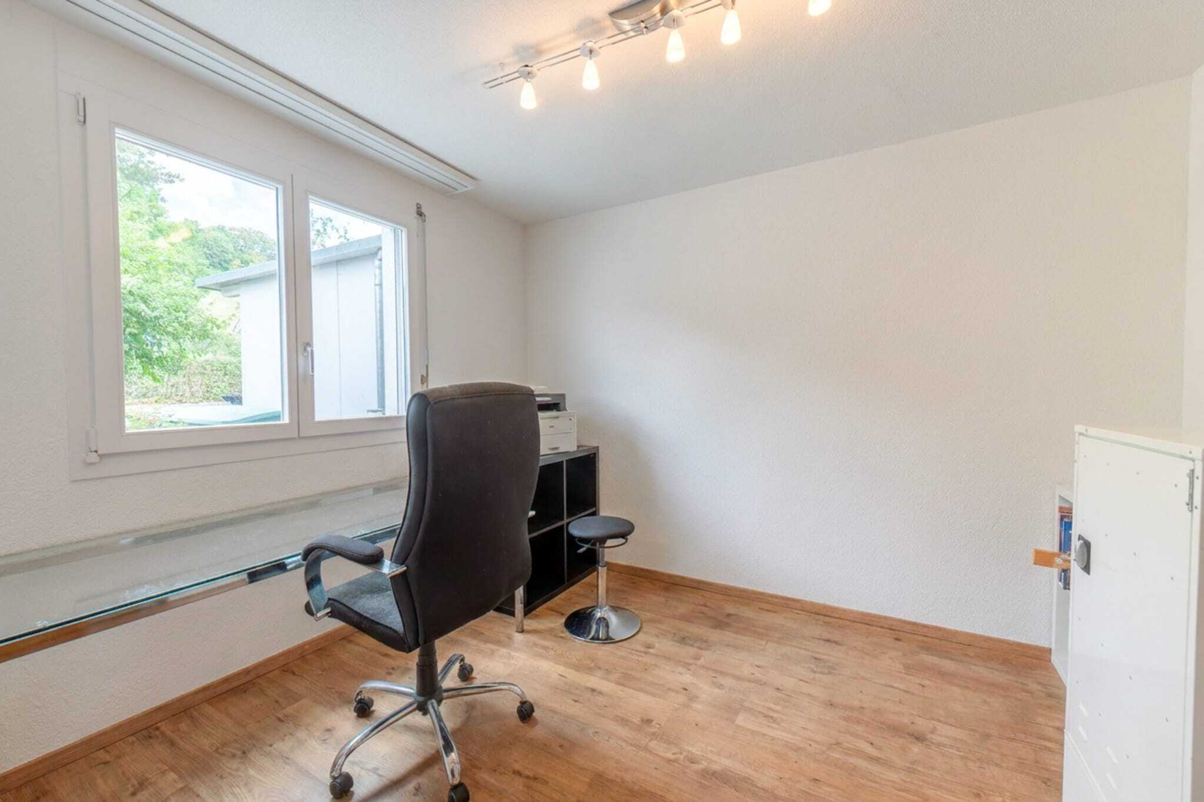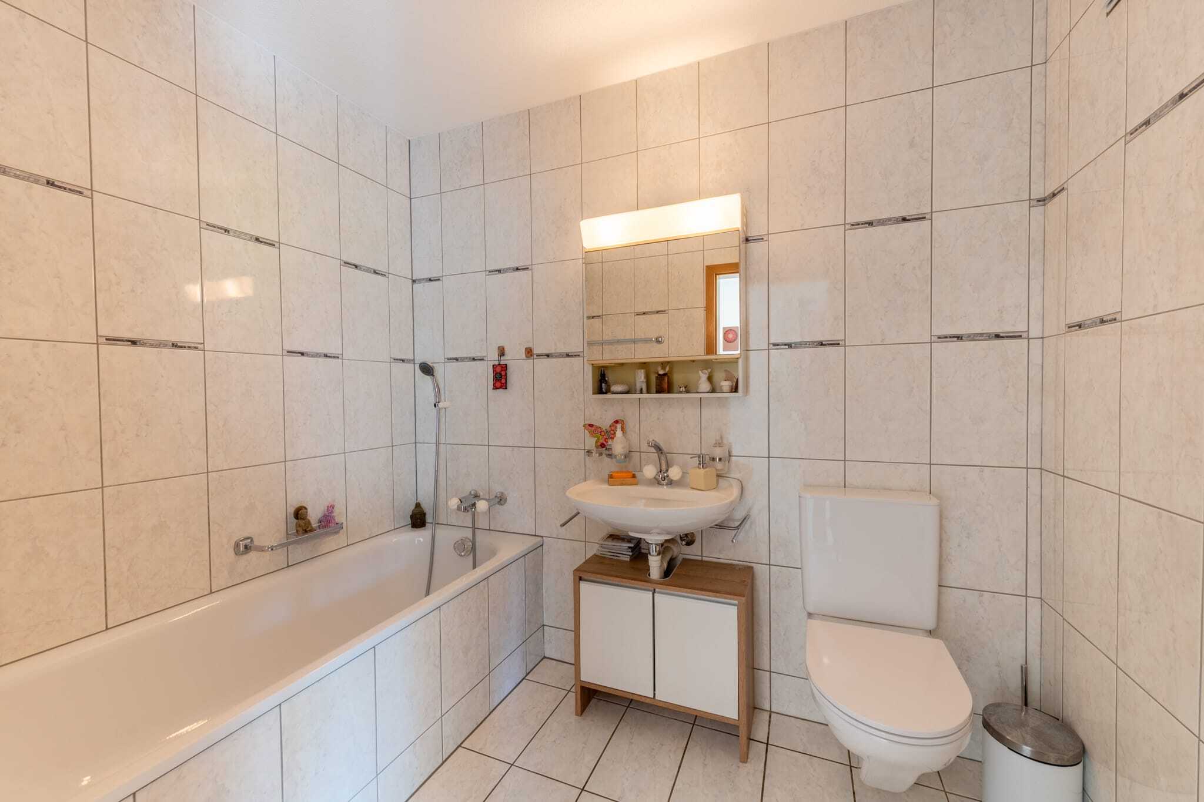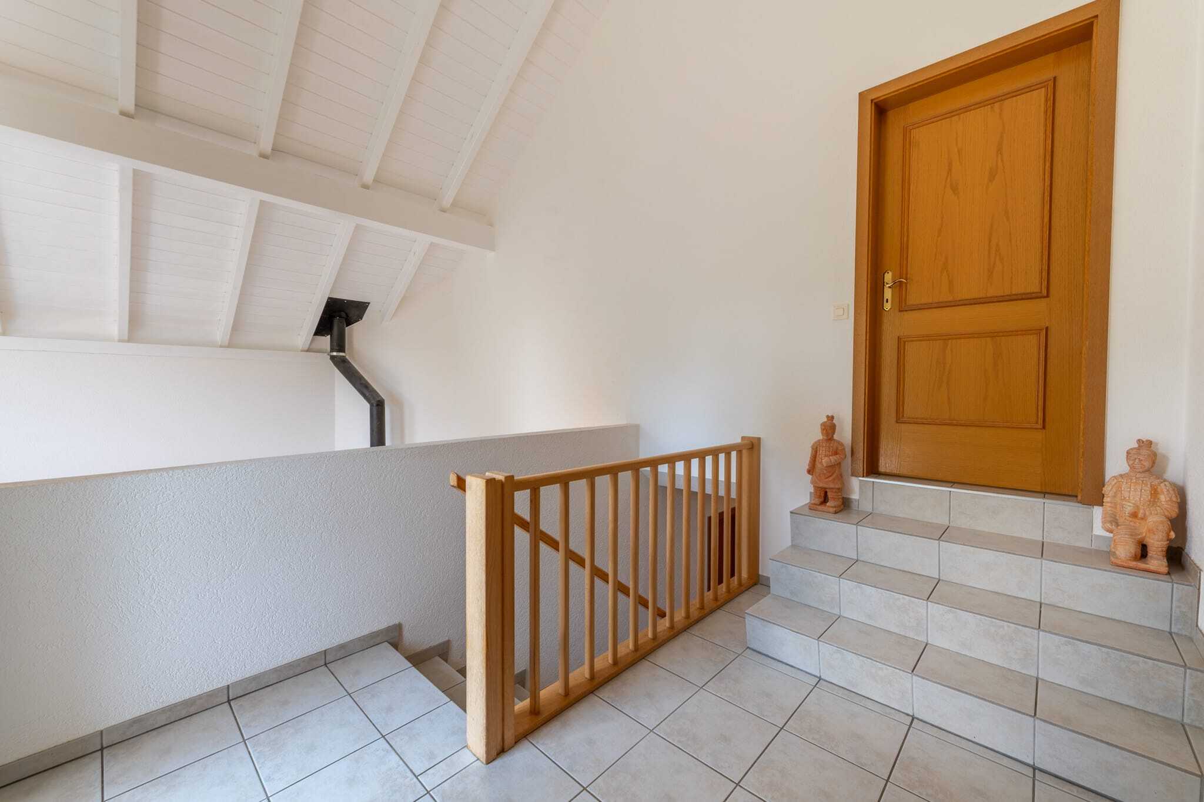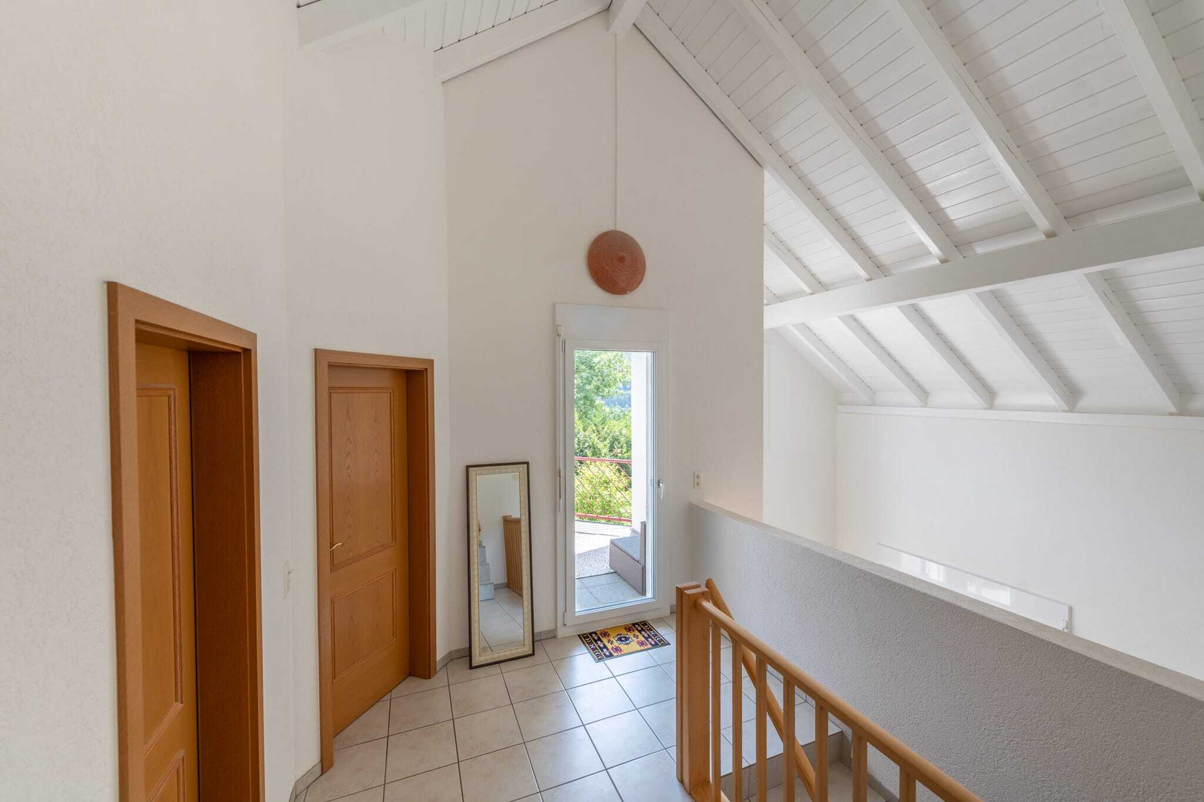
Single family house with 5.5 rooms on sale in Rumisberg - 141 m²
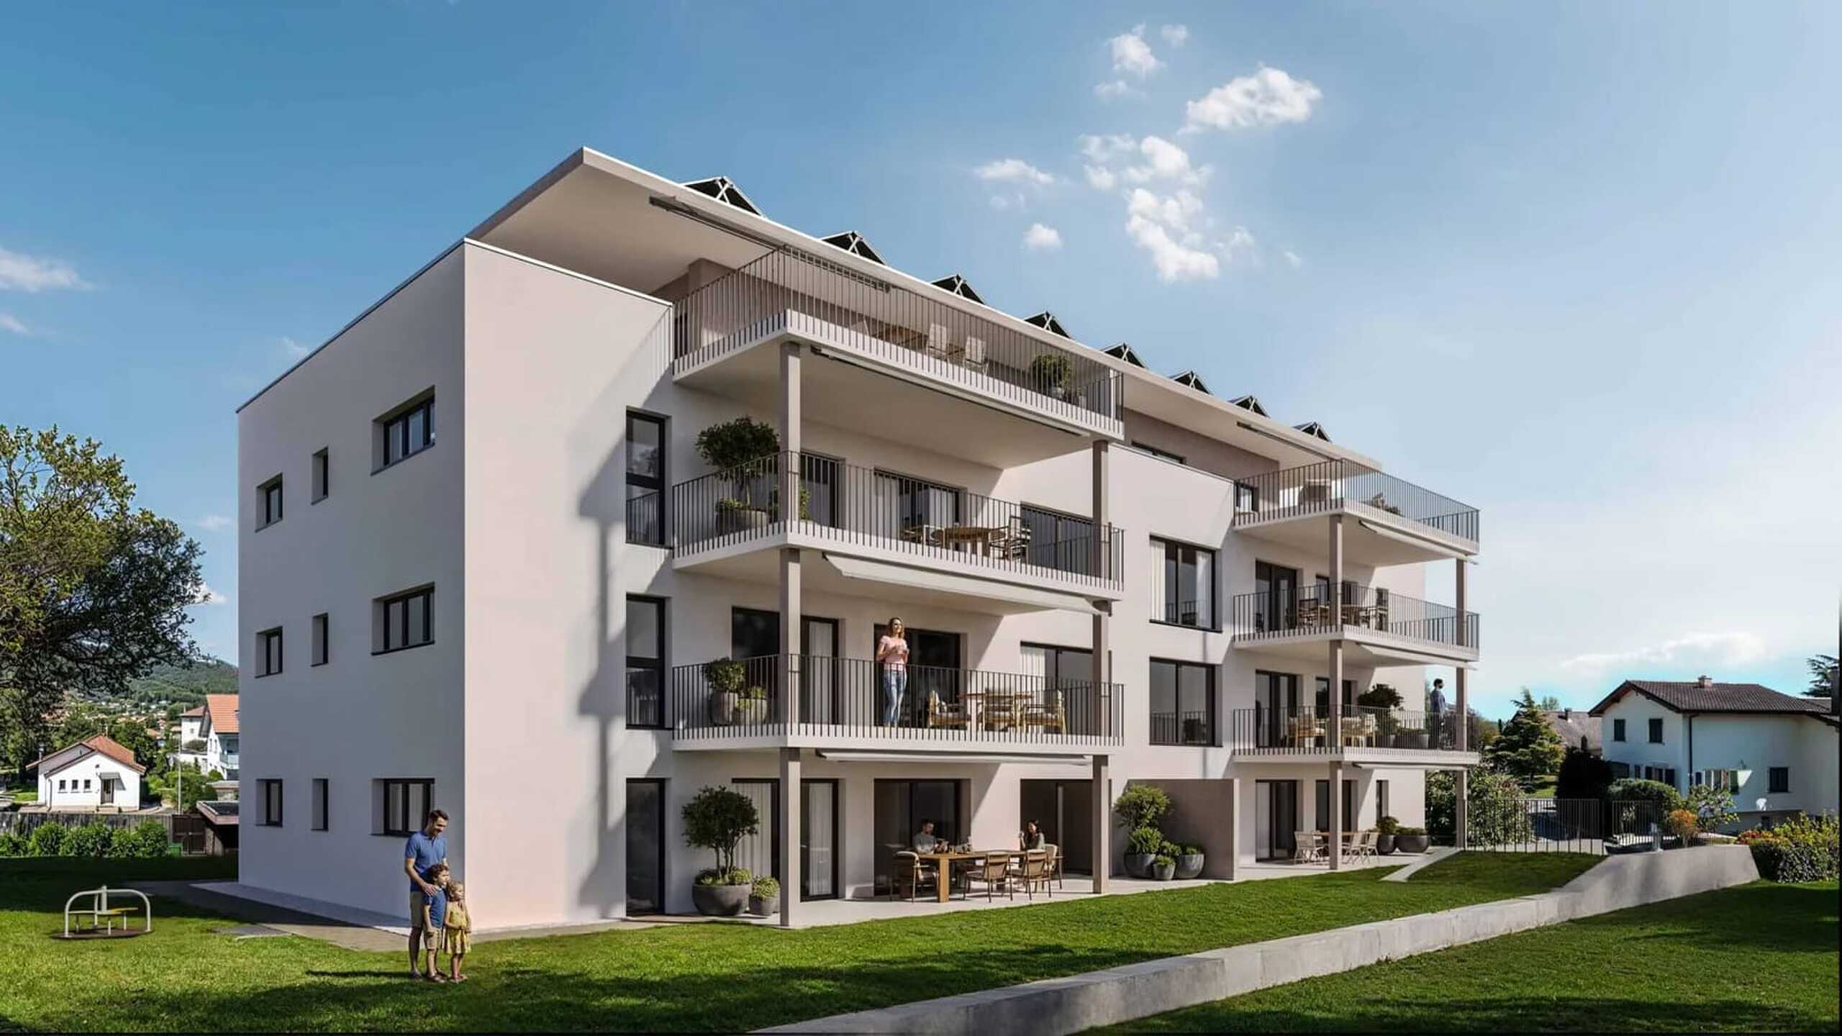
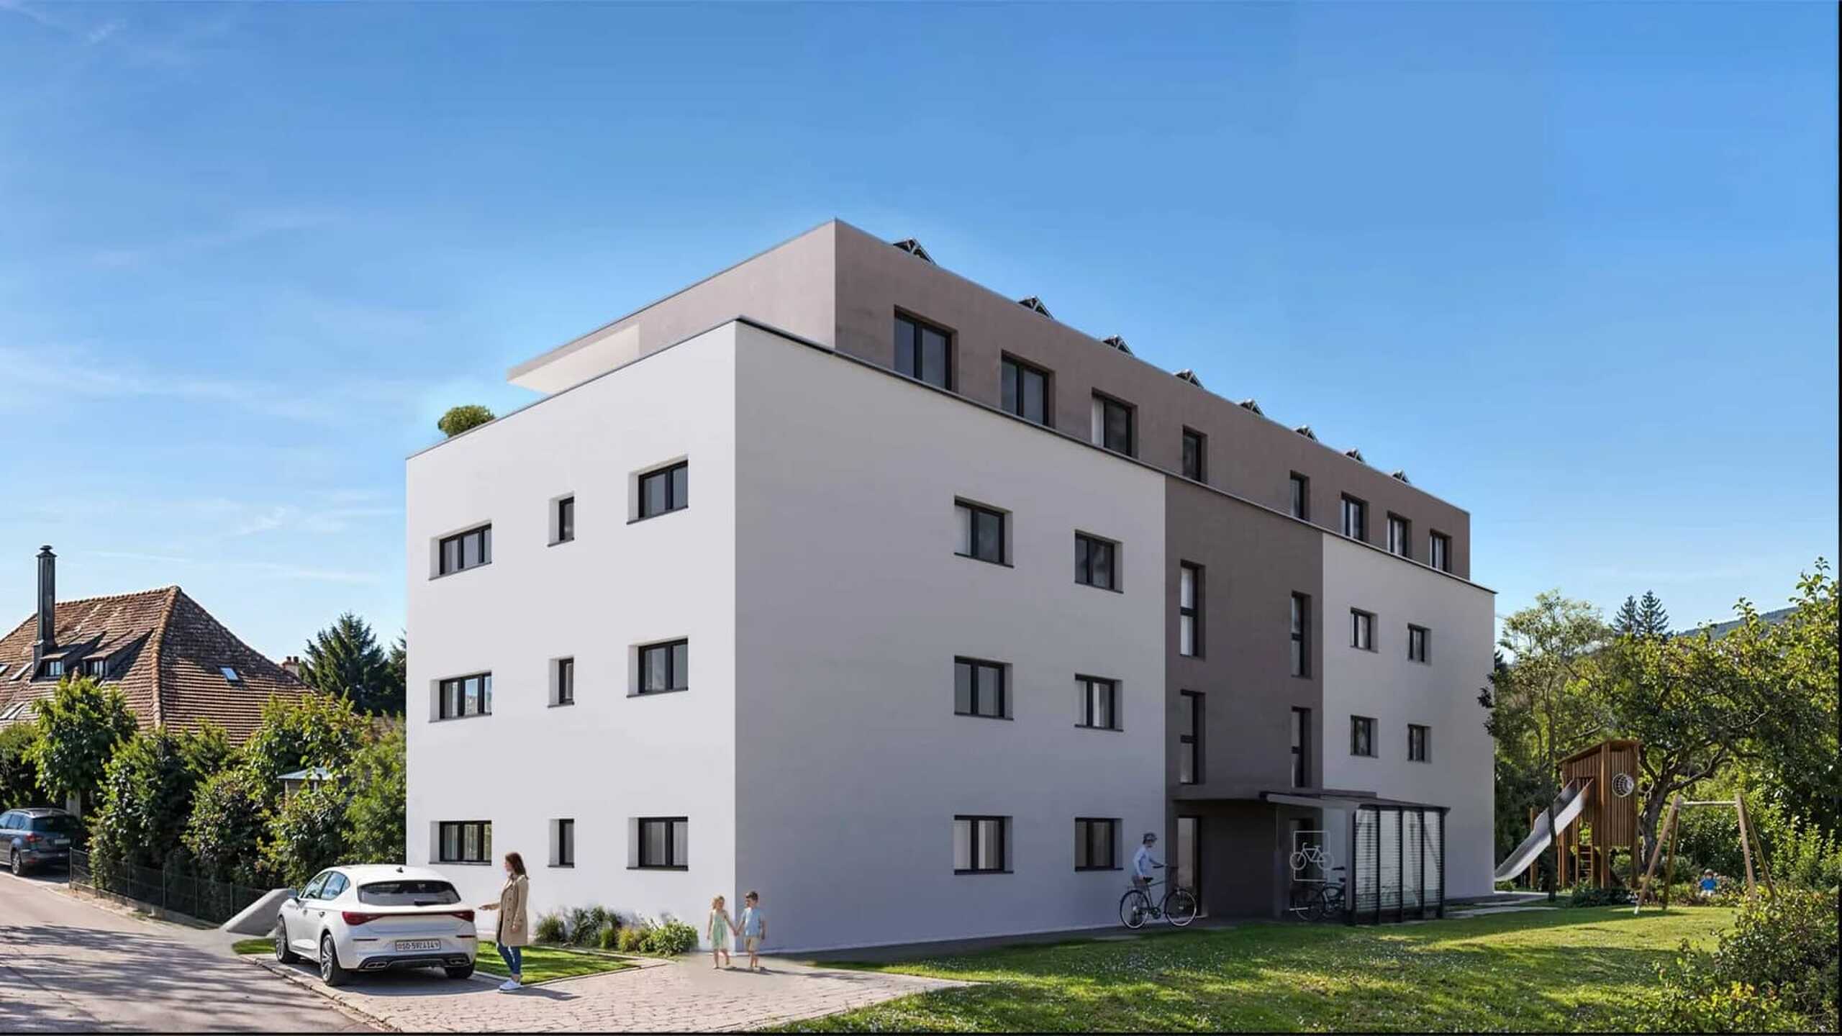
5.5-room semi-detached house with garden for sale in Rumisberg - New building 2026
Localisation
Mattenbodenweg, 4539 RumisbergCharacteristics
Description
Modern living meets nature and quality of life
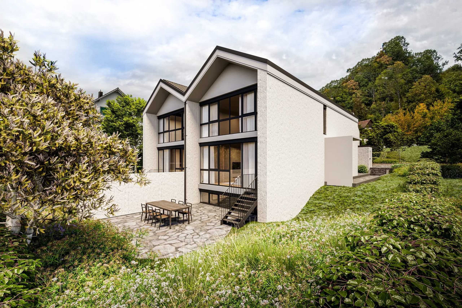
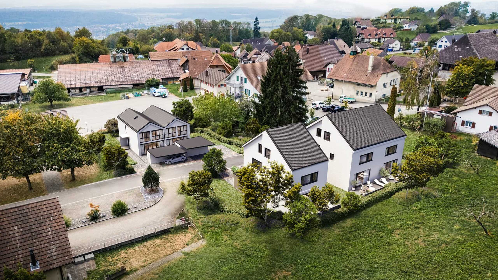
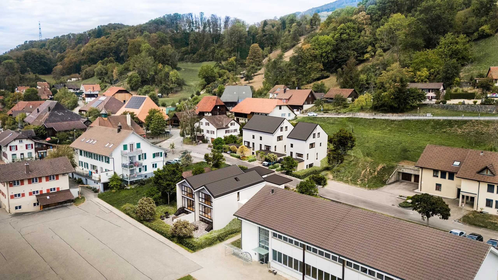
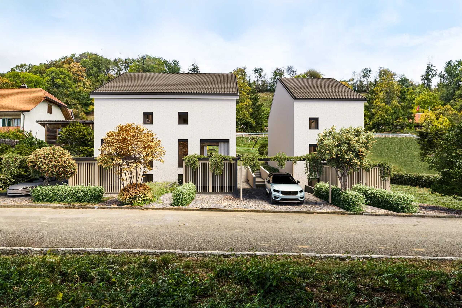
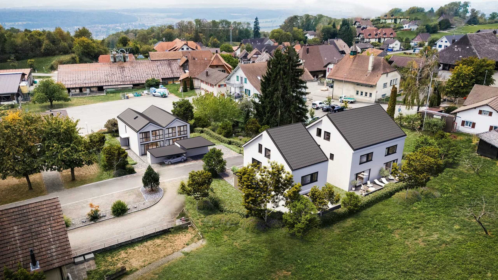
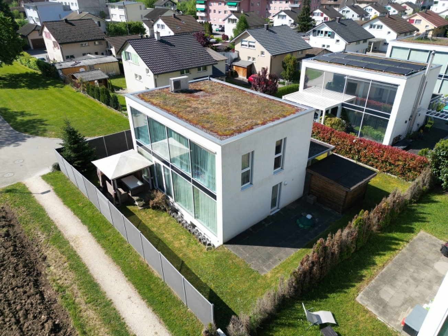
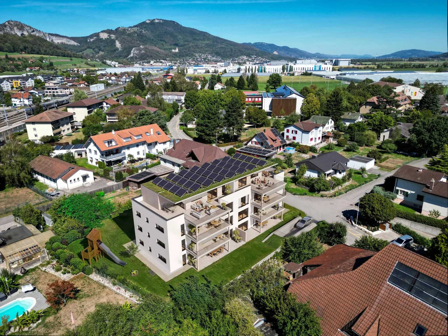
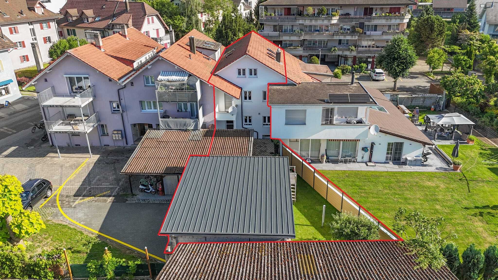
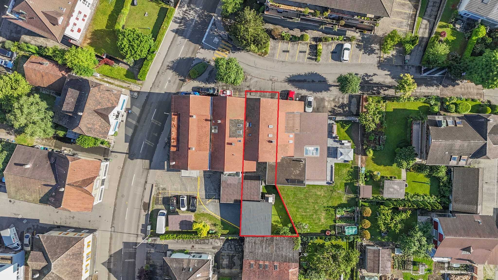
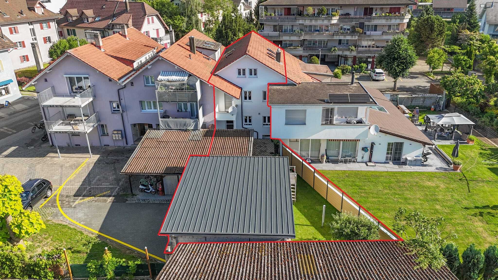
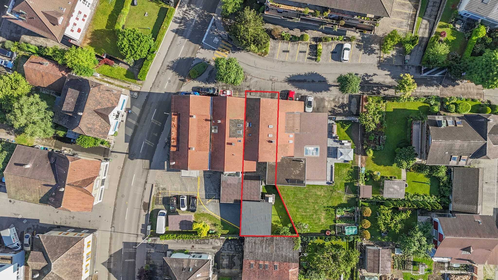
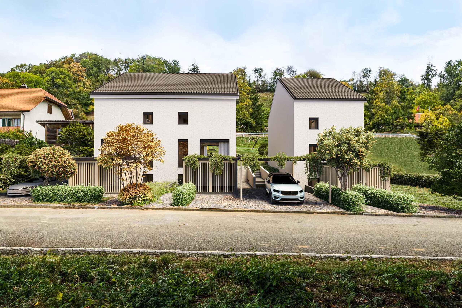
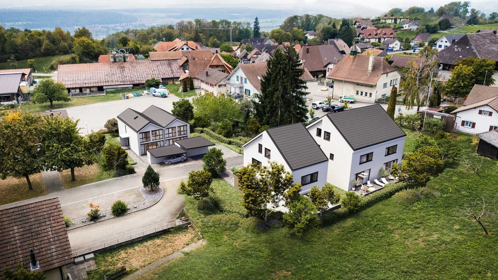
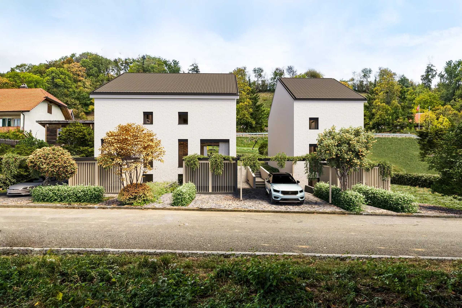
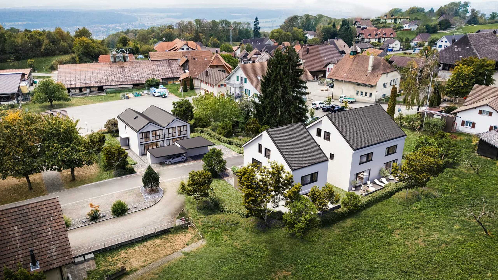
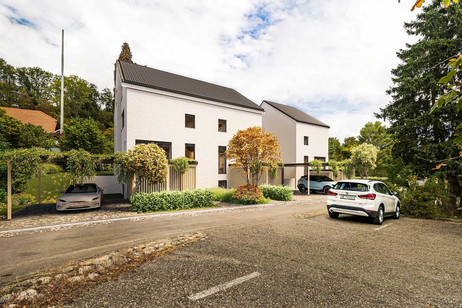
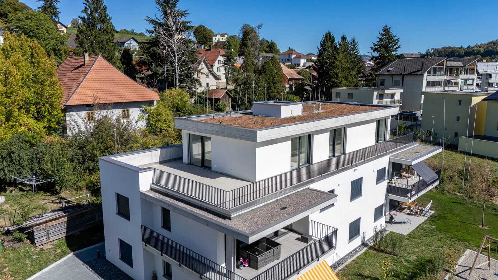
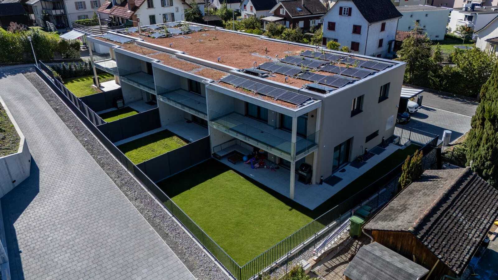
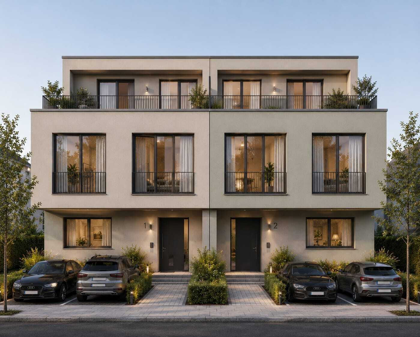
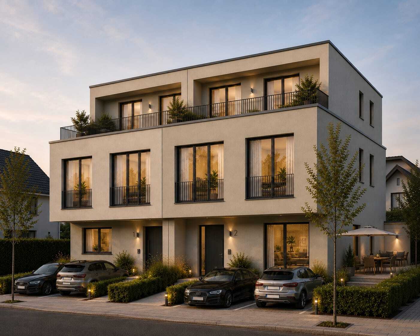
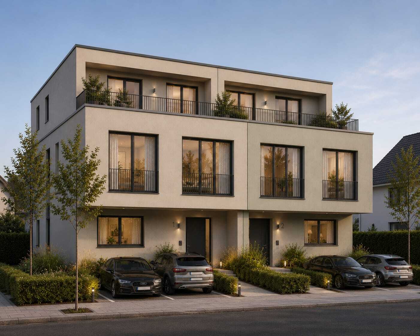
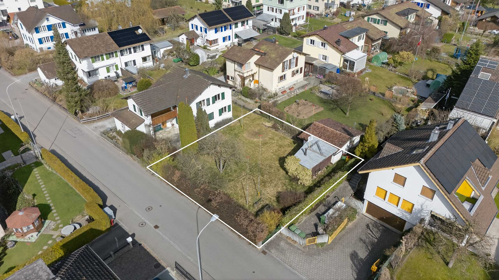
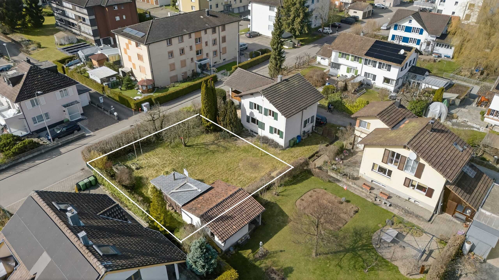
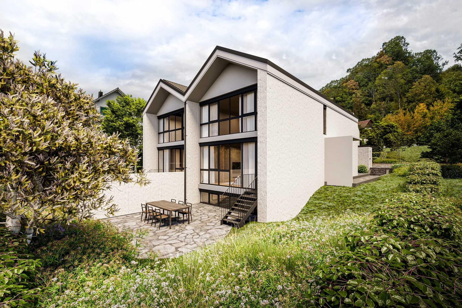
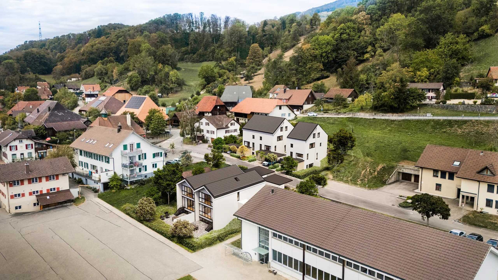
In the idyllic community of Rumisberg in the canton of Bern, an attractive new construction project with five stylish homes is being built on Mattenboden - consisting of four semi-detached houses and one detached single-family house.
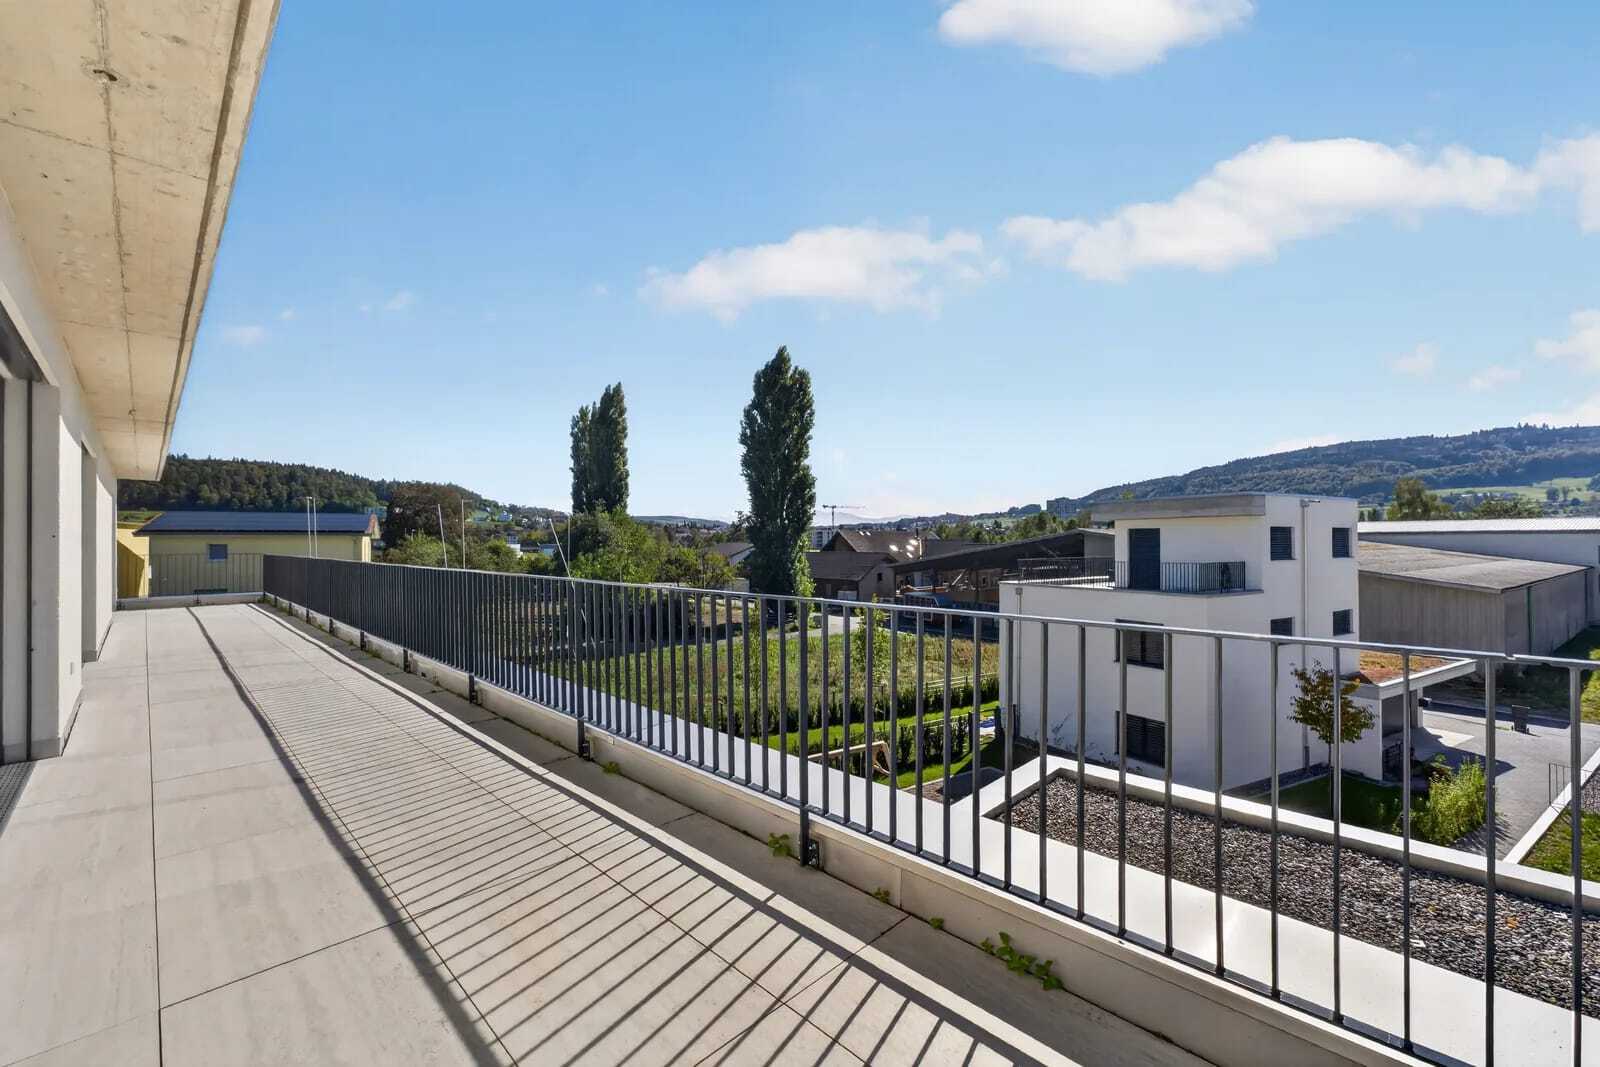
Nestled in a beautiful, natural environment, surrounded by green hills, meadows and forests, this project combines modern architecture, high-quality construction and generous living comfort.
A home is being created here for people who appreciate peace, privacy and closeness to nature without wanting to do without the amenities of a modern home.
Five houses – five individual living dreams
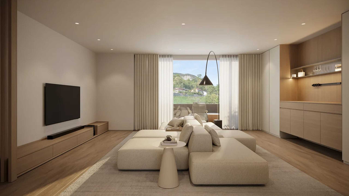
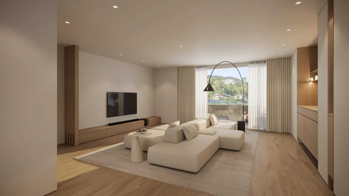
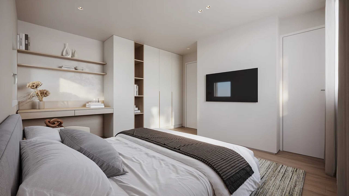
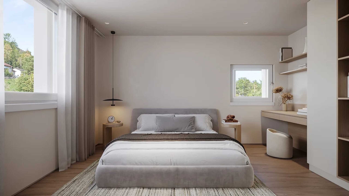
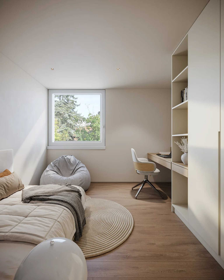
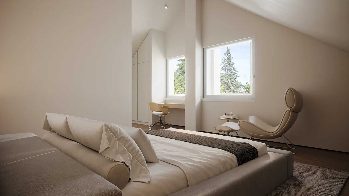
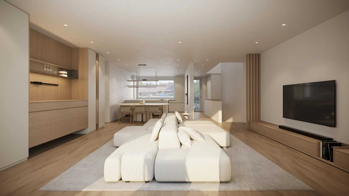
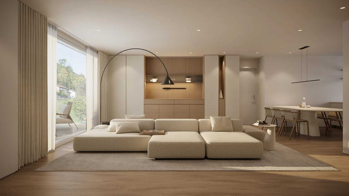
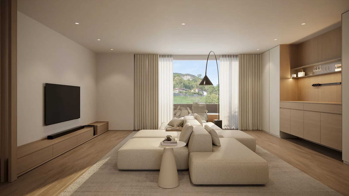
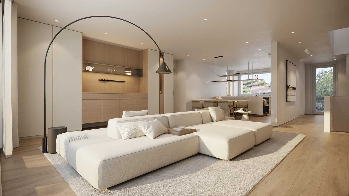
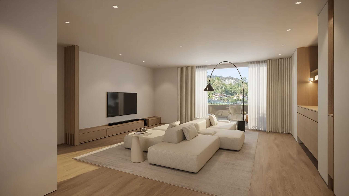
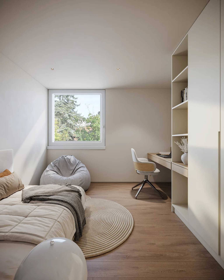
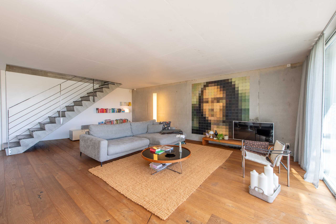
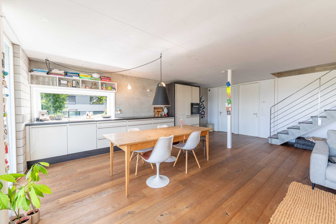
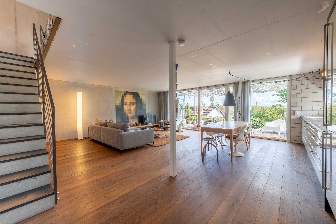
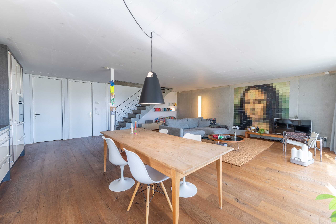
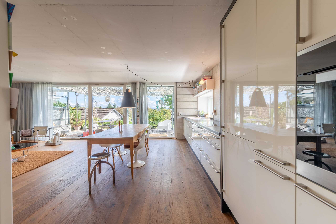
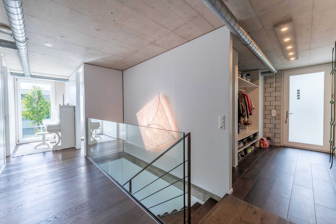
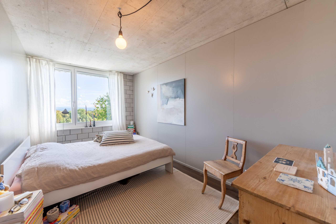
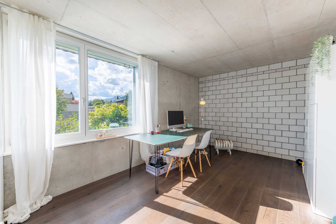
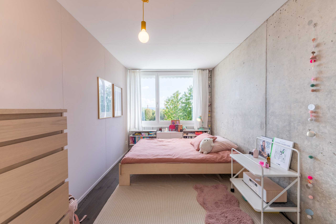
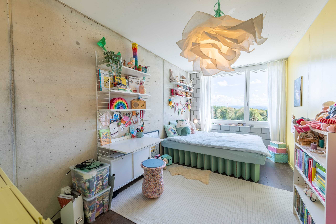
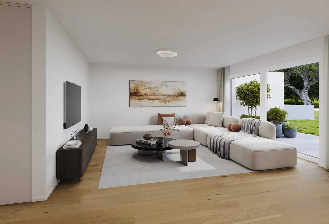
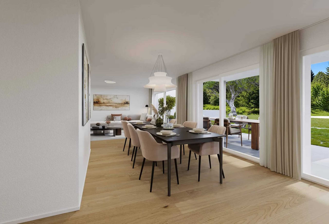
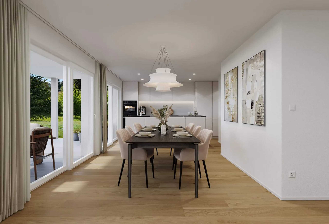
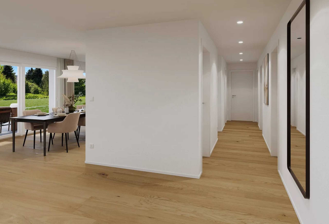
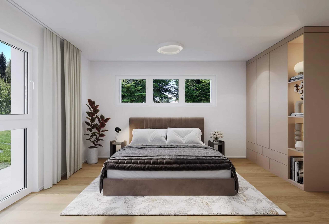
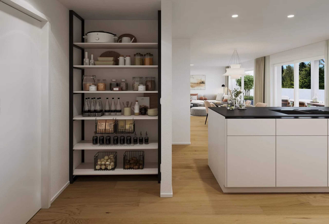
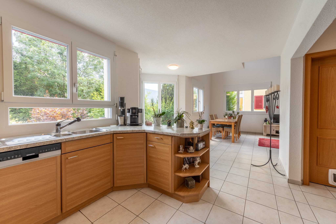
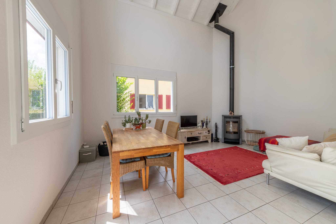
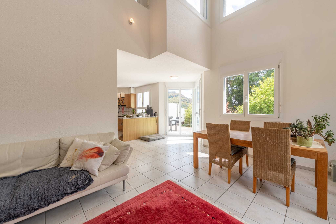
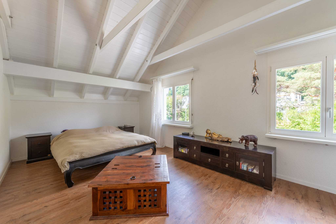
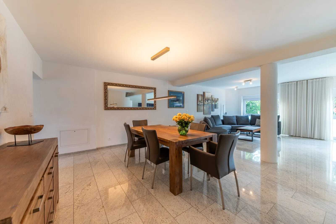
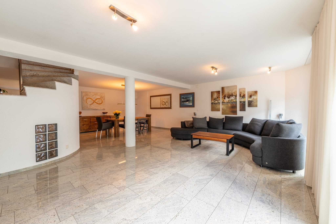
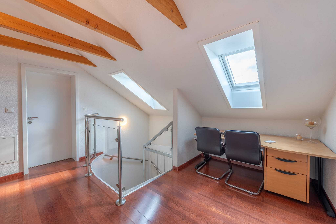
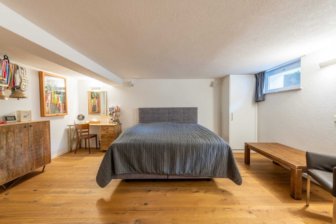
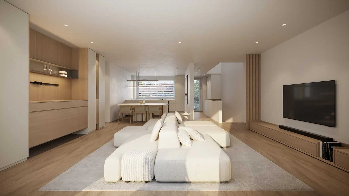
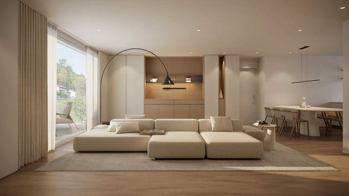
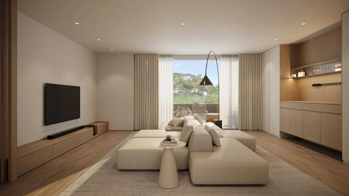
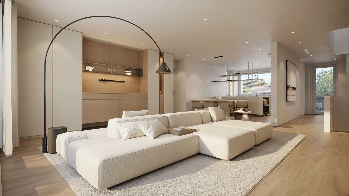
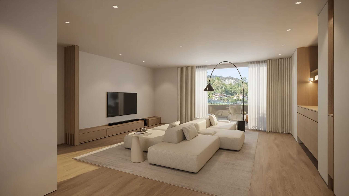
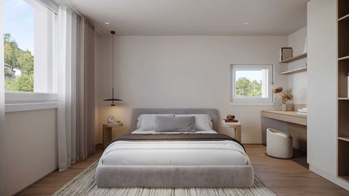
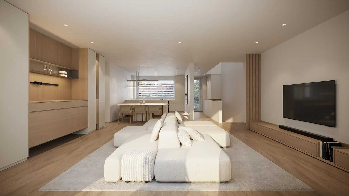
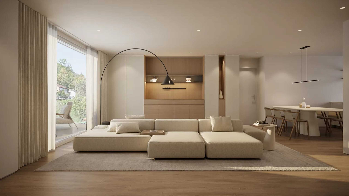
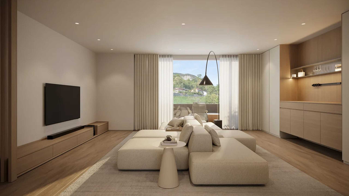
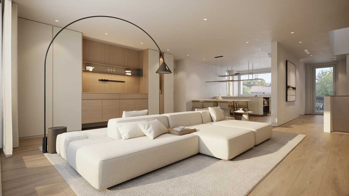
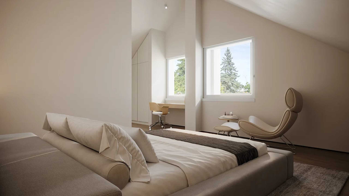
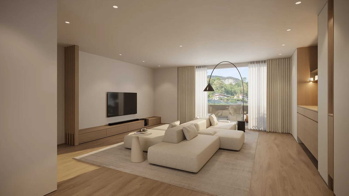
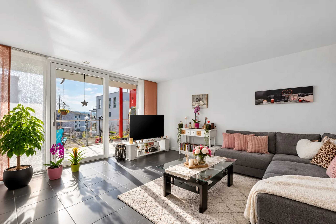
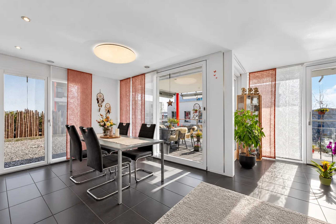
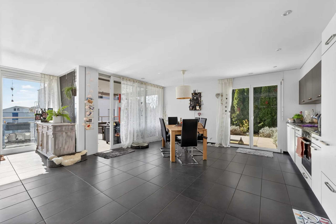
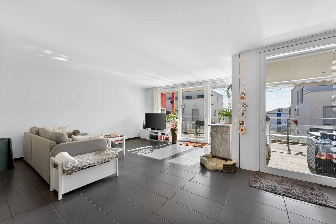
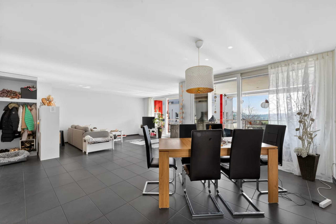
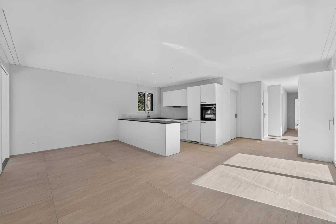
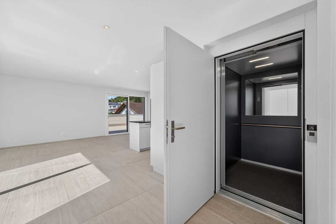
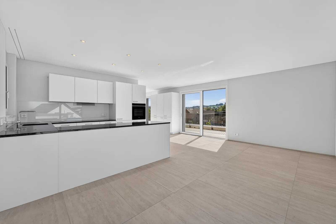
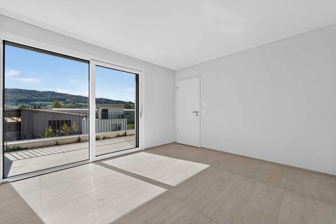
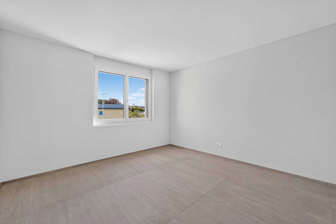
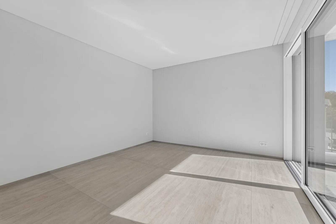
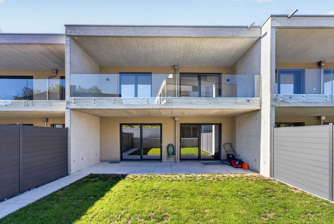
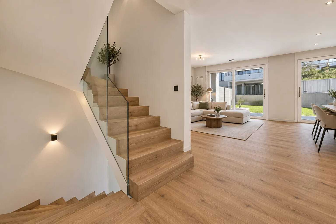
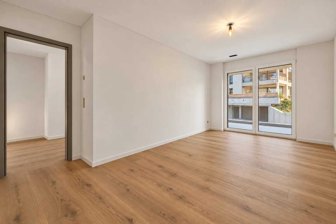
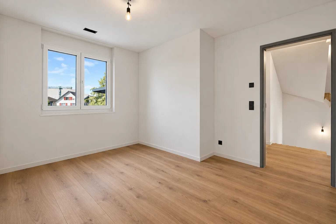
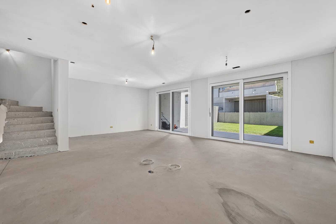
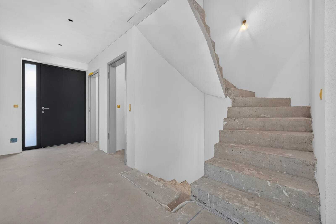
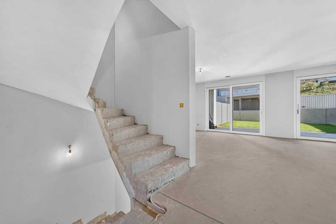
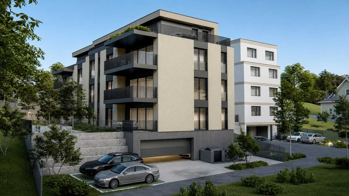
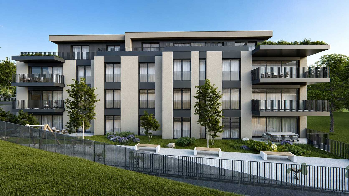
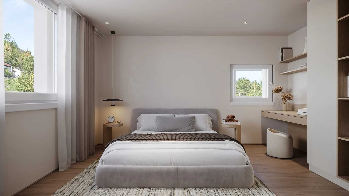
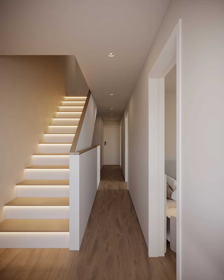
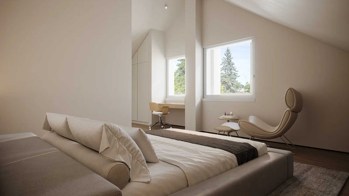
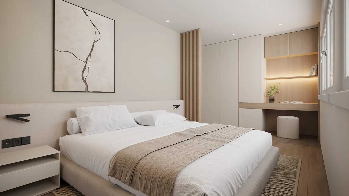
The new houses impress with timeless architecture, well thought-out floor plans and light-flooded living spaces. Generous window fronts create a bright, inviting living atmosphere and harmoniously connect the interior with the surrounding nature.
With 5.5 to 6.5 rooms and living spaces ranging from around 141 m² to 201 m², the houses offer plenty of space for families, couples or people who want to combine living and working.
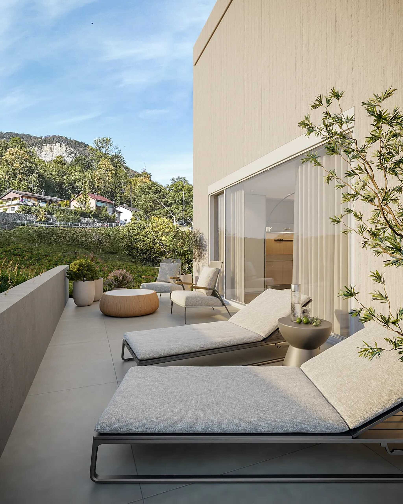
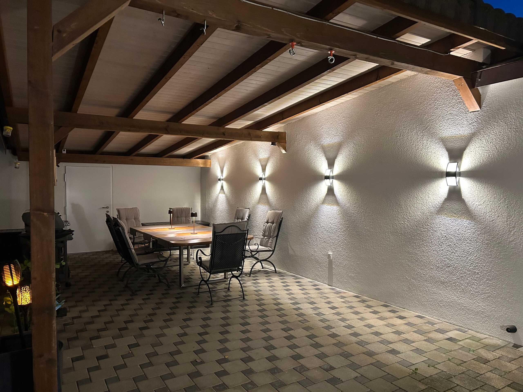
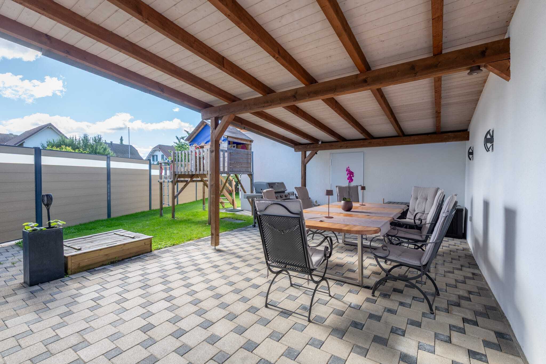
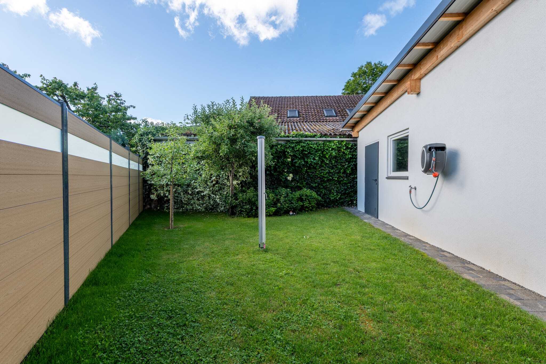
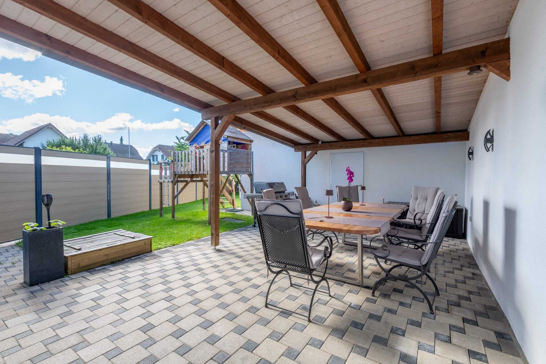
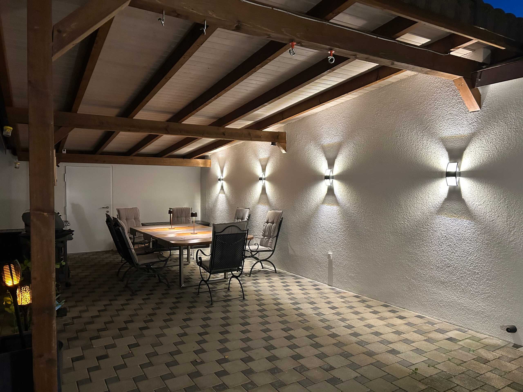
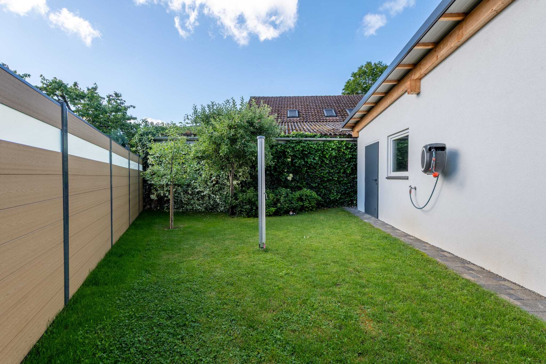
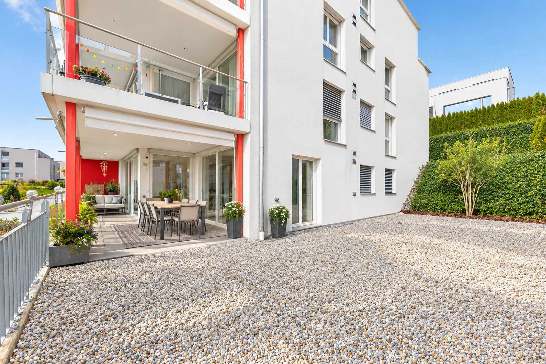
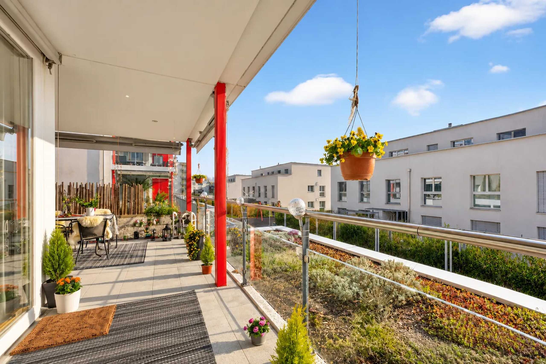
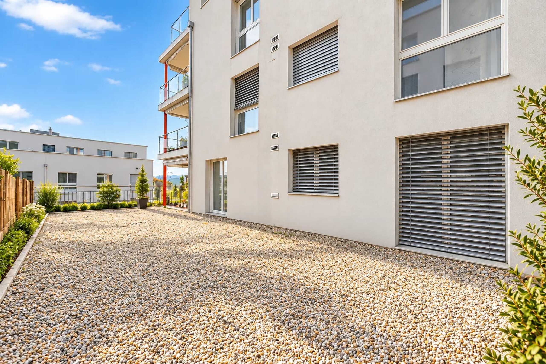
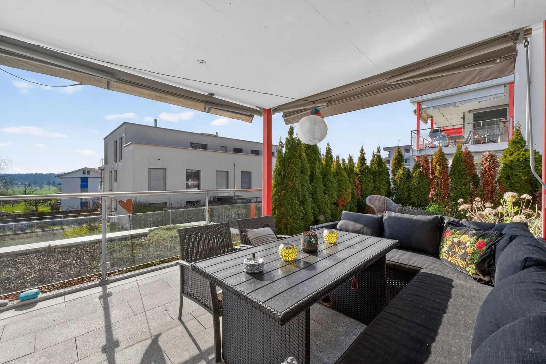
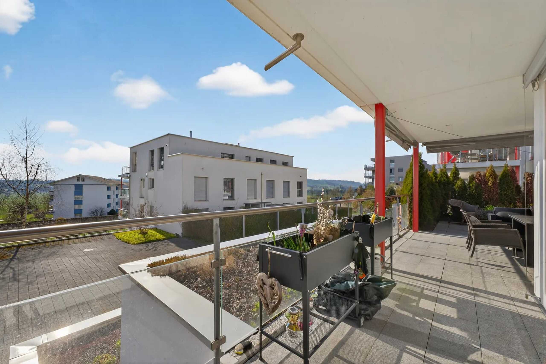
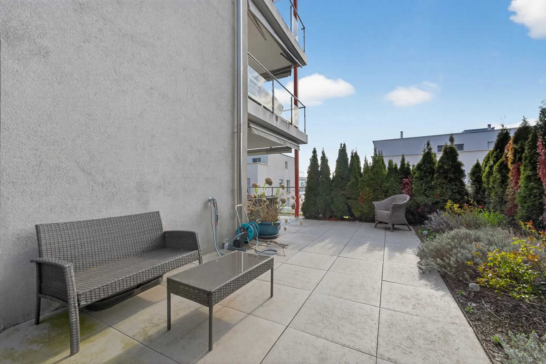
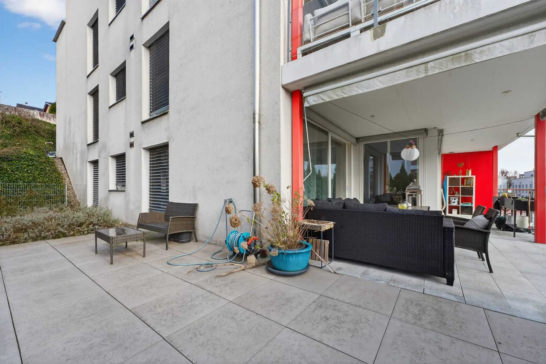
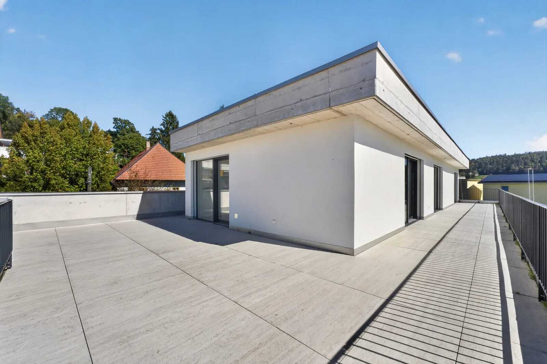
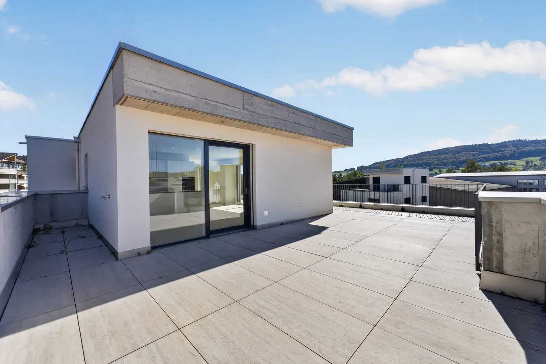
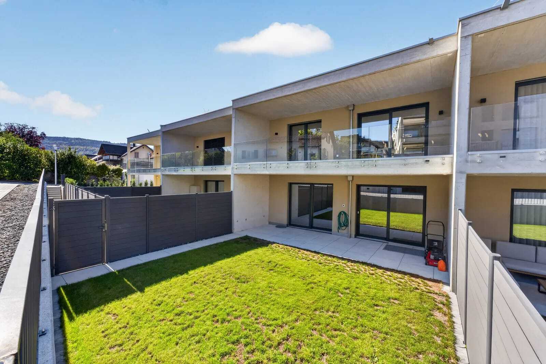
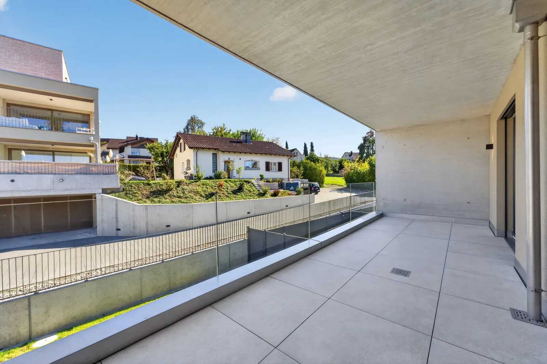
Private garden areas and attractive outdoor areas invite you to relax and enjoy. Whether cosy barbecue evenings, carefree hours with the family or relaxing moments in the countryside - everyone will find their personal favourite place here.
Sustainable timber element construction and modern living comfort
The five homes will be built in a modern, energy-efficient timber element construction method.
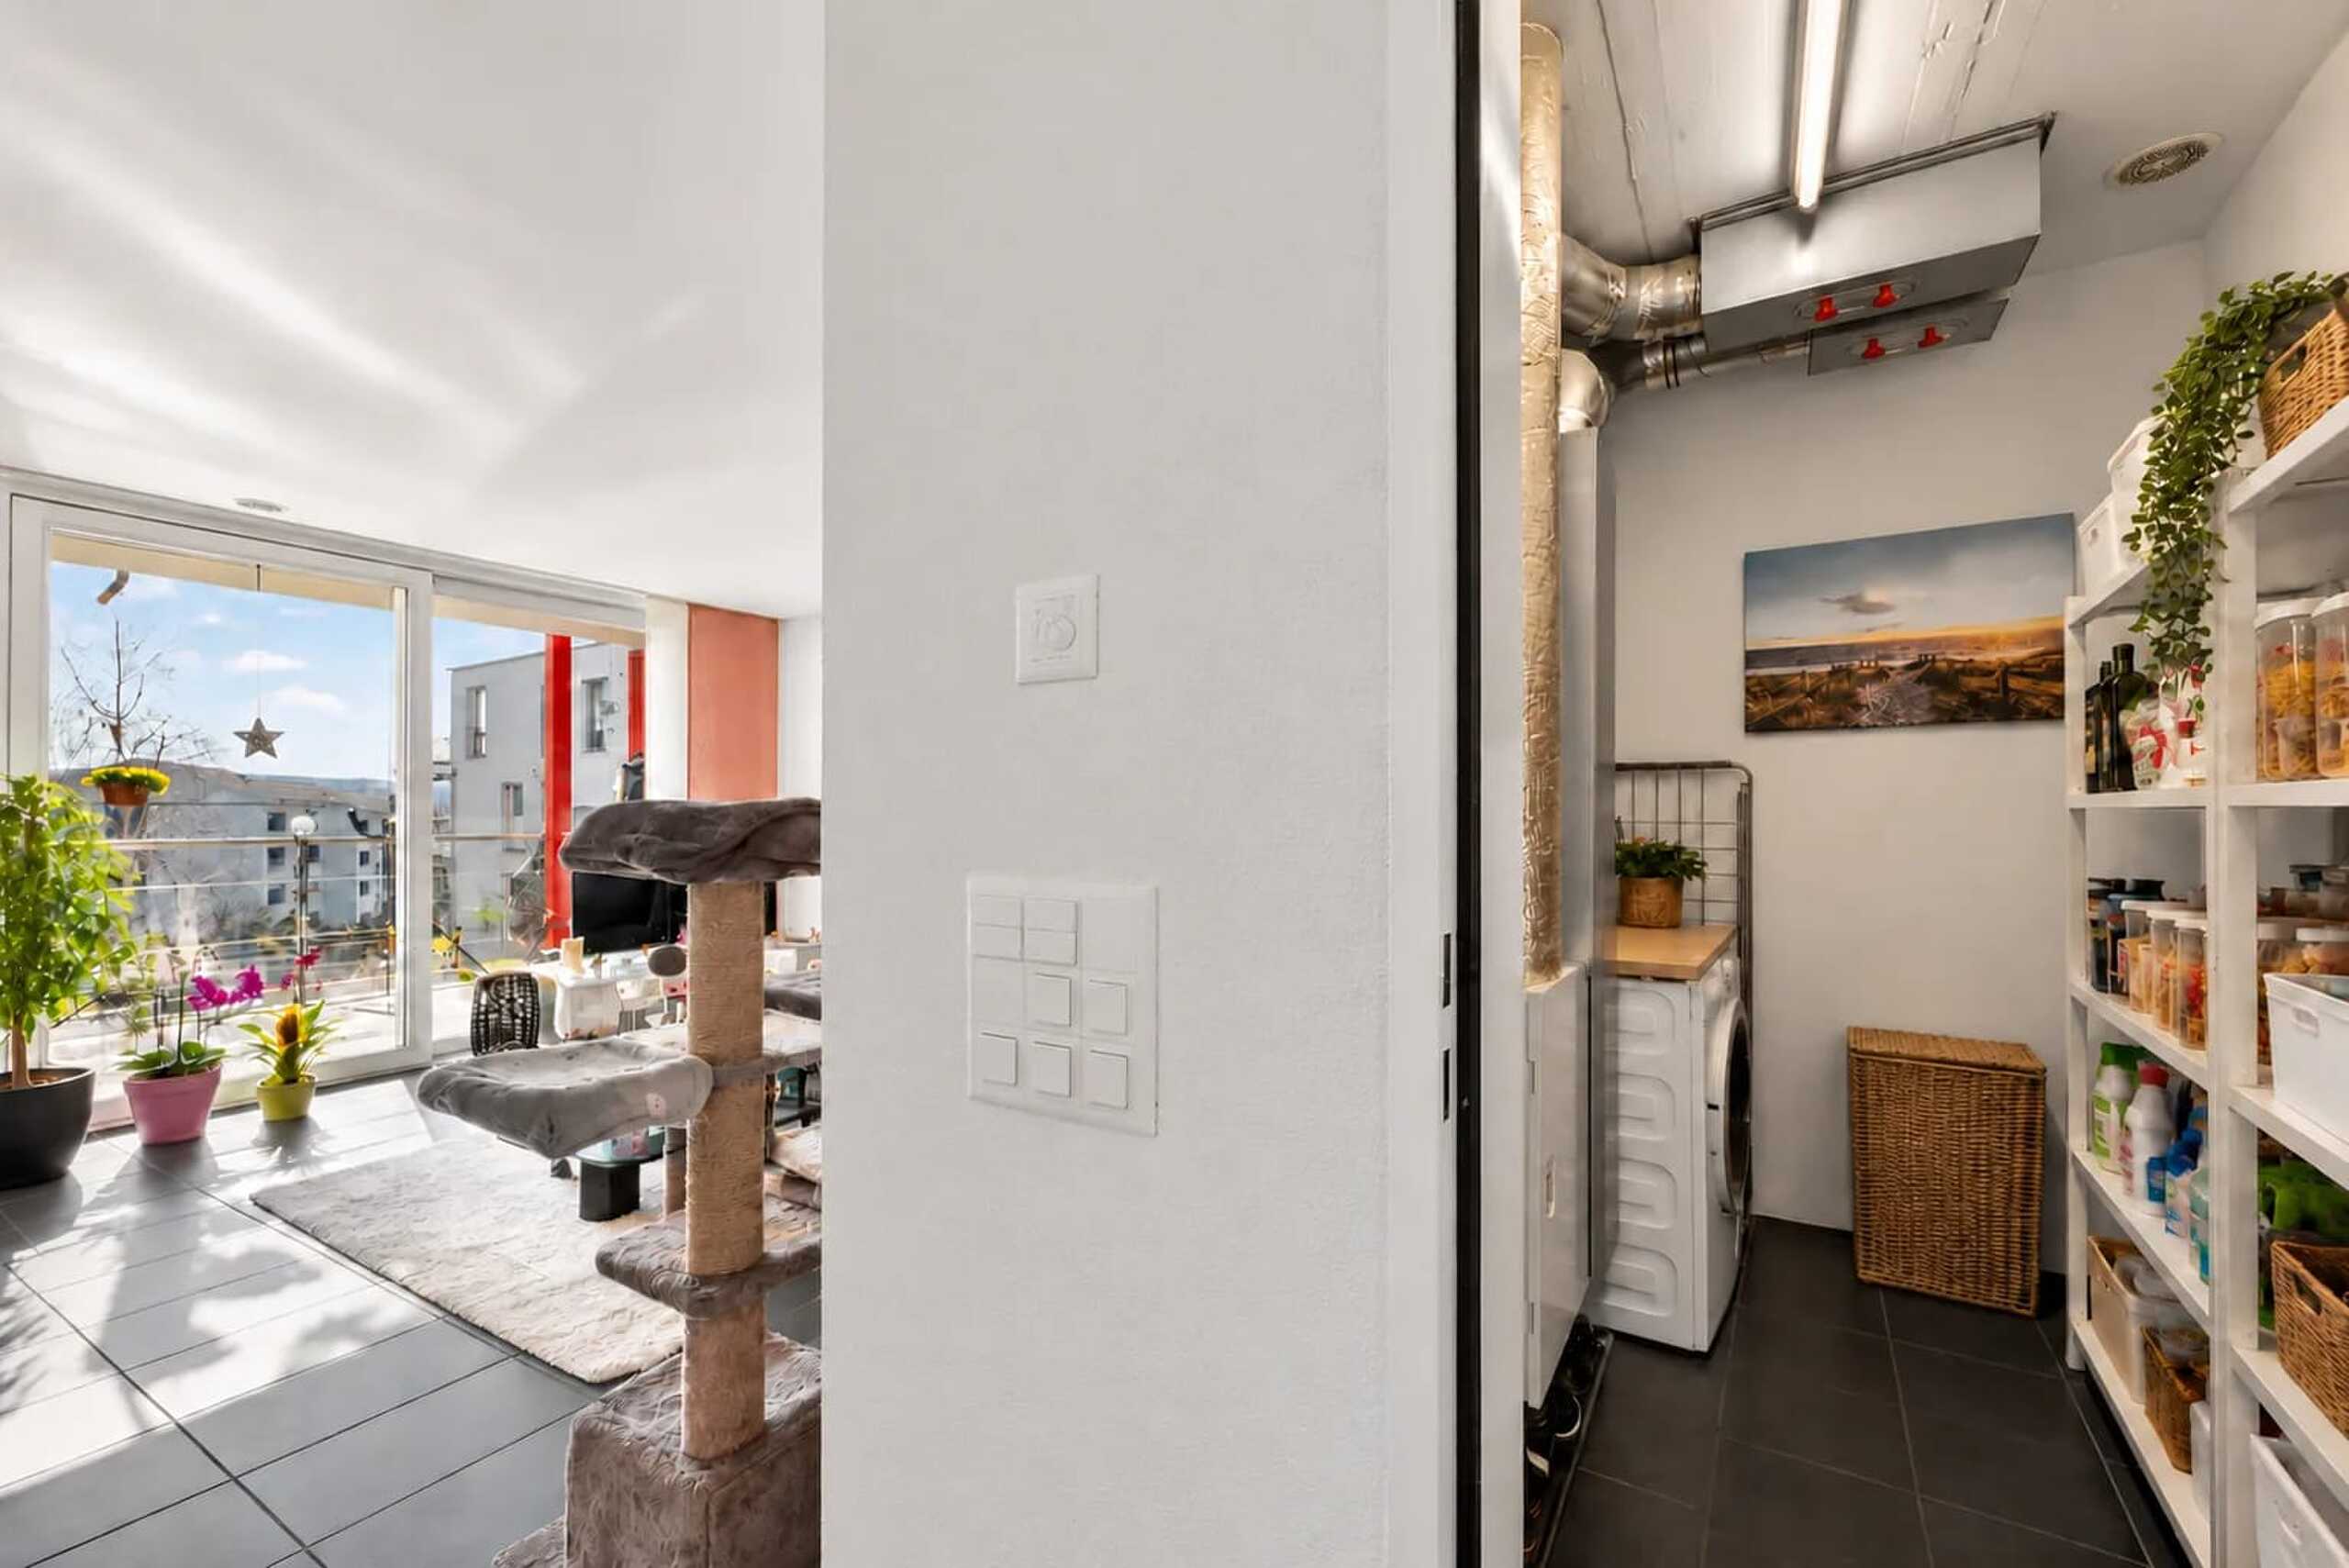
The precisely prefabricated wooden elements enable high construction quality and efficient implementation. In combination with the modern air-to-water heat pump, the comfortable underfloor heating and the controlled ventilation of the living space, a future-oriented living concept is created.
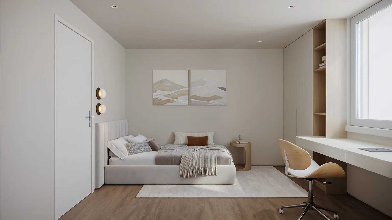
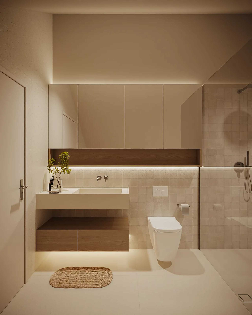
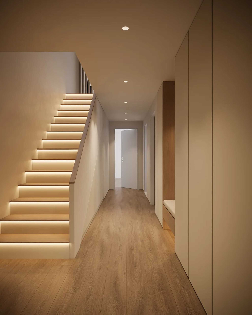
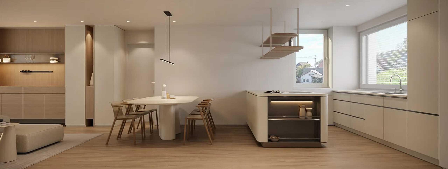
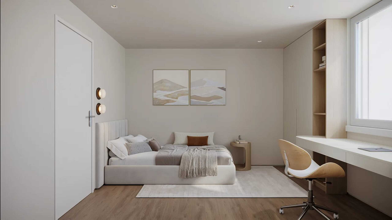
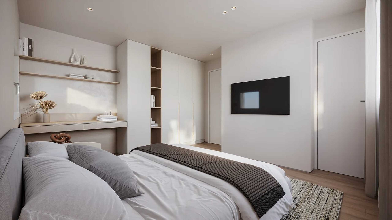
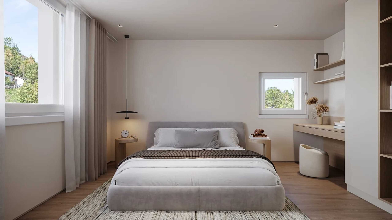
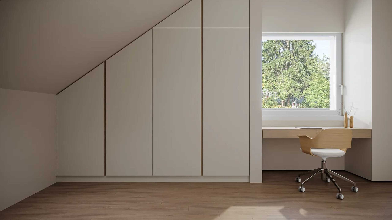
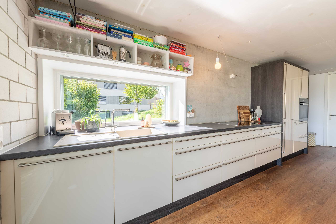
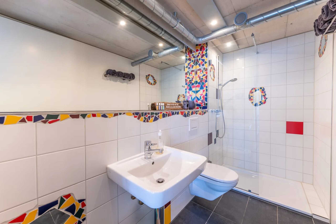
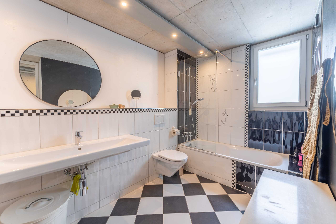
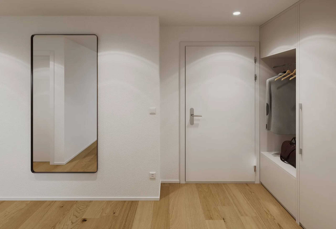
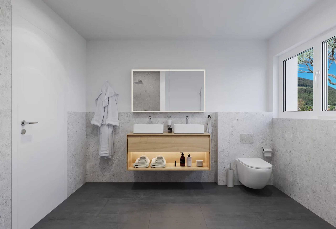
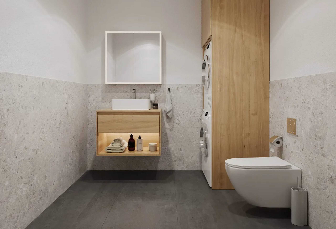
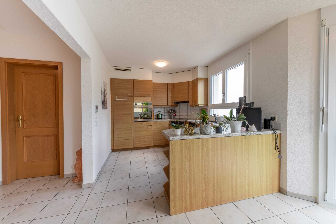
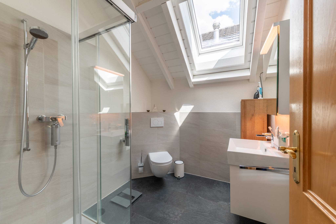
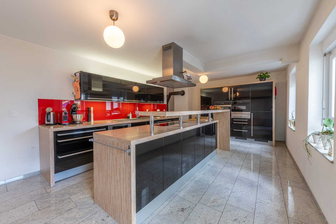
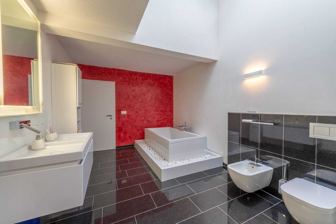
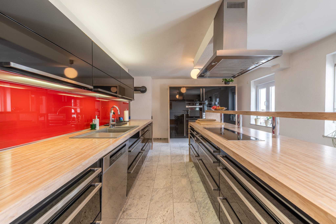
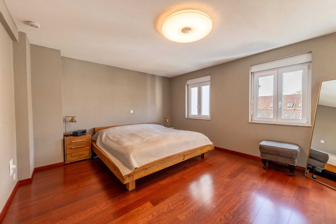
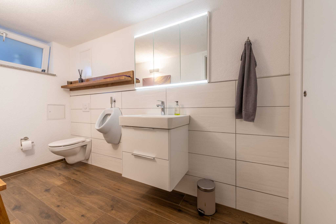
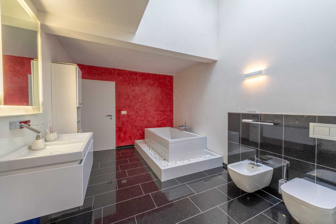
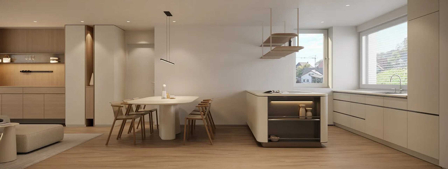
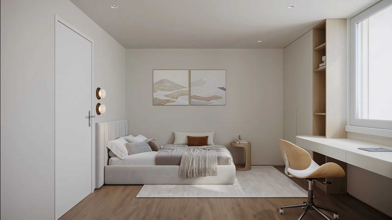
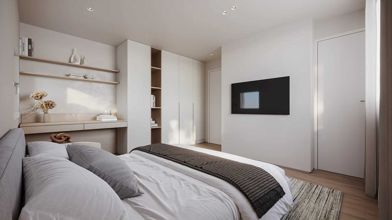
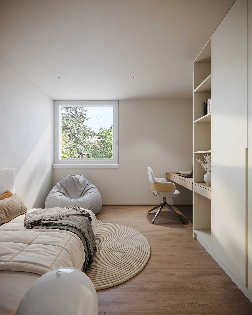
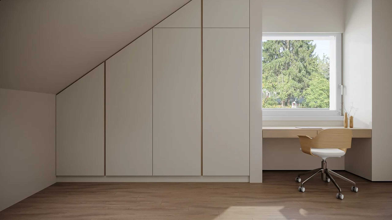
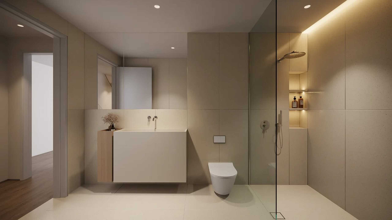
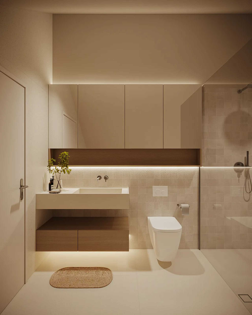
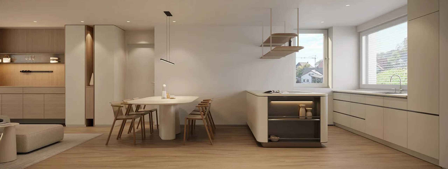
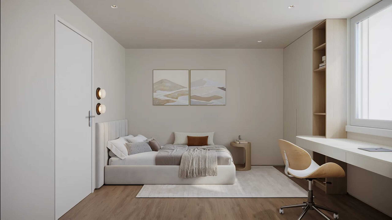
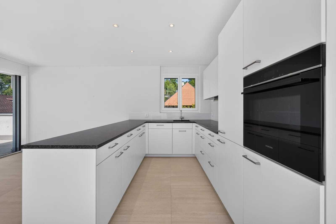
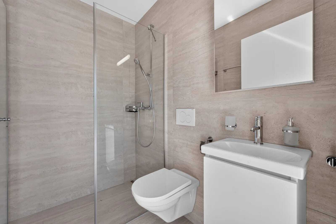
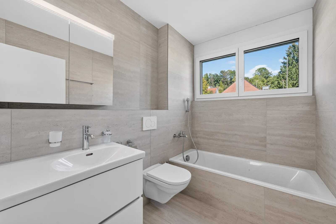
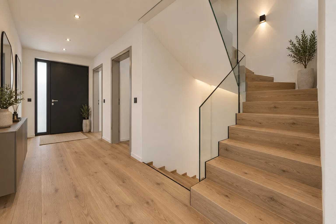
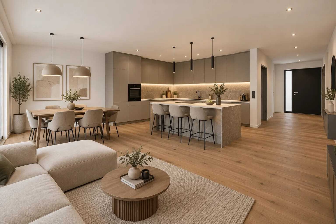
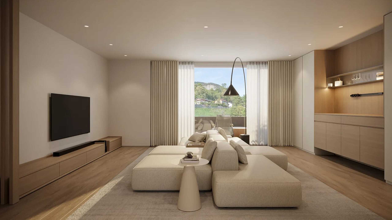
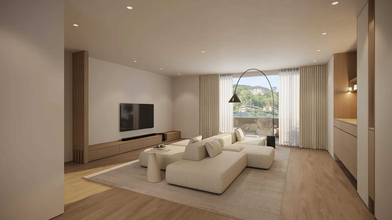
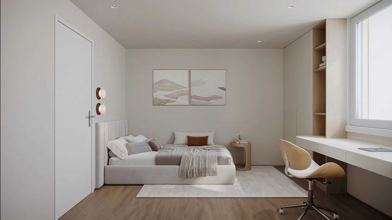
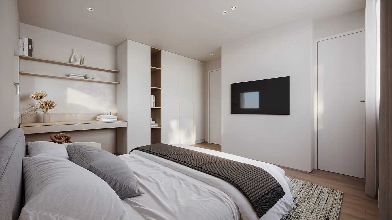
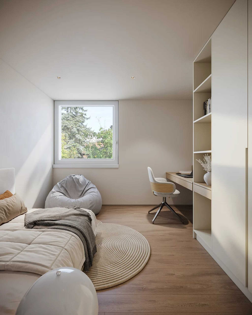
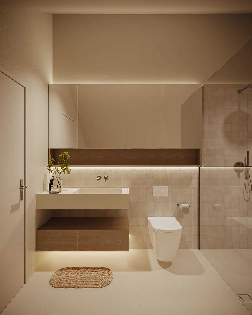
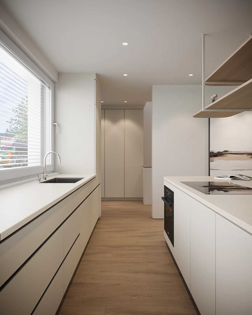
When it comes to interior design, too, emphasis is placed on quality and individuality. Modern kitchens, stylish bathrooms and carefully selected materials create a harmonious living ambience.
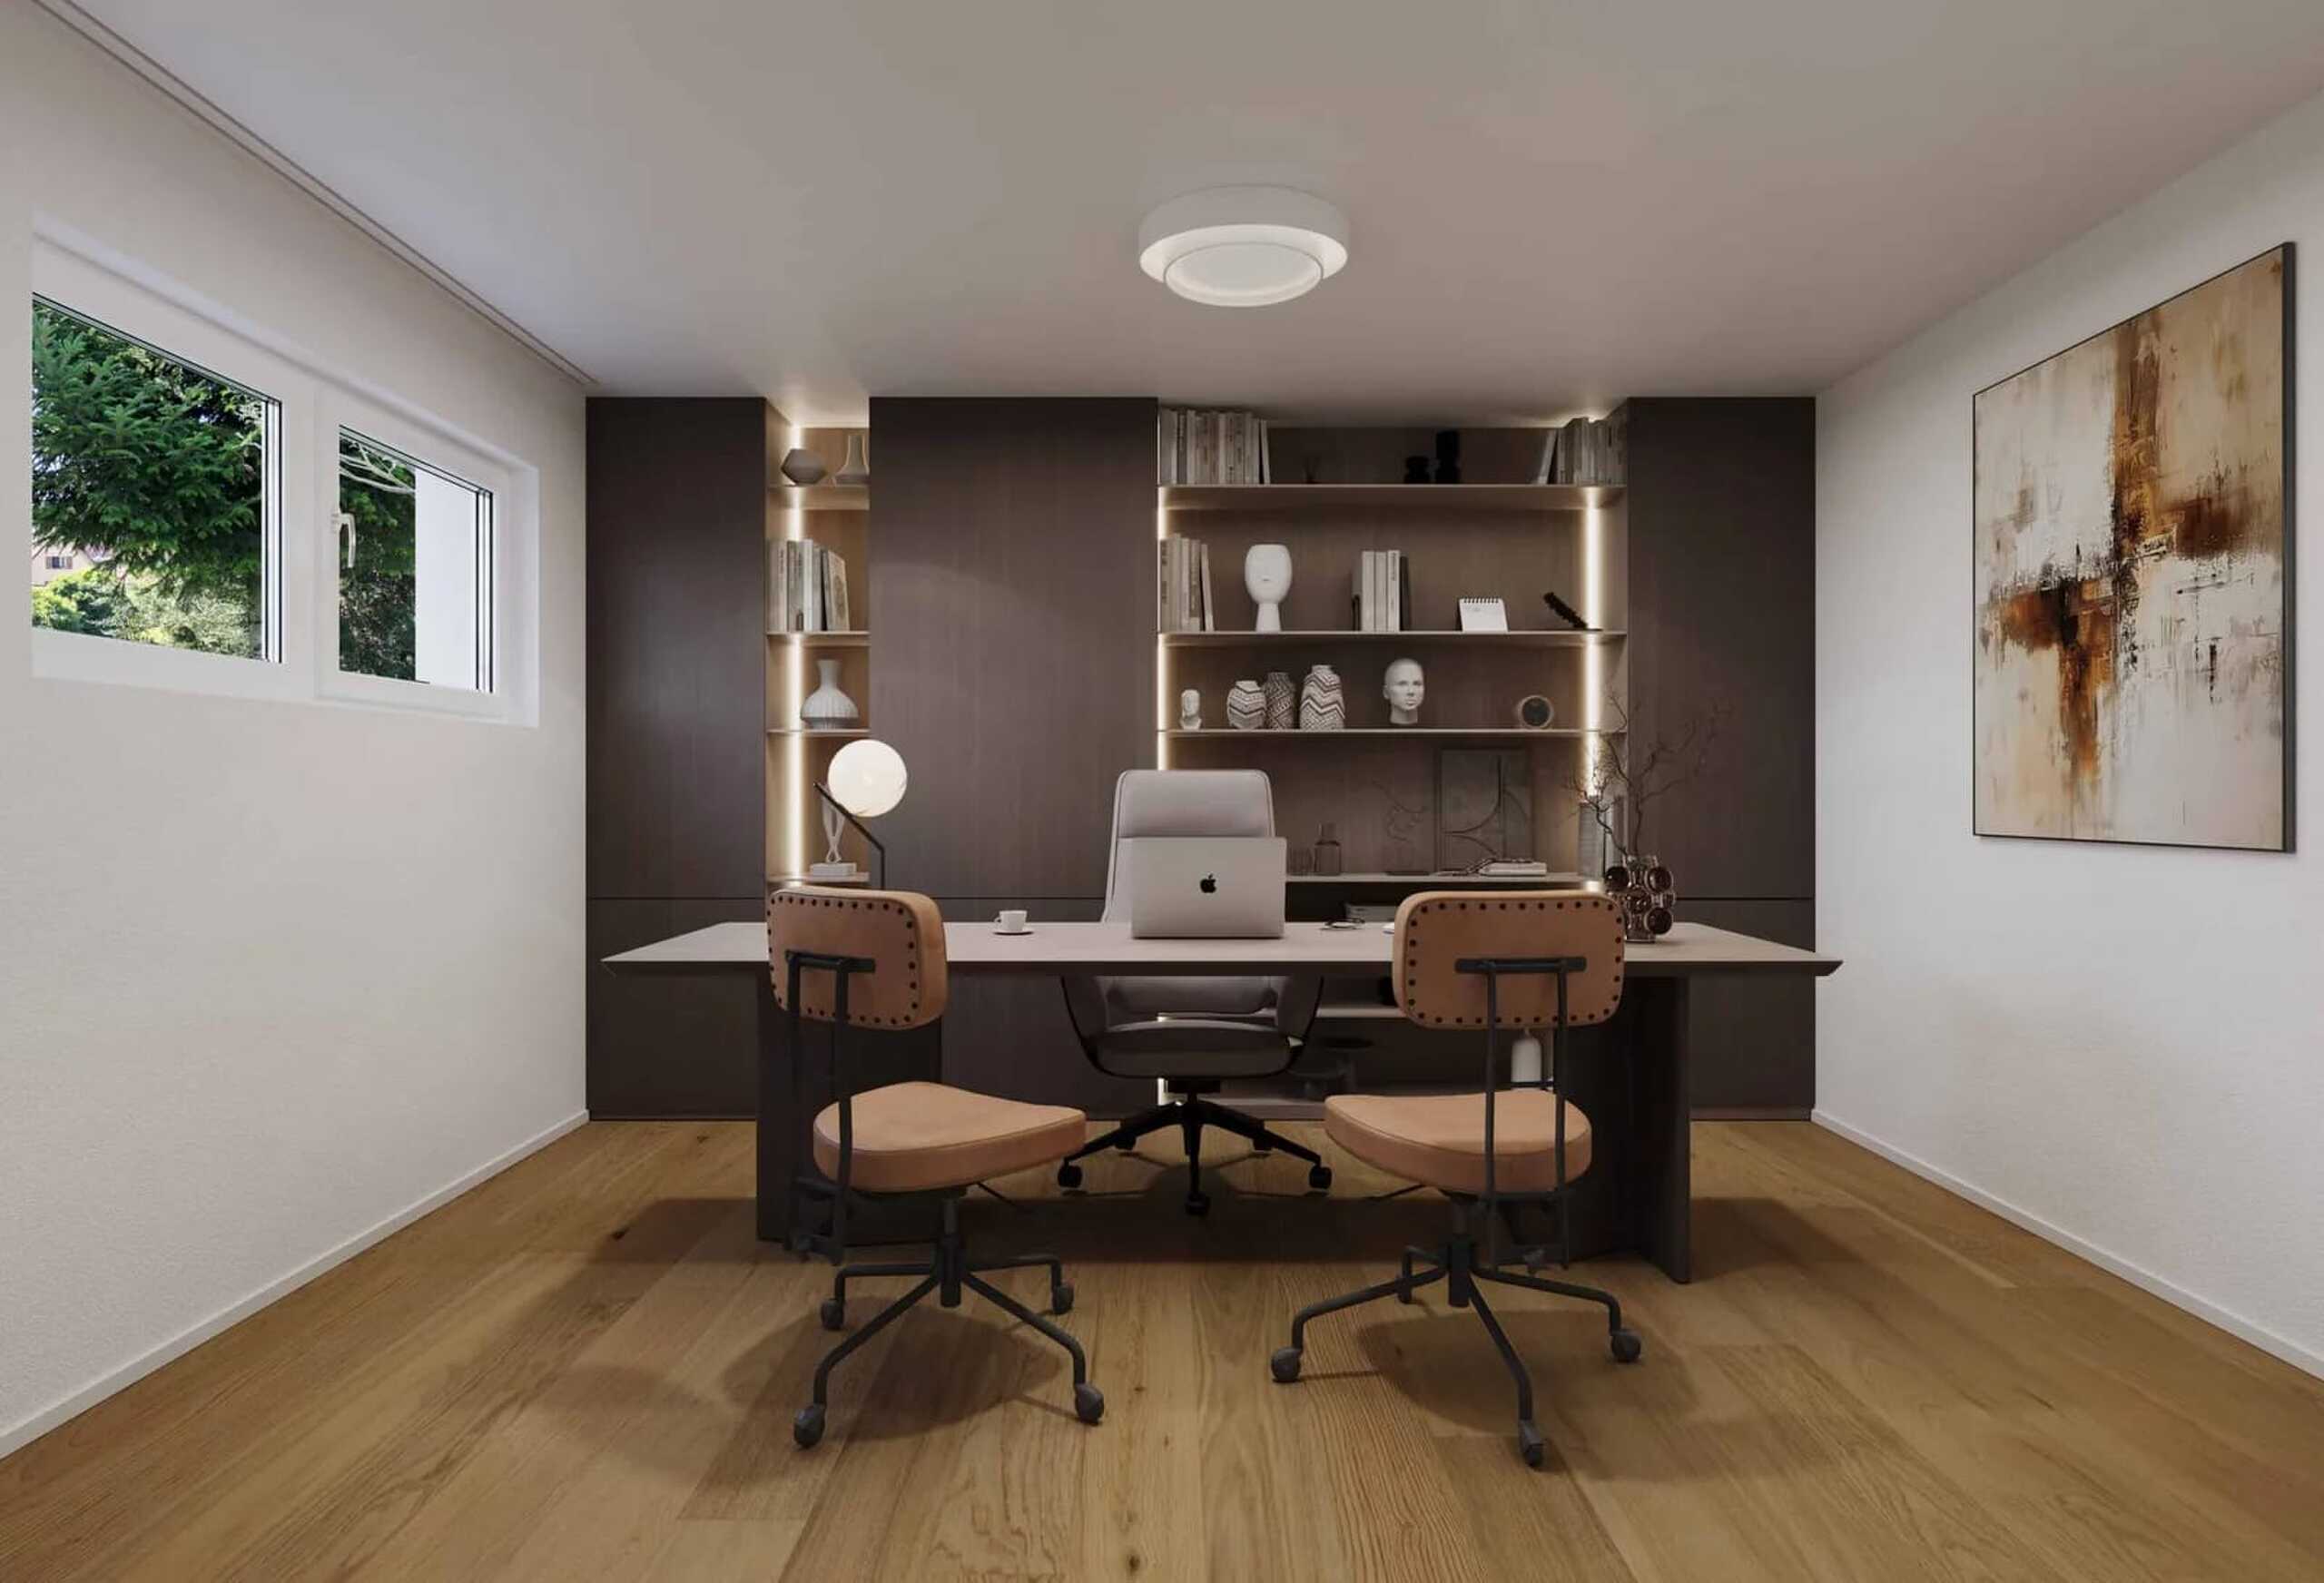
Depending on the progress of construction, buyers have the opportunity to help design materials, floor coverings and other elements of the interior design according to their personal ideas.
The highlights at a glance
- Exclusive new construction project with only five homes
- Four semi-detached single-family houses and one detached single-family house
- Generous 5.5 and 6.5 room floor plans
- Living areas from approx. 140.8 m² to 201.3 m²
- Plot areas from approx. 268 m² to 425 m²
- High-quality, energy-efficient timber element construction
- Modern architecture with generous window fronts
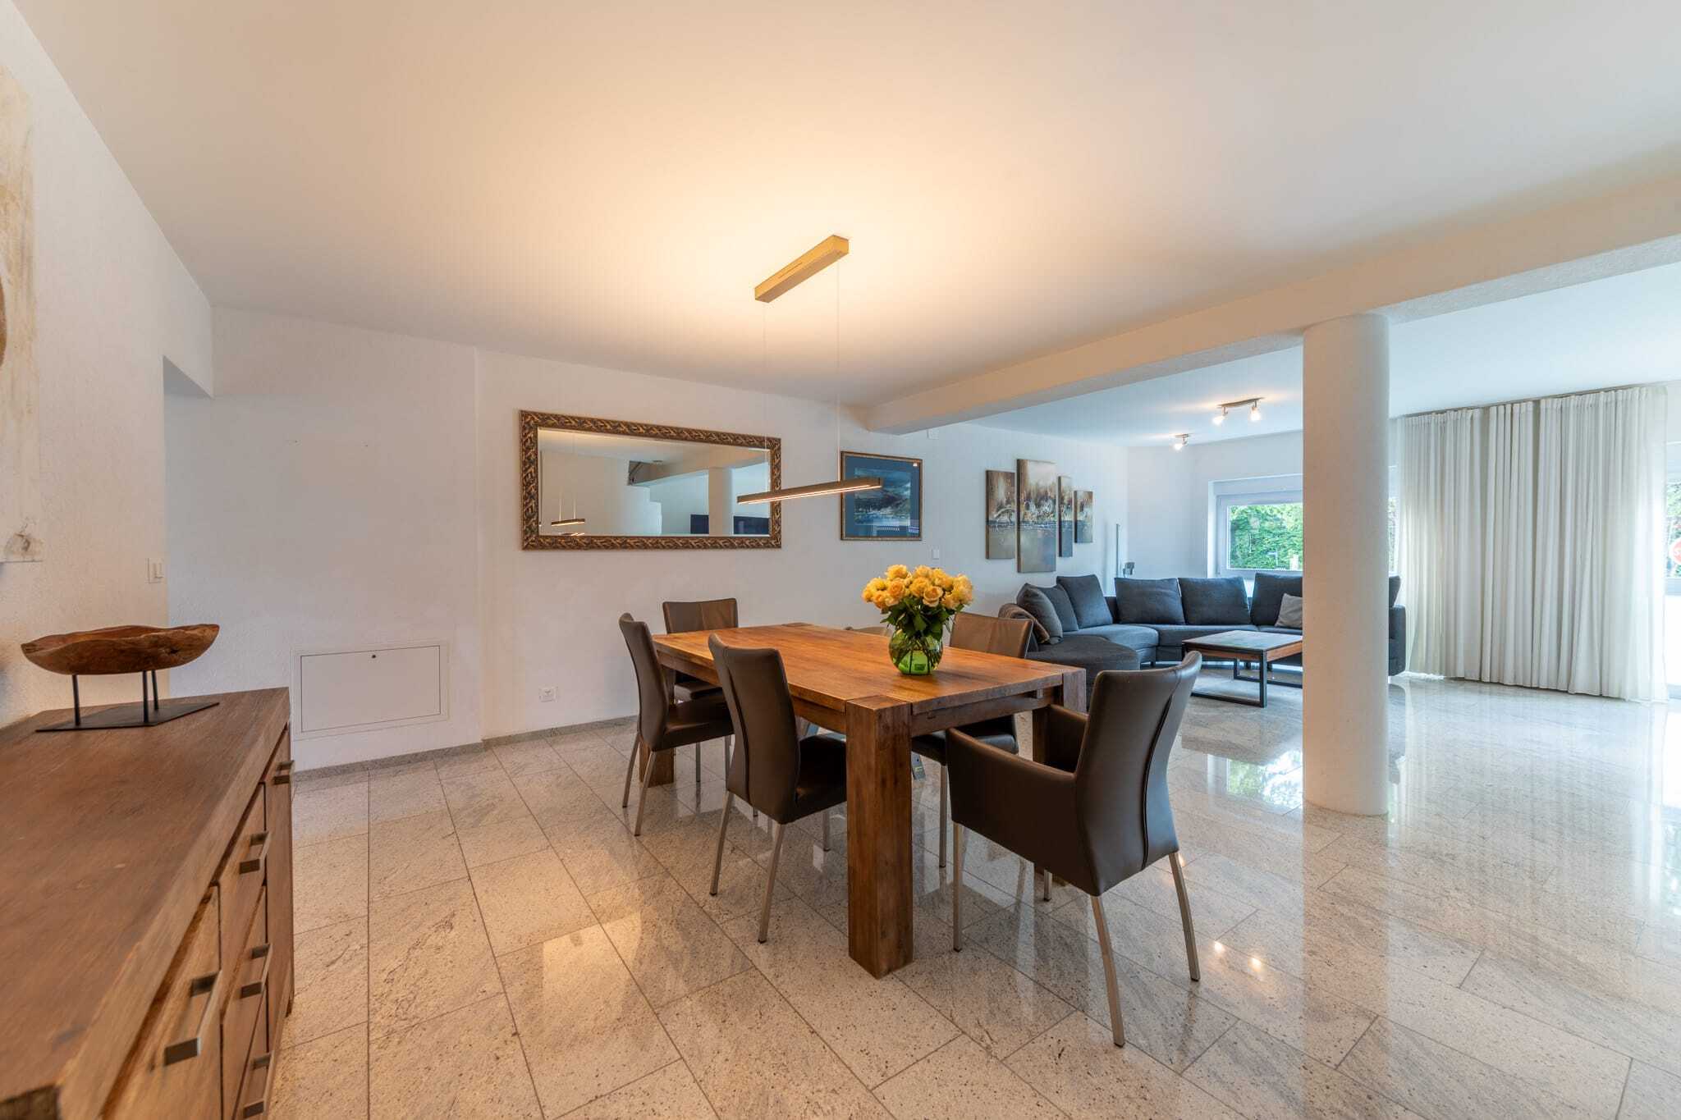
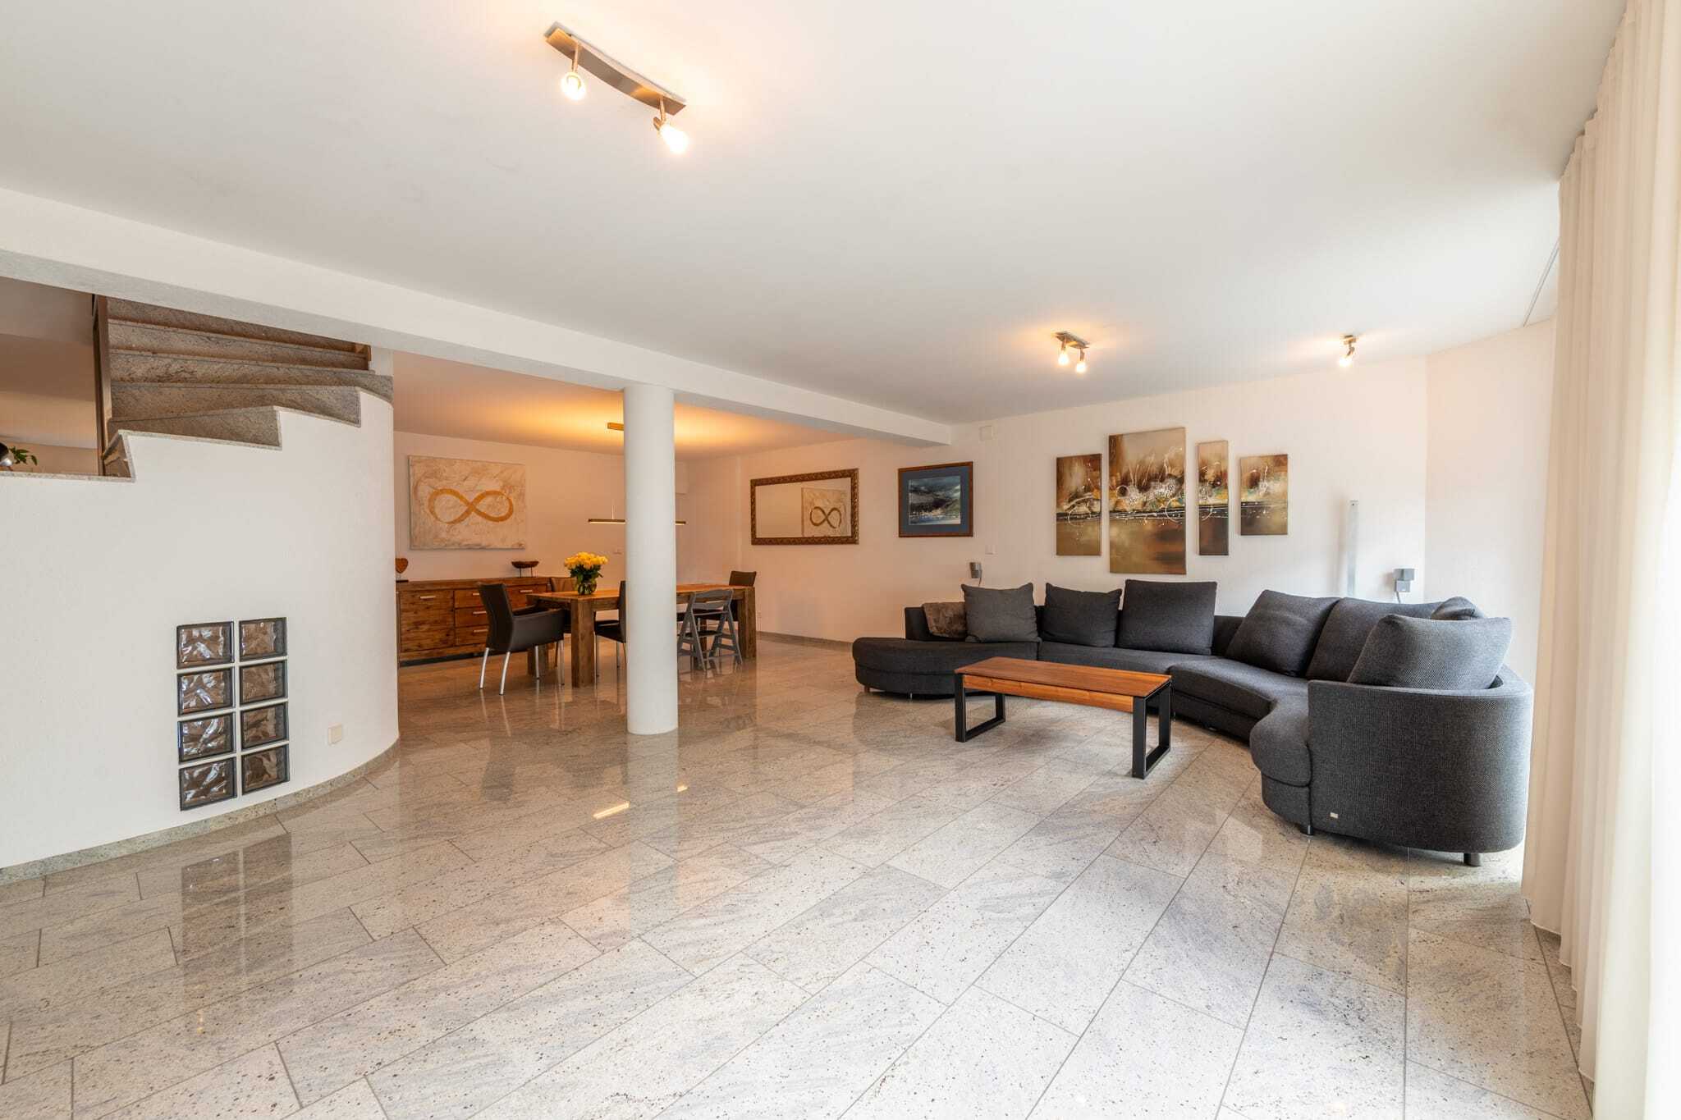
- Bright and open-plan living and dining areas
- Private garden areas and attractive seating
- Air-to-water heat pump with underfloor heating
- Individual expansion options according to the buyer's wishes
- Quiet, natural and family-friendly residential area
A home with a future
Whether as the centre of life for the family, as a personal retreat or as a long-term investment in one's own quality of life - the five new buildings on Mattenboden offer ideal conditions for realising individual living dreams.
Discover a residential project that combines modern architecture, sustainable construction and a natural quality of life in a special way.
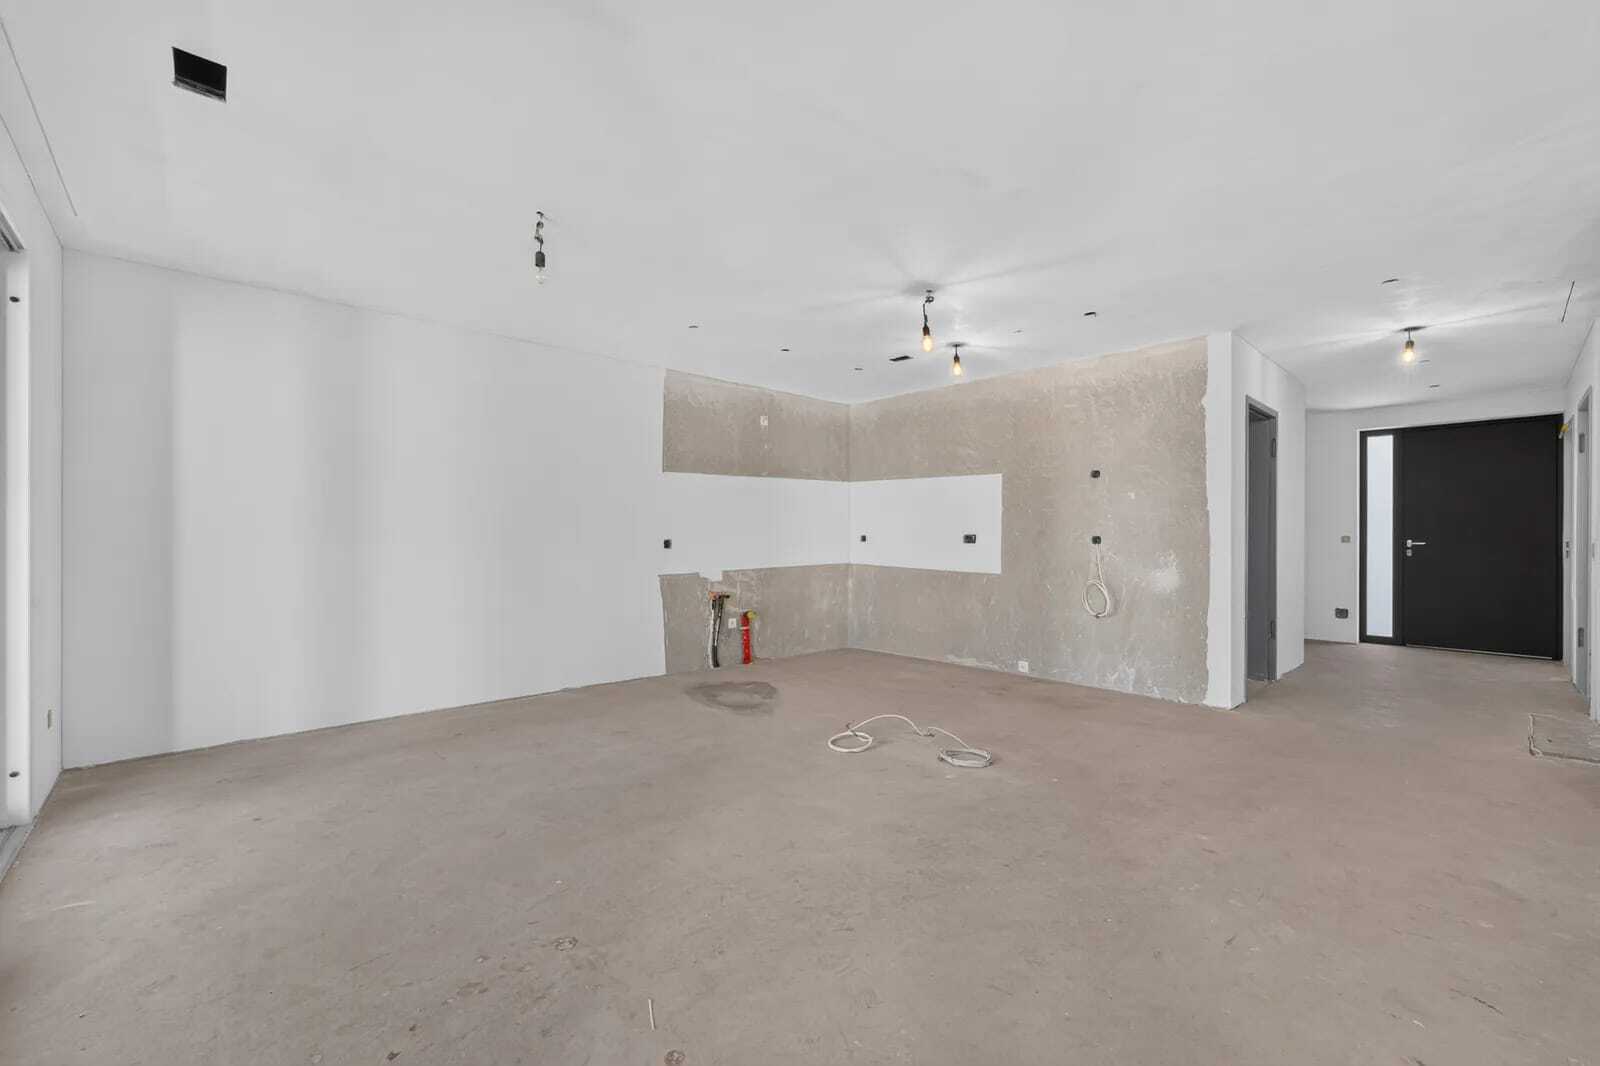
Construction has already started and the new construction project is in the construction phase.
We would be happy to present this attractive new construction project to you personally and accompany you on the way to your new home.
GASHI Prime Estate – your partner for real estate.
Conveniences
Outside conveniences
- Balcony/ies