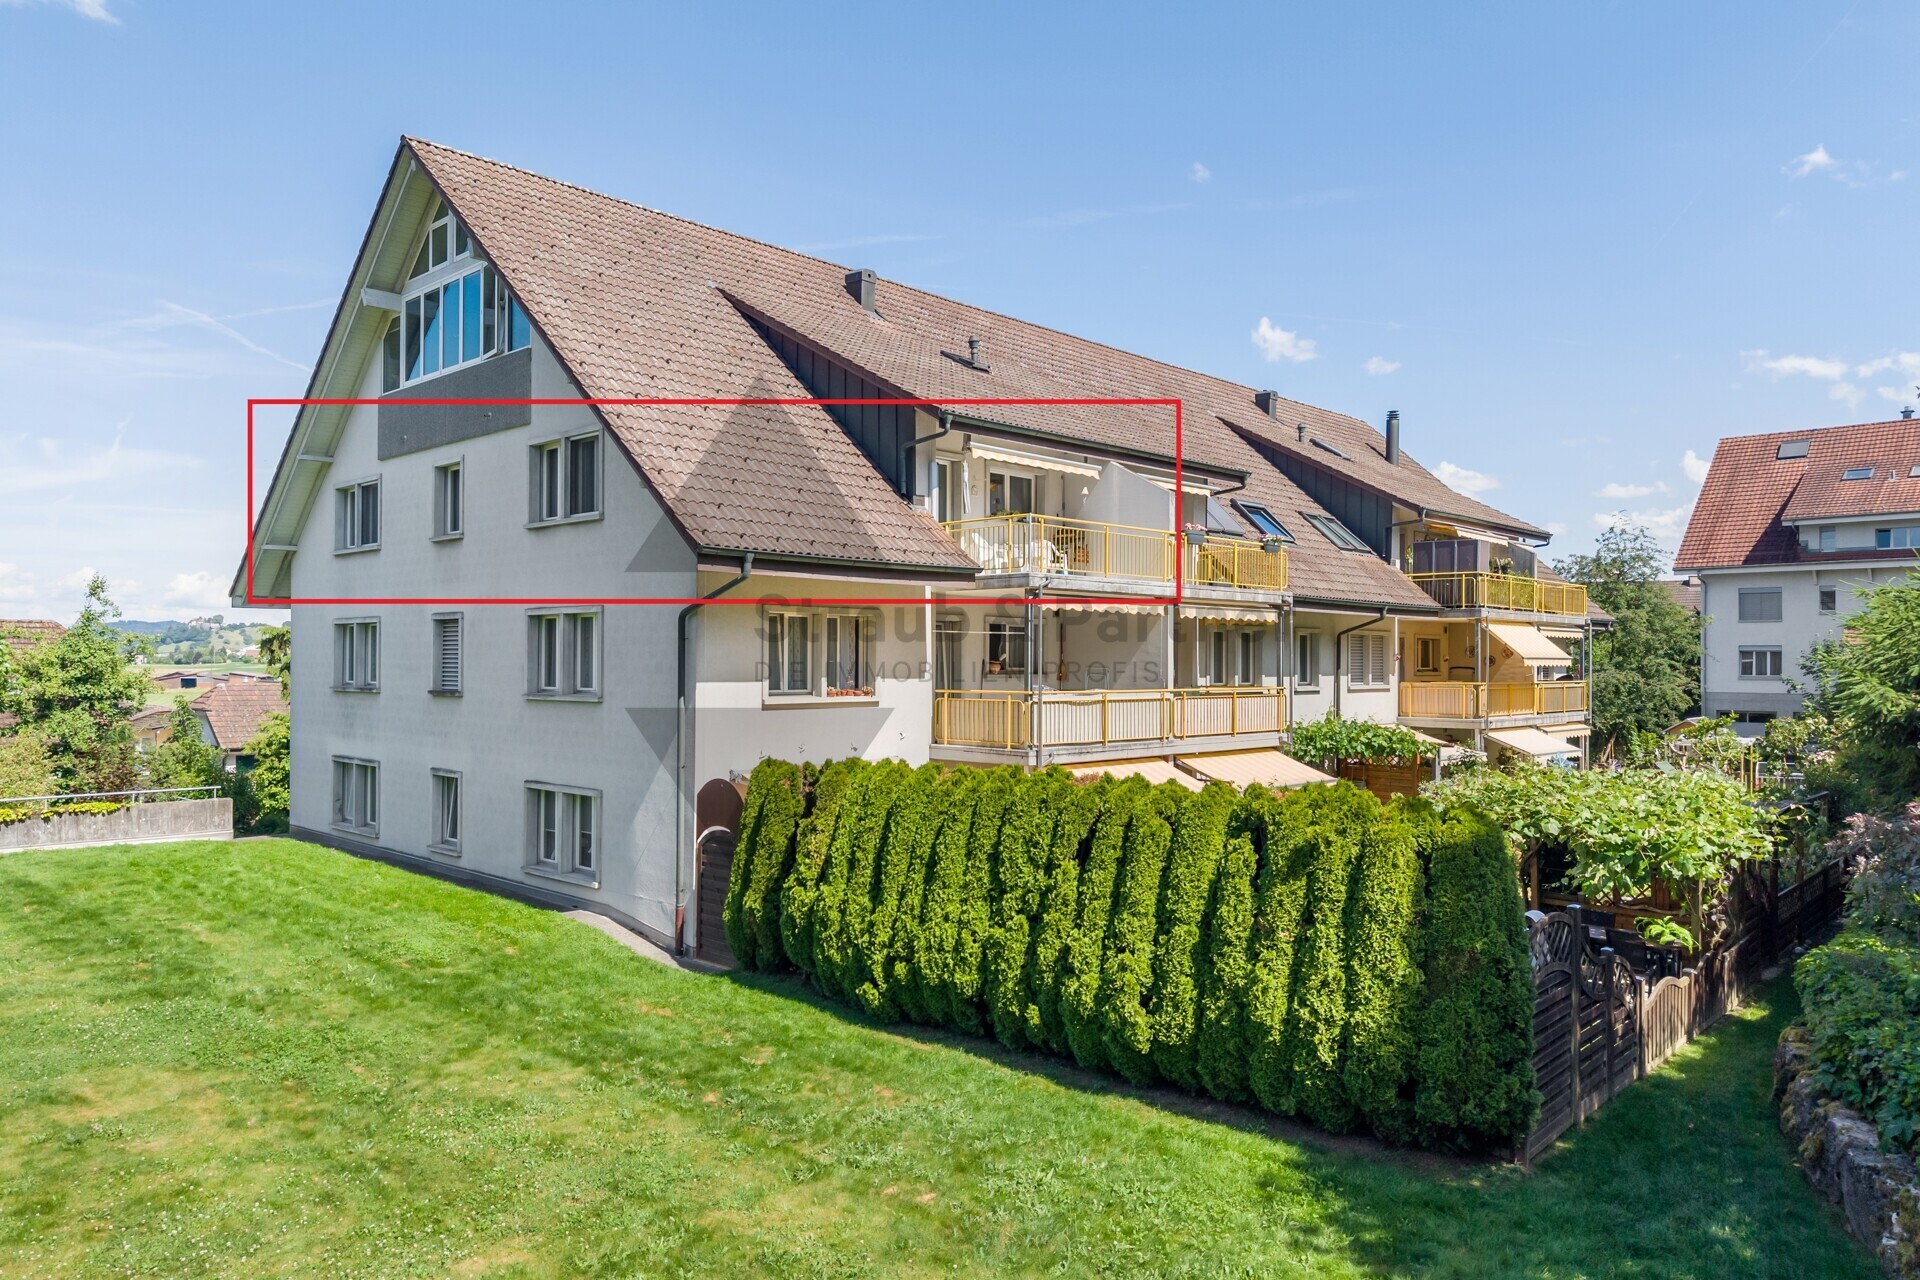
Apartment with 4.5 rooms on sale in Oberweningen - 108 m²
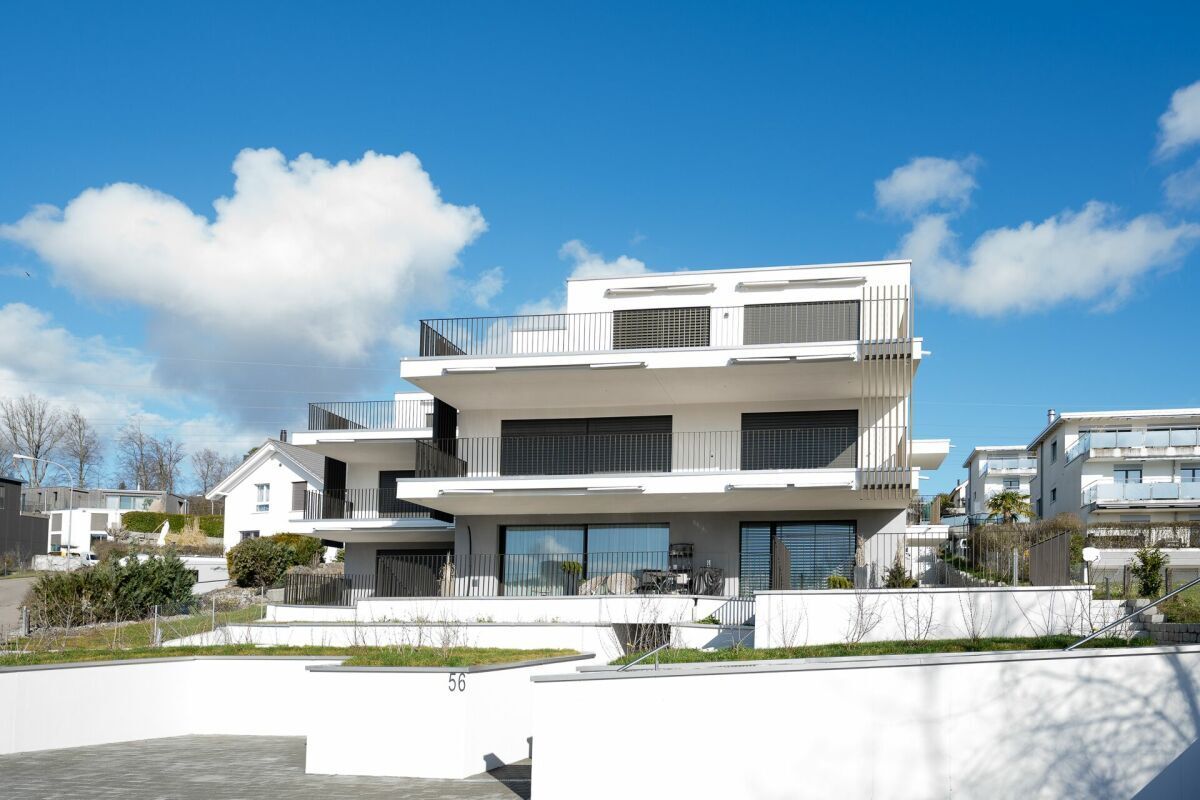
WELCOME TO YOUR FEEL-GOOD HOME WITH A SUNNY BALCONY
Rooms4.5
Living area108 m²
Floor2nd floor
Object PriceCHF 1,060,000.-
AvailabilityTo agree
Localisation
Chlupfwiesstrasse 22, 8165 OberweningenCharacteristics
Reference
4695
Availability
To agree
Bathrooms
2
Year of construction
2012
Rooms
4.5
Floor
2nd floor
Heating type
Heat pump
Living area
108 m²
Description
Text translated from german, see original
Original text in german, translate to English.
THE SPECIAL
- Central and quiet
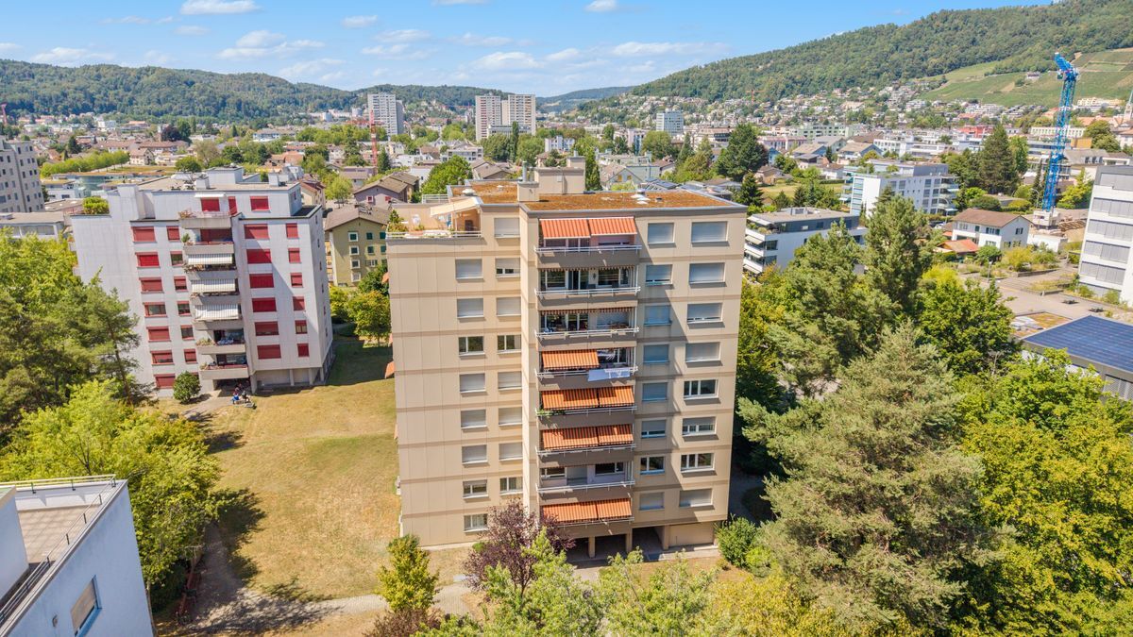
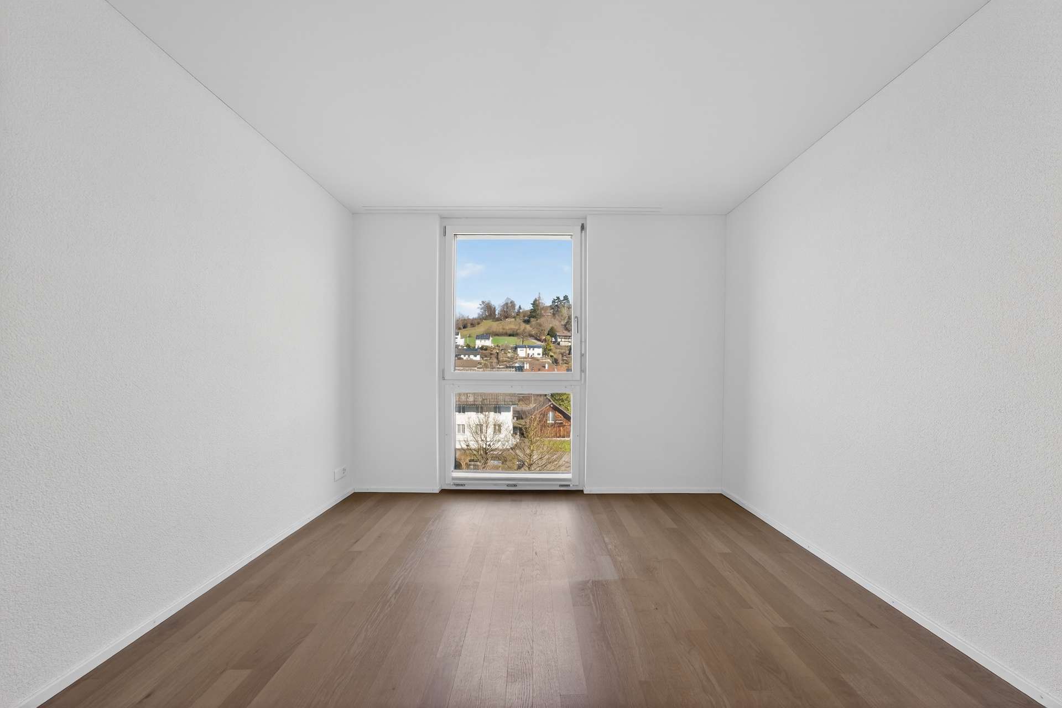
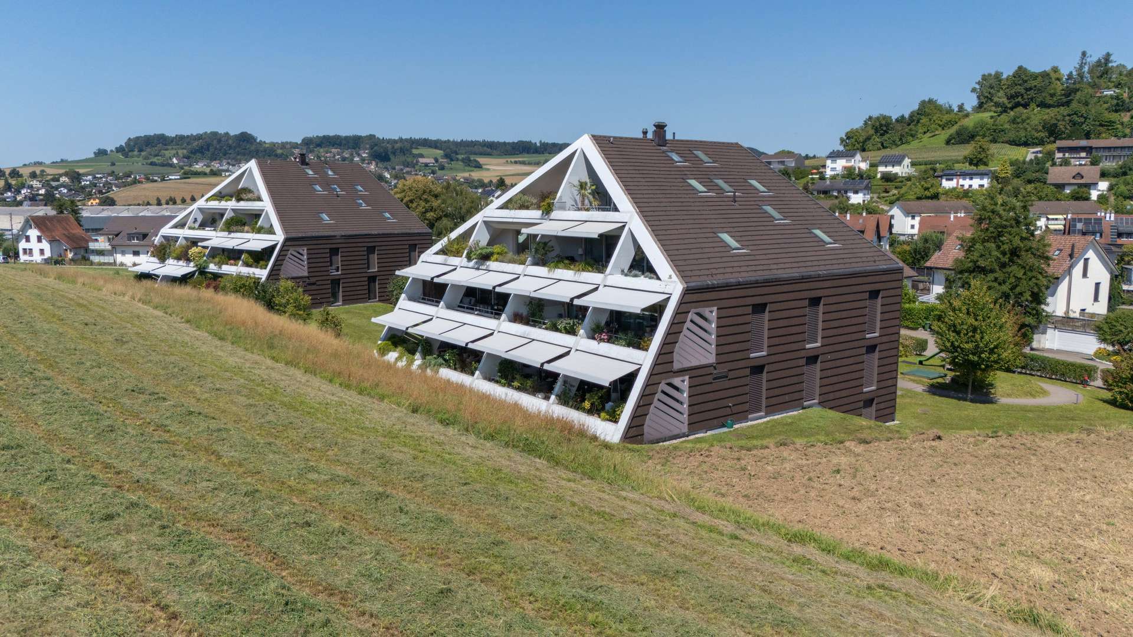
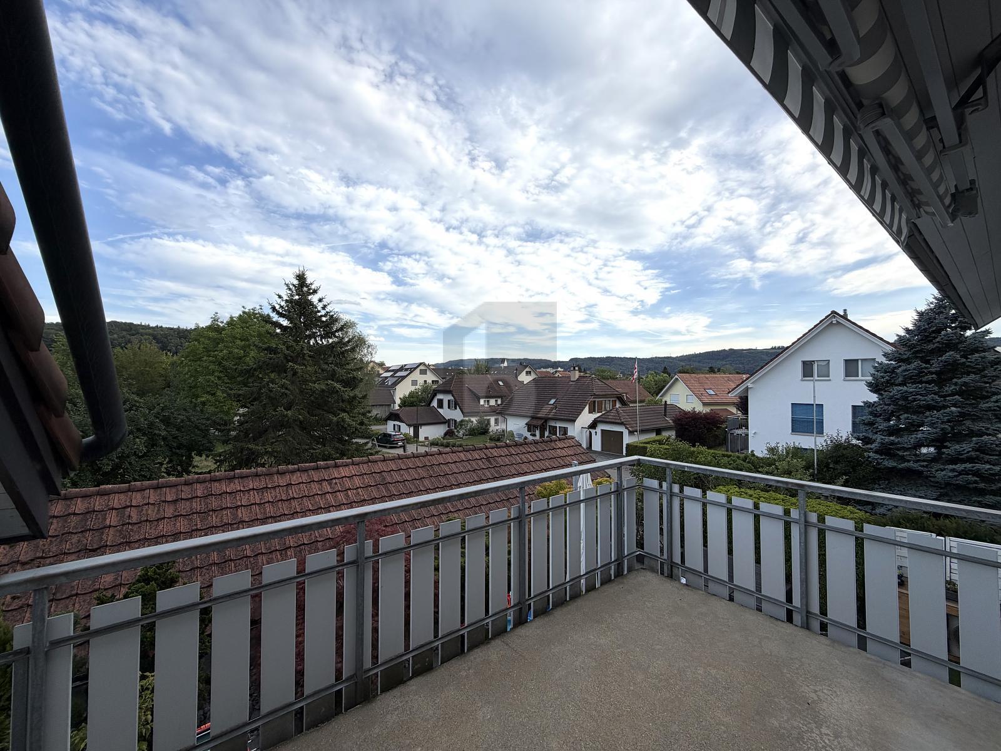
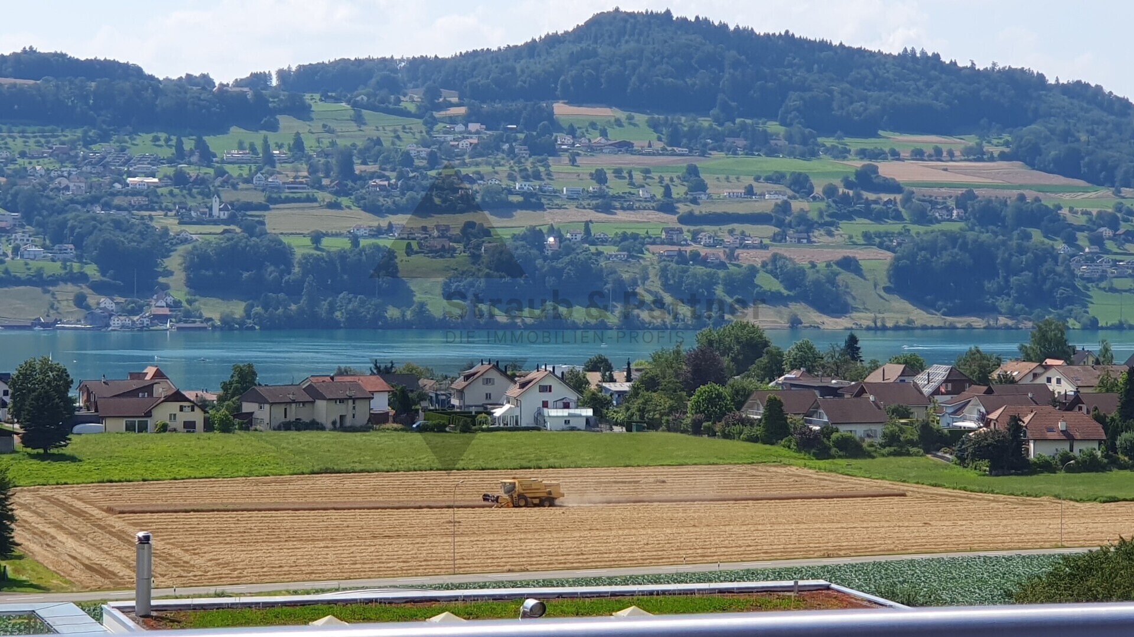
- Sunny location with a view
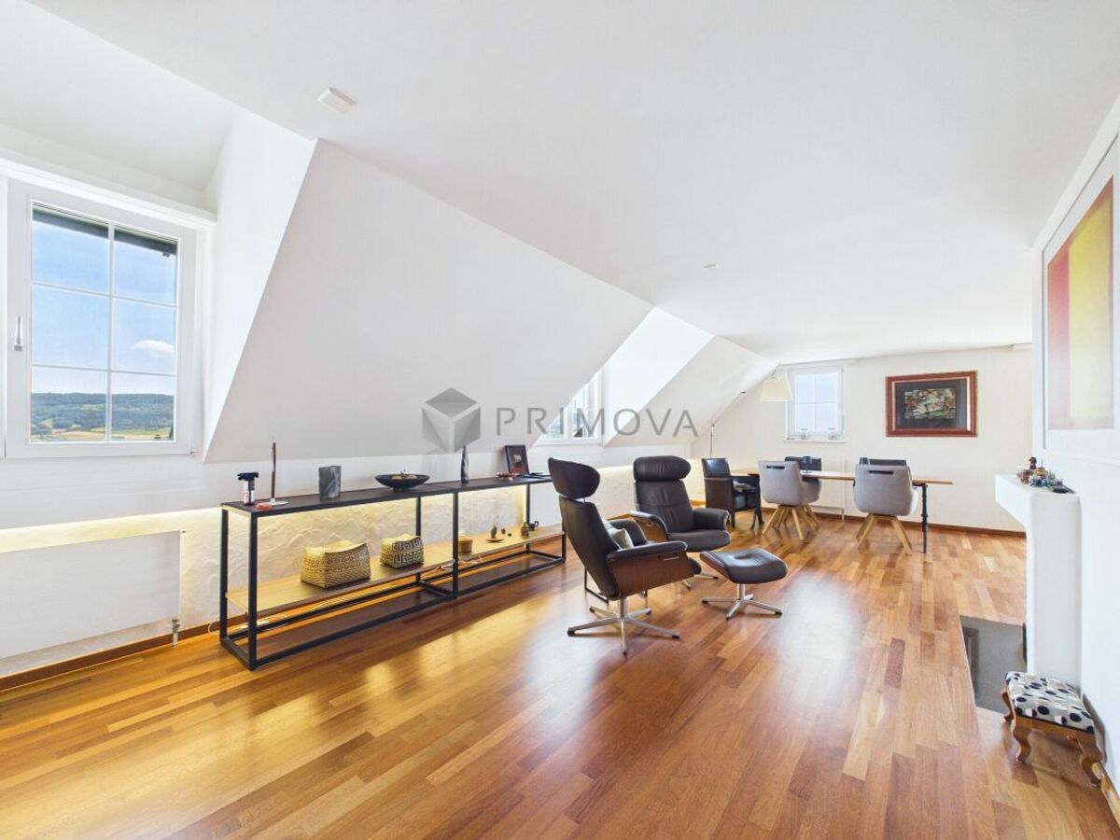
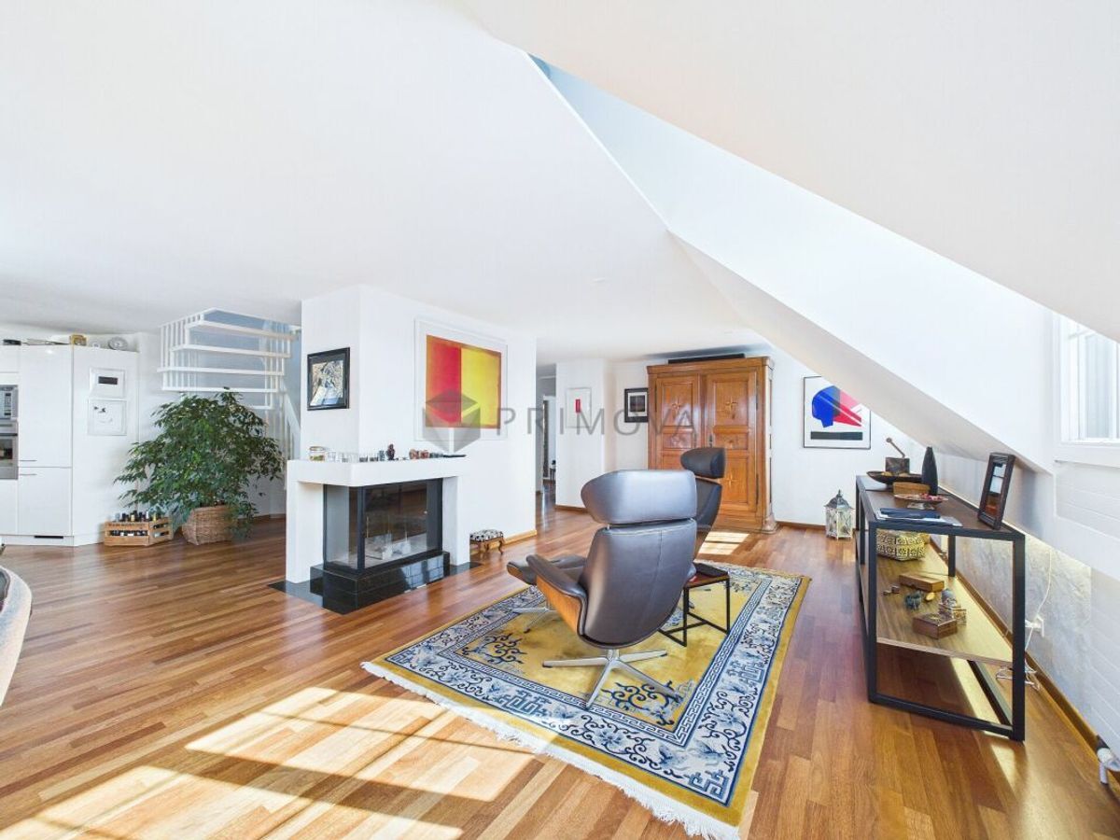
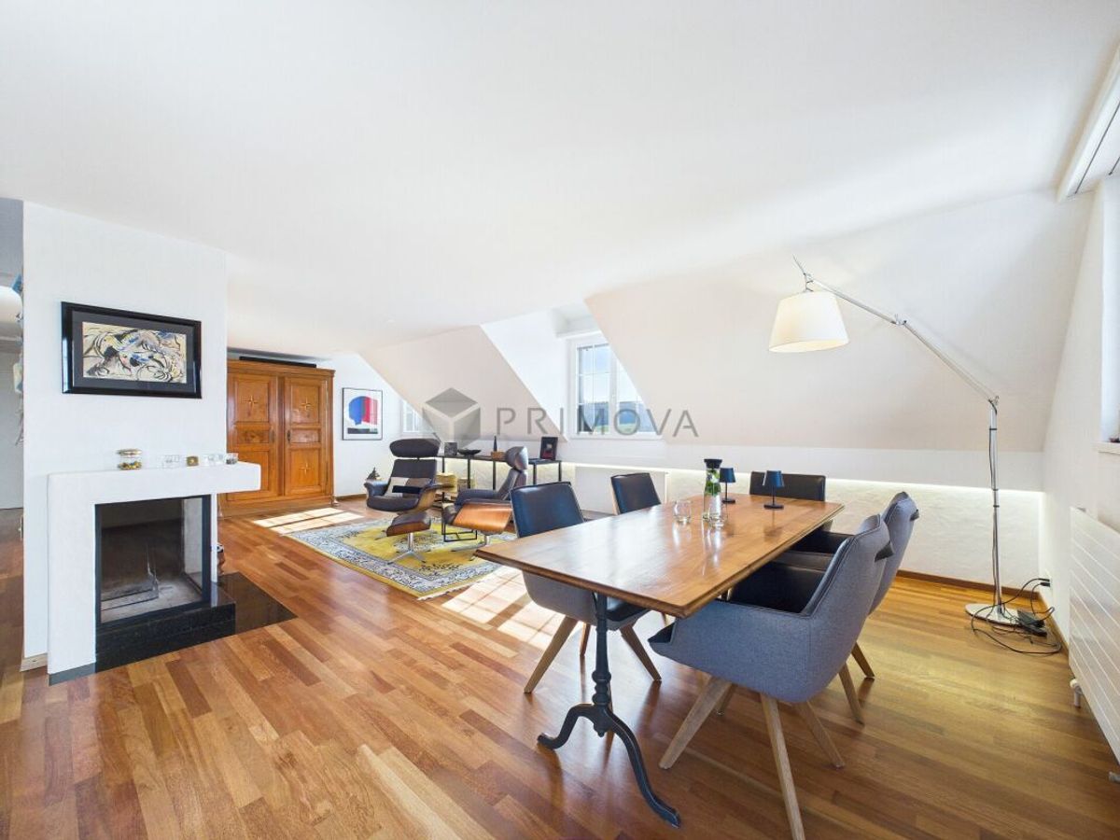
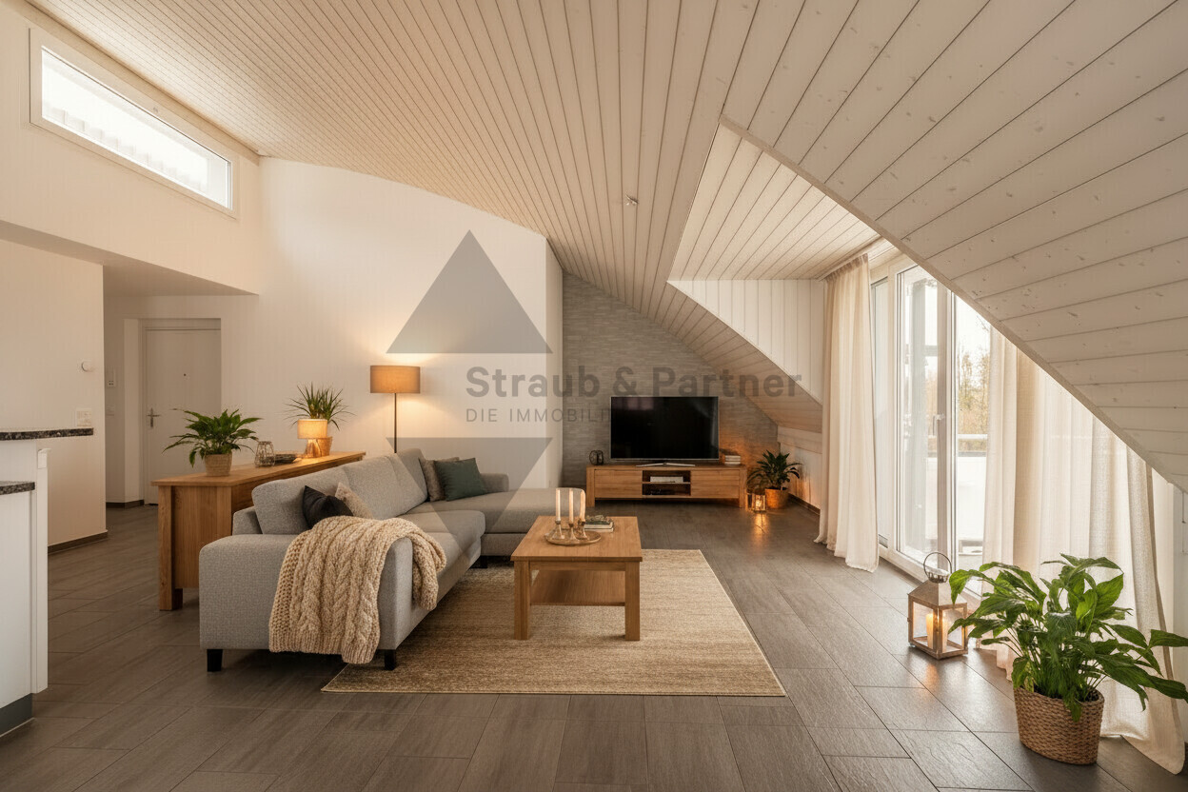
- Tasteful and well-kept interior design
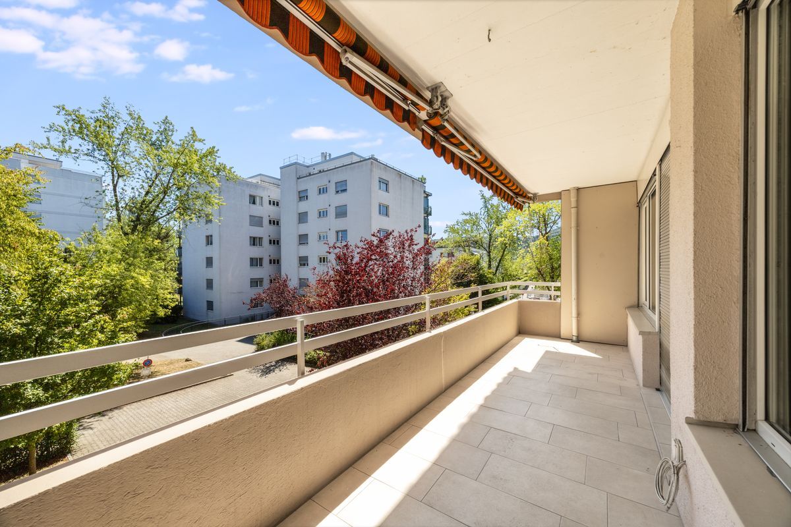
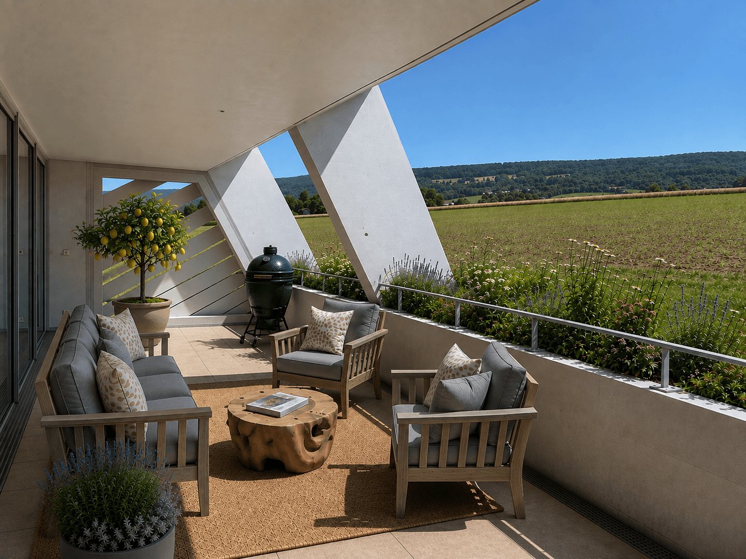
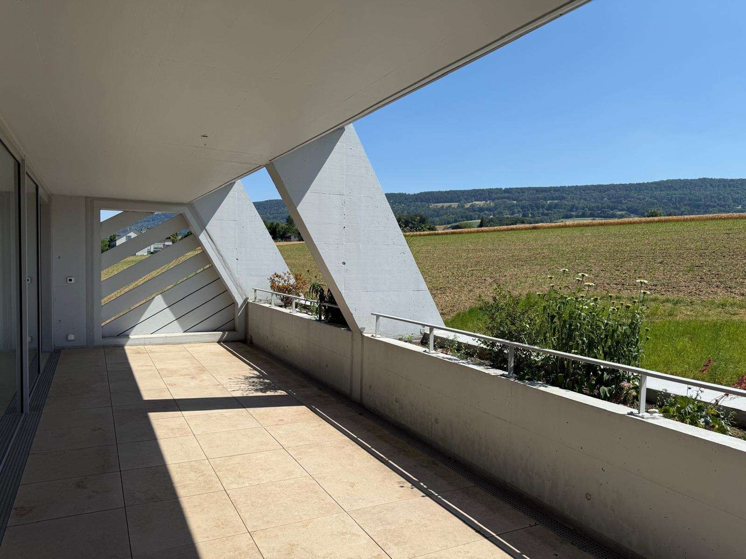
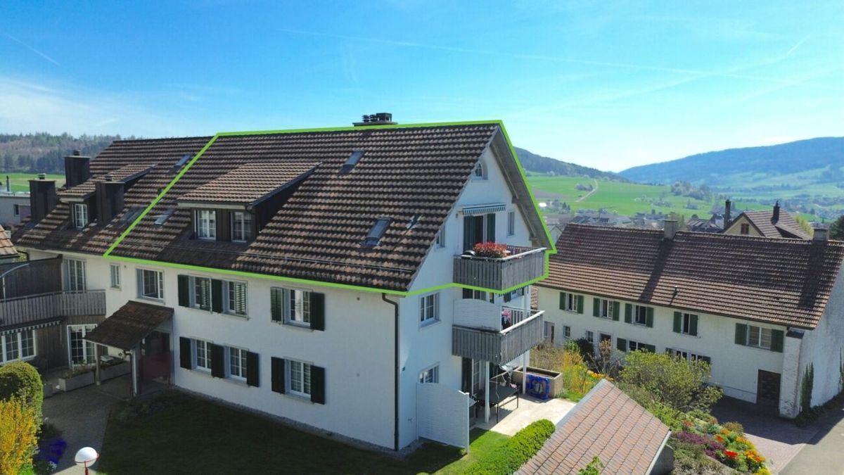
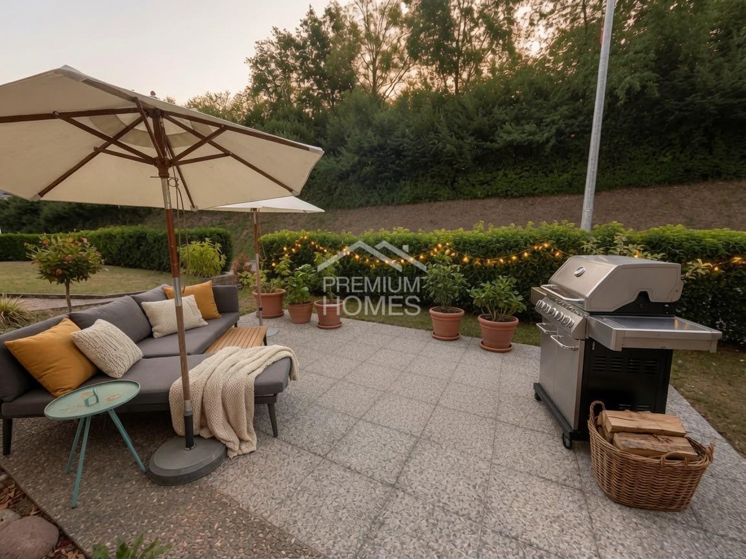
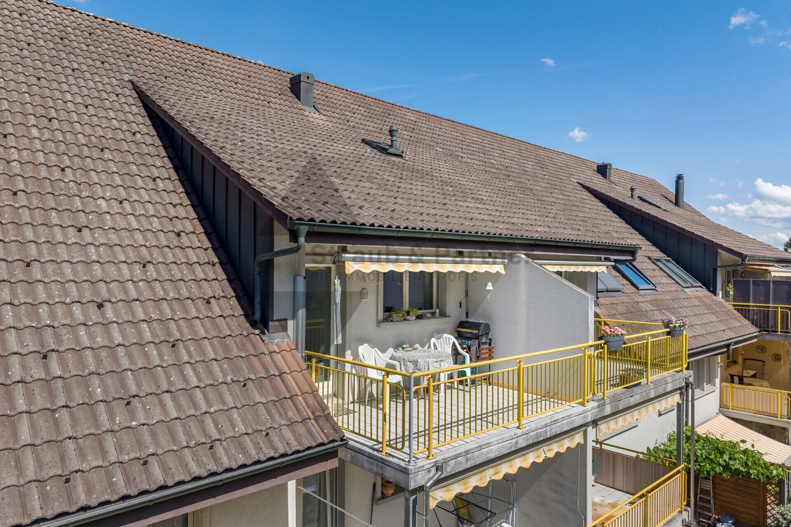
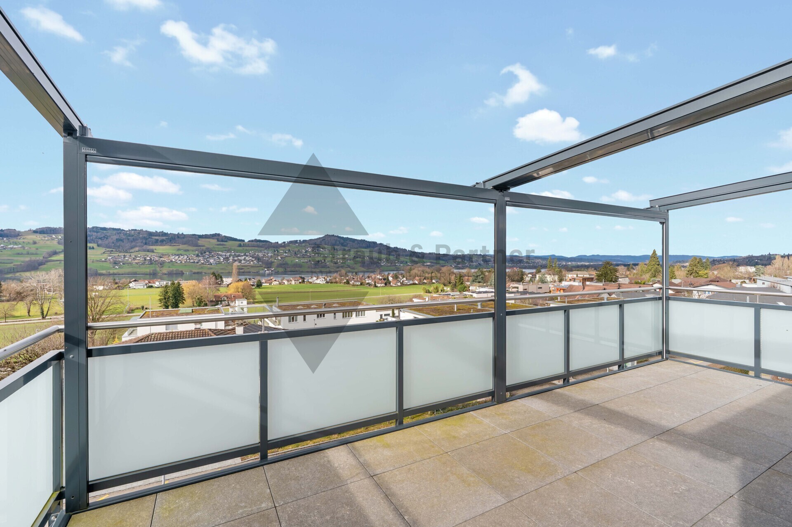
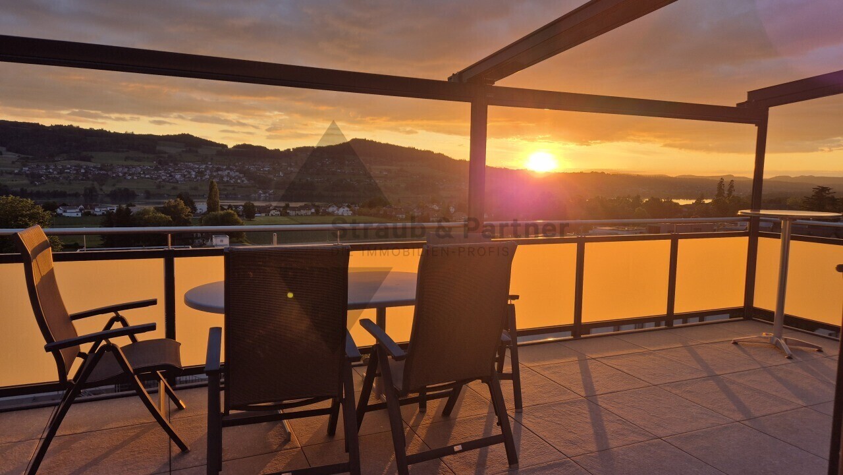
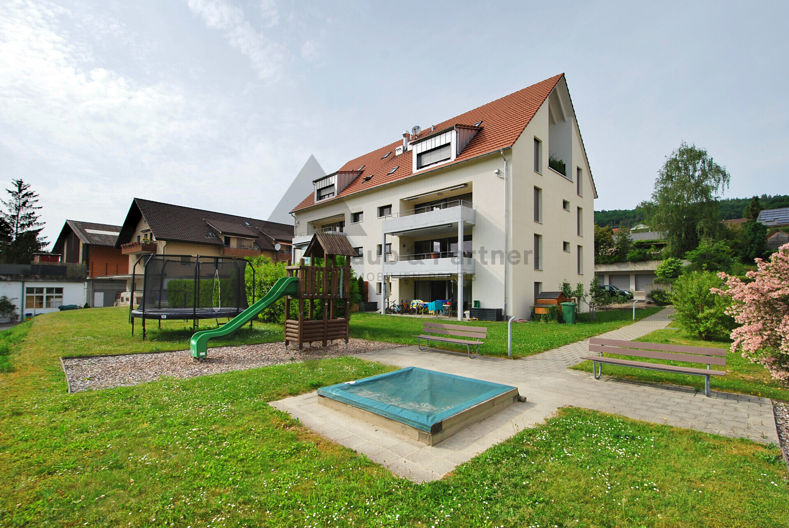
- Partially covered balcony
- Private laundry room in the basement
- Ready to move in immediately
THE LOCATION
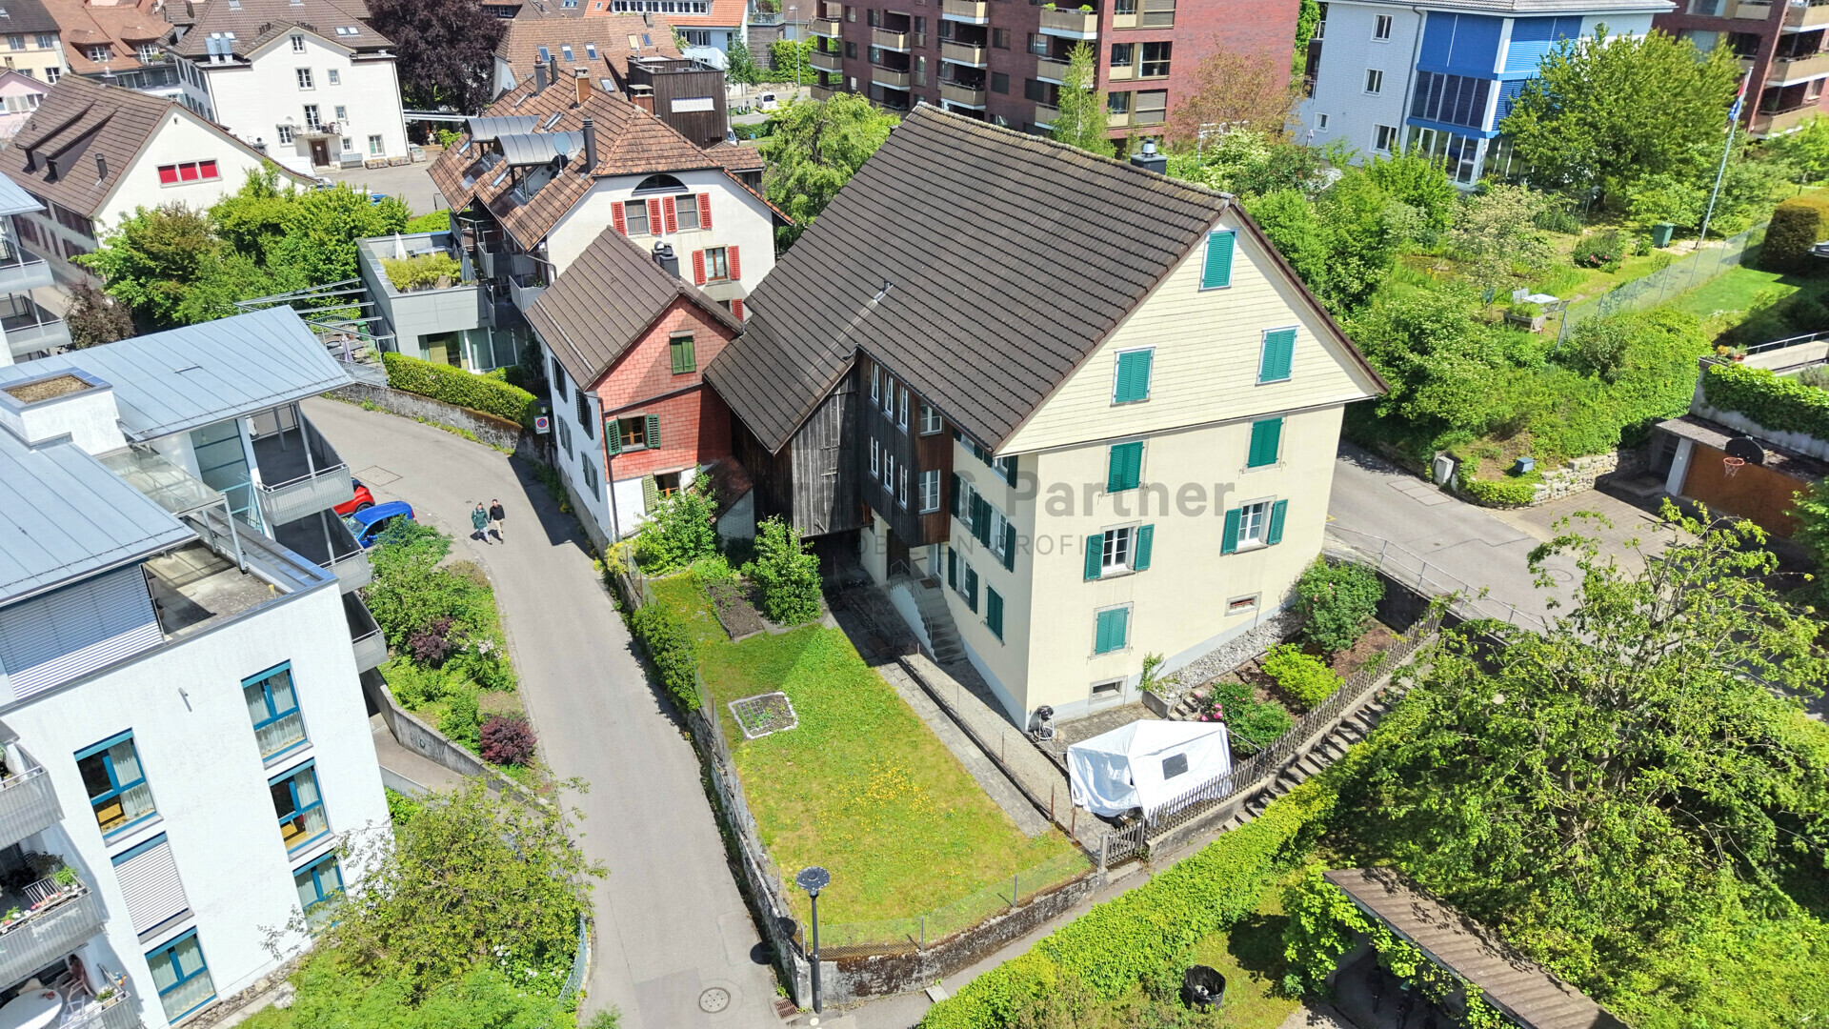
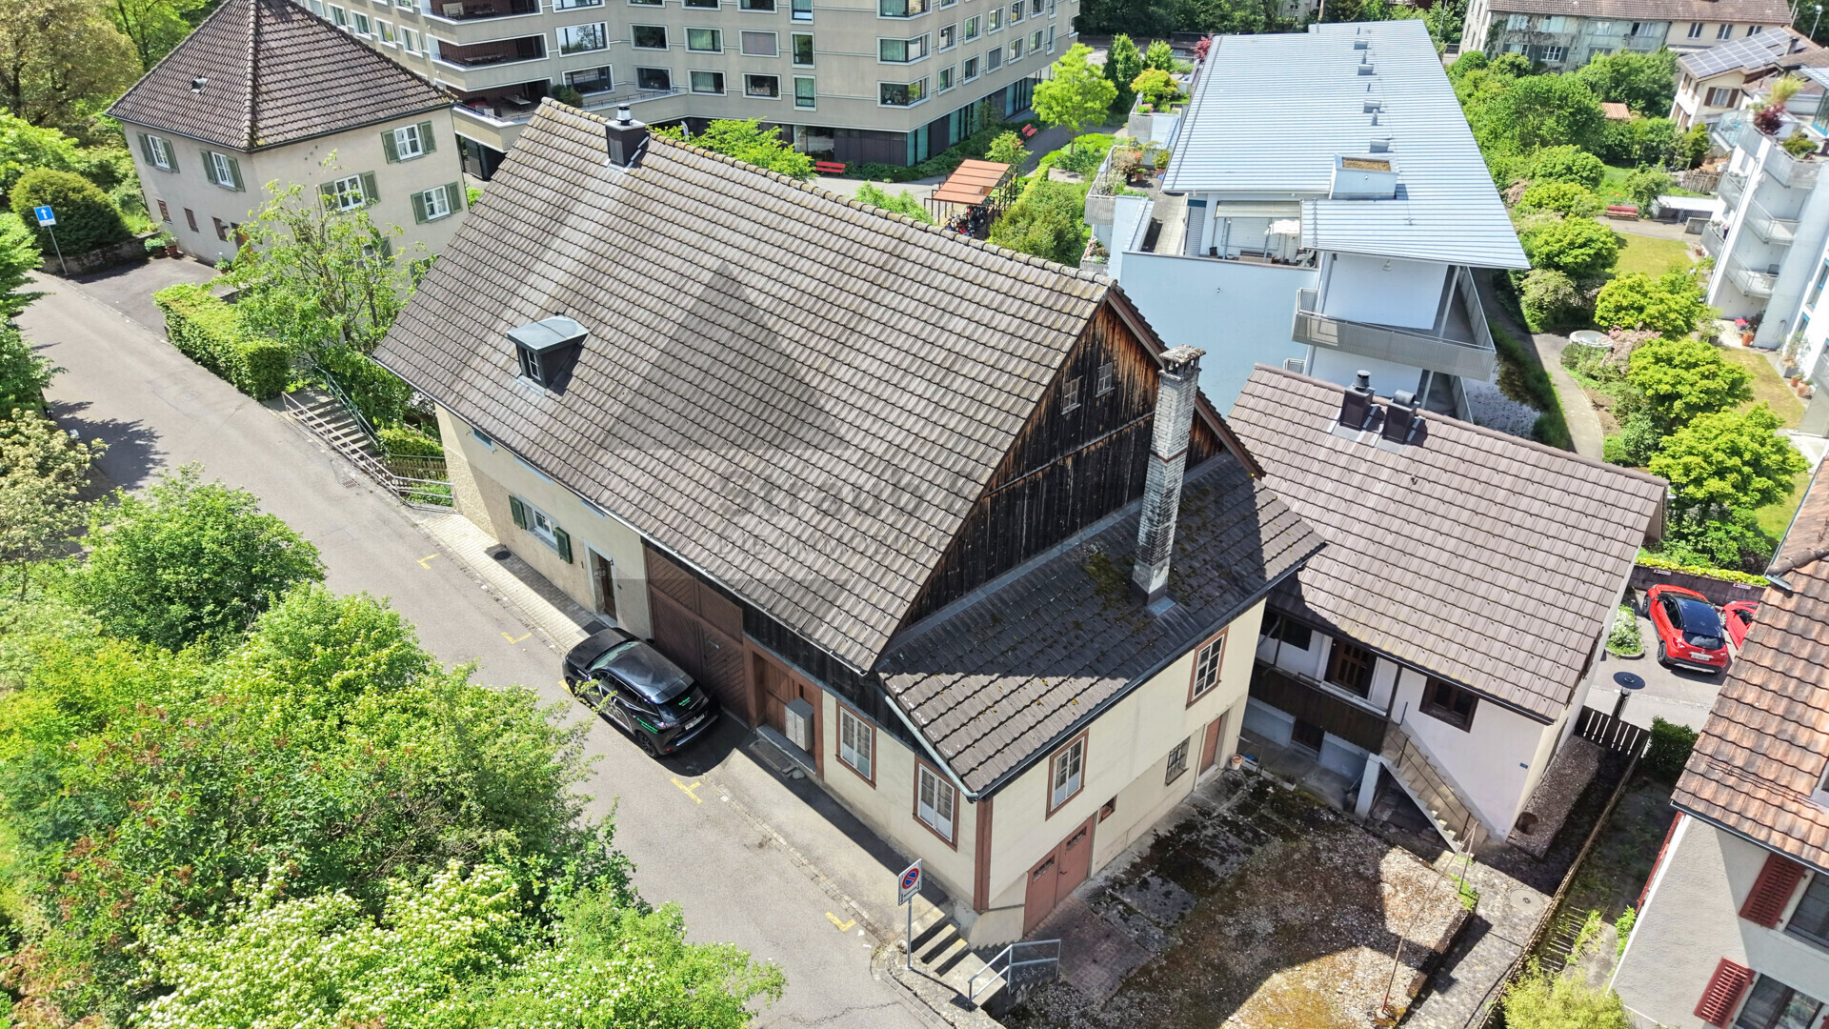
- Located in the middle of the village
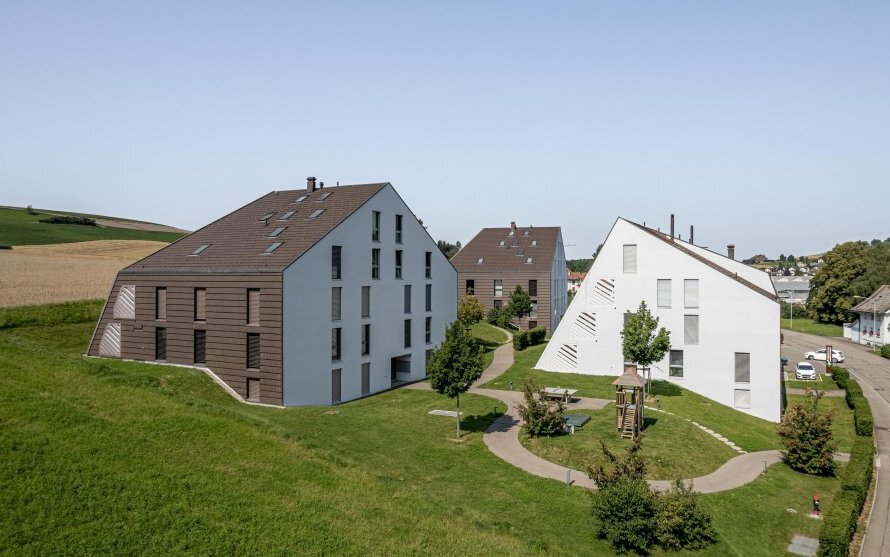
- Quiet and idyllic surroundings
- No through traffic
- A few minutes' walk to the village centre with shopping facilities for daily needs
- The bus stop is very close
- The Schöfflisdorf-Oberweningen train station is only a 5 - 8 minute walk away - The trains of the S15 (Rapperswil - Uster - Zurich HB - Oberglatt - Niederweningen) run every half hour
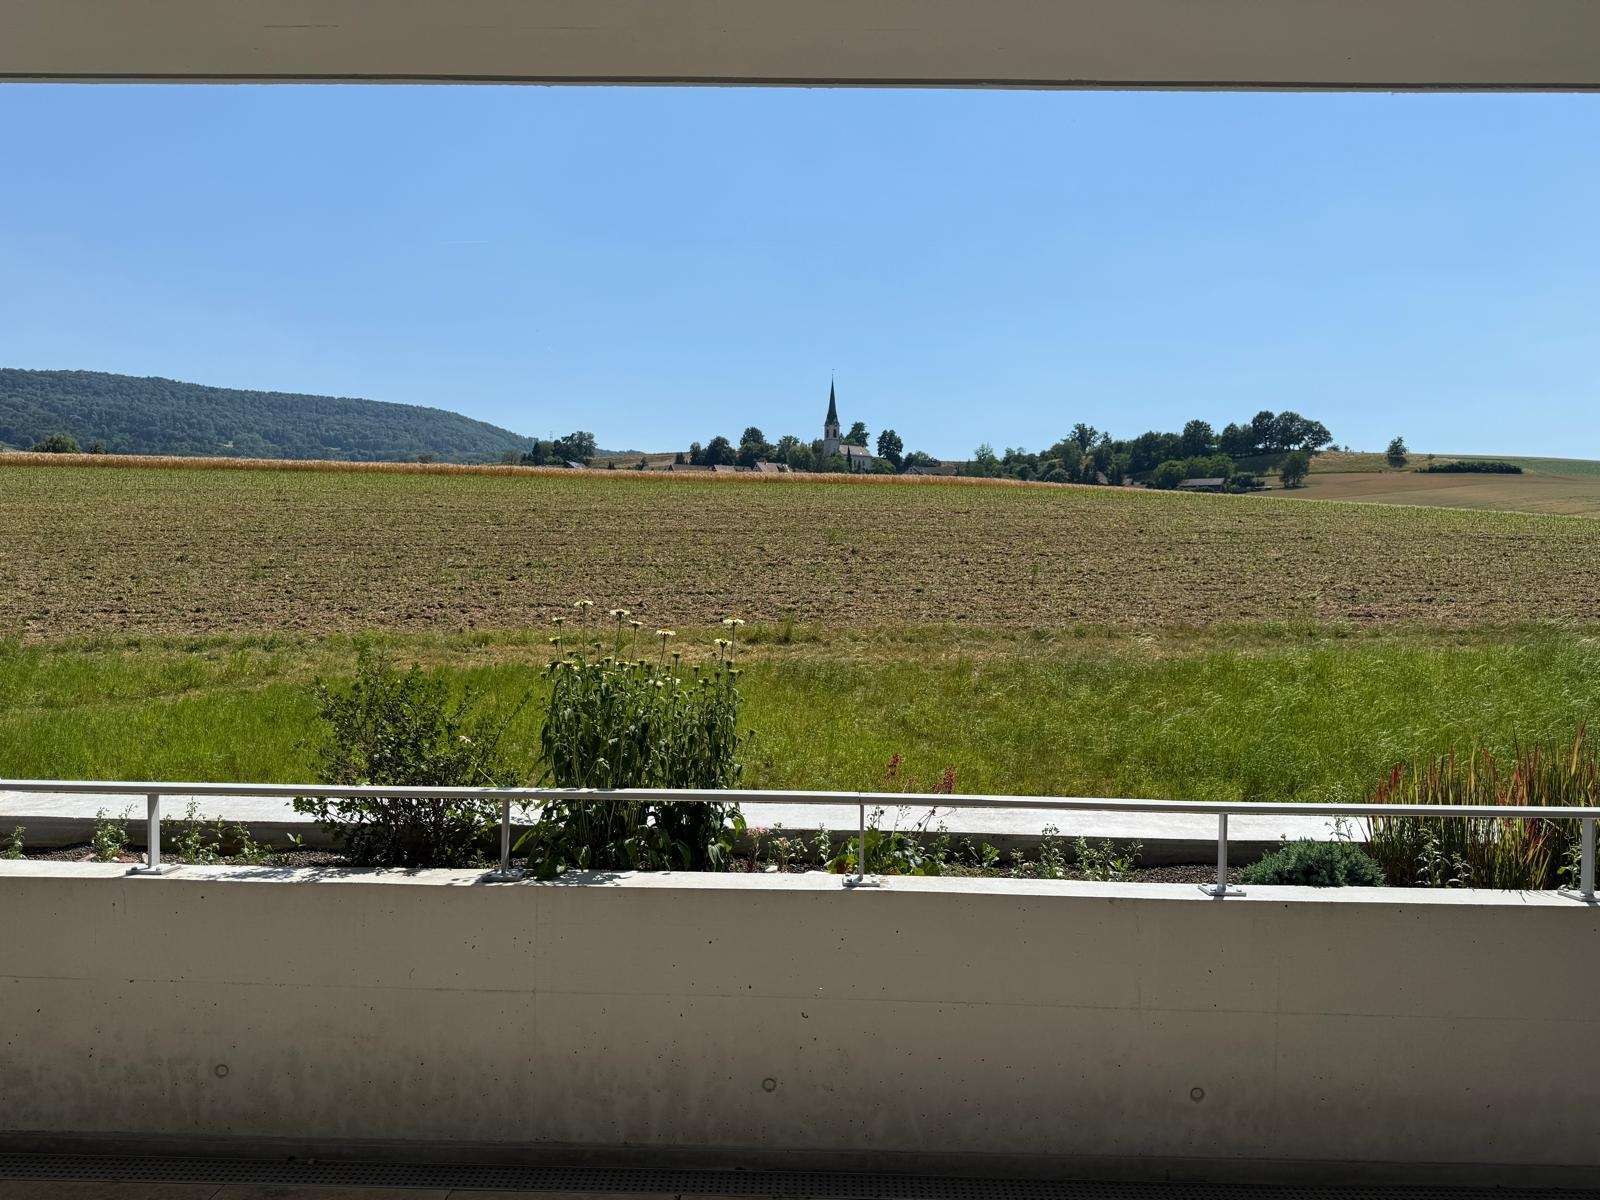
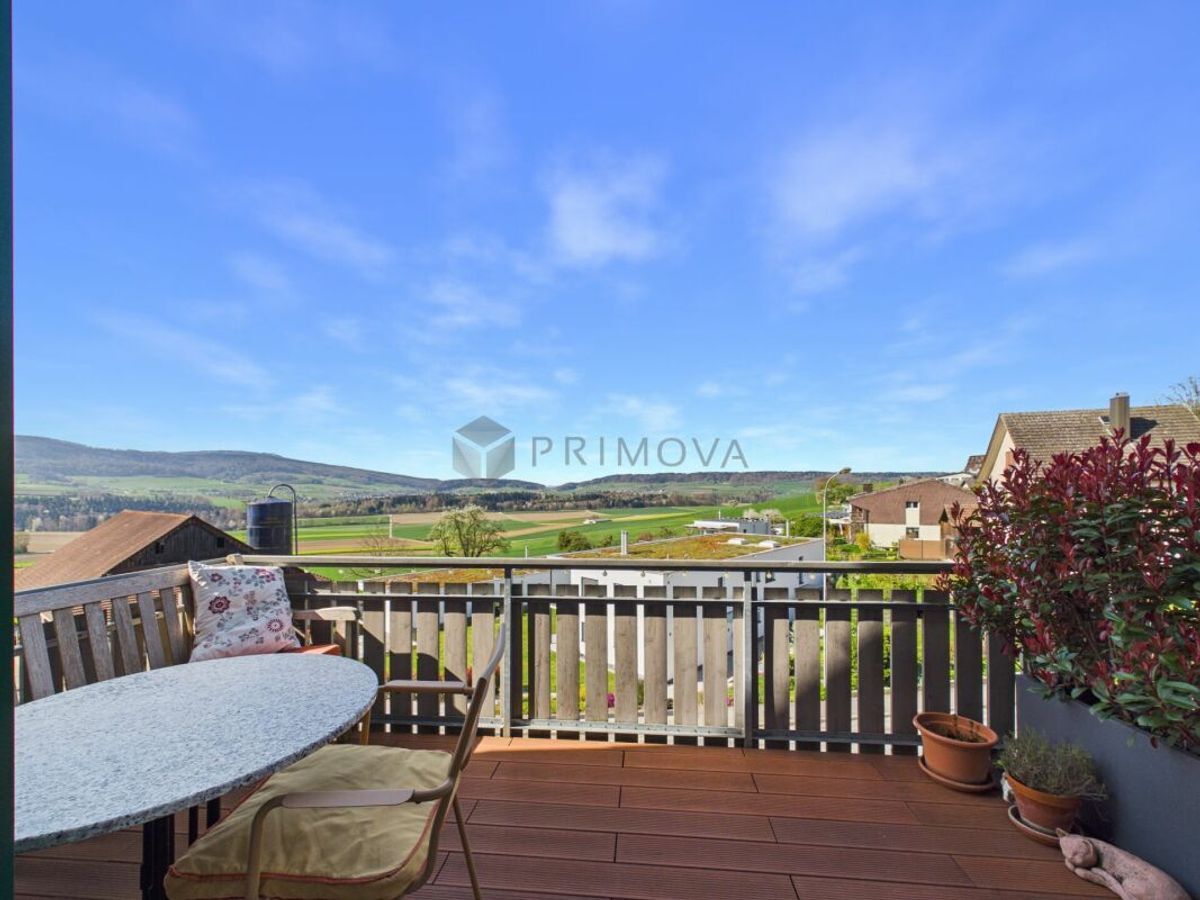
- Fantastic view into the distance and as far as the Lägern - a good ten kilometre long, narrow ridge between Baden and Dielsdorf in the cantons of Aargau and Zurich
- The Wehntal Forest invites you to a variety of sports and leisure activities for young and old
- The nearby motorway connections ensure optimal connections to Zurich, Basel and Bern
THE MOST IMPORTANT
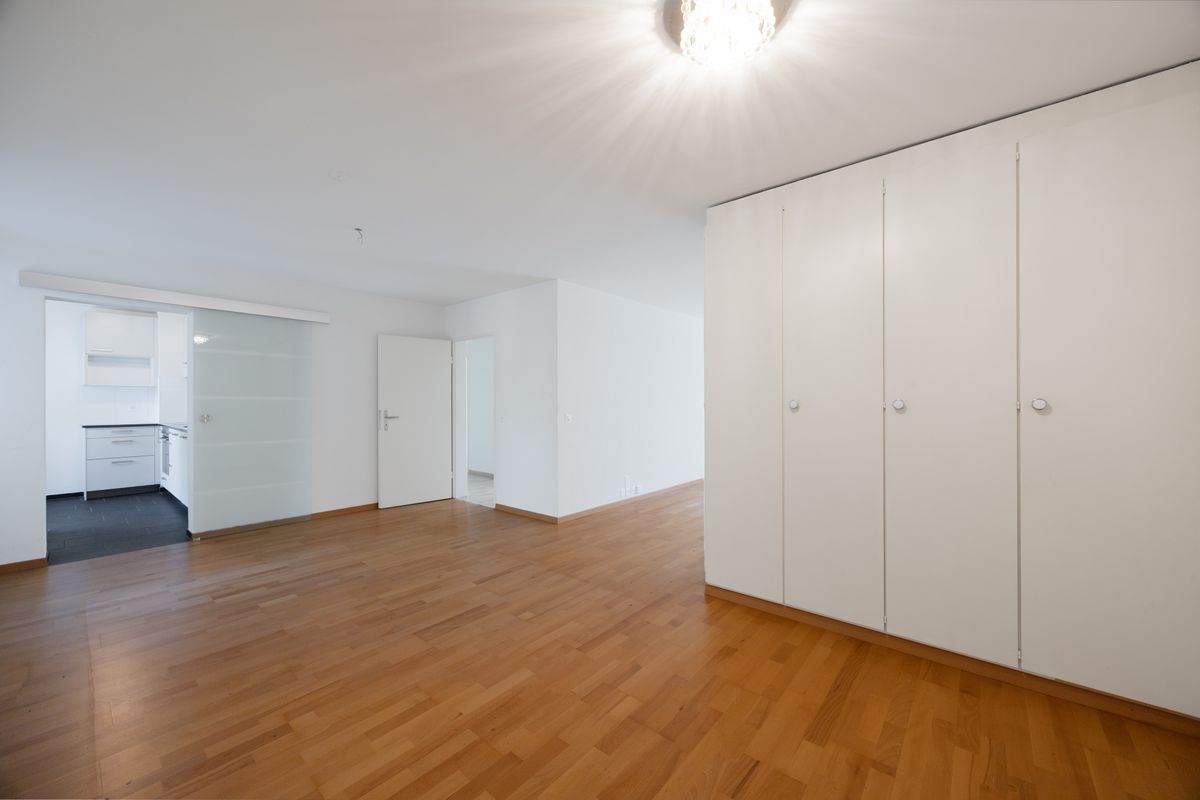
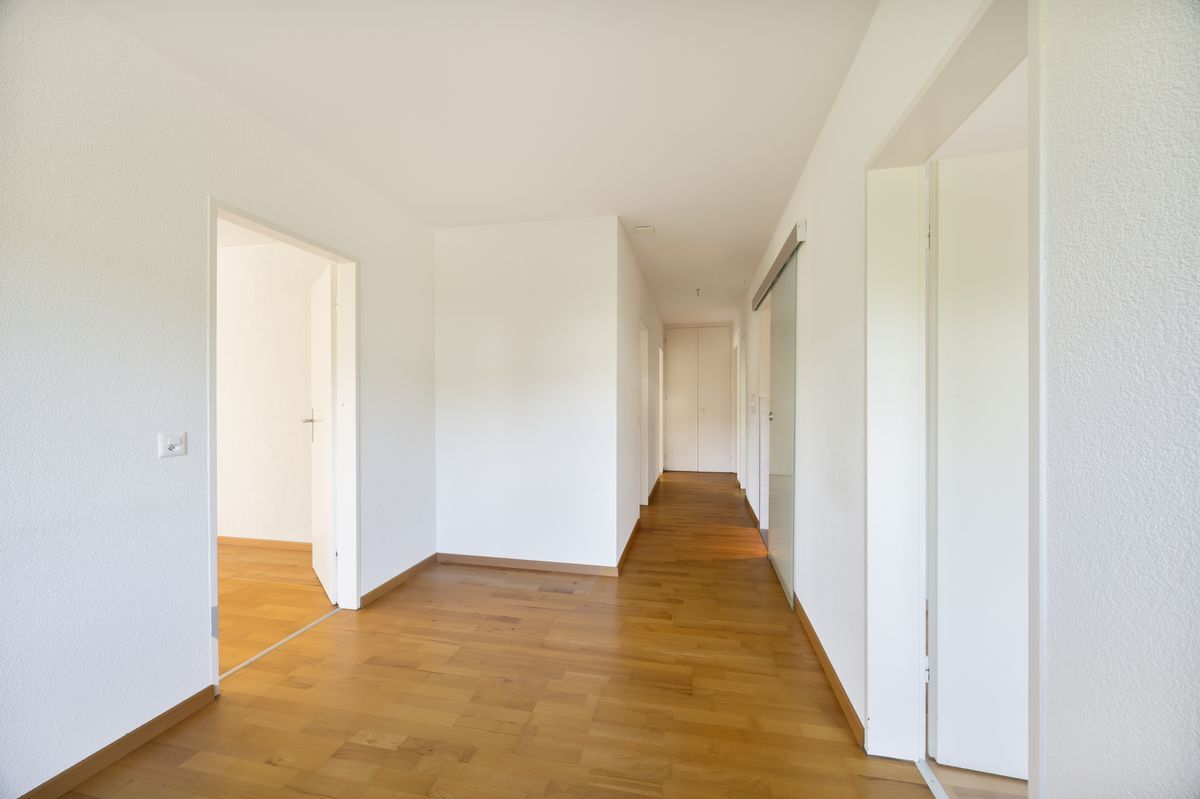
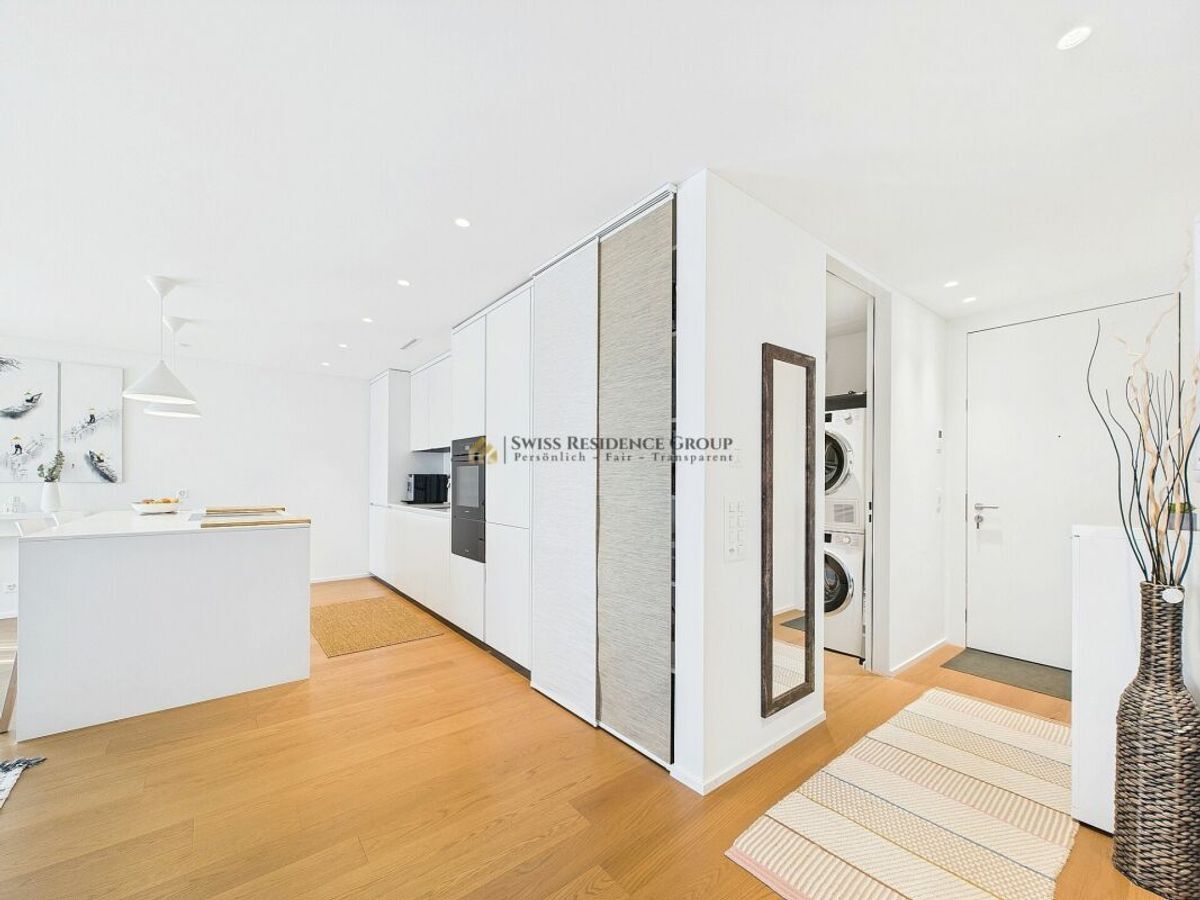
- Friendly entrance with wardrobe
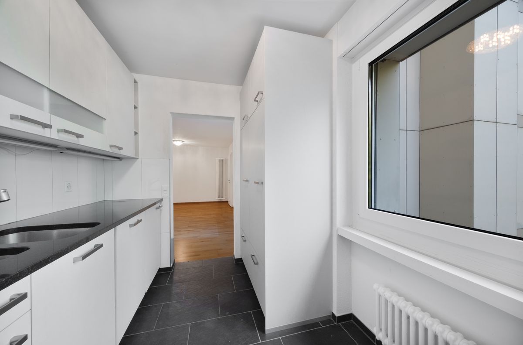
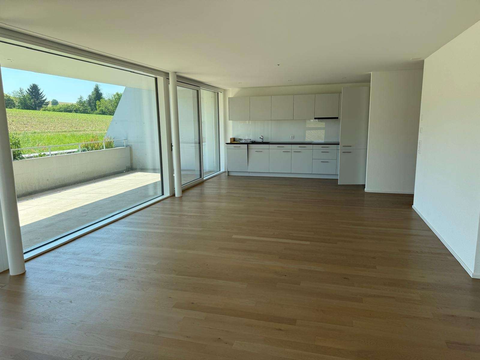
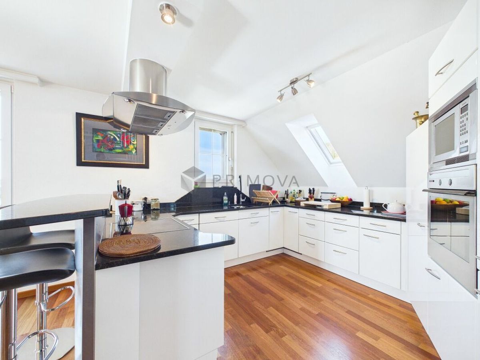
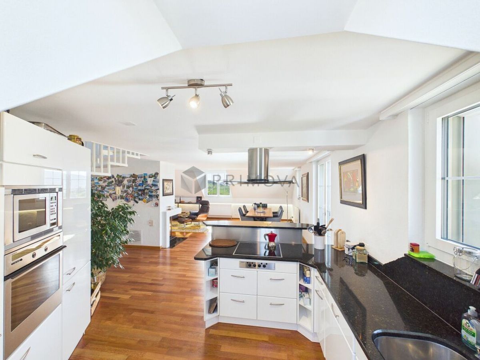
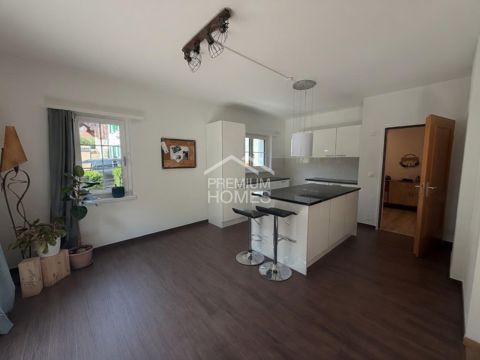
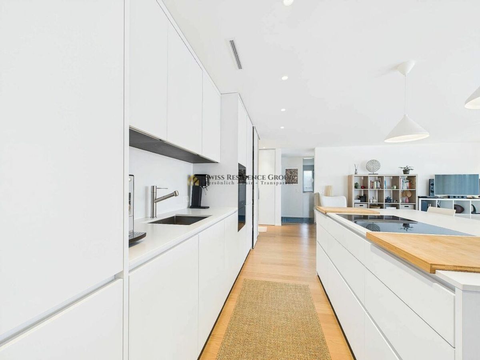
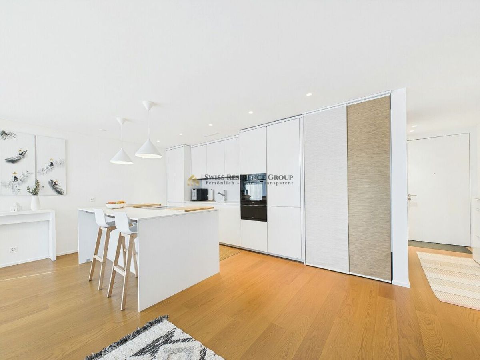
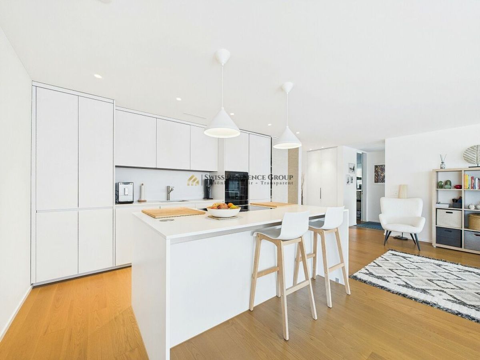
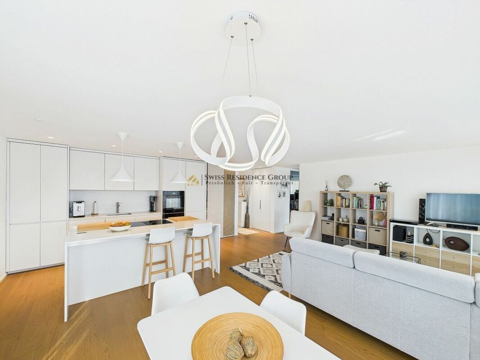
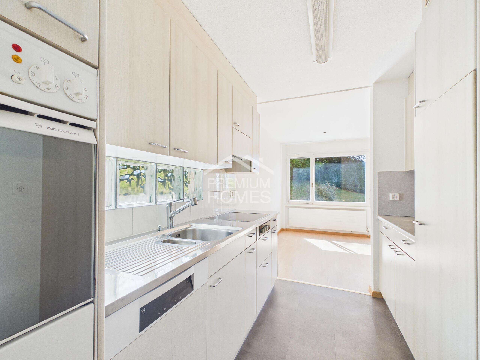
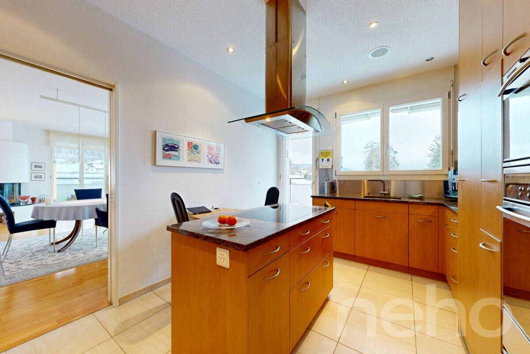
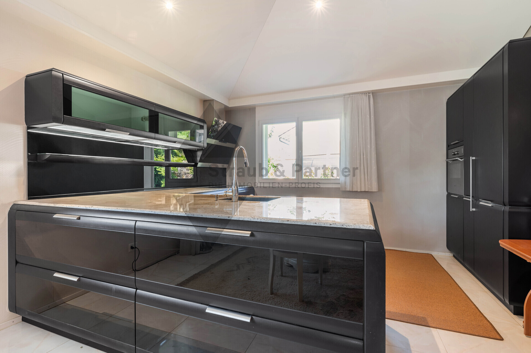
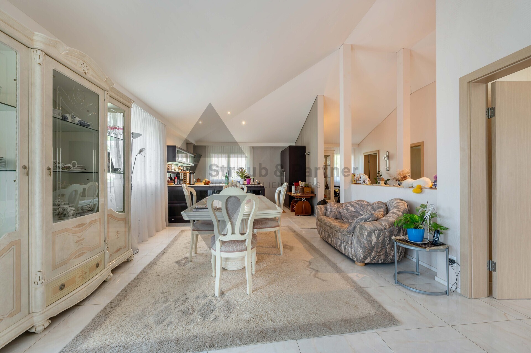
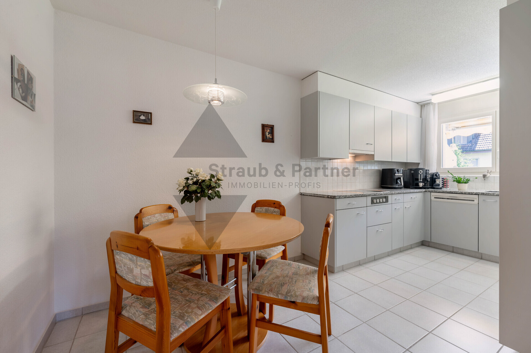
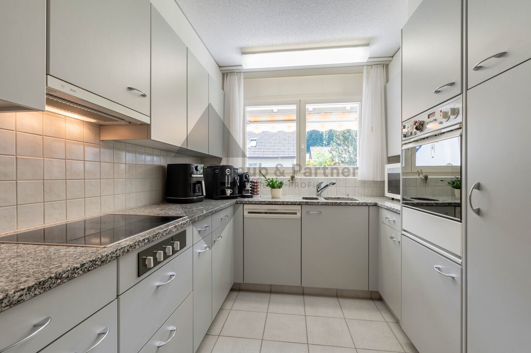
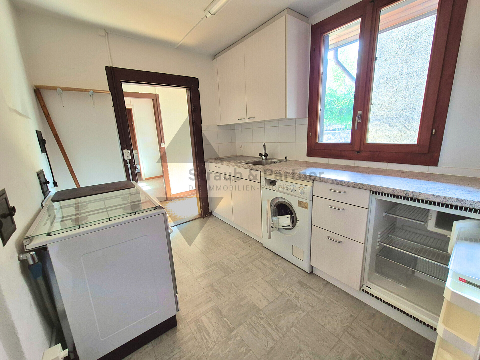
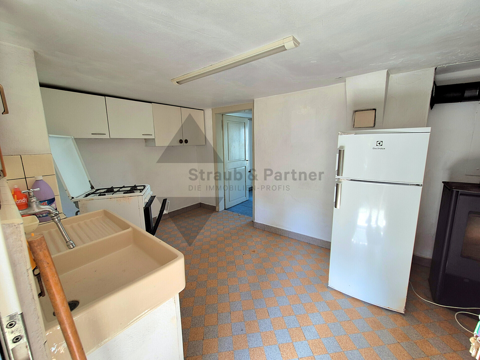
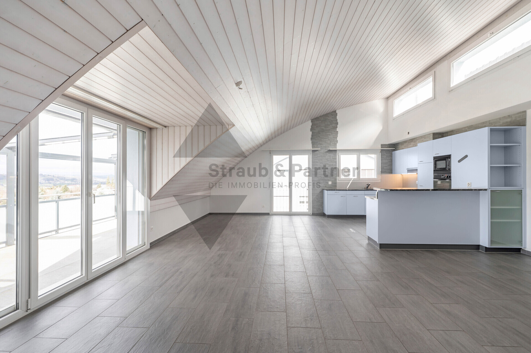
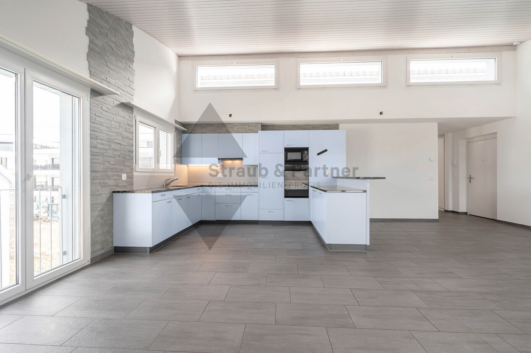
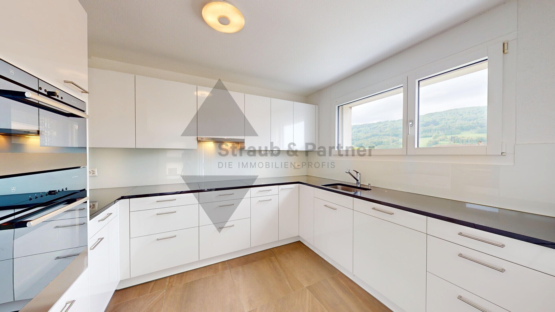
- Stylish kitchen with granite countertop and glass splashback, equipped with VZug appliances such as glass-ceramic hob with steam extractor, oven, steamer, dishwasher, fridge with freezer
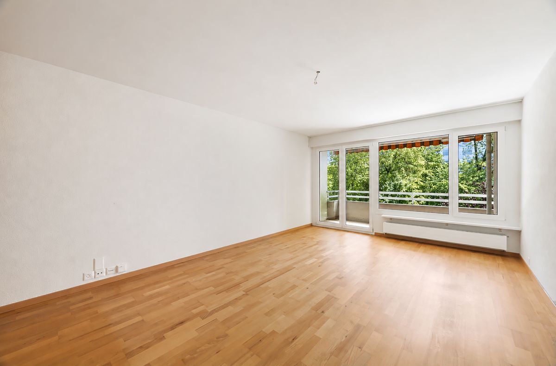
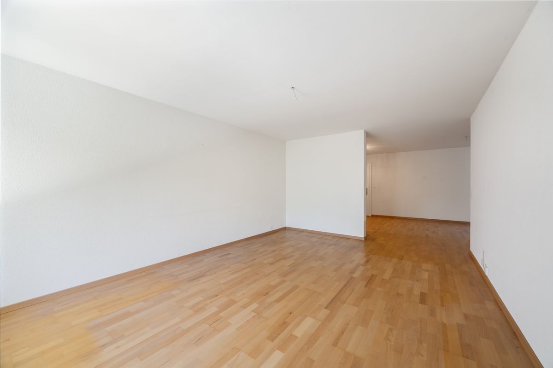
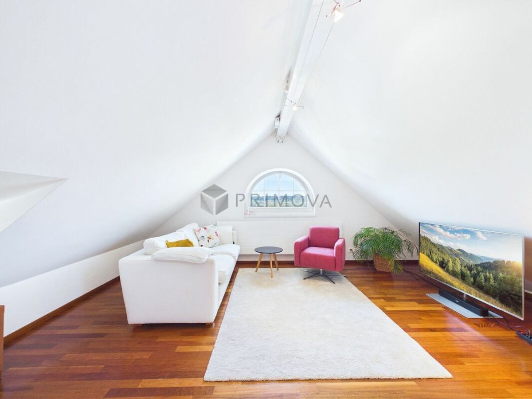
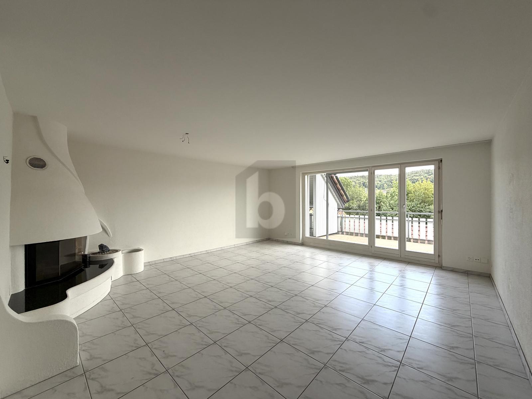
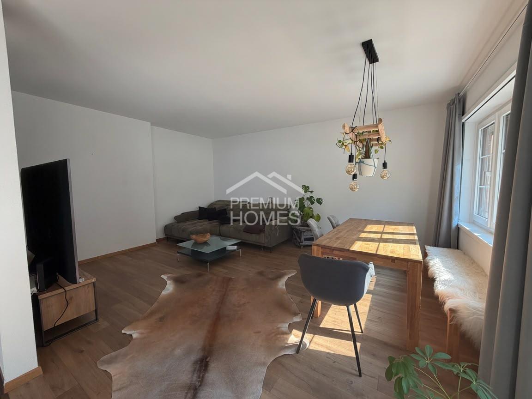
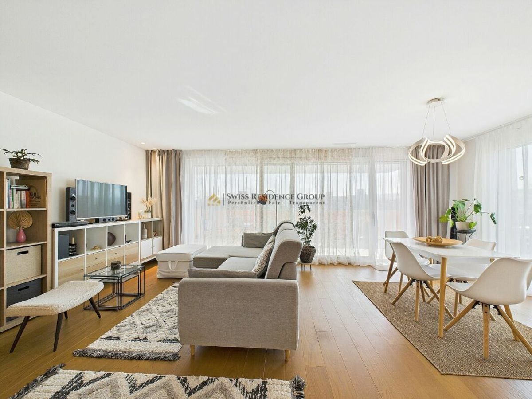
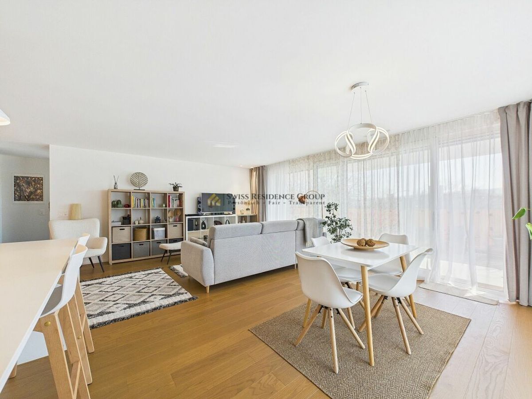
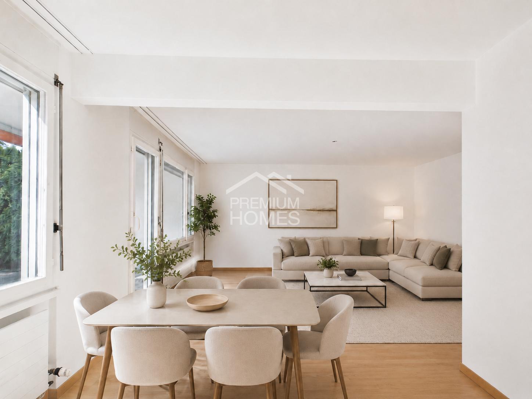
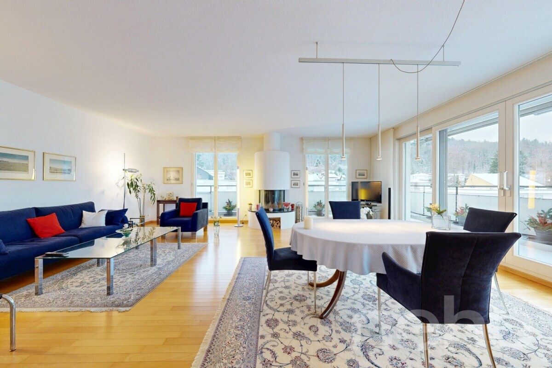
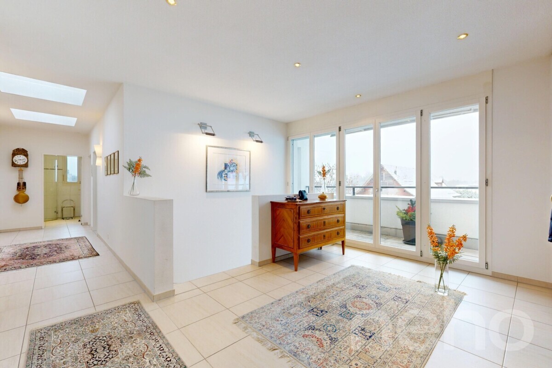
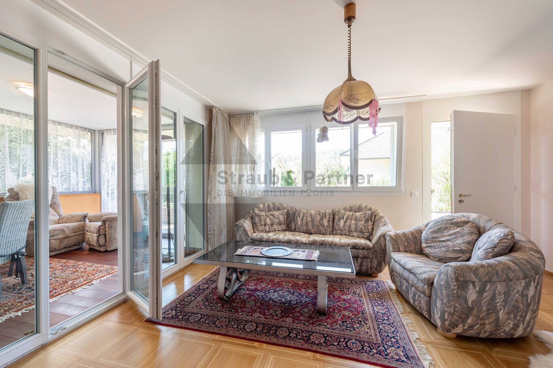
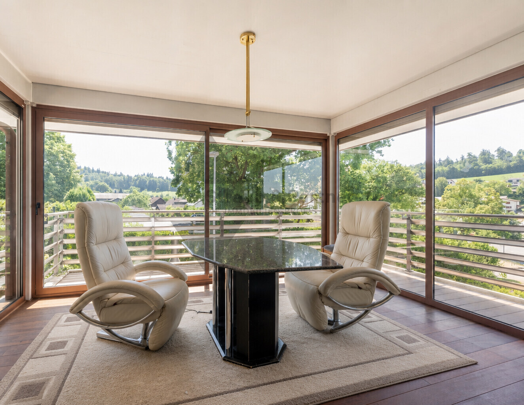
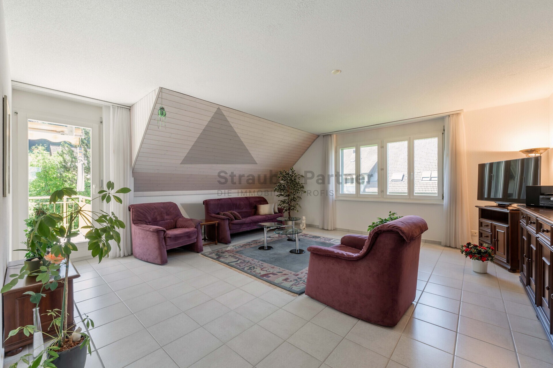
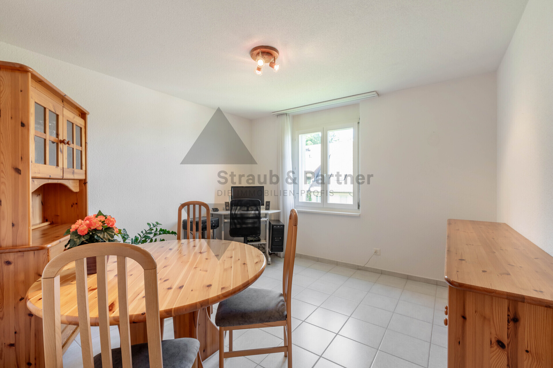
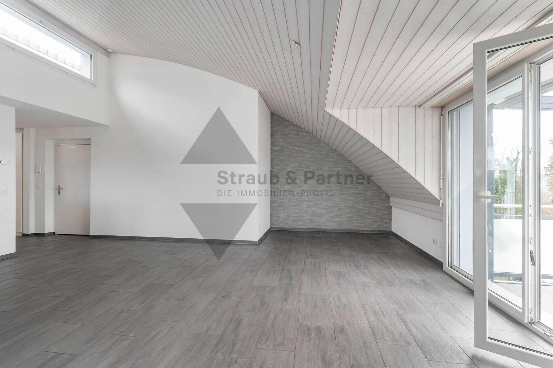
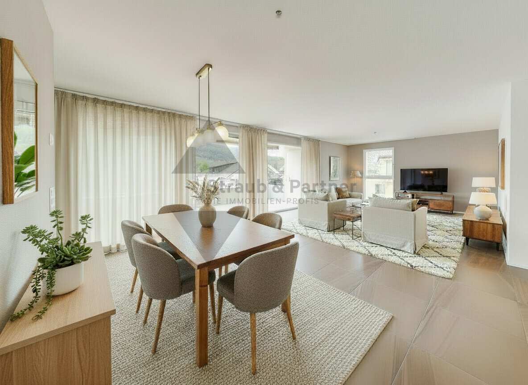
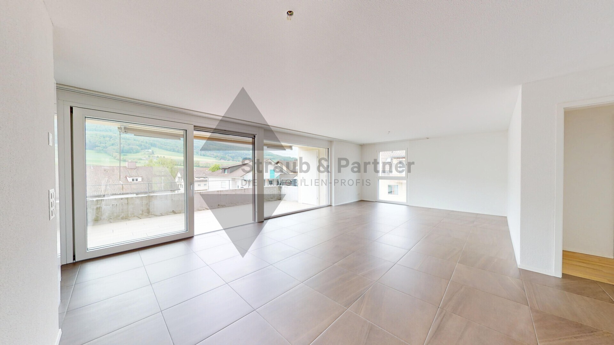
- Light-flooded and spacious living and dining room with beautiful slab floor and access to the balcony
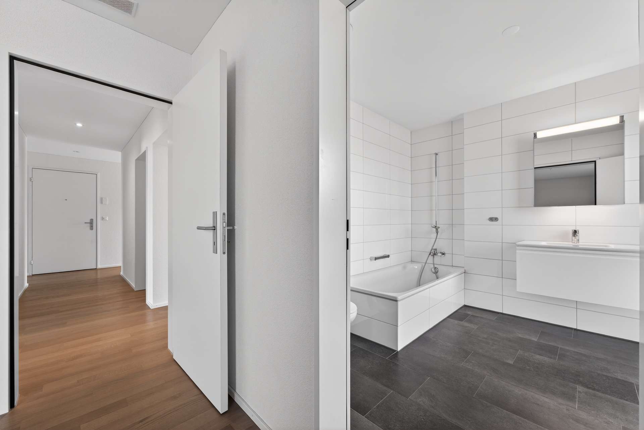
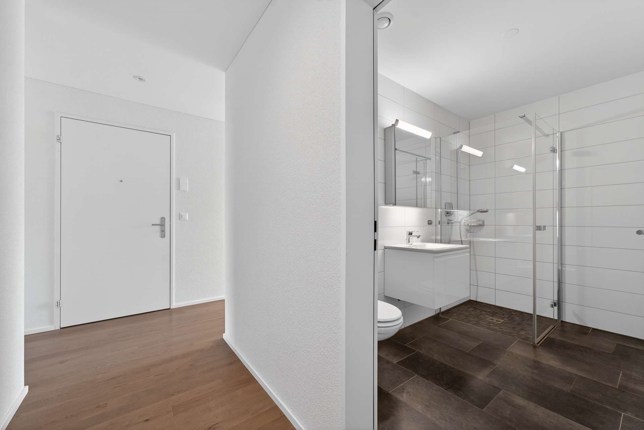
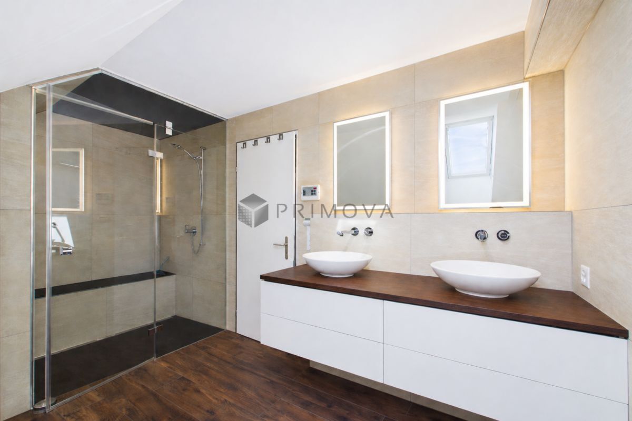
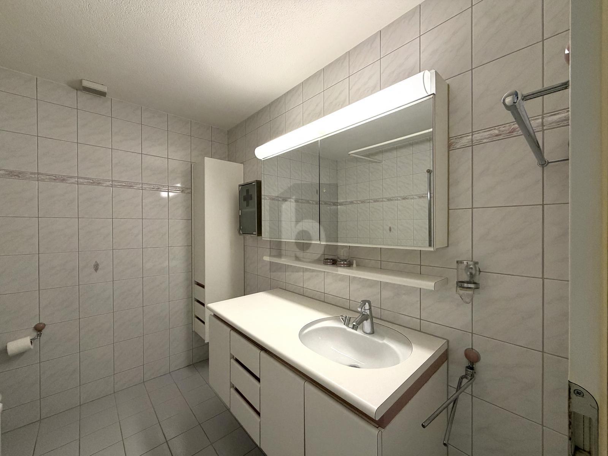
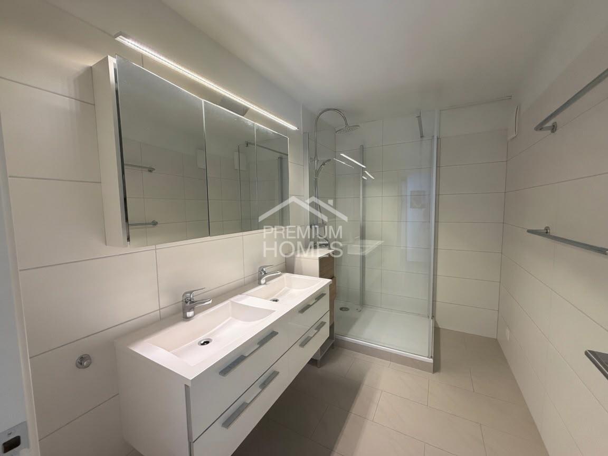
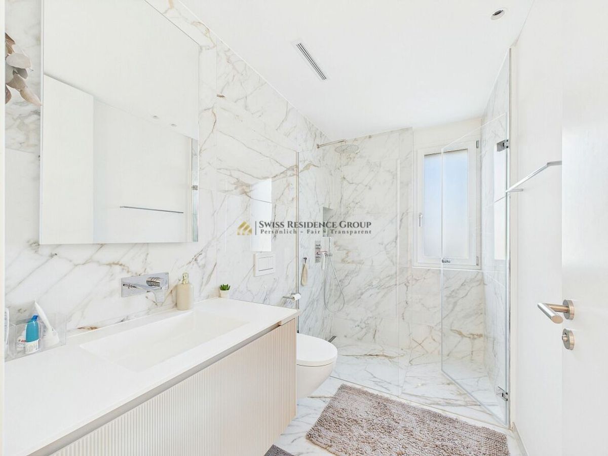
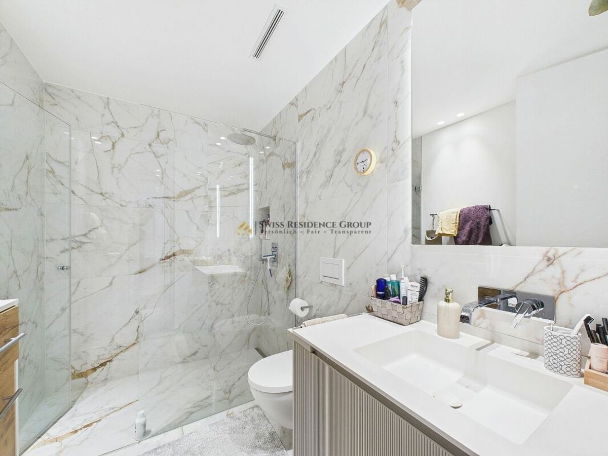
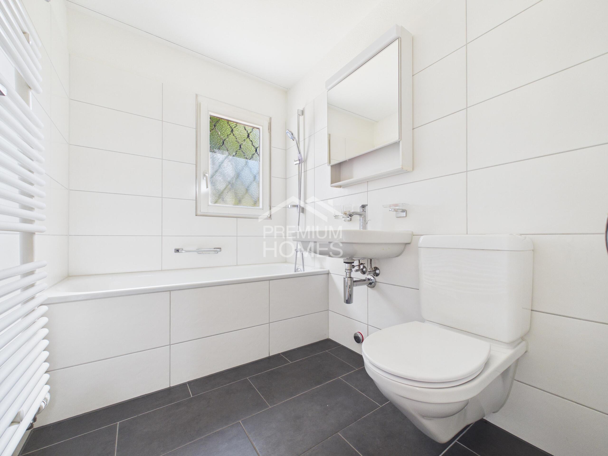
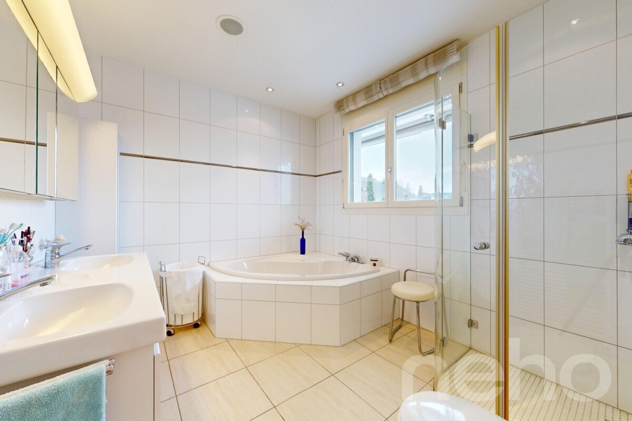
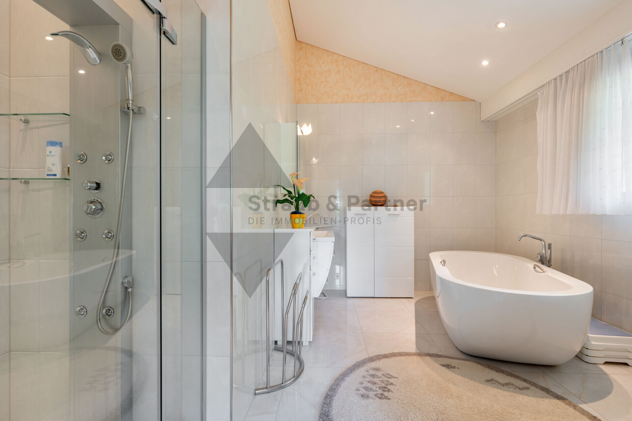
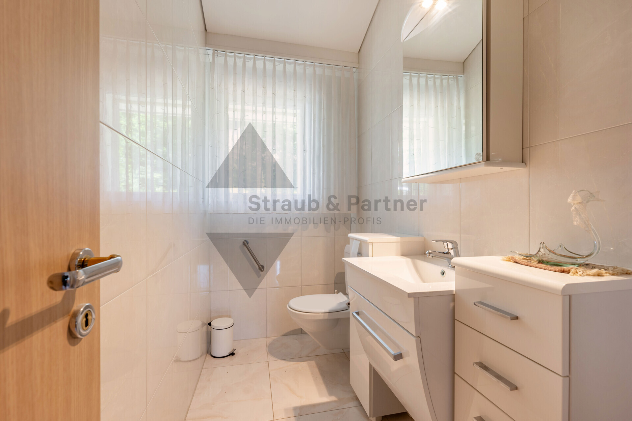
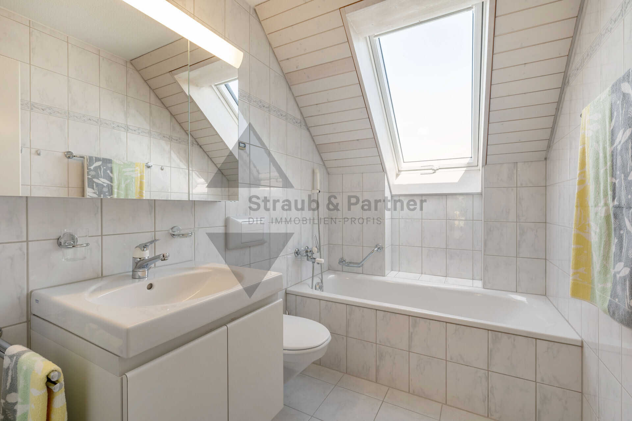
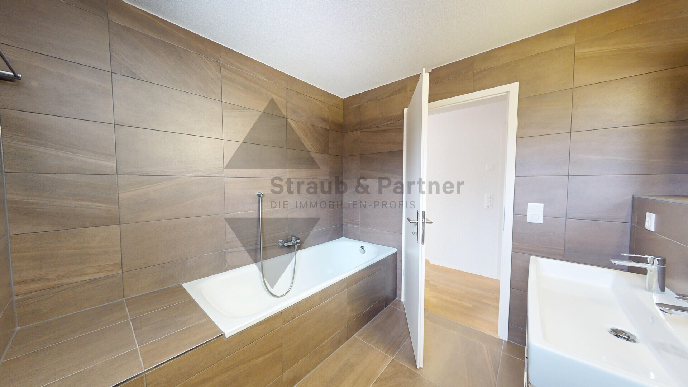
- Bathroom / WC / double washbasin with mirrored cabinets and undermounts
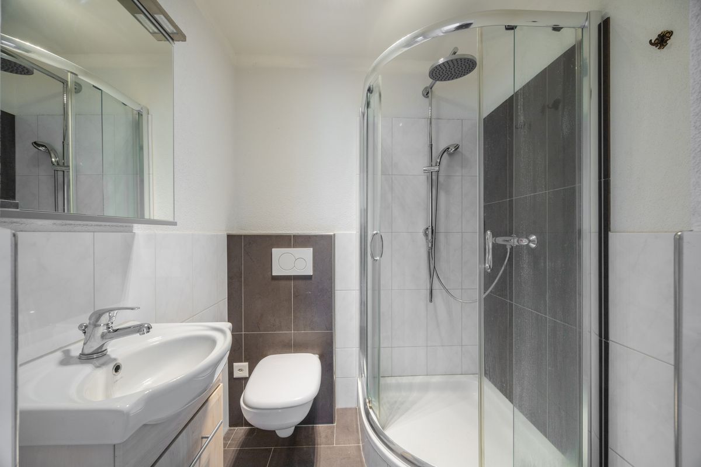
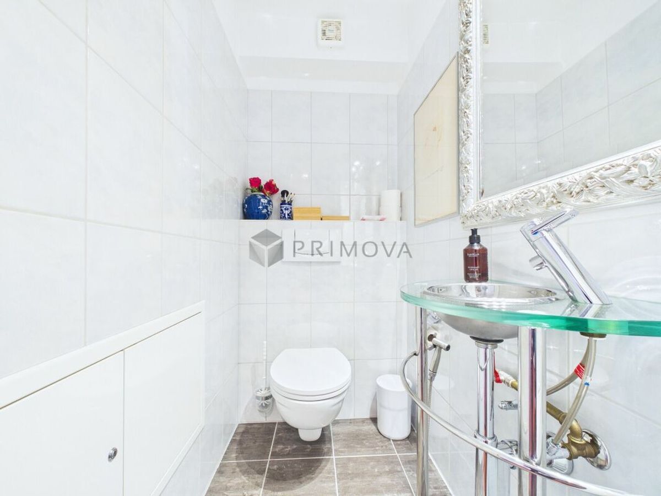
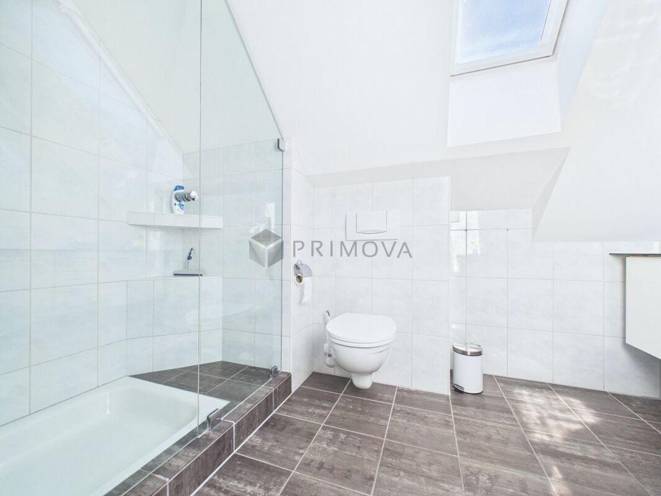
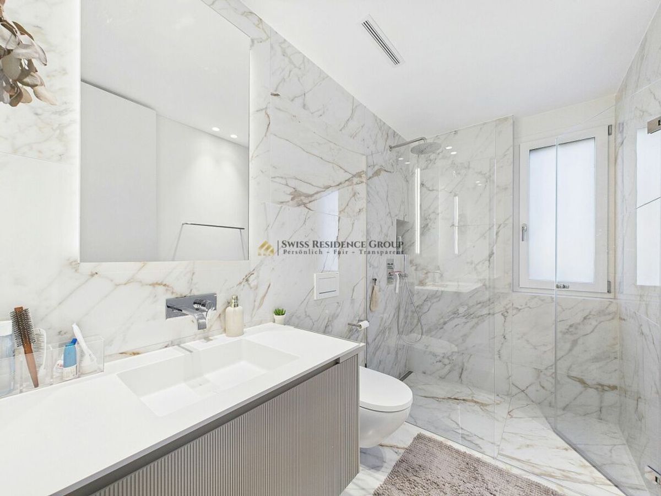
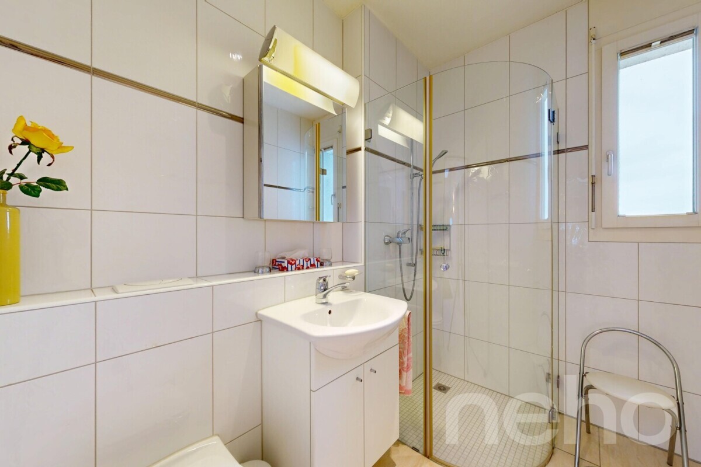
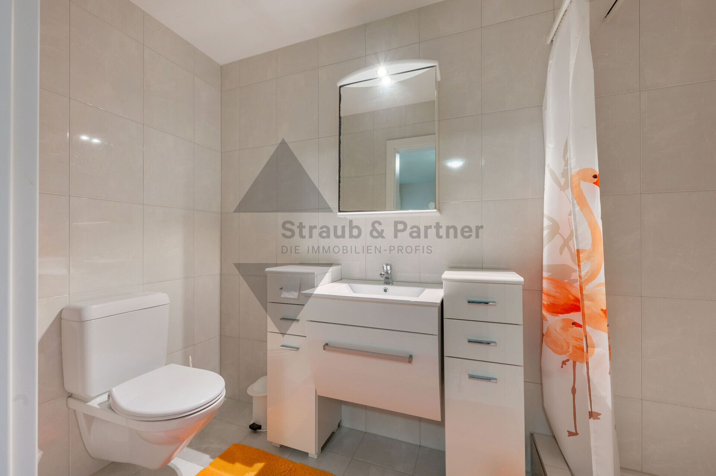
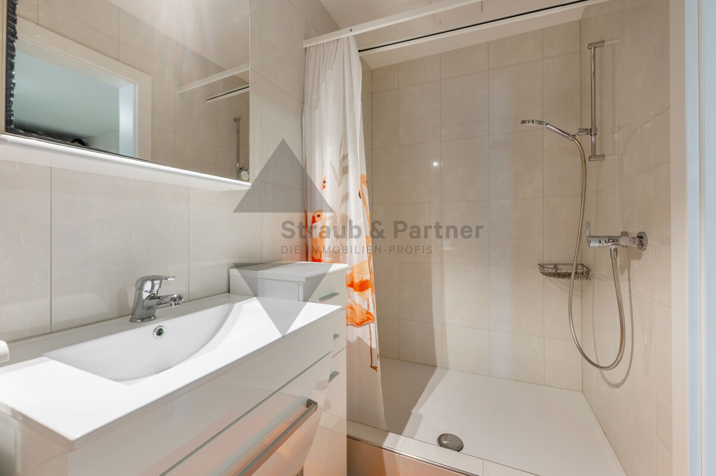
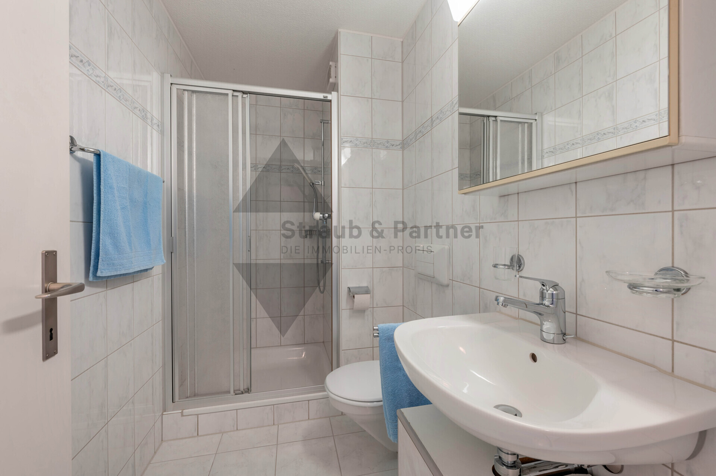
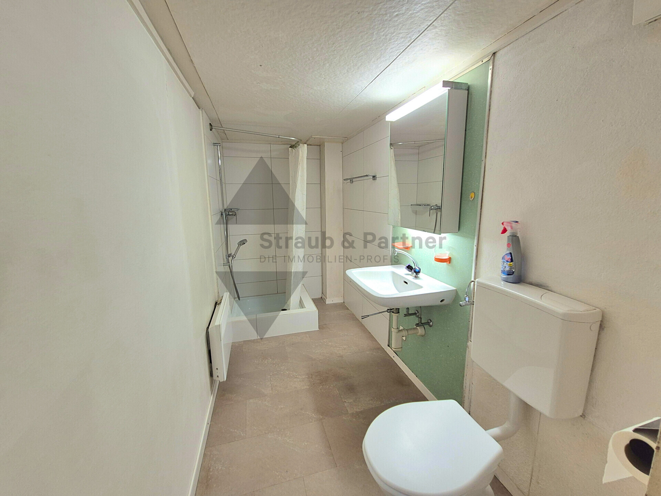
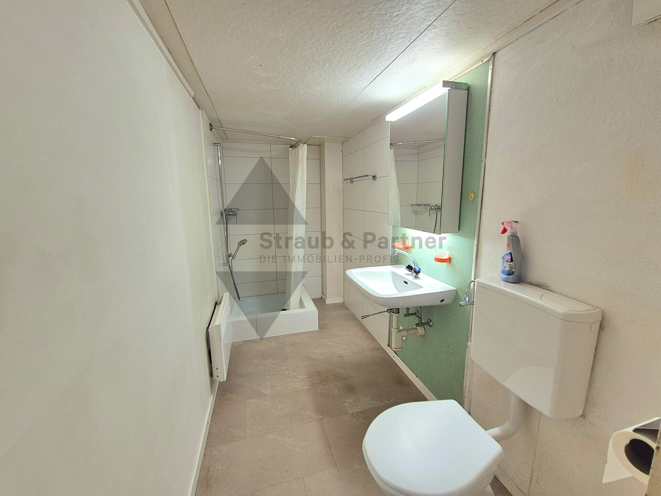
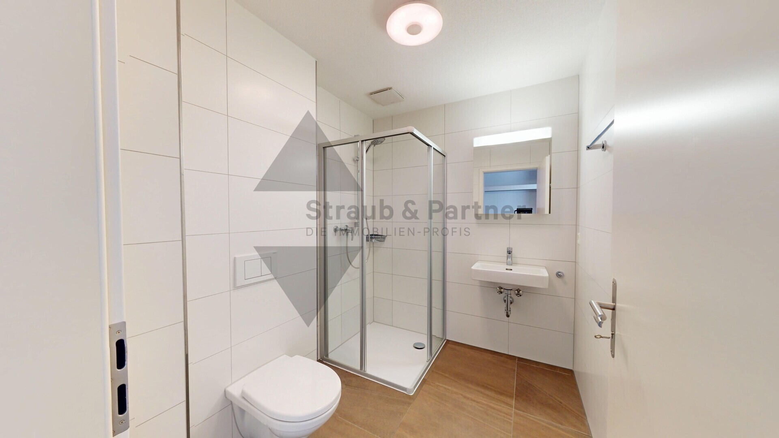
- Shower with glass partition / WC / washbasin with mirror cabinet
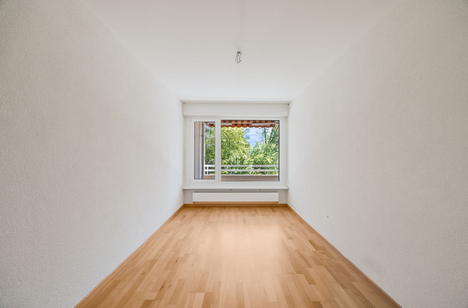
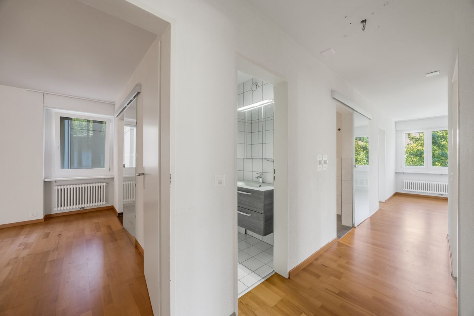
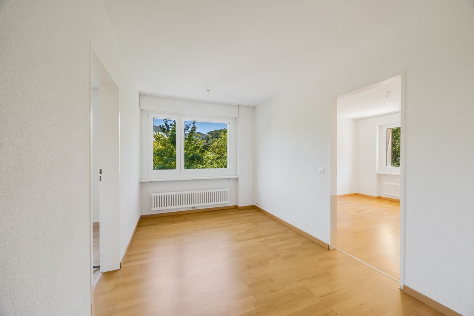
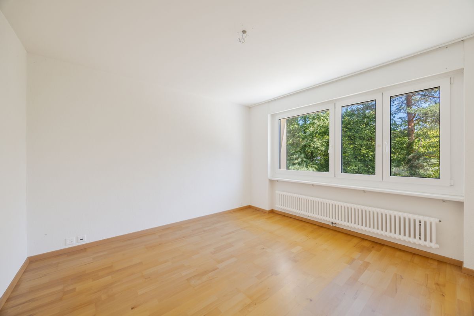
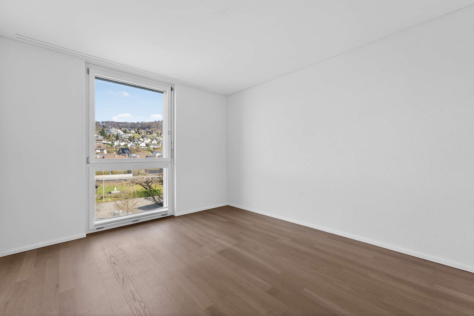
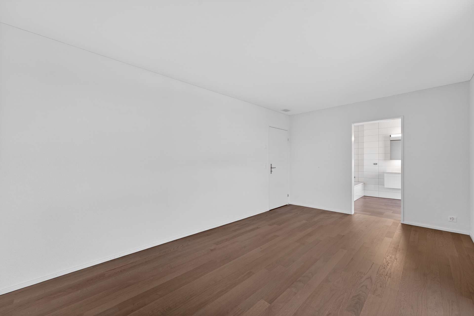
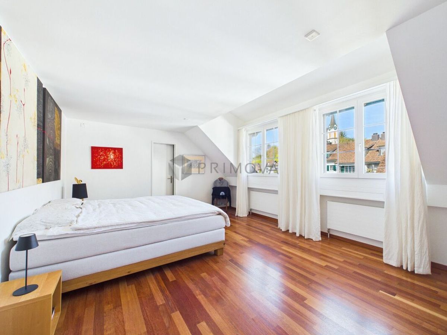
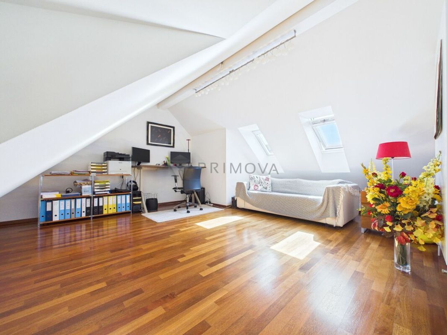
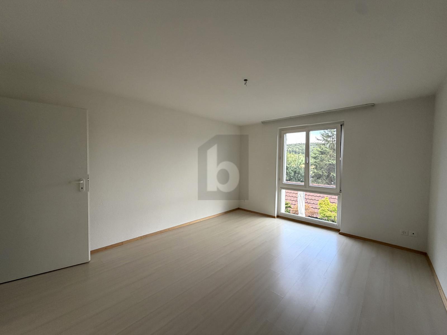
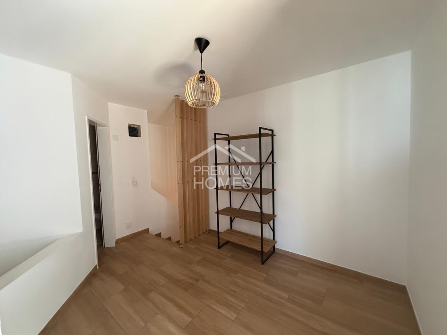
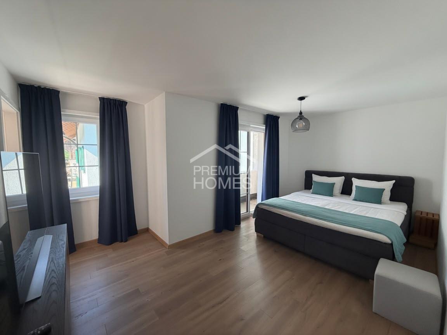
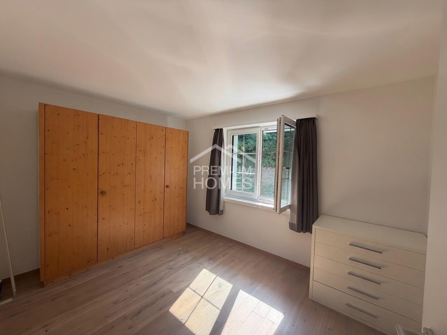
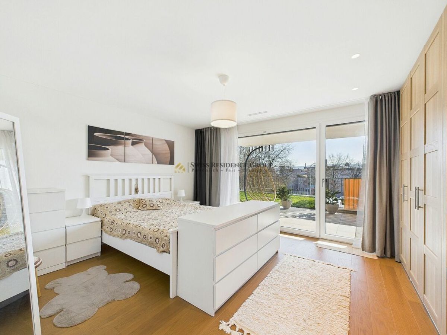
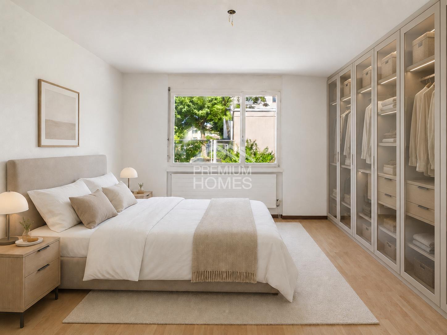
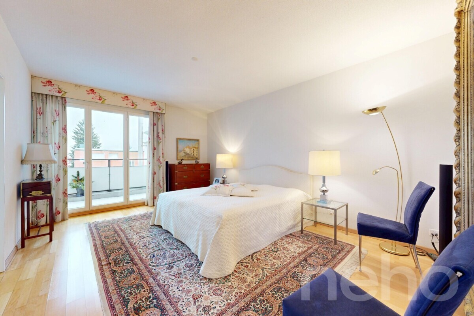
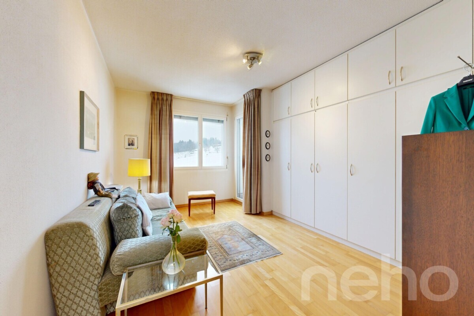
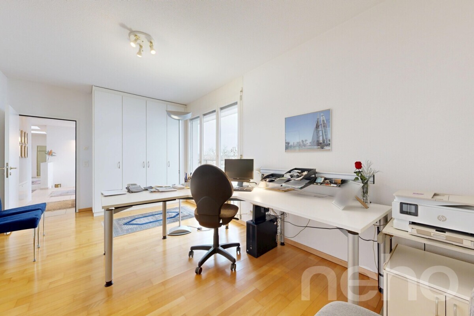
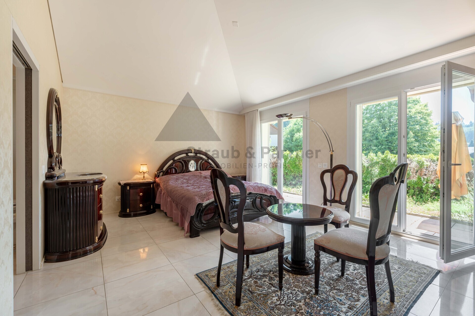
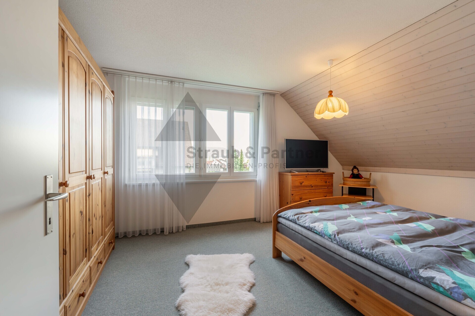
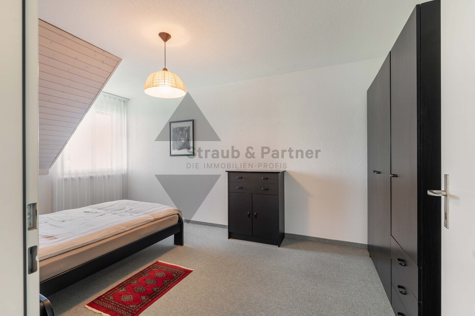
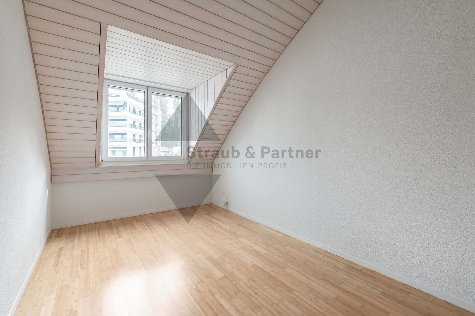
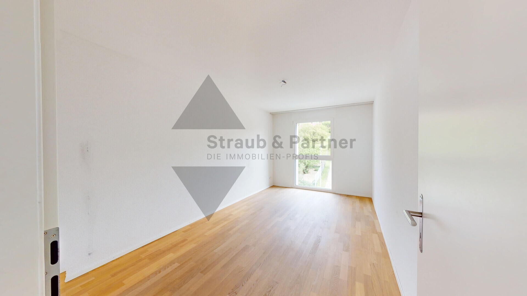
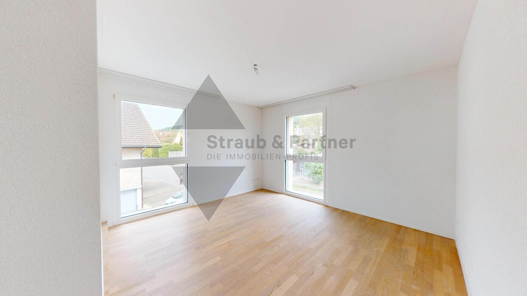
- 3 bright rooms with parquet flooring, including 1 room with en suite bathroom
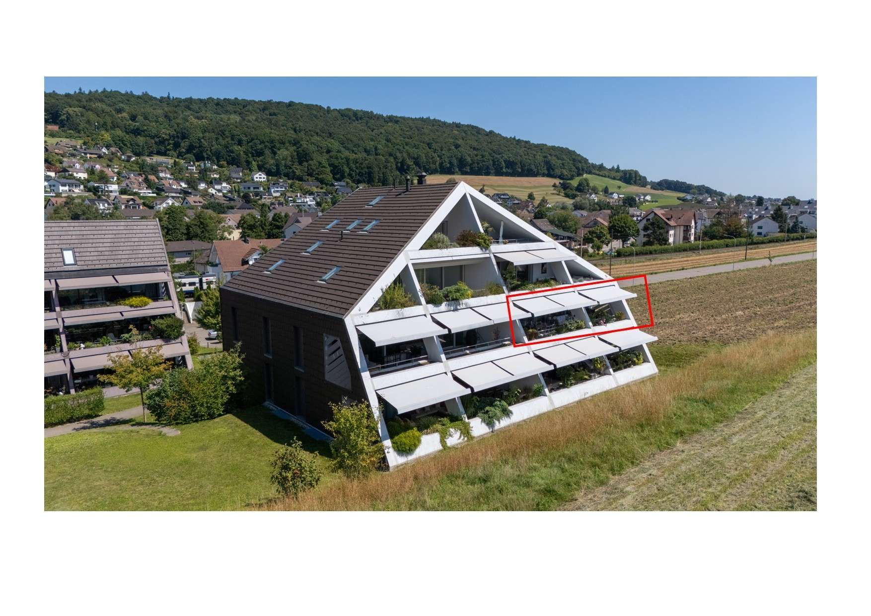
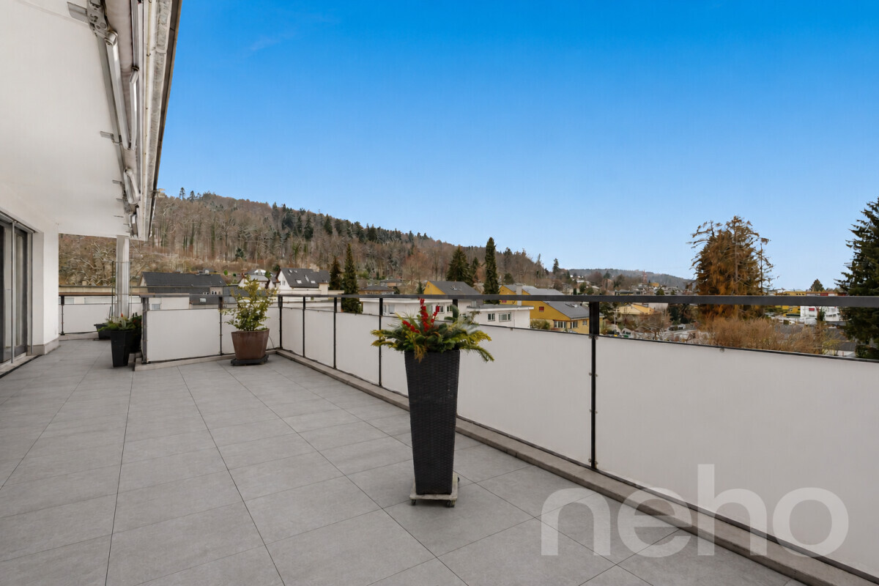
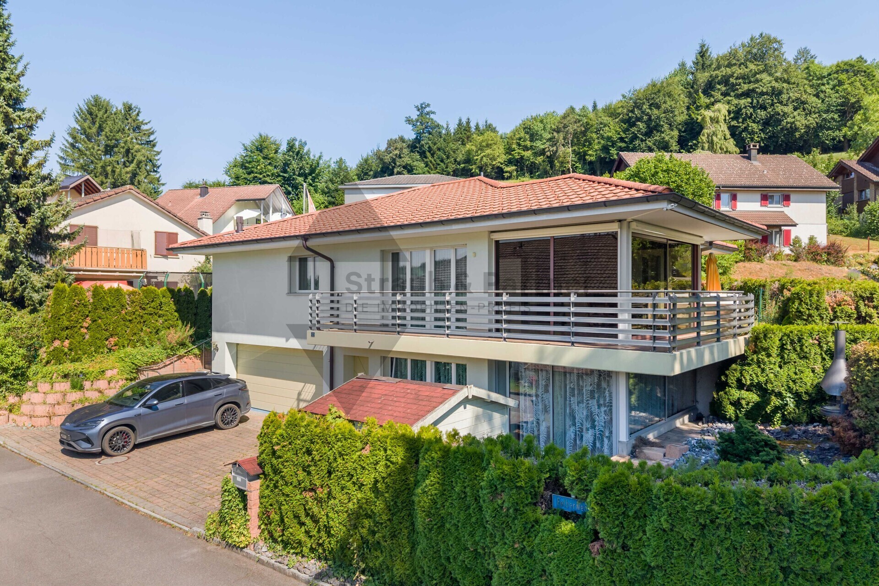
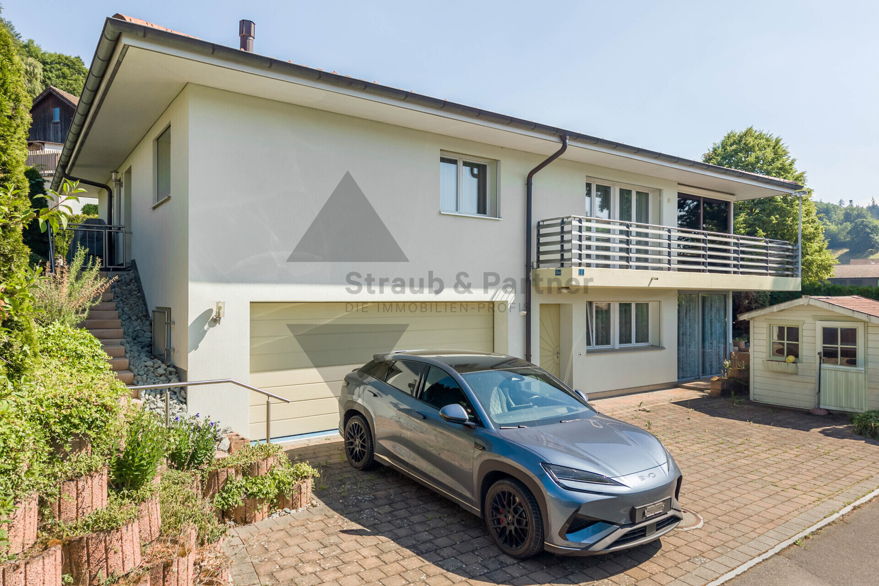
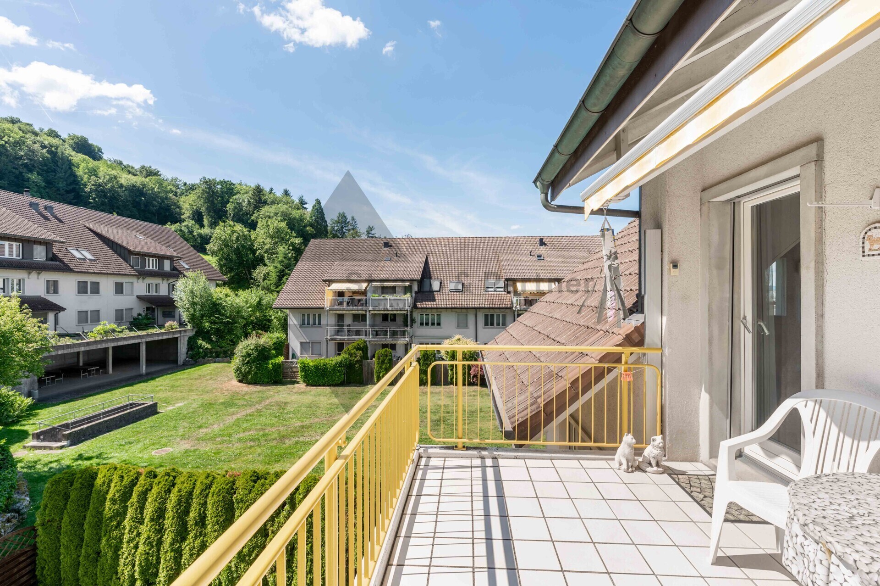
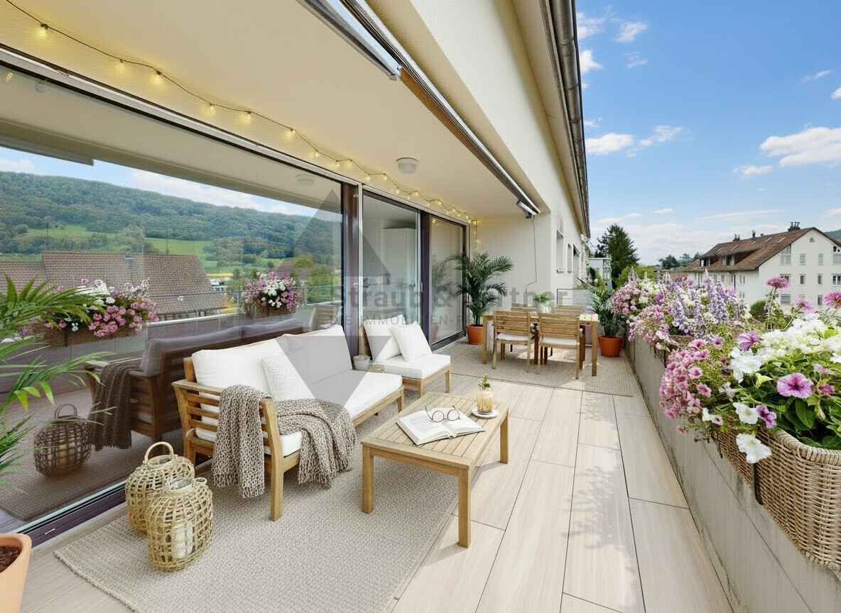
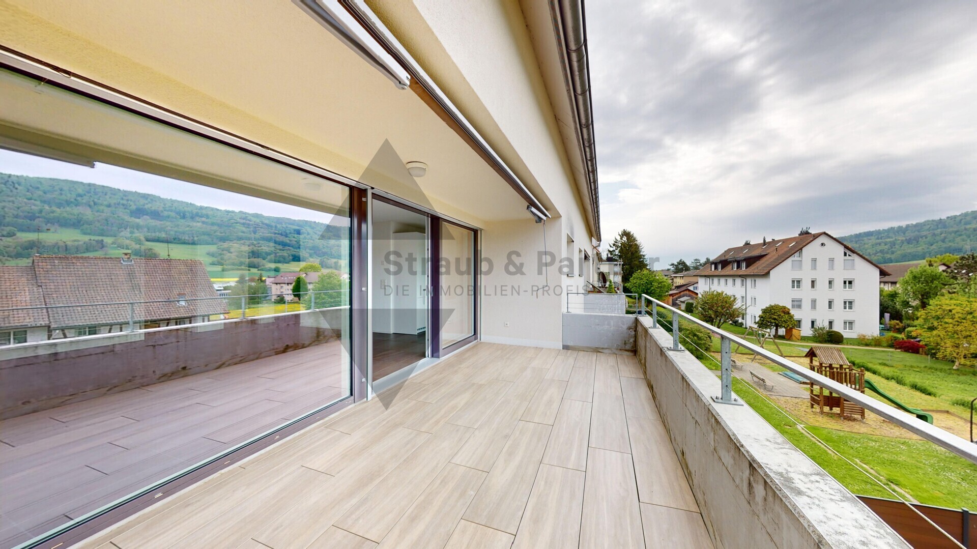
- Sunny and partially covered balcony (15.5 m2) with practical outdoor reduit and sun blinds
- Wonderful view into the distance and up to the Lägern
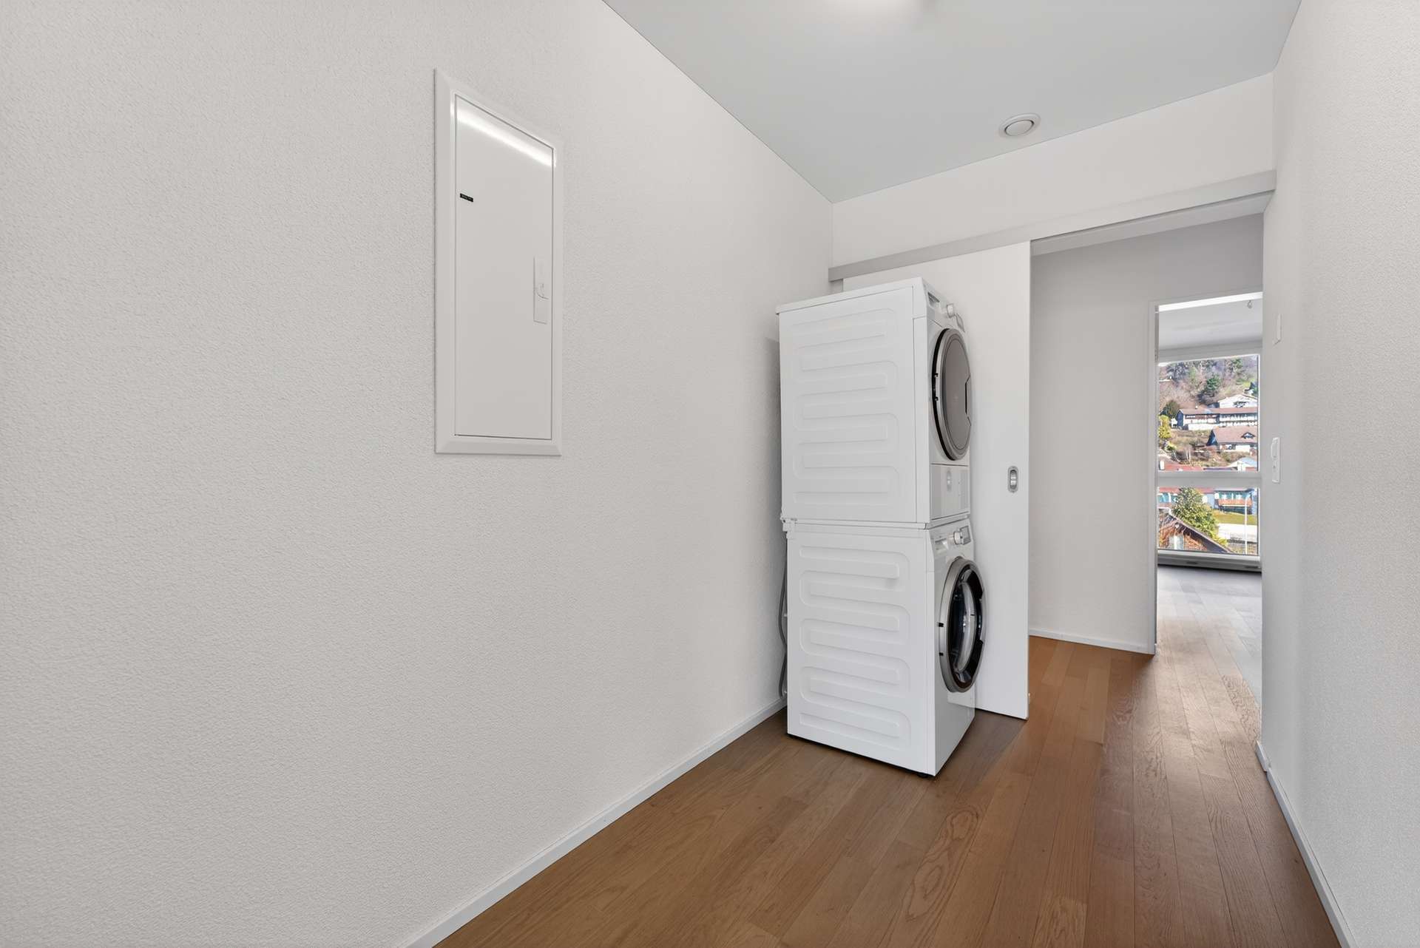
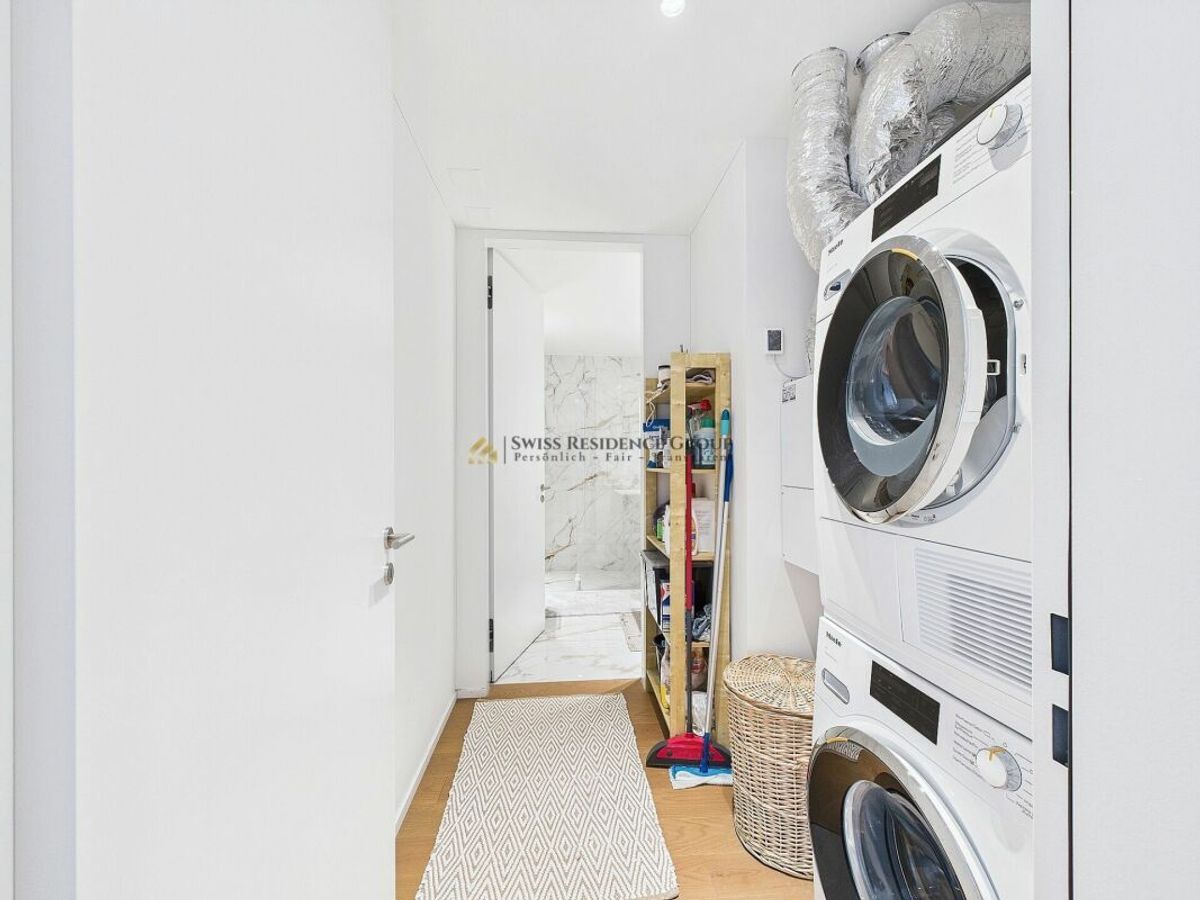
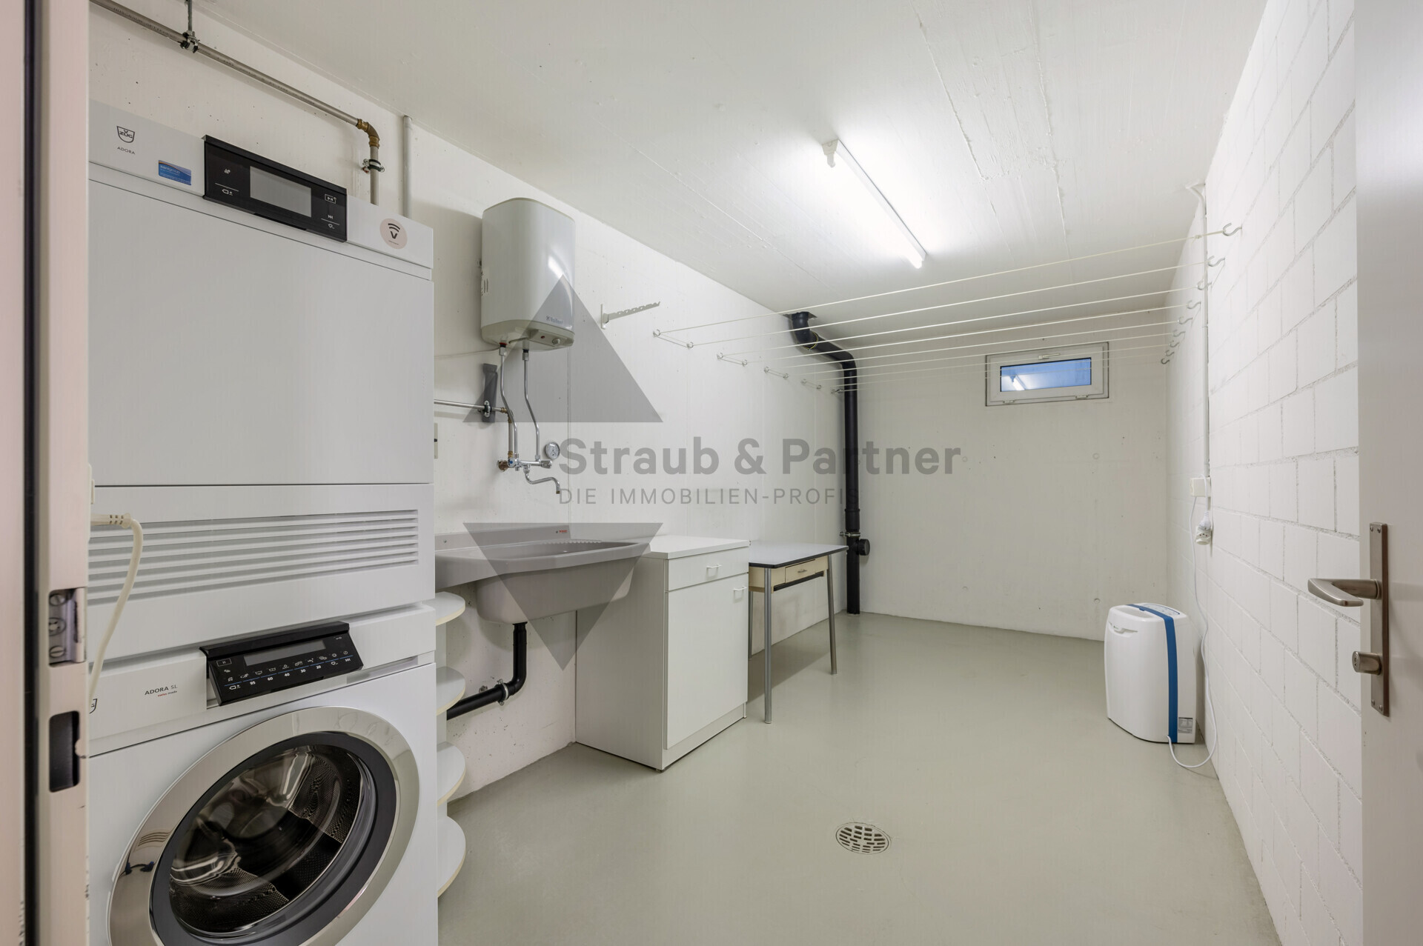
- Private laundry room with washing machine / tumble dryer / washing trough in the basement
- Separate basement room
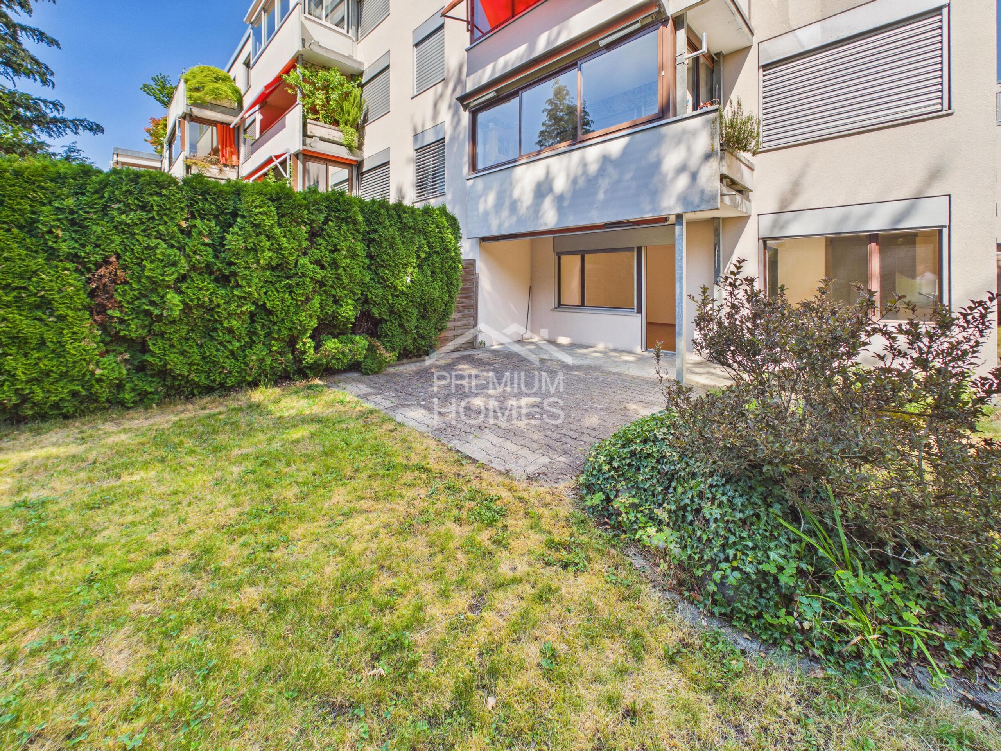
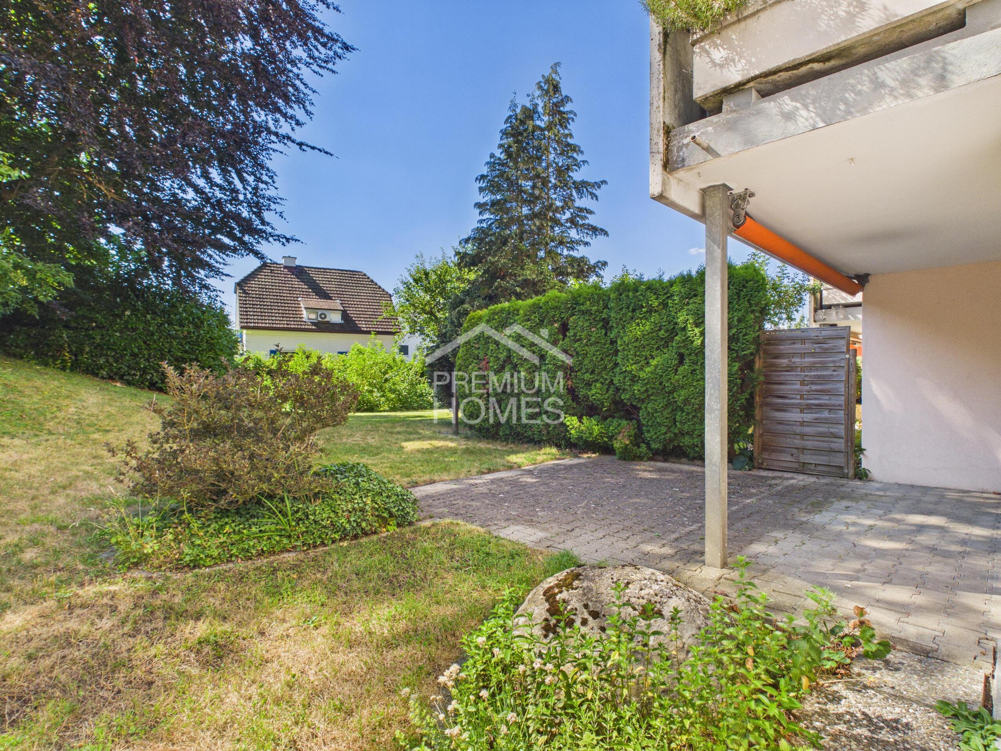
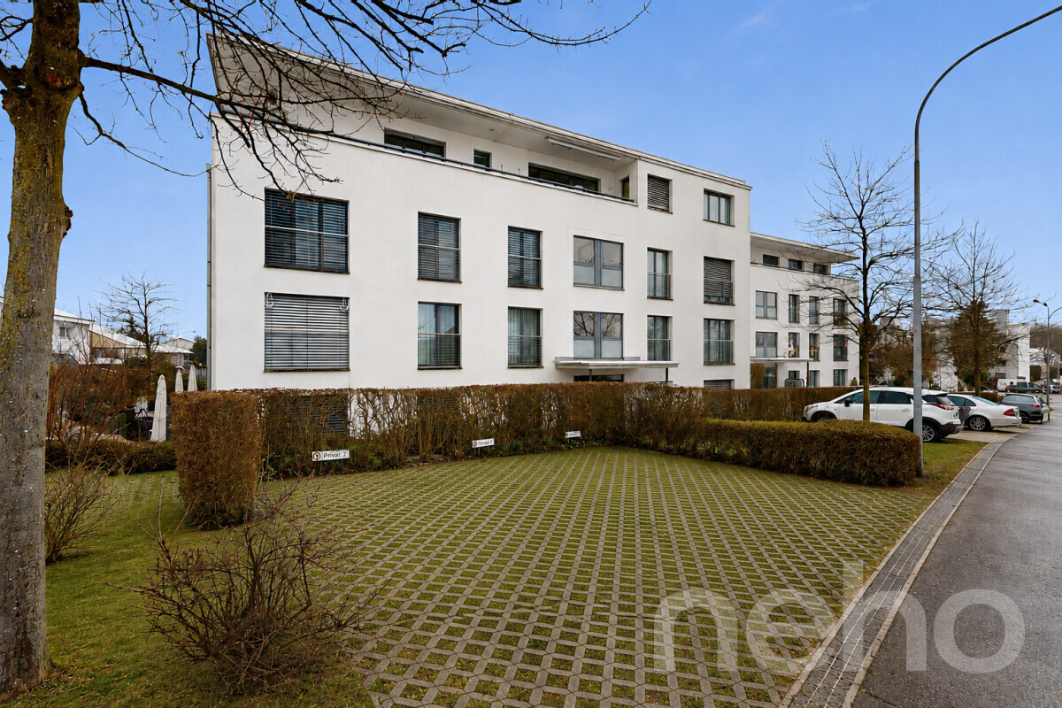
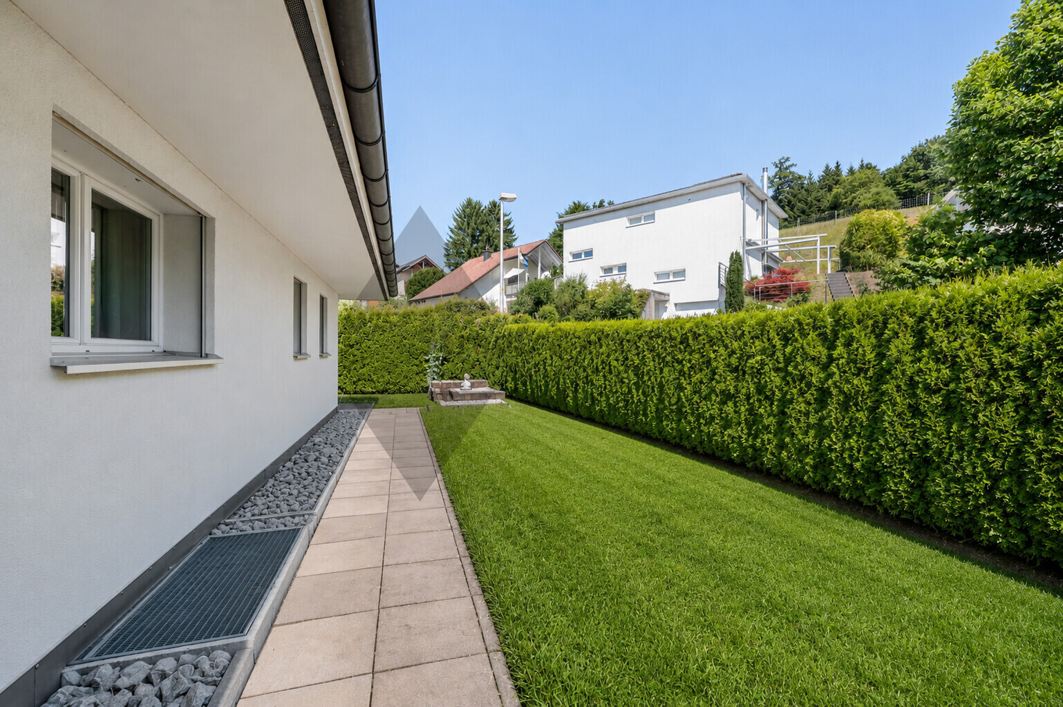
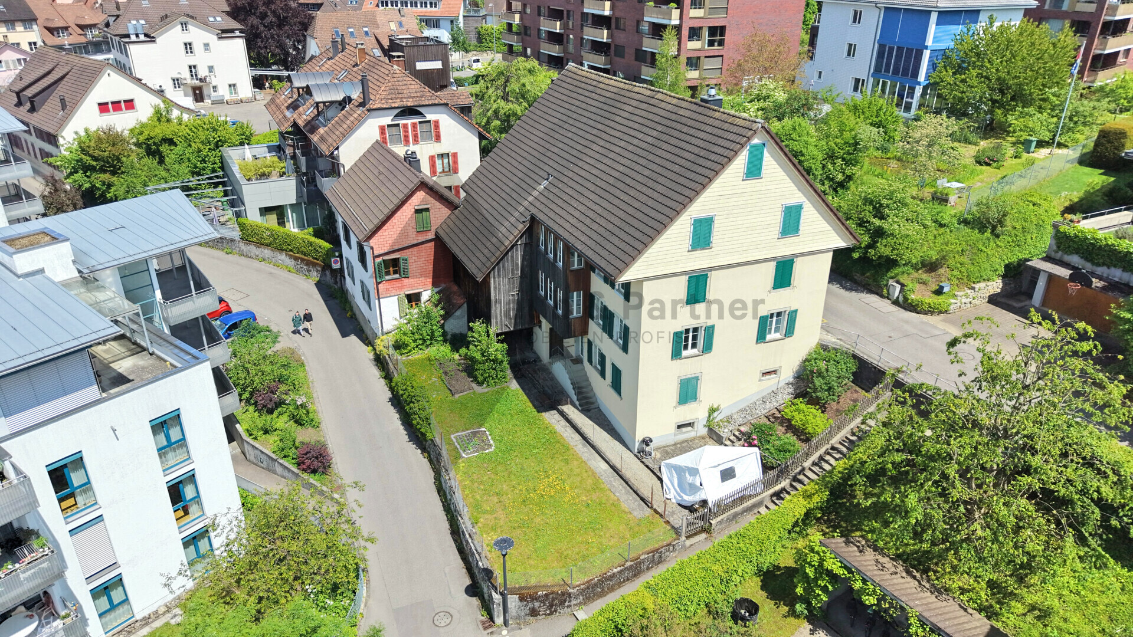
- Well-kept surroundings with native planting and children's playground for the little ones
- Large bicycle room in the basement for shared use
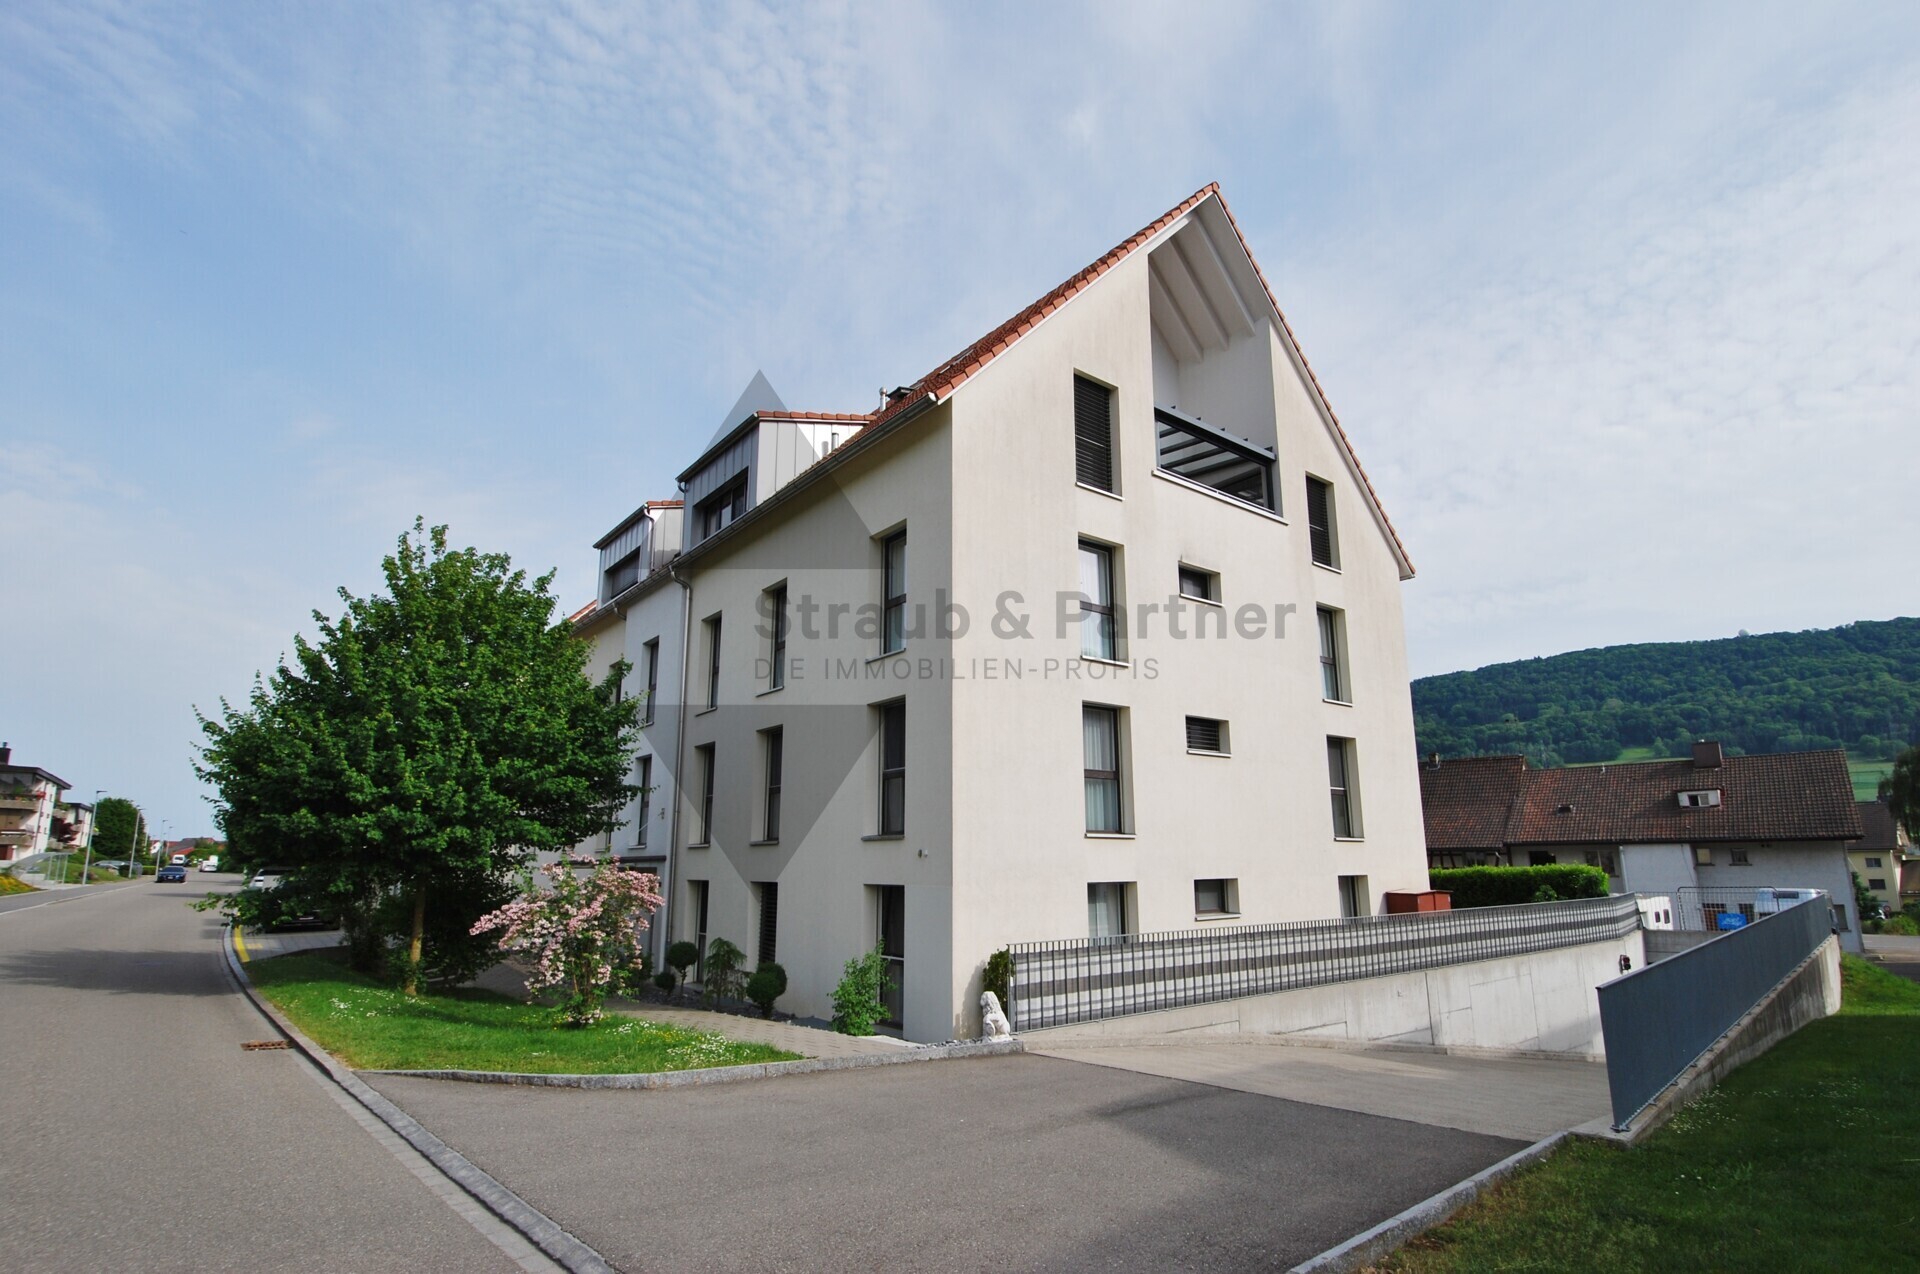
- Spacious parking garage with electric garage door
- 1 - 2 parking spaces
THE FINANCIAL
- Recommended sales price apartment CHF 1,060,000.00
- Recommended sales price for parking space no. 3 CHF 42,000.00 and no. 21 CHF 38,000.00
Have we aroused your interest? We will be happy to send you the detailed sales documentation and show you the property in person. Call us for a viewing. Ms. Jana Niedermann is looking forward to hearing from you.
Conveniences
Outside conveniences
- Balcony/ies
- Garage
Inside conveniences
- Lift/elevator