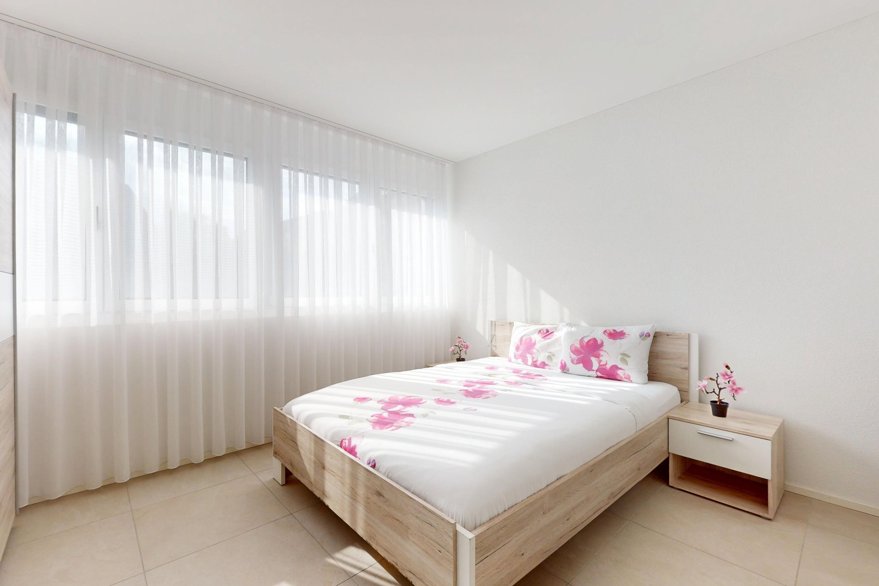
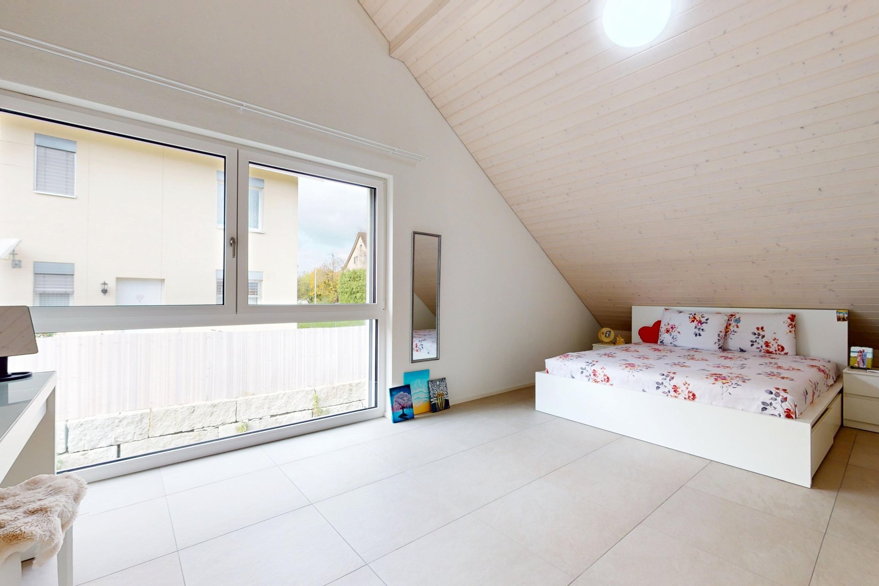
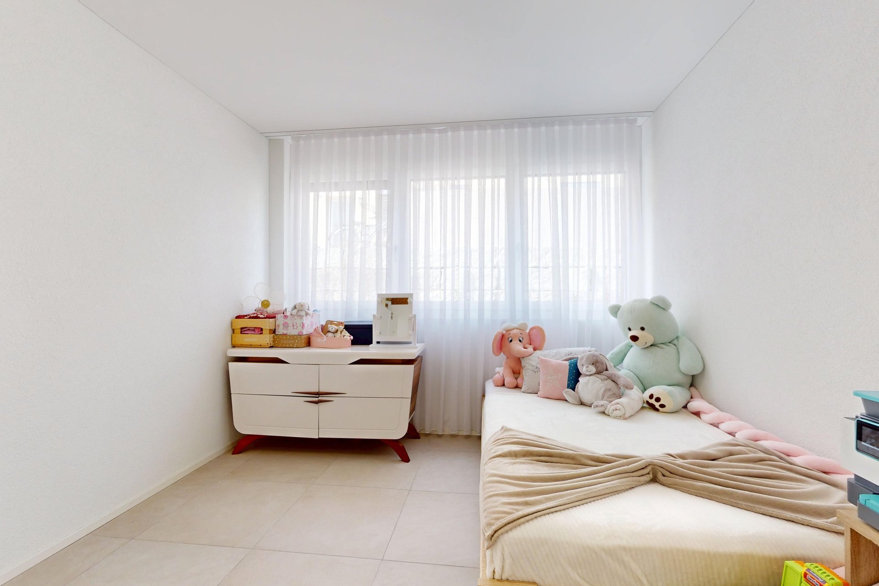
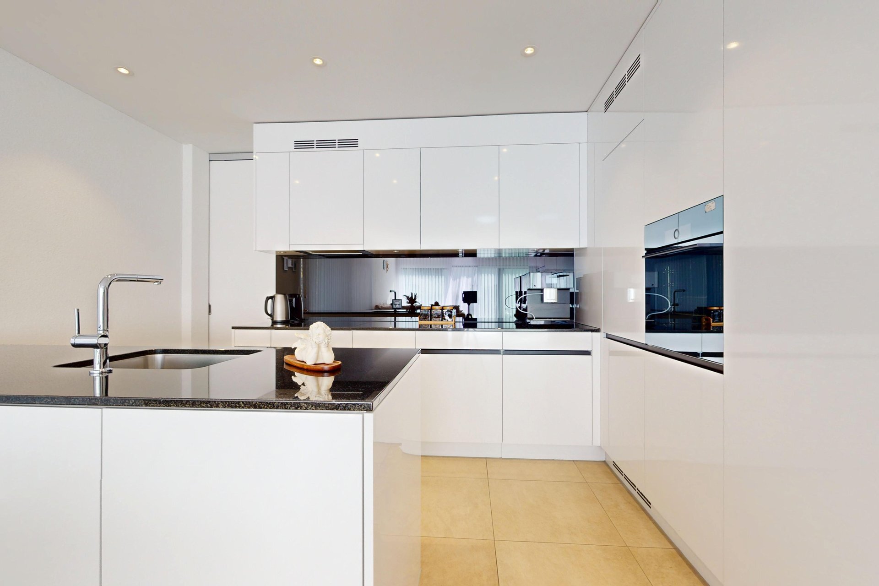
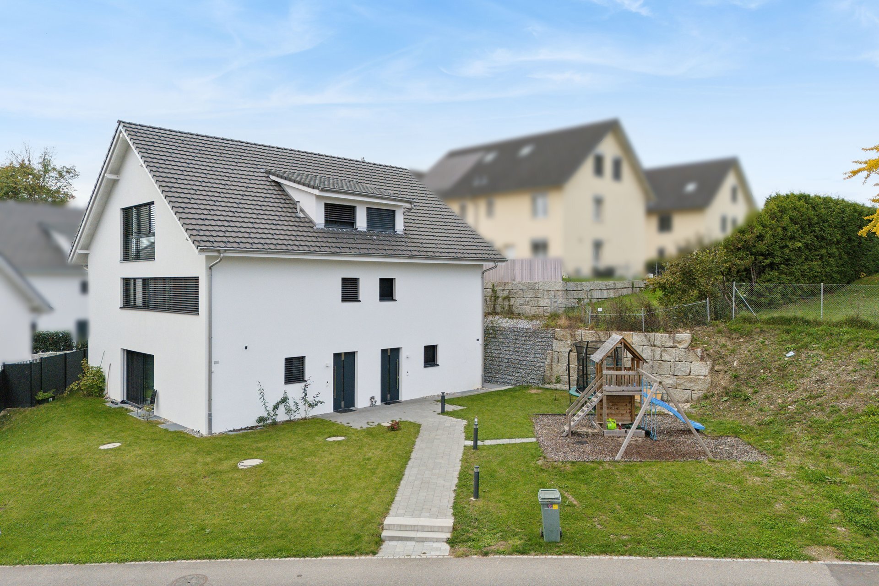
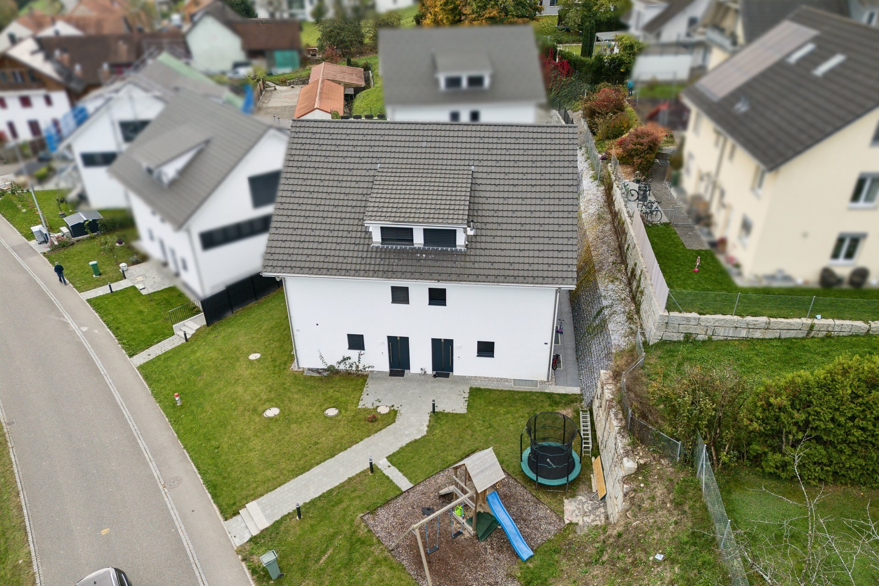
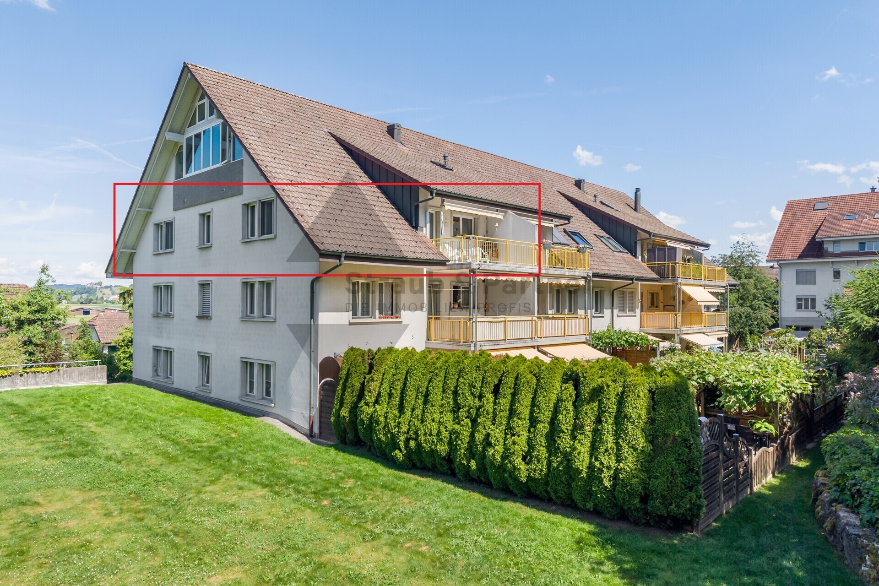
Single family house with 5.5 rooms on sale in Ammerswil AG - 180 m²
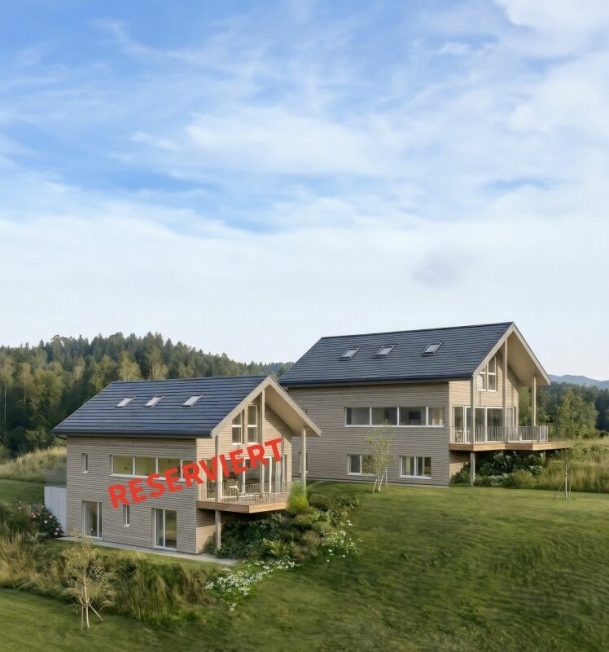
TWO RESIDENTIAL UNITS - ONE HOME | CHARMING | CLOSE TO NATURE
Rooms5.5
Living area142 m²
Object PriceCHF 1,400,000.-
AvailabilityTo agree
Localisation
Felberweg 2, 5600 Ammerswil AGCharacteristics
Reference
4723
Availability
To agree
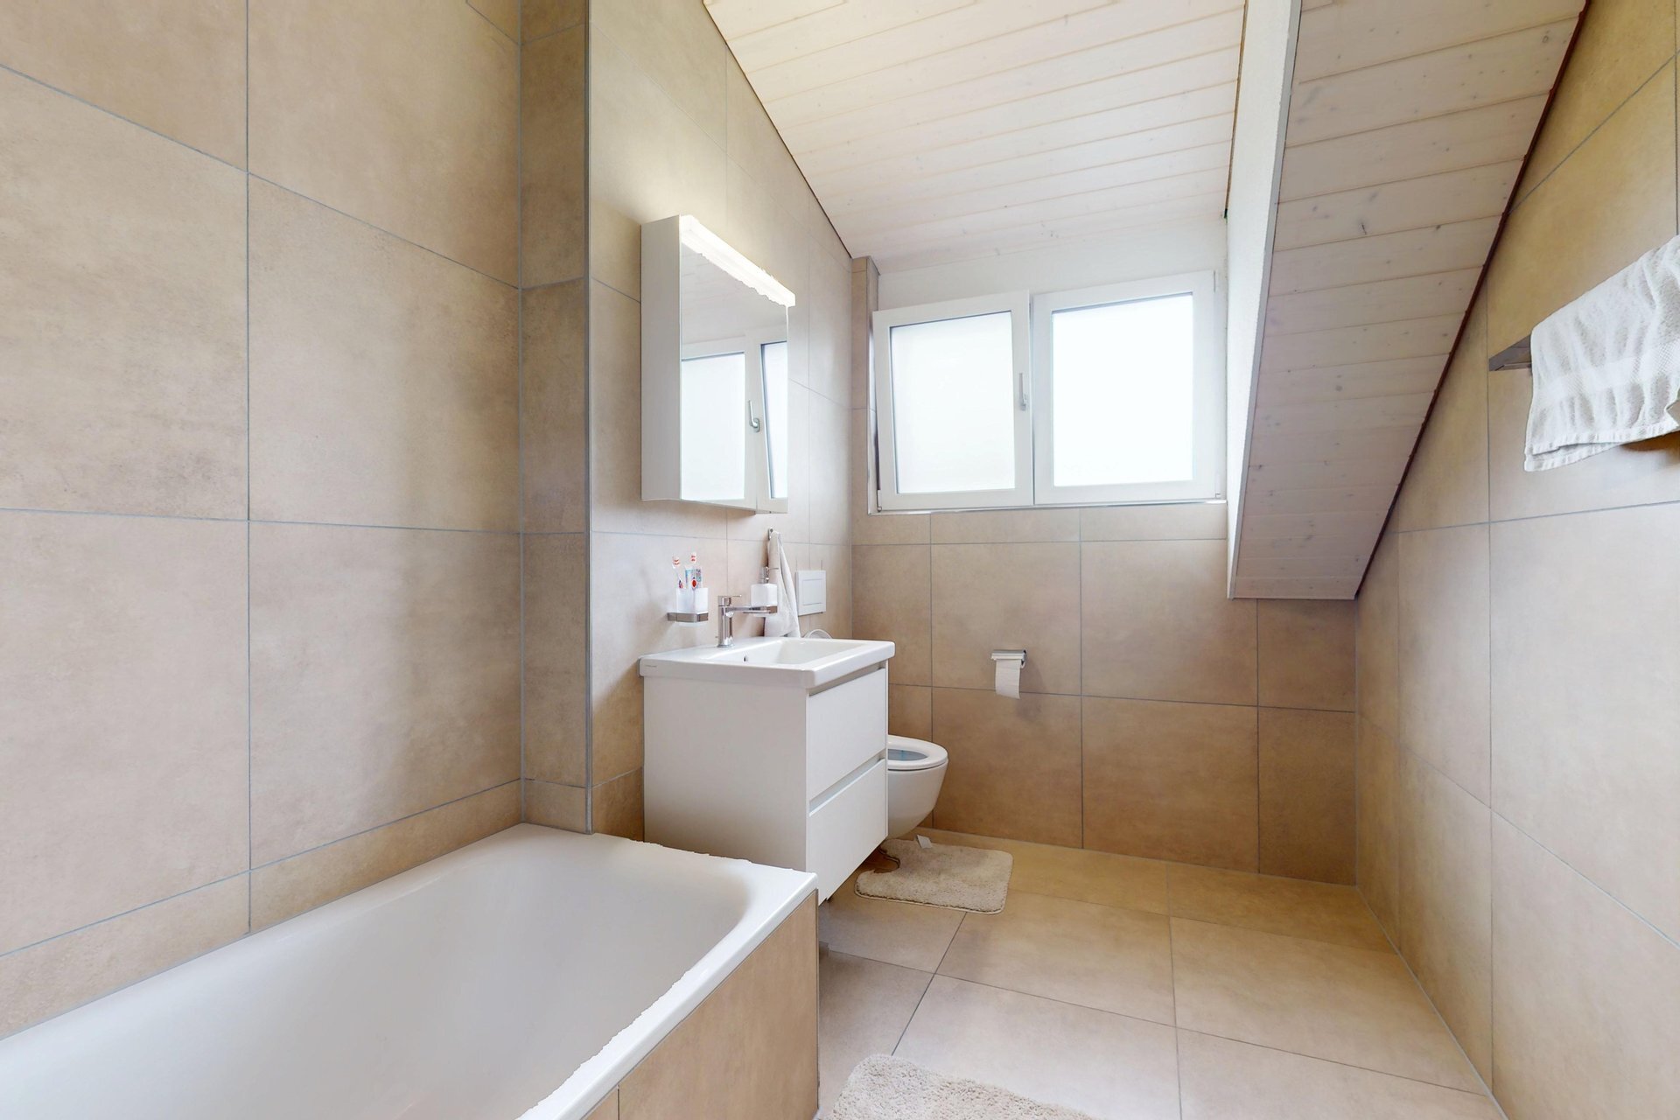
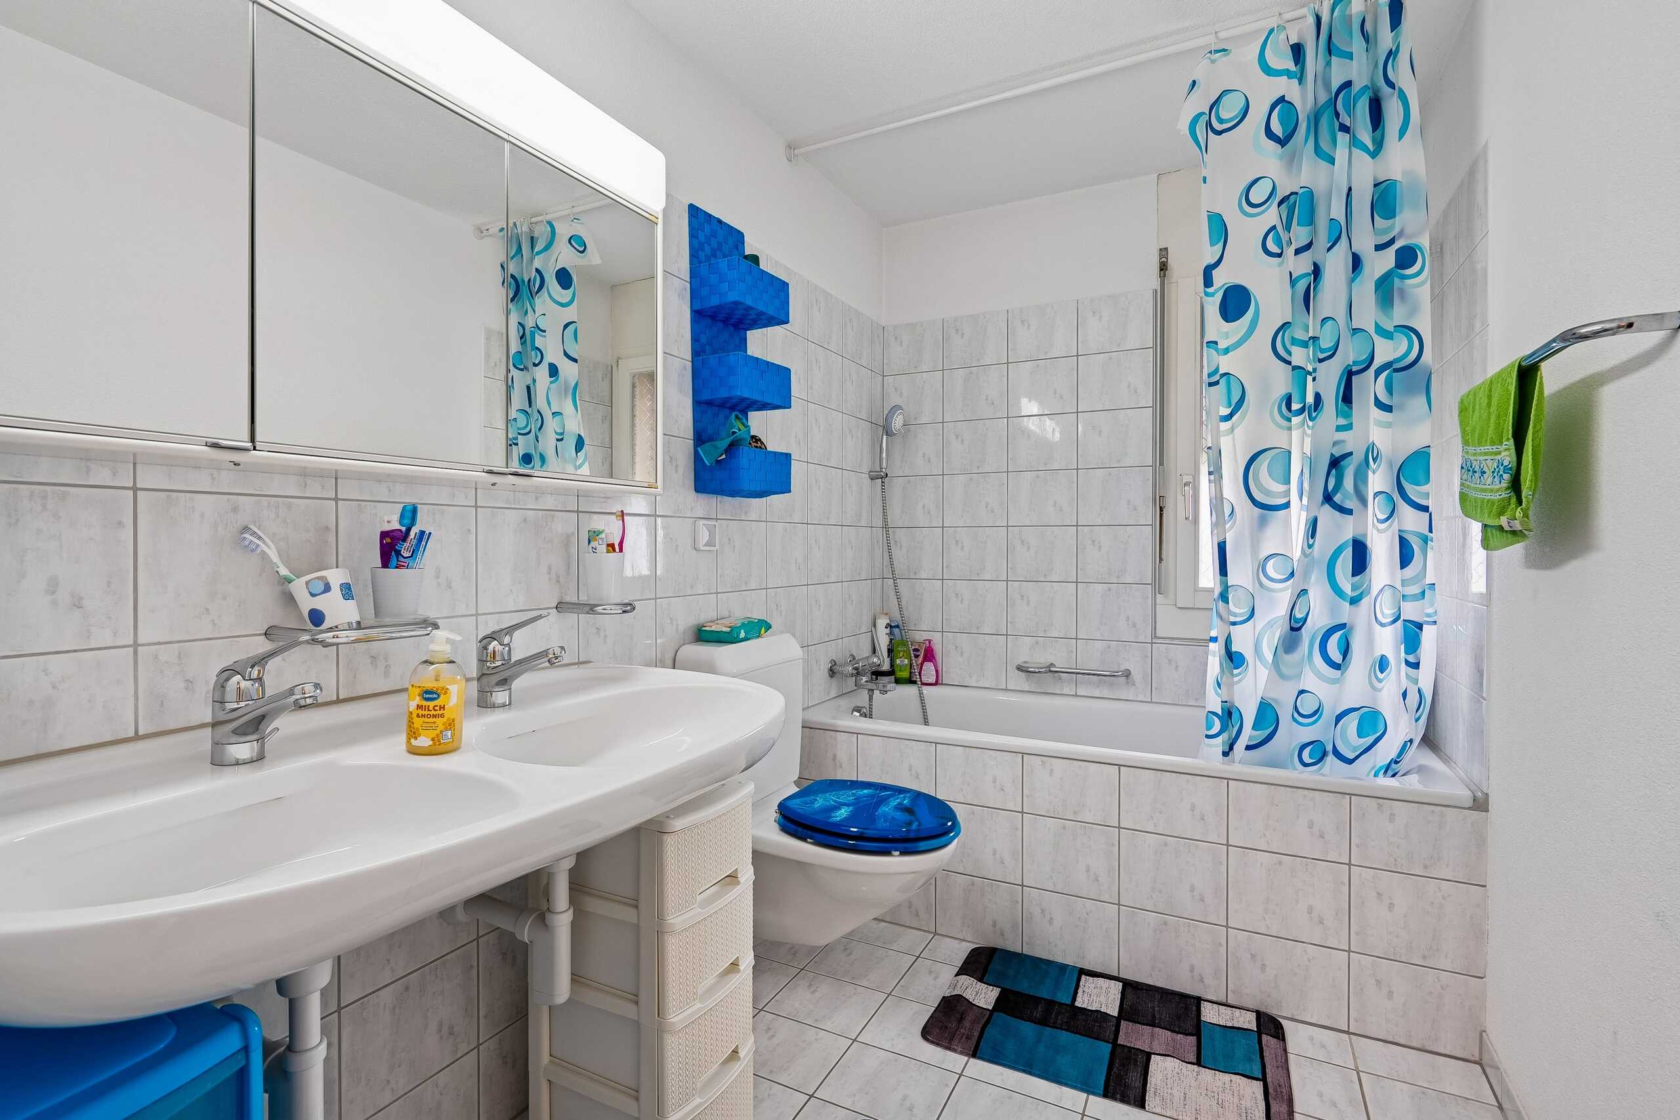
Bathrooms
2
Year of construction
2012
Rooms
5.5
Heating type
Heat pump
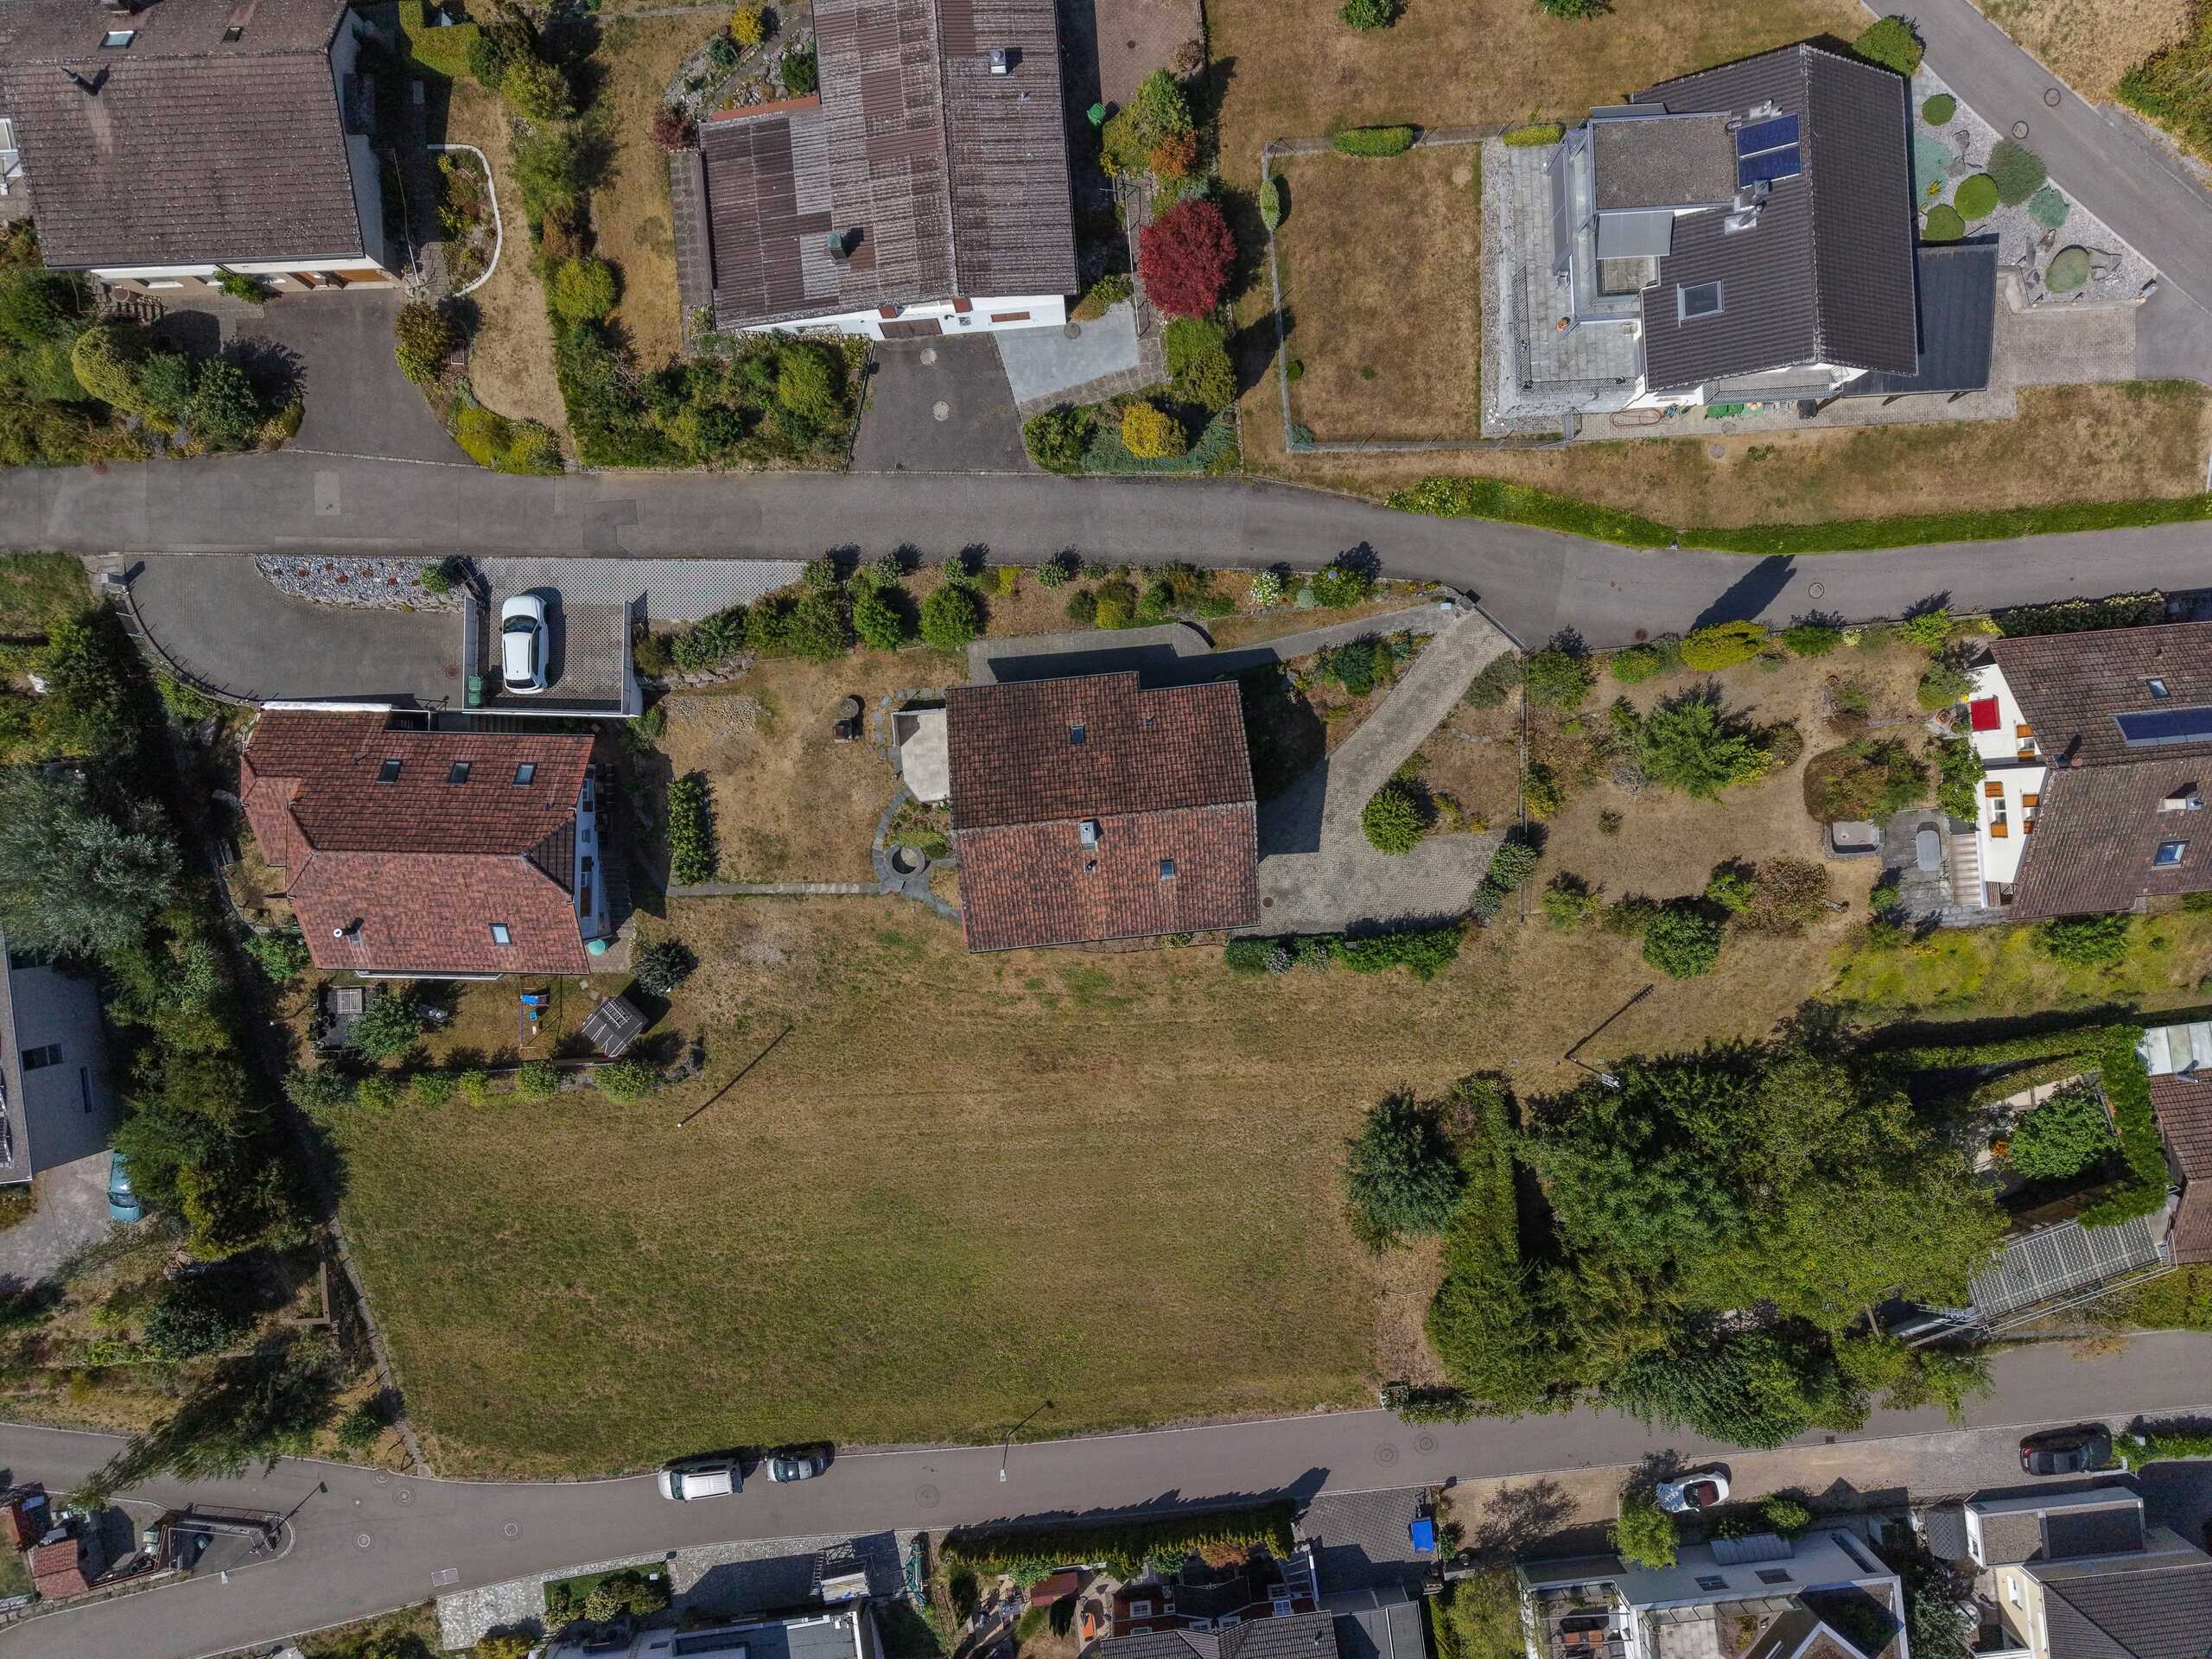
Ground surface
459 m²
Living area
142 m²
Useful surface
180 m²
Description
Text translated from german, see original
Original text in german, translate to English.
THE SPECIAL
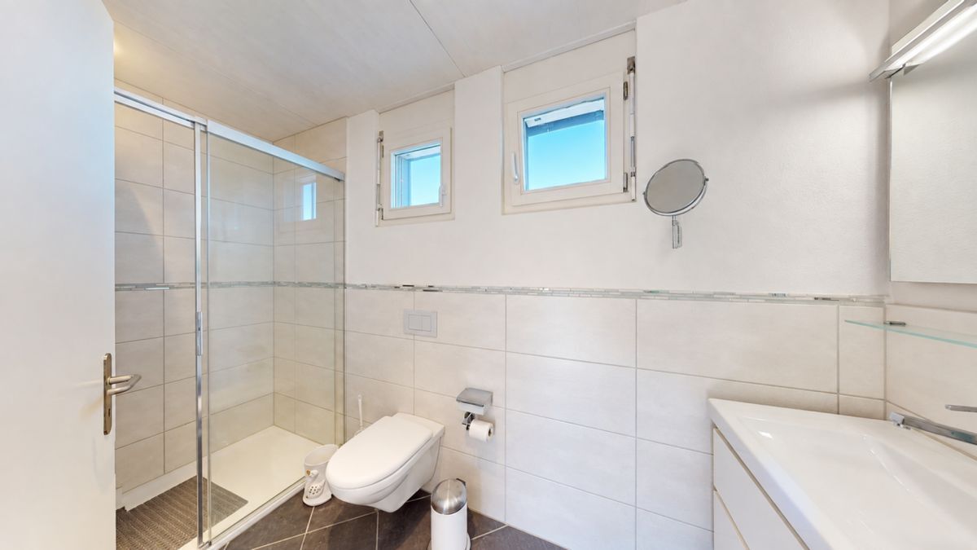
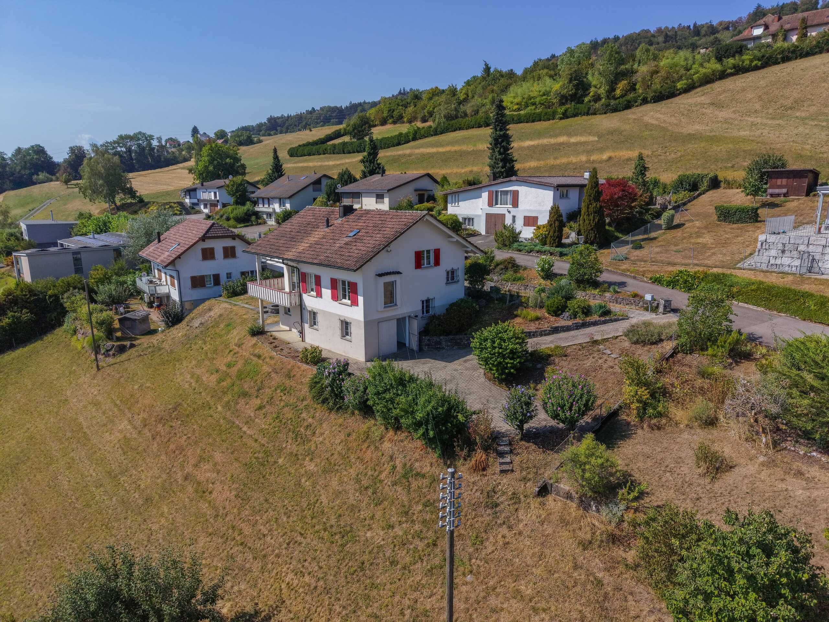
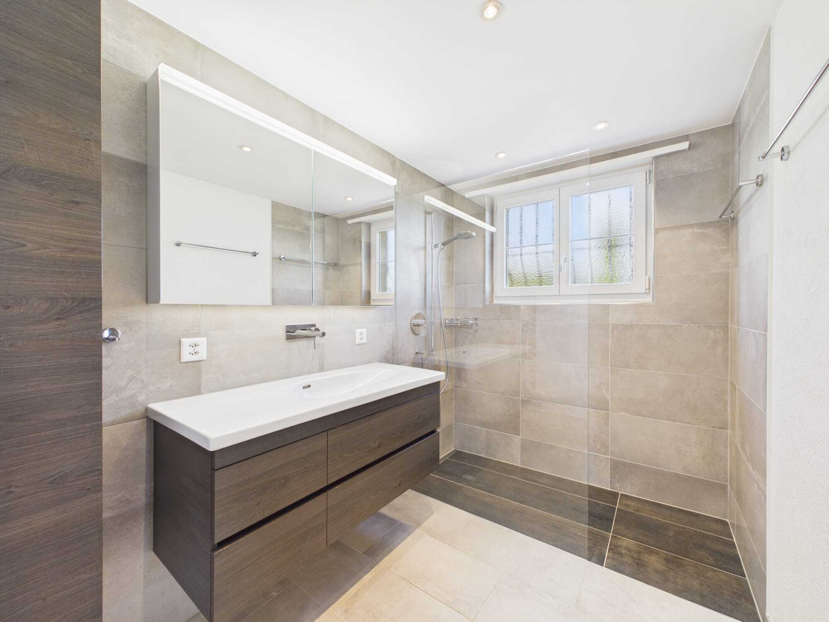
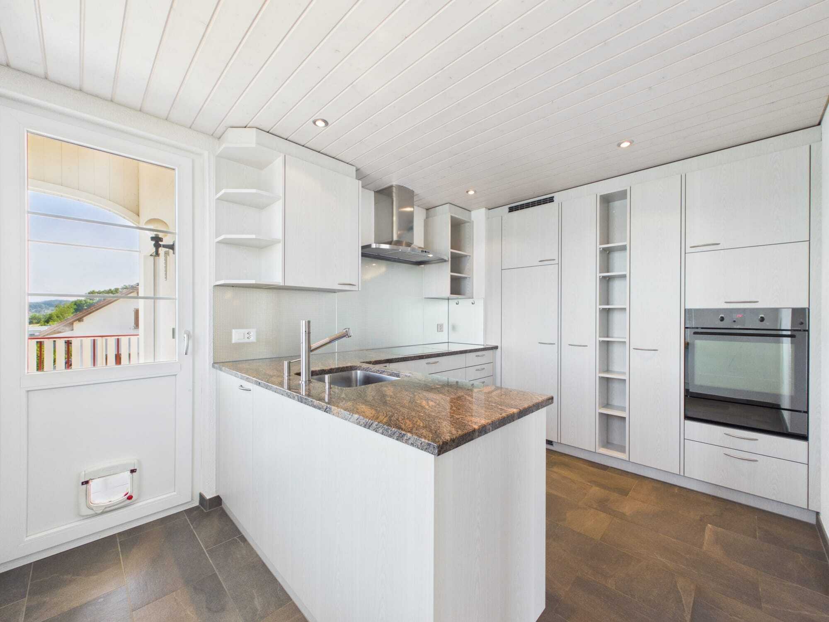
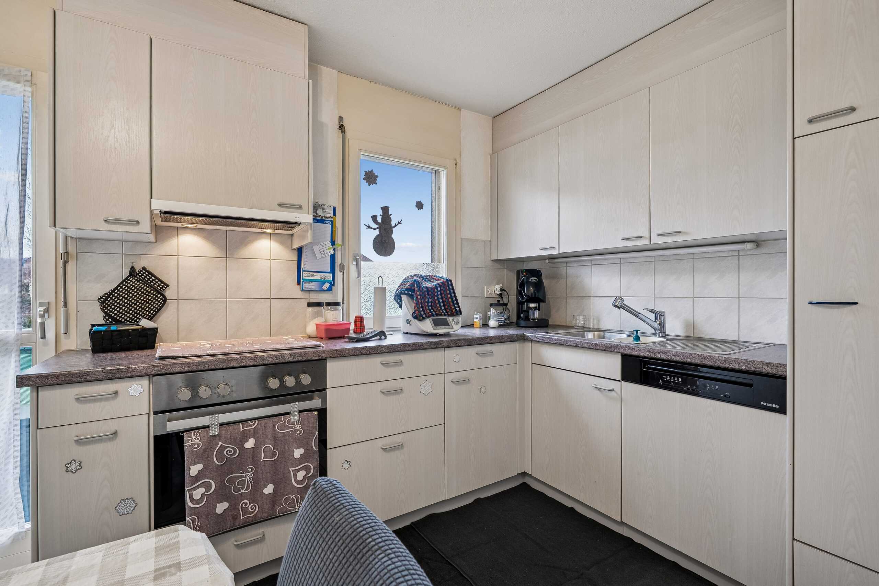
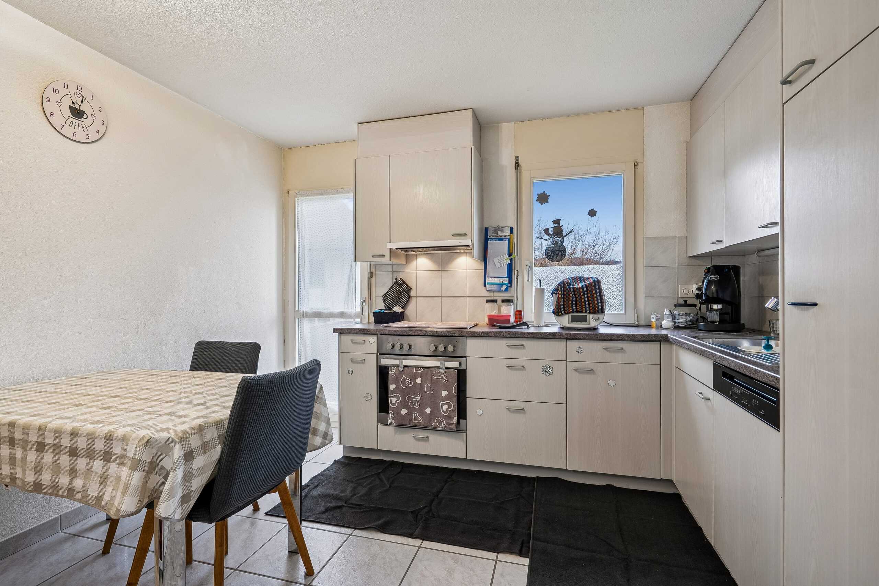
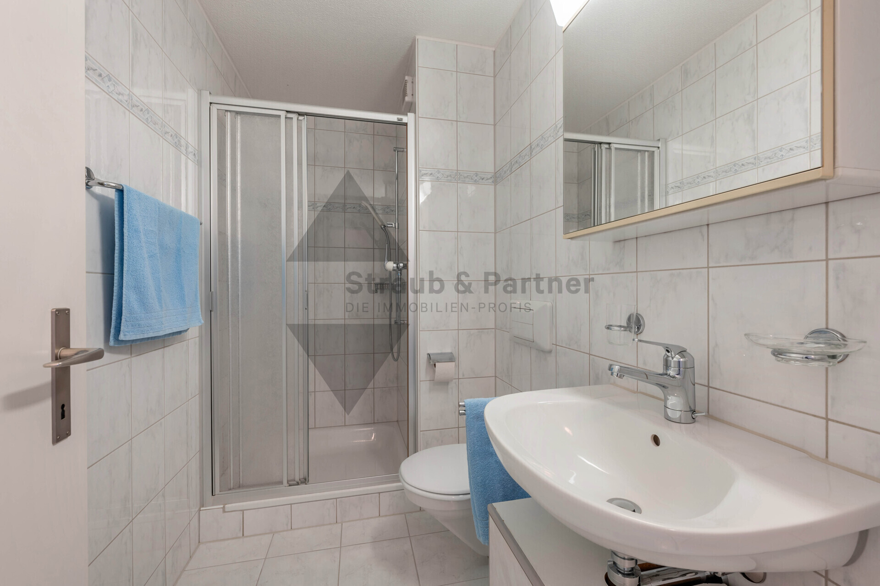
- House with 3.5-room main apartment and 2.5-room granny flat on the ground floor with separate entrance, kitchen and shower room
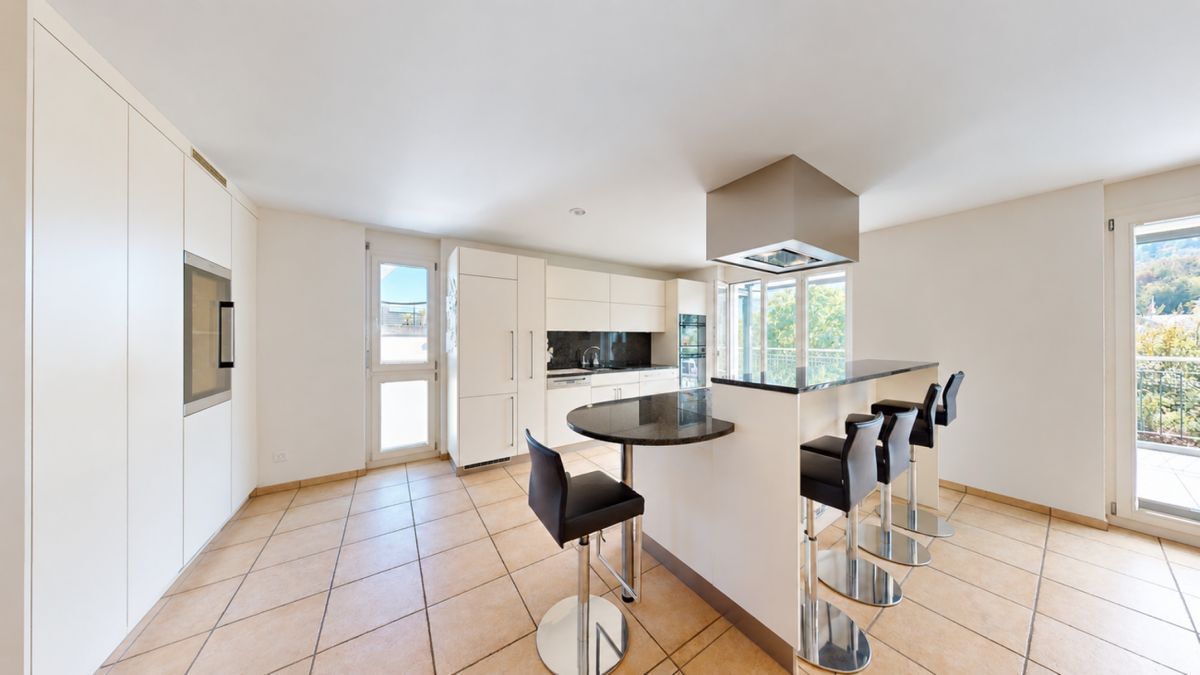
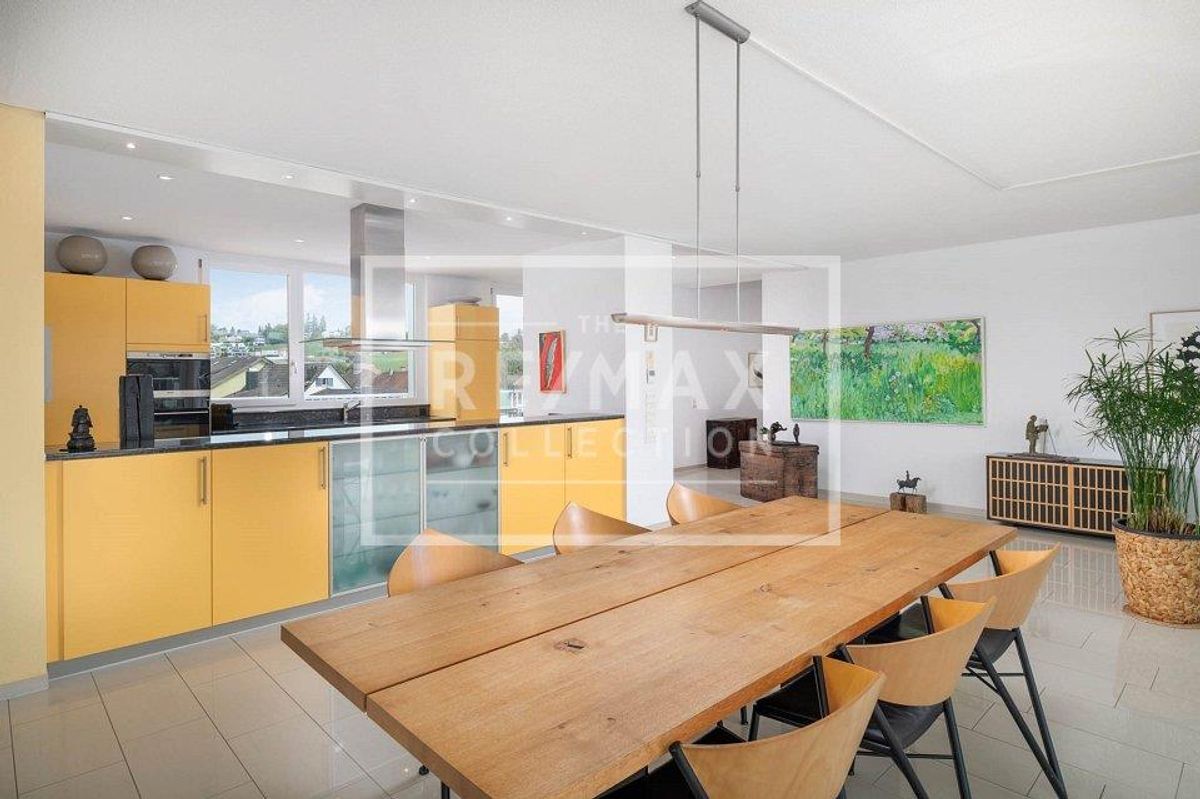
- High-quality fit-out in the main apartment
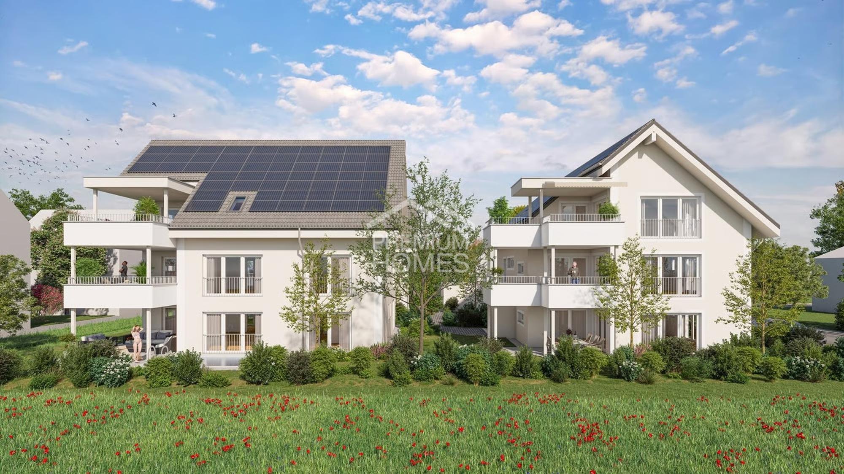
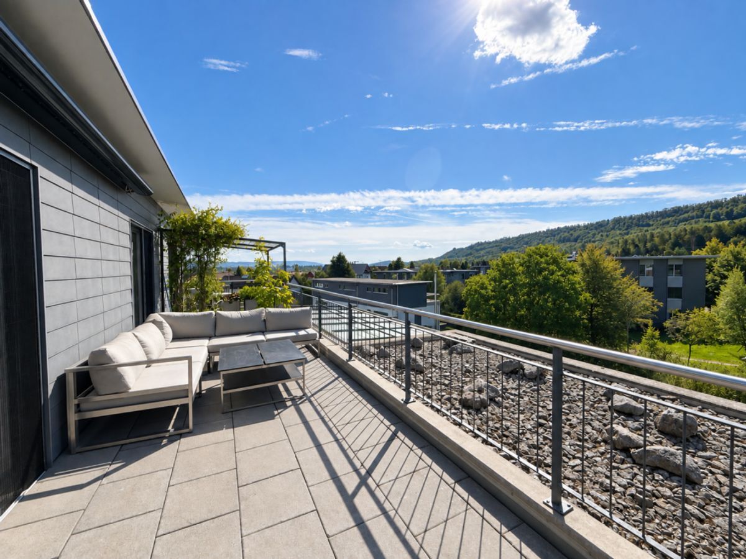
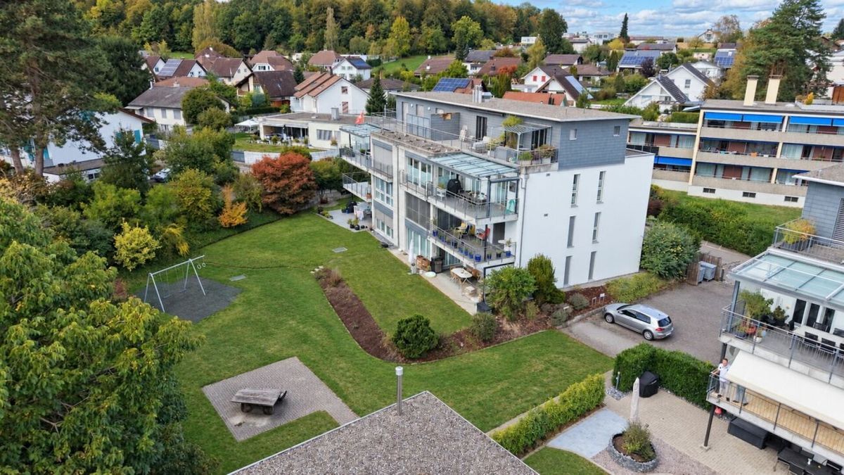
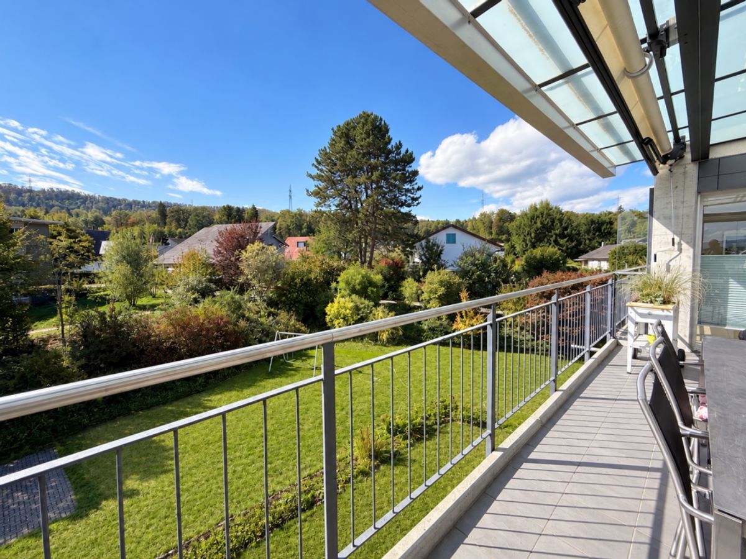
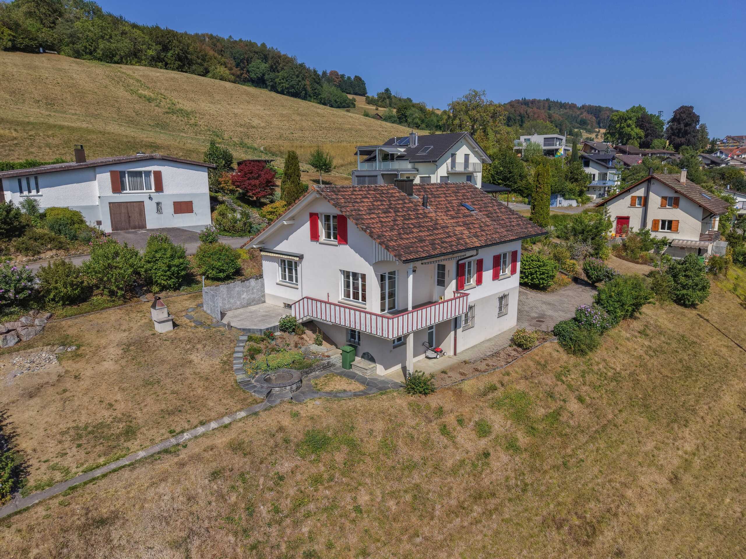
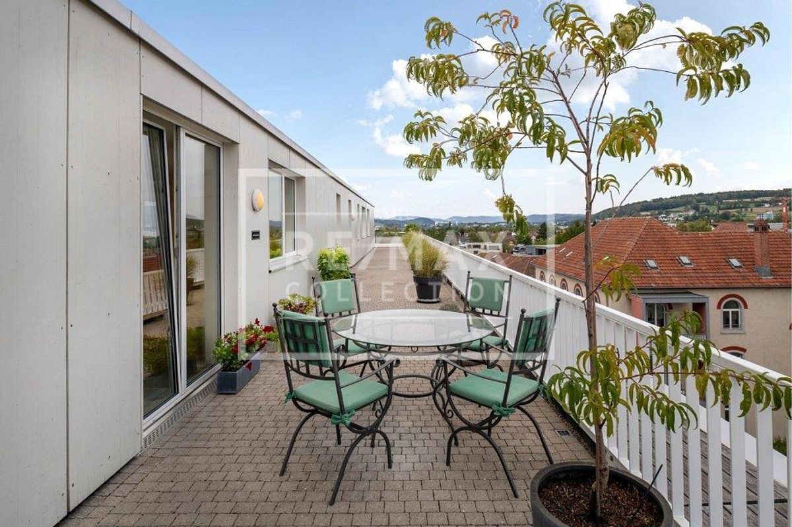
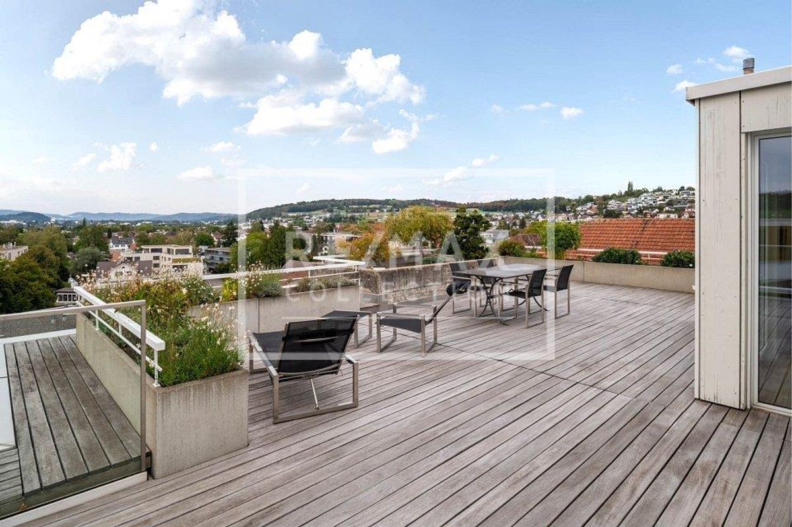
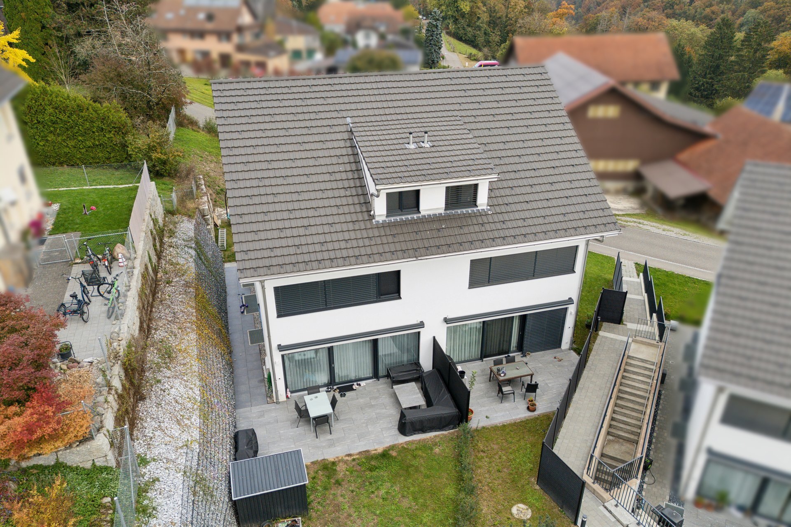
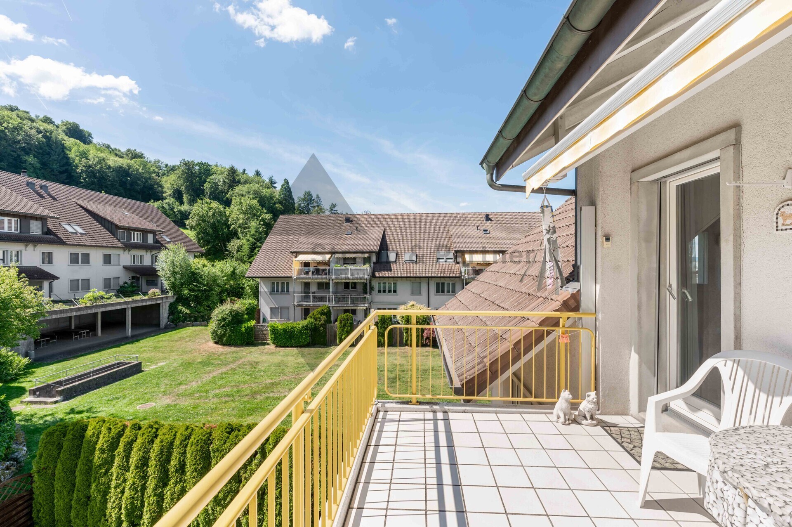
- Secluded seating areas and garden around the house
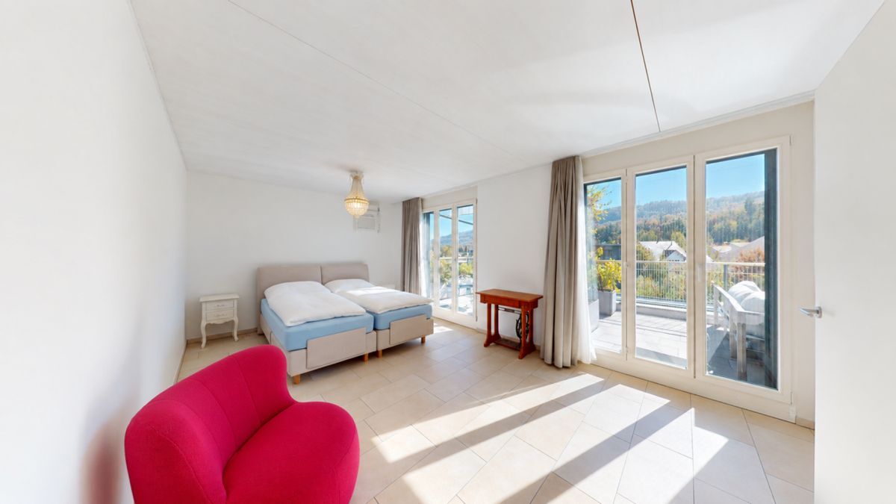
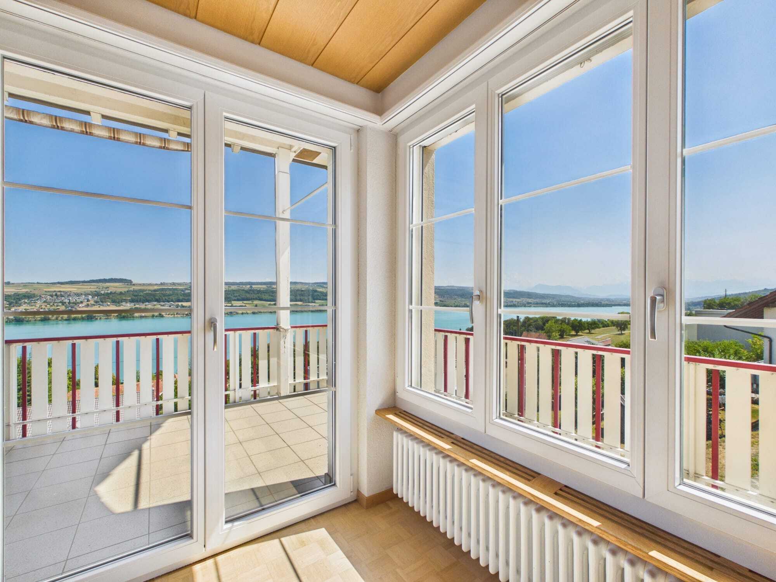
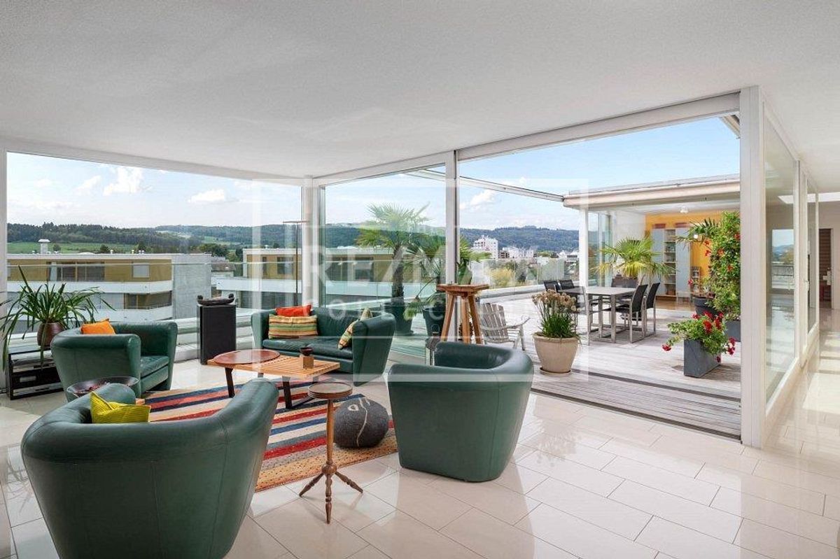
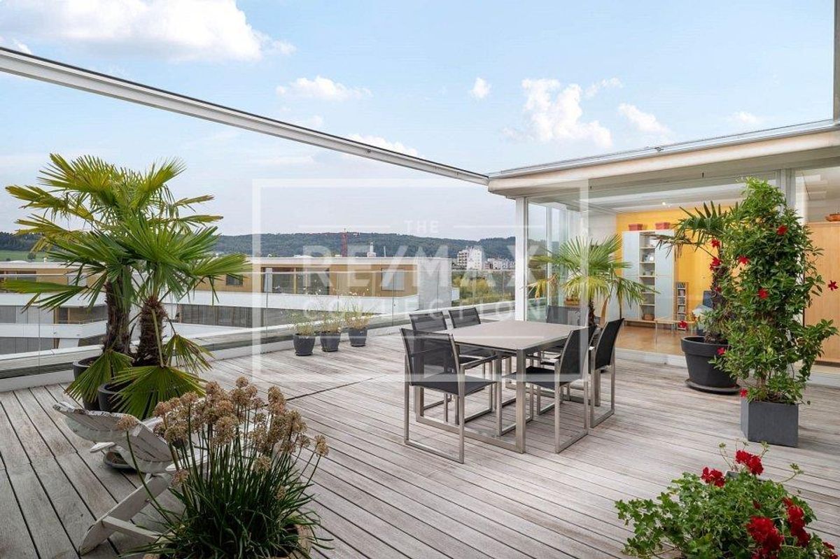
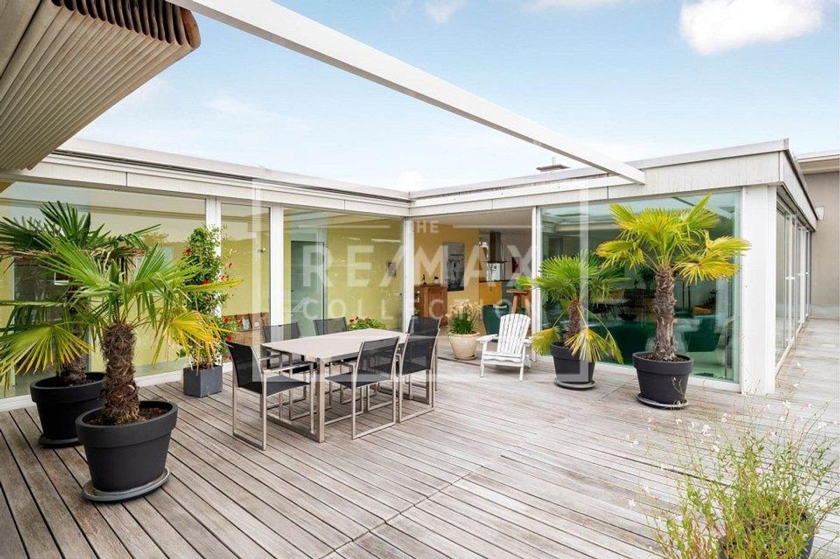
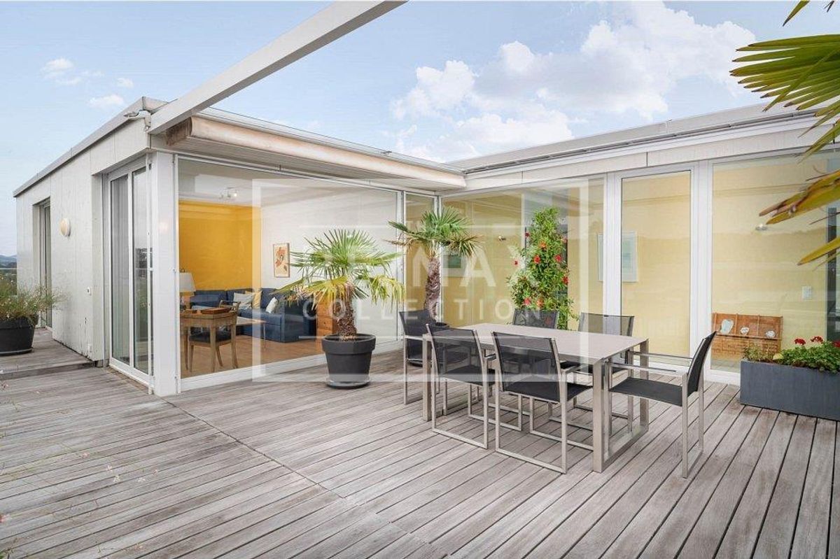
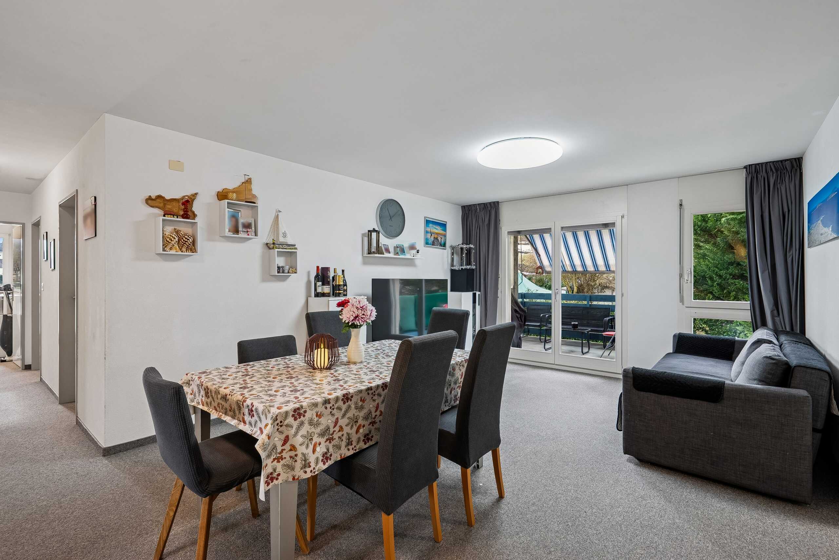
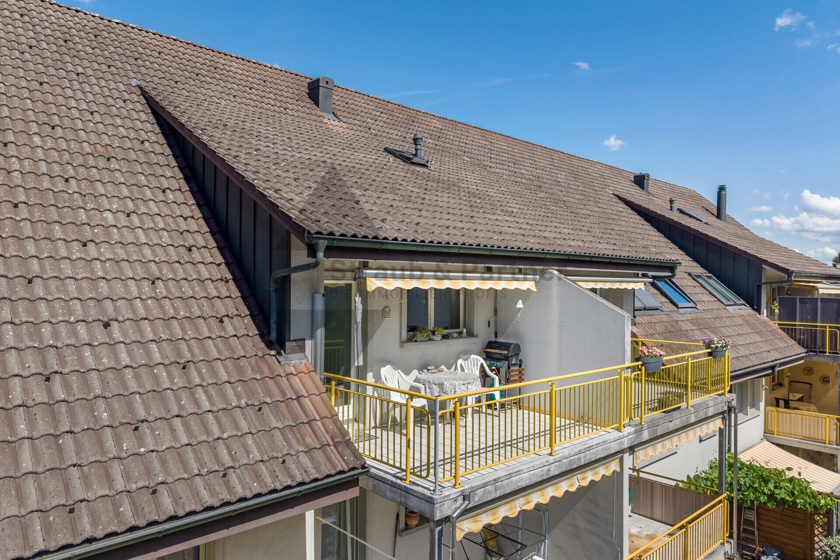
- Two conservatories with exit to seats
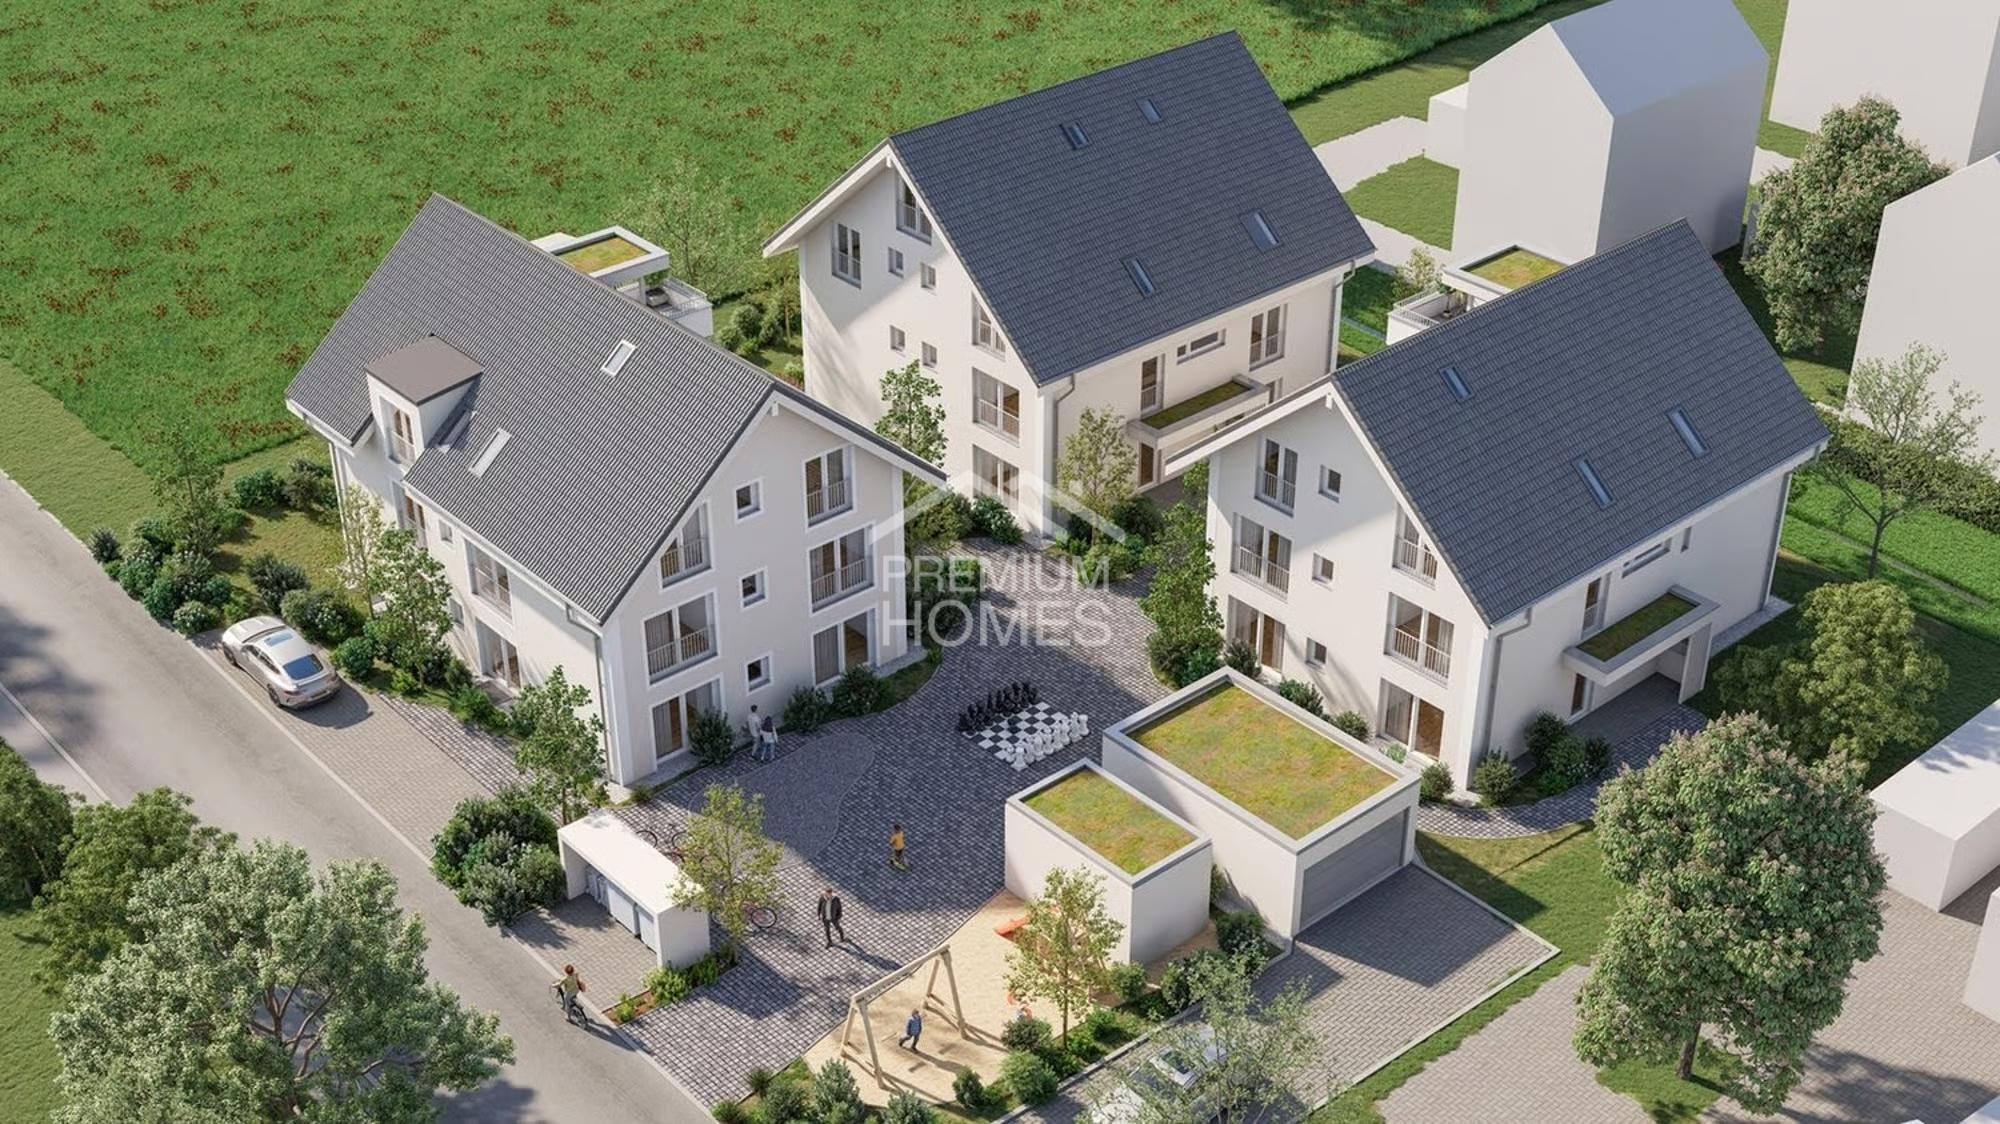
- Double garage and outdoor parking spaces
- Usable area approx. 180 m² (incl. ancillary rooms) / Living space 142 m²
THE LOCATION
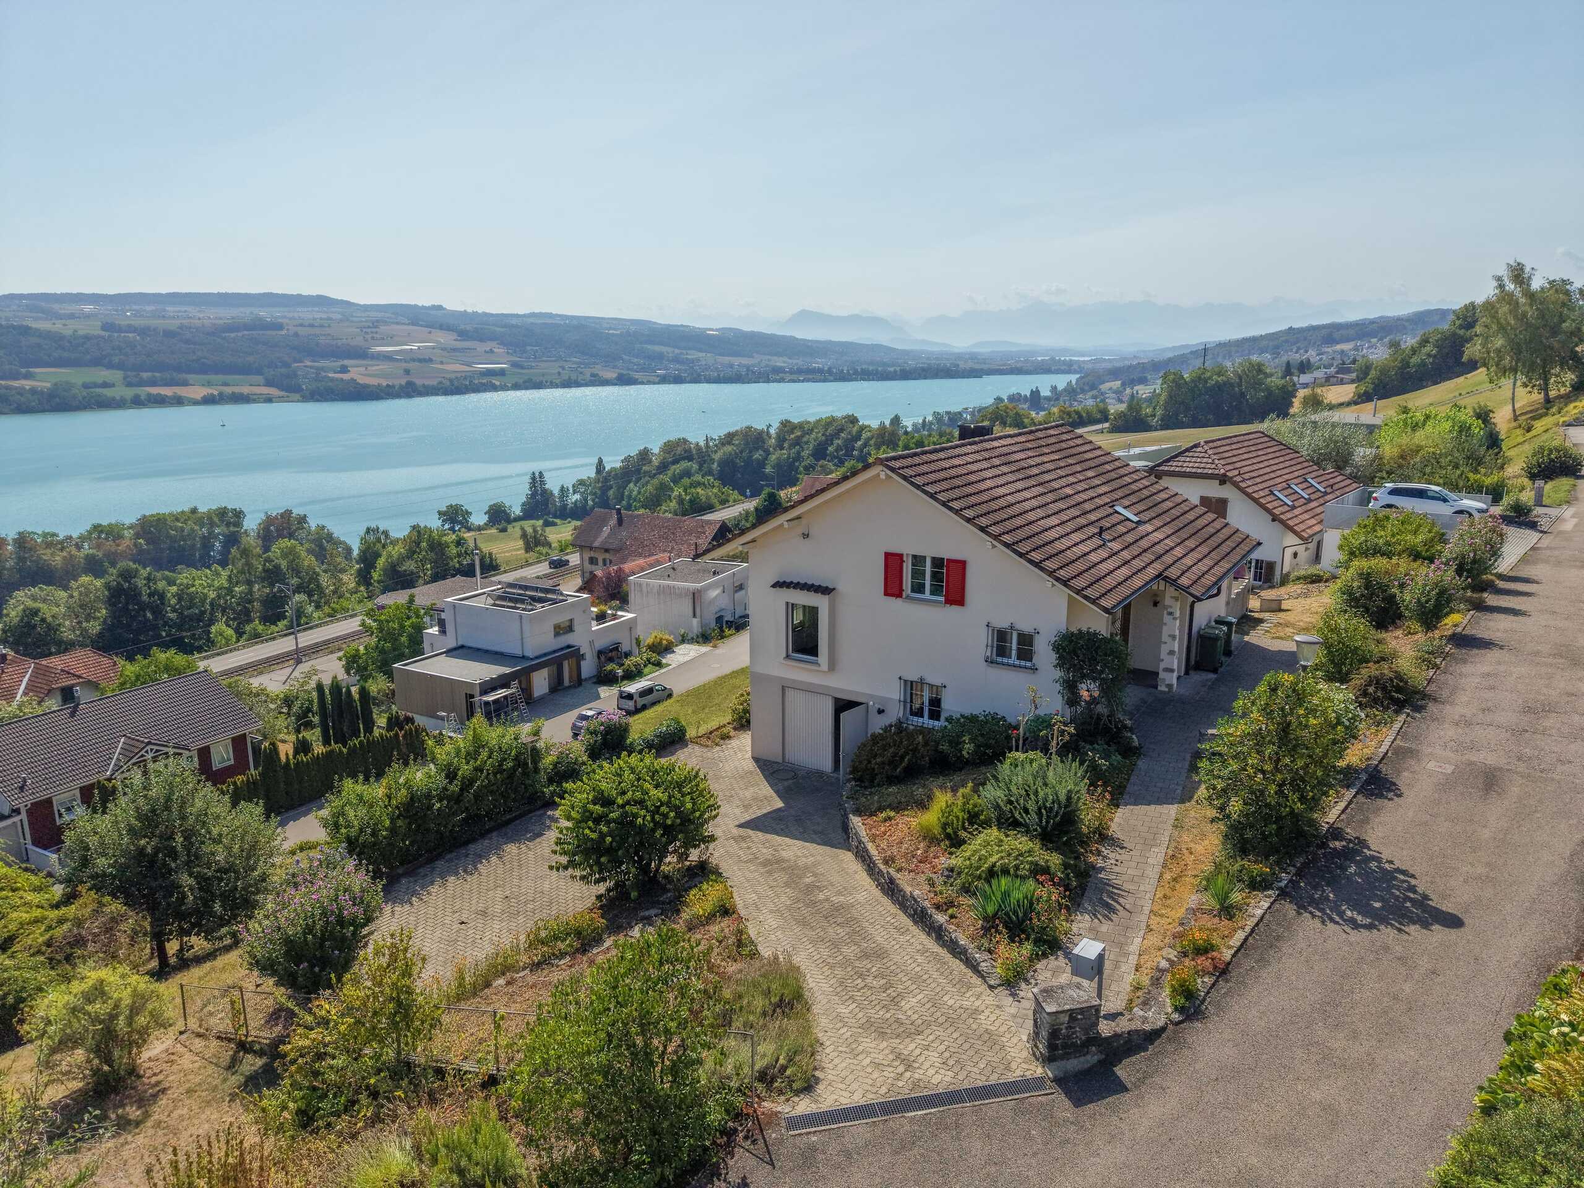
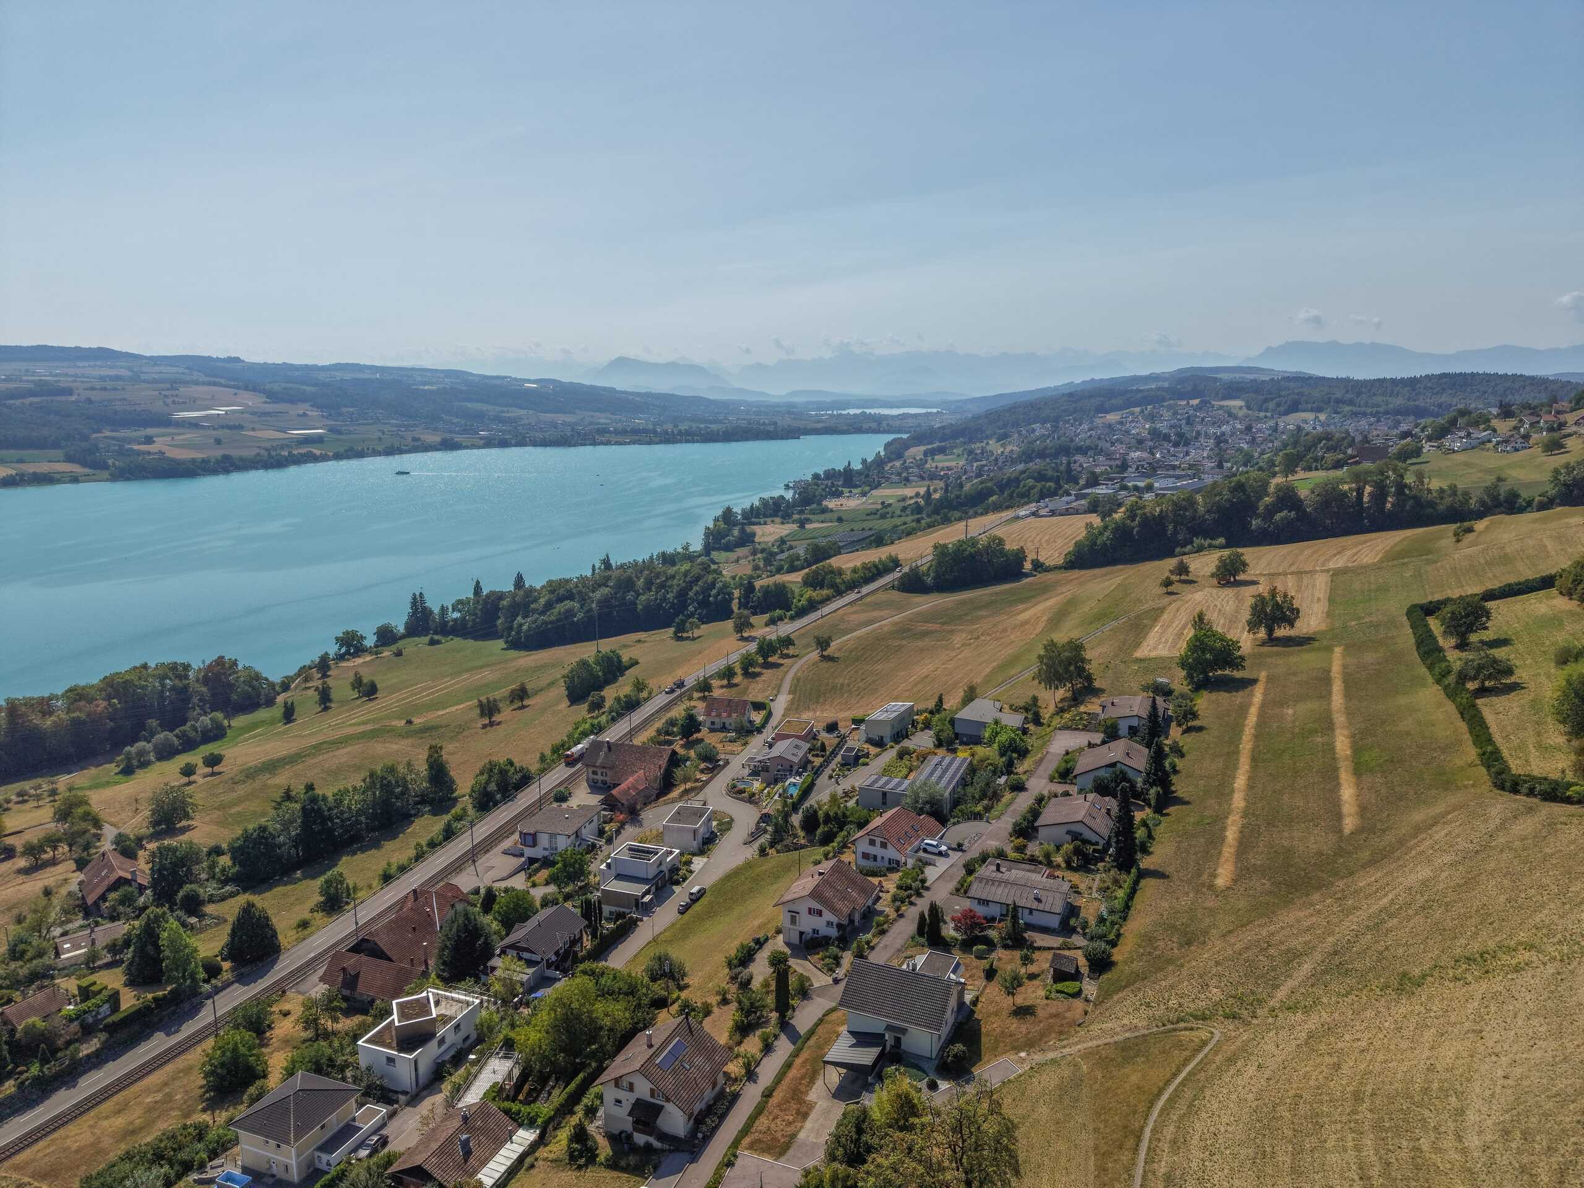
- The property is located in a quiet, family-friendly single-family house district
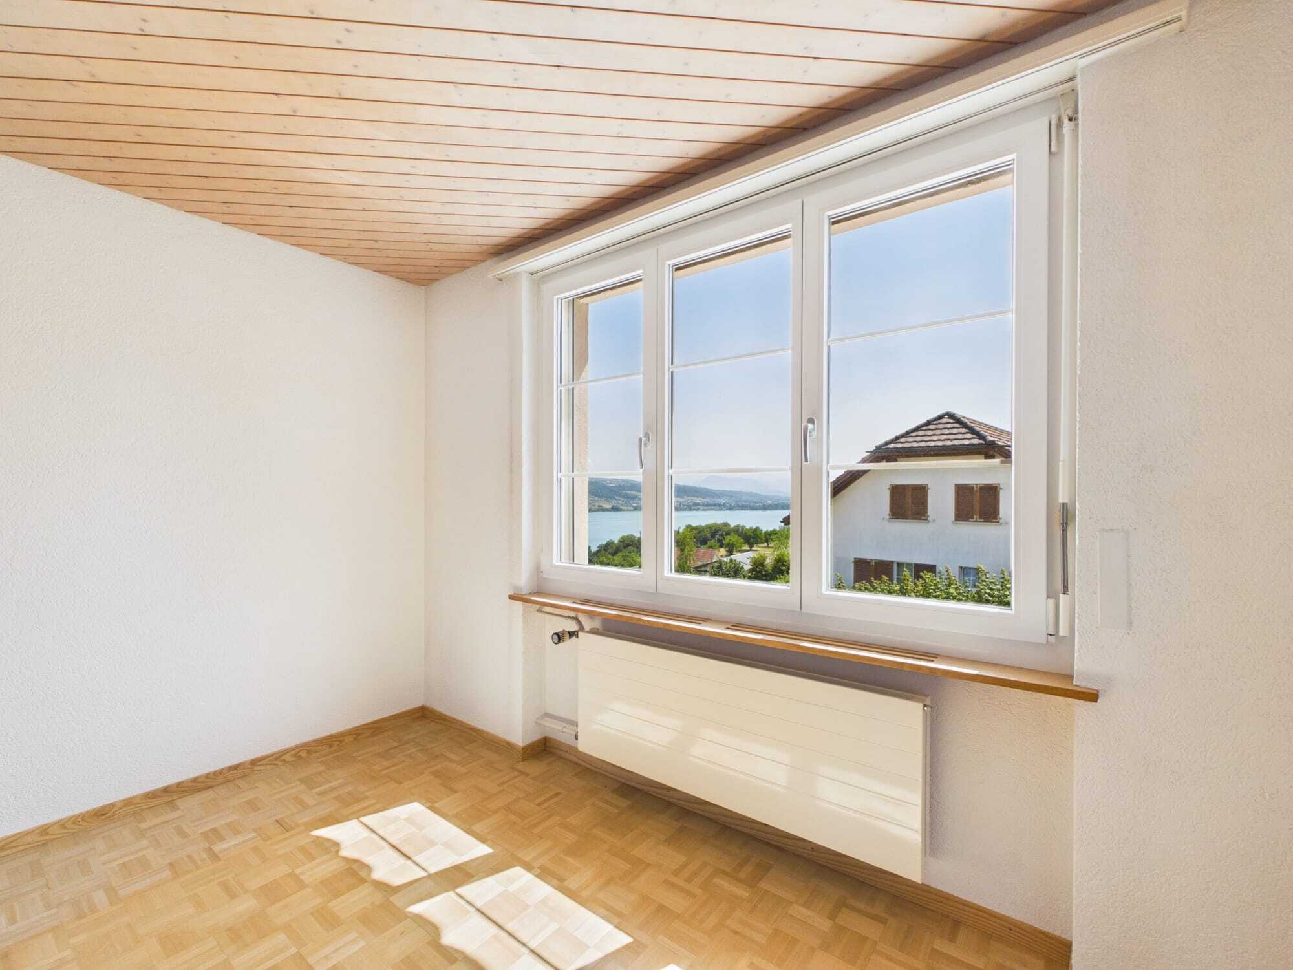
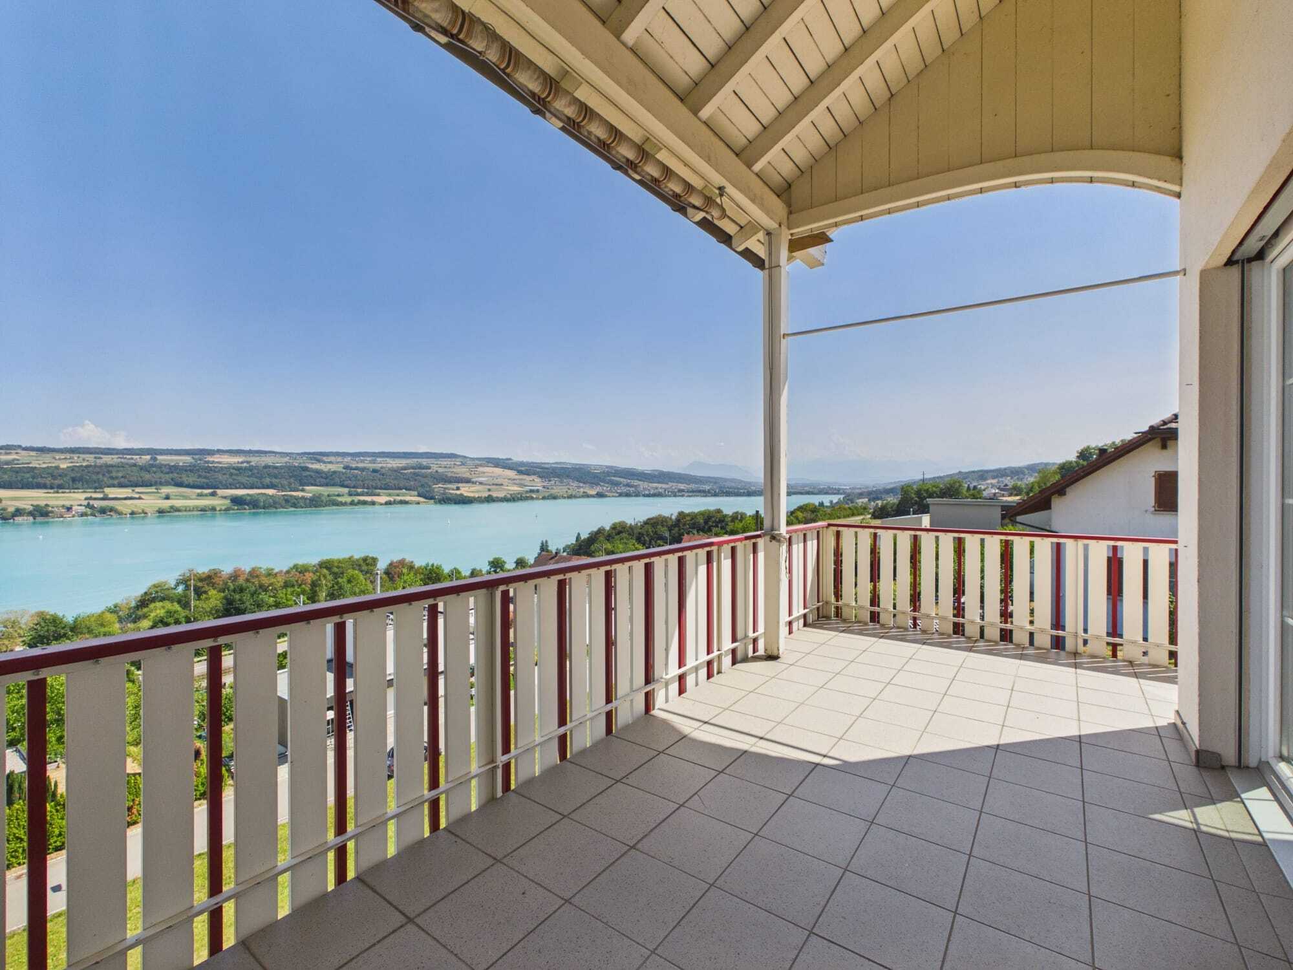
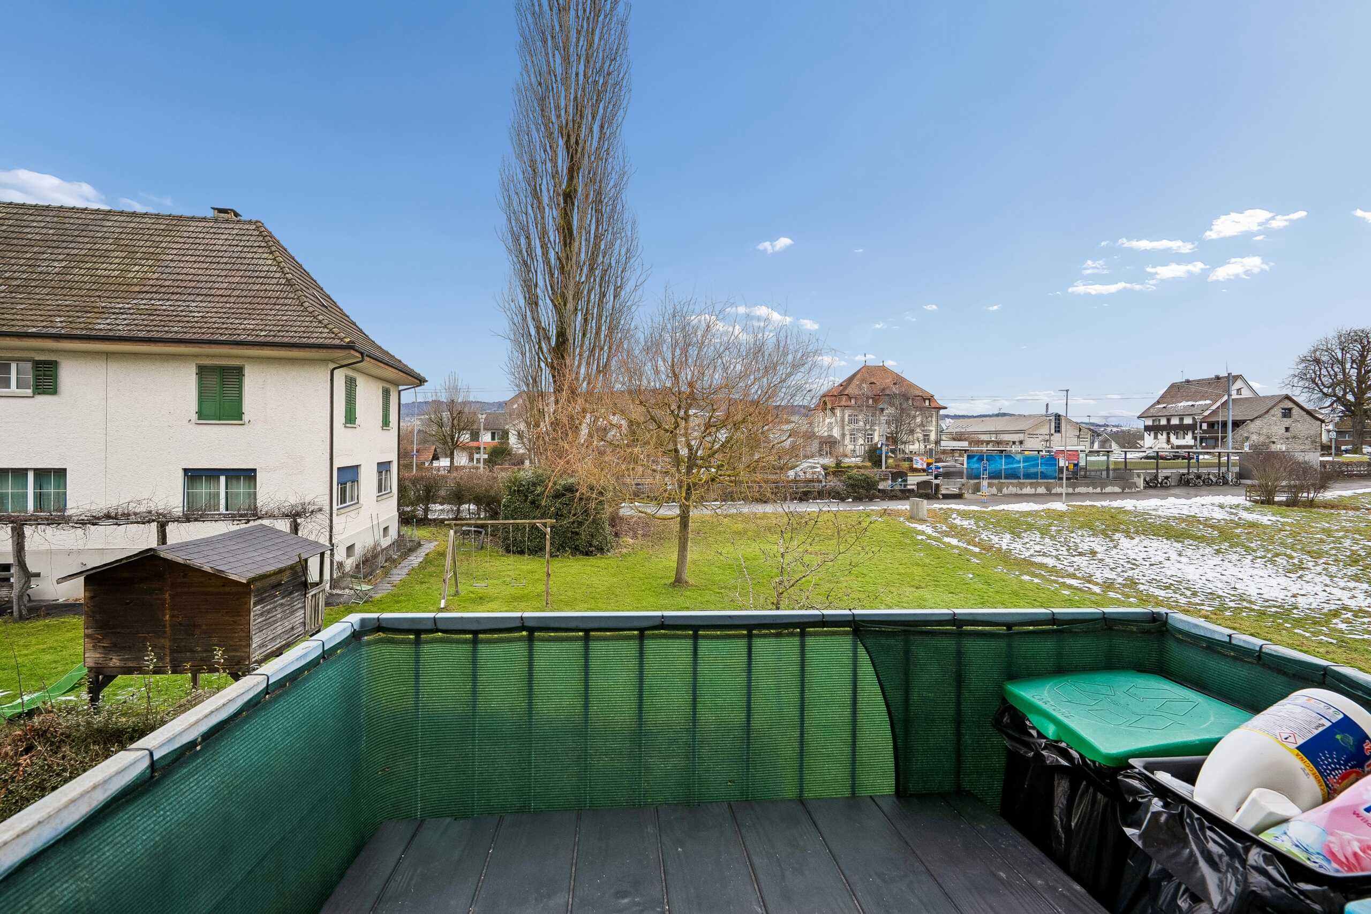
- The location is slightly elevated and a beautiful view is guaranteed
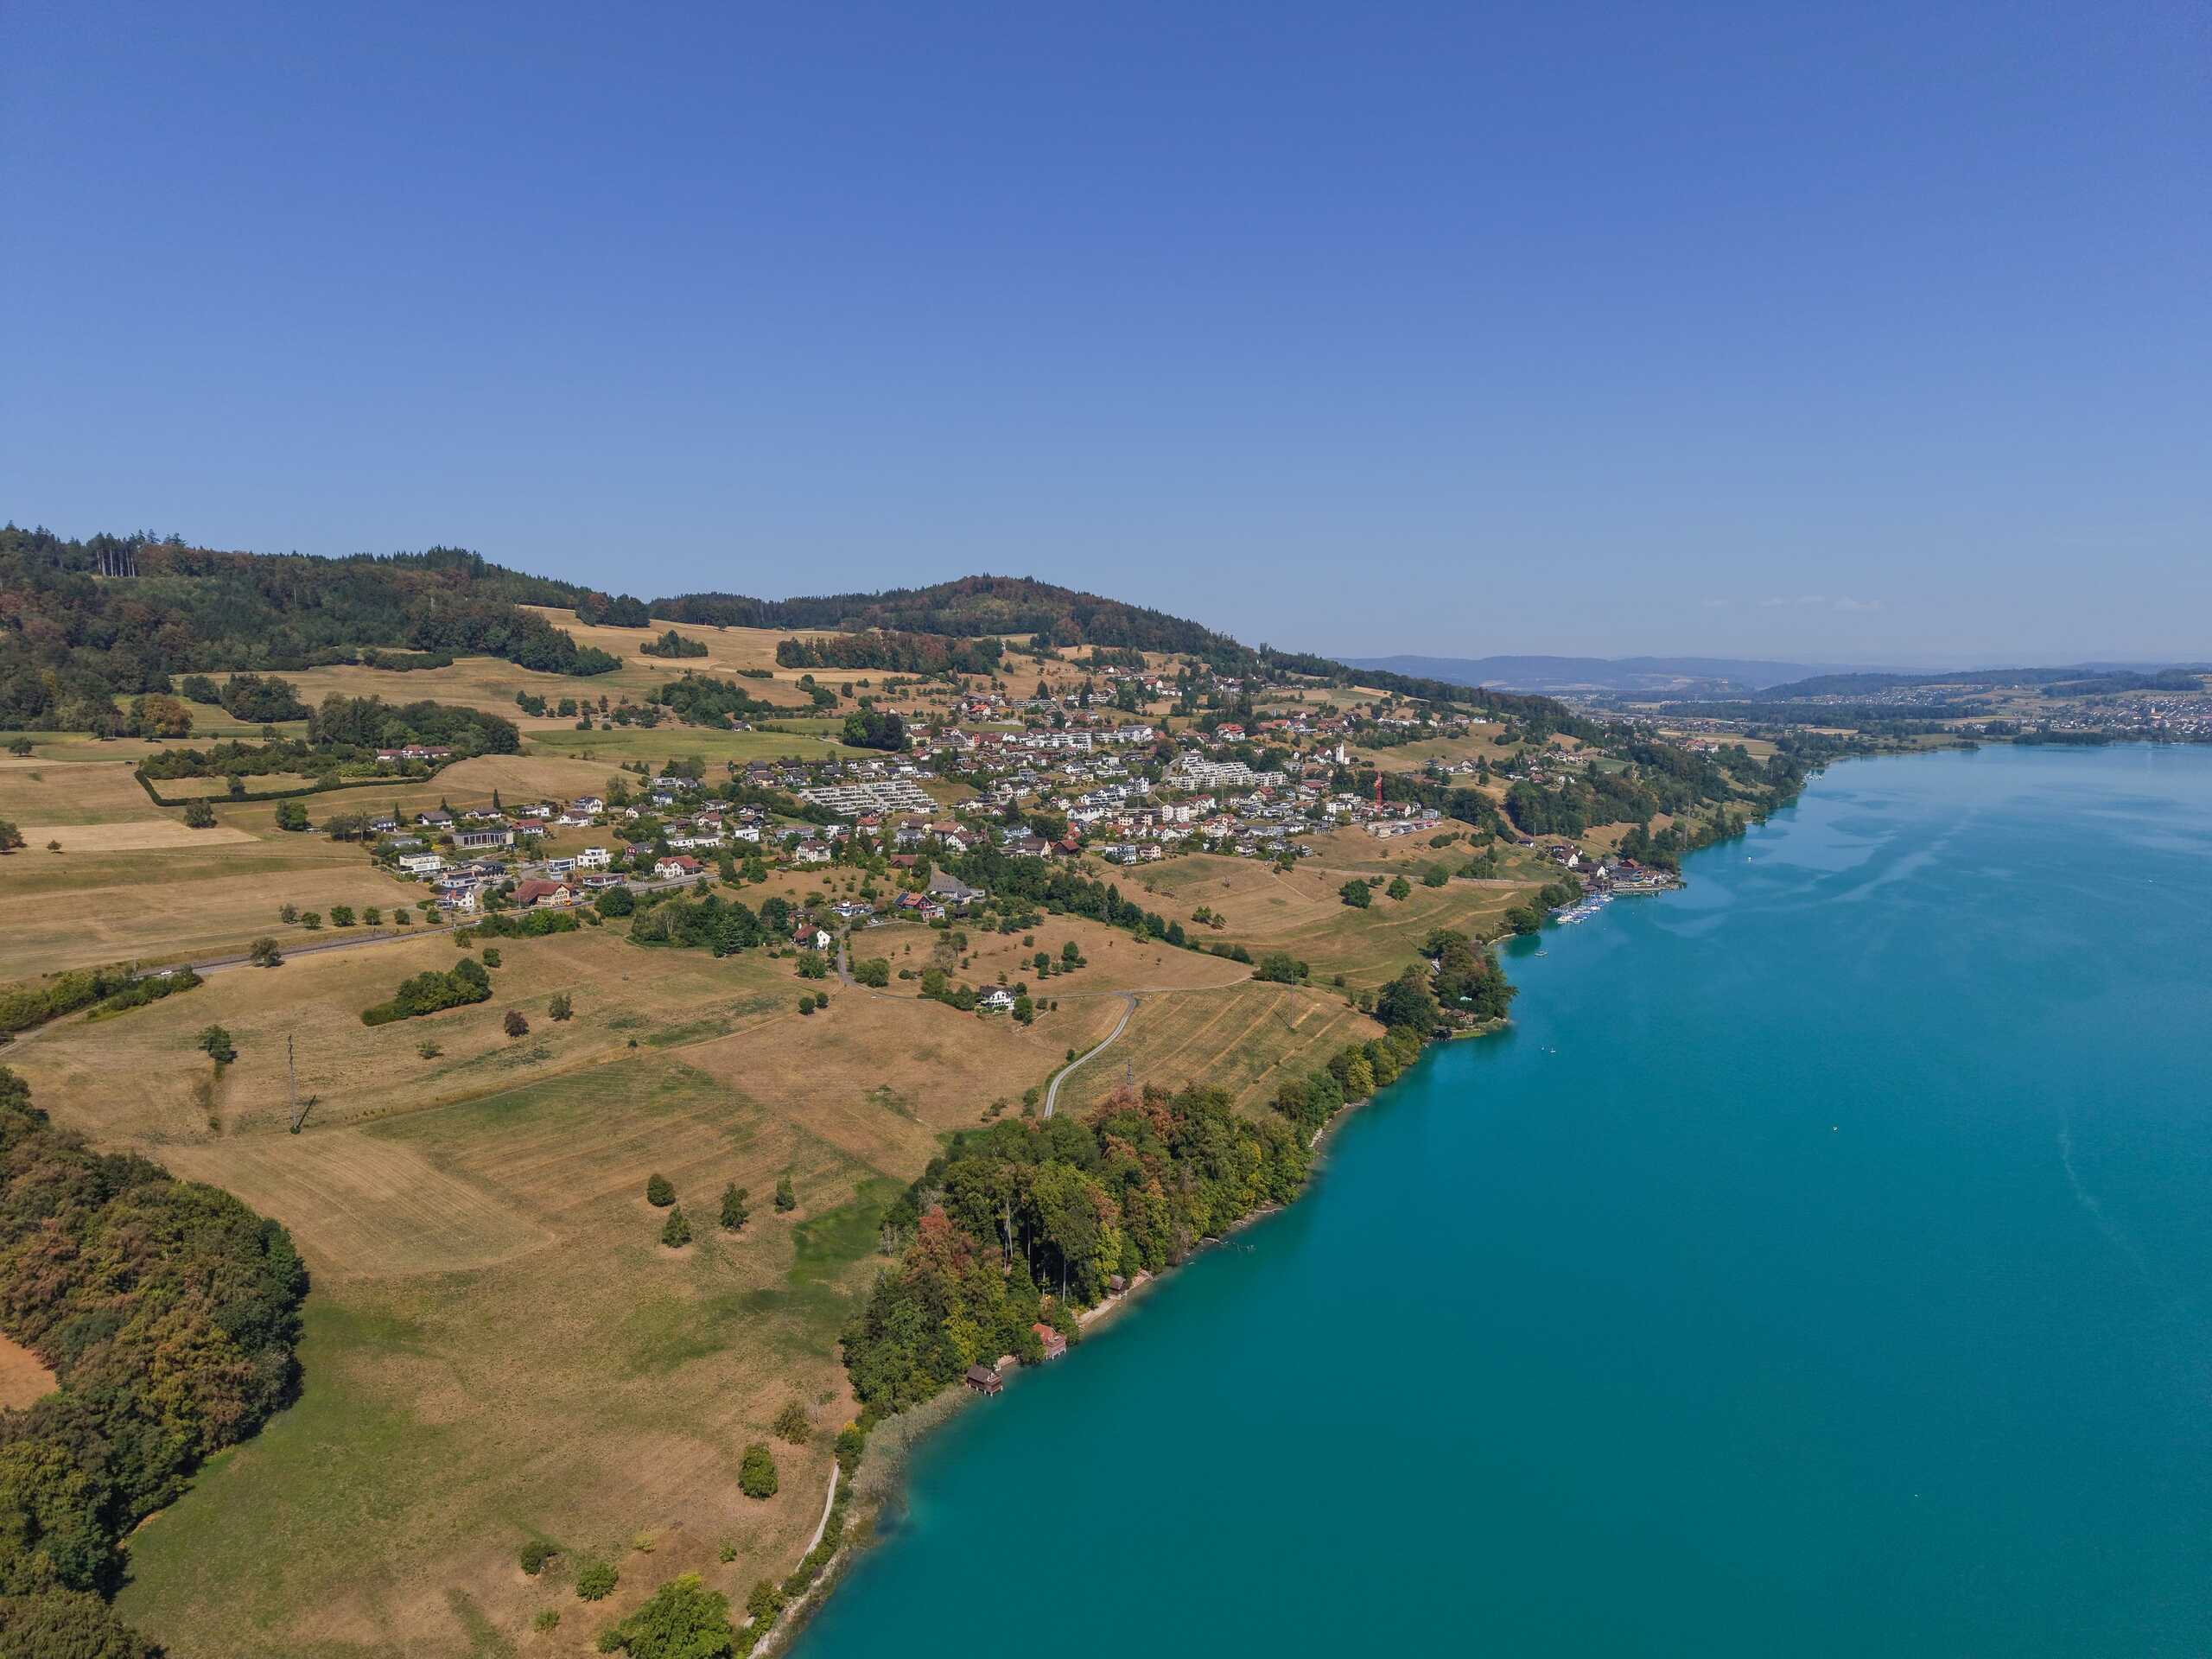
- Ammerswil lies between three larger municipalities (Hendschiken, Egliswil and Dintikon) and the city of Lenzburg
- The schools are attended from kindergarten to primary school in Ammerswil. Upper school pupils (district/secondary/secondary school) cycle on the safe cycle path to Lenzburg
- Thanks to the farm shop "Chisacherhof", the most important groceries such as eggs, bread, plaited bread, milk and other fresh products can be bought in the village
- For larger purchases, Lenzburg is ideal, which can be reached within 5 minutes by car
- The connection to the centre and the train station in Lenzburg is guaranteed within 10 minutes thanks to a regular bus connection
- The motorway connection to the A1 (Zurich - Bern) in Lenzburg is only a 5-minute drive away
- The local recreation areas with many walking and hiking trails in various forests and across fields as well as to the Esterli Tower are on the doorstep
- Lake Hallwil also invites you to cool off in summer or take an impressive walk around the lake within a few minutes by car or a leisurely bike tour
- People who want to escape the hustle and bustle of the city and set up a cozy place in the sun and appreciate the tranquility of a manageable village will find their place here
THE FLOOR PLAN
Upper floor
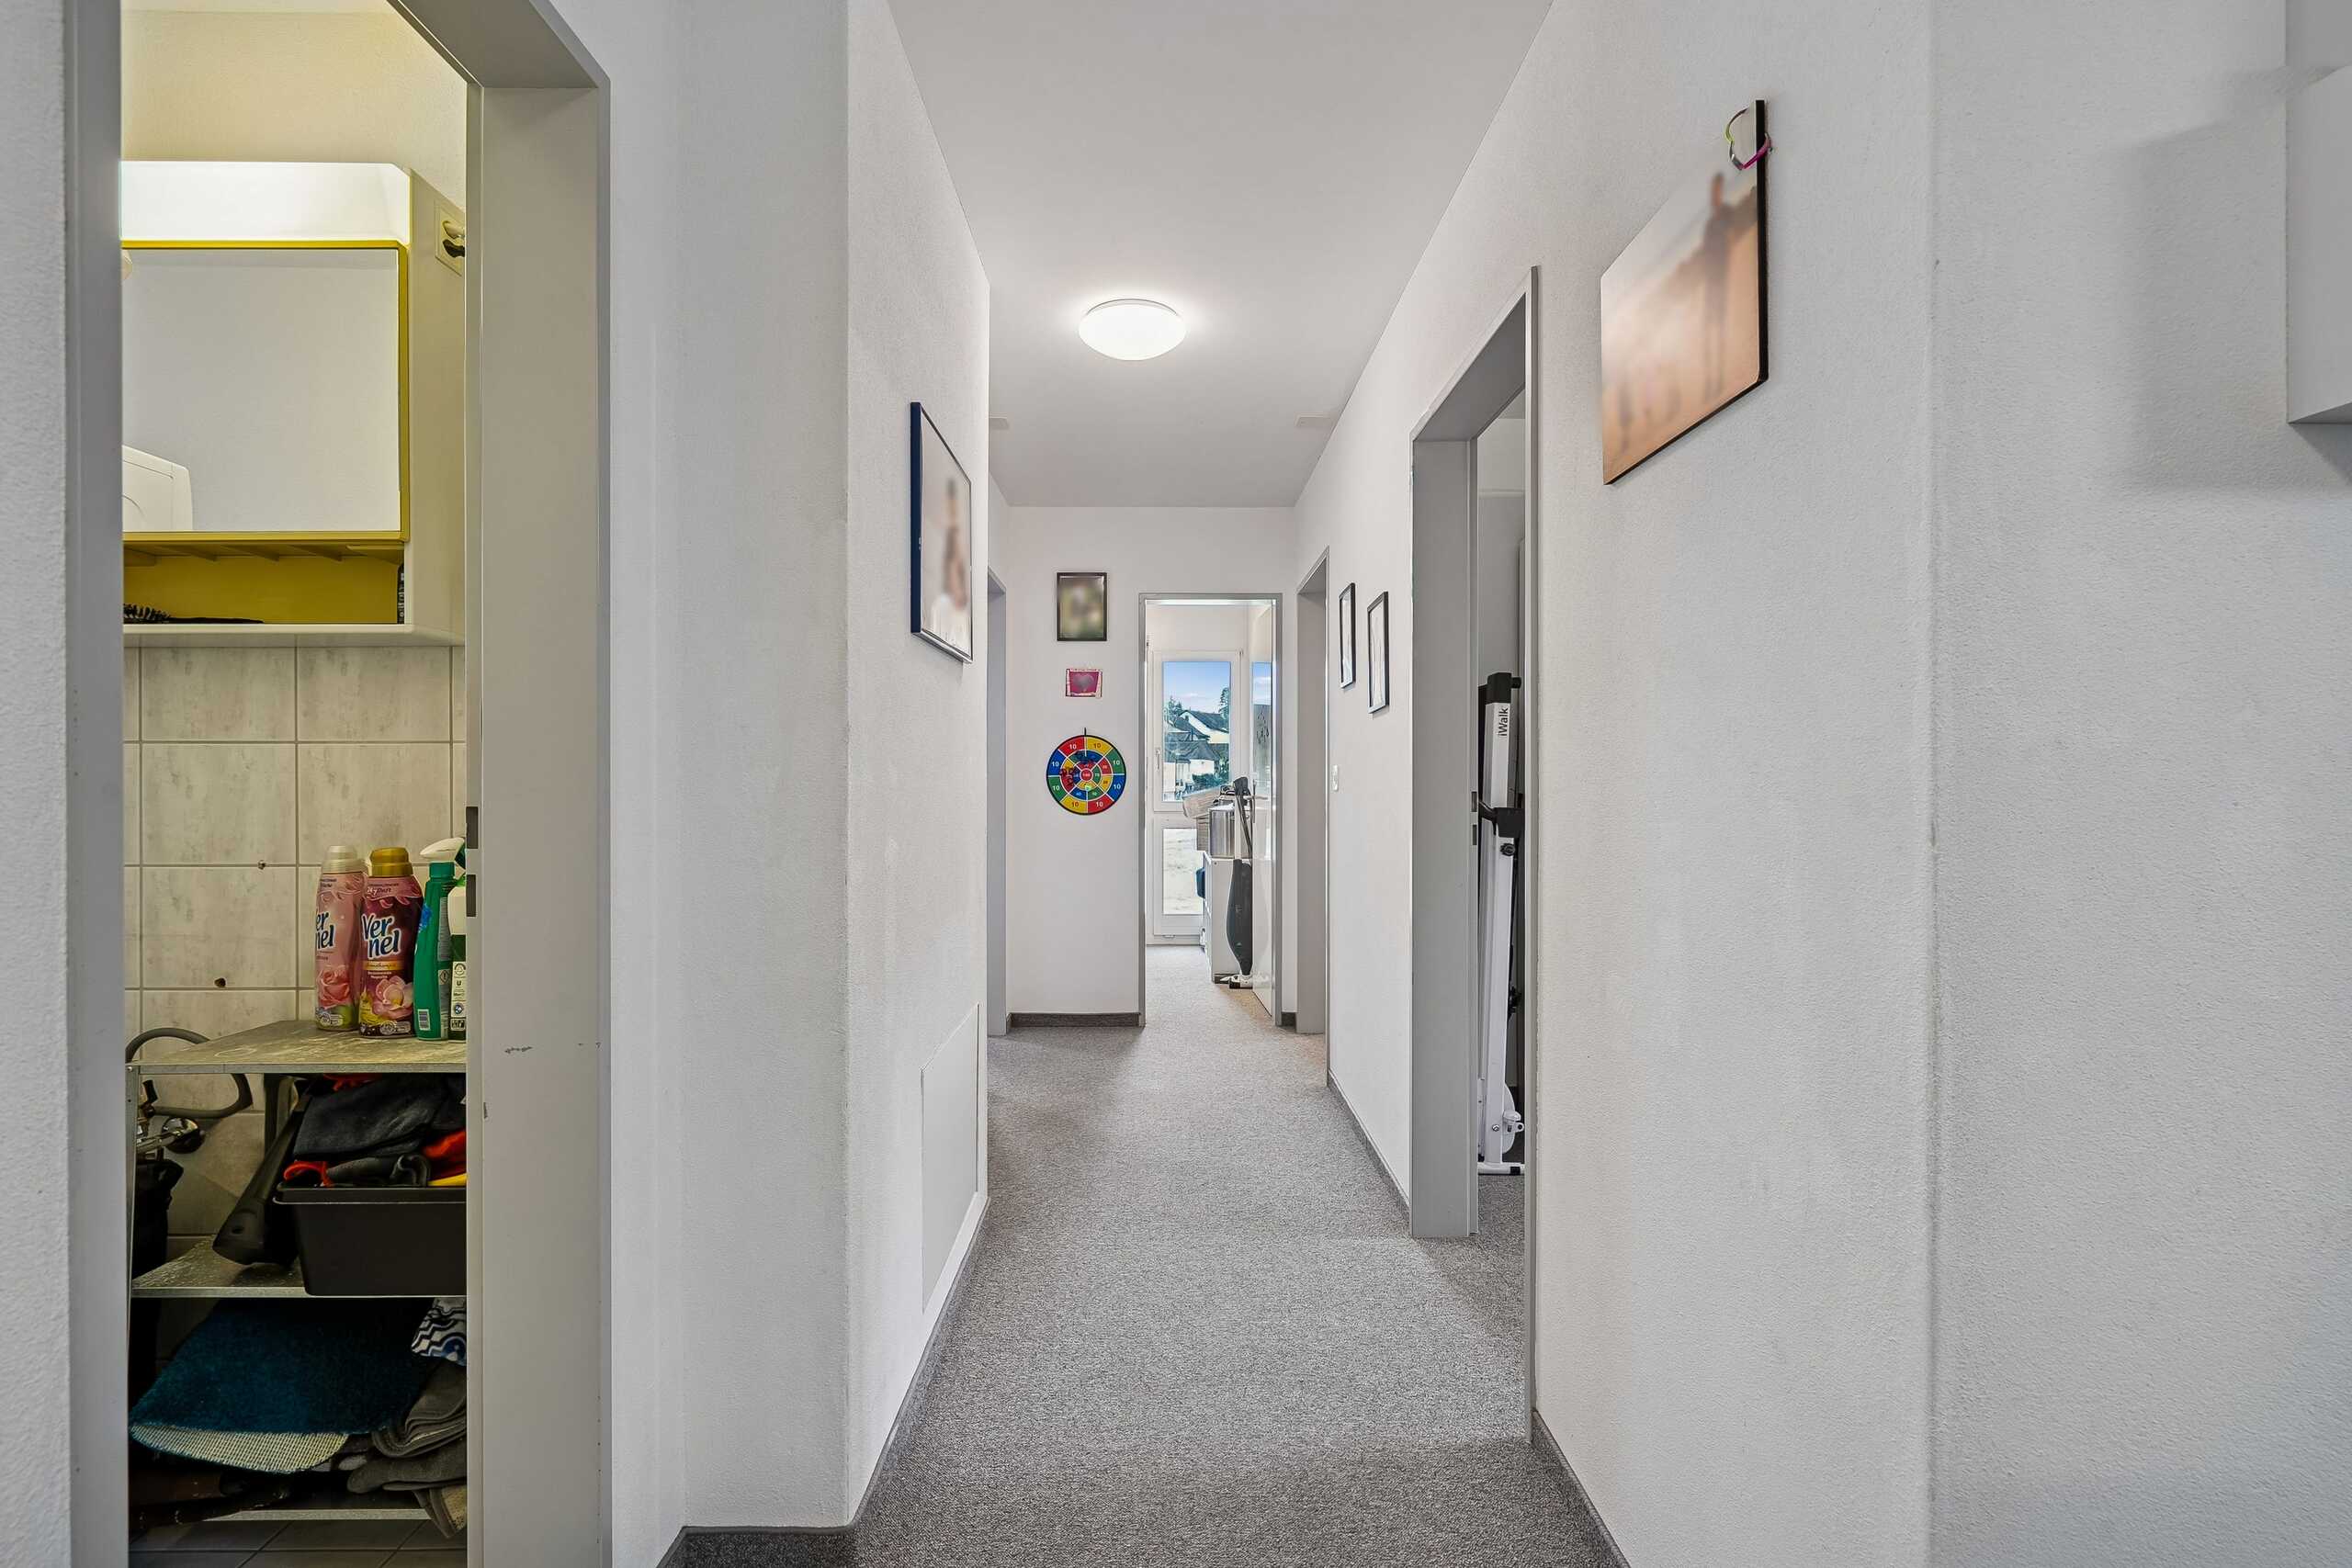
- Entréé
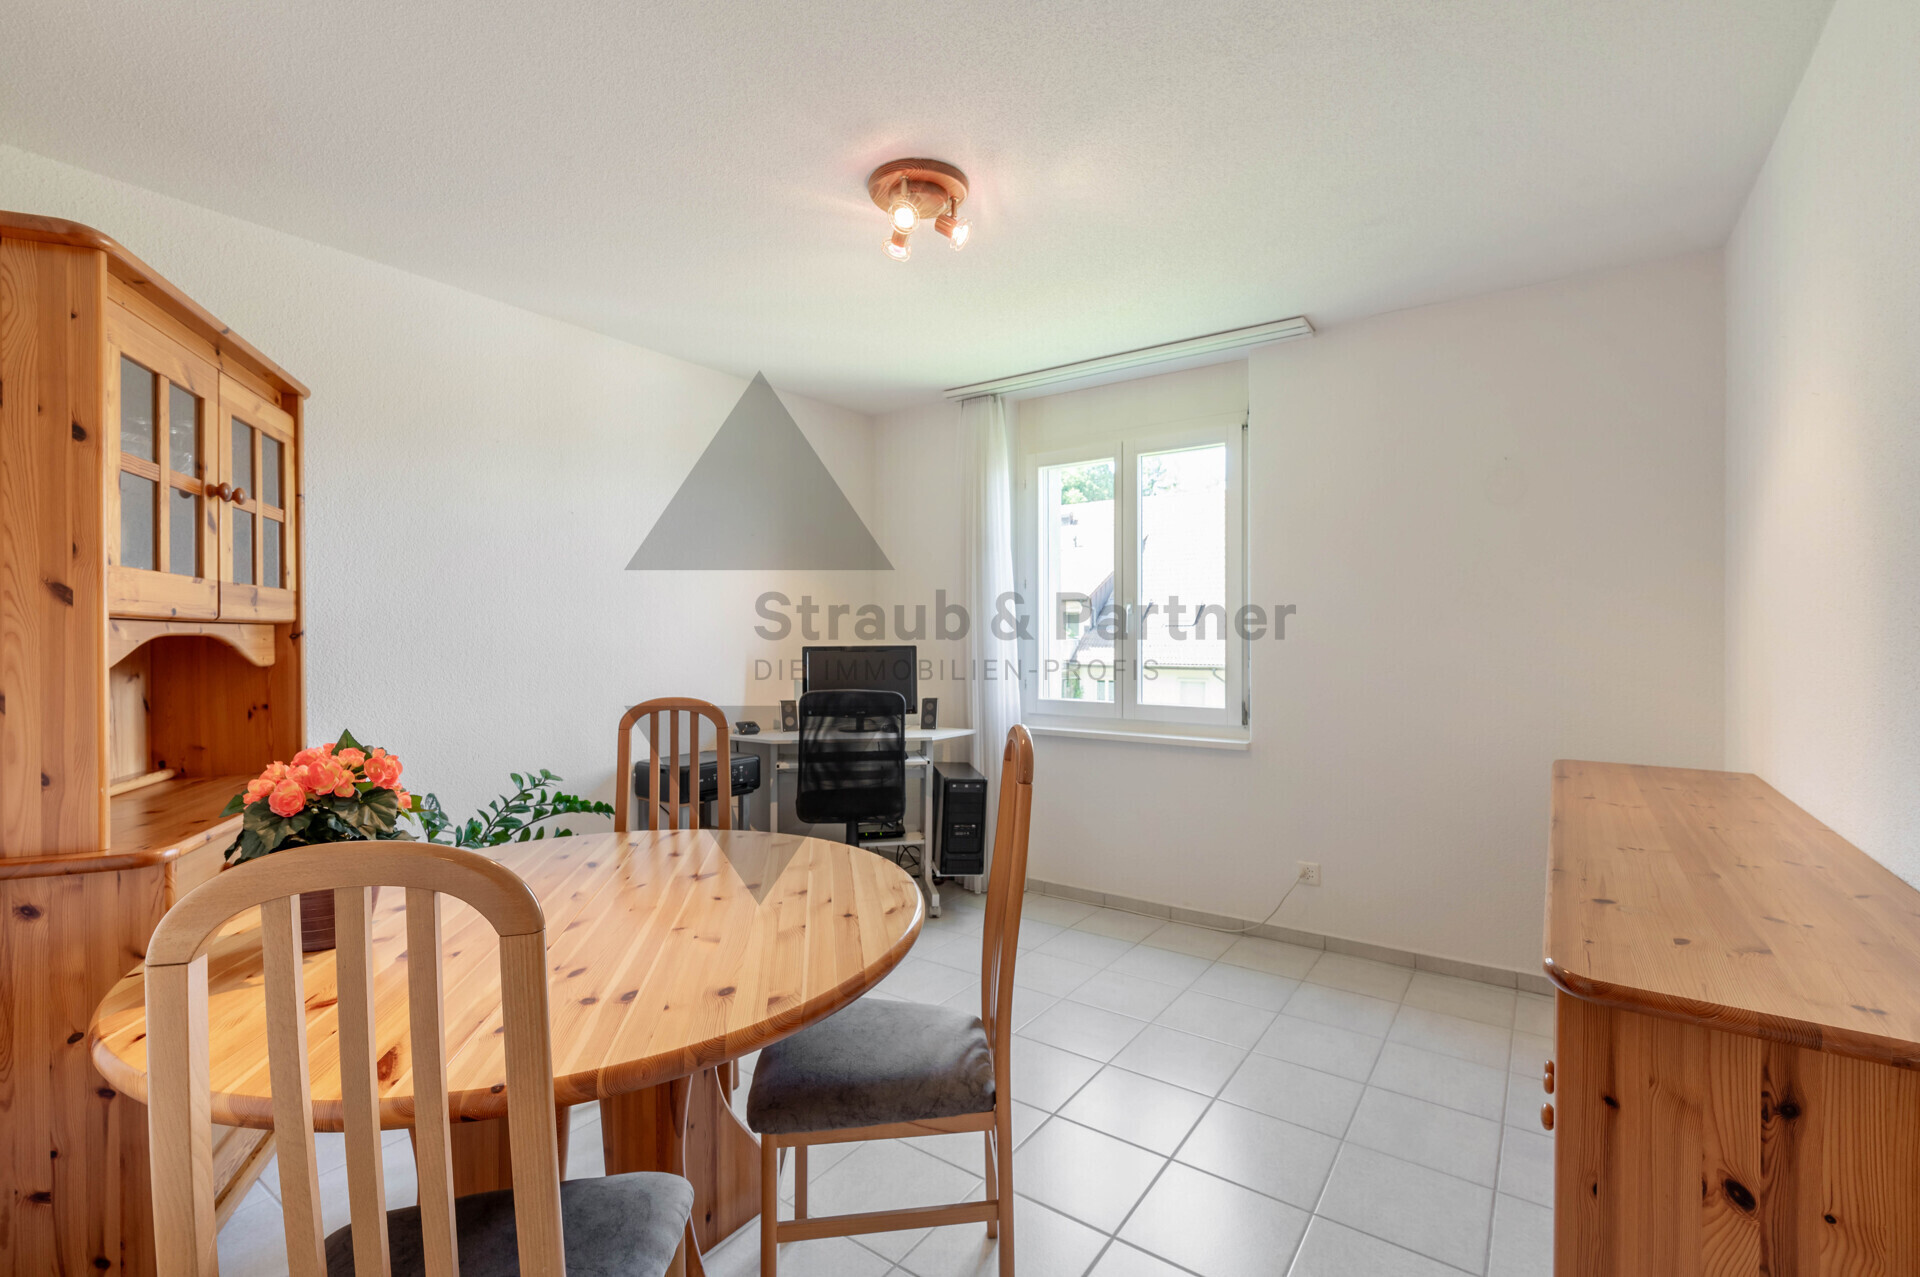
- Office
- Guest toilet
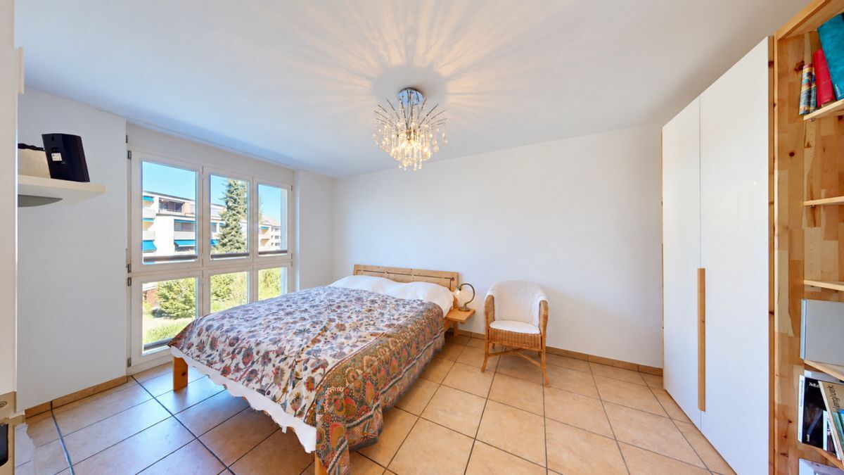
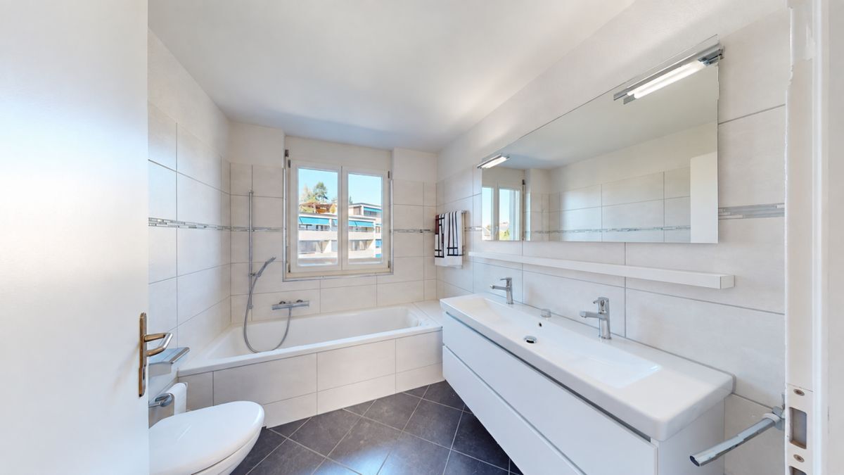
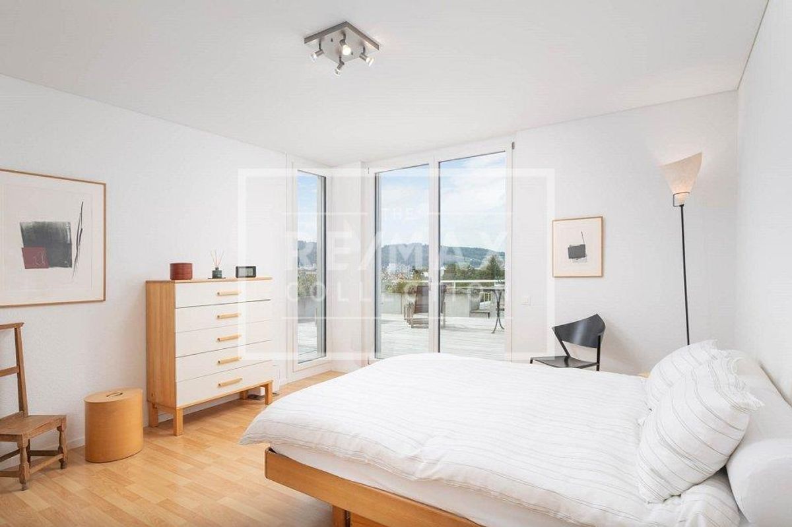
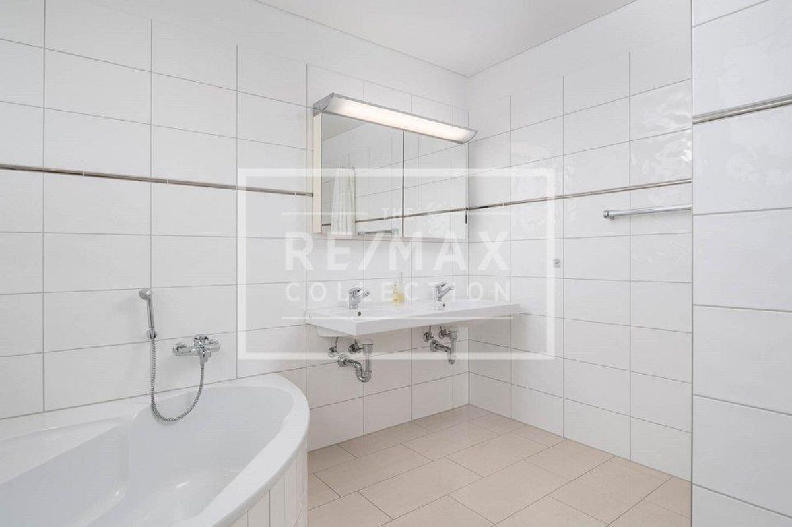
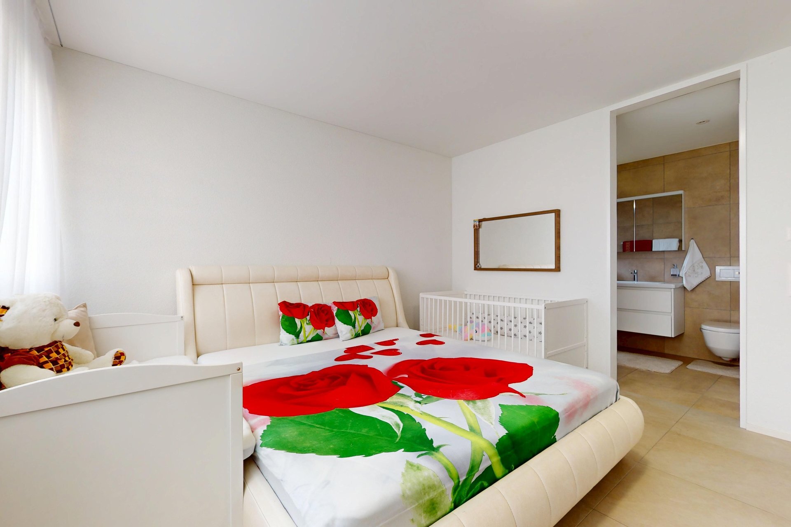
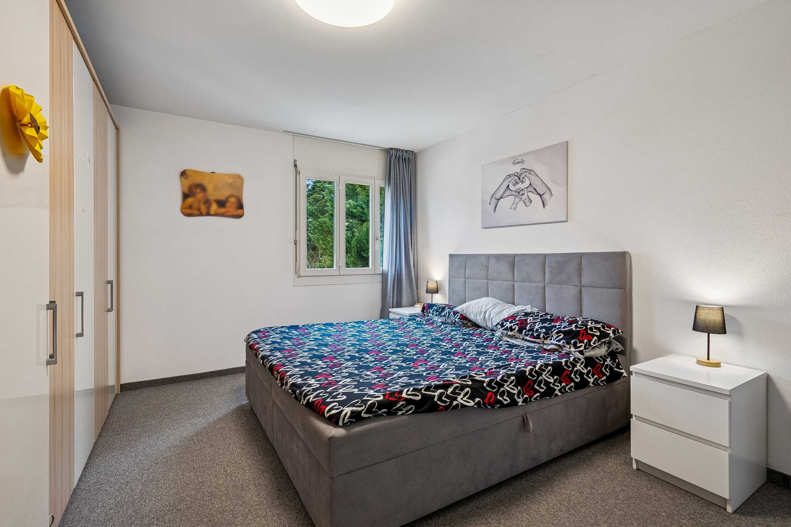
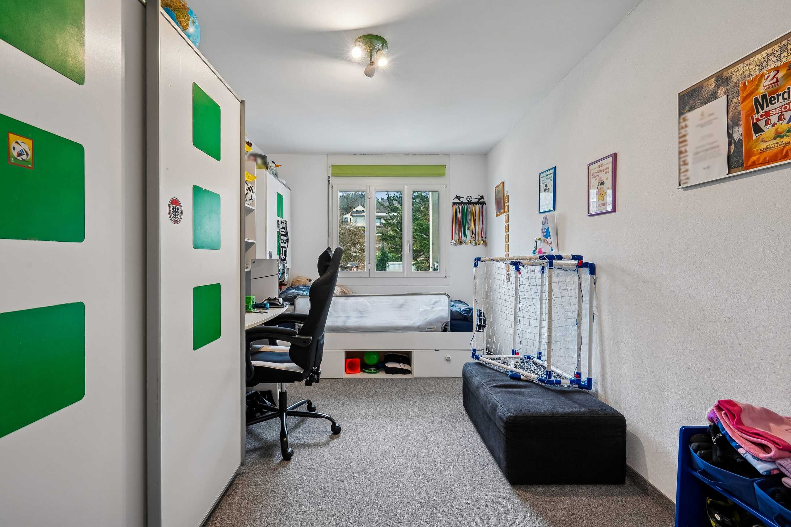
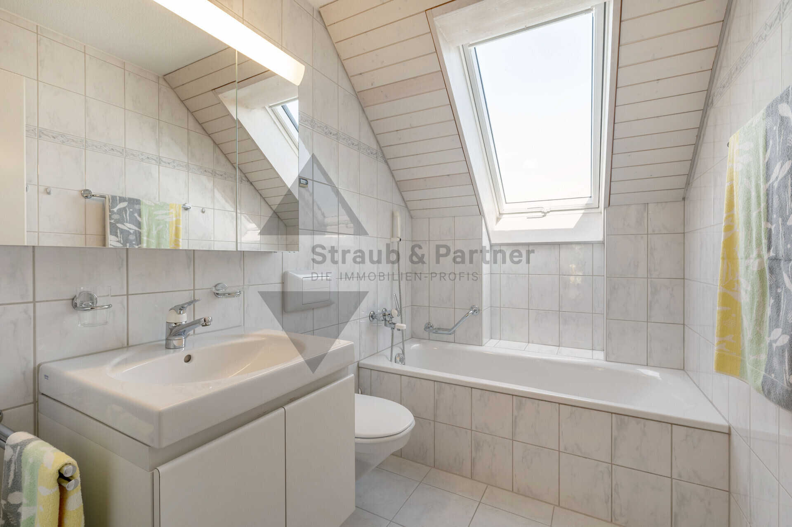
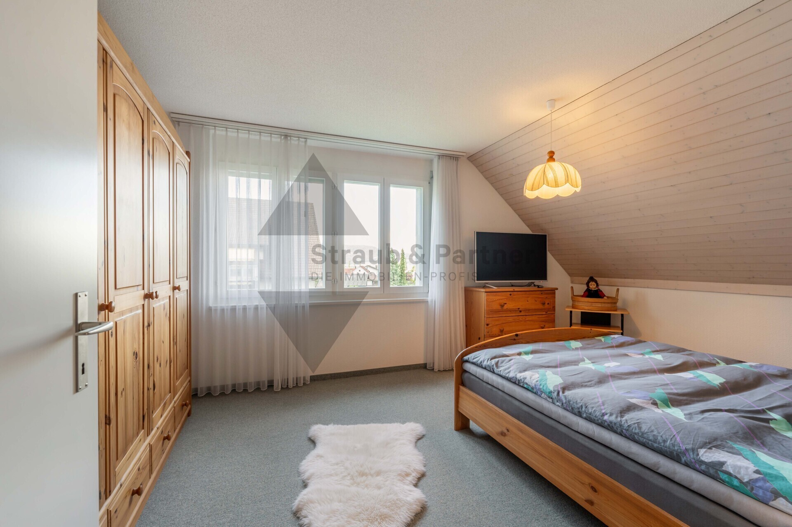
- Bedroom with bathroom en-suite
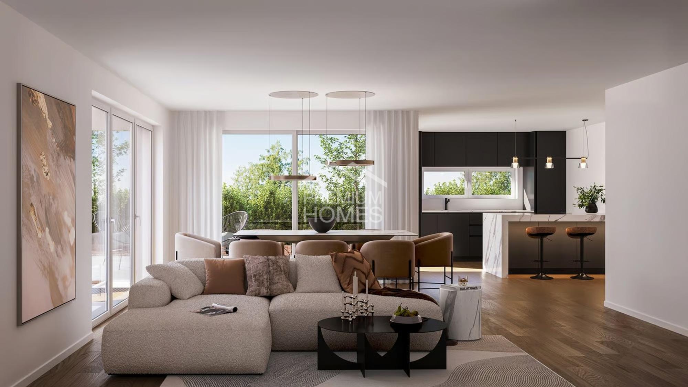
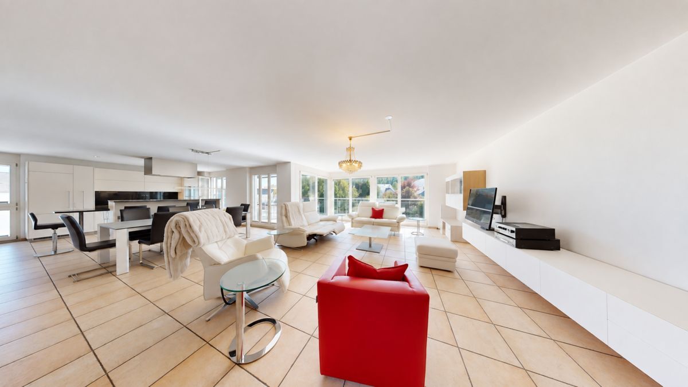
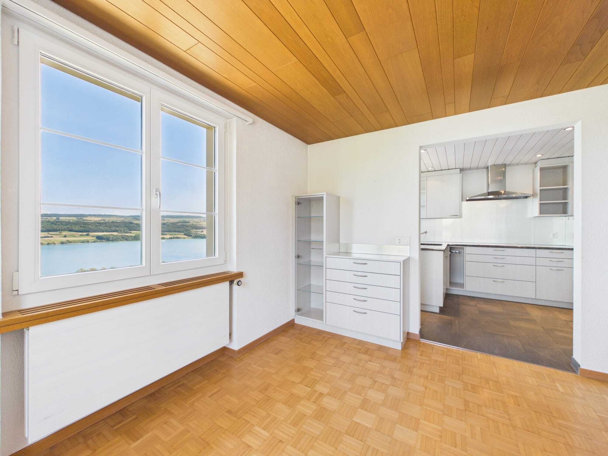
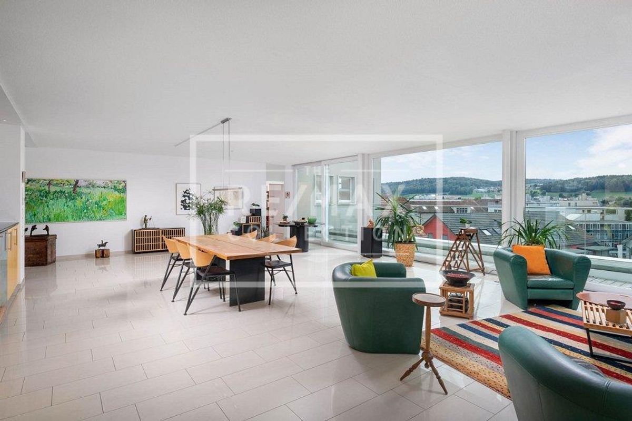
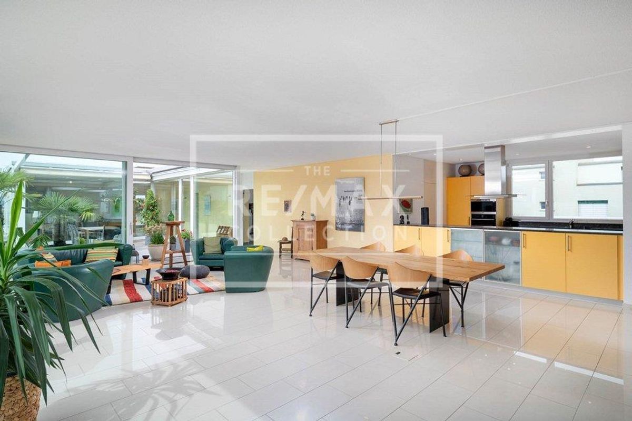
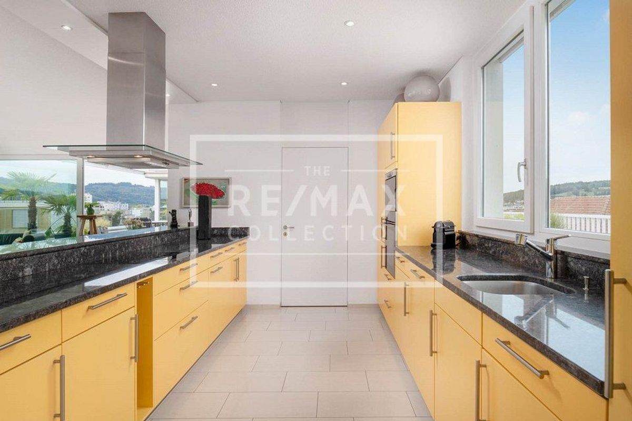
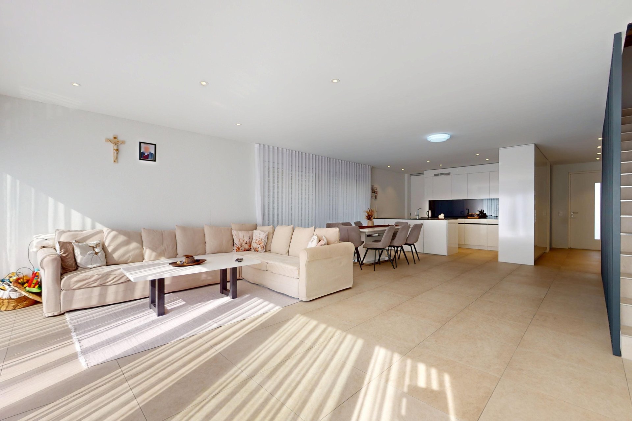
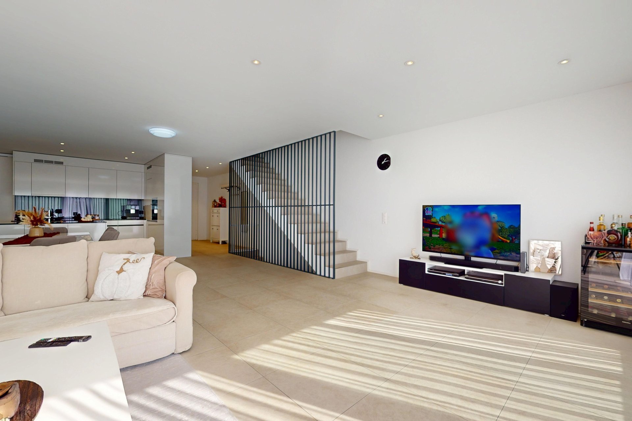
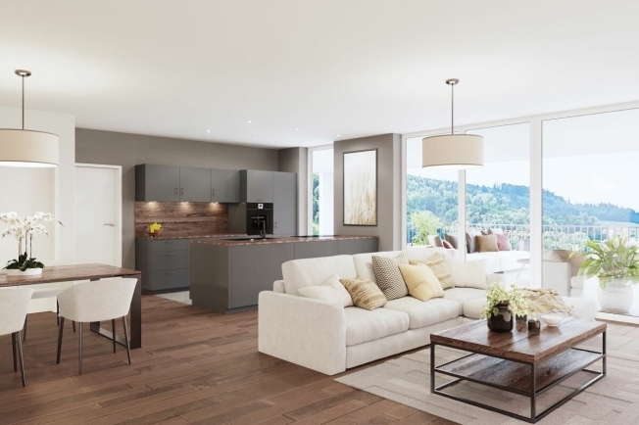
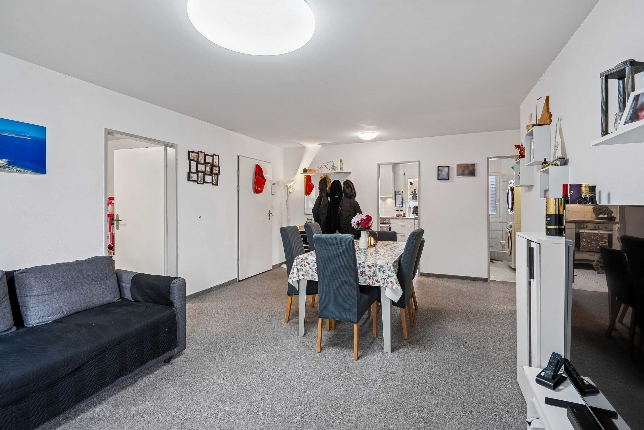
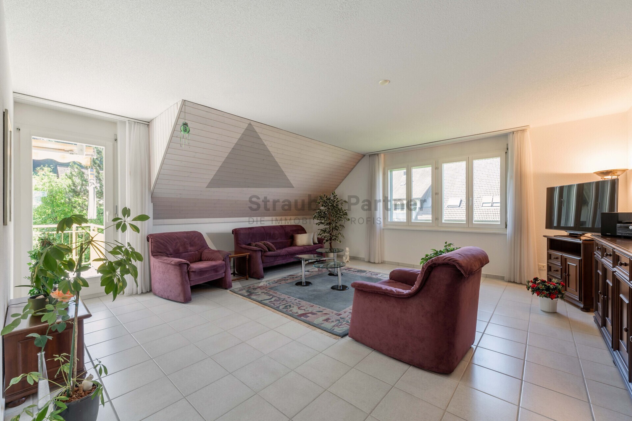
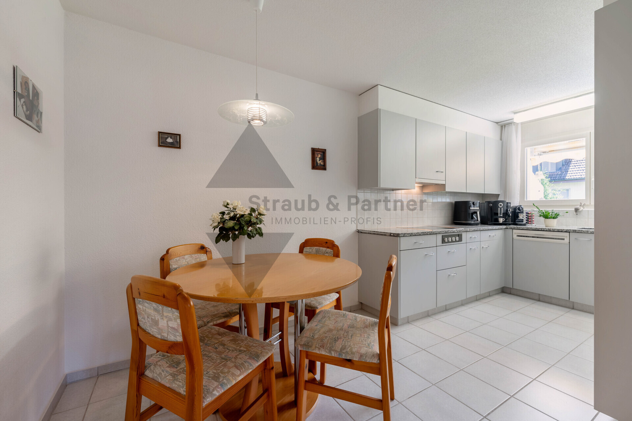
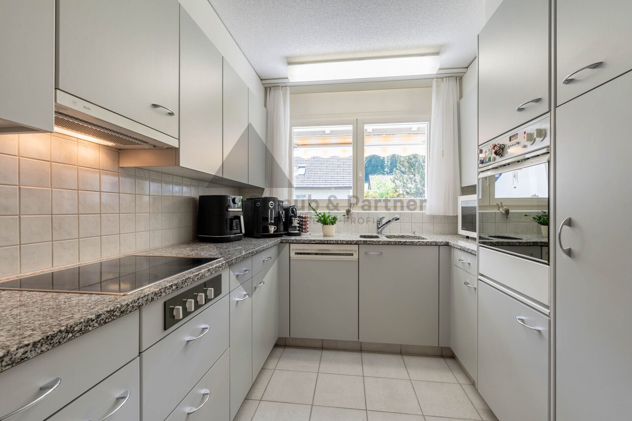
- Open kitchen with living/dining
- Conservatory/seating area
Ground floor
- Double garage
- Cellar
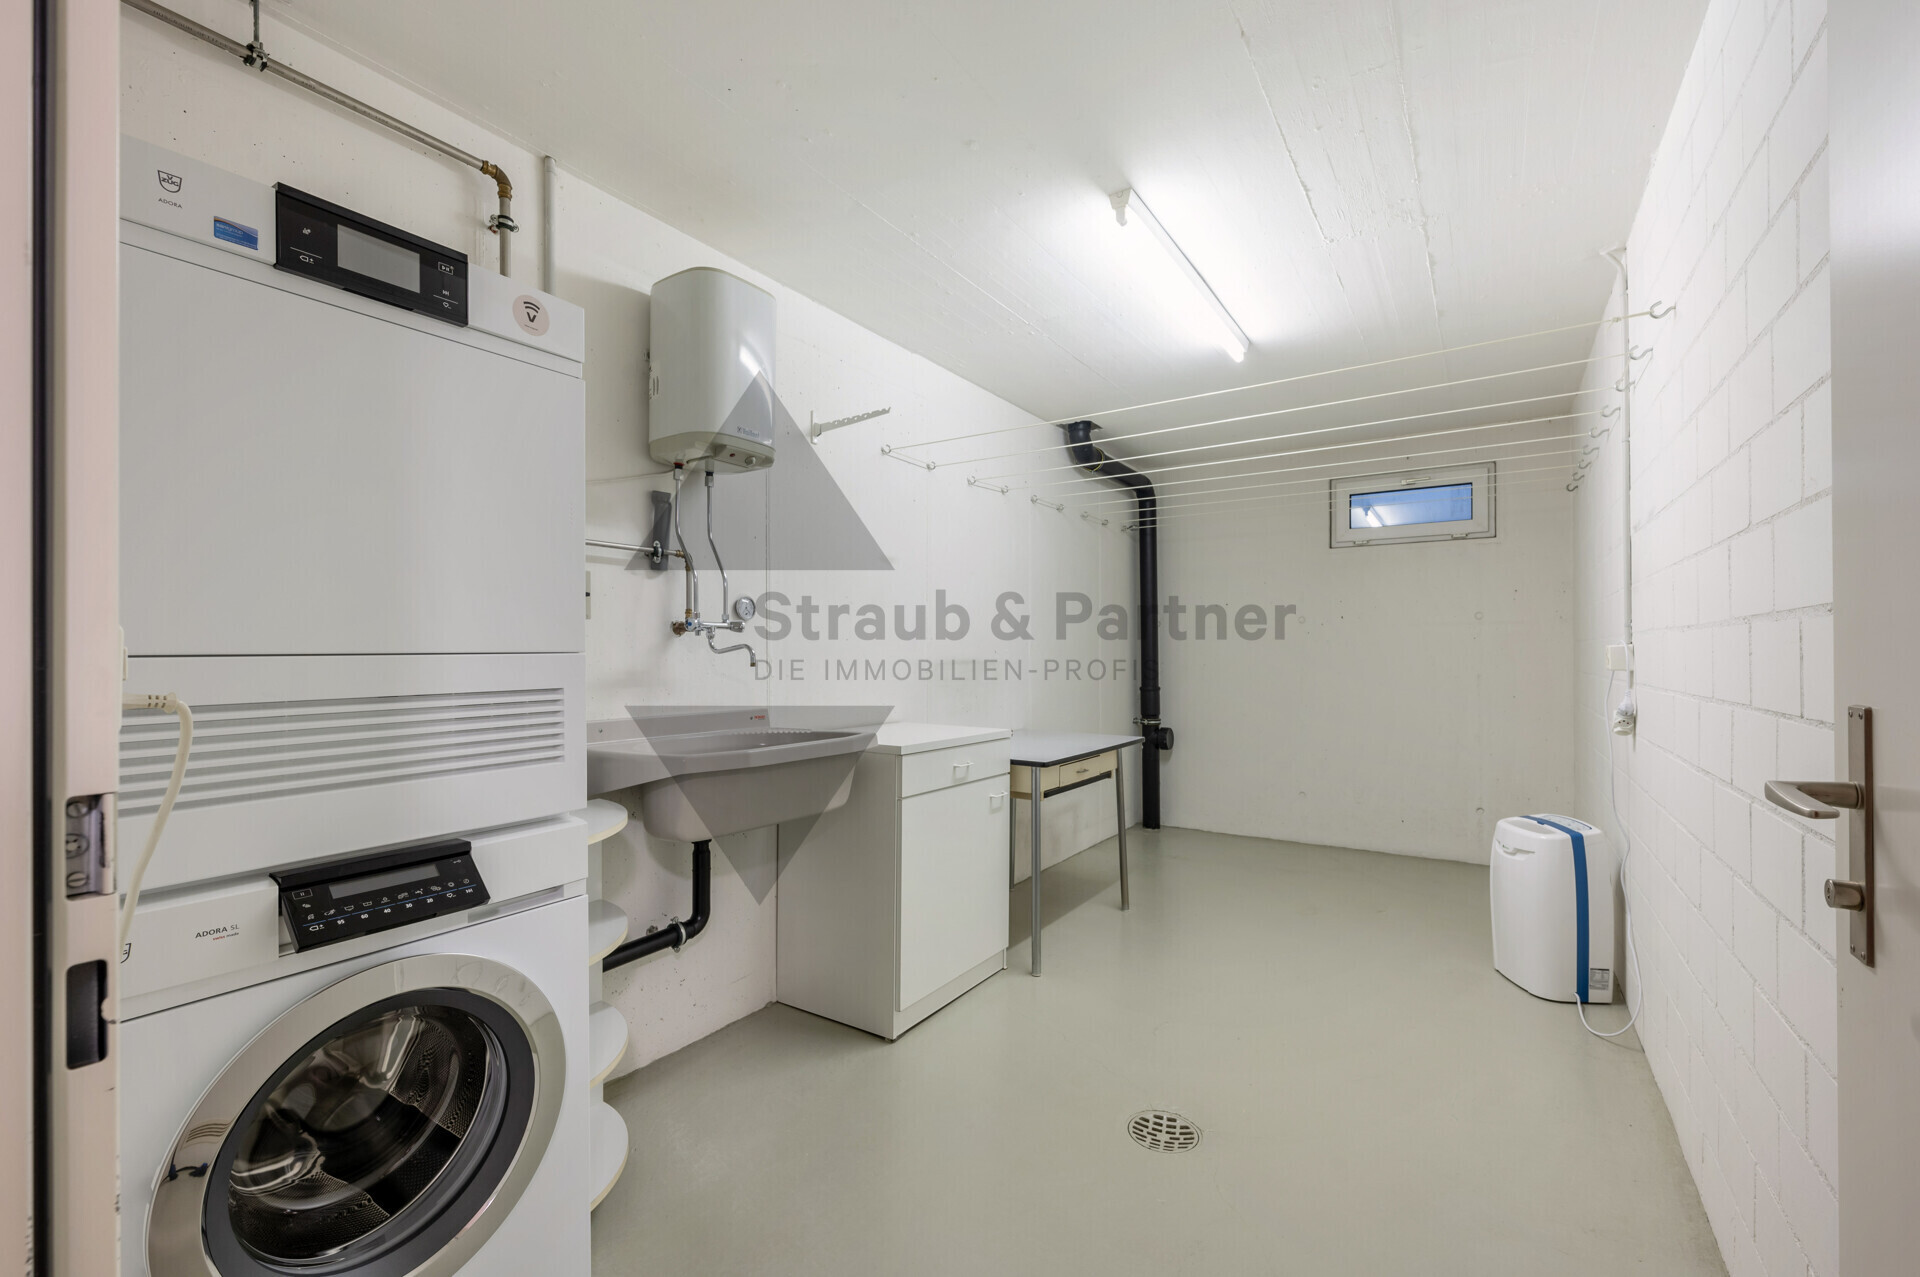
- Technical room
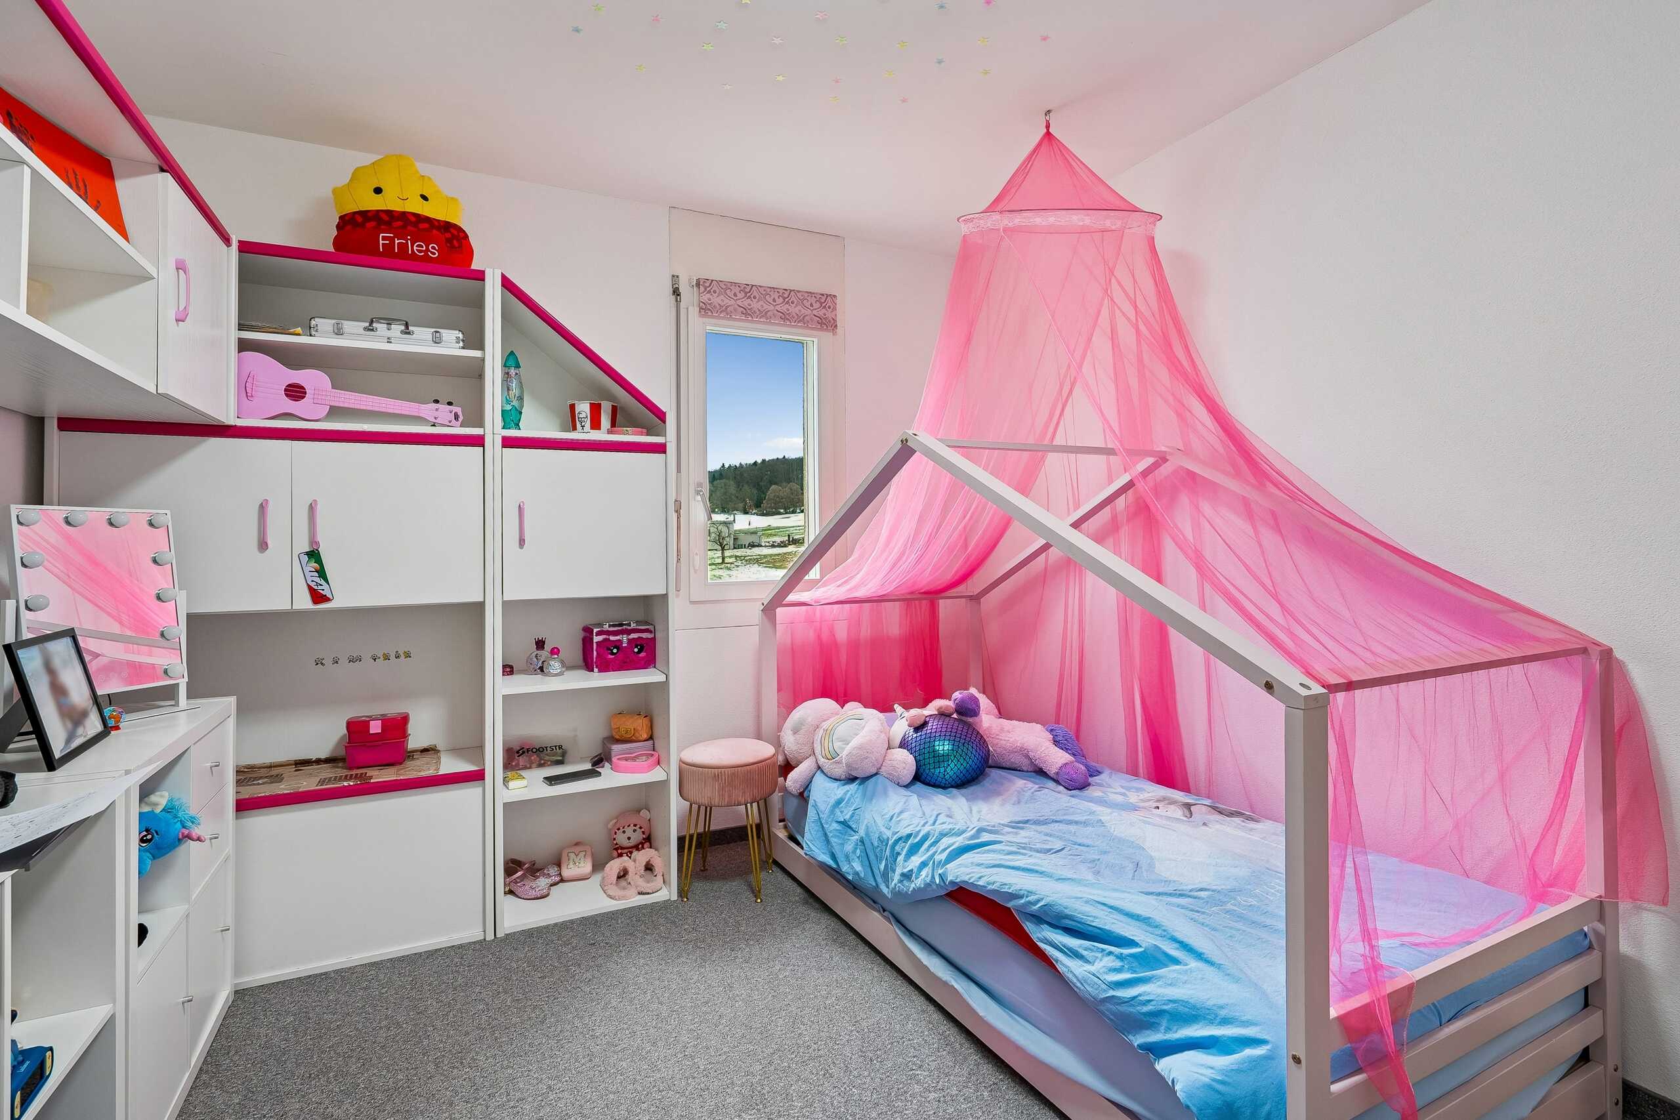
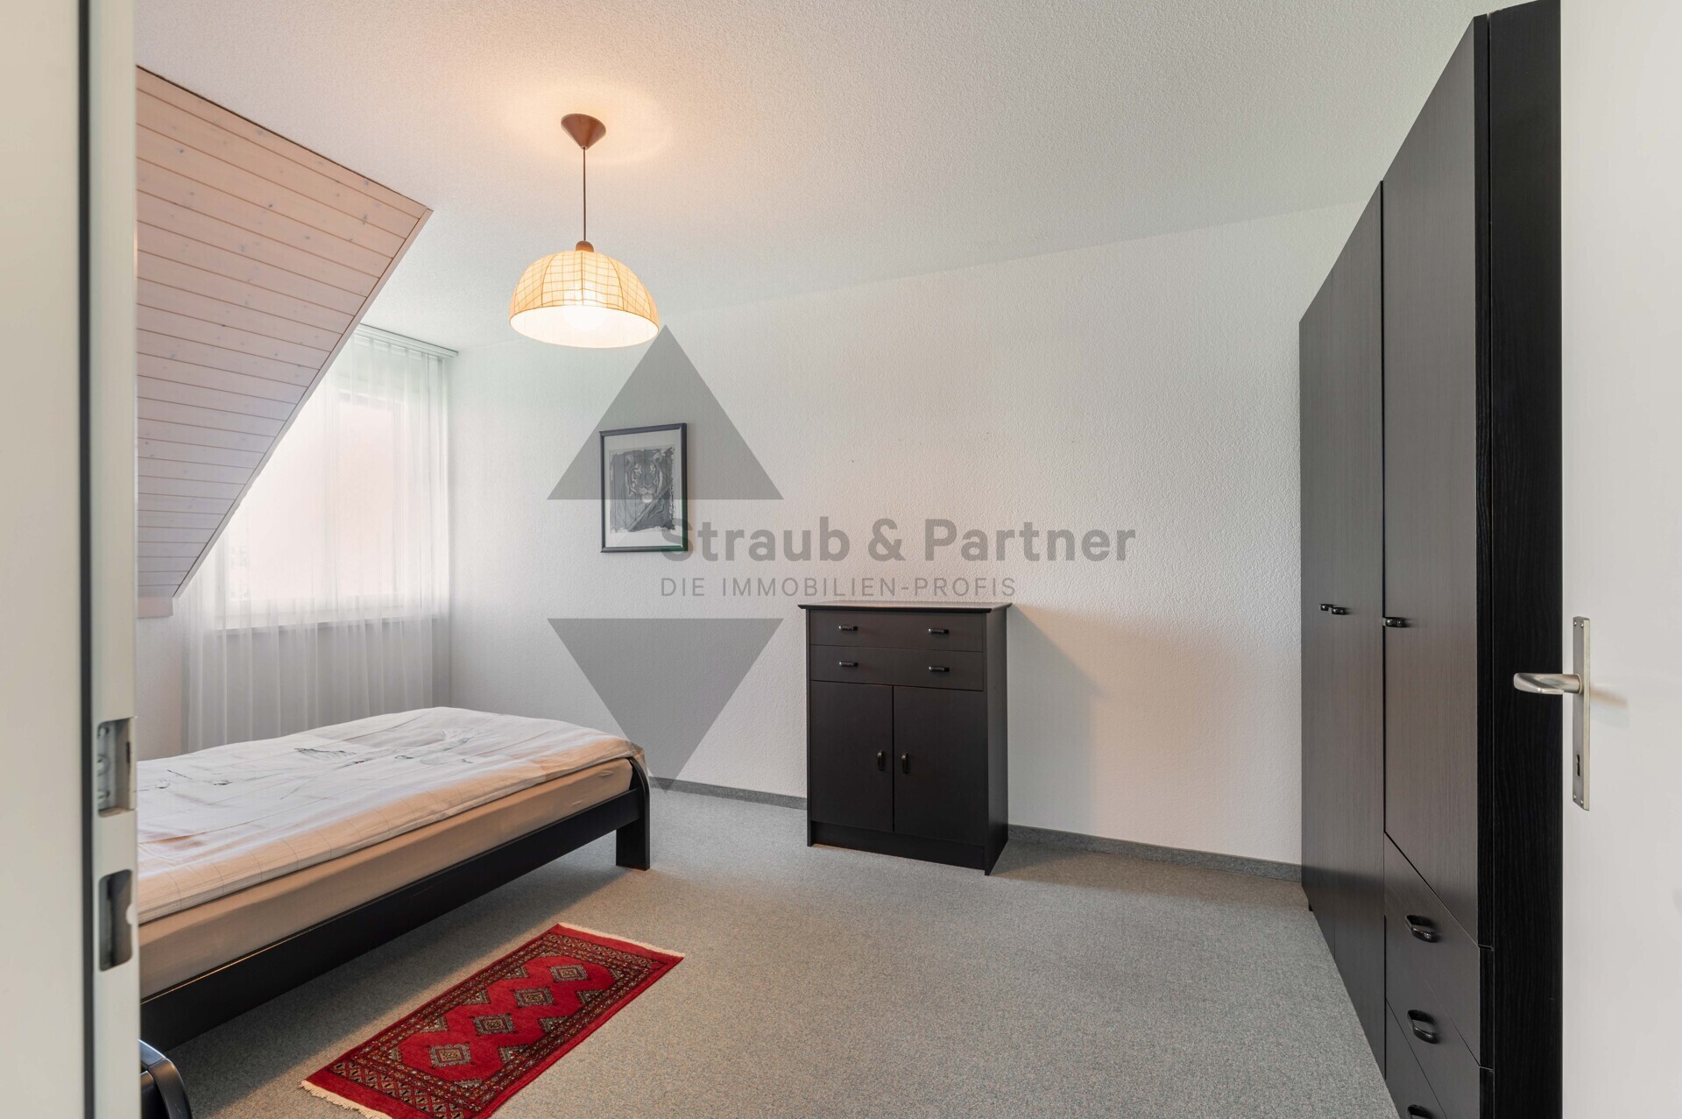
- Rooms with bathroom en-suite
- Open kitchen with living/dining
- Conservatory/seating area
Outside
- Lawn area
- Garden house
Parking
- Double garage
- 2-3 outdoor parking spaces
INTERIOR FITTINGS
- The property is very well maintained
- The standard of construction corresponds to the year of construction
- PVC-aluminium windows, 3-fold glazing from the year of construction
- Insect screens throughout the house
- The floor coverings on the upper floor consist mainly of light-coloured ceramic panels, while parquet is laid on the ground floor.
- Heating: Air heat pump (2021), underfloor heating
THE FINANCIAL
- Recommended sales price CHF 1,400,000.00
Have we aroused your interest? We will be happy to send you the detailed sales documentation and show you the property in person. Call us for a viewing. Ms. Jana Niedermann is looking forward to hearing from you.
Conveniences
Outside conveniences
- Balcony/ies