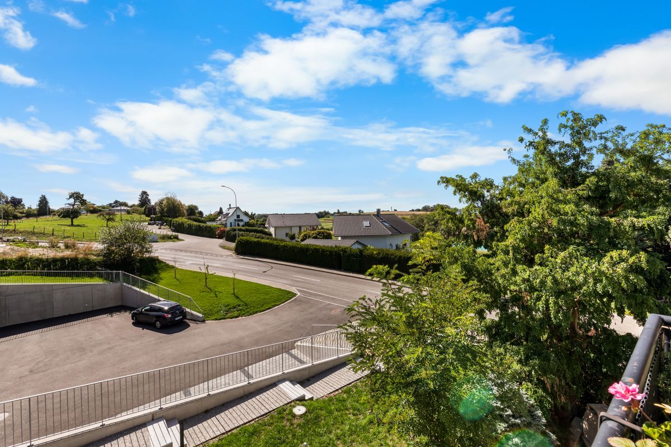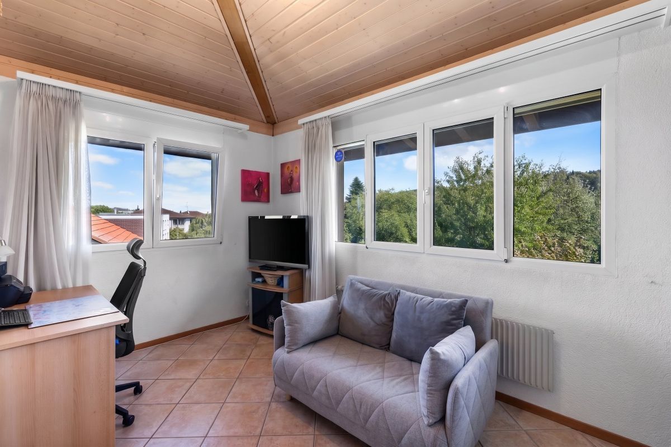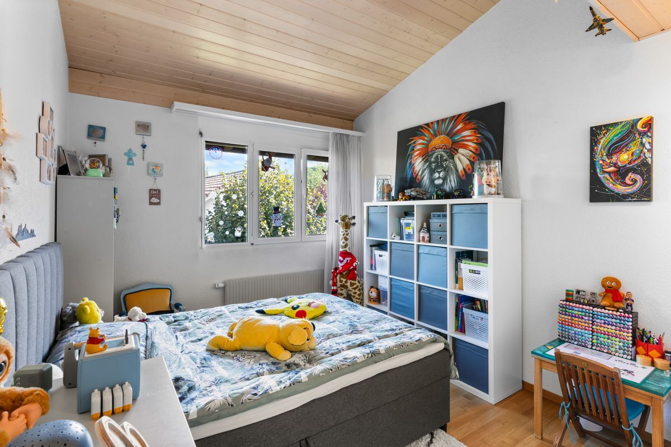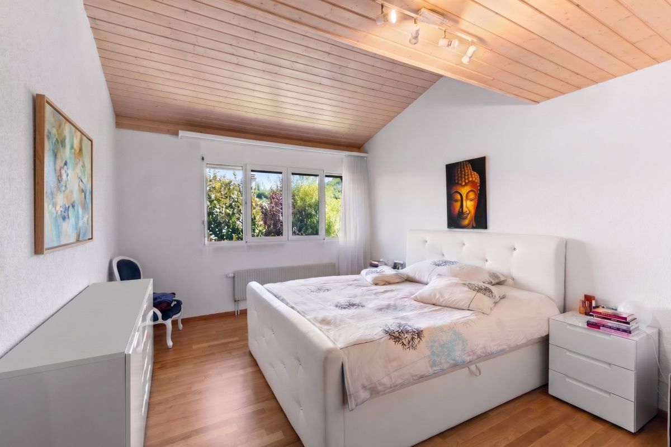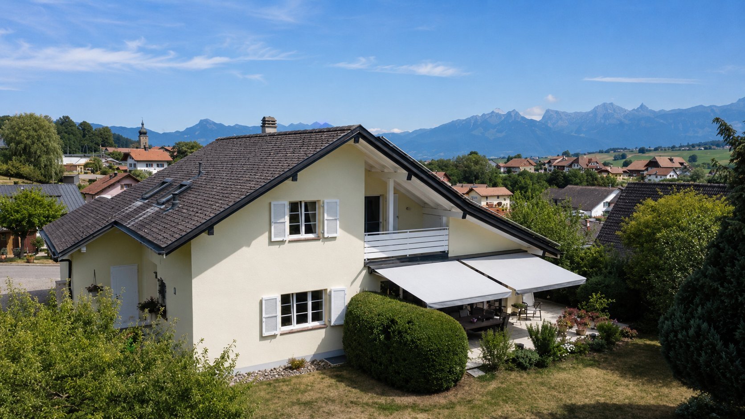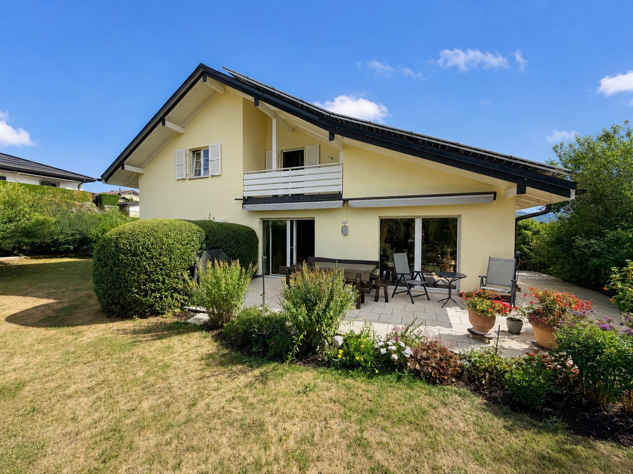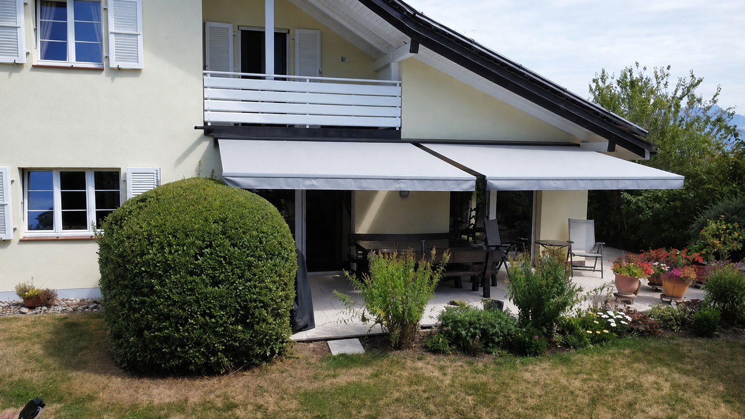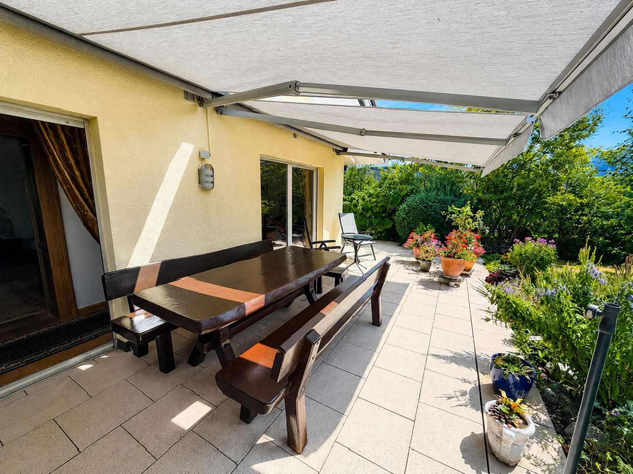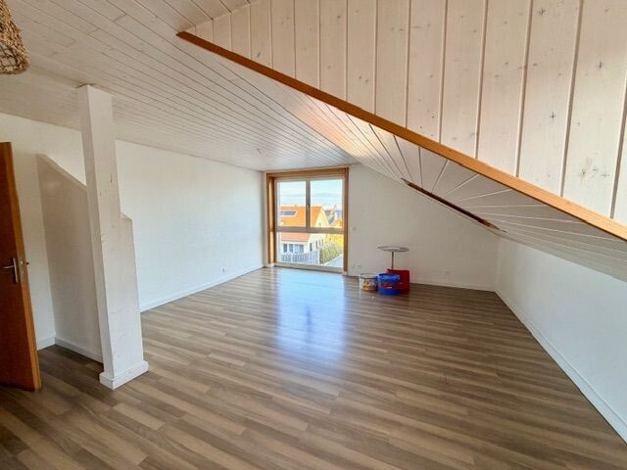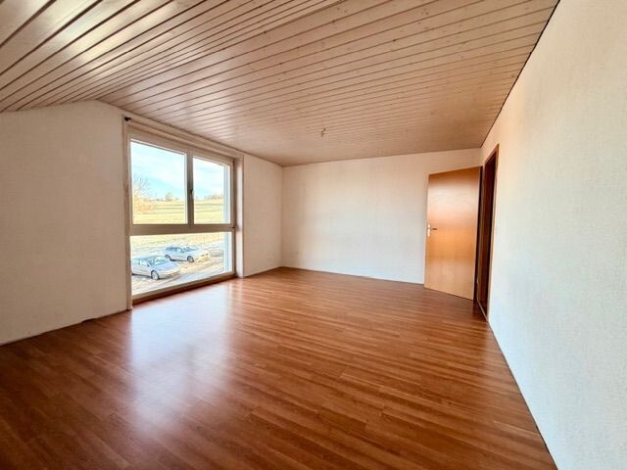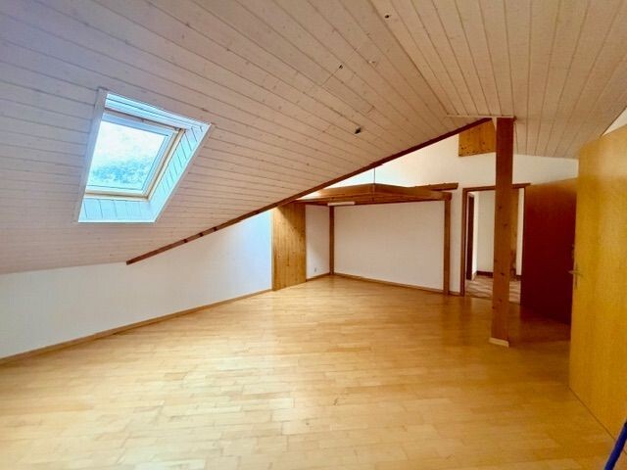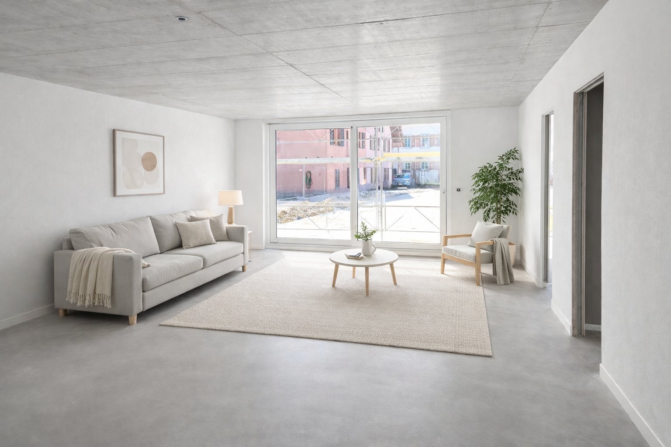
Apartment with 3.5 rooms on sale in Payerne - 96 m²
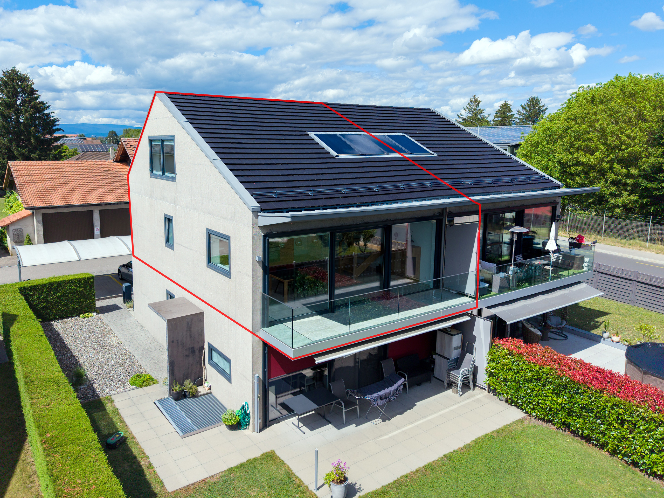
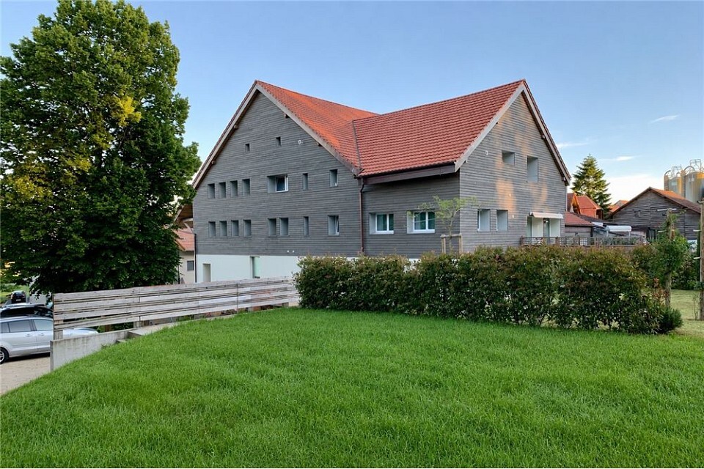
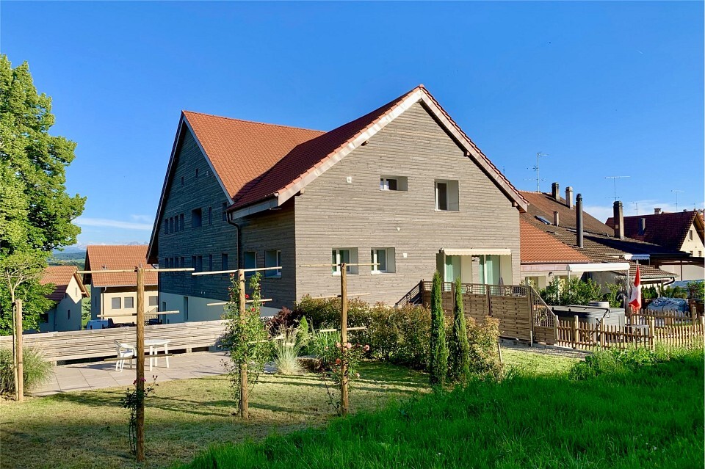
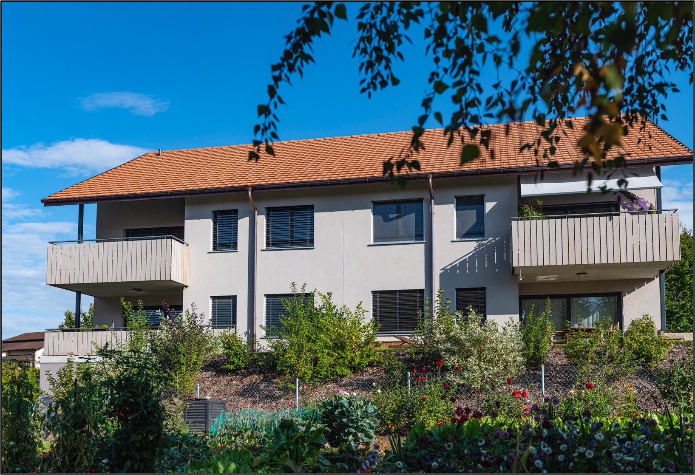
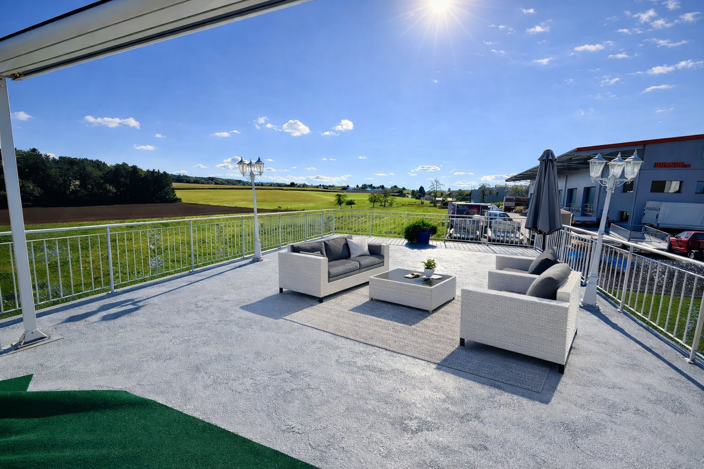
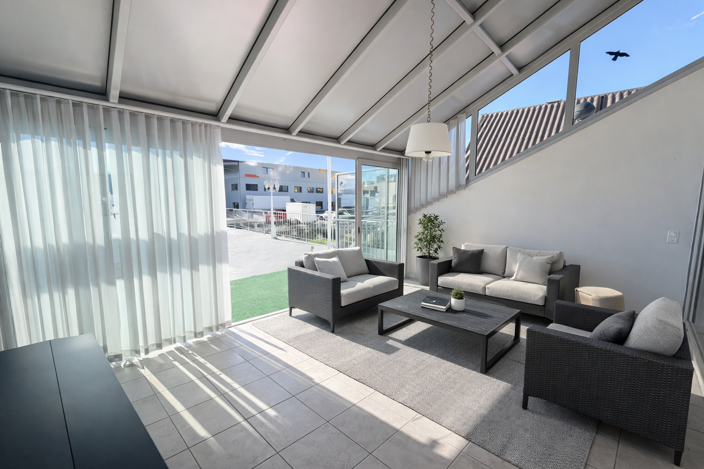
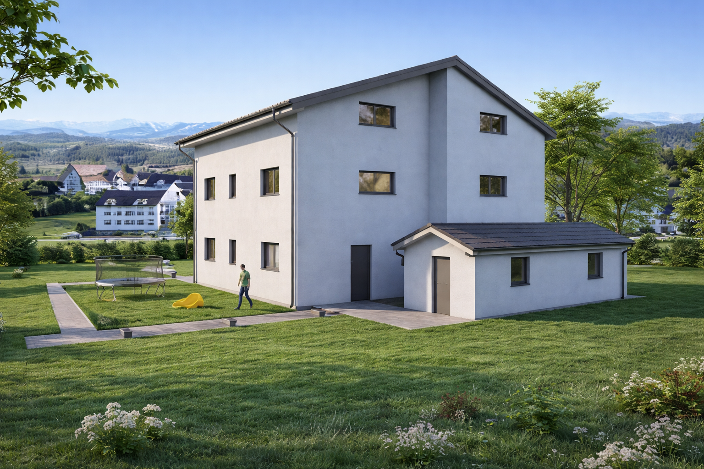
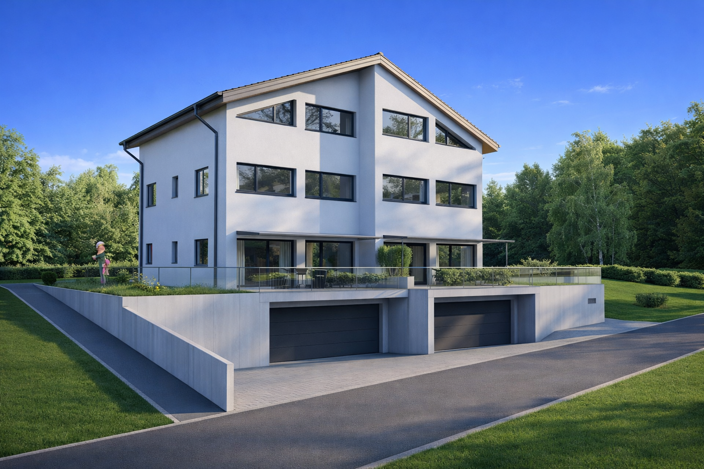
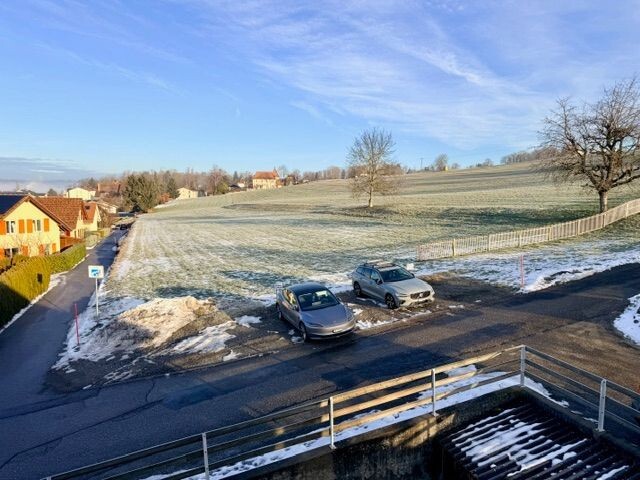
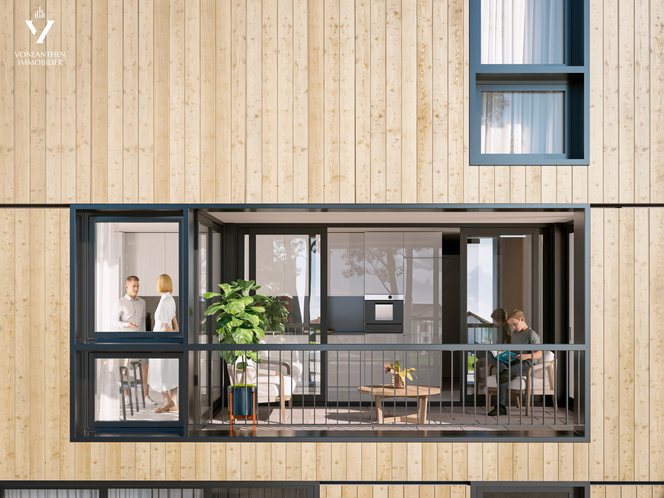
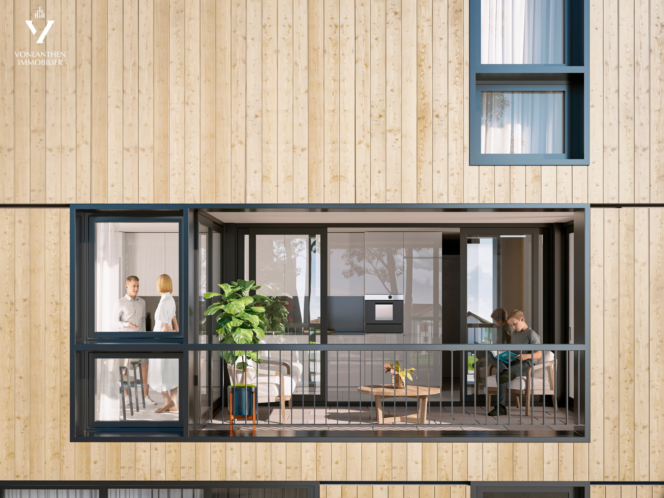
Lot 10 - A modern duplex in the heart of Payerne - 3.5 rooms Balcony/Loggia 17.3m2
Rooms3.5
Living area96 m²
Floor1st floor
Object PriceCHF 675,000.-
AvailabilityTo agree
Localisation
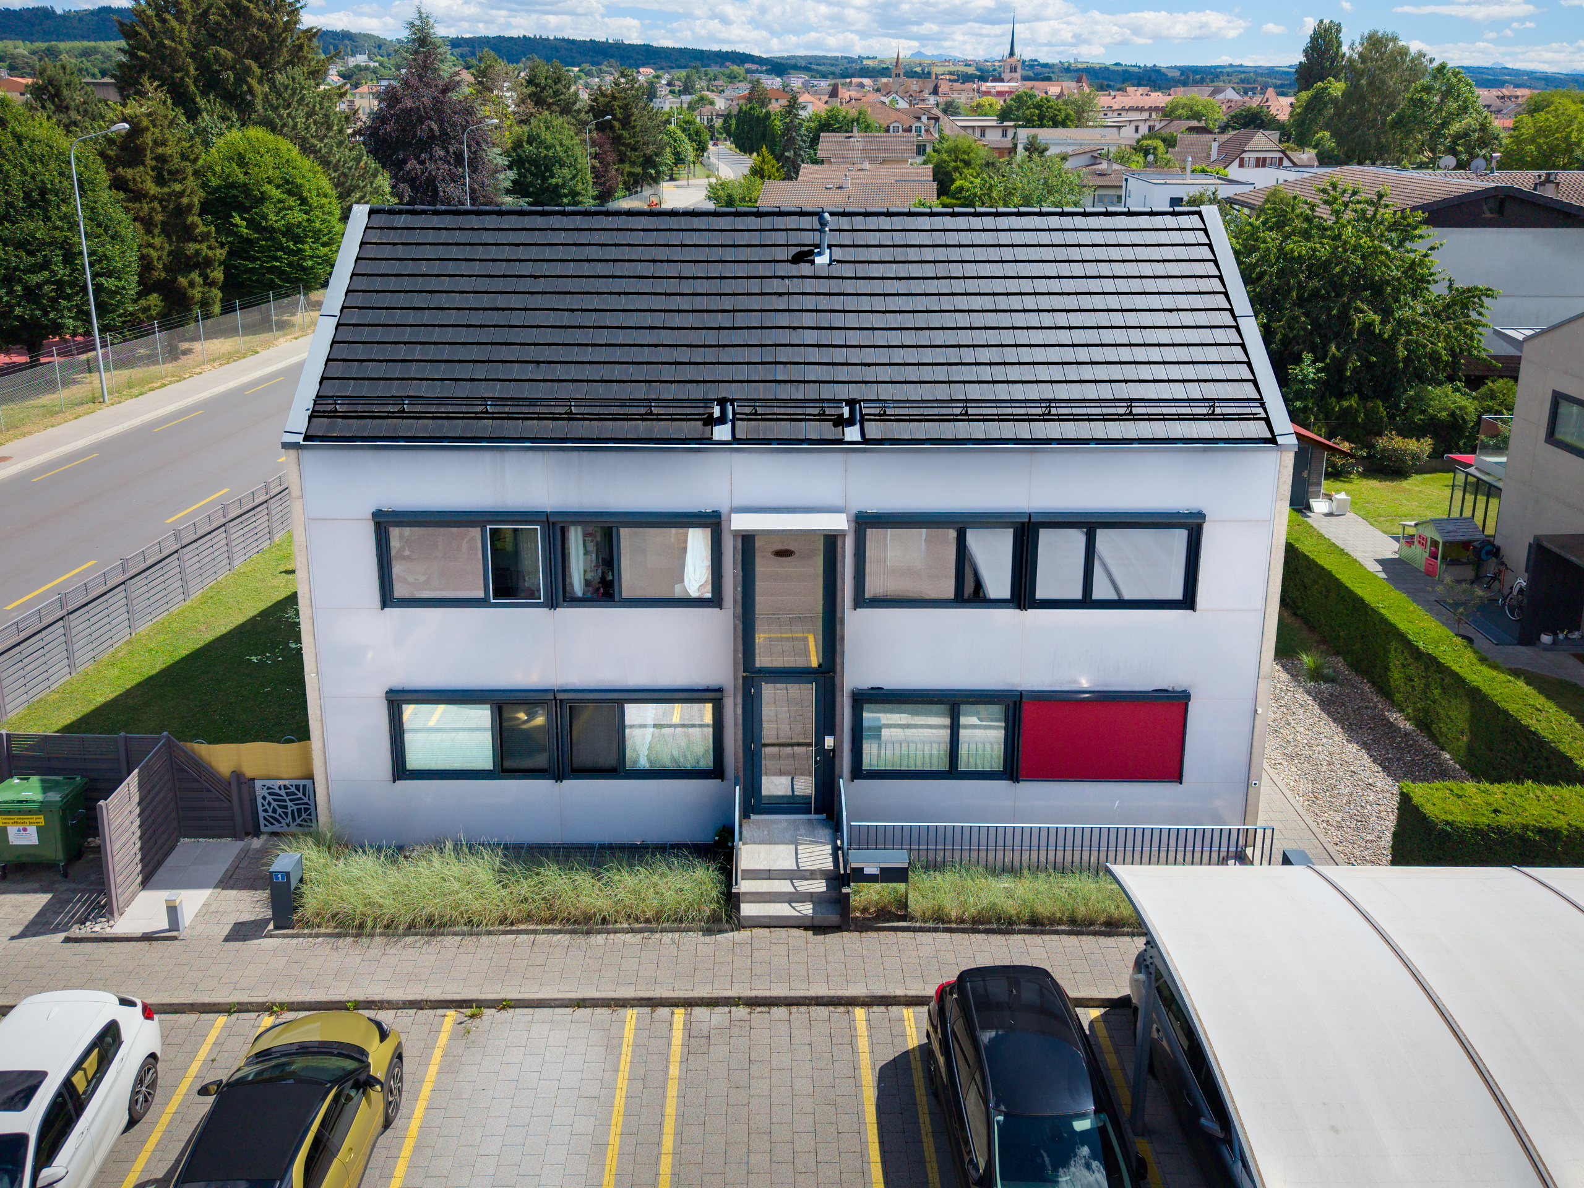
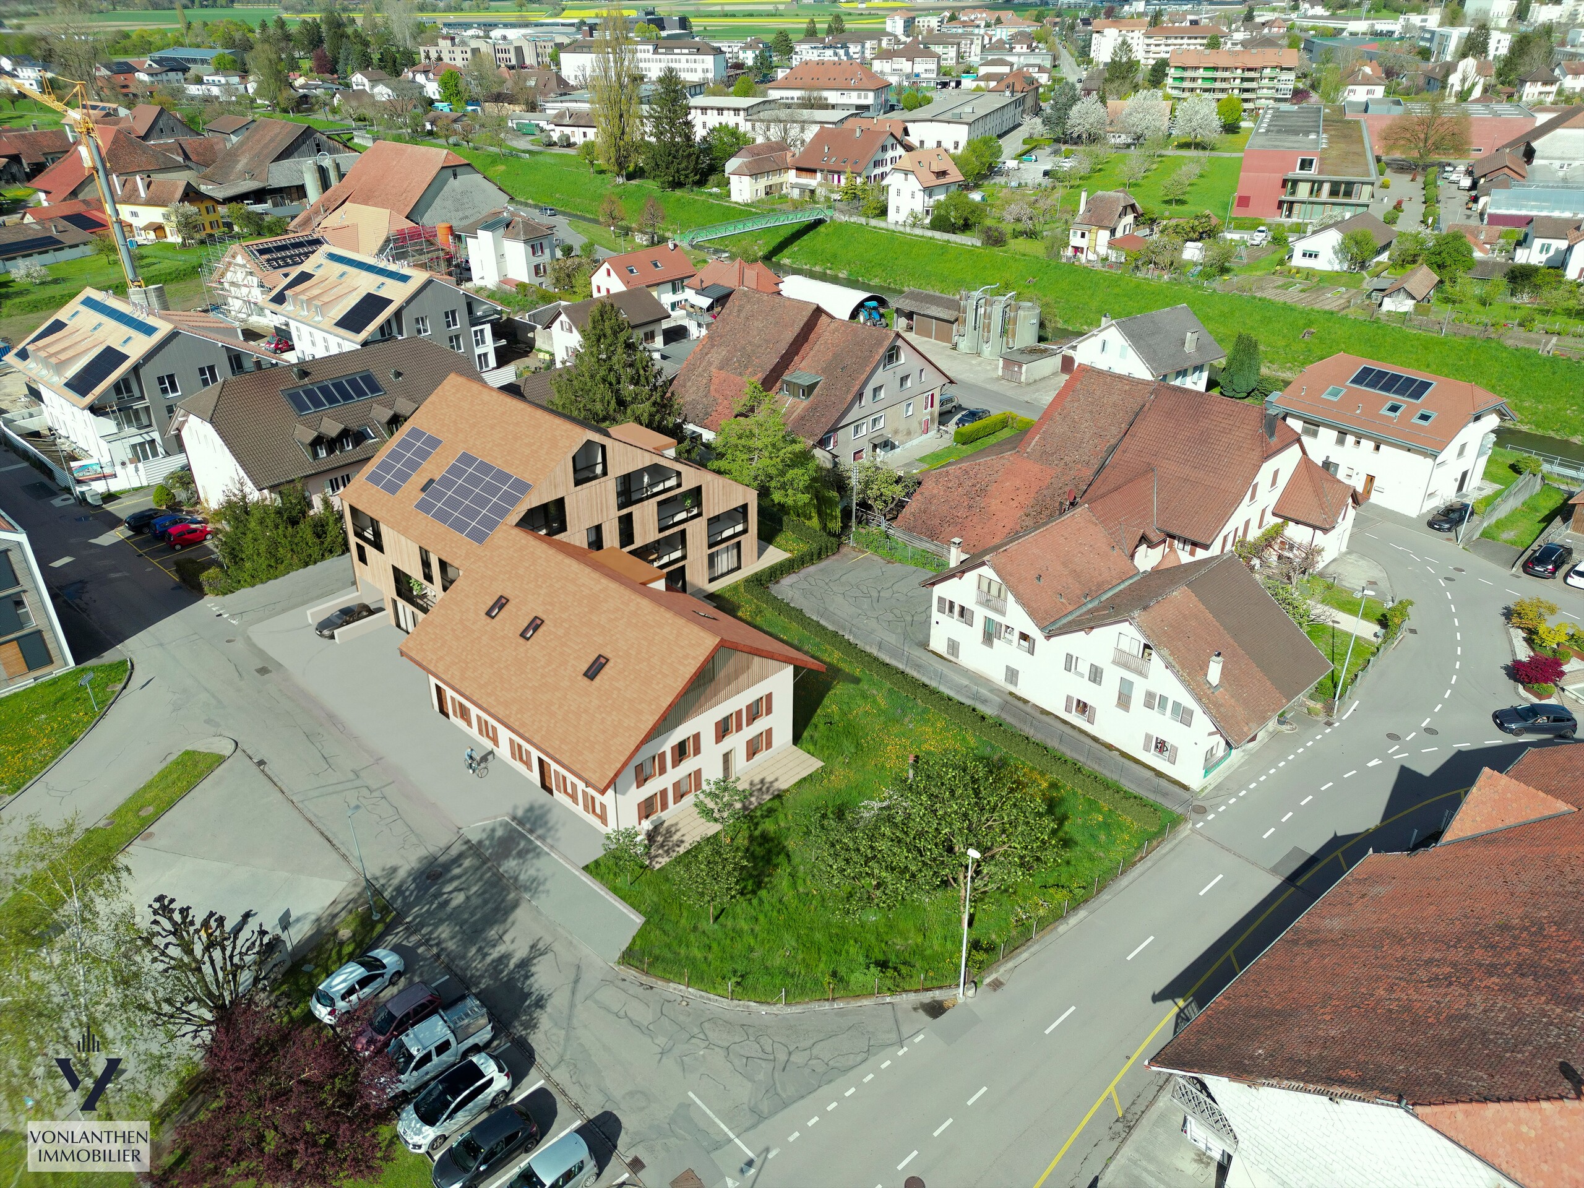
Chemin de la Bergerie 4, 1530 PayerneCharacteristics
Reference
26004
Availability
To agree
Year of construction
2026
Rooms
3.5
Floor
1st floor
Number of levels for the real asset
3
Living area
96 m²
Number of toilets
2
Description
Text translated from french, see original
Original text in french, translate to English.
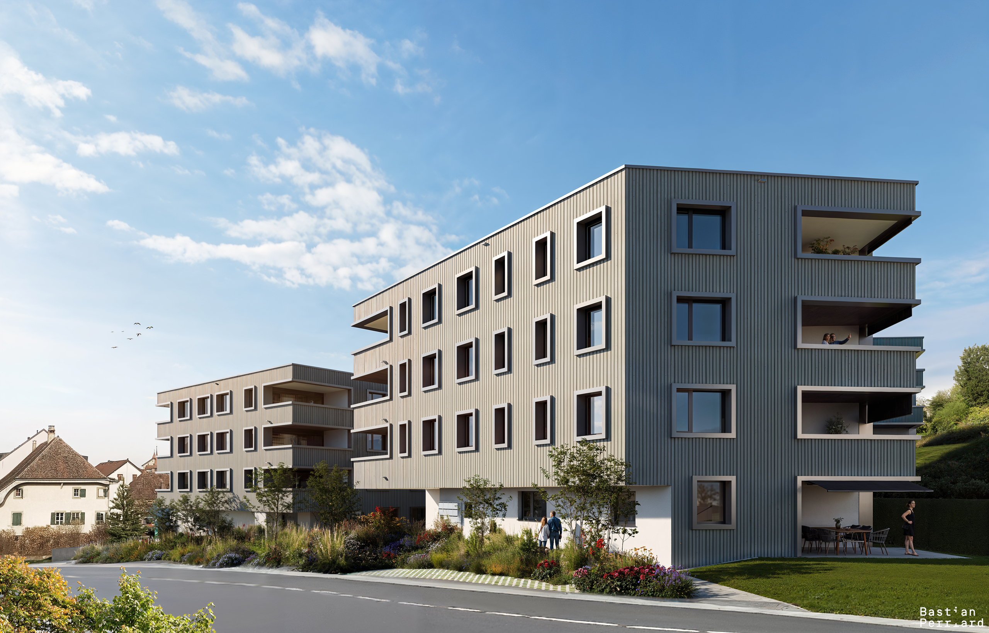
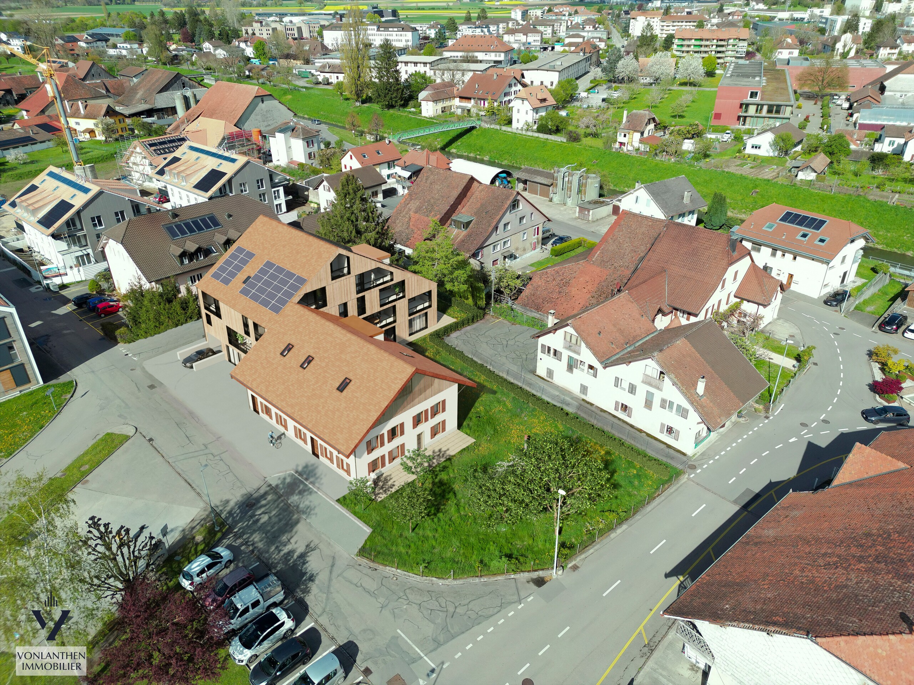
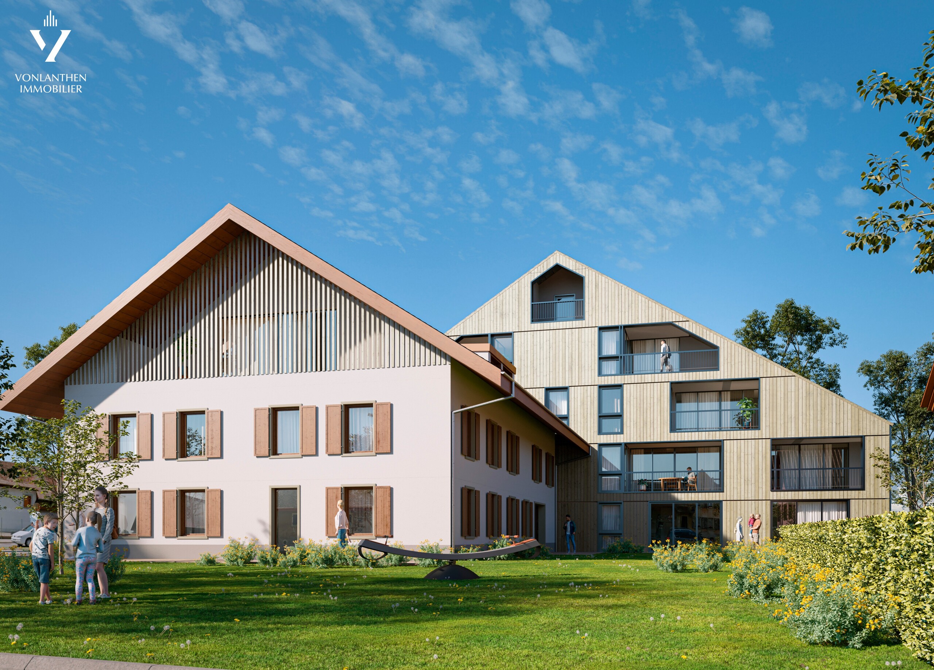
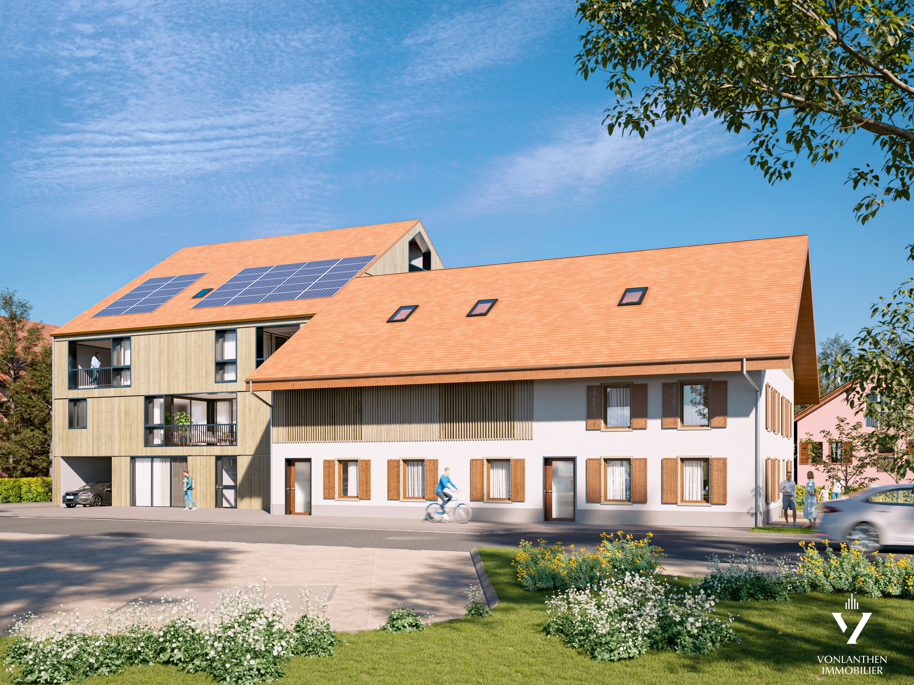
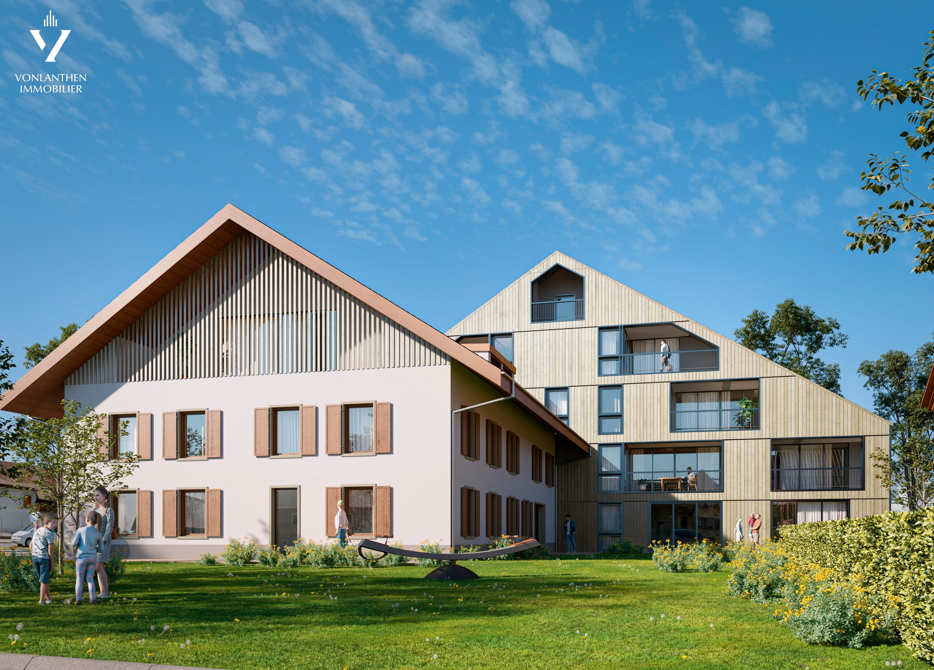
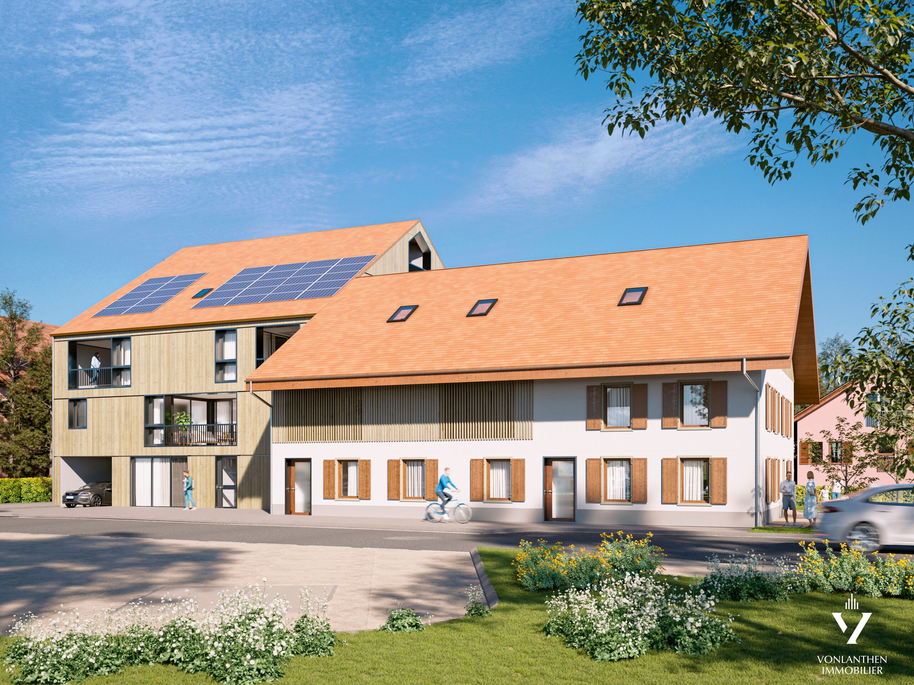
LOT 10 - Duplex 3.5 rooms Residence La Bergerie - Payerne Centre
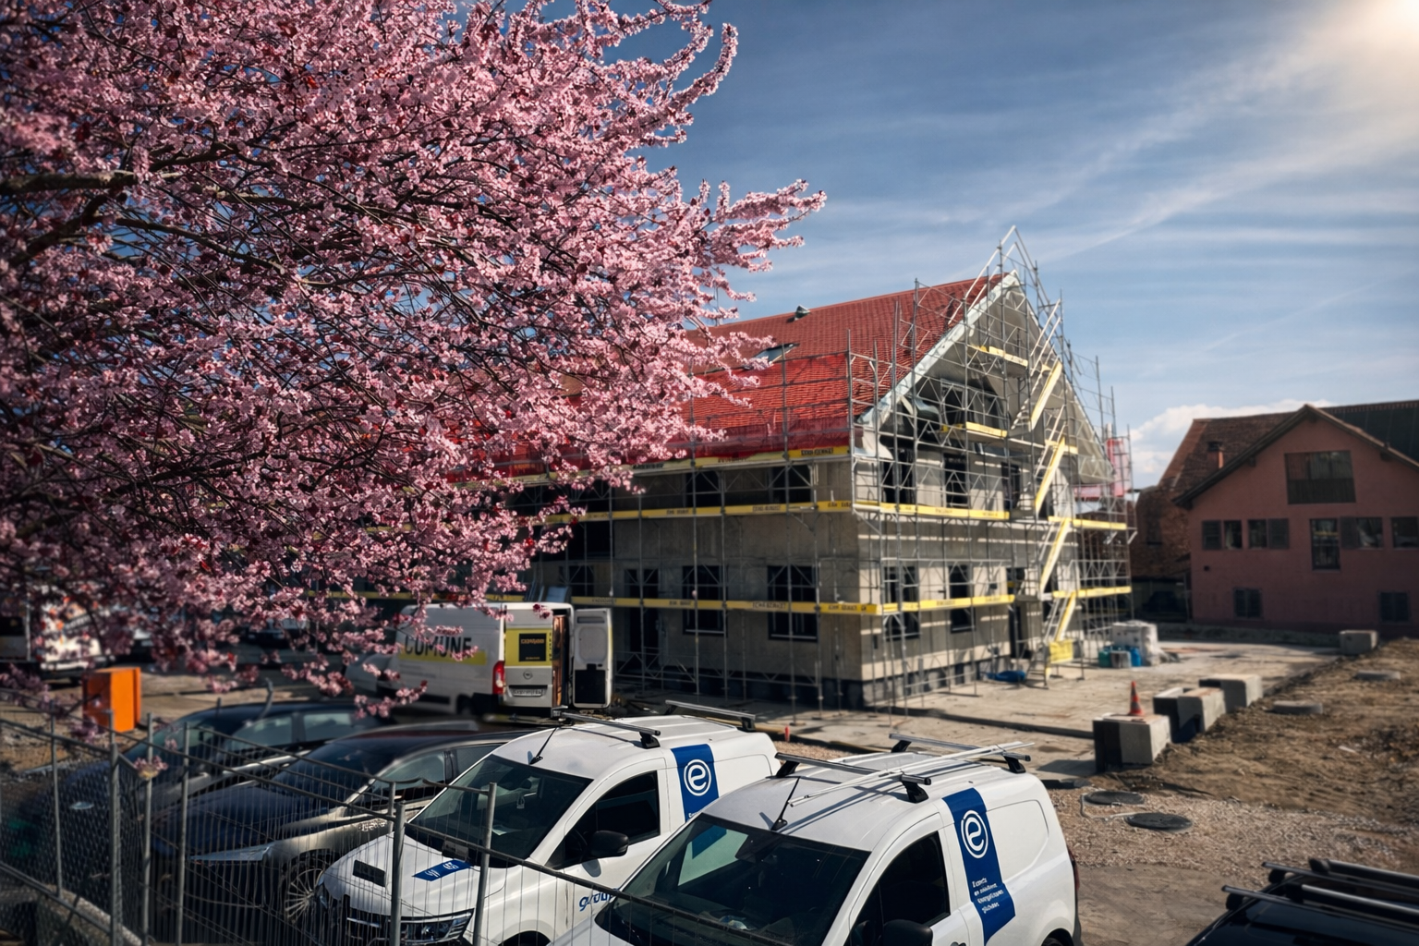
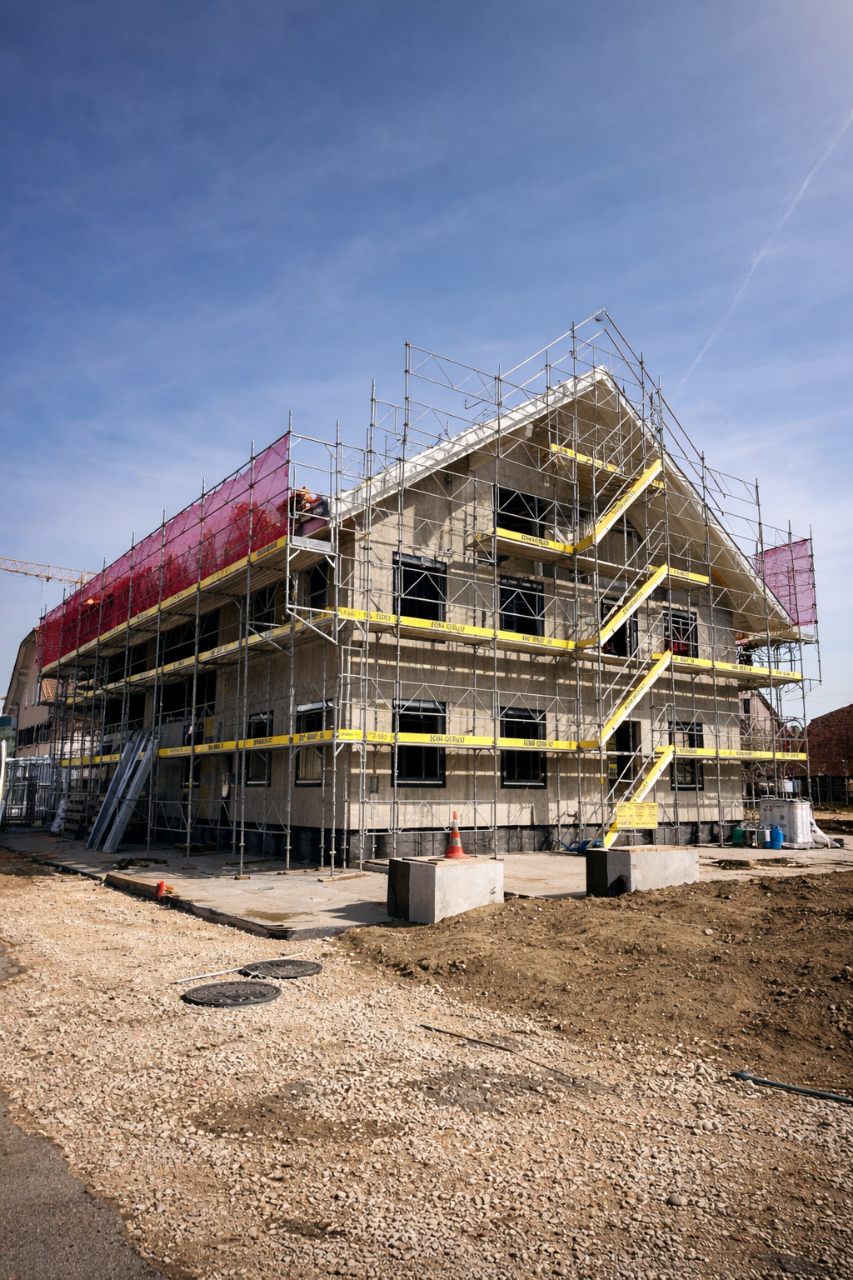
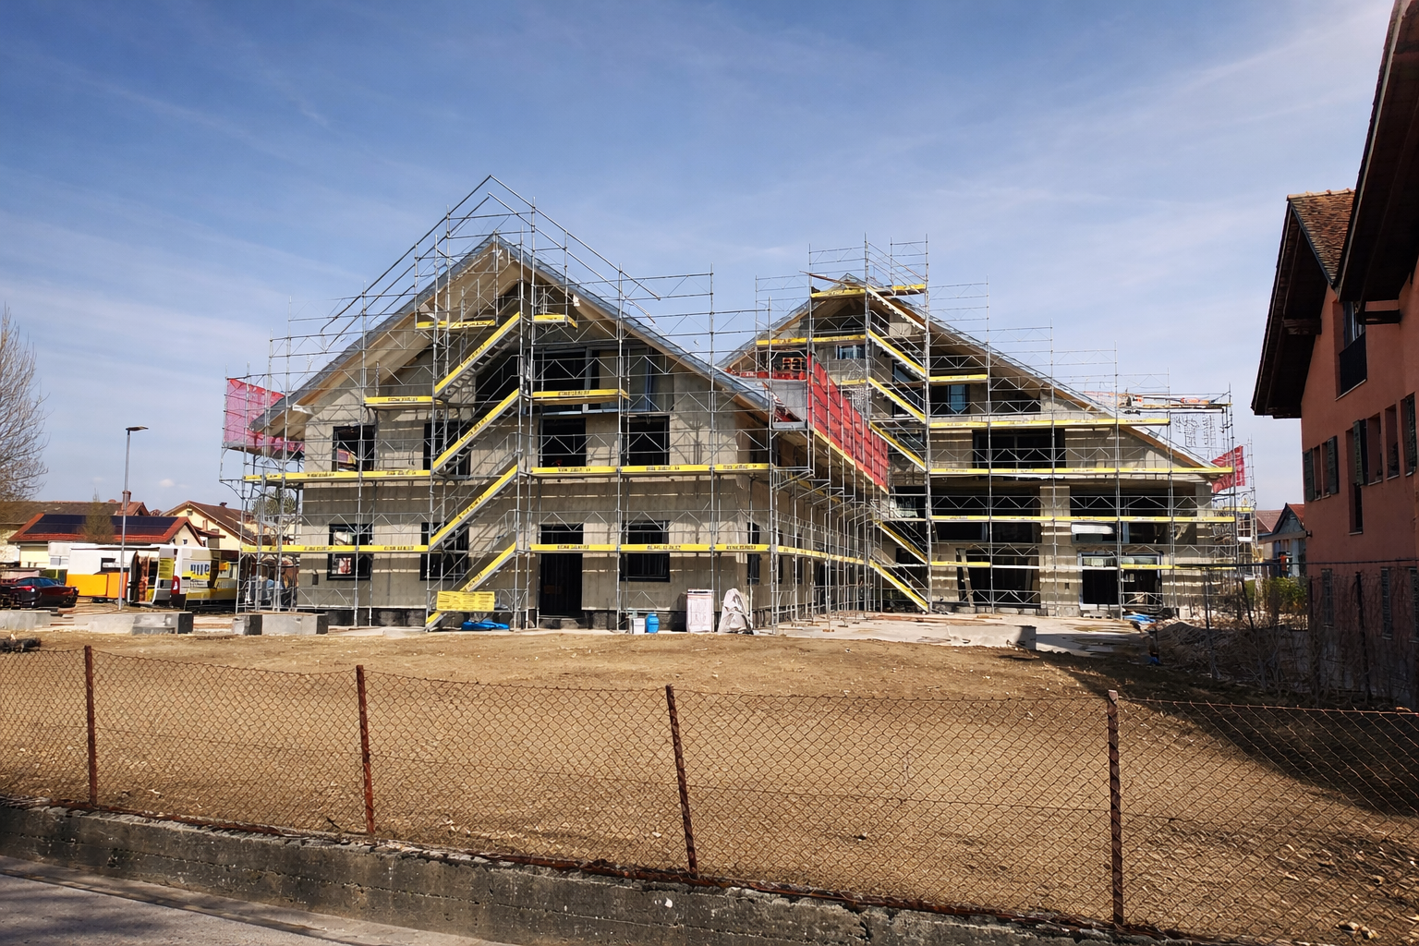
13 apartments out of 16 already sold or booked
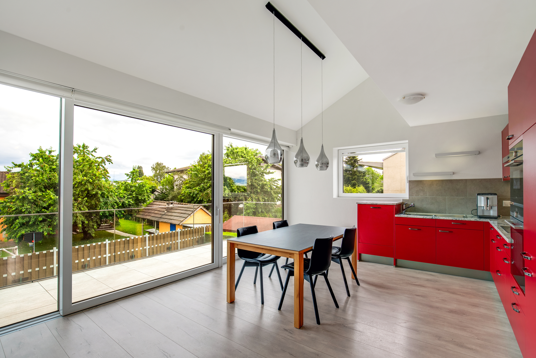
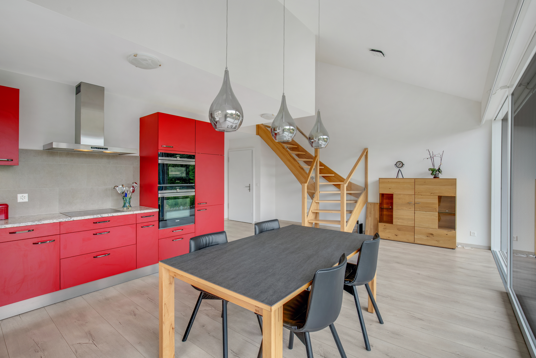
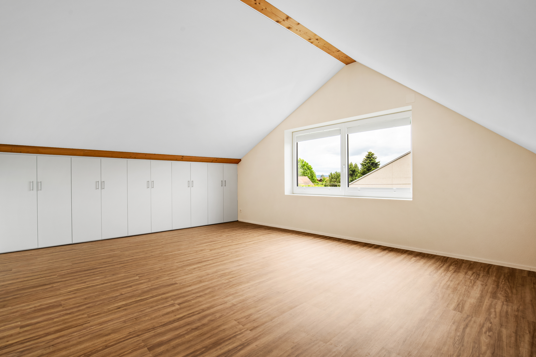
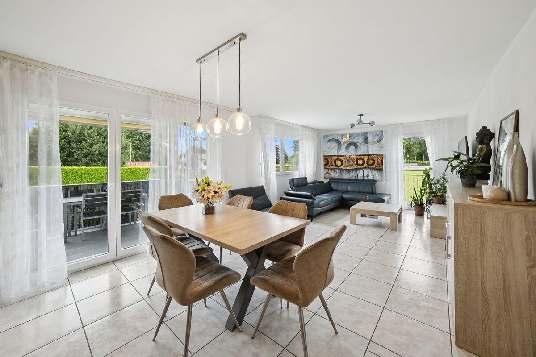
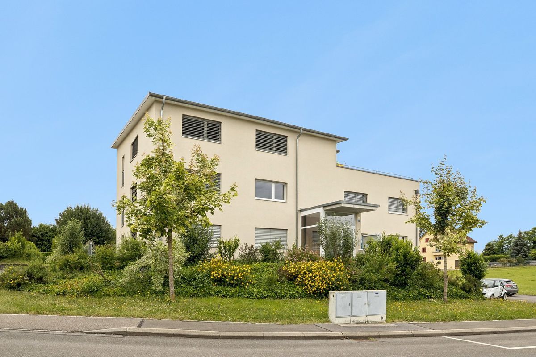
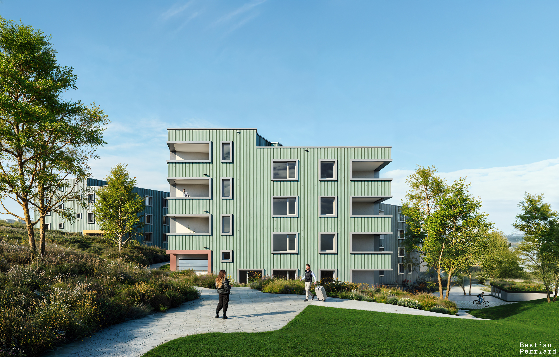
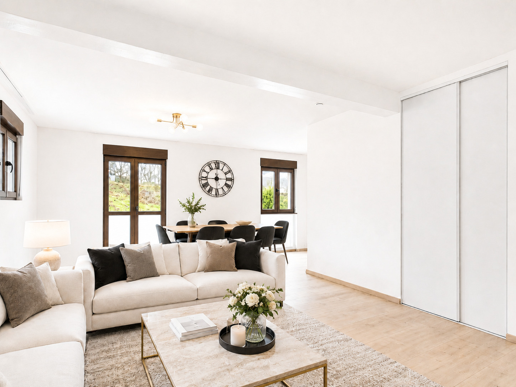
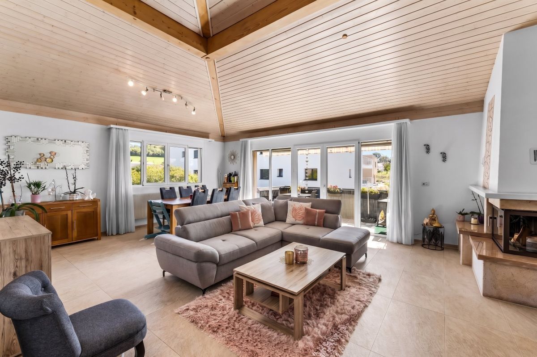
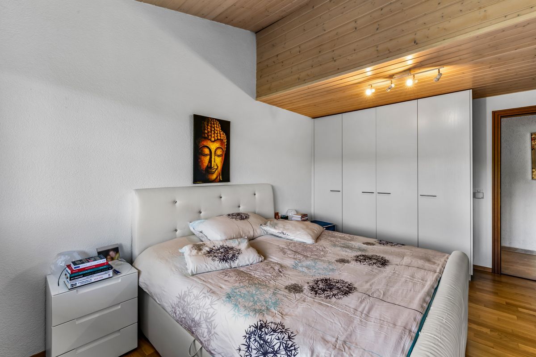
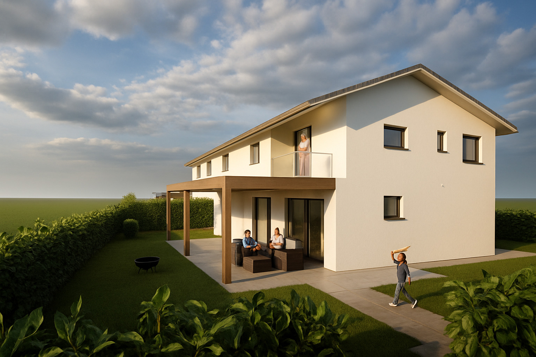
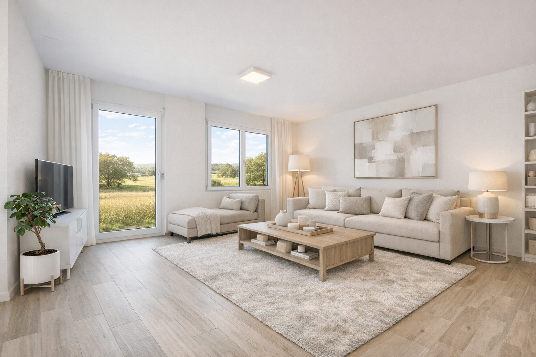
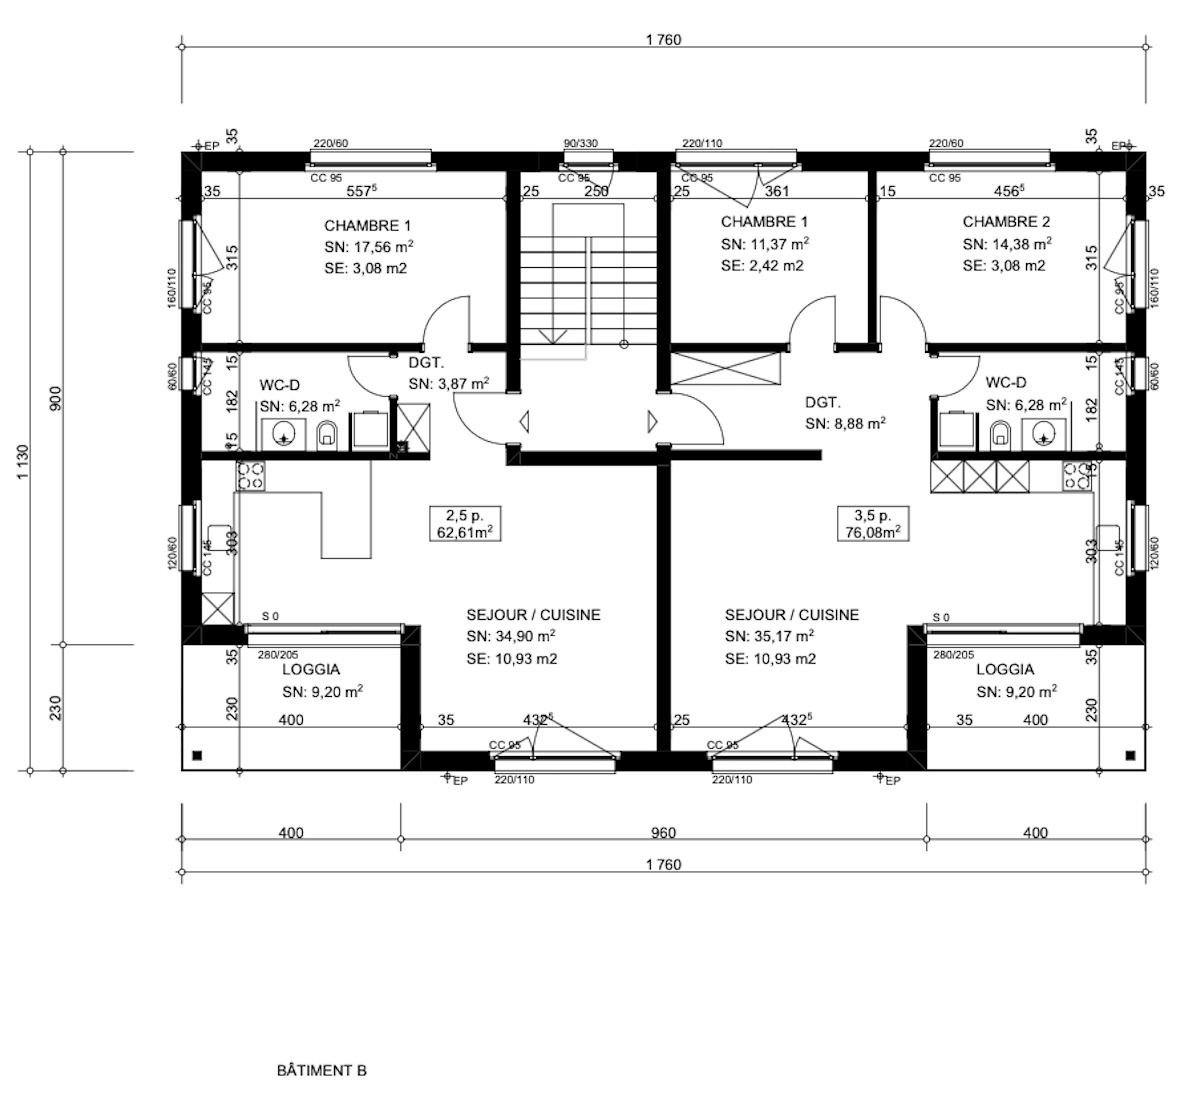
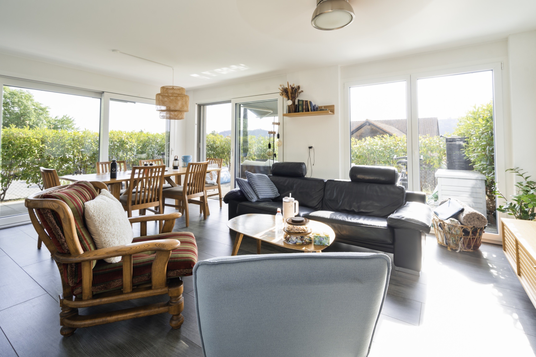
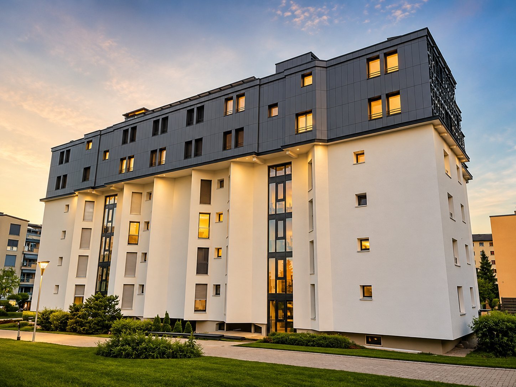
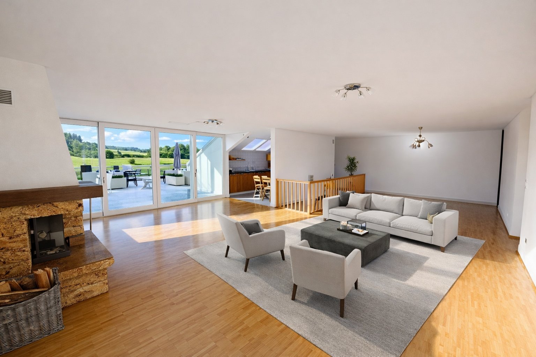
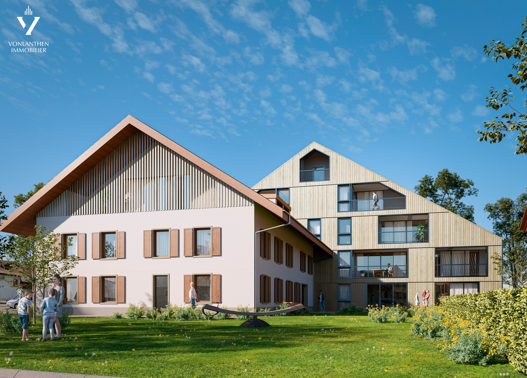
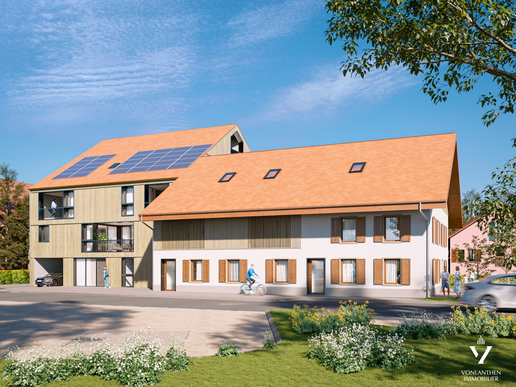
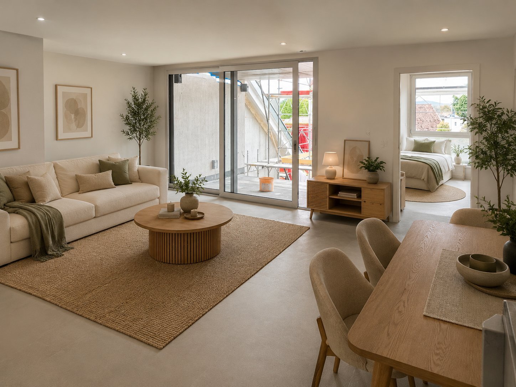
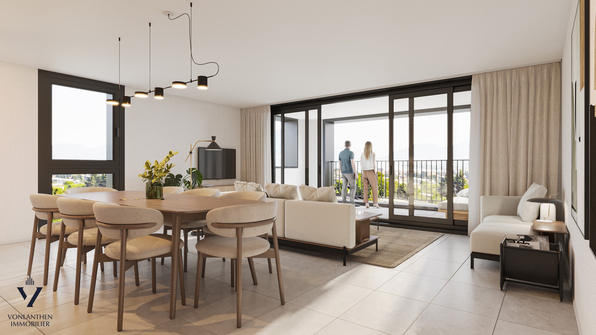
Duplex apartment offering beautiful volumes and an ideal separation between day and night spaces, located in a modern residence in the center of Payerne.
Highlights
- Living area : 95.5 m²
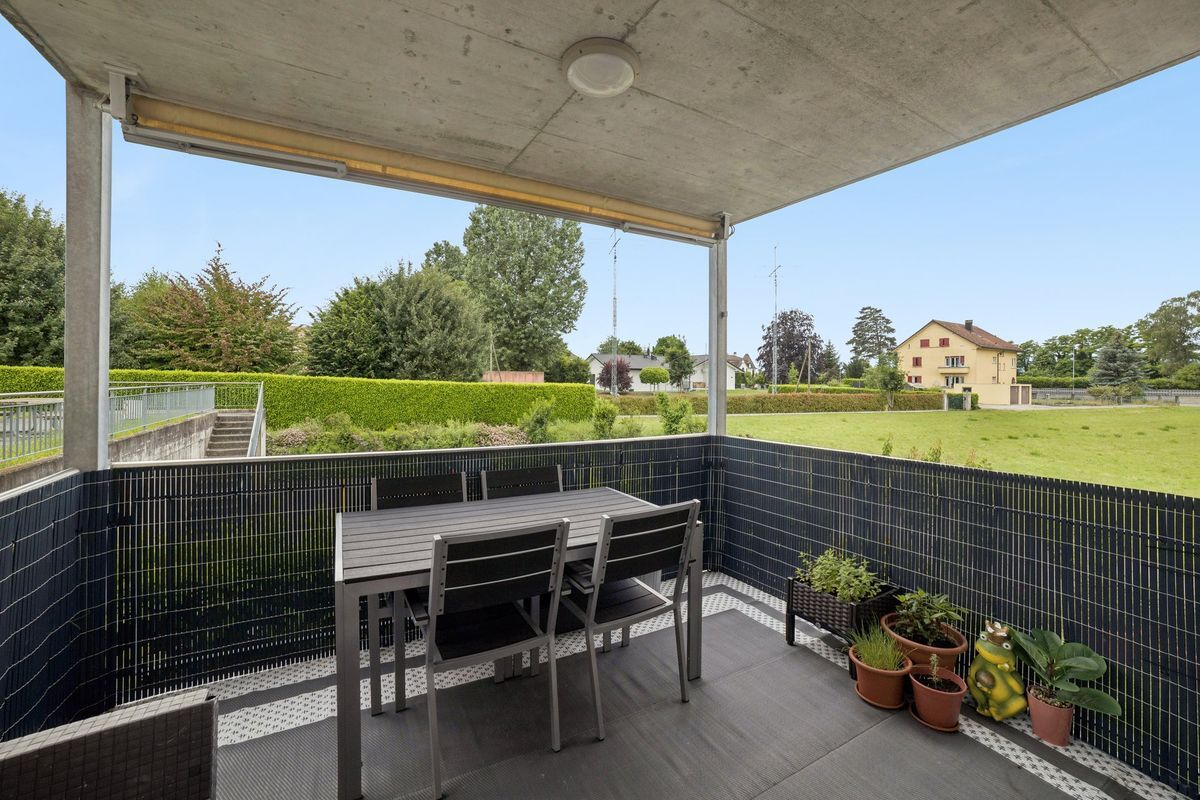
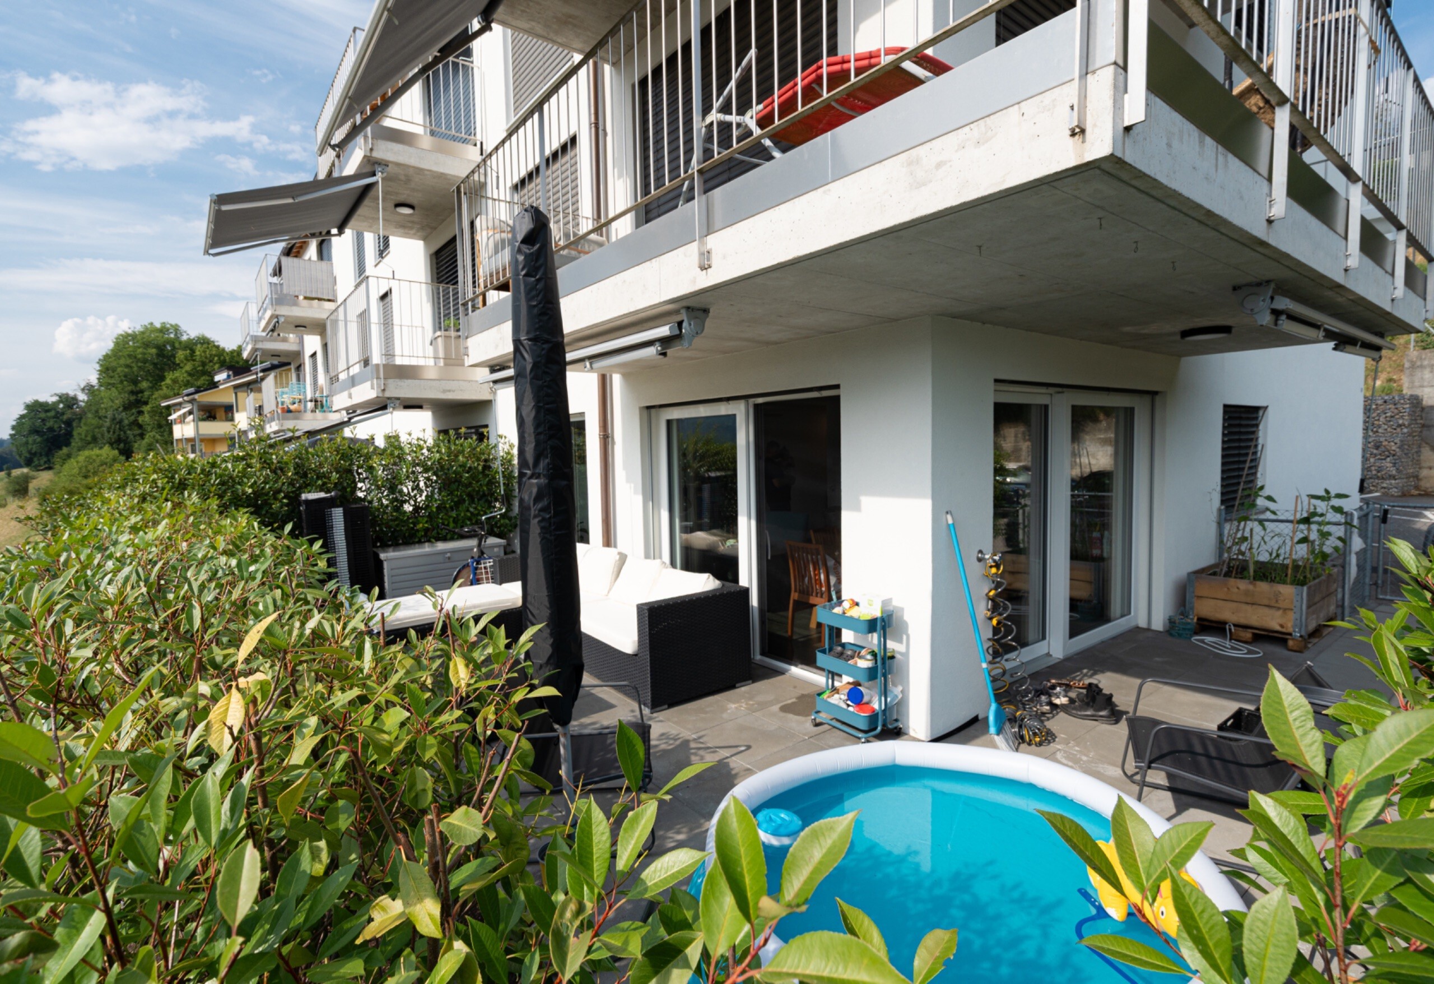
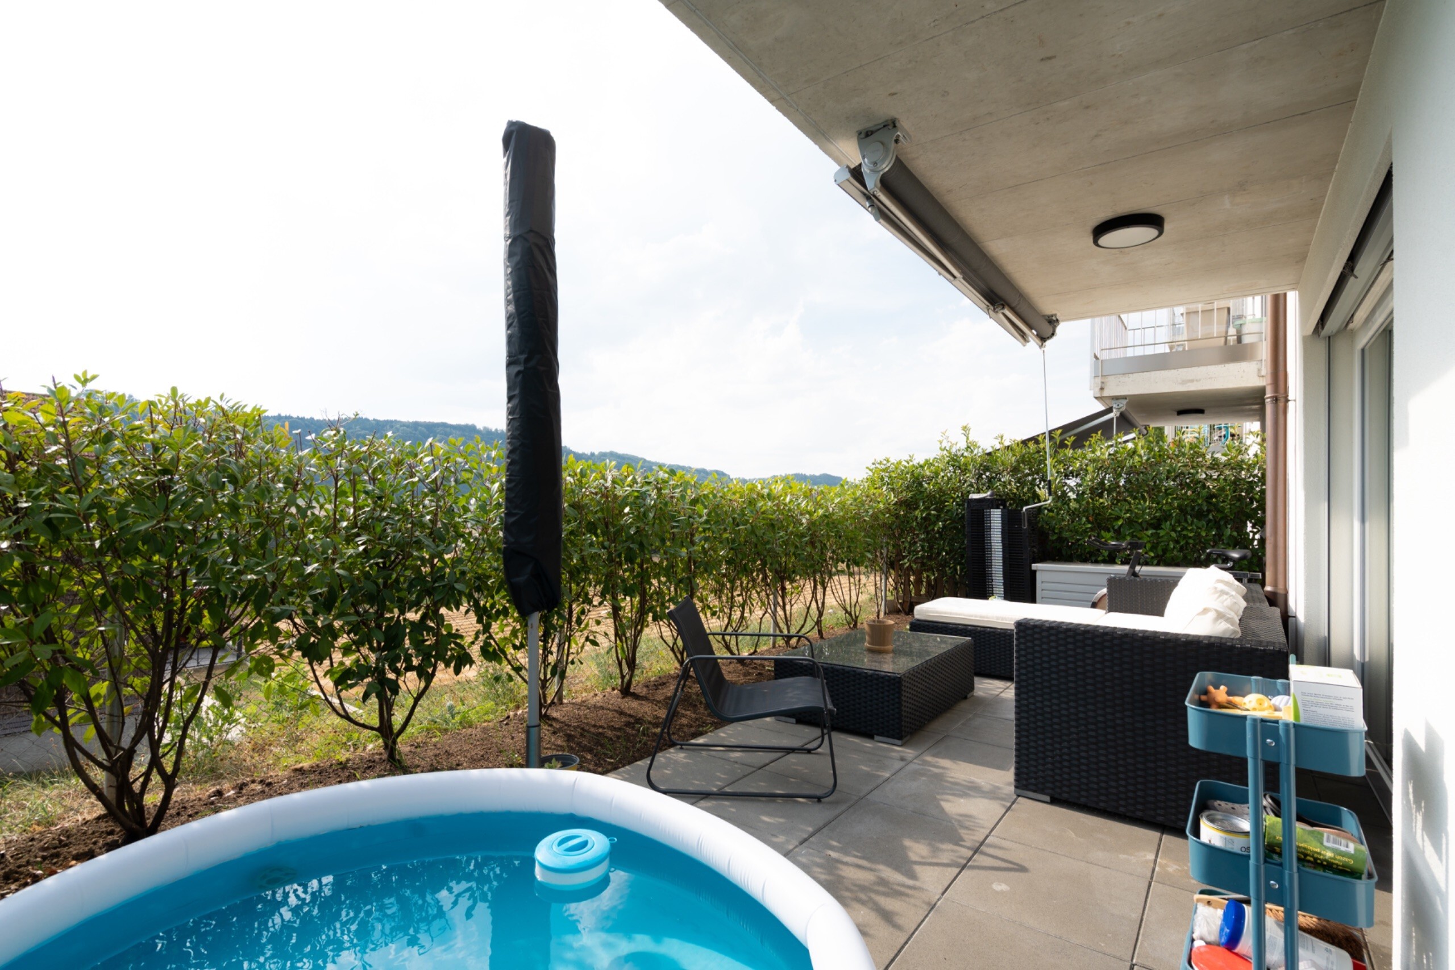
- Balcony / Loggia: 17.3 m²
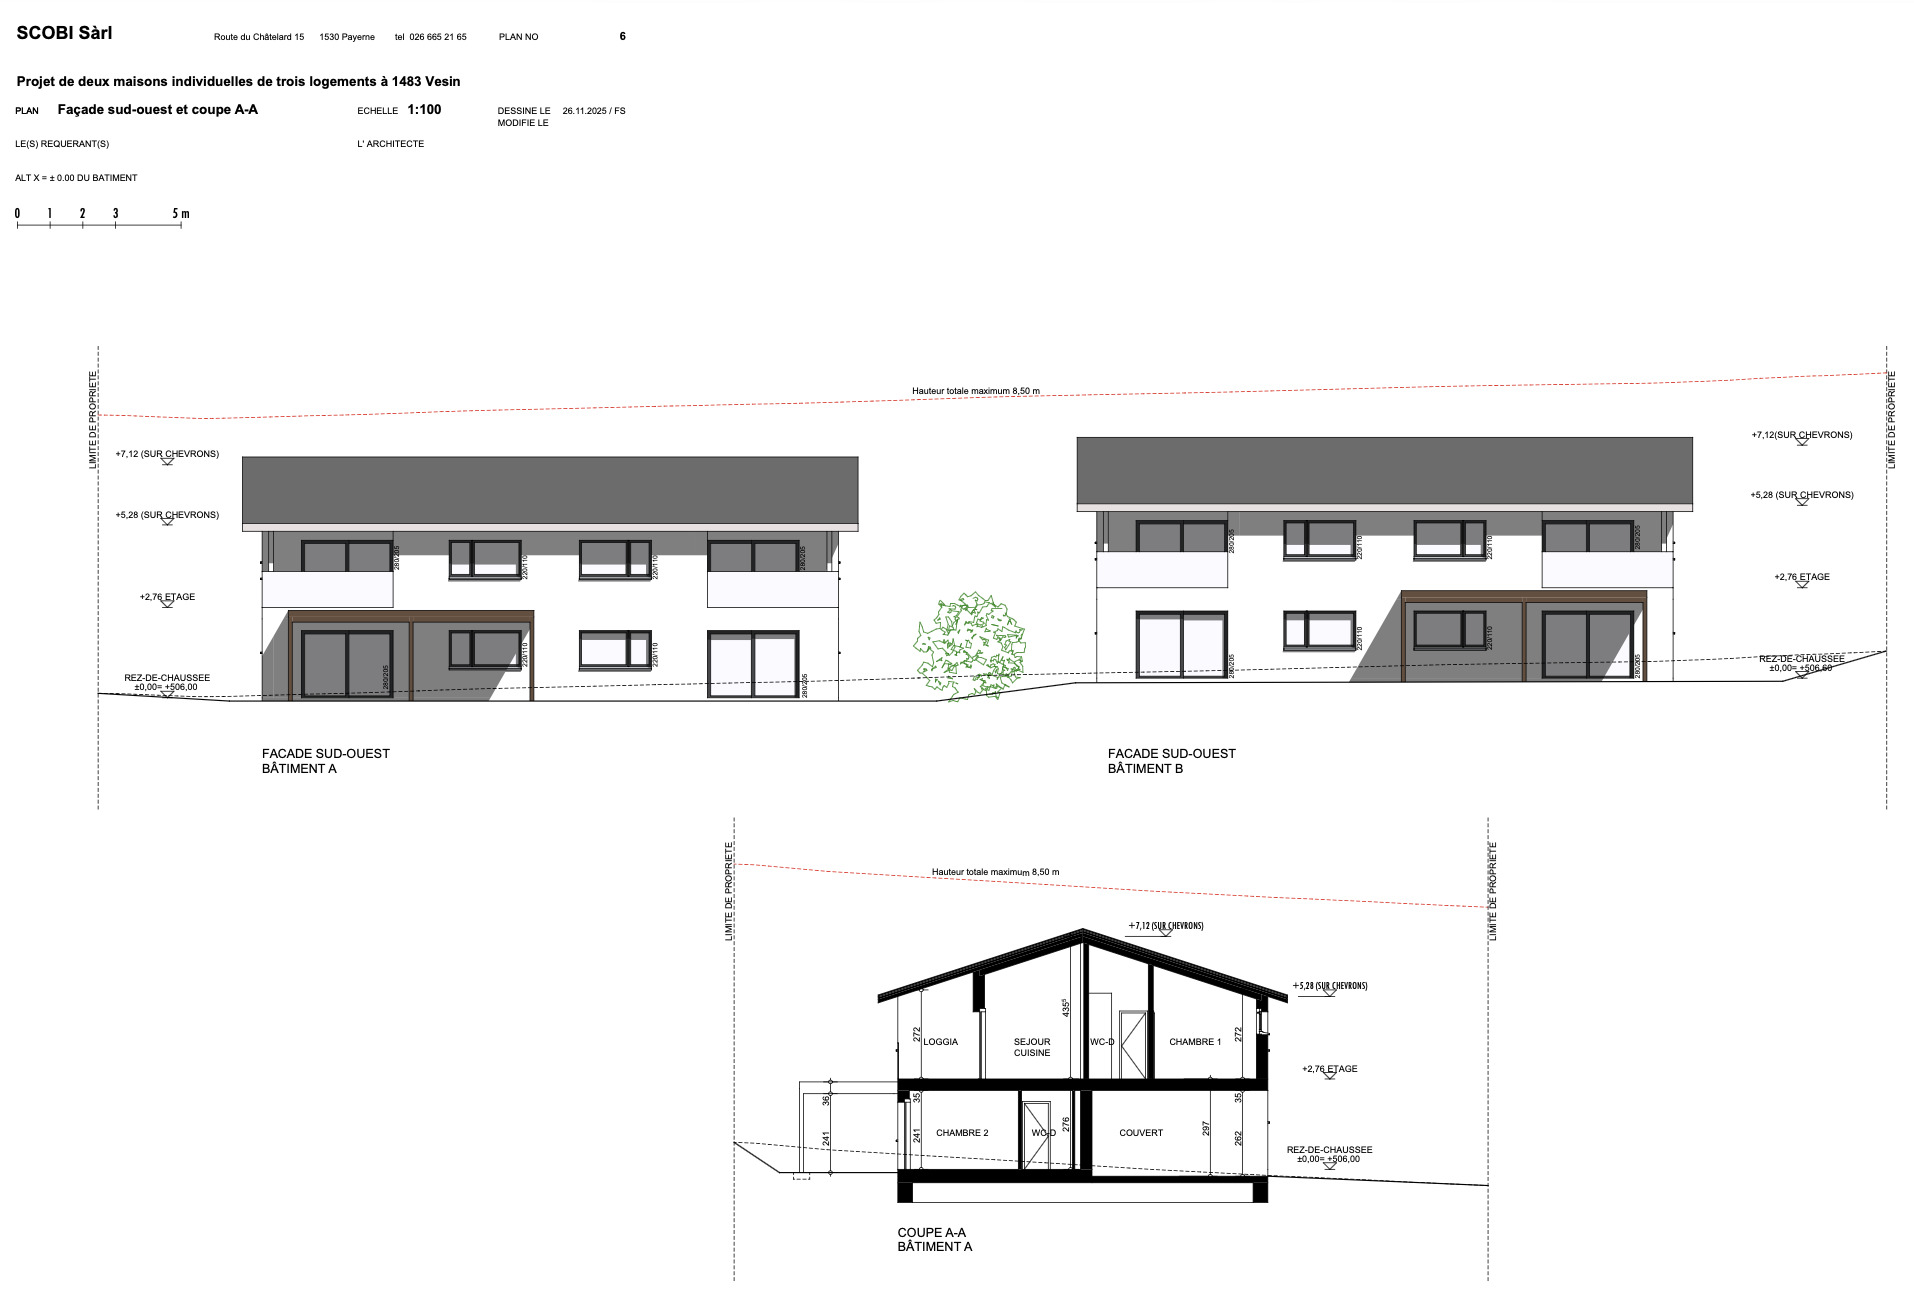
- Duplex with well-separated day/night areas
Distribution
1st floor
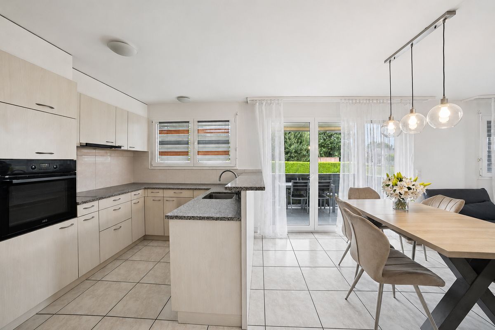
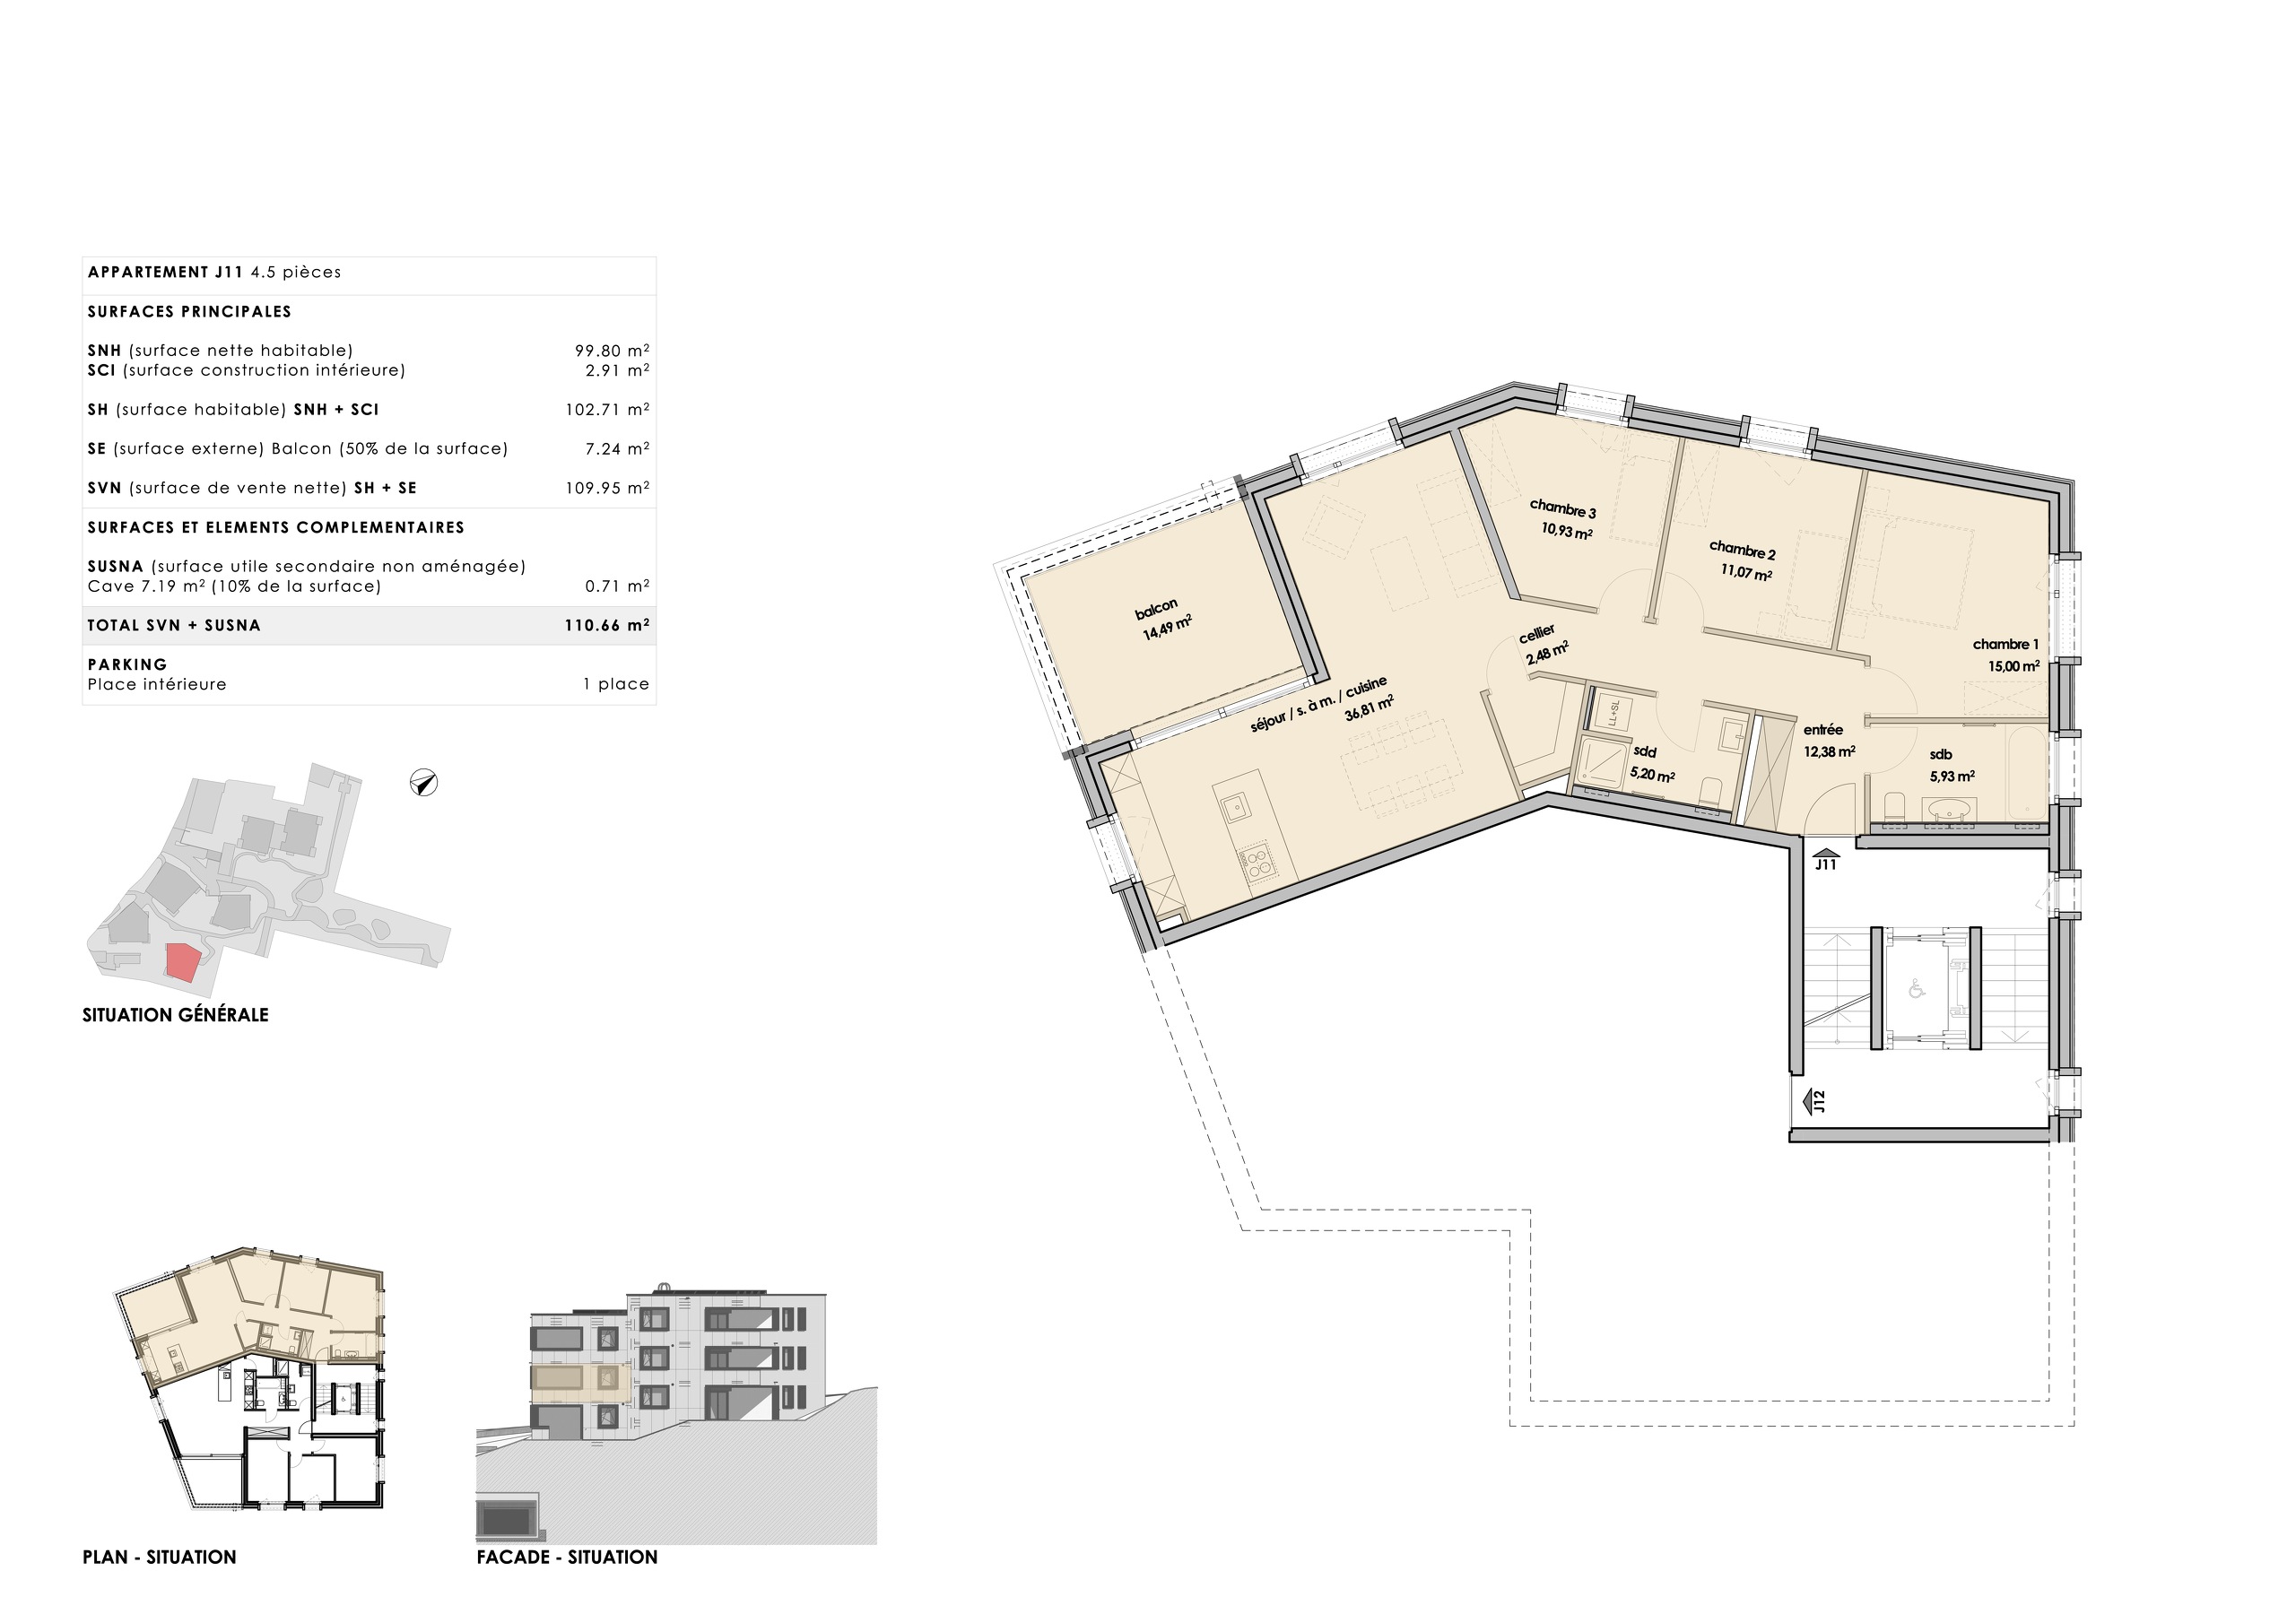
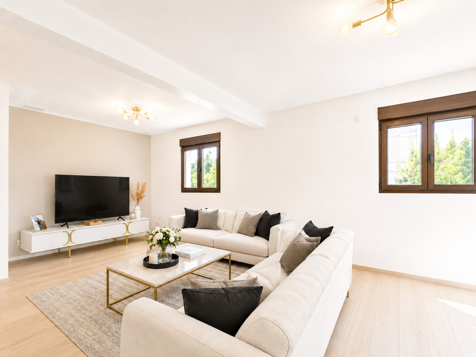
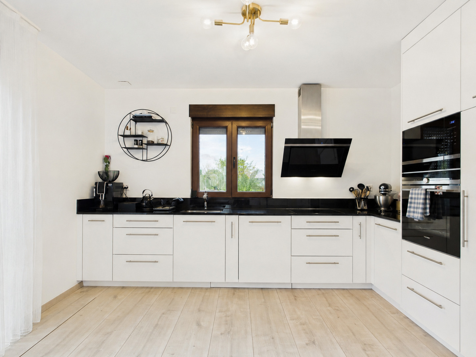
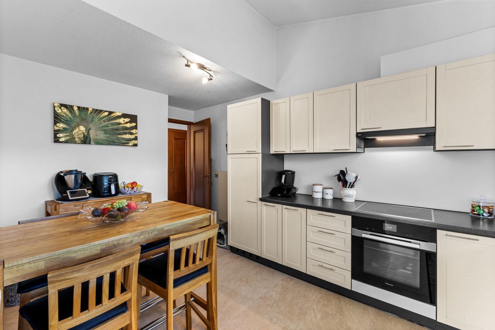
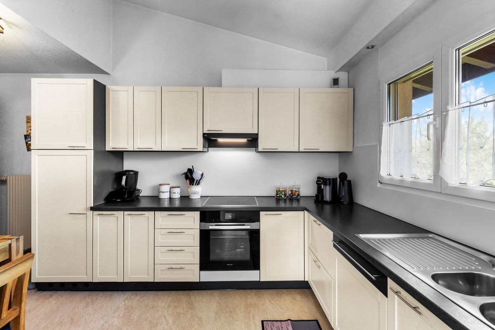
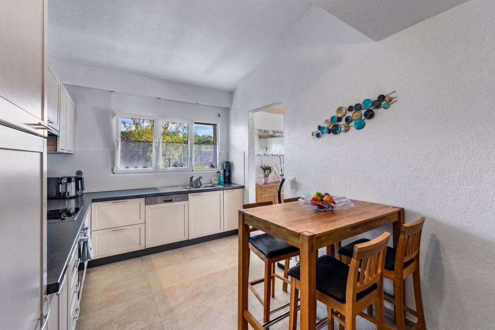
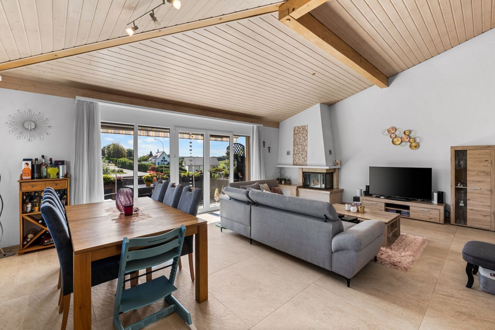
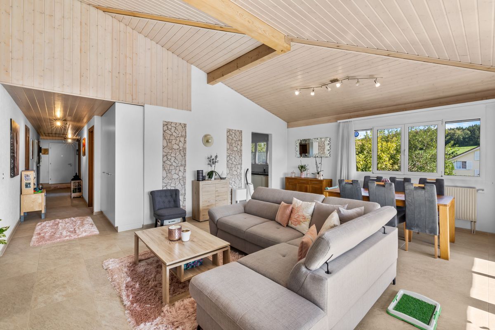
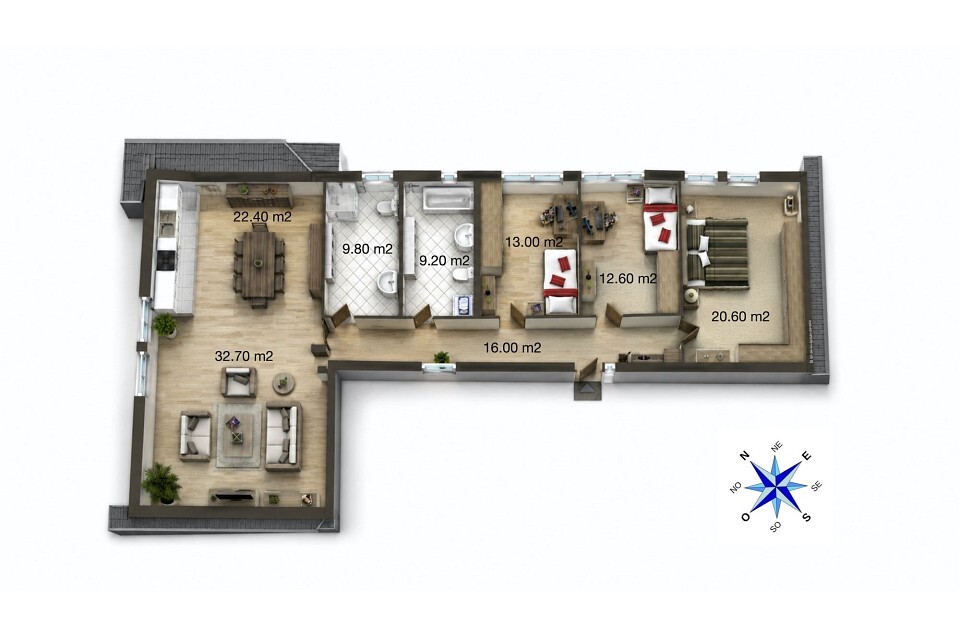
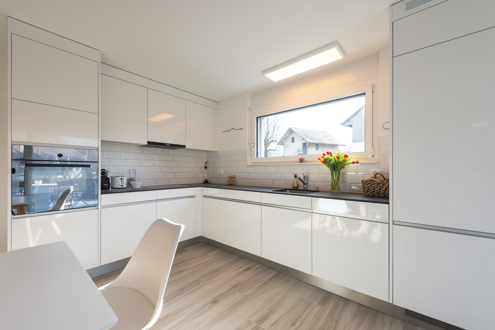
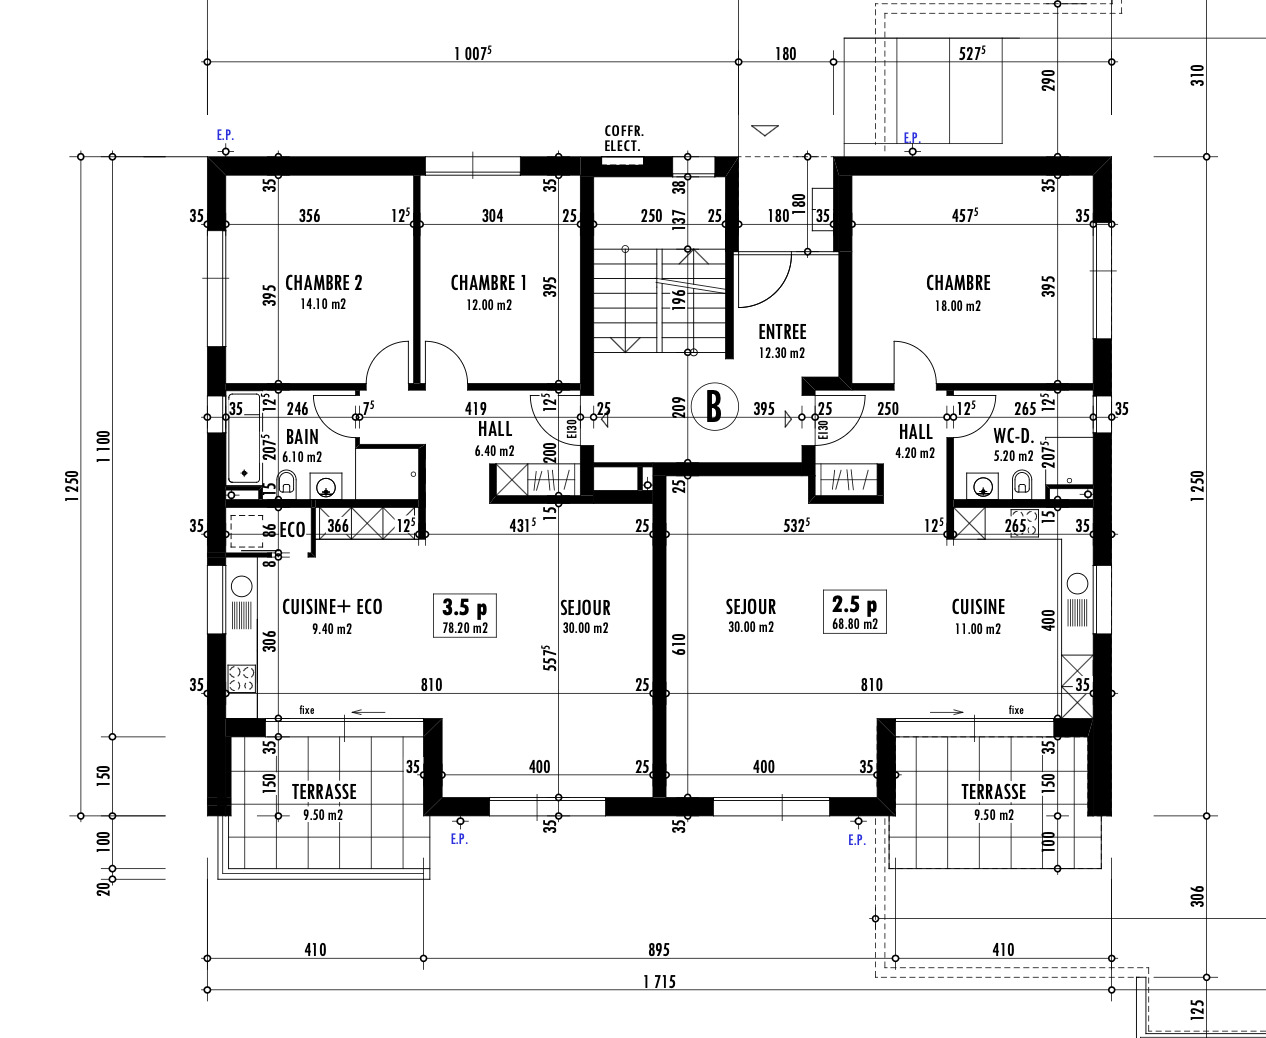
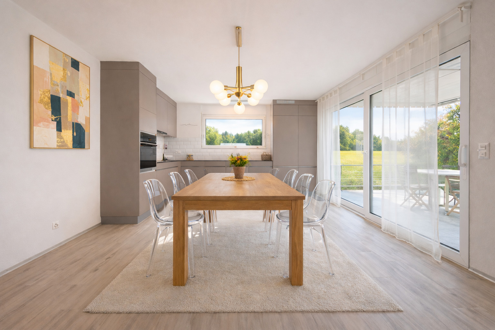
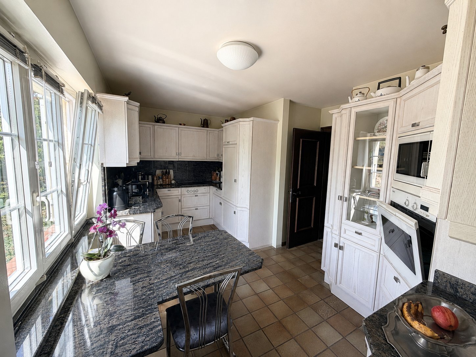
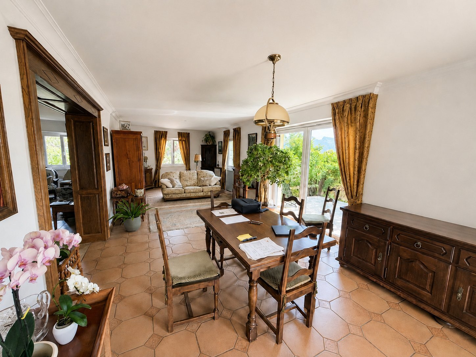
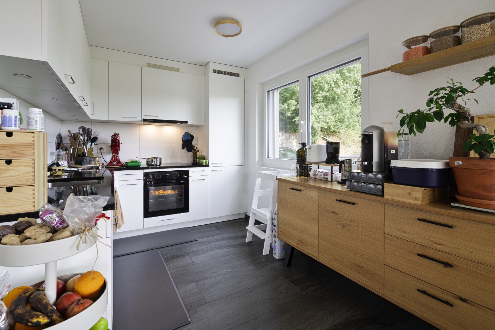
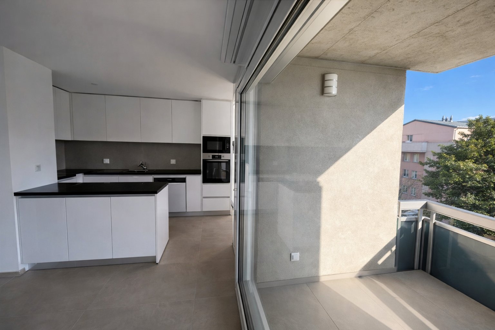
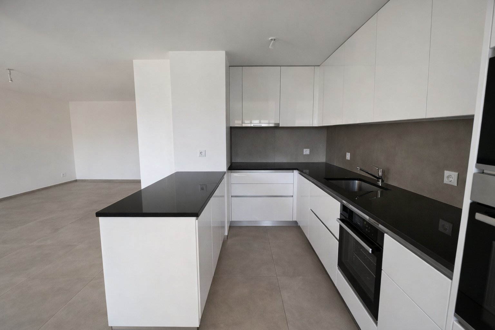
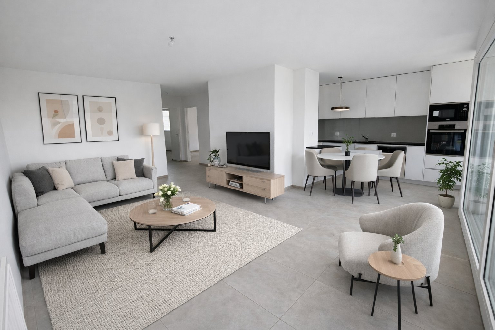
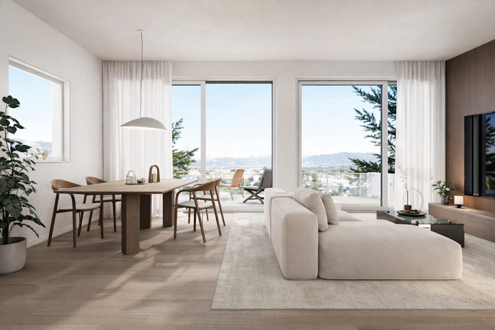
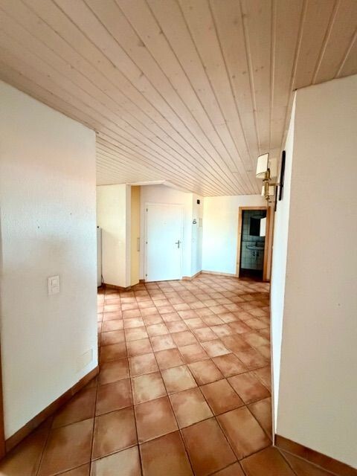
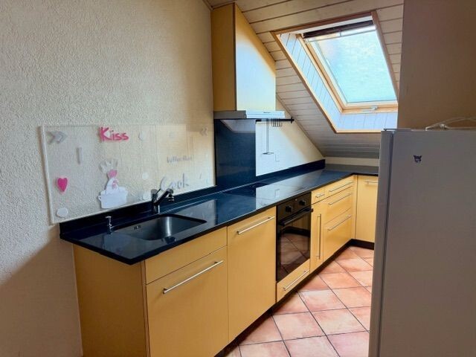
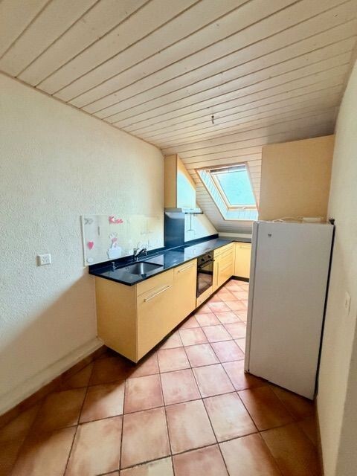
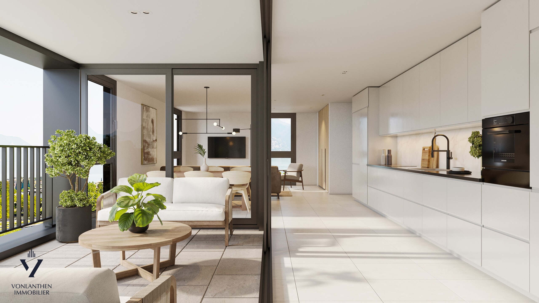
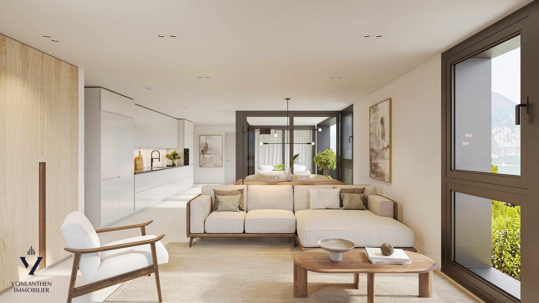
- Kitchen open to living room: 36.5 m²
- Entrance : 2.8 m²
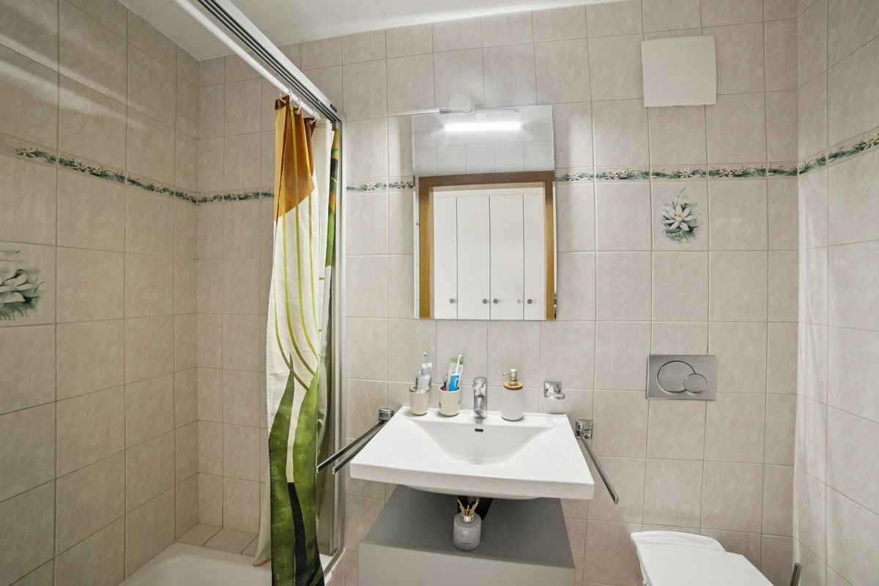
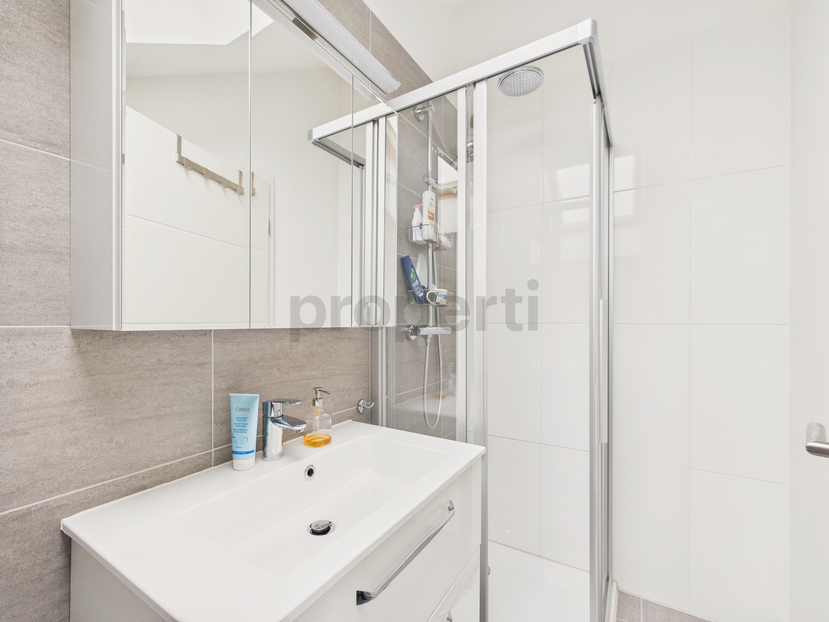
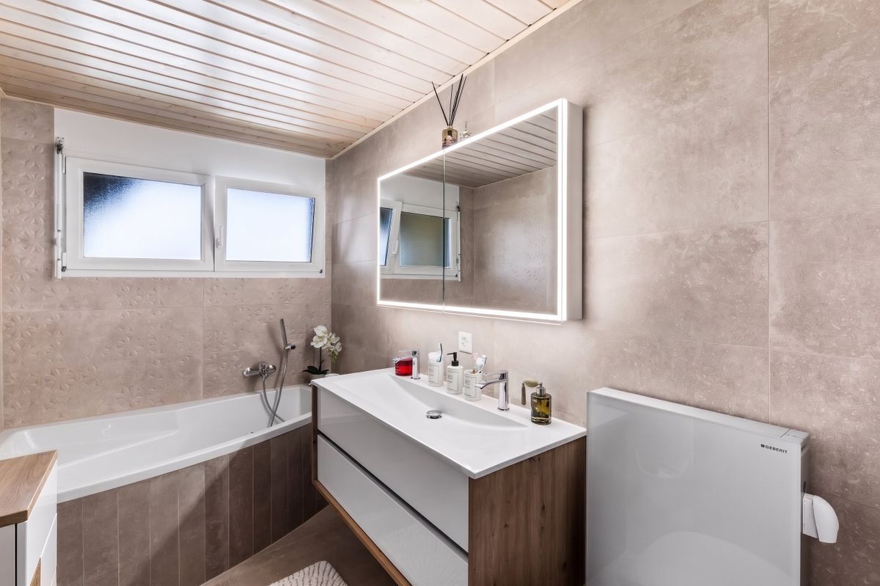
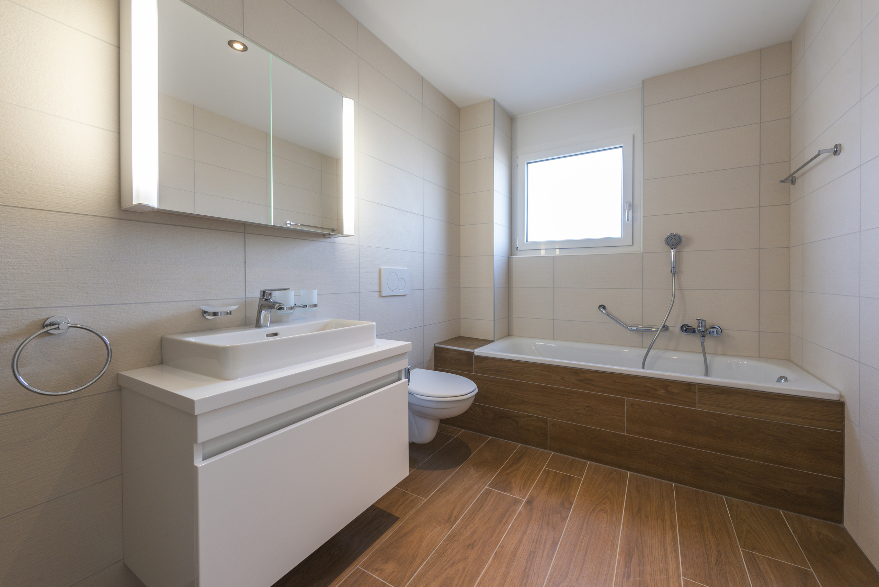
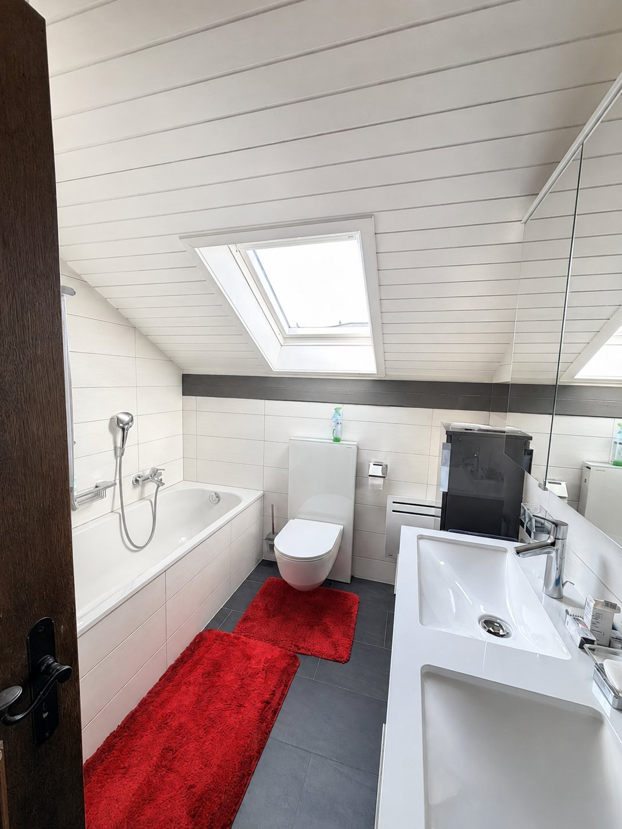
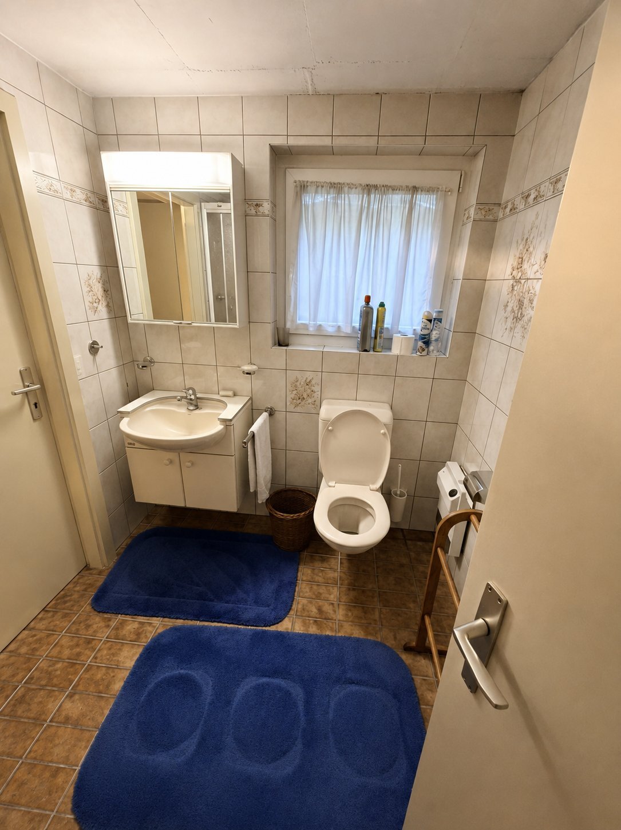
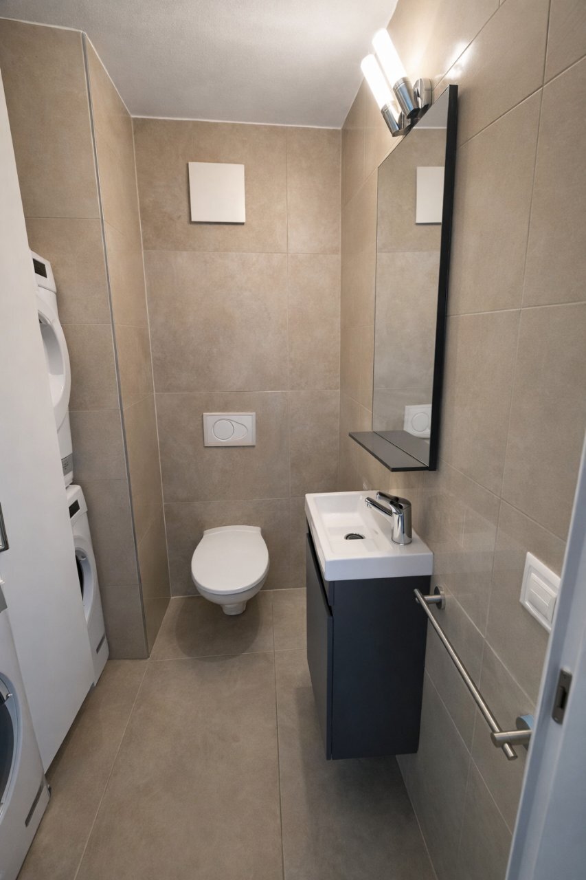
- Bathroom (shower + WC + washing column): 3.8 m²
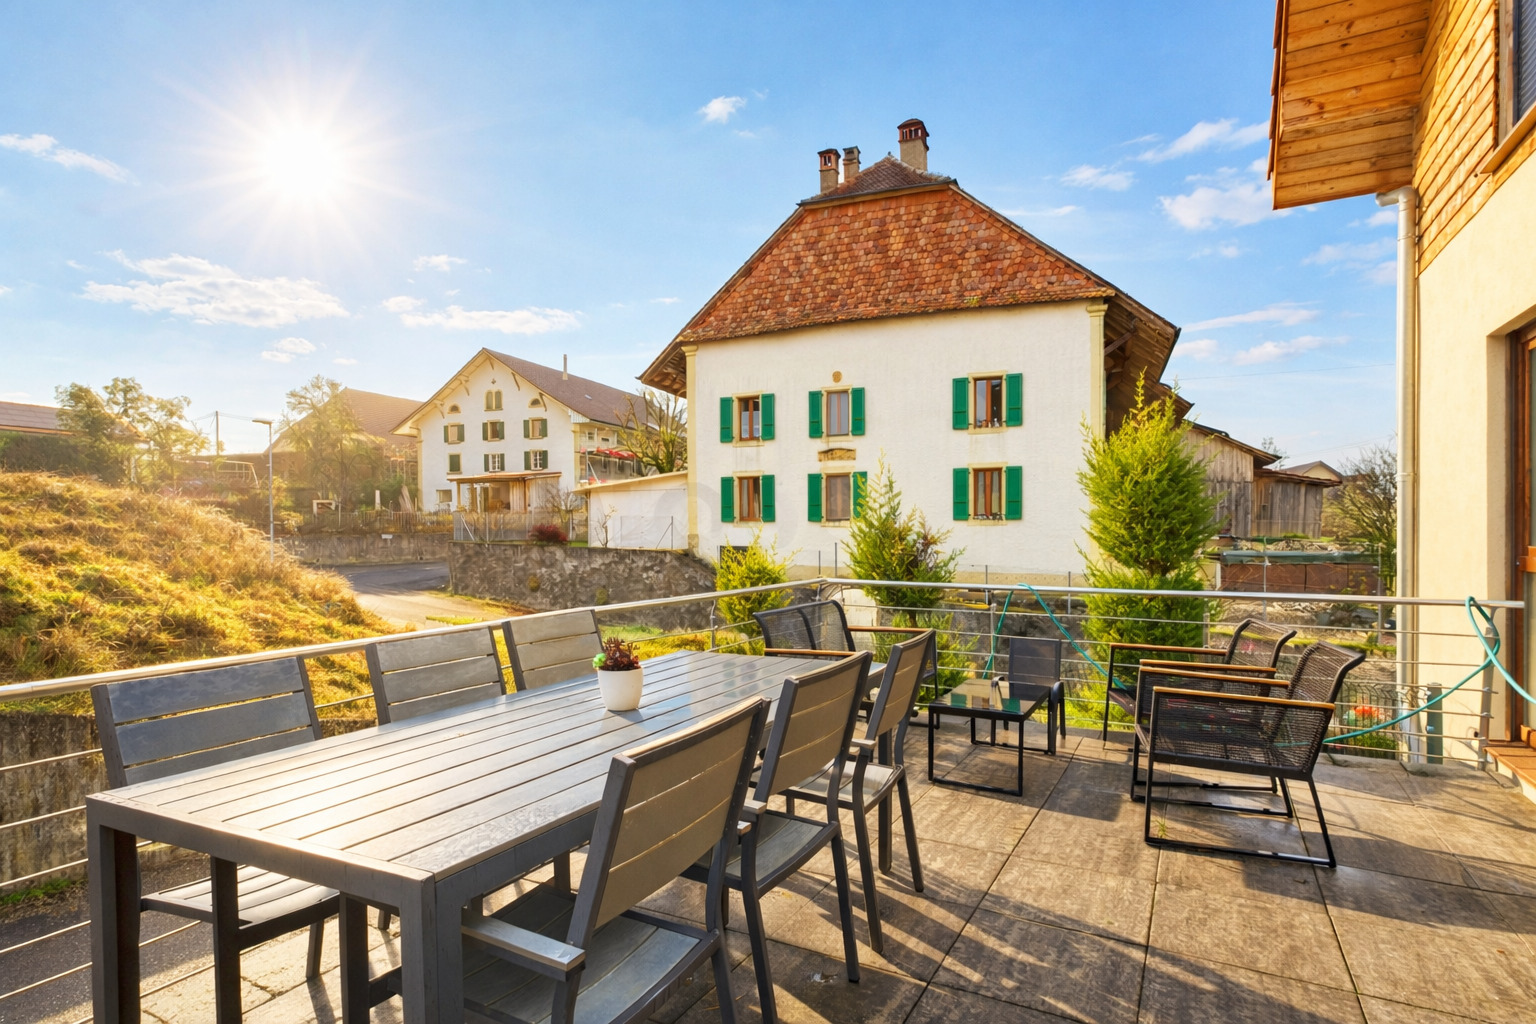
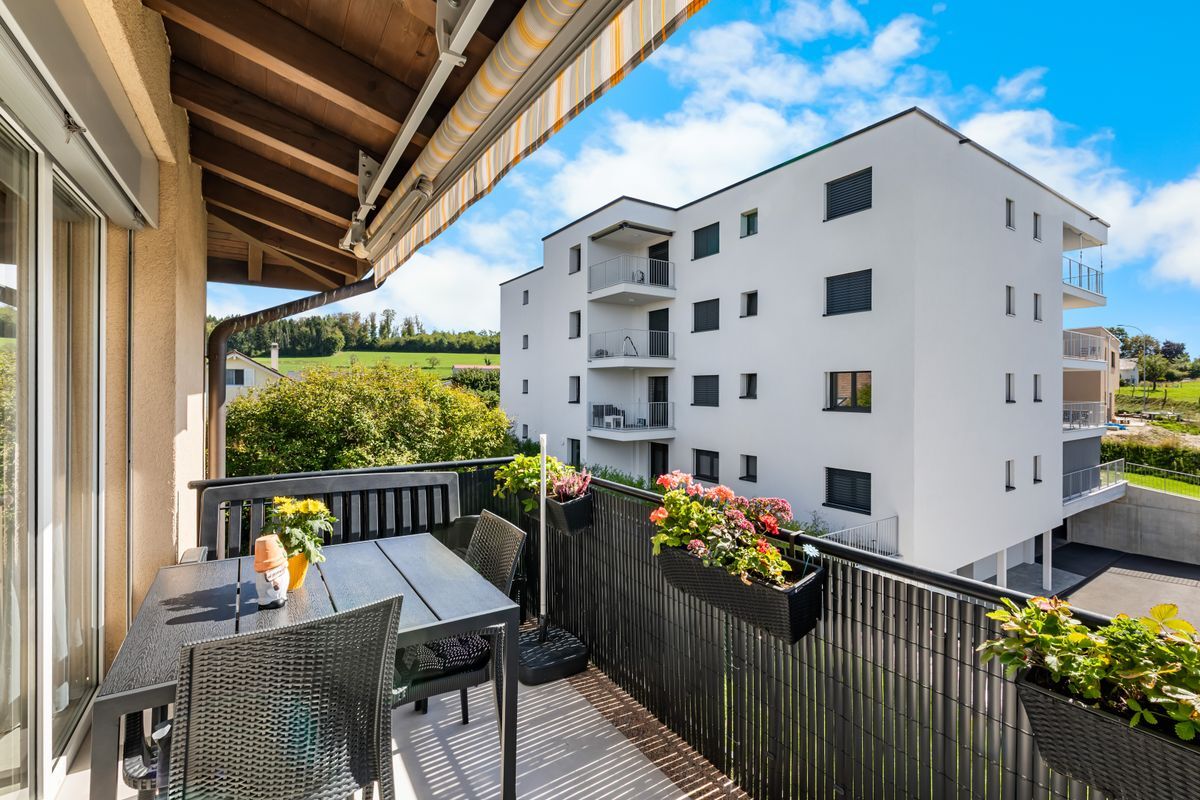
- Balcony / loggia: 17.3 m²
2nd floor
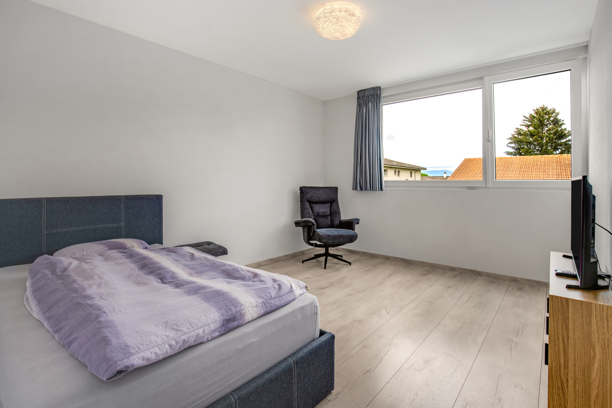
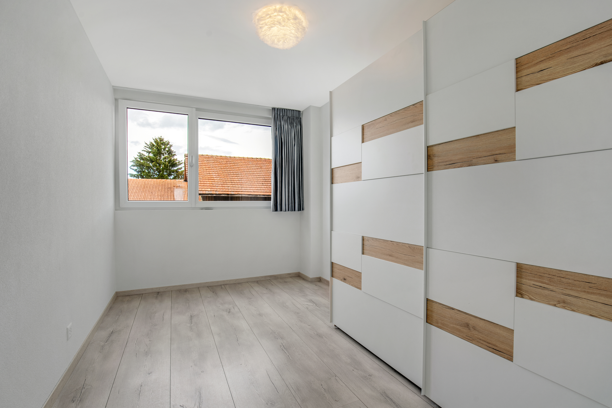
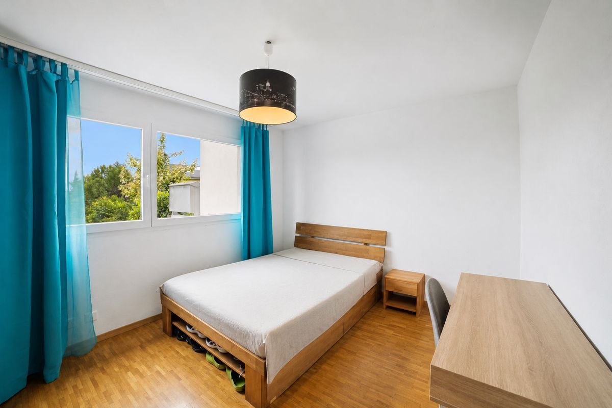
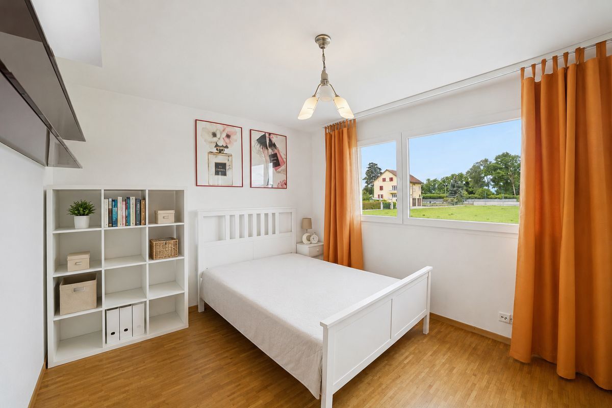
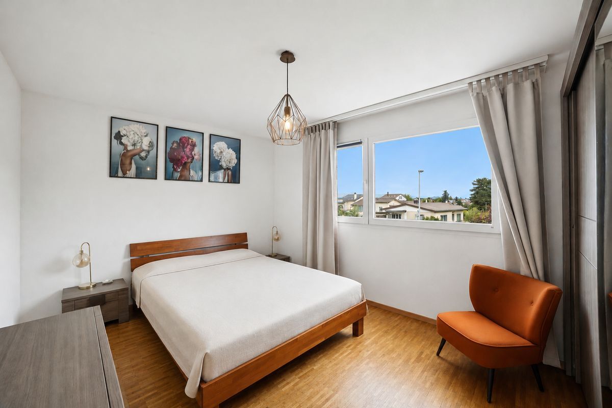
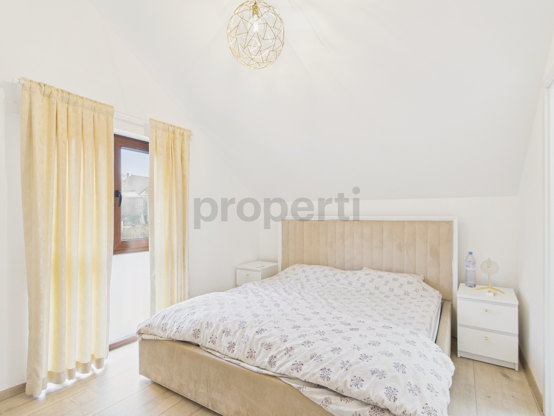
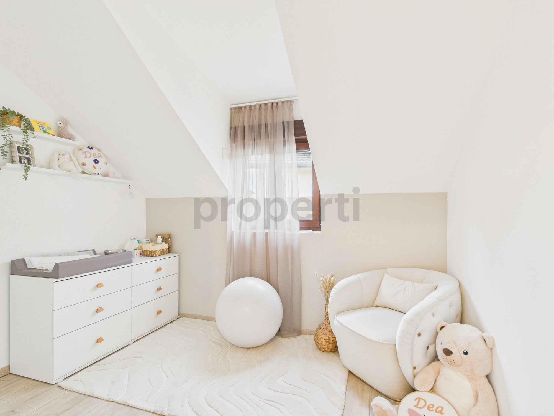
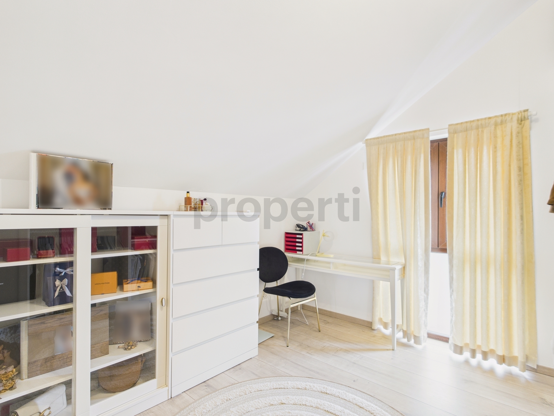
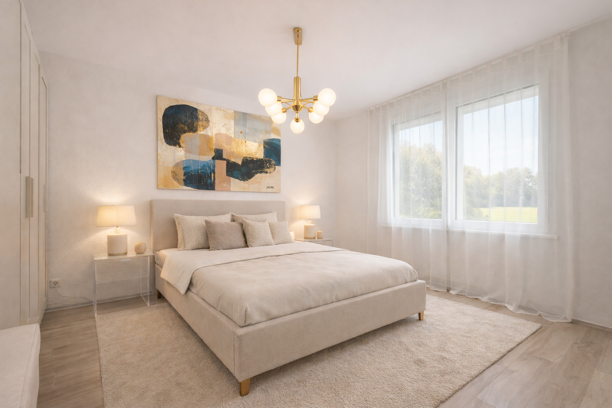
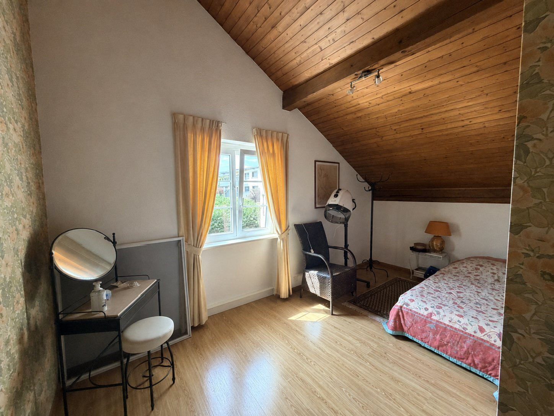
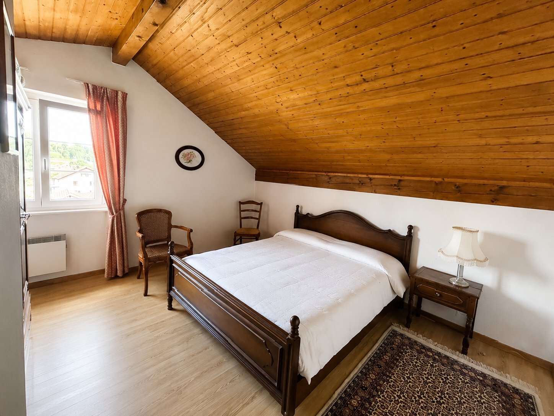
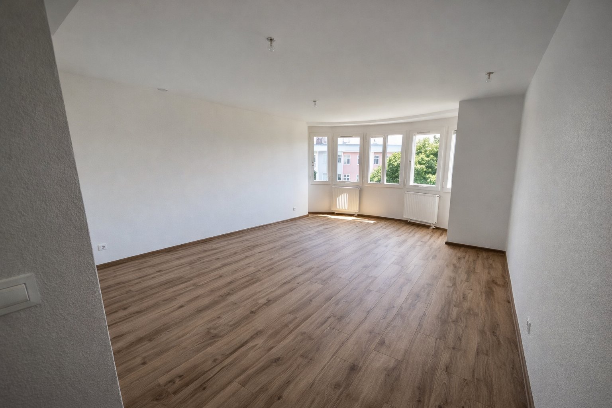
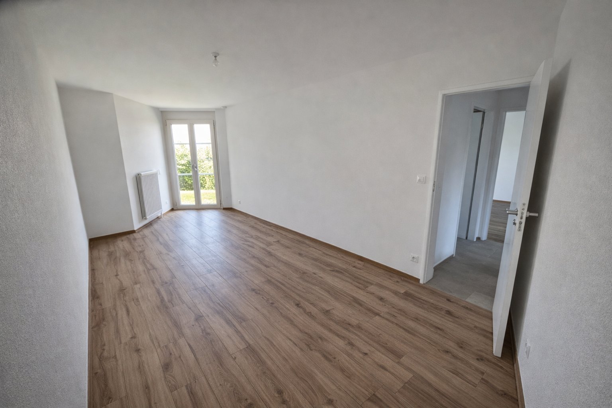
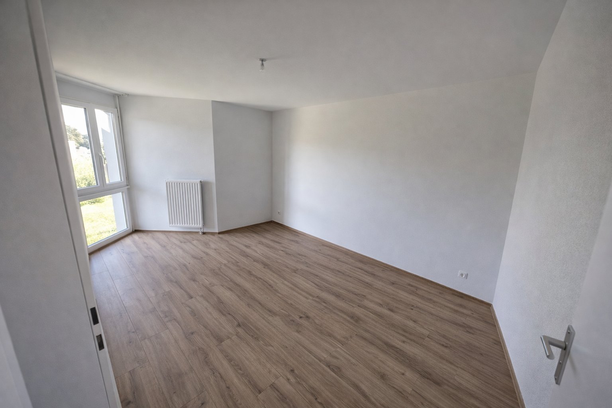
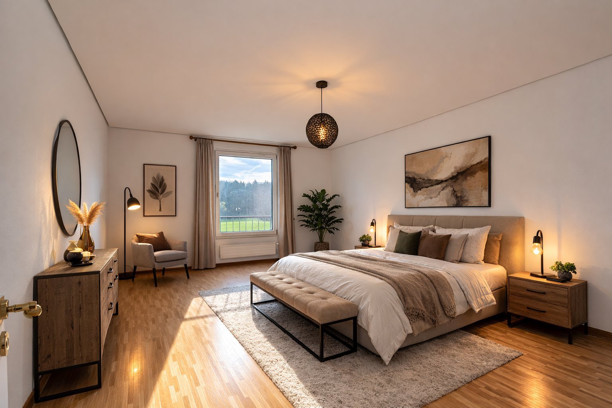
- Bedroom 1: 15 m²
- Bedroom 2: 16.6 m²
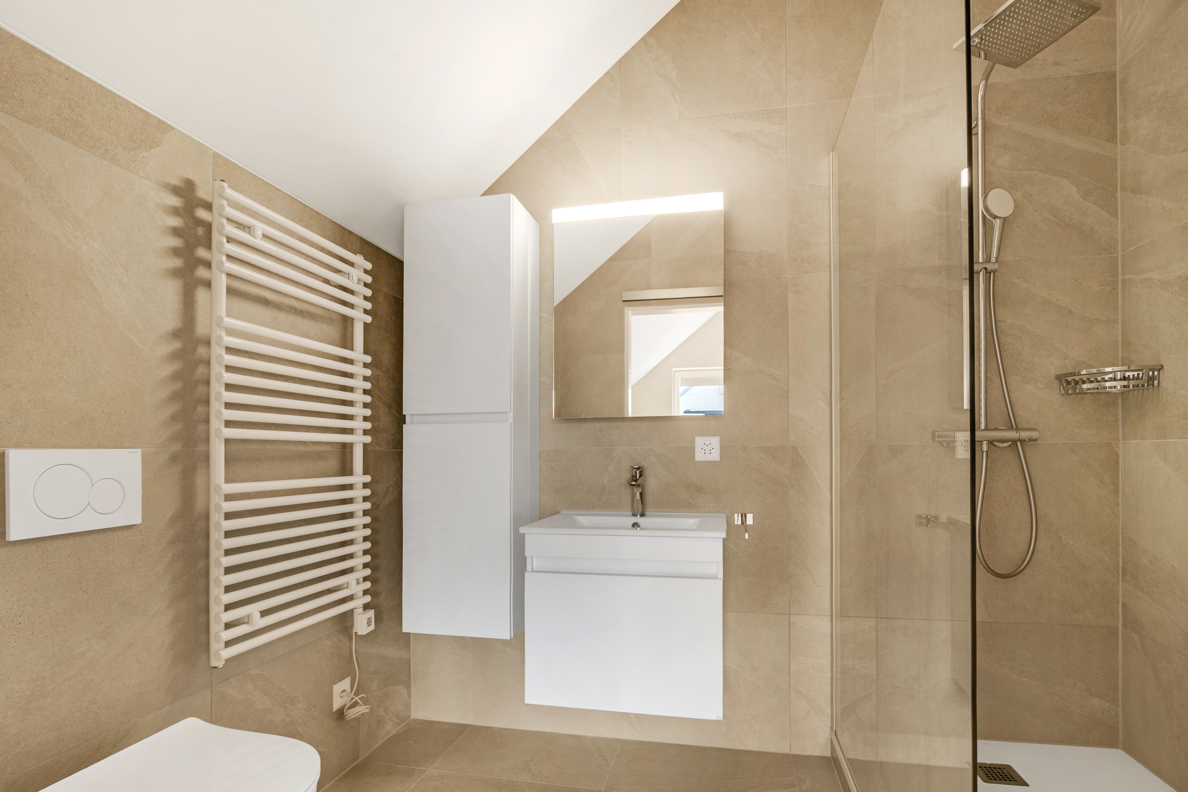
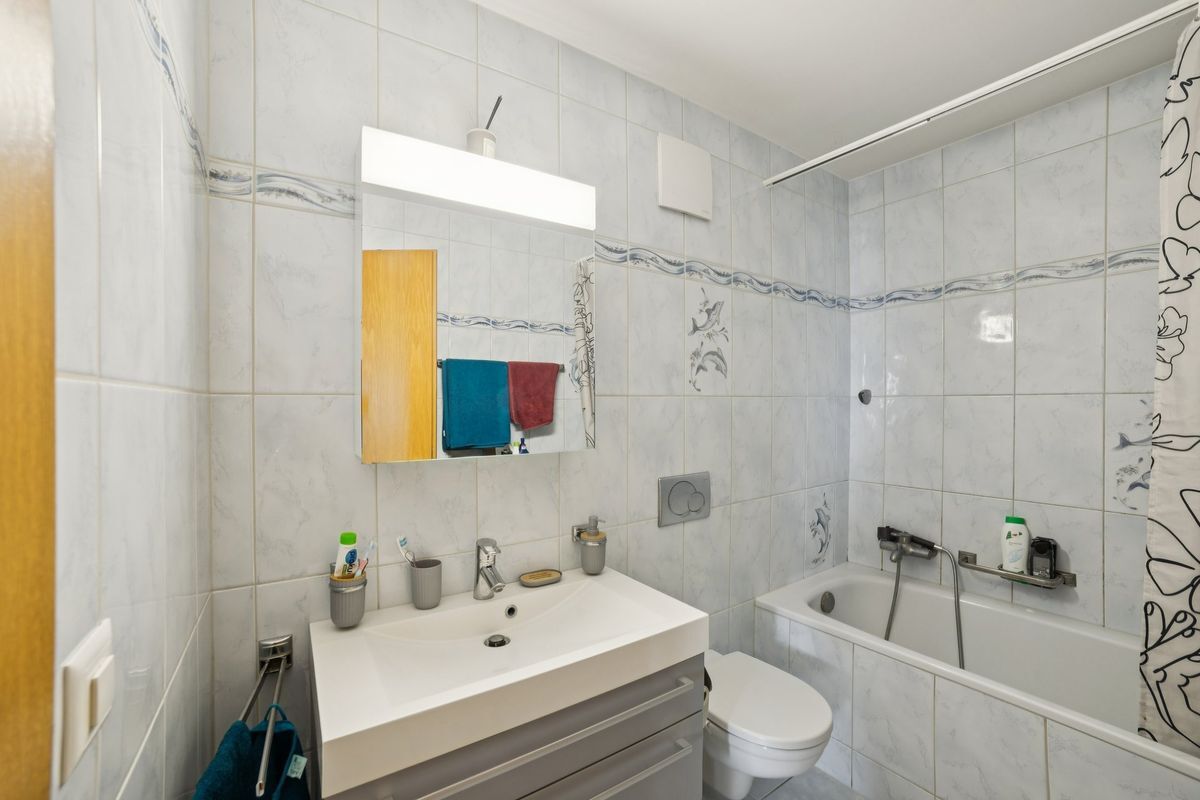
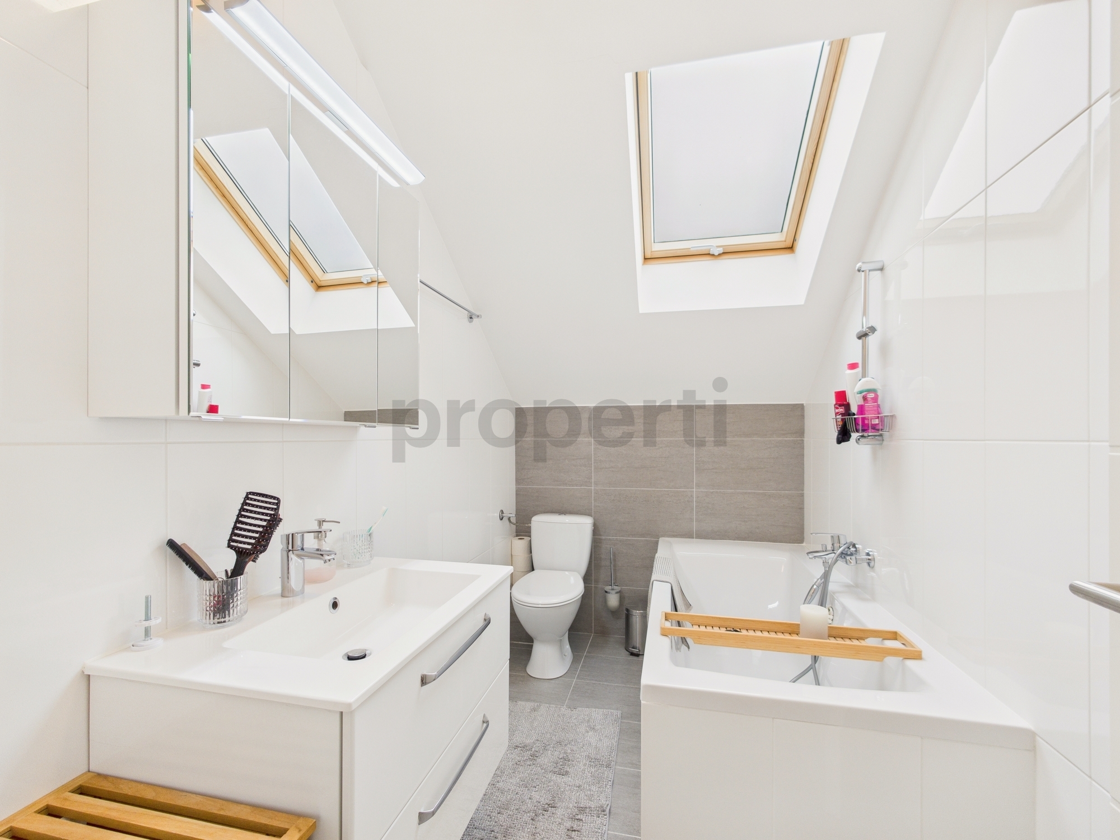
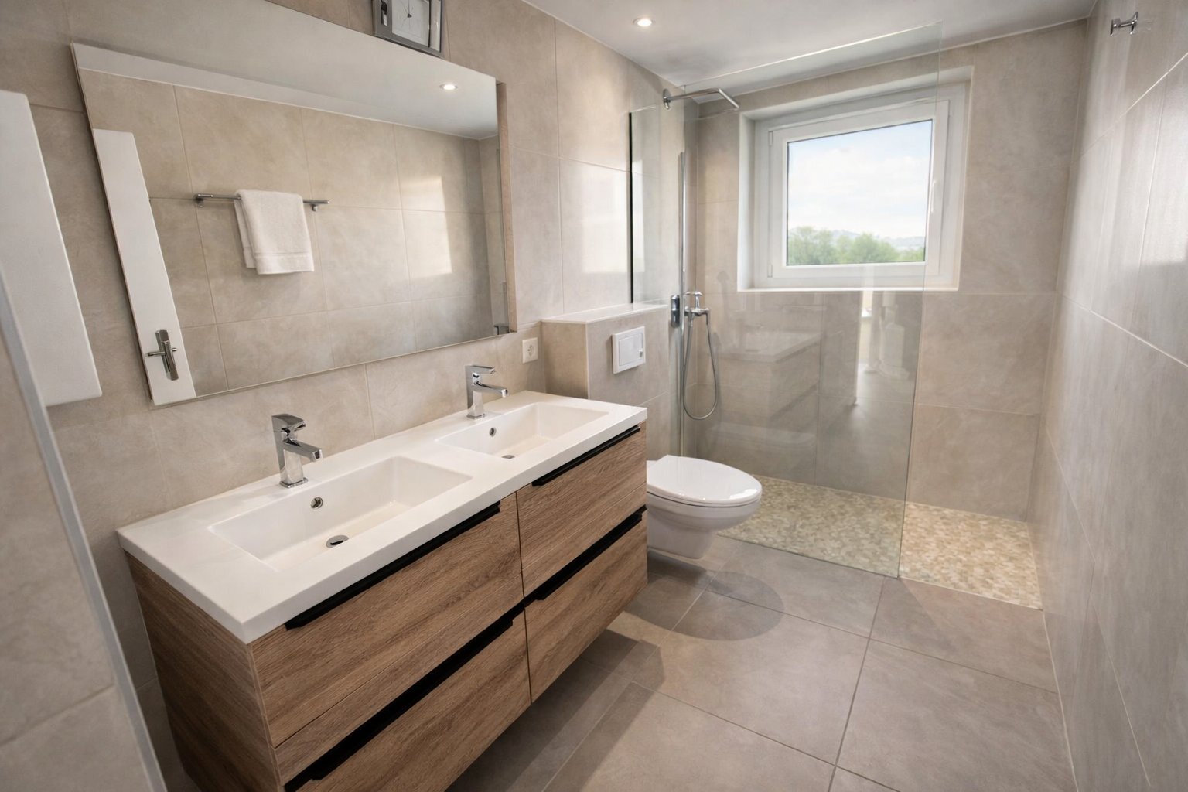
- Bathroom (bath + WC + washbasin): 4.7 m²
- Hallway: 5.8 m²
- Storage: 3.8 m²
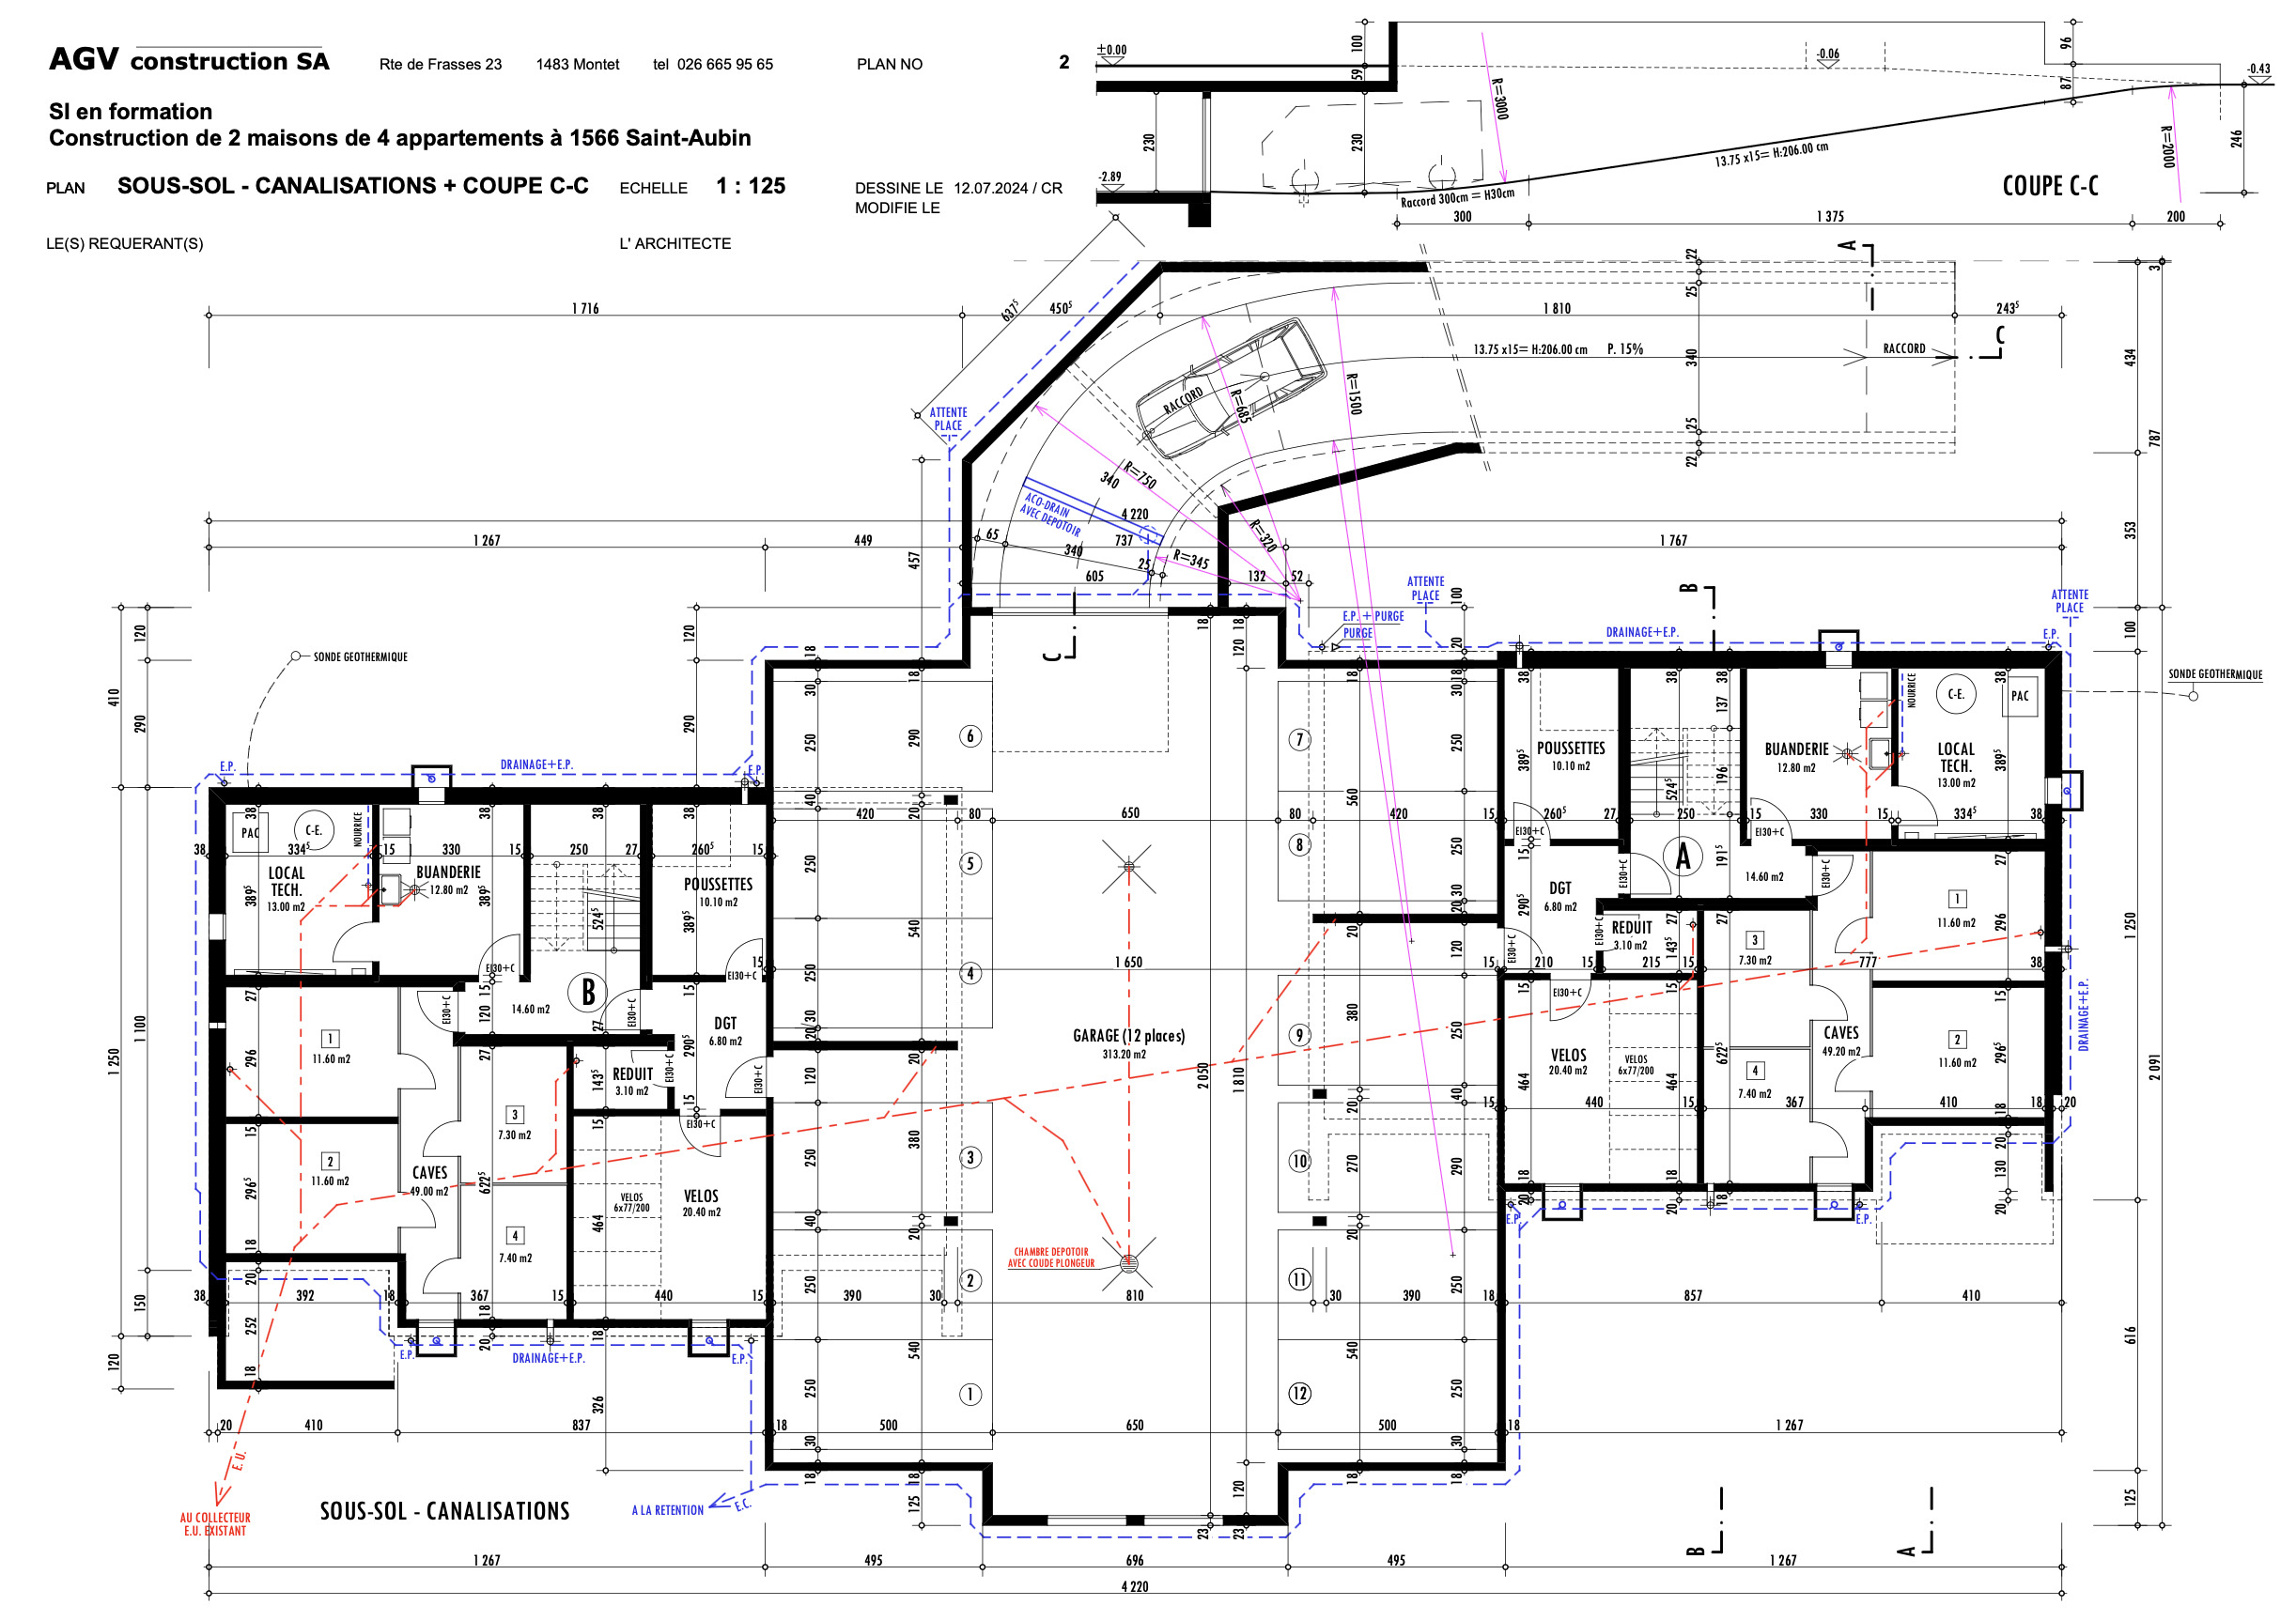
Basement and annexes
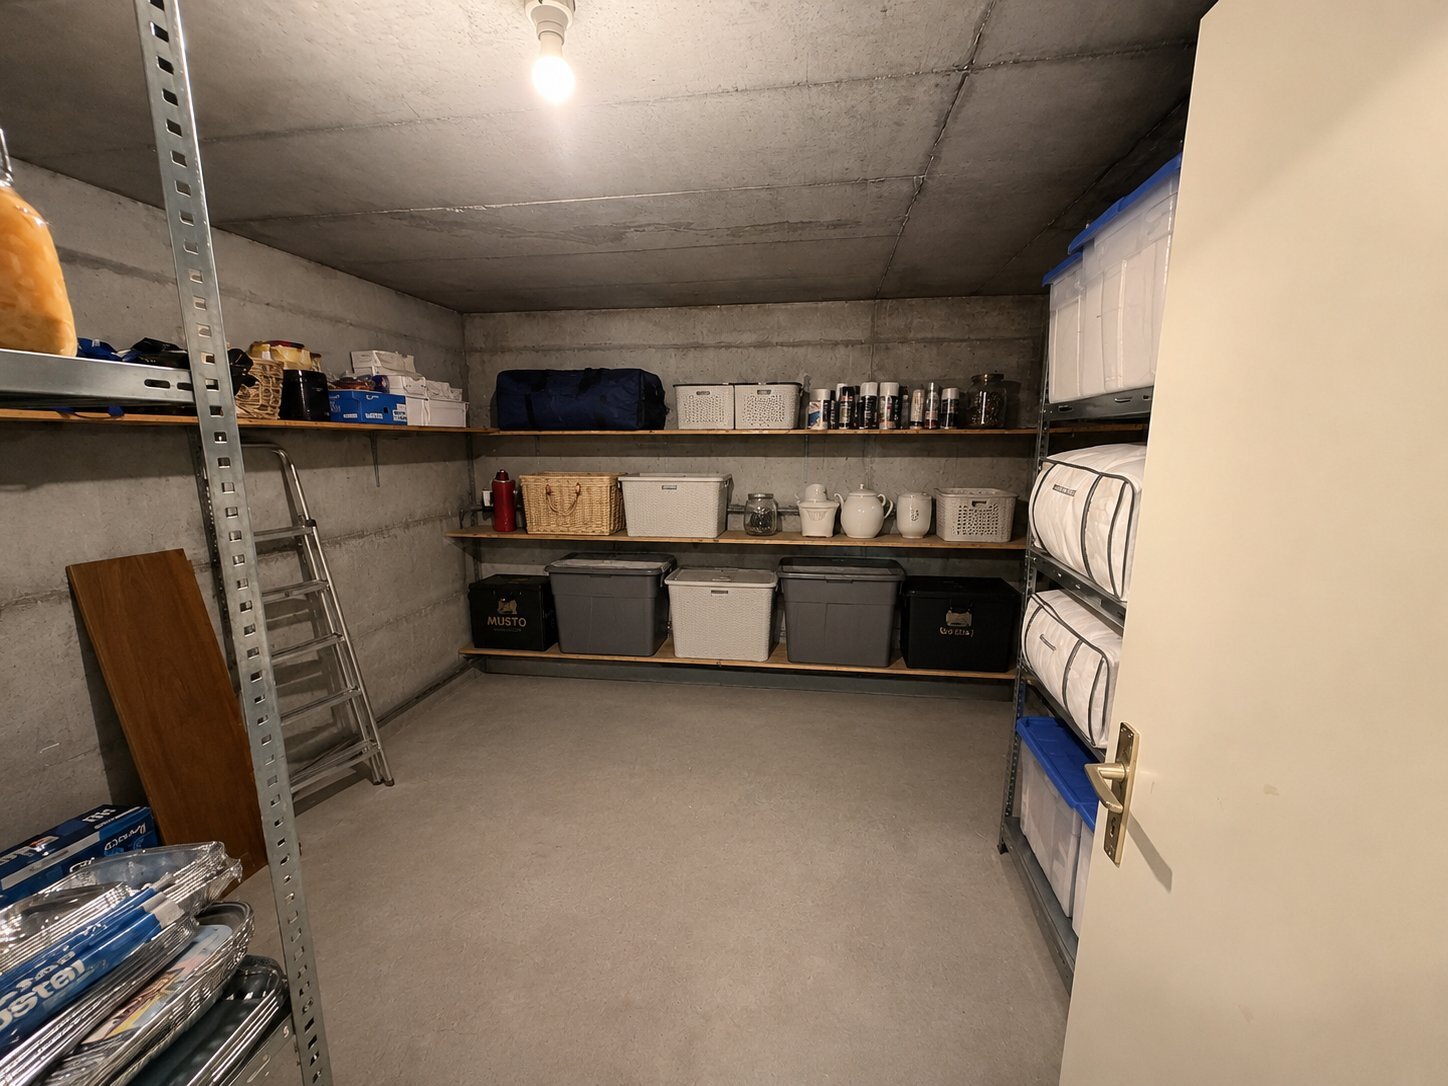
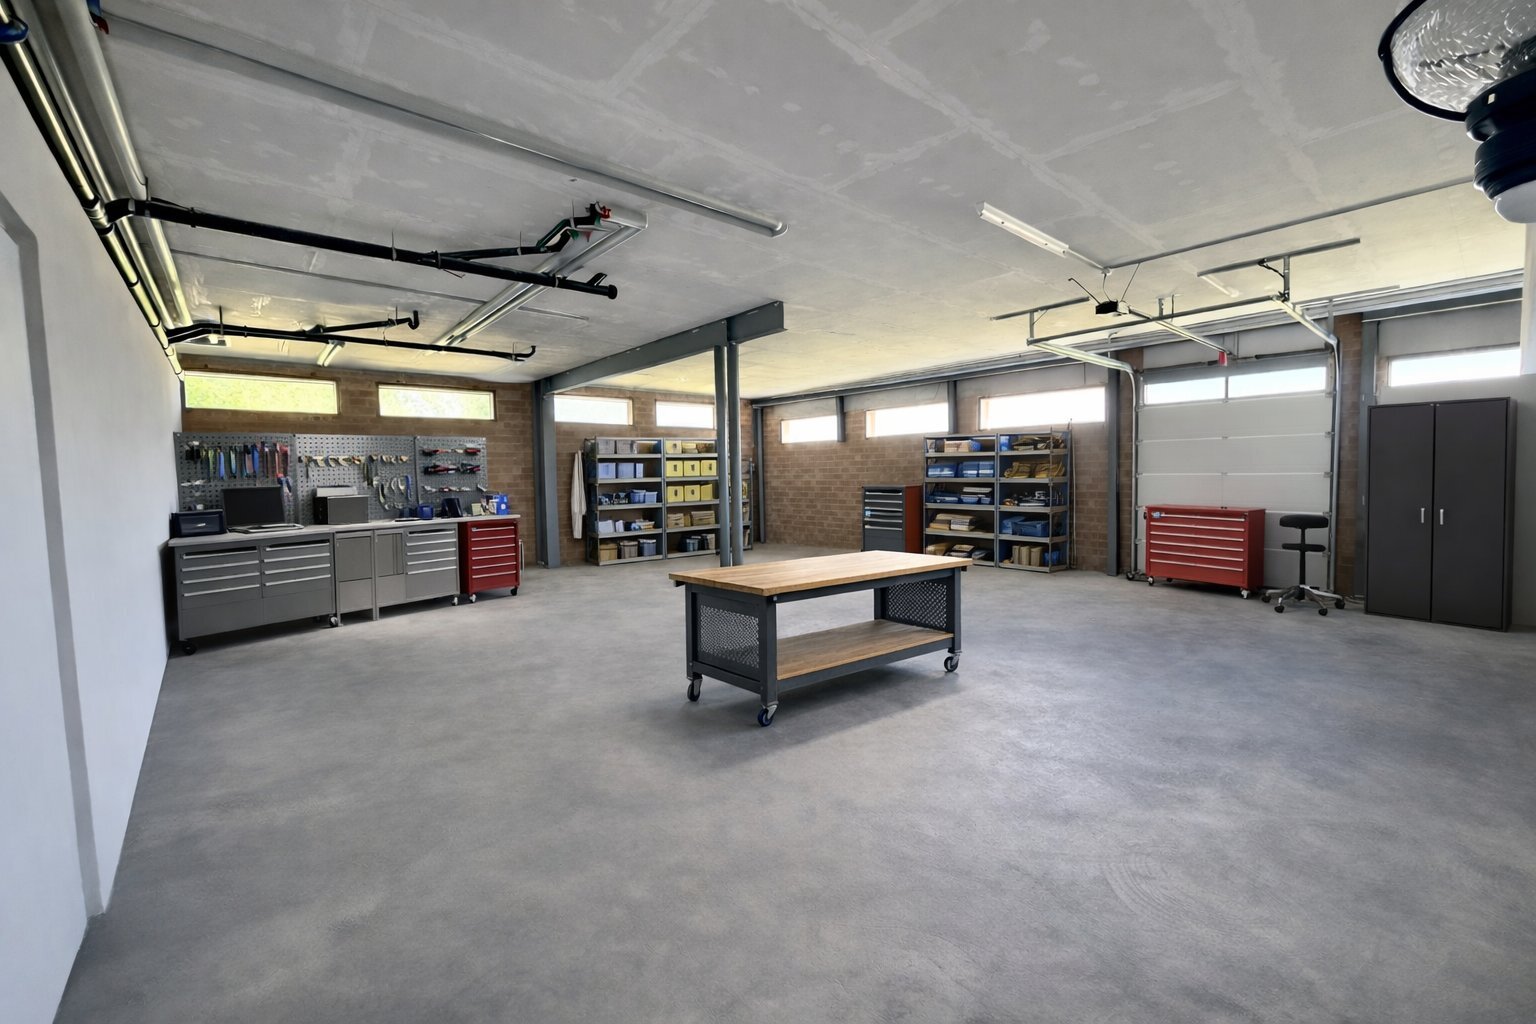
- 1 cellar included in the price
- Underground parking spaces: CHF 30,000. - / Parking space
- Private motorcycle spaces: CHF 5,000. - / Parking space
- PC shelter
Investment opportunity
- Estimated net rent: CHF 2,020. - / month
- Parking space: CHF 120. - / month
- Total rental income: CHF 2,140. - / month
- Sale priceCHF 675'000. -
Contact and Visit Alexandre Vonlanthen
079 304 78 90
La Bergerie Payerne - A modern duplex in the heart of Payerne
13 apartments out of 16 already sold or booked
Duplex apartment offering beautiful volumes and an ideal separation between day and night spaces, located in a modern residence in the center of Payerne.
Highlights
- Living area : 95.5 m²
- Balcony / Loggia: 17.3 m²
- Duplex with well-separated day/night areas
Distribution
1st floor
- Kitchen open to living room: 36.5 m²
- Entrance : 2.8 m²
- Bathroom (shower + WC + washing column): 3.8 m²
- Balcony / loggia: 17.3 m²
2nd floor
- Bedroom 1: 15 m²
- Bedroom 2: 16.6 m²
- Bathroom (bath + WC + washbasin): 4.7 m²
- Hallway: 5.8 m²
- Storage: 3.8 m²
Basement and annexes
- 1 cellar included in the price
- Underground parking spaces: CHF 30,000. - / Parking space
- Private motorcycle spaces: CHF 5,000. - / Parking space
- PC shelter
Investment opportunity
- Estimated net rent: CHF 2,020. - / month
- Parking space: CHF 120. - / month
- Total rental income: CHF 2,140. - / month
- Sale priceCHF 675'000. -
Contact and Visit Alexandre Vonlanthen
079 304 78 90
La Bergerie Payerne - A modern duplex in the heart of Payerne
Conveniences
Outside conveniences
- Balcony/ies
- Garage
Inside conveniences
- Lift/elevator