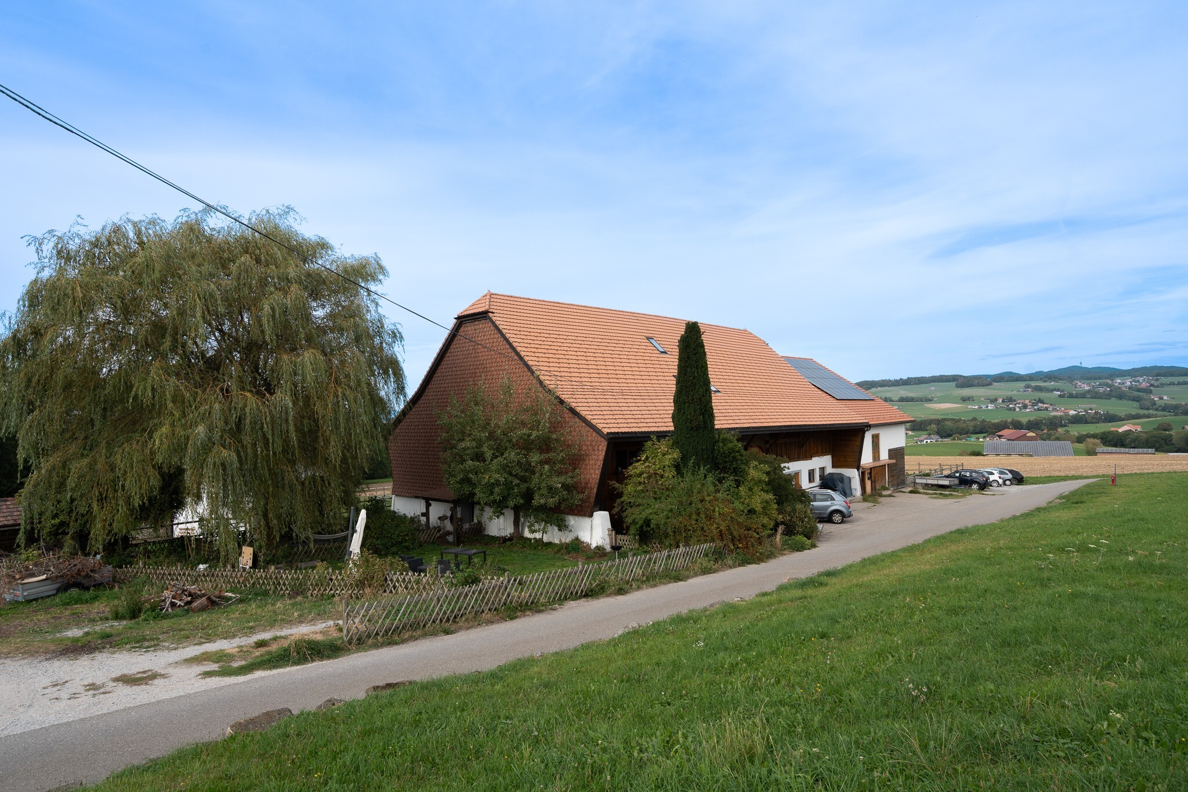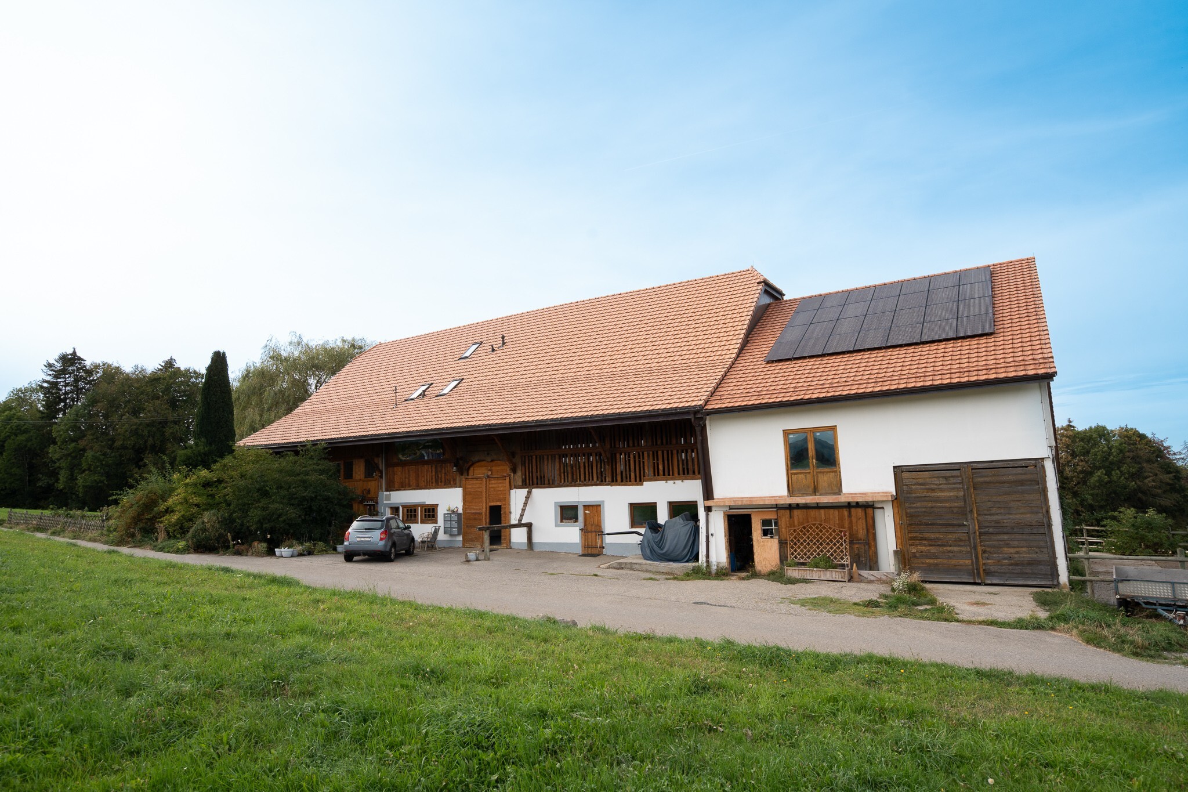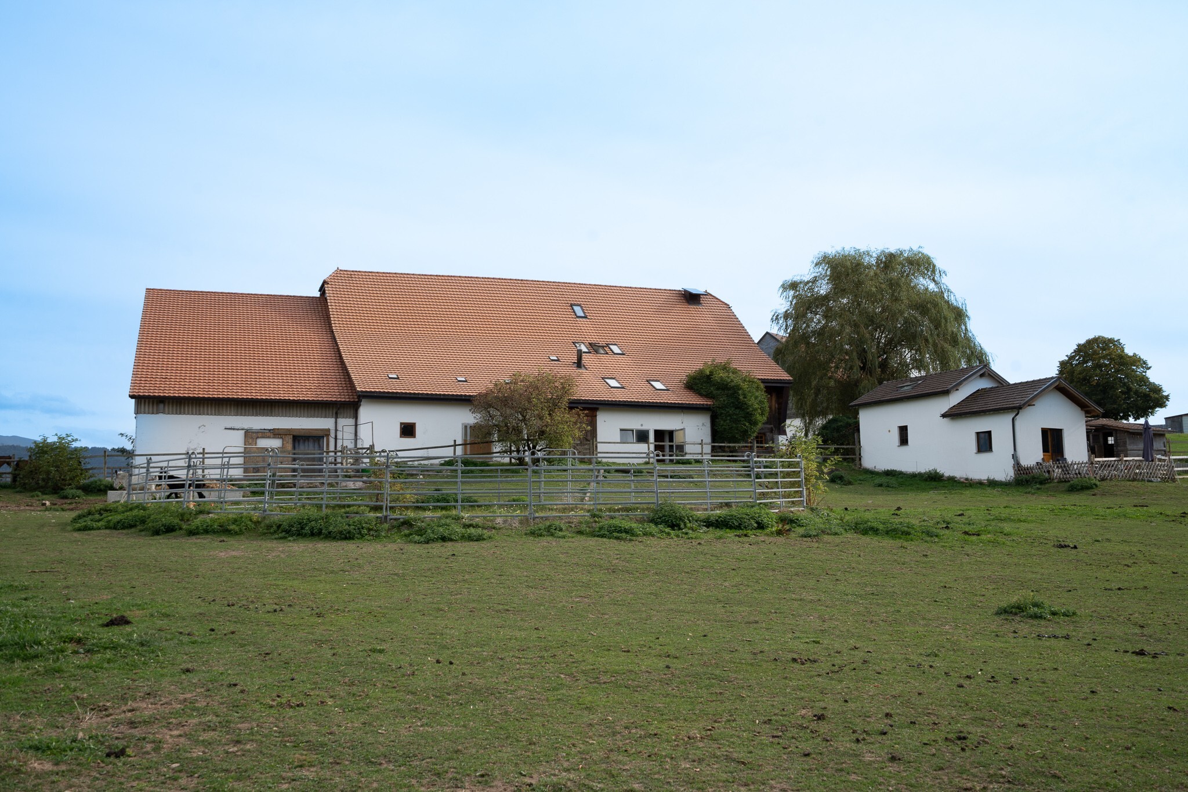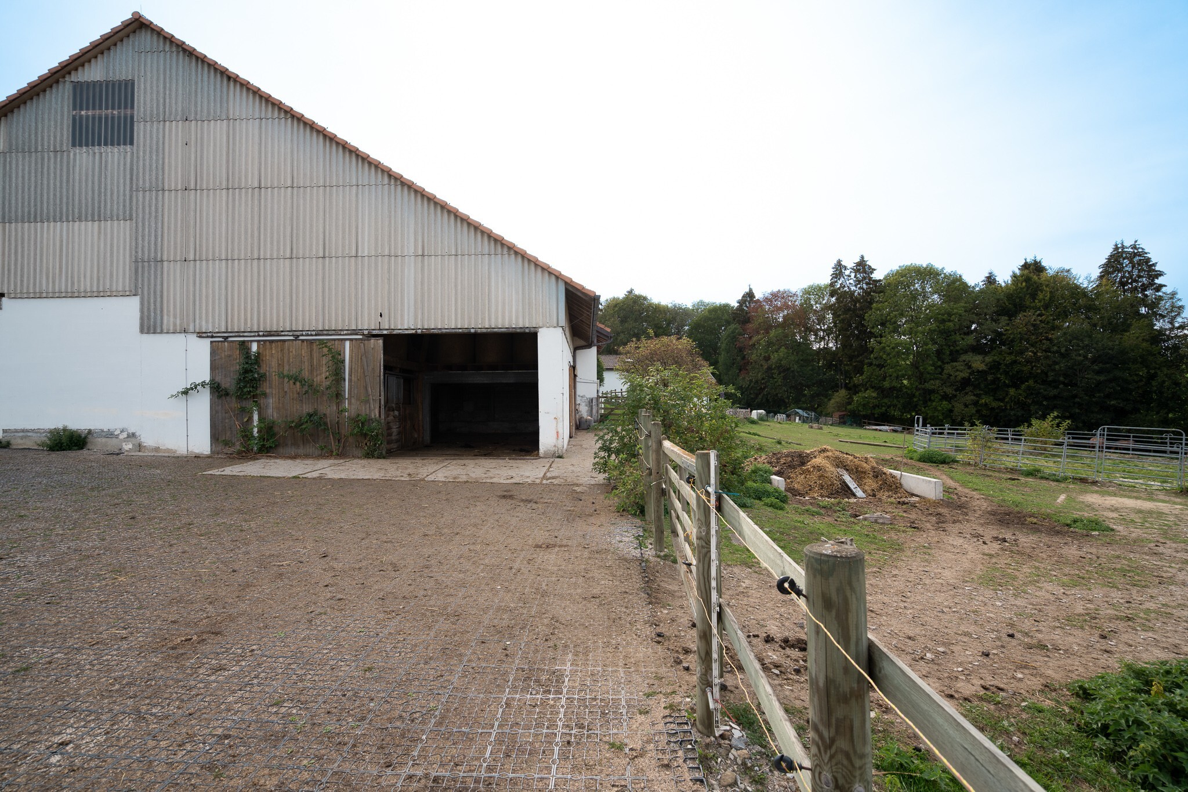
Row house with 3.5 rooms on sale in Torny-le-Grand - 340 m²
Villa of 165 m2 with independent workshop 154 m² - Torny (FR) available immediately
Rooms3.5
Living area165 m²
Object PriceCHF 998,000.-
AvailabilityTo agree
Localisation
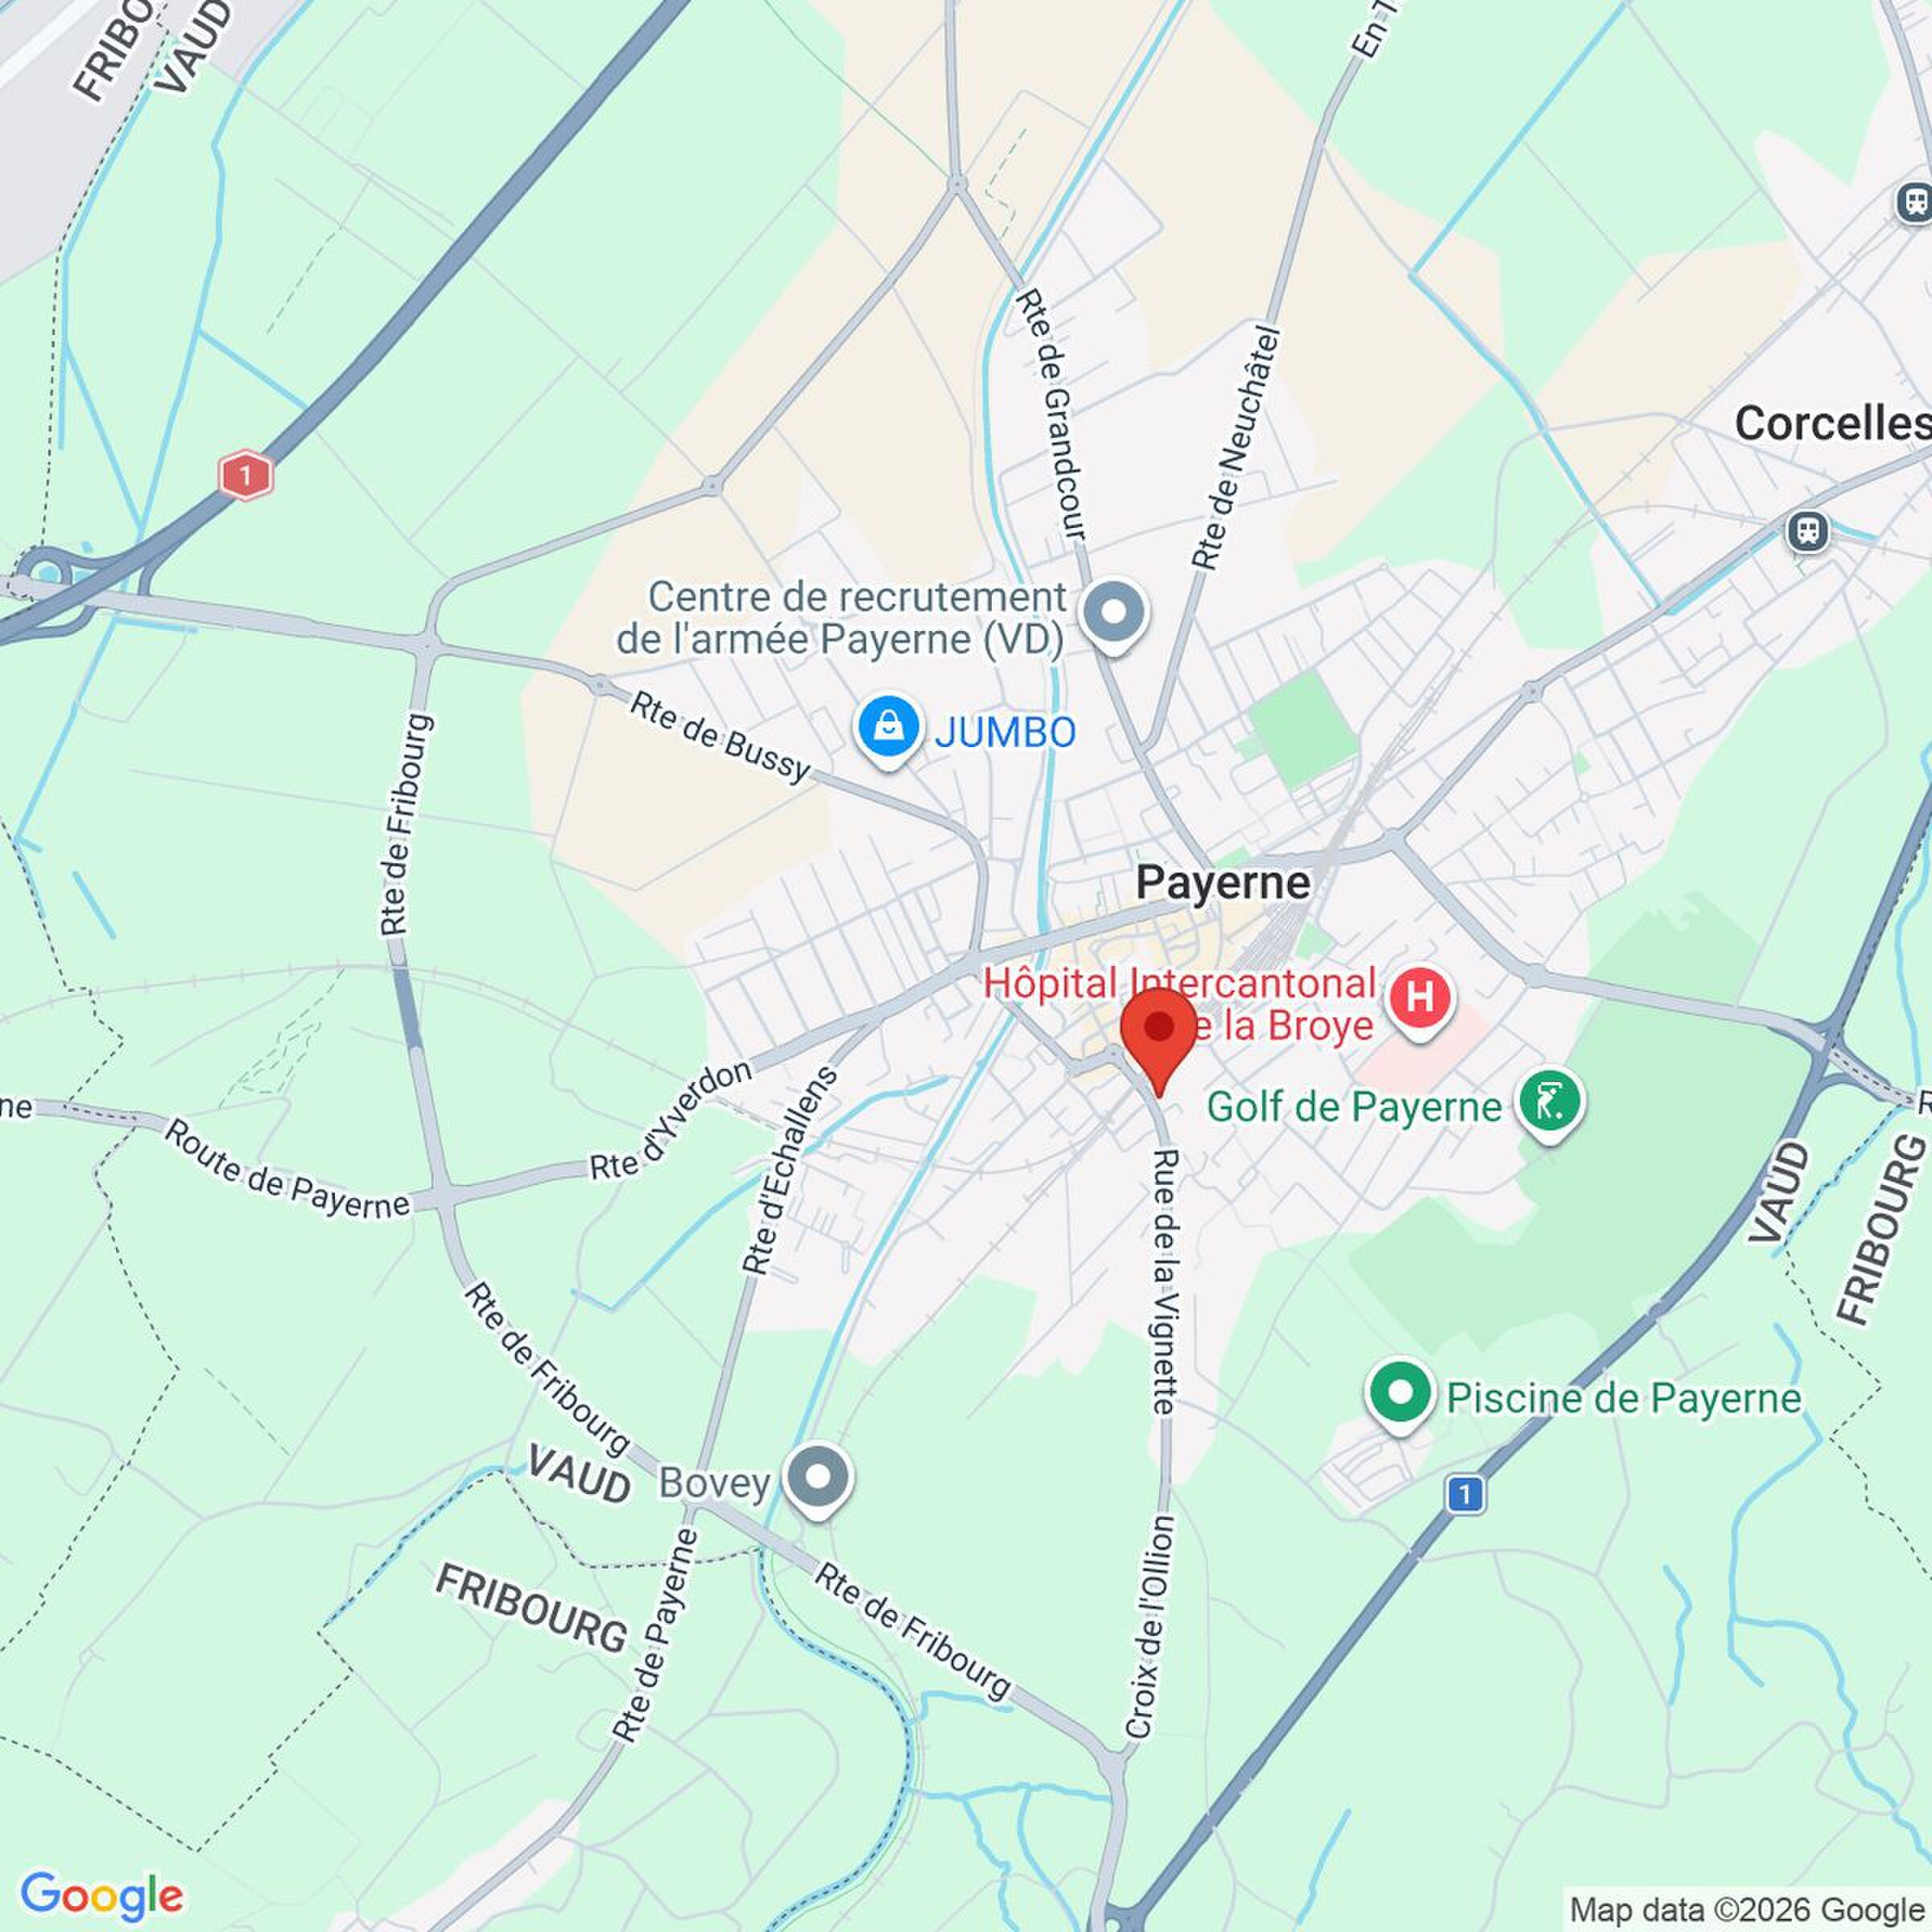
Route de Villarimboud 23, 1748 Torny-le-GrandCharacteristics
Reference
25997
Availability
To agree
Year of construction
2003
Latest renovations
2023
Rooms
3.5
Number of levels for the real asset
2
Living area
165 m²
Useful surface
340 m²
Number of toilets
1
Description
Text translated from french, see original
Original text in french, translate to English.
Villa with professional workshop in Torny-le-Grand
A rare opportunity to bring together home and professional activity on the same site
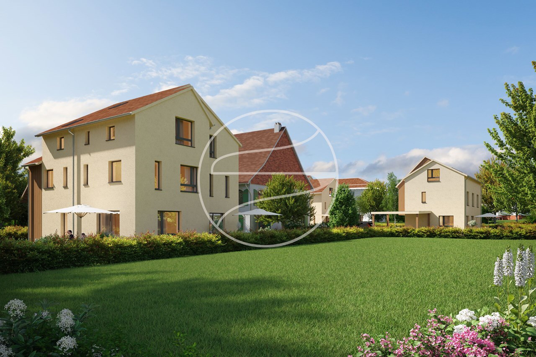
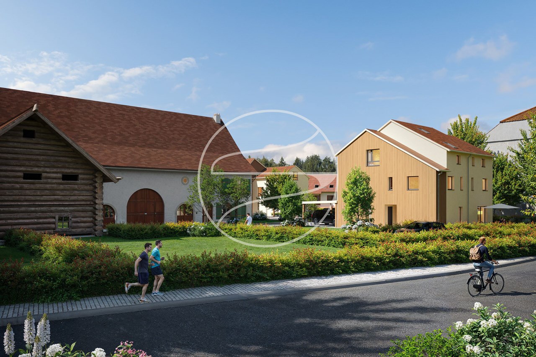
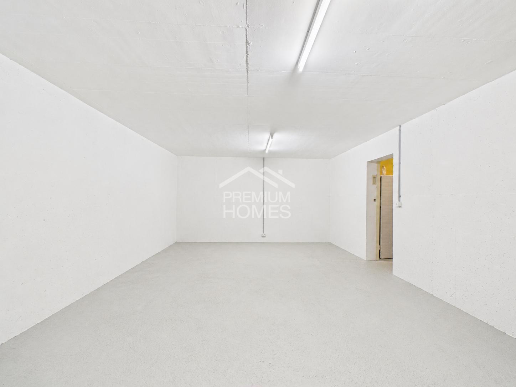
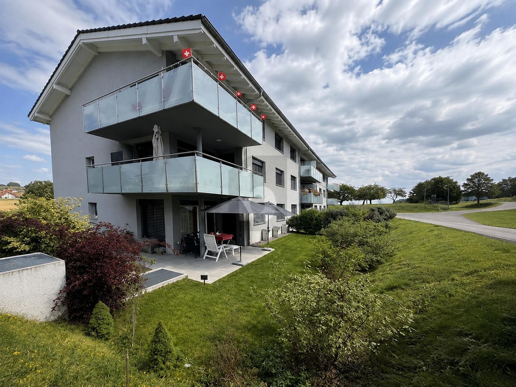
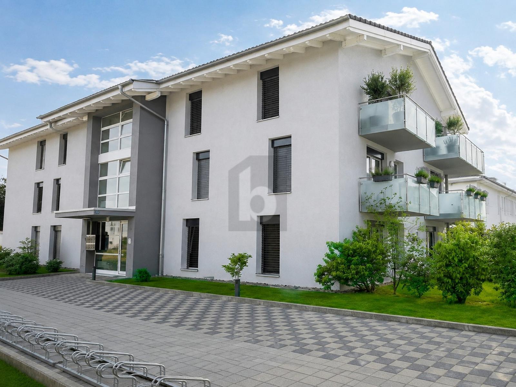
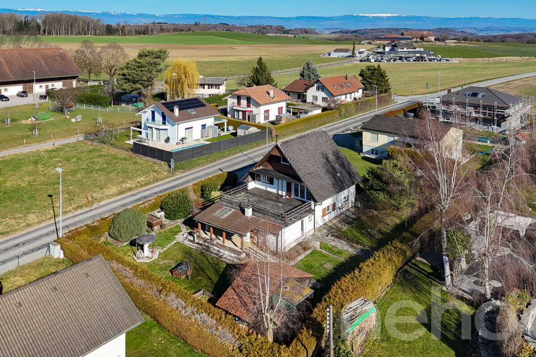
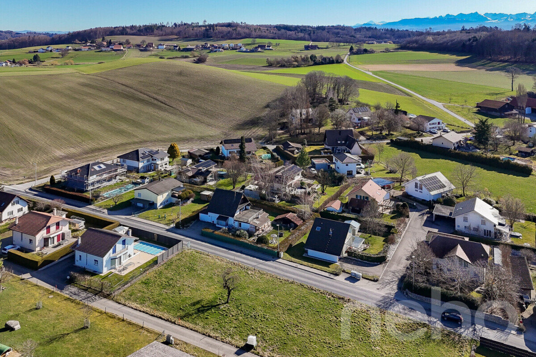
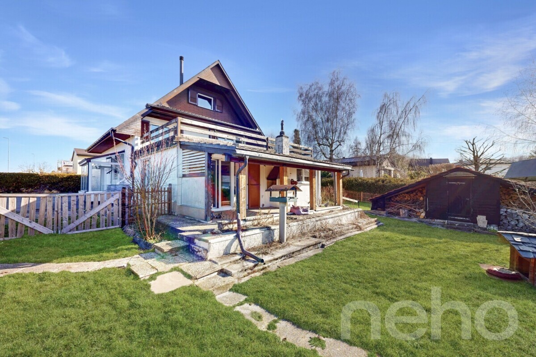
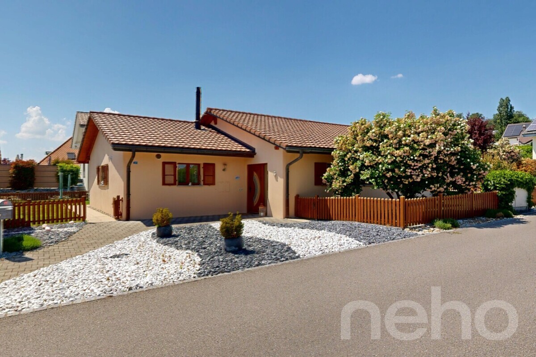
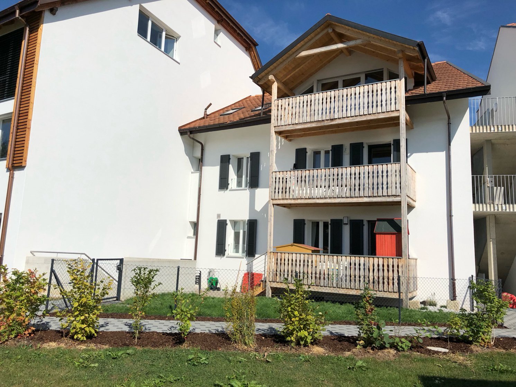
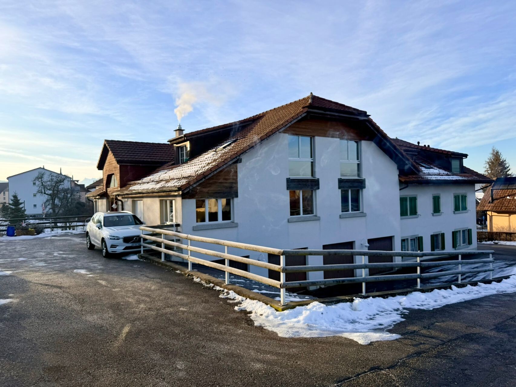
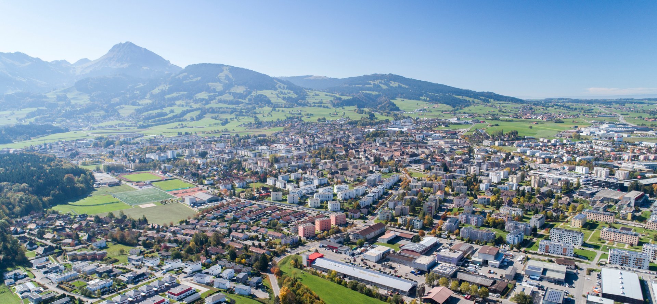
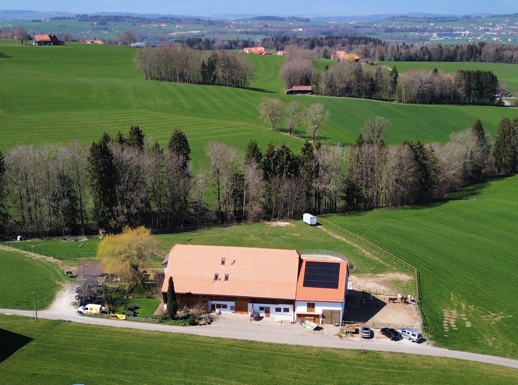
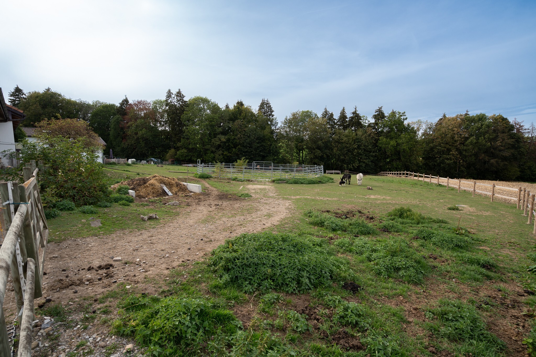
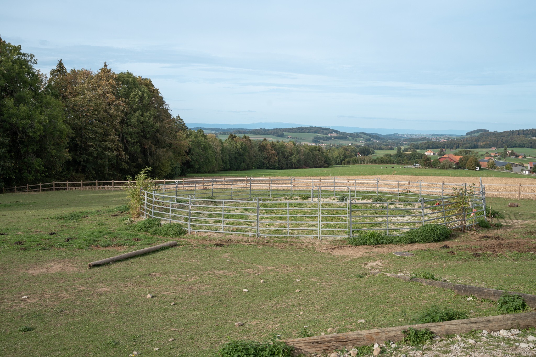
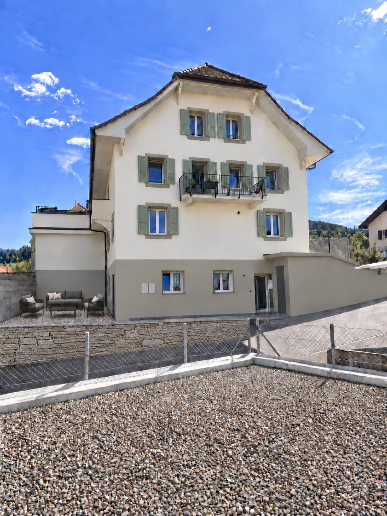
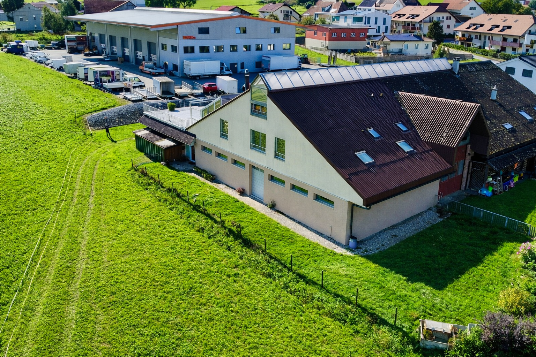
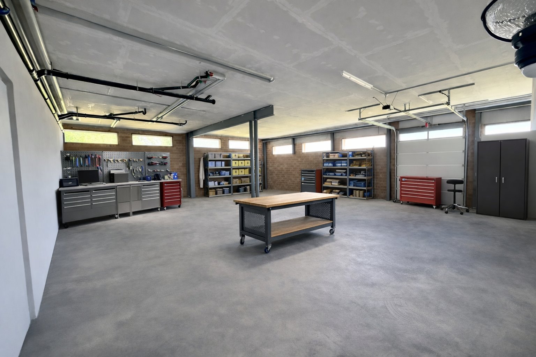
Located in the heart of the village, on the edge of an agricultural area, this property offers a bright villa of 165 m² as well as a heated workshop of 154 m² with independent access.
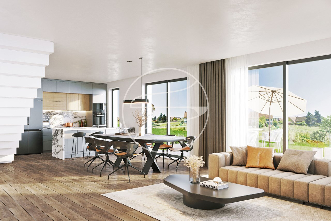
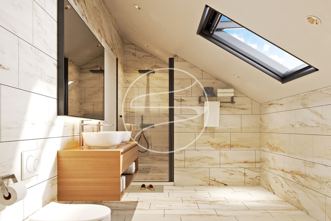
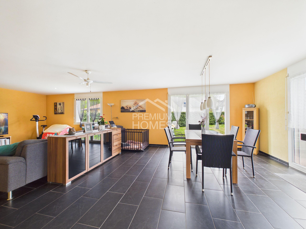
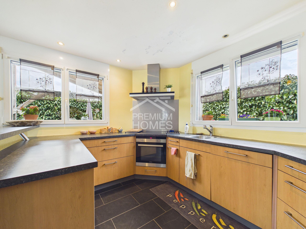
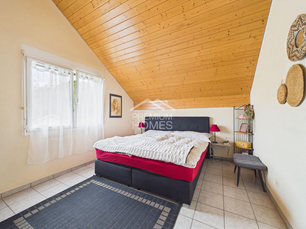
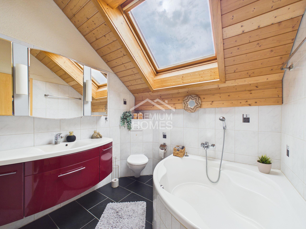
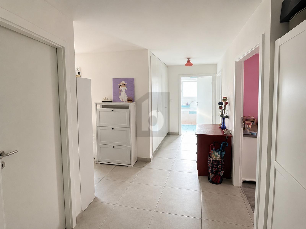
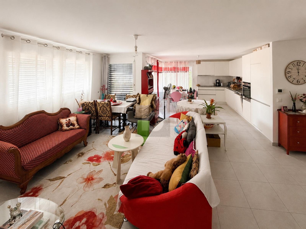
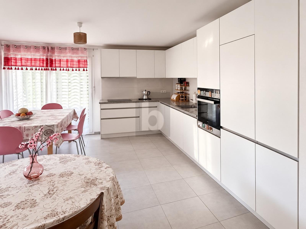
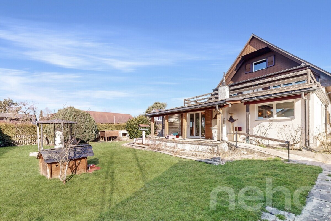
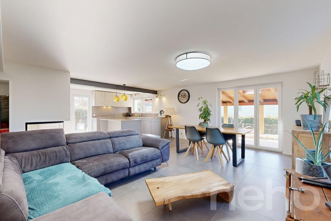
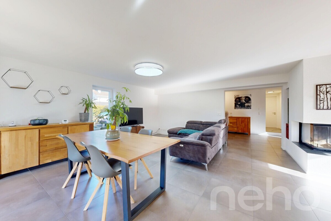
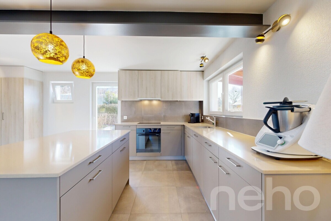
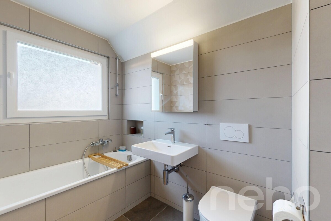
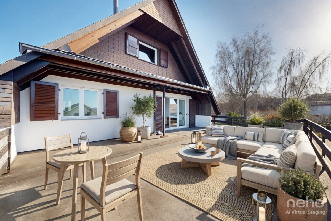
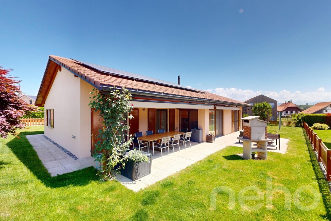
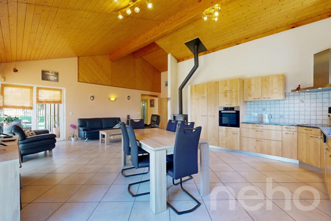
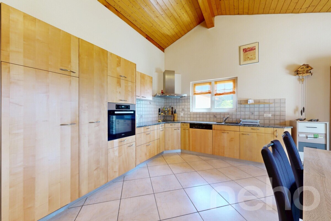
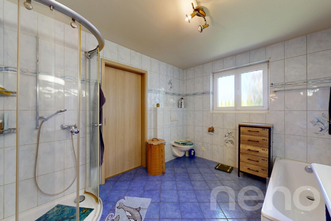
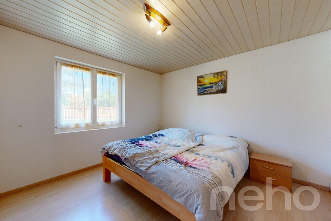
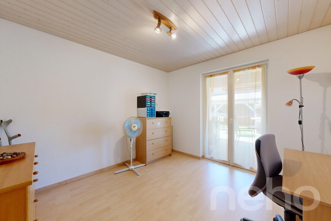
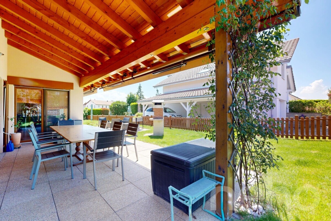
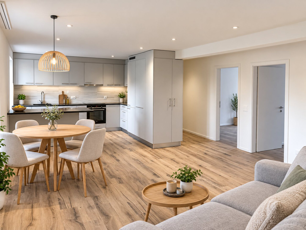
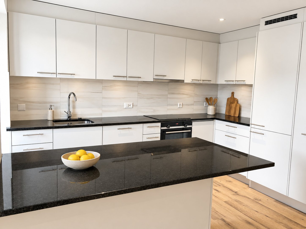
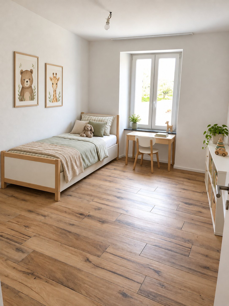
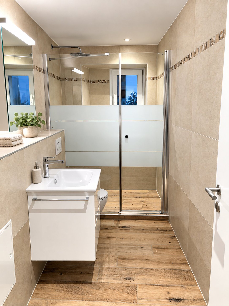
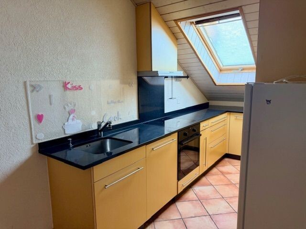
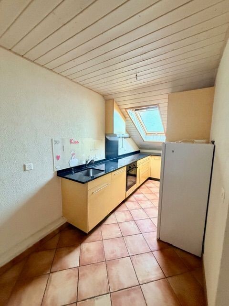
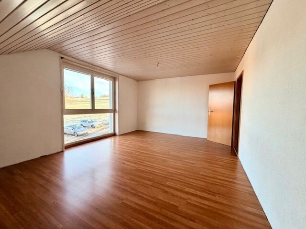
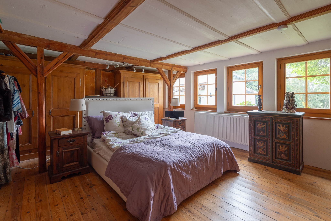
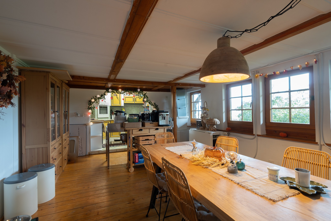
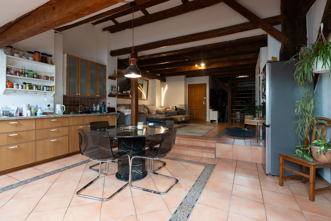
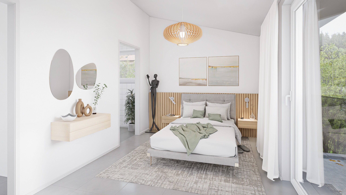
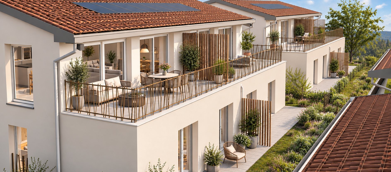
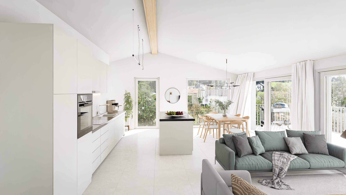
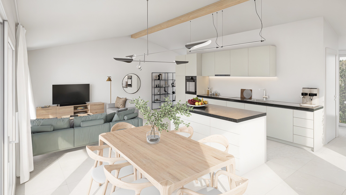
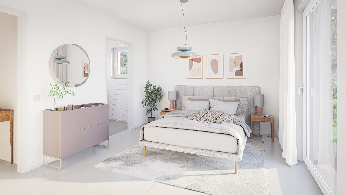
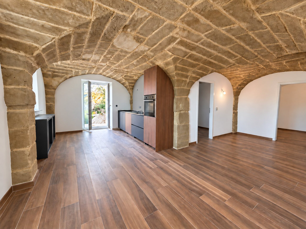
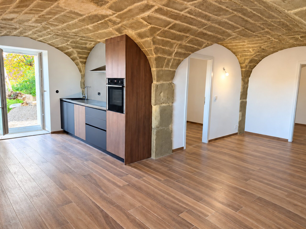
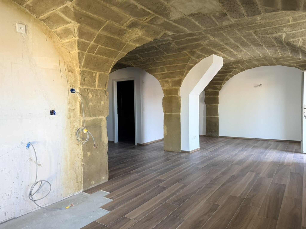
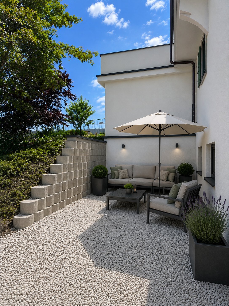
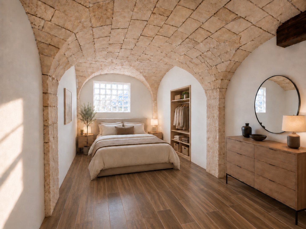
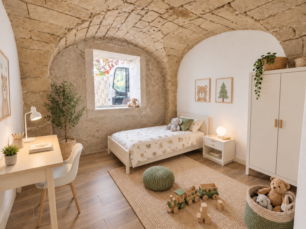
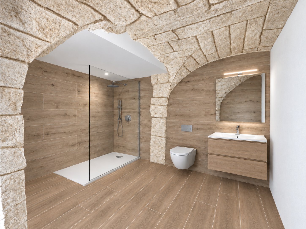
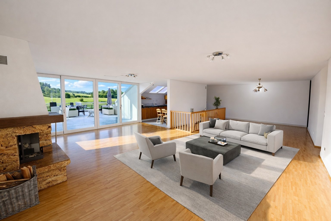
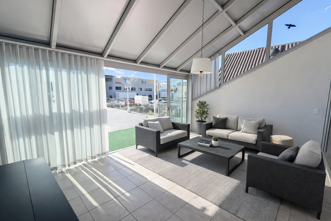
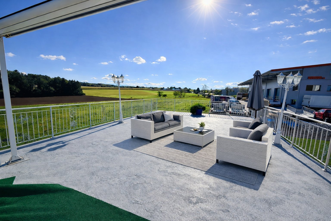
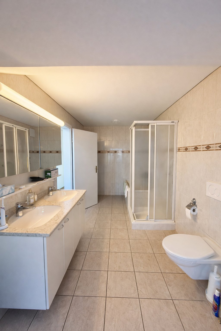
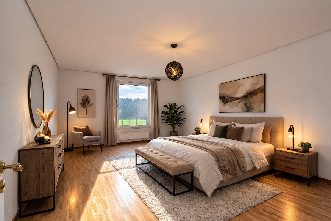
The villa includes a large living room with access to a 55 m² terrace, an open kitchen with commissary, two large bedrooms, a shower room, a separate toilet and a lift.
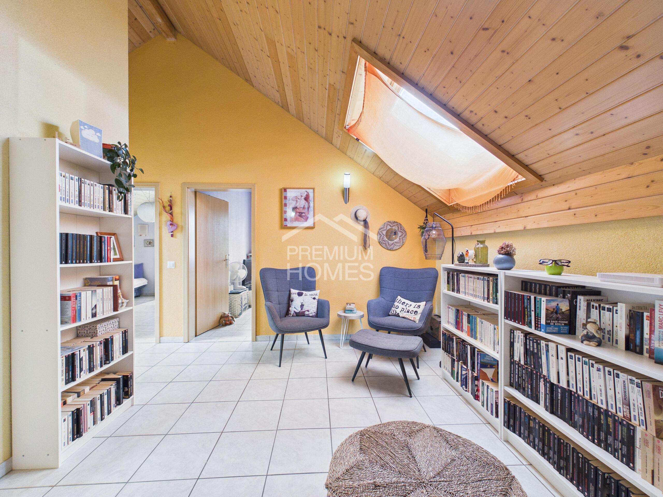
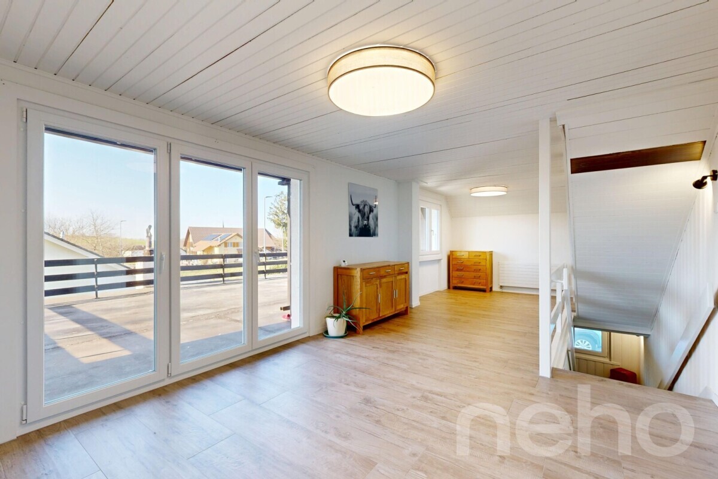
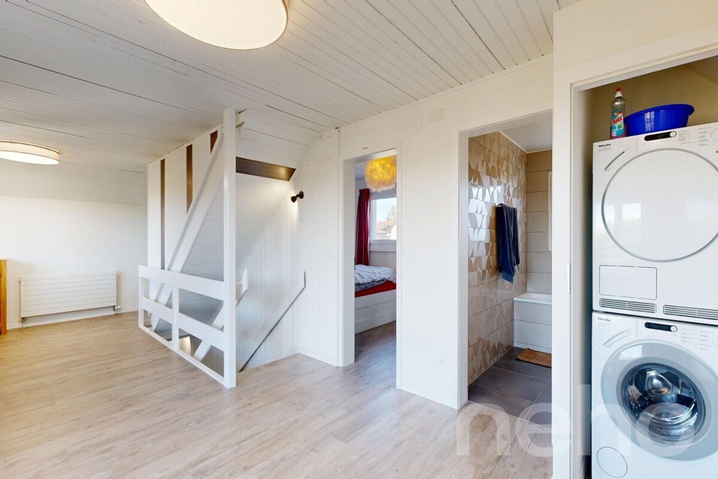
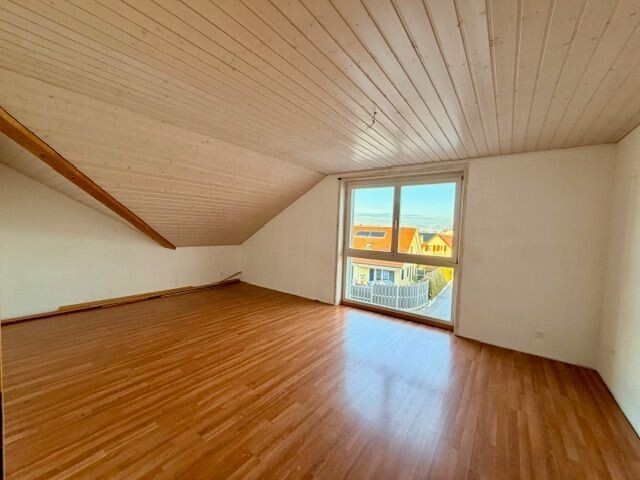
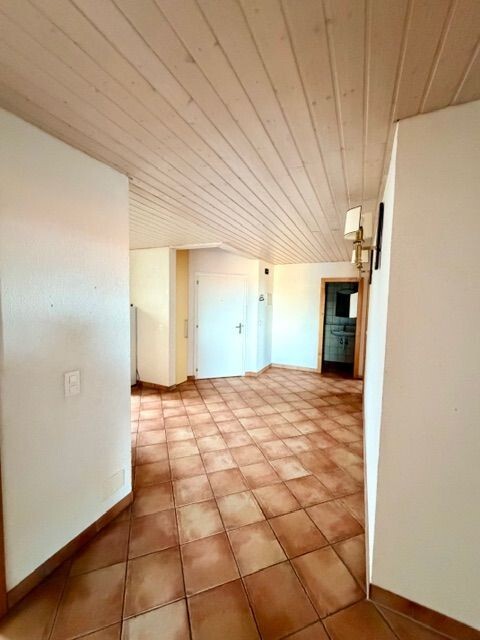
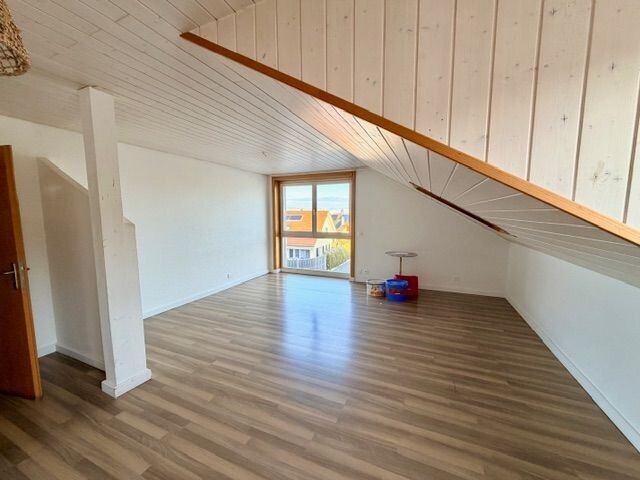
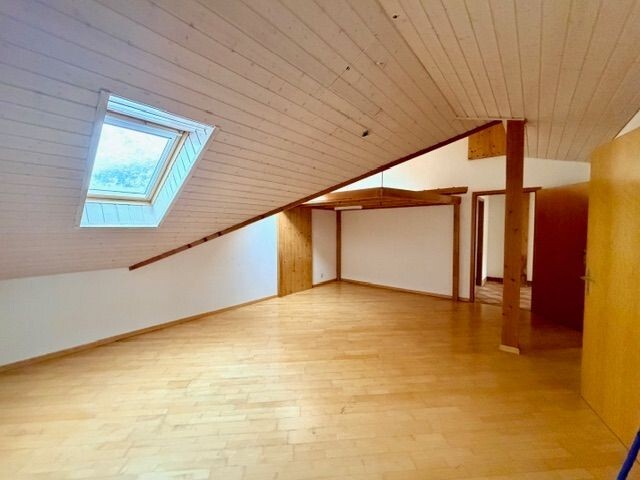
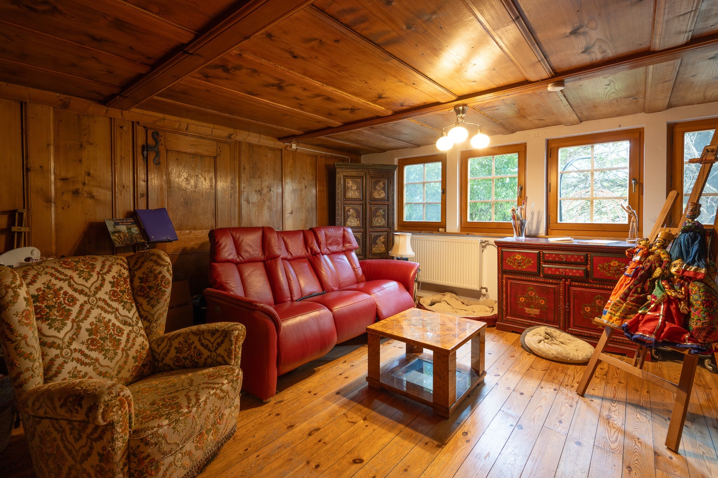
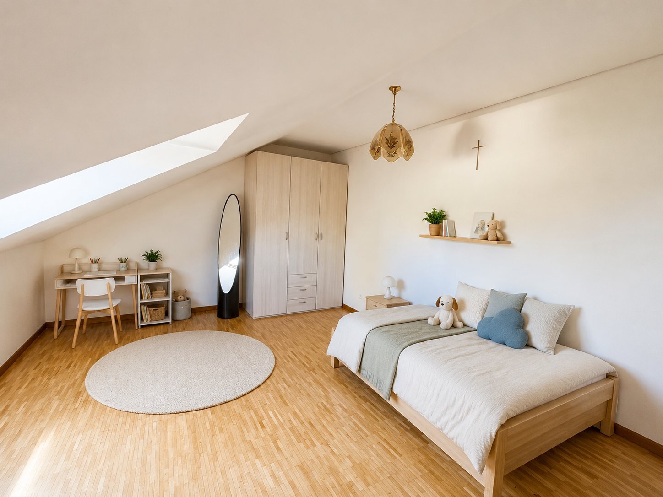
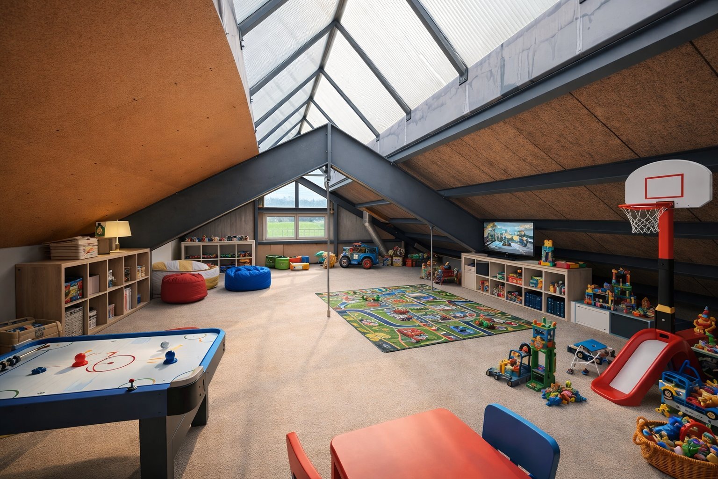
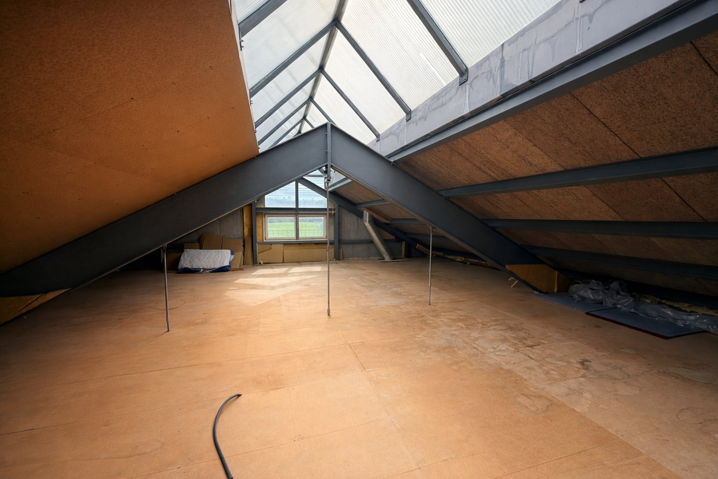
The attic of about 100 m² offers great potential for development to create additional bedrooms, an office or a leisure area.
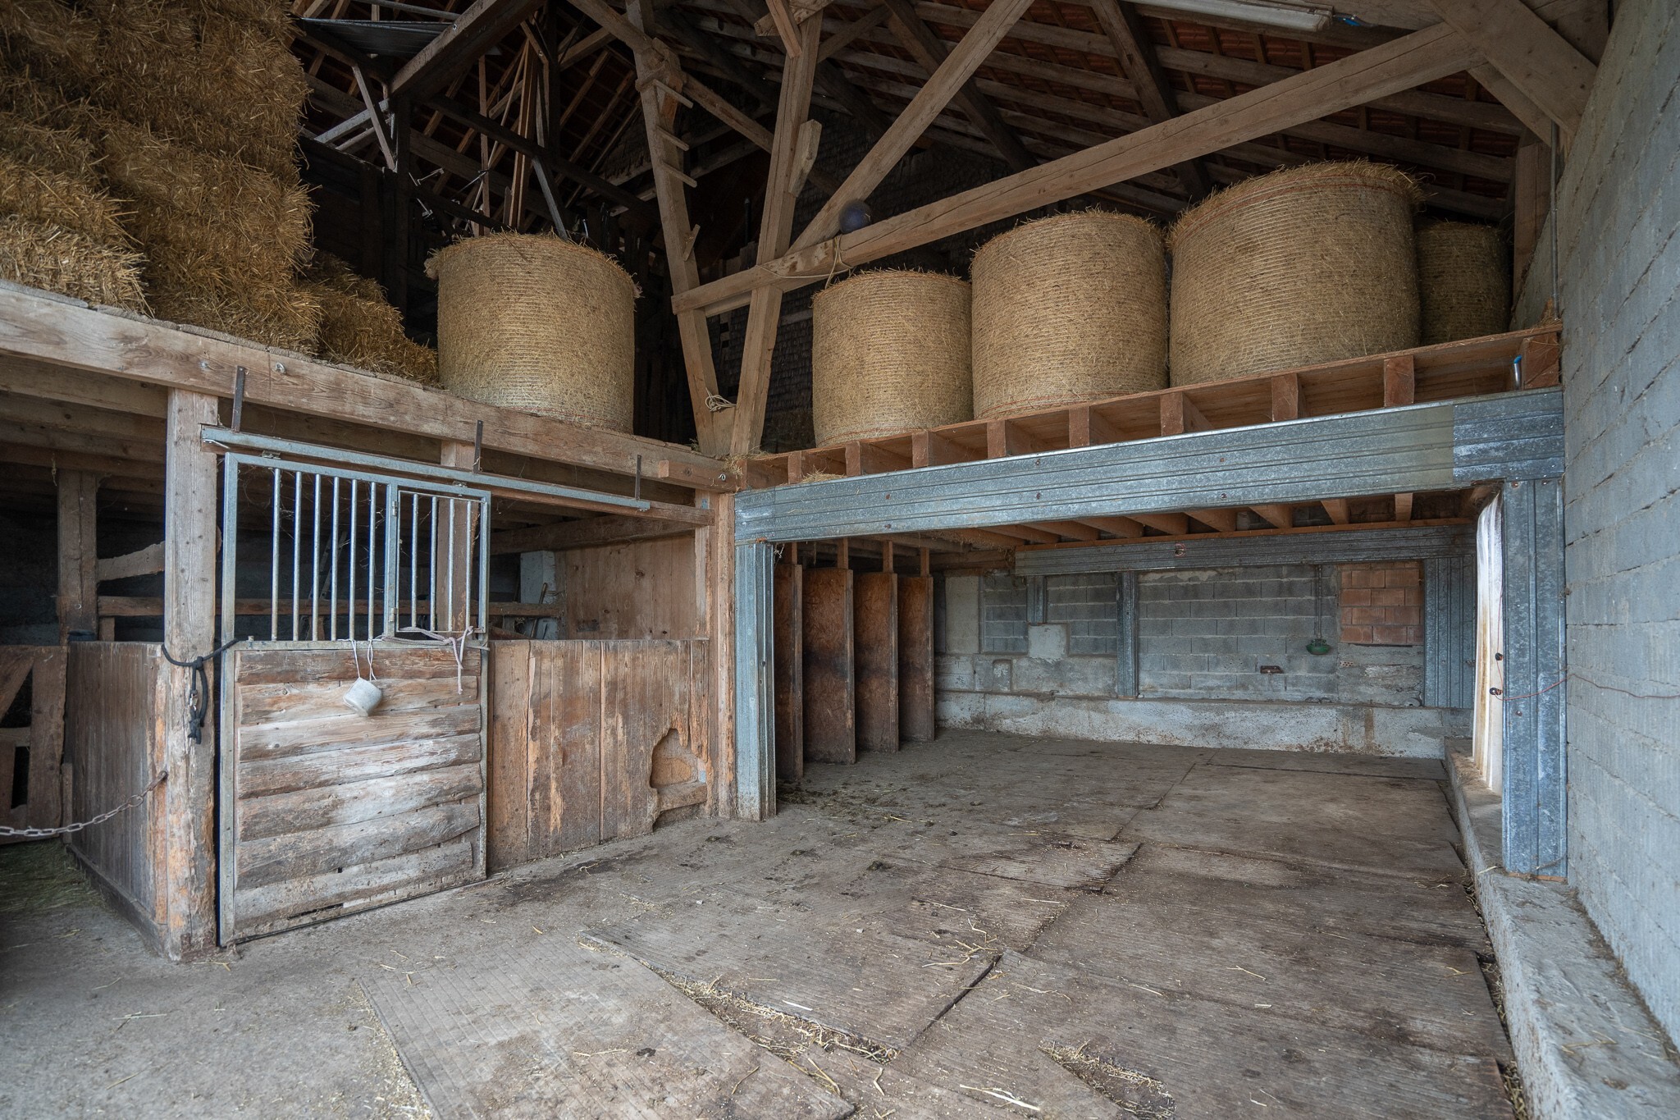
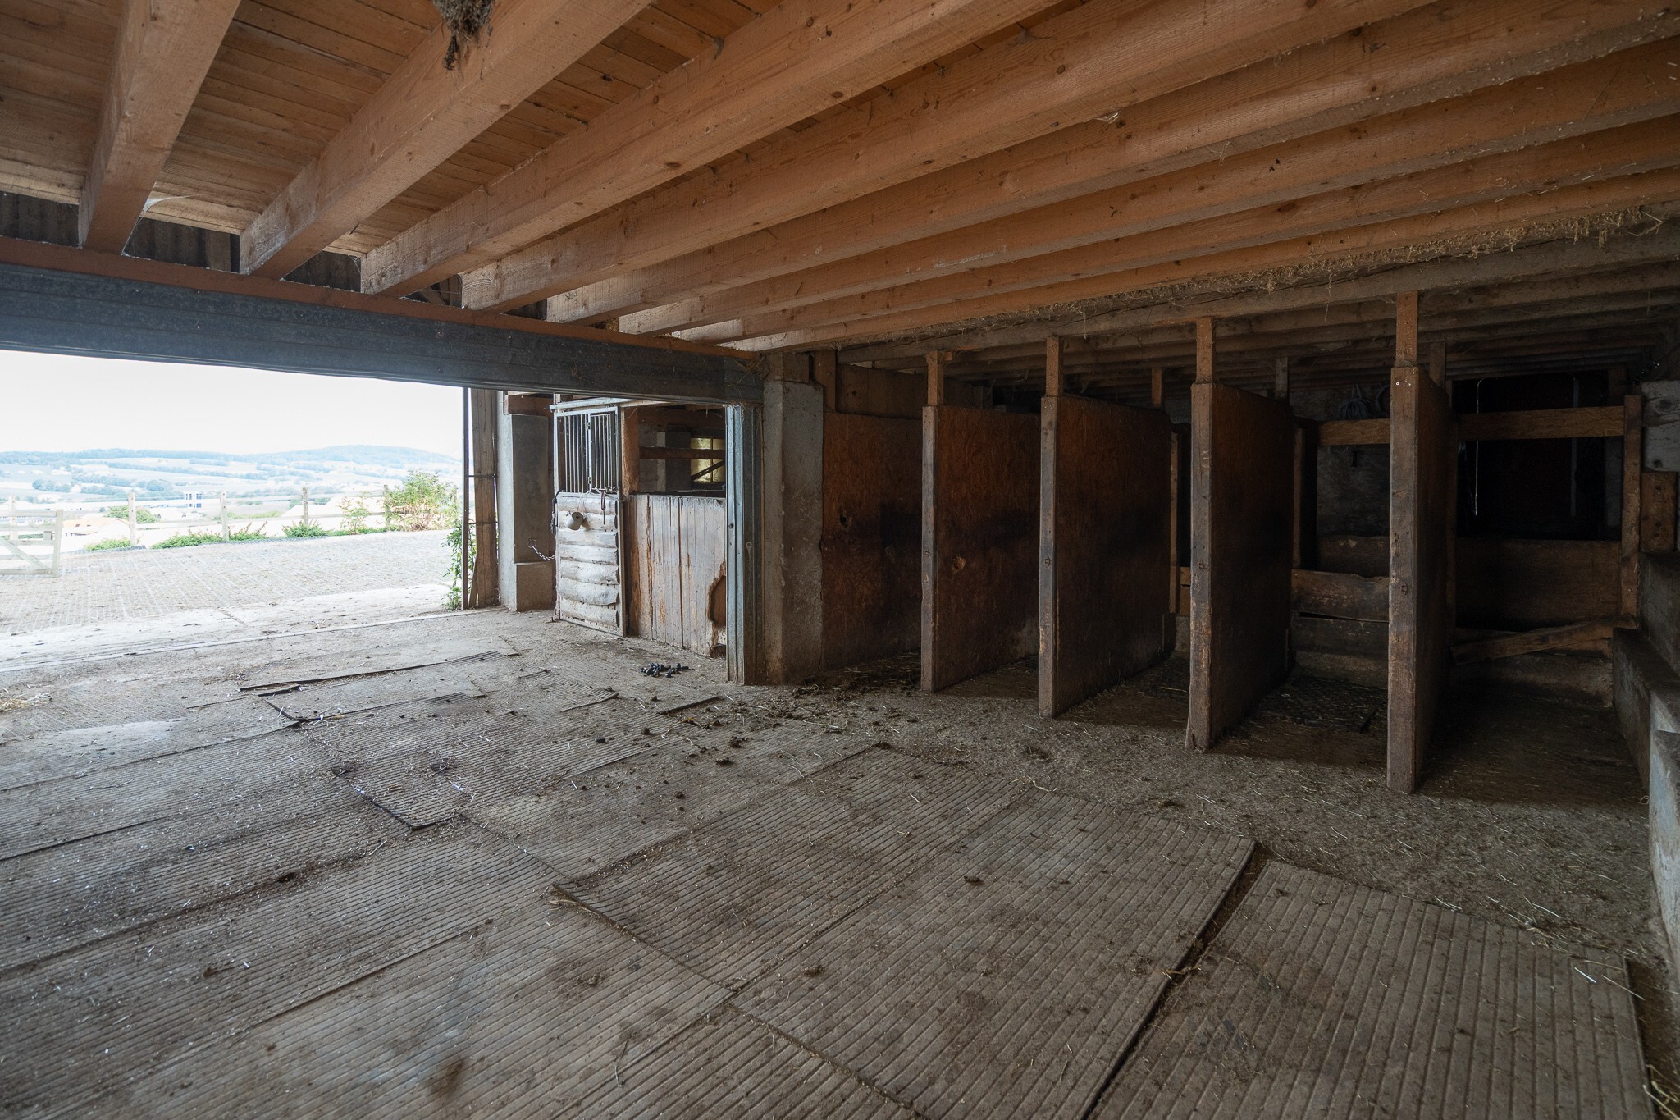
The workshop will be perfect for a craftsman, a freelancer, a small business, a warehouse, a showroom or a collector.
The advantages:
- Villa of 165 m²
- Heated workshop of 154 m²
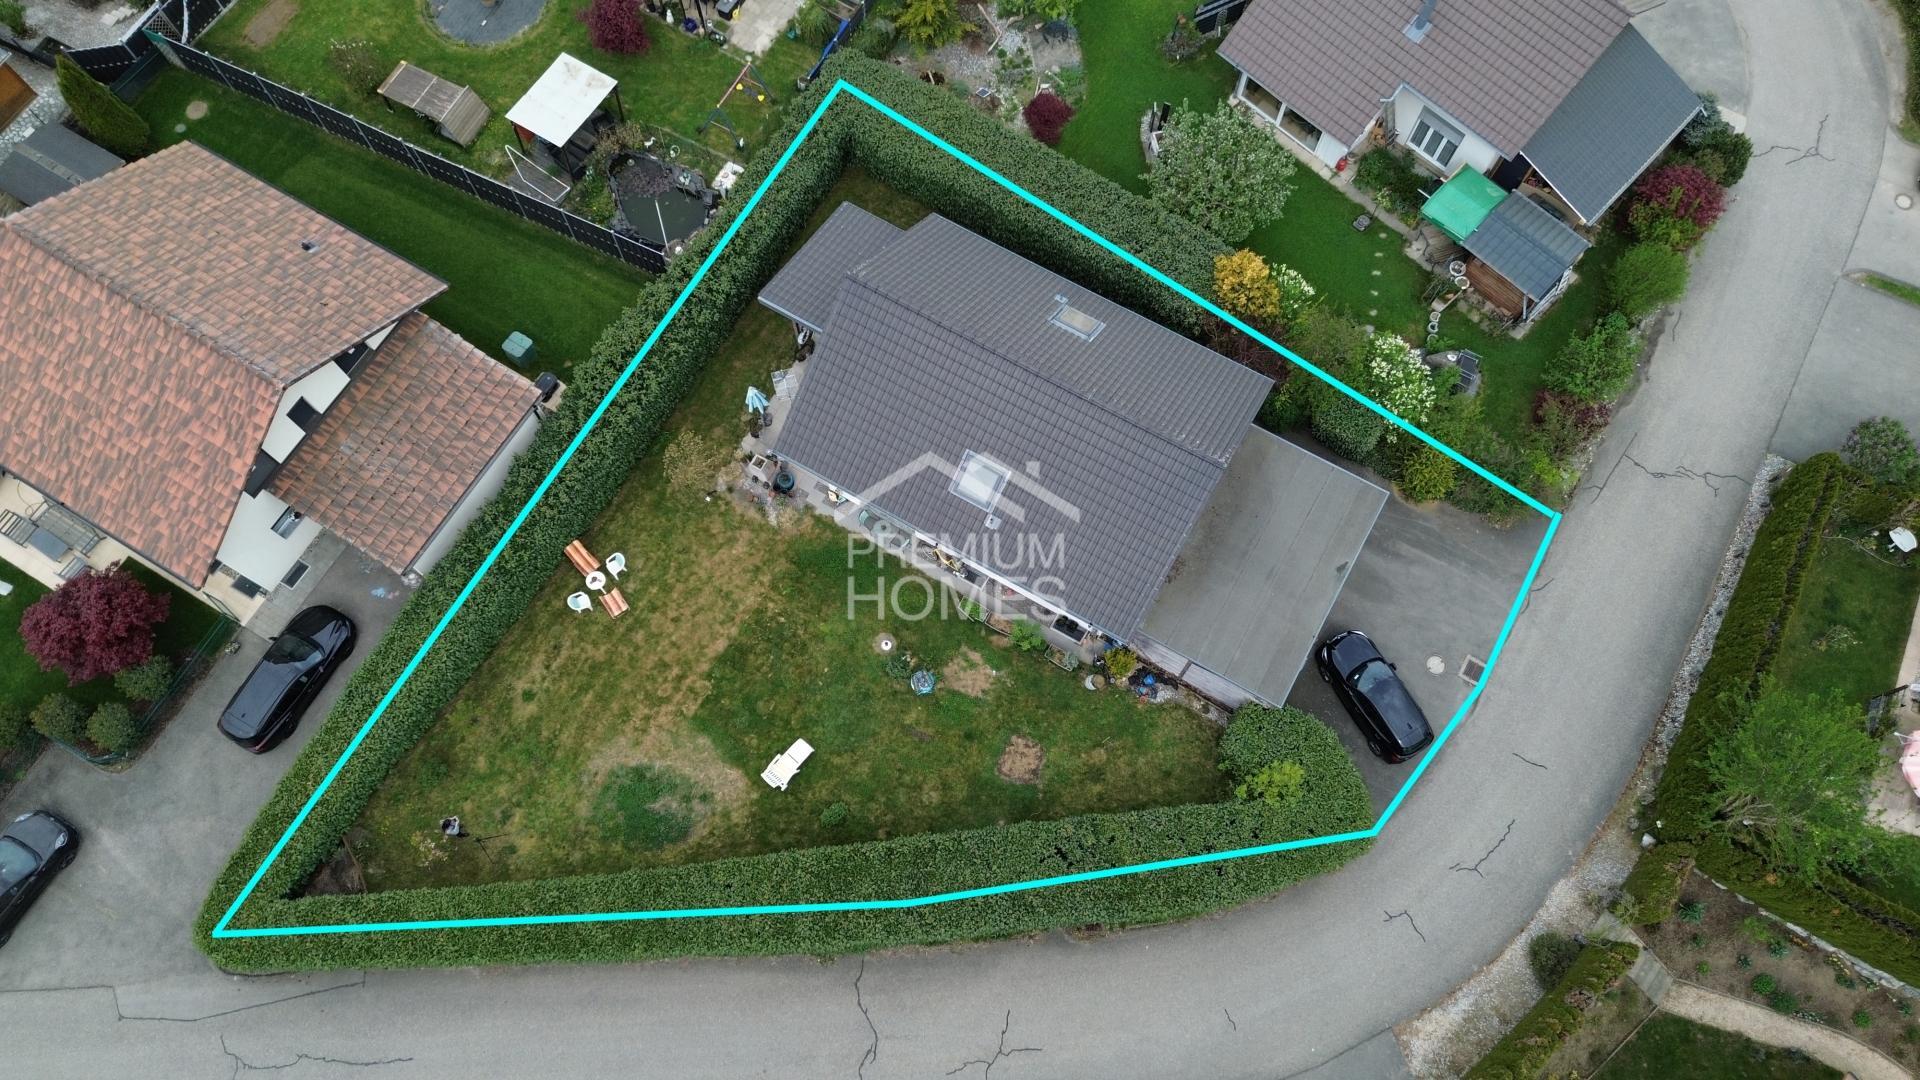
- Plot of 1'417 m²
- Convertible attic
- Terrace of 55 m²
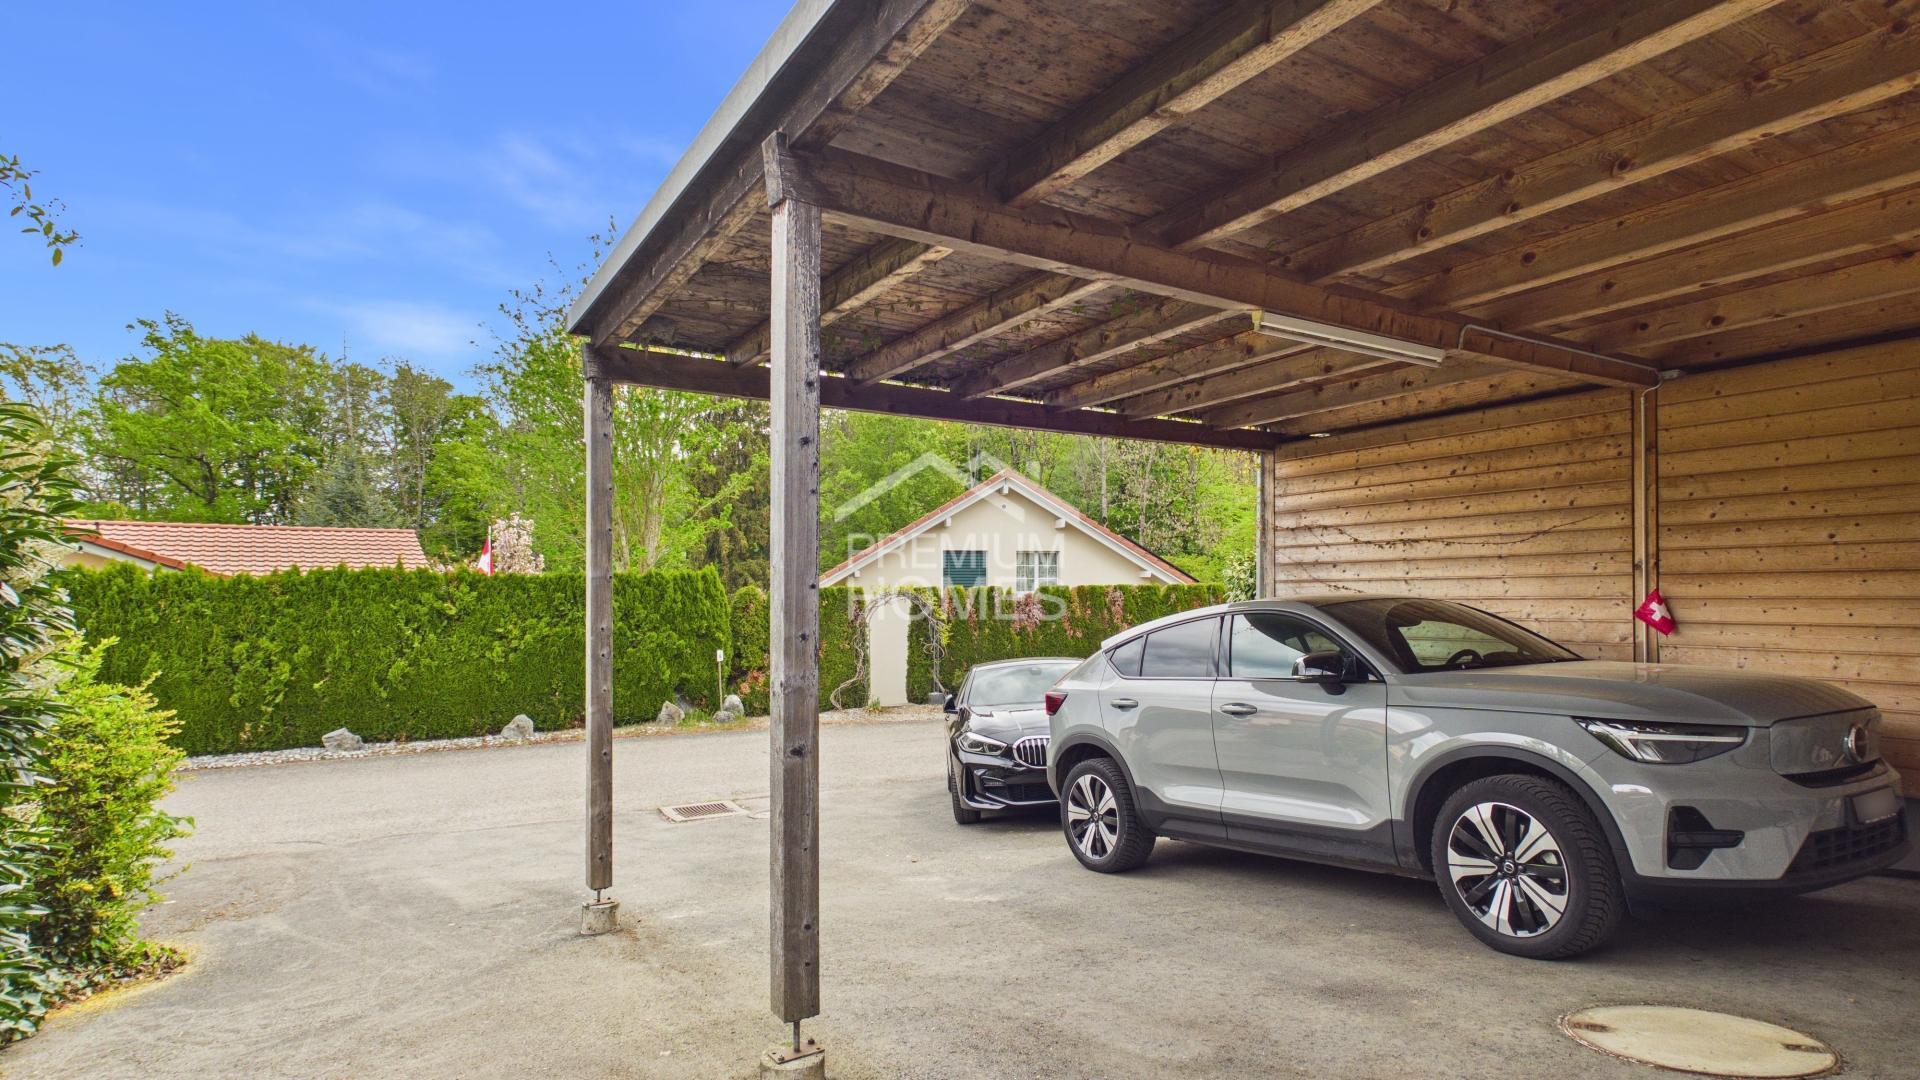
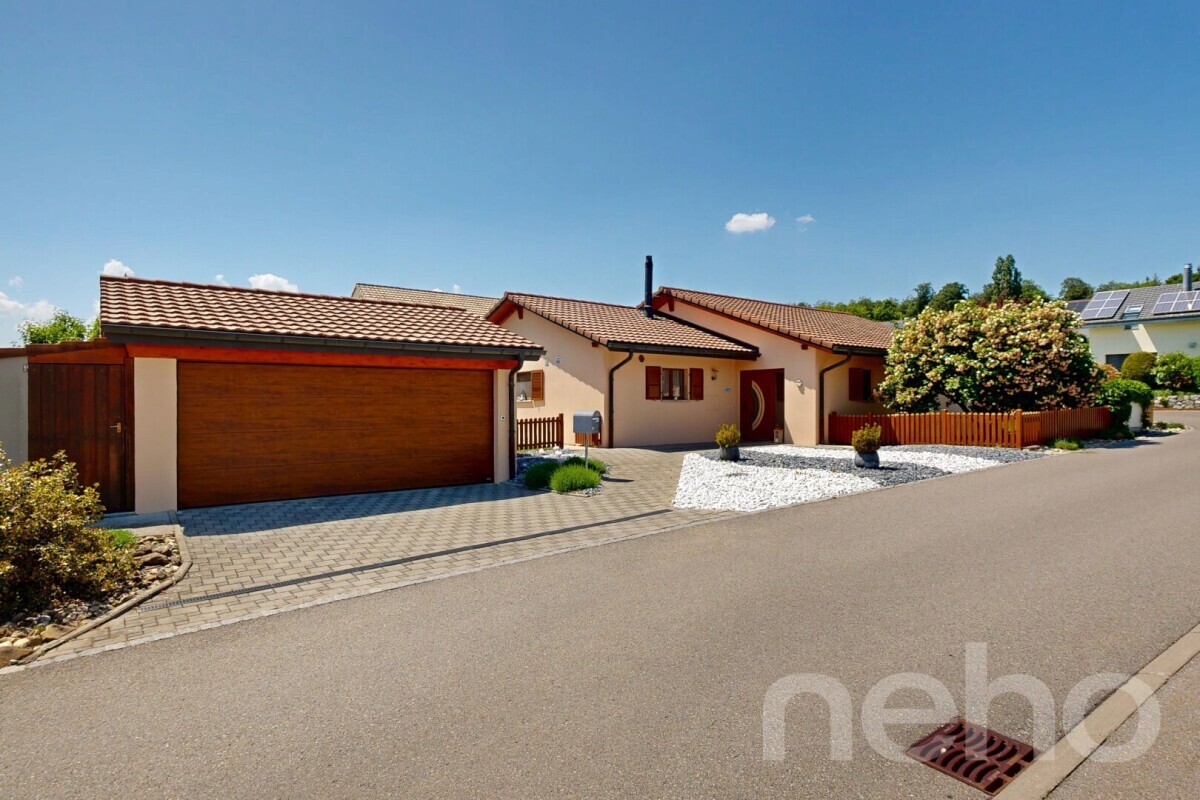
- Three garages
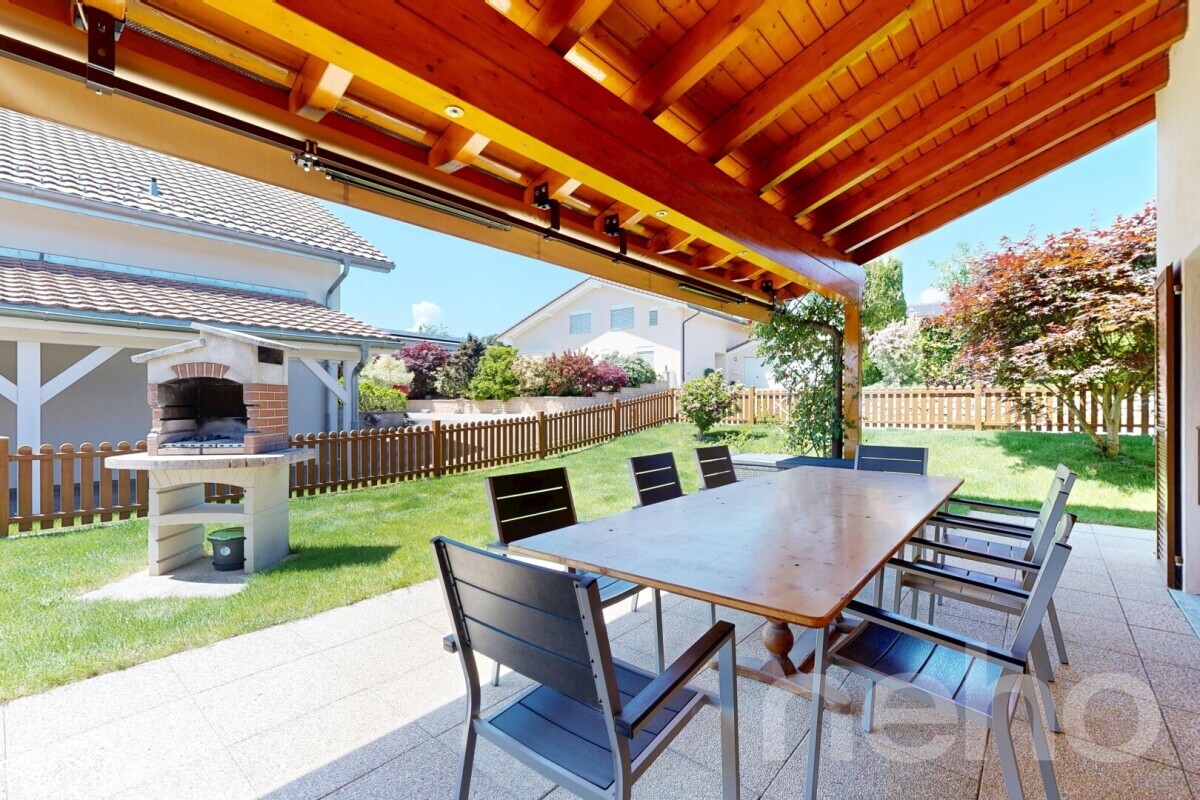
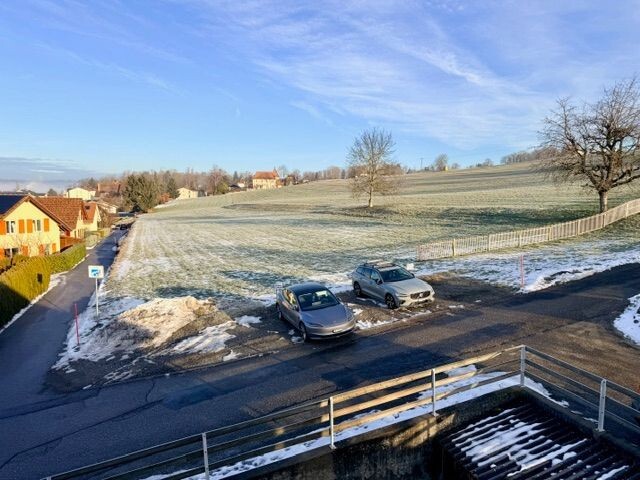
- Three outdoor seats
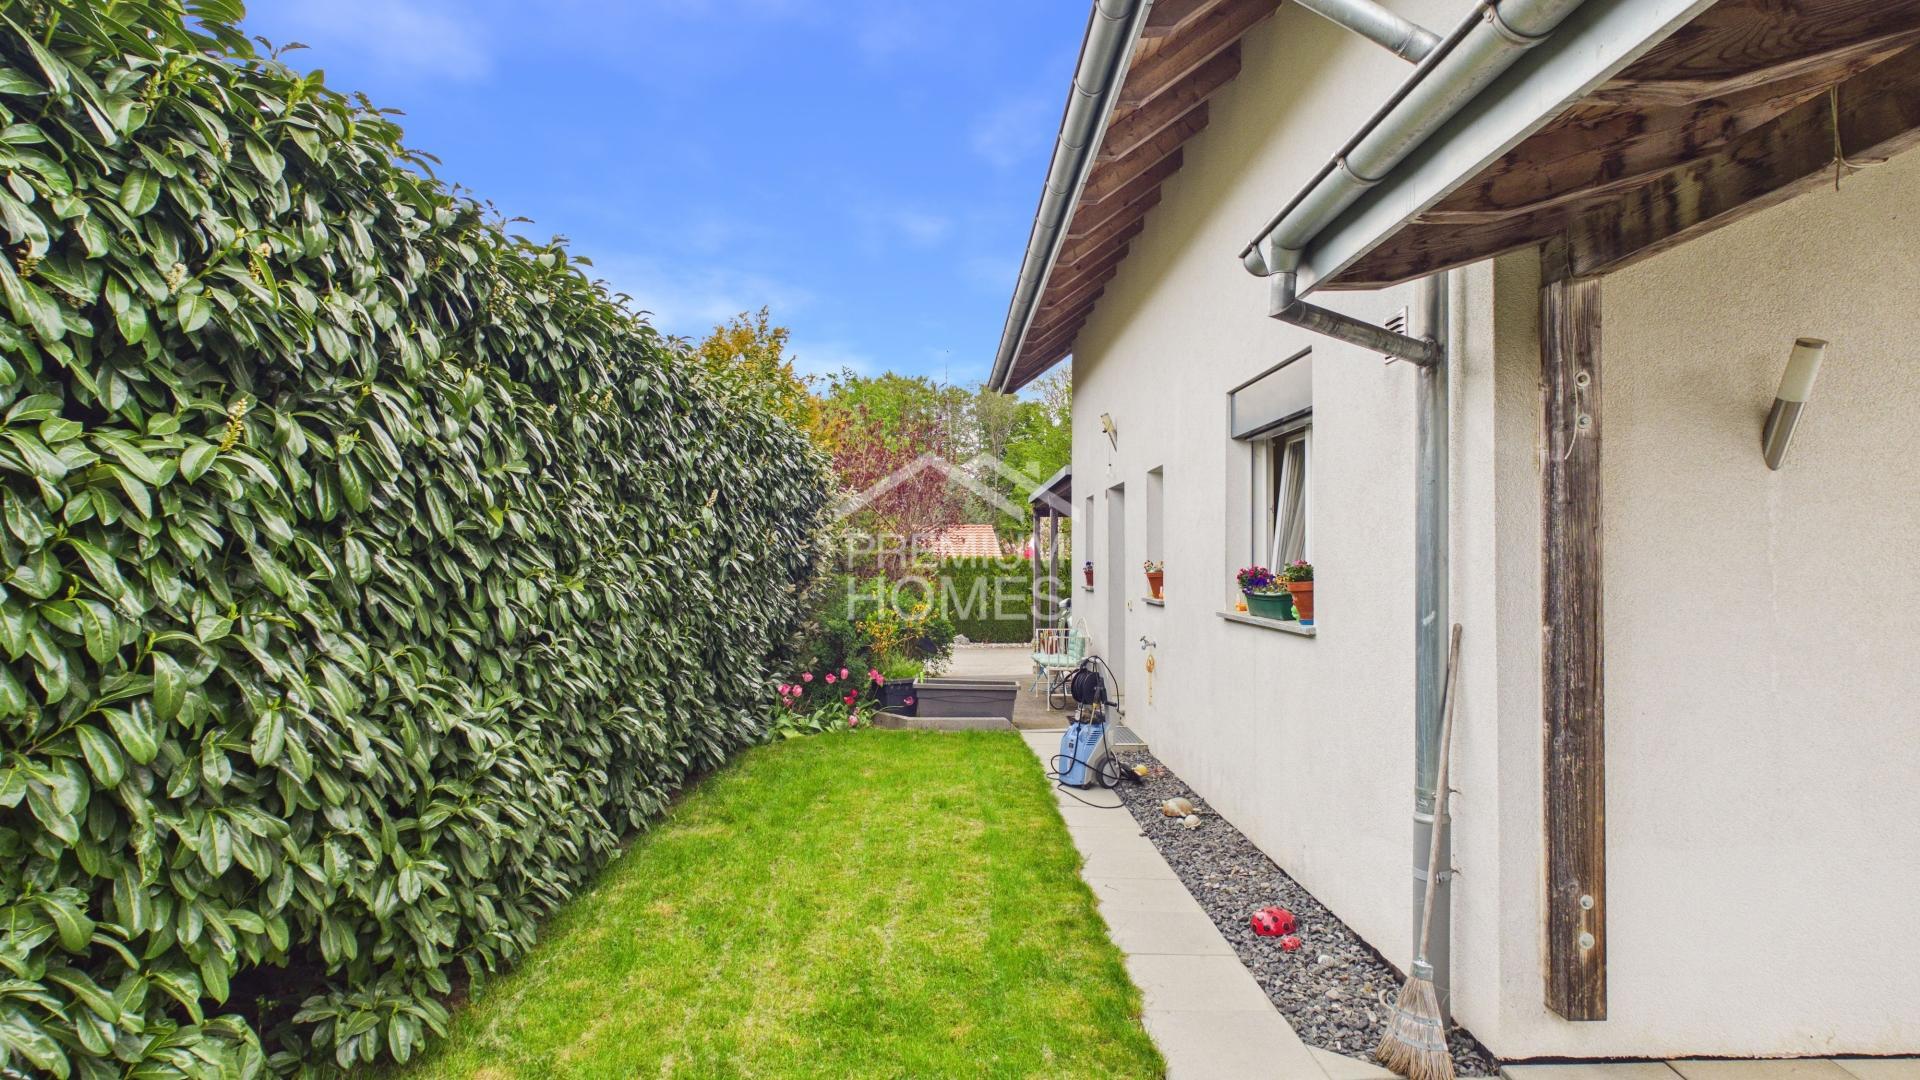
- Quiet and green environment
A versatile property, ideal for living and working in the same place.
Visits by appointment:
Eric Heyd - 079 355 45 91
A rare opportunity to bring together home and professional activity on the same site
Located in the heart of the village, on the edge of an agricultural area, this property offers a bright villa of 165 m² as well as a heated workshop of 154 m² with independent access.
The villa includes a large living room with access to a 55 m² terrace, an open kitchen with commissary, two large bedrooms, a shower room, a separate toilet and a lift.
The attic of about 100 m² offers great potential for development to create additional bedrooms, an office or a leisure area.
The workshop will be perfect for a craftsman, a freelancer, a small business, a warehouse, a showroom or a collector.
The advantages:
- Villa of 165 m²
- Heated workshop of 154 m²
- Plot of 1'417 m²
- Convertible attic
- Terrace of 55 m²
- Three garages
- Three outdoor seats
- Quiet and green environment
A versatile property, ideal for living and working in the same place.
Visits by appointment:
Eric Heyd - 079 355 45 91
Conveniences
Outside conveniences
- Parking
- Garage
Inside conveniences
- Lift/elevator