Apartment with 6.5 rooms on sale in Promenade Riva Caccia - 296 m²
A Rare Perspective on Lugano’s Waterfront
Localisation
Promenade Riva Caccia, 6900 LuganoCharacteristics
Number of parkings
Description
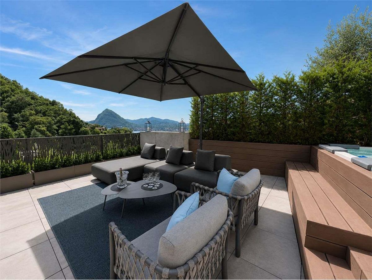
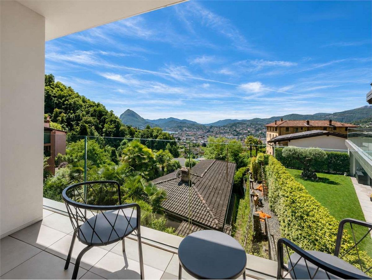
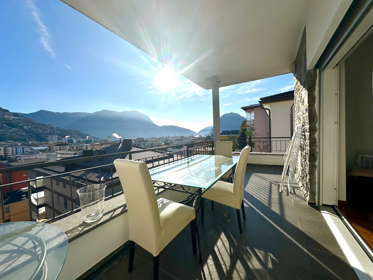
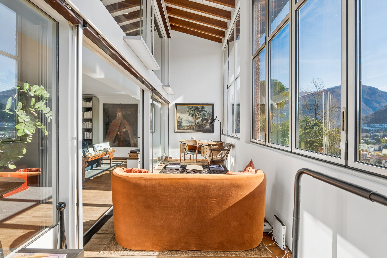
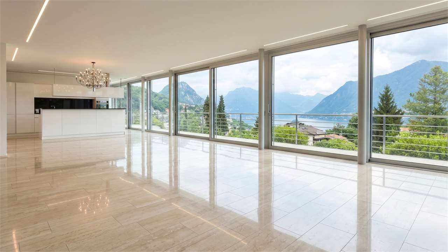
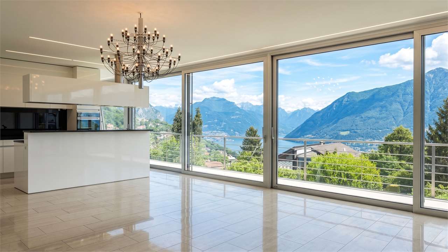
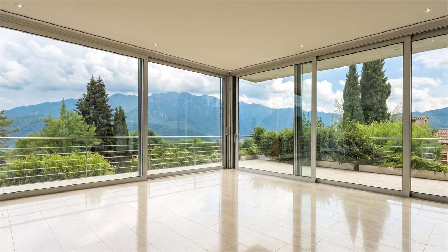
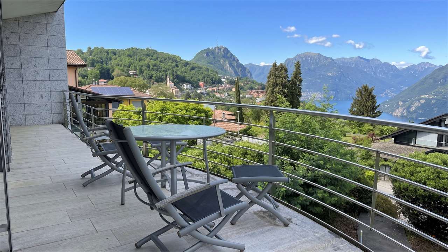
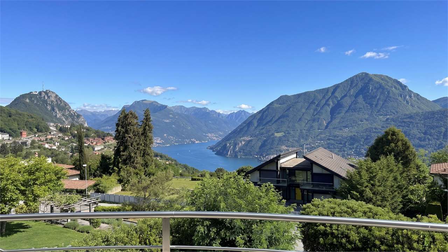
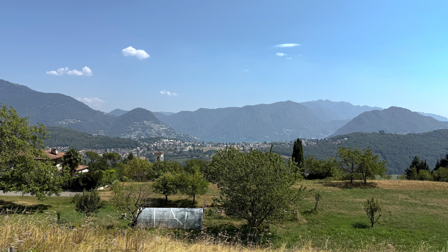

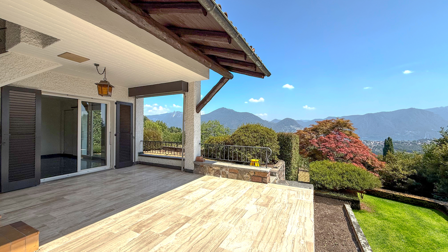
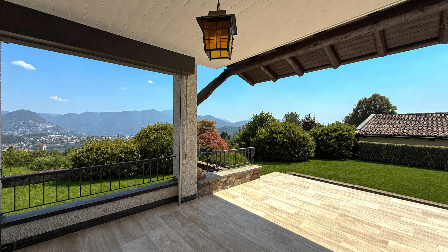
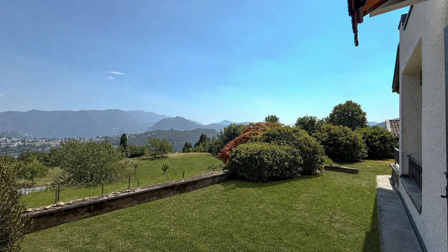
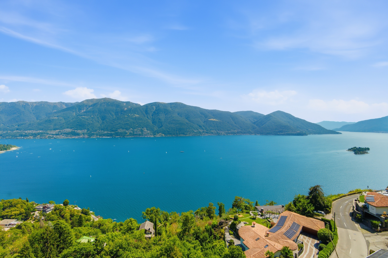
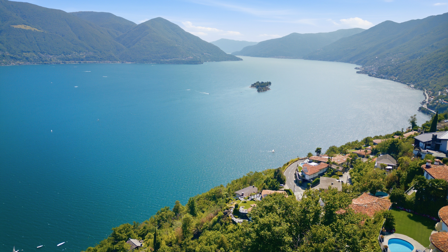
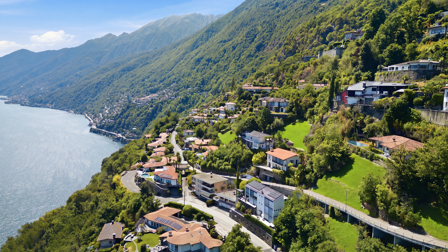
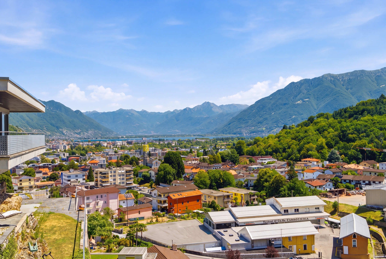
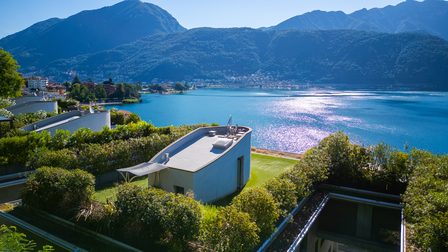
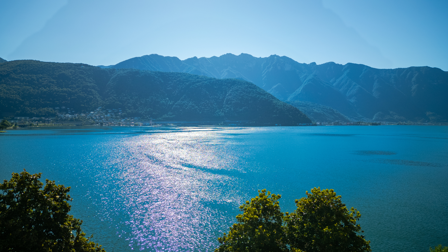
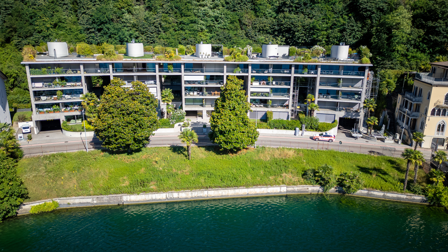
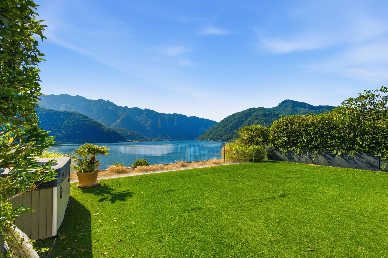
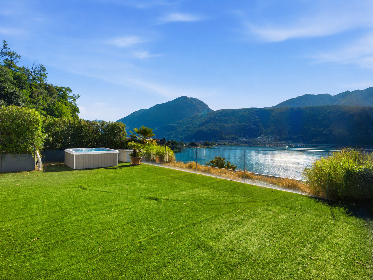
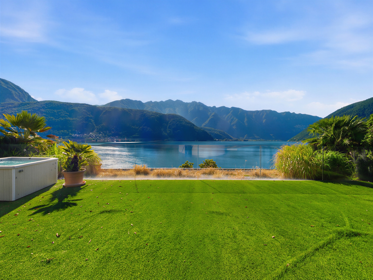
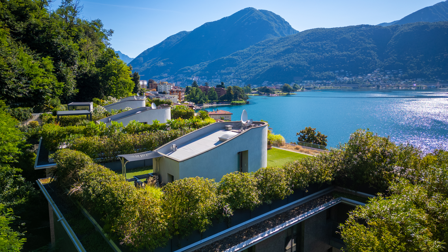
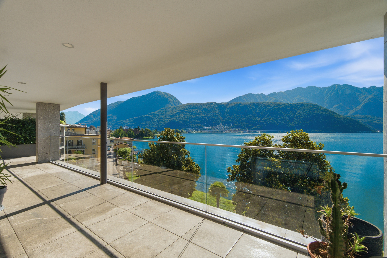
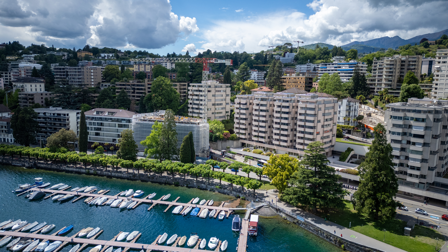

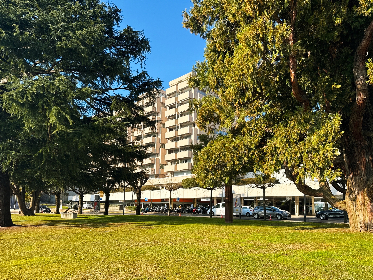
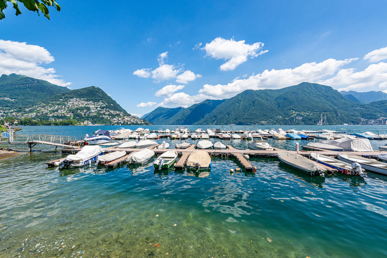
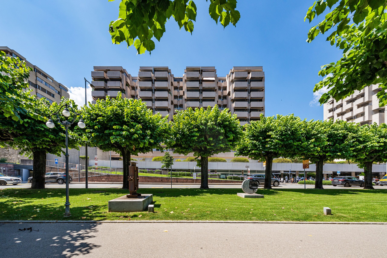
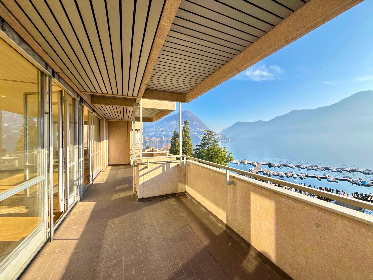
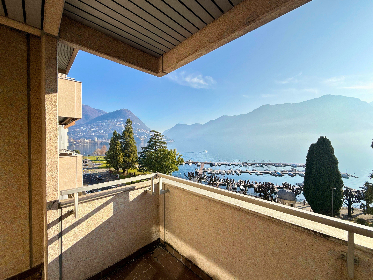
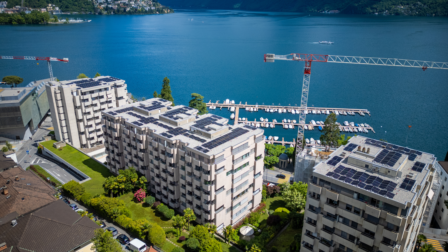
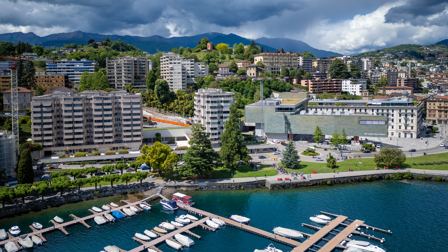
Set along Lugano’s lakeside promenade, on the fifth floor of the prestigious Residenza Central Park, this apartment benefits from a particularly favourable position. Its elevated, open outlook offers wide views over the lake, the city centre and the surrounding mountains. The LAC, Via Nassa and Piazza Riforma are all within immediate reach, while public transport and a 24-hour parking garage ensure convenient and discreet access to the heart of the city.
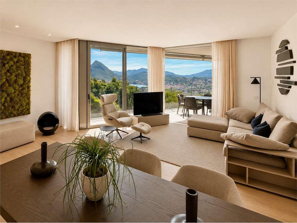
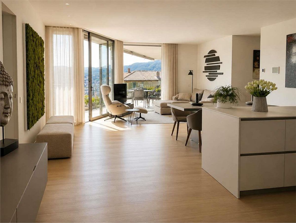
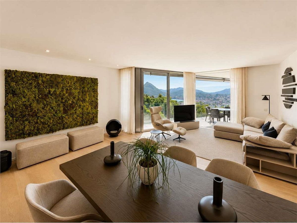
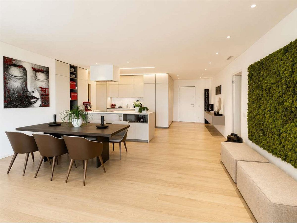
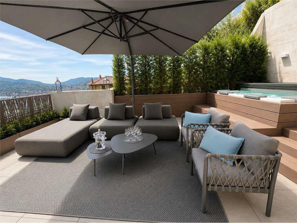
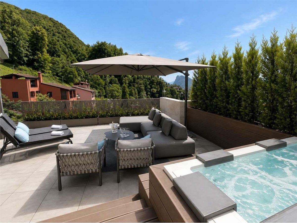
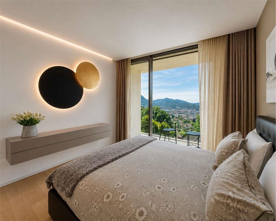
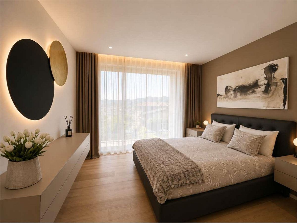
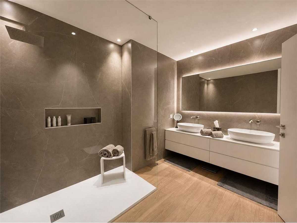
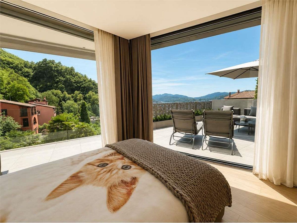
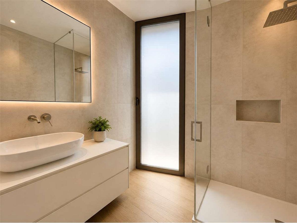
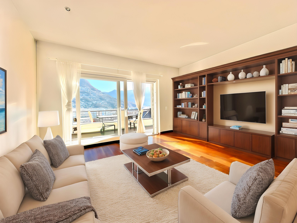
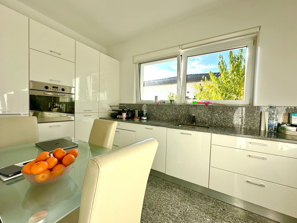
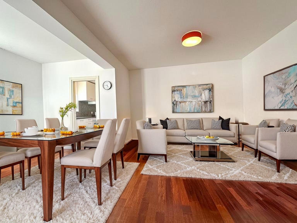
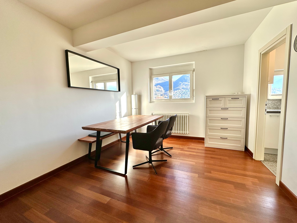
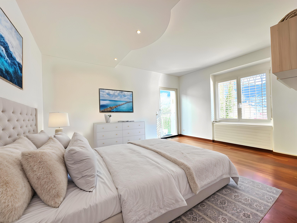
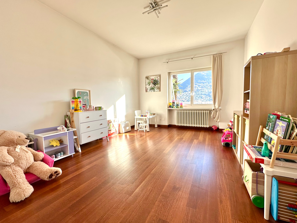
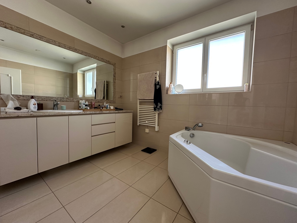
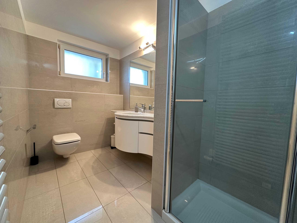
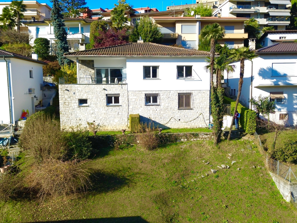
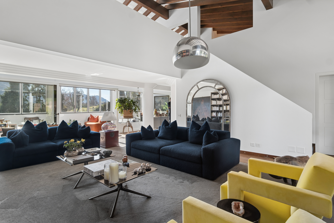
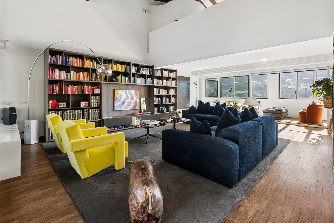
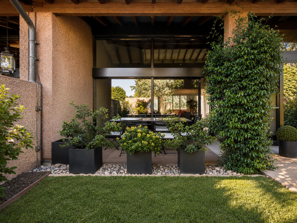
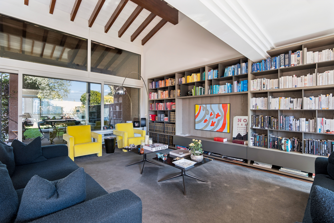
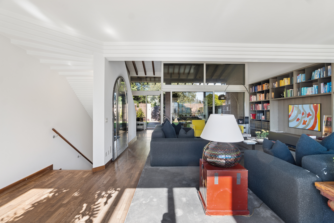
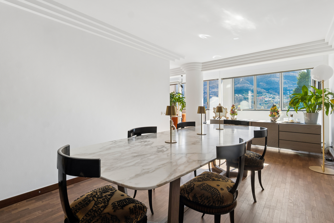
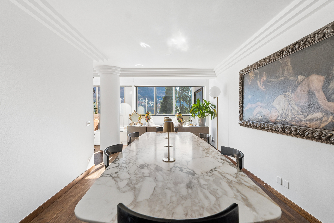
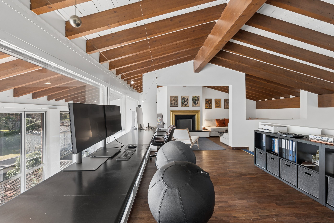
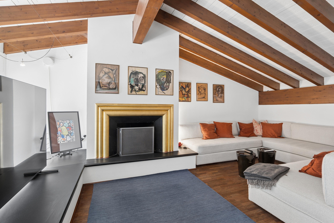
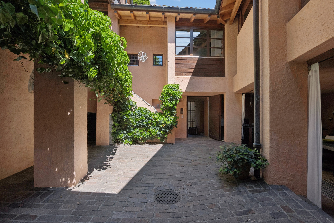
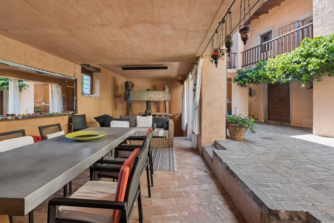
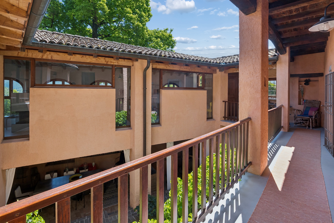
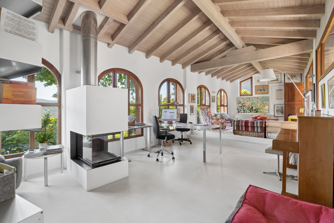
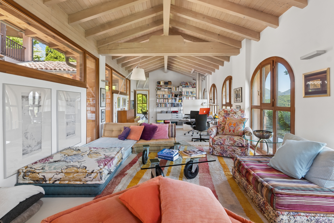
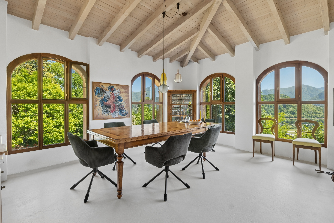
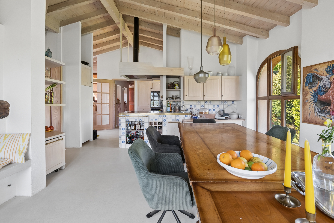
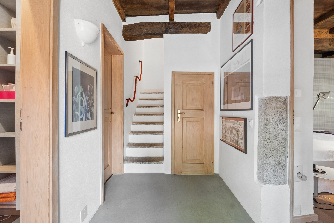
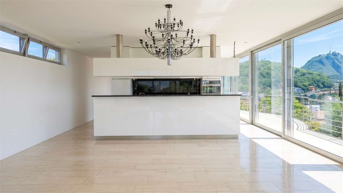
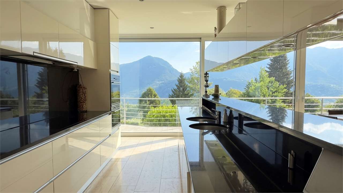
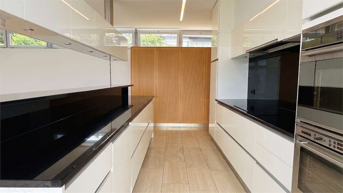
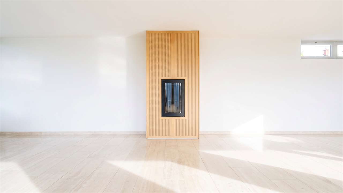
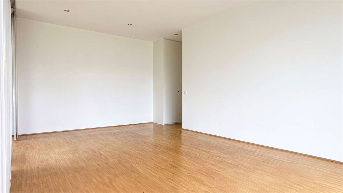
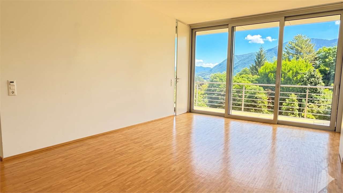
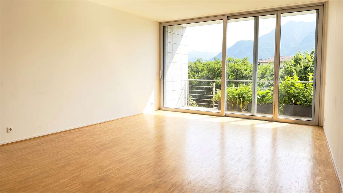
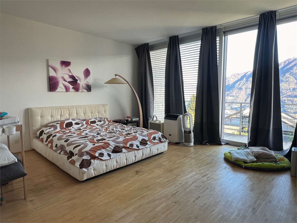
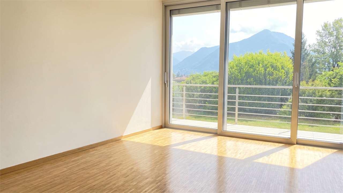
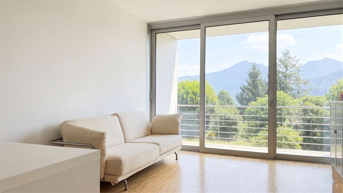
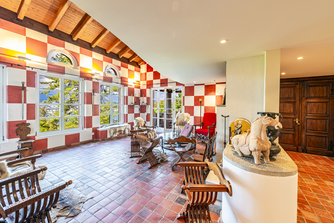
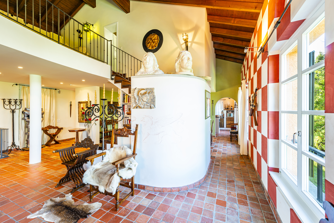
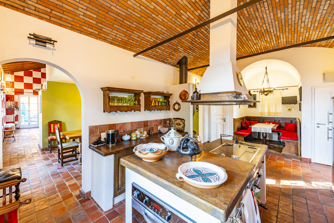
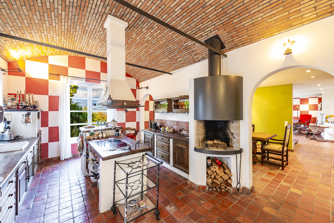
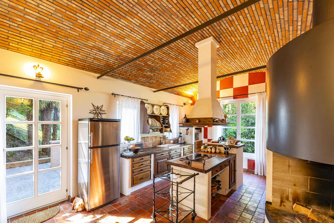
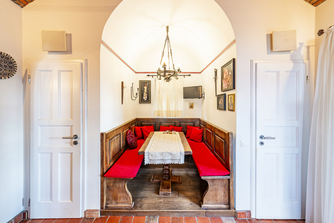
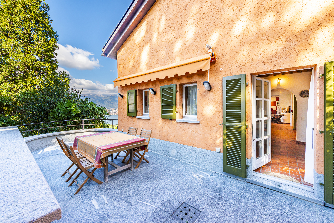
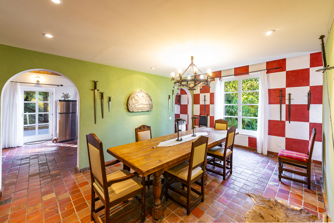
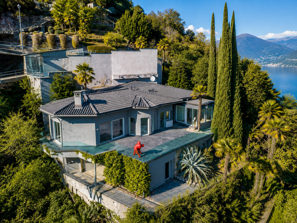
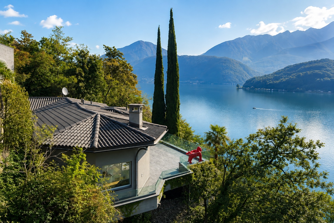
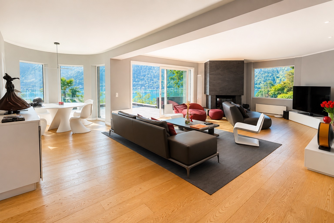
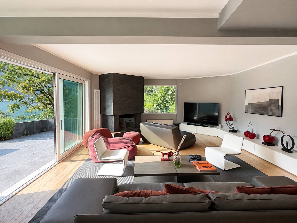
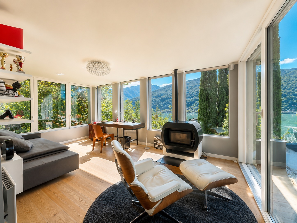
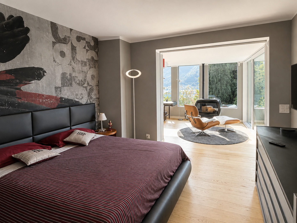
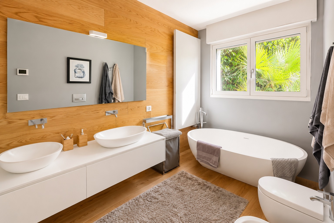
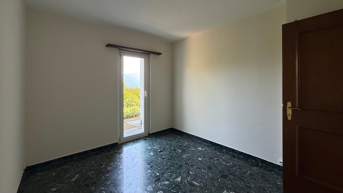
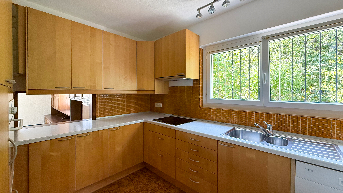
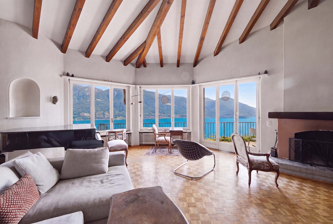
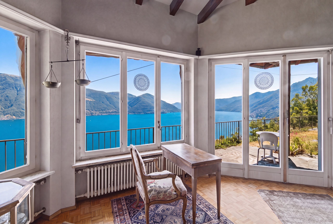
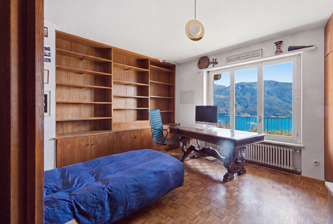
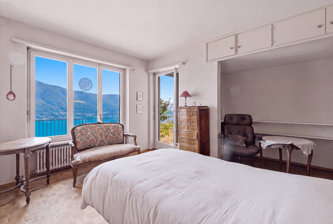
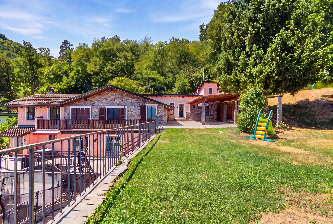
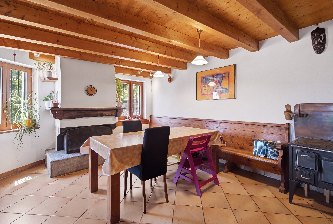
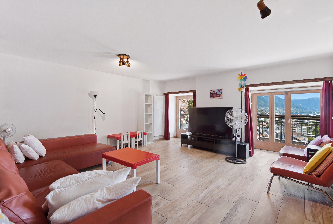
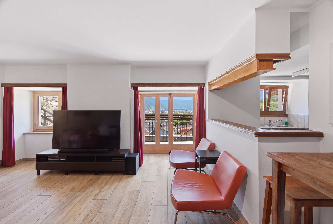
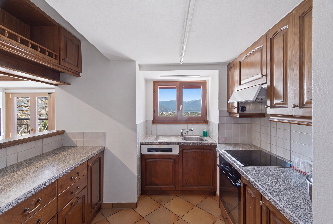
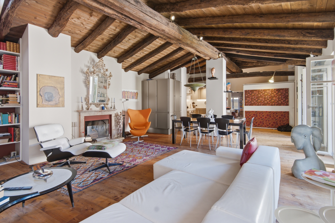
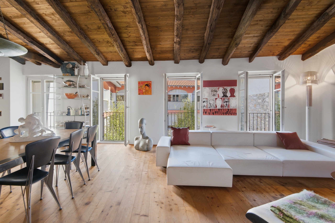
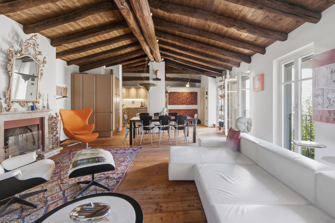
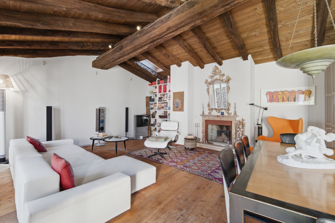
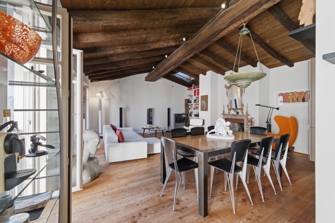
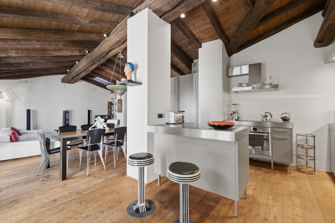
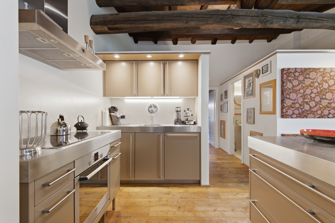
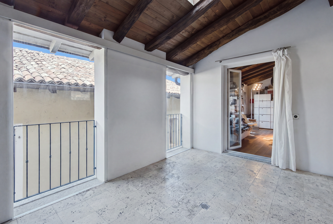
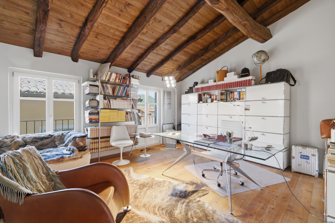
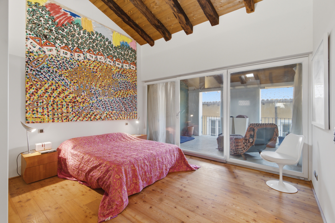
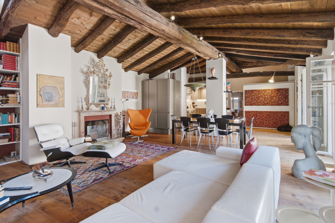
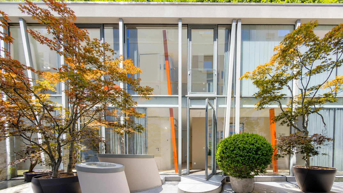
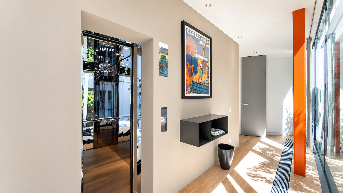
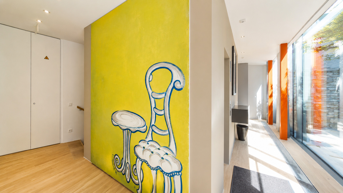
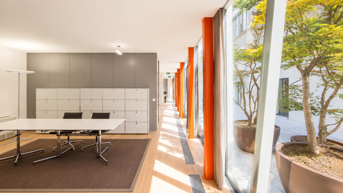
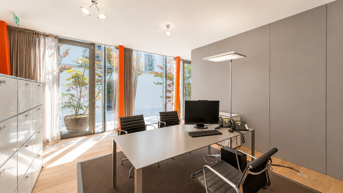
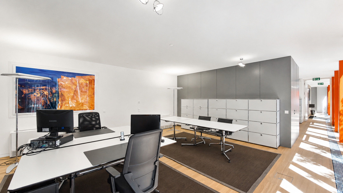
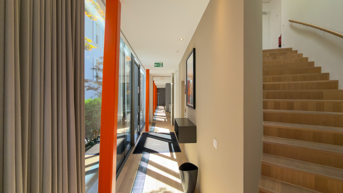
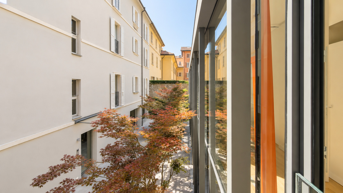
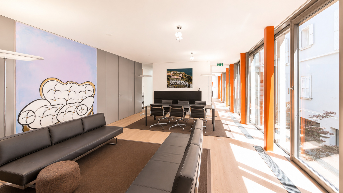
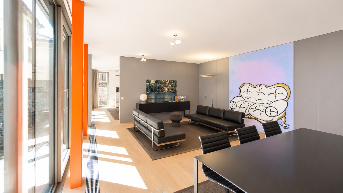
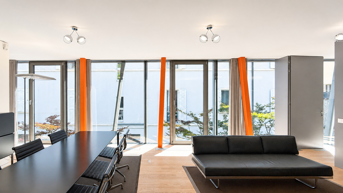
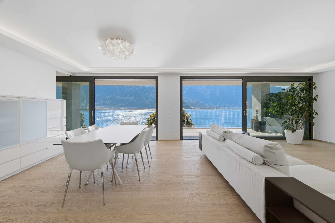
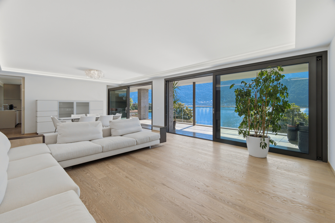
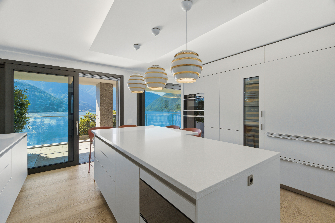
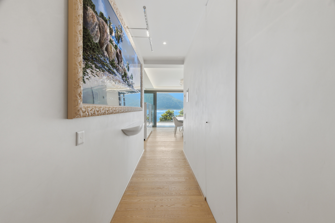
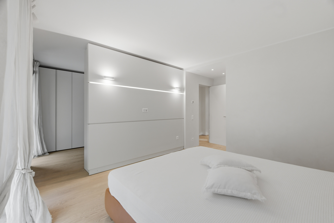
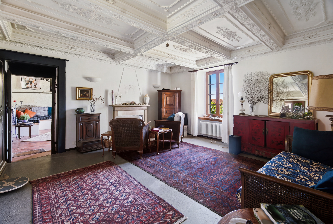
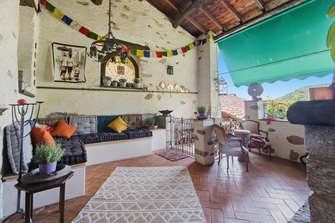
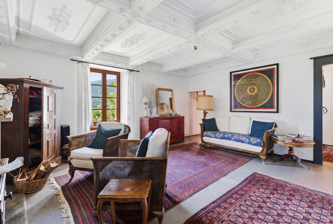
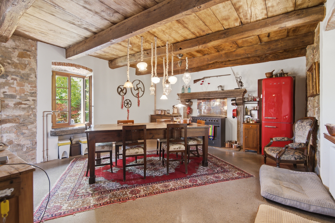
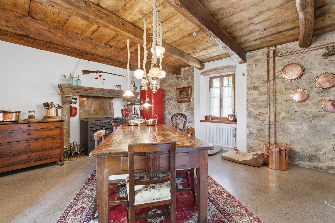
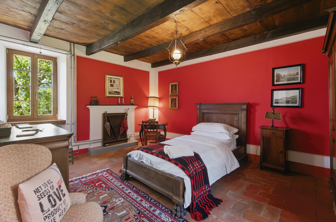
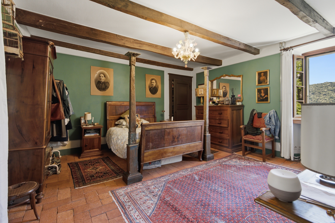
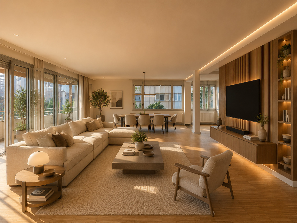
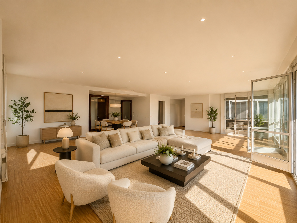
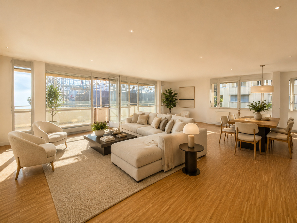
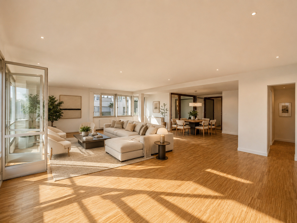
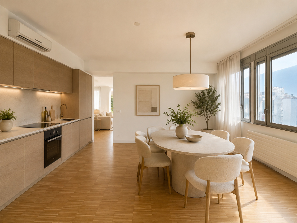
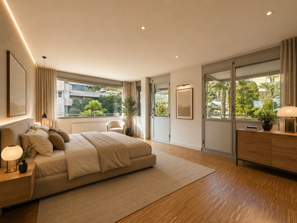
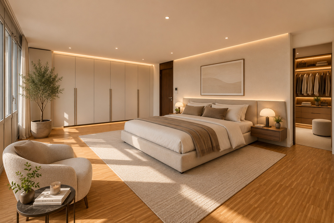
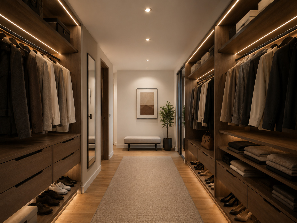
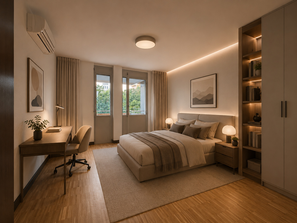
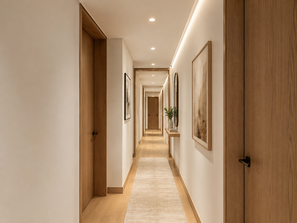
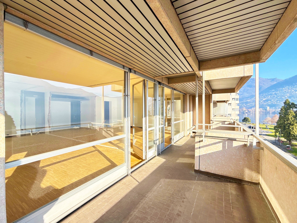
The property is distinguished by its generous proportions and considerable scope for personalisation. The interiors are currently in shell condition, allowing for a complete bespoke design, with the possibility to define the layout, materials and finishes according to individual living requirements and in keeping with the standing of the building. The images published in the listing are illustrative renderings, conceived to show one possible interpretation of the spaces once completed.
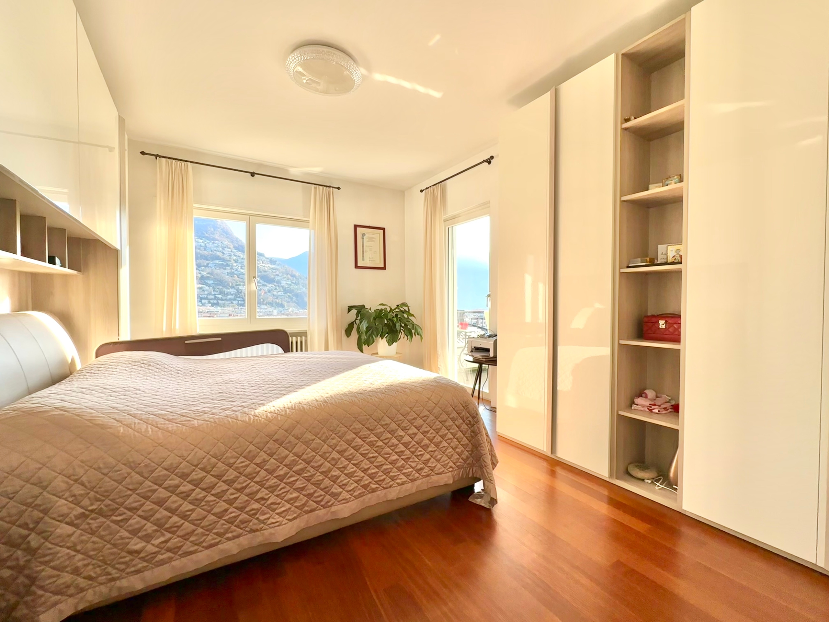
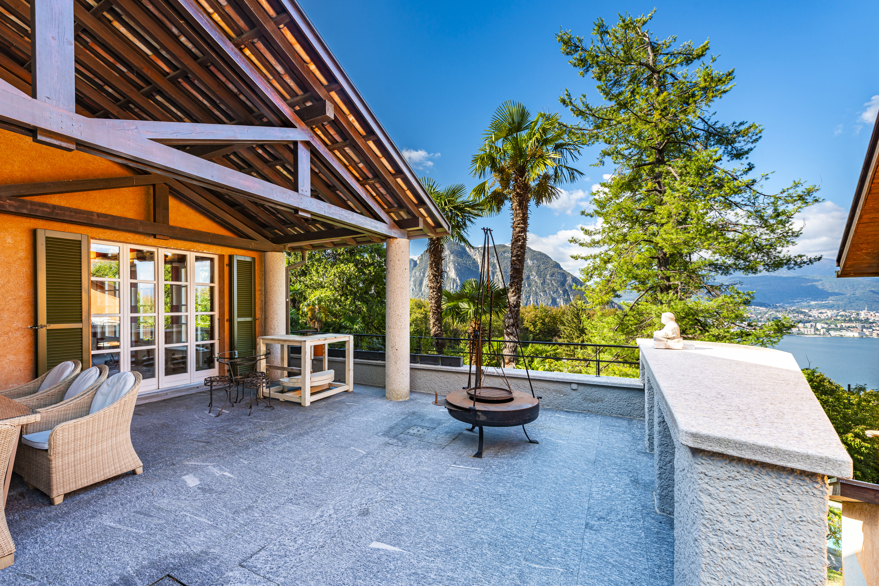
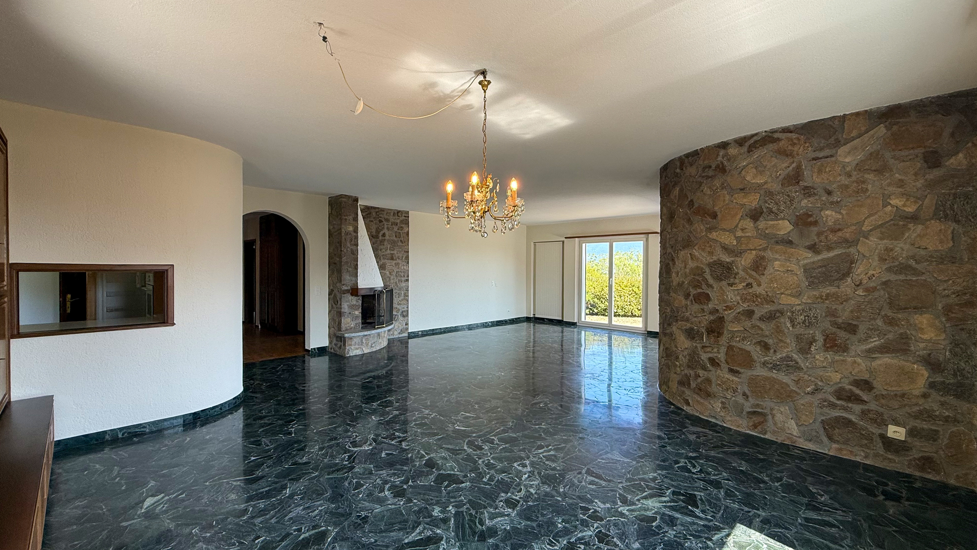
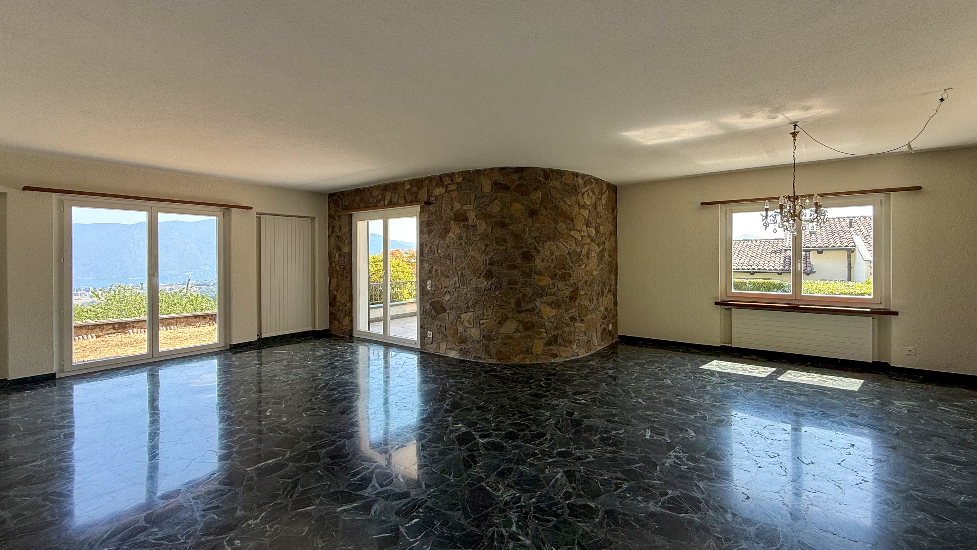
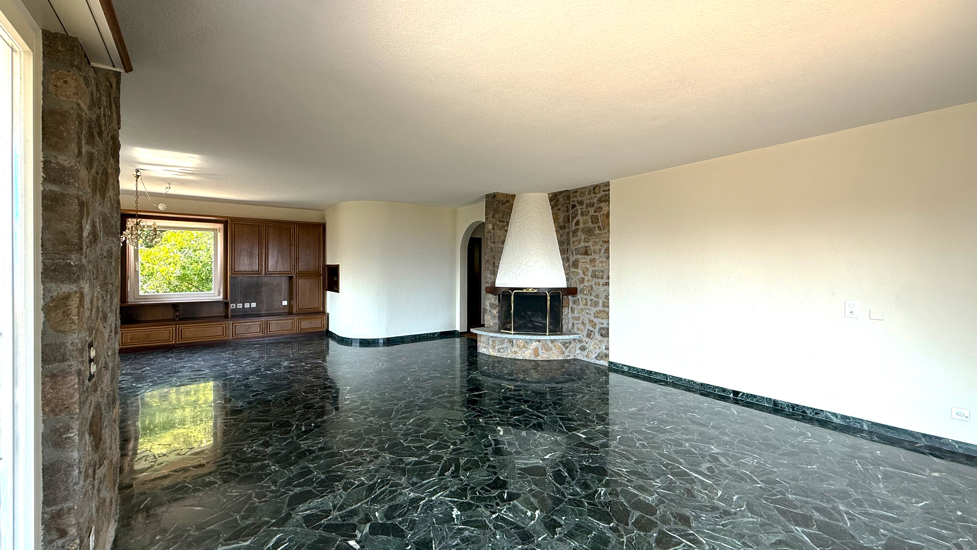
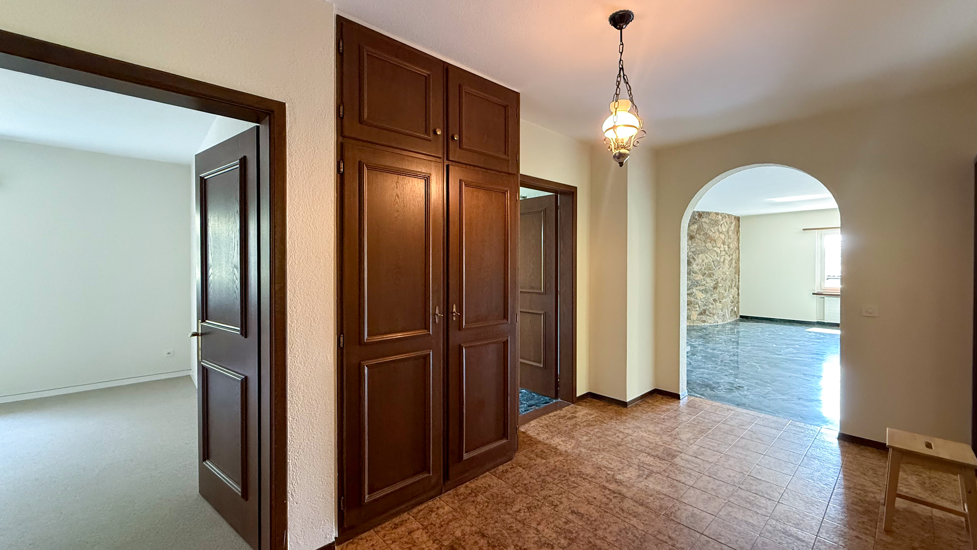
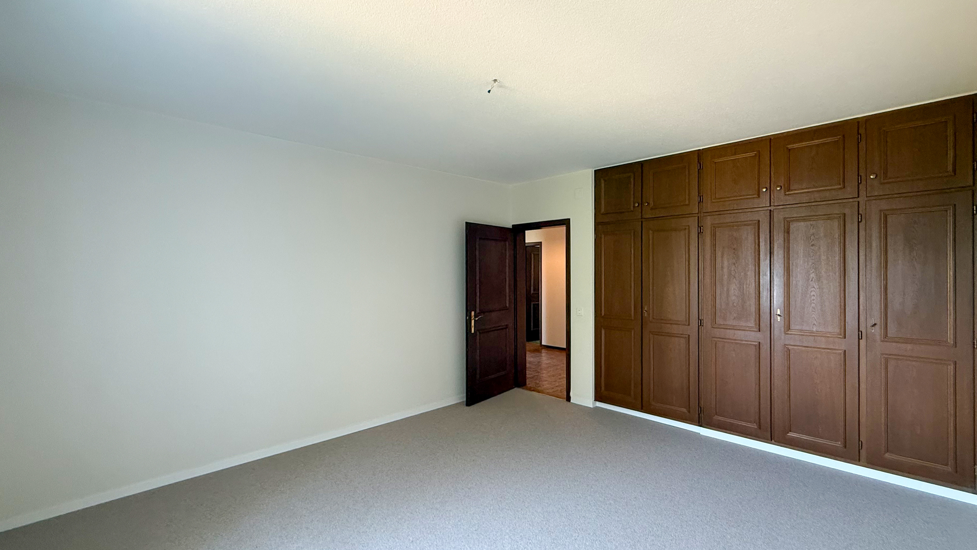
The current layout includes a large entrance hall leading to the expansive salon intended for the living and dining area, with direct access to the balconies overlooking the lake. The night area comprises five bedrooms, four of which open onto the outdoor areas, served by three bathrooms and a guest bathroom. The gross internal surface measures 295.87 m², complemented by 44.46 m² of balconies. Parking spaces in the underground garage are available separately at CHF 100,000 each.
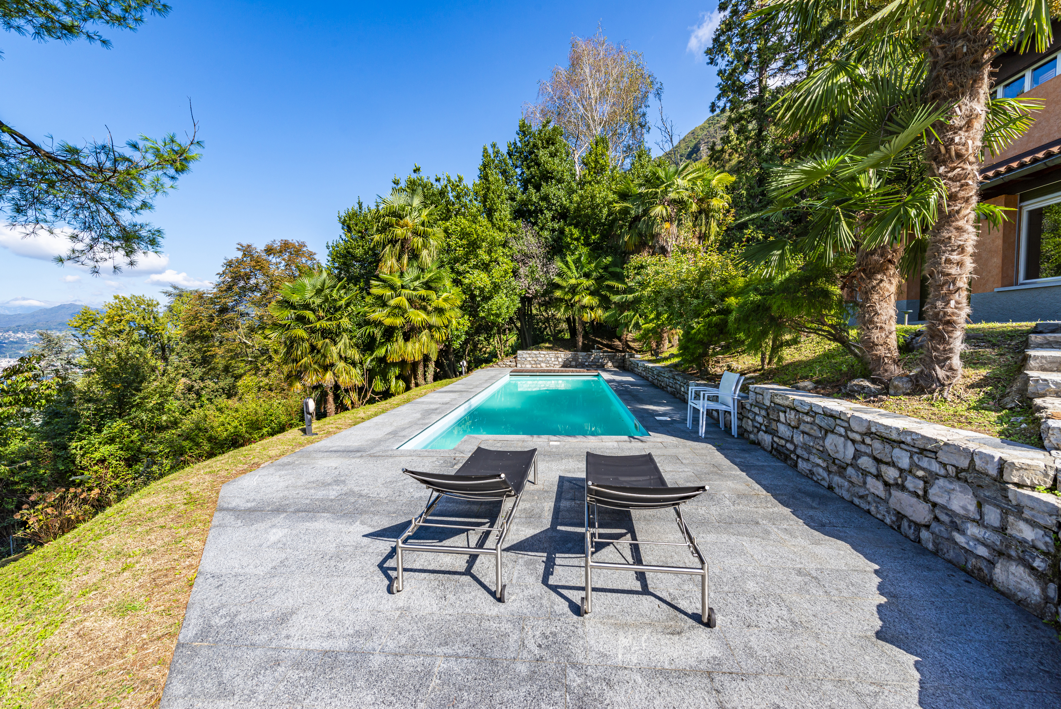
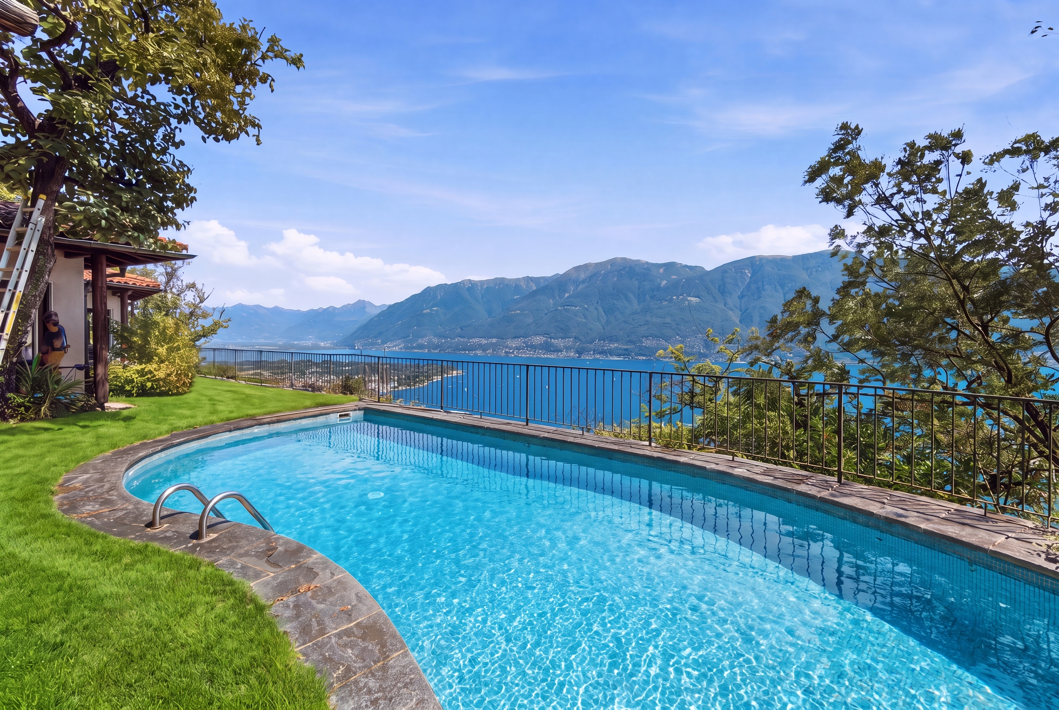
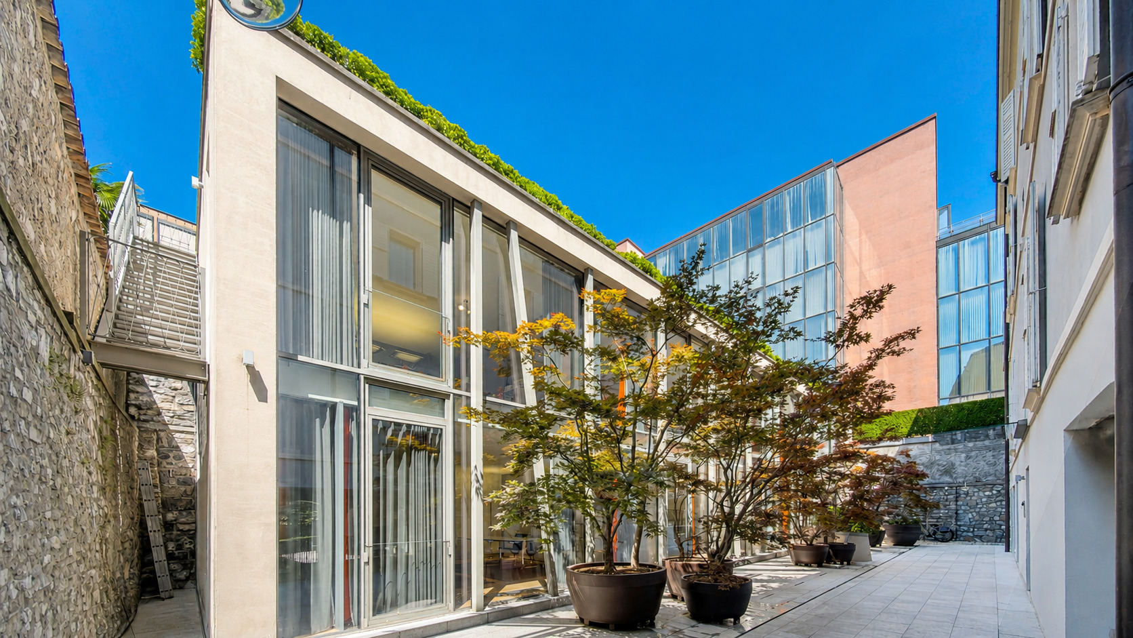
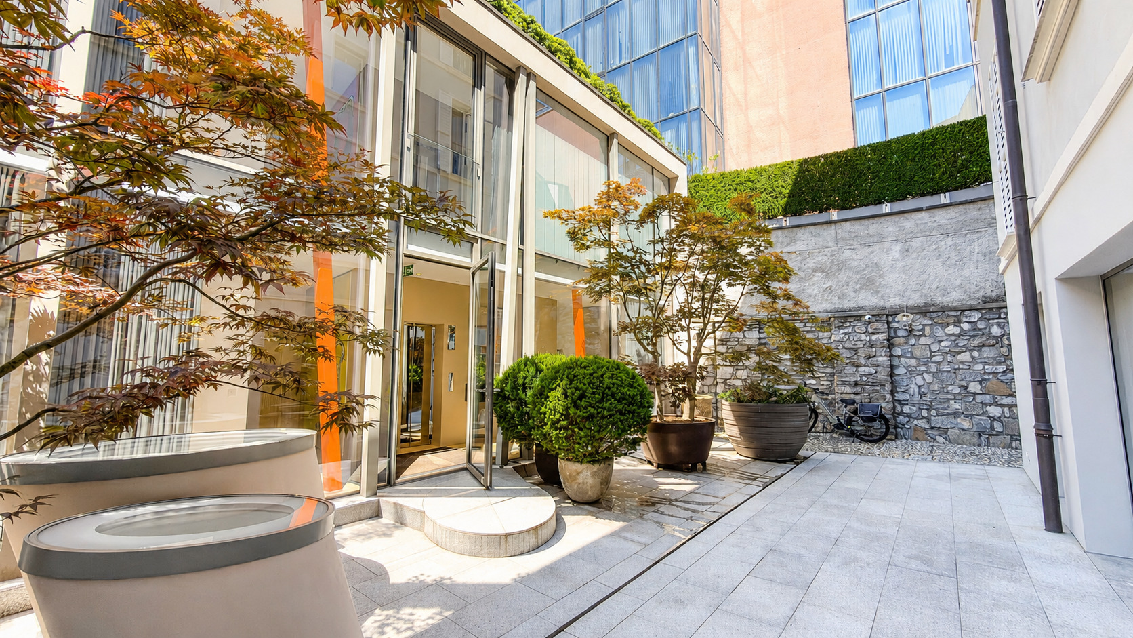
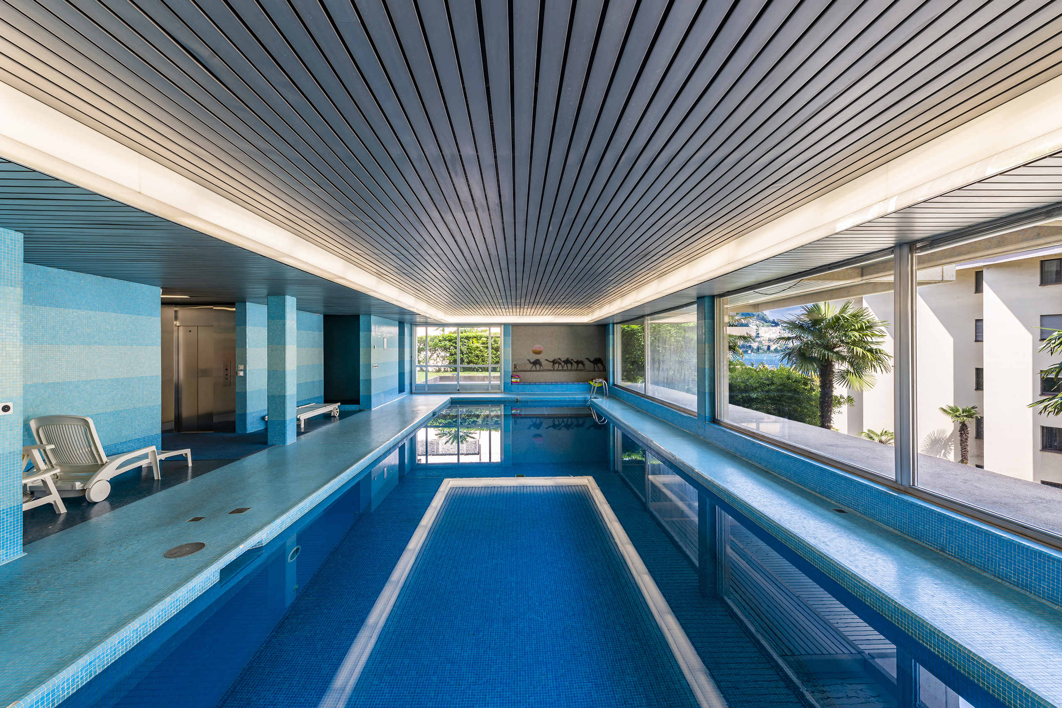
The Residenza Central Park also offers a communal swimming pool. The complex is currently equipped with an oil-fired heating system; however, a technical upgrade is underway, including the introduction of a heat pump and the installation of photovoltaic panels, with a significant reduction in consumption costs.