New
Apartment with 5.5 rooms on sale in Pully - 185 m²
5.5-room family apartment with lake view
Rooms5.5
Living area185 m²
FloorGround floor
Object PriceCHF 2,290,000.-
AvailabilityTo agree
Localisation
1009 PullyCharacteristics
Reference
82059-1.84553
Availability
To agree
Year of construction
1988
Latest renovations
2020
Rooms
5.5
Floor
Ground floor
Number of levels for the real asset
1
Living area
185 m²
Number of toilets
1
Description
Text translated from french, see original
Original text in french, translate to English.
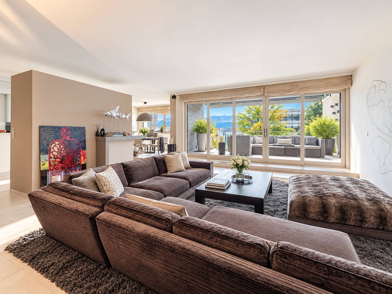
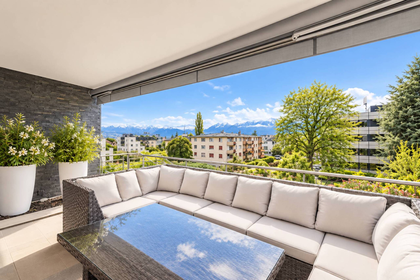
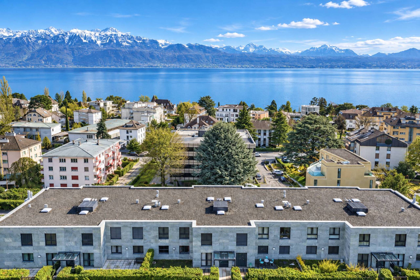
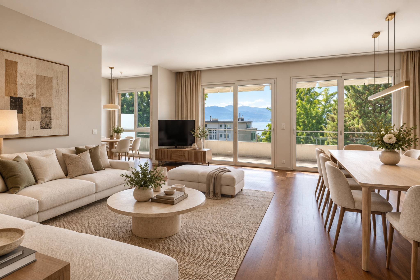
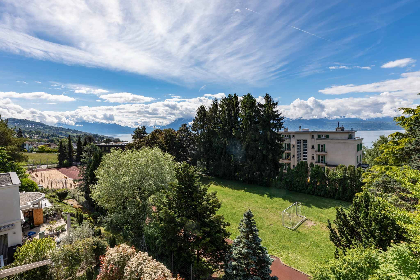
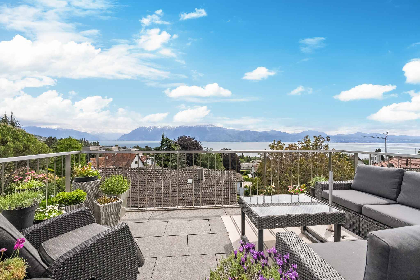
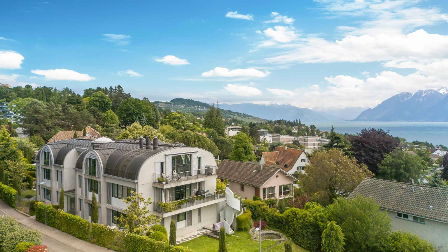
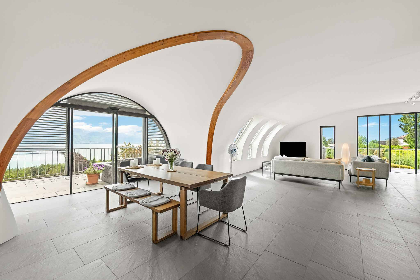
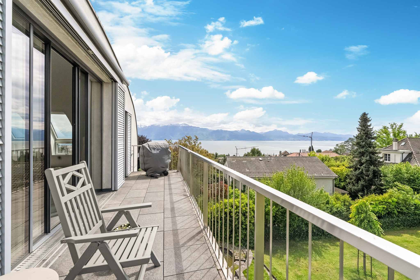
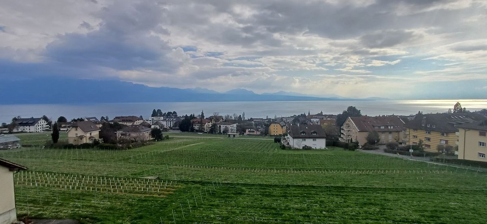
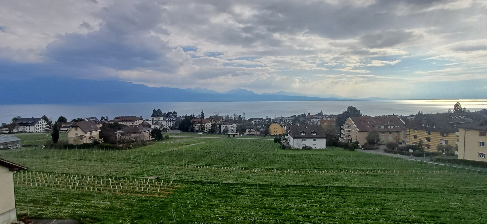
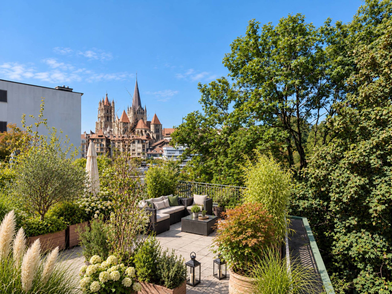
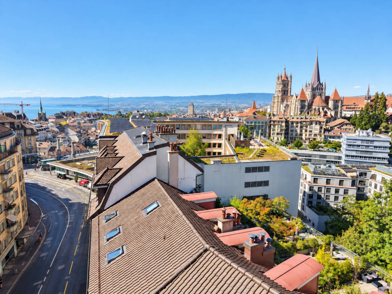
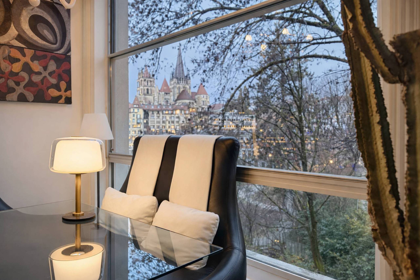
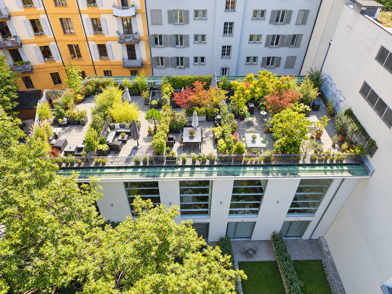
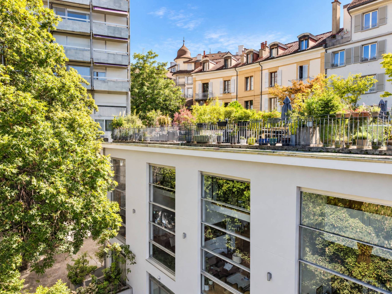
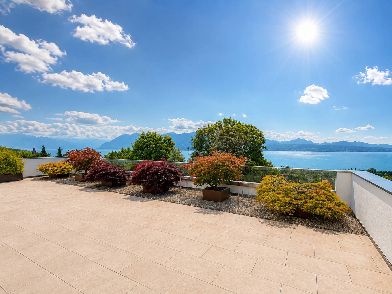
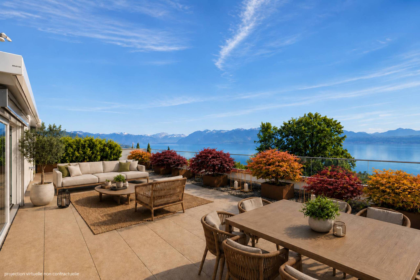
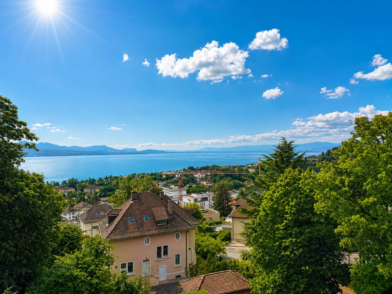
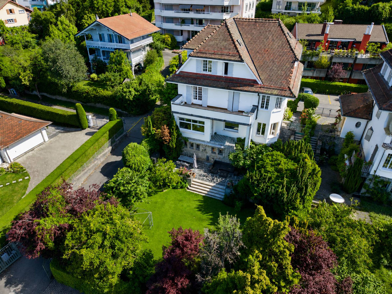
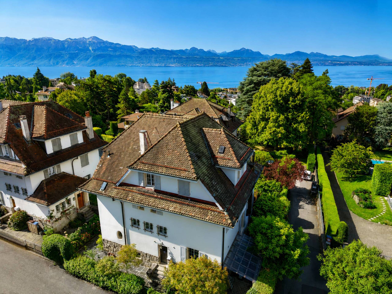
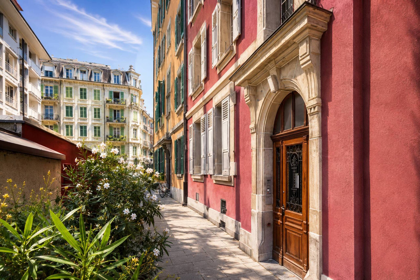
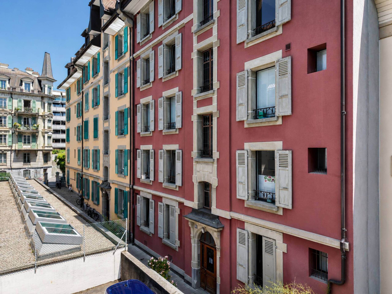
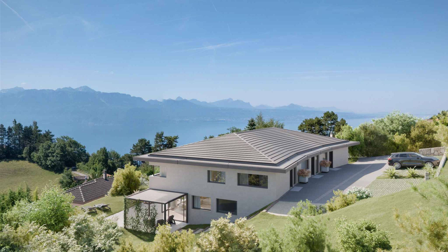
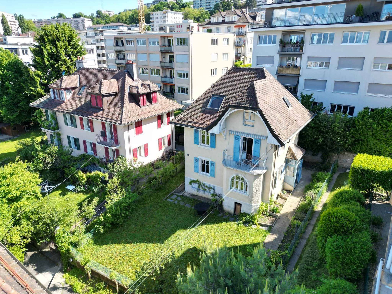
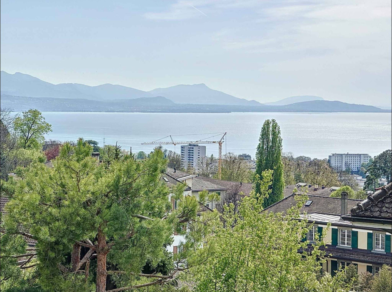
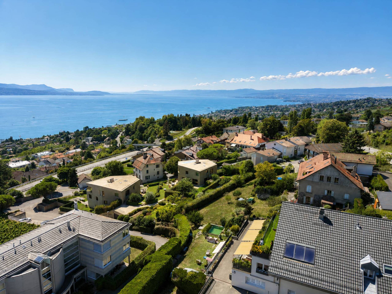
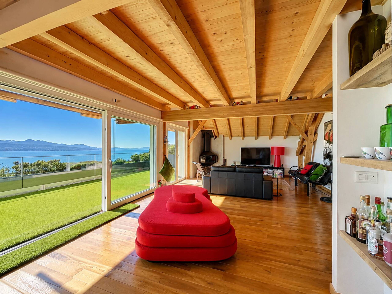
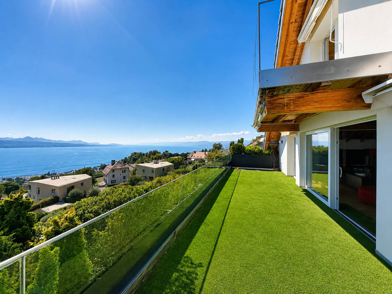
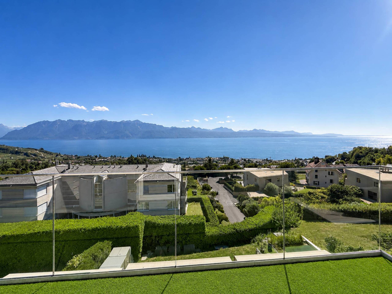
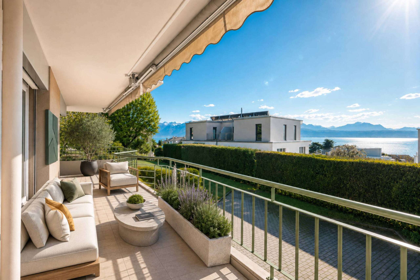
Located in a residential area of Pully composed mainly of villas and small residences, this property benefits from a convenient location in the immediate vicinity of amenities. Public transport, the SBB station, schools and shops are quickly accessible, making daily life easier for a family. Facing south-west, it benefits from good sunshine and a pleasant opening onto Lake Geneva and the Alps.
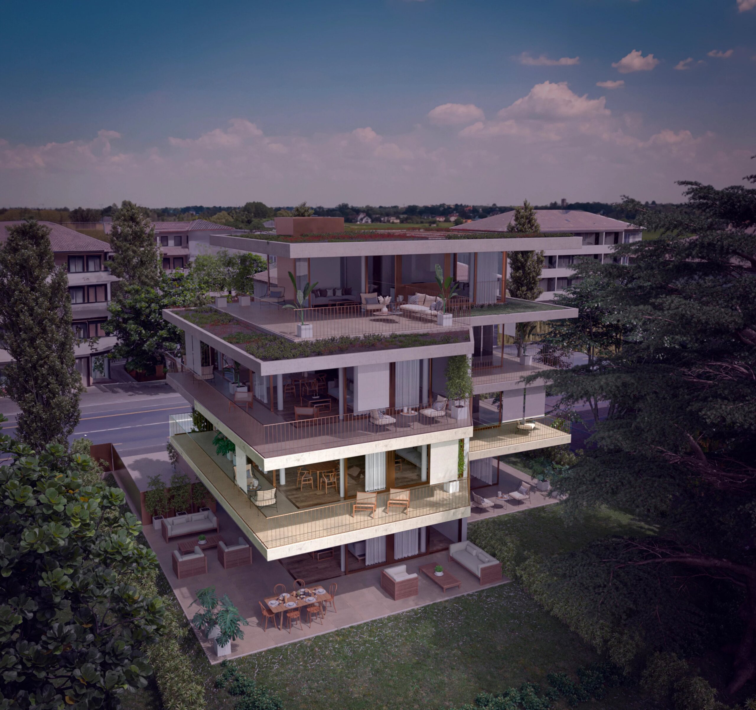
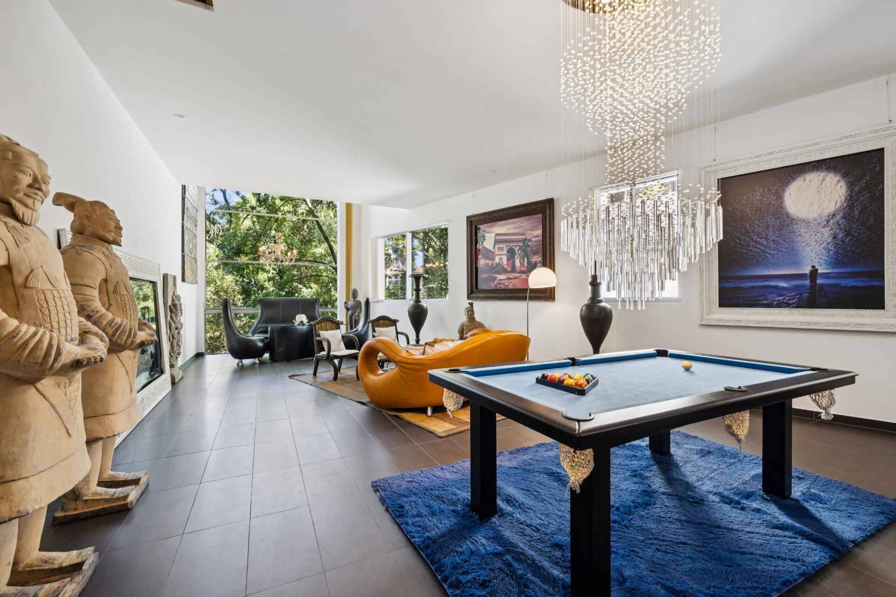
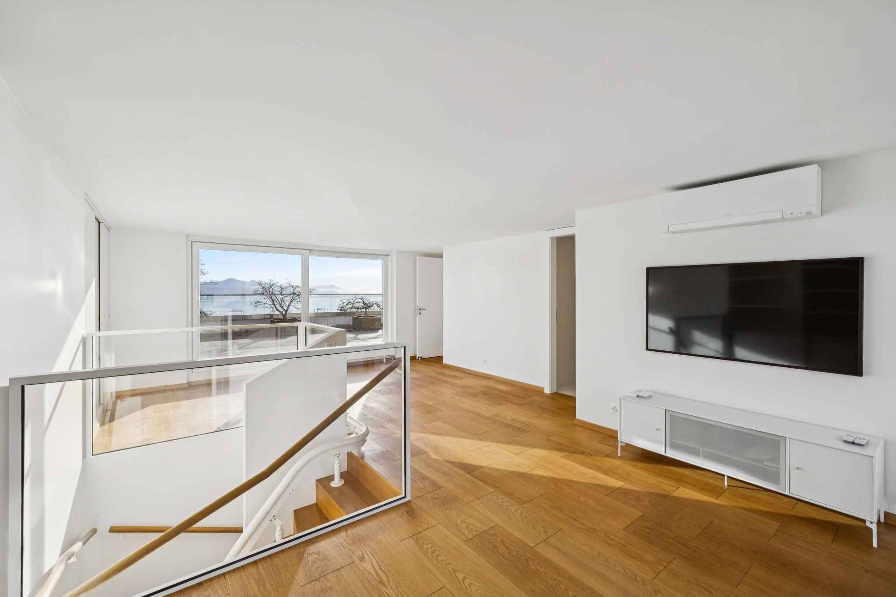
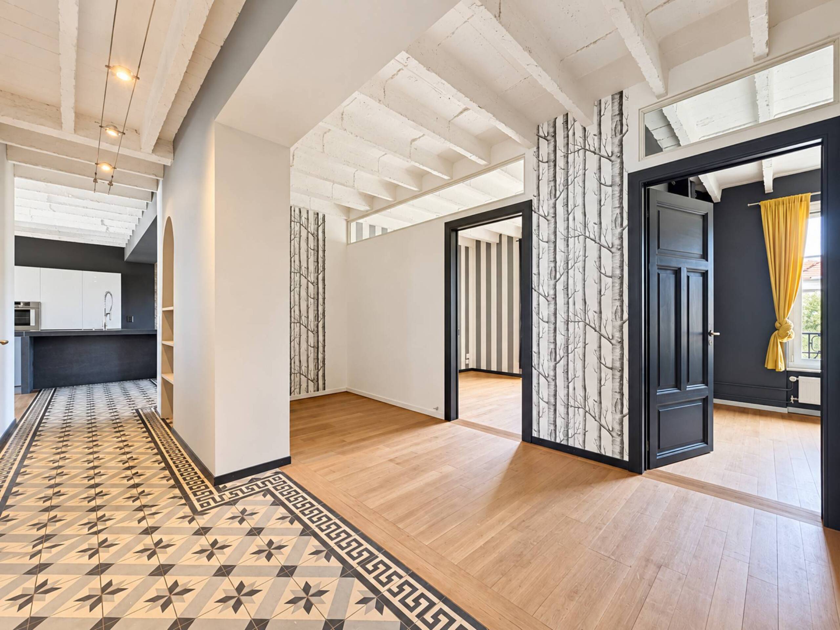
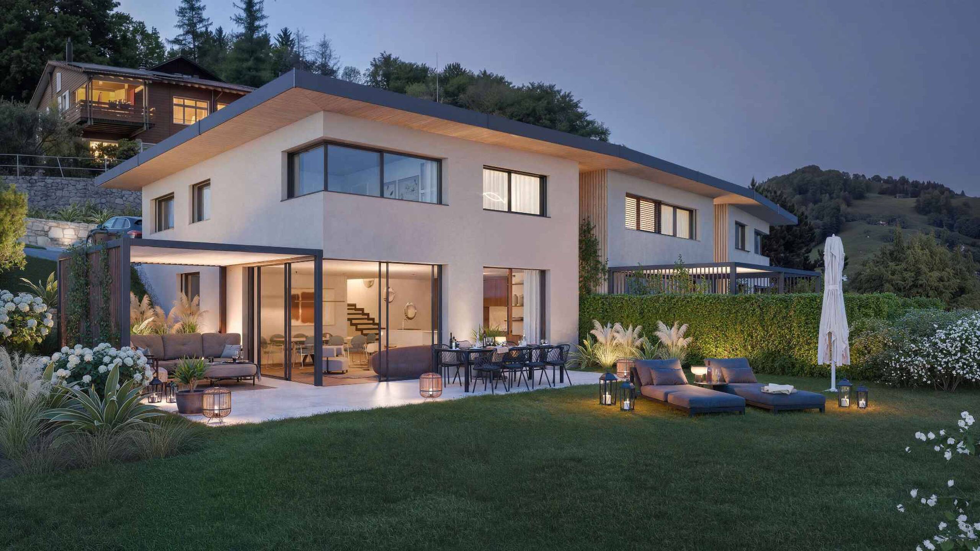
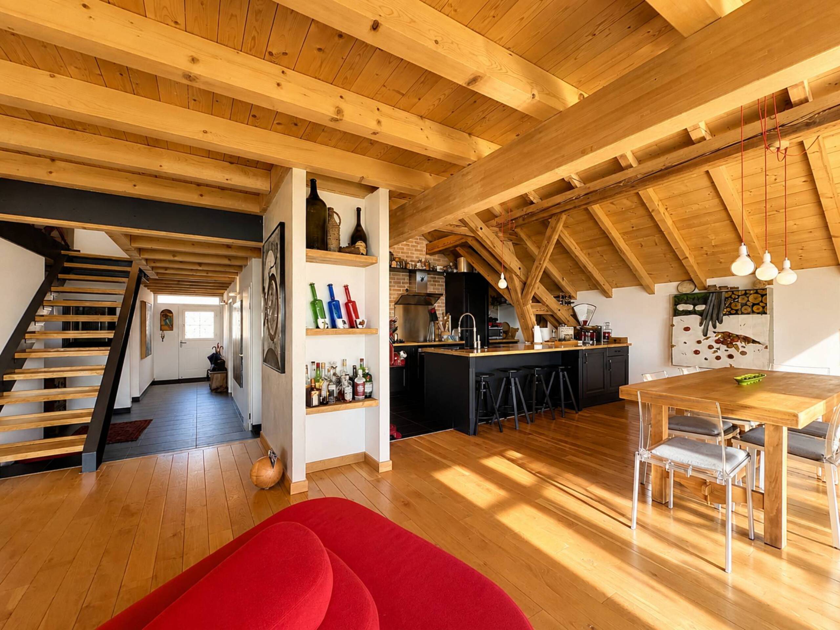
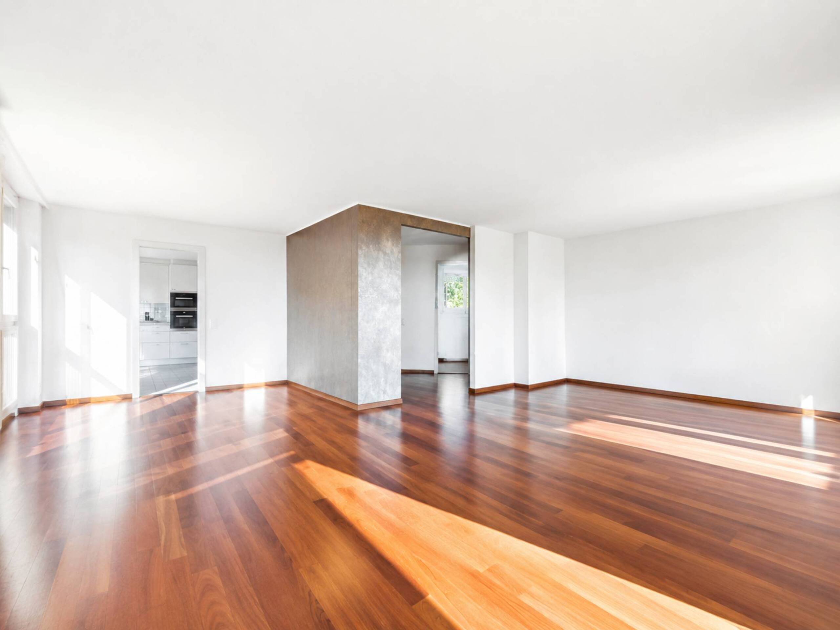
Occupying its entire floor in a small condominium of three lots, this apartment of approximately 170 m² of living space is characterized by well-sized rooms and a clear distribution between the reception areas and the bedrooms. It is also in an excellent state of maintenance and has been completely renovated by its current owners.
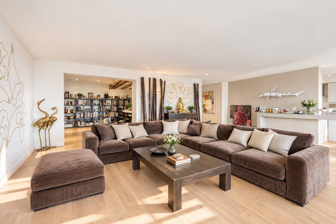
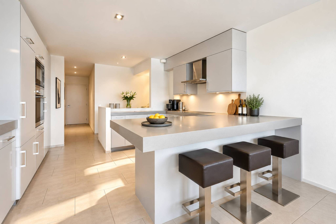
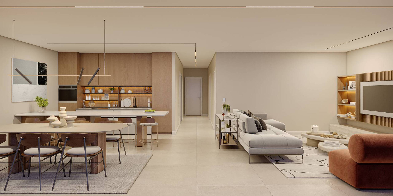
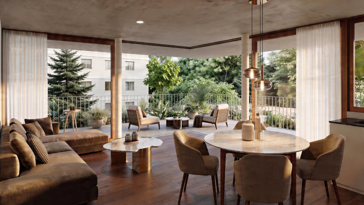
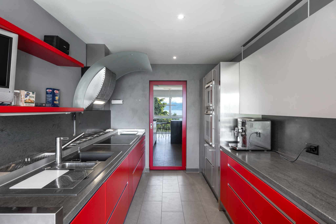
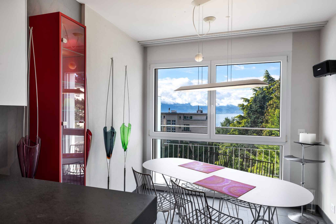
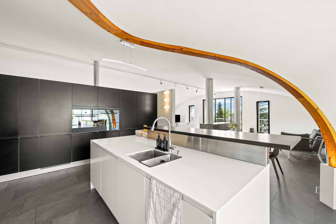
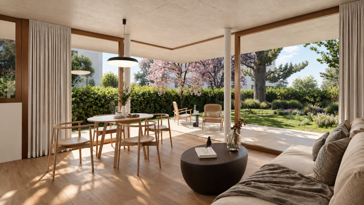
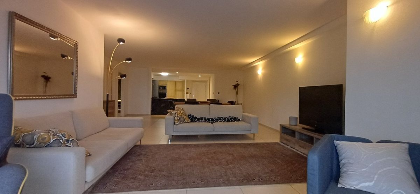
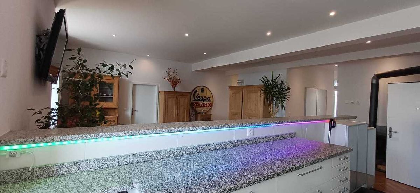
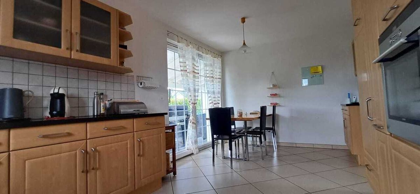
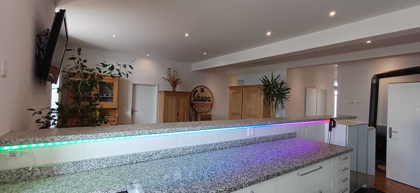
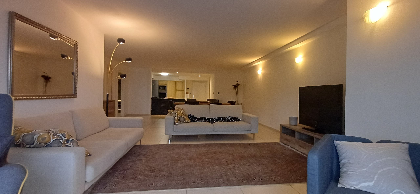
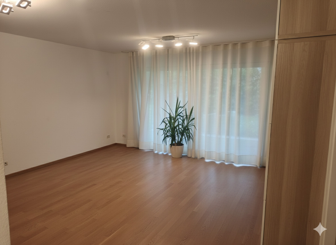
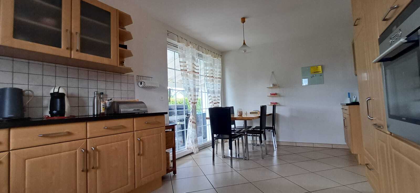
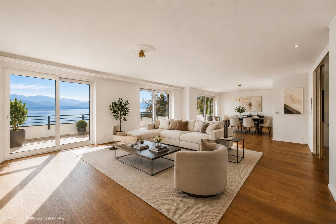
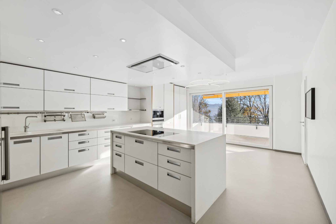
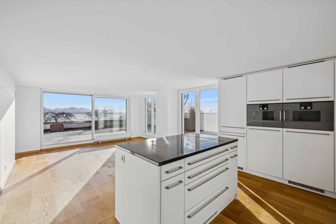
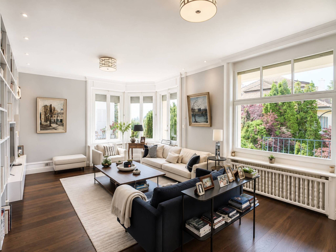
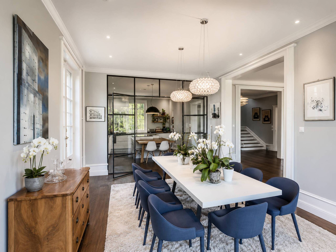
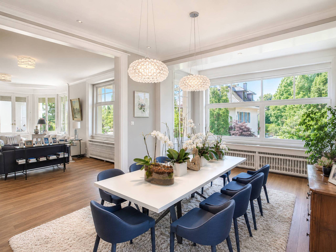
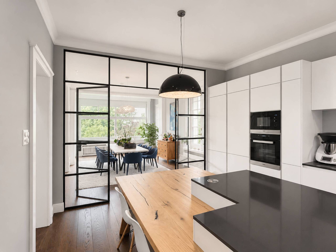
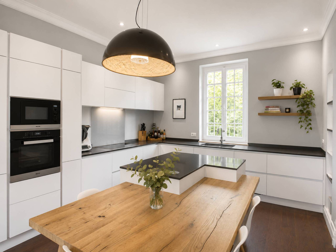
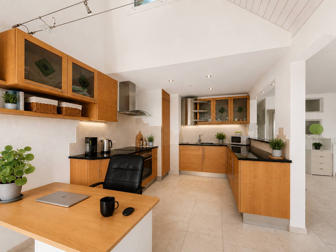
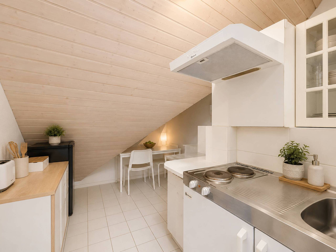
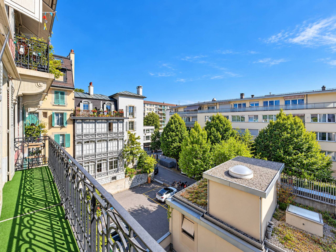
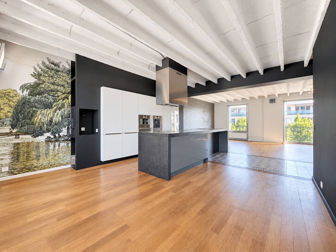
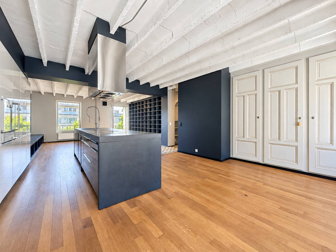
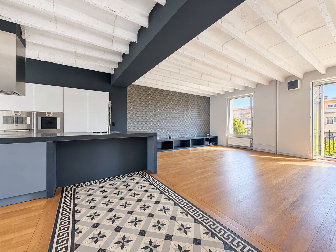
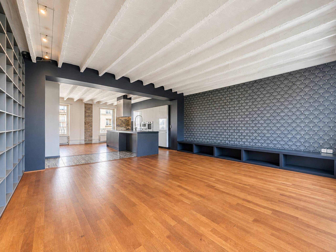
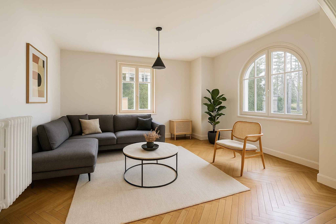
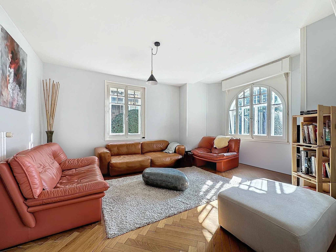
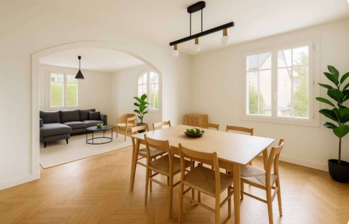
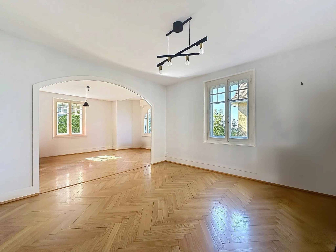
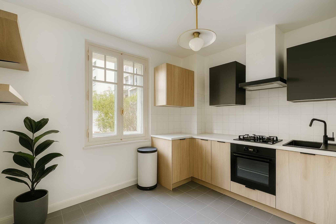
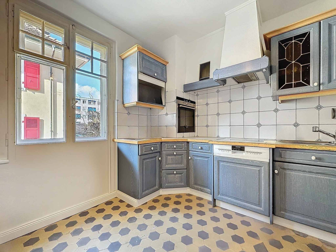
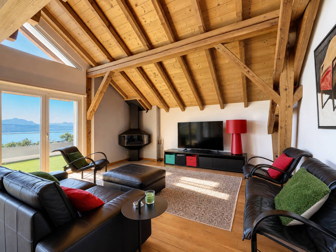
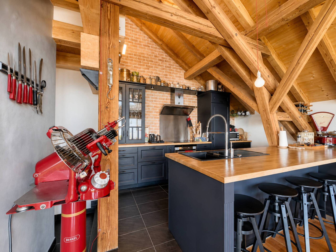
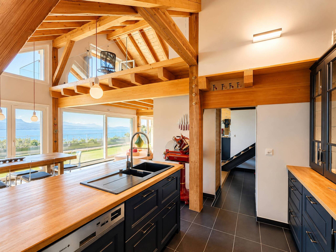
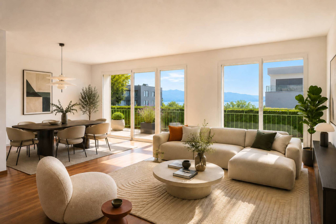
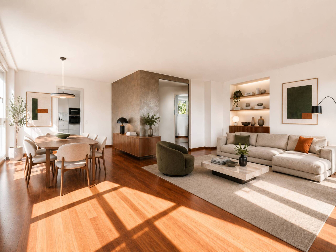
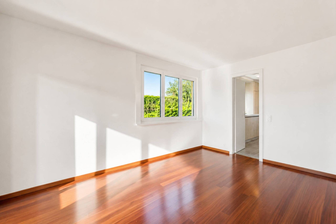
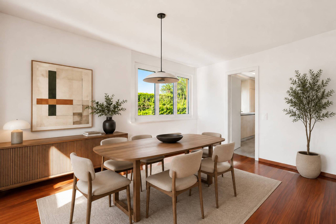
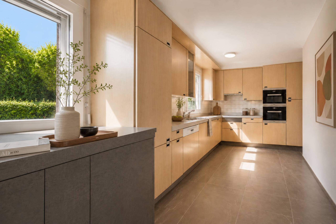
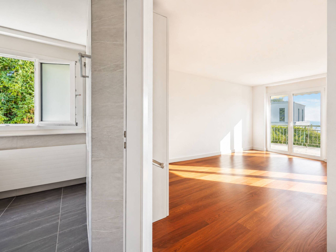
The living room and dining room form a convivial reception area, extended by a balcony with a view of the lake. The independent kitchen, comfortable and functional, fits naturally into everyday life.
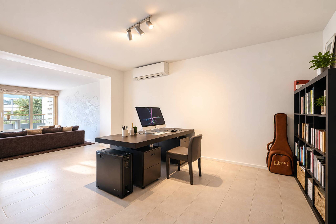
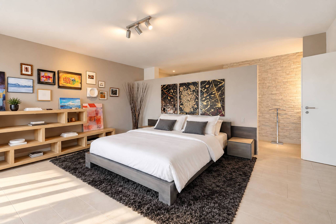
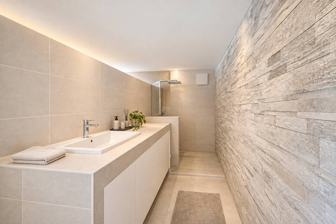
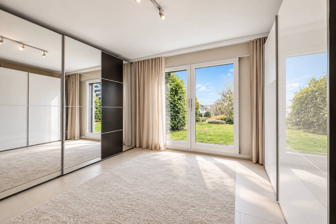
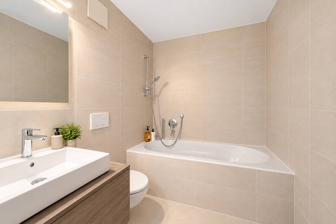
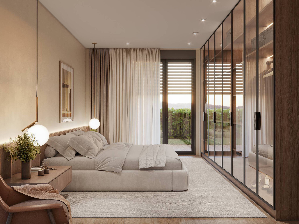
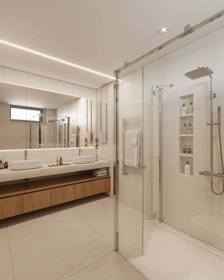
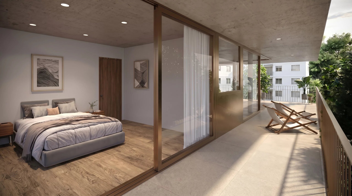
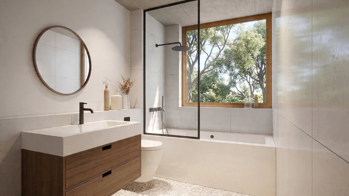
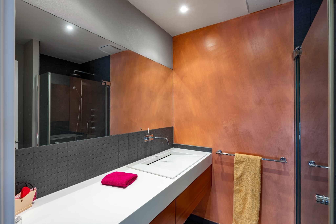
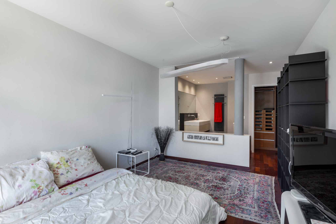
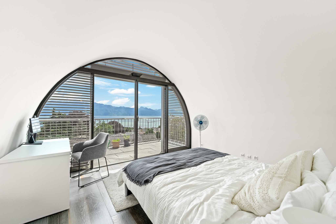
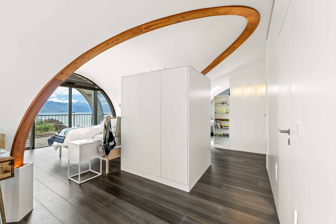
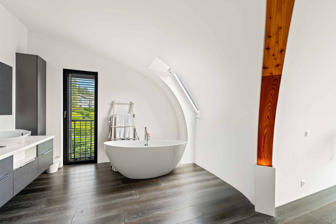
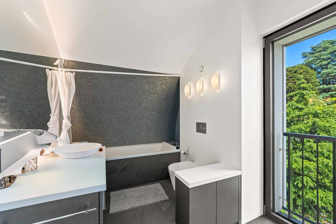
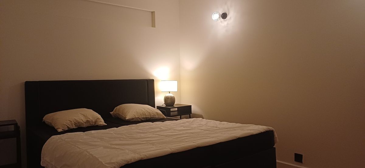
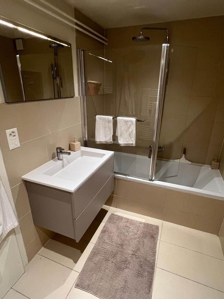
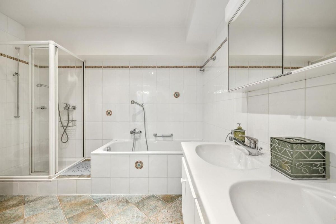
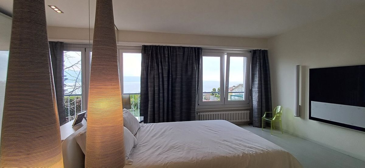
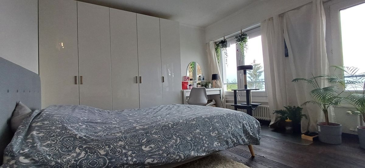
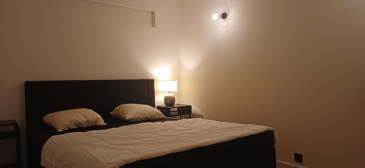
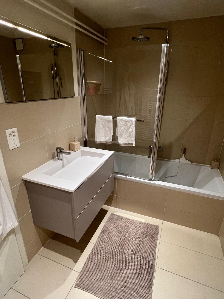
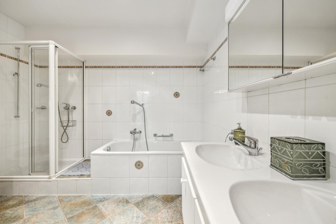
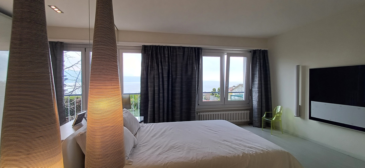
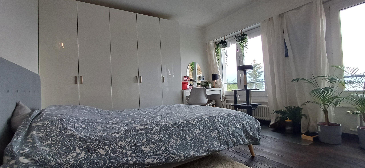
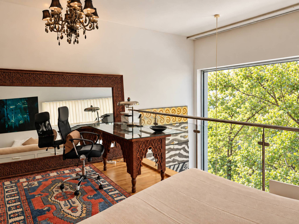
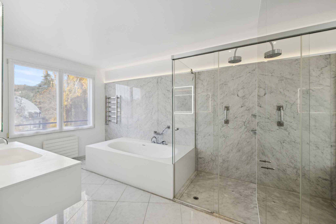
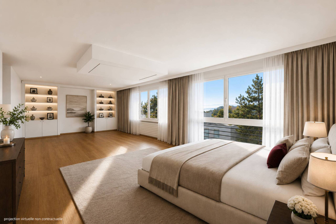
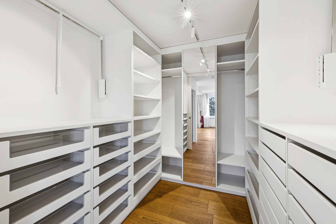
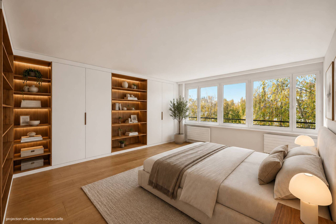
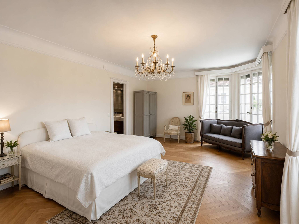
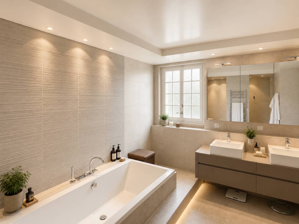
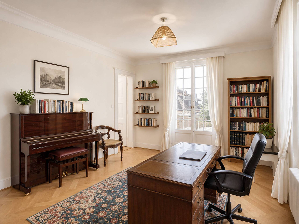
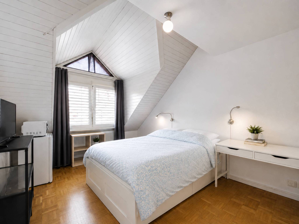
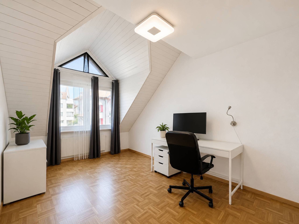
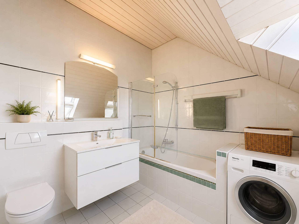
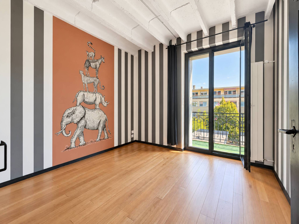
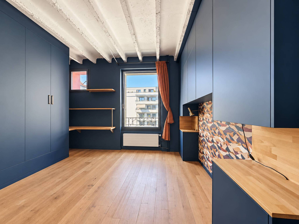
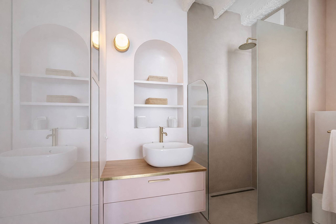
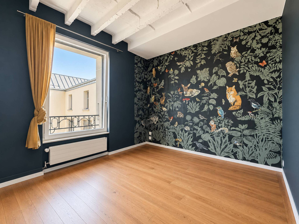
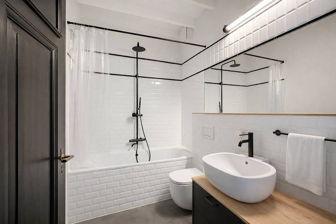
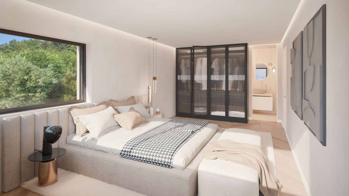
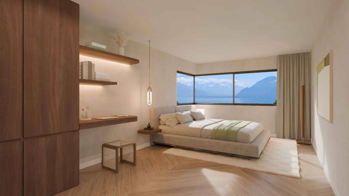
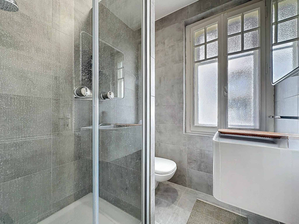
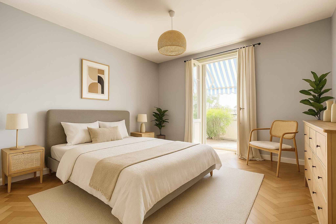
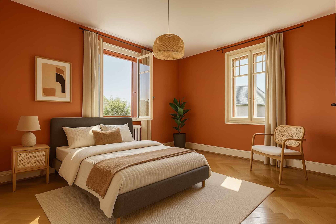
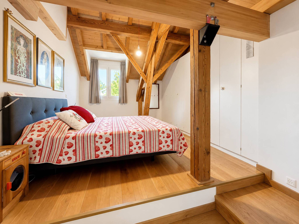
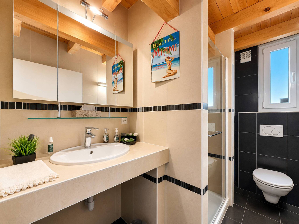
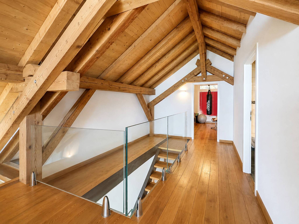
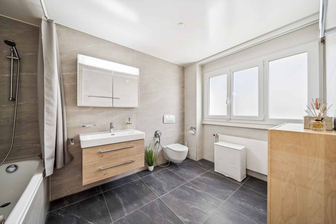
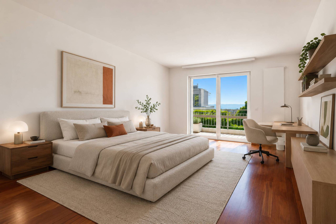
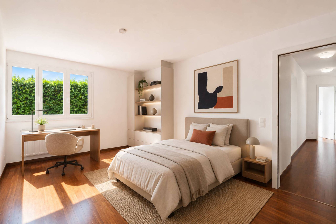
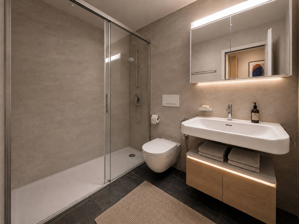
The night area hosts three bedrooms, one of which is currently converted into an office sharing a bathroom. A master suite with dressing room, private bathroom and direct access to the south-facing balcony completes the set.
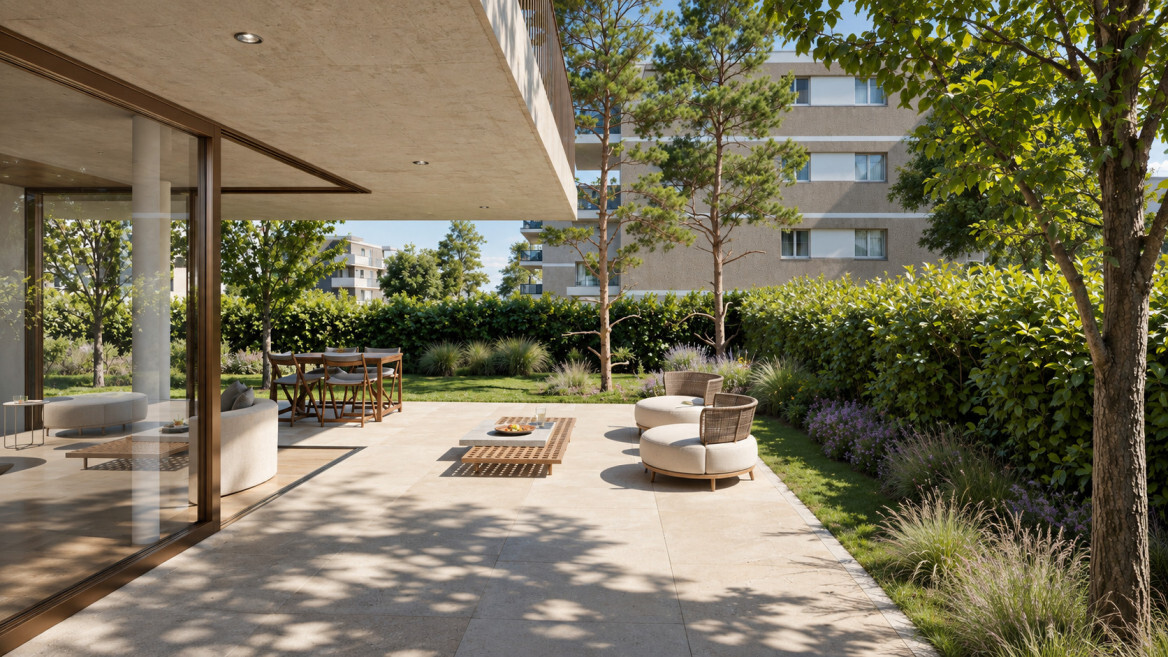
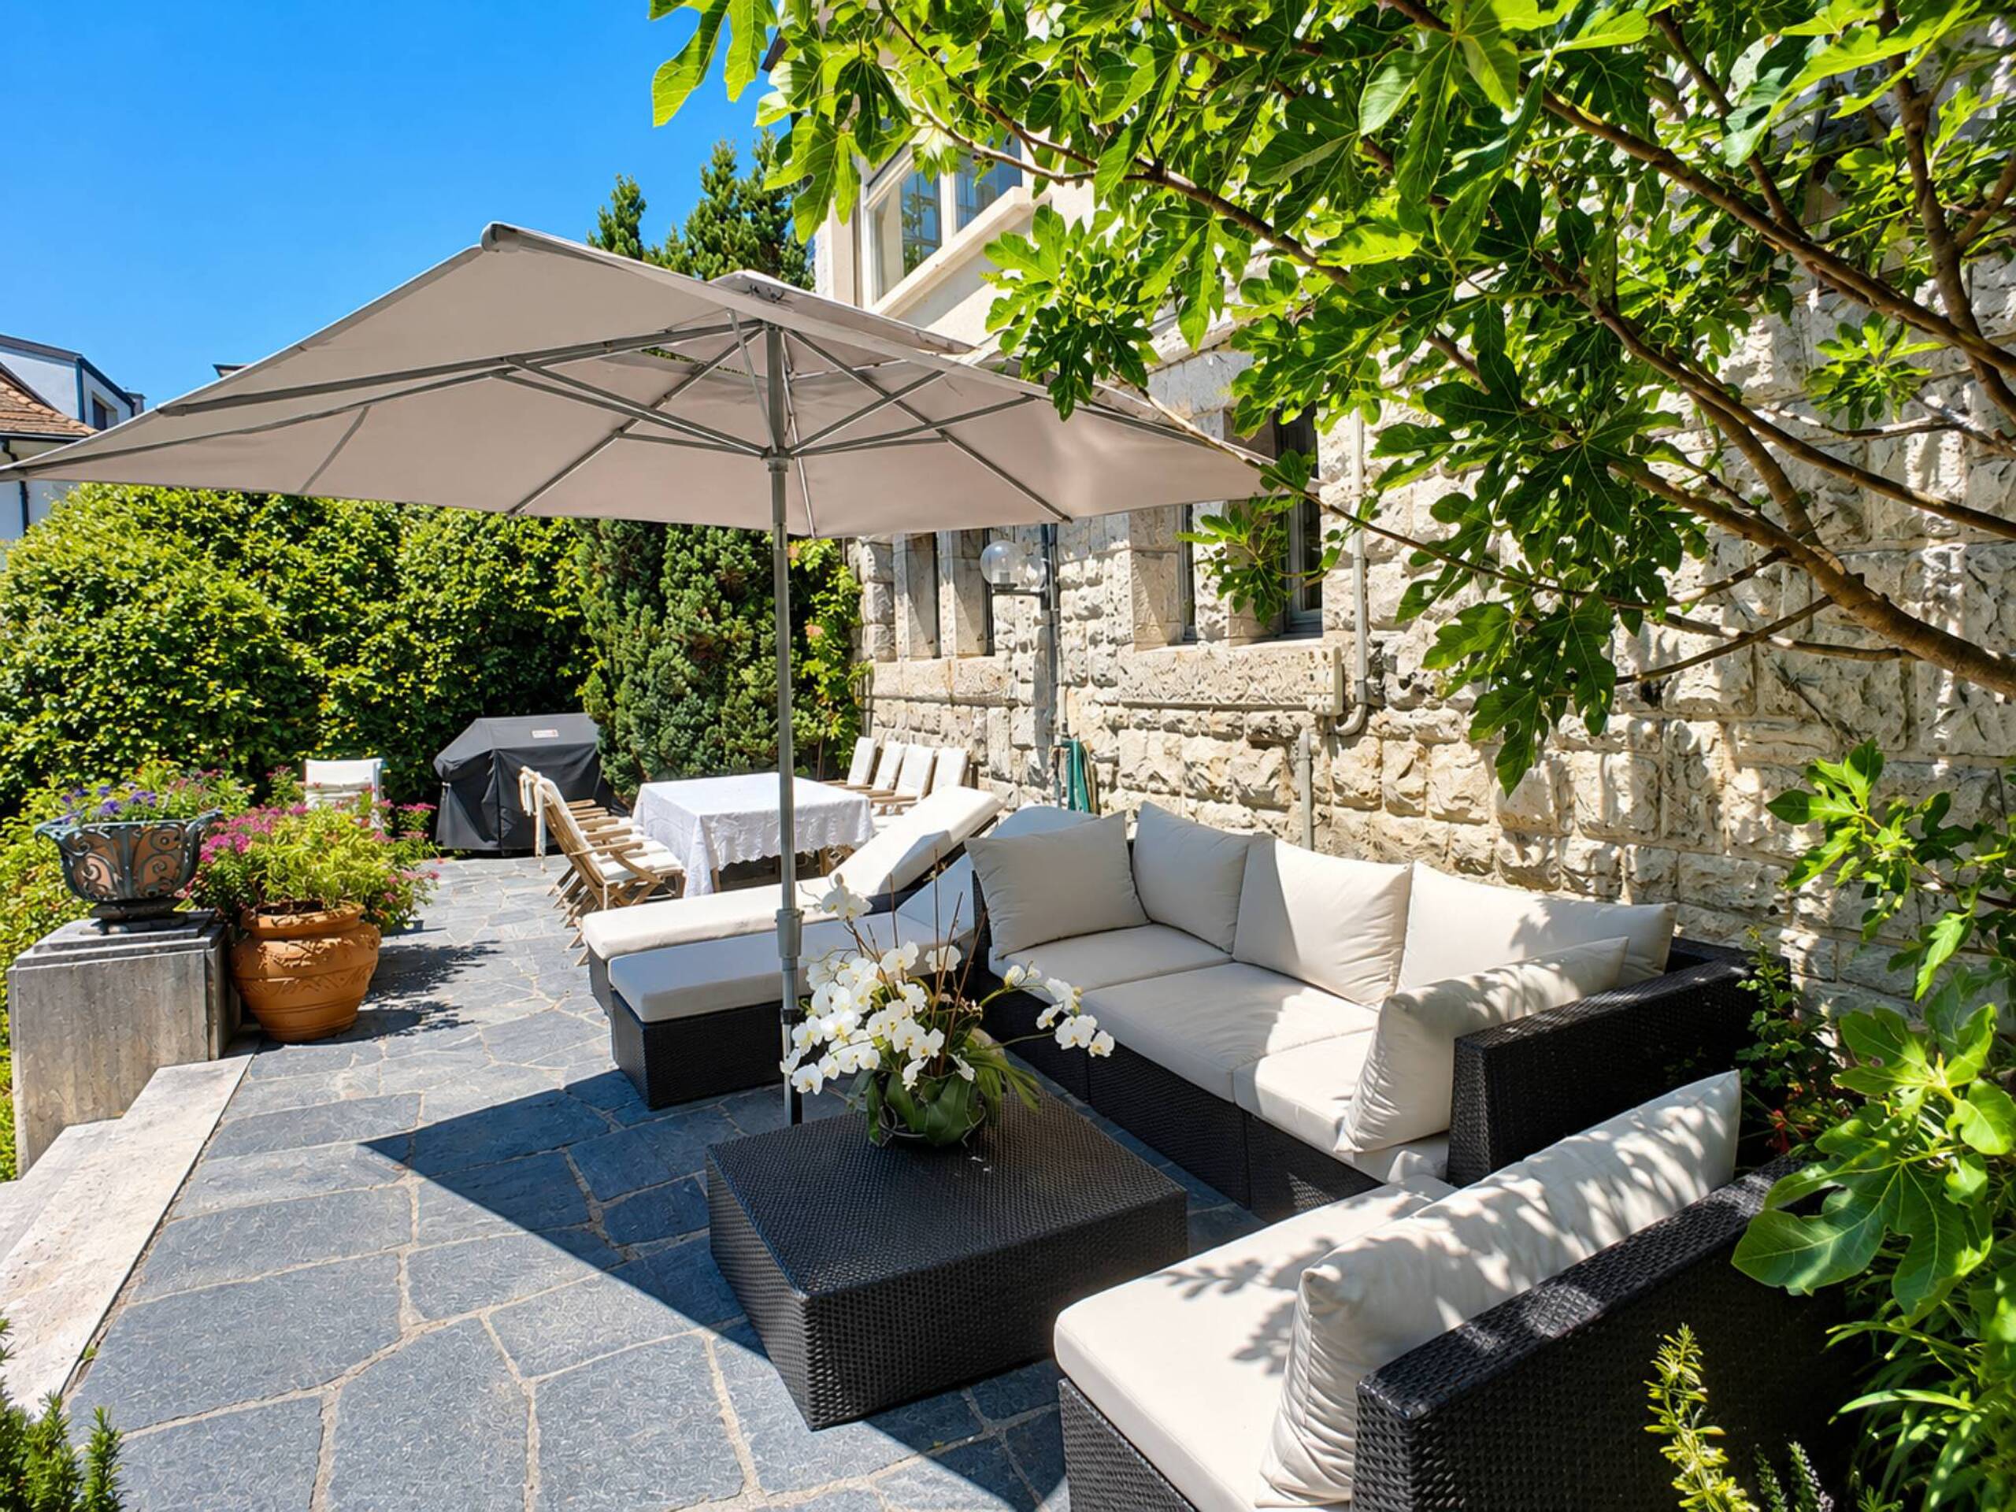
Annexes: the property also includes two spacious garage boxes, an outdoor parking space, a cellar and a communal garden, conveniently completing the services of this family home.
UPPER GROUND FLOOR
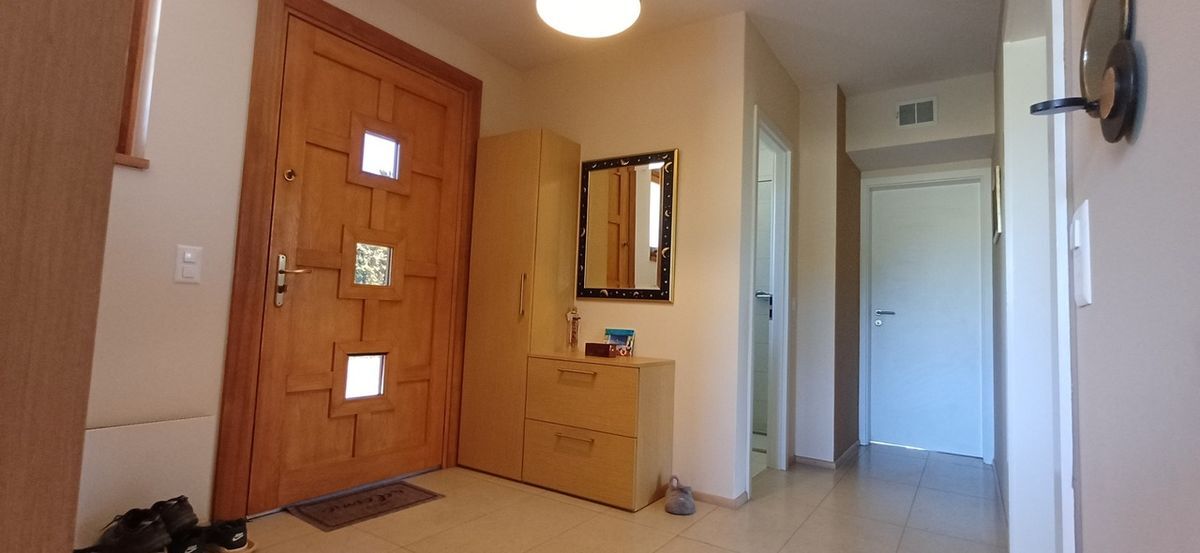
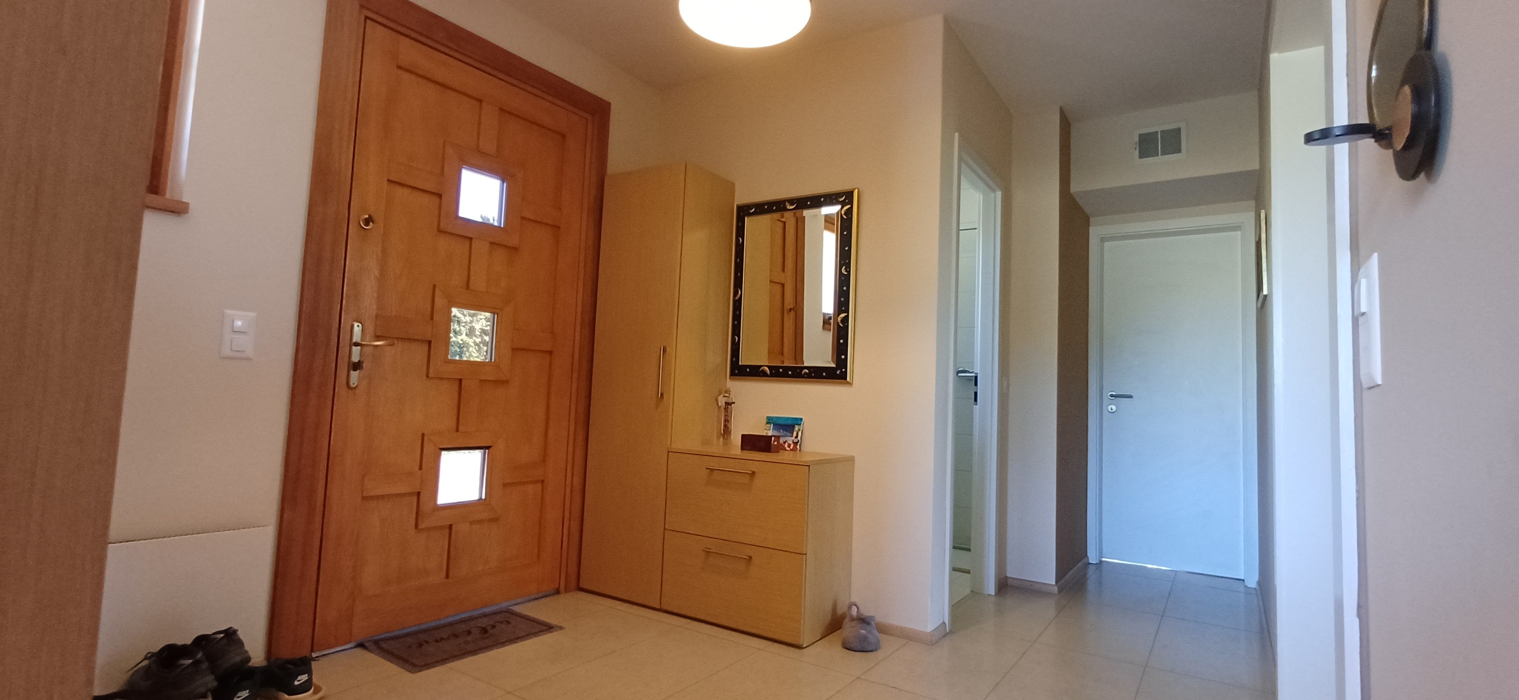
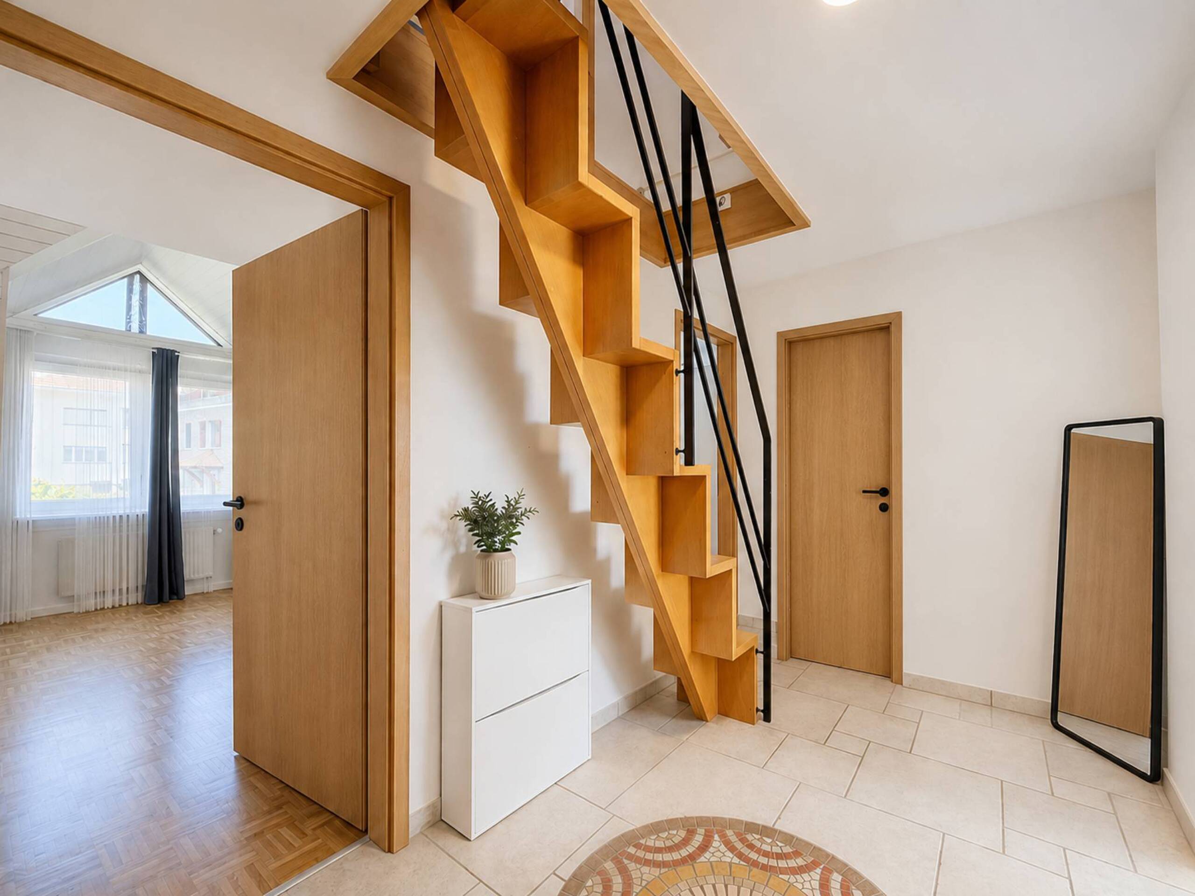
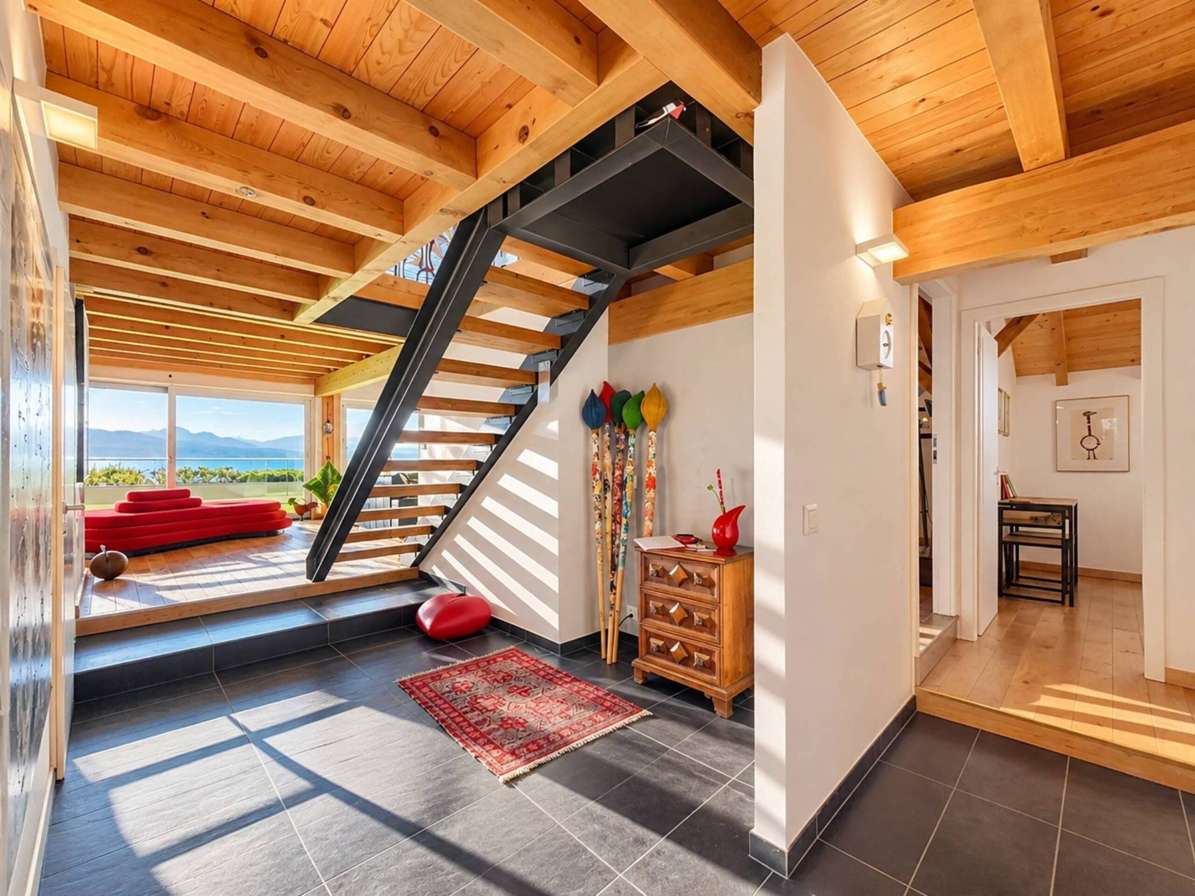
- Entrance hall
- Living room with access to the balcony
- Closed kitchen
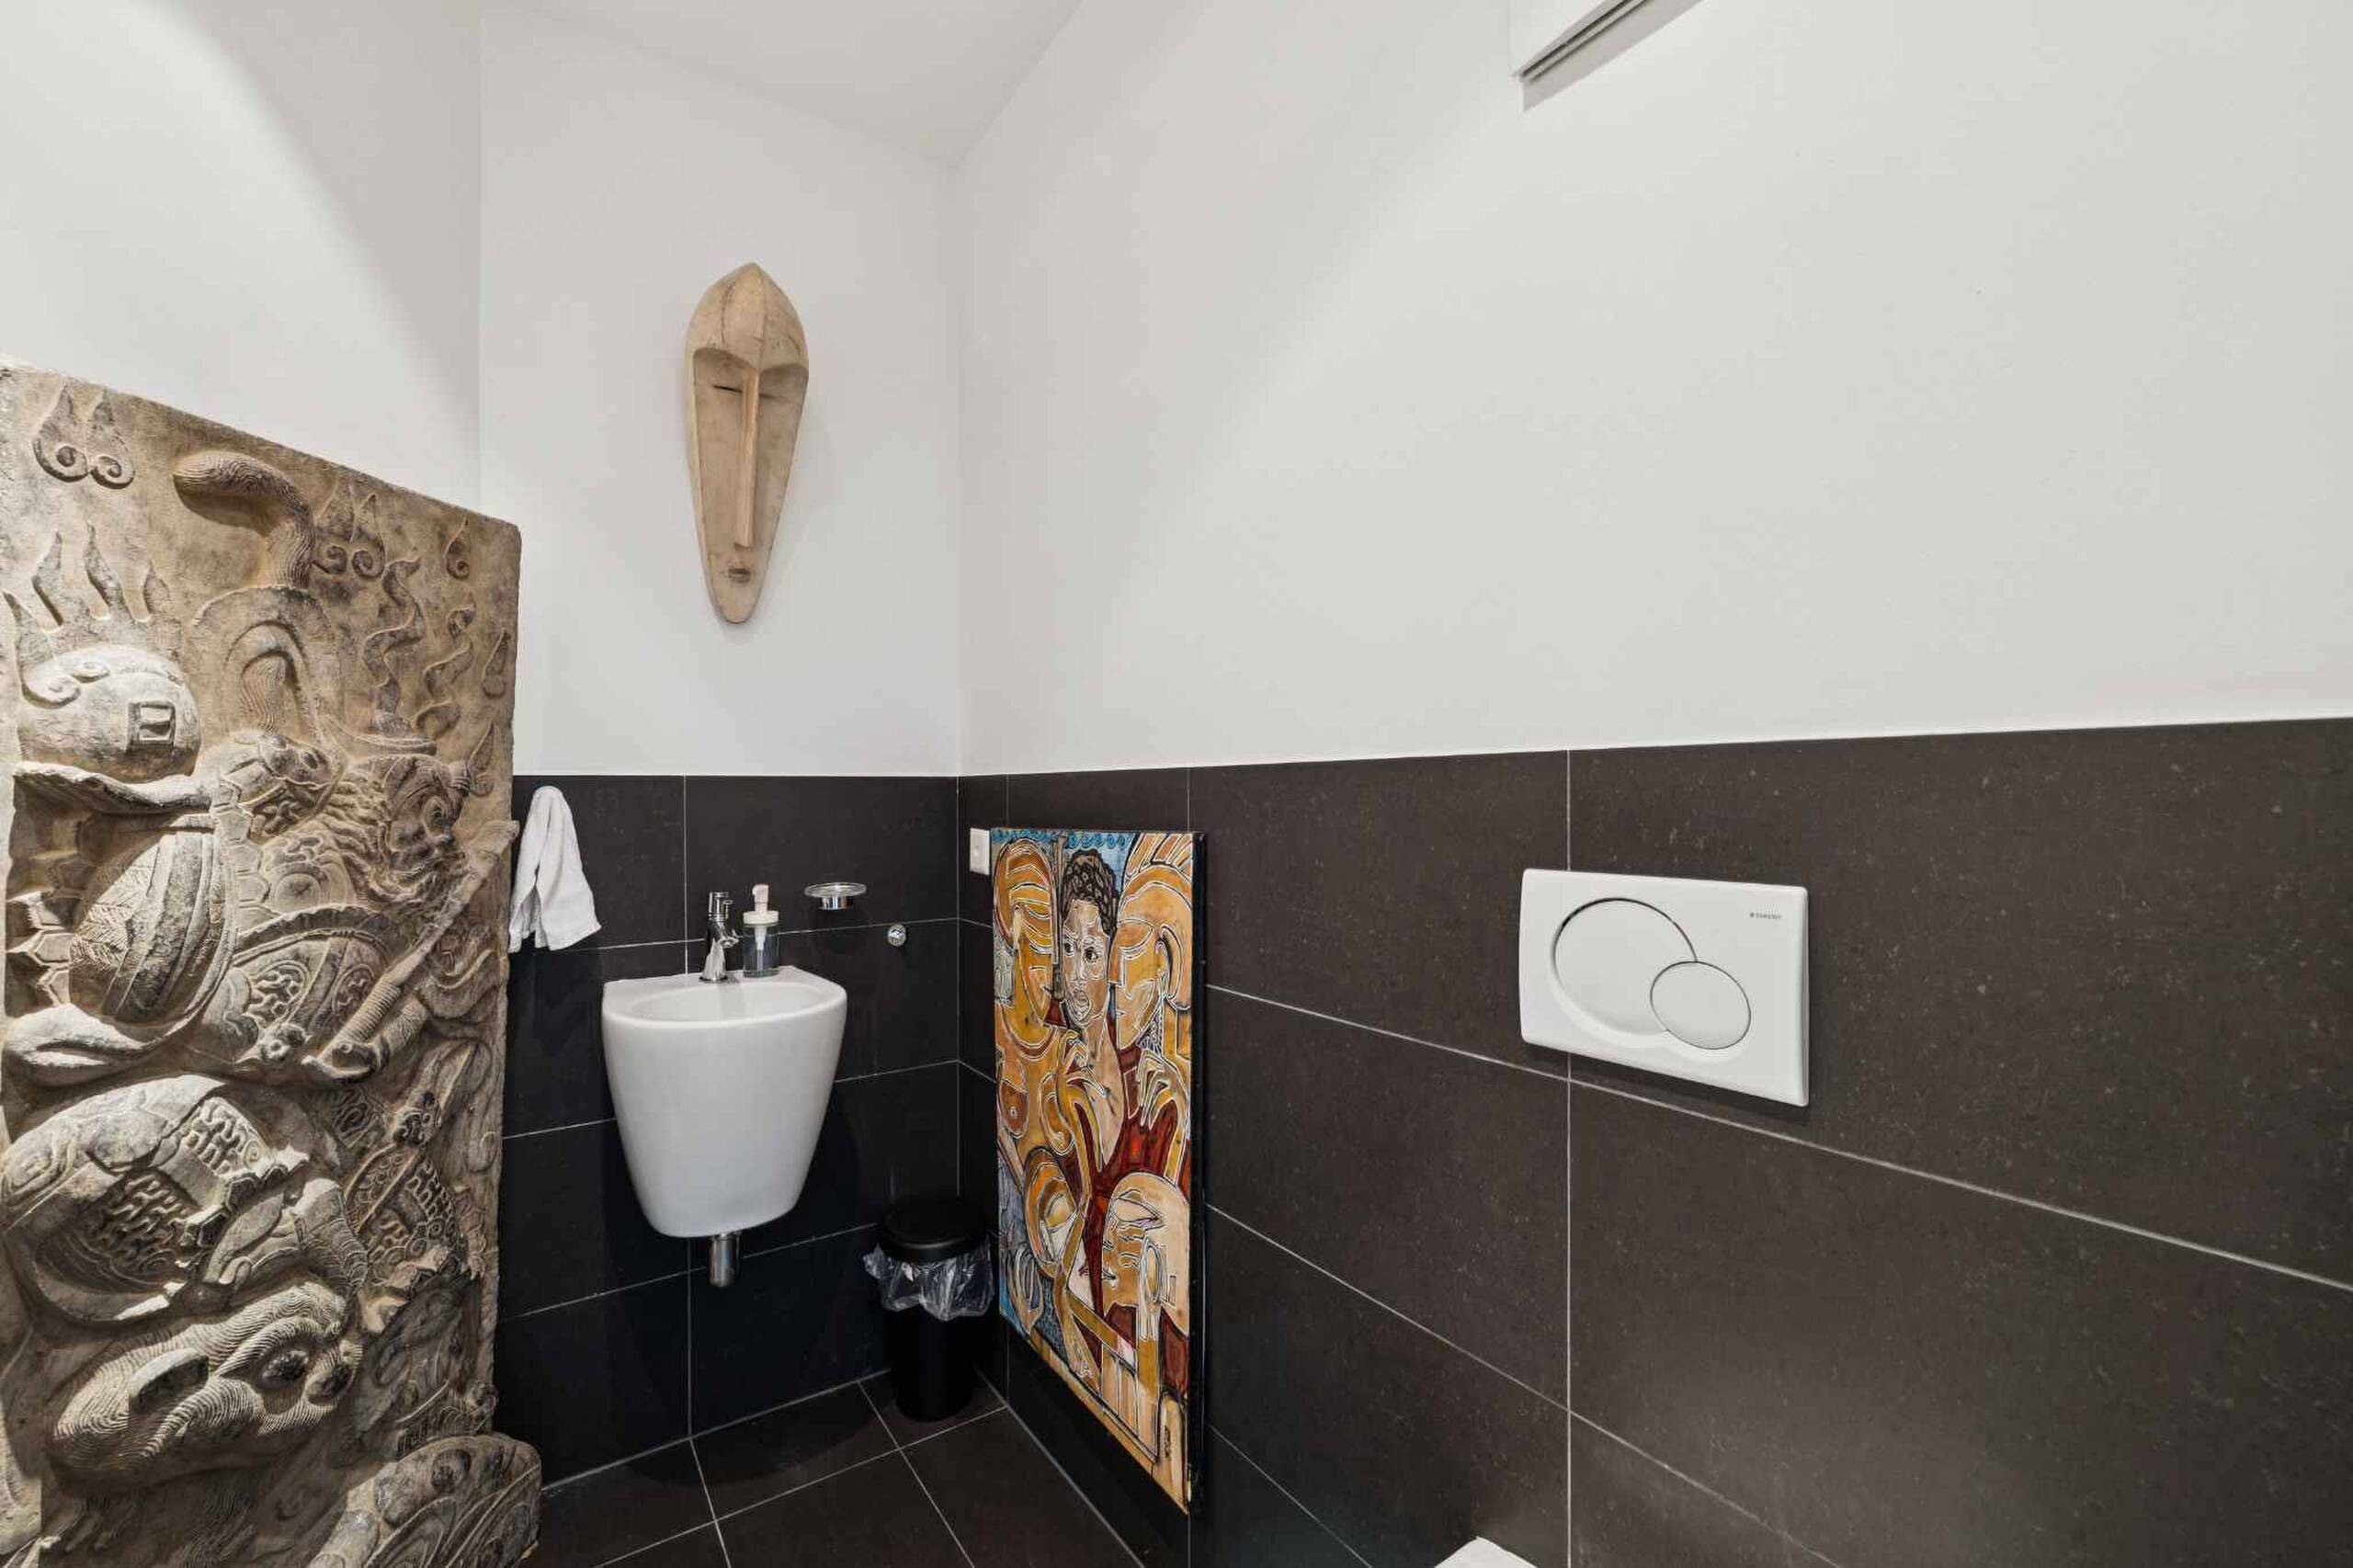
- Guest toilet
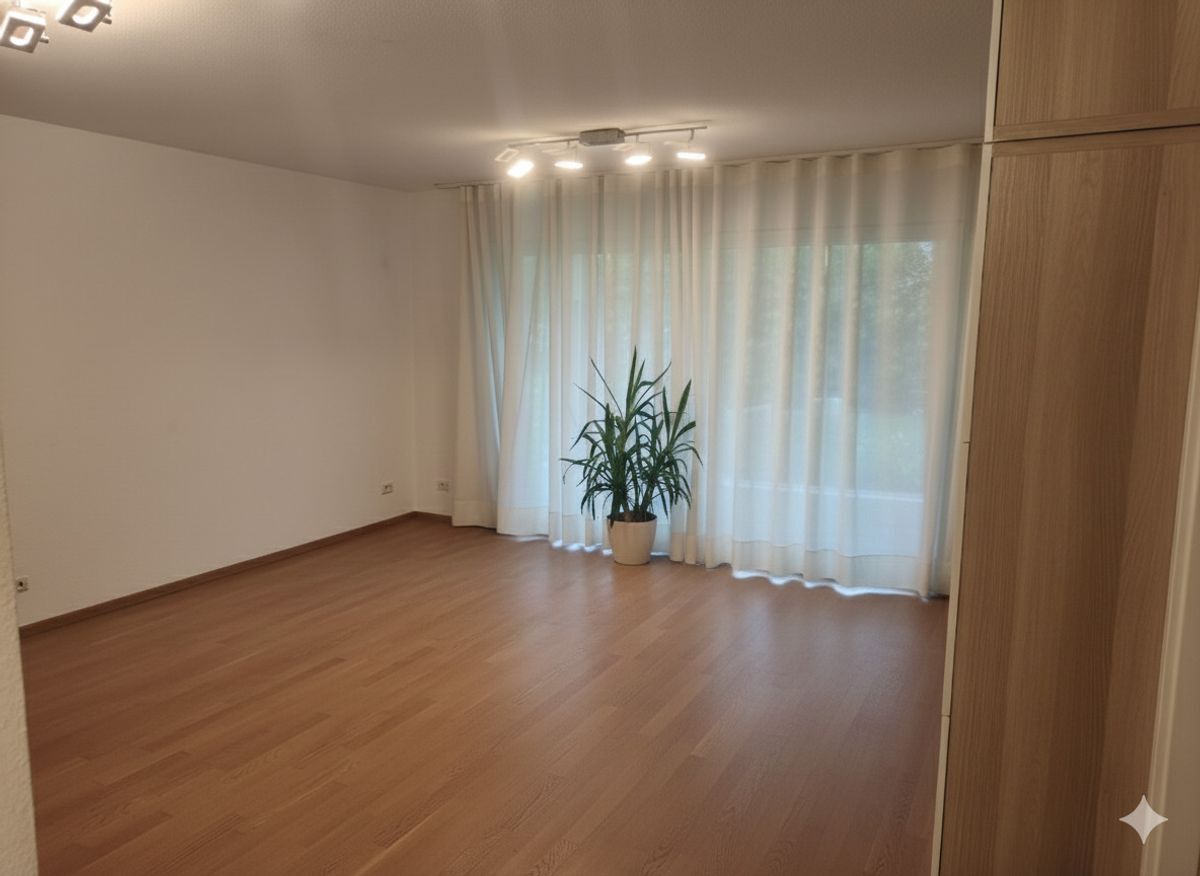
- Office with access to the balcony
- Master suite with balcony access
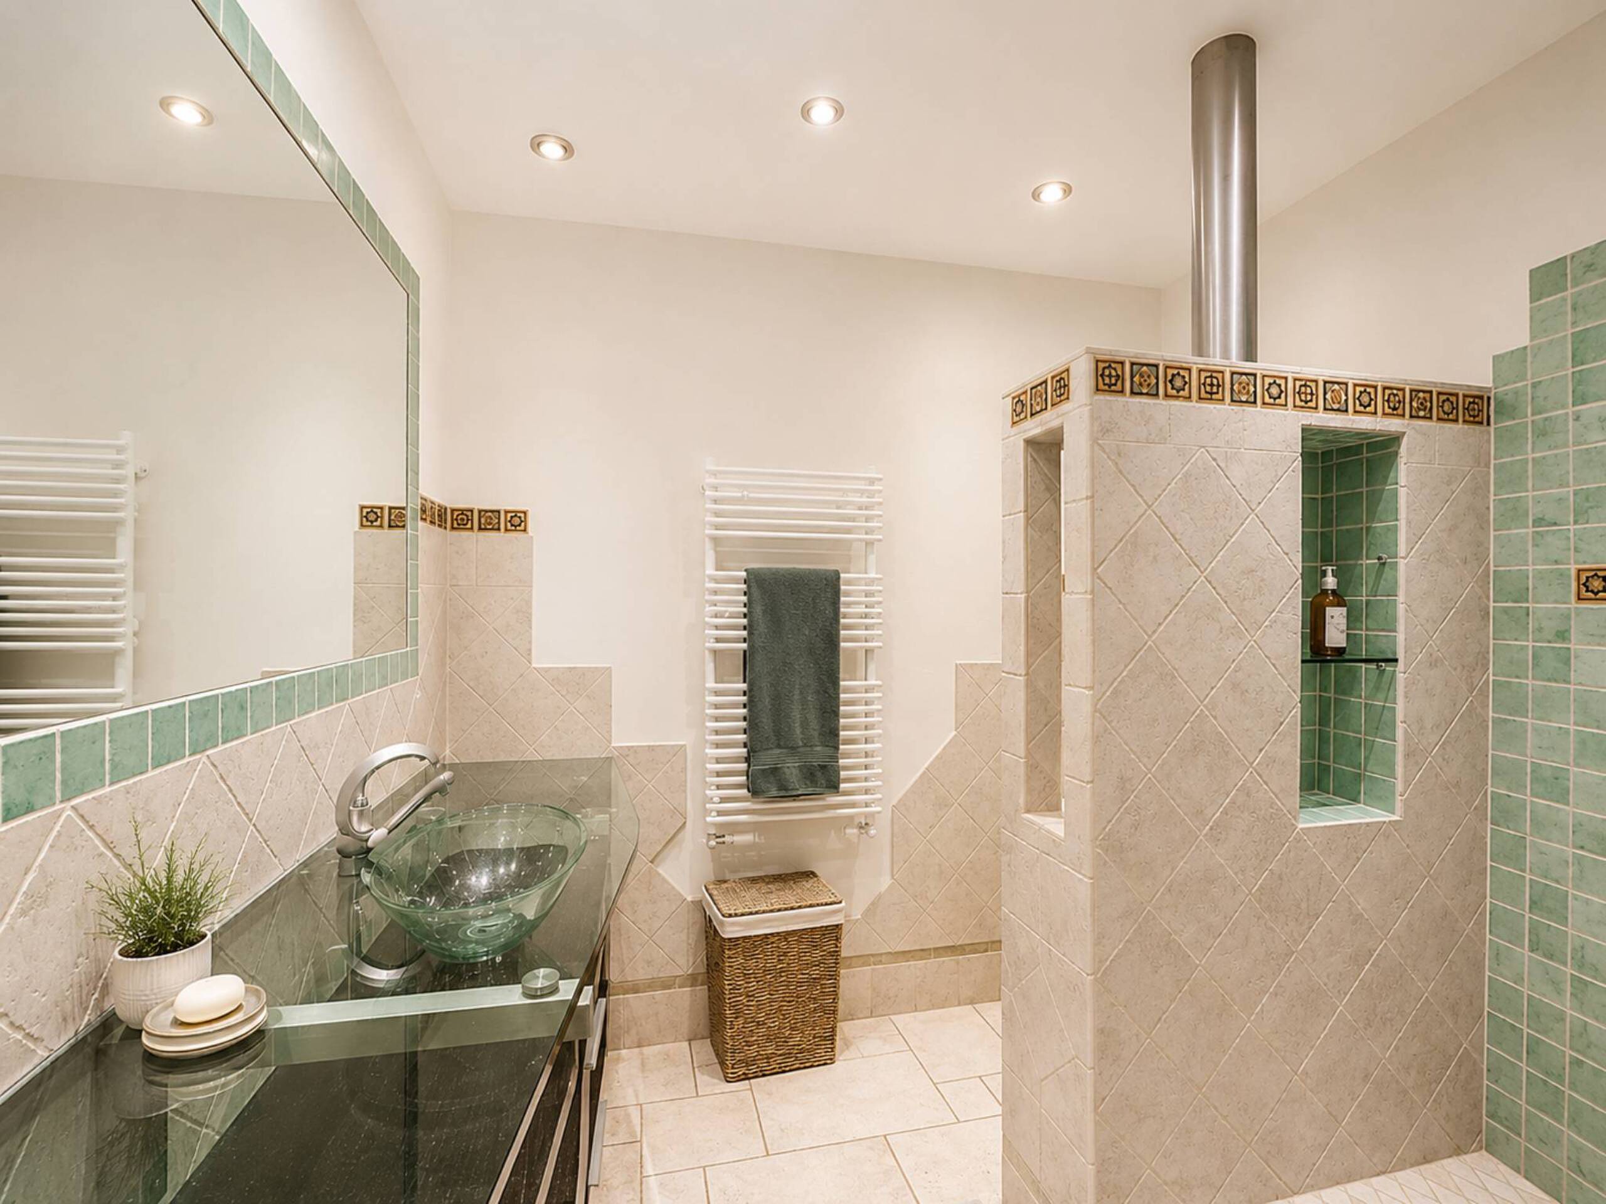
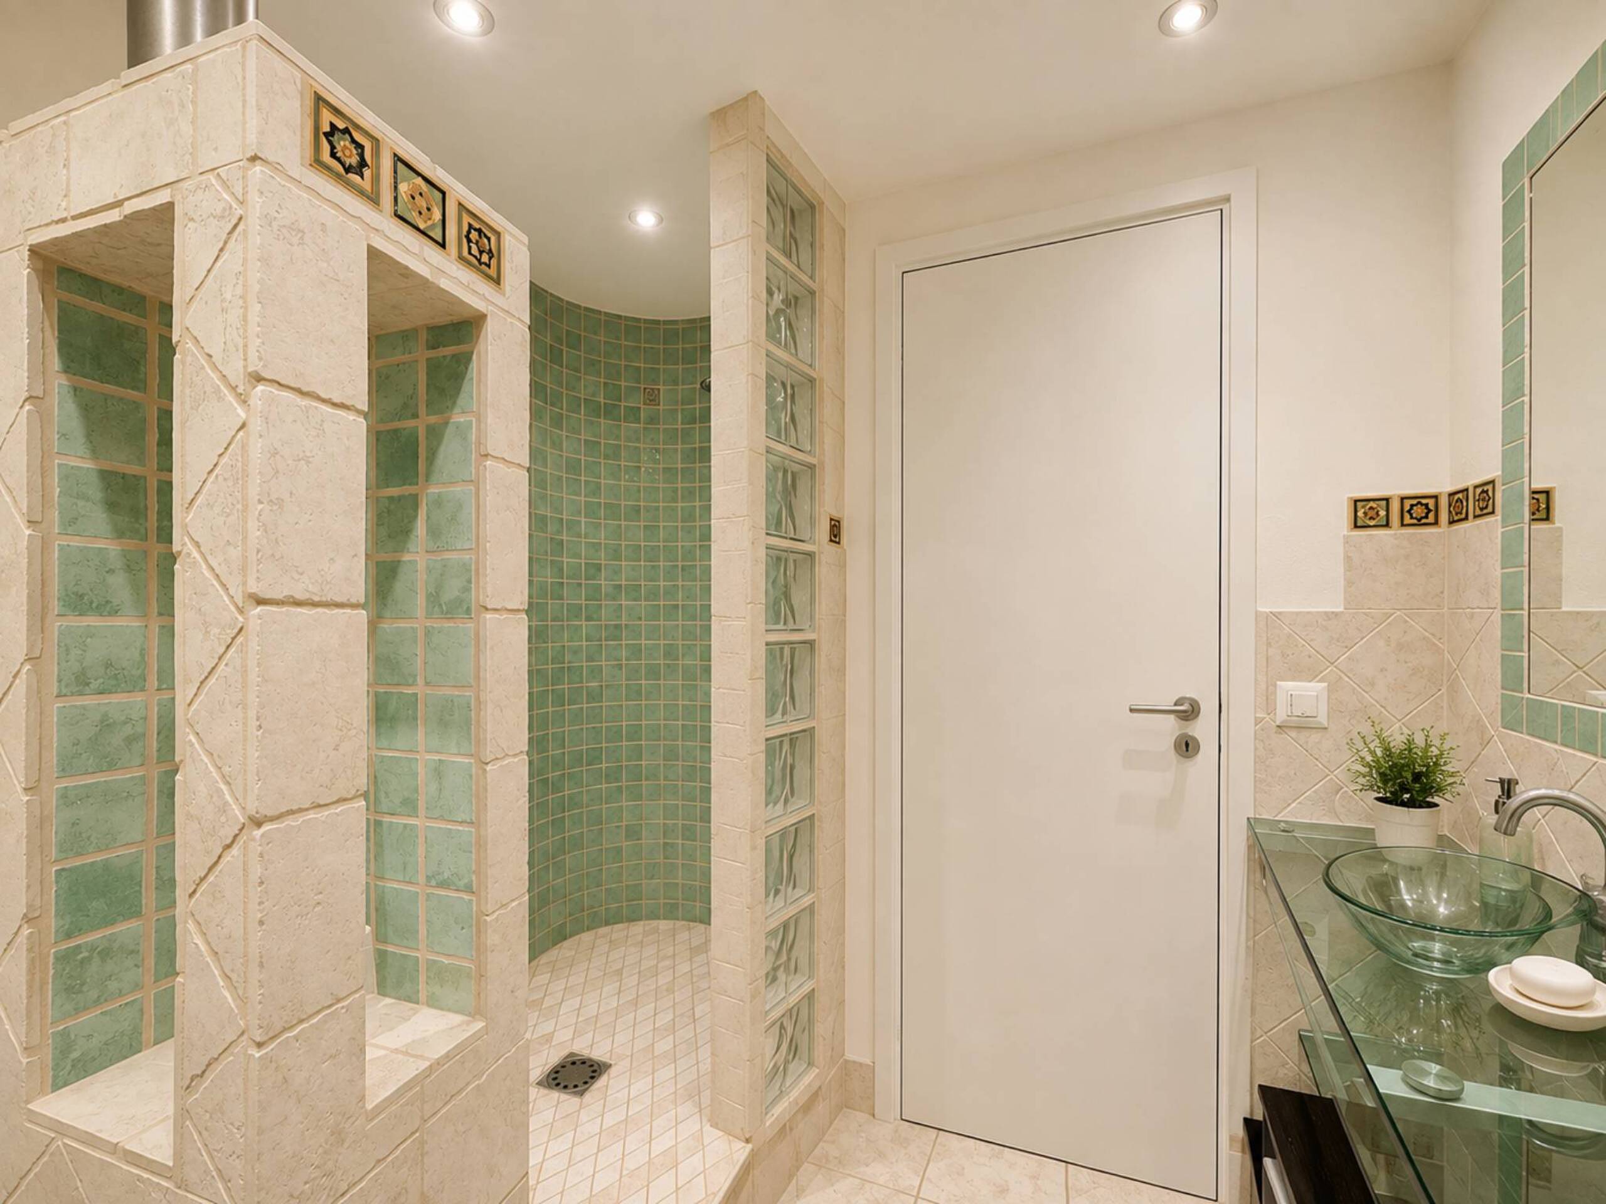
- Bathroom with toilet
- Bedroom
- Bedroom with dressing room
- Bathroom with toilet
Conveniences
Inside conveniences
- Lift/elevator