New
Apartment with 3.5 rooms on sale in Pully - 108 m²
LOT 2 - A village house at heart
Rooms3.5
Living area108.2 m²
Object PriceCHF 1,530,000.-
AvailabilityTo agree
Localisation
1009 PullyCharacteristics
Reference
X8PO-XJMY-48
Availability
To agree
Year of construction
2028
Rooms
3.5
Number of levels for the real asset
3
Living area
108.2 m²
Description
Text translated from french, see original
Original text in french, translate to English.
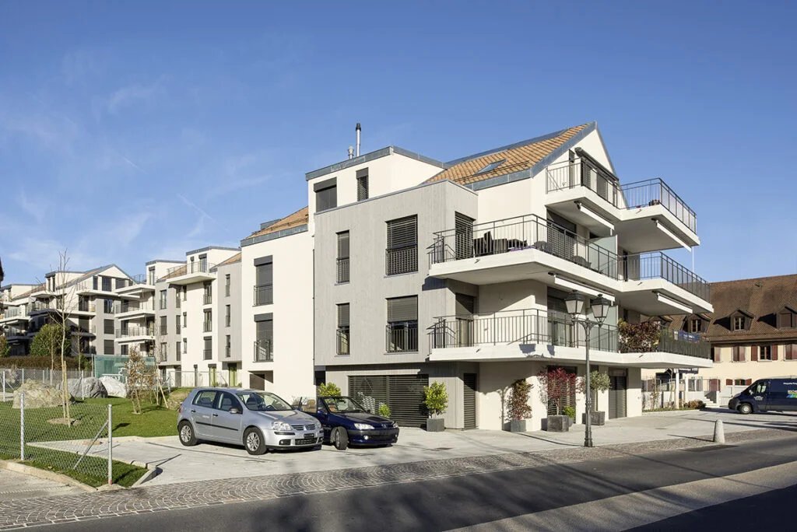
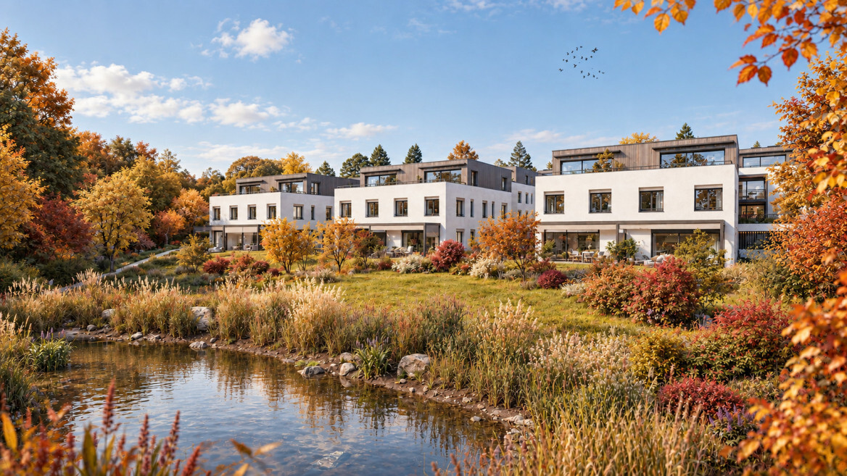
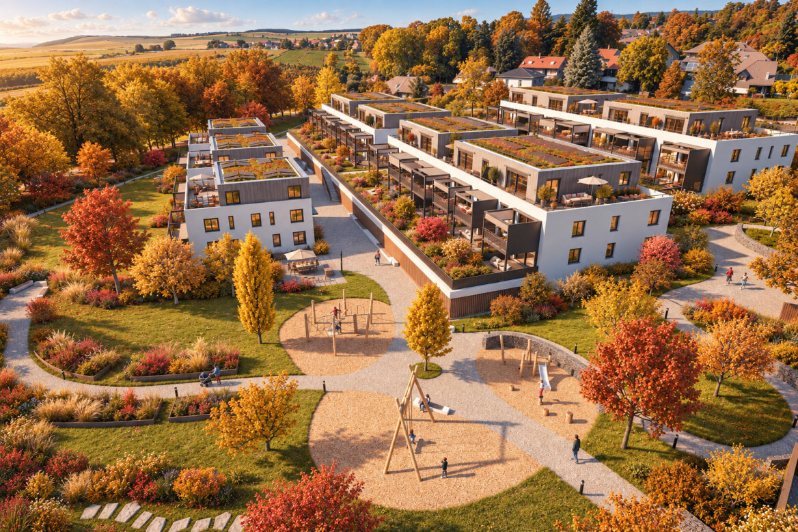
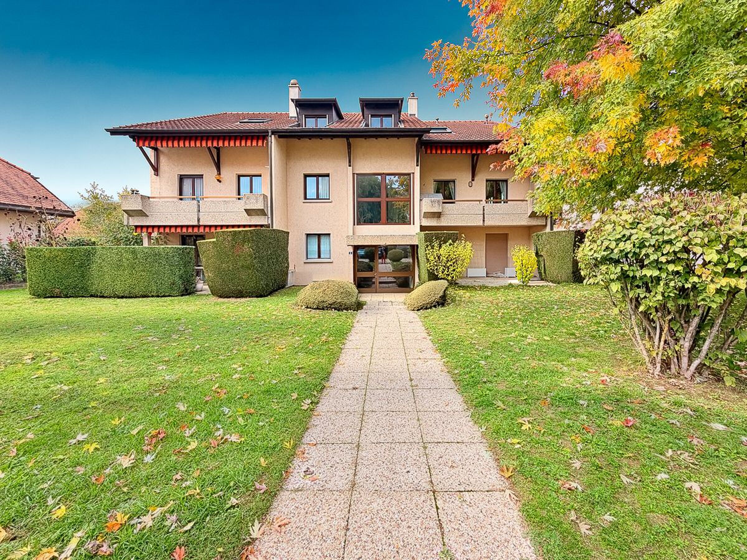
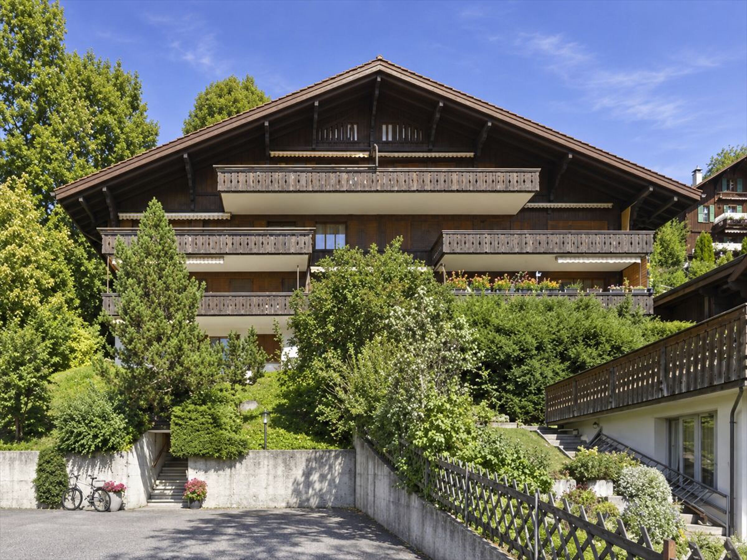
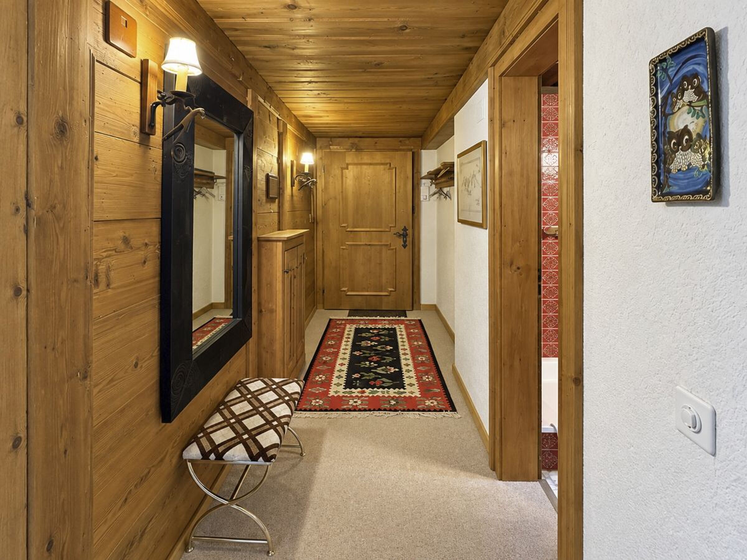
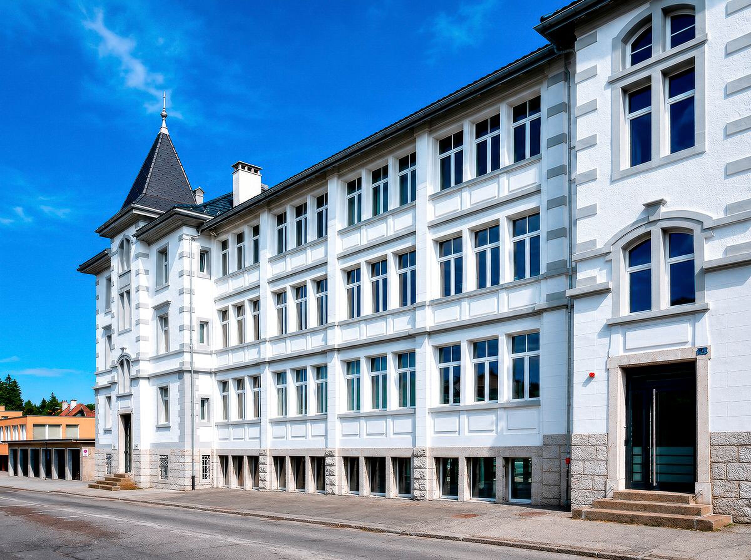
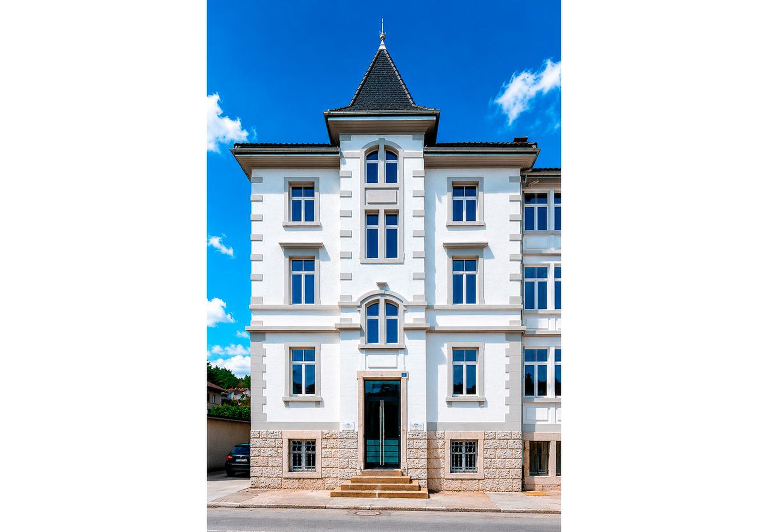
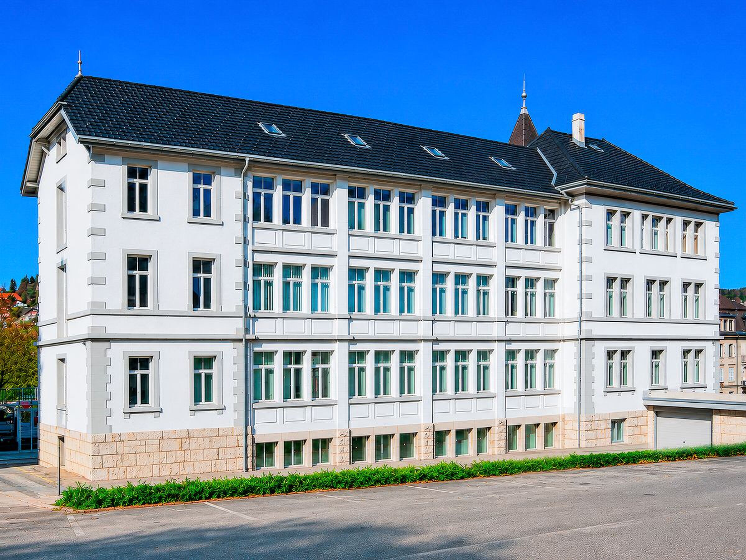
In the heart of the village of Pully, this small development of three apartments offers a new way of living in a building of character. The renovation combines the identity of the place with contemporary fittings, in an address imbued with authenticity.
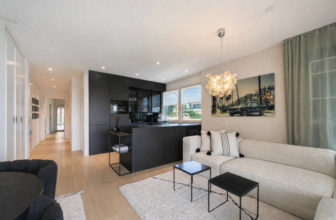
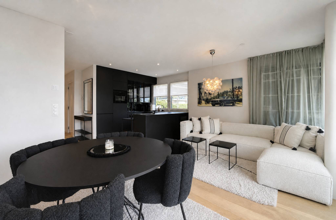
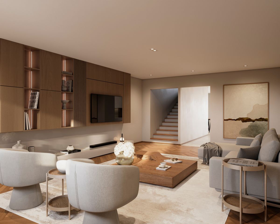
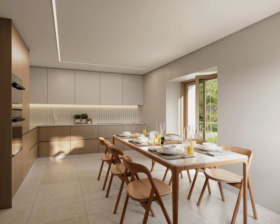
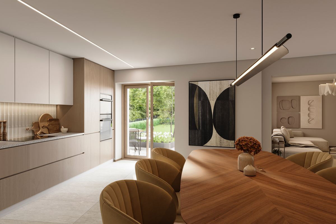
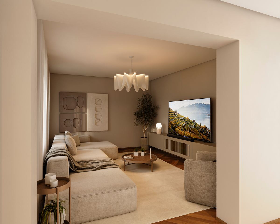
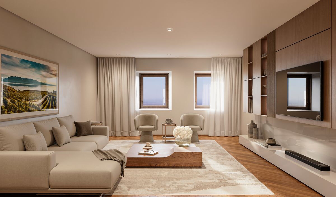
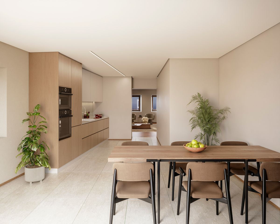
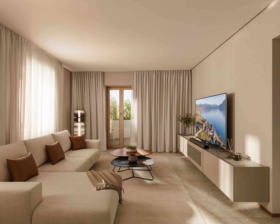
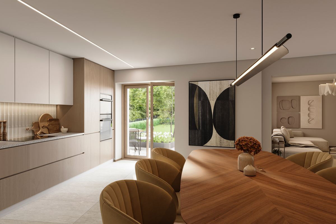
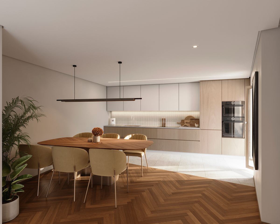
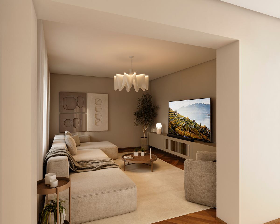
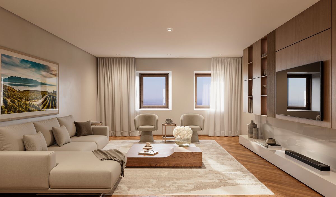
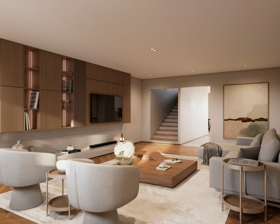
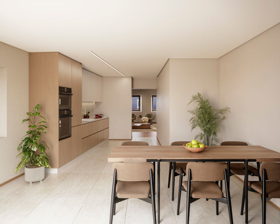
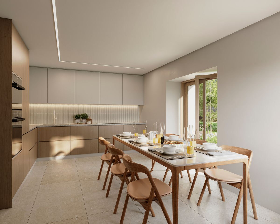
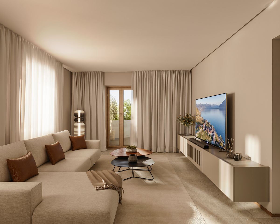
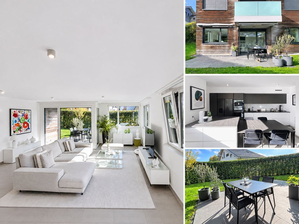
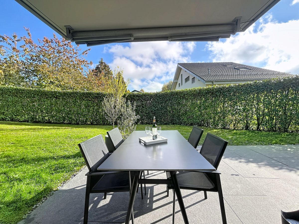
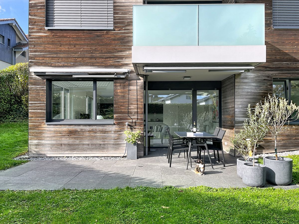
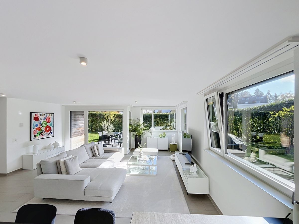
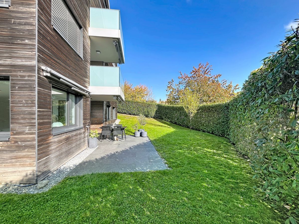
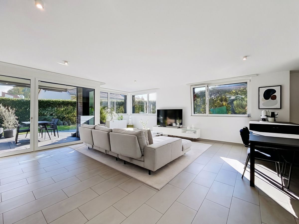
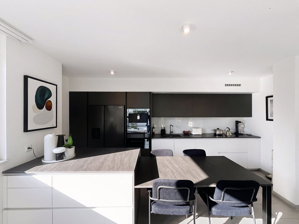
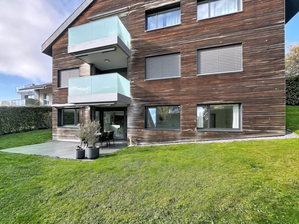
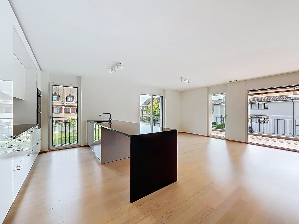
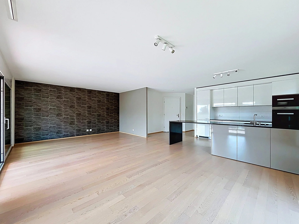
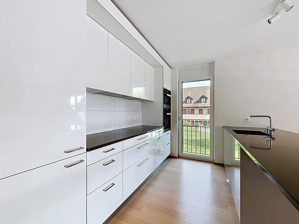
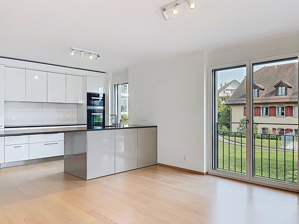
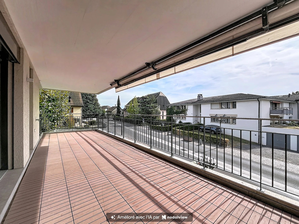
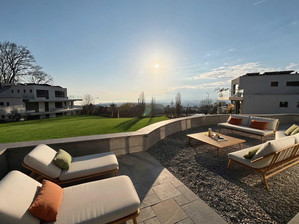
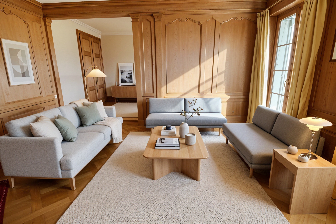
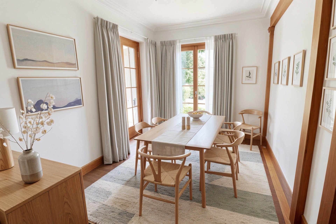
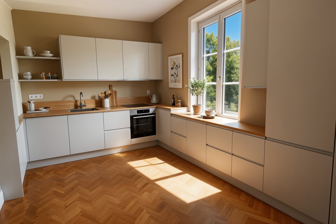
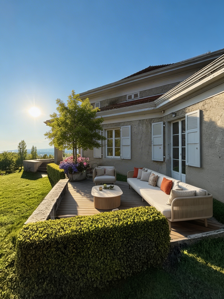
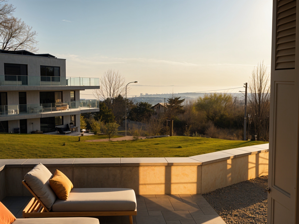
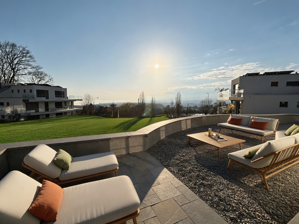
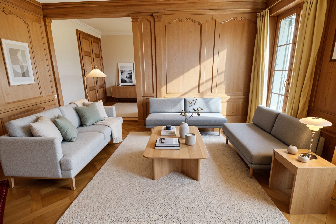
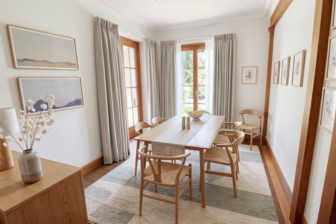
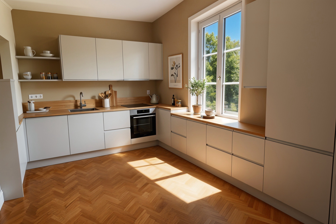
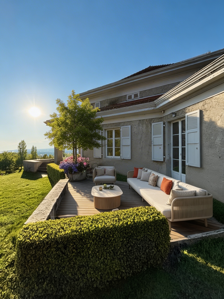
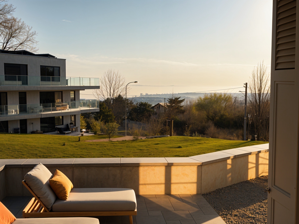
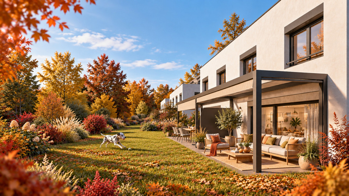
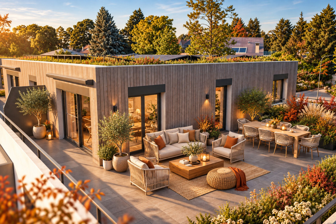
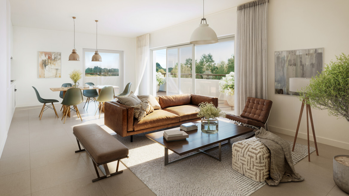
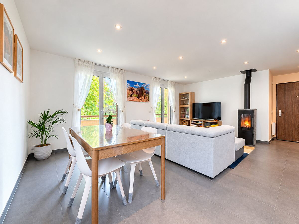
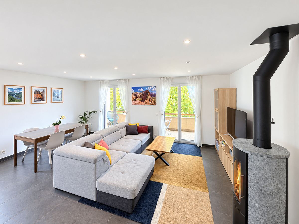
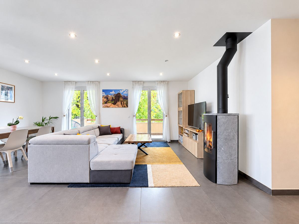
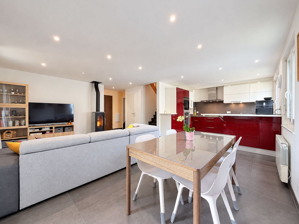
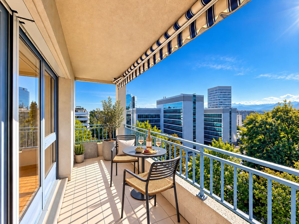
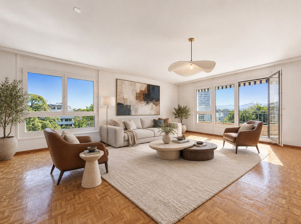
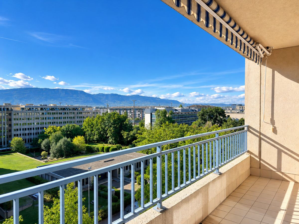
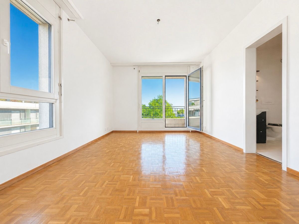
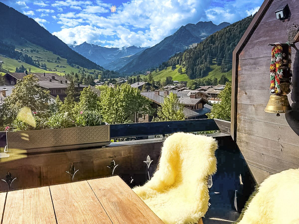
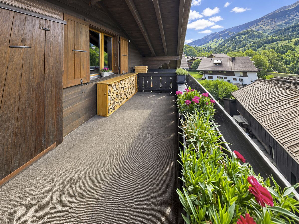
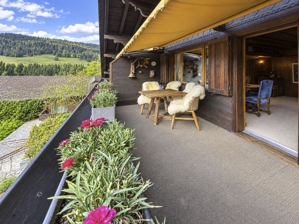
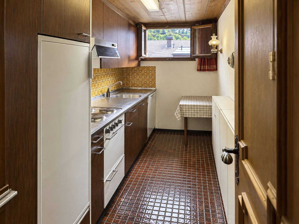
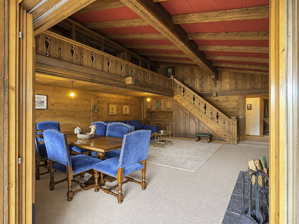
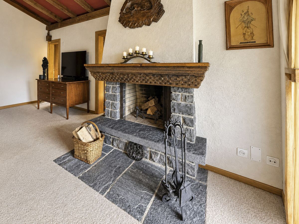
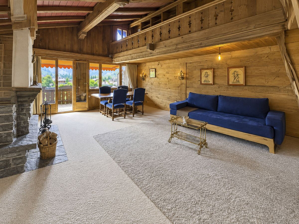
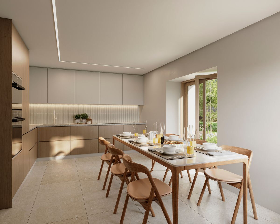
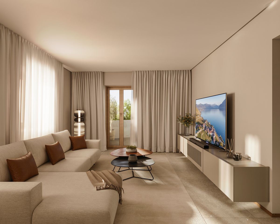
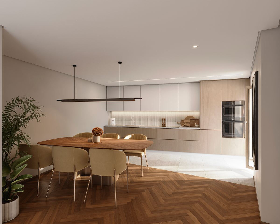
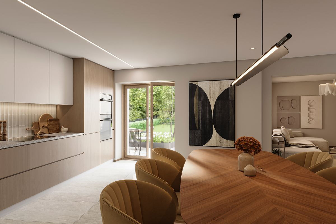
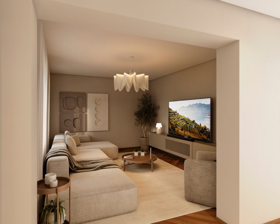
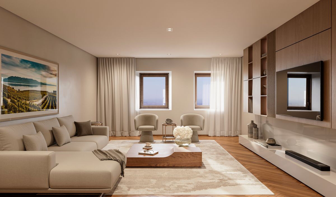
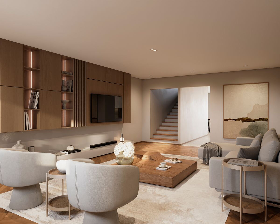
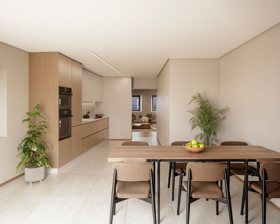
Designed on three levels, this two-bedroom apartment naturally distinguishes between reception areas and private spaces. On the ground floor, a generous kitchen hosts a real dining area, while the living room offers a more intimate atmosphere. A terrace of approximately 13 m² extends this level and invites you to enjoy the sunny days over a coffee or an outdoor dinner.
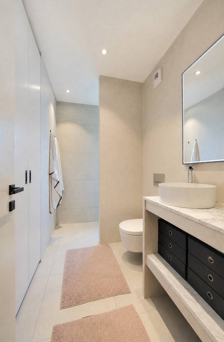
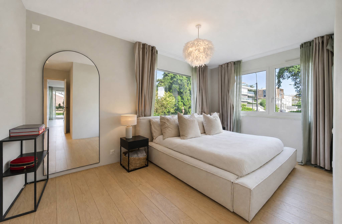
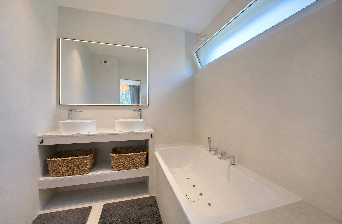
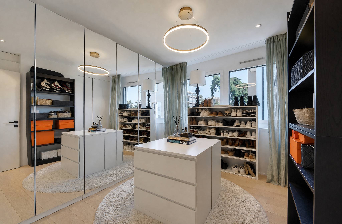
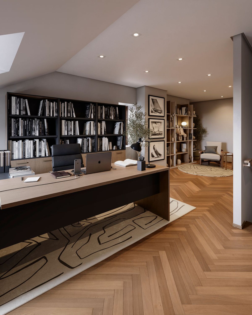
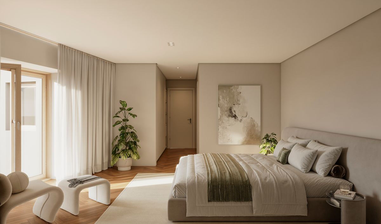
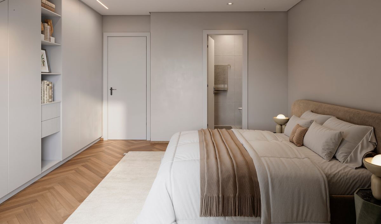
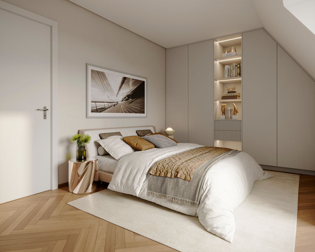
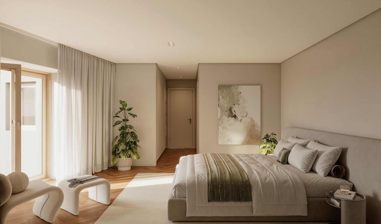
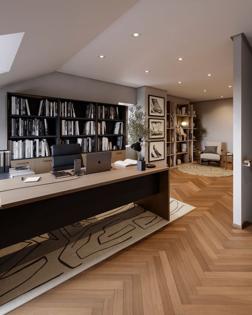
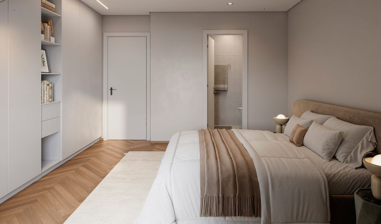
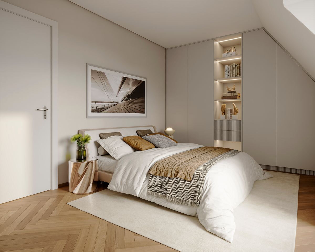
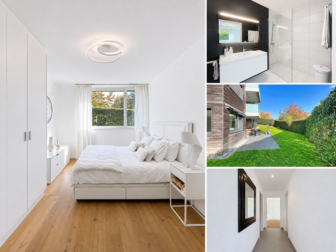
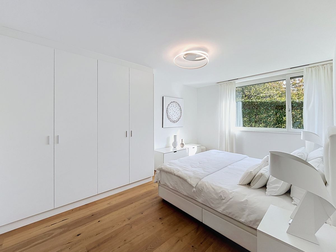
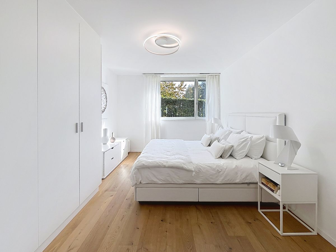
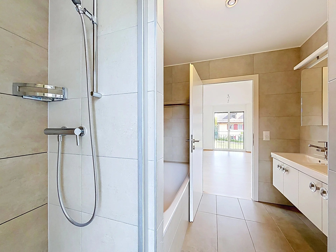
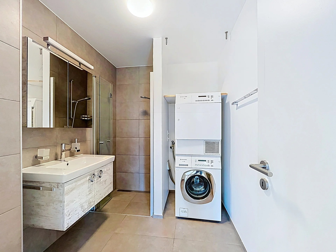
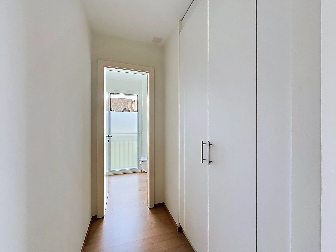
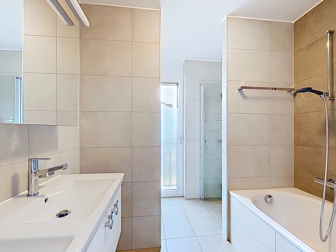
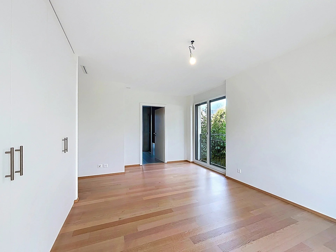
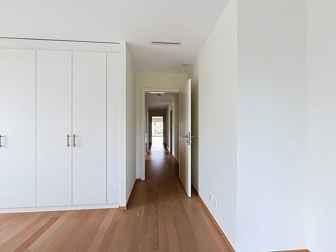
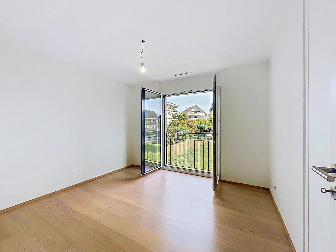
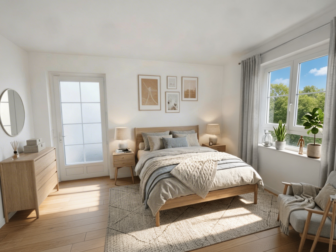
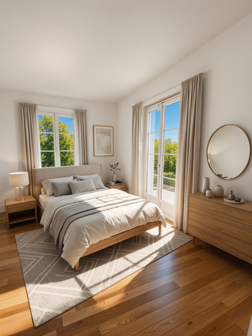
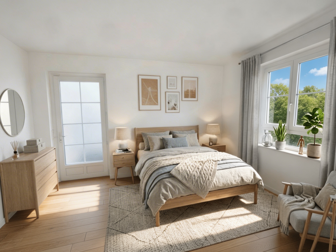
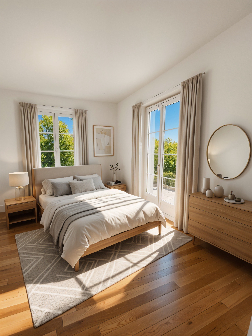
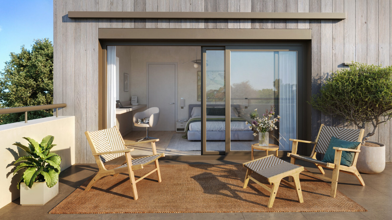
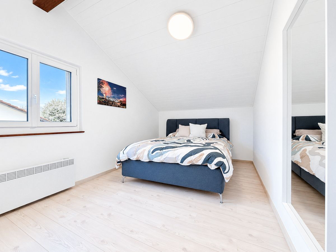
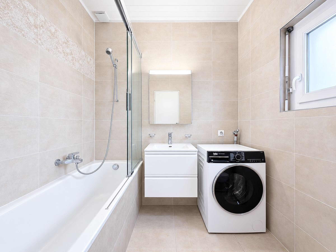
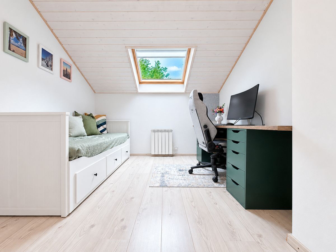
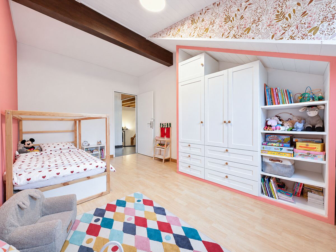
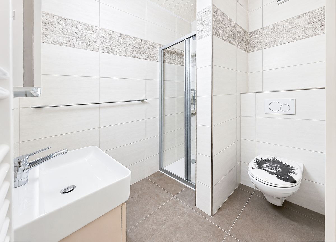
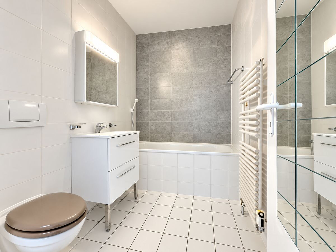
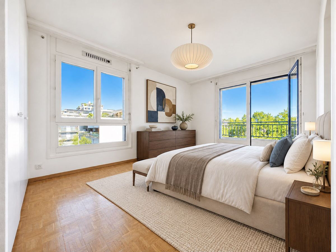
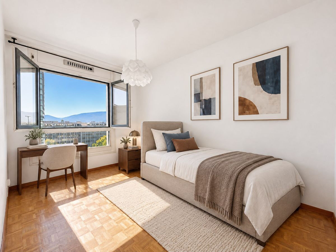
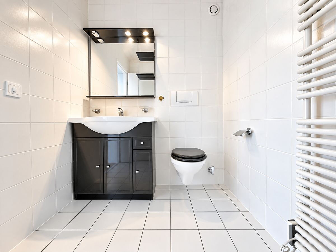
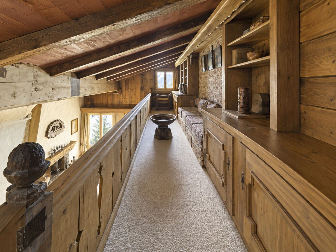
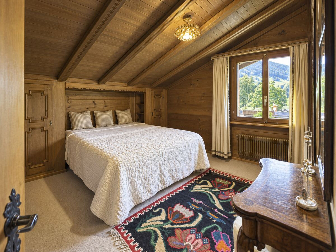
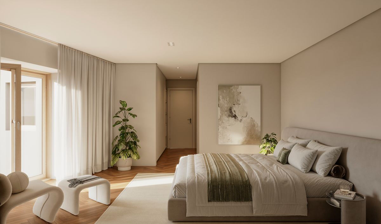
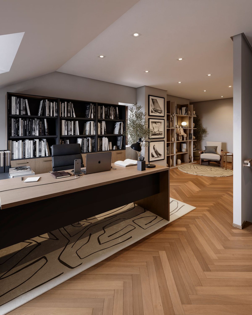
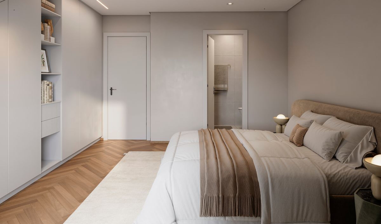
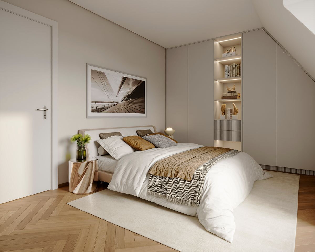
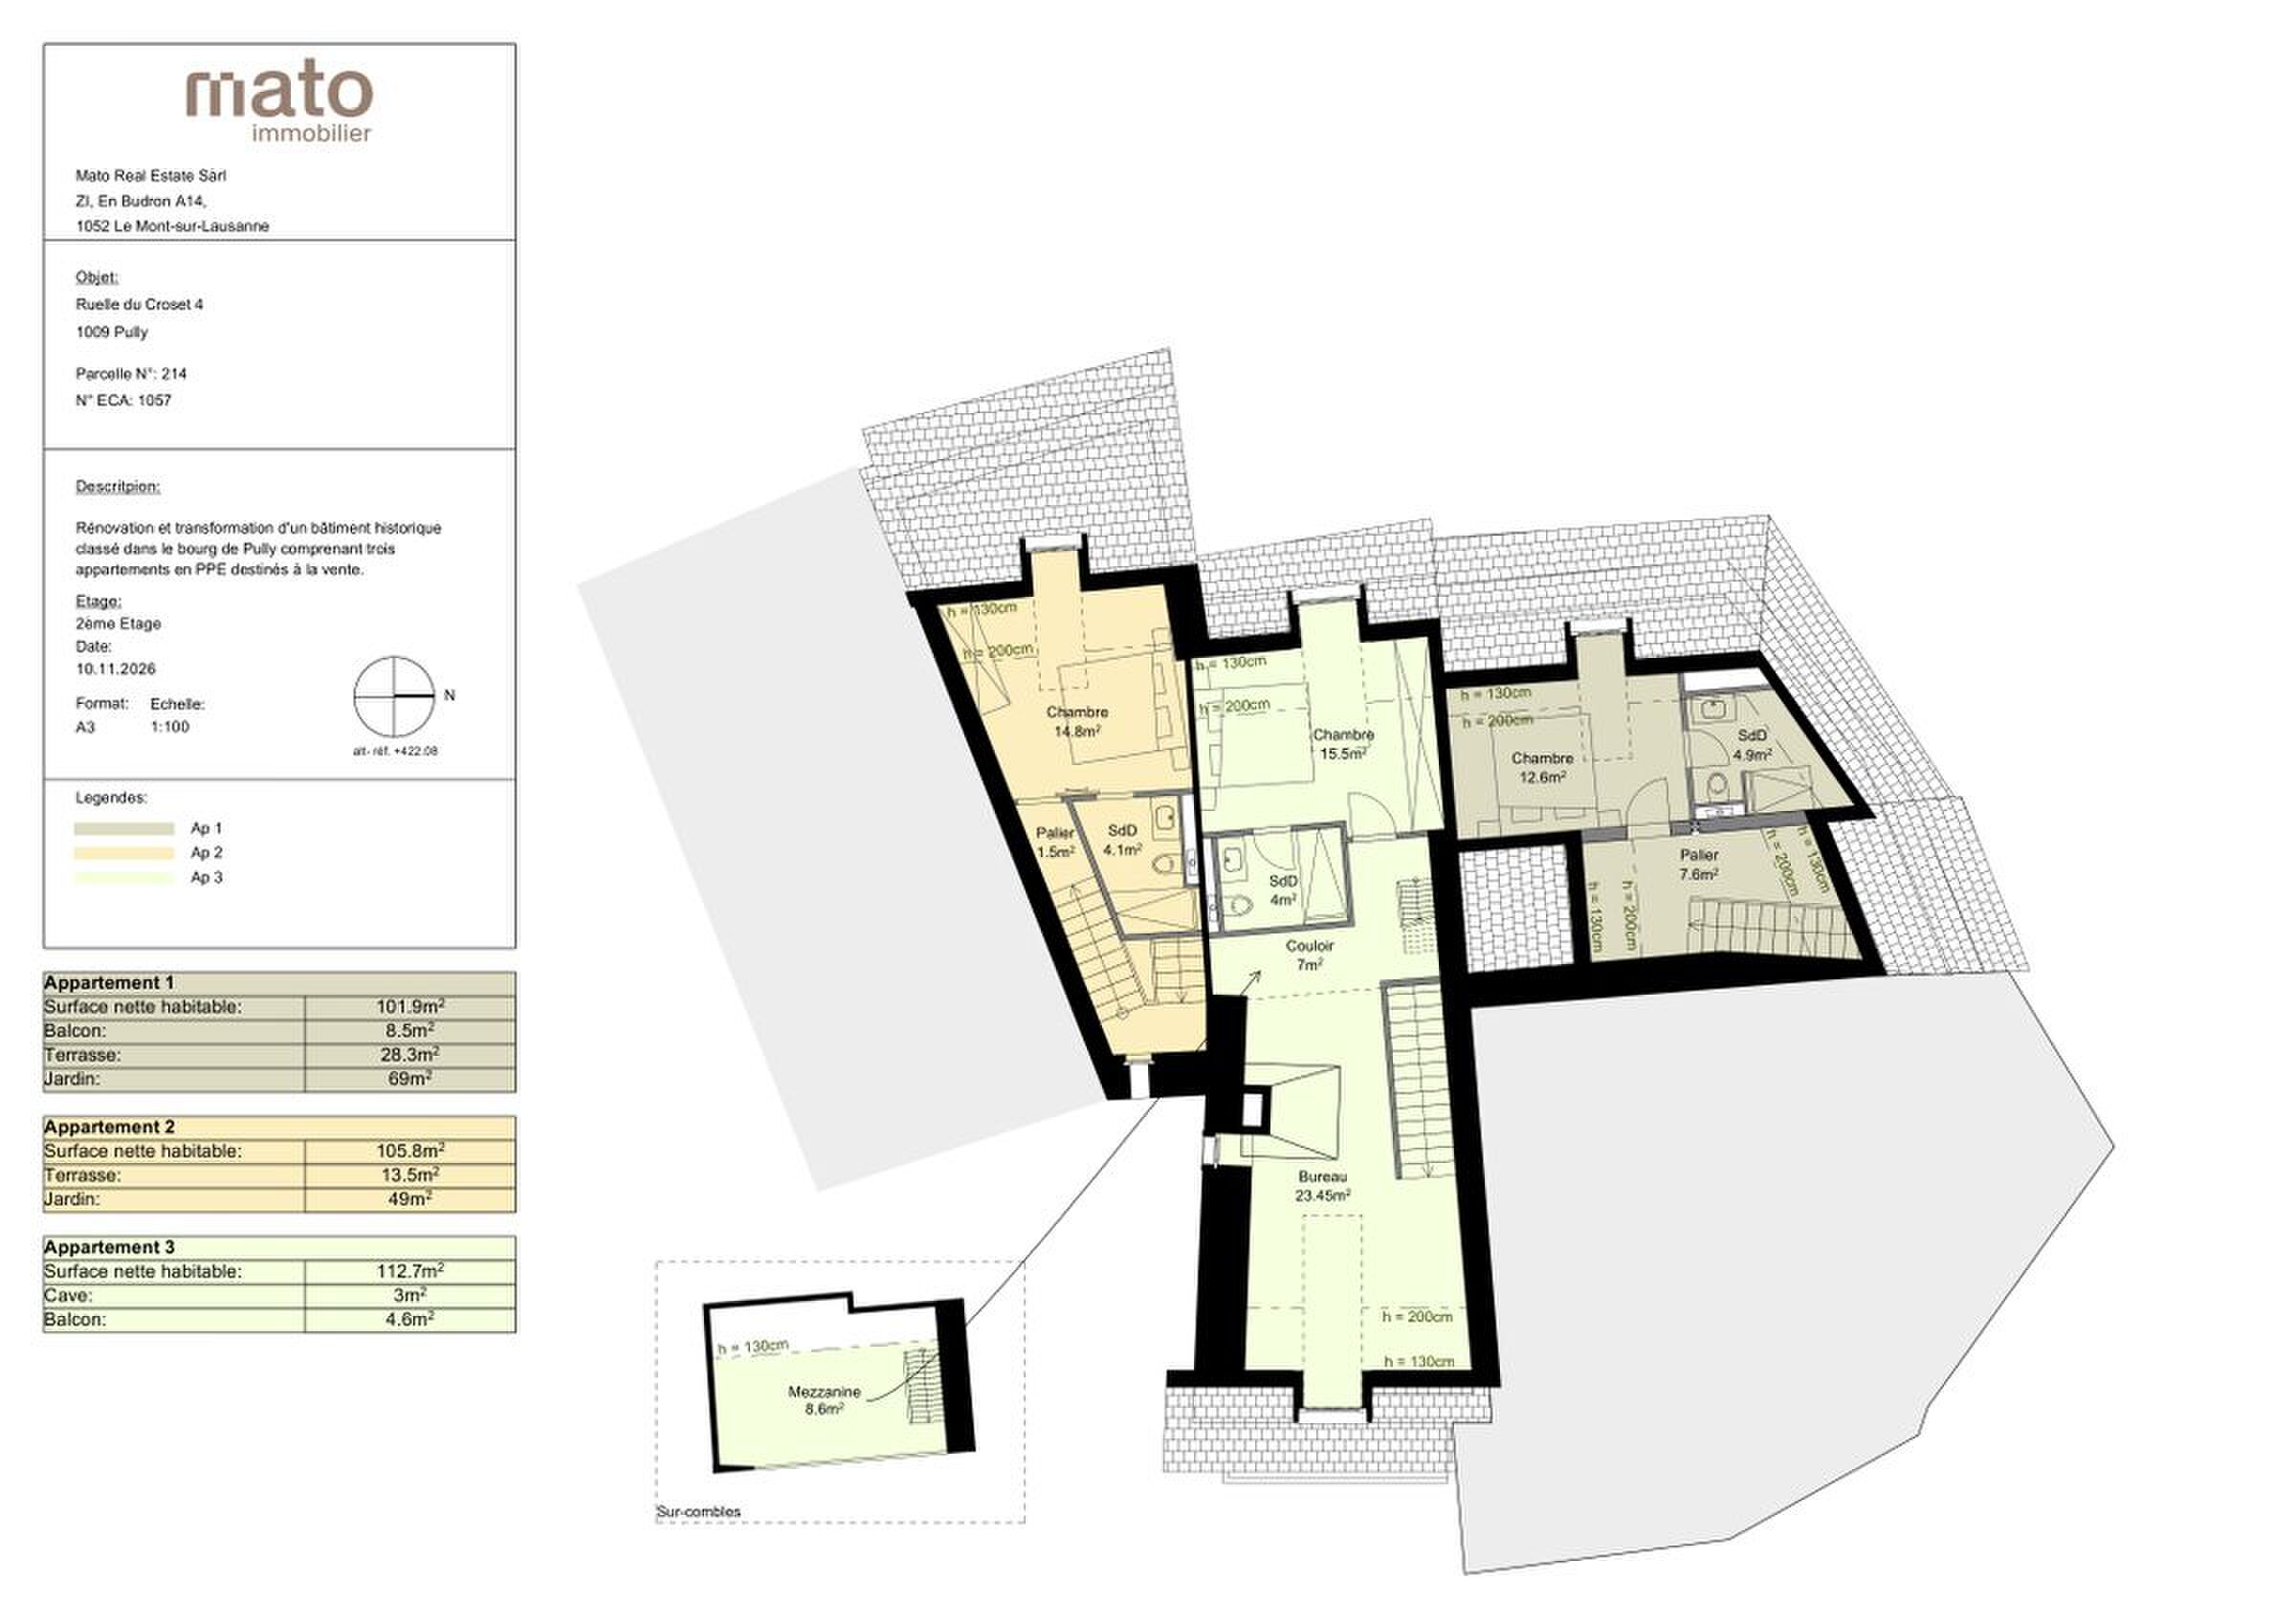
The first floor hosts a bedroom with its shower room. A second bedroom, also accompanied by a shower room, is located in the attic. This distribution allows everyone to enjoy their own space, while preserving the conviviality of the living rooms.
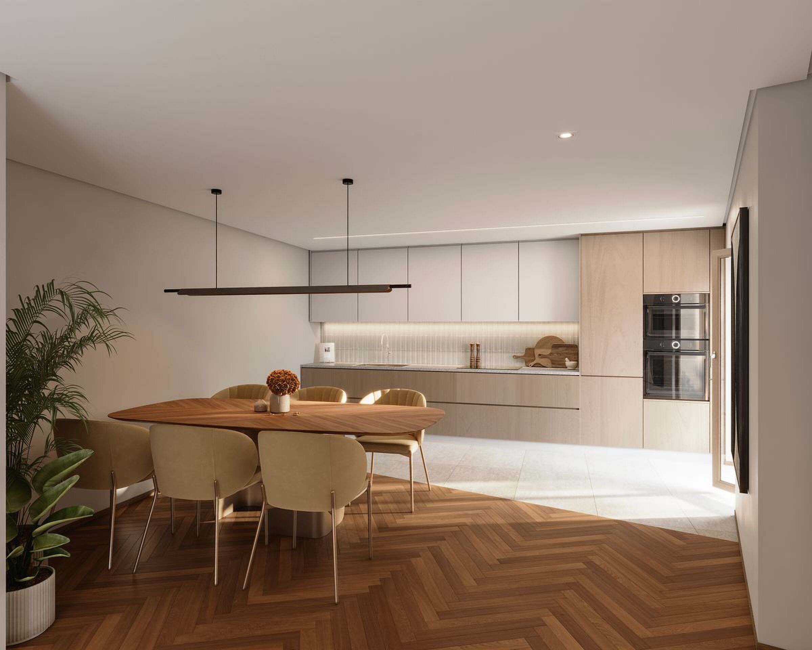
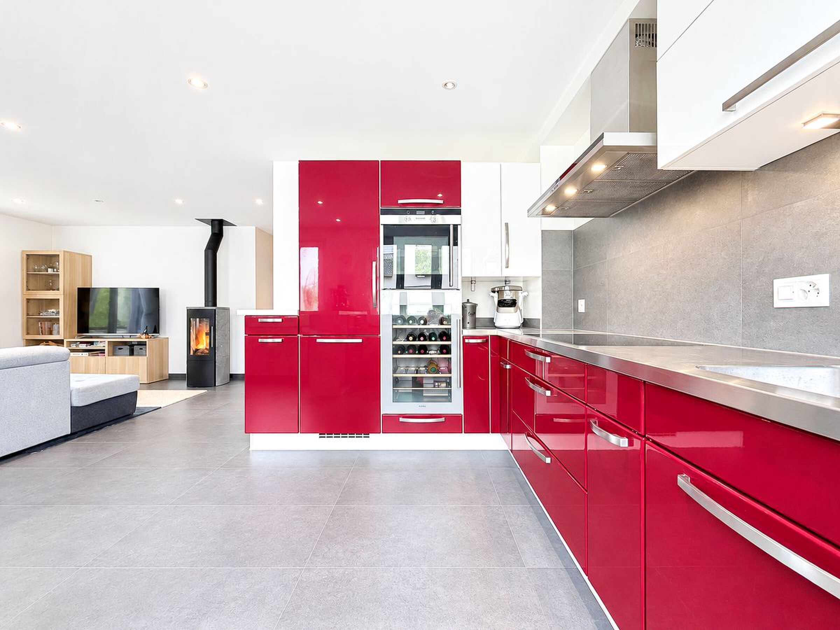
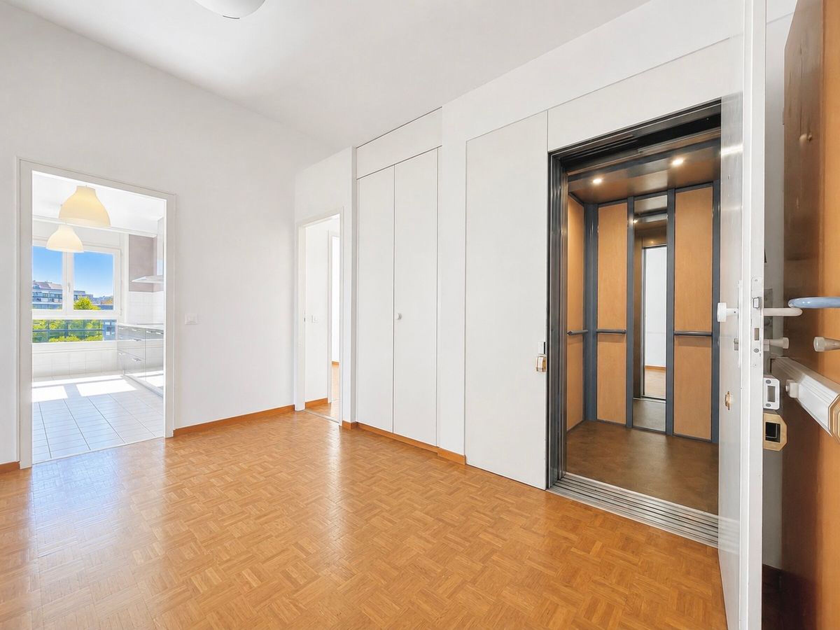
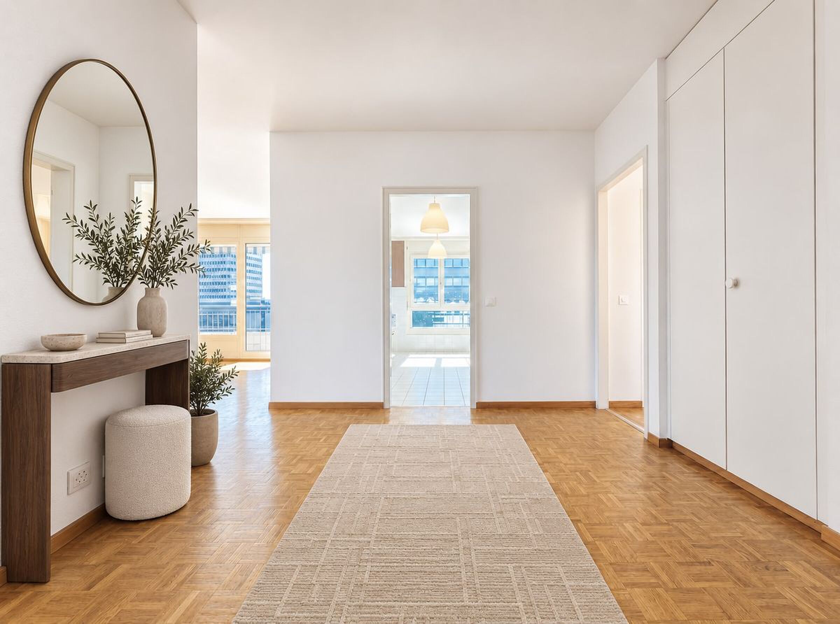
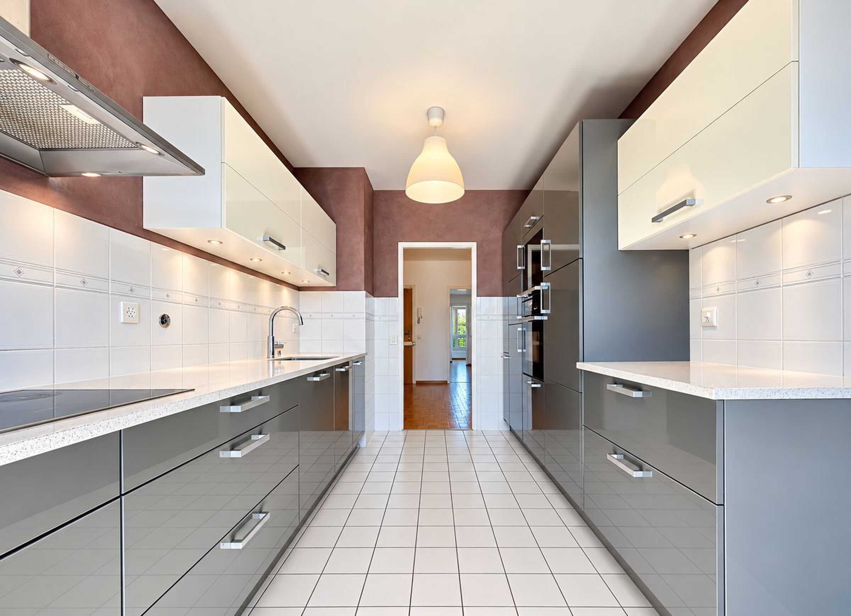
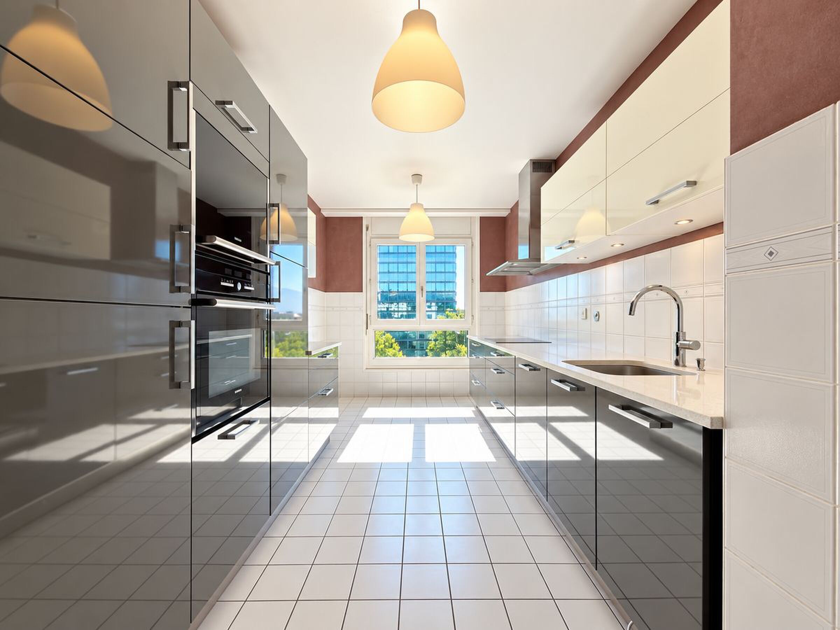
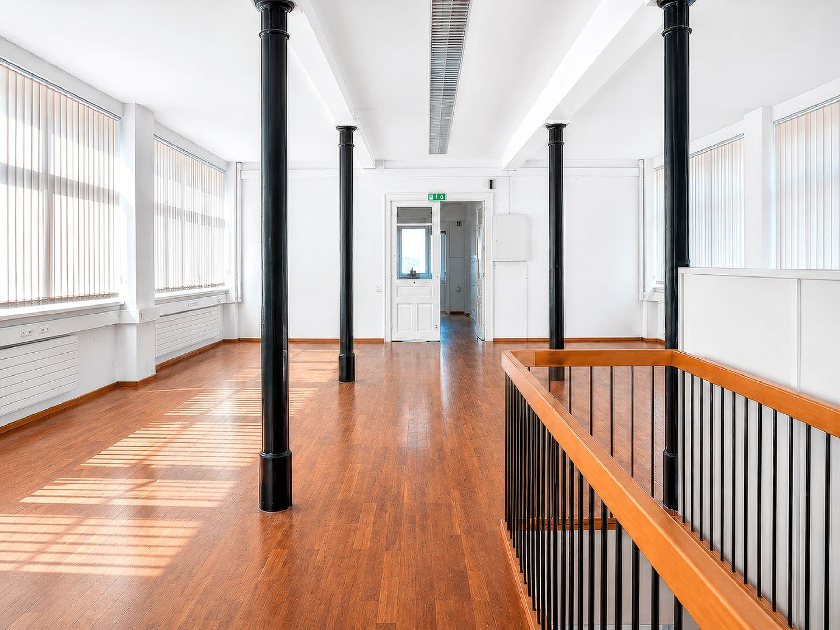
The renovation includes wooden flooring, a fully equipped kitchen and underfloor heating powered by a heat pump. The finishes can be chosen to create an interior that reflects your image.
A home-style home, where architectural character and everyday comfort meet each other.
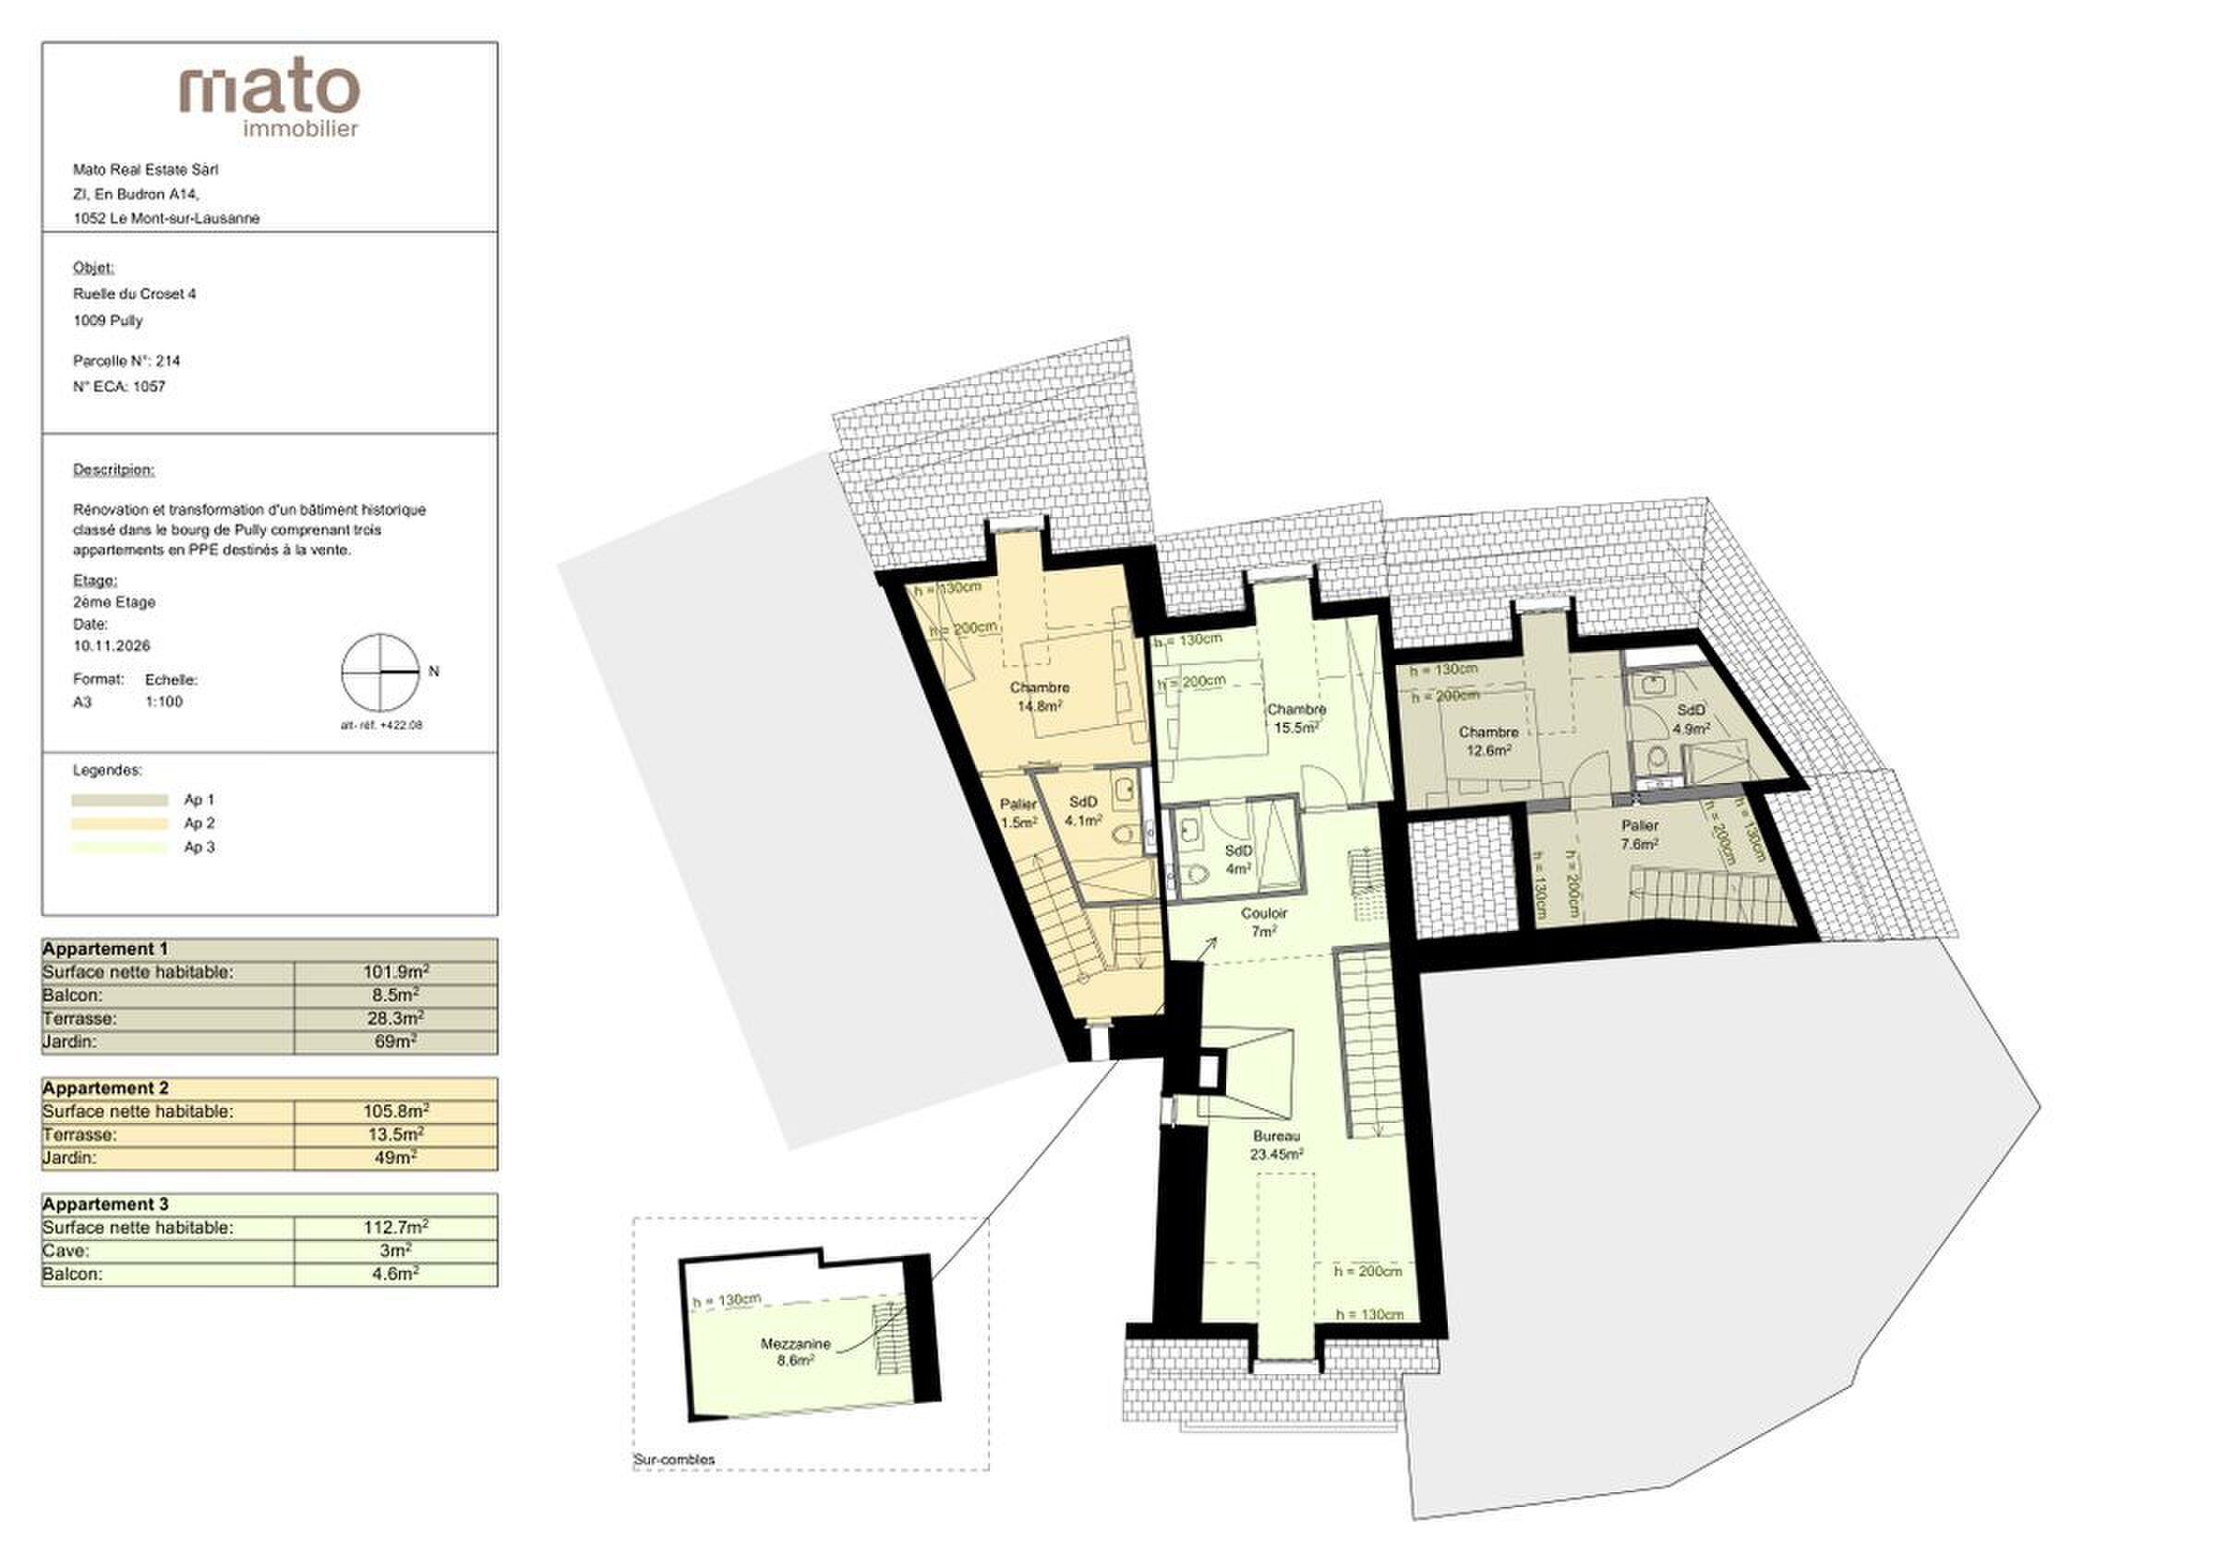
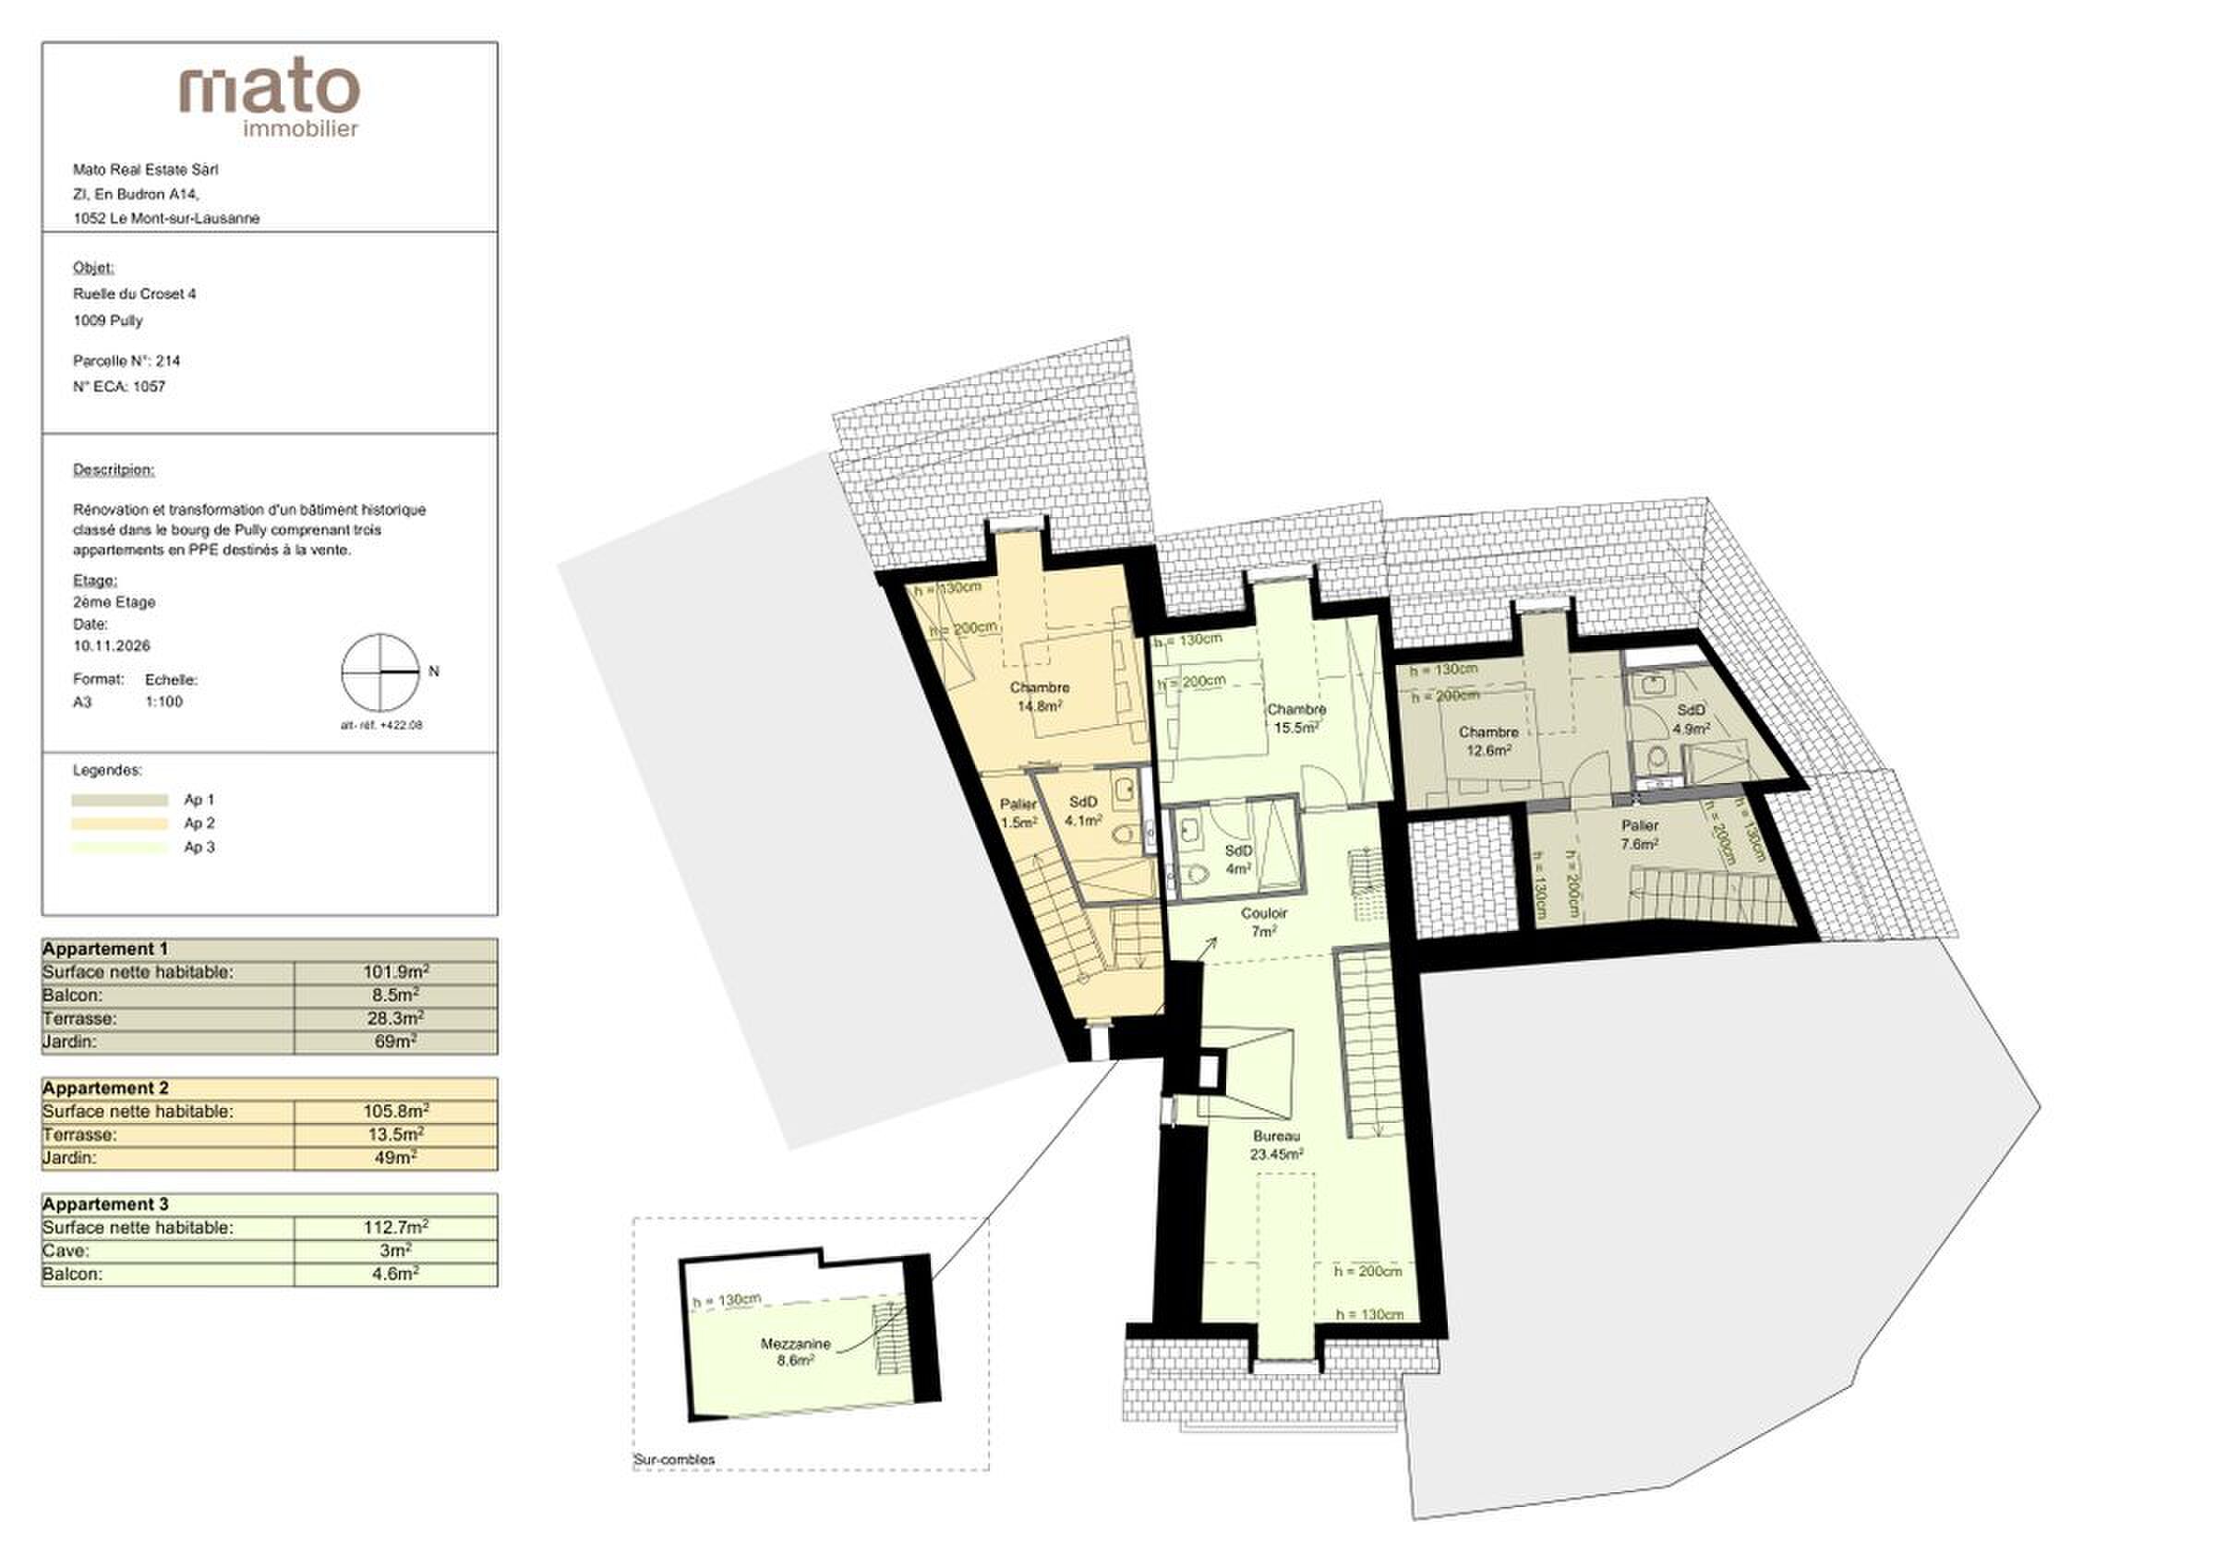
Lot 01 - 3.5 rooms · 125.4 m² · 2 bedrooms · Balcony 8,5 m² · Terrace 28,30 m² · Garden 69 m² - CHF 1'650'000.-
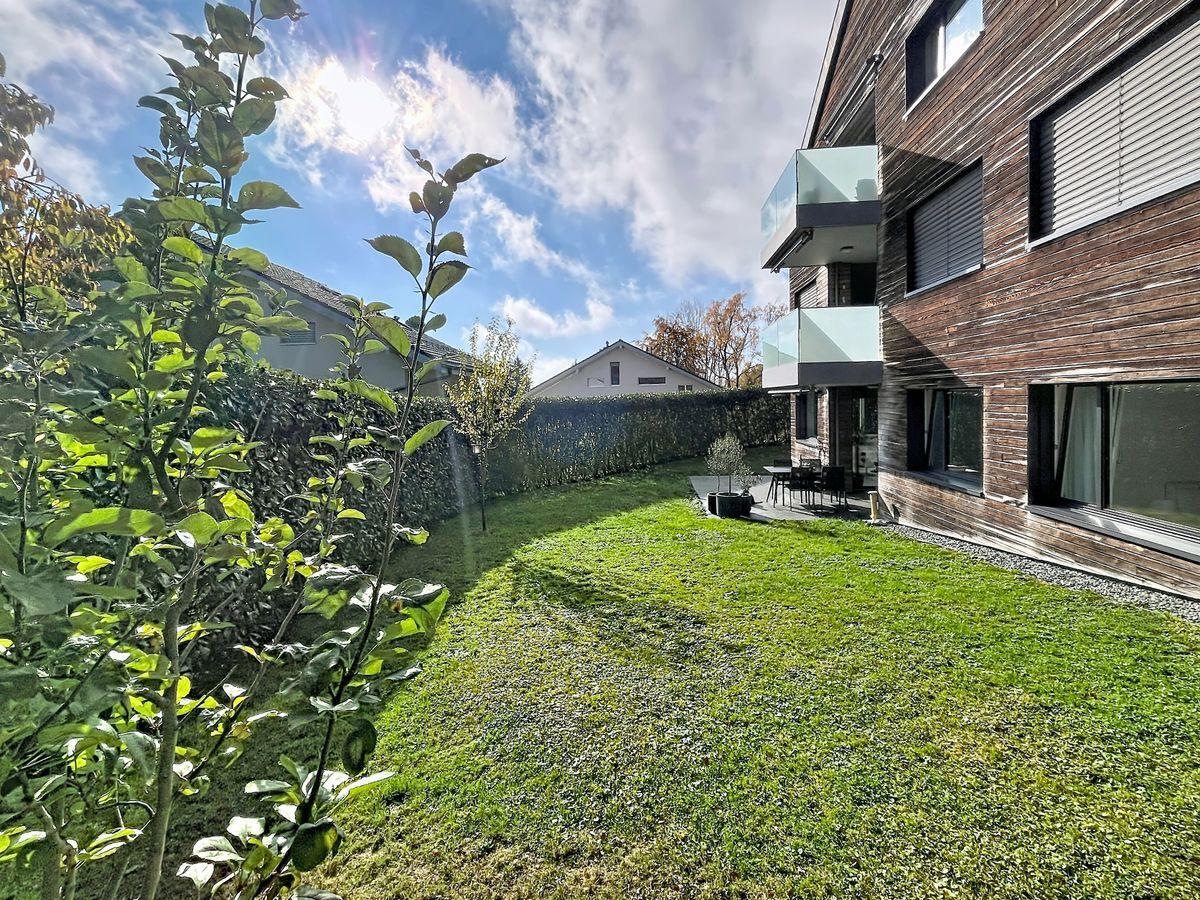
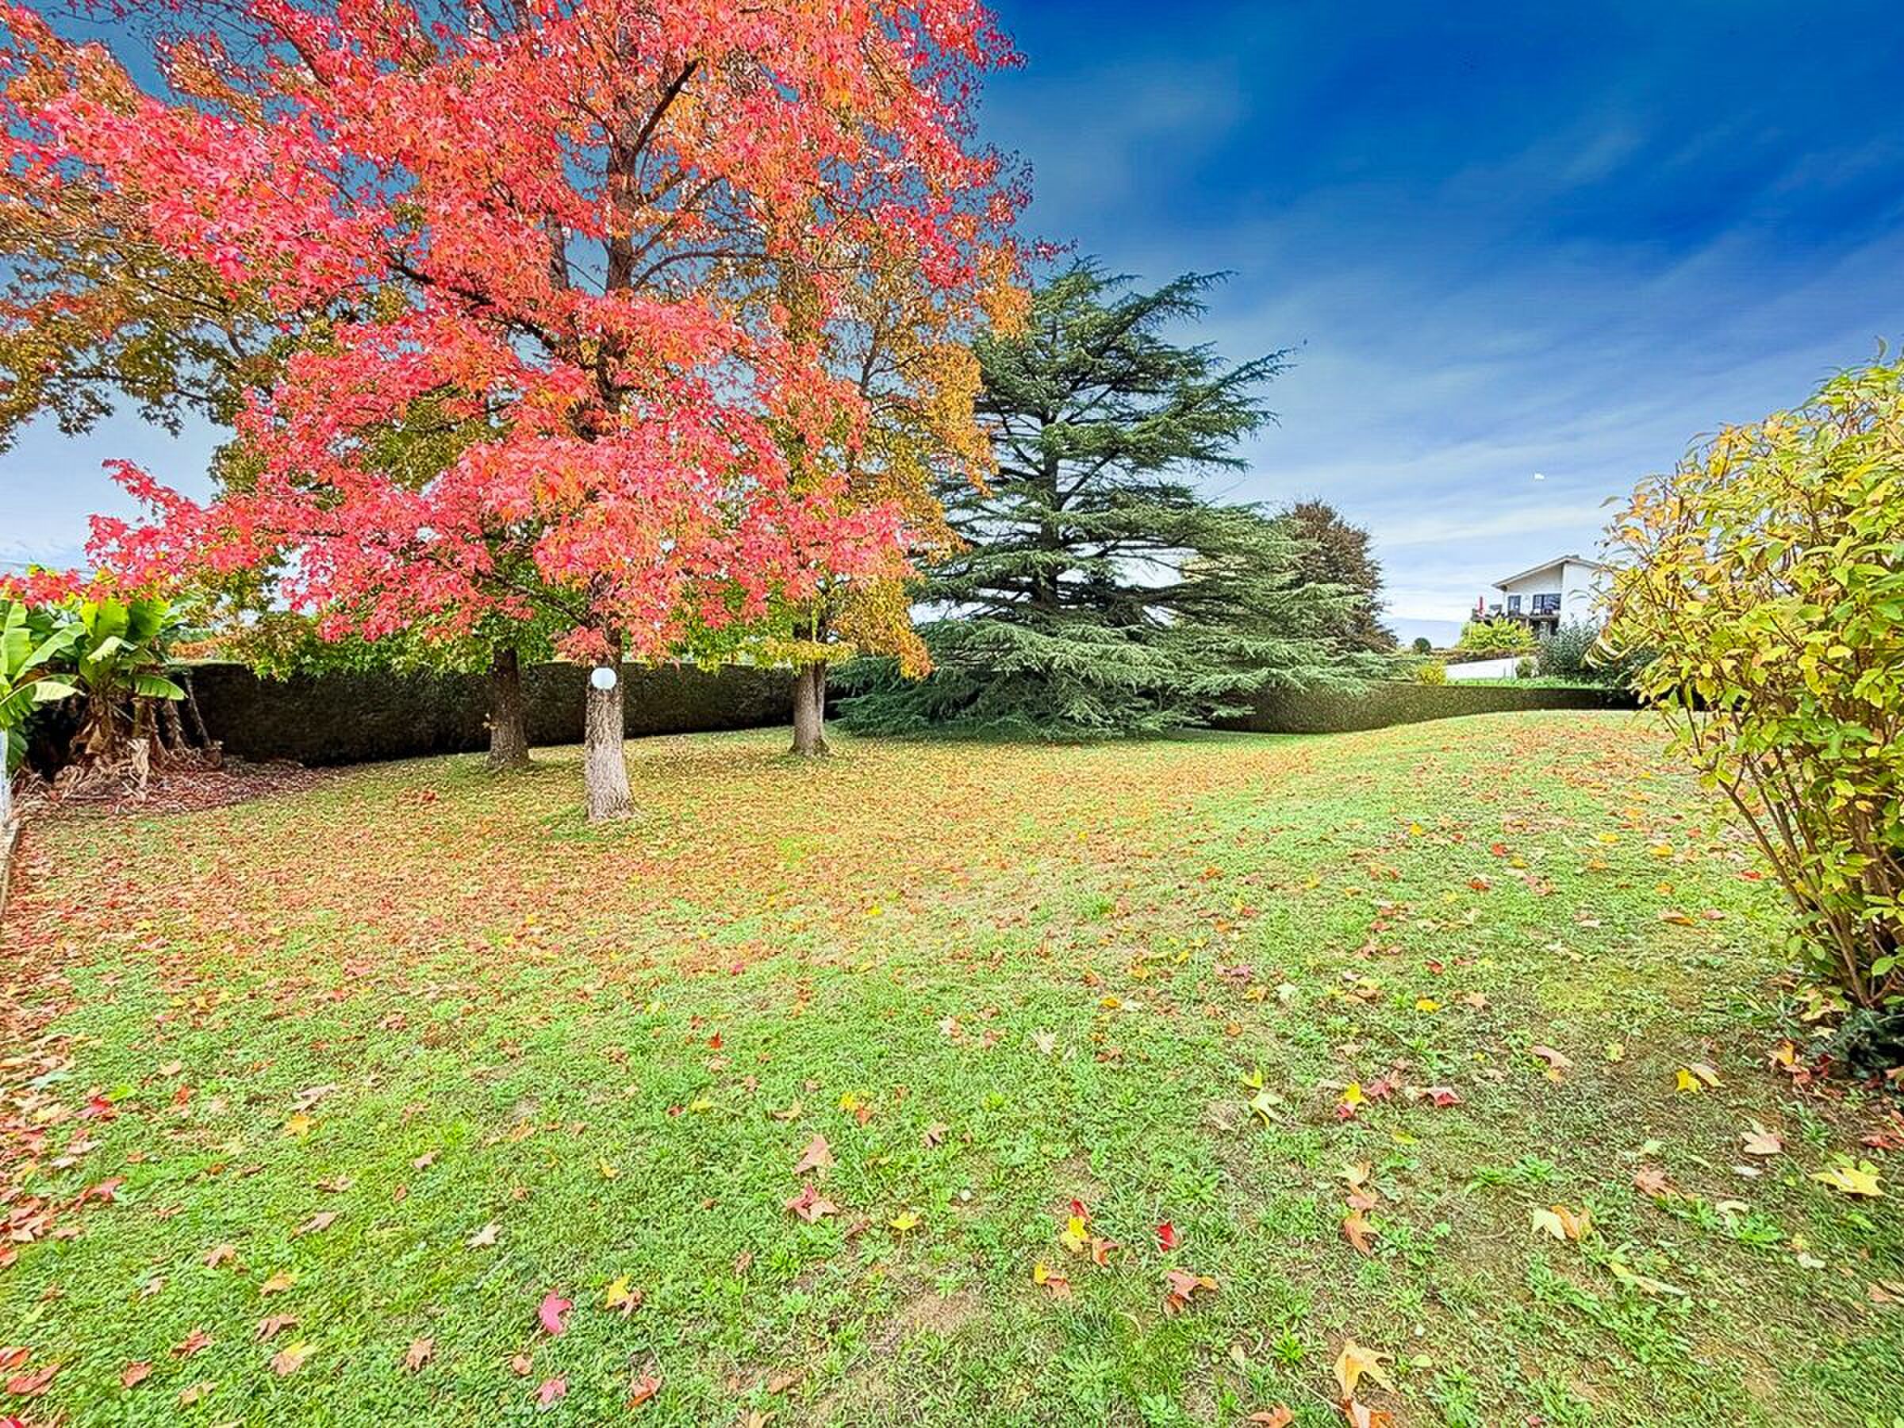
Lot 02 - 3.5 rooms · 117.6 m² · 2 bedrooms · Terrace 13,50 m² · Garden 49 m² - CHF 1'530'000.-
Lot 03 - 3.5 rooms · 116.3 m² · 2 bedrooms · Balcony 4,60 m² · Cellar 3 m² - CHF 1'540'000.-
Designed on three levels, this two-bedroom apartment naturally distinguishes between reception areas and private spaces. On the ground floor, a generous kitchen hosts a real dining area, while the living room offers a more intimate atmosphere. A terrace of approximately 13 m² extends this level and invites you to enjoy the sunny days over a coffee or an outdoor dinner.
The first floor hosts a bedroom with its shower room. A second bedroom, also accompanied by a shower room, is located in the attic. This distribution allows everyone to enjoy their own space, while preserving the conviviality of the living rooms.
The renovation includes wooden flooring, a fully equipped kitchen and underfloor heating powered by a heat pump. The finishes can be chosen to create an interior that reflects your image.
A home-style home, where architectural character and everyday comfort meet each other.
Lot 01 - 3.5 rooms · 125.4 m² · 2 bedrooms · Balcony 8,5 m² · Terrace 28,30 m² · Garden 69 m² - CHF 1'650'000.-
Lot 02 - 3.5 rooms · 117.6 m² · 2 bedrooms · Terrace 13,50 m² · Garden 49 m² - CHF 1'530'000.-
Lot 03 - 3.5 rooms · 116.3 m² · 2 bedrooms · Balcony 4,60 m² · Cellar 3 m² - CHF 1'540'000.-