New
Apartment with 3.5 rooms on sale in Pully - 114 m²
LOT 3 - Singular volumes, the charm of the attic
Rooms3.5
Living area114 m²
Object PriceCHF 1,540,000.-
AvailabilityTo agree
Localisation
1009 PullyCharacteristics
Reference
WKRP-9ERY-48
Availability
To agree
Year of construction
2028
Rooms
3.5
Number of levels for the real asset
3
Living area
114 m²
Description
Text translated from french, see original
Original text in french, translate to English.
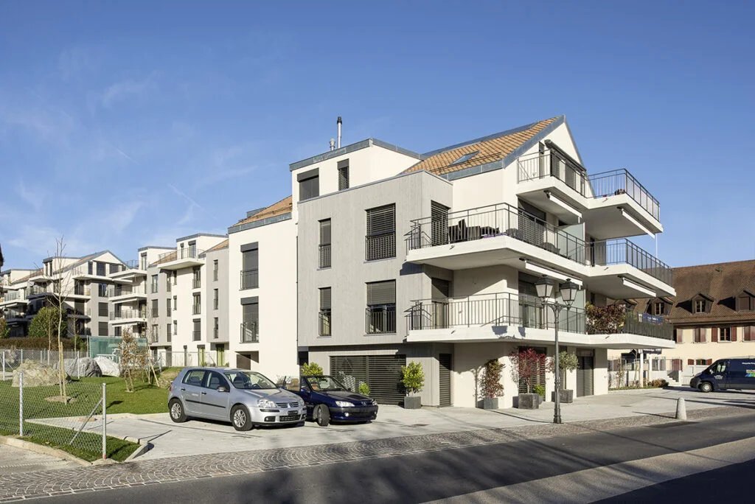
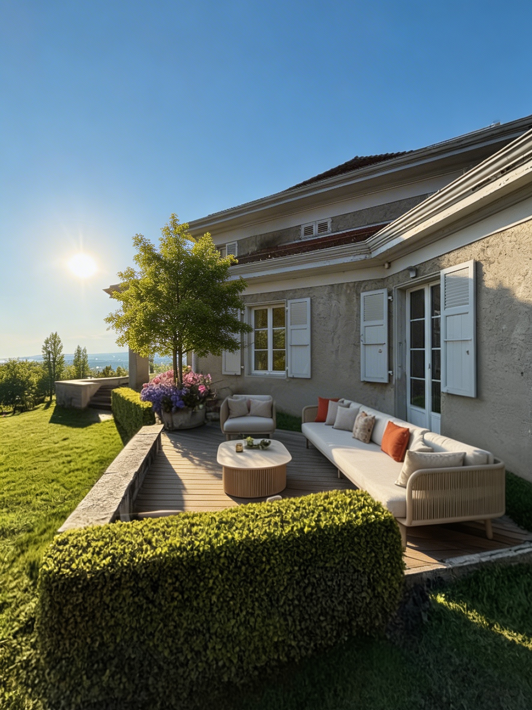
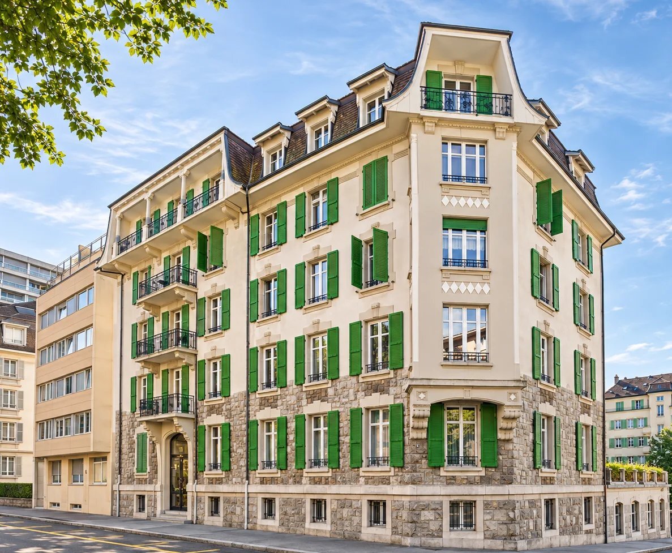
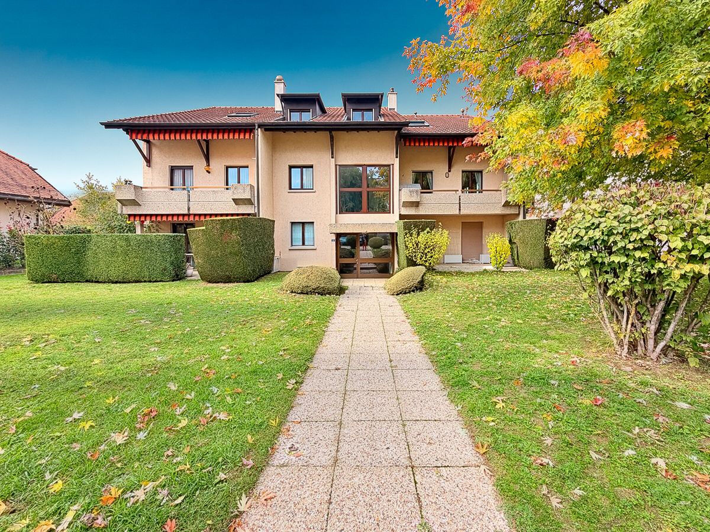
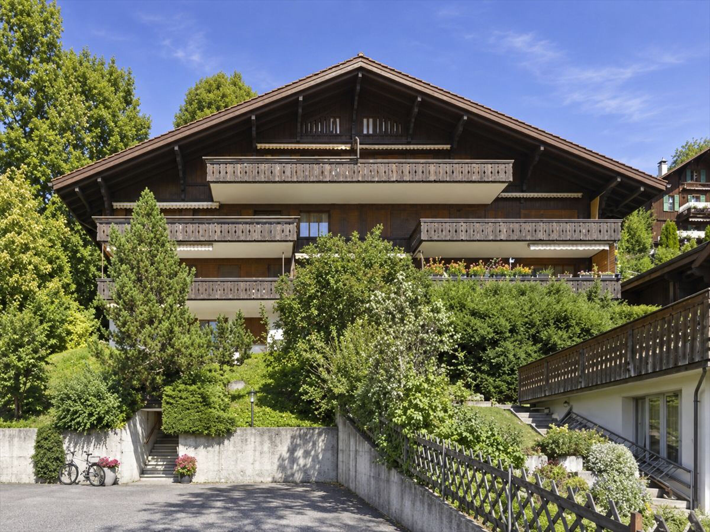
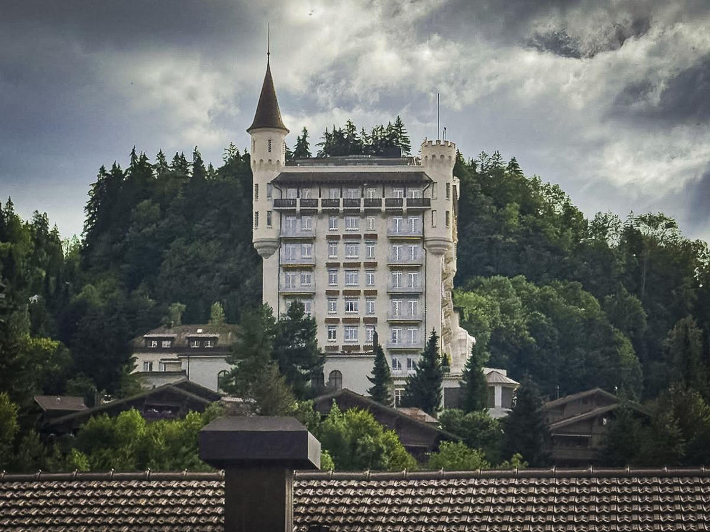
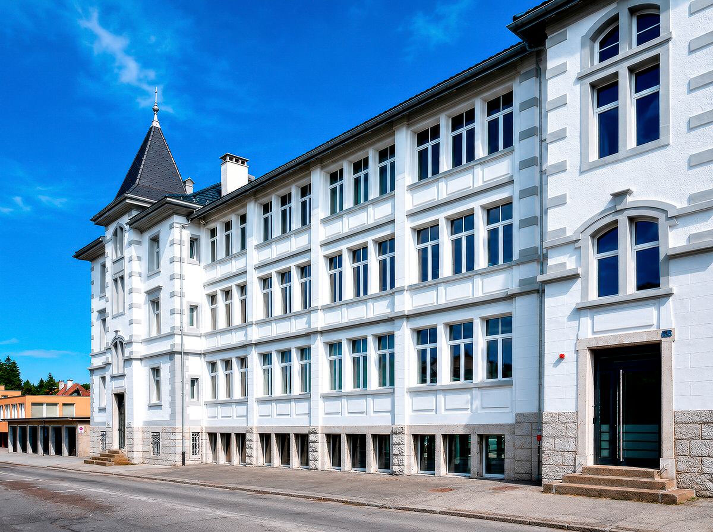
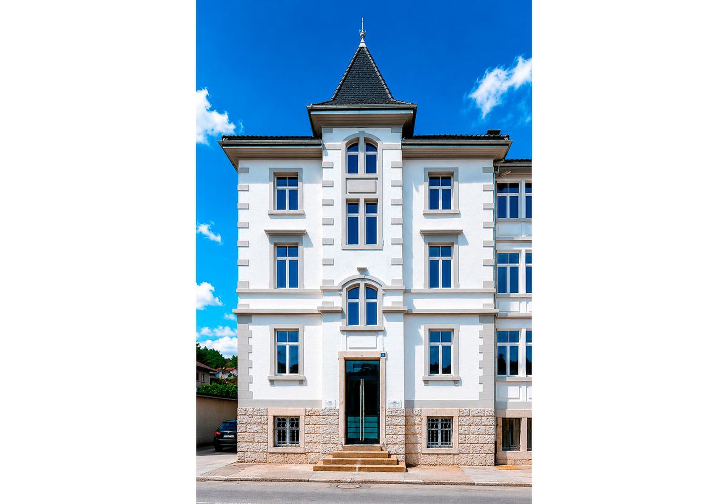
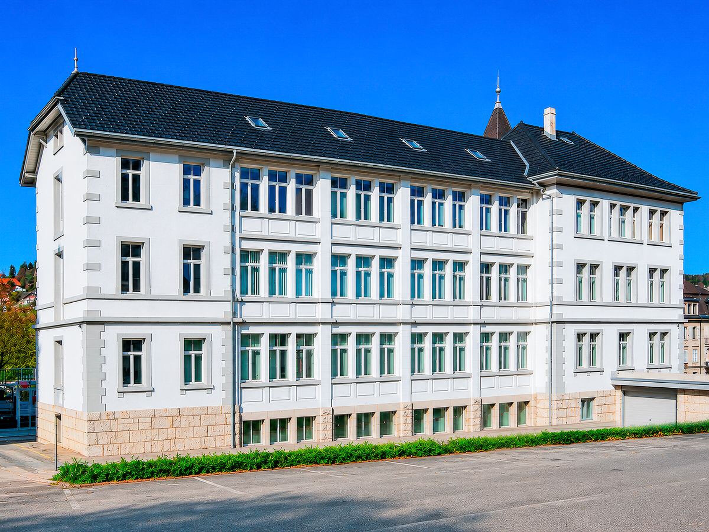
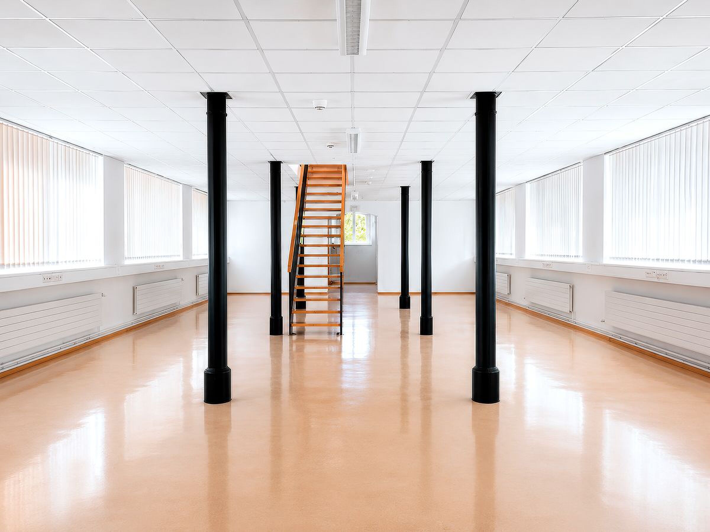
In Pully, a building of character is being reinvented to accommodate only three apartments. In the heart of the town of Pully, this project combines authentic architecture with interiors redesigned for today's life.
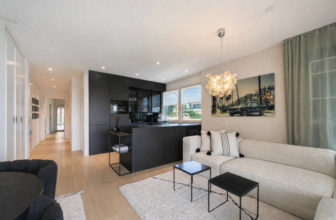
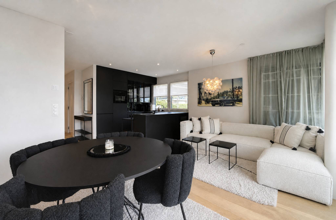
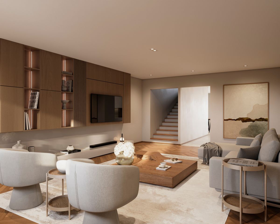
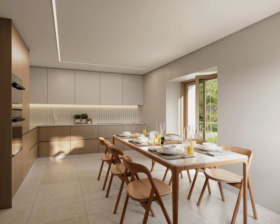
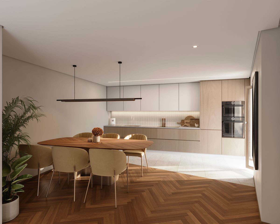
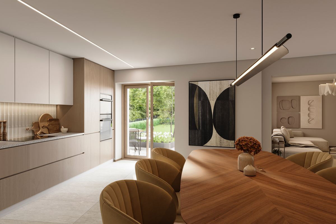
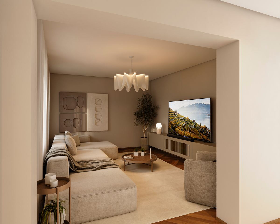
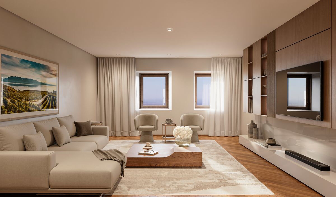
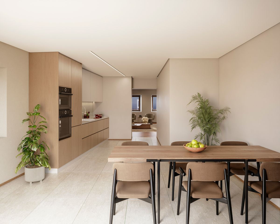
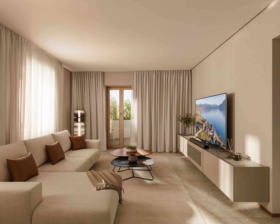
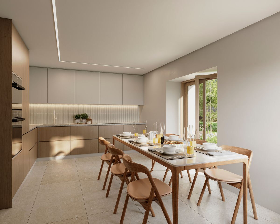
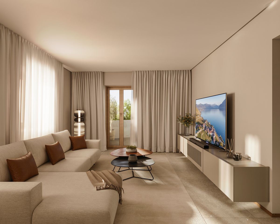
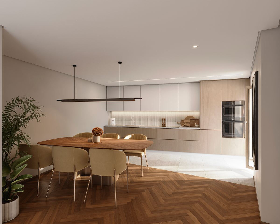
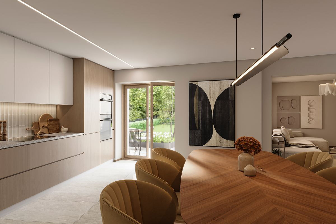
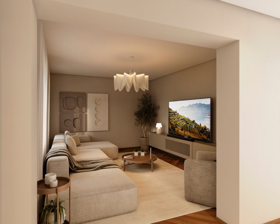
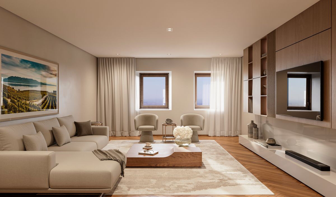
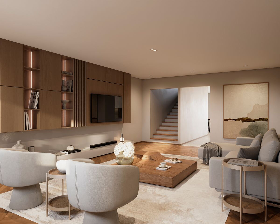
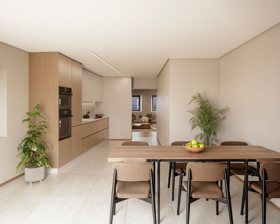
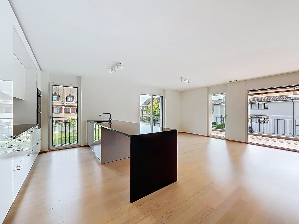
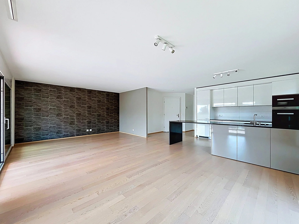
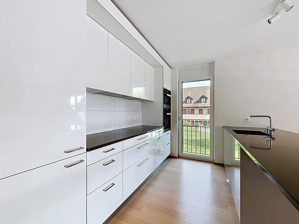
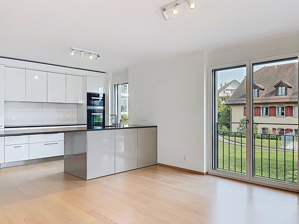
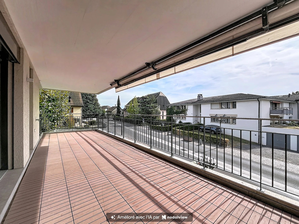
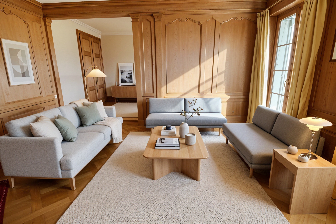
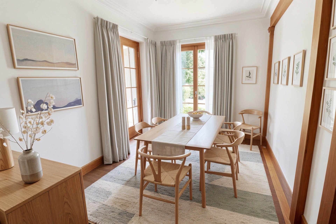
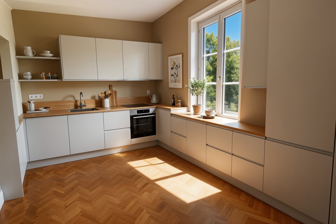
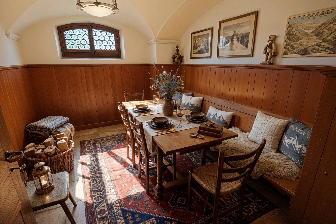
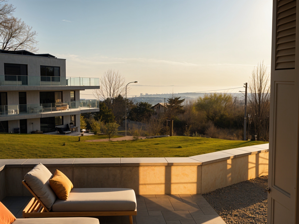
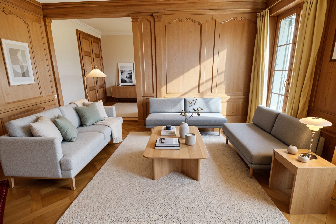
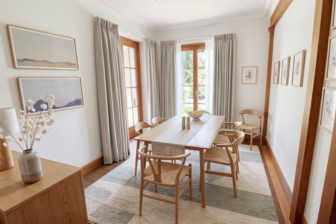
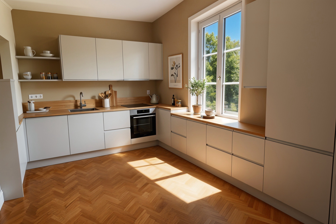
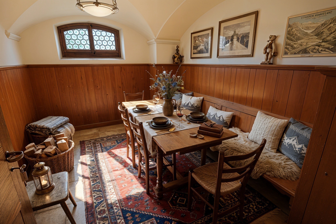
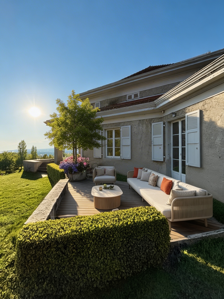
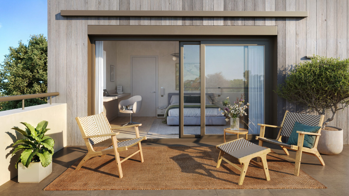
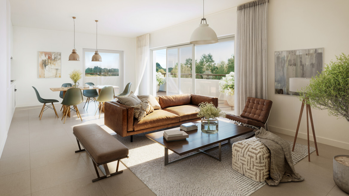
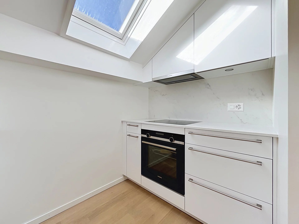
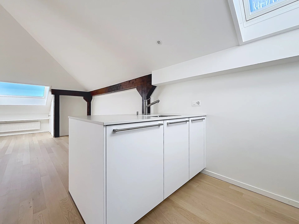
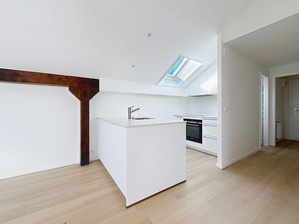
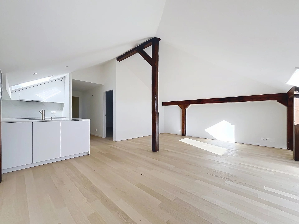
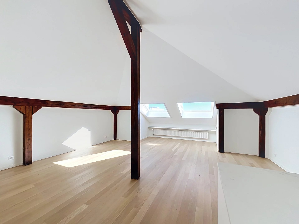
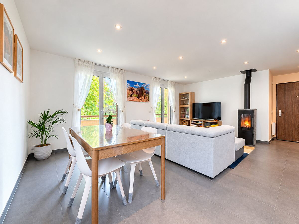
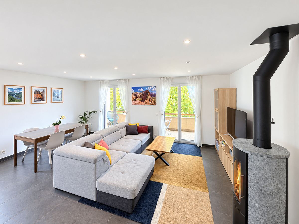
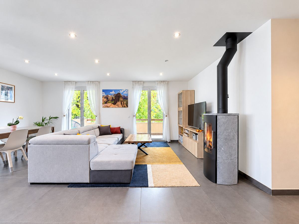
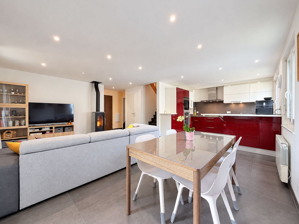
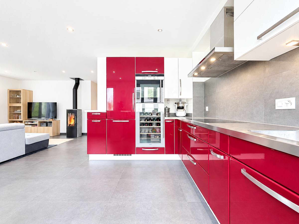
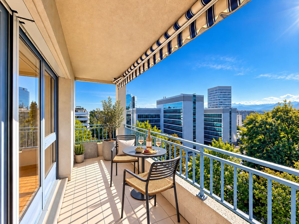
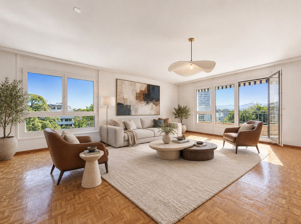
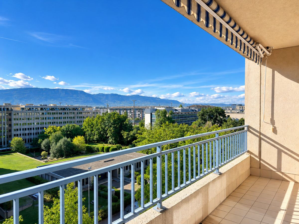
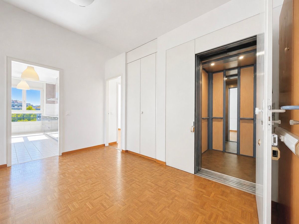
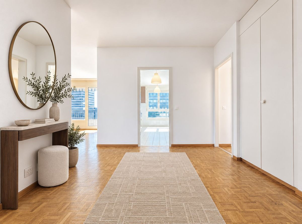
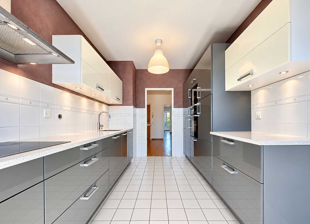
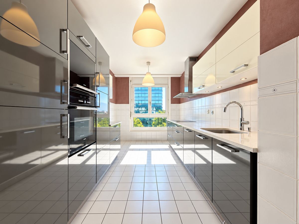
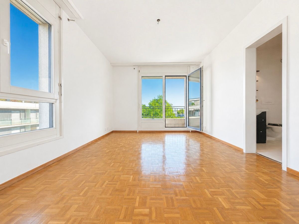
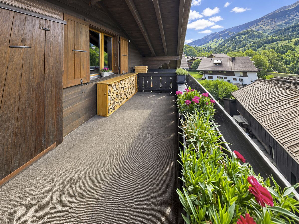
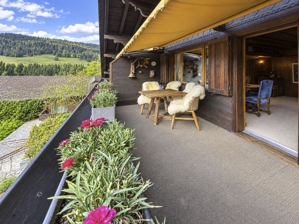
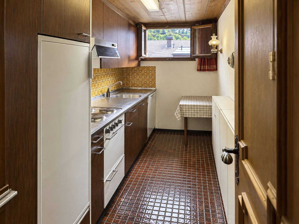
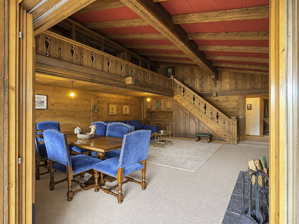
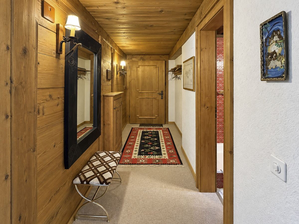
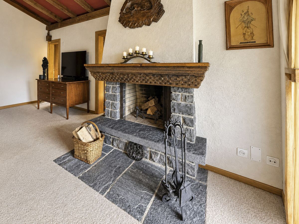
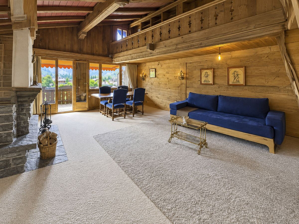
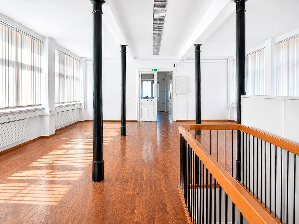
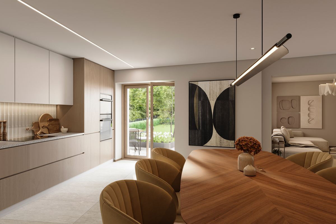
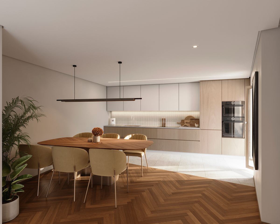
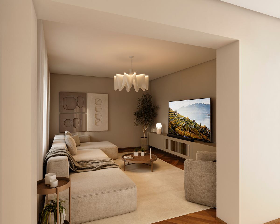
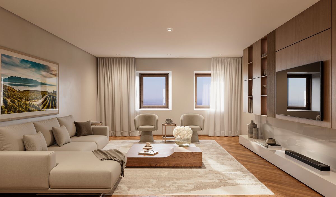
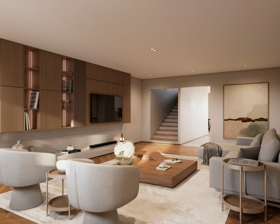
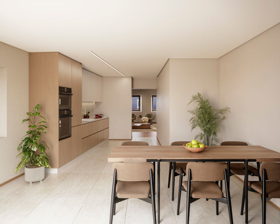
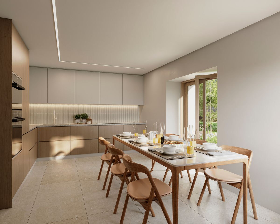
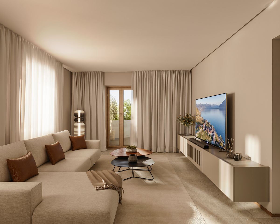
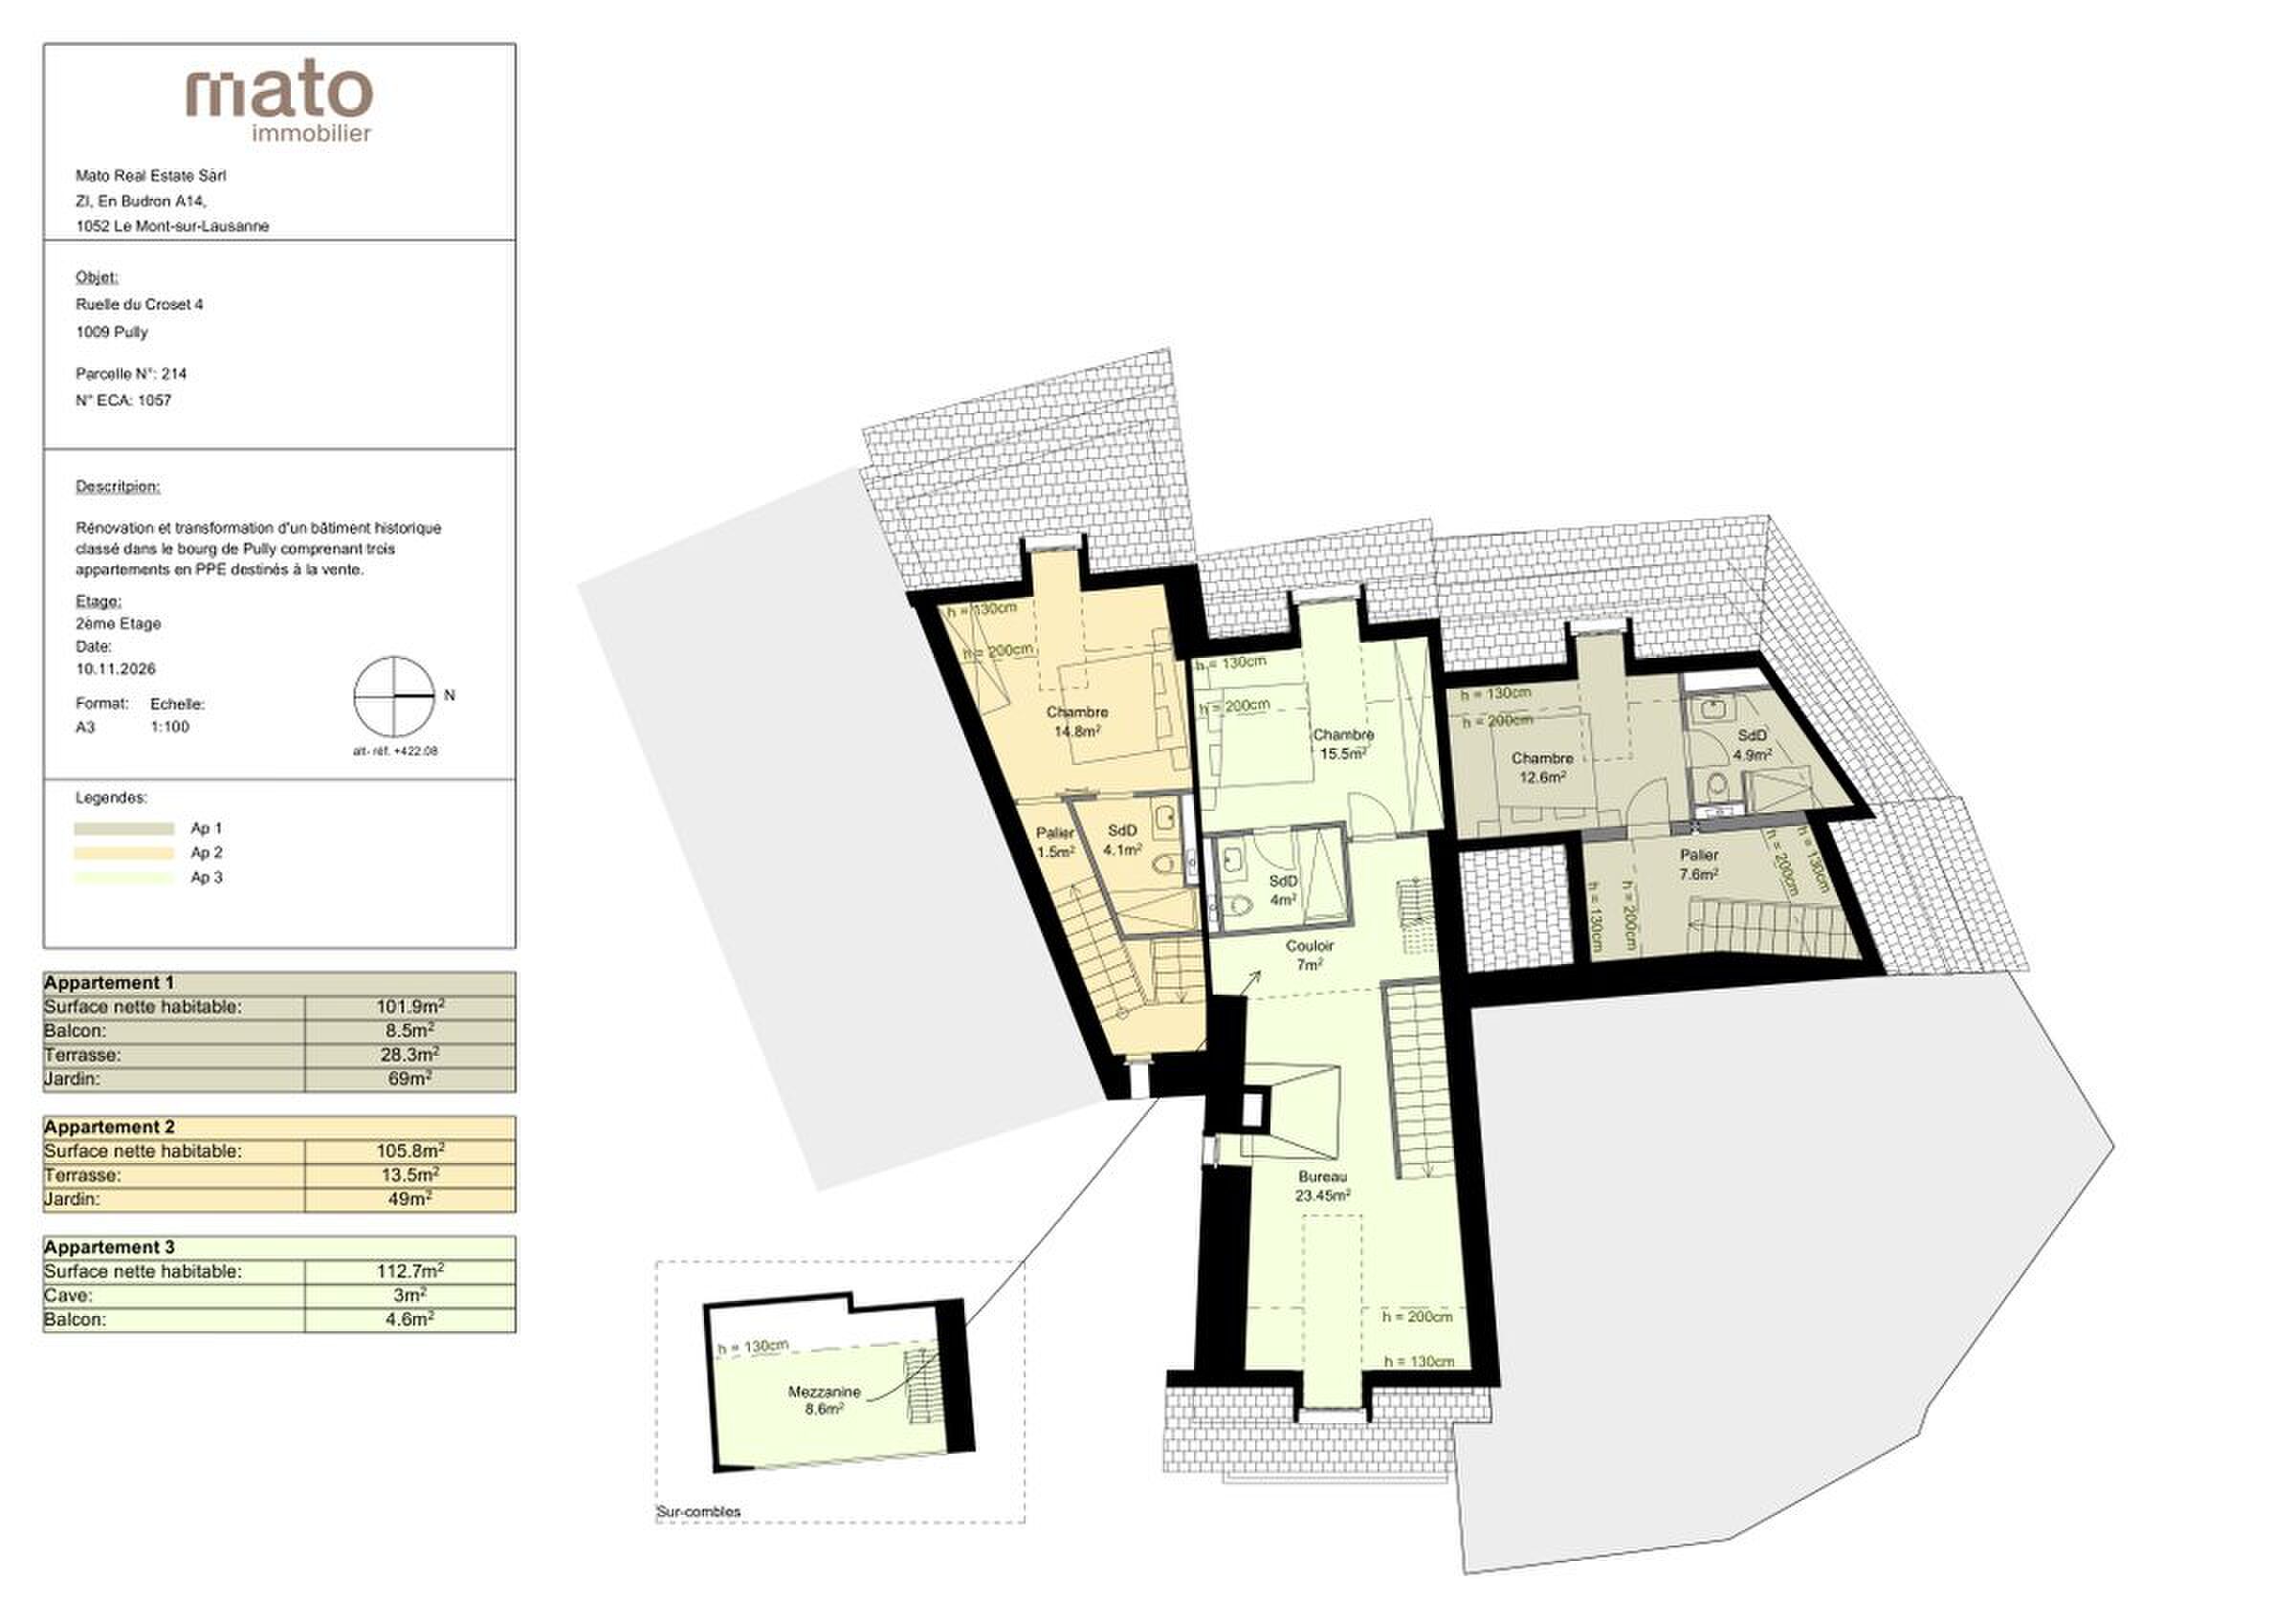
Accessible from an entrance where the old press will be preserved, this apartment reveals its living rooms upstairs. The kitchen and dining area benefit from generous volumes and are extended by a balcony, ideal for enjoying a break outside. A large living room, separate from the kitchen, makes it possible to compose a warm and comfortable reception area.
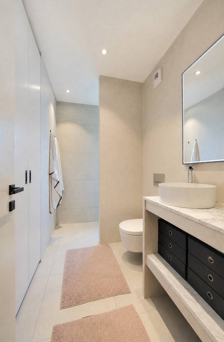
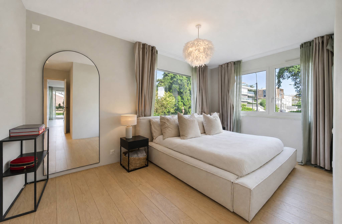
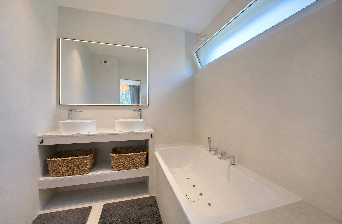
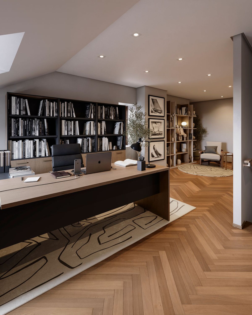
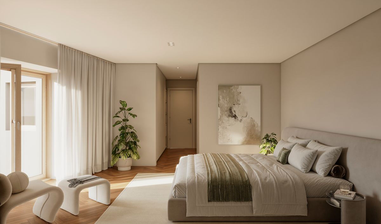
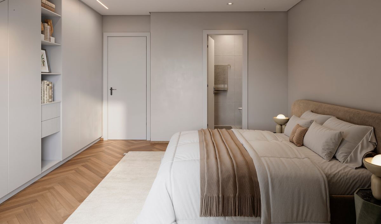
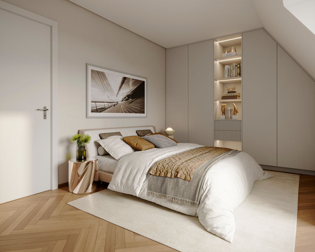
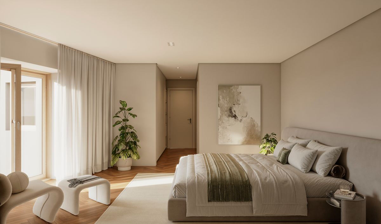
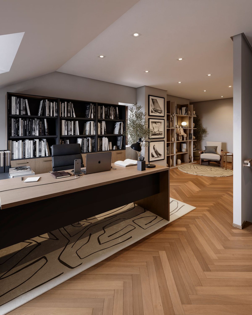
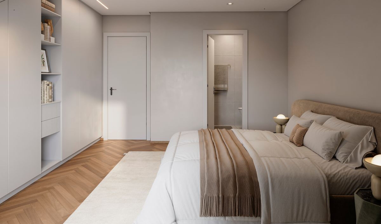
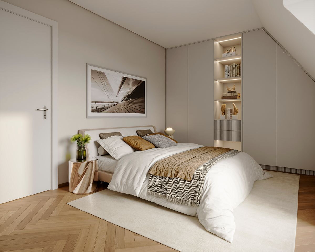
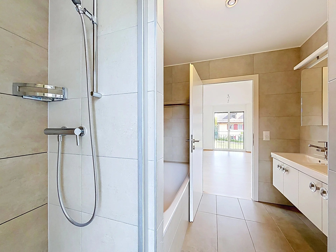
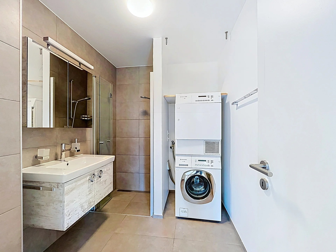
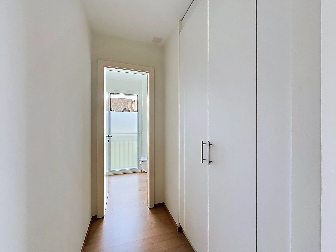
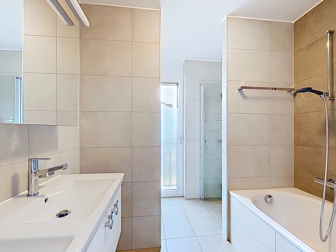
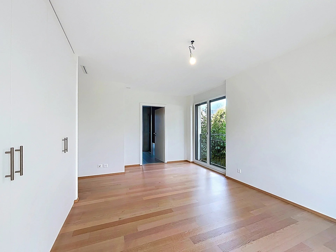
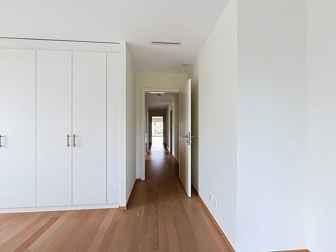
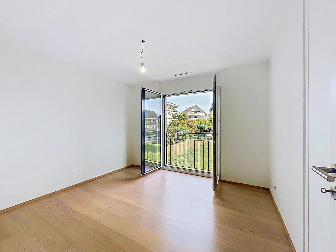
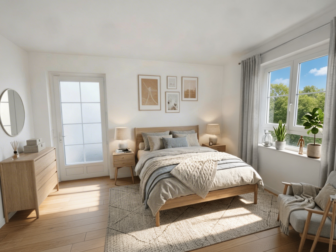
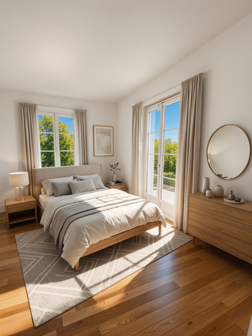
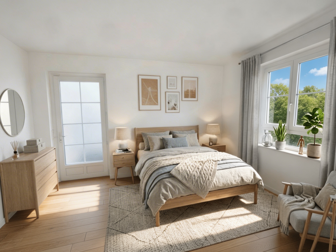
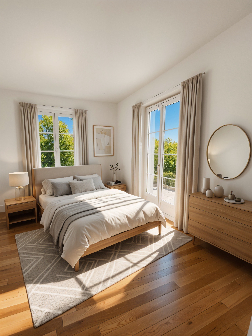
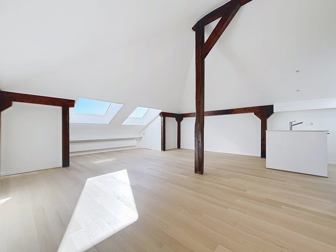
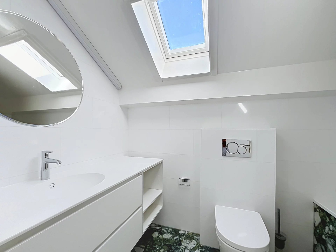
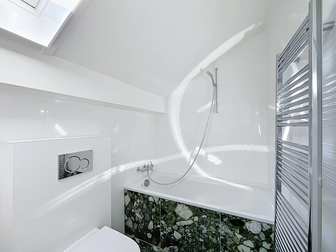
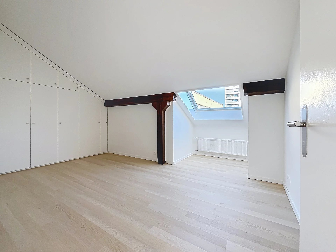
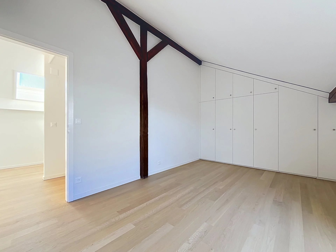
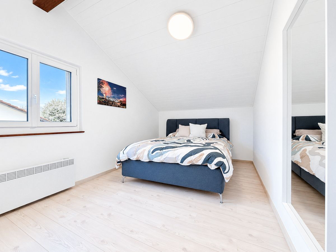
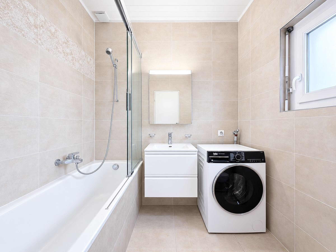
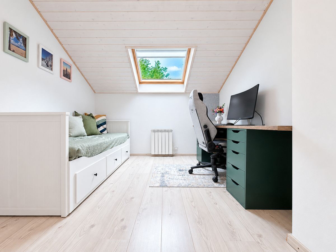
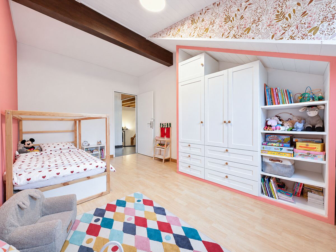
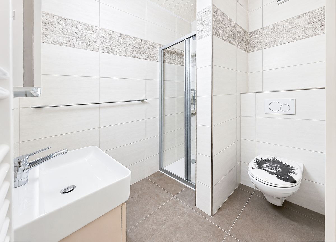
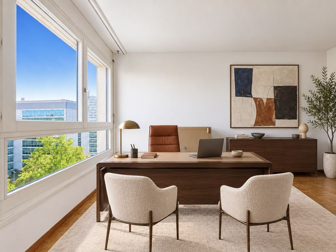
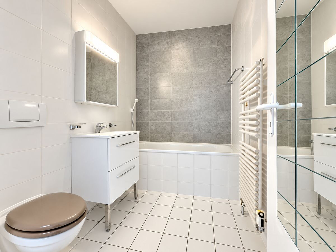
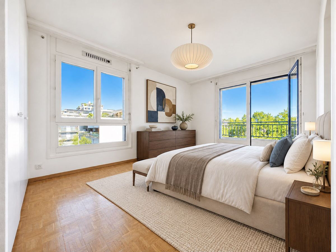
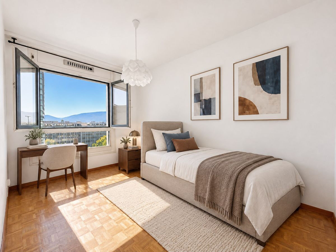
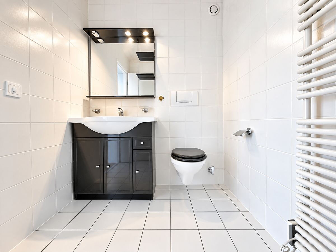
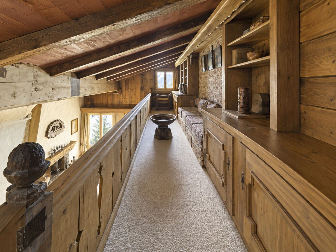
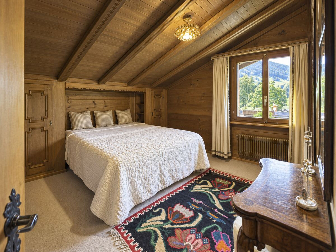
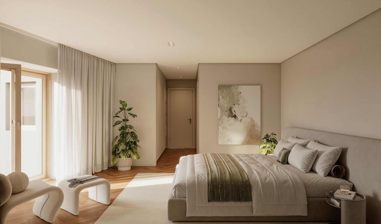
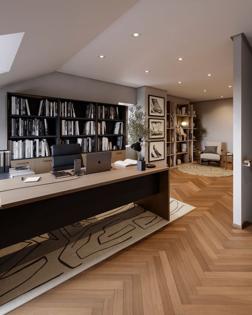
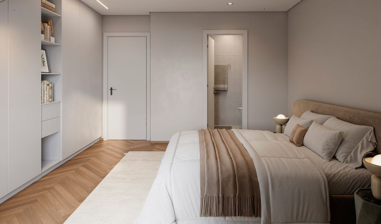
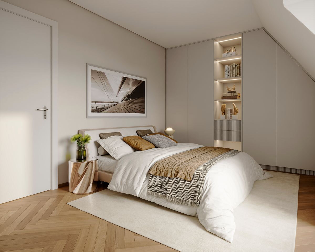
Under the eaves, the bedroom and its shower room offer a more intimate setting. An additional space can accommodate a reading area or an office, taking into account the volumes under the roof. This organisation gives the accommodation a particular personality, with an appreciable separation between moments of conviviality and rest areas.
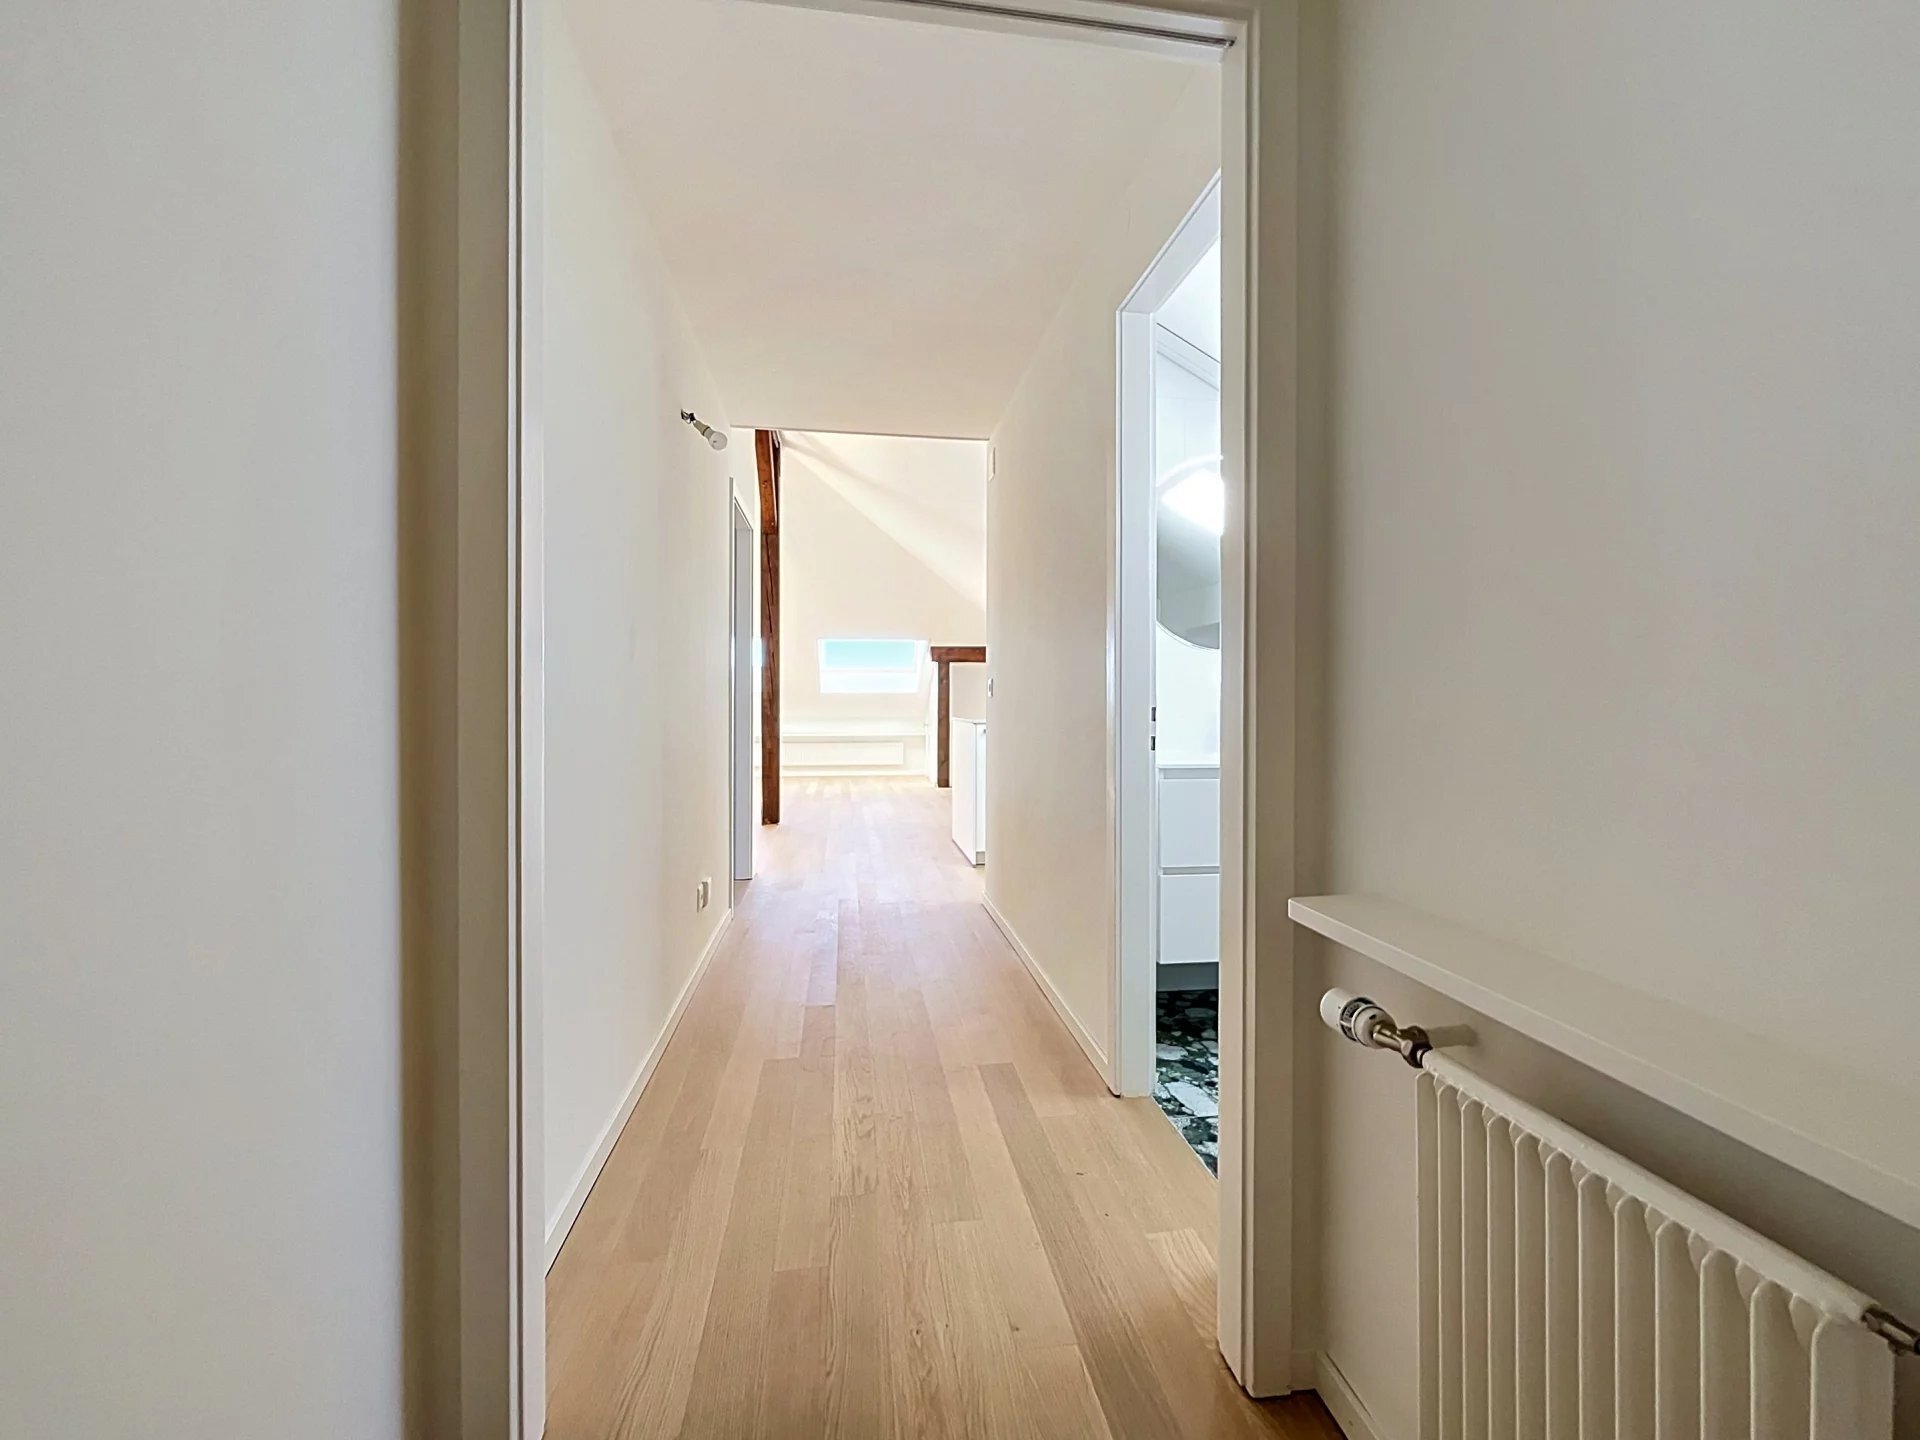
Wooden floors, equipped kitchen and underfloor heating powered by a heat pump will provide the expected contemporary comfort. The possibilities of choice will allow you to adapt the finishes to your desires.
An address for lovers of singular places, sensitive to the charm of old buildings and spaces that are out of the ordinary.
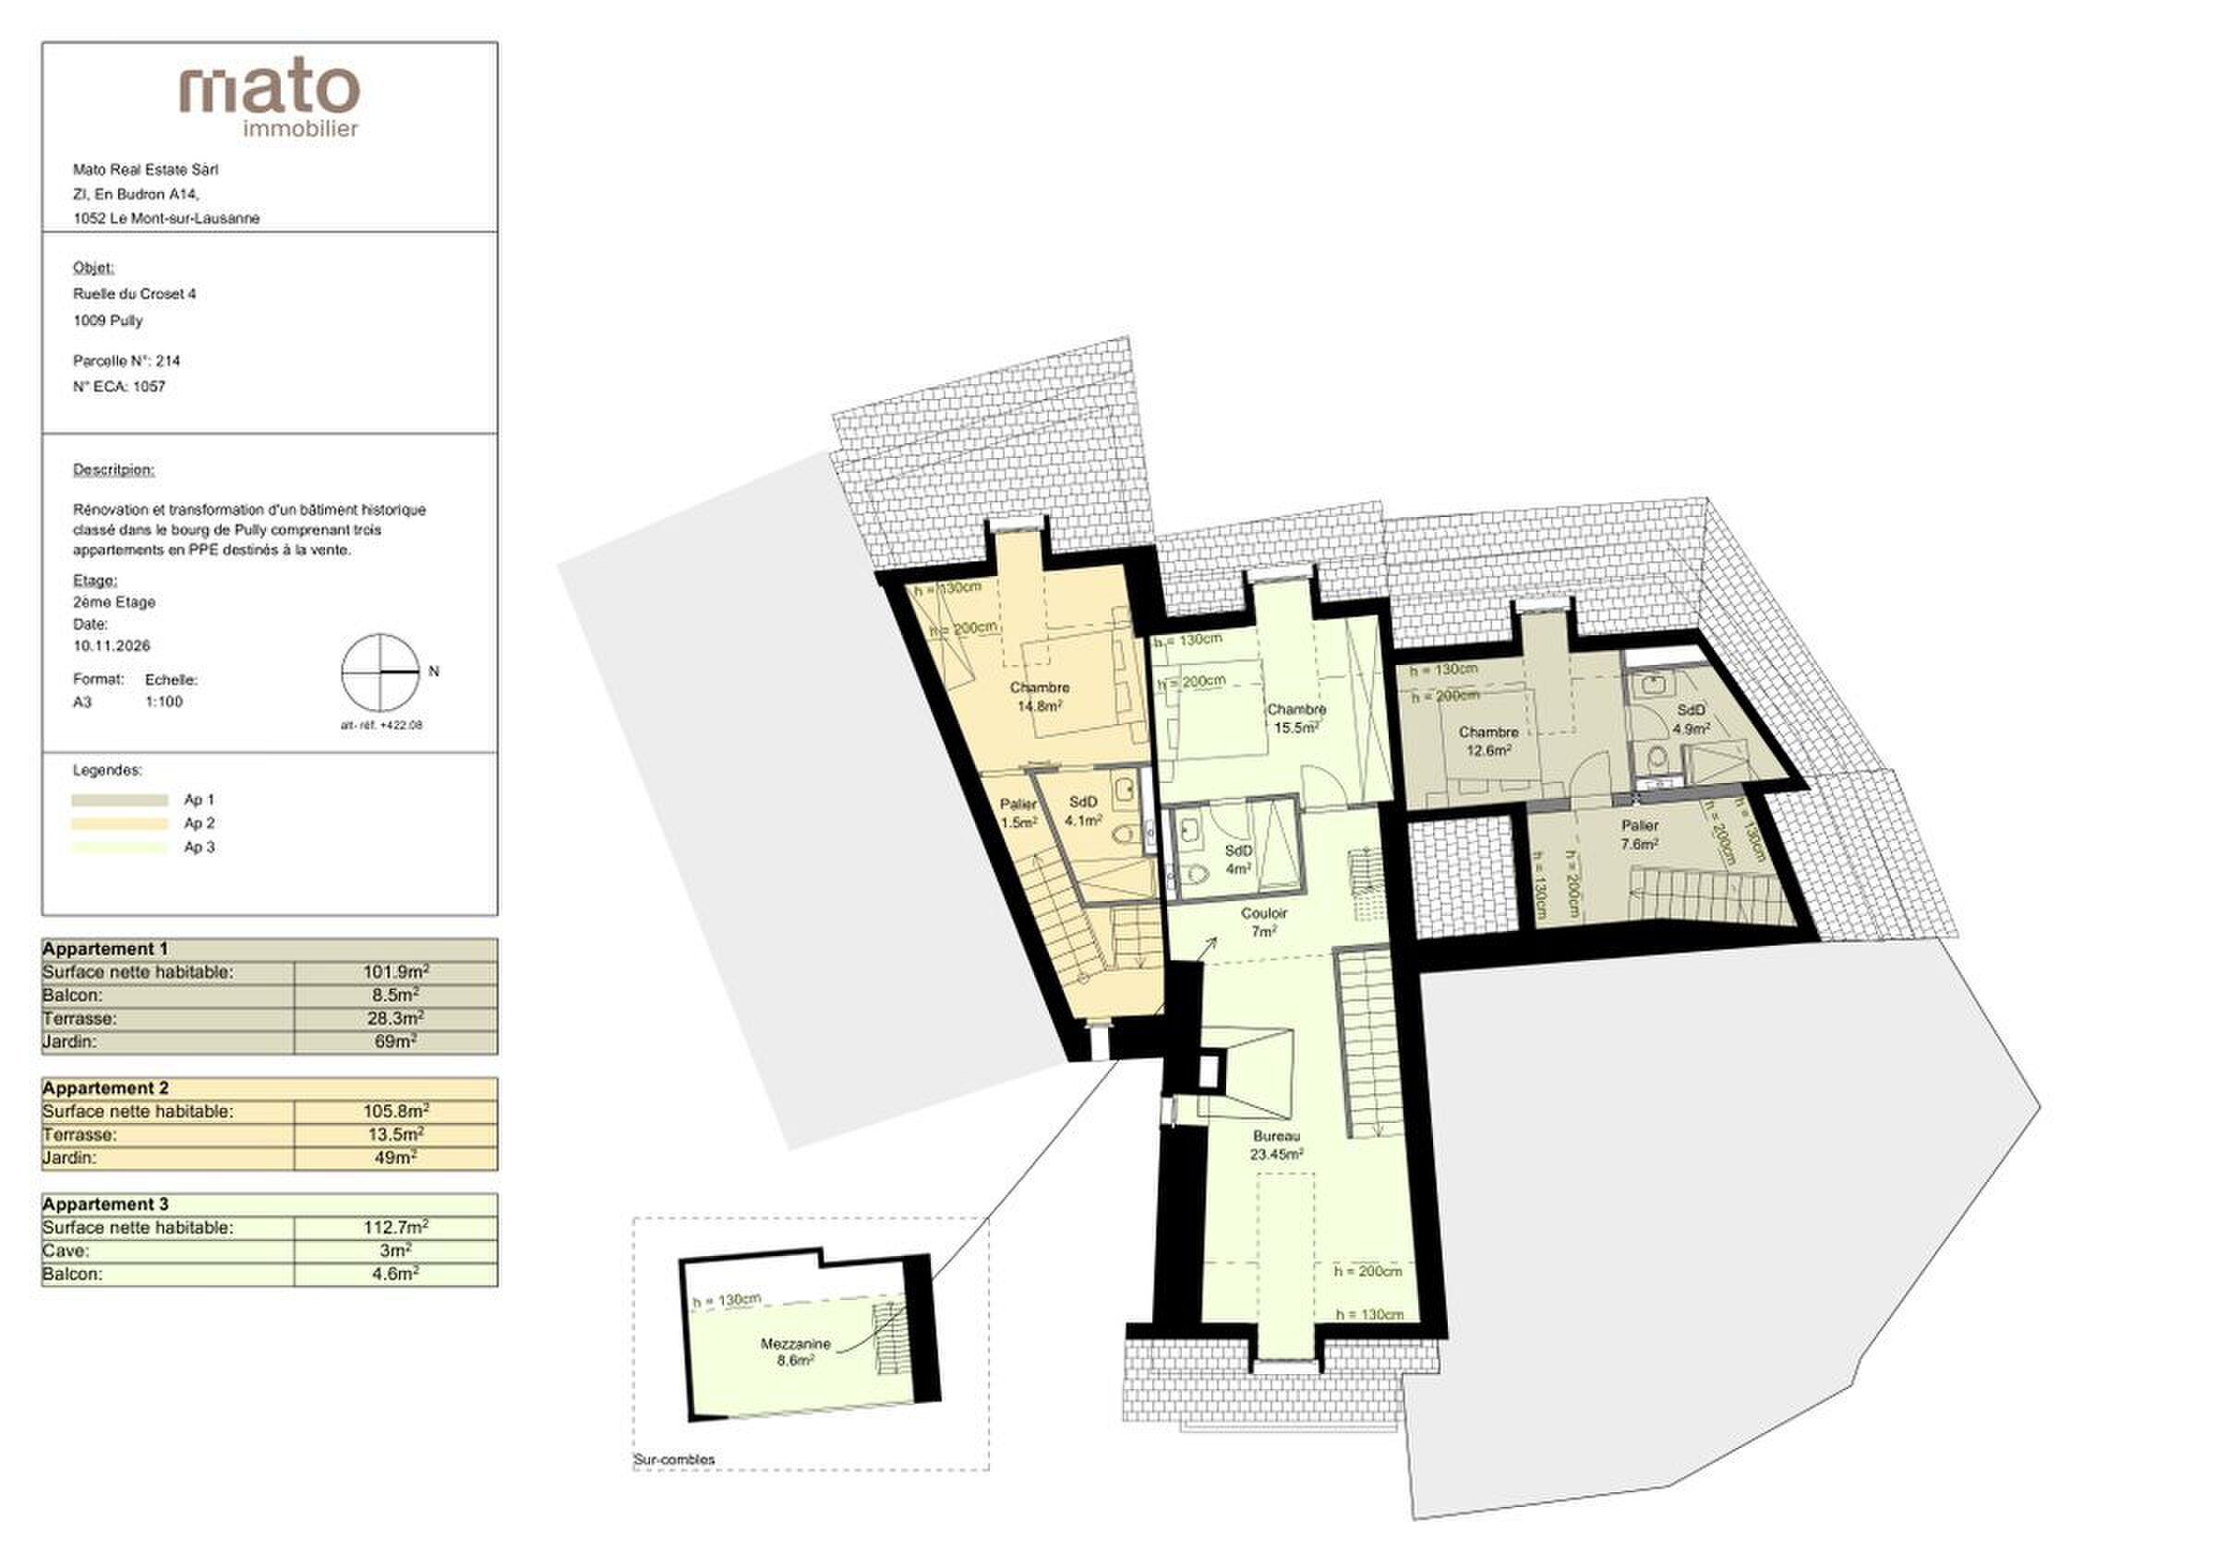
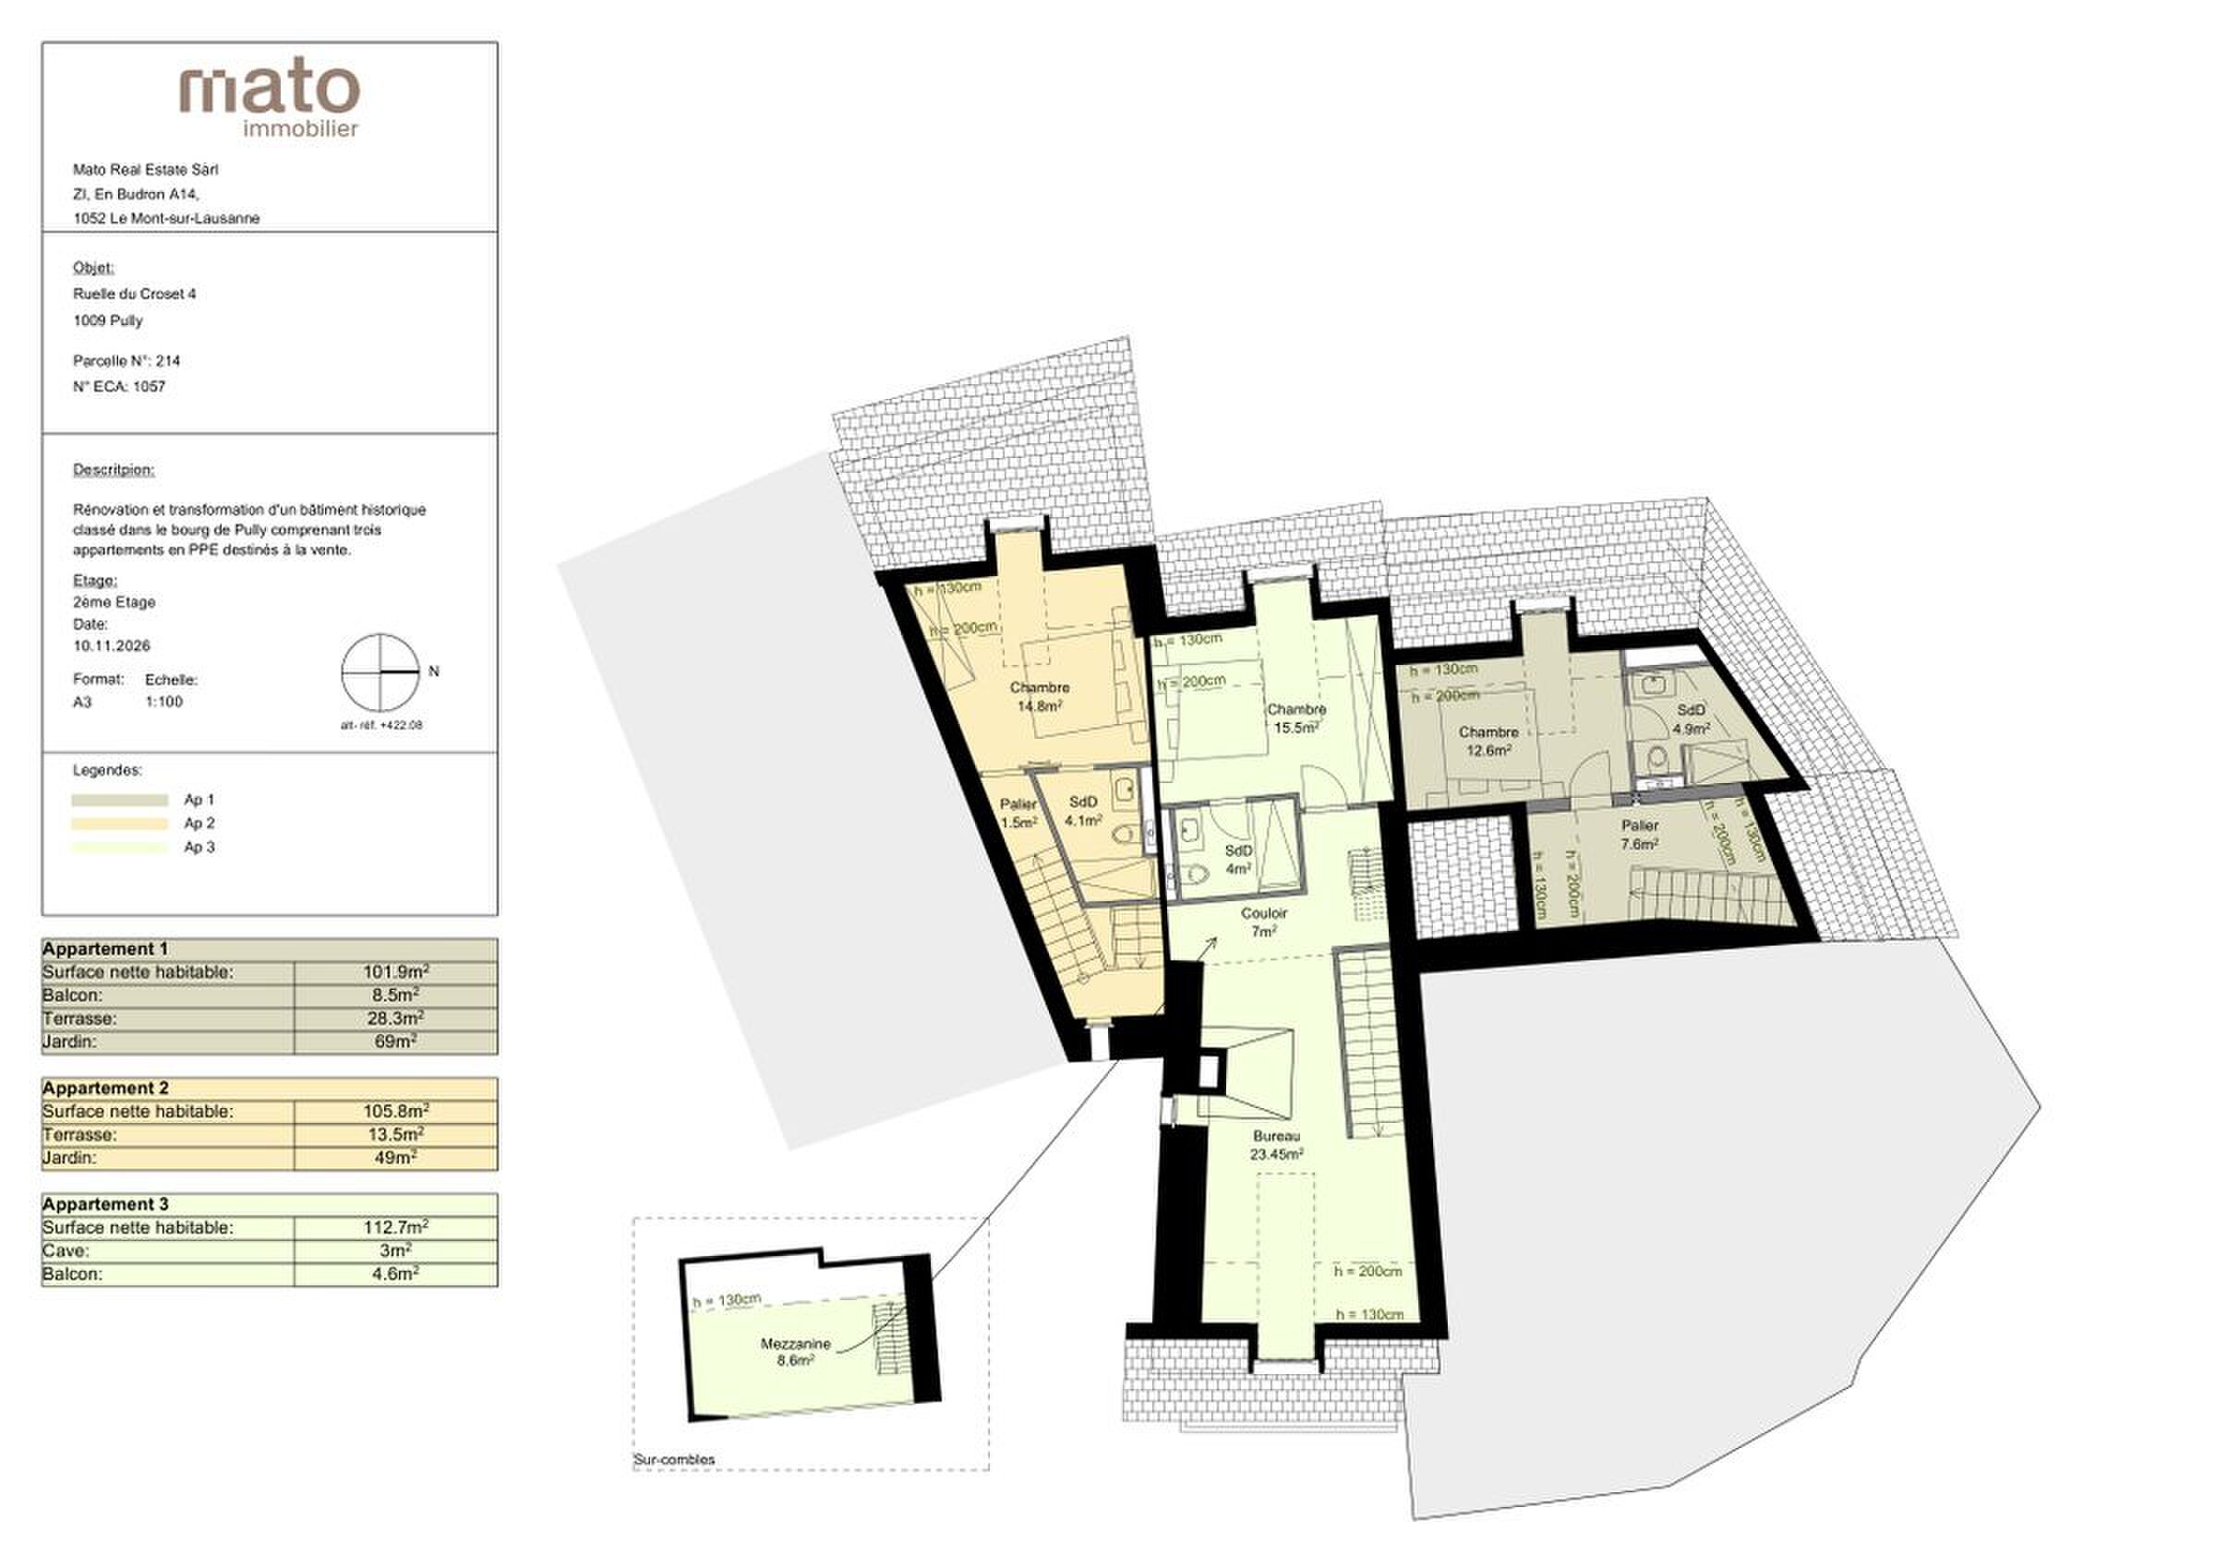
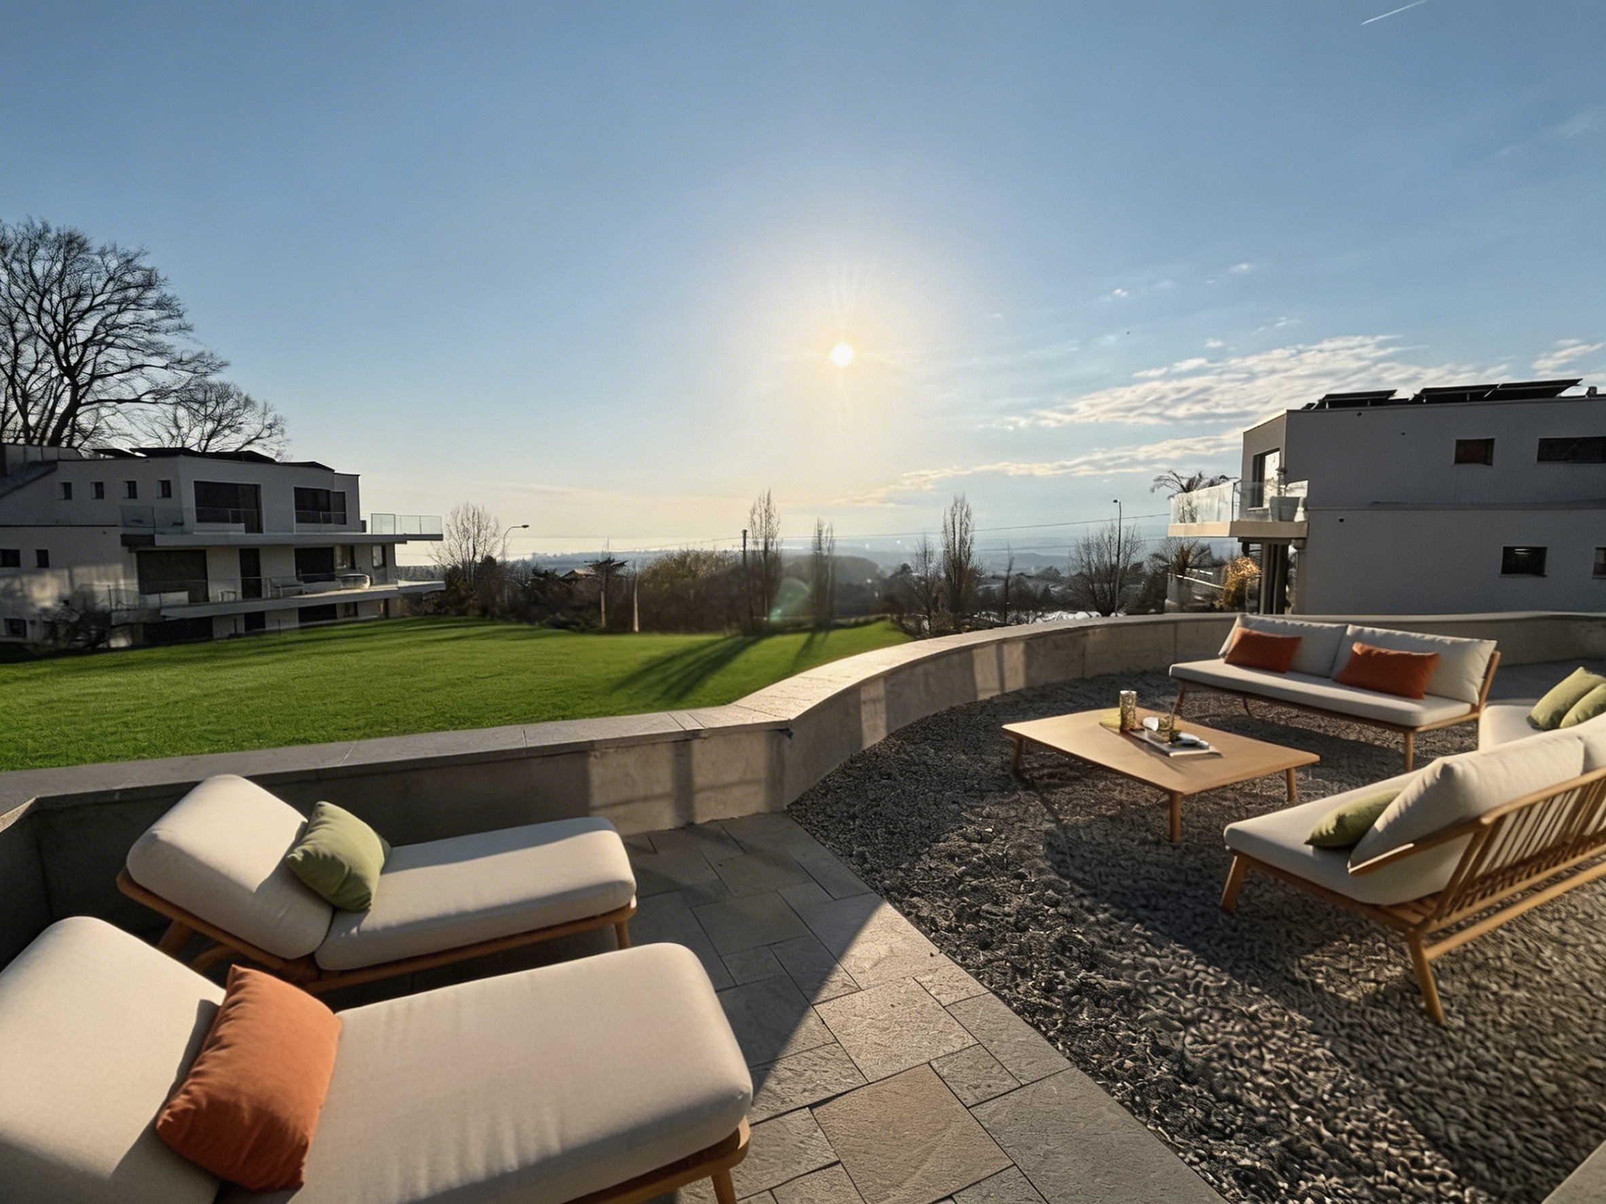
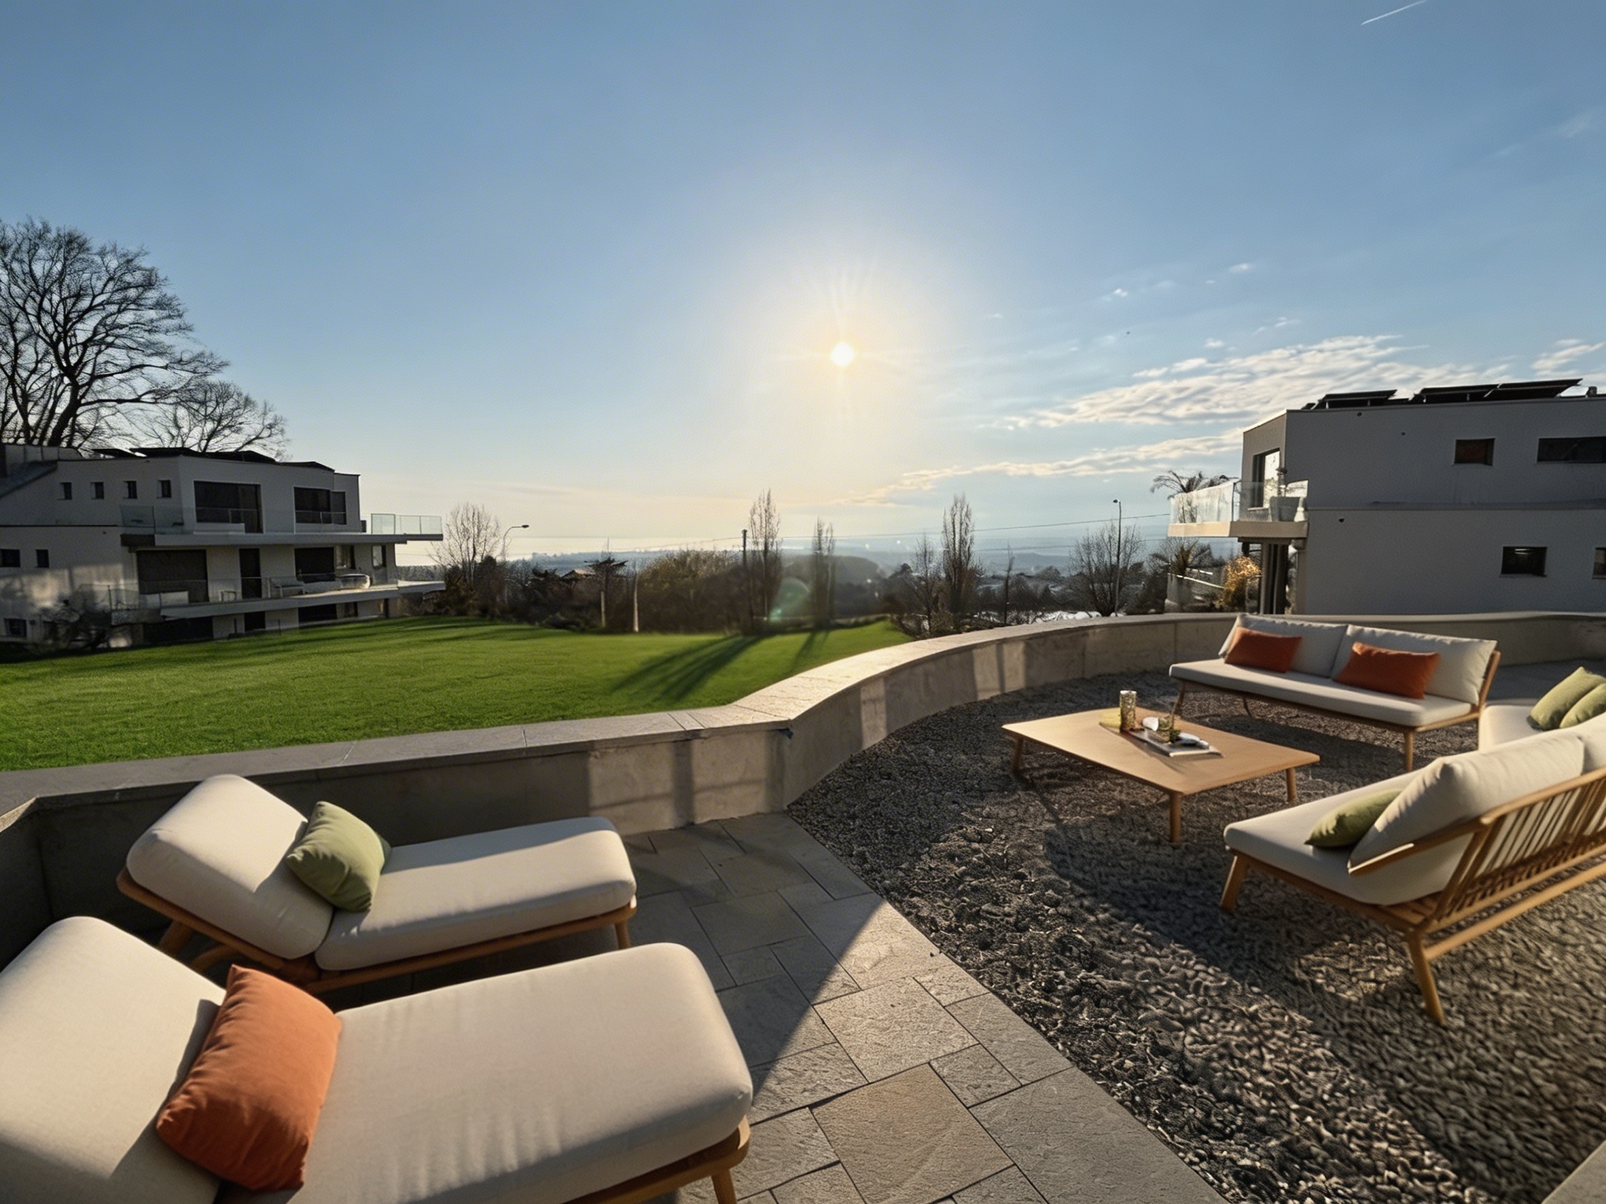
Lot 01 - 3.5 rooms · 125.4 m² · 2 bedrooms · Balcony 8,5 m² · Terrace 28,30 m² · Garden 69 m² - CHF 1'650'000.-
Lot 02 - 3.5 rooms · 117.6 m² · 2 bedrooms · Terrace 13,50 m² · Garden 49 m² - CHF 1'530'000.-
Lot 03 - 3.5 rooms · 116.3 m² · 2 bedrooms · Balcony 4,60 m² · Cellar 3 m² - CHF 1'540'000.-
Accessible from an entrance where the old press will be preserved, this apartment reveals its living rooms upstairs. The kitchen and dining area benefit from generous volumes and are extended by a balcony, ideal for enjoying a break outside. A large living room, separate from the kitchen, makes it possible to compose a warm and comfortable reception area.
Under the eaves, the bedroom and its shower room offer a more intimate setting. An additional space can accommodate a reading area or an office, taking into account the volumes under the roof. This organisation gives the accommodation a particular personality, with an appreciable separation between moments of conviviality and rest areas.
Wooden floors, equipped kitchen and underfloor heating powered by a heat pump will provide the expected contemporary comfort. The possibilities of choice will allow you to adapt the finishes to your desires.
An address for lovers of singular places, sensitive to the charm of old buildings and spaces that are out of the ordinary.
Lot 01 - 3.5 rooms · 125.4 m² · 2 bedrooms · Balcony 8,5 m² · Terrace 28,30 m² · Garden 69 m² - CHF 1'650'000.-
Lot 02 - 3.5 rooms · 117.6 m² · 2 bedrooms · Terrace 13,50 m² · Garden 49 m² - CHF 1'530'000.-
Lot 03 - 3.5 rooms · 116.3 m² · 2 bedrooms · Balcony 4,60 m² · Cellar 3 m² - CHF 1'540'000.-
Conveniences
Outside conveniences
- Balcony/ies