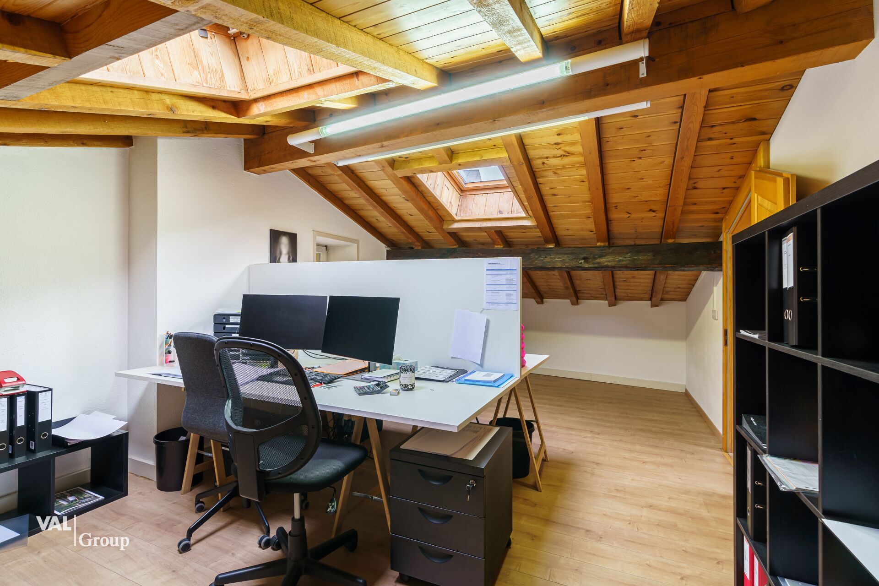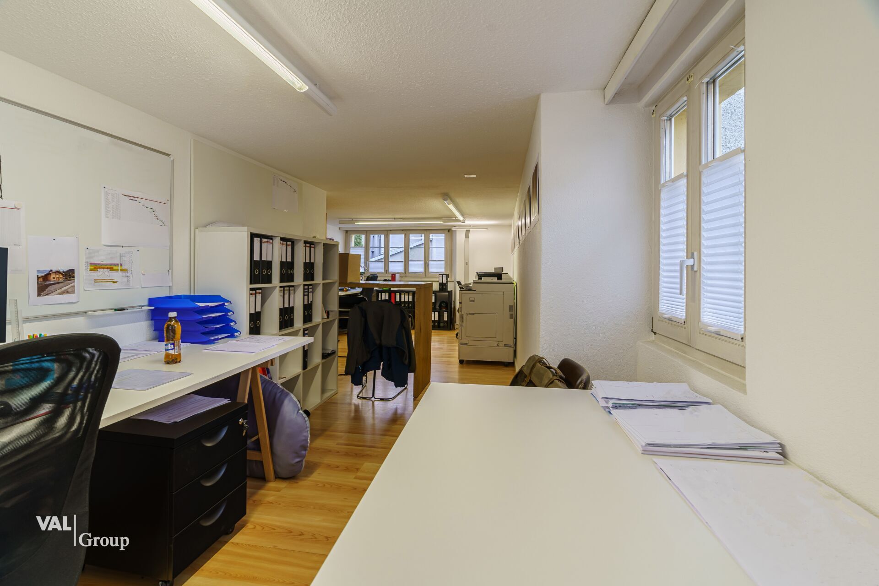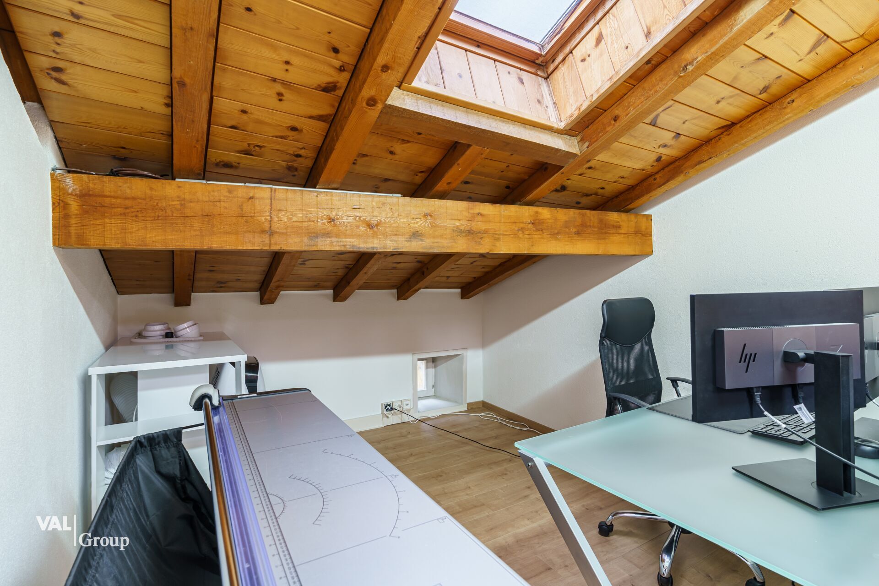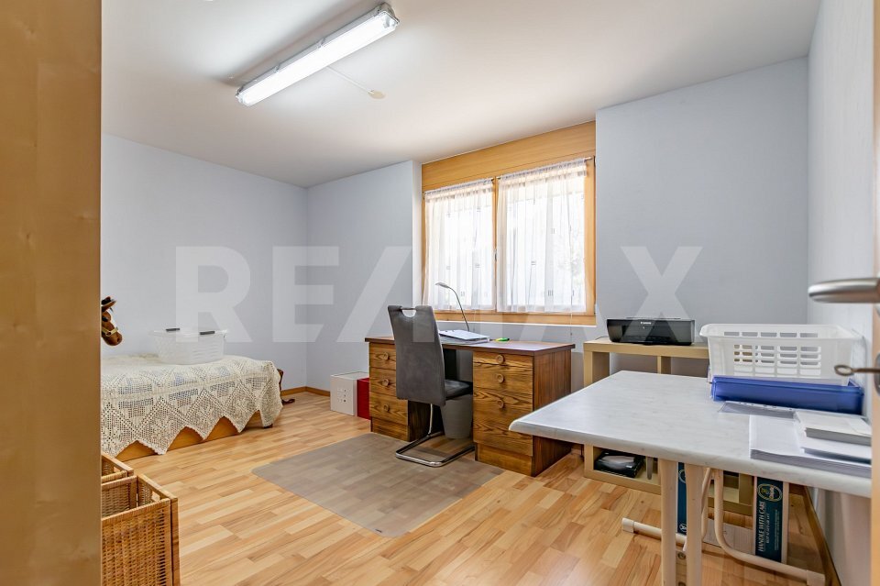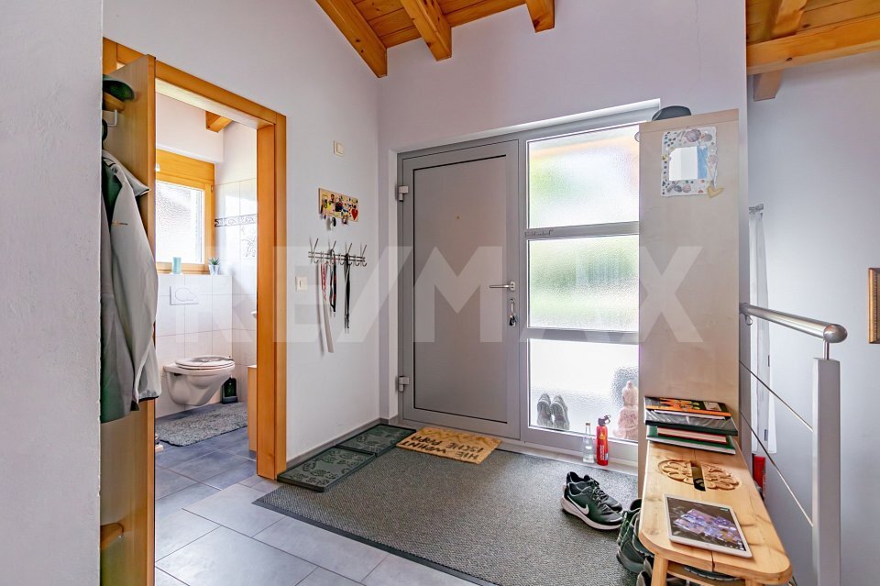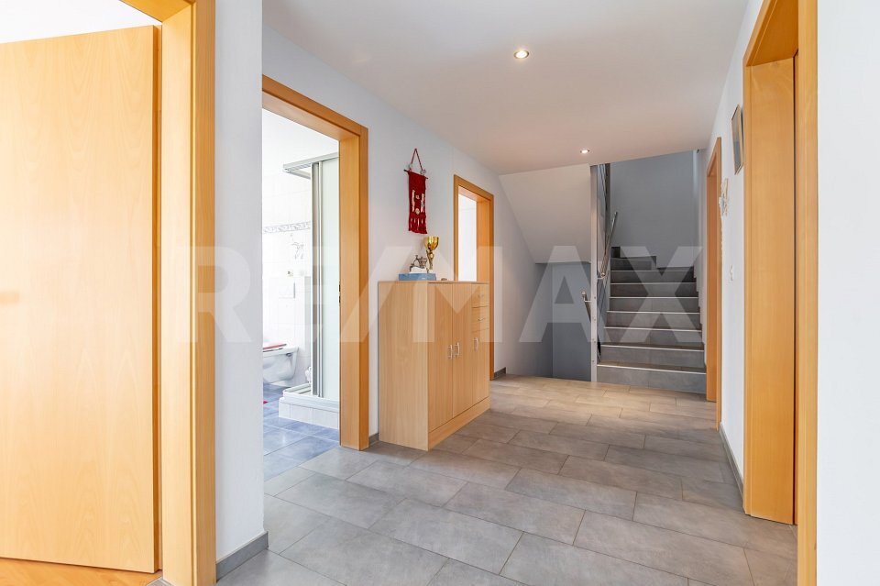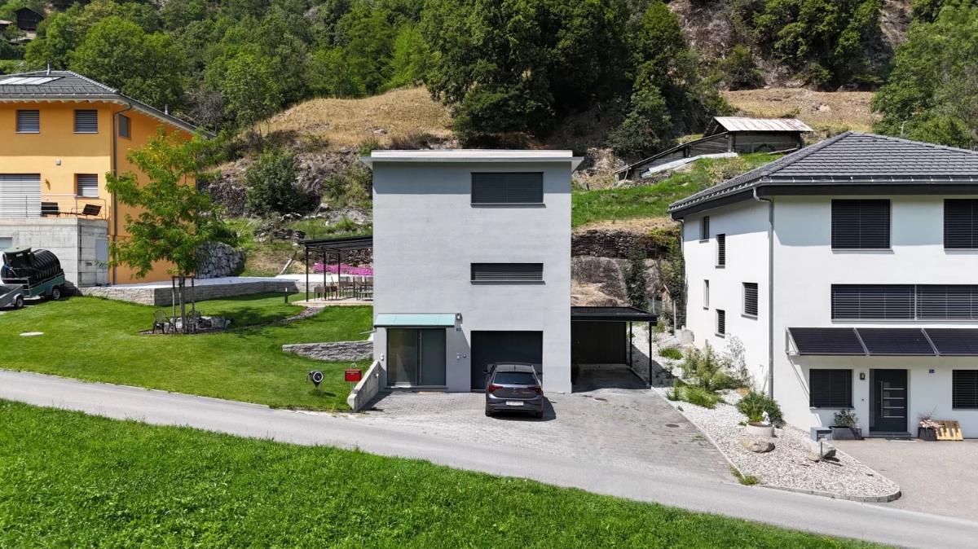
Apartment with 8.5 rooms on sale in Ried-Brig - 196 m²
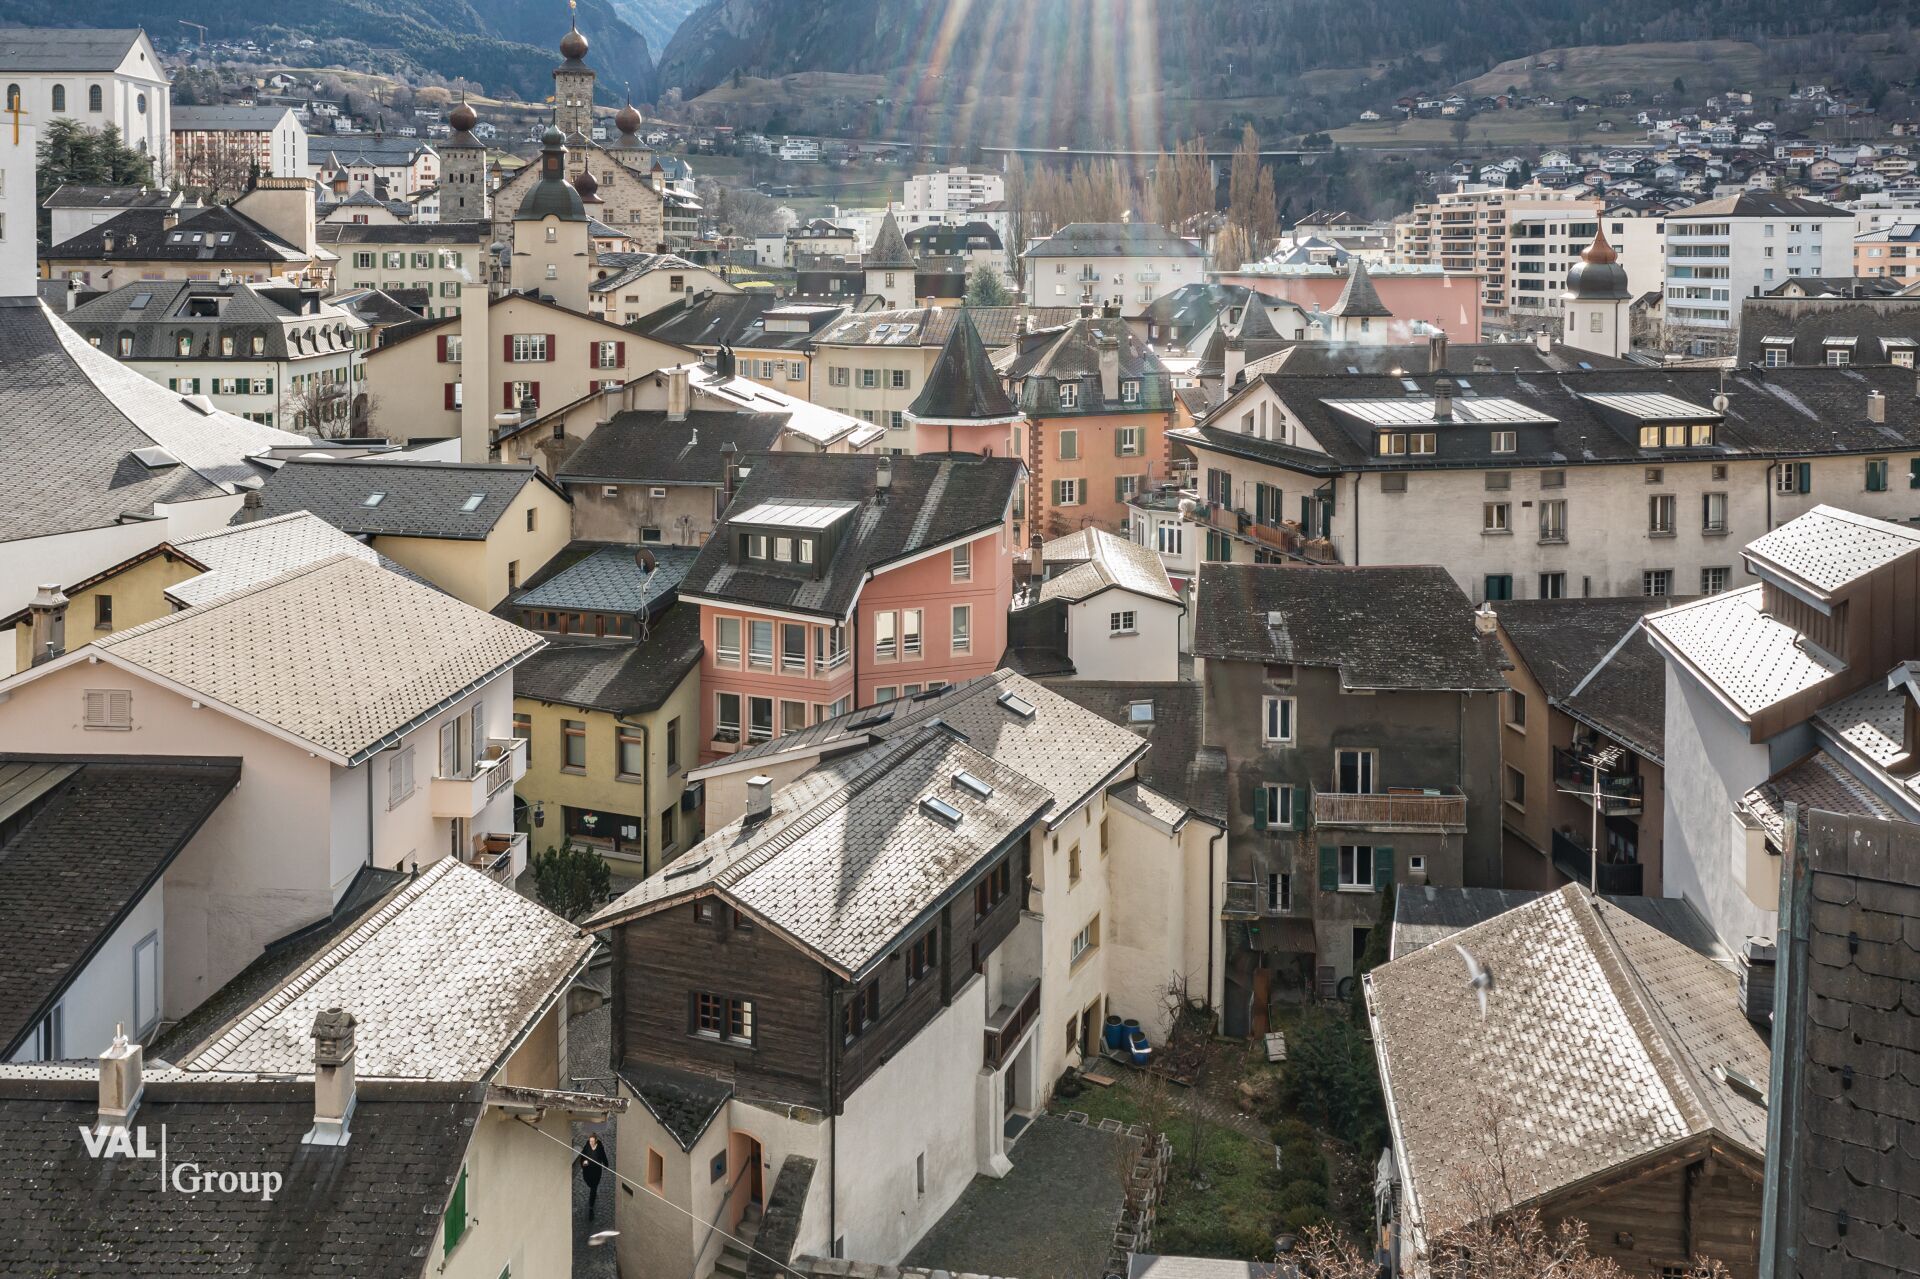
Unique collector's property in the old village of Ried-Brig
Rooms8.5
Living area196 m²
Object PriceCHF 1,059,000.-
AvailabilityTo agree
Localisation
Gassa, 3911 Ried-BrigCharacteristics
Reference
7427045
Availability
To agree
Rooms
8.5
Living area
196 m²
Description
Text translated from german, see original
Original text in german, translate to English.
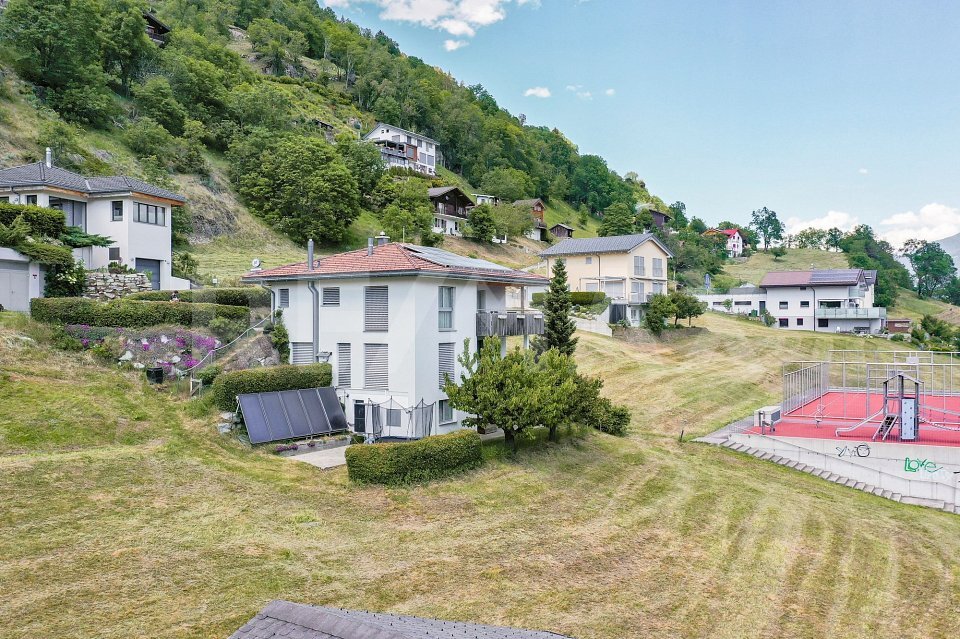
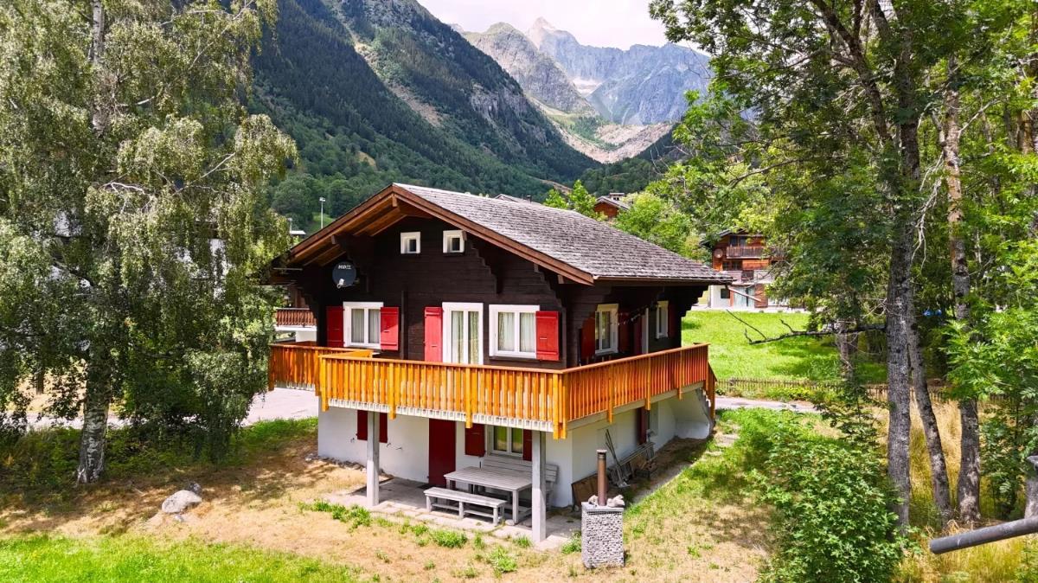
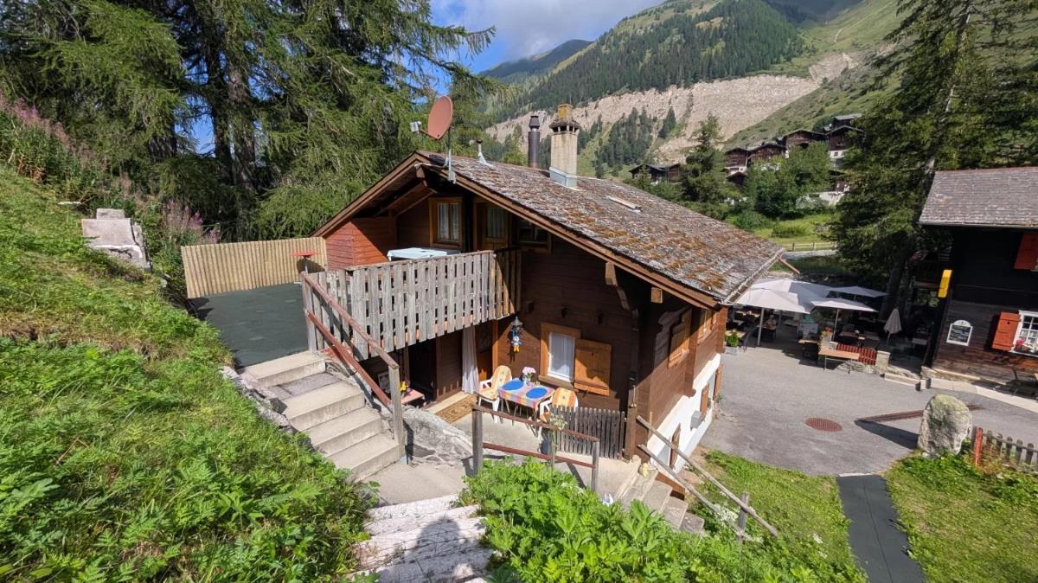
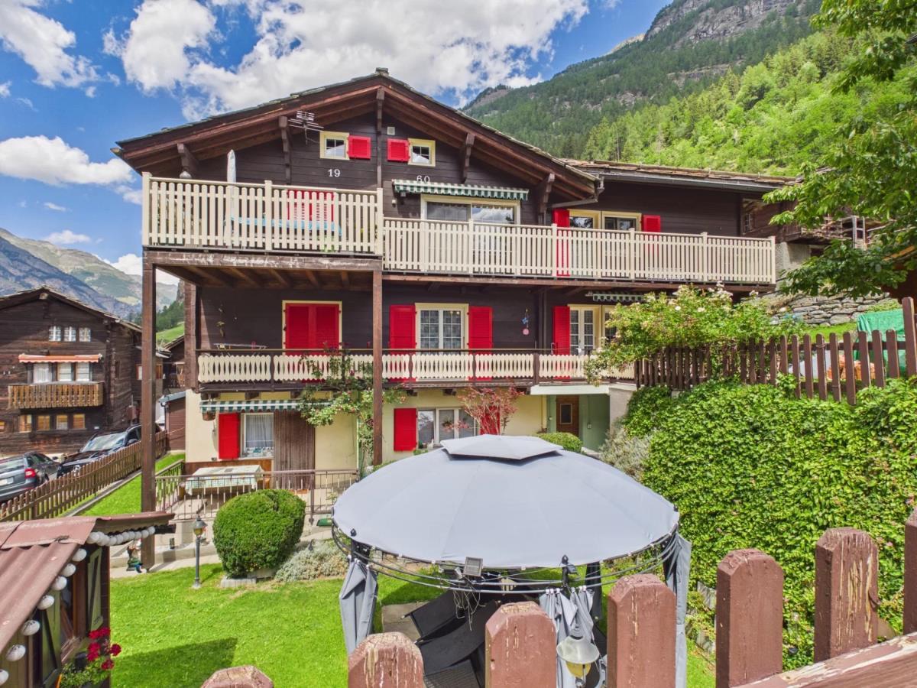
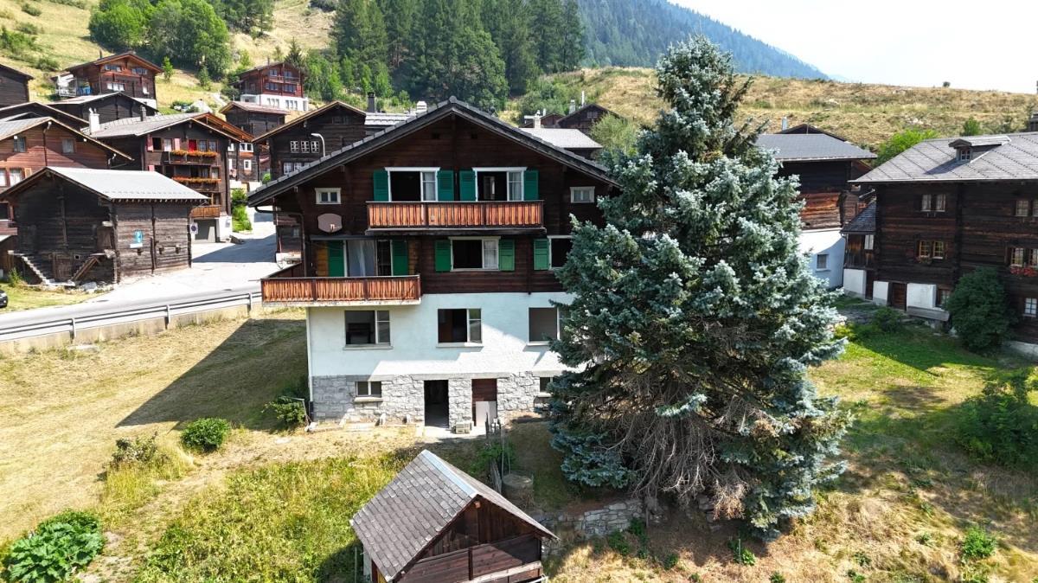
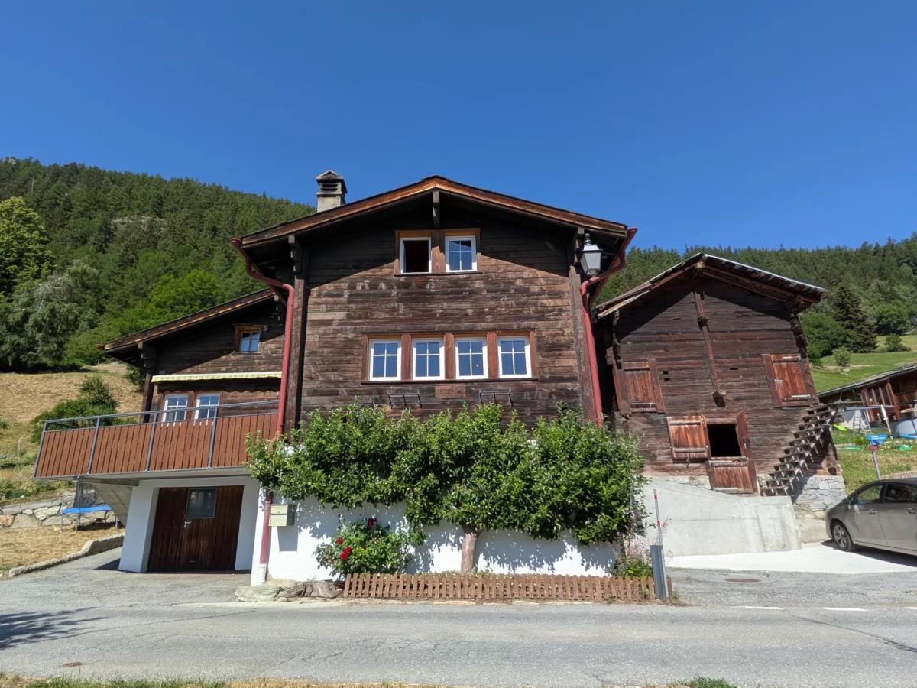
Charming detached house with modern flair on 3 floors
The house has a central heating system, which also supplies the two apartments on the ground floor and 1st floor in the neighboring building (Parz. No. 181) with heat and hot water. From February to autumn, most of the energy comes from the thermal collectors installed on the southern part of the roof. With this sustainable heating system, the windows with 3-fold glazing and the thermally well-insulated outer surfaces, approx. 7 tonnes of pellets will last for approx. 3.5 years during the sunniest period. Thus, the annual ancillary costs are correspondingly low. The house is currently rented. The lease would have to be taken over.
Room layout of the single-family house with 54.54 m2 gross floor area
Base floor
Boiler or technical room with laundry room
Pellet storage room
Ground floor
Entrance
Day toilet
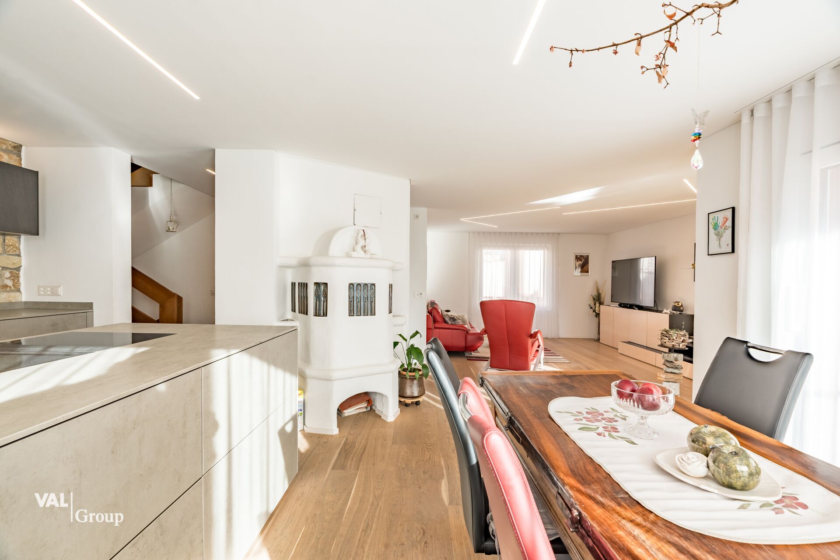
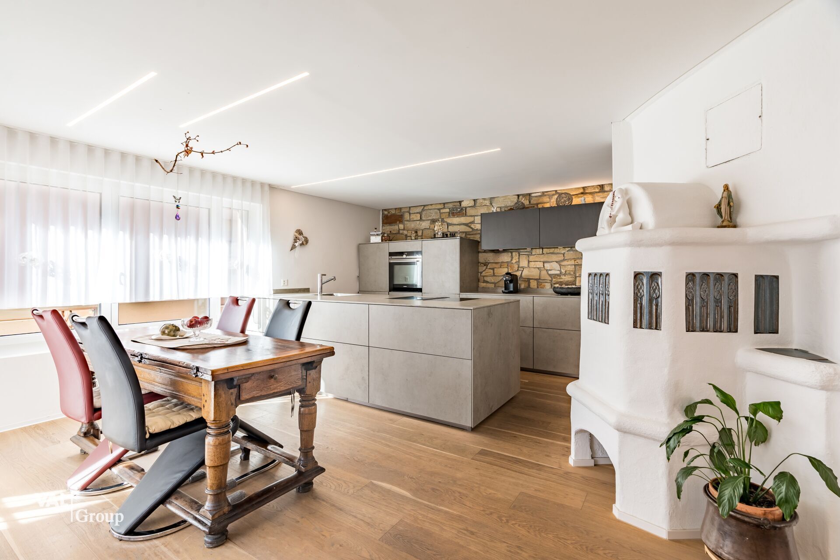
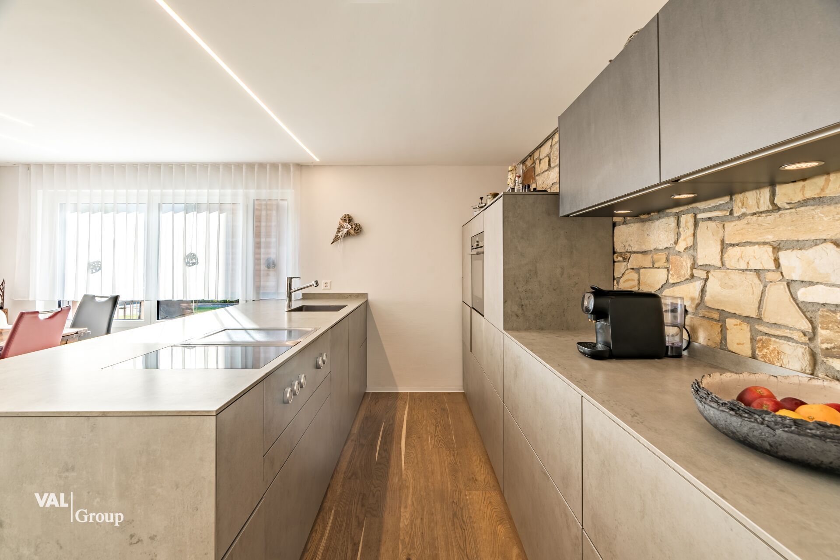
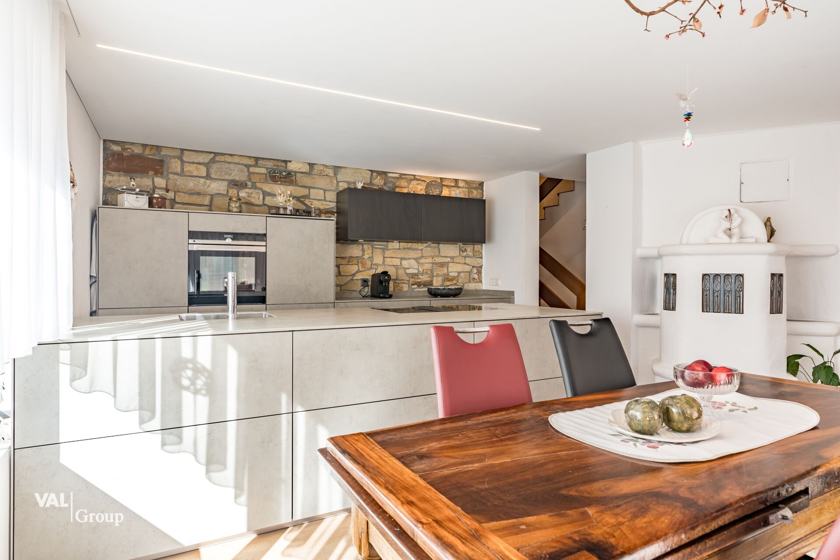
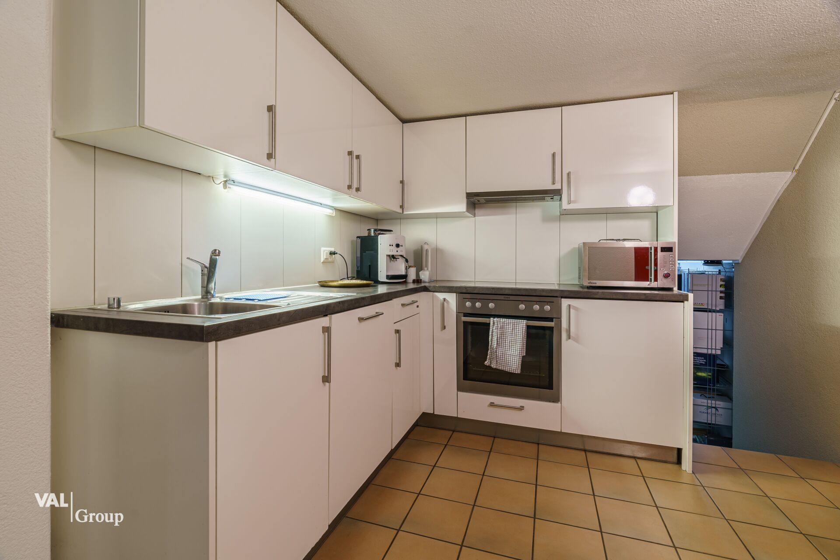
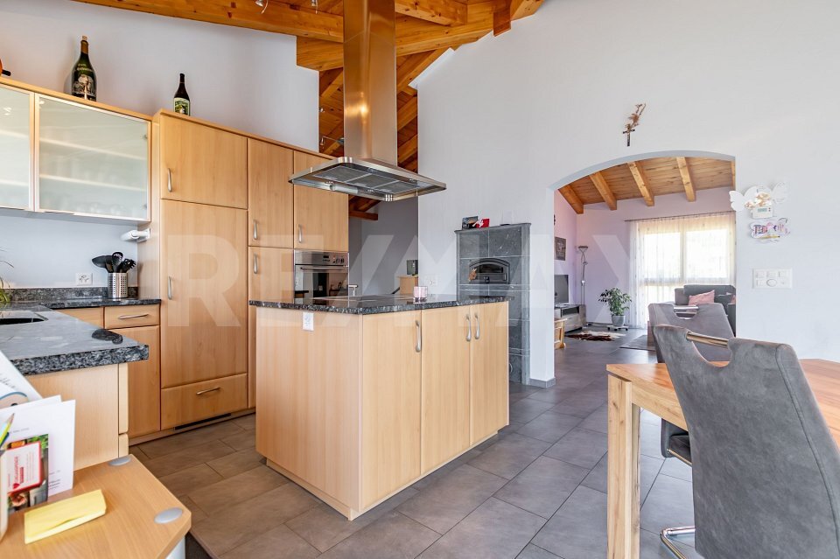
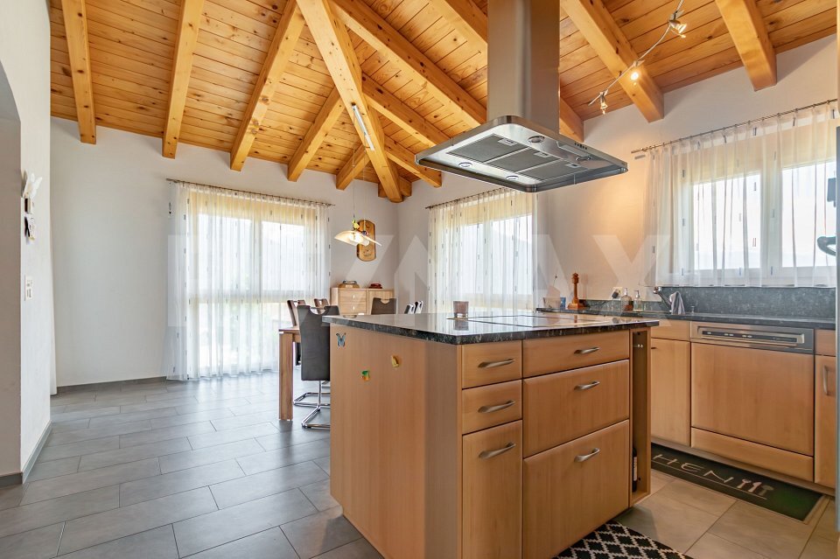
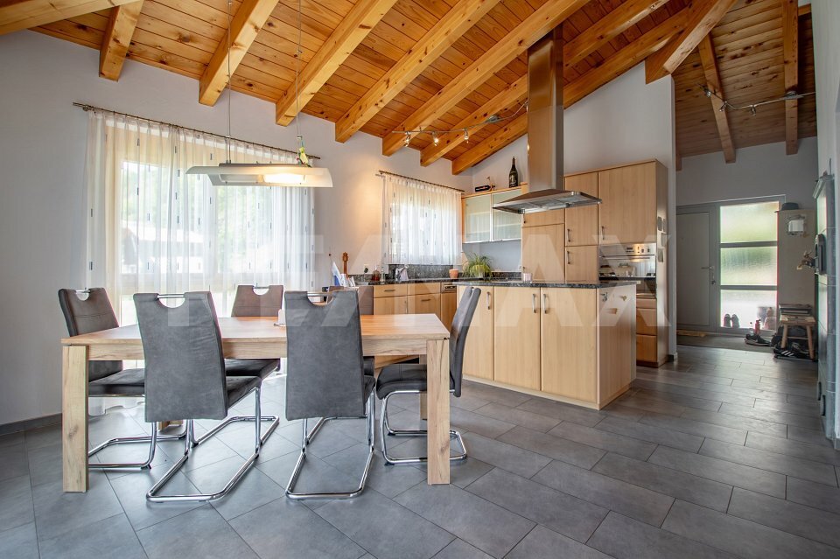
Kitchen with dining room
Upper floor
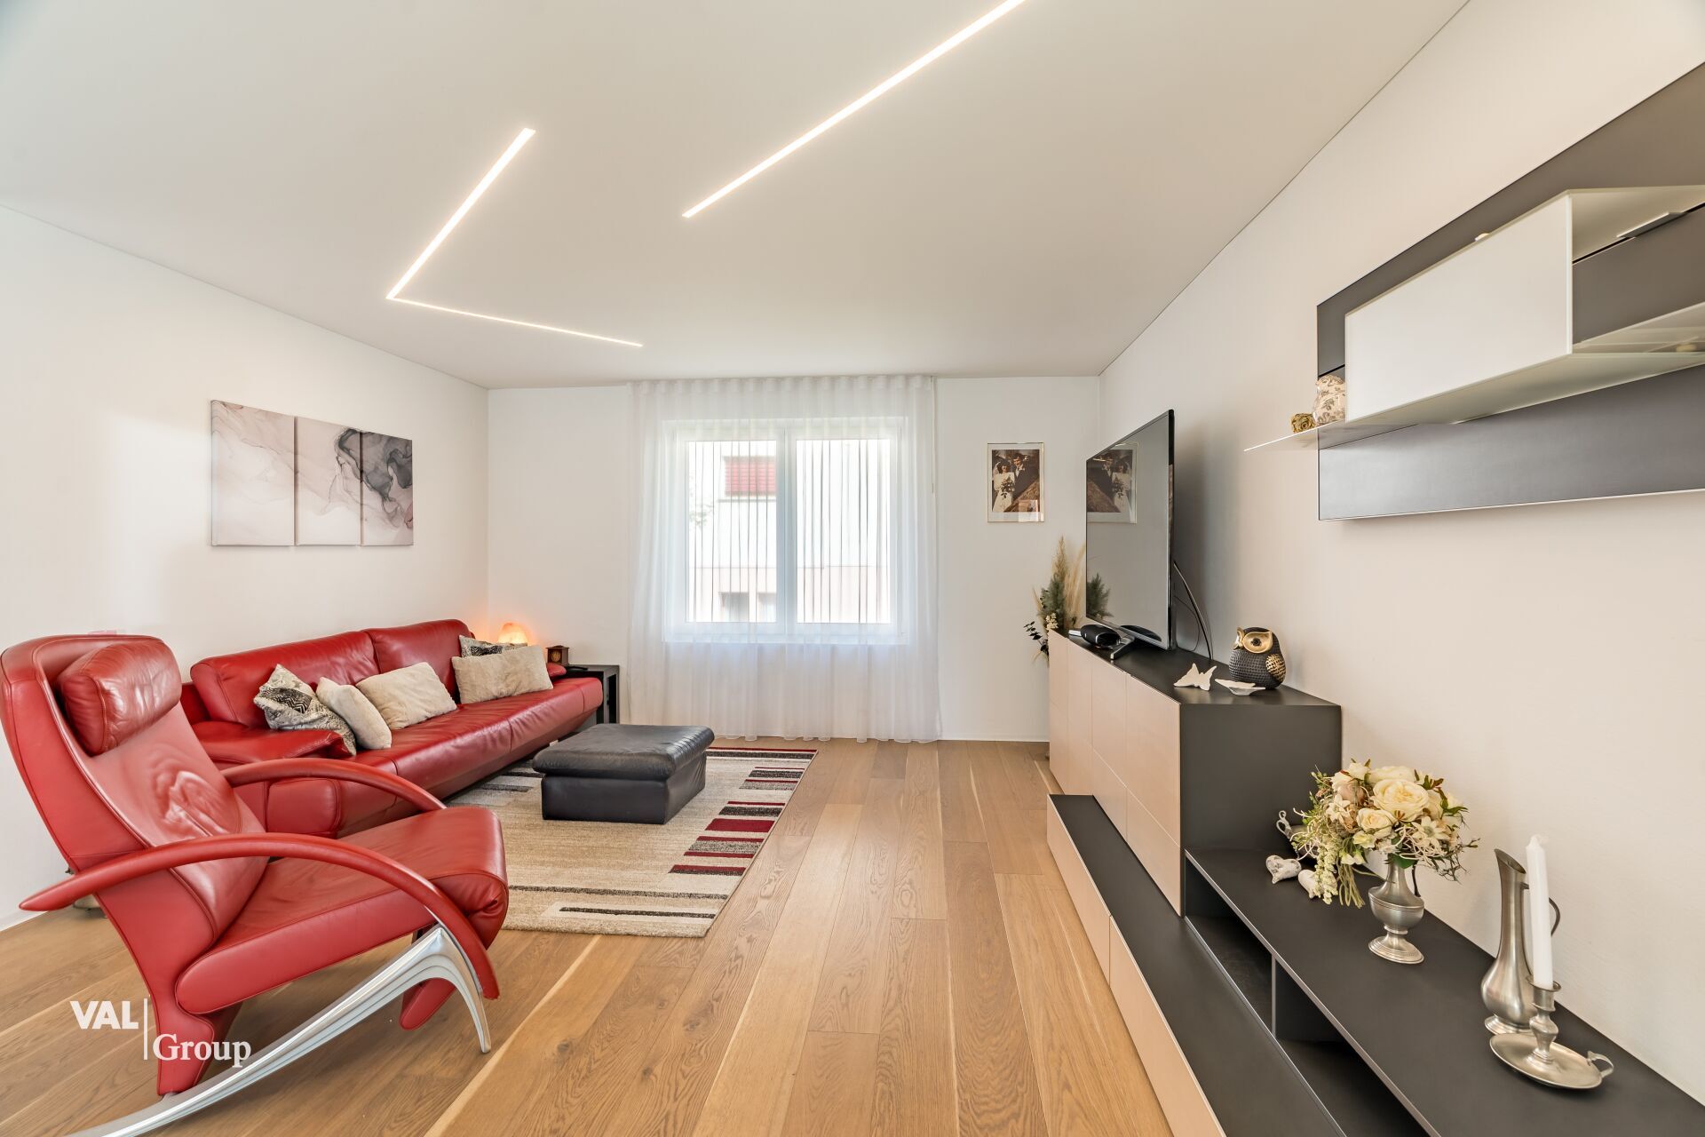
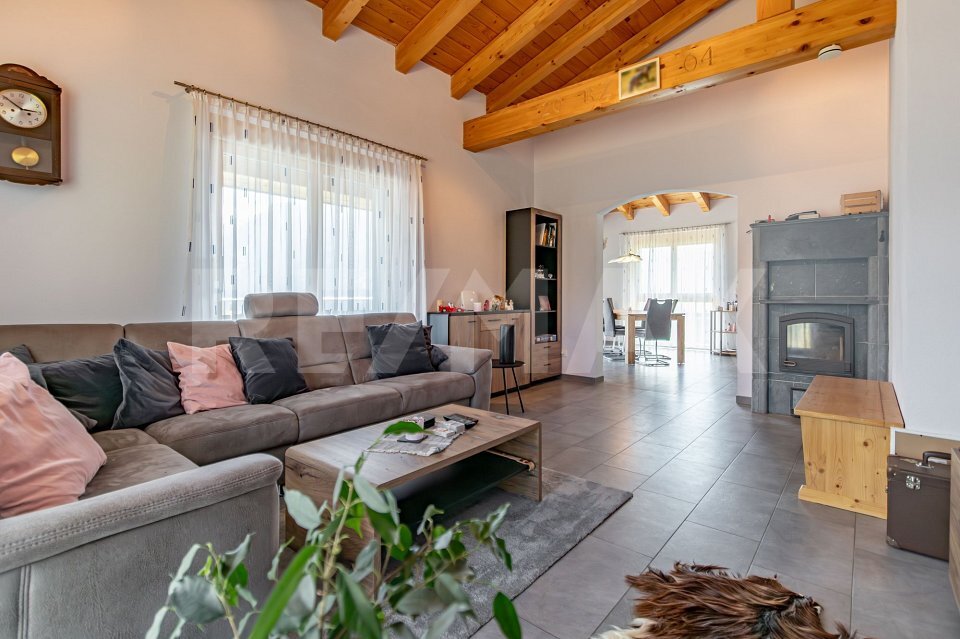
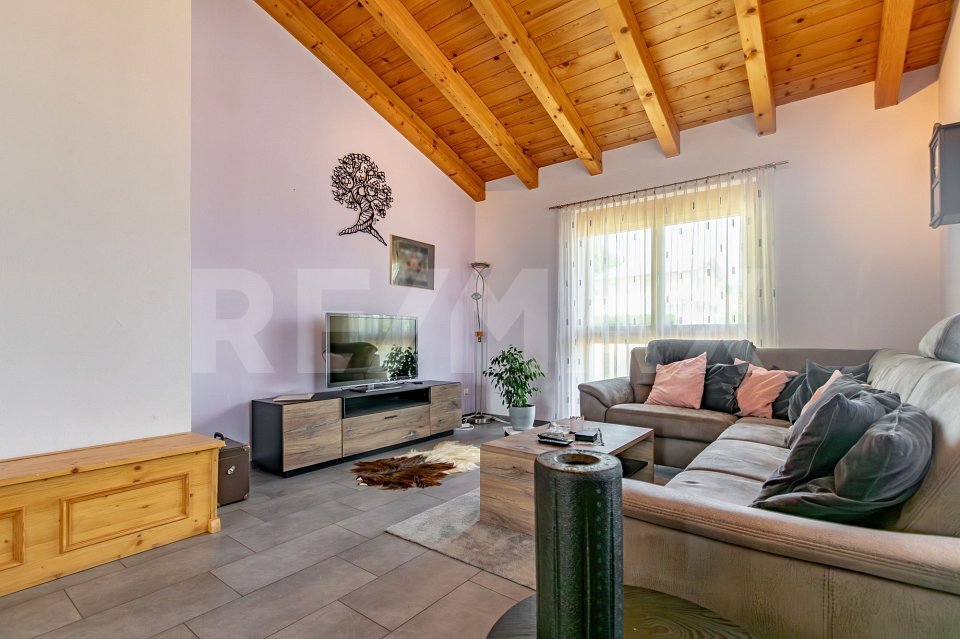
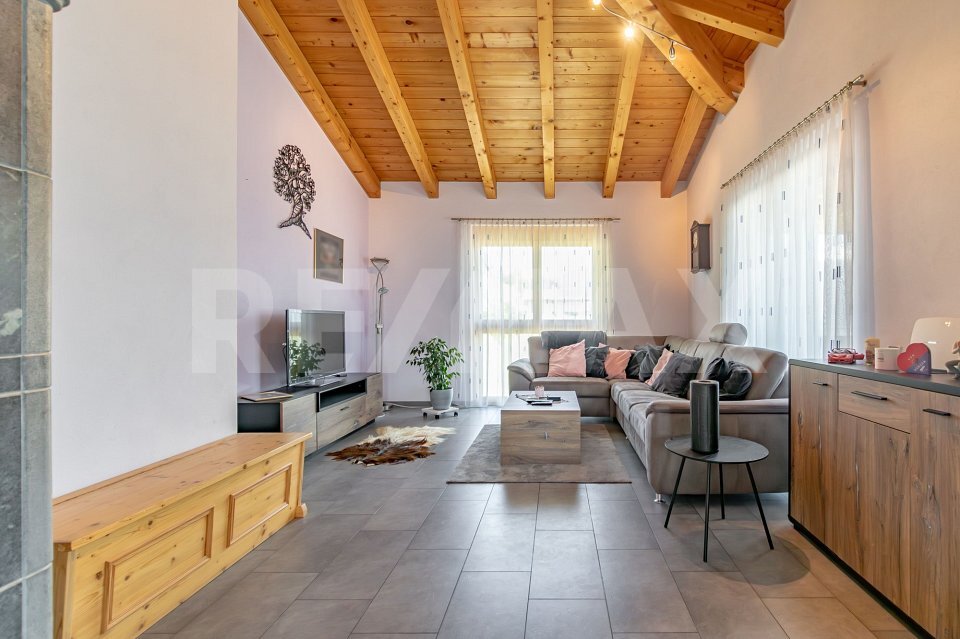
Living room with Giltstein stove
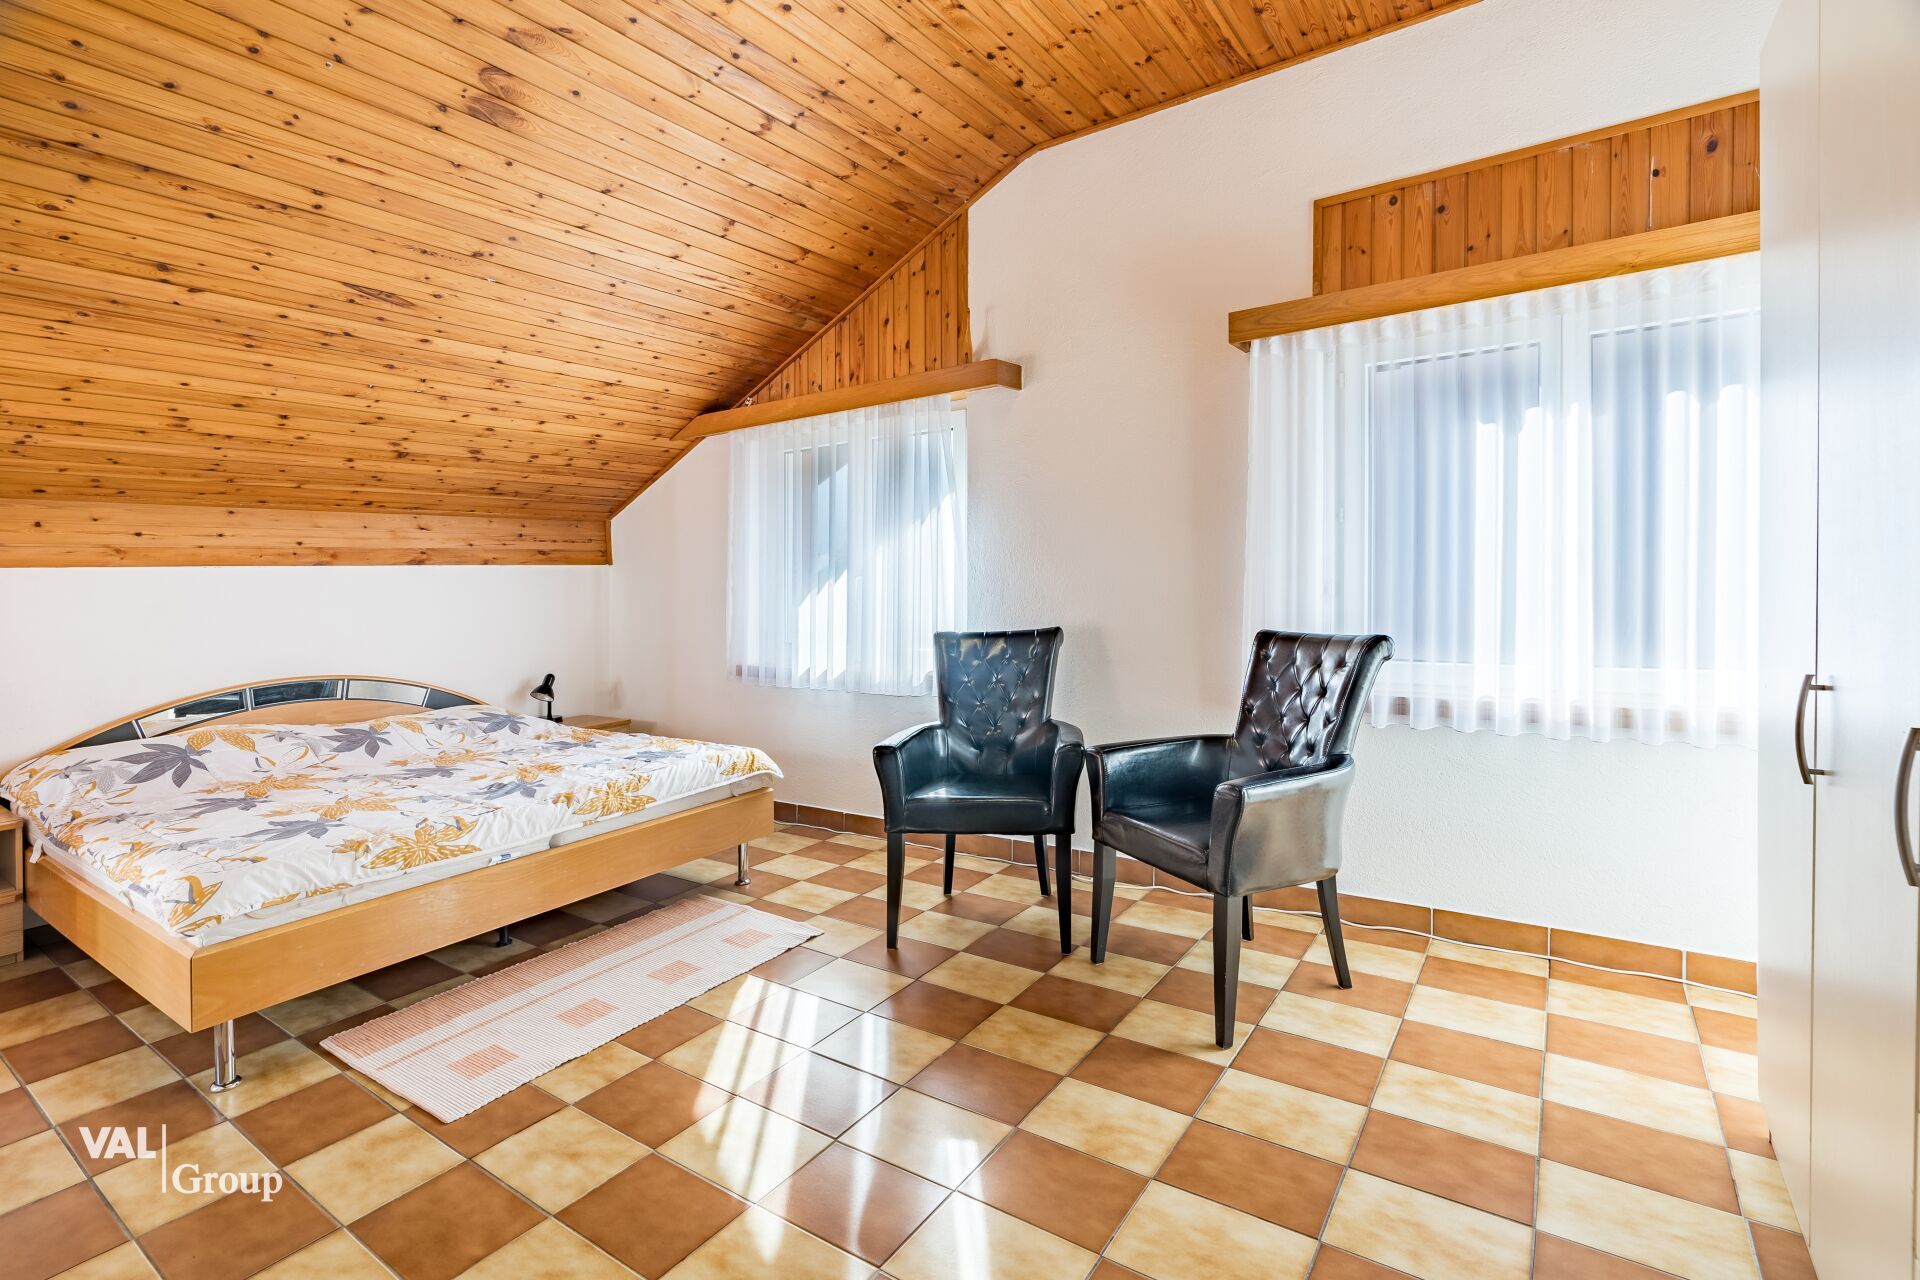
Attic
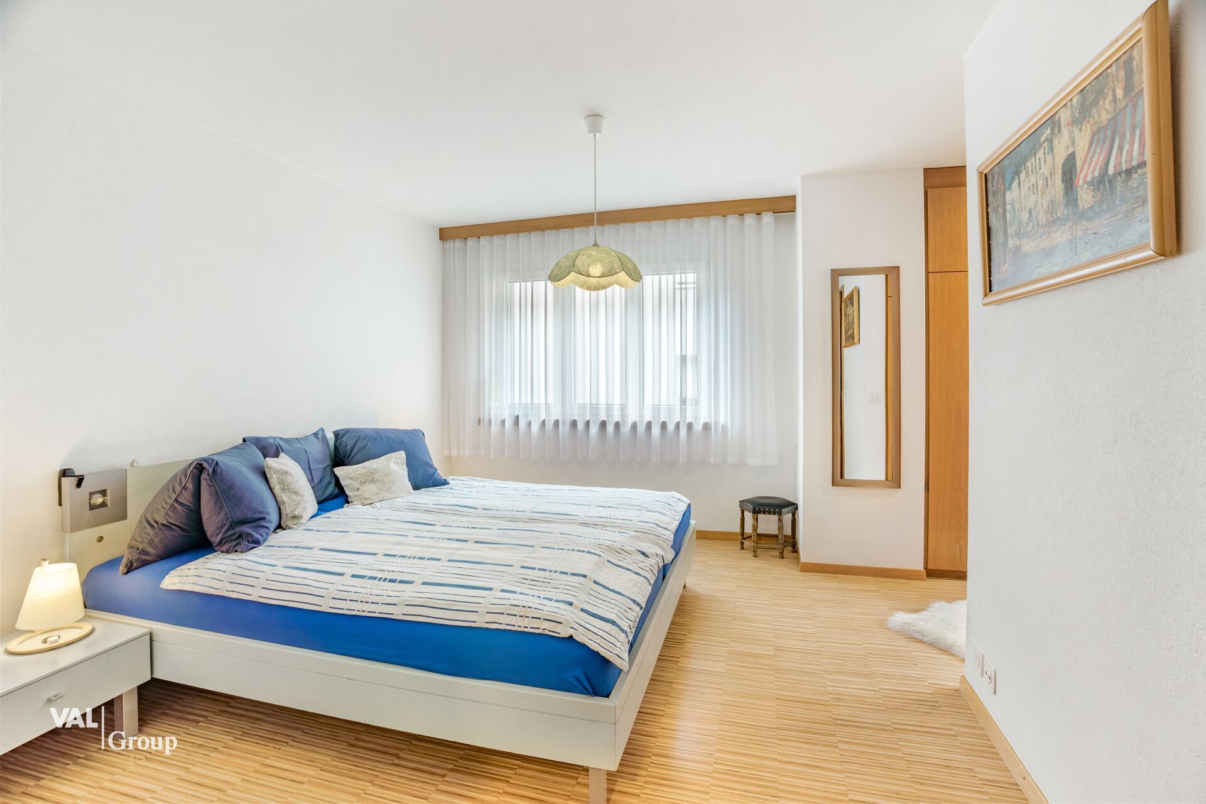
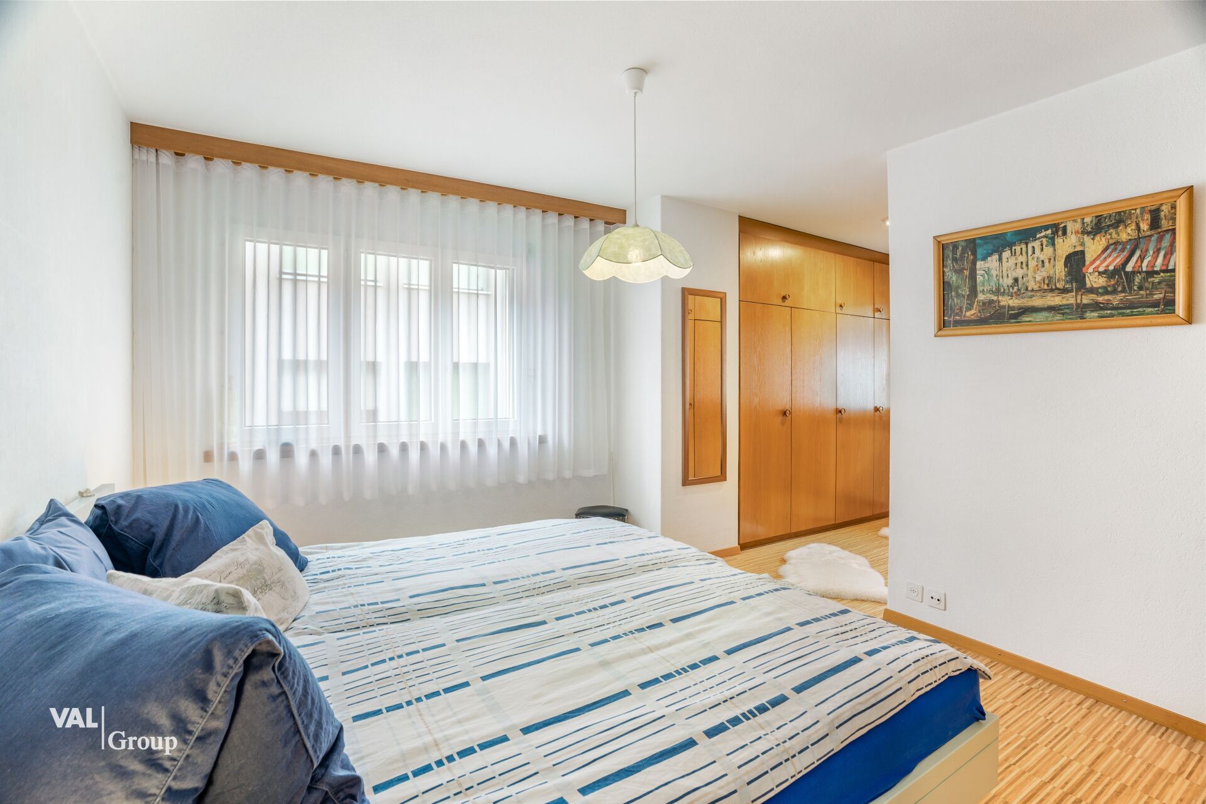
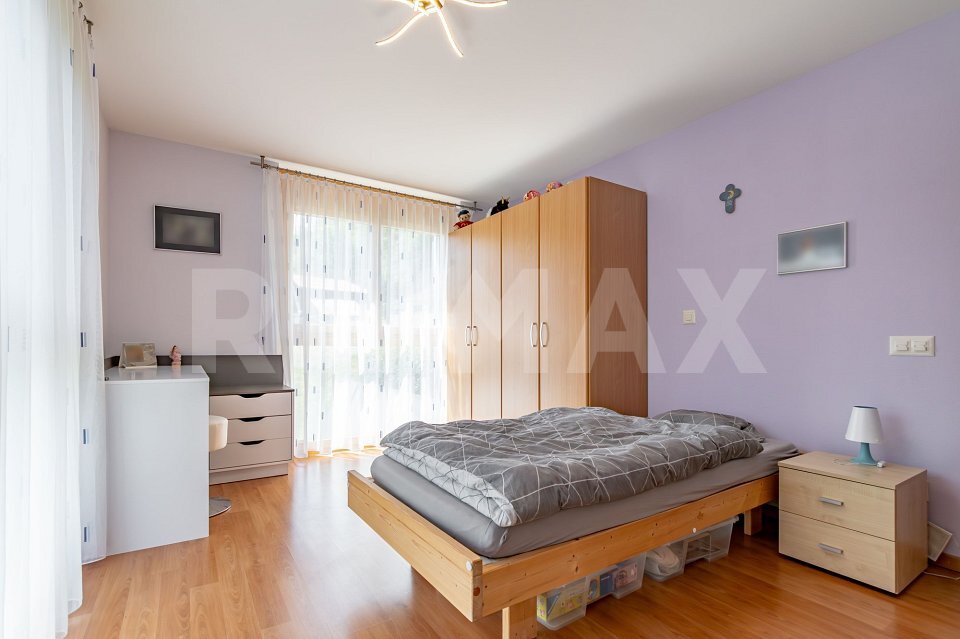
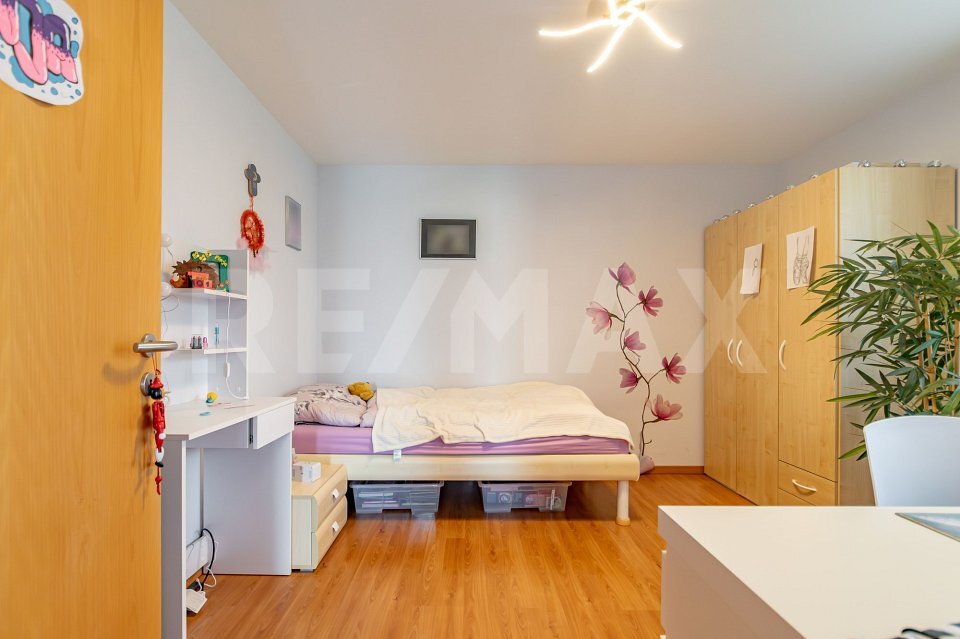
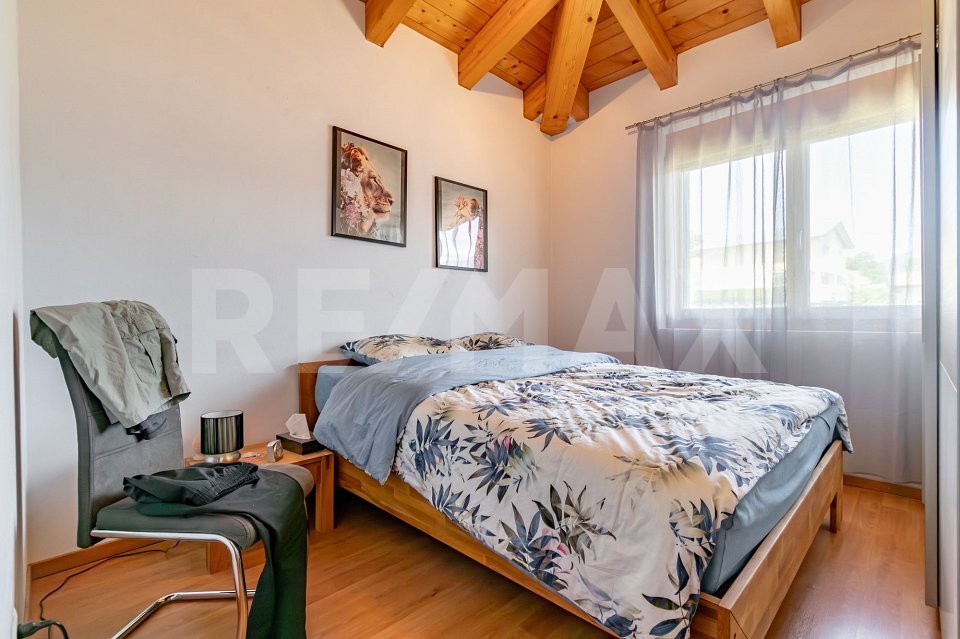
Bedroom
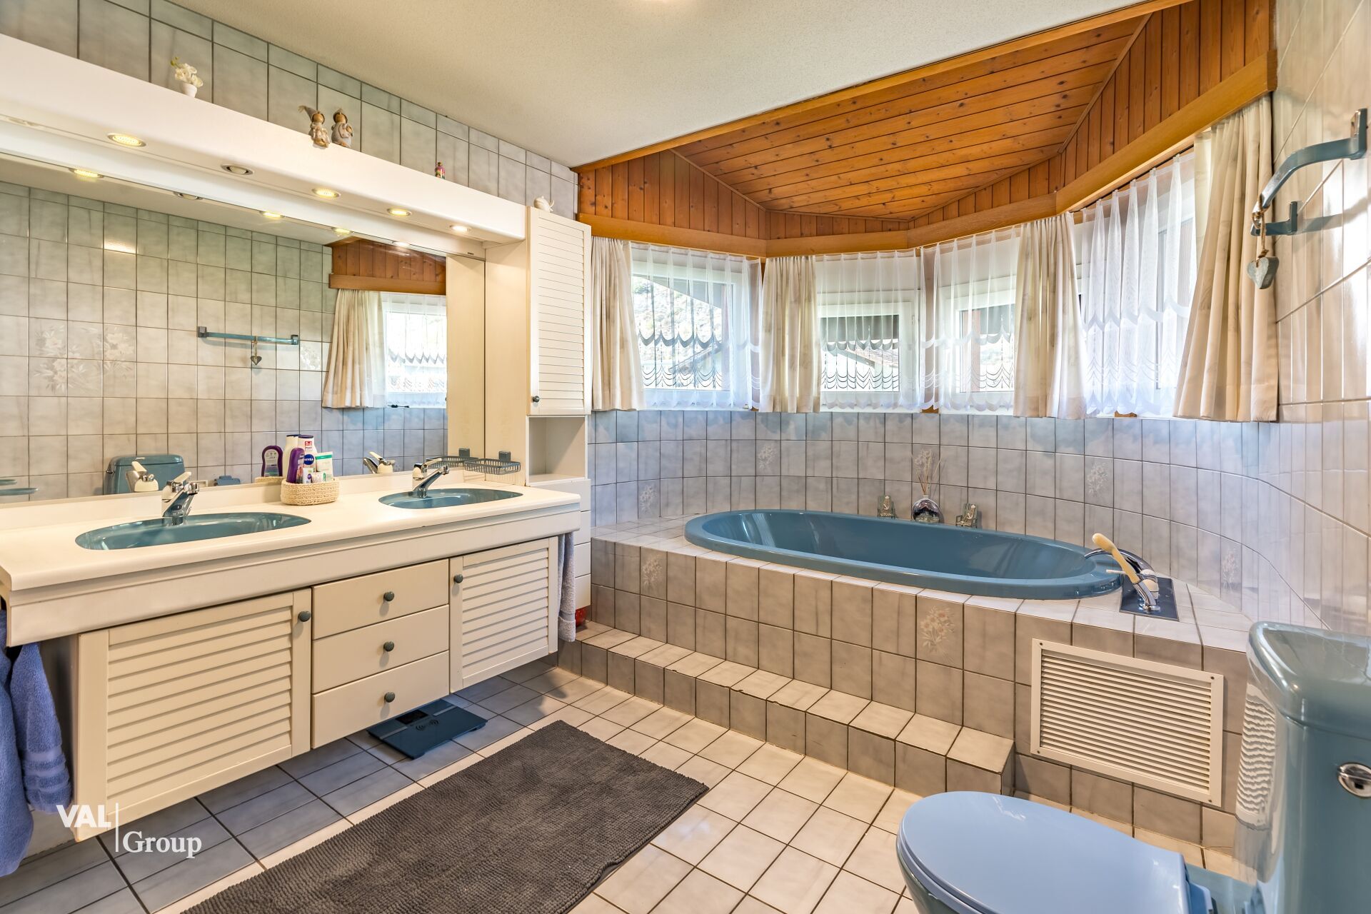
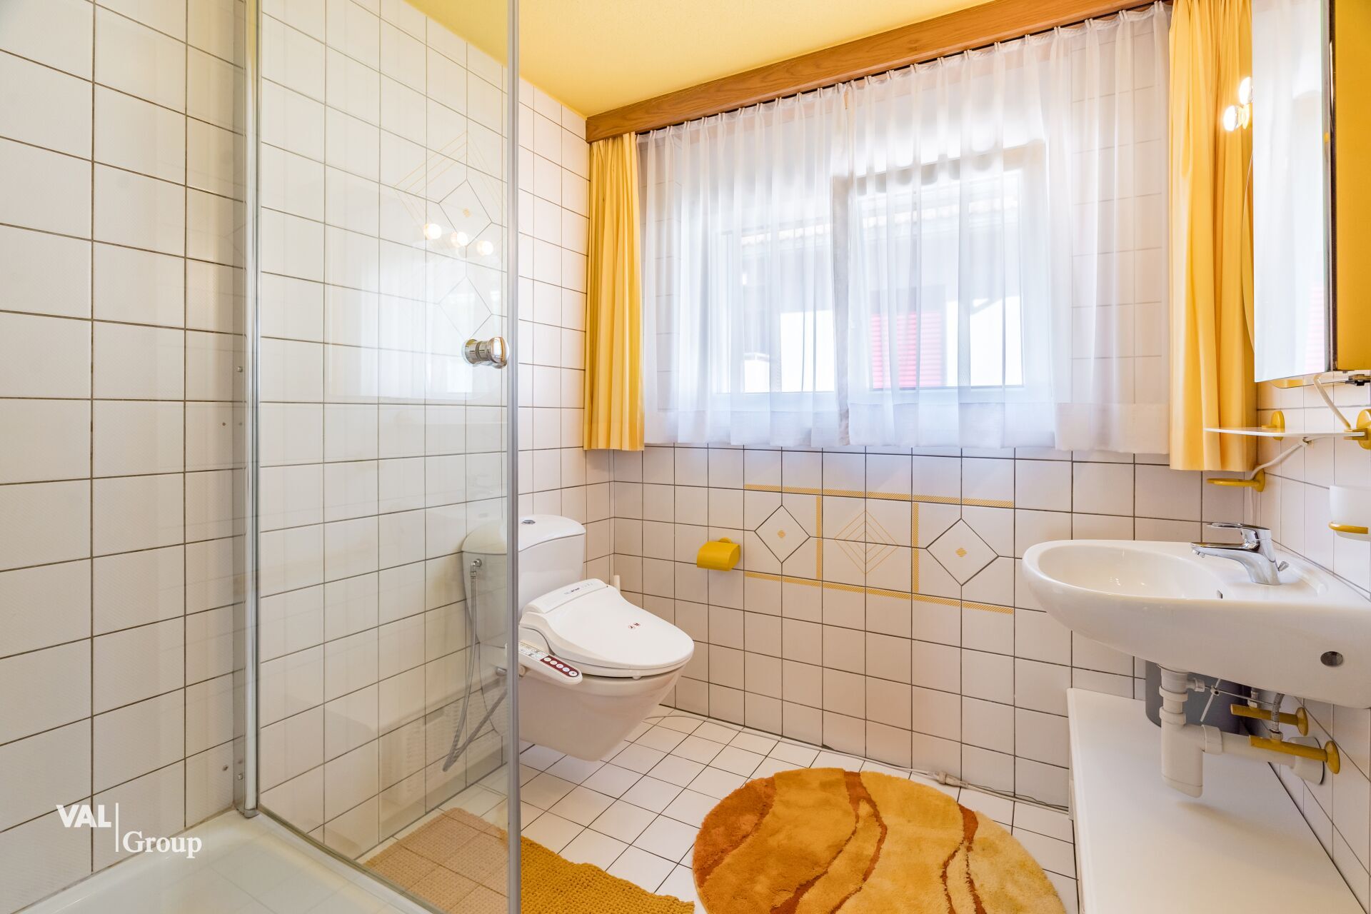
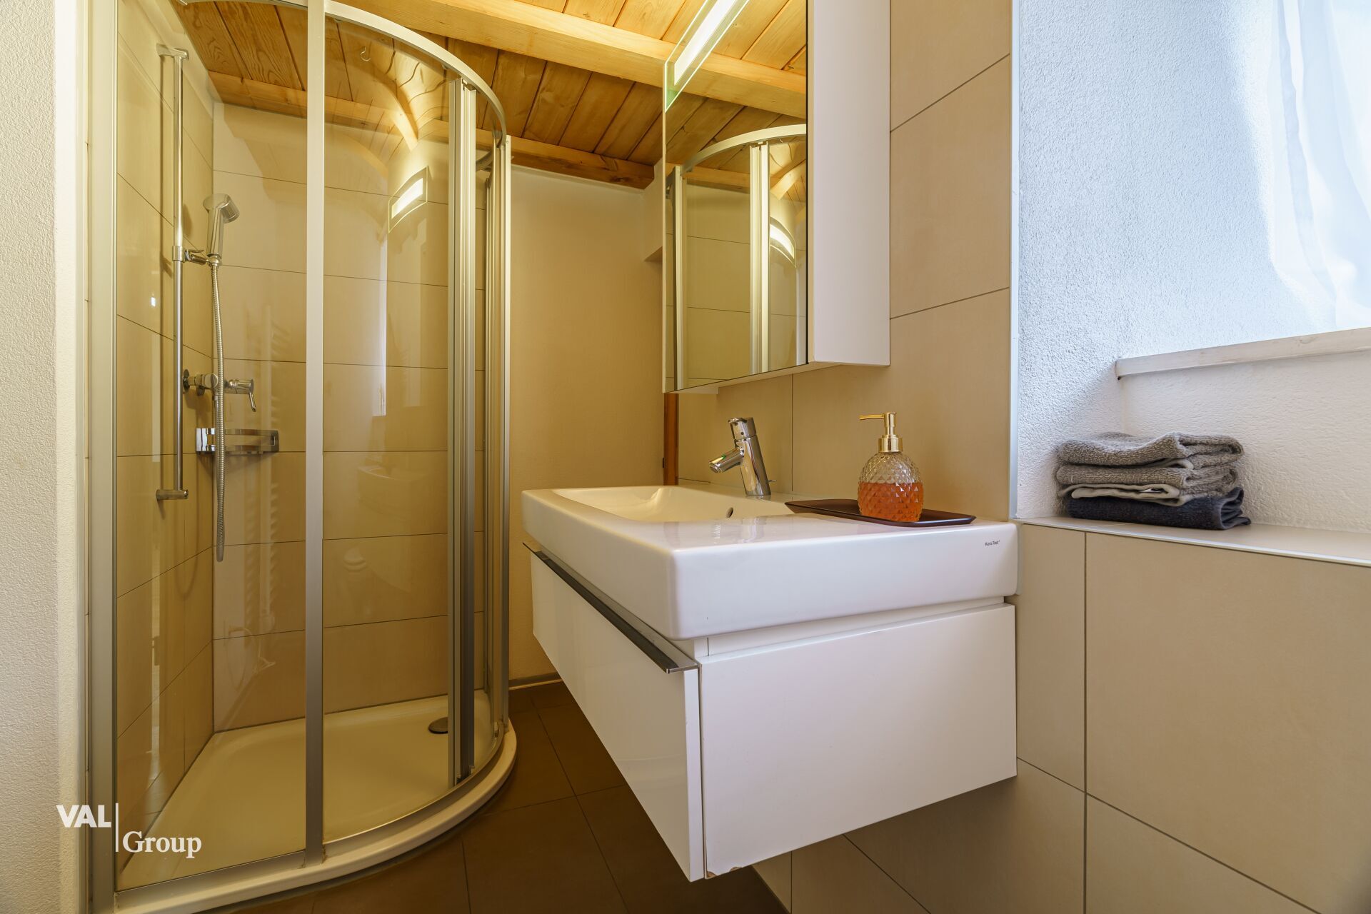
Bathroom: shower / WC / washbasin
2 screeds
The individual floors in the living area are connected by a wooden staircase. A cellar is located in the basement of the Spycher.
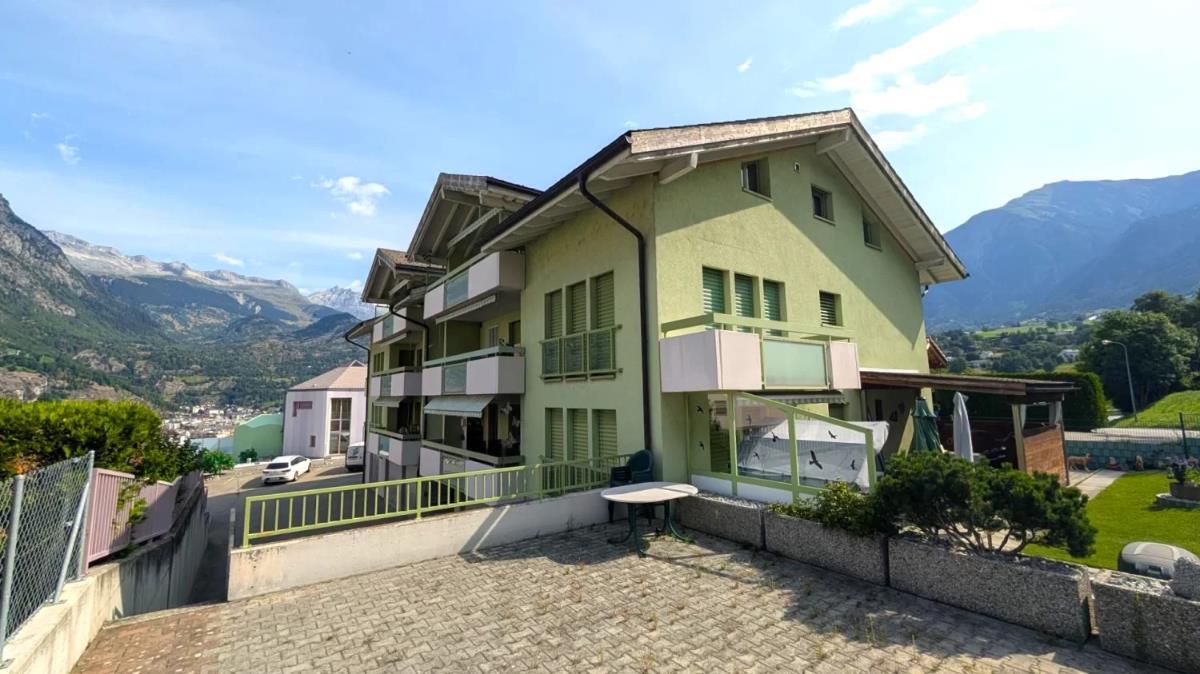
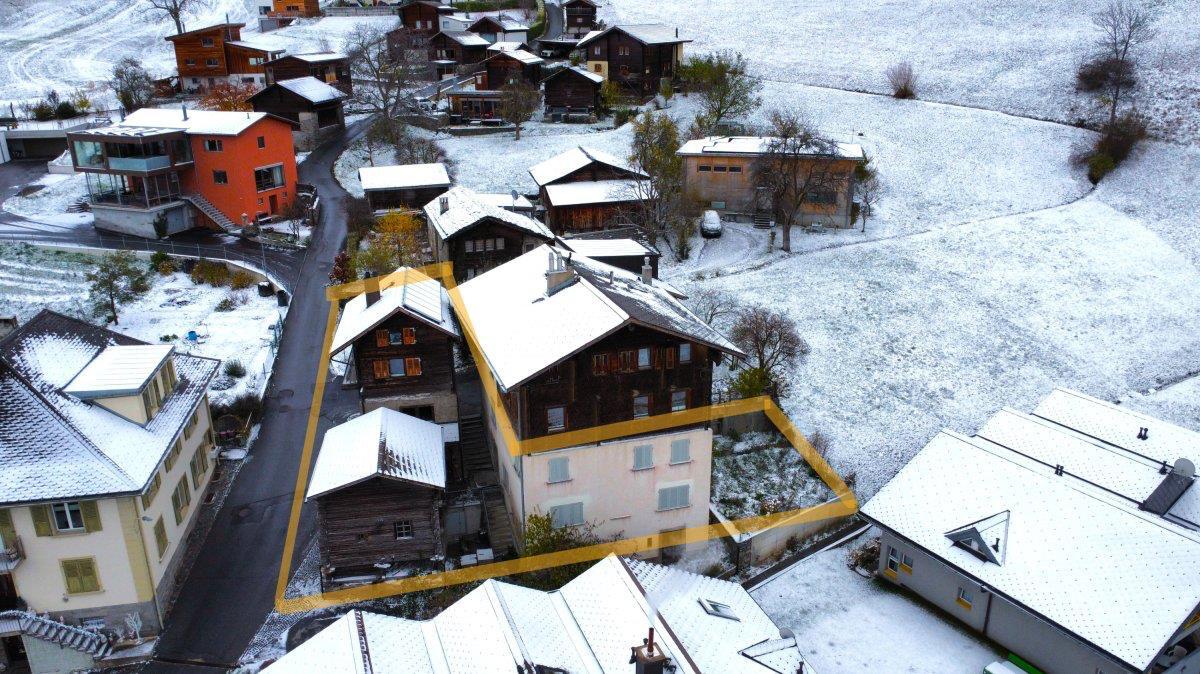
Description of the apartments in the house on Parz. No. 181 (see site plan)
Apartment on the ground floor
In this apartment, old and new building elements have been combined. The conversion was carried out according to building biology principles and in a resource-saving manner. The kitchen furnishings were designed very simply at the request of the long-standing first tenant. The room height is 211.50 cm.
Room layout of the apartment on the ground floor with 65.7 m2 (GFA) and garden plot with 109 m2
Entrance
Reduit
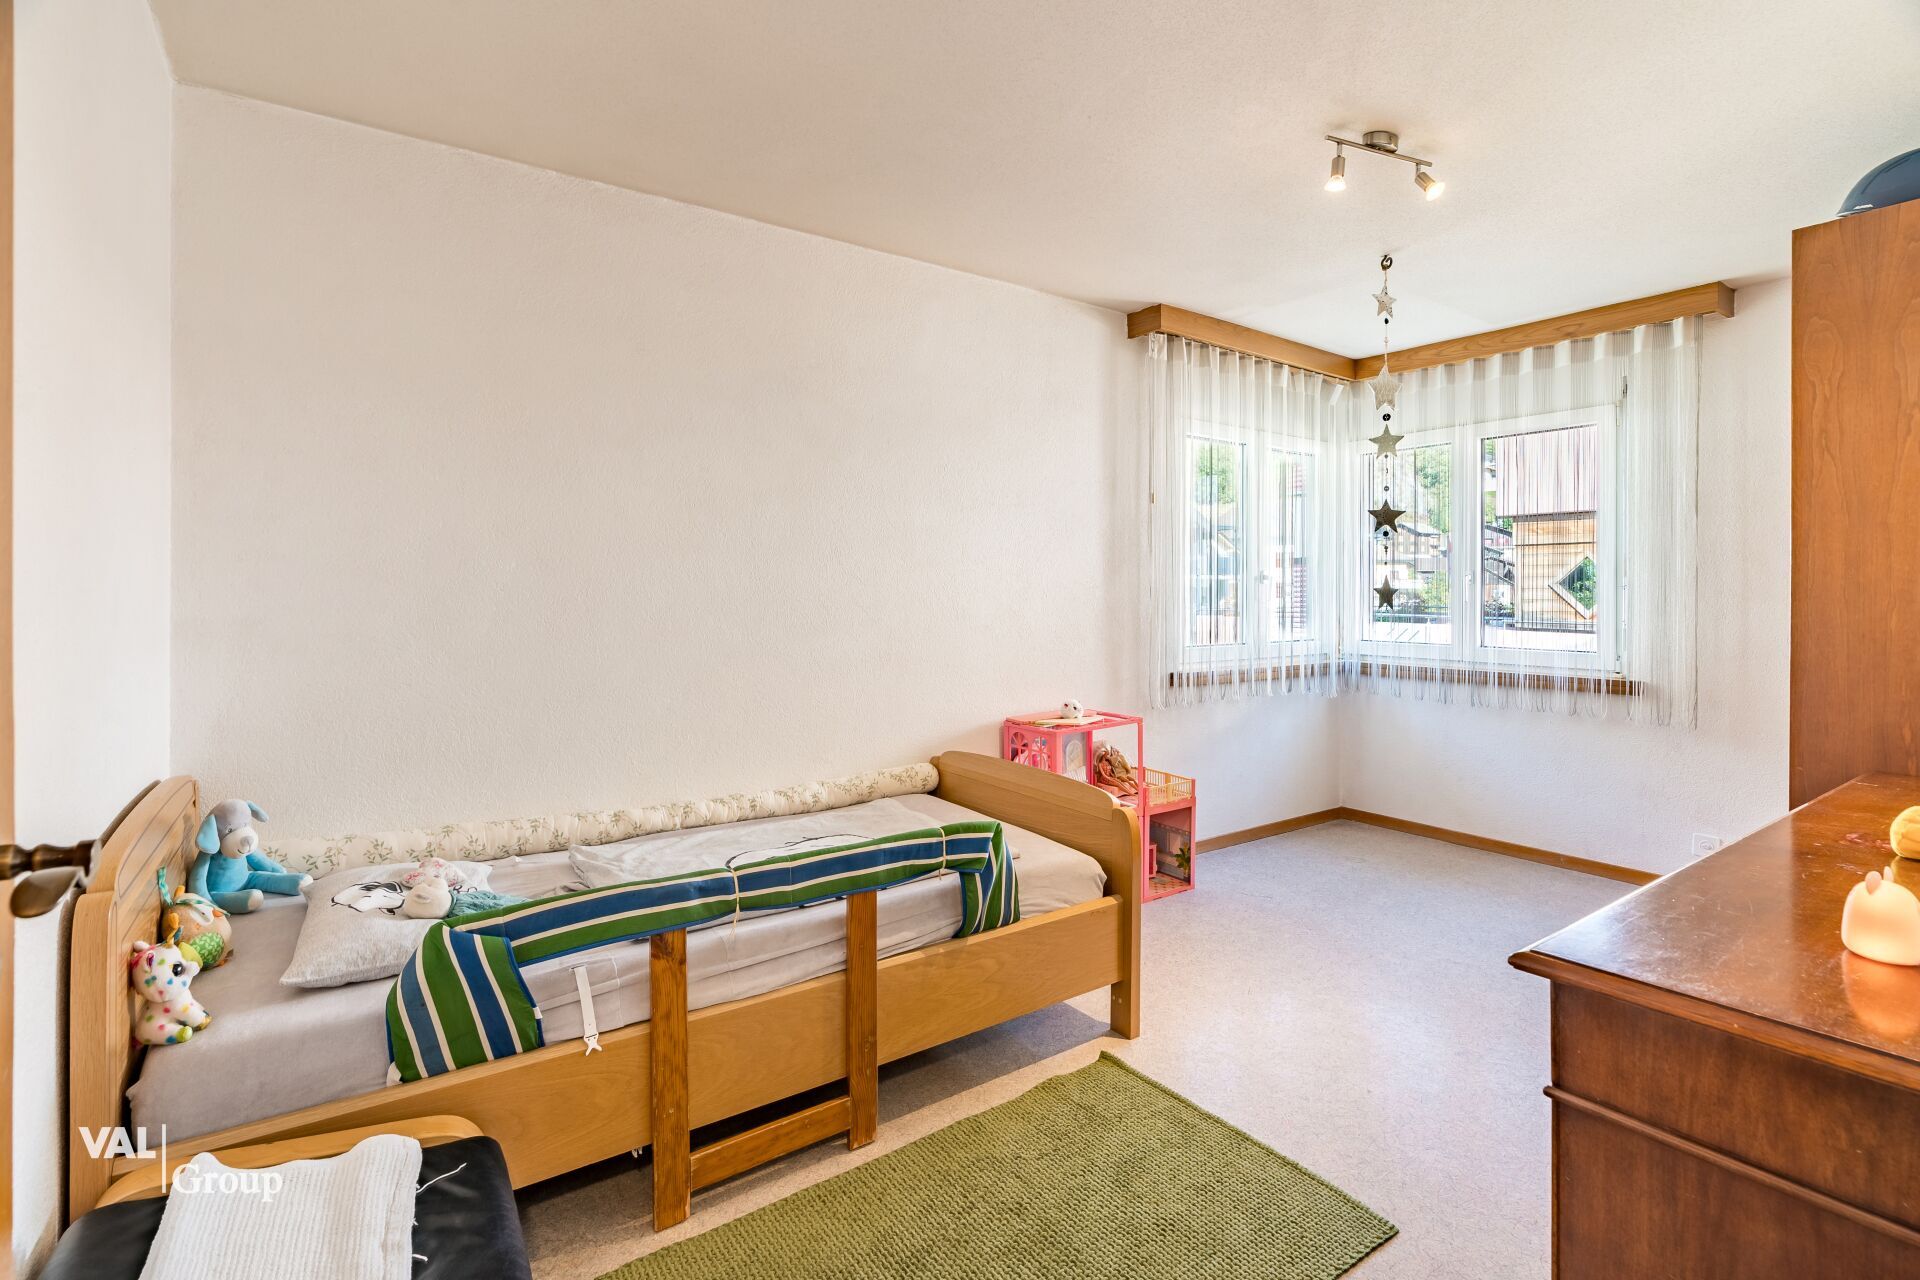
Bedroom
Living room
Kitchen
Bathroom: WC / bathtub / washbasin / washing machine connection
This apartment also includes a garden plot with 109 m2 and a cellar below the Spycher. The garden irrigation water comes from the water cooperative.
Room layout of the apartment on the 1st floor with 76.09 m2 (GFA) and balcony
Entrance
Bathroom: WC / shower / washbasin / washing machine connection
2 bedrooms (of which one room has a gross area of 8.74 m2)
Bright living room with giltstone stove
Kitchen with access to south-facing balcony
Room height: 203 cm
This apartment also includes a country cellar in the basement with a partial basement.
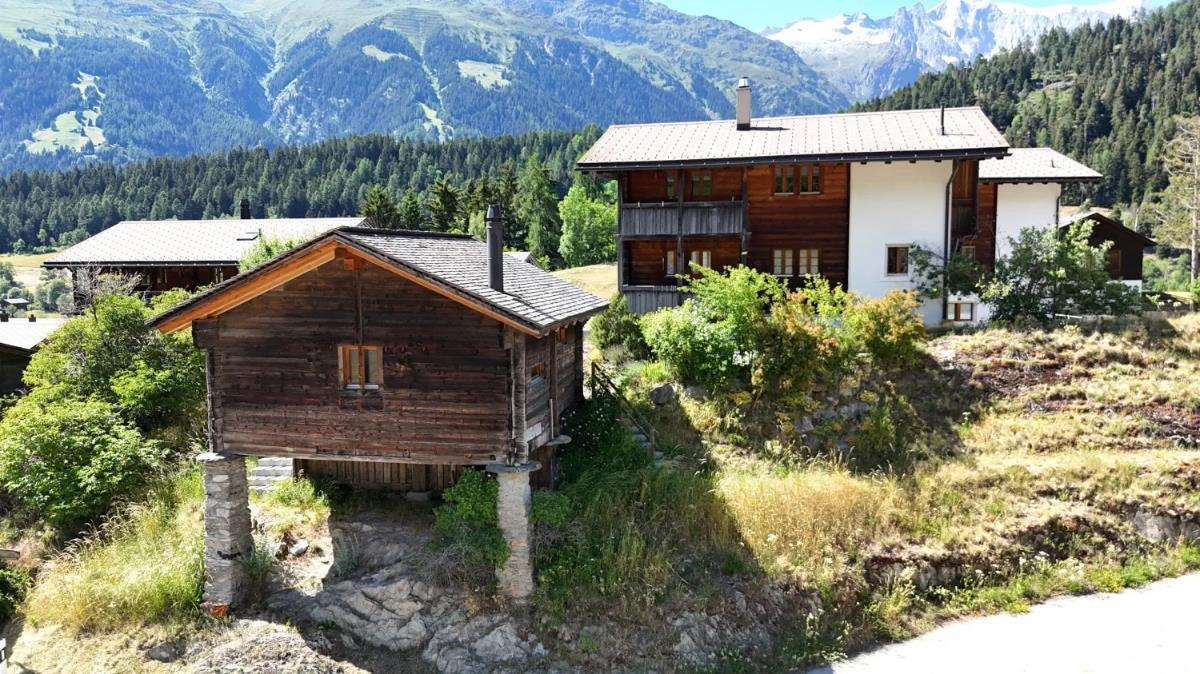
Description of the Spycher
In the base of the building, cellar compartments were created with slats. The two-storey log building above the basement is almost in its original condition.
The annual ancillary costs for the entire units (pellets, water/sewage, insurance, electricity, taxes, chimney sweep, etc.) amount to approx. CHF 6,000.00
Selling price: CHF 1,059,000.00 for the single-family house, two renovated apartments, Spycher and Umschlag. (Furniture and inventory can be taken over to a large extent)
Availability: As of now or by arrangement
The house has a central heating system, which also supplies the two apartments on the ground floor and 1st floor in the neighboring building (Parz. No. 181) with heat and hot water. From February to autumn, most of the energy comes from the thermal collectors installed on the southern part of the roof. With this sustainable heating system, the windows with 3-fold glazing and the thermally well-insulated outer surfaces, approx. 7 tonnes of pellets will last for approx. 3.5 years during the sunniest period. Thus, the annual ancillary costs are correspondingly low. The house is currently rented. The lease would have to be taken over.
Room layout of the single-family house with 54.54 m2 gross floor area
Base floor
Boiler or technical room with laundry room
Pellet storage room
Ground floor
Entrance
Day toilet
Kitchen with dining room
Upper floor
Living room with Giltstein stove
Attic
Bedroom
Bathroom: shower / WC / washbasin
2 screeds
The individual floors in the living area are connected by a wooden staircase. A cellar is located in the basement of the Spycher.
Description of the apartments in the house on Parz. No. 181 (see site plan)
Apartment on the ground floor
In this apartment, old and new building elements have been combined. The conversion was carried out according to building biology principles and in a resource-saving manner. The kitchen furnishings were designed very simply at the request of the long-standing first tenant. The room height is 211.50 cm.
Room layout of the apartment on the ground floor with 65.7 m2 (GFA) and garden plot with 109 m2
Entrance
Reduit
Bedroom
Living room
Kitchen
Bathroom: WC / bathtub / washbasin / washing machine connection
This apartment also includes a garden plot with 109 m2 and a cellar below the Spycher. The garden irrigation water comes from the water cooperative.
Room layout of the apartment on the 1st floor with 76.09 m2 (GFA) and balcony
Entrance
Bathroom: WC / shower / washbasin / washing machine connection
2 bedrooms (of which one room has a gross area of 8.74 m2)
Bright living room with giltstone stove
Kitchen with access to south-facing balcony
Room height: 203 cm
This apartment also includes a country cellar in the basement with a partial basement.
Description of the Spycher
In the base of the building, cellar compartments were created with slats. The two-storey log building above the basement is almost in its original condition.
The annual ancillary costs for the entire units (pellets, water/sewage, insurance, electricity, taxes, chimney sweep, etc.) amount to approx. CHF 6,000.00
Selling price: CHF 1,059,000.00 for the single-family house, two renovated apartments, Spycher and Umschlag. (Furniture and inventory can be taken over to a large extent)
Availability: As of now or by arrangement