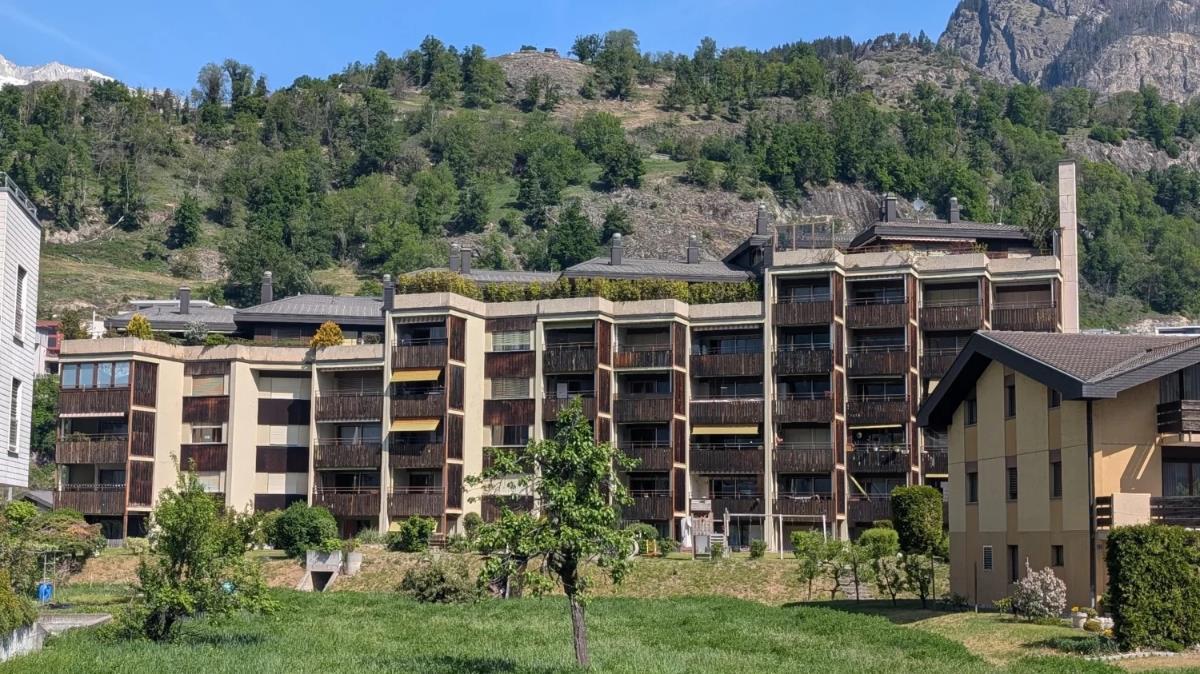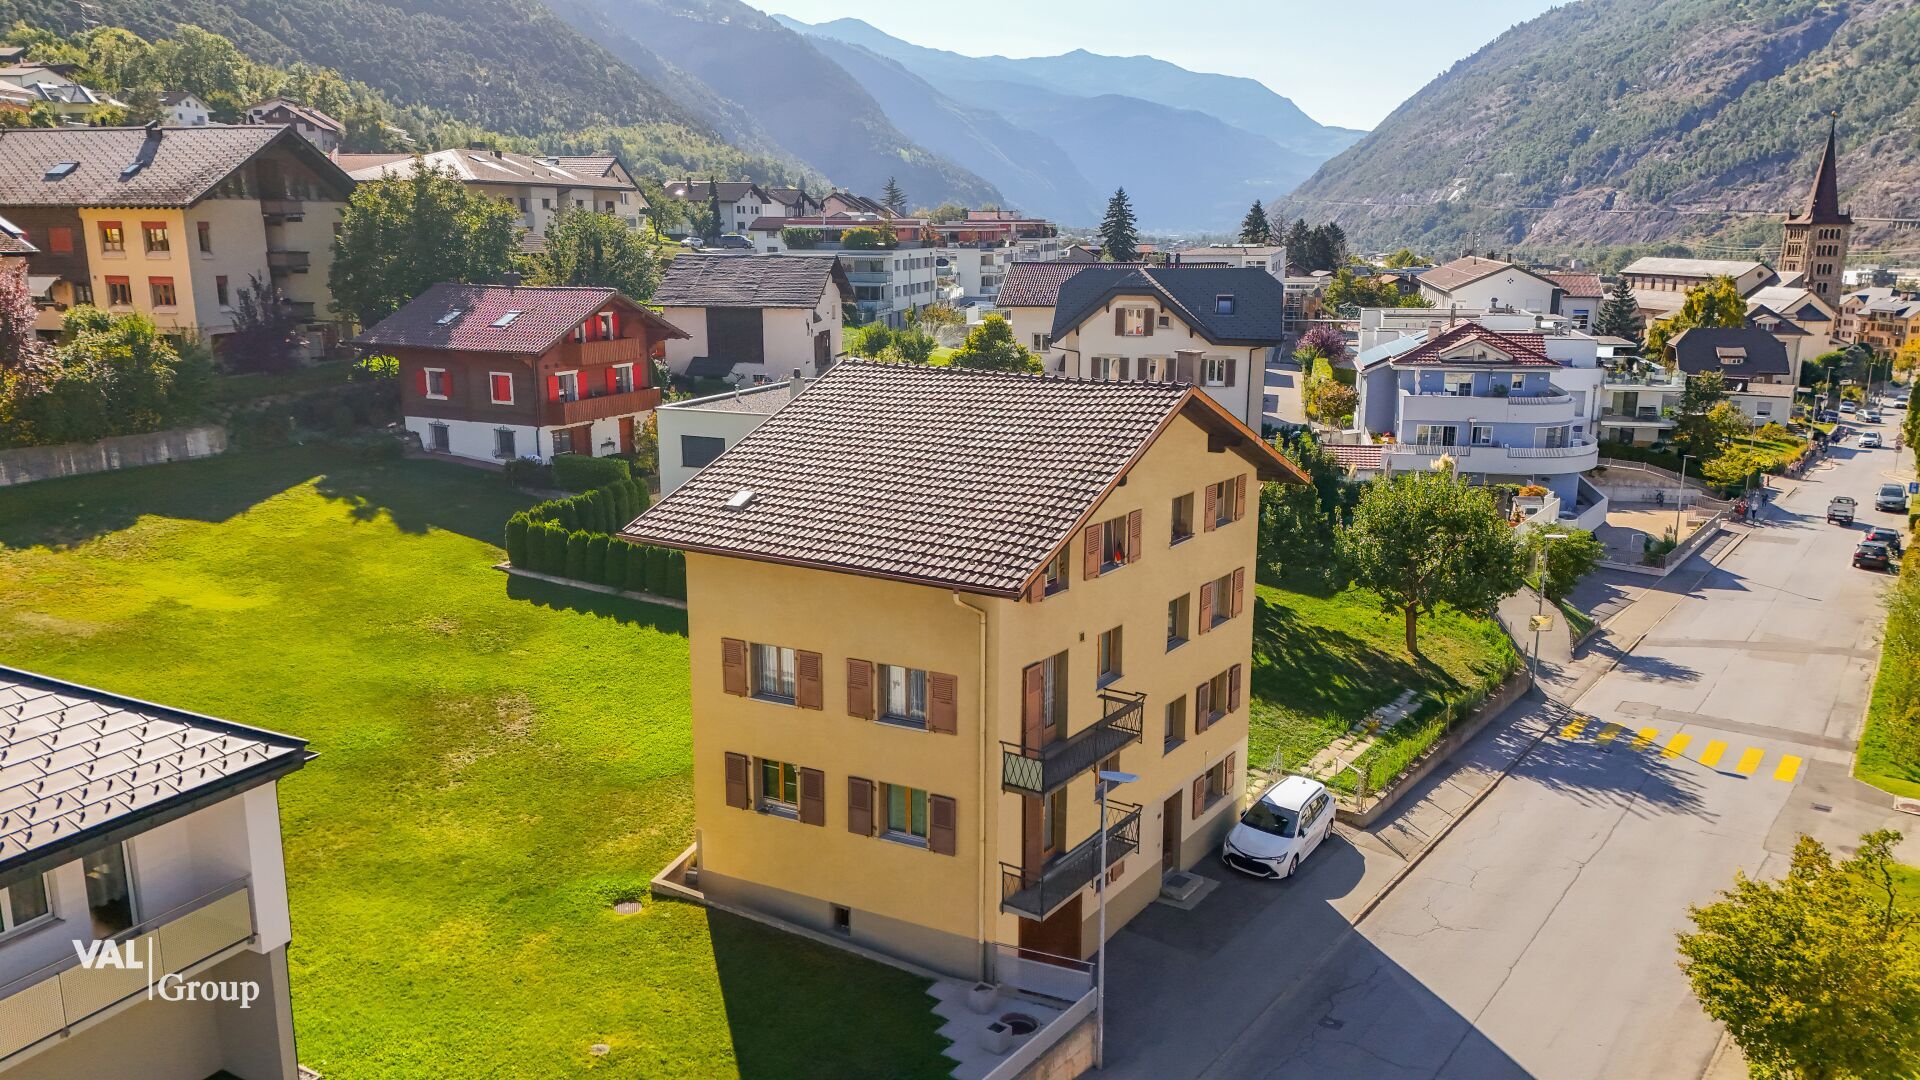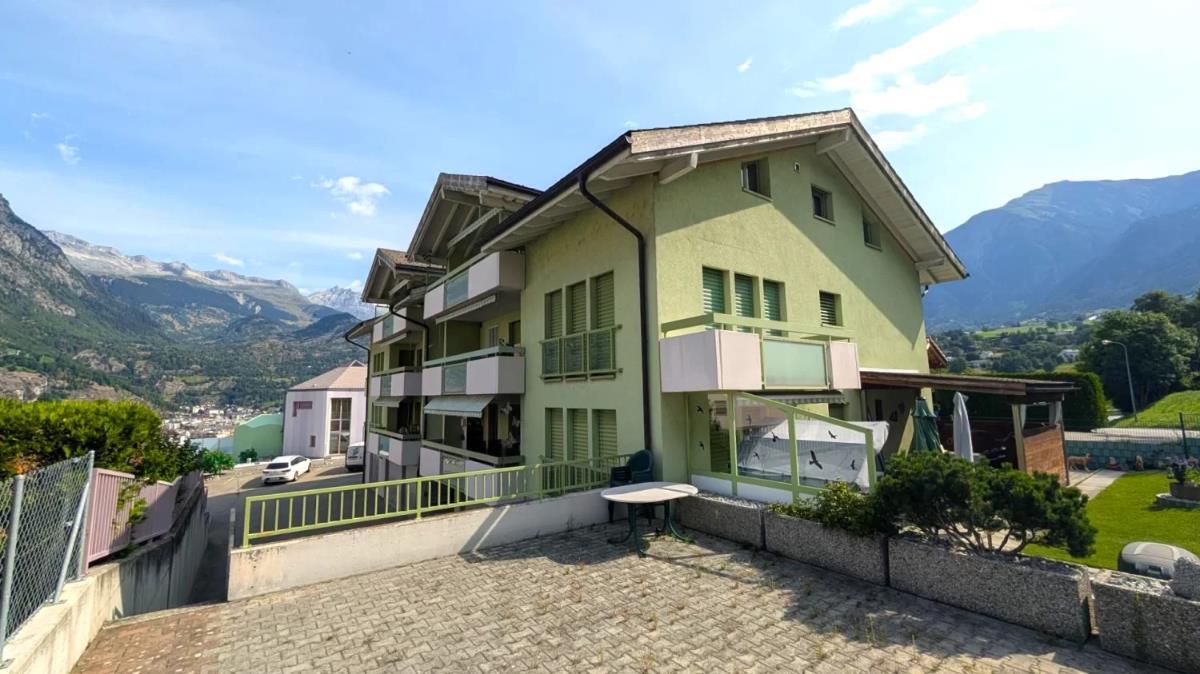
Apartment with 4.5 rooms on sale in Ried-Brig - 108 m²
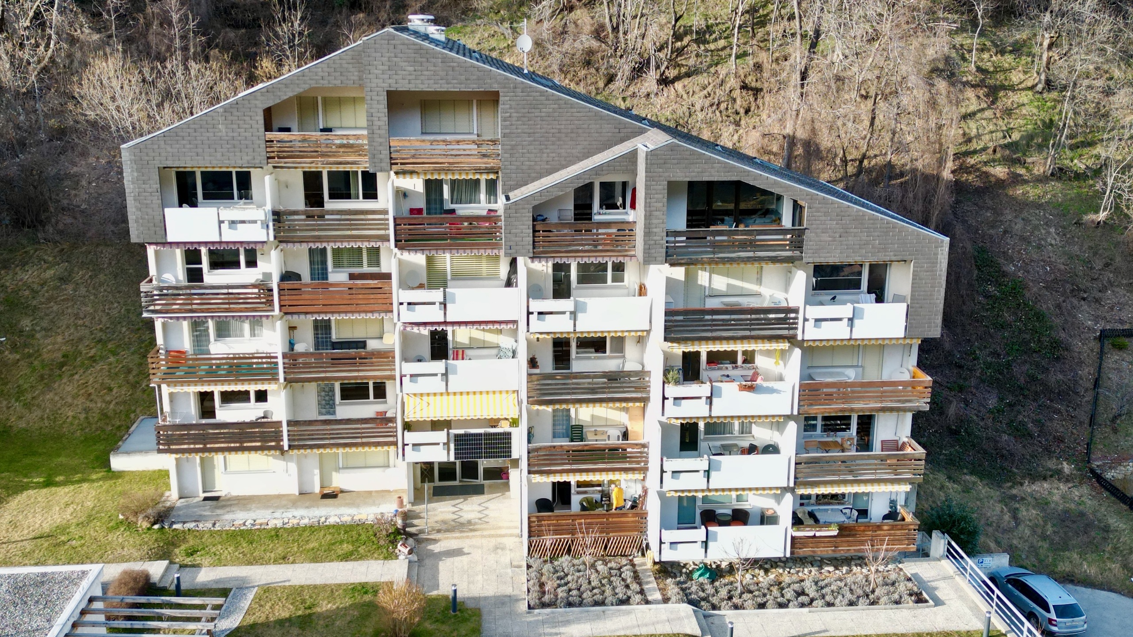
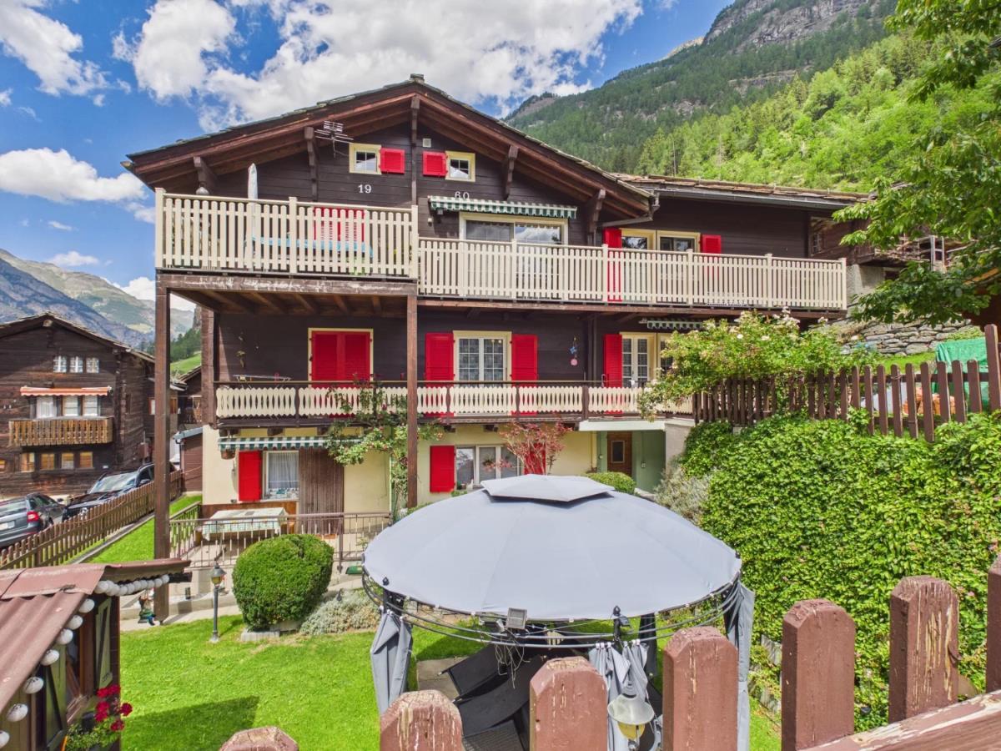
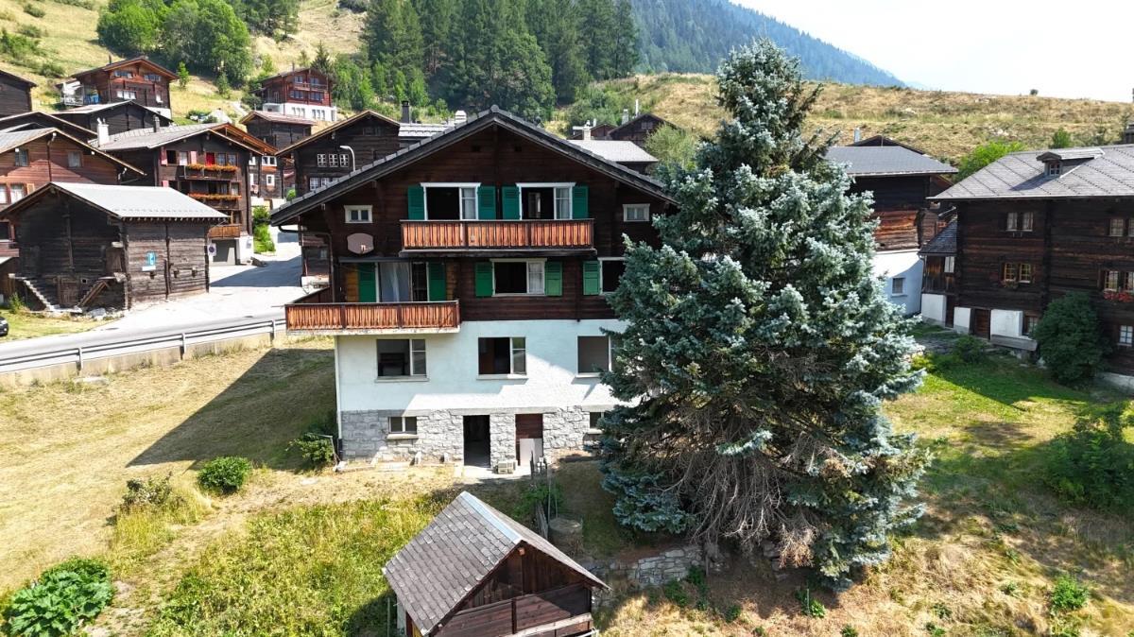
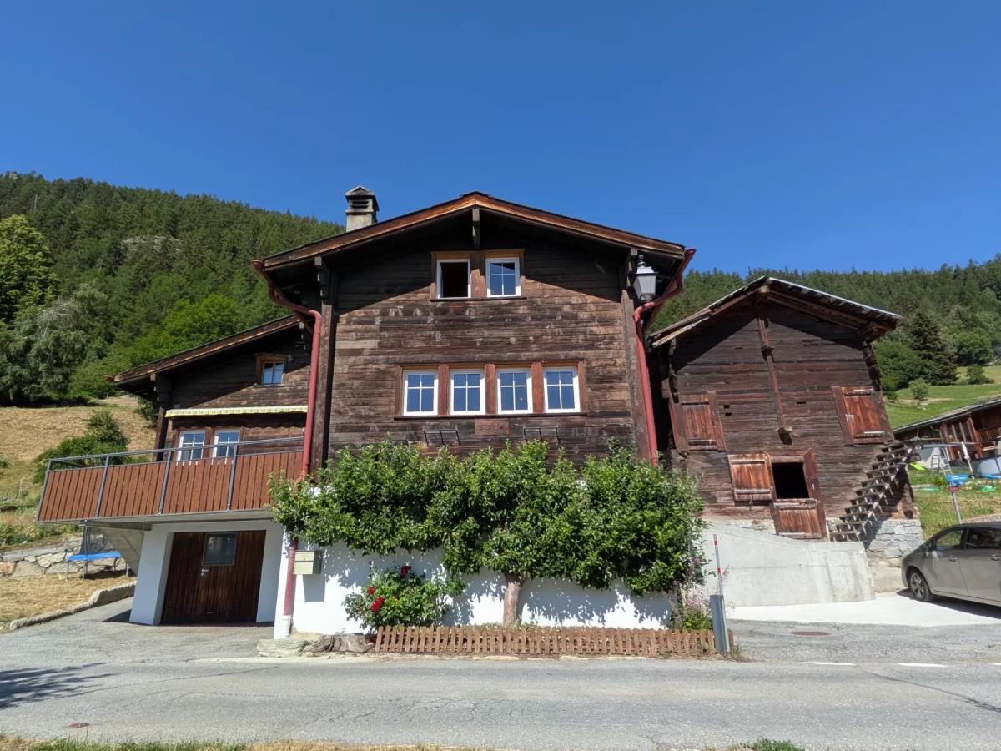
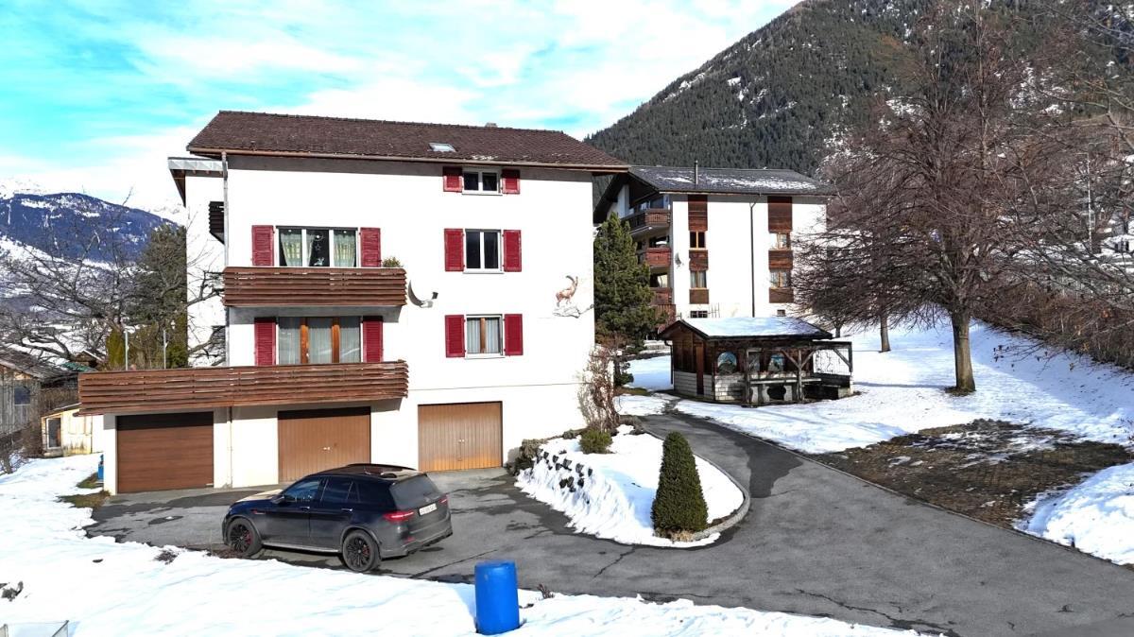
Attractive apartment in a prime location in Ried-Brig
Rooms4.5
Living area108 m²
Floor1st floor
Object PriceCHF 449,000.-
AvailabilityTo agree
Localisation
Simplonstrasse 107, 3911 Ried-BrigCharacteristics
Reference
7911122
Availability
To agree
Year of construction
1963
Rooms
4.5
Floor
1st floor
Living area
108 m²
Description
Text translated from german, see original
Original text in german, translate to English.
Sale as a holiday home (second home) possible.
Sale to foreigners (non-Swiss residing abroad) is not possible.
Highlights of the apartment in Ried-Brig
Ideal for a family
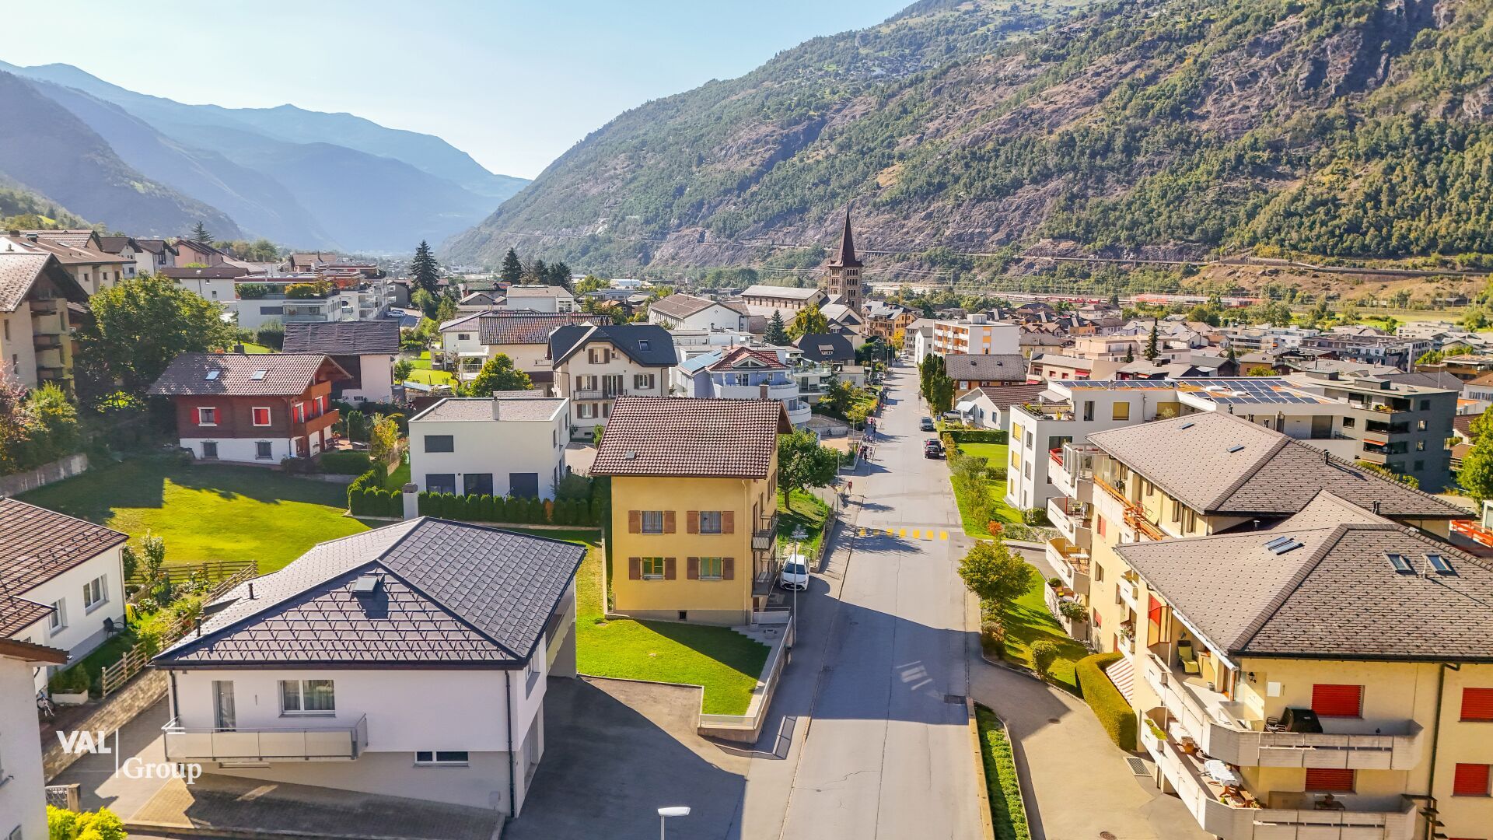
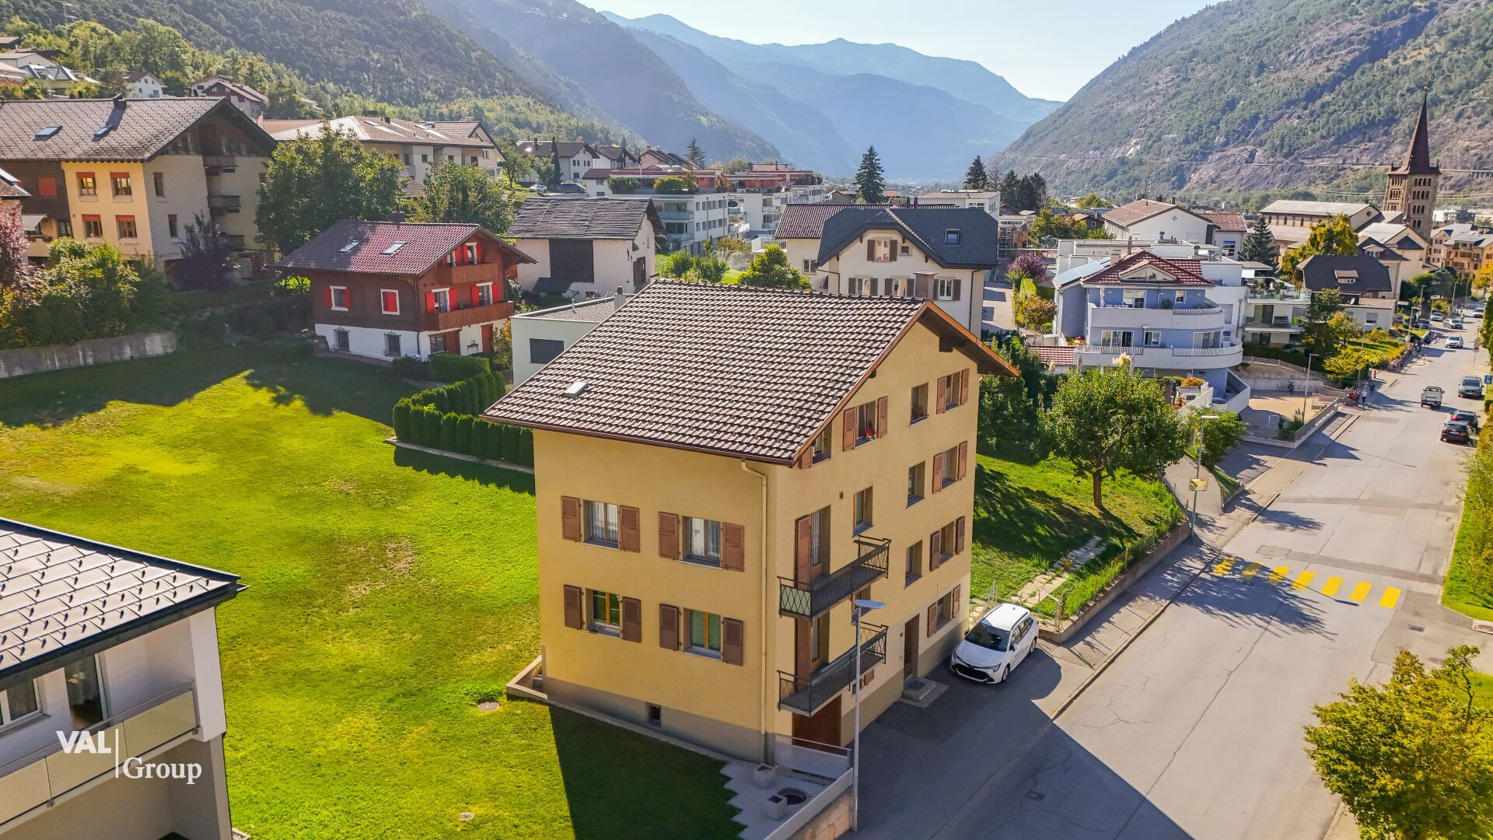
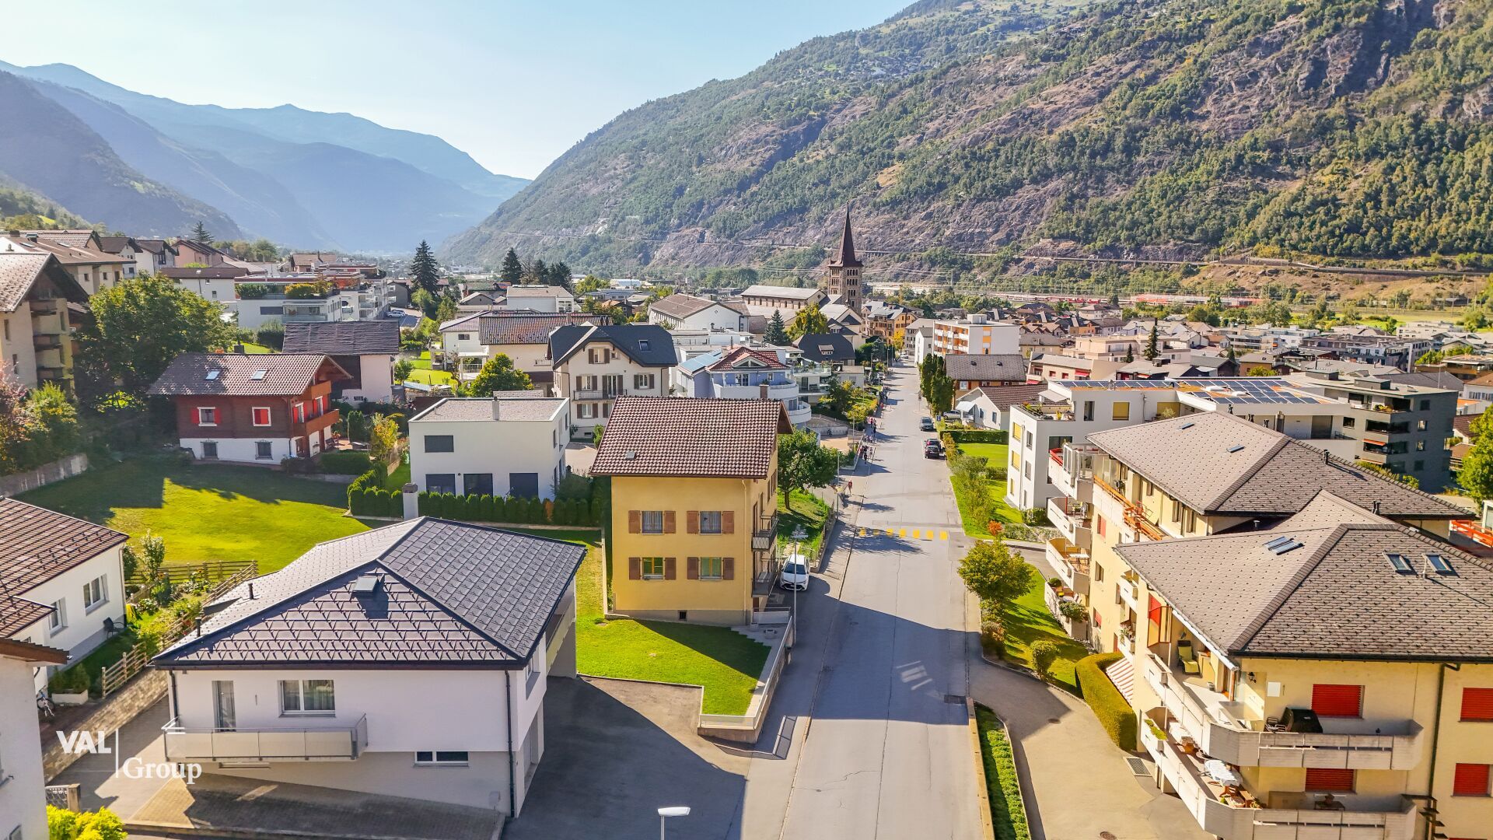
Cosy retreat in a sought-after and sunny residential area
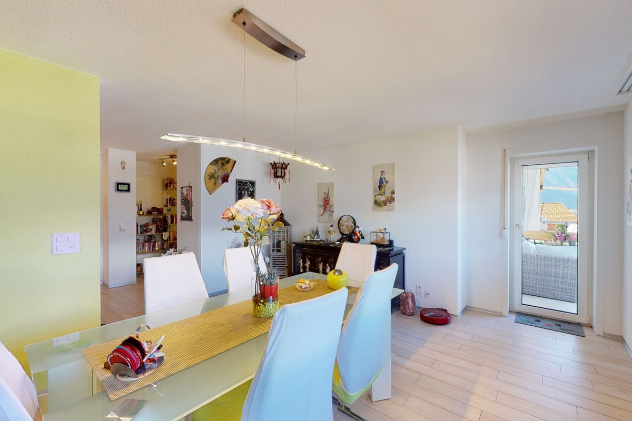
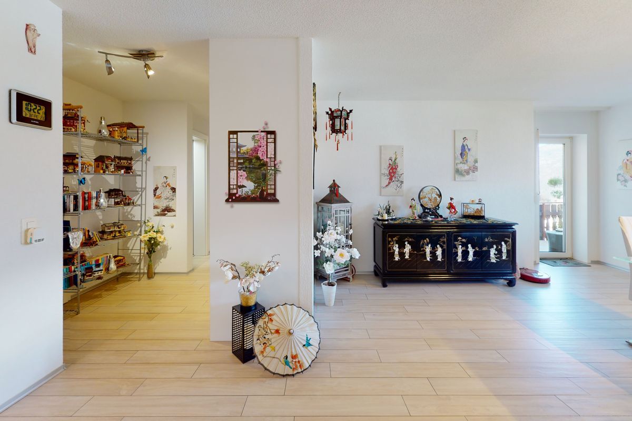
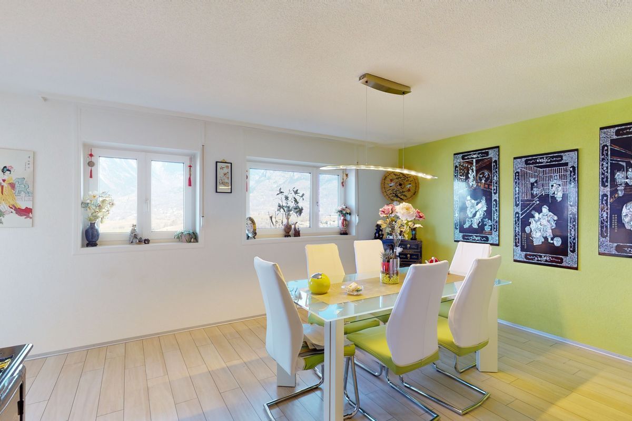
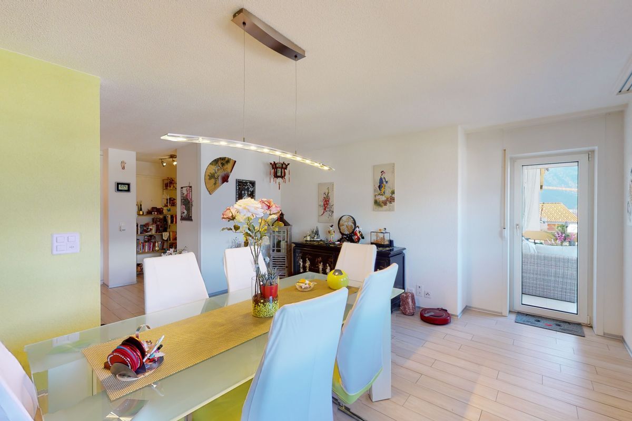
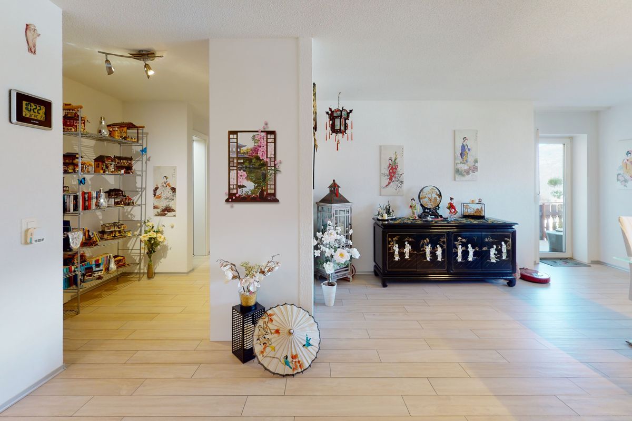
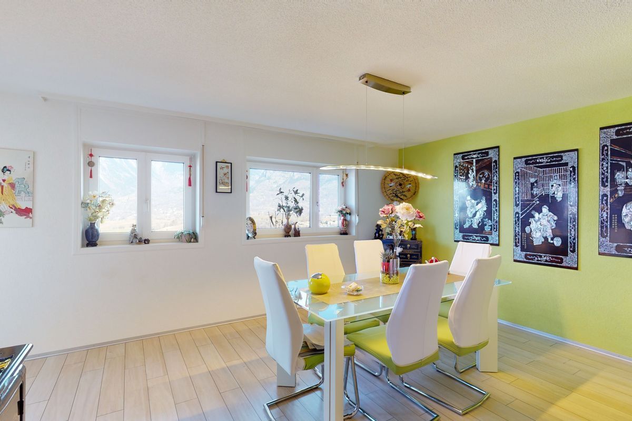
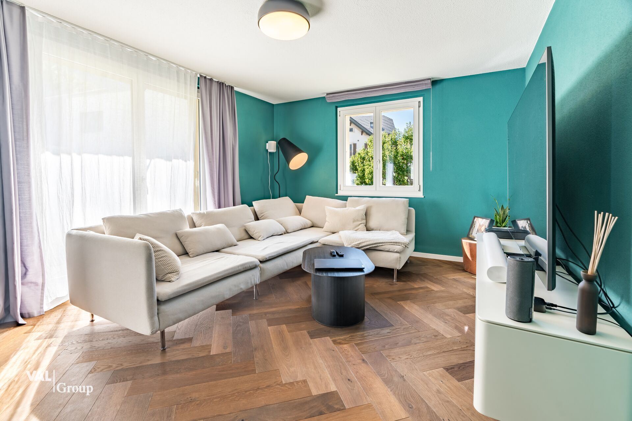
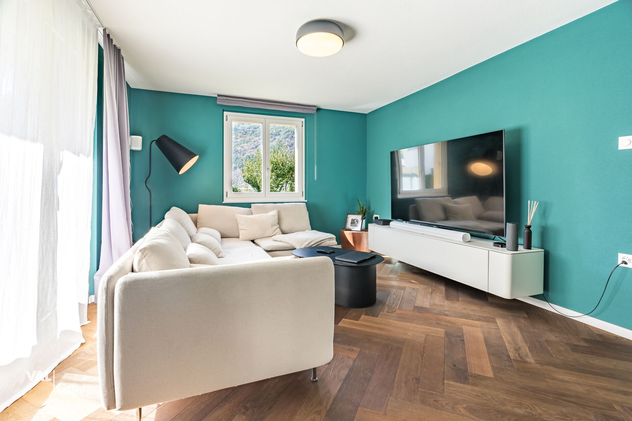
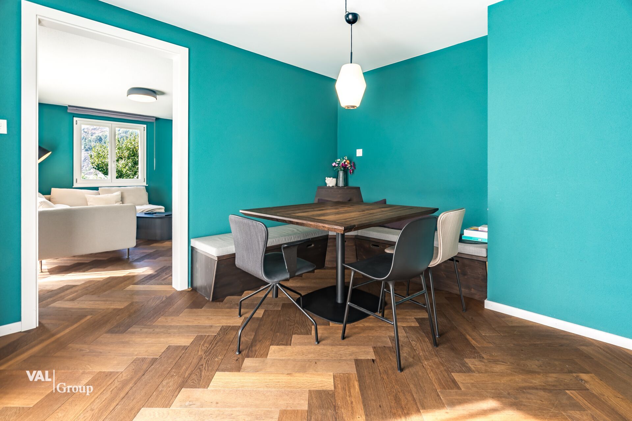
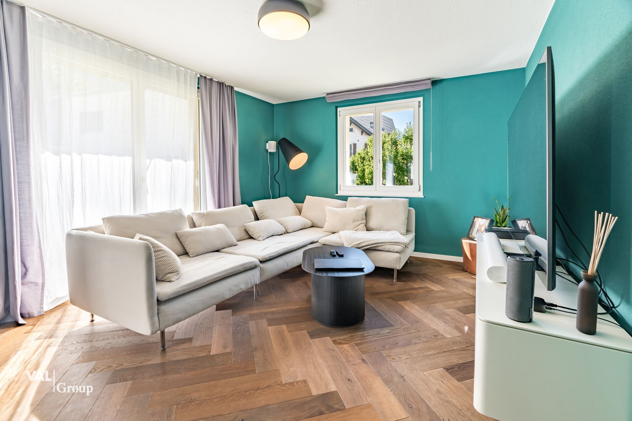
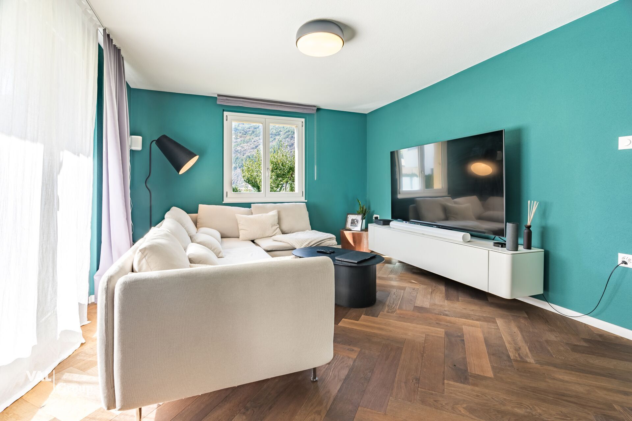
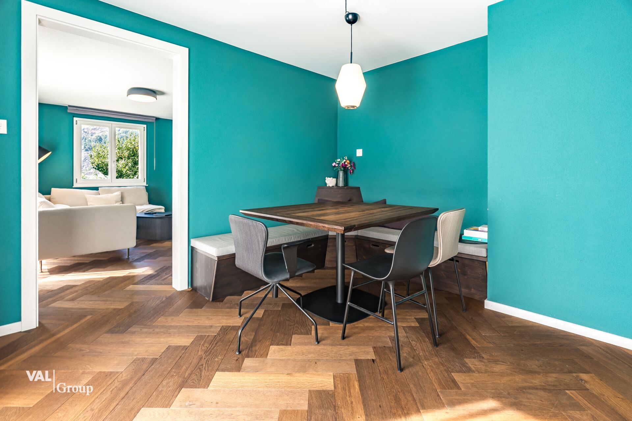
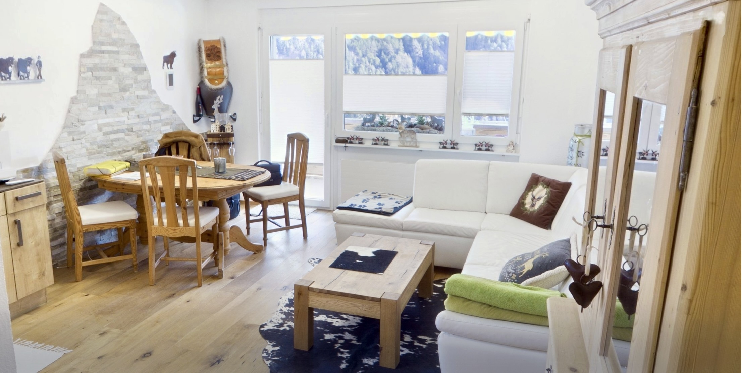
Spacious, light-flooded living spaces with a pleasant living atmosphere
Practical room layout
This apartment is characterized by its very good rentability
Space-Offering Balconies
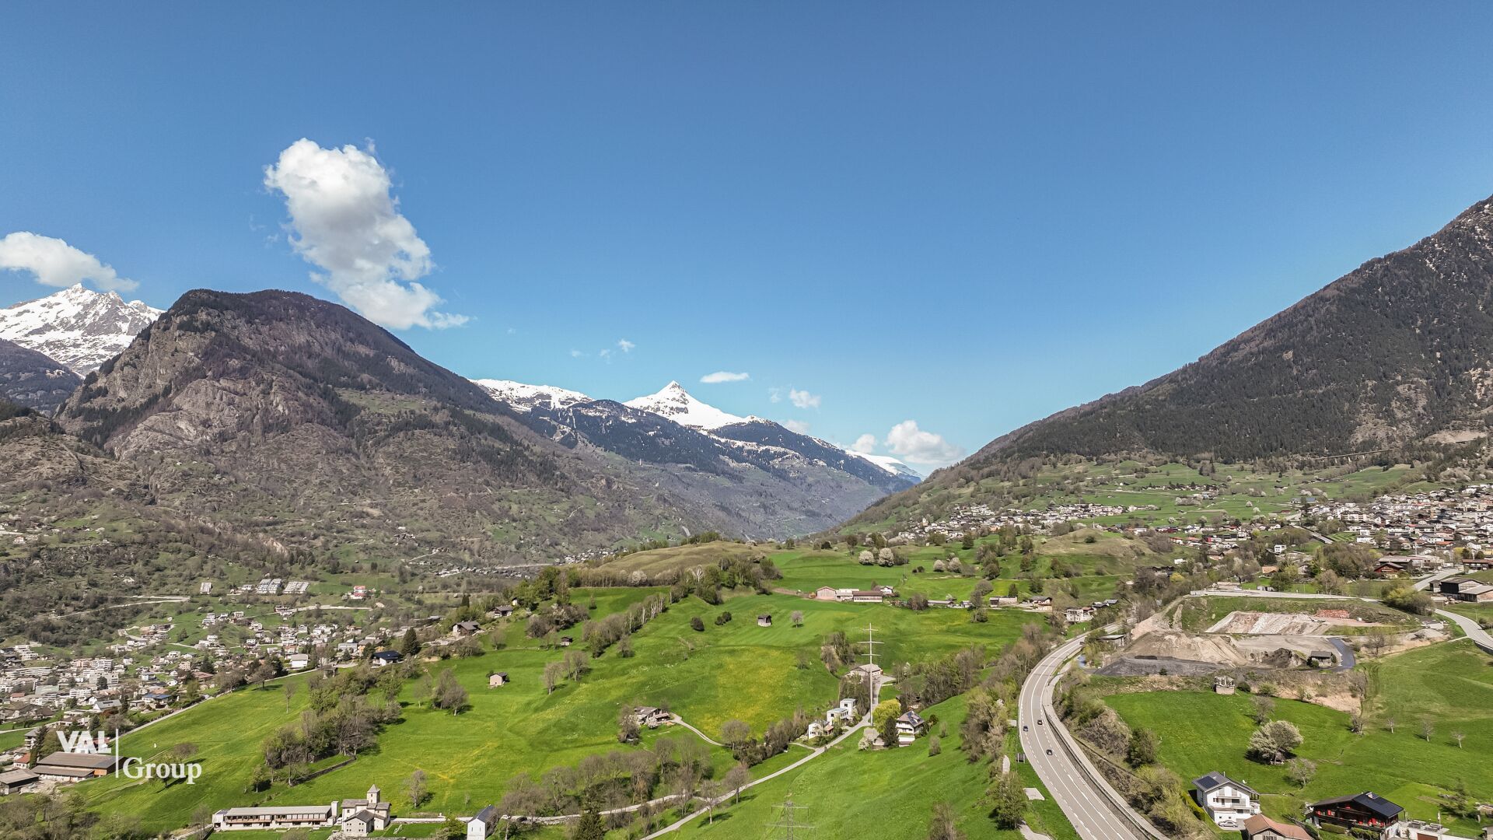
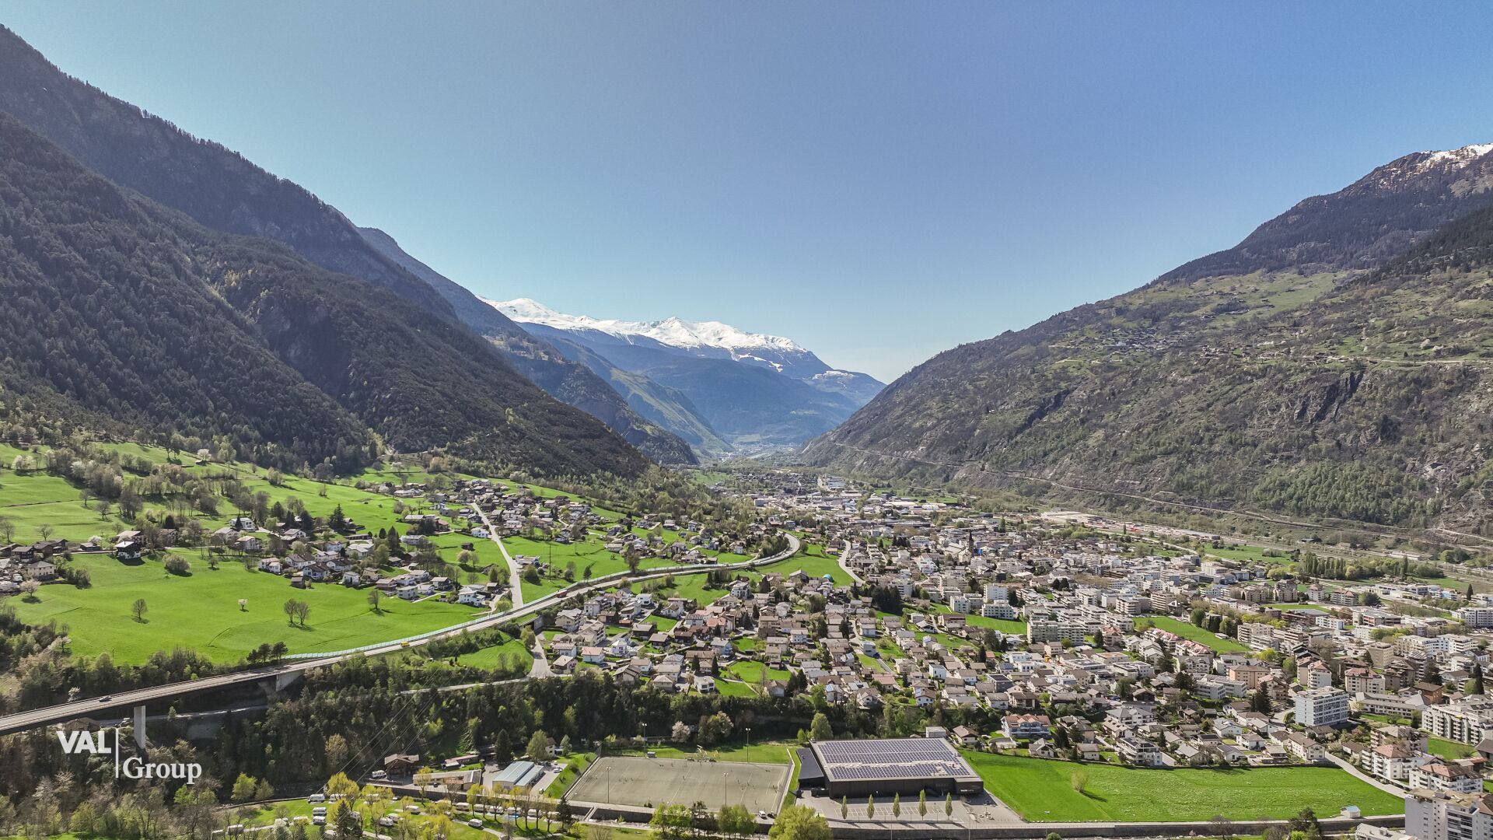
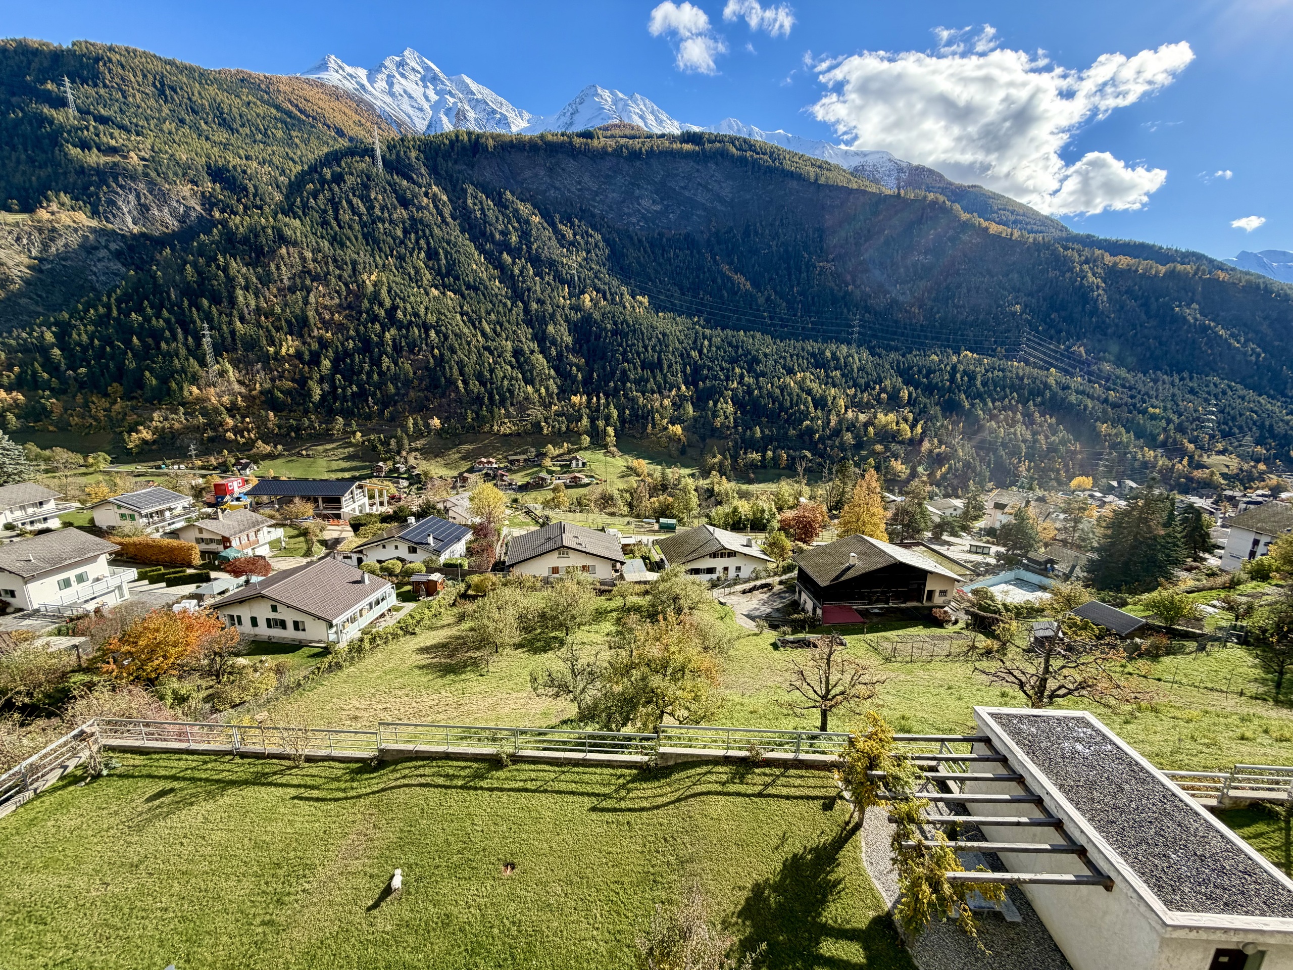
Unique panoramic view of the Glishorn, the Rhone Valley and the Belalp
Garage space
Large, well-groomed turnaround
Very good access Description of the 4.5-room apartment
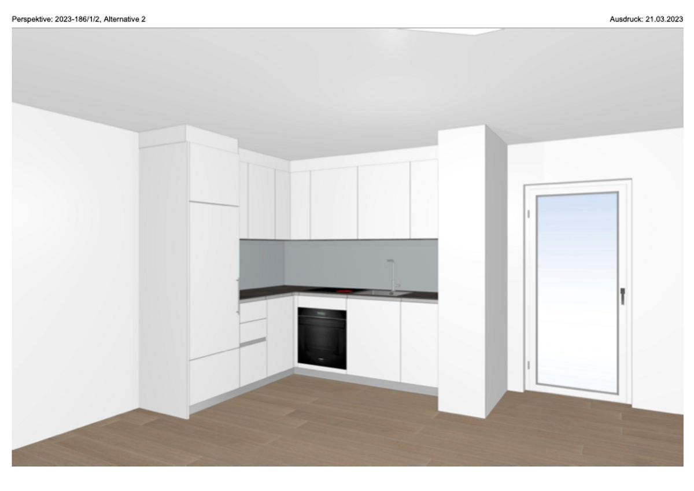
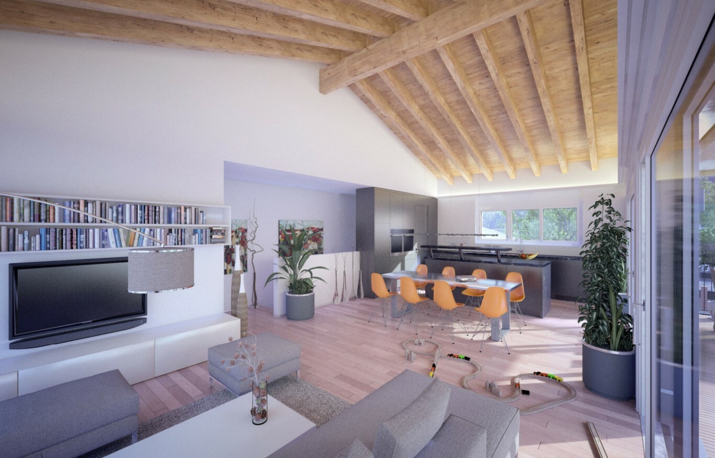
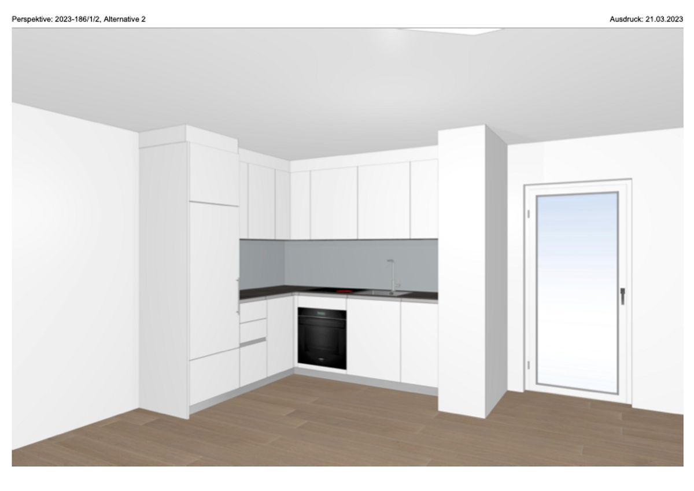
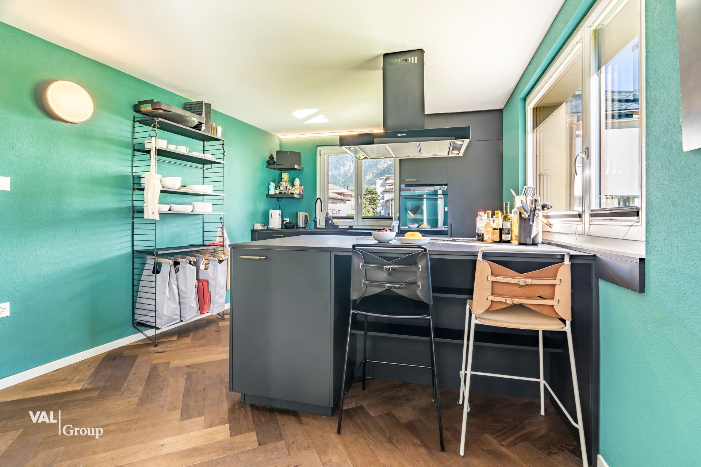
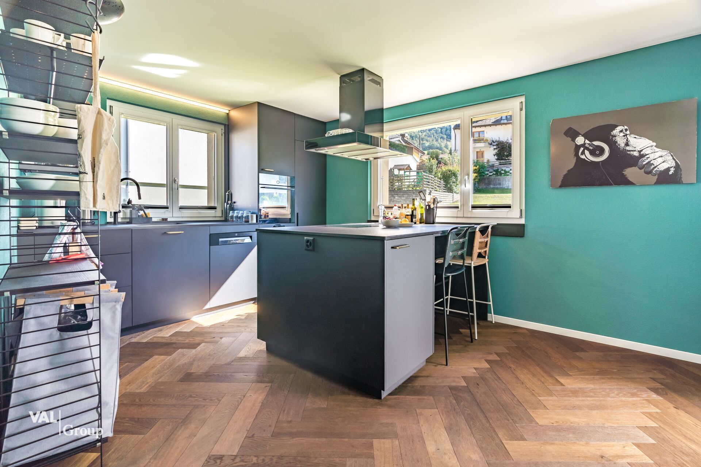
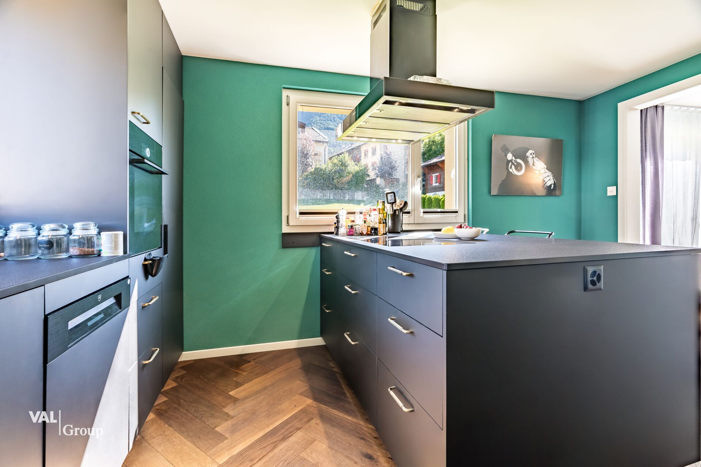
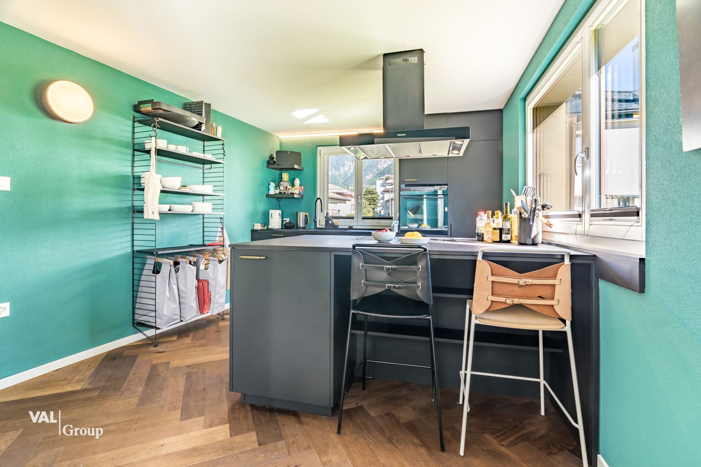
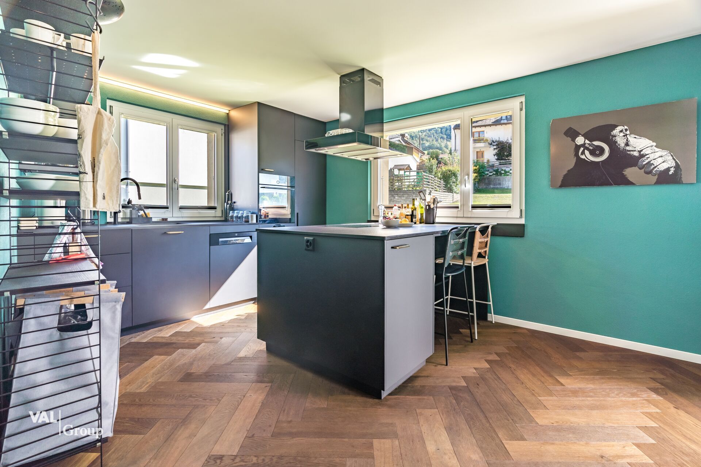
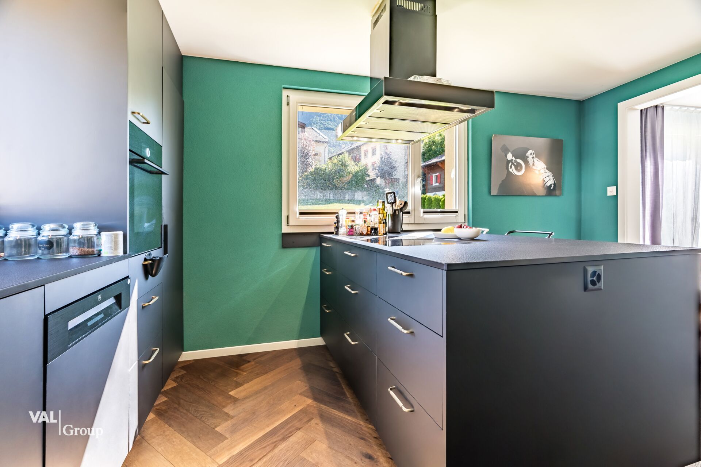
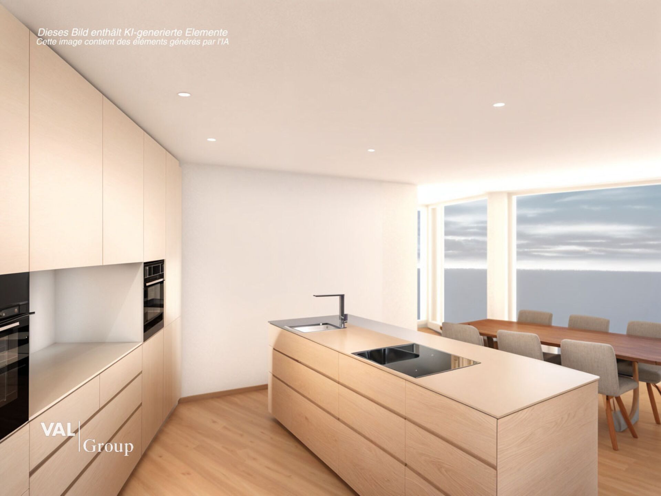
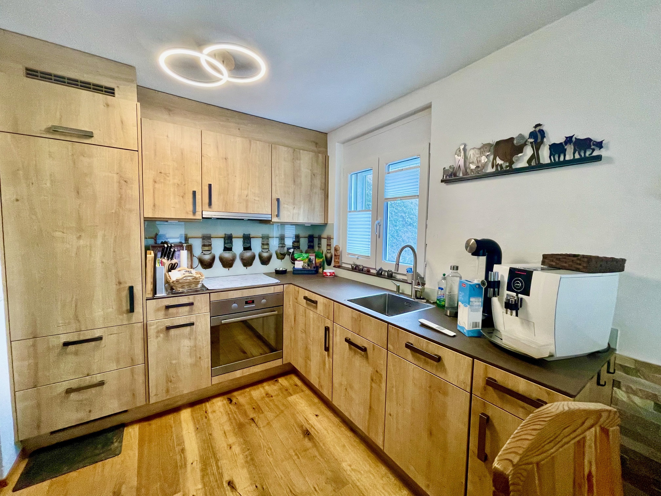
The well-kept apartment convinces with around 100 m² of net living space and offers generous space for a comfortable family life. Contemporary elegance and modern living comfort characterise the harmonious overall concept. The self-contained, modern kitchen has direct access to a small south-facing balcony.
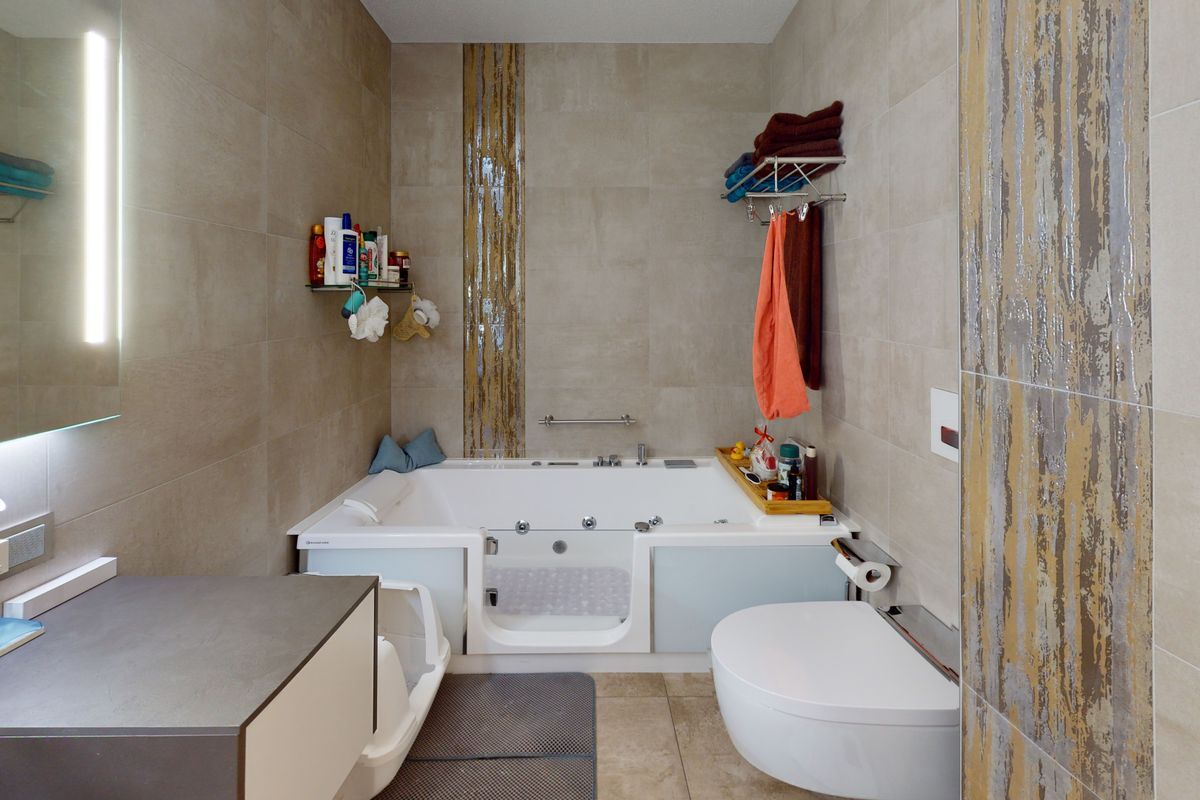
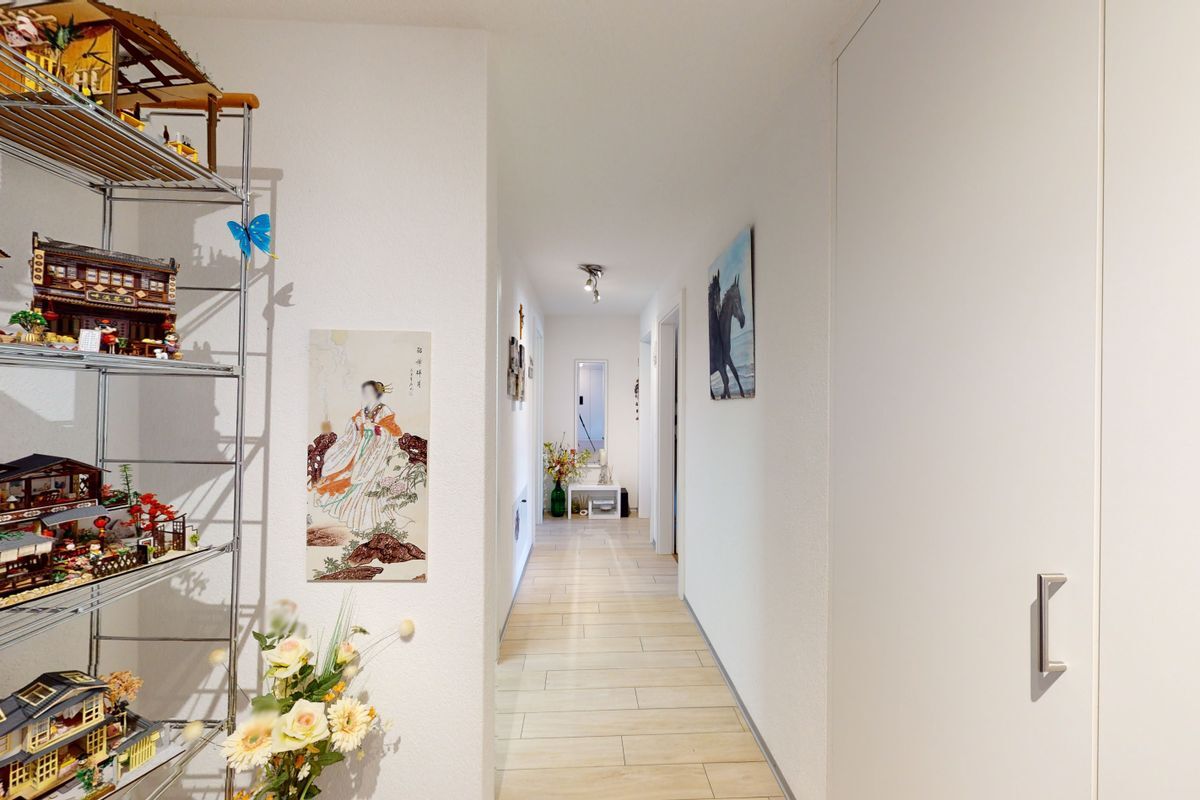
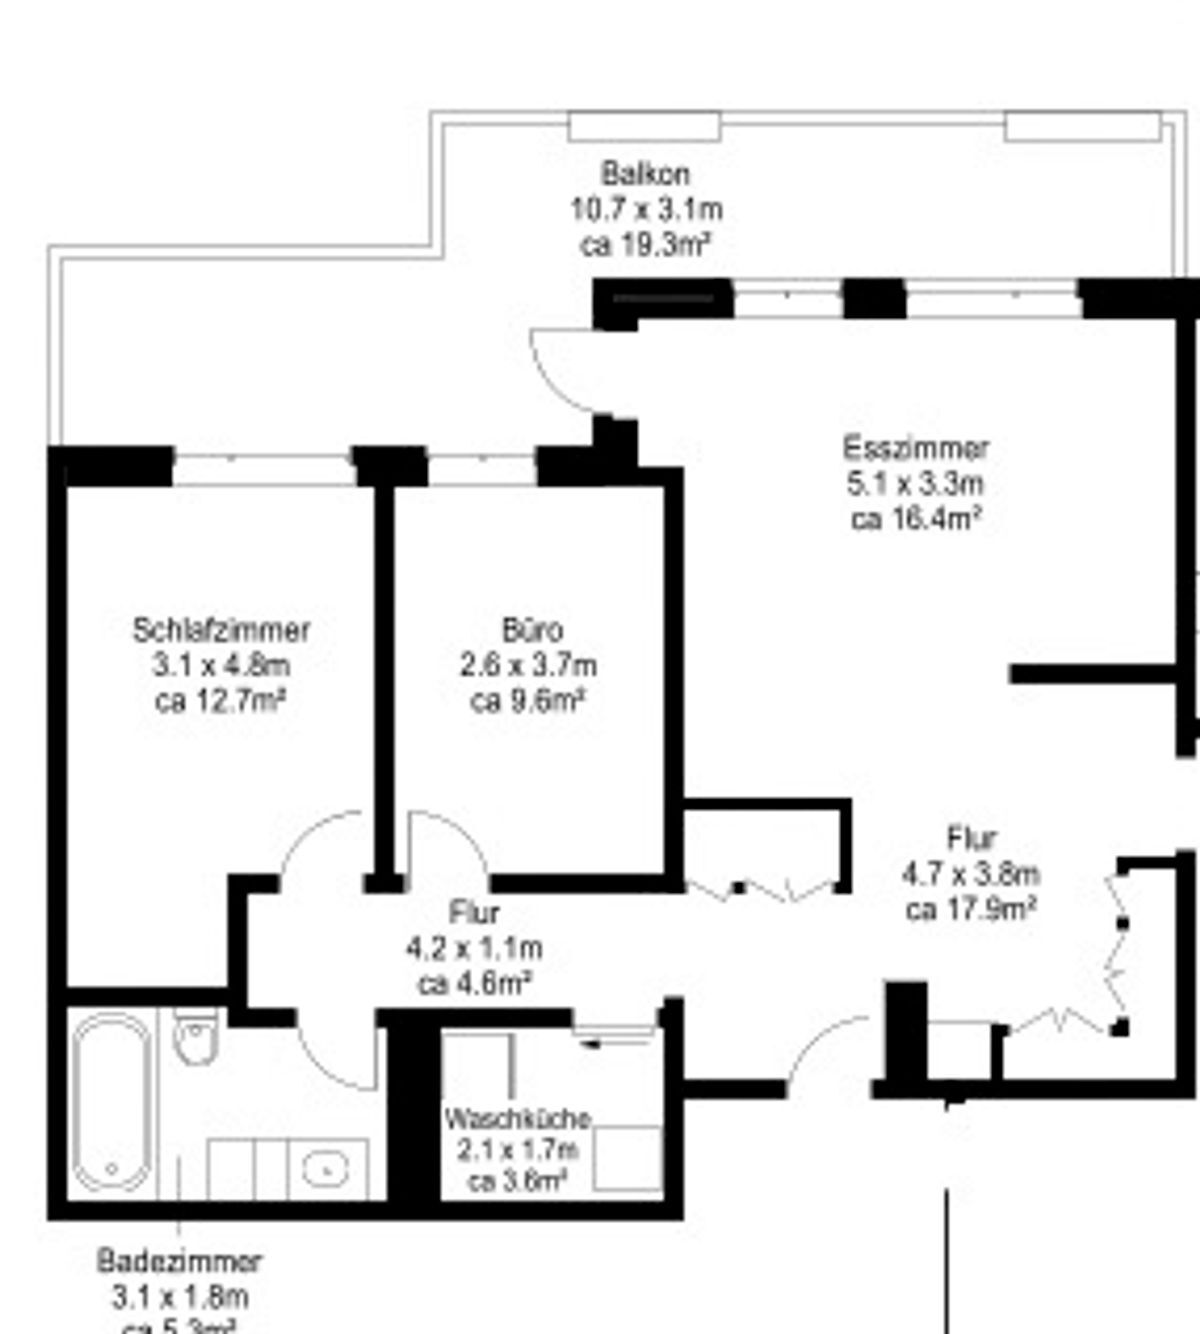

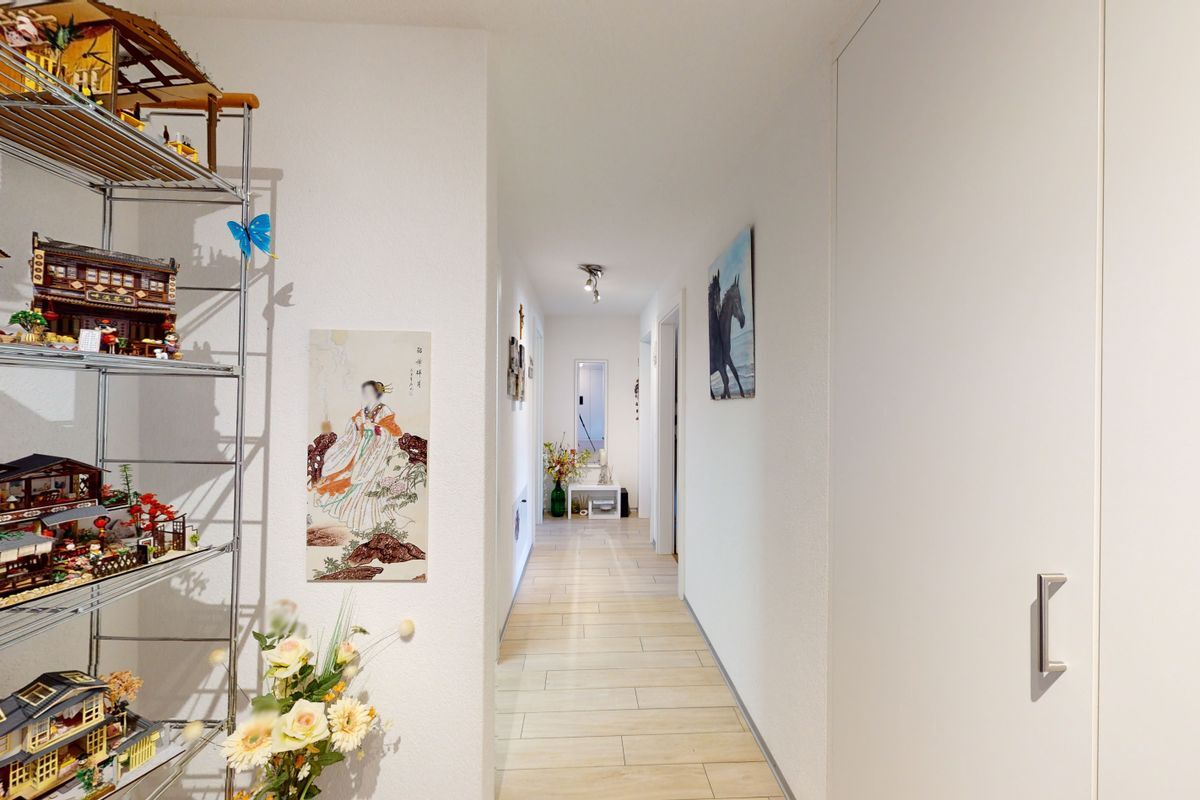
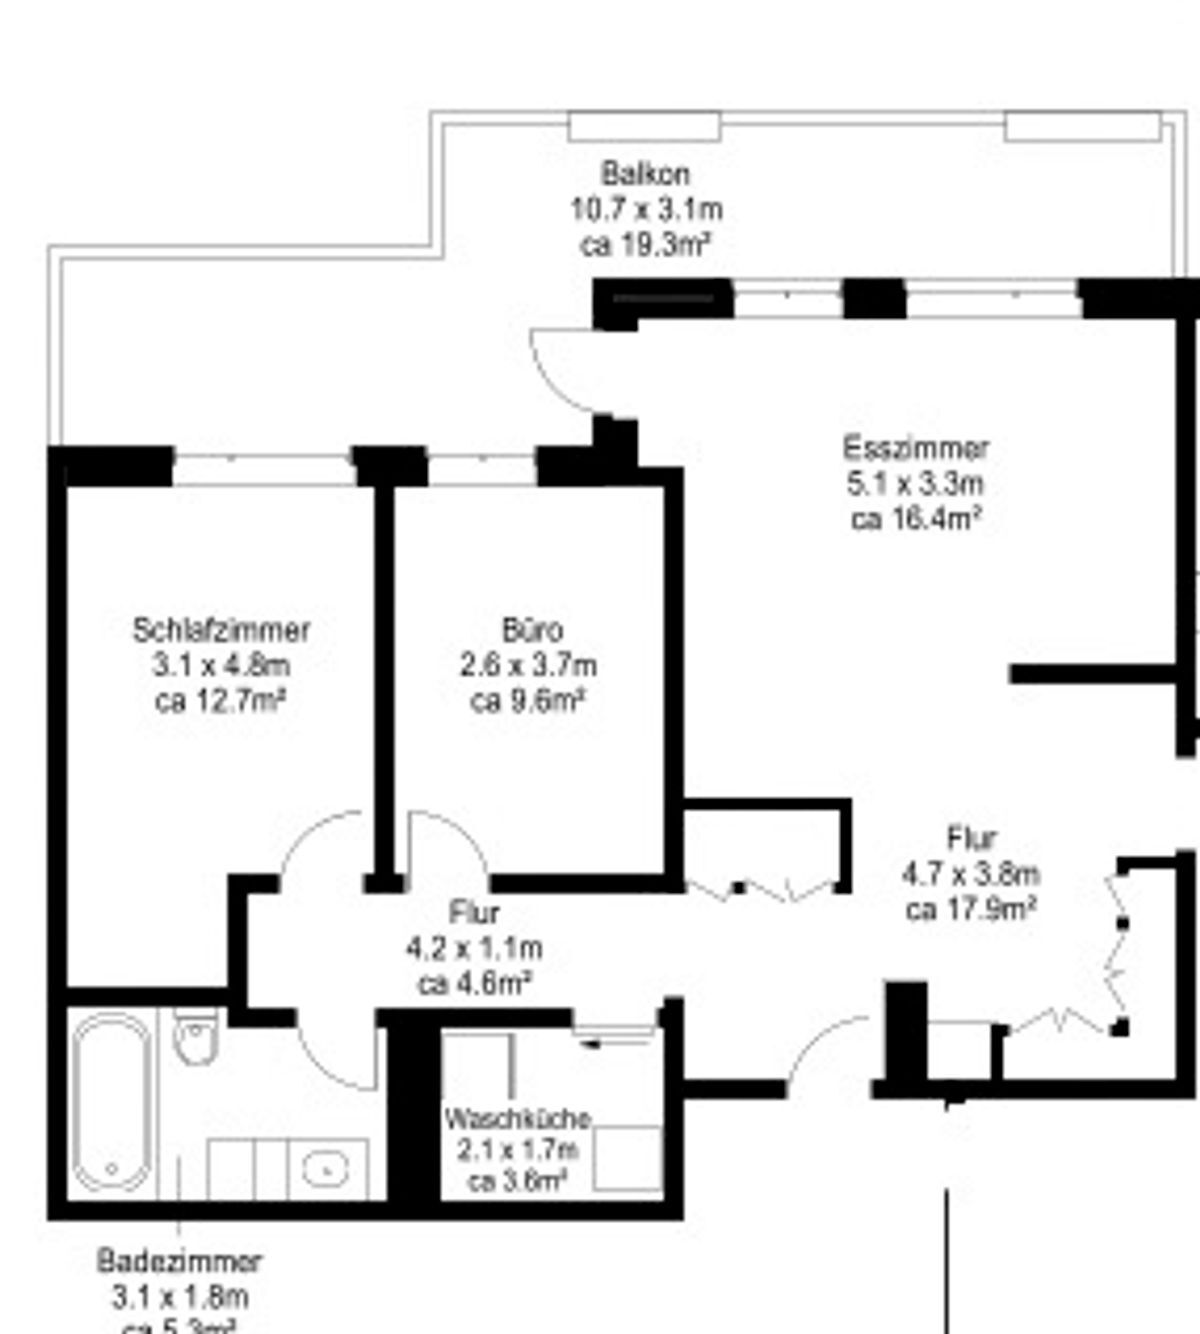
From the inviting entrance you can reach the three well-designed bedrooms, the light-flooded living area and the stylishly equipped bathroom with bathtub, shower, double sink and toilet.
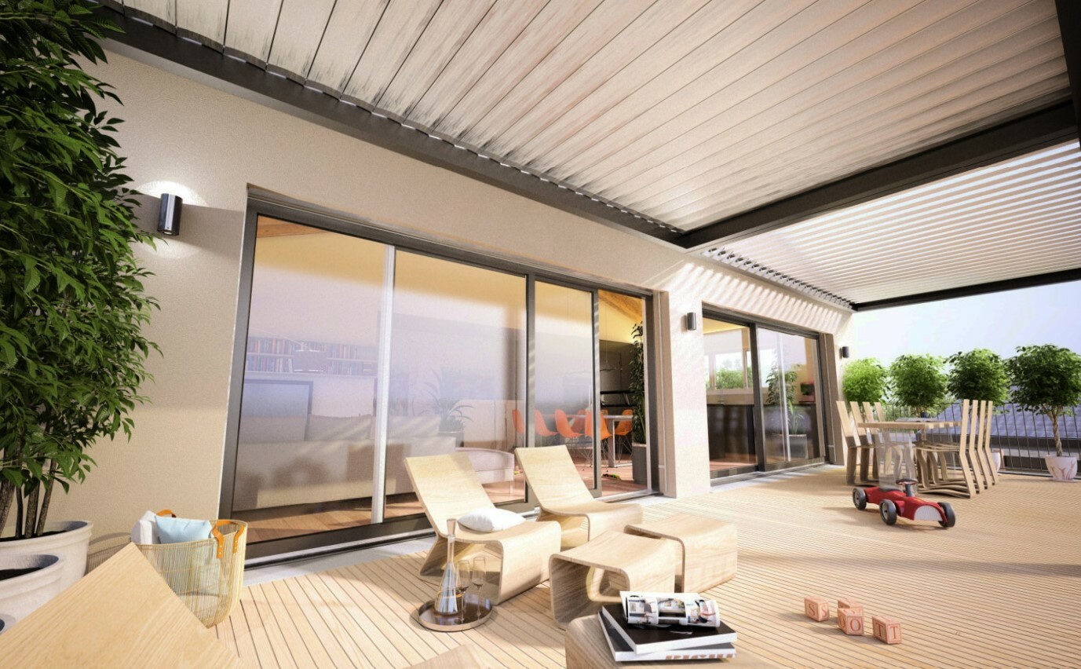
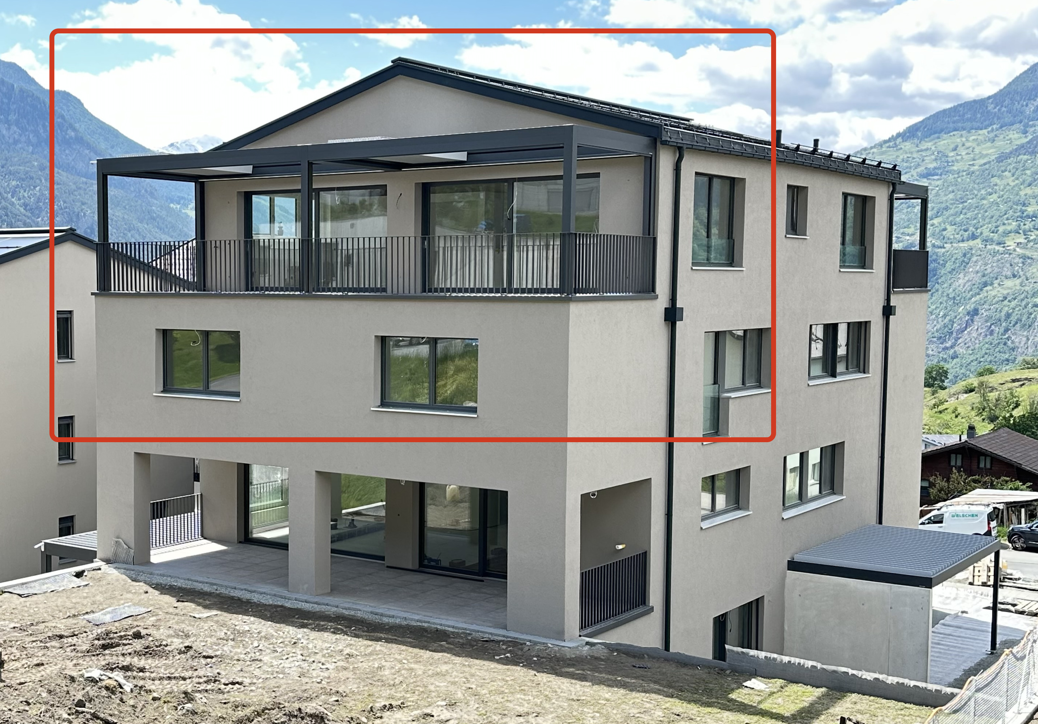
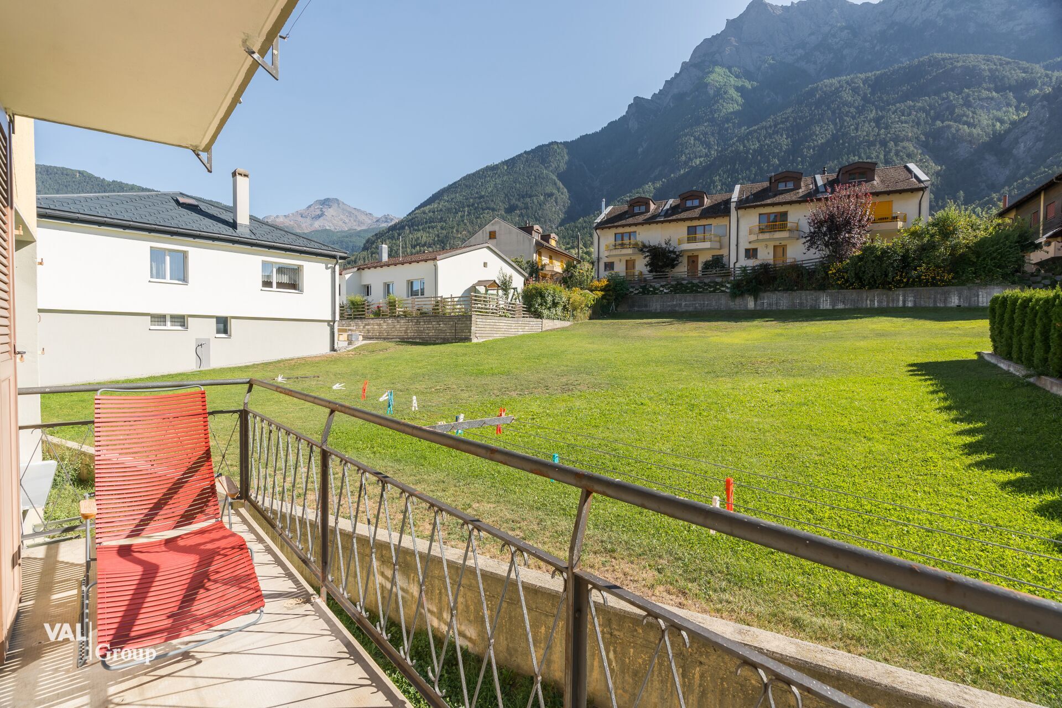
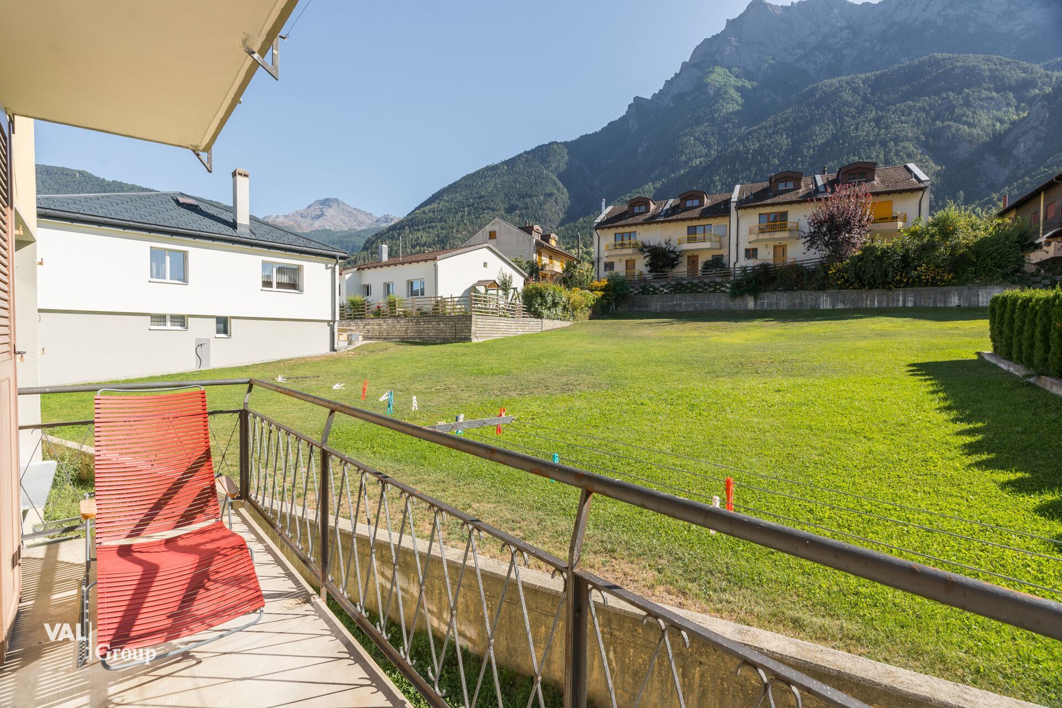
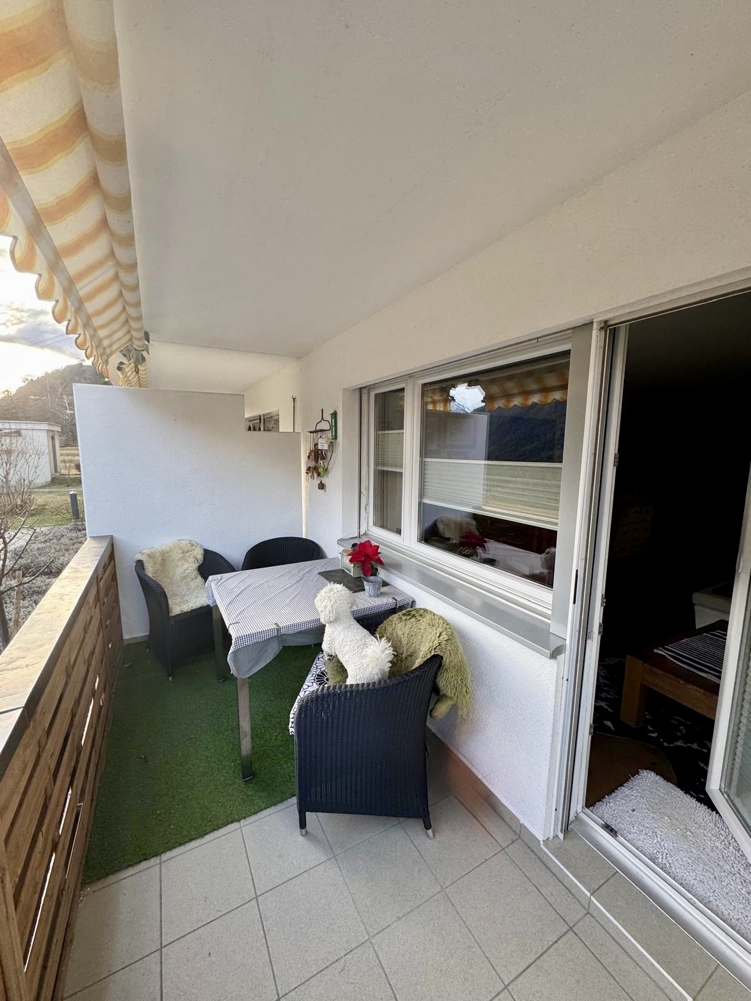
A special highlight is the sunny south-west balcony: Here you can enjoy relaxing hours and an impressive view over the Rhone Valley. On the east side, with a view towards Belalp, there is also a spacious terrace with almost 40 m² at your disposal, which opens up a wide range of design and usage possibilities.
The property is heated by a central oil heating system; the heat distribution within the unit is carried out via radiators.
Room concept
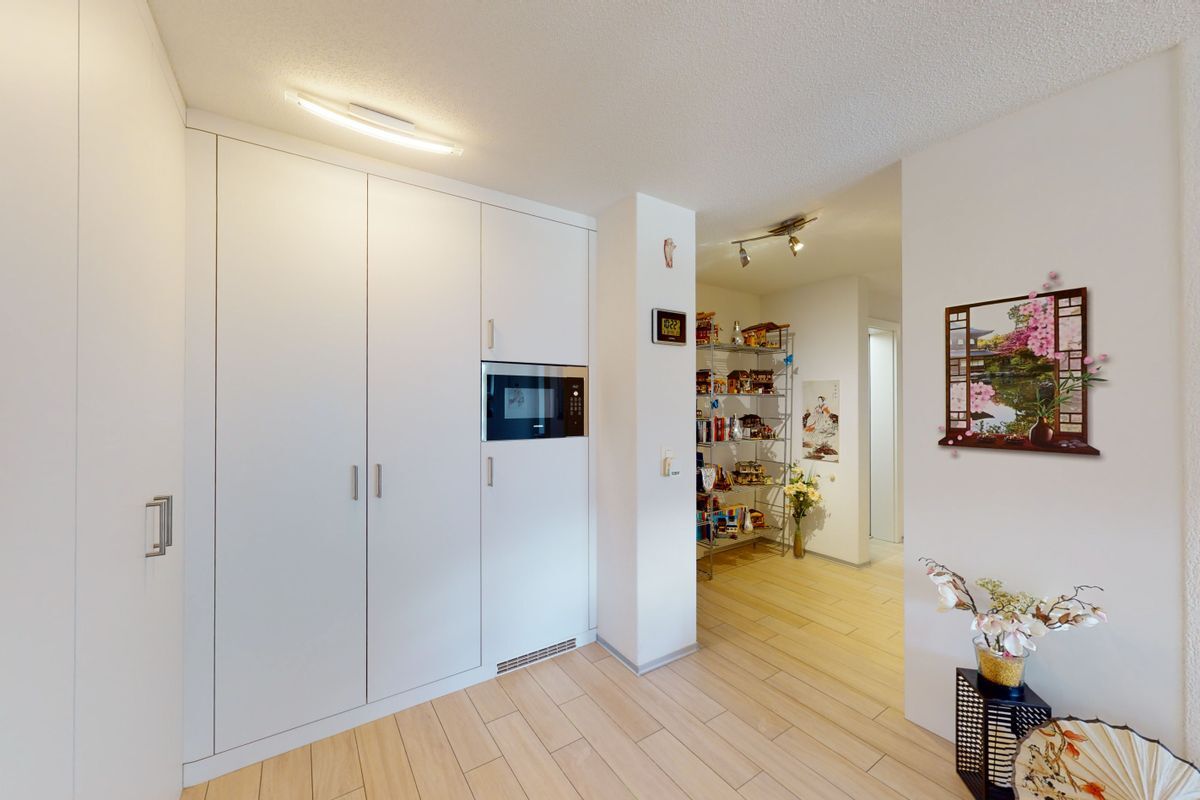

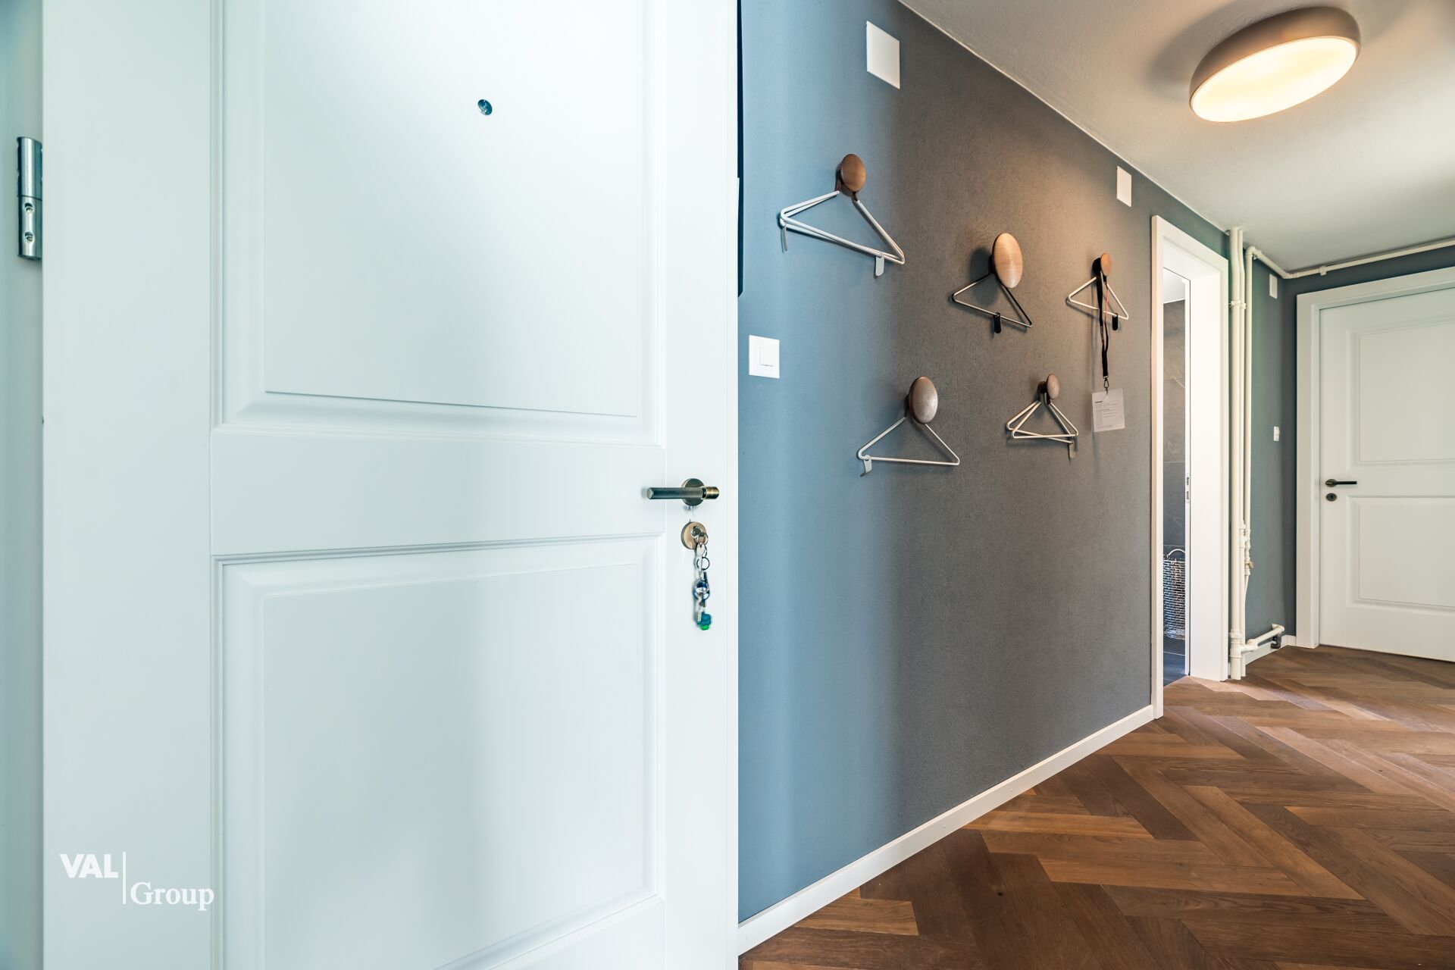
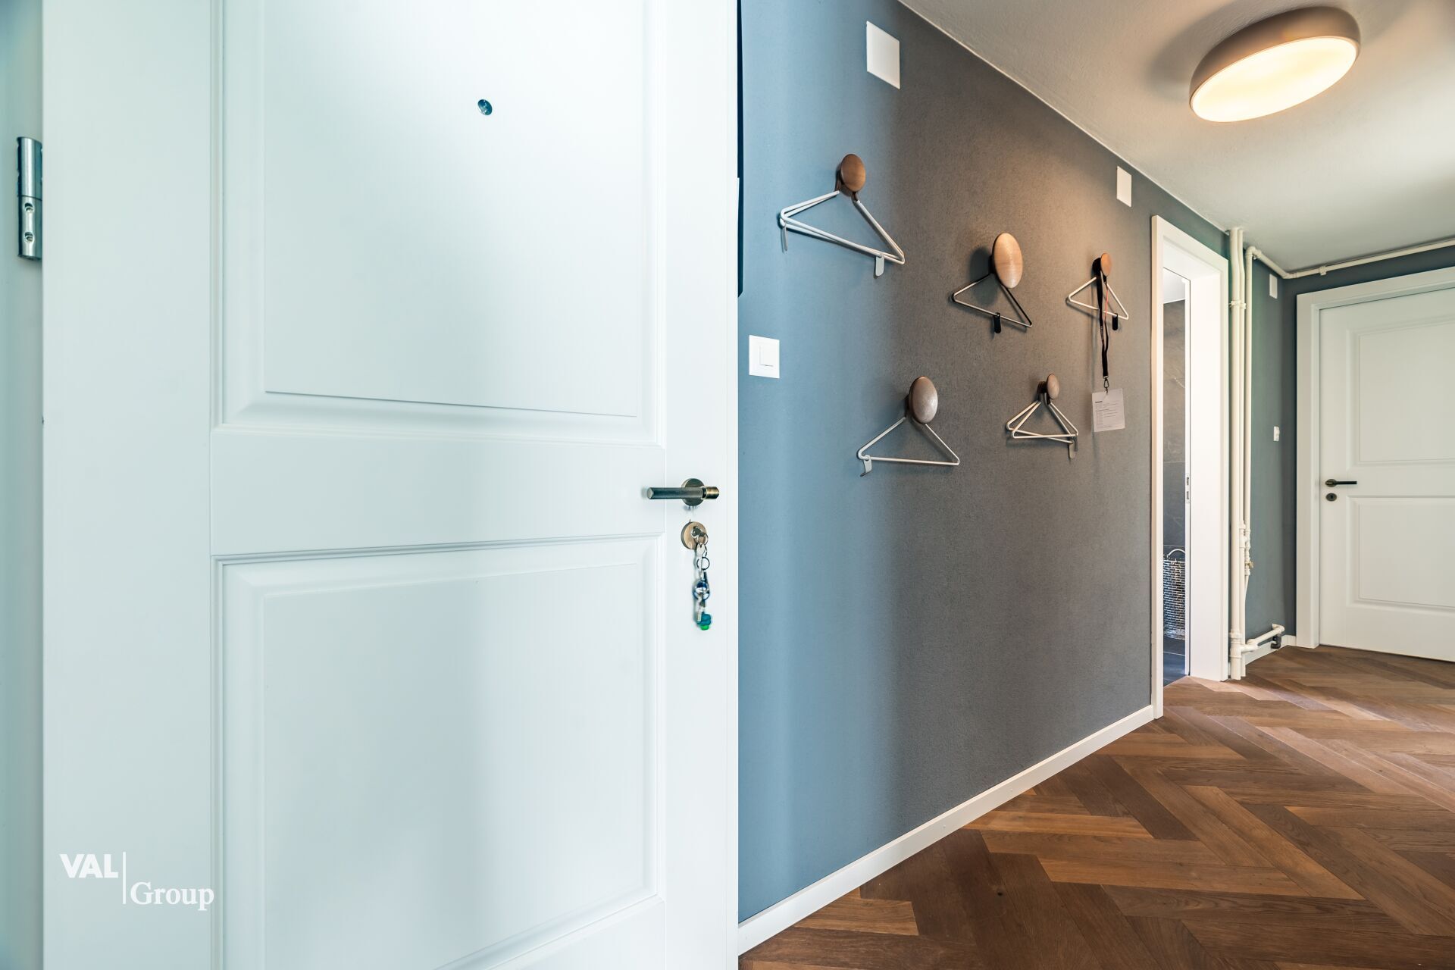
Entrance area with cloakroom
Children's room
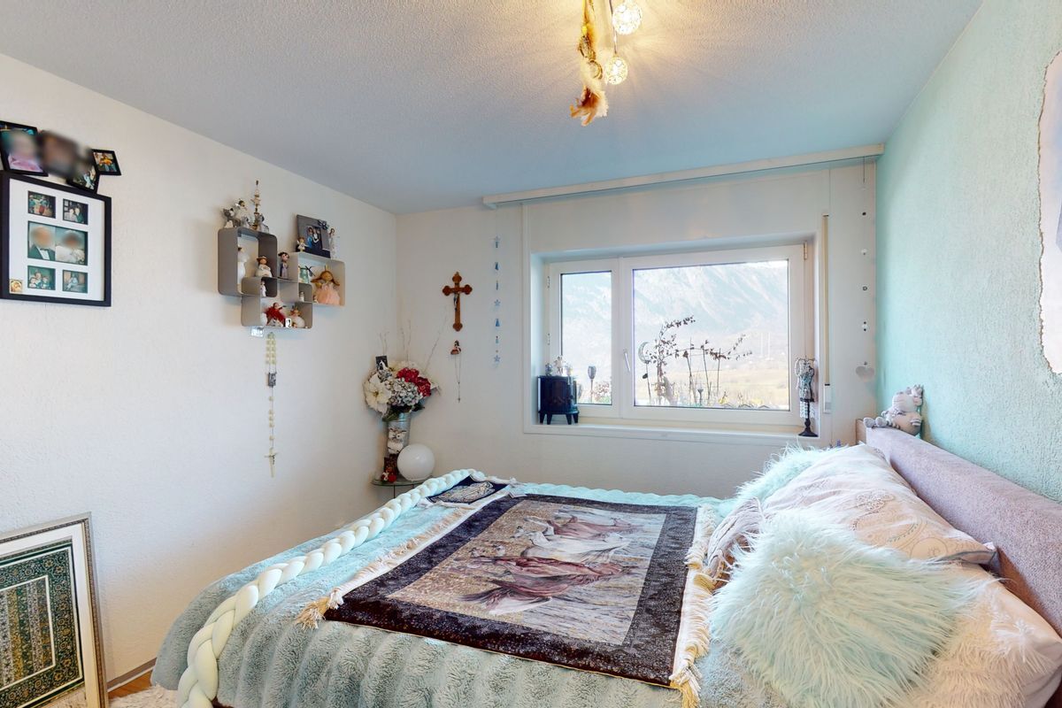
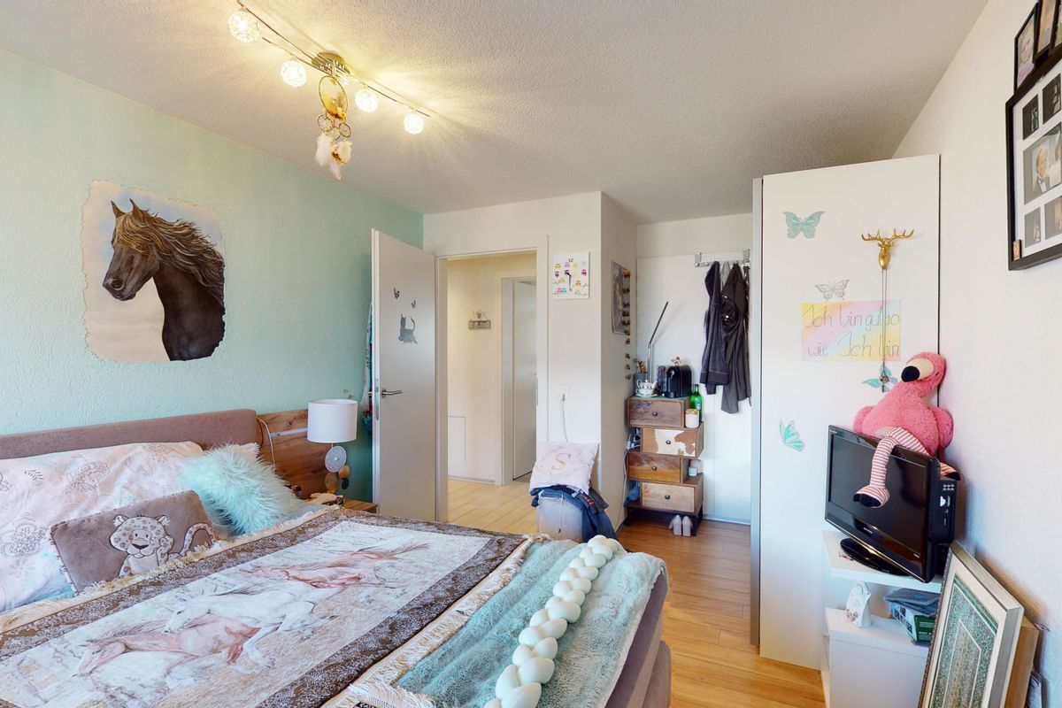
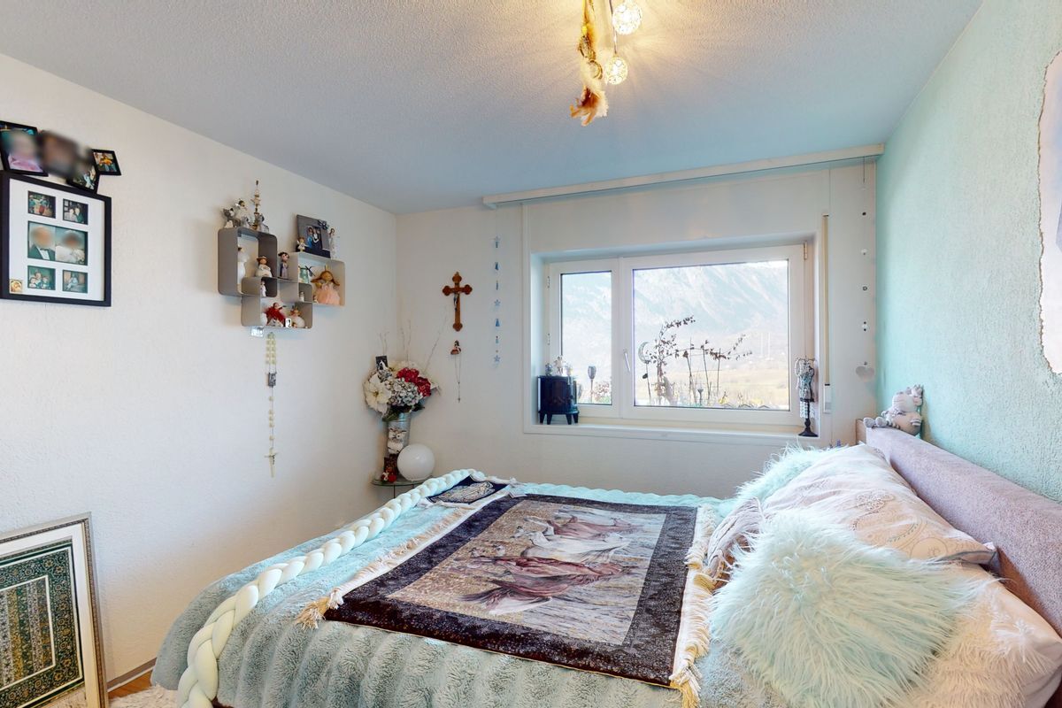
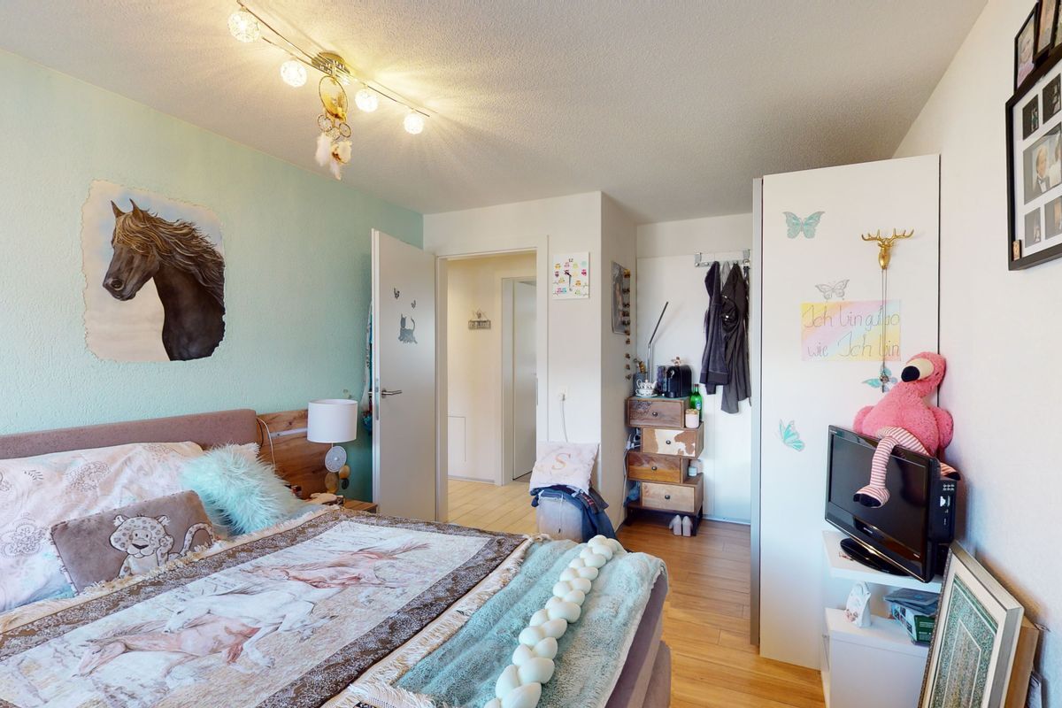
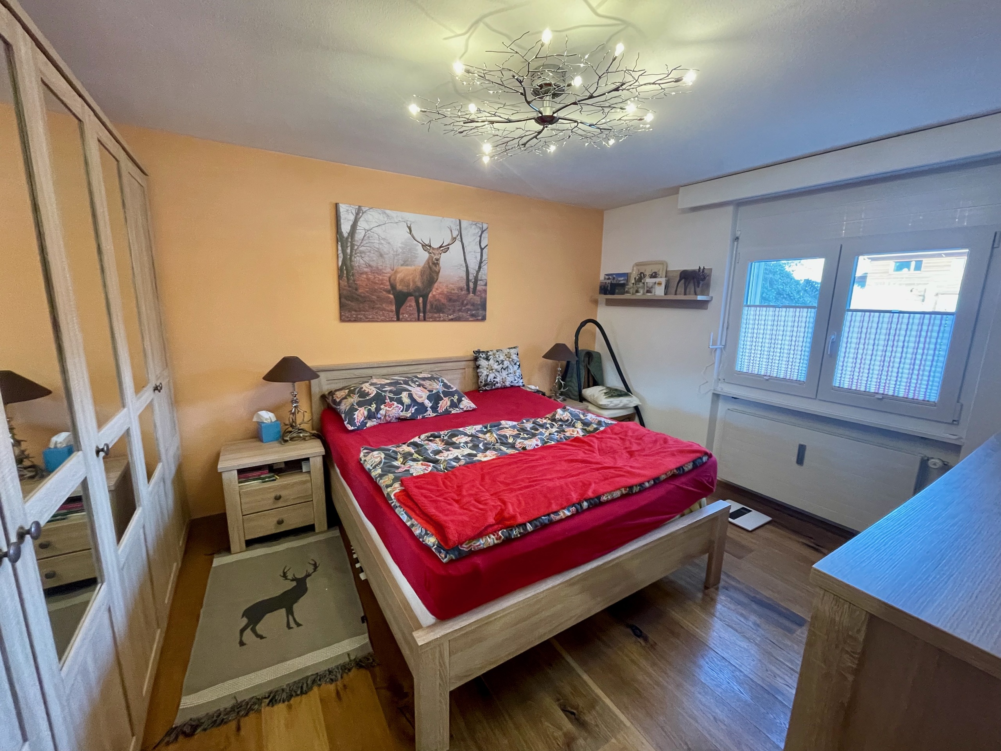
Master bedroom
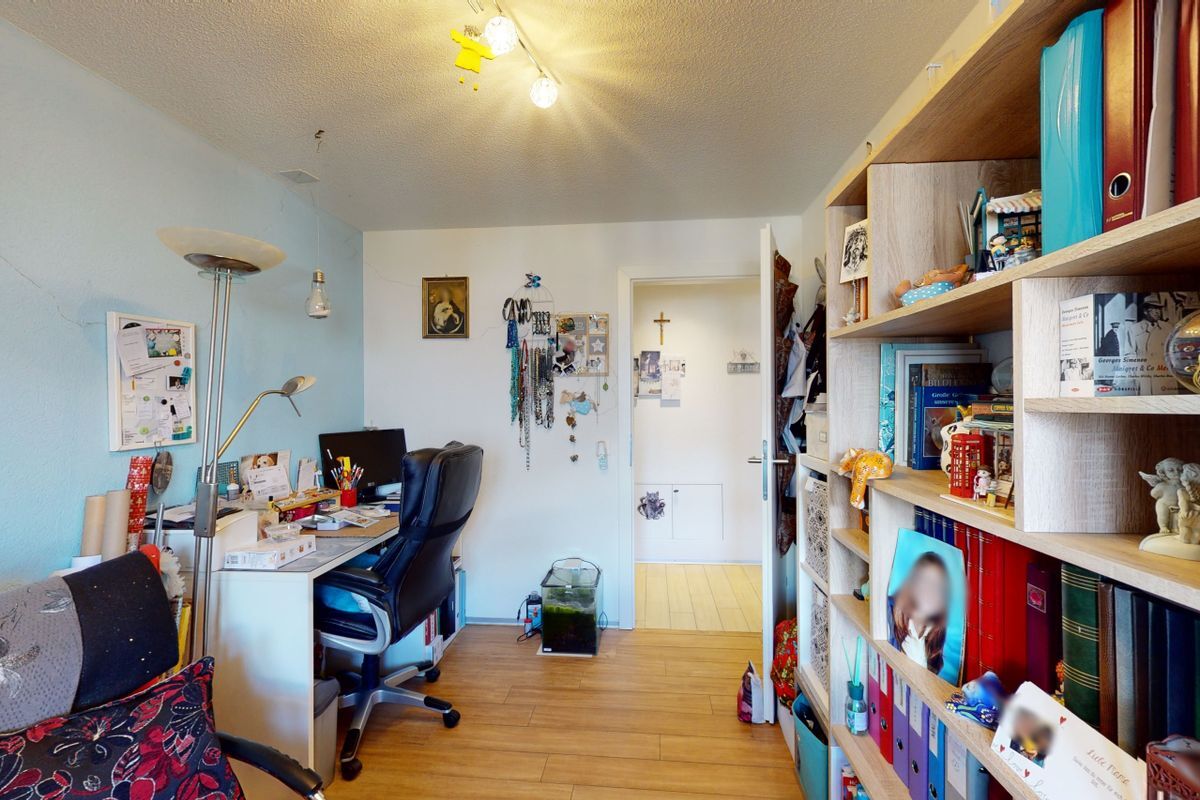

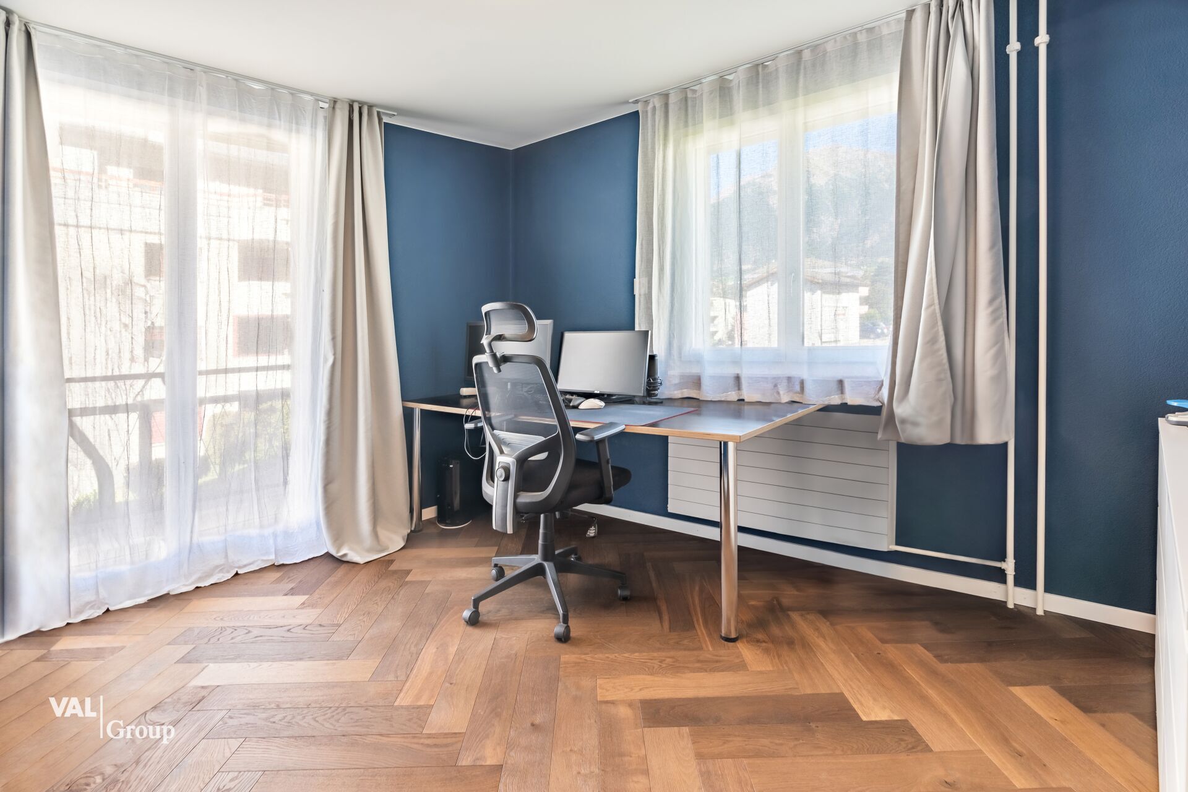
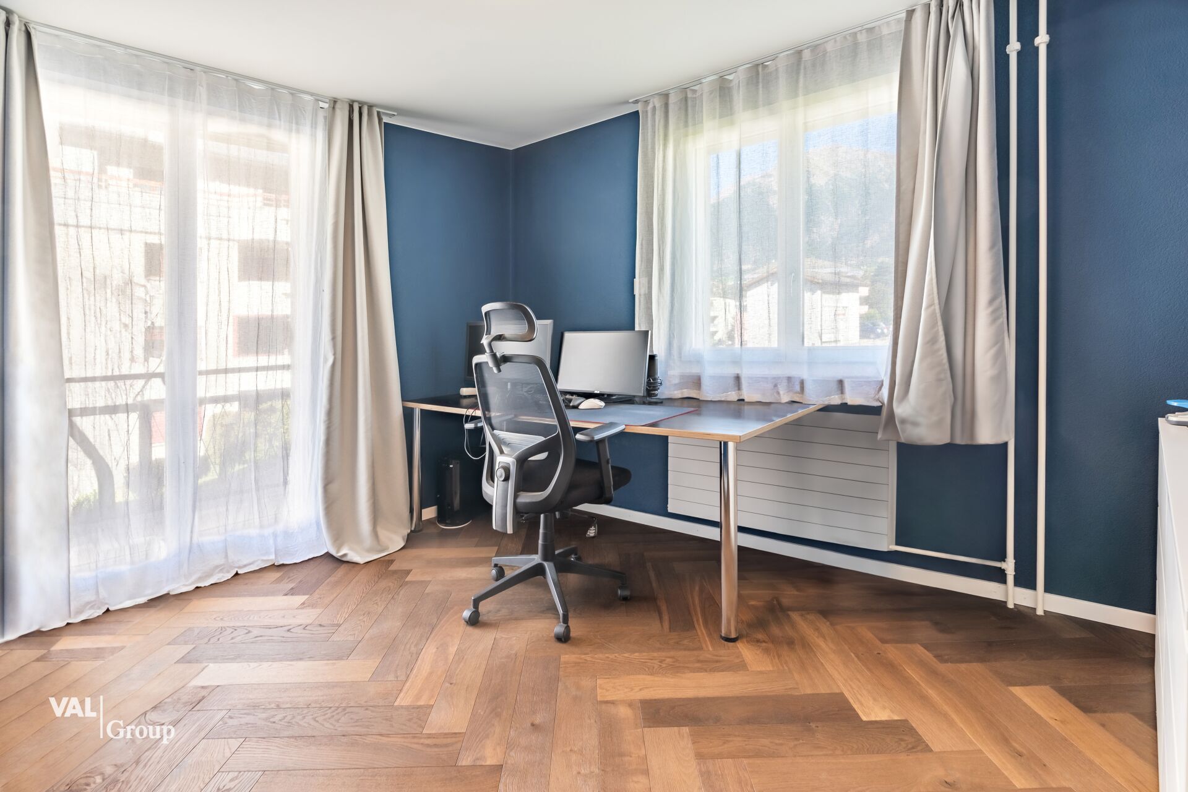
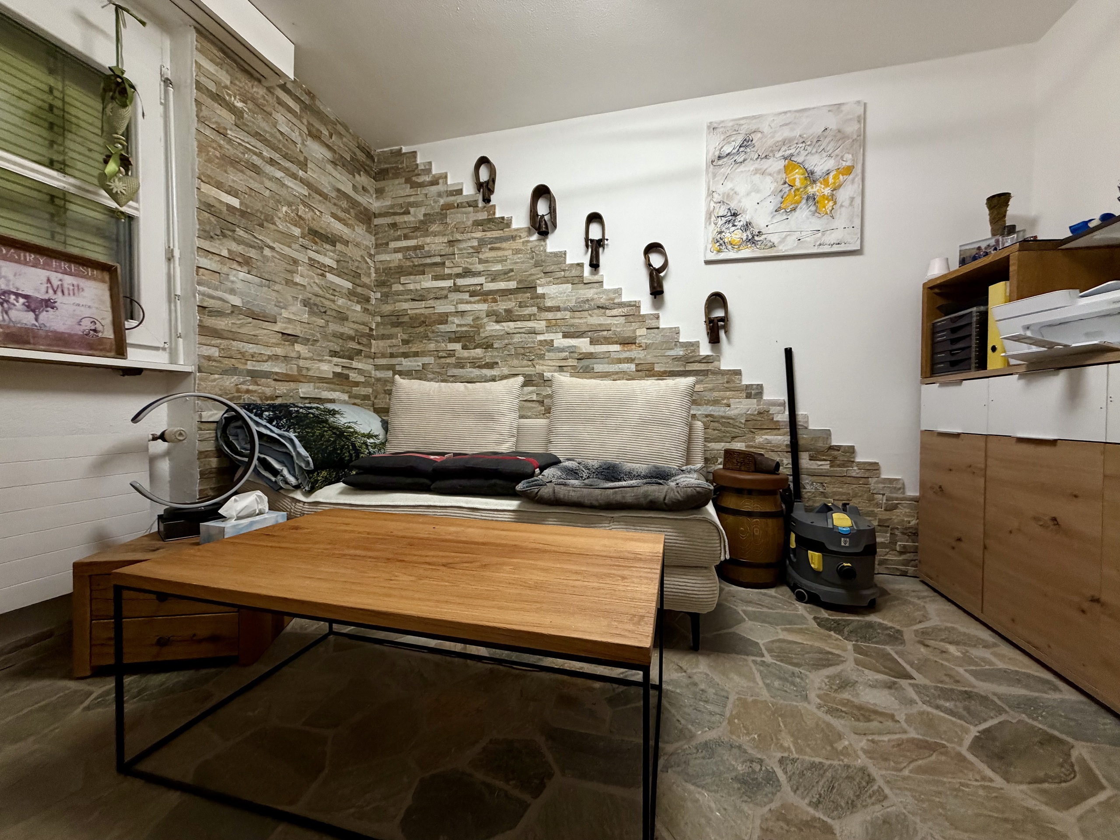
Guest Room / Office
Living area with access to the south-west balcony
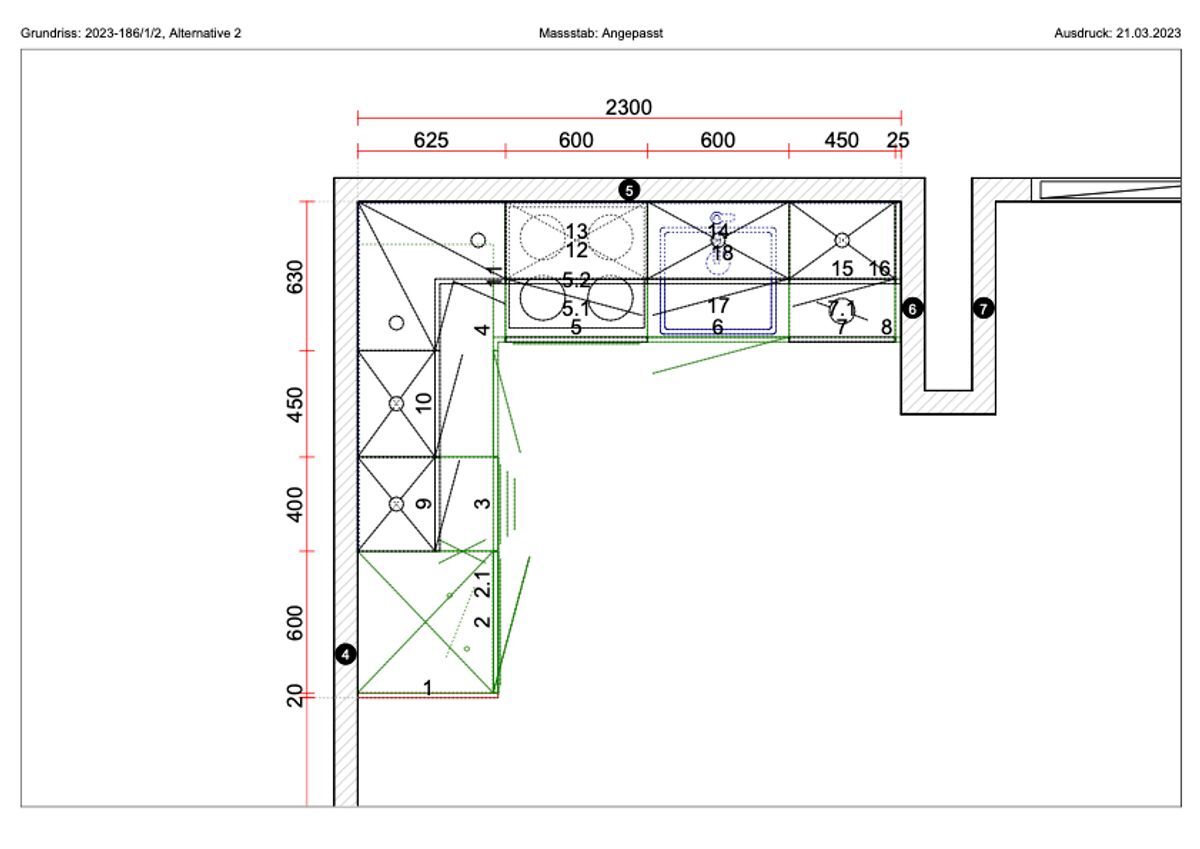
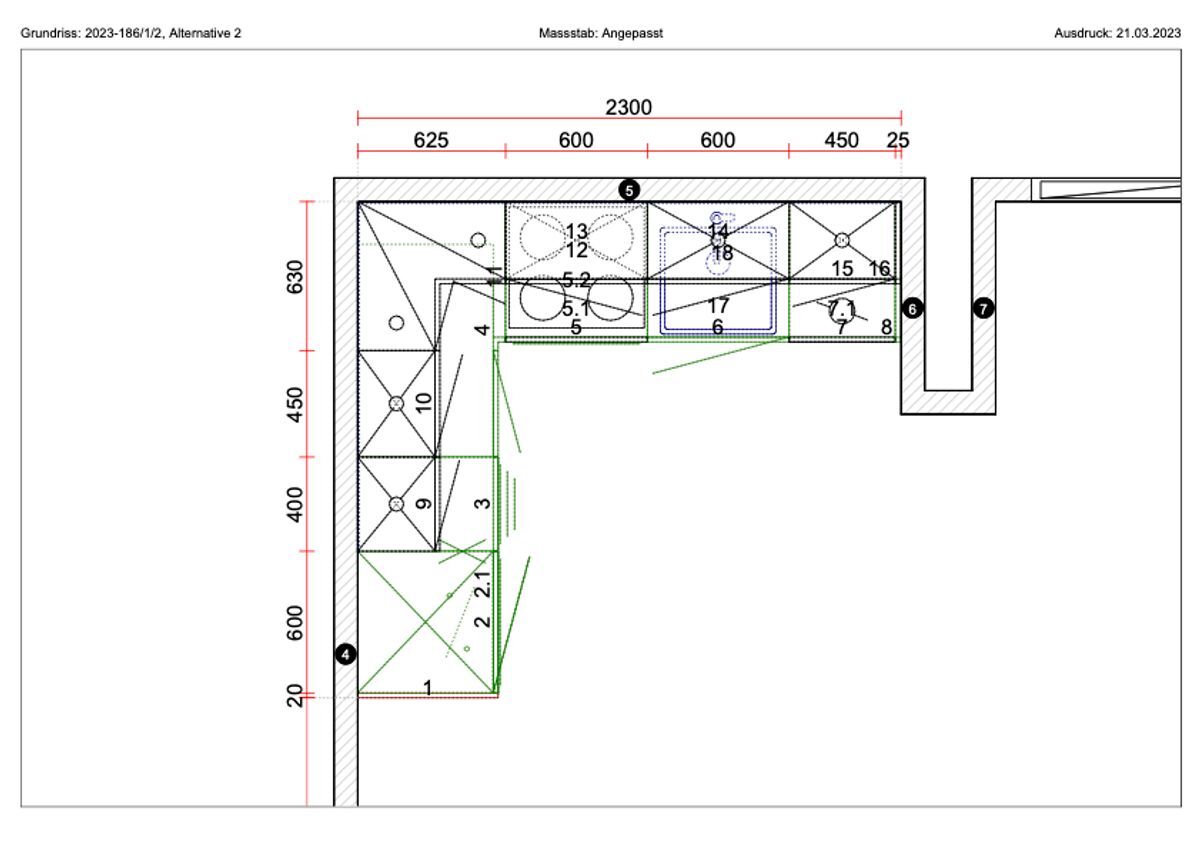
Kitchen with access to the south-facing balcony
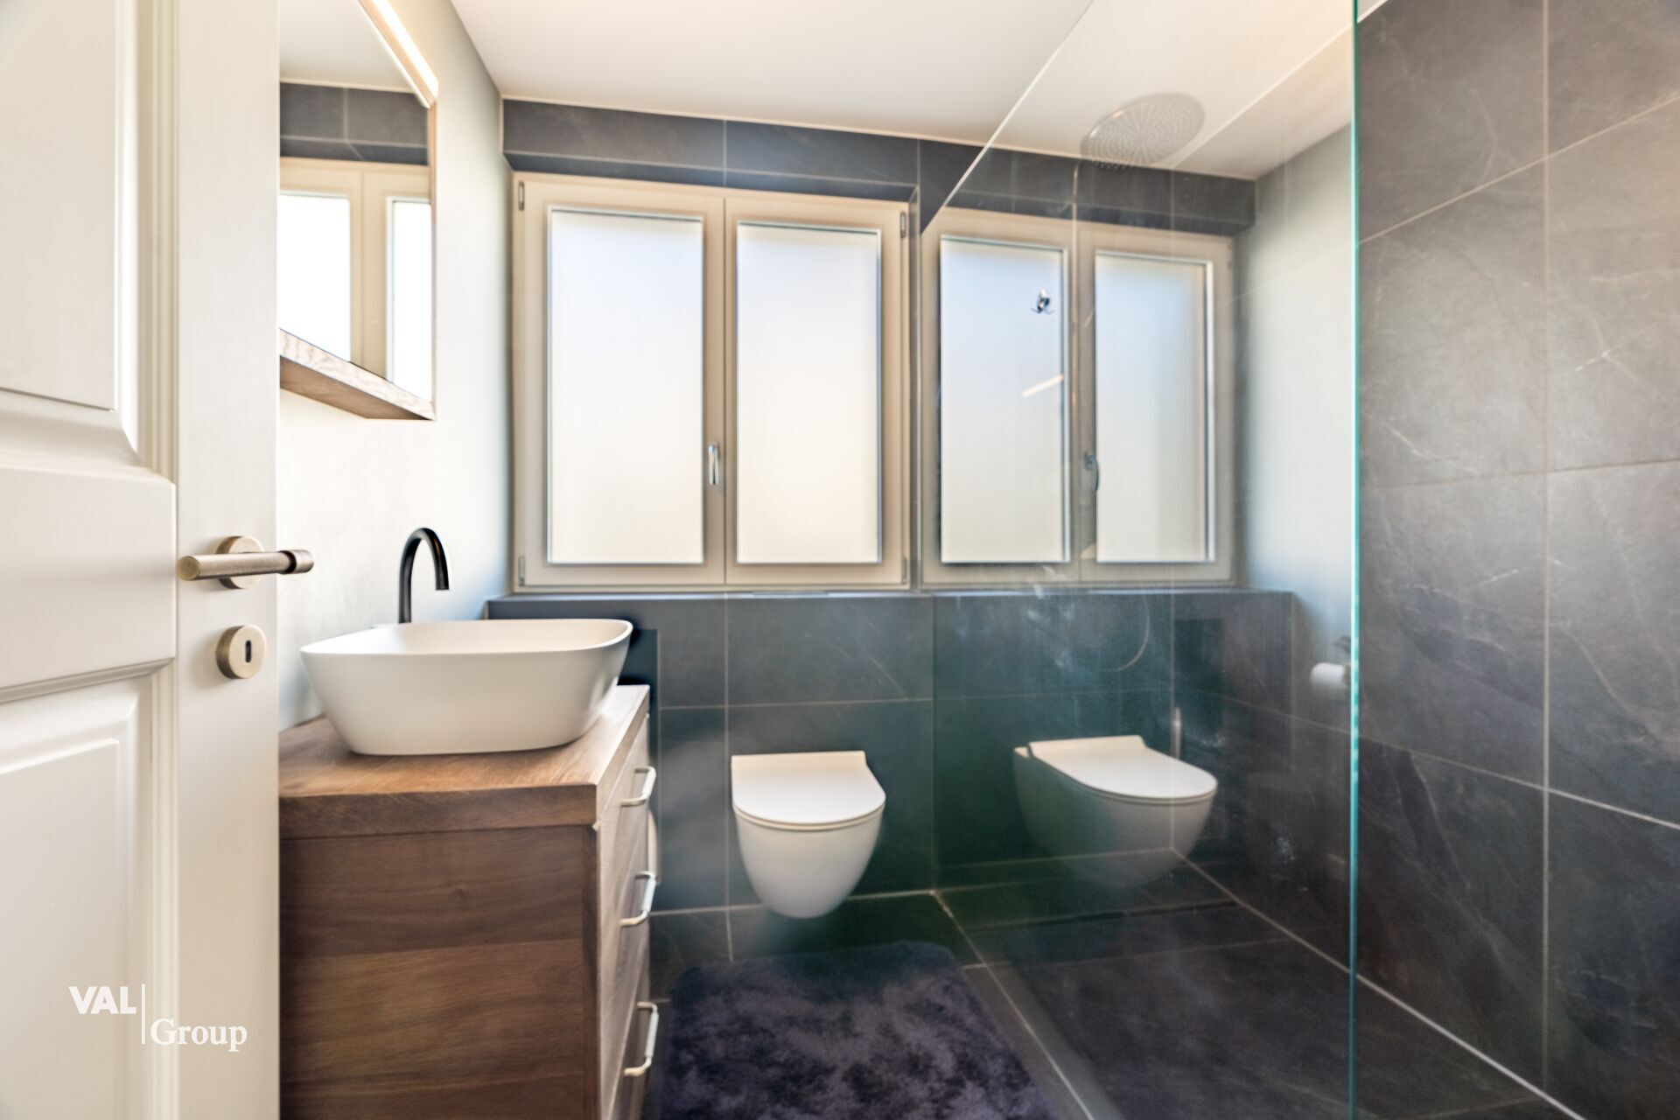
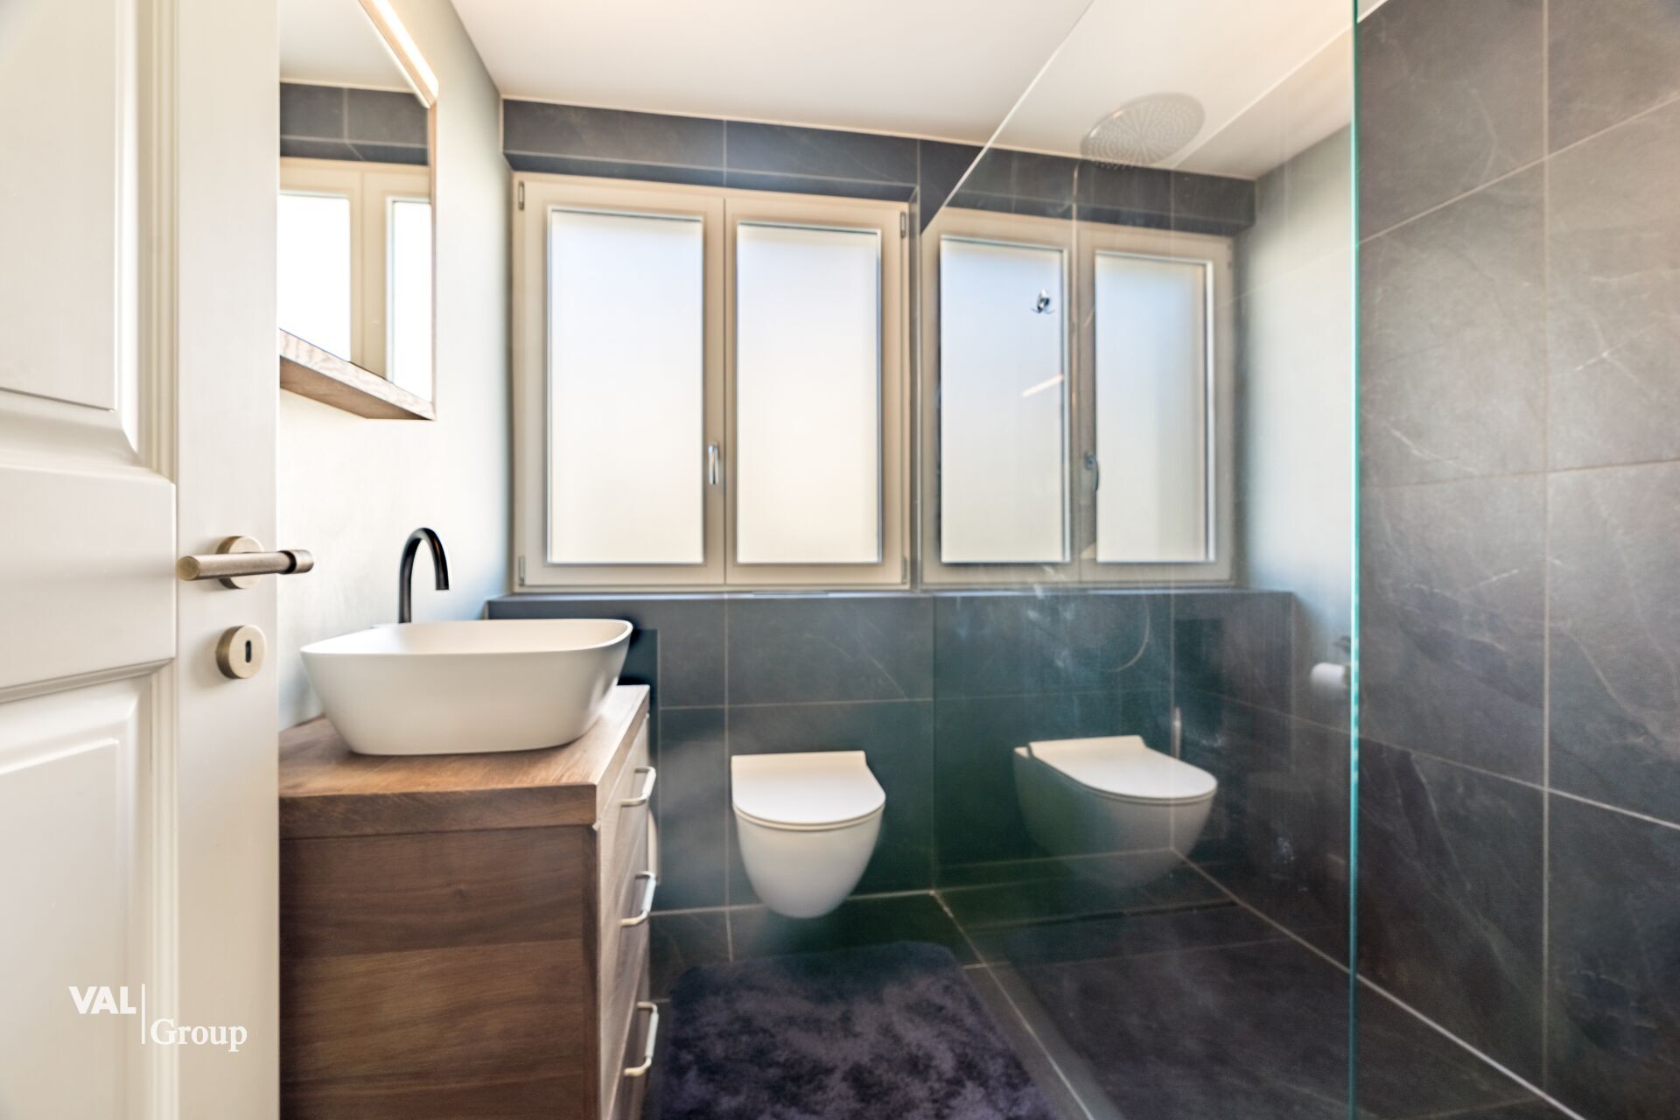
Bathroom with bathtub, shower, double washbasin, WC
Cellar
Storage room
Garage
General
Laundry room
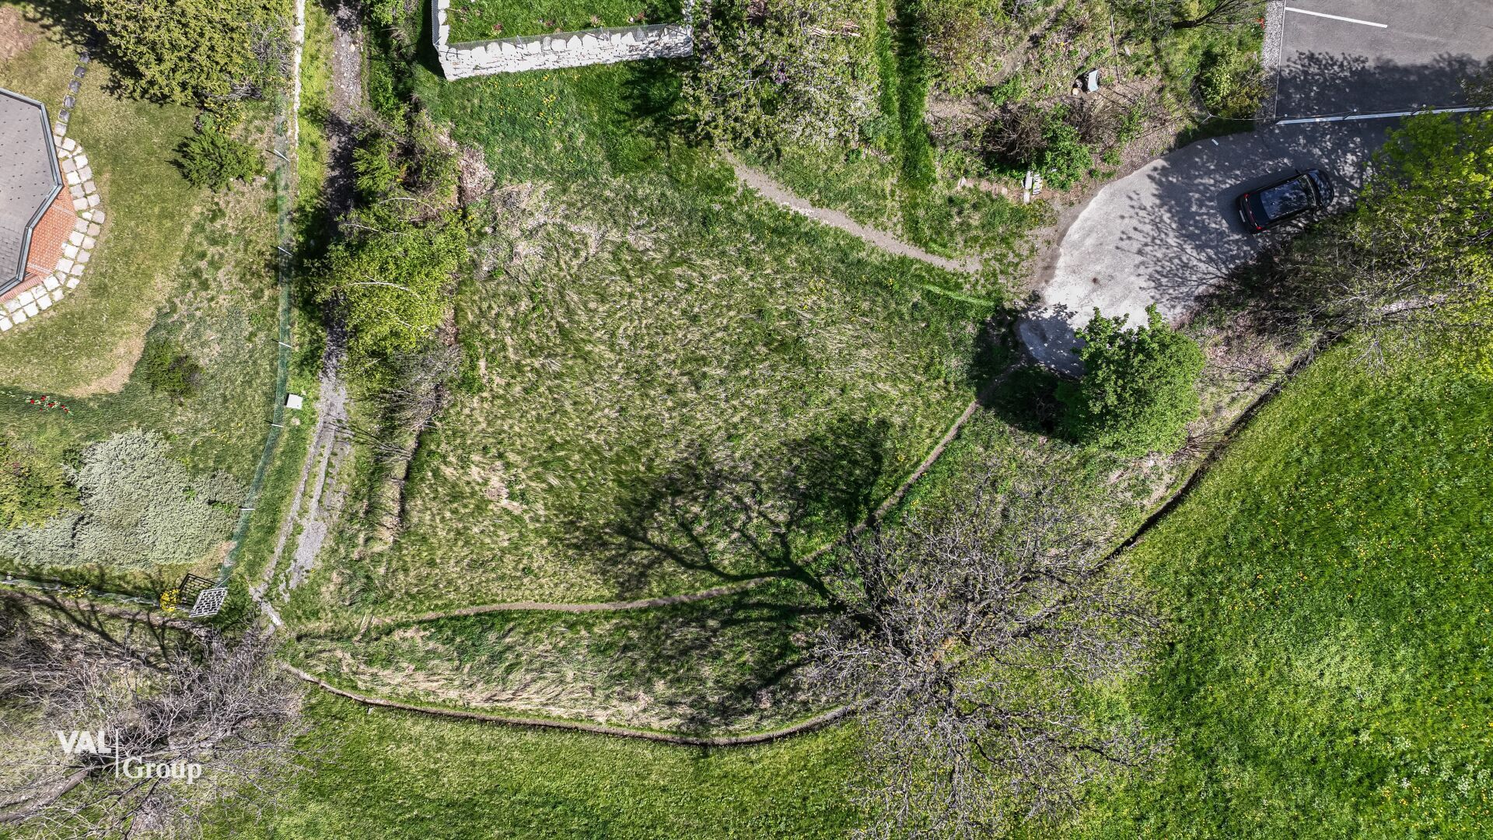
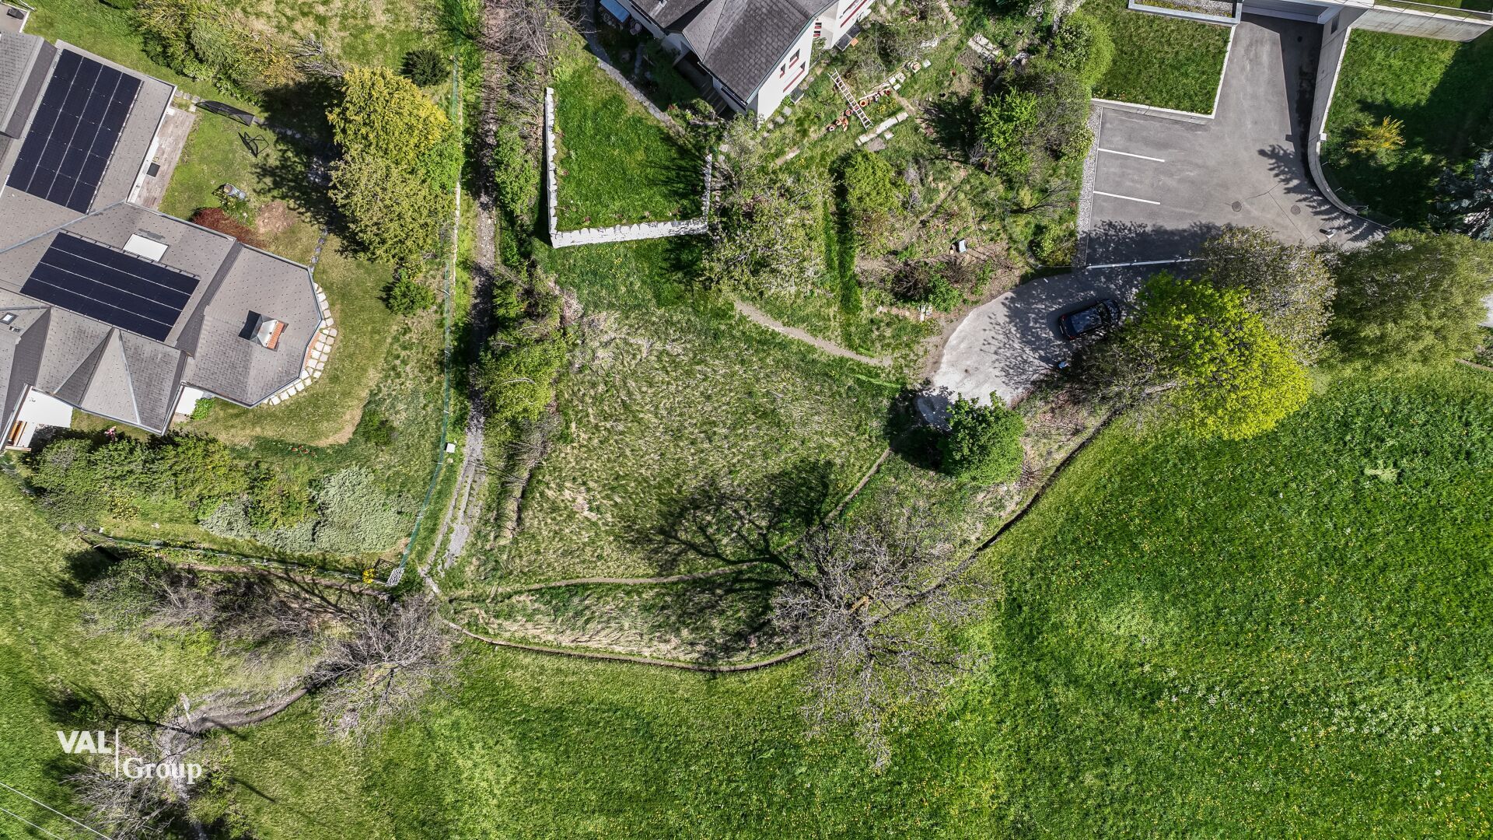
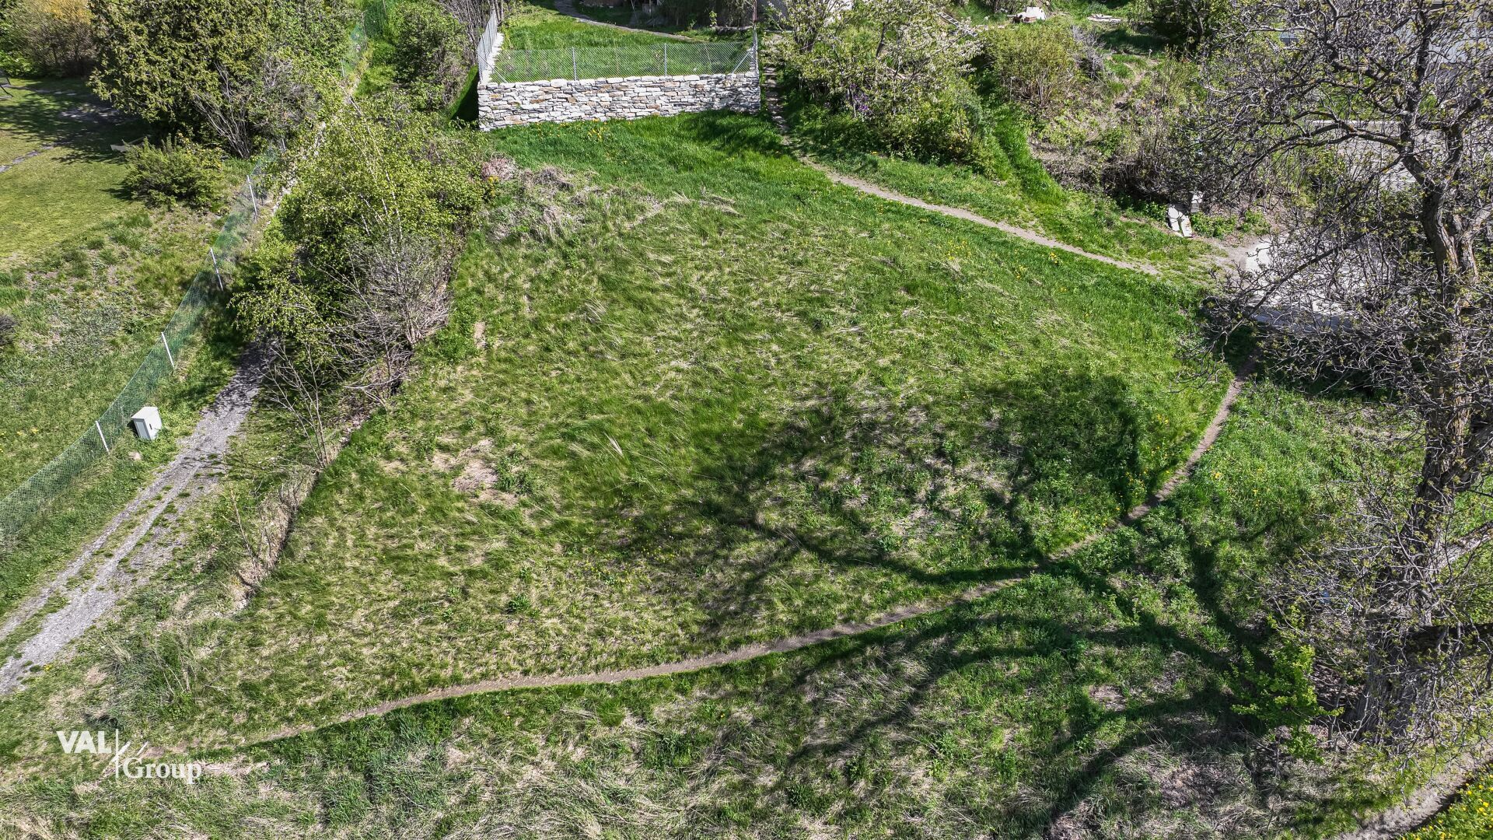
Use of garden seating area on plot no. 981 (see site plan) (1/3 share)
The annual ancillary costs (insurance, water, sewage, general electricity, heating costs, etc.) amount to approx. CHF 3,200.00.
Purchase price: CHF 449'000.00 for the apartment with basement
Garage space plus: CHF 40'000.00
Availability: By appointment
Sale to foreigners (non-Swiss residing abroad) is not possible.
Highlights of the apartment in Ried-Brig
Ideal for a family
Cosy retreat in a sought-after and sunny residential area
Spacious, light-flooded living spaces with a pleasant living atmosphere
Practical room layout
This apartment is characterized by its very good rentability
Space-Offering Balconies
Unique panoramic view of the Glishorn, the Rhone Valley and the Belalp
Garage space
Large, well-groomed turnaround
Very good access Description of the 4.5-room apartment
The well-kept apartment convinces with around 100 m² of net living space and offers generous space for a comfortable family life. Contemporary elegance and modern living comfort characterise the harmonious overall concept. The self-contained, modern kitchen has direct access to a small south-facing balcony.
From the inviting entrance you can reach the three well-designed bedrooms, the light-flooded living area and the stylishly equipped bathroom with bathtub, shower, double sink and toilet.
A special highlight is the sunny south-west balcony: Here you can enjoy relaxing hours and an impressive view over the Rhone Valley. On the east side, with a view towards Belalp, there is also a spacious terrace with almost 40 m² at your disposal, which opens up a wide range of design and usage possibilities.
The property is heated by a central oil heating system; the heat distribution within the unit is carried out via radiators.
Room concept
Entrance area with cloakroom
Children's room
Master bedroom
Guest Room / Office
Living area with access to the south-west balcony
Kitchen with access to the south-facing balcony
Bathroom with bathtub, shower, double washbasin, WC
Cellar
Storage room
Garage
General
Laundry room
Use of garden seating area on plot no. 981 (see site plan) (1/3 share)
The annual ancillary costs (insurance, water, sewage, general electricity, heating costs, etc.) amount to approx. CHF 3,200.00.
Purchase price: CHF 449'000.00 for the apartment with basement
Garage space plus: CHF 40'000.00
Availability: By appointment