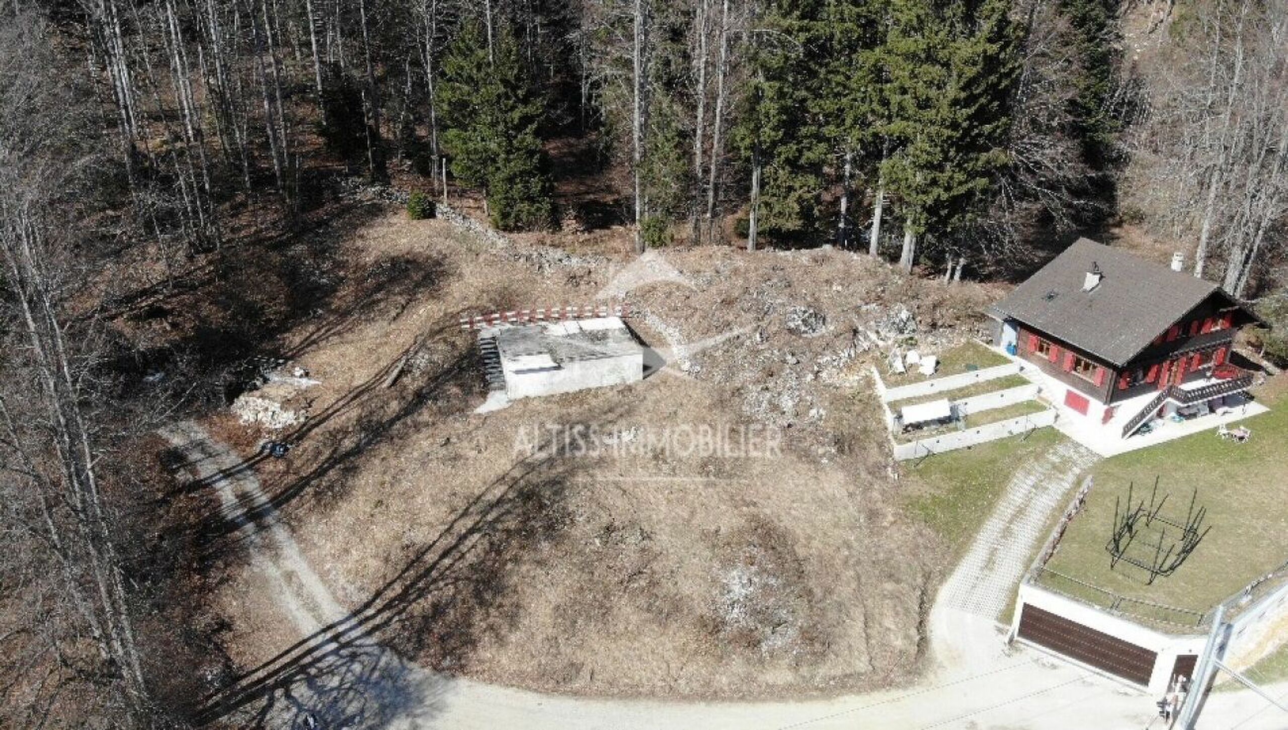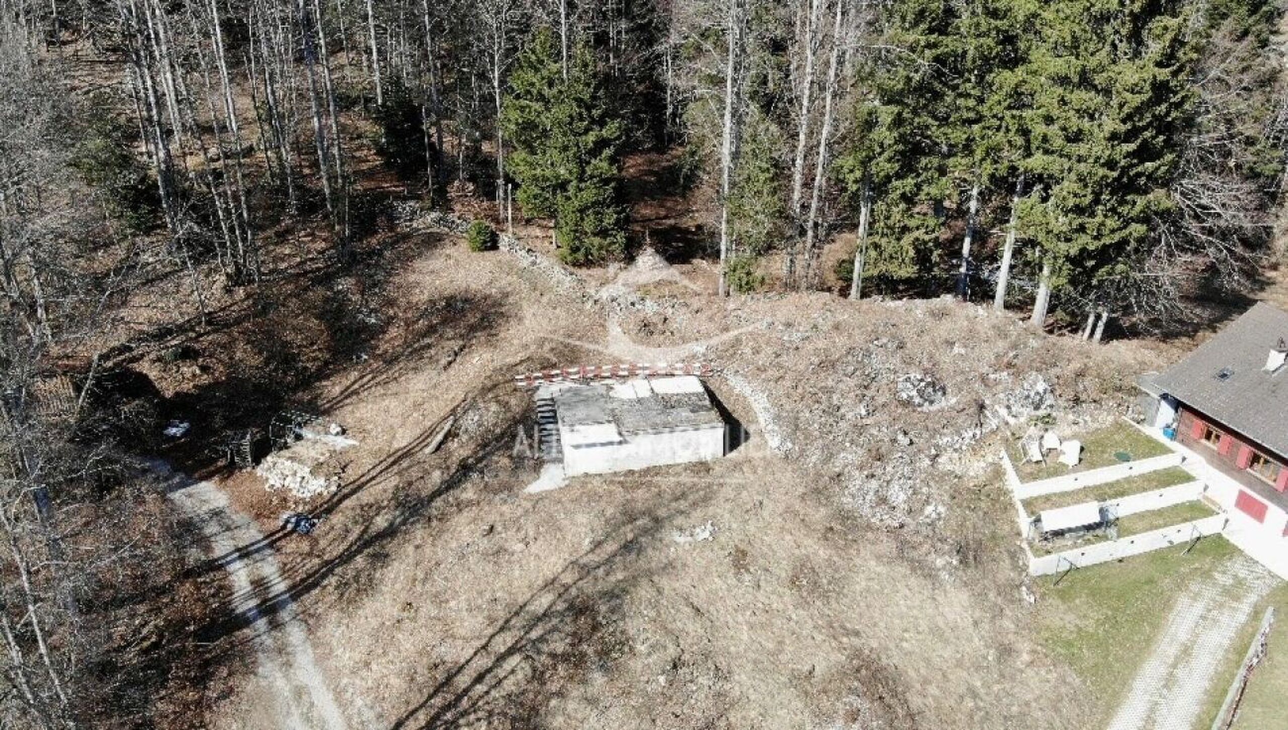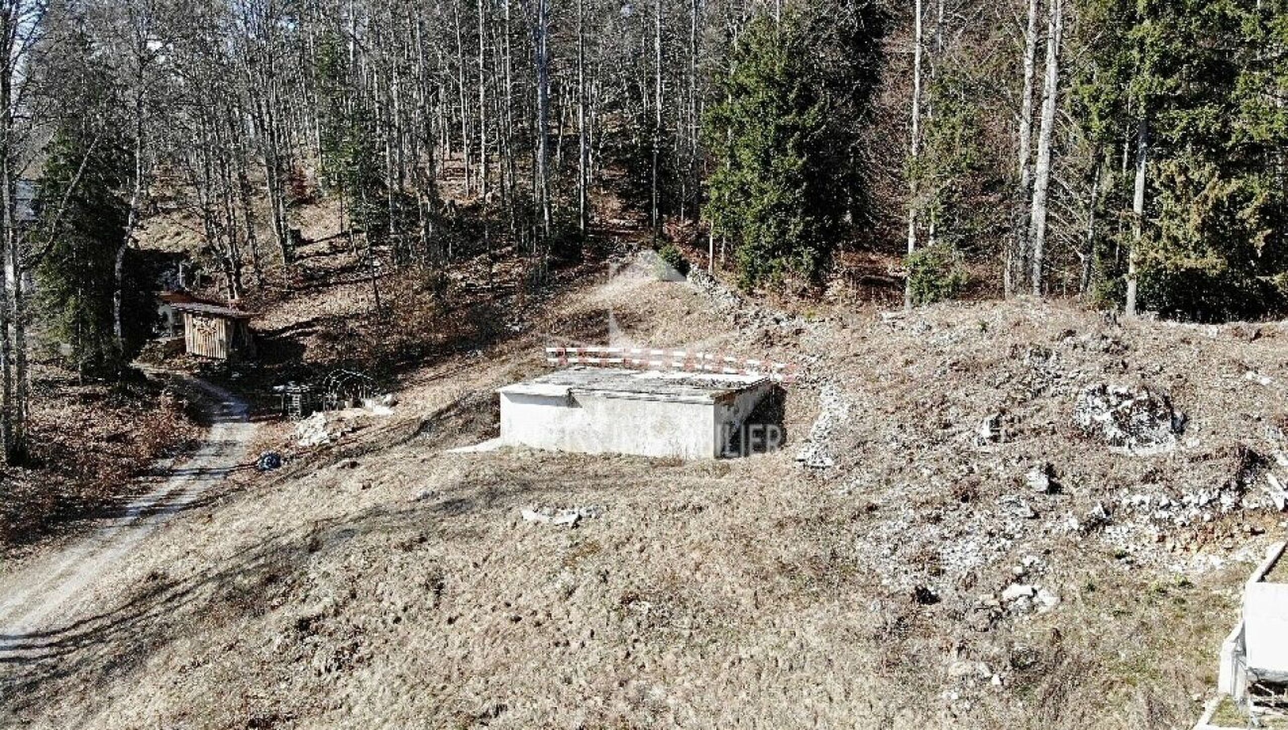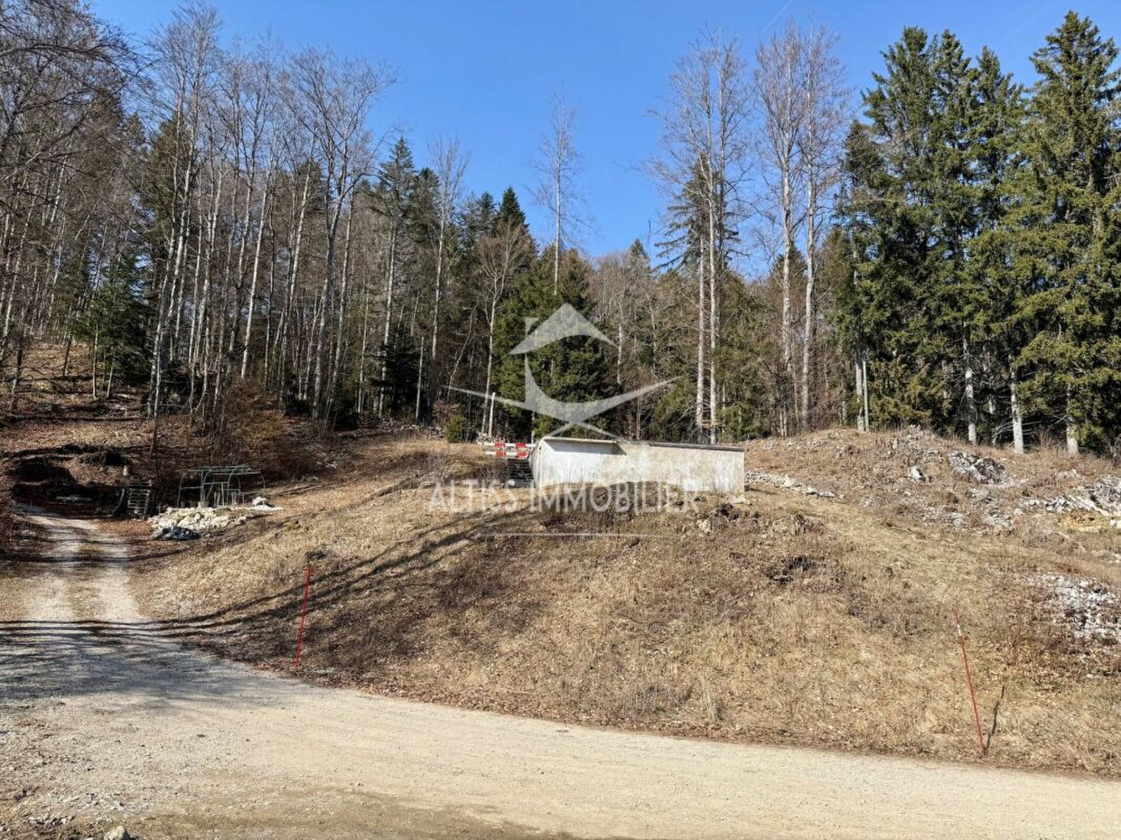
×
Firstview
Picture 1
Picture 2
Picture 3
Picture 4
Picture 5
Picture 6
Picture 7
Picture 8
Picture 9
New

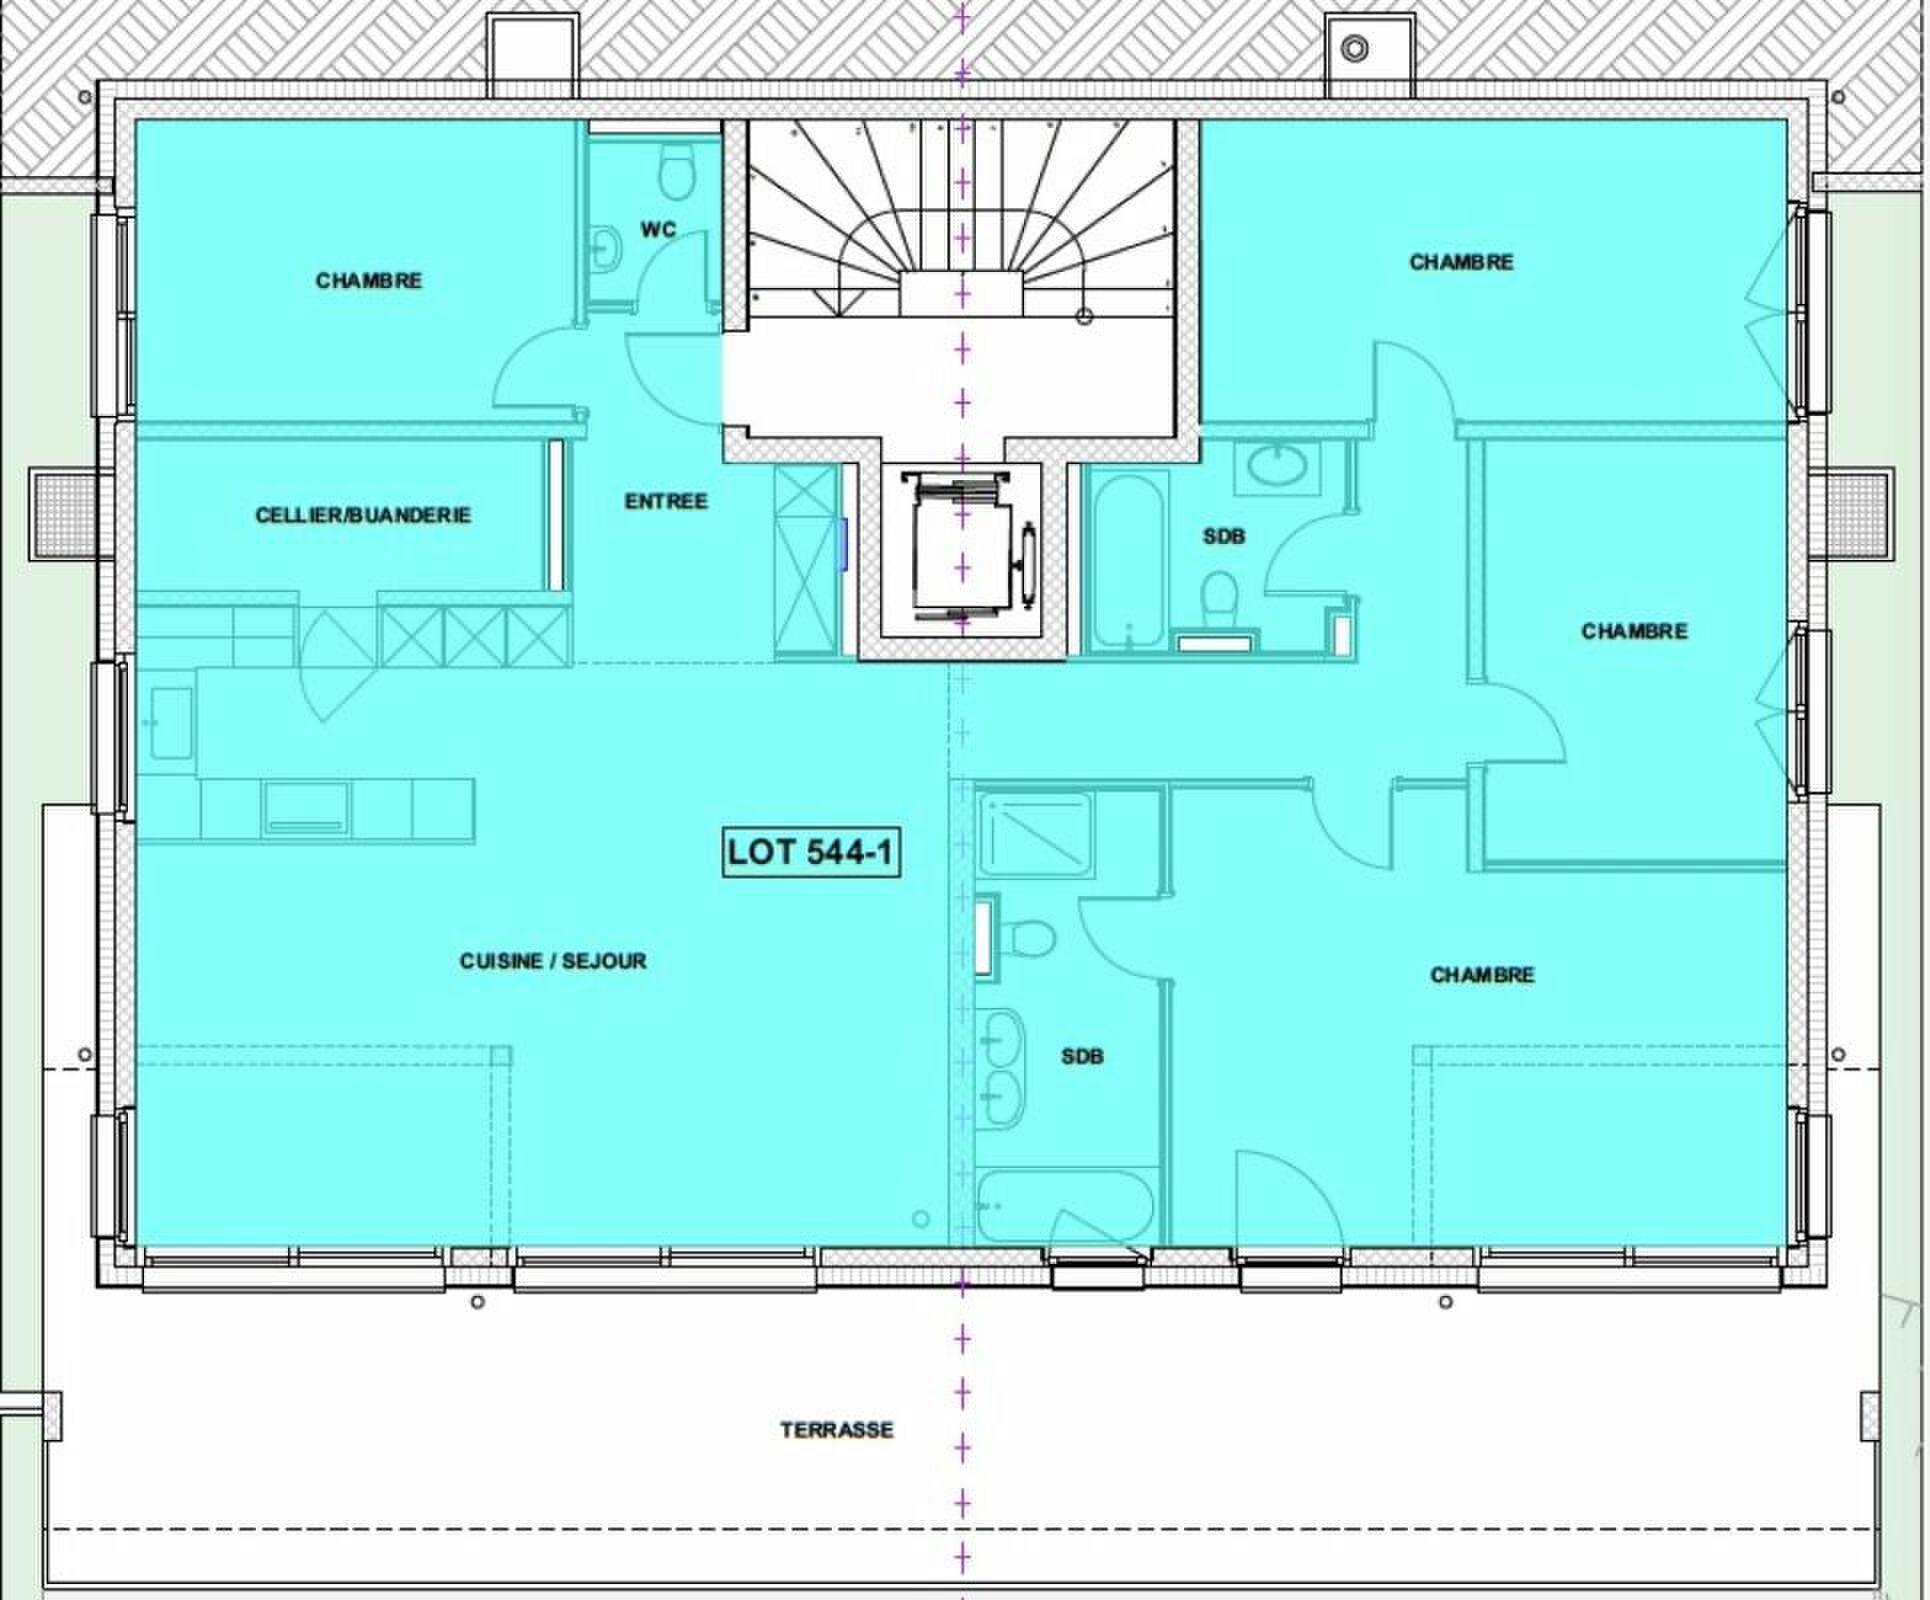
Apartment with 5.5 rooms on sale in Saint-Cergue - 197 m²

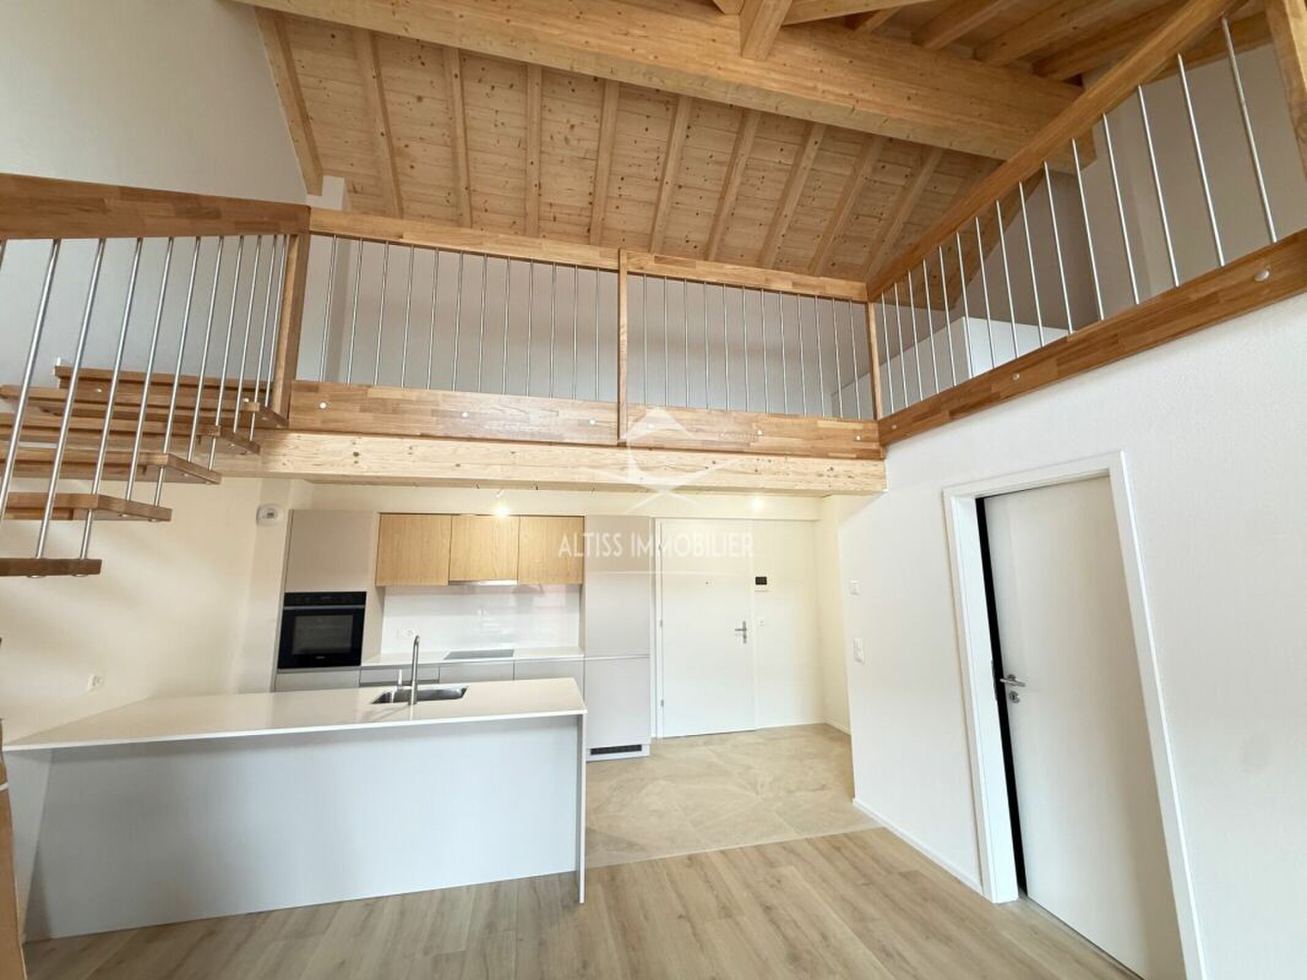
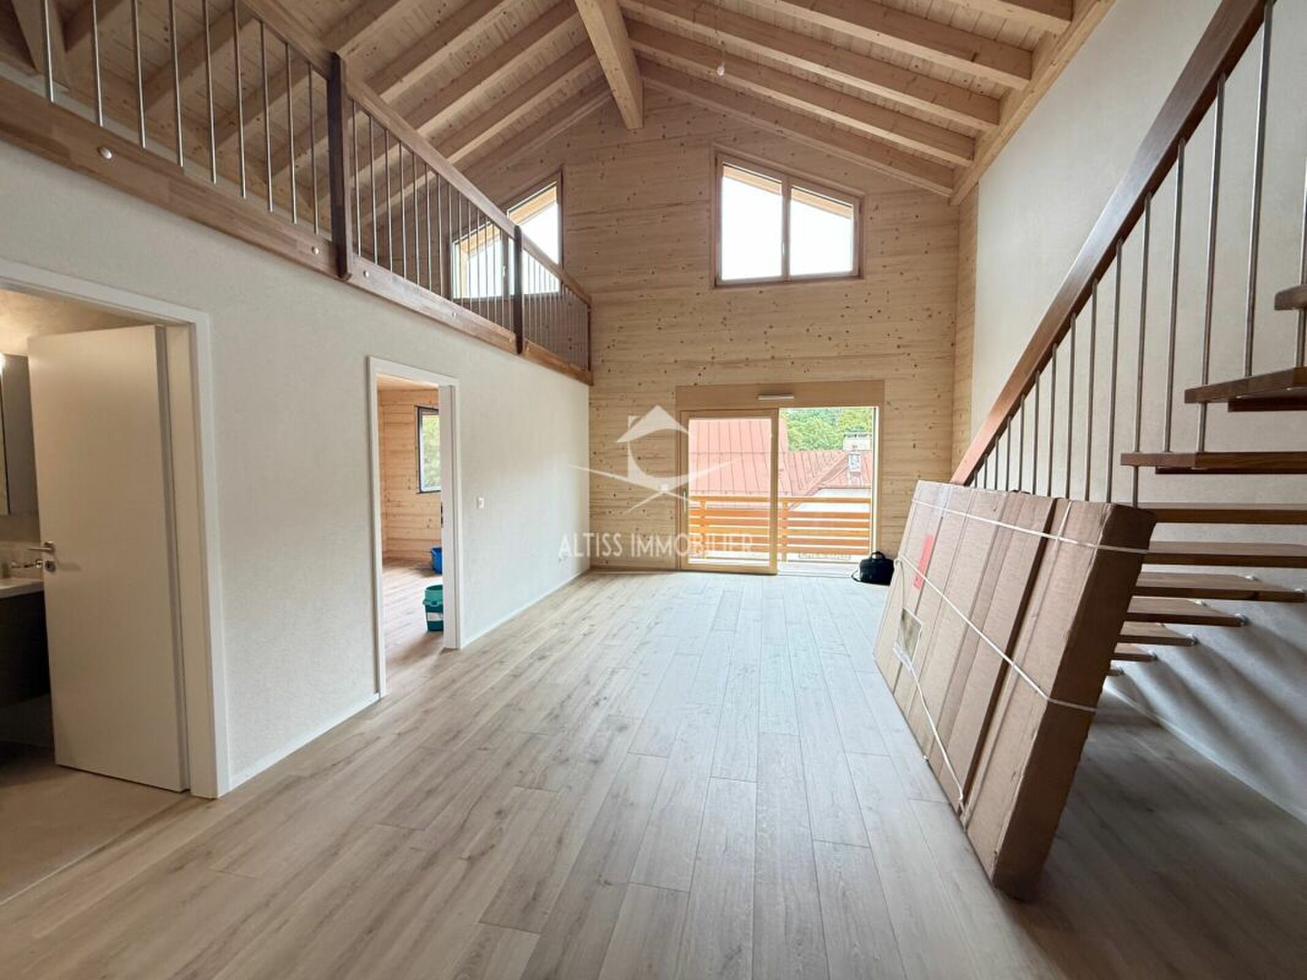
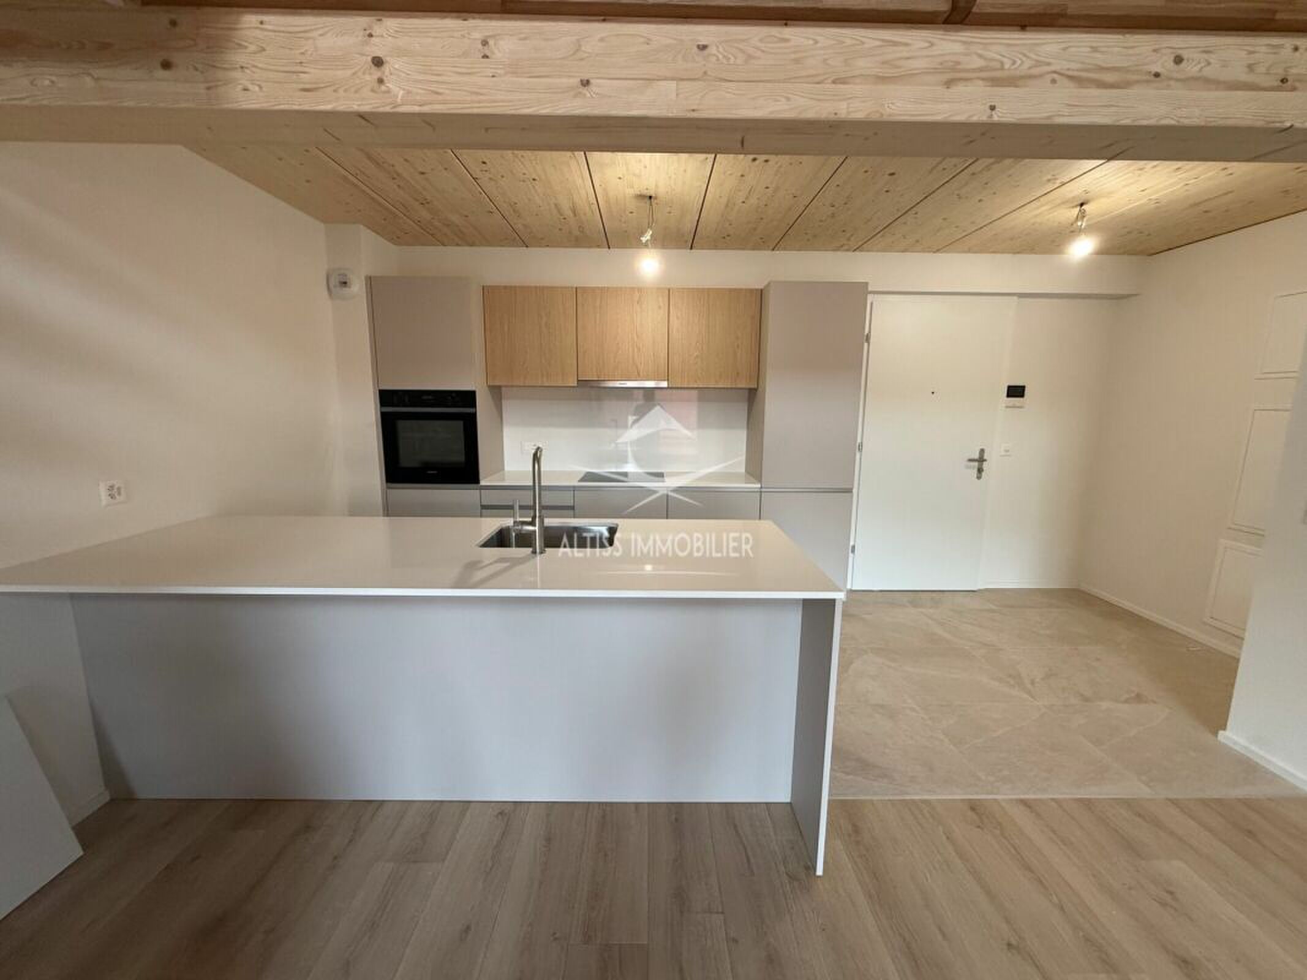
Luxury apartment of 5.5 rooms

Rooms5.5
Living area197 m²
Floor1st floor
Object PriceCHF 1,490,000.-
AvailabilityTo agree
Messenger PDF Dossier Financing
Add to favoritesRemove from favorites

Localisation

Chemin de la Sapinière 4, 1264 Saint-Cergue

Characteristics

Reference
3ce4586a-d124-11f1-b574-0e90ca4da74f
Availability
To agree
Bathrooms
2
Year of construction
2026
Rooms
5.5
Floor
1st floor
Number of levels for the real asset
3
Heating type
Heat pump
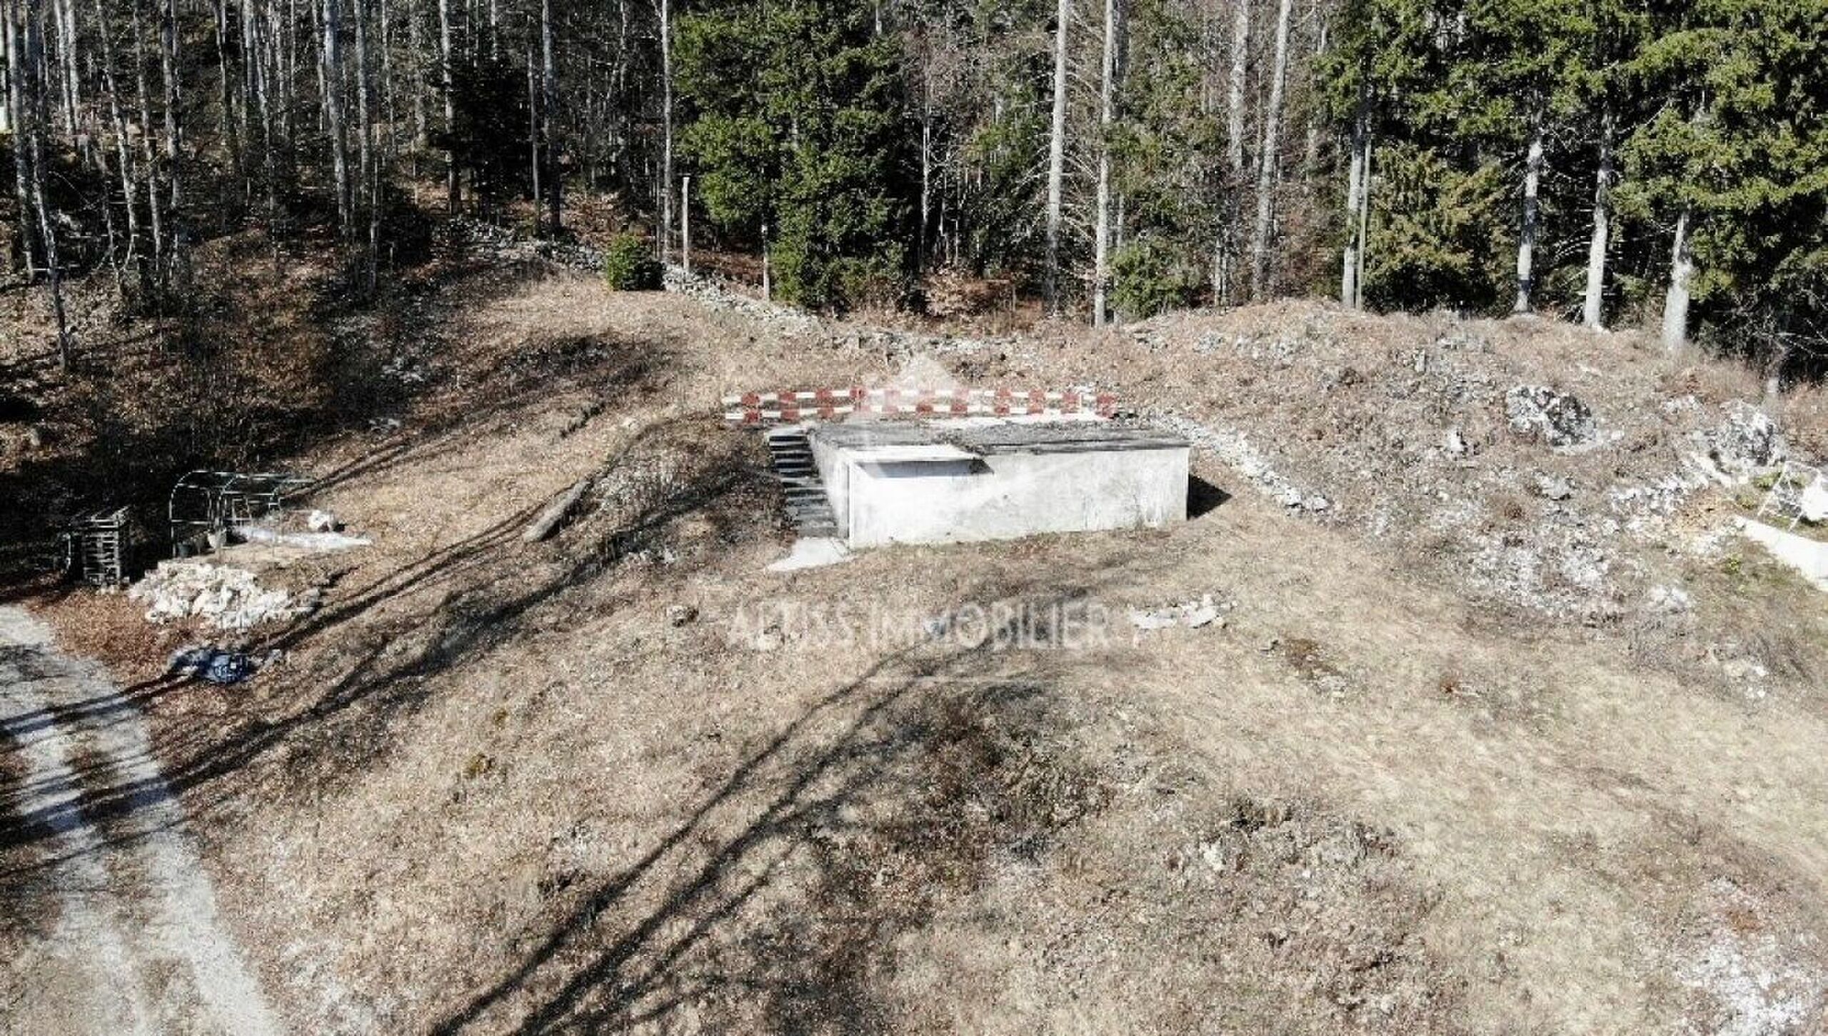
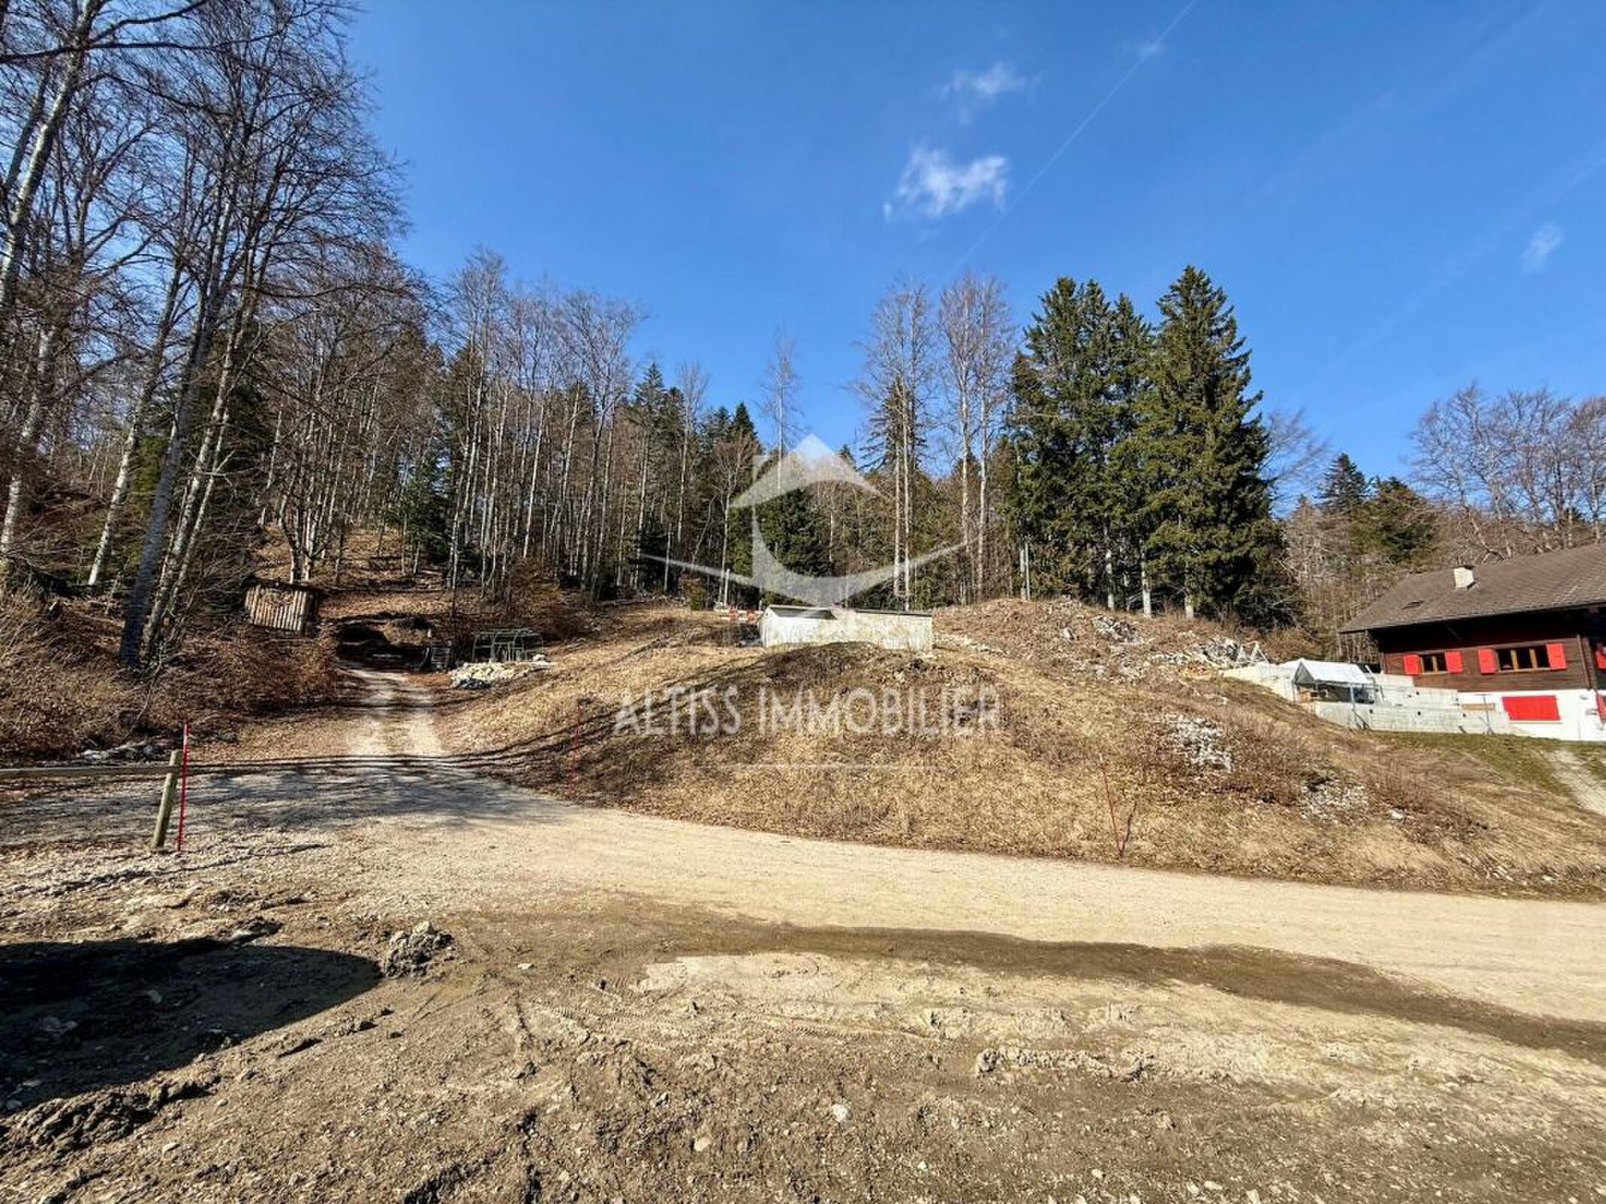
Garden surface
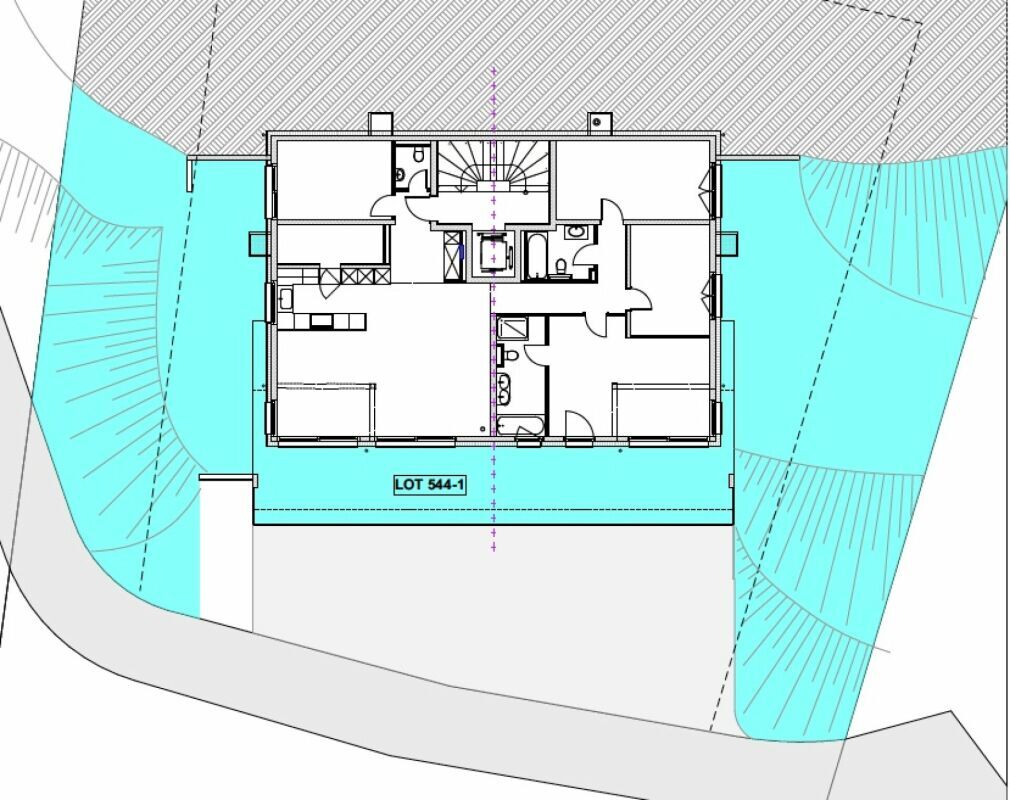
293 m²
Living area
197 m²
Terrace surface
55 m²

Description

Text translated from french, see original
Original text in french, translate to English.

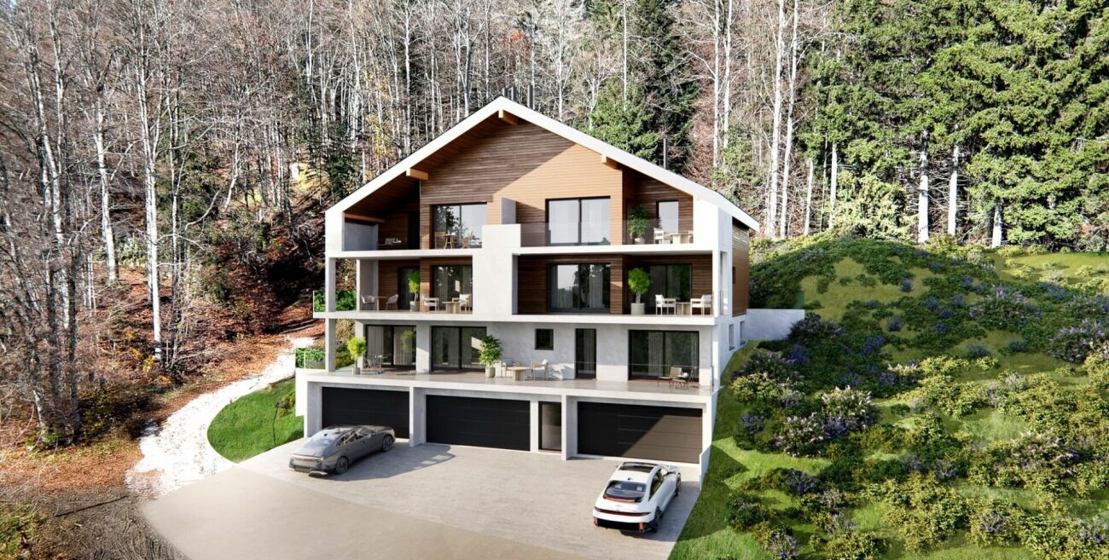
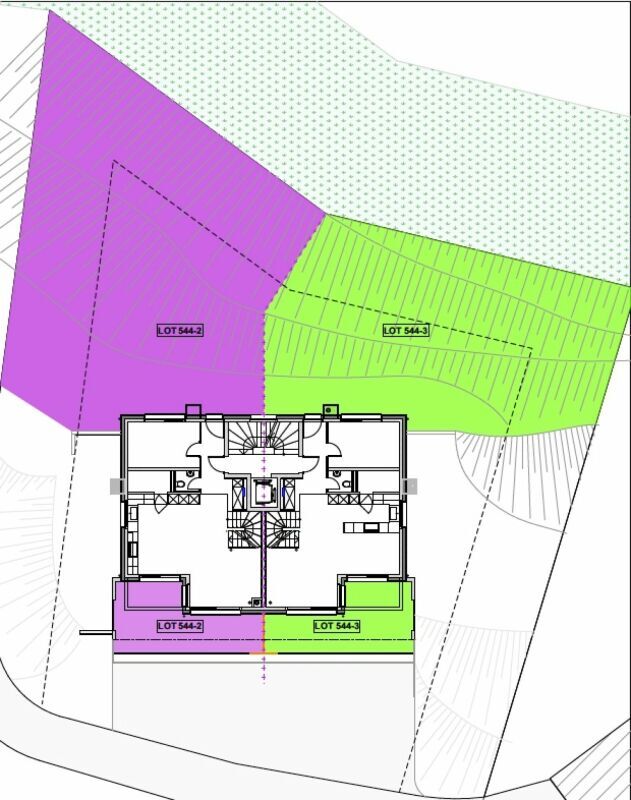
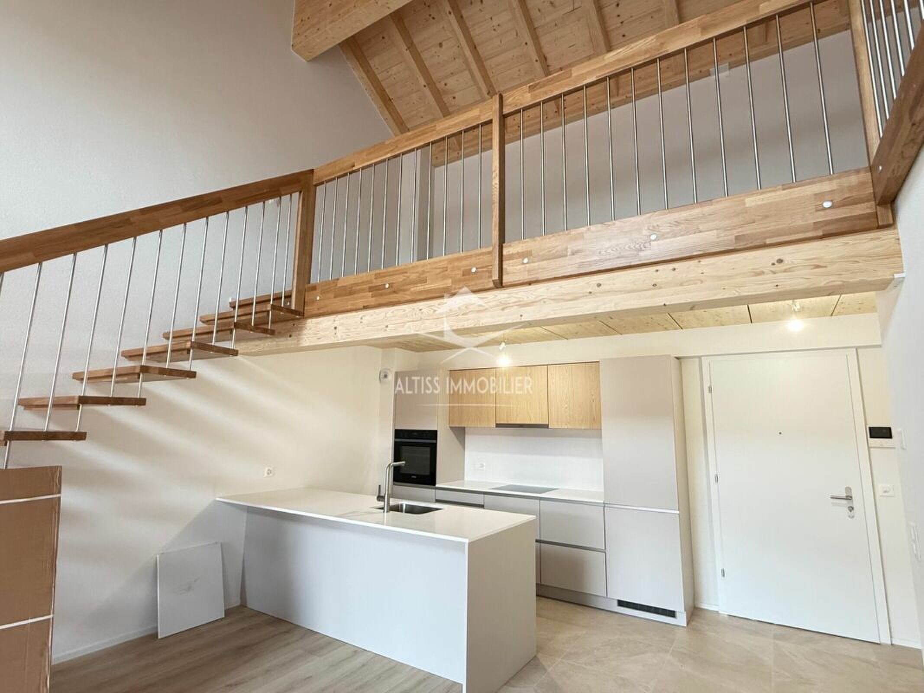
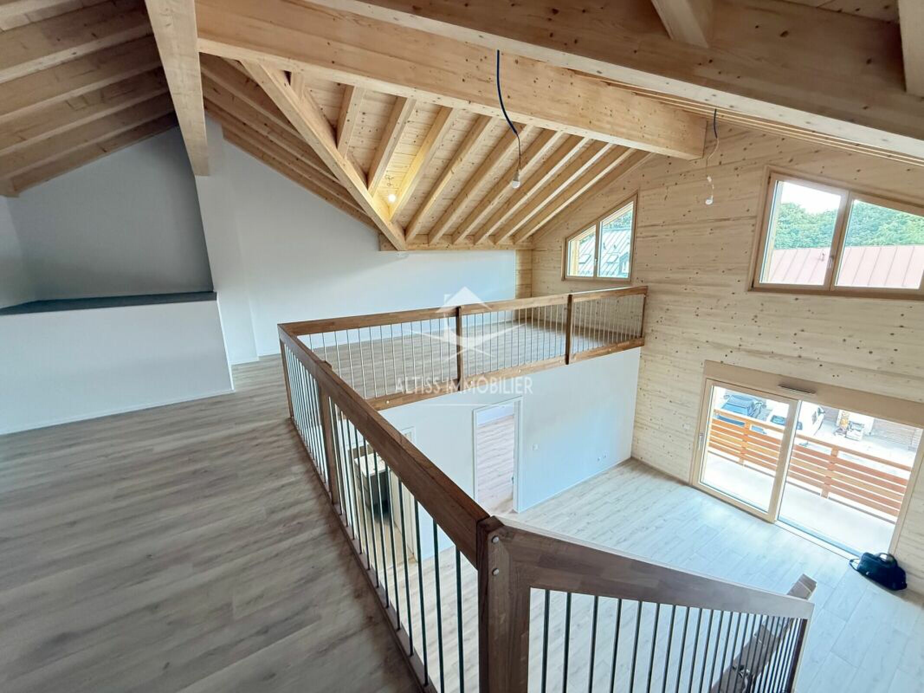
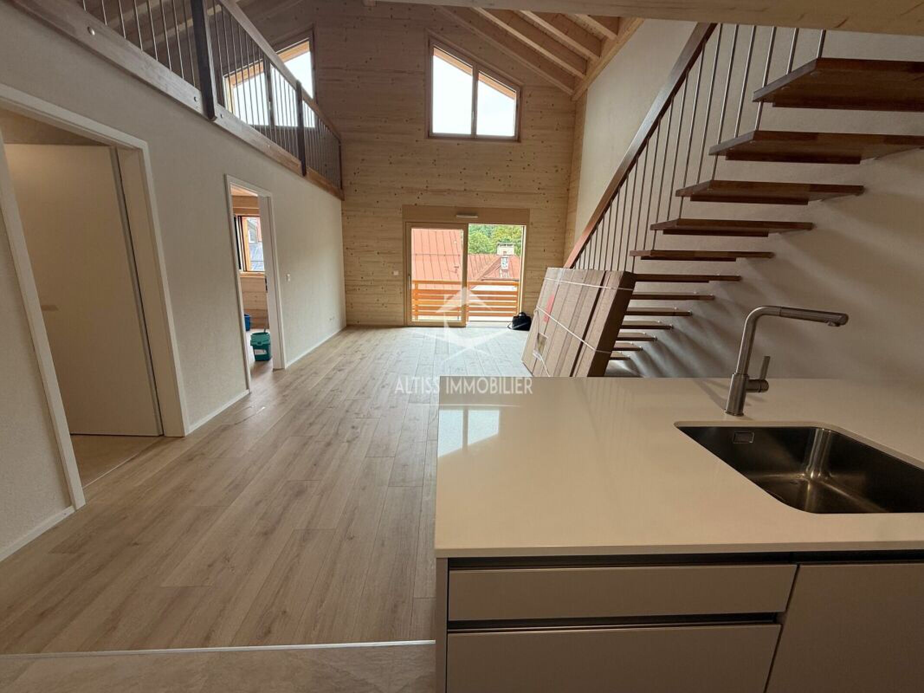
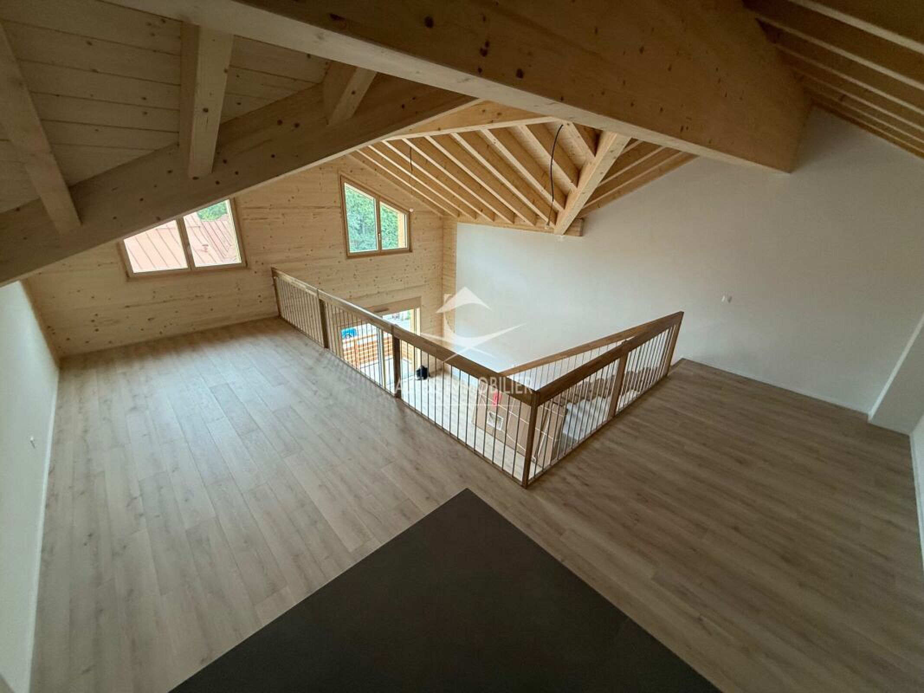
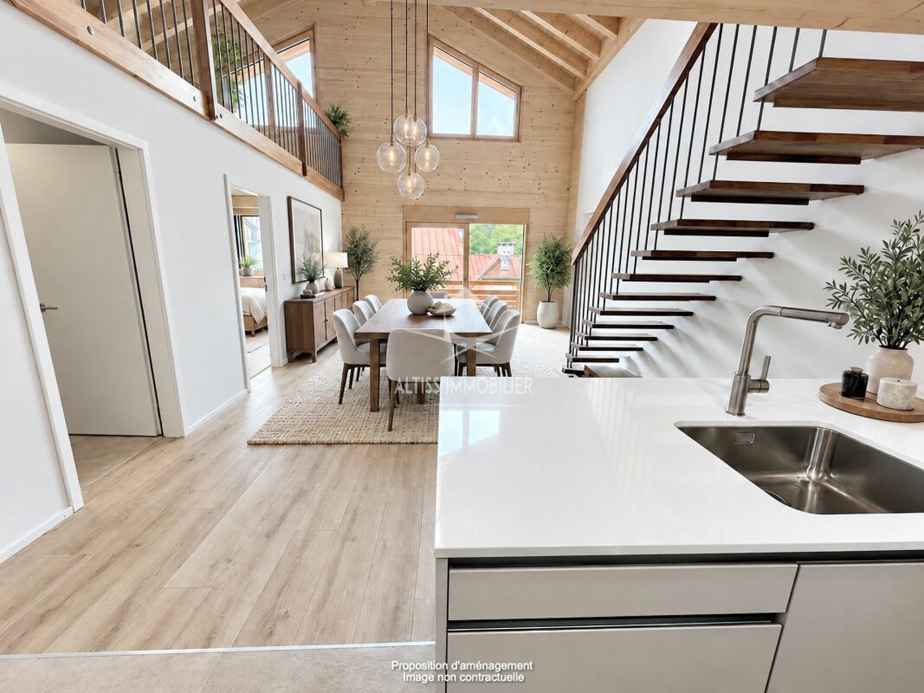
Superb 5.5 rooms of luxury - Alps view - Garden 293 m² & Terrace 55 m² - PPE of 3 lots

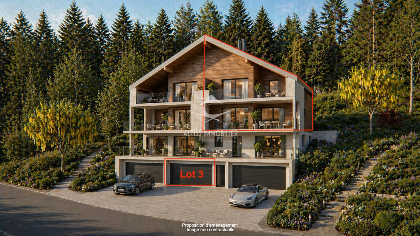
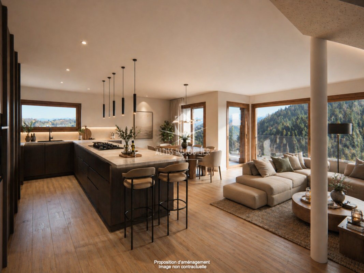
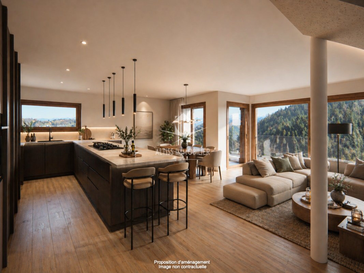
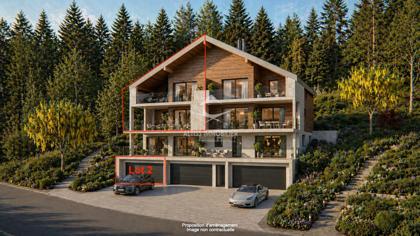
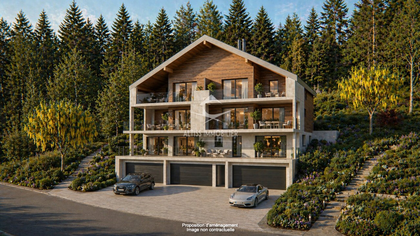
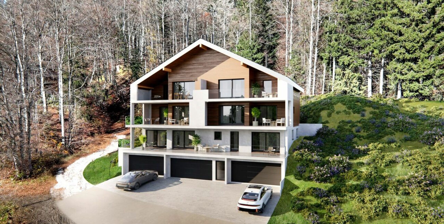
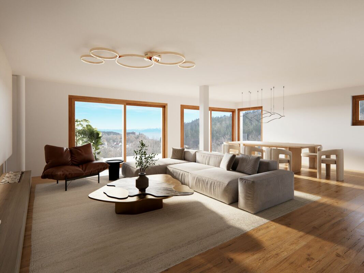
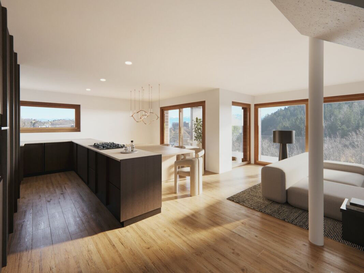
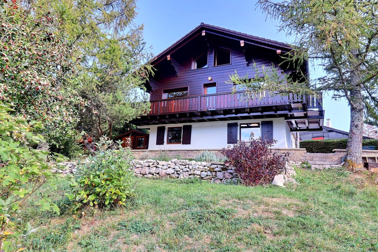
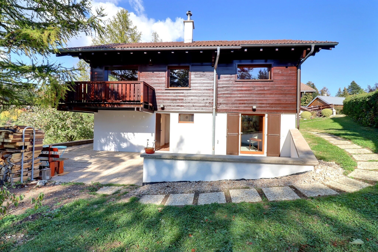
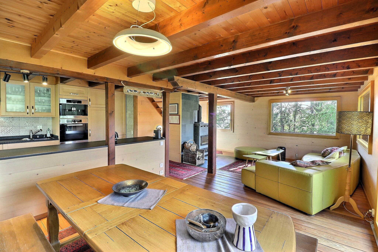
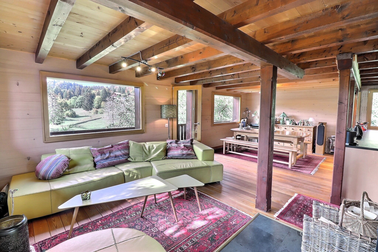
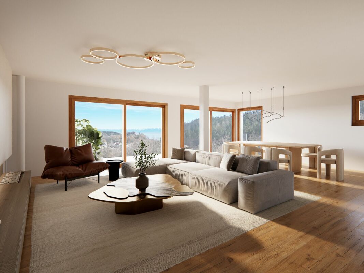
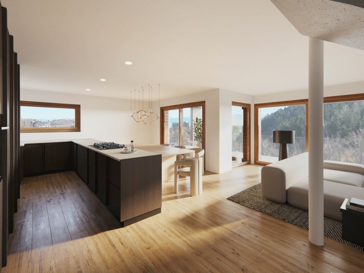
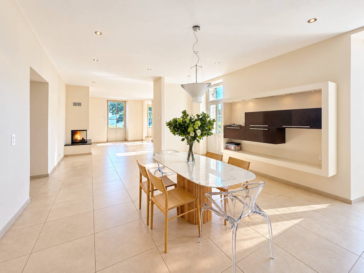
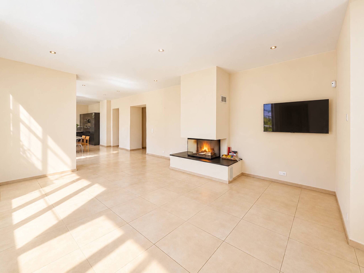
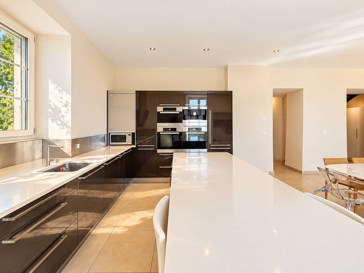
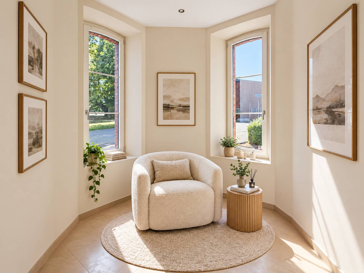
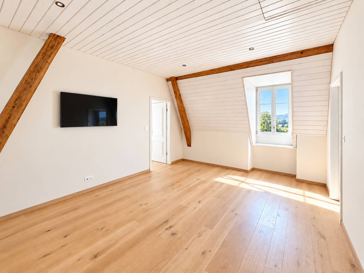
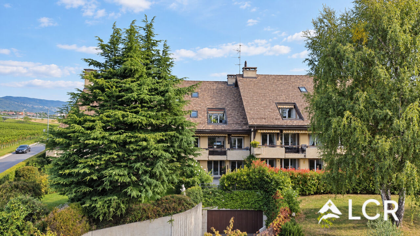
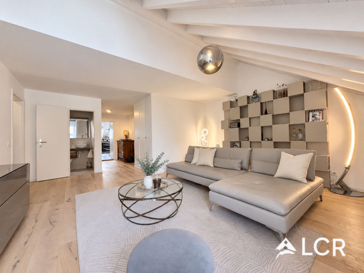
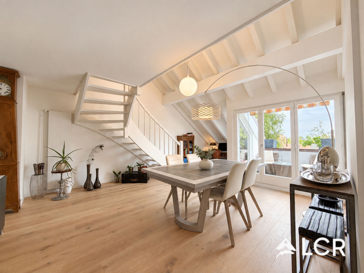
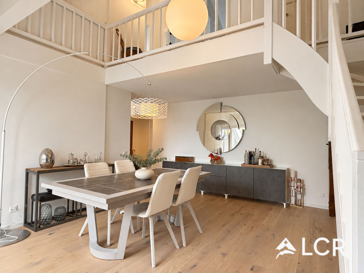
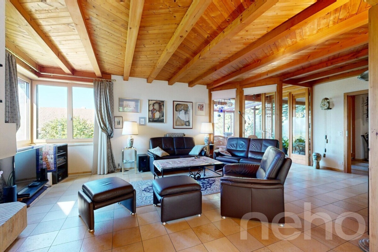
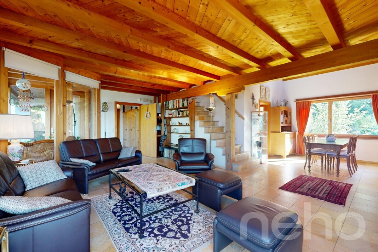
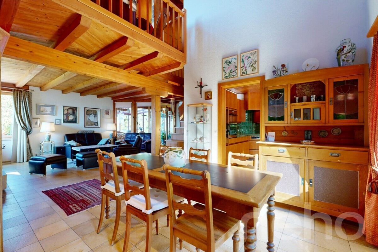
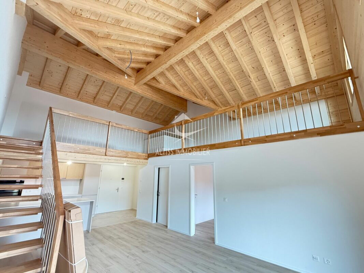
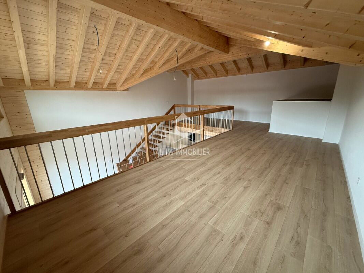
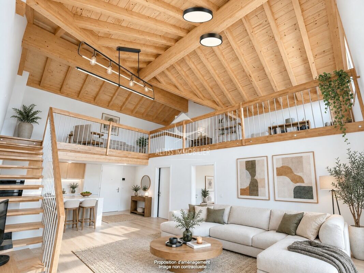
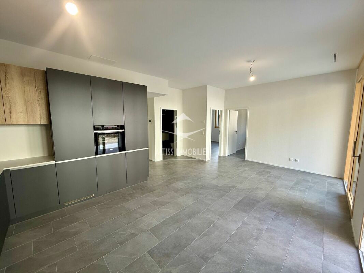
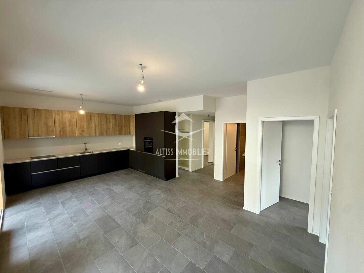
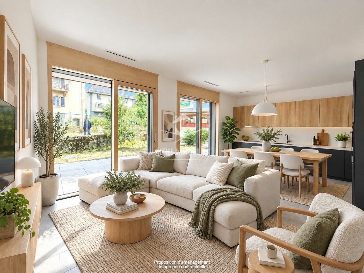
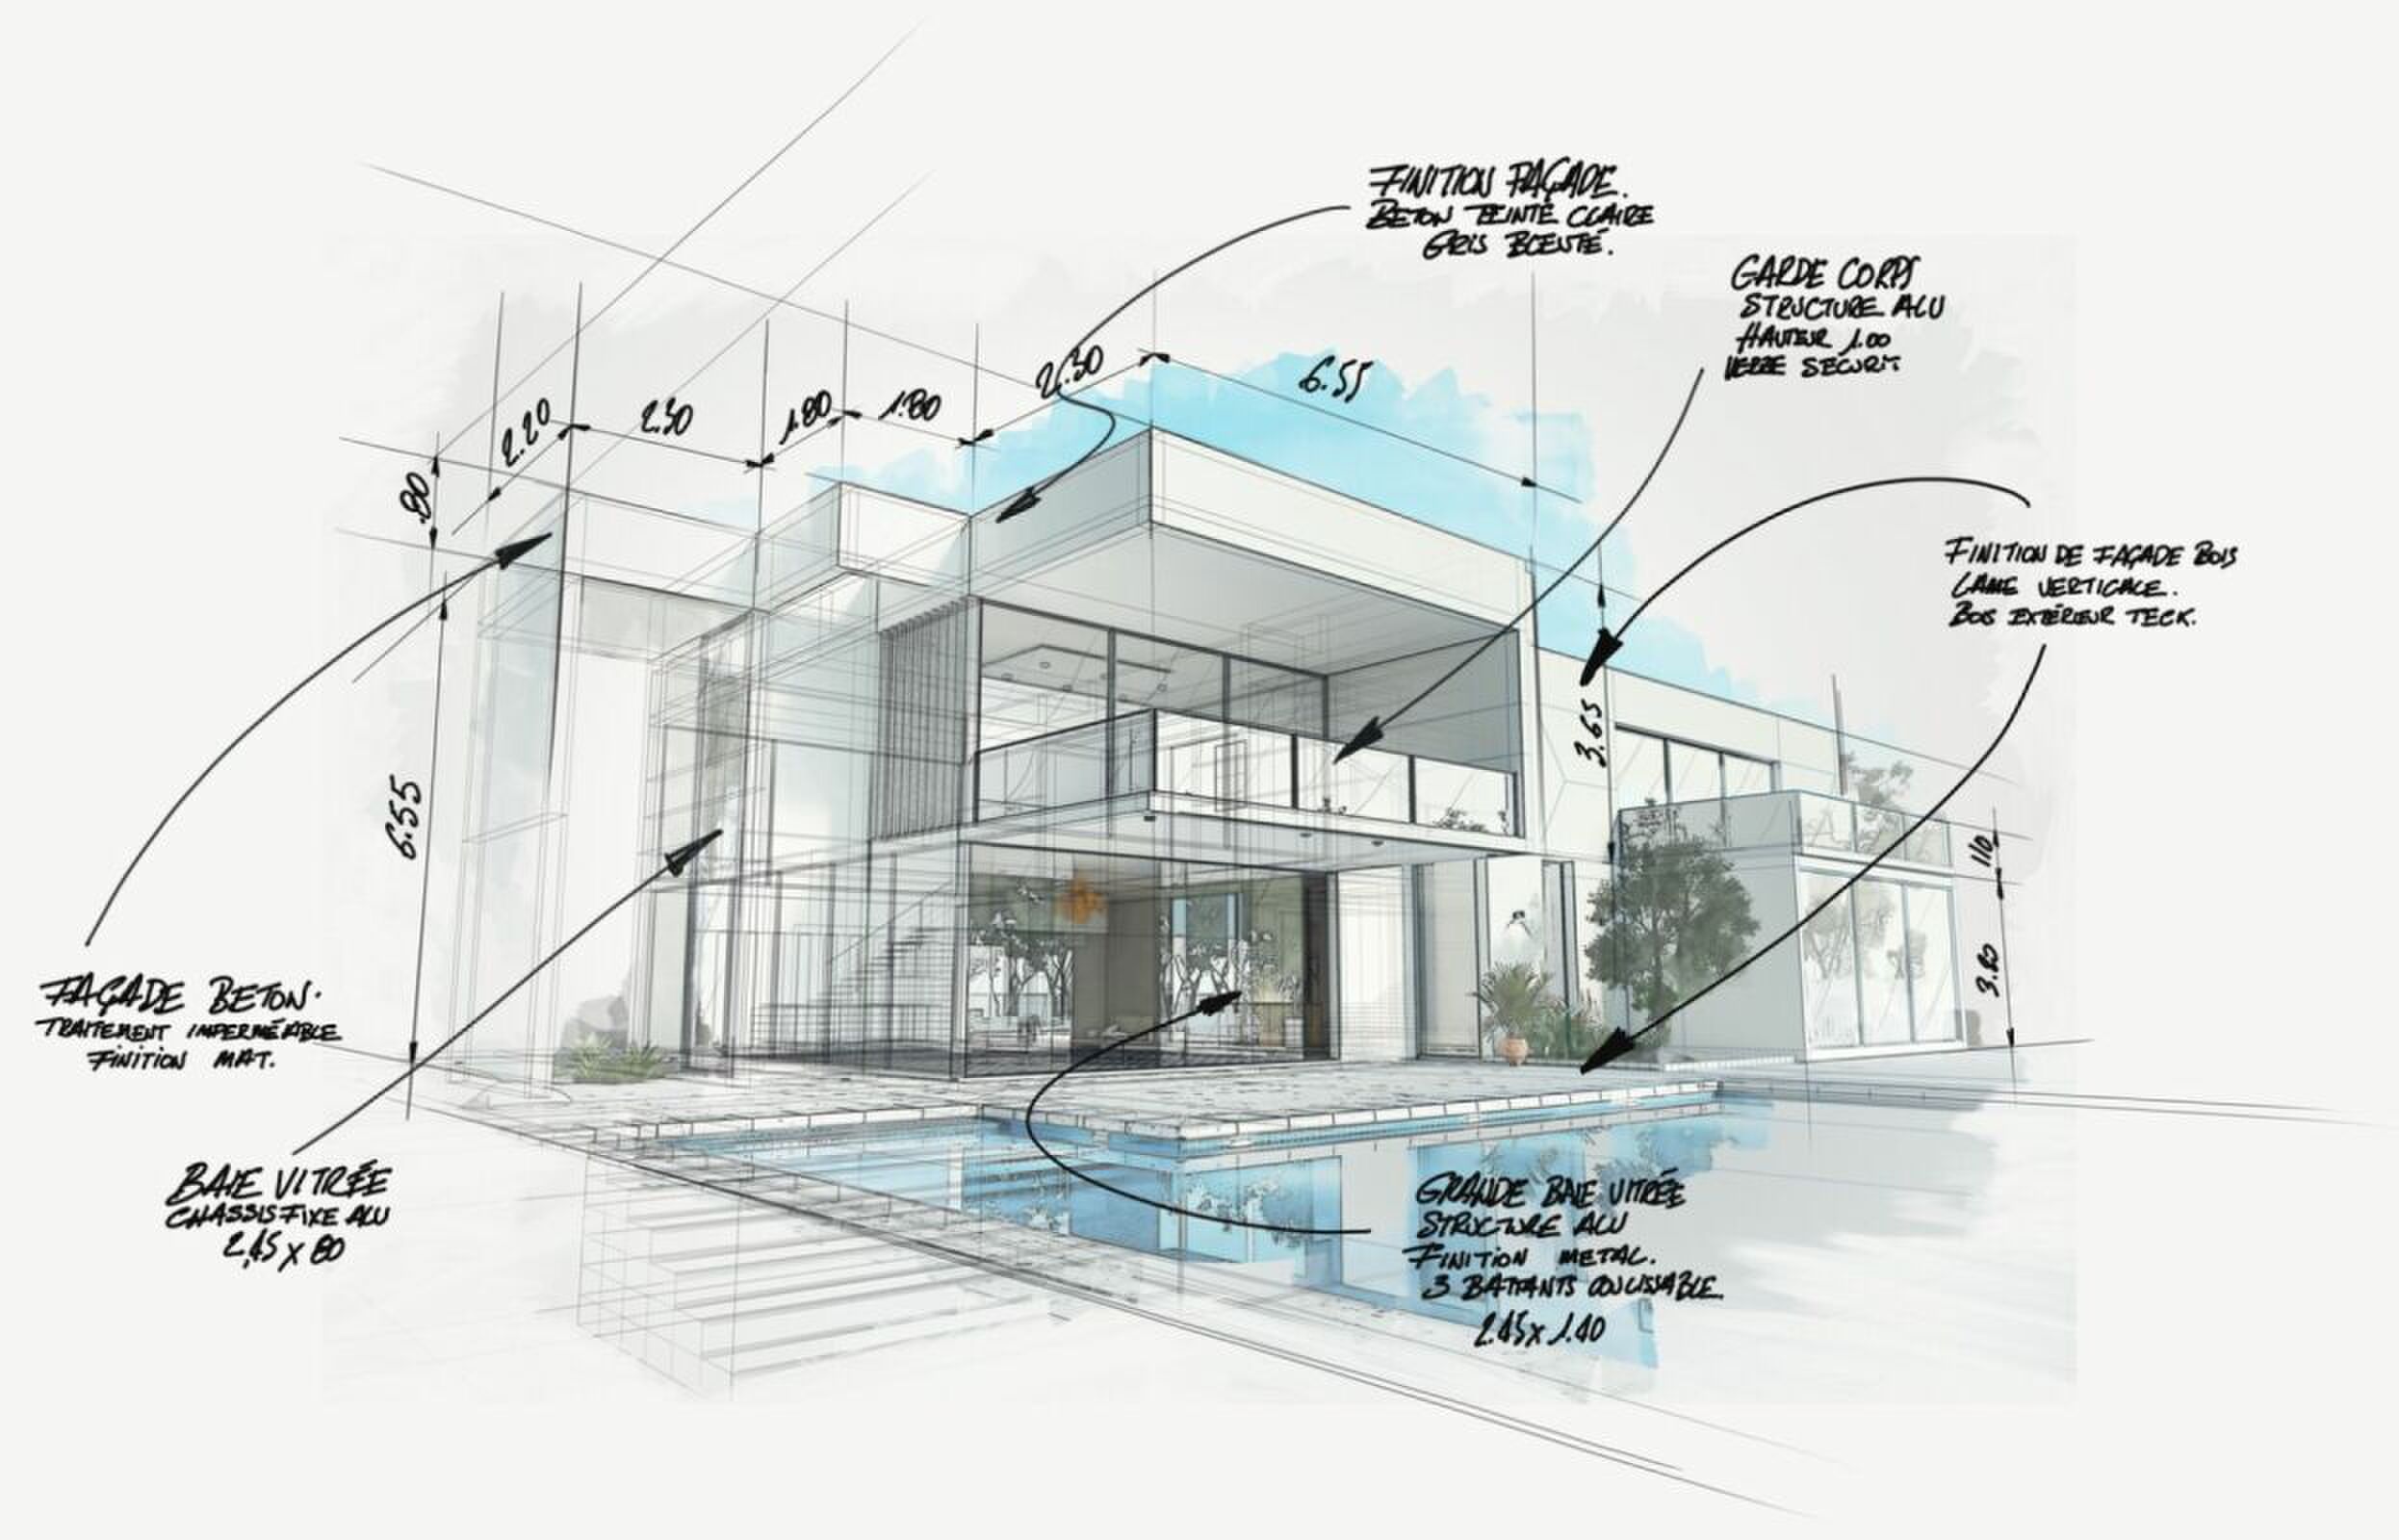
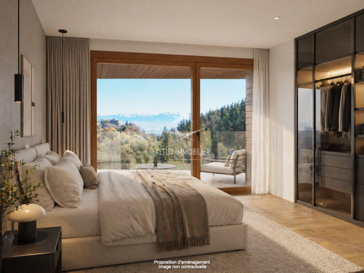
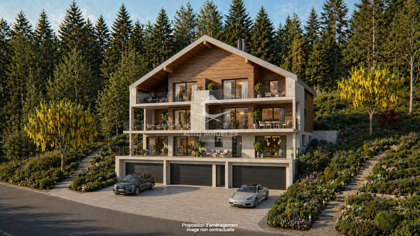
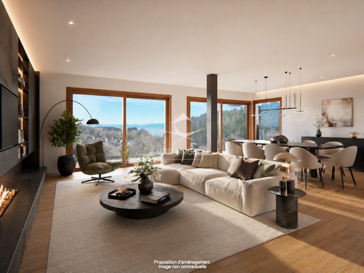
Rare on the market: in a small intimate condominium of only 3 apartments, discover this large prestigious apartment combining contemporary architecture and the charm of the modern chalet. Benefiting from beautiful volumes and exceptional light, this property offers an ideal living environment for a family looking for space and calm.

The major advantages :

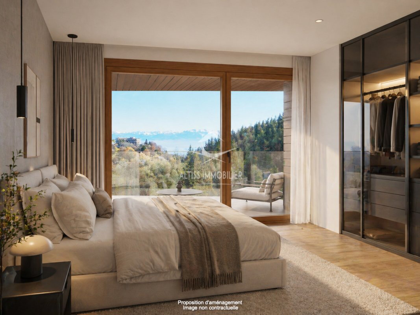
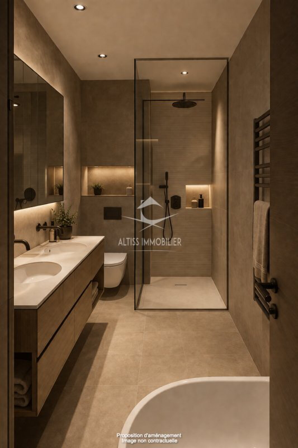
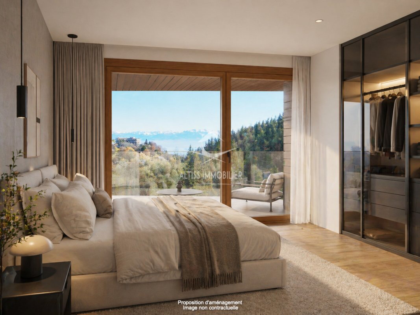
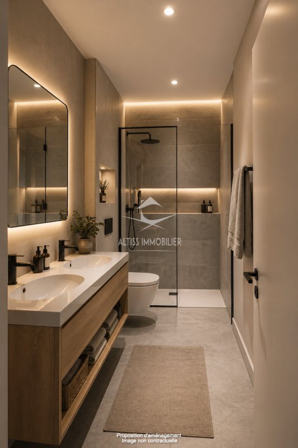
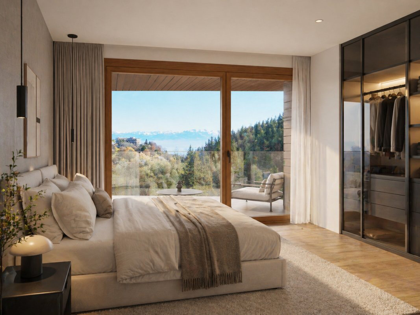
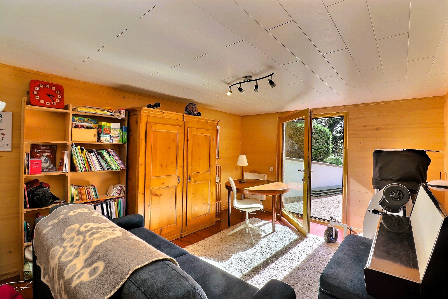
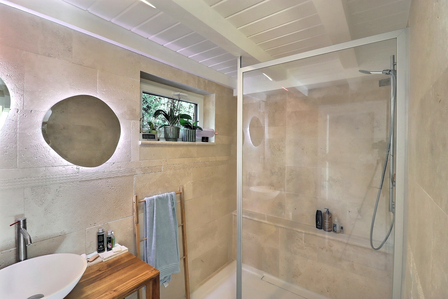
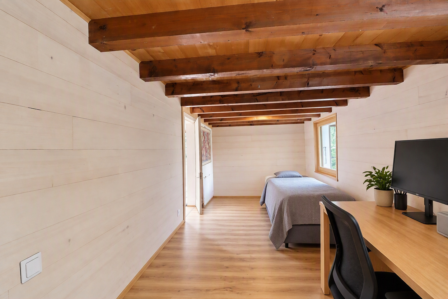
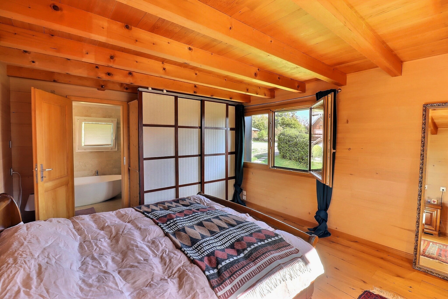
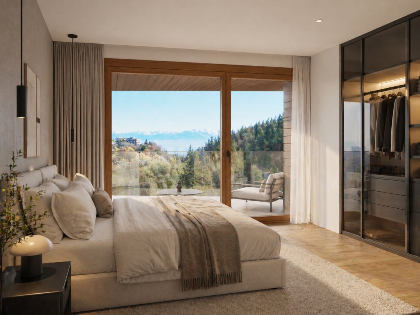
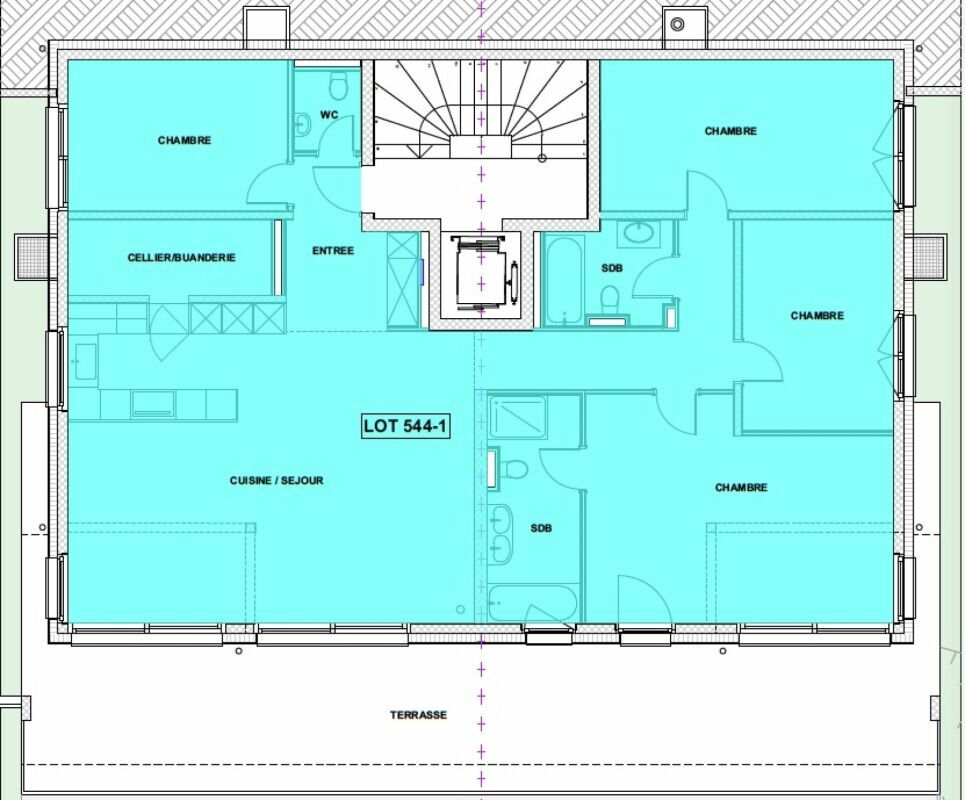
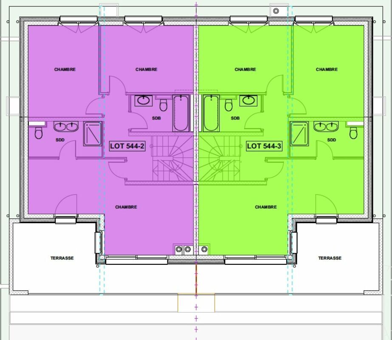
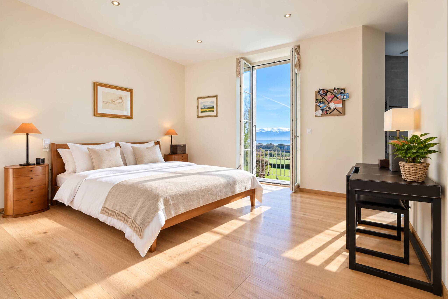
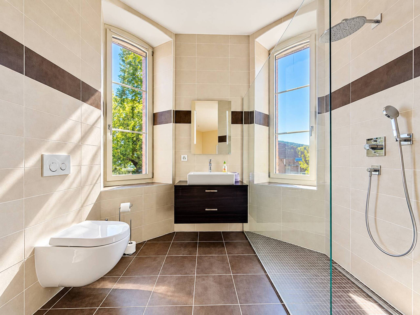
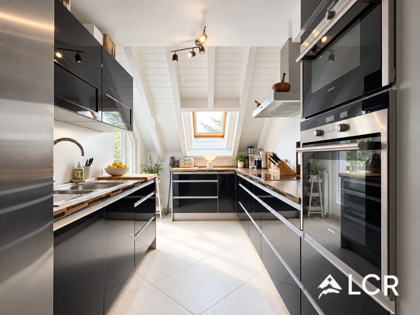
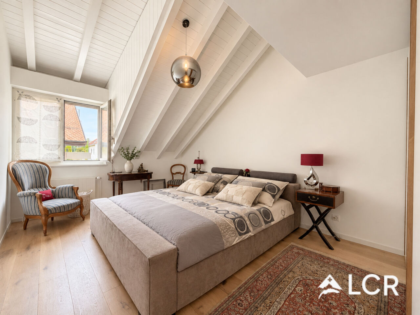
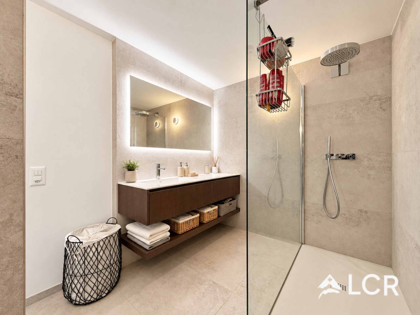
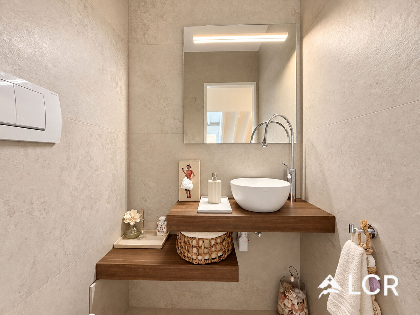
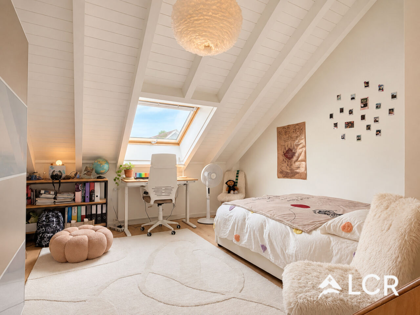
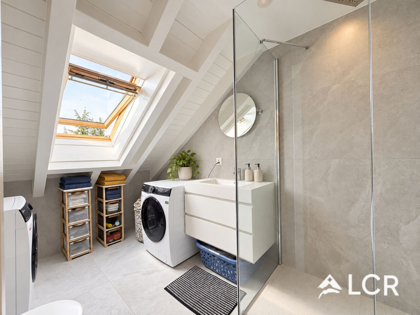
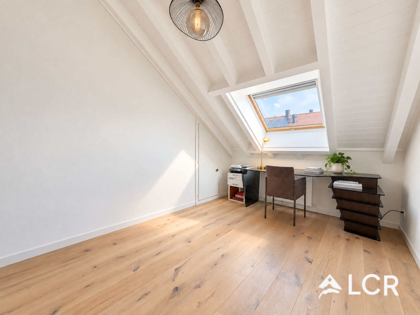
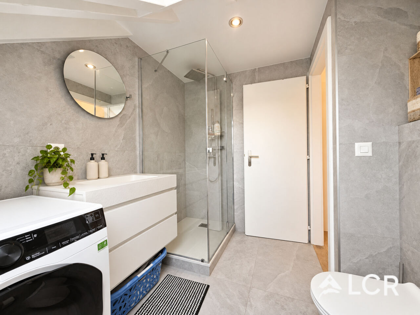
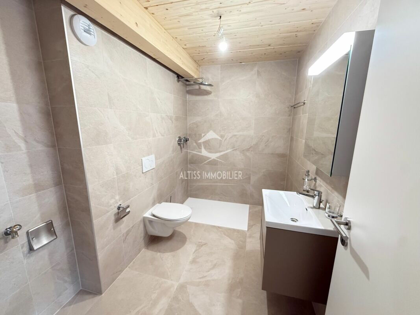
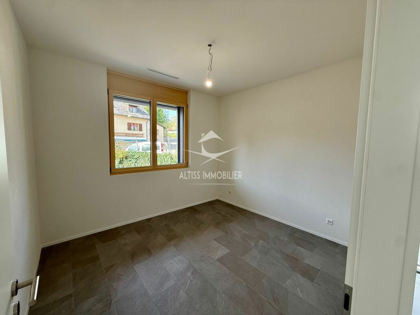
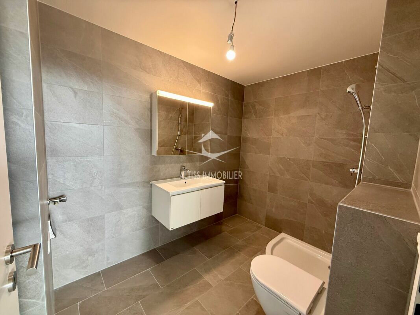
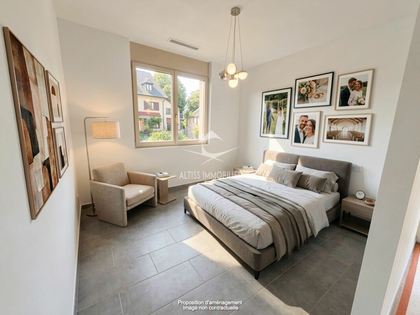
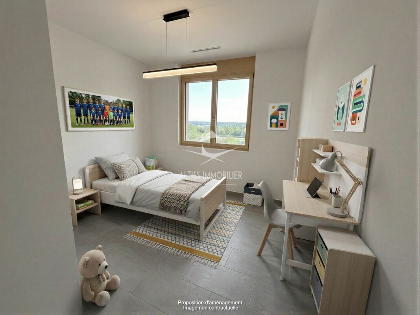
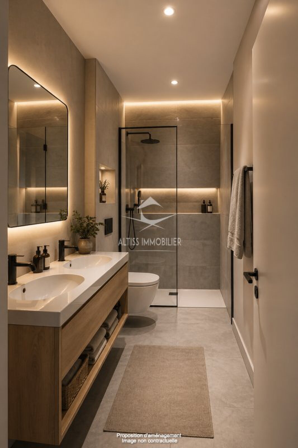
Living areas : 4 spacious bedrooms and 2 modern bathrooms.

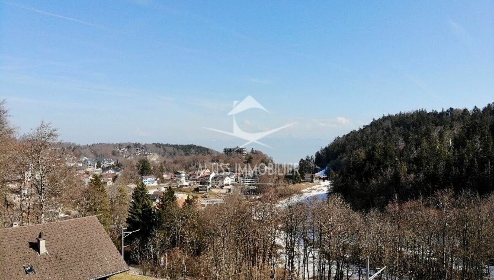
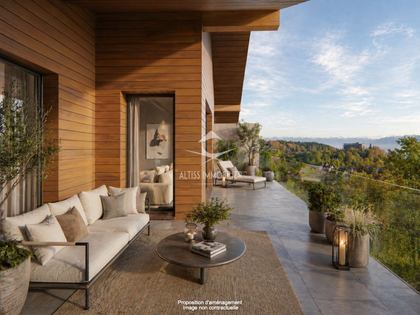
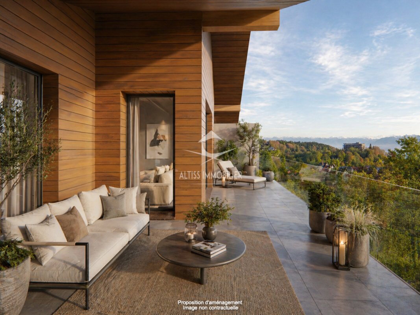
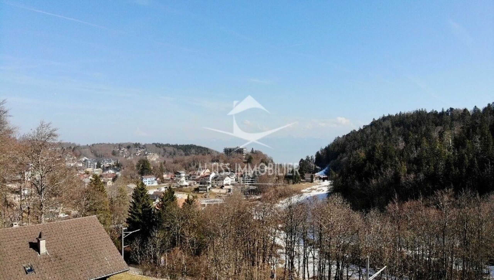
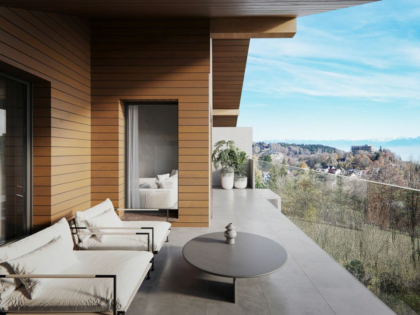
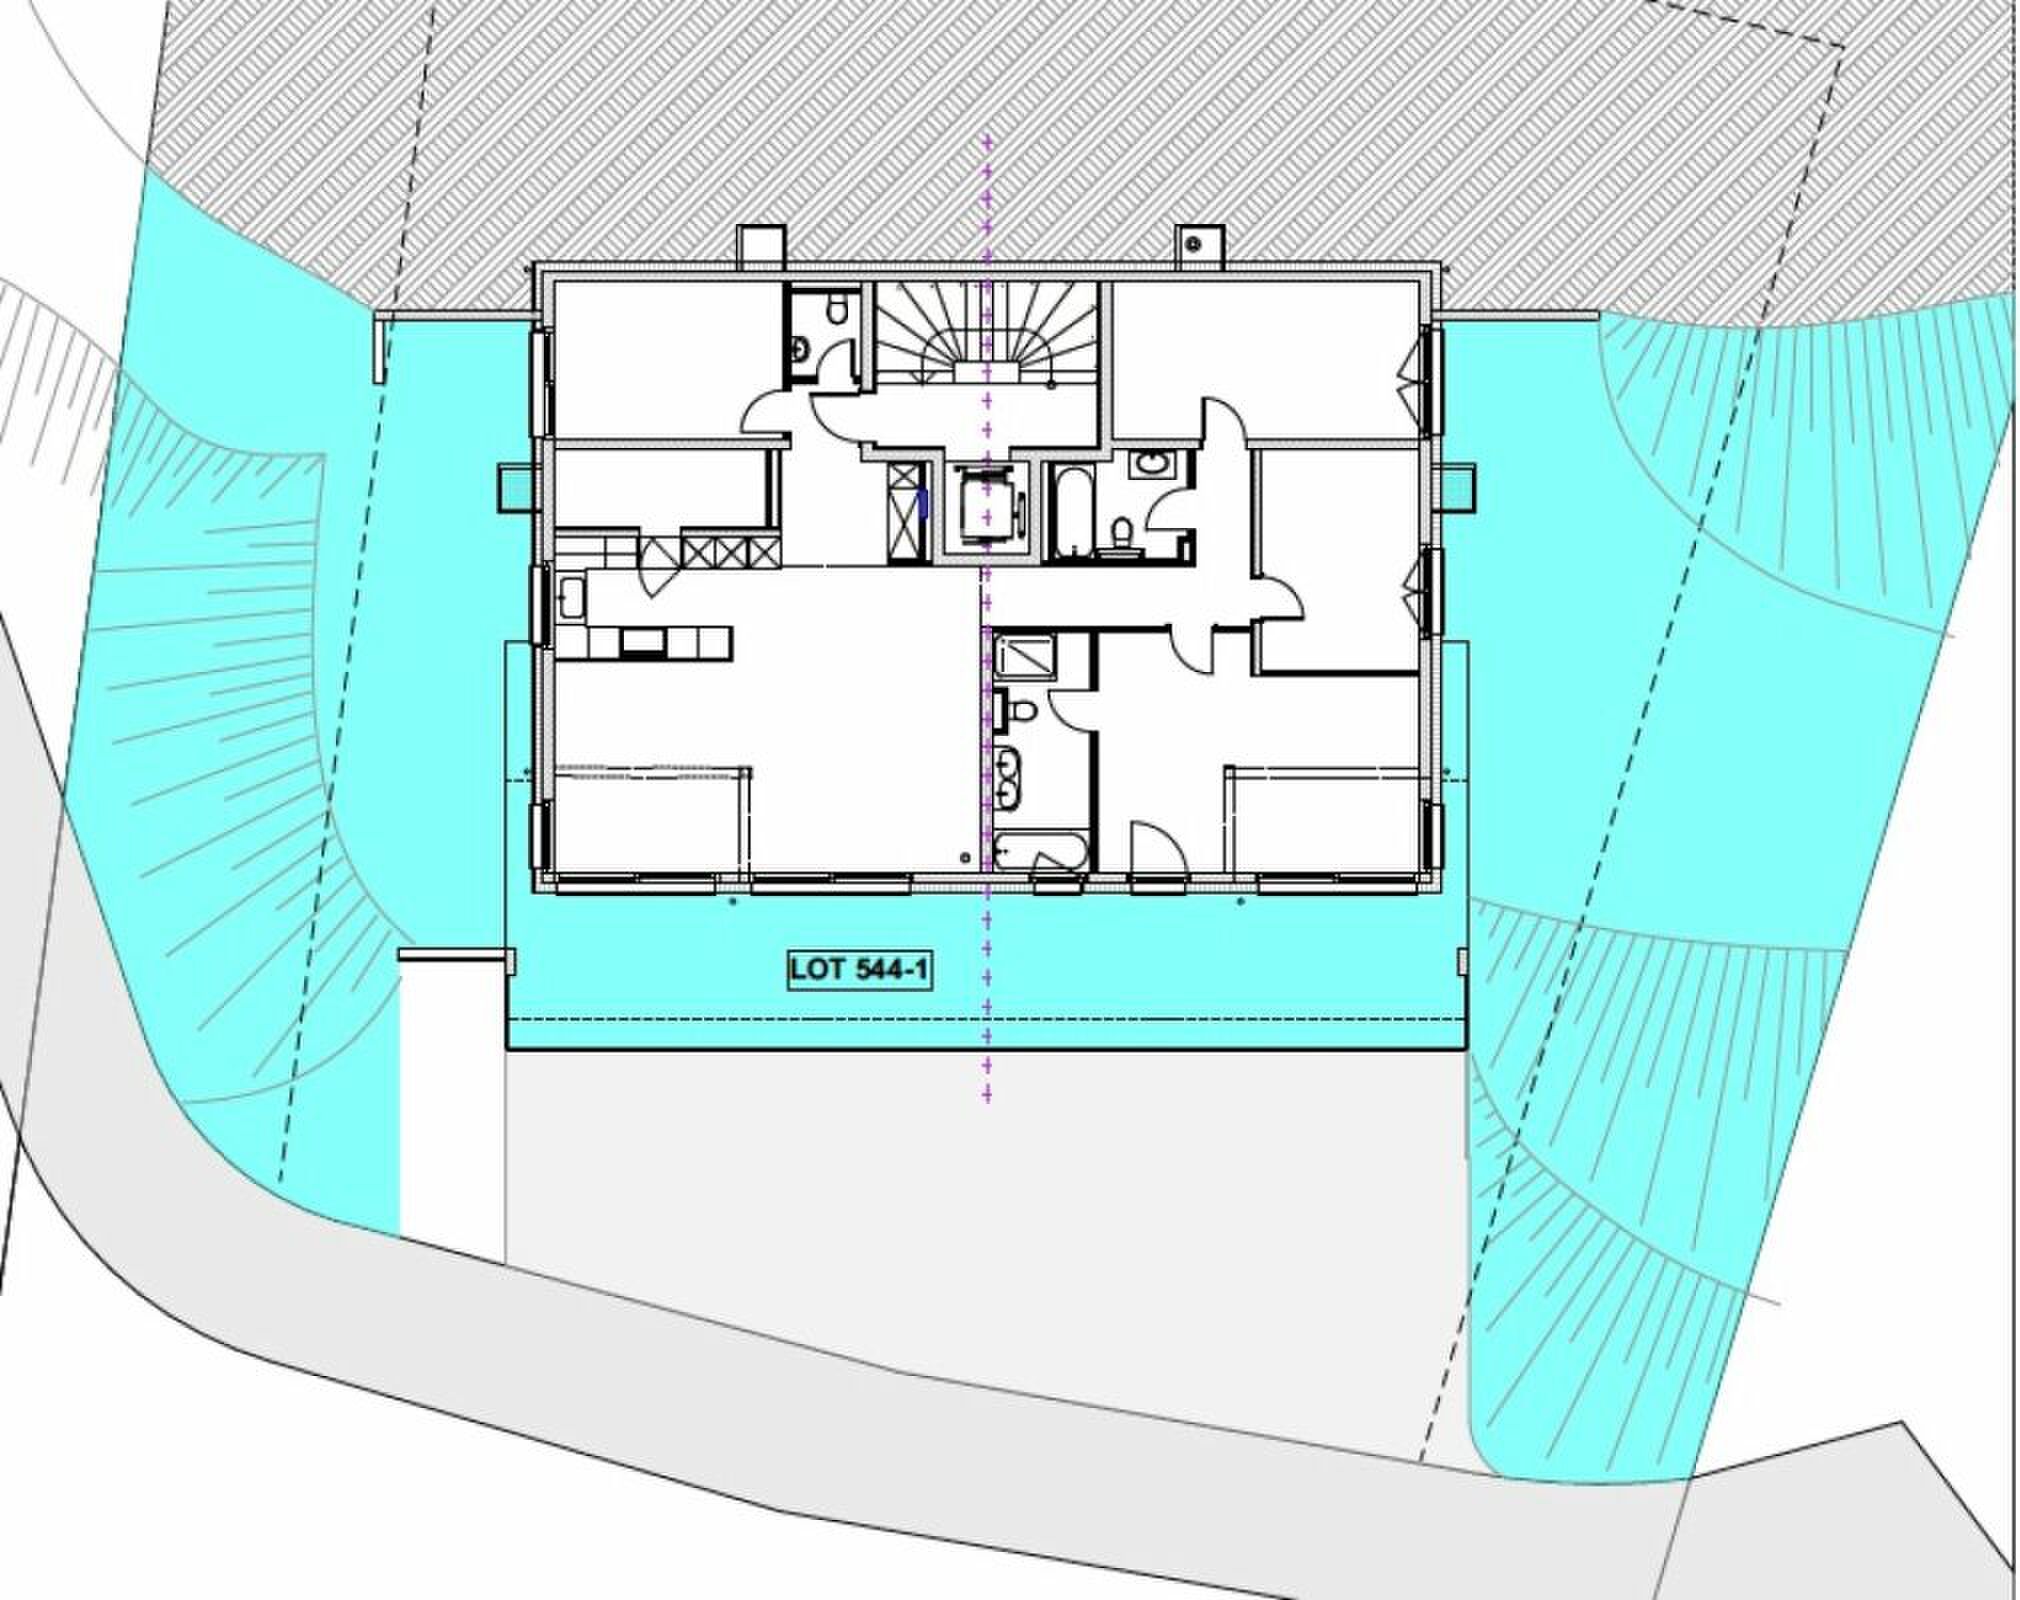
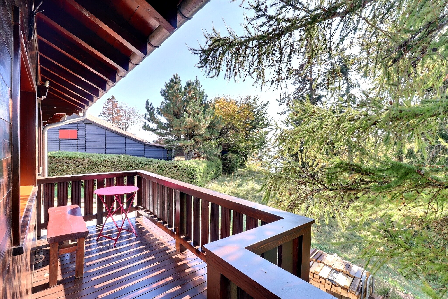
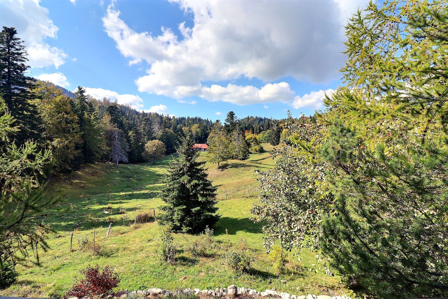
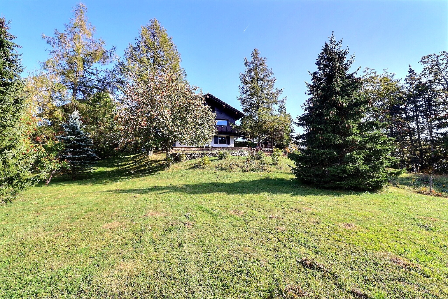
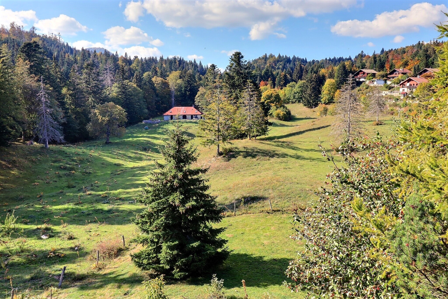
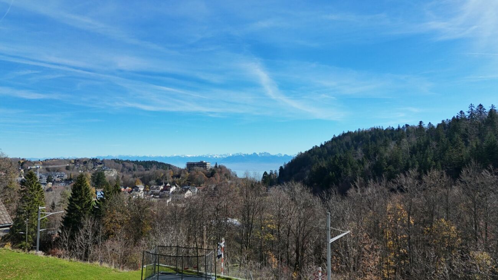
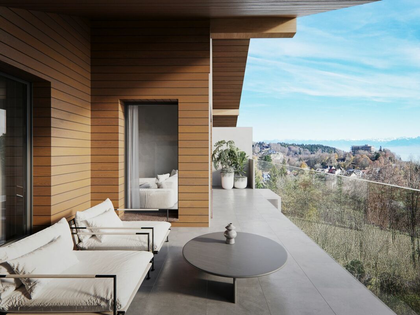
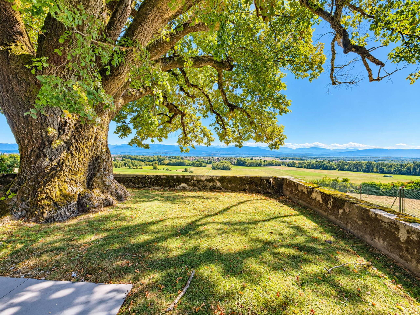
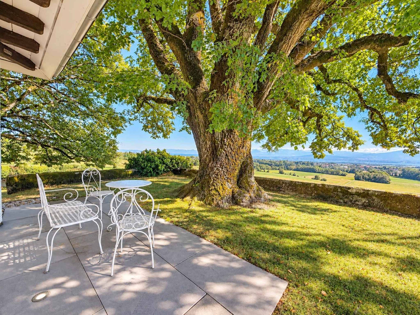
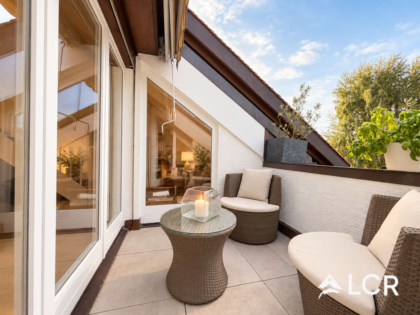
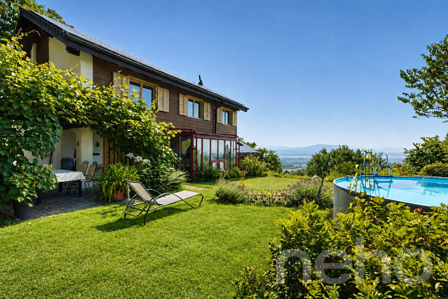
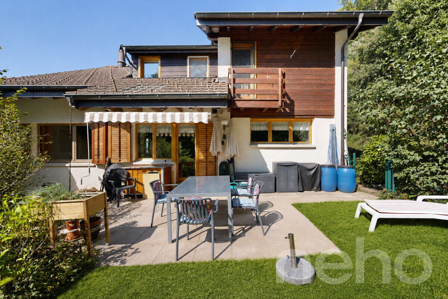
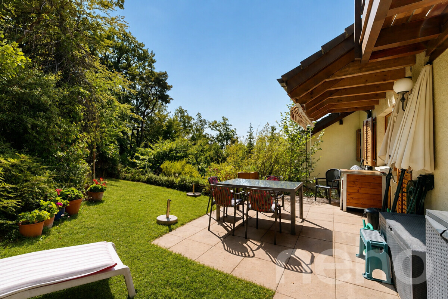
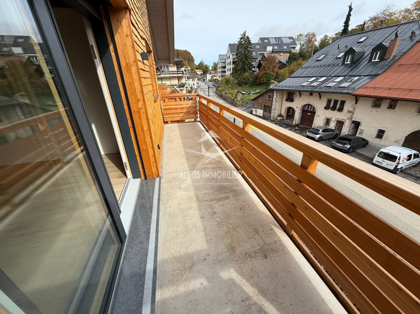
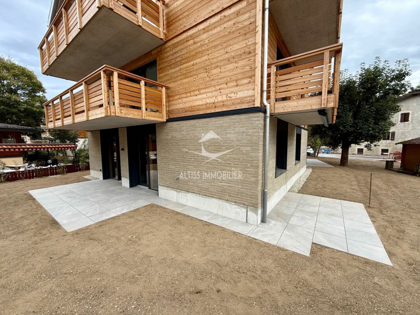
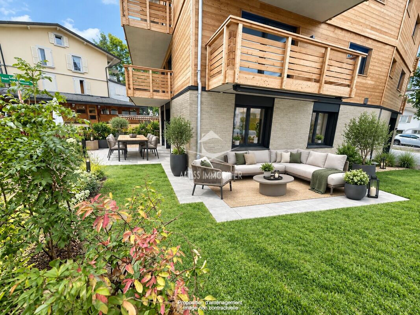
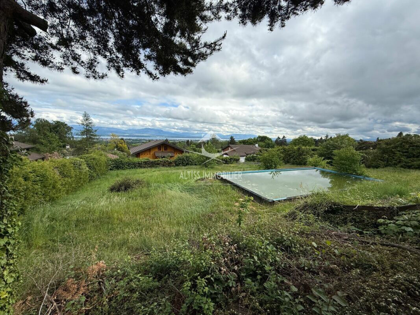
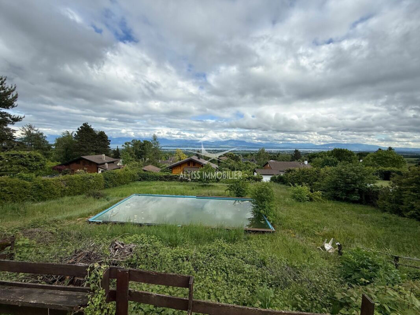
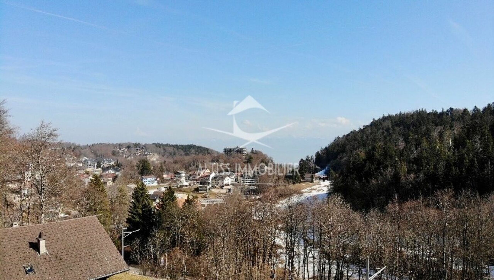
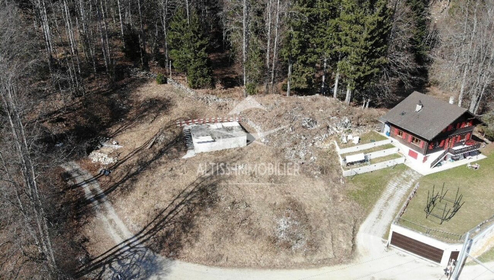
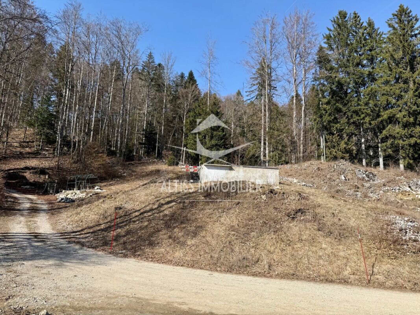
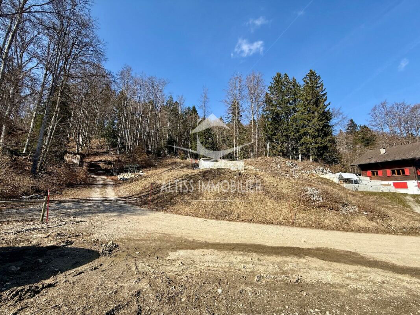
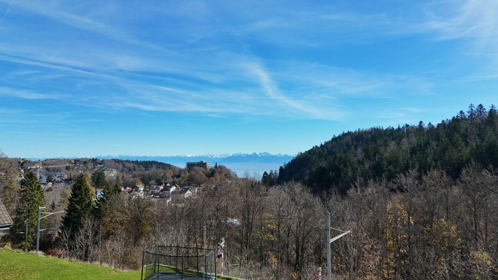
Exceptional exteriors: A large terrace of 55 m² facing south with beautiful views of the Alps, completed by a private garden of 293 m².

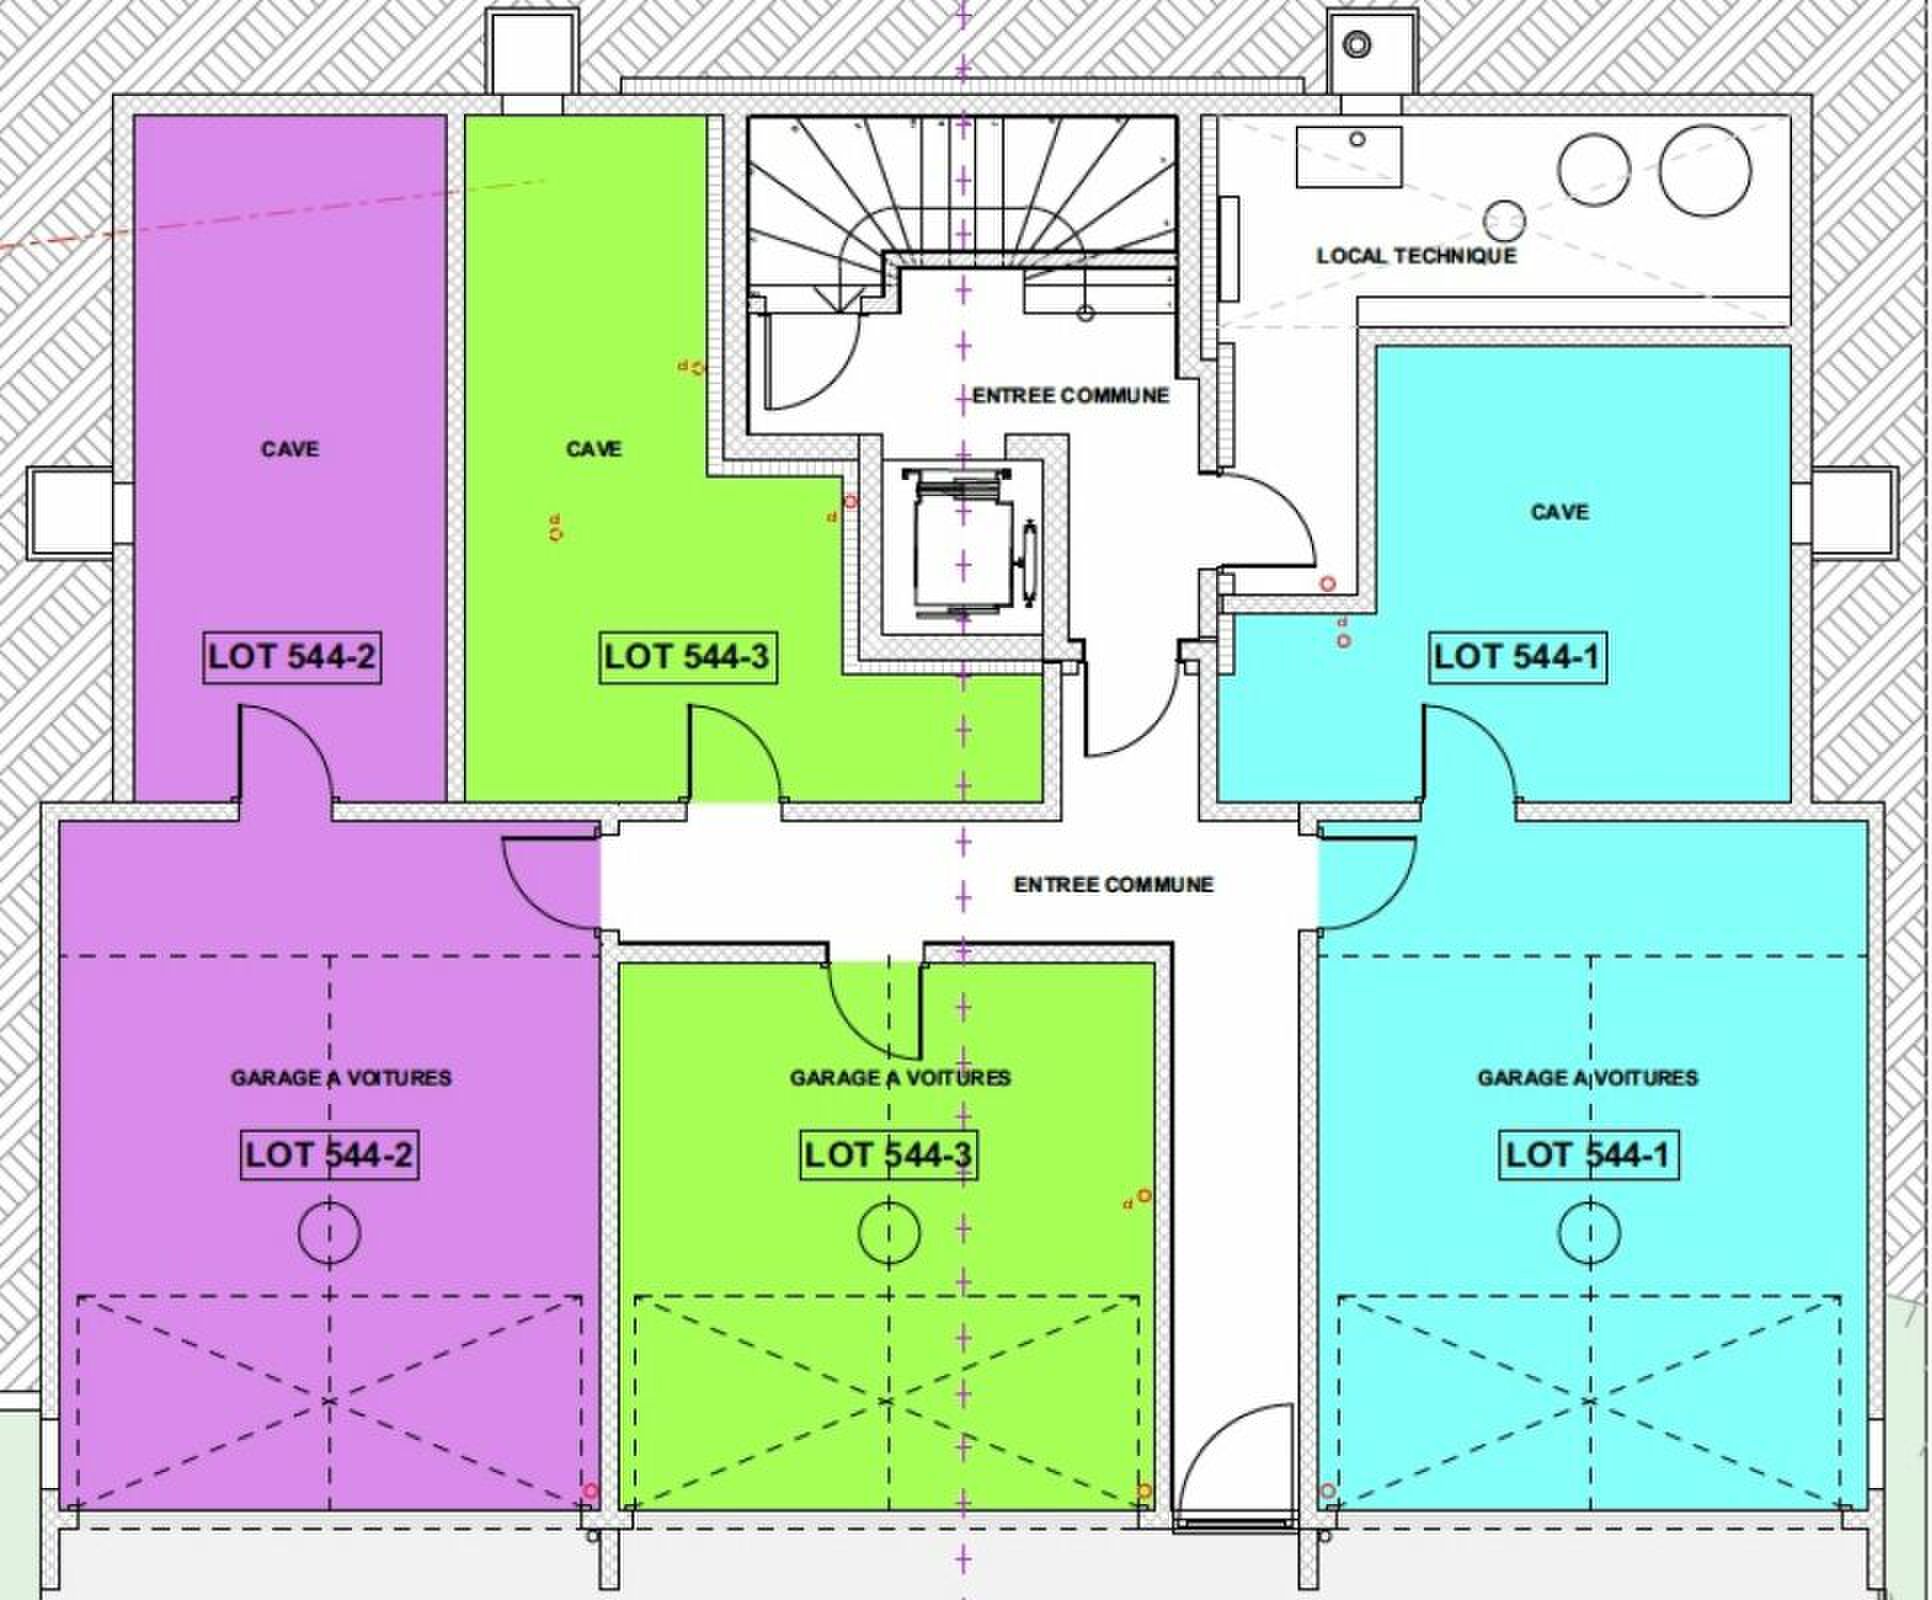
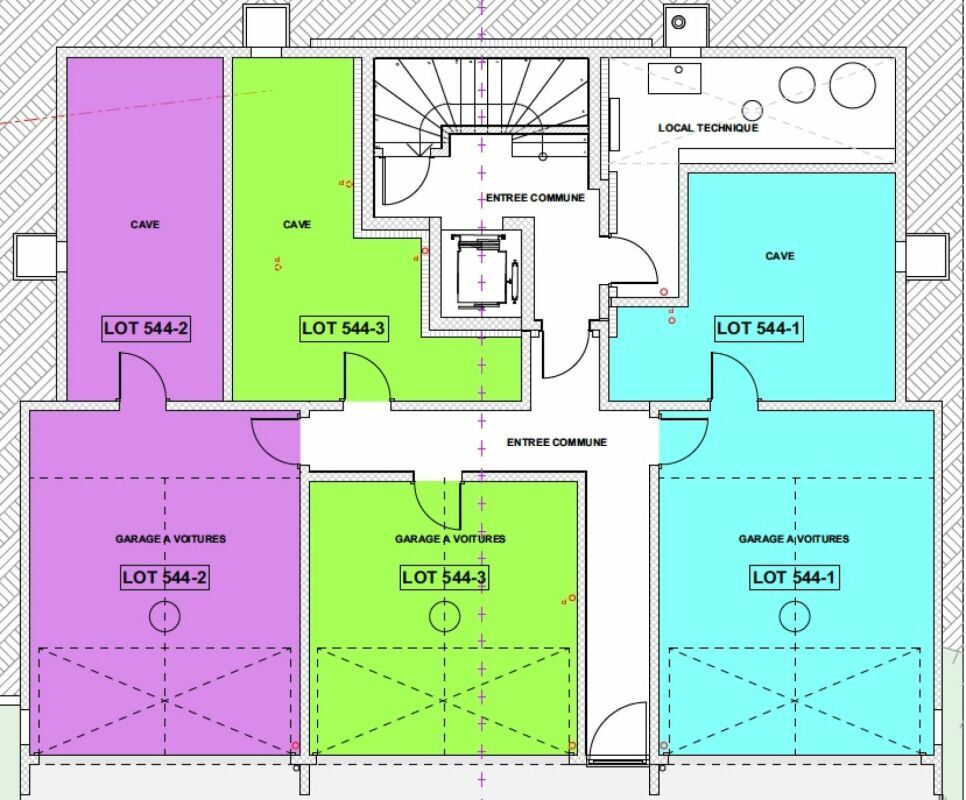
Parking : Double garage + 2 outdoor parking spaces.

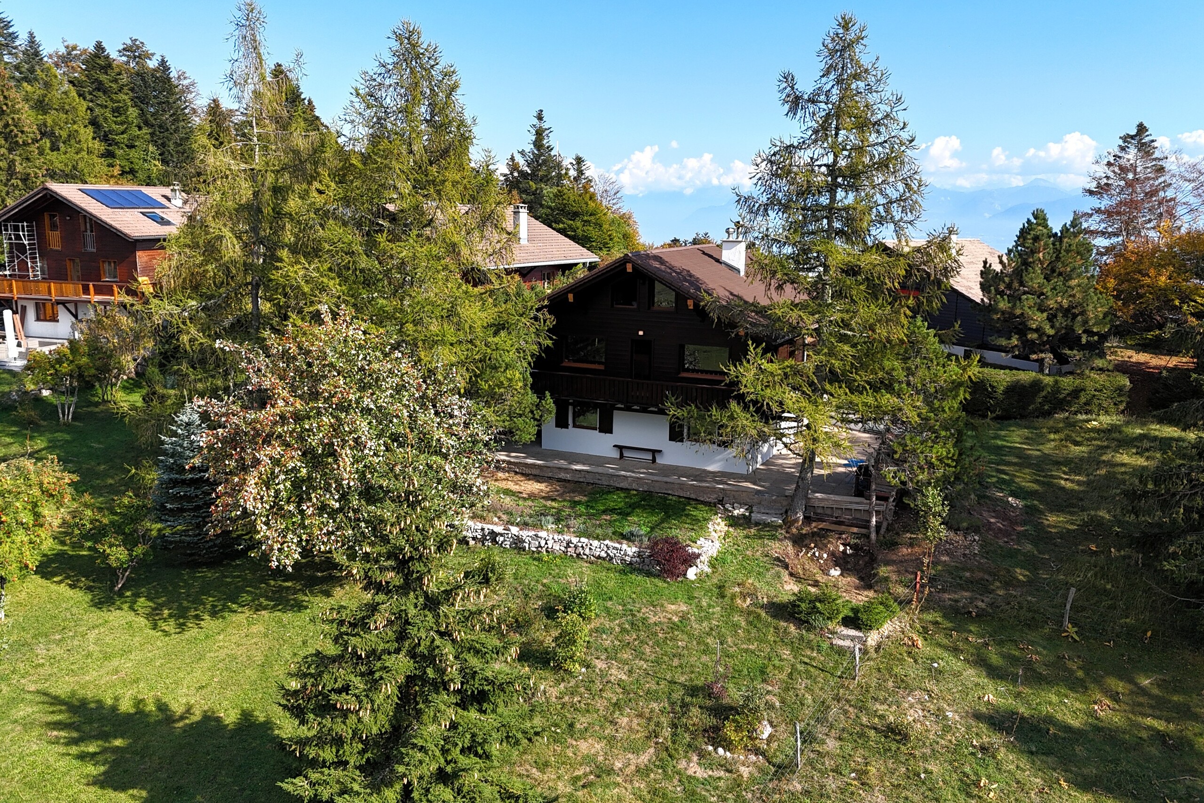
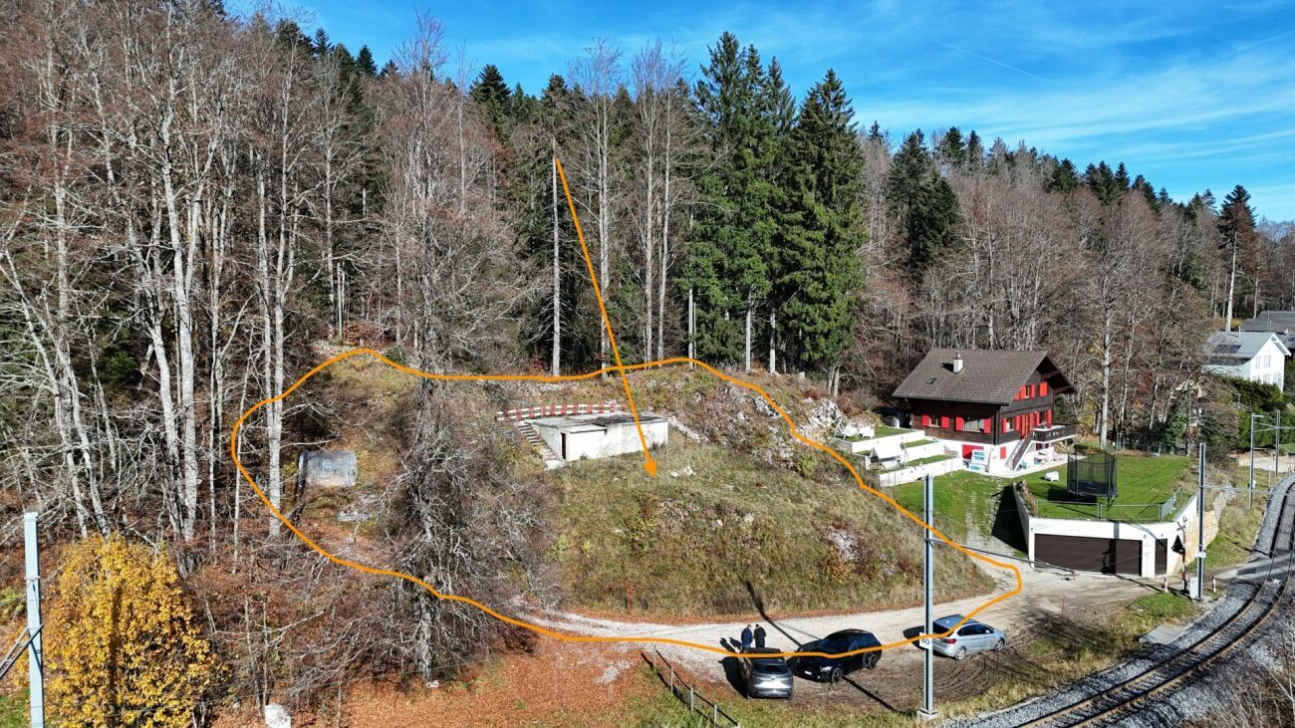
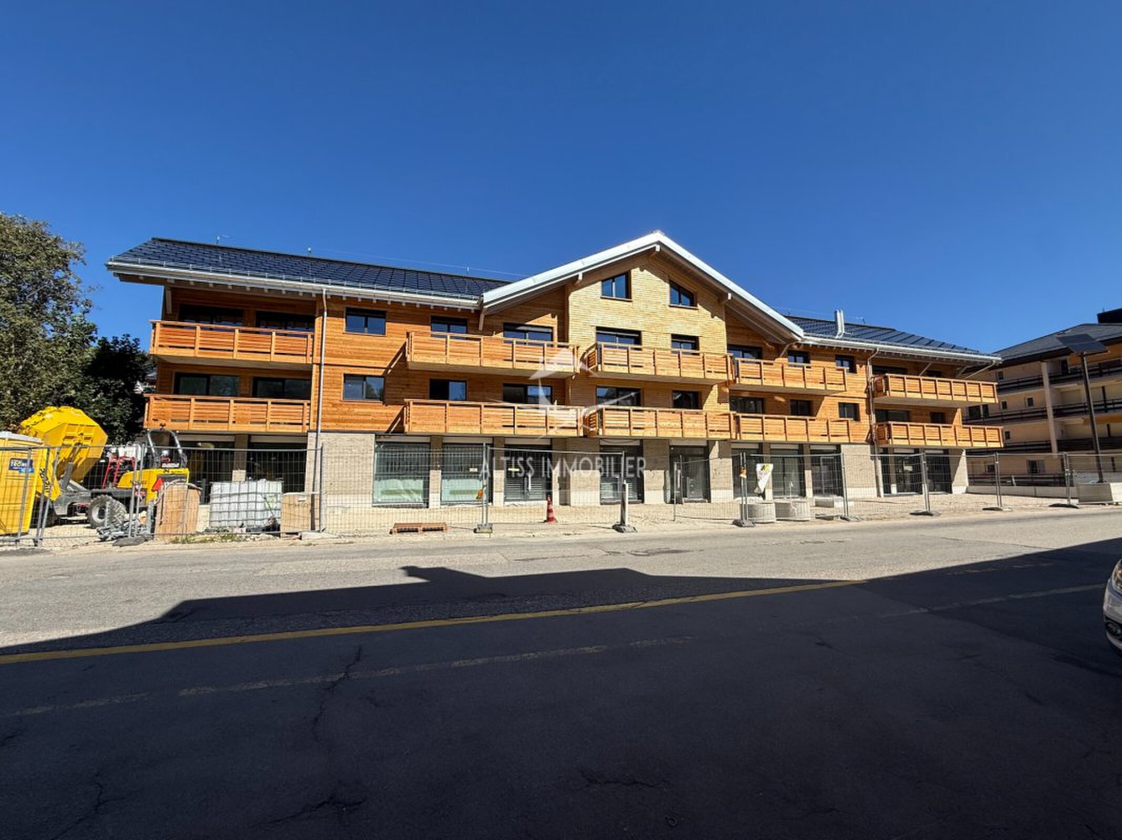
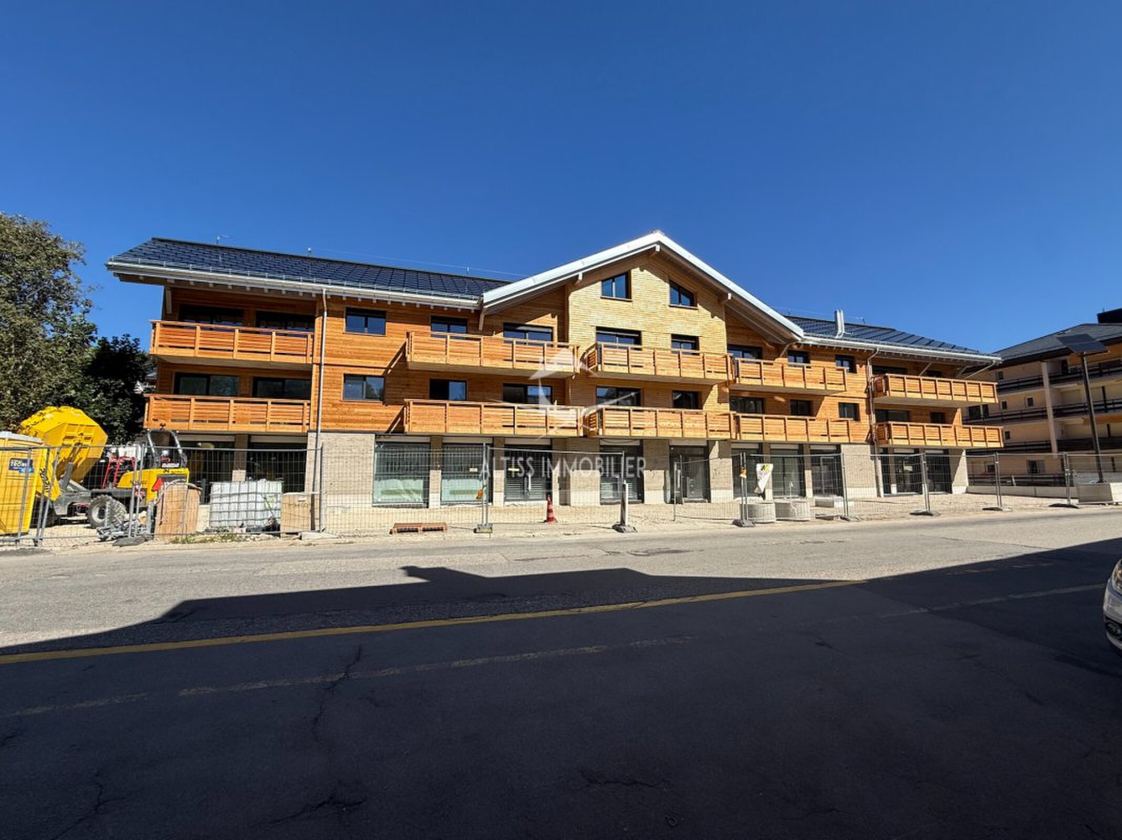
Environment : Exclusive residence with neat alpine architecture, guaranteeing tranquility and small neighborhood.

Reduced sales costs

Features:

  • 5.5 room apartment
  • Bedrooms : 4
  • Bathrooms: 2
  • Terrace area: 55 m2
  • Parking spaces: 4 including double garage

Construction:

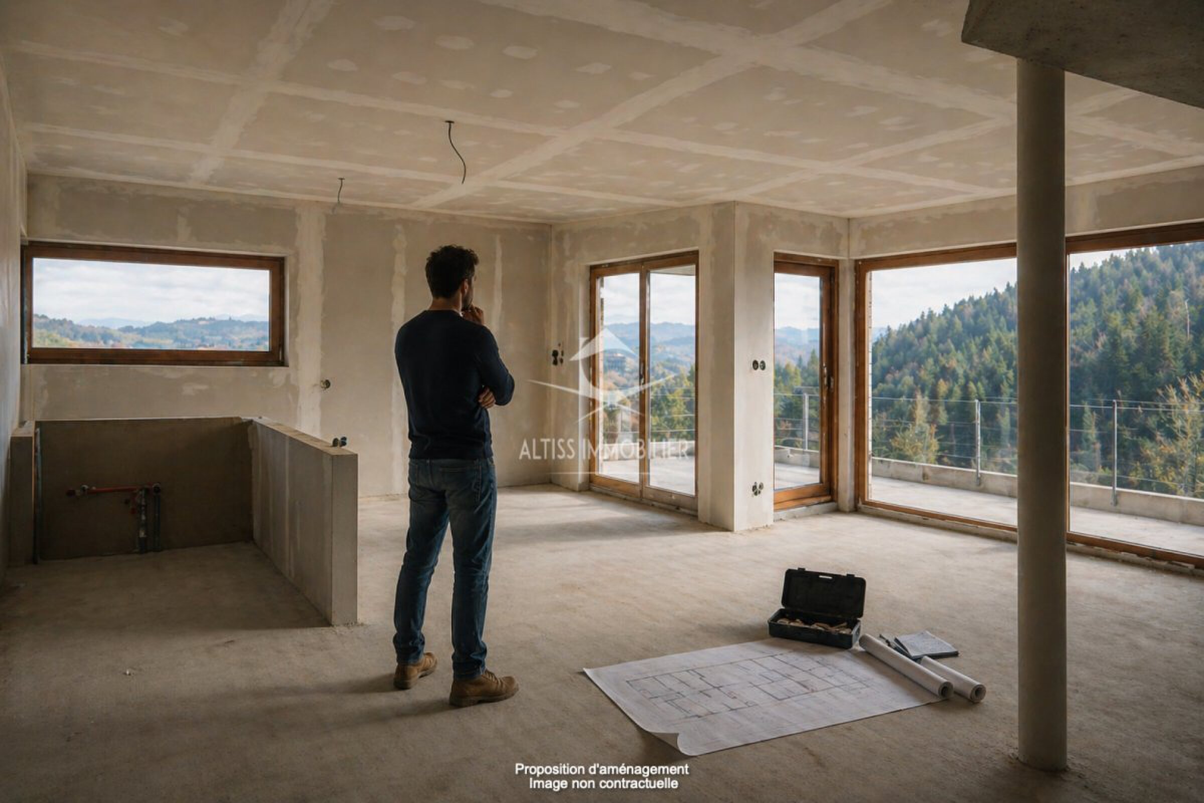
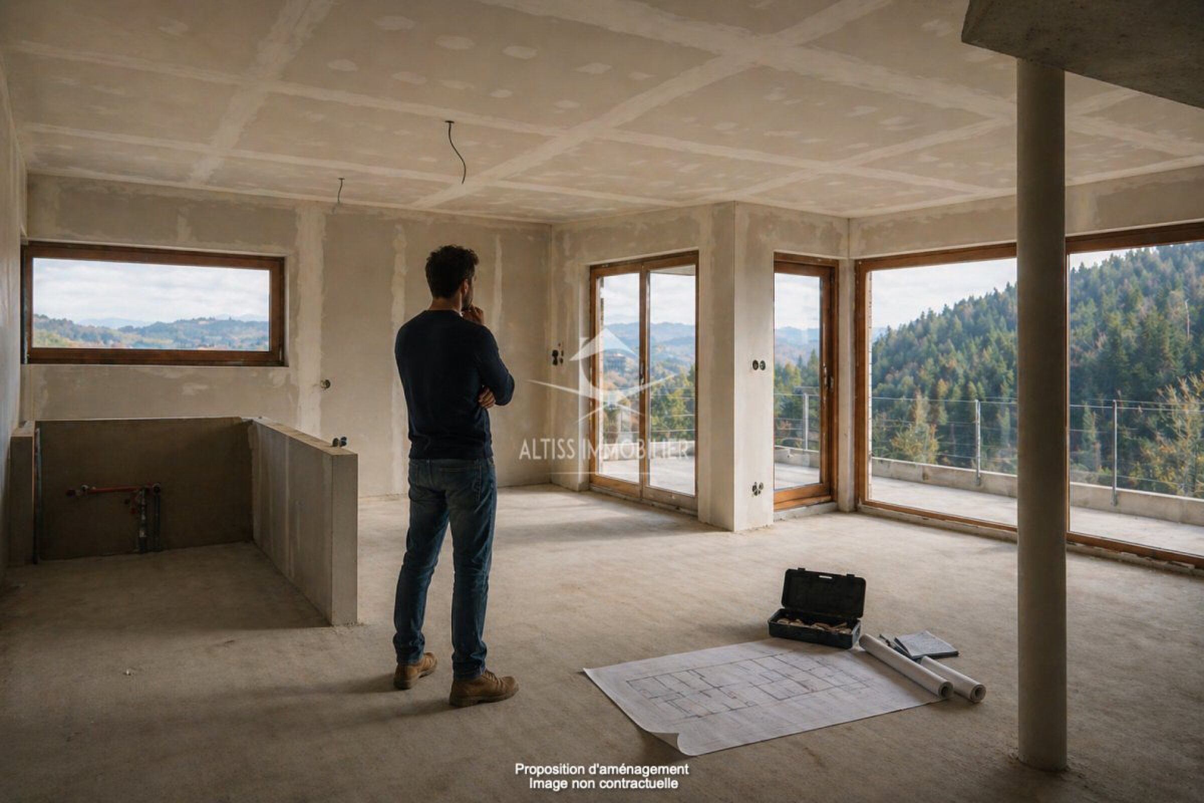
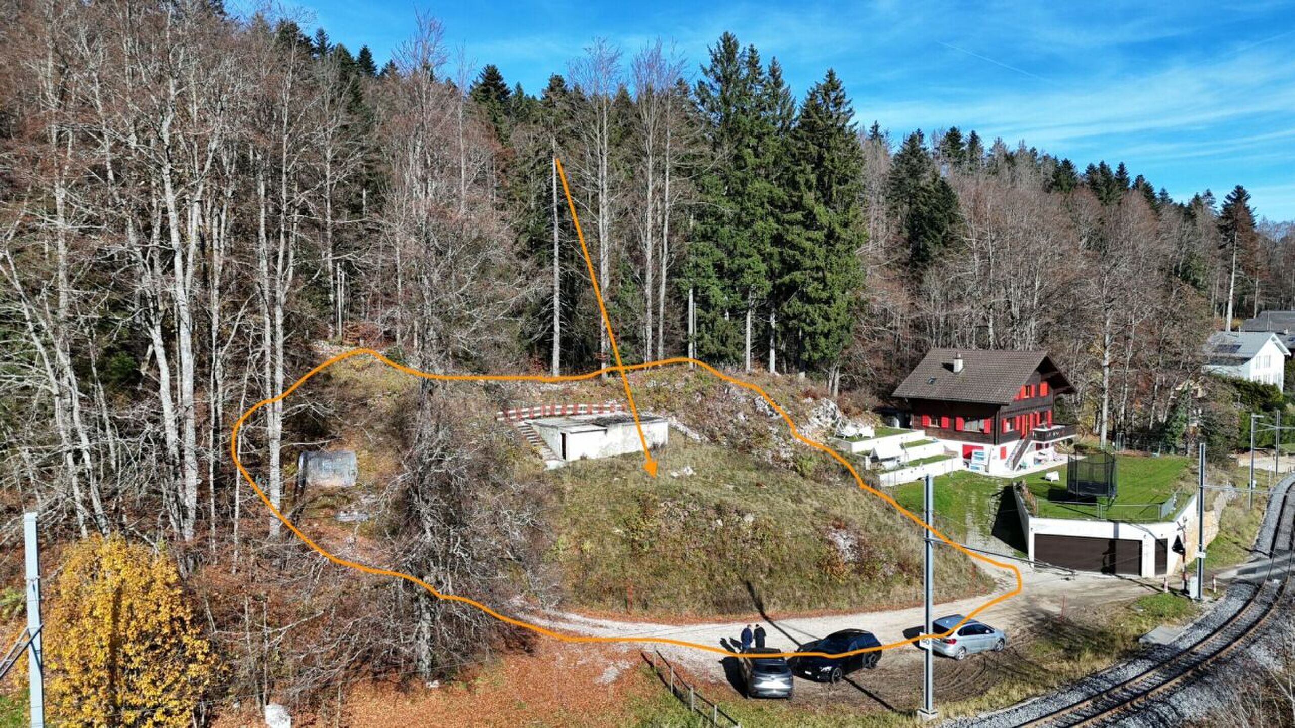
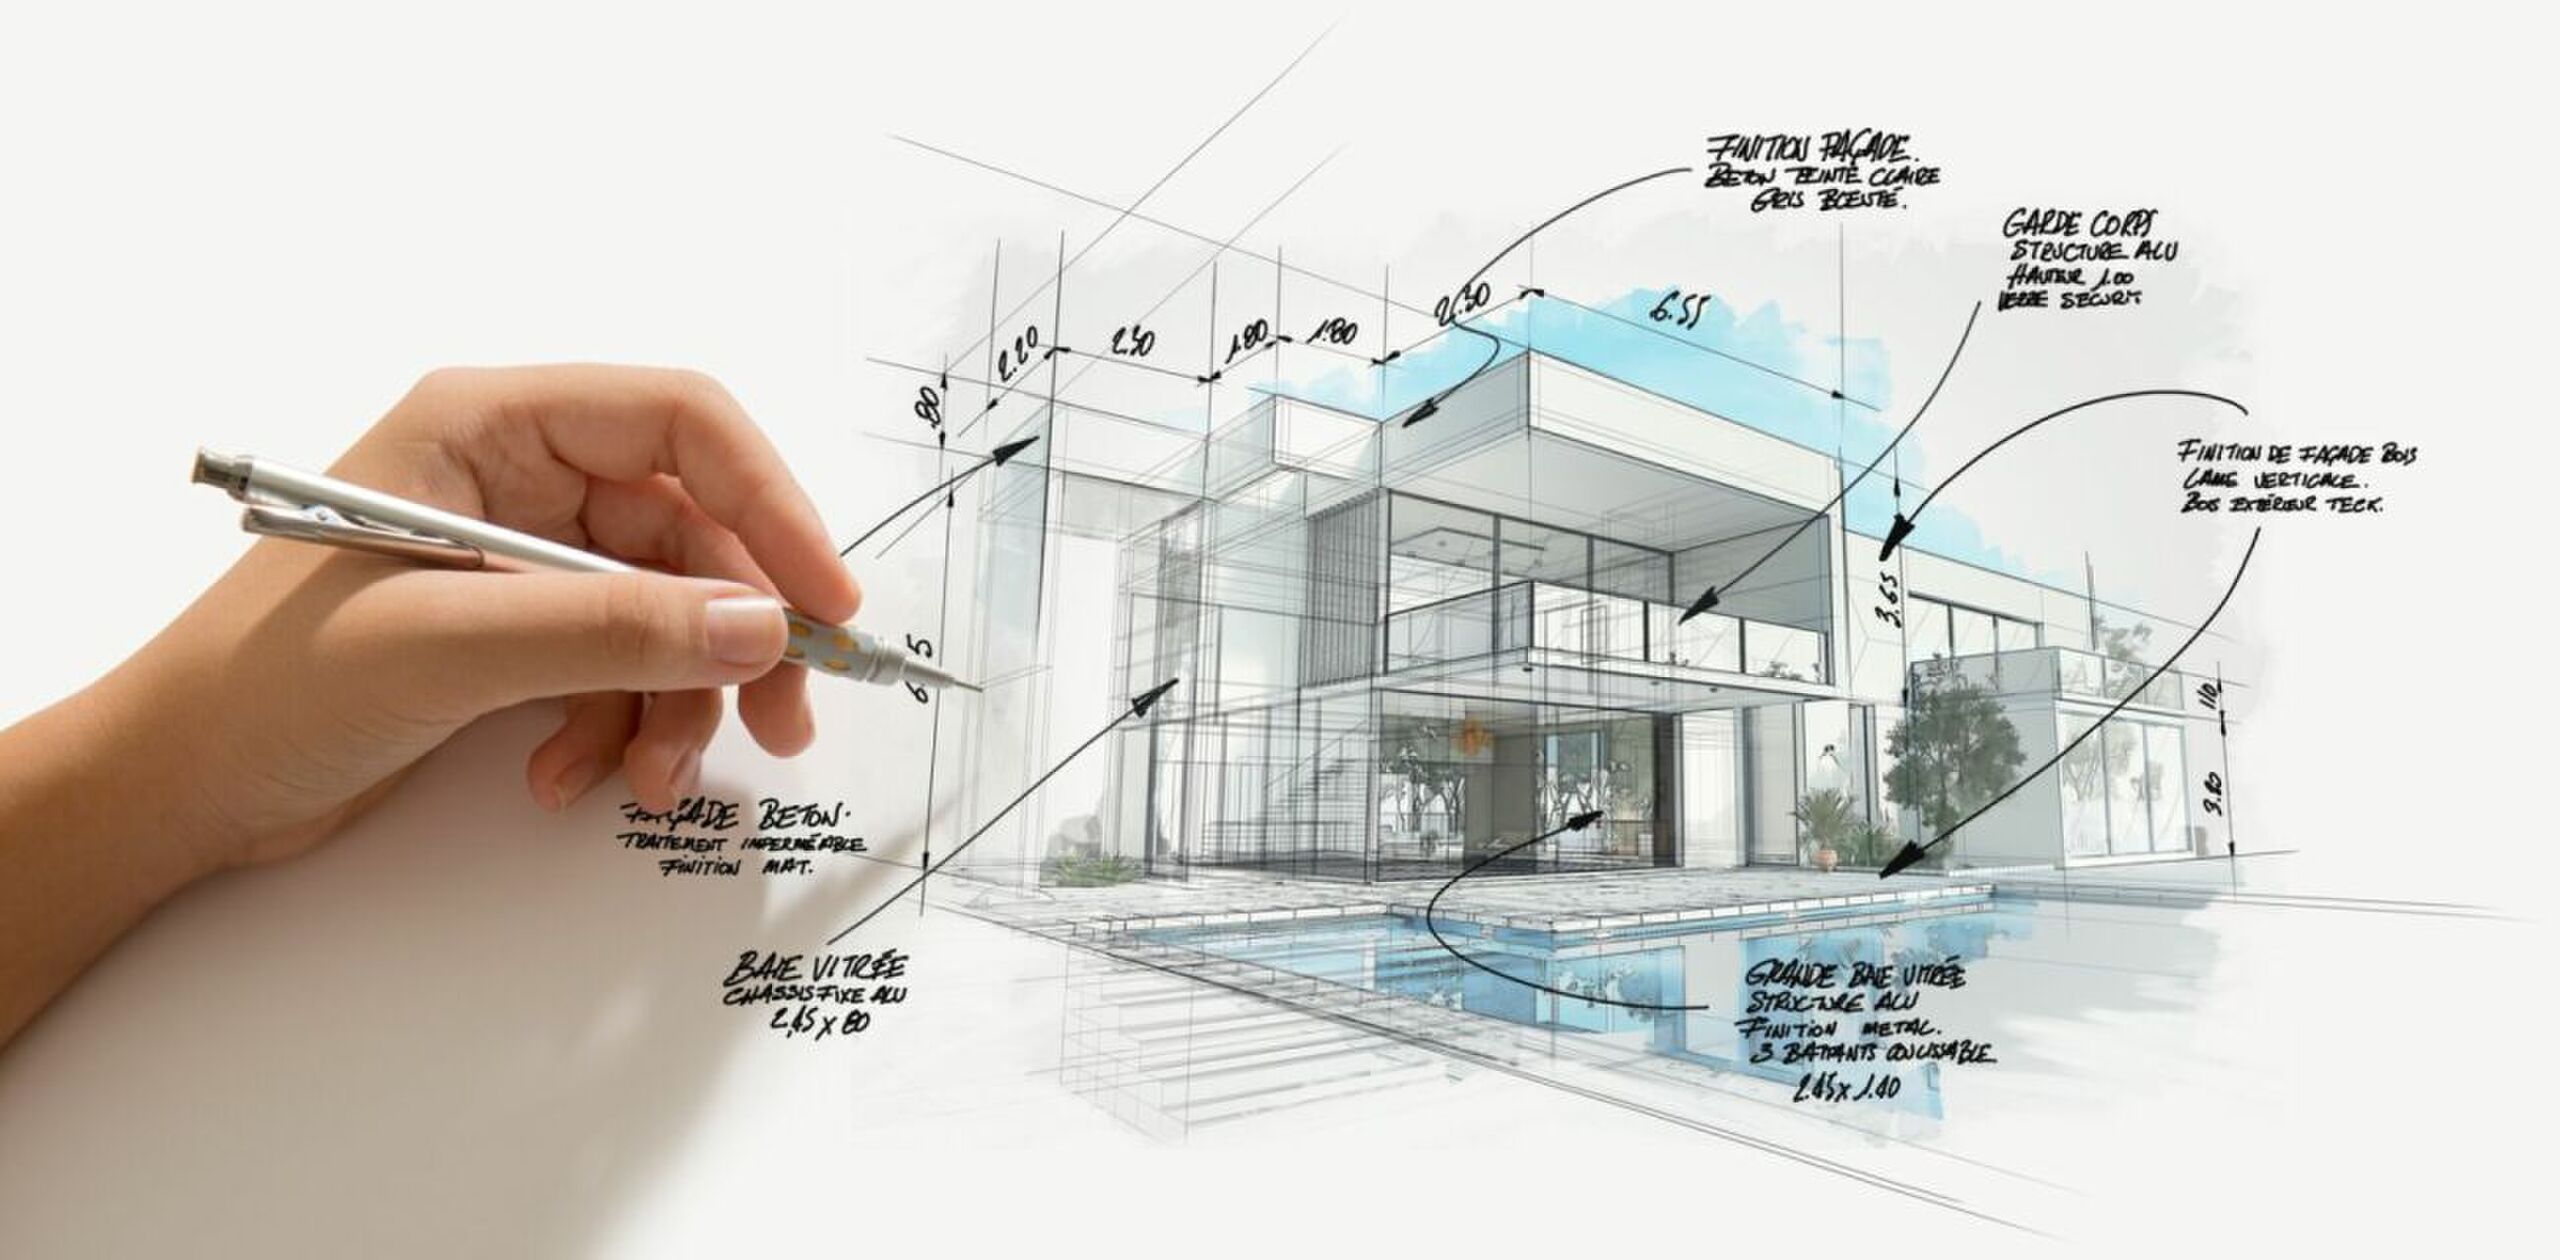
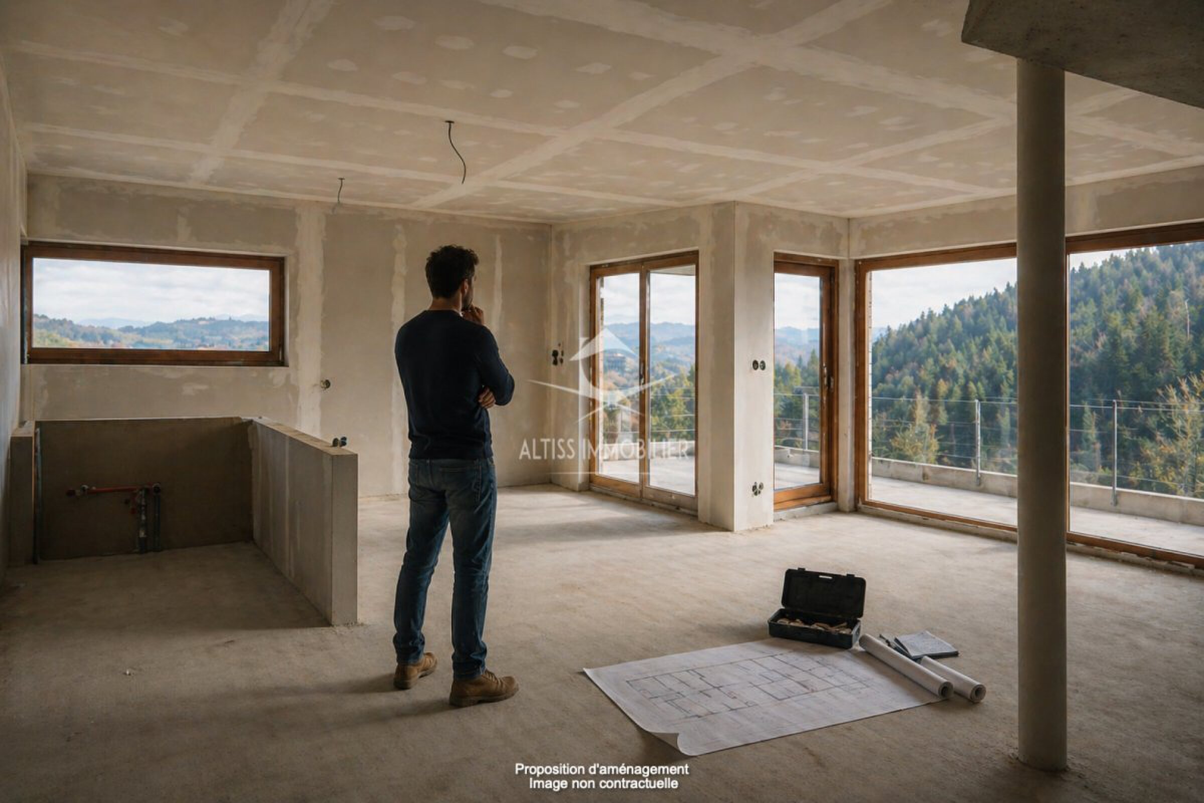
Local companies with recognised know-how, start of work in 2026 with delivery at the end of 2027.

Finishes according to the tenants' wishes.

Superbe 5.5 pièces de standing - Vue Alpes - Jardin 293 m² & Terrasse 55 m² - PPE de 3 lots

Rare sur le marché : au sein d'une petite PPE intimiste de seulement 3 appartements, découvrez ce grand logement de prestige alliant architecture contemporaine et charme du chalet moderne. Bénéficiant de beaux volumes et d'une luminosité exceptionnelle, ce bien offre un cadre de vie idéal pour une famille en quête d'espace et de calme.

Les atouts majeurs :

Espaces de vie : 4 chambres spacieuses et 2 salles de bains modernes.

Extérieurs d'exception : Une vaste terrasse de 55 m² orientée plein sud avec belle vue sur les Alpes, complétée par un jardin privatif de 293 m².

Stationnement : Garage double + 2 places de parc extérieures.

Environnement : Résidence exclusive à l'architecture alpine soignée, garantissant tranquillité et voisinage réduit.

Frais d'acquisition réduits

Caractéristiques :

  • Appartement  5,5 pièces
  • Chambres : 4
  • Salles de bains : 2
  • Surface terrasse : 55 m2 
  • Places de parc : 4 dont garage double

Construction : 

Entreprises locales au savoir faire reconnu, début des travaux en 2026 avec livraison fin 2027. 

Finitions au gré des preneurs. 

Conveniences

Outside conveniences
  • Balcony/ies
  • Parking
Inside conveniences
  • Lift/elevator
Discover similar properties
Other ALTISS IMMOBILIER Sàrl real estate