Single family house with 6.5 rooms on sale in zone - 164 m²
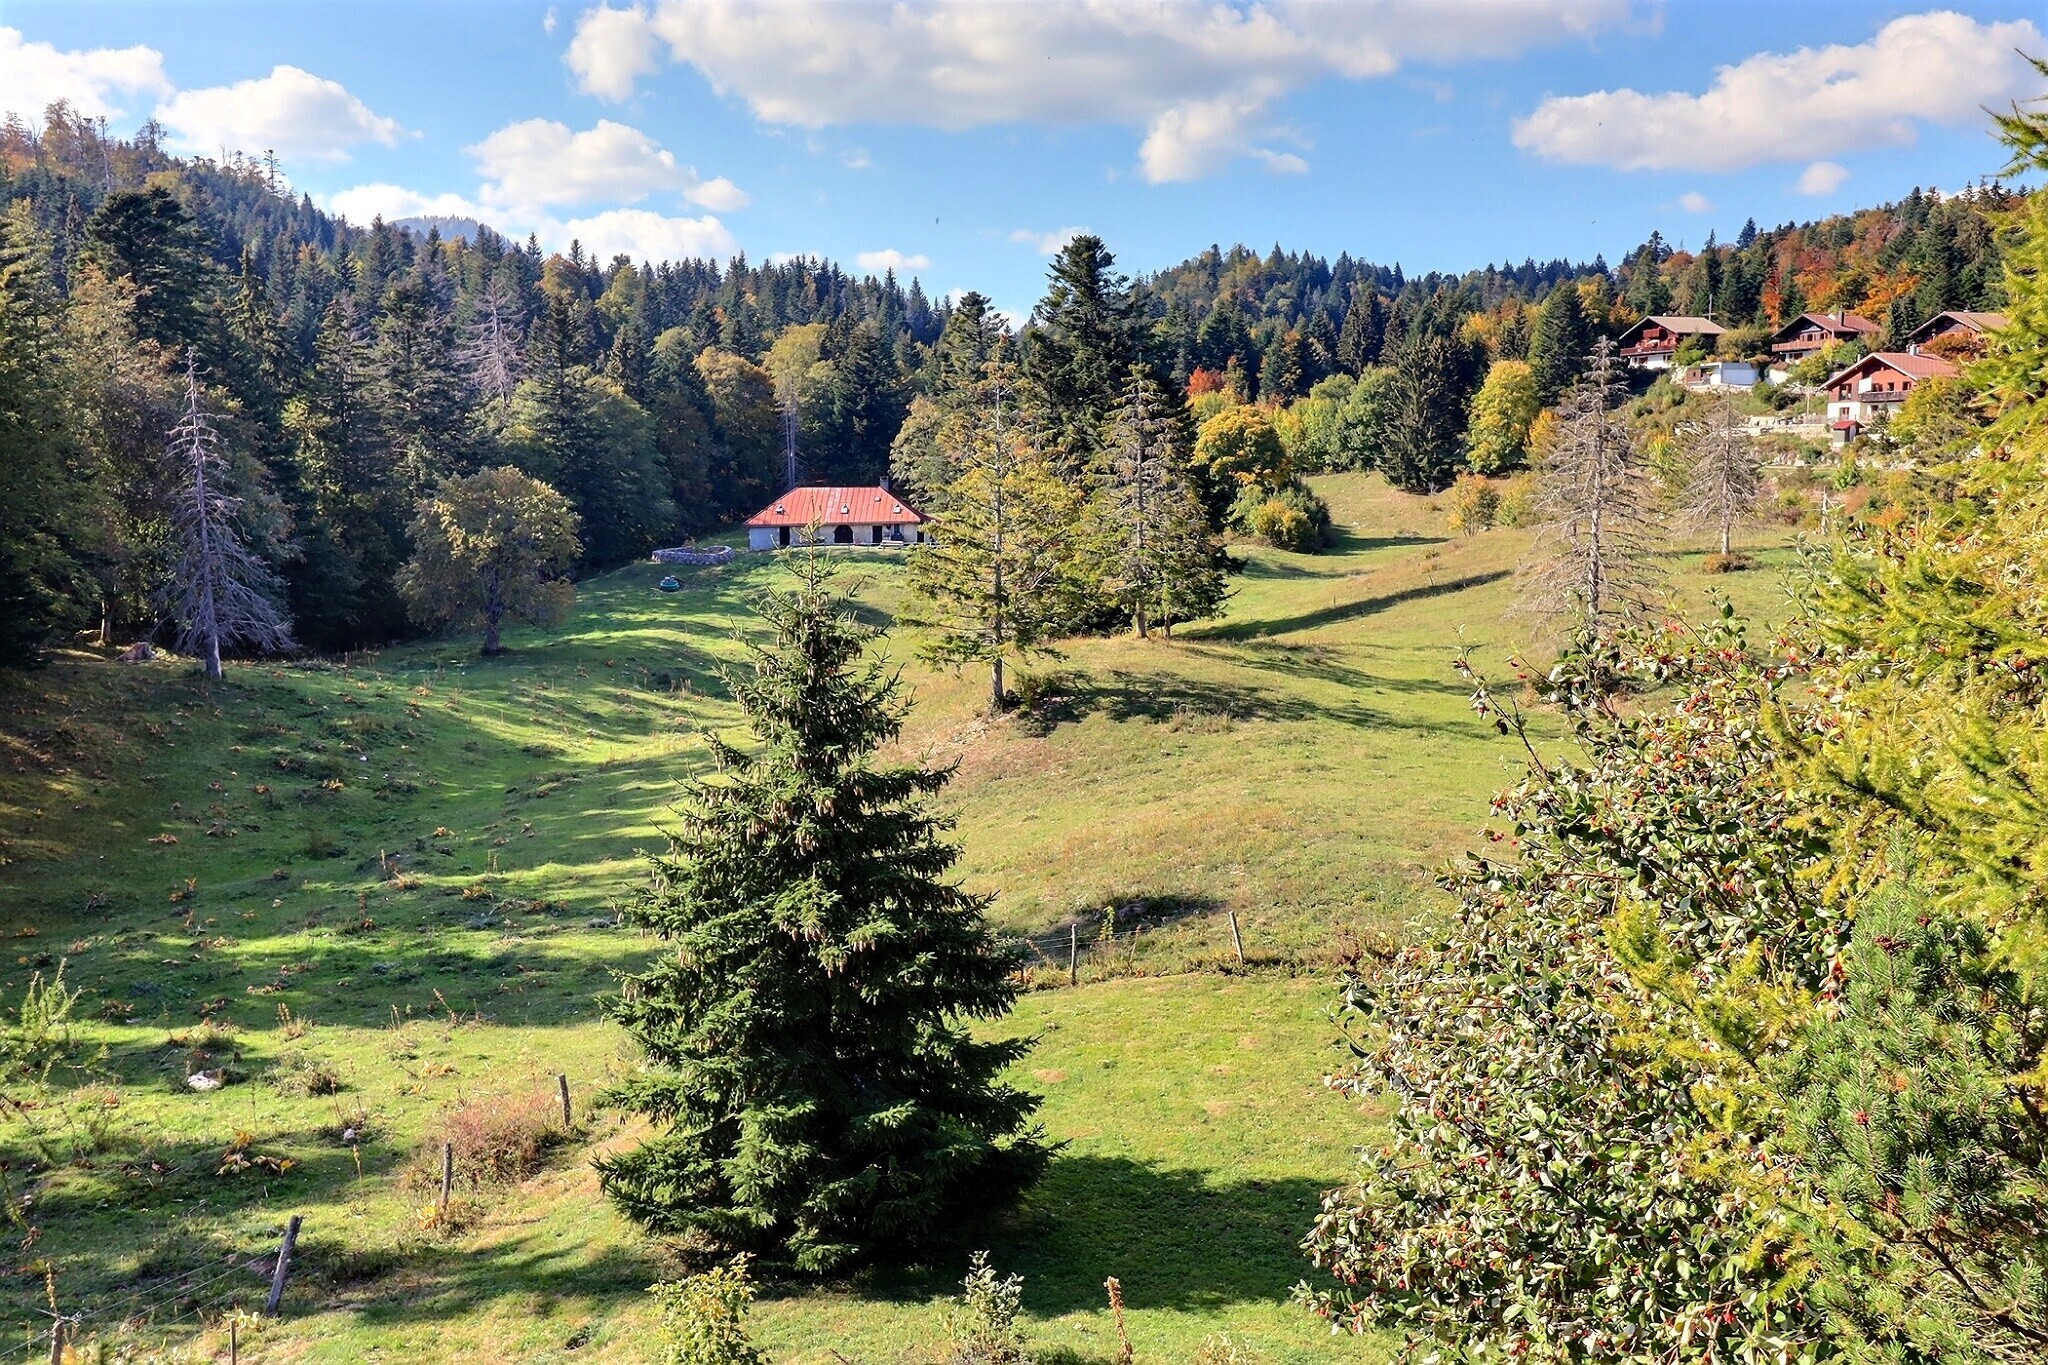
Nature right outside your private cabin
Localisation
zone, 1264 St-CergueCharacteristics
Description
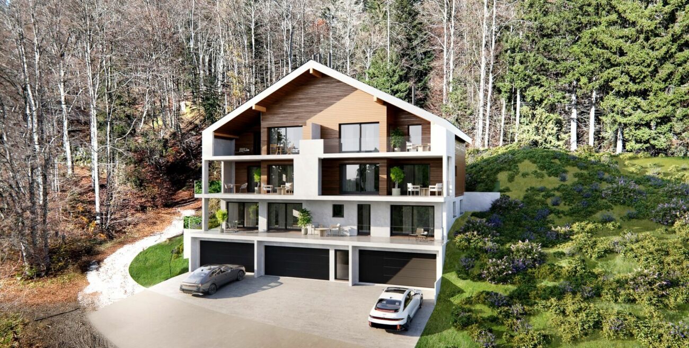
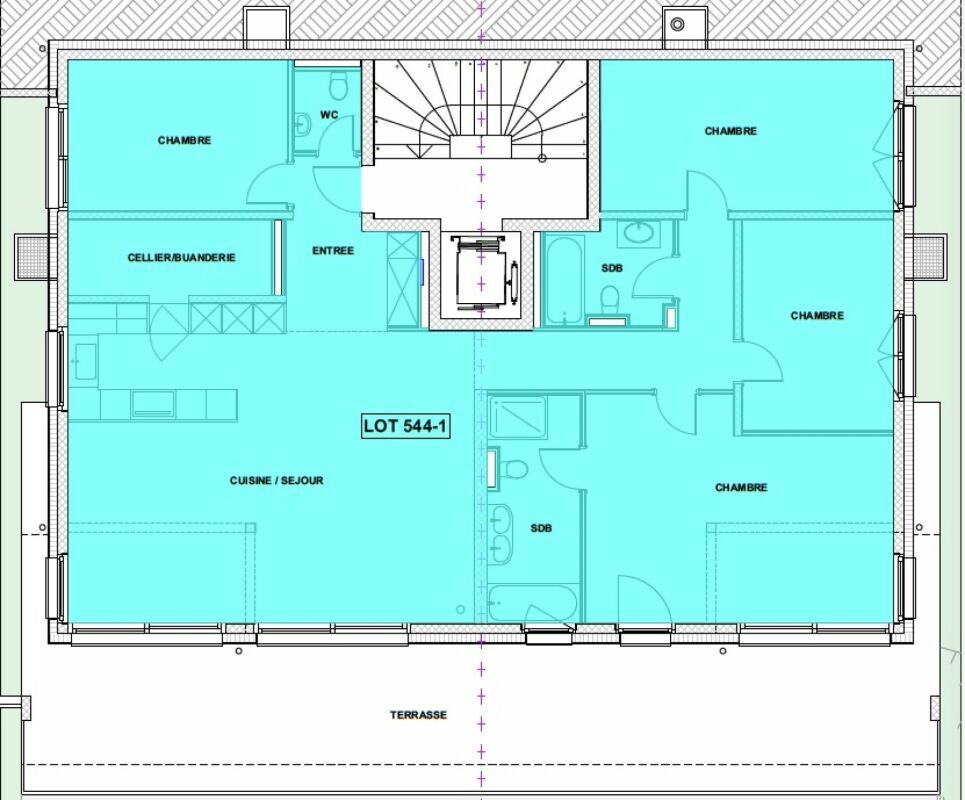
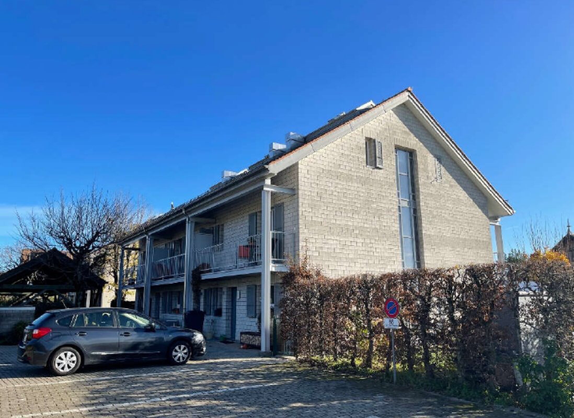
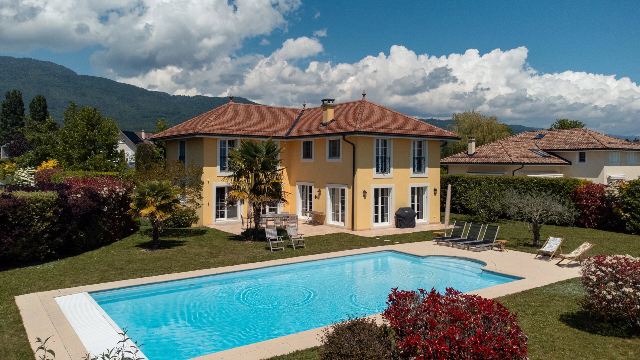
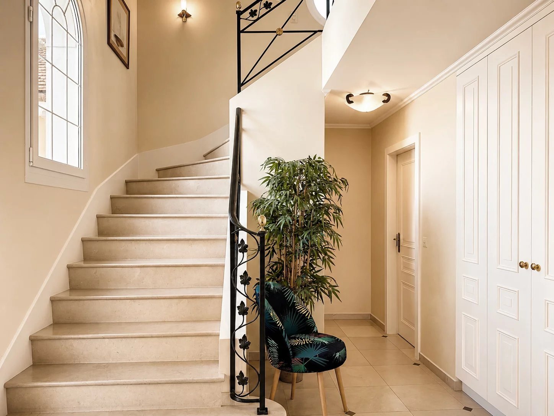
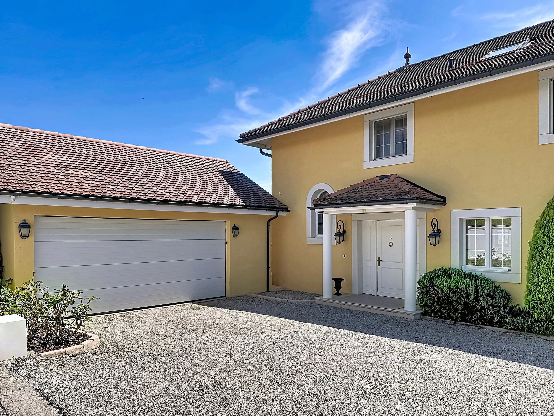
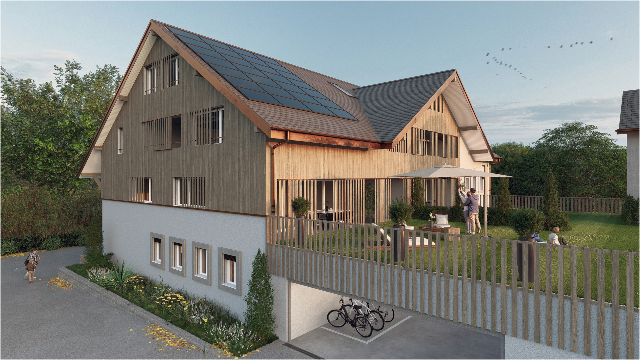
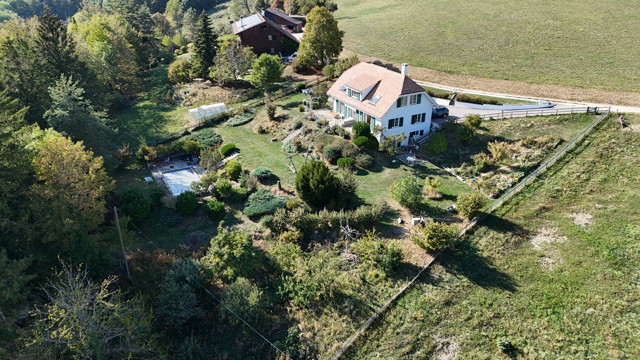
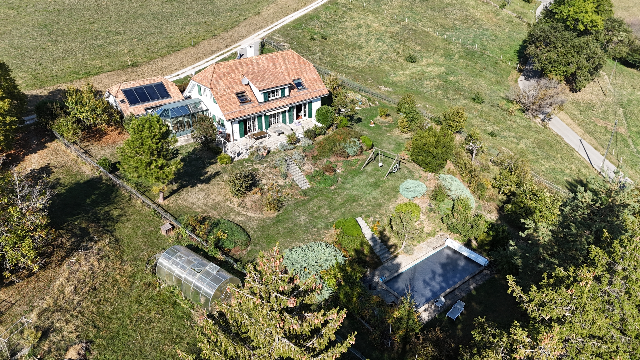
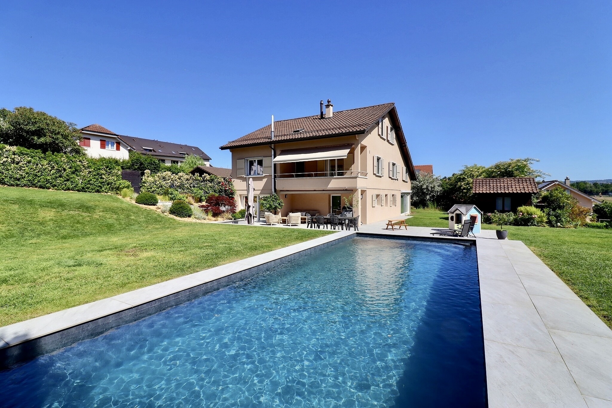
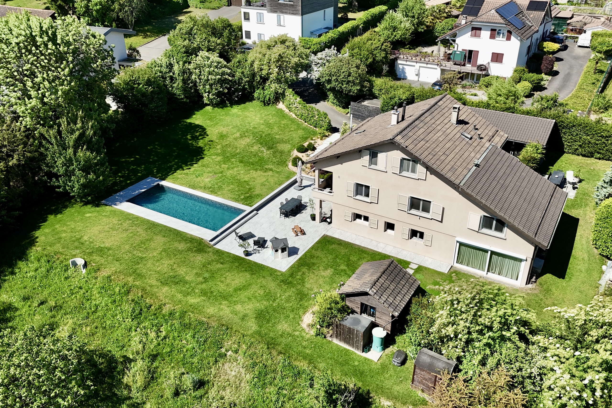
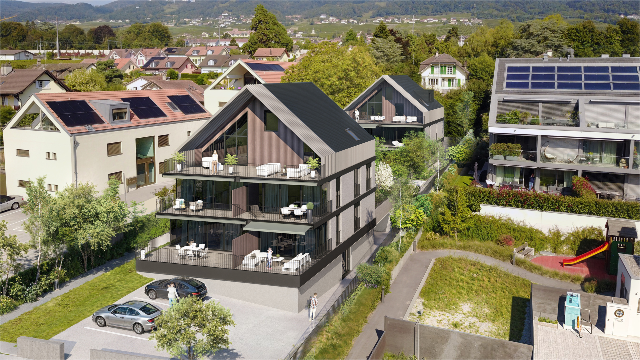
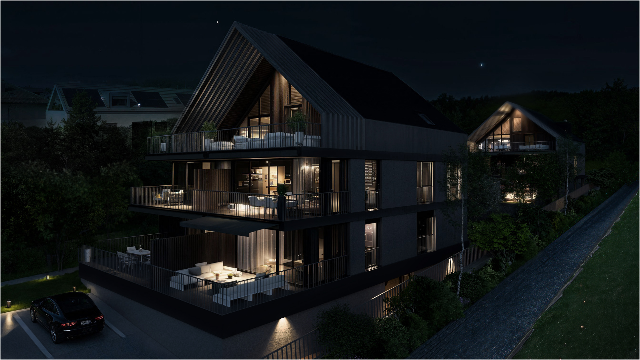
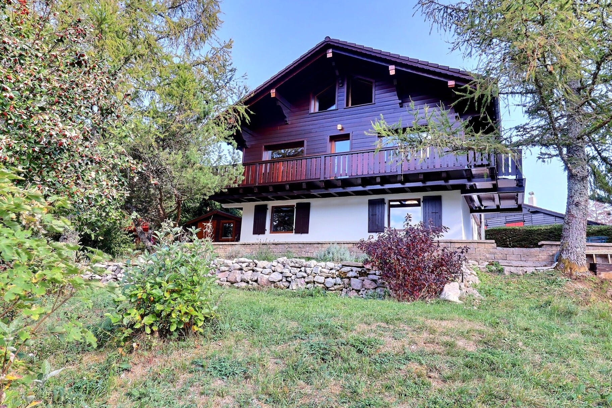
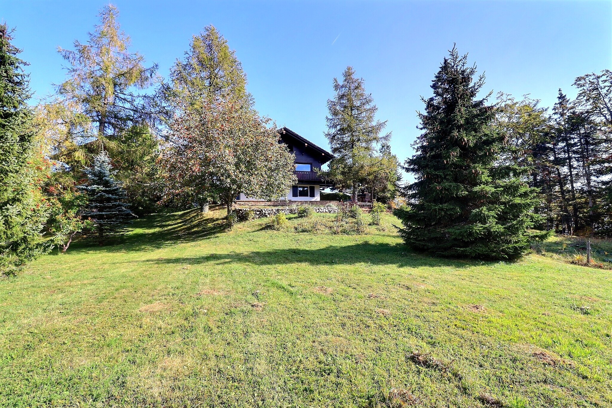
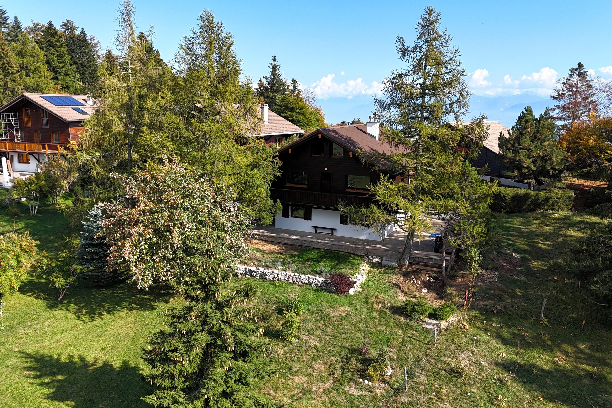
In Saint-Cergue, discover this charming 6.5-room detached chalet, offering approximately 164 m² of living space spread over three levels.
Designed for comfortable family living, this property charms with its generous spaces, functional layout, and various outdoor areas.
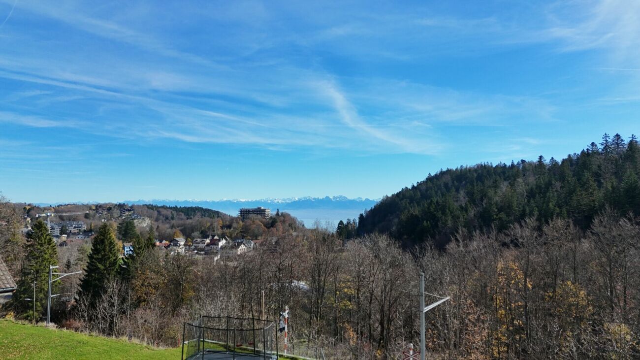
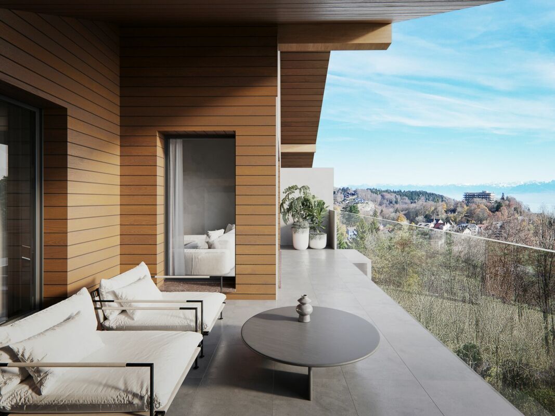
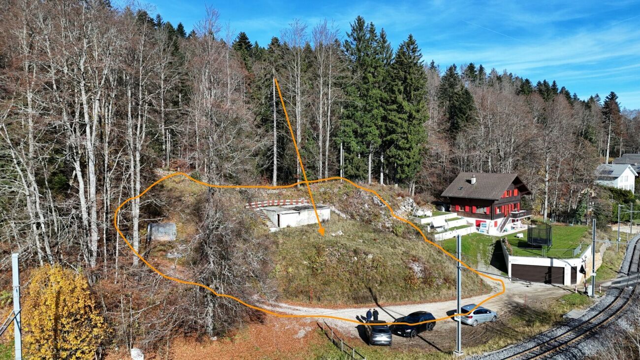
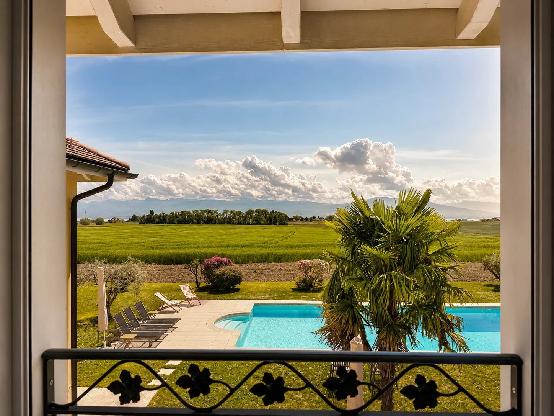
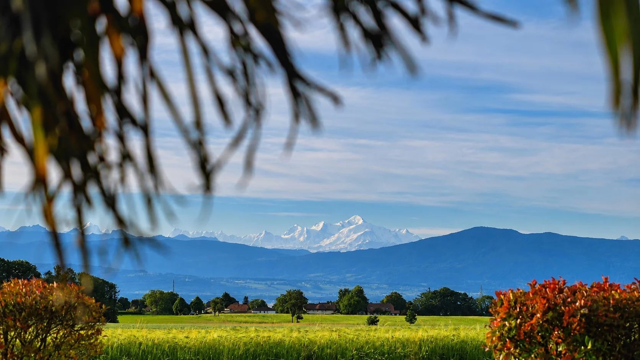
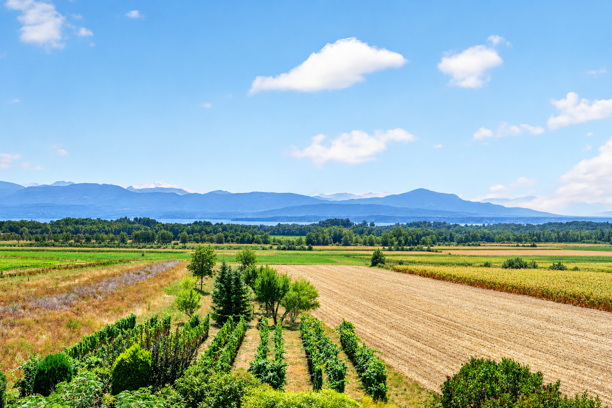
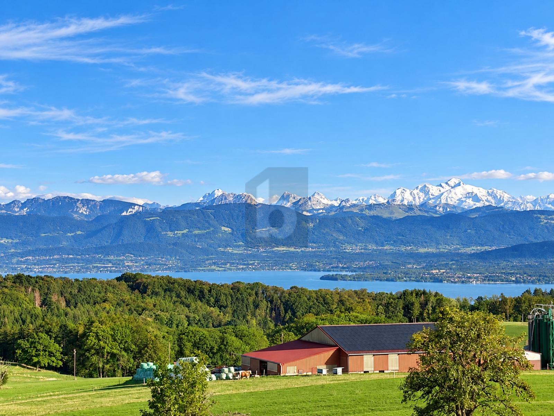
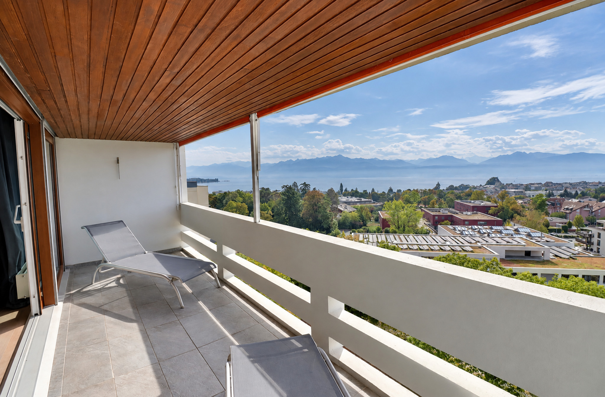
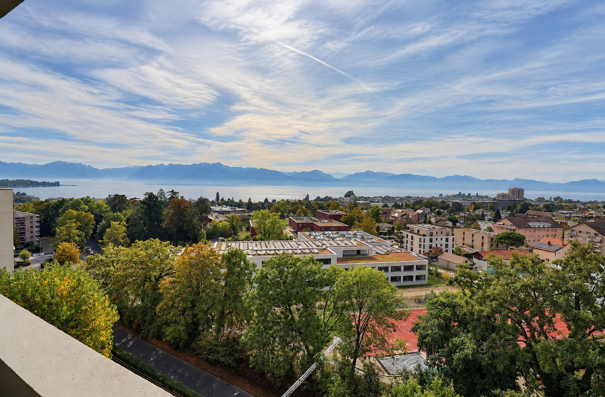
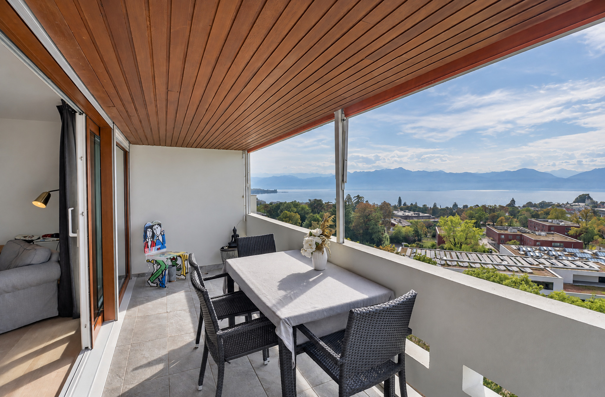
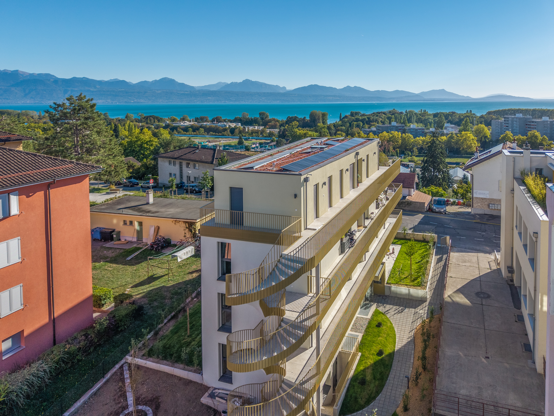
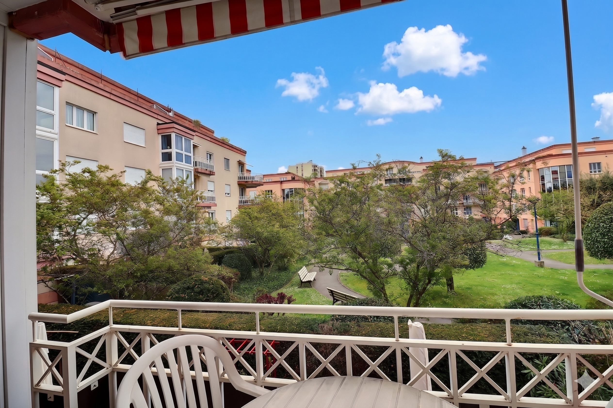
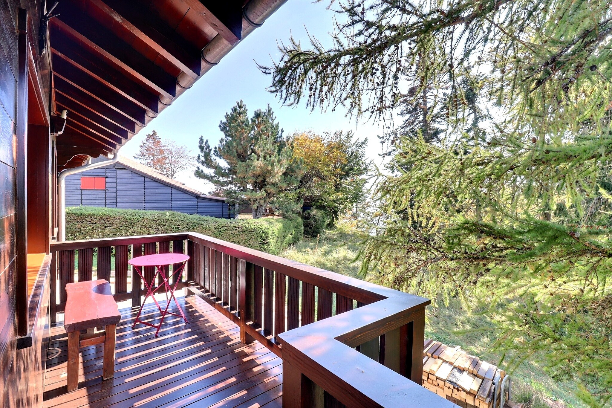
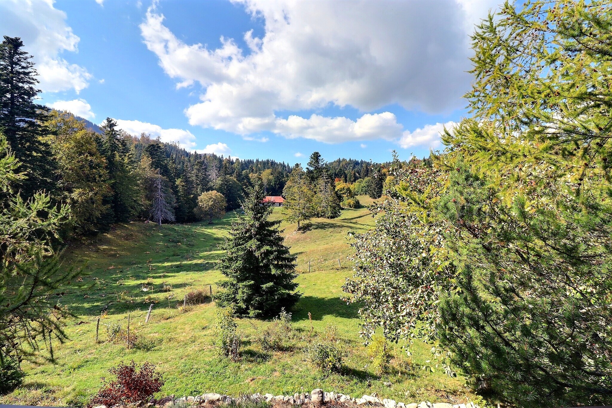
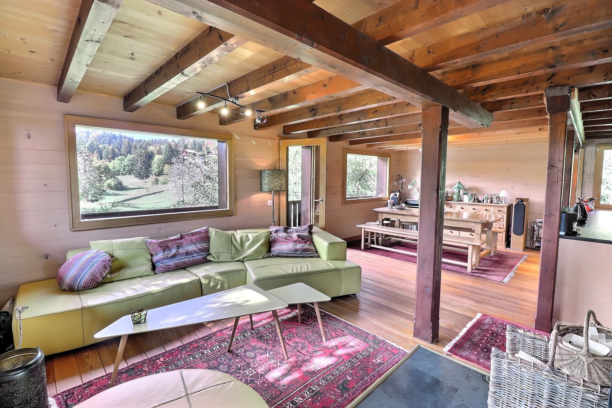
Its surroundings offer a pleasant sense of space and tranquility, while the balcony boasts an unobstructed, private view, providing a true sense of openness to the landscape.
Ground Floor – Comfort & Versatility
The ground floor features several spaces that can be adapted to suit everyone’s needs:
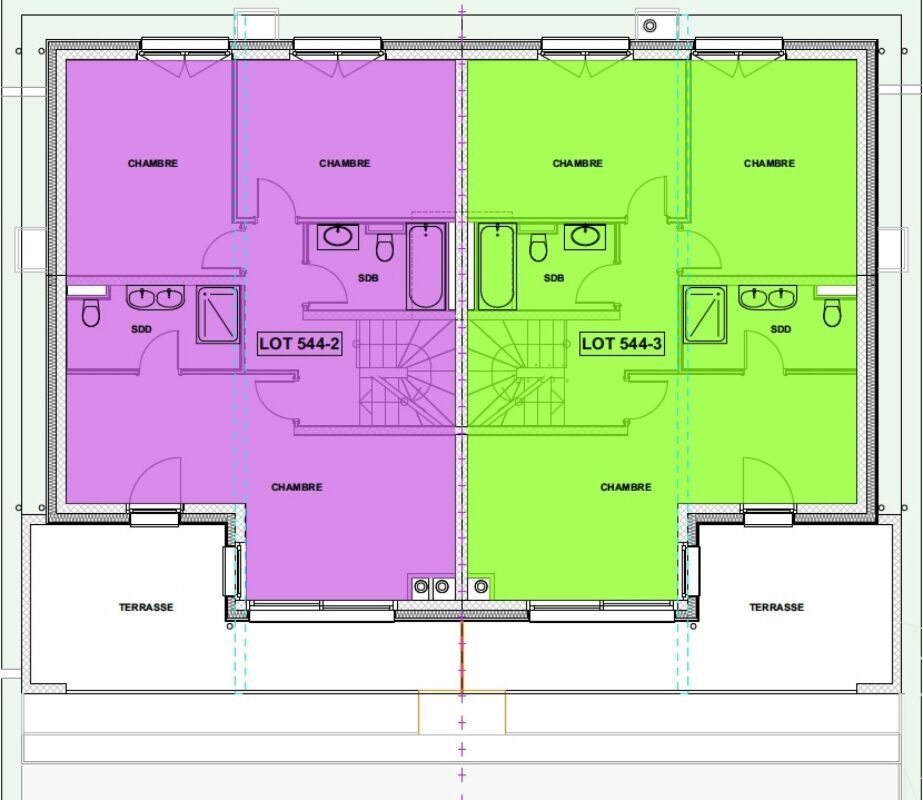
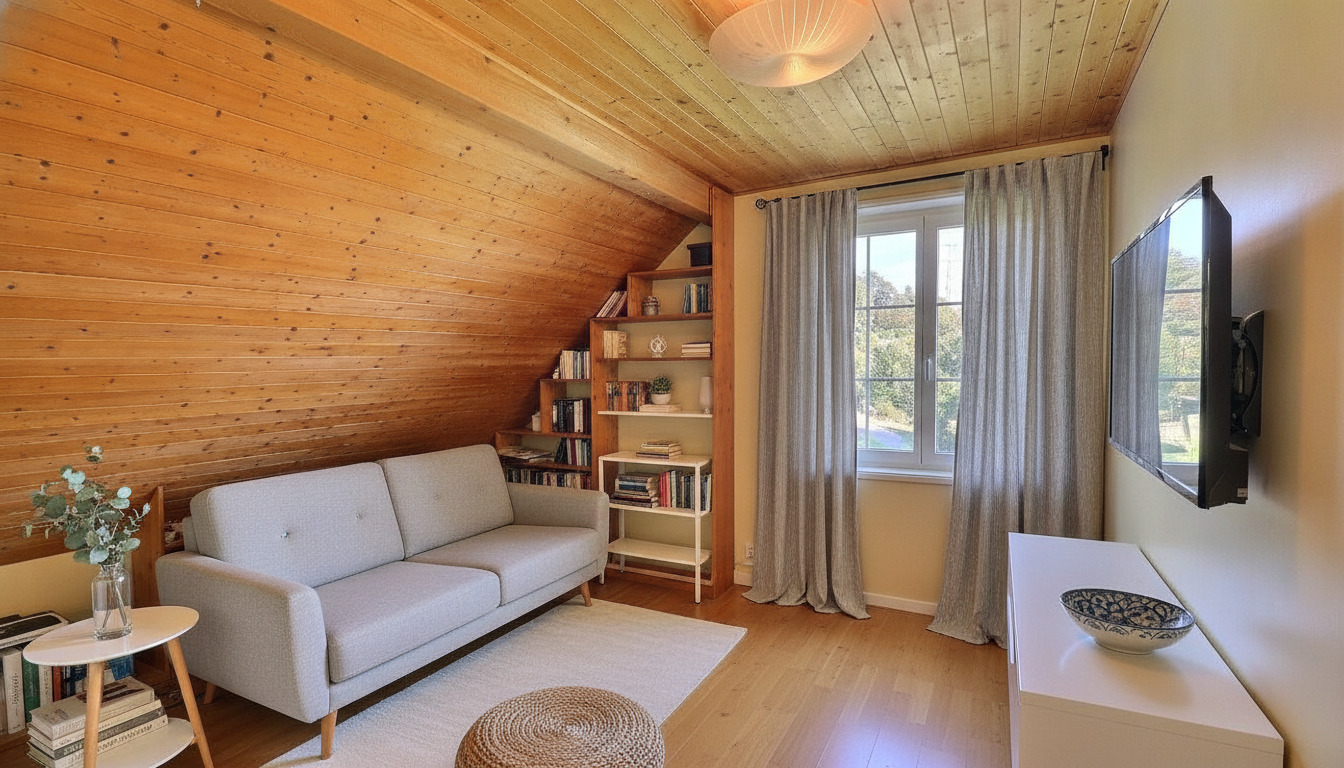
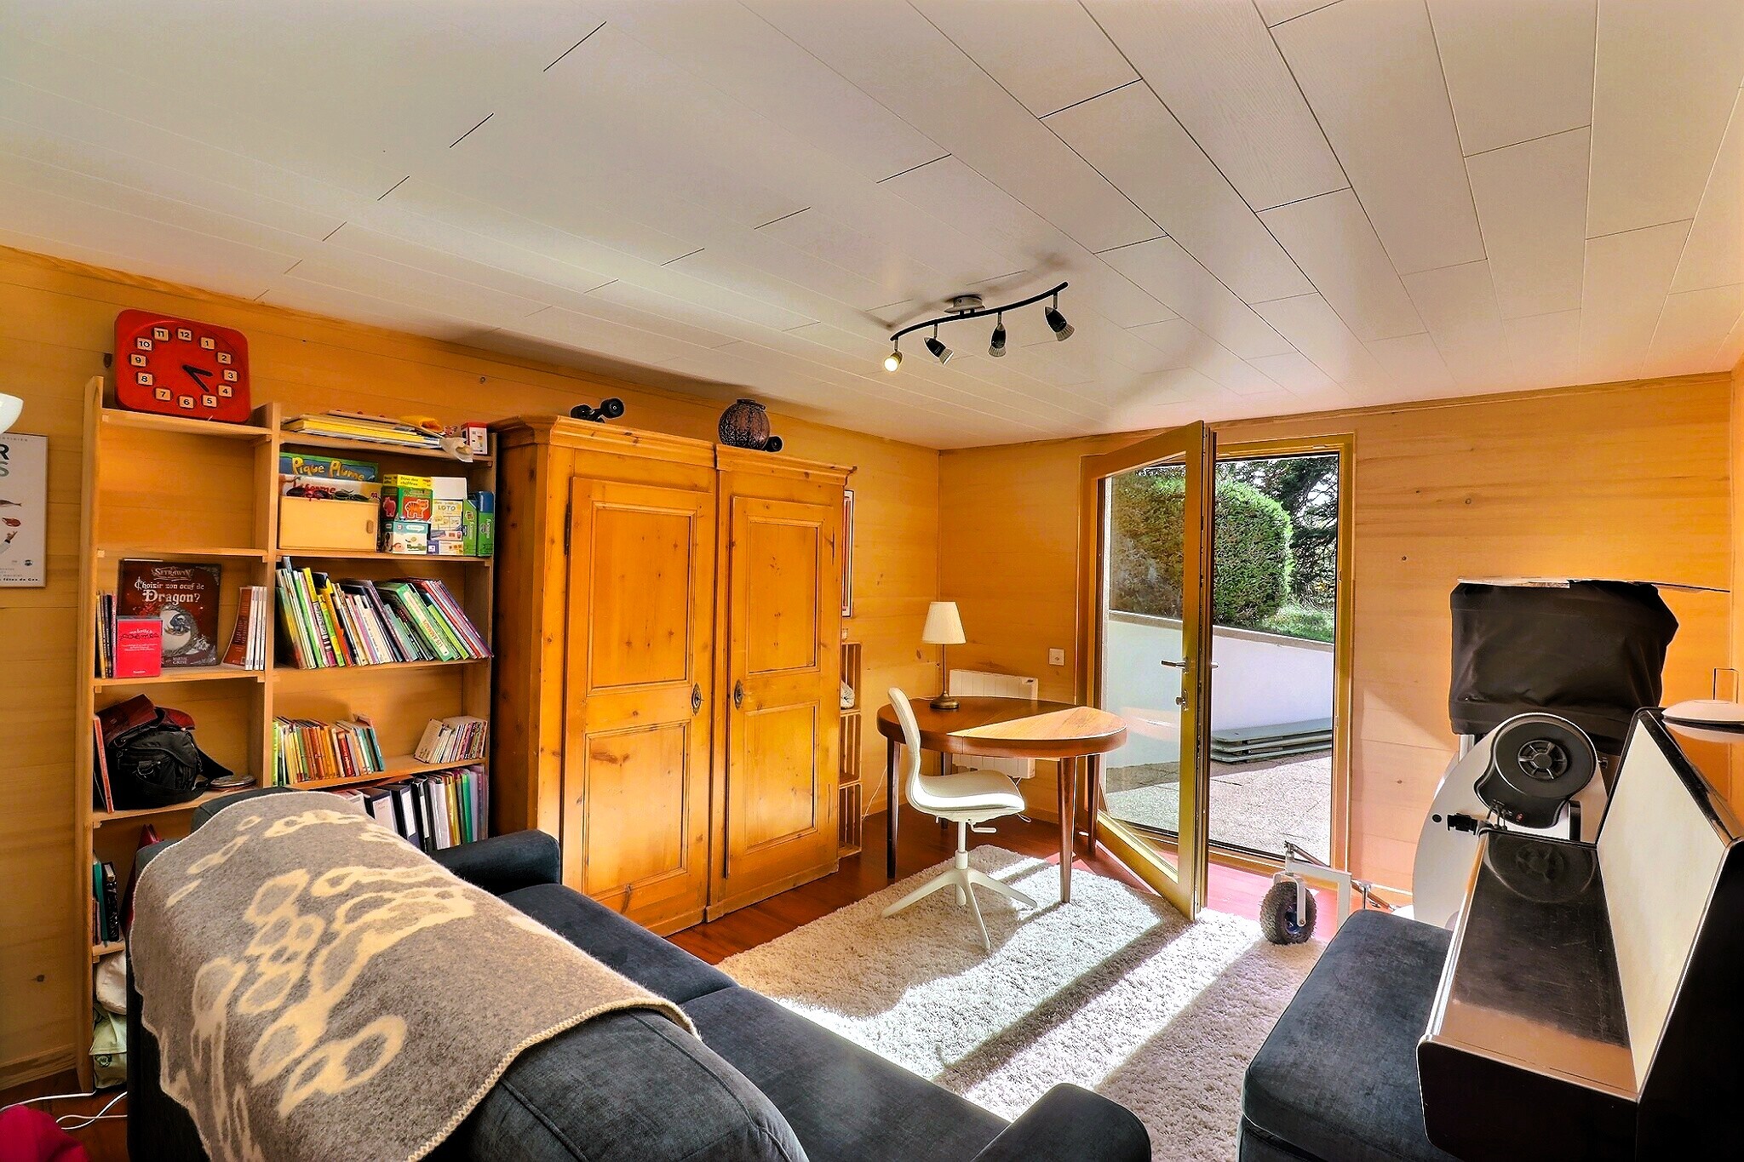
- A pleasant room currently set up as a reading nook, perfect for relaxation and tranquility
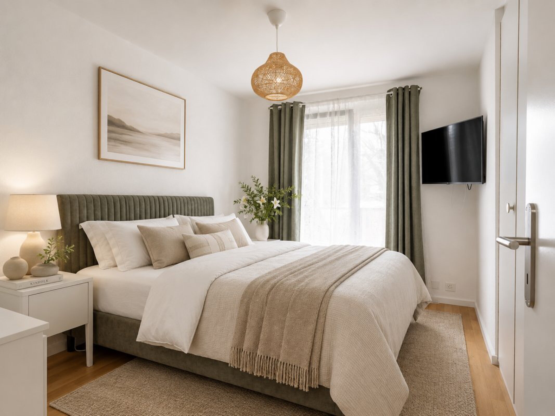
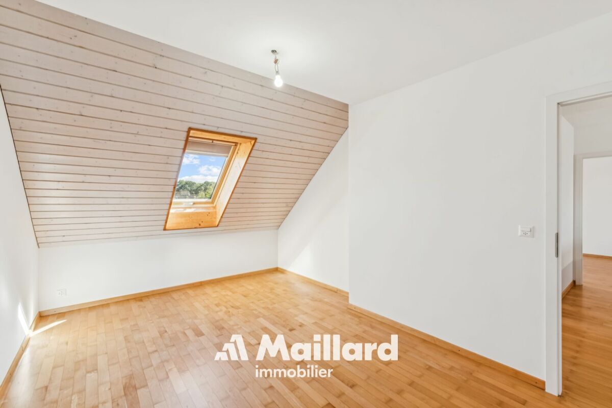
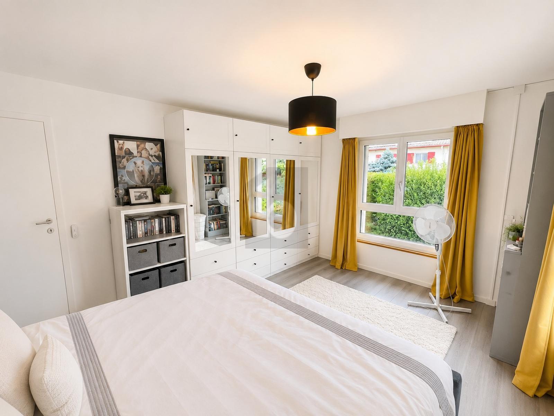
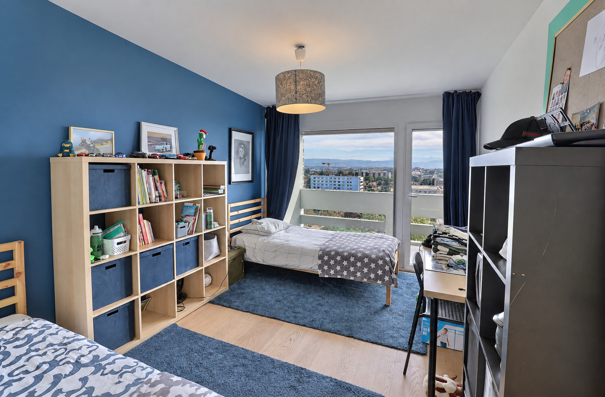
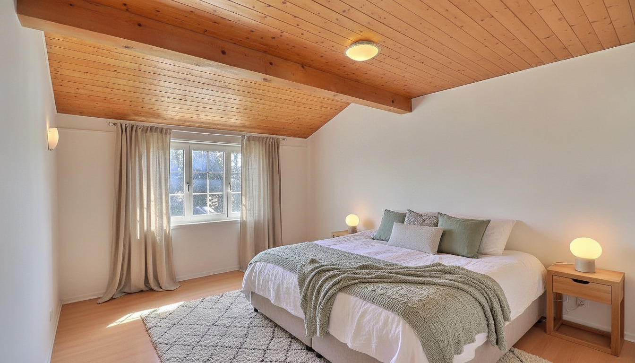
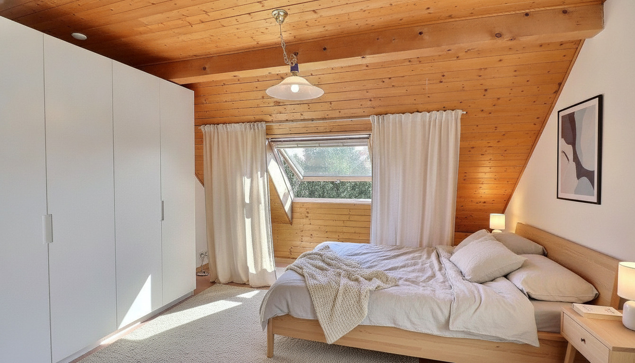
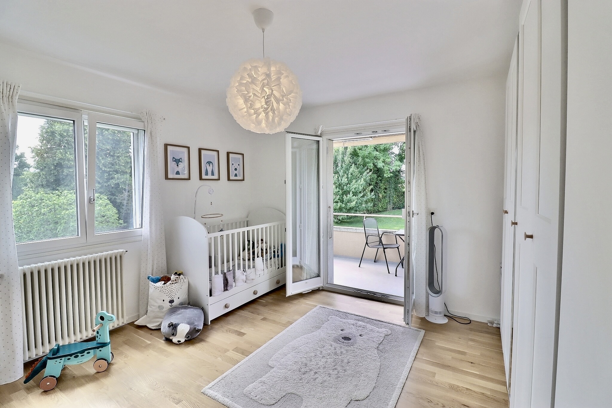
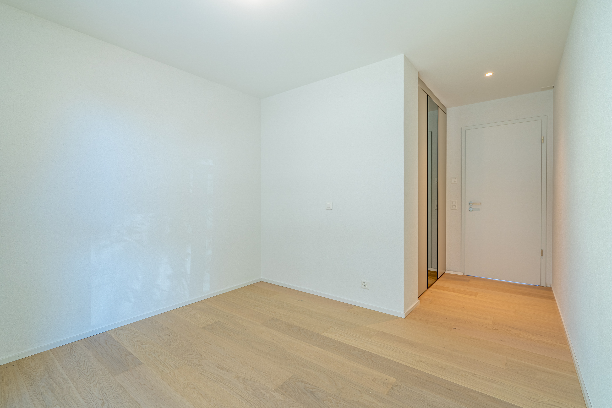
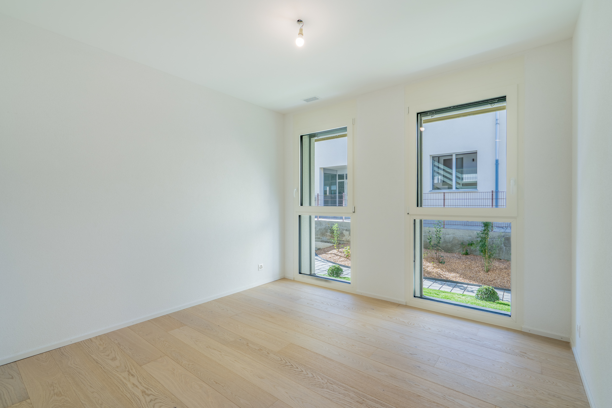
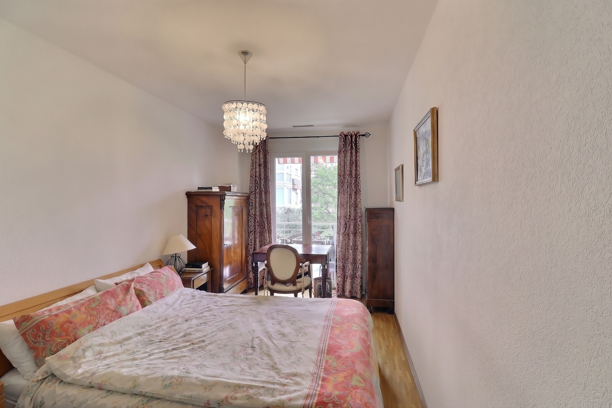
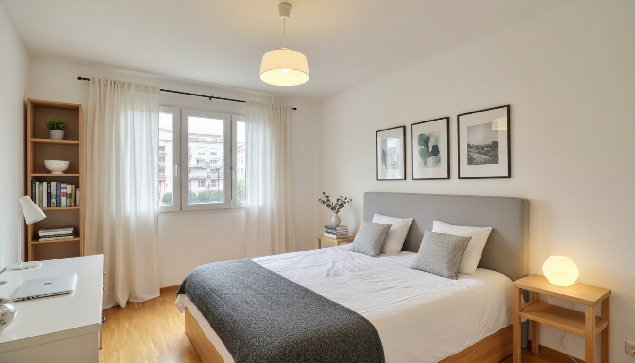
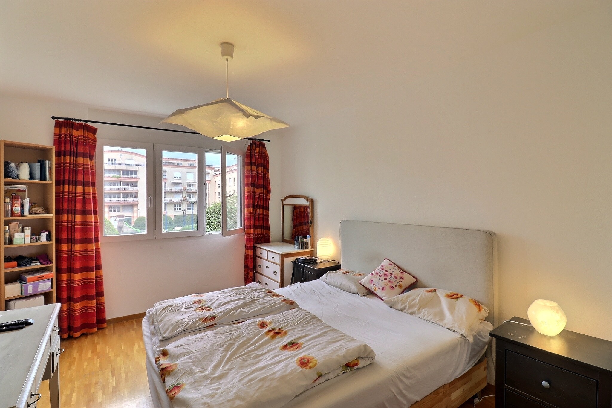
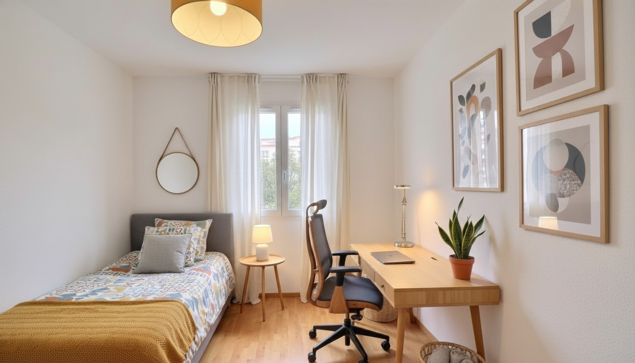
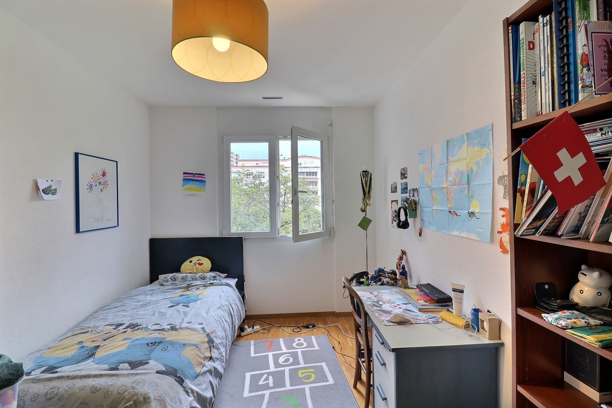
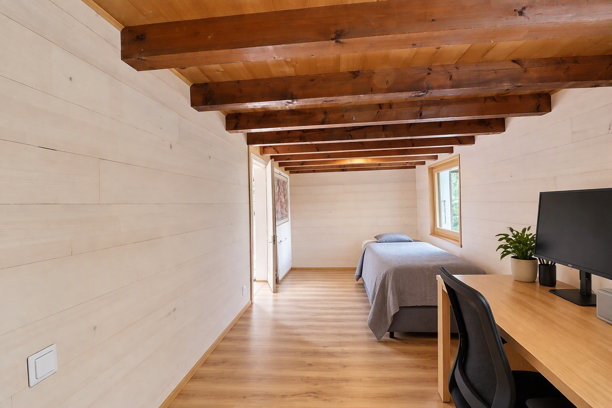
- A bedroom currently used as an office and guest room, offering great versatility
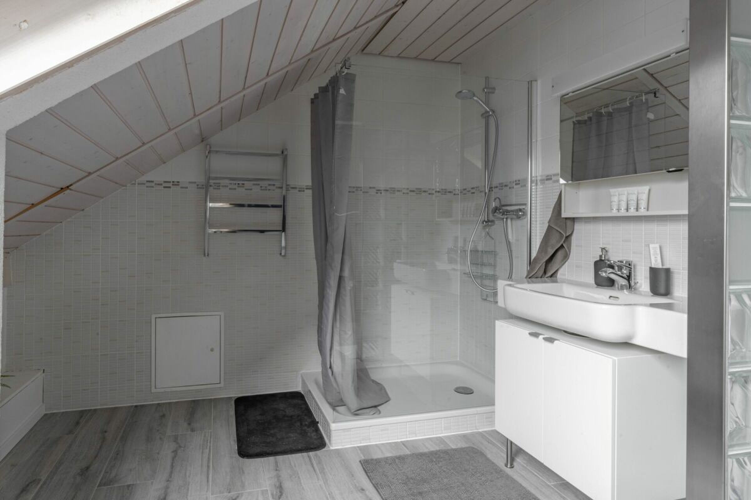
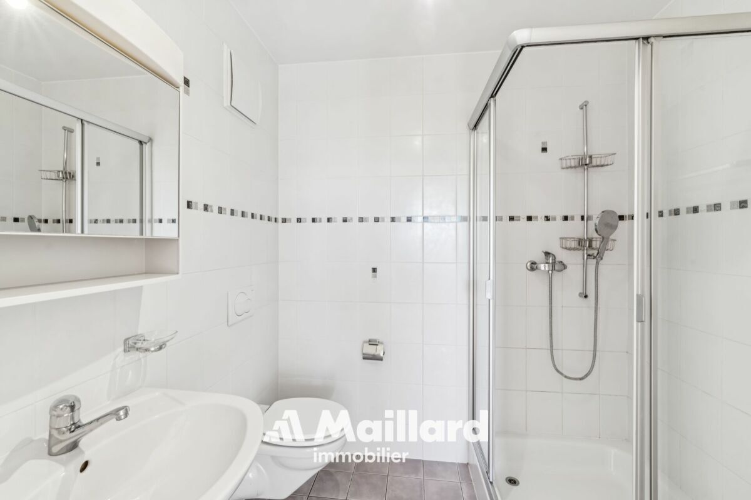
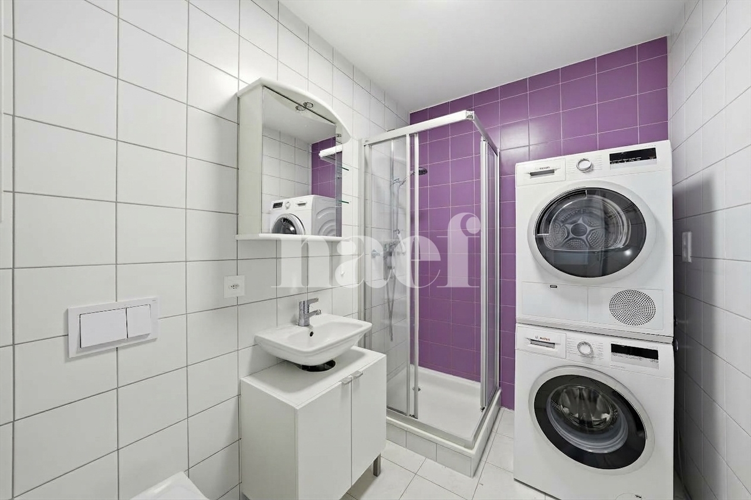
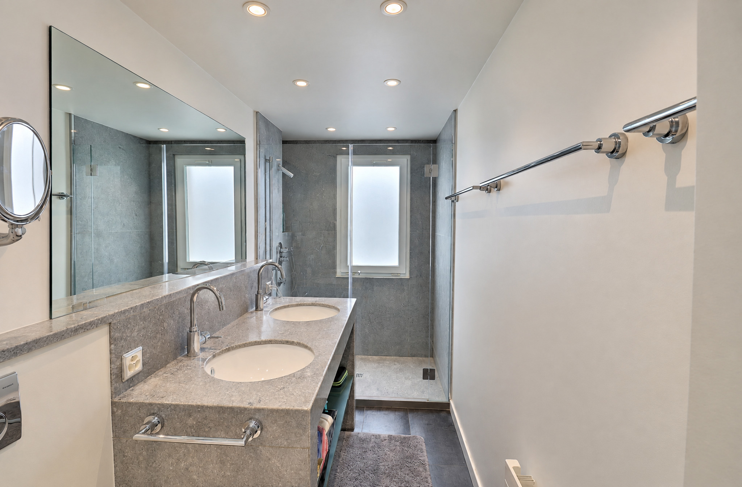
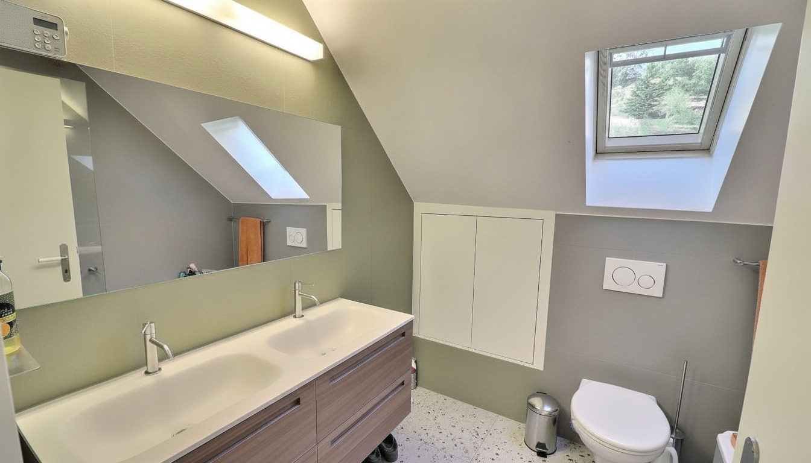
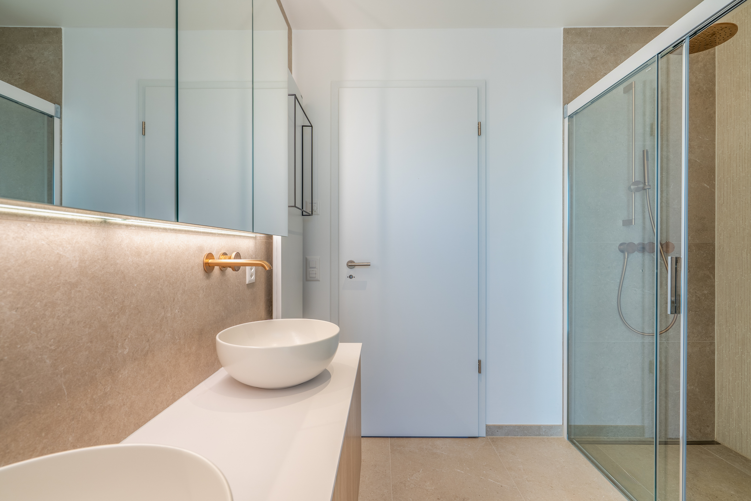
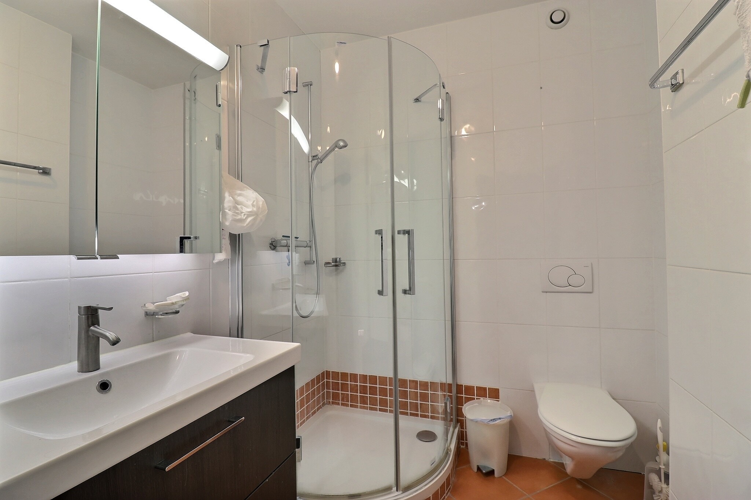
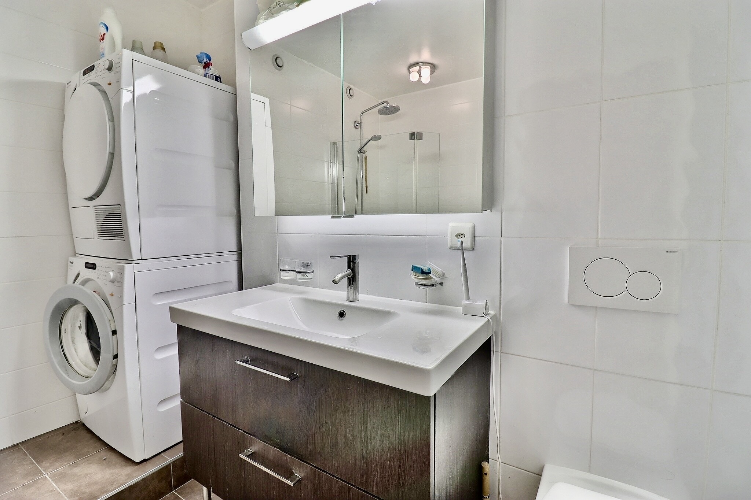
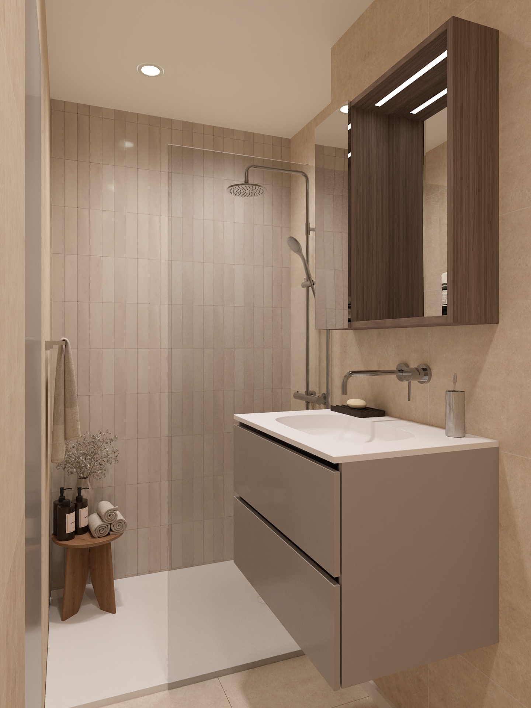
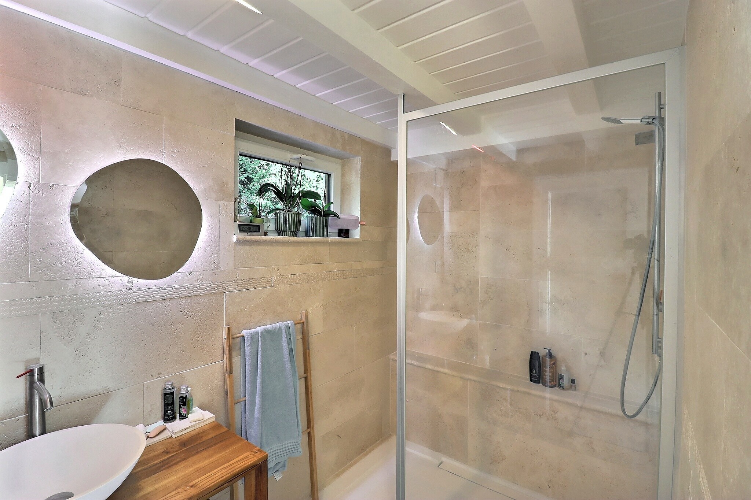
- A shower room equipped with a sink and an elegant walk-in shower
- A separate toilet
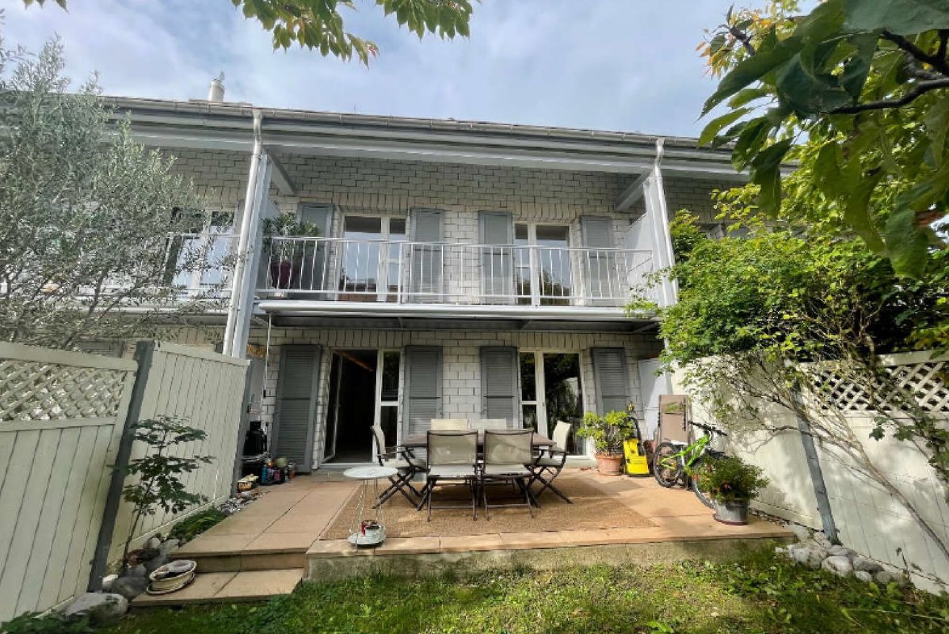
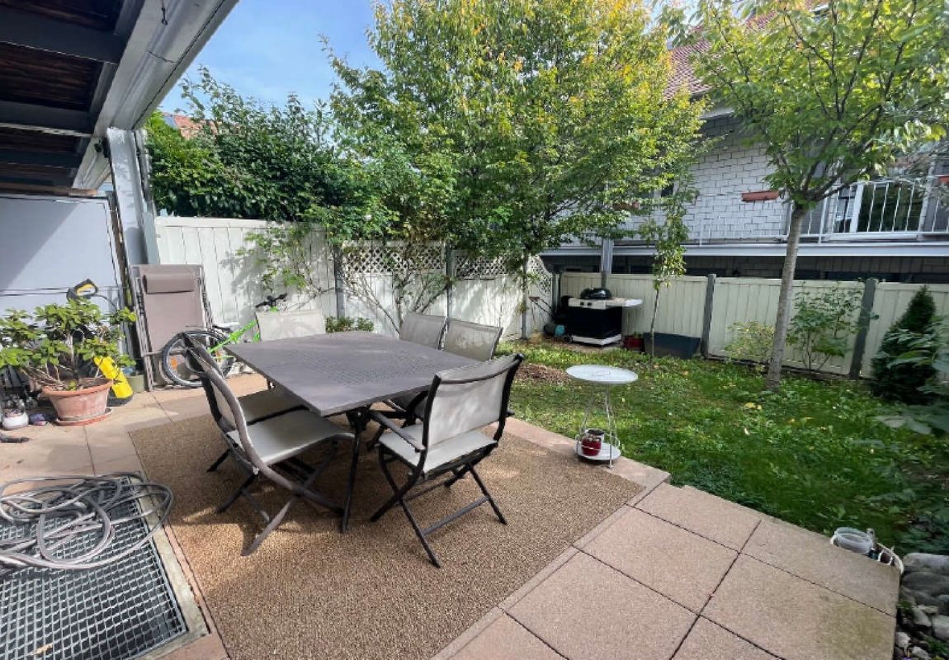
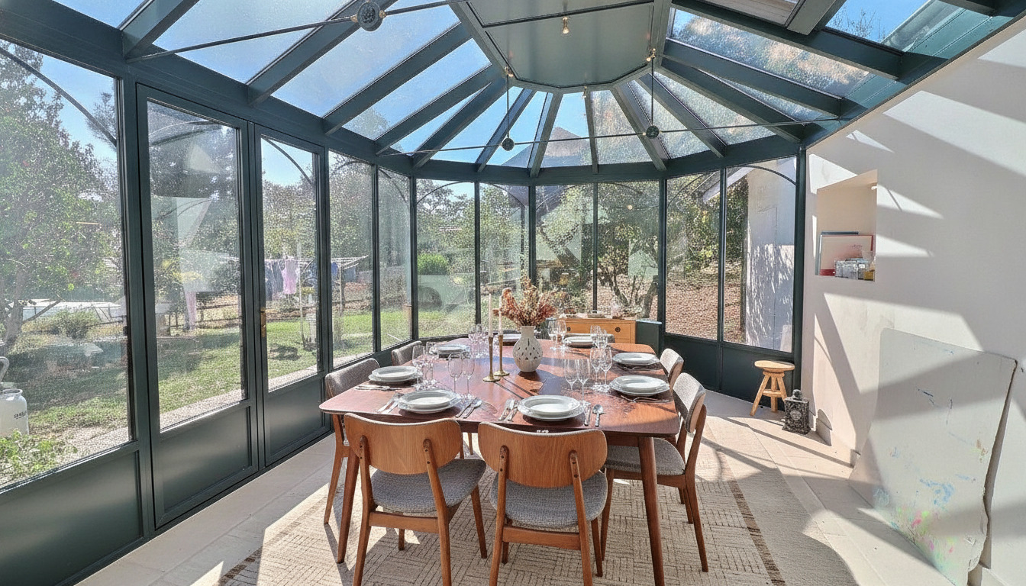
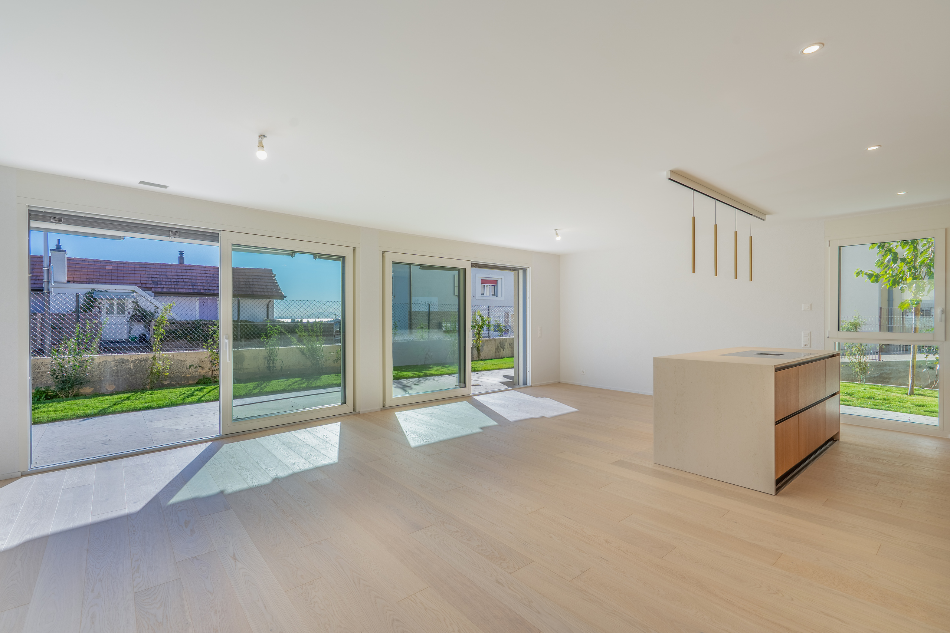
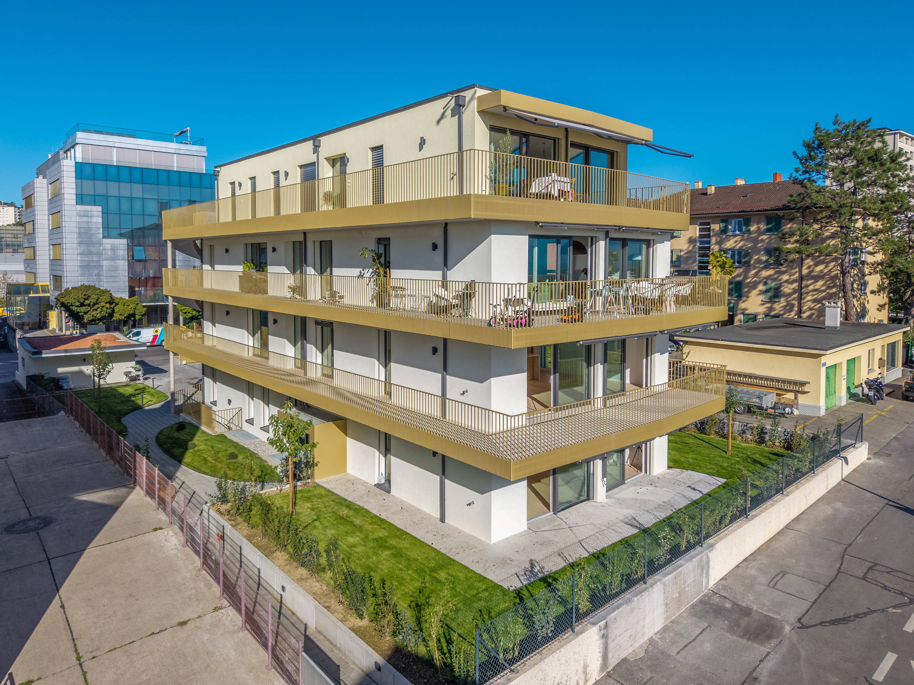
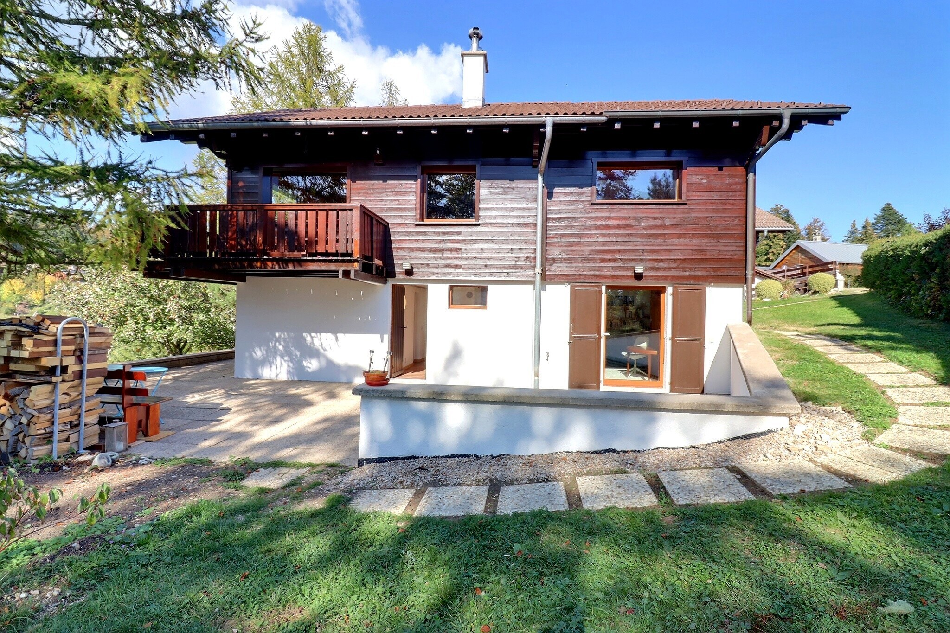
- A beautiful, spacious terrace, an extension of the interior spaces and ideal for enjoying sunny days
First Floor – The heart of the home
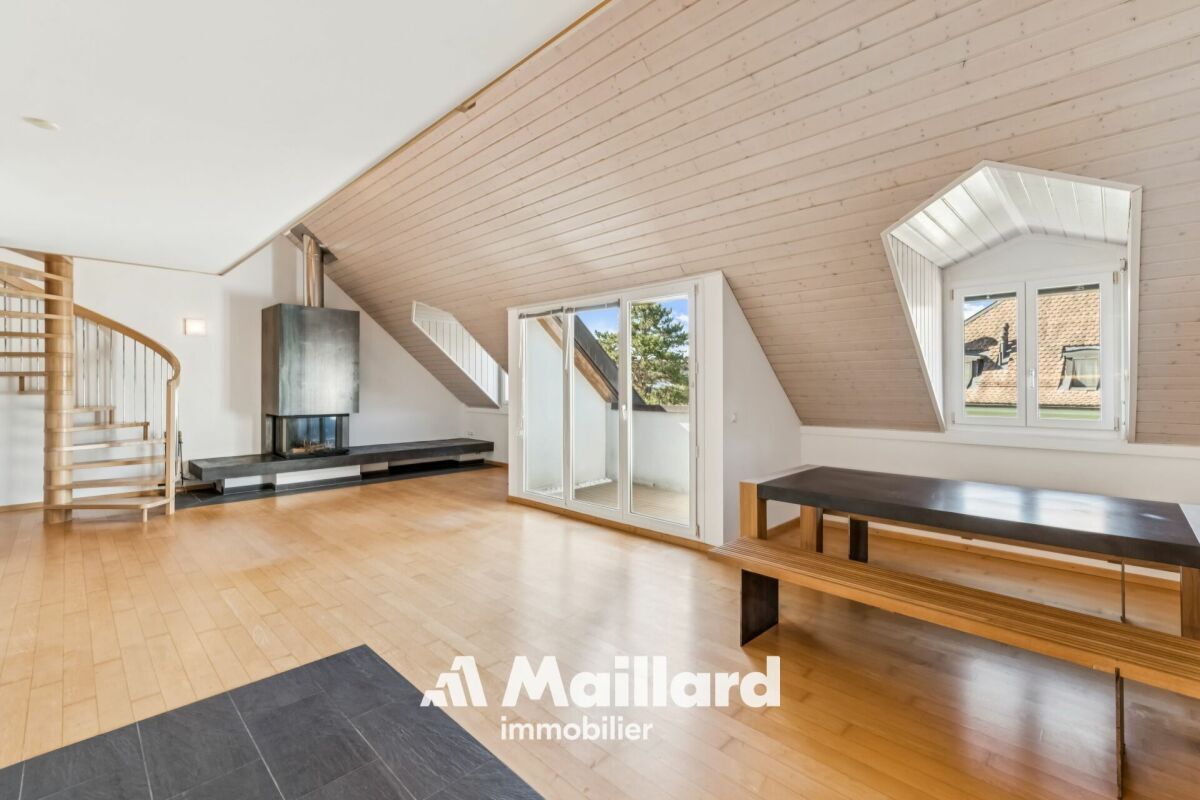
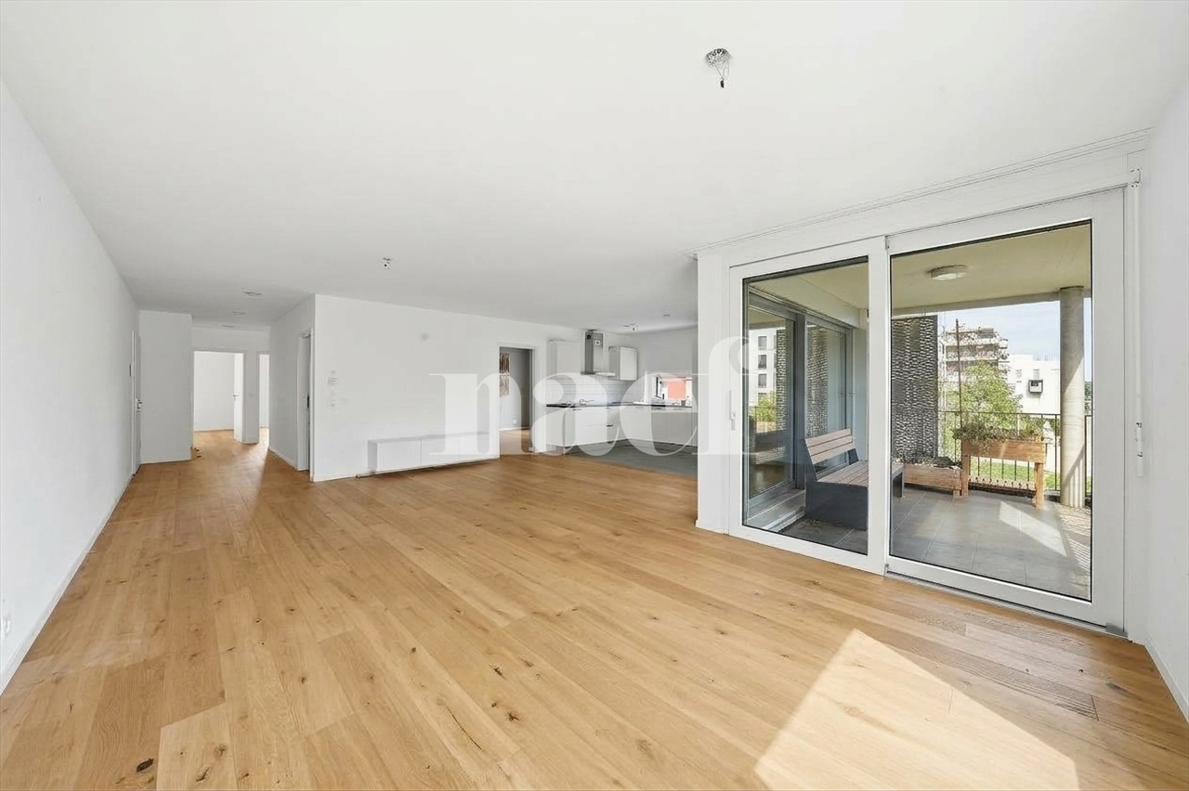
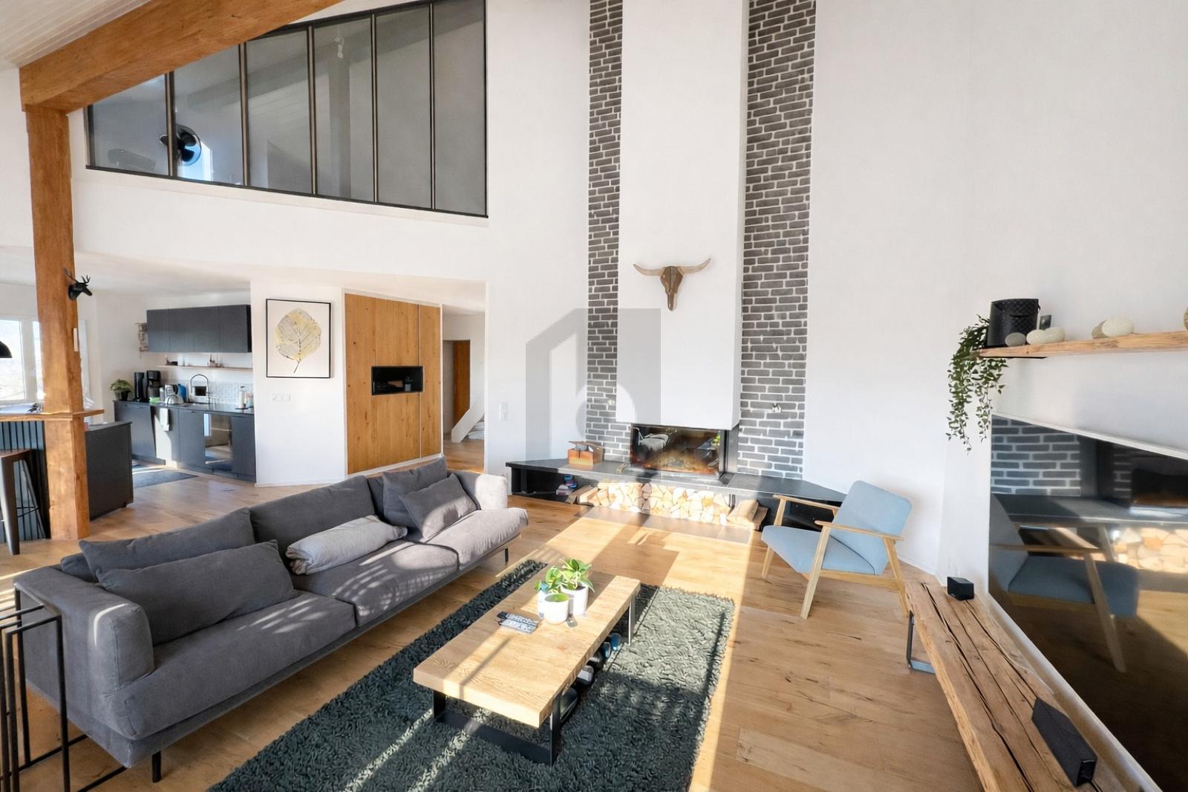
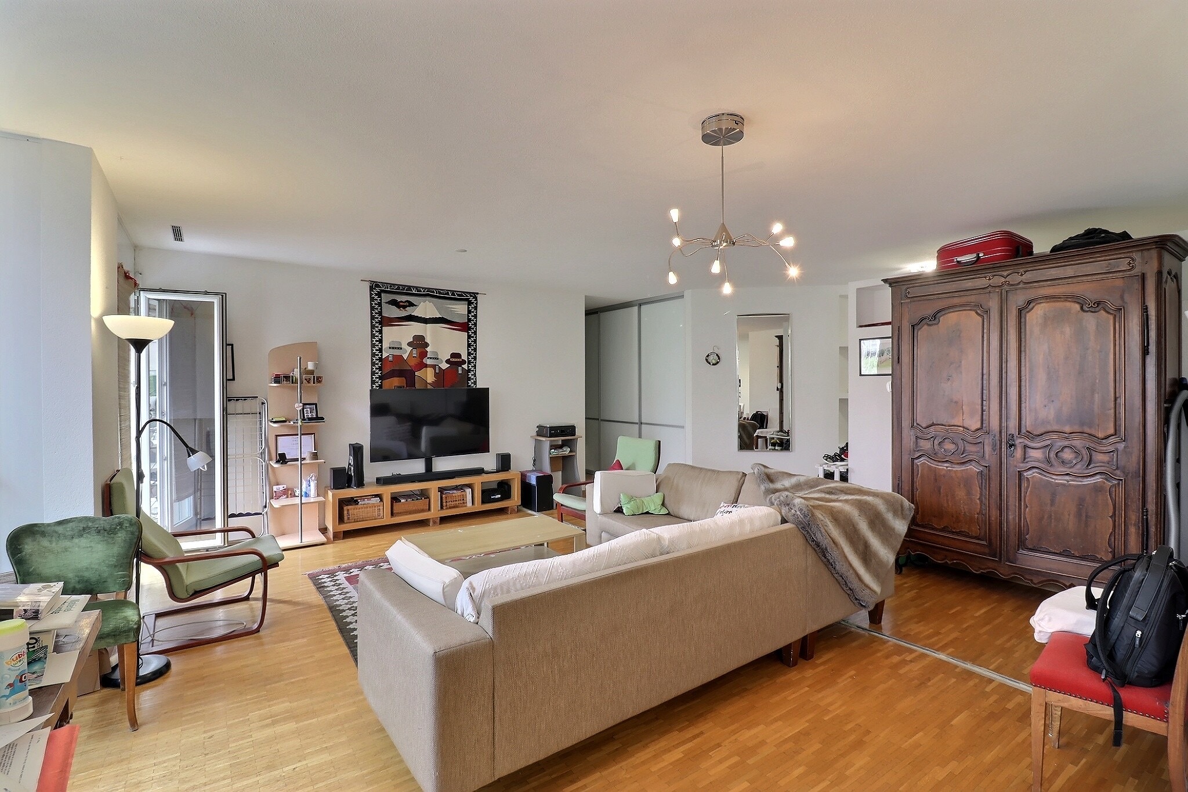
The main floor is a true living space
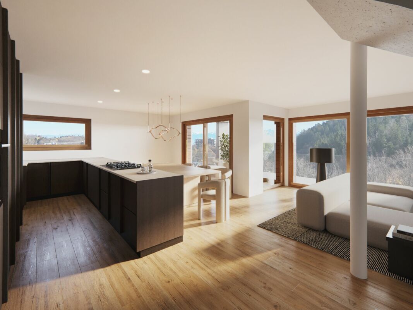
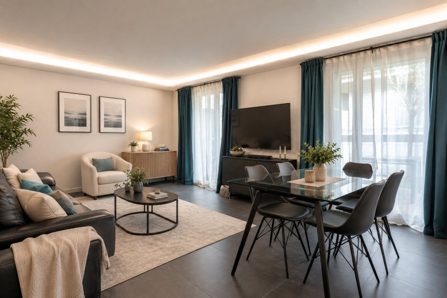
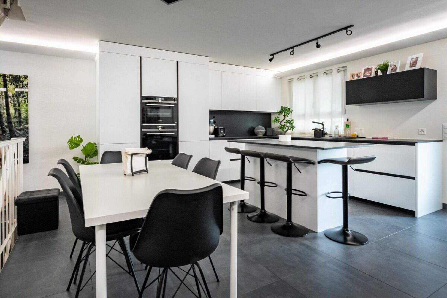
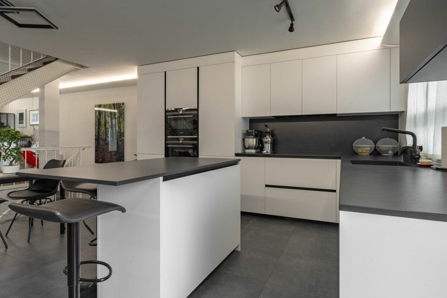
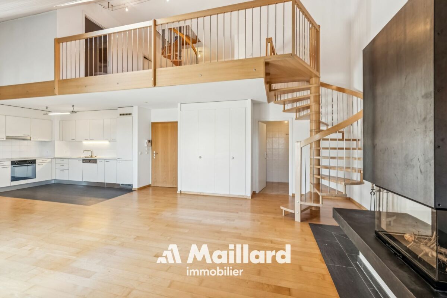
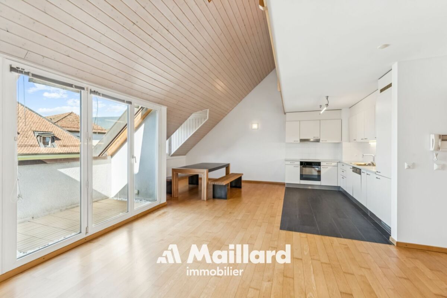
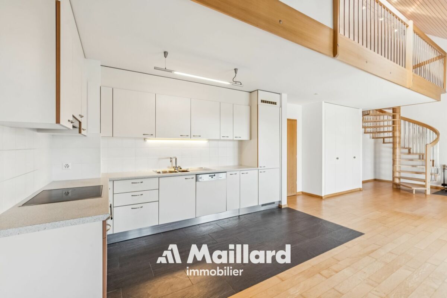
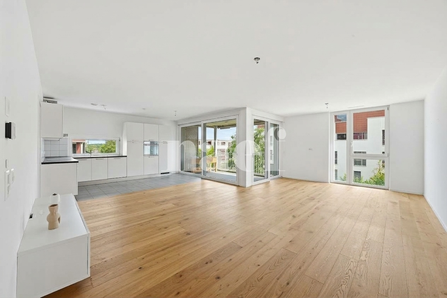
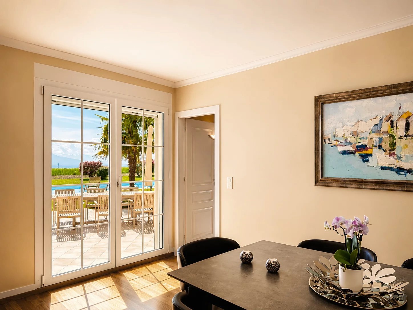
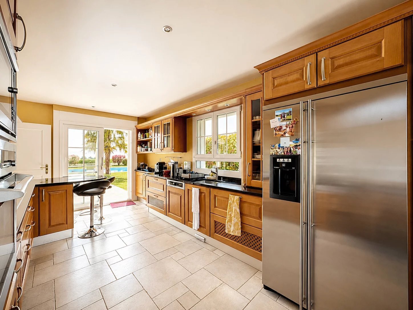
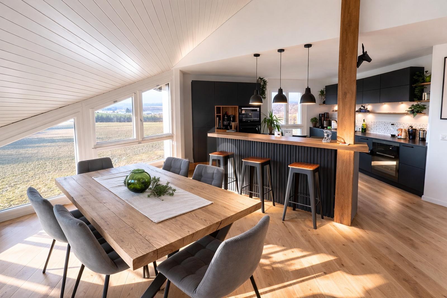
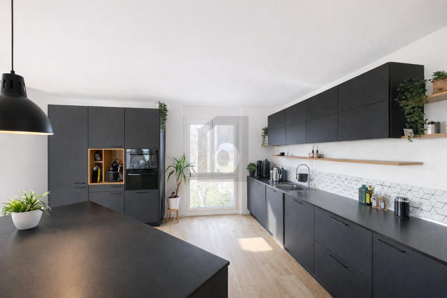
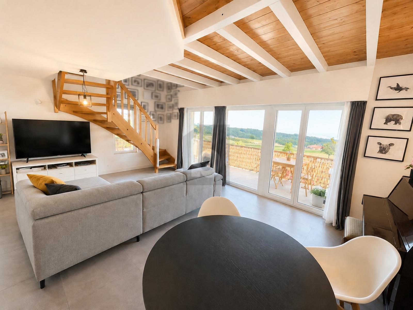
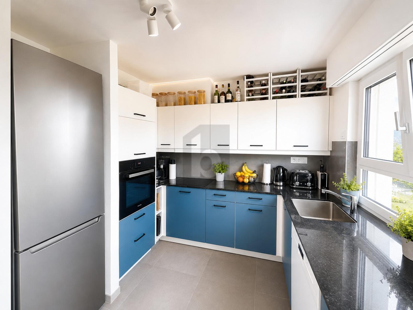



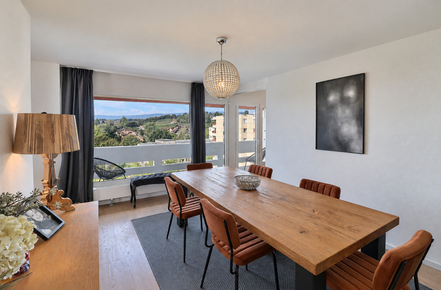
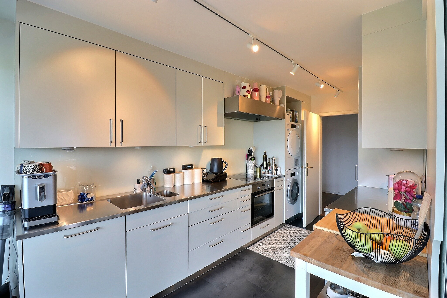
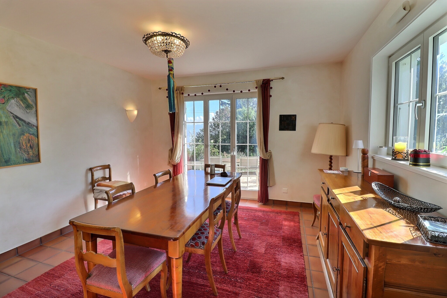
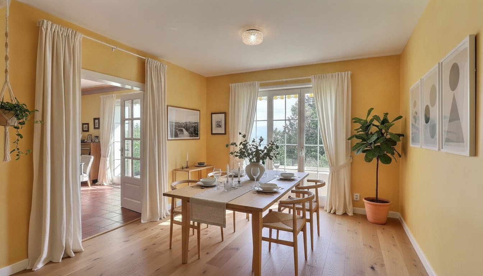
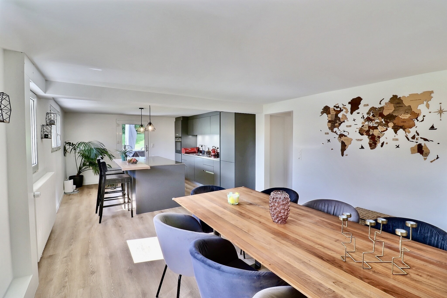
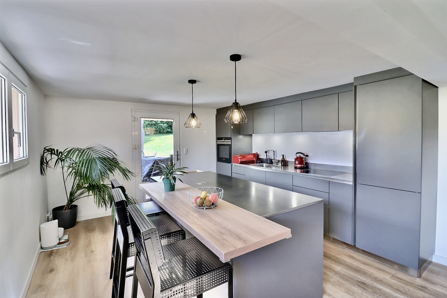
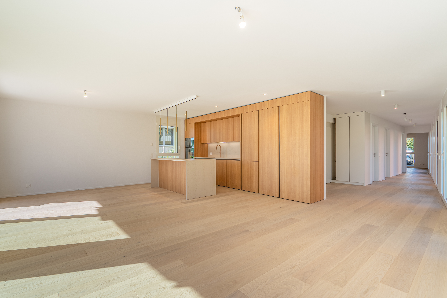
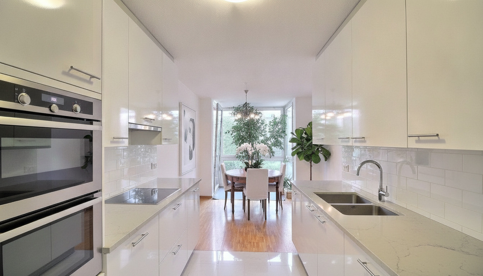
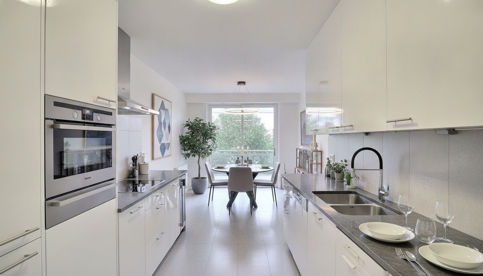
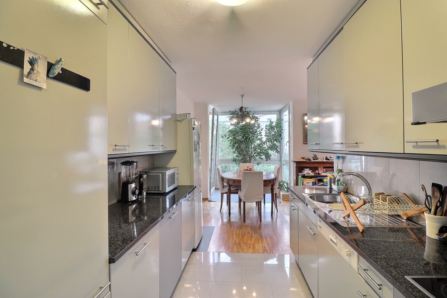
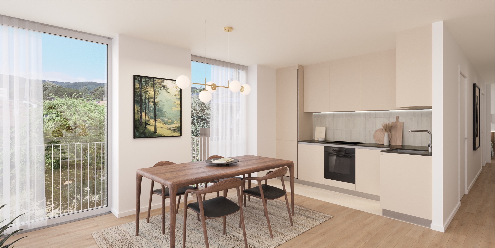
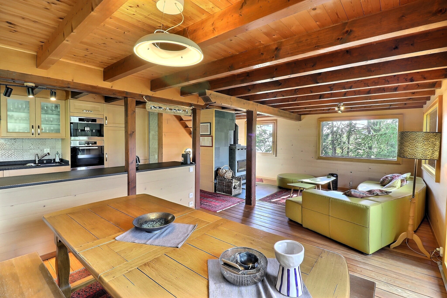
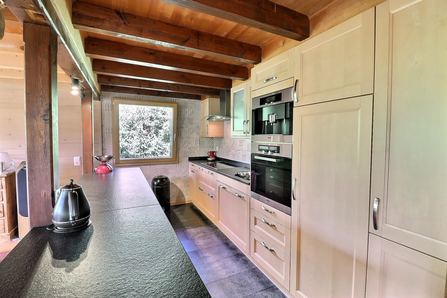
- A beautiful open kitchen thatblends seamlessly with the dining room, creating a warm space ideal for sharing meals with family or friends
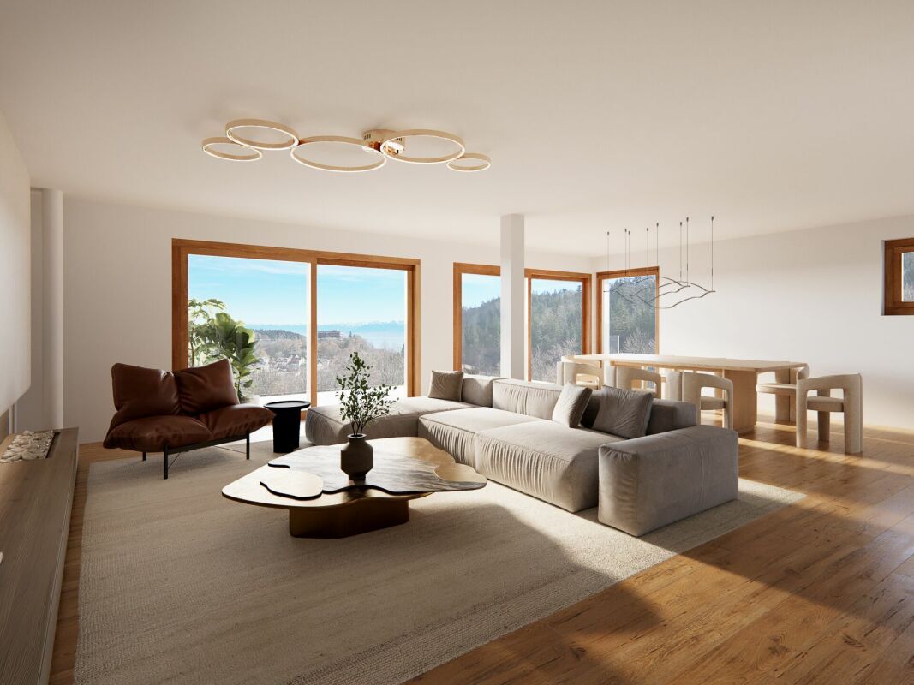
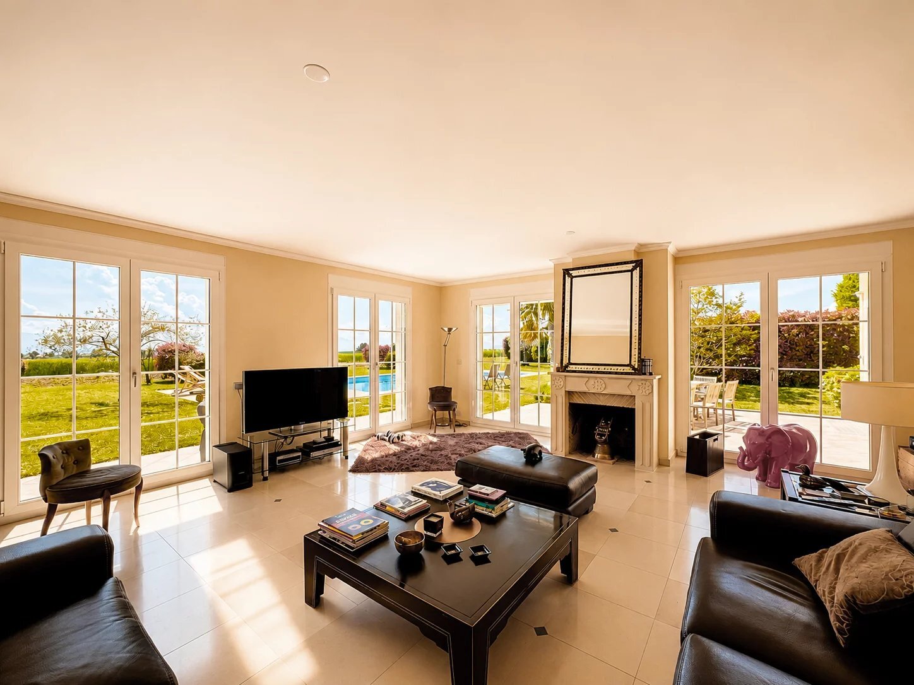
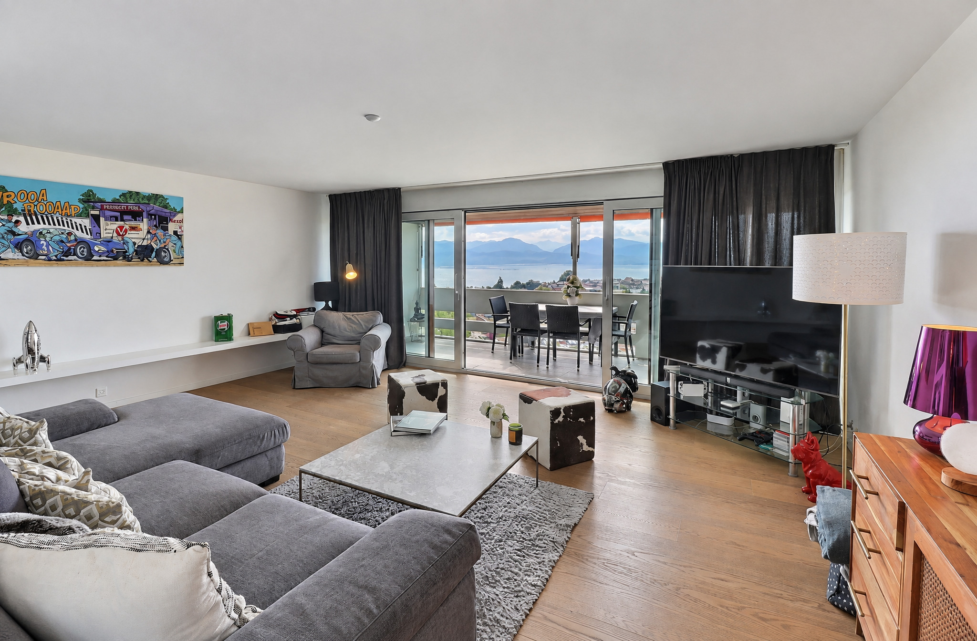
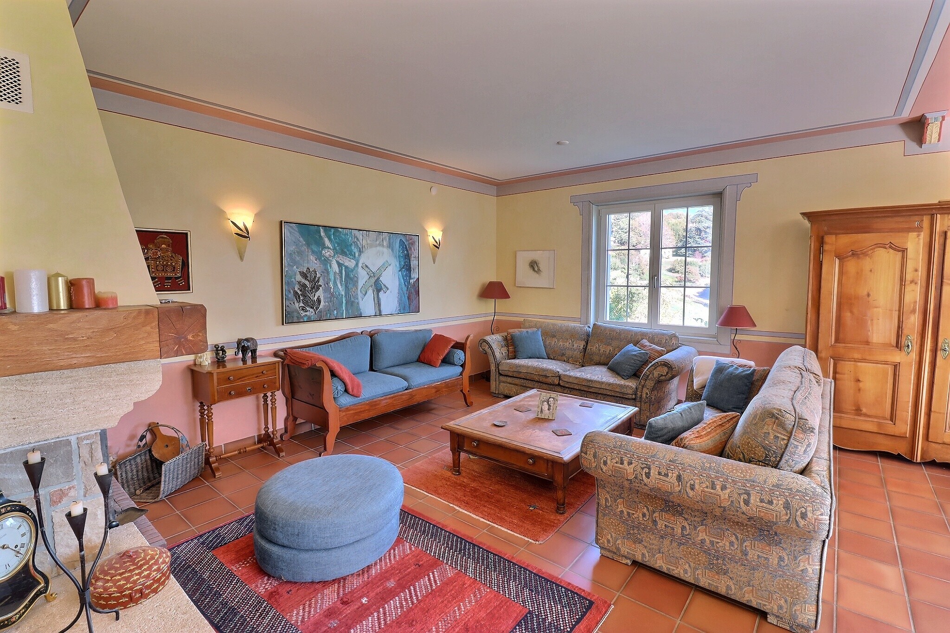
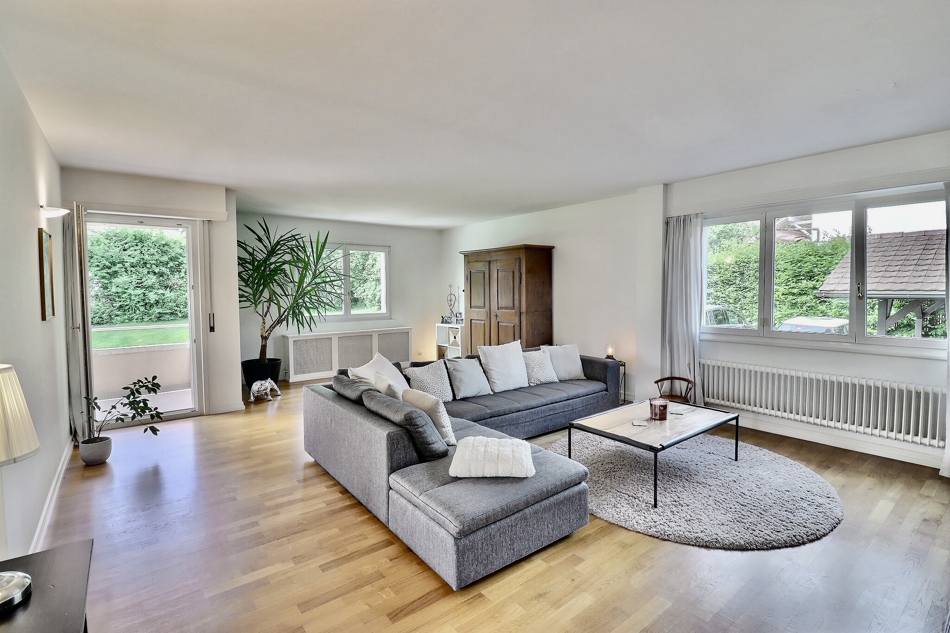
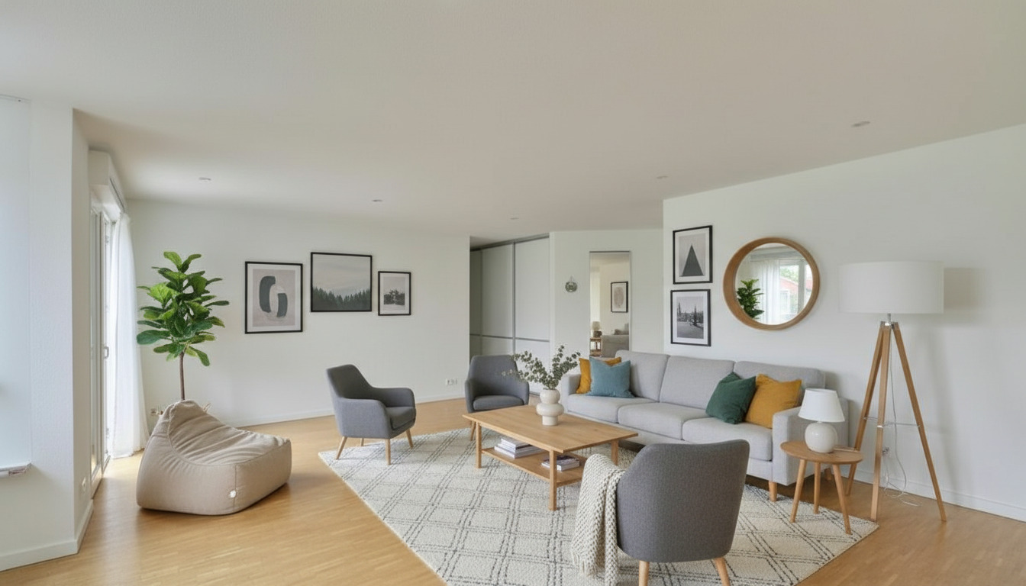
- A living room with a soapstone stove, providing a particularly warm and cozy atmosphere. From the living room, you have direct access to the balcony
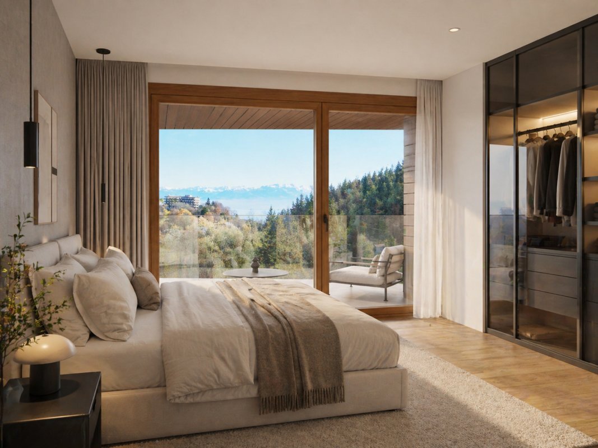
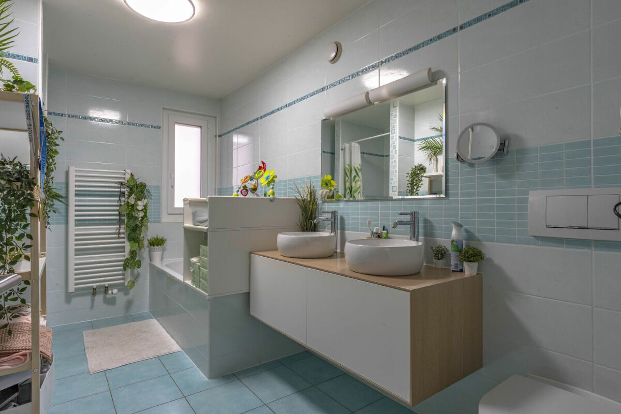
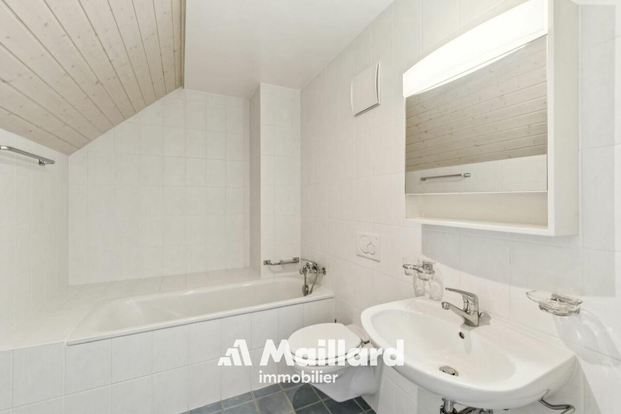
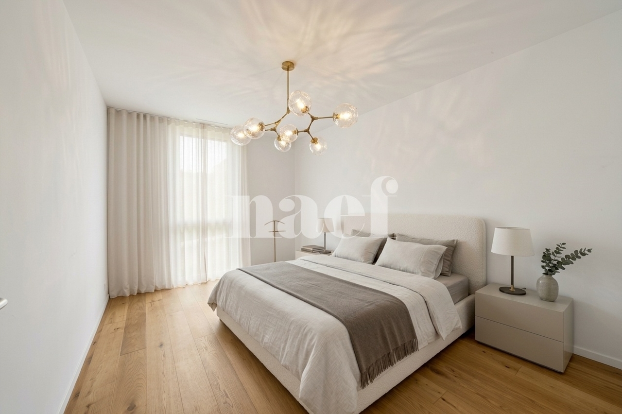
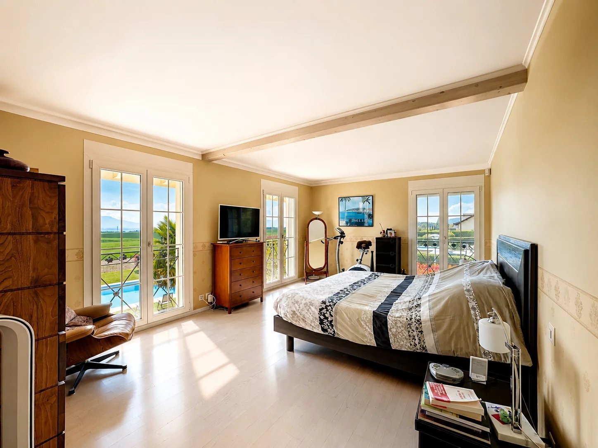
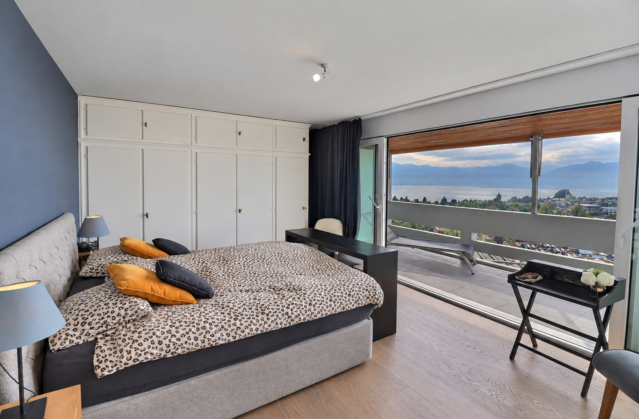
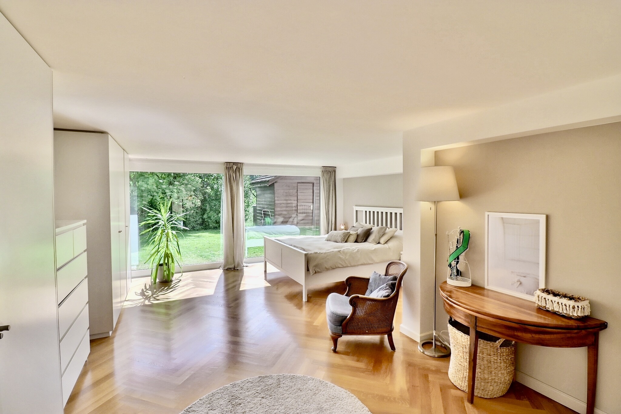
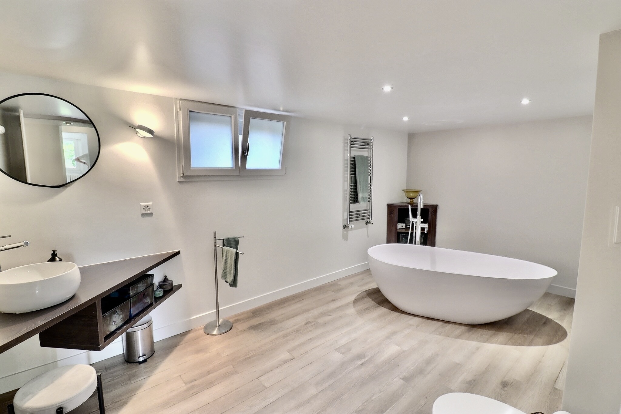
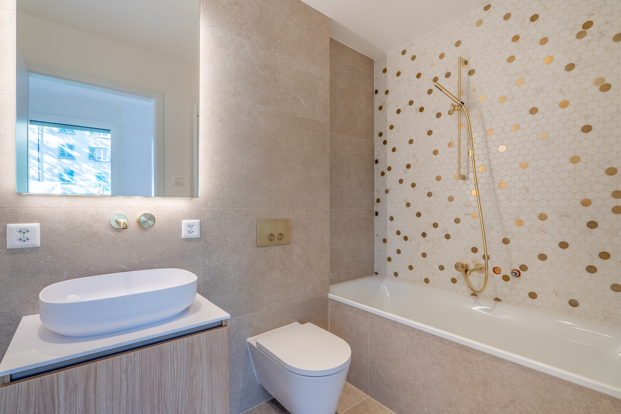
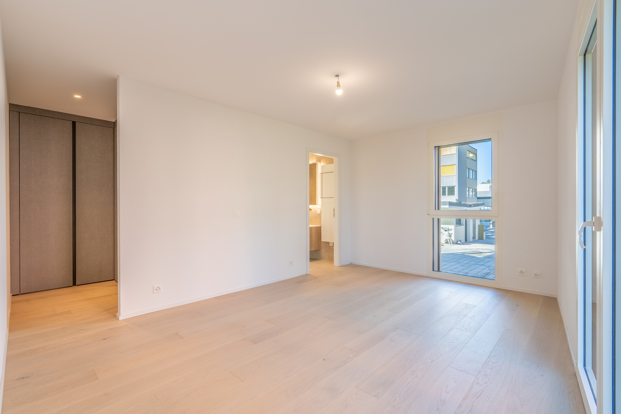
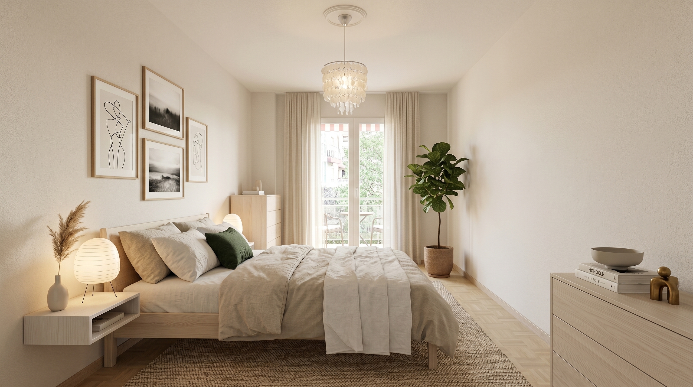
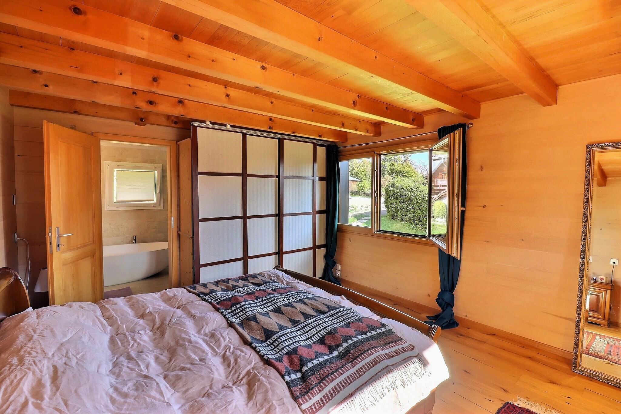
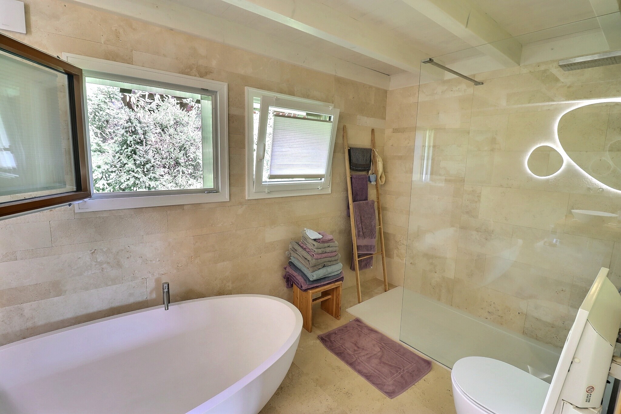
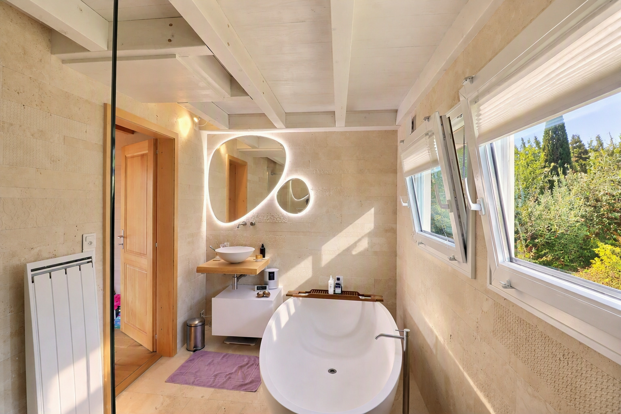
- A master suite features its own private bathroom, including: a sink, bathtub, walk-in shower, and toilet
2nd floor – Sleeping and relaxation area
The top floor features:
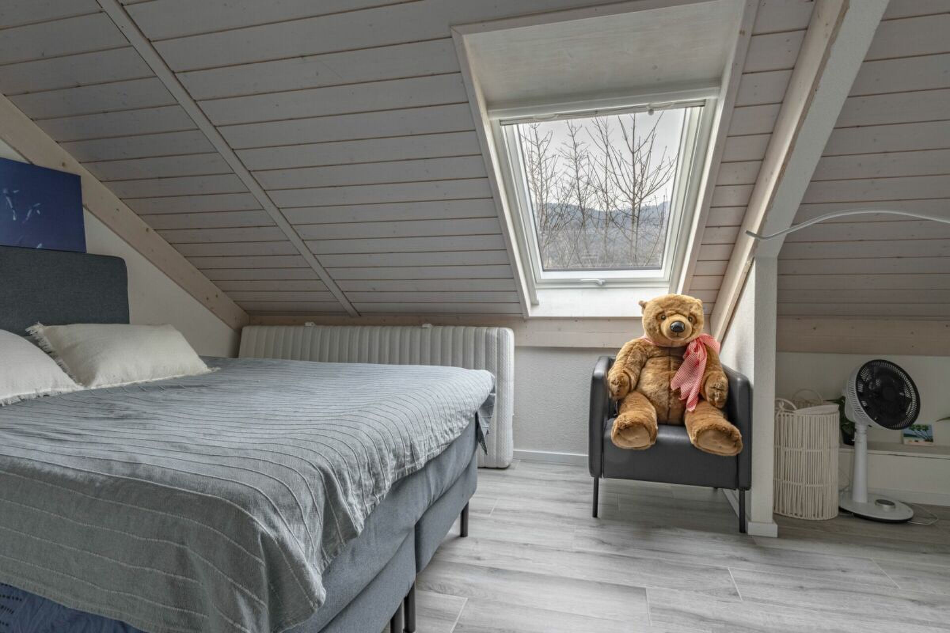
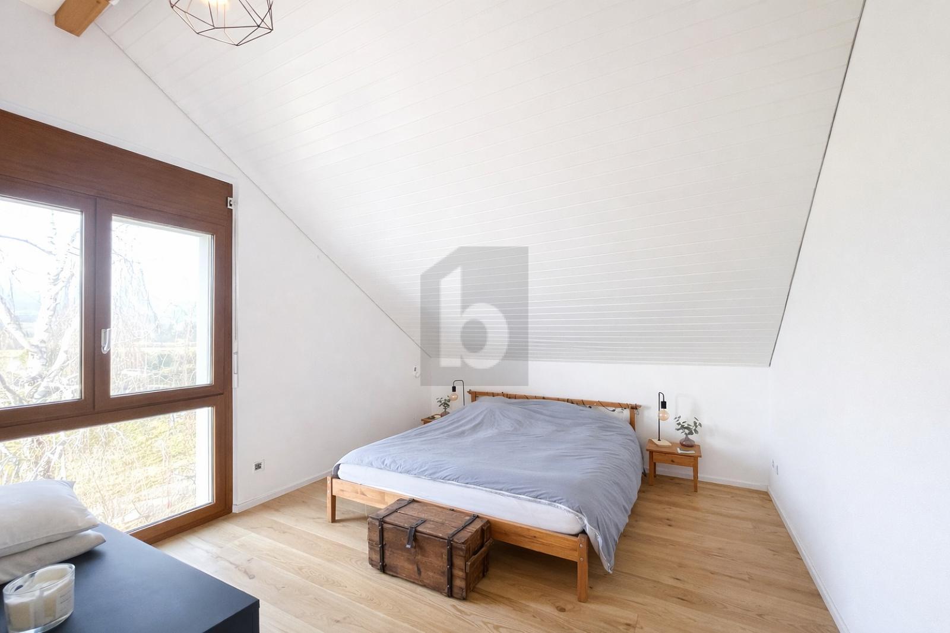
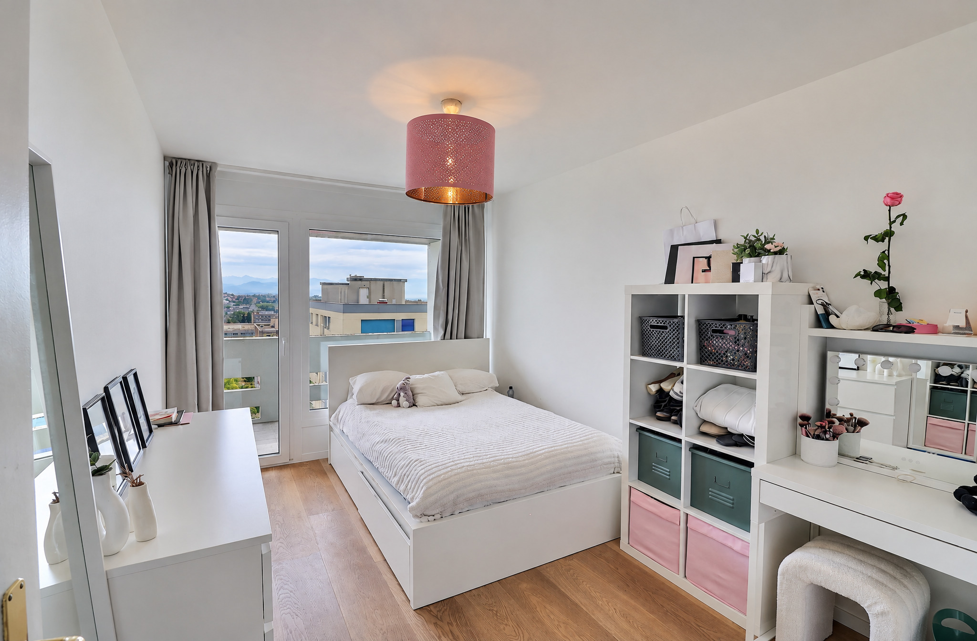
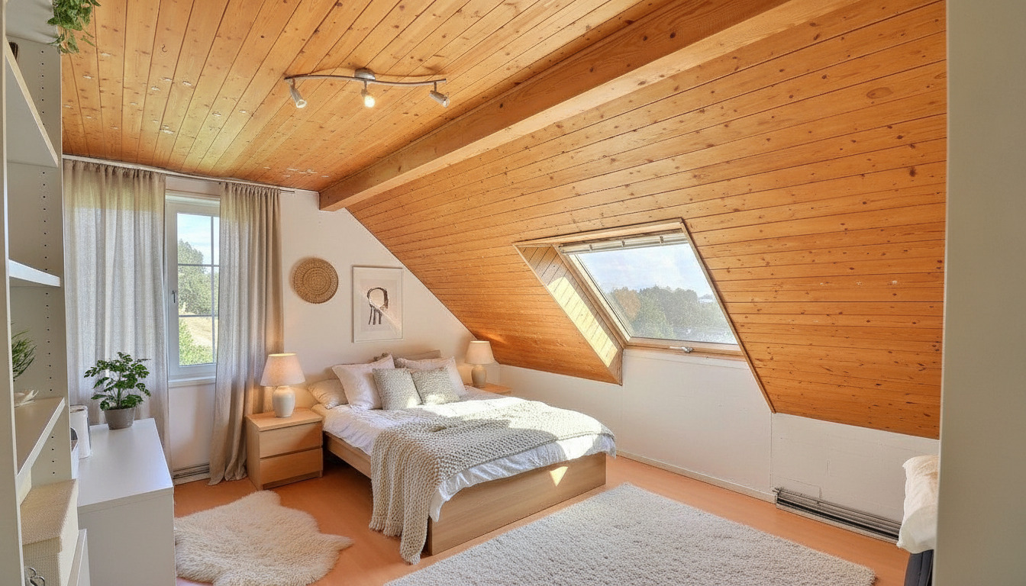
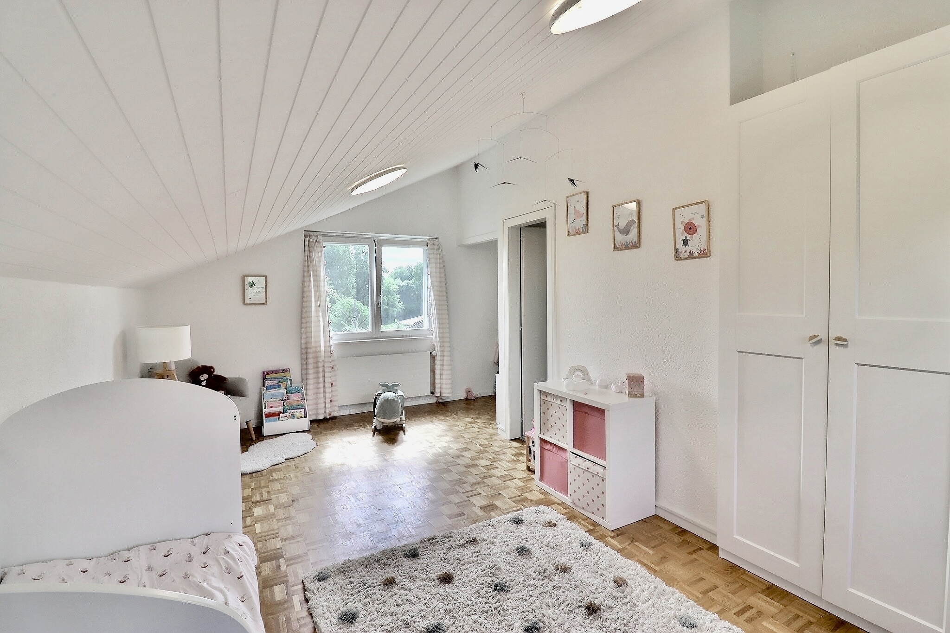
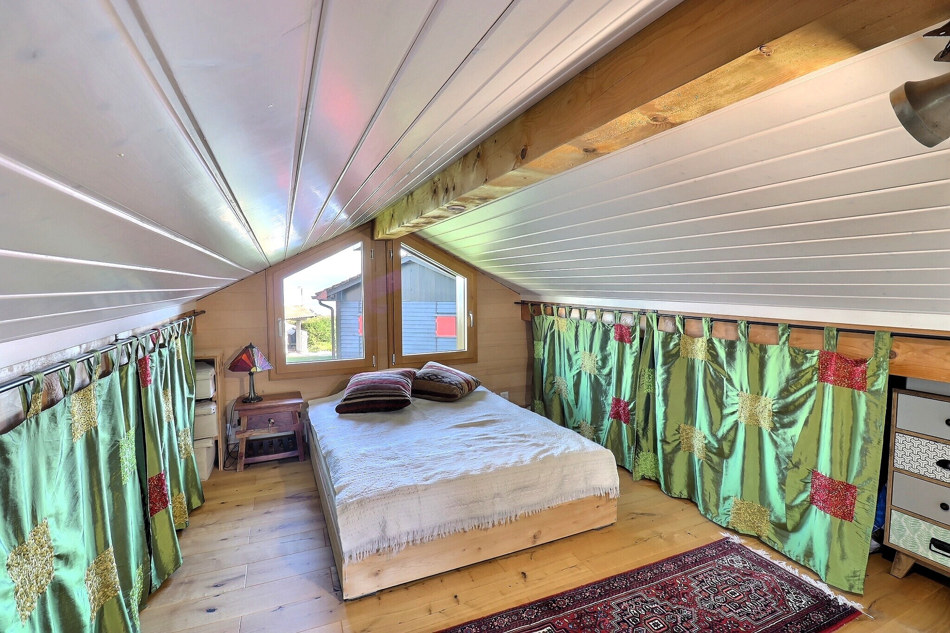
- A bedroom offering a view of the lake and the Alps
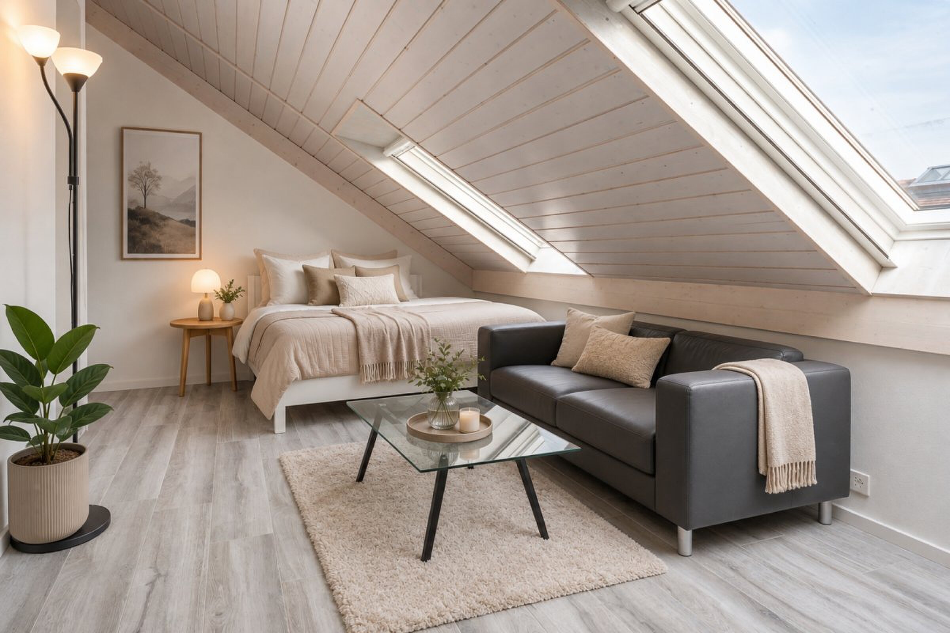
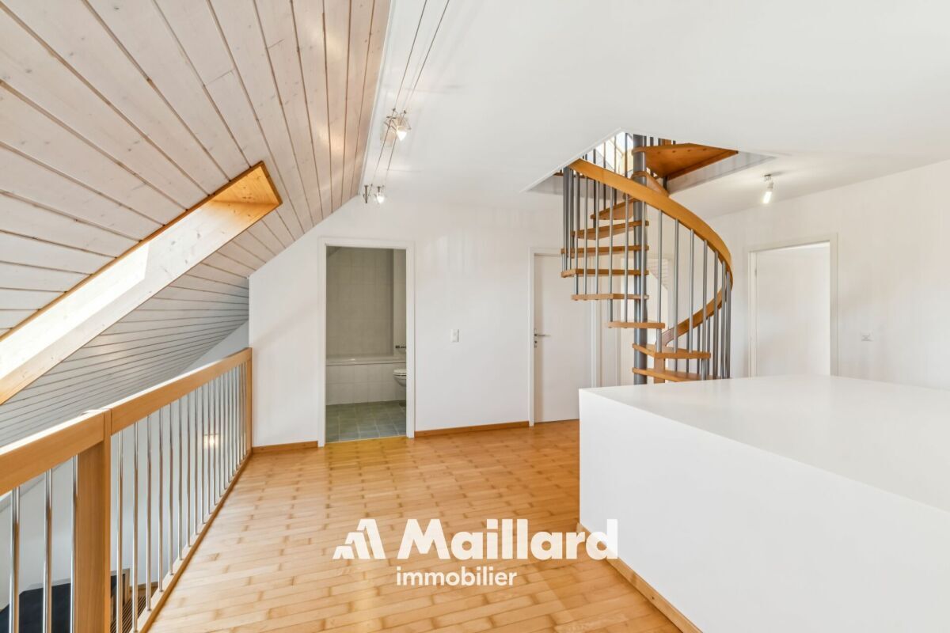
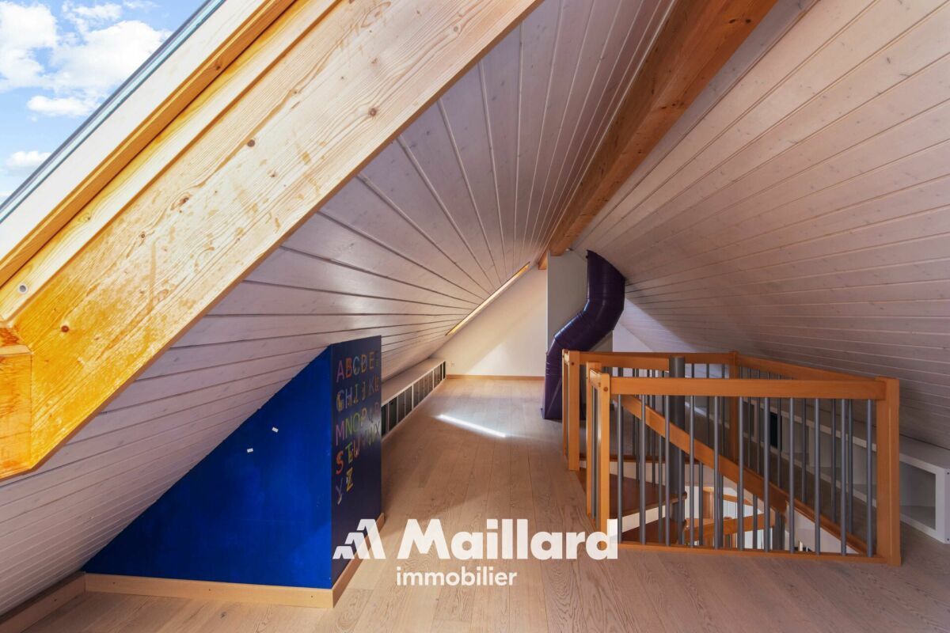
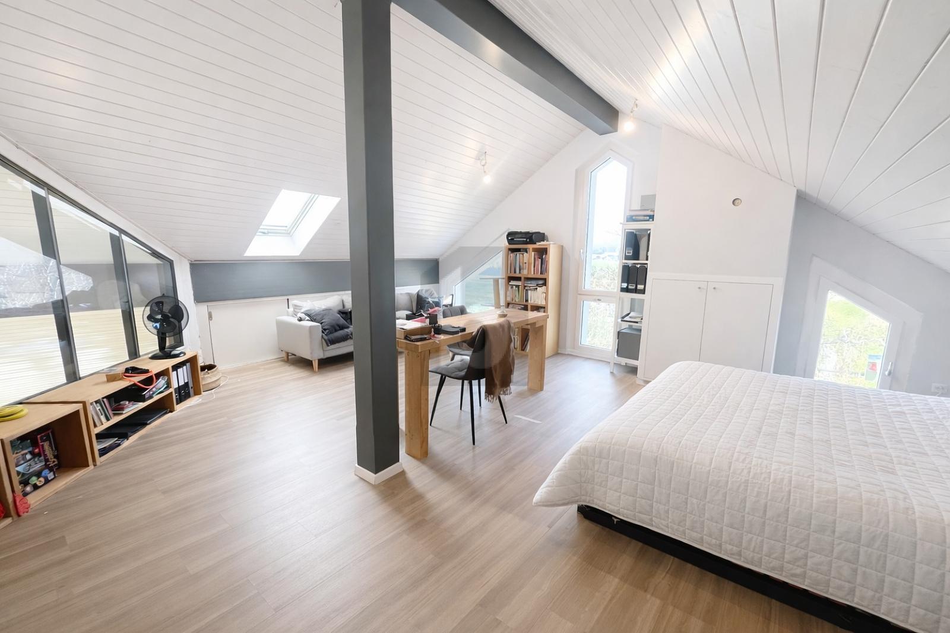
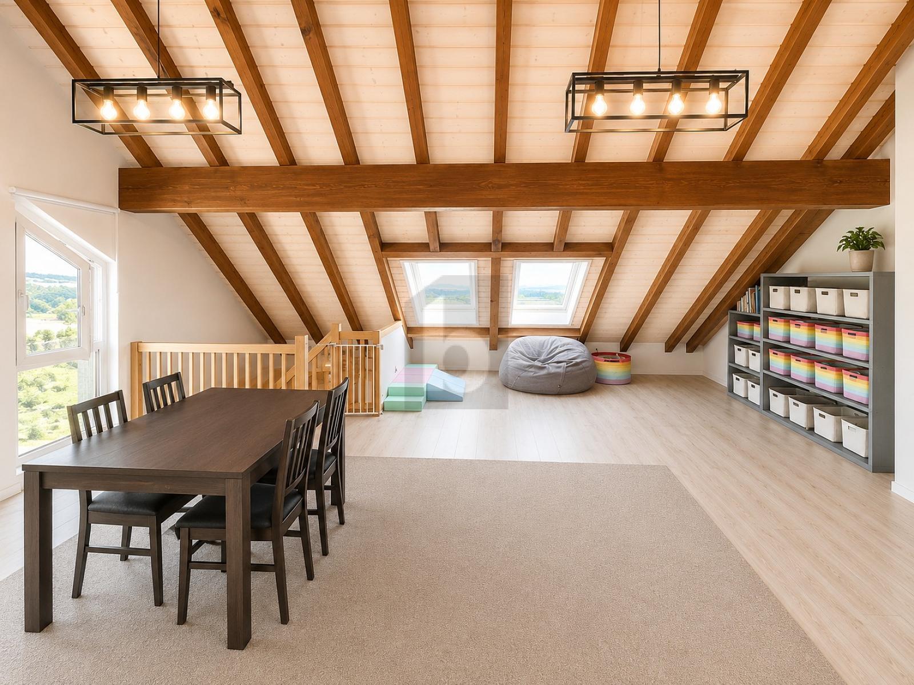
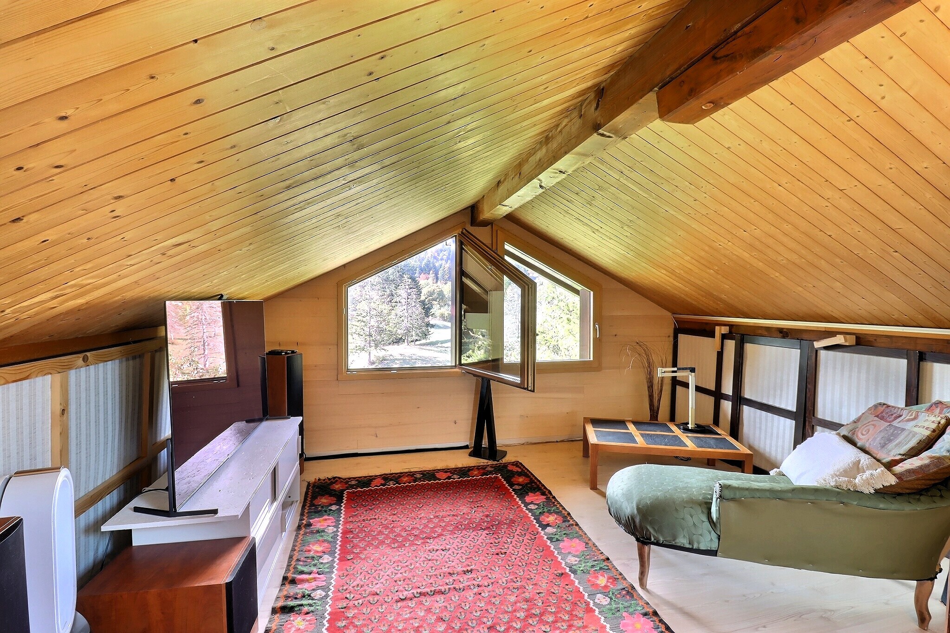
- A second space currently set up as a TV area, which can also be converted as needed into a play area, office, library, or additional bedroom, subject to technical and regulatory constraints
This layout allows everyone to have their own space while maintaining a warm, welcoming atmosphere throughout the home.
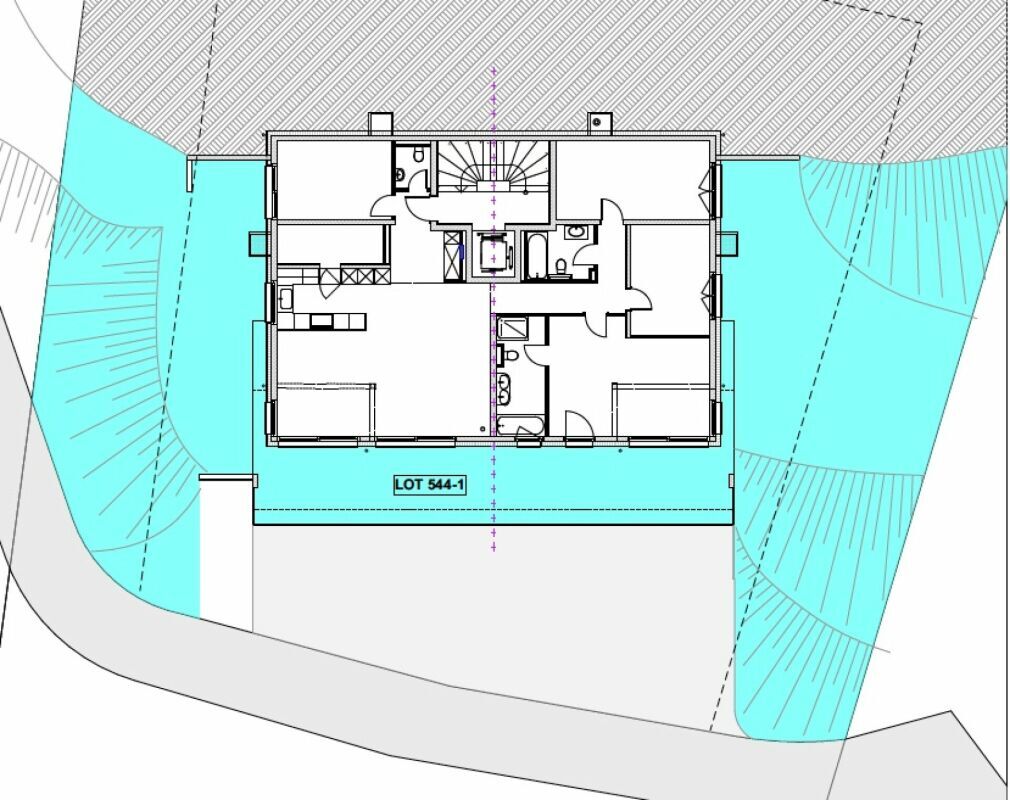
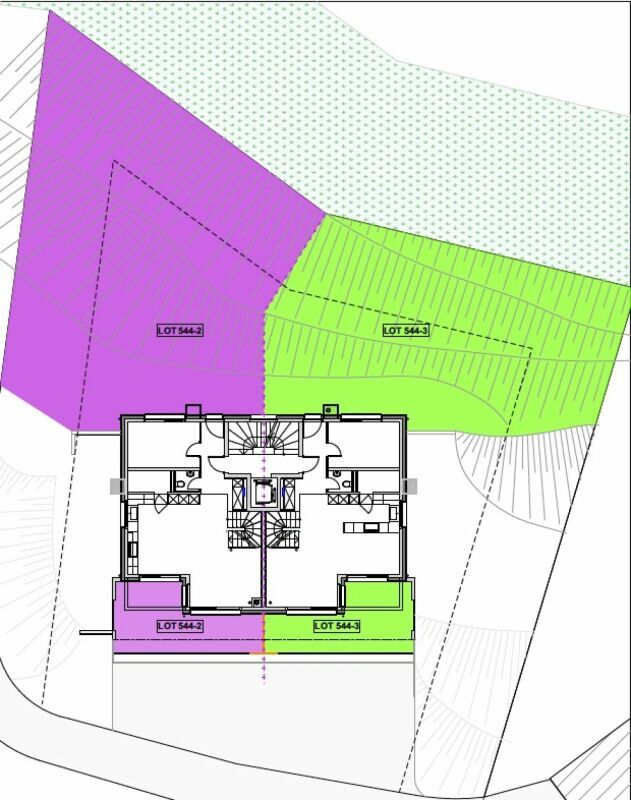
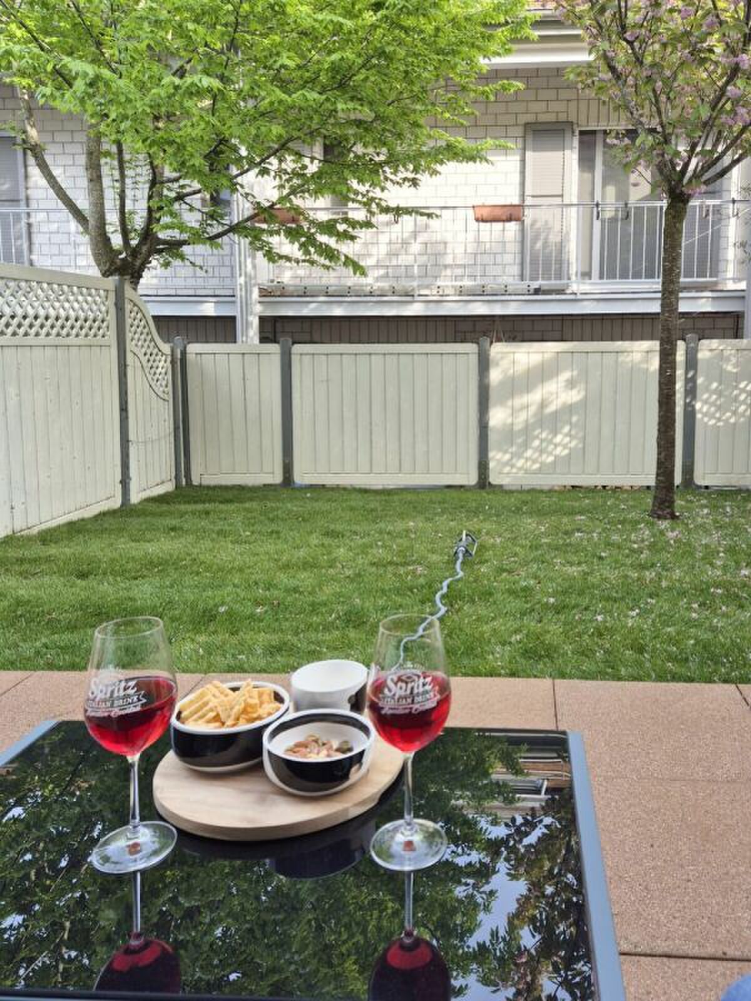
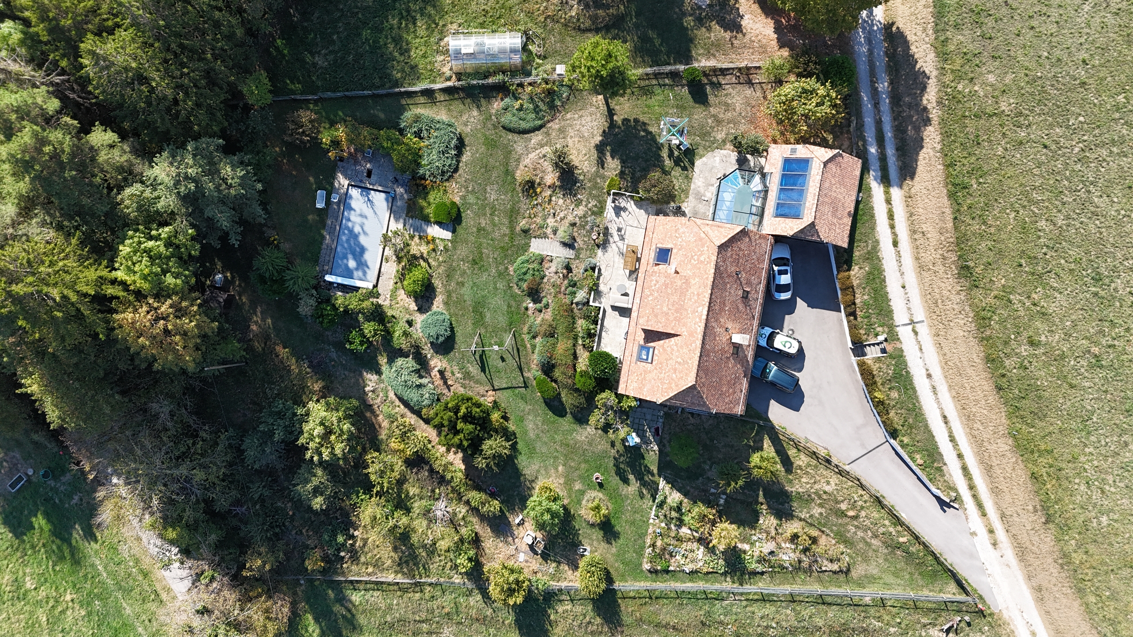
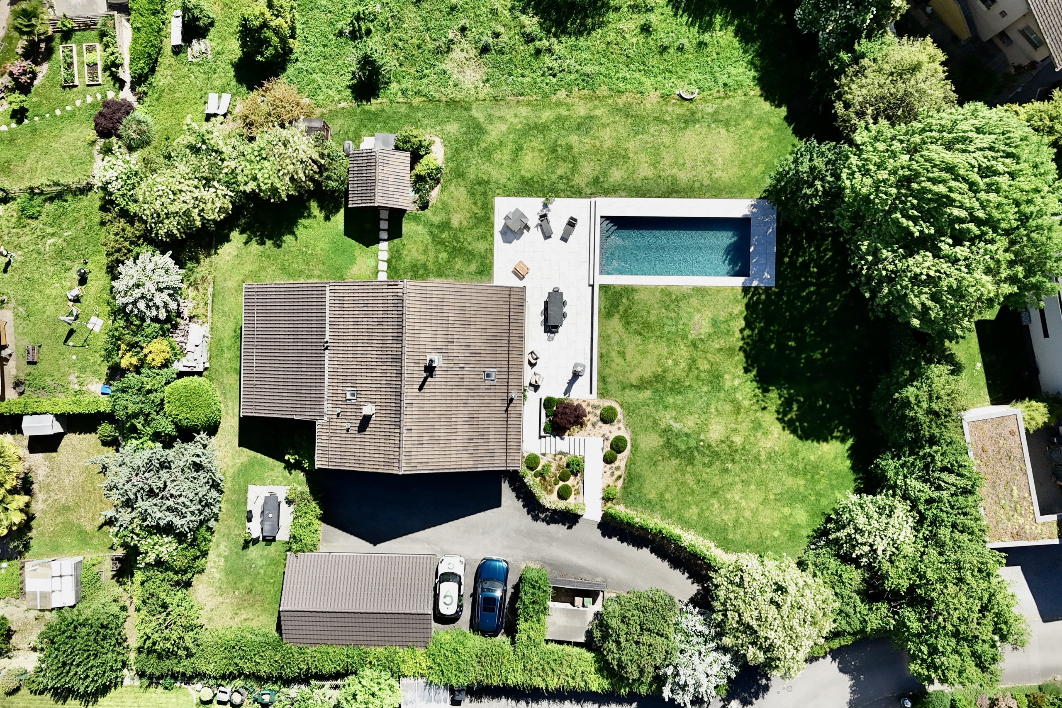
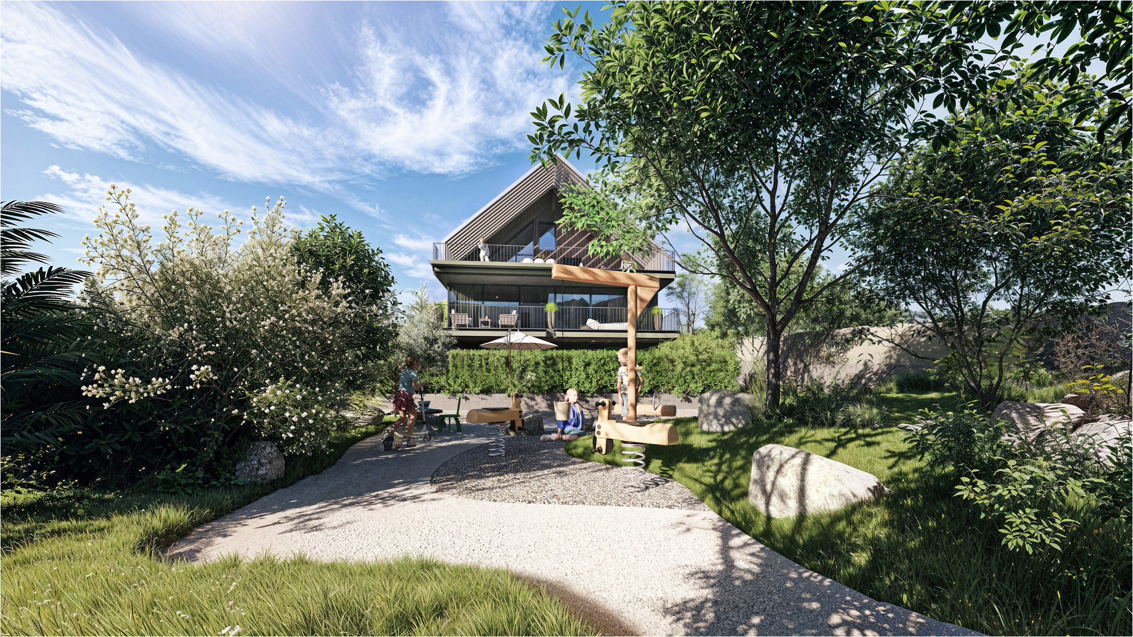
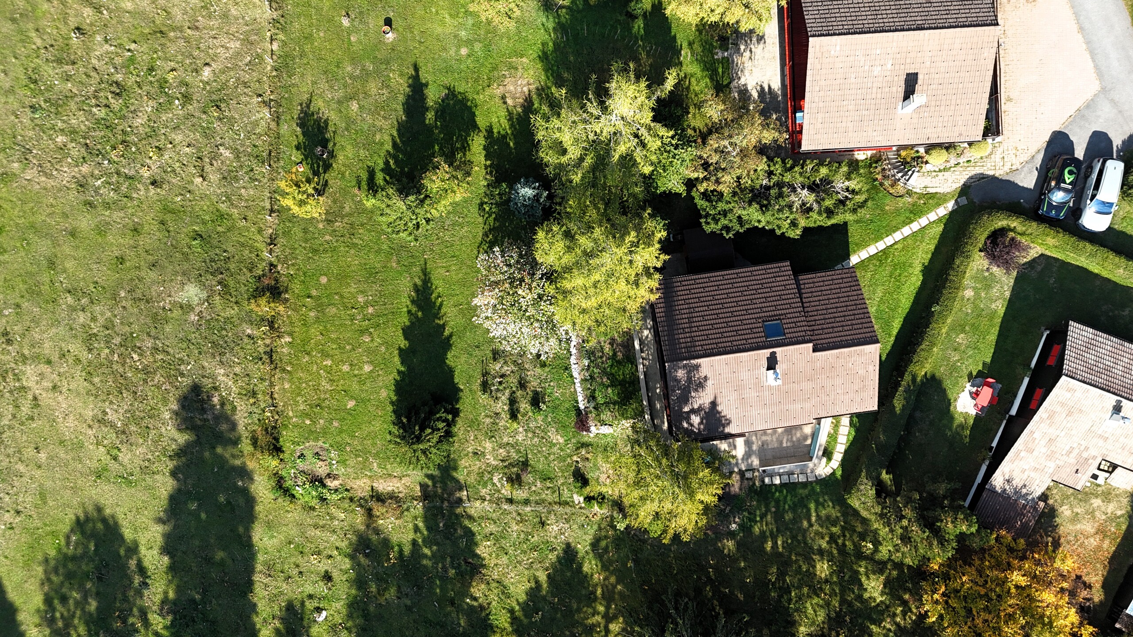
The property features several outdoor spaces that allow you to fully enjoy its surroundings. A lovely garden surrounds the house and offers a pleasant outdoor space for relaxation, al fresco dining, or family activities.
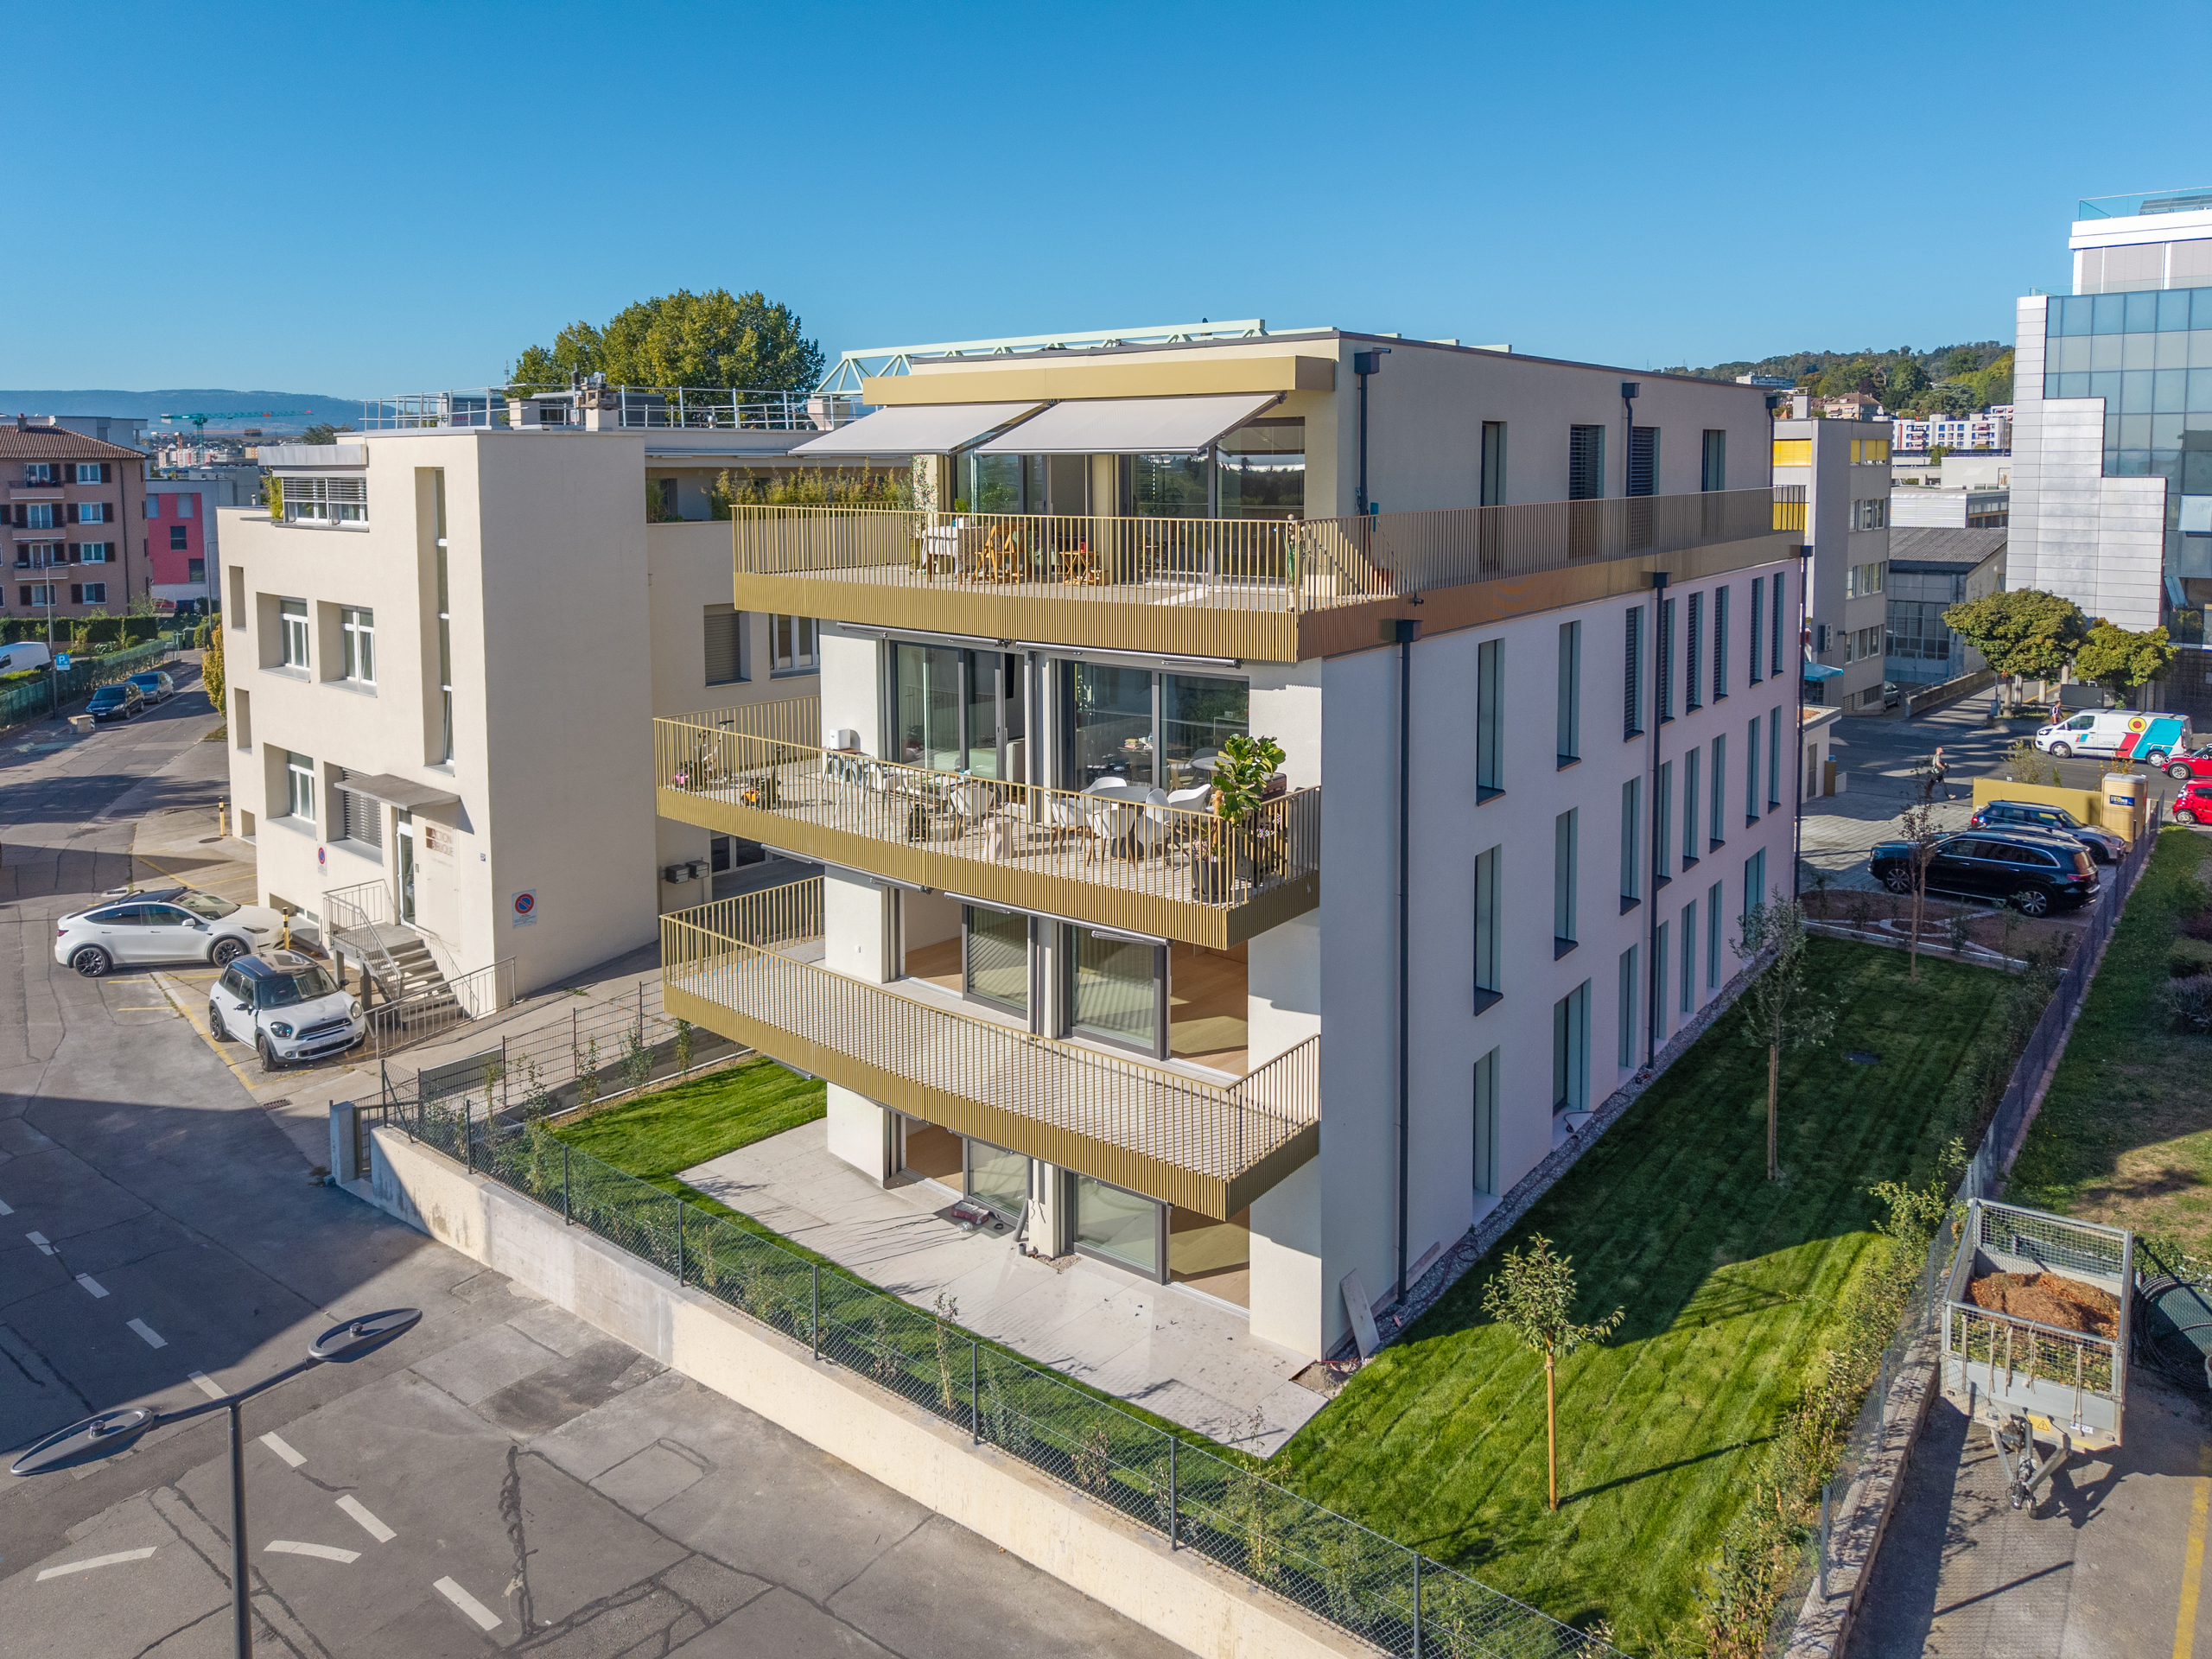
Terrace & Balcony
Two spaces with complementary atmospheres:
- The large terrace, ideal for meals and social gatherings.
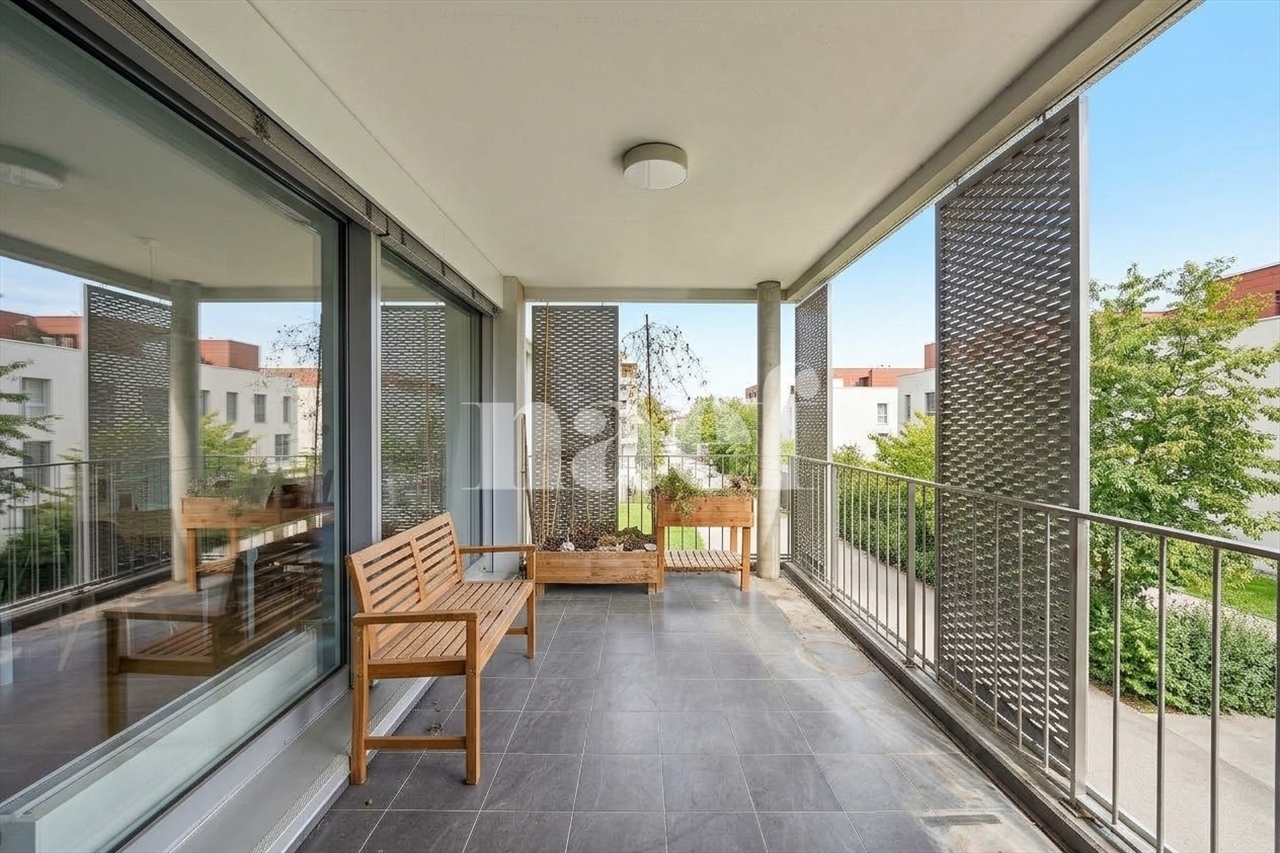
- The balcony allows you to fully enjoy an open and unspoiled setting, with an unobstructed view and no neighbors directly across. An ideal spot to have your morning coffee, enjoy an aperitif at the end of the day, or simply take in the peaceful surroundings.
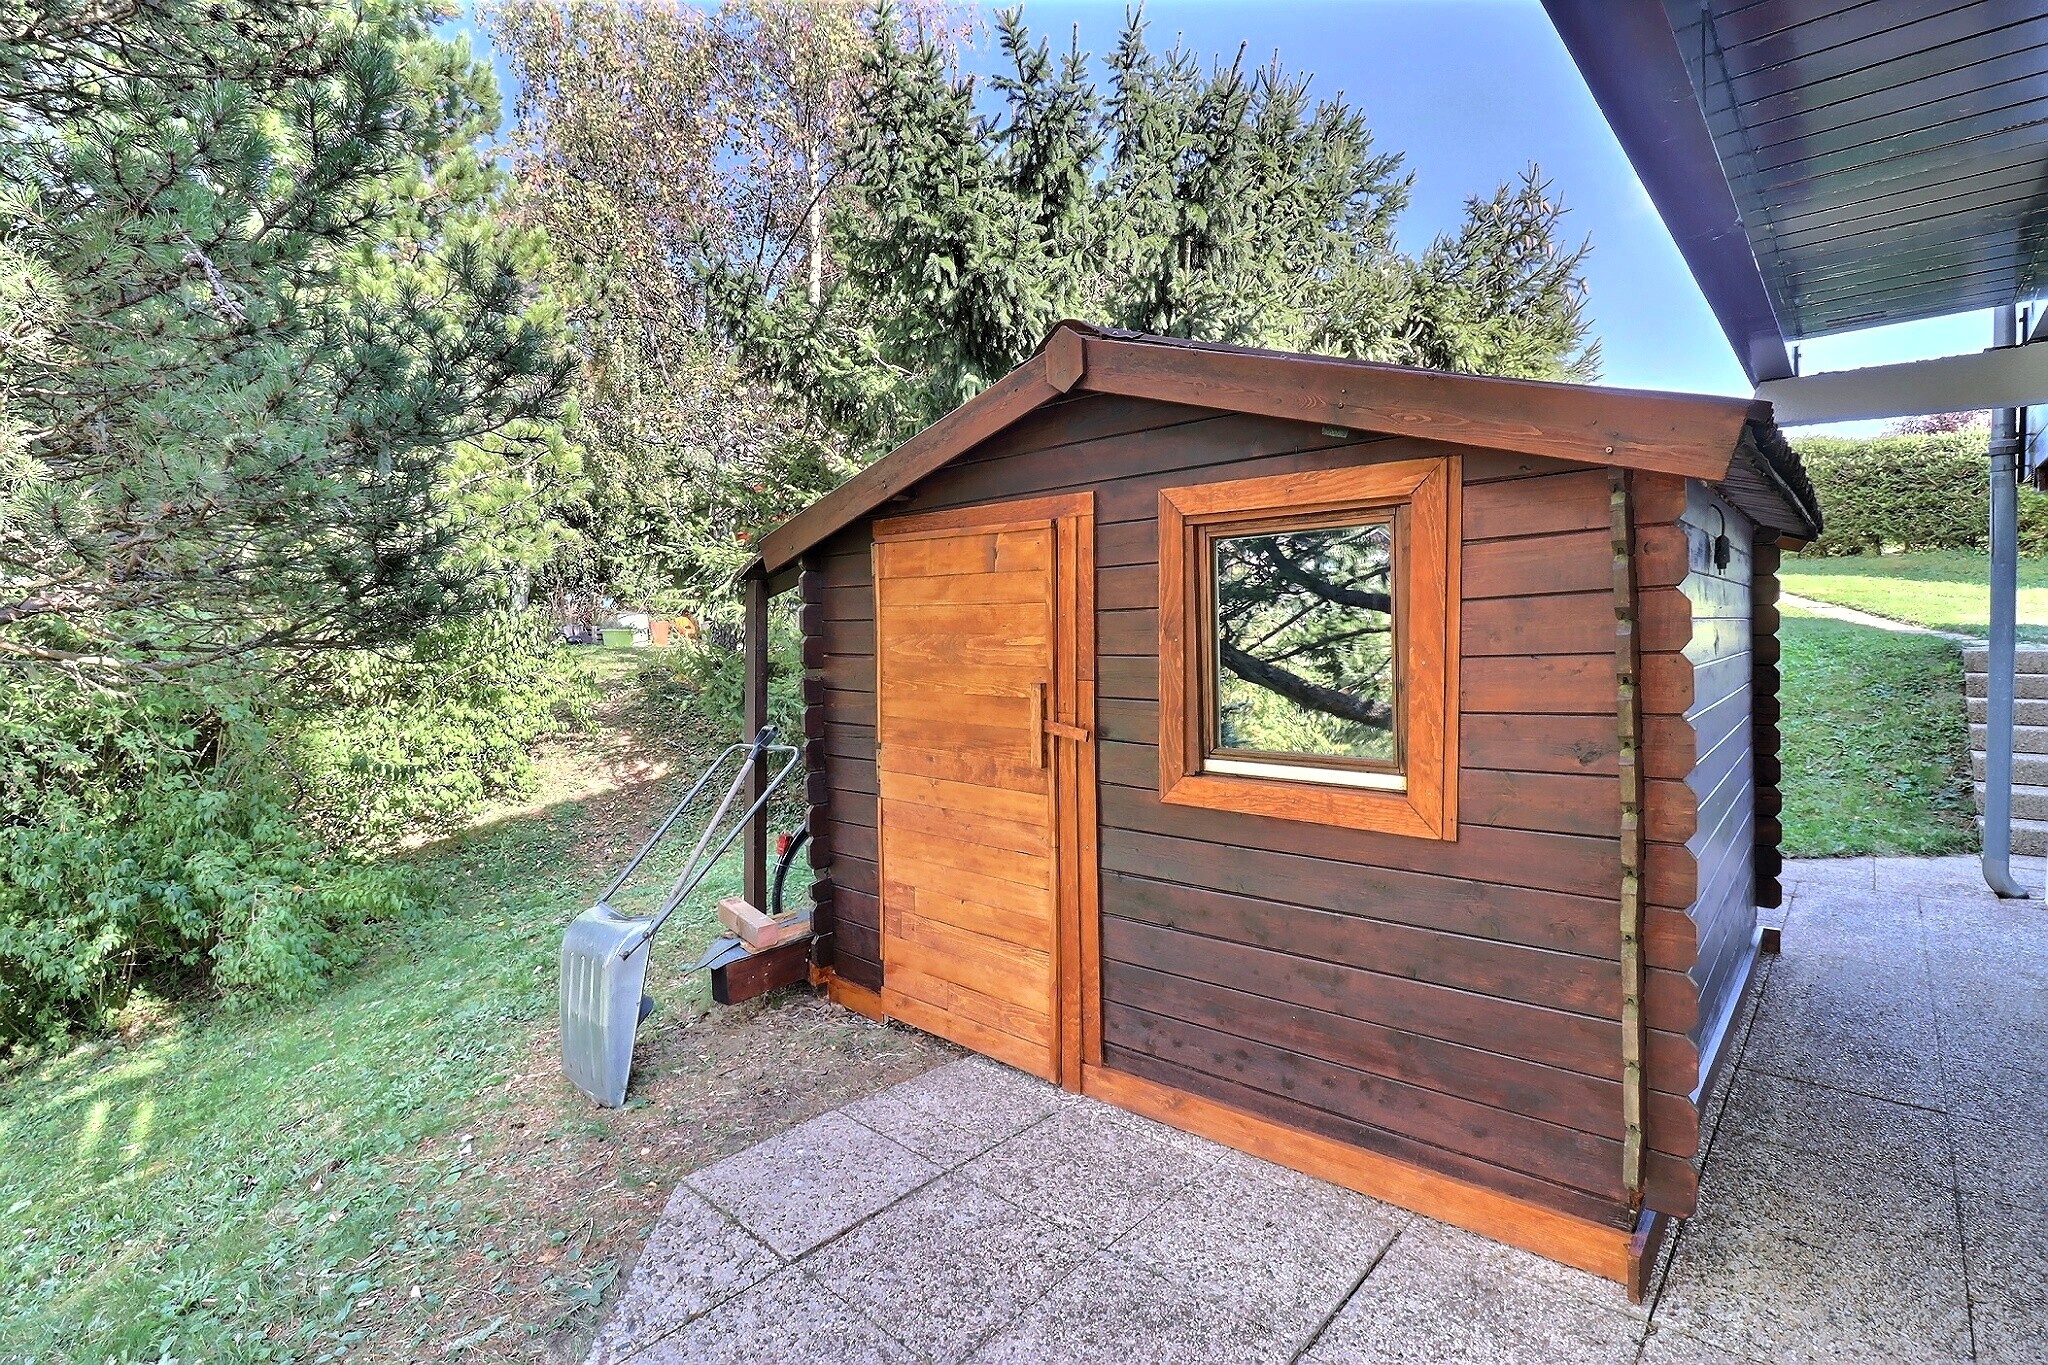
A garden shed completes the outdoor amenities and provides convenient storage for gardening tools, recreational equipment, and outdoor accessories.
For winter sports enthusiasts, two ski runs are accessible directly from the chalet—right from your doorstep. What’s more, the Jura sur Léman ski area is just a 15-minute drive away!
A property worth discovering to fully appreciate its charm.
Conveniences
Neighbourhood
- Green
- Railway station
- Bus stop
- Primary school
- Ski resort
- Hiking trails
Outside conveniences
- Balcony/ies
- Terrace/s
- Garden
- Shed
- Parking
Inside conveniences
- Without elevator
- Open kitchen
- Separated lavatory
- Unfurnished
- Built-in closet
- Double glazing
- Triple glazing
- With front and rear view
- Penthouse
- With character
Equipment
- Fitted kitchen
- Ceramic glass cooktop
- Oven
- Steamer
- Fridge
- Freezer
- Dishwasher
- Connections for washing tower
- Bath
- Shower
- Phone
- Cable/TV
- Internet connection
- Optic fiber
- Oversee camera
Floor
- Tiles
- Parquet floor
- Stone
- Granite
Condition
- As new
Orientation
- South
- West
Exposure
- Good
- All day
View
- With an open outlook
- Jura
Style
- Classic
- Atypical house