Apartment with 3 rooms on sale in Satigny - 96 m²
Satigny – 3-Room Apartment with 96 m² PPE Floor Area and a Spacious Terrace
Rooms3
Living area96 m²
Object PriceCHF 1,310,000.-
AvailabilityTo agree
Localisation
1242 SatignyCharacteristics
Reference
SPi-1964
Availability
To agree
Bathrooms
2
Year of construction
2023
Rooms
3
Living area
96 m²
Description
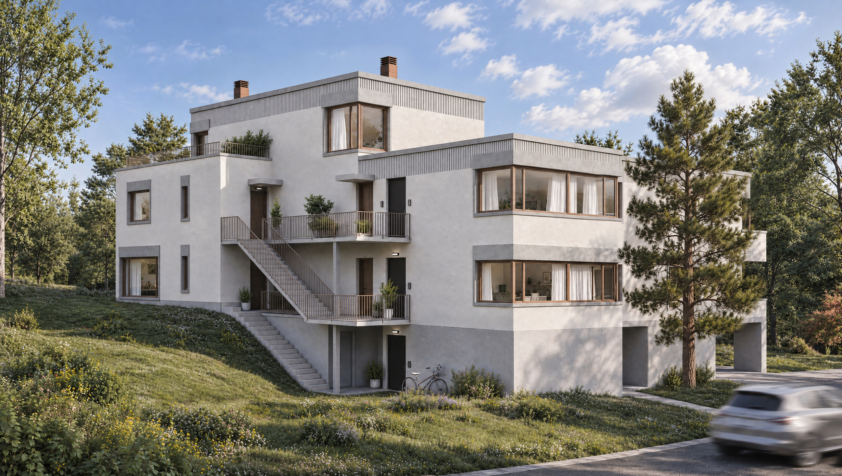
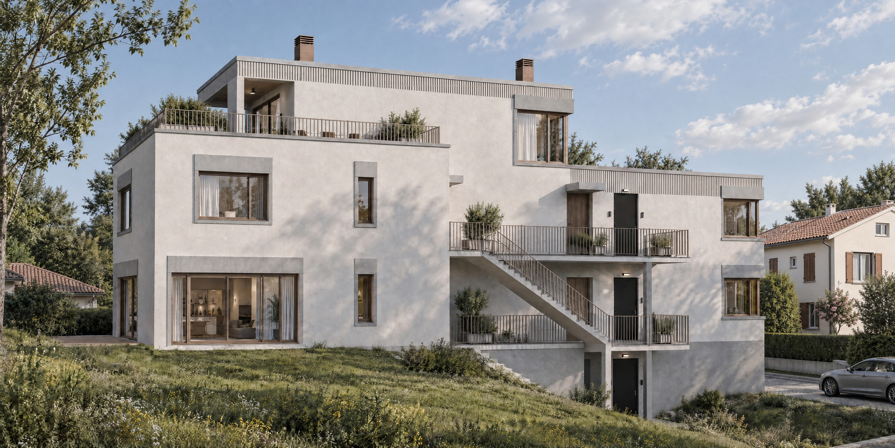
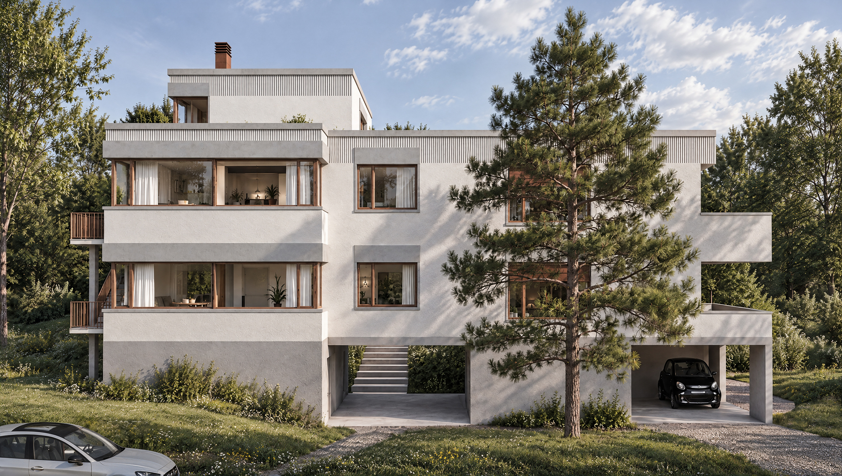
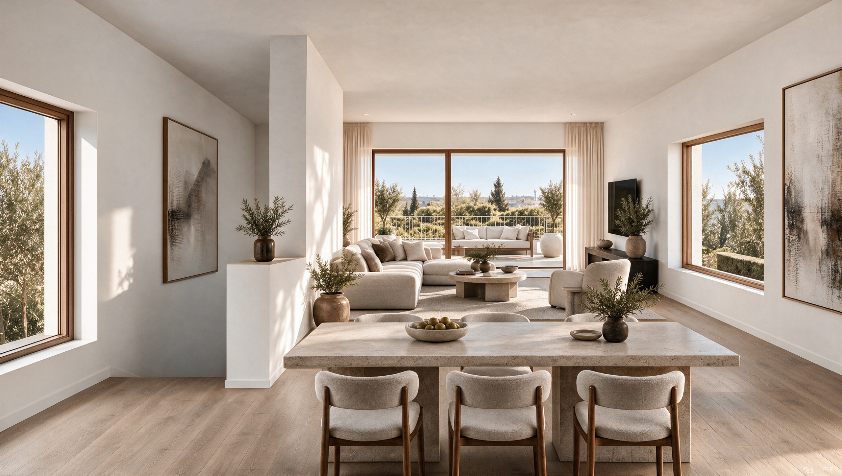
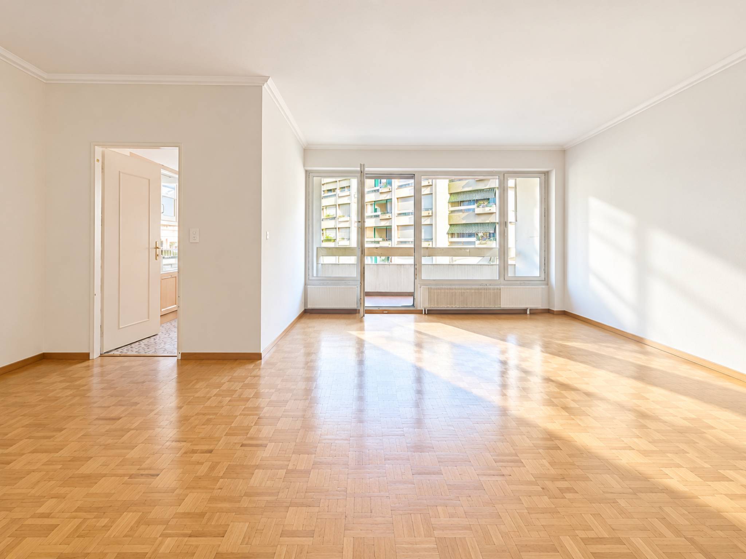
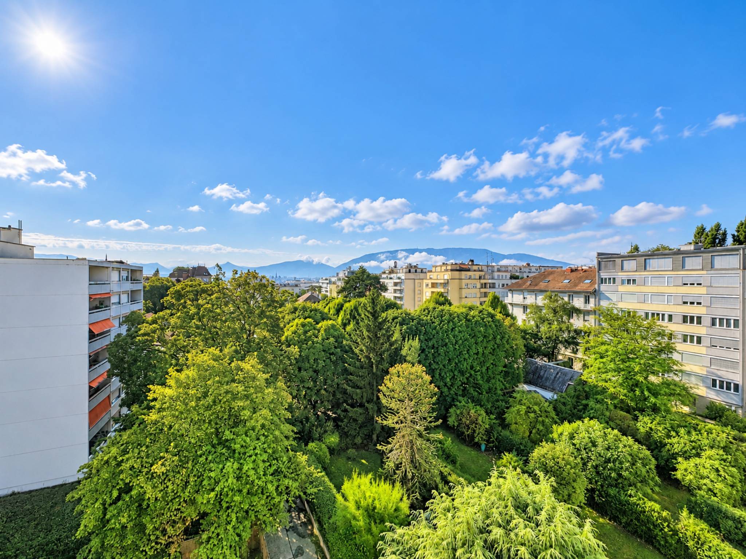
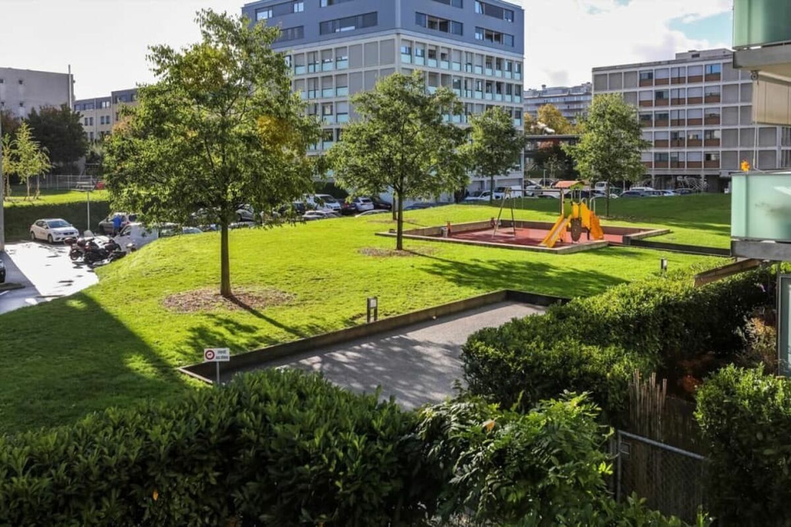
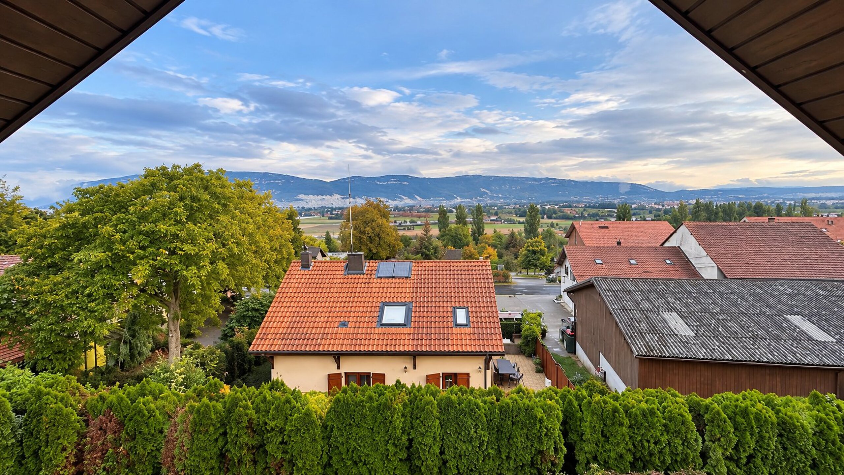
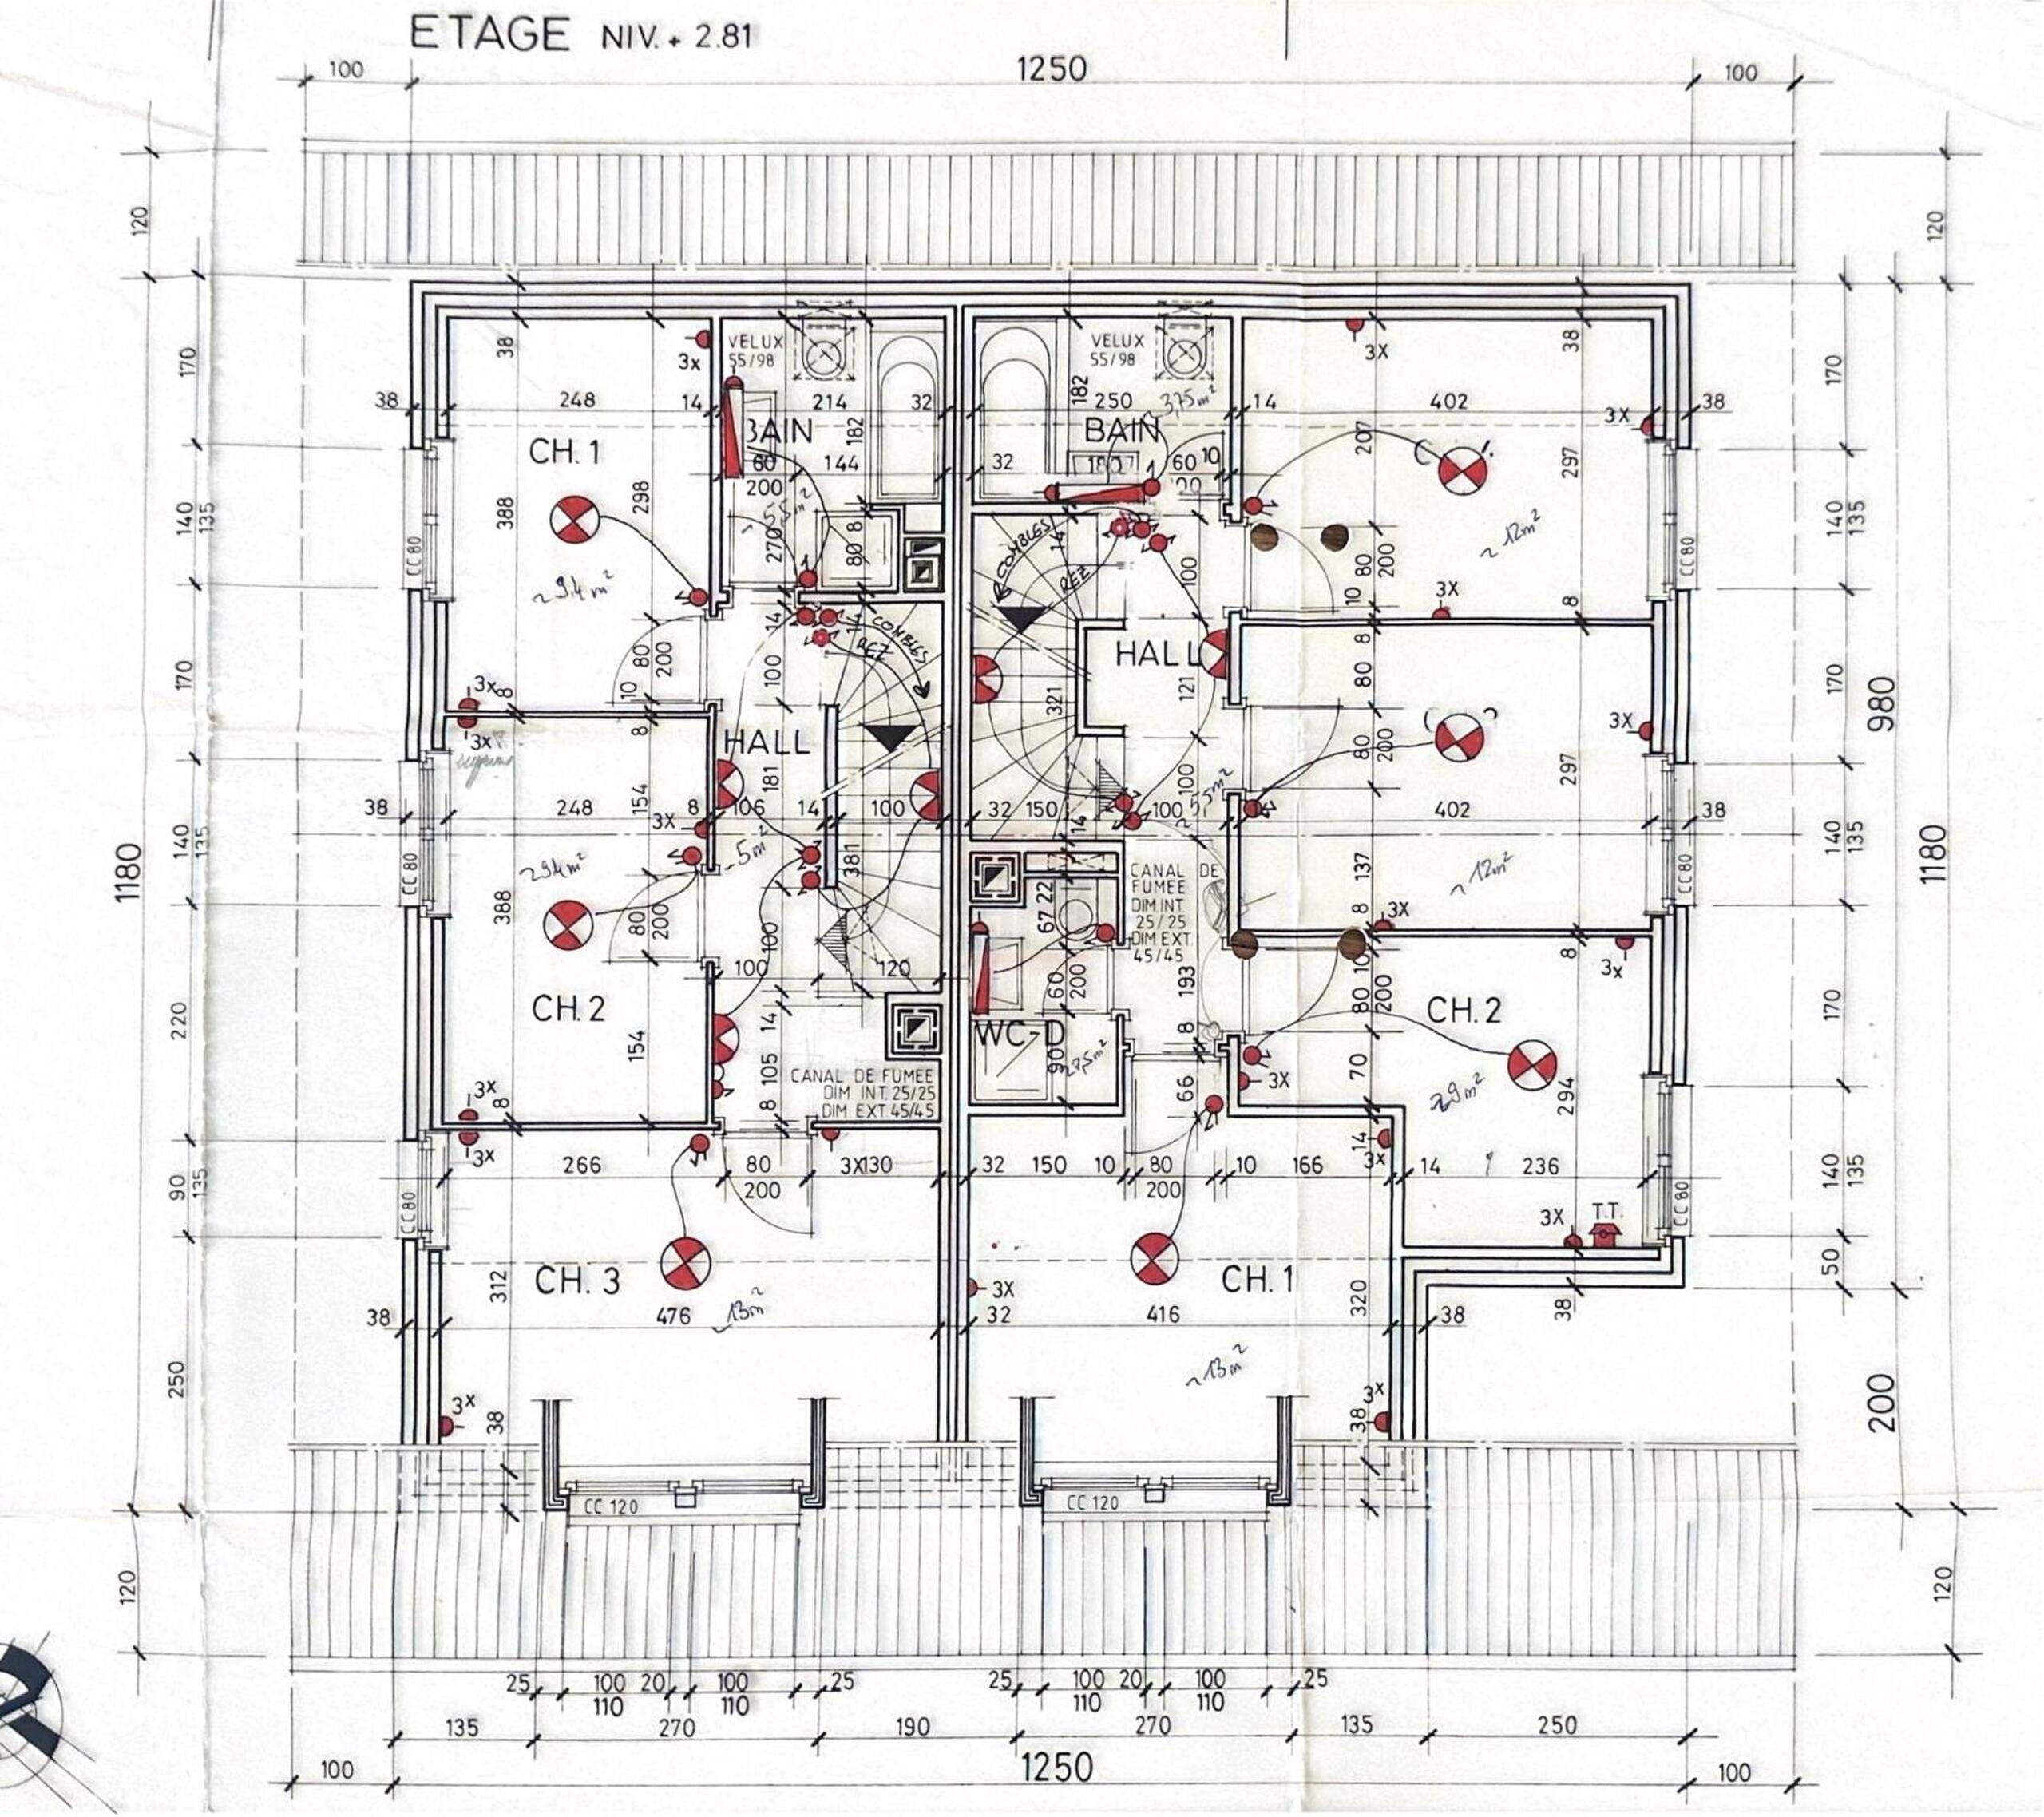
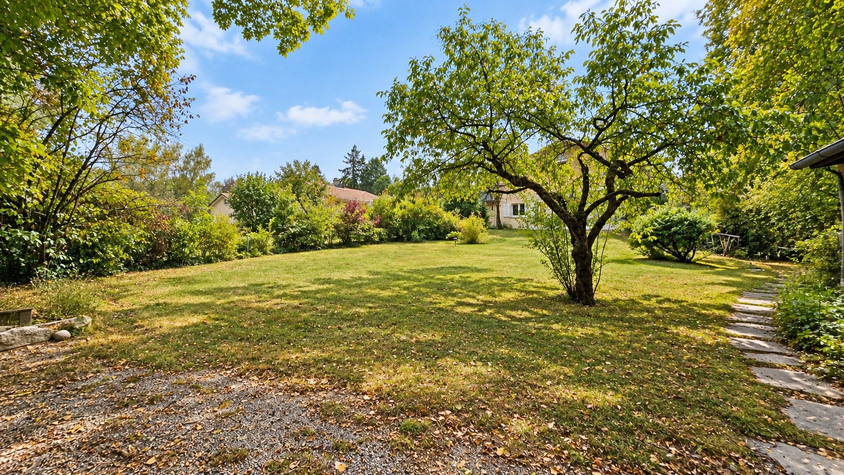
Swiss Patrimoine Immobilier is proud to present this superb 3-room apartment with a PPE floor area of 96 m², located in the highly sought-after Celliers district of Satigny. It offers a privileged living environment, combining modern comfort, natural light and a green setting. Situated in a recent and vibrant neighbourhood, it benefits from immediate proximity to shops, public transport and the surrounding countryside.
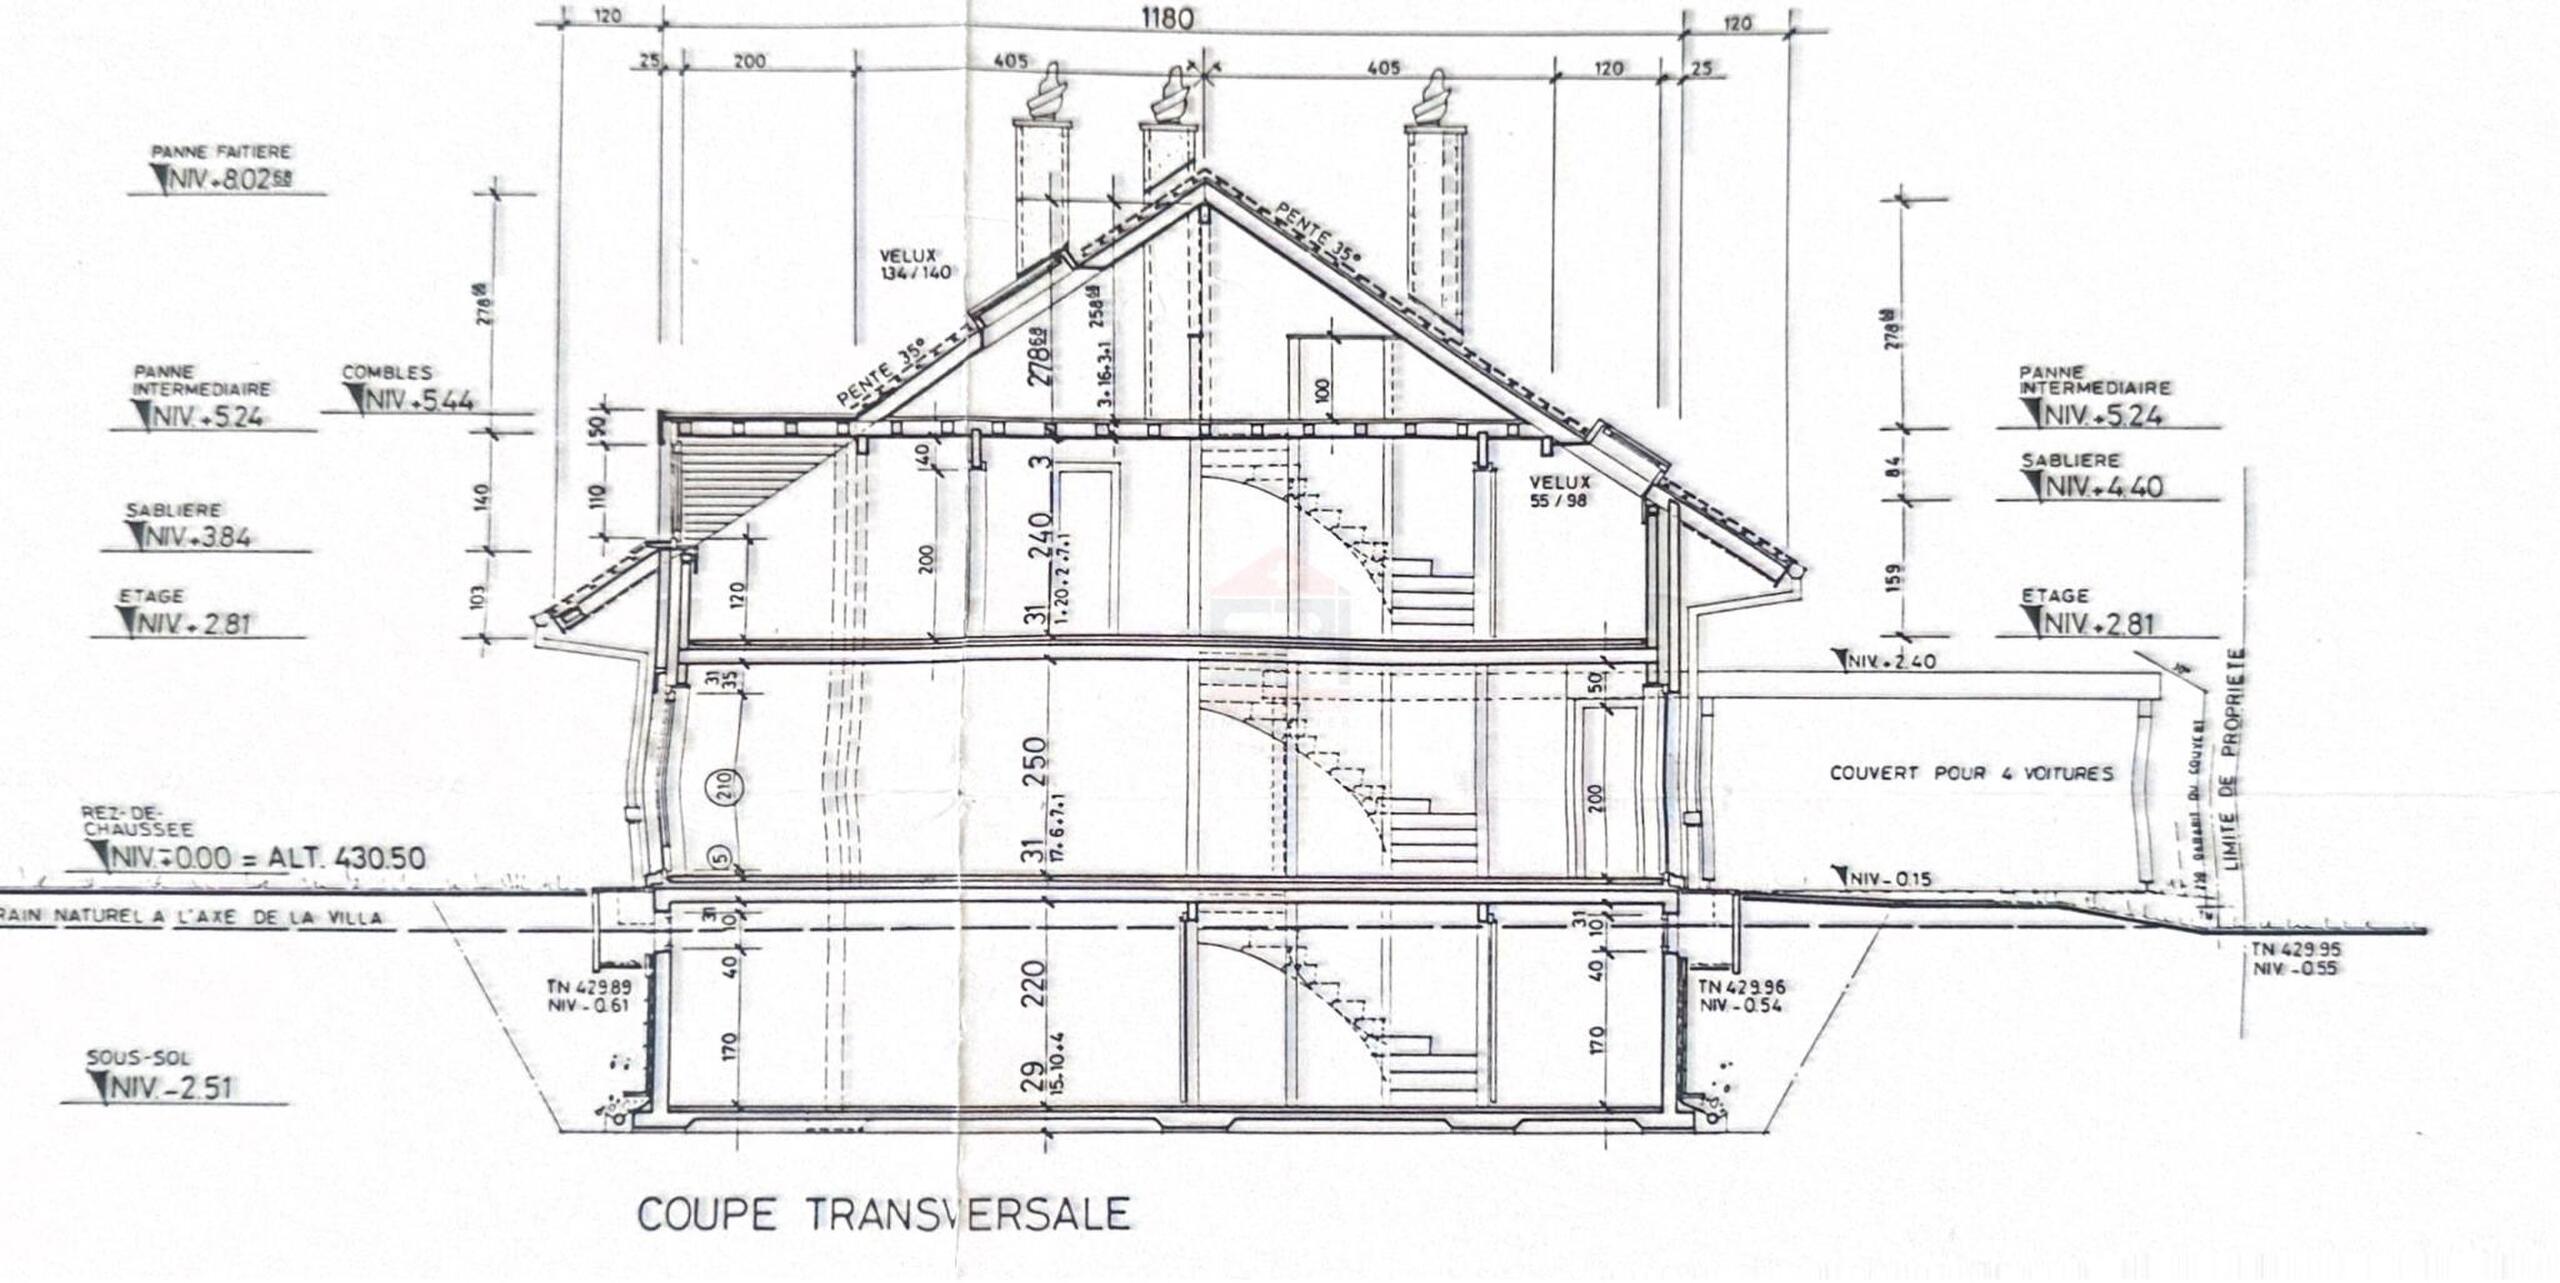
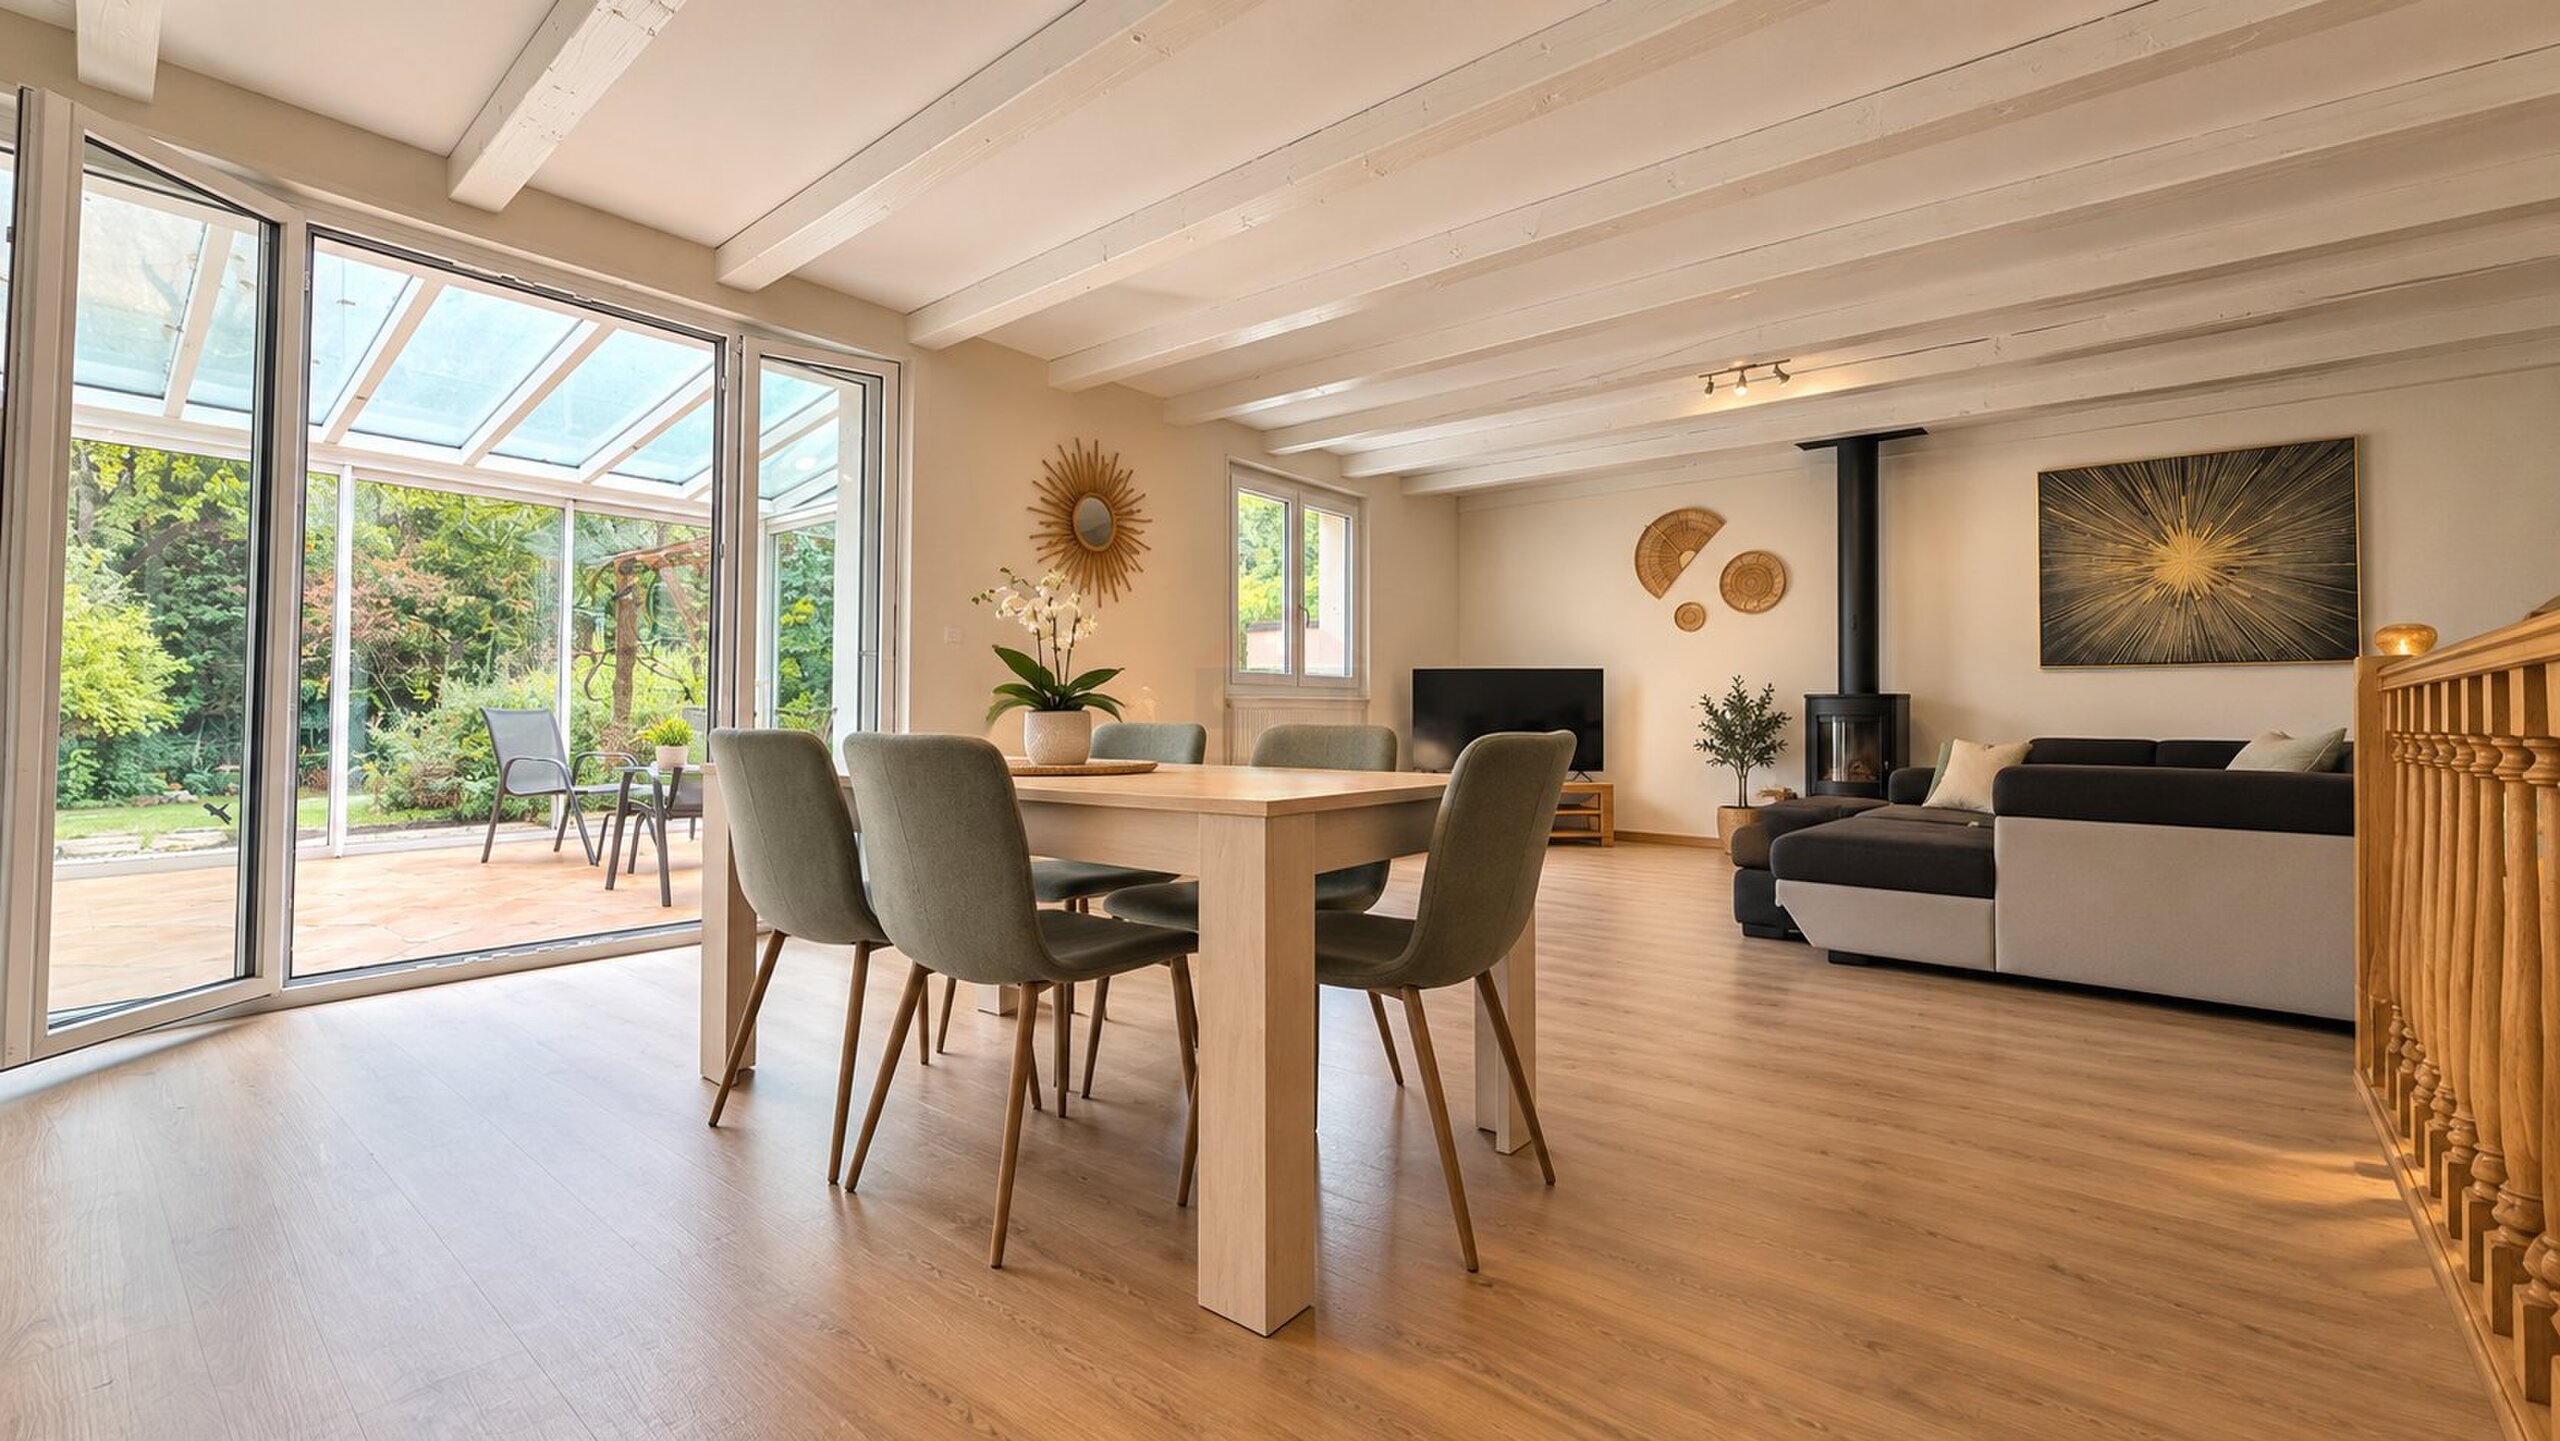
The apartment also stands out for its exceptional 3-metre ceiling height throughout, creating a wonderful sense of space and openness.
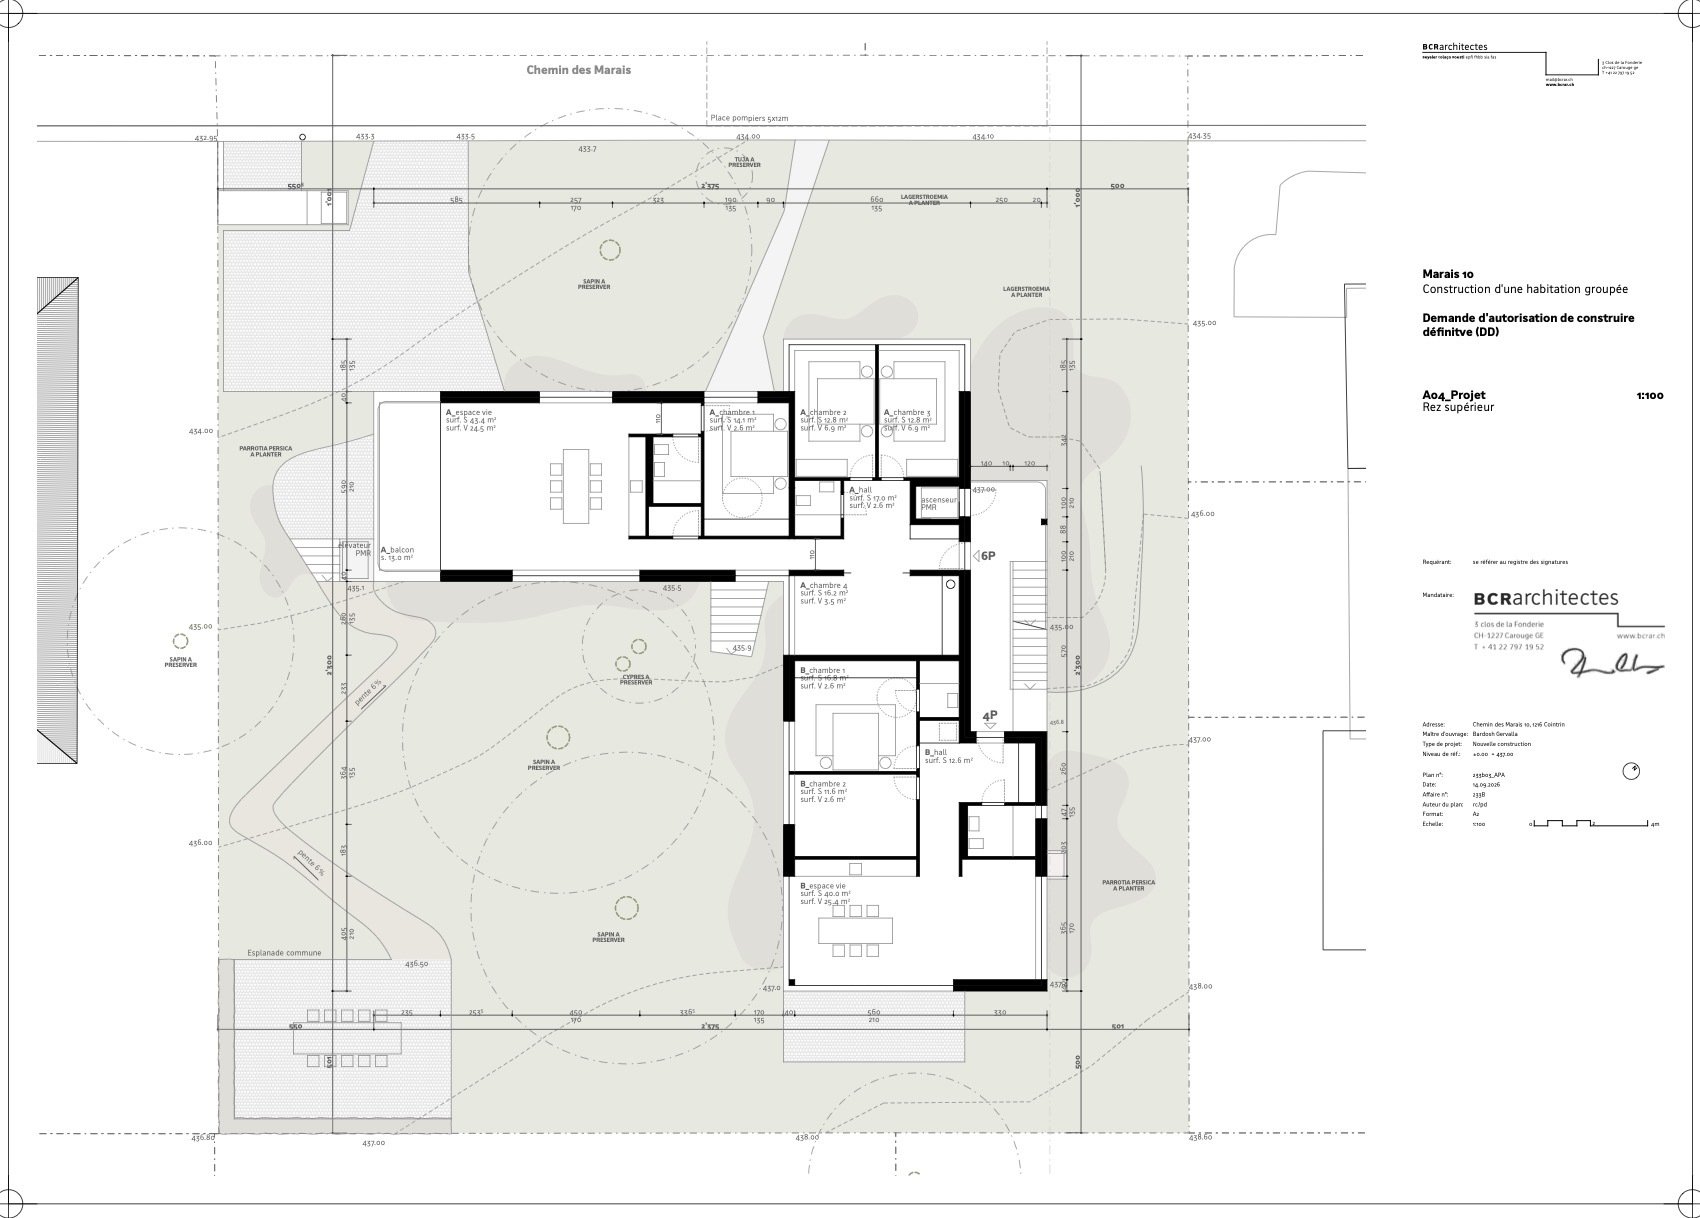
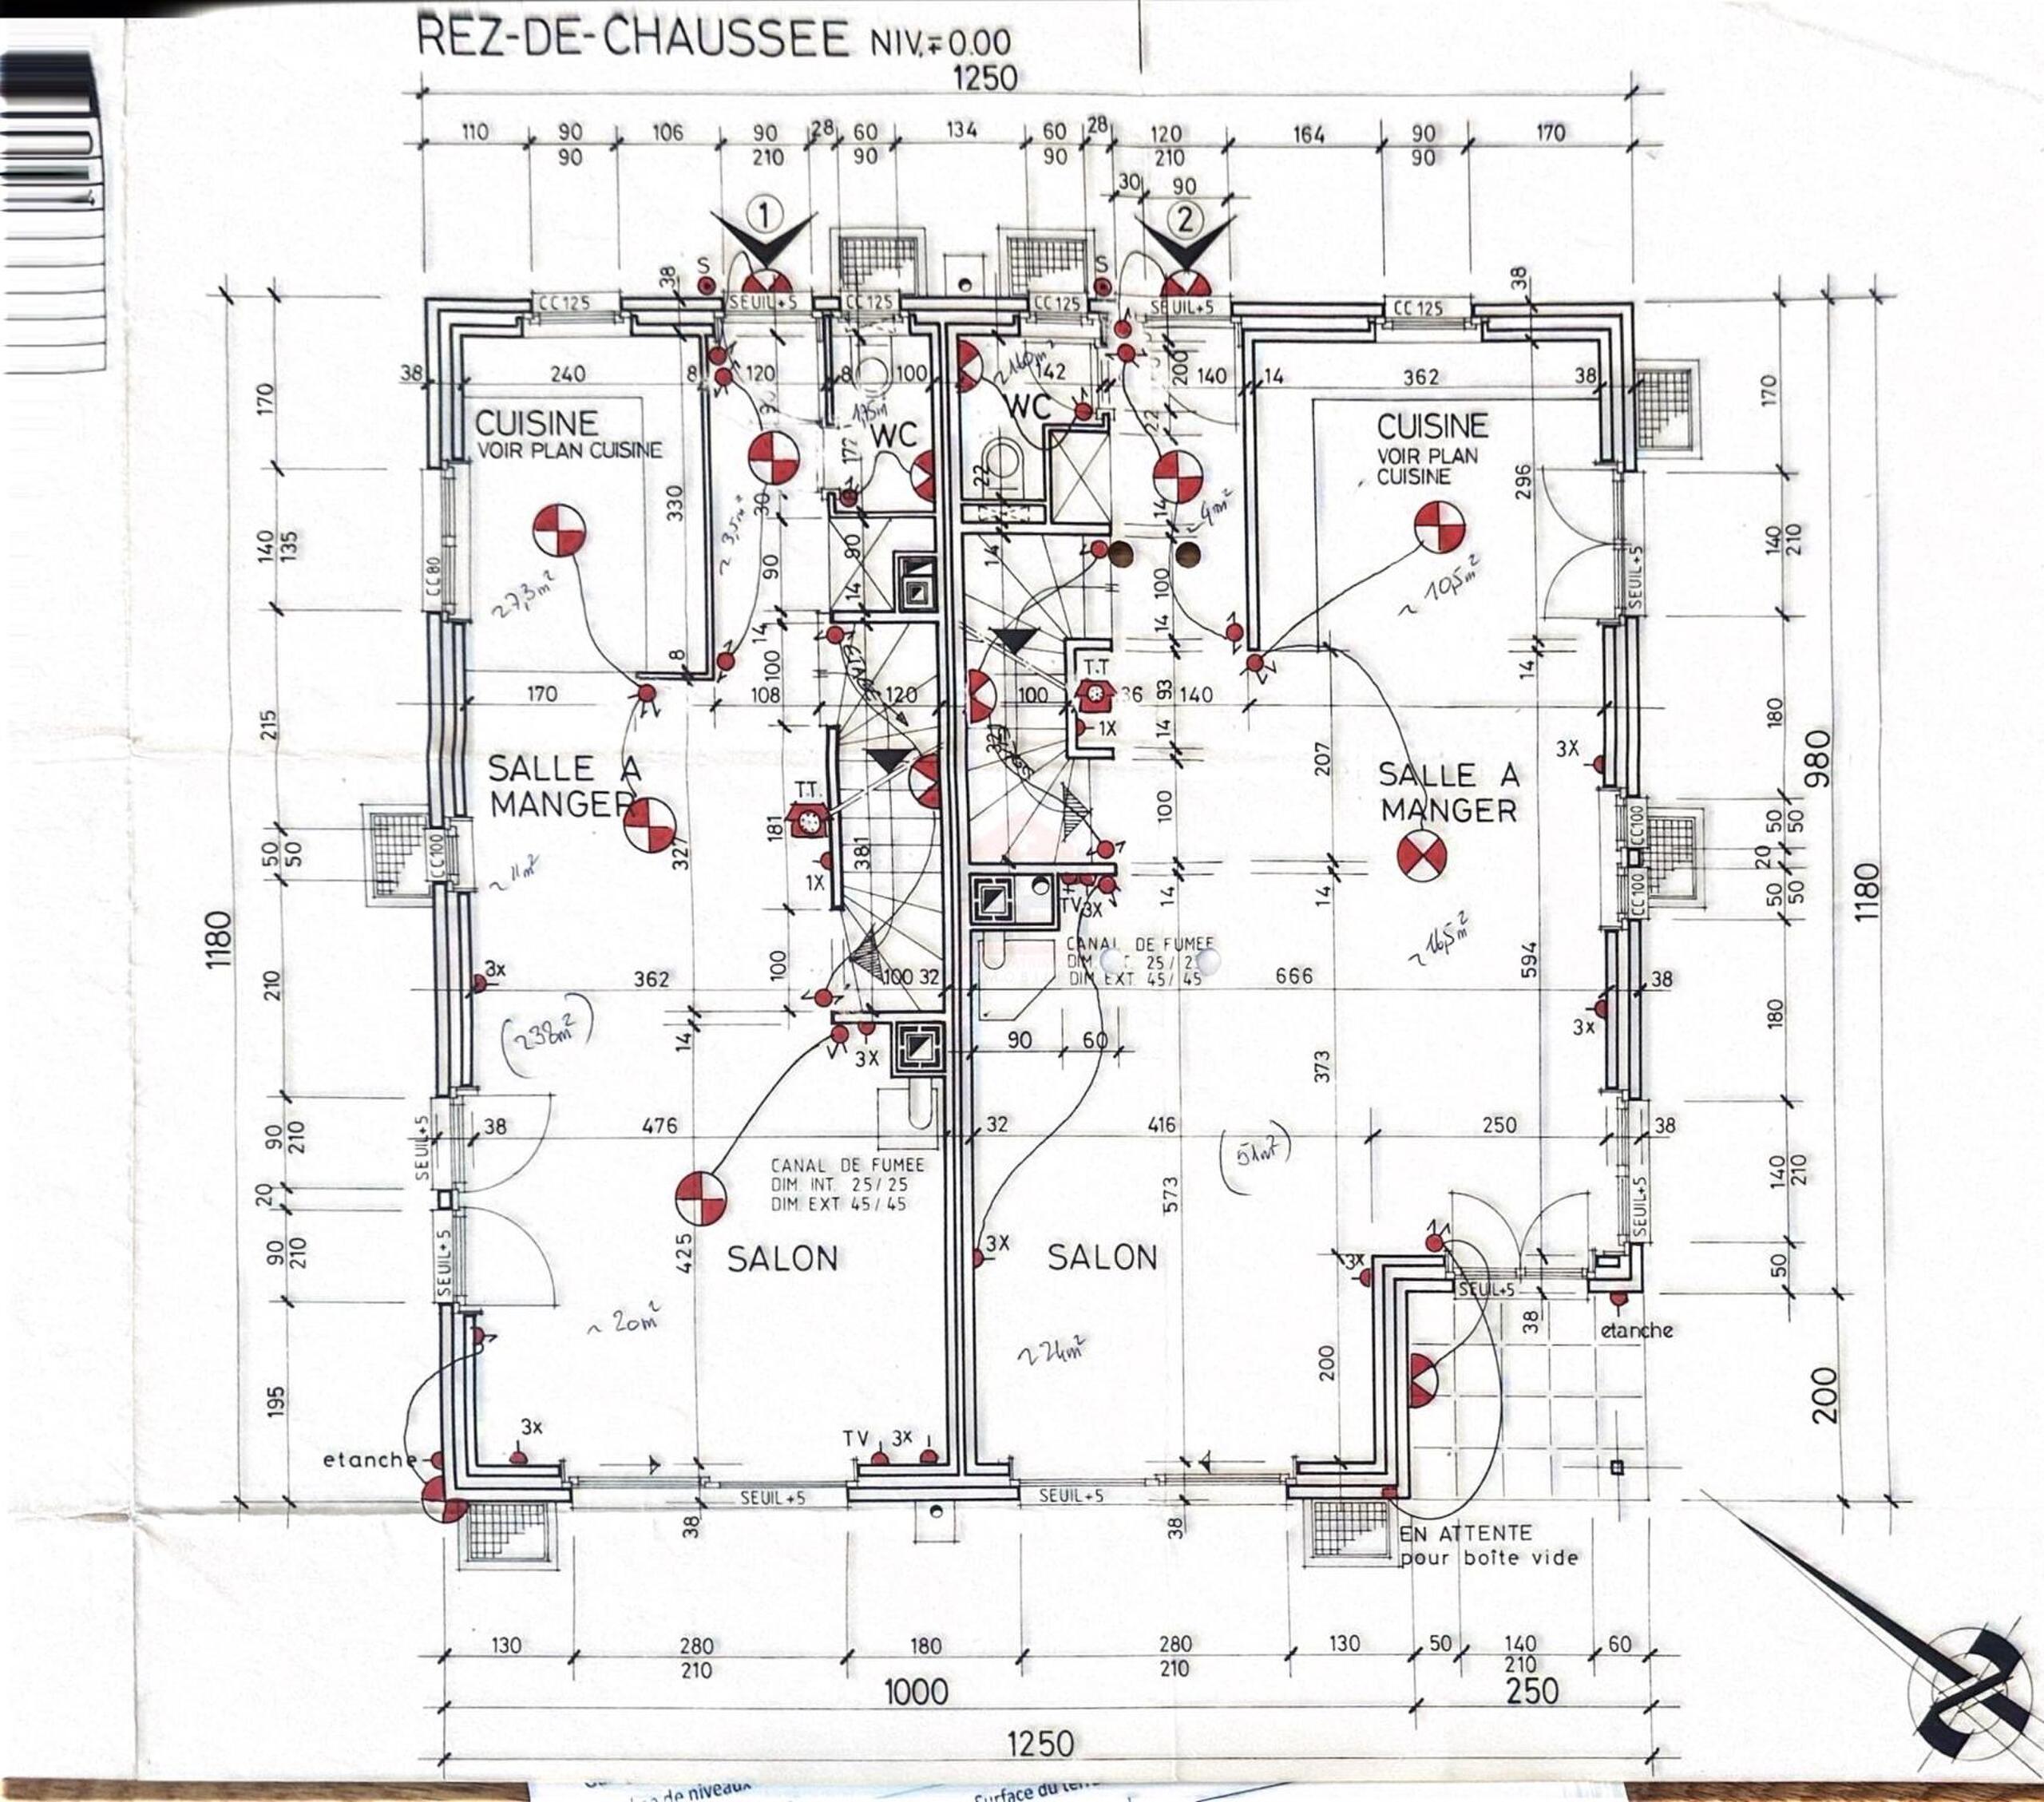
The apartment is located on the ground floor of a contemporary residence, purchased off-plan by the current owners in 2021 and completed in 2023. Thoughtfully designed, it stands out for its well-proportioned living spaces and abundant natural light.
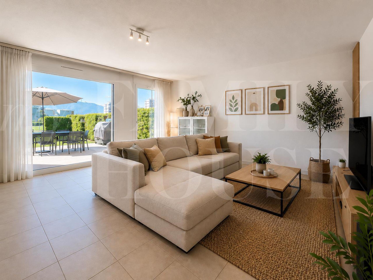
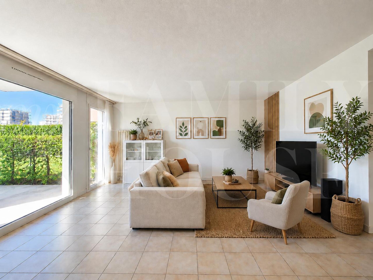
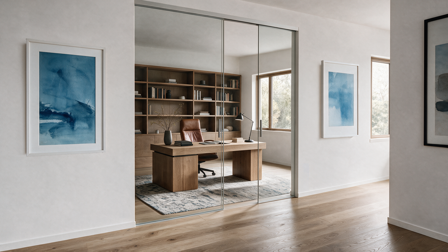
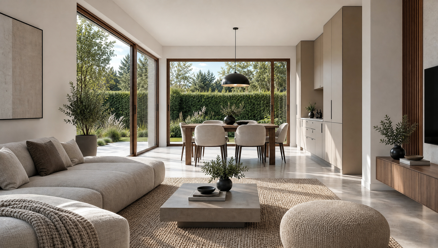
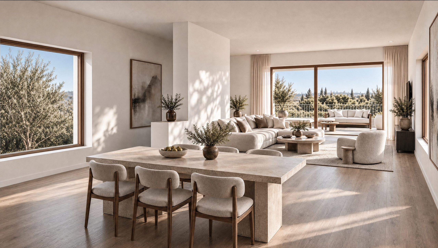
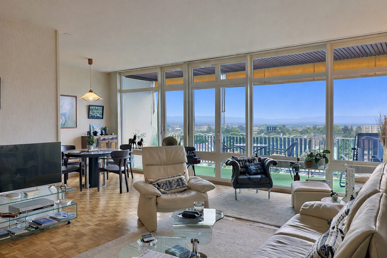
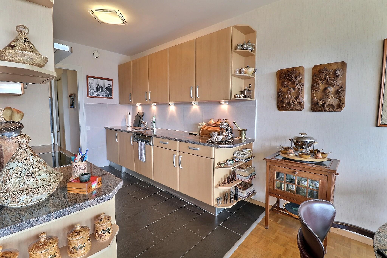
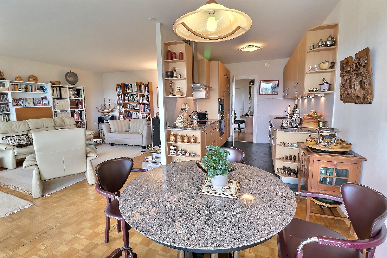
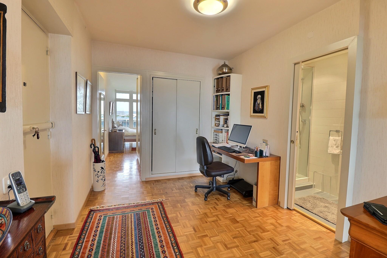
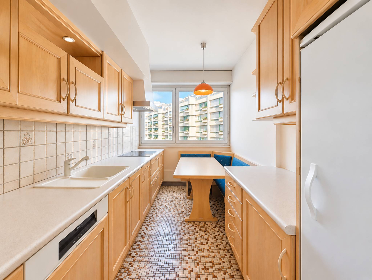
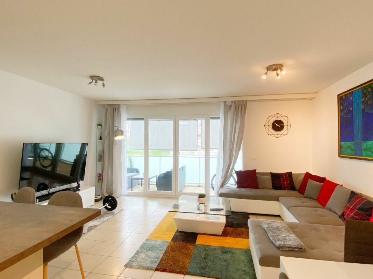
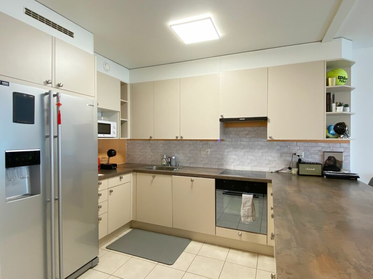
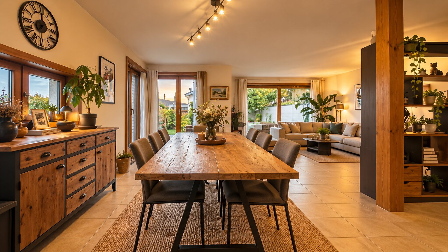
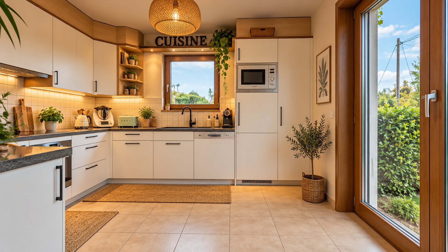
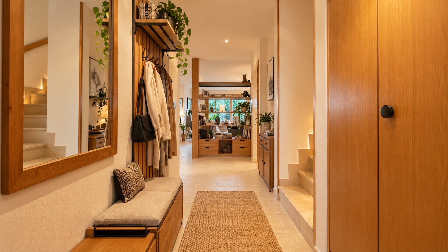
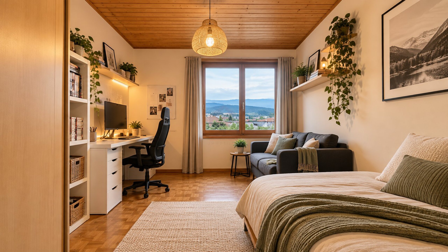
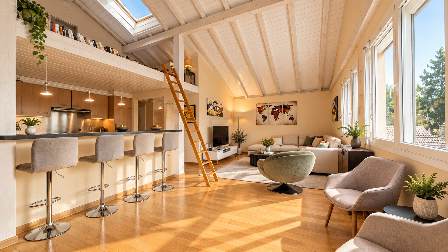
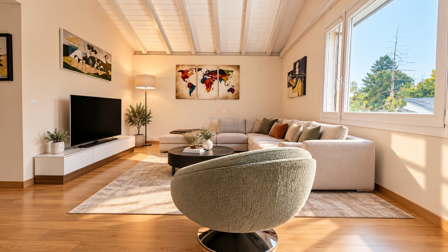
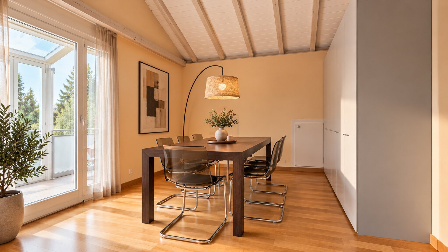
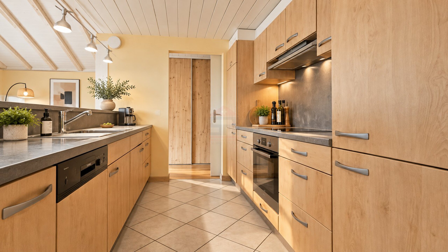
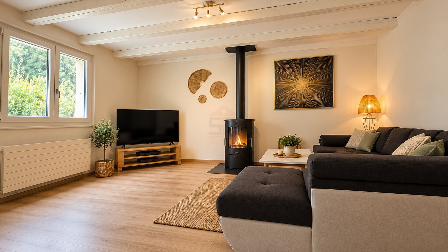
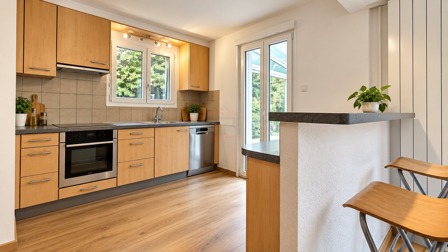
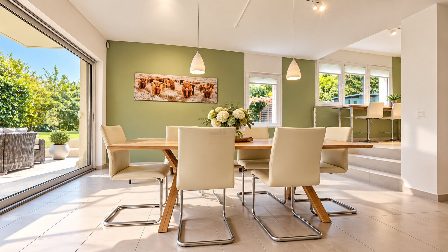
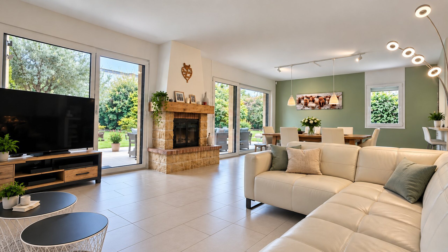
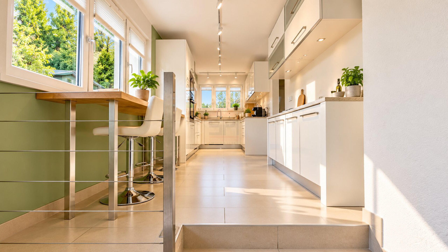
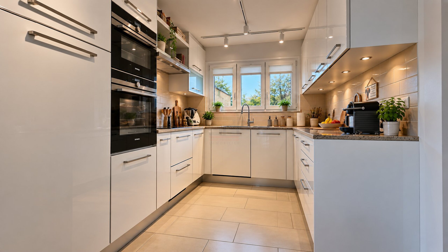
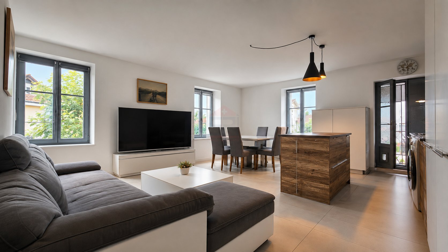
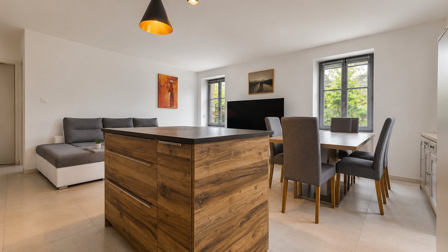
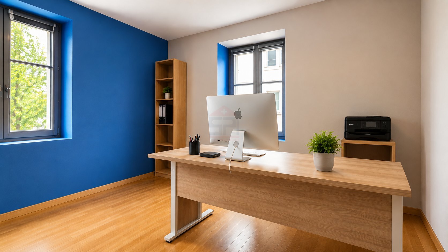
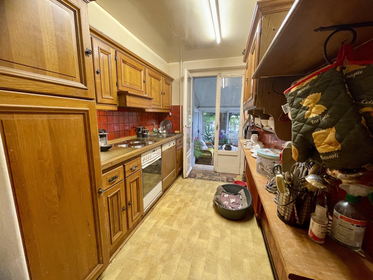
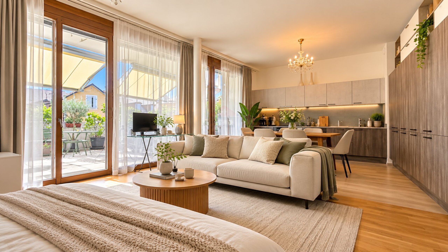
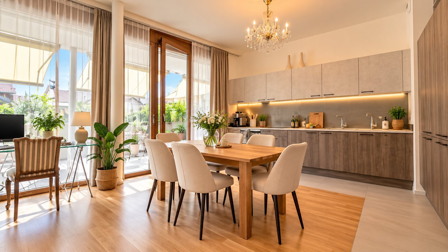
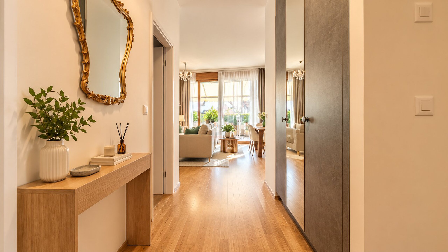
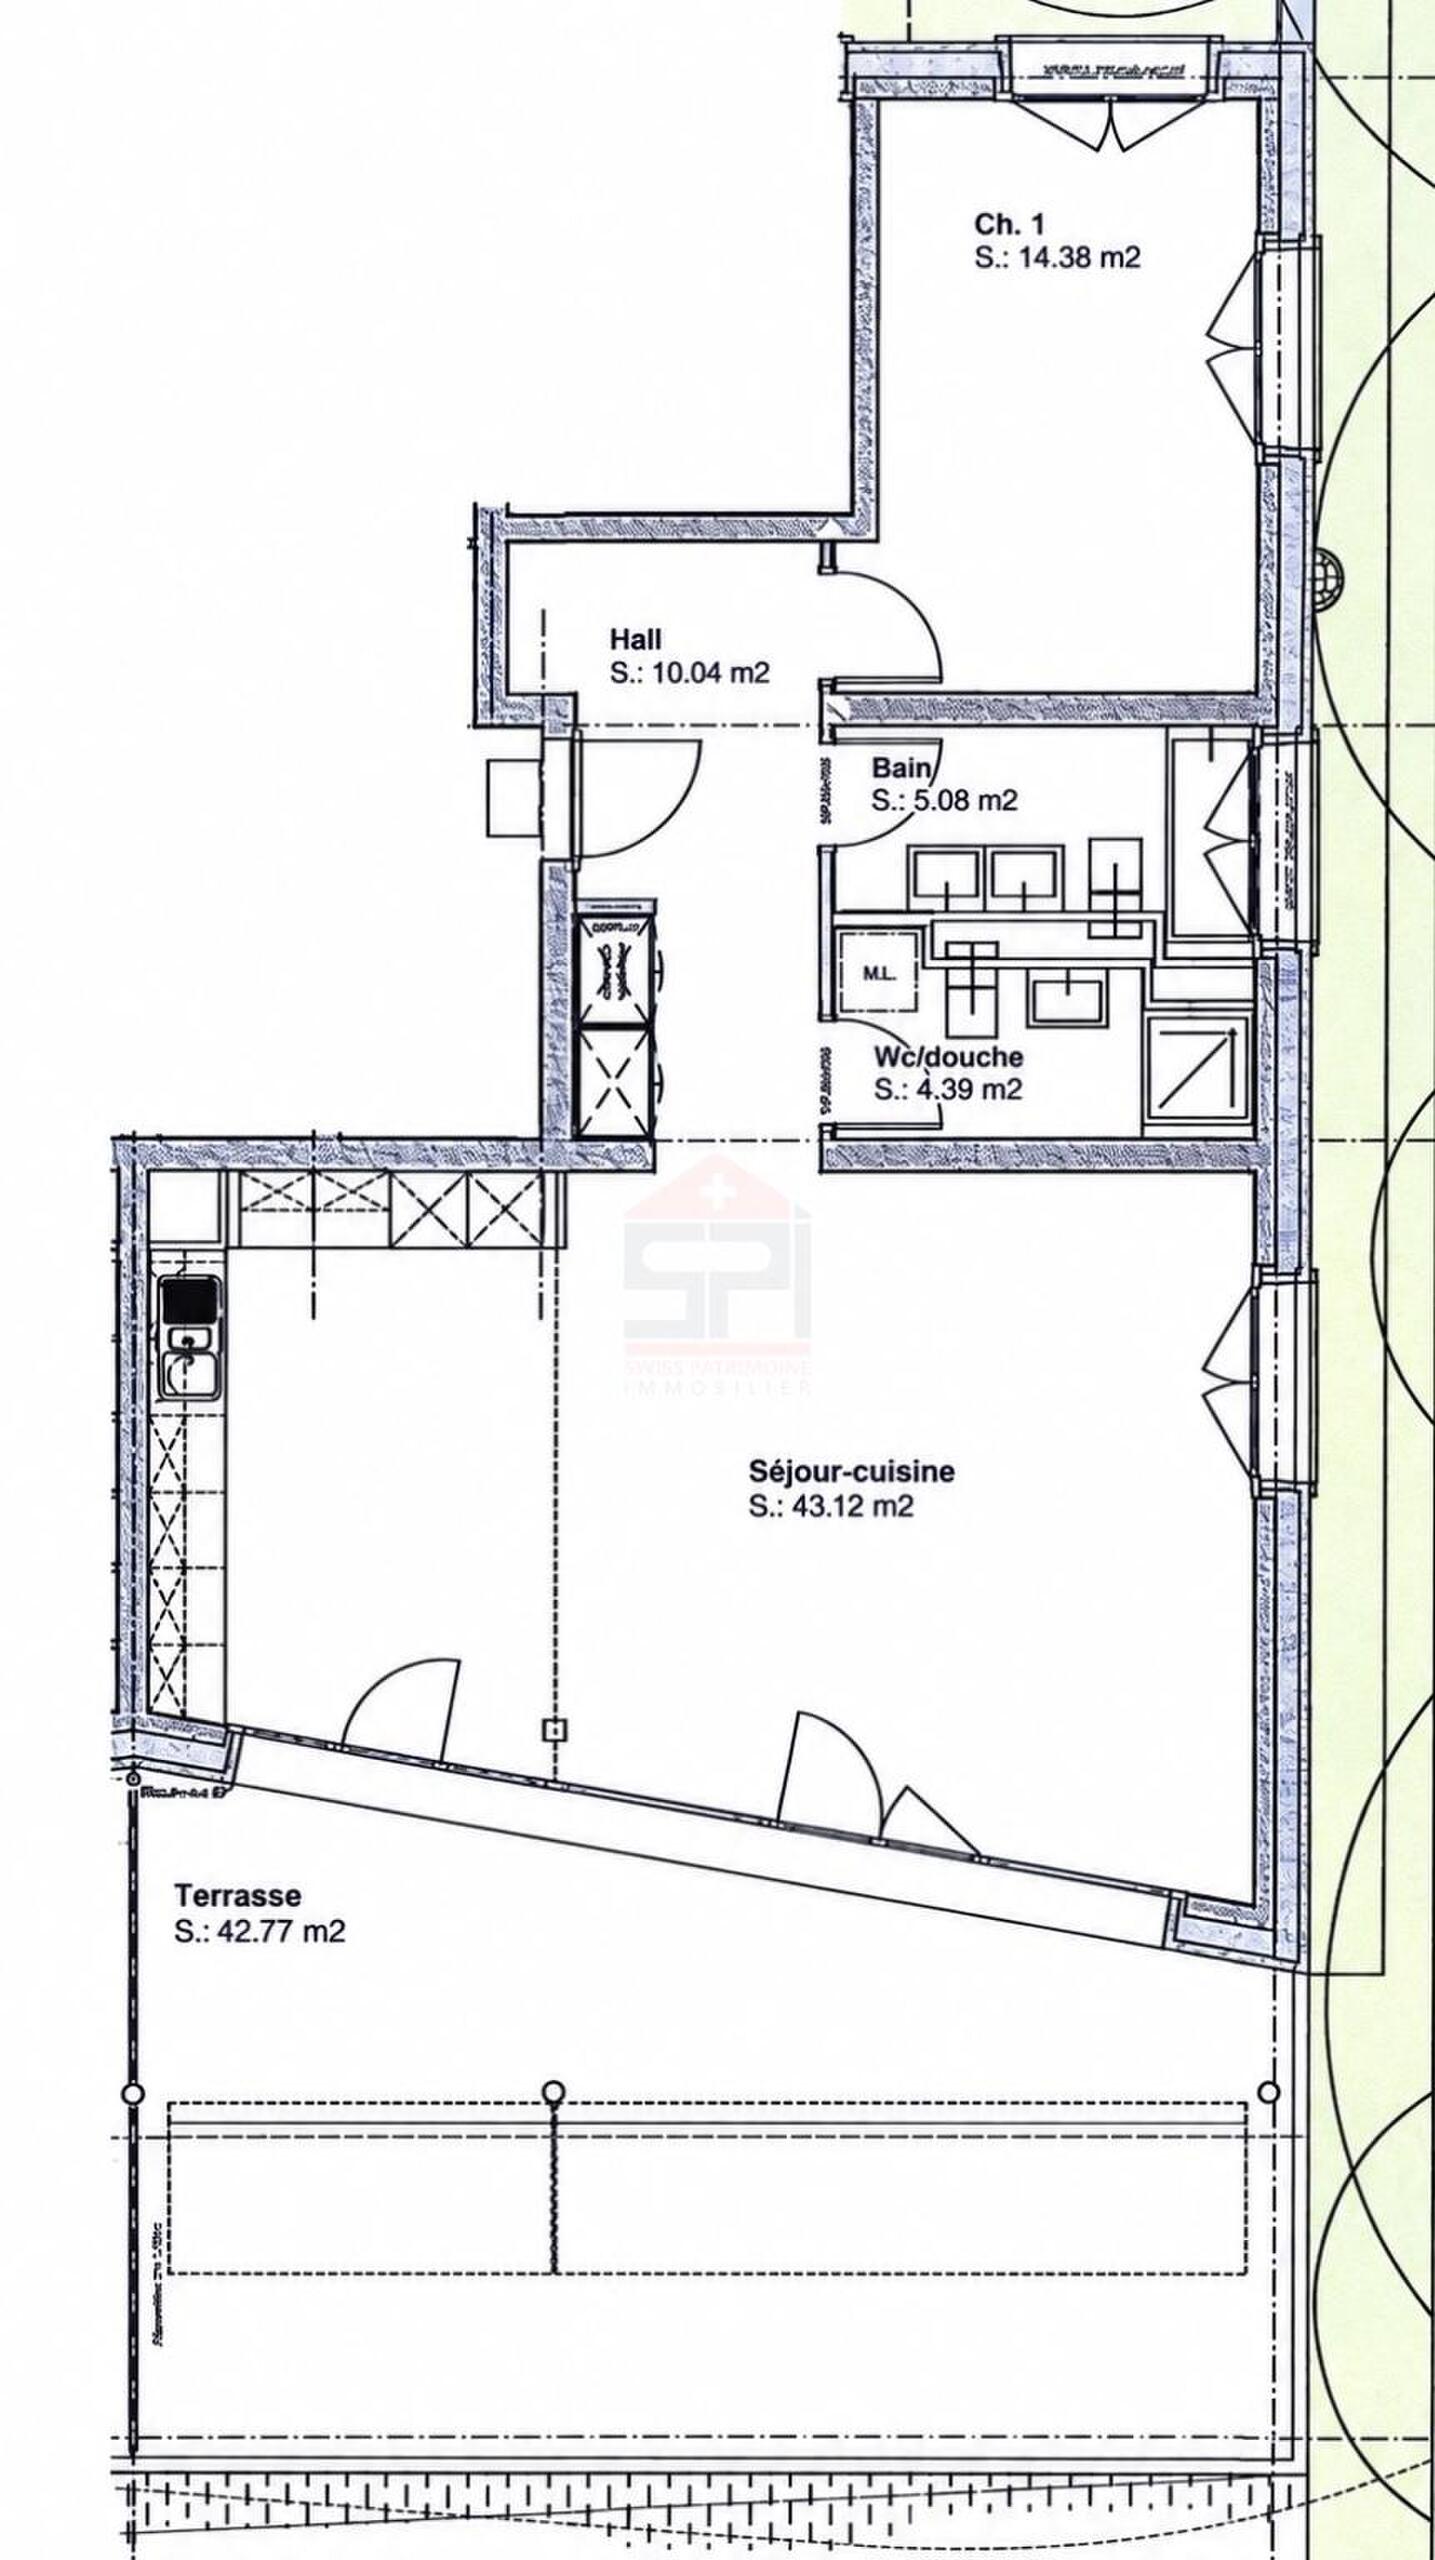
The entrance features built-in wardrobes and offers enough space to create a dedicated home office, ideal for remote working. The modern, fully equipped kitchen opens onto a bright and welcoming living room, perfect for entertaining guests or enjoying quality time with family.
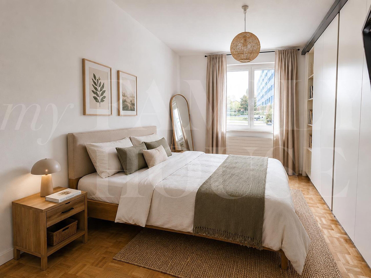
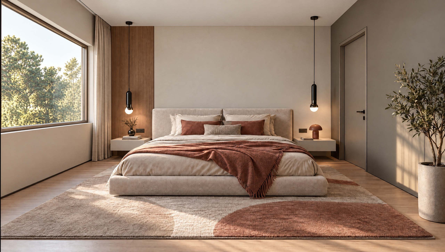
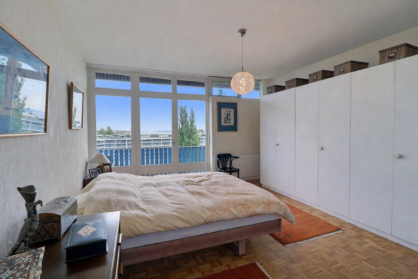
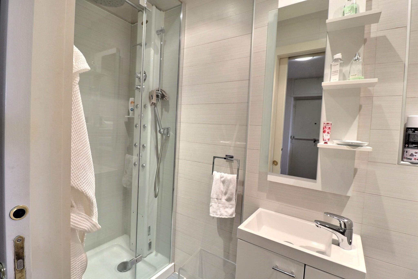
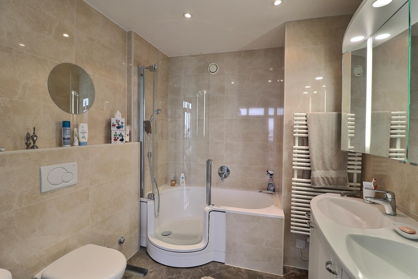
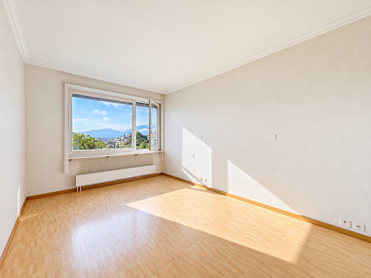
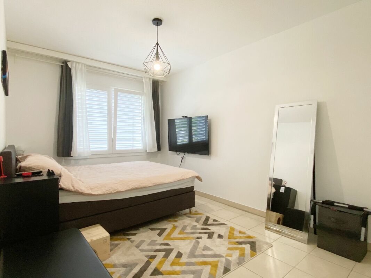
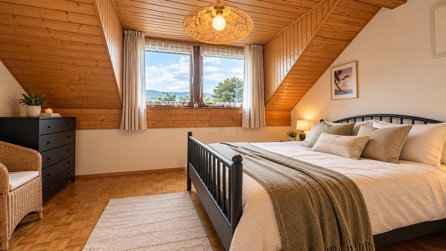
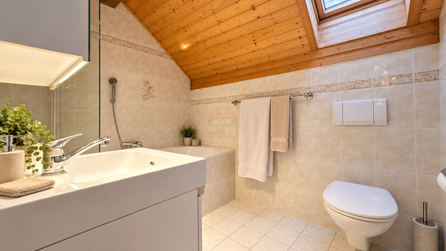
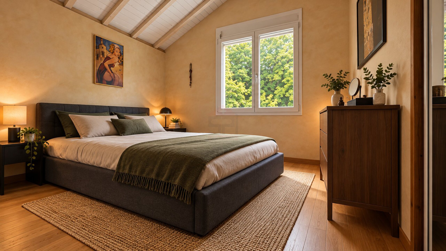
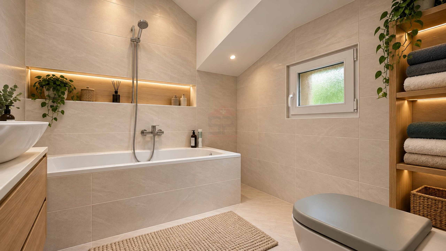
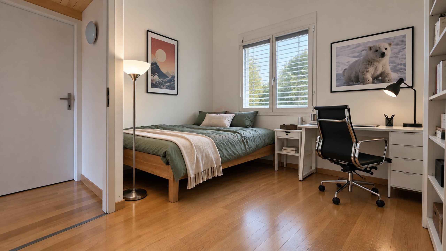
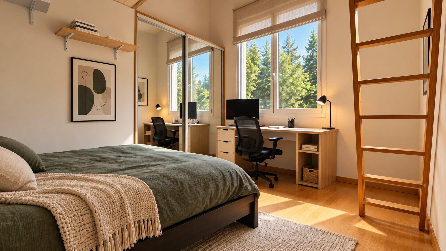
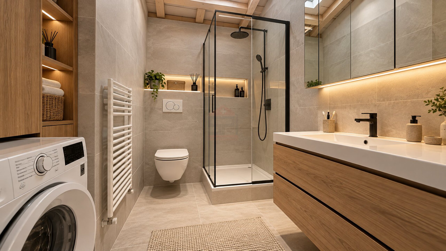
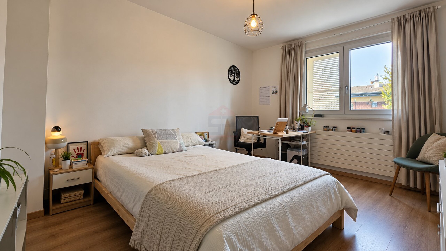
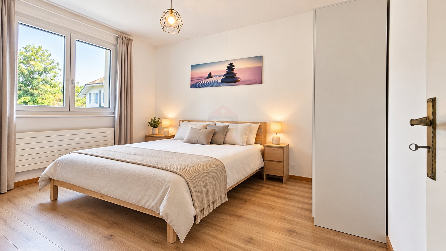
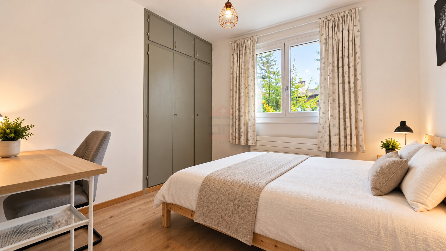
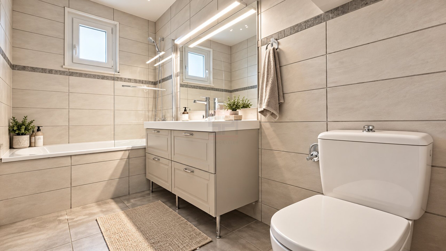
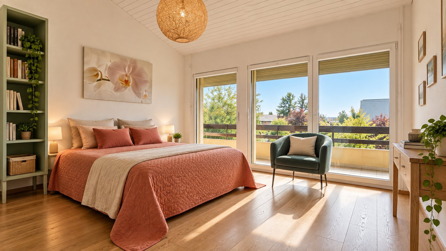
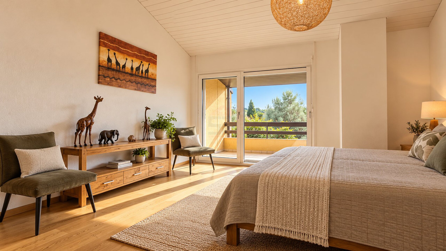
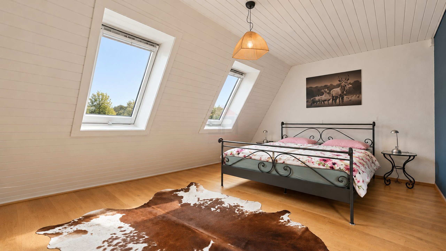
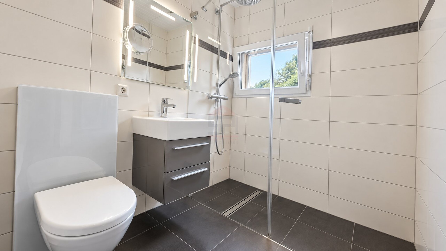
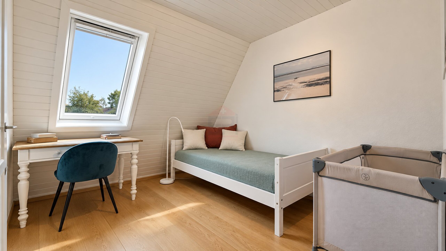
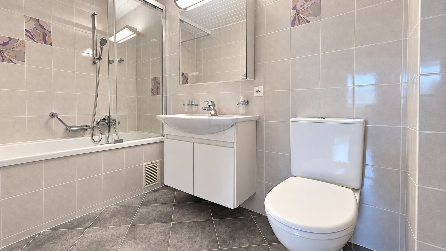
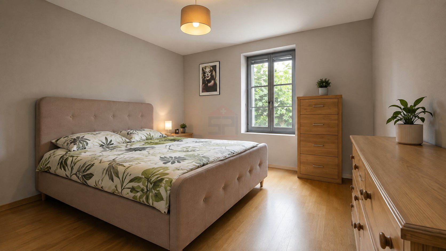
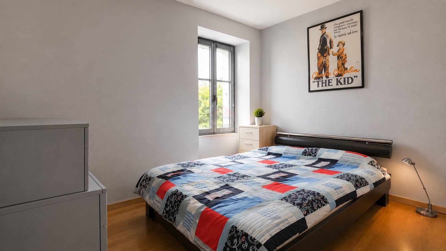
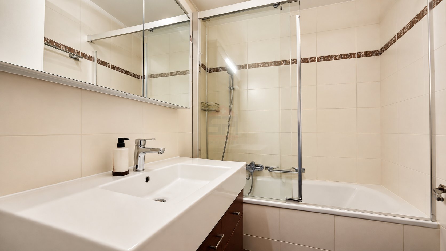
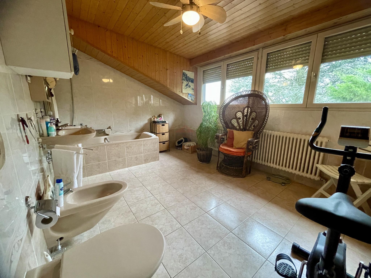
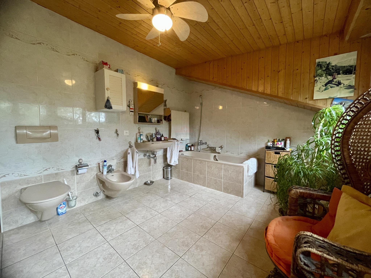
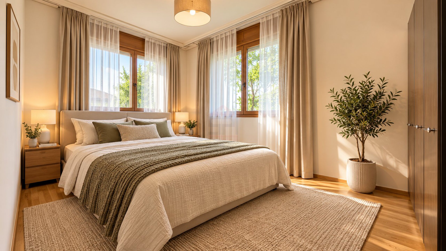
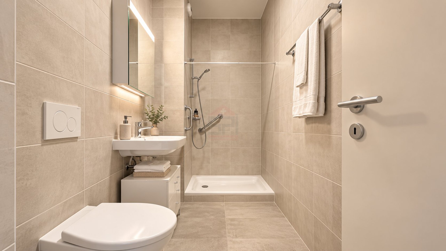
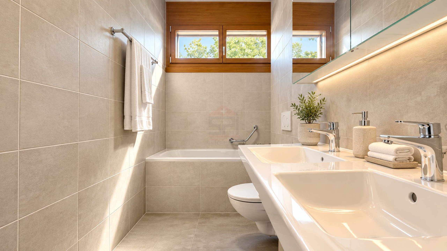
The sleeping area includes one comfortable bedroom. The apartment also features two bathrooms, one equipped with a shower and the other with a bathtub. Both include a toilet, providing a practical and functional layout for everyday living.
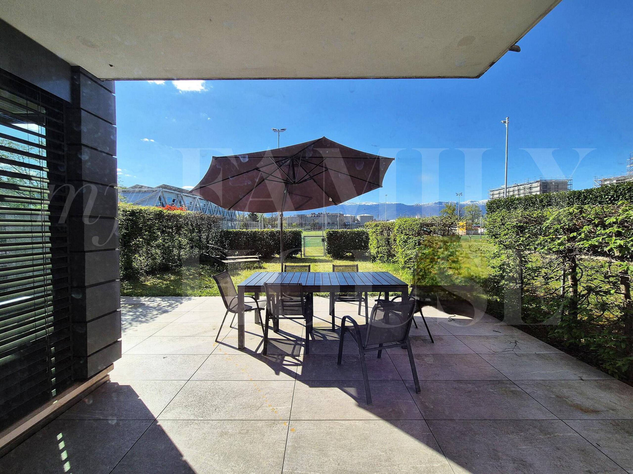
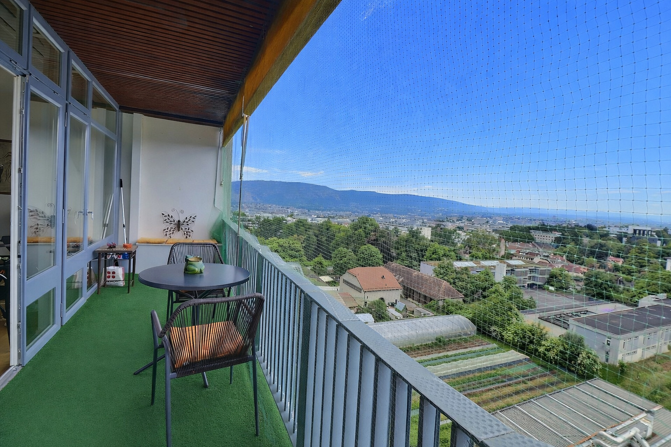
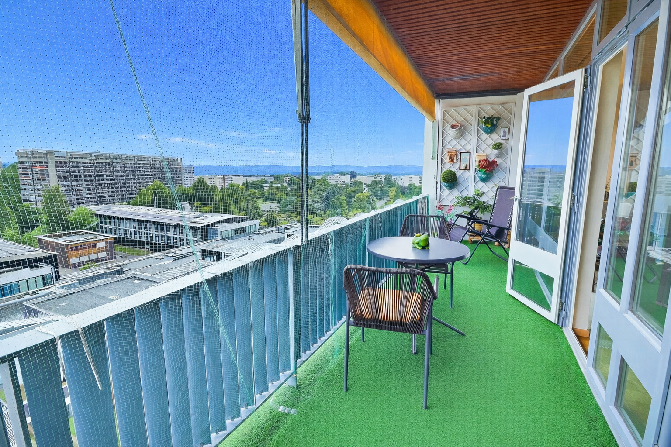
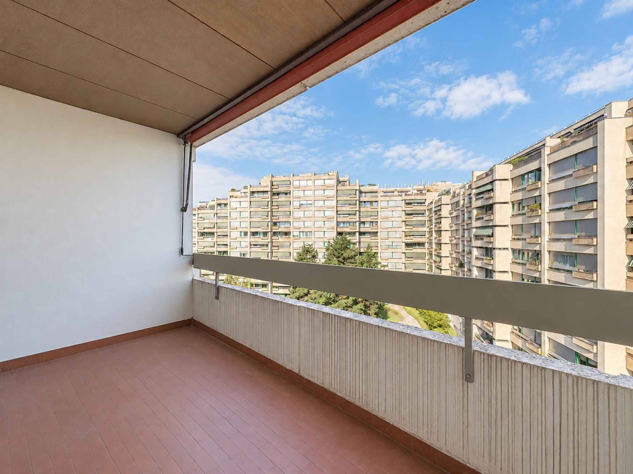
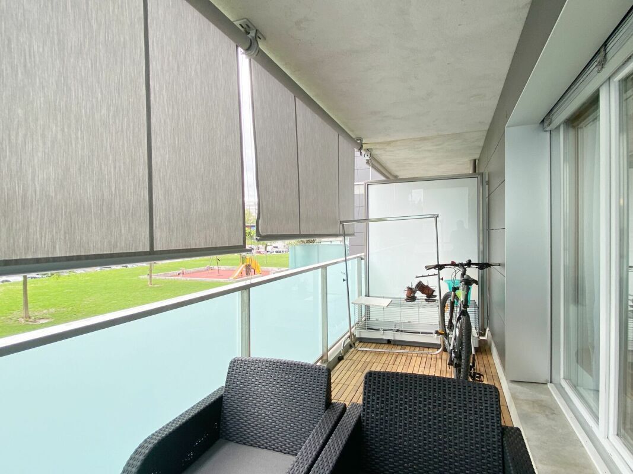
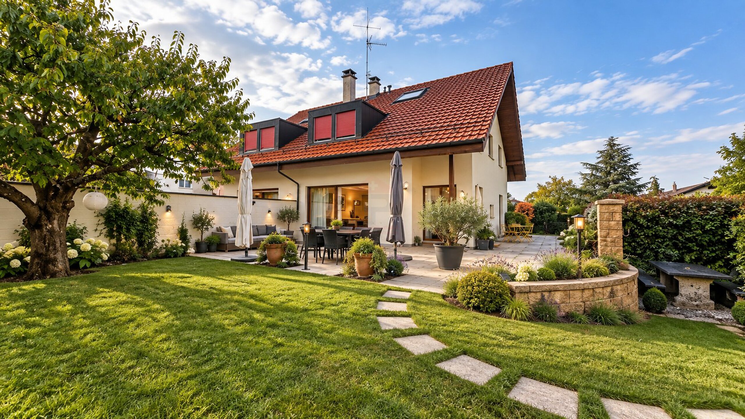
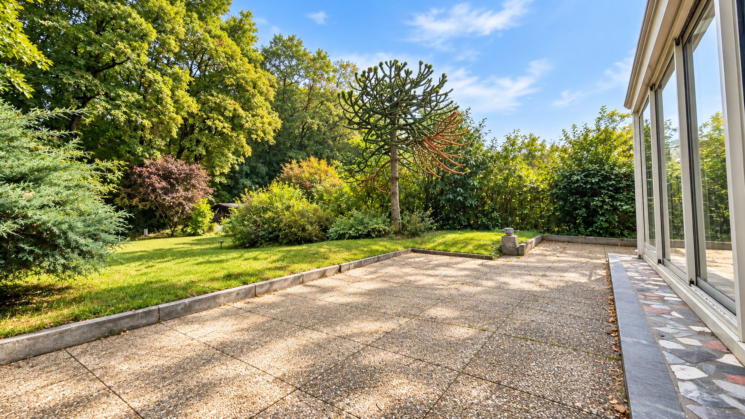
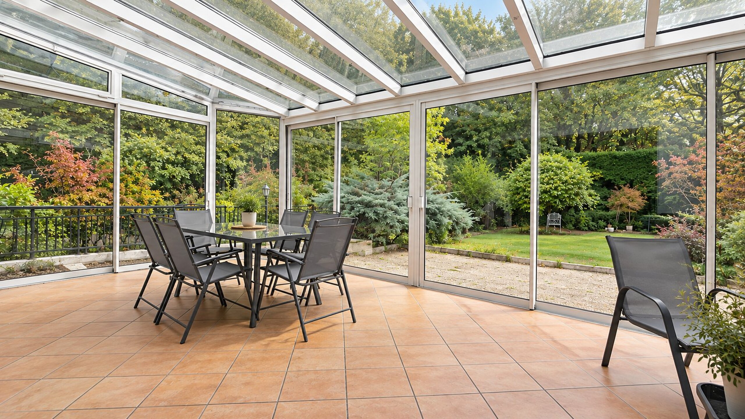
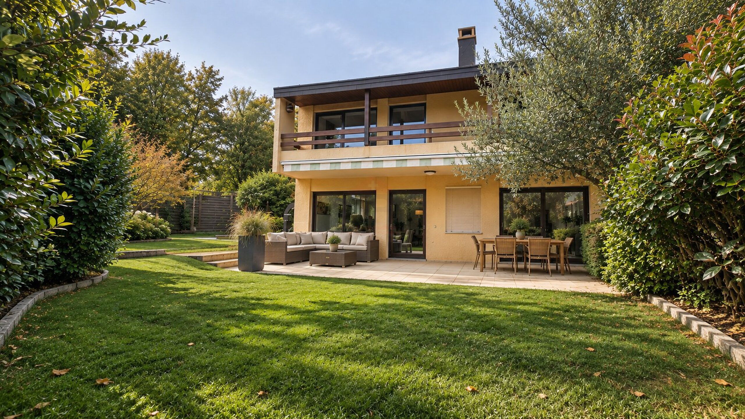
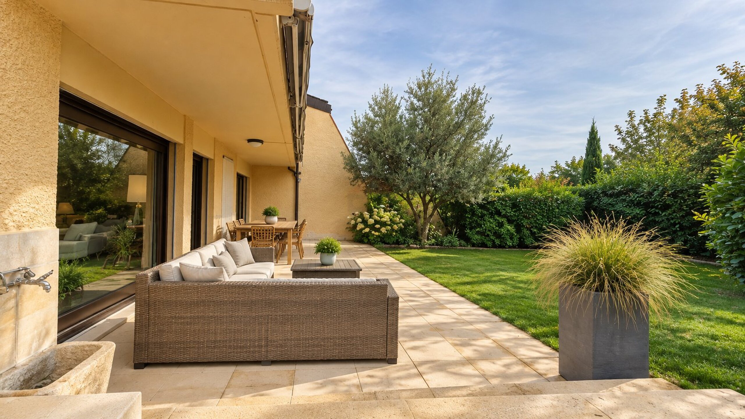
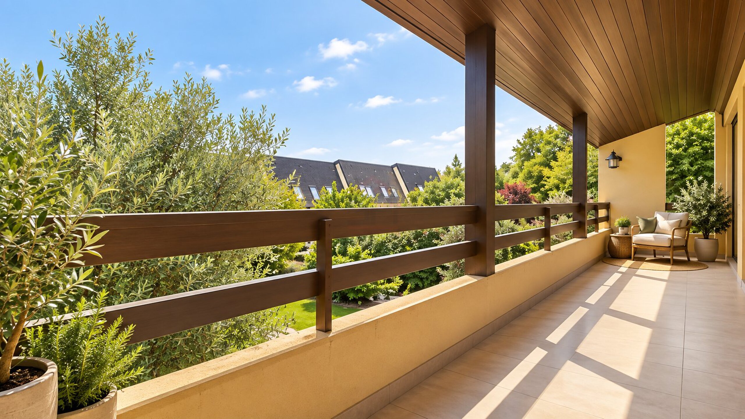
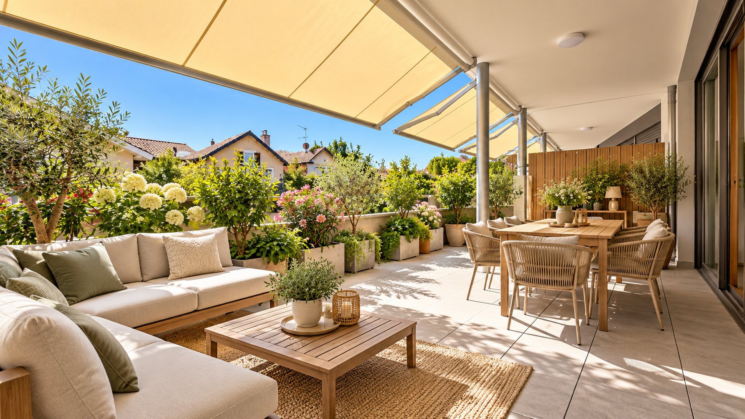
The spacious 42 m² terrace extends naturally from the living area, creating a peaceful outdoor space ideal for dining, relaxing or making the most of the warmer months.
The apartment also benefits from high-quality features, including triple glazing, a lift, a private cellar, two underground parking spaces and HPE (High Energy Performance) certification, ensuring excellent energy efficiency.
A modern, move-in-ready property that has been carefully maintained since completion, offering a privileged lifestyle in one of Satigny's most desirable areas.
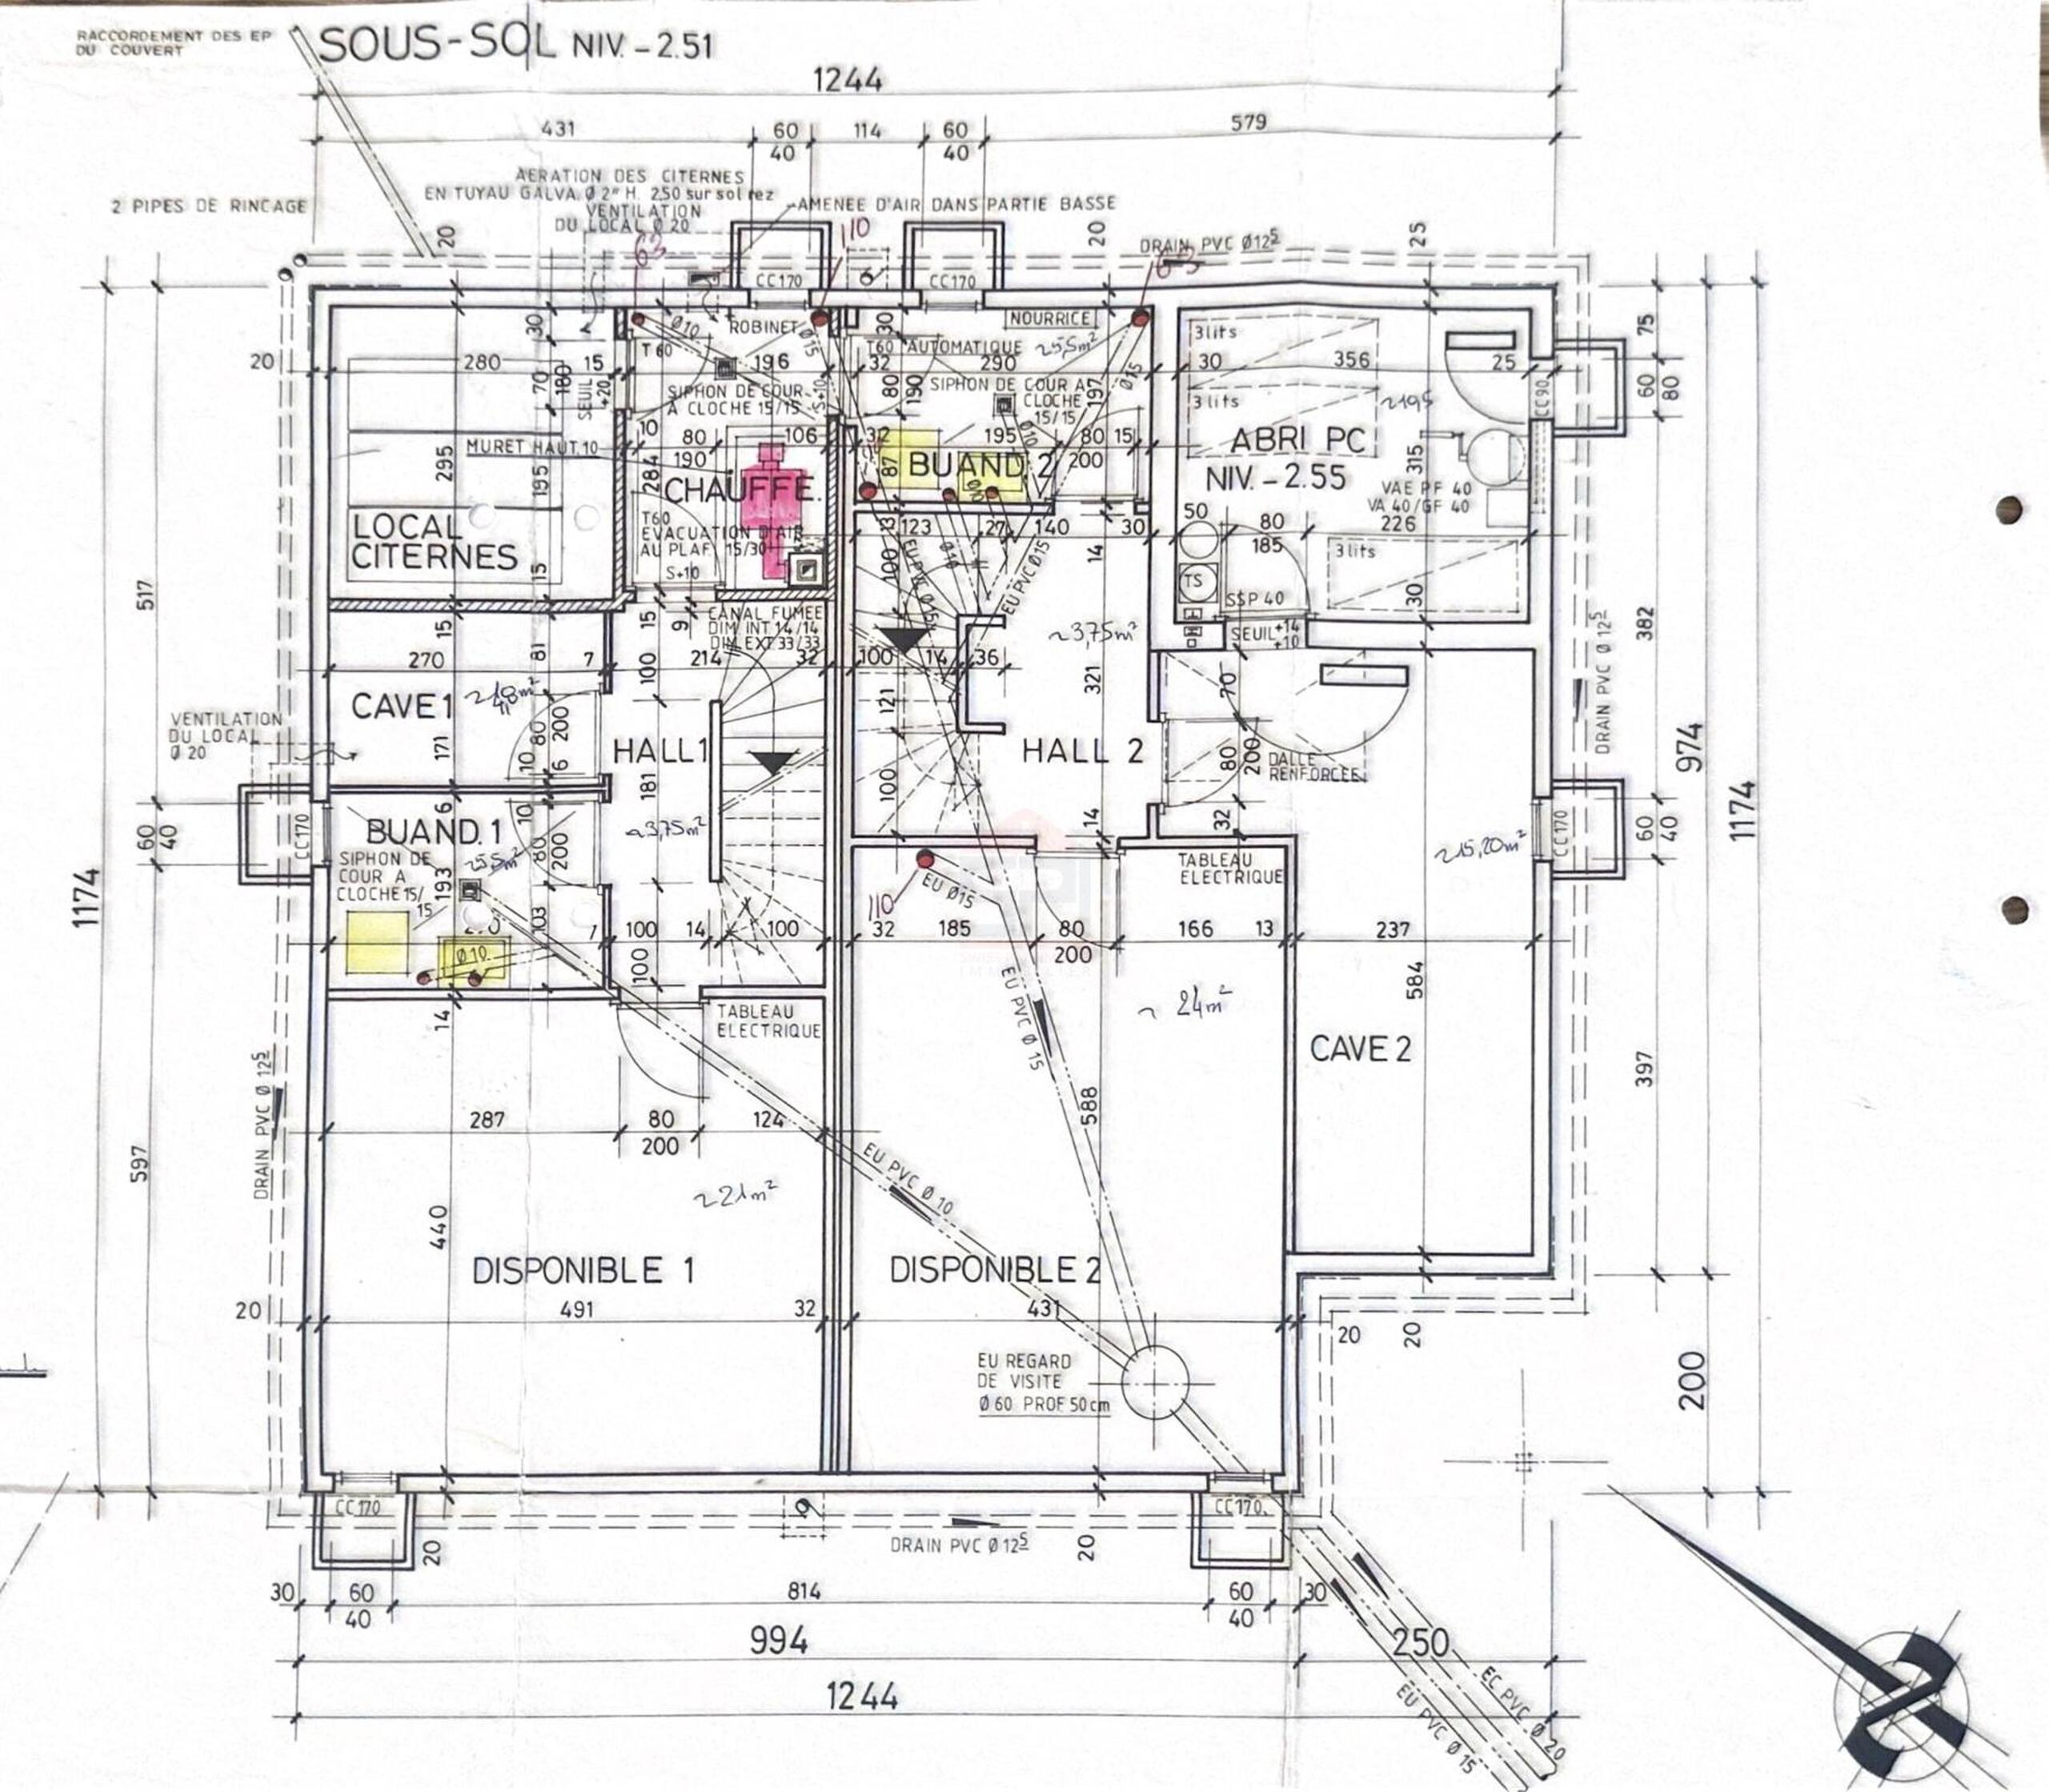
Please note: A 91 m² storage unit is also available for purchase together with the apartment.
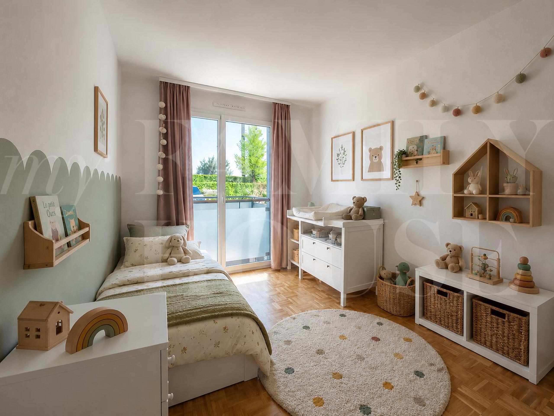
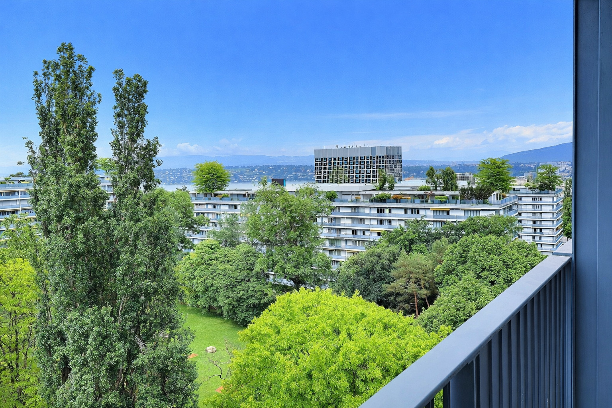
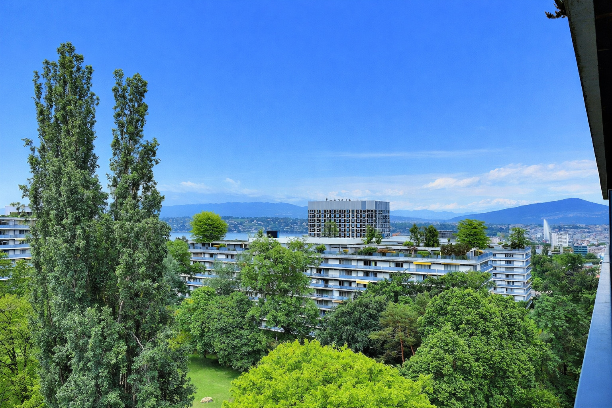
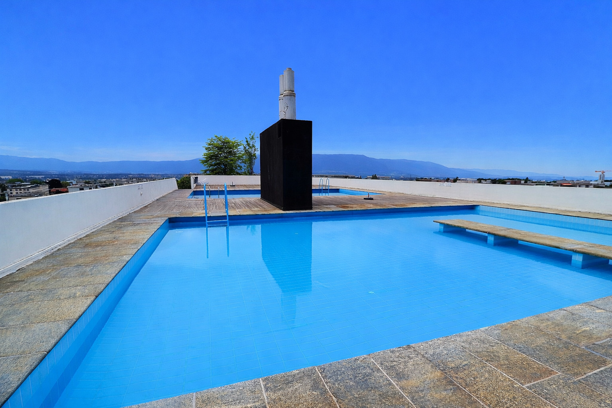
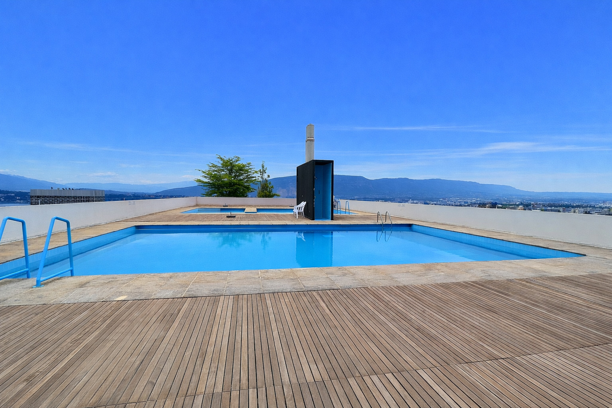
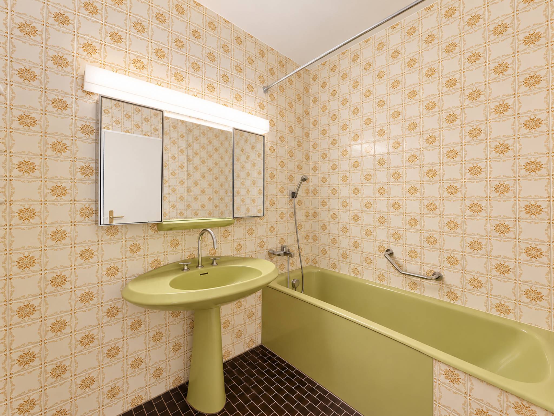
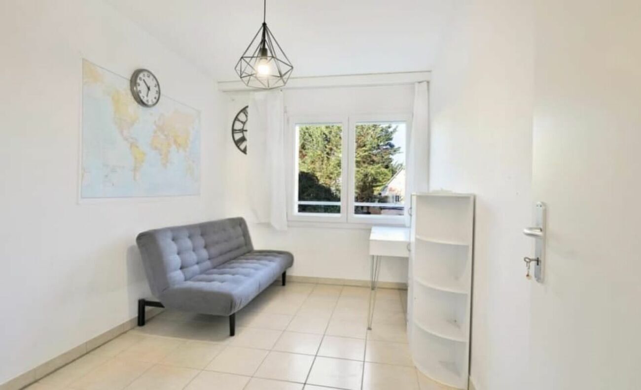
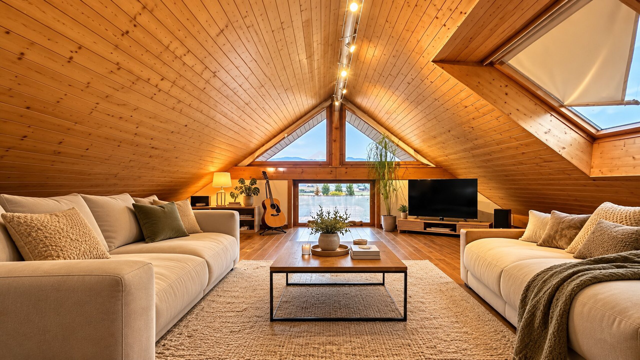
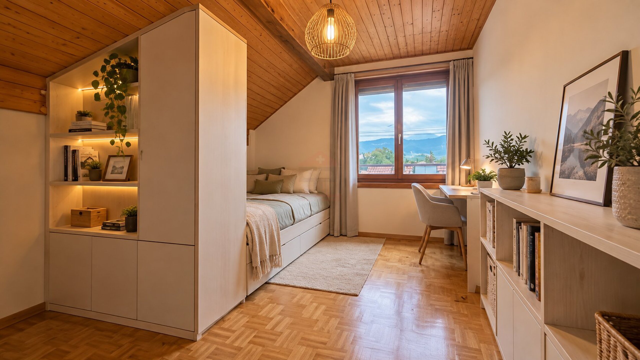
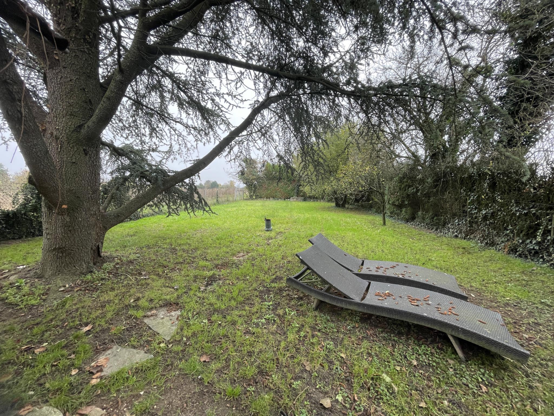
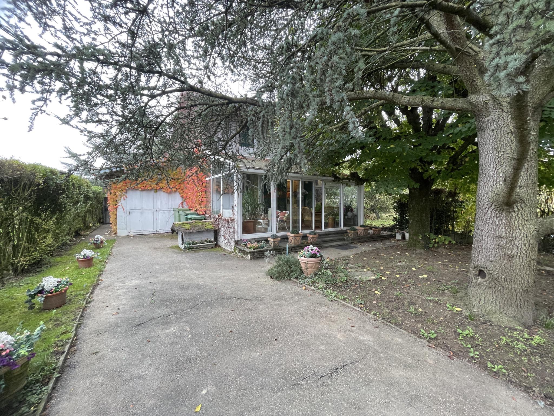
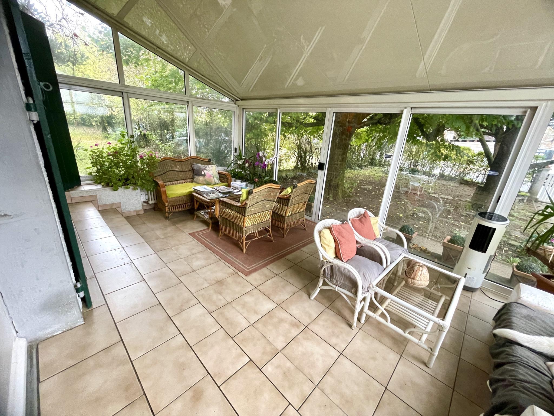
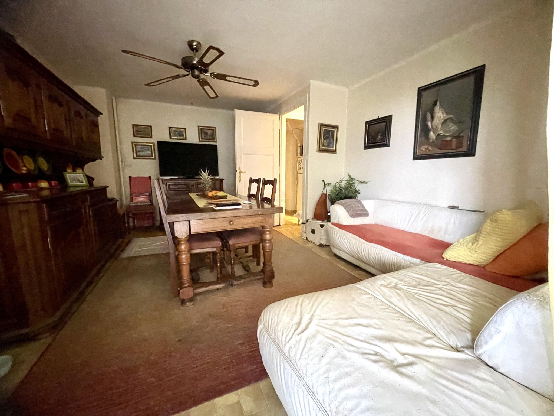
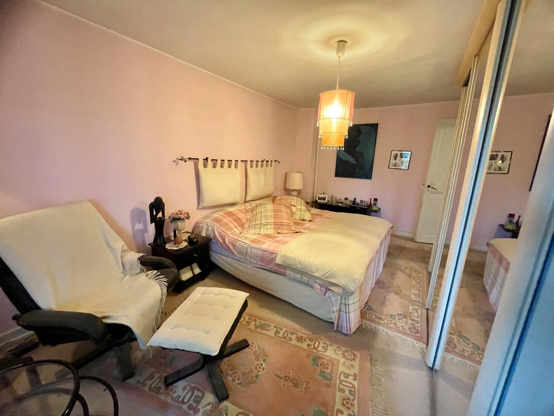
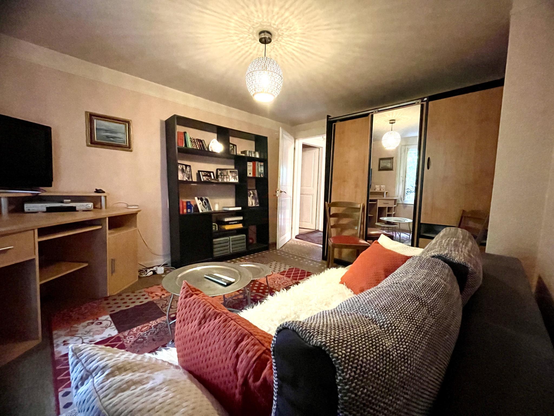
Disclaimer: Some photographs are for illustrative purposes only and are intended to help prospective buyers visualise the property.
The apartment also stands out for its exceptional 3-metre ceiling height throughout, creating a wonderful sense of space and openness.
The apartment is located on the ground floor of a contemporary residence, purchased off-plan by the current owners in 2021 and completed in 2023. Thoughtfully designed, it stands out for its well-proportioned living spaces and abundant natural light.
The entrance features built-in wardrobes and offers enough space to create a dedicated home office, ideal for remote working. The modern, fully equipped kitchen opens onto a bright and welcoming living room, perfect for entertaining guests or enjoying quality time with family.
The sleeping area includes one comfortable bedroom. The apartment also features two bathrooms, one equipped with a shower and the other with a bathtub. Both include a toilet, providing a practical and functional layout for everyday living.
The spacious 42 m² terrace extends naturally from the living area, creating a peaceful outdoor space ideal for dining, relaxing or making the most of the warmer months.
The apartment also benefits from high-quality features, including triple glazing, a lift, a private cellar, two underground parking spaces and HPE (High Energy Performance) certification, ensuring excellent energy efficiency.
A modern, move-in-ready property that has been carefully maintained since completion, offering a privileged lifestyle in one of Satigny's most desirable areas.
Please note: A 91 m² storage unit is also available for purchase together with the apartment.
Disclaimer: Some photographs are for illustrative purposes only and are intended to help prospective buyers visualise the property.