New
Row house with 7.5 rooms on sale in La Rippe - 260 m²
A Character Filled Residence to Reimagine on a 890 m² Plot
Rooms7.5
Living area240 m²
Object PriceCHF 1,890,000.-
AvailabilityTo agree
Localisation
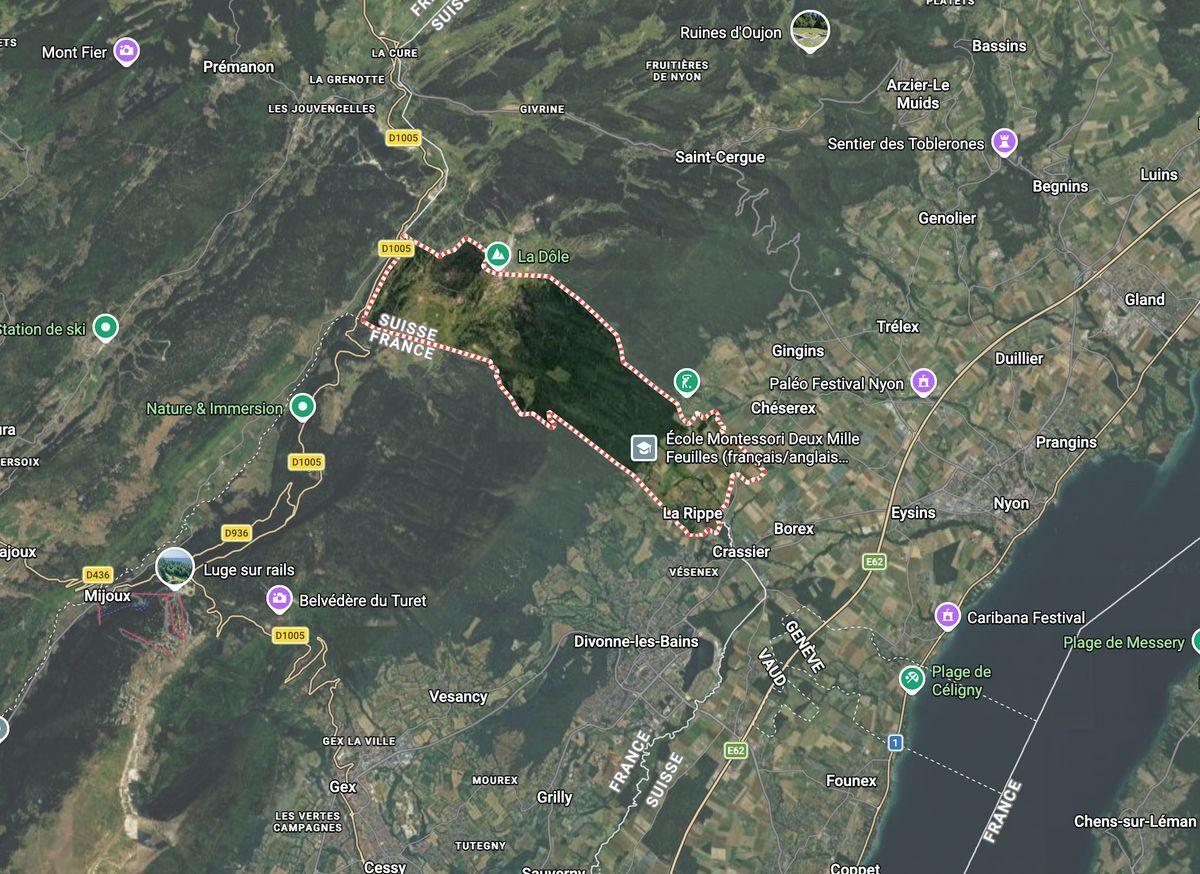
1278 La RippeCharacteristics
Reference
SPI-1975-1
Availability
To agree
Bathrooms
3
Year of construction
1919
Rooms
7.5
Living area
240 m²
Useful surface
260 m²
Description
A PRIVILEGED LIVING ENVIRONMENT, COMBINING CHARM AND TRANQUILLITY
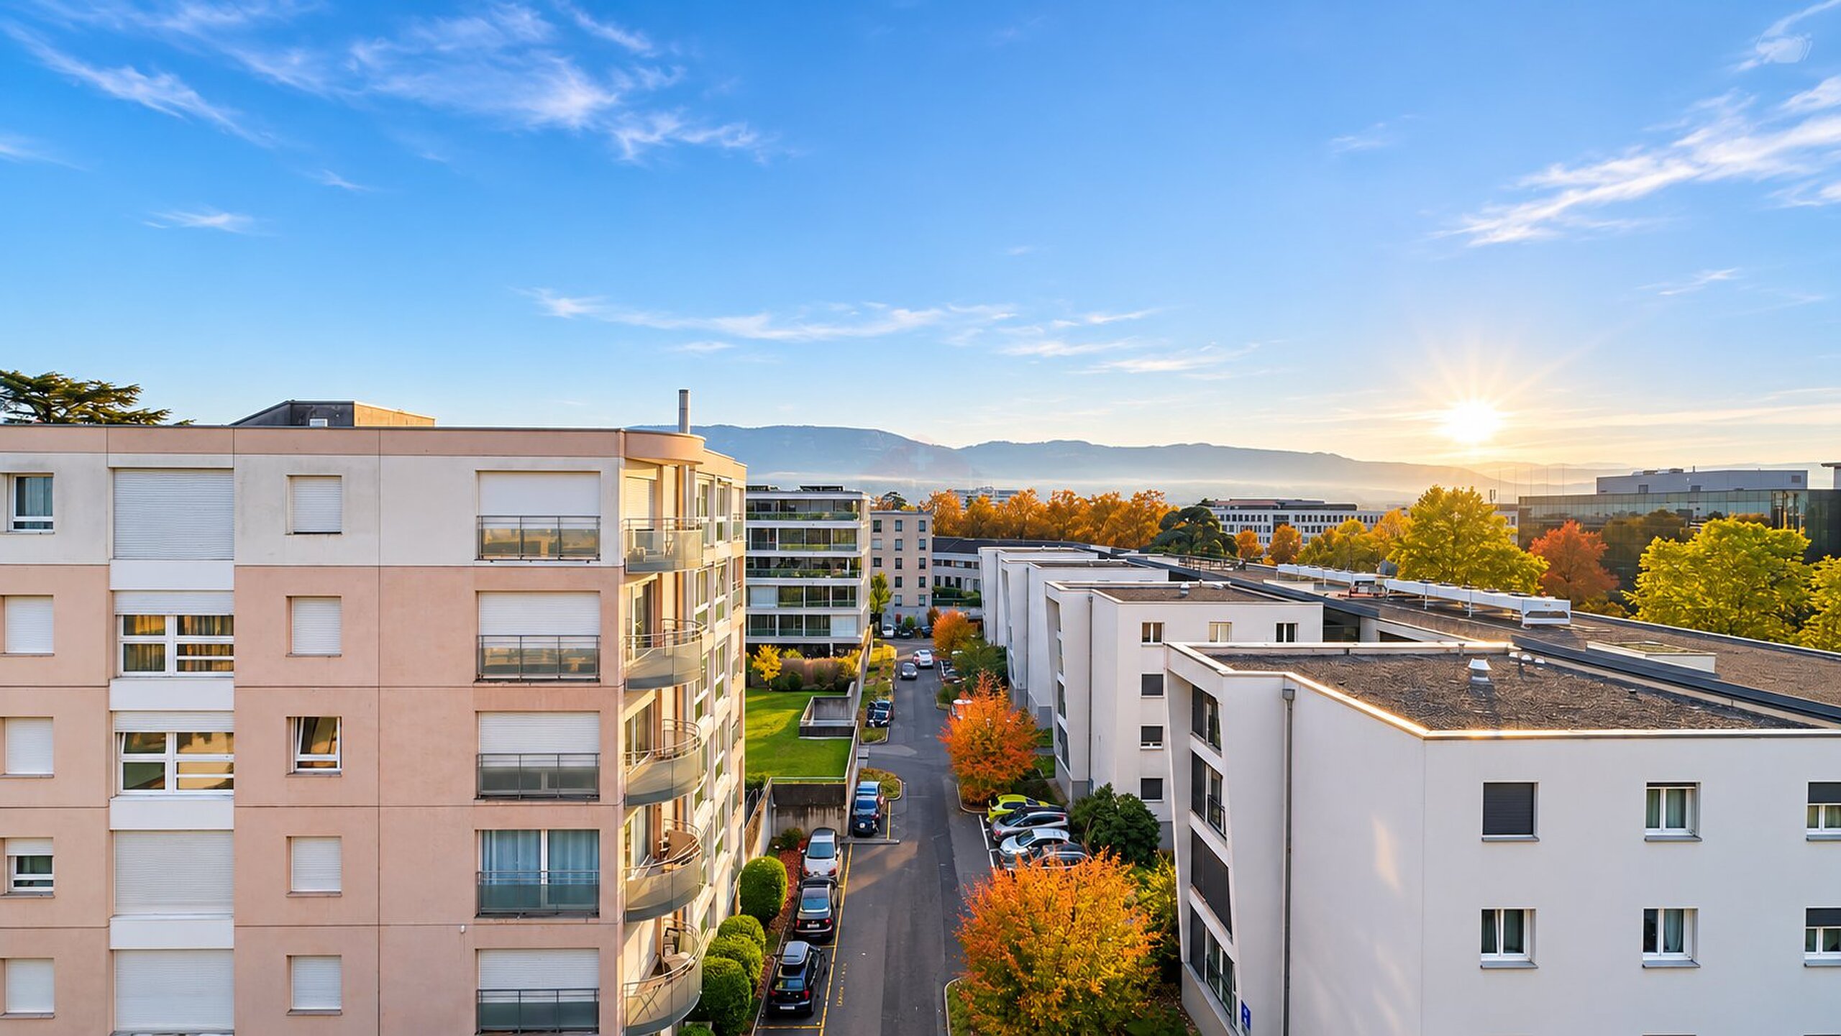
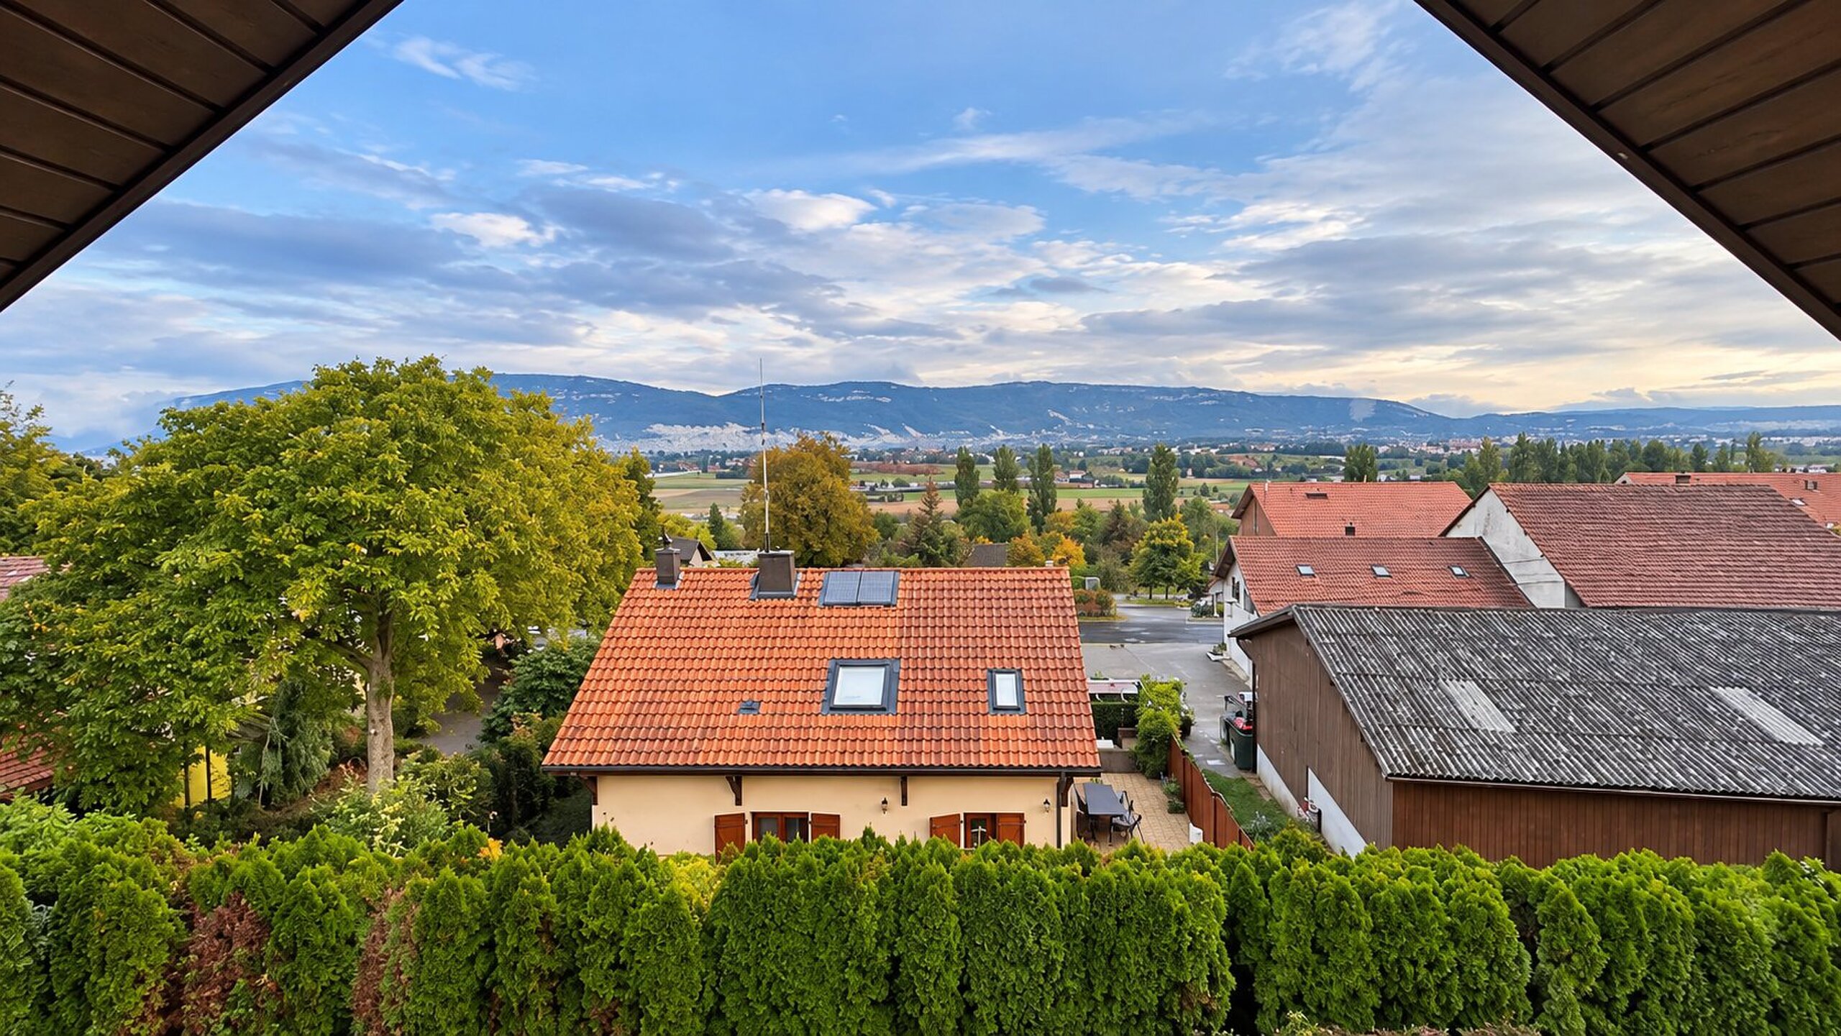
Nestled in a peaceful, leafy residential setting in the charming village of La Rippe, this magnificent character property enjoys an exceptional living environment, close to nature and the amenities of the Terre Sainte region.
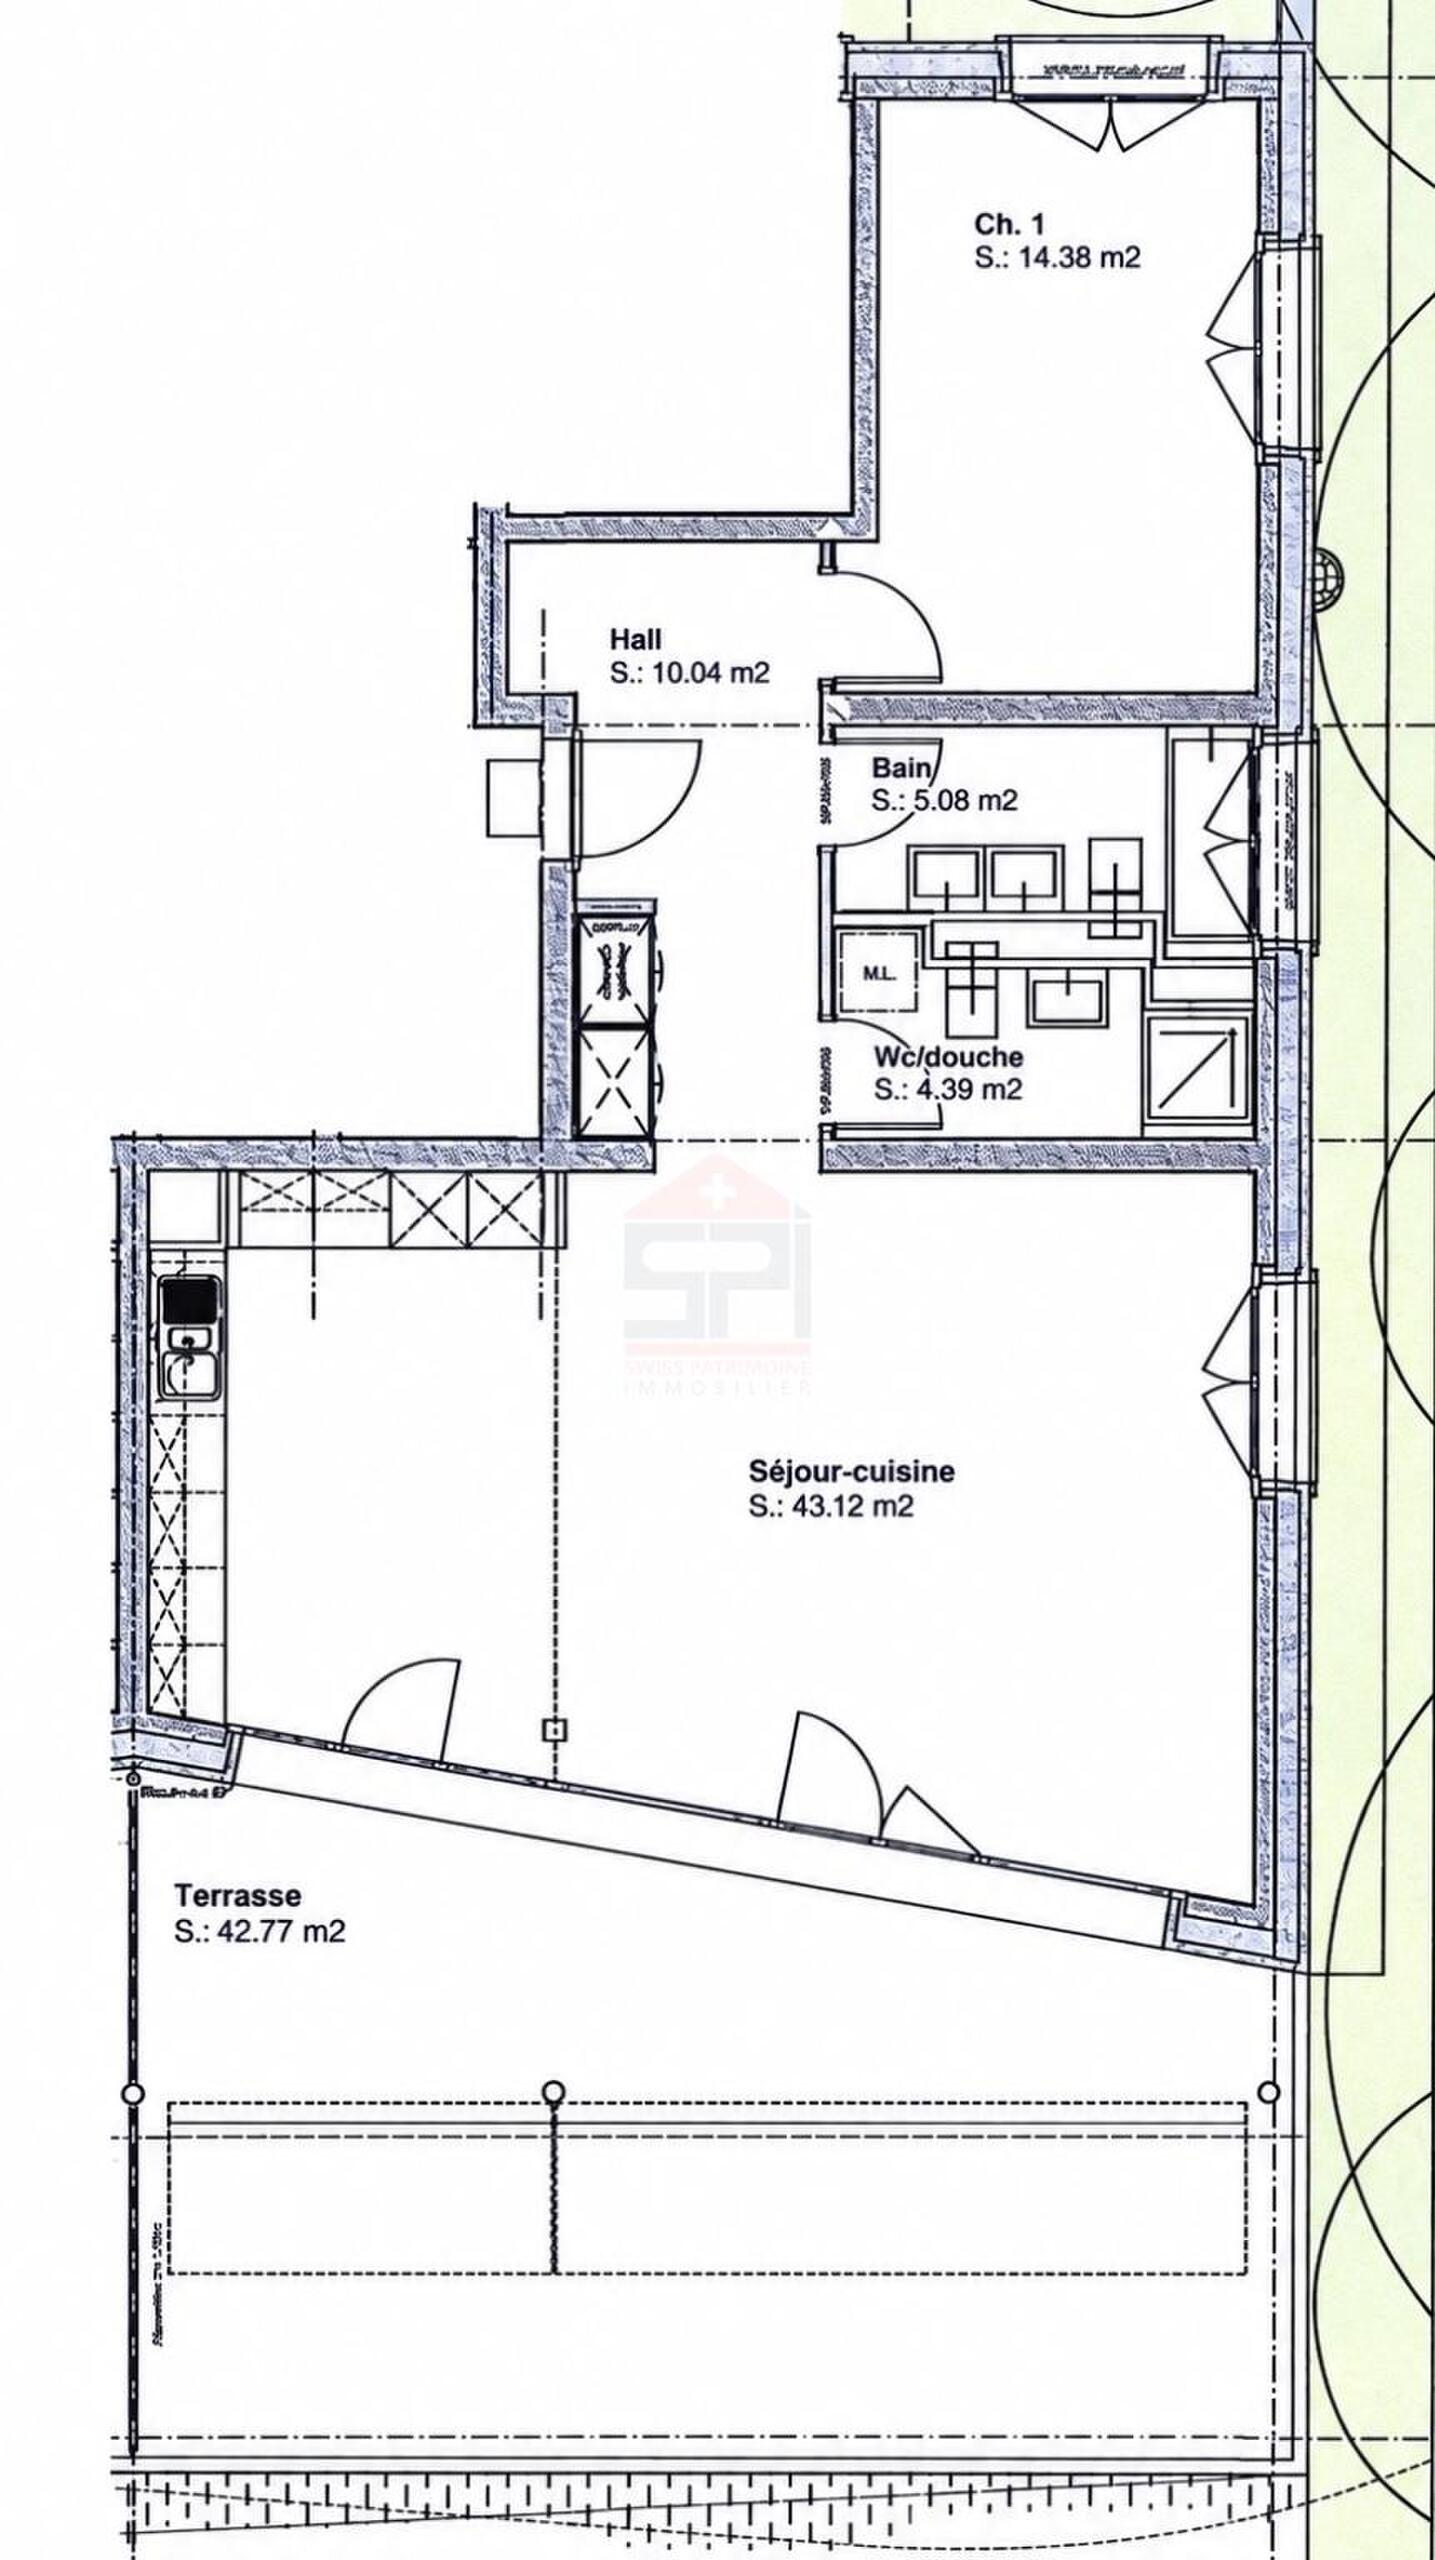
Offering over 240 m² of living space, the property provides an outstanding opportunity to renovate and redesign the interiors according to your personal tastes and aspirations.
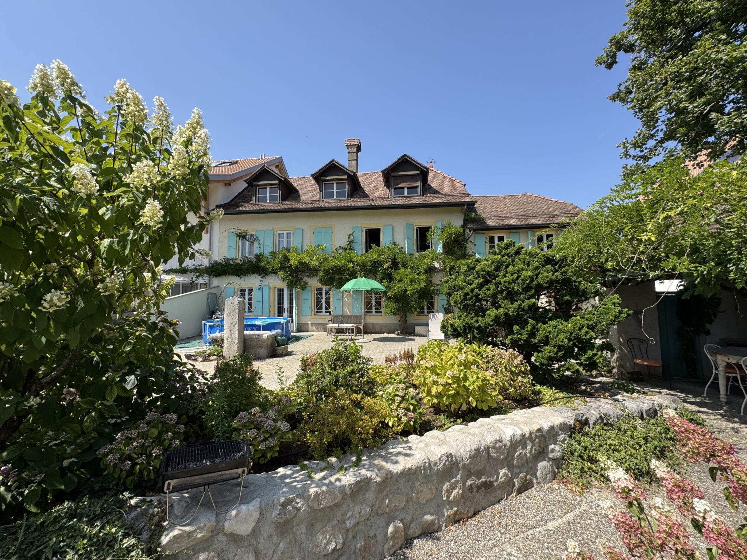
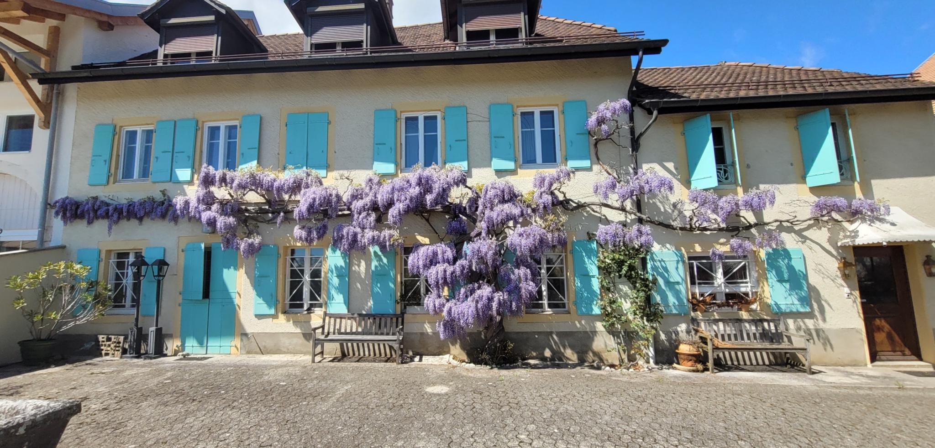
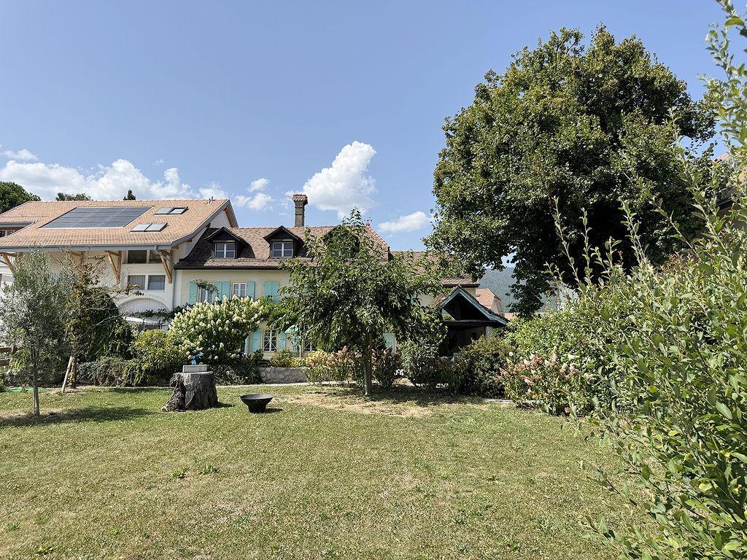
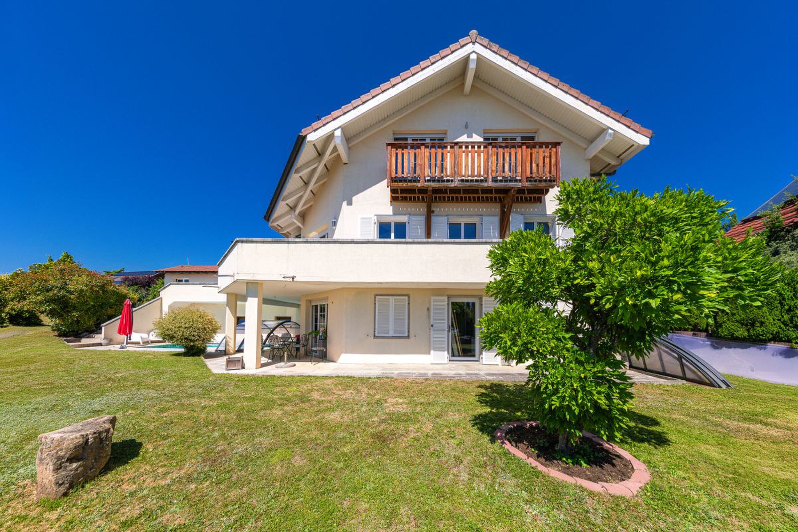
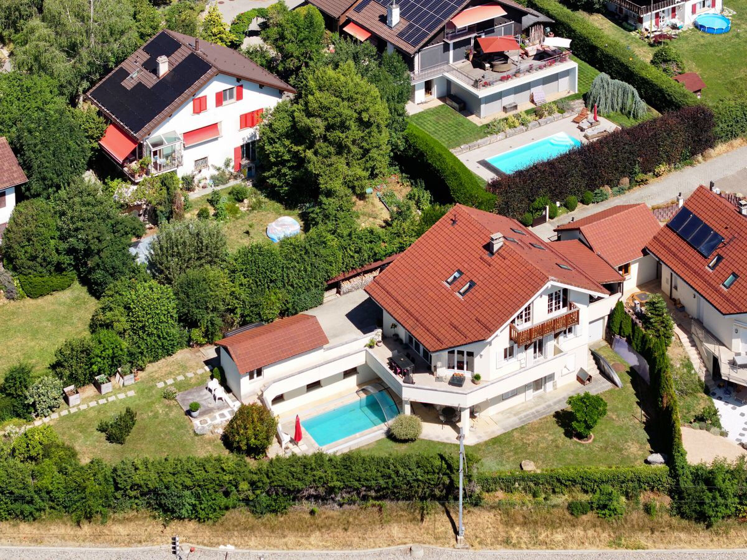
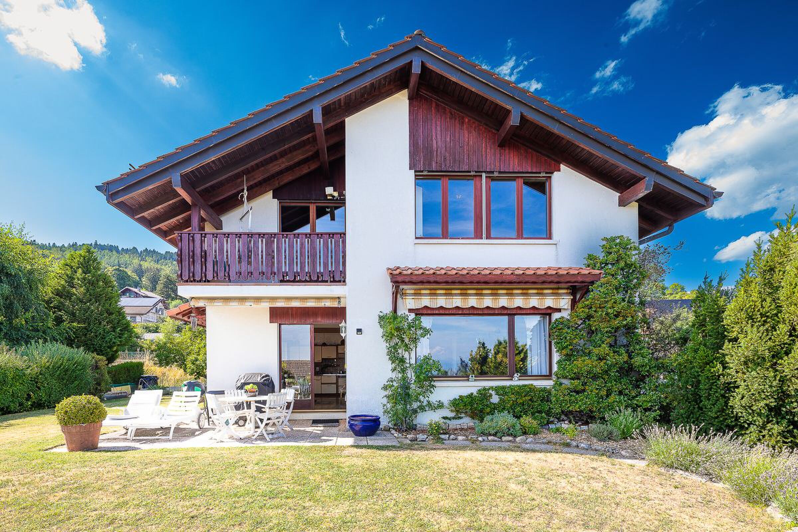
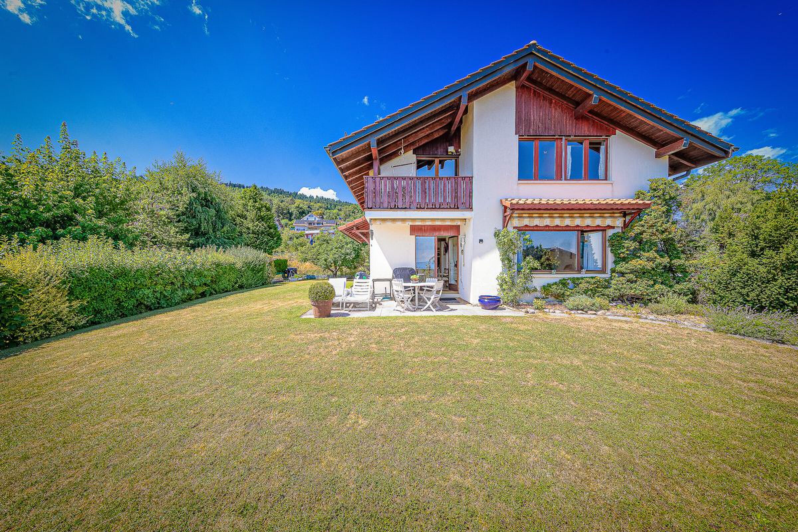
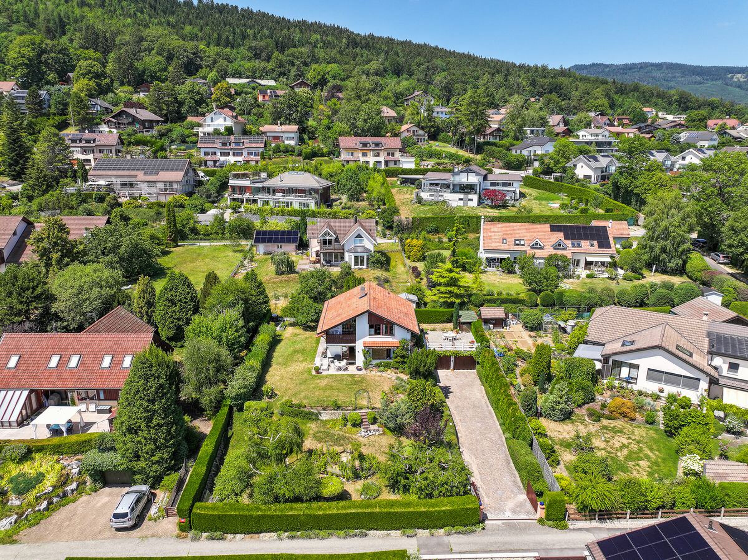
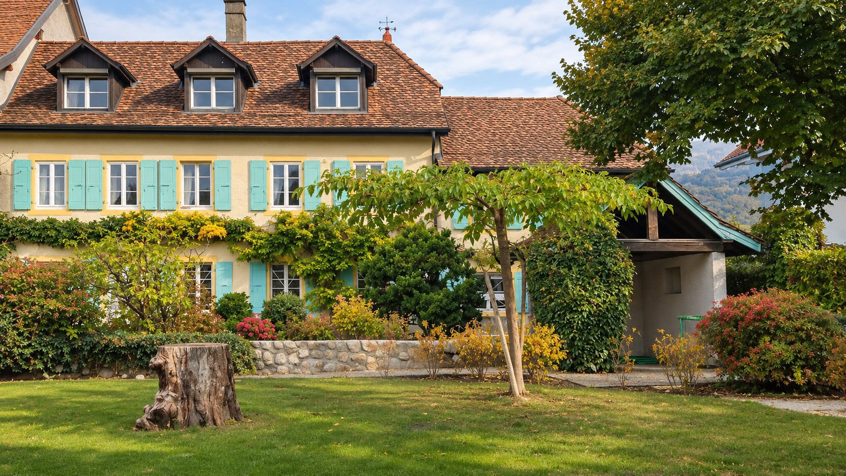
Set on a 890 m² plot, this residence stands out for its authentic architecture, generous proportions and beautifully landscaped garden. Its timeless charm and remarkable potential for transformation make it a rare opportunity for those seeking to create an exceptional family home.
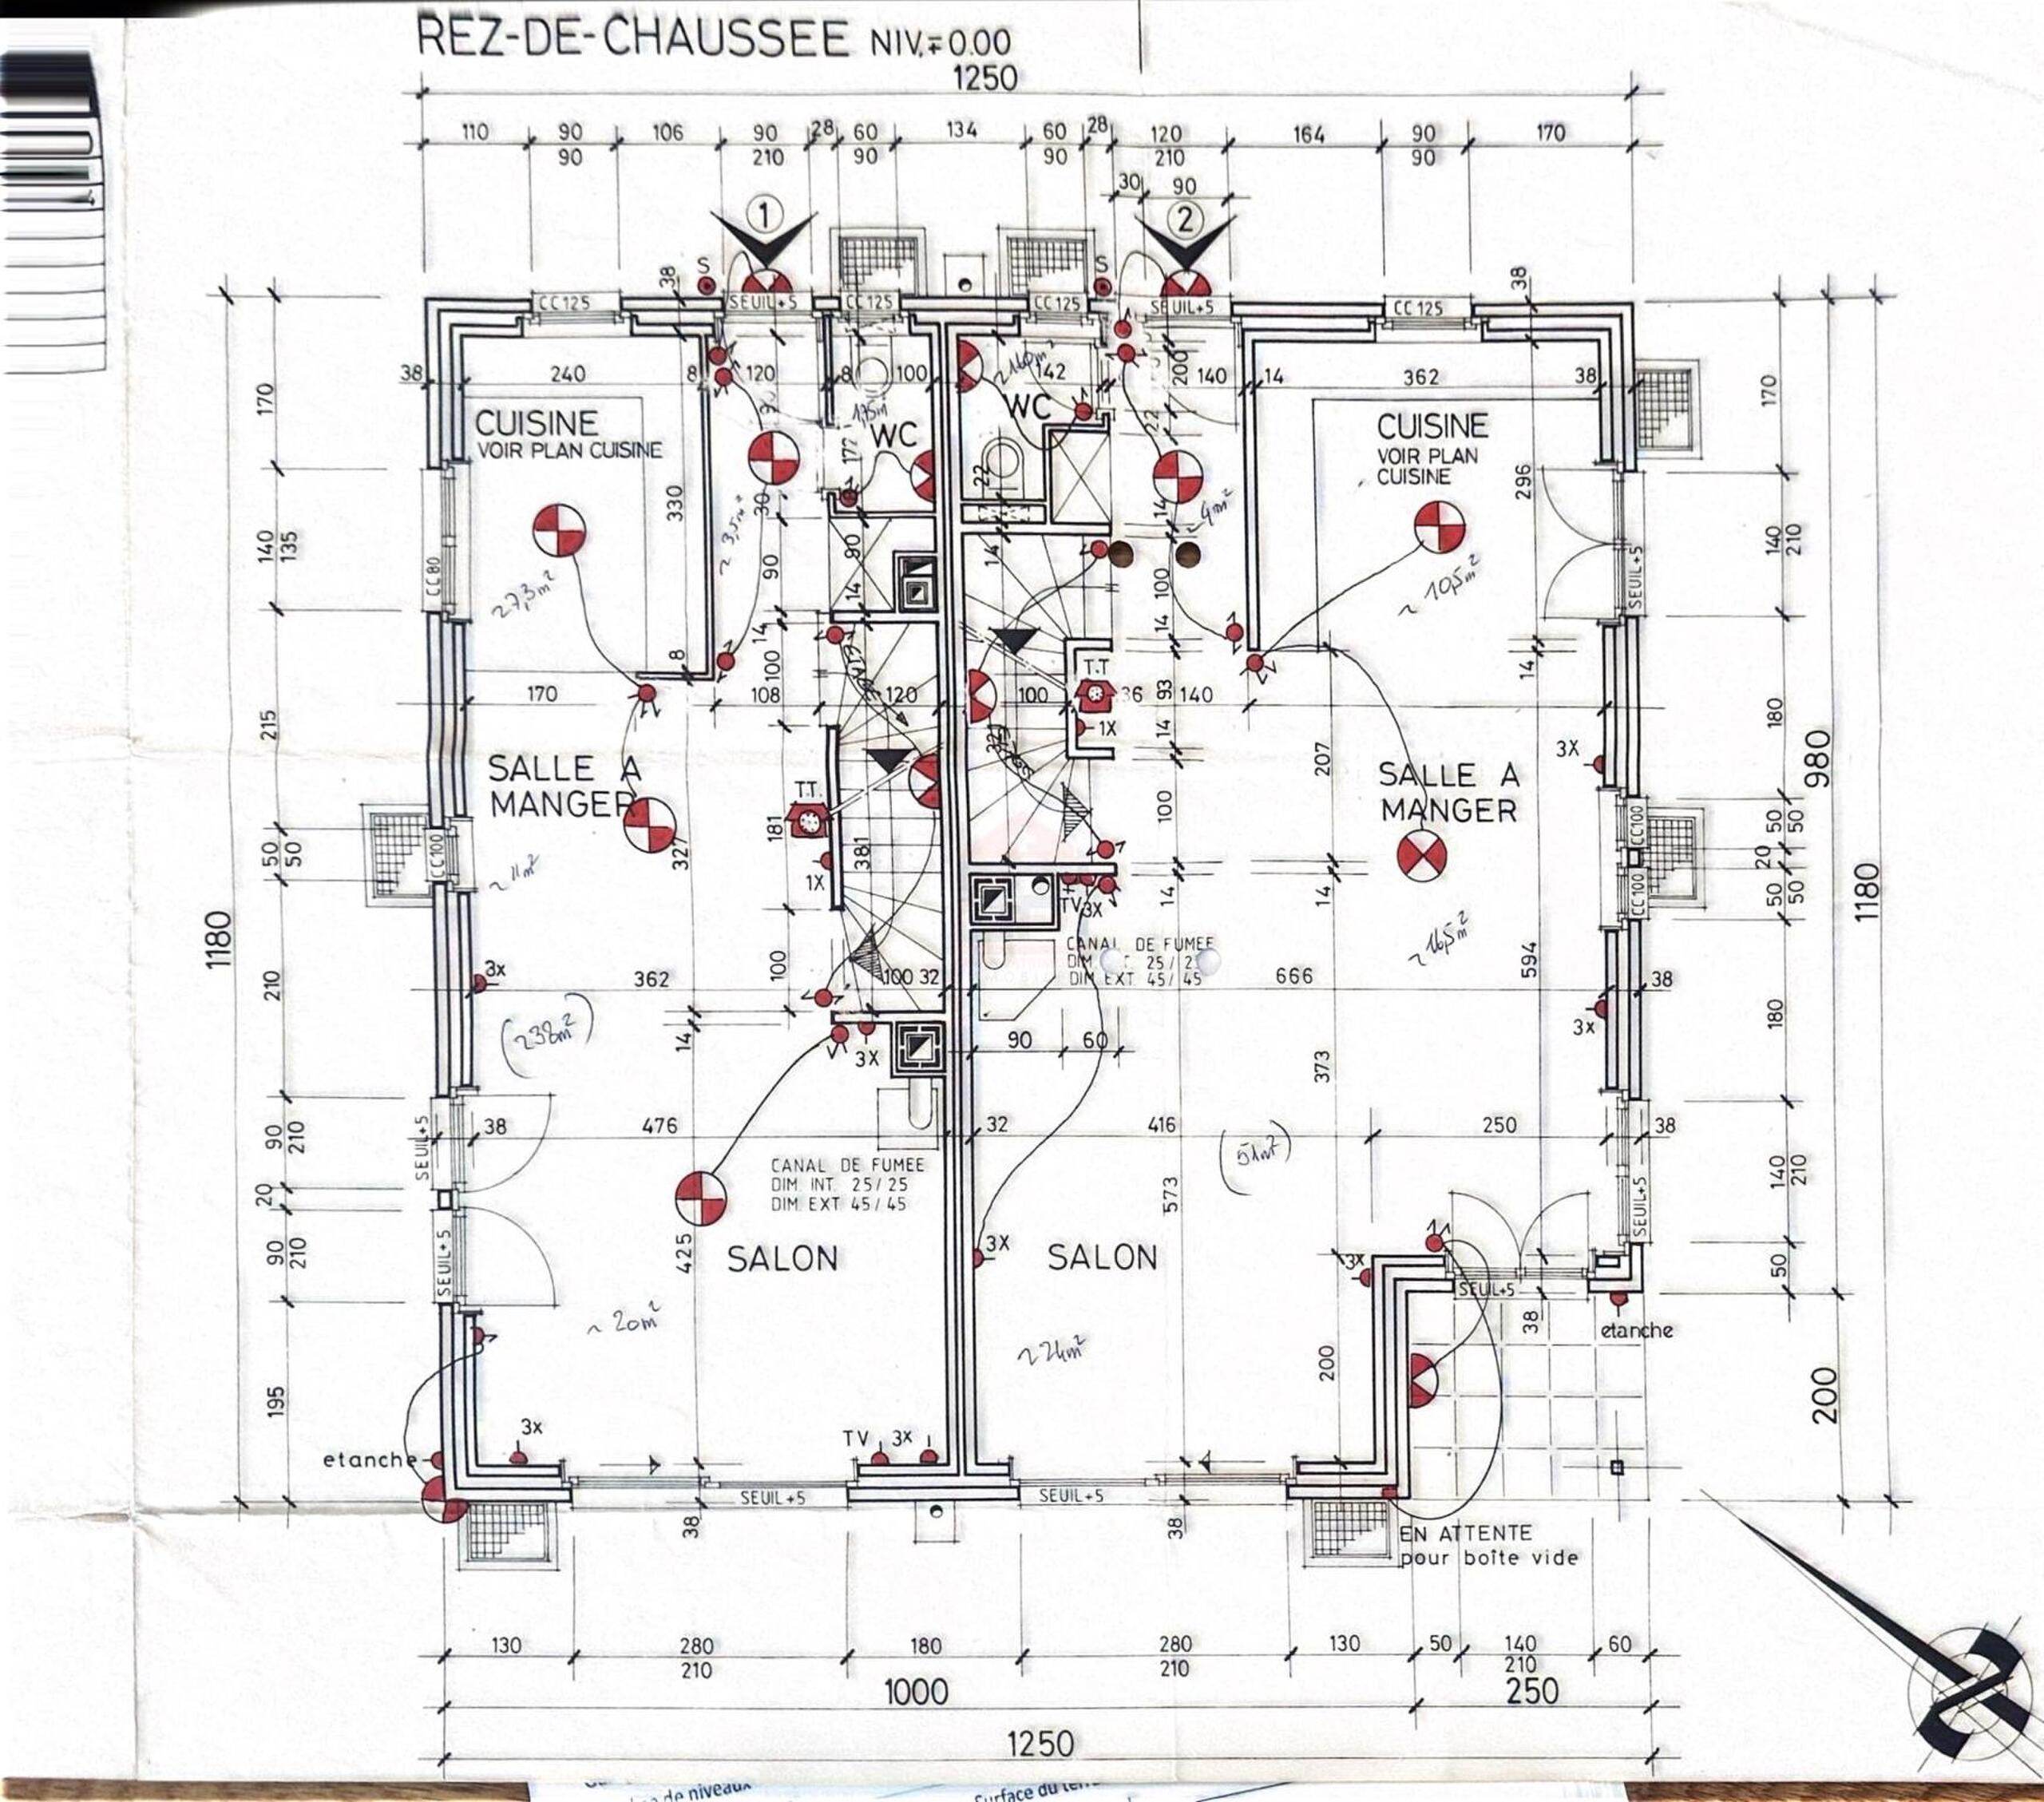
GROUND FLOOR | LIVING AND RECEPTION AREAS
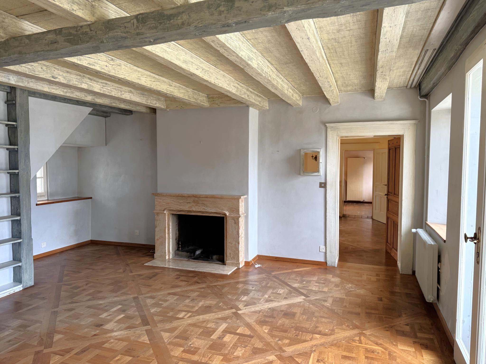
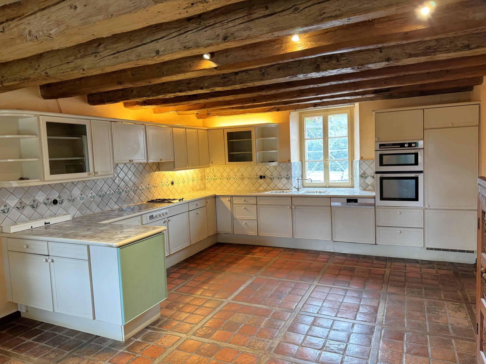
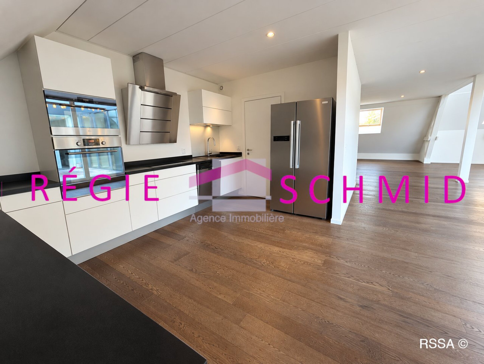
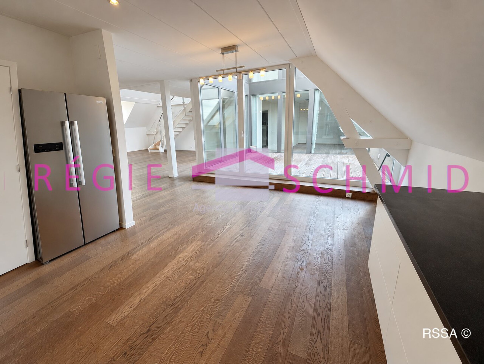
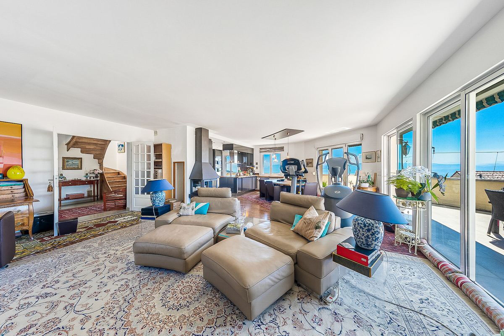
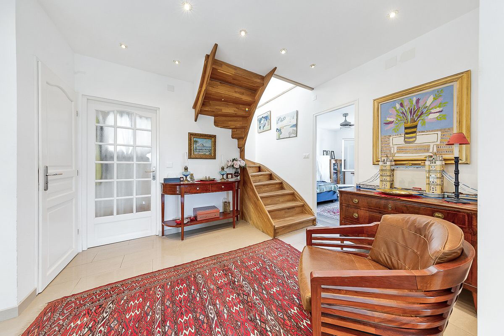
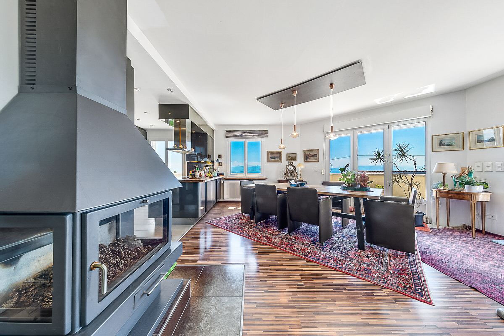
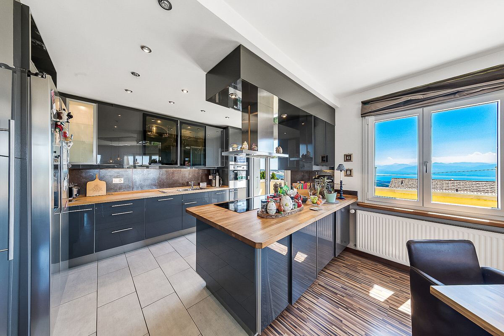
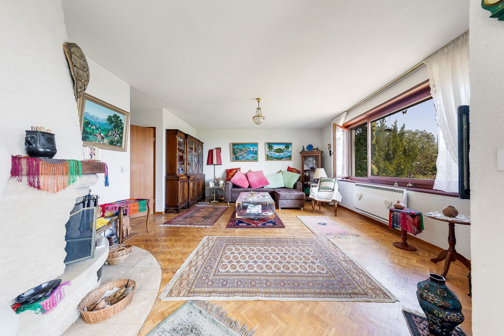
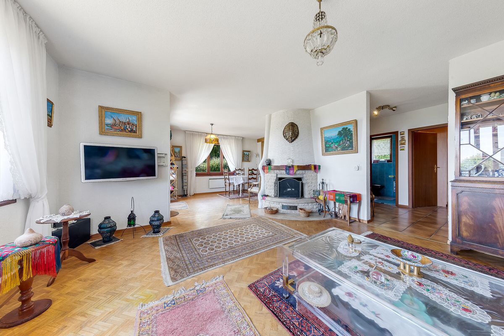
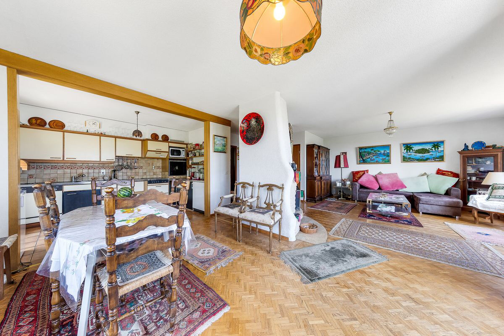
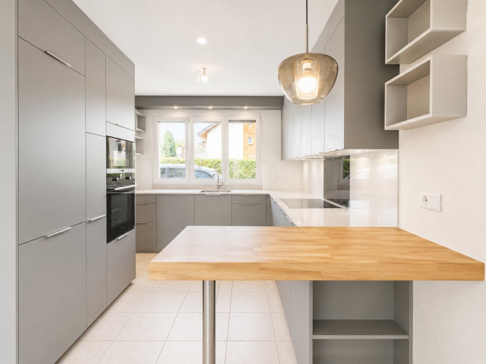
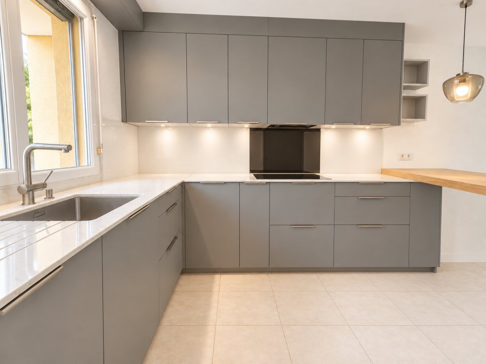
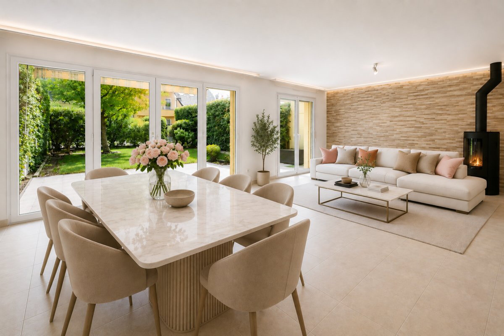
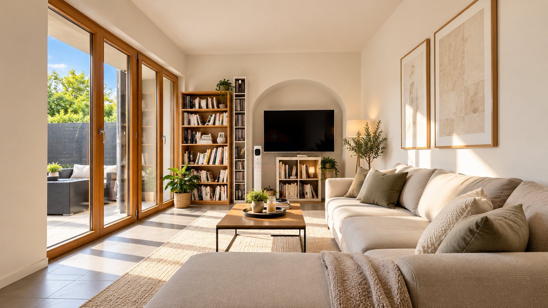
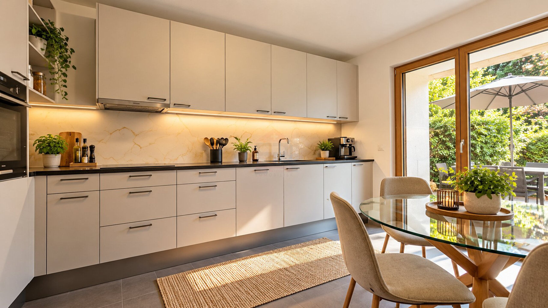
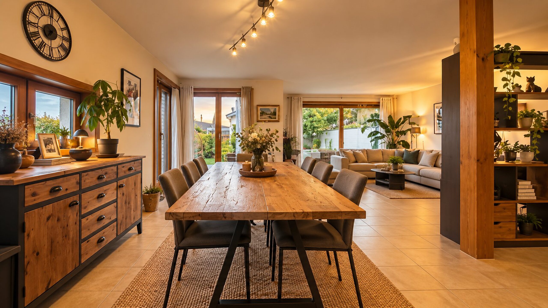
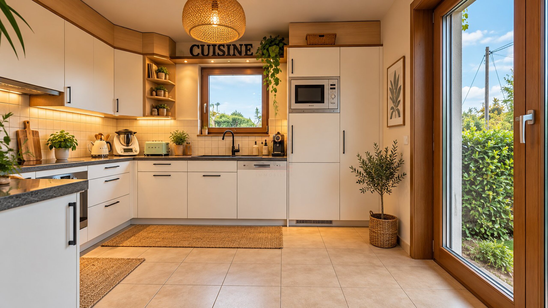
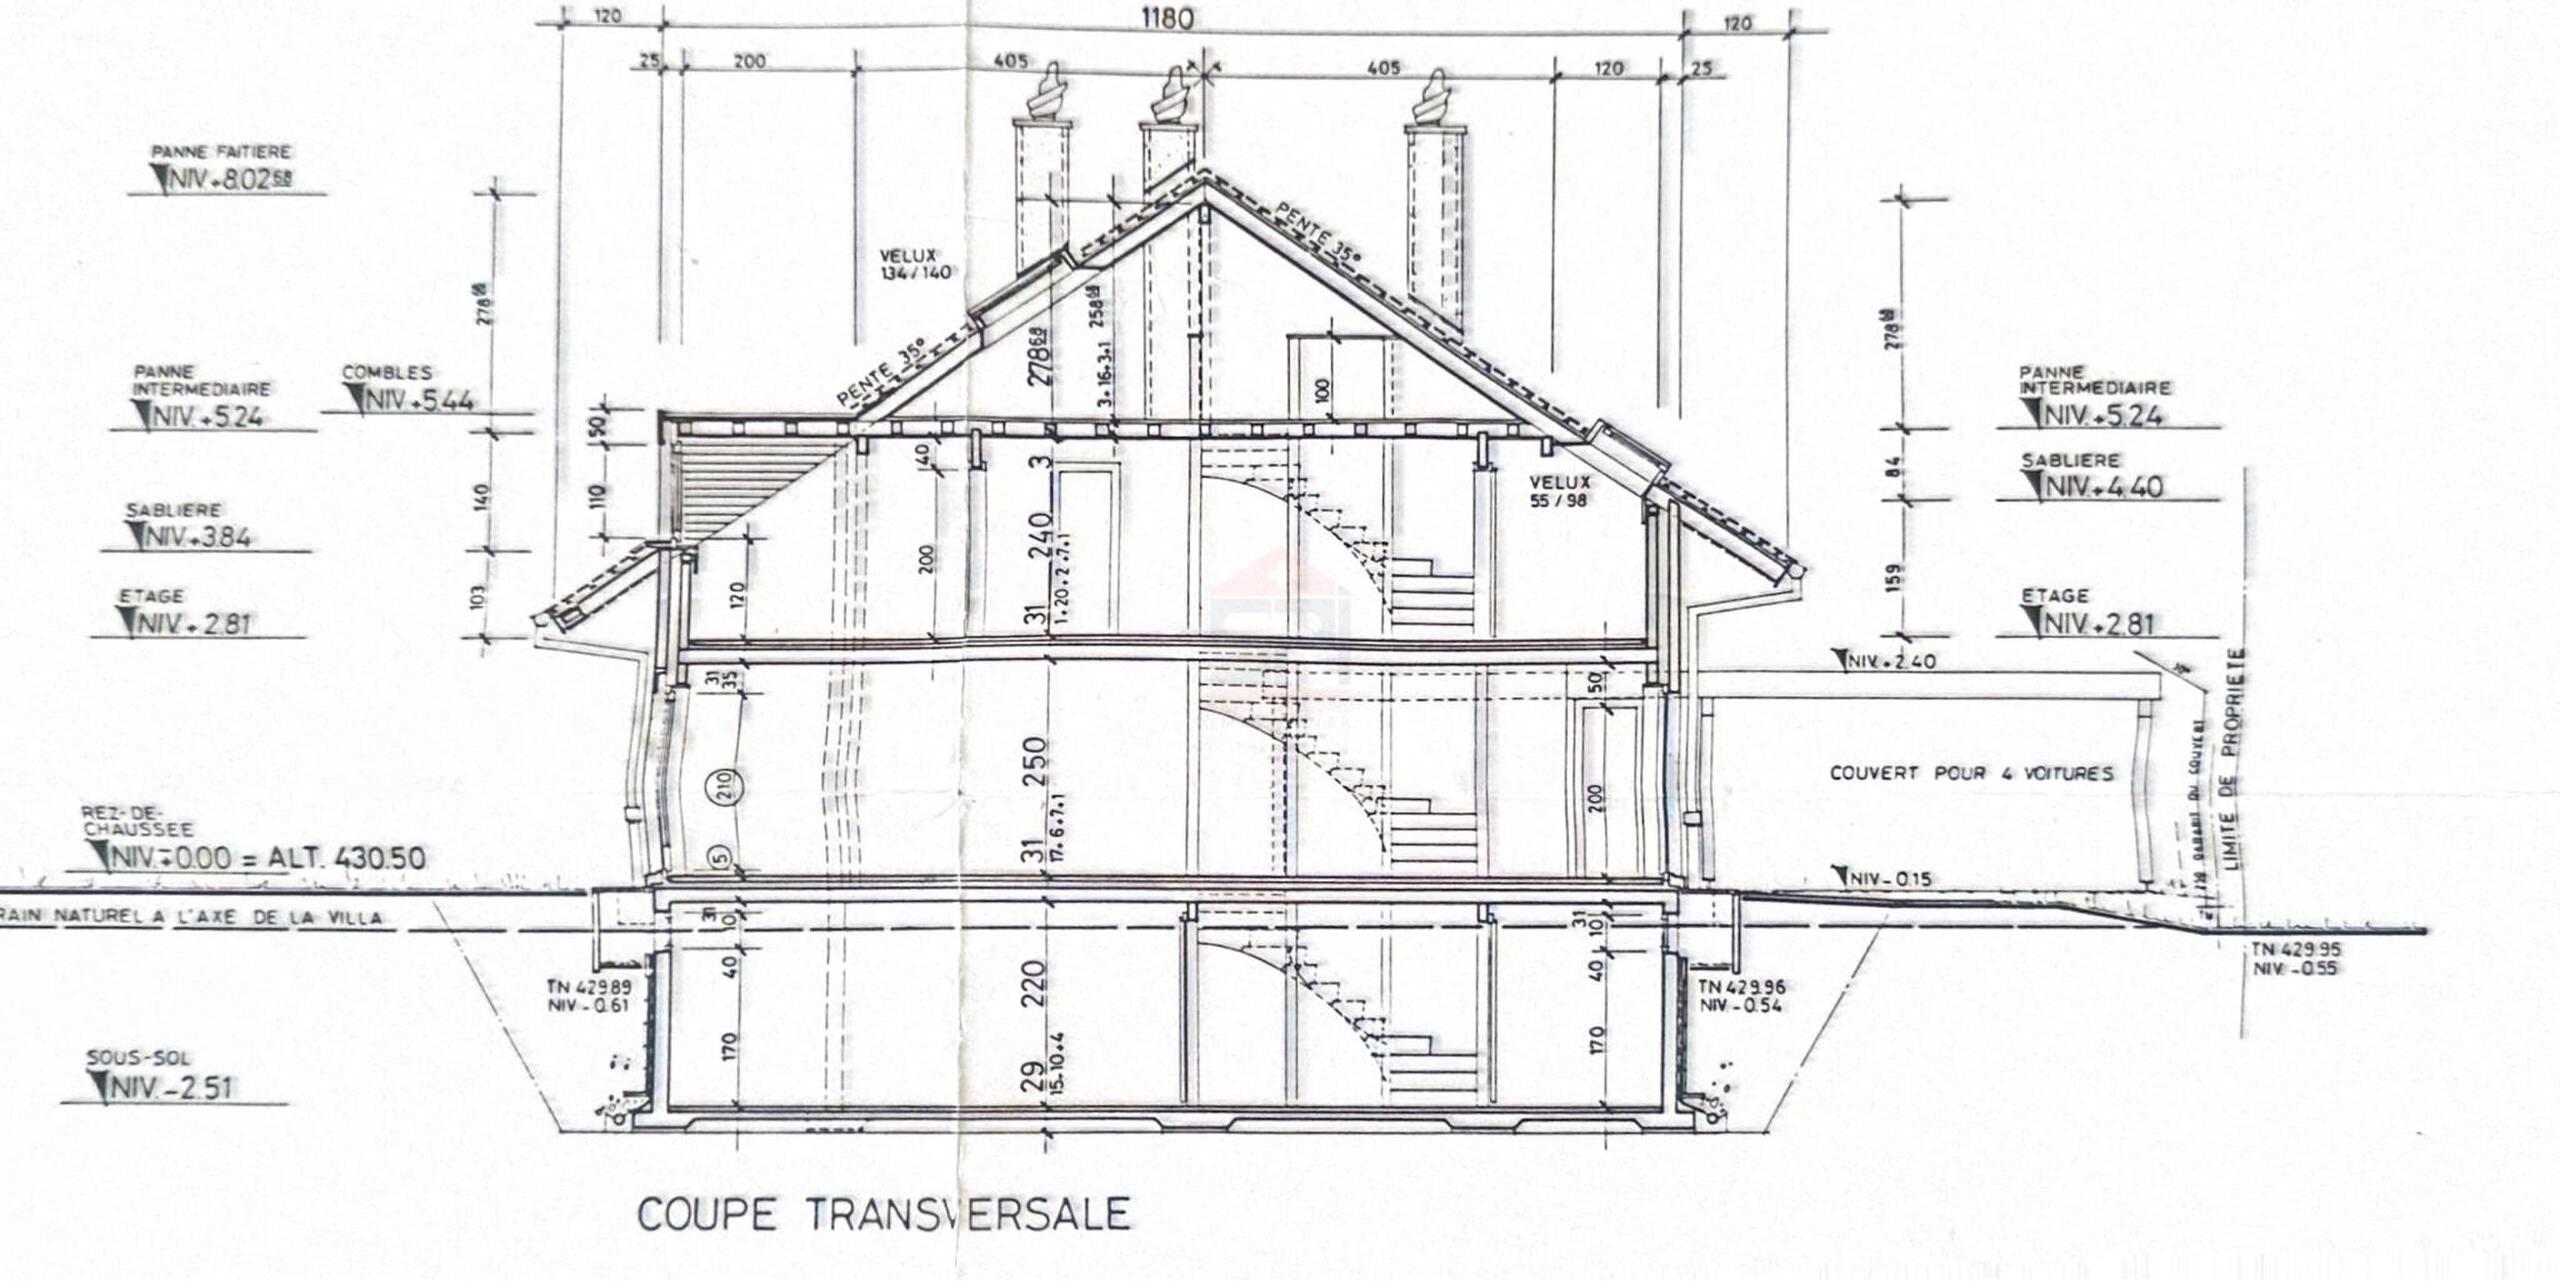
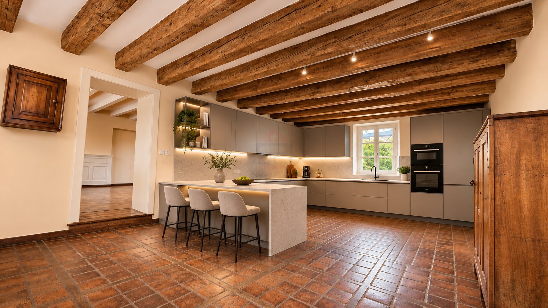
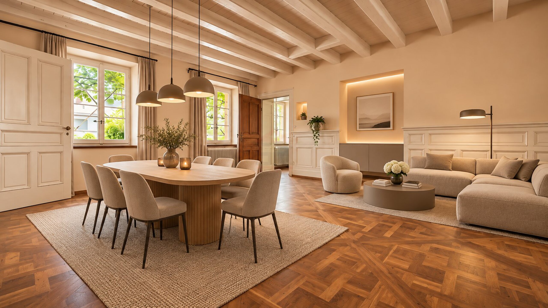
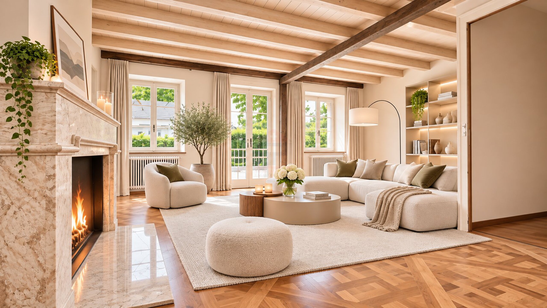
The ground floor features spacious reception areas, including a generous living room with a characterful fireplace, a dining room and a separate kitchen.
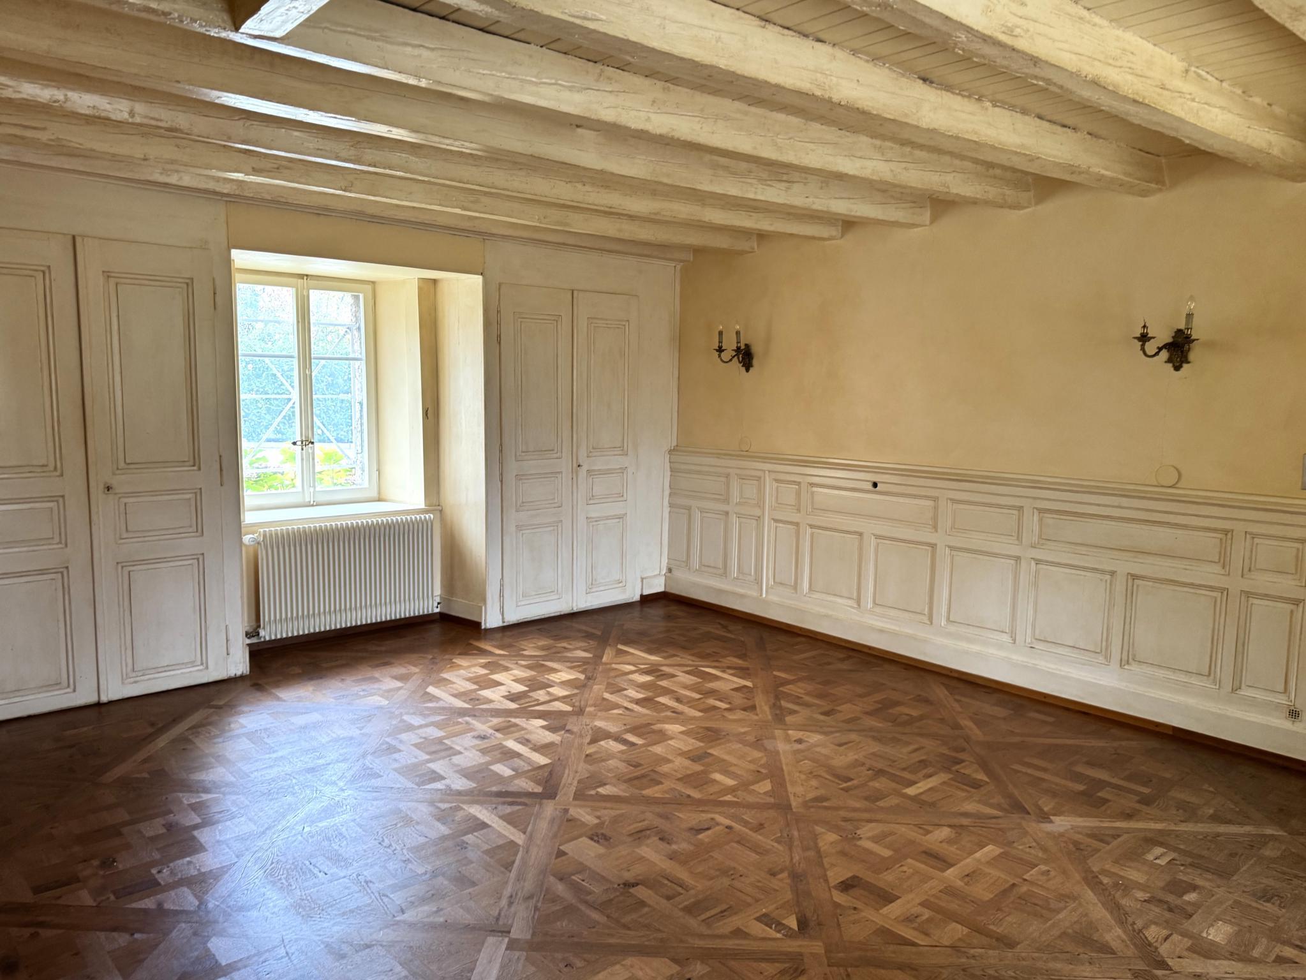
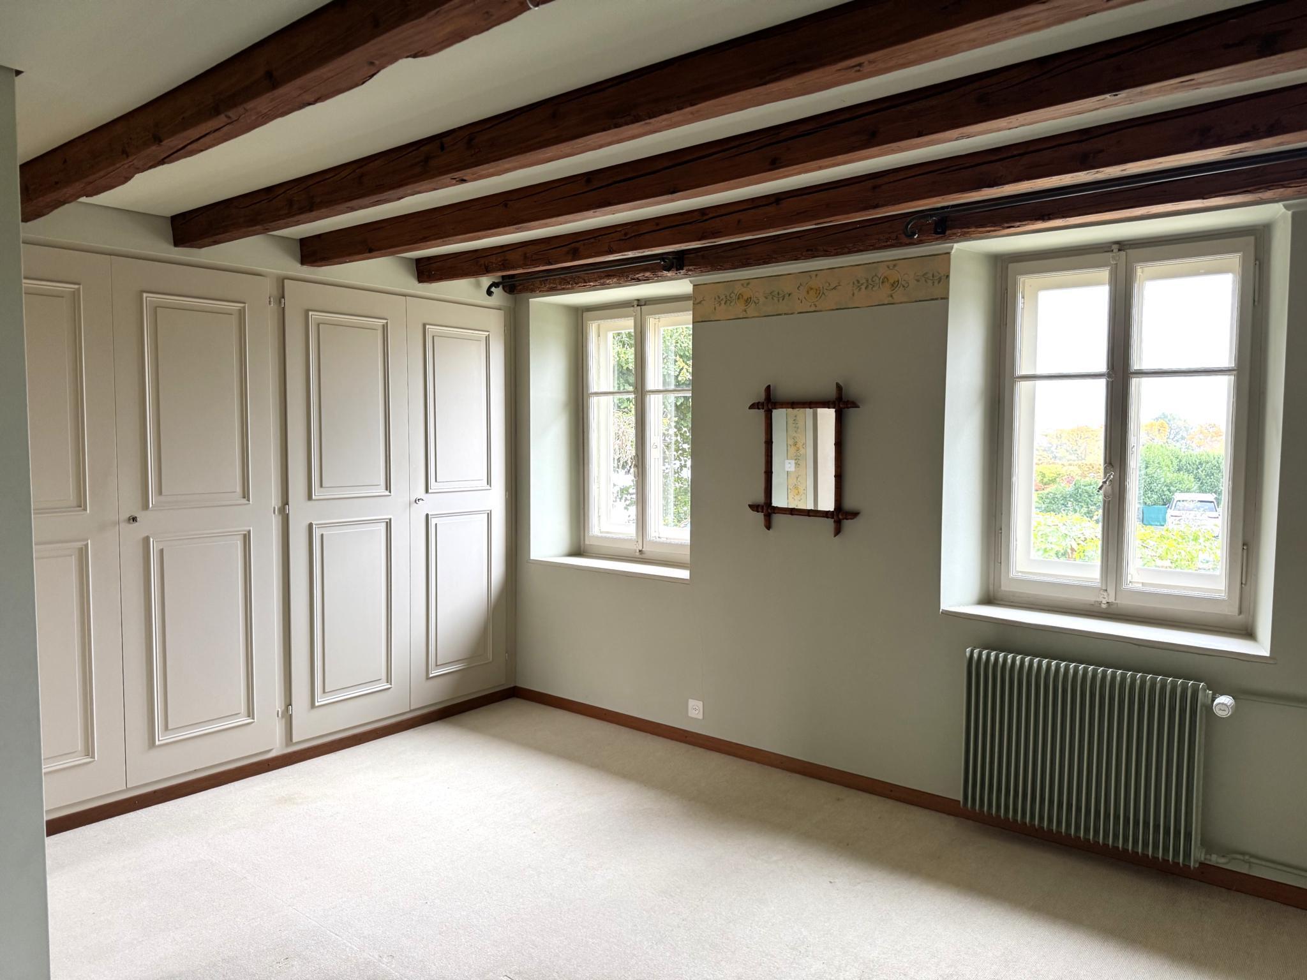
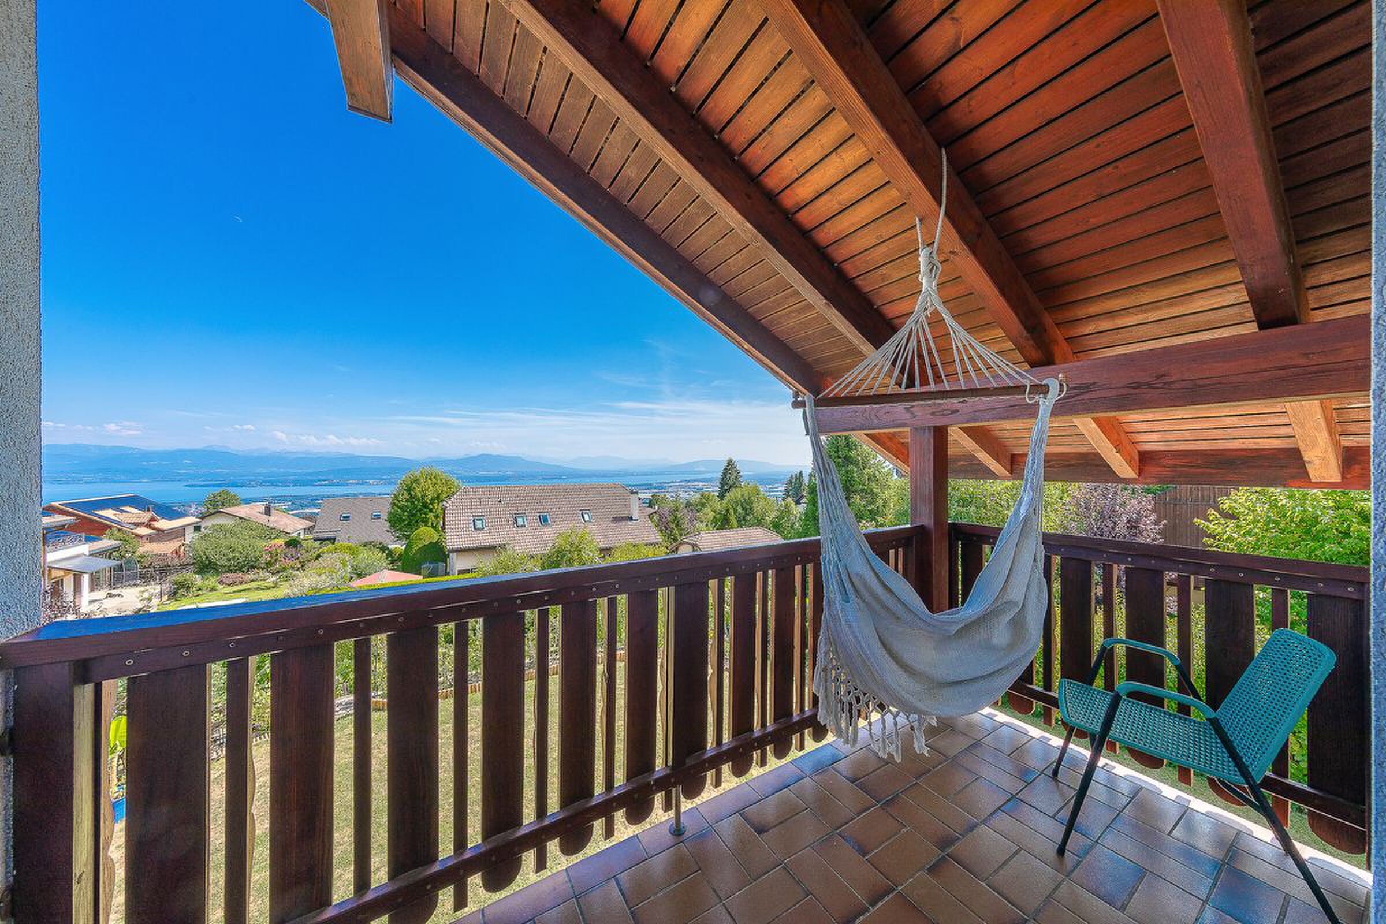
Exposed wooden beams, traditional materials and openings onto the outdoor areas create a warm and authentic atmosphere throughout.
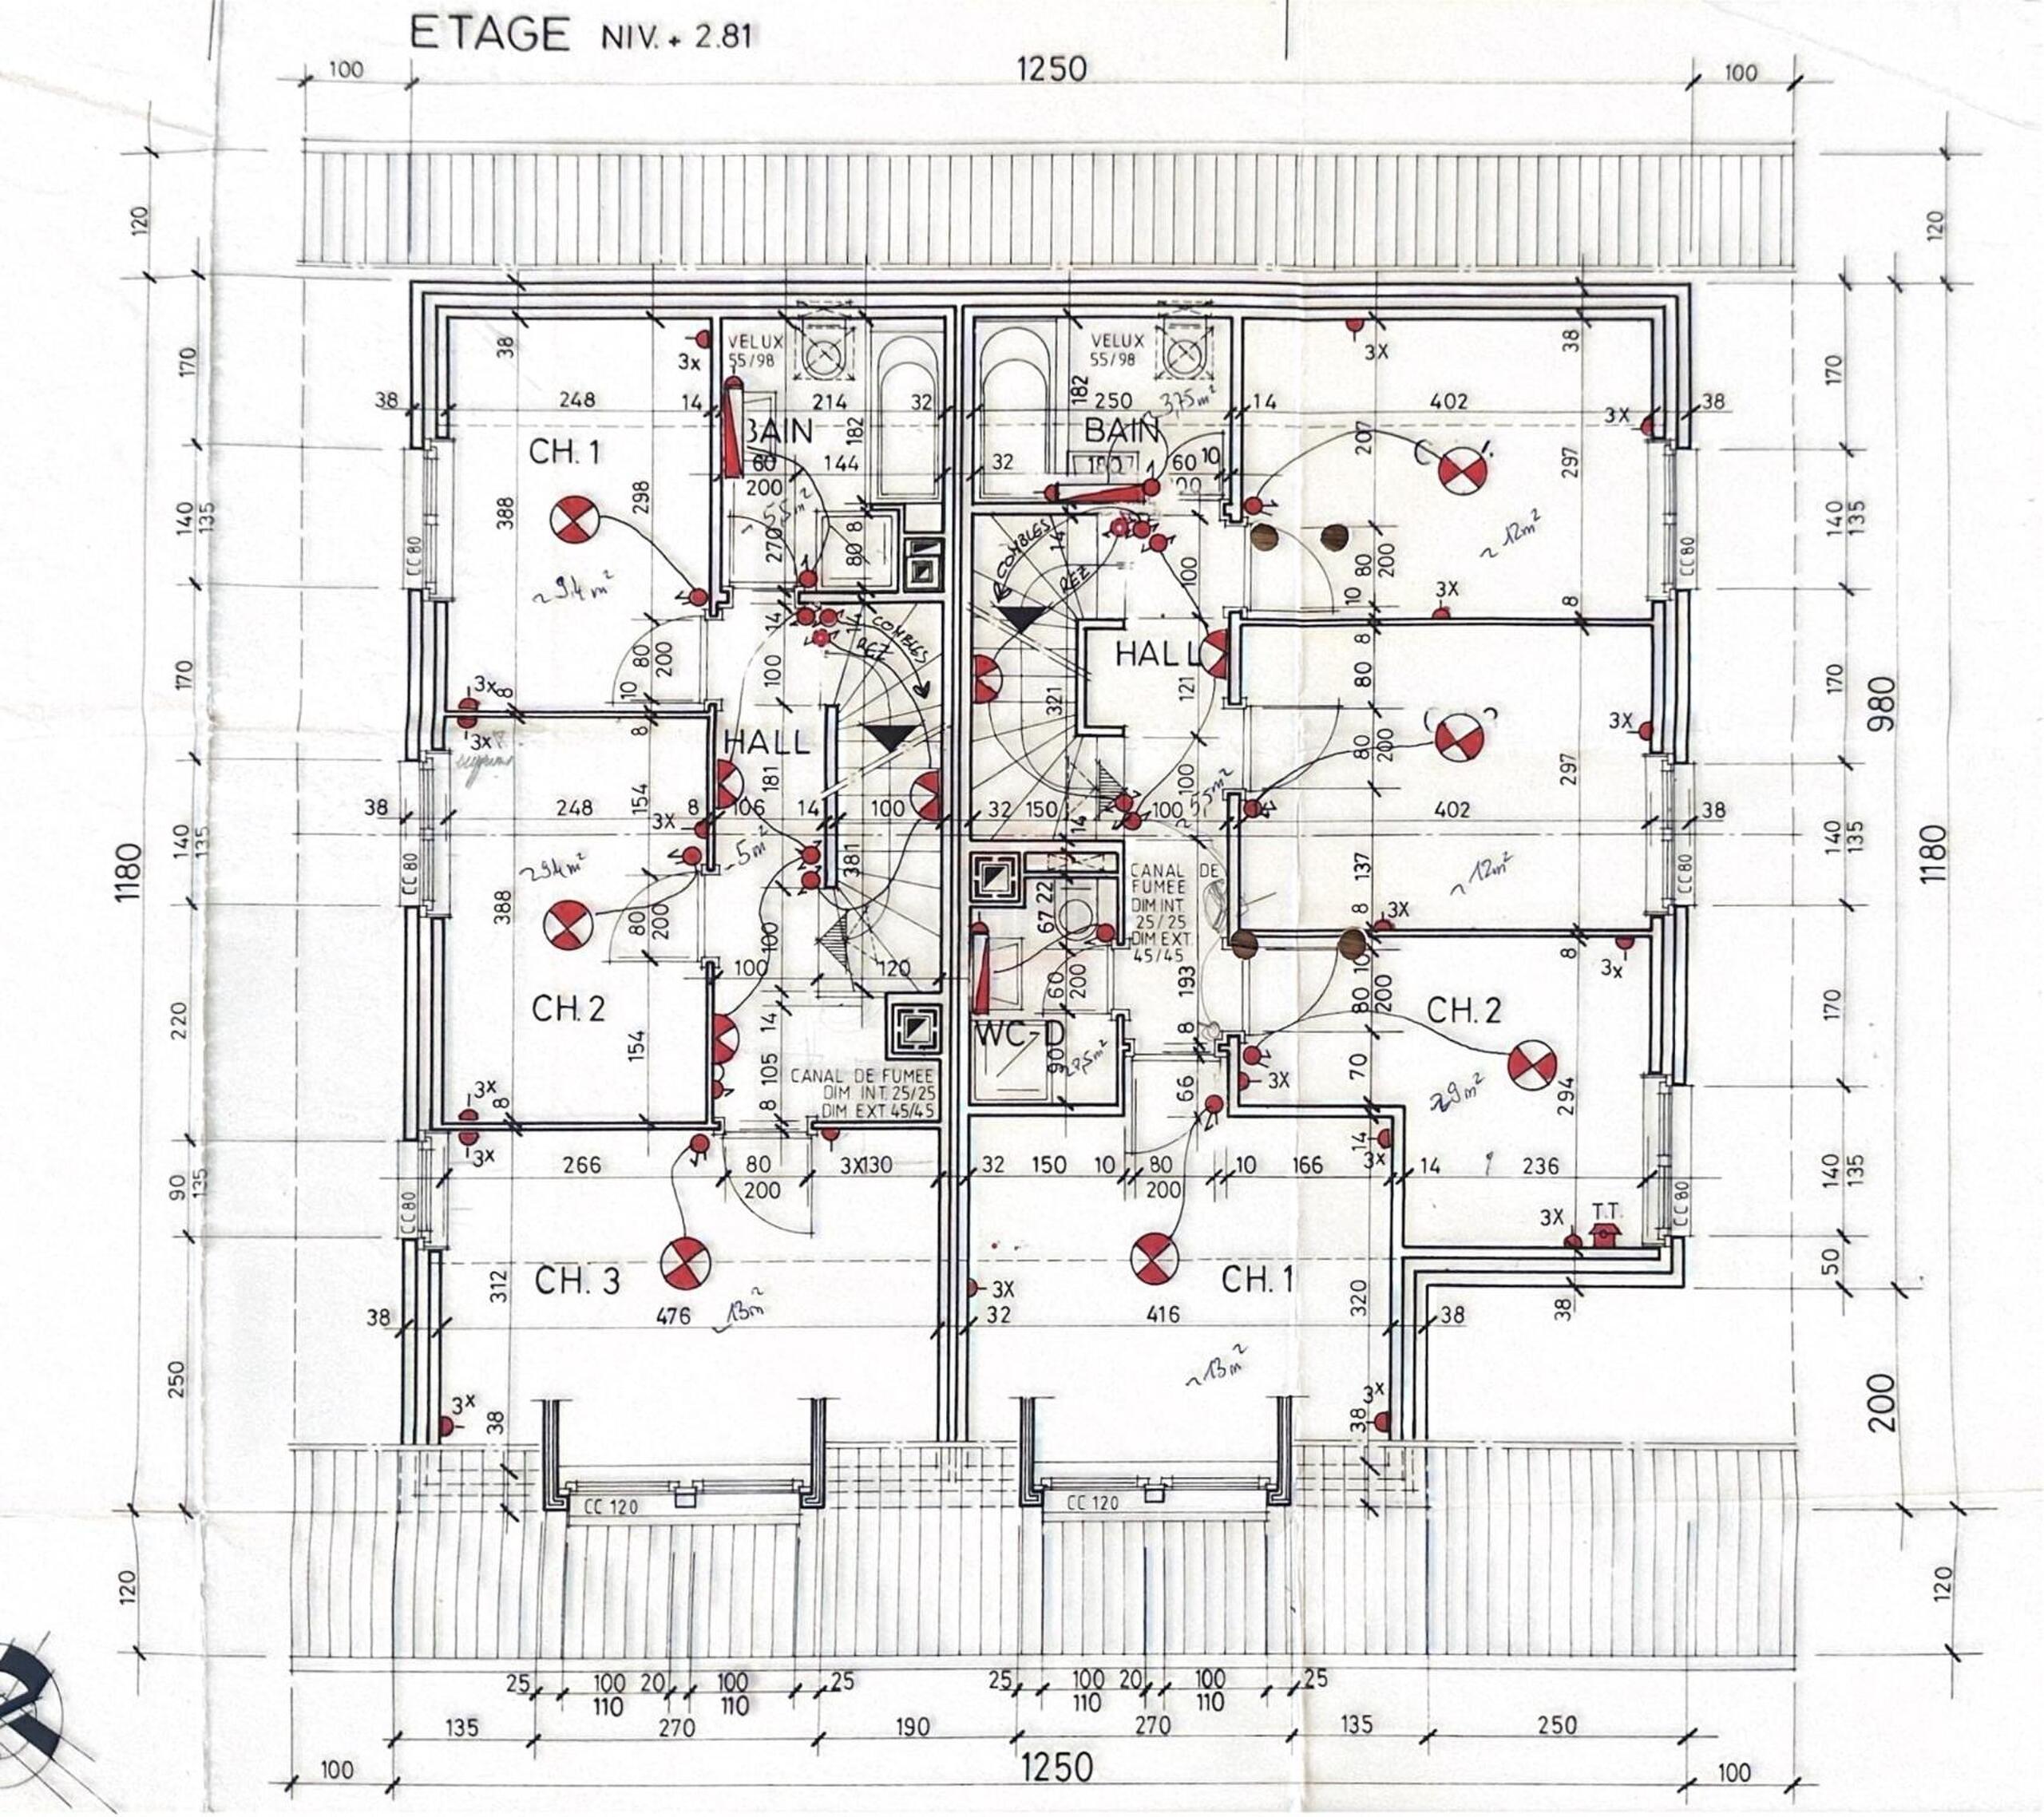
FIRST FLOOR | BEDROOMS AND MASTER SUITE
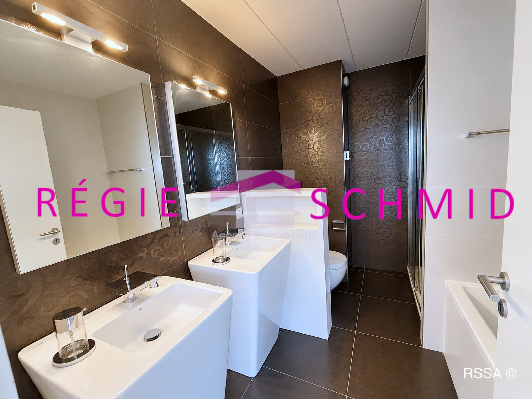
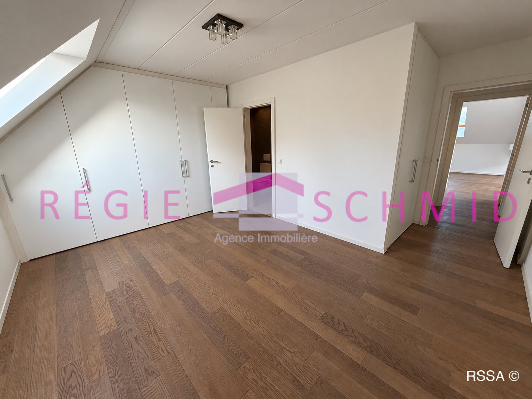
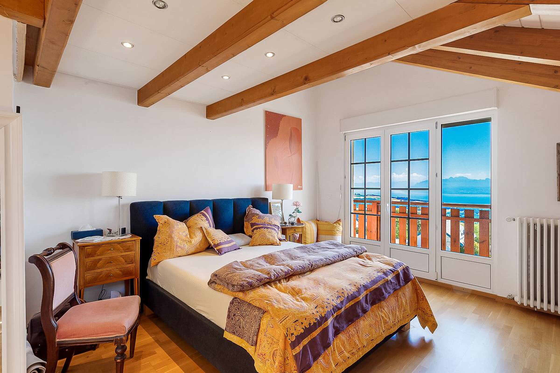
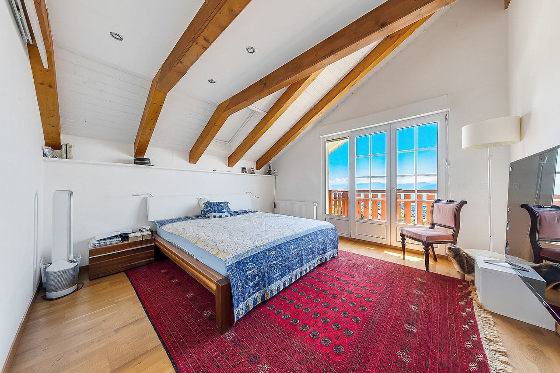
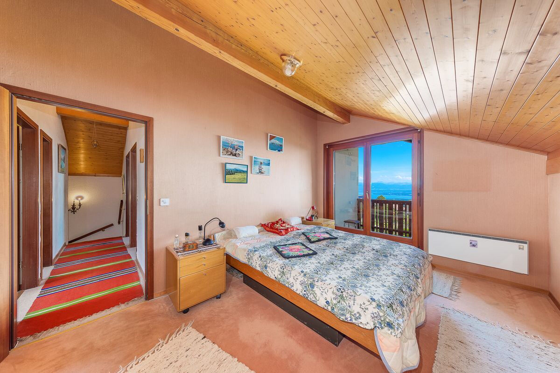
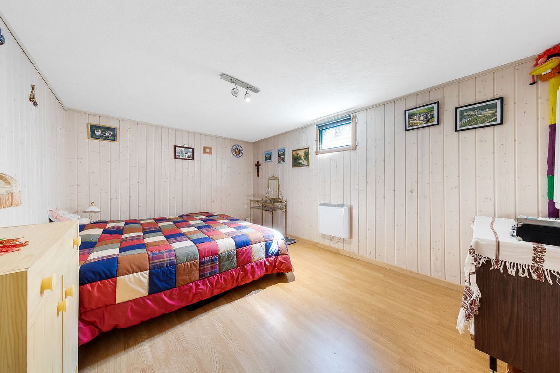
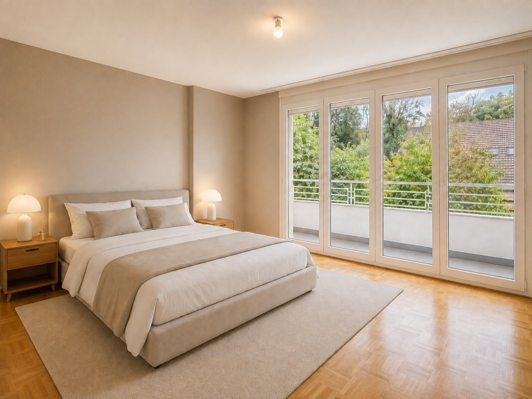
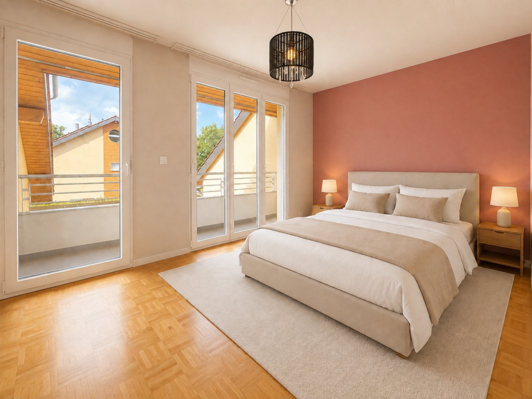
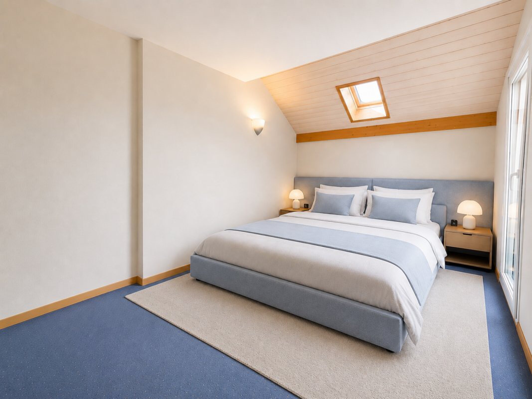
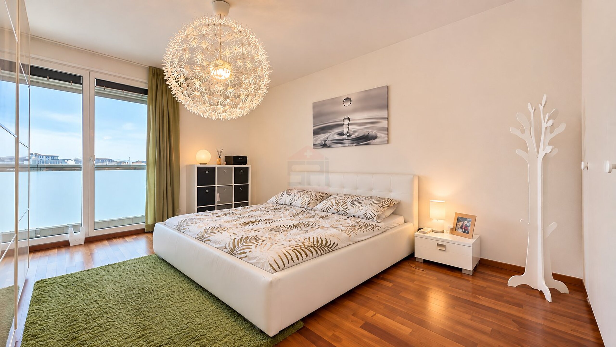
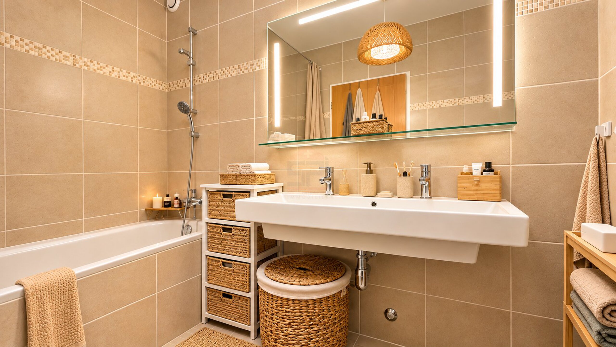
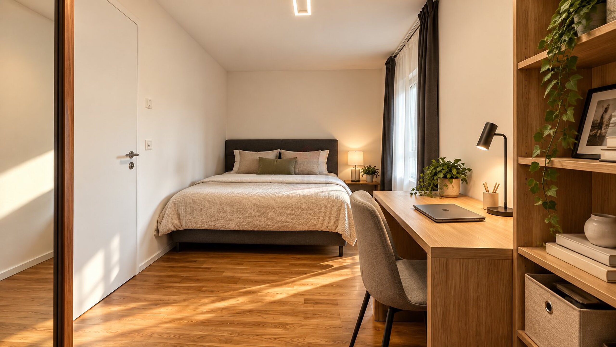
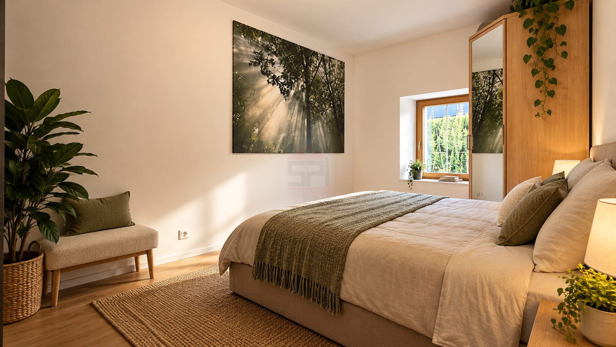
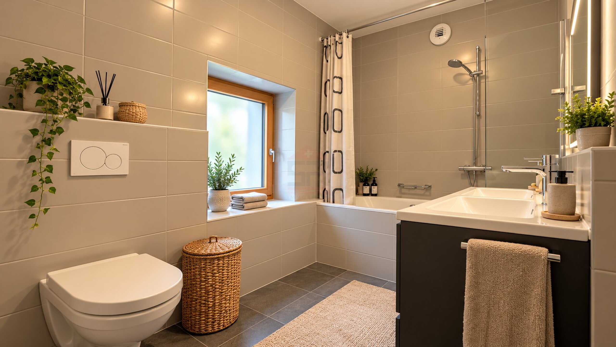
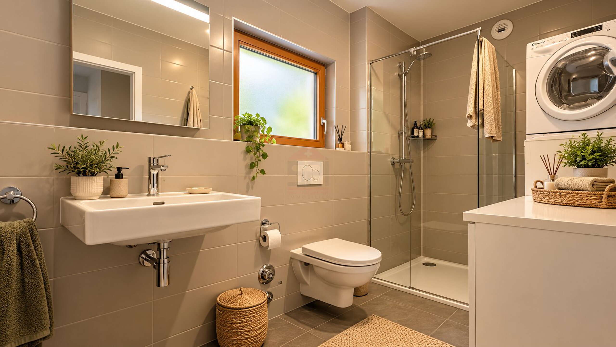
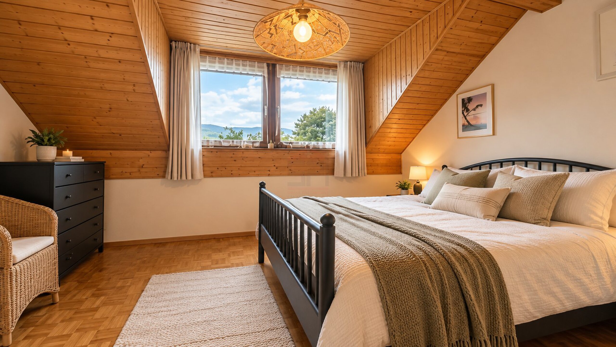
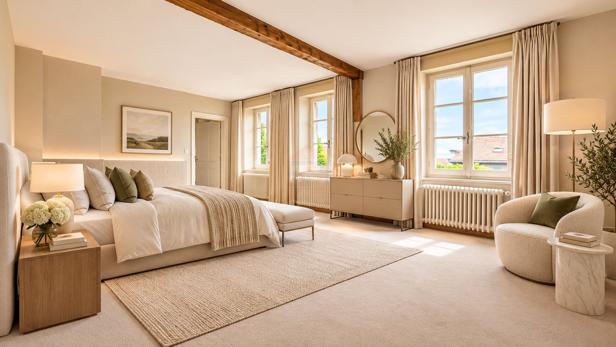
This level accommodates three bedrooms, including an area that could be transformed into a master suite with a dressing room and private bathroom.
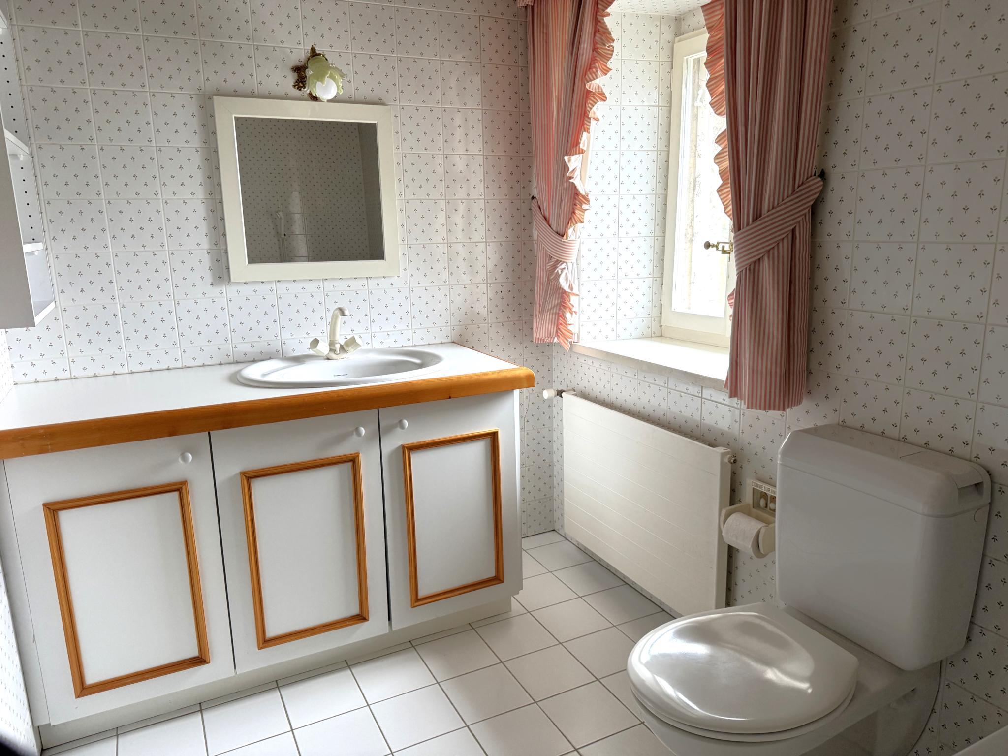
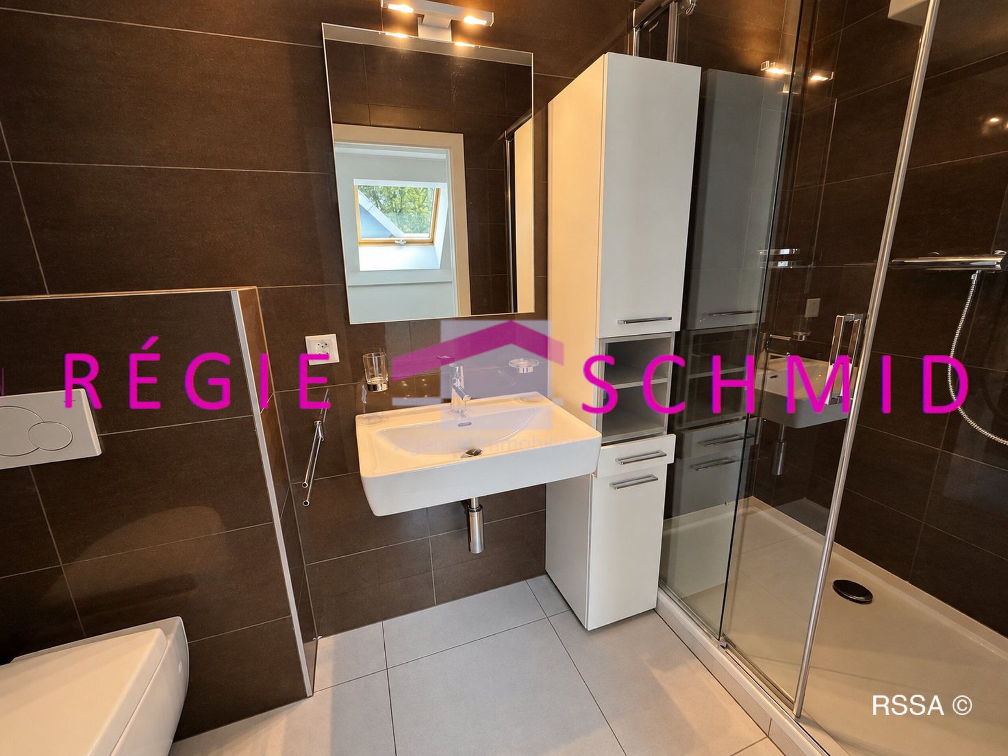
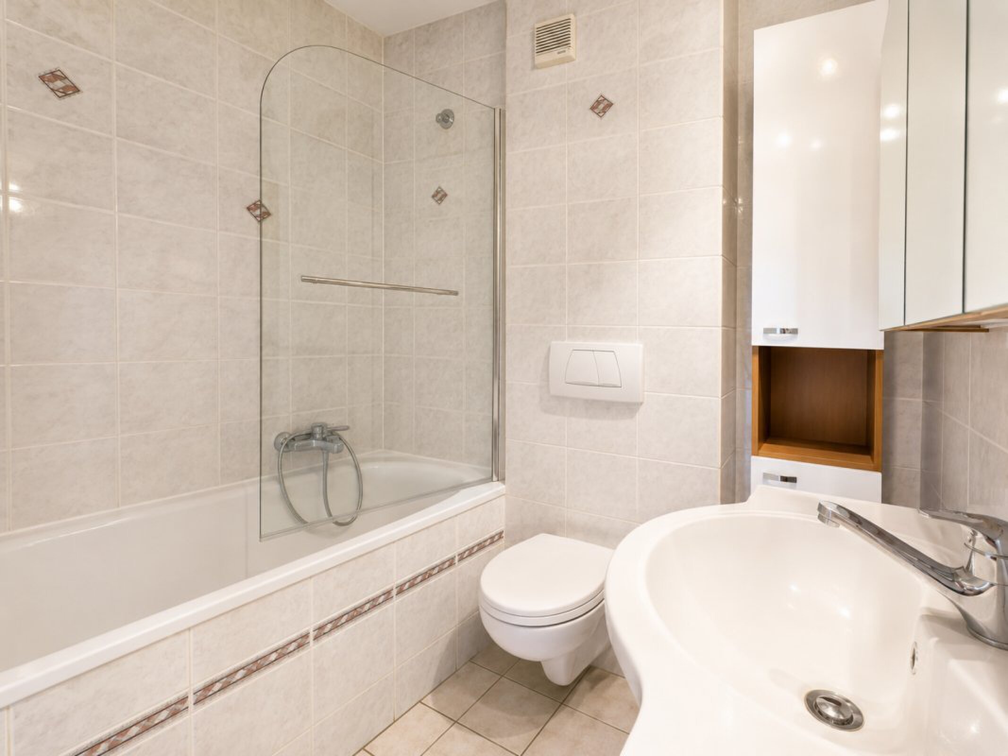
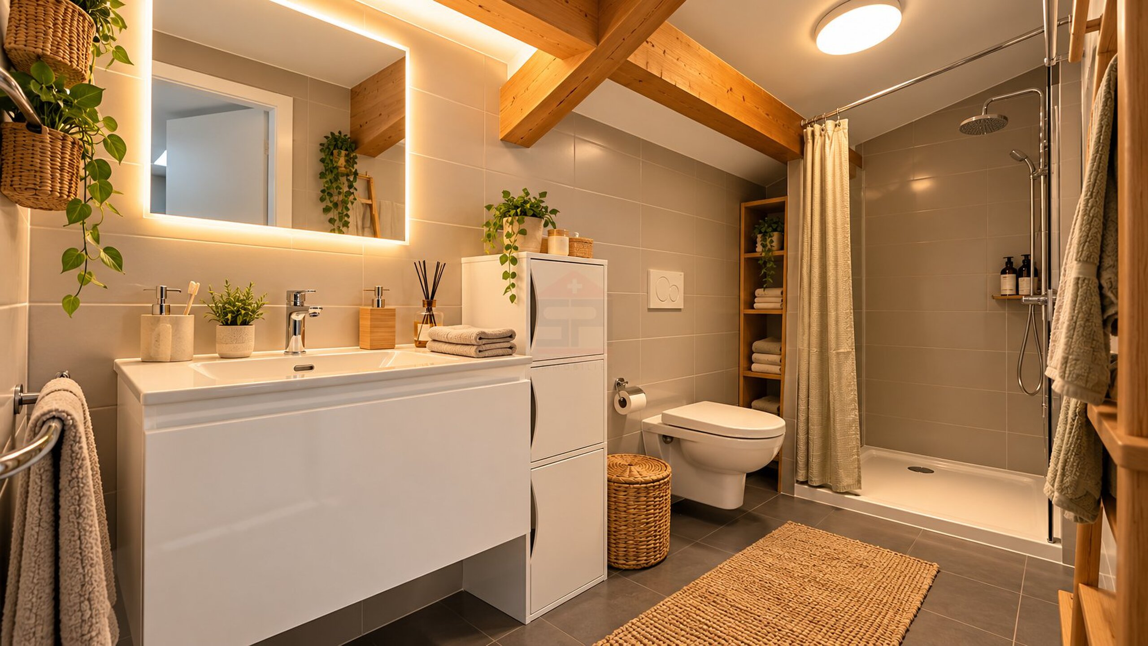
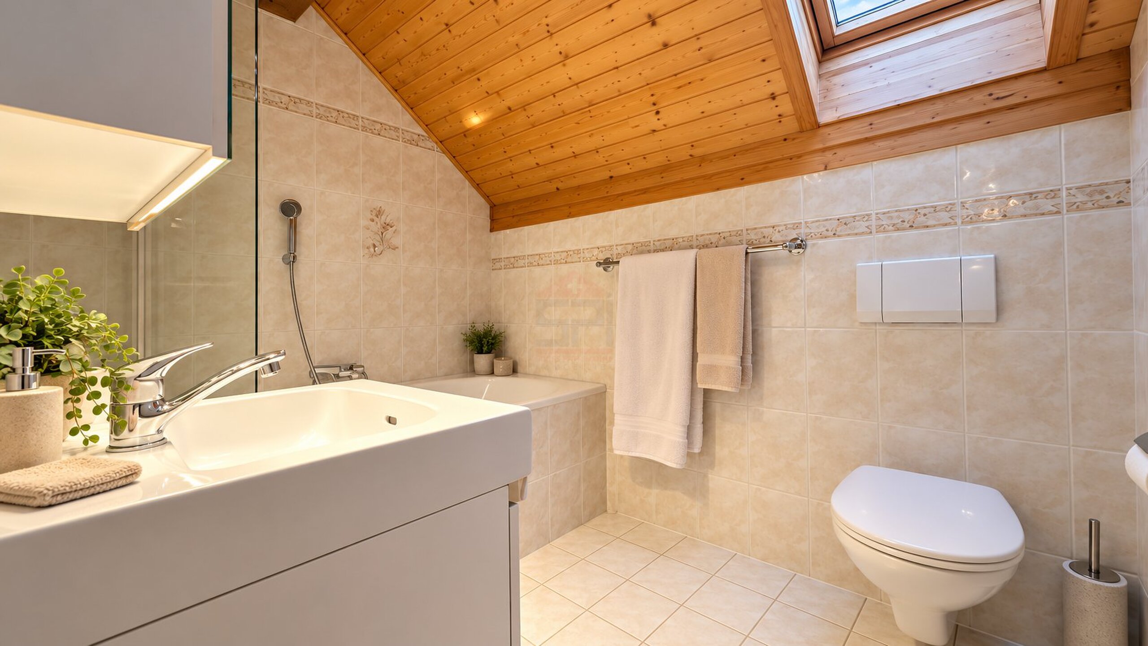
A second bathroom, a laundry room and various circulation areas complete this floor.
SECOND FLOOR | ATTIC AND VERSATILE LIVING SPACES
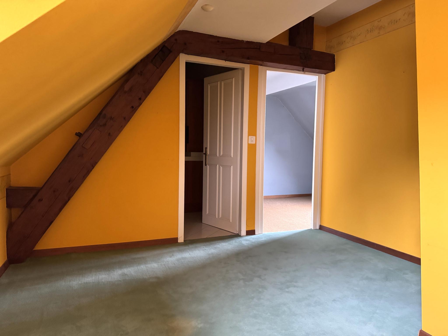
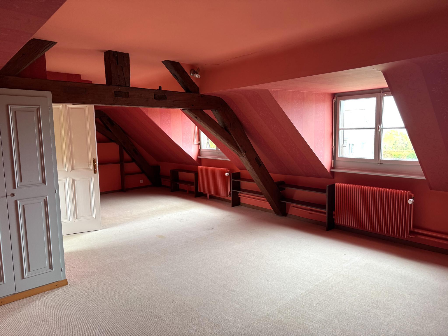
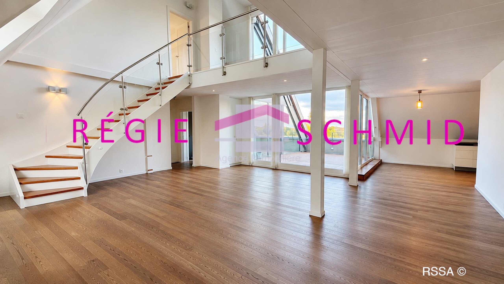
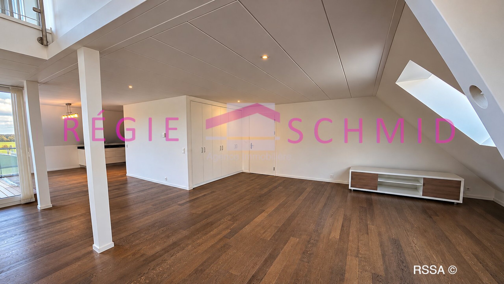
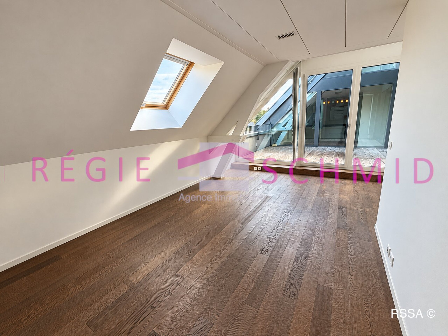
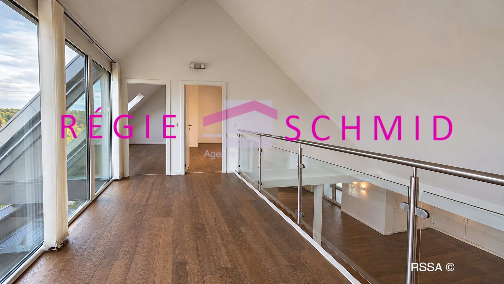
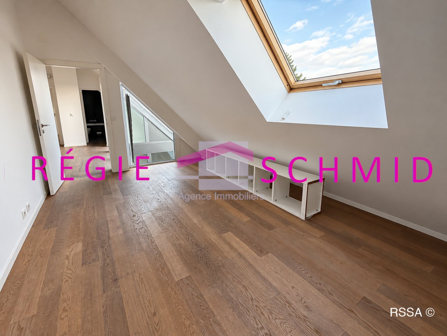
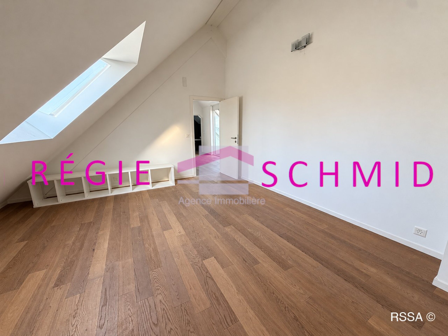
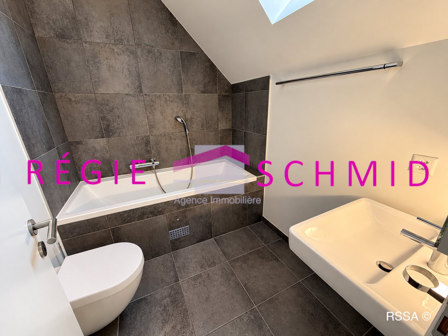
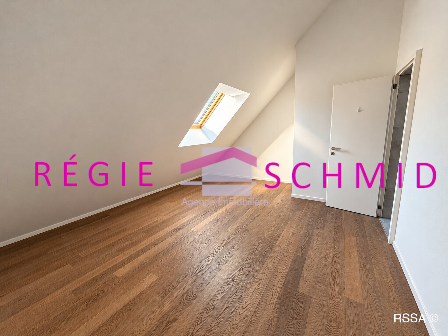
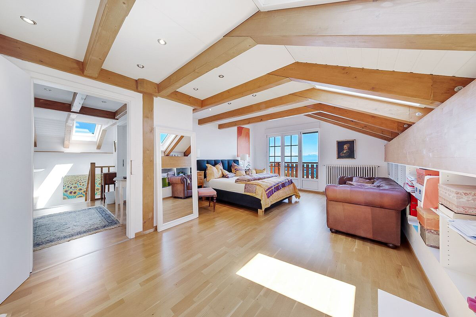
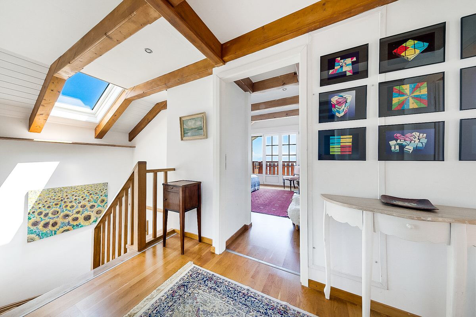
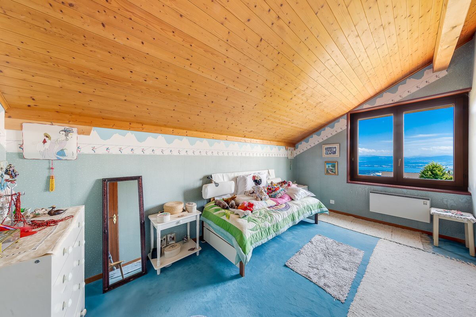
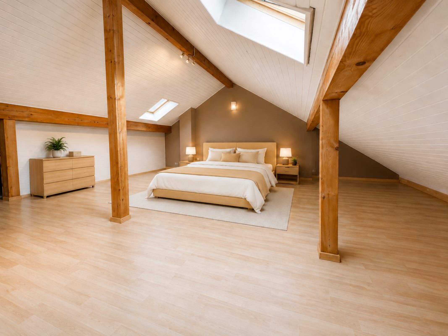
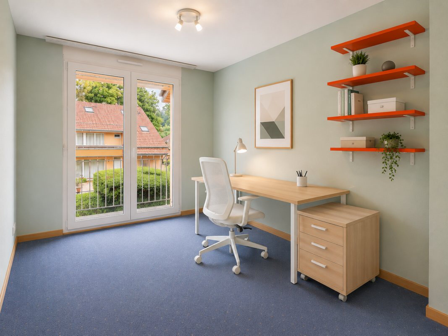
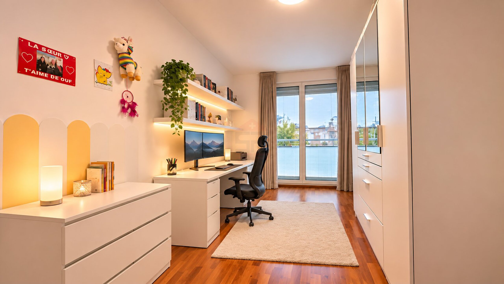
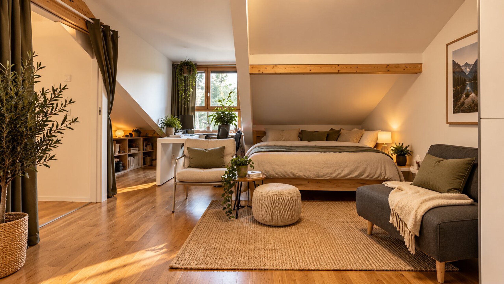
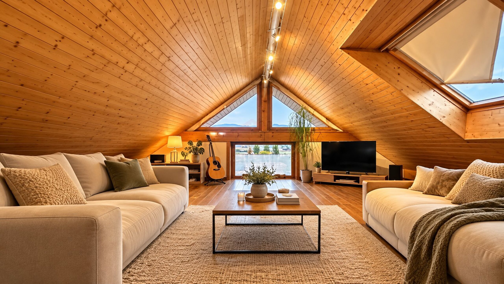
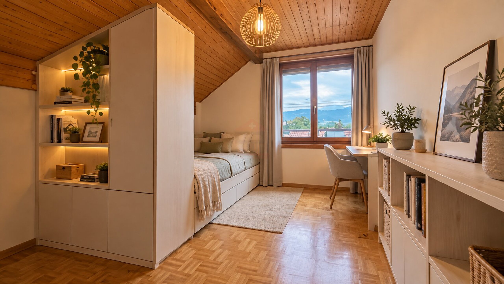
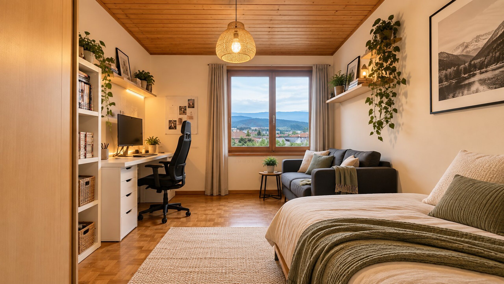
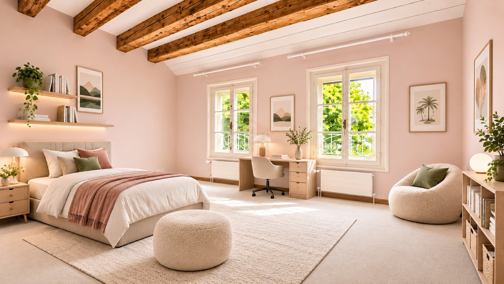
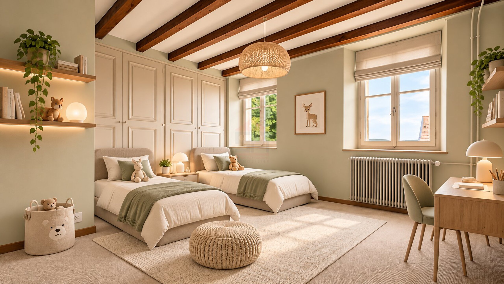
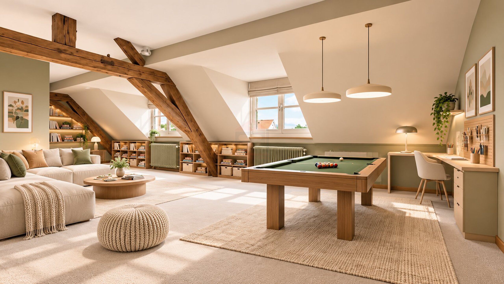
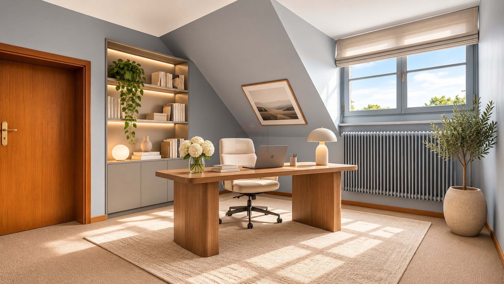
Beneath the roof, the top floor reveals generous volumes, including a spacious room of approximately 30 m², a study, a bathroom and a landing.
This versatile space offers numerous possibilities, whether for additional bedrooms, a playroom, a leisure area or an entire floor dedicated to children.
A BEAUTIFULLY LANDSCAPED GARDEN WITH AUTHENTIC CHARM
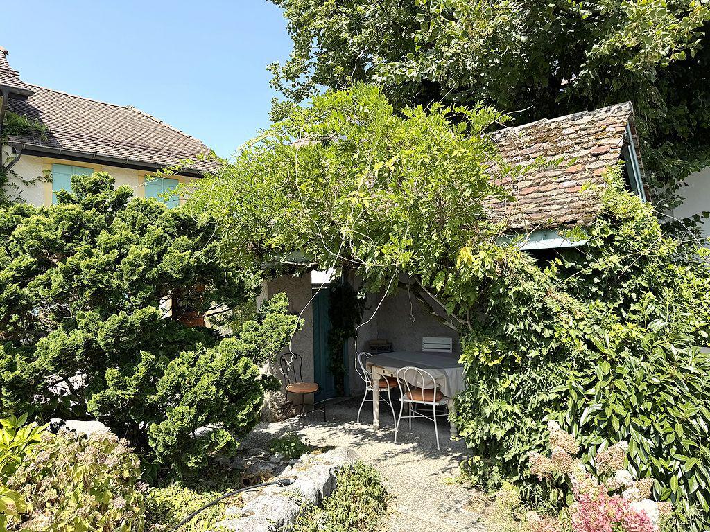
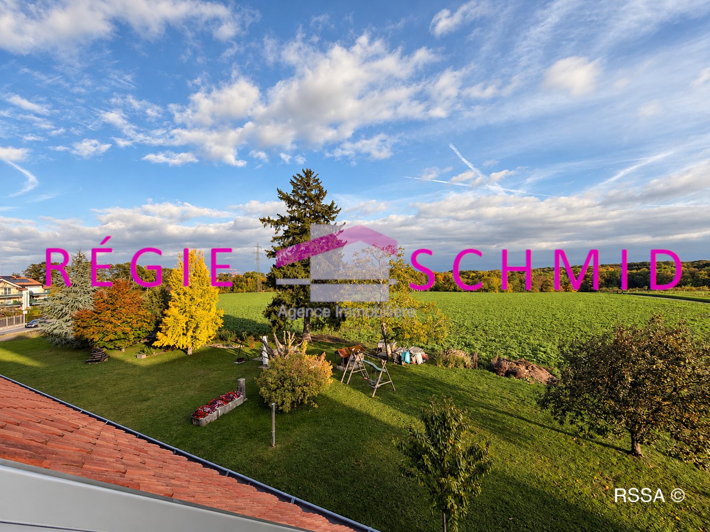
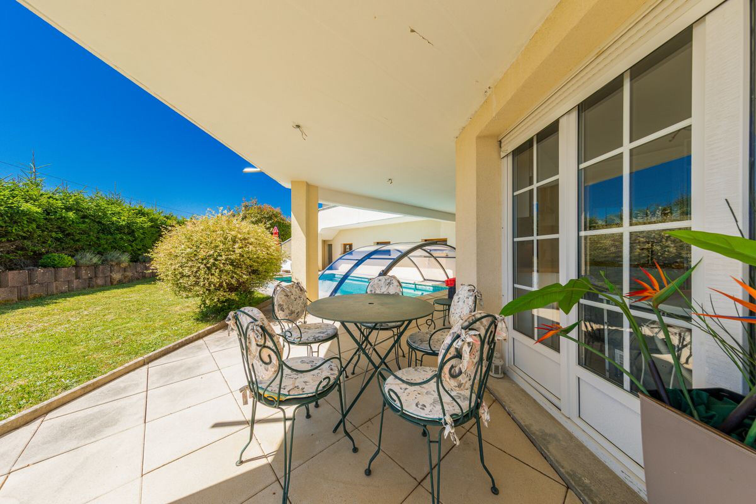
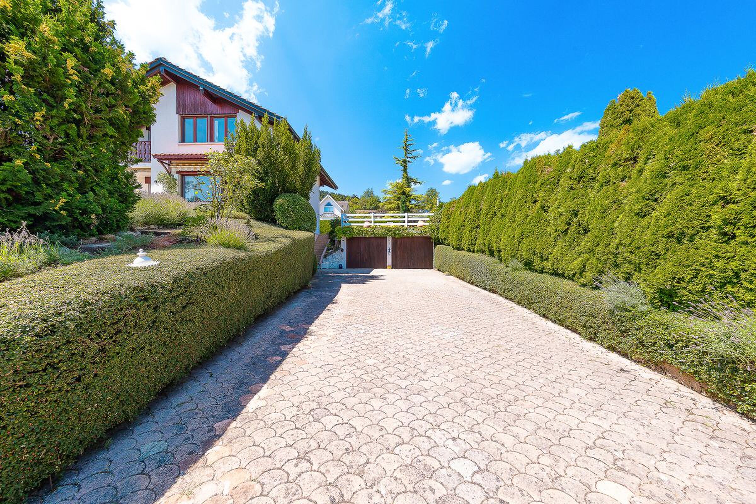
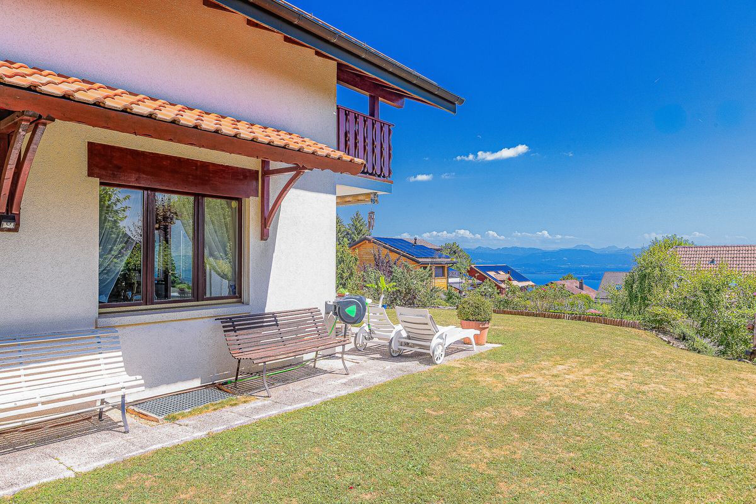
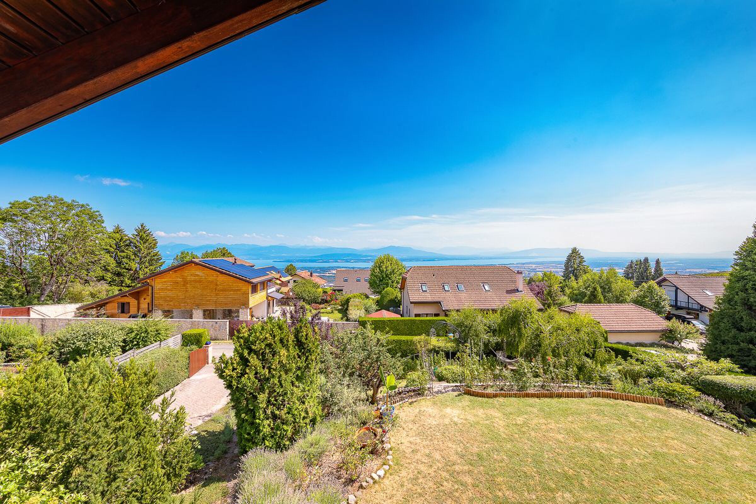
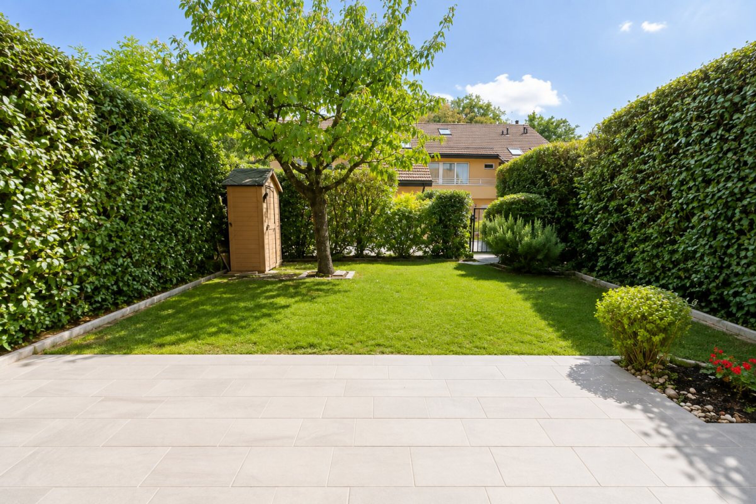
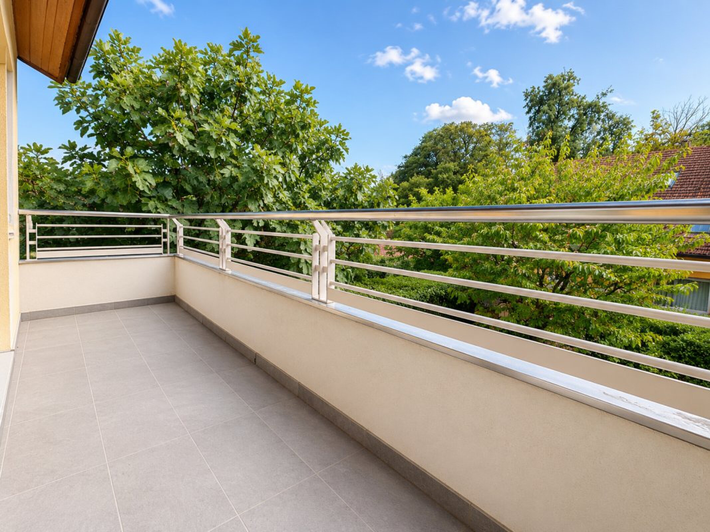
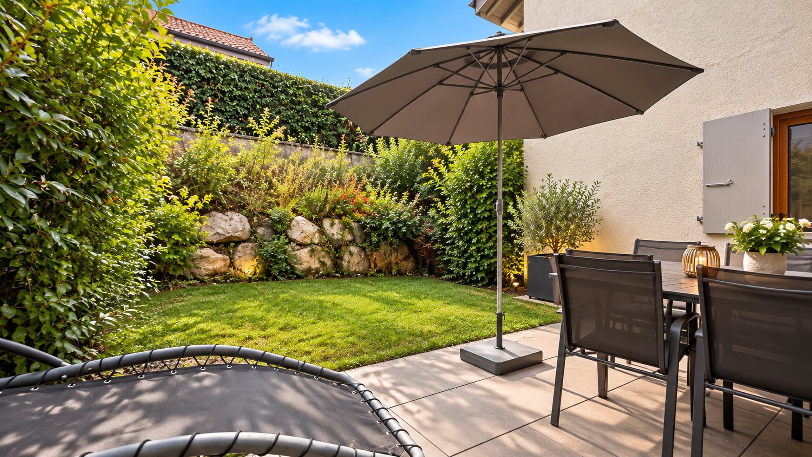
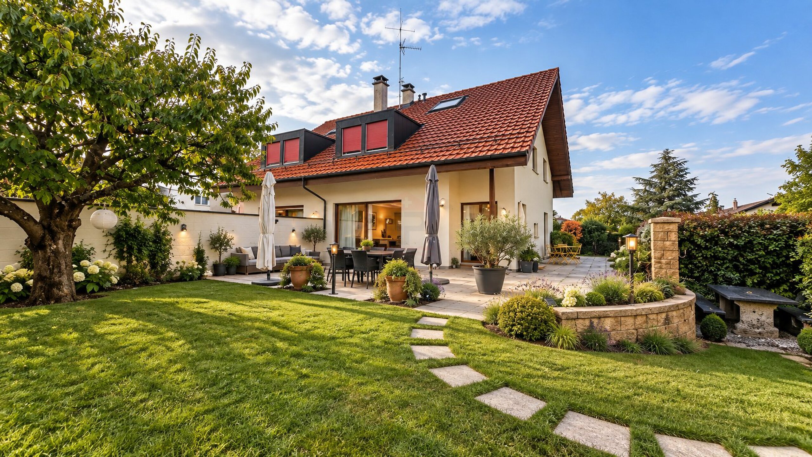
Outside, the property benefits from a mature, landscaped garden, providing a pleasant and secluded environment.
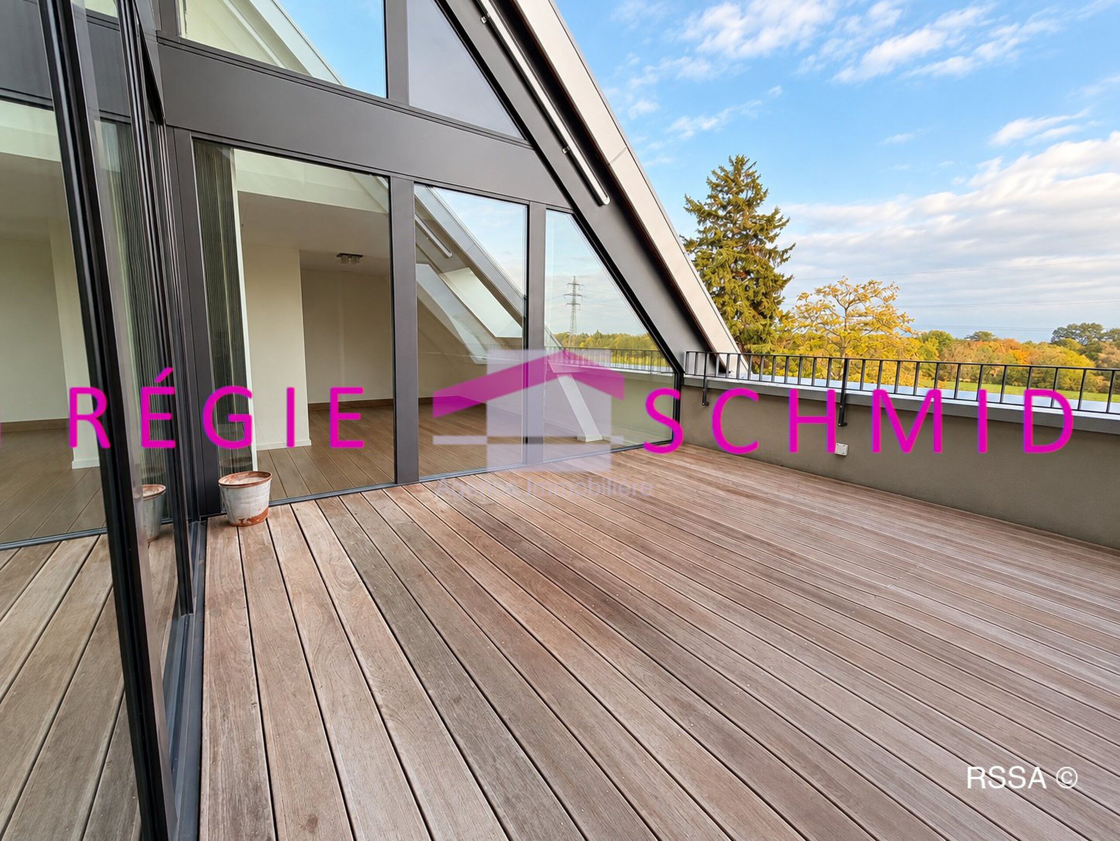
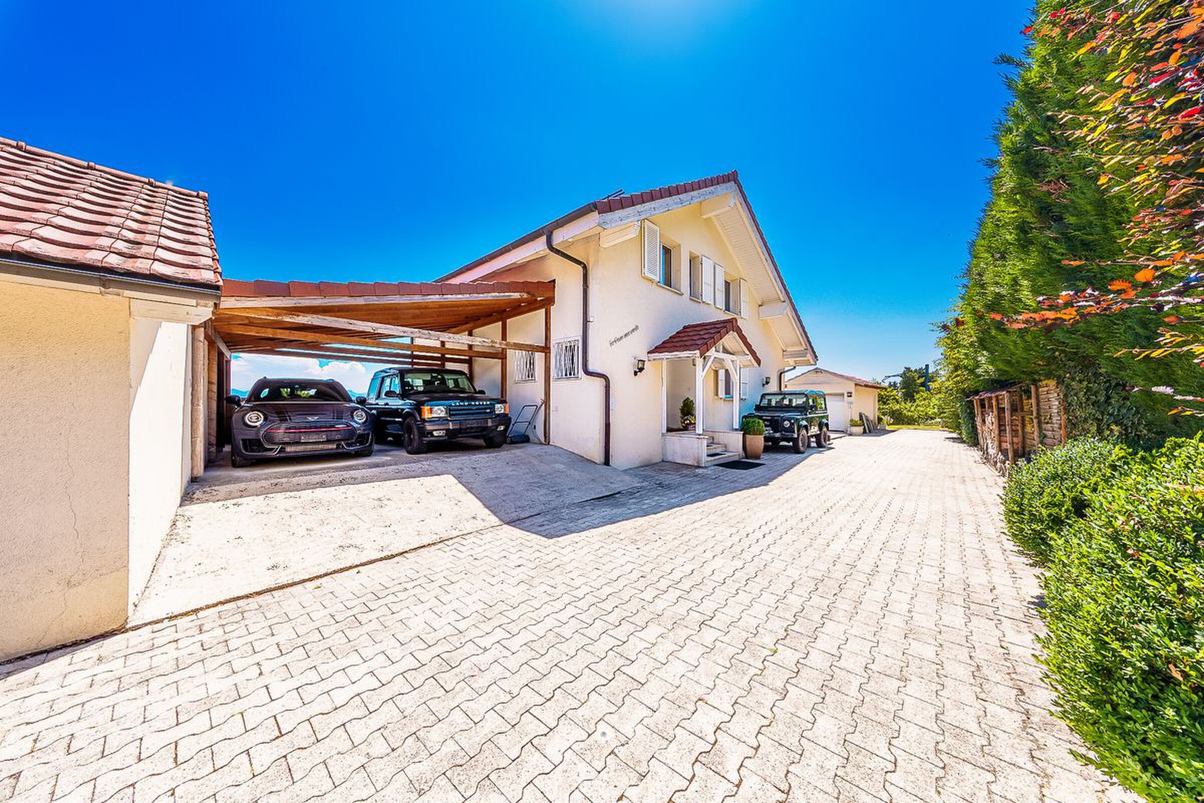
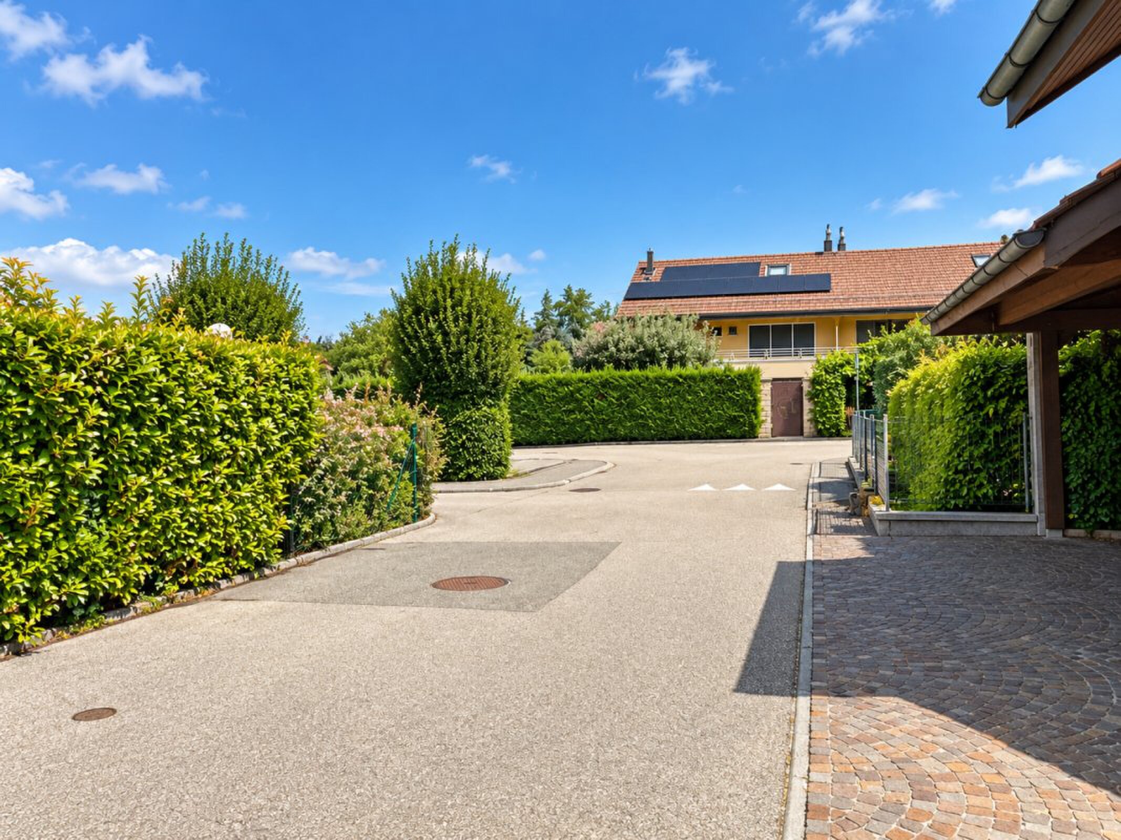
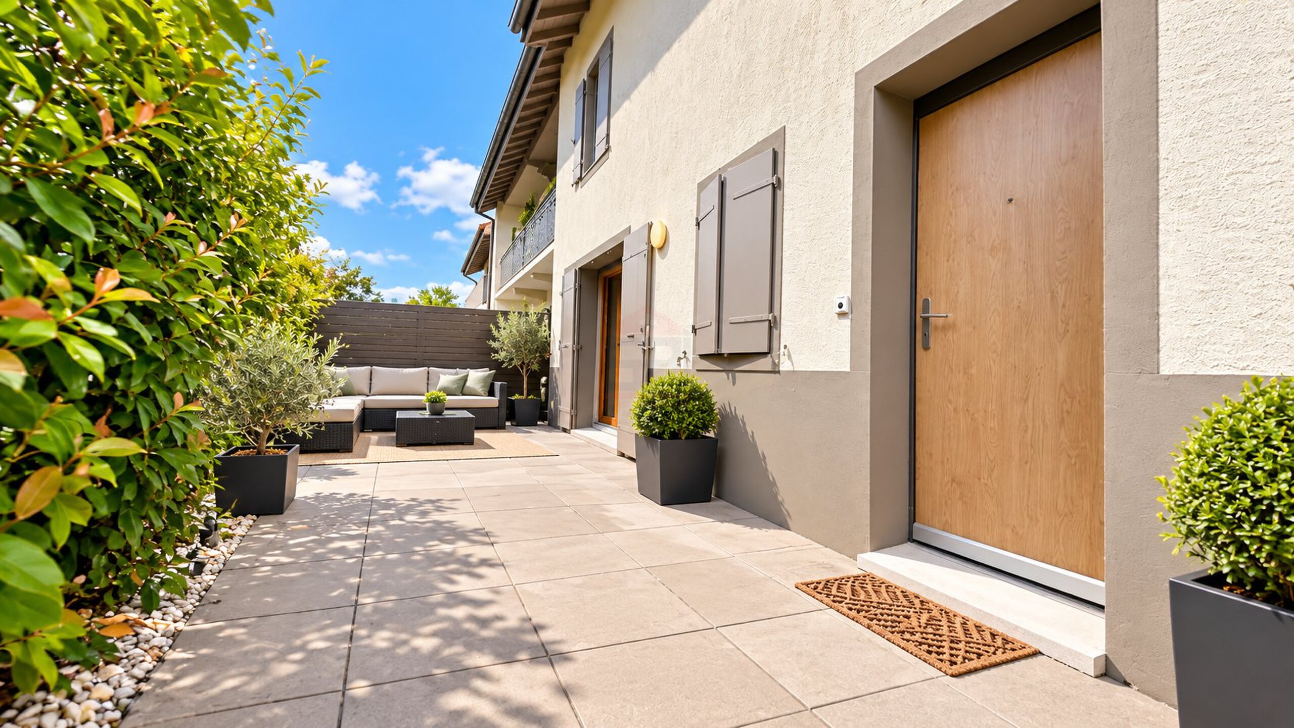
The paved courtyard, established planting and traditional façades with colourful shutters all contribute to the distinctive character of this residence.
Already thoughtfully landscaped, the outdoor areas represent a genuine asset and require no major transformation to reveal their full appeal.
A RENOVATION PROJECT TO CREATE AN EXCEPTIONAL RESIDENCE
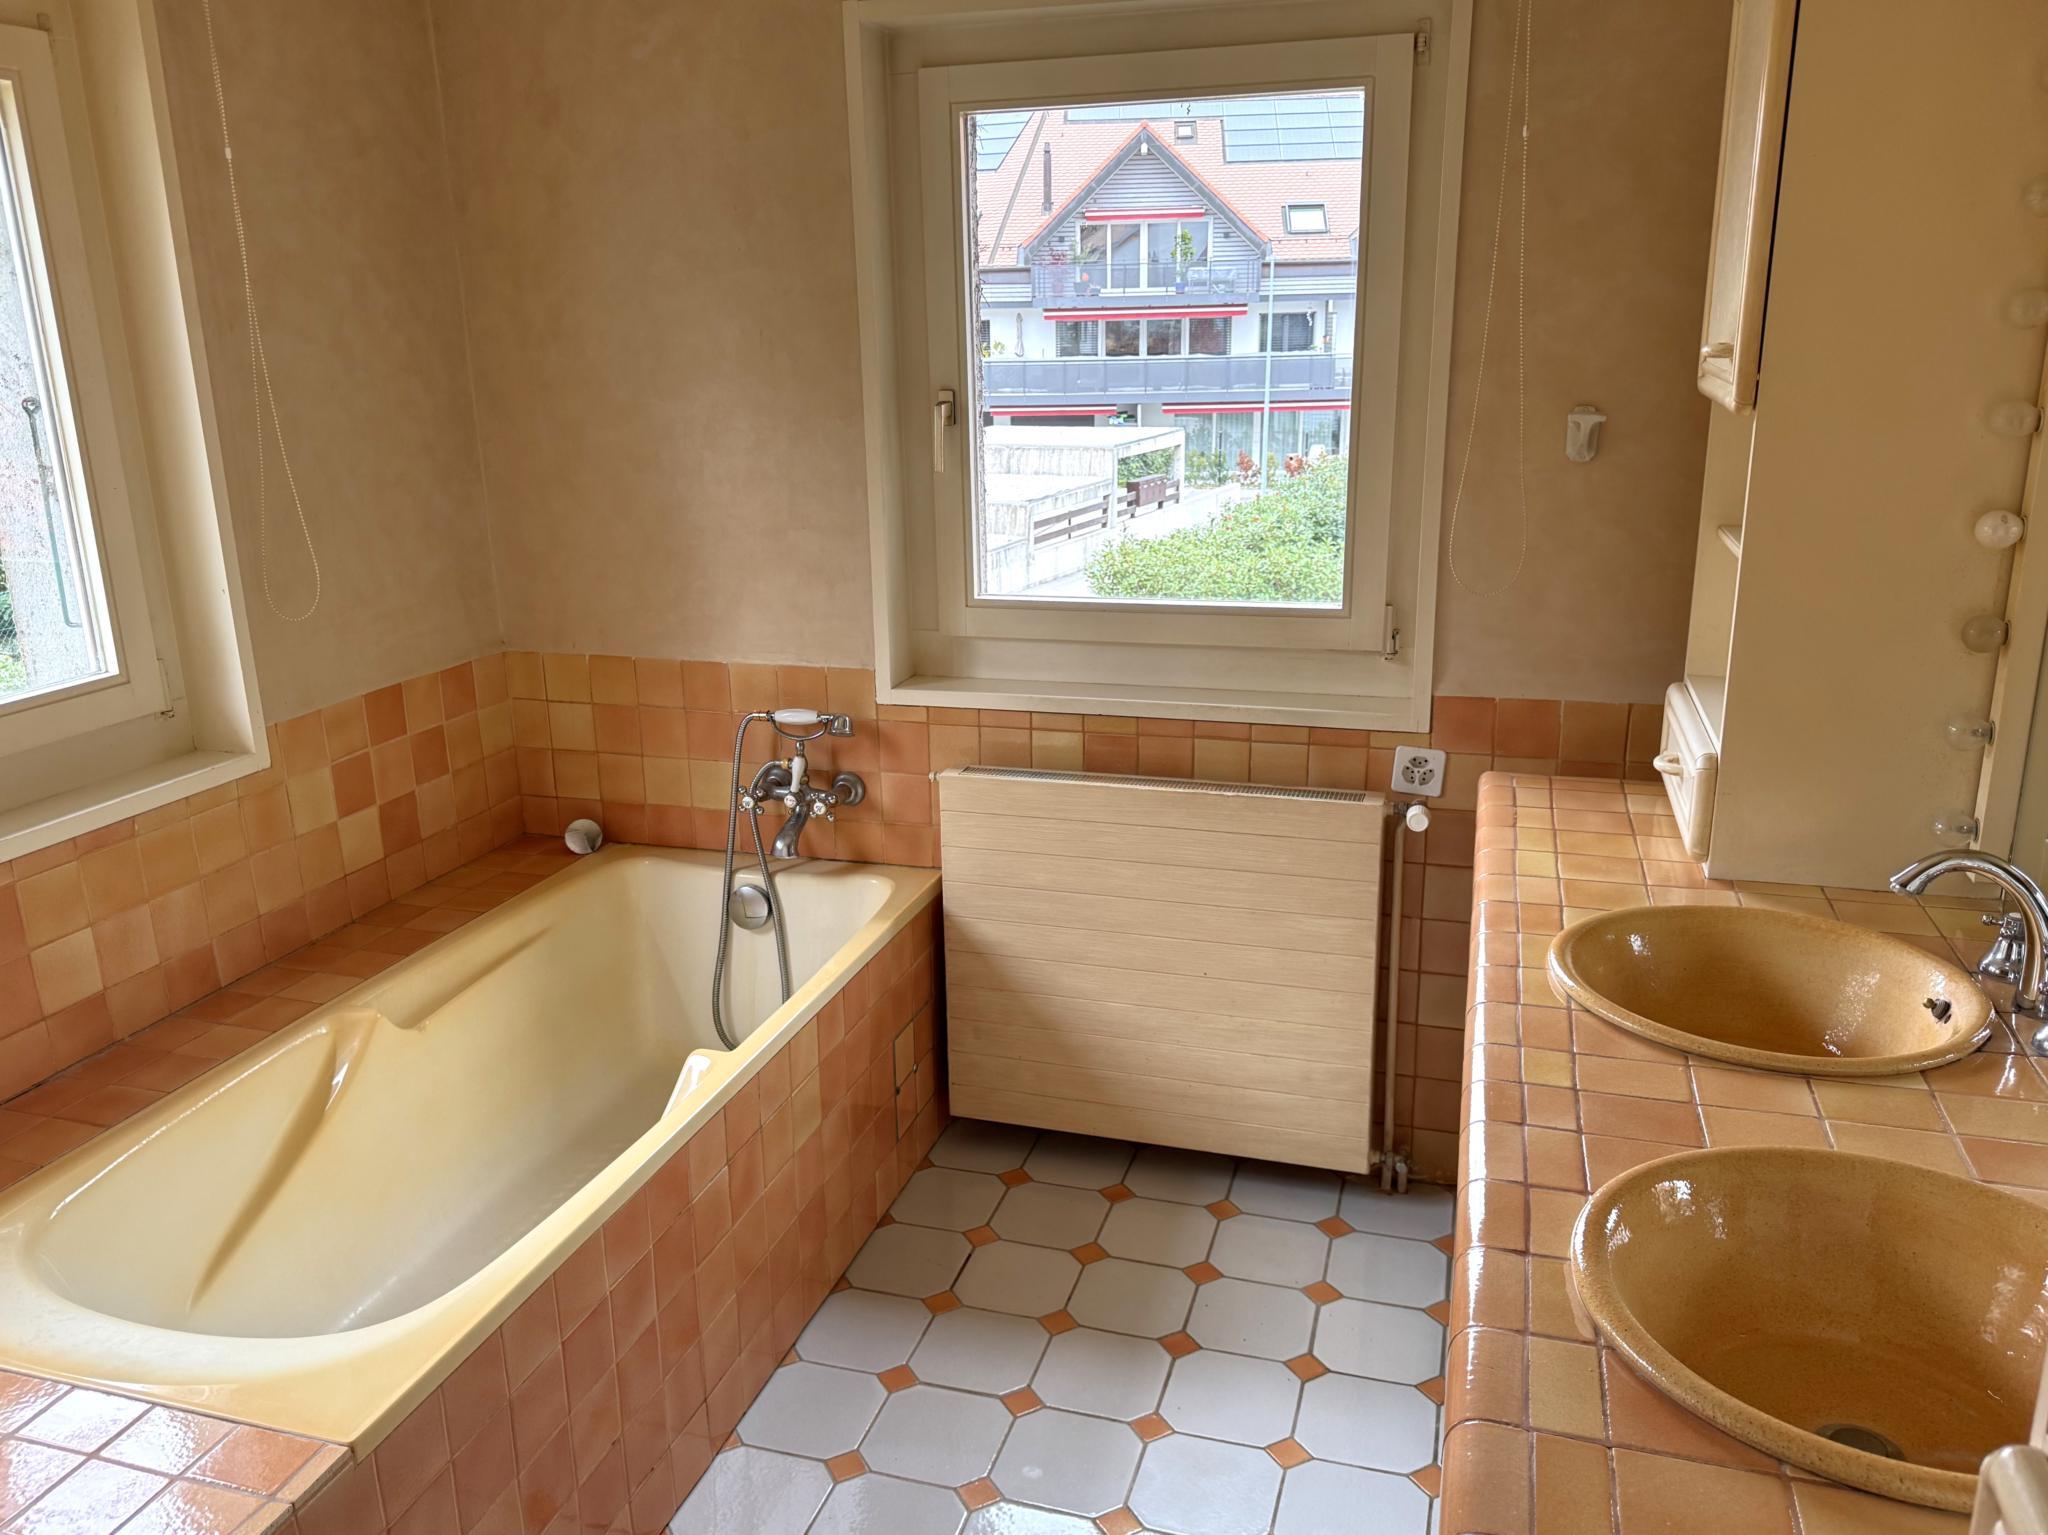
The property requires a complete interior renovation, with the main areas of work already having been subject to an initial budget assessment.
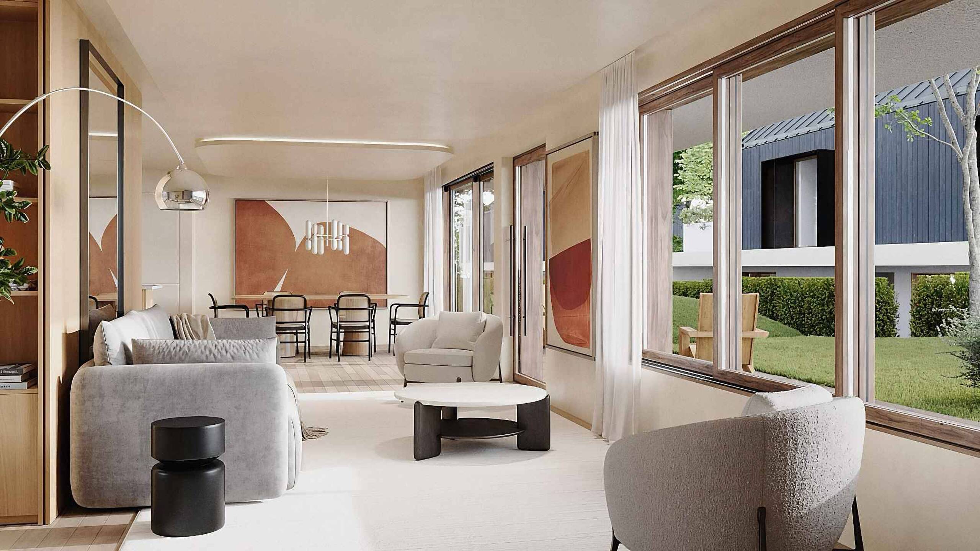
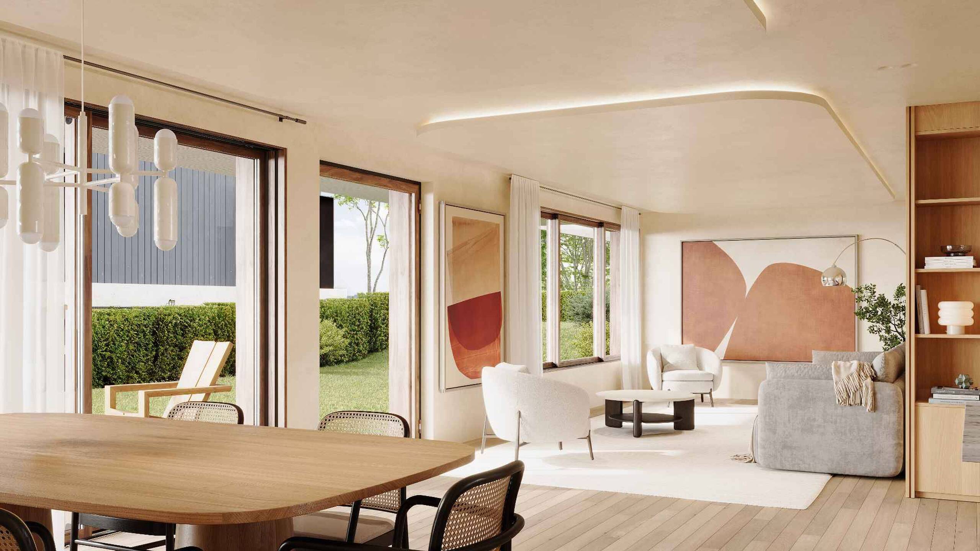
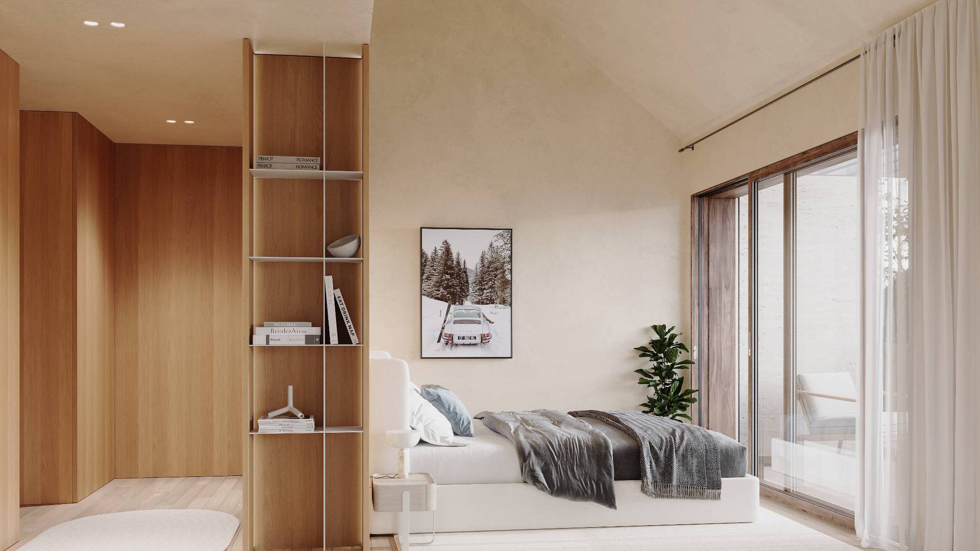
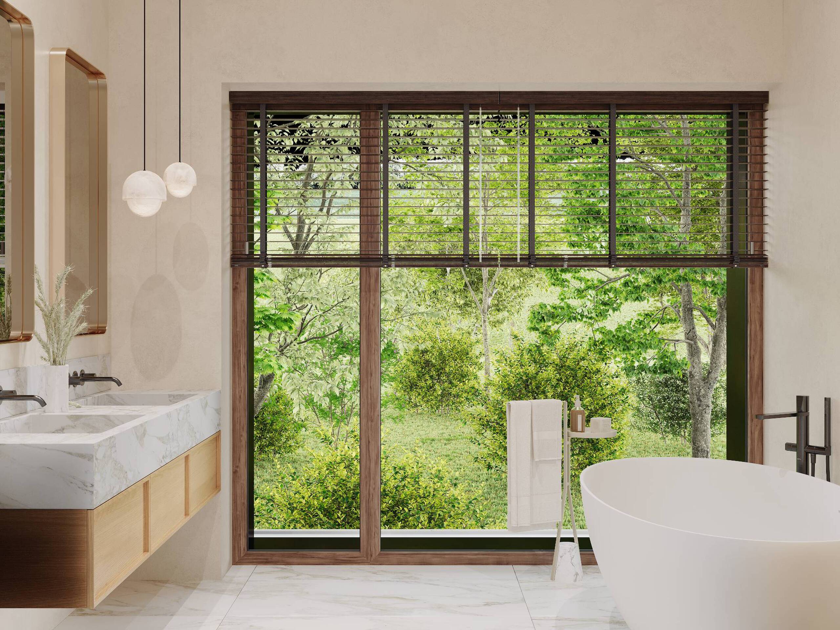
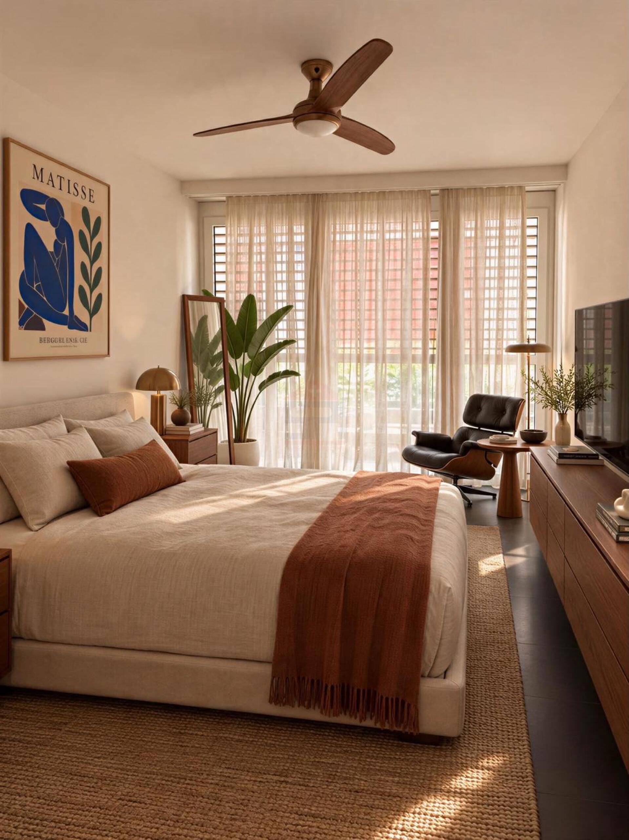
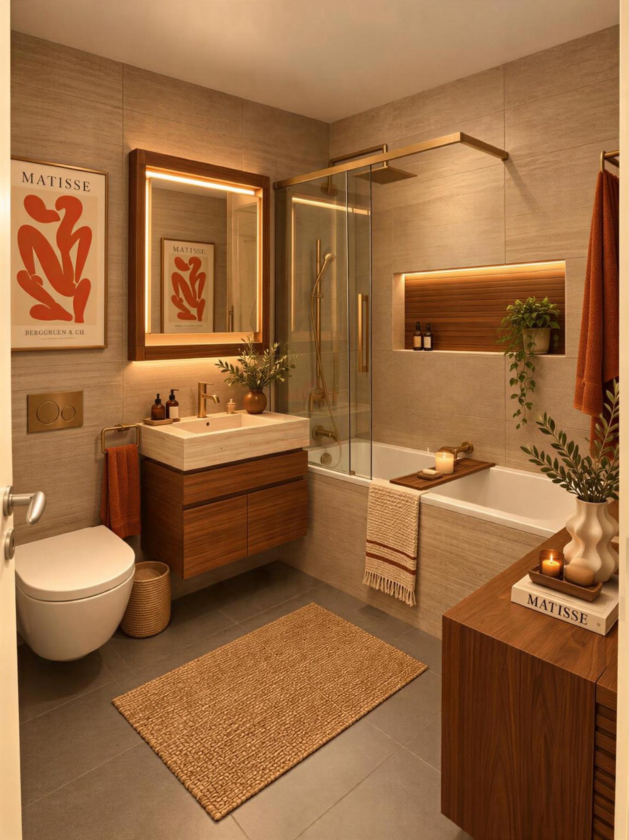
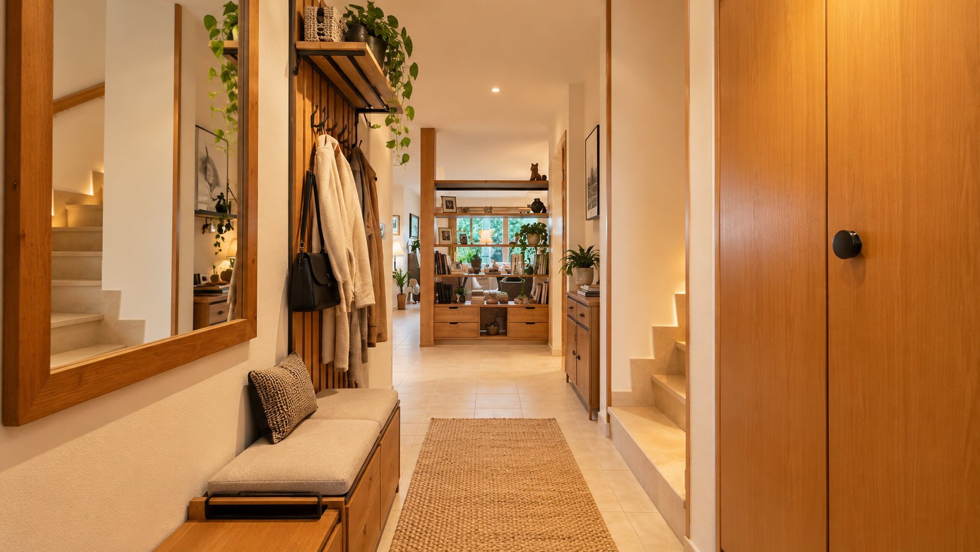
This renovation presents an outstanding opportunity to rethink the layout, introduce modern finishes and create a high-end contemporary residence while preserving the authenticity of its original architecture.
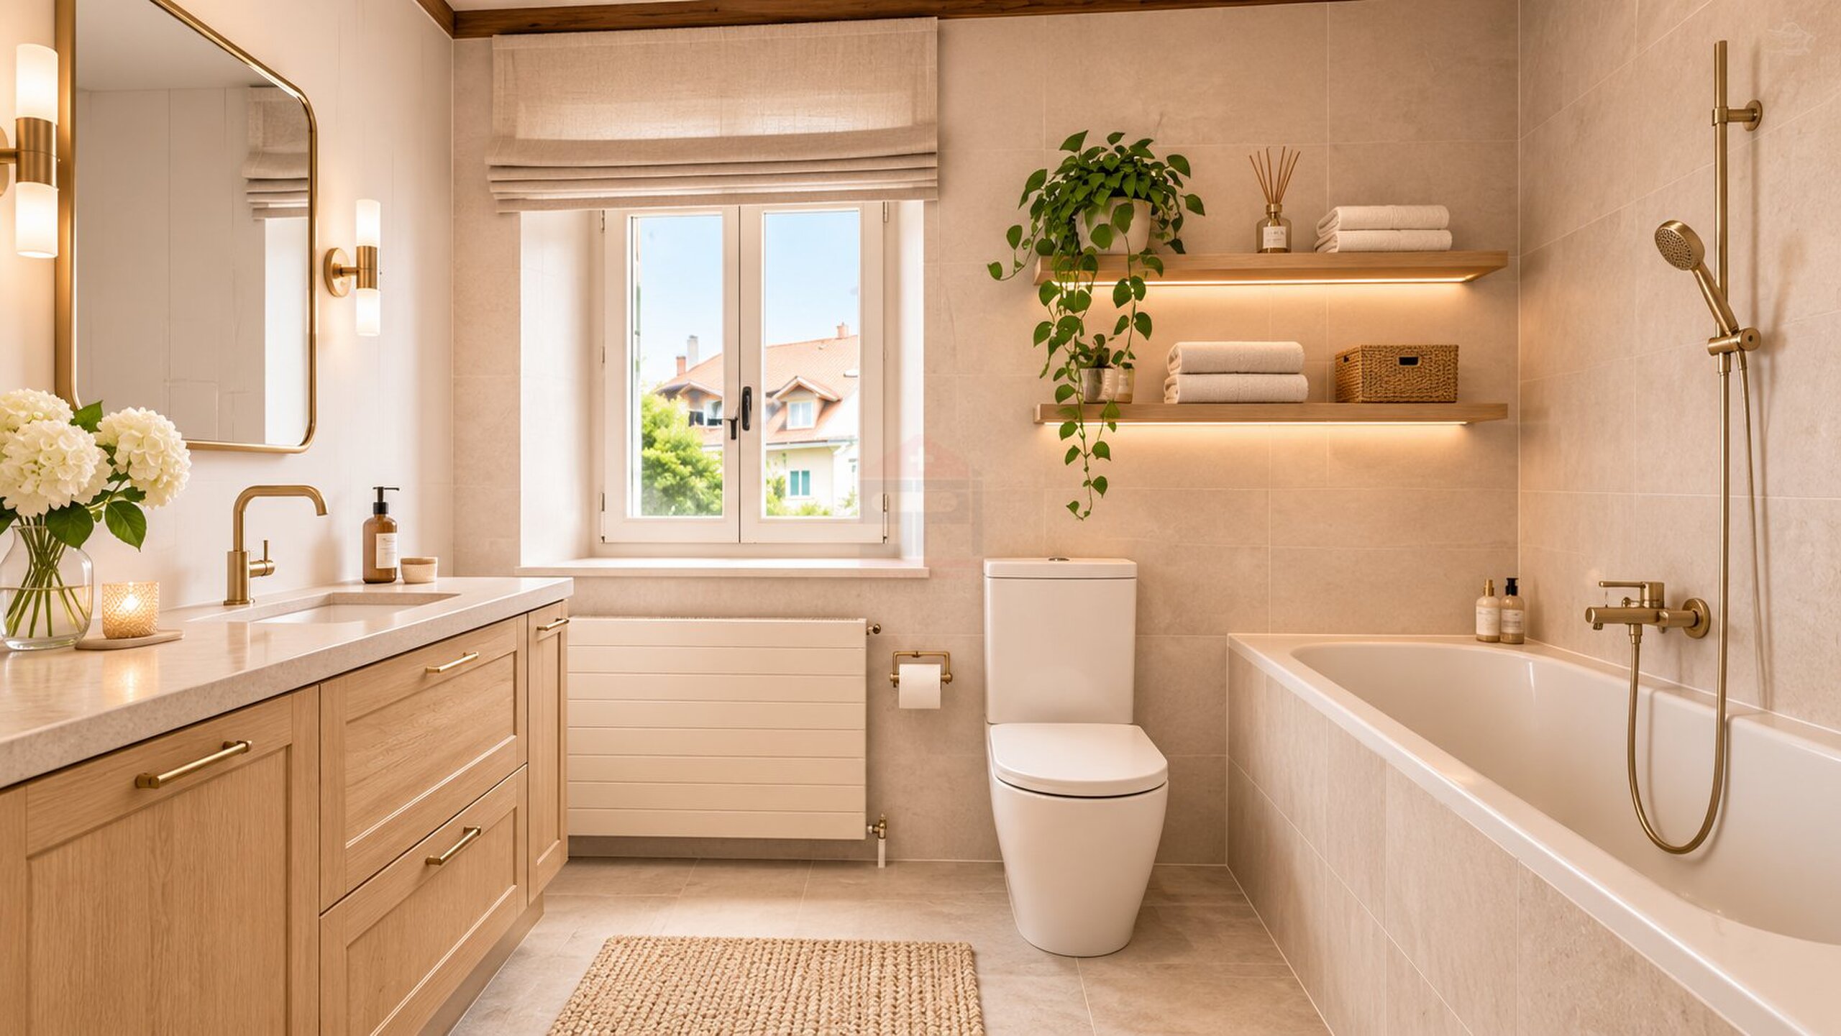
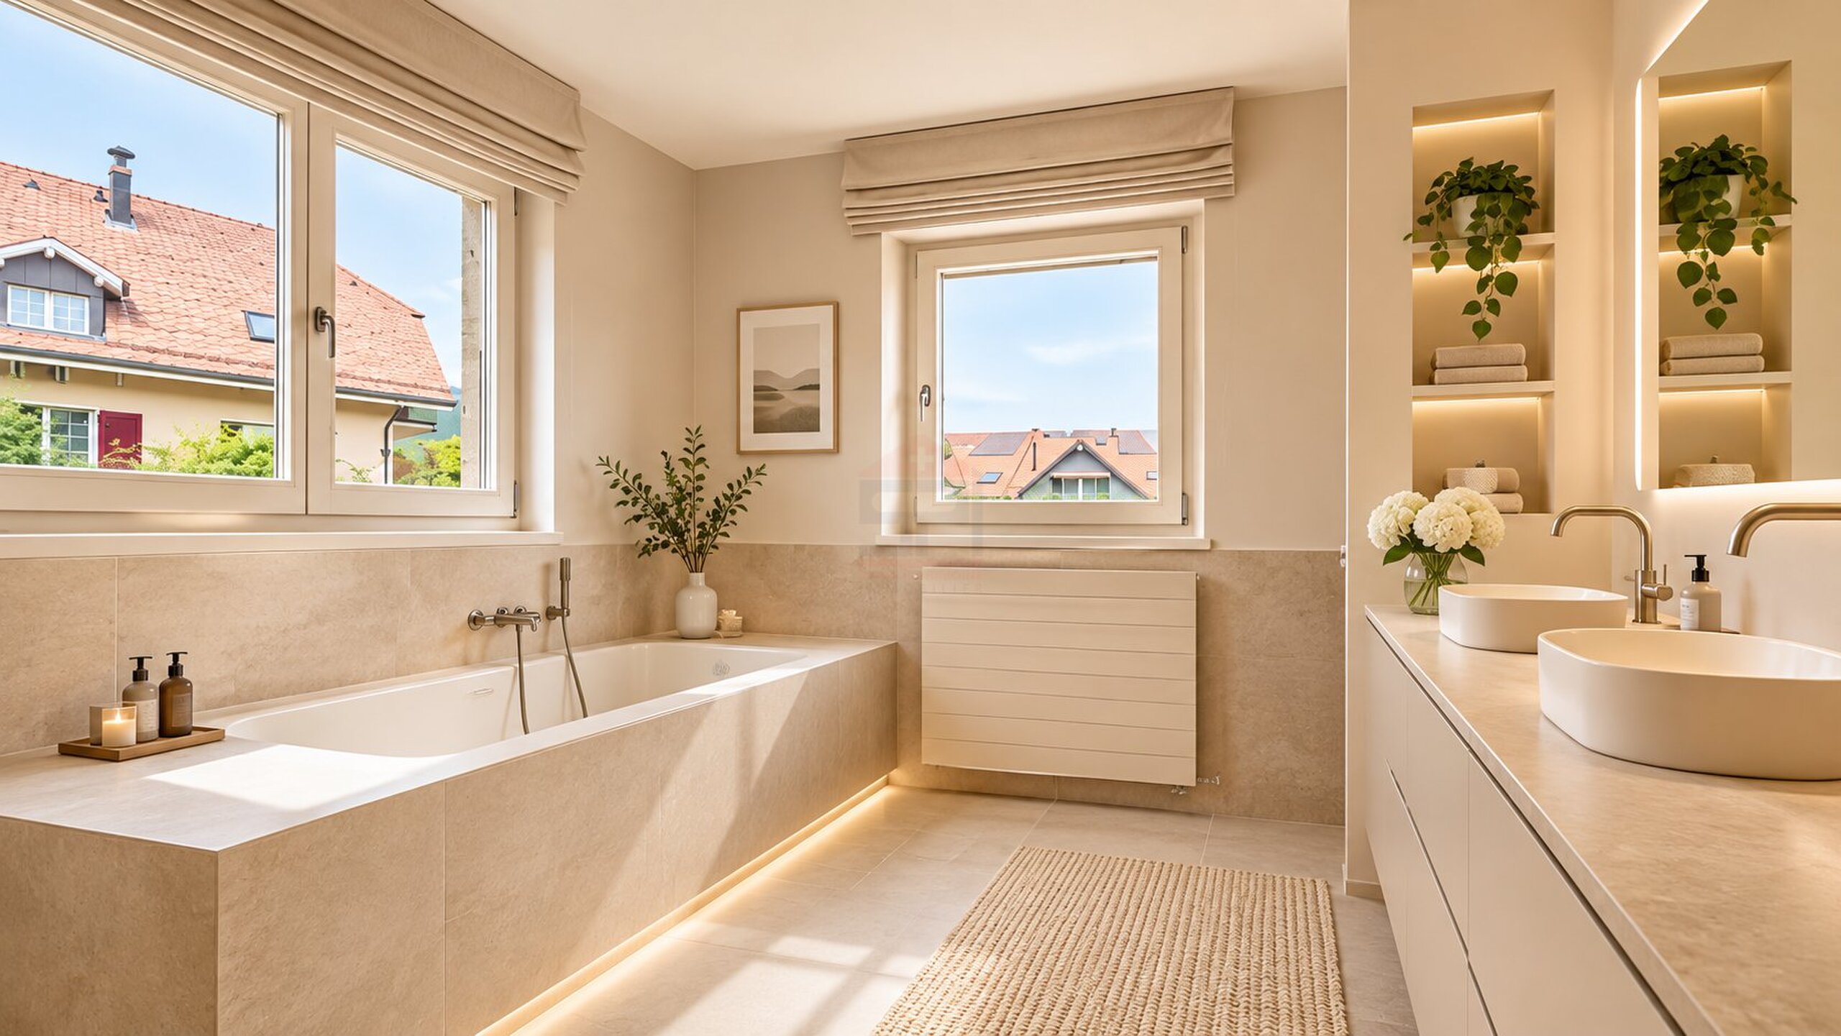
To help prospective buyers fully appreciate the property's potential, a proposed renovation concept, accompanied by interior design visualisations and an estimated renovation budget, can be presented following a viewing.
A rare opportunity to breathe new life into a character property and create an exceptional residence, entirely tailored to your vision.
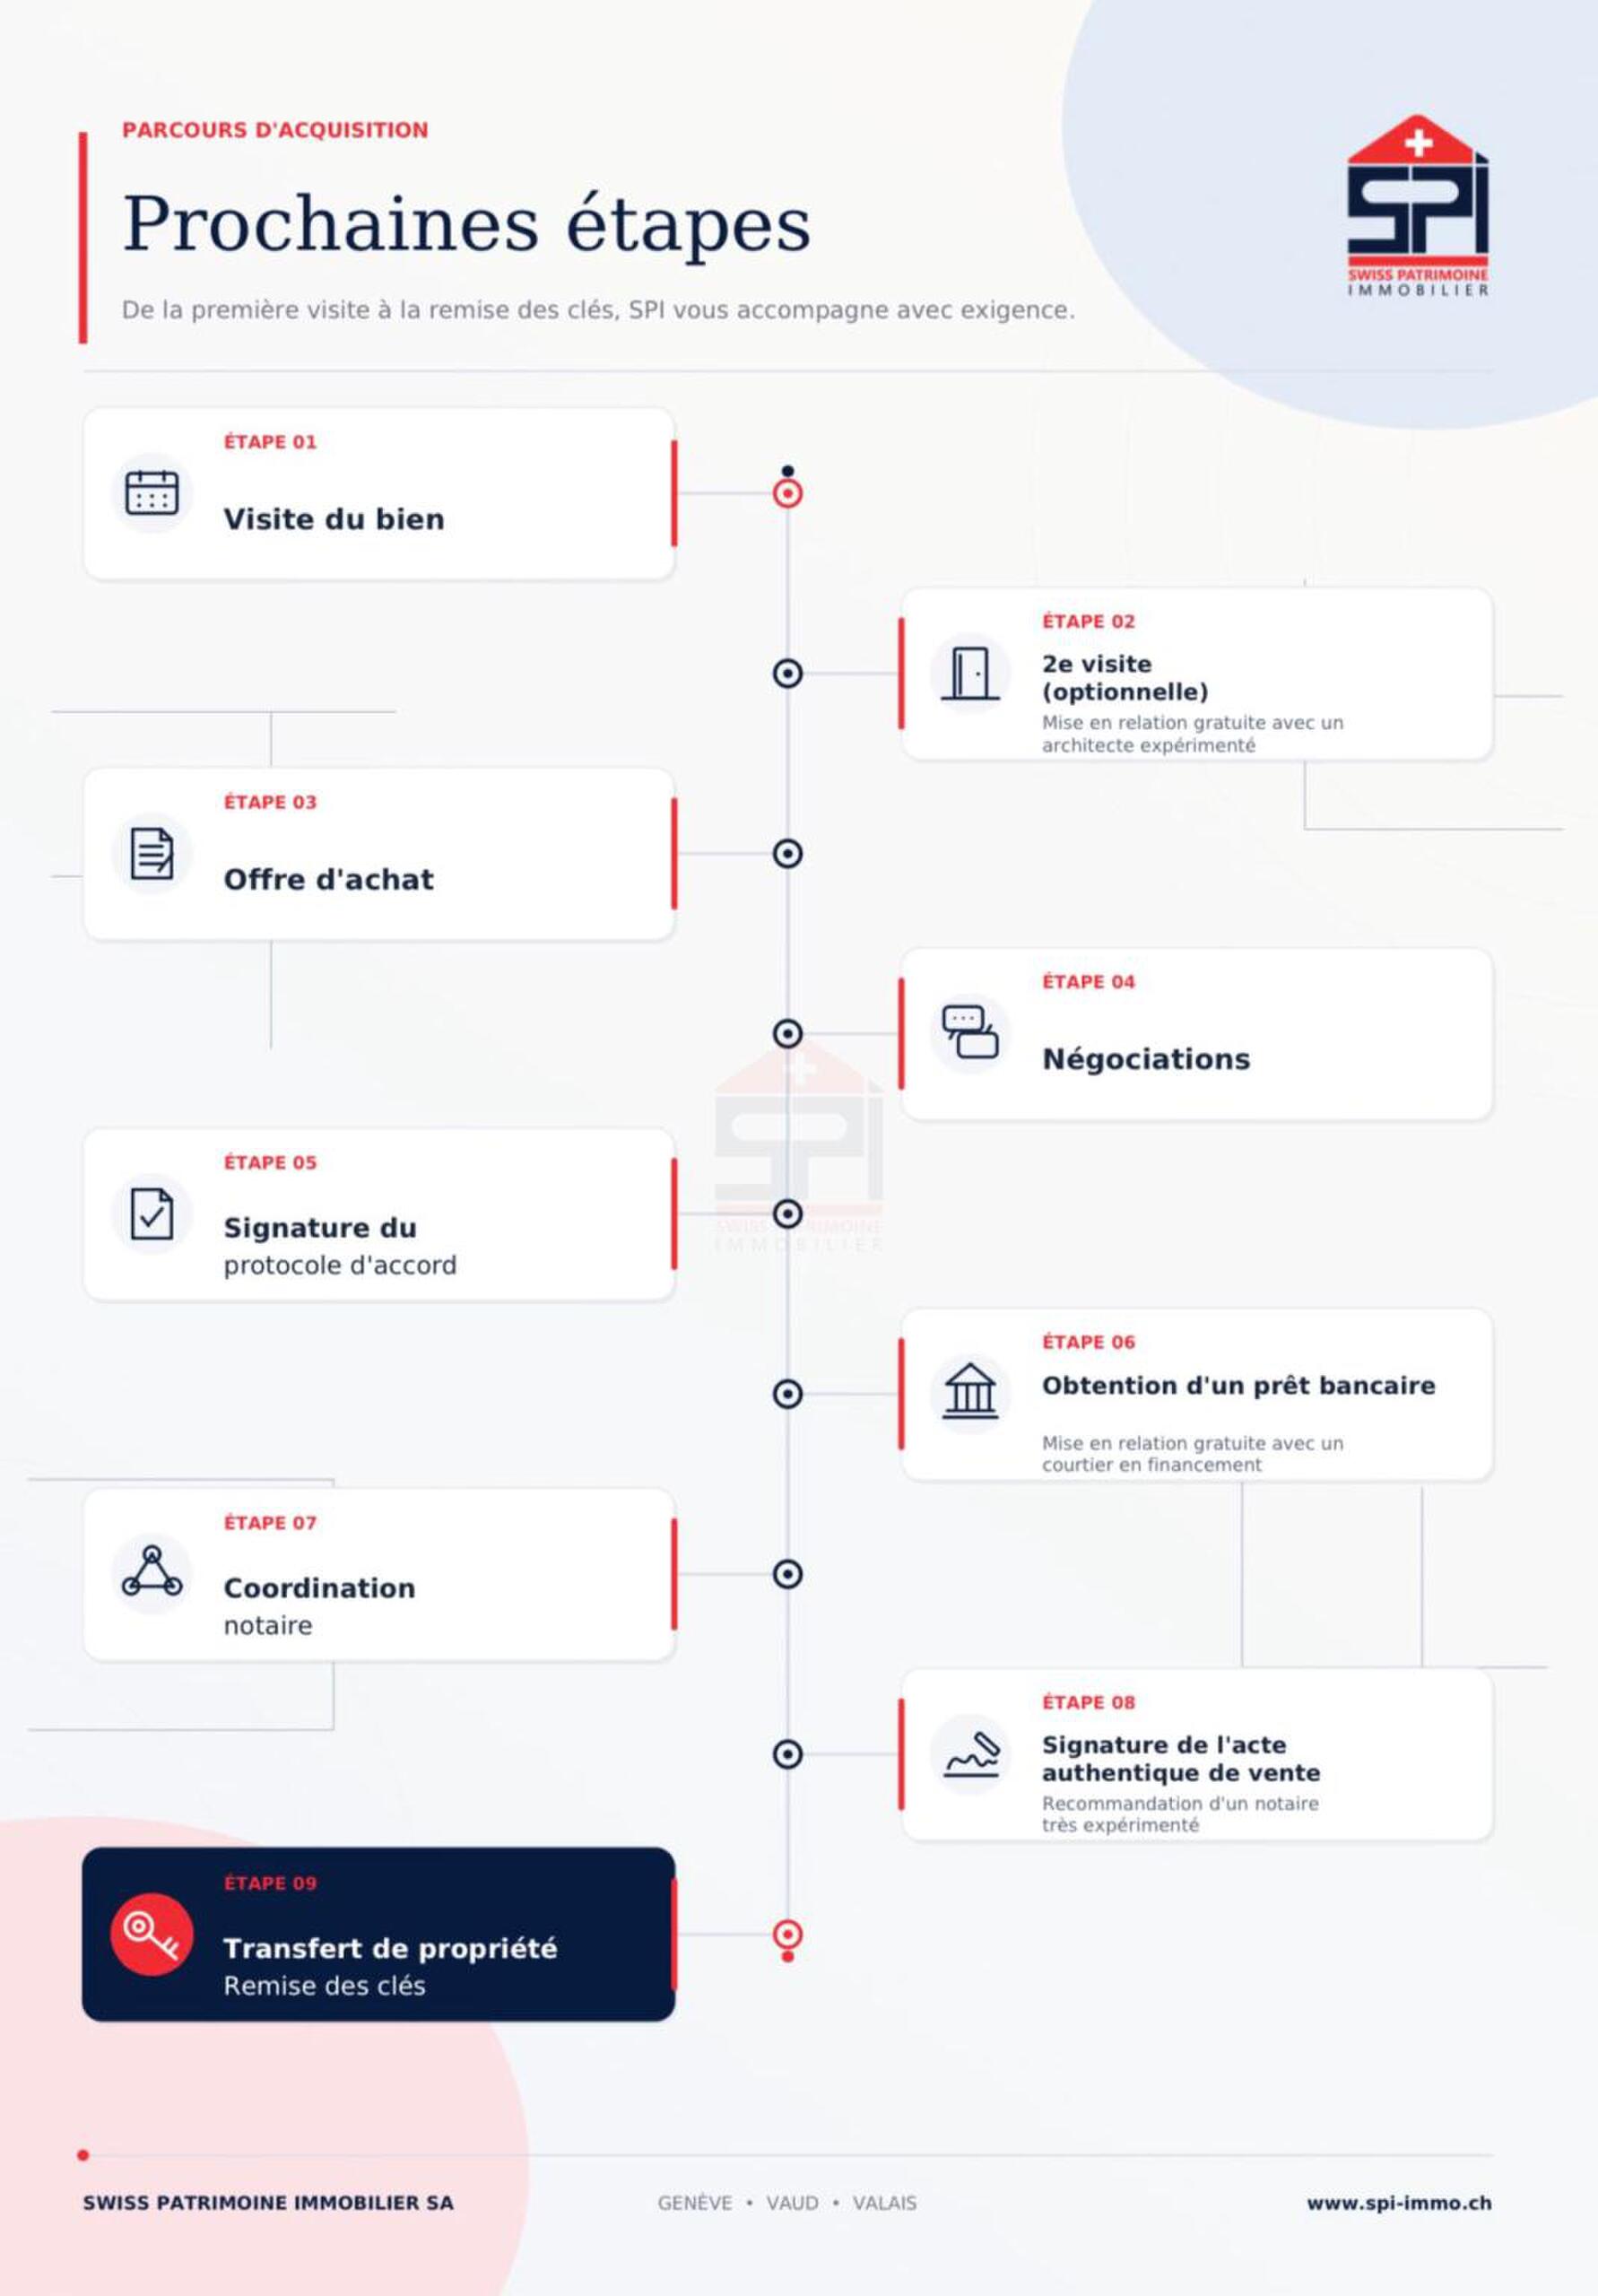
I remain at your disposal to provide the complete property documentation and arrange a private viewing at your convenience.
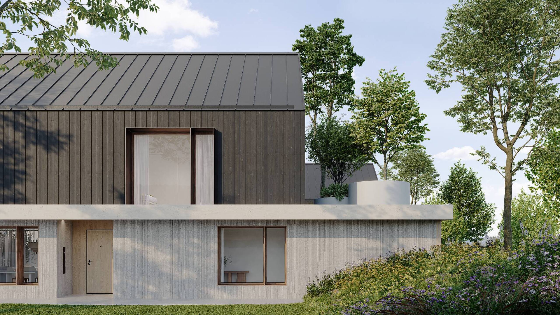
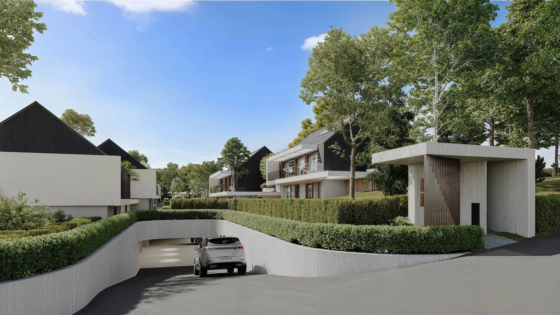
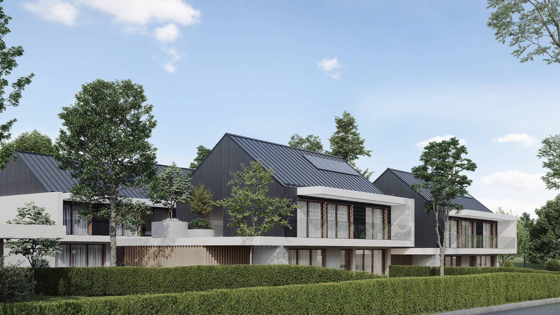
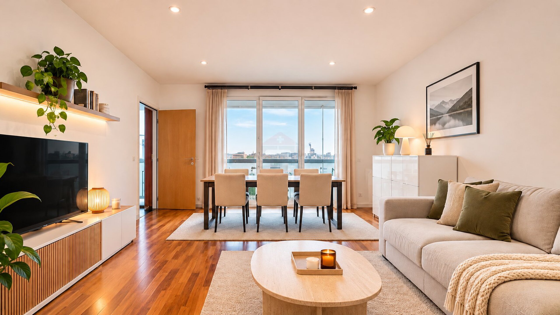
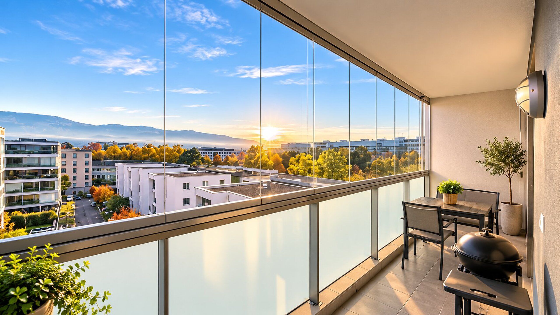
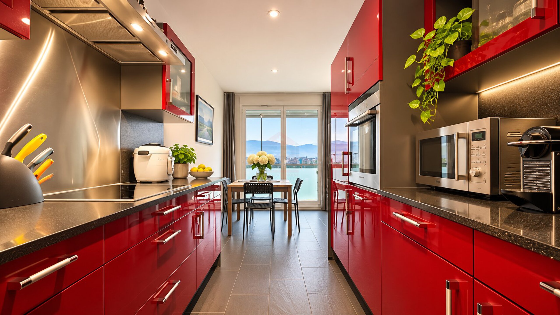
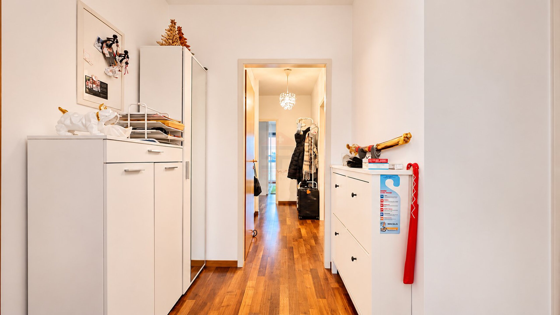
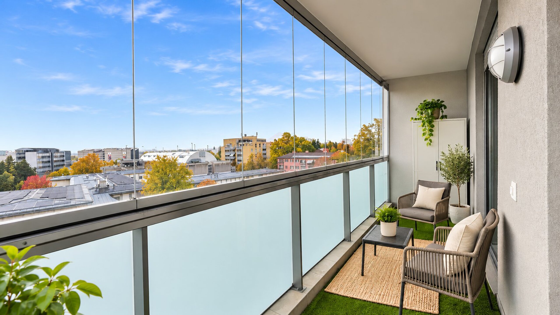
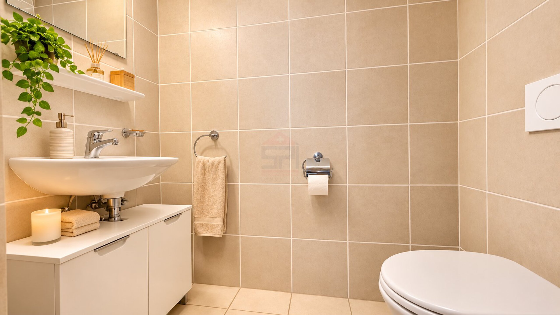
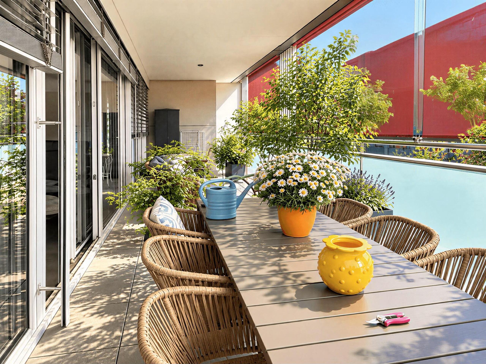
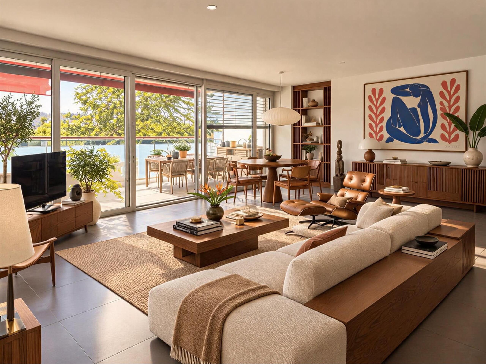
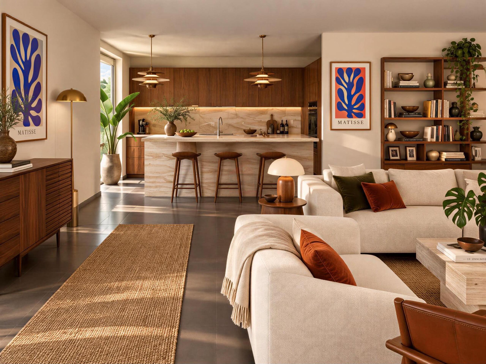
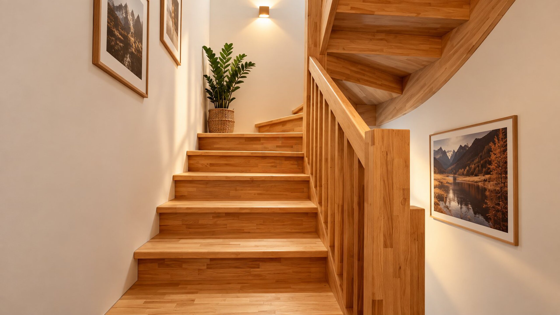
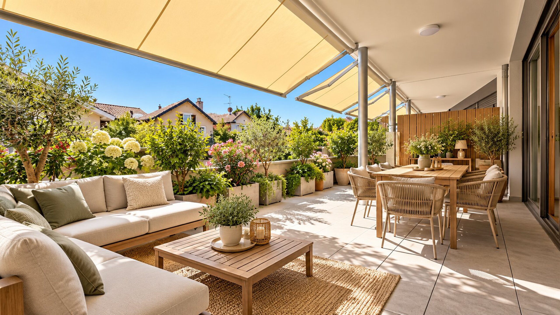
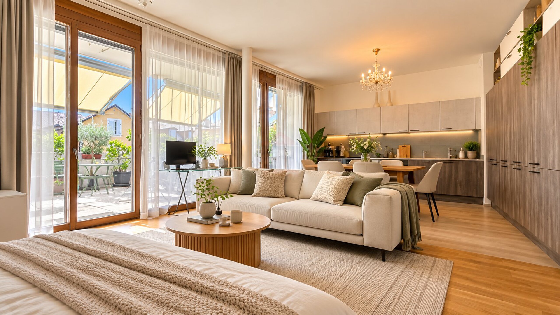
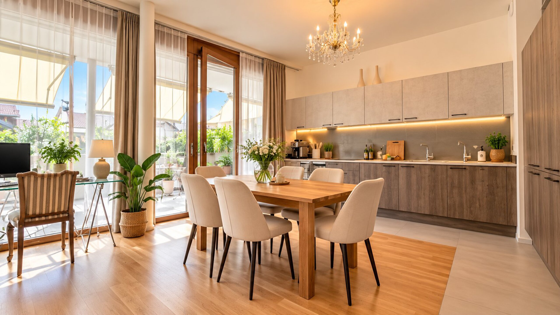
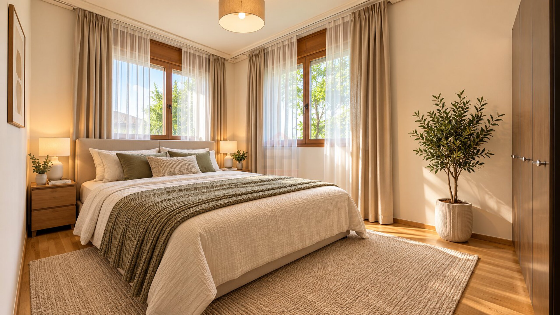
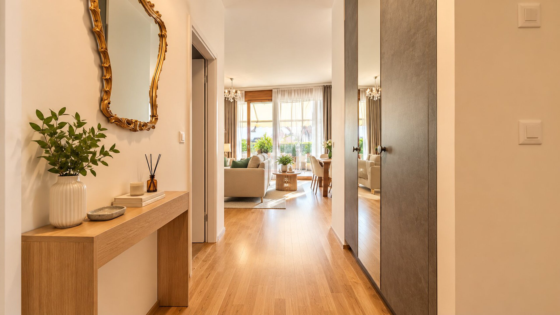
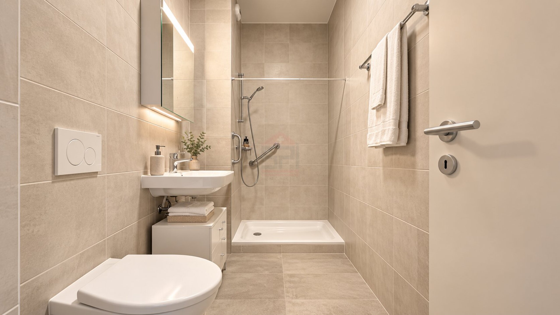
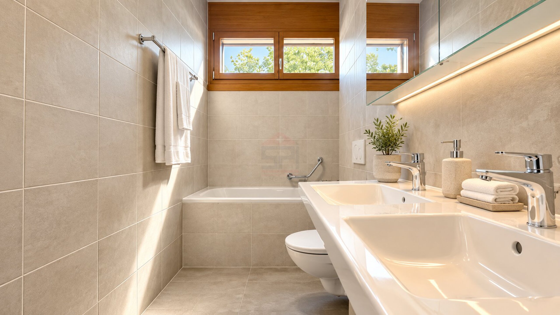
Please note: Computer-generated images are non-contractual and provided for illustrative and conceptual purposes only.
To enable us to process your enquiry promptly and provide the requested information, please ensure that your contact details are complete and accurate, including your full name, valid email address and telephone number. Missing or incorrect information may delay the processing of your enquiry.
Nestled in a peaceful, leafy residential setting in the charming village of La Rippe, this magnificent character property enjoys an exceptional living environment, close to nature and the amenities of the Terre Sainte region.
Offering over 240 m² of living space, the property provides an outstanding opportunity to renovate and redesign the interiors according to your personal tastes and aspirations.
Set on a 890 m² plot, this residence stands out for its authentic architecture, generous proportions and beautifully landscaped garden. Its timeless charm and remarkable potential for transformation make it a rare opportunity for those seeking to create an exceptional family home.
GROUND FLOOR | LIVING AND RECEPTION AREAS
The ground floor features spacious reception areas, including a generous living room with a characterful fireplace, a dining room and a separate kitchen.
Exposed wooden beams, traditional materials and openings onto the outdoor areas create a warm and authentic atmosphere throughout.
FIRST FLOOR | BEDROOMS AND MASTER SUITE
This level accommodates three bedrooms, including an area that could be transformed into a master suite with a dressing room and private bathroom.
A second bathroom, a laundry room and various circulation areas complete this floor.
SECOND FLOOR | ATTIC AND VERSATILE LIVING SPACES
Beneath the roof, the top floor reveals generous volumes, including a spacious room of approximately 30 m², a study, a bathroom and a landing.
This versatile space offers numerous possibilities, whether for additional bedrooms, a playroom, a leisure area or an entire floor dedicated to children.
A BEAUTIFULLY LANDSCAPED GARDEN WITH AUTHENTIC CHARM
Outside, the property benefits from a mature, landscaped garden, providing a pleasant and secluded environment.
The paved courtyard, established planting and traditional façades with colourful shutters all contribute to the distinctive character of this residence.
Already thoughtfully landscaped, the outdoor areas represent a genuine asset and require no major transformation to reveal their full appeal.
A RENOVATION PROJECT TO CREATE AN EXCEPTIONAL RESIDENCE
The property requires a complete interior renovation, with the main areas of work already having been subject to an initial budget assessment.
This renovation presents an outstanding opportunity to rethink the layout, introduce modern finishes and create a high-end contemporary residence while preserving the authenticity of its original architecture.
To help prospective buyers fully appreciate the property's potential, a proposed renovation concept, accompanied by interior design visualisations and an estimated renovation budget, can be presented following a viewing.
A rare opportunity to breathe new life into a character property and create an exceptional residence, entirely tailored to your vision.
I remain at your disposal to provide the complete property documentation and arrange a private viewing at your convenience.
Please note: Computer-generated images are non-contractual and provided for illustrative and conceptual purposes only.
To enable us to process your enquiry promptly and provide the requested information, please ensure that your contact details are complete and accurate, including your full name, valid email address and telephone number. Missing or incorrect information may delay the processing of your enquiry.