New
Elite
Apartment with 4.5 rooms on sale in Schaffhausen - 102 m²
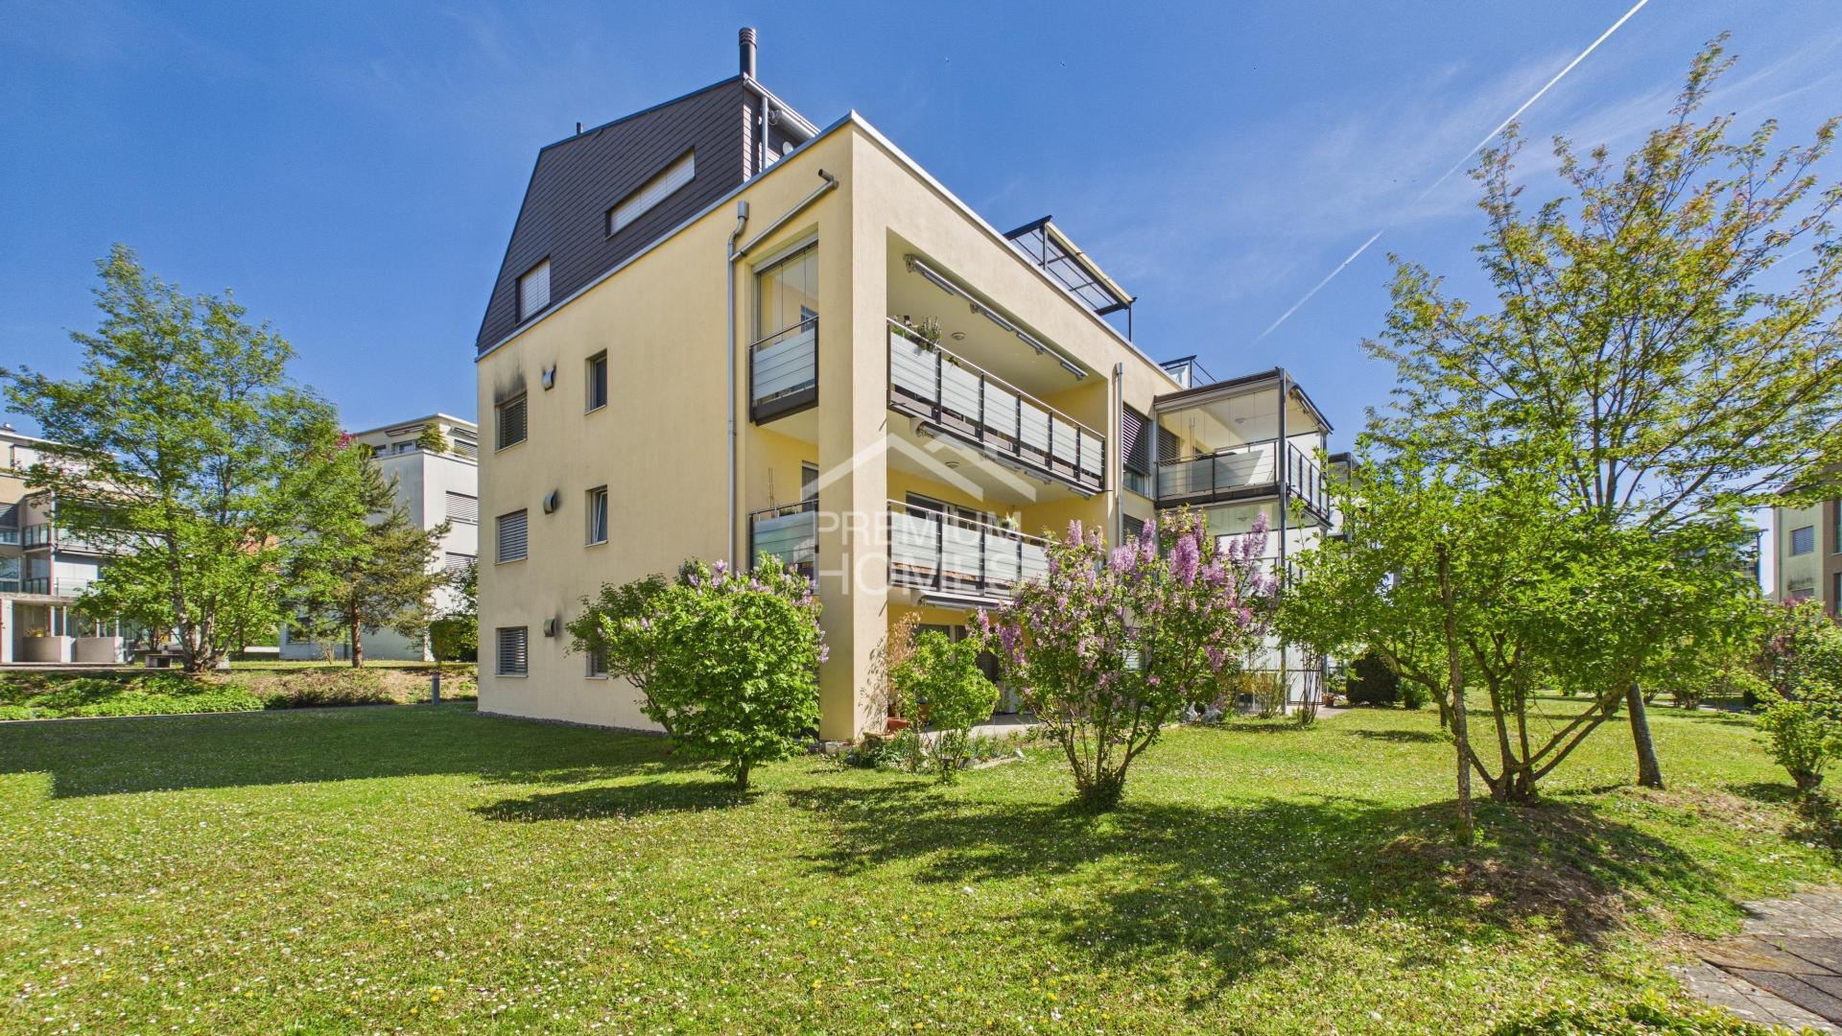
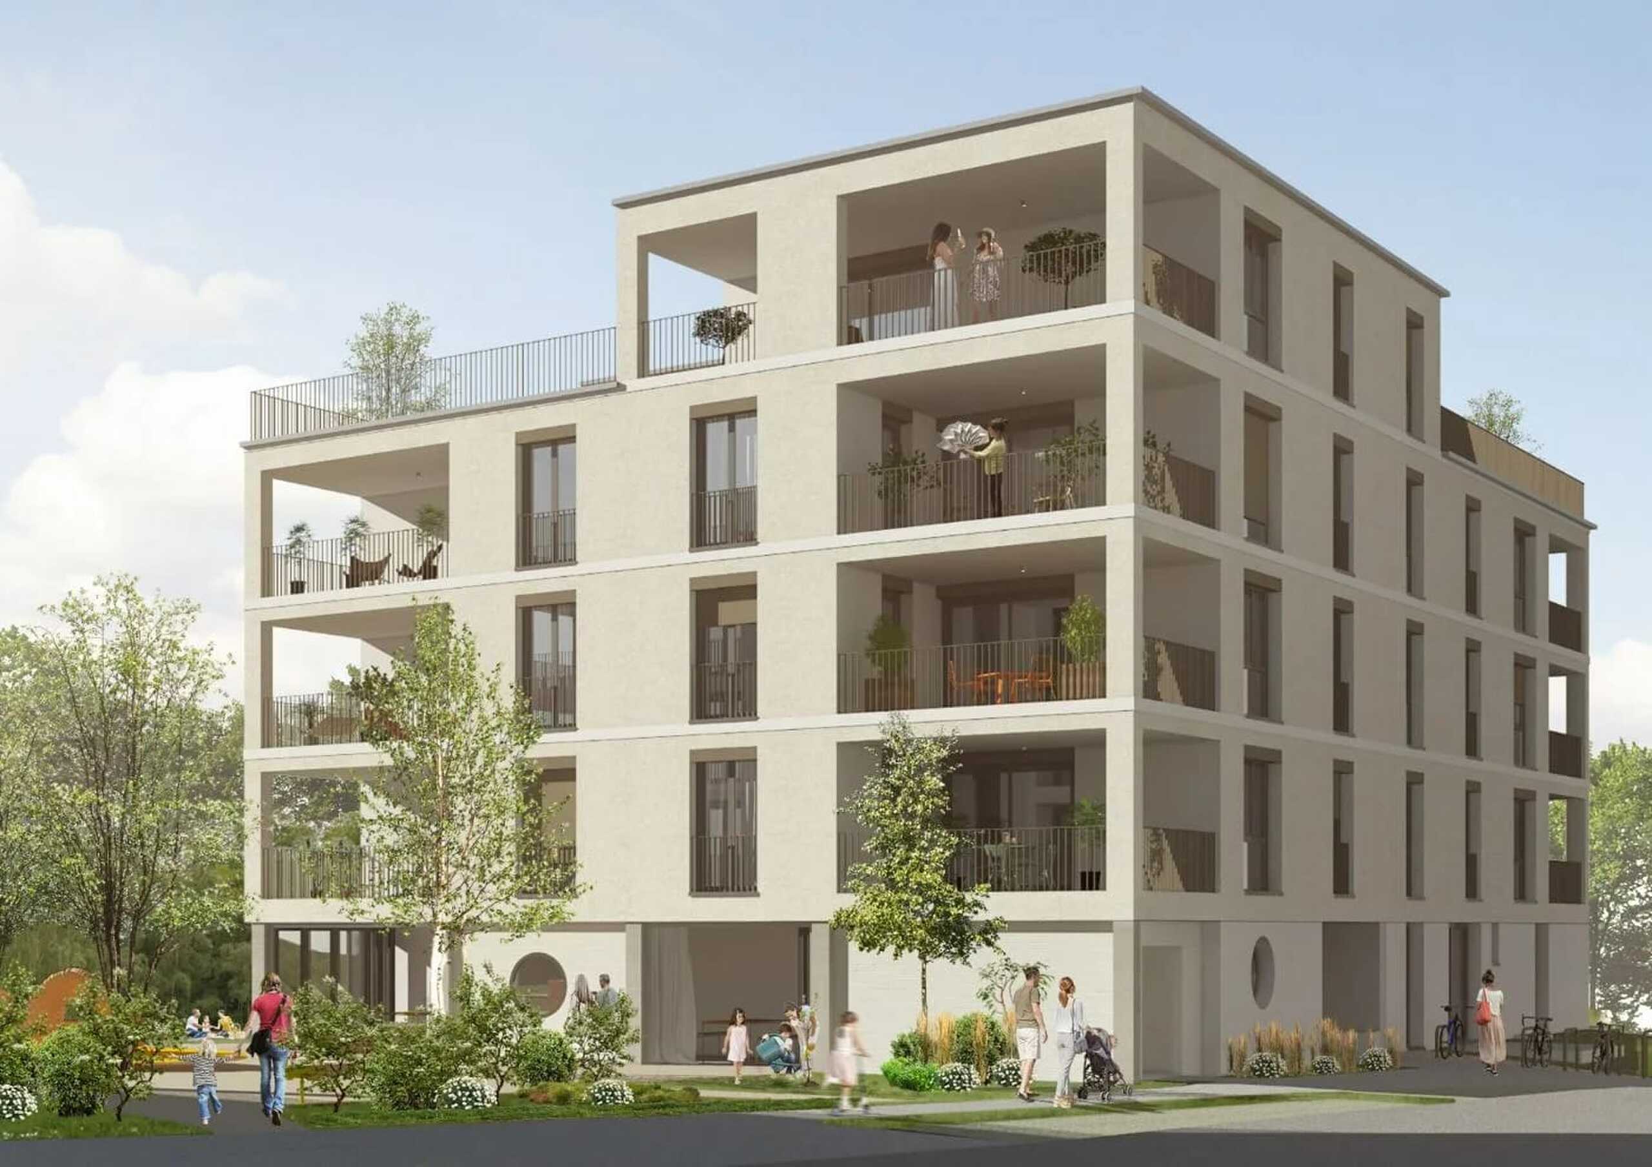
4.5-room new building on the 2nd floor: one of the last two apartments in building B
Rooms4.5
Living area102 m²
Floor2nd floor
Object PriceCHF 979,200.-
AvailabilityTo agree
Localisation
Birchweg 18, 8200 SchaffhausenCharacteristics
Reference
6ae59a19f63b189ffc7a79a2
Availability
To agree
Year of construction
2026
Rooms
4.5
Floor
2nd floor
Number of levels for the real asset
5
Living area
102 m²
Description
Text translated from german, see original
Original text in german, translate to English.
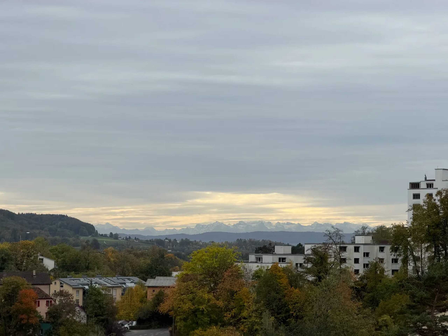
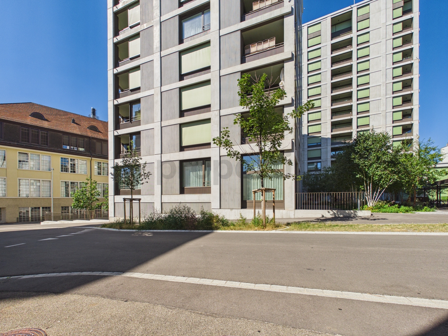
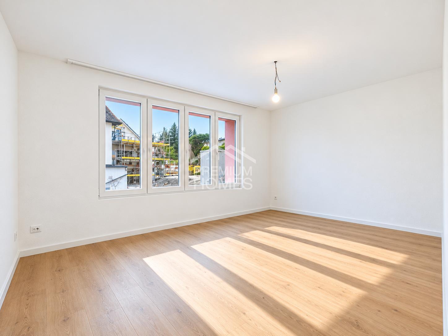
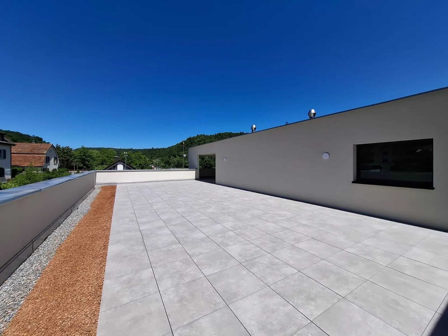
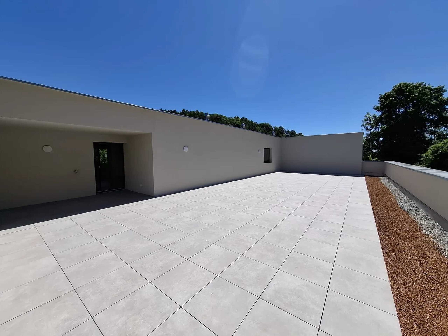
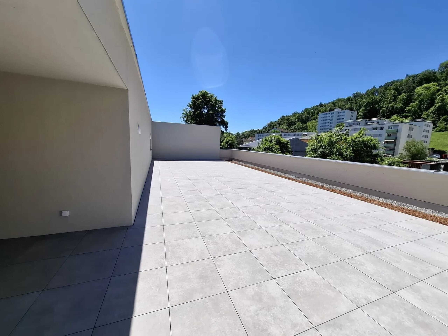
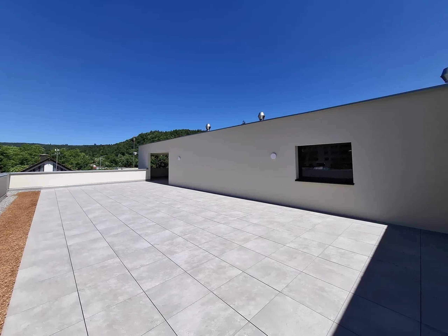
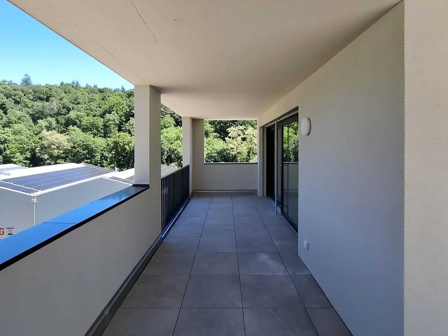
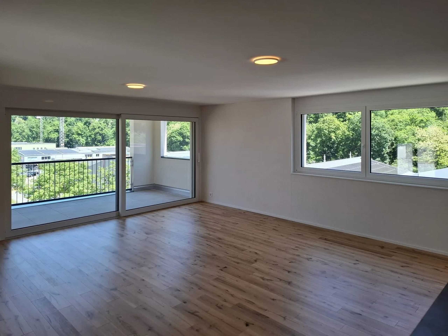
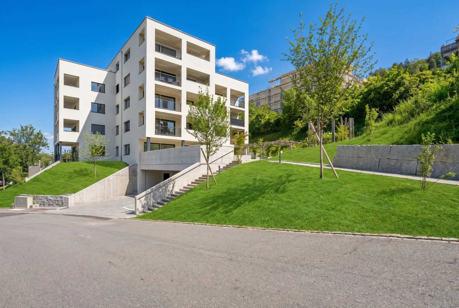
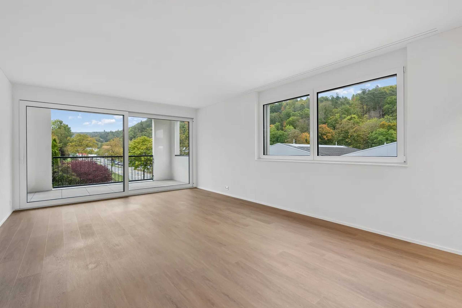
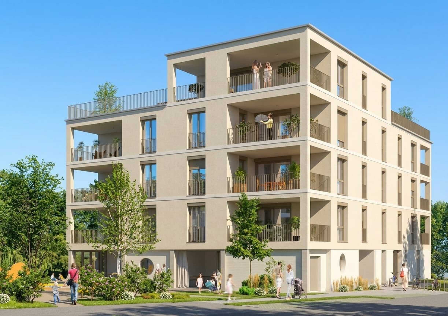
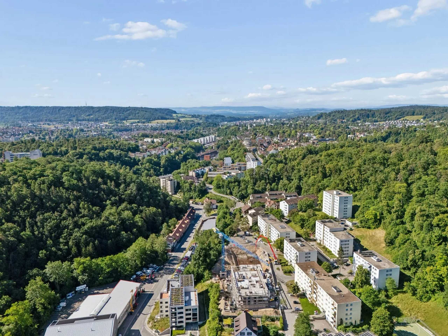
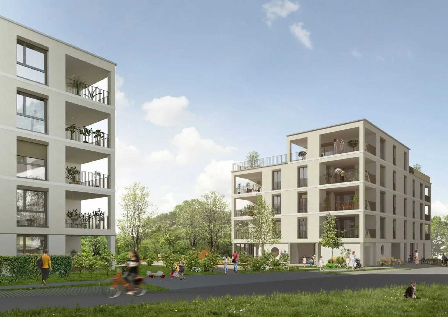
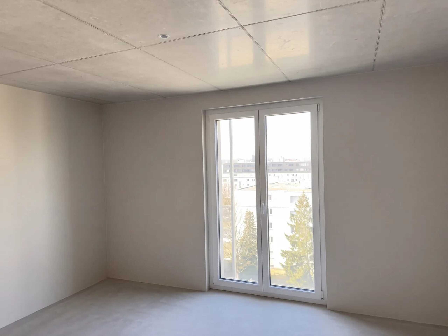
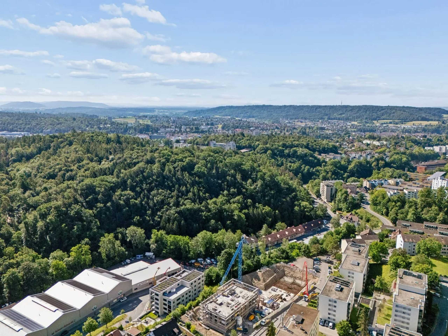
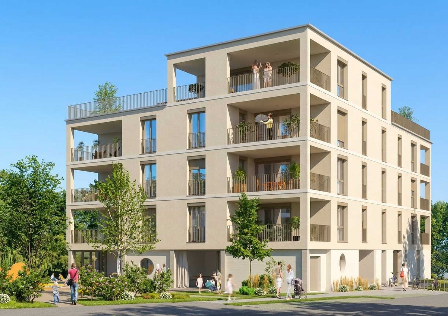
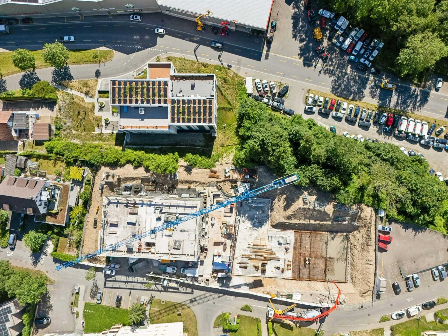
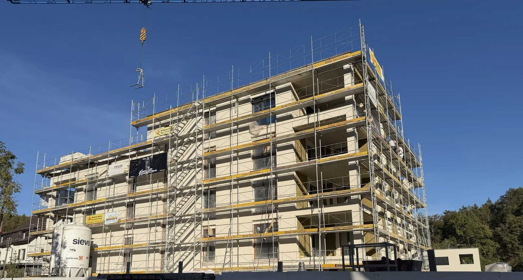
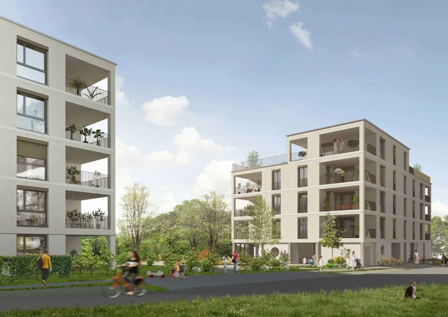
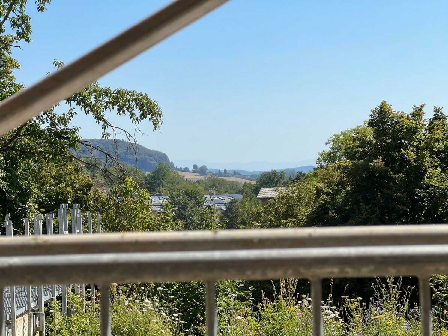
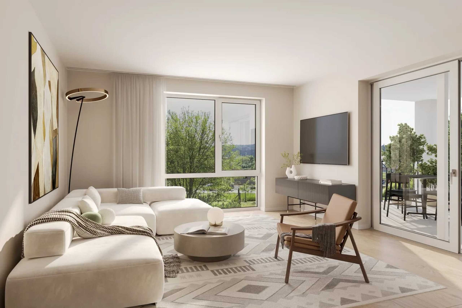
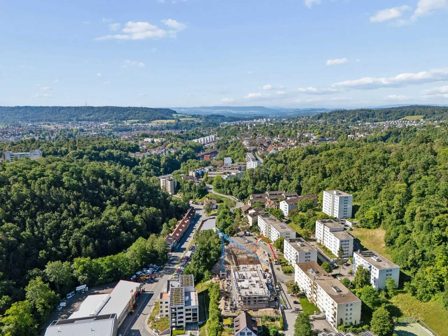
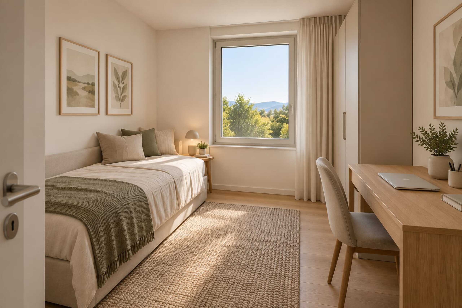
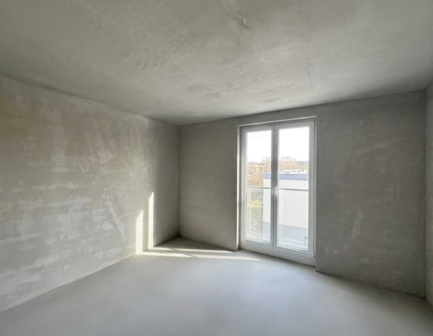
Quiet, green and with a view over the Mühlental: This 4.5-room condominium on the 2nd floor at Birchweg 18 in Schaffhausen is one of the last two available apartments in House B.
Living at a glance
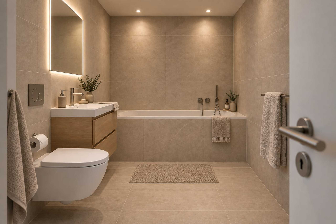
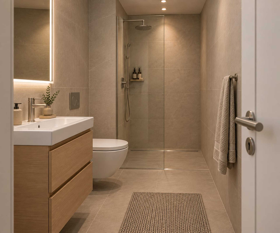
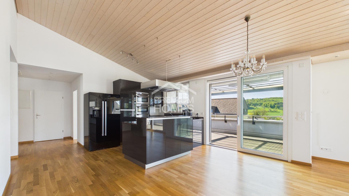
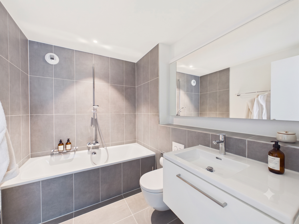
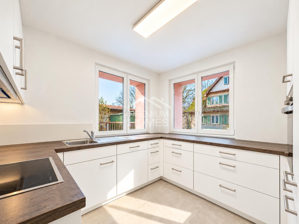
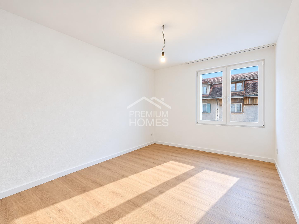
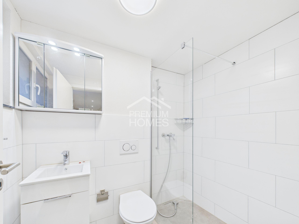
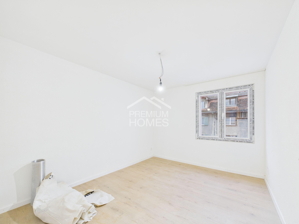
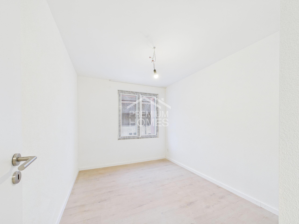
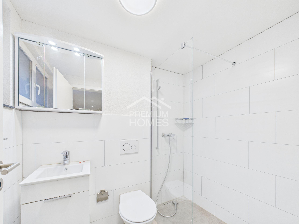
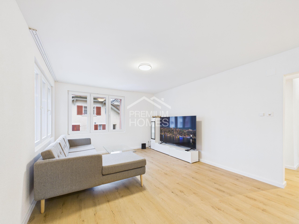
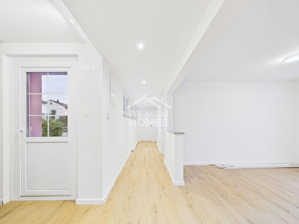
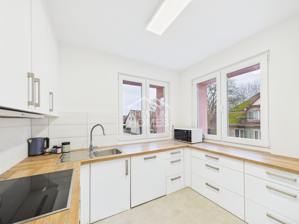
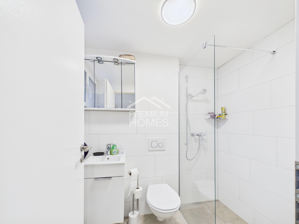
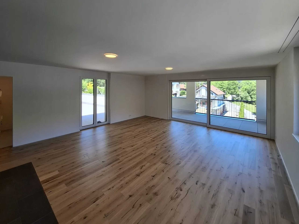
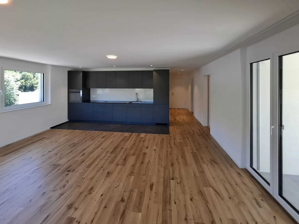
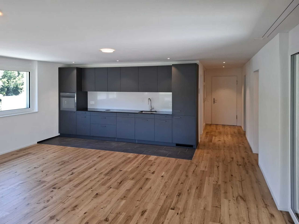
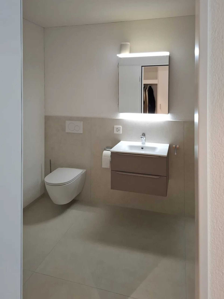
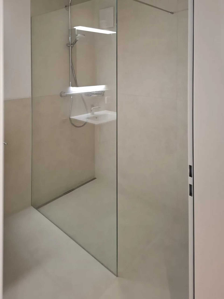
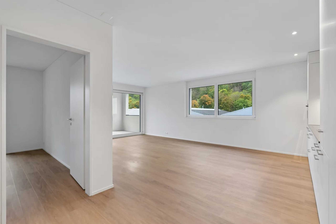
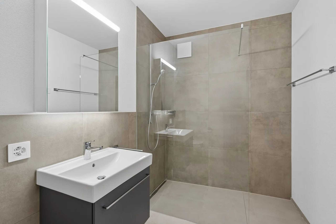
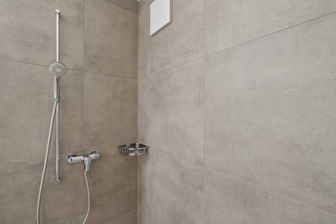
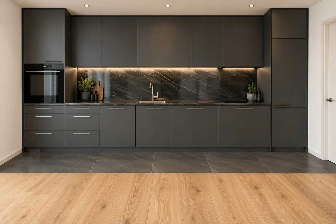
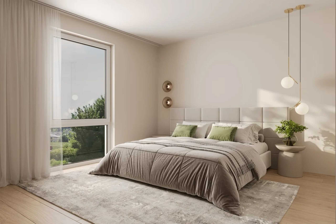
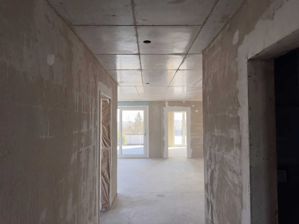
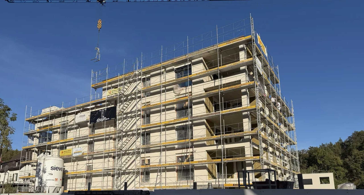
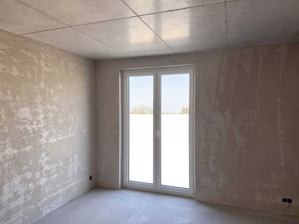
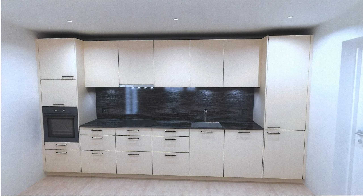
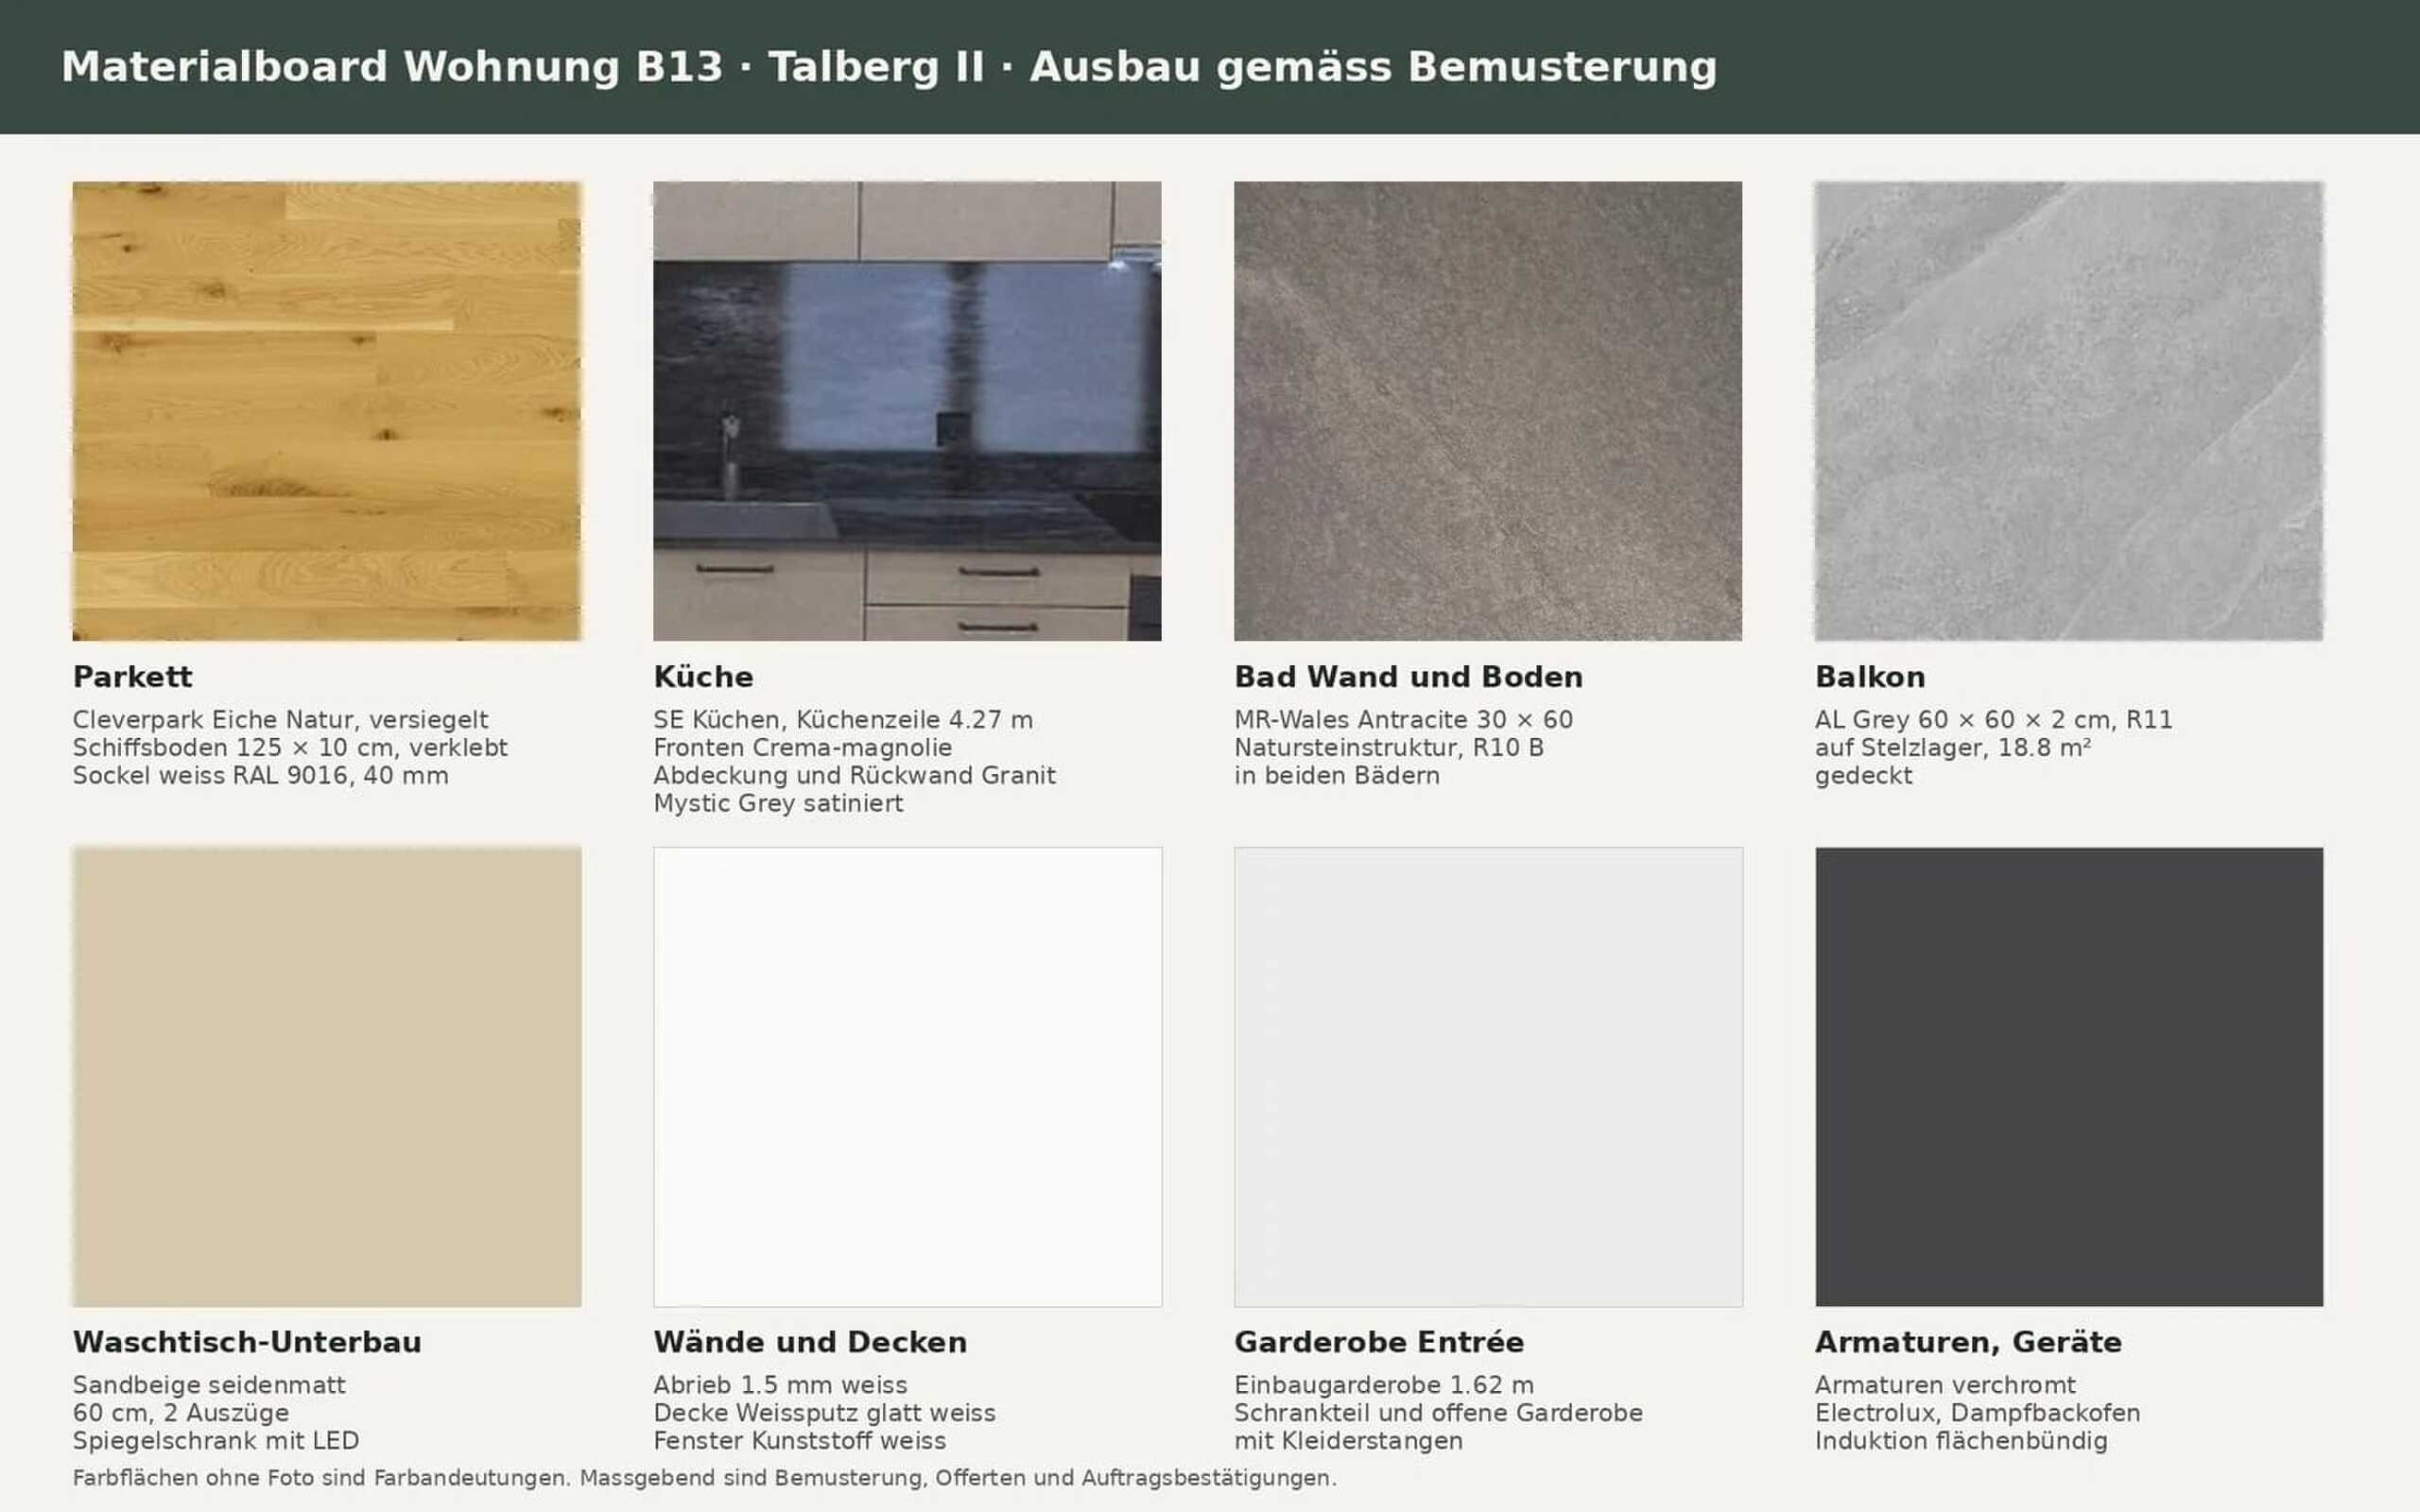
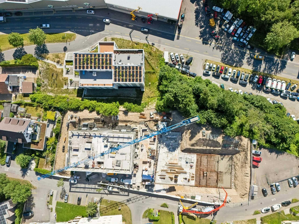
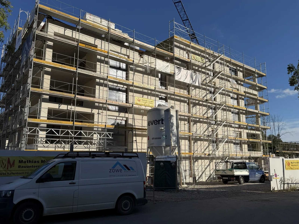
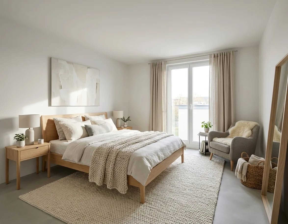
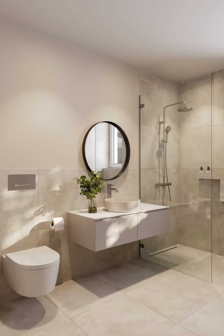
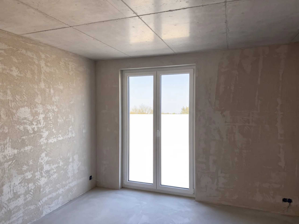
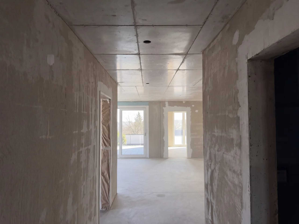
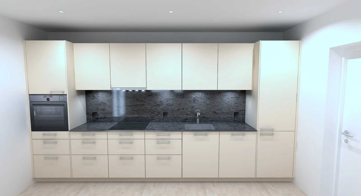
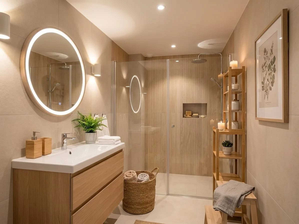
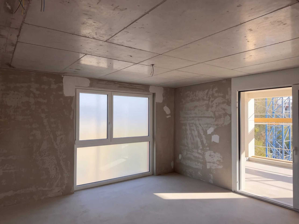
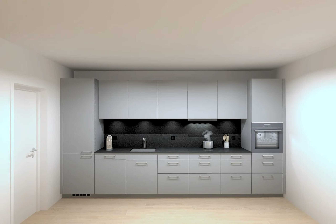
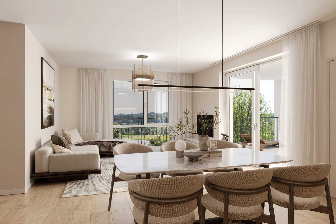
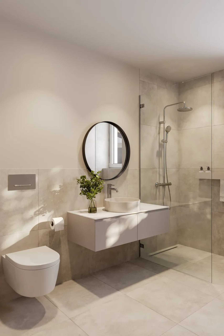
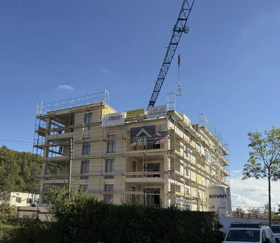
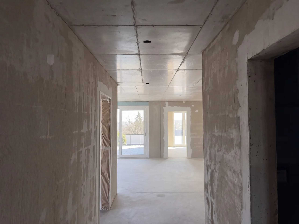
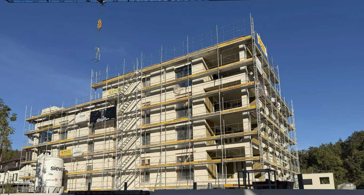
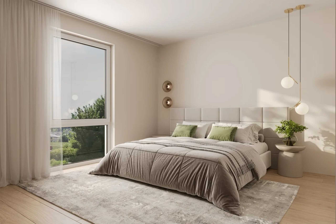
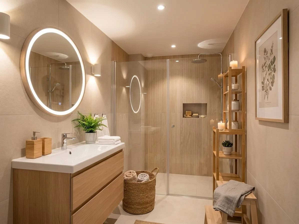
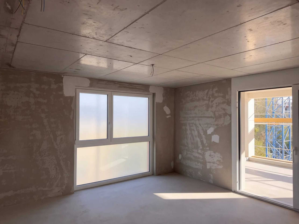
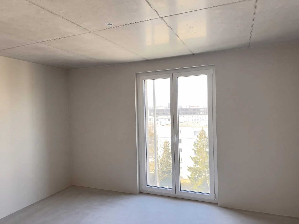
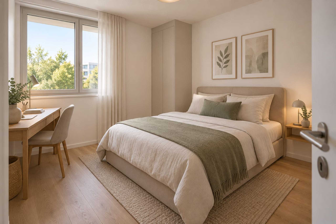
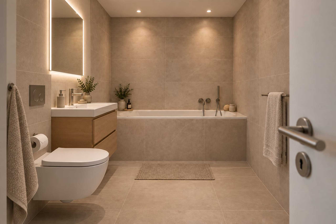
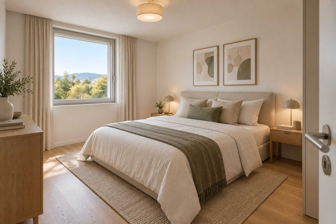
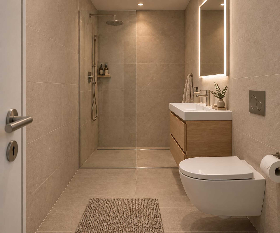
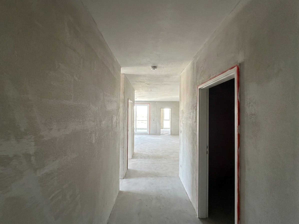
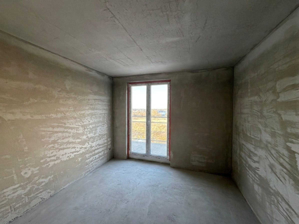
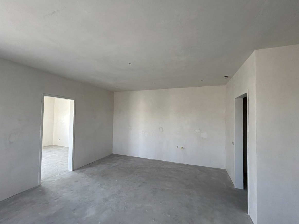
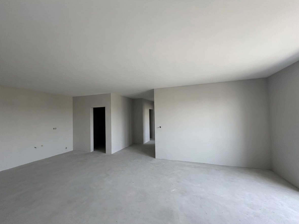
The new building is progressing rapidly. You can still have a say in the expansion: There is a coordinated sampling proposal with oak parquet, granite covering in the kitchen and porcelain stoneware in the bathrooms. You can adopt it or choose individual items differently within the budget. In the case of floor and wall coverings, the installation is included in the purchase price.
Home & Energy
An air-to-water heat pump supplies the underfloor heating with a room thermostat. In addition, there is a photovoltaic system on the flat roof, triple glazing and motorised external venetian blinds. The lift leads step-free to the underground car park, and the house is planned to be barrier-free. A parking space is available for CHF 38,000, and the charging infrastructure has been prepared.
Location
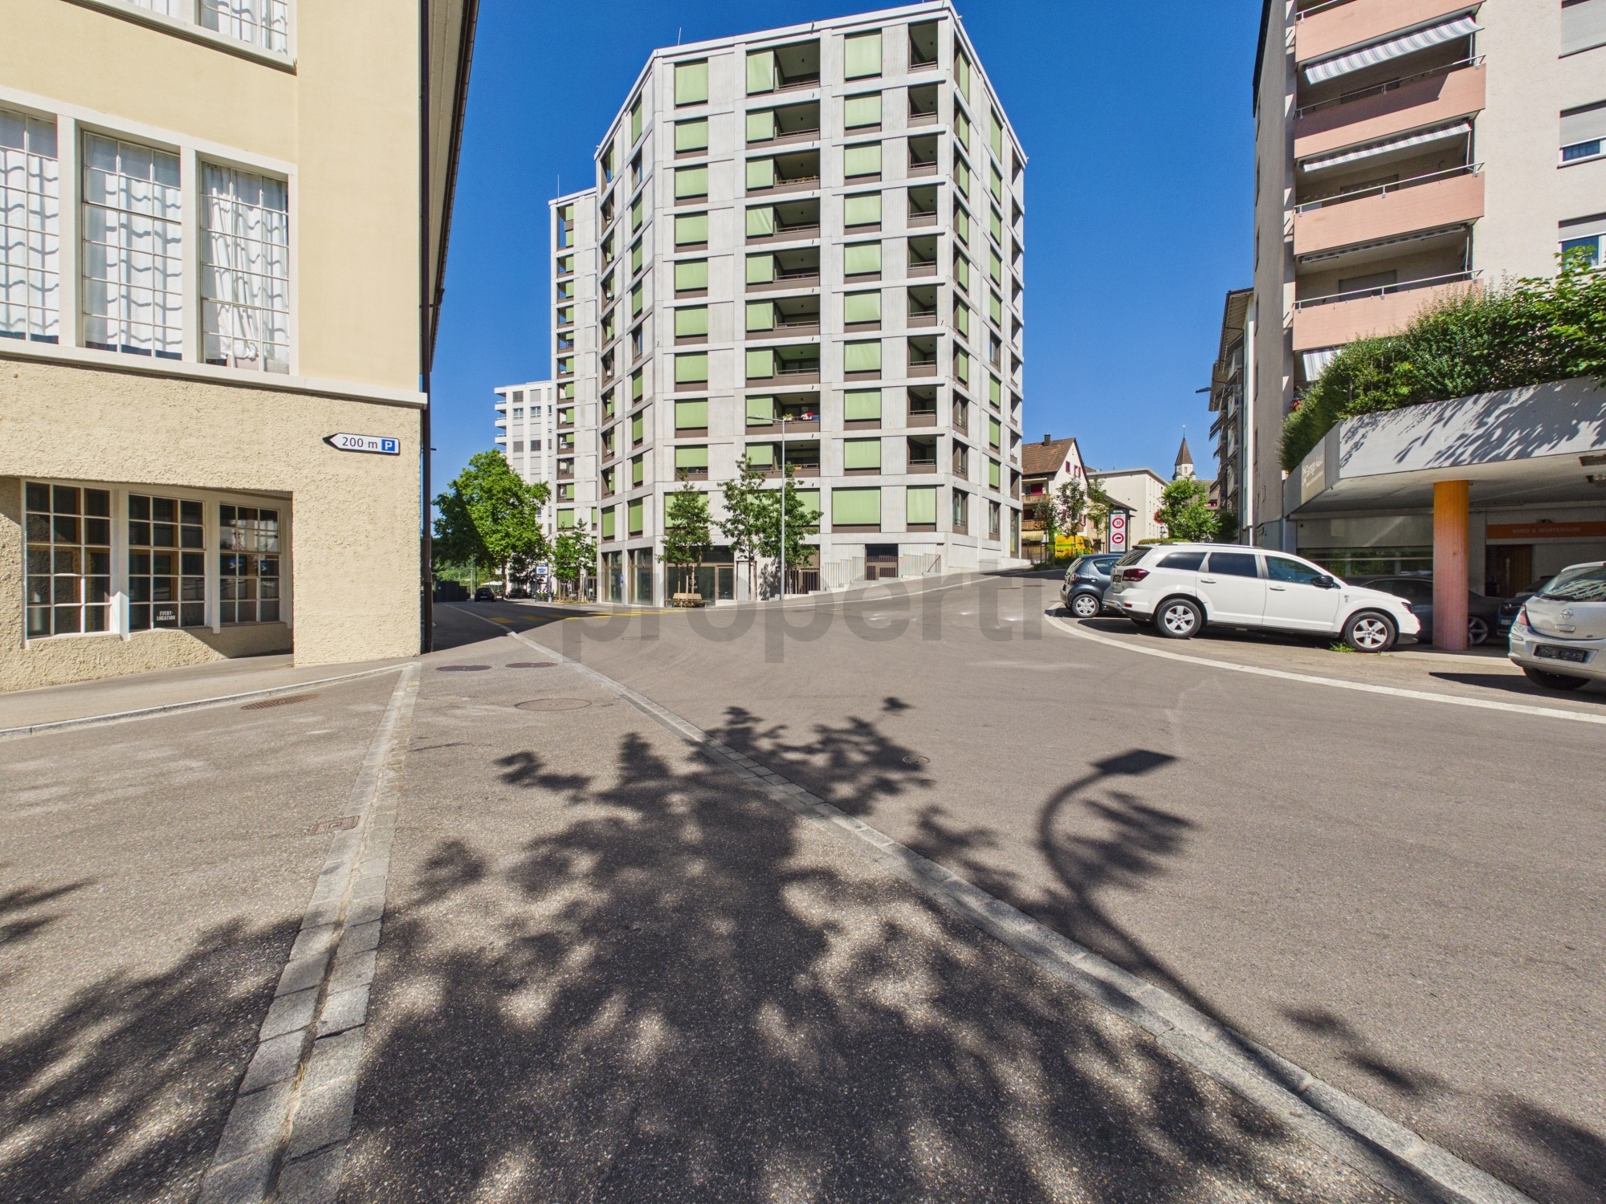
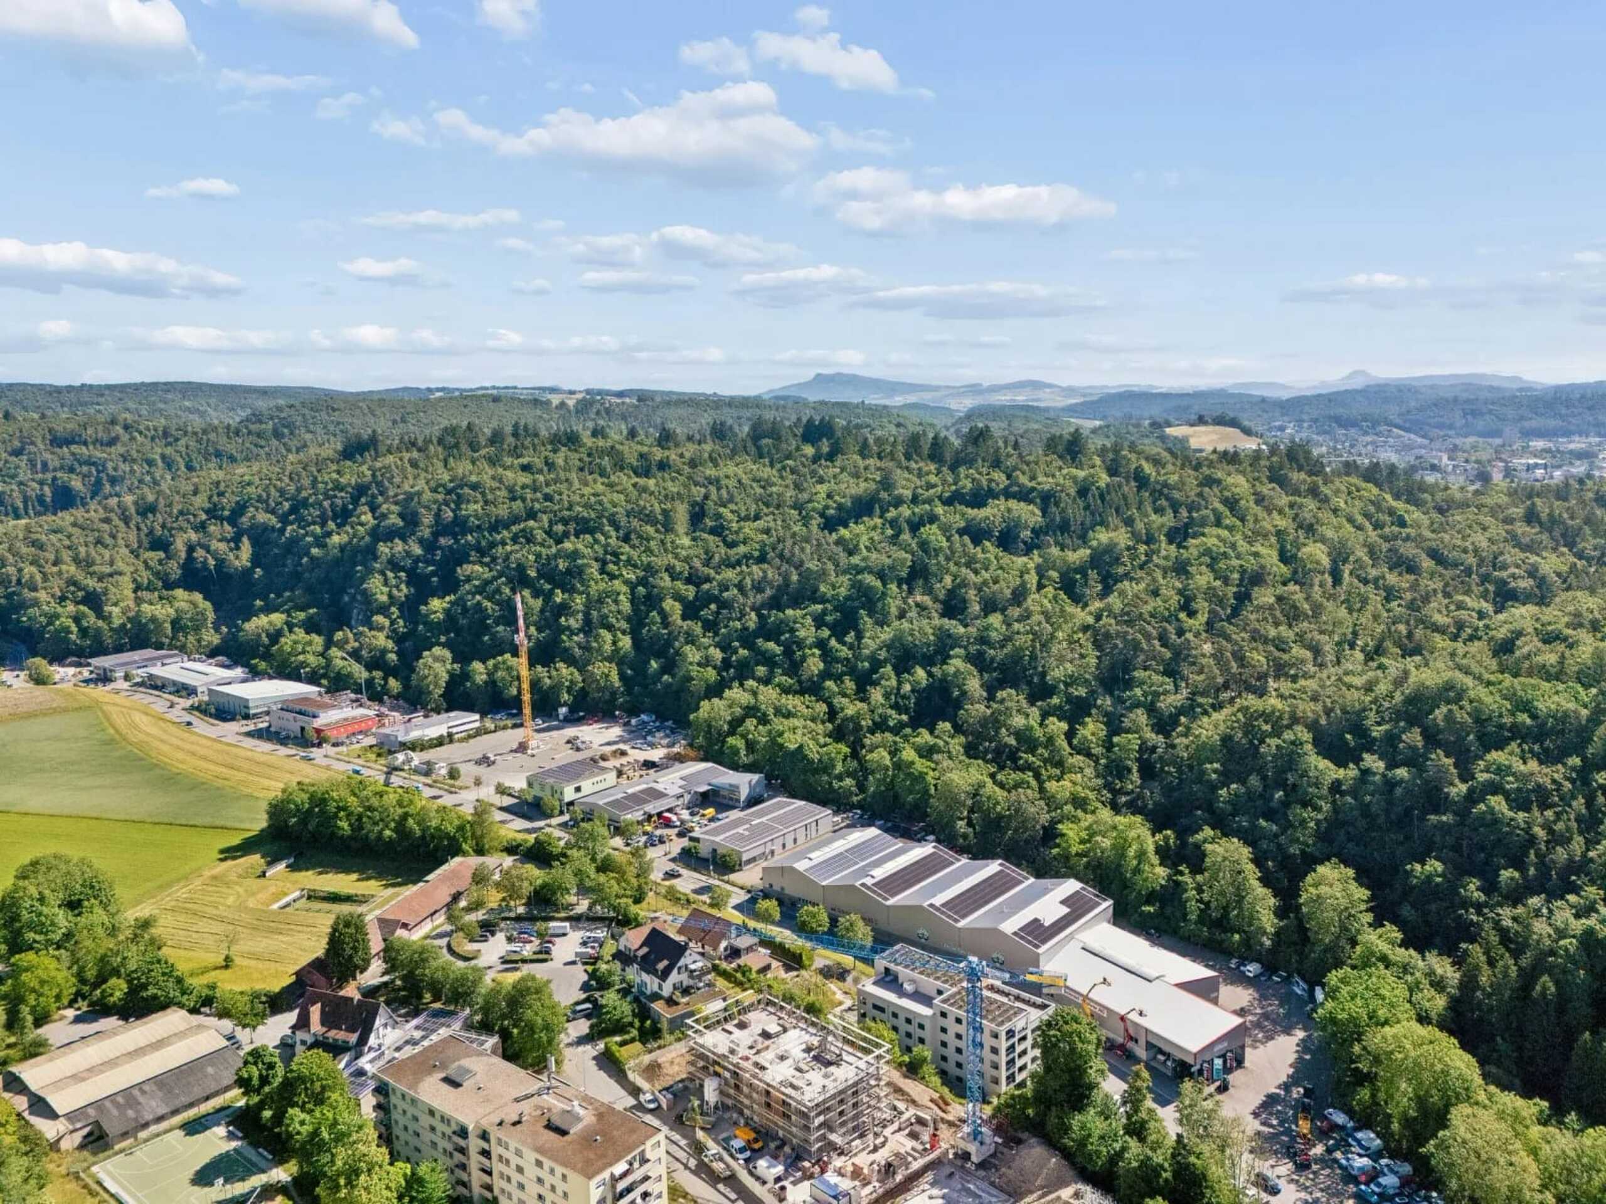
The Pilgerbrunnen bus stop is only 35 m from the house. With line 4 you can reach Schaffhausen train station in 9 minutes, from there in 27 minutes to Winterthur and in 38 minutes to Zurich main station. Kindergarten, cantonal hospital and shopping are within walking distance, and the Mühlental recreation area begins about 300 m to the south. An ideal home for all those who appreciate peace and nature and still want to be in the city quickly.
Living at a glance
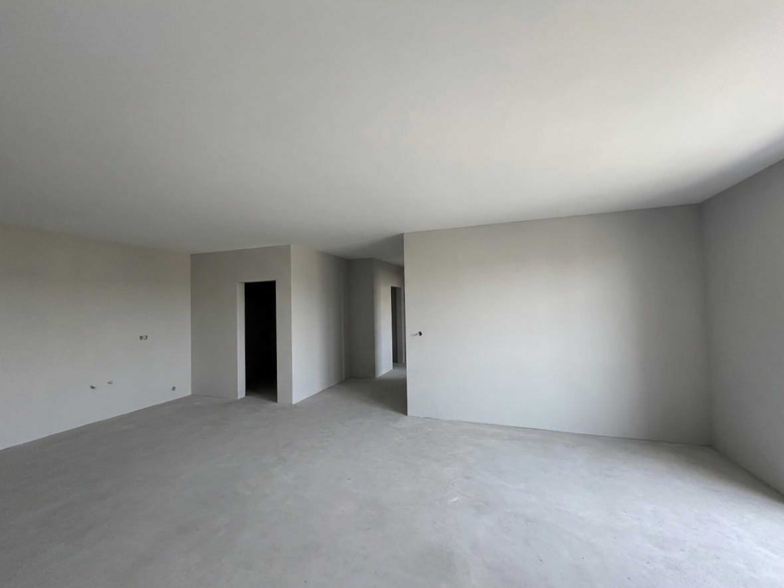
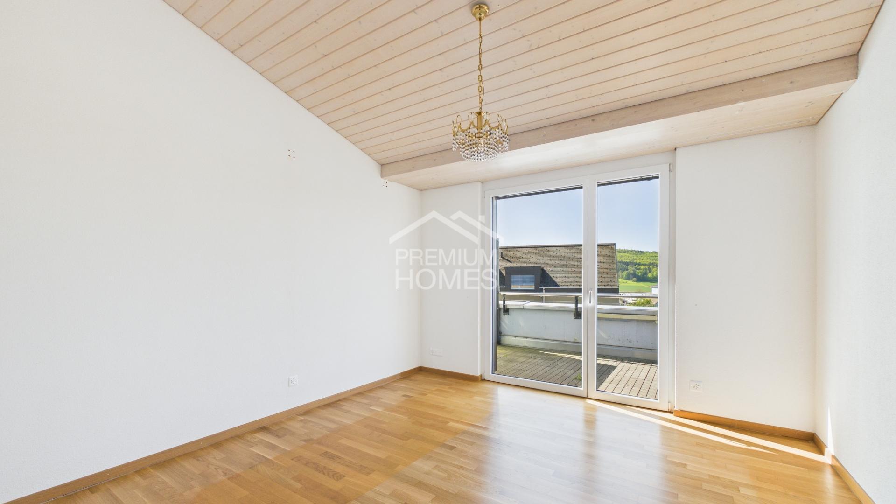
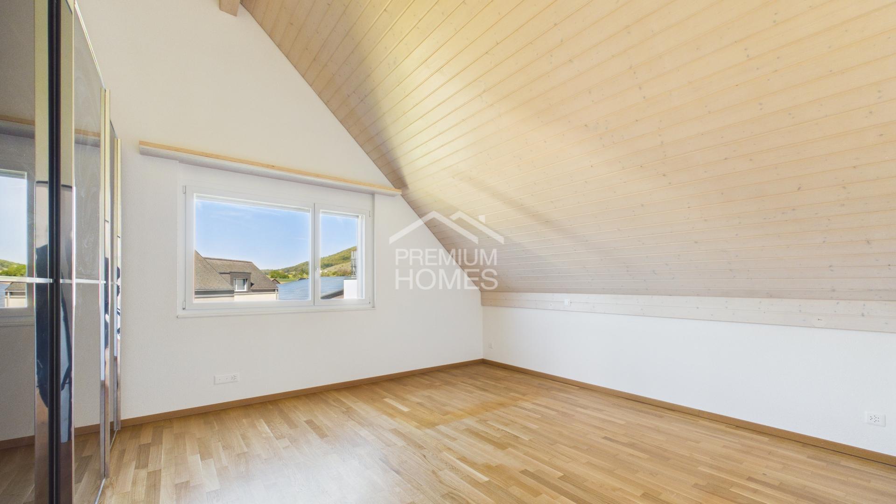
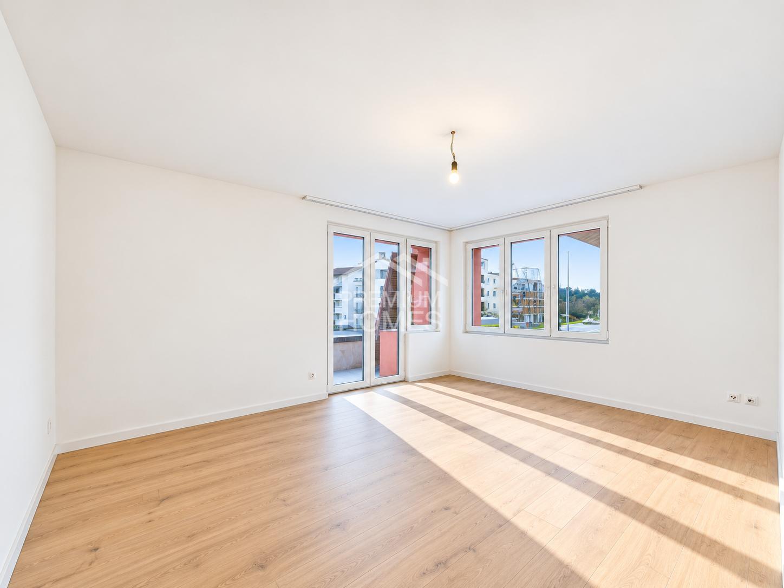
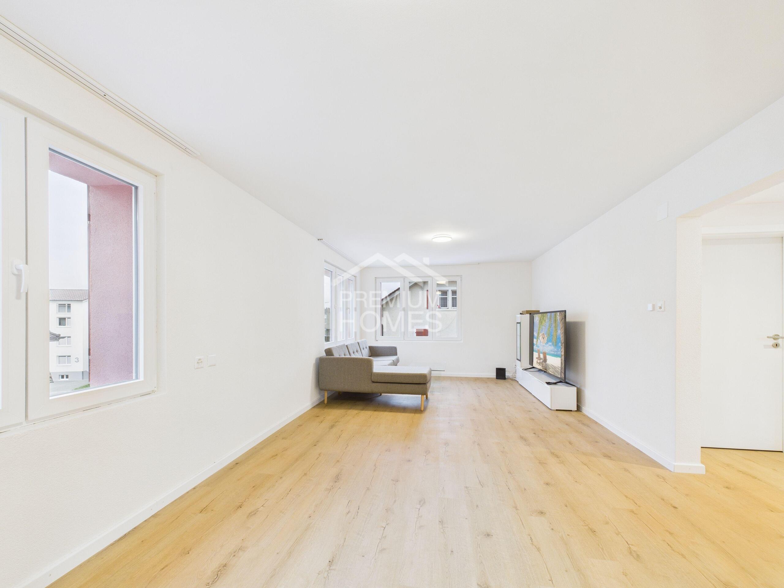
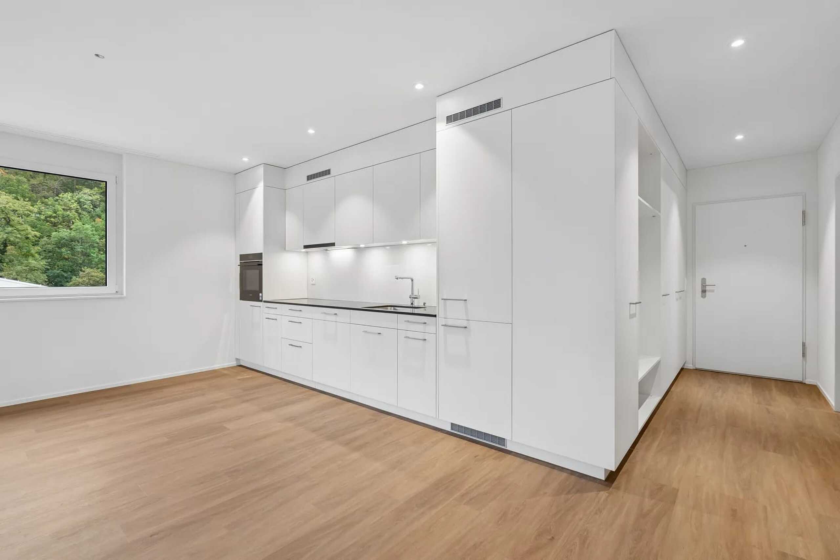
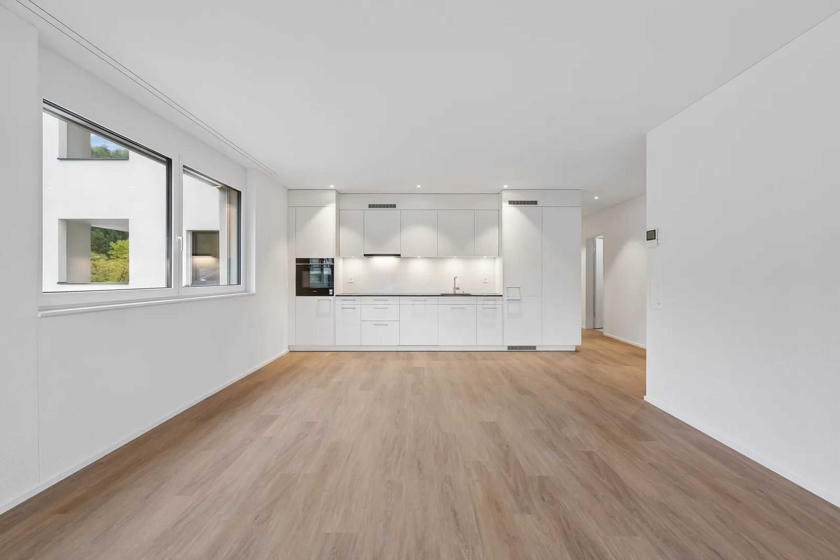
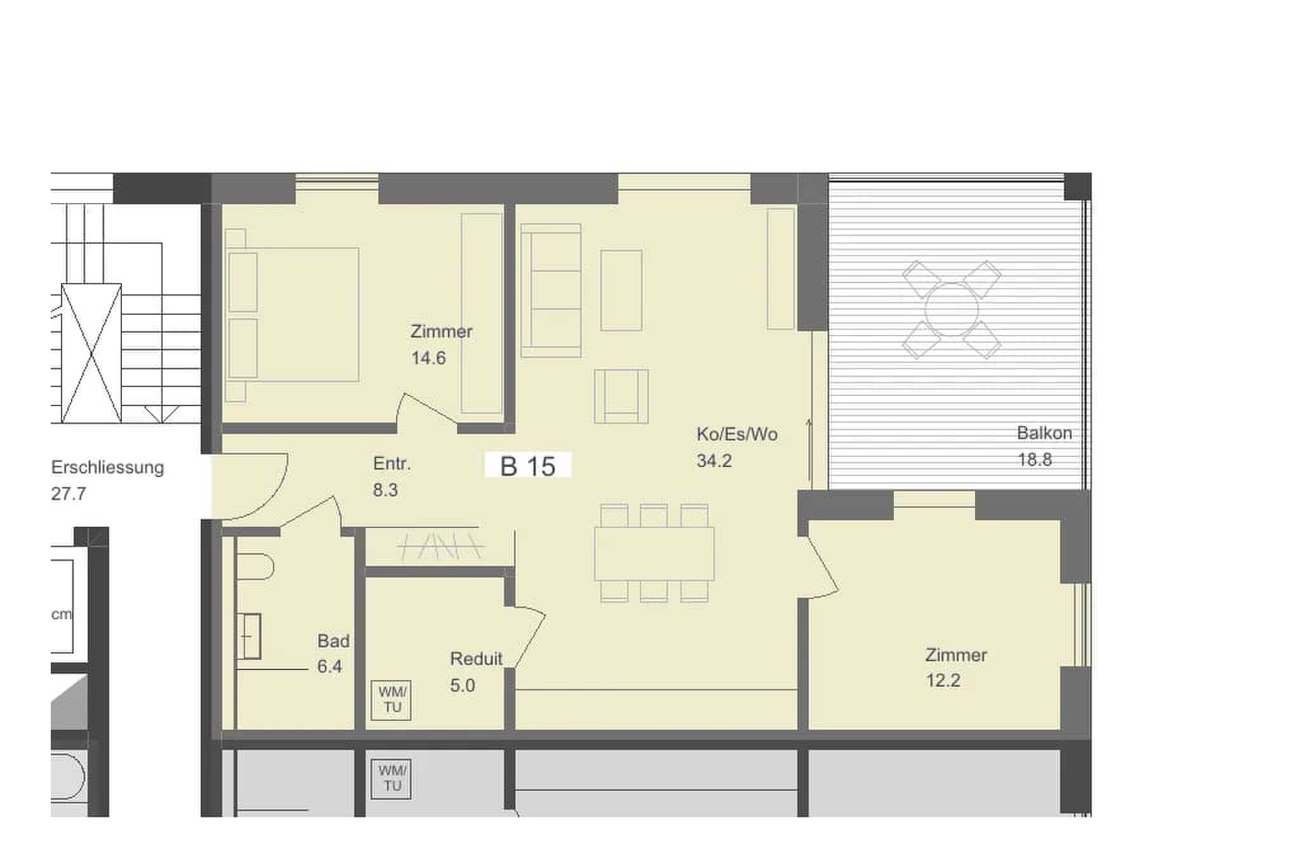
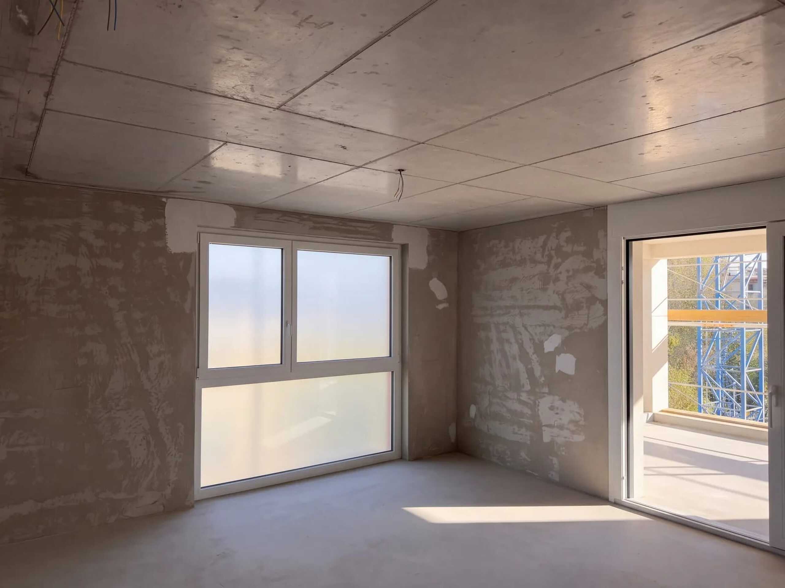
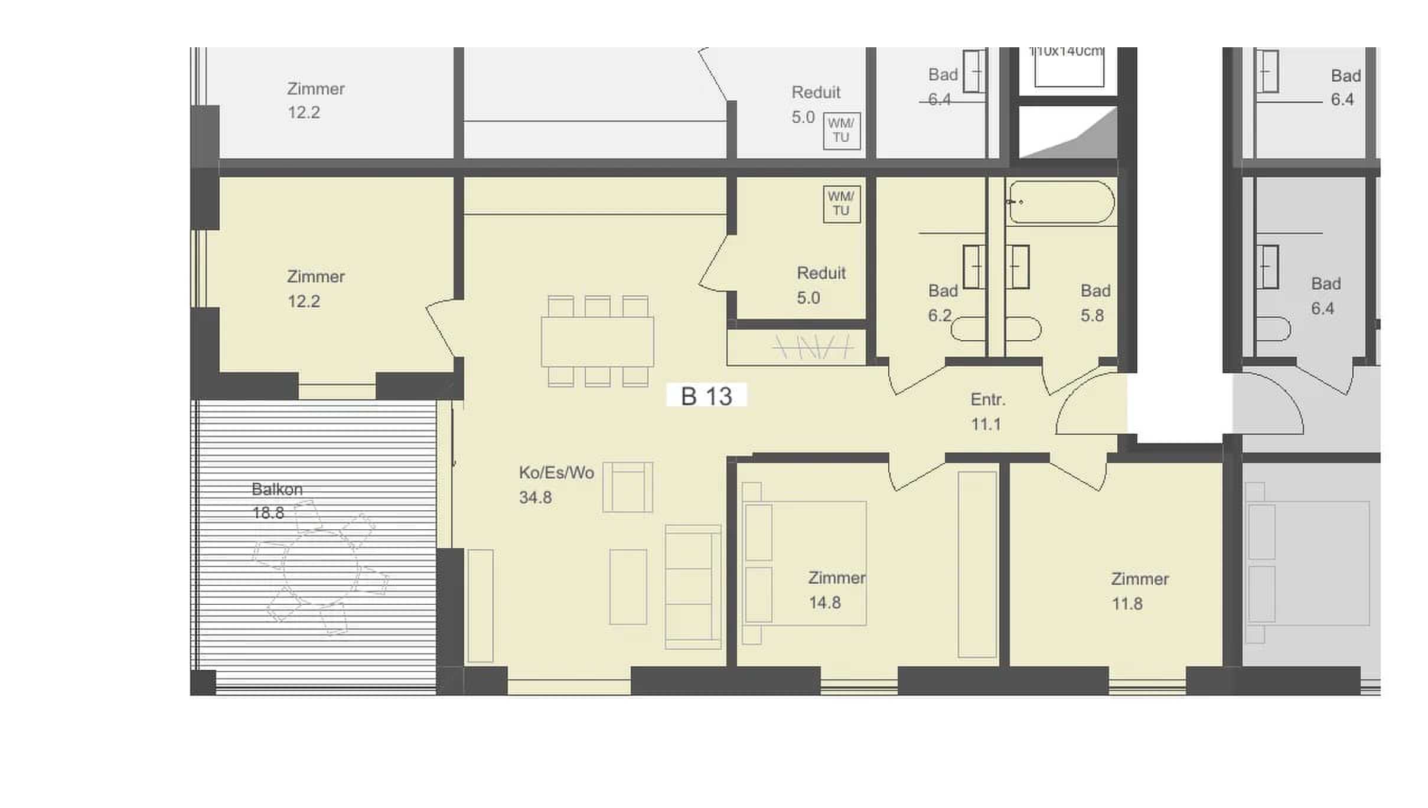
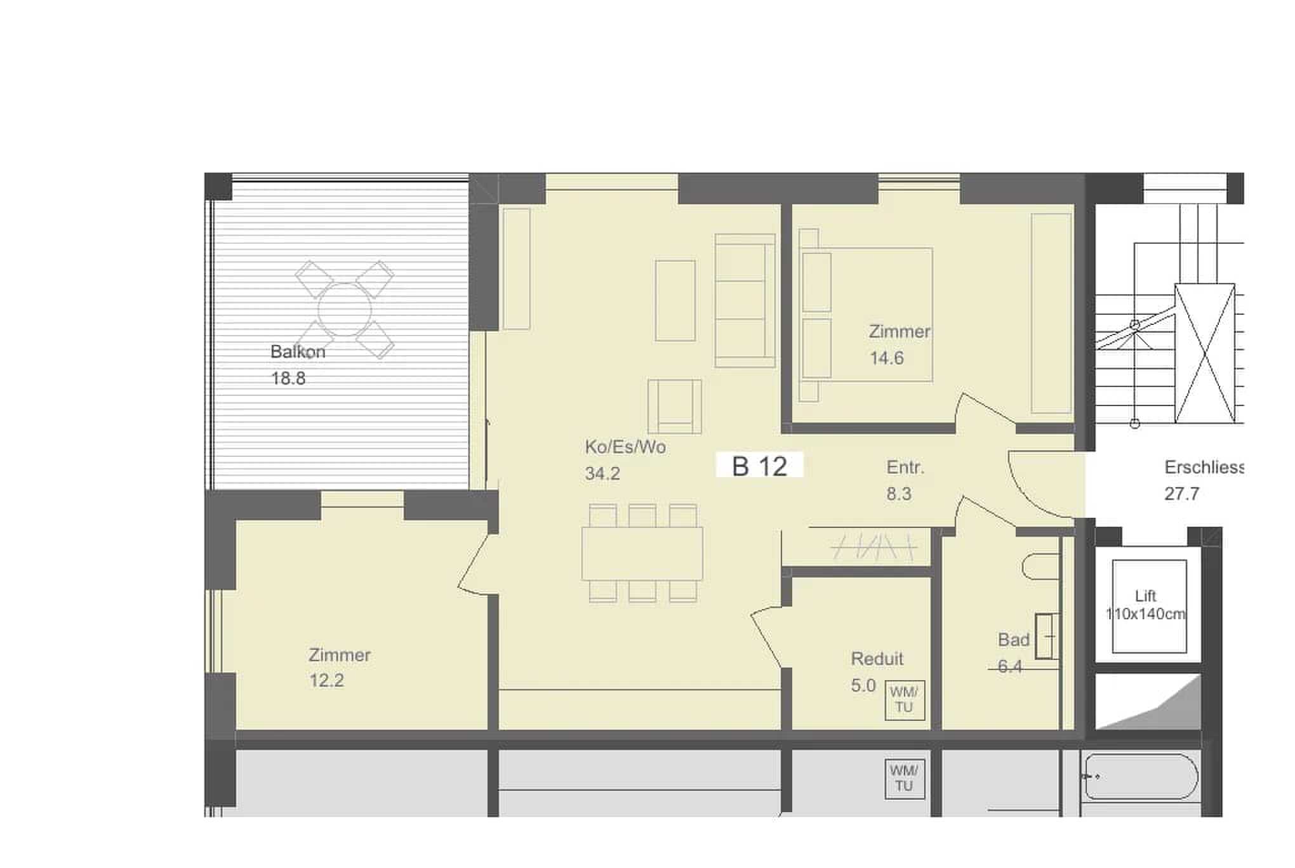
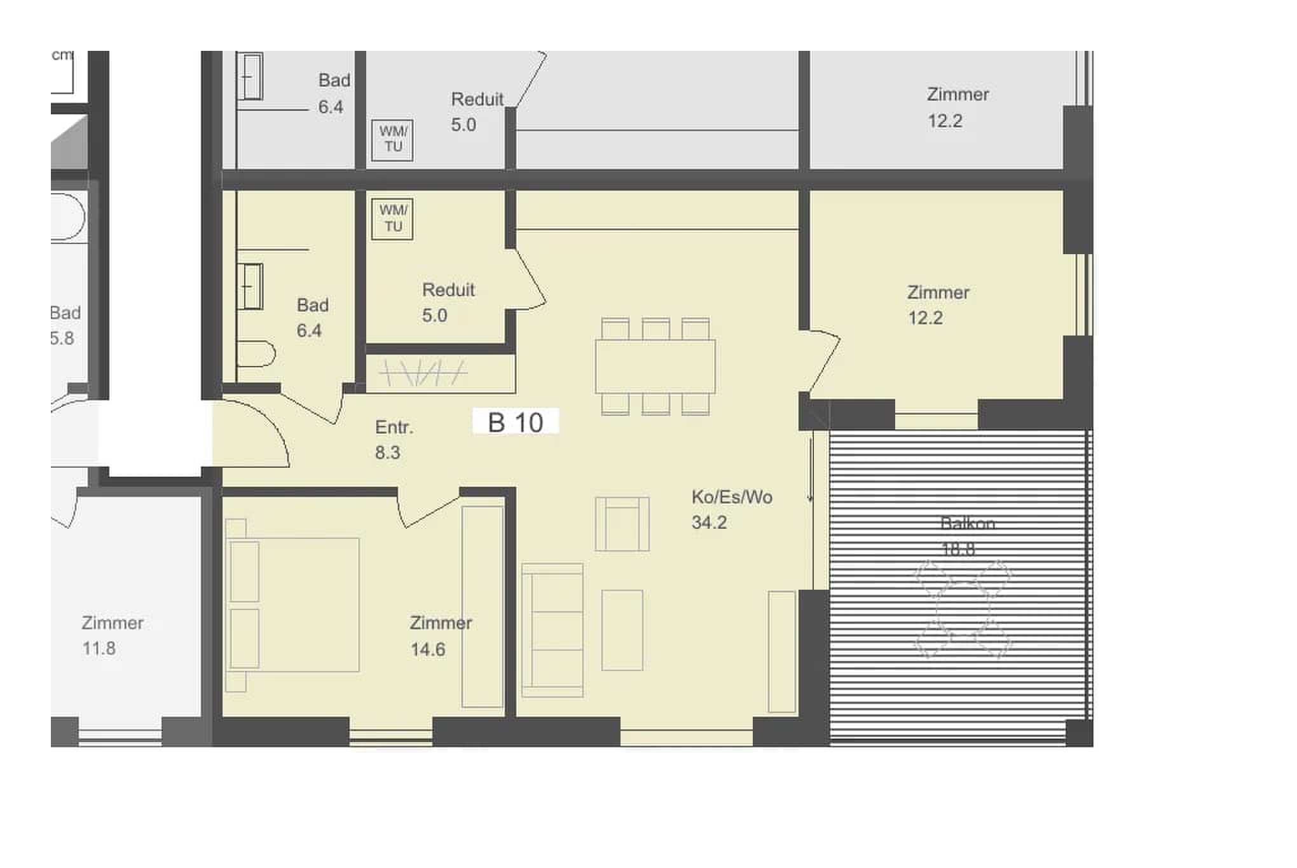
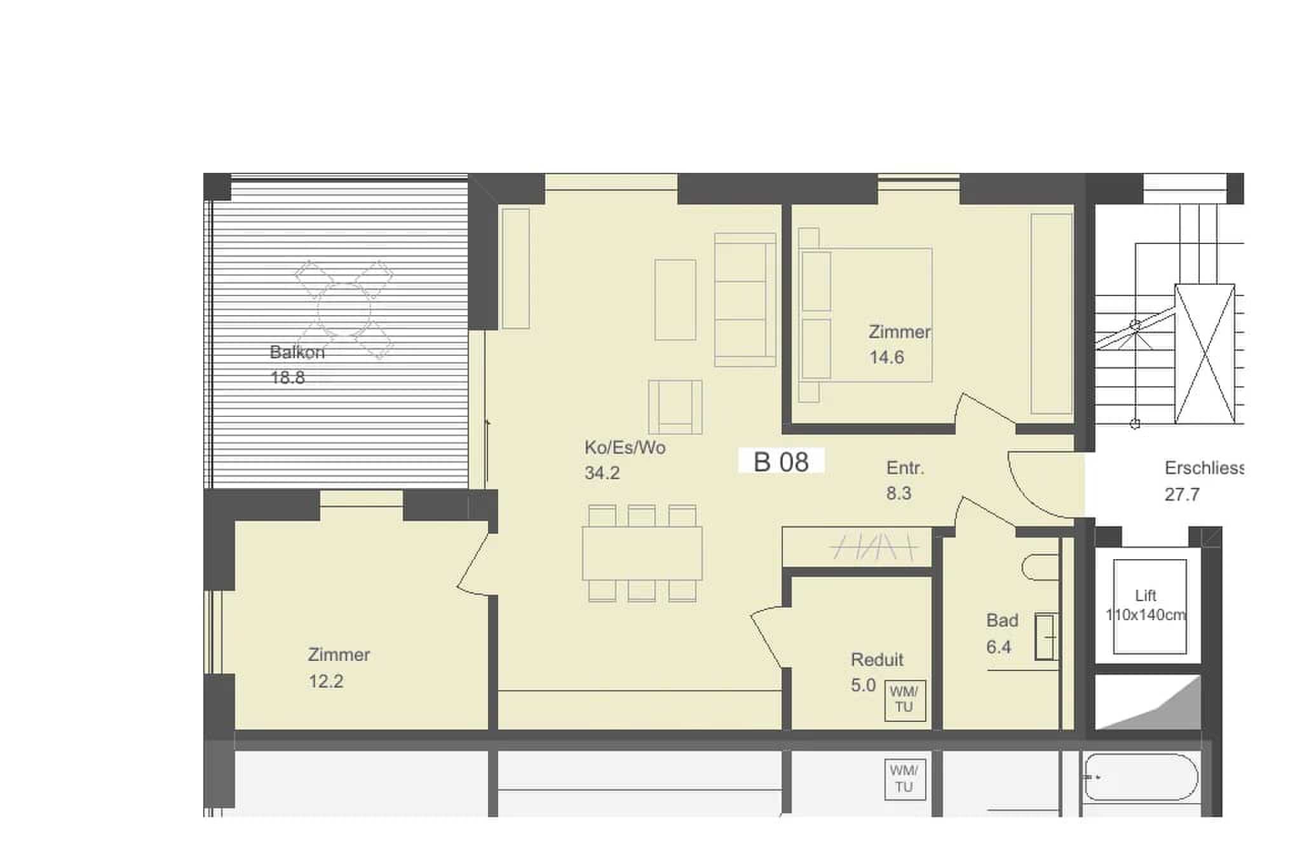
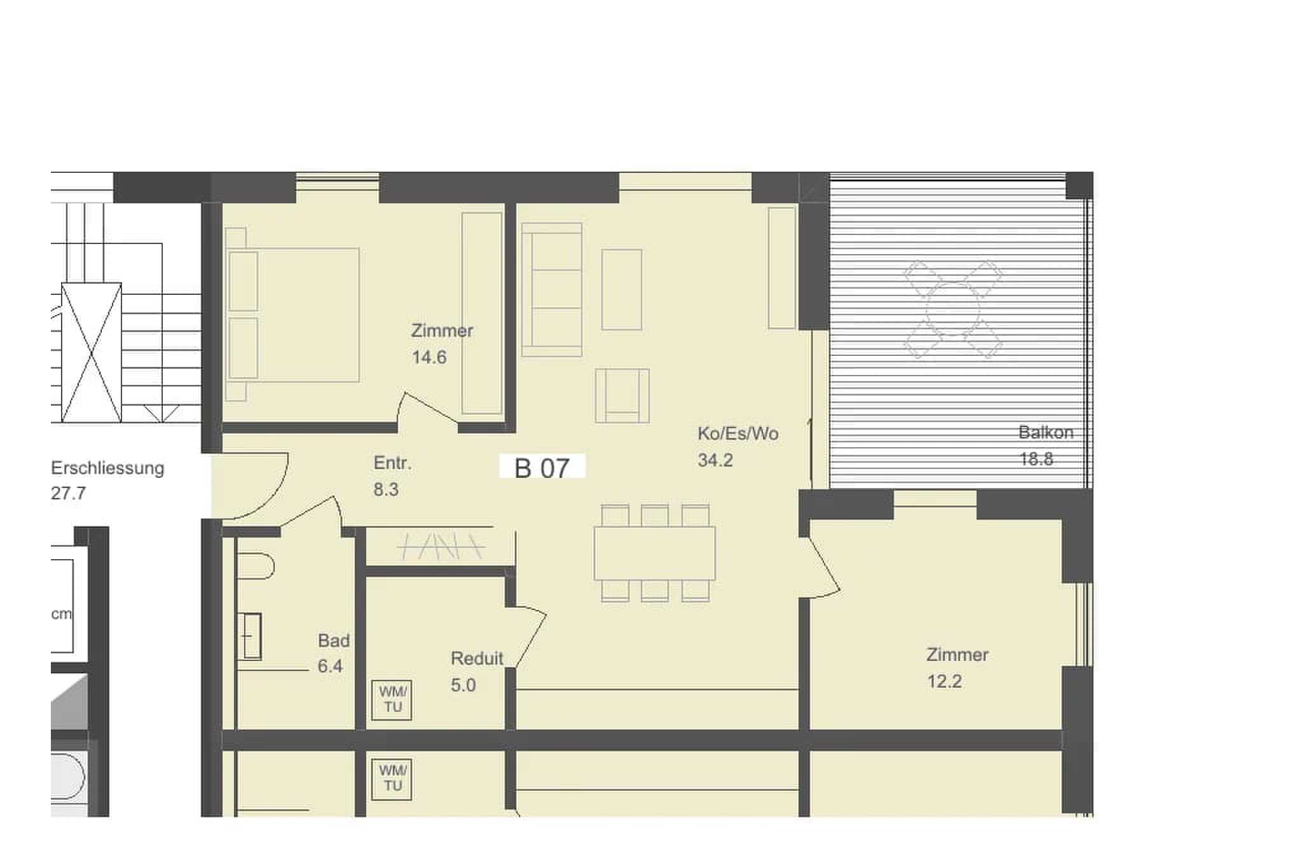
- 4.5 Rooms, 102 m² net living space
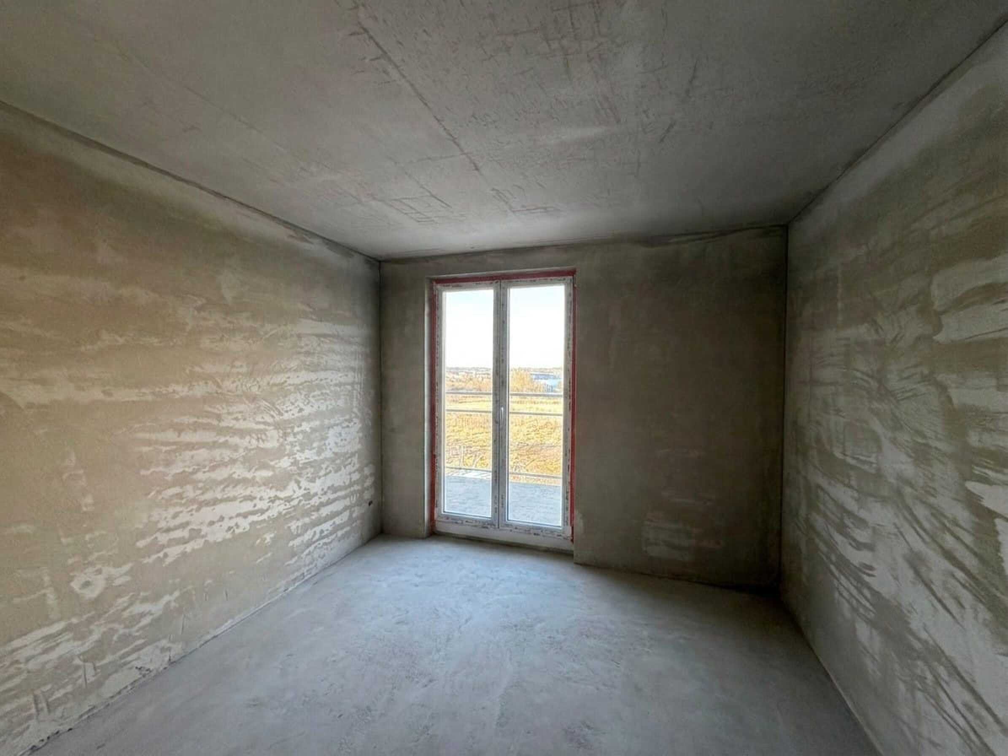
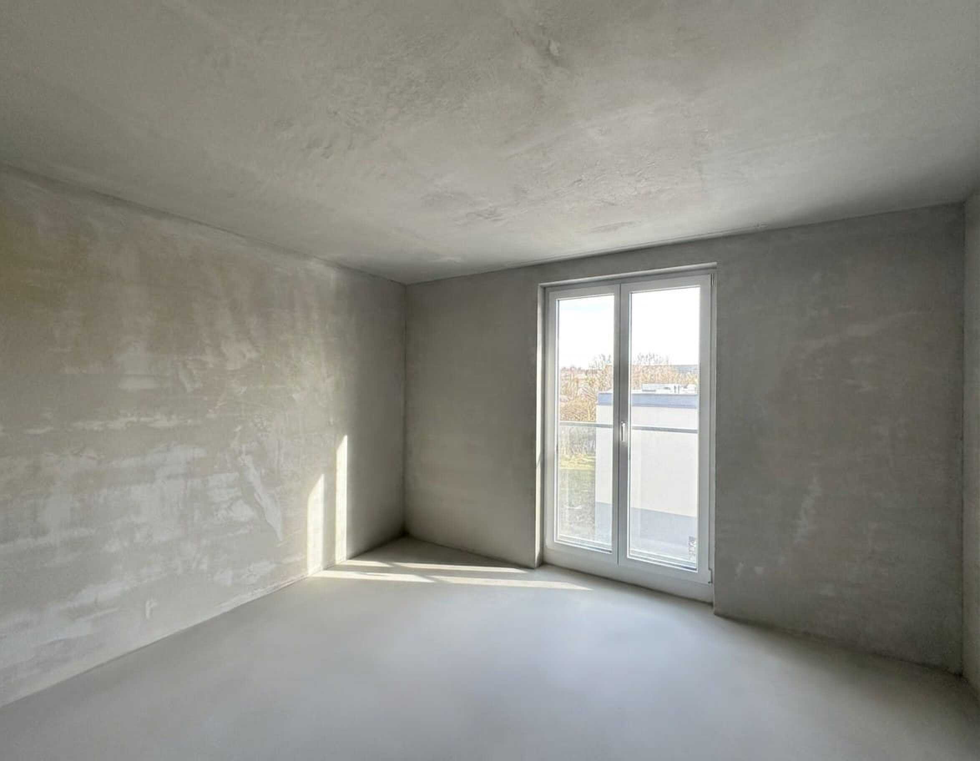
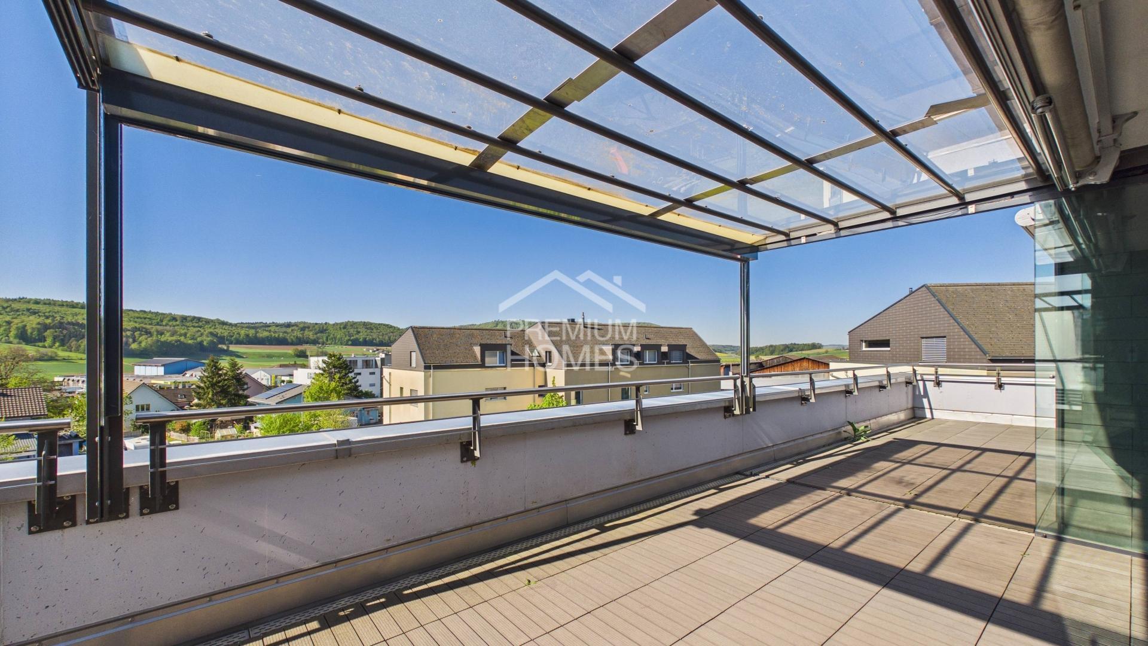
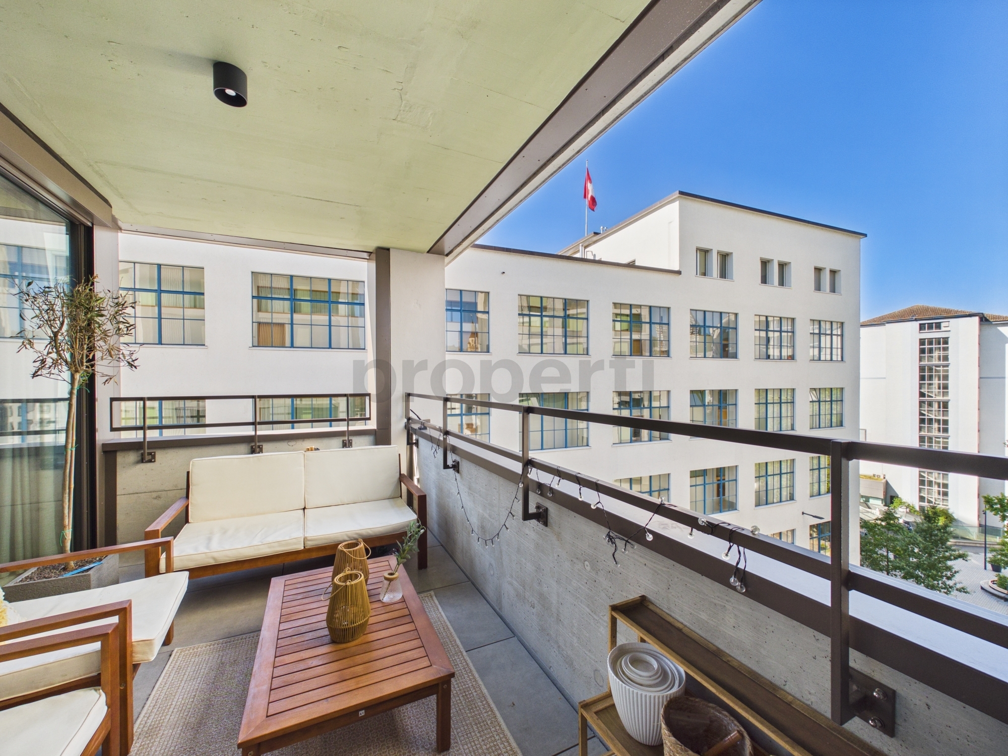
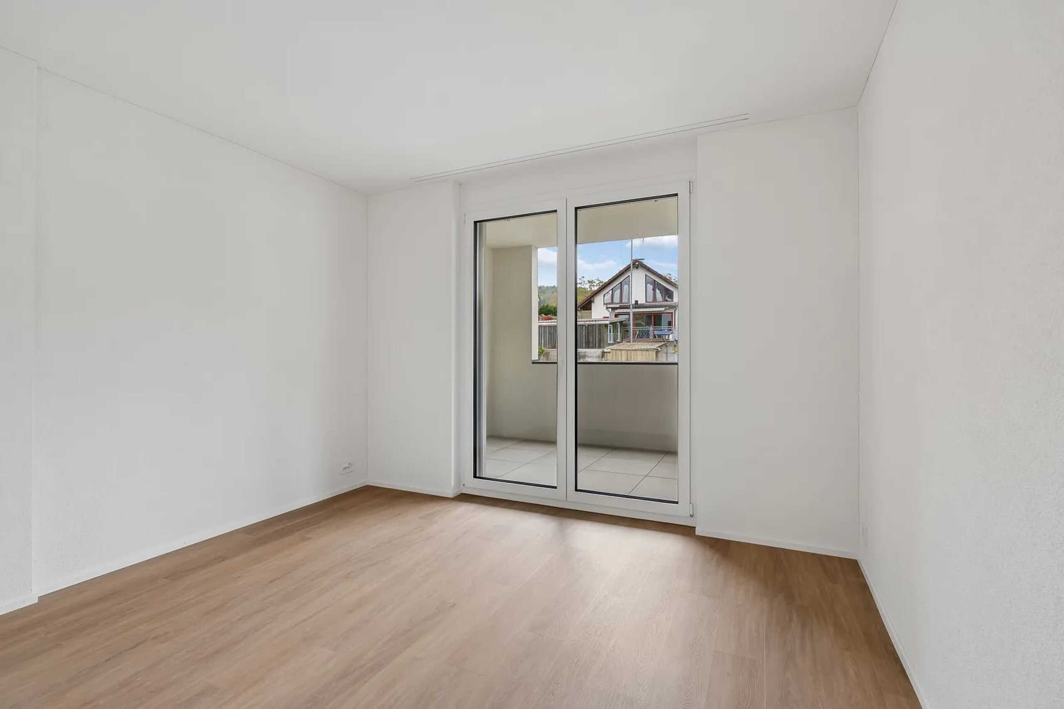
- Spacious, covered balcony with 18.8 m²
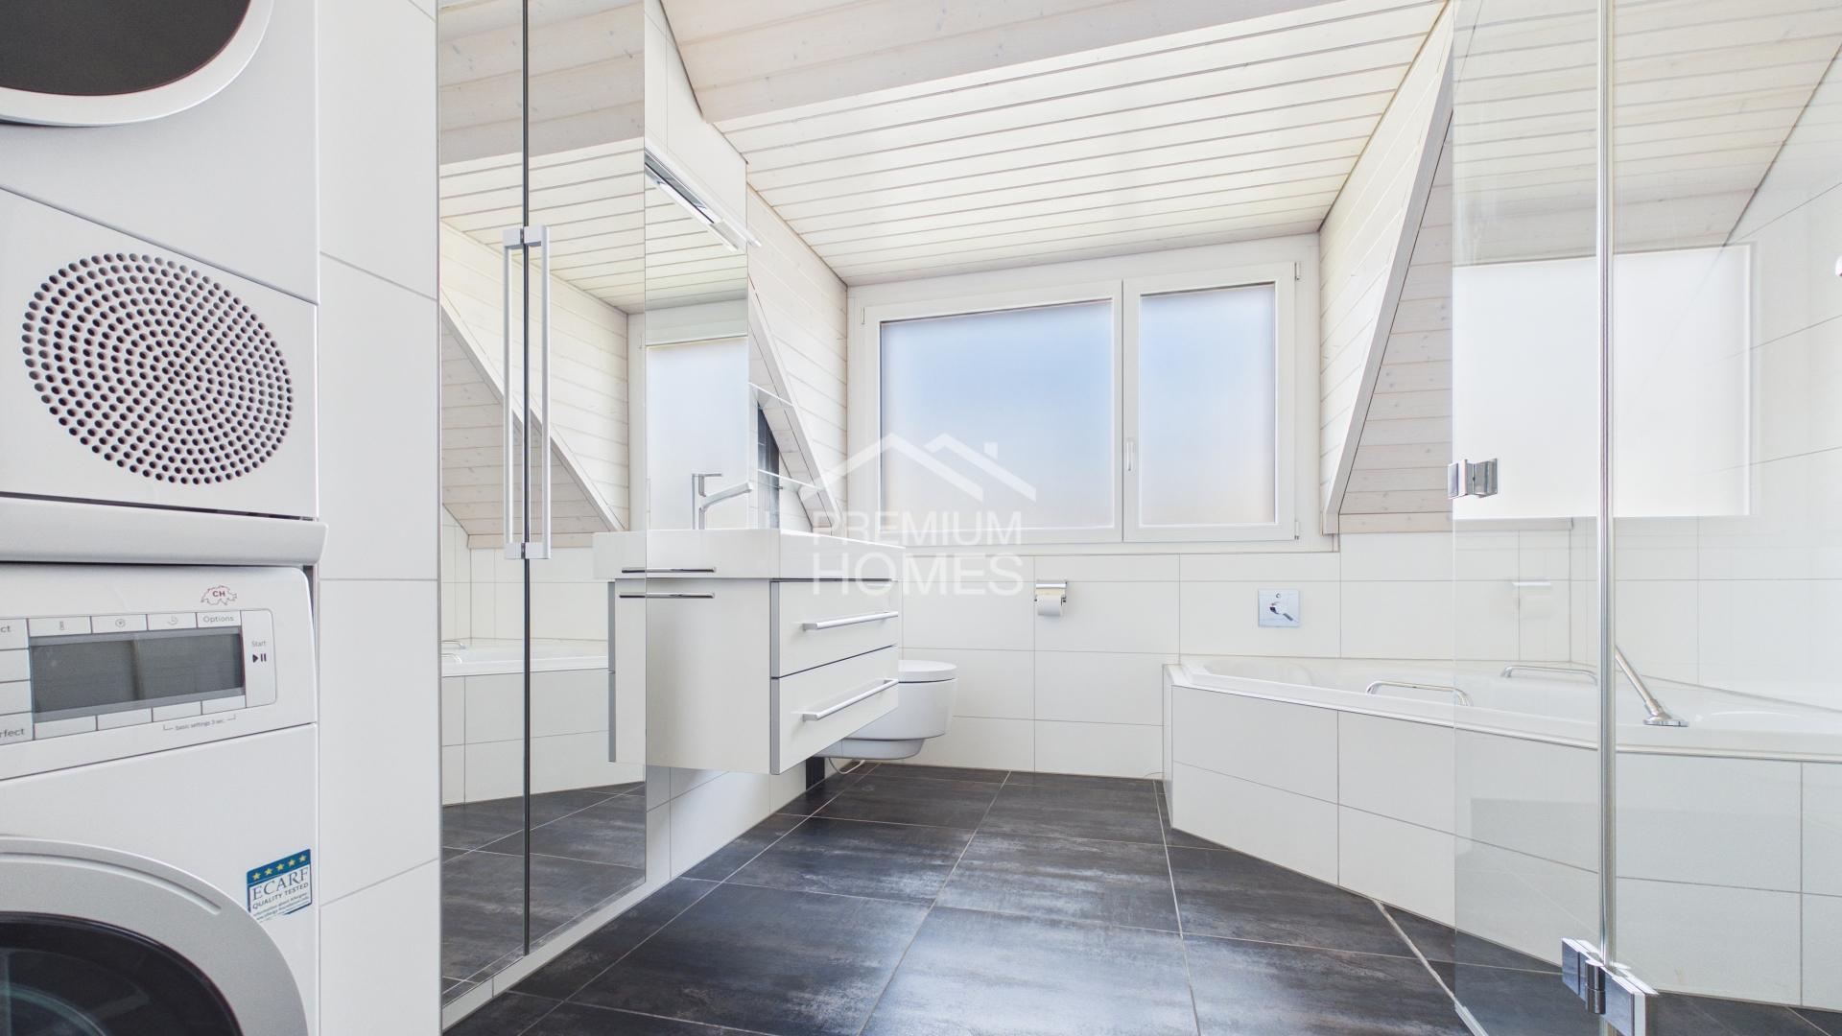
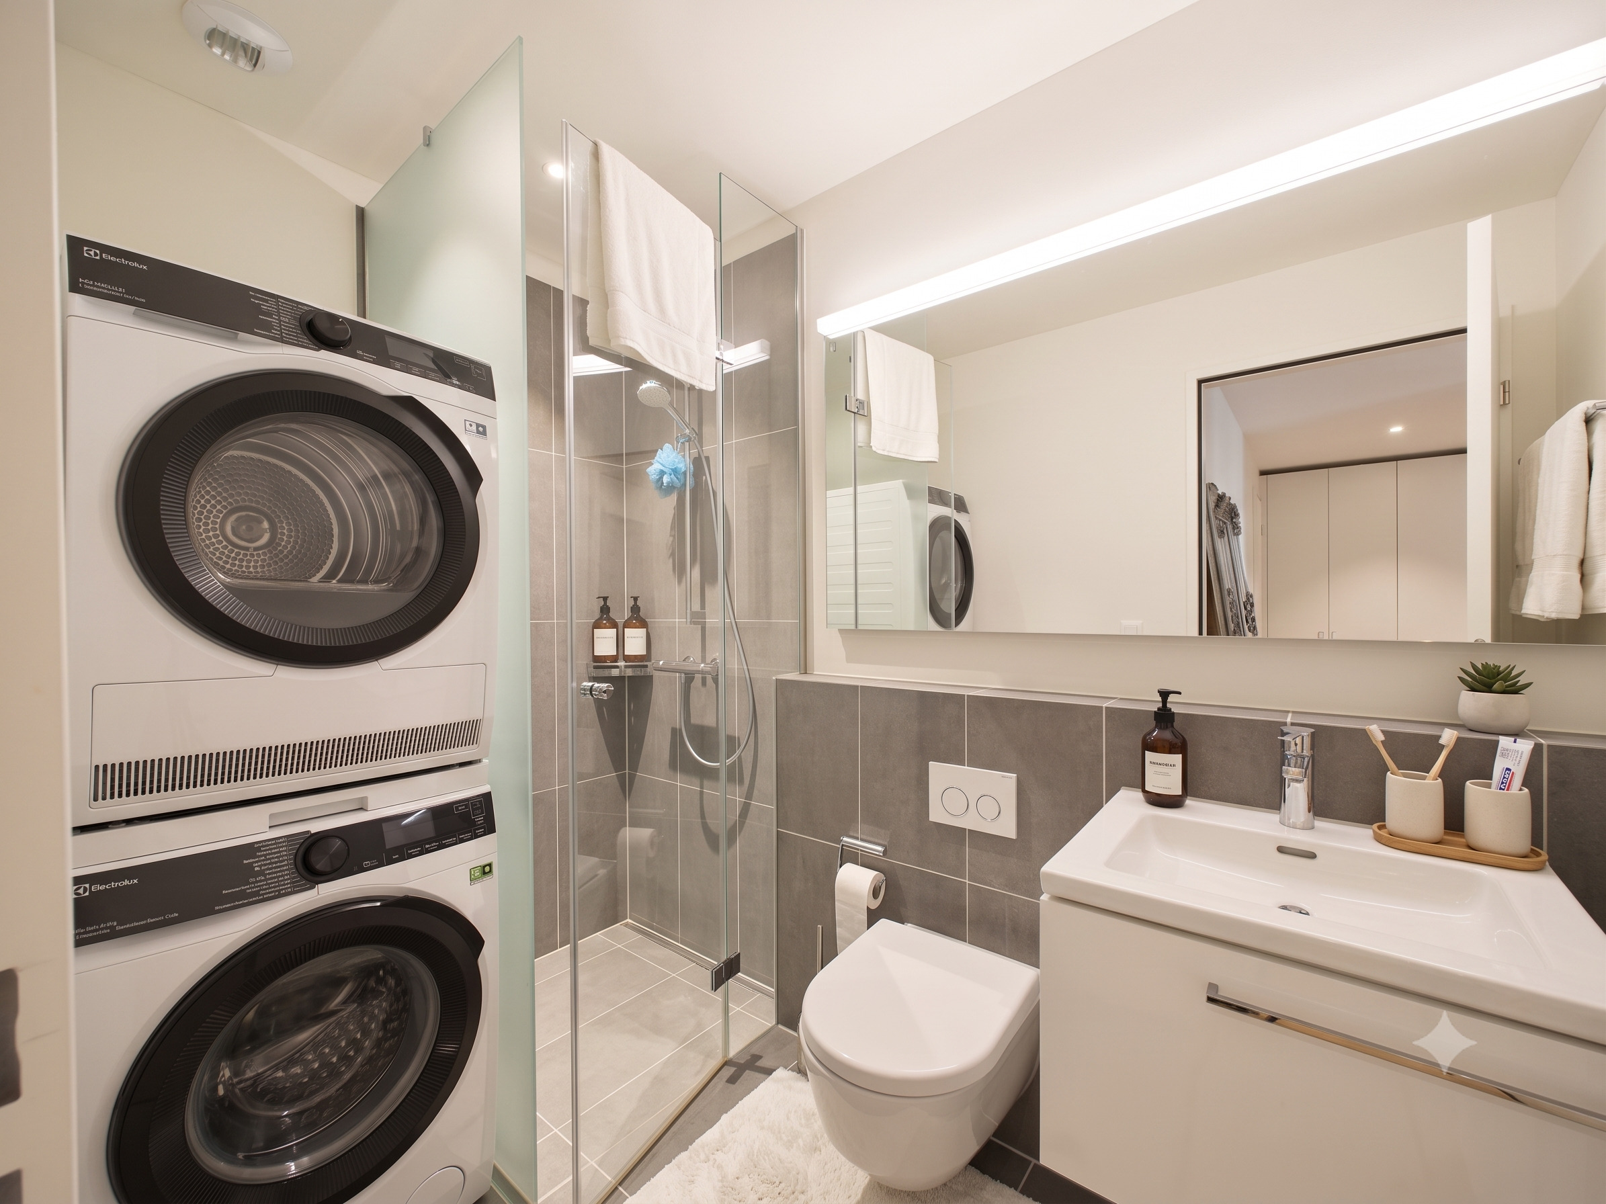
- 2 bathrooms (tub and shower)
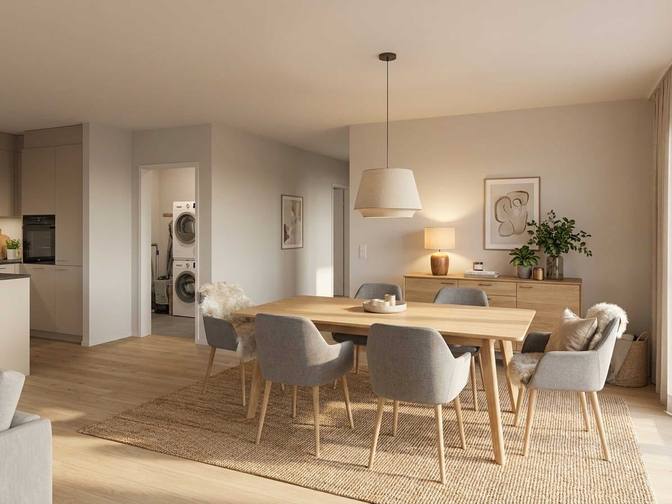
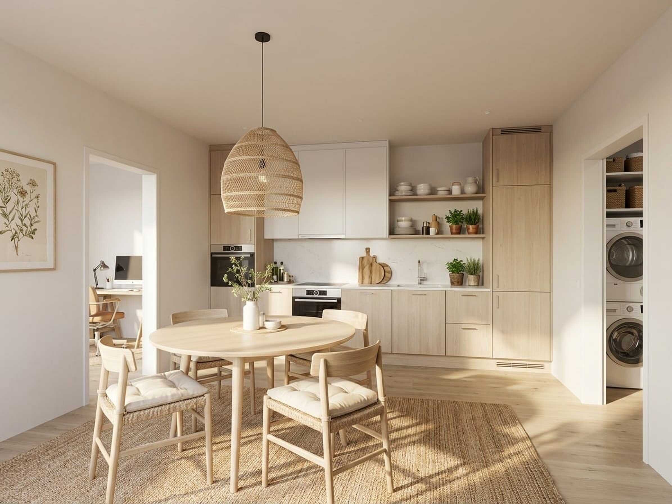
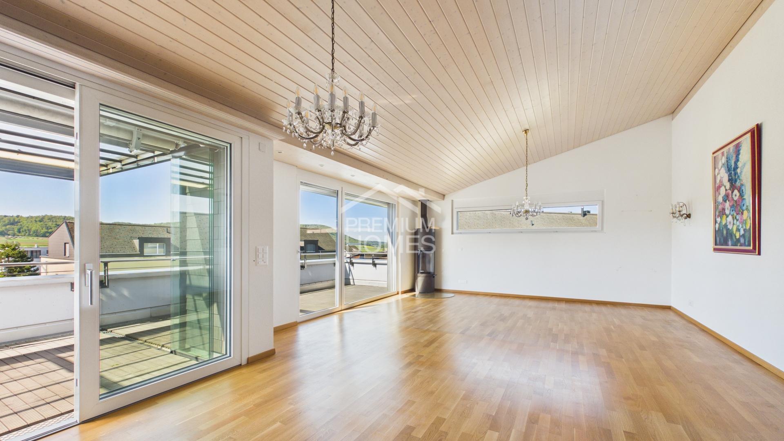
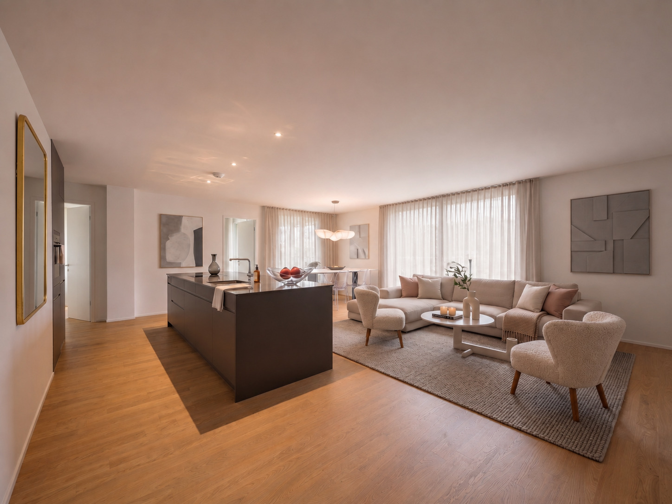
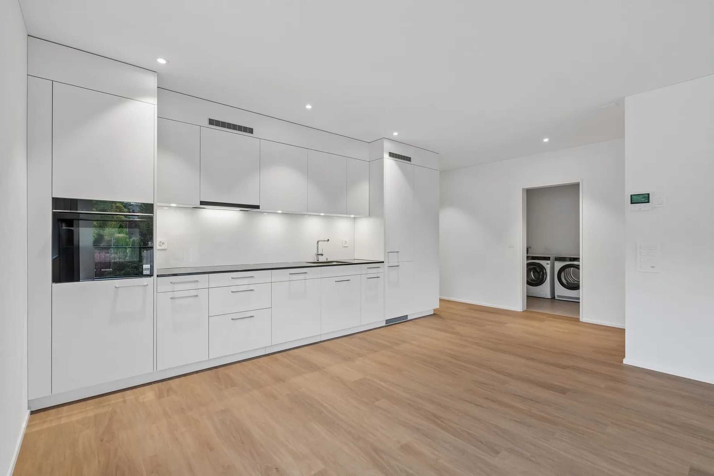
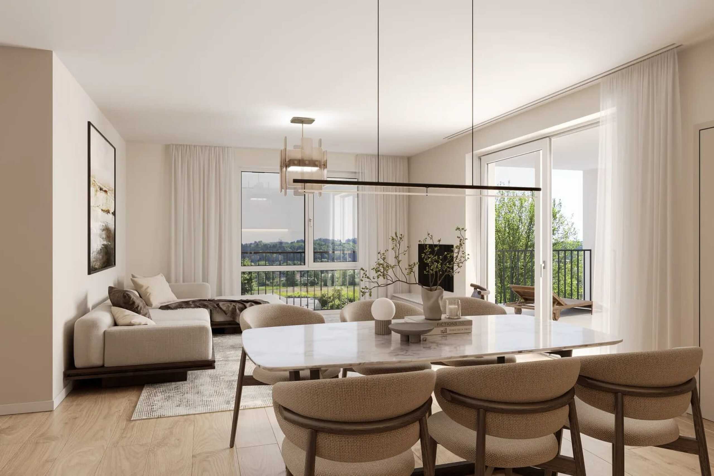
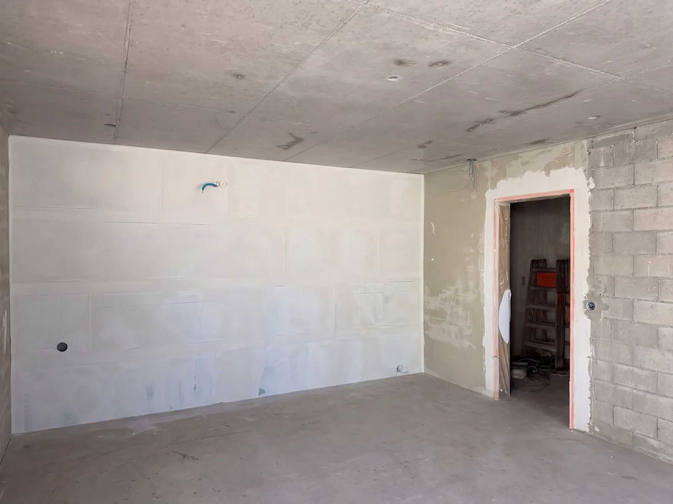
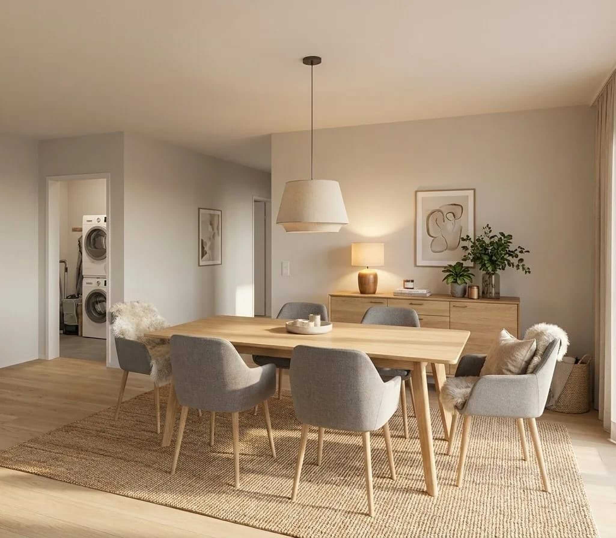
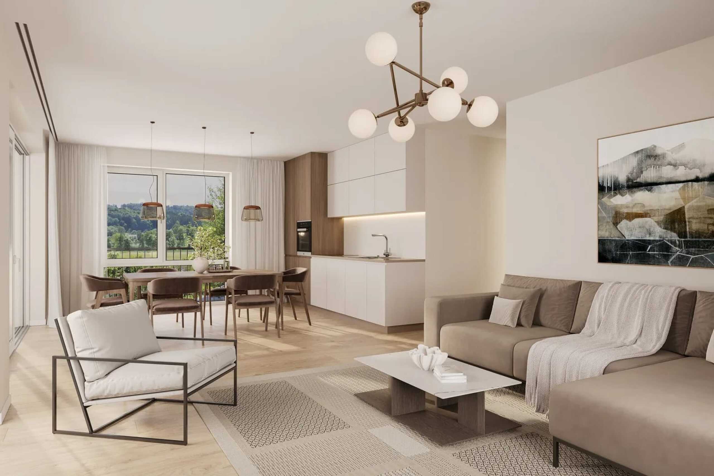
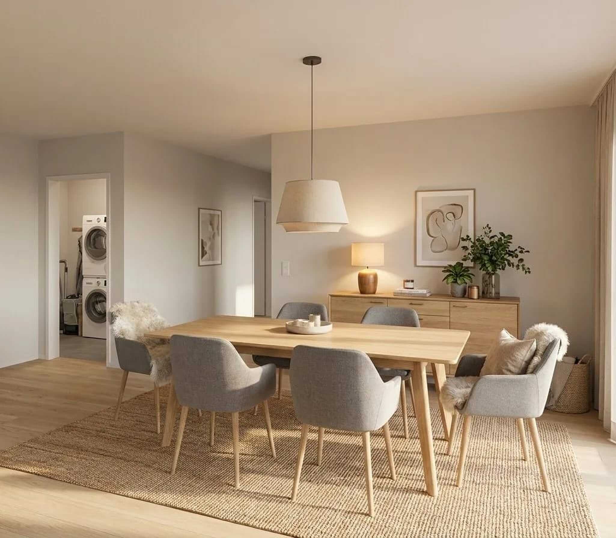
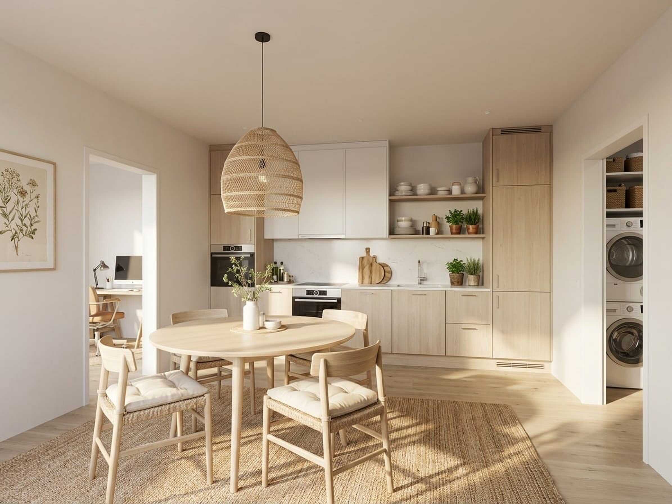
- Open living, cooking and dining area with 34.8 m²
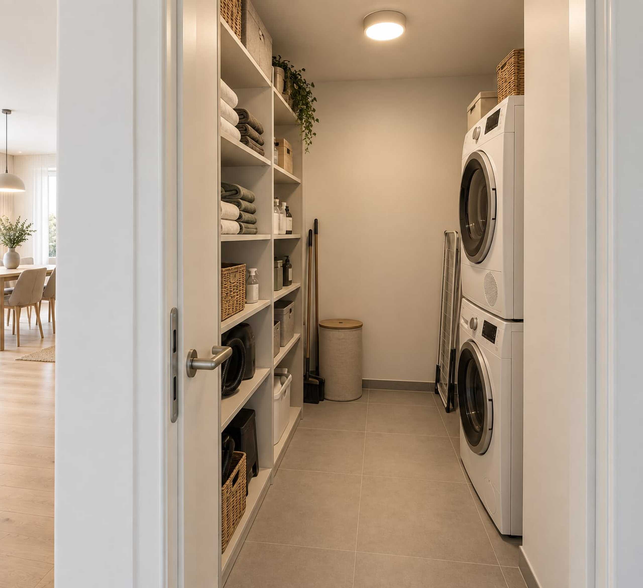
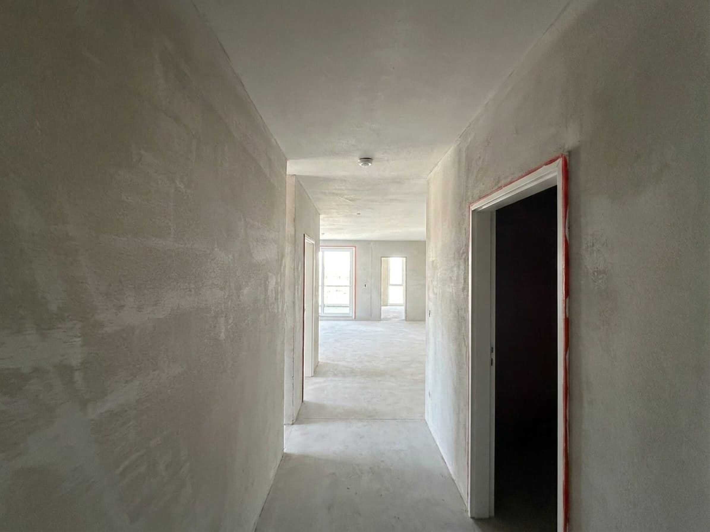
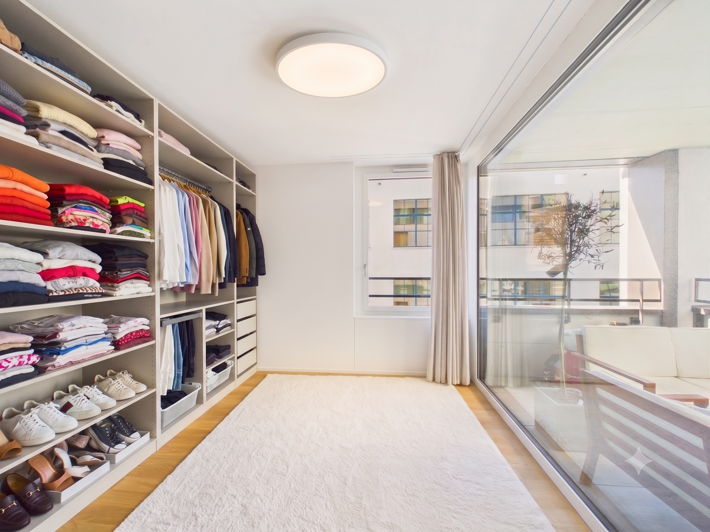
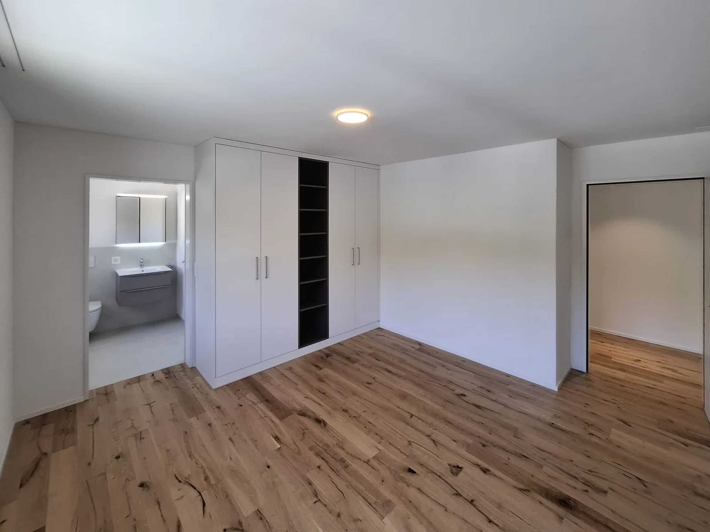
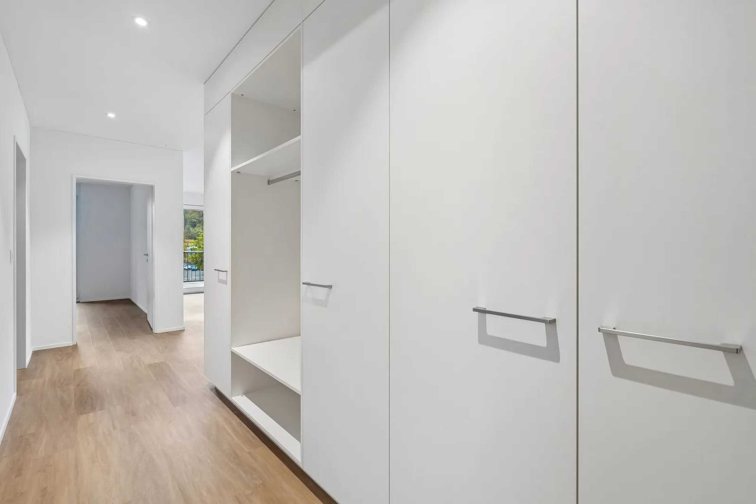
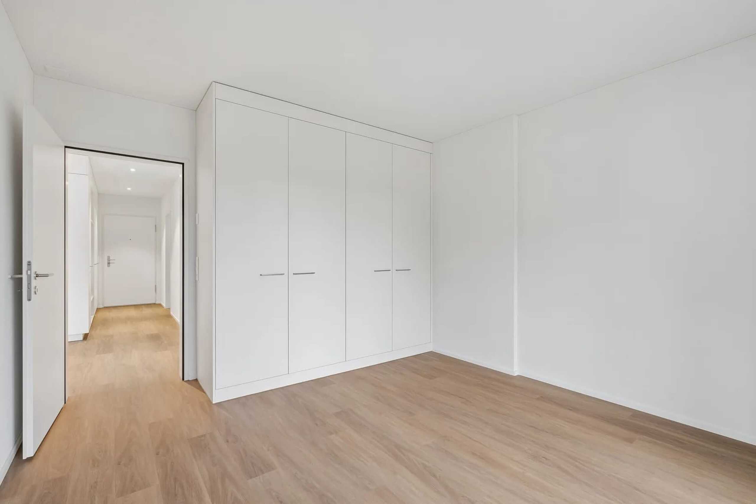
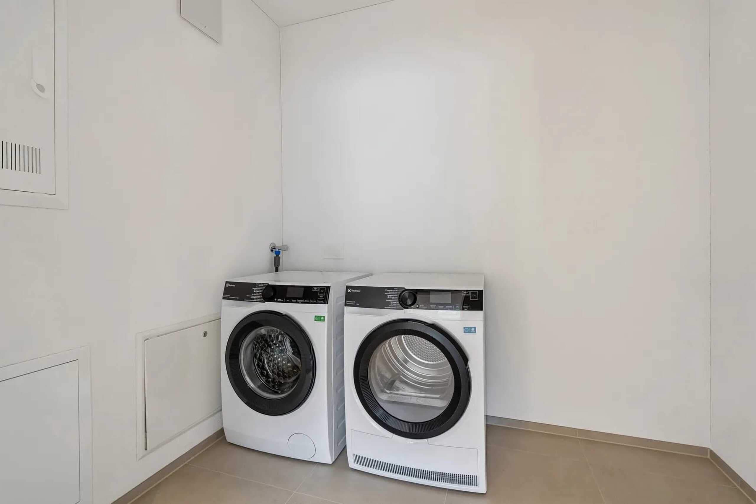
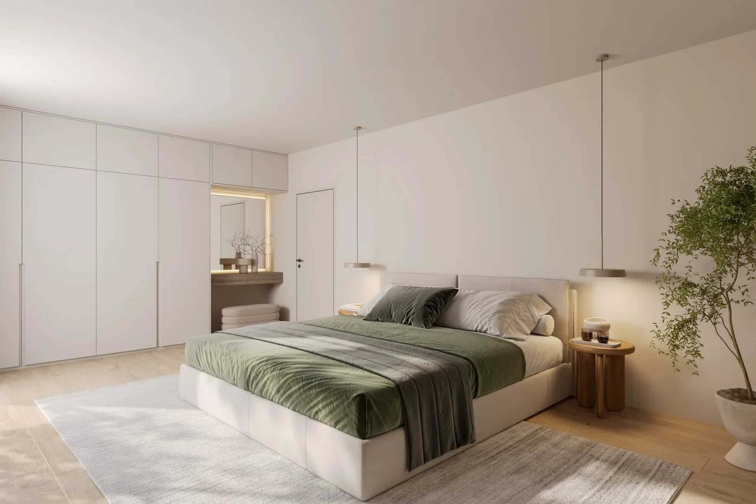
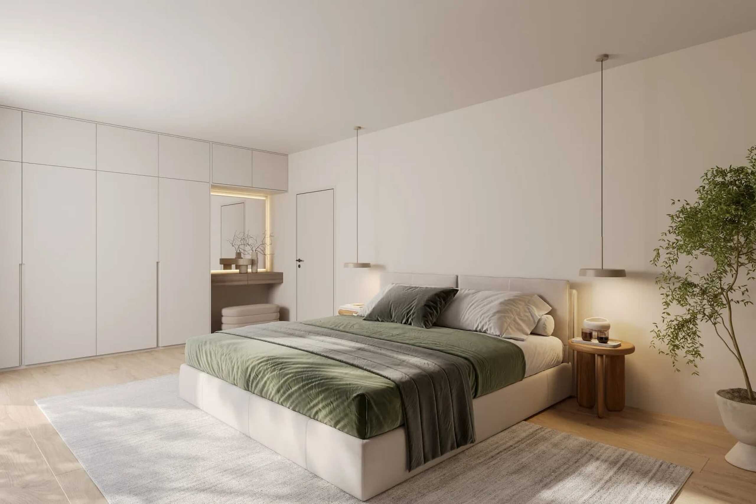
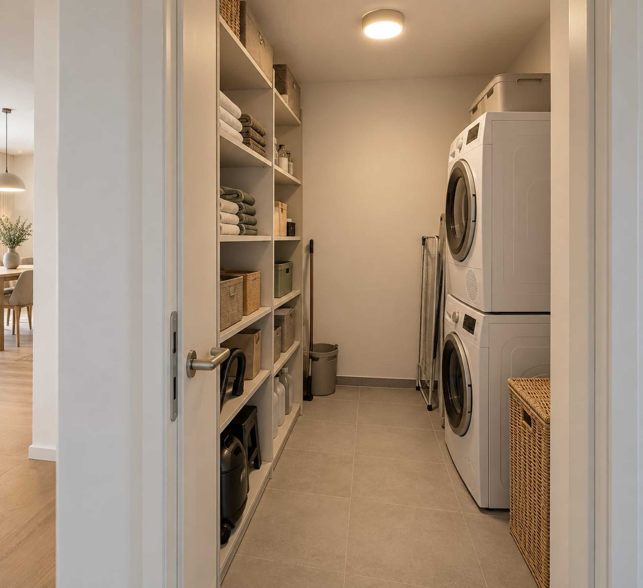
- Entrance with built-in wardrobe, reduit with connection for the washing tower
- Cellar compartment in the basement
- Year of construction 2026, asking price CHF 979,200
The new building is progressing rapidly. You can still have a say in the expansion: There is a coordinated sampling proposal with oak parquet, granite covering in the kitchen and porcelain stoneware in the bathrooms. You can adopt it or choose individual items differently within the budget. In the case of floor and wall coverings, the installation is included in the purchase price.
Home & Energy
An air-to-water heat pump supplies the underfloor heating with a room thermostat. In addition, there is a photovoltaic system on the flat roof, triple glazing and motorised external venetian blinds. The lift leads step-free to the underground car park, and the house is planned to be barrier-free. A parking space is available for CHF 38,000, and the charging infrastructure has been prepared.
Location
The Pilgerbrunnen bus stop is only 35 m from the house. With line 4 you can reach Schaffhausen train station in 9 minutes, from there in 27 minutes to Winterthur and in 38 minutes to Zurich main station. Kindergarten, cantonal hospital and shopping are within walking distance, and the Mühlental recreation area begins about 300 m to the south. An ideal home for all those who appreciate peace and nature and still want to be in the city quickly.
Conveniences
Outside conveniences
- Balcony/ies
Inside conveniences
- Lift/elevator