Exclusive offer
Apartment with 3.5 rooms on sale in Sierre - 101 m²
3½-room apartment with potential for renovation – Sierre
Rooms3.5
Living area101 m²
Floor3rd floor
Object PriceCHF 399,000.-
AvailabilityImmediate
Localisation
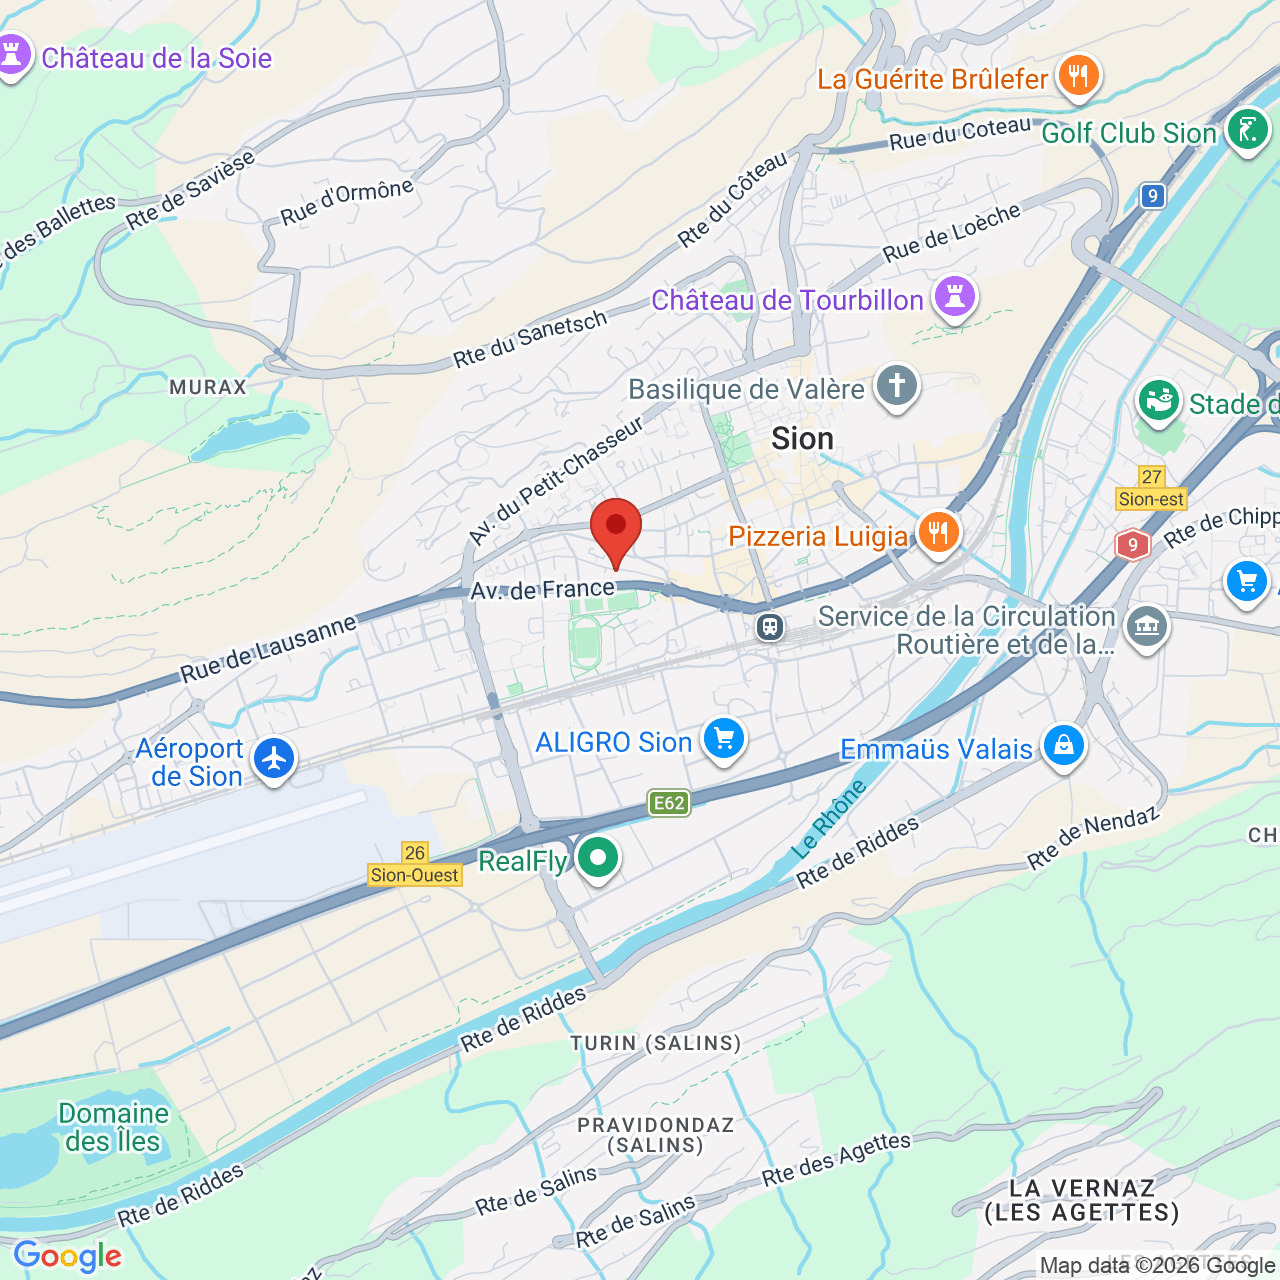
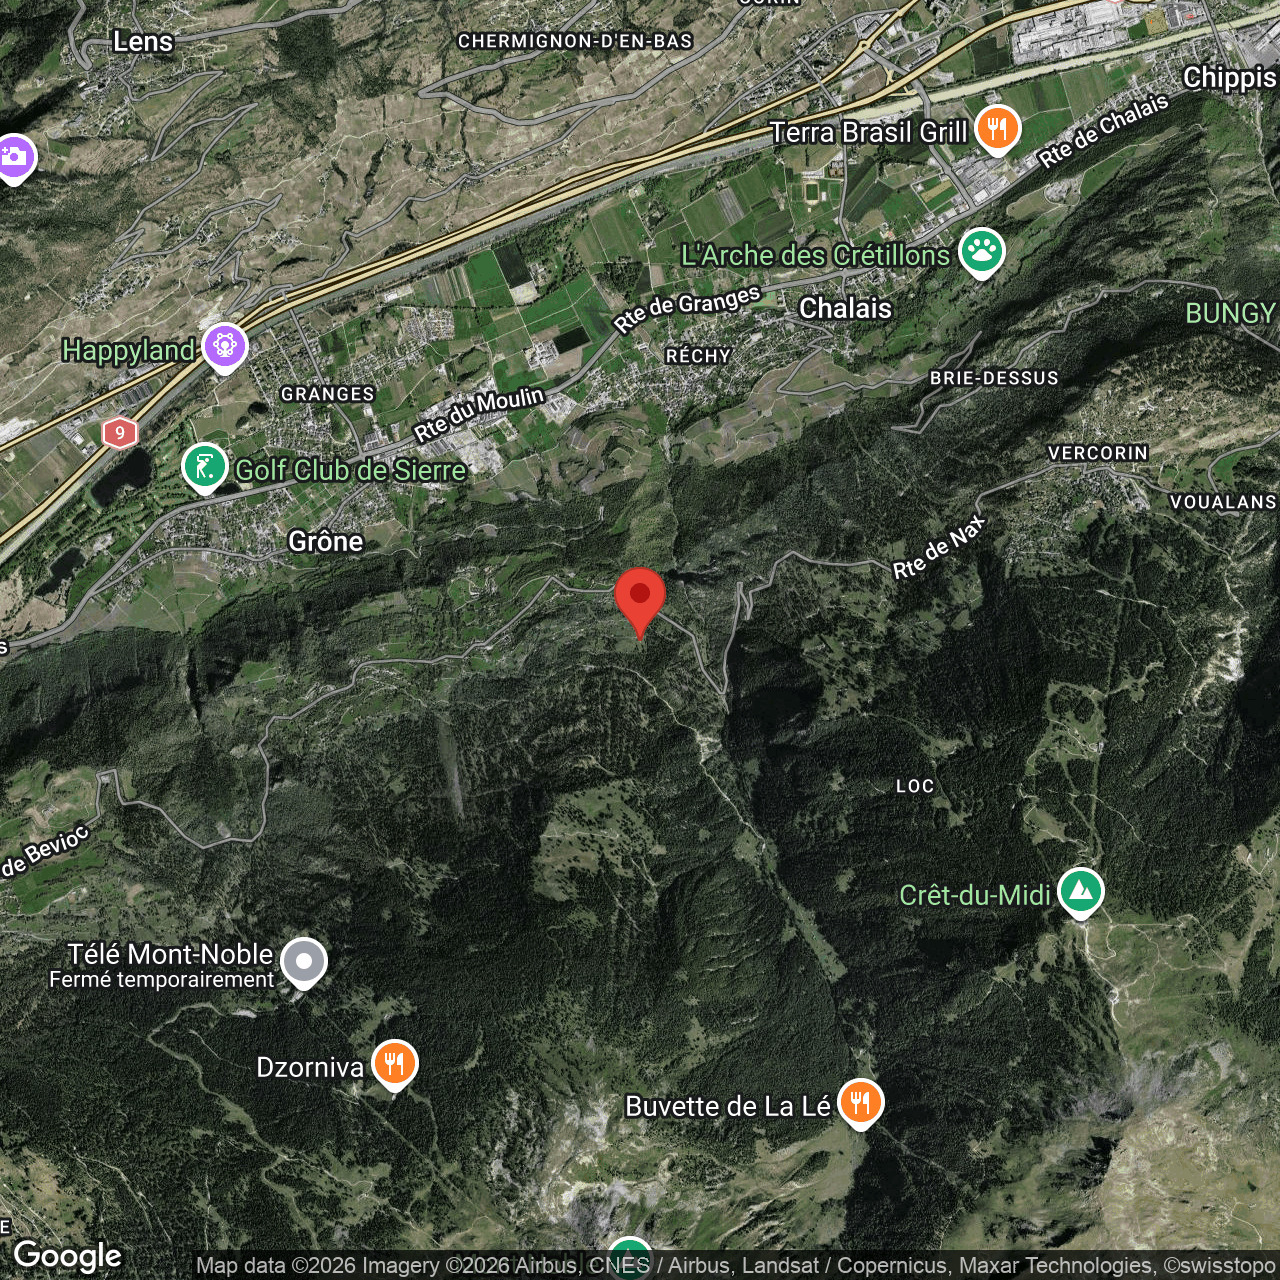
Chemin des Vendanges 6, 3960 SierreCharacteristics
Reference
6186675
Availability
Immediate
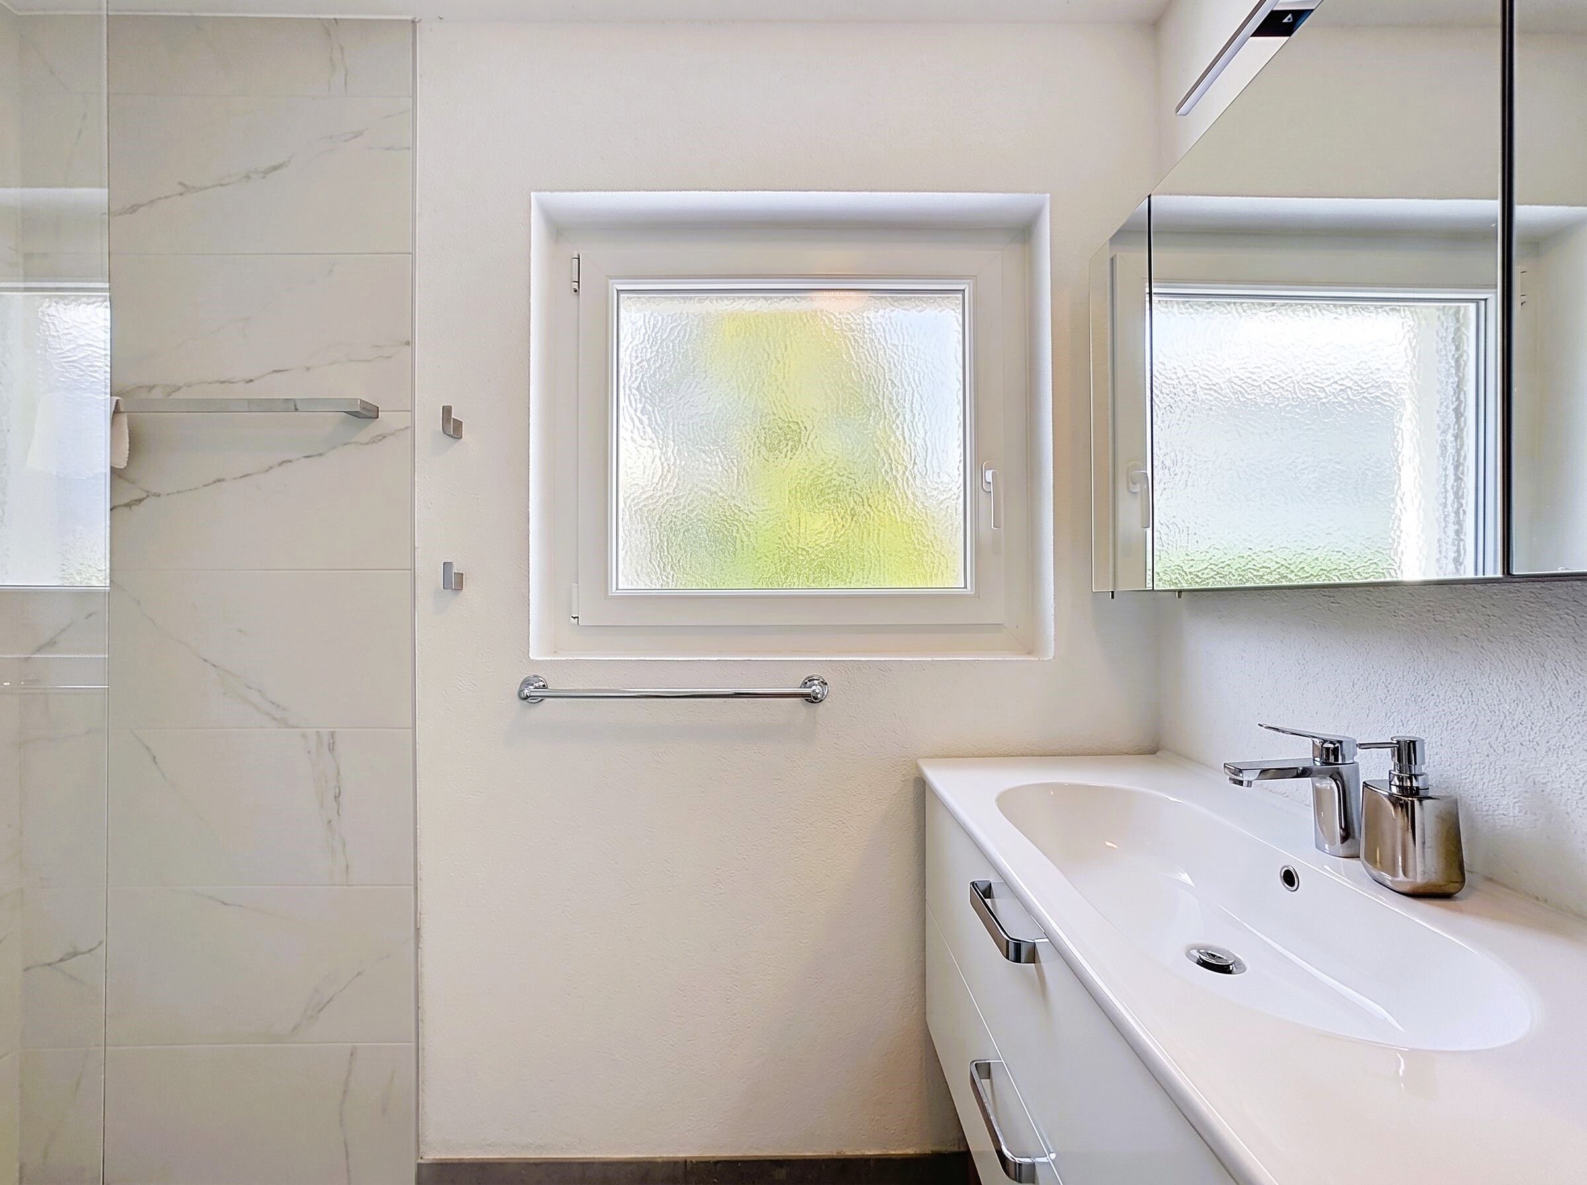
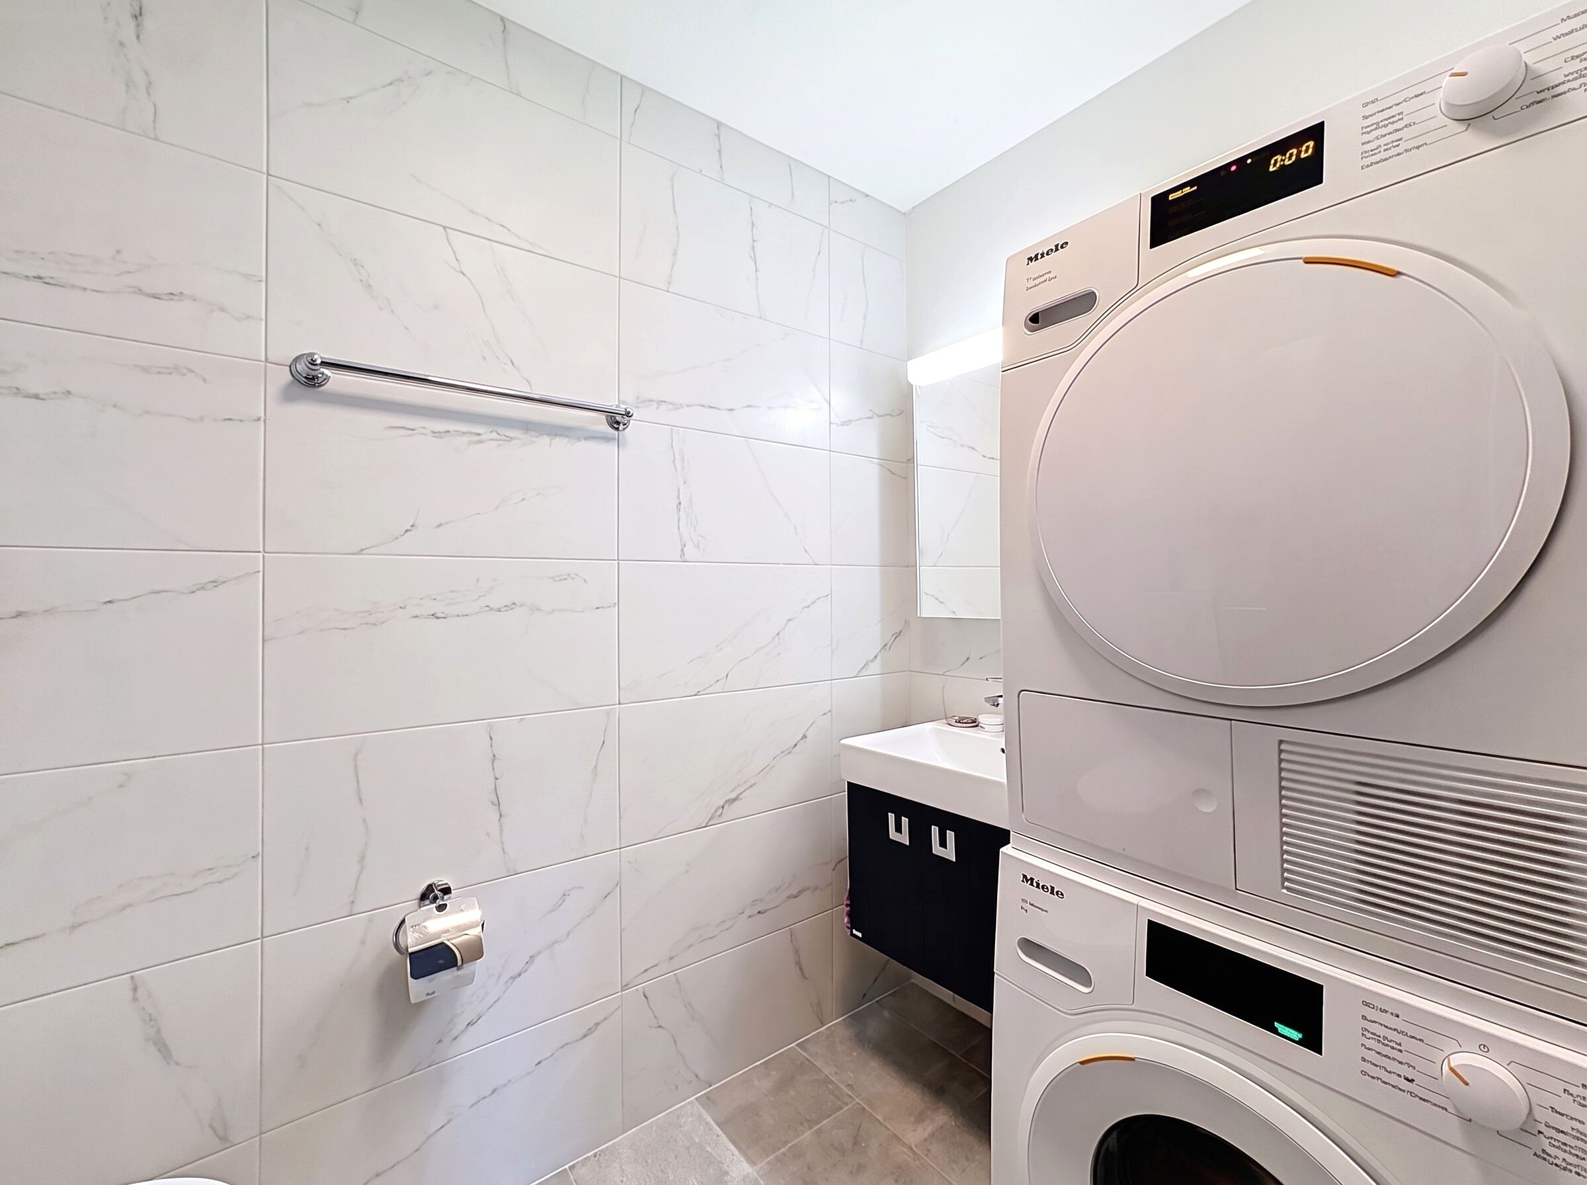
Bathrooms
2
Year of construction
1974
PPE charges
CHF 450.-/month
Balconies
2
Rooms
3.5
Bedrooms
2
Floor
3rd floor
Balcony surface
9 m²
Heating type
Gas
Heating installation
Radiator
Condition of the property
Good
Standing
Standard
Living area
101 m²
Number of toilets
2
Parking places
Yes, obligatory
Number of parkings
Interior
1 | CHF 35,000.- not included
Description
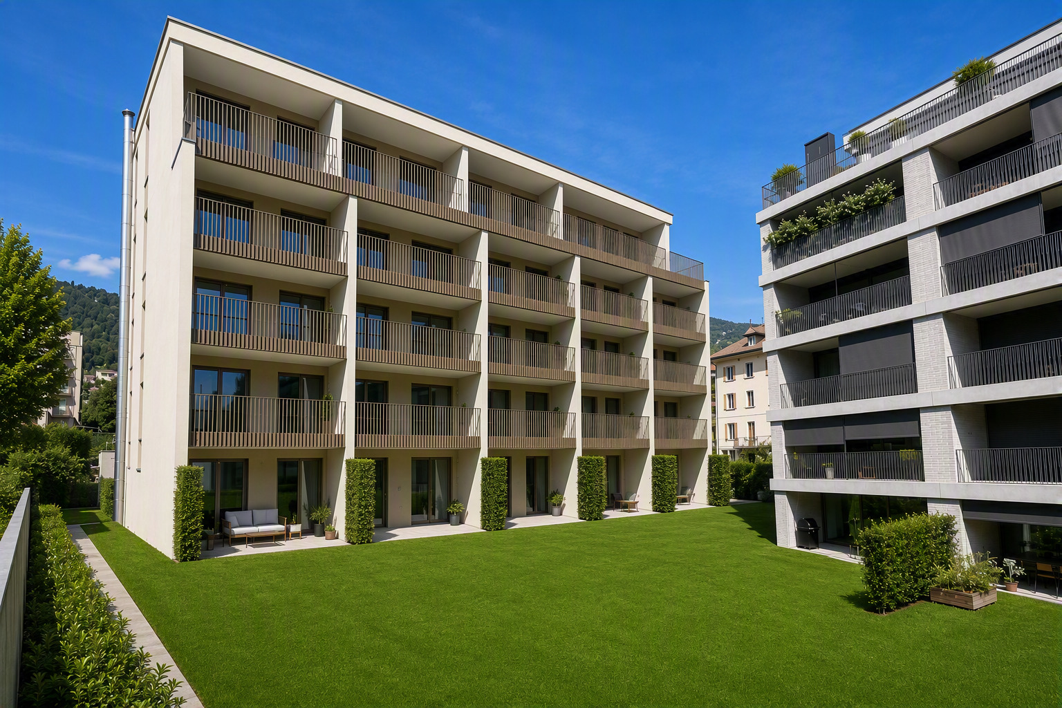
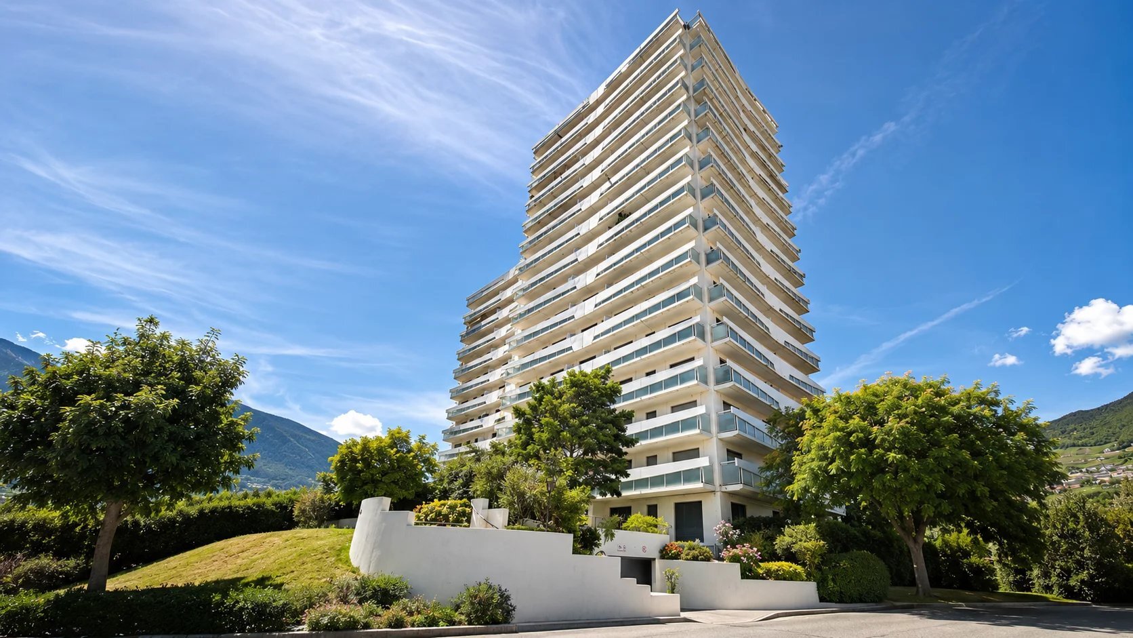
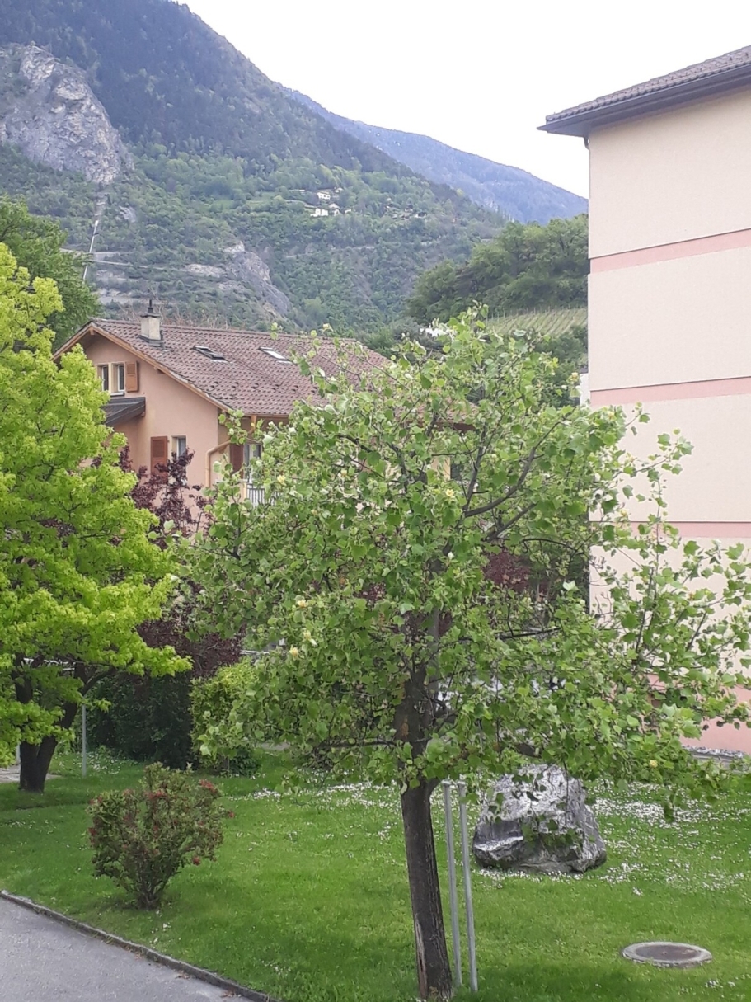
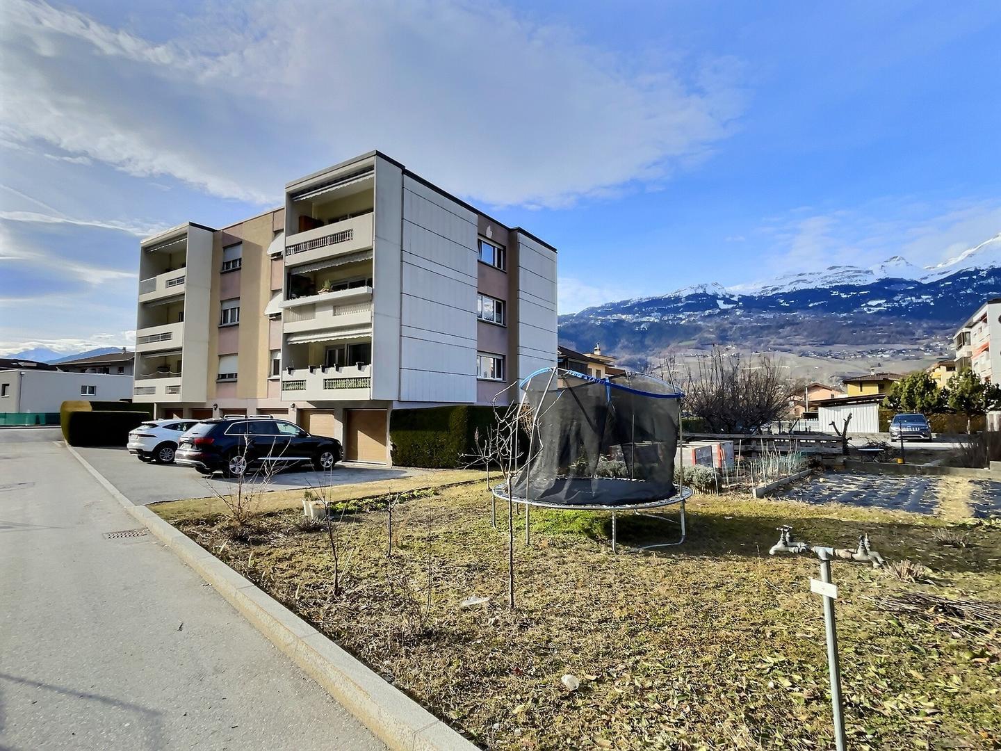
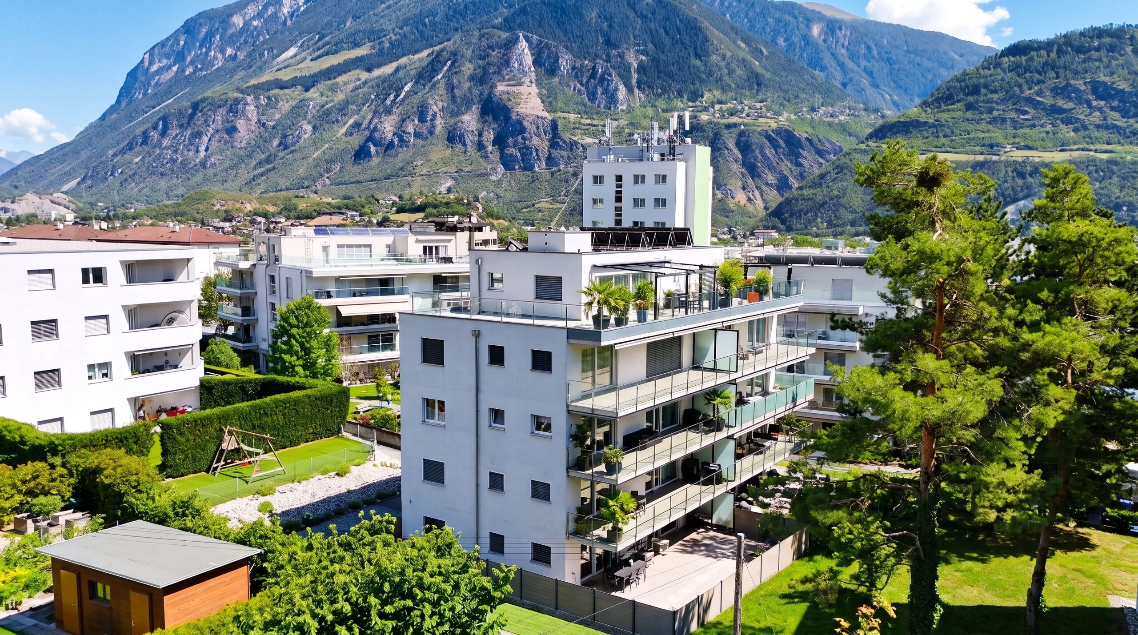
Located in a pleasant residential neighborhood of Sierre, at 6 Chemin des Vendanges, this apartment enjoys a prime location near the city’s amenities and infrastructure, while offering a quiet, residential setting.
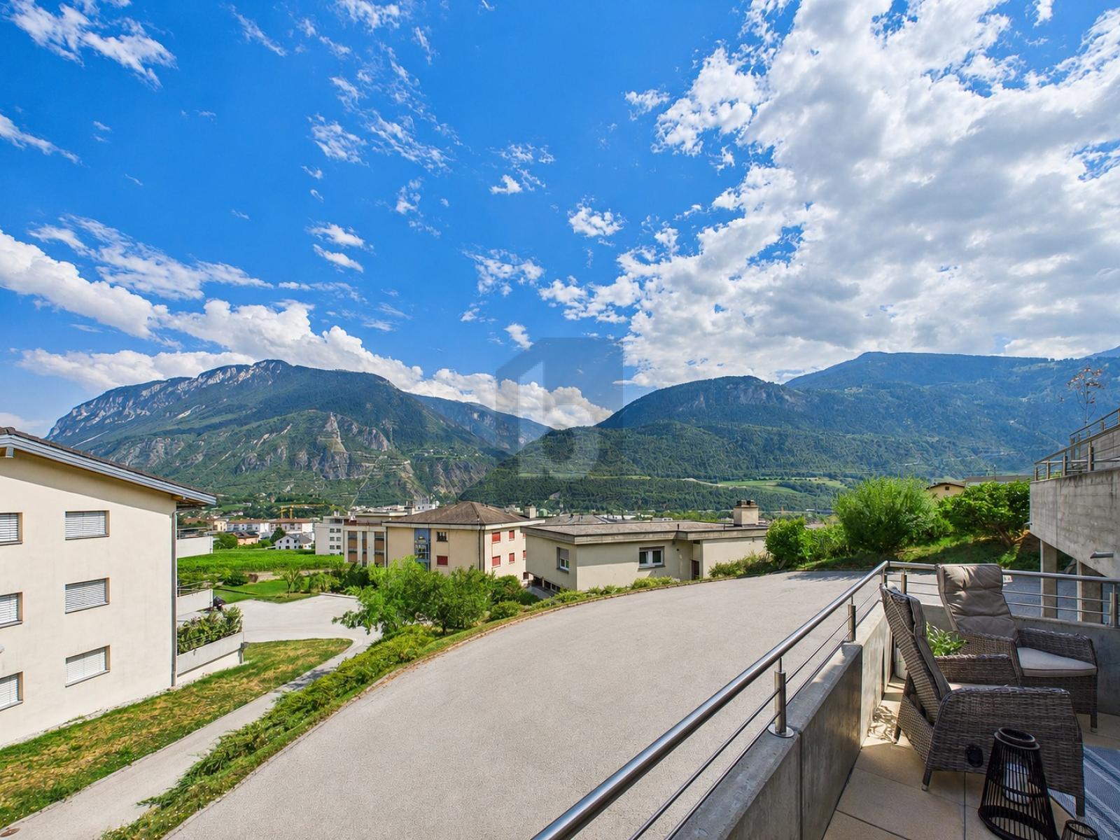
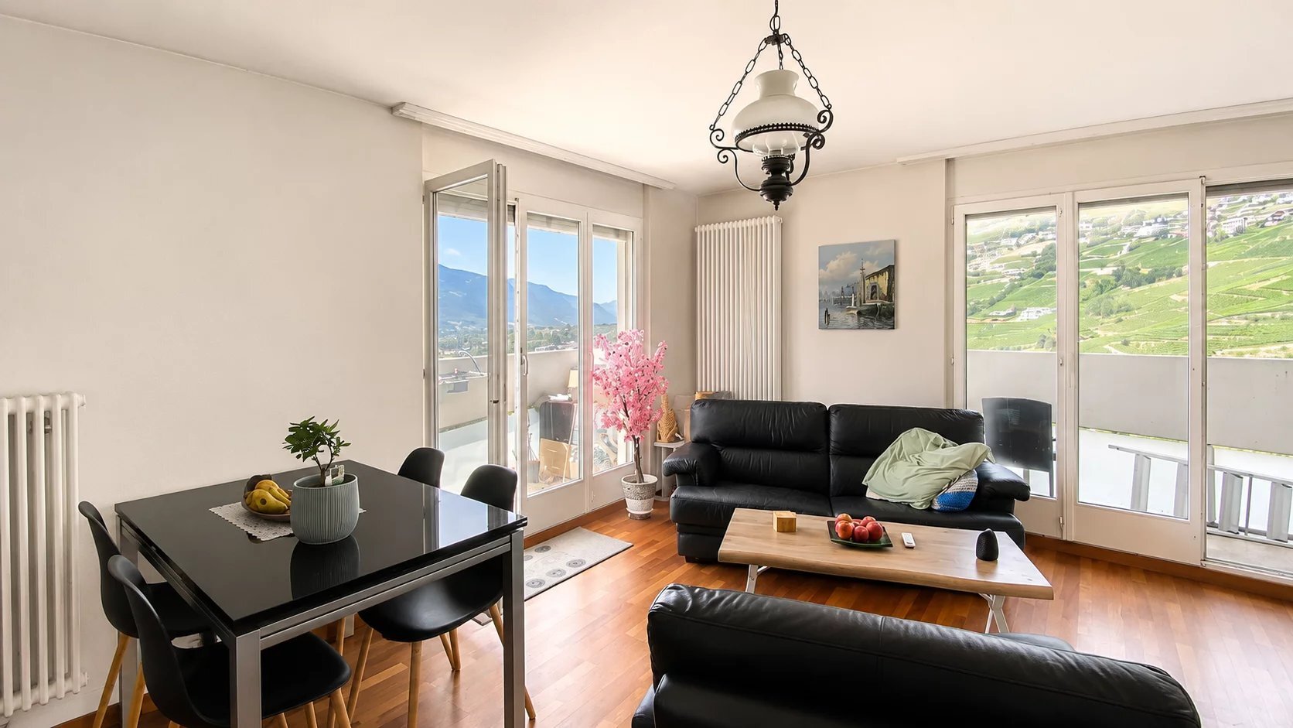
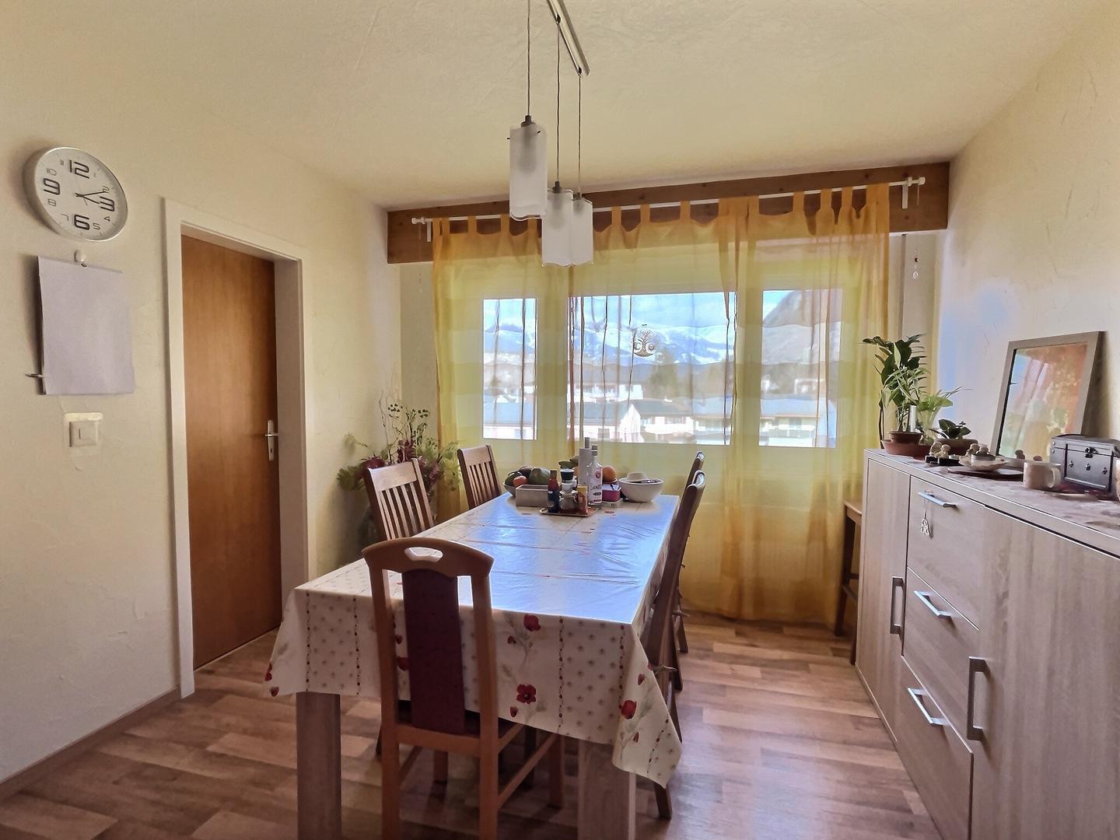
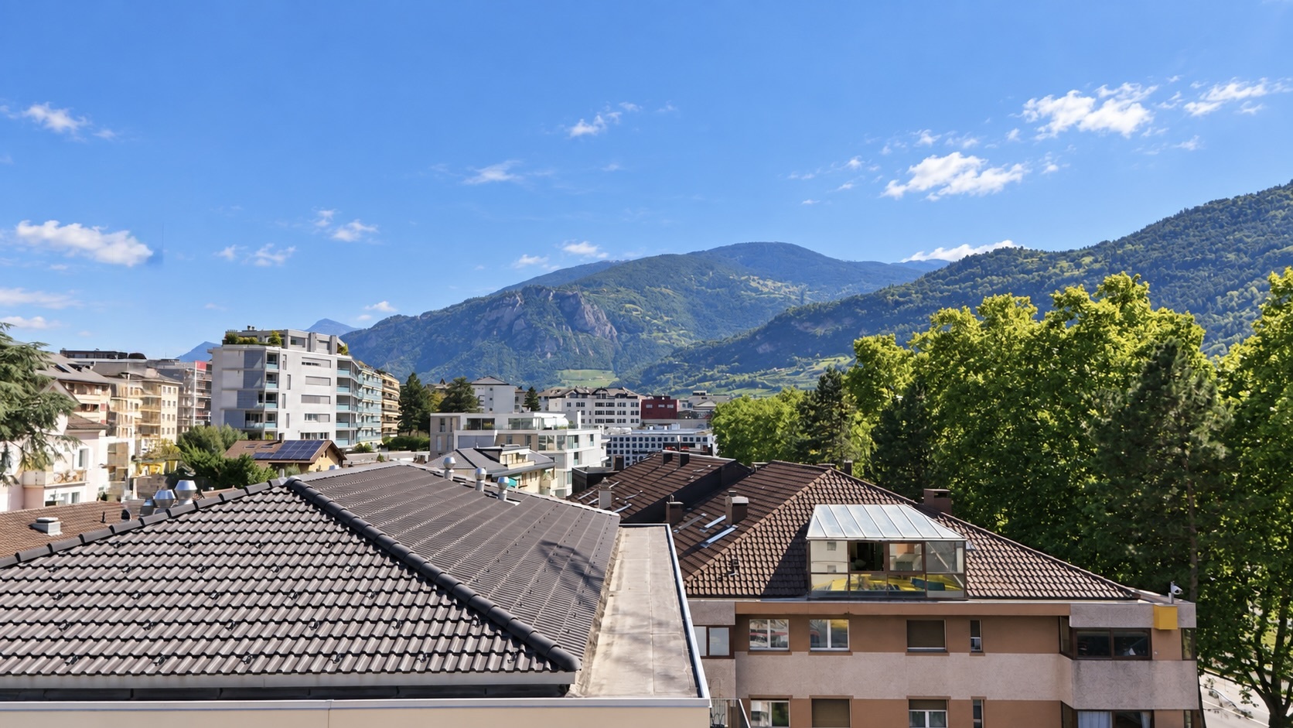
Situated on the 3rd floor, it faces south, north, and west, ensuring plenty of natural light throughout the day.
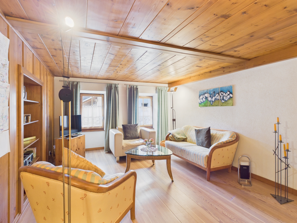
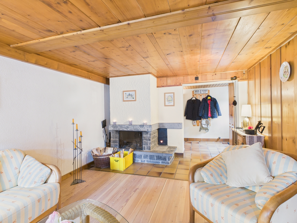
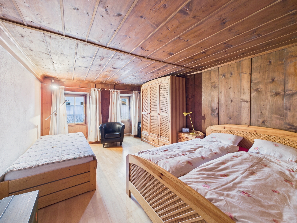
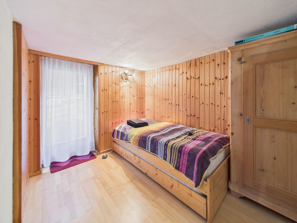
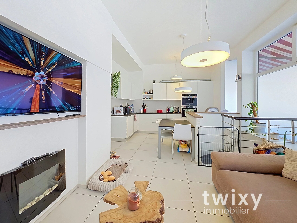
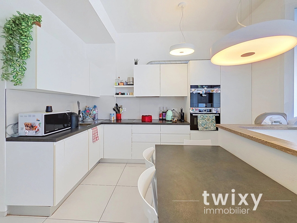
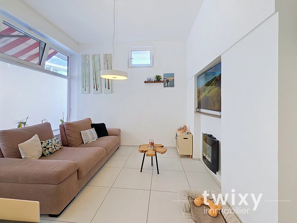
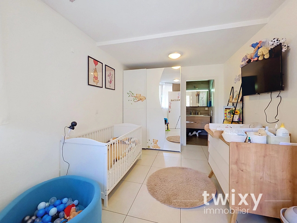
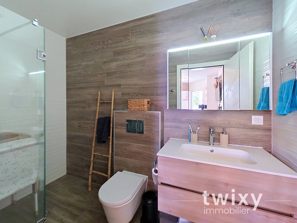
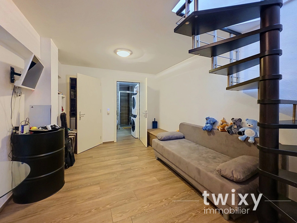
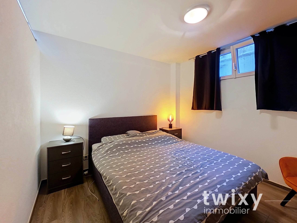
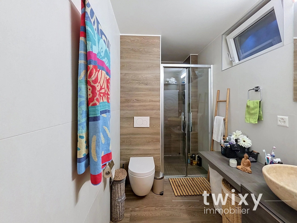
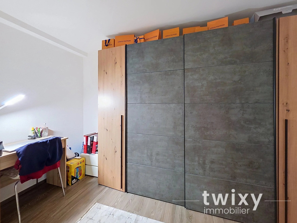
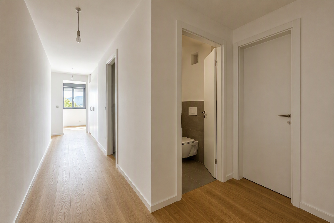
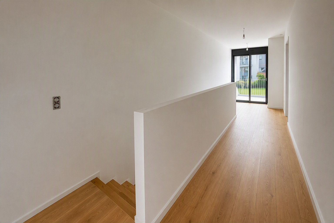
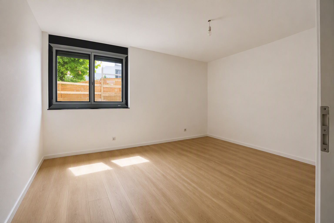
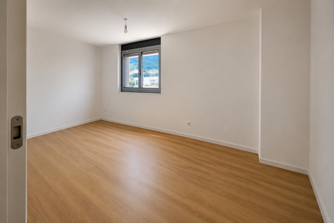
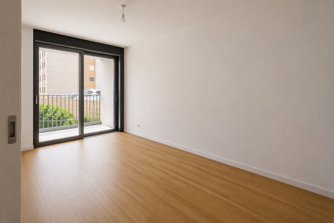
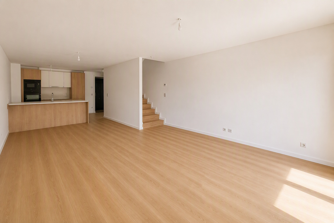
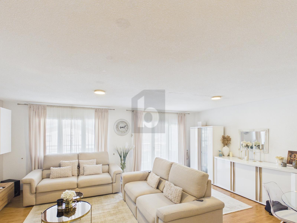
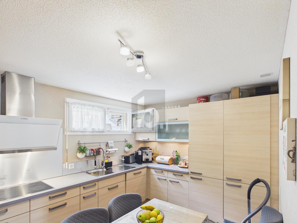
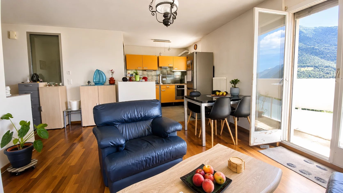
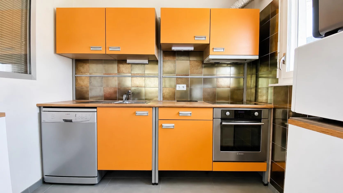
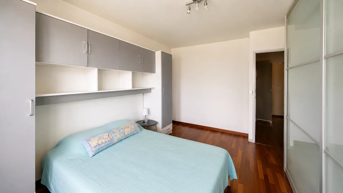
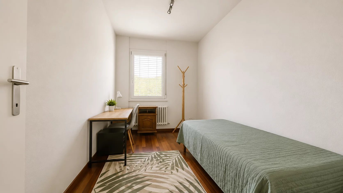
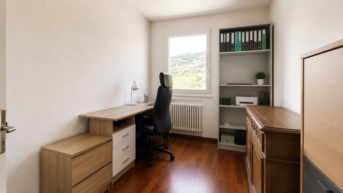
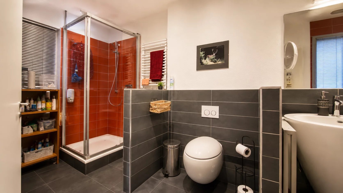
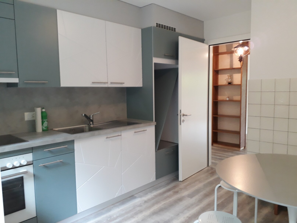
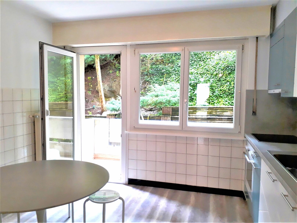
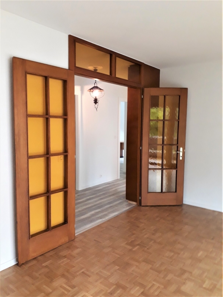
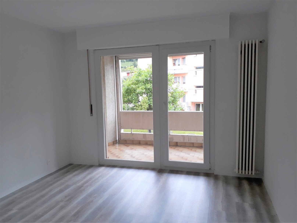
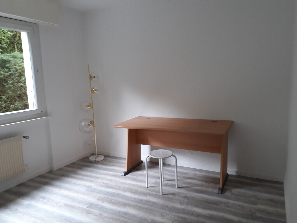
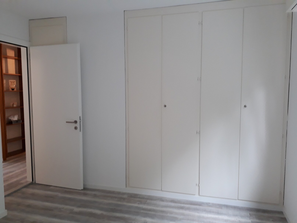
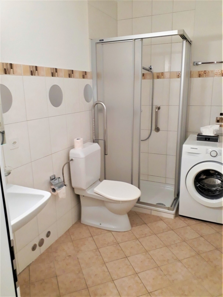
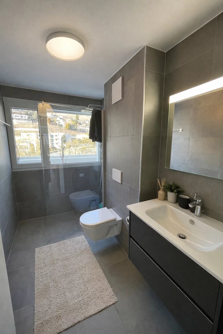
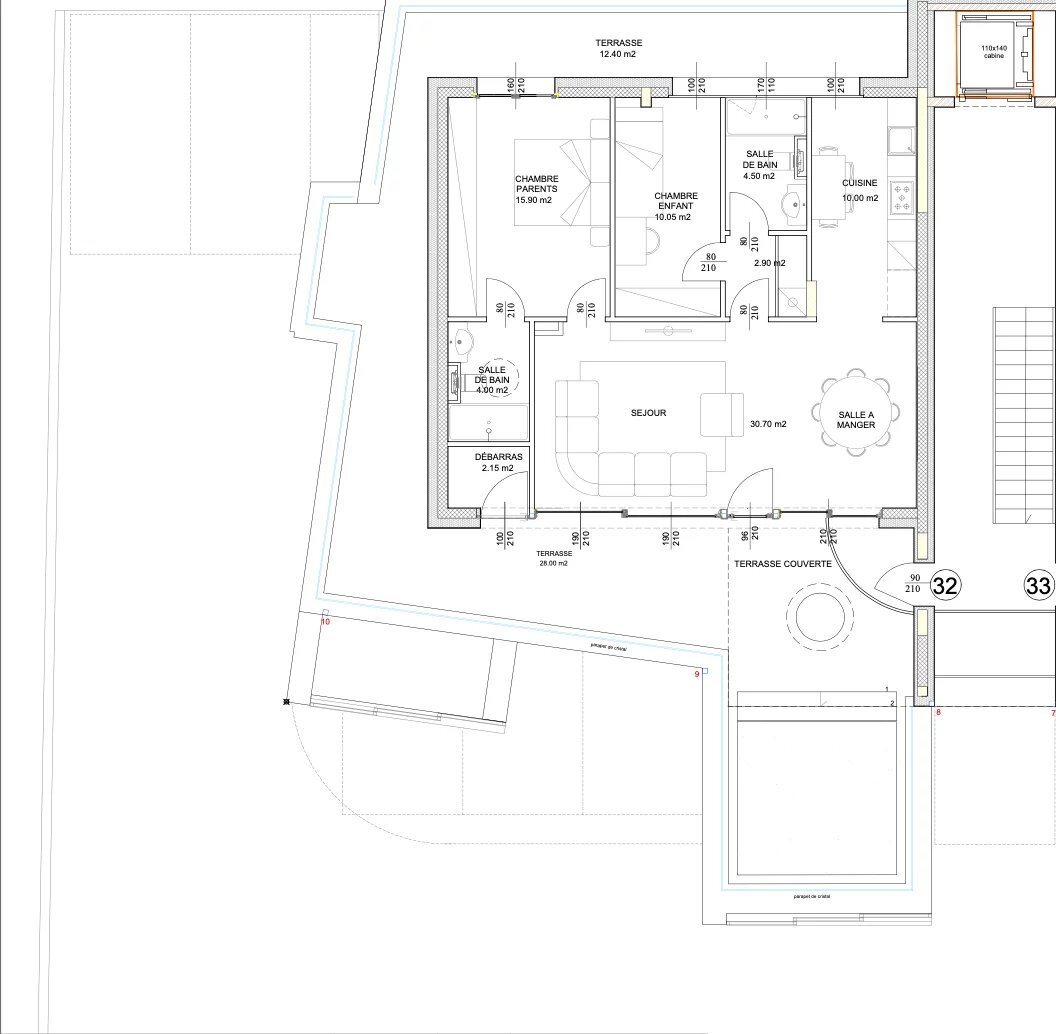
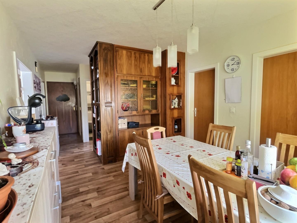
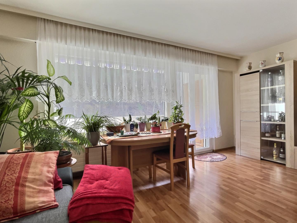
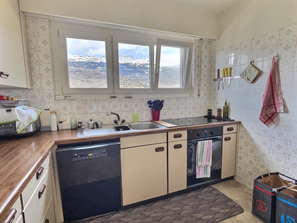
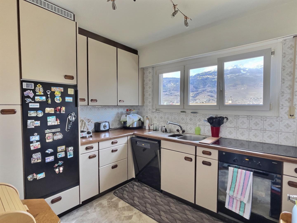
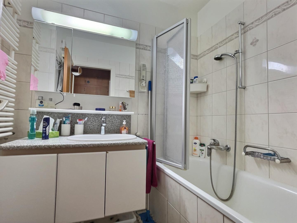
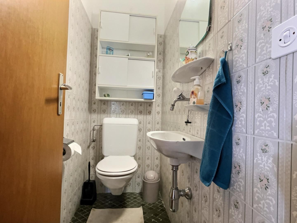
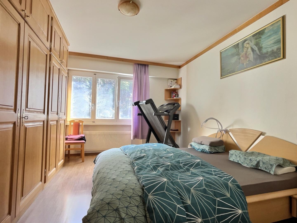
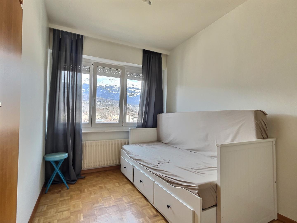
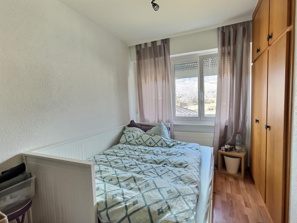
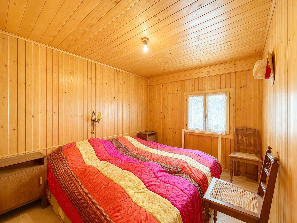
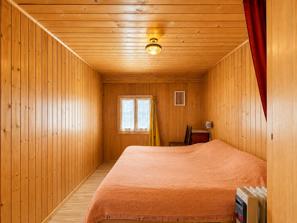
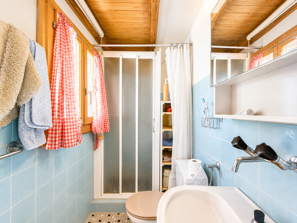
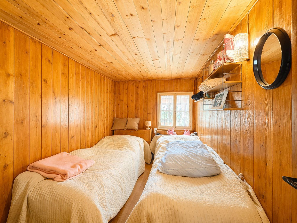
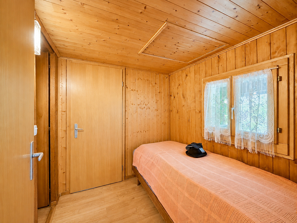
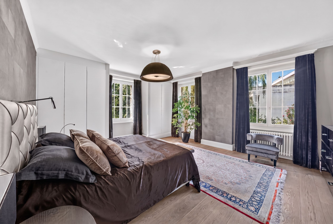
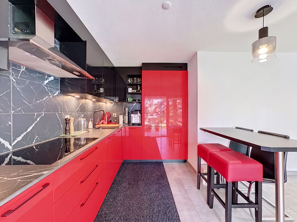
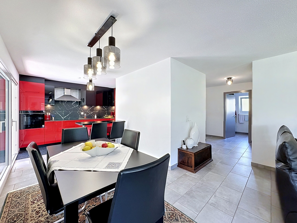
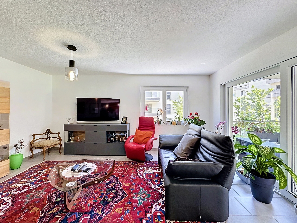
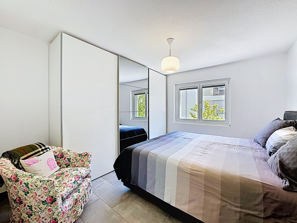
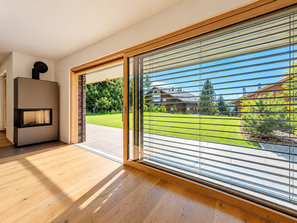
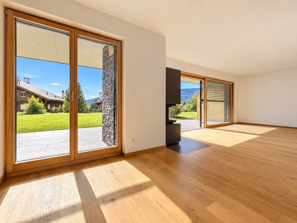
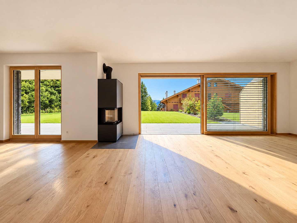
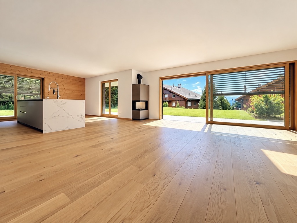
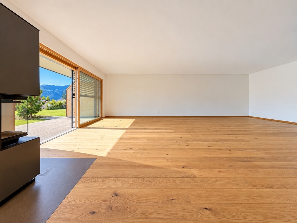
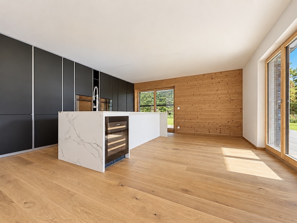
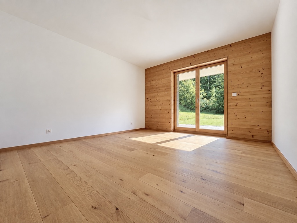
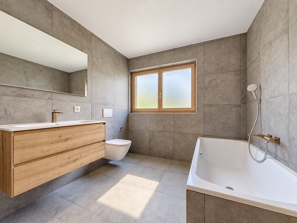
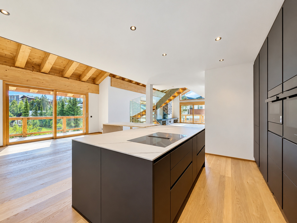
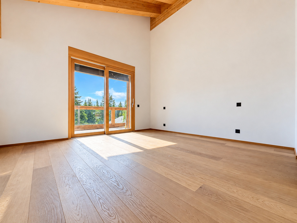
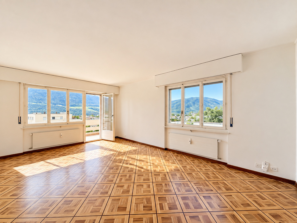
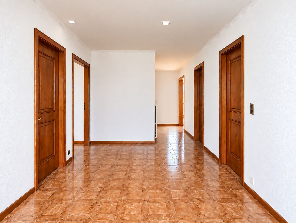
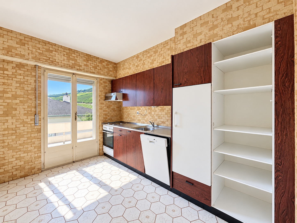
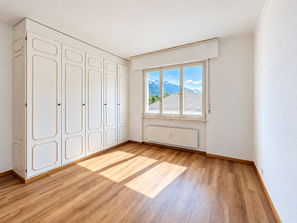
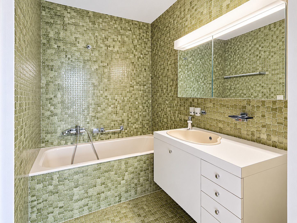
The apartment currently features a 3½-room layout with two bedrooms, a kitchen-dining area, a bathroom, a separate toilet, and a large living room with direct access to the balcony.
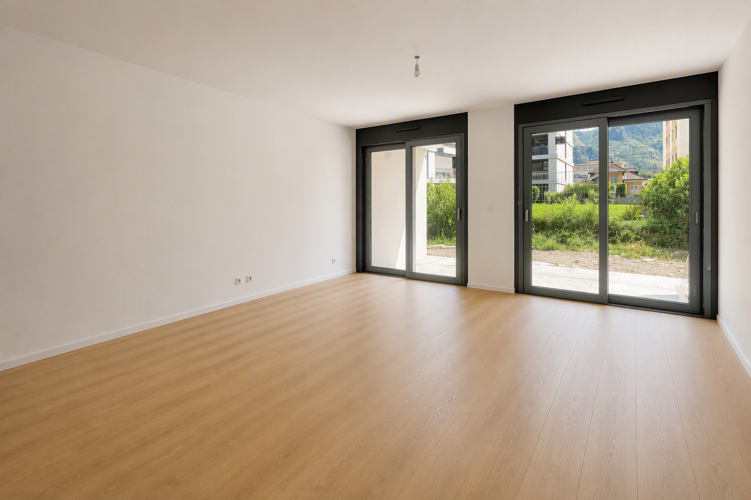
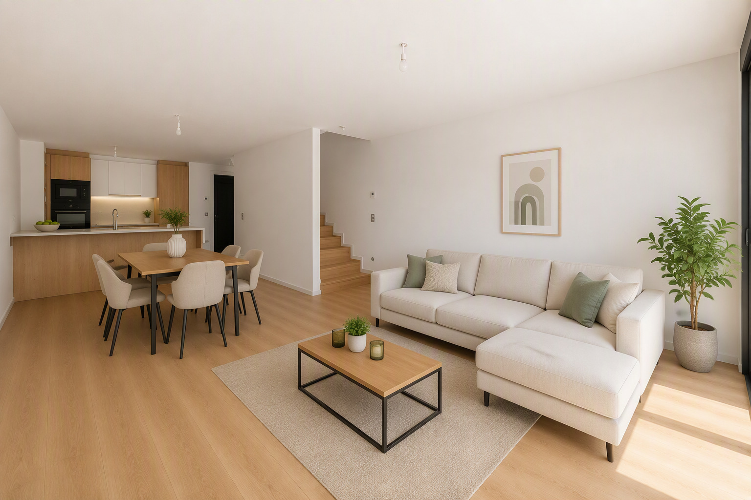
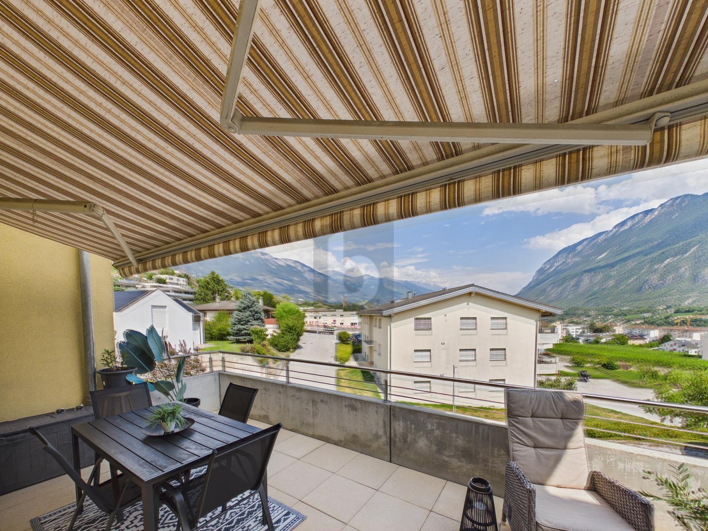
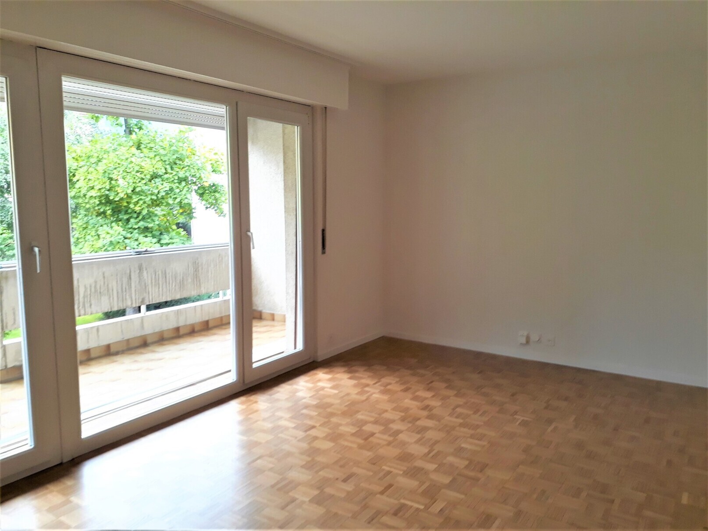
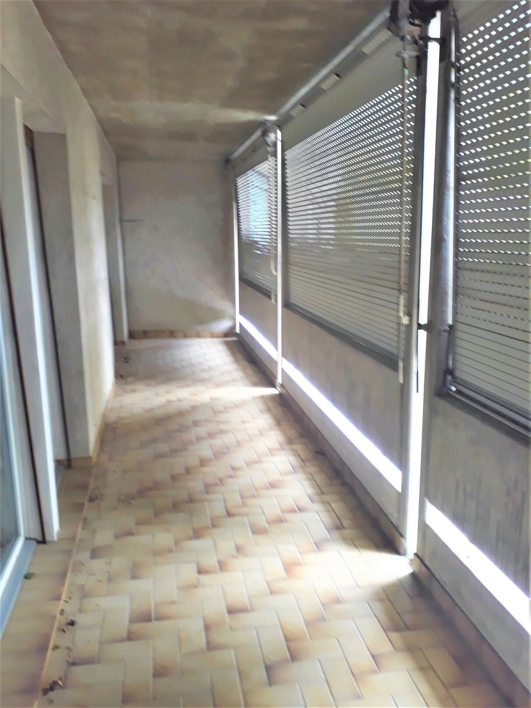
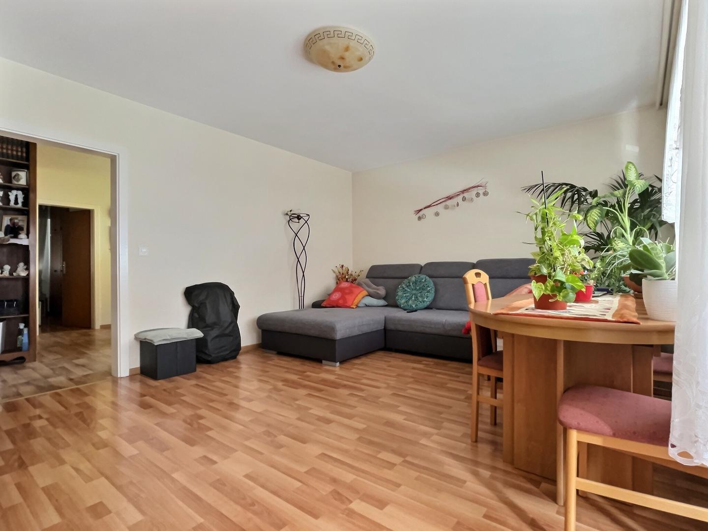
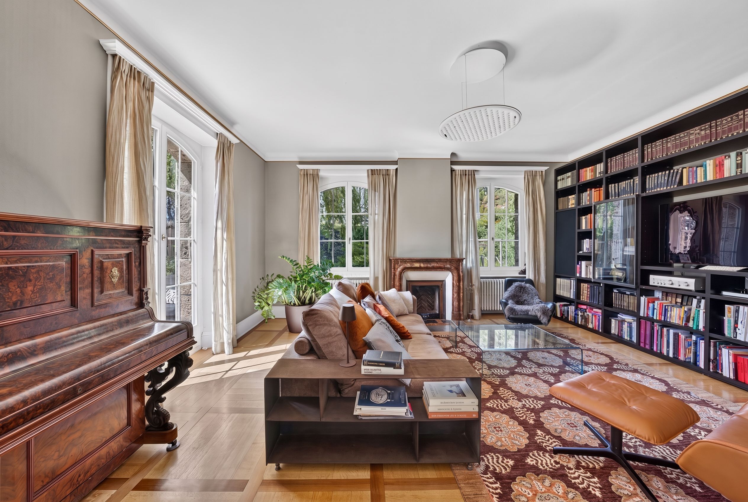
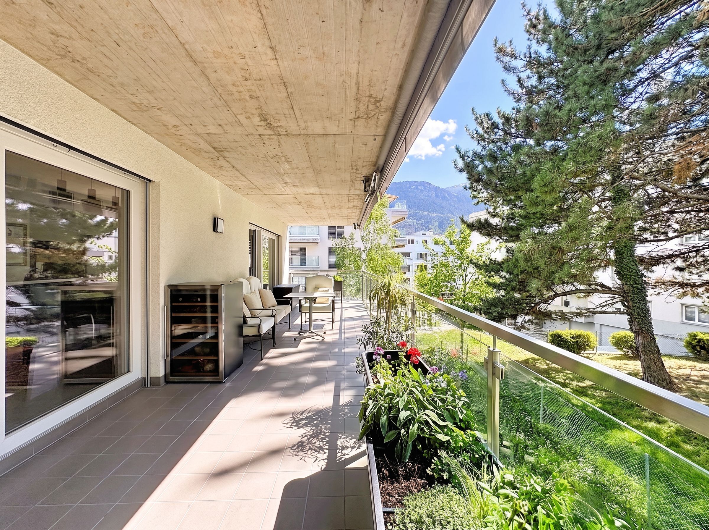
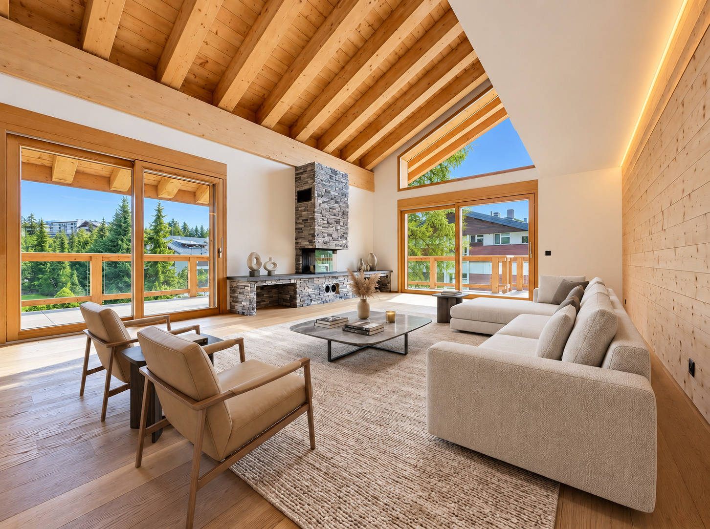
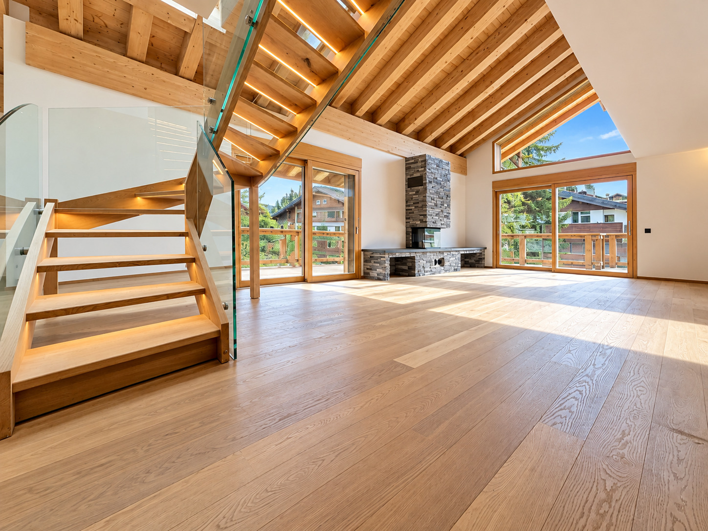
The living room is the heart of the apartment. Opening onto the balcony and facing south, north, and west, it offers a spacious and bright living area, ideal for setting up a living room and dining area.
Great potential for remodeling
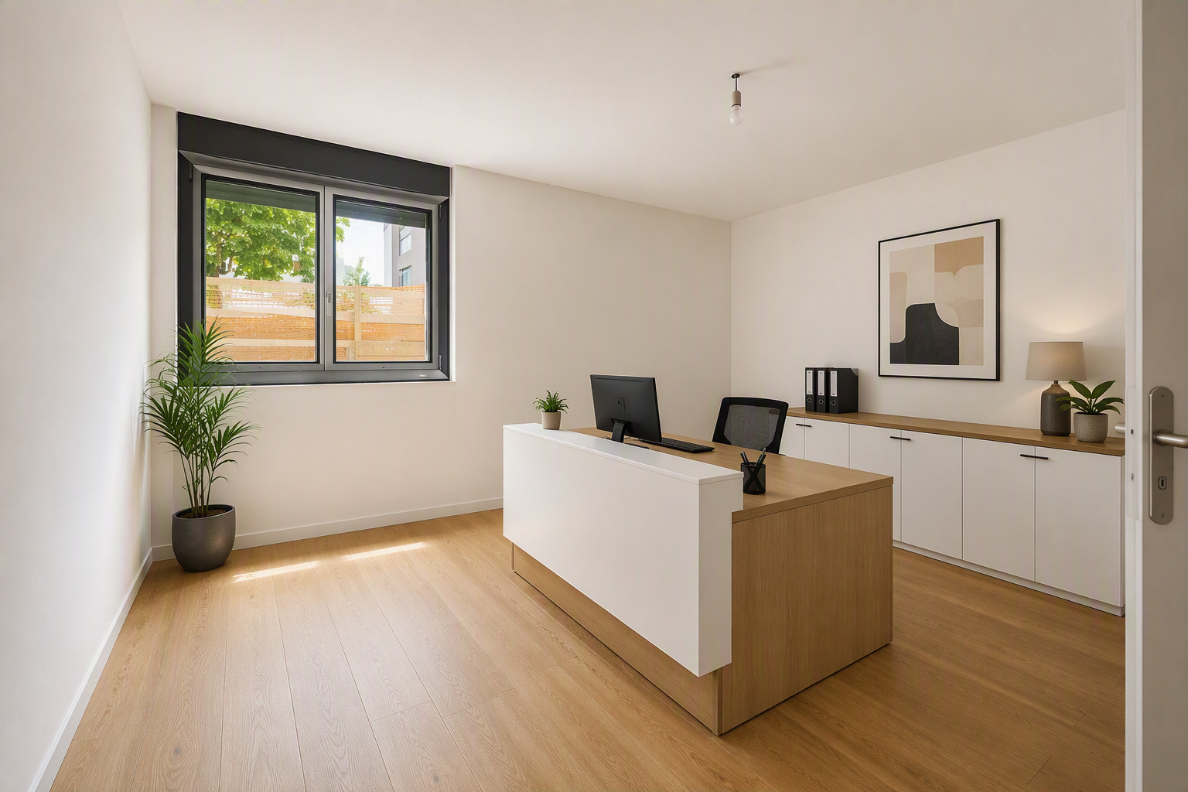
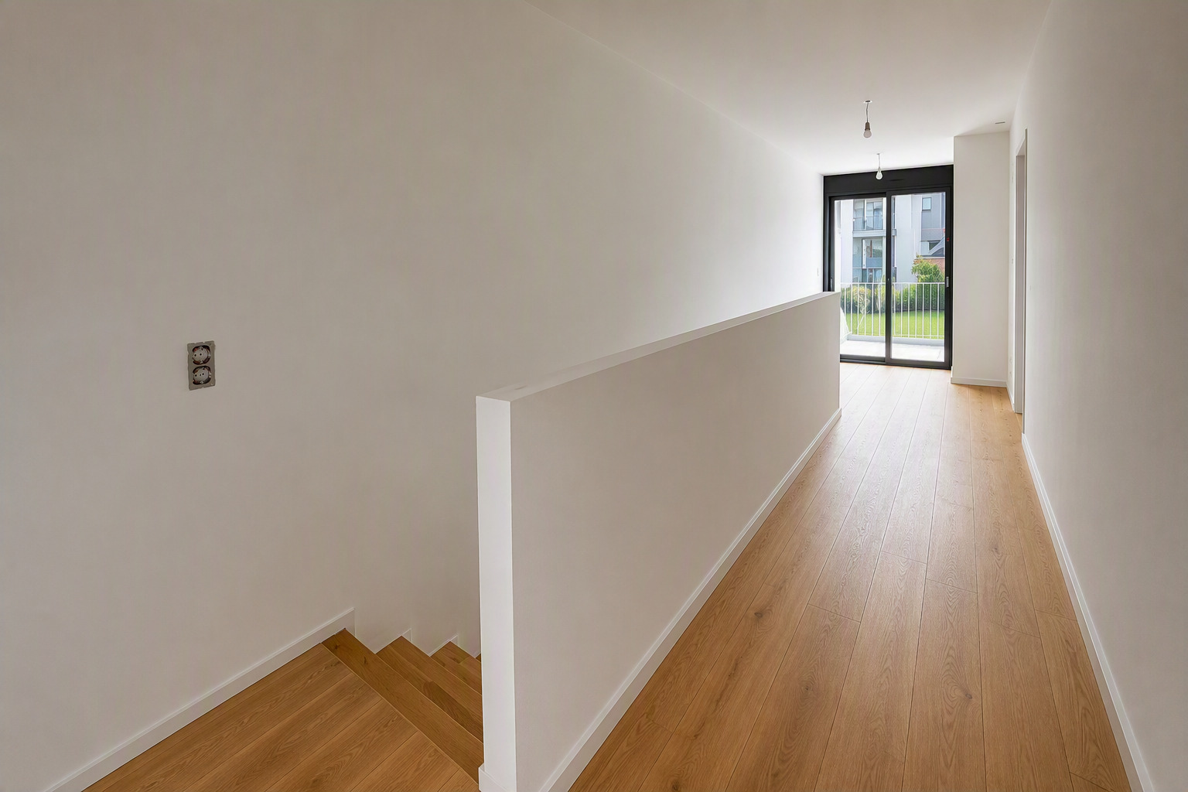
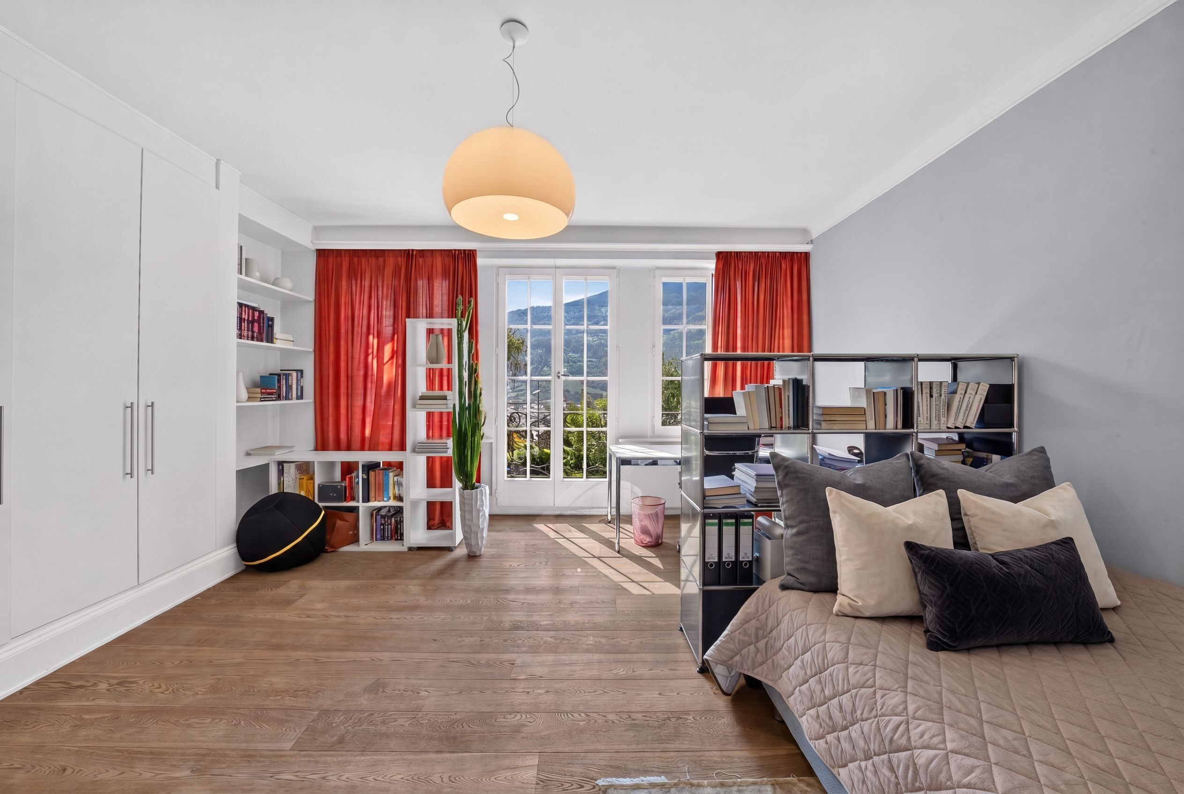
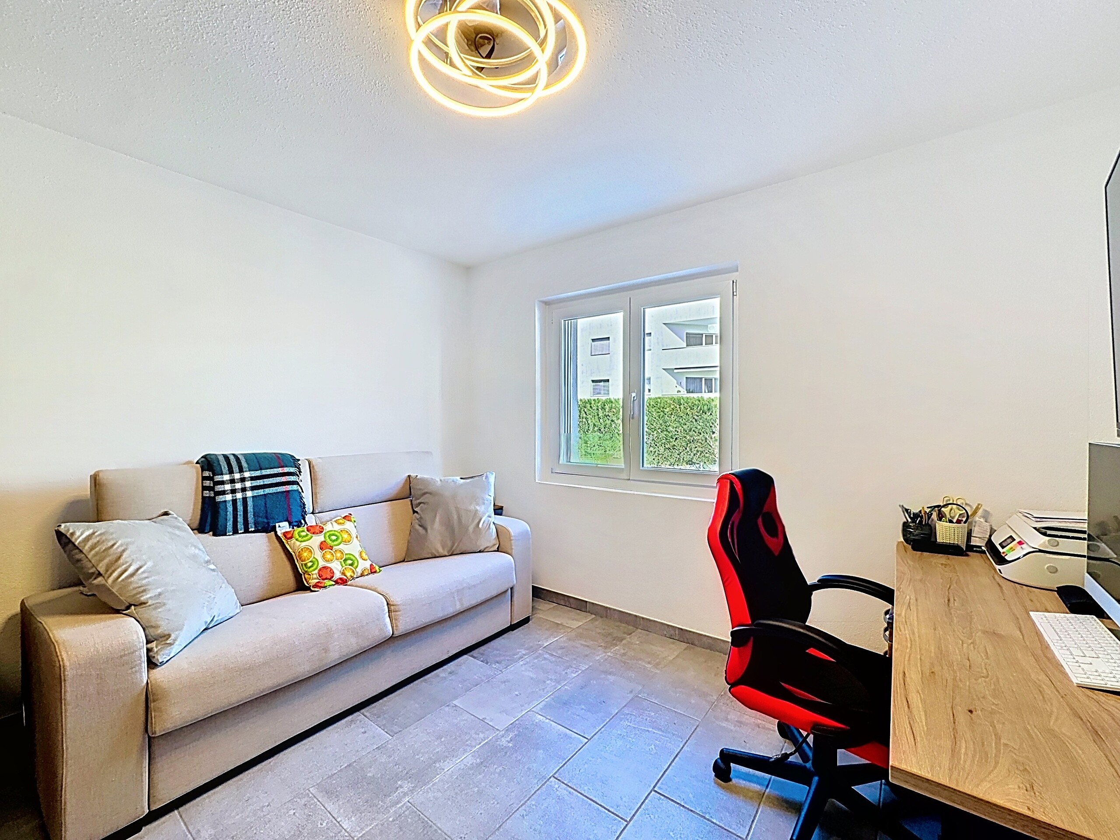
The current layout makes it easy to envision creating a third bedroom, thereby transforming the apartment into a 4½-room unit particularly well-suited for a family. This possibility offers great flexibility to a buyer wishing to adapt the apartment to their needs.
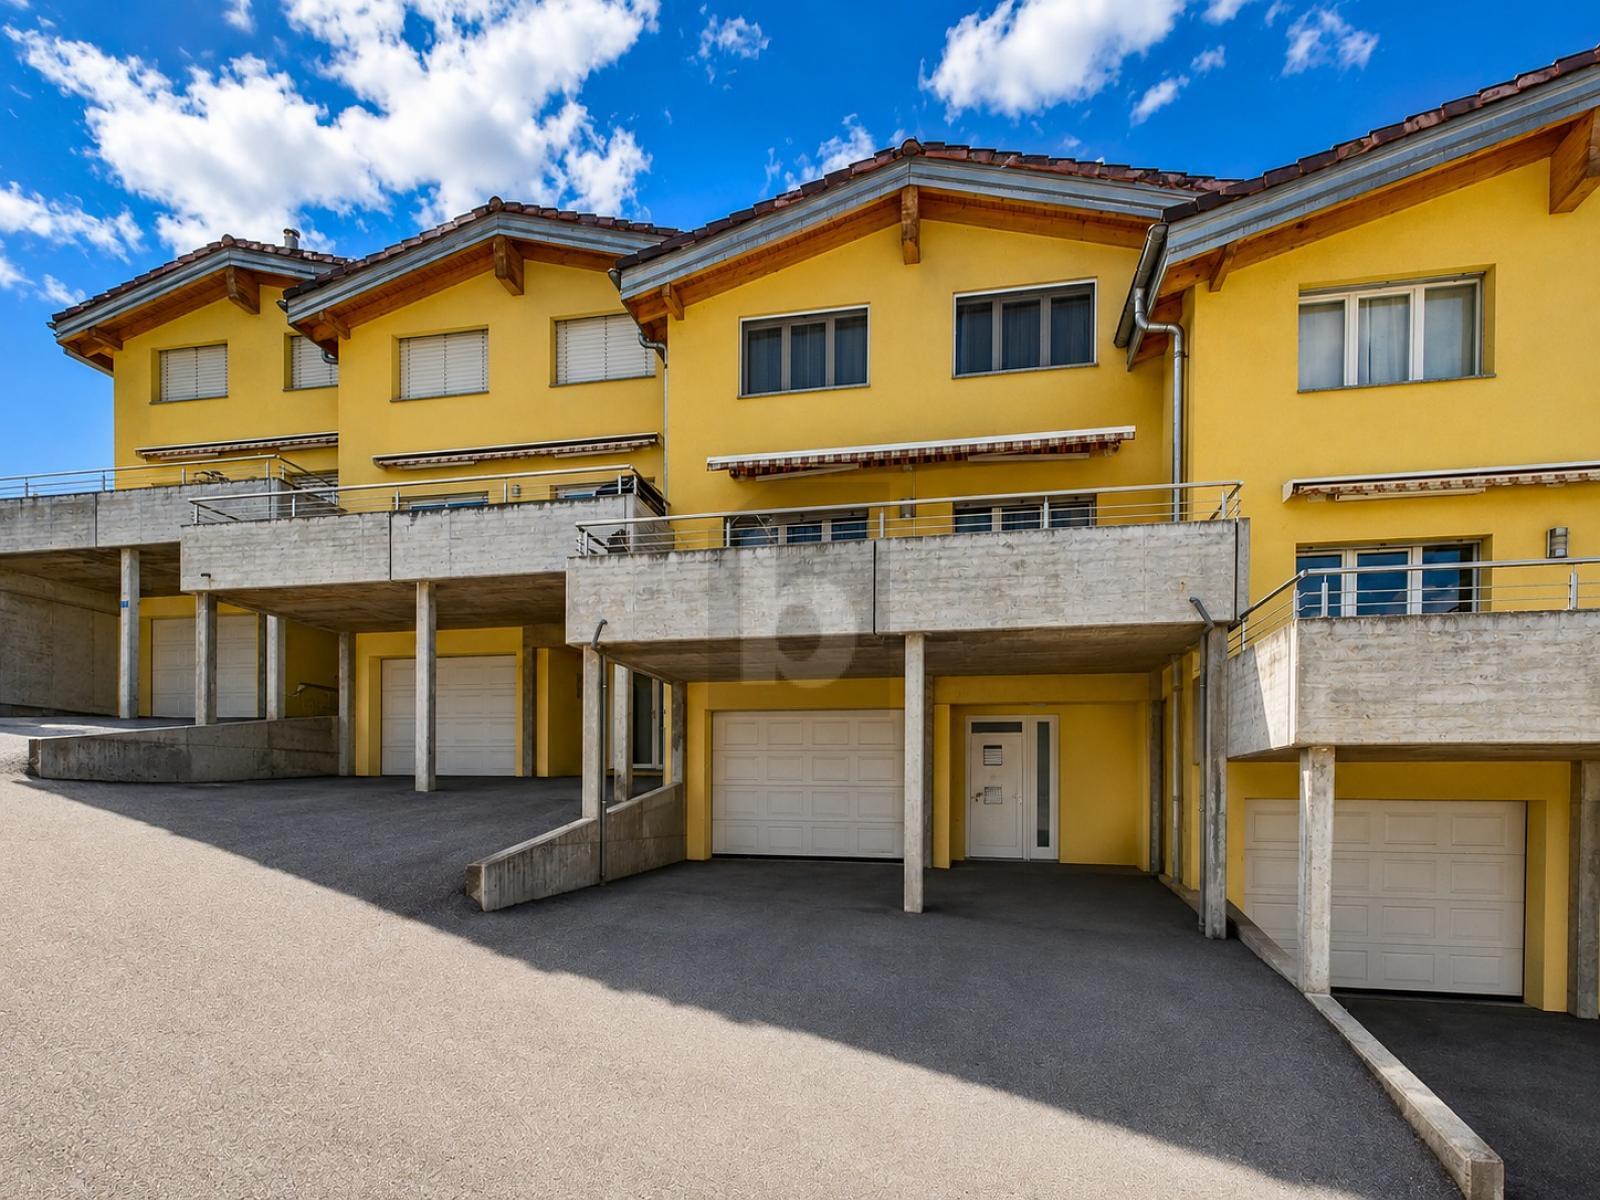
A private cellar and an individual parking space in the underground garage round out this property.
Highlights:
- Pleasant residential neighborhood in Sierre
- 3rd floor
- South–North–West exposure
- Abundant natural light
- Currently 2 bedrooms
- Easy to create a third bedroom
- Large living room with access to the balcony
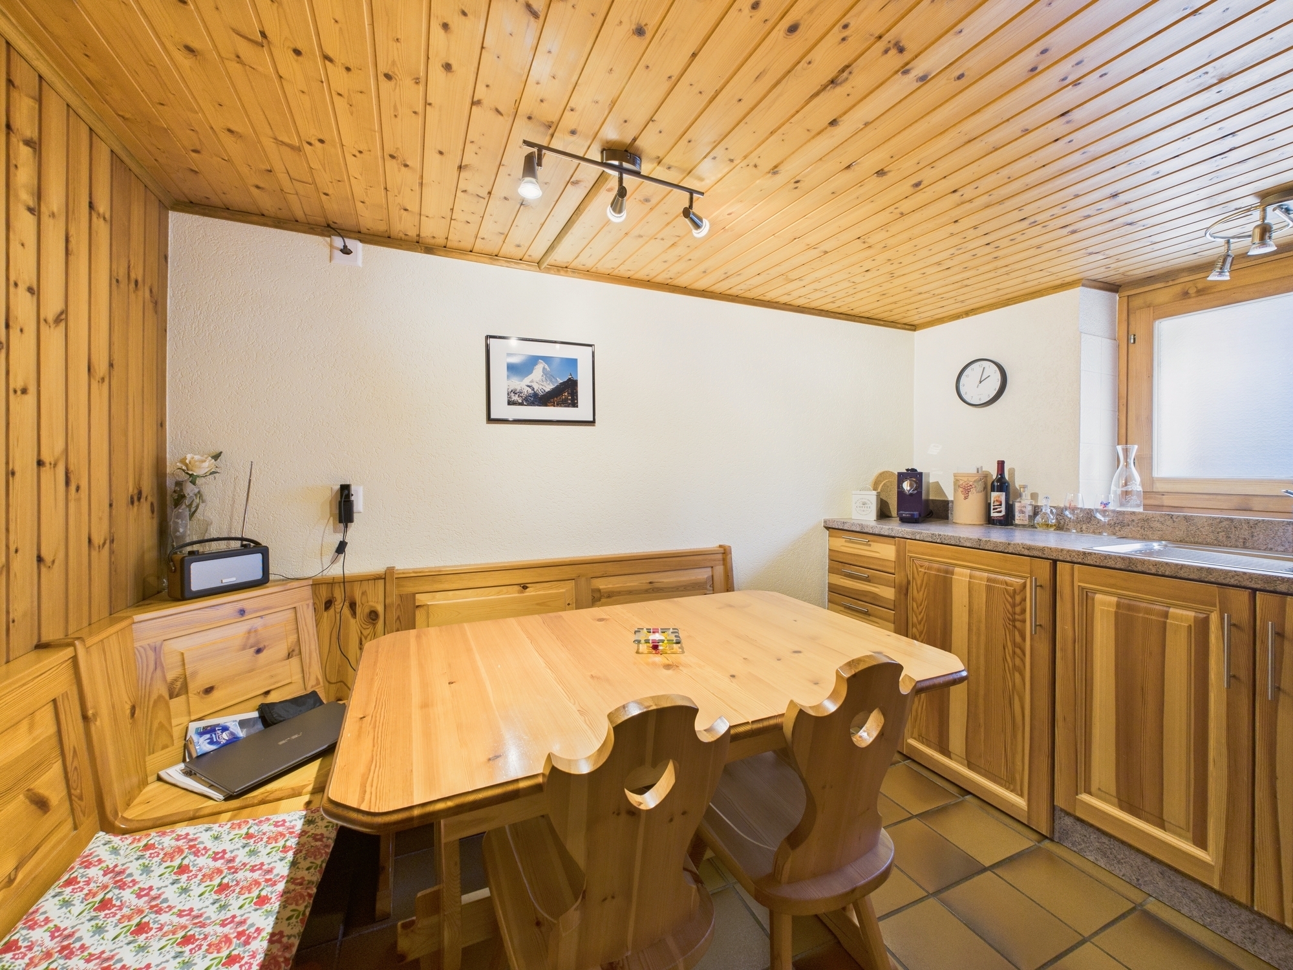
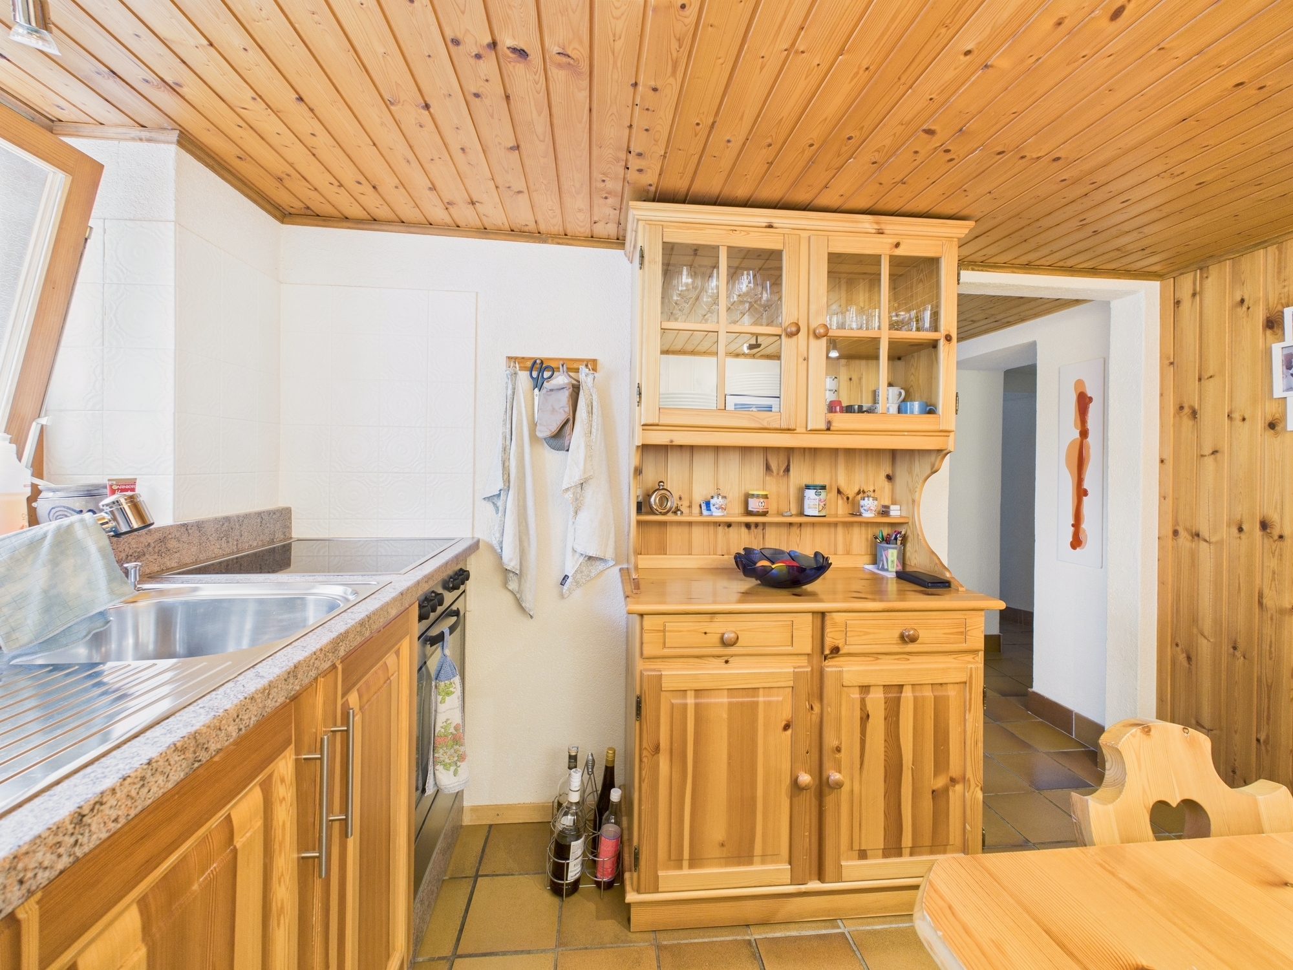
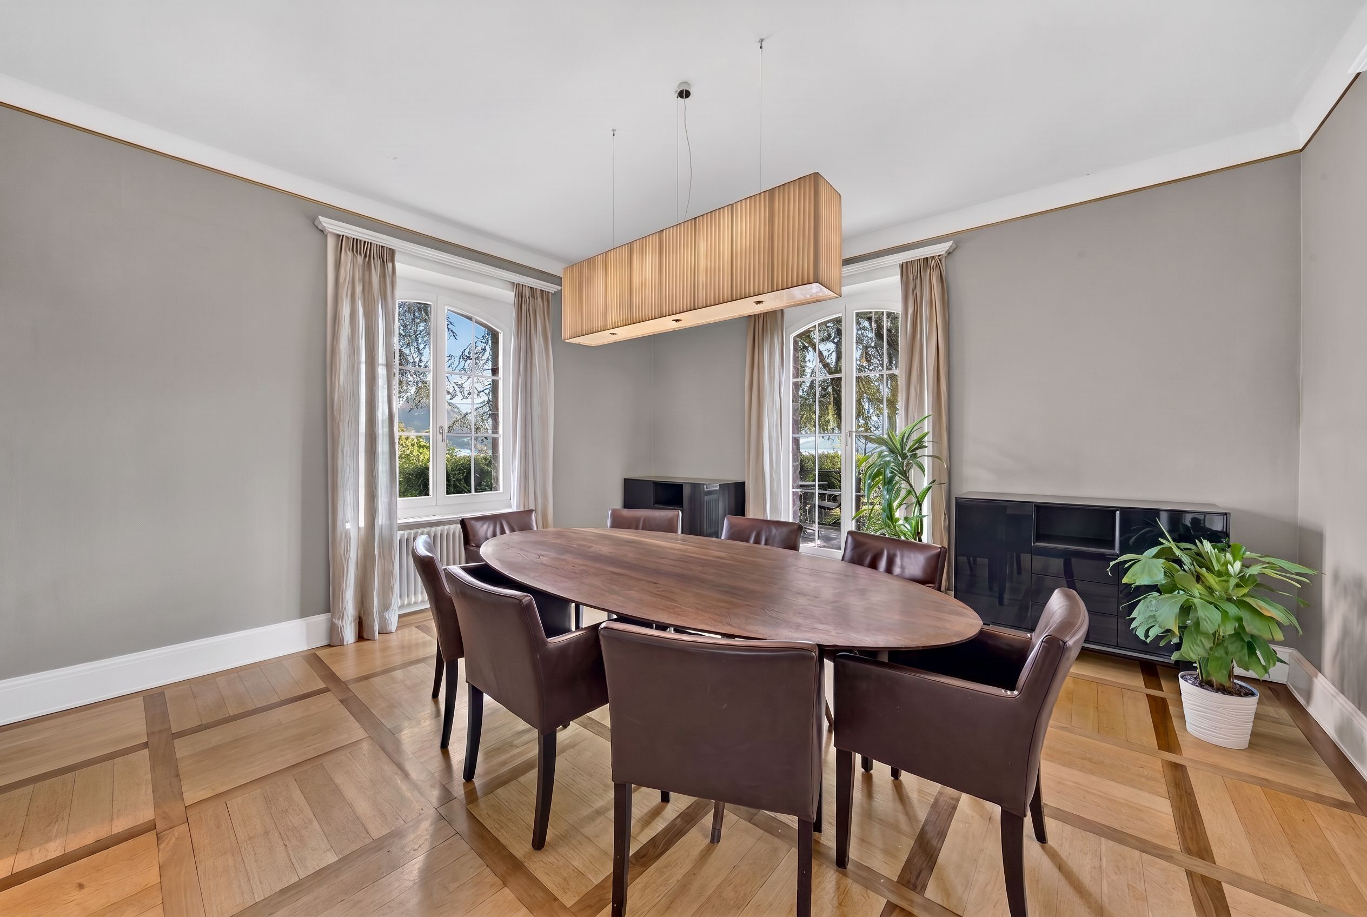
- Kitchen with dining area
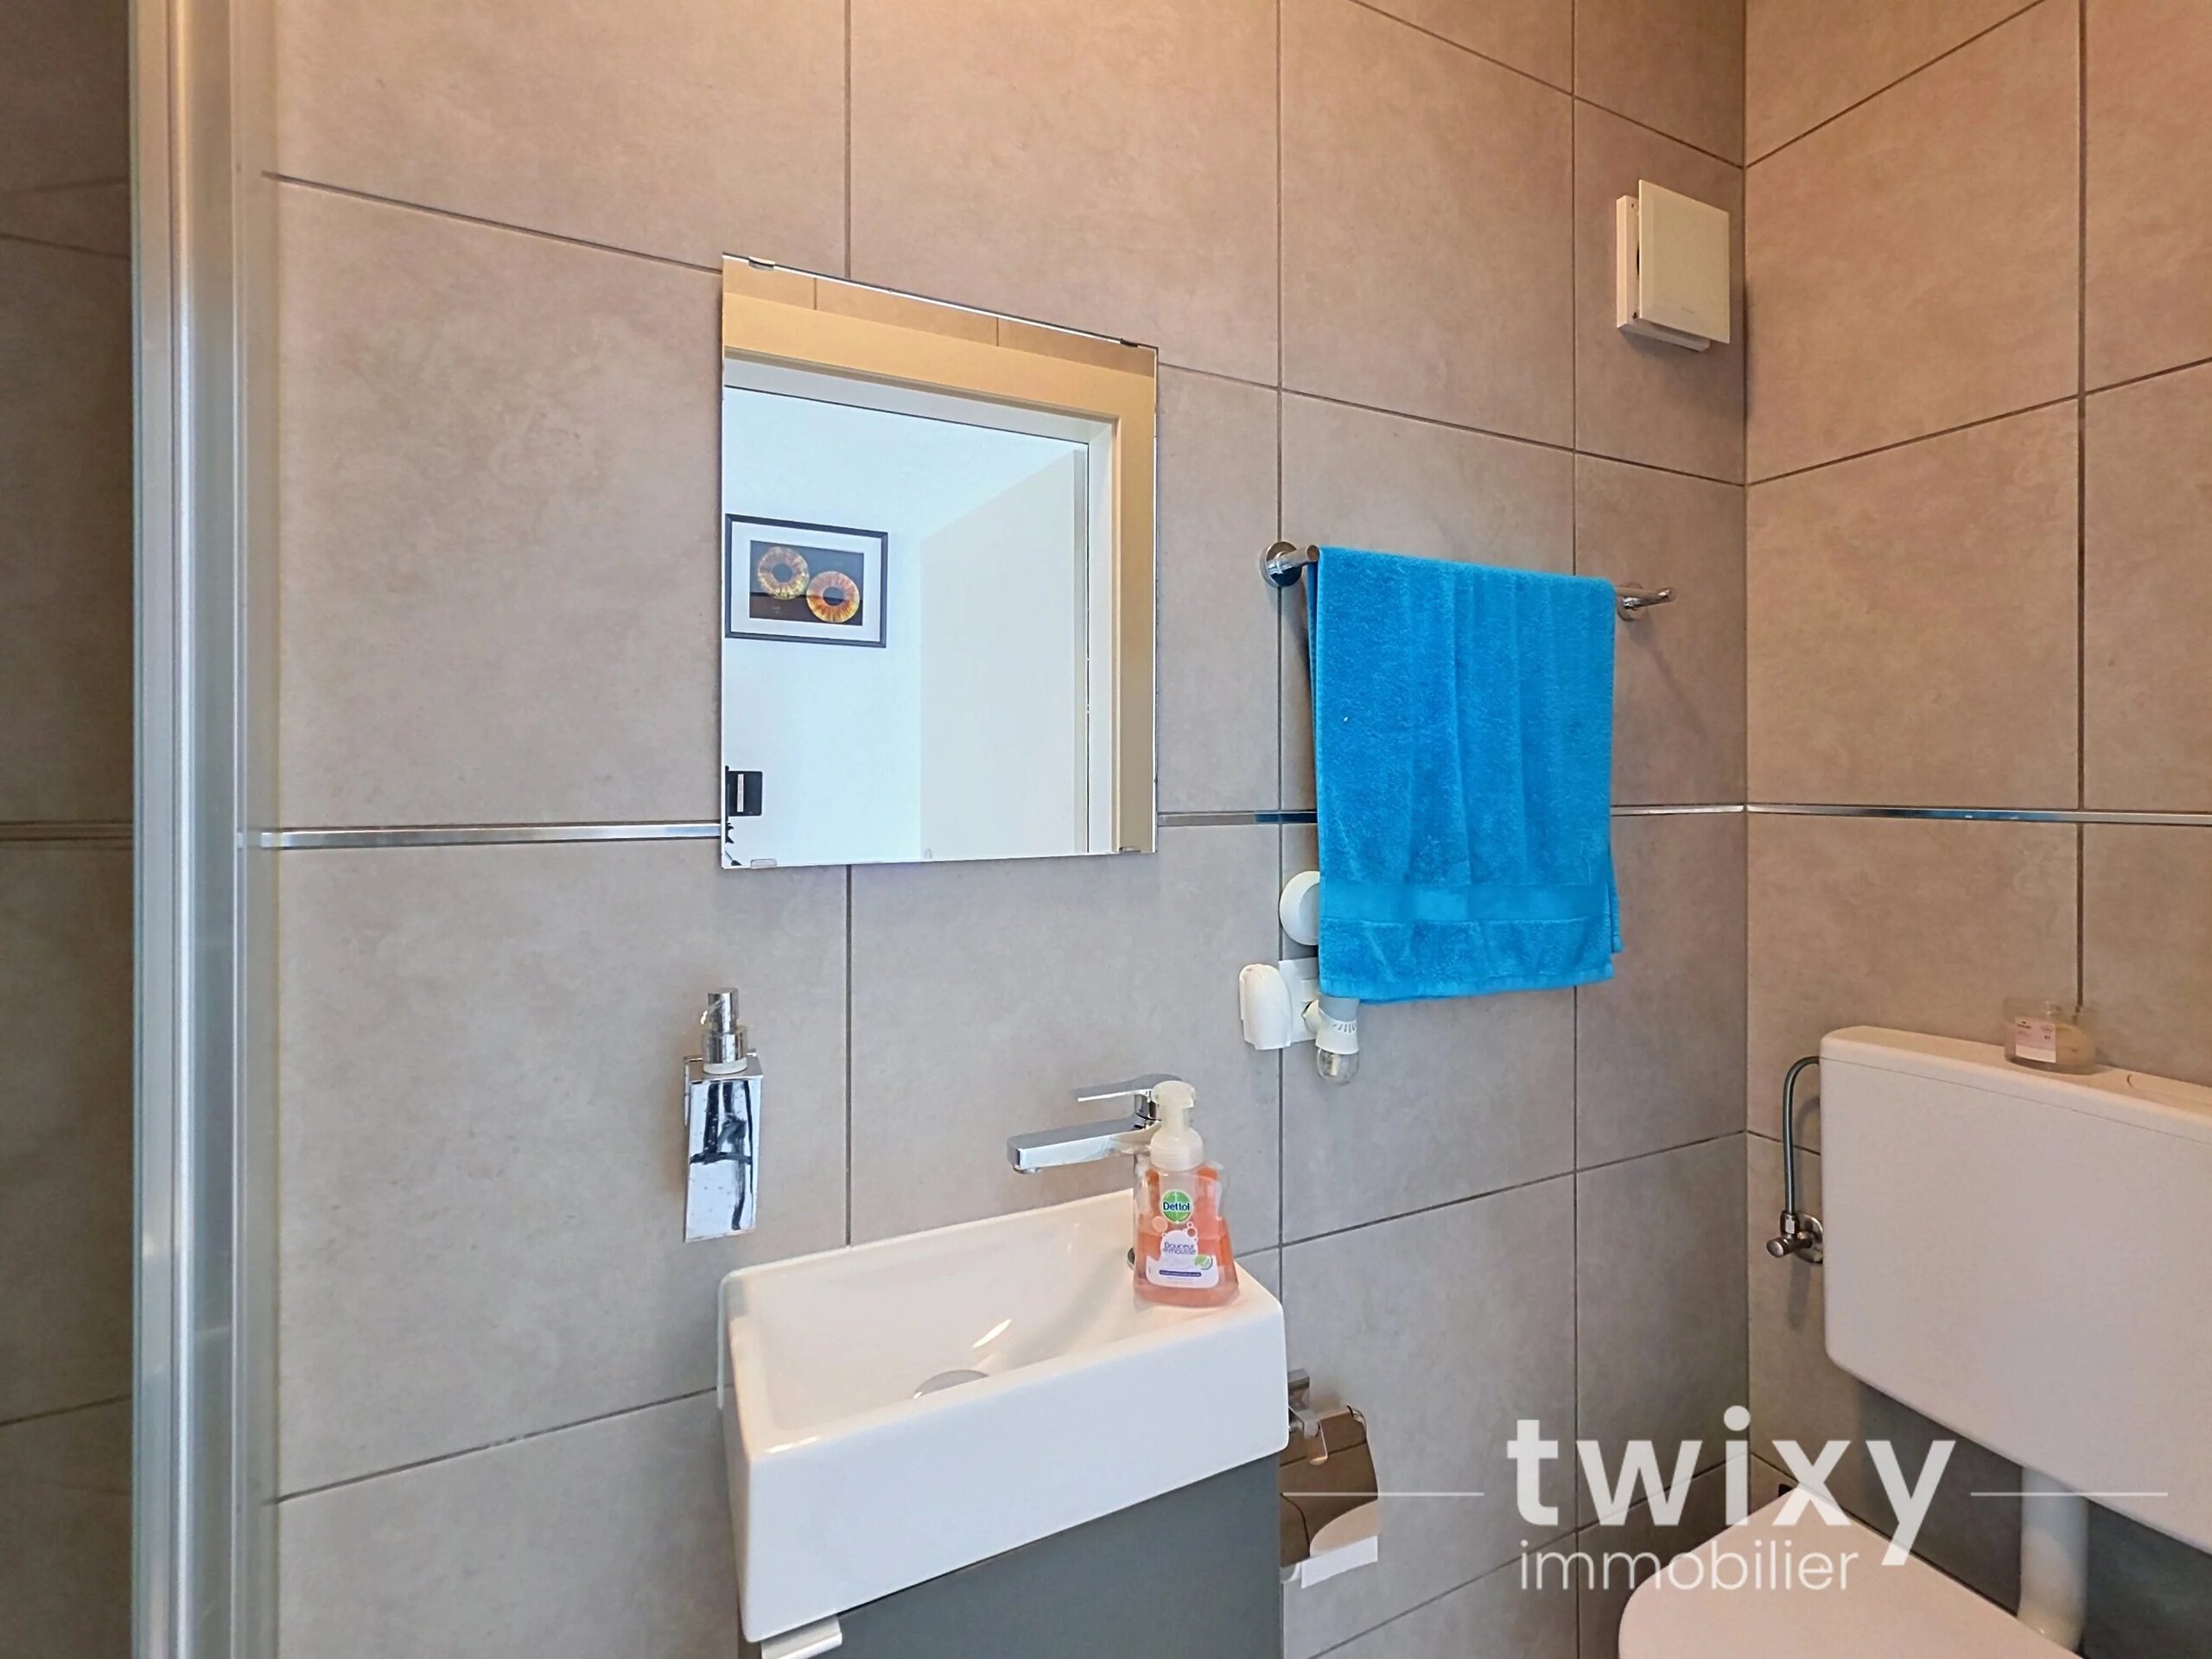
- Separate half-bath
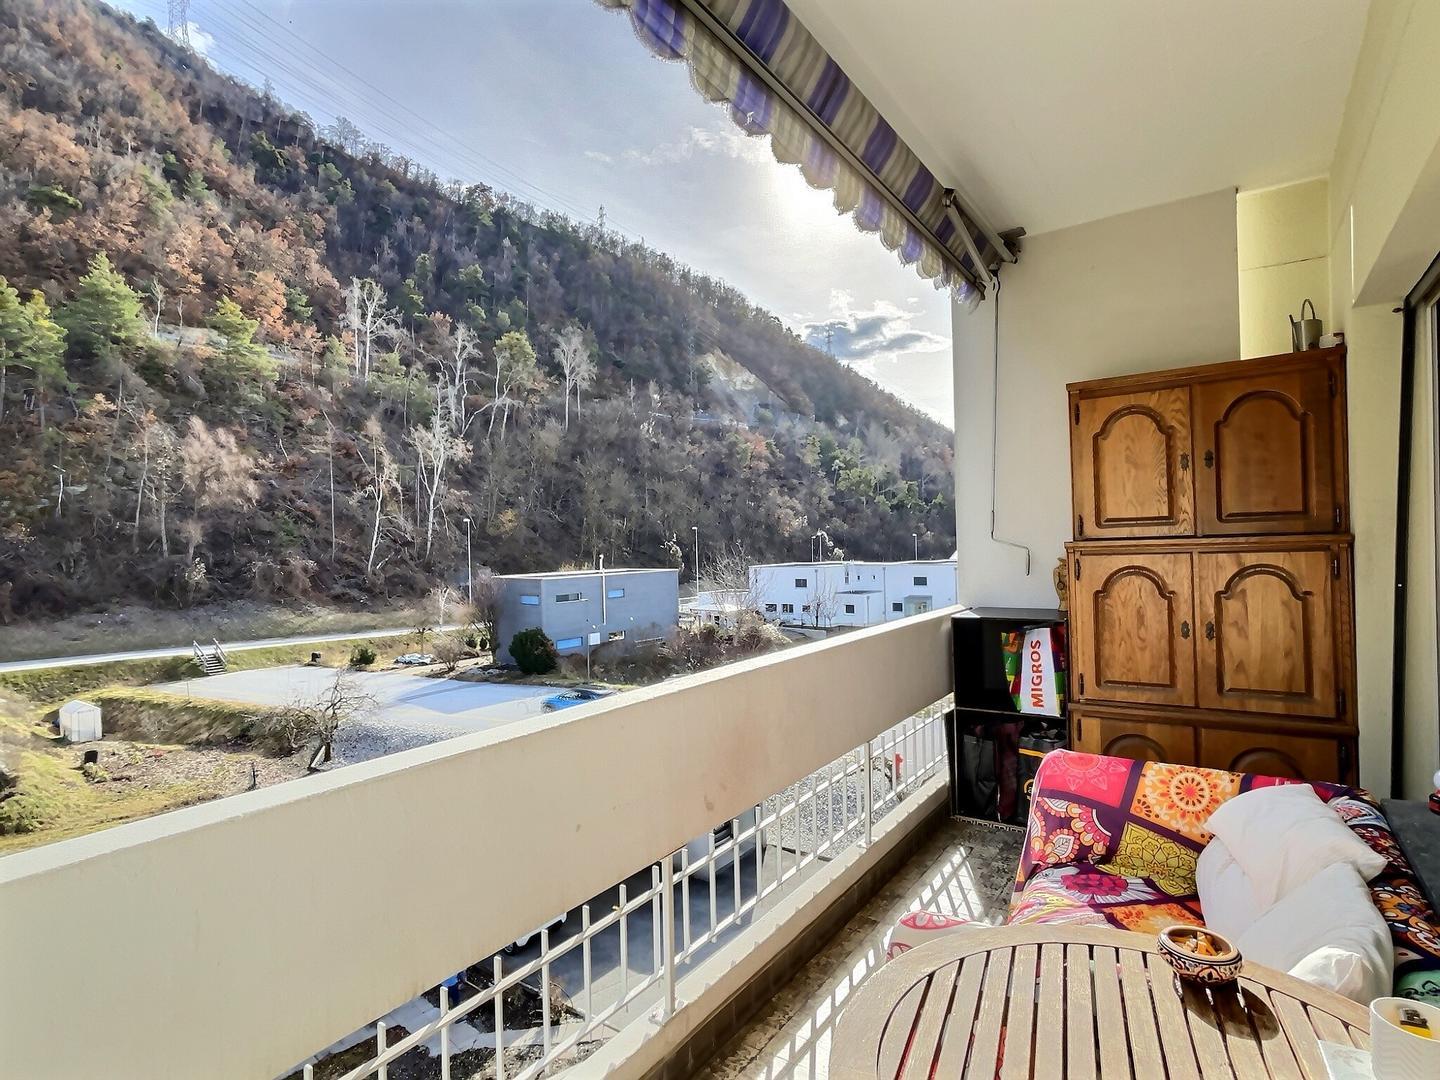
- Balcony
- Private cellar
- Private parking space in the underground garage
This apartment offers a pleasant location, spacious rooms, and, above all, excellent potential for renovation—ideal for a couple or family looking to personalize their future home.
If you’re interested in this property, we’d be happy to provide you with more information and arrange an on-site visit
Situated on the 3rd floor, it faces south, north, and west, ensuring plenty of natural light throughout the day.
The apartment currently features a 3½-room layout with two bedrooms, a kitchen-dining area, a bathroom, a separate toilet, and a large living room with direct access to the balcony.
The living room is the heart of the apartment. Opening onto the balcony and facing south, north, and west, it offers a spacious and bright living area, ideal for setting up a living room and dining area.
Great potential for remodeling
The current layout makes it easy to envision creating a third bedroom, thereby transforming the apartment into a 4½-room unit particularly well-suited for a family. This possibility offers great flexibility to a buyer wishing to adapt the apartment to their needs.
A private cellar and an individual parking space in the underground garage round out this property.
Highlights:
- Pleasant residential neighborhood in Sierre
- 3rd floor
- South–North–West exposure
- Abundant natural light
- Currently 2 bedrooms
- Easy to create a third bedroom
- Large living room with access to the balcony
- Kitchen with dining area
- Separate half-bath
- Balcony
- Private cellar
- Private parking space in the underground garage
This apartment offers a pleasant location, spacious rooms, and, above all, excellent potential for renovation—ideal for a couple or family looking to personalize their future home.
If you’re interested in this property, we’d be happy to provide you with more information and arrange an on-site visit
Conveniences
Neighbourhood
- Green
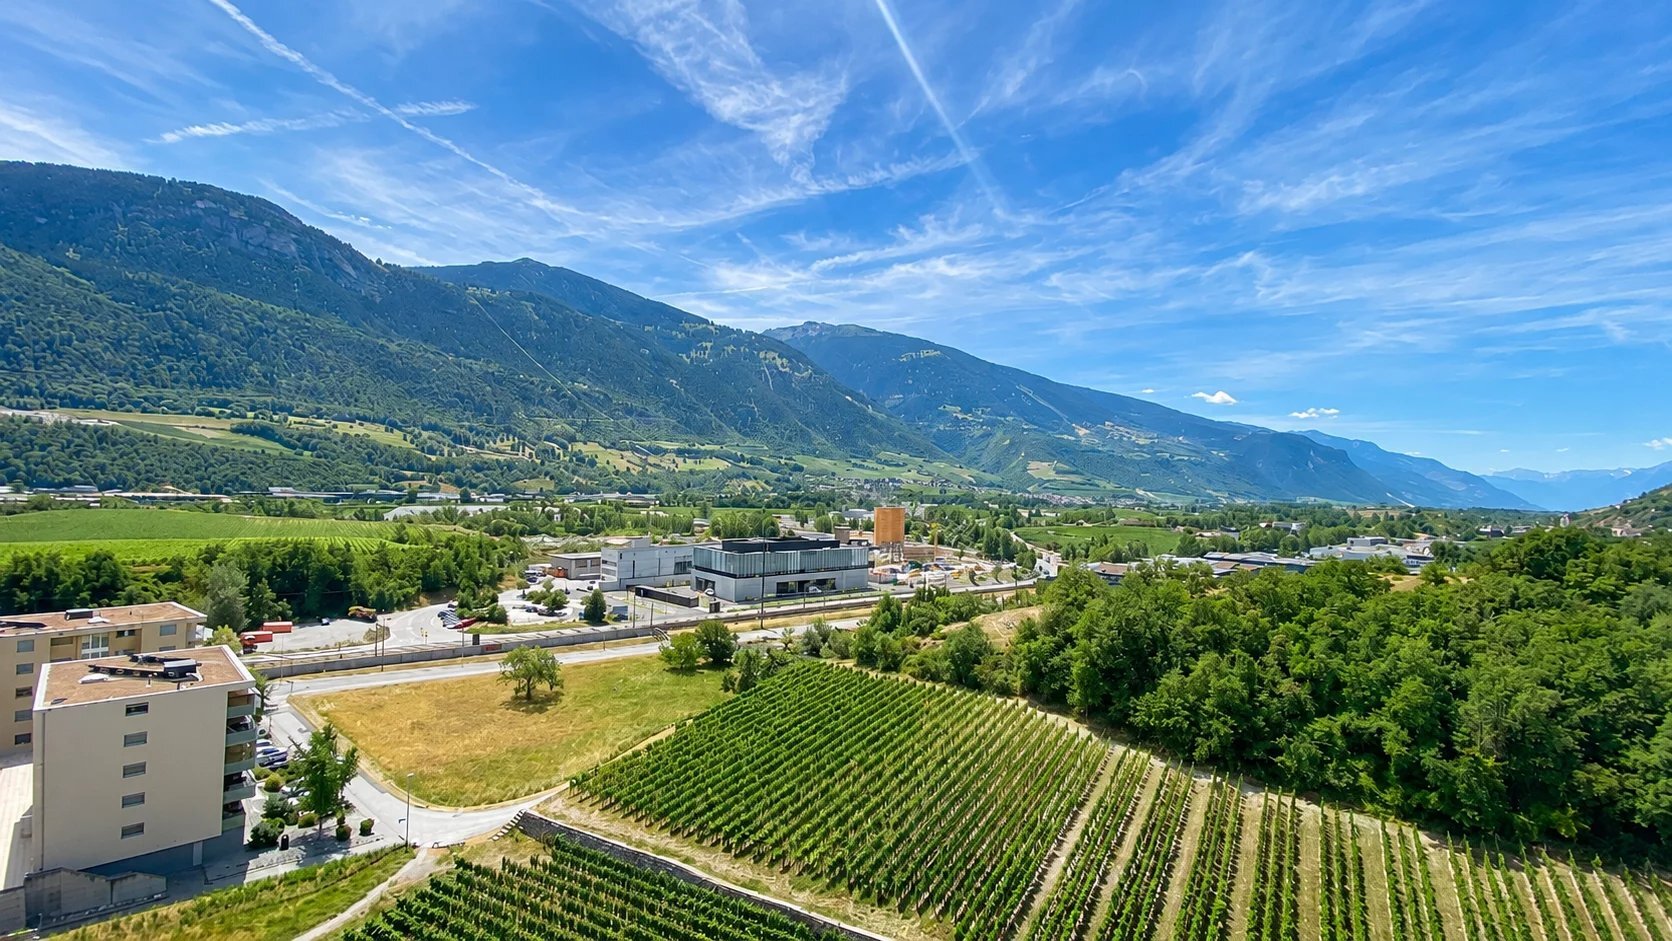
- Vineyard
- Shops/Stores
- Shopping street
- Bank
- Post office
- Restaurant(s)
- Pharmacy
- Railway station
- Bus stop
- Highway entrance/exit
- Child-friendly
- Playground
- Nursery
- Preschool
- Primary school
- Secondary school
- Secondary II school
- College / University
- Sports centre
- Public swimming pool
- Near a golf course
- Tennis centre
- Hiking trails
- Soccer pitch
- Ice rink
- Theatre
- Concert hall
- Hospital / Clinic
- Medical home
- Doctor
Outside conveniences
- Balcony/ies
- Garden in co-ownership
- Parking
- Visitor parking space(s)
Inside conveniences
- Lift/elevator
- Garage
- Underground car park
- Box
- Eat-in-kitchen
- Guests lavatory
- Cellar
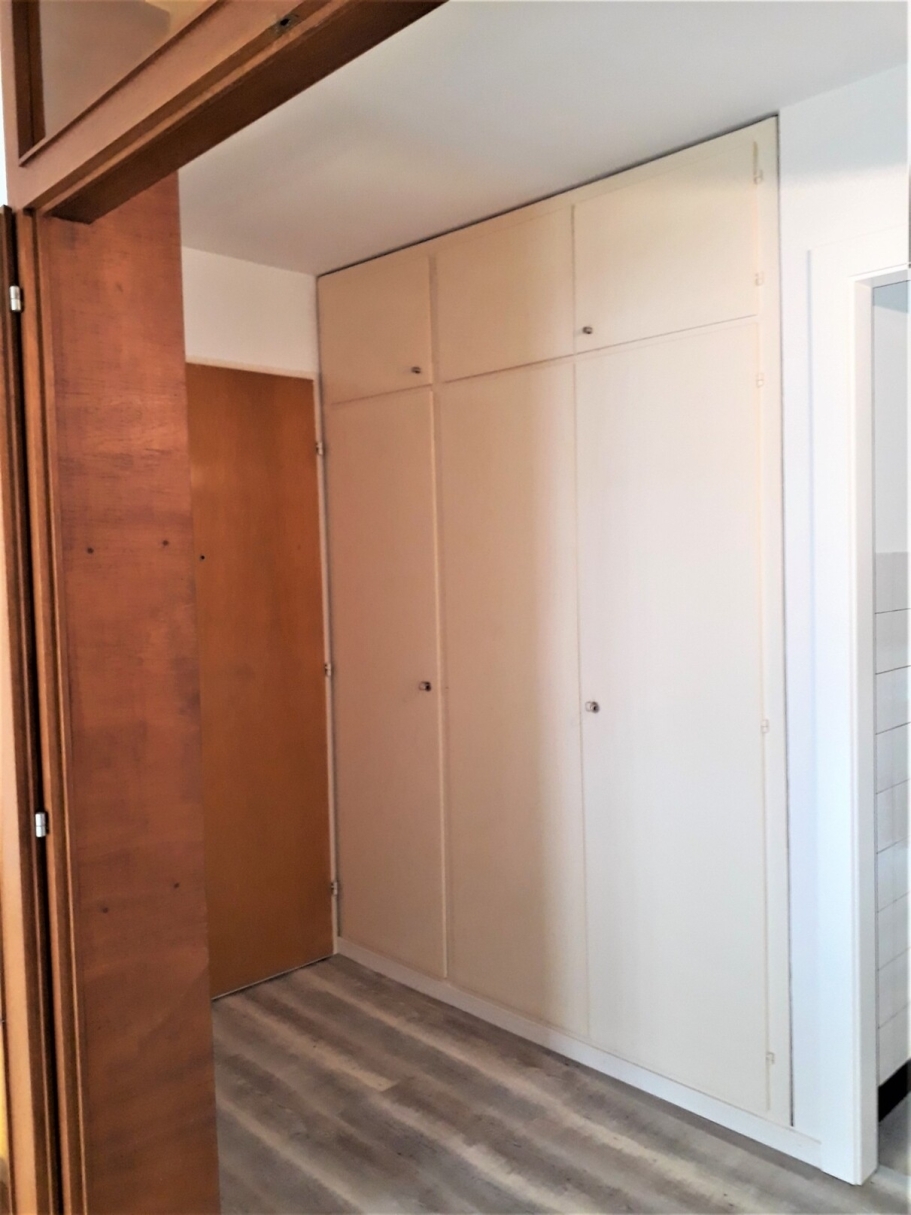
- Built-in closet
- Double glazing
- Bright/sunny
Equipment
- Fitted kitchen
- Laundry
- Bath
Floor
- Tiles
- Parquet floor
Condition
- Good
Orientation
- North
- South
- East
- West
Exposure
- Optimal
- All day
View
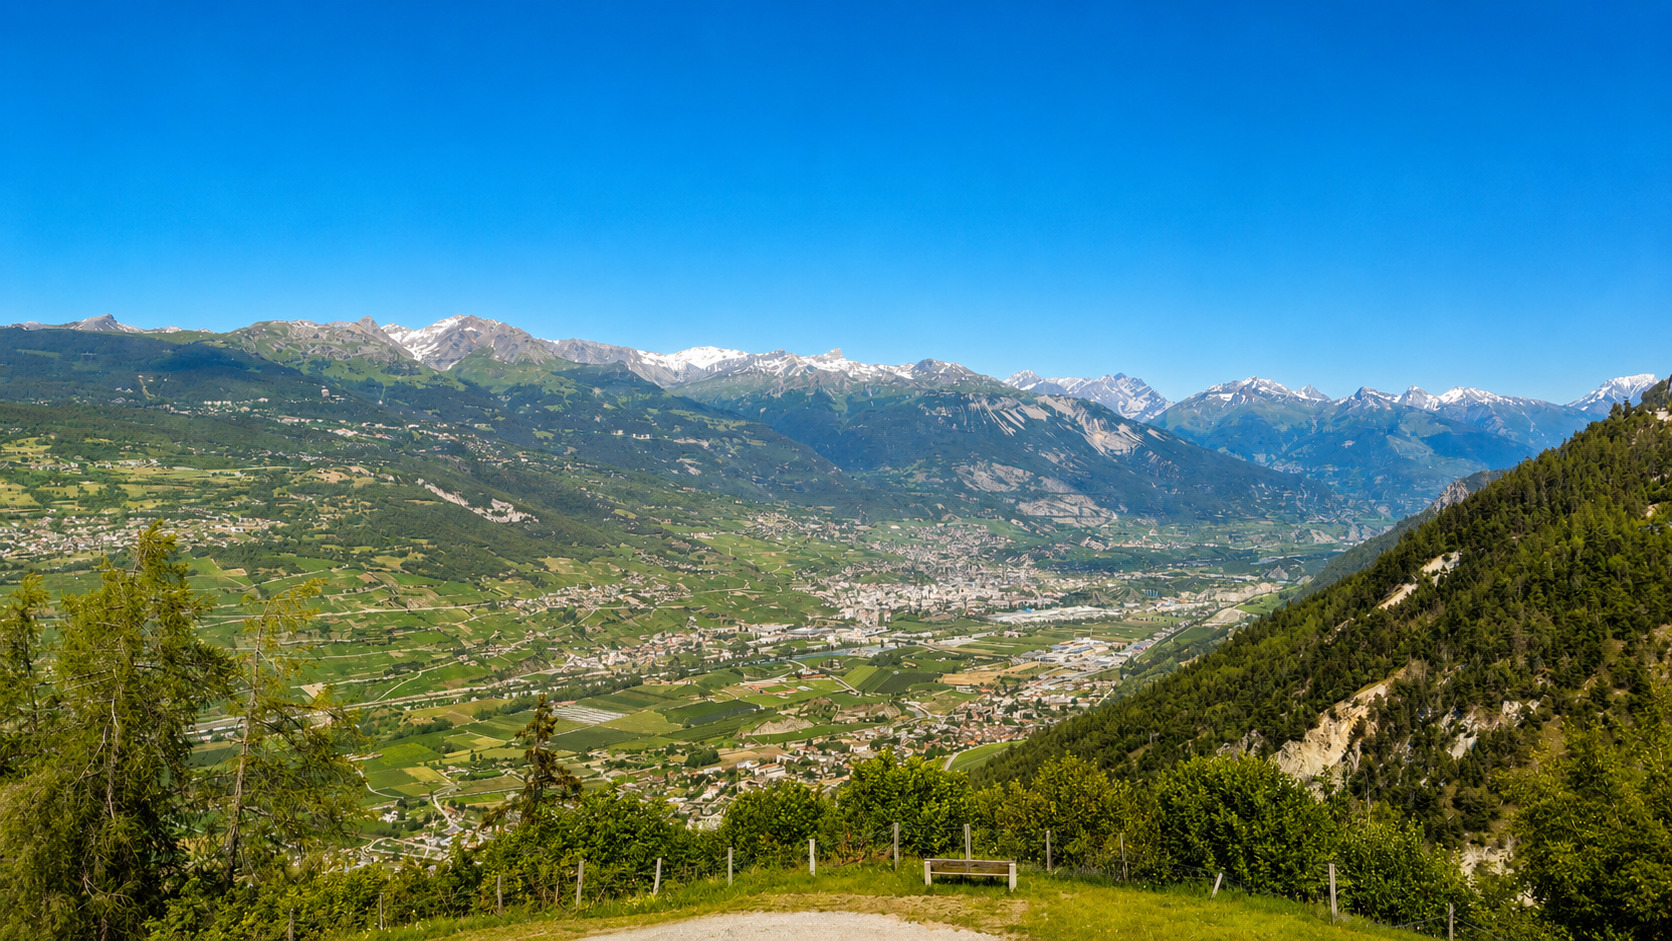
- Clear
- Lake
- Forest
- Mountains
- Alps
Distances
Station
1.13 km
17'
9'
5'
Public transports
180 m
4'
4'
1'
Freeway
1.18 km
24'
24'
19'
Nursery school
413 m
6'
6'
2'
Primary school
482 m
8'
8'
2'
Stores
804 m
13'
13'
2'
Post office
864 m
13'
8'
3'
Bank
821 m
12'
7'
3'
Hospital
443 m
11'
11'
2'
Restaurants
151 m
4'
4'
1'