×
Firstview
Picture 1
Picture 2
Picture 3
Picture 4
Picture 5
Picture 6
Picture 7
Picture 8
Picture 9
Picture 10
Picture 11
Picture 12

5.5-room apartment with brilliant views as a first or second home

Rooms5.5
Living area134 m²
Object PriceCHF 1,290,000.-
AvailabilityTo agree
Messenger PDF Dossier Financing
Add to favoritesRemove from favorites

Localisation

Sanggenbühl 20, 3655 Sigriswil

Characteristics

Reference
b99f7c0b-5b40-11f1-871a-069ae14c7a06
Availability
To agree
Bathrooms
2
Year of construction
1976
Rooms
5.5
Number of levels for the real asset
2
Heating type
Fuel oil
Living area
134 m²
Useful surface
144 m²

Description

Text translated from german, see original
Original text in german, translate to English.

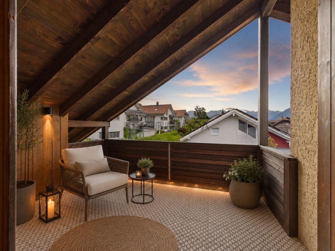
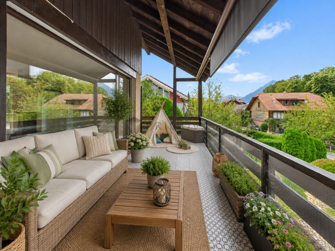
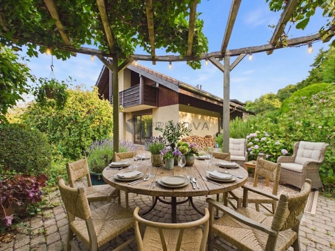
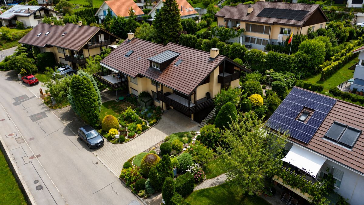
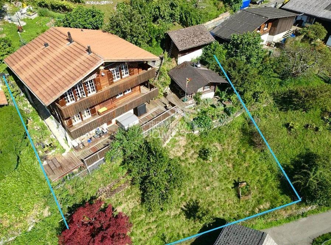
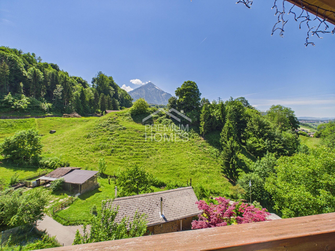
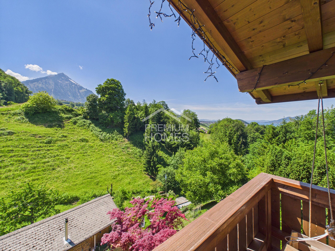
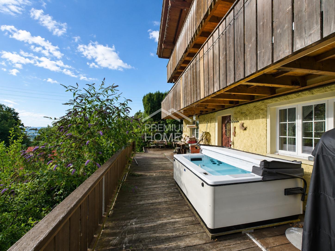

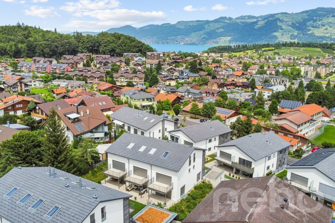
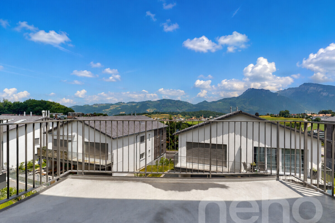
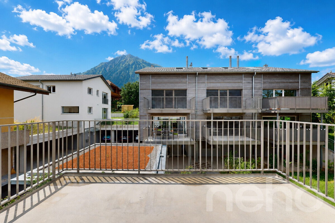
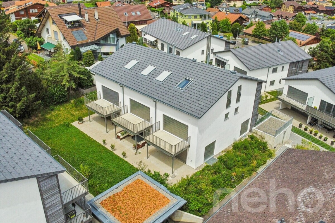
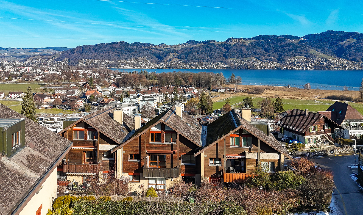
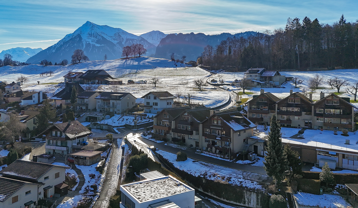
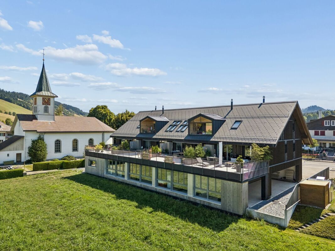
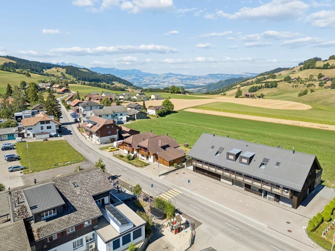
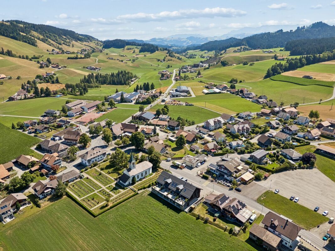
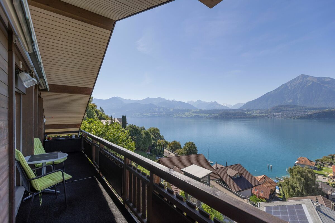
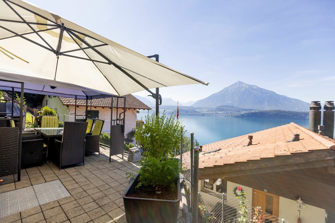
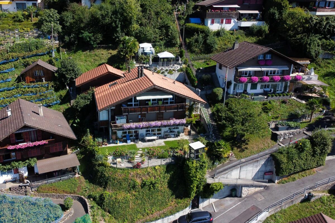
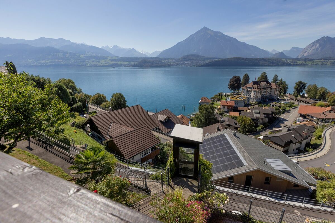
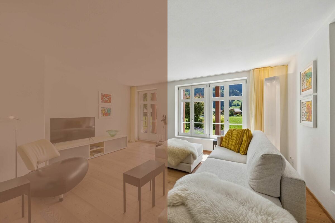
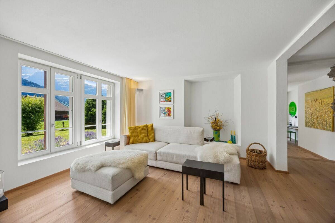
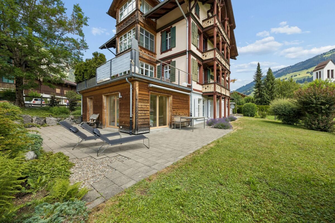
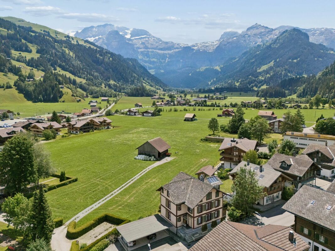
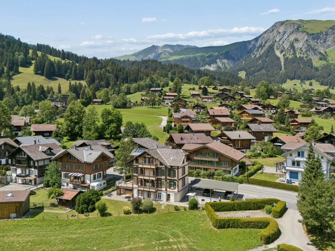
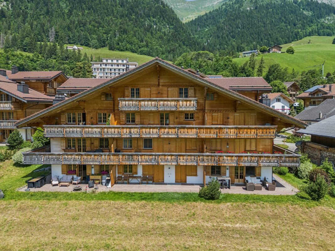
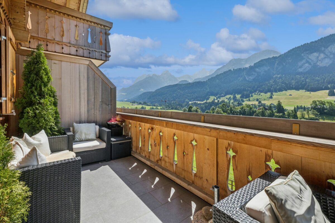
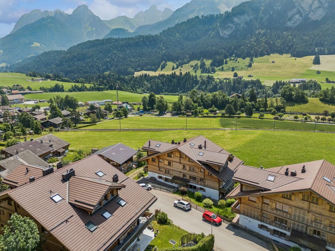
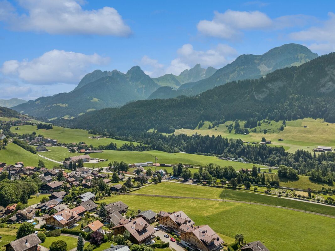
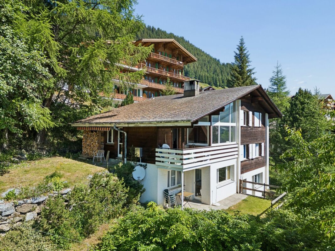
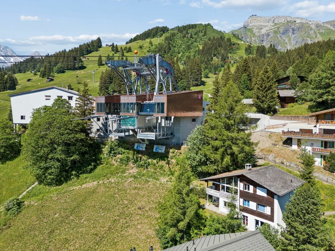
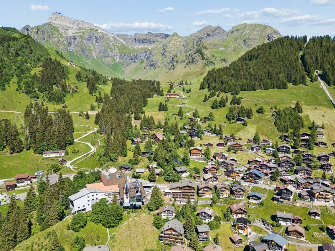
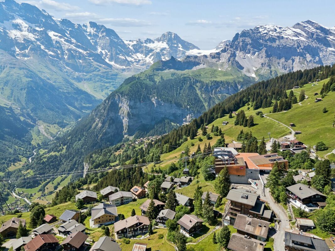
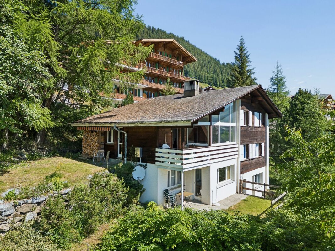
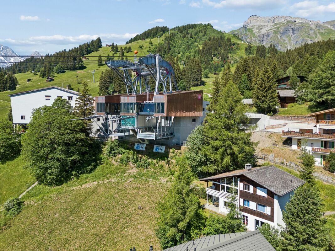
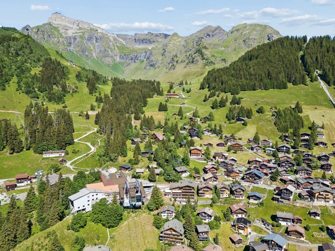
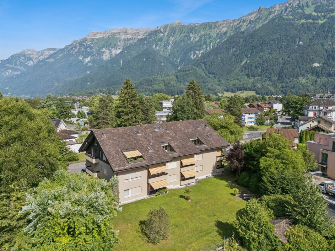
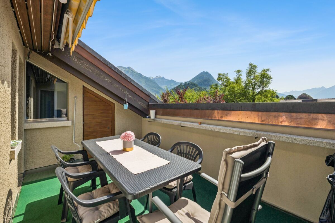
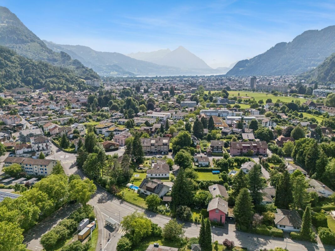
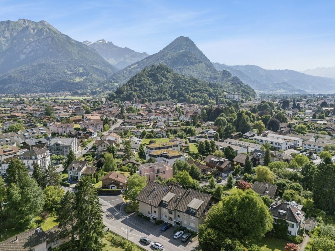
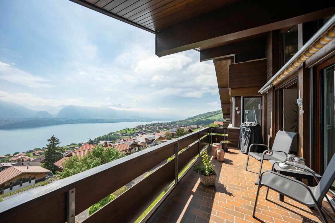
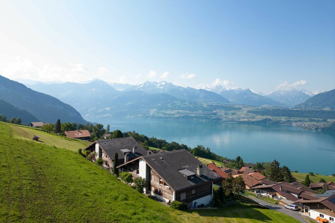
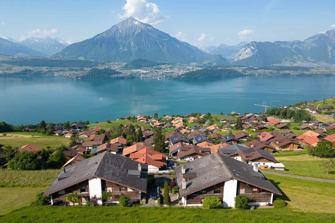
This property, built in 1976, is located in Sigriswil, convinces with an idyllic lake and mountain view and can be used as both a first and second home.

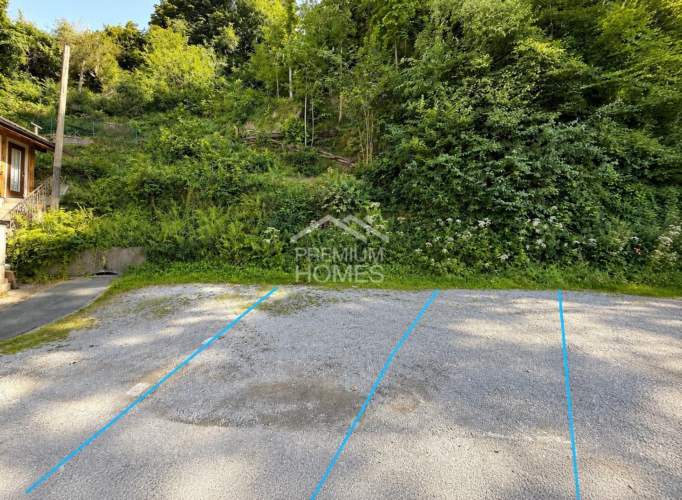

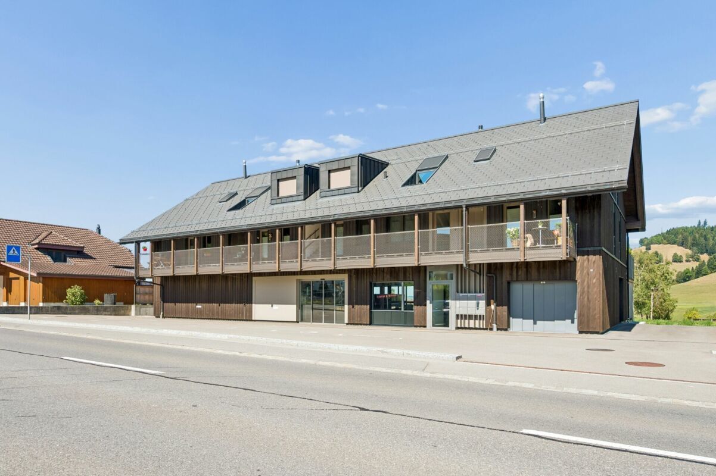
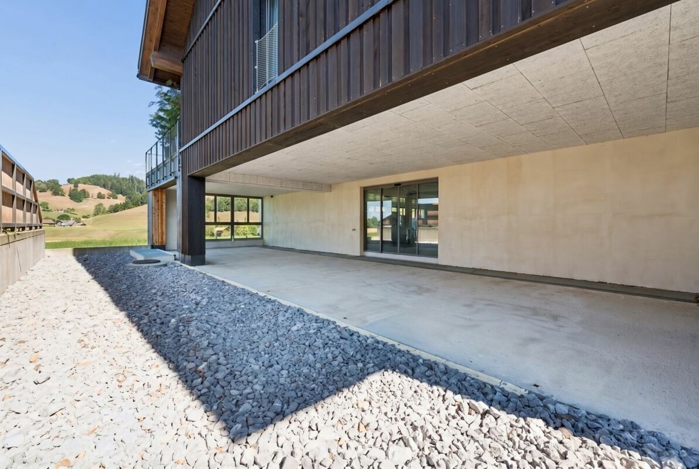
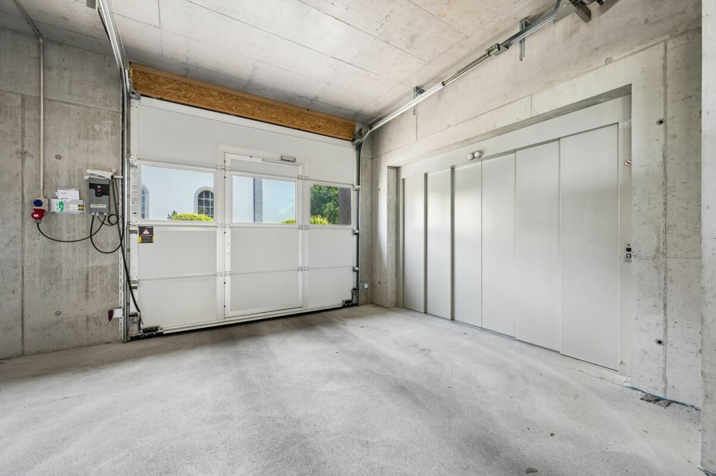
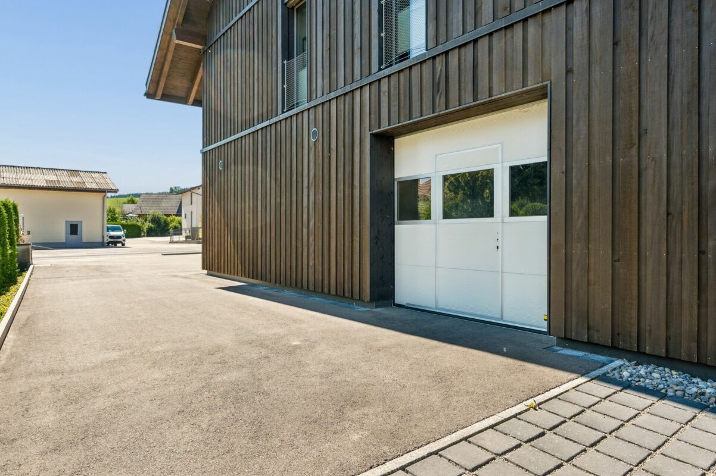
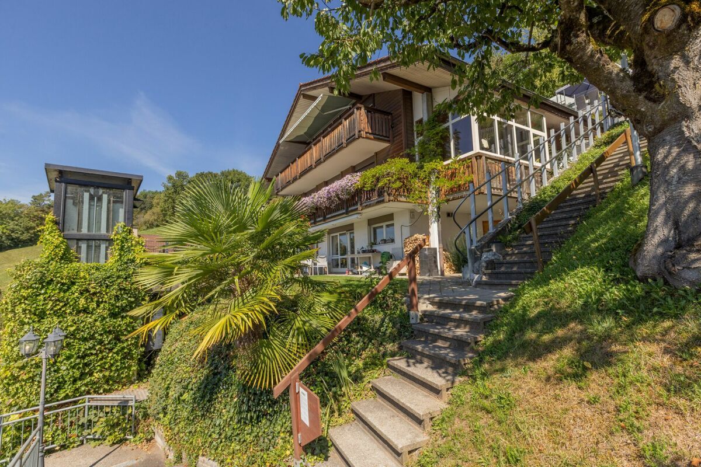
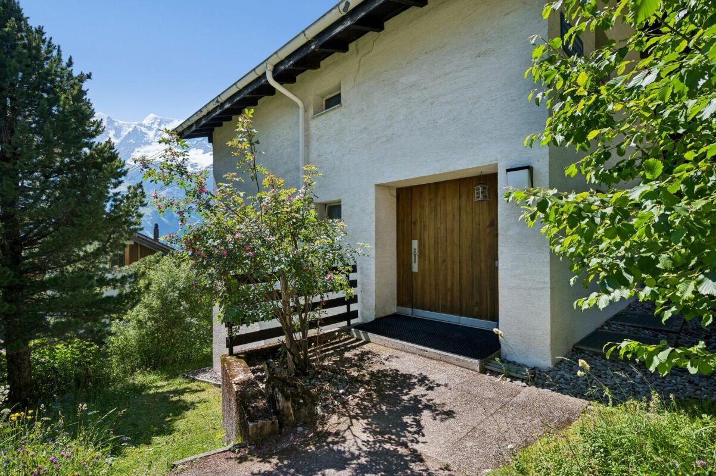
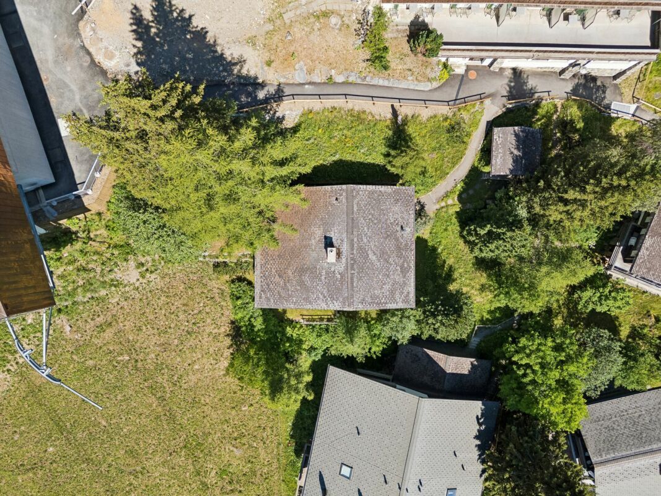
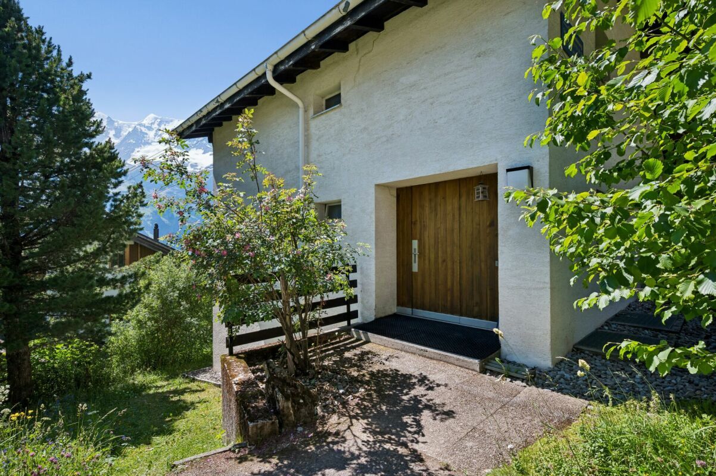
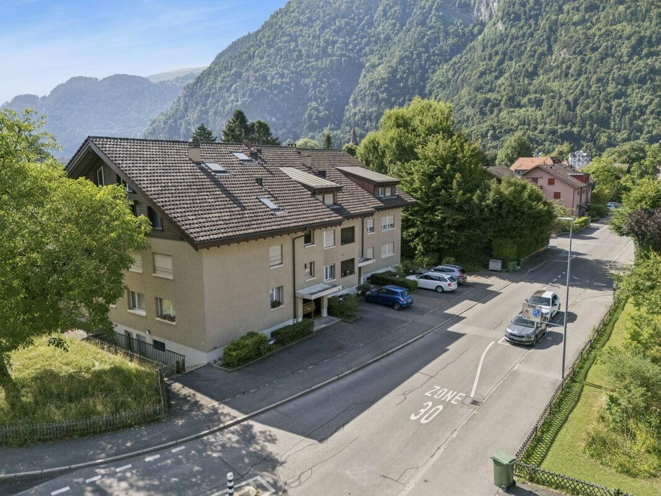
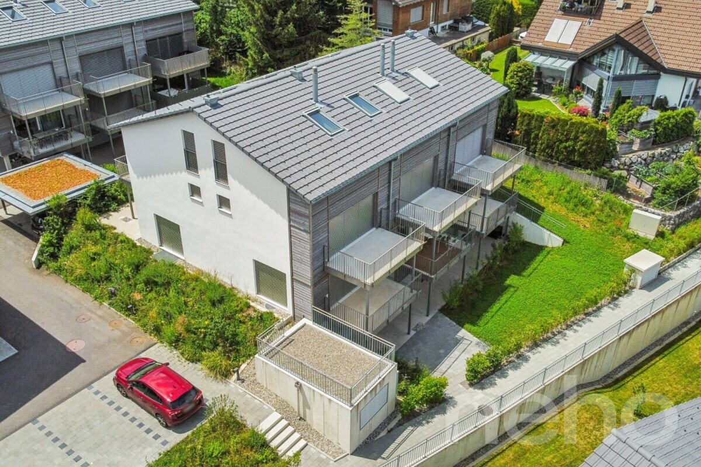
Via the Quartierstrasse you reach the forecourt, from which you have direct access to the garage boxes. One of these is available for you to park your car or motorcycle. The external staircase leads to the main entrance of the building, from where the staircase leads you to the apartment entrance.

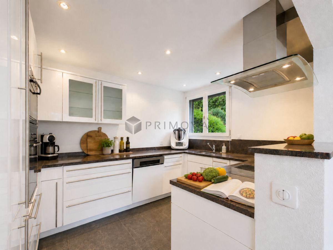
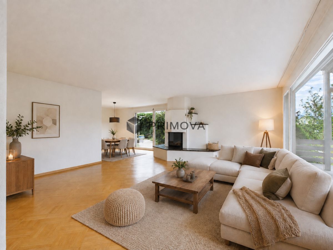
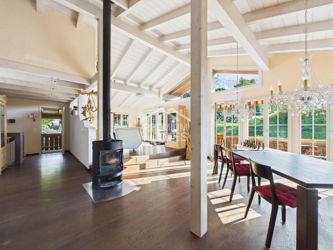
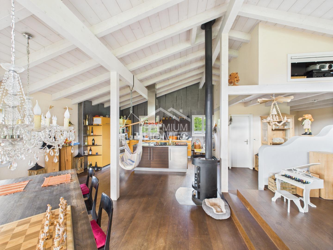
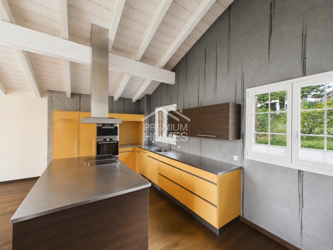
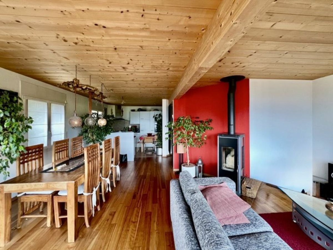
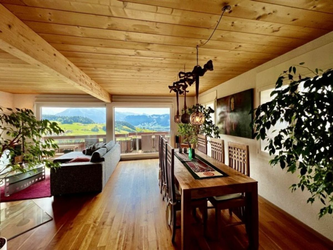
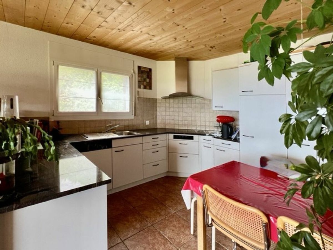
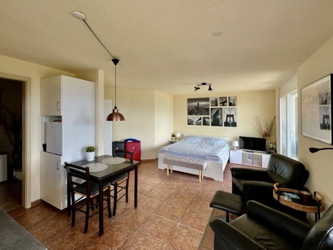
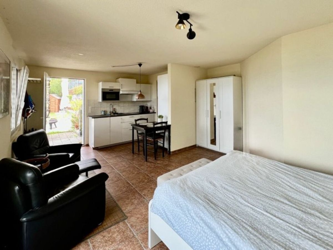
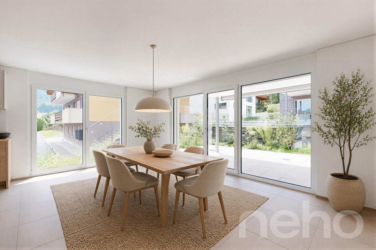
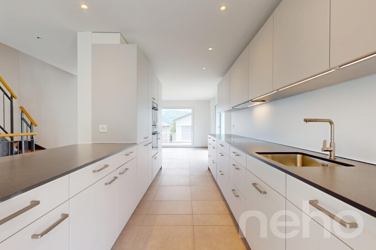
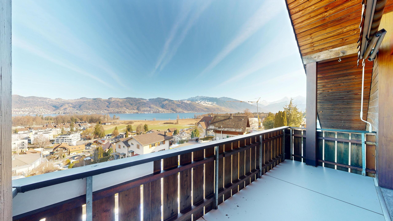
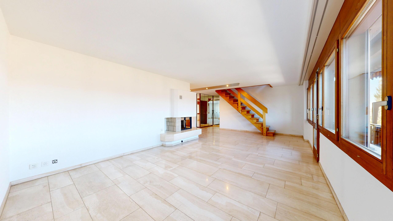
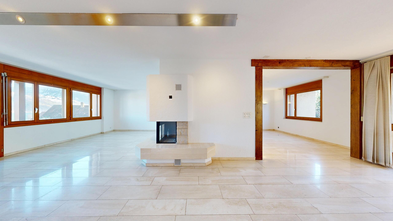
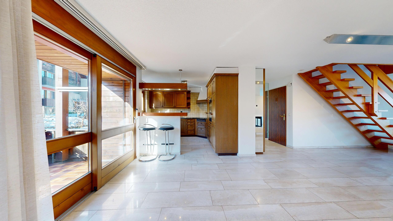
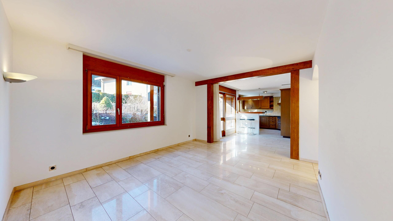
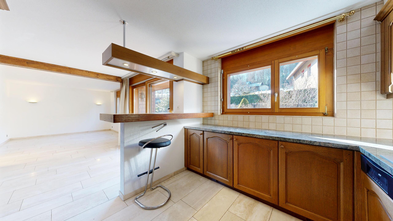
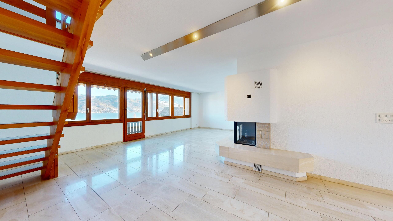
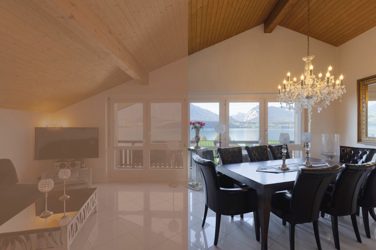
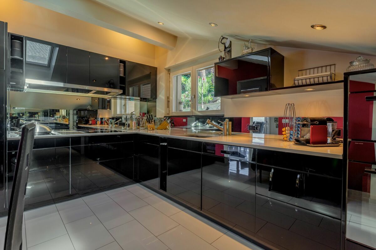
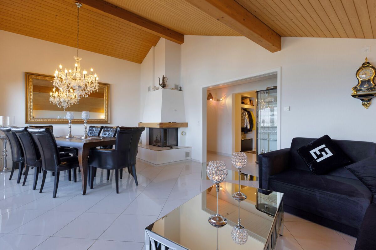
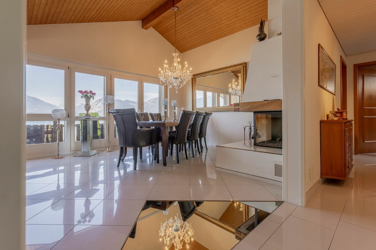
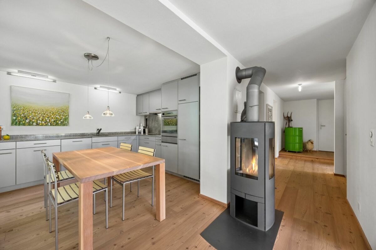
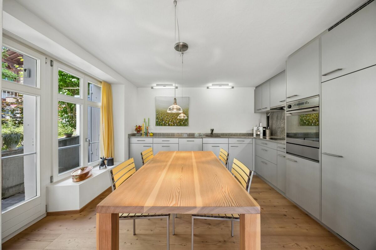
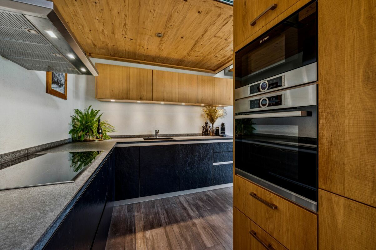
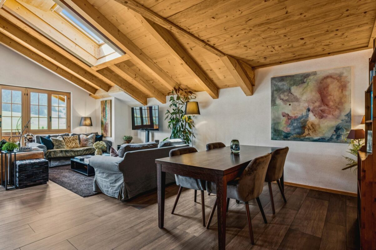
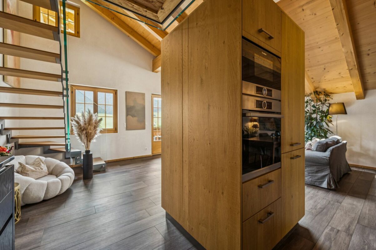
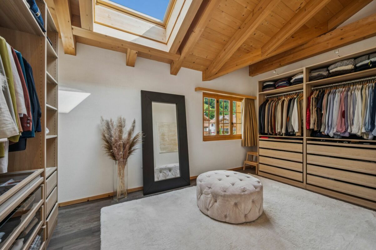
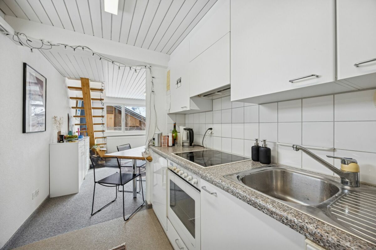
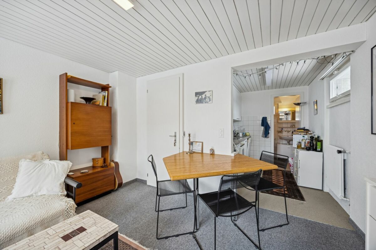
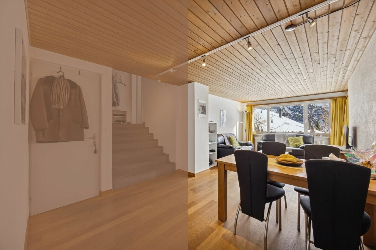
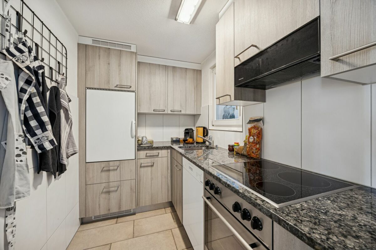
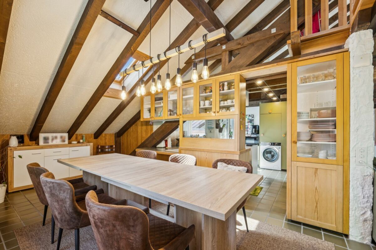
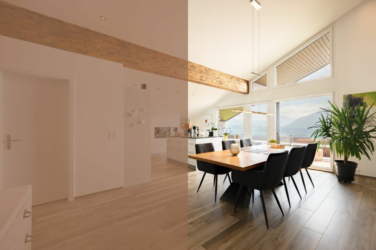
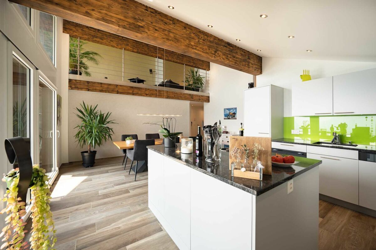
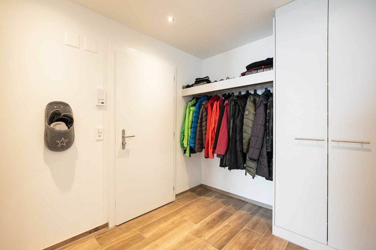
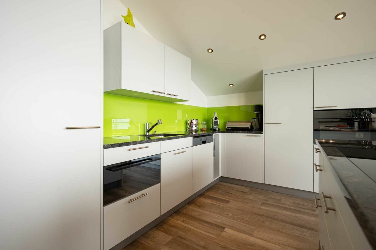
Upon entering the apartment, you will be greeted by the spacious entrance area with a wardrobe for all your jackets and shoes. Just a few steps away, the bright and open dining area will amaze you. The magnificent view over Lake Thun and the Alps offers you a unique panoramic experience. Adjacent is the modern kitchen with a large cooking island. This is a highlight for all cooking enthusiasts and has plenty of space to prepare and cook delicious meals.

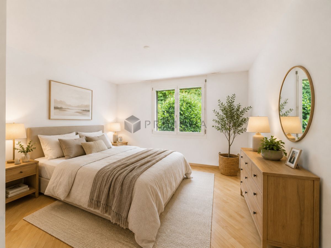
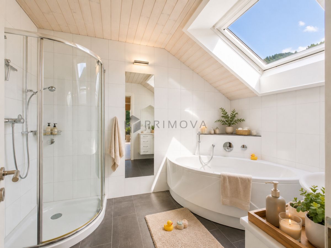
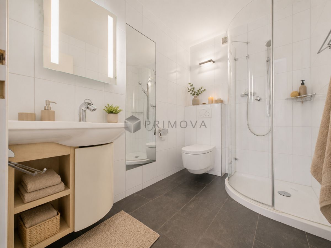
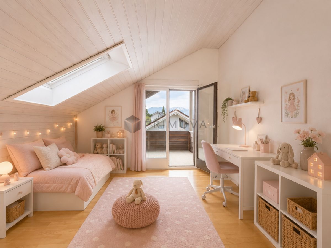
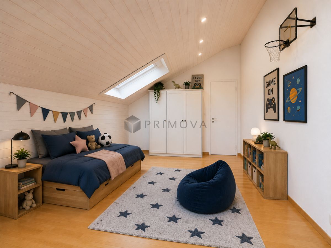
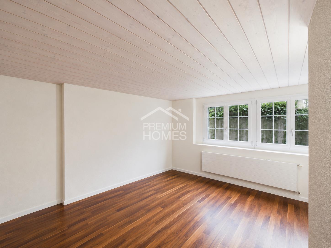
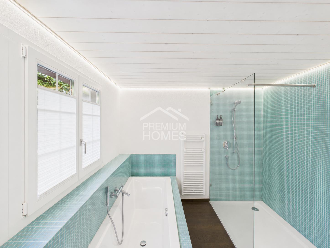
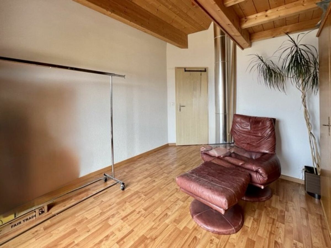
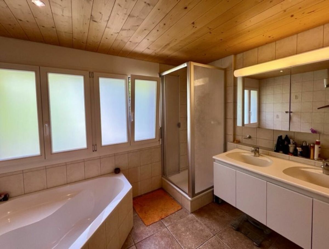
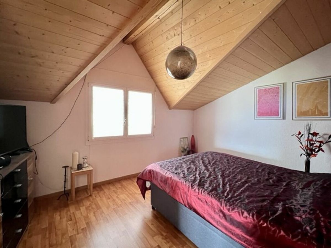
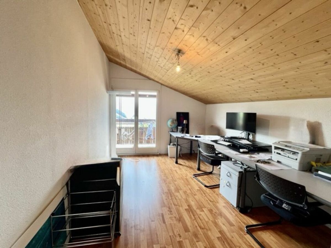
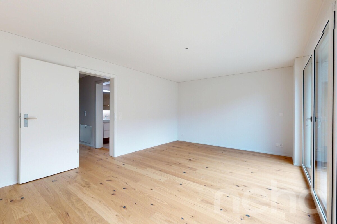
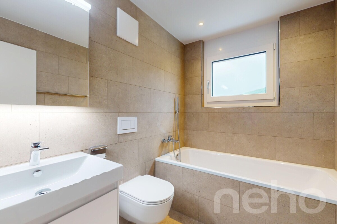
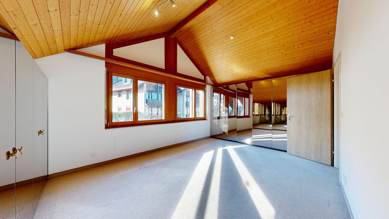
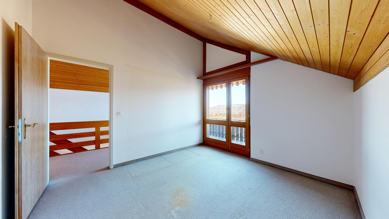
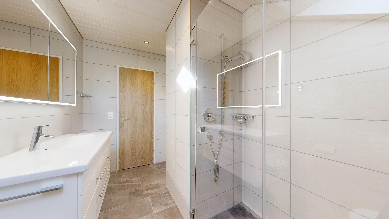
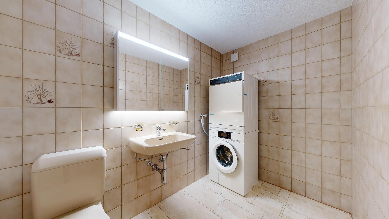
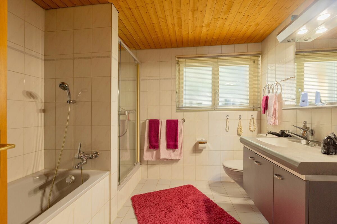
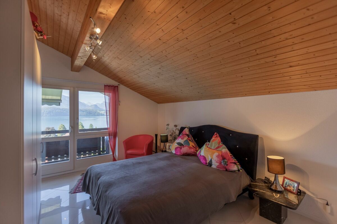
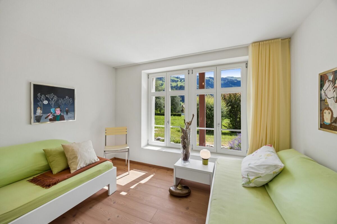
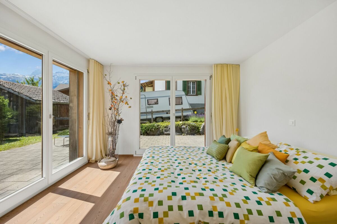
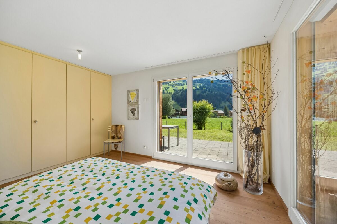
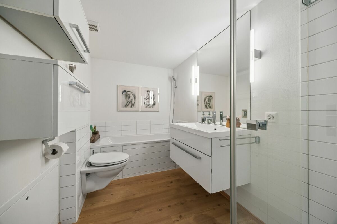
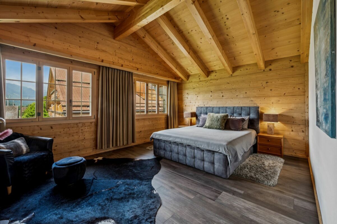
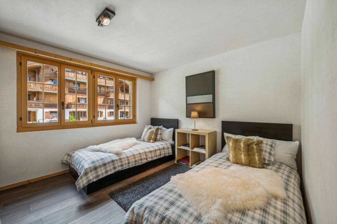
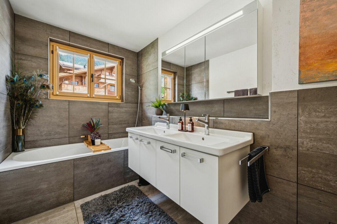
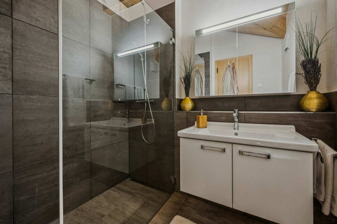
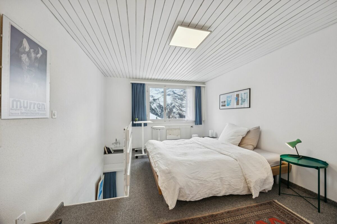
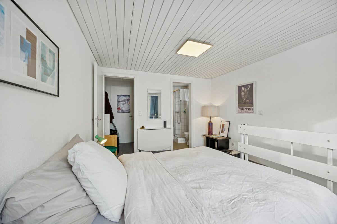
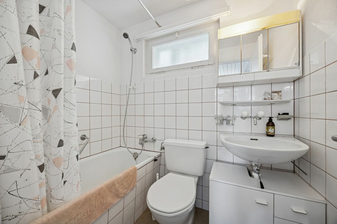
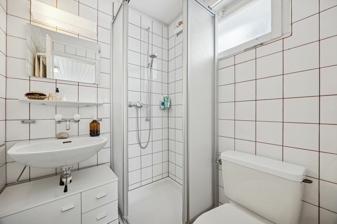
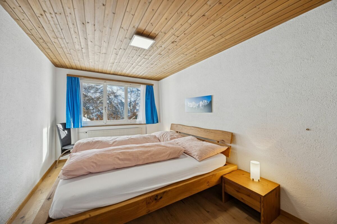
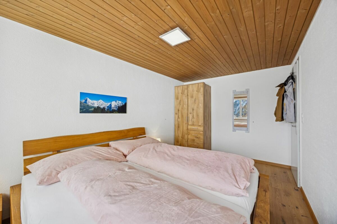
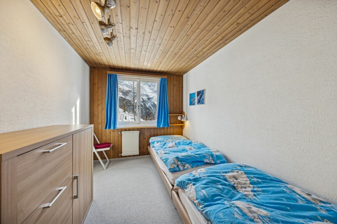
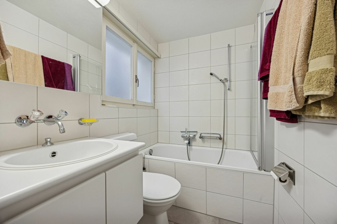
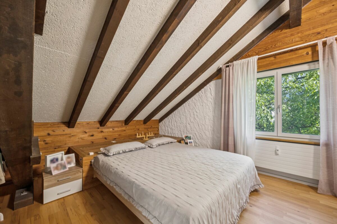
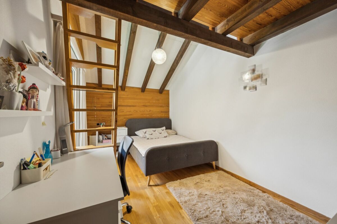
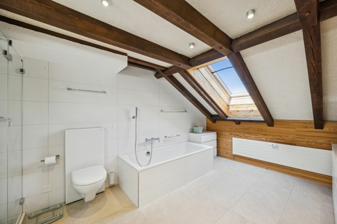
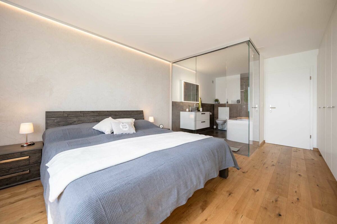
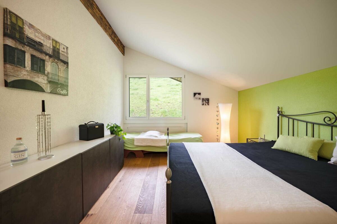
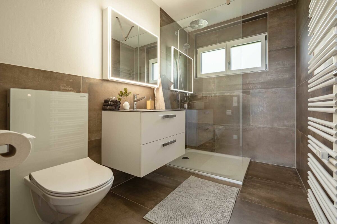
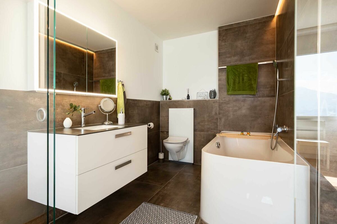
Another highlight of the property is the master room. This also offers an incredible view of the lake and the mountains. In addition, the room has its own bathroom with toilet and bathtub. The space offered on this floor is ideally rounded off by two further rooms, a bathroom with toilet and shower and a reduit with washing tower.

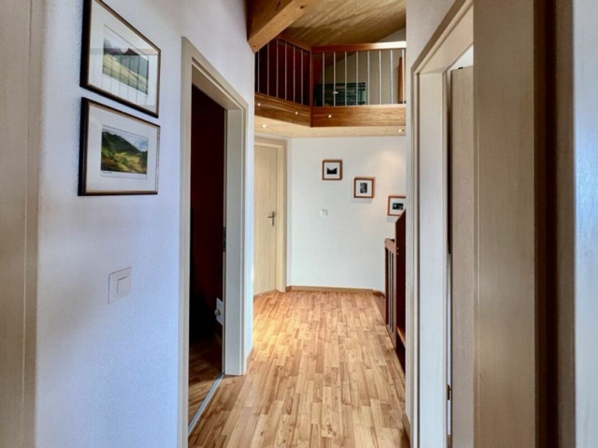
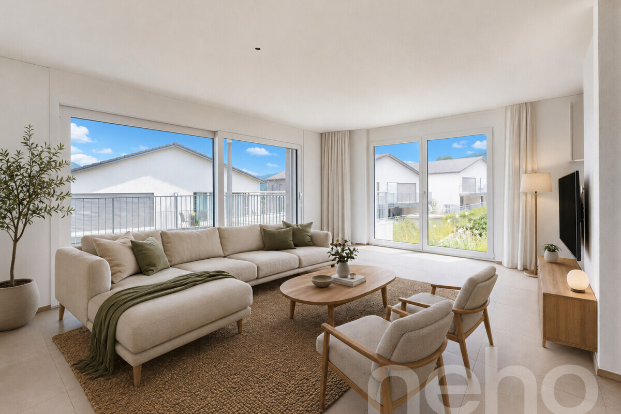
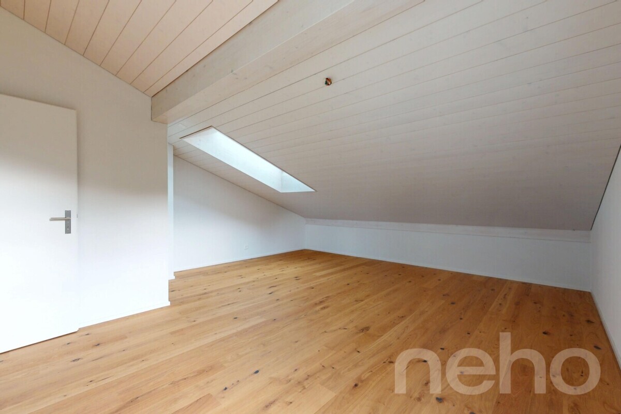
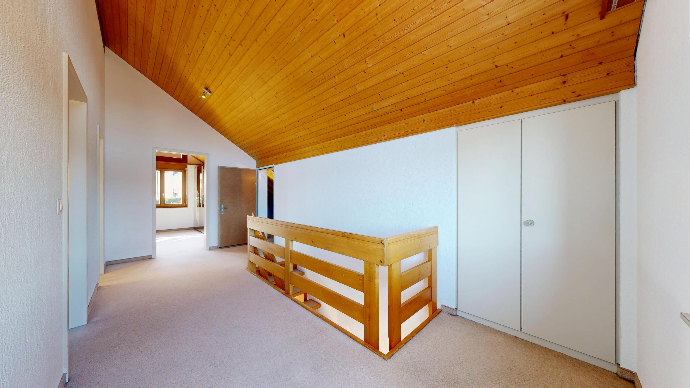
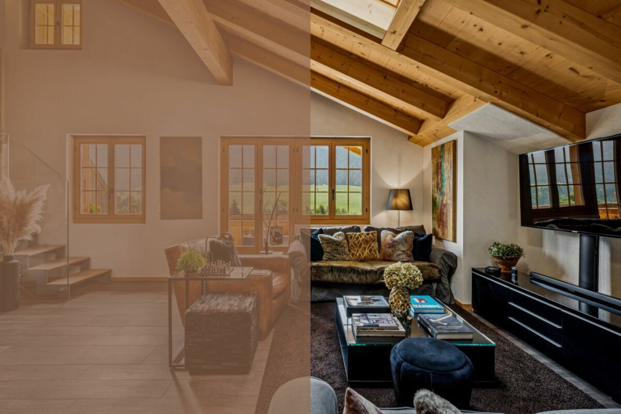
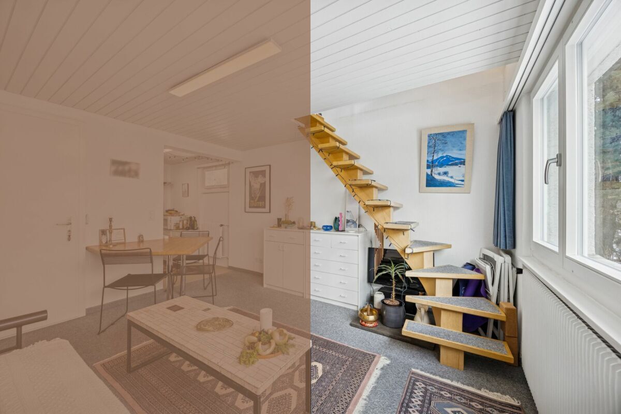
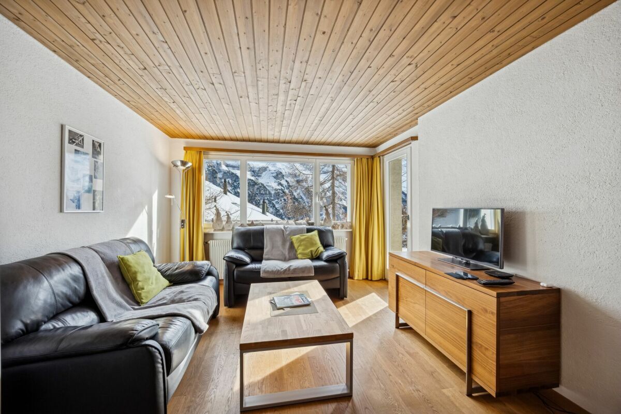
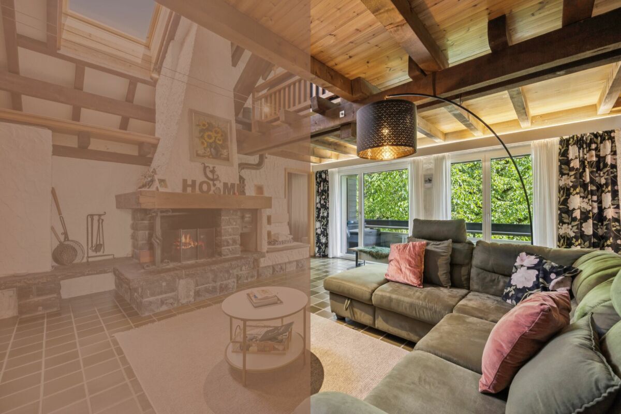
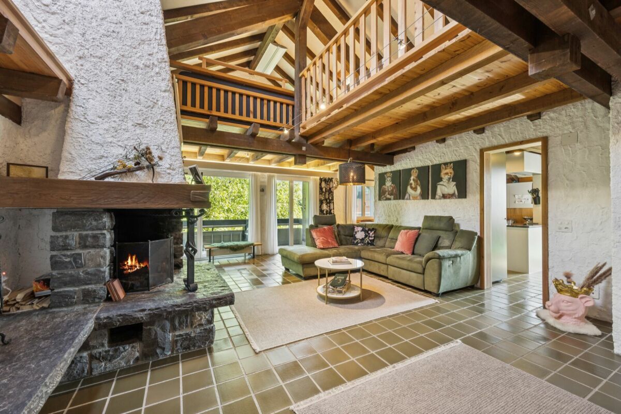
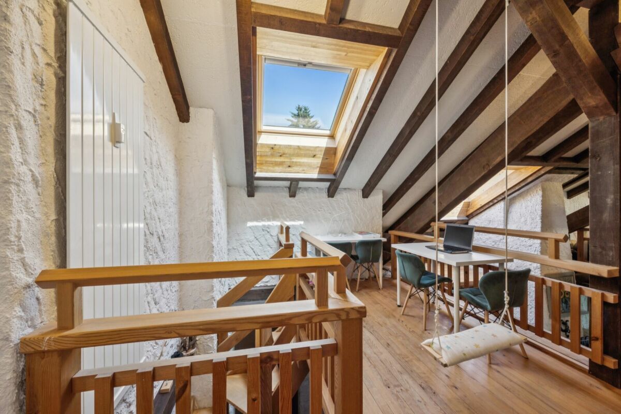
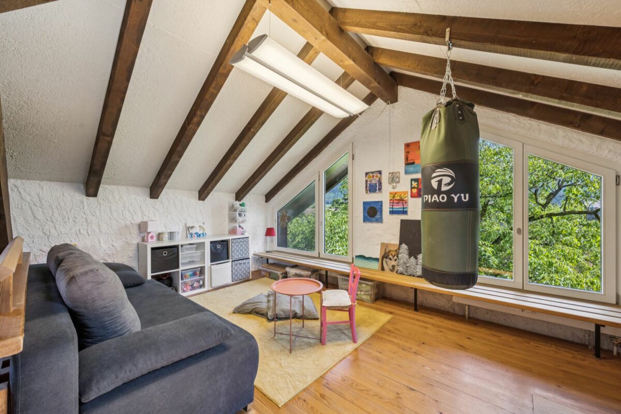
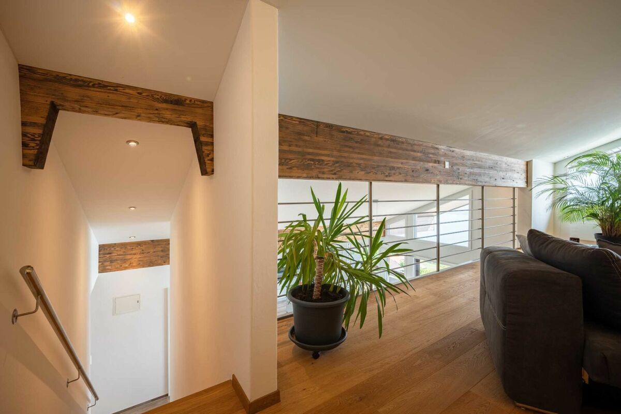
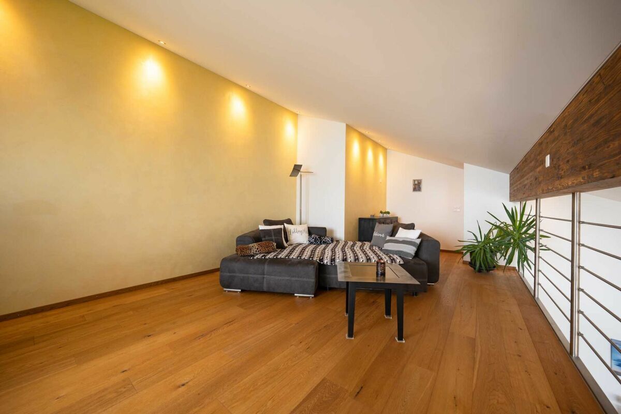
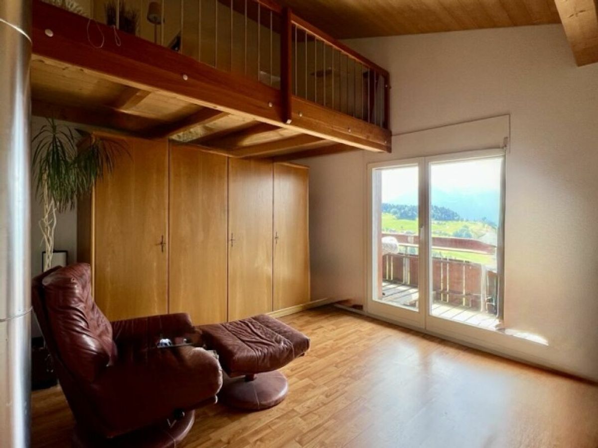
The centrally located wooden staircase leads you to the attic. The living room is located in the gallery. This is open plan and offers a view of the dining area and the kitchen and thus benefits from plenty of daylight.

After the accommodation unit, we come to the adjoining rooms. A cellar compartment on the ground floor and a screed compartment in the attic complete the overall offer.

The fantastic view, the optimal sunlight and the modern construction combined with the well thought-out floor plan result in a perfect home for you.

Ask for our detailed sales documentation for more interesting information.

Haven't found the right one yet? The IMMOSEEKER team will be happy to assist you.

Diese im Jahre 1976 erbaute Liegenschaft befindet sich in Sigriswil, überzeugt mit einer idyllischen See- und Bergsicht und kann sowohl als Erst- wie auch als Zweitwohnsitz genutzt werden.

Über die Quartierstrasse gelangen Sie auf den Vorplatz, von welchem Sie direkten Zugang zu den Garagenboxen haben. Von diesen steht Ihnen eine zur Parkierung Ihres Autos oder Motorrades zur Verfügung. Über die Aussentreppe geht es zum Haupteingang des Gebäudes, von wo aus Sie das Treppenhaus bis zum Wohnungseingang führt.

Beim Betreten der Wohnung werden Sie vom grosszügigen Eingangsbereich mit einer Garderobe für alle Ihre Jacken und Schuhe begrüsst. Nur wenige Schritte weiter bringt Sie der helle und offene Essbereich zum Staunen. Die grandiose Aussicht über den Thunersee sowie an die Alpenkette bietet Ihnen ein einmaliges Panoramaerlebnis. Im Anschluss liegt die moderne Küche mit einer grossen Kochinsel. Diese ist ein Highlight für alle Kochbegeisterten und verfügt über viel Platz zum Zubereiten und Kochen von köstlichen Mahlzeiten.

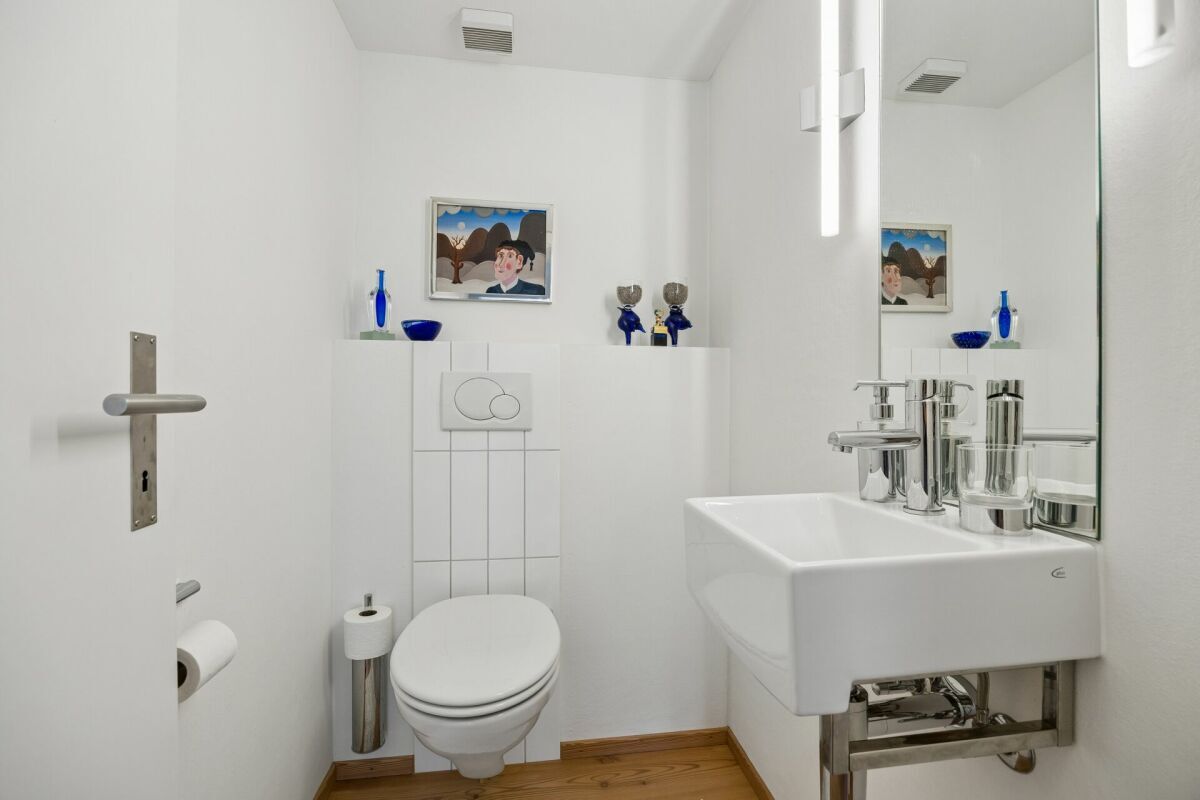
Ein weiterer Glanzpunkt der Liegenschaft ist das Masterzimmer. Auch dieses bietet einen wahnsinnigen Ausblick auf den See und die Berge. Zudem hat das Zimmer eine eigene Nasszelle mit Toilette und Badewanne. Das Raumangebot dieser Etage wird durch zwei weitere Zimmer, einem Badezimmer mit Toilette und Dusche sowie einem Reduit mit Waschturm ideal abgerundet.

Die zentral angelegte Holztreppe führt Sie ins Dachgeschoss. In der Galerie ist das Wohnzimmer angelegt. Dieses ist offen gestaltet und bietet einen Blick auf den Essbereich sowie die Küche und profitiert dadurch von viel Tageslicht.

Nach der Wohneinheit kommen wir zu den Nebenräumen. Ein Kellerabteil im Erdgeschoss sowie ein Estrichabteil im Dachgeschoss komplettieren das Gesamtangebot.

Die traumhafte Aussicht, die optimale Besonnung sowie der moderne Ausbau verbunden mit dem durchdachten Grundriss ergeben ein perfektes Zuhause für Sie.

Verlangen Sie unsere ausführliche Verkaufsdokumentation für weitere interessante Informationen.

Noch nicht das Richtige gefunden? Das Team von IMMOSEEKER steht Ihnen gerne zur Seite.

Conveniences

Outside conveniences
  • Balcony/ies
Discover similar properties
Other IMMOSEEKER AG Thun real estate