×
Firstview
Picture 1
Picture 2
Picture 3
Picture 4
Picture 5
Picture 6
Picture 7
Picture 8
Picture 9
Picture 10
Picture 11
Picture 12

Single family house with 4.5 rooms on sale in Zweisimmen - 294 m²

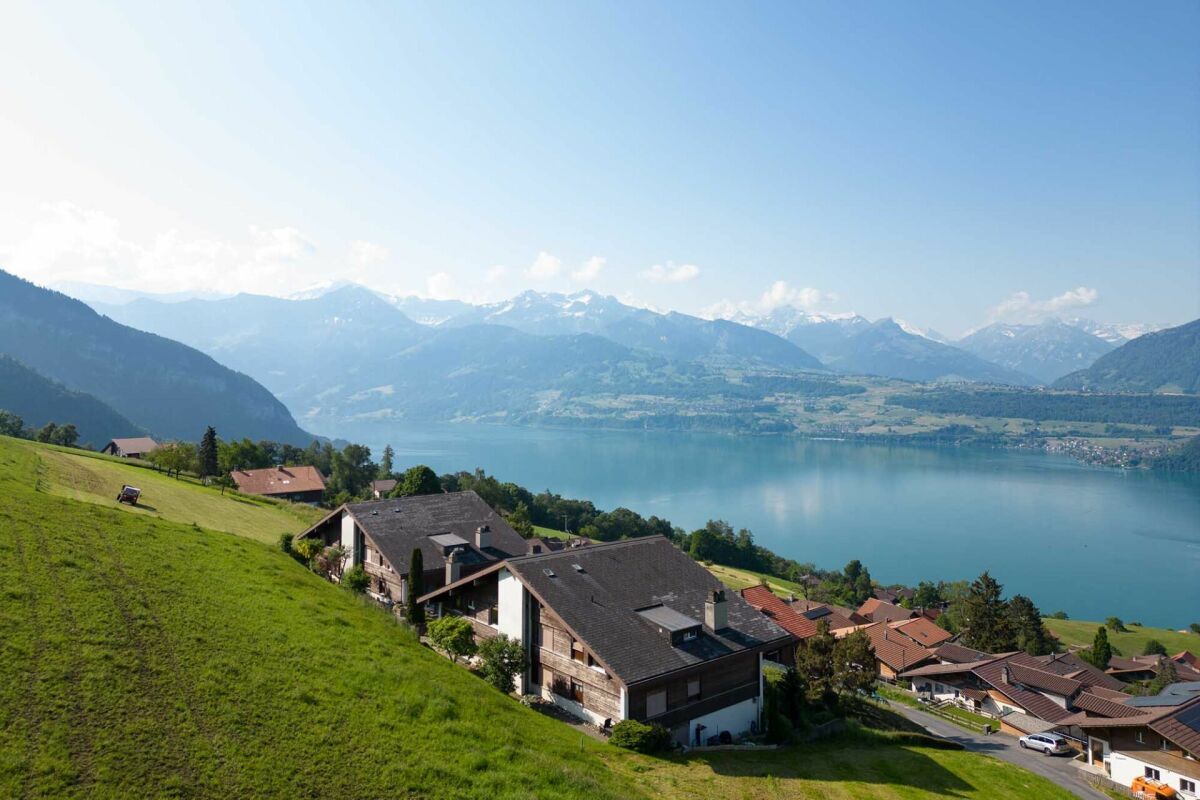
Location quality meets potential for use

Rooms4.5
Living area91 m²
Object PriceCHF 1,290,000.-
AvailabilityTo agree
Messenger PDF Dossier Financing
Add to favoritesRemove from favorites

Localisation

Montreuxstrasse 5, 3770 Zweisimmen

Characteristics

Reference
9e009a8a-c63f-11f1-b574-0e90ca4da74f
Availability
To agree
Bathrooms
2
Year of construction
1906
Rooms
4.5
Heating installation
Radiator
Ground surface
261 m²
Living area
91 m²
Useful surface
294 m²

Description

Text translated from german, see original
Original text in german, translate to English.

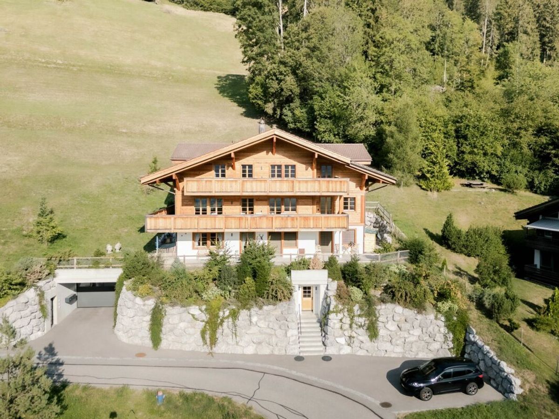
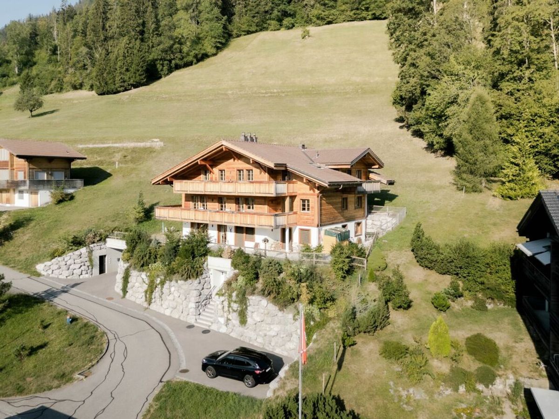
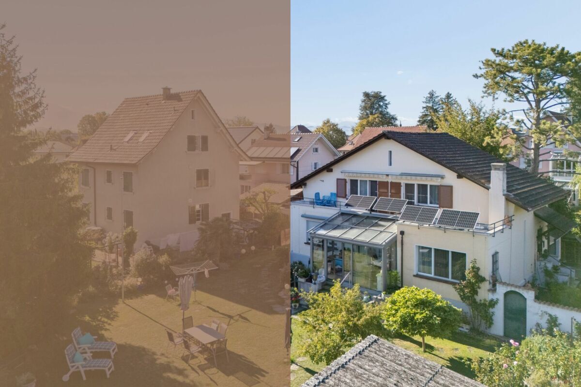
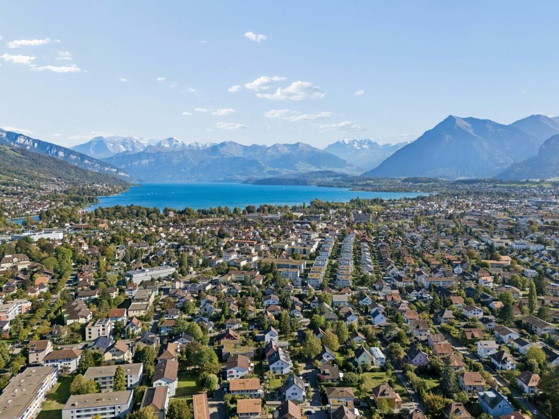
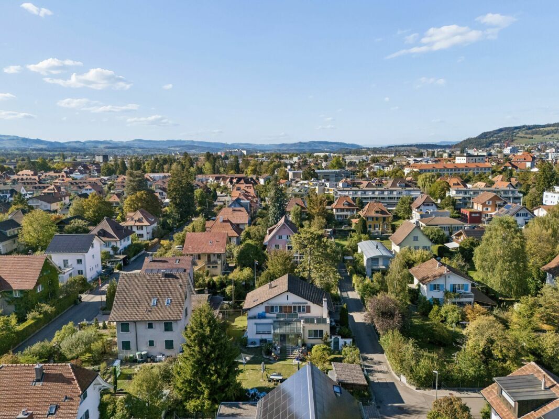
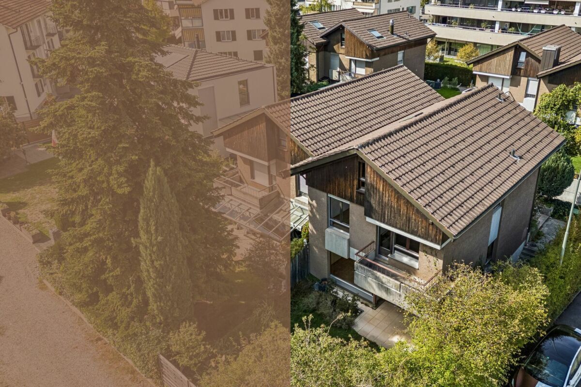
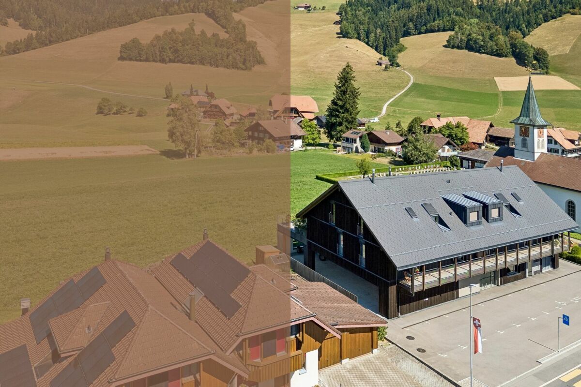
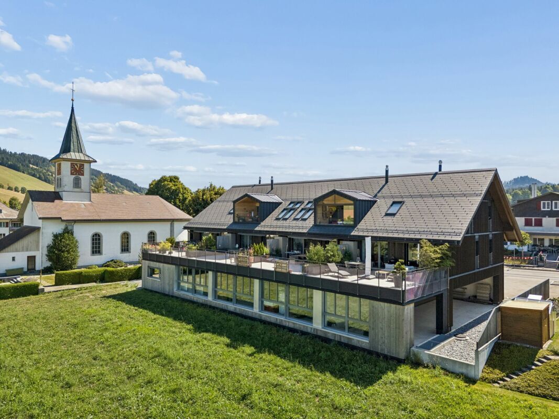
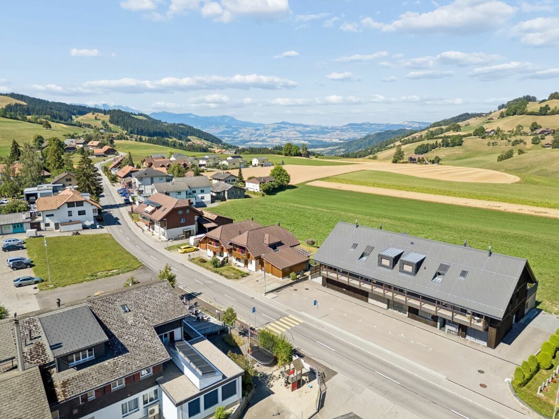
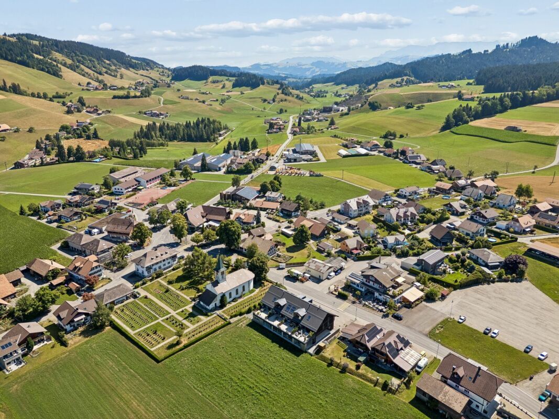
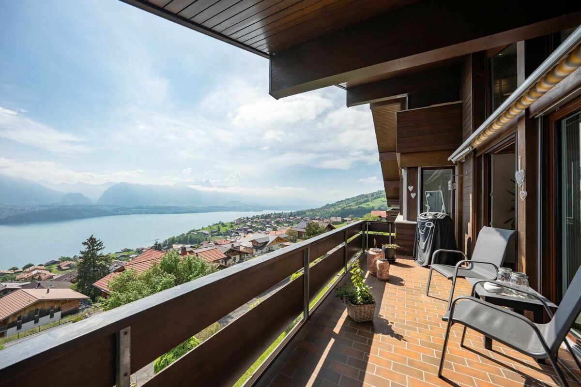
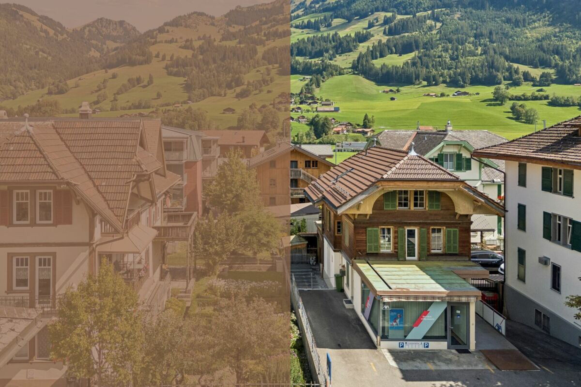
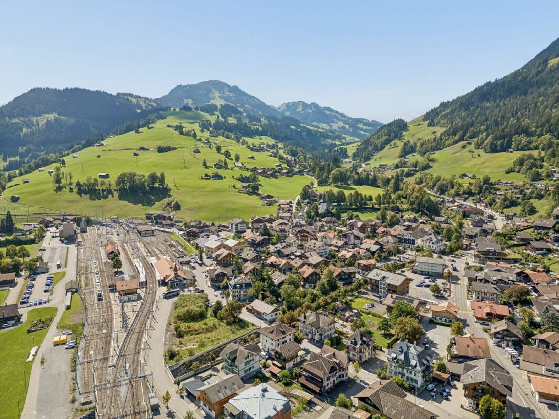
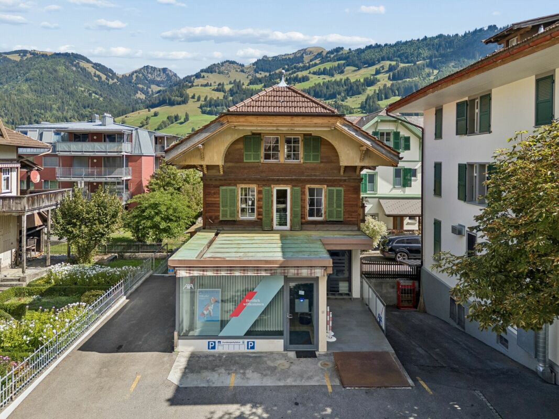
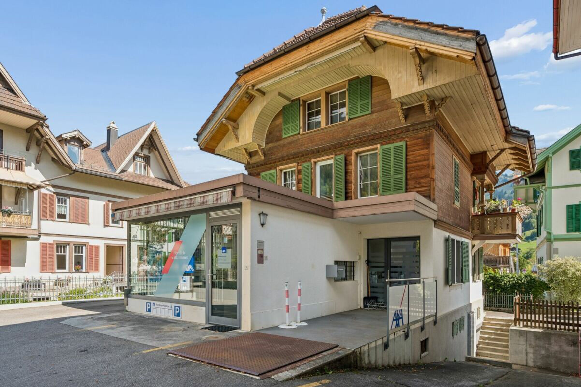
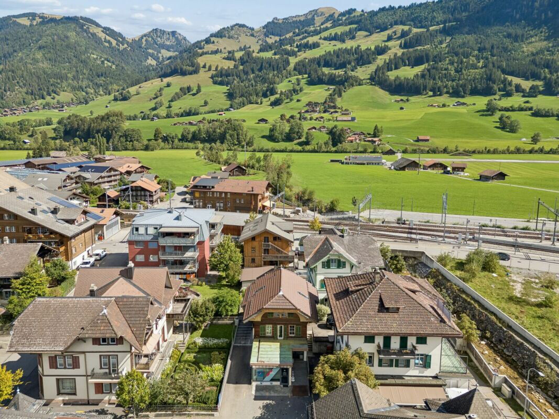
In the middle of Zweisimmen, this characterful residential and commercial building presents itself as a versatile property with a special charm and exciting possibilities of use. The combination of living and working under one roof, the central location and the mature architecture give the house its very own character and make it interesting for both owner-occupiers and buyers with entrepreneurial ideas.

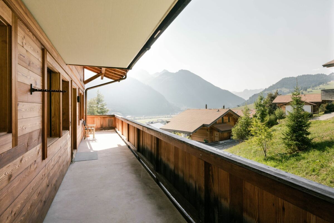
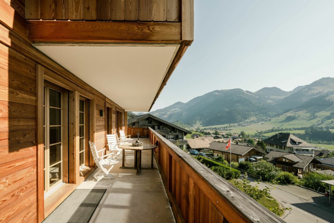
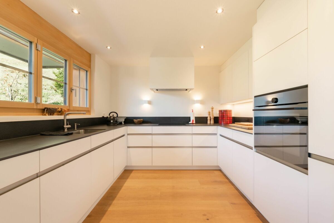
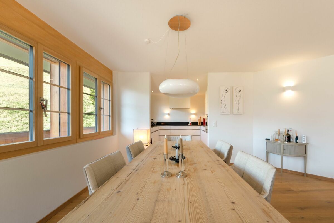
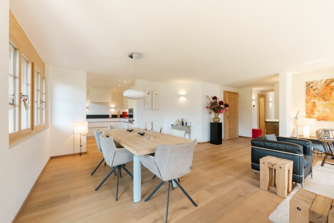
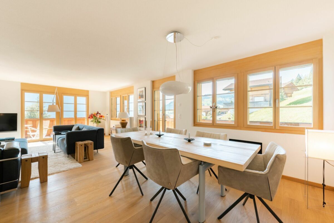
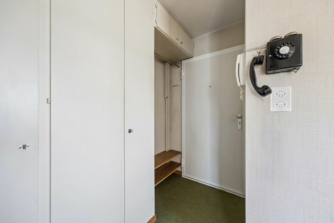
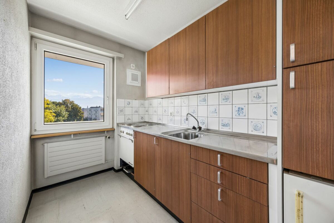
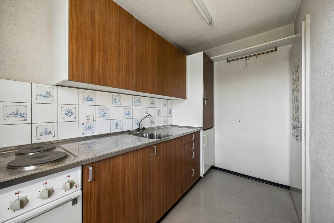
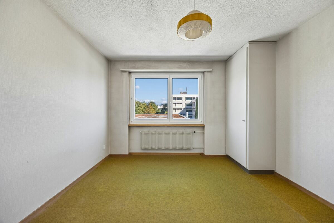
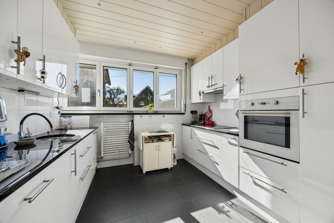
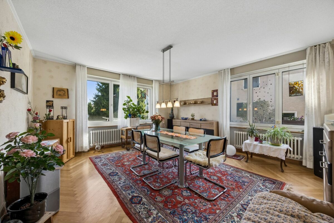
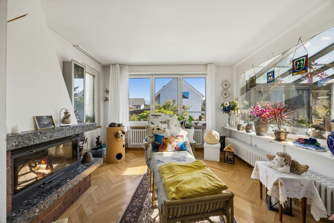
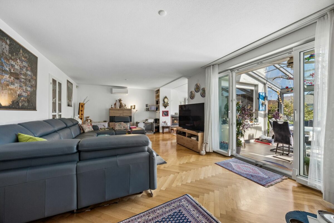
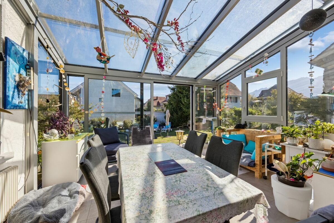
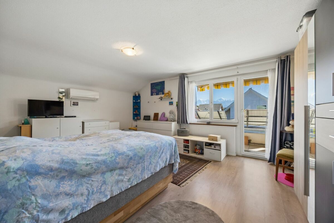
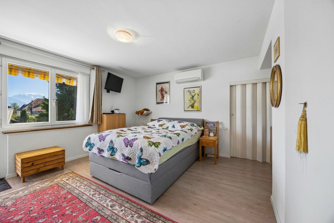
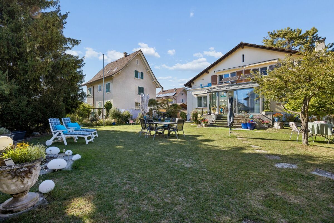
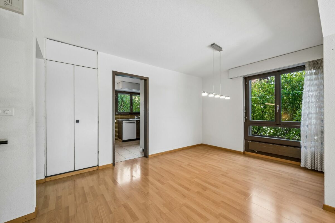
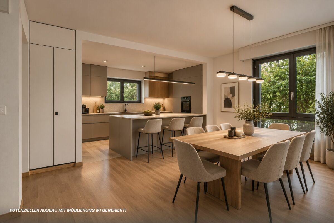
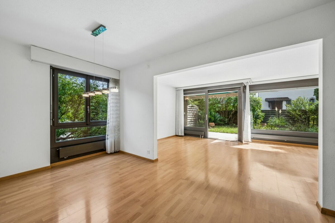
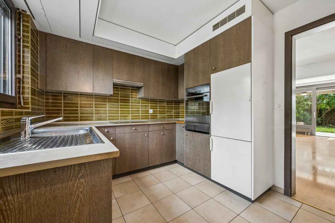
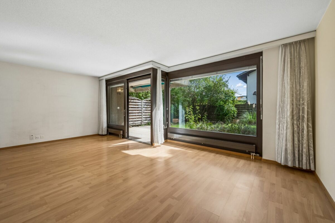
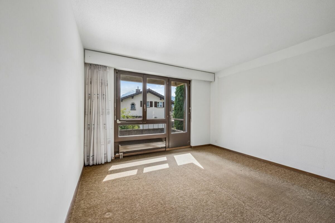
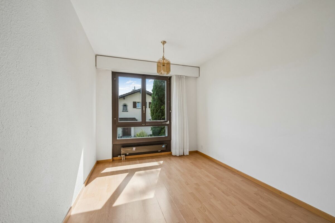
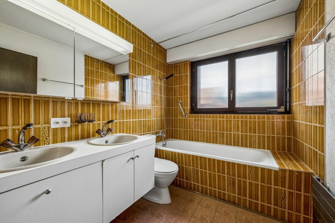
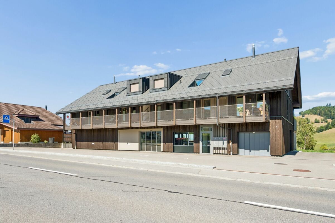
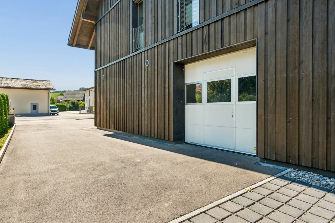
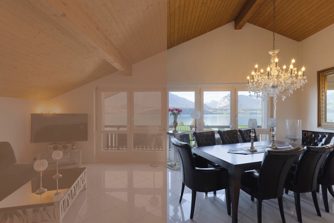
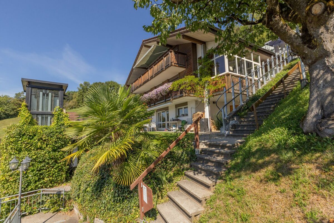
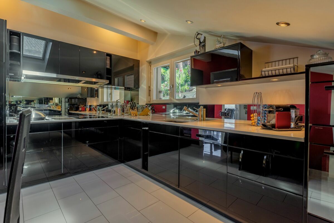
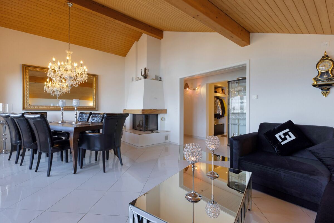
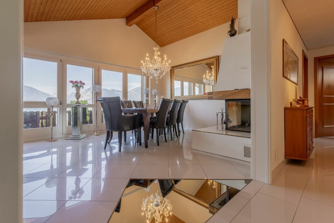
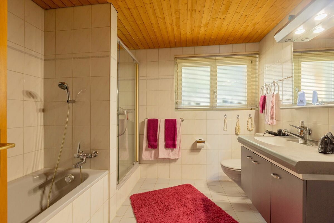
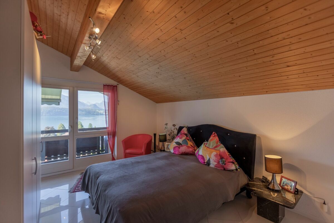
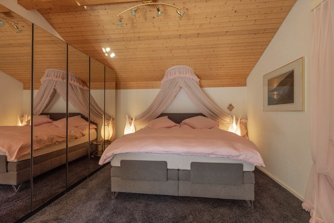
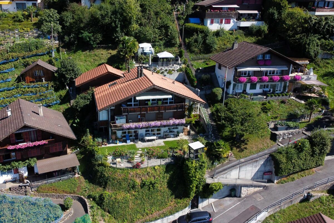
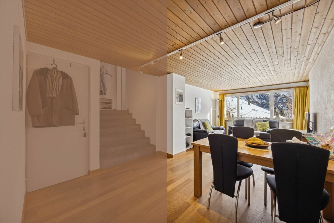
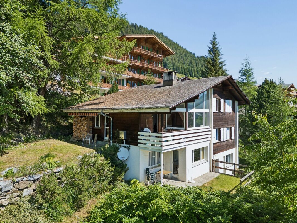
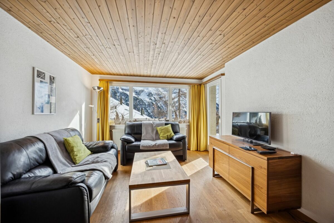
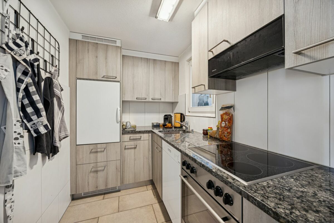
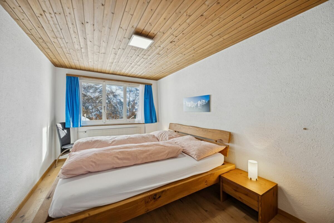
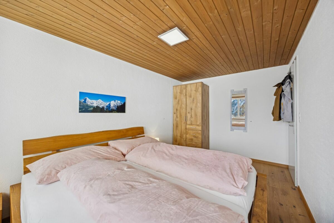
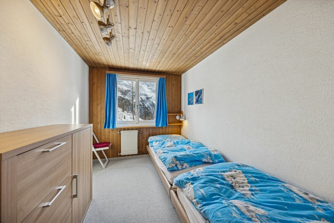
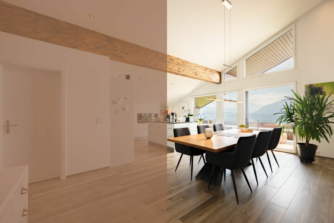
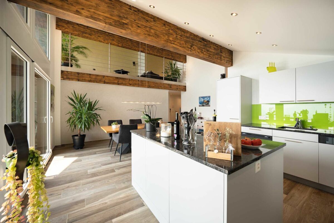
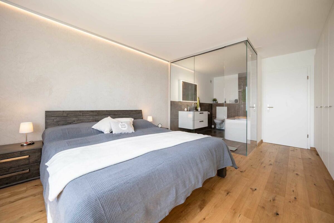
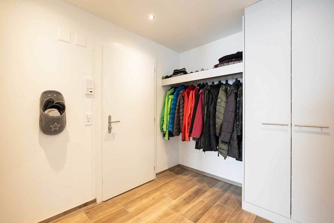
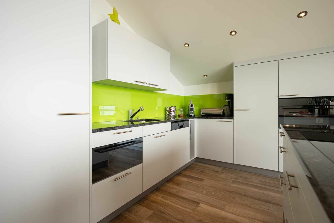
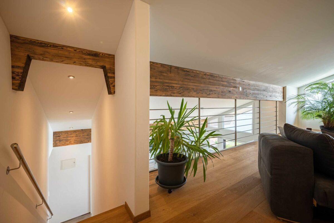
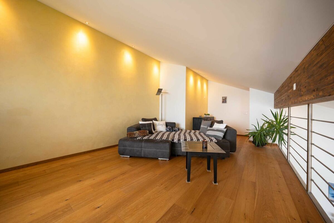
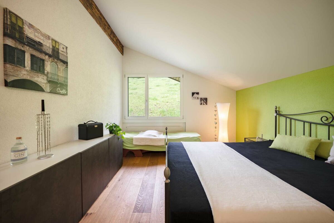
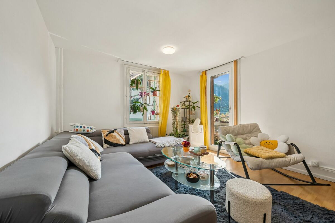
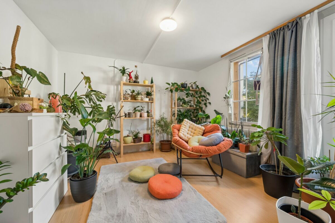
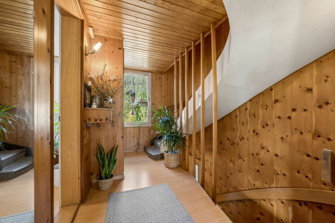
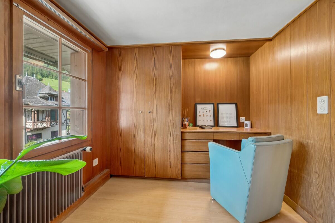
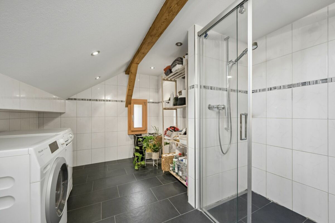
Even from the outside, the property catches the eye with its traditional appearance, striking wooden details and independent commercial extension. Inside, this character continues. Wood, panelling and classic elements create a warm and authentic atmosphere in the living areas, while the room layout allows a lot of flexibility for different living needs. The kitchen, living and dining areas as well as the other rooms are spread over several floors and convey a homely, pleasantly personal ambience.

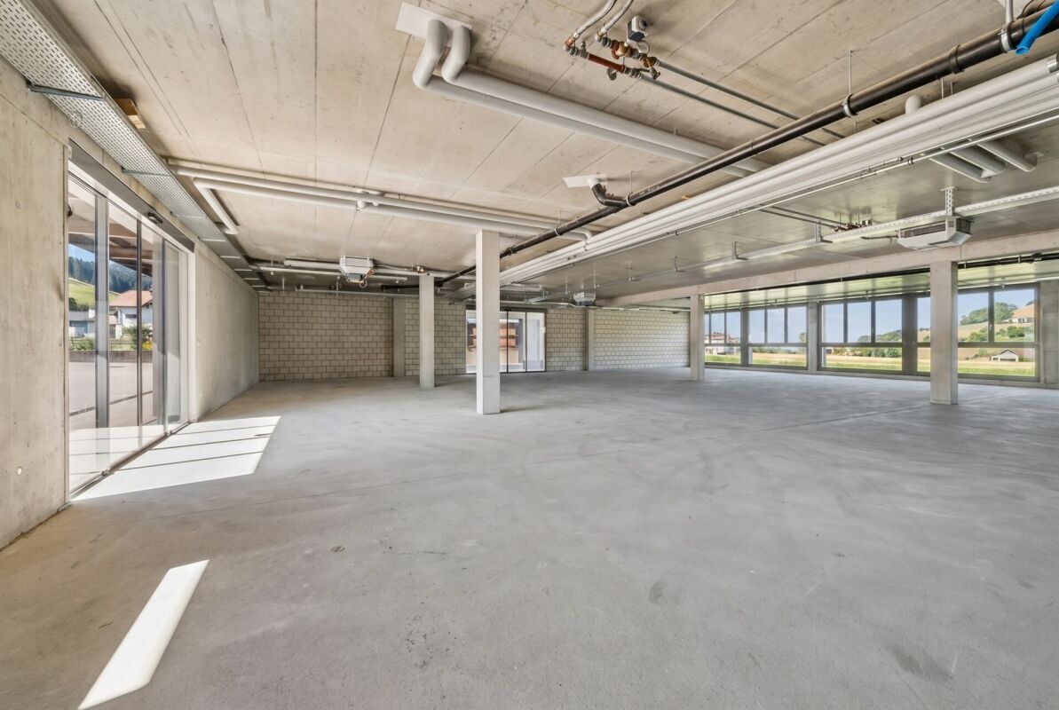
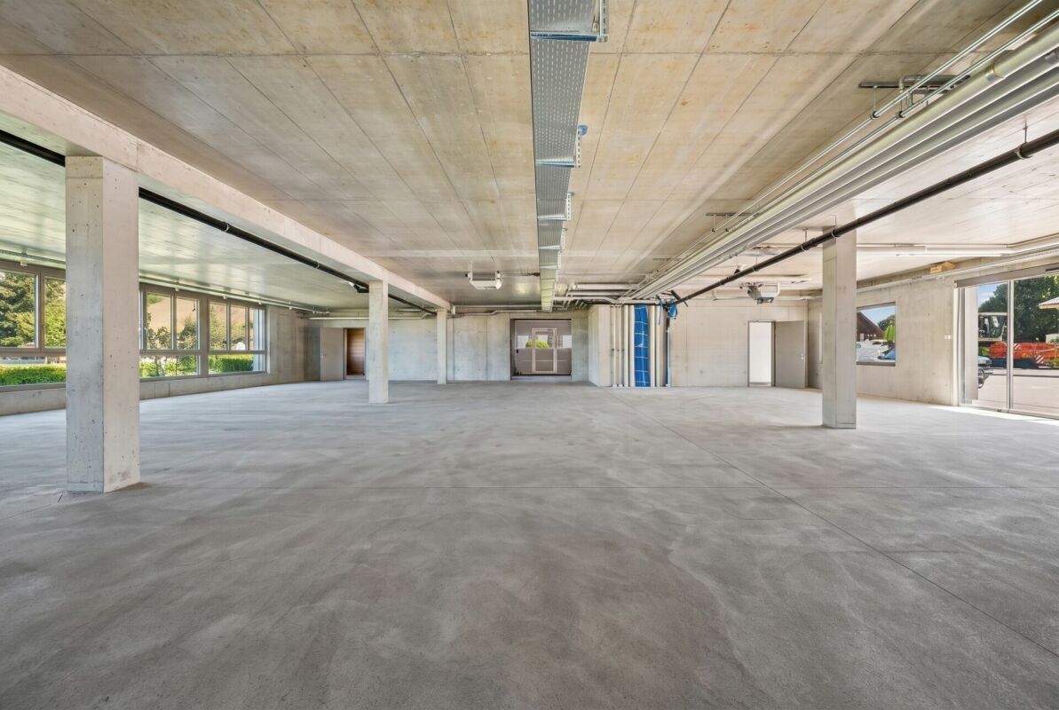
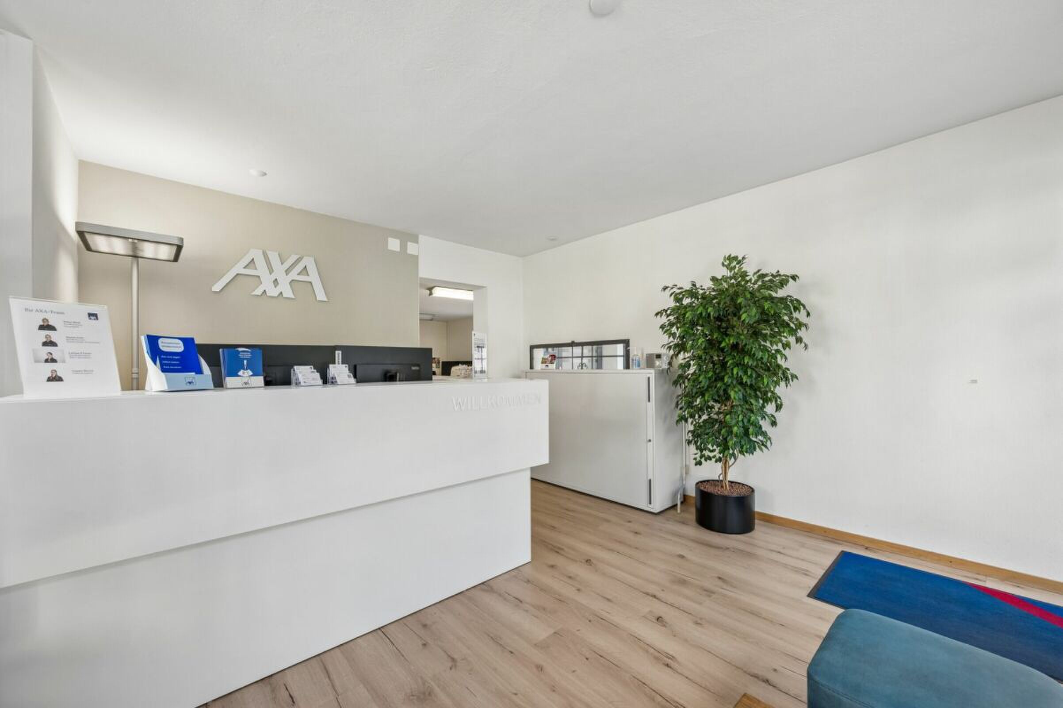
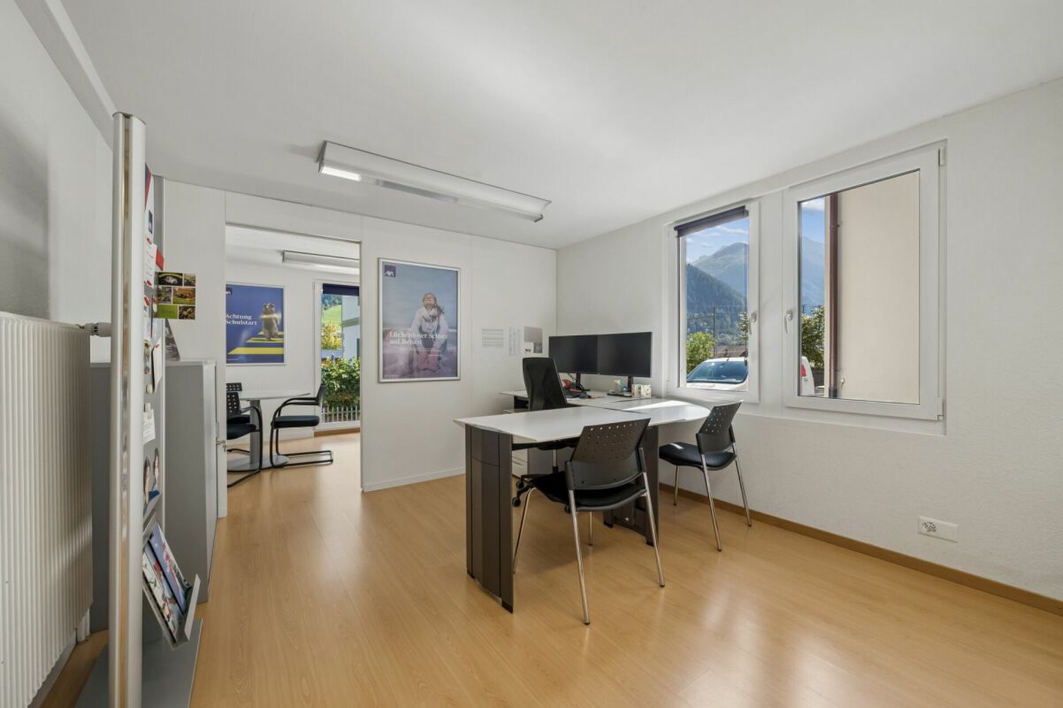
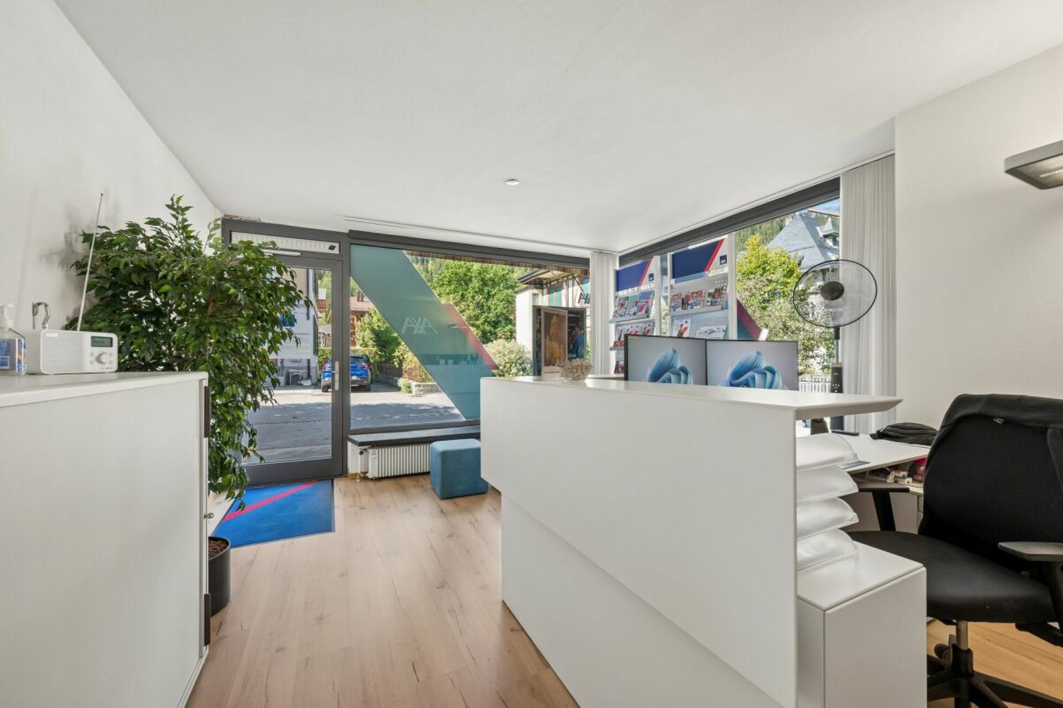
The commercial area on the ground floor forms an exciting contrast. Bright rooms, a clearly visible shop window front and a separate entrance create interesting conditions for offices, services, consulting or other commercial uses. It is precisely the combination with the residential use above that opens up attractive prospects for people who want to combine work and private life in one place. The land register shows business and storage rooms in the basement and ground floor for the commercial part.

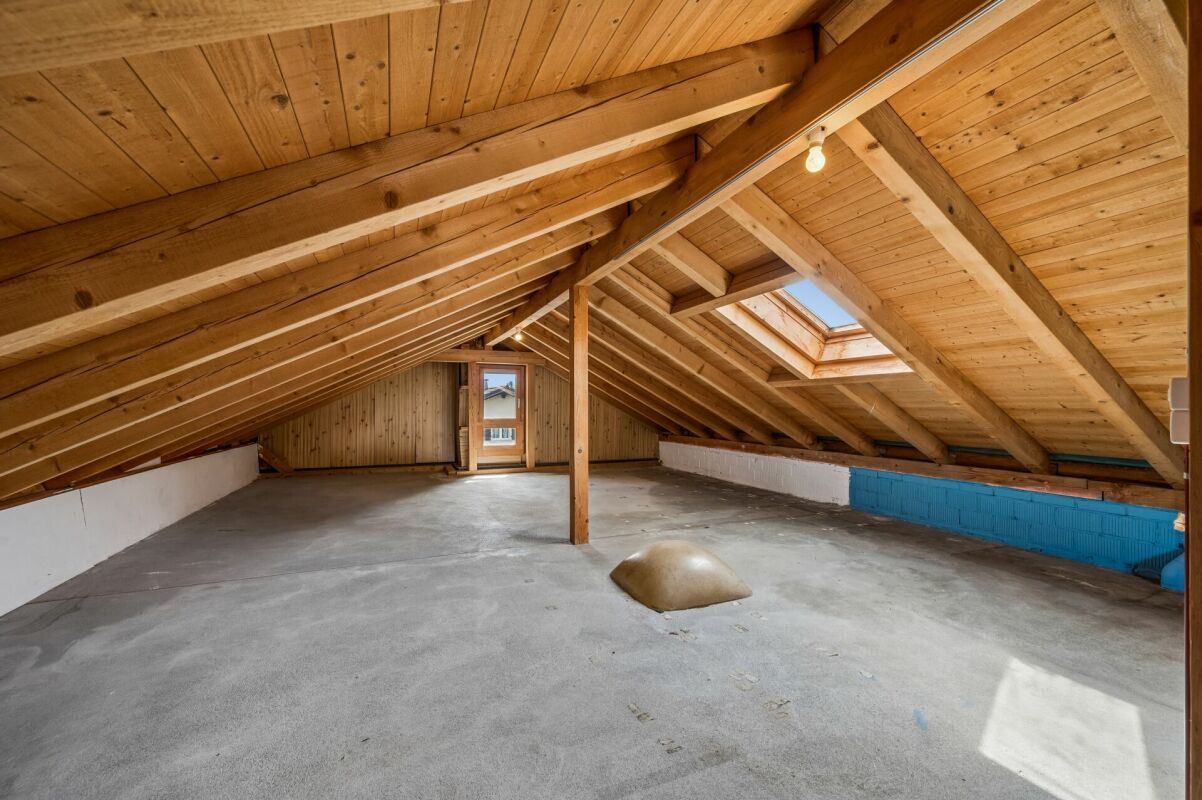
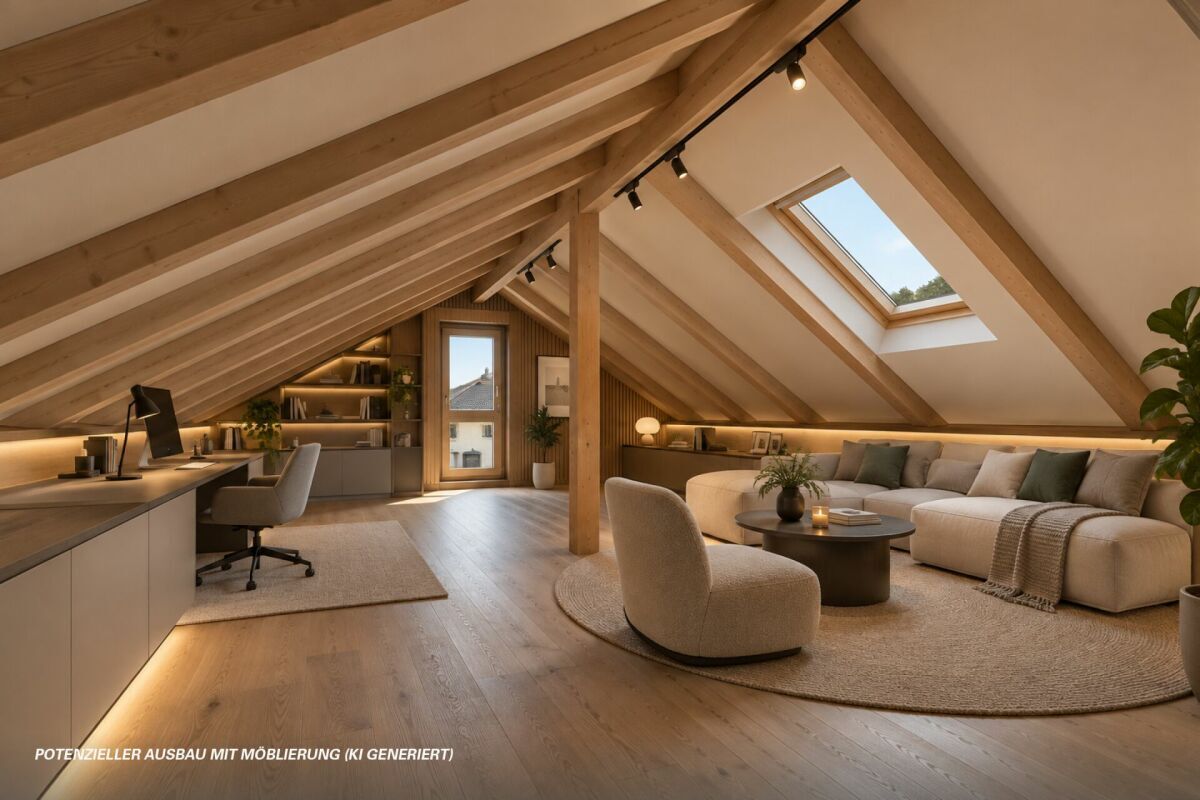
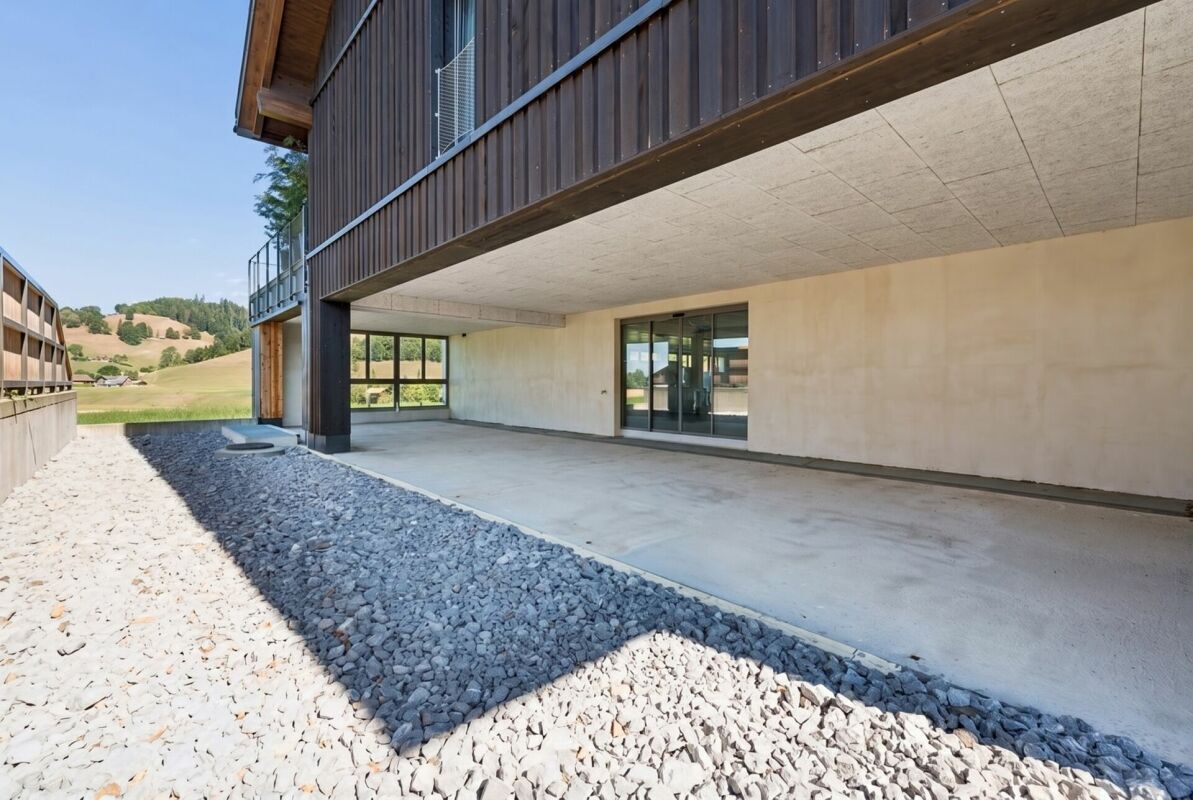
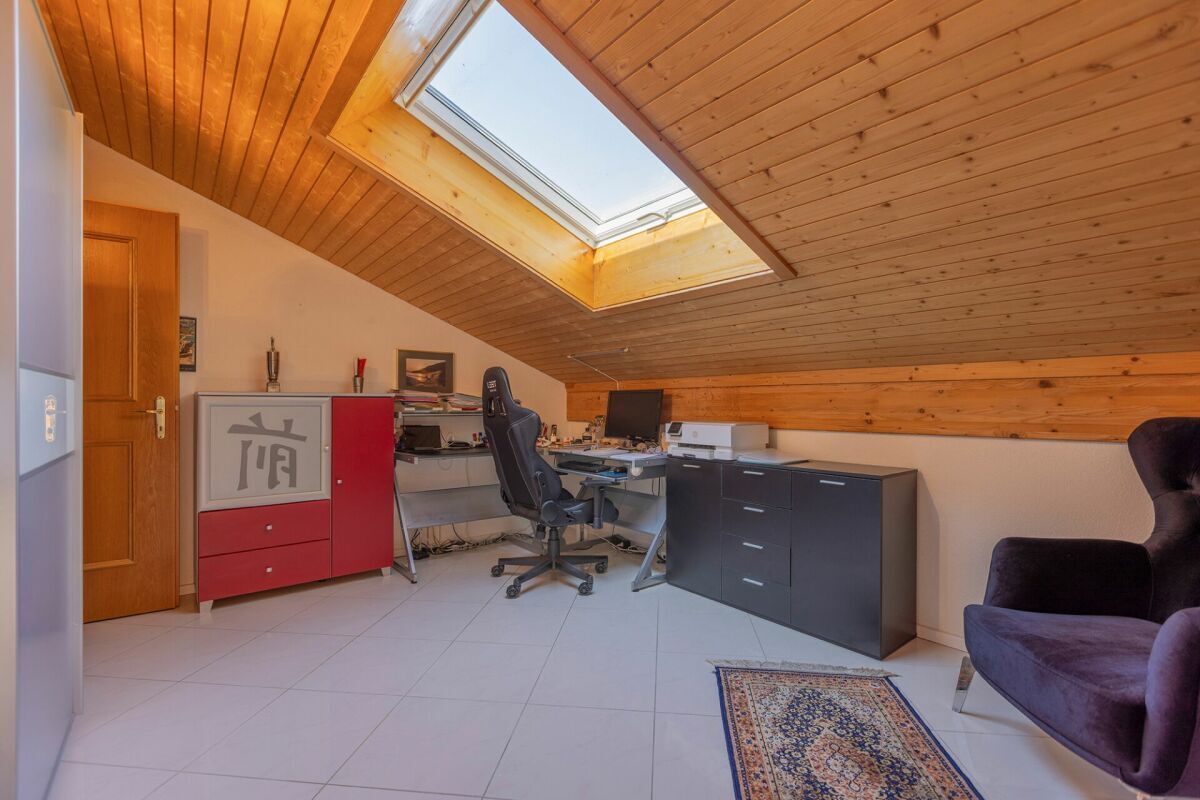
The ancillary areas also contribute to the versatility of the property. In the basement, there are numerous cellar and storage rooms available, which are suitable for private as well as commercial purposes. This space is supplemented by the attic, which can be expanded according to the property specifications and thus opens up additional development potential.

Overall, this property combines a central location, characterful architecture, quality of living and commercial use options in an exciting way. It is particularly suitable for buyers who are looking for a property with personality, flexibility and further prospects.

Ask for our detailed sales documentation for more interesting information.

Haven't found the right one yet? The IMMOSEEKER team will be happy to assist you.
Mitten in Zweisimmen präsentiert sich dieses charaktervolle Wohn- und Geschäftshaus als vielseitige Liegenschaft mit besonderem Charme und spannenden Nutzungsmöglichkeiten. Die Verbindung aus Wohnen und Arbeiten unter einem Dach, die zentrale Lage und die gewachsene Architektur verleihen dem Haus einen ganz eigenen Charakter und machen es sowohl für Eigennutzer als auch für Käufer mit unternehmerischen Ideen interessant.

Bereits von aussen fällt die Liegenschaft mit ihrer traditionellen Erscheinung, den markanten Holzdetails und dem eigenständigen Geschäftsanbau ins Auge. Im Innern setzt sich dieser Charakter fort. Holz, Täfer und klassische Elemente schaffen in den Wohnbereichen eine warme und authentische Atmosphäre, während die Raumaufteilung viel Flexibilität für unterschiedliche Wohnbedürfnisse zulässt. Küche, Wohn- und Essbereiche sowie die weiteren Zimmer verteilen sich über mehrere Geschosse und vermitteln ein wohnliches, angenehm persönliches Ambiente.

Der Gewerbebereich im Erdgeschoss bildet einen spannenden Kontrast dazu. Helle Räume, eine gut sichtbare Schaufensterfront und ein eigener Zugang schaffen interessante Voraussetzungen für Büro, Dienstleistung, Beratung oder andere gewerbliche Nutzungen. Gerade die Kombination mit der darüberliegenden Wohnnutzung eröffnet attraktive Perspektiven für Menschen, die Beruf und Privatleben an einem Ort verbinden möchten. Das Grundbuch weist für den gewerblichen Teil Geschäfts- und Lagerräume im Keller und Parterre aus.
Auch die Nebenflächen tragen zur Vielseitigkeit der Liegenschaft bei. Im Untergeschoss stehen zahlreiche Keller- und Lagerräume zur Verfügung, die sich für private wie auch gewerbliche Zwecke eignen. Ergänzt wird dieses Raumangebot durch den Dachstock, der gemäss den Objektangaben ausbaubar ist und damit zusätzliches Entwicklungspotenzial eröffnet.

Insgesamt vereint diese Liegenschaft zentrale Lage, charaktervolle Architektur, Wohnqualität und gewerbliche Nutzungsmöglichkeiten auf spannende Weise. Sie eignet sich besonders für Käuferinnen und Käufer, die eine Immobilie mit Persönlichkeit, Flexibilität und weiterführenden Perspektiven suchen.

Verlangen Sie unsere ausführliche Verkaufsdokumentation für weitere interessante Informationen.

Noch nicht das Richtige gefunden? Das Team von IMMOSEEKER steht Ihnen gerne zur Seite.

Discover similar properties

Other IMMOSEEKER AG Thun real estate