Apartment with 4.5 rooms on sale in Sion - 122 m²
Sion, 4.5-room apartment, breathtaking view of the Rhône Valley
Rooms4.5
Living area~ 122 m²
Floor1st floor
Object PriceCHF 1,095,000.-
AvailabilityImmediate
Localisation
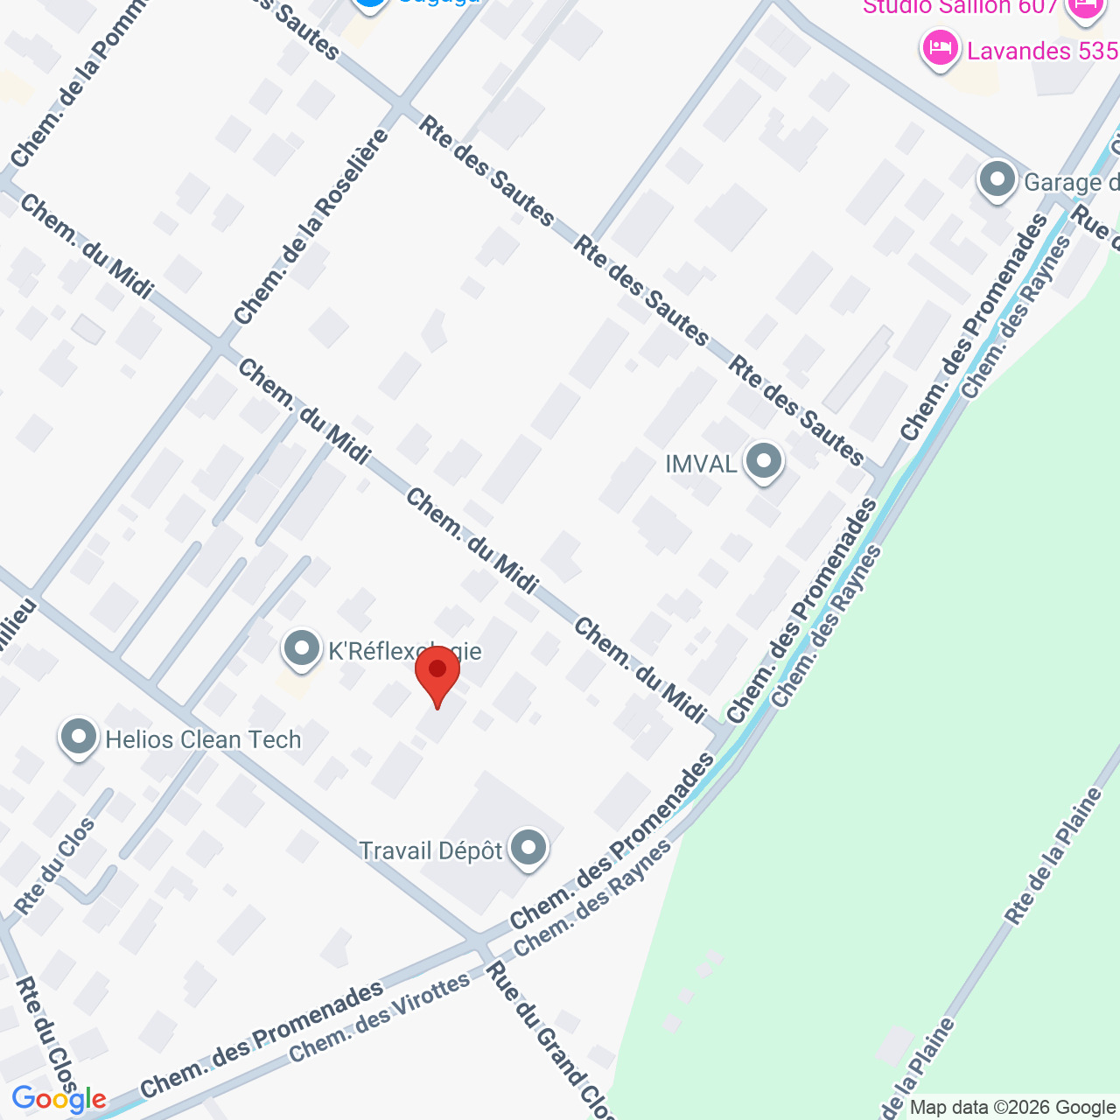
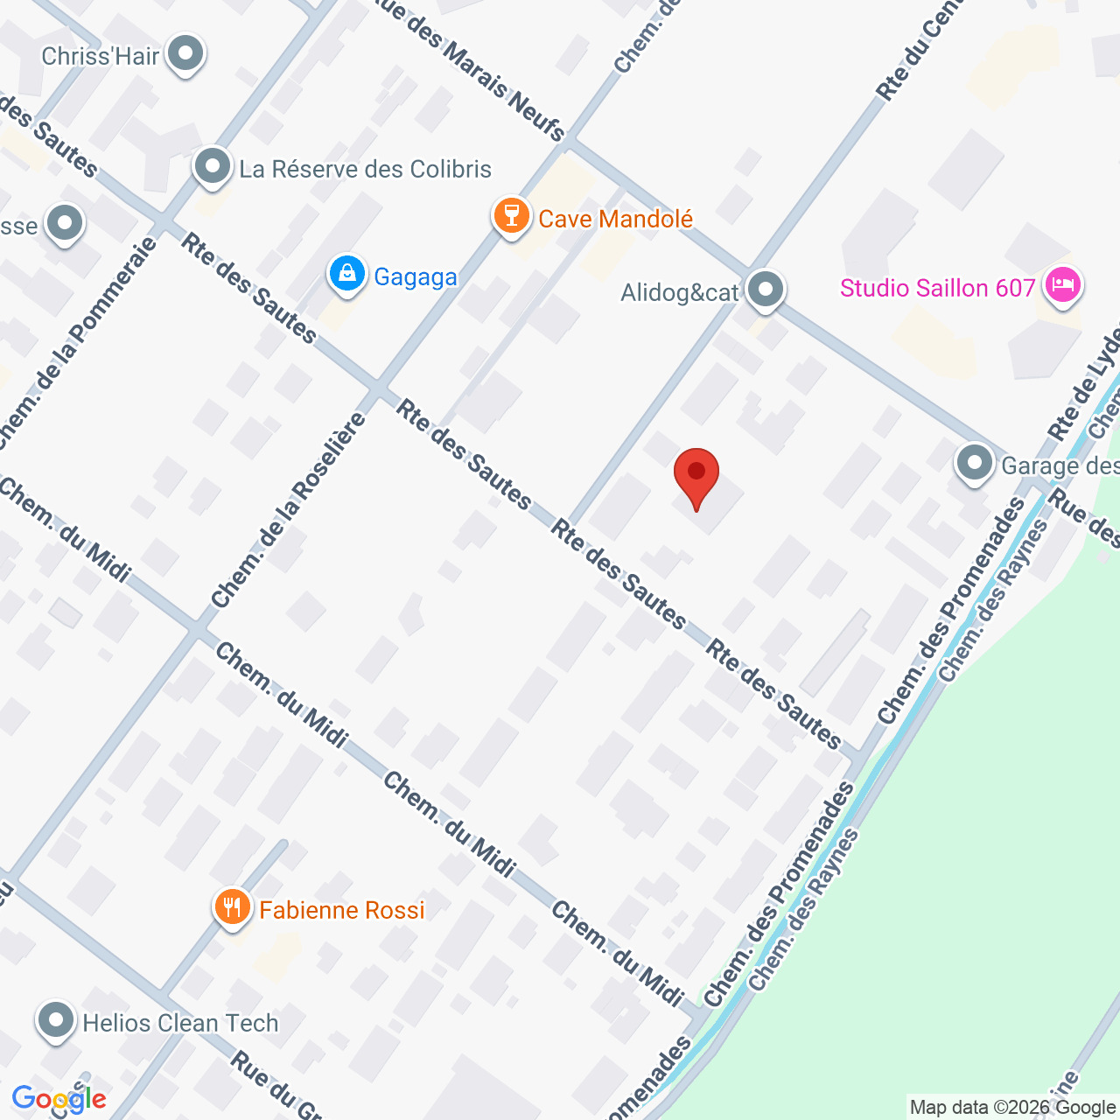
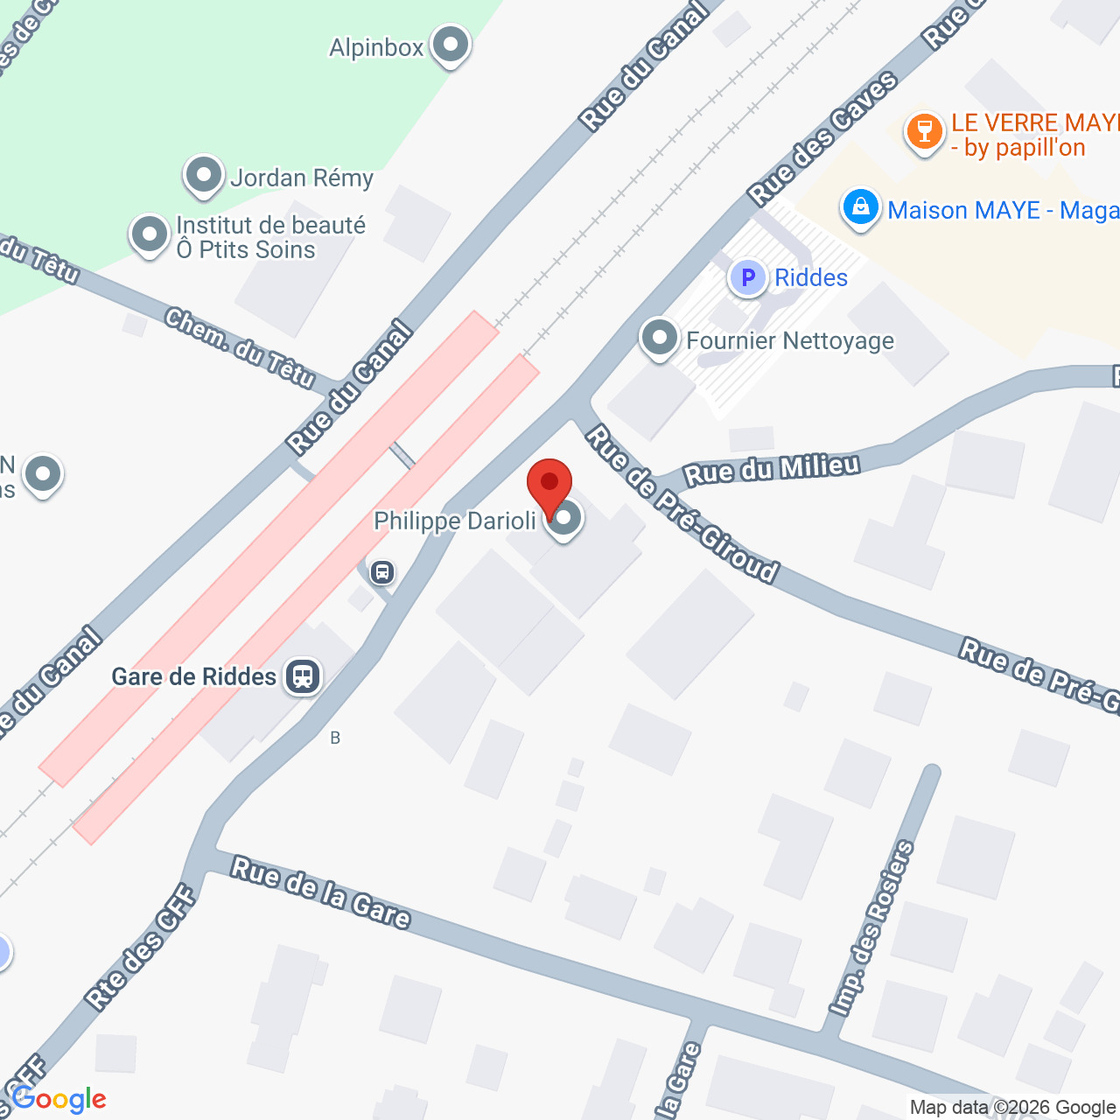
Chemin des Amandiers 83a, 1950 SionCharacteristics
Reference
6180201
Availability
Immediate
Bathrooms
2
Year of construction
2007
PPE charges
CHF 600.-/month
Balcony
1
Rooms
4.5
Bedrooms
3
Floor
1st floor
Total number of floors
2
Weighted Surface
~ 142 m²
Balcony surface
~ 40 m²
Heating type
Gas
Heating installation
Floor
Domestic water heating system
Gas
Living area
~ 122 m²
Number of toilets
2
Parking places
Yes, obligatory
Number of parkings
Exterior
1 | CHF 20,000.- not included
Covered parking
1 | CHF 35,000.- not included
Description
Text translated from french, see original
Original text in french, translate to English.
Are you looking for the conveniences of city life while still enjoying peace and quiet, a generous outdoor space and an open environment surrounded by nature?
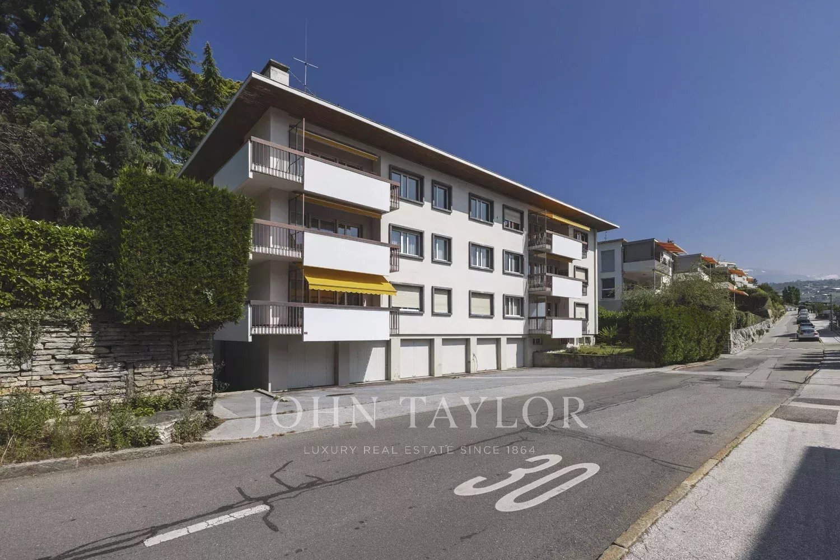
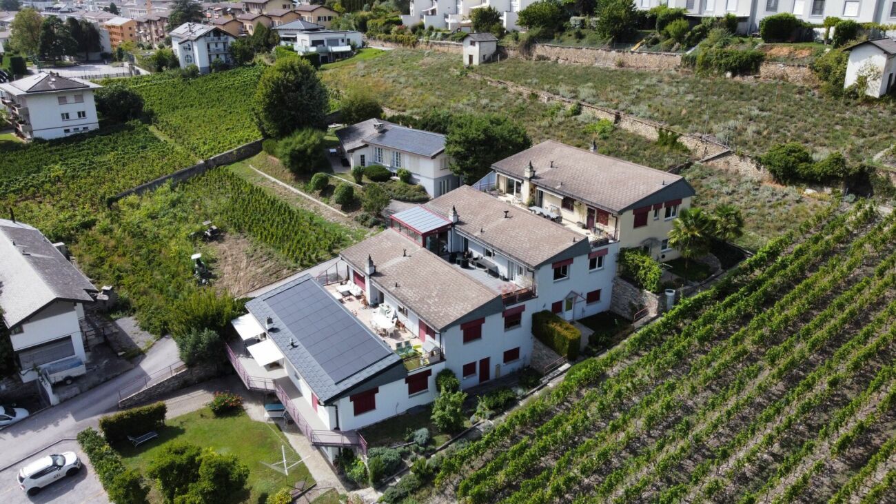
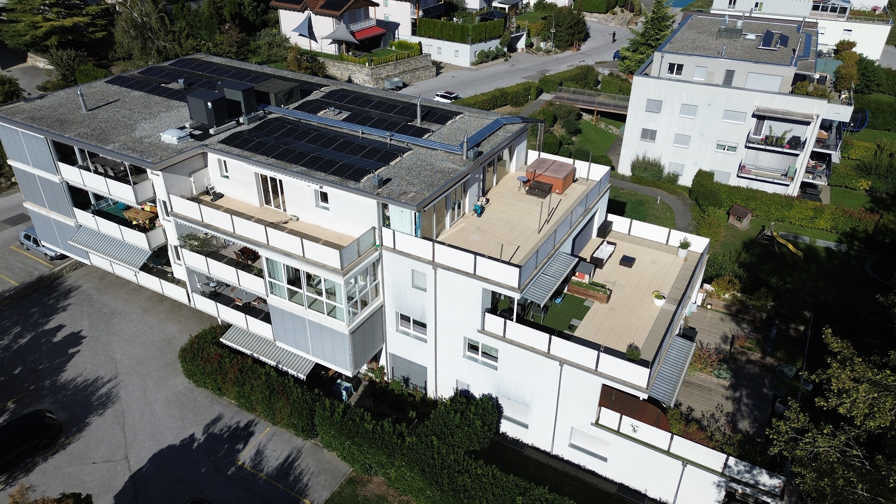
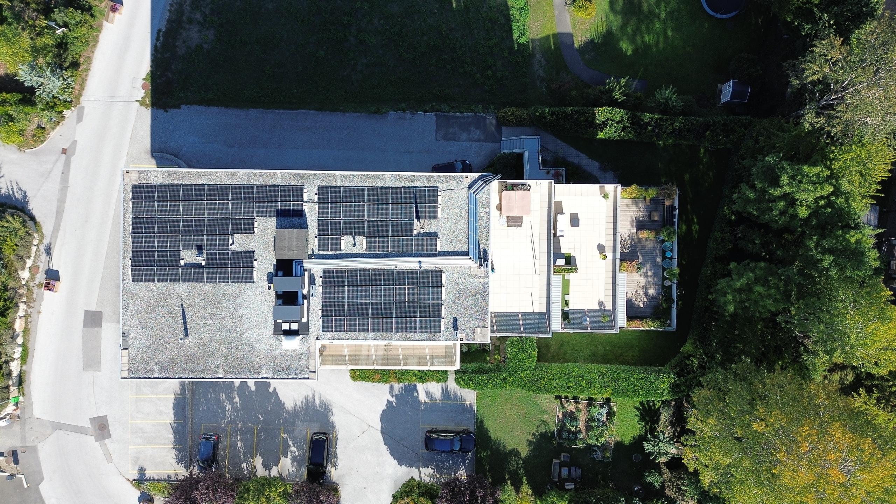
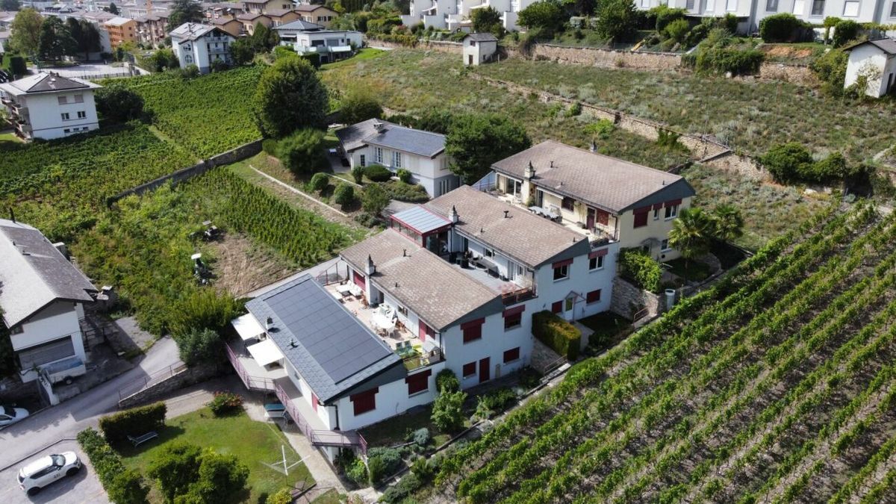
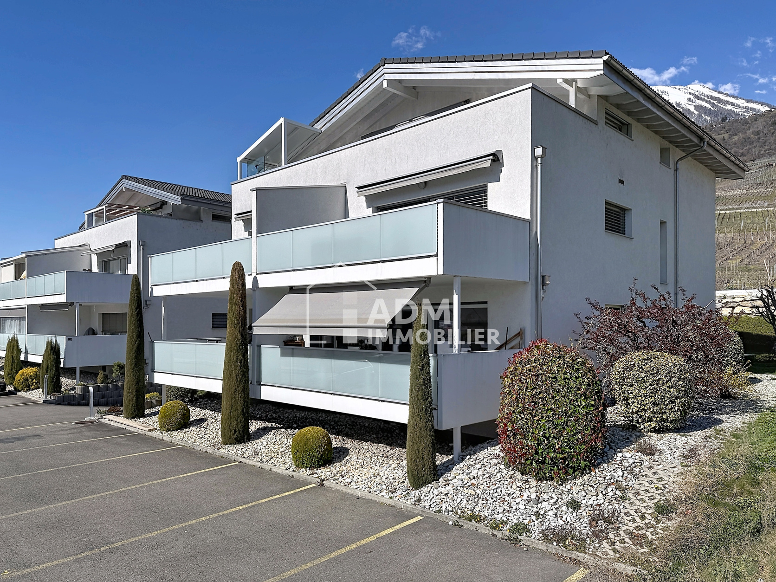
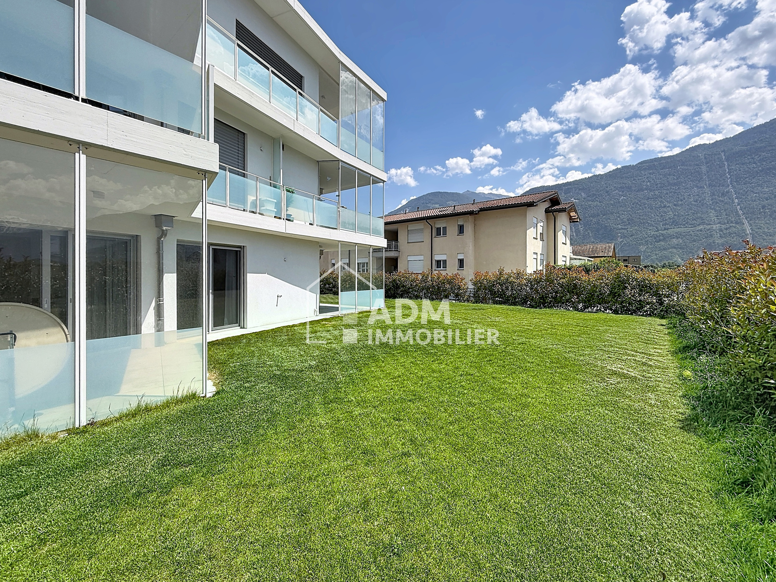
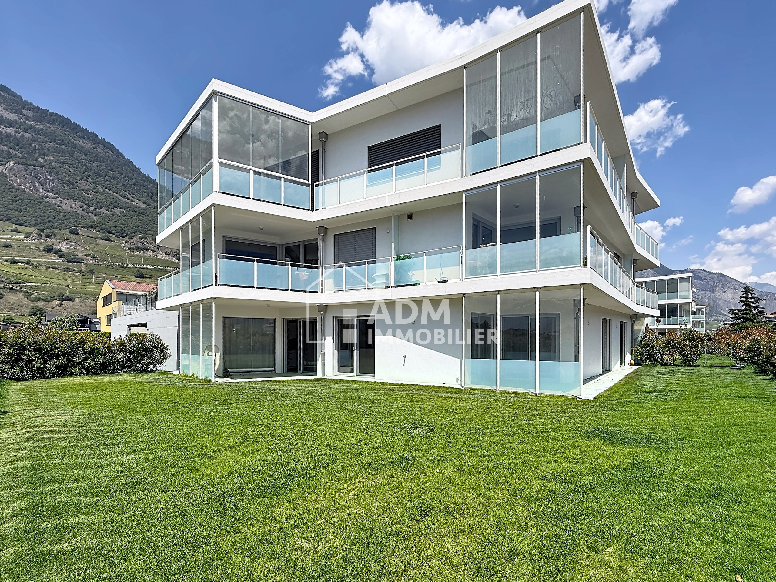
ADM Immobilier is pleased to present this spacious 4.5-room apartment located on the 1st floor of a small residence with only eight units at 83a Chemin des Amandiers in Sion.
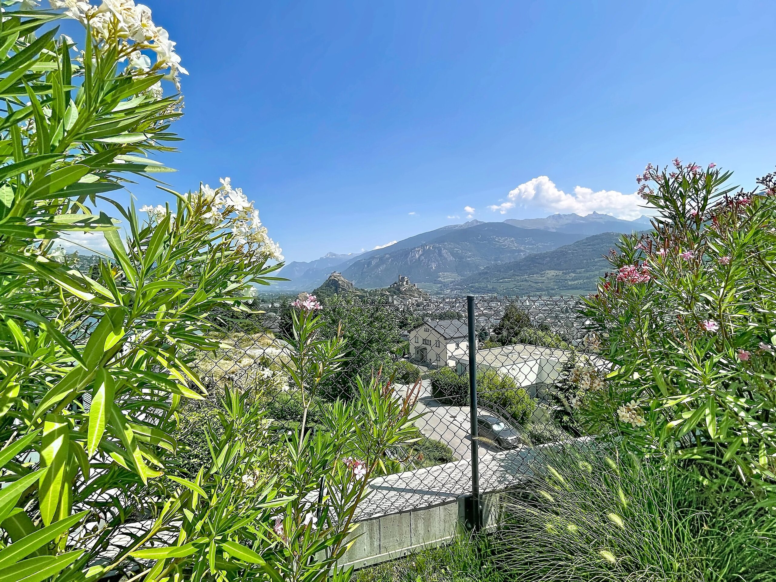
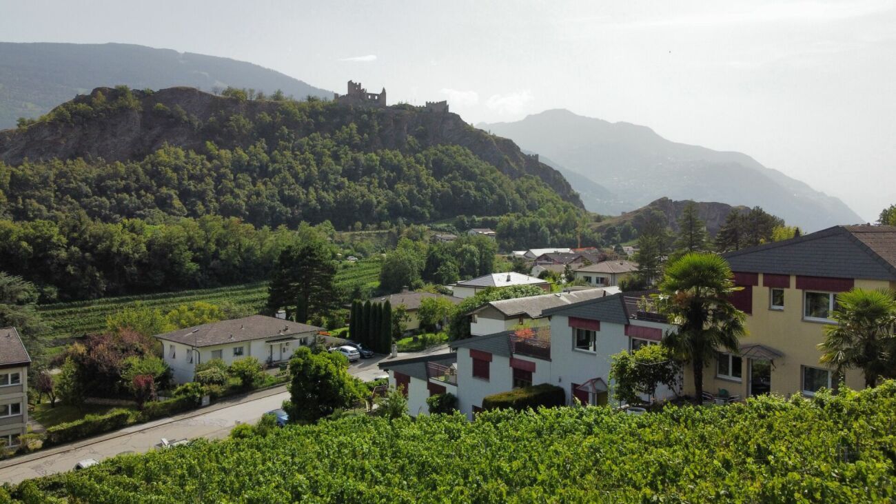
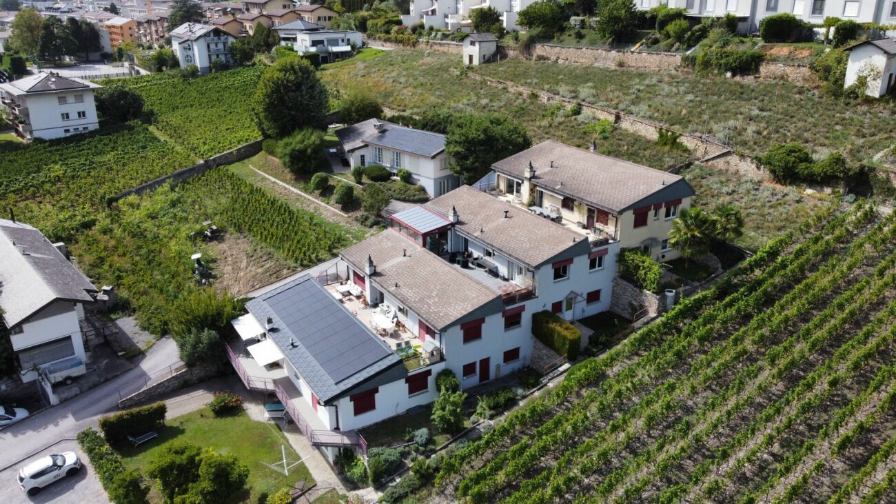
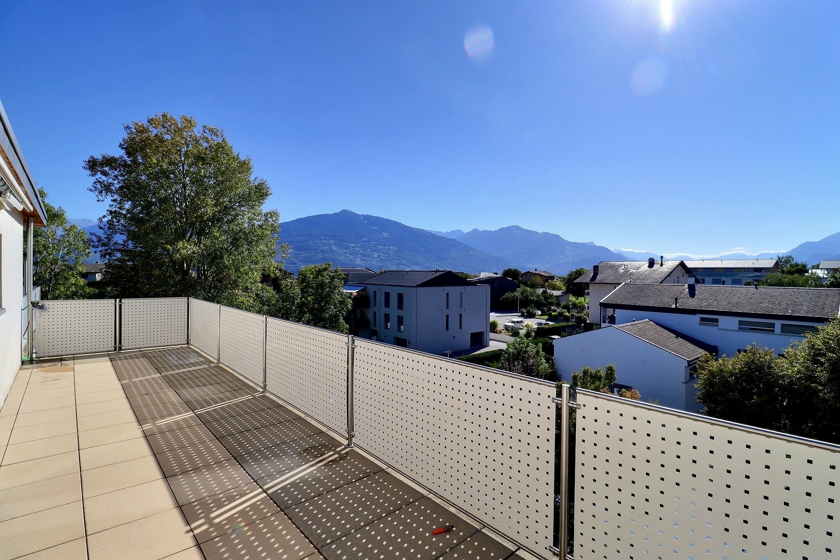
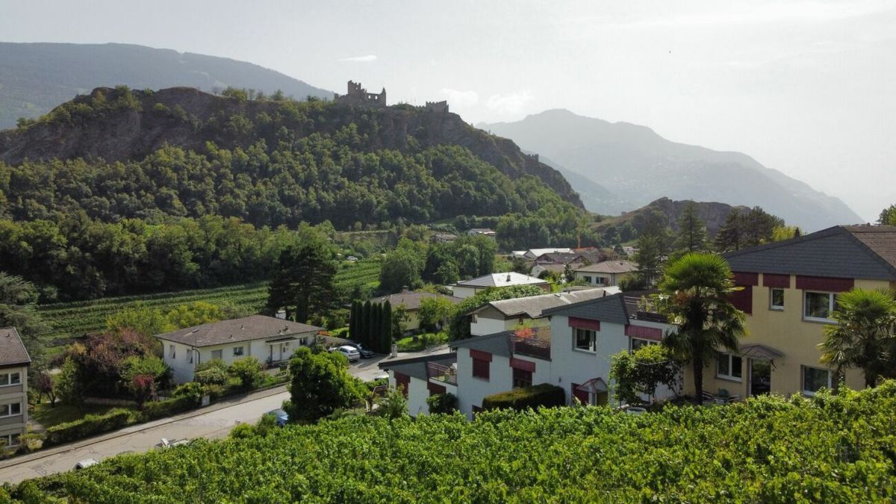
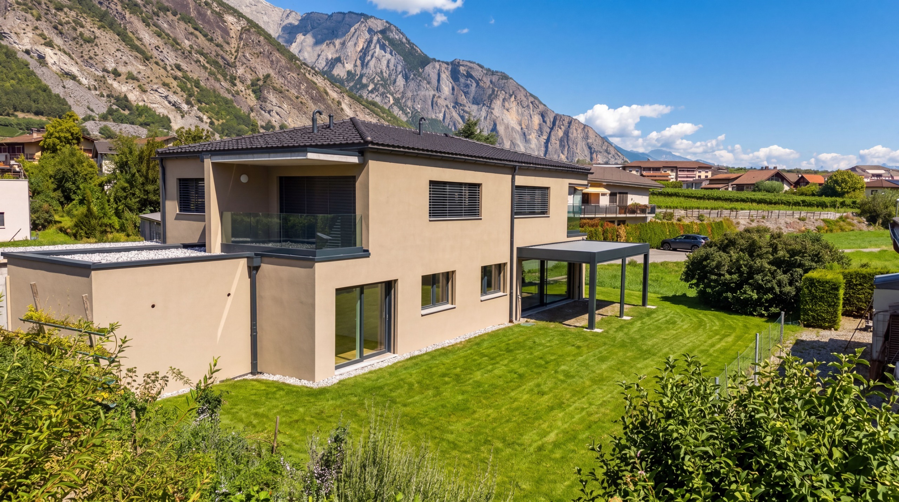
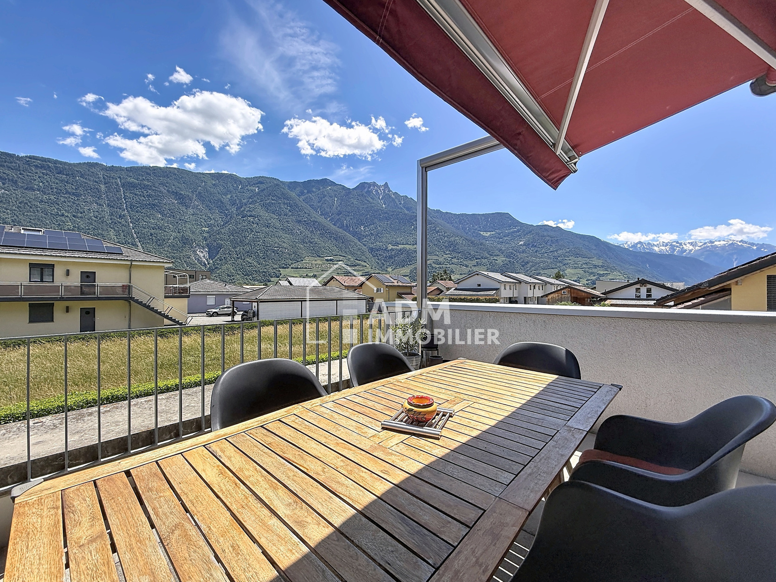
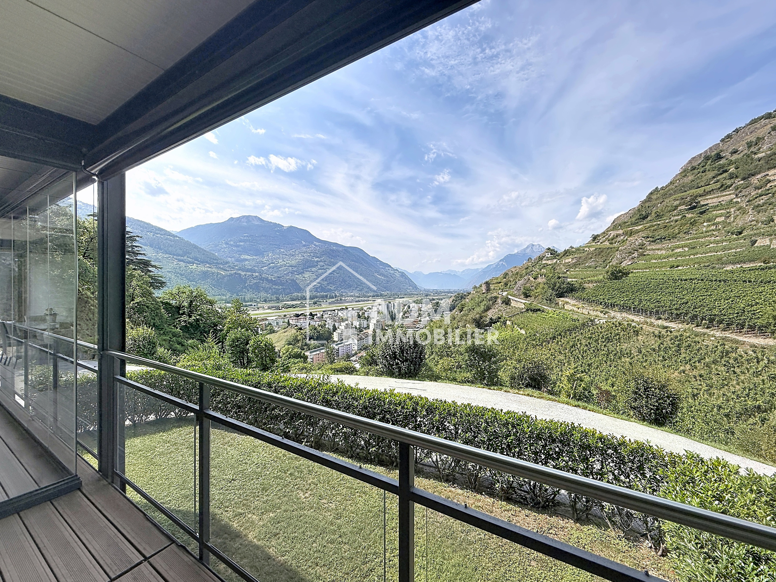
With its 122 m² of gross living space, three bedrooms and, above all, its exceptional 40 m² southwest-facing balcony, this property enjoys a privileged location on the edge of the vineyards and boasts a magnificent view of the Rhône Valley and the Alps.
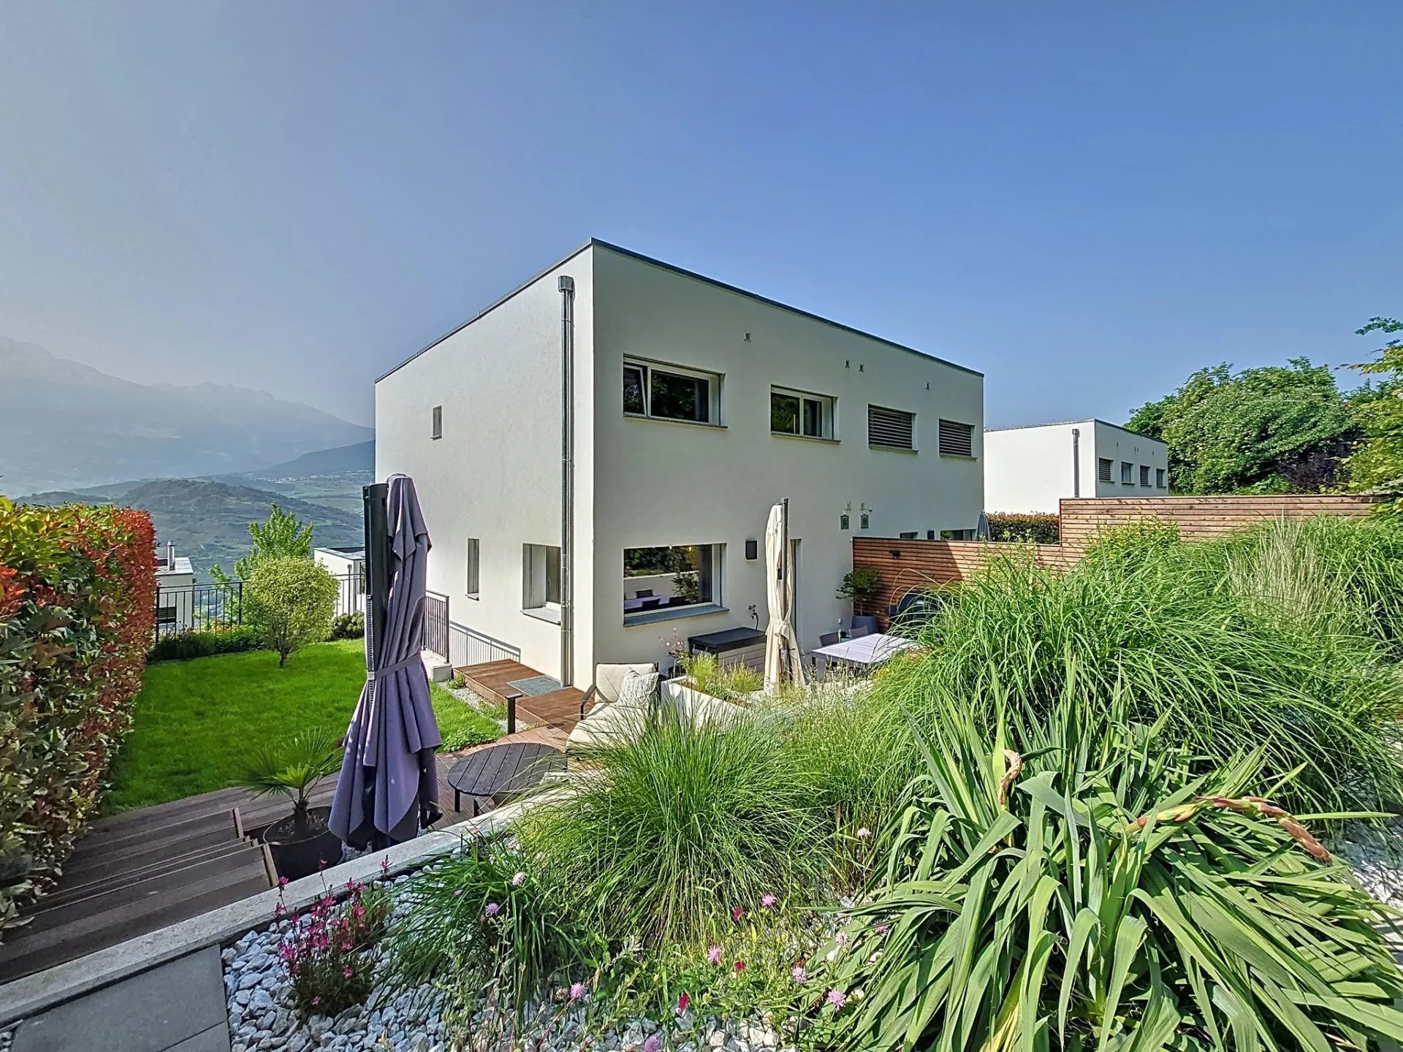
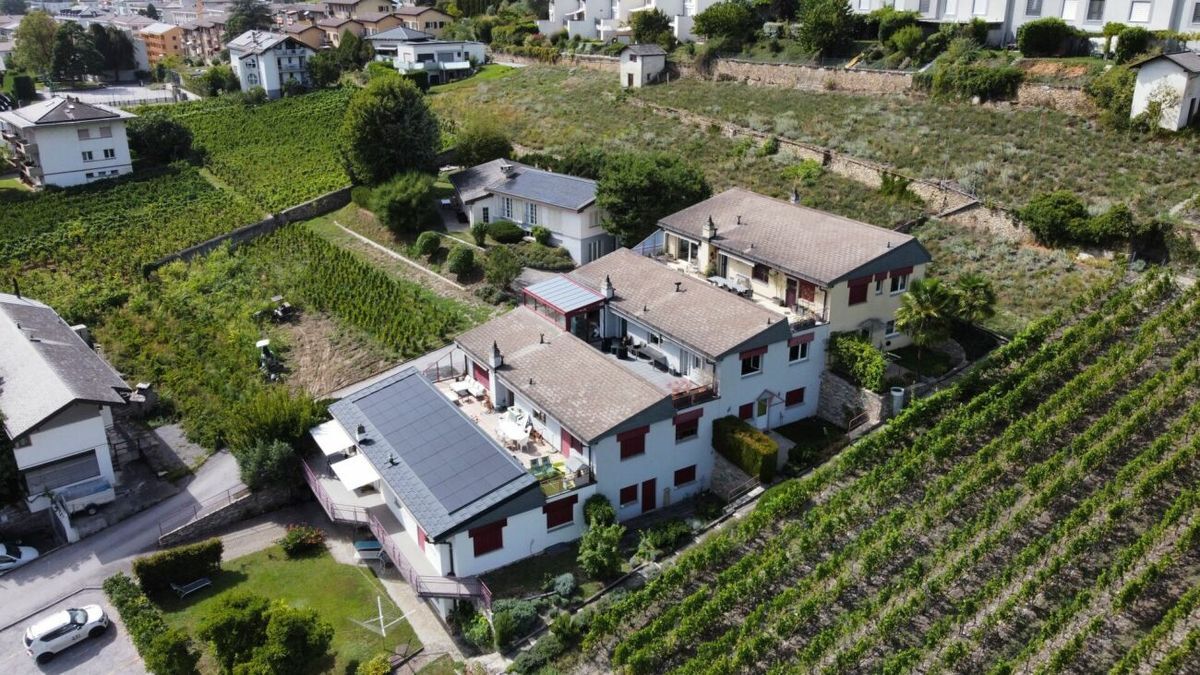
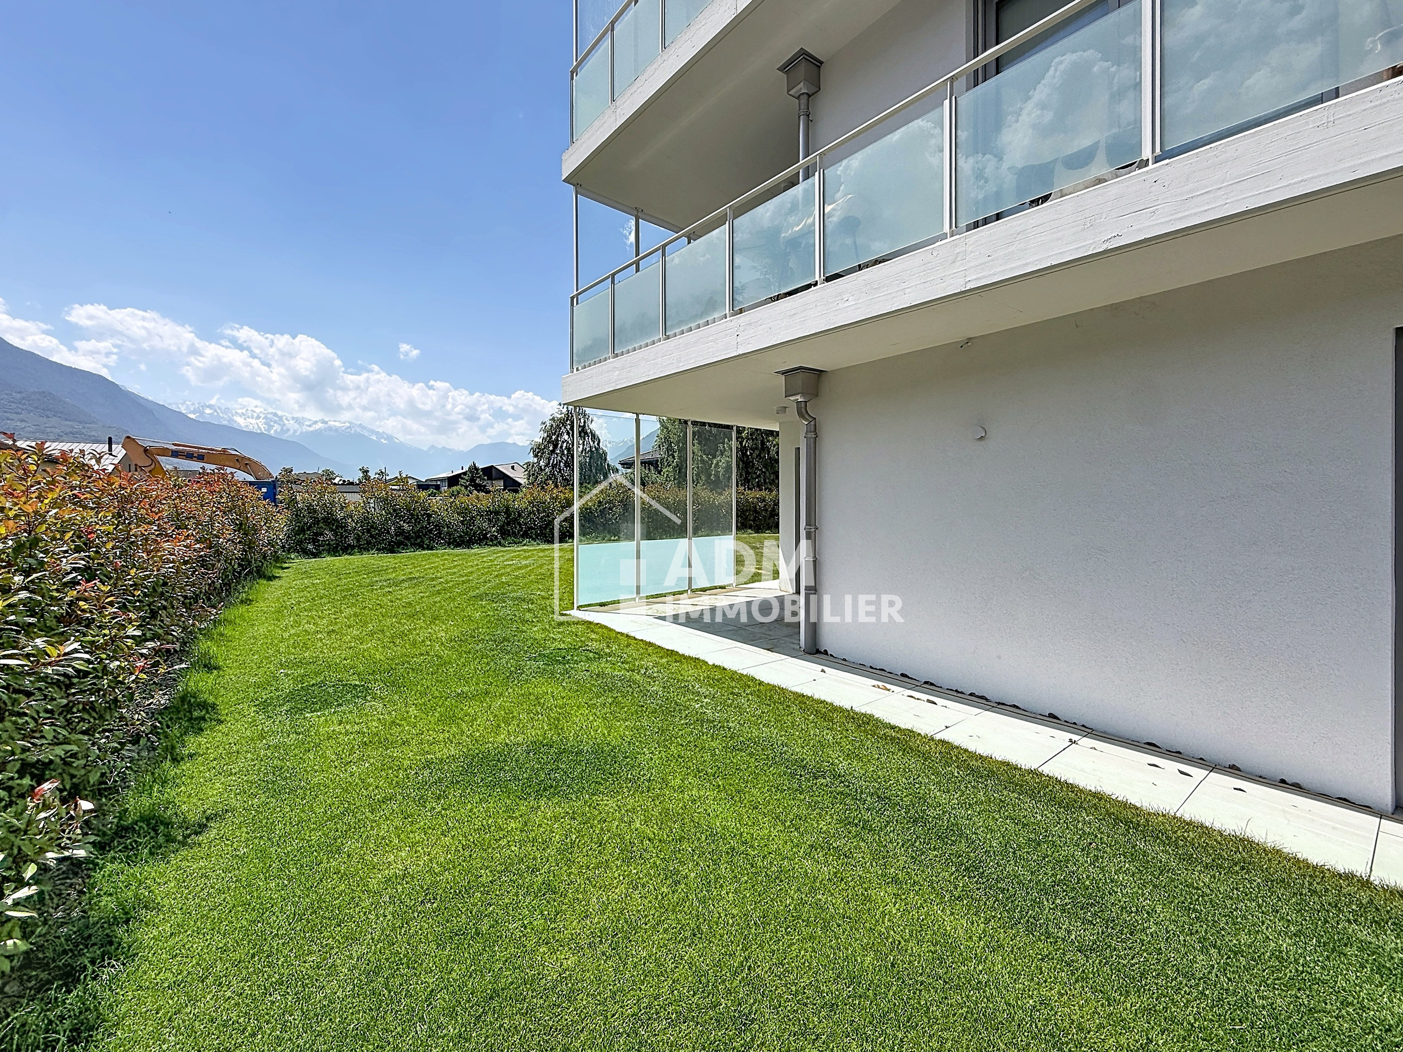
Built in 2007, the building offers an interesting compromise between proximity to the city and a natural environment. The vineyards extend directly around the property, allowing you to immediately enjoy the hiking trails on the hillside while still having easy access to Sion’s infrastructure and amenities.
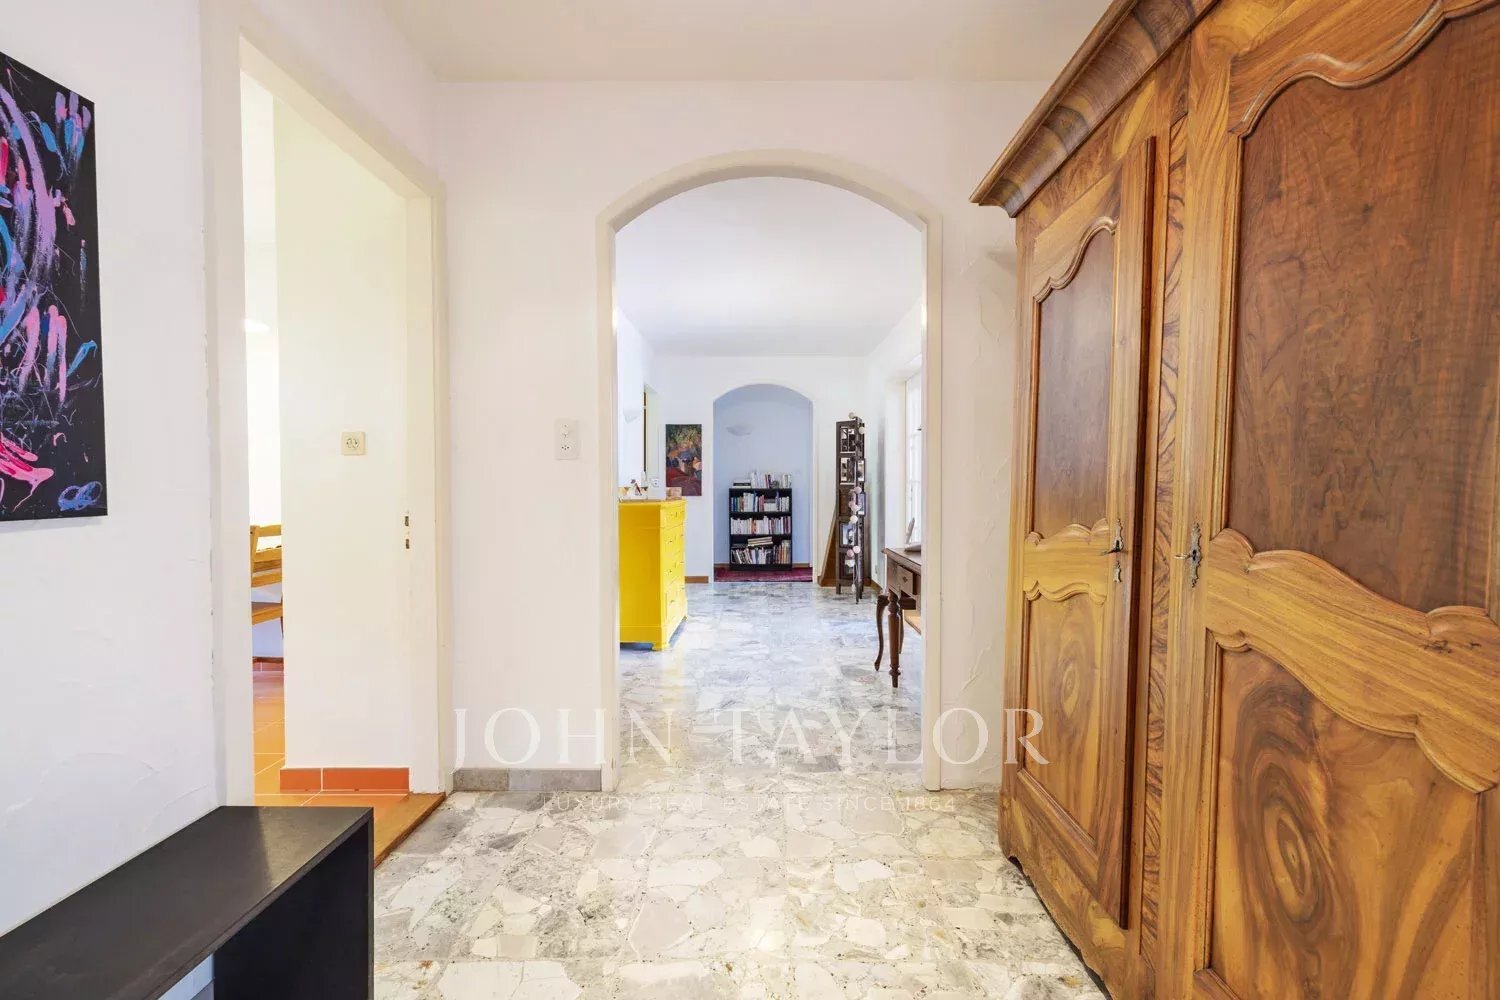
Accessible by elevator, the apartment has a net living area of 106 m², or 122 m² gross, plus a generous 40 m² balcony. The interior layout is particularly well-suited to family life, with a natural separation between the living and sleeping areas.
The heating is provided by a gas system with underfloor heating, and the building also has a water softener. There is a communal laundry room.
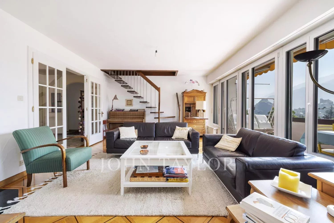
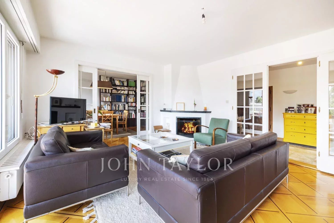
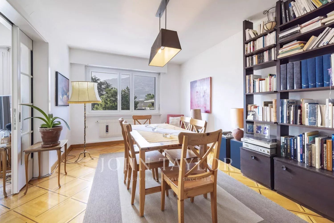
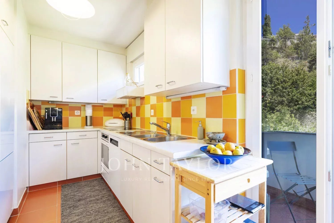
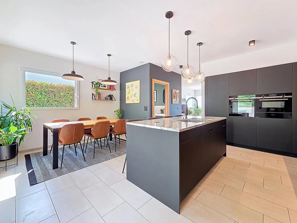
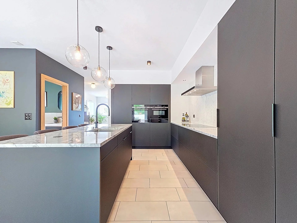
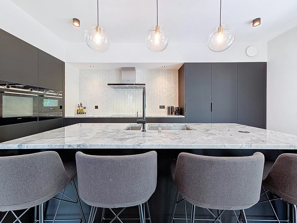
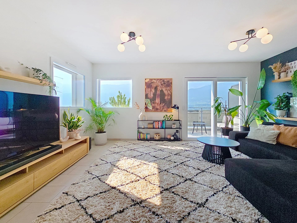
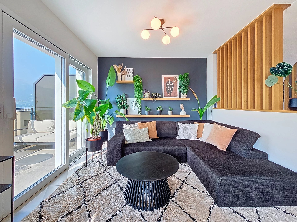
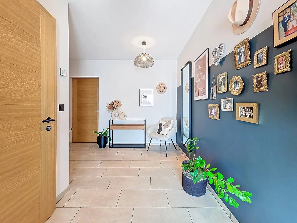
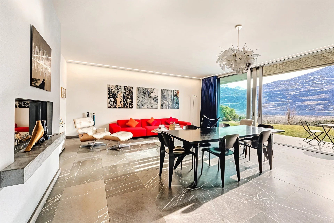
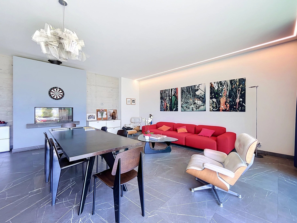
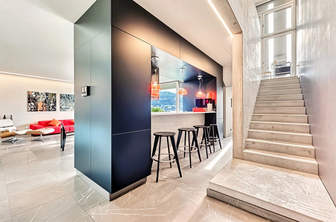
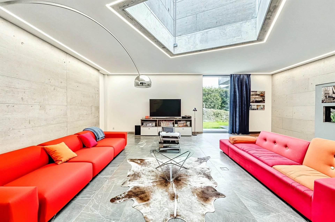
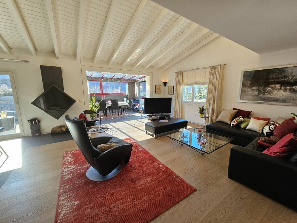
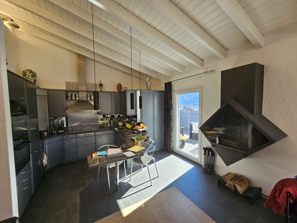
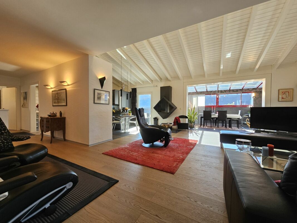
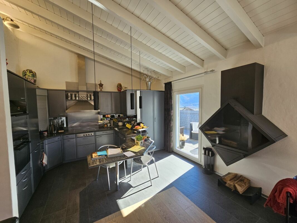
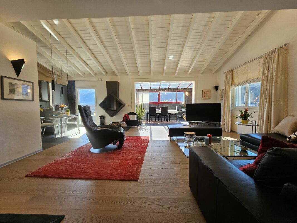
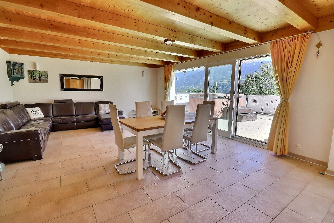
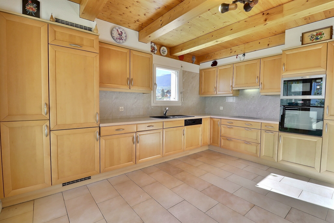
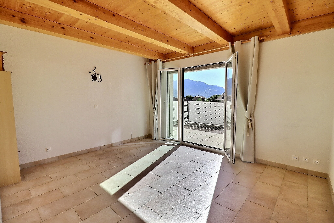
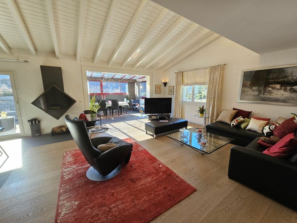
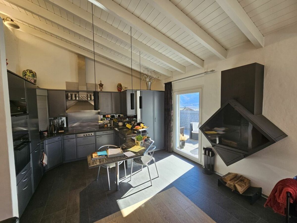
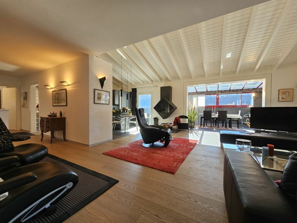
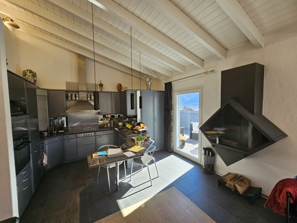
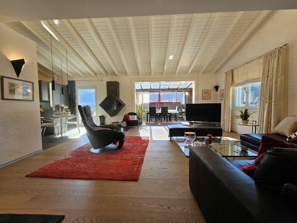
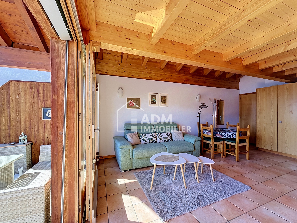
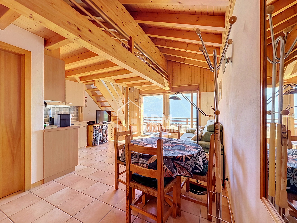
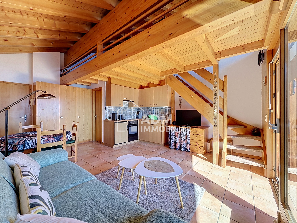
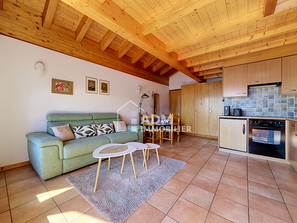
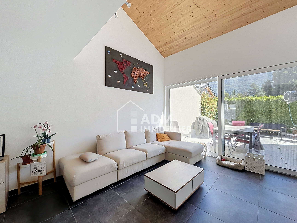
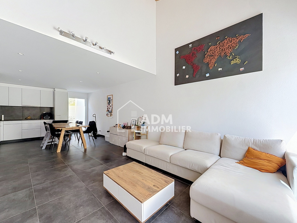
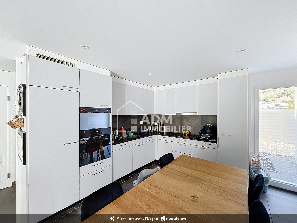
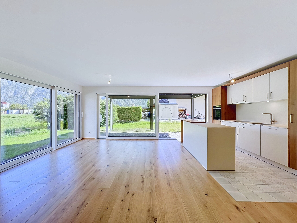
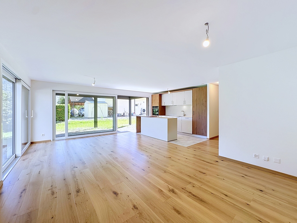
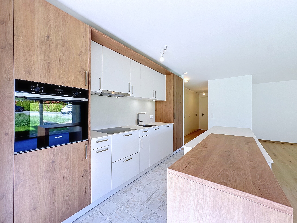
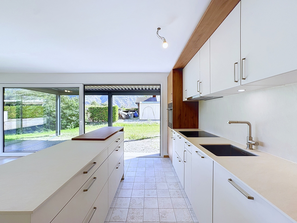
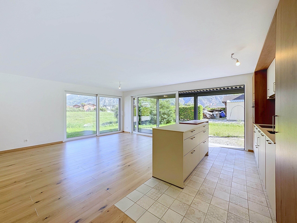
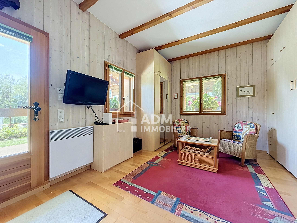
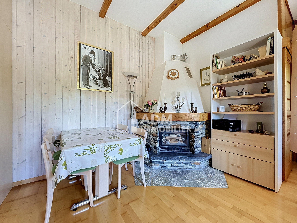
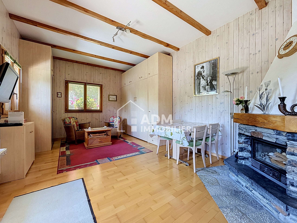
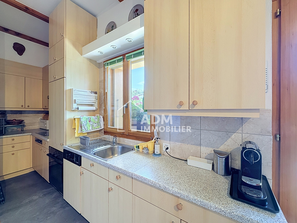
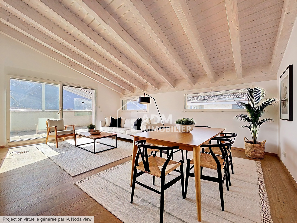
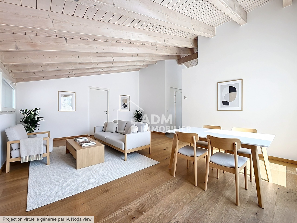
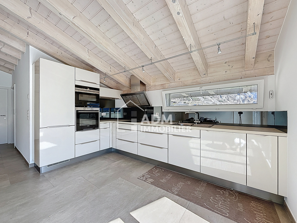
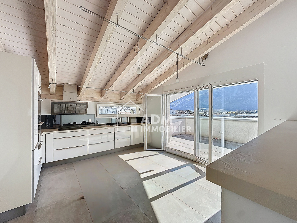
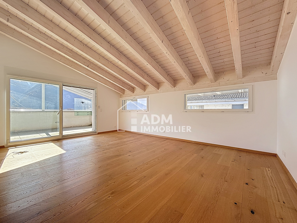
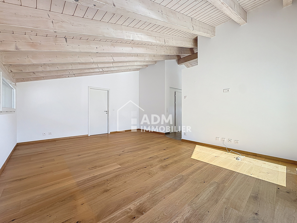
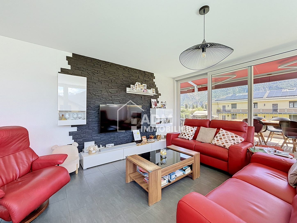
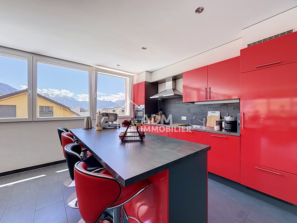
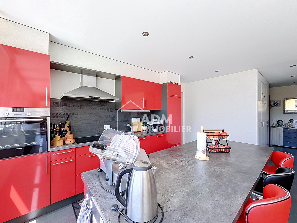
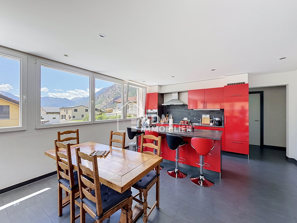
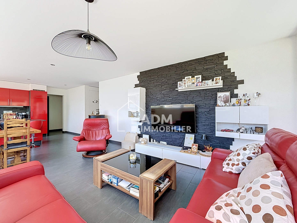
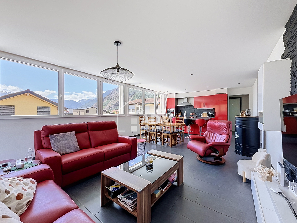
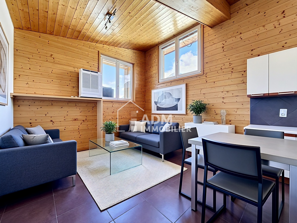
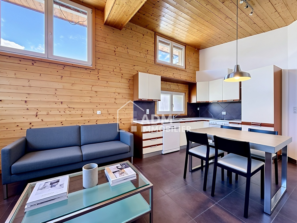
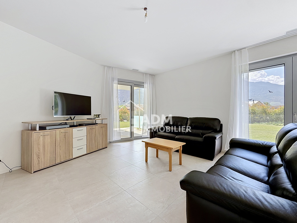
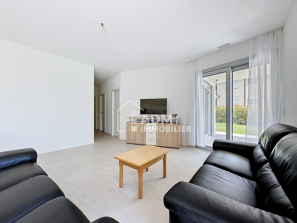
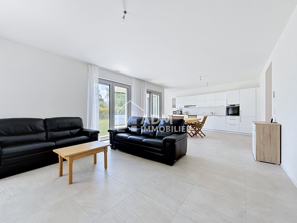
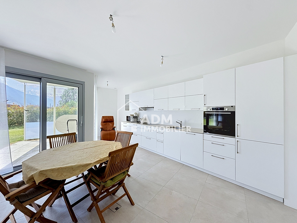
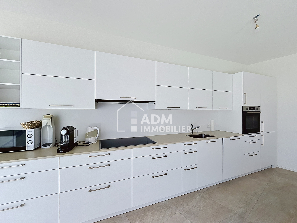
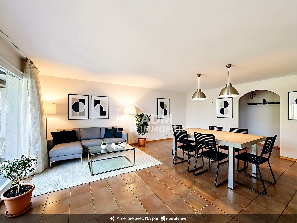
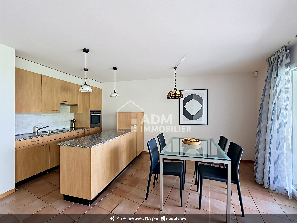
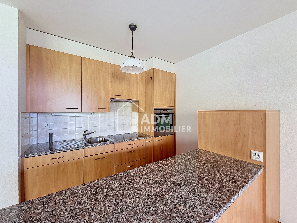
As soon as you enter, you will be struck by the generous proportions of the apartment. The living area consists of a 33 m² living room with a dining area and an open-plan kitchen. This convivial space has direct access to the balcony and offers many possibilities for furnishing. The open-plan kitchen, with its generous work surface, is directly connected to the dining room and living room, contributing to the room’s convivial atmosphere.
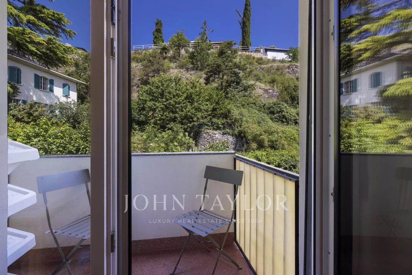
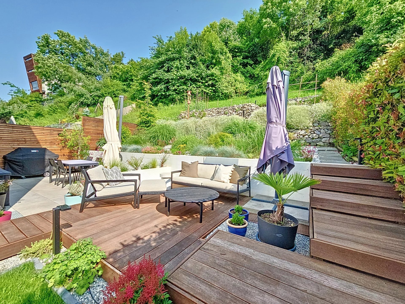
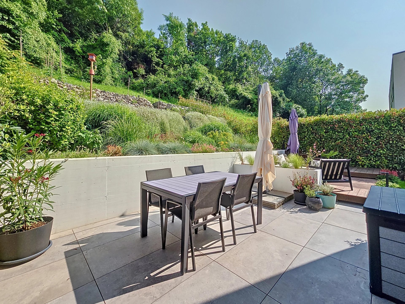
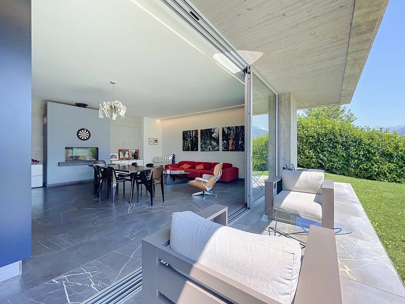
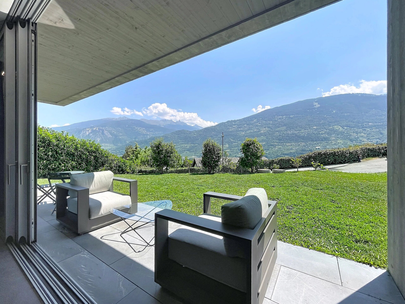
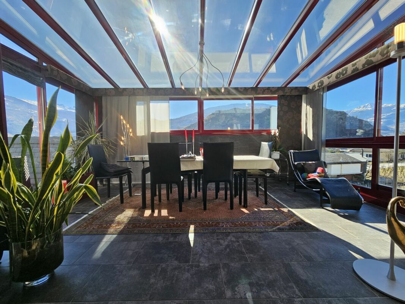
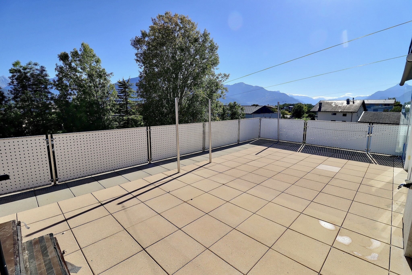
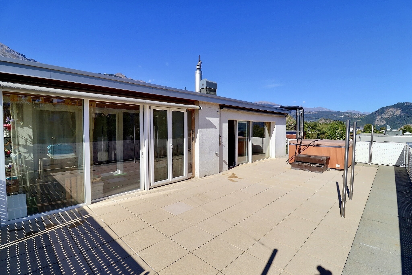
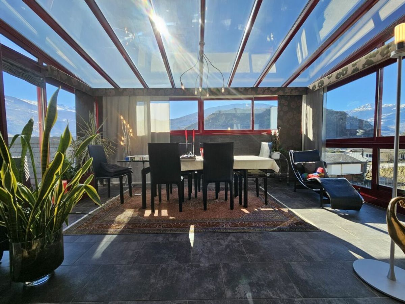
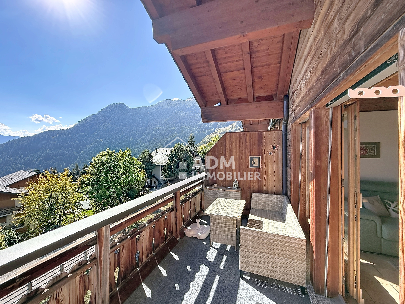
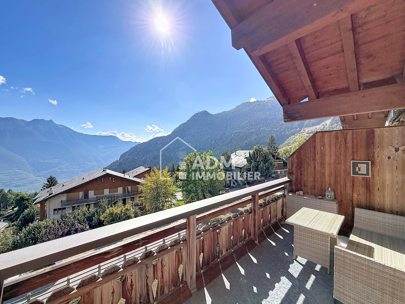
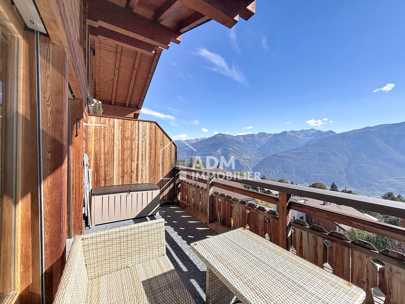
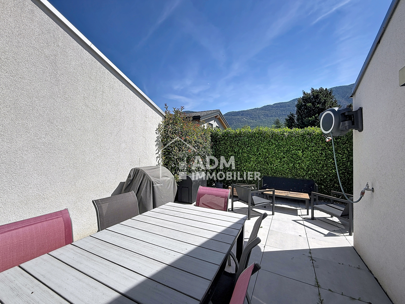
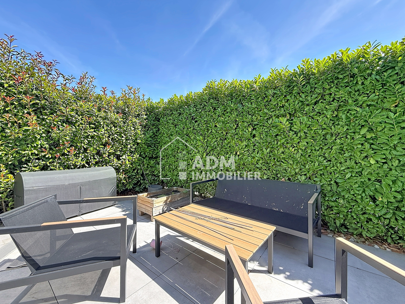
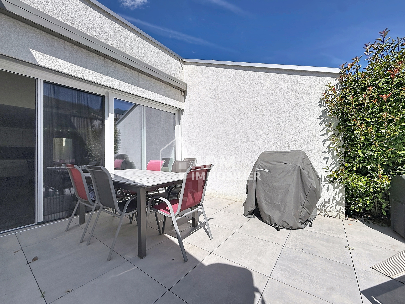
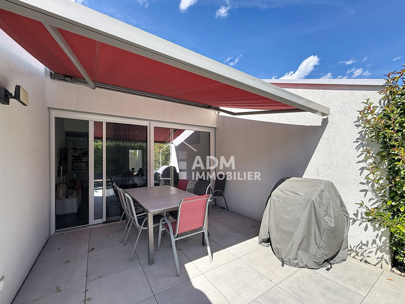
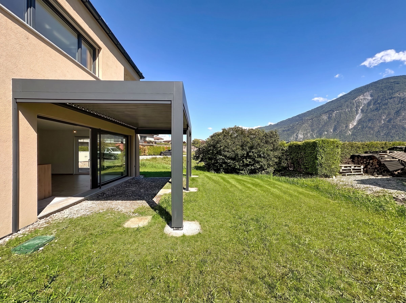
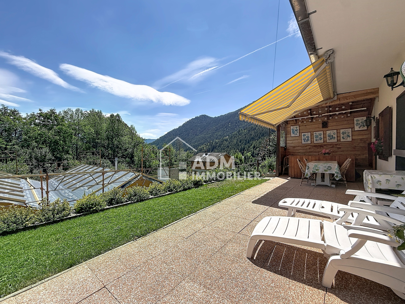
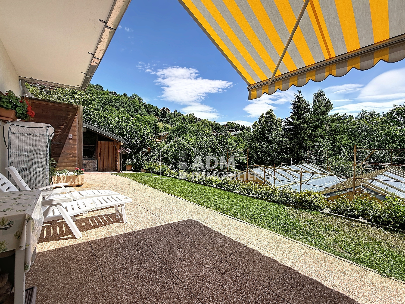
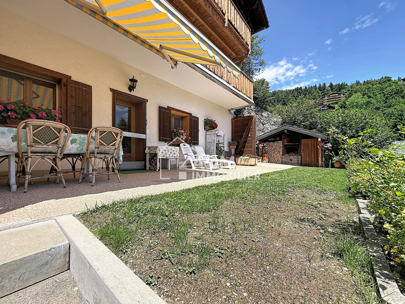
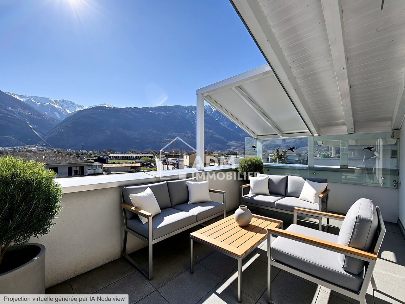
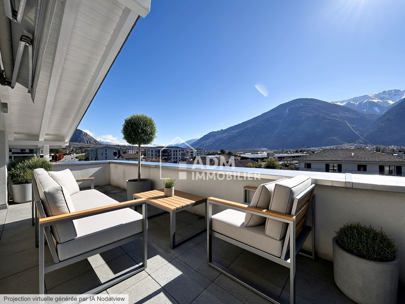
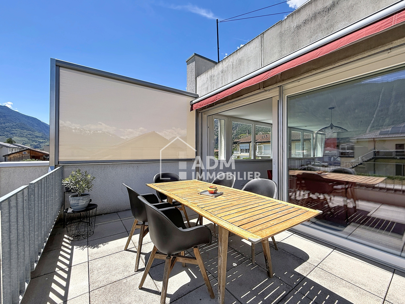
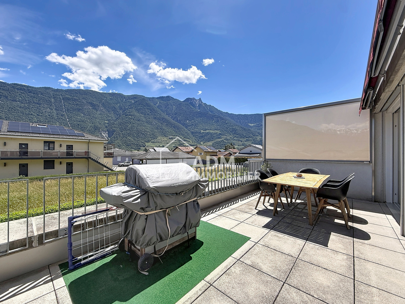
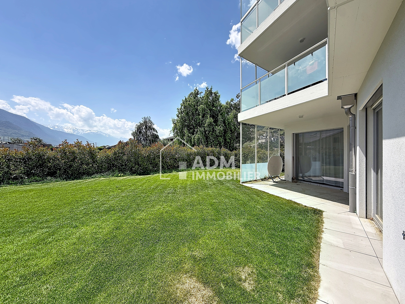
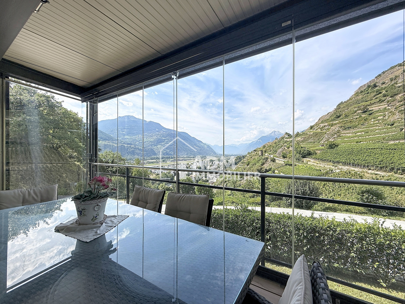
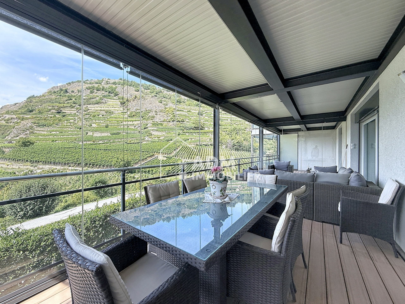
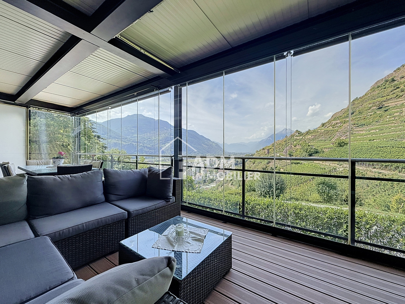
But the real highlight of this apartment is the outdoor space. With its 40 m² and southwest orientation, the balcony is a true extension of the living space. About two-thirds of the balcony is protected by sliding glass panels, allowing you to adjust the space to suit the seasons and the weather conditions. Closed when the weather is cooler or fully open on sunny days, it offers a particularly pleasant user experience. Its dimensions allow for a generous dining area and an outdoor living room to be set up simultaneously, as the current furnishings demonstrate.
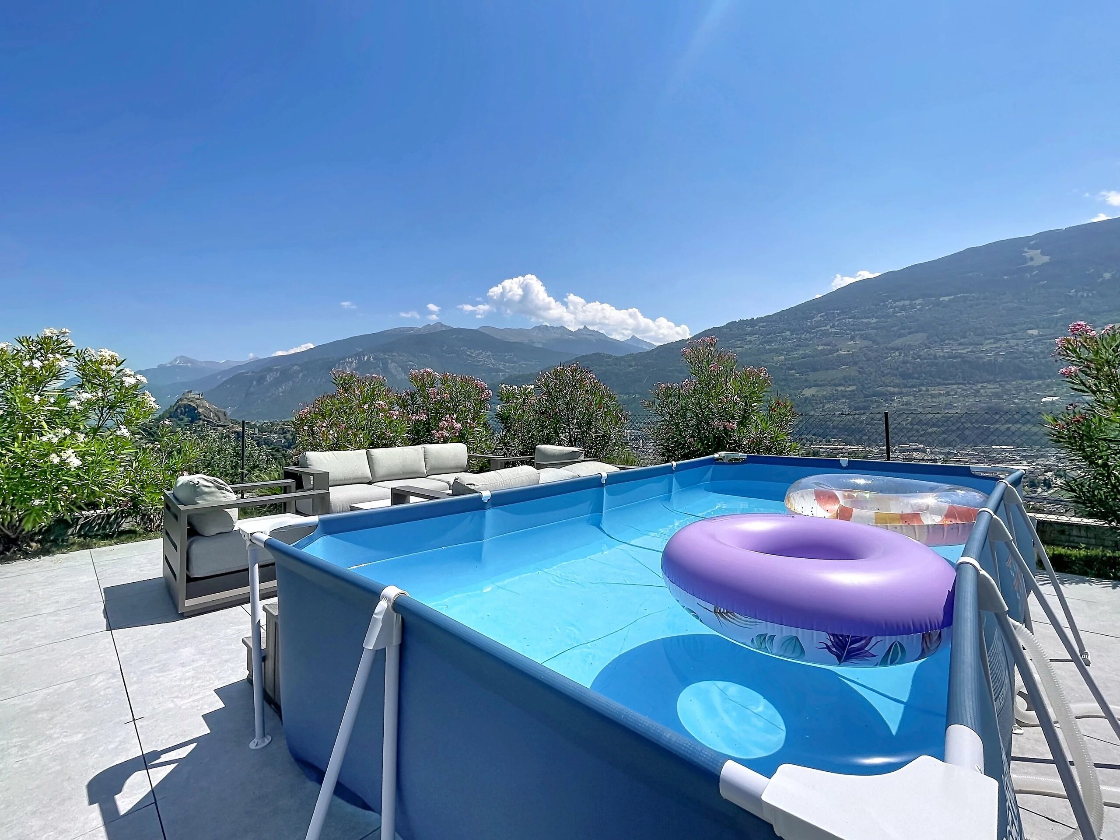
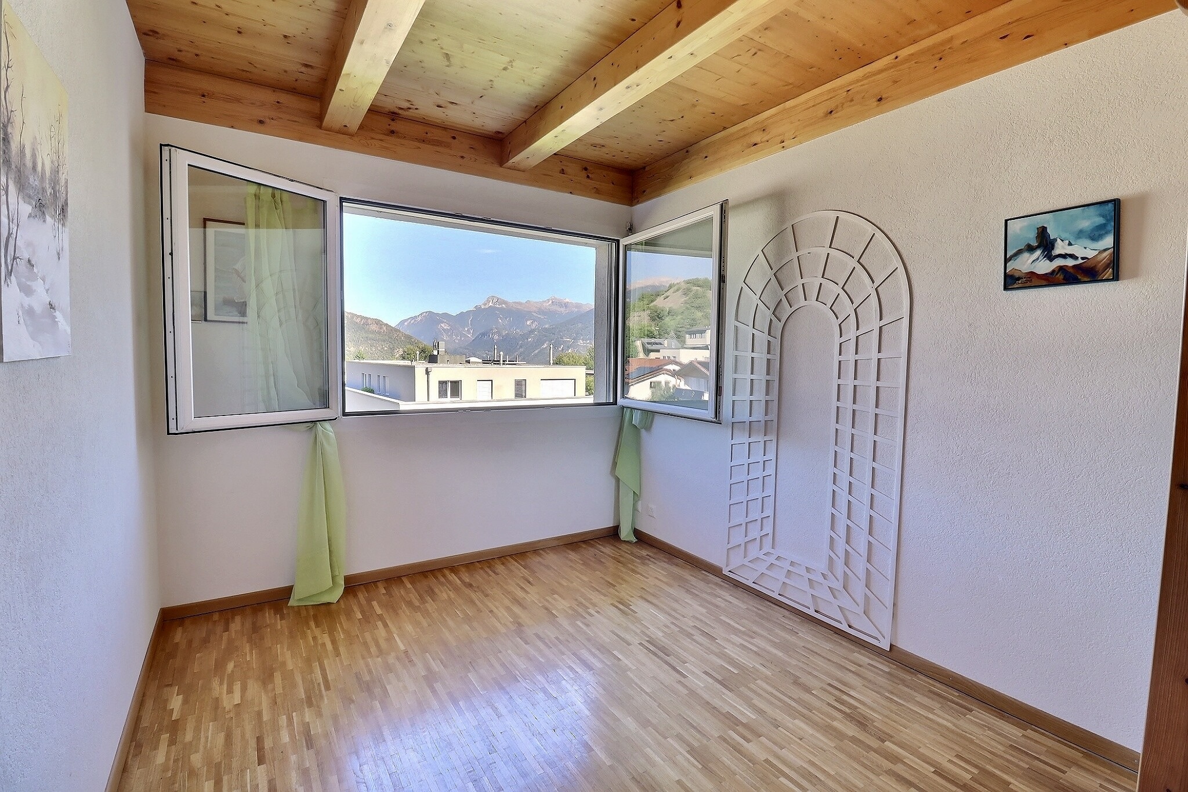
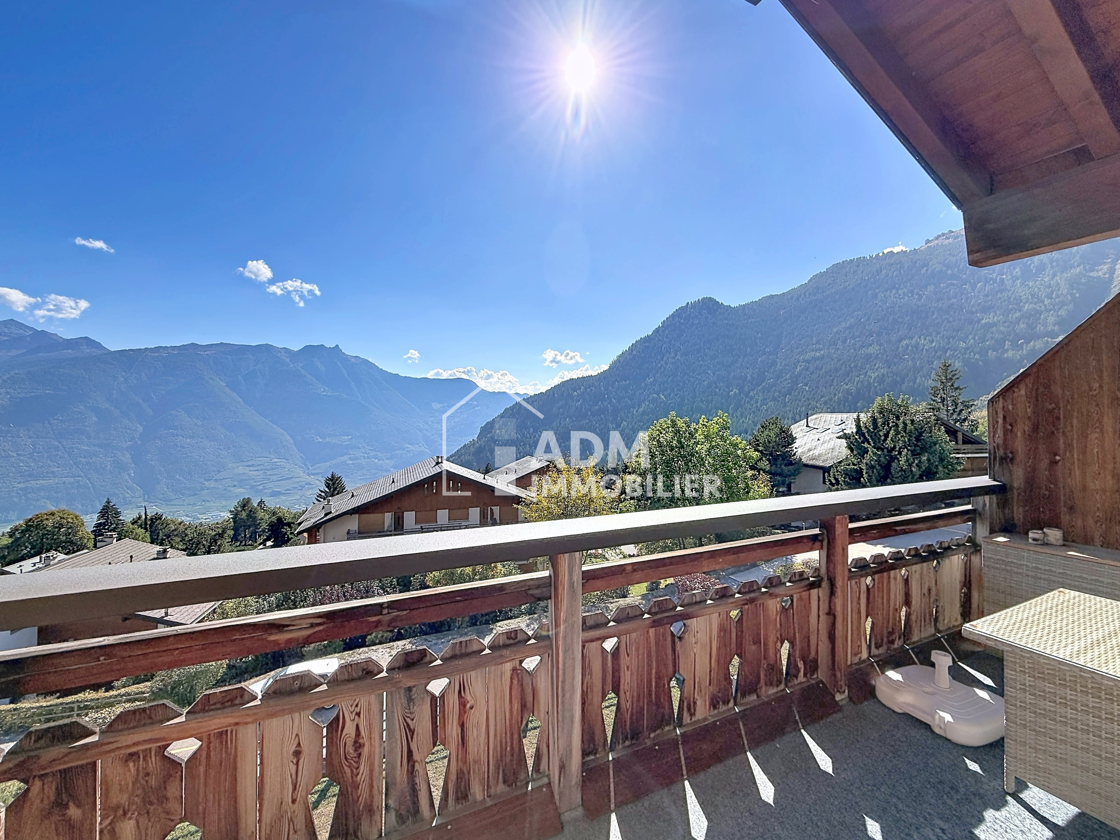
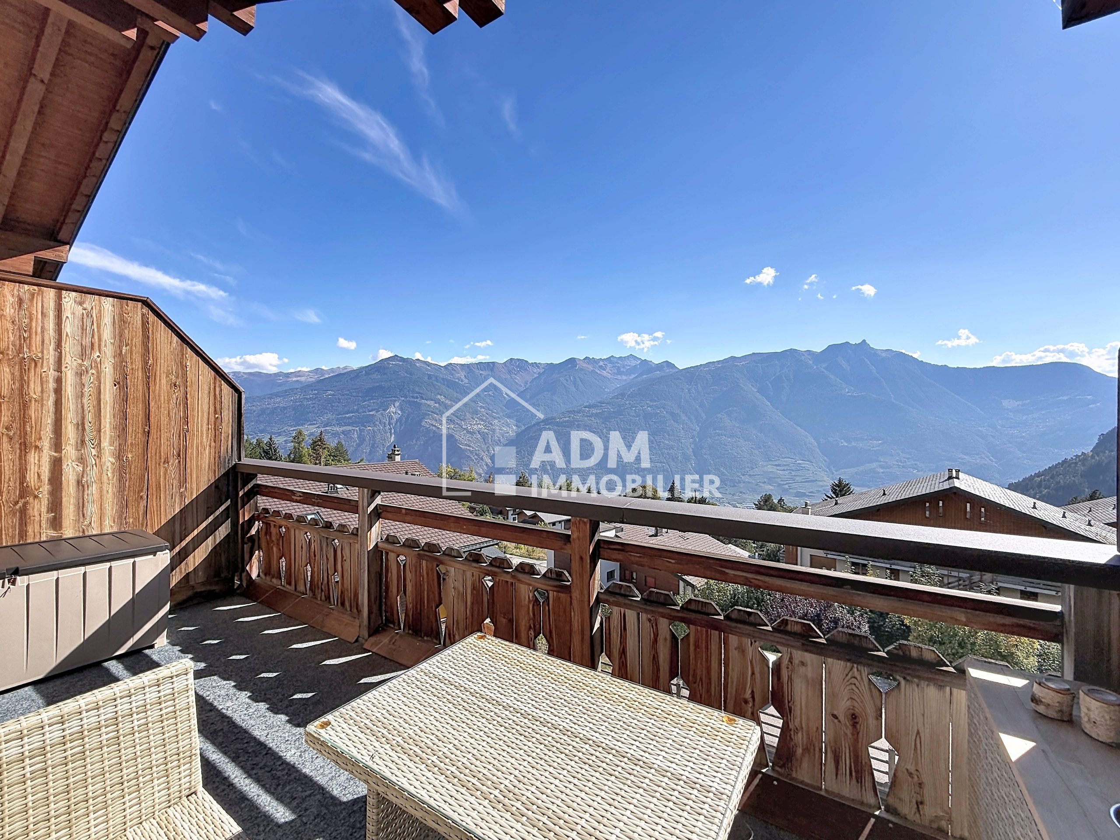
The other major asset of the property is the view: from the balcony, the view opens up onto the vineyards, the Rhône valley and the Alpine peaks. The southwest orientation also means that you can fully enjoy this outdoor space in the afternoon and evening.
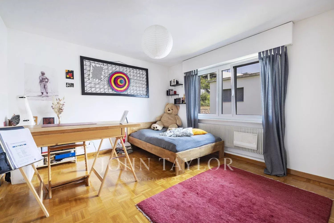
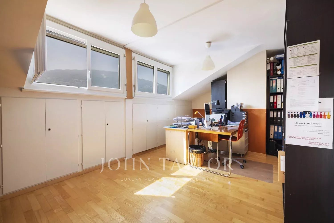
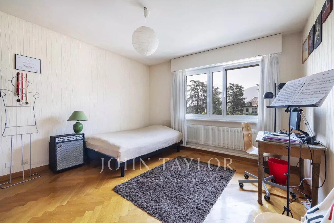
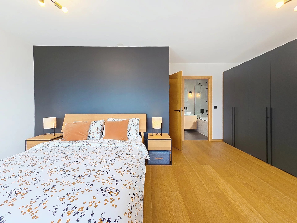
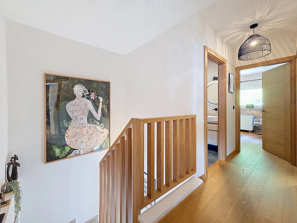
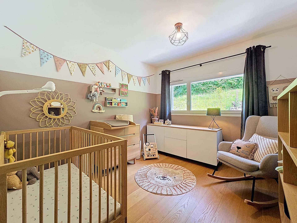
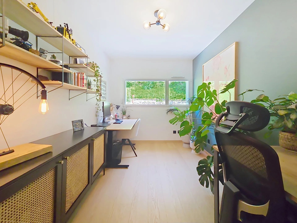
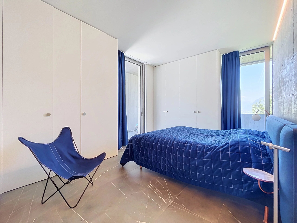
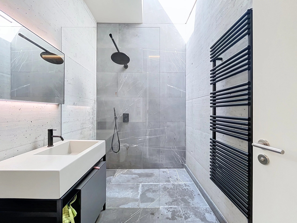
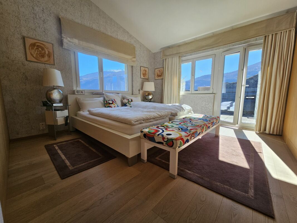
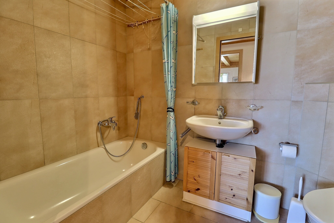
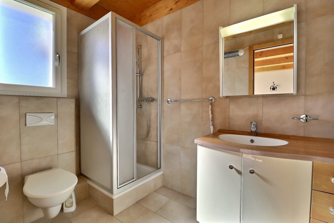
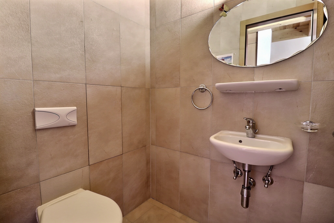
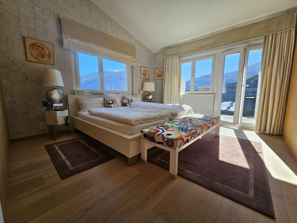
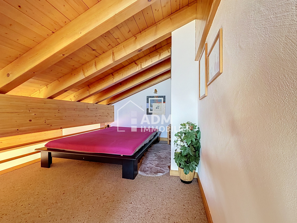
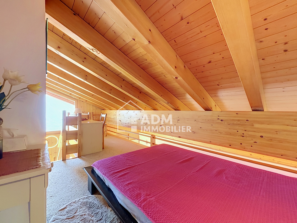
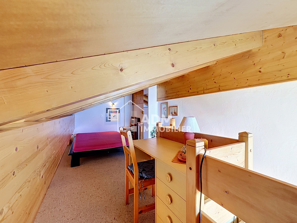
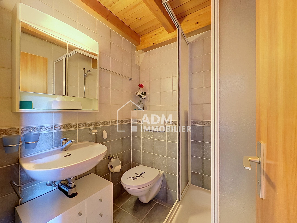
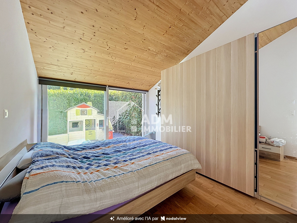
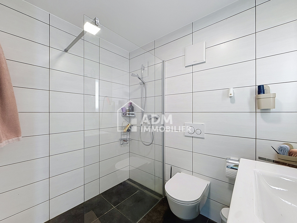
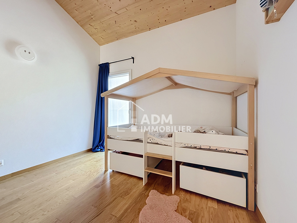
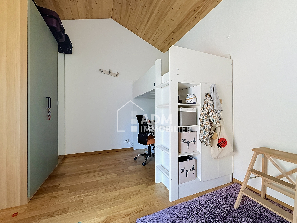
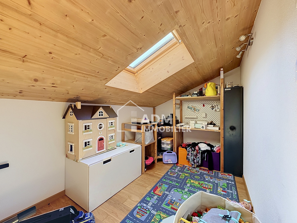
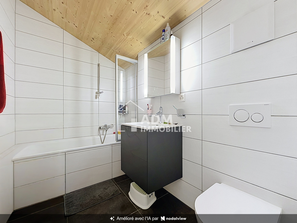
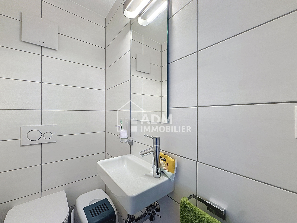
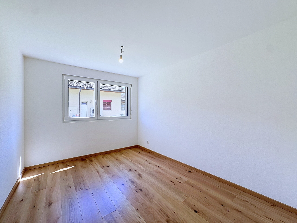
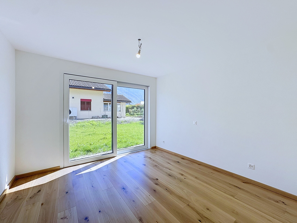
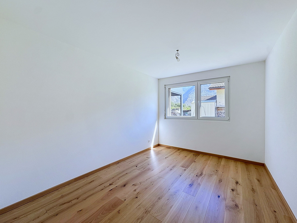
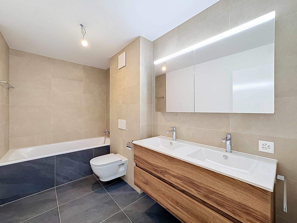
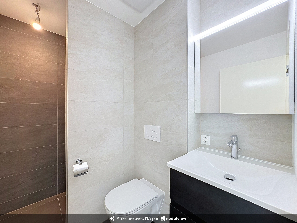
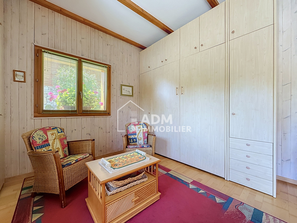
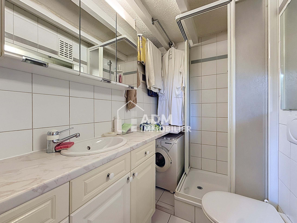
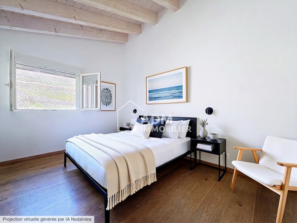
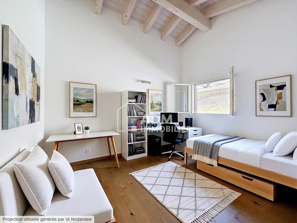
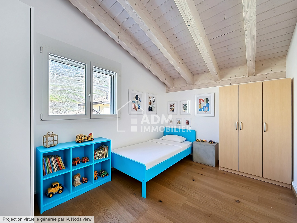
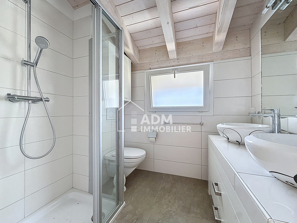
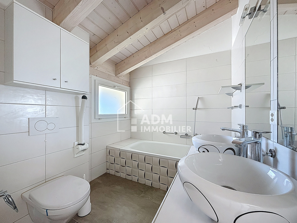
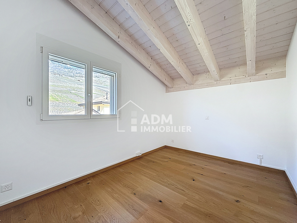
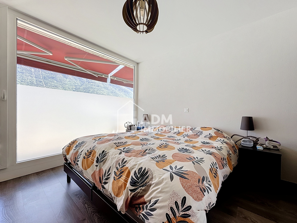
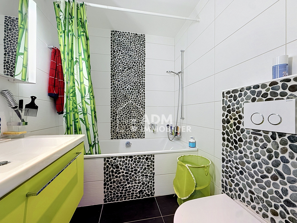
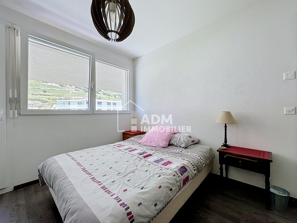
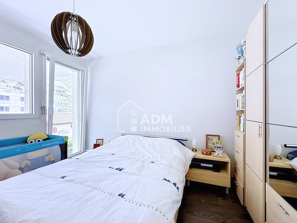
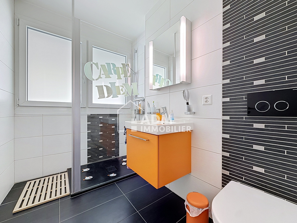
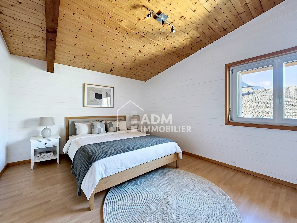
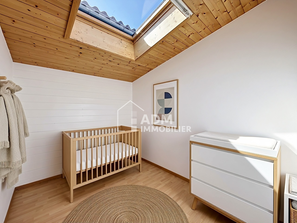
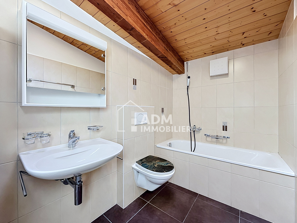
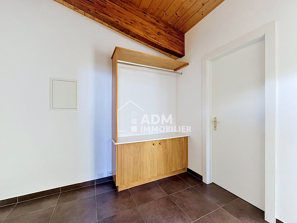
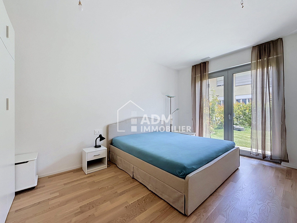
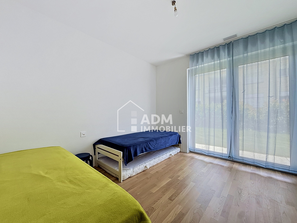
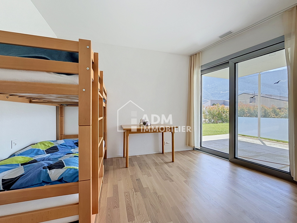
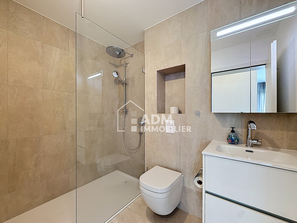
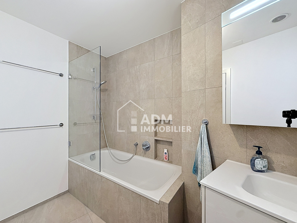
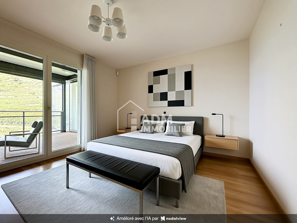
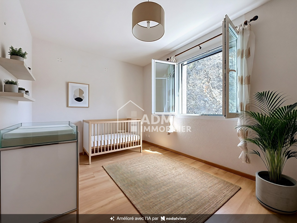
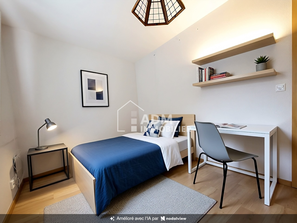
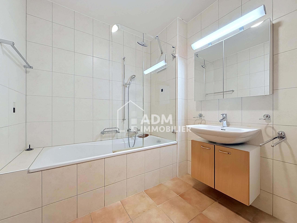
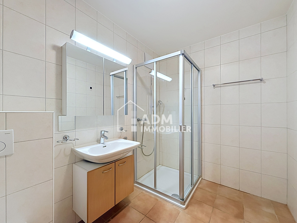
The sleeping area has three comfortable bedrooms. The master bedroom of 18 m² has direct access to the balcony and its own bathroom with WC, creating a true private space. Two additional bedrooms of approximately 12 m² and 11 m² complete the layout. A second shower room with WC ensures optimal comfort on a daily basis. A small storage room provides additional storage space, which is particularly practical.
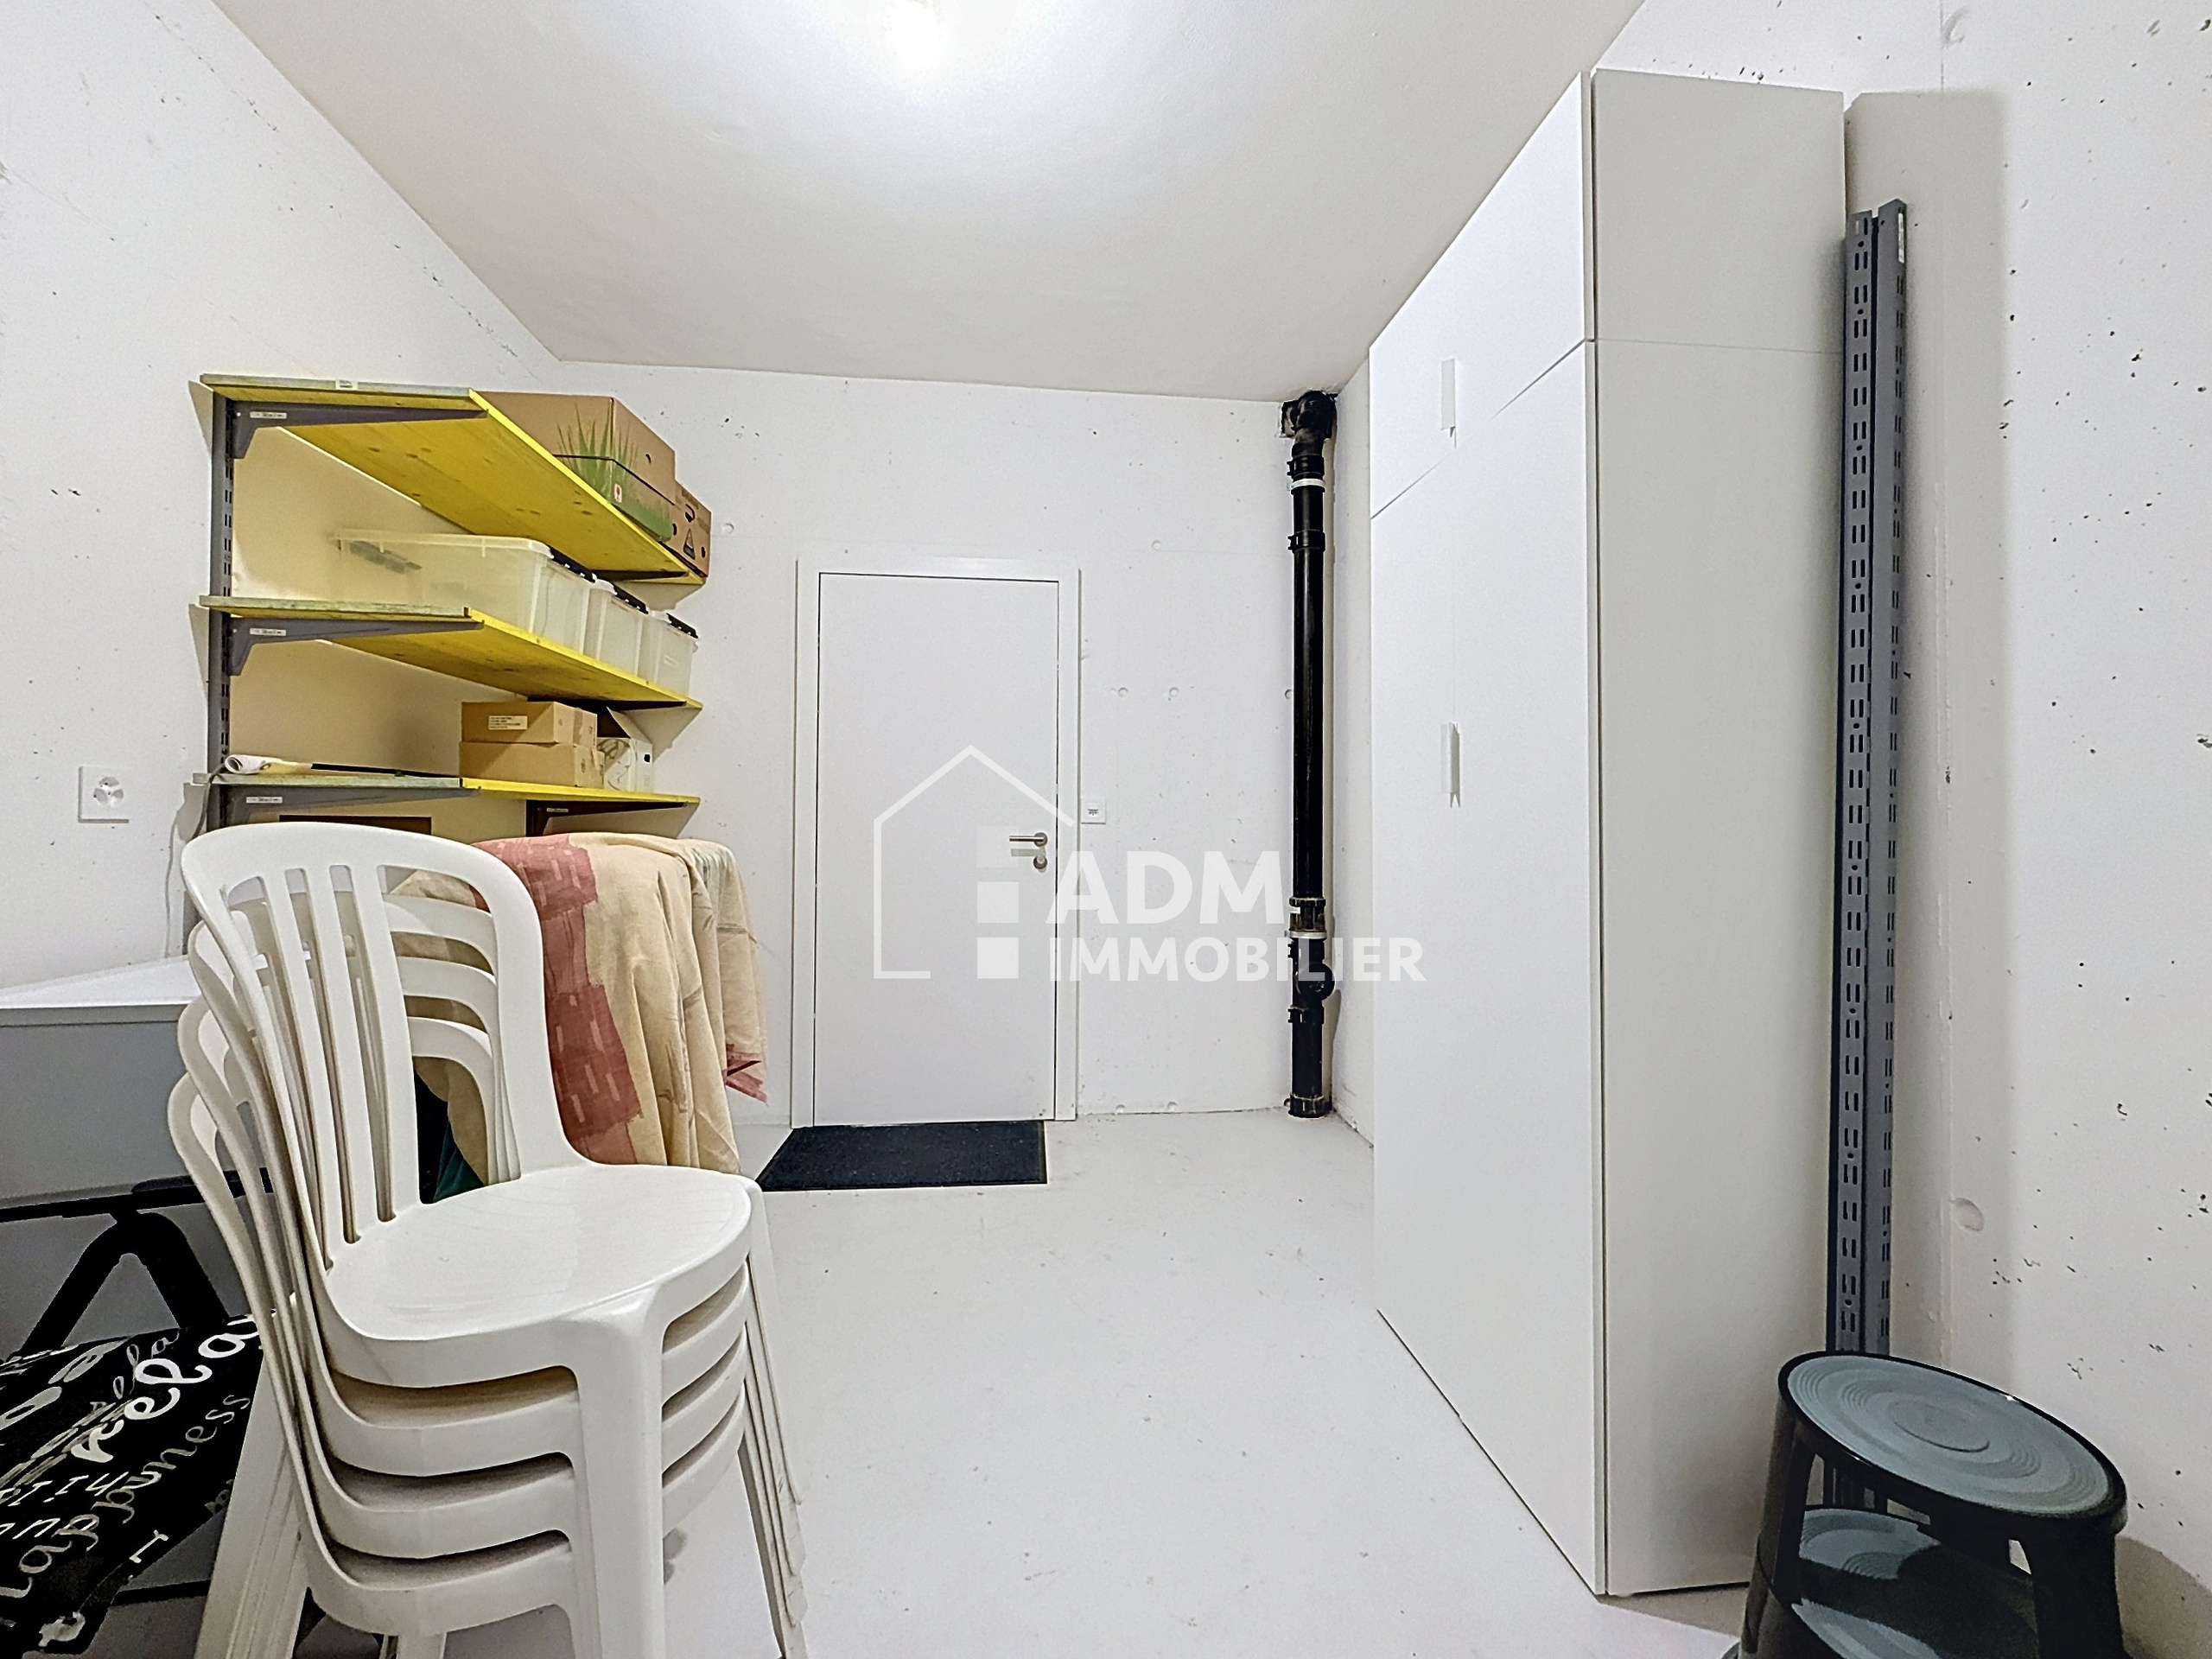
A covered parking space, an outdoor parking space and a cellar complete the property.
Sale price: CHF 1,095,000.-, plus CHF 35,000 for the covered parking space and CHF 20,000 for the outdoor parking space.
This apartment is a particularly interesting opportunity for buyers looking for spacious rooms, three bedrooms and an exceptional outdoor space, while still wanting to stay close to Sion and have immediate access to the vineyards.
Some of the photos in the file have been virtually furnished so that you can imagine yourself in the apartment.
Contact ADM Immobilier today to receive the full file or to arrange a viewing. 027/306.52.25 or by email at vente@admimmobilier.ch.
ADM Immobilier is pleased to present this spacious 4.5-room apartment located on the 1st floor of a small residence with only eight units at 83a Chemin des Amandiers in Sion.
With its 122 m² of gross living space, three bedrooms and, above all, its exceptional 40 m² southwest-facing balcony, this property enjoys a privileged location on the edge of the vineyards and boasts a magnificent view of the Rhône Valley and the Alps.
Built in 2007, the building offers an interesting compromise between proximity to the city and a natural environment. The vineyards extend directly around the property, allowing you to immediately enjoy the hiking trails on the hillside while still having easy access to Sion’s infrastructure and amenities.
Accessible by elevator, the apartment has a net living area of 106 m², or 122 m² gross, plus a generous 40 m² balcony. The interior layout is particularly well-suited to family life, with a natural separation between the living and sleeping areas.
The heating is provided by a gas system with underfloor heating, and the building also has a water softener. There is a communal laundry room.
As soon as you enter, you will be struck by the generous proportions of the apartment. The living area consists of a 33 m² living room with a dining area and an open-plan kitchen. This convivial space has direct access to the balcony and offers many possibilities for furnishing. The open-plan kitchen, with its generous work surface, is directly connected to the dining room and living room, contributing to the room’s convivial atmosphere.
But the real highlight of this apartment is the outdoor space. With its 40 m² and southwest orientation, the balcony is a true extension of the living space. About two-thirds of the balcony is protected by sliding glass panels, allowing you to adjust the space to suit the seasons and the weather conditions. Closed when the weather is cooler or fully open on sunny days, it offers a particularly pleasant user experience. Its dimensions allow for a generous dining area and an outdoor living room to be set up simultaneously, as the current furnishings demonstrate.
The other major asset of the property is the view: from the balcony, the view opens up onto the vineyards, the Rhône valley and the Alpine peaks. The southwest orientation also means that you can fully enjoy this outdoor space in the afternoon and evening.
The sleeping area has three comfortable bedrooms. The master bedroom of 18 m² has direct access to the balcony and its own bathroom with WC, creating a true private space. Two additional bedrooms of approximately 12 m² and 11 m² complete the layout. A second shower room with WC ensures optimal comfort on a daily basis. A small storage room provides additional storage space, which is particularly practical.
A covered parking space, an outdoor parking space and a cellar complete the property.
Sale price: CHF 1,095,000.-, plus CHF 35,000 for the covered parking space and CHF 20,000 for the outdoor parking space.
This apartment is a particularly interesting opportunity for buyers looking for spacious rooms, three bedrooms and an exceptional outdoor space, while still wanting to stay close to Sion and have immediate access to the vineyards.
Some of the photos in the file have been virtually furnished so that you can imagine yourself in the apartment.
Contact ADM Immobilier today to receive the full file or to arrange a viewing. 027/306.52.25 or by email at vente@admimmobilier.ch.
Conveniences
Neighbourhood
- Green
- Mountains
- Vineyard
- Shops/Stores
- Shopping street
- Bank
- Post office
- Restaurant(s)
- Pharmacy
- Railway station
- Bus stop
- Highway entrance/exit
- Child-friendly
- Playground
- Nursery
- Preschool
- Primary school
- Secondary school
- Secondary II school
- College / University
- Museum
- Theatre
- Concert hall
- Hospital / Clinic
Outside conveniences
- Balcony/ies
- Quiet
- Loggia
- Covered parking space(s)
- Parking
Inside conveniences
- Lift/elevator
- Open kitchen
- Cellar
- Unfurnished
- Built-in closet
- Water softener
- Double glazing
- Bright/sunny
Equipment
- Fitted kitchen
- Ceramic glass cooktop
- Oven
- Fridge
- Freezer
- Dishwasher
- Laundry
- Bath
- Shower
Floor
- Tiles
- Parquet floor
Condition
- Good
Exposure
- Optimal
View
- Unobstructed
- Mountains
- Alps
Distances
Station
1.33 km
25'
25'
7'
Public transports
380 m
5'
5'
1'
Primary school
884 m
14'
14'
5'
Secondary school
527 m
24'
24'
7'
Secondary II school
527 m
24'
24'
7'
Stores
1.07 km
20'
20'
6'
Post office
1.22 km
23'
23'
7'
Bank
1.22 km
23'
23'
7'