Exclusive offer
Attic flat with 4.5 rooms on sale in Leytron - 123 m²
Leytron, spacious 4.5 room apartment in attic
Rooms4.5
Living area~ 123 m²
Floor2nd floor
Object PriceCHF 720,000.-
AvailabilityImmediate
Localisation
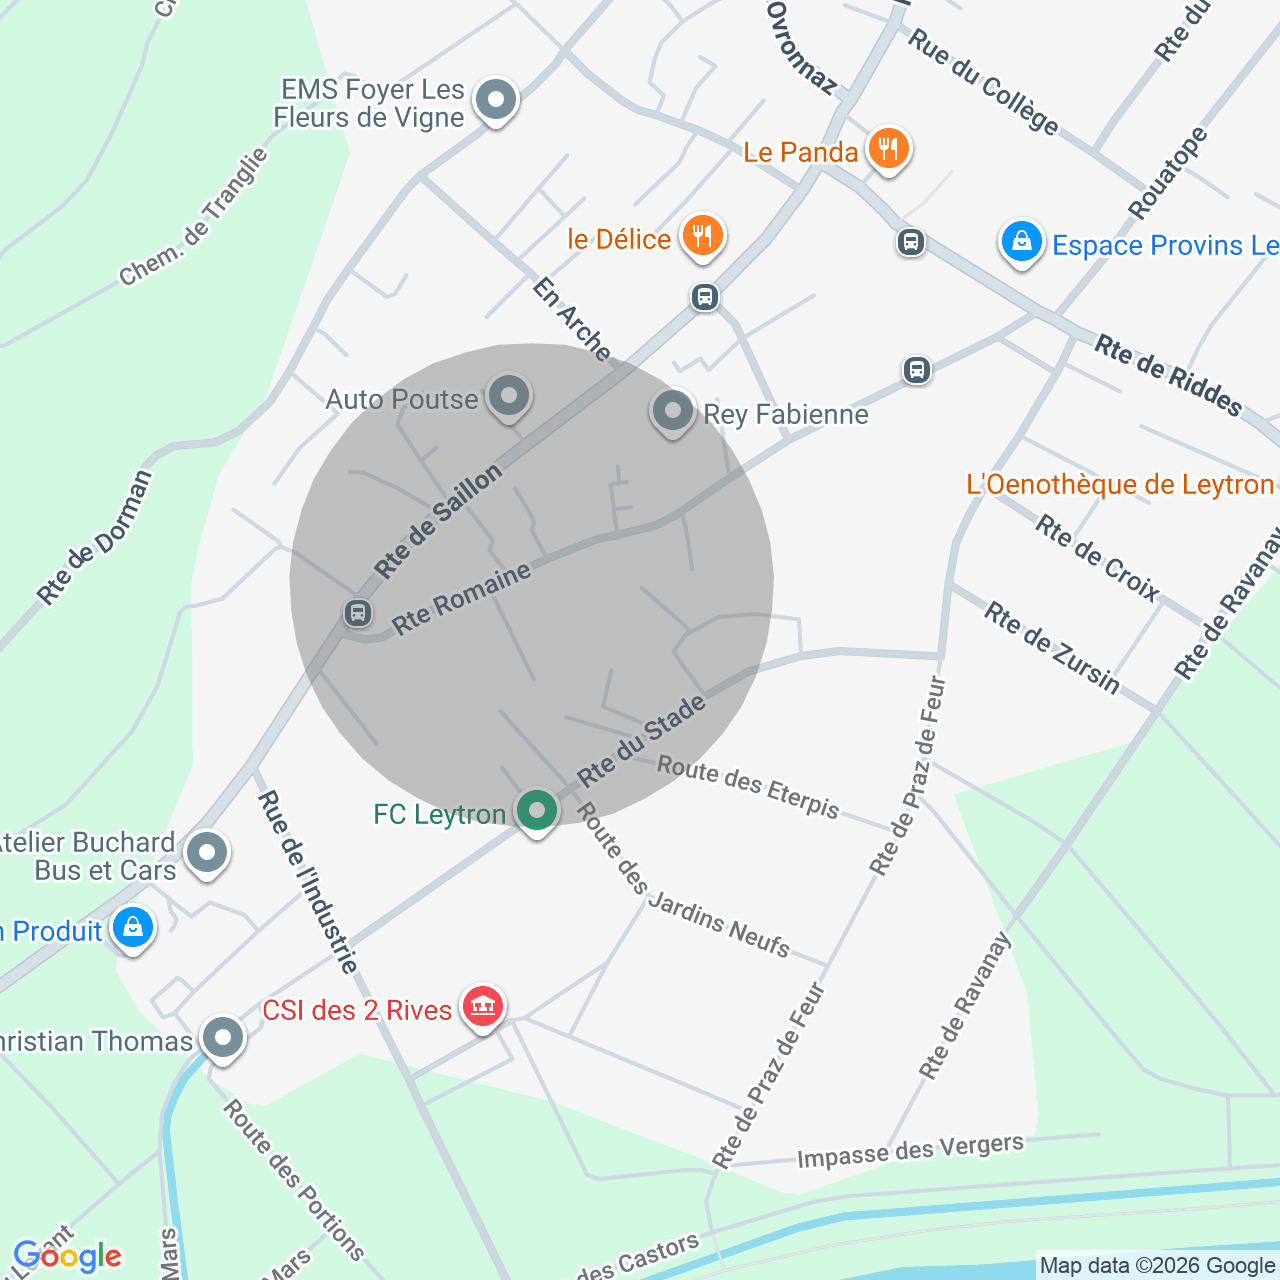
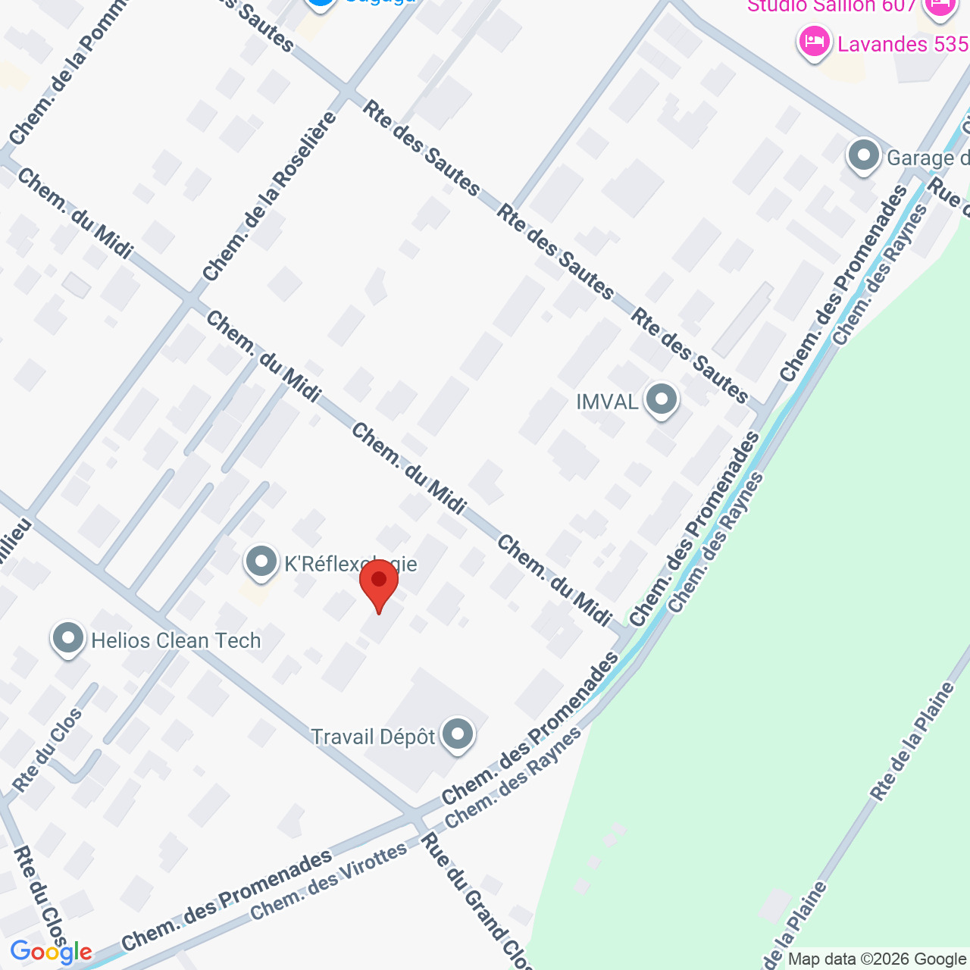
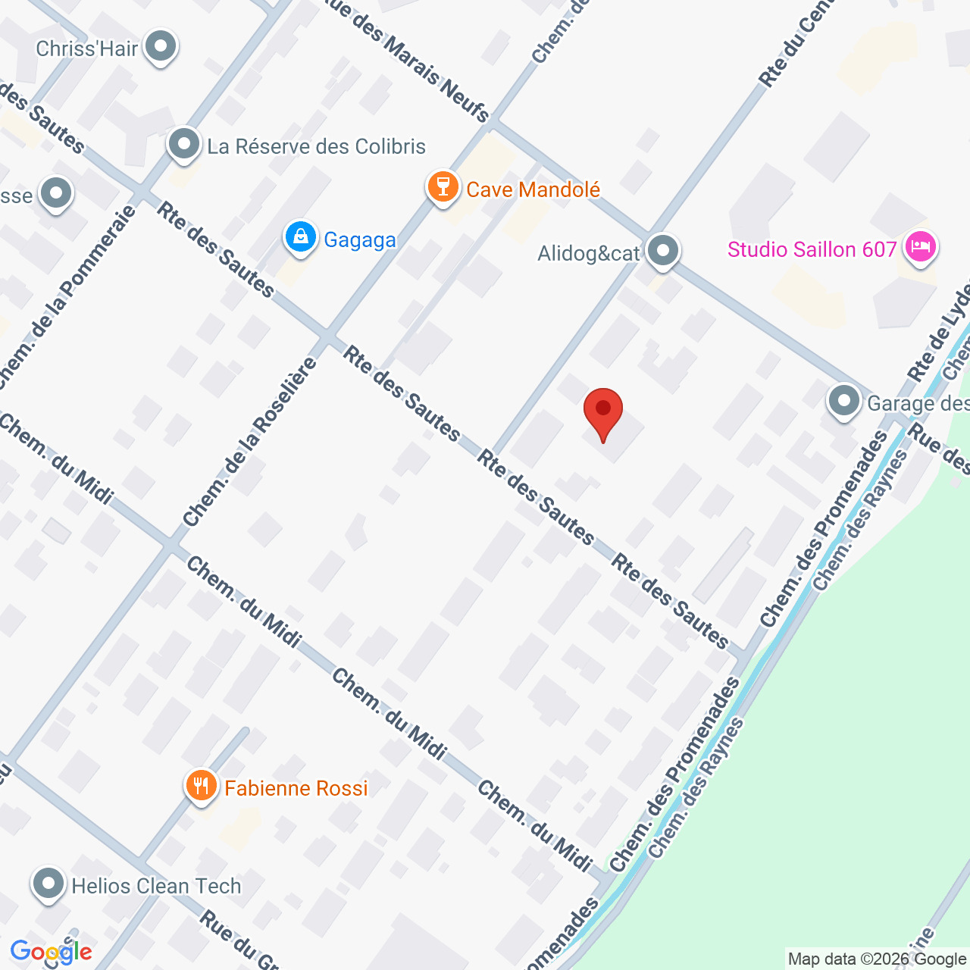
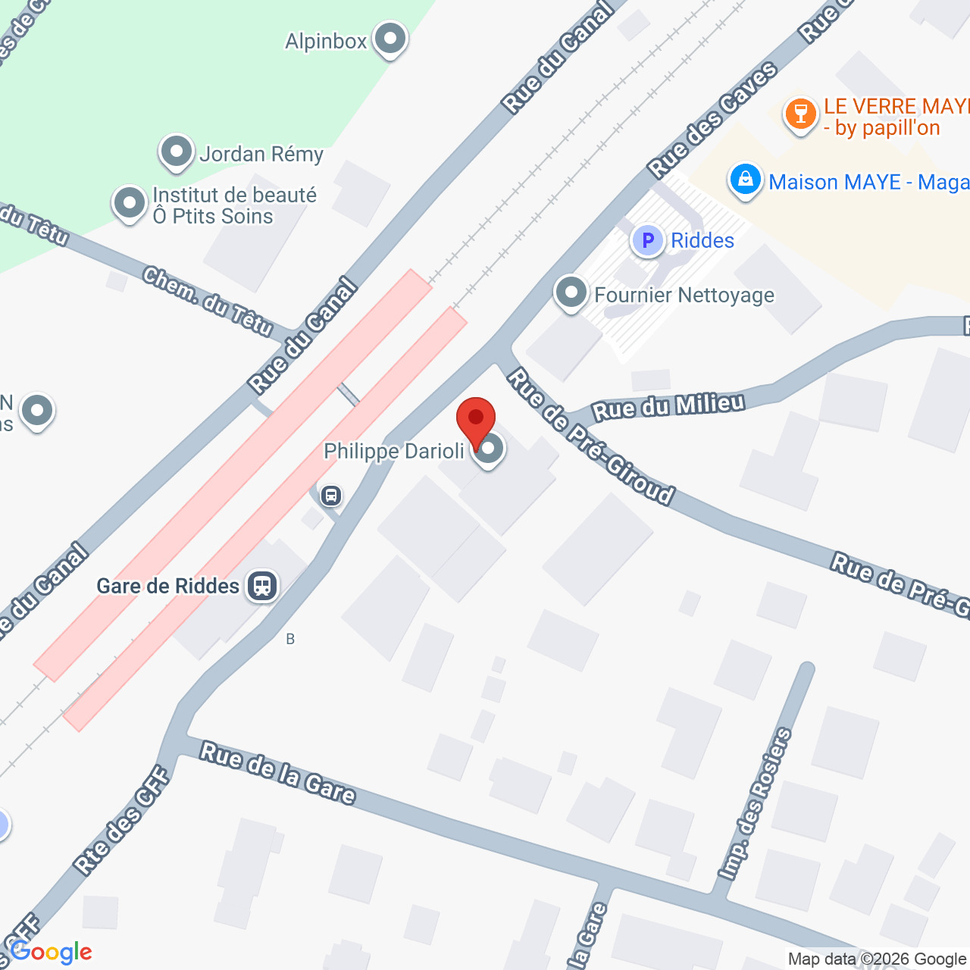
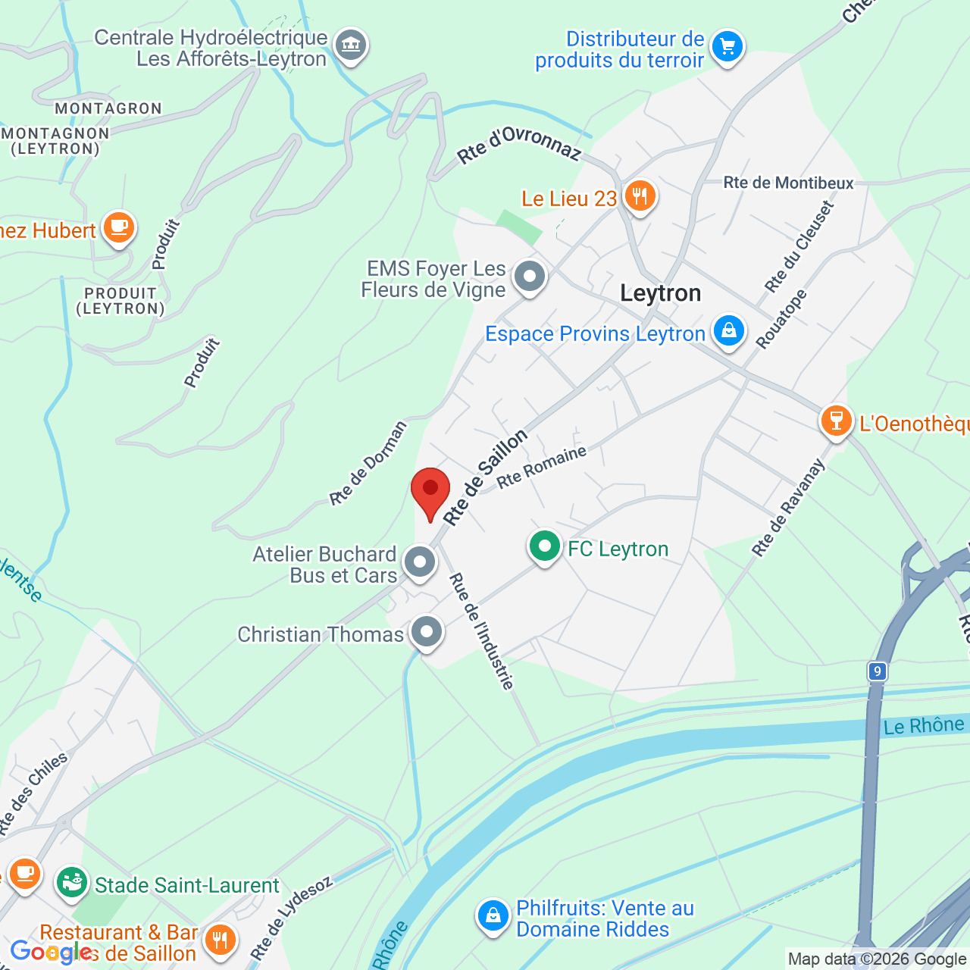
Route de Saillon 116, 1912 LeytronCharacteristics
Reference
5979345
Availability
Immediate
Second home
Non authorized
Bathrooms
2
Year of construction
2014
Latest renovations
2026
PPE charges
CHF 620.-/month
Rooms
4.5
Bedrooms
3
Floor
2nd floor
Weighted Surface
~ 134 m²
Condition of the property
Good
Living area
~ 123 m²
Terrace surface
~ 33 m²
Parking places
Yes, obligatory
Number of parkings
Interior
1 | CHF 30,000.- not included
Exterior
3 | CHF 30,000.- not included
Description
Text translated from french, see original
Original text in french, translate to English.
Are you looking for an exceptional apartment, with plenty of natural light, large volumes and a terrace with ideal exposure?
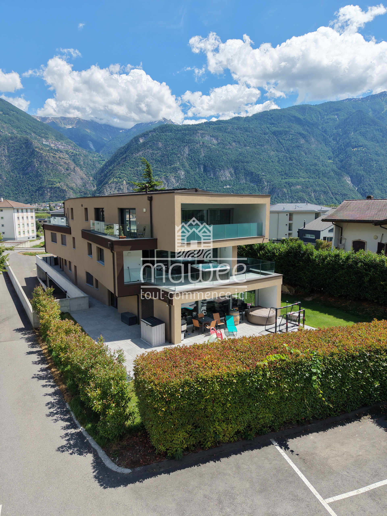
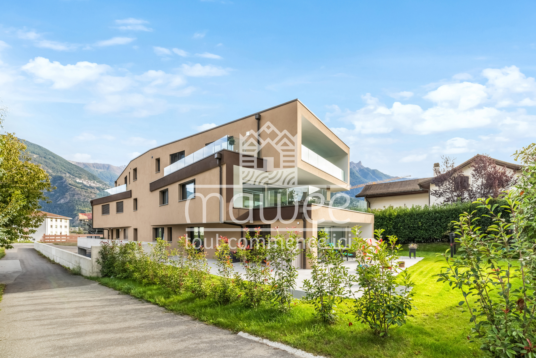
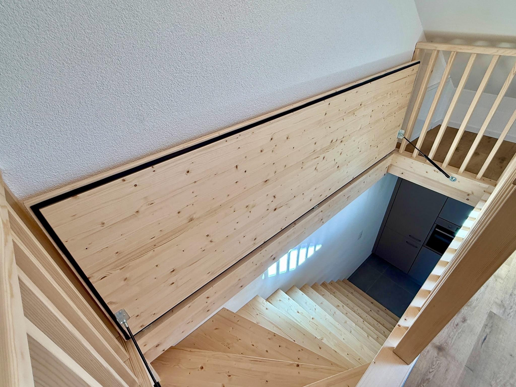
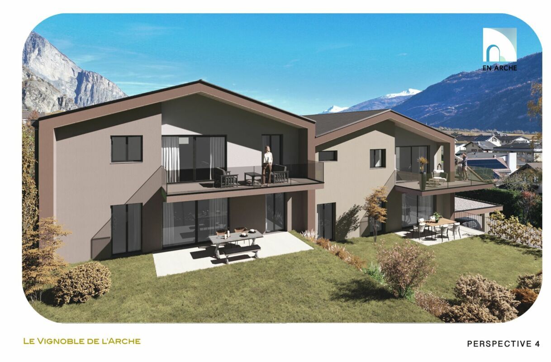
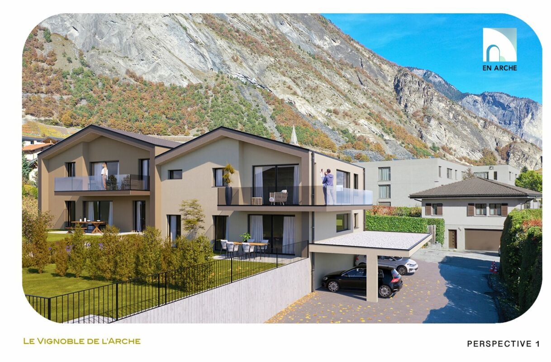
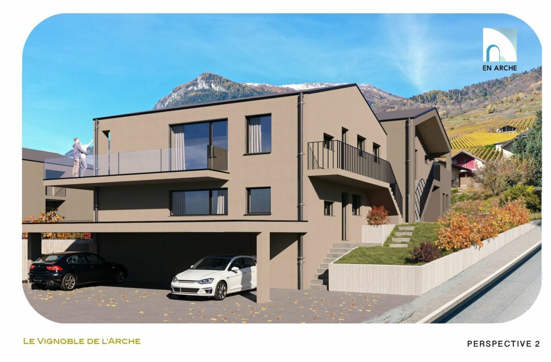
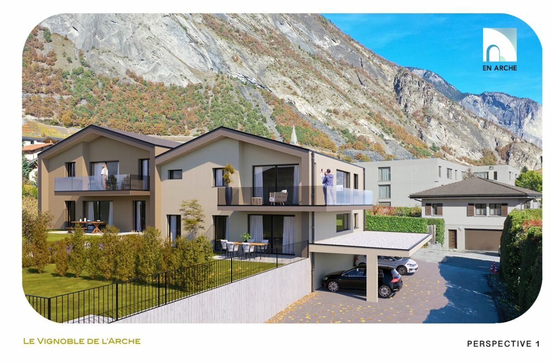
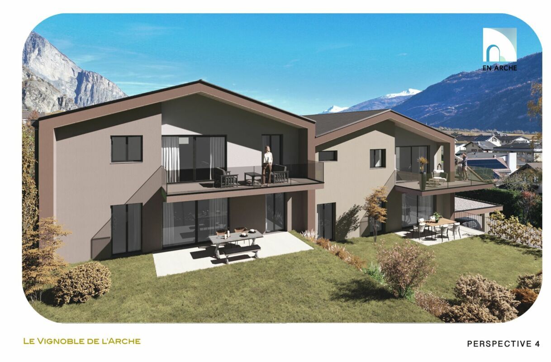
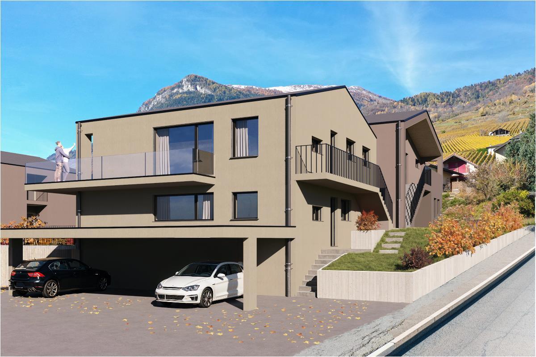
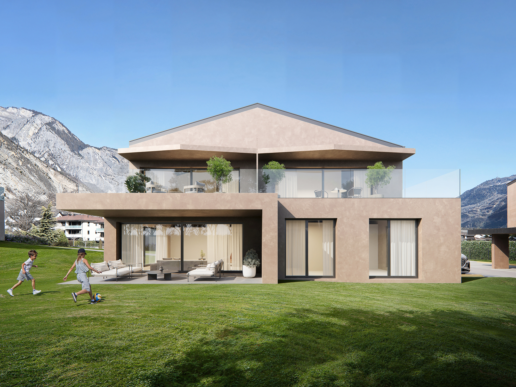
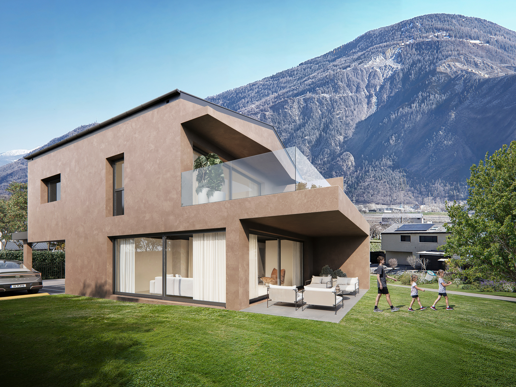
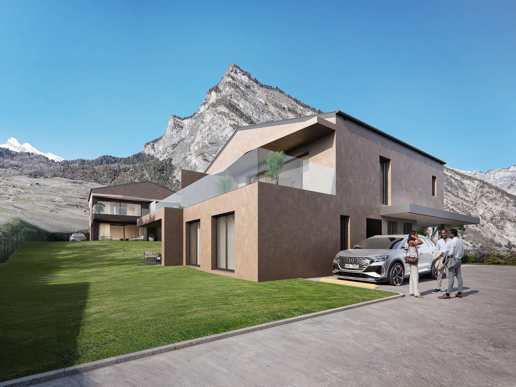
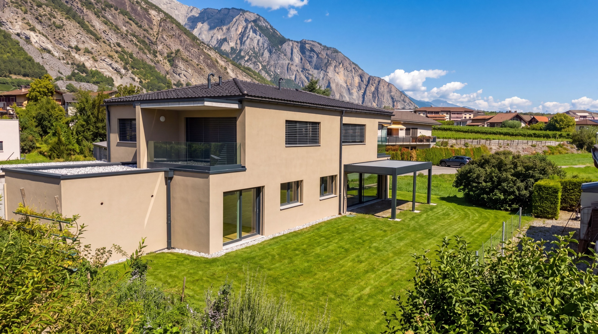
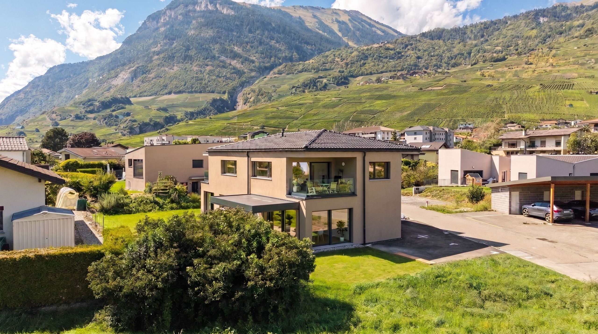
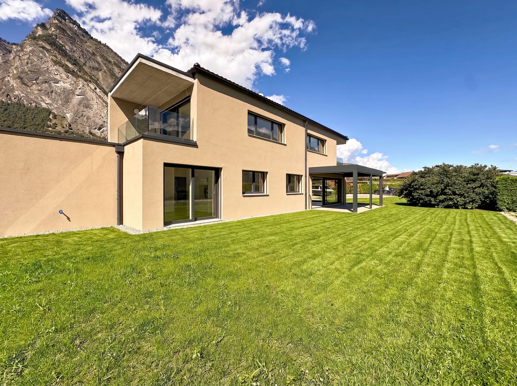
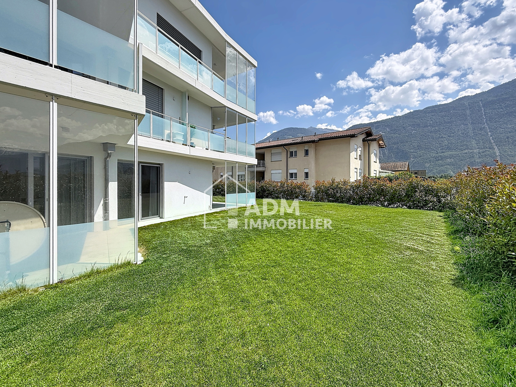
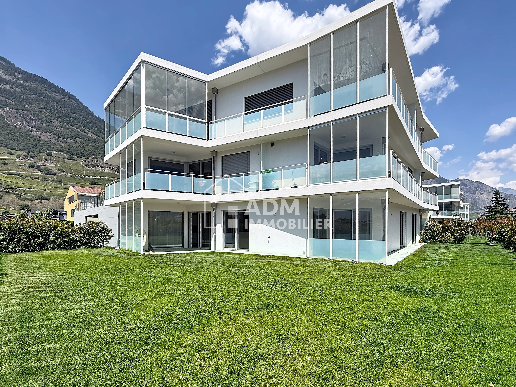
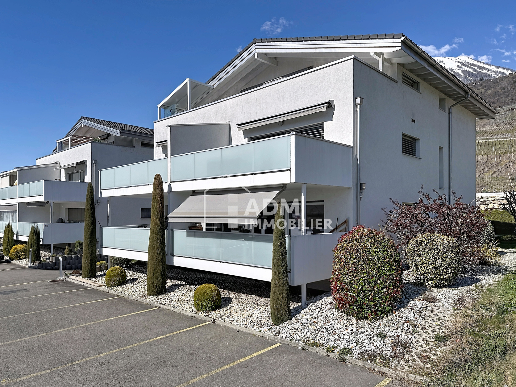
ADM Immobilier offers you the exclusive opportunity to purchase this magnificent penthouse apartment with 4.5 rooms and a total surface area of 123 m2 (gross living area), located in Leytron, in a small residential building with 5 apartments, offering peace, comfort and quality of life. The property is immediately noticeable from the outset, thanks to a rare advantage: direct access by private lift, providing the comfort and exclusivity that you are looking for.
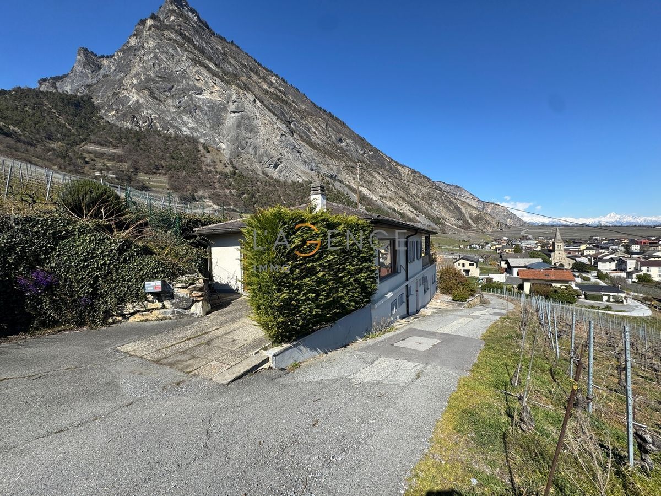
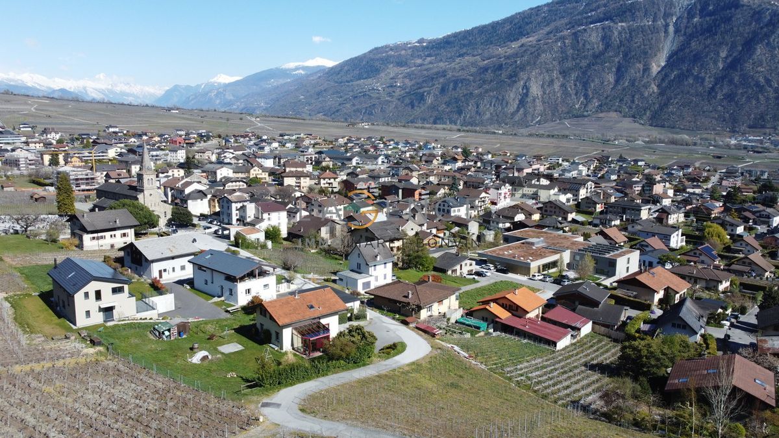
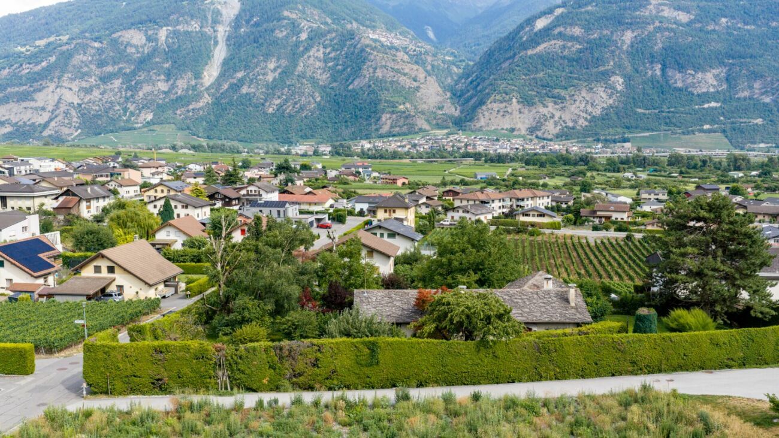
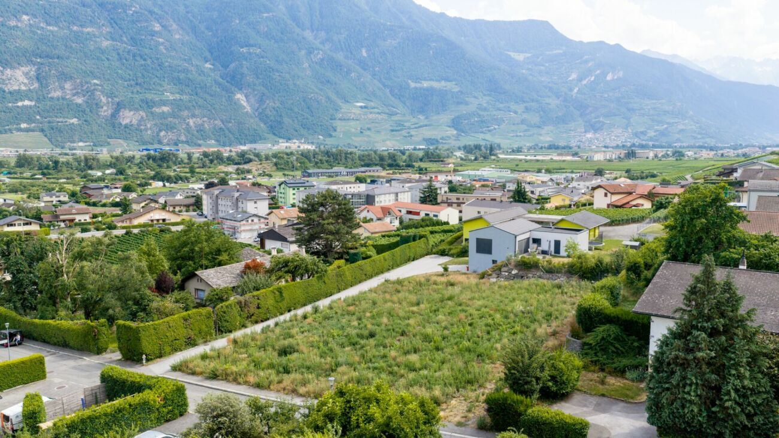
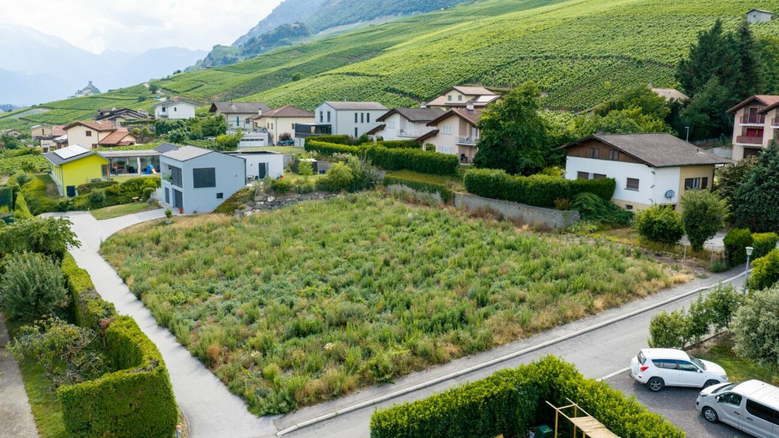
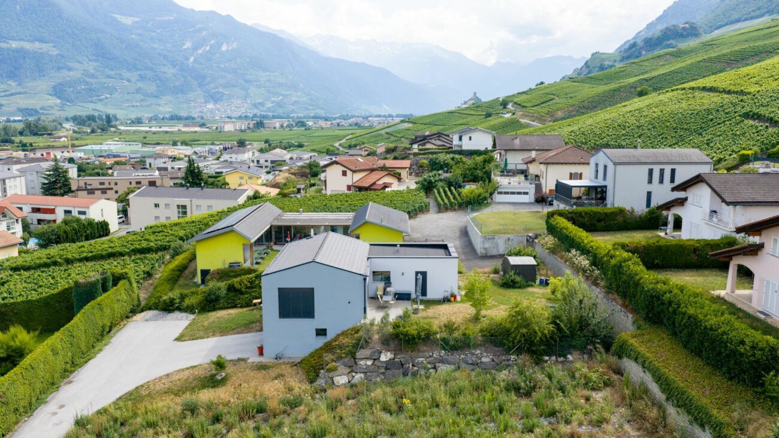
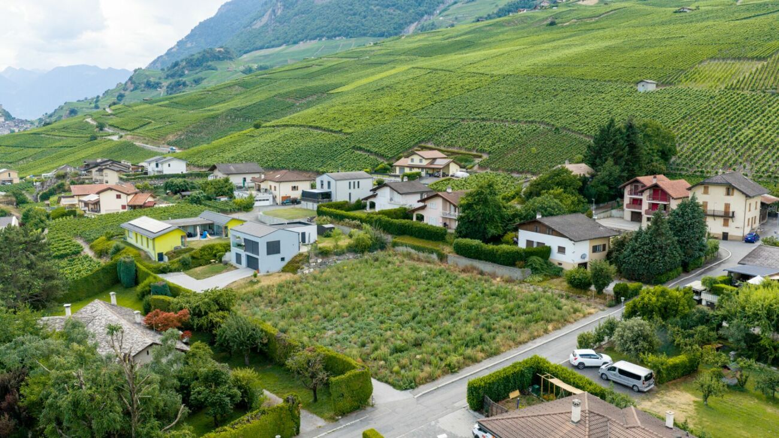
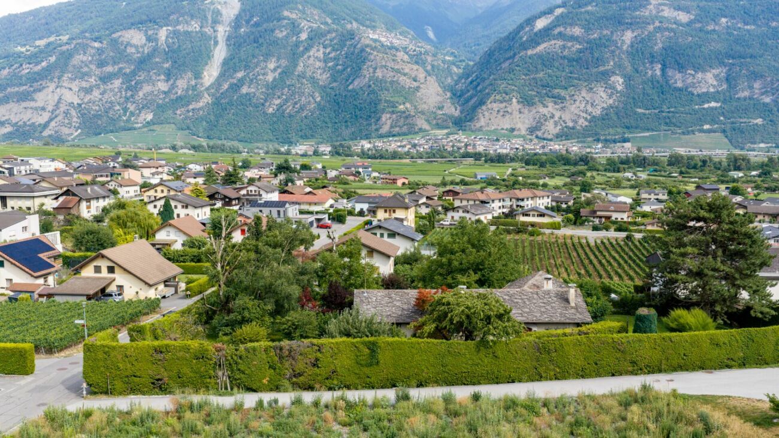
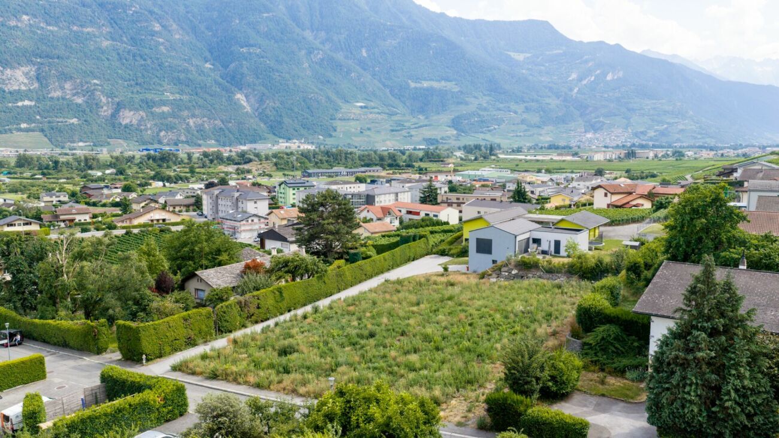
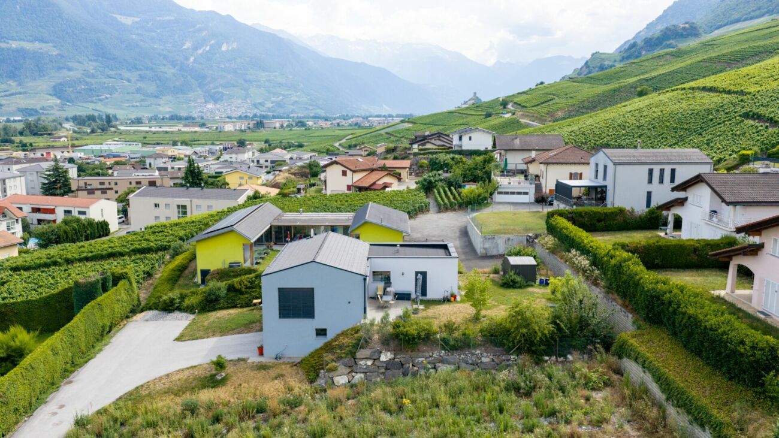
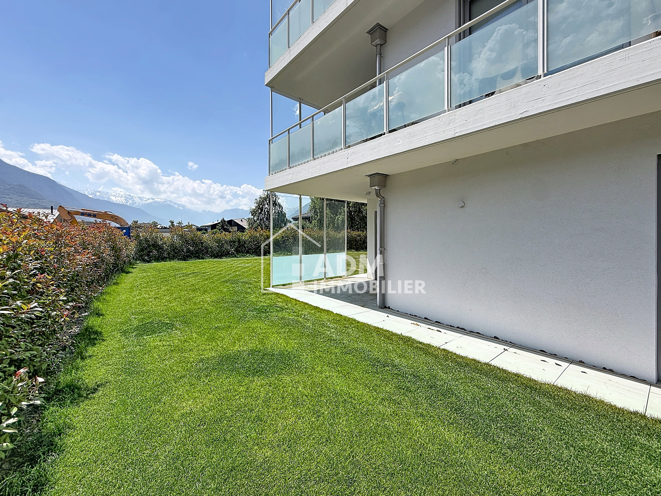
Located between the plain and the mountains, this apartment enjoys a strategic location. Shops, schools and other amenities are within easy reach, while the A9 motorway provides easy access to Sion and Martigny. The surroundings offer optimal sun exposure, enhanced by the east-south-west orientation of the terrace.
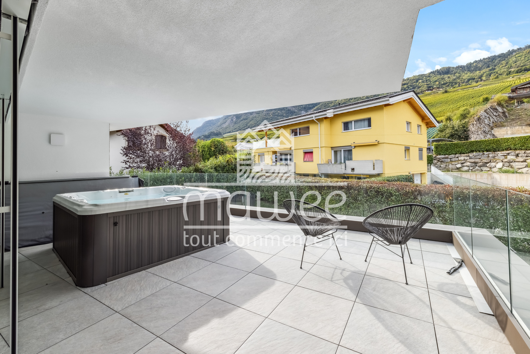
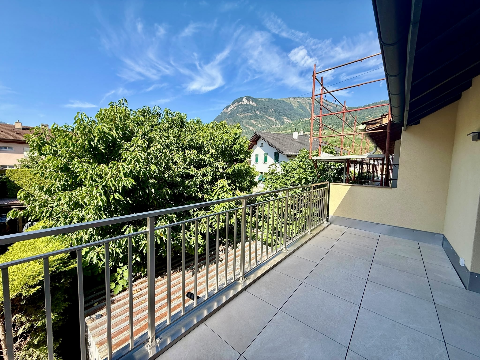
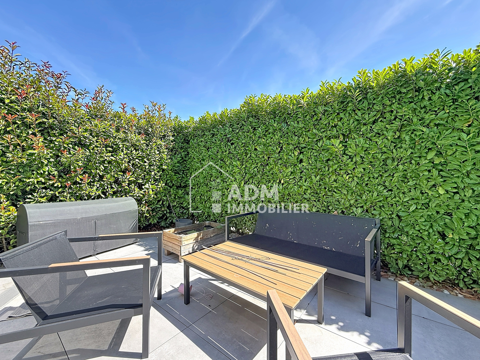
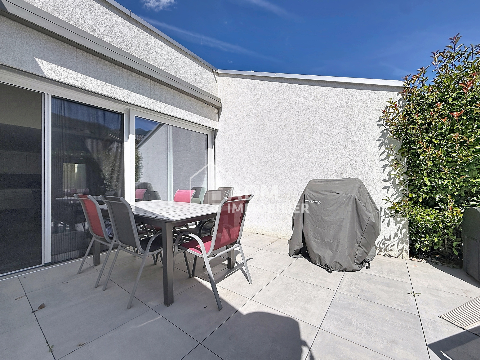
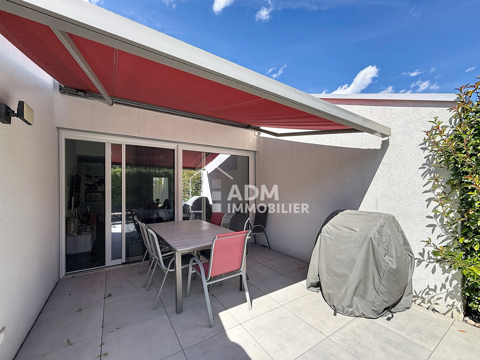
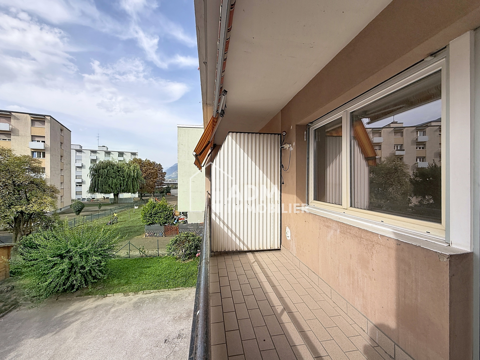
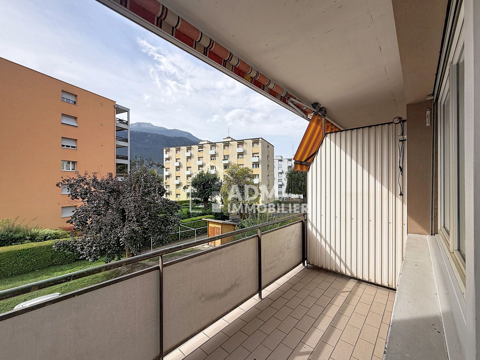
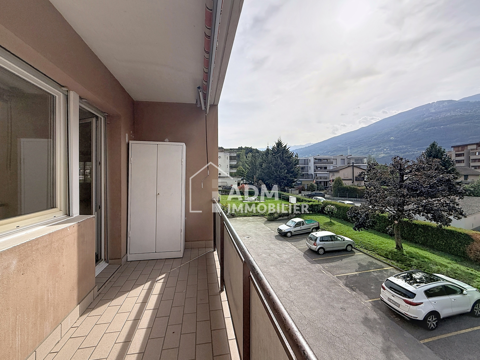
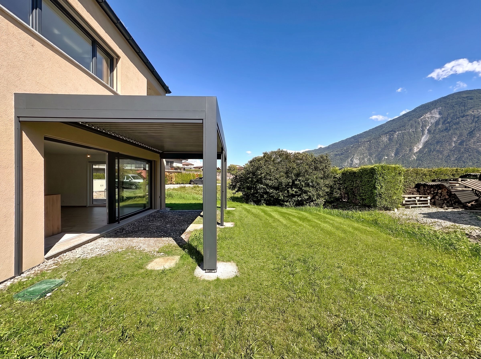
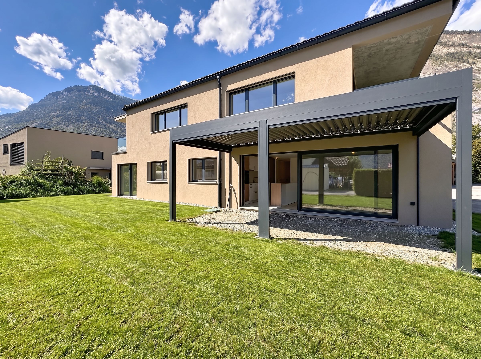
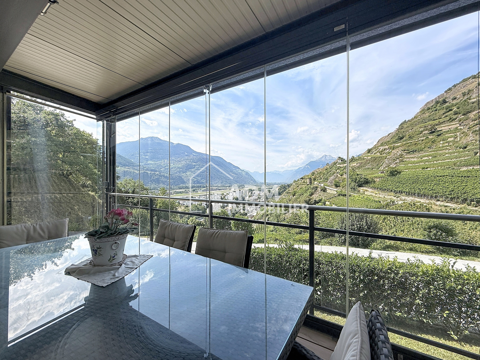
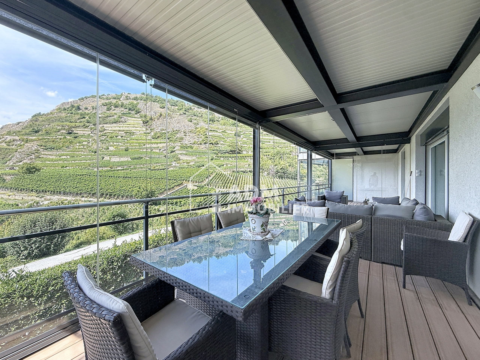
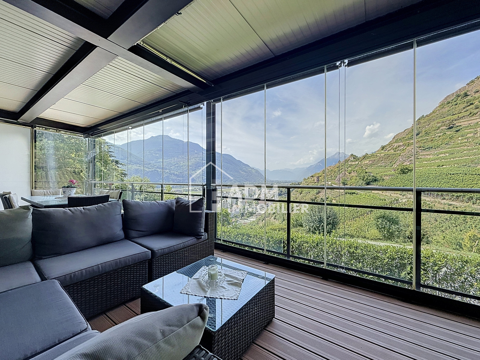
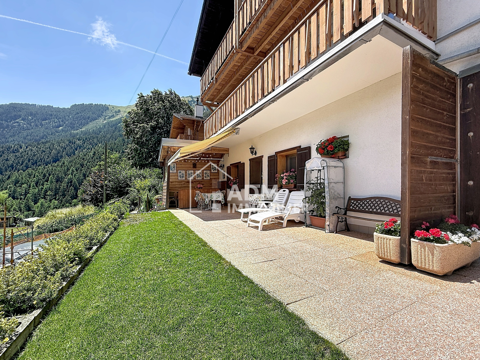
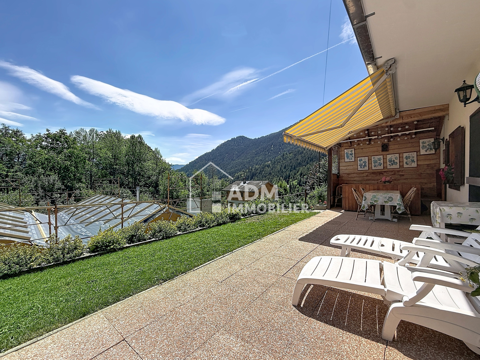
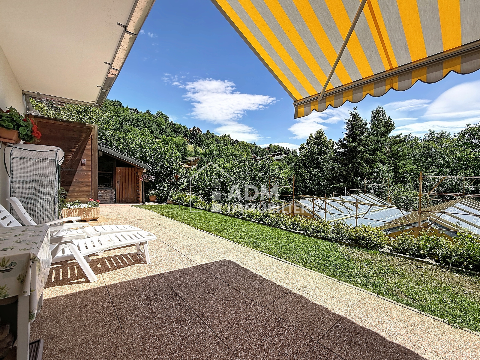
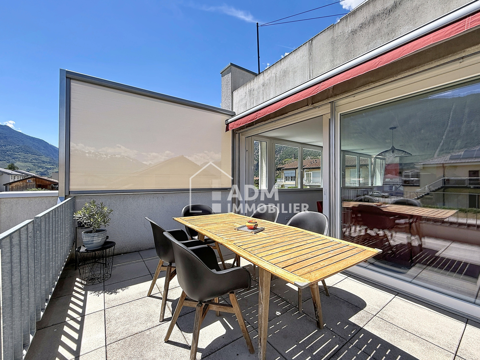
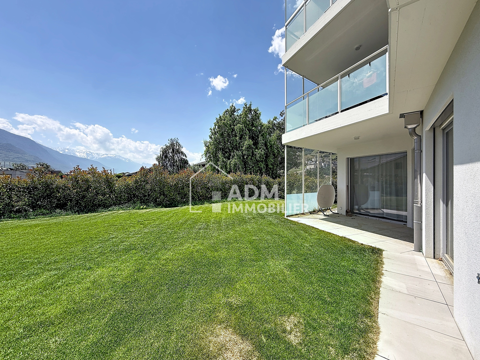
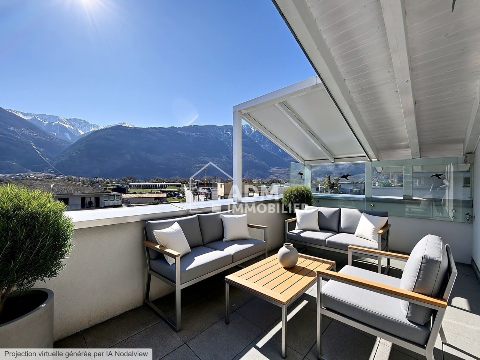
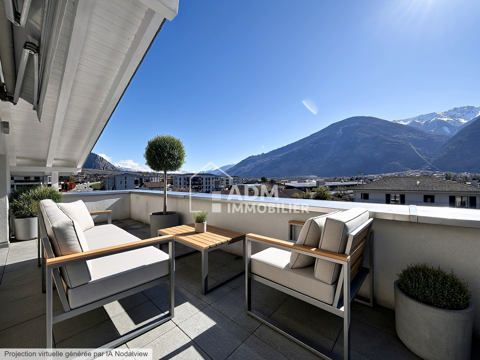
Built in 2014, the building meets modern standards with heat pump heating and underfloor heating, complemented by a water softener. The apartment was recently repainted in 2026, making it immediately habitable without the need for any work. With a gross living area of 123 m2, it offers generous and fully exploitable volumes, extended by a superb 33 m2 tiled terrace, equipped with windscreen glazing and a canvas awning, allowing for extended use in all seasons.
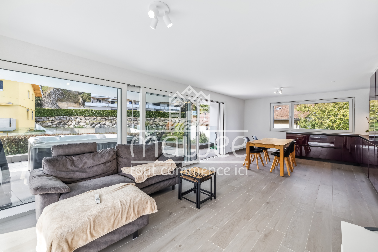
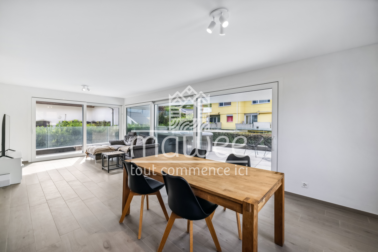
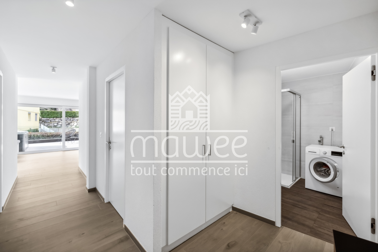
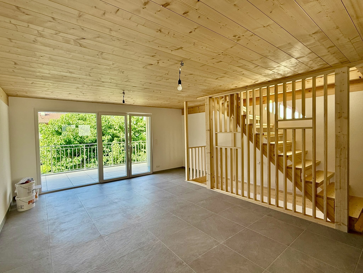
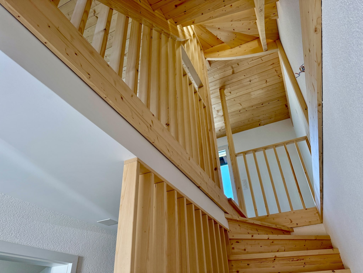
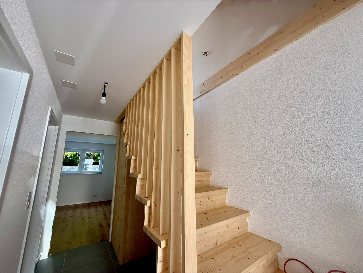
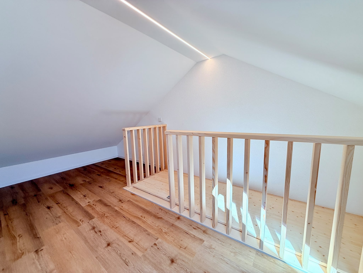
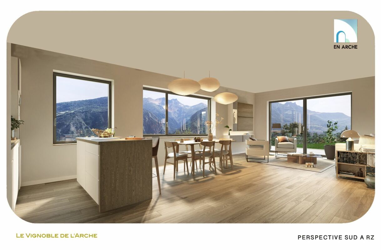
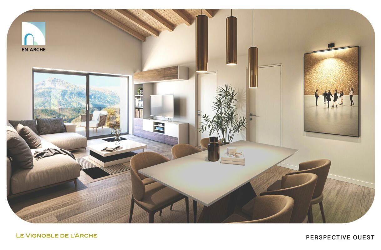
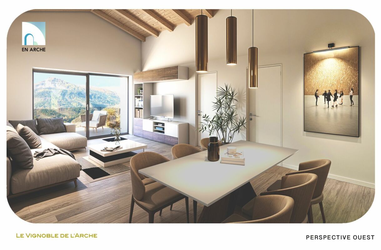
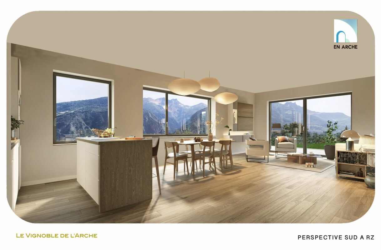
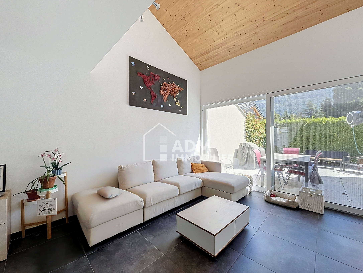
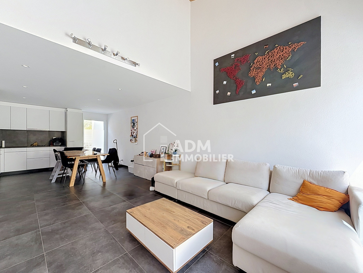
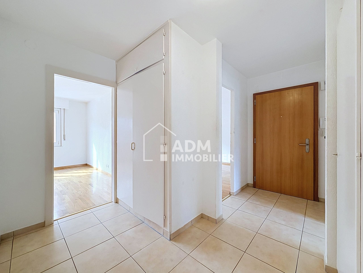
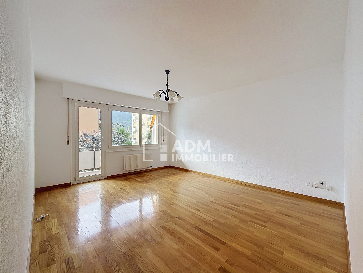
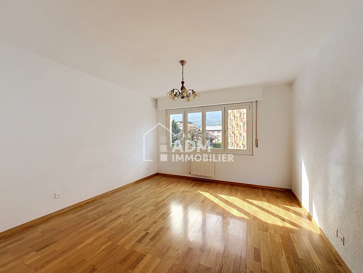
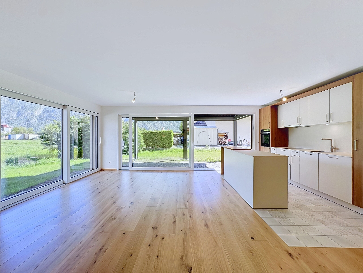
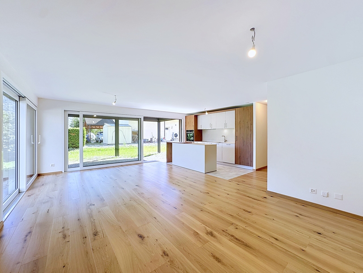
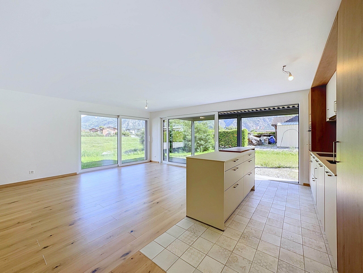
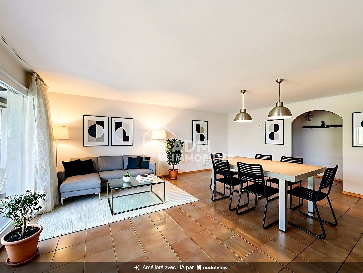
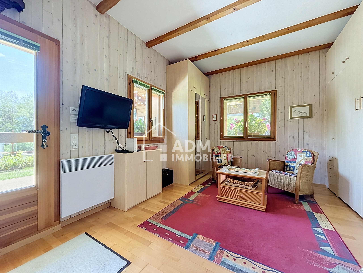
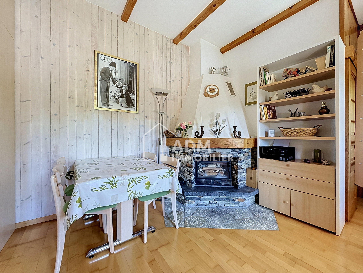
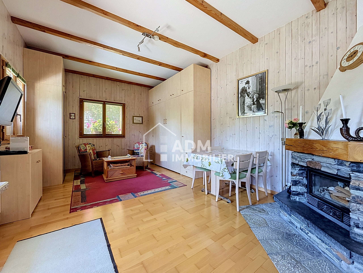
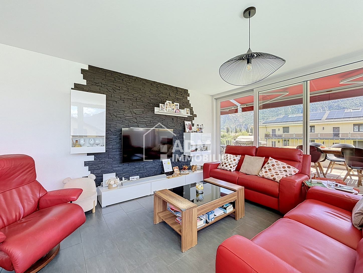
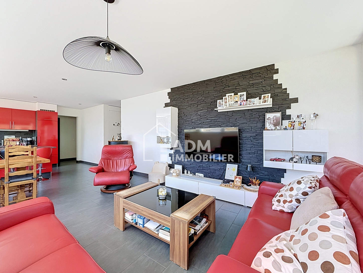
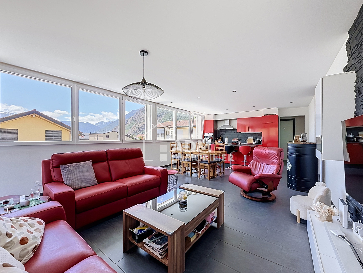
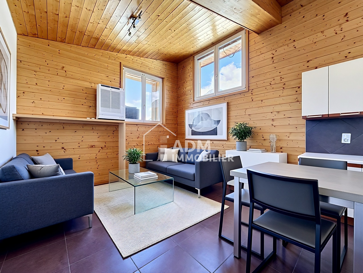
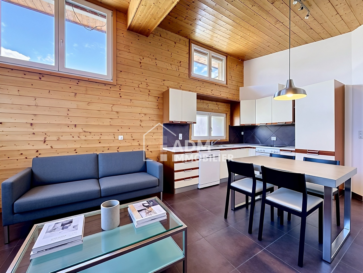
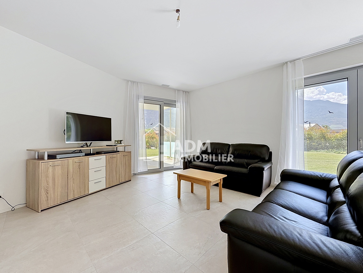
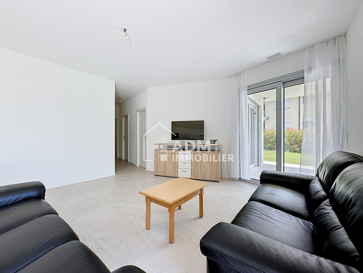
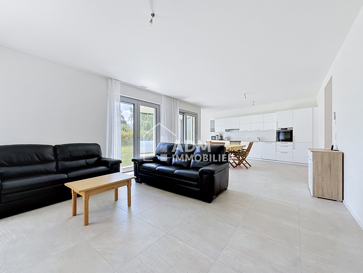
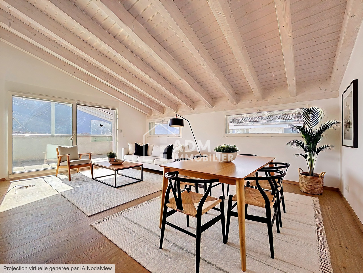
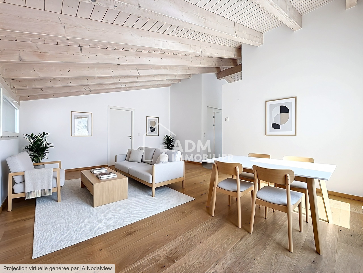
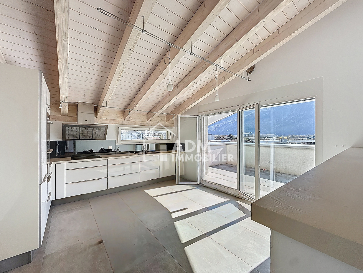
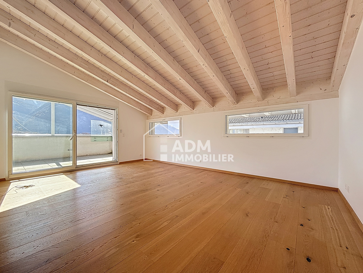
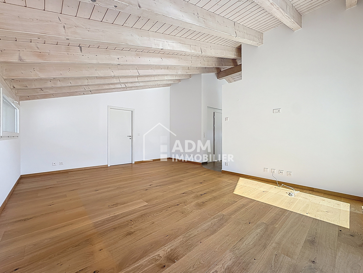
The entrance, accessible by stairs or private lift, is impressive in terms of its logic and fluidity. The living area opens onto a magnificent 26 m2 living room, bathed in light thanks to the large windows with direct access to the terrace. The wooden floor and exposed beams add a warm touch and a contemporary feel.
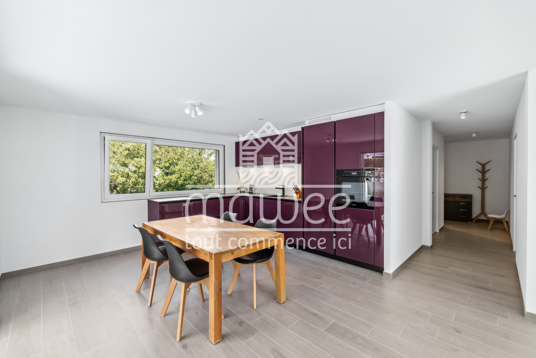
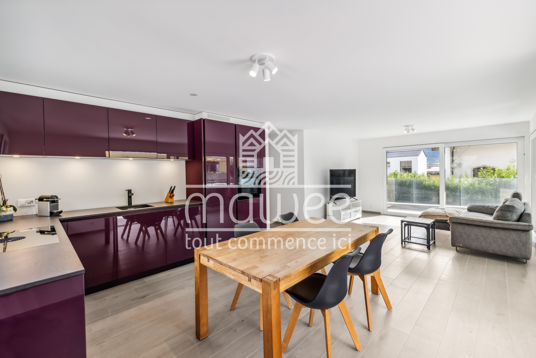
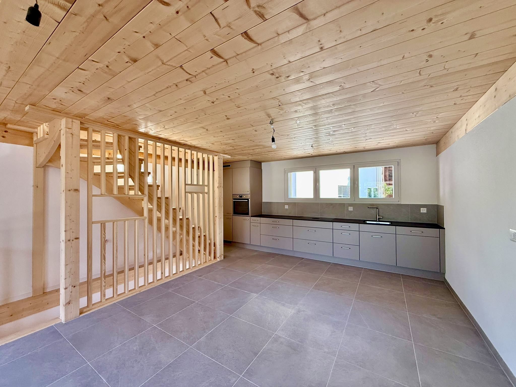
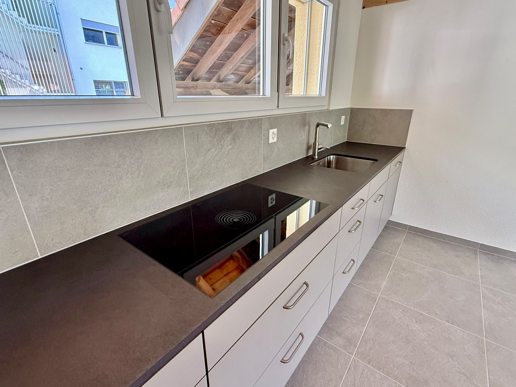
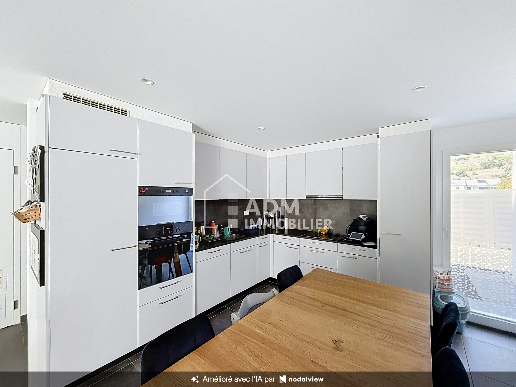
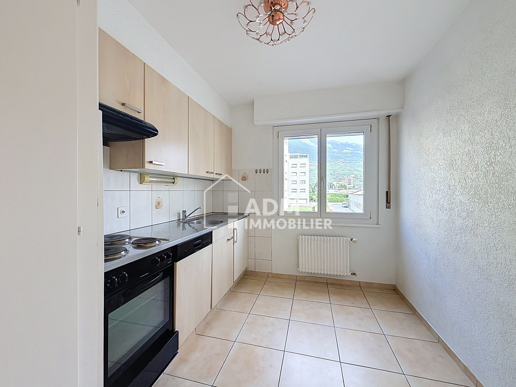
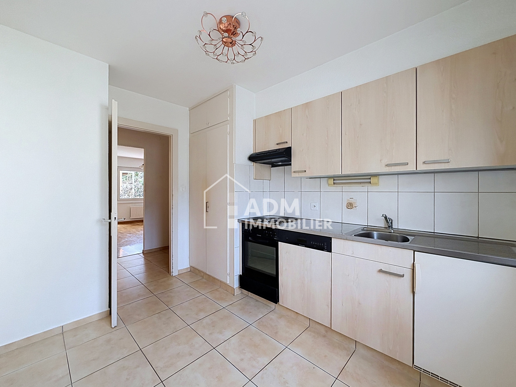
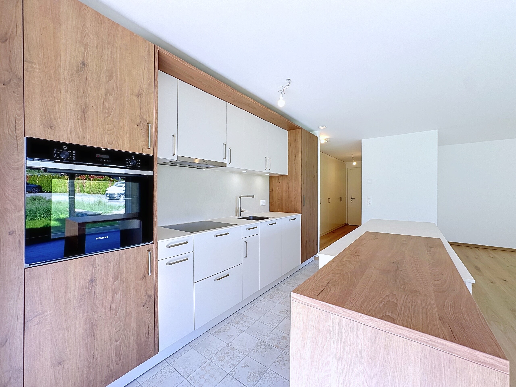
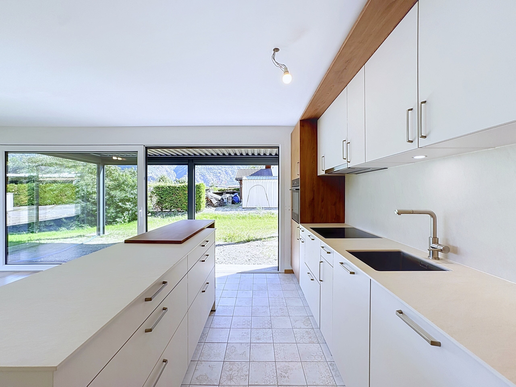
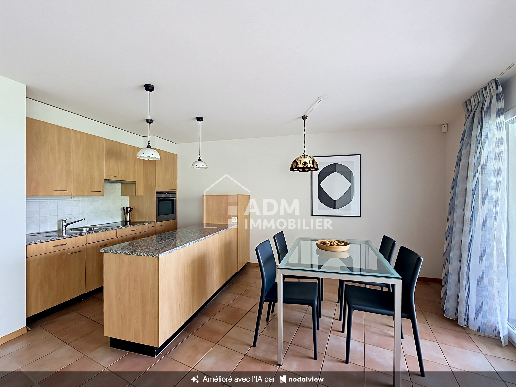
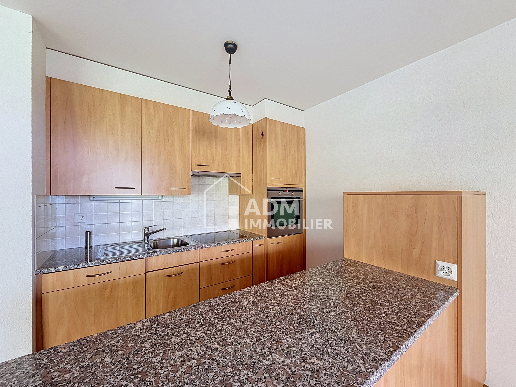
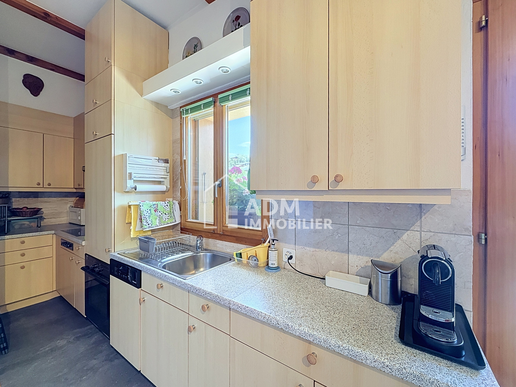
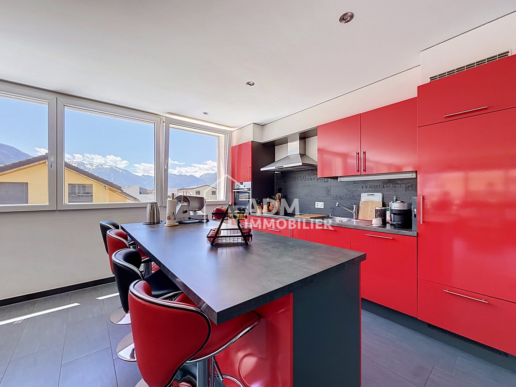
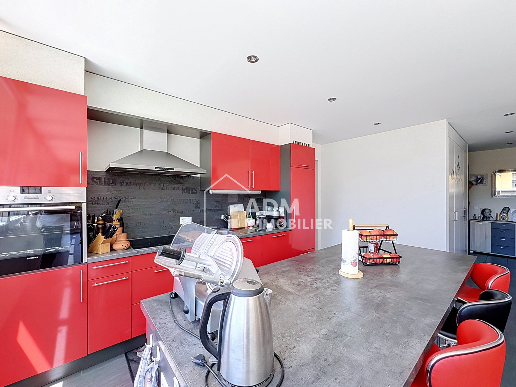
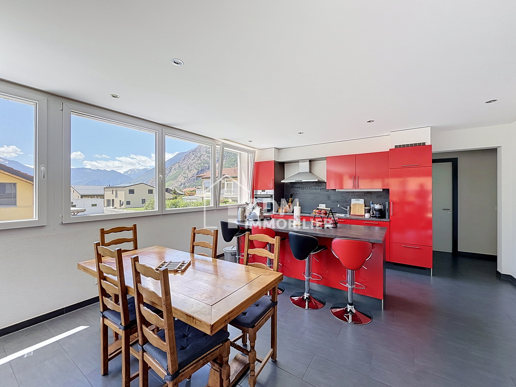
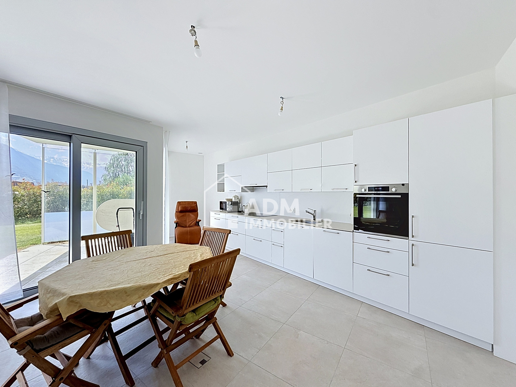
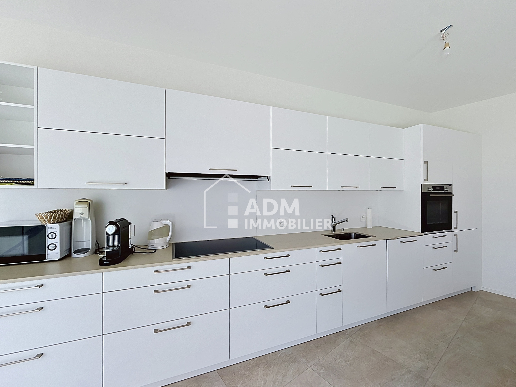
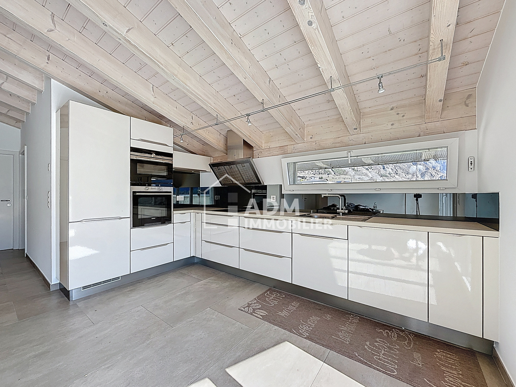
The 17 m2 modern and fully equipped kitchen offers a comfortable space for cooking and sharing.
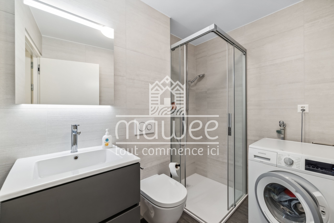
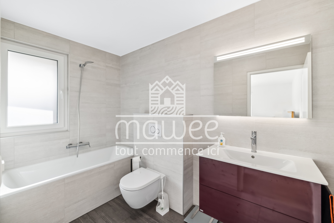
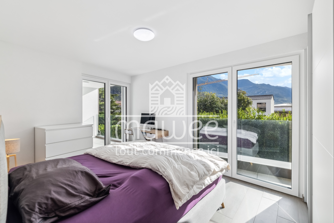
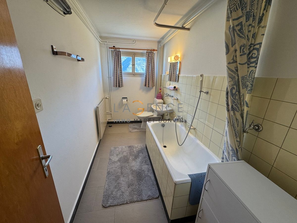
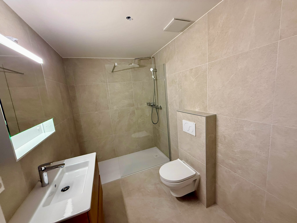
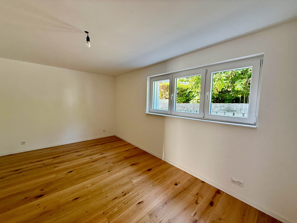
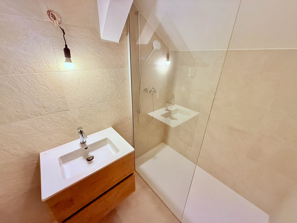
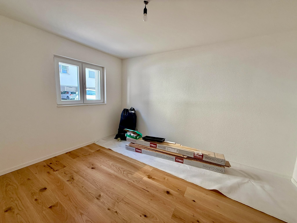
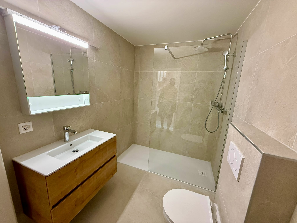
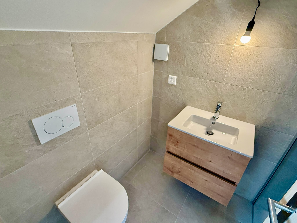
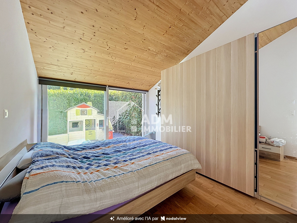
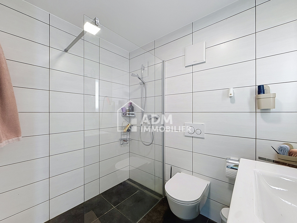
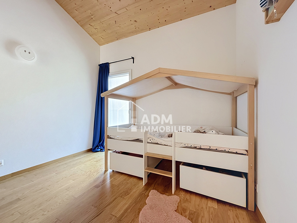
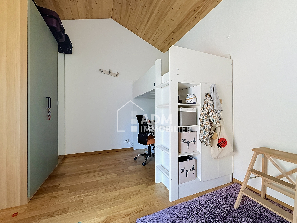
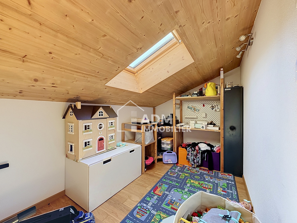
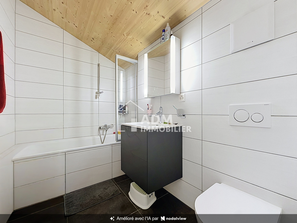
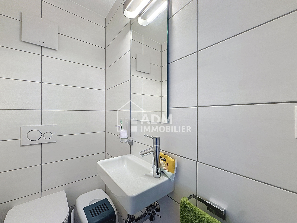
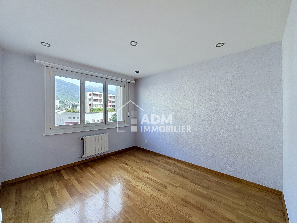
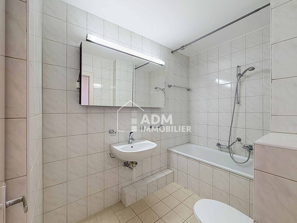
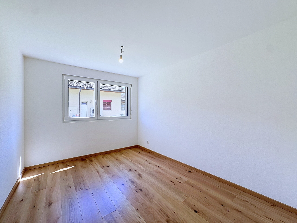
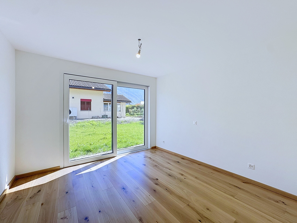
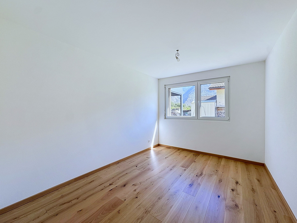
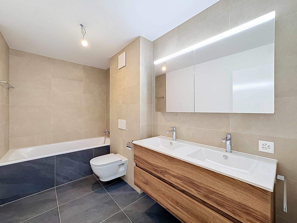
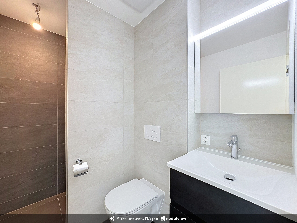
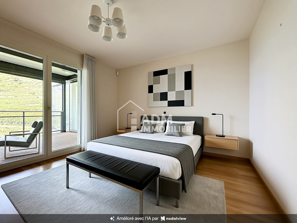
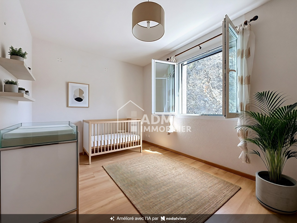
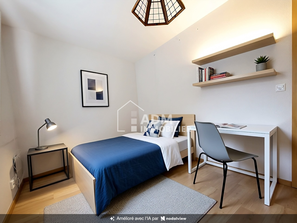
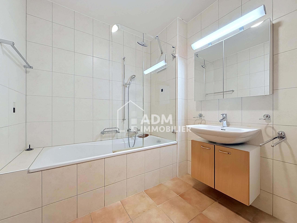
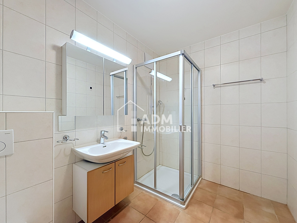
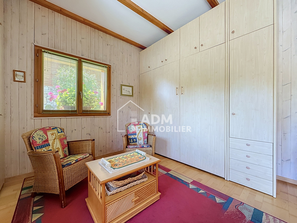
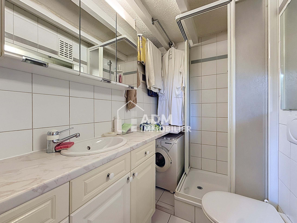
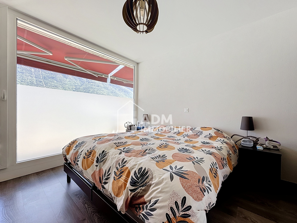
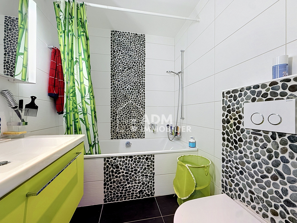
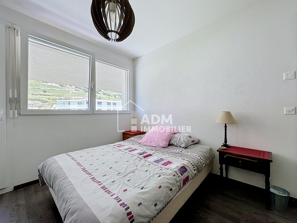
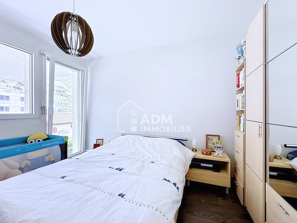
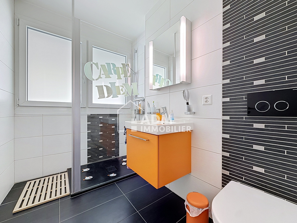
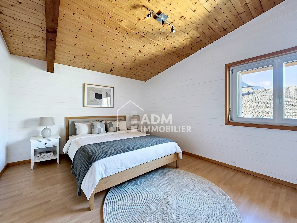
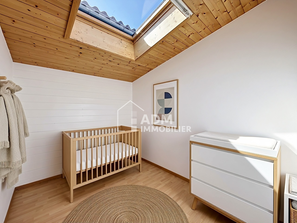
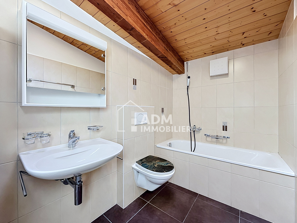
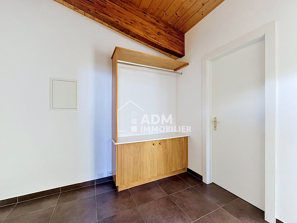
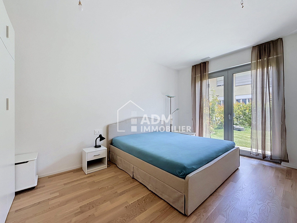
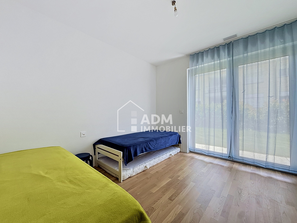
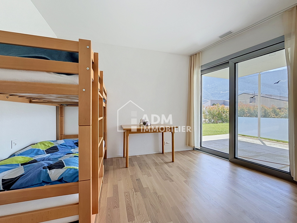
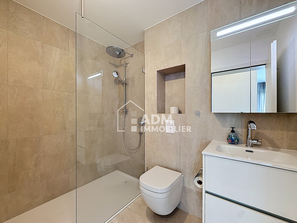
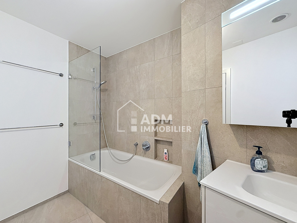
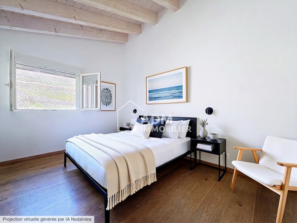
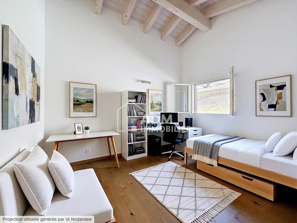
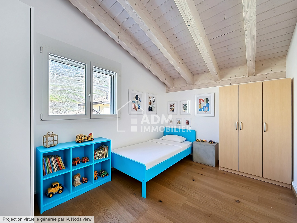
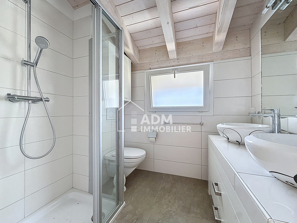
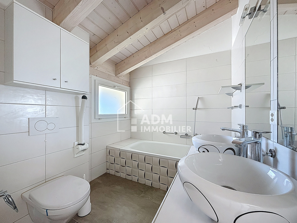
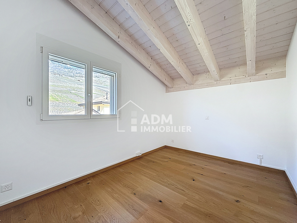
The west-facing master bedroom suite offers a real private space with a 14 m2 bedroom, dressing room and shower room with WC. Two other bedrooms, each approximately 11 m2, harmoniously complete the sleeping area. The apartment also has a bathroom with WC, equipped with connections for a washing-drying column, as well as a utility room, providing a very appreciated additional storage space for everyday use.
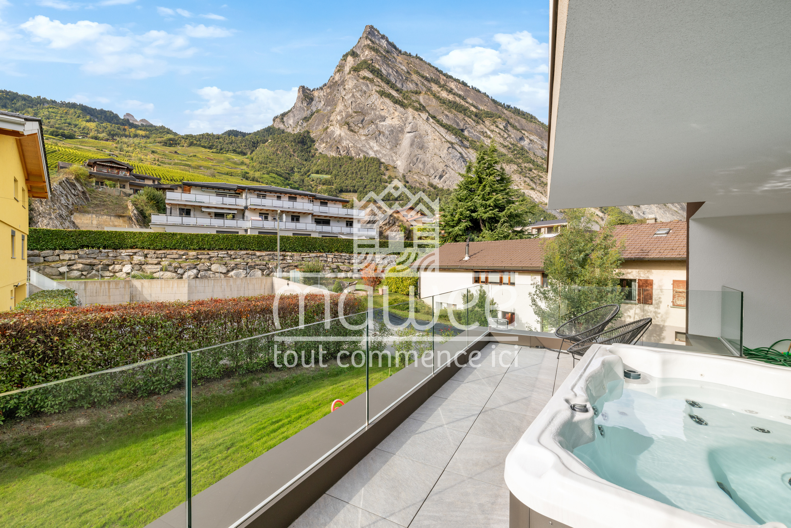
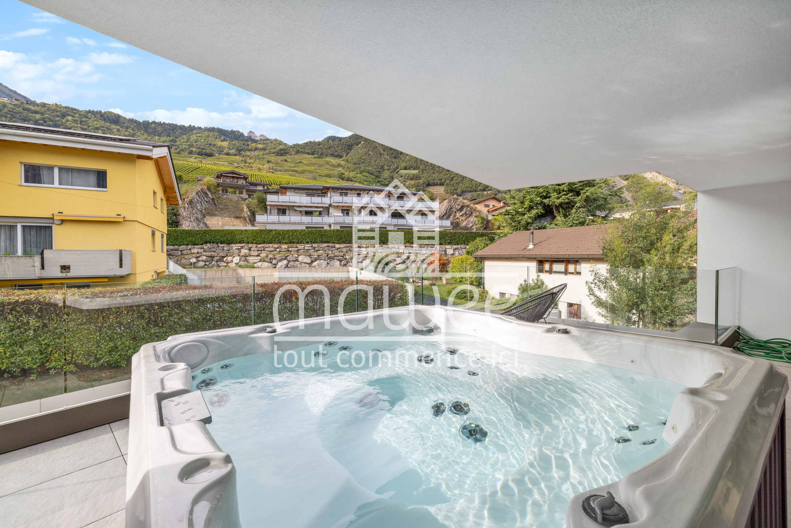
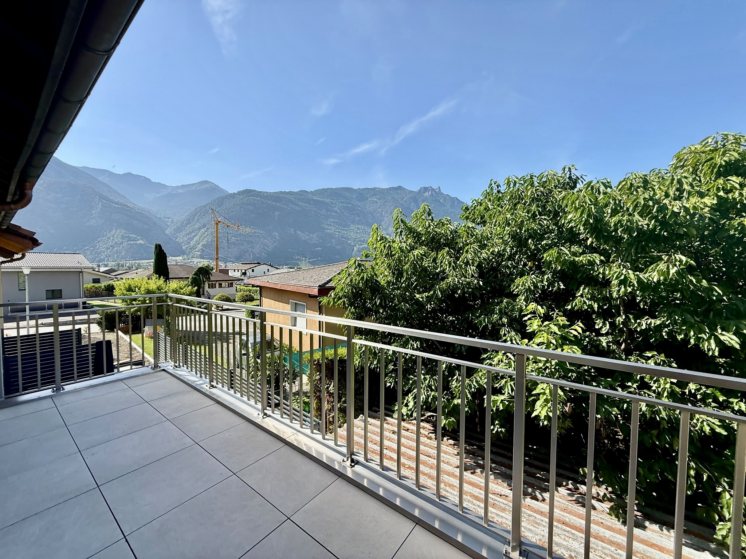
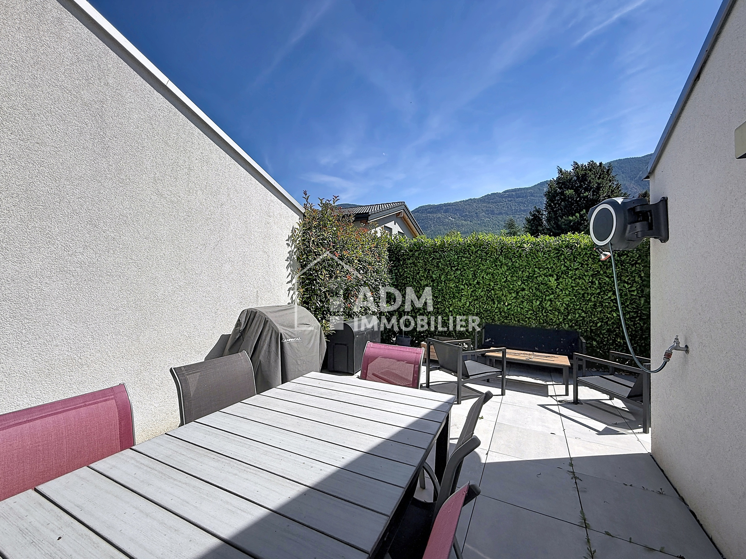
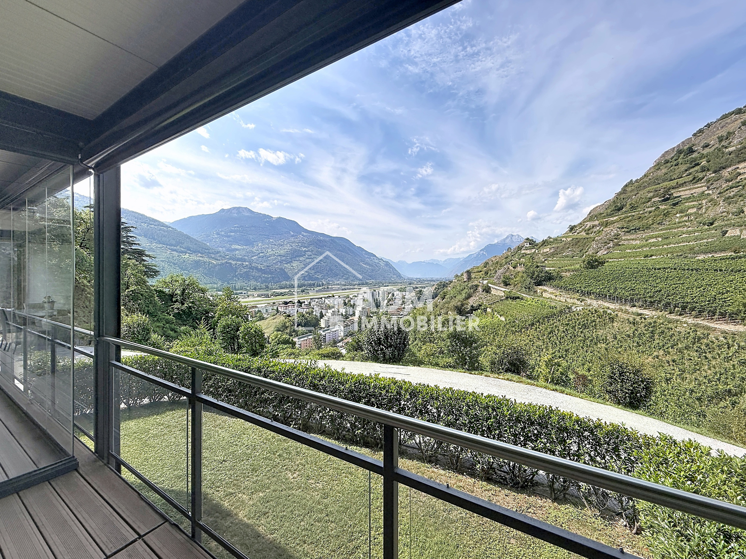
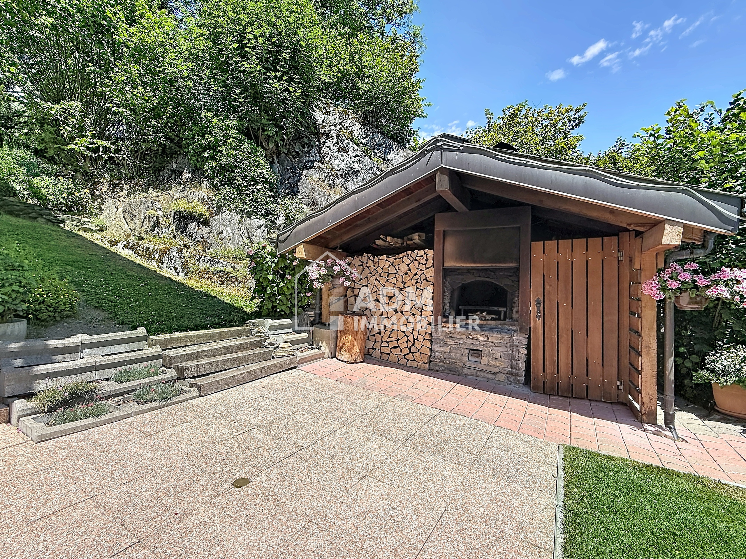
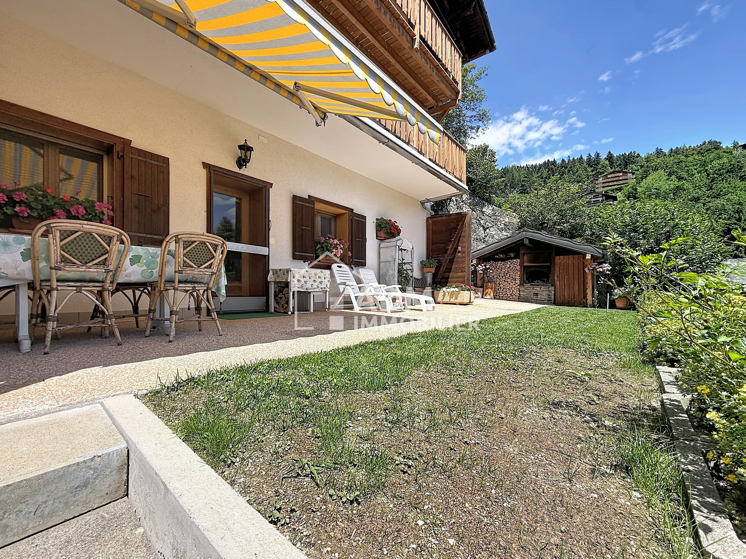
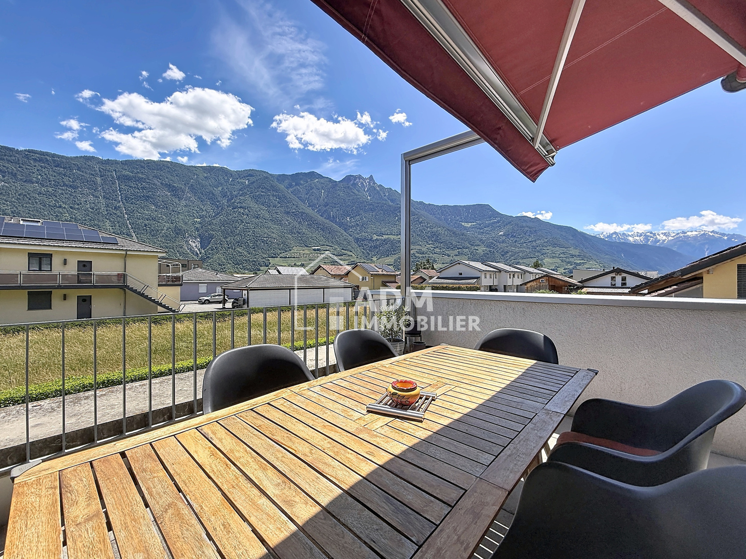
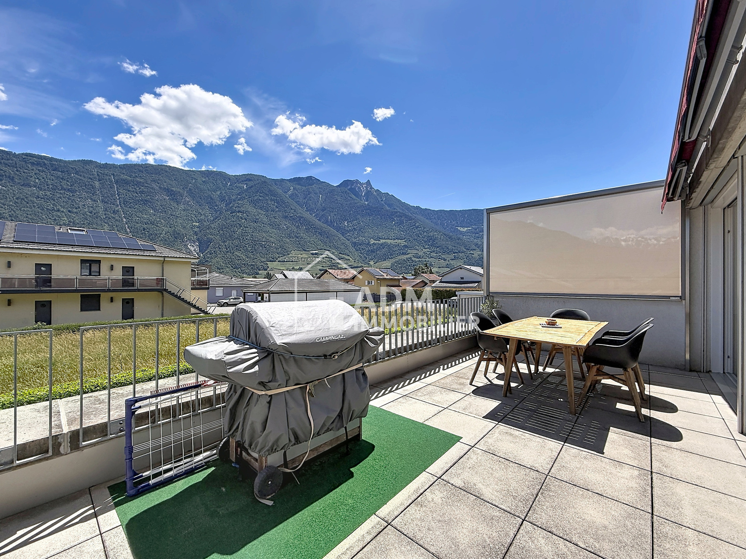
The outdoor terrace becomes a real living space: spacious, well-oriented and protected from the wind, it offers an unobstructed view and an ideal setting for entertaining or relaxing.
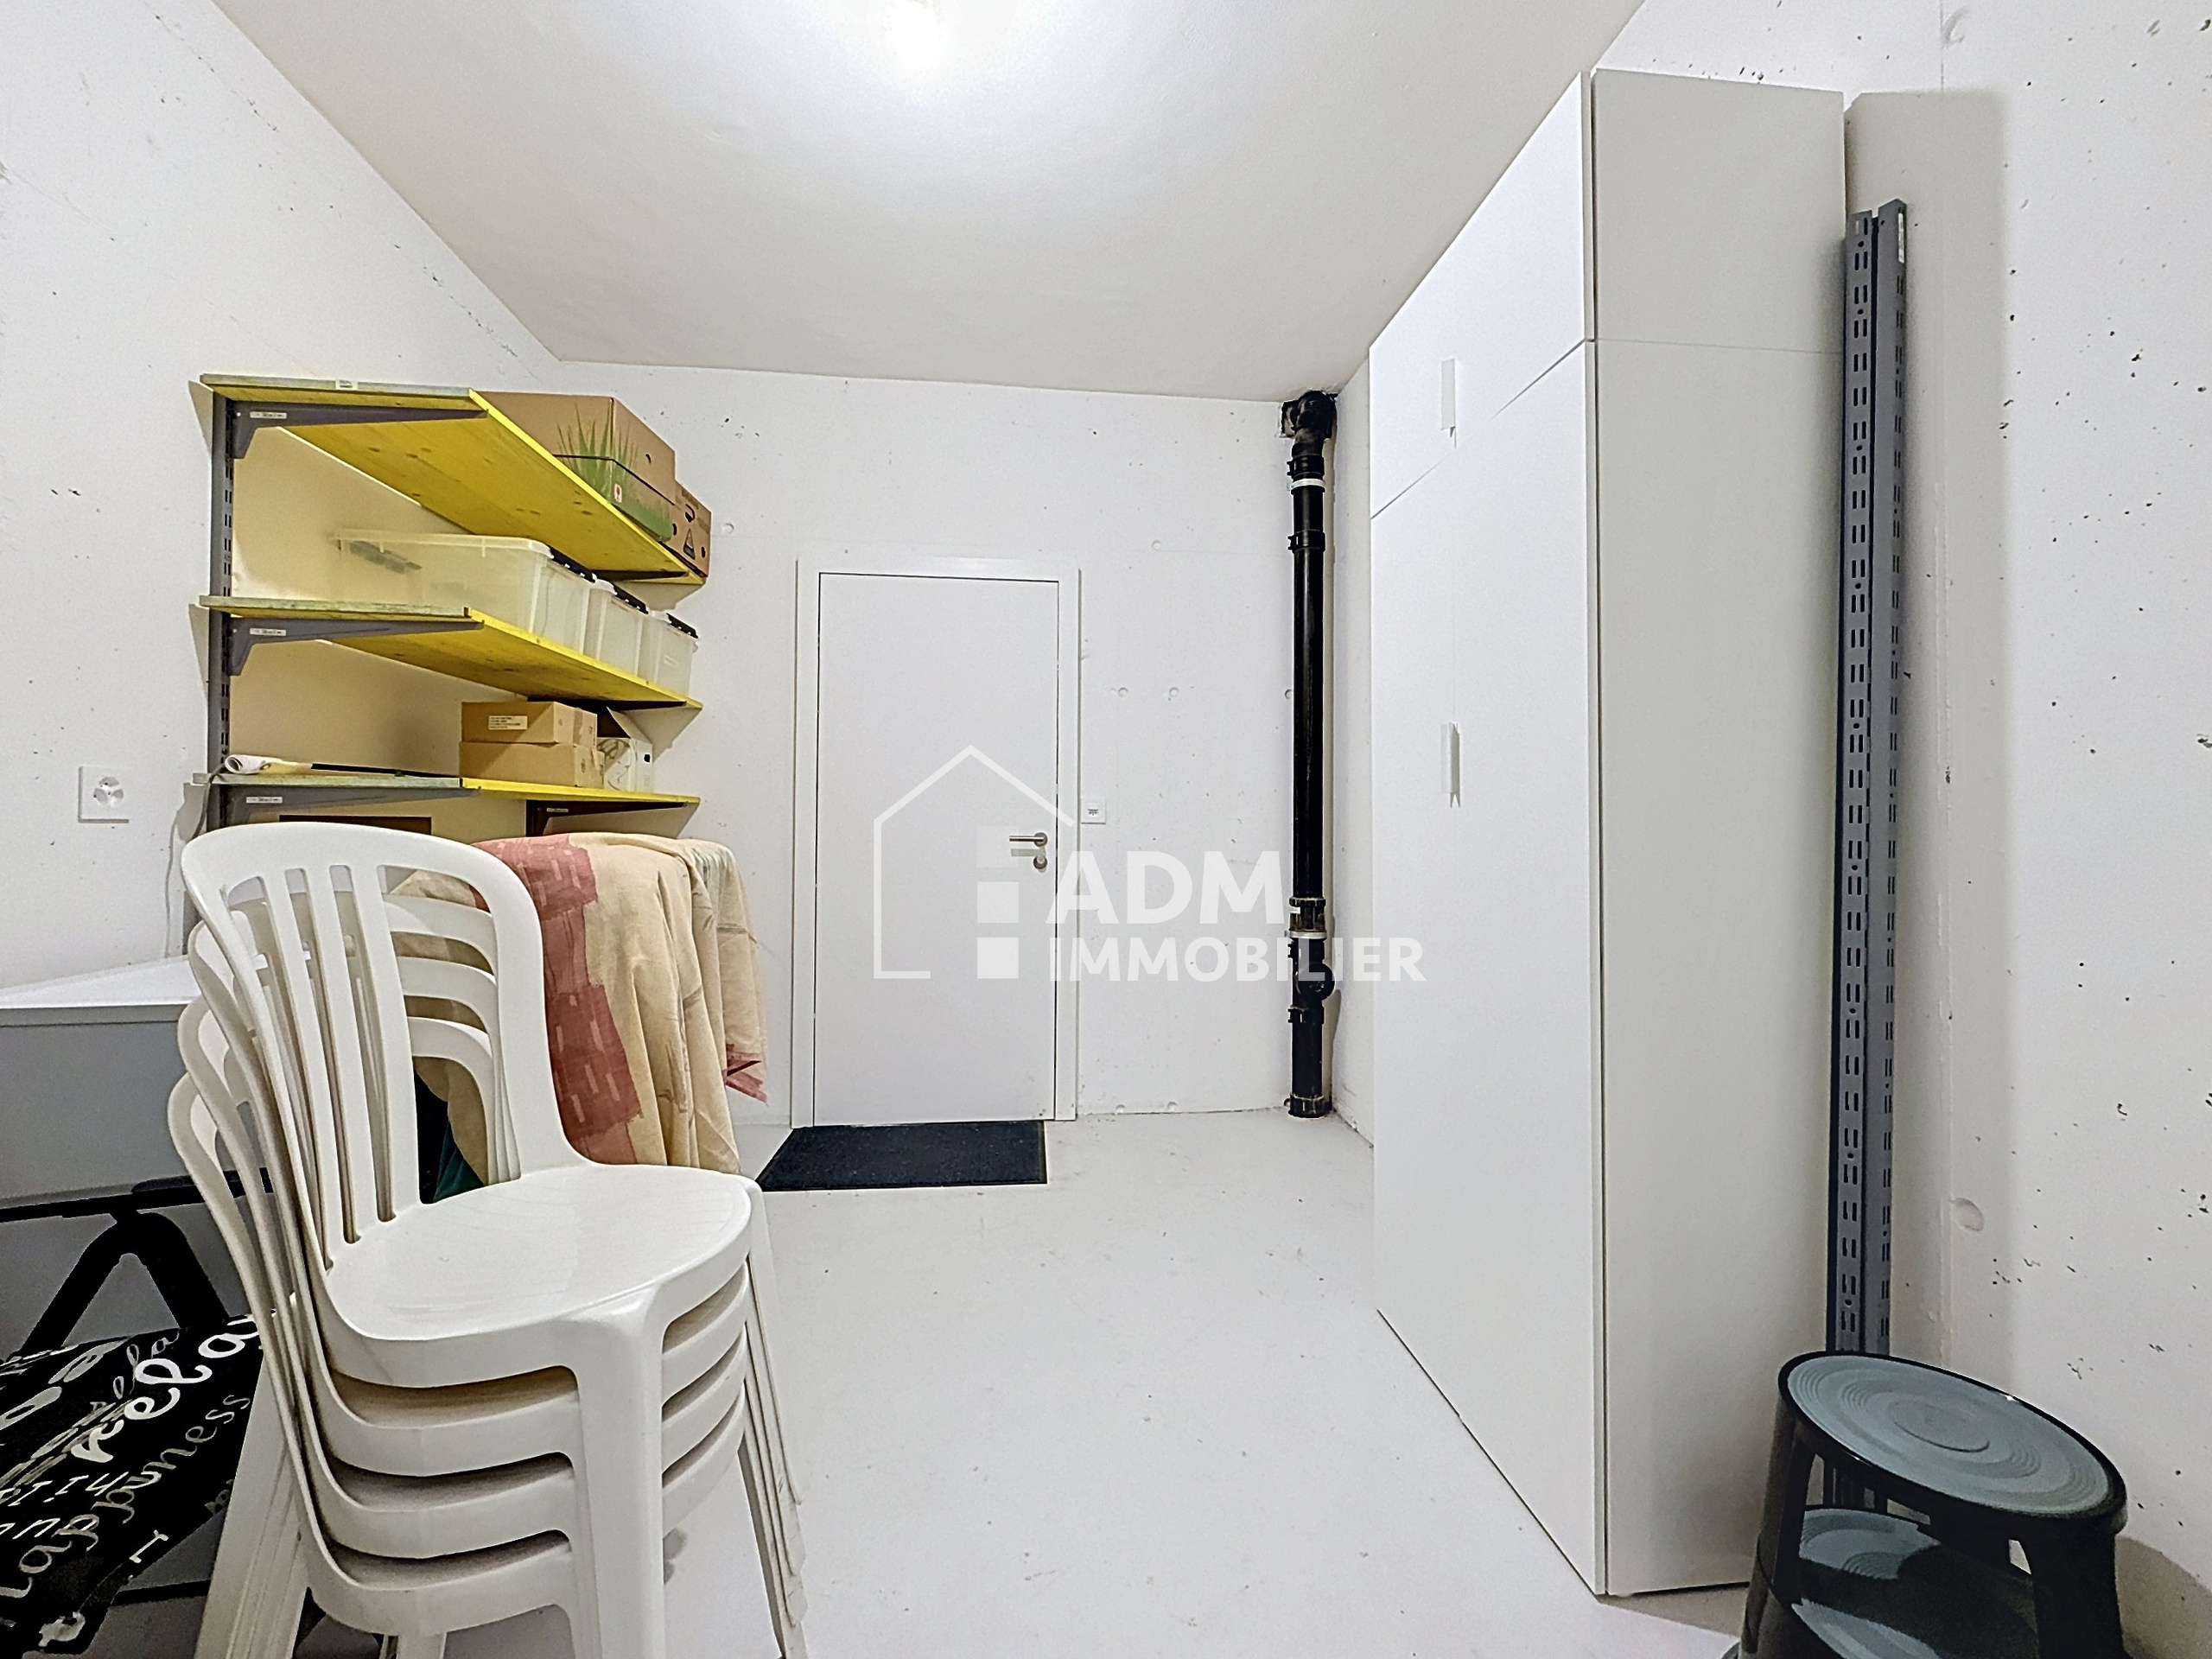
The property is completed by an indoor parking space, three outdoor parking spaces and a cellar, providing optimal parking and storage comfort. This rare property combines modernity, comfort, volume and outdoor space, in a sought-after environment in the Valais.
The property’s main advantages are as follows:
The selling price of the apartment is CHF 720,000.- plus the indoor parking space (CHF 30,000.-) and the three outdoor parking spaces (CHF 30,000.-).
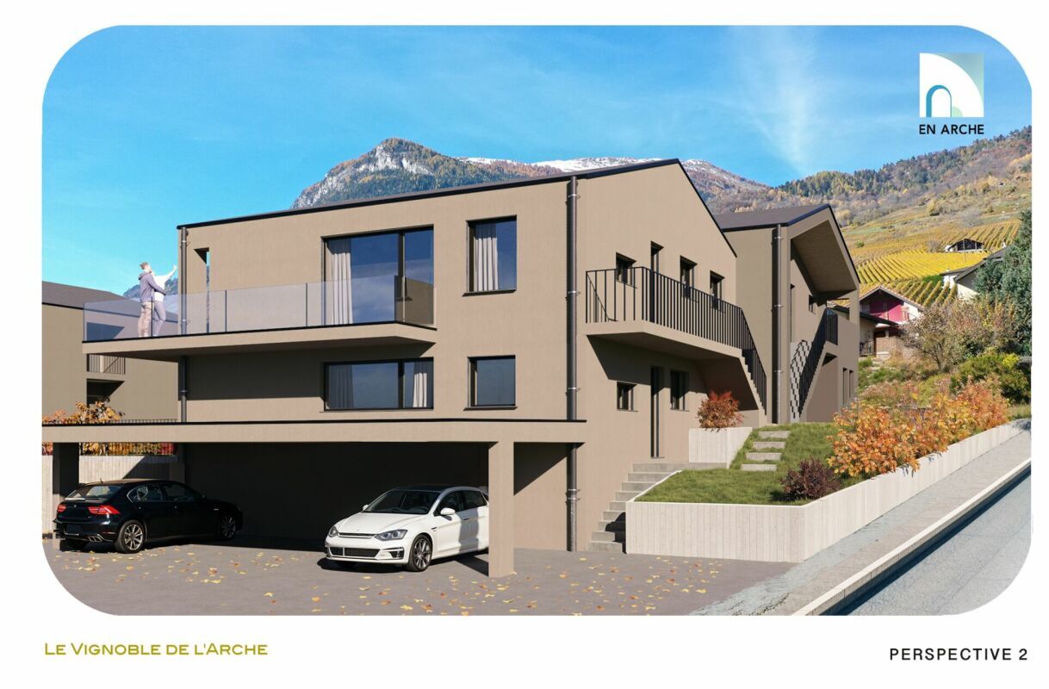
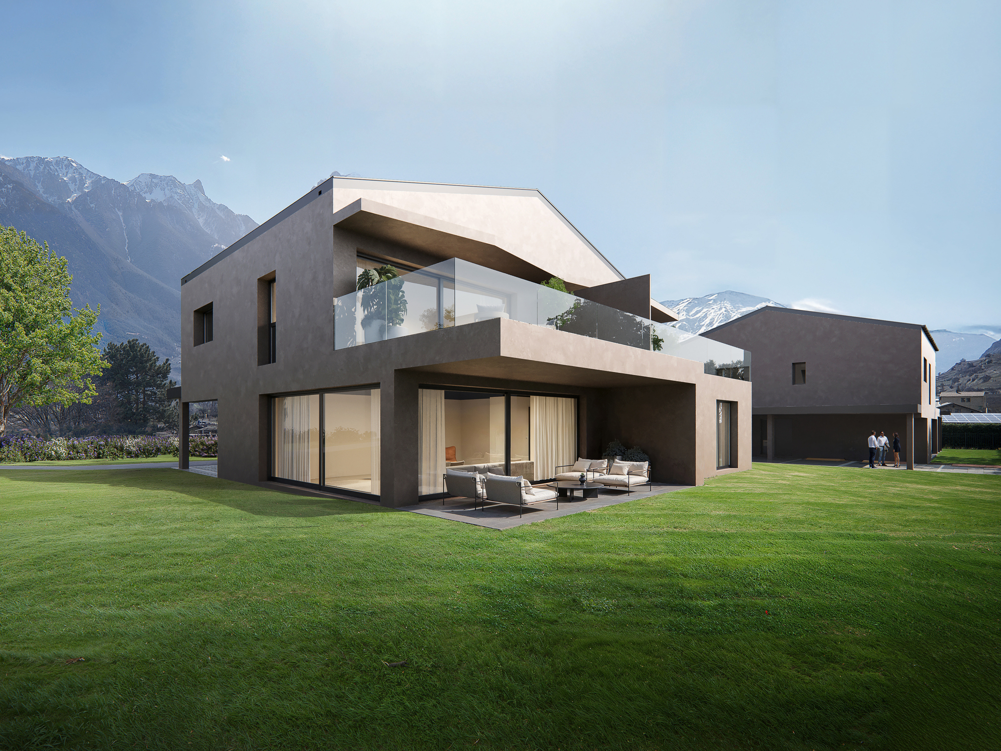
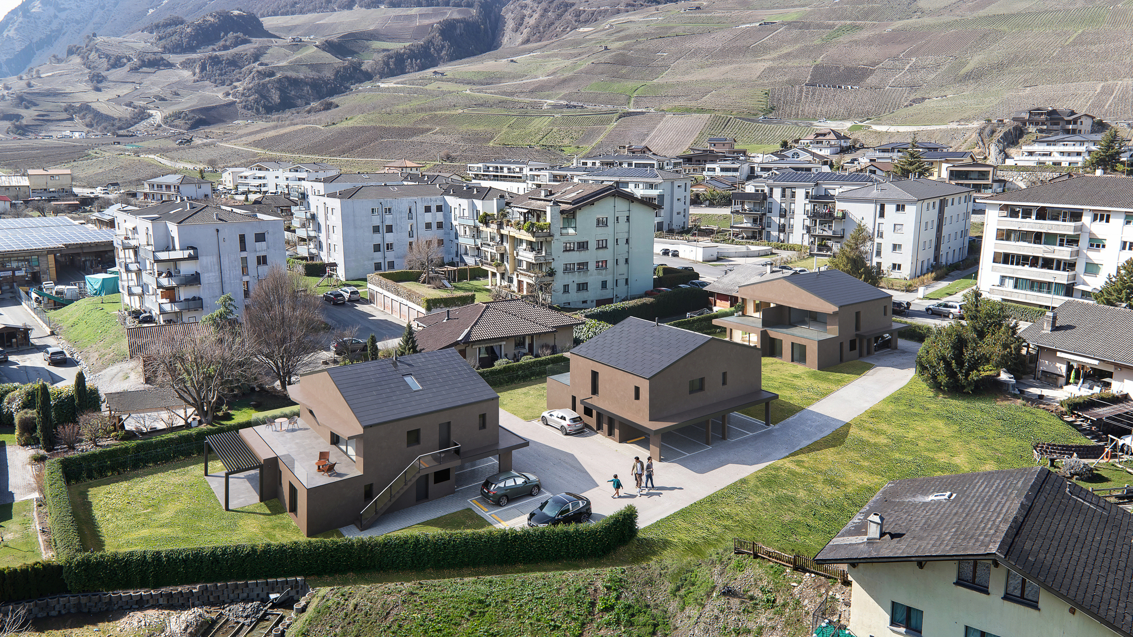
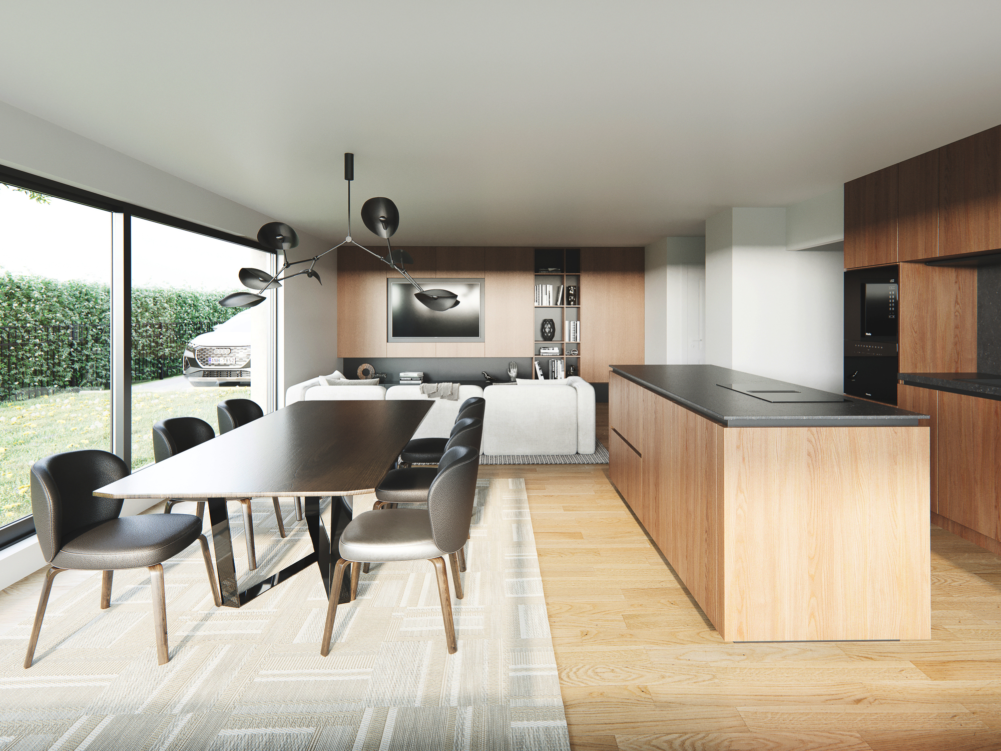
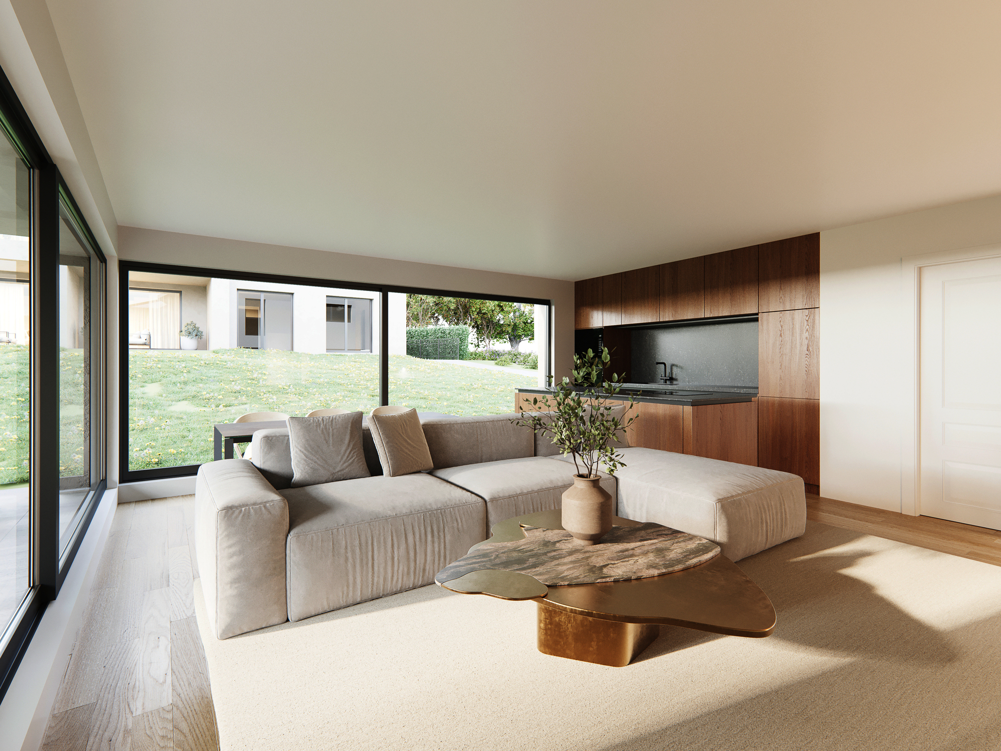
Some of the photos in the file have been virtually furnished so that you can imagine yourself in the apartment.
Contact ADM Immobilier today to receive the complete file or to arrange a viewing. 027/306.52.25 or by email at vente@admimmobilier.ch.
ADM Immobilier offers you the exclusive opportunity to purchase this magnificent penthouse apartment with 4.5 rooms and a total surface area of 123 m2 (gross living area), located in Leytron, in a small residential building with 5 apartments, offering peace, comfort and quality of life. The property is immediately noticeable from the outset, thanks to a rare advantage: direct access by private lift, providing the comfort and exclusivity that you are looking for.
Located between the plain and the mountains, this apartment enjoys a strategic location. Shops, schools and other amenities are within easy reach, while the A9 motorway provides easy access to Sion and Martigny. The surroundings offer optimal sun exposure, enhanced by the east-south-west orientation of the terrace.
Built in 2014, the building meets modern standards with heat pump heating and underfloor heating, complemented by a water softener. The apartment was recently repainted in 2026, making it immediately habitable without the need for any work. With a gross living area of 123 m2, it offers generous and fully exploitable volumes, extended by a superb 33 m2 tiled terrace, equipped with windscreen glazing and a canvas awning, allowing for extended use in all seasons.
The entrance, accessible by stairs or private lift, is impressive in terms of its logic and fluidity. The living area opens onto a magnificent 26 m2 living room, bathed in light thanks to the large windows with direct access to the terrace. The wooden floor and exposed beams add a warm touch and a contemporary feel.
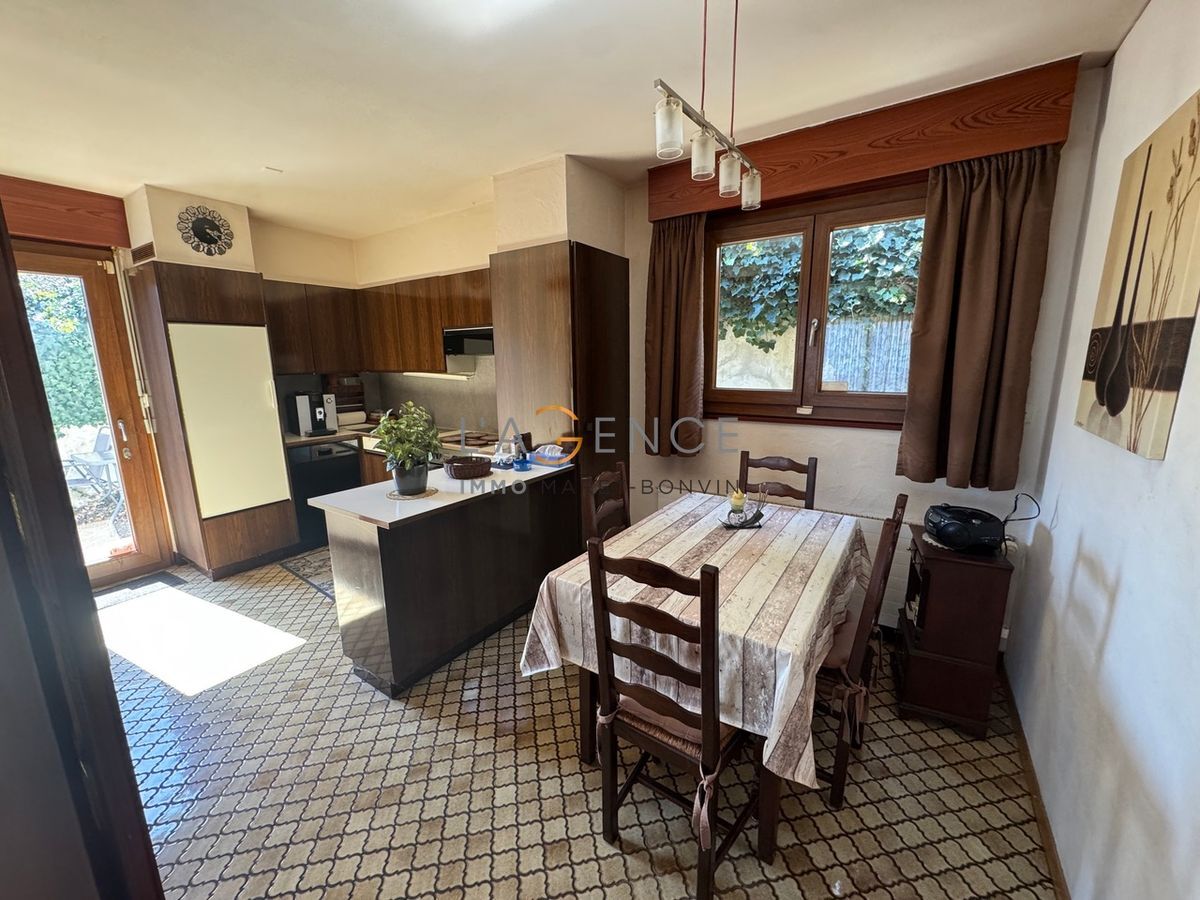
The 17 m2 modern and fully equipped kitchen offers a comfortable space for cooking and sharing.
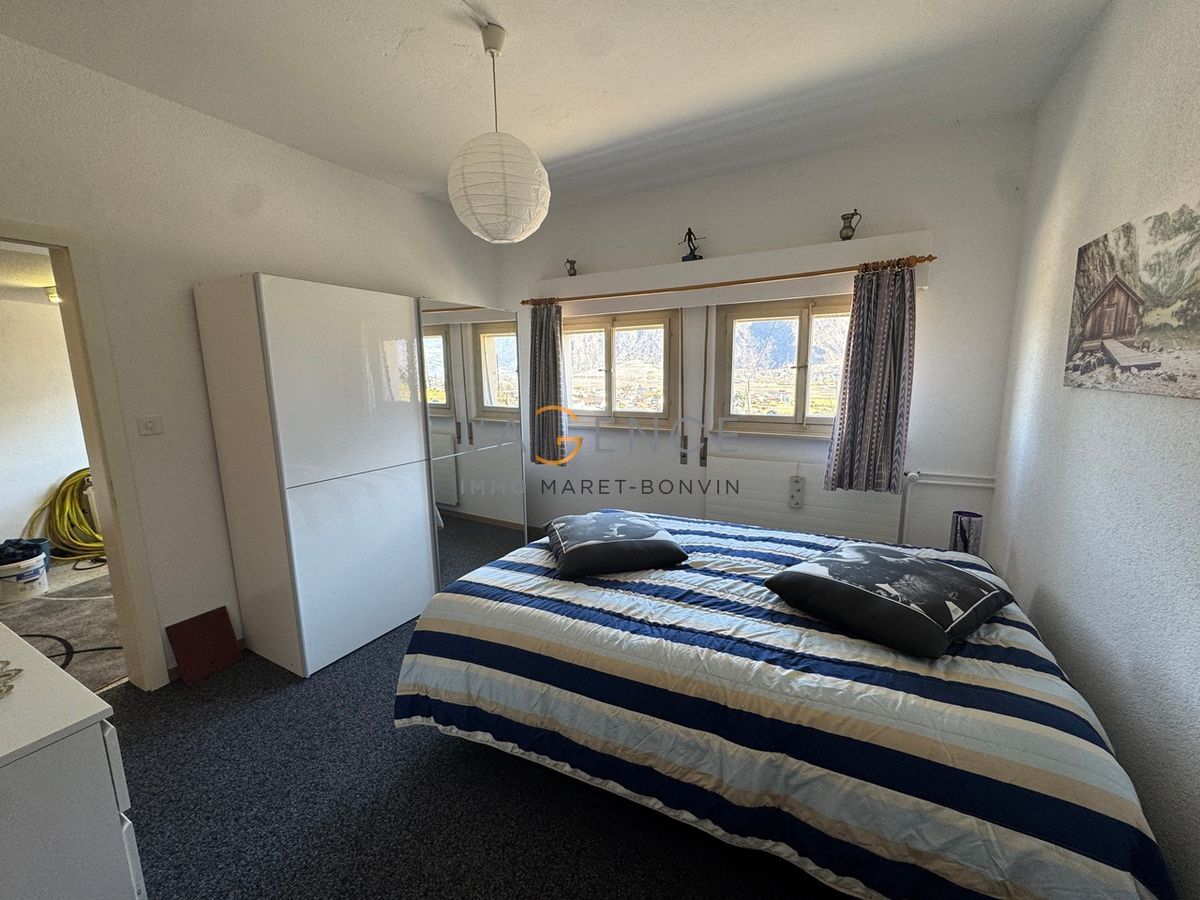
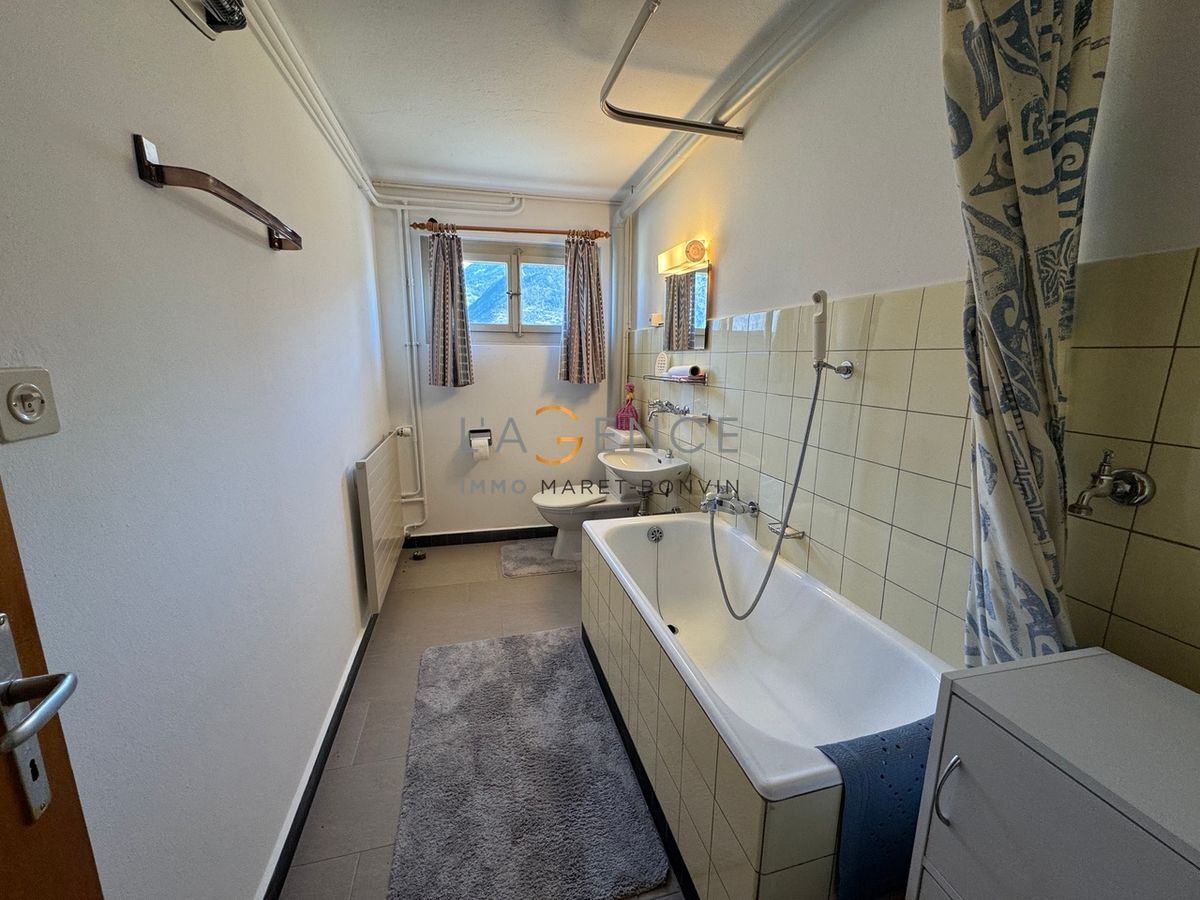
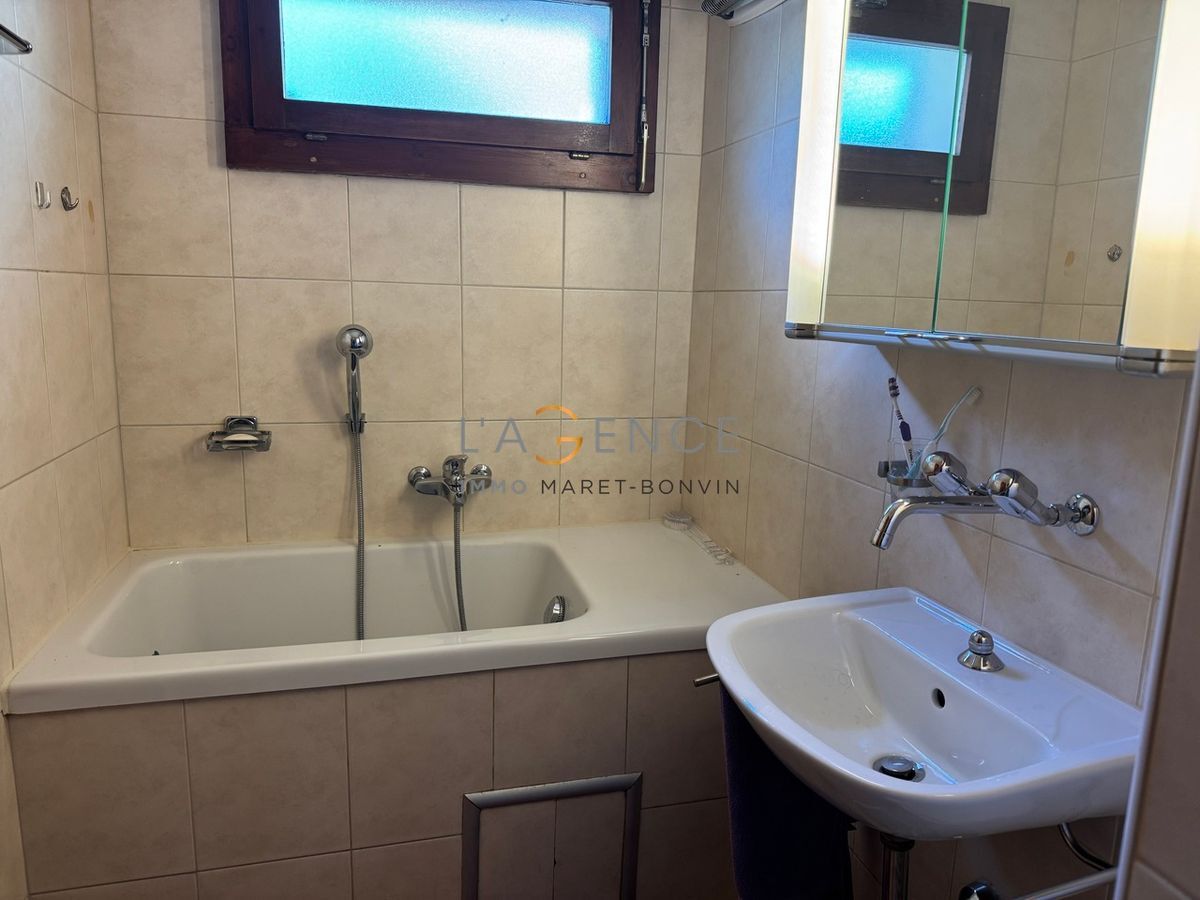
The west-facing master bedroom suite offers a real private space with a 14 m2 bedroom, dressing room and shower room with WC. Two other bedrooms, each approximately 11 m2, harmoniously complete the sleeping area. The apartment also has a bathroom with WC, equipped with connections for a washing-drying column, as well as a utility room, providing a very appreciated additional storage space for everyday use.
The outdoor terrace becomes a real living space: spacious, well-oriented and protected from the wind, it offers an unobstructed view and an ideal setting for entertaining or relaxing.
The property is completed by an indoor parking space, three outdoor parking spaces and a cellar, providing optimal parking and storage comfort. This rare property combines modernity, comfort, volume and outdoor space, in a sought-after environment in the Valais.
The property’s main advantages are as follows:
- Private elevator directly in the apartment
- Small building with 5 apartments
- Unobstructed view and optimal sunlight throughout the day
- Large 33 m2 east-south-west facing terrace
- Numerous parking possibilities
The selling price of the apartment is CHF 720,000.- plus the indoor parking space (CHF 30,000.-) and the three outdoor parking spaces (CHF 30,000.-).
Some of the photos in the file have been virtually furnished so that you can imagine yourself in the apartment.
Contact ADM Immobilier today to receive the complete file or to arrange a viewing. 027/306.52.25 or by email at vente@admimmobilier.ch.
Conveniences
Neighbourhood
- Village
- Mountains
- Shops/Stores
- Bank
- Post office
- Restaurant(s)
- Pharmacy
- Bus stop
- Child-friendly
- Playground
- Nursery
- Preschool
- Primary school
- Secondary school
- Medical home
Outside conveniences
- Terrace/s
- Parking
- Garage
Inside conveniences
- Lift/elevator
- Underground car park
- Open kitchen
- Dressing
- Pantry
- Cellar
- Water softener
- Double glazing
- Bright/sunny
Equipment
- Fitted kitchen
- Ceramic glass cooktop
- Oven
- Fridge
- Freezer
- Dishwasher
- Connections for washing tower
- Bath
- Shower
- Electric blind
Floor
- Tiles
- Parquet floor
Condition
- Good
Orientation
- North
- South
- East
- West
Exposure
- Optimal
- All day
View
- Clear
- Mountains
- Alps
Distances
Public transports
133 m
2'
2'
-
Primary school
599 m
9'
6'
2'
Secondary school
854 m
13'
9'
2'
Stores
584 m
9'
4'
1'
Post office
617 m
10'
6'
1'
Bank
681 m
11'
4'
1'
Restaurants
703 m
11'
5'
1'