Apartment with 4.5 rooms on sale in Sirnach - 97 m²
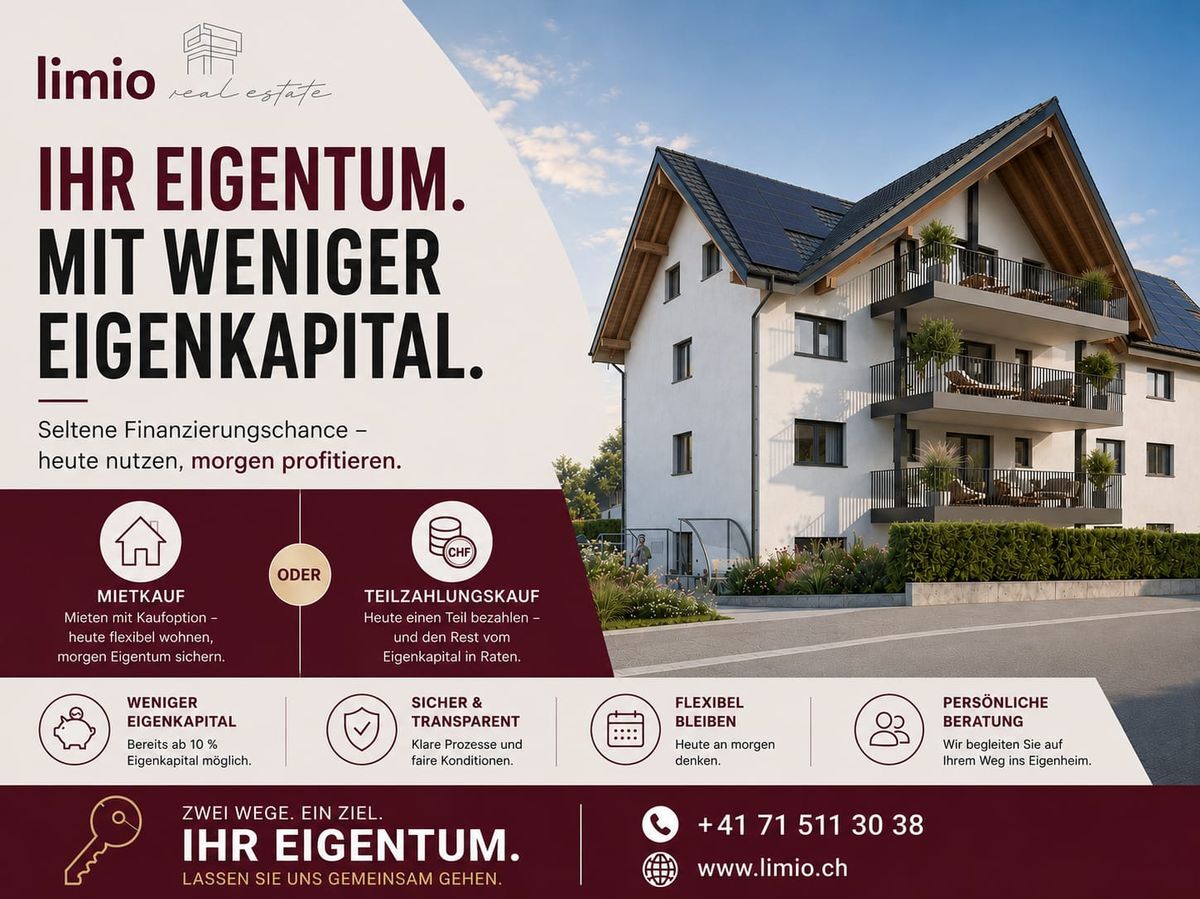
4.5-Zimmer-Minergie-Wohnung mit Balkon – buy in Sirnach – rent-to-own or with less equity possible
Localisation
Winterthurerstrasse 52, 8370 SirnachCharacteristics
Description
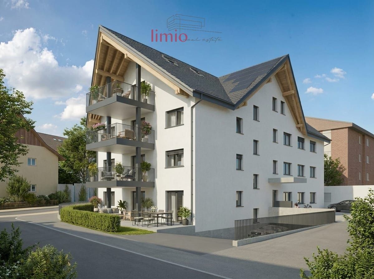
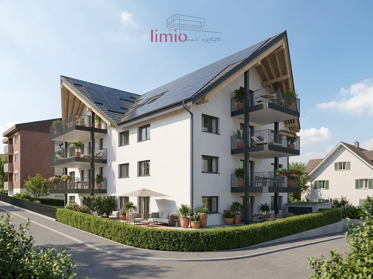
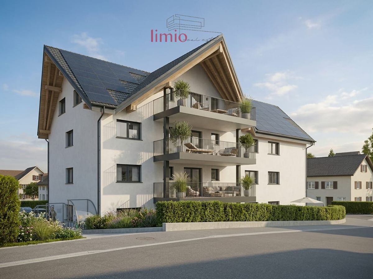
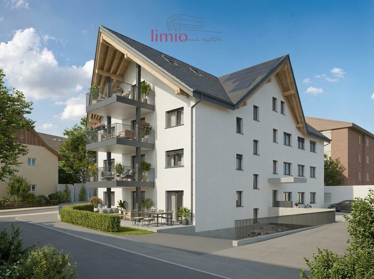
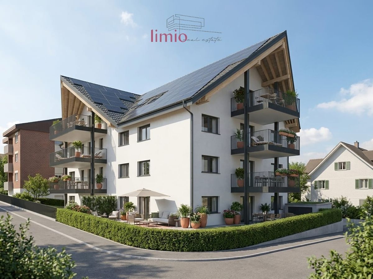
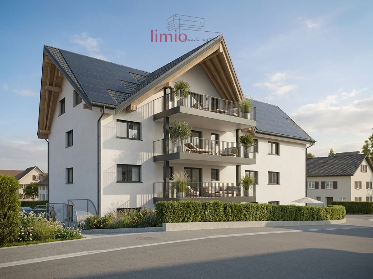
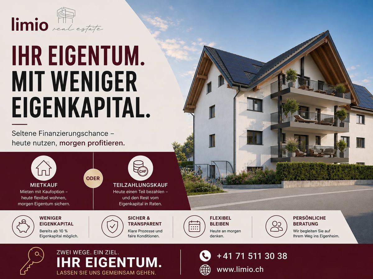
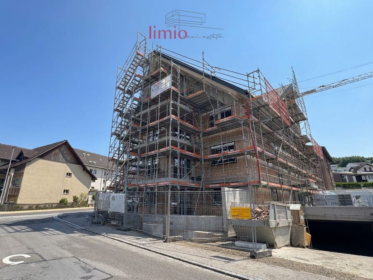
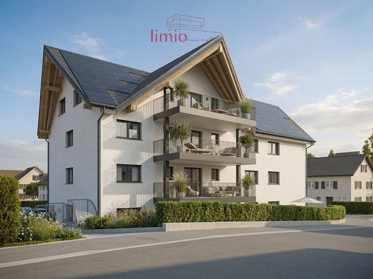
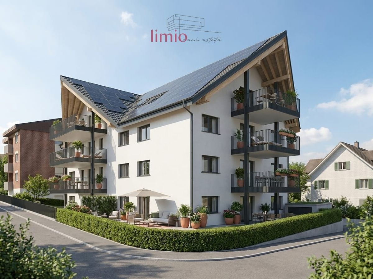
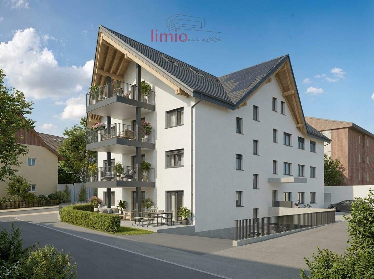
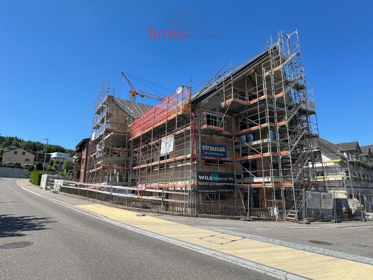
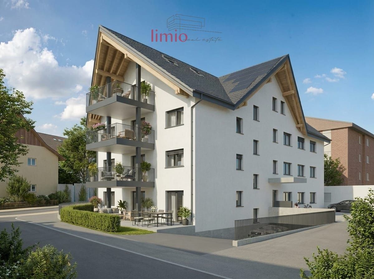
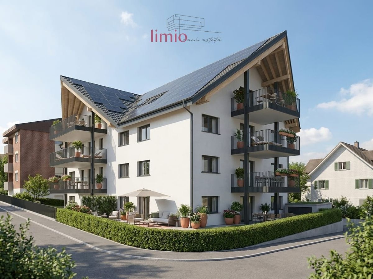
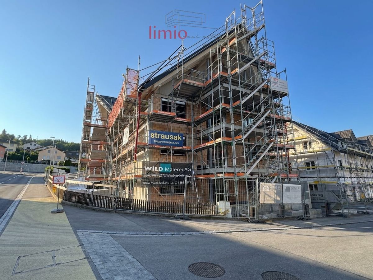
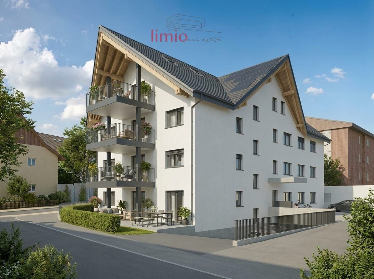
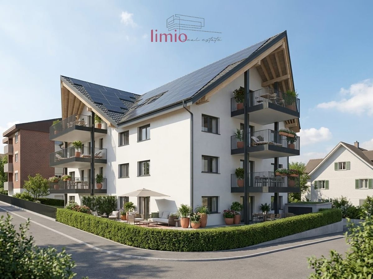
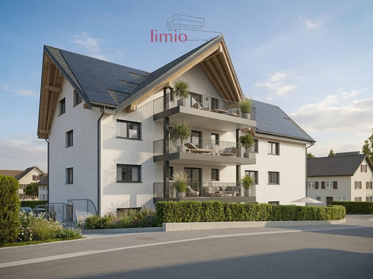
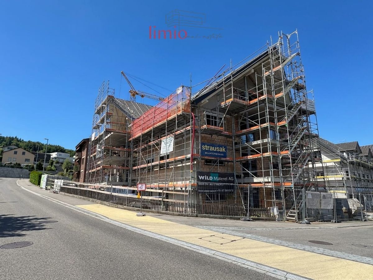
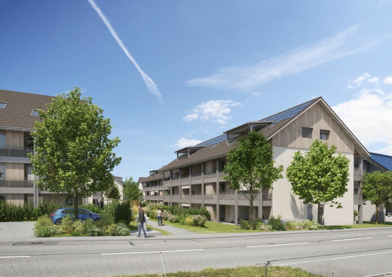
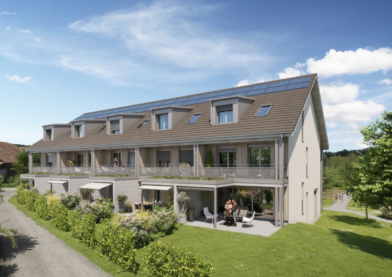
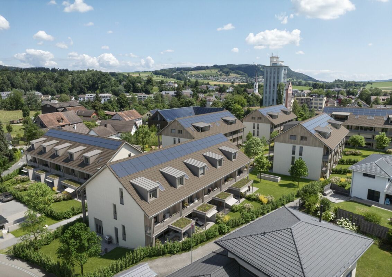
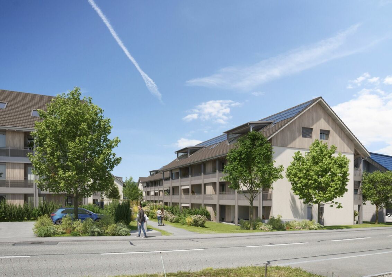
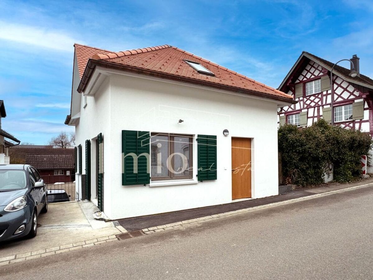
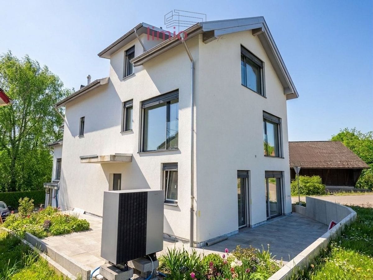
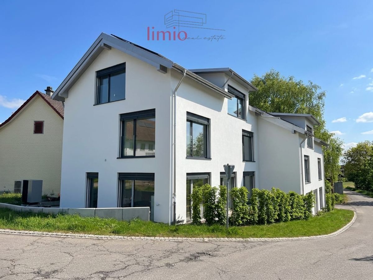
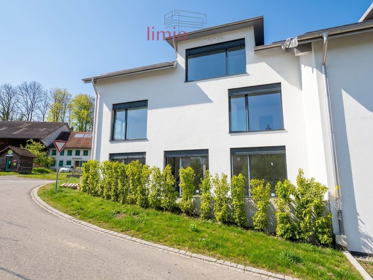
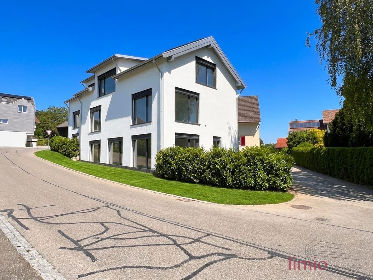
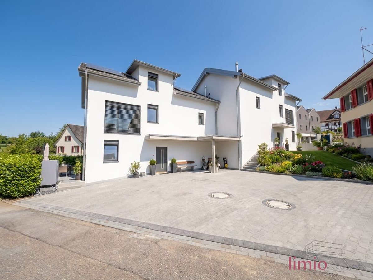
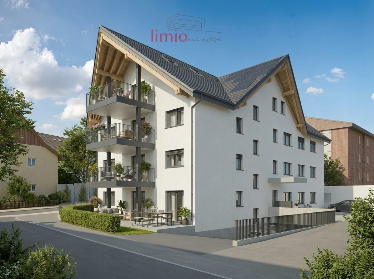
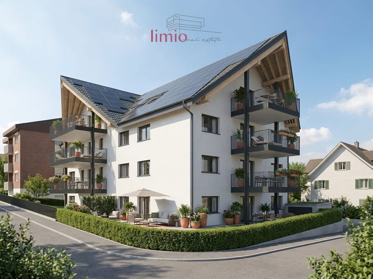
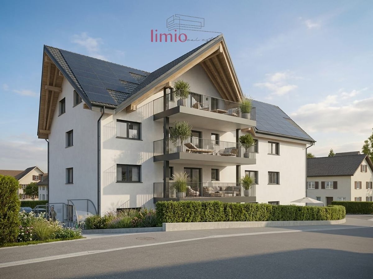
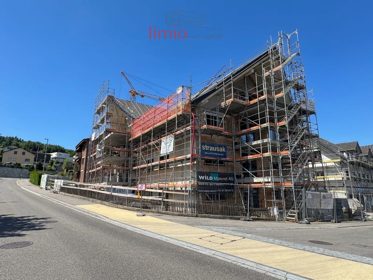
Jetzt clever kaufen in Sirnach: This 4.5-room apartment in the 2nd floor of the new building project W52 combines Minergie efficiency, a sunny mountain view, and flexible payment models. On approximately 97 m² of net living space, you will enjoy a bright living/dining area and a 13 m² balcony facing south. Ready for occupancy in autumn/winter 2026. Purchase price CHF 850,000; optional parking space in the underground garage CHF 35,000; cellar approx. 7 m².
- 4.5 Zimmer, 2. Obergeschoss, barrierefrei mit Lift
- Wohnfläche: ca. 97 m² | Balcony: ca. 13 m² | Basement: ca. 7 m²
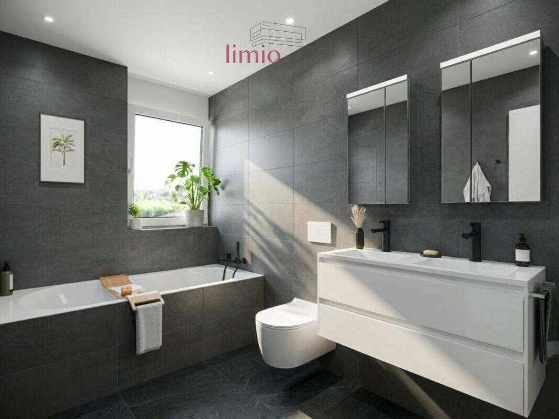
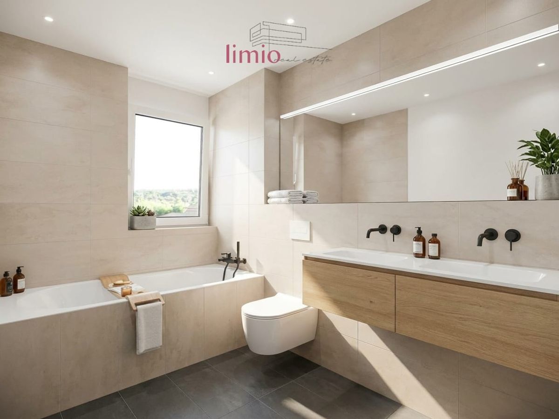
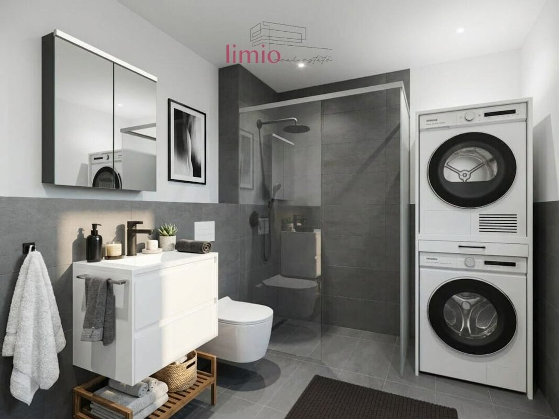
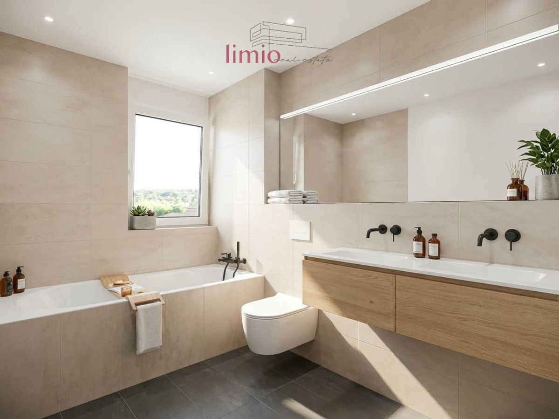
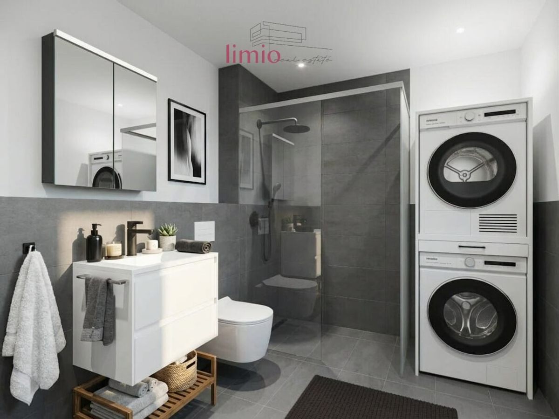
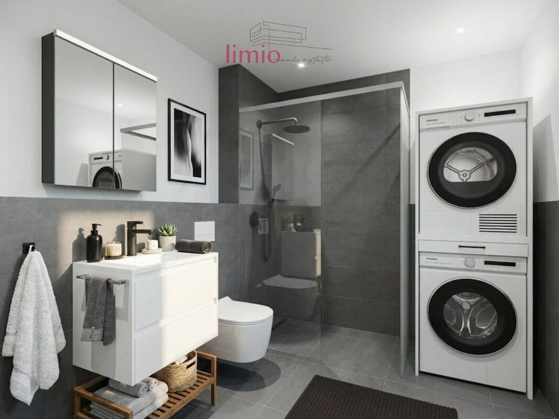
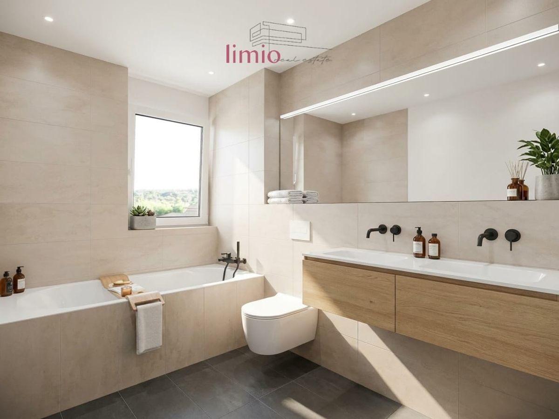
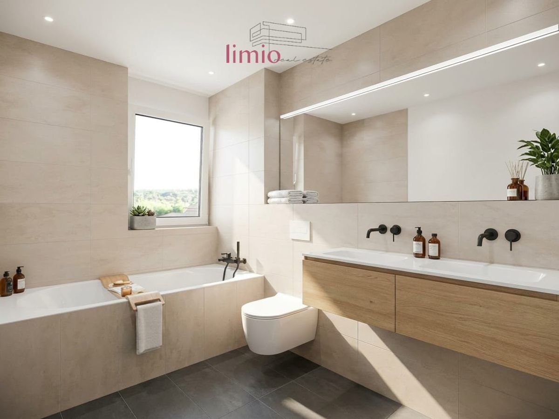
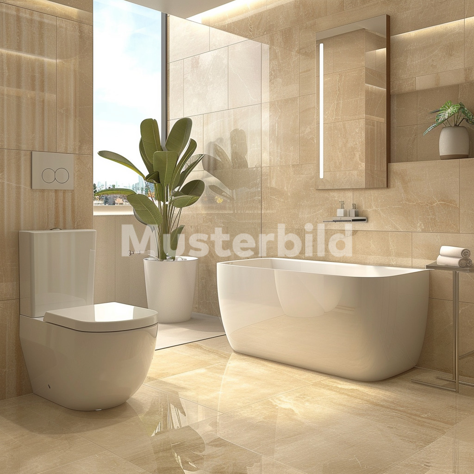
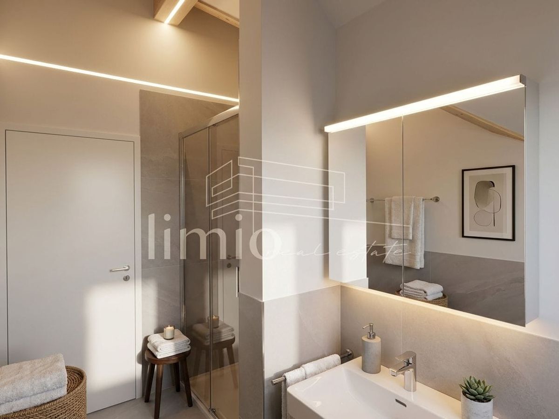
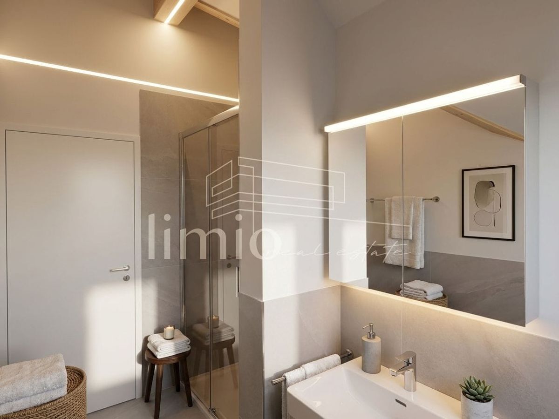
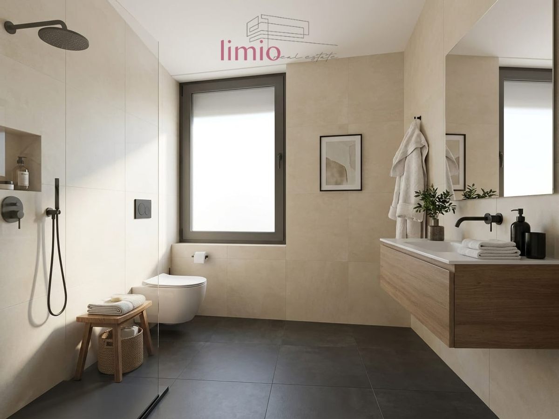
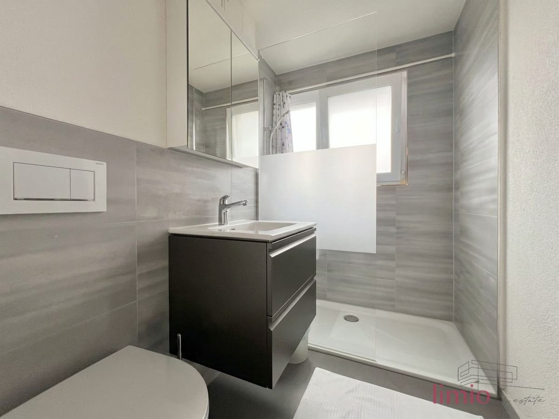
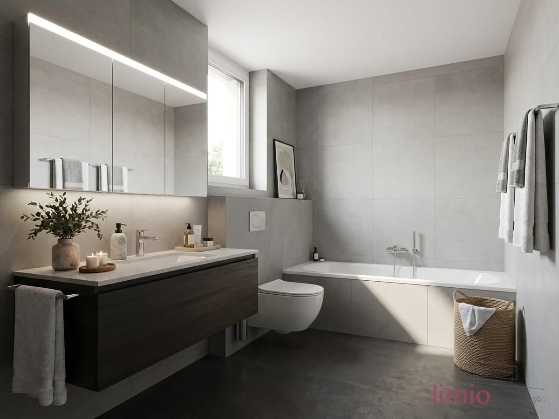
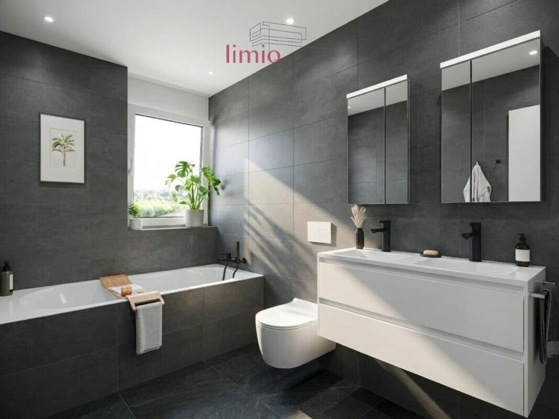
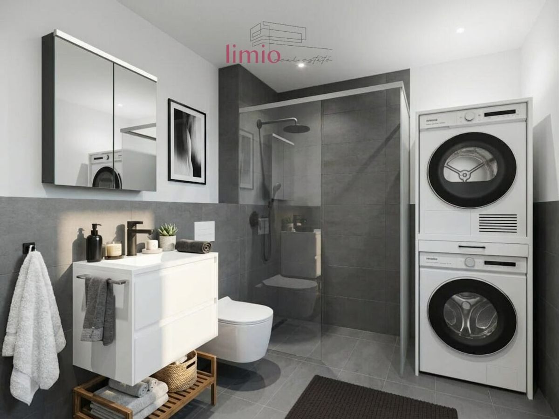
- 2 Bäder: Dusche/WC und Bad/WC
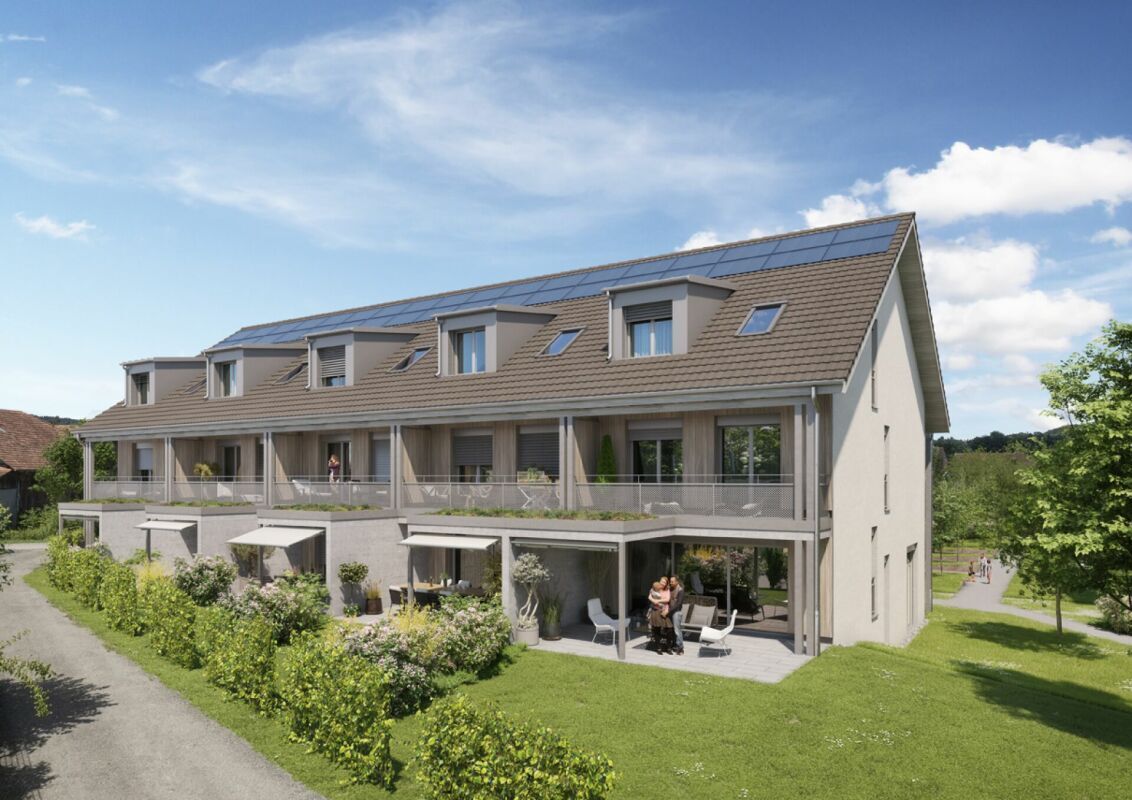
- Energy: Minergie, Photovoltaik, Luft-Wasser-Wärmepumpe, Bodenheizung mit Einzelraumregulierung
- Energieeffizienz: Gebäudehülle A, Gesamtenergie A
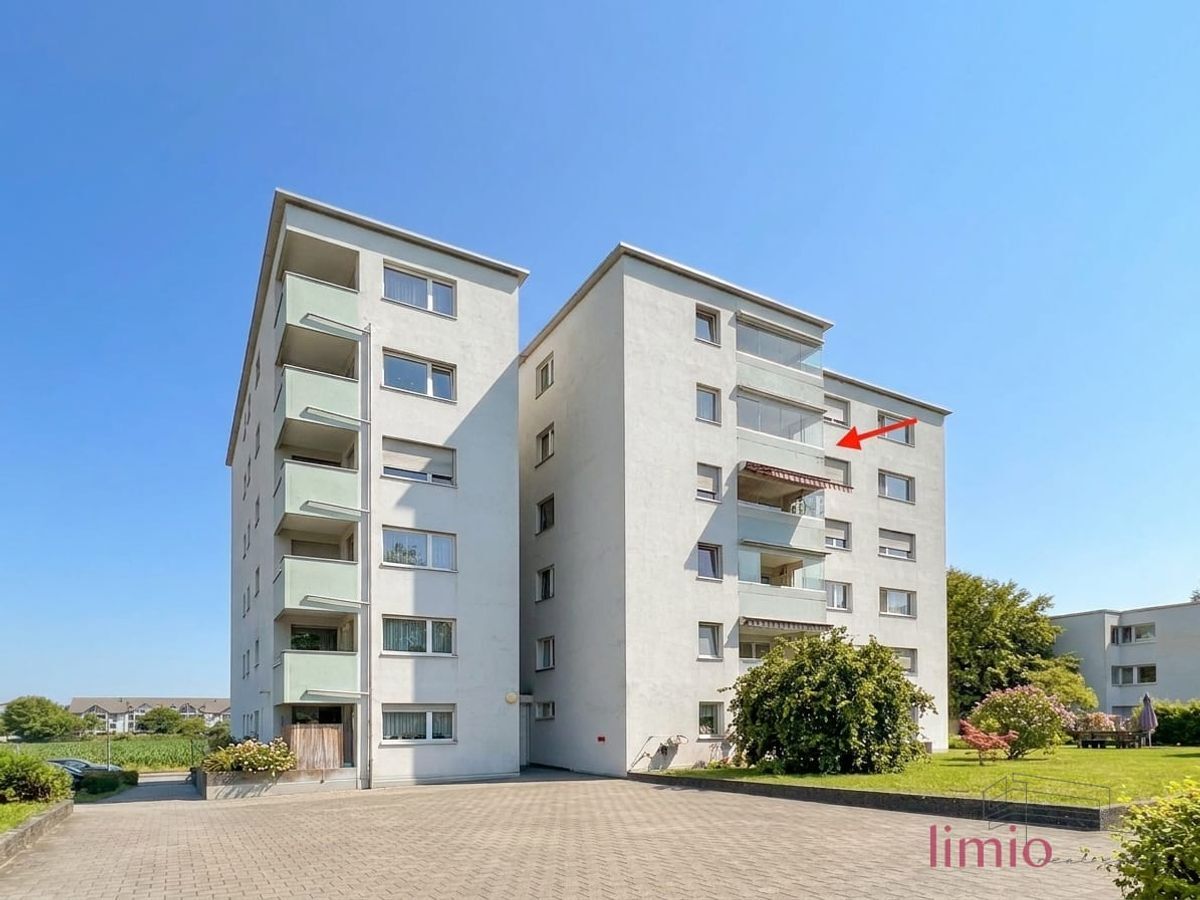
- Gebäude: MFH mit nur 8 Einheiten (Baujahr 2026), Lift von der Tiefgarage bis ins Dach
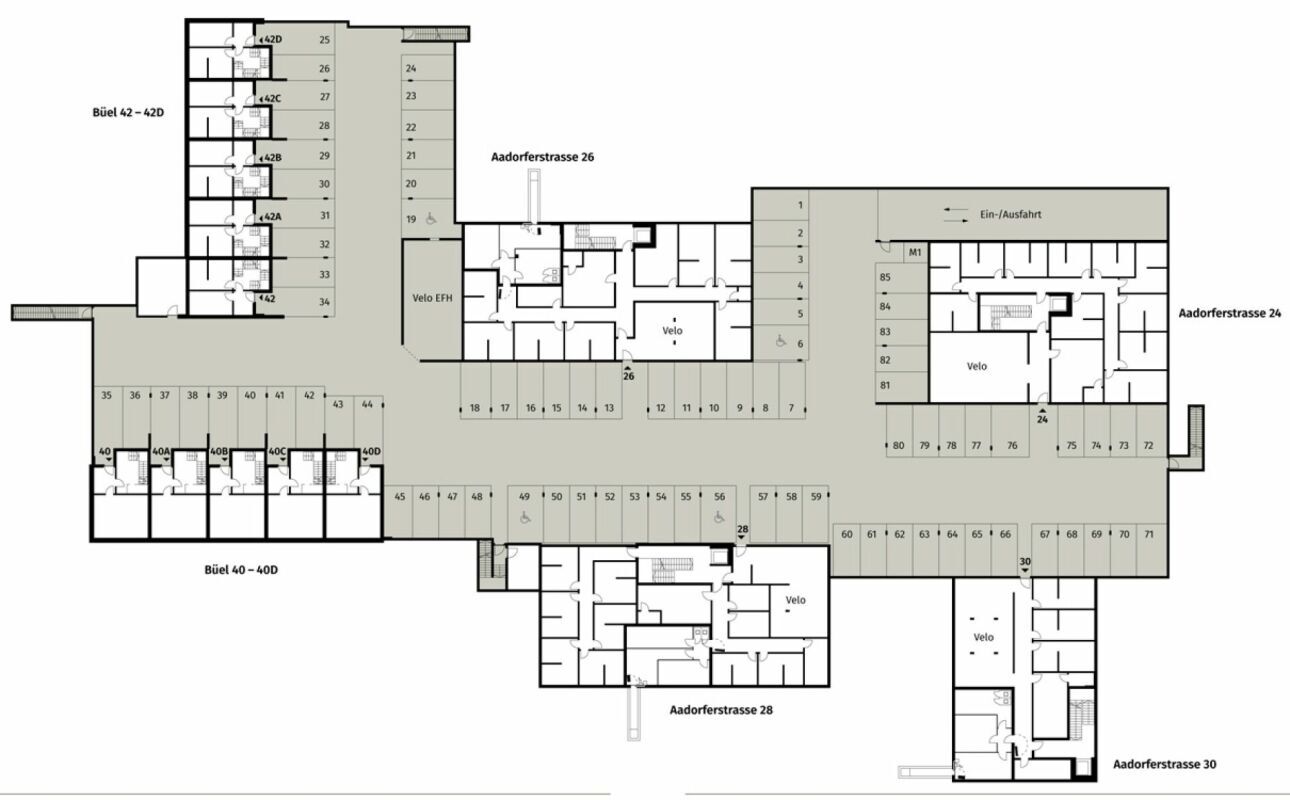
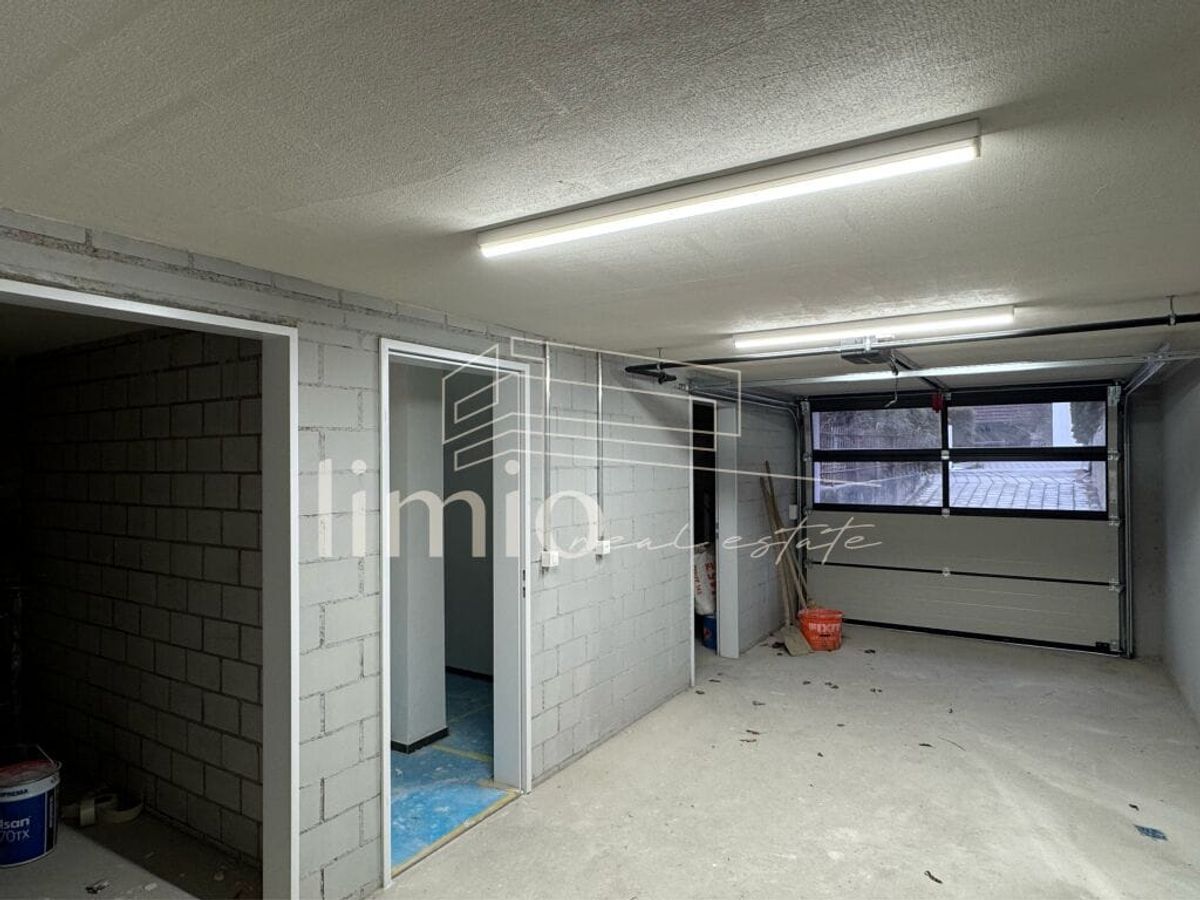
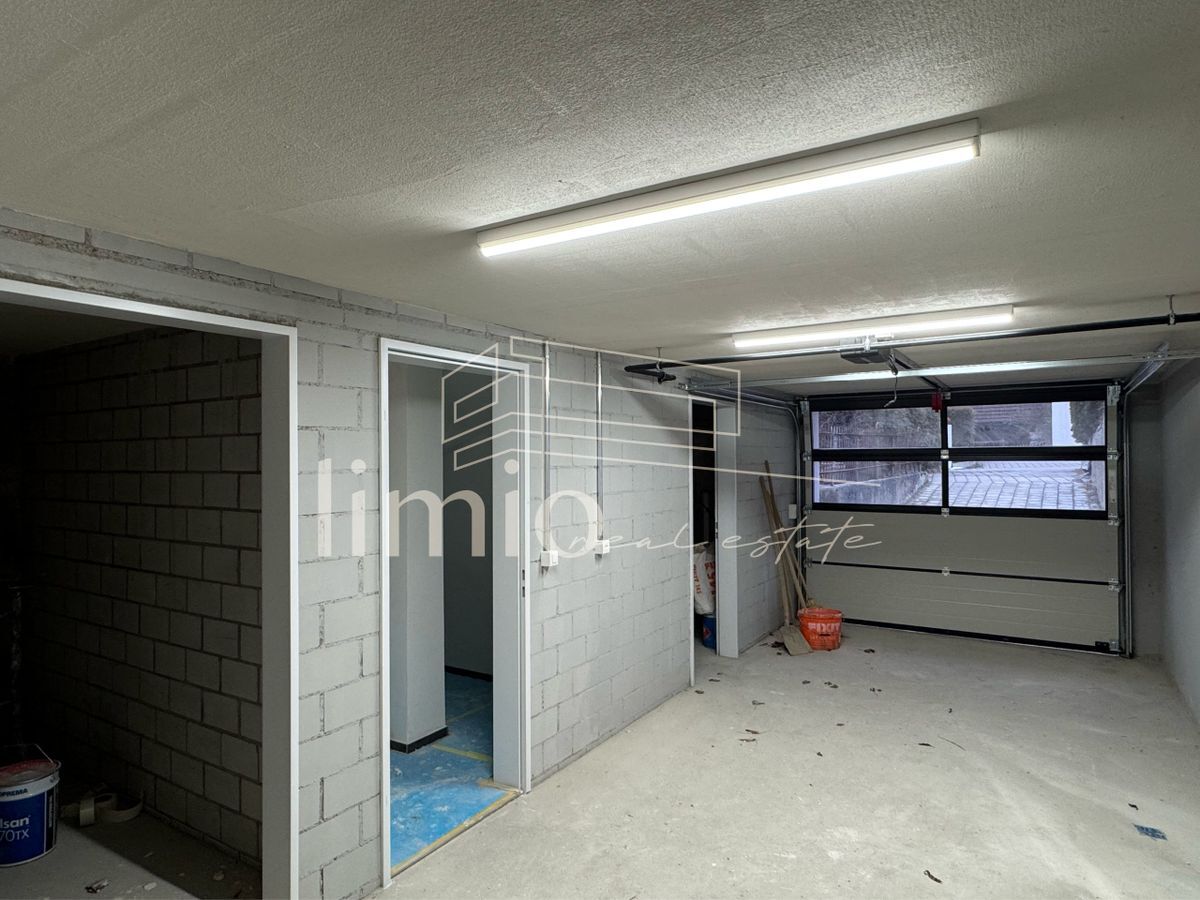
- Parkieren: TG parking spaces optional (CHF 35,000/Stk.)
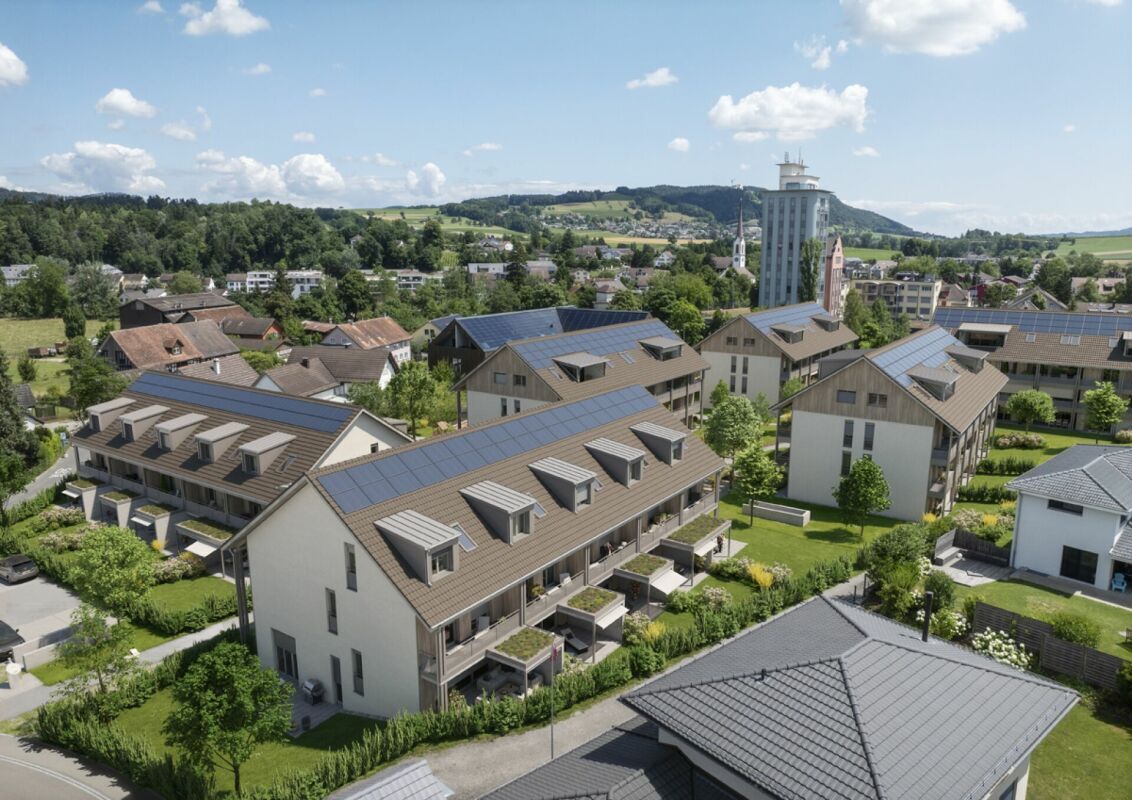
- Lage: ruhig, sonnig, mit Bergsicht; Bahnhof ca. 1.1 km, A1 ca. 1.0 km, Flughafen Zürich ca. 32.8 km
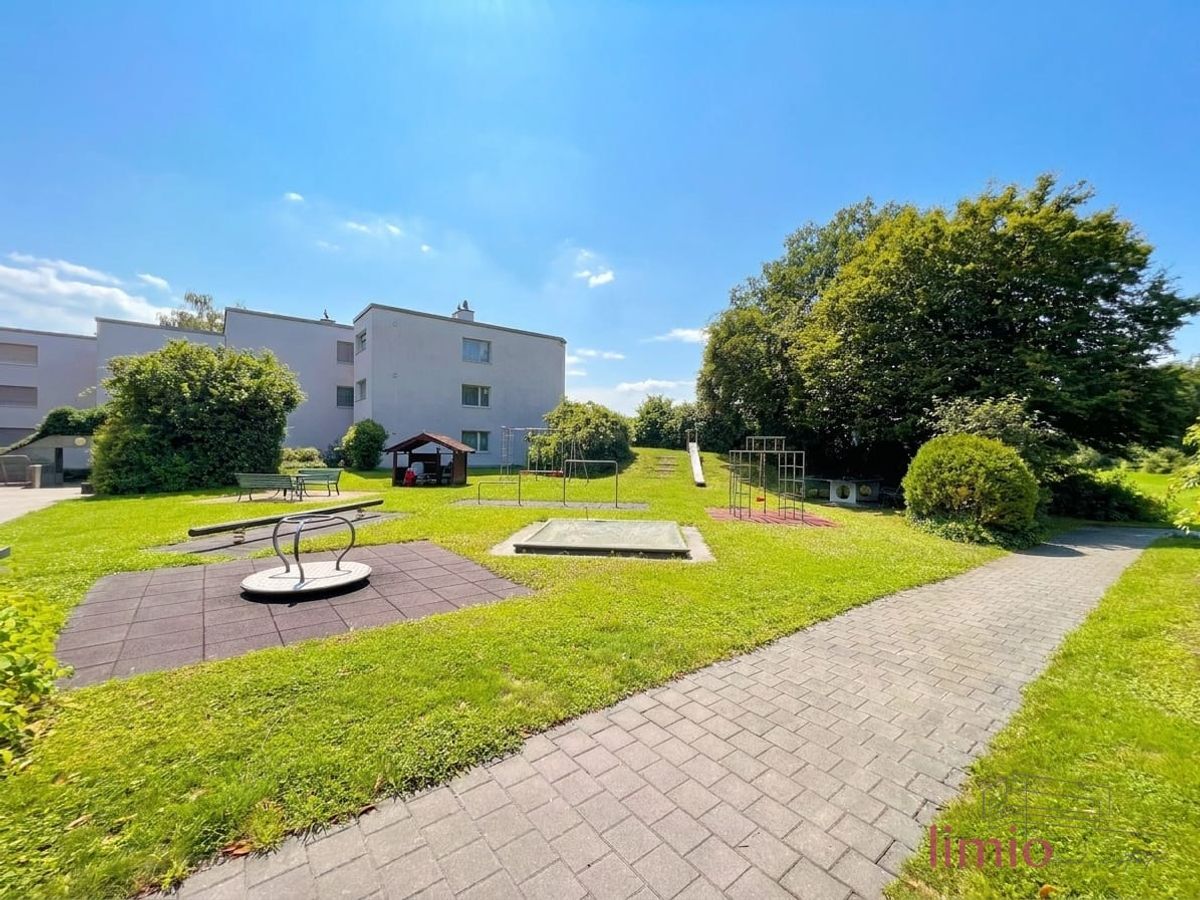
- Kinderfreundlich, rollstuhlgängig, modern, Non-smoking property; Pets allowed
Der Rundgang – wohnen wie geplant:
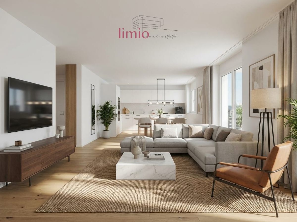
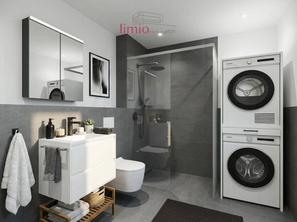
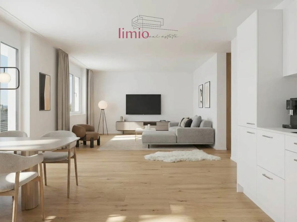
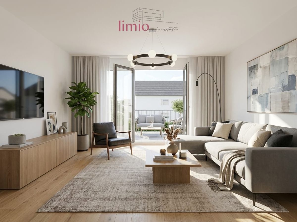
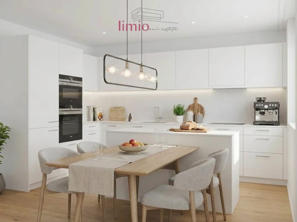
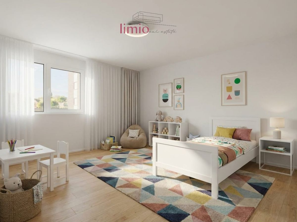
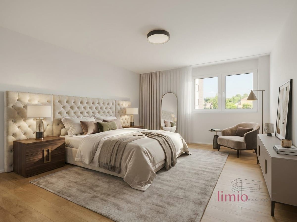
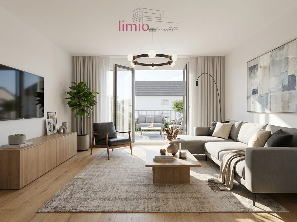
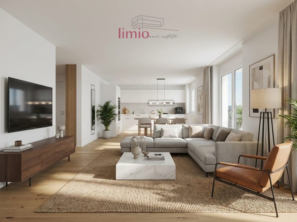
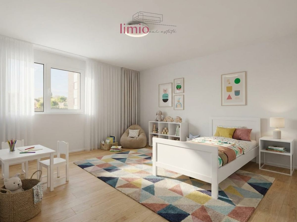
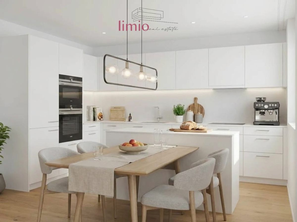
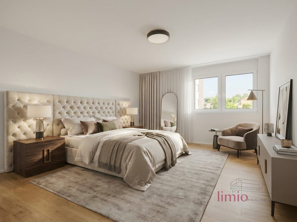
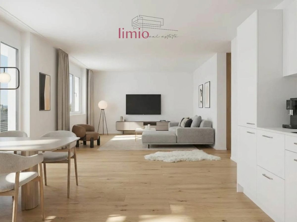
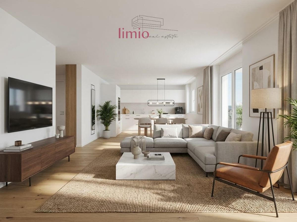
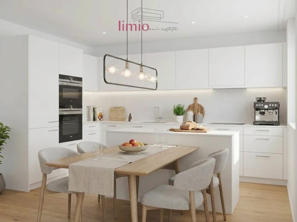
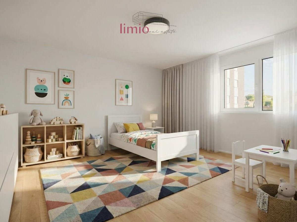
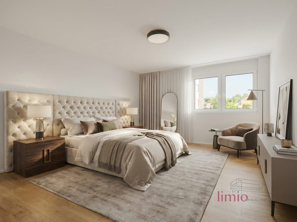
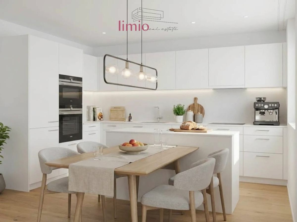
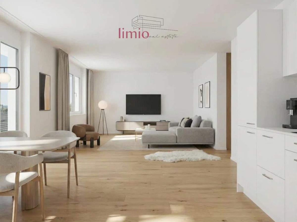
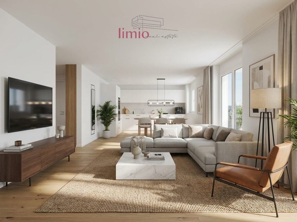
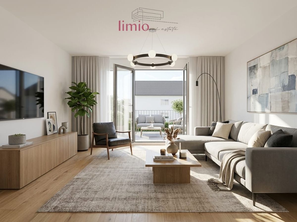
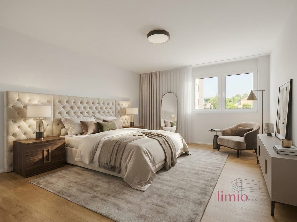
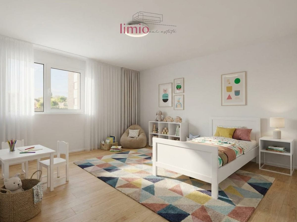
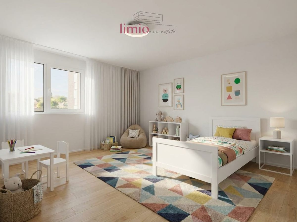
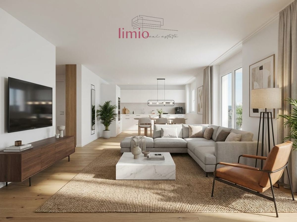
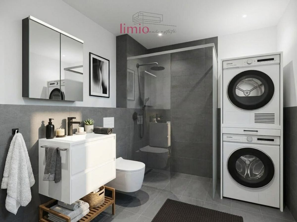
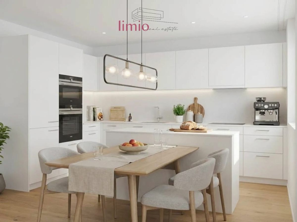
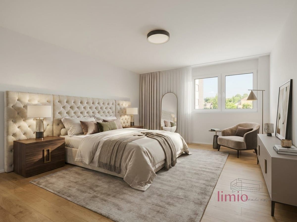
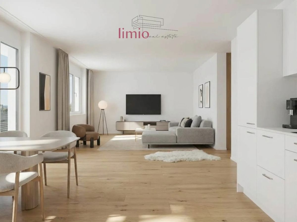

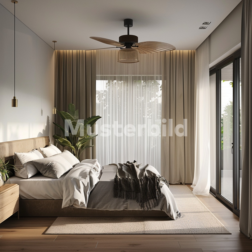
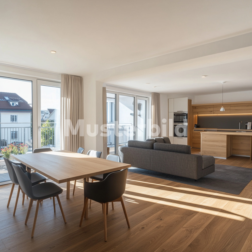
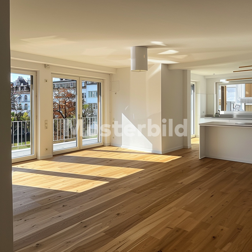
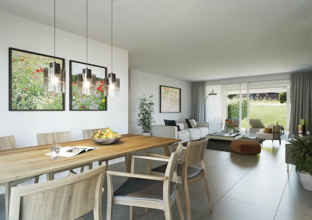
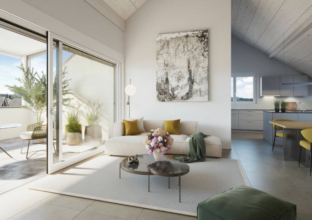
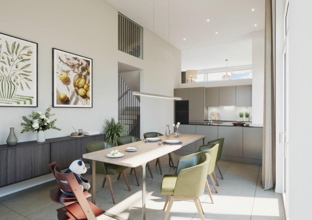
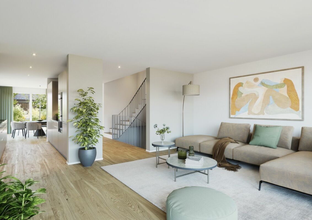
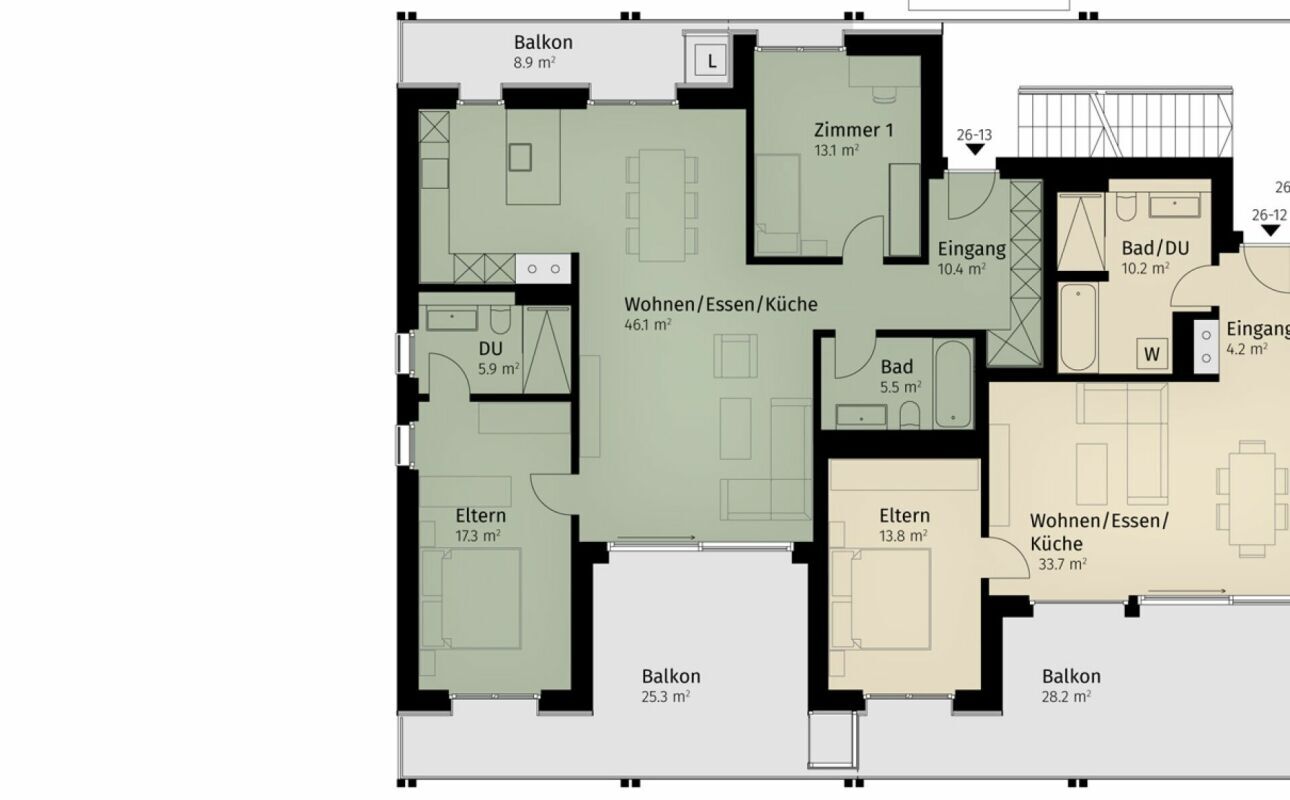
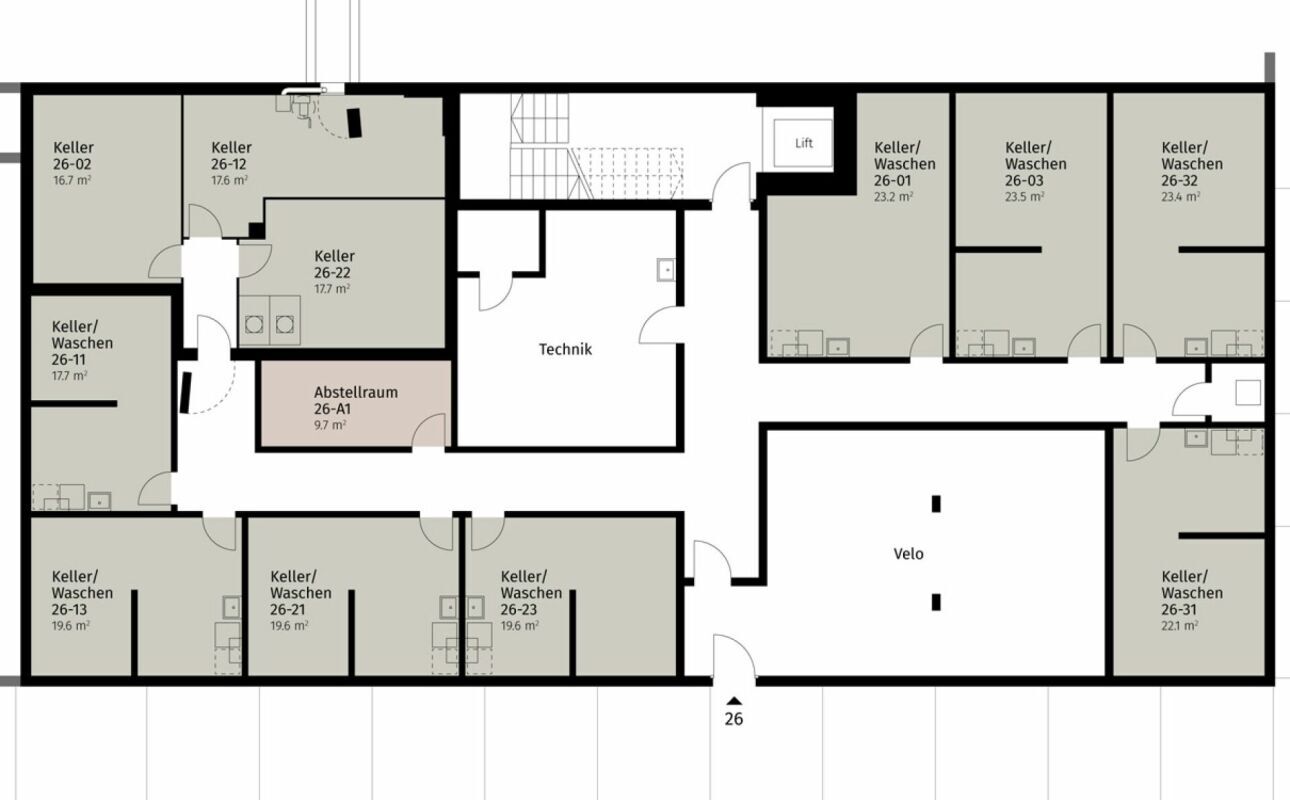
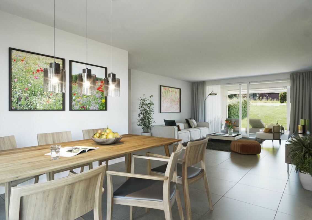
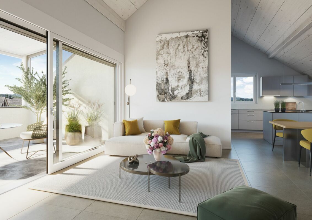
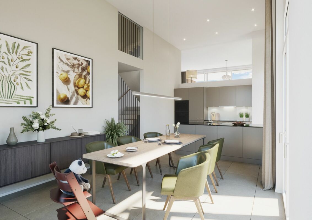
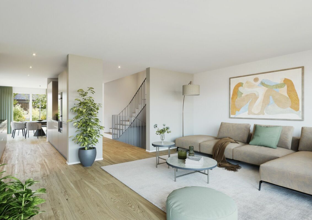
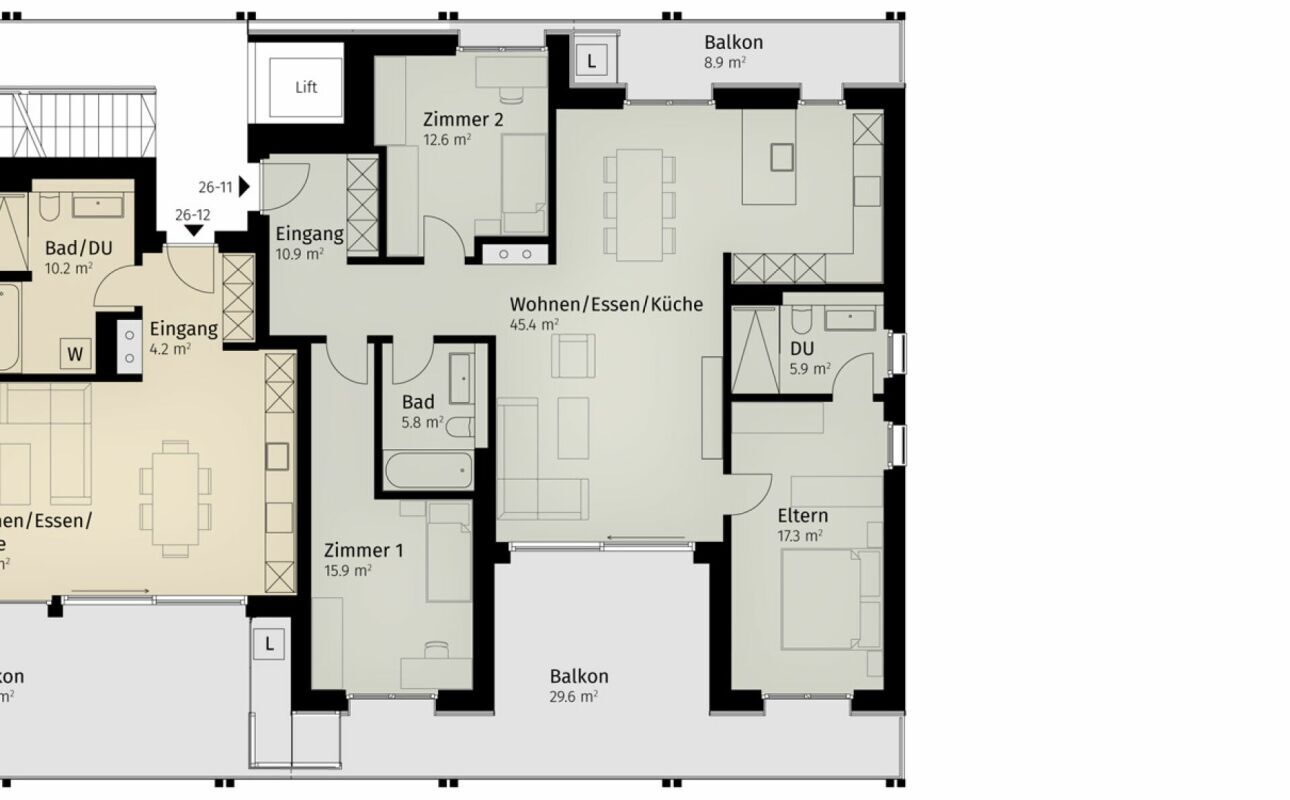
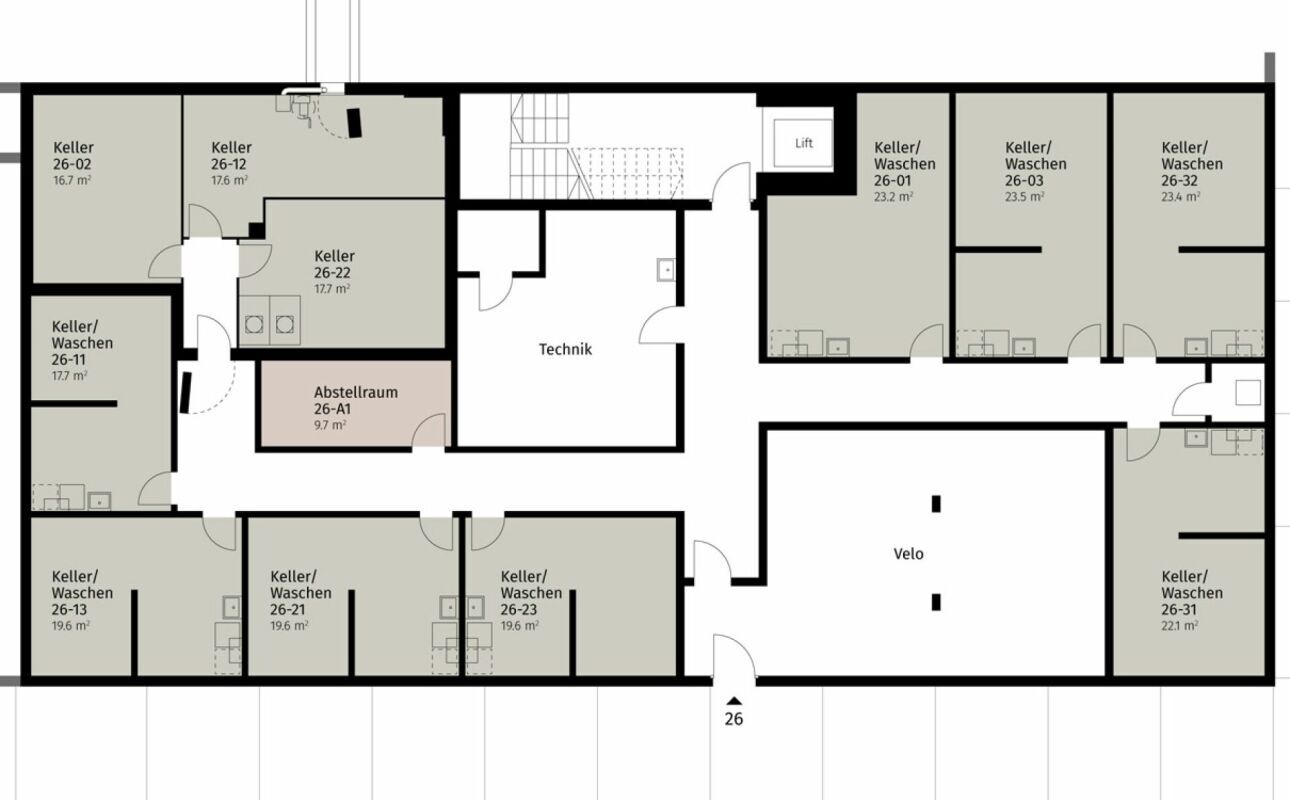
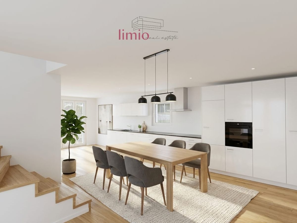
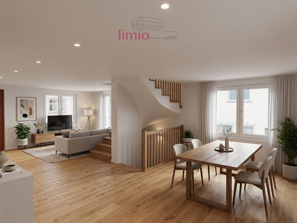
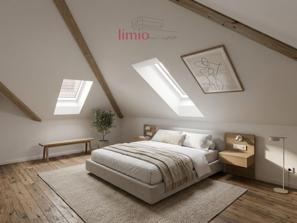
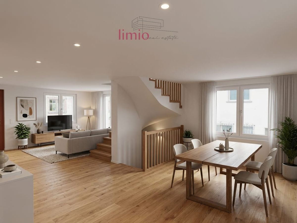
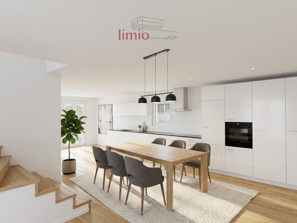
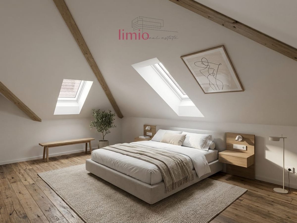
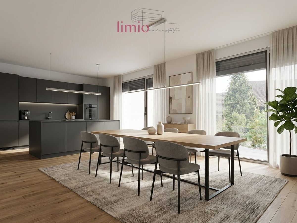
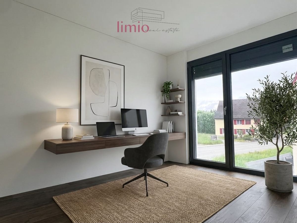
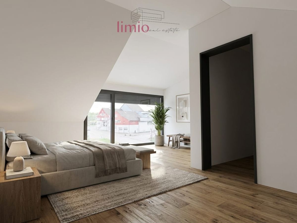
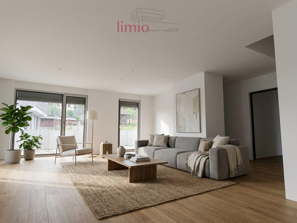
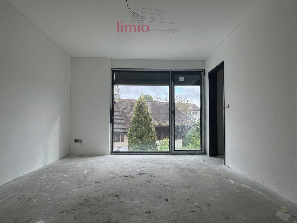
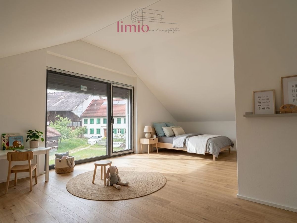
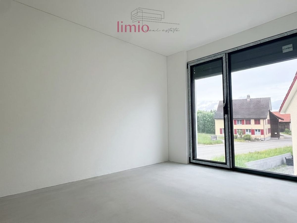
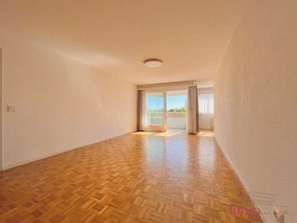
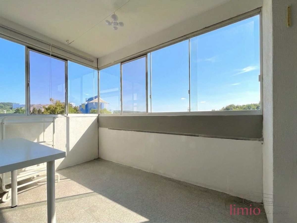
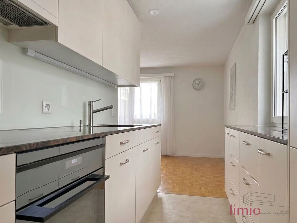
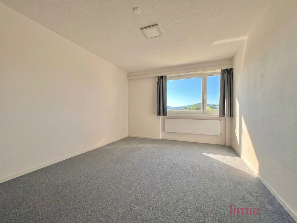
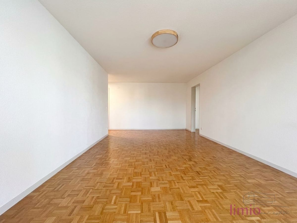
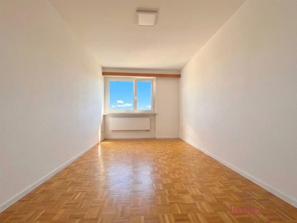
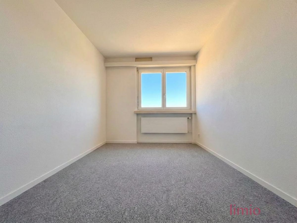
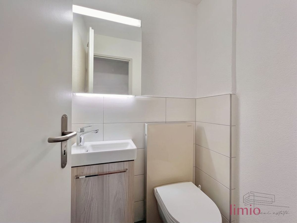
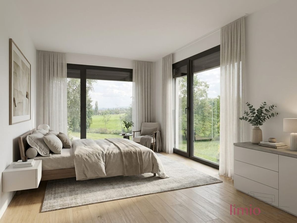
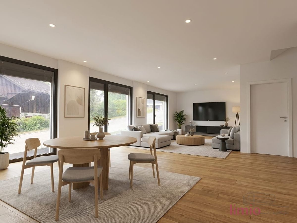
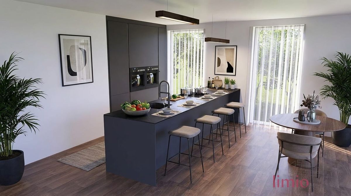
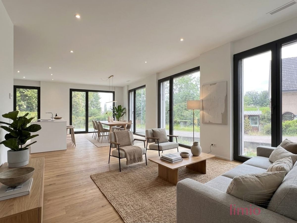
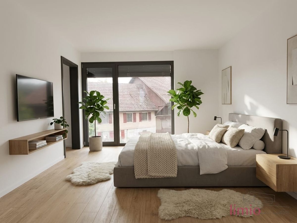
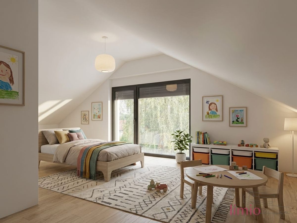
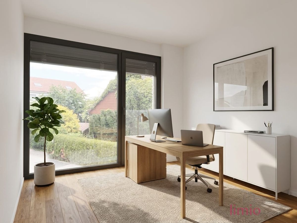
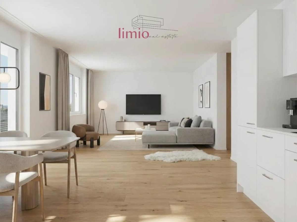
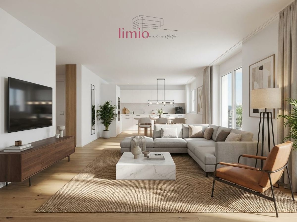
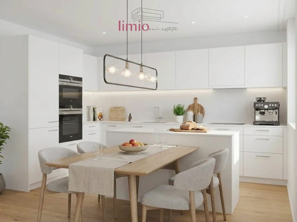
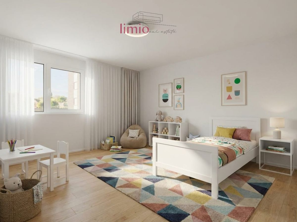
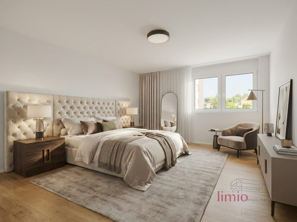
A lift takes you comfortably from the underground garage to the 2nd floor. You enter the spacious entrance hall (approx. 9.3 m²) – there is room for a wardrobe and sideboard. Straight ahead, the open-plan living/dining area (approx. 28.6 m²) opens up: The bright kitchen from a regional Swiss kitchen manufacturer impresses with plenty of storage space and high-quality appliances. Large windows bring light and views into the room; through the terrace door you step onto the balcony, which is about 13 m² in size – perfect for relaxing after work with sun and mountain views. The private area offers three well-proportioned rooms (approx. 16.7 m², 12.6 m², 10.7 m²). Two comfortable wet rooms – one with a shower/WC and one with a bath/WC – make the morning routine relaxed. Practical for everyday life: the private laundry room (washing machine/tumble dryer) in the apartment. The offer is complemented by a cellar compartment (approx. 7 m²); parking space in the underground garage optional.
Comfort & Energy – quiet, warm, efficient: The
Minergie construction method, photovoltaic panels on the roof and an air-water heat pump, together with underfloor heating and individual room control, ensure a comfortable climate and low operating costs. Barrier-free access, a child-friendly environment and modern materials round off the living comfort.
Sonderzahlmodelle – flexibel zum Eigentum:
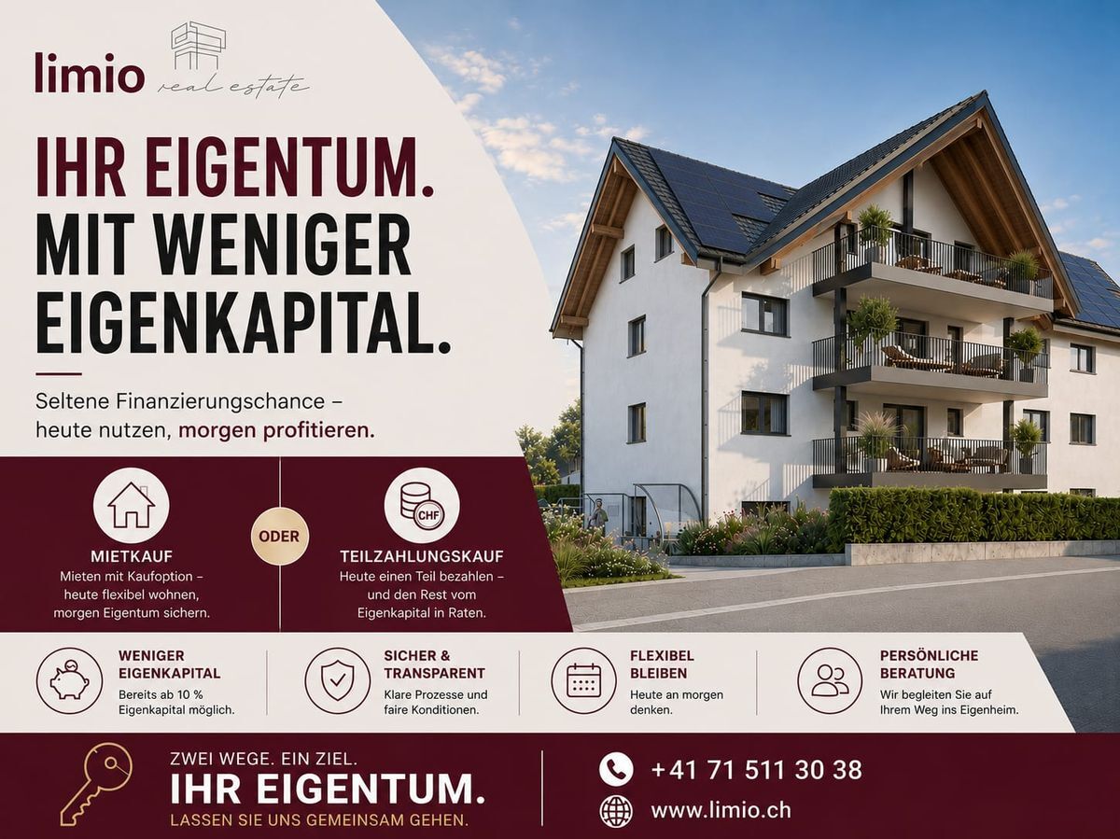
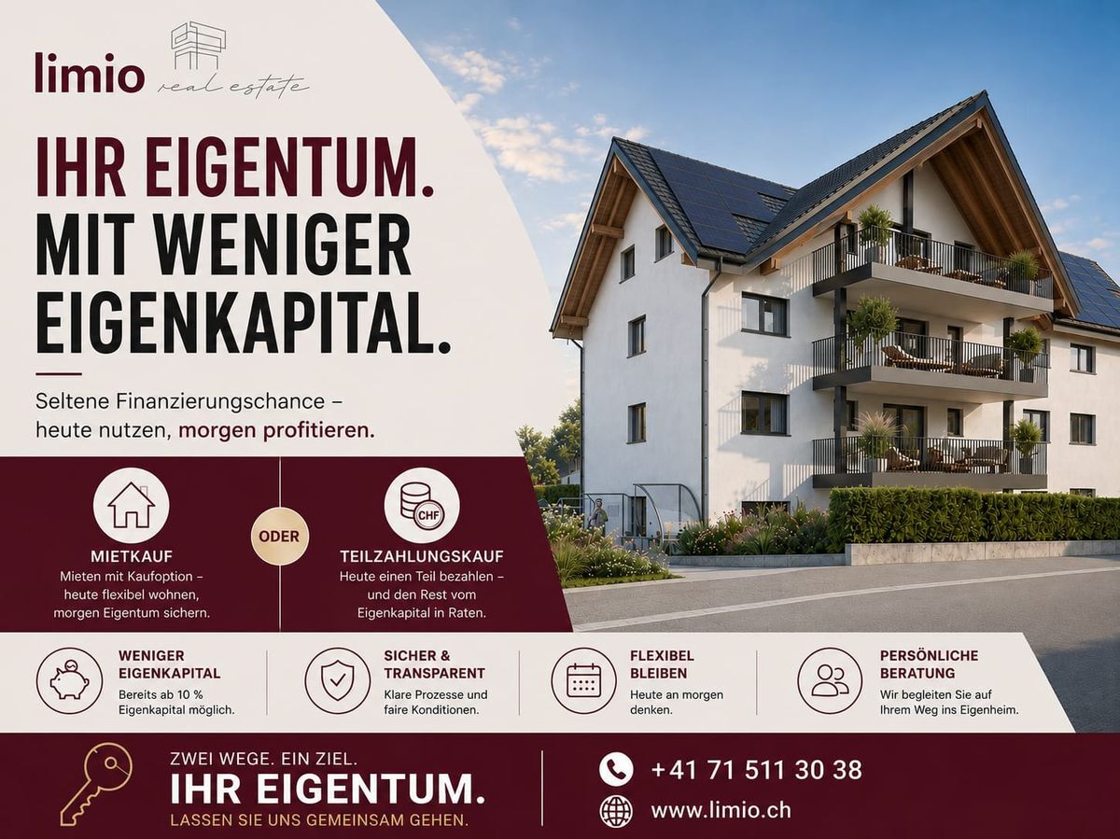
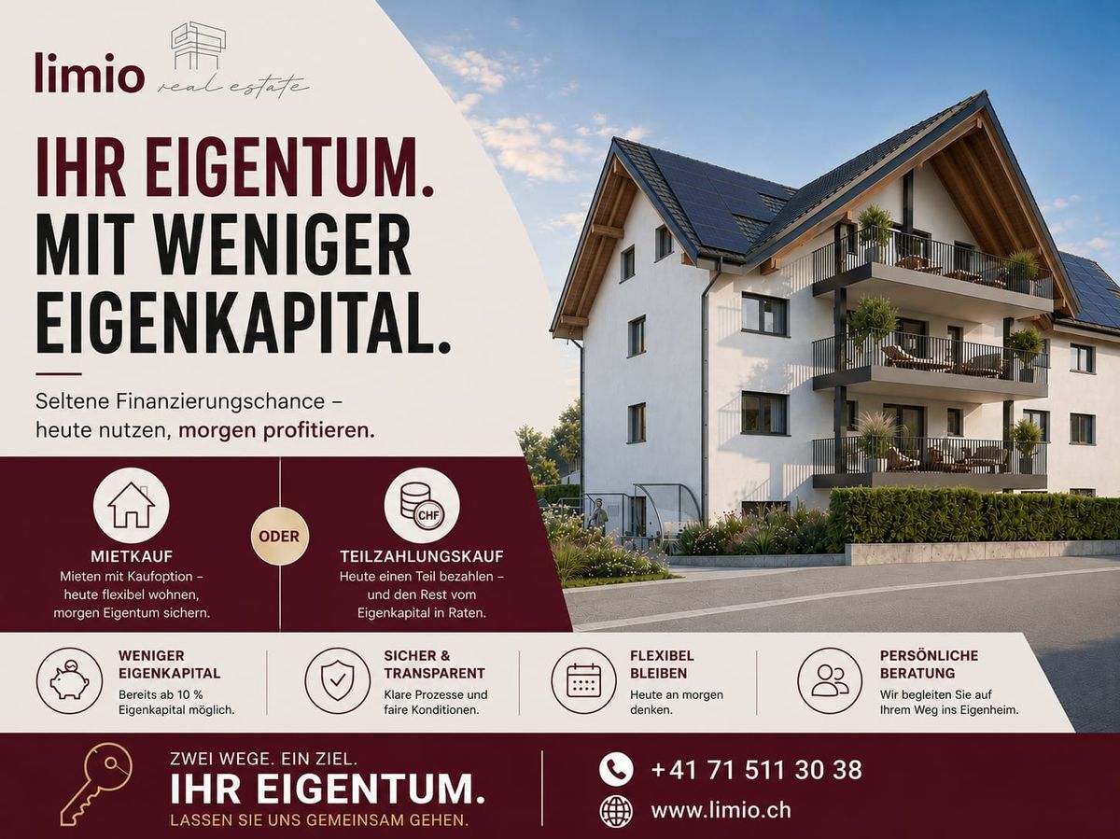
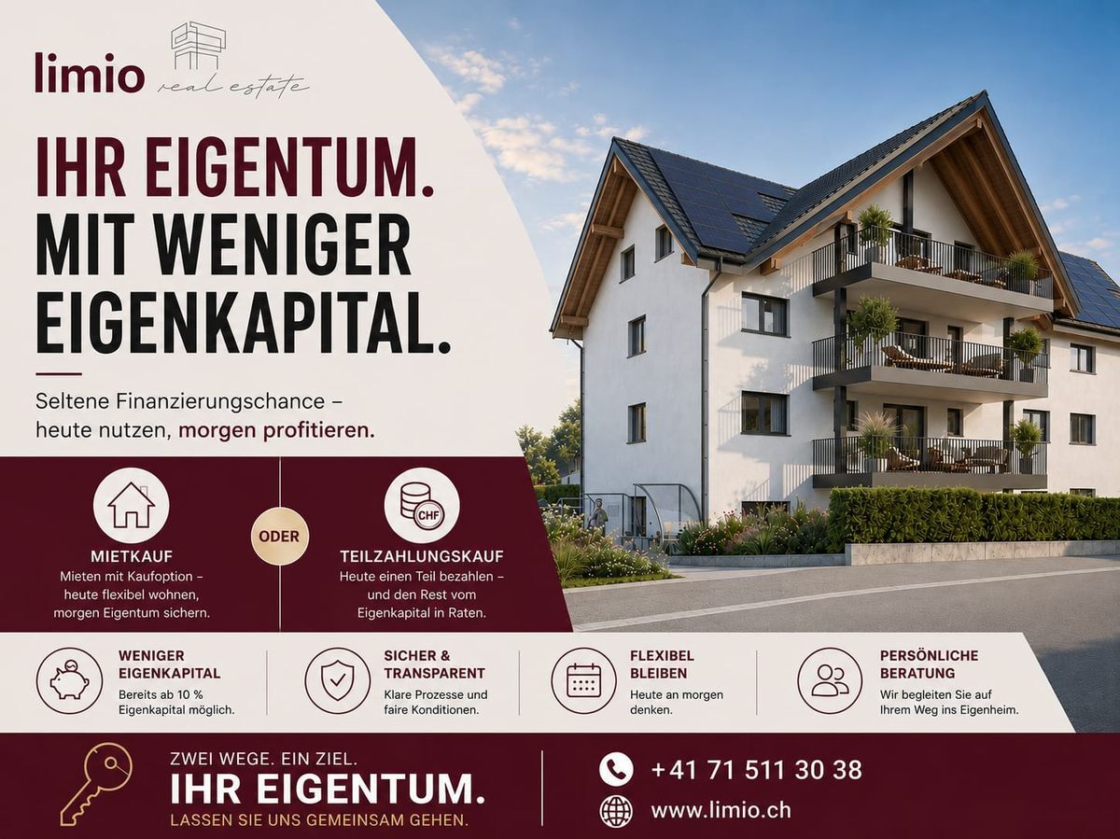
- Mietkauf: First move in, then rent under agreed conditions and have a portion of the purchase price credited towards the purchase – secure your purchase option today.
- Teilzahlungskauf: Acquisition already possible with as little as 10% equity; subject to creditworthiness and affordability
Sirnach – gut angebunden, naturnah:
The municipality scores points with a 30-minute S-Bahn connection, quick A1 access, and proximity to the Thur River and Bichelsee lake for recreation. This is ideal if you want to buy a 4.5-room owner-occupied apartment in Sirnach, Thurgau. Check your financing model and plan your move into the new building H/W 2026.
Conveniences
Neighbourhood
- Child-friendly
Outside conveniences
- Balcony/ies
- Garage
Inside conveniences
- Wheelchair-friendly
- Lift/elevator