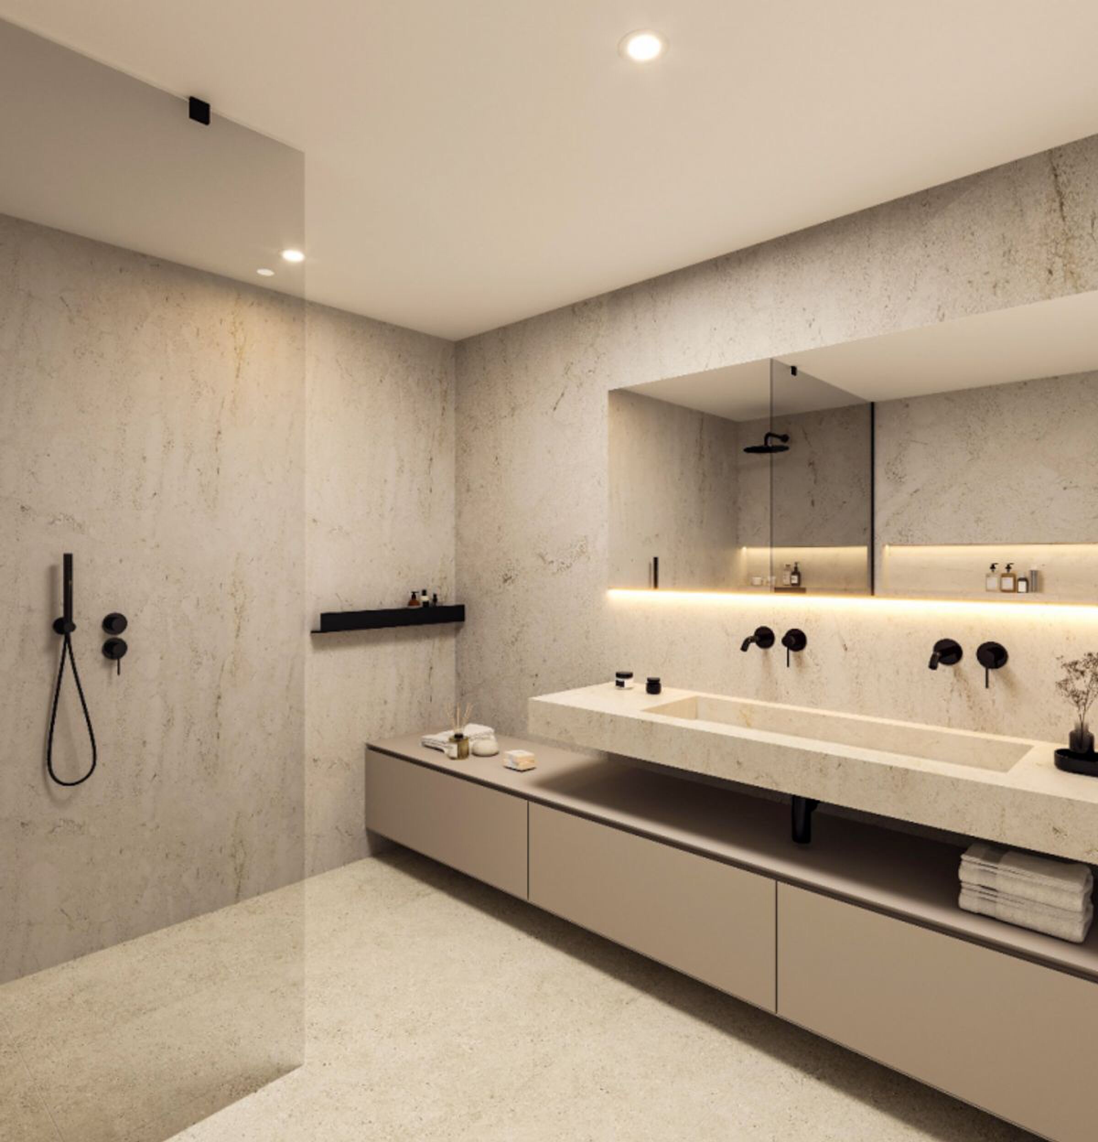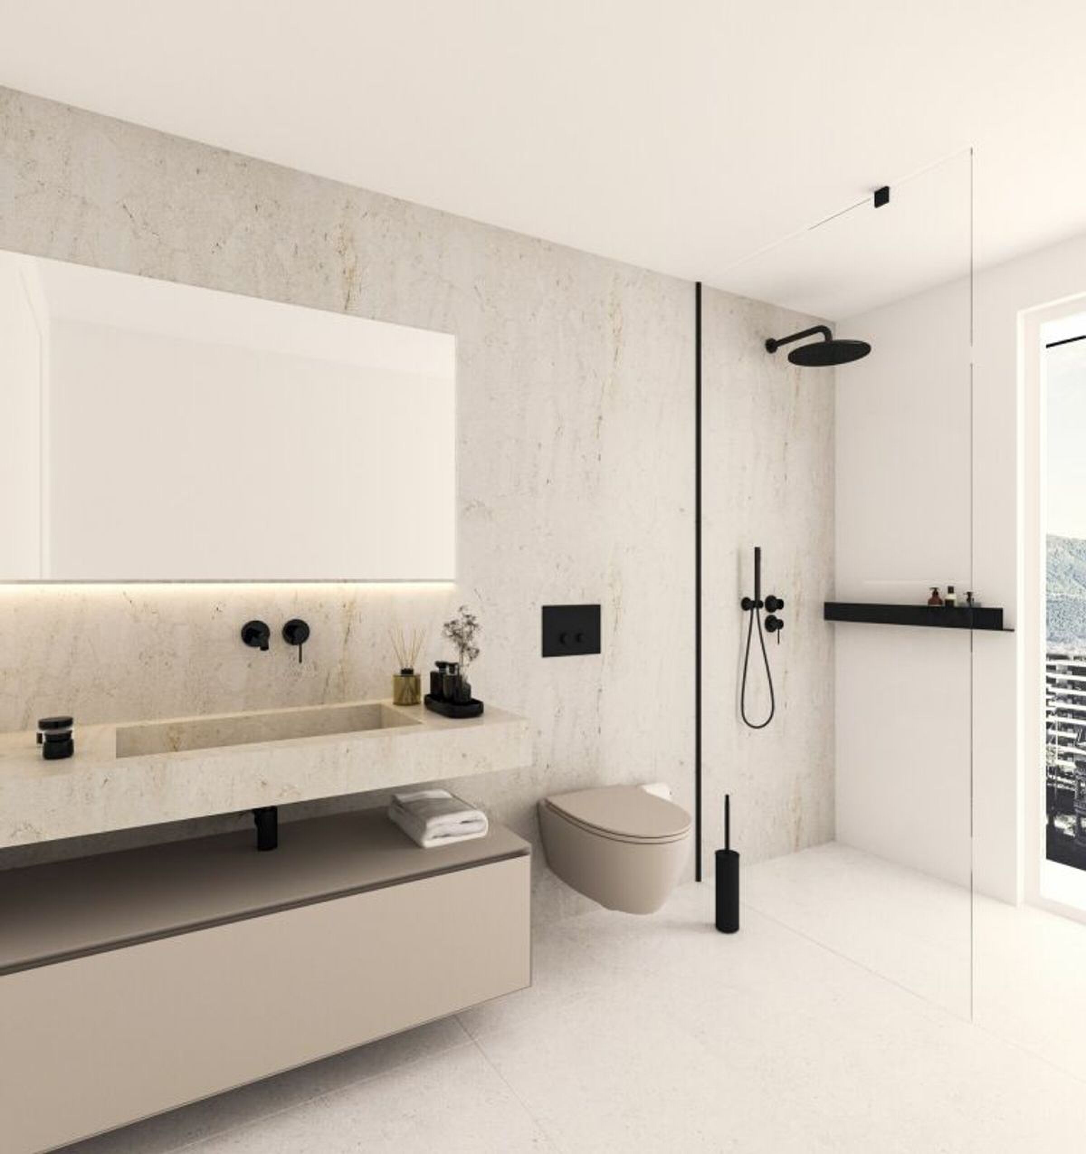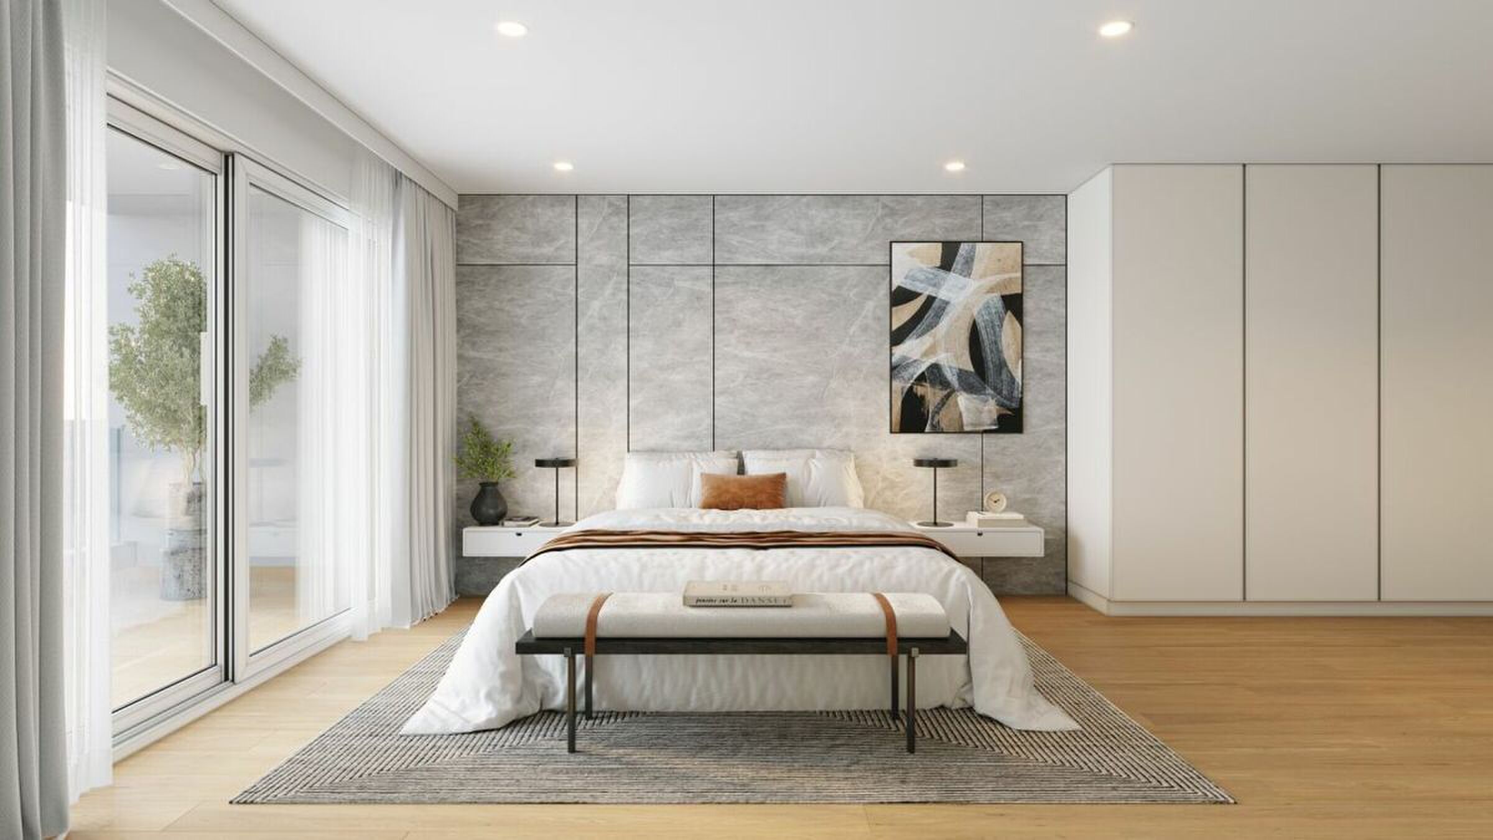
Apartment with 4.5 rooms on sale in Solduno - 185 m²
SOLDUNO – Ampio appartamento con monolocale in casa bifamiliare
Rooms4.5
Living area185 m²
Object PriceCHF 1,470,000.-
AvailabilityTo agree
Localisation
Via Alle Vigne 32, 6600 SoldunoCharacteristics
Reference
95adcda5-58fb-11f1-871a-069ae14c7a06
Availability
To agree
Bathrooms
2
Year of construction
1953
Latest renovations
2015
Rooms
4.5
Living area
185 m²
Description
Text translated from french, see original
Original text in french, translate to English.
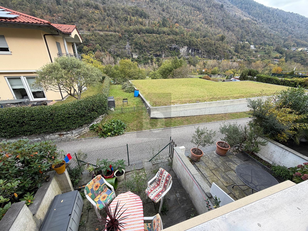
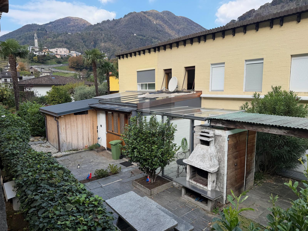
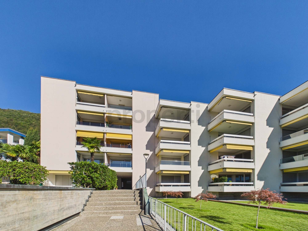
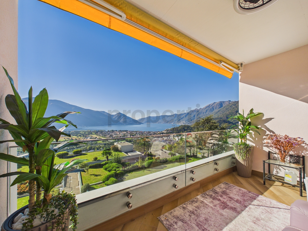
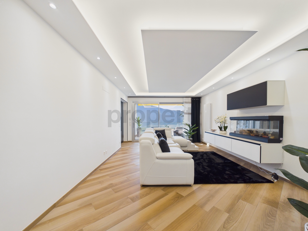
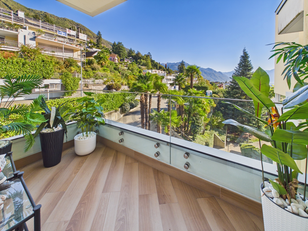
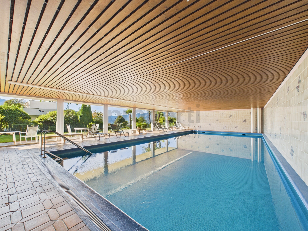
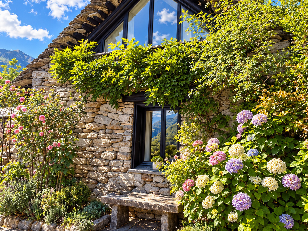
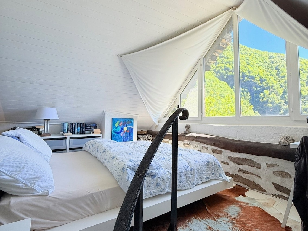
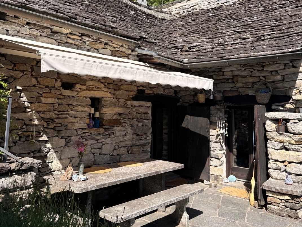
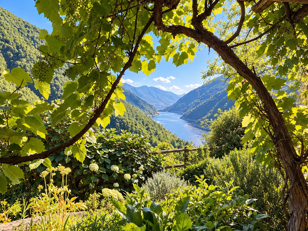
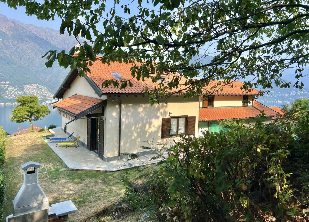
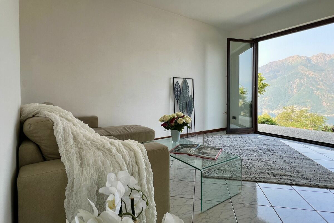
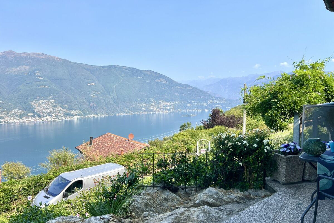
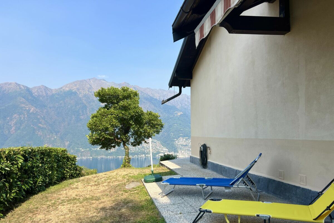
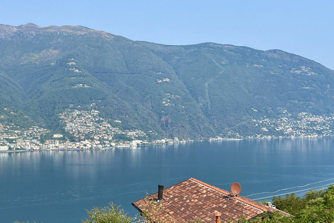
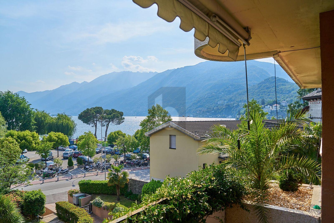
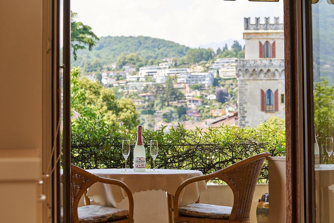
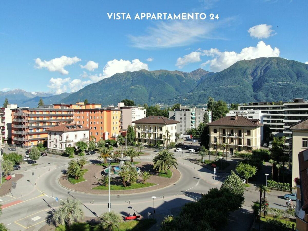
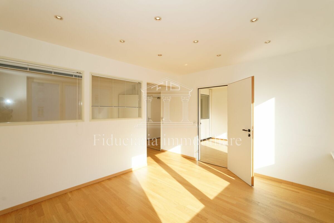
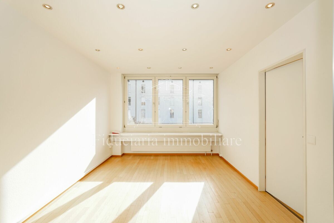
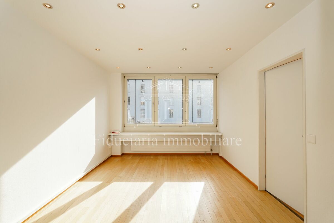
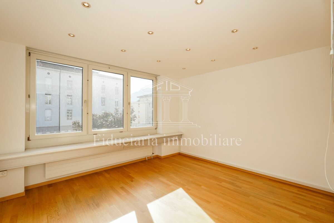
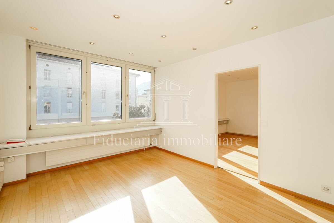
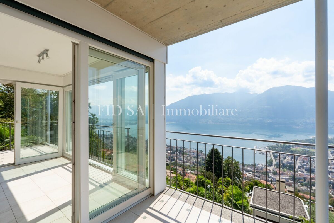
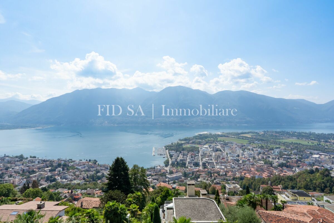
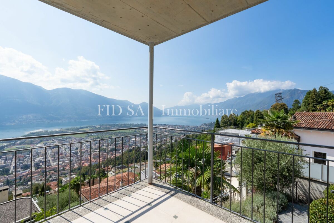
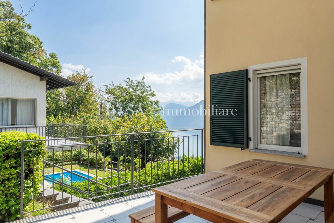
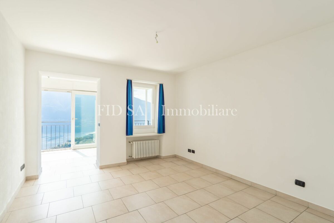
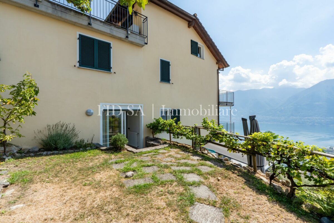
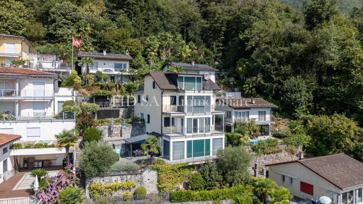
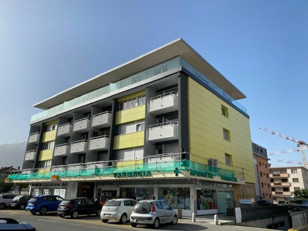
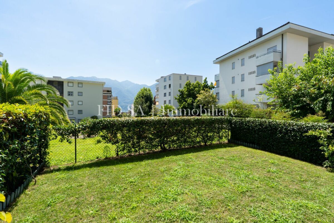
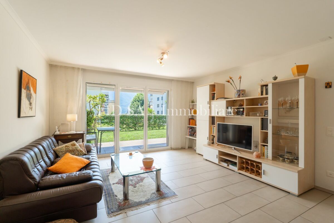
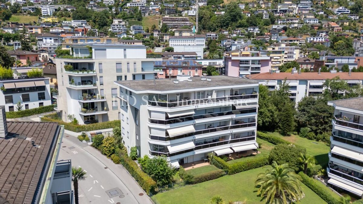
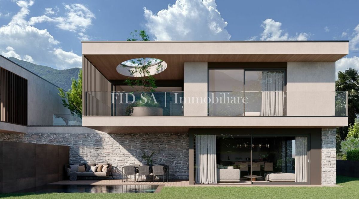
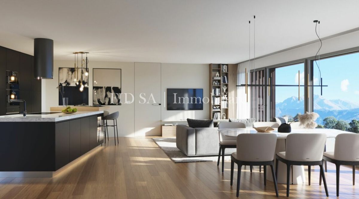
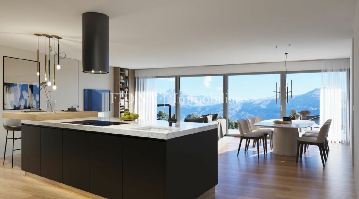
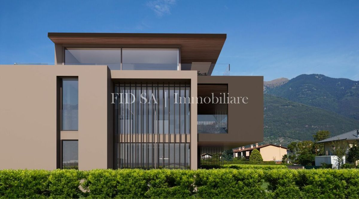
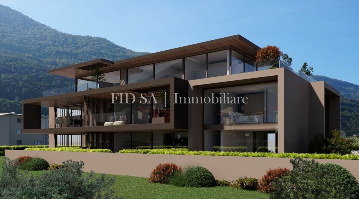
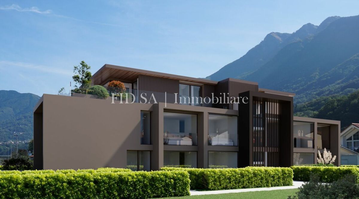
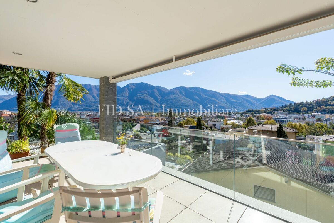
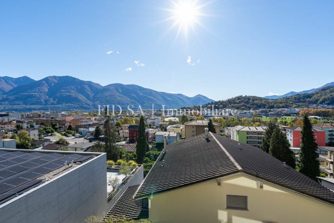
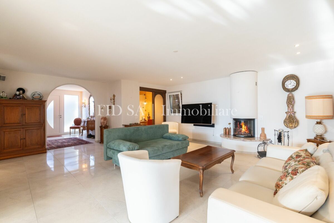
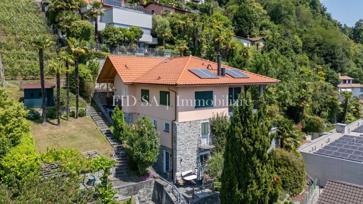
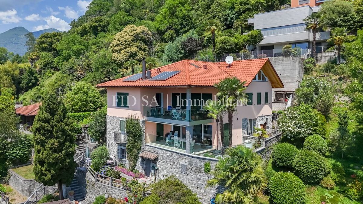
A Solduno, in the city of Locarno, in a quiet but central location, this bright and spacious apartment is located in a charming semi-detached house. The building, built in 1953 and completely renovated in 2015, harmoniously combines the character of an old building with modern comfort. The apartment enjoys an open and unobstructed view of the region and the mountains, with a glimpse of Lake Maggiore. Ground
Floor Apartment
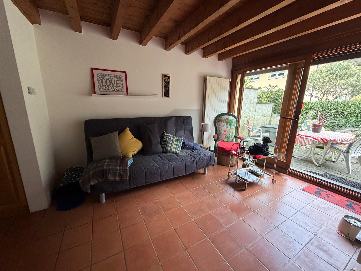
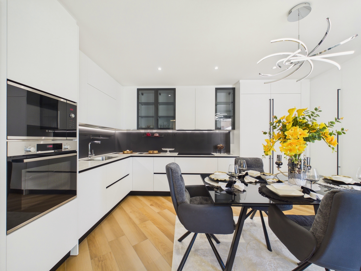
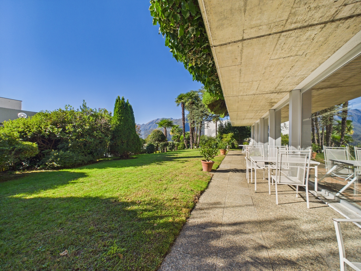
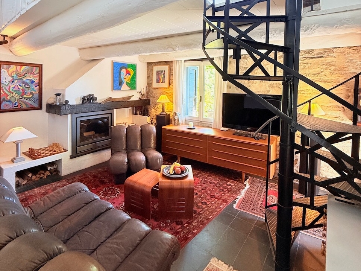
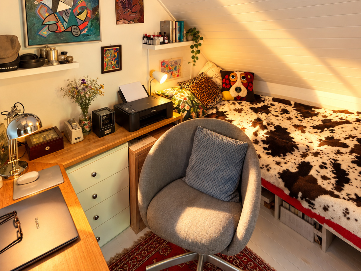
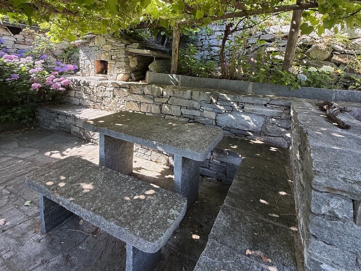
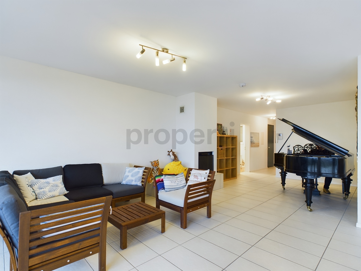
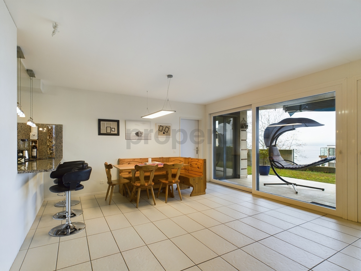
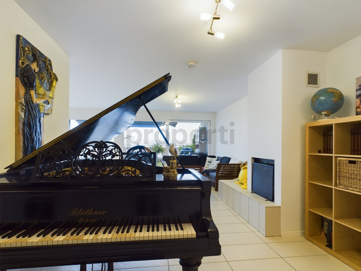
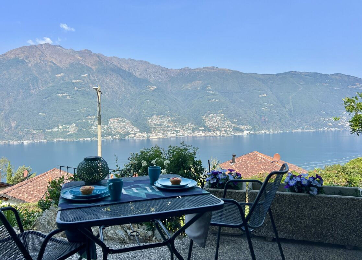
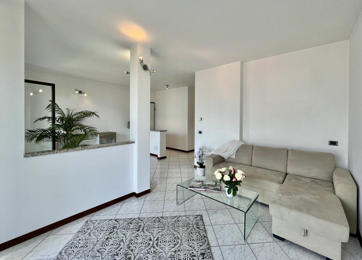
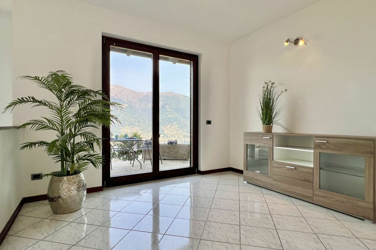
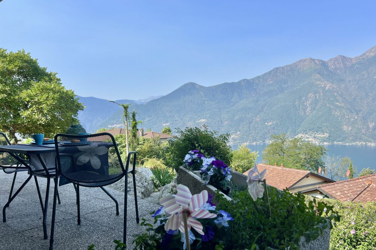
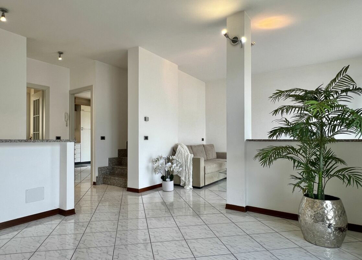
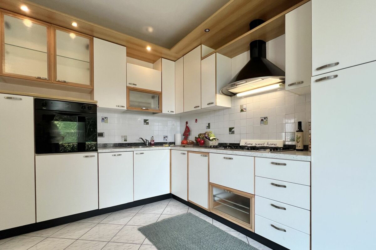
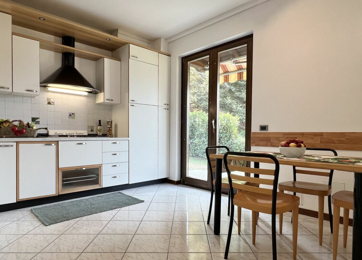
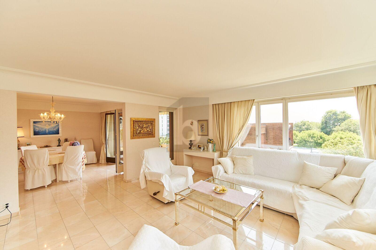
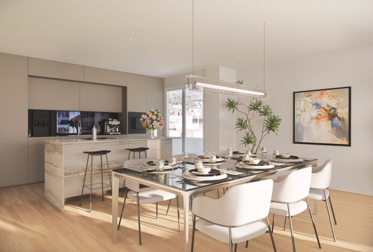
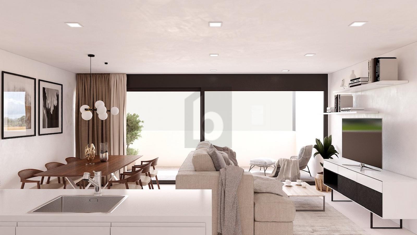
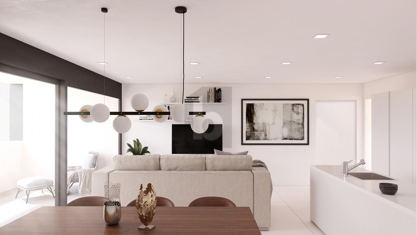
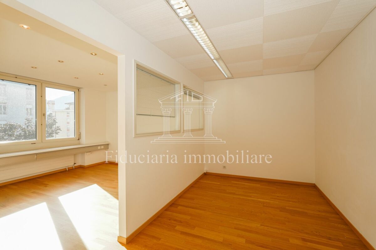
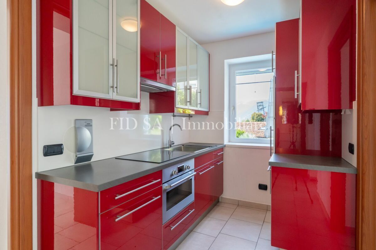
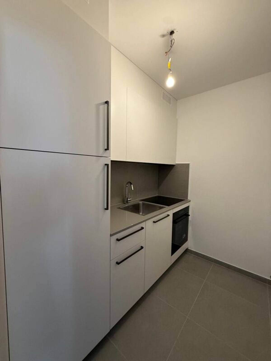
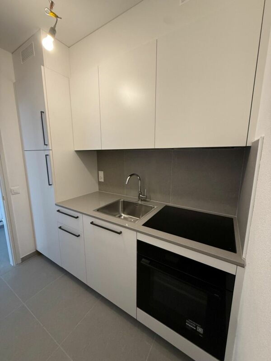
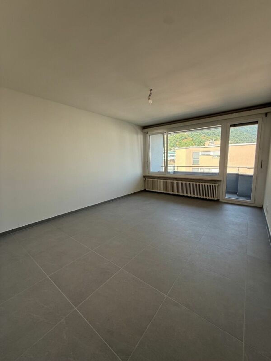
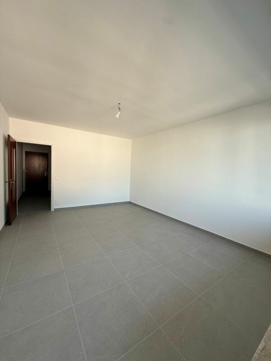
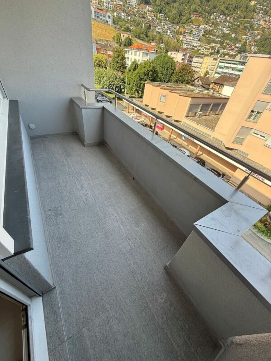
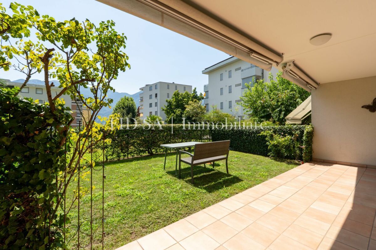
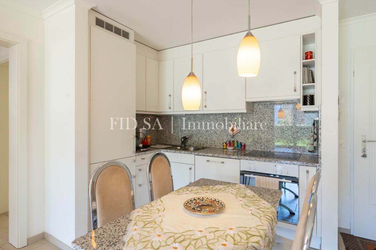
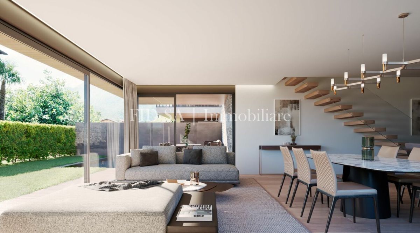
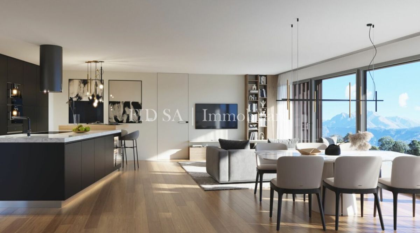
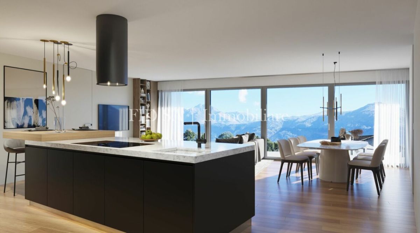
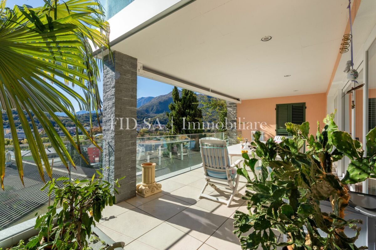
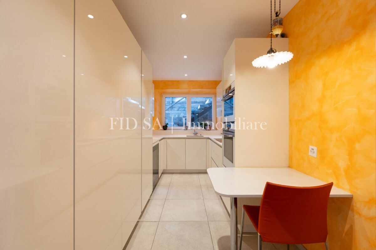
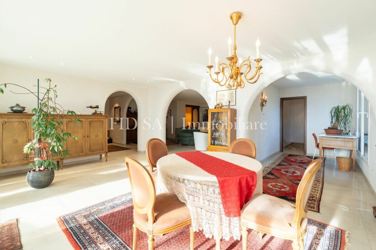
The main apartment has an open-plan layout that enhances the light and the view. The living area, with a fireplace, opens onto a covered, sunny terrace with an unobstructed view of the region. The modern kitchen is separate, while an open room used as a library and an office/home office area complete the main spaces. Behind the office area is the private laundry room. The apartment also has a garden terrace accessible directly from the
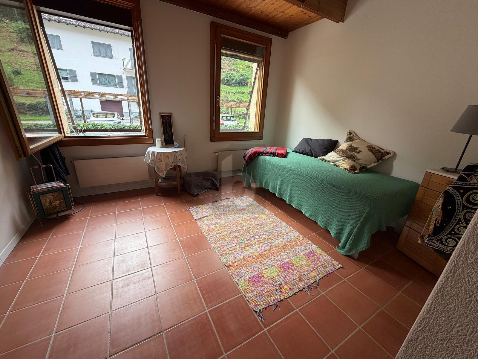
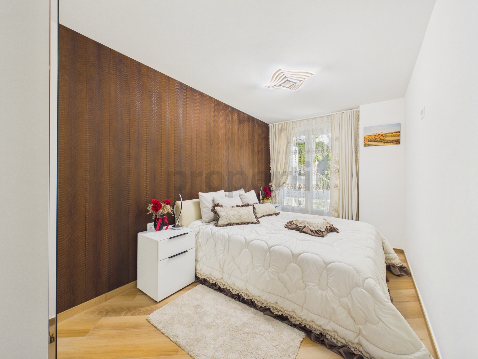
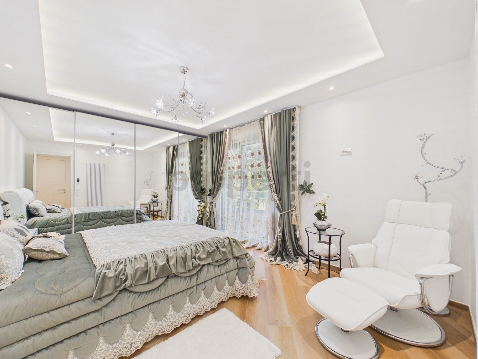
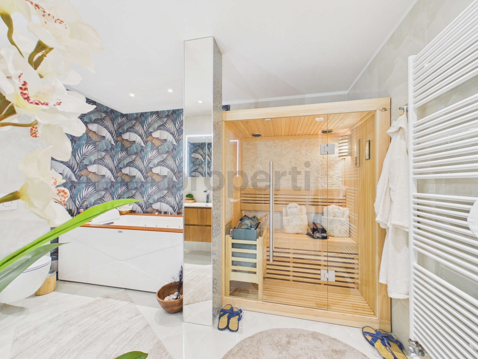
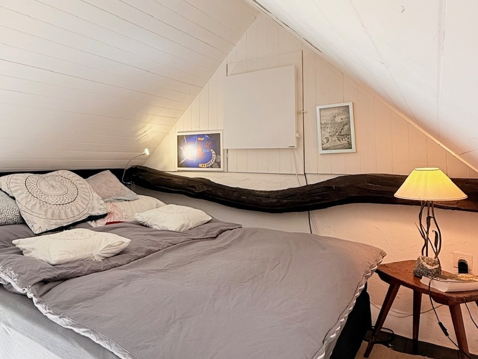
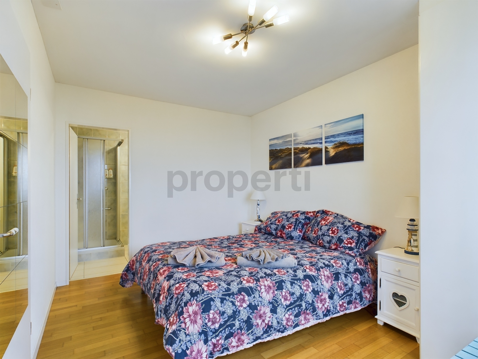
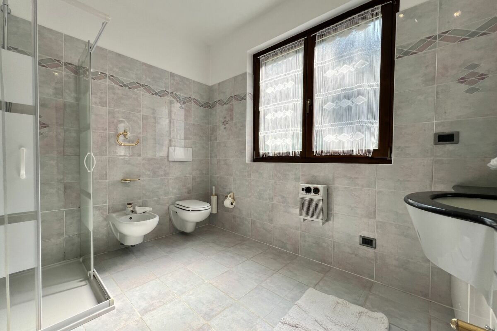
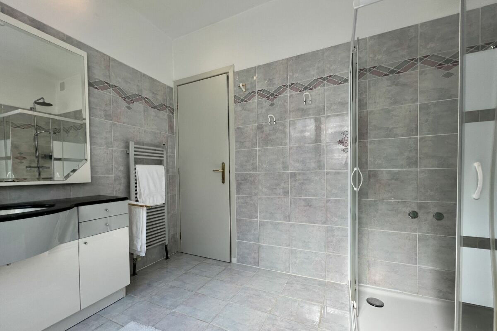
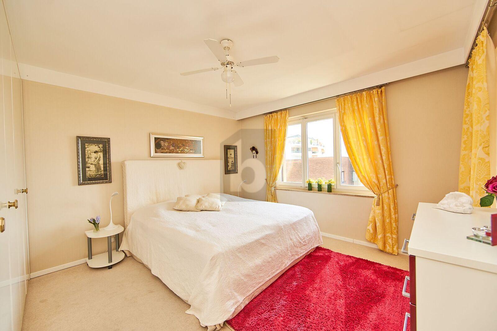
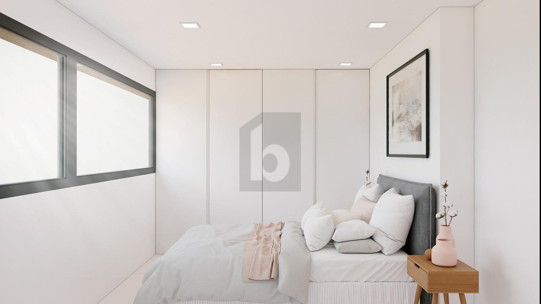
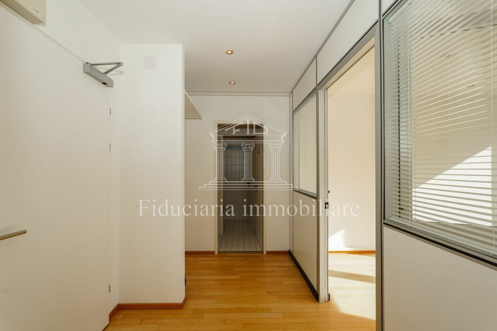
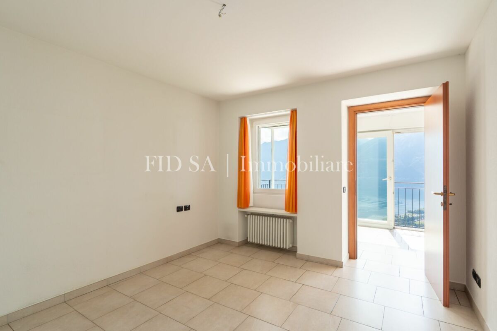
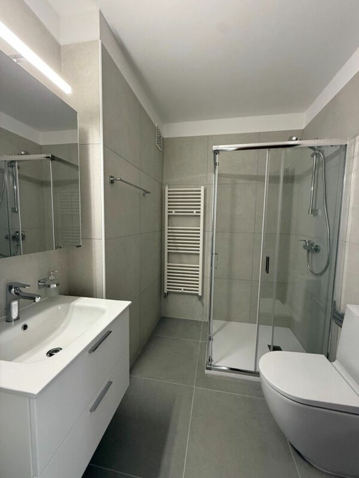
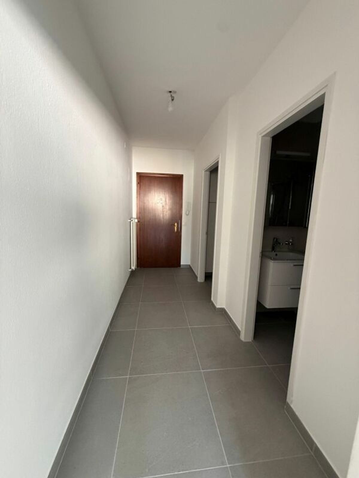
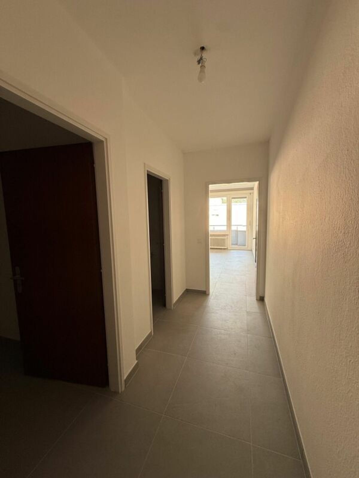
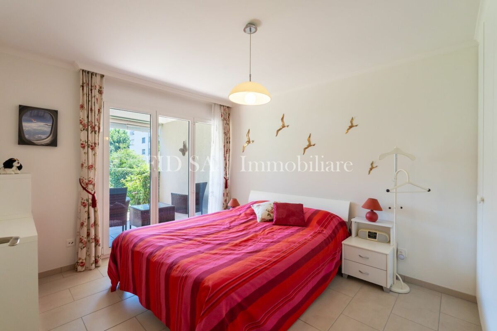
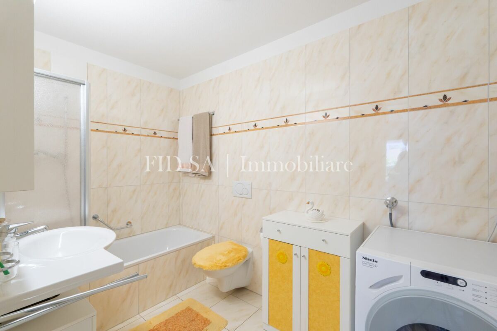
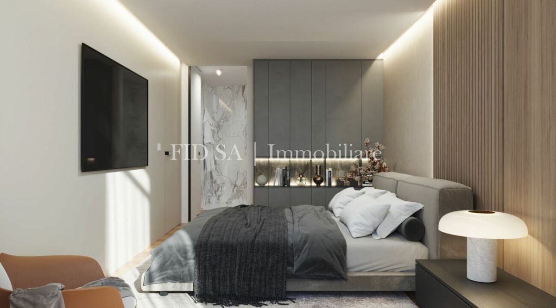
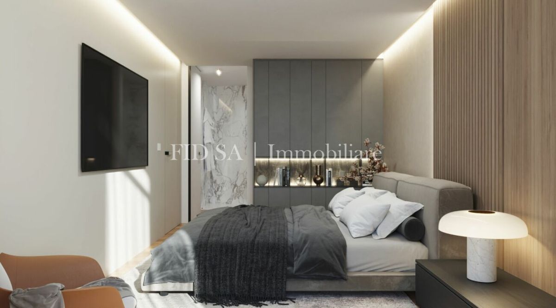
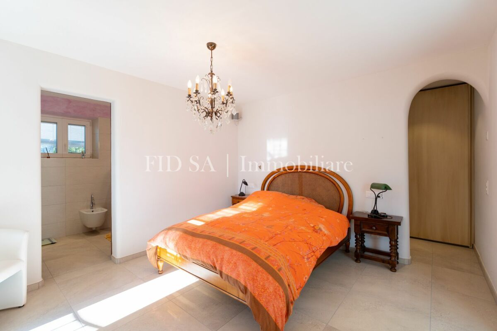
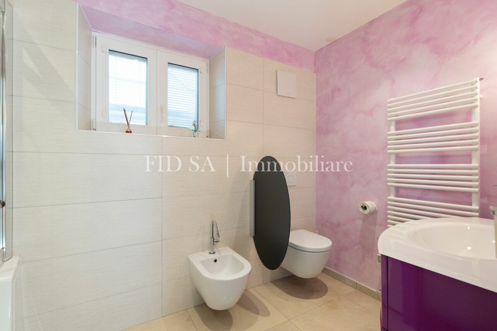
terrace. The sleeping area includes a large entrance hall with space for wardrobes, the master bedroom with a first wardrobe space and an en-suite bathroom with a glass-door bathtub-shower. An internal staircase connects the apartment to the studio below and has been separated with a door to ensure privacy if the two units are used separately.
Studio Ground Floor
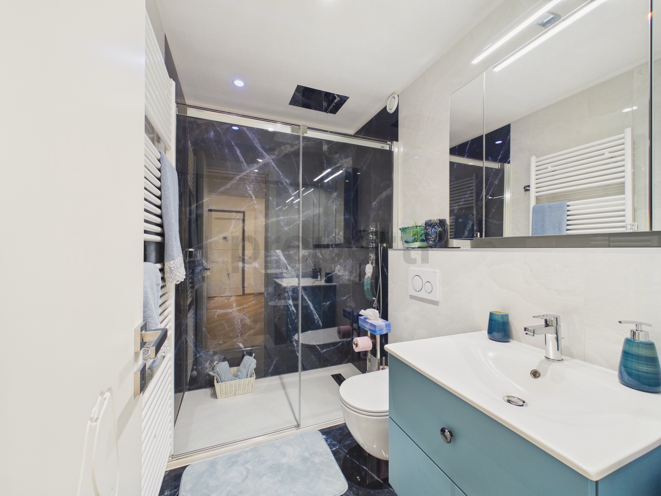
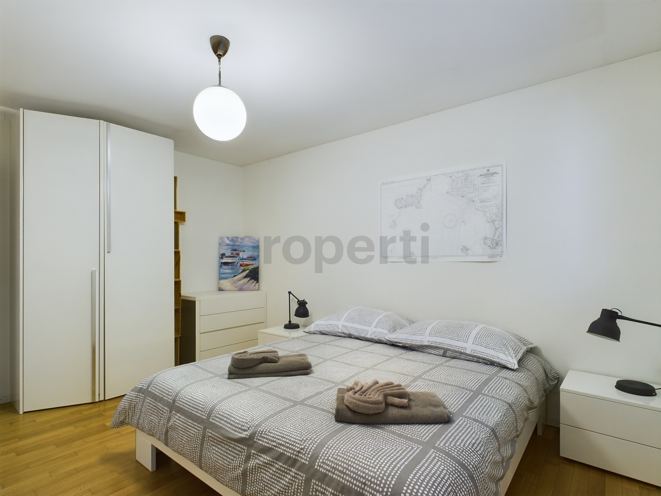
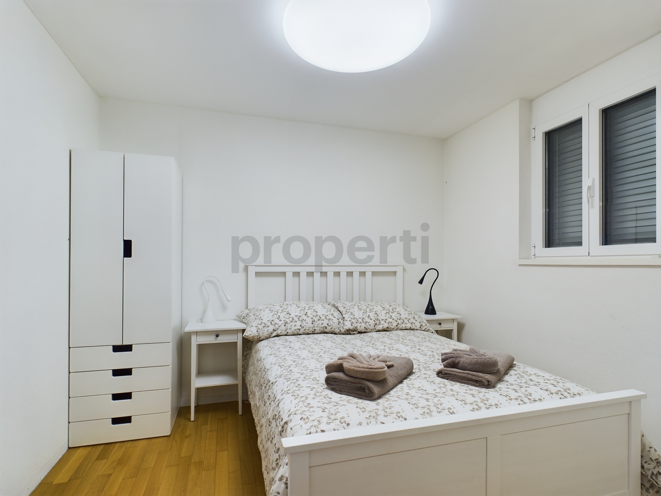
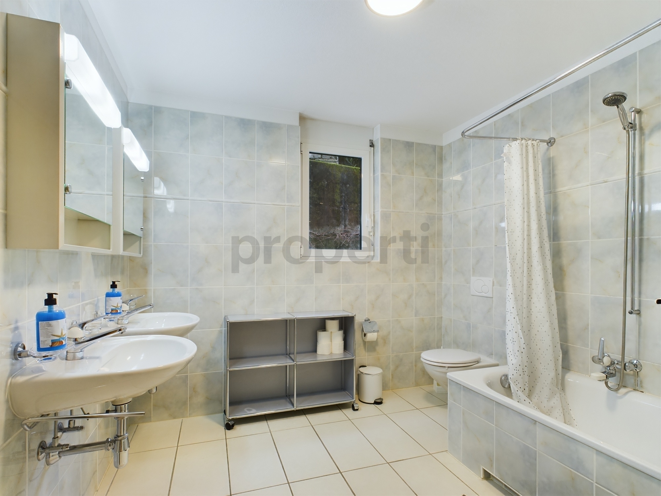
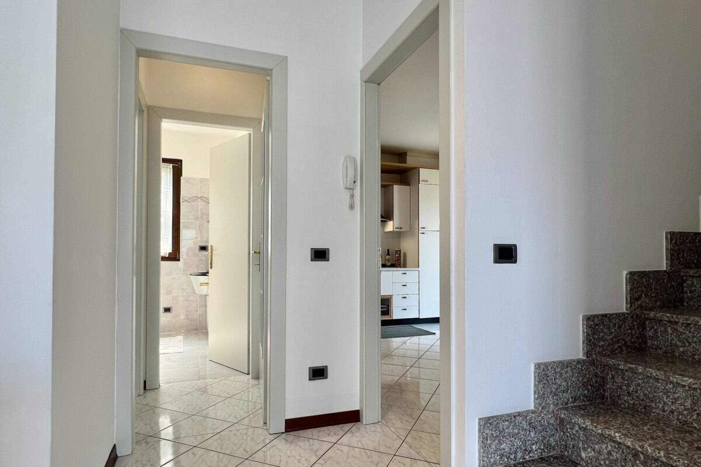
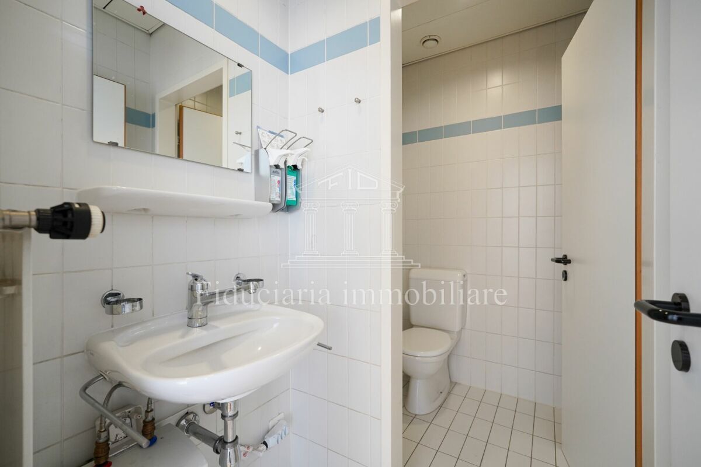
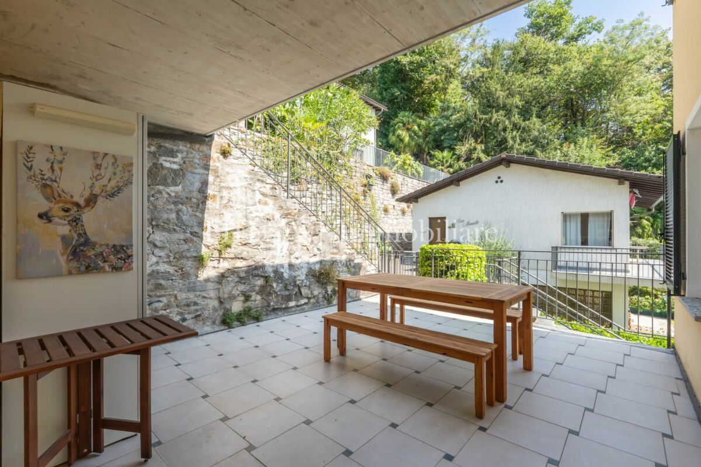
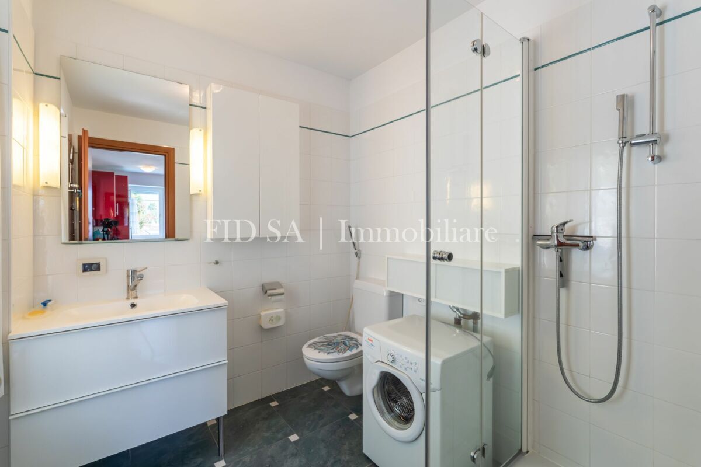
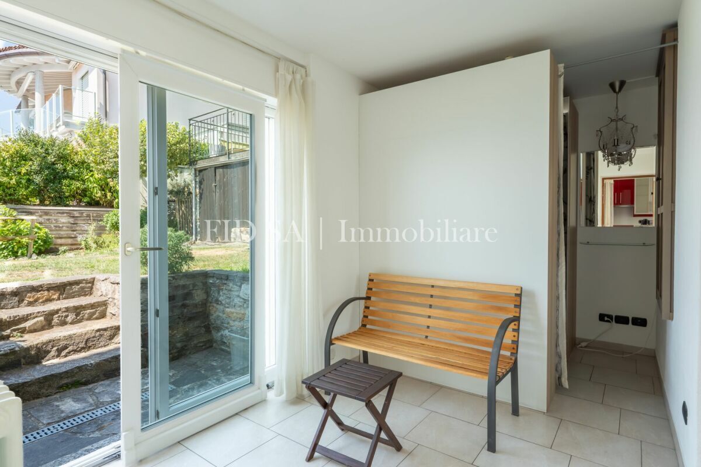
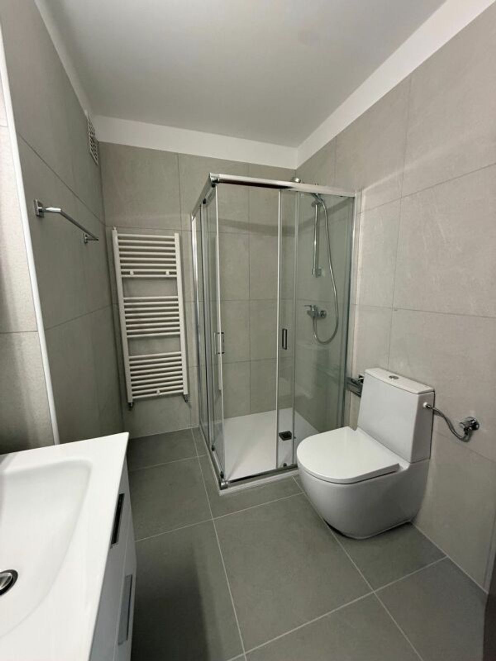
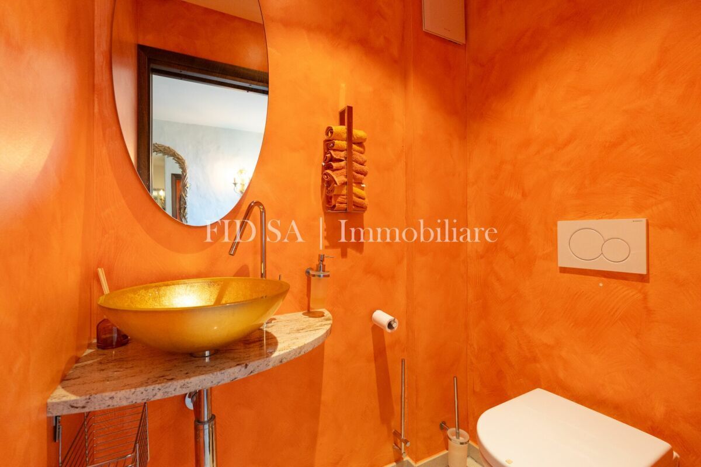
The studio on the ground floor consists of an entrance hall with wardrobes, a staircase connecting to the apartment above, a kitchen integrated into the stairwell, a main room, a bathroom with a shower, a cellar-laundry room and a garden terrace. The unit has independent access from the outside and is connected to the main apartment via a soundproofed internal door.
Further information The
property includes a garage, a stairlift and high-quality finishes with quality materials, including solar panels, which ensure good energy efficiency. The main apartment is available as a primary residence, while for the studio it is possible to consider a possible change of use to a secondary residence.
*****
In Solduno, in the city of Locarno, in a quiet but central location, this bright and spacious
apartment is located in a charming semi-detached house. Das Gebäude, 1953 erbaut und 2015 komplett renoviert, verbindet harmonisch the character of a historic house with modern living comfort. The apartment offers an open and
unobstructed view of the region and the surrounding mountains, with a distant view of Lake Maggiore. Main apartment Ground floor The main apartment boasts an open floor plan that makes the most of the light and the view. The living area with fireplace opens up to a covered, sunny terrace with an unobstructed view of the region. The modern, separate kitchen complements the living area. An open room serves as a library, next to it is a workspace/home office, and behind it is the private, internal laundry room. The apartment also features a terraced garden that is directly accessible from the terrace. The sleeping area includes a large atrium with storage space, the master bedroom with a dressing area in front of it, and an en-suite bathroom with bathtub and glass door. An internal staircase connects the apartment to the guest apartment in the basement and is separately closed off by a door to ensure privacy if the two units are used separately. Guest apartment Basement The guest apartment in the basement consists of an entrance with built-in wardrobes, stairs to the main apartment, an integrated kitchen under the stairs, a main room, a bathroom with shower, a basement laundry room, and a terraced garden. The unit has an independent access from the outside and is also connected to the main apartment via a soundproof door. Further information The property includes a garage, a stair lift, and modern fittings and high-quality materials, including solar panels that ensure efficient energy consumption. The main apartment is available as a primary residence, while the guest apartment offers the possibility of conversion into a secondary residence.
Conveniences
Neighbourhood
- Child-friendly
Outside conveniences
- Balcony/ies
- Garage
Inside conveniences
- Lift/elevator
- Decorative fireplace
- Animals allowed
Equipment
- Cable/TV
View
- Panoramic