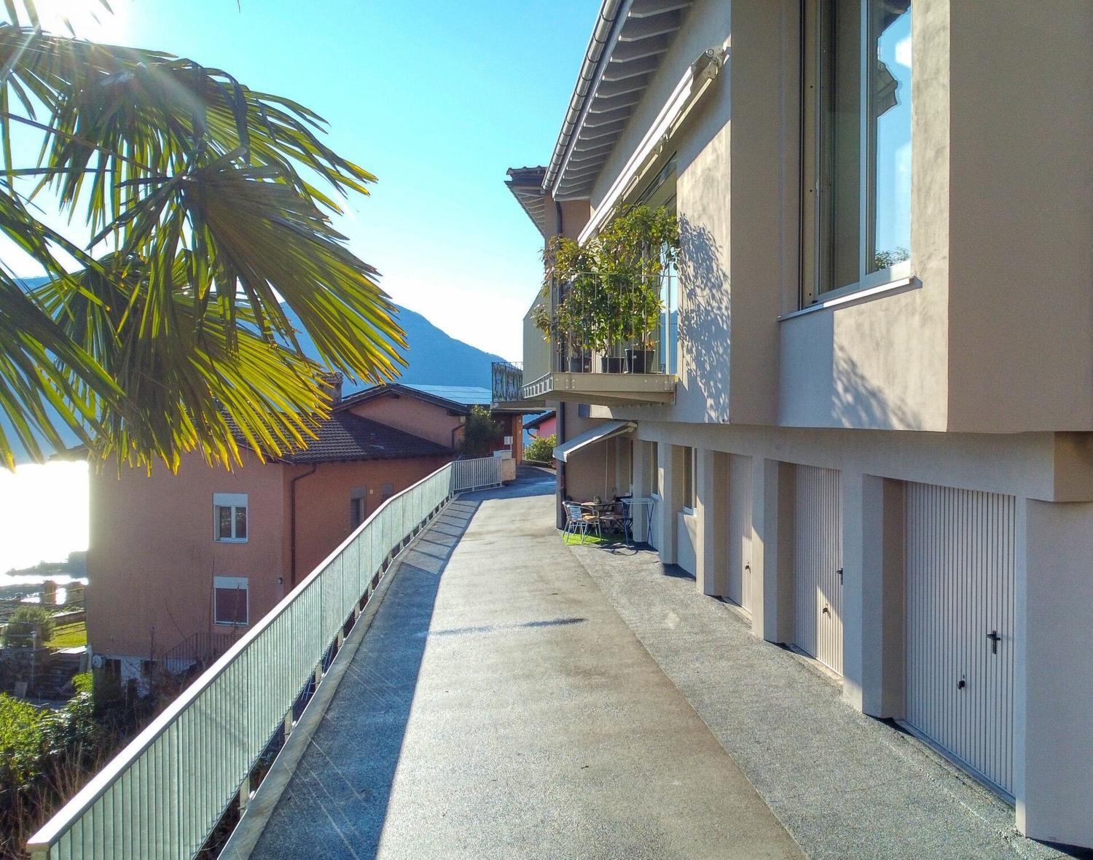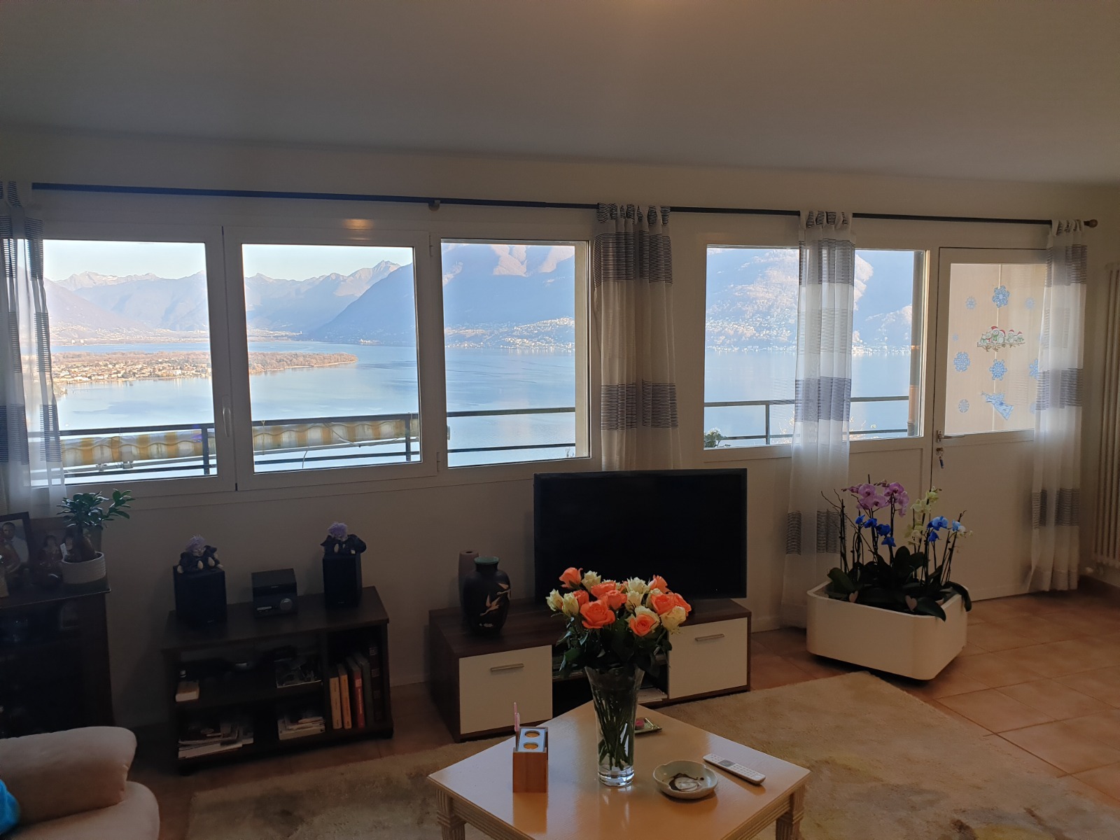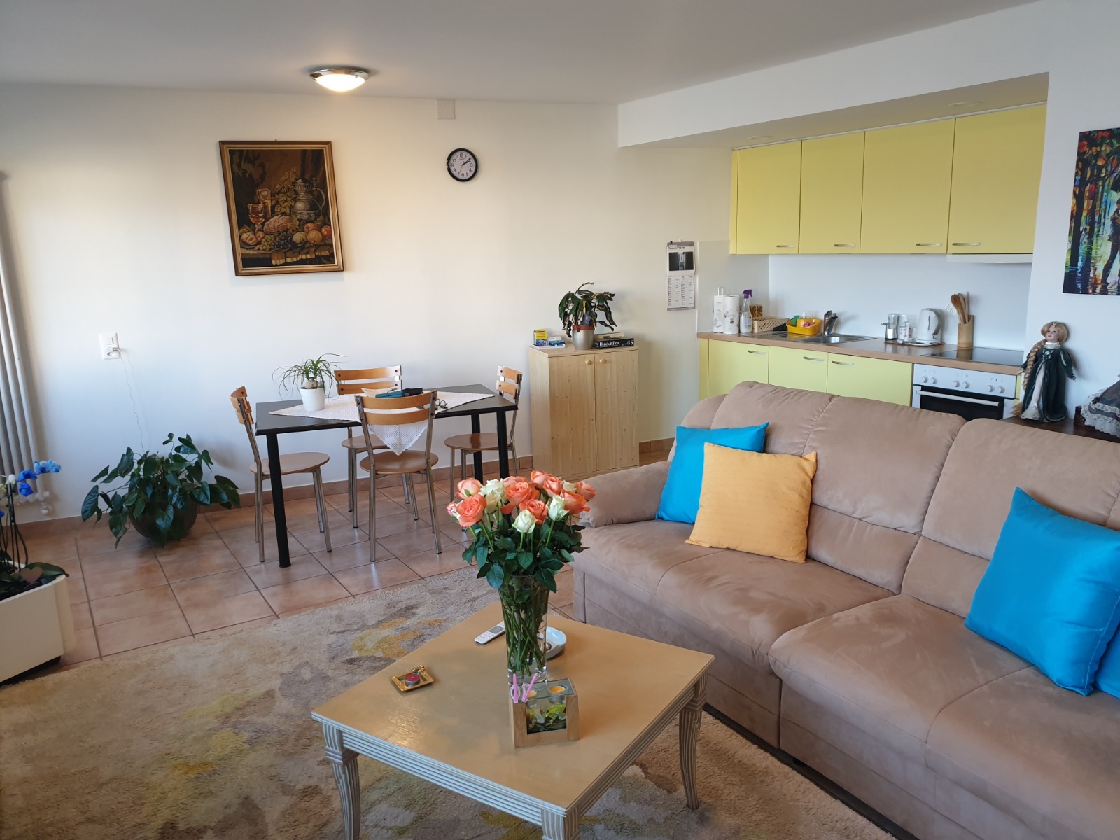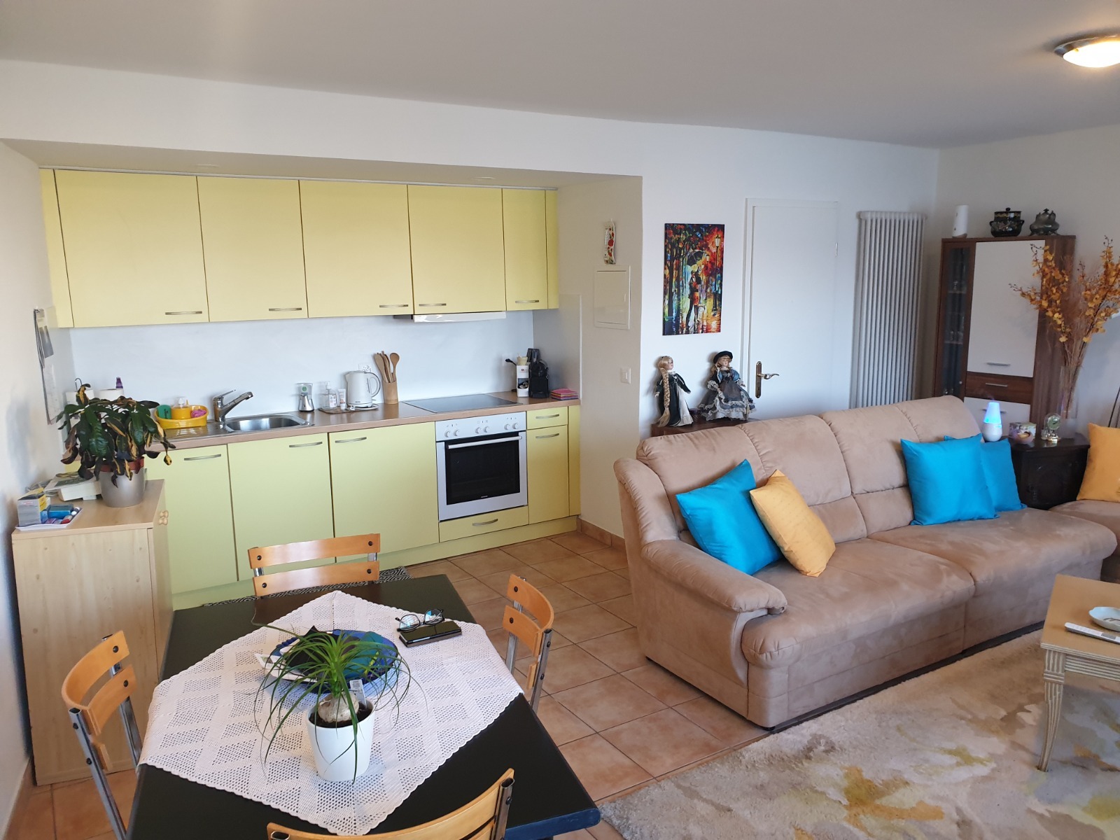
Single family house with 4.5 rooms on sale in Losone - 130 m²
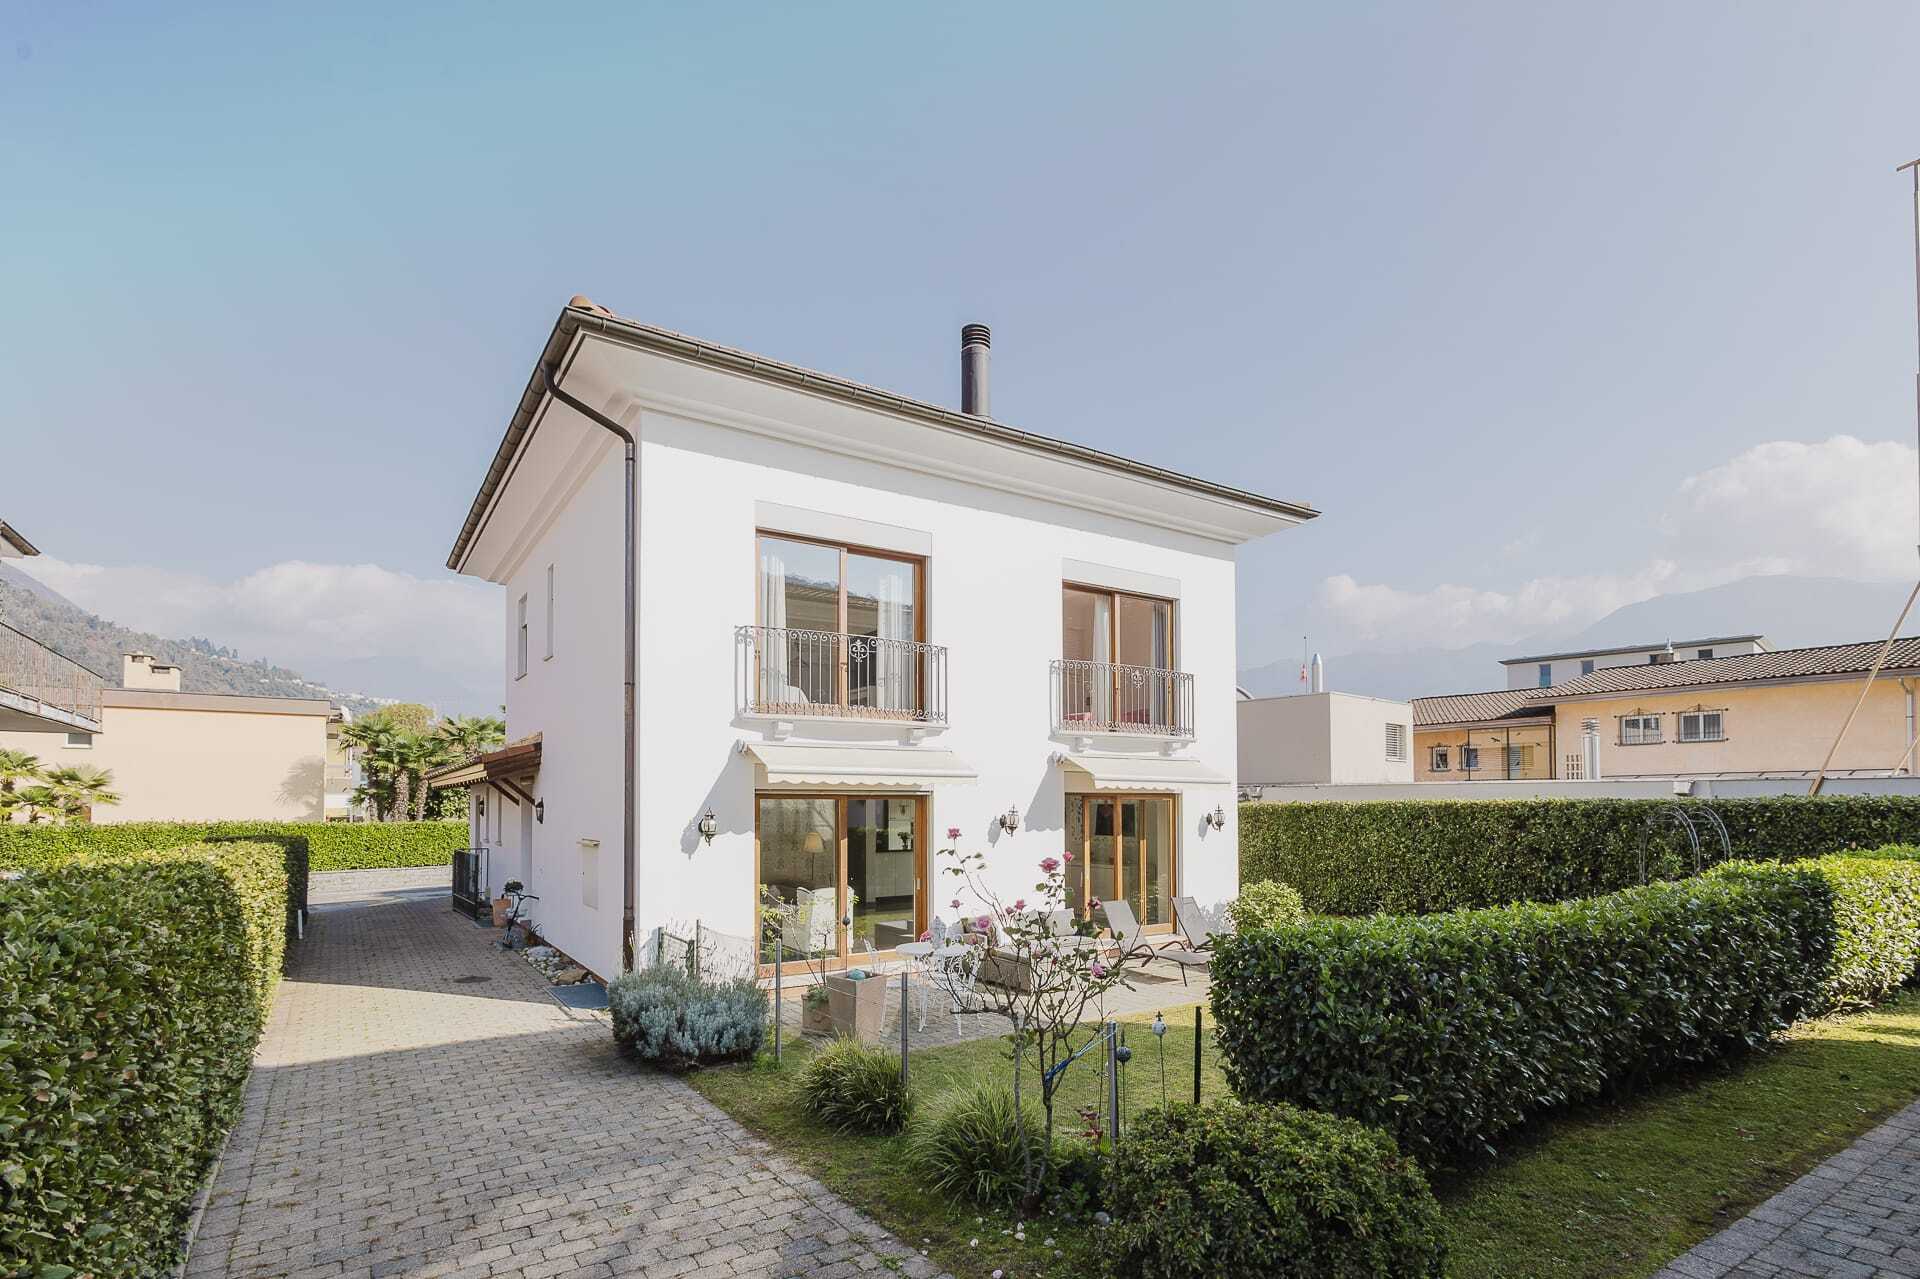
LOSONE – Contemporary design single-family house
Rooms4.5
Living area130 m²
Object PriceCHF 1,890,000.-
AvailabilityTo agree
Localisation
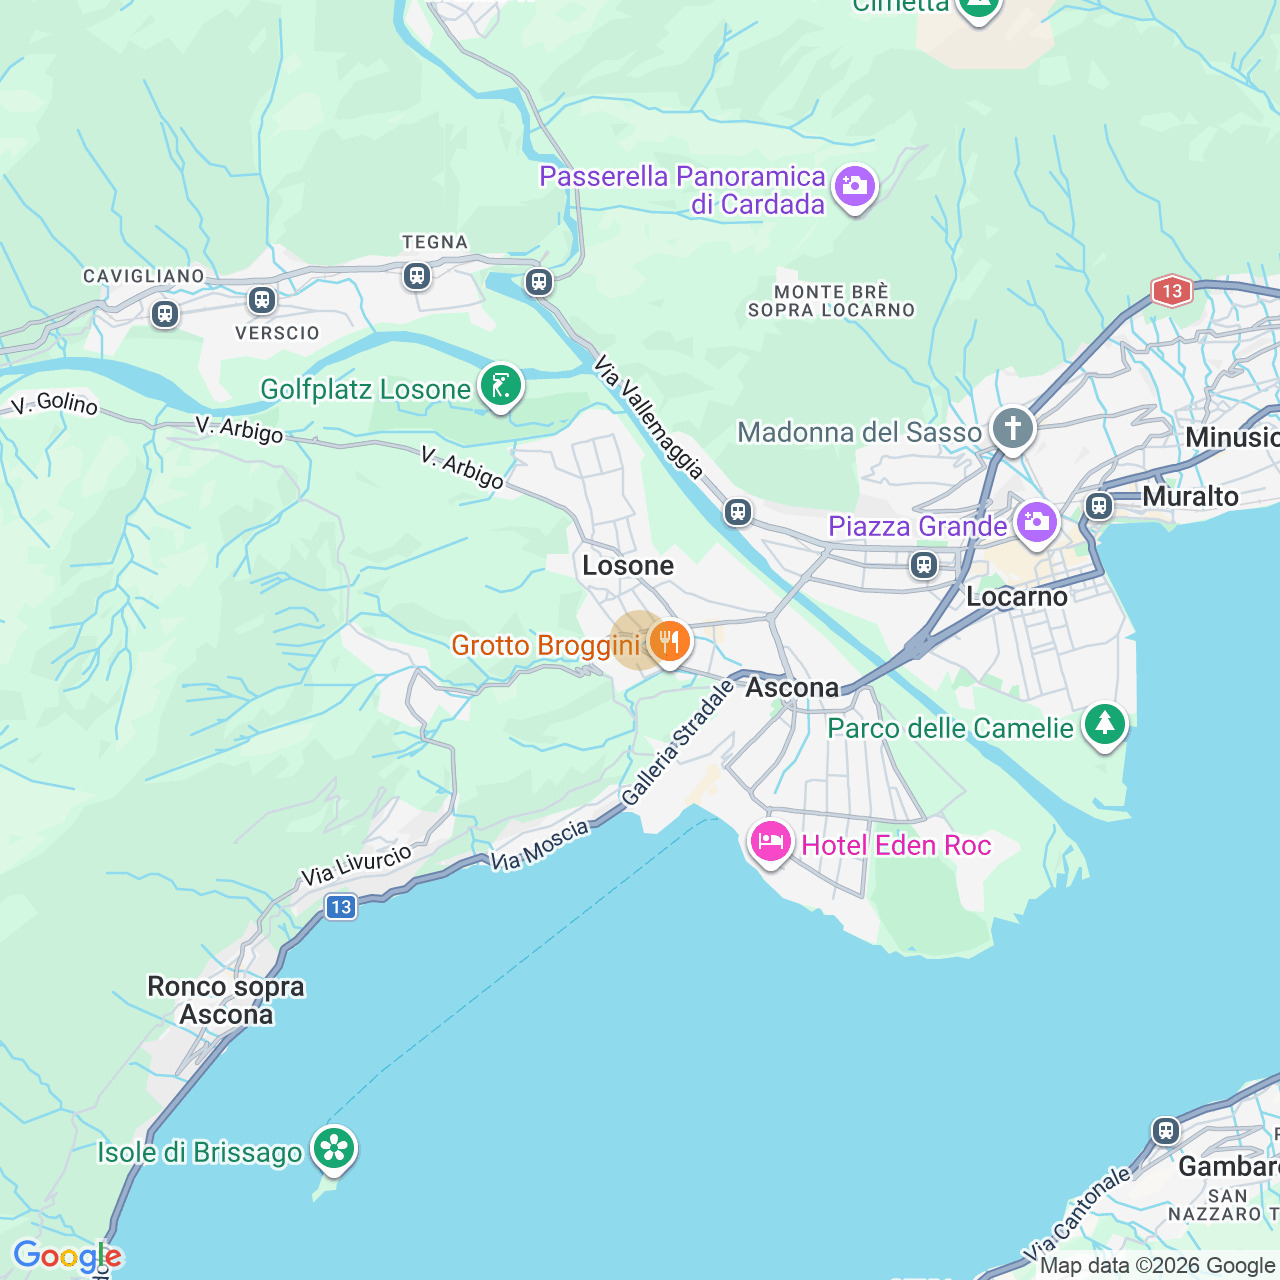
Via Reslina, 6616 LosoneCharacteristics
Reference
901bad4f-8514-11f1-a86f-069ae14c7a06
Availability
To agree
Bathrooms
3
Year of construction
2027
Rooms
4.5
Living area
130 m²
Description
Text translated from french, see original
Original text in french, translate to English.
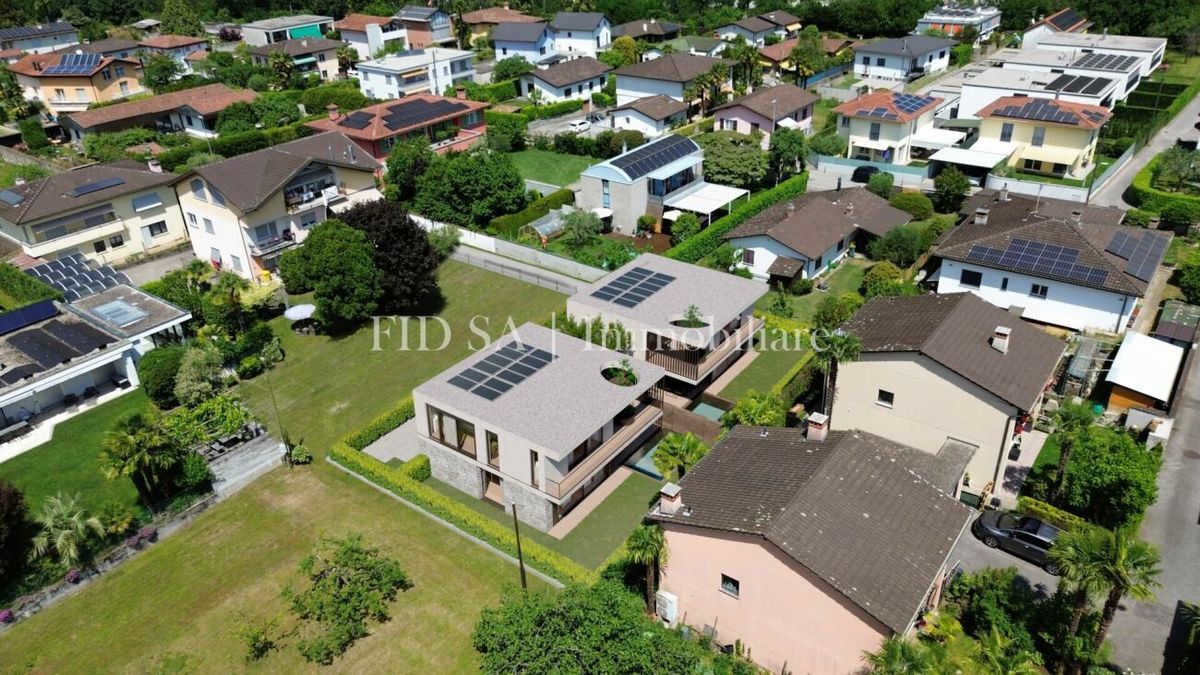
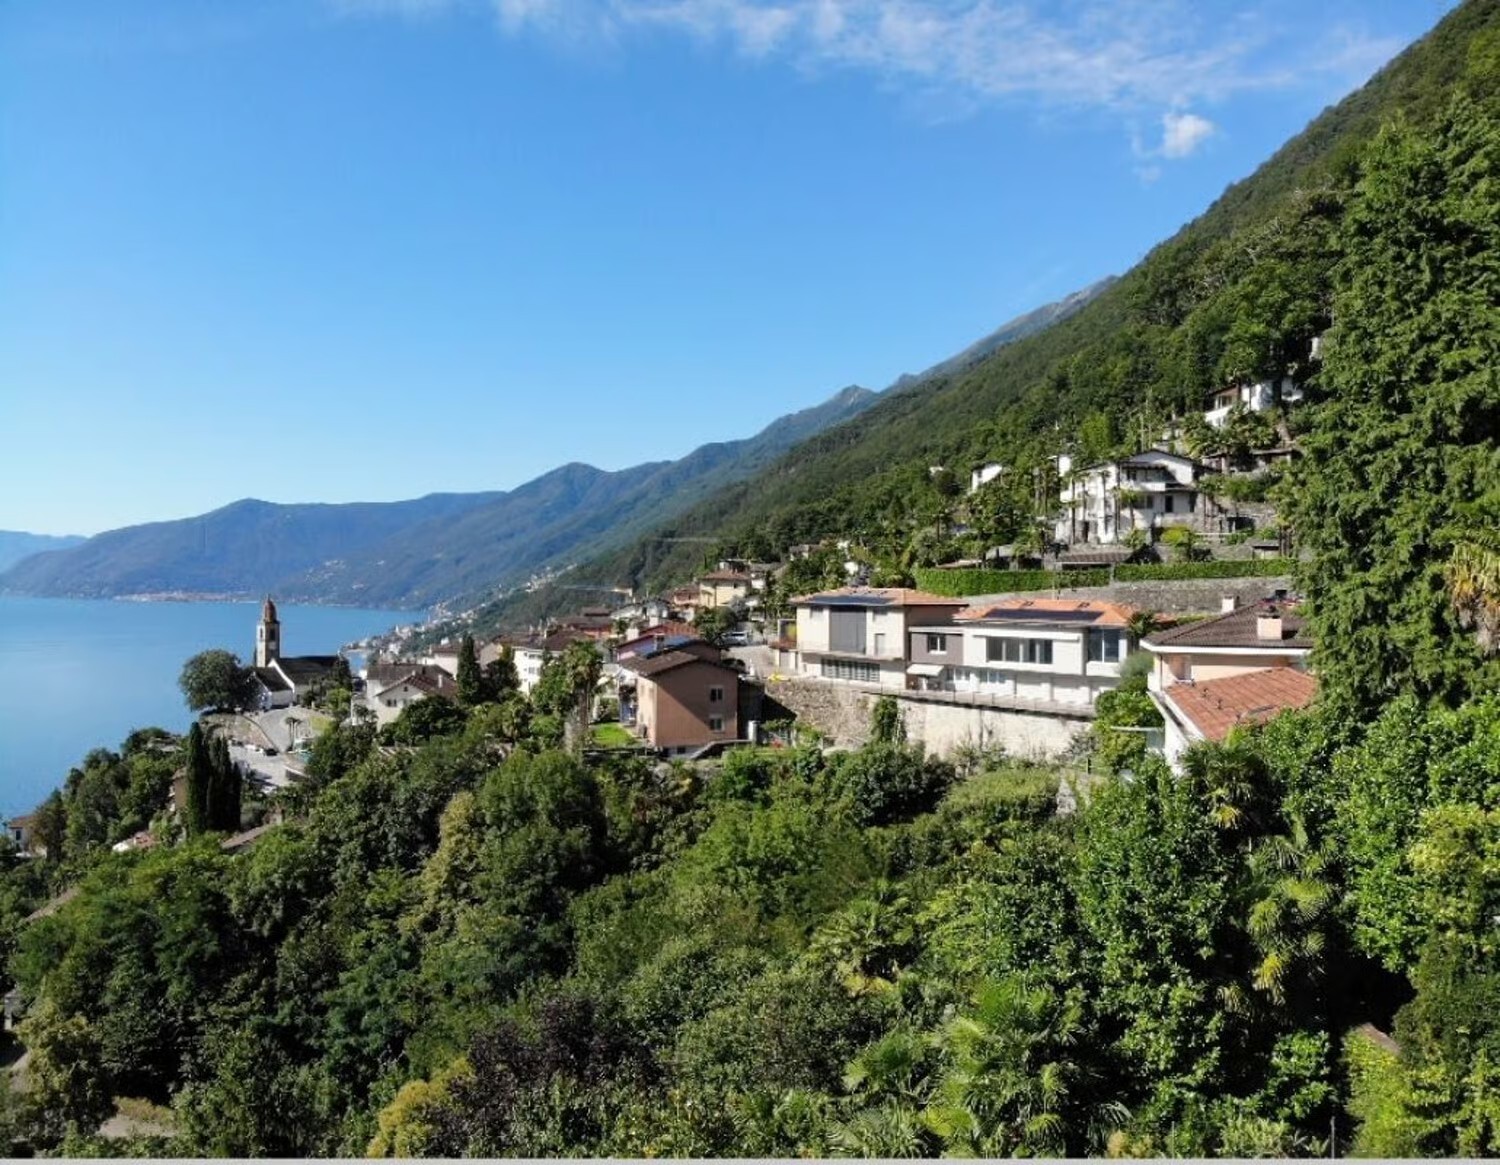
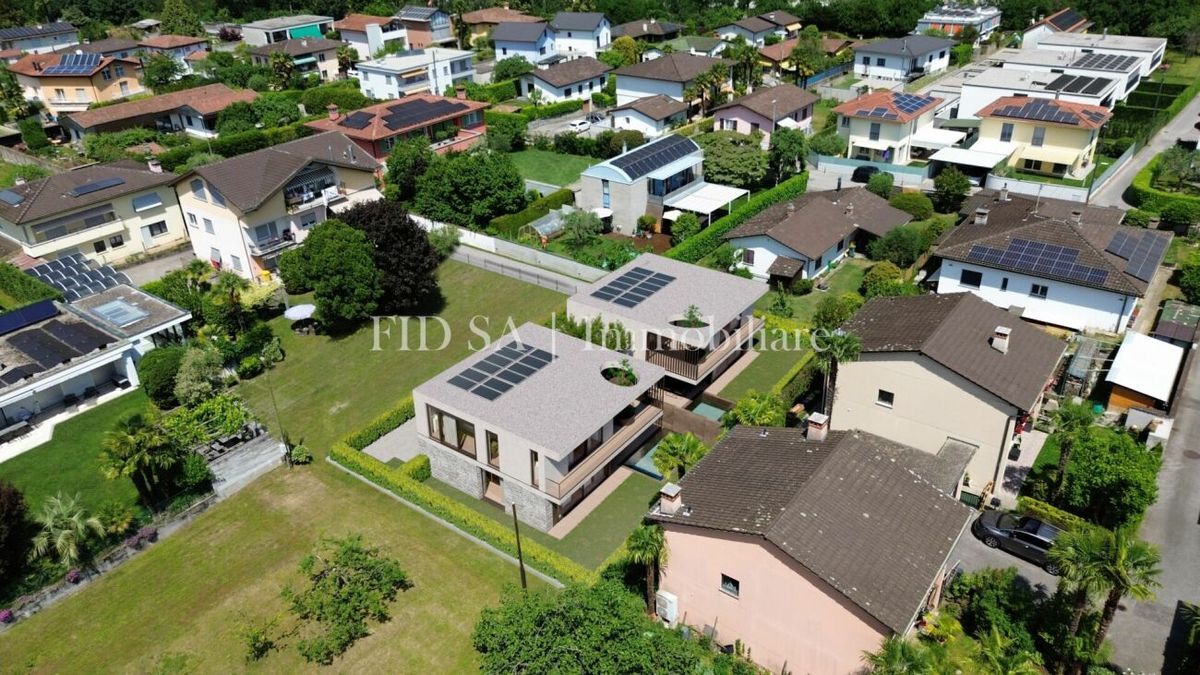
In una tranquilla zona residenziale di Losone, a pochi passi dal fiume Maggia e nelle immediate vicinanze di tutti i principali servizi, sorgerà questa elegante casa unifamiliare dal design contemporaneo, concepita per offrire comfort, privacy e un’elevata qualità abitativa.
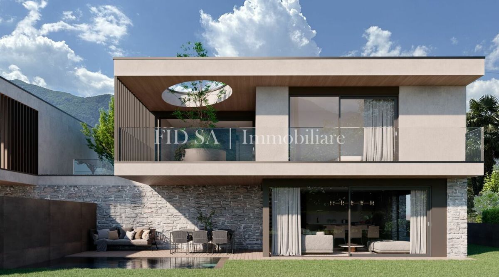
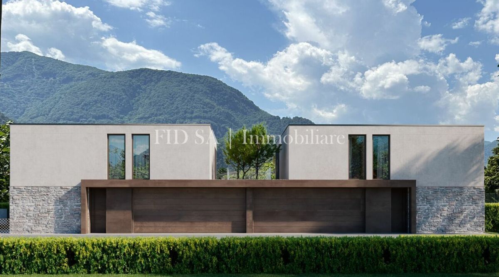
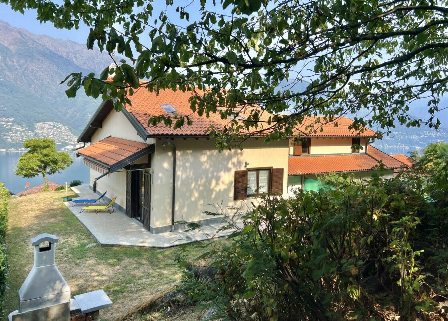
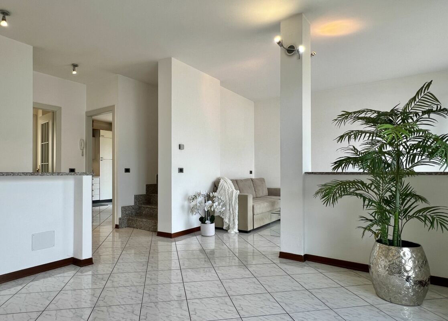
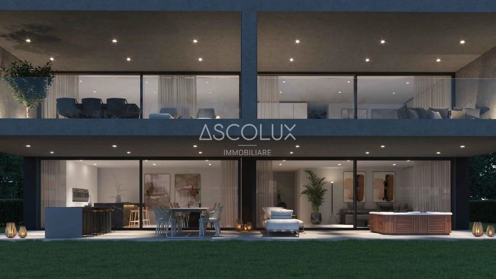
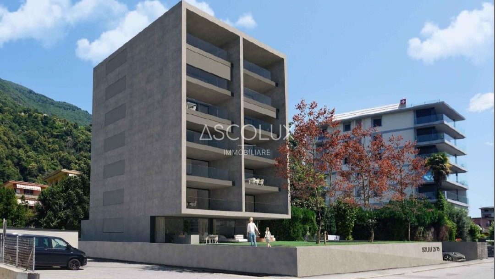
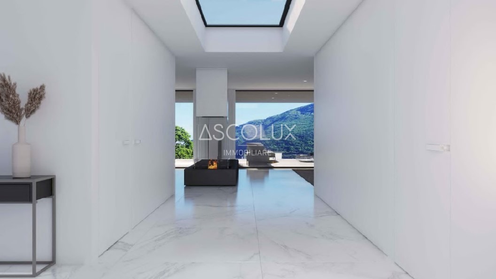
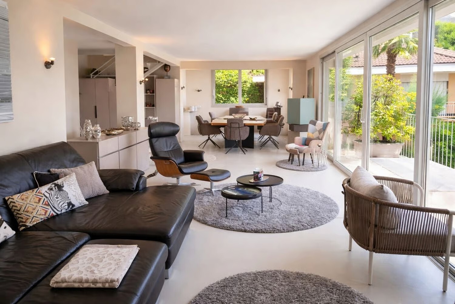
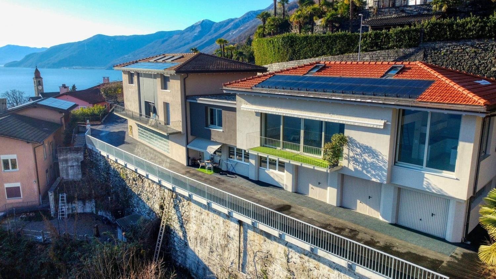
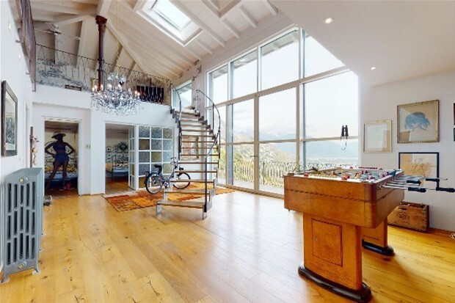
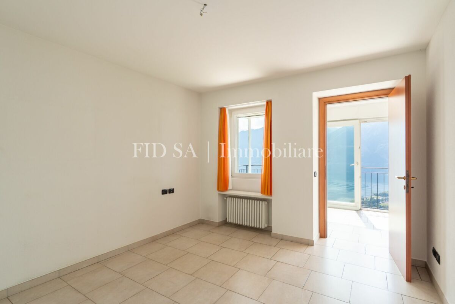
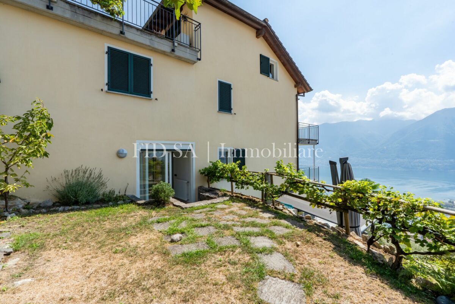
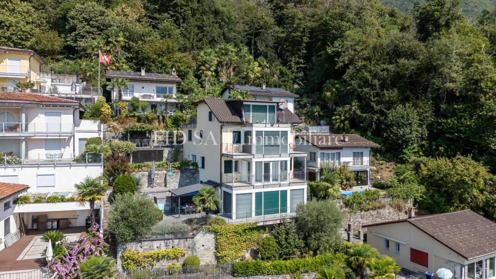
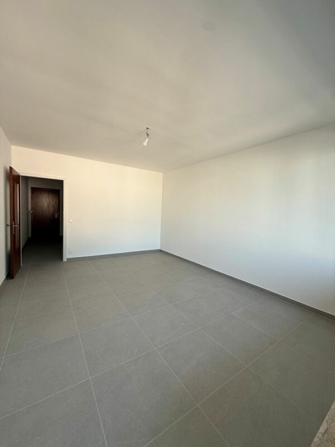
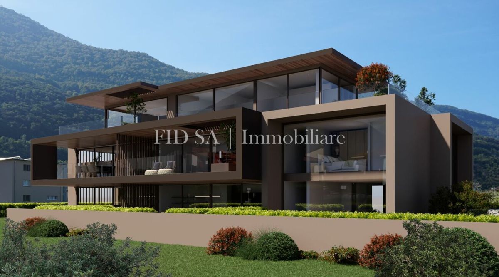
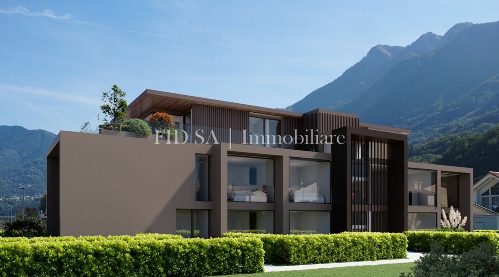
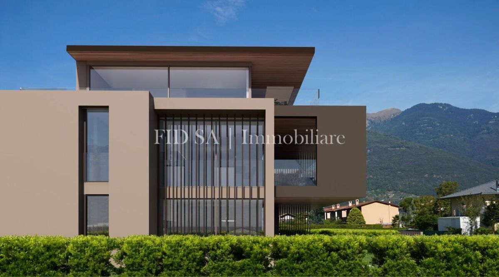
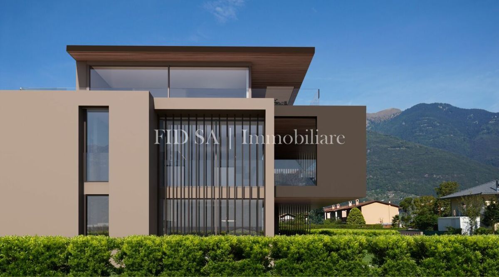
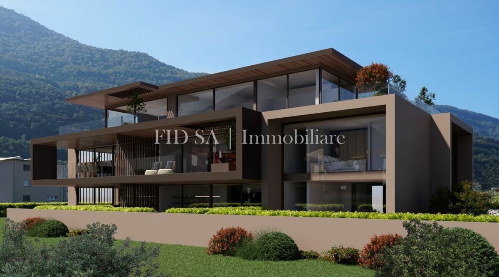
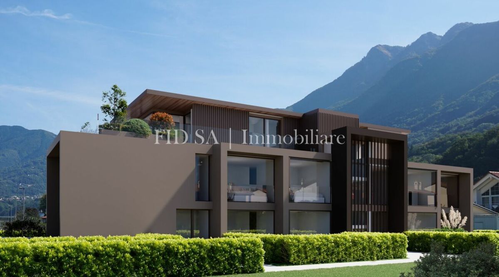
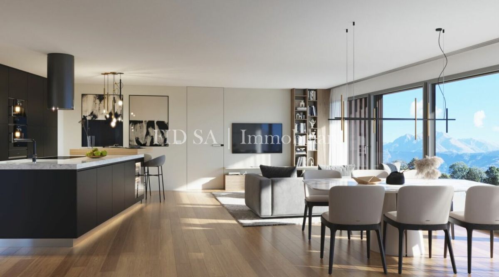
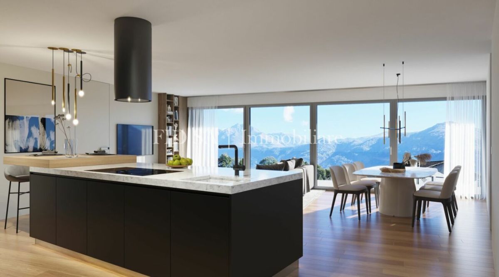
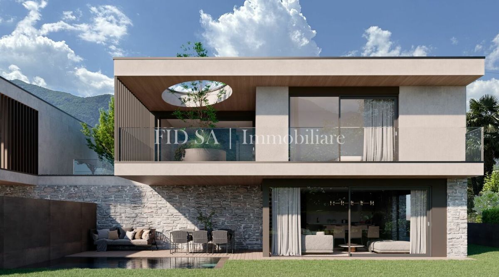
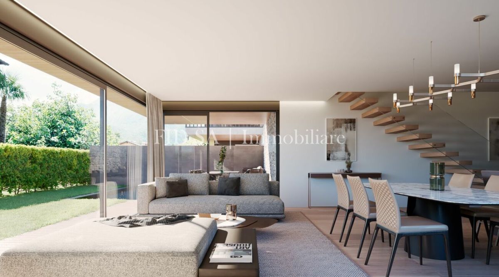
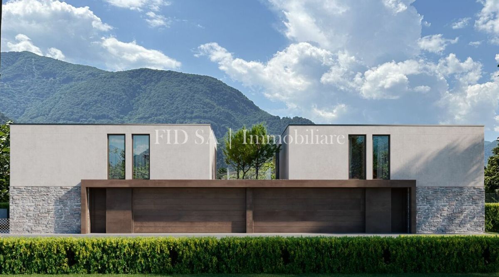
The property is spread over three floors and is distinguished by its modern architecture, bright spaces and a layout that has been carefully considered down to the smallest detail.
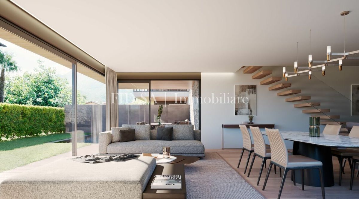
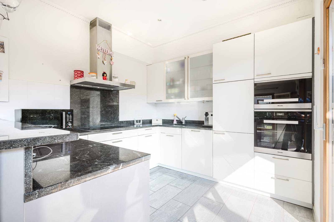
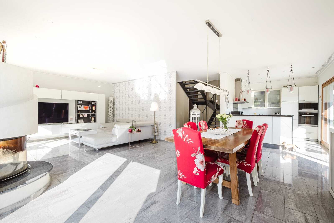
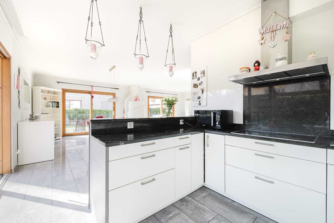
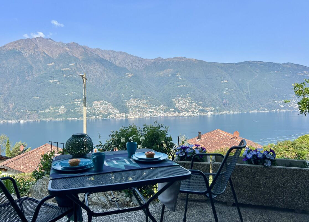
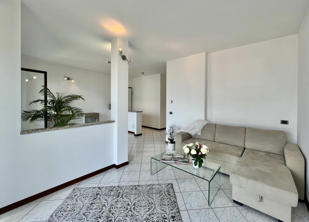
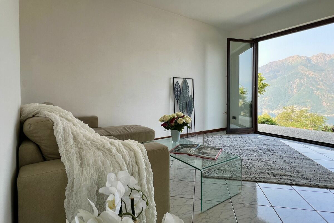
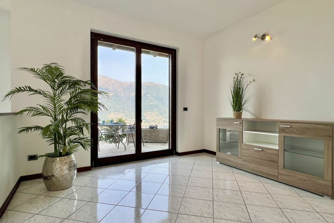
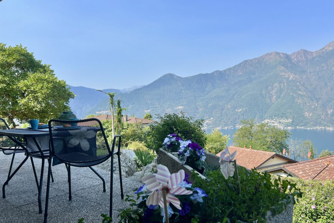
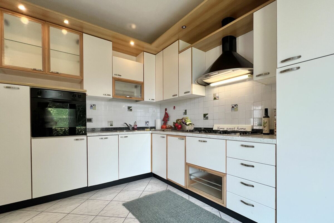
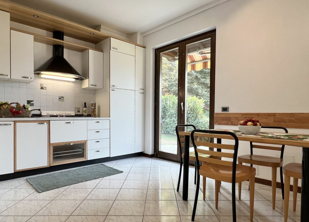
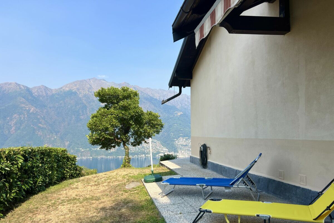
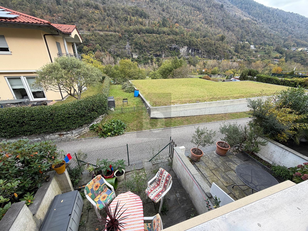
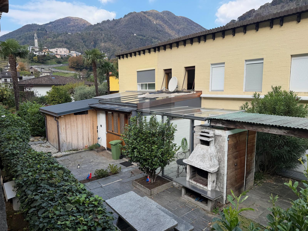
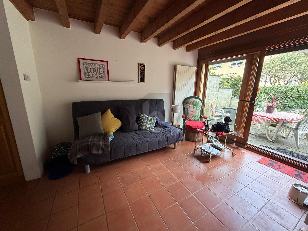
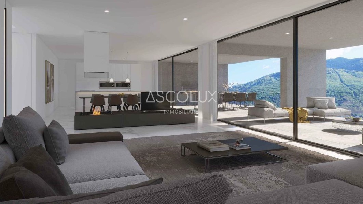
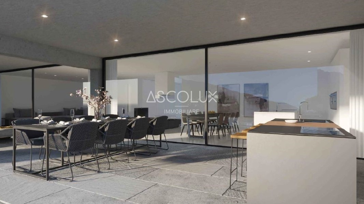
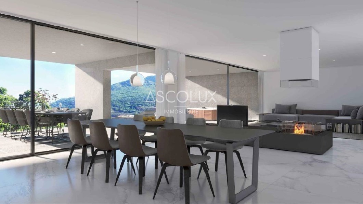
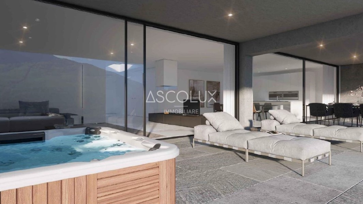
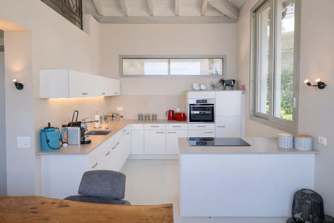
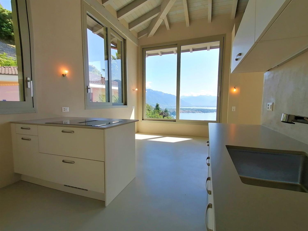
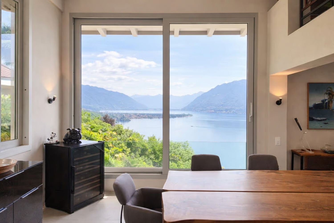
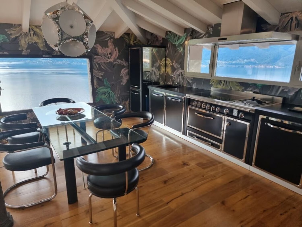
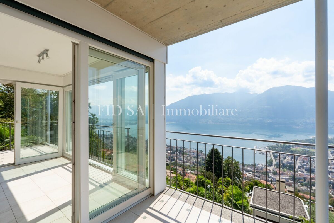
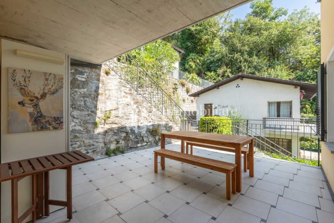
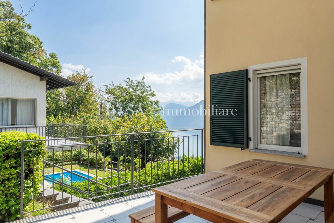
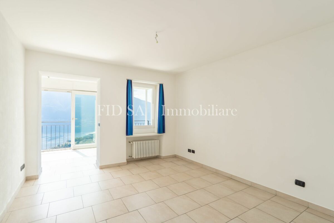
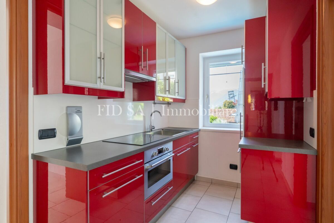
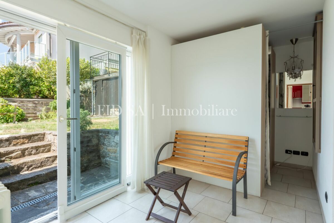
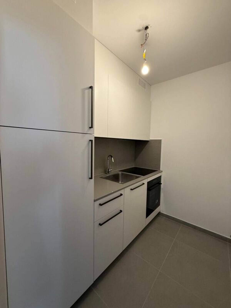
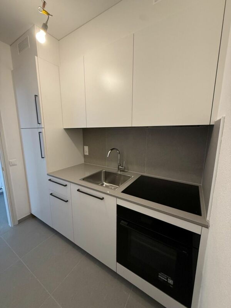
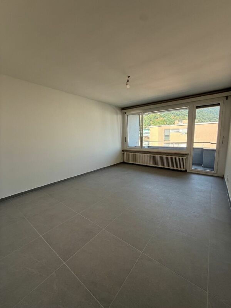
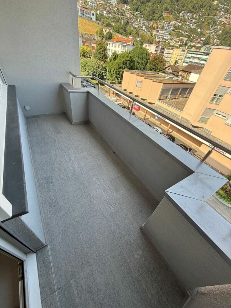
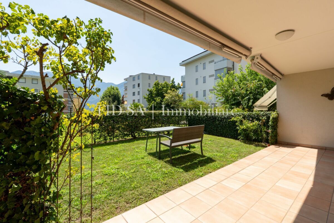
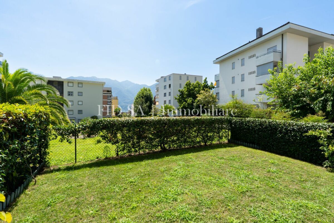
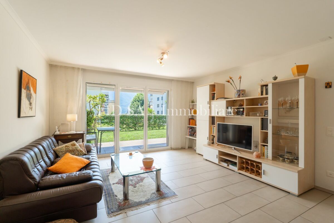
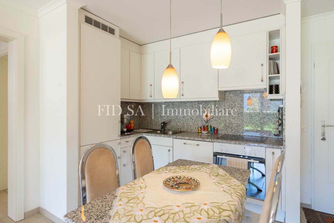
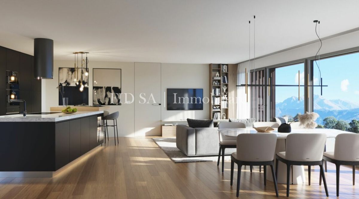
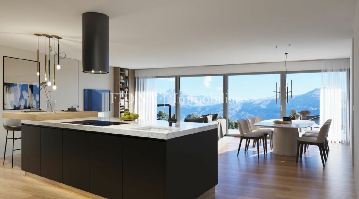
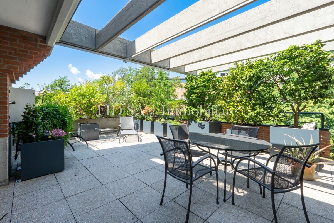
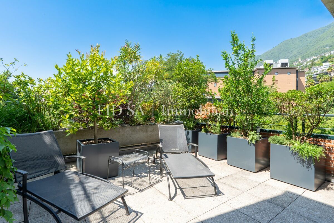
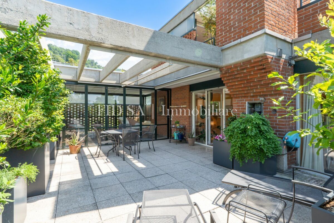
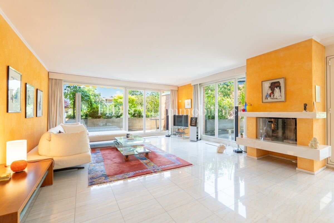
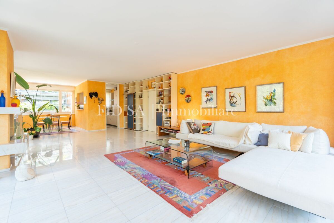
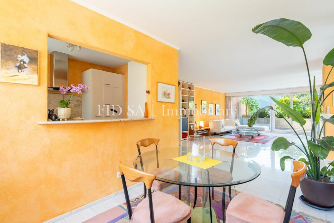
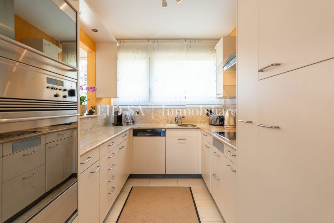
The ground floor features a large living area with a living room, dining room and open-plan kitchen, characterized by large glazed areas that create a pleasant continuity with the covered terrace and private garden, where there is the option of building a swimming pool. The ground floor also includes a practical pantry, a guest toilet and direct access to the double garage, which provides maximum convenience in all seasons
.
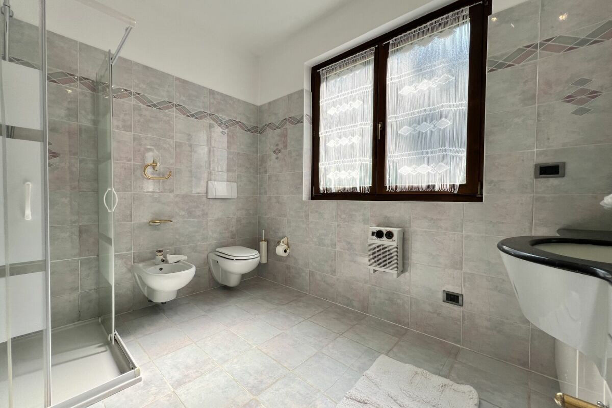
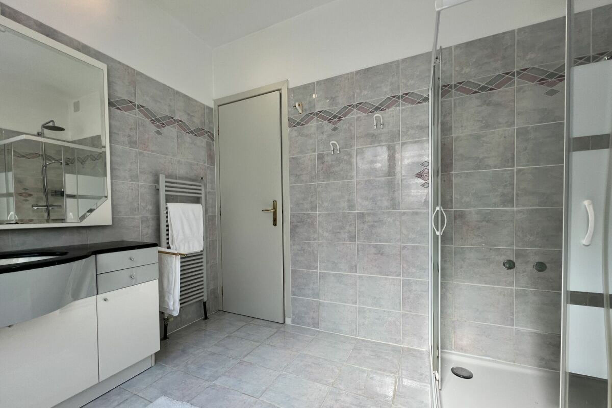
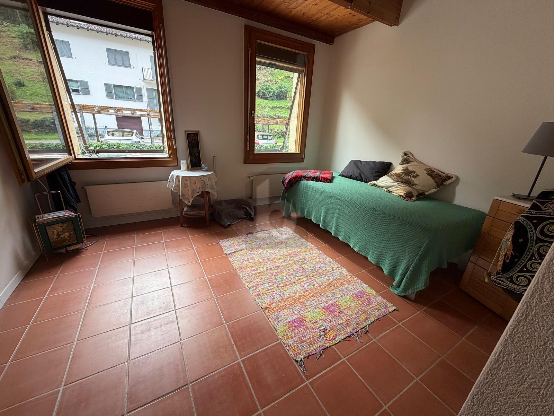
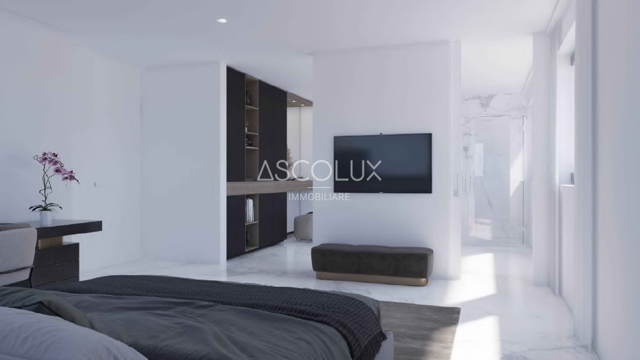
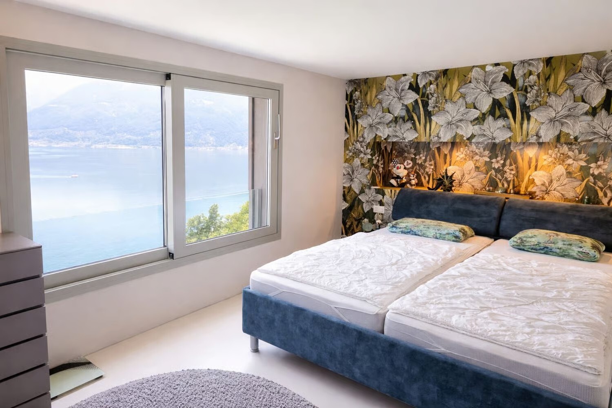
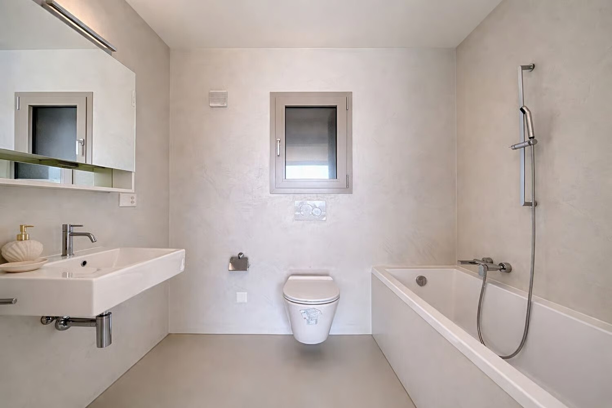
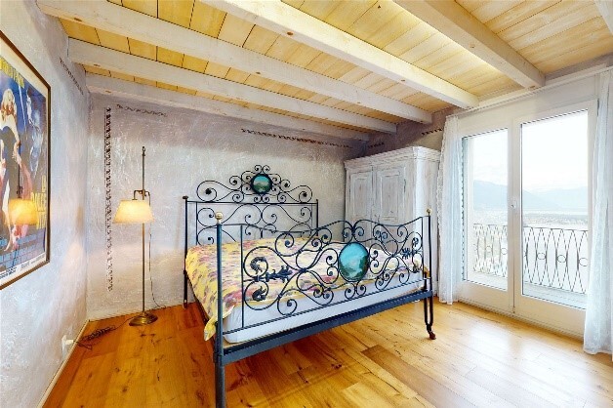
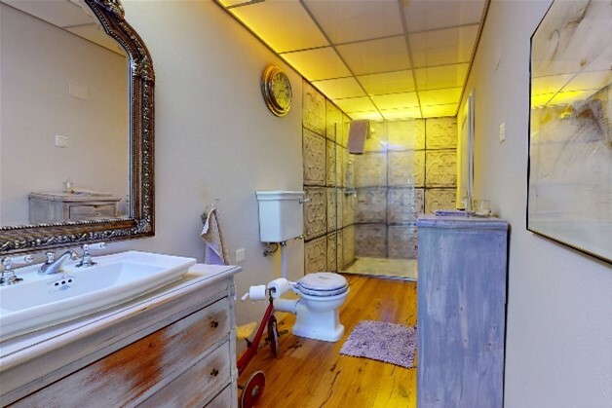
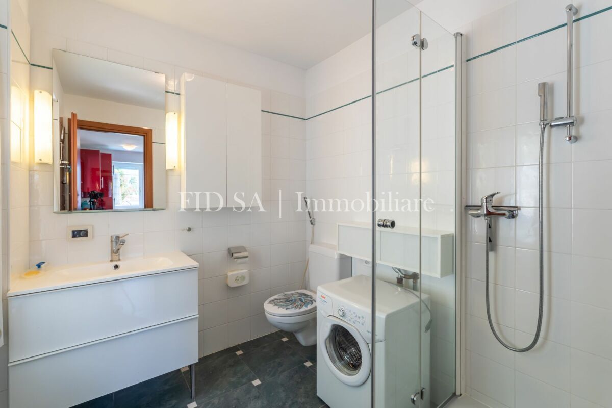
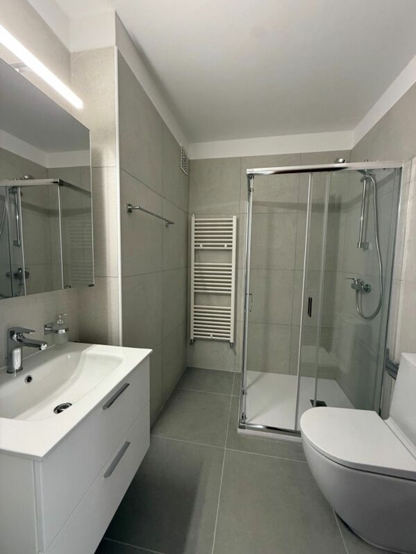
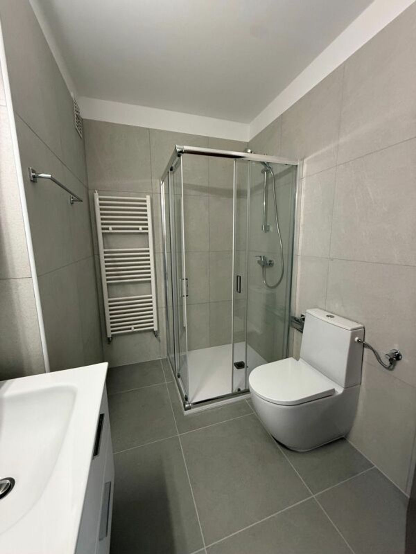
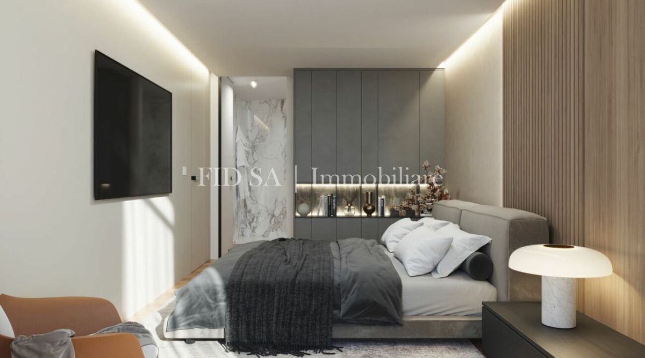
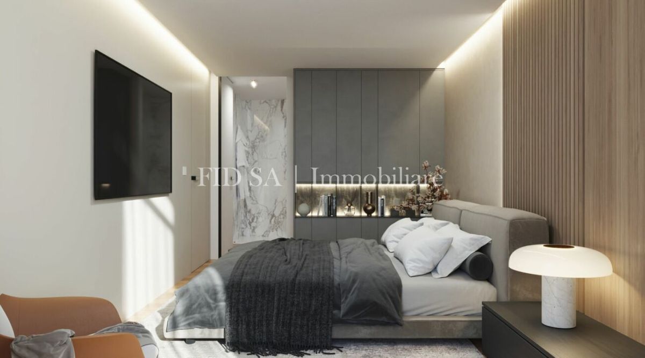
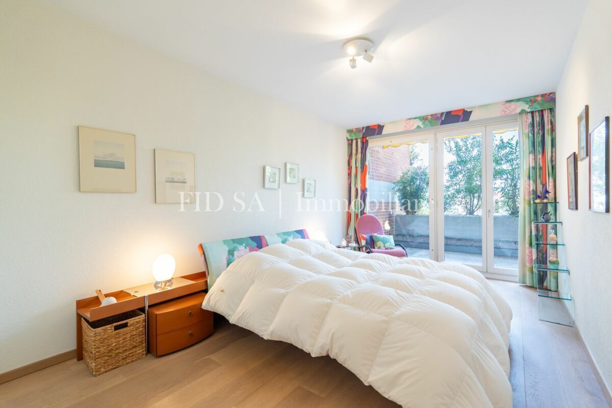
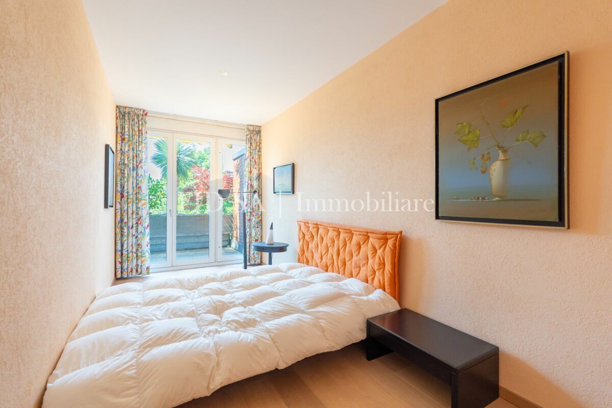
The sleeping area on the first floor comprises three bedrooms, all with en-suite bathrooms and practical built-in wardrobes or dressing areas. The same floor also features a private laundry room.
The basement floor offers a large cellar, a utility room and an additional laundry room, which can also be used as a practical multi-purpose room, depending on your needs.
The entire project has been developed with particular attention to architectural quality, the selection of high-quality materials and finishes, and the comfort of modern living, resulting in an elegant residence that combines design, functionality and well-being. This is
an ideal opportunity for those who are looking for a new-build family home in a tranquil location, yet within easy reach of schools, shops, public transport and the region’s main infrastructure.
The property is available as both a primary and a secondary residence.
*****
In einem ruhigen Wohnquartier von Losone, nur wenige Schritte vom Fluss Maggia und in unmittelbarer Nähe zu sämtlichen wichtigen Infrastrukturen entfernt, entsteht dieses elegante Einfamilienhaus mit zeitgemässer Architektur, das höchsten Wohnkomfort, Privatsphäre und eine hohe Wohnqualität vereint. The ground floor forms the heart of the house and comprises a spacious living and dining area with an open-plan kitchen. Large-scale window fronts create a seamless transition to the covered terrace and the private garden, where a swimming pool can be built
on request. This floor is complemented by a practical pantry, a guest toilet and direct access to the double garage, which offers additional convenience in everyday life. The upper floor features three bedrooms, each with its own bathroom and practical built-in wardrobes or dressing areas. A private laundry room on the same floor completes the living space. The basement offers a spacious cellar, a utility room and an additional laundry room, which can also be used as a practical multi-purpose room, depending on requirements. The entire project was developed with particular attention to architecture, high-quality materials and finishes, and modern living comfort. This results in a stylish home that harmoniously combines design, functionality and living quality. This is an ideal opportunity for anyone looking for a newly built single-family home in a quiet location, without having to forego proximity to schools, shopping facilities, public transport and the region’s most important infrastructure. The house is available as both a primary and a secondary residence.
Conveniences
Neighbourhood
- Child-friendly
Outside conveniences
- Parking
Inside conveniences
- Animals allowed
Condition
- New
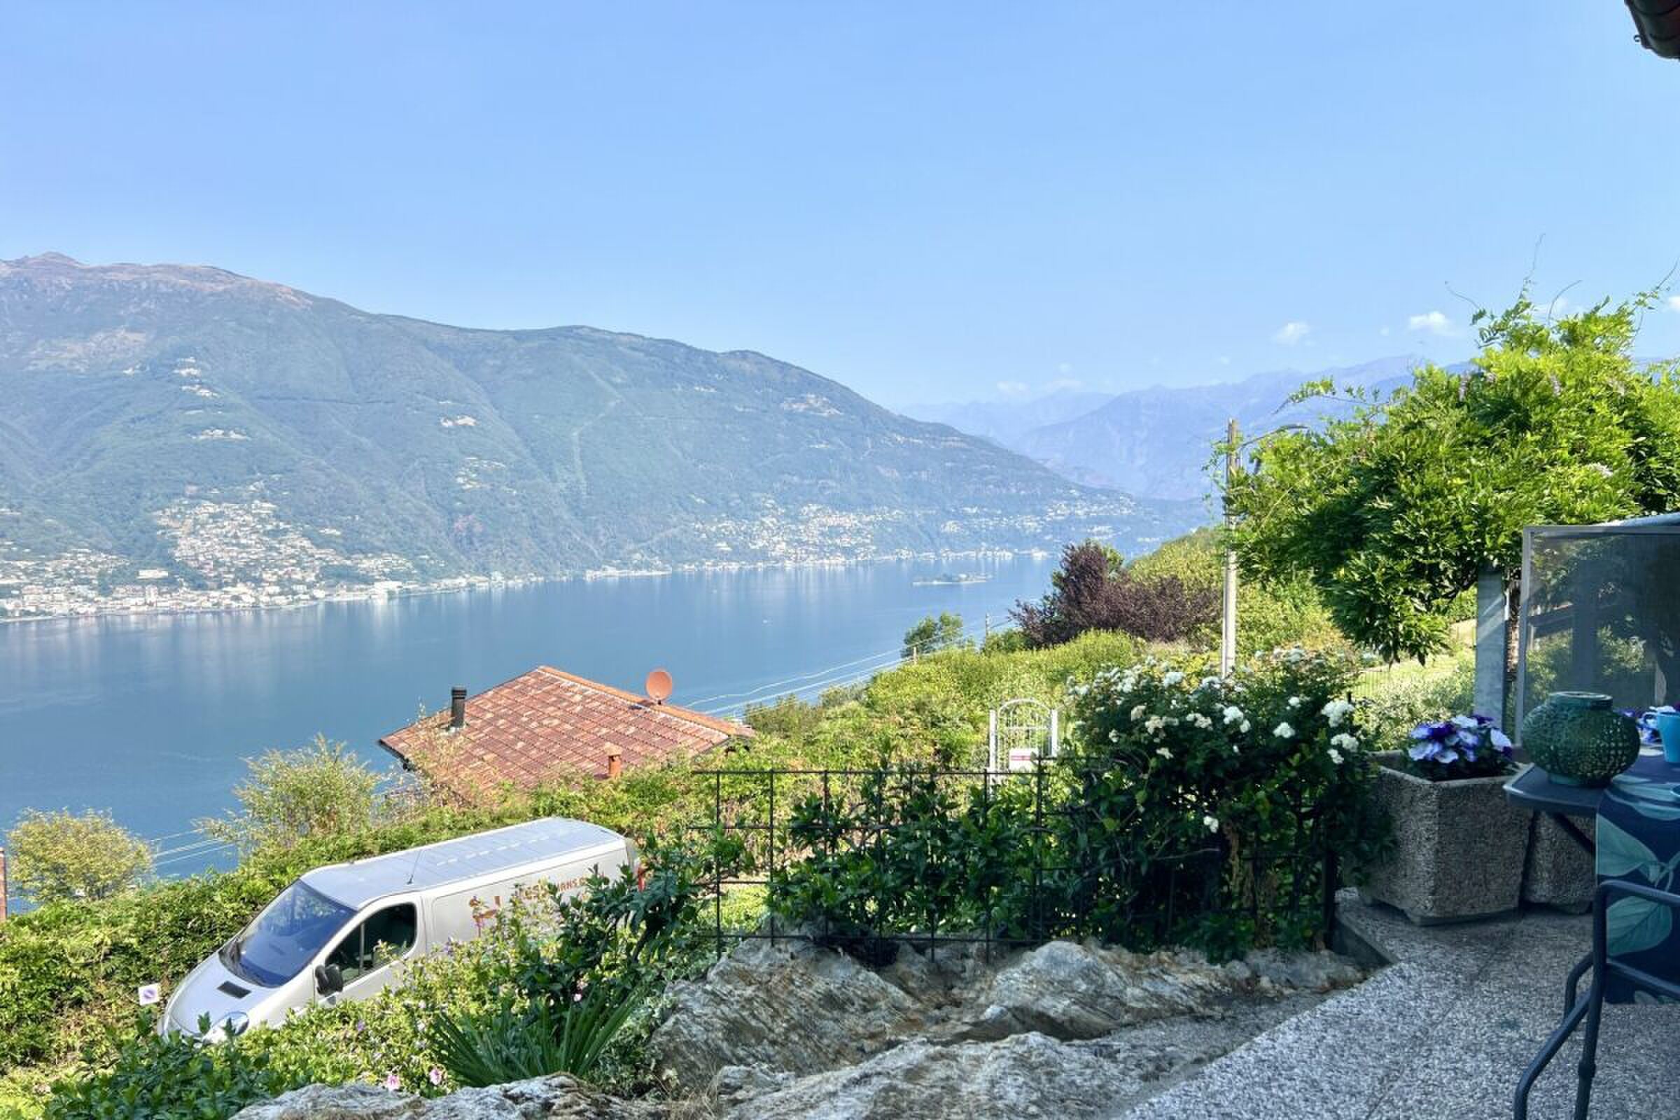
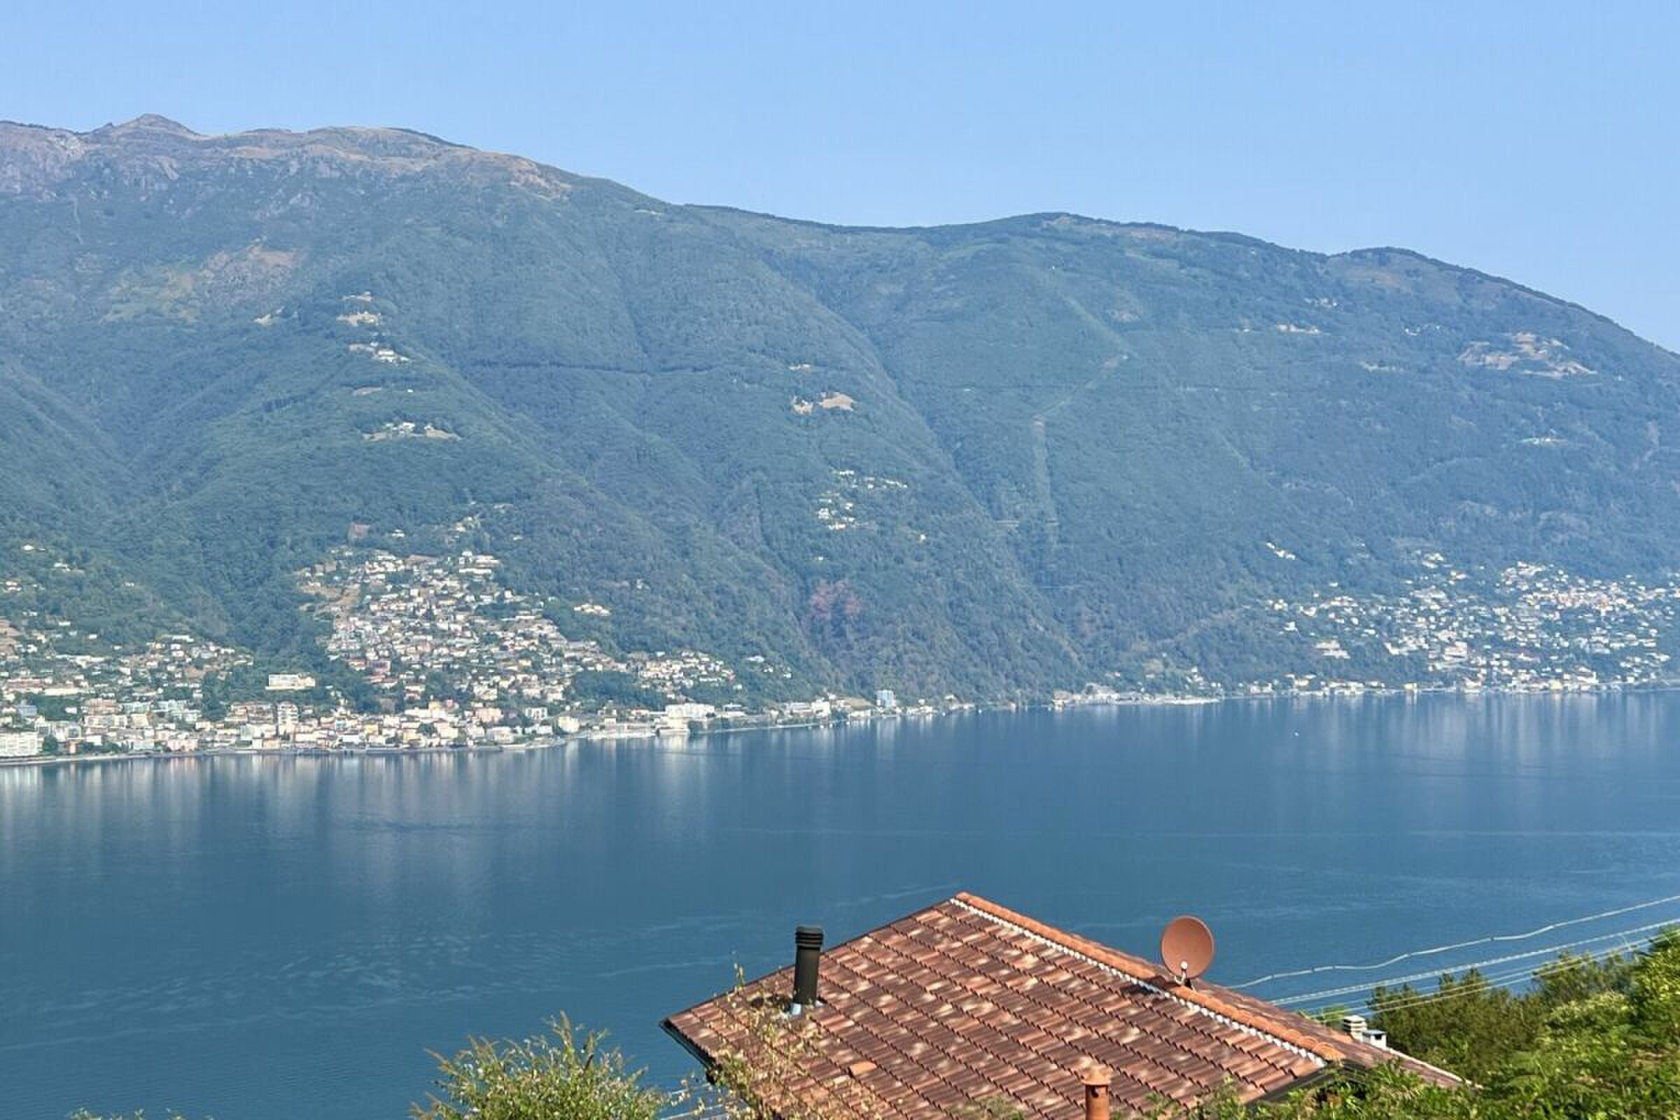
View
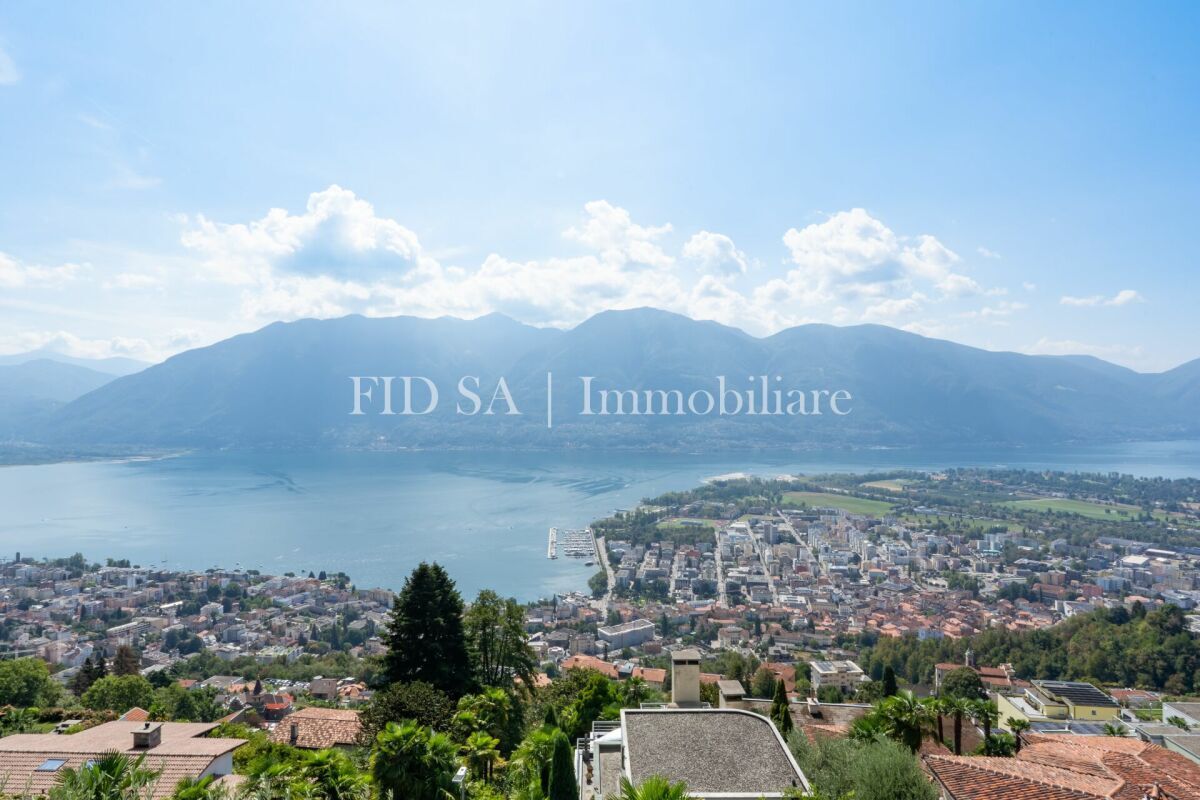
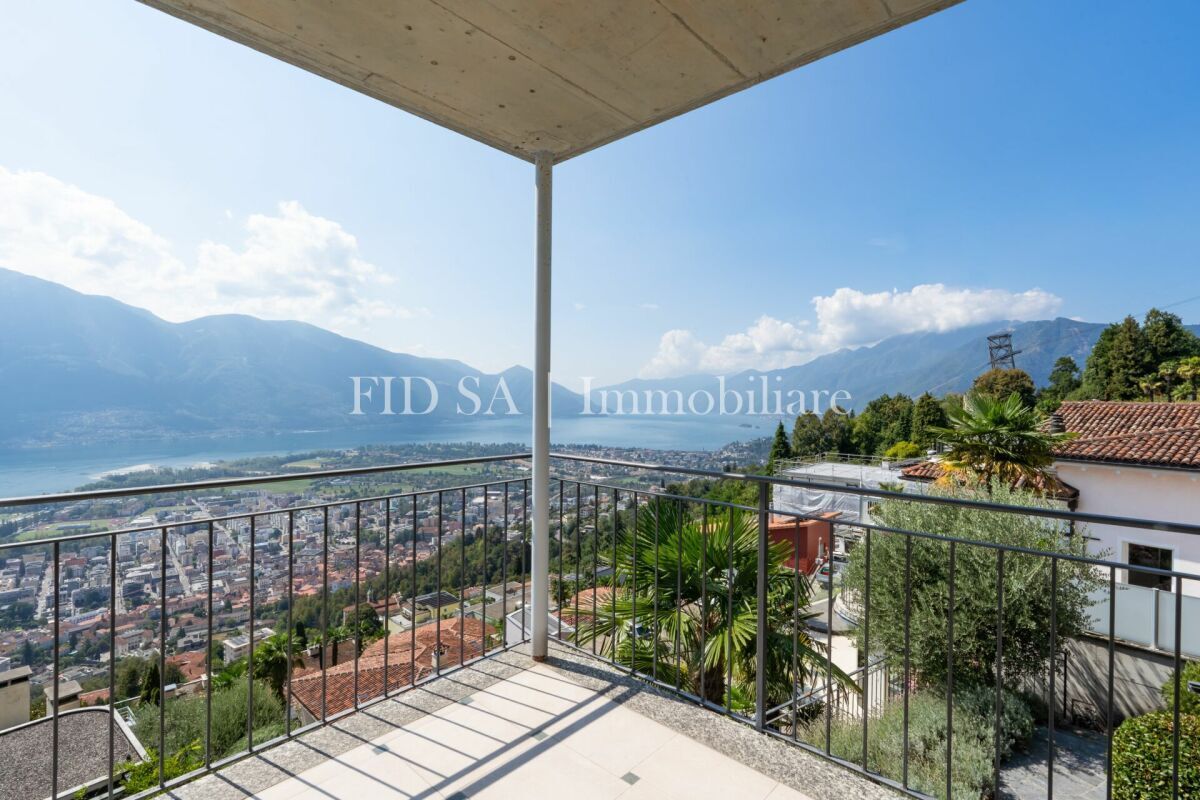
- Panoramic