Apartment with 4.5 rooms on sale in Solothurn - 131 m²
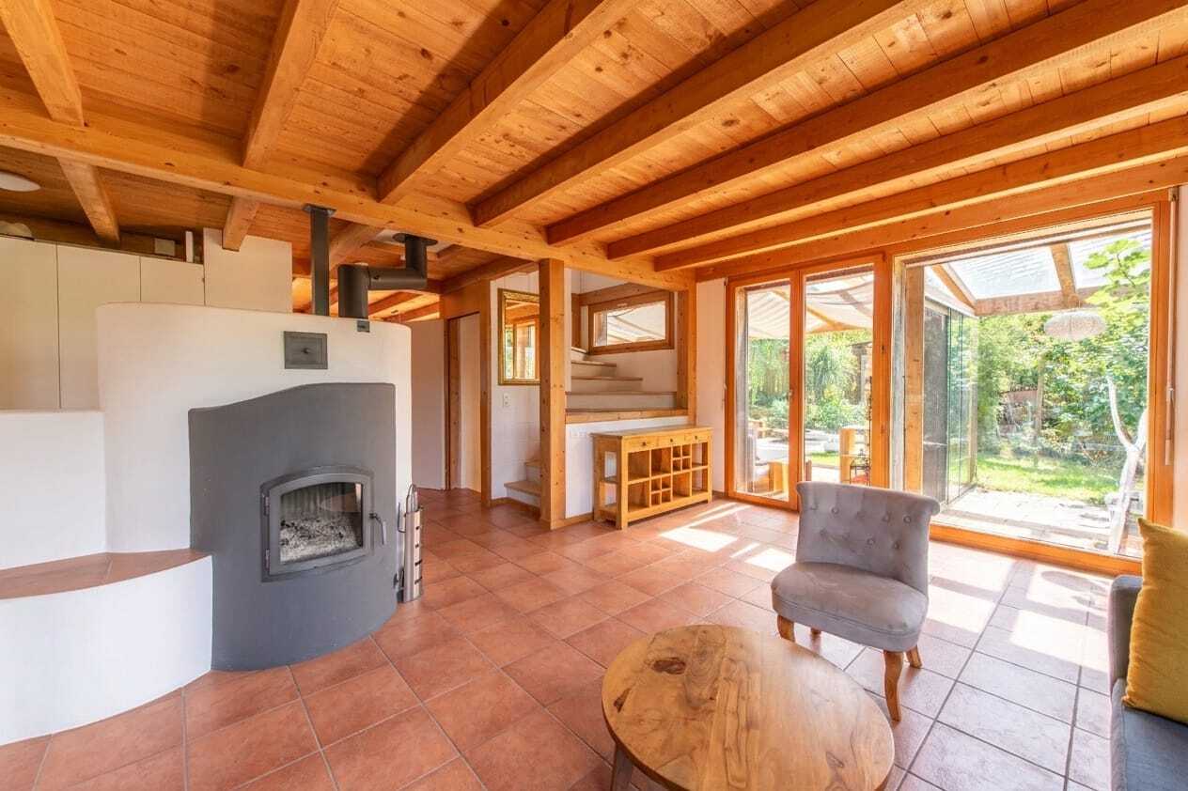
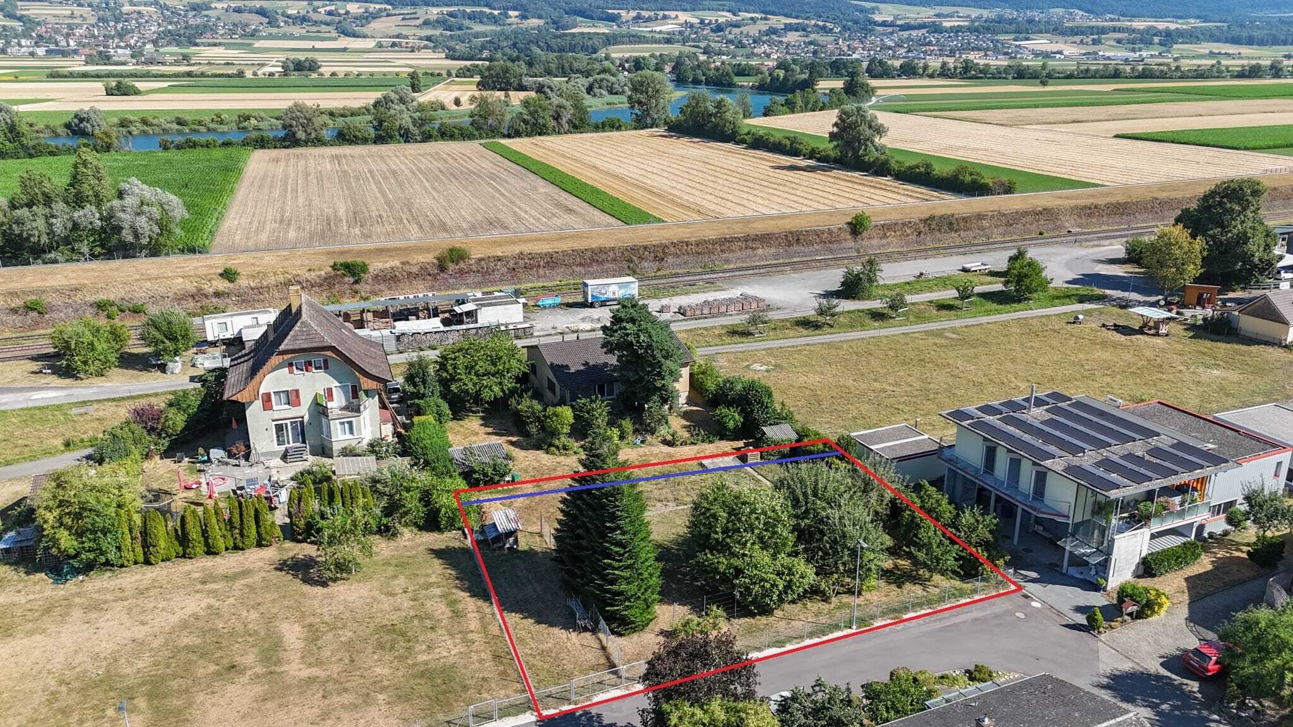
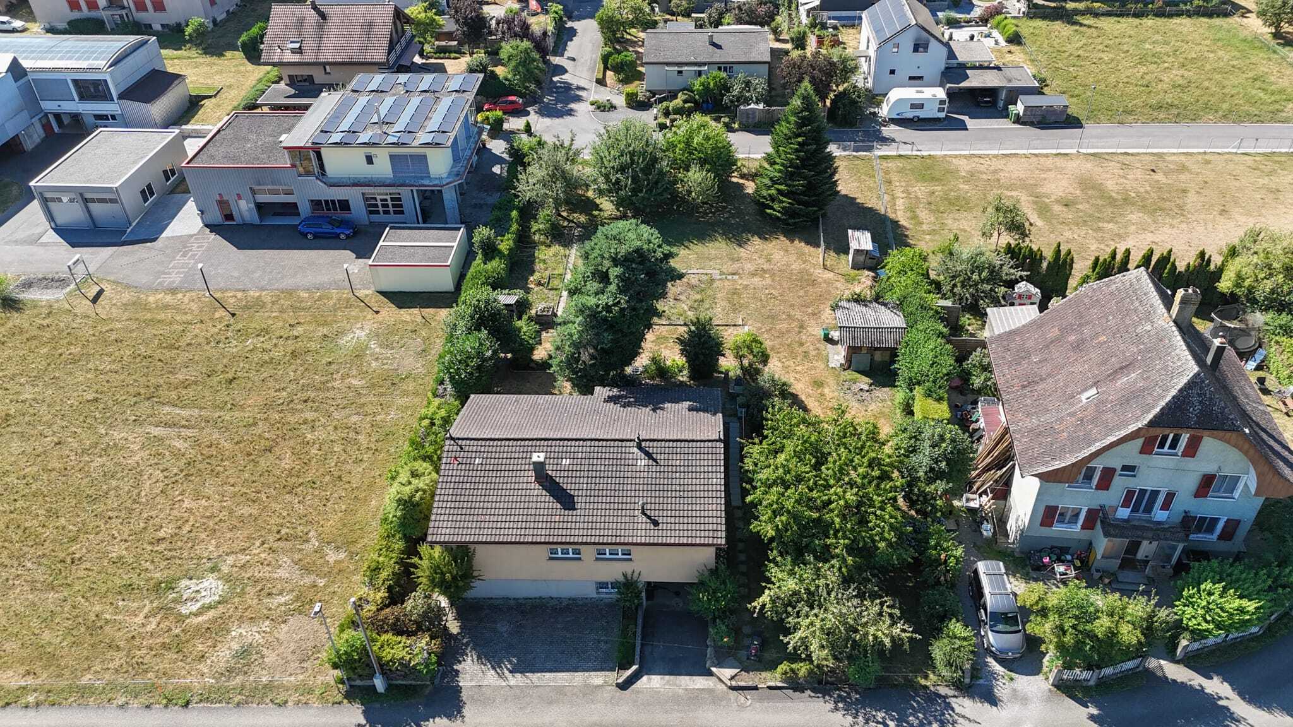
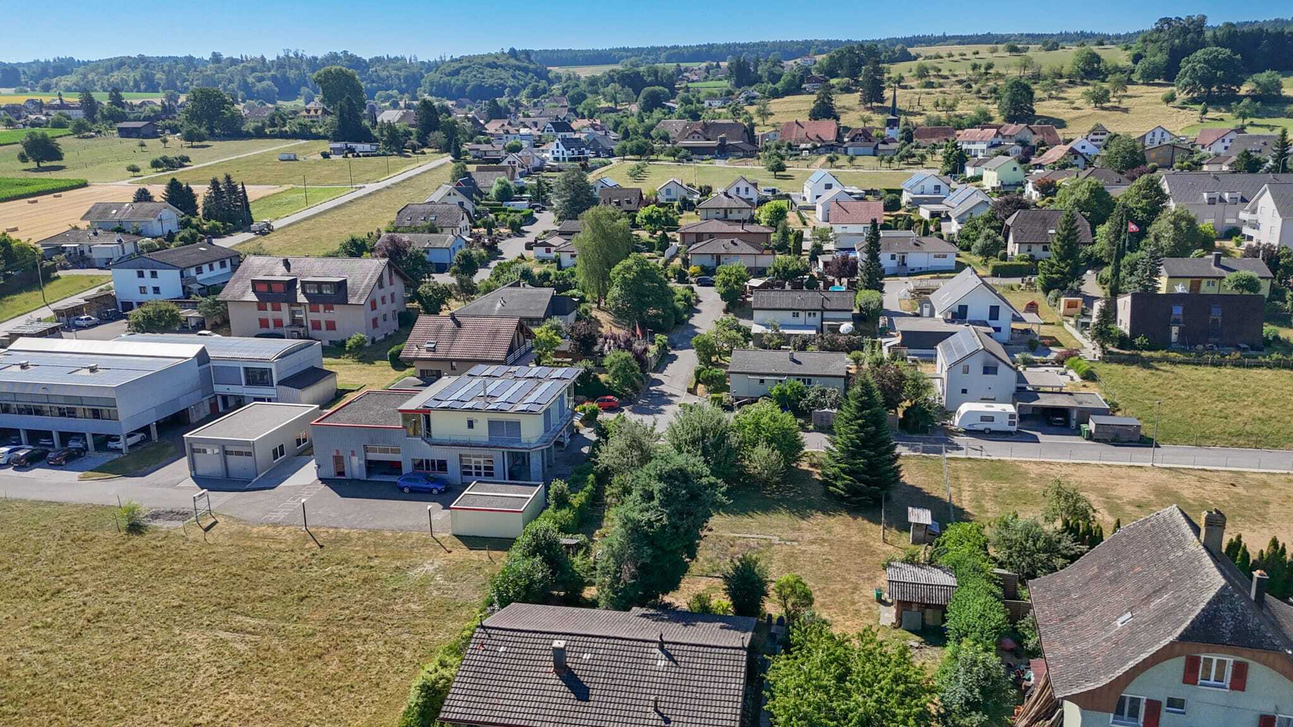
Modern home with fireplace & private garden
Localisation
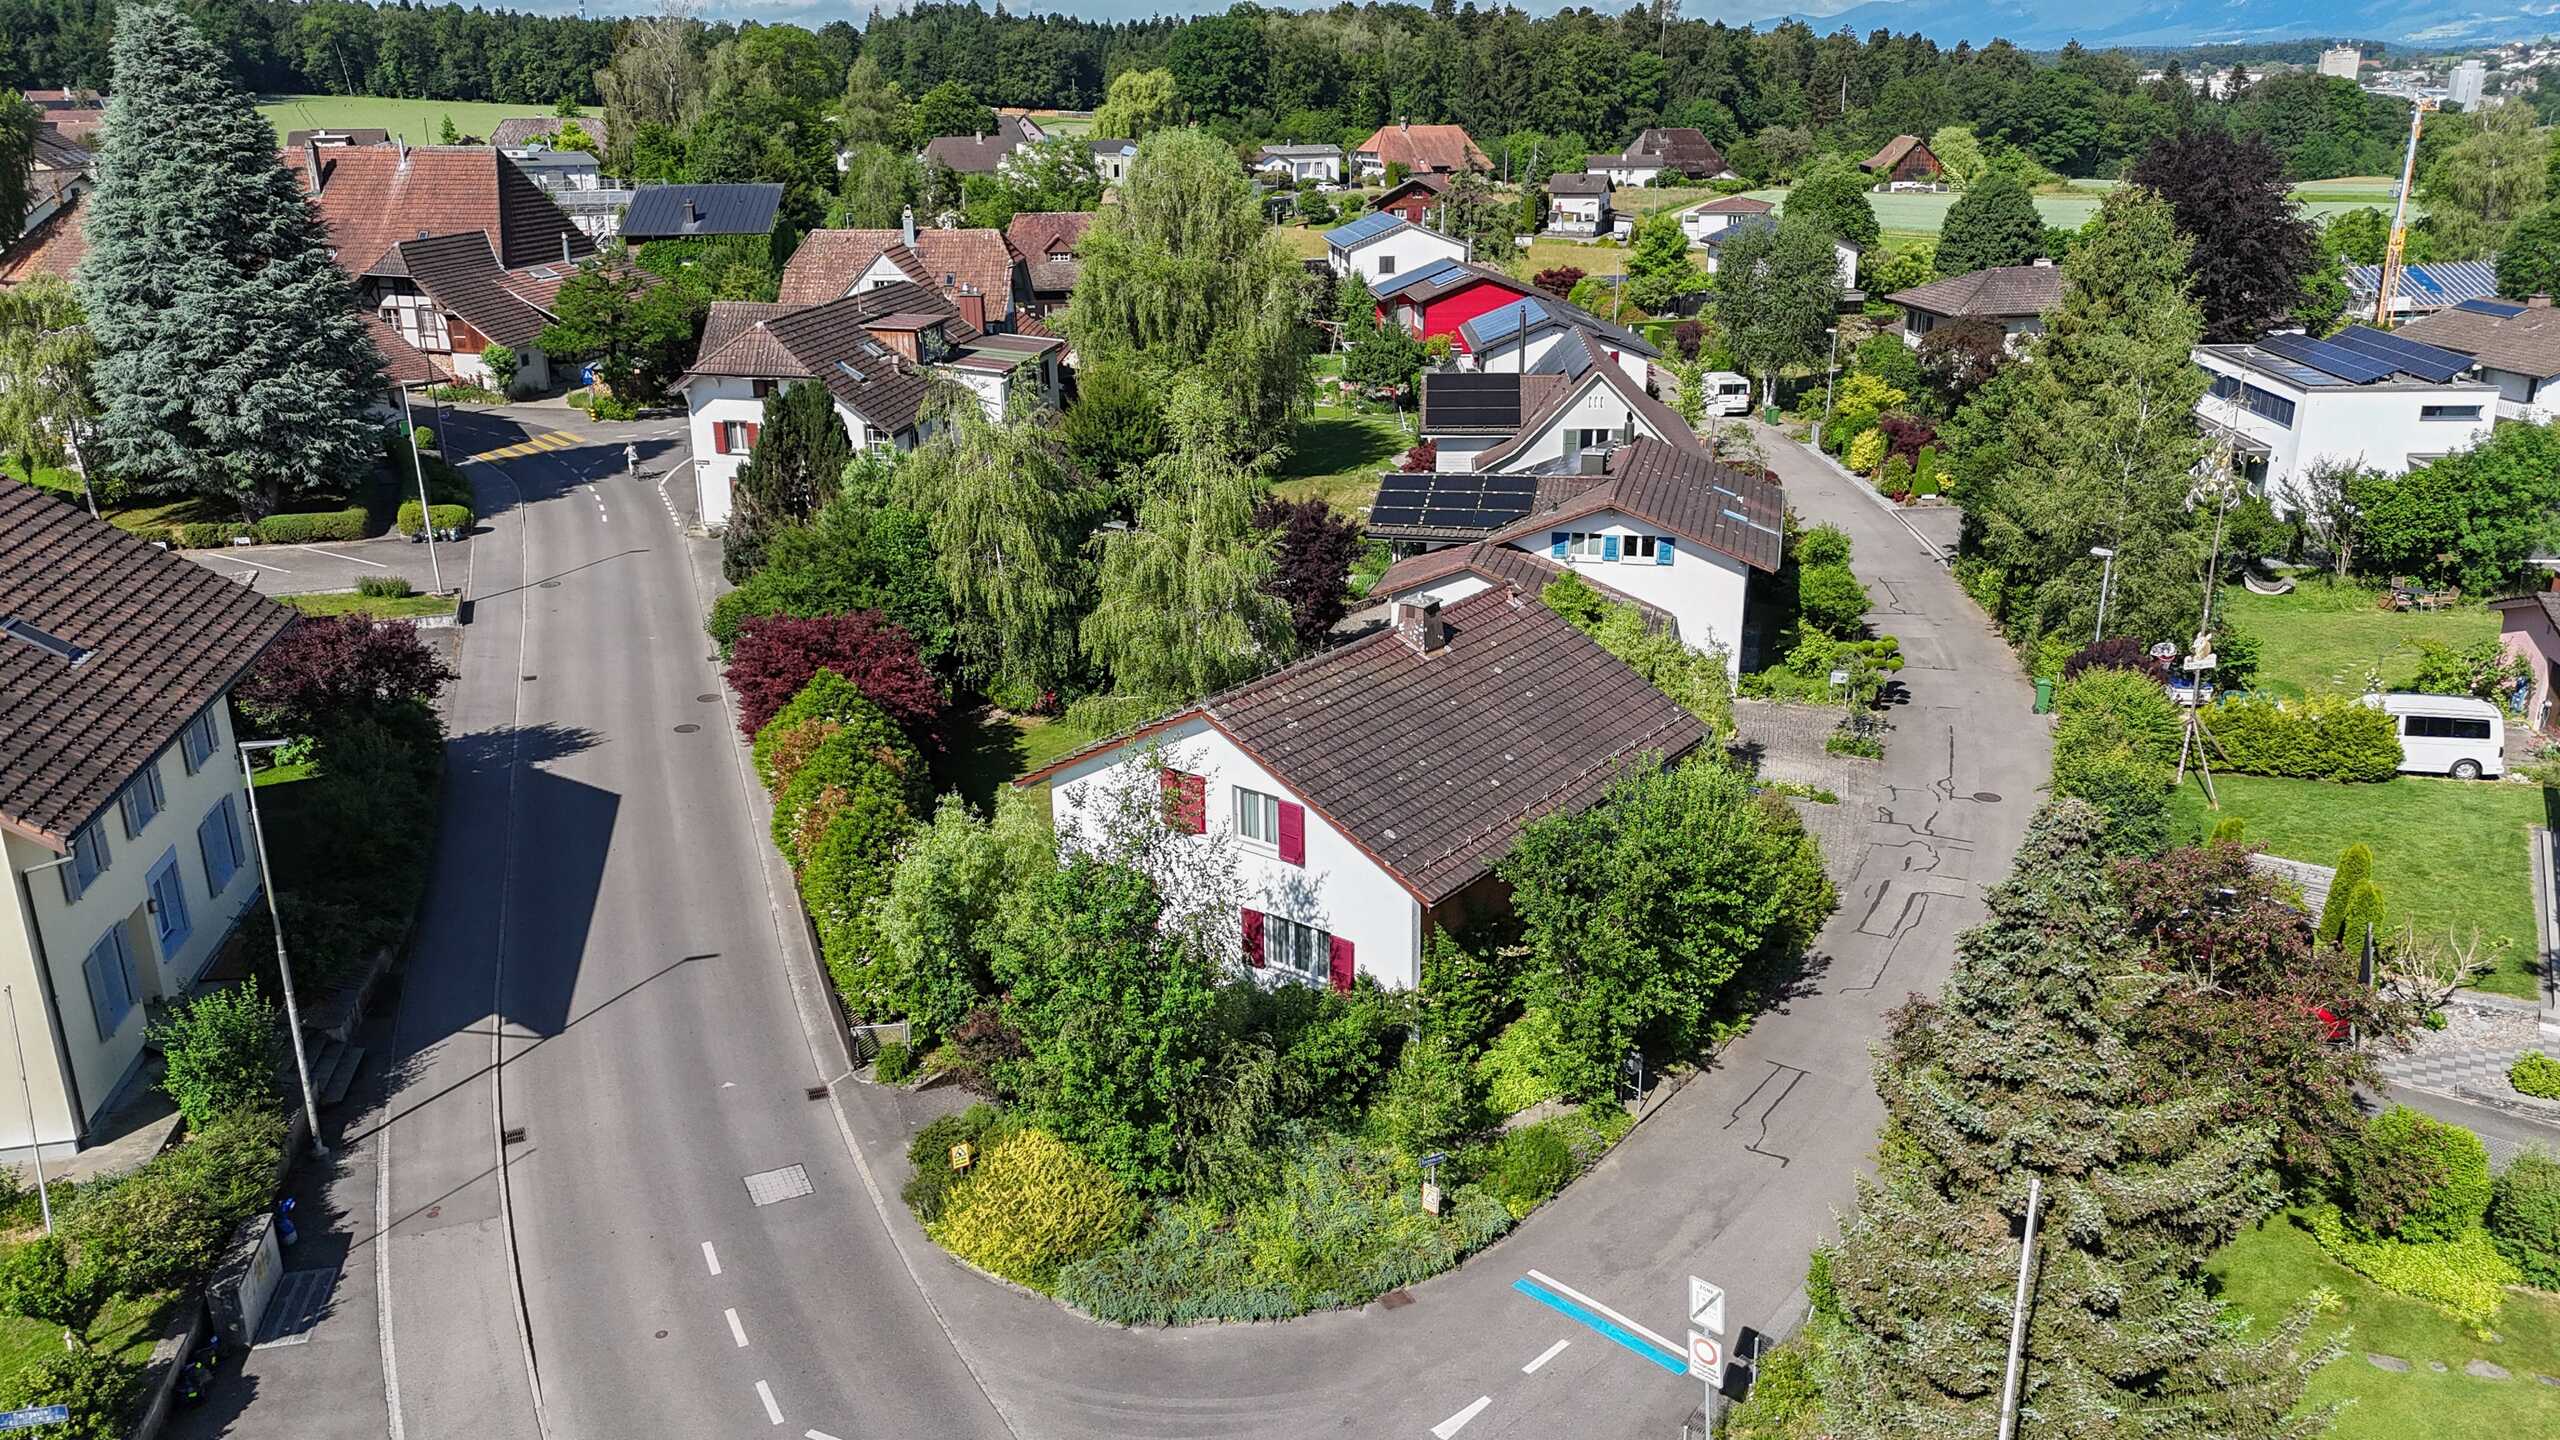
Felsenauweg 6, 4500 SolothurnCharacteristics
Description
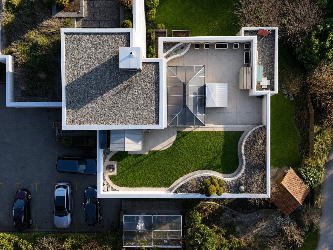
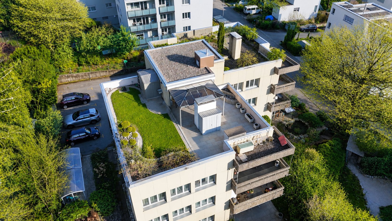
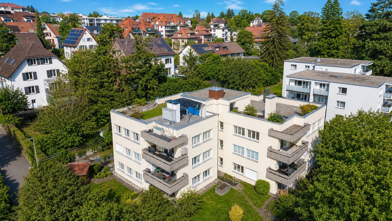
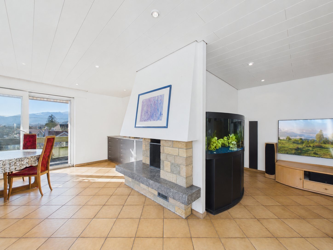
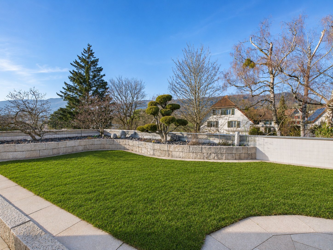
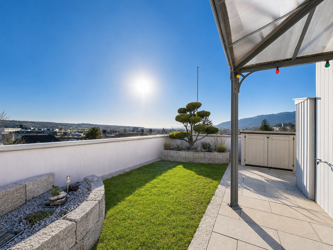
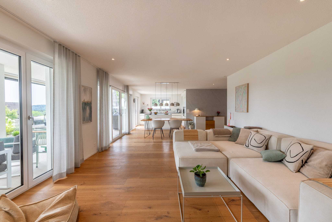
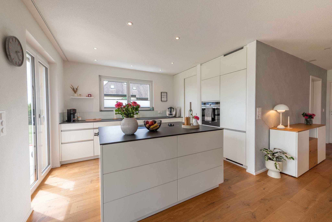
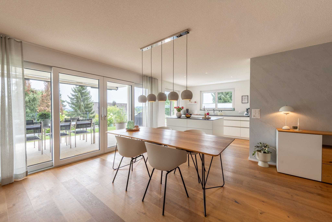
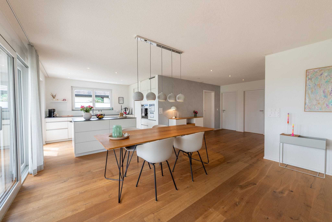
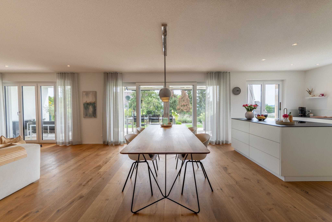
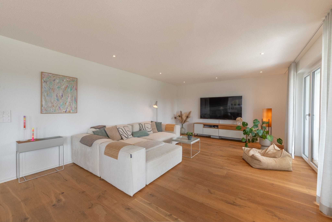
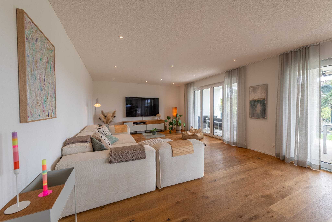
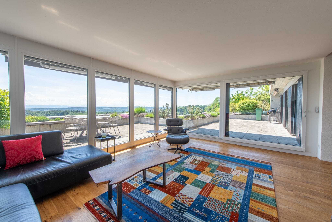
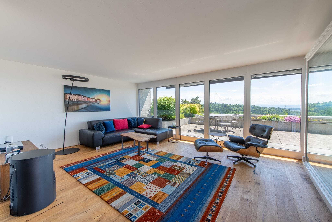
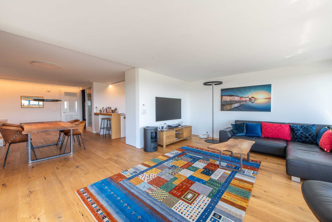
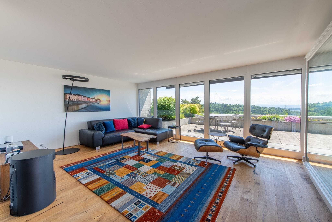
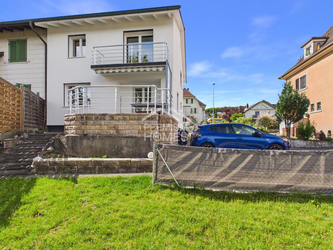
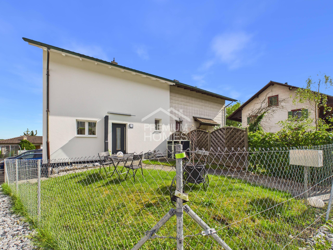
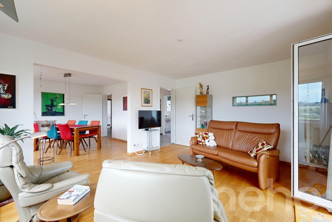
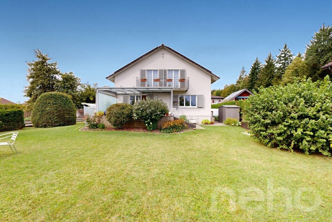
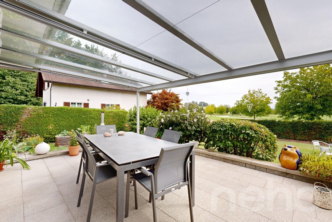
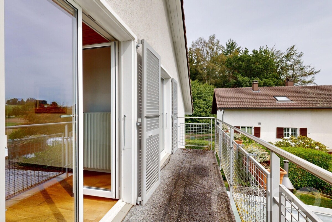
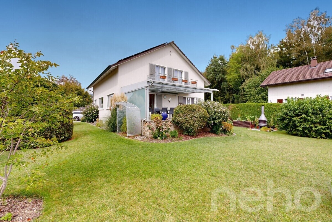
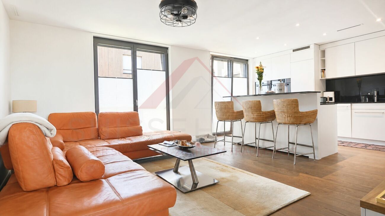
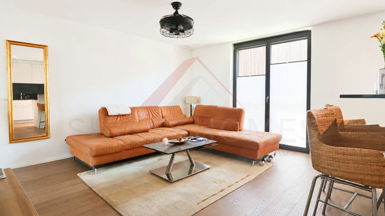
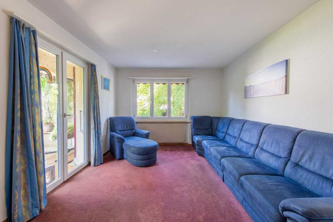
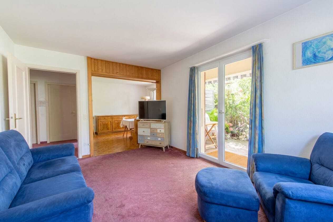
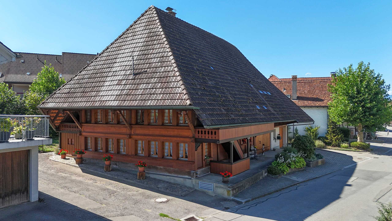
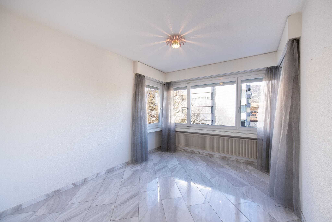
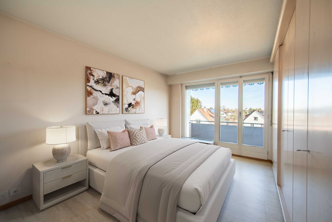
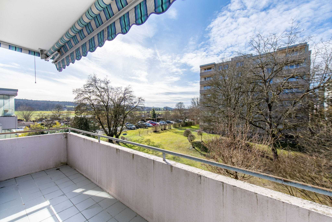
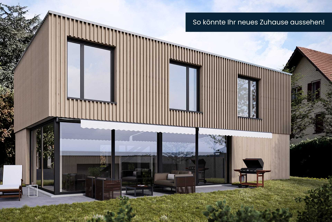
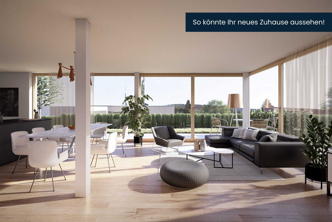
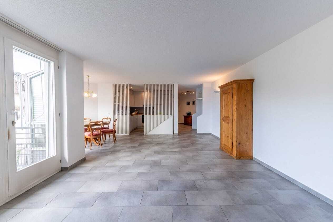
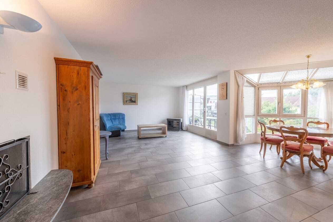
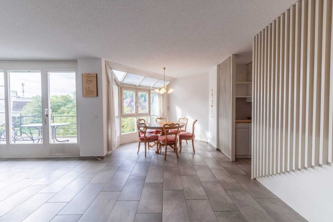
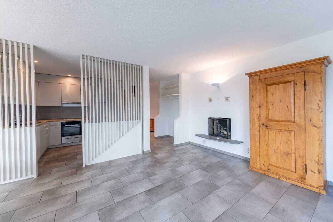
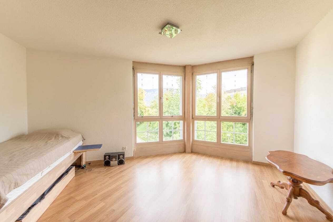
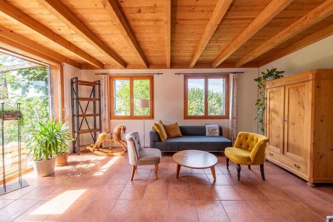
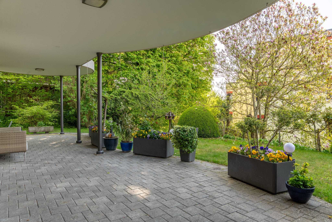
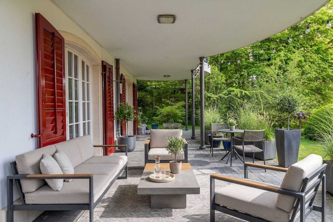
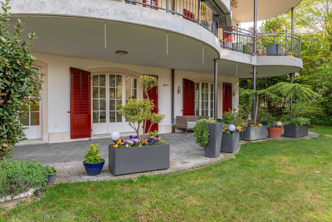
This light-flooded 4.5-room apartment inspires with its well thought-out room layout and a spacious terrace with a private green area. Here you can enjoy a modern living experience with a lot of storage space. Design your new home according to your ideas and give your living idyll a personal touch
Let us convince you of the advantages below:
- Spacious 4.5-room apartment with 131 m² net living space
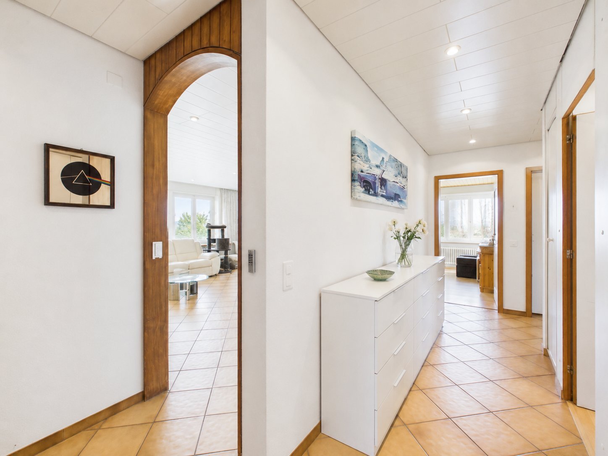
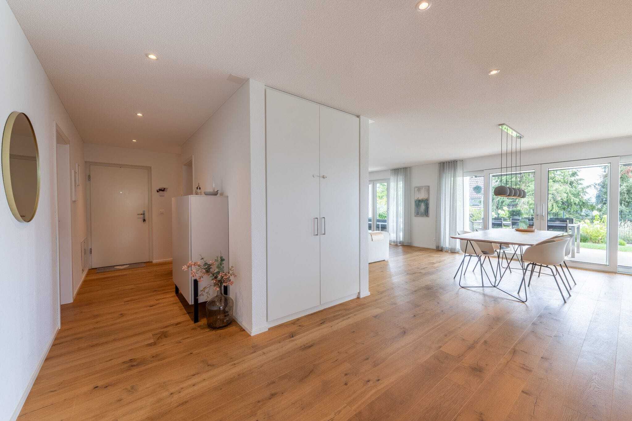
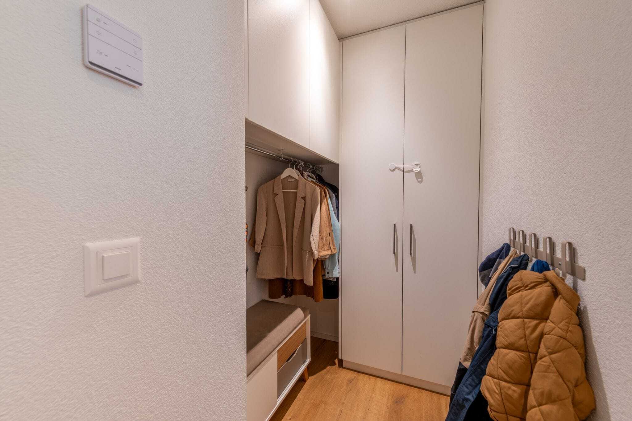
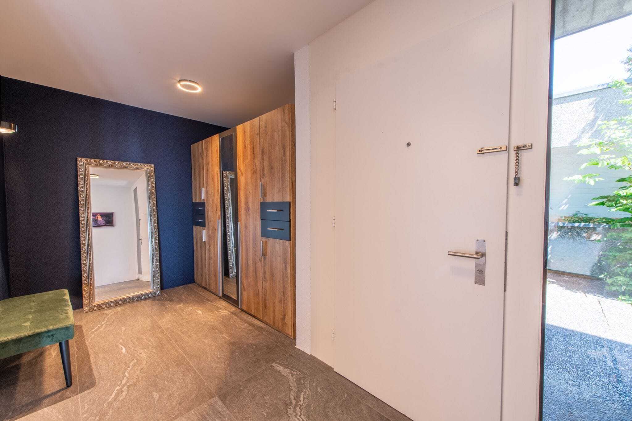
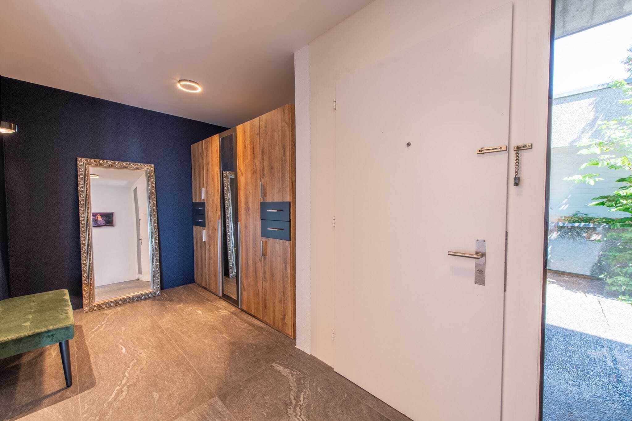
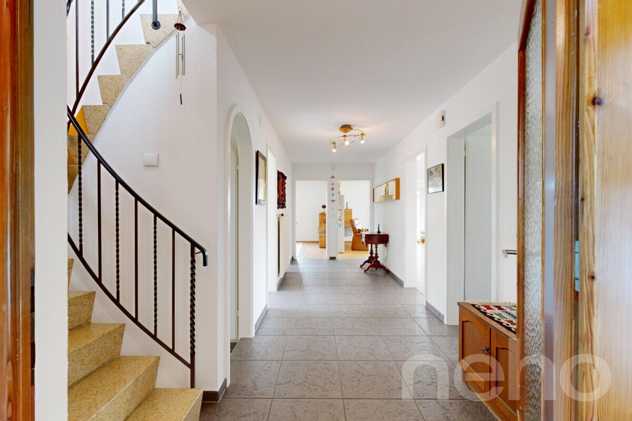
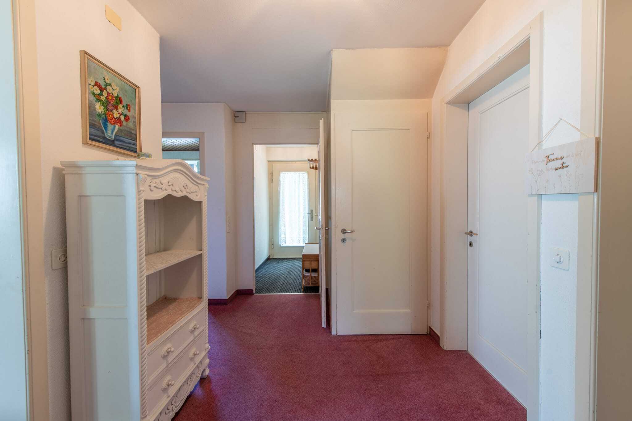
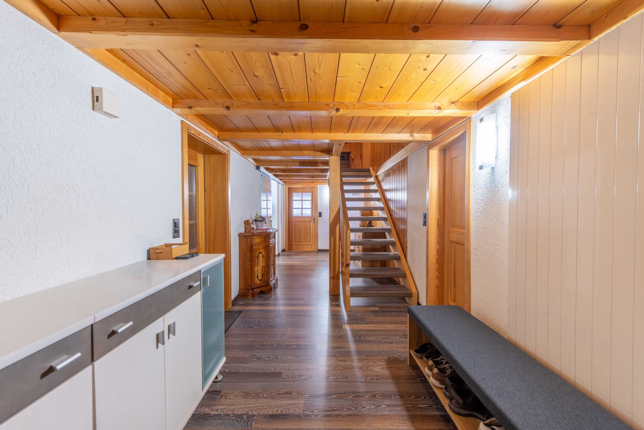
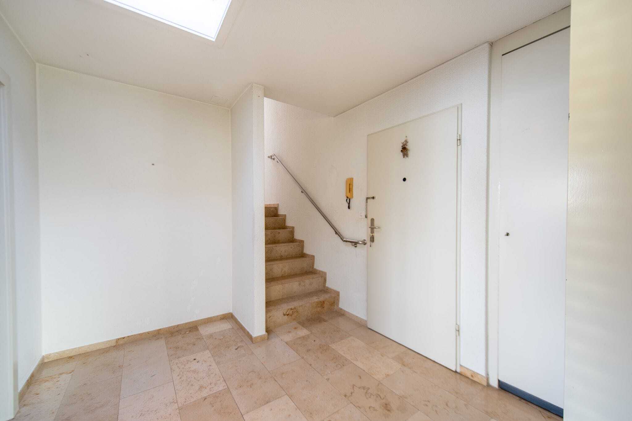
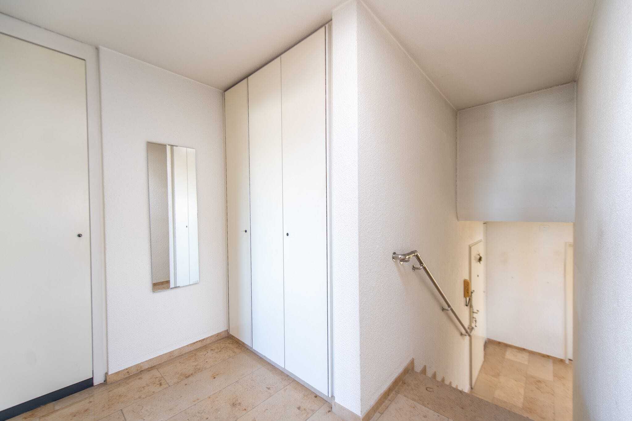
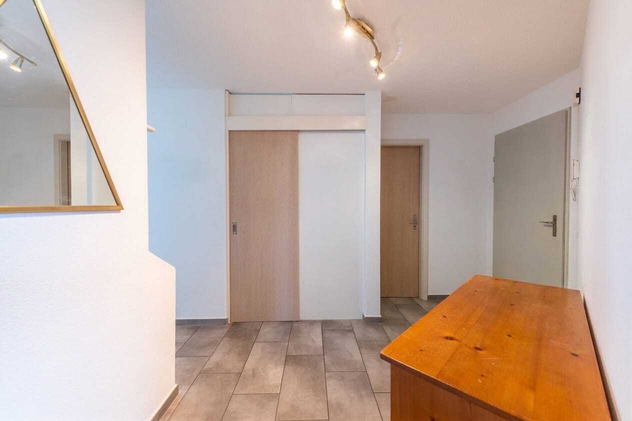
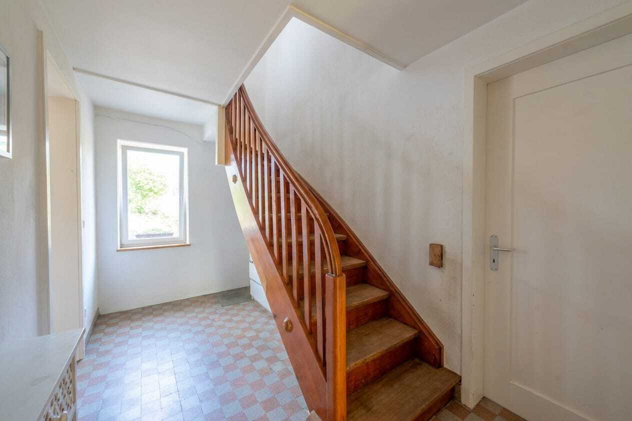
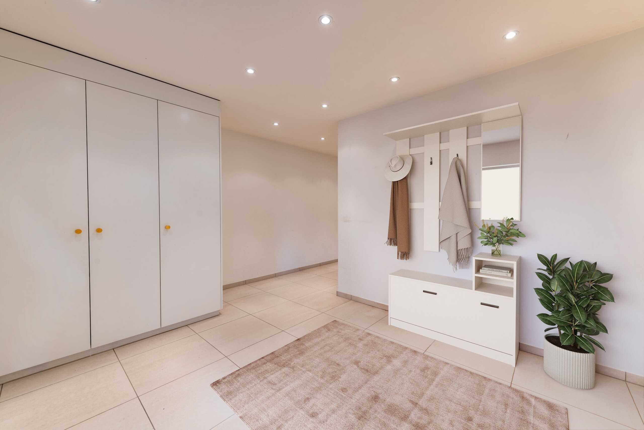
- Bright, open entrance area with practical built-in wardrobe
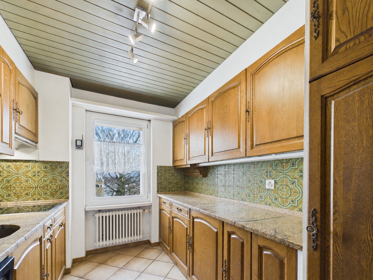
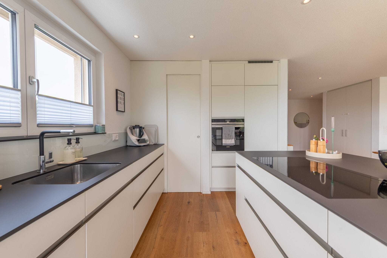
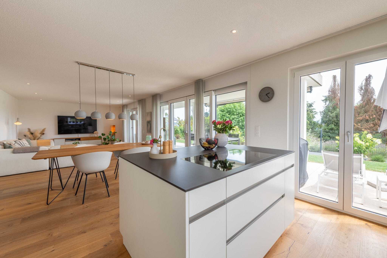
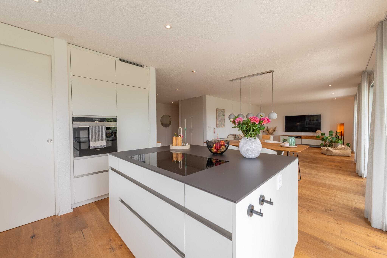
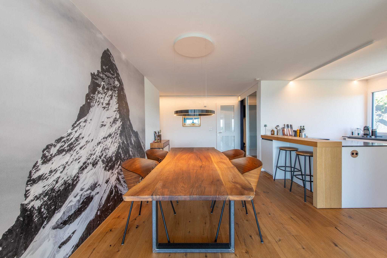
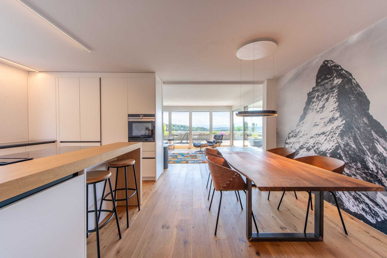
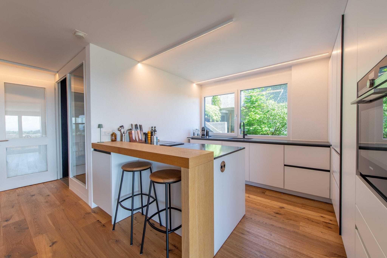
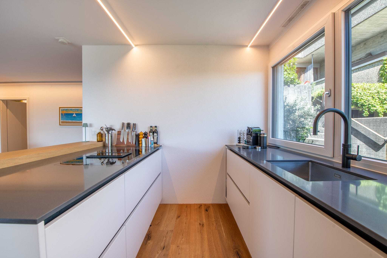
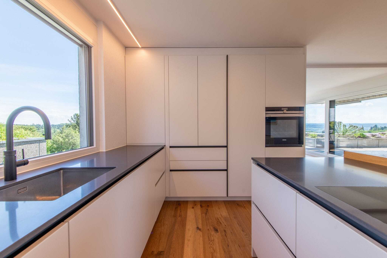
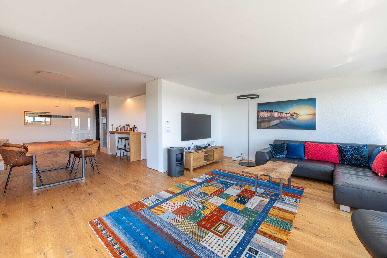
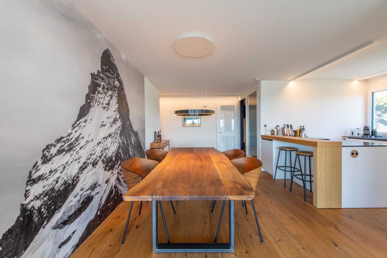
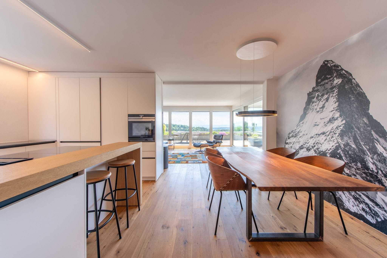
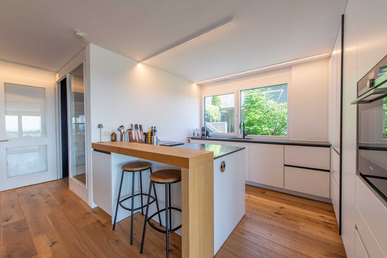
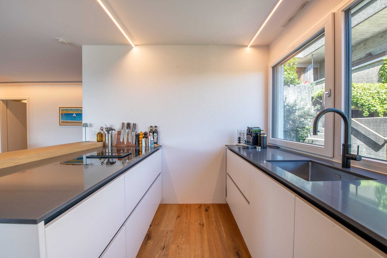
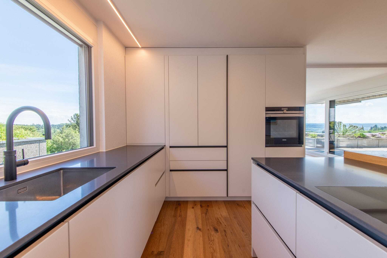
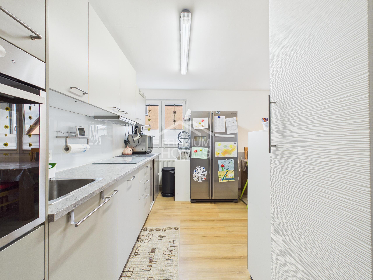
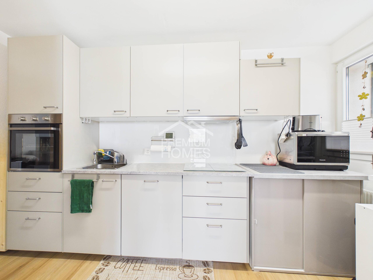
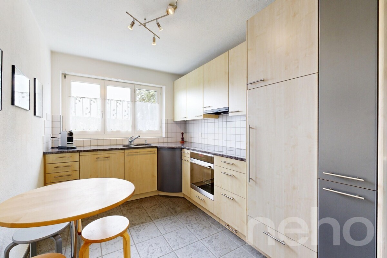
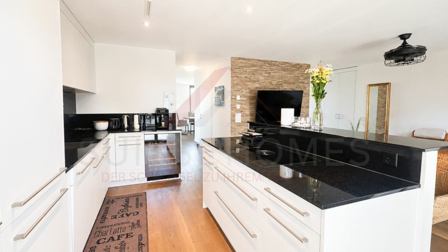
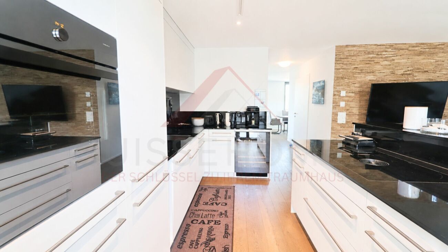
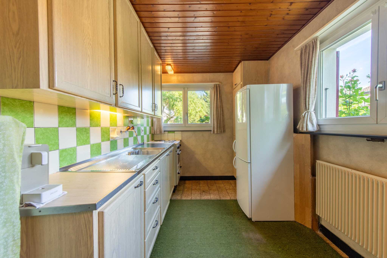
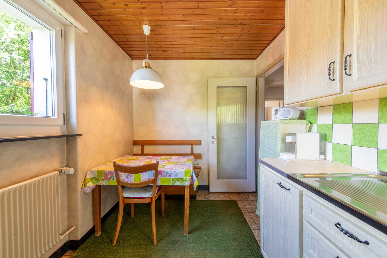
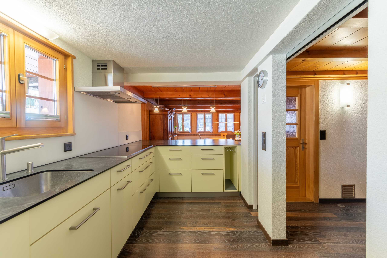
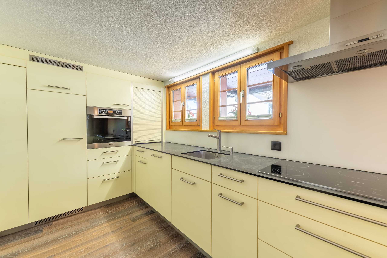
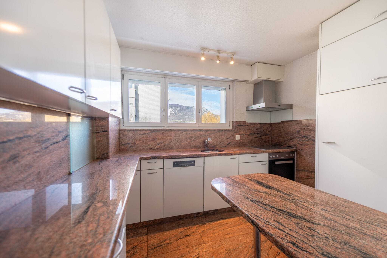
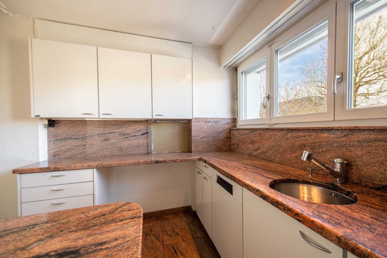
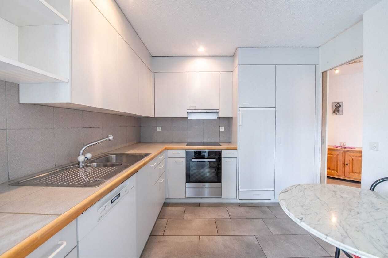
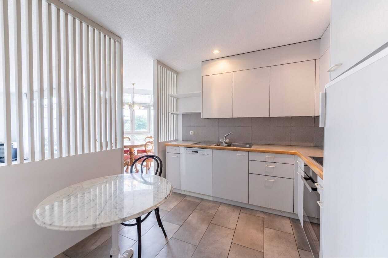
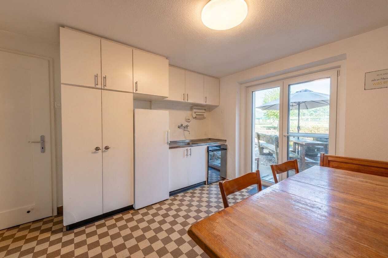
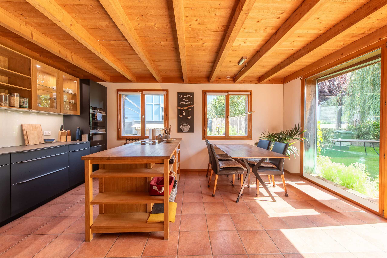
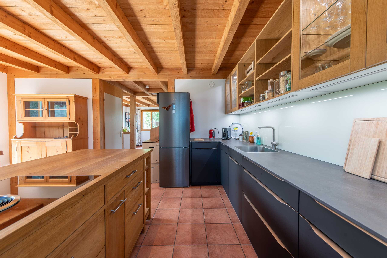
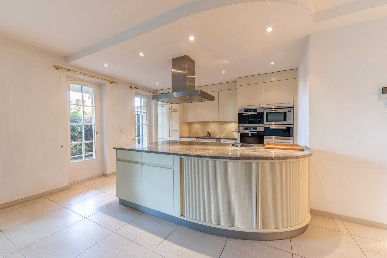
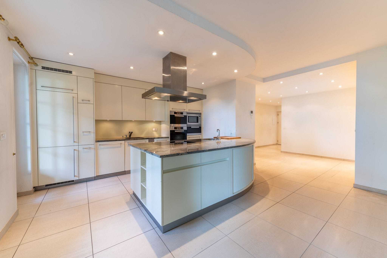
- High-quality, open-plan kitchen with generous work surface as well as integrated steamer, oven, microwave and warming drawer
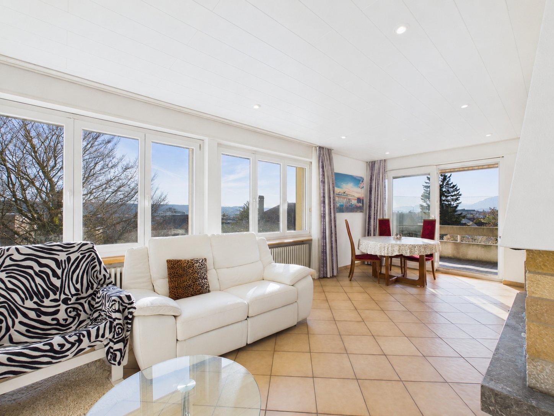
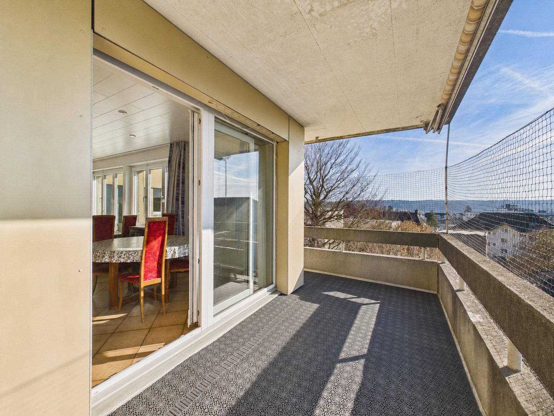
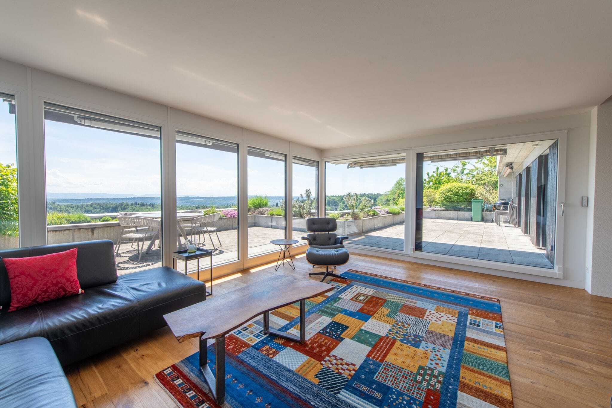
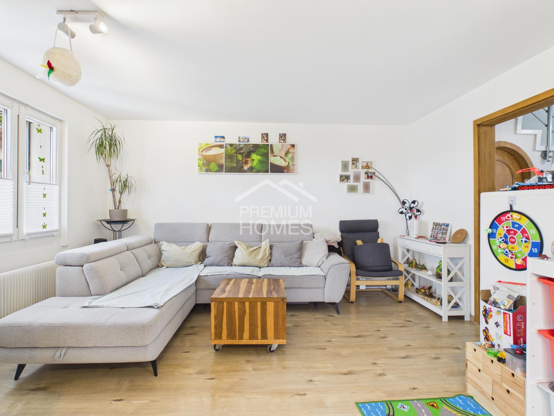
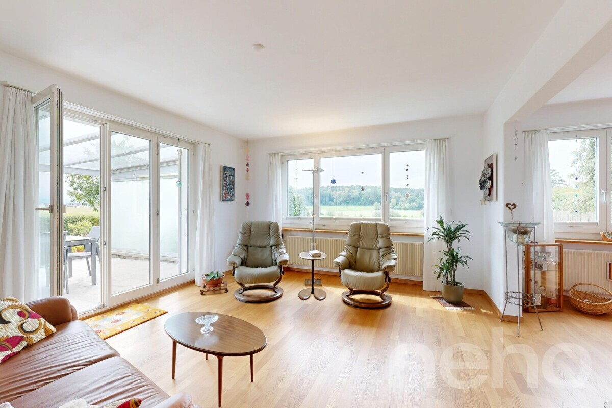
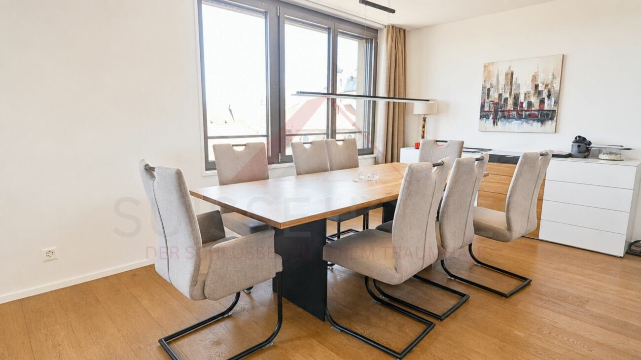
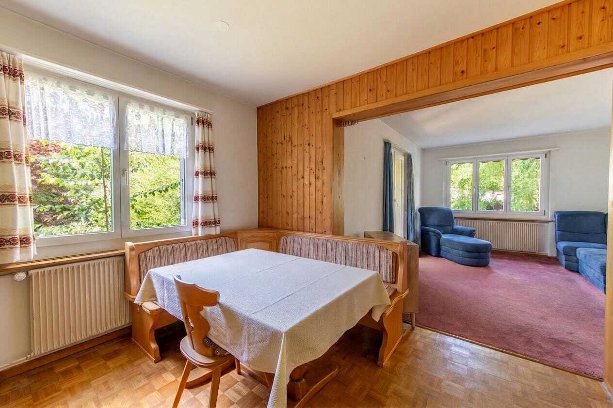
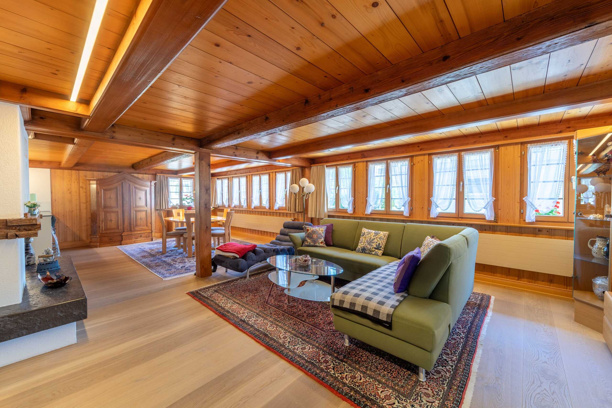
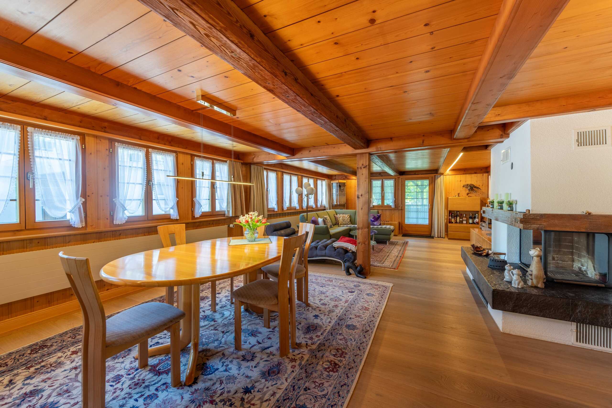
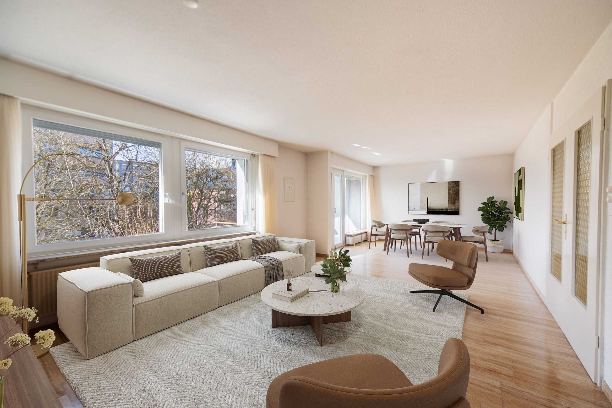
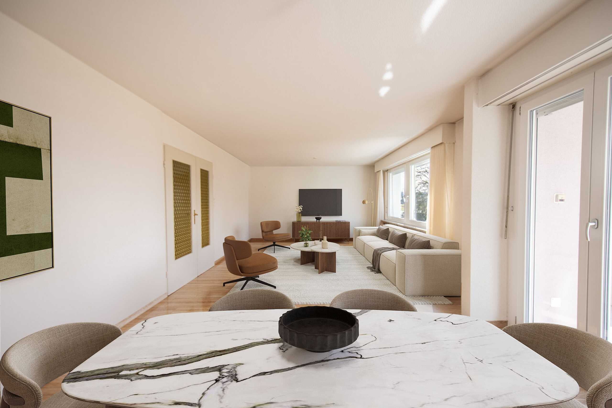
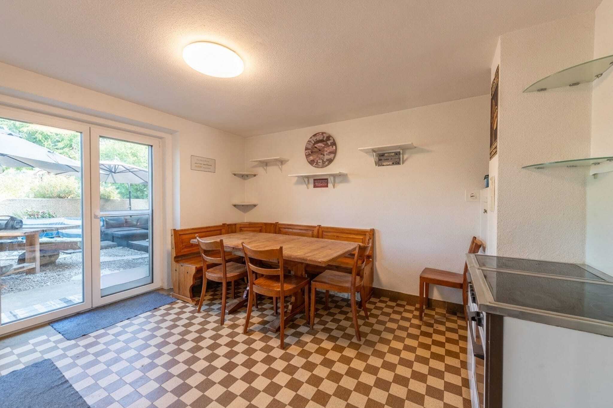
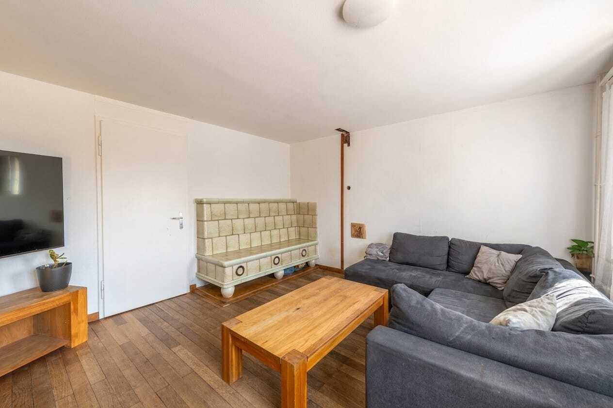
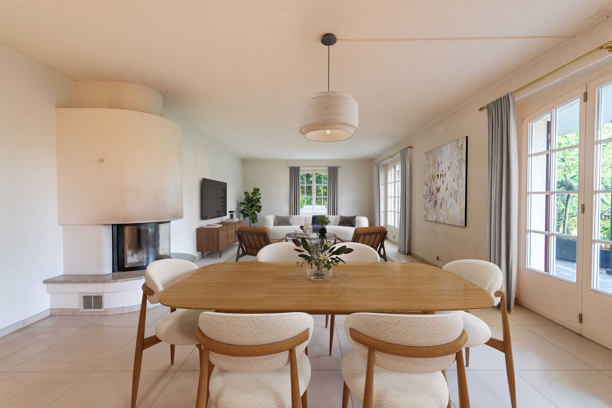
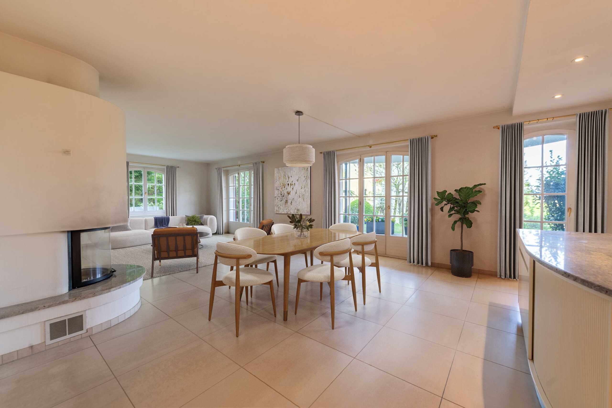
- Light-flooded living and dining room with fireplace with direct access to the outdoor area
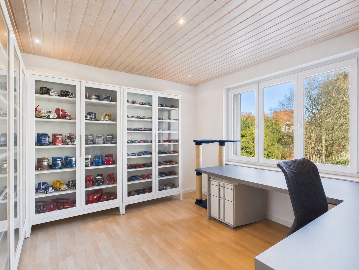
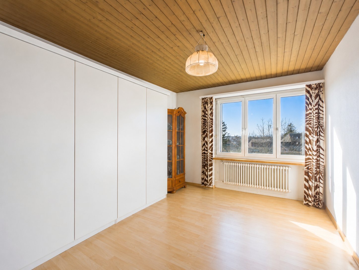
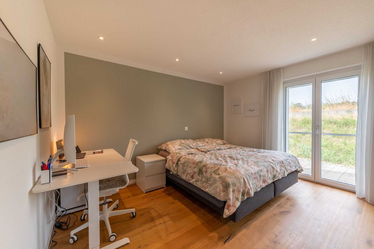
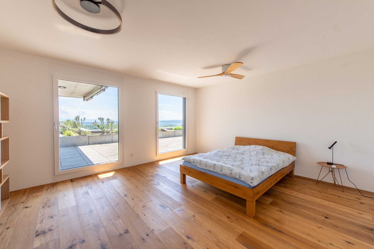
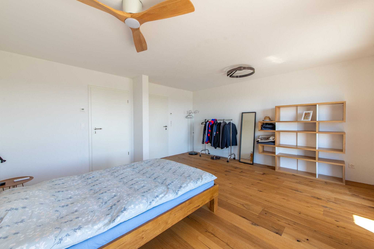
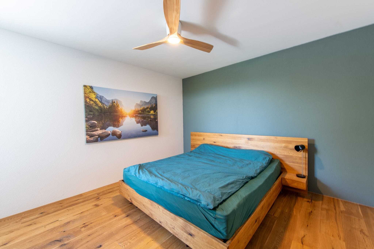
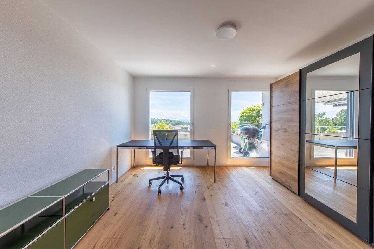
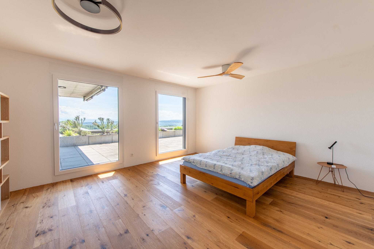
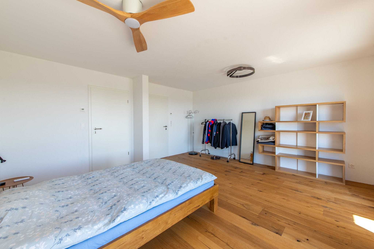
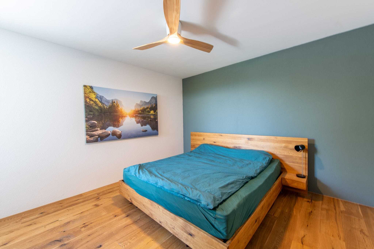
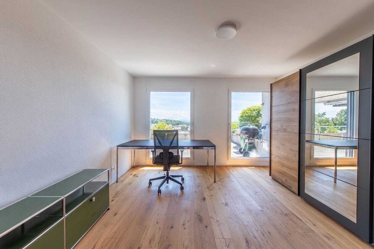
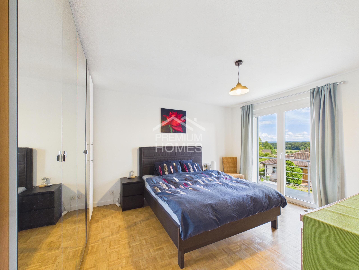
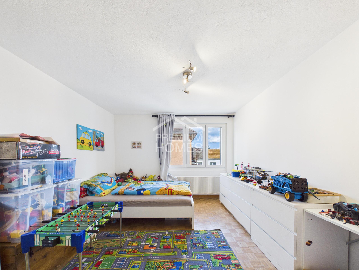
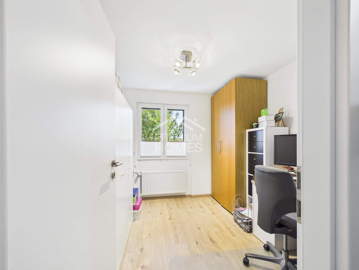
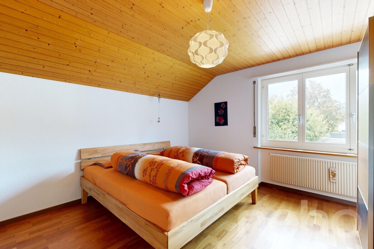
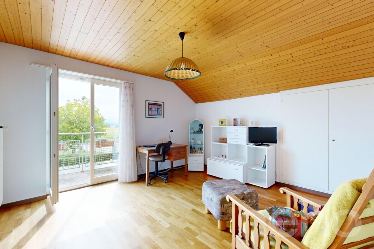
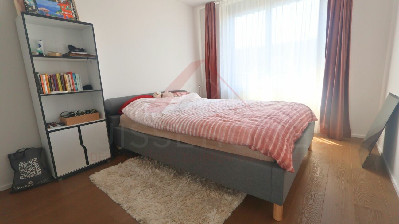
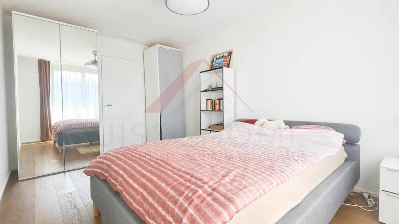
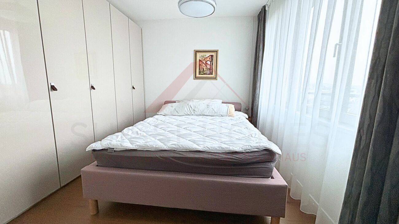
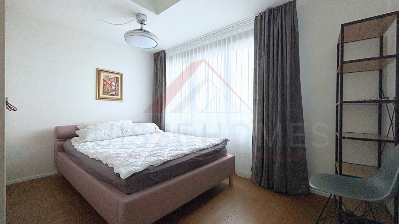
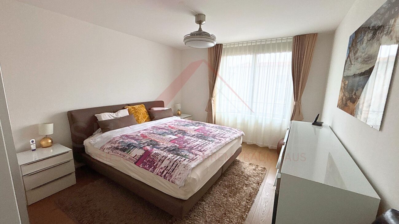
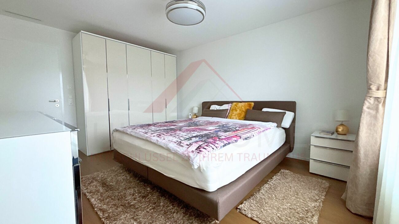
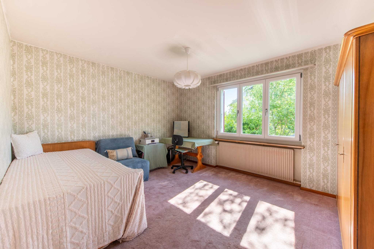
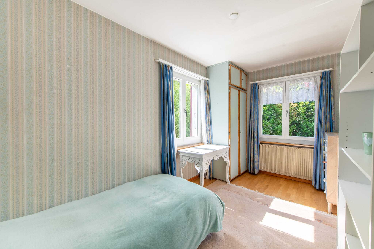
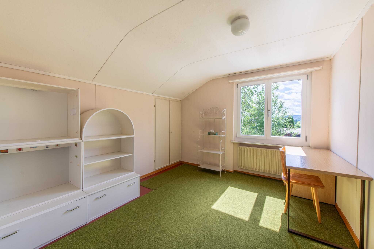
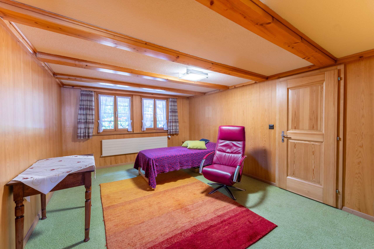
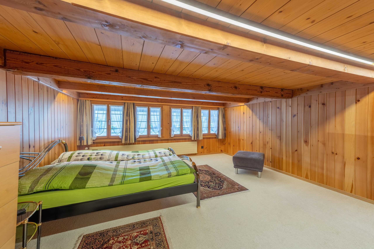
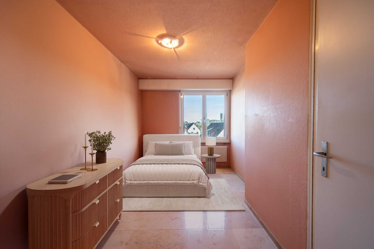
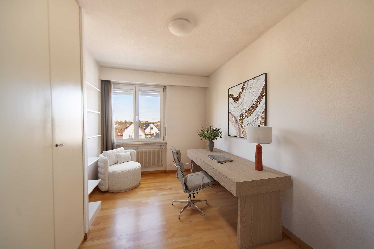
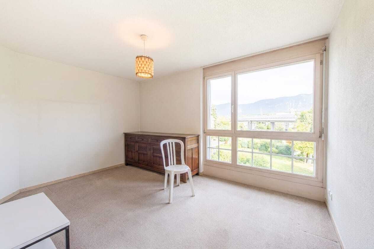
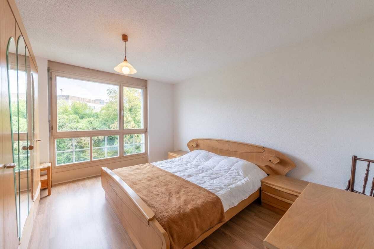
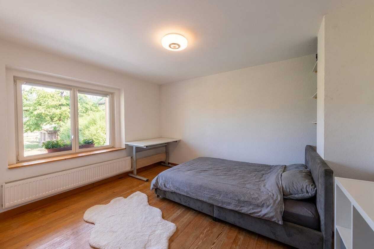
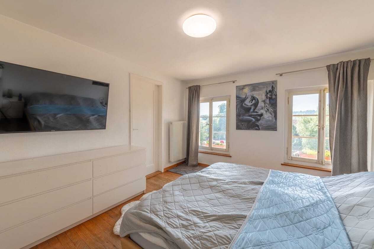
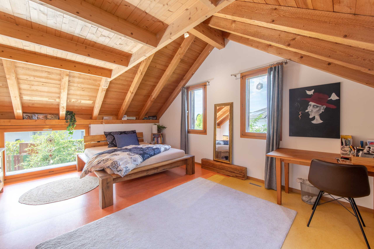
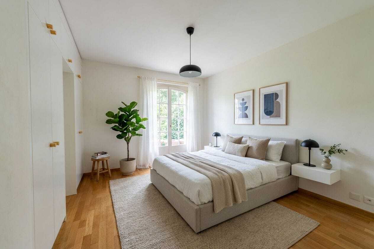
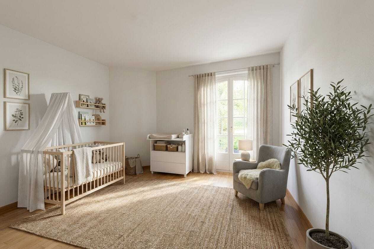
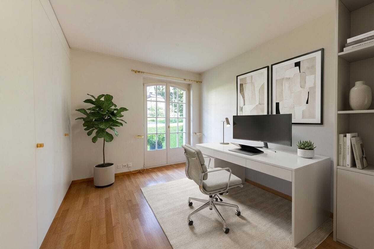
- Two bright bedrooms with high-quality built-in wardrobes
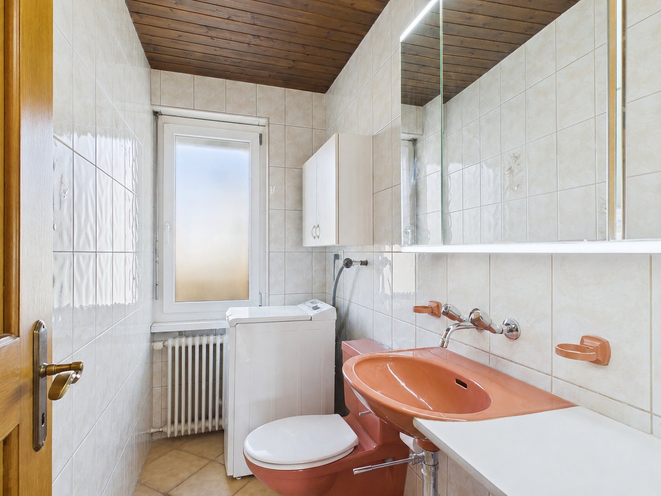
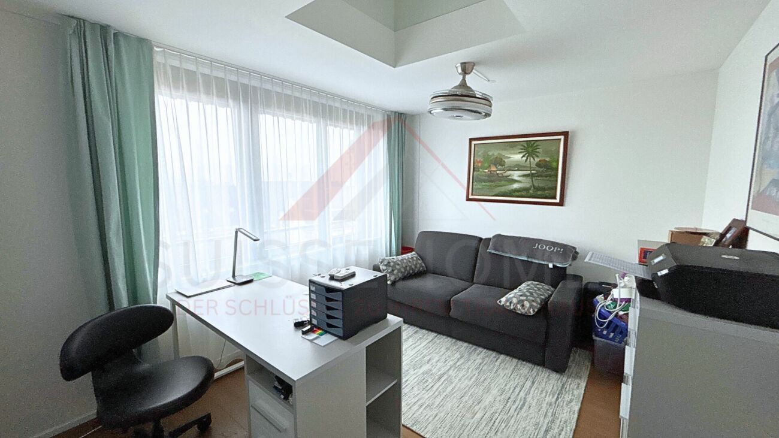
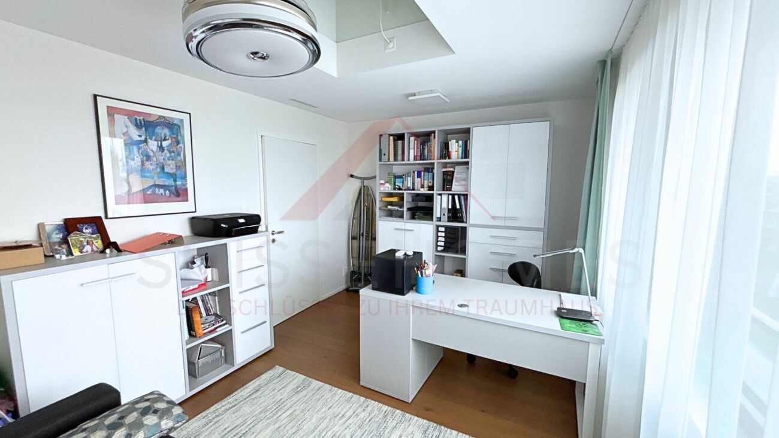
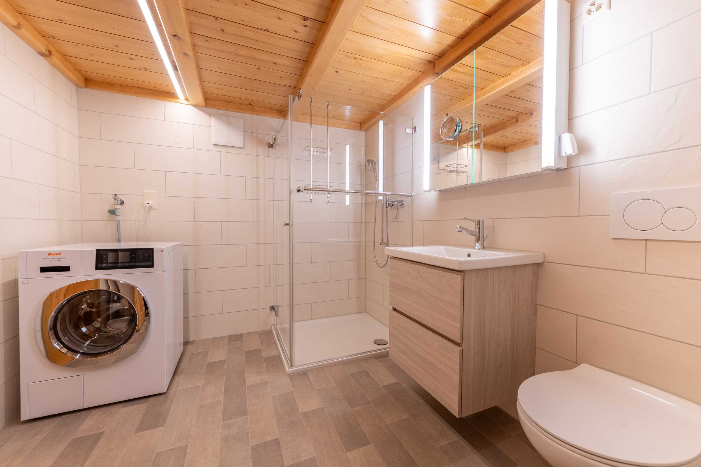
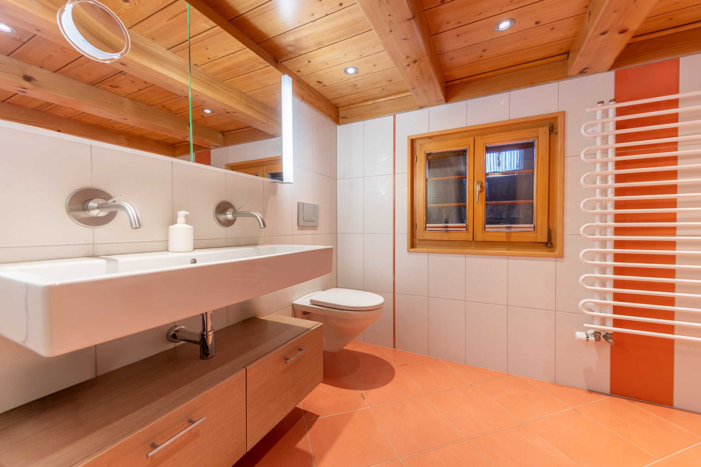
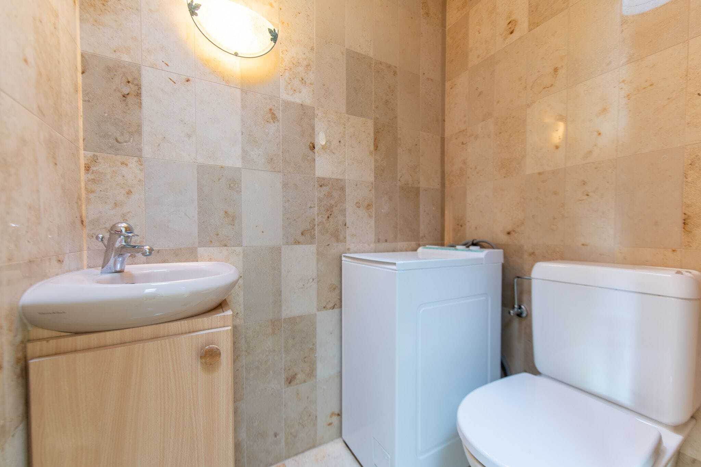
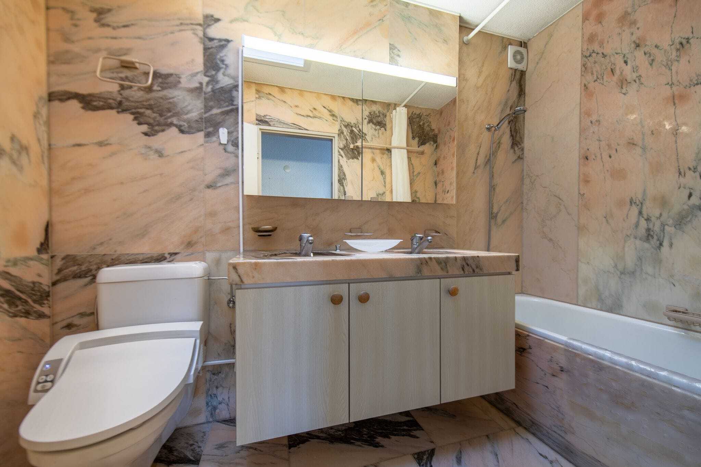
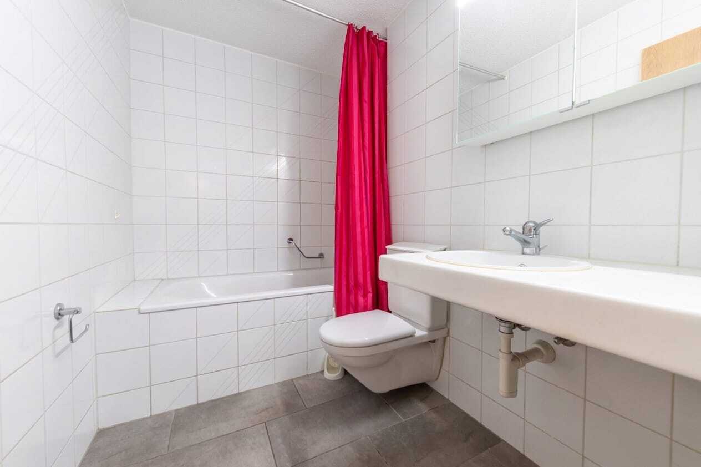
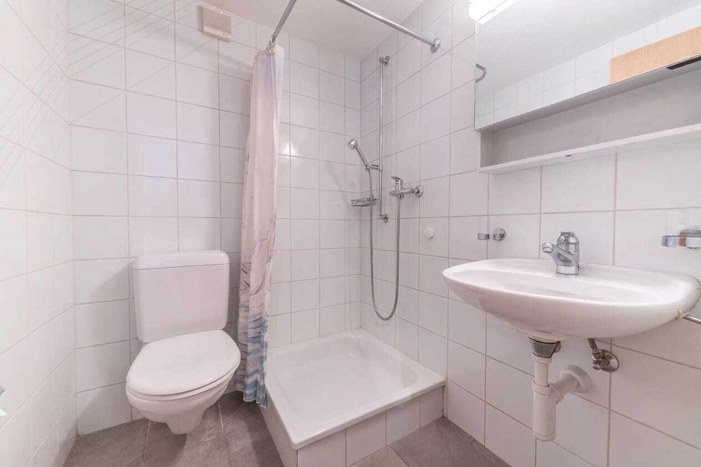
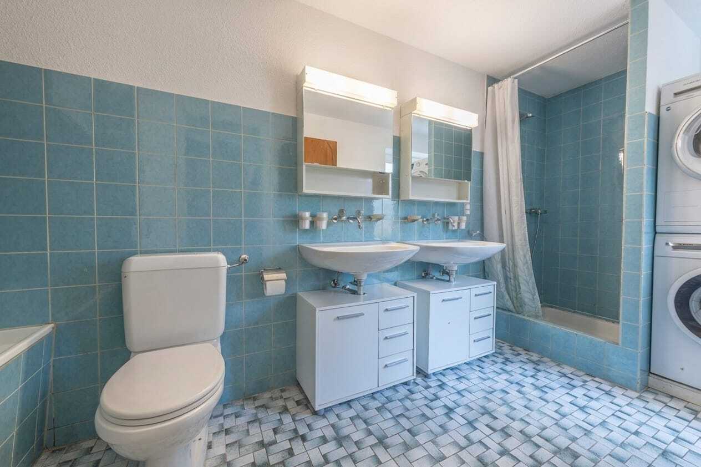
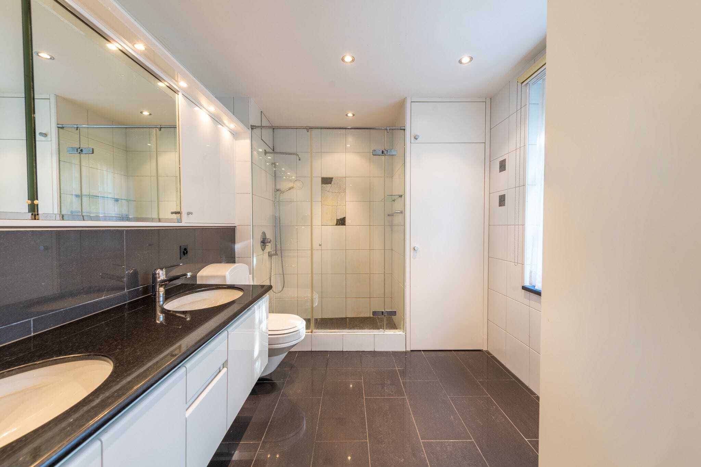
- Another room with bathroom en suite (shower, toilet and washbasin) including washing machine and tumble dryer
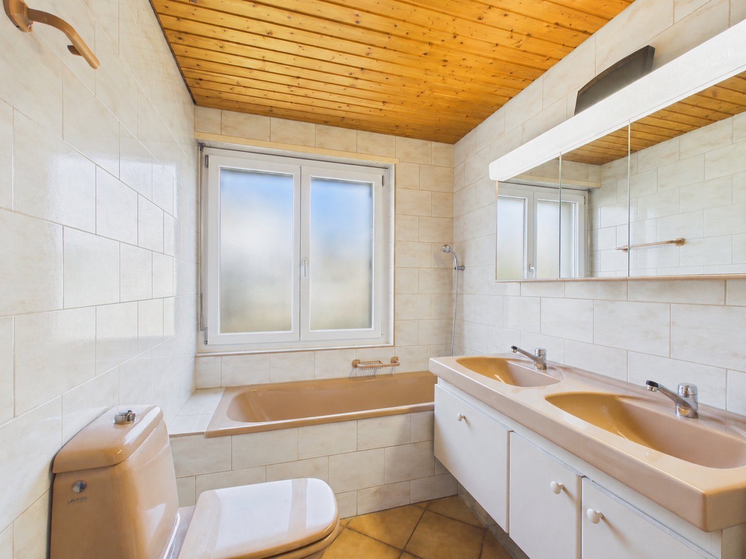
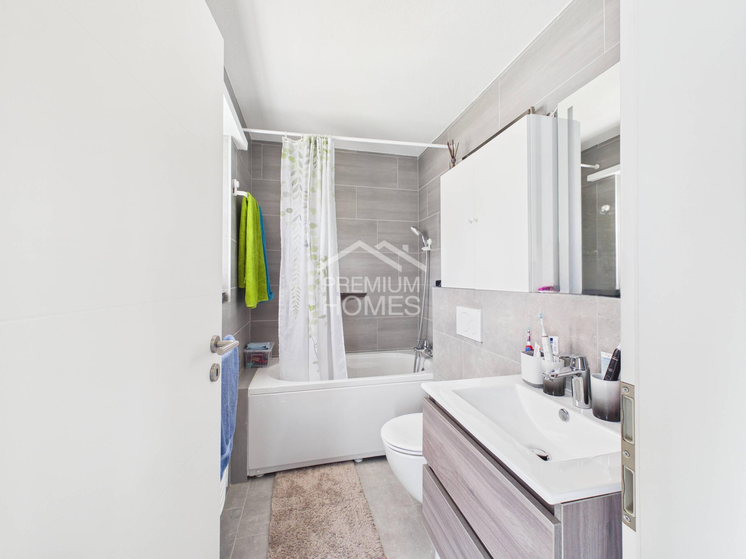
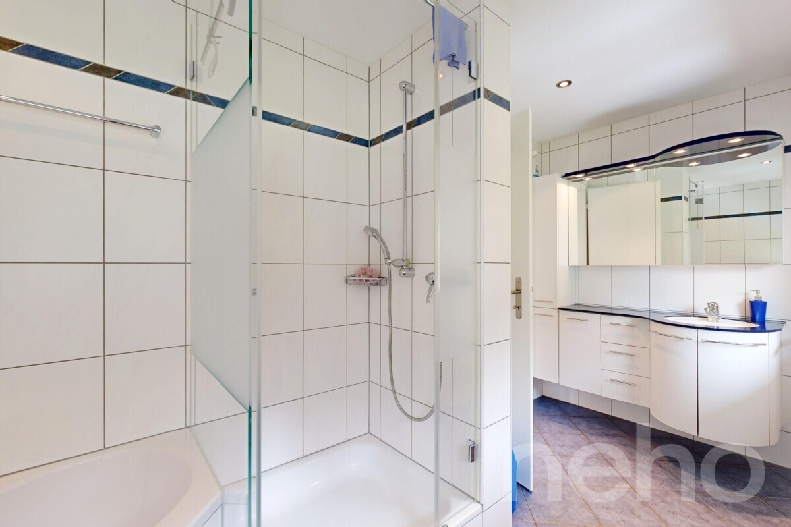
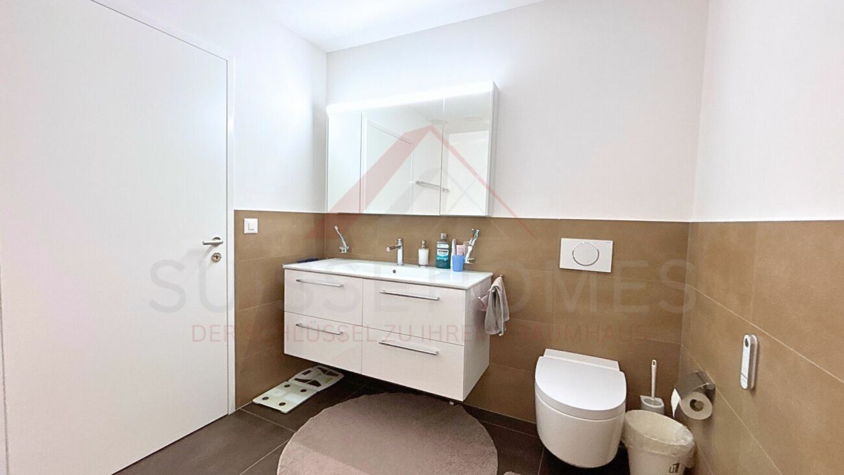
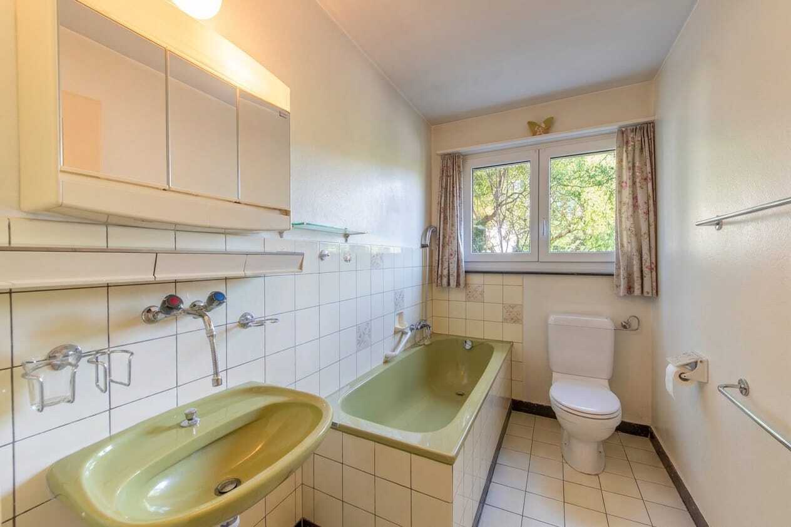
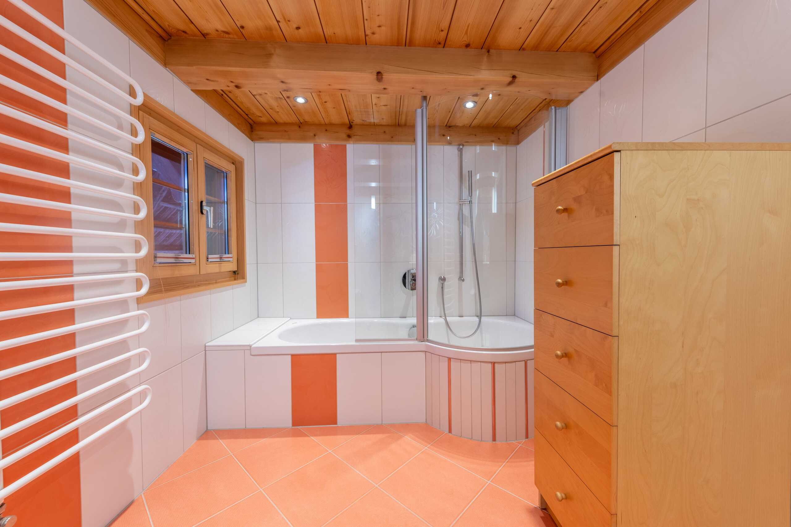
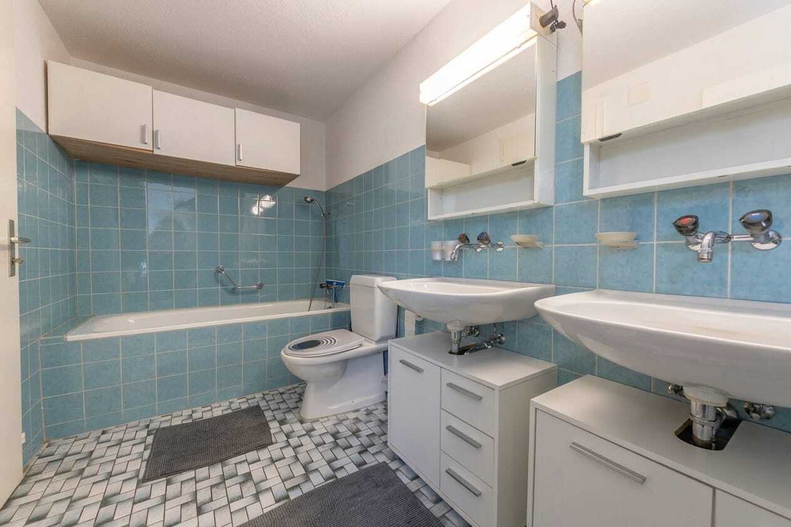
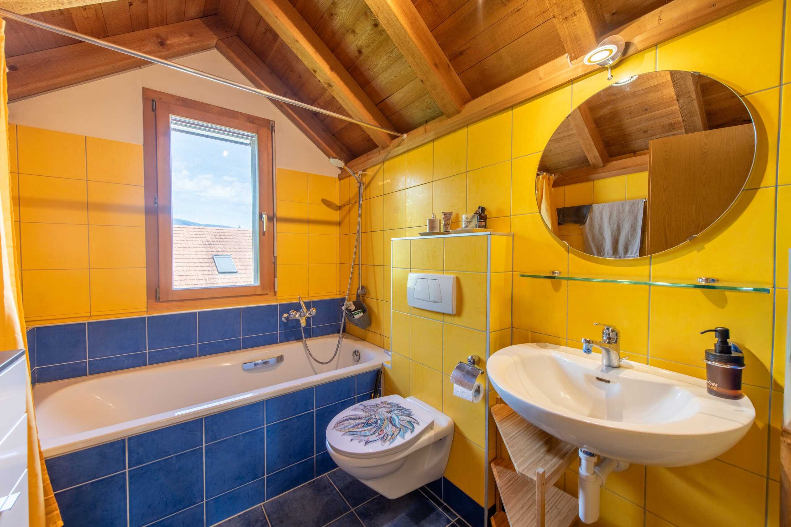
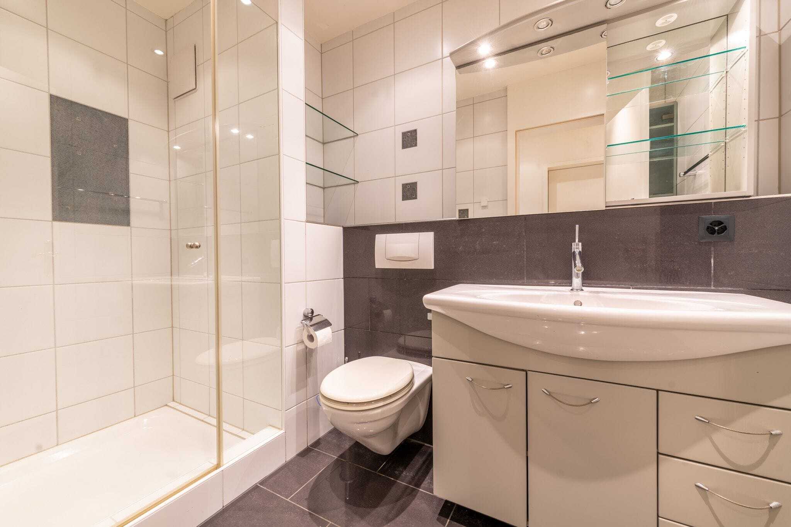
- Additional bathroom with shower, washbasin and toilet
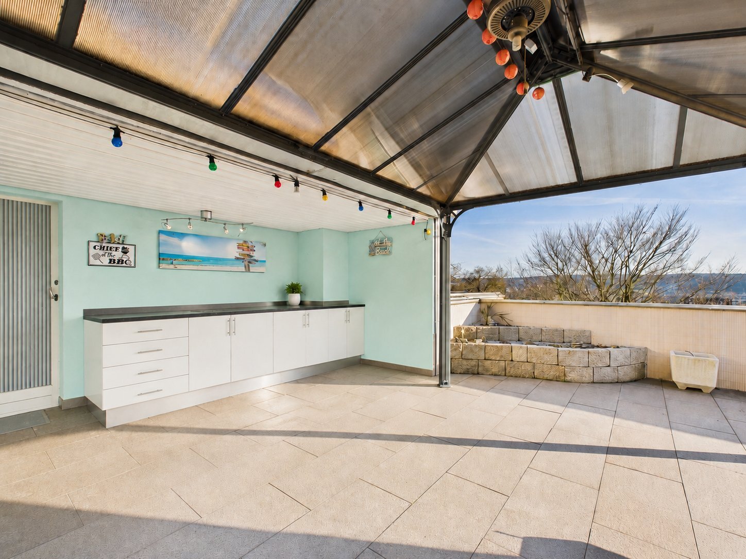
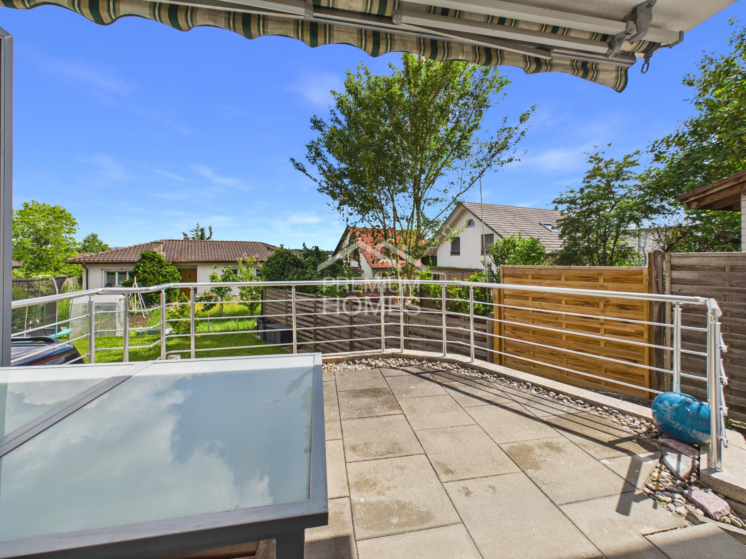
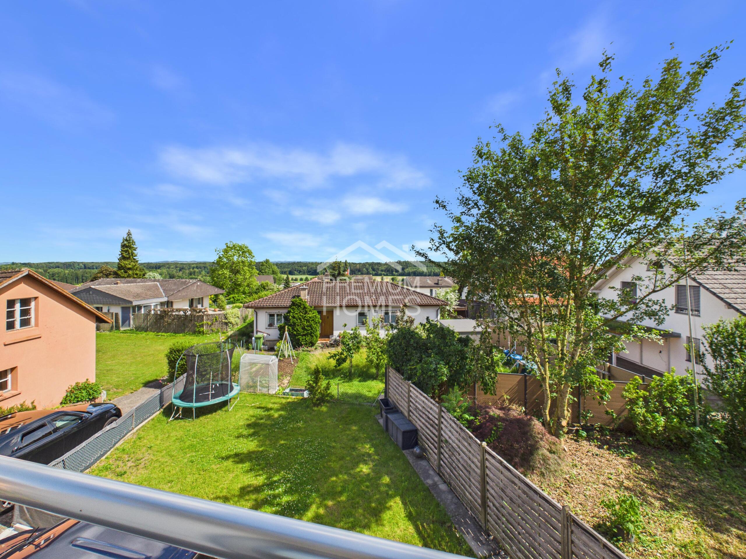
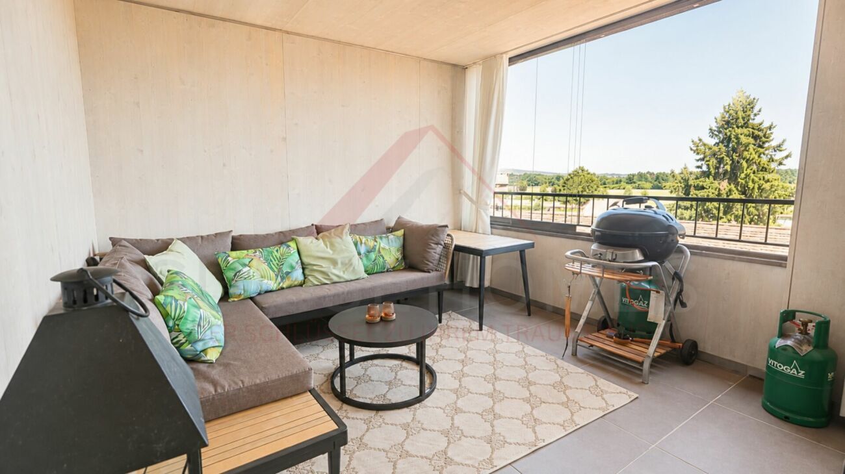
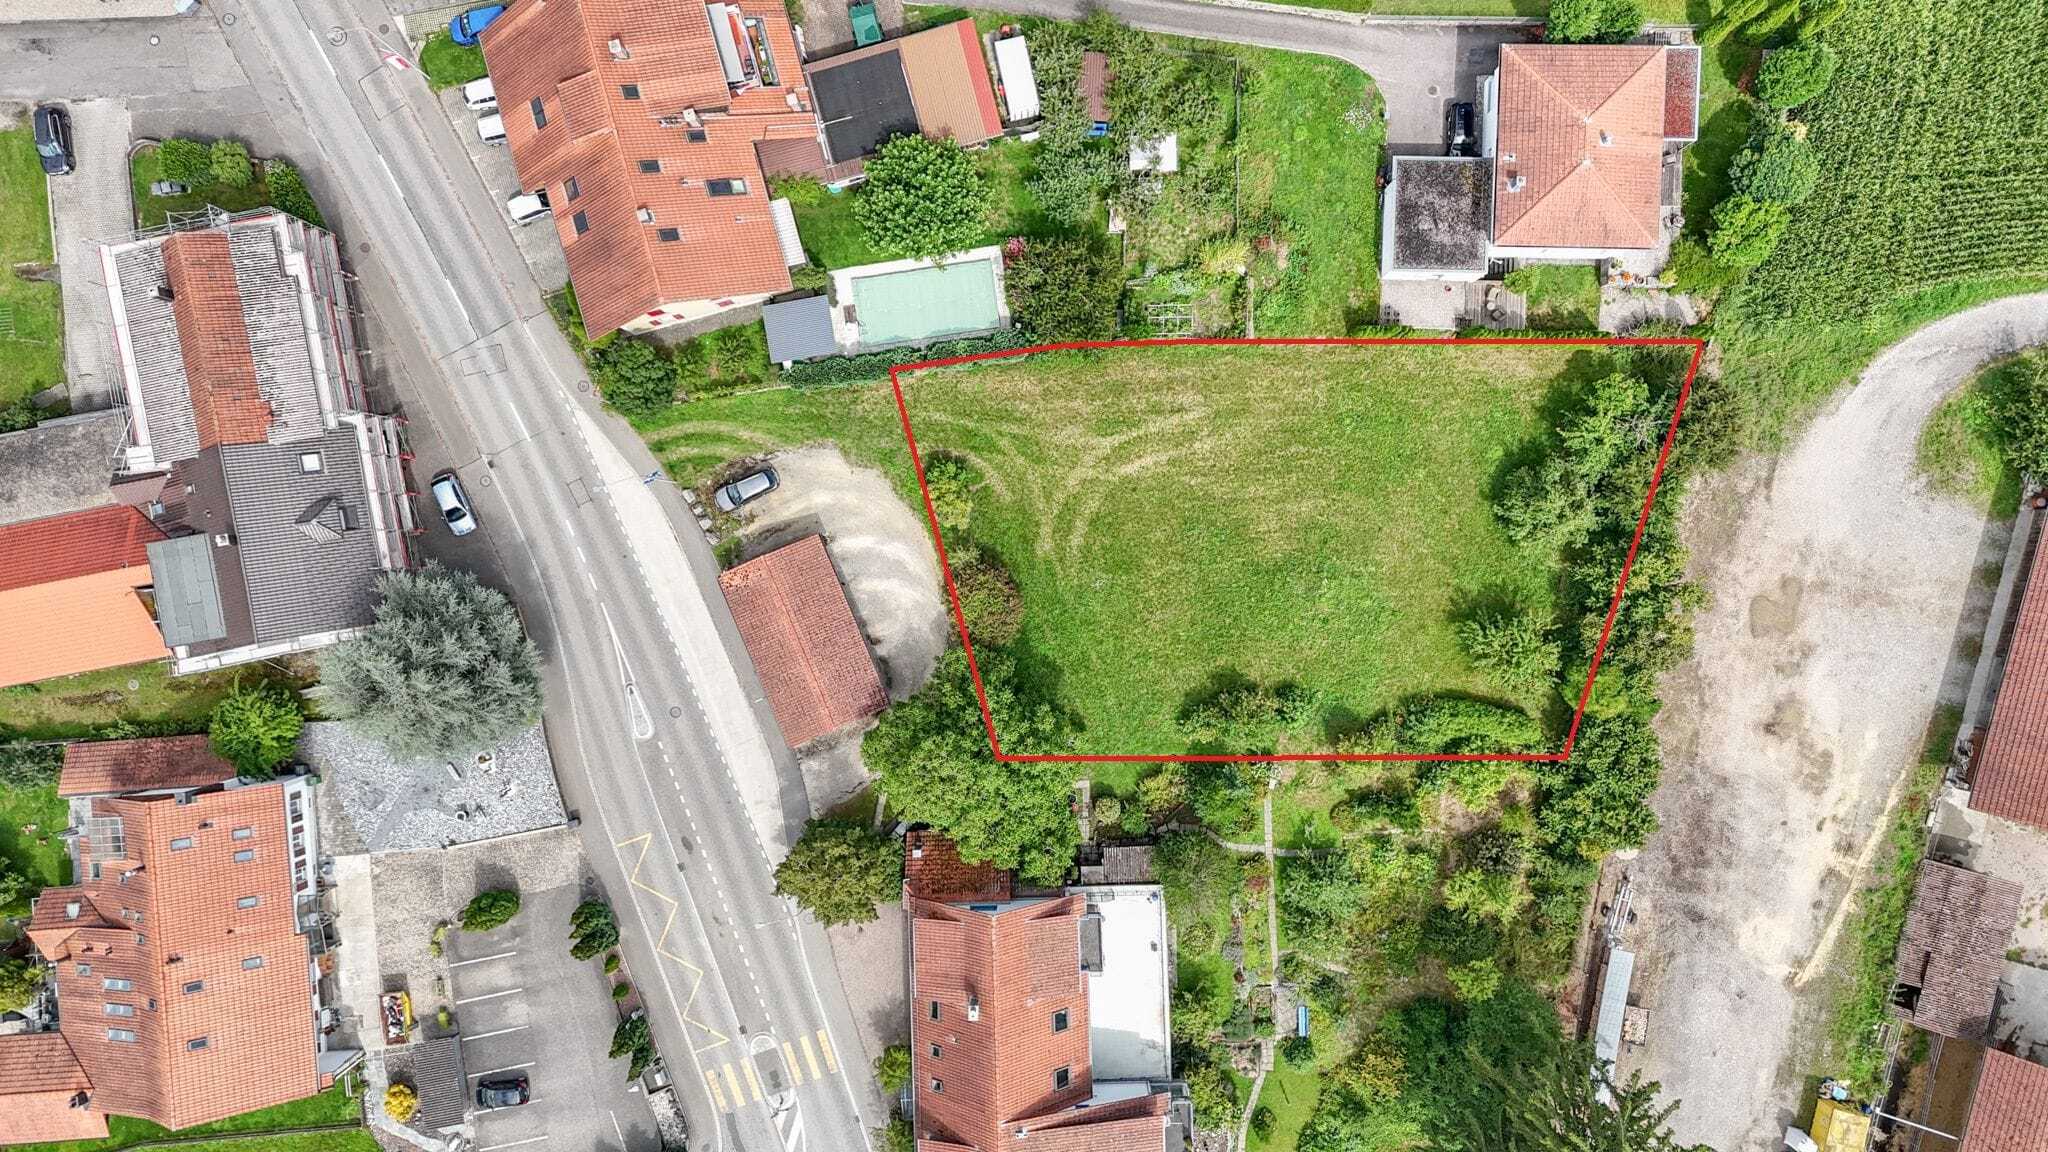
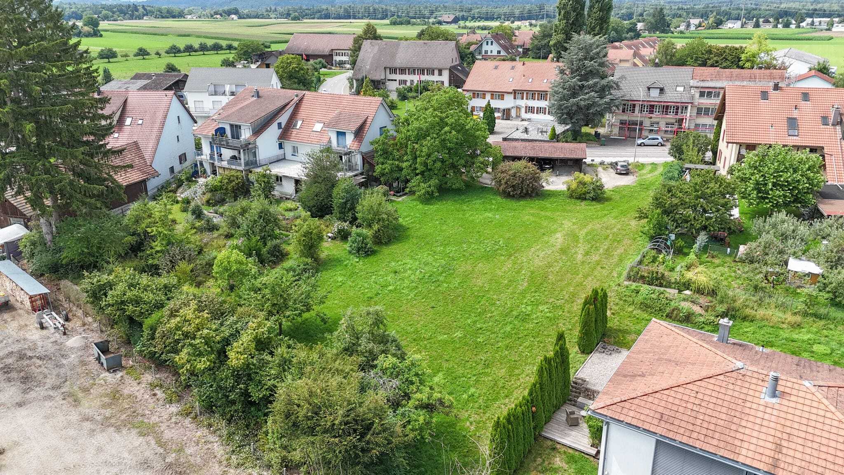
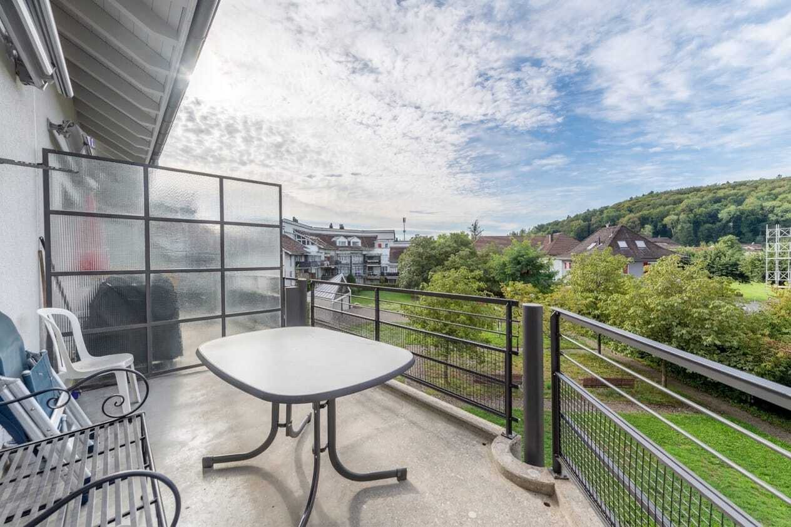
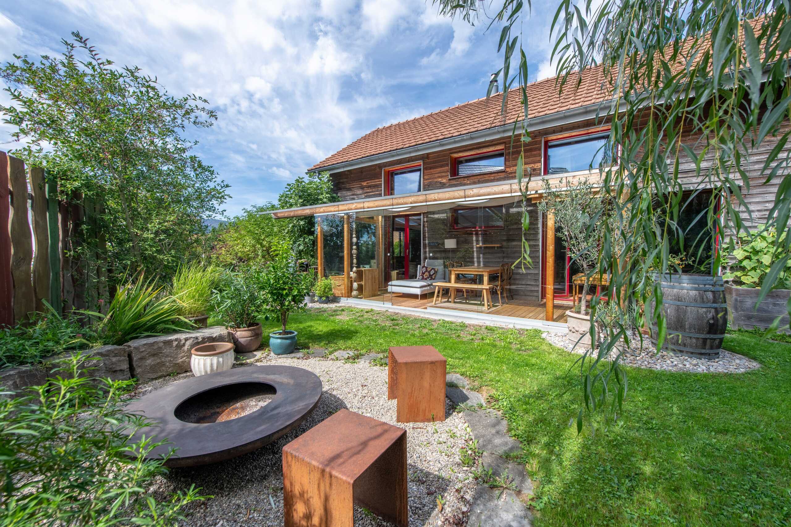
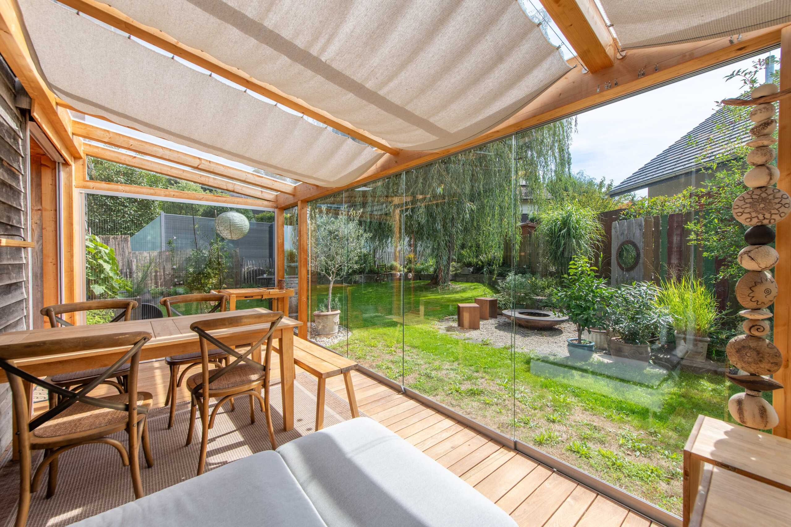
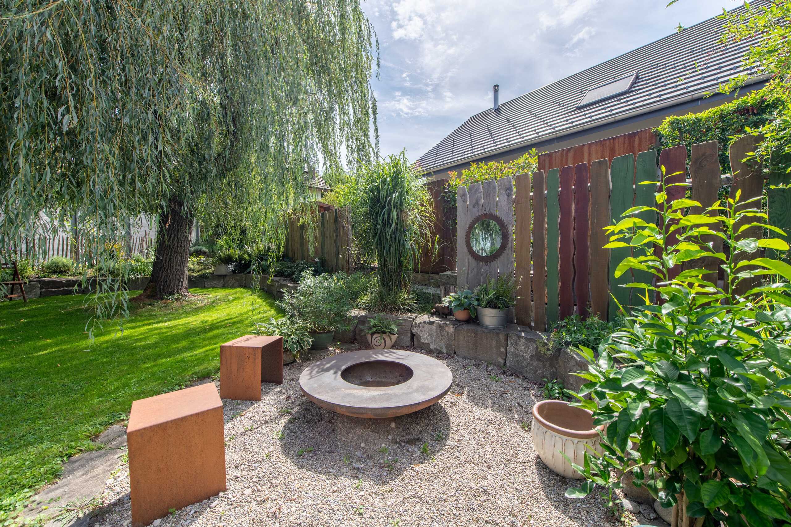
- Spacious terrace with private greenery invites you to play, relax and enjoy
- The water softening system ensures soft water
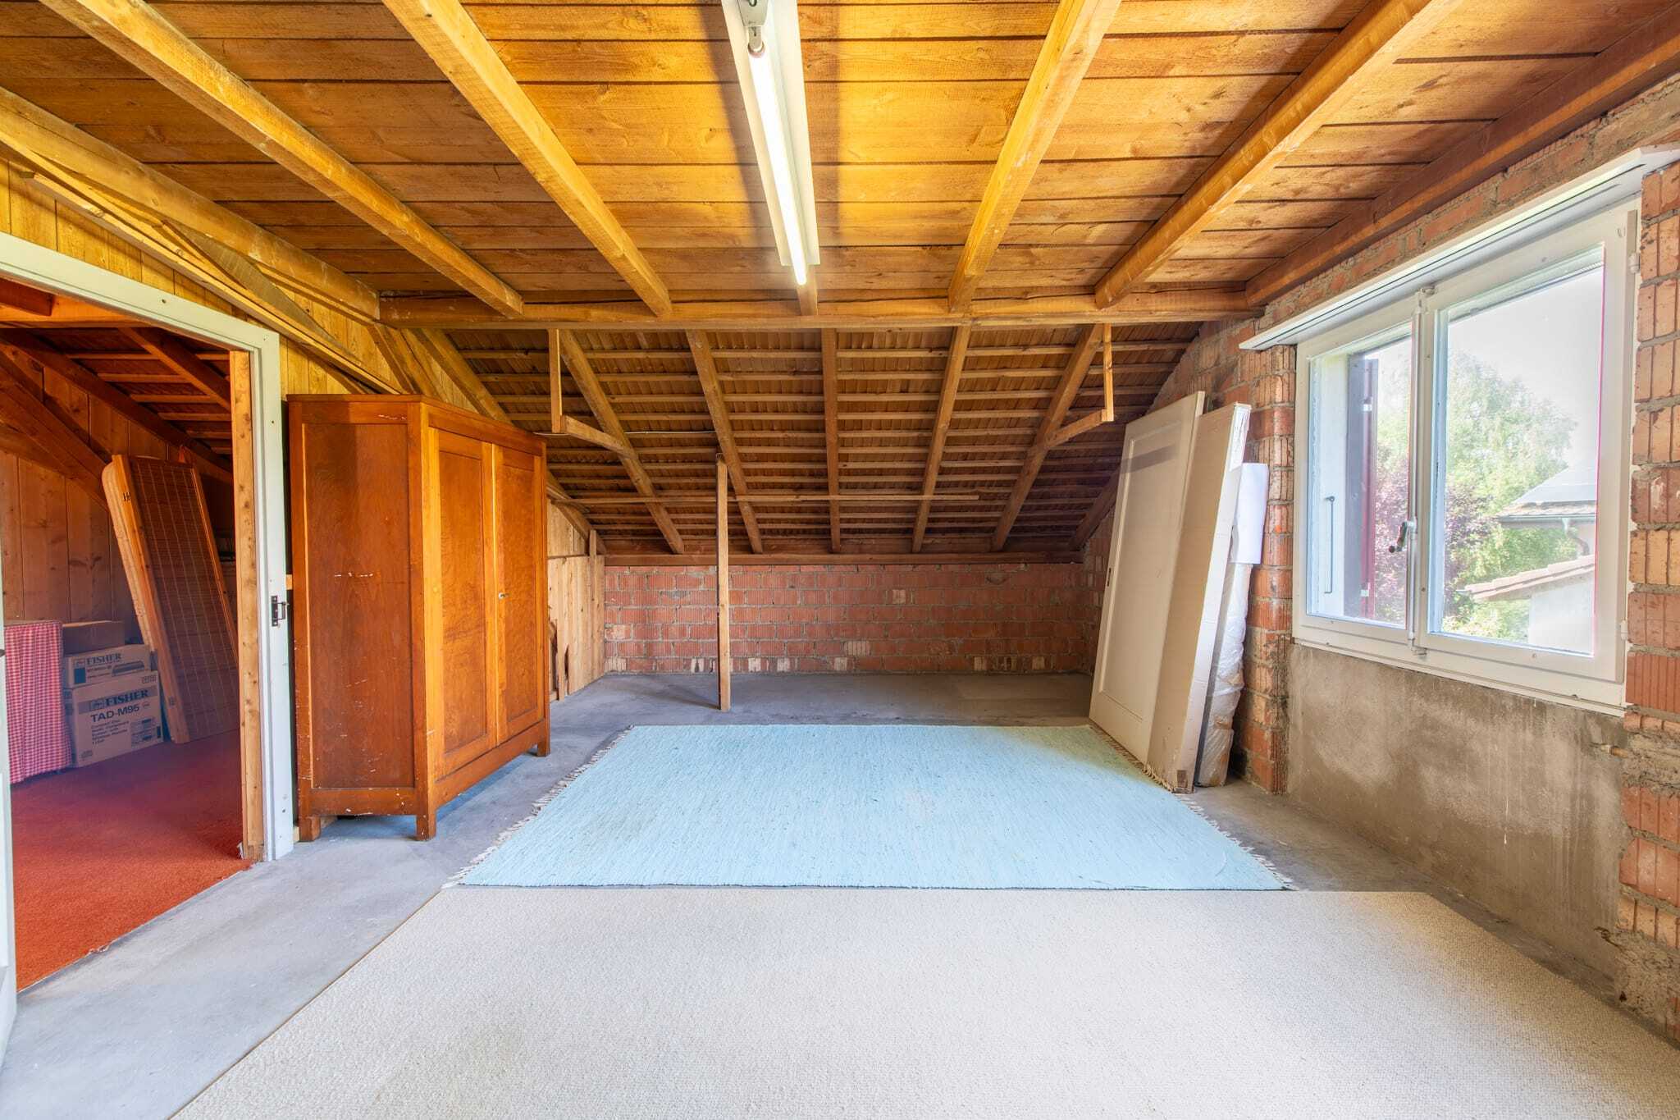
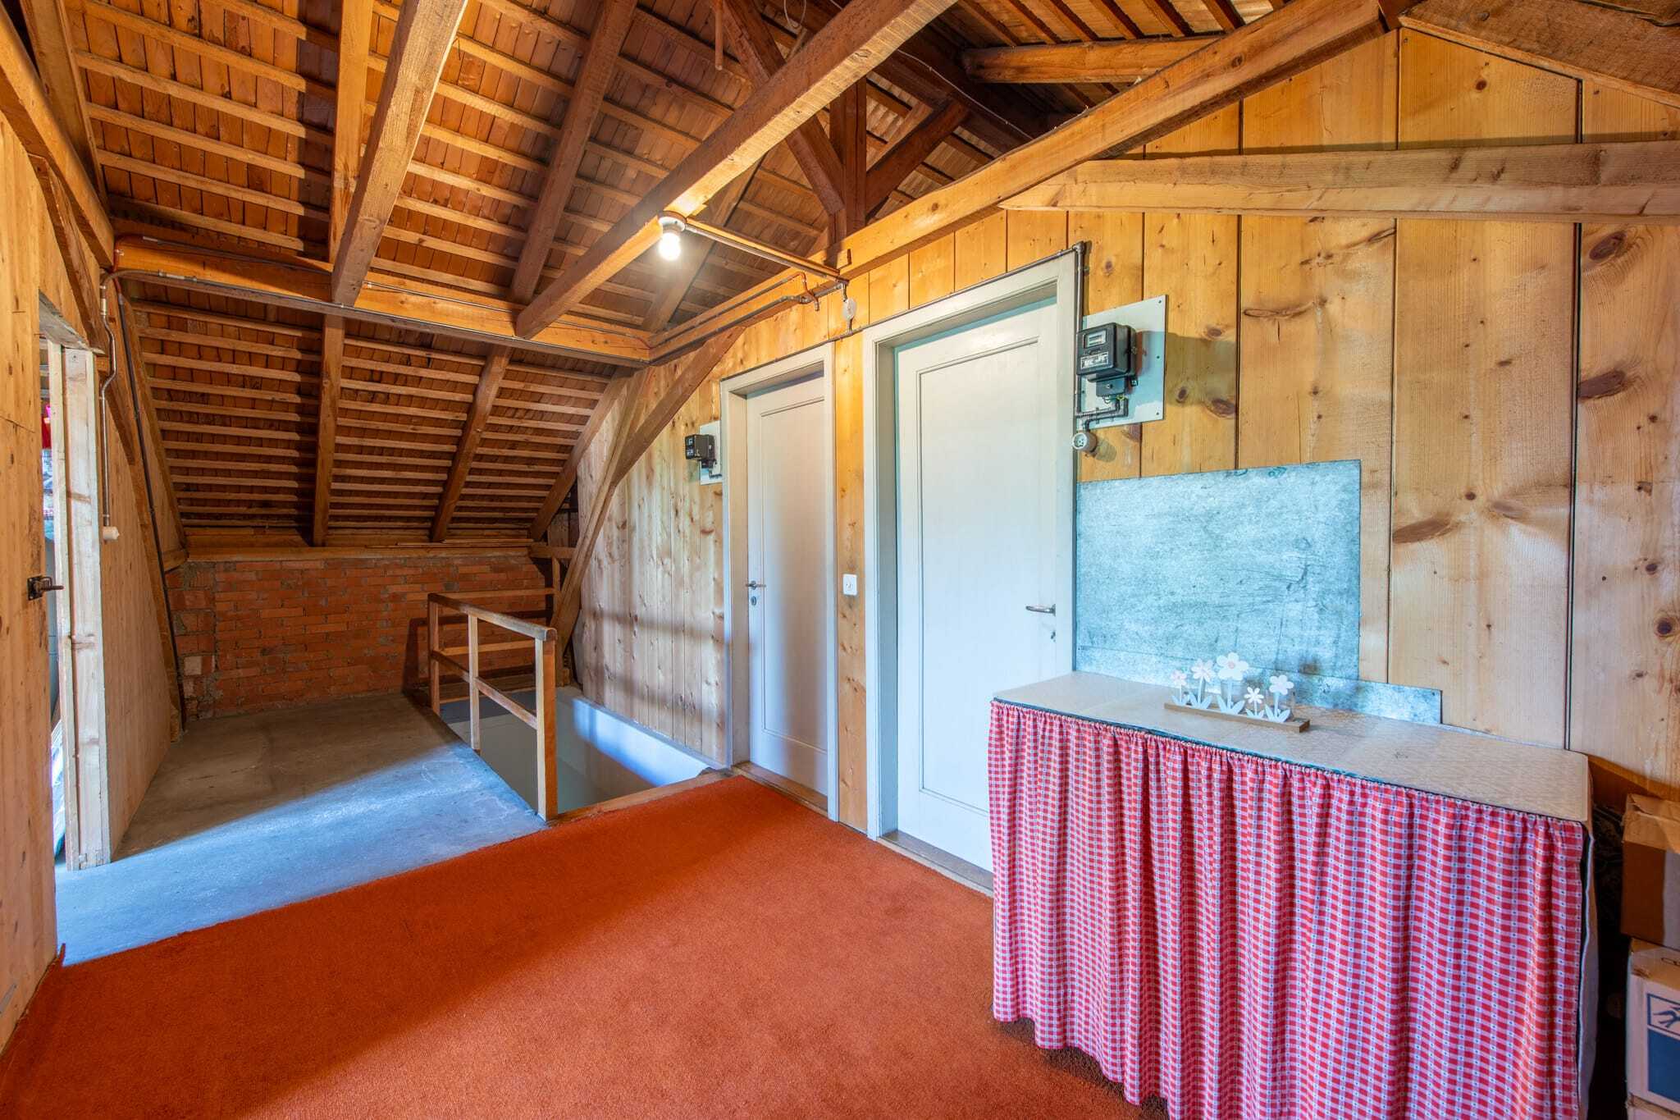
- Enough storage space thanks to its own laundry room, cellar room with built-in wine rack, additional cellar room and separate screed compartment
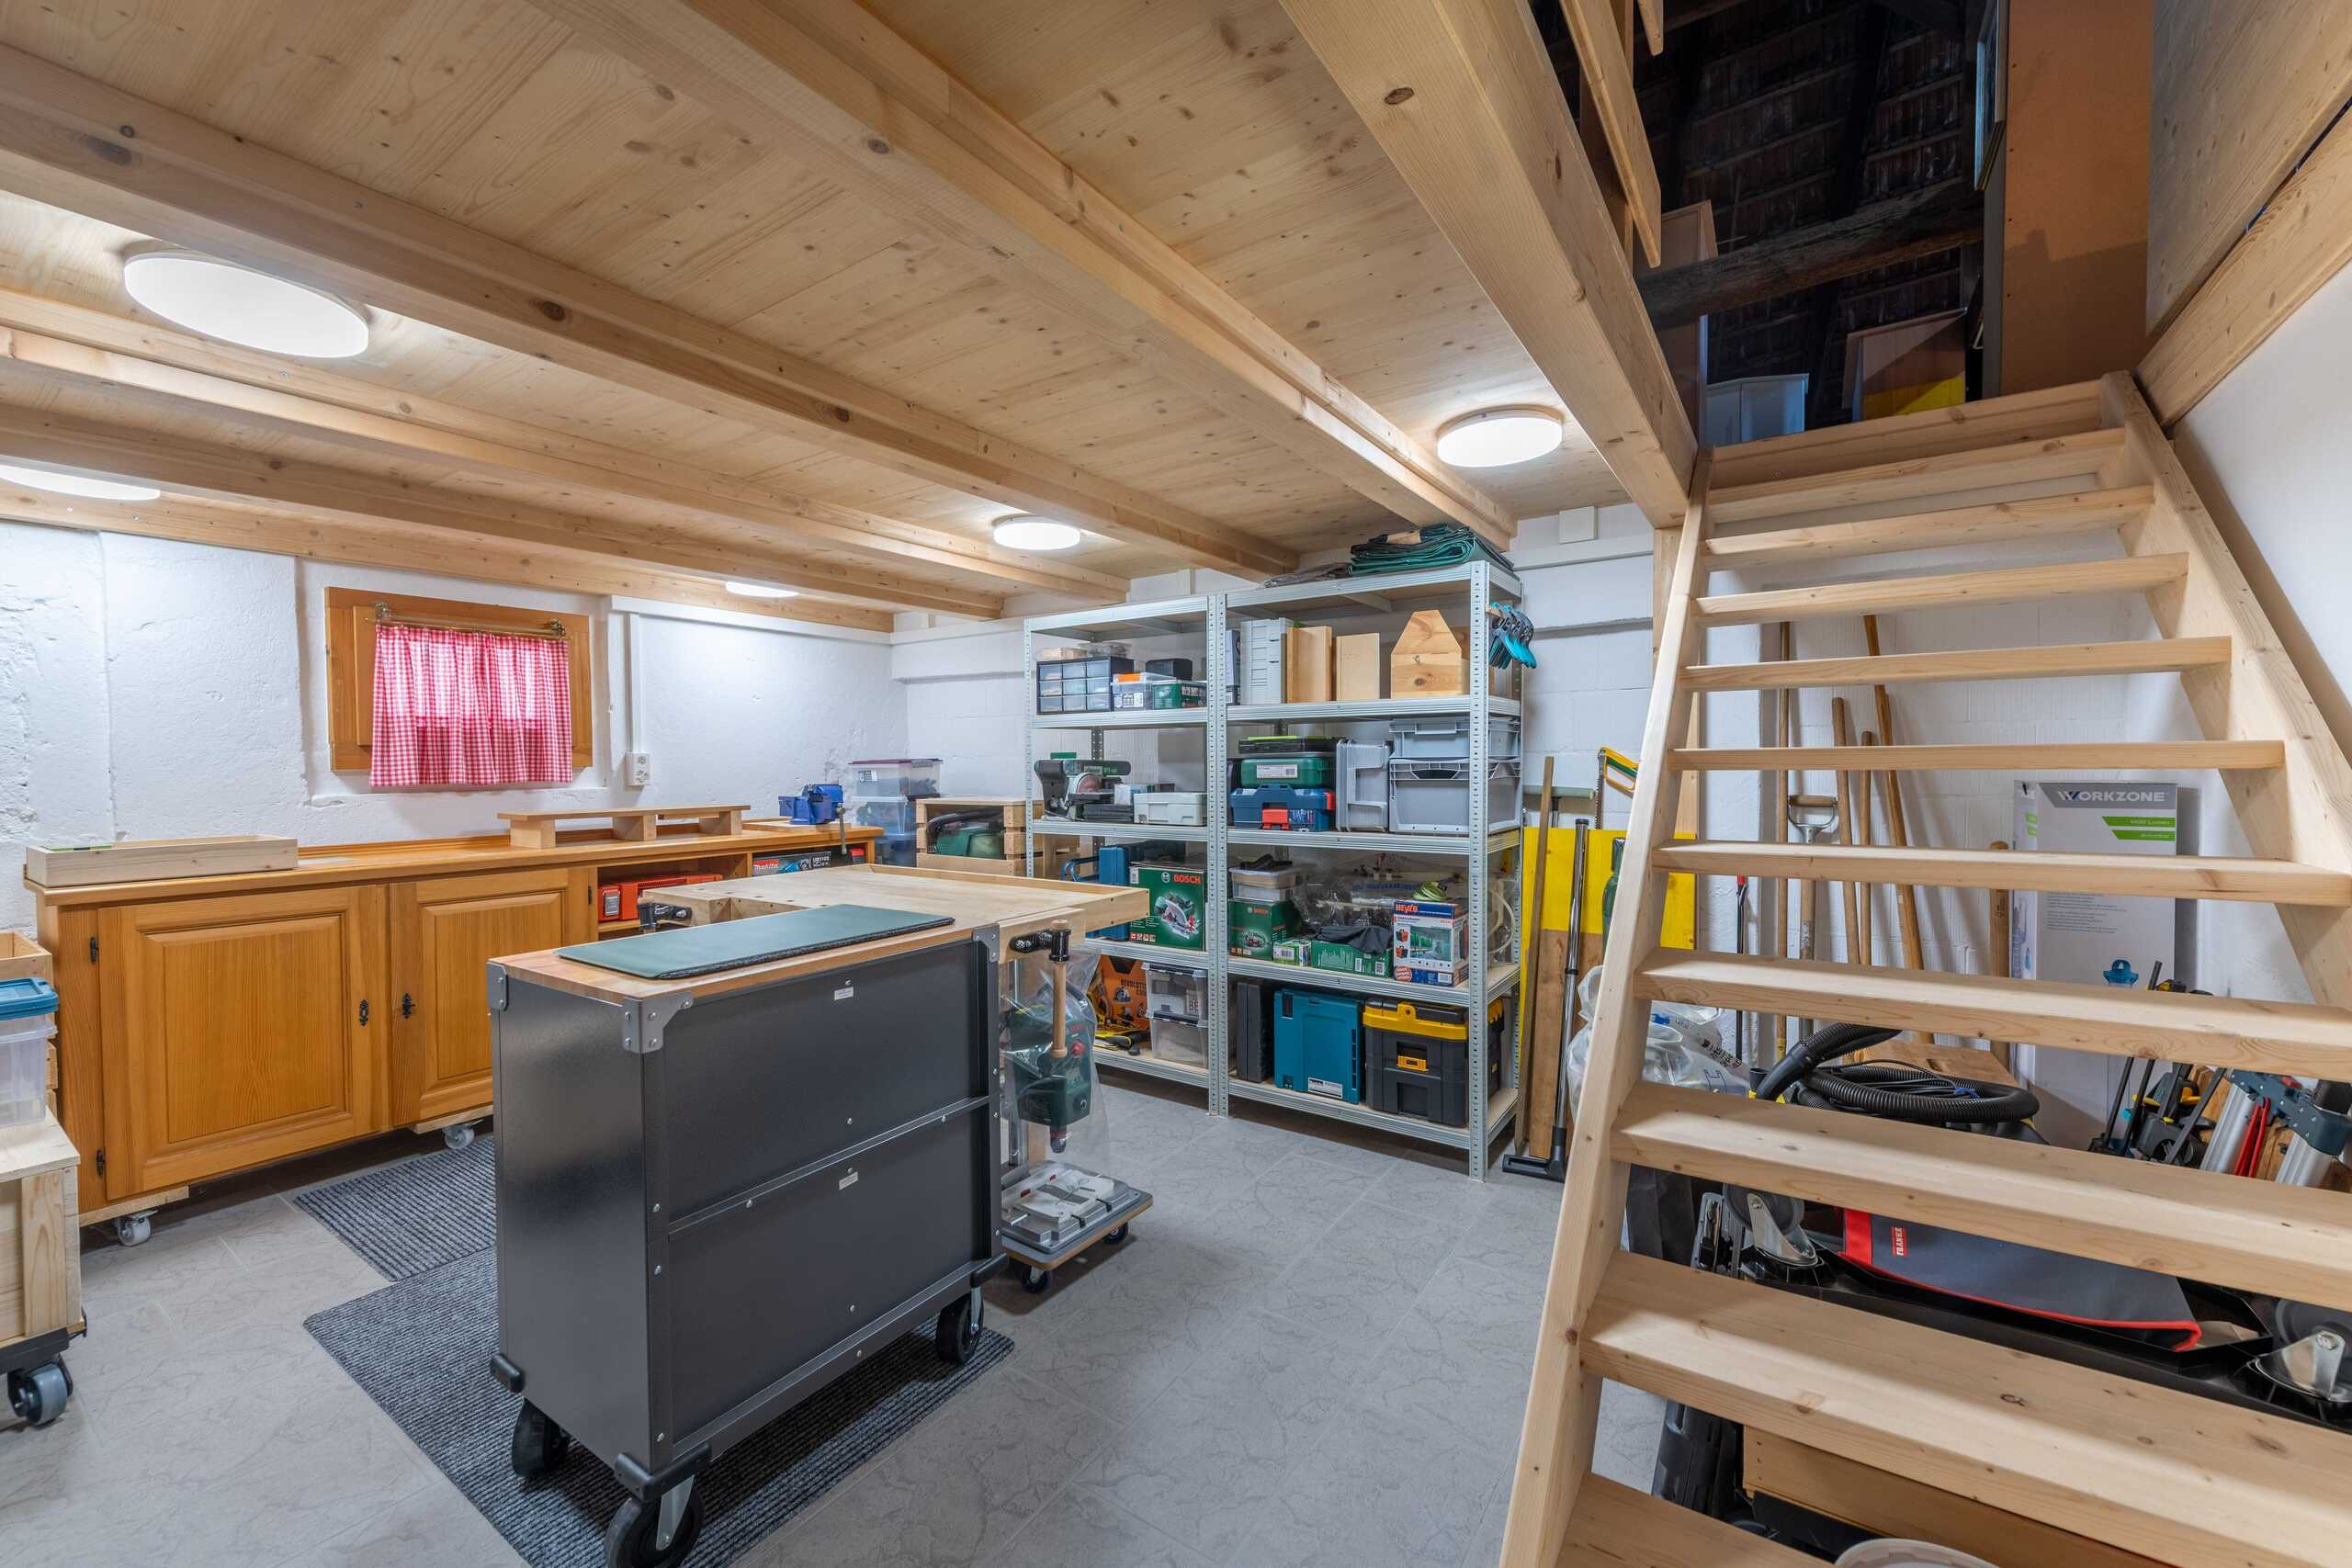
- A large common room in the basement
- Elevator with direct access from the basement to the apartment door
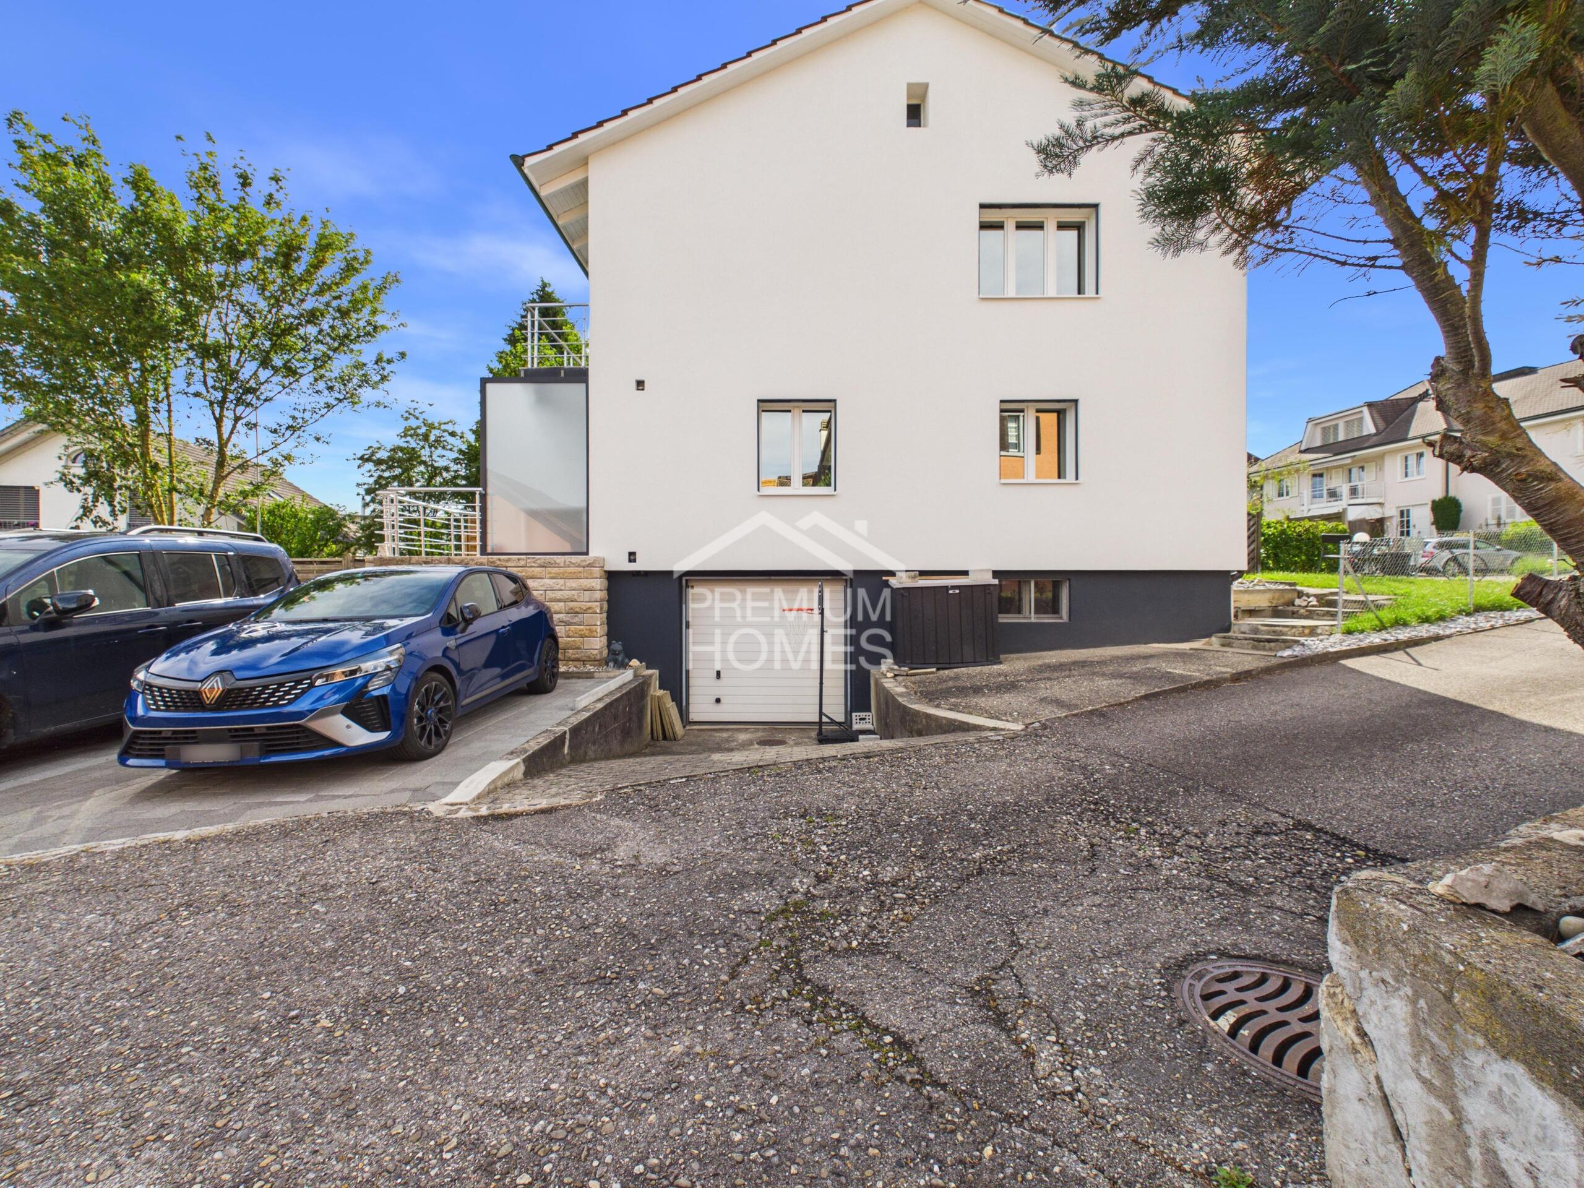
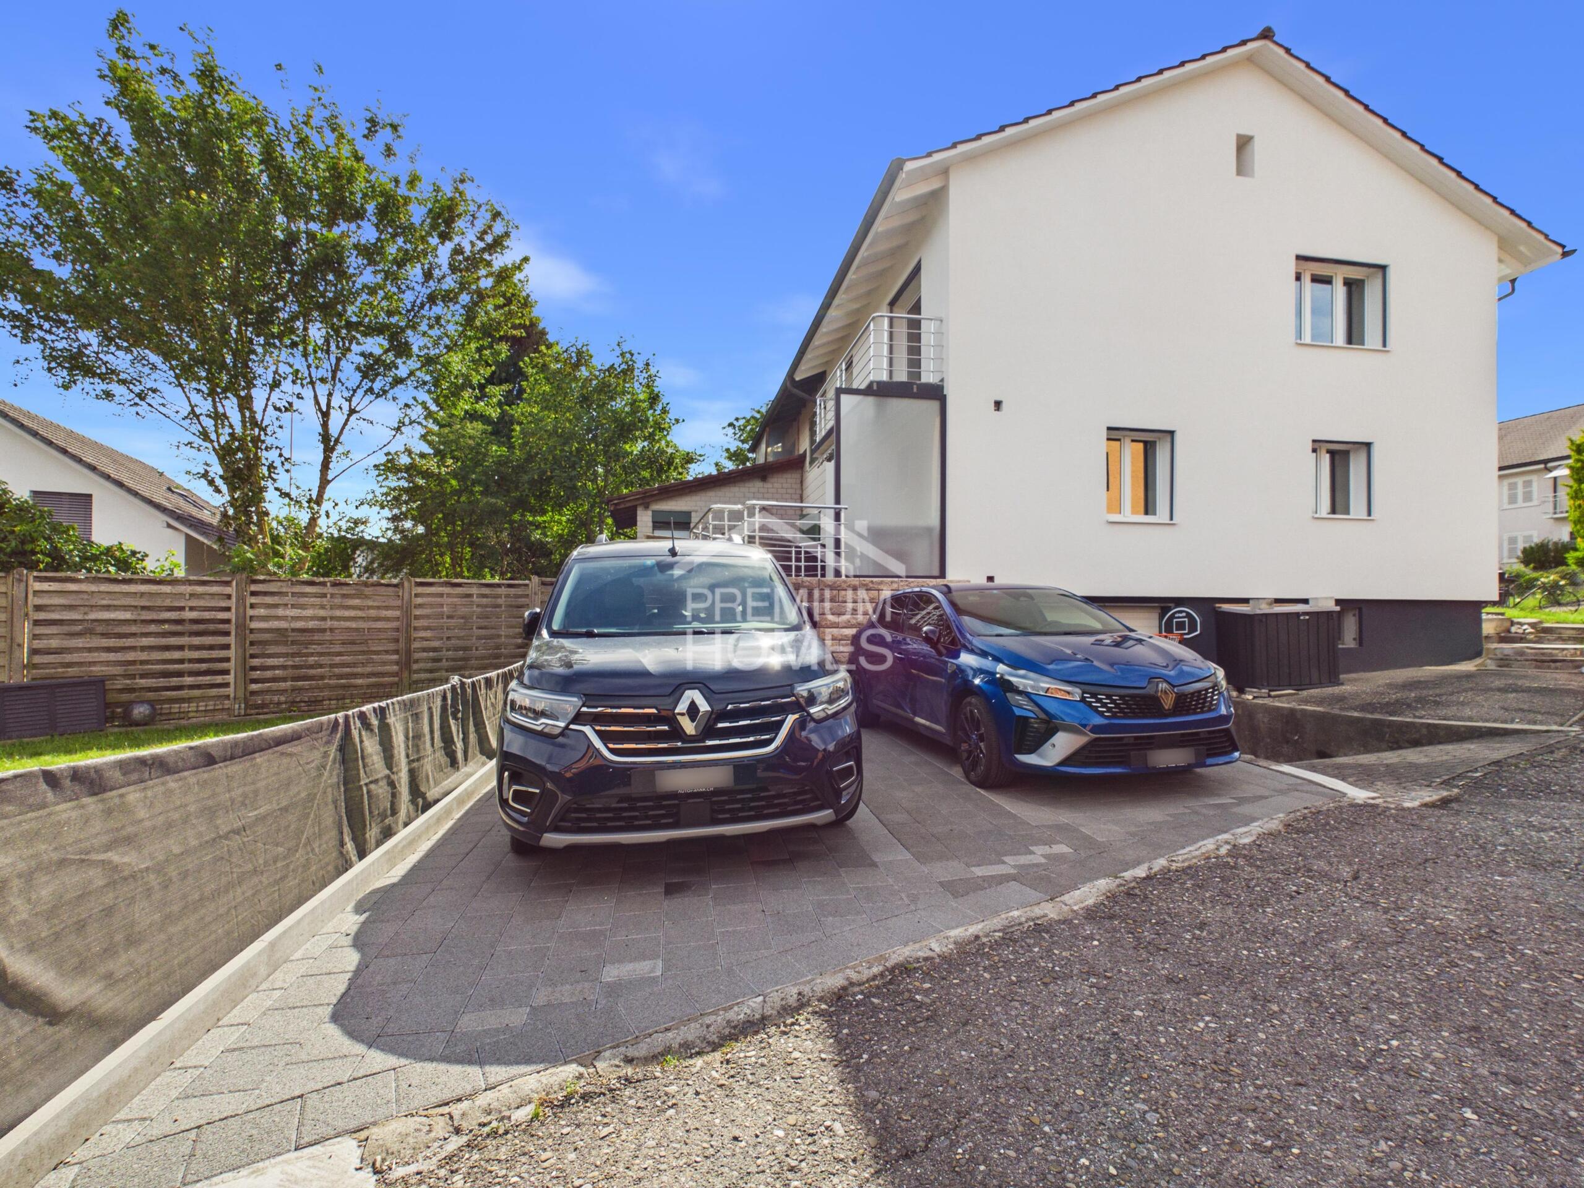
- Two parking spaces are included in the purchase price (charging stations available)
Don't miss the opportunity to experience this dream home Would you like more information? Order the detailed sales documentation now using the contact form – we look forward to hearing from you
Conveniences
Outside conveniences
- Balcony/ies
Inside conveniences
- Lift/elevator
Floor
- Cast floor