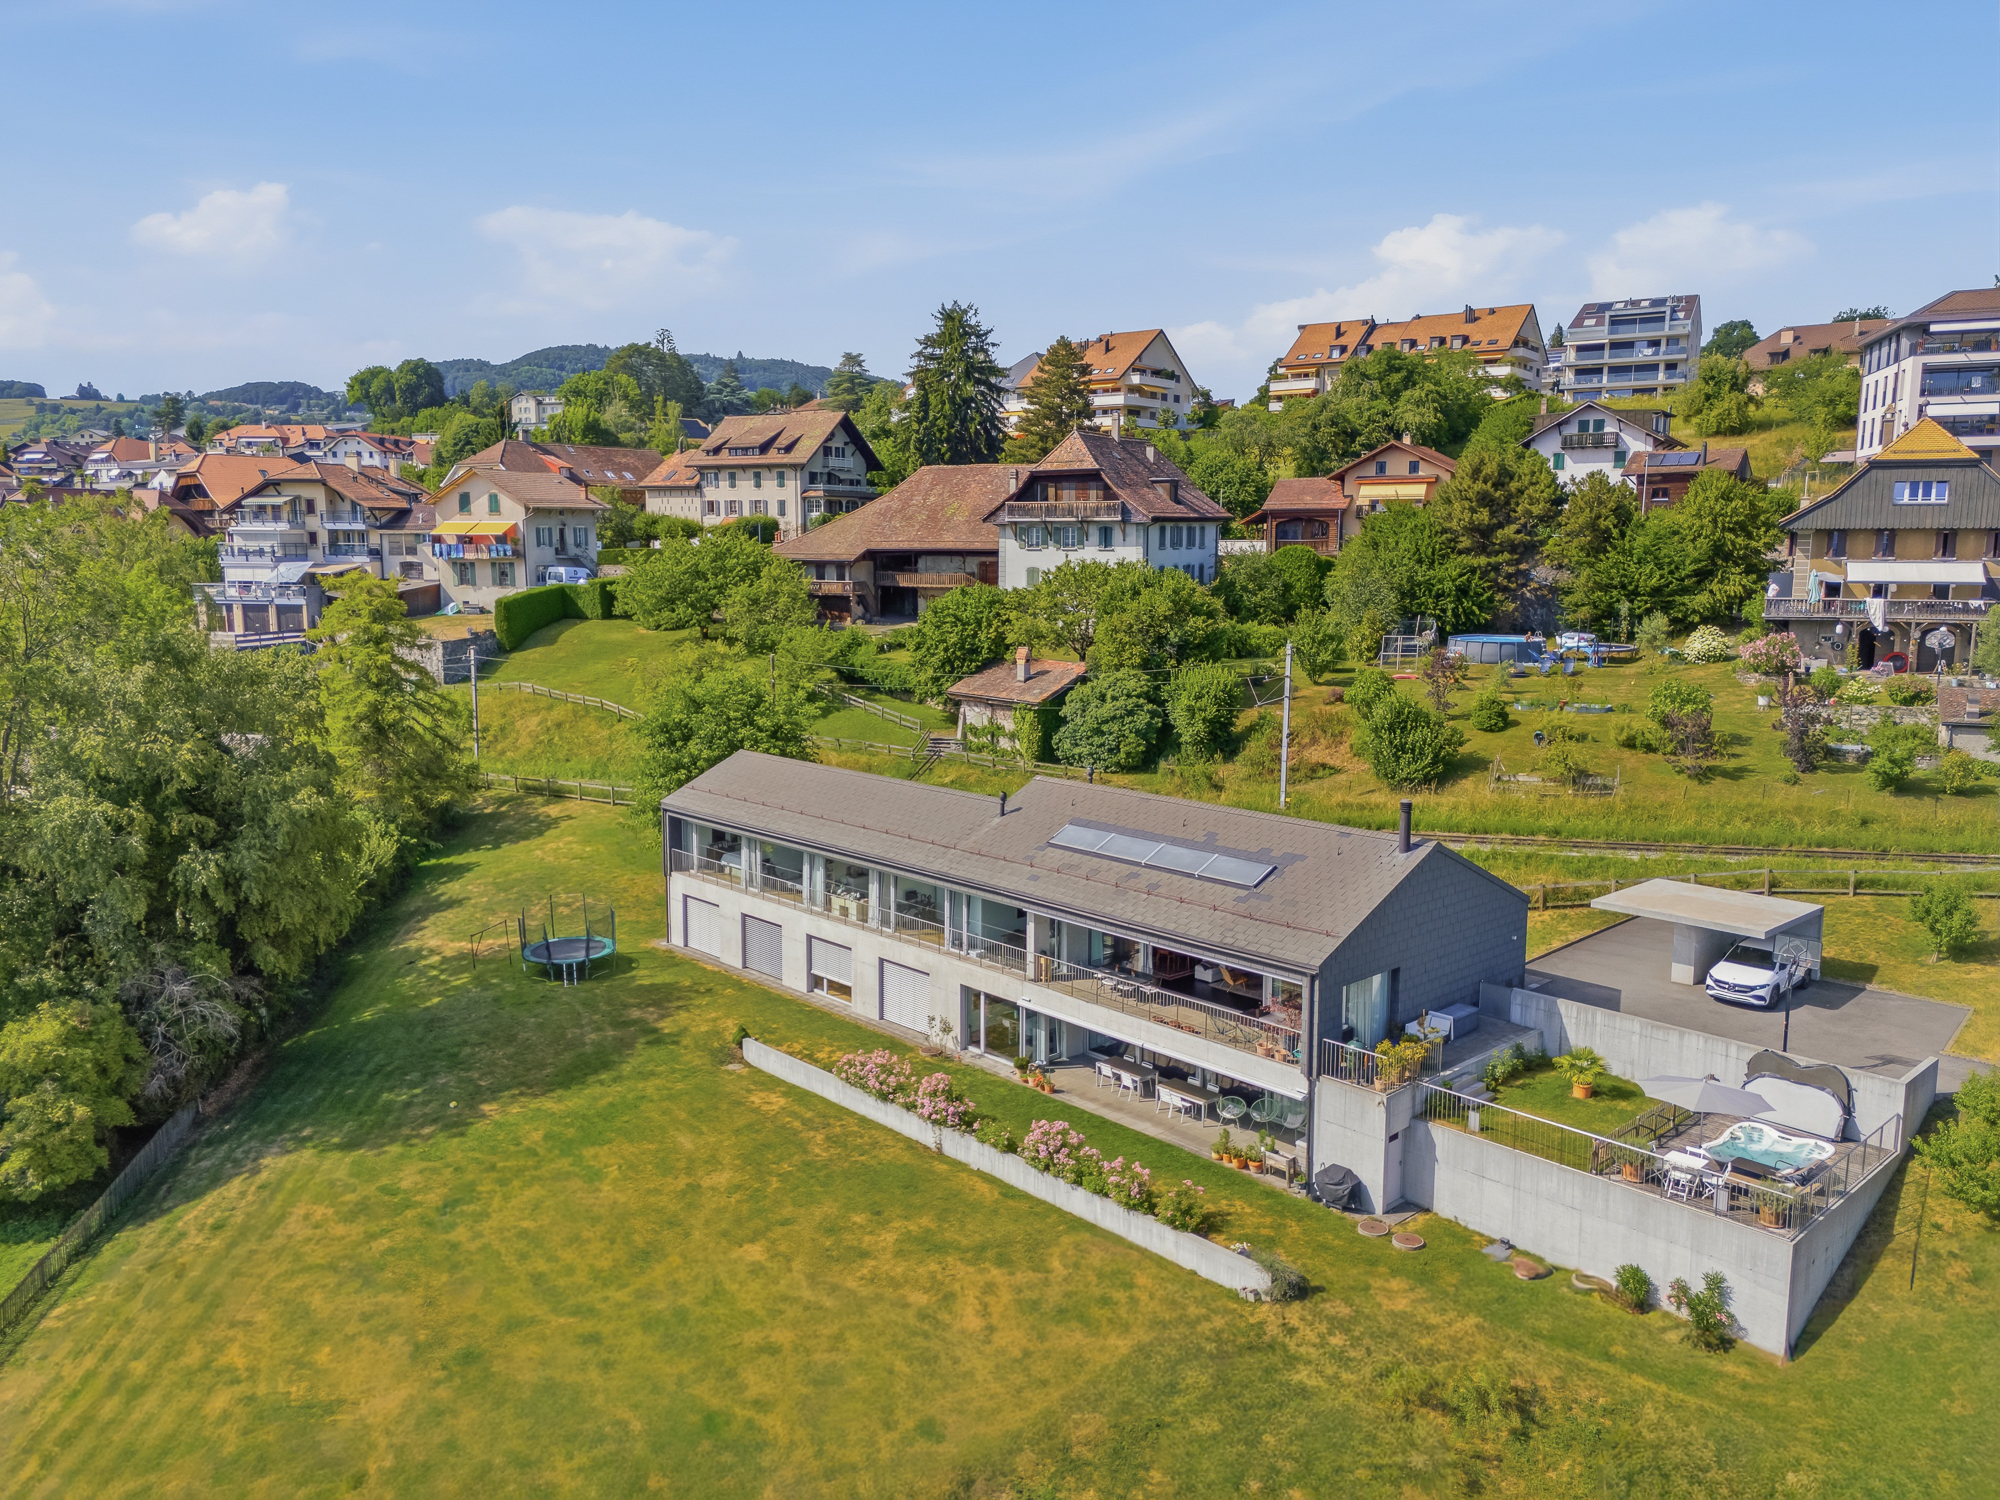
Apartment with 6.5 rooms on sale in St-Légier-La Chiésaz - 230 m²
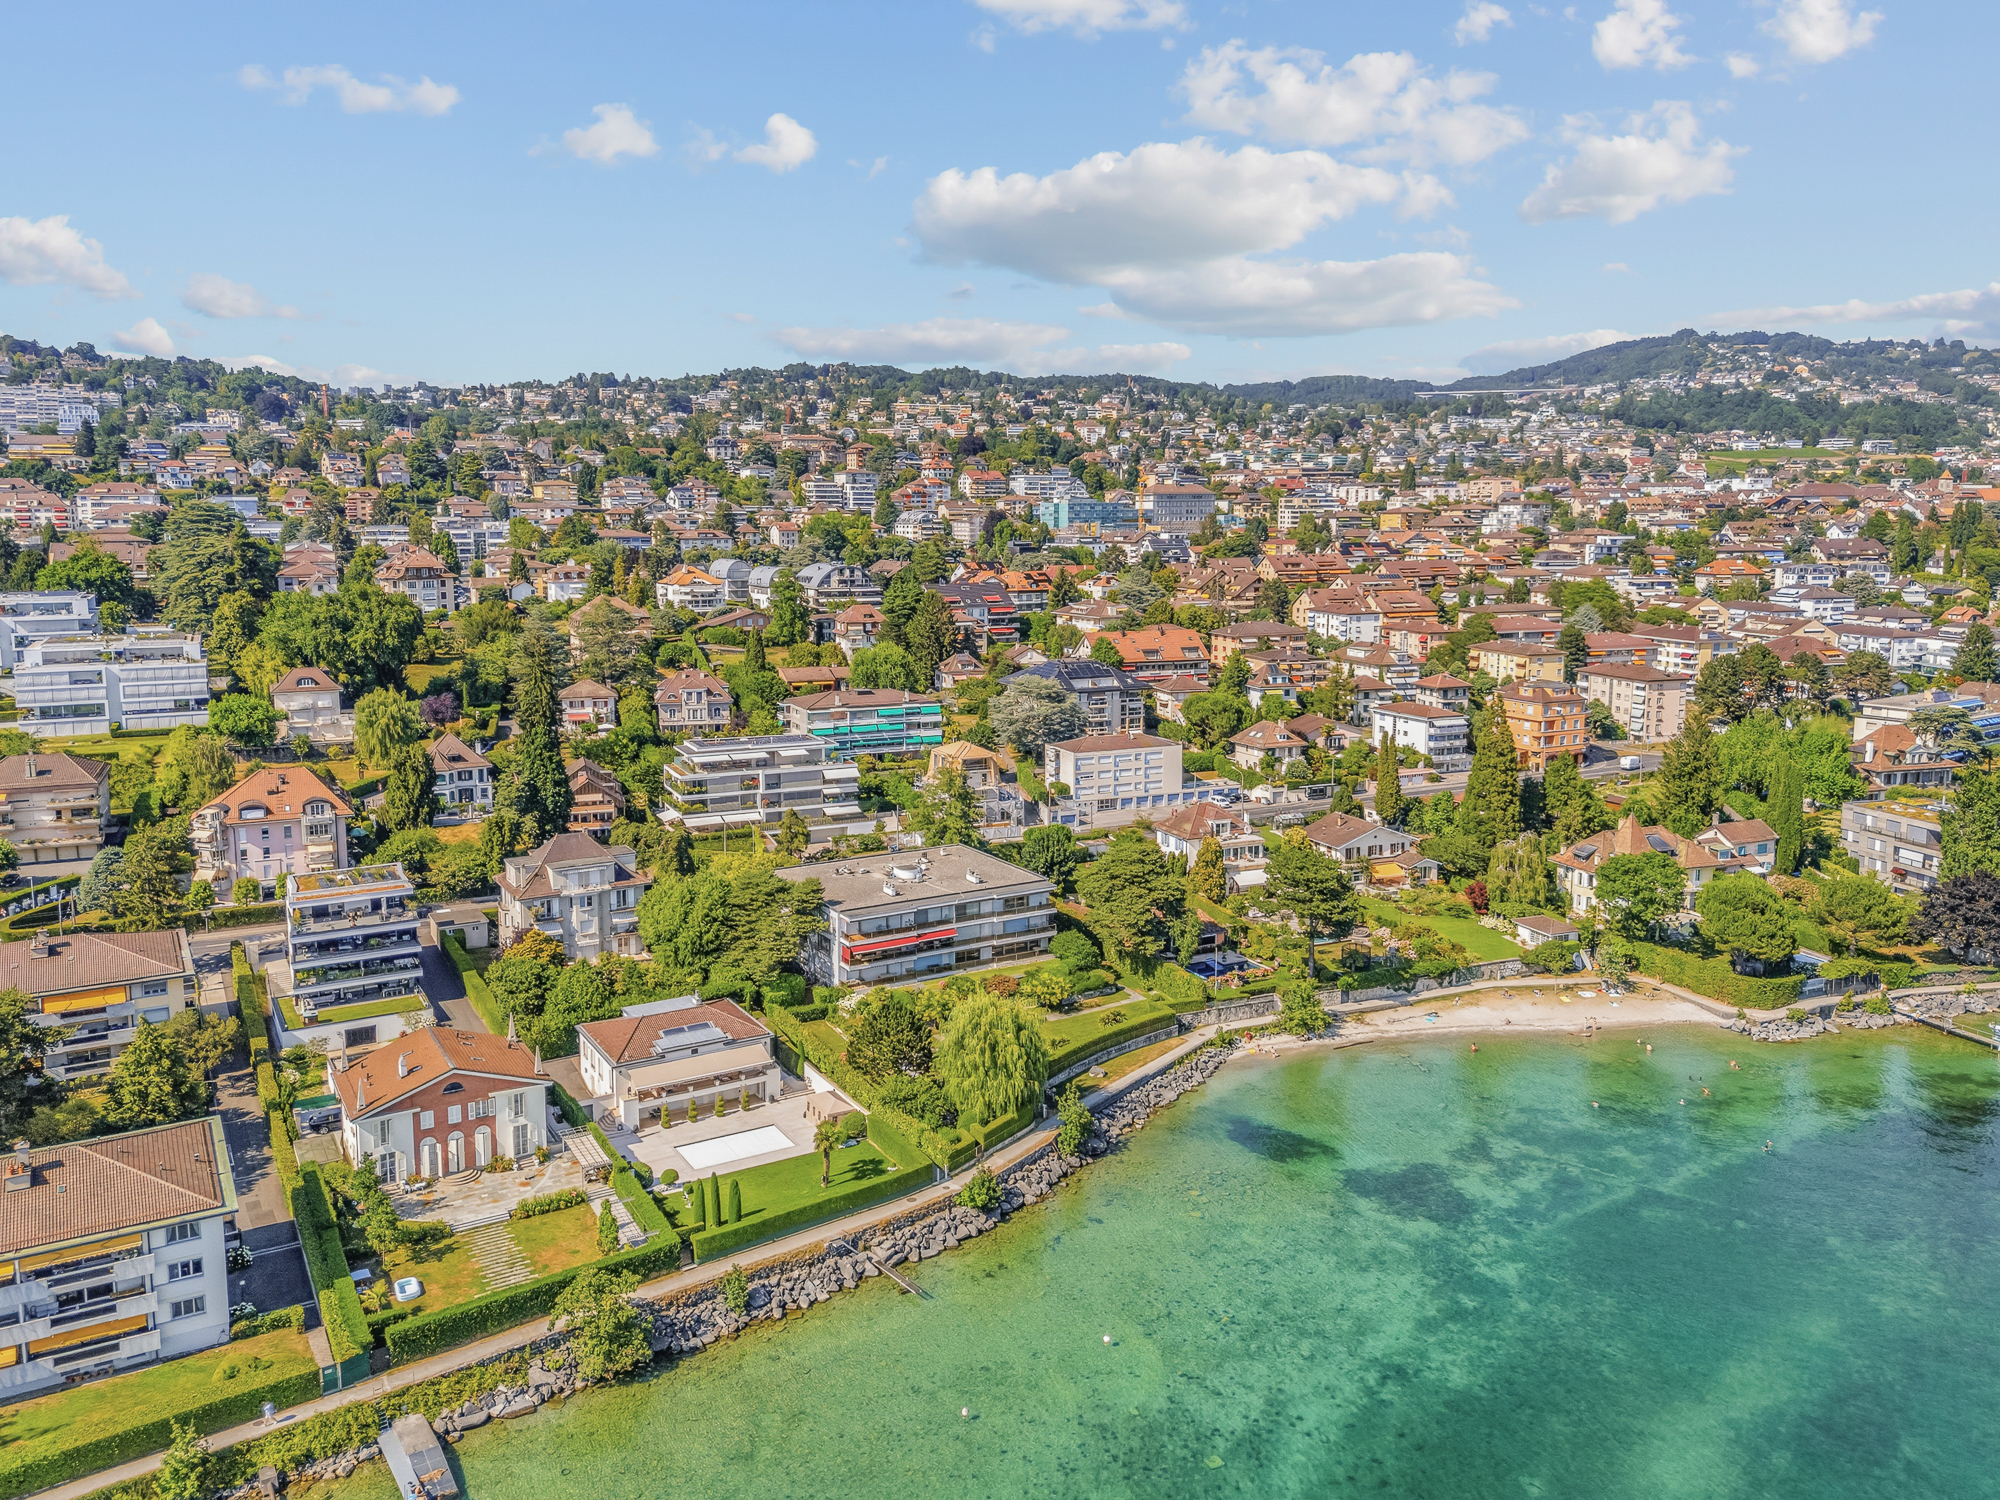
Superb luxury apartment in a sought-after area of St-Légier
Localisation
Sentier de la Scie 11A, 1806 St-Légier-La ChiésazCharacteristics
Description
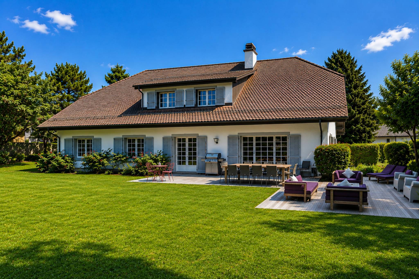
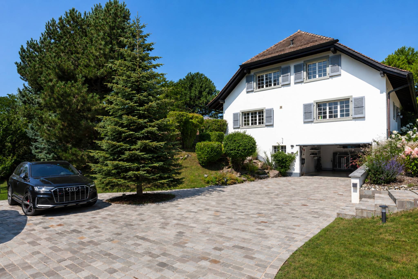
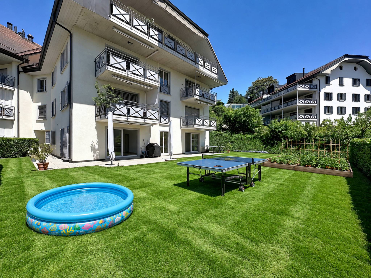
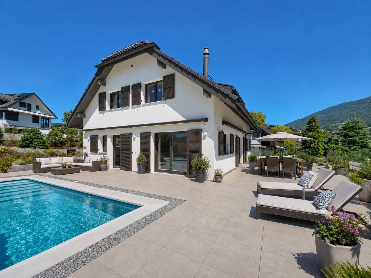
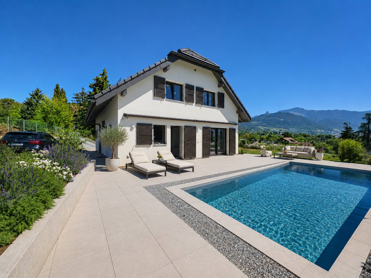
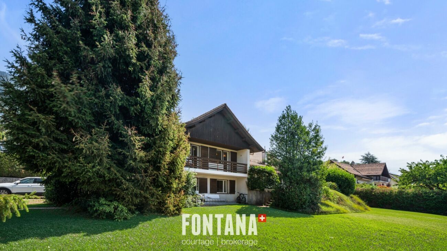
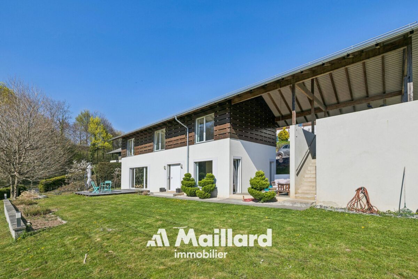
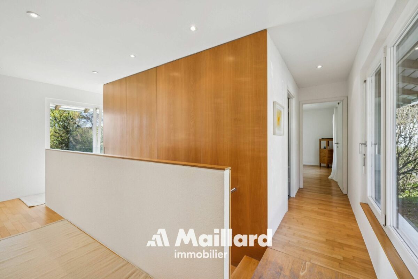
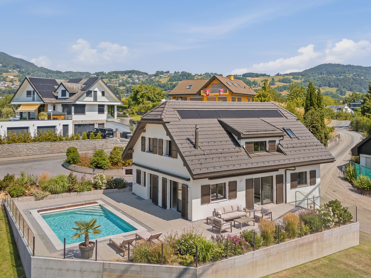
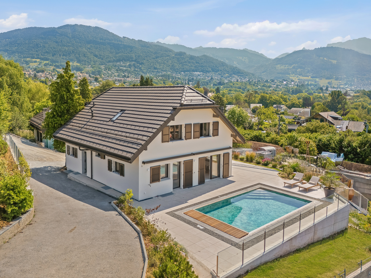
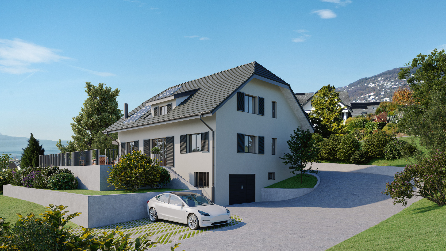
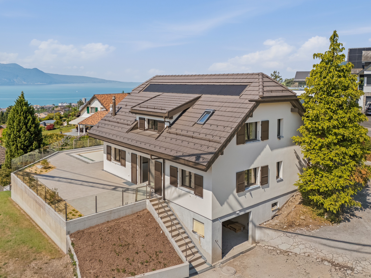
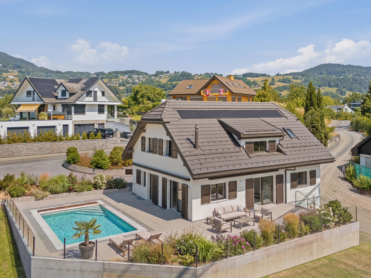
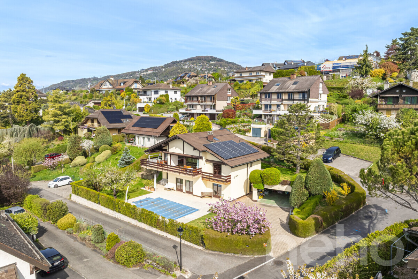
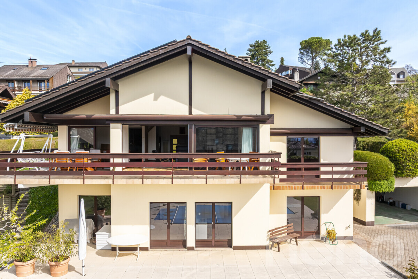
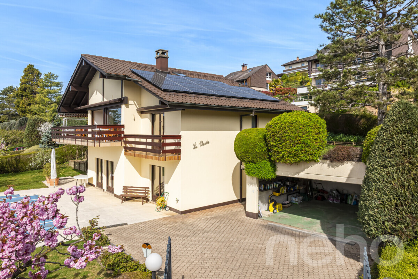
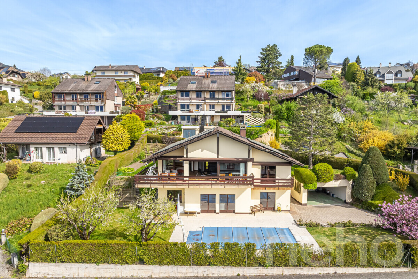
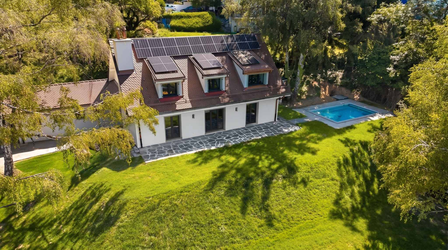
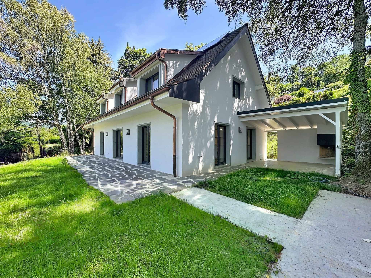
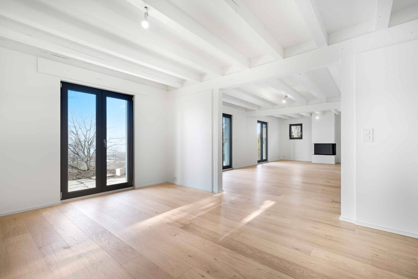
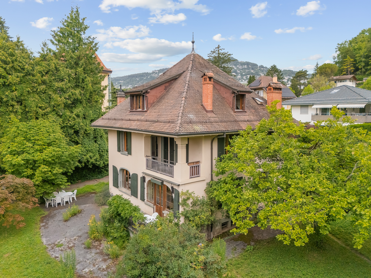
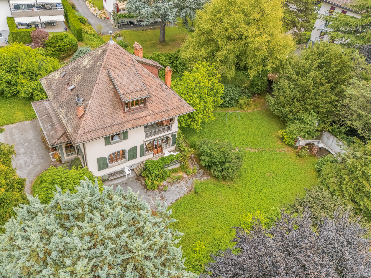
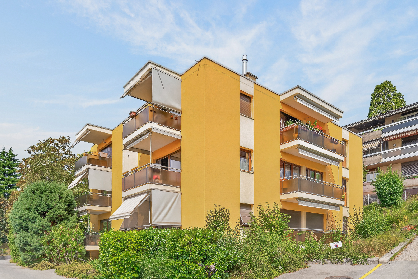
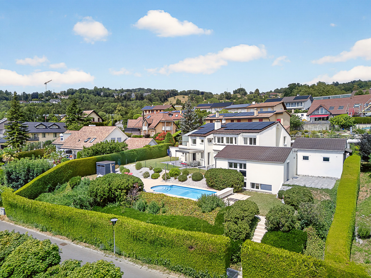
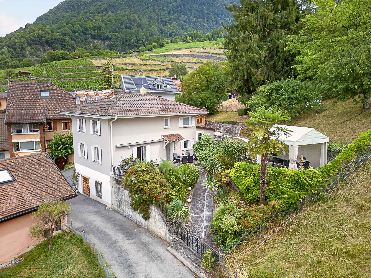
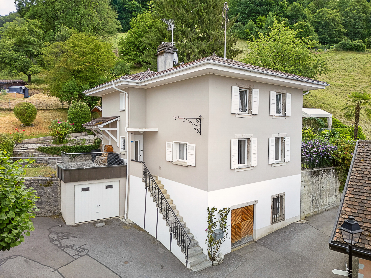
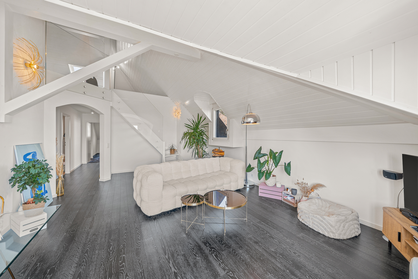
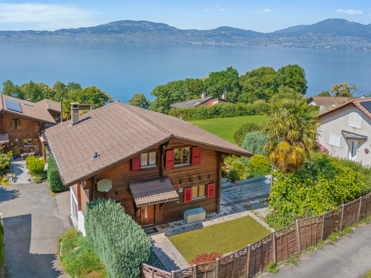
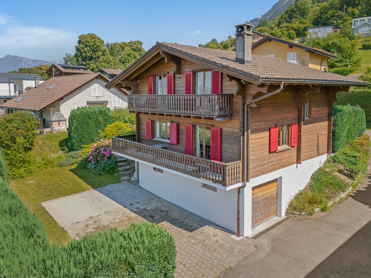
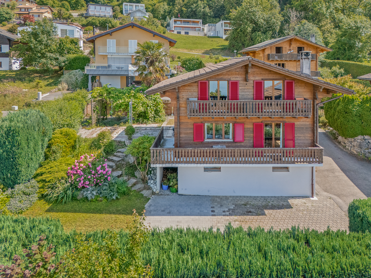
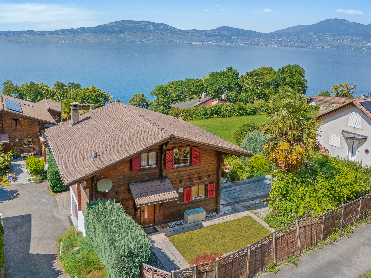
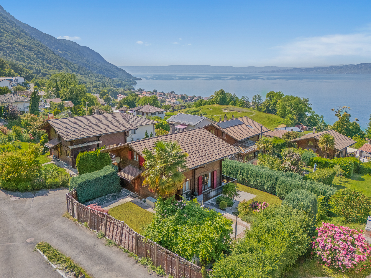
This exceptional 6.5-room property, covering nearly 230 m² of living space, occupies the upper level of an intimate contemporary villa consisting of only two residences, built in 2009. Its modern architecture, combined with carefully selected materials and refined finishes, gives it an elegant and resolutely modern identity.
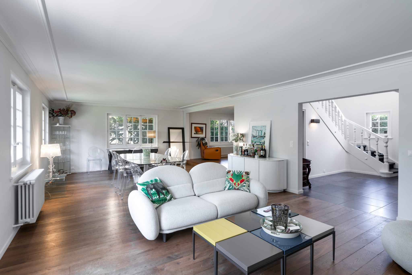
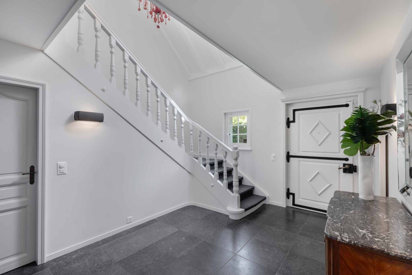
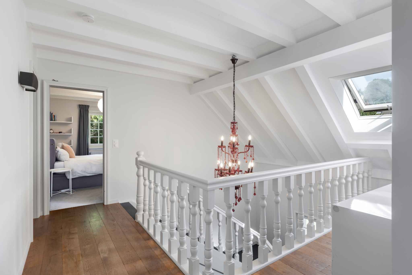
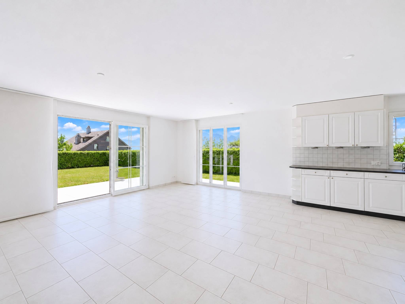
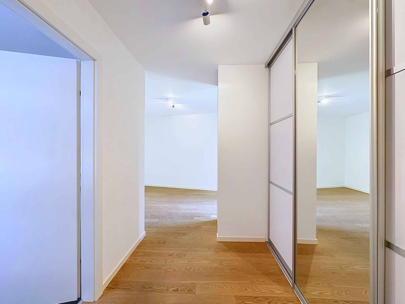
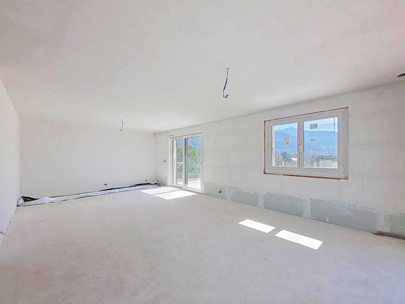
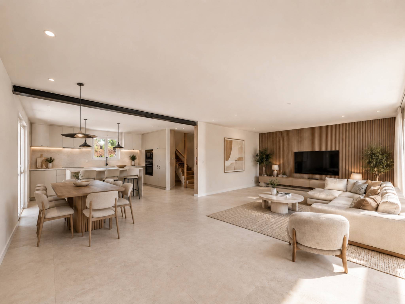
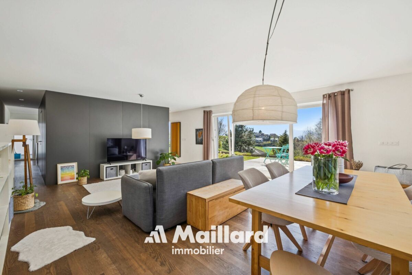
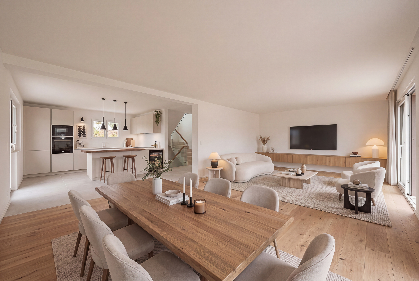
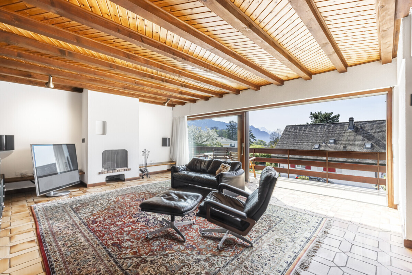
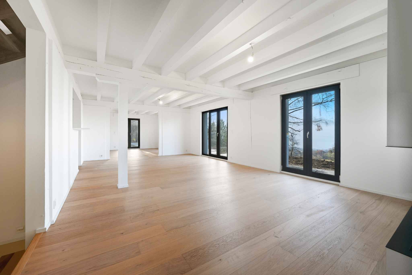
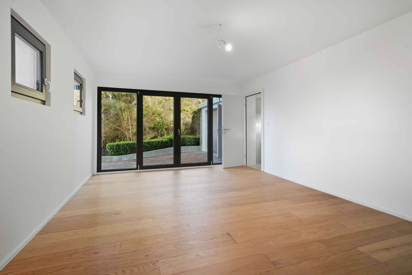
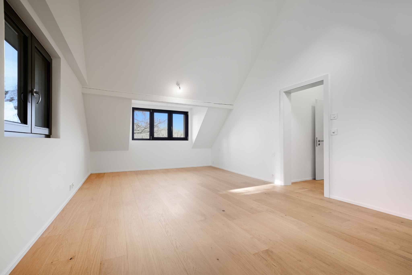
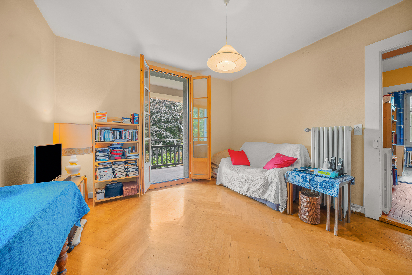
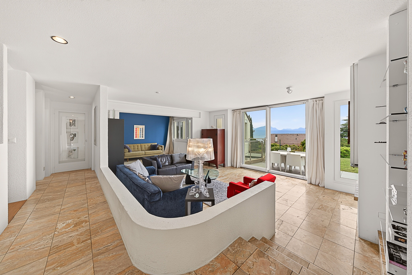
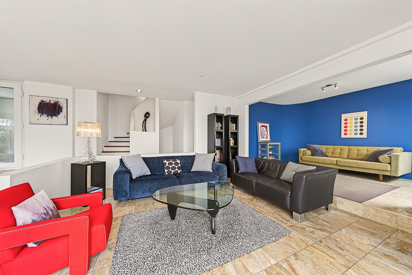
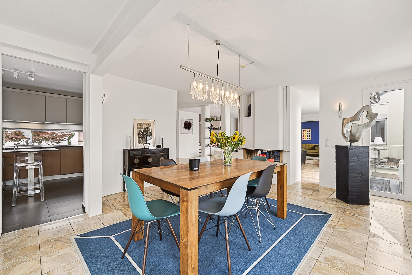
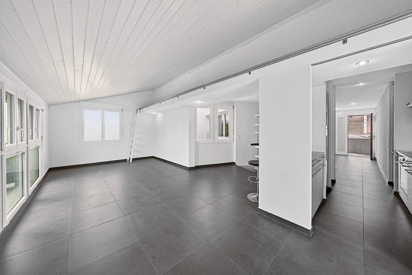
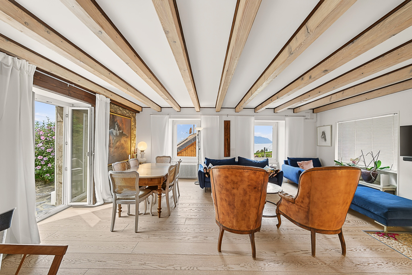
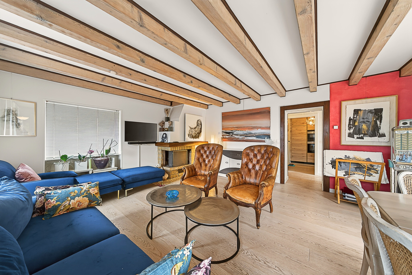
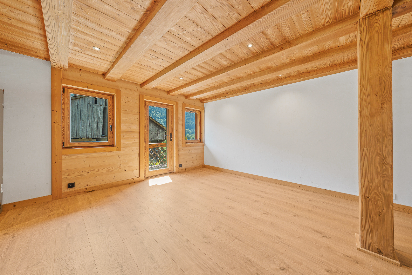
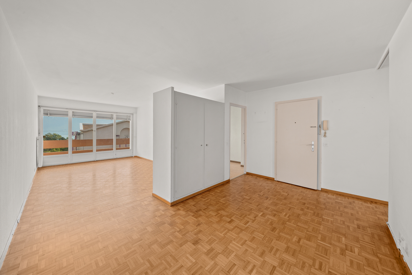
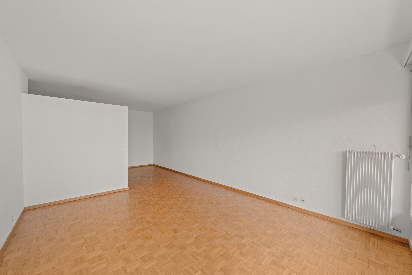
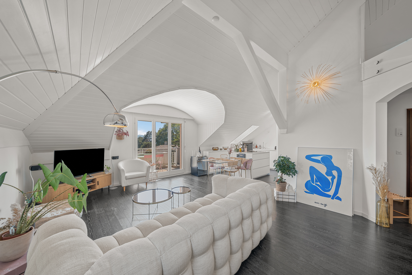
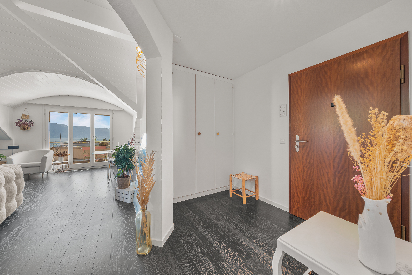
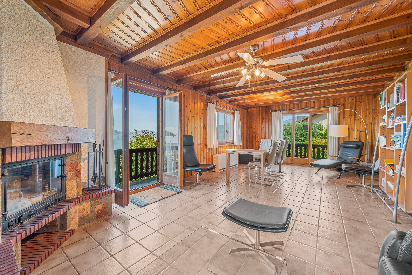
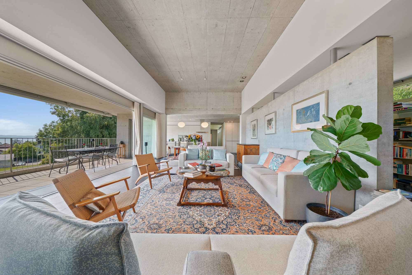
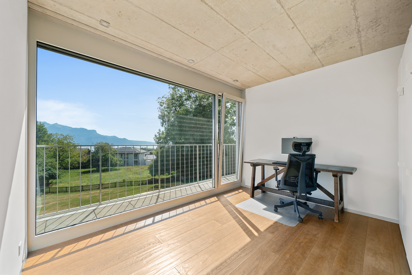
From the moment you step inside, this apartment captivates with its generous volumes, exceptional brightness, and the elegance of its architecture. The beautiful ceiling height, combined with the vast open spaces, creates an atmosphere that is both warm, refined, and resolutely contemporary.
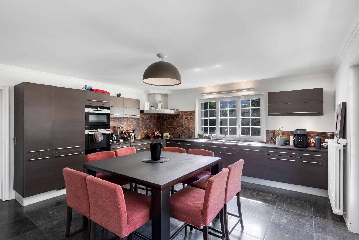
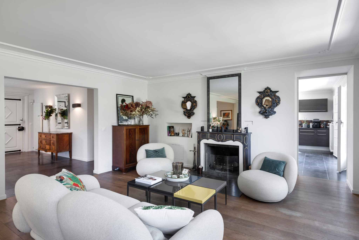
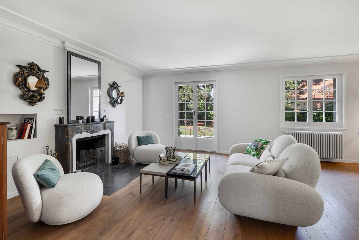
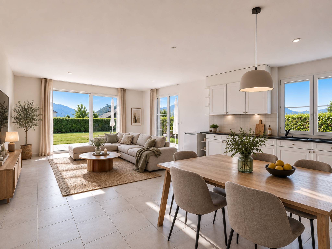
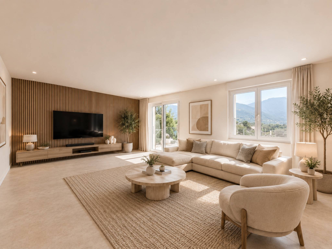
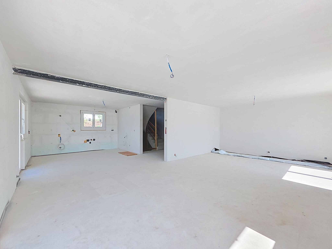
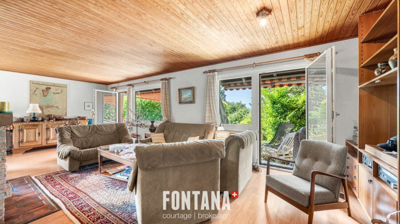
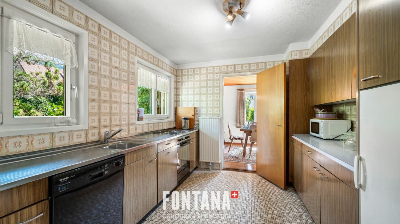
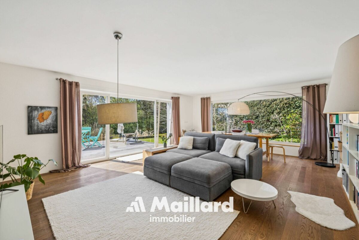
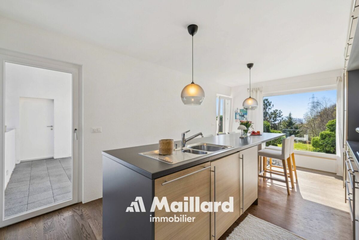
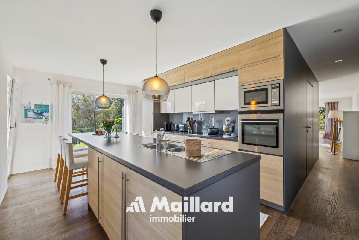
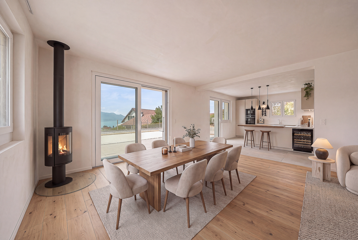
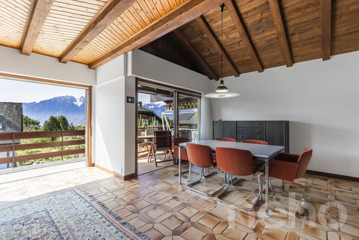
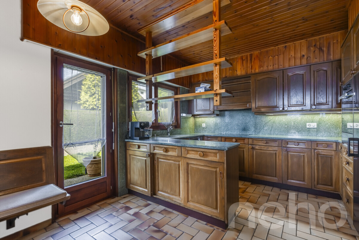
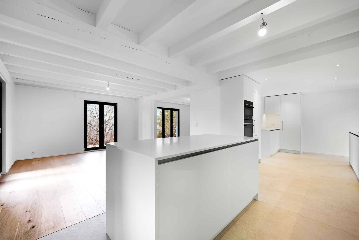
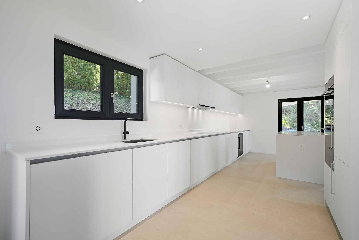
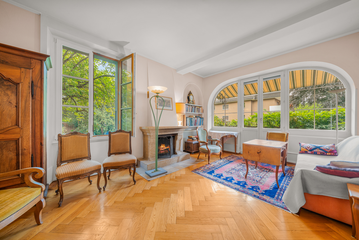
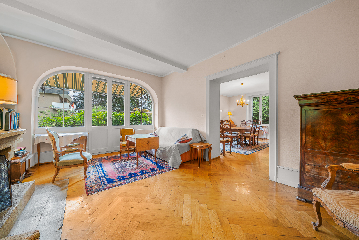
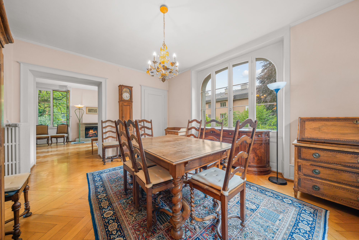
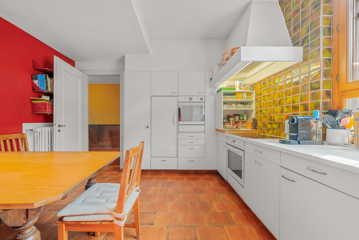
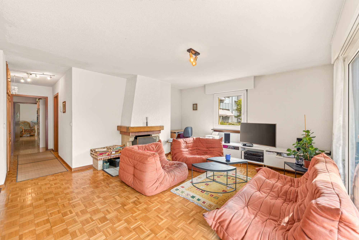
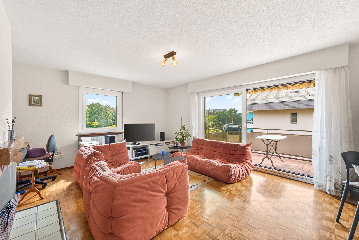
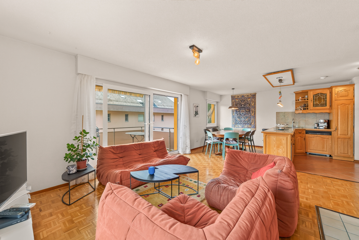
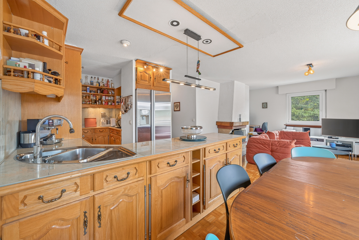
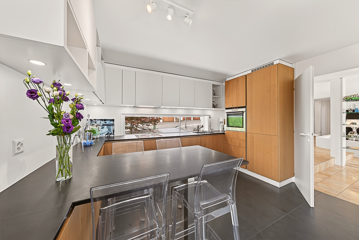
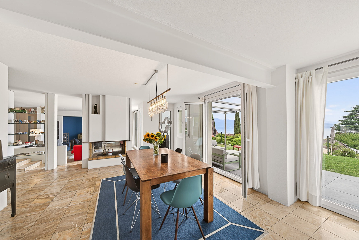
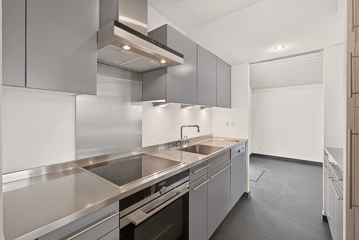
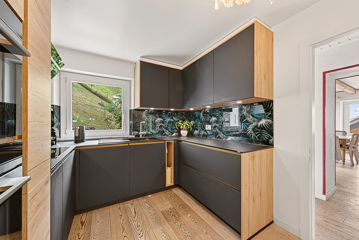
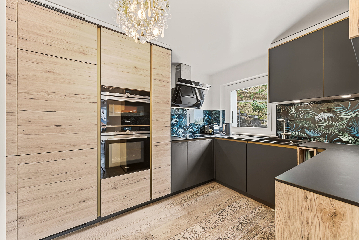
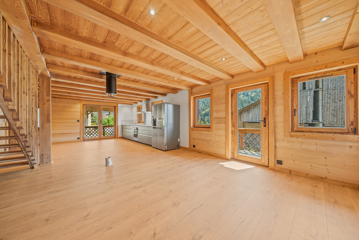
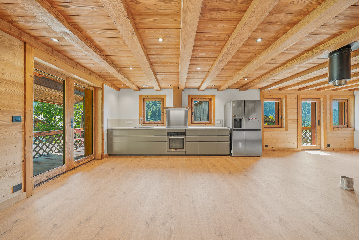
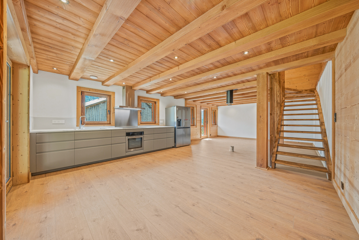
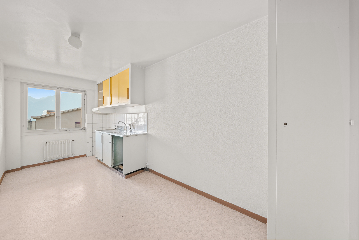
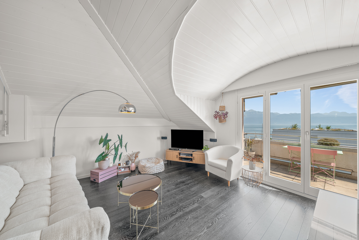
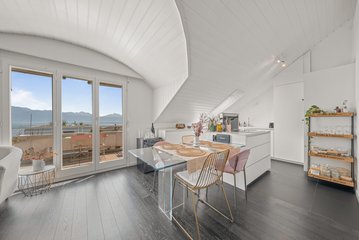
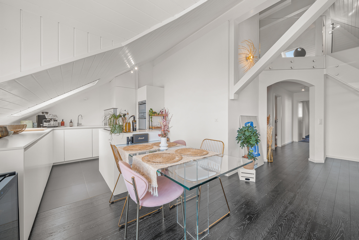
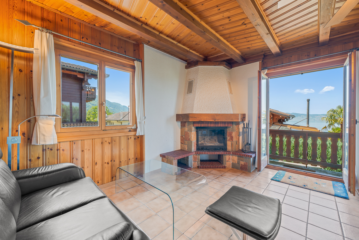
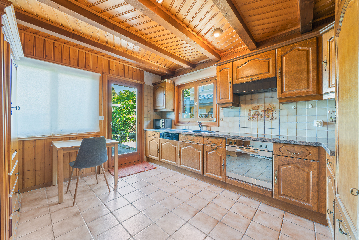
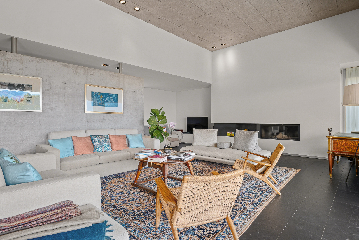
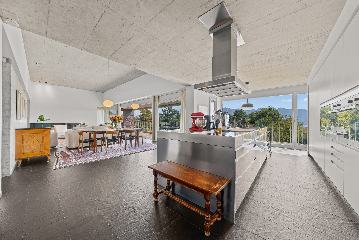
The heart of the apartment, the living room of approximately 100 m² harmoniously combines a spacious lounge with a fireplace, a convivial dining room, and a superb, high-end open-plan kitchen by Arclinea, an iconic Italian brand of luxury design. The kitchen stands out for the quality of its materials, the sobriety of its lines, and its impeccable ergonomics. Equipped with top-of-the-line appliances and exceptional finishes, it perfectly combines aesthetics and functionality, meeting the most demanding expectations.
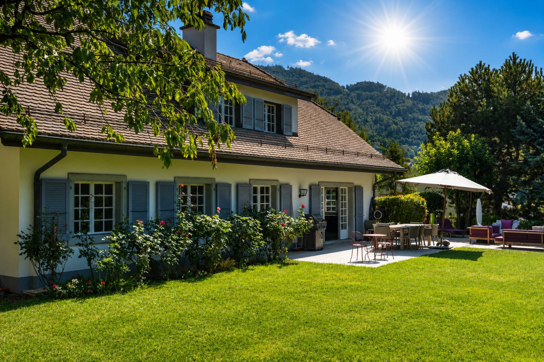
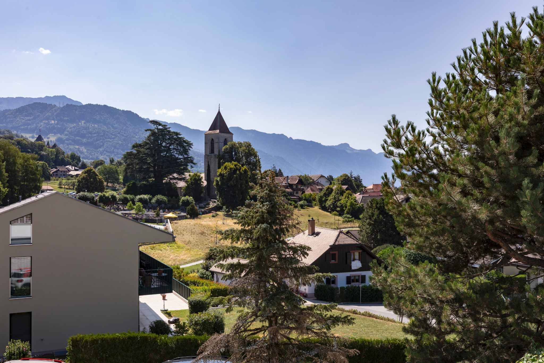
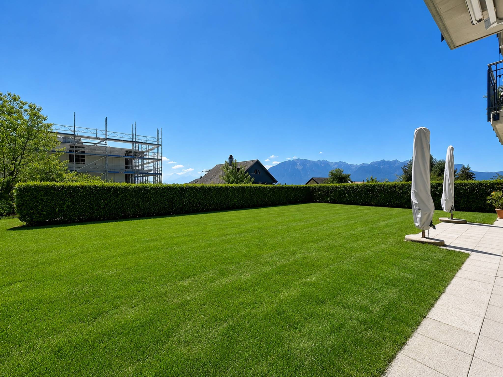
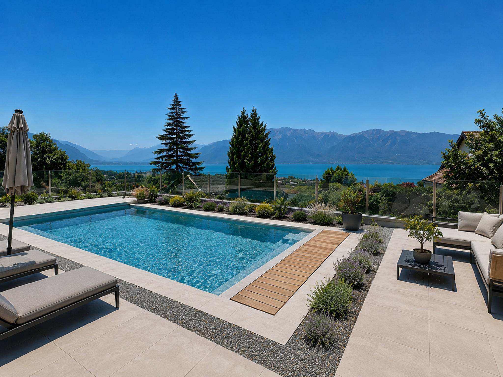
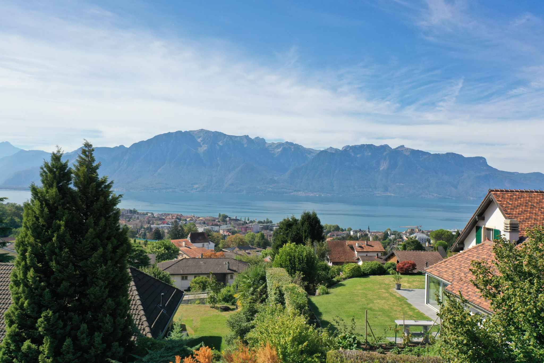
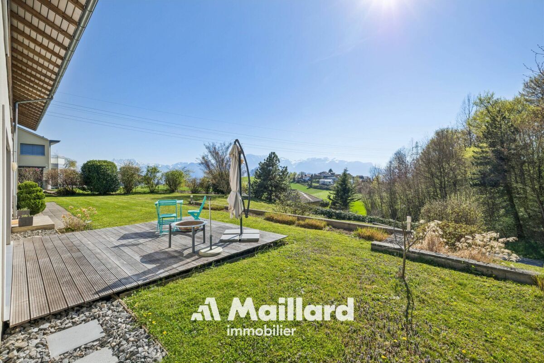
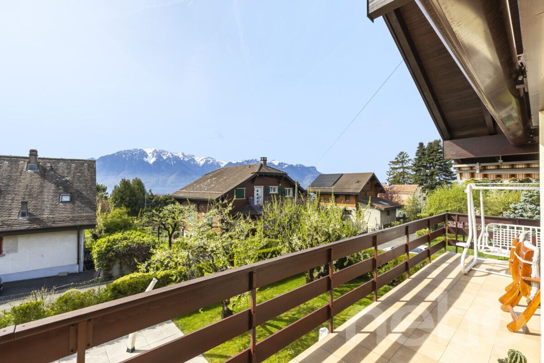
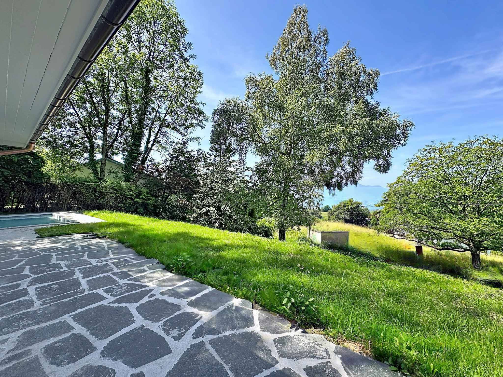
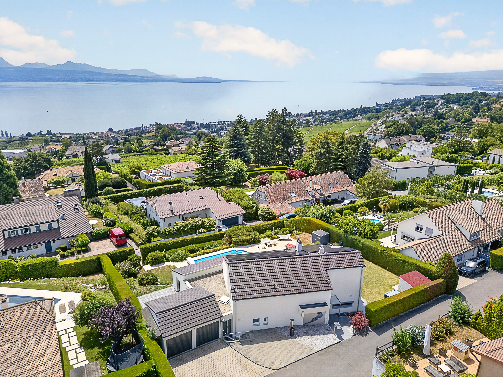
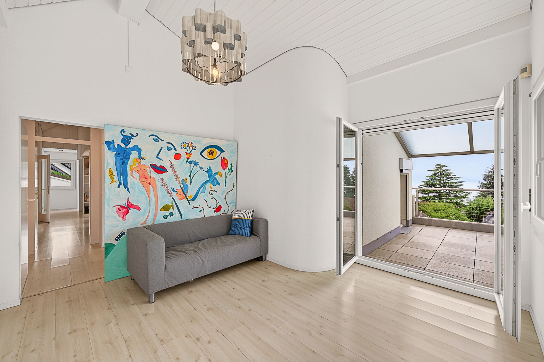
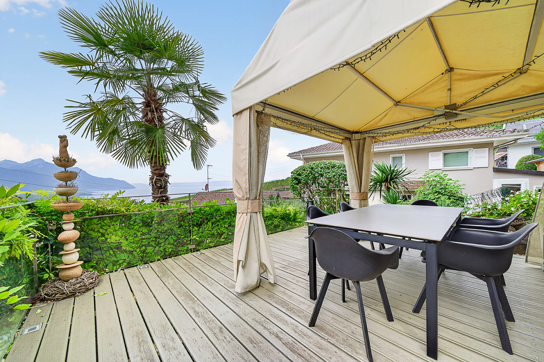
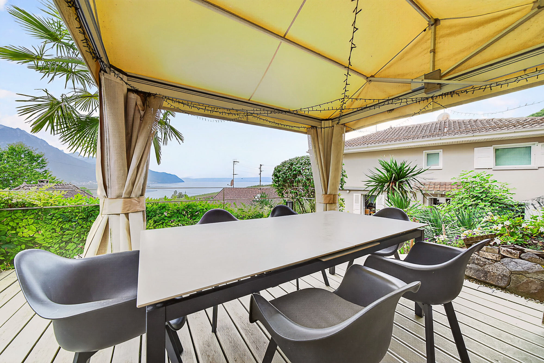
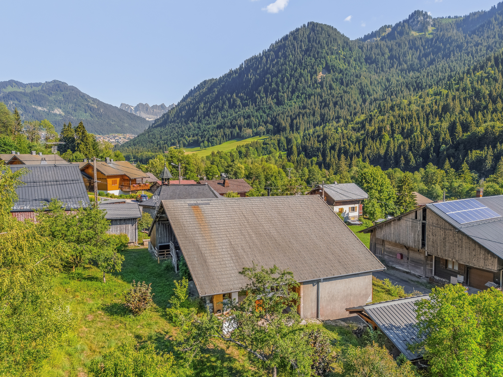
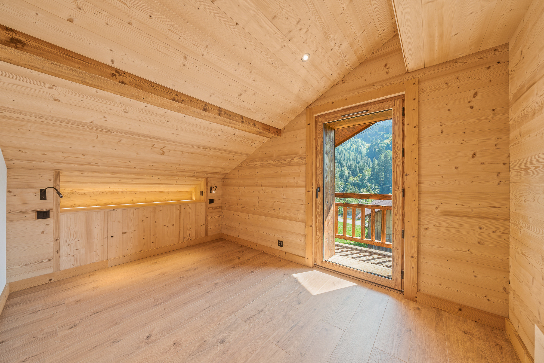
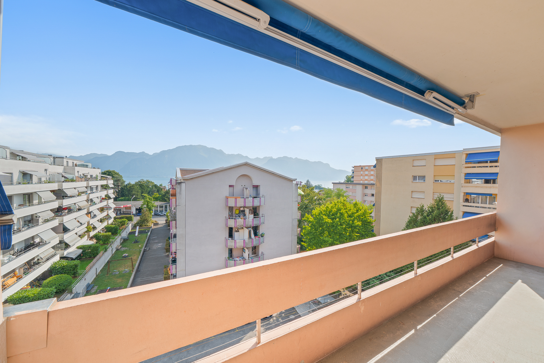
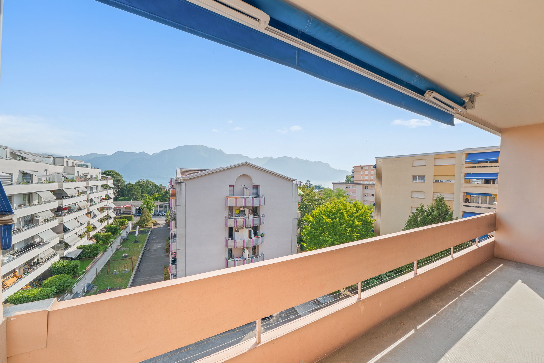
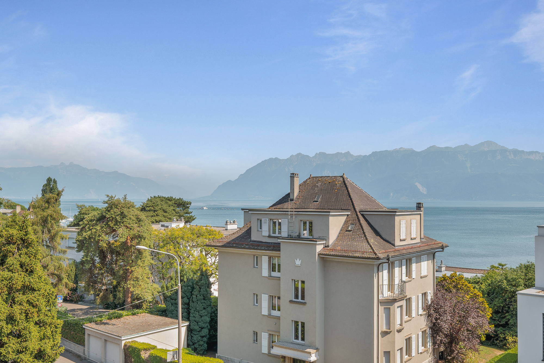
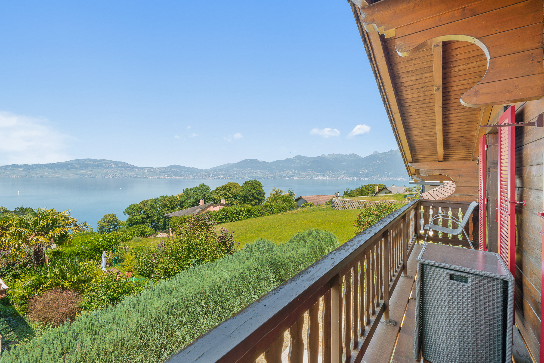
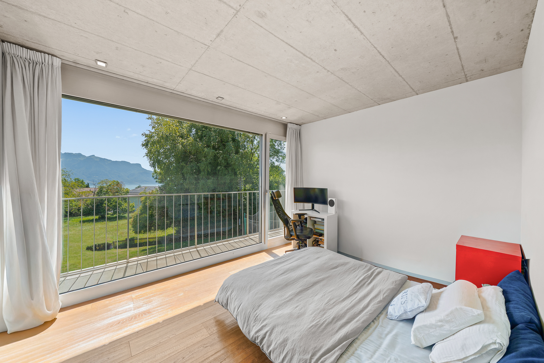
The large windows flood the entire space with natural light throughout the day and extend the living areas outdoors, offering a spectacular view of the Alps and creating a true continuity between the interior and the landscape.
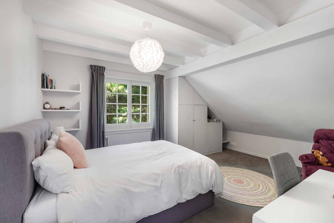
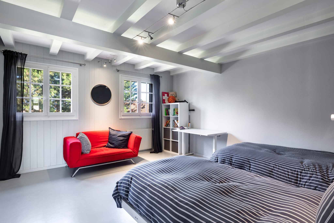
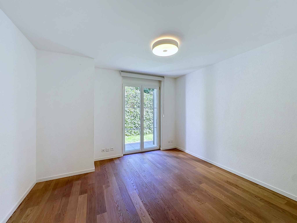
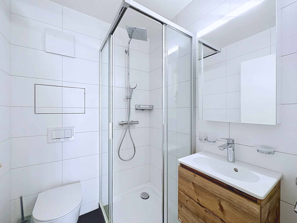
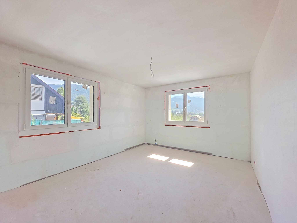
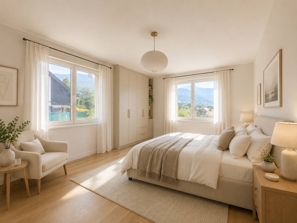
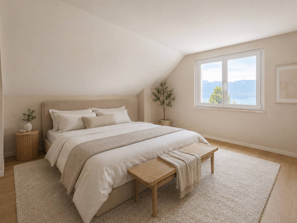
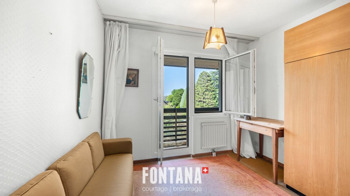
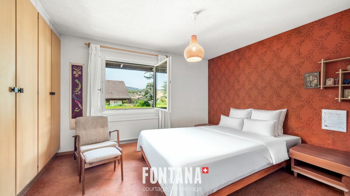
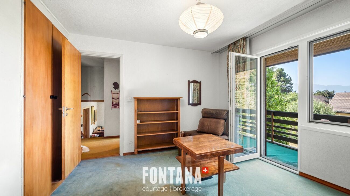
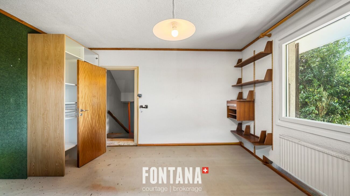
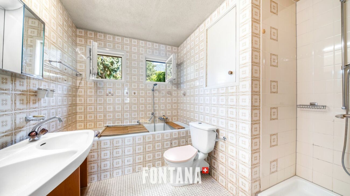
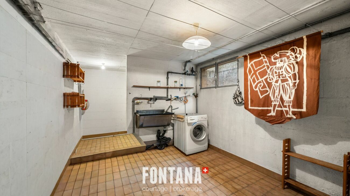
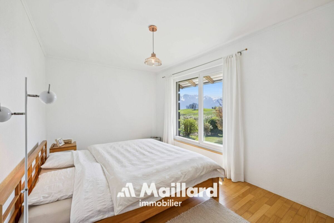
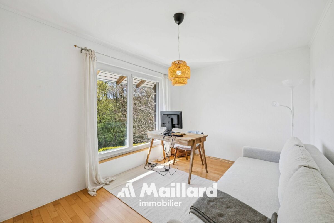
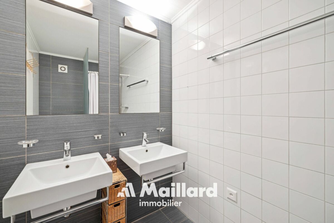
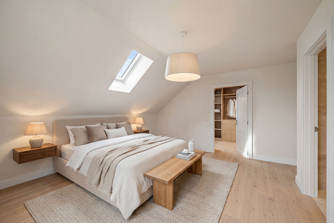
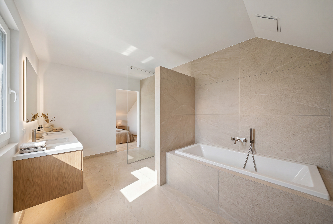
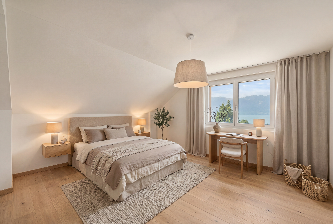
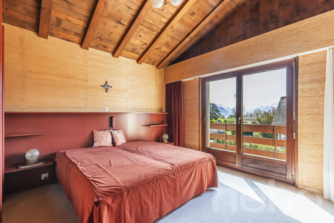
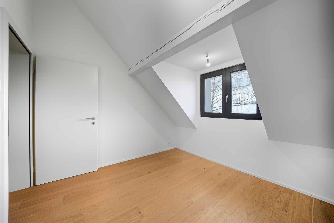
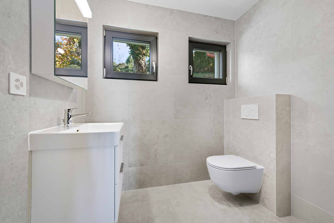
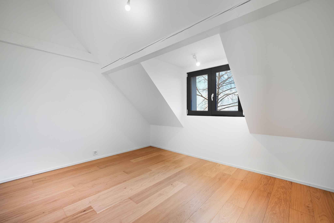
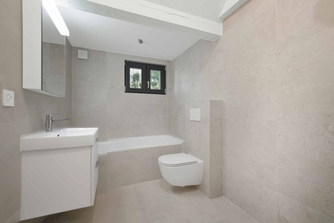
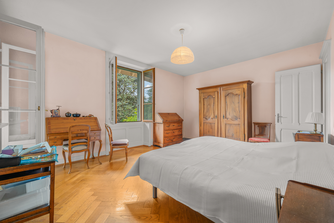
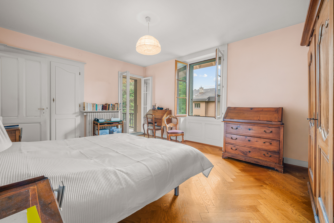
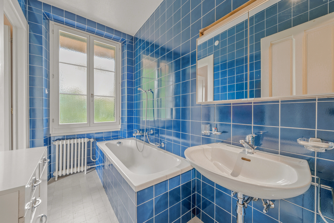
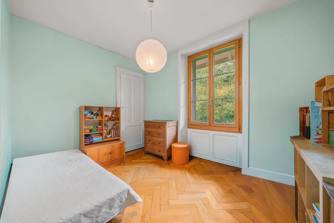
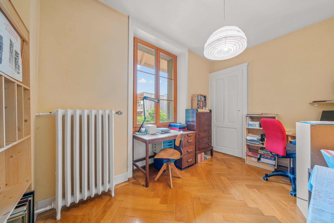
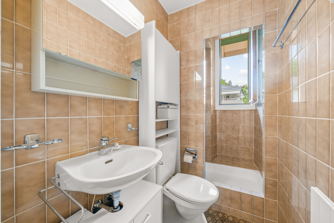
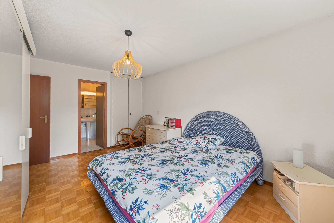
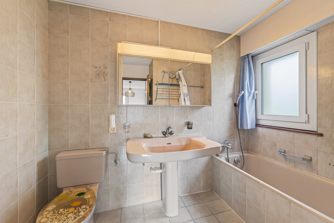
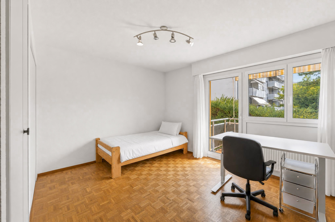
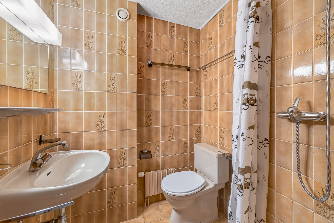
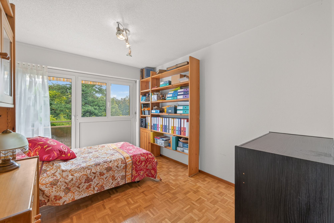
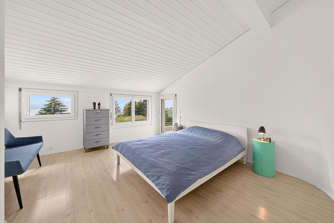
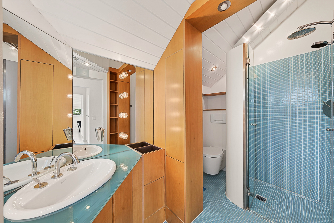
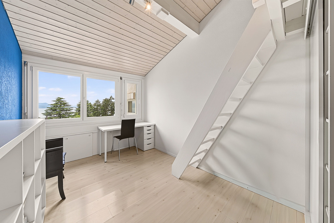
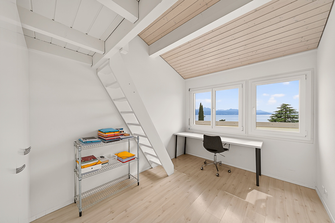
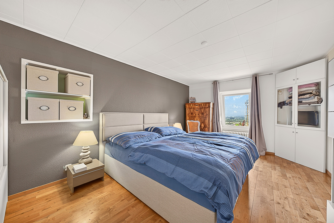
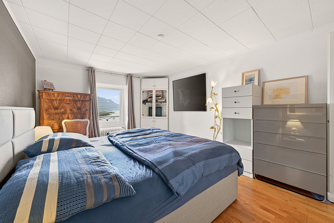
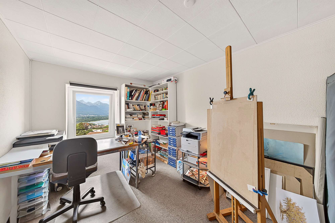
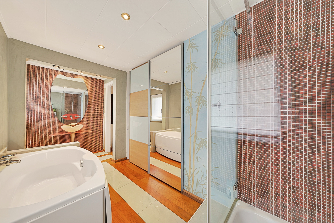
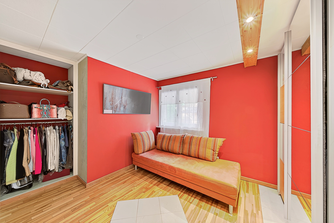
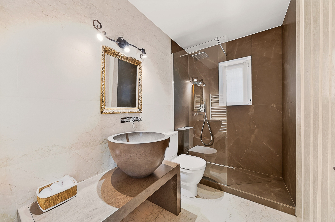
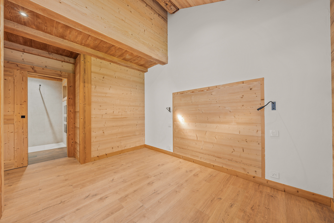
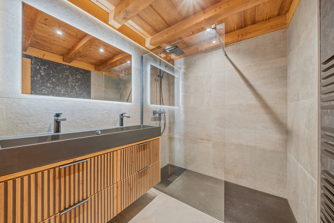
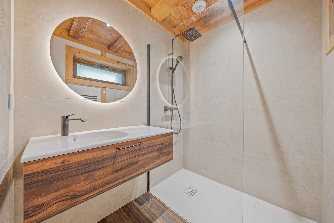
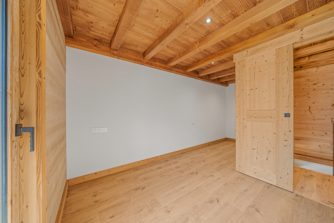
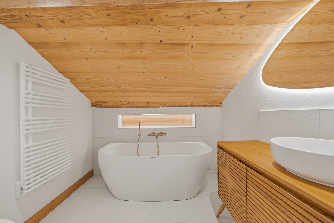
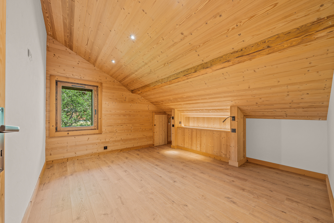
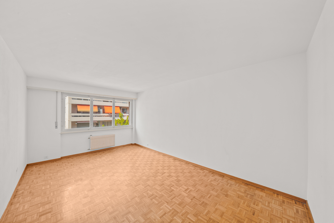
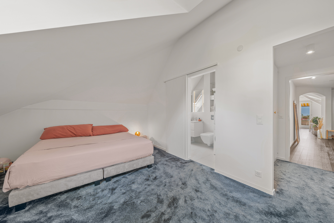
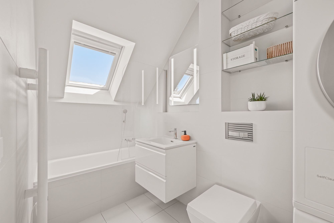
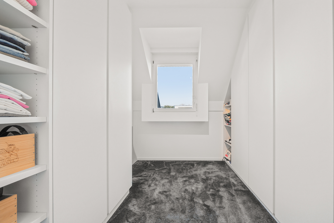
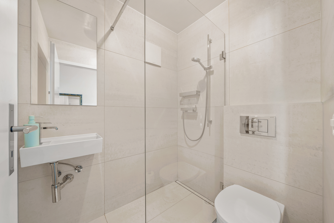
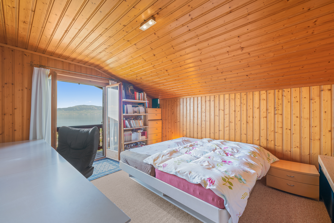
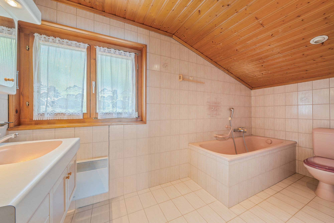
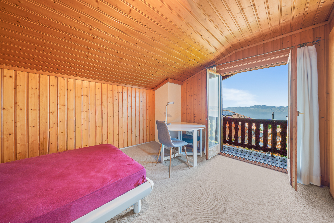
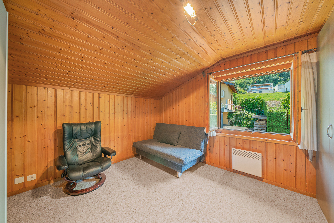
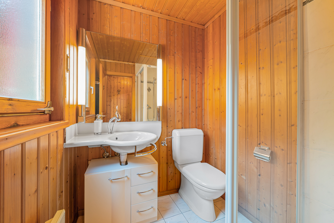
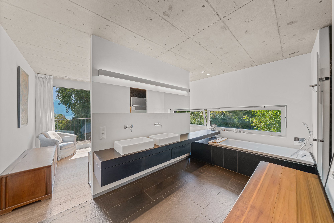
Designed for optimal comfort, the sleeping area includes a master suite with its own dressing room and private bathroom. Three additional bedrooms with built-in storage complete the space, along with a bathroom equipped with a laundry area featuring a washing machine and dryer, as well as a separate guest toilet.
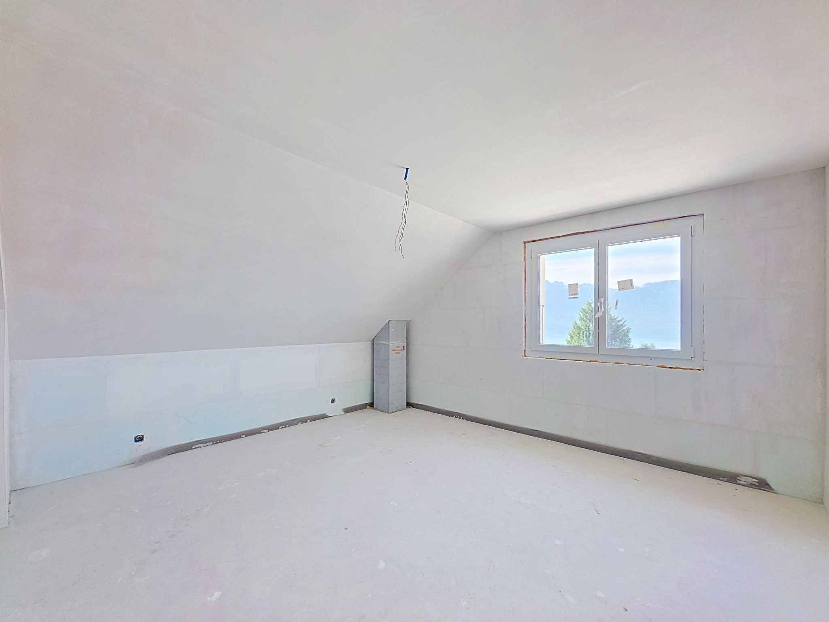
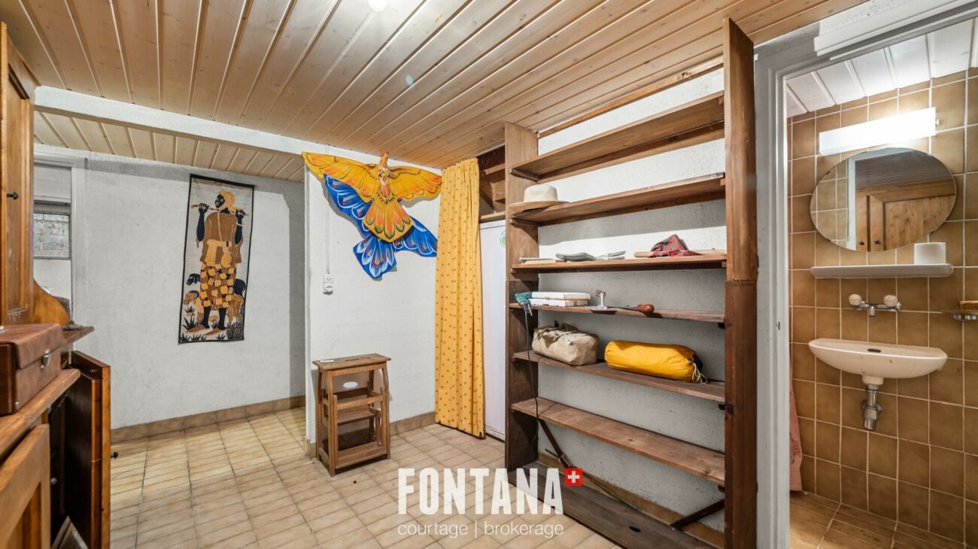
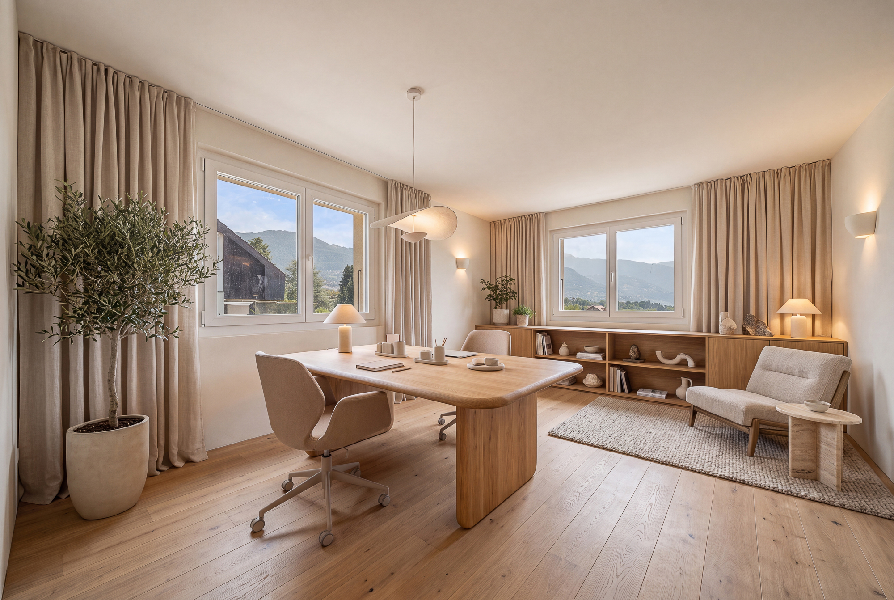
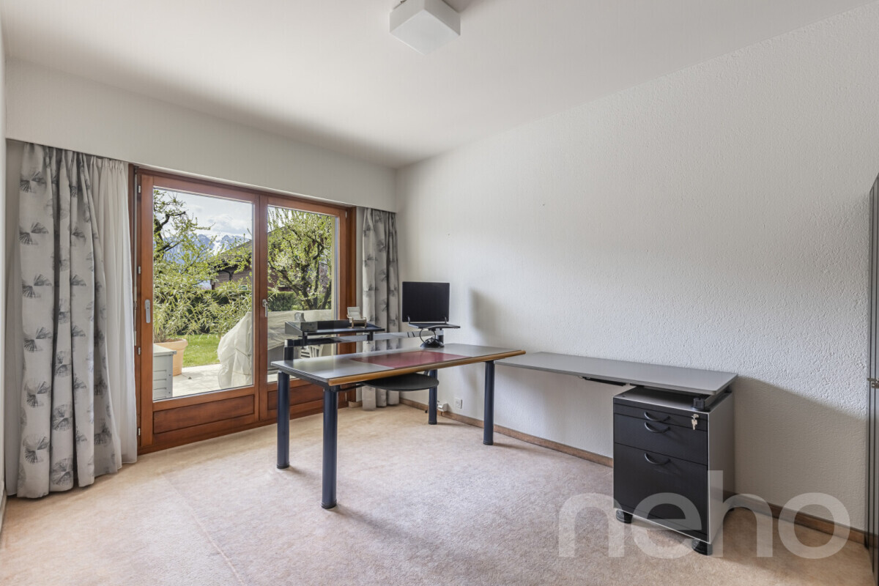
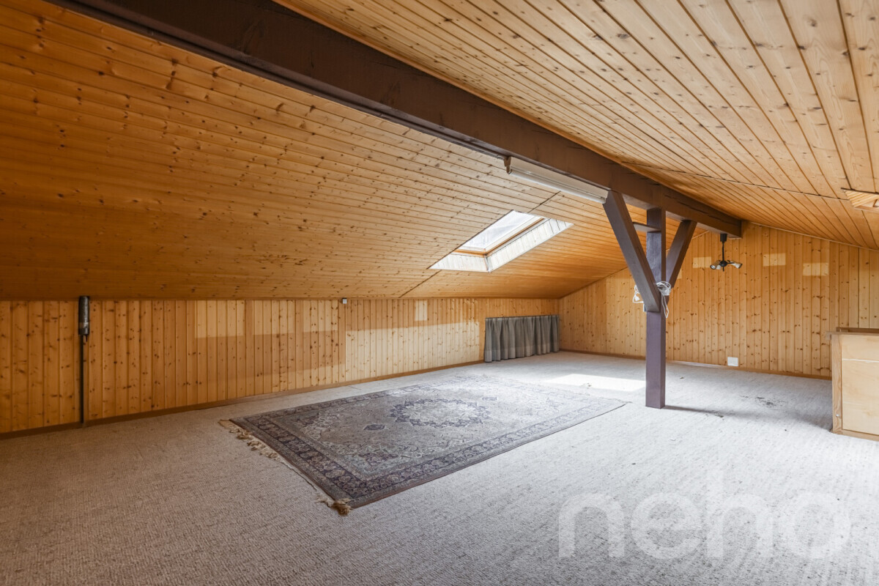
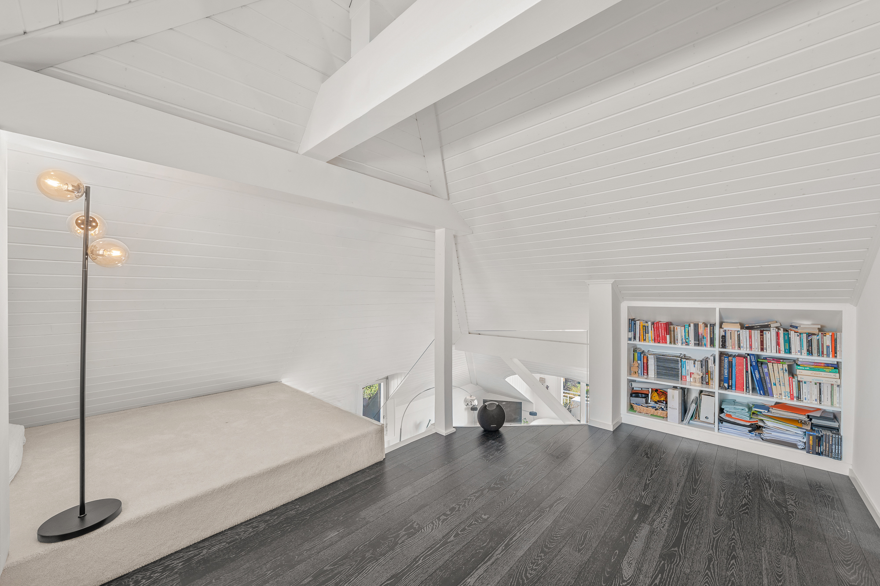
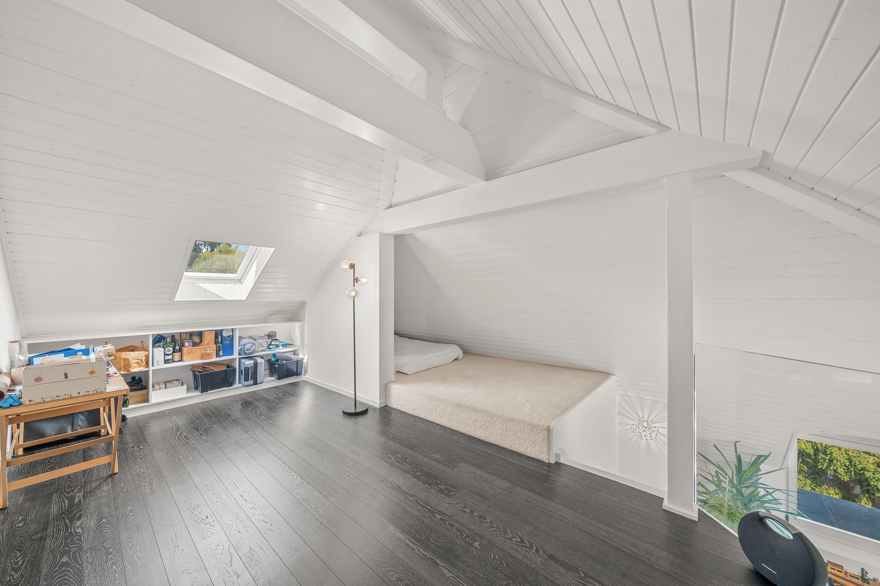
The additional space adds real value to the property. A large storage room of approximately 100 m² and an additional space of approximately 40 m² on the lower level offer many possibilities for use: a relaxation area, a fitness room, a games room, an office or even extra storage space.
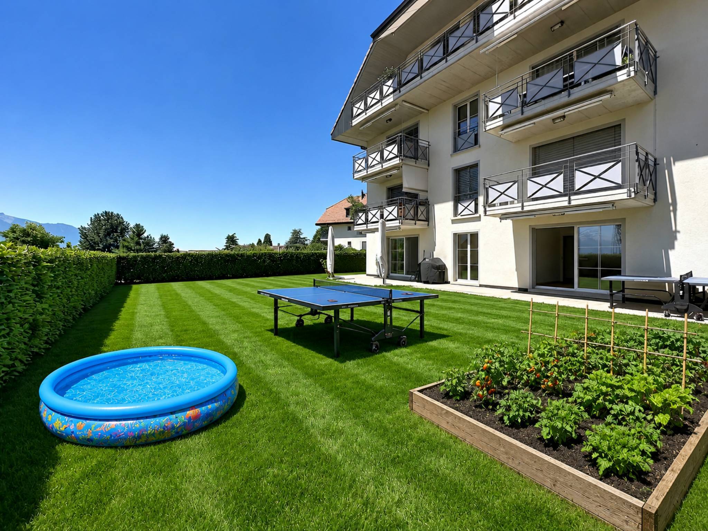
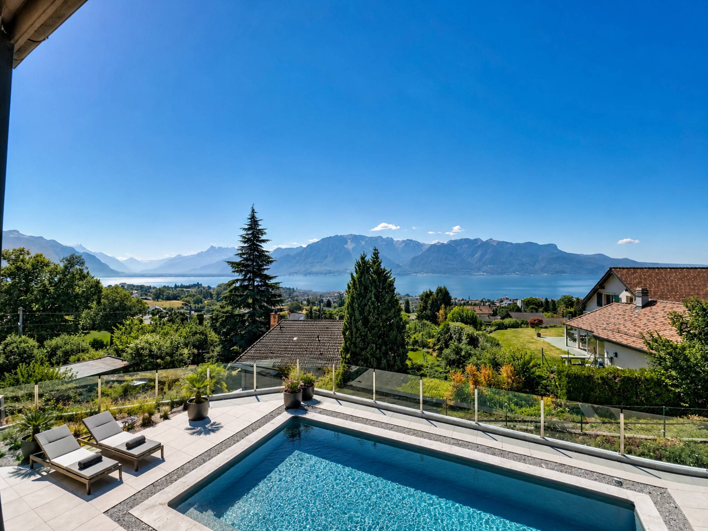
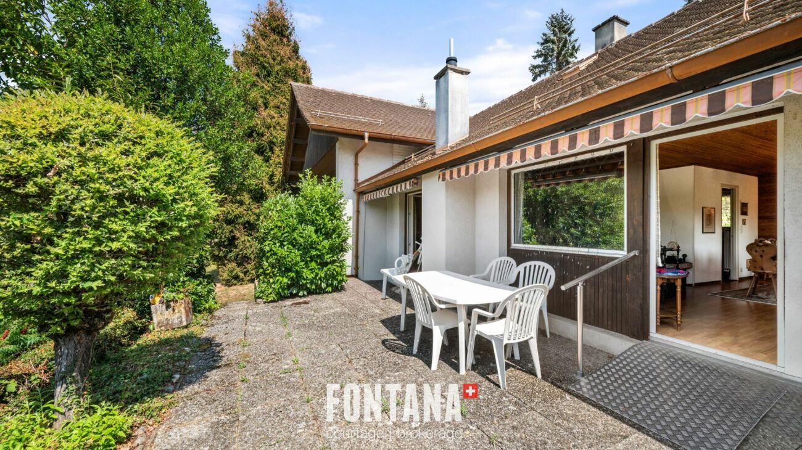
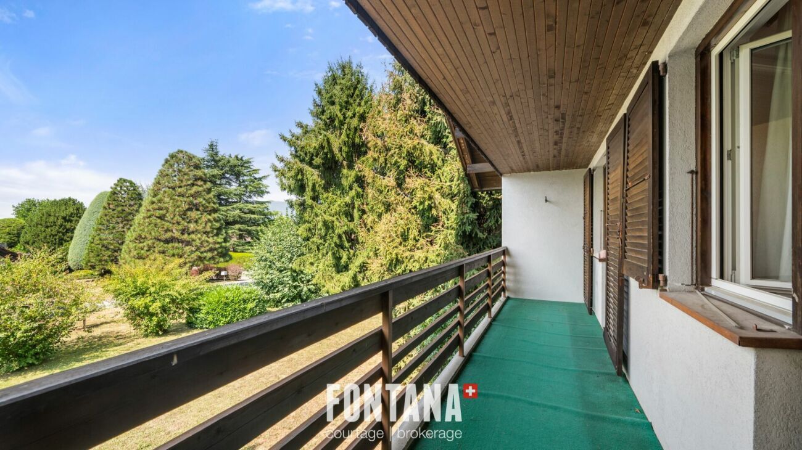
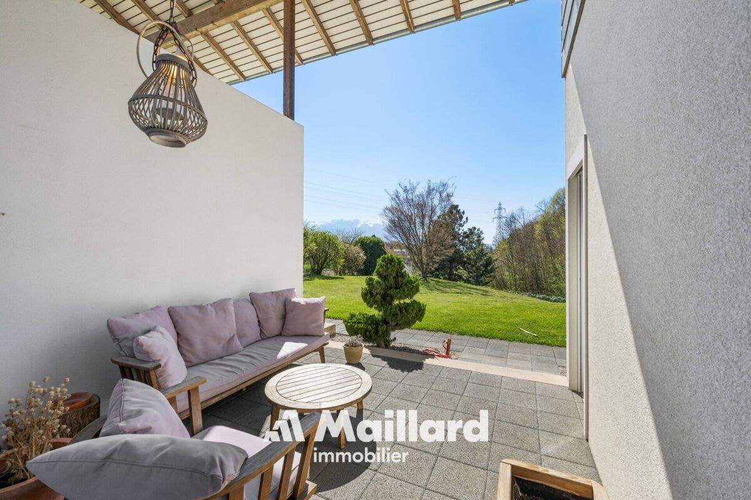
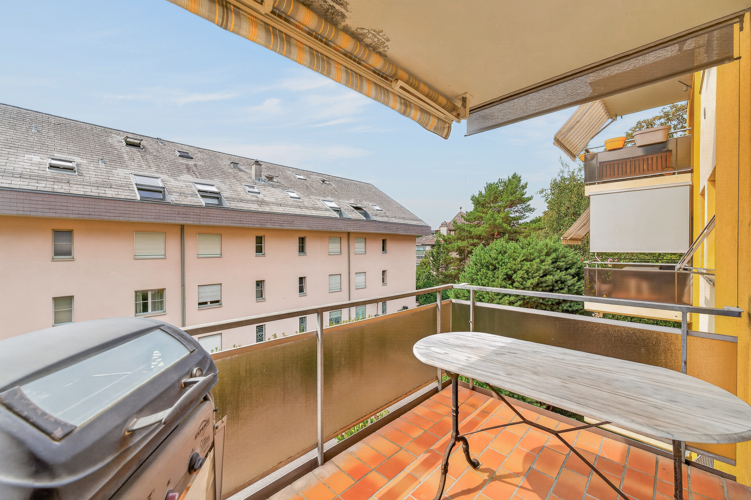
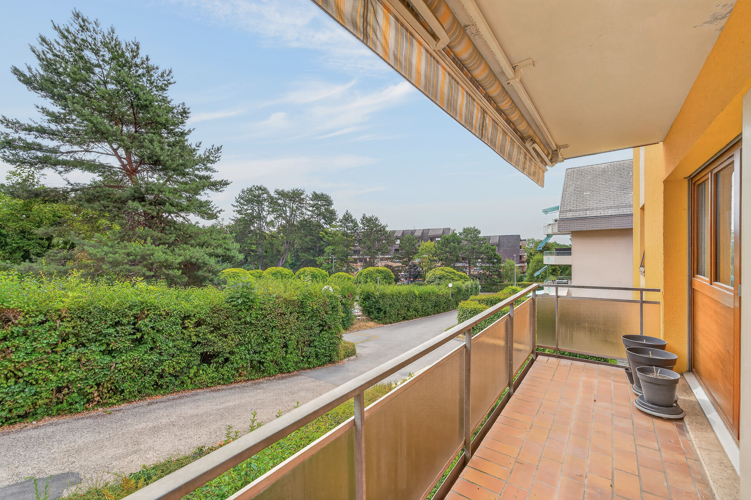
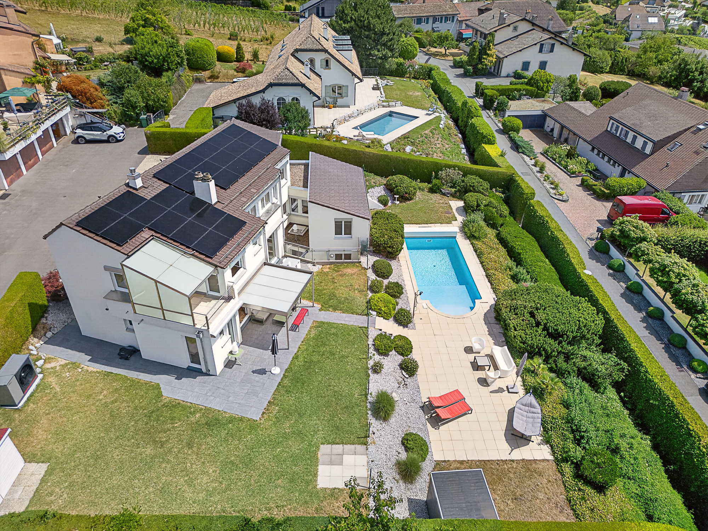
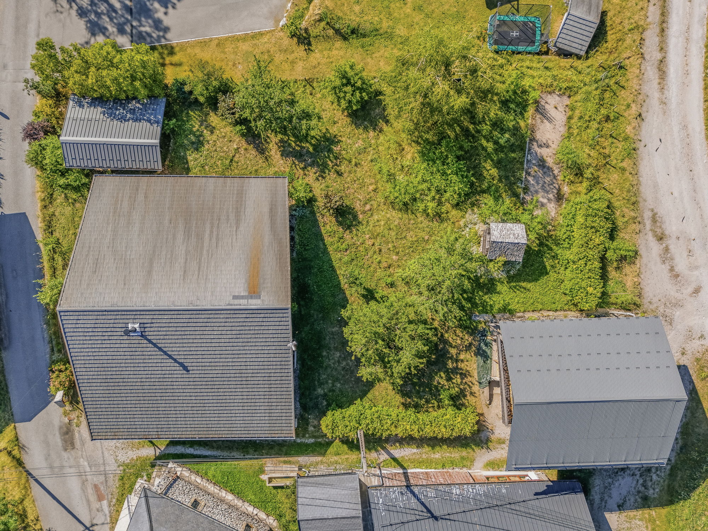
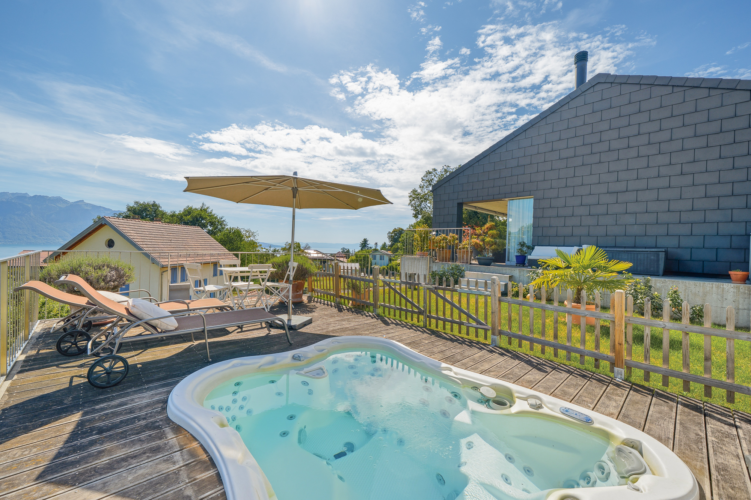
Outside, the spaces have been designed to make the most of the surrounding environment. A covered balcony and a large teak terrace of approximately 80 m², with a green space and a jacuzzi, create a real outdoor living area, perfect for relaxation and convivial moments.
A cellar, as well as a covered parking space and an outdoor parking space offered in addition to the sale price, complete the amenities of this property.
Conveniences
Neighbourhood
- City centre
- Villa area
- Mountains
- Lake
- Vineyard
- Shops/Stores
- Shopping street
- Bank
- Post office
- Restaurant(s)
- Pharmacy
- Railway station
- Bus stop
- Highway entrance/exit
- Preschool
- Primary school
- Secondary school
- Secondary II school
- International schools
- Sports centre
- Horse riding area
- Near a golf course
- Tennis centre
Outside conveniences
- Terrace/s
- Garden
- Fence
- Storeroom
- Covered parking space(s)
- Visitor parking space(s)
- Jacuzzi
Inside conveniences
- Open kitchen
- Eat-in-kitchen
- Guests lavatory
- Cellar
- Fireplace
- Bright/sunny
- With front and rear view
- Natural light
Equipment
- Fitted kitchen
- Cooker/stove
- Induction cooker
- Oven
- Steamer
- Fridge
- Freezer
- Wine cooler
- Dishwasher
- Washing machine
- Dryer
- Bath
- Shower
- Optic fiber
- Electric blind
- Alarm
- Code door
- Videophone
- Outdoor lighting
Floor
- Tiles
- Parquet floor
Condition
- Very good
Orientation
- South
- West
Exposure
- Optimal
- All day
View
- Nice view
- Clear
- Panoramic
- Lake
- Forest
- Mountains
- Alps
Style
- Modern