Villa with 5.5 rooms on sale in Blonay - Saint-Légier - 299 m²
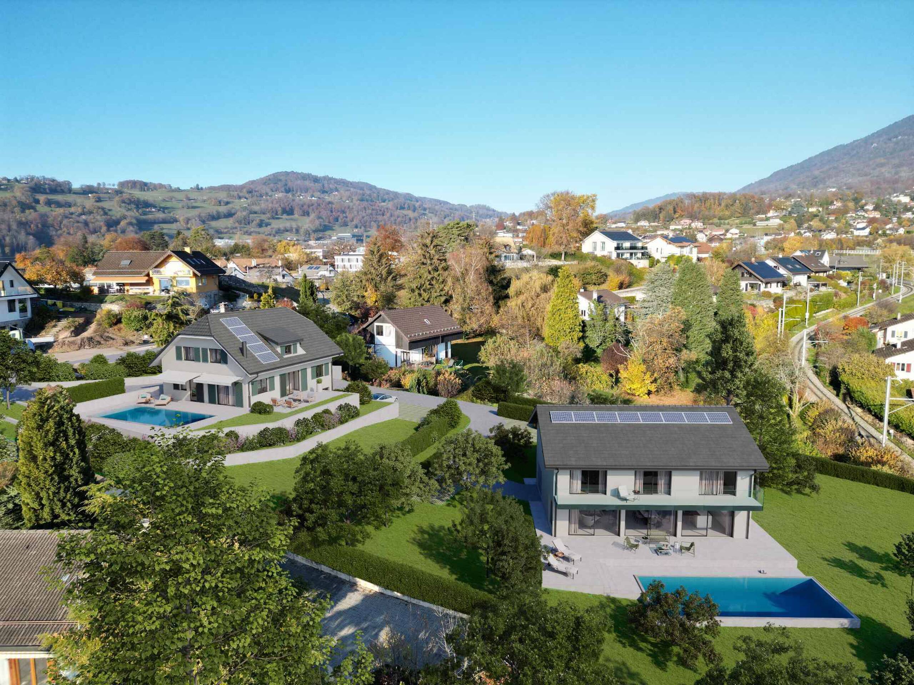
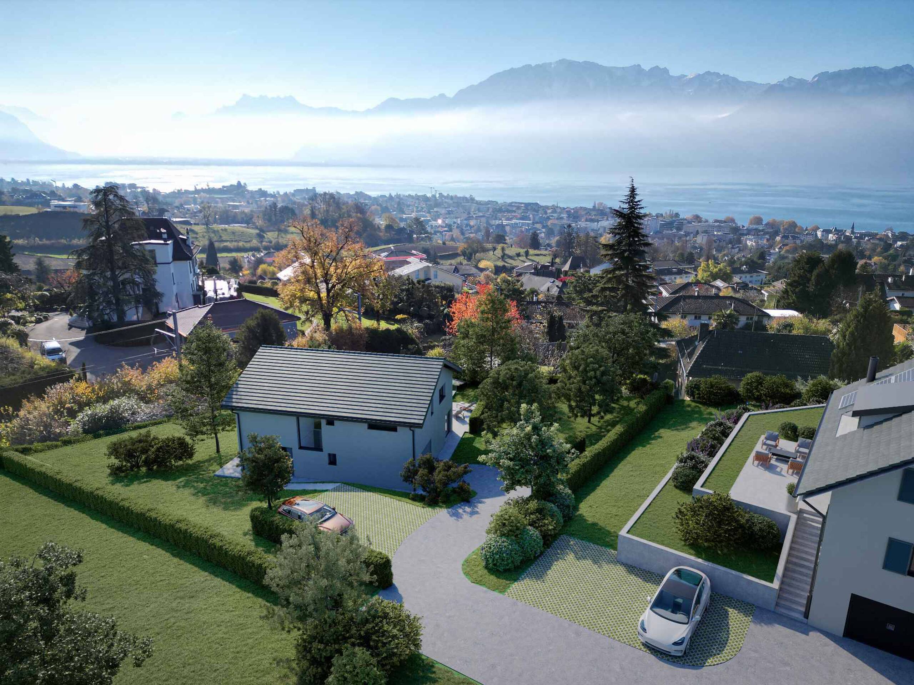
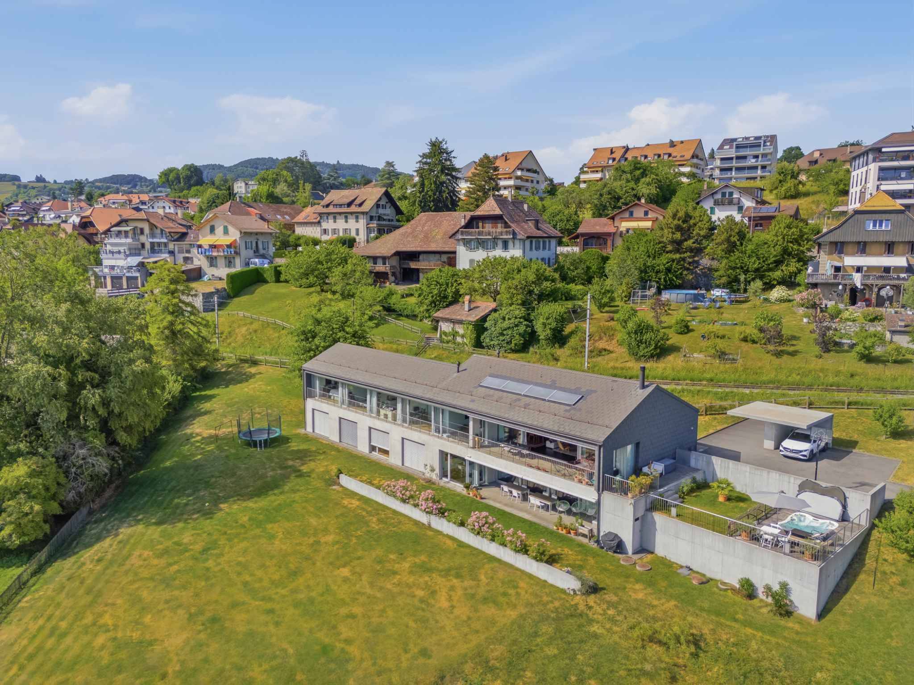
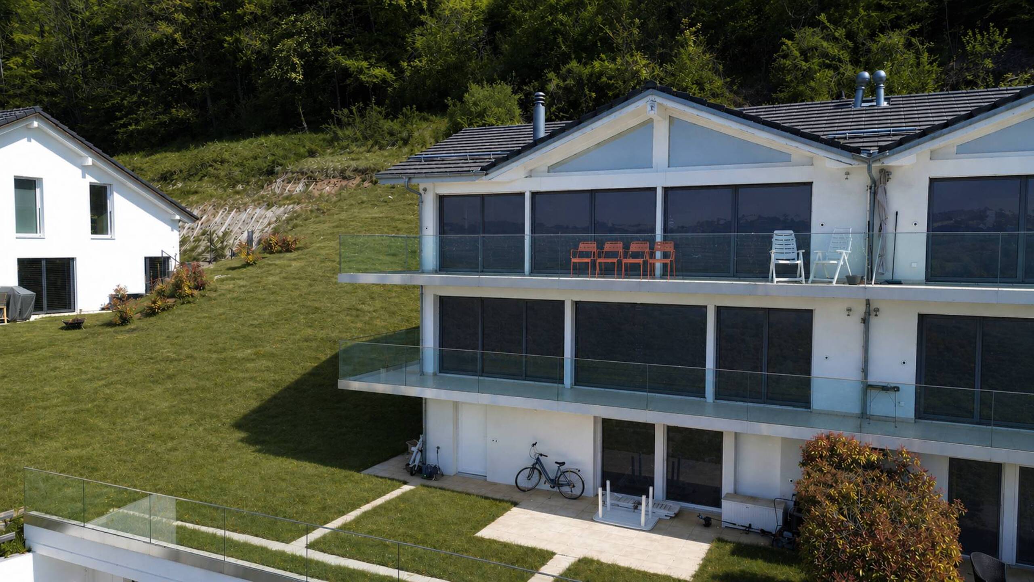
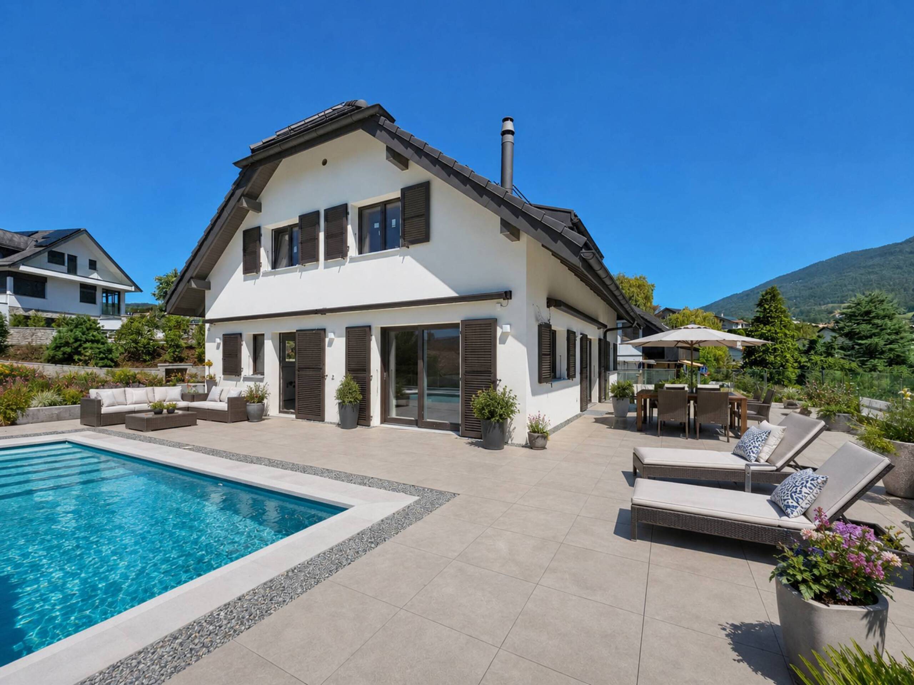
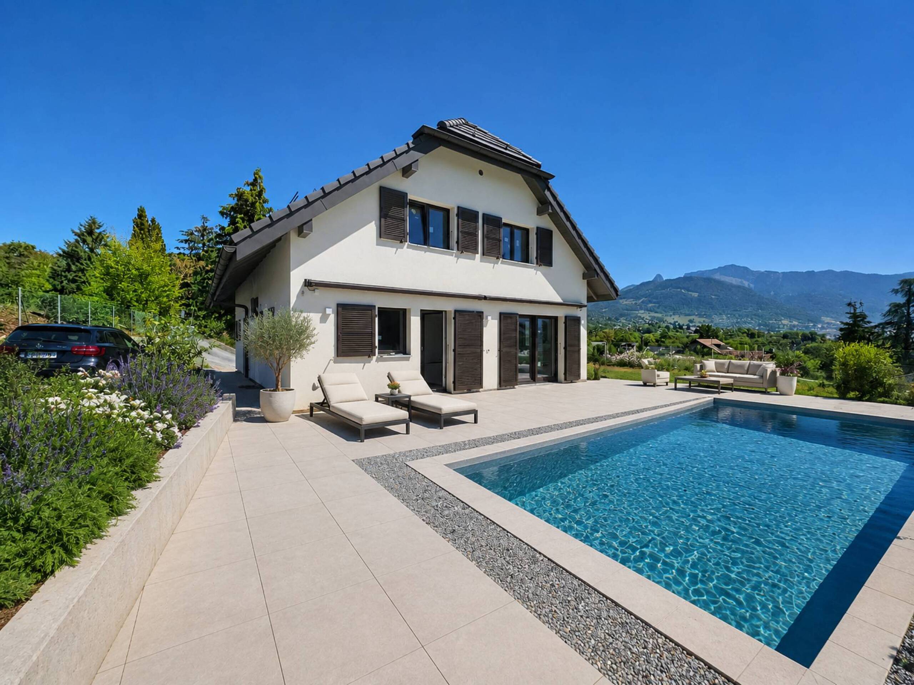
Brand new Detached villa with pool and magnificent lake views
Rooms5.5
Living area181 m²
Object PriceCHF 3,200,000.-
AvailabilityTo agree
Localisation
Route du Montéliza 64, 1806 Blonay - Saint-LégierCharacteristics
Reference
82323.87573
Availability
To agree
Latest renovations
2025
Rooms
5.5
Number of levels for the real asset
2
Living area
181 m²
Useful surface
299 m²
Description
Text translated from french, see original
Original text in french, translate to English.
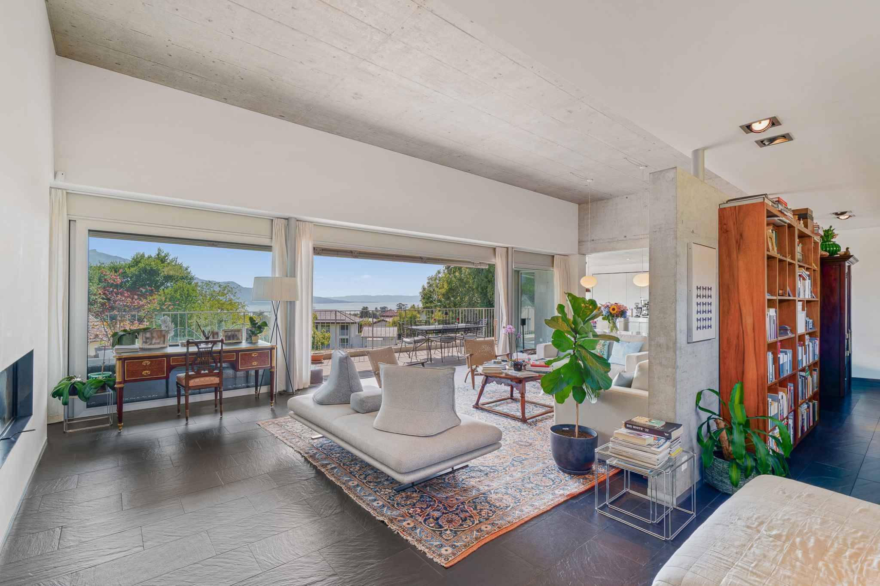
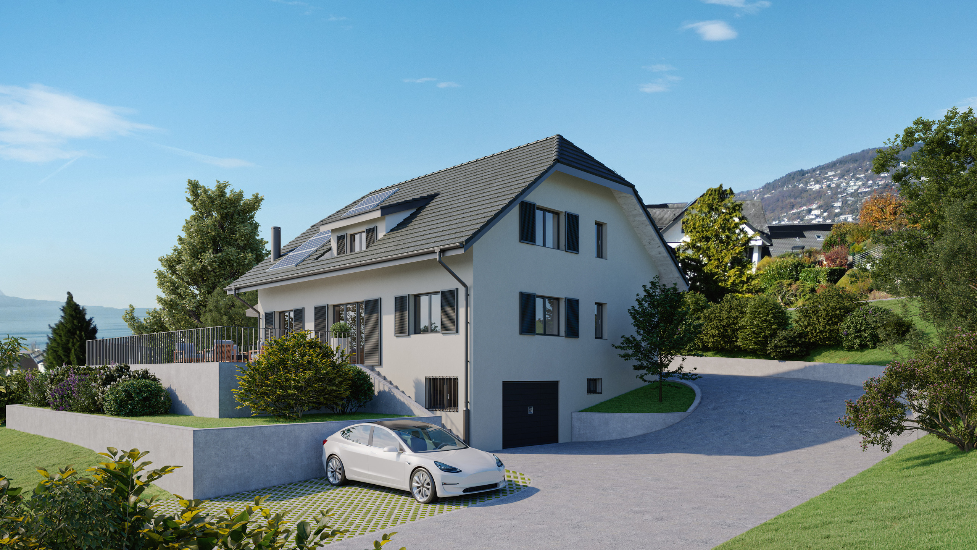
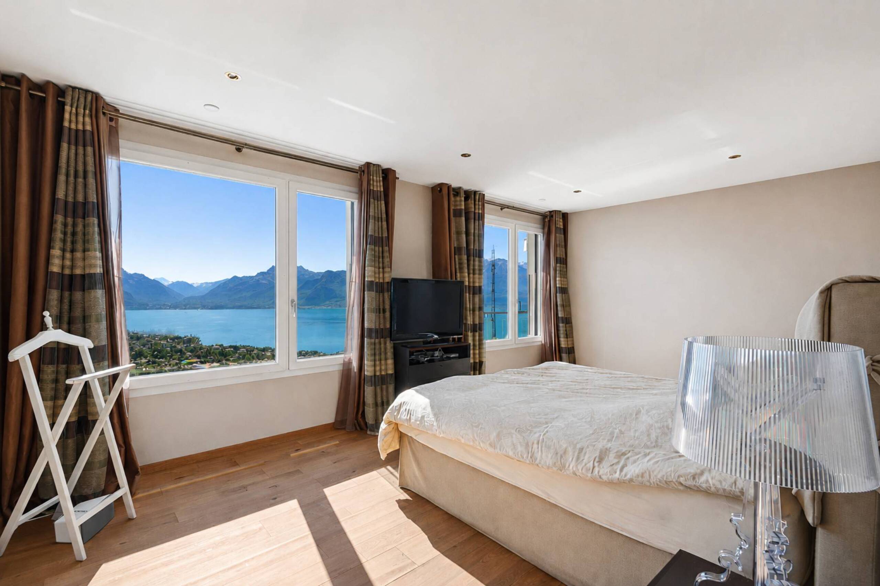
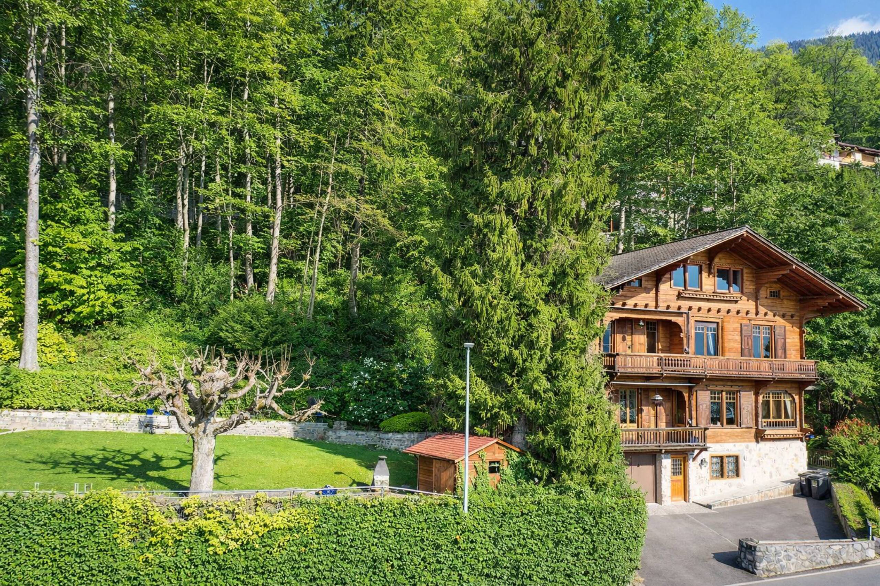
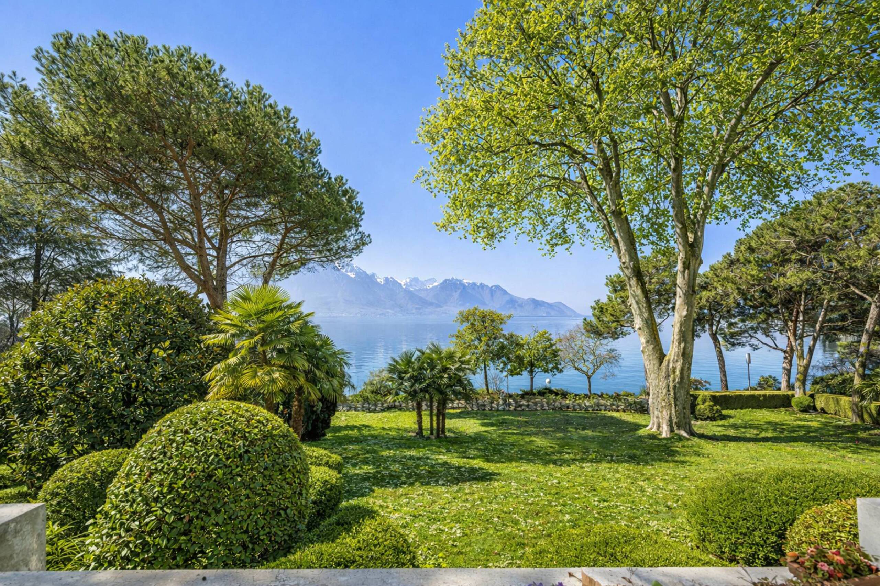
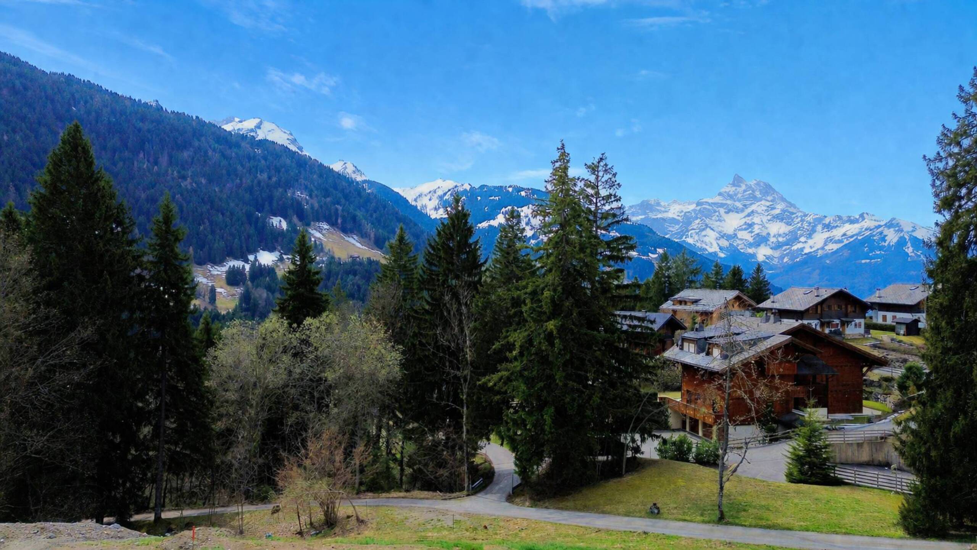
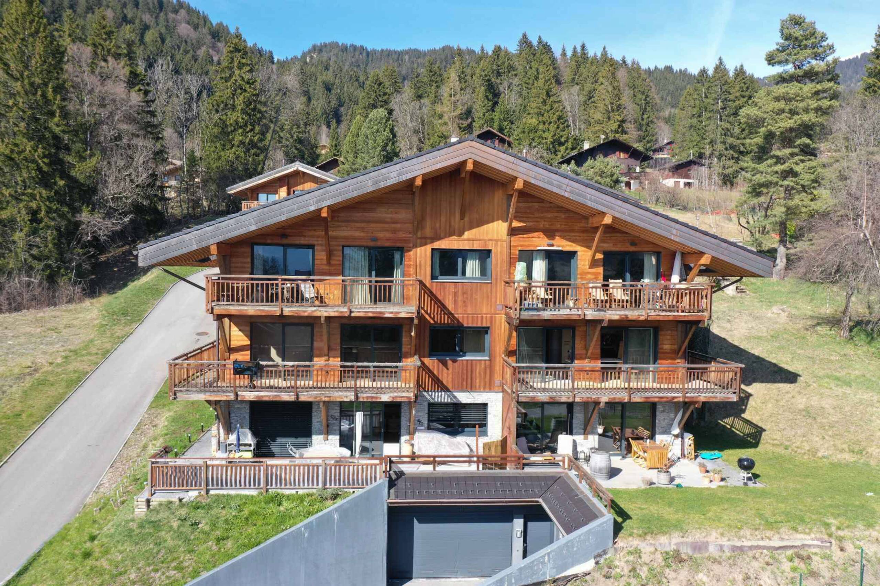
Discover this family villa undergoing complete restoration, located in the very popular Hauteville district of Saint-Légier-La Chiésaz. It offers an exceptional living environment, combining breathtaking views, serenity and calm.
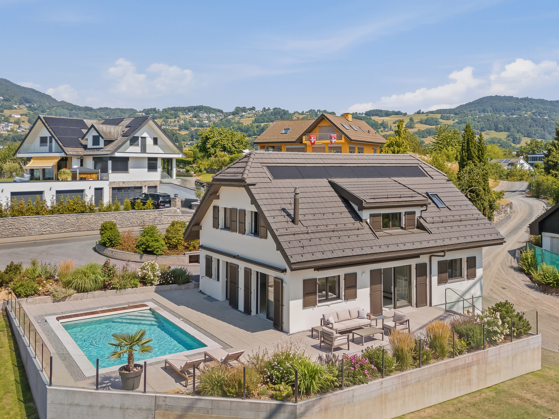
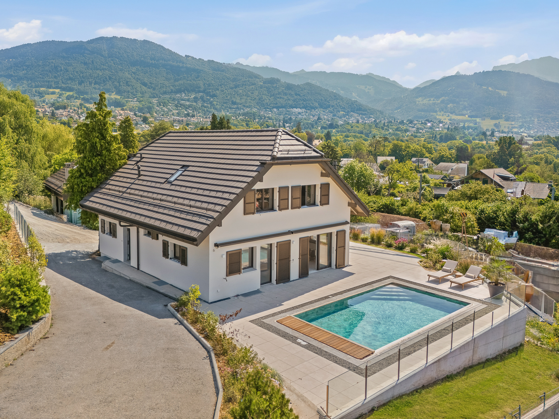
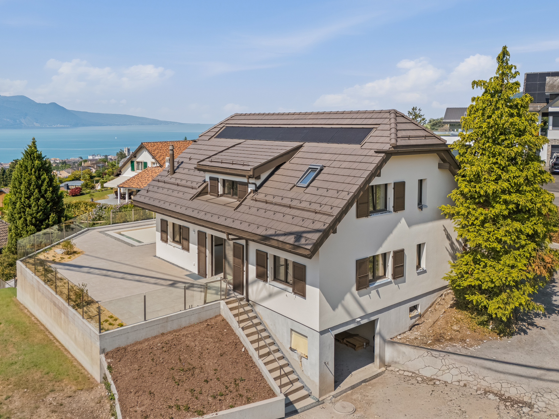
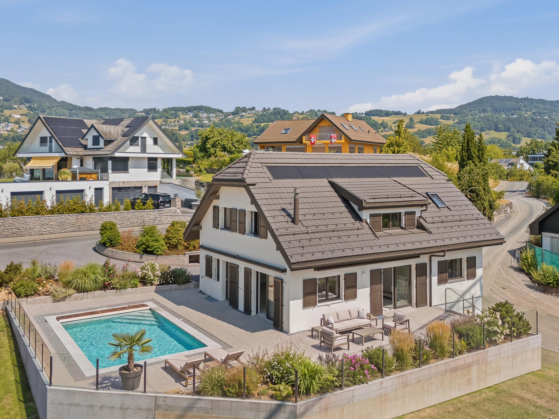
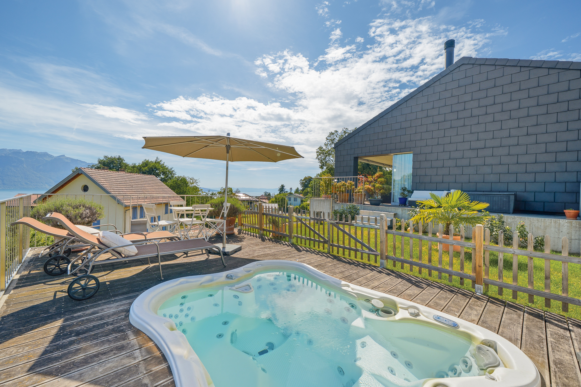
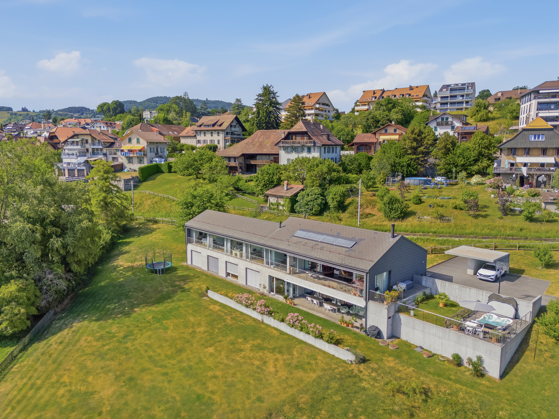
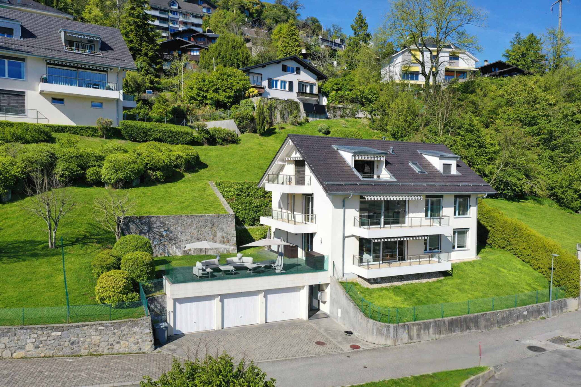
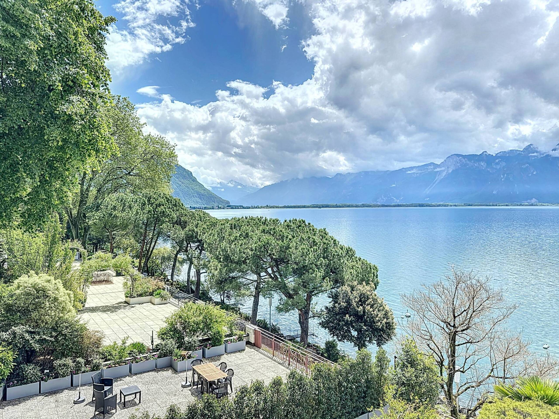
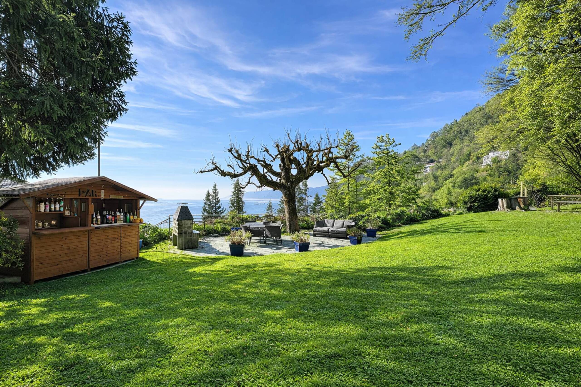
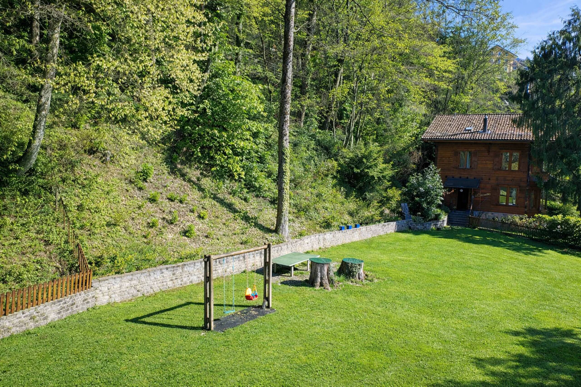
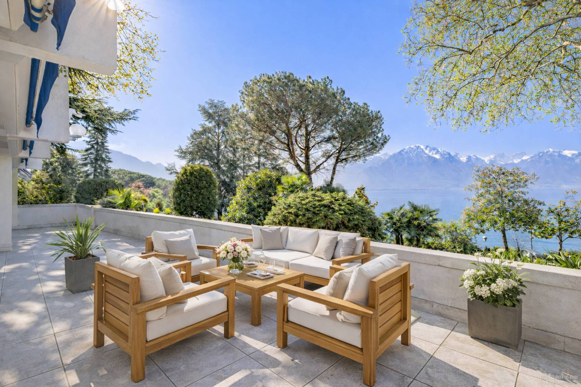
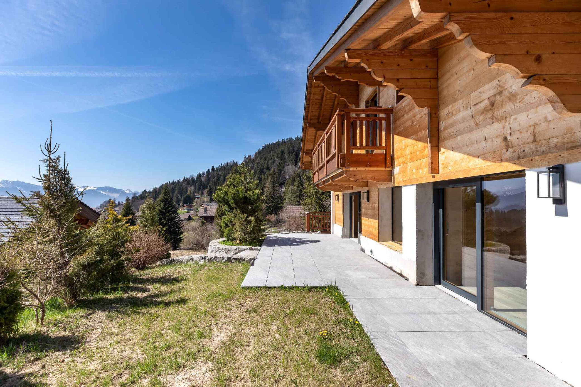
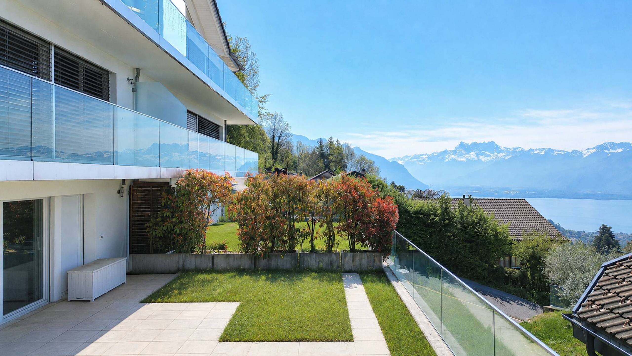
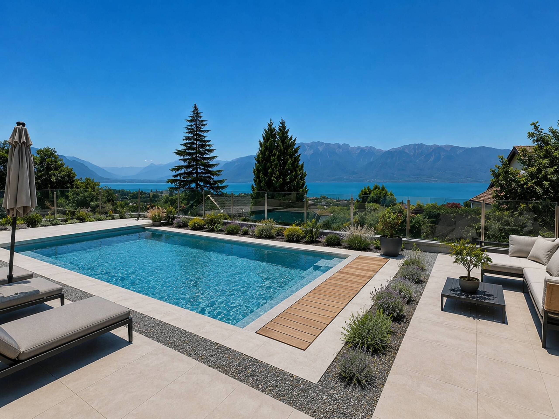
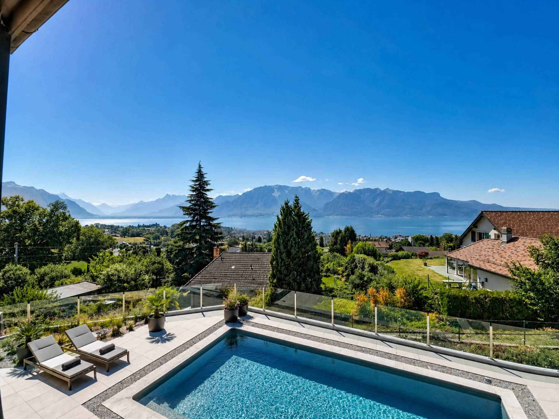
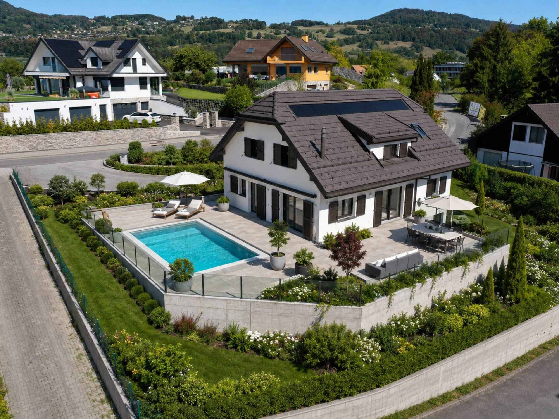
With a useful surface area of approximately 299 m² (including 181.4 m² of living space), it is located on a beautiful plot of 1,000 m². Its wooded garden will host a 34 m² swimming pool, while a landscaped garden of more than 436.6 m², with beautiful terraces, will allow you to take full advantage of the outdoor spaces.
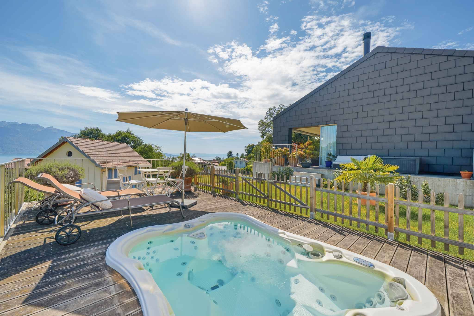
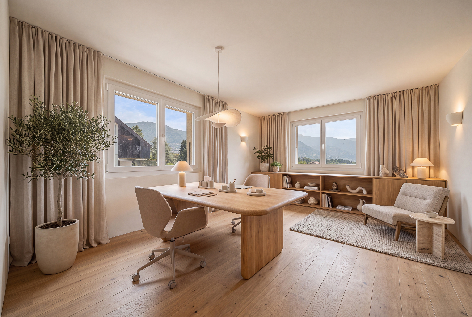
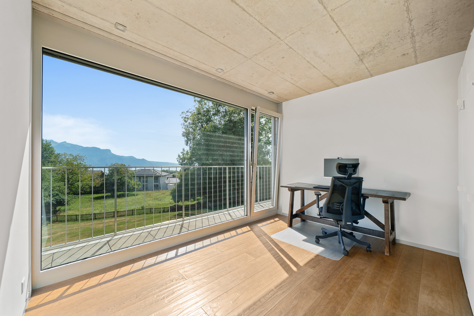
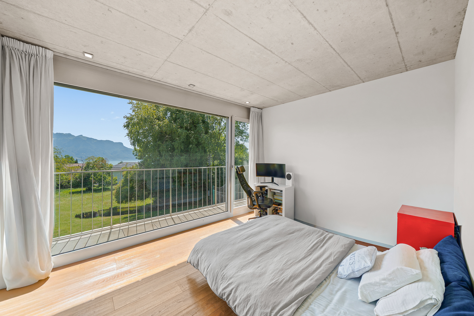
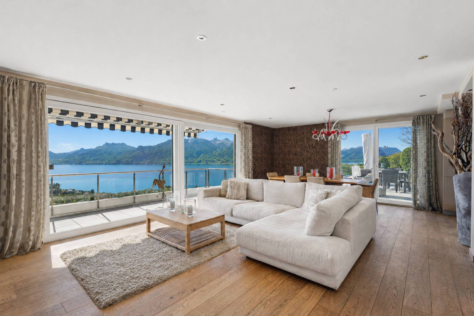
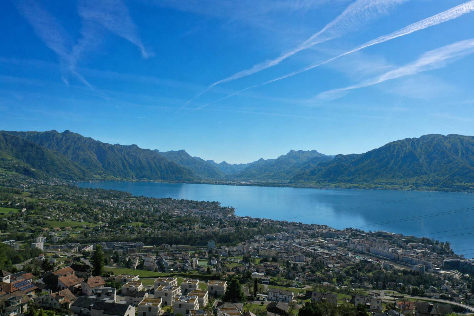
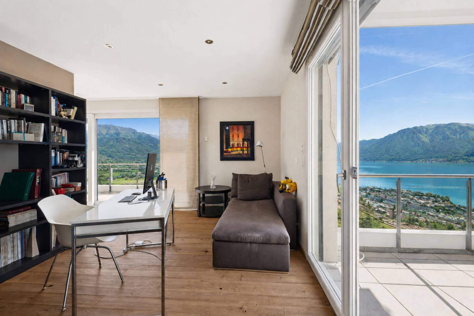
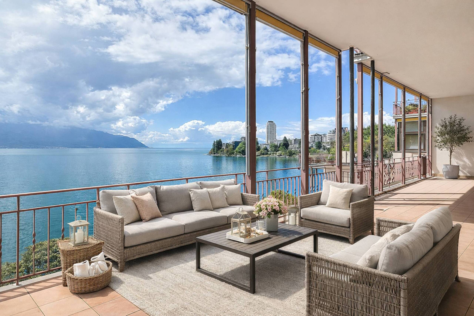
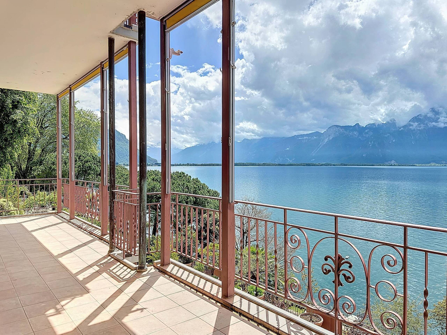
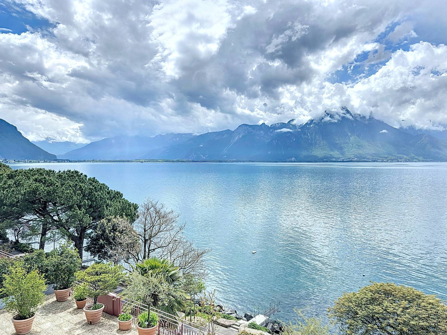
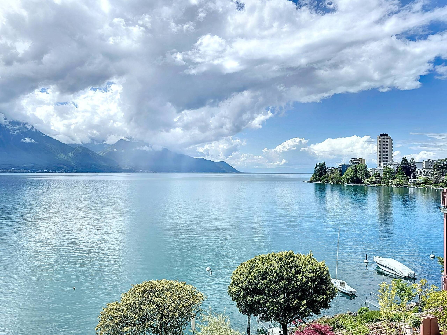
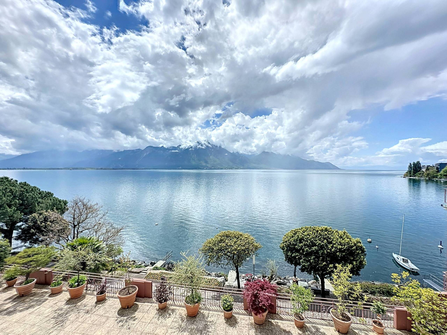
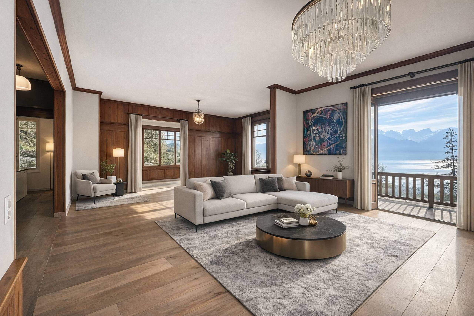
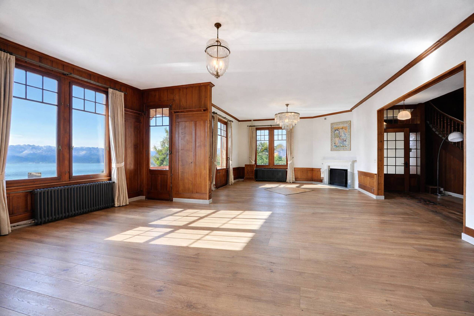
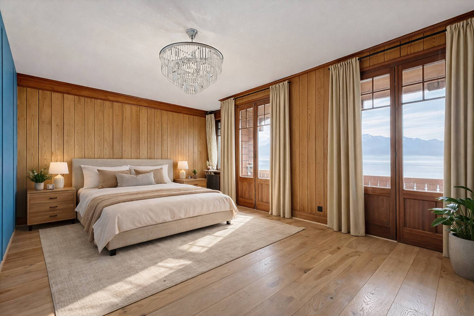
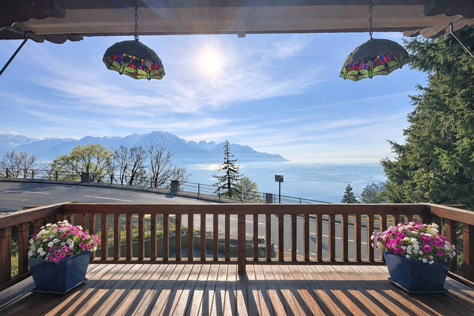
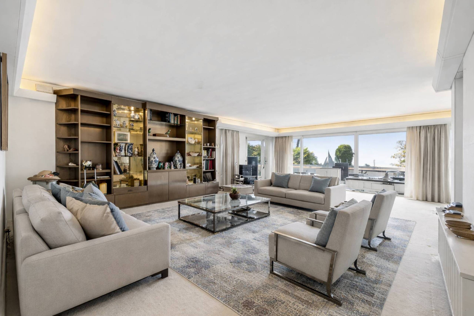
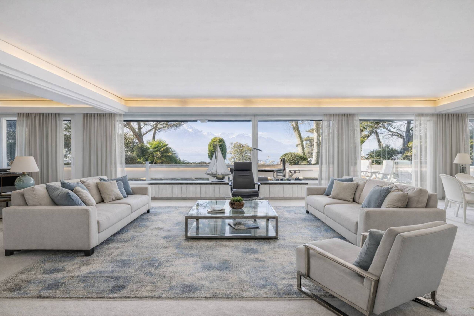
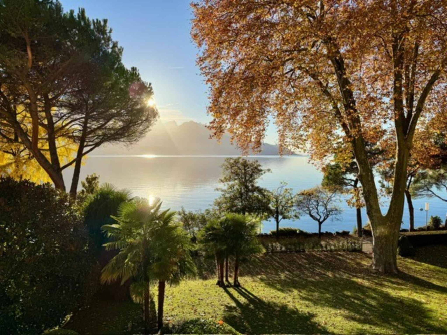
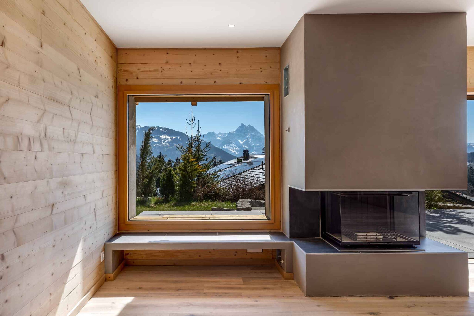
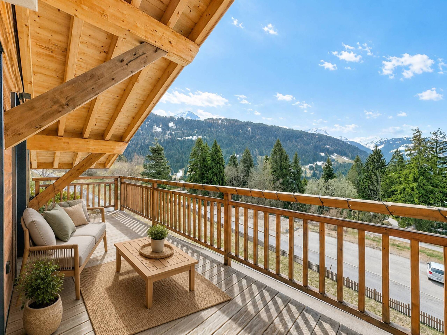
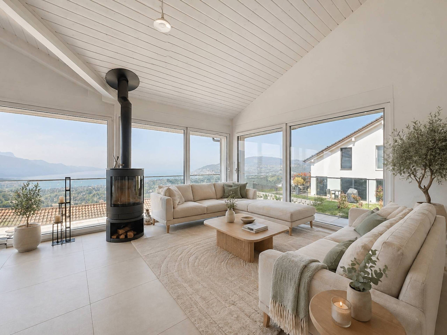
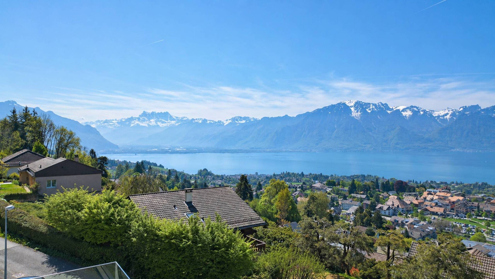
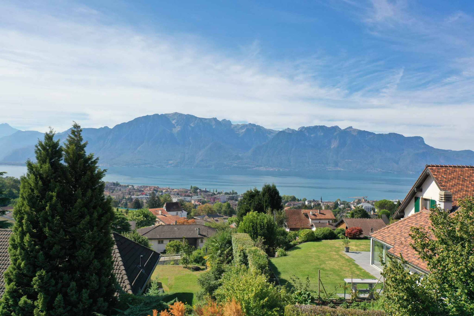
Ideally located, its orientation guarantees optimal sunshine throughout the day, with a magnificent view of the lake and the Alps.
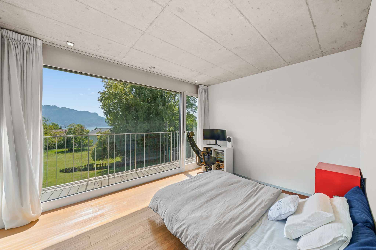
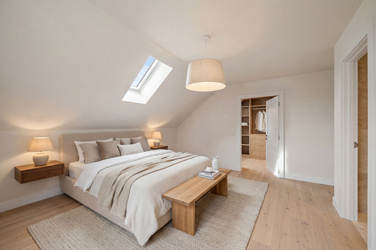
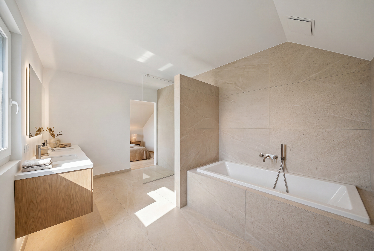
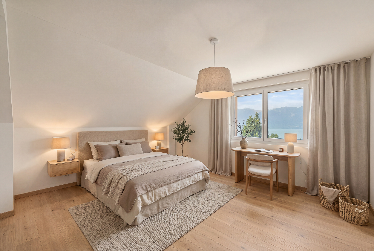
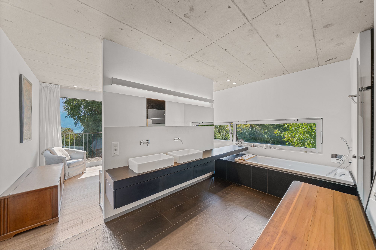
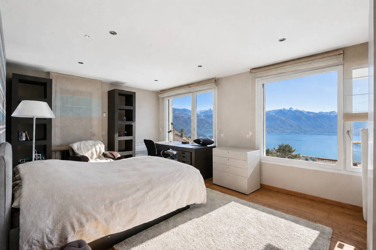
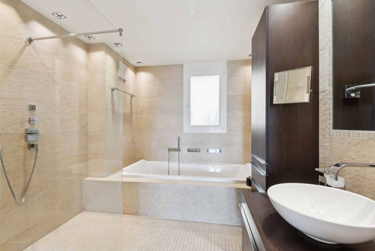
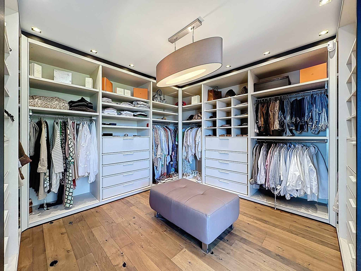
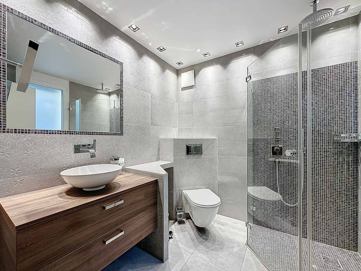
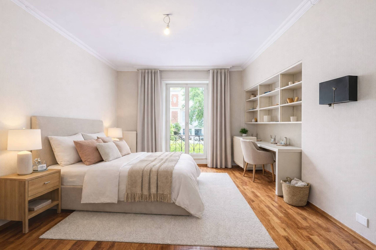
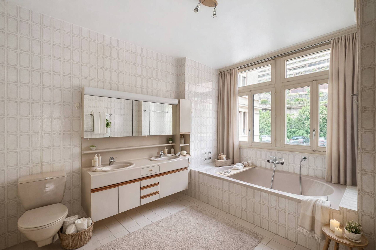
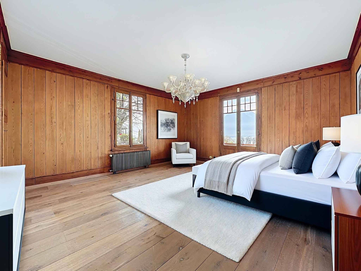
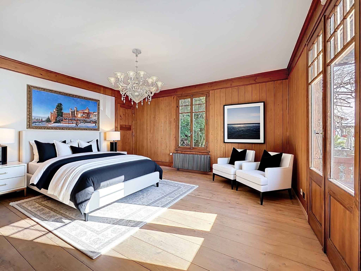
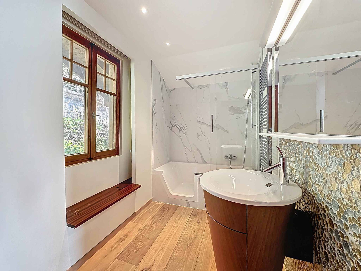
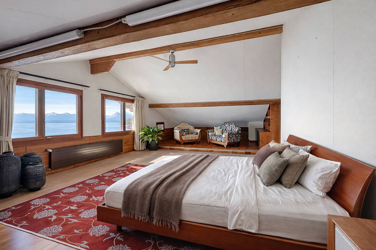
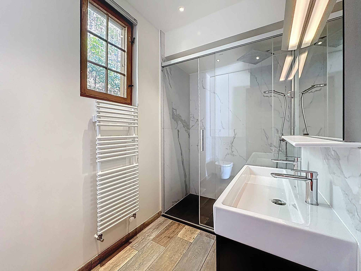
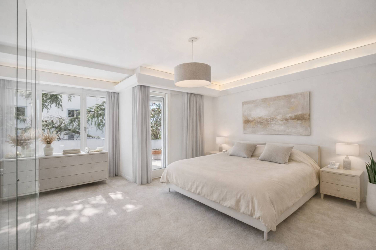
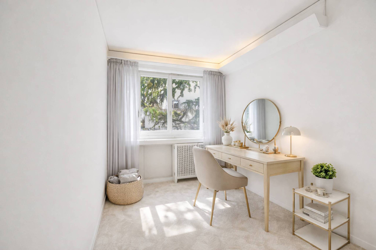
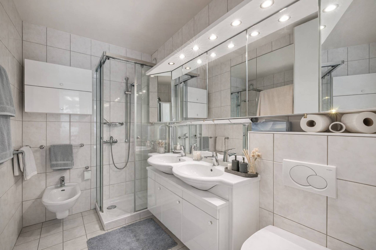
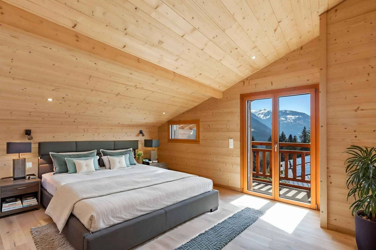
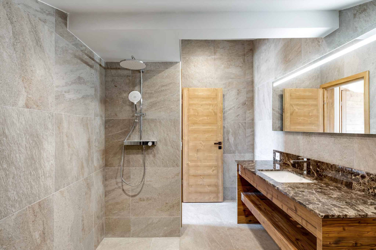
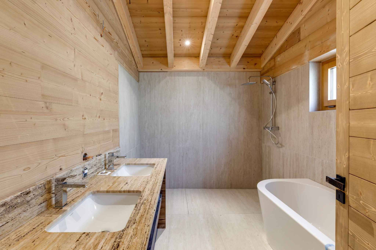
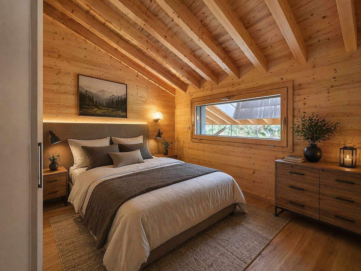
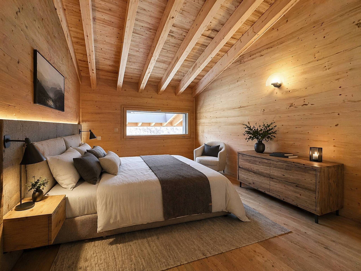
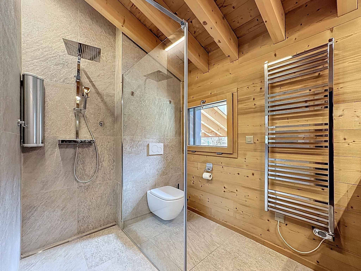
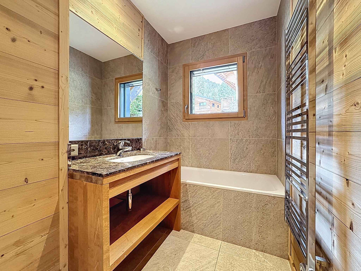
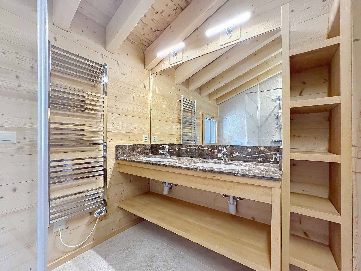
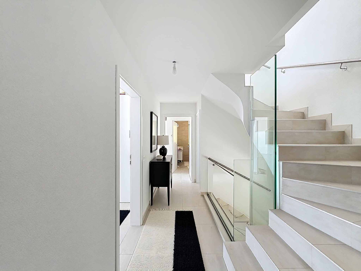
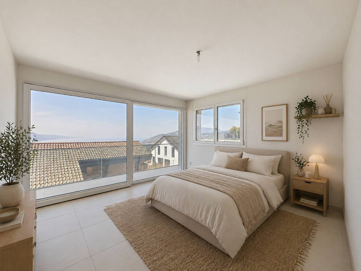
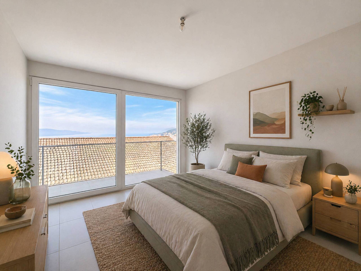
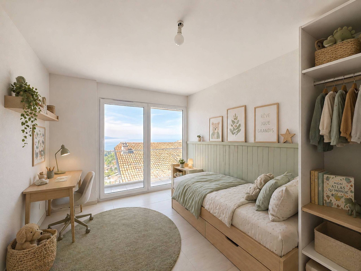
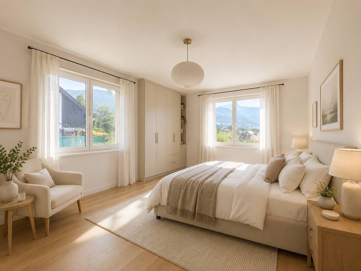
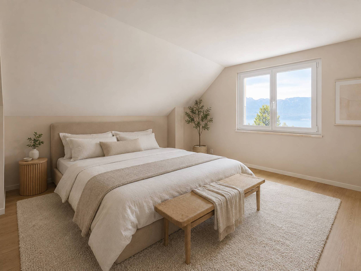
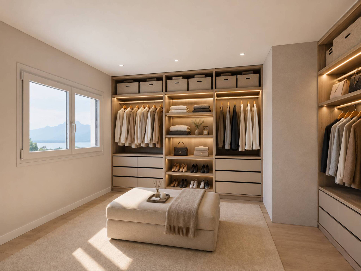
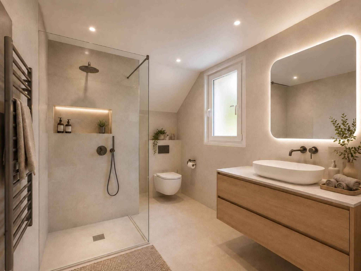
Spacious and harmoniously arranged, the interior includes two bedrooms with a shower room upstairs, as well as a master suite with its dressing room and bathroom, shower / WC.
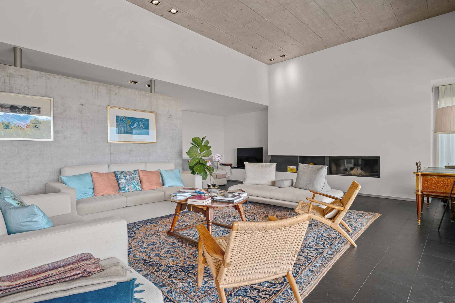
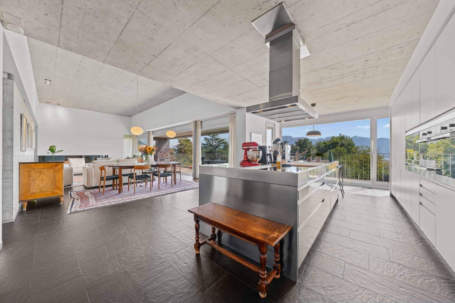
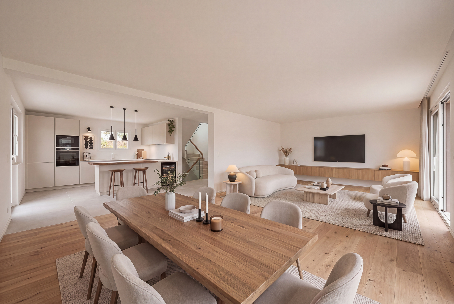
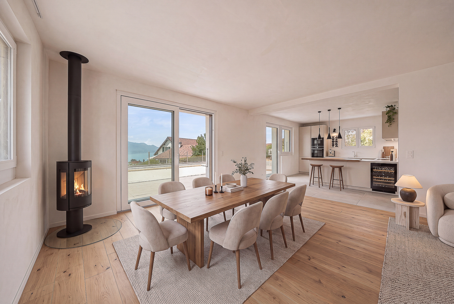
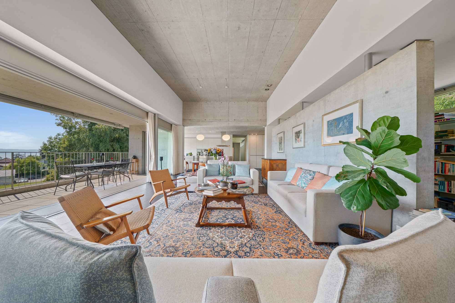
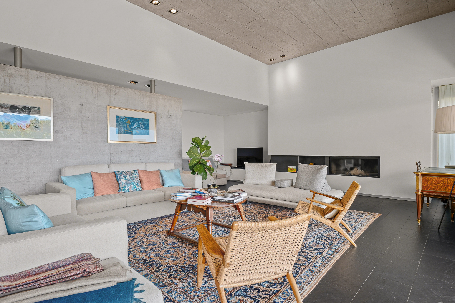
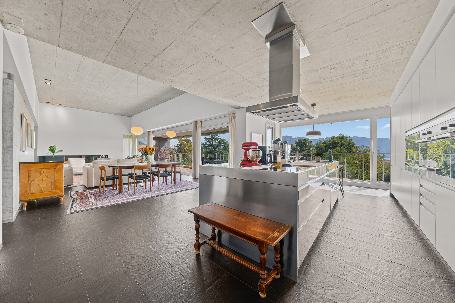
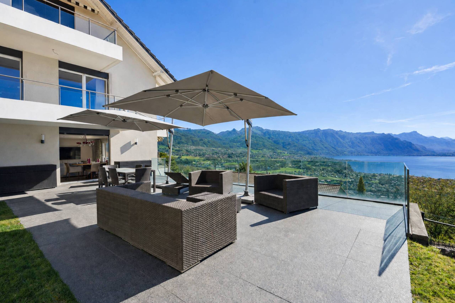
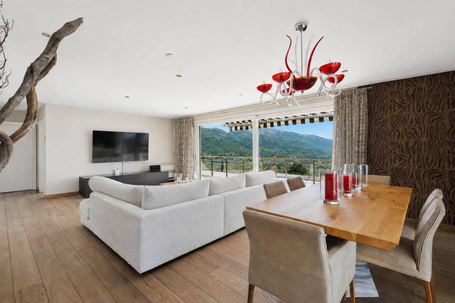
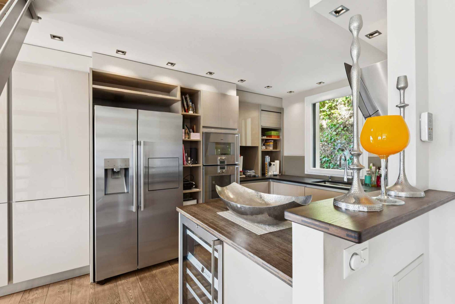
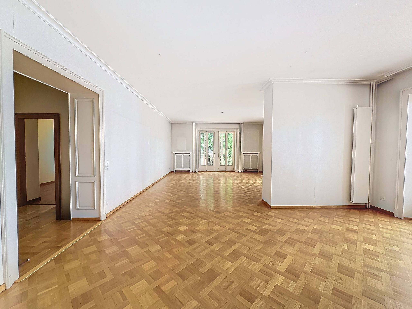
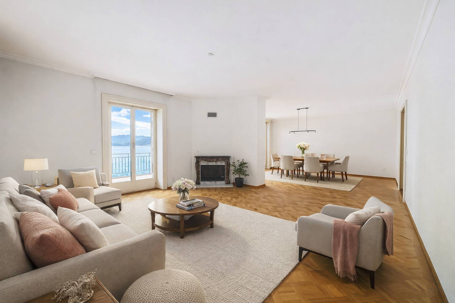
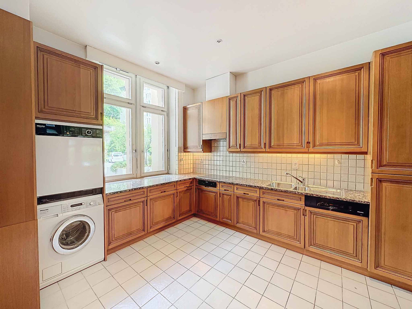
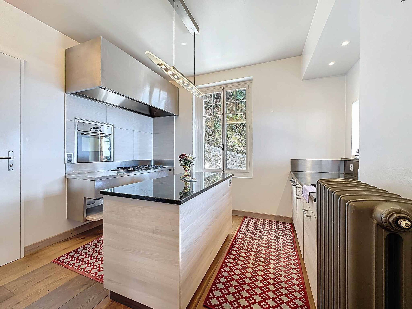
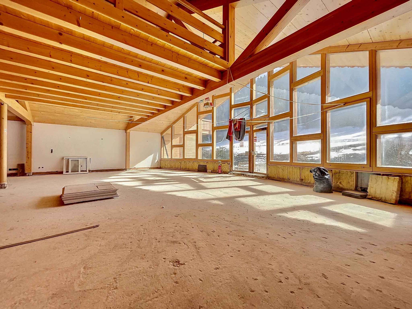
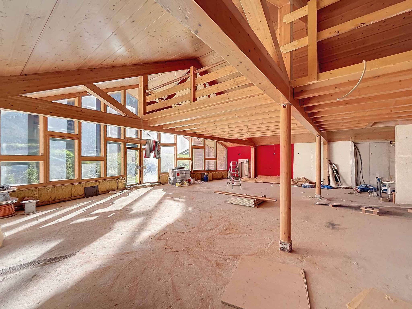
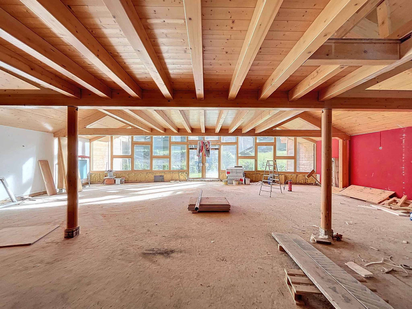
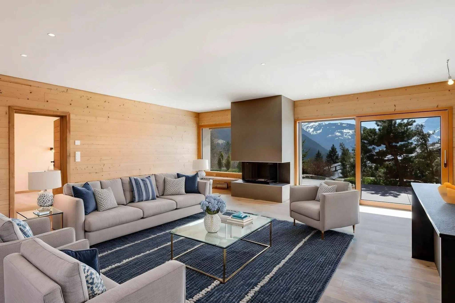
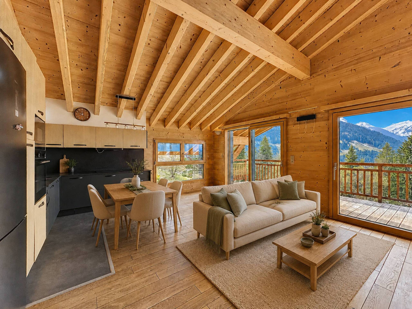
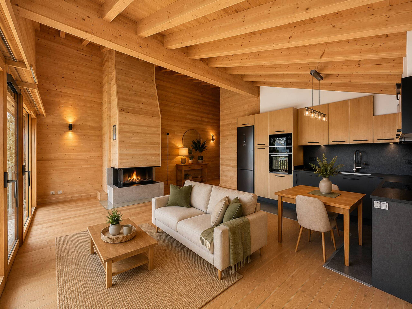
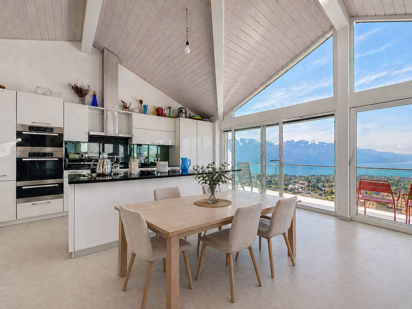
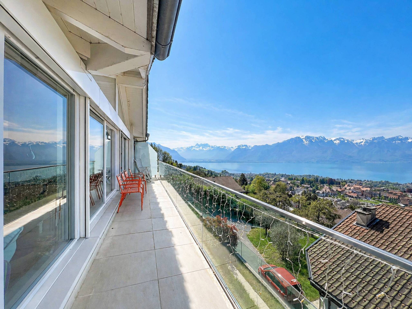
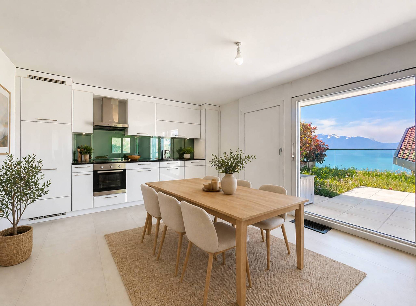
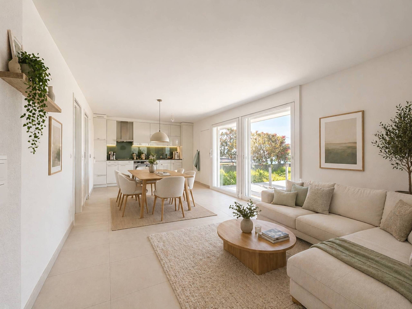
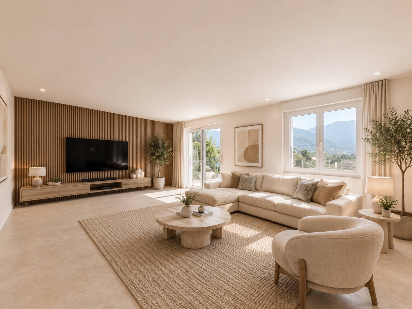
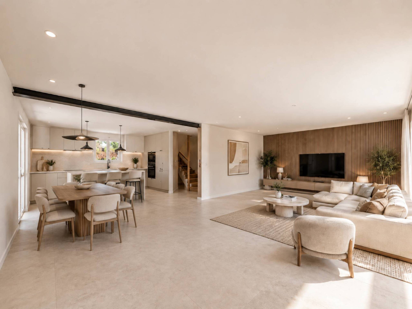
On the ground floor, a bright living space of 50 m² combines an open kitchen and a living room, completed by a fourth bedroom of 16 m² and a shower room. A terrace of more than 100 m² offers a superb view of the pool and the lake.
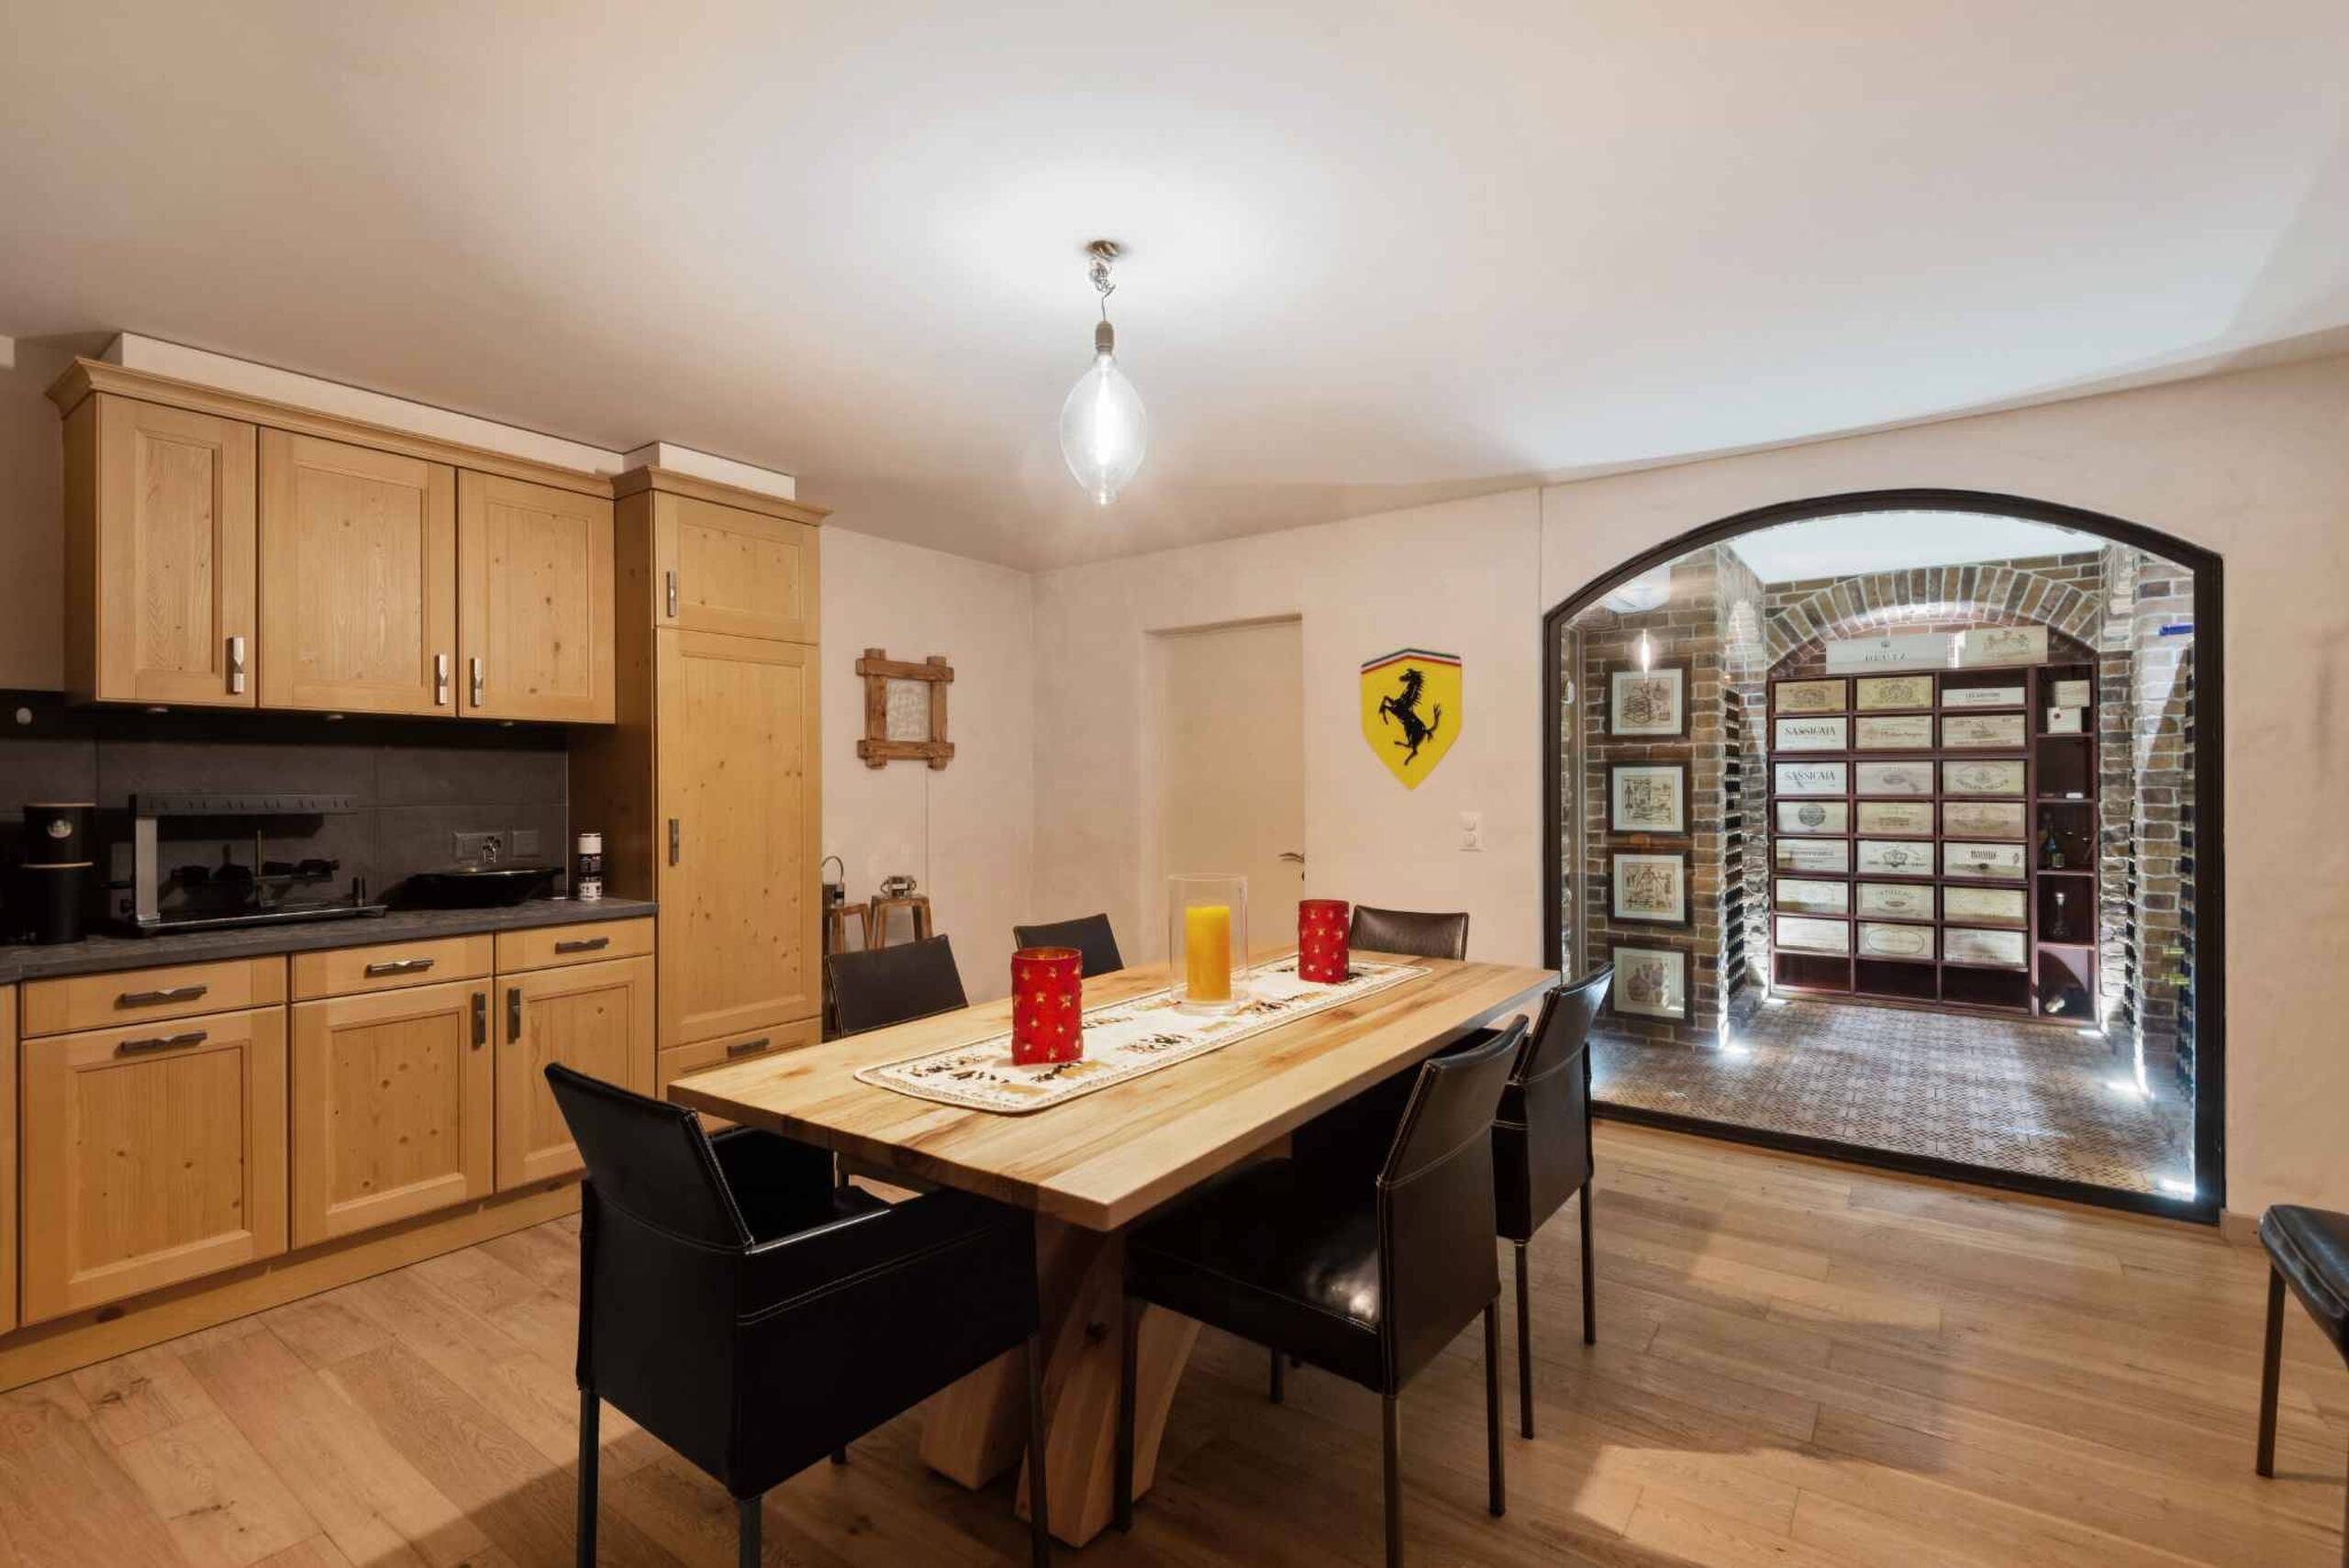
The 95 m² basement houses a garage, technical areas, a cellar, a laundry room and a shed with jumps. Partially heated and fully tiled, it combines practicality and comfort.
Designed with the latest generation materials, the villa combines modernity and well-being. It also has several parking spaces.
A visit is a must to discover the plans and fully appreciate all the assets of this future exceptional property.
Plans and construction specifications on request
With a useful surface area of approximately 299 m² (including 181.4 m² of living space), it is located on a beautiful plot of 1,000 m². Its wooded garden will host a 34 m² swimming pool, while a landscaped garden of more than 436.6 m², with beautiful terraces, will allow you to take full advantage of the outdoor spaces.
Ideally located, its orientation guarantees optimal sunshine throughout the day, with a magnificent view of the lake and the Alps.
Spacious and harmoniously arranged, the interior includes two bedrooms with a shower room upstairs, as well as a master suite with its dressing room and bathroom, shower / WC.
On the ground floor, a bright living space of 50 m² combines an open kitchen and a living room, completed by a fourth bedroom of 16 m² and a shower room. A terrace of more than 100 m² offers a superb view of the pool and the lake.
The 95 m² basement houses a garage, technical areas, a cellar, a laundry room and a shed with jumps. Partially heated and fully tiled, it combines practicality and comfort.
Designed with the latest generation materials, the villa combines modernity and well-being. It also has several parking spaces.
A visit is a must to discover the plans and fully appreciate all the assets of this future exceptional property.
Plans and construction specifications on request
Conveniences
Outside conveniences
- Swimming pool