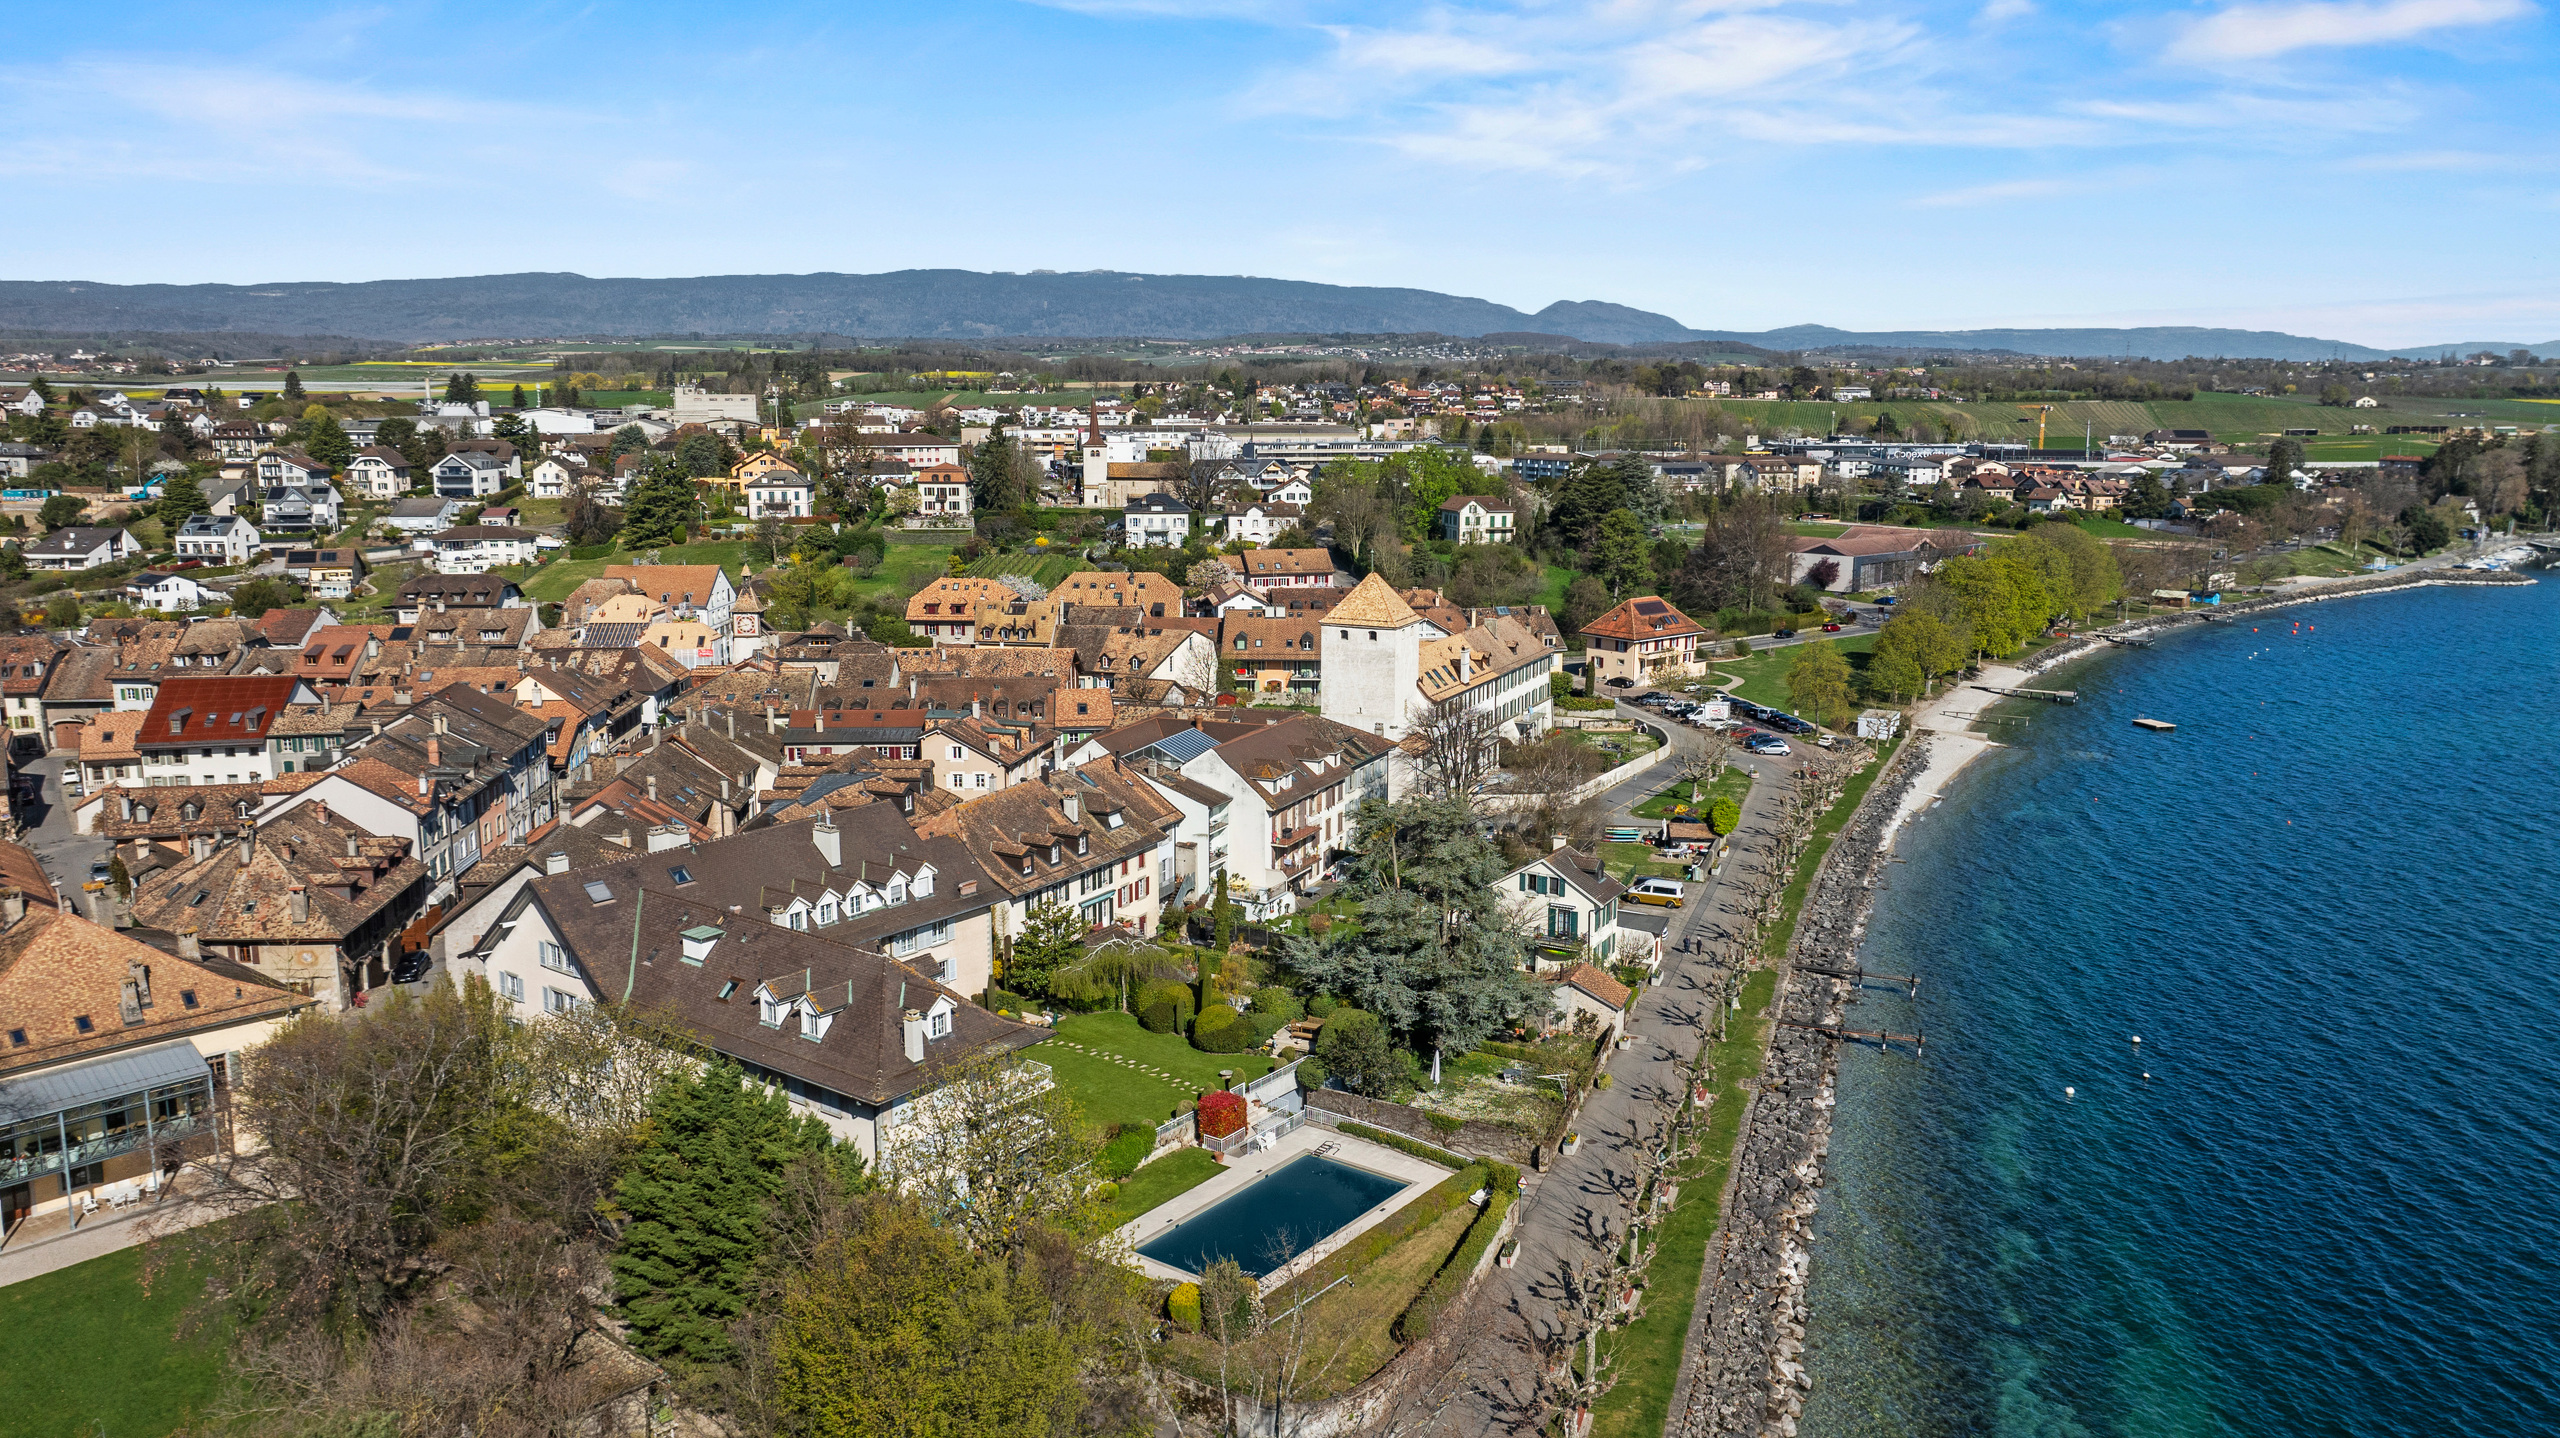
Apartment with 4.5 rooms on sale in St Prex - 122 m²
Rez 4.5 pièces avec jardin et sous-sol Esprit villa
Rooms4.5
Living area122 m²
Object PriceCHF 1,999,000.-
AvailabilityTo agree
Localisation
1162 St PrexCharacteristics
Reference
6754428.6754428
Availability
To agree
Year of construction
2014
Rooms
4.5
Flats
3
Number of levels for the real asset
2
Ground surface
500 m²
Living area
122 m²
Description
Text translated from german, see original
Original text in german, translate to English.
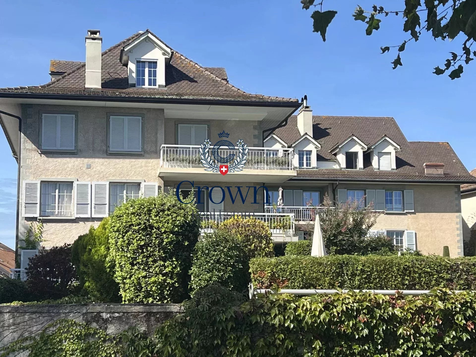
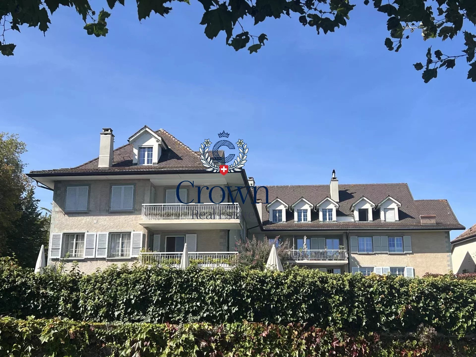
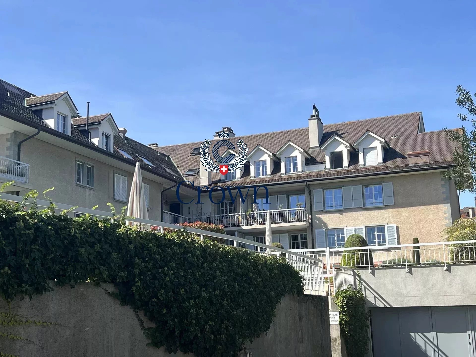
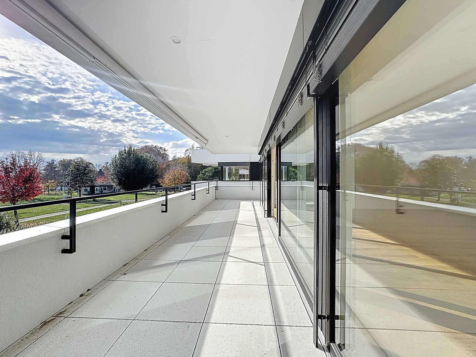
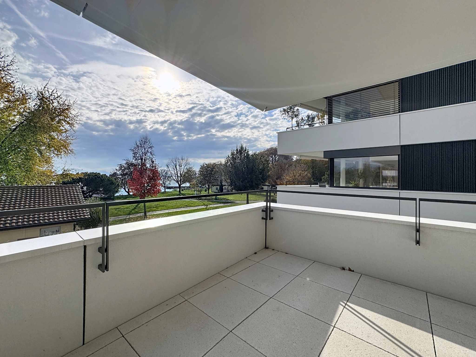
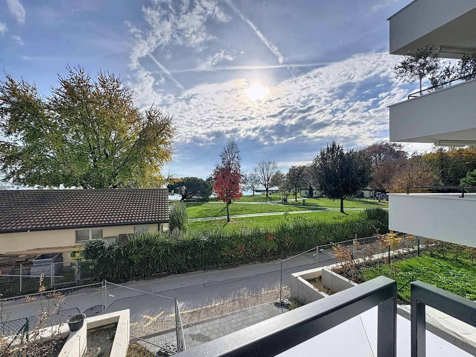
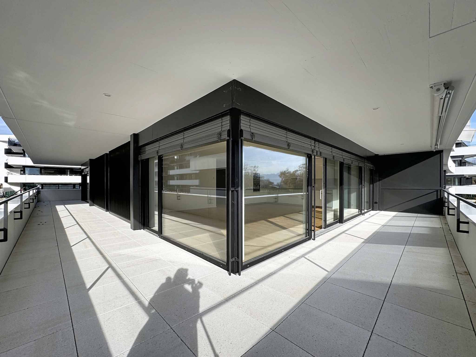
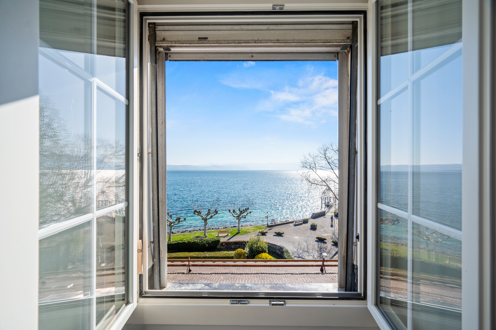
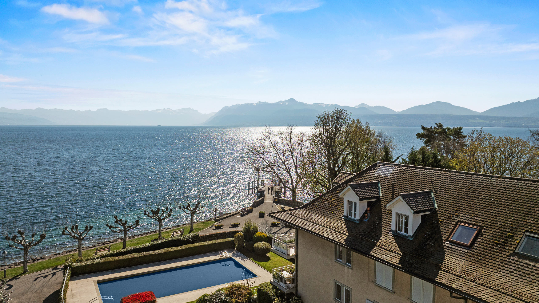
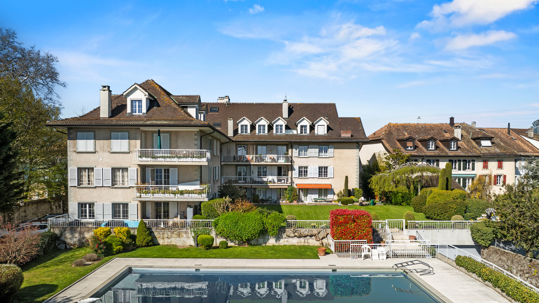
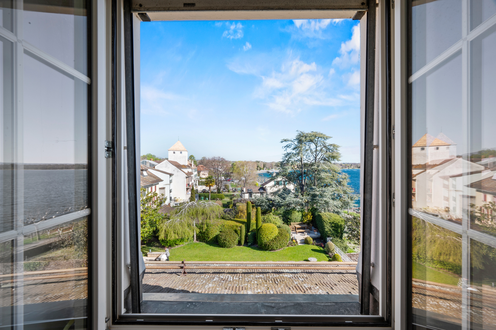
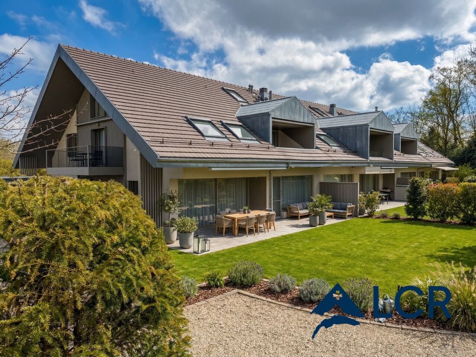
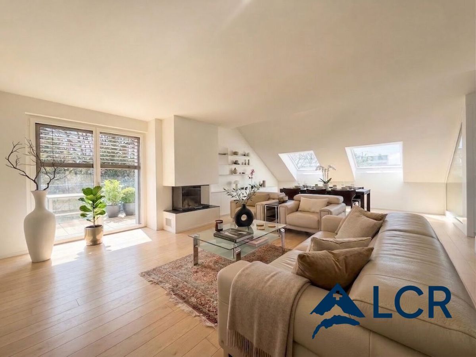
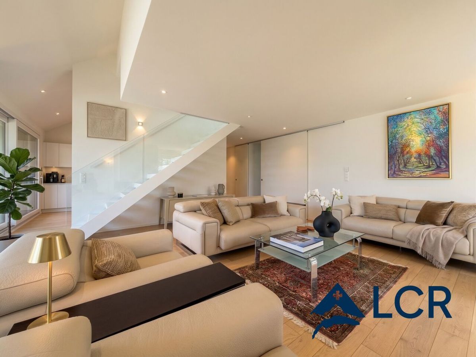
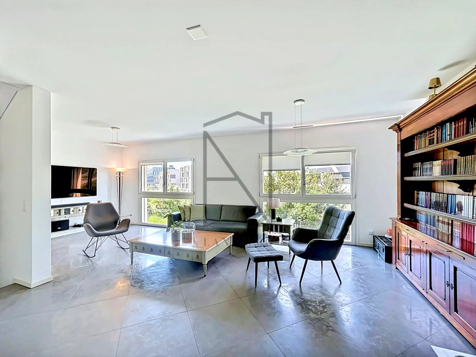
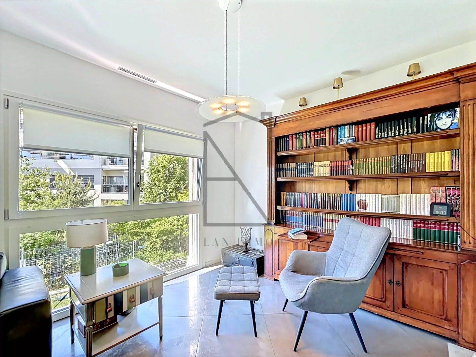
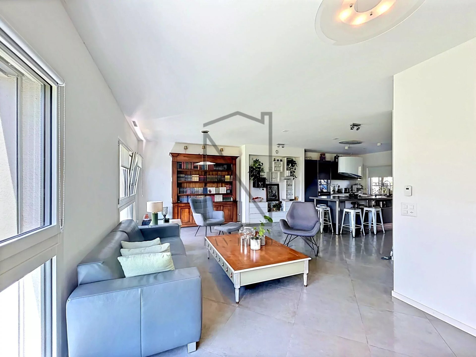
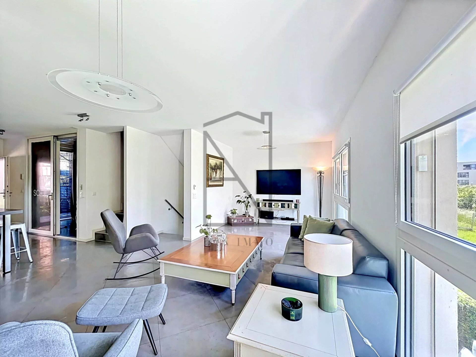
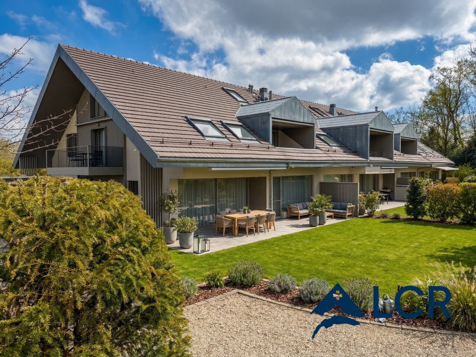
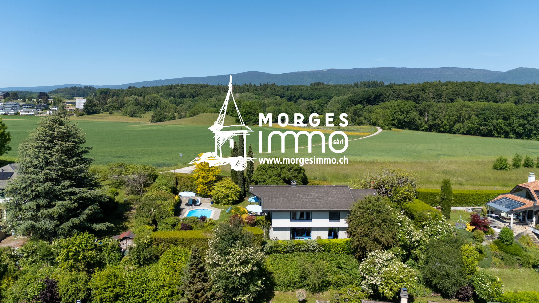
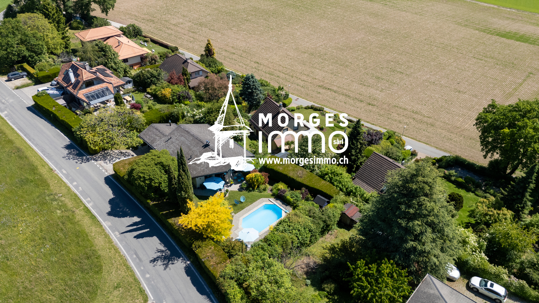
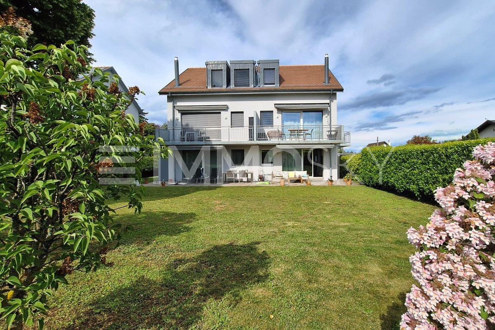
Exclusivity, in a privileged setting, this superb ground-floor apartment of around 122 m² of living space (172 m² of usable space) will appeal to you with its generous volumes and exceptional living environment. Located in a human-scale building comprising only three apartments, it occupies the entire ground floor, offering a living comfort close to that of a house.
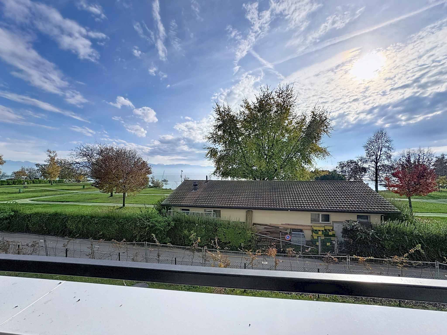
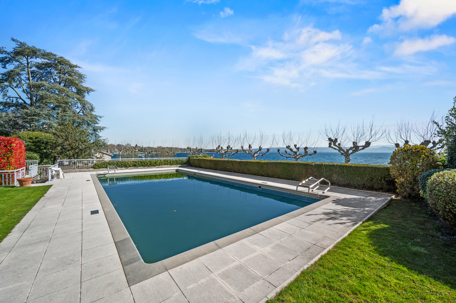
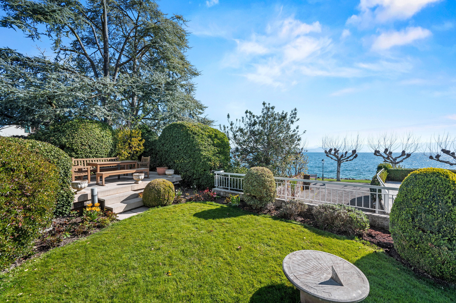
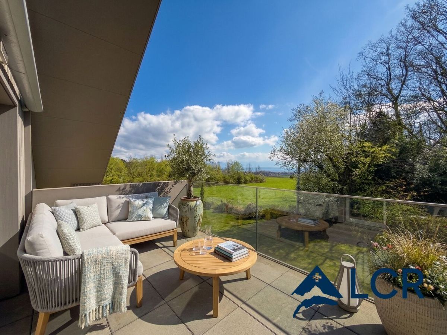
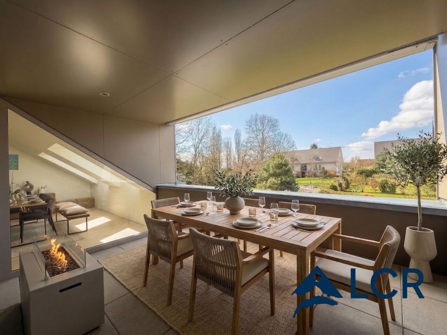
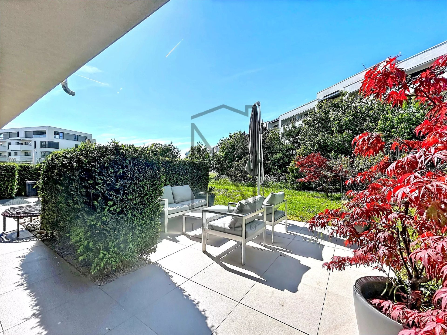
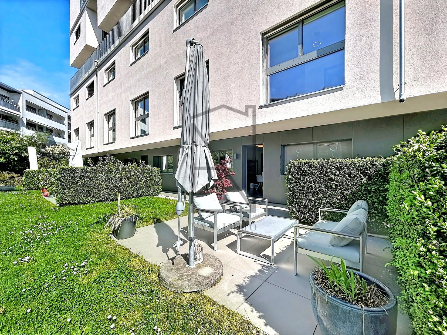
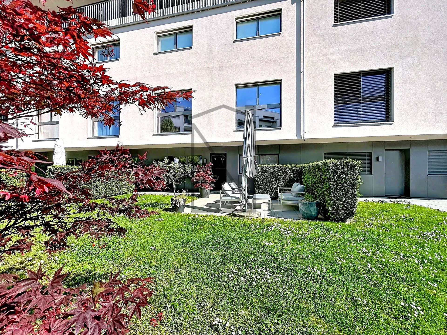
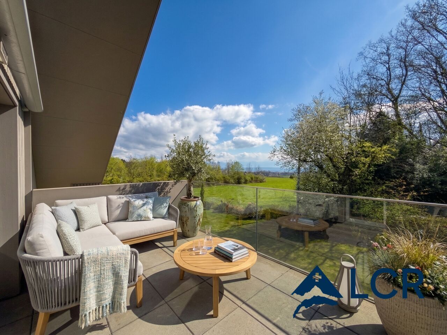
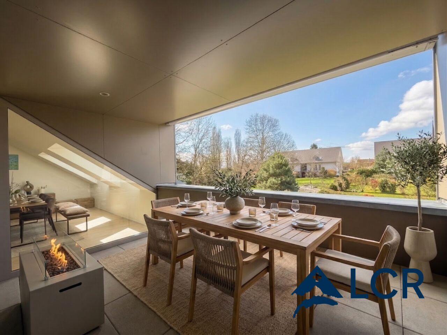
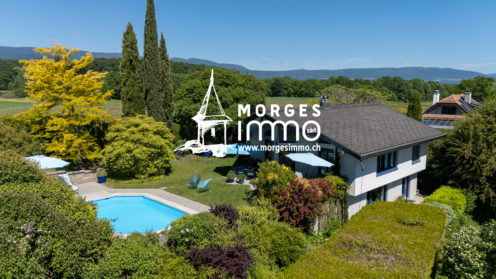
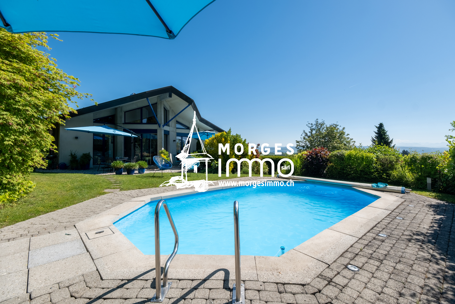
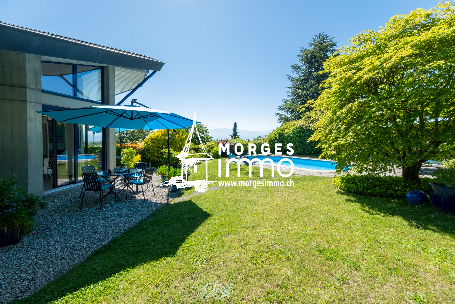
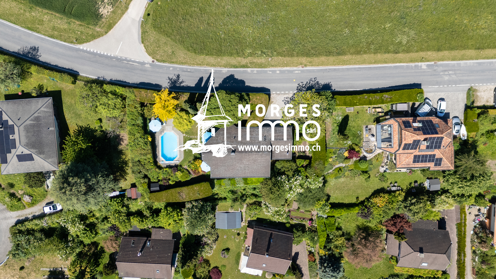
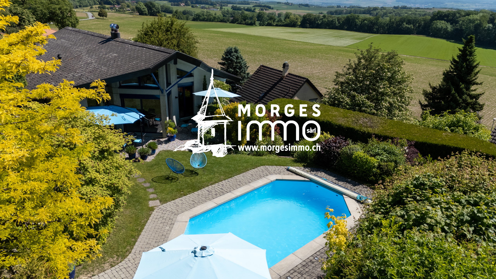
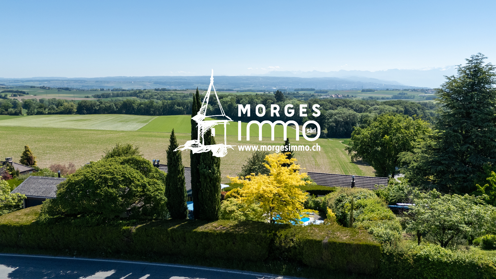
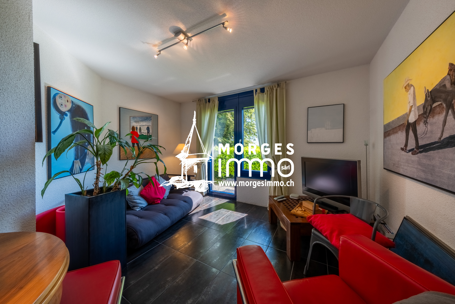
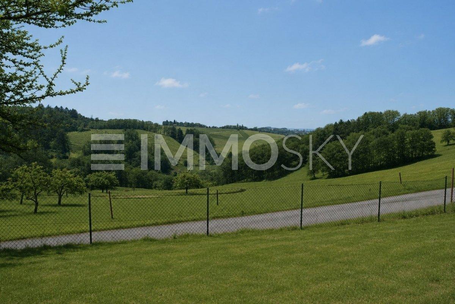
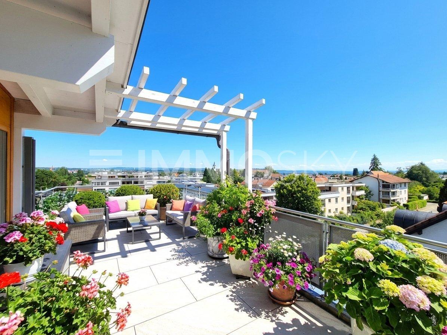
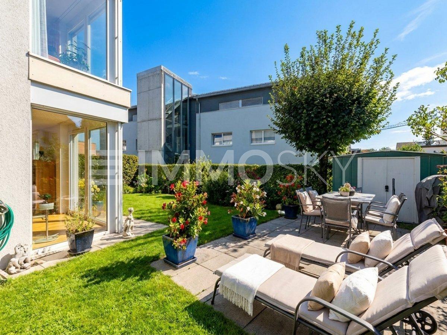
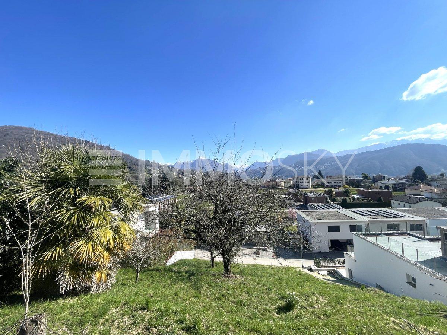
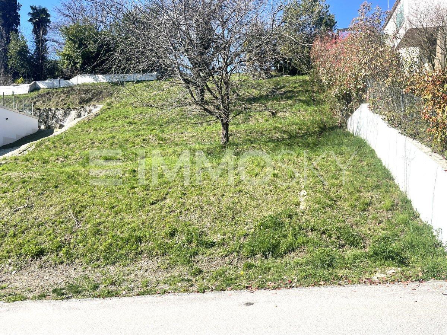
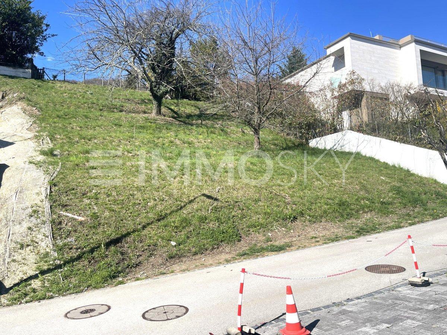
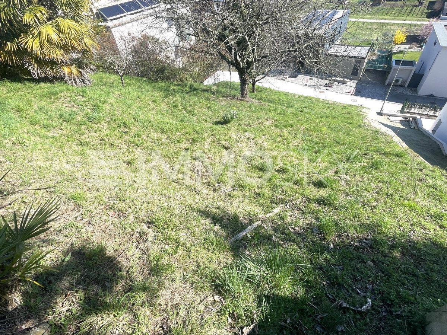
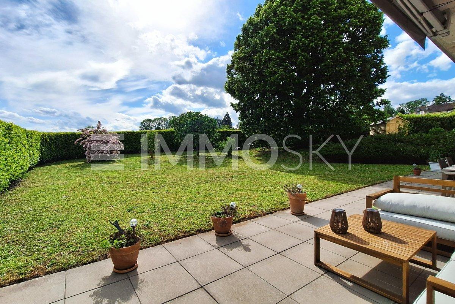
Its large private garden of around 500 m², a natural extension of the living spaces, provides a peaceful environment for everyday life. Benefiting from excellent south-westerly exposure and surrounded by hedges, it guarantees privacy, optimal sunshine and pleasant outdoor moments.
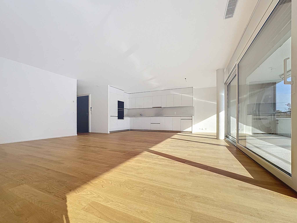
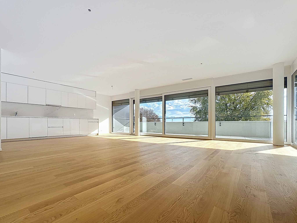
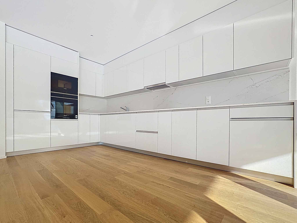
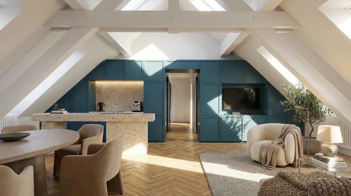
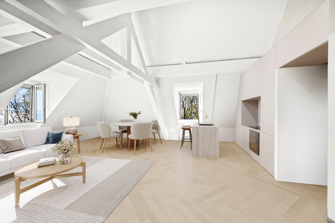
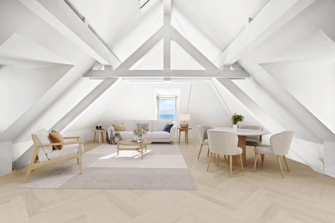
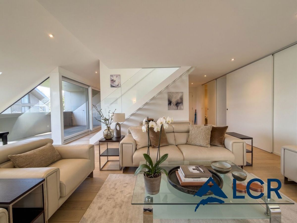
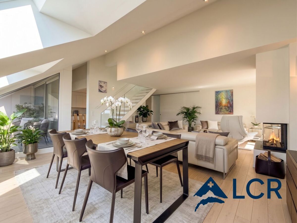
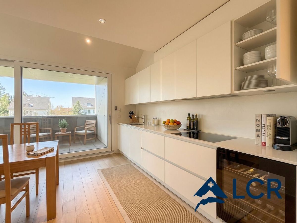
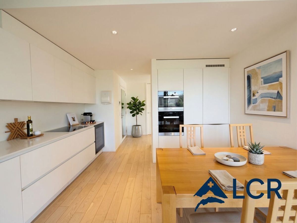
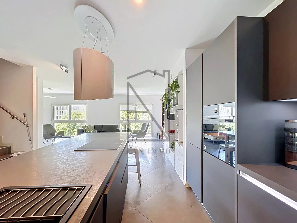
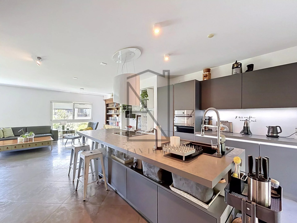
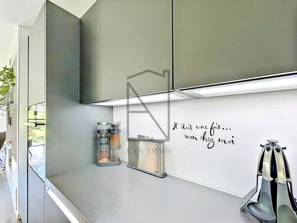
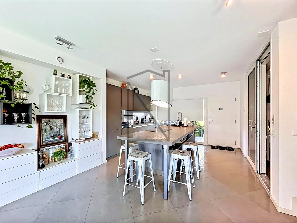
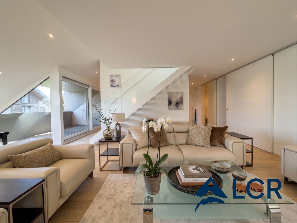
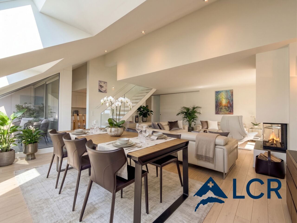
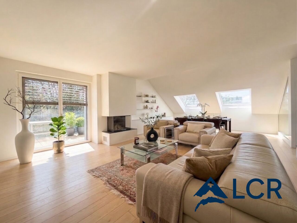
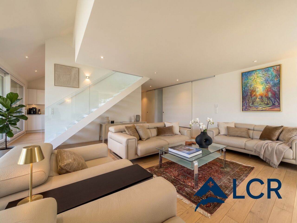
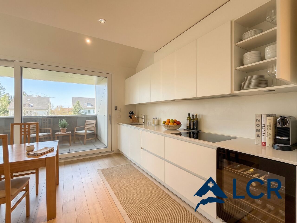
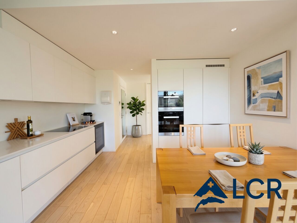
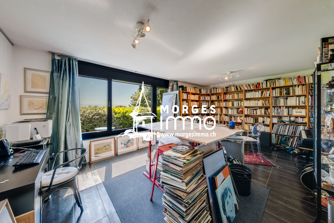
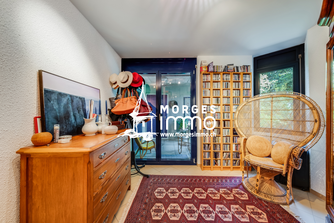
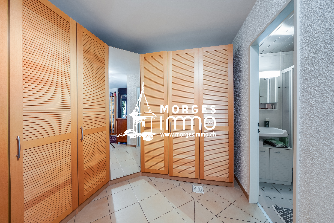
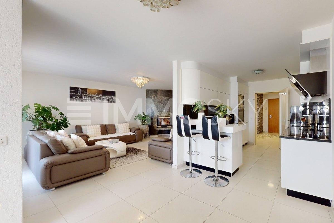
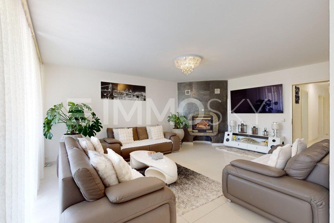
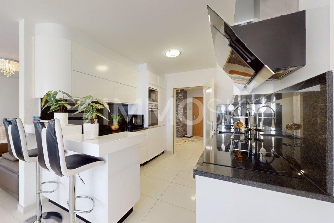
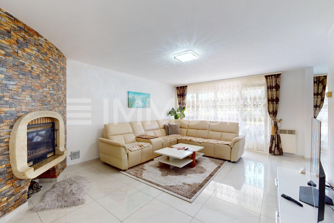
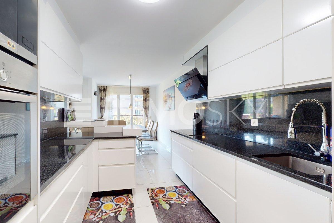
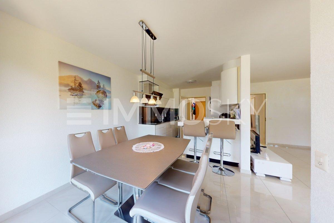
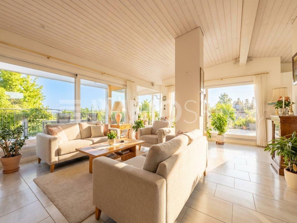
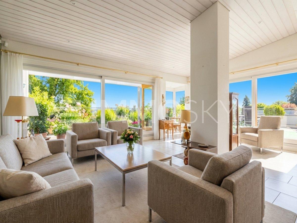
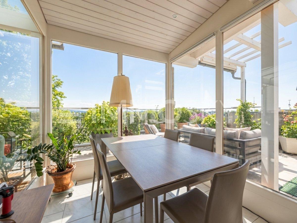
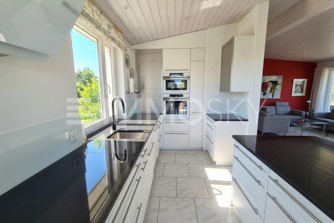
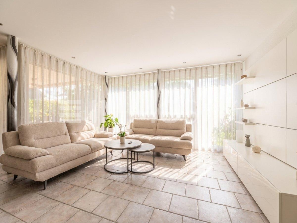
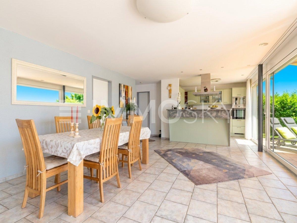
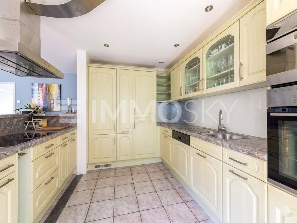
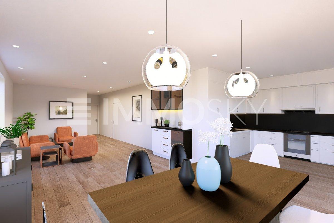
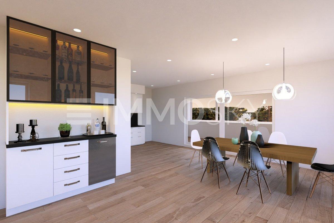
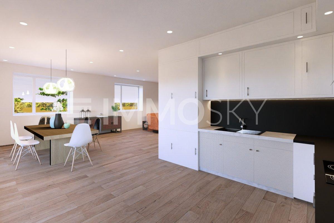
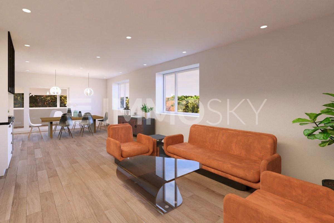
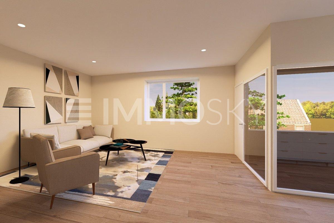
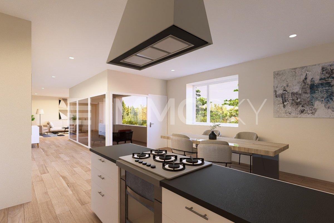
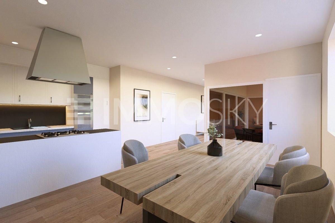
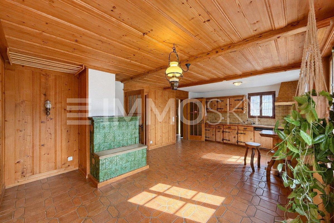
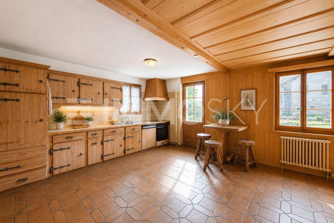
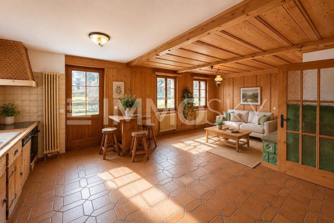
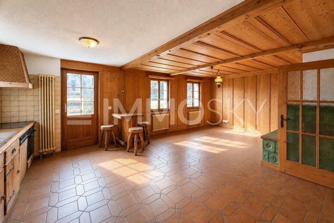
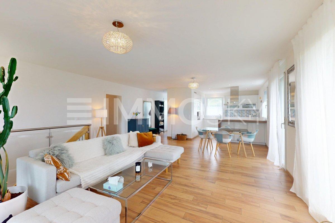
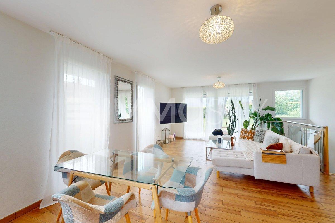
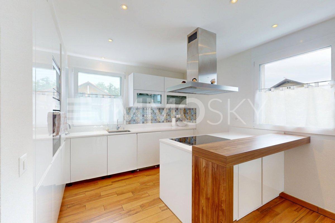
From the entrance, the property charms with its harmonious layout and refined finishes. An entrance hall with built-in wardrobes leads to a bright living room comprising a contemporary, fully-equipped open-plan kitchen, a large living room and a dining room with a convivial and elegant atmosphere.
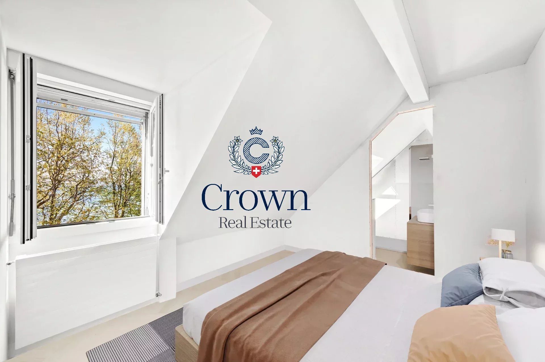
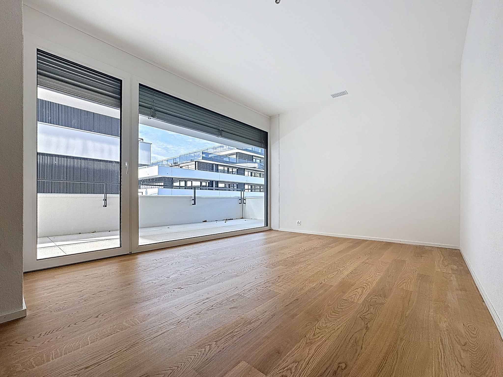
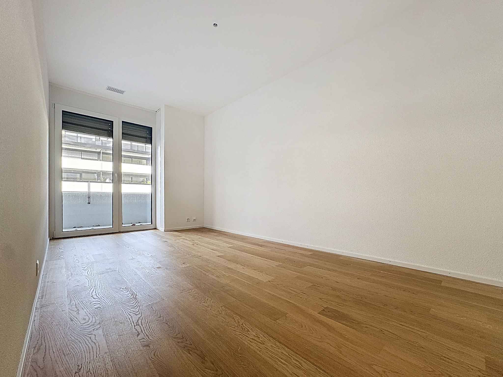
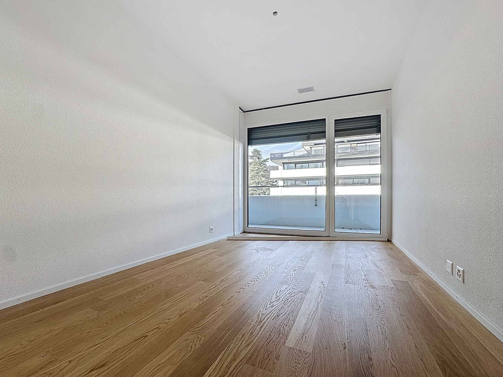
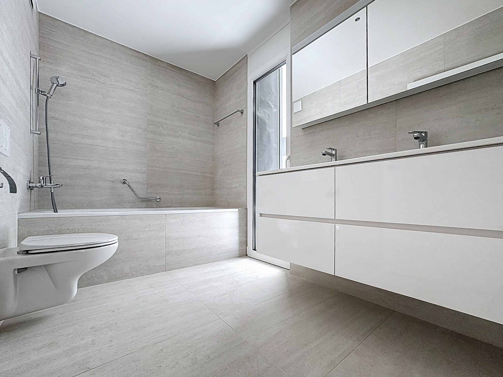
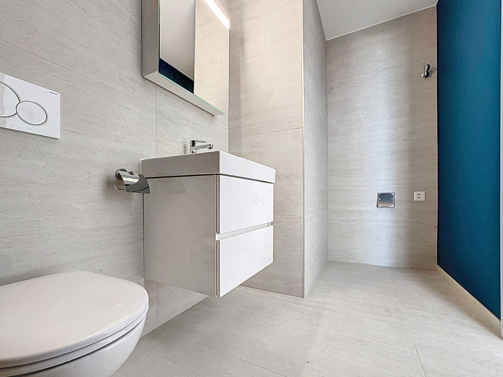
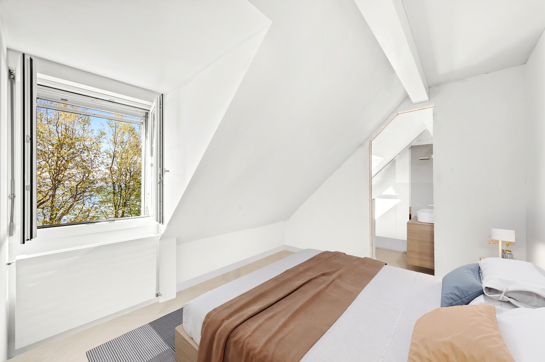
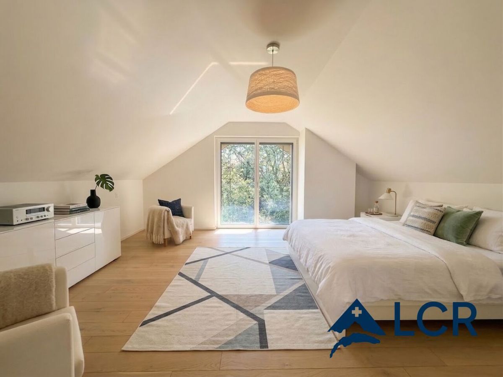
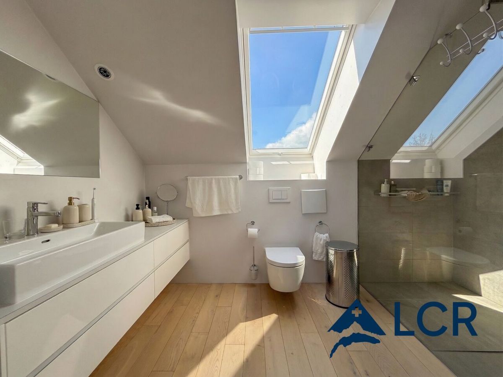
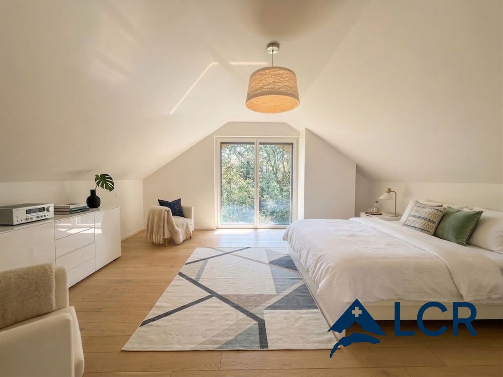
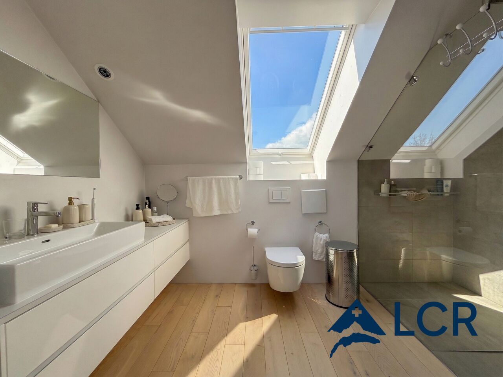
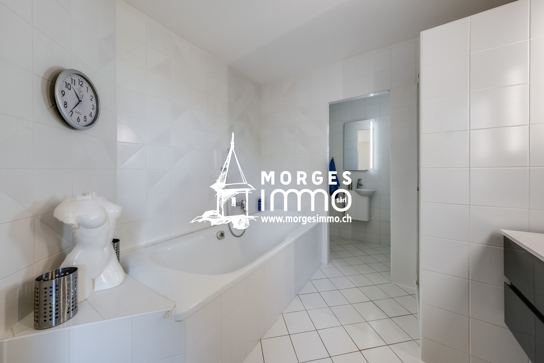
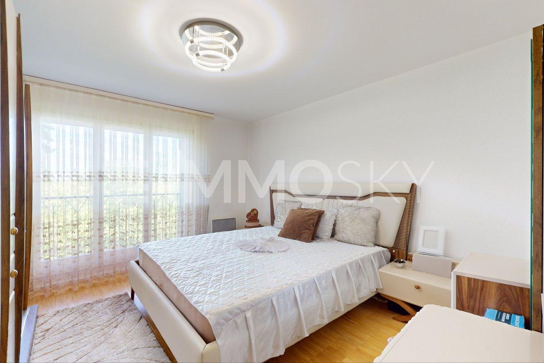
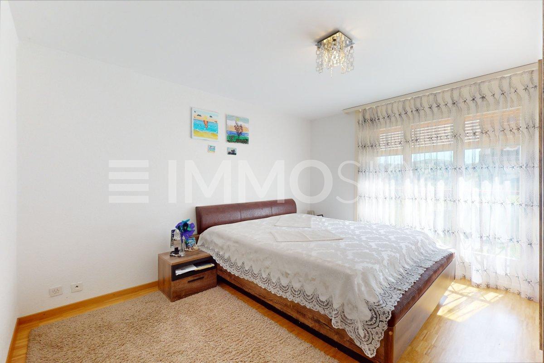
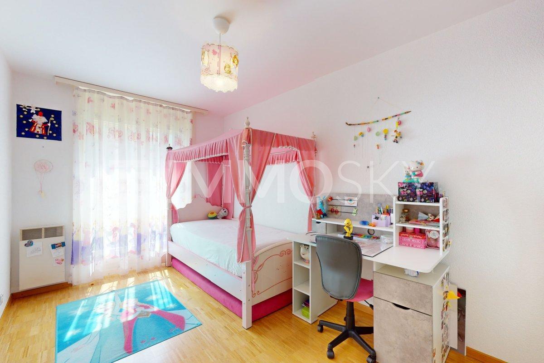
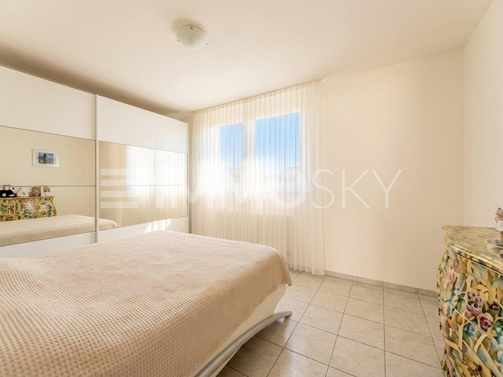
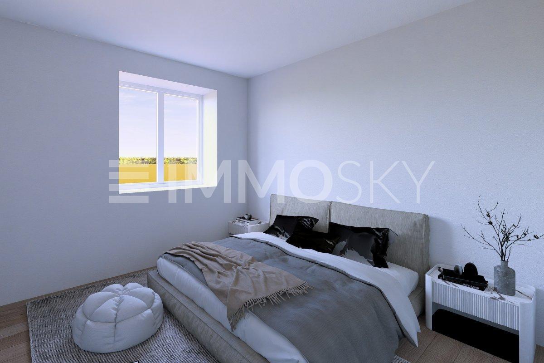
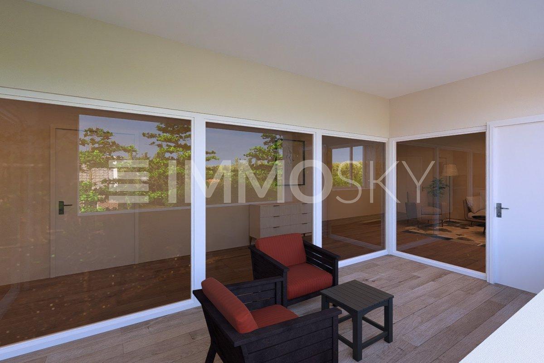
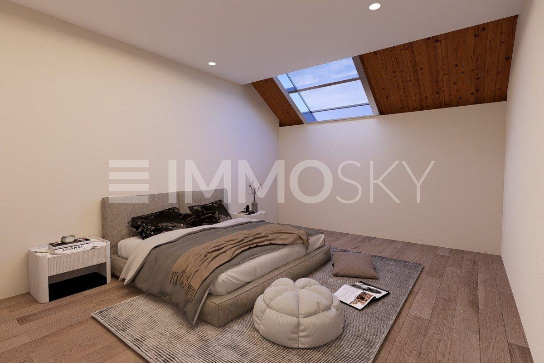
Designed for the comfort of the whole family, the sleeping area comprises three beautiful bedrooms of around 17 m², 14 m² and 11 m². One of them has direct access to the terrace via large windows and has its own private bathroom. An additional shower room completes this area, combining functionality and privacy in everyday life. A
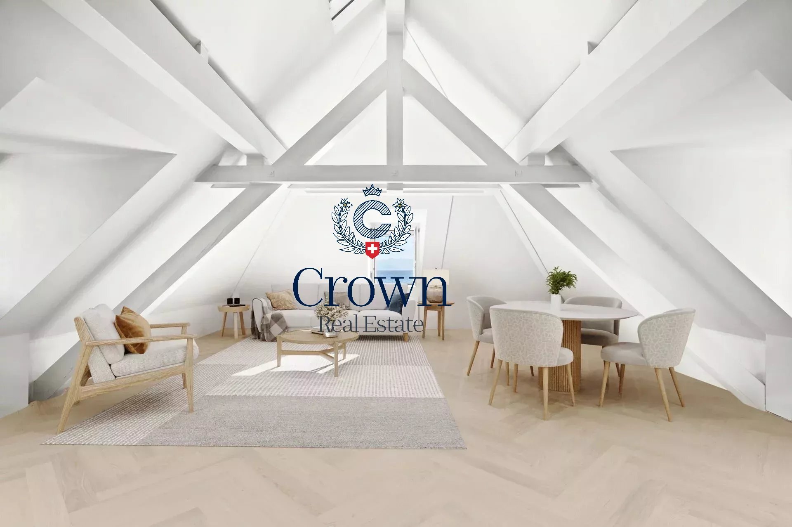
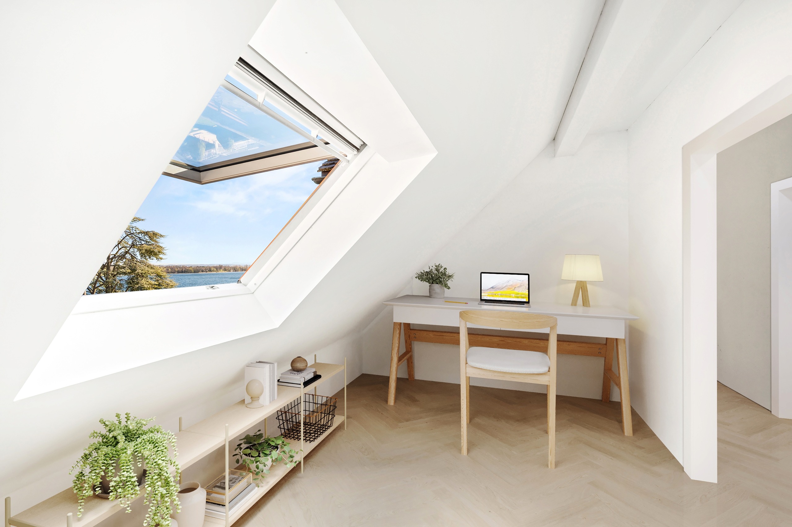
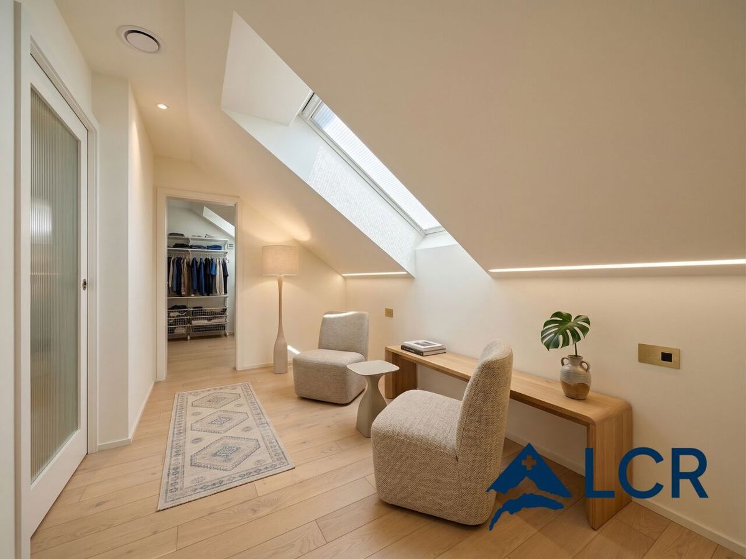
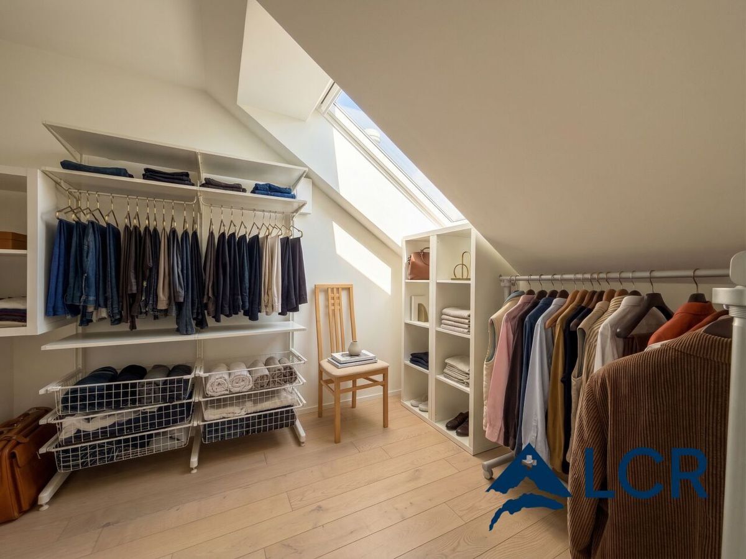
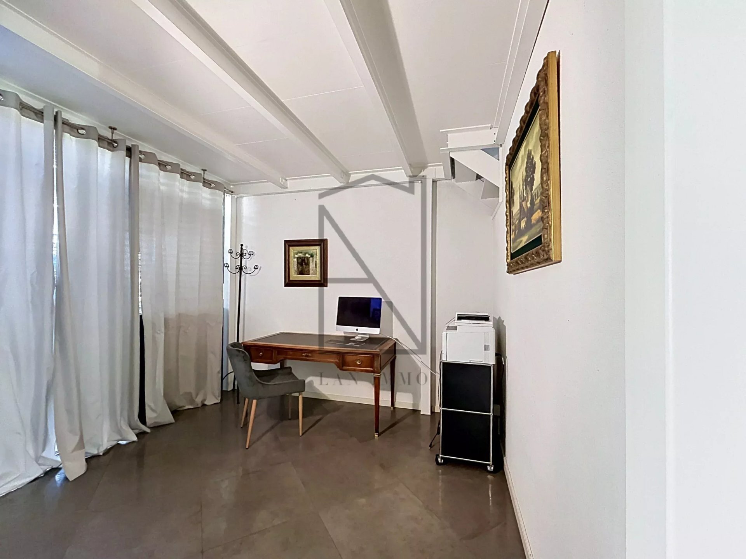
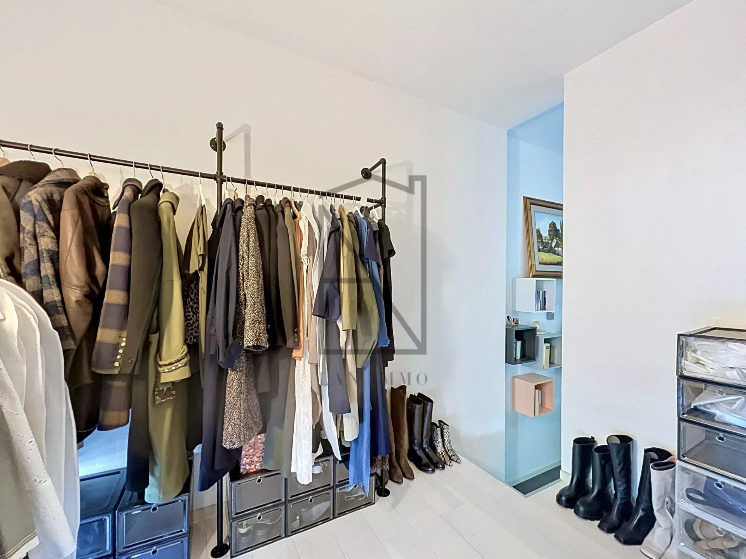
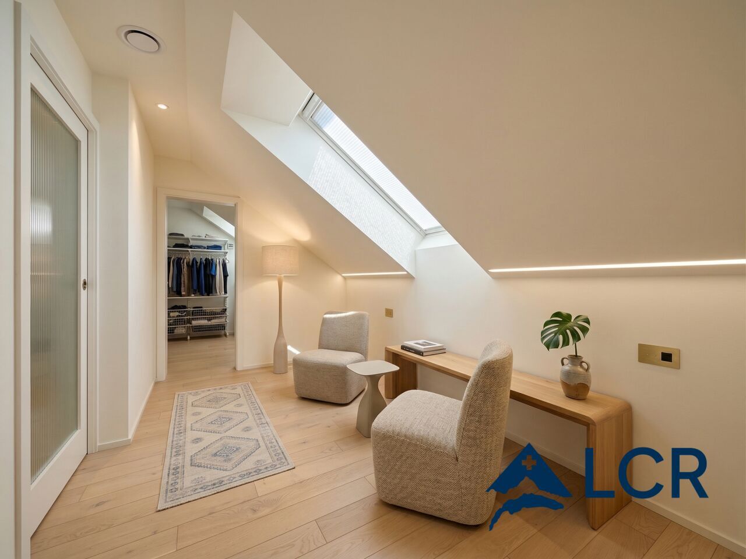
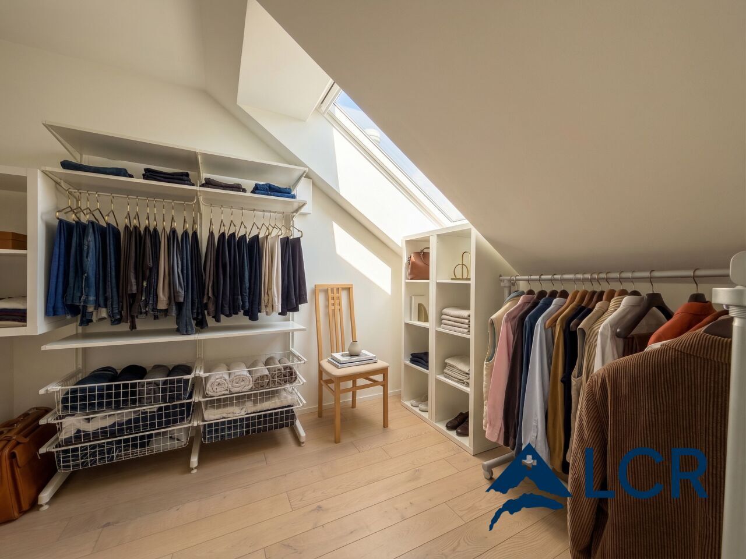
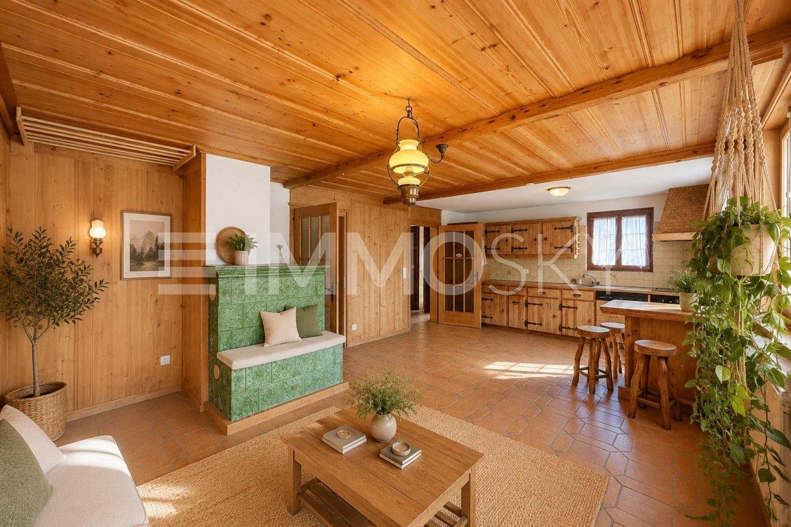
real asset complements this property: a fully-fitted basement of 50 m², directly accessible from the living room. Thanks to its five skylights, this space benefits from a beautiful amount of natural light and currently comprises a shower room with WC, a bedroom with a dressing room, a cellar and a laundry room. Versatile, it can easily be reconfigured to suit the needs of future owners: games room, wellness area, office or independent space. Built in 2014, this property has equipment that meets current standards: hot water is provided by solar panels, while underfloor heating, present throughout the apartment, including in the basement, is powered by a heat pump, guaranteeing comfort and energy efficiency. Two outdoor parking spaces, one of which is covered, complete this property and provide easy parking. A rare opportunity not to be missed. Contact me for more information and to
arrange a visit! Christelle Jaquier +41 76 562 98 17
Its large private garden of around 500 m², a natural extension of the living spaces, provides a peaceful environment for everyday life. Benefiting from excellent south-westerly exposure and surrounded by hedges, it guarantees privacy, optimal sunshine and pleasant outdoor moments.
From the entrance, the property charms with its harmonious layout and refined finishes. An entrance hall with built-in wardrobes leads to a bright living room comprising a contemporary, fully-equipped open-plan kitchen, a large living room and a dining room with a convivial and elegant atmosphere.
Designed for the comfort of the whole family, the sleeping area comprises three beautiful bedrooms of around 17 m², 14 m² and 11 m². One of them has direct access to the terrace via large windows and has its own private bathroom. An additional shower room completes this area, combining functionality and privacy in everyday life. A
real asset complements this property: a fully-fitted basement of 50 m², directly accessible from the living room. Thanks to its five skylights, this space benefits from a beautiful amount of natural light and currently comprises a shower room with WC, a bedroom with a dressing room, a cellar and a laundry room. Versatile, it can easily be reconfigured to suit the needs of future owners: games room, wellness area, office or independent space. Built in 2014, this property has equipment that meets current standards: hot water is provided by solar panels, while underfloor heating, present throughout the apartment, including in the basement, is powered by a heat pump, guaranteeing comfort and energy efficiency. Two outdoor parking spaces, one of which is covered, complete this property and provide easy parking. A rare opportunity not to be missed. Contact me for more information and to
arrange a visit! Christelle Jaquier +41 76 562 98 17
Conveniences
Neighbourhood
- Child-friendly
Outside conveniences
- Parking
Inside conveniences
- Wheelchair-friendly
- Animals allowed