Villa with 5.5 rooms on sale in Apples - 150 m²
Individual villa with 5.5 rooms and beautiful pool
Rooms5.5
Living area150 m²
Object PriceCHF 1,850,000.-
AvailabilityTo agree
Localisation
1143 ApplesCharacteristics
Reference
morges.V-254Apples.V-254Apples
Availability
To agree
Year of construction
1986
Rooms
5.5
Ground surface
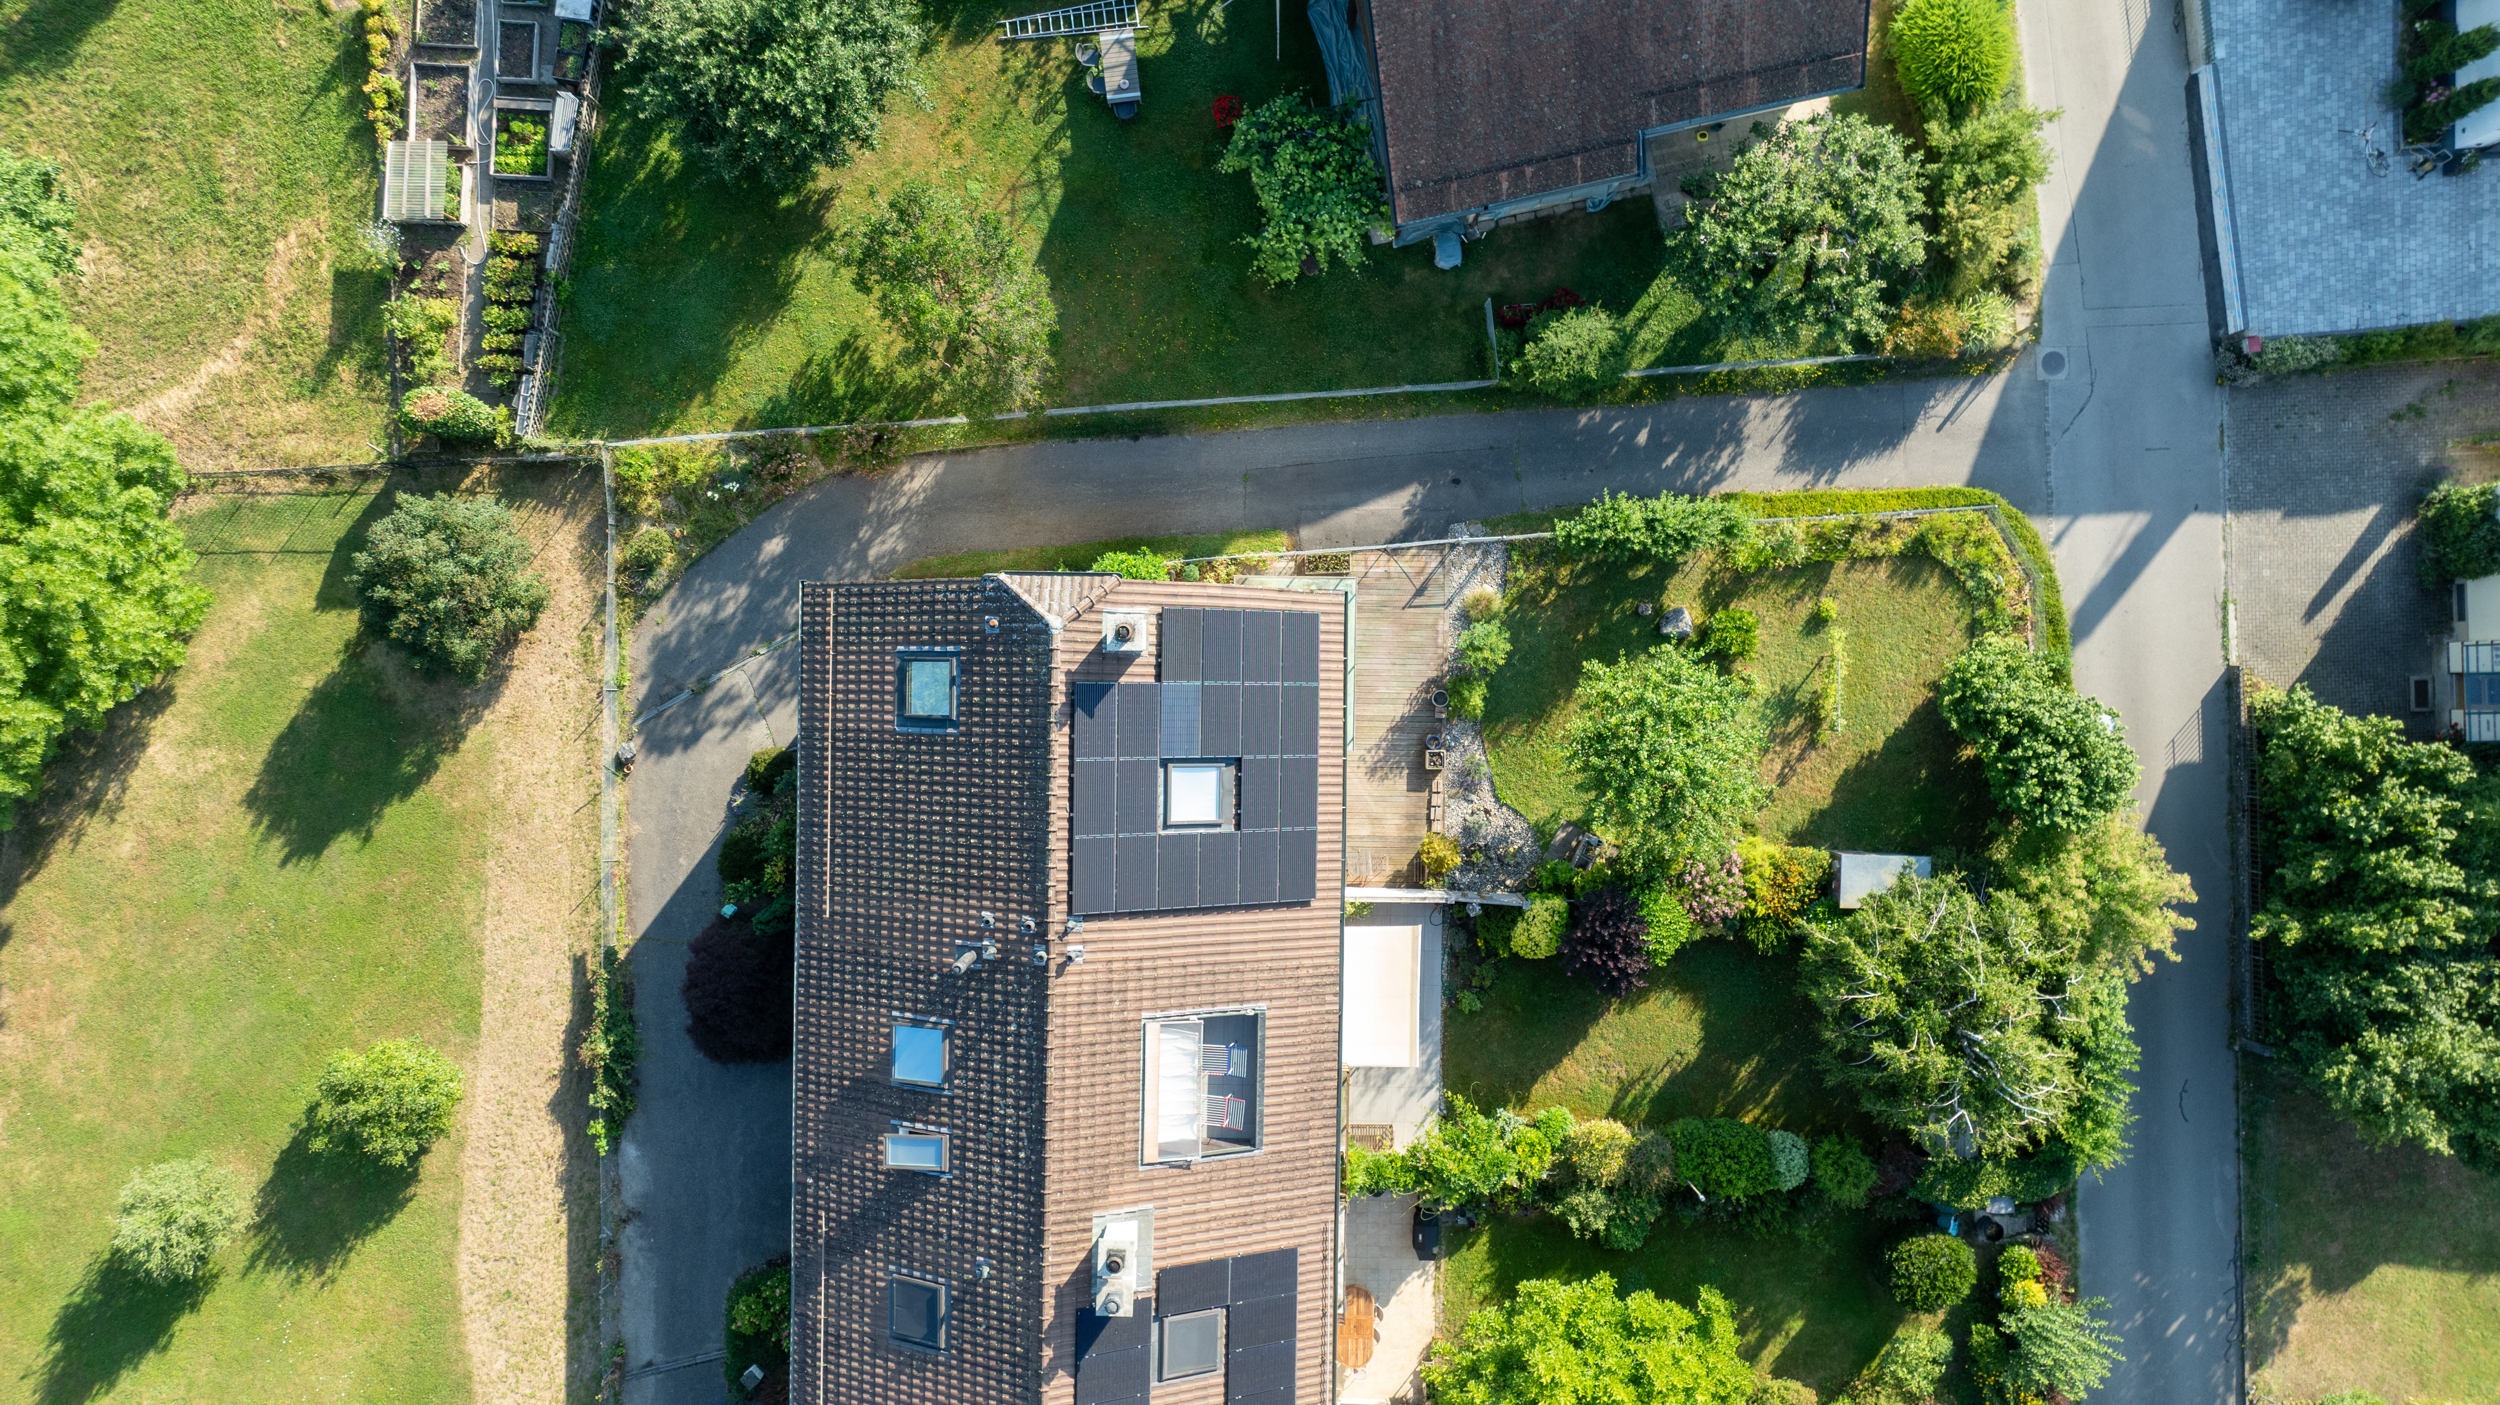
1,091 m²
Living area
150 m²
Volume
888 m³
Description
Text translated from french, see original
Original text in french, translate to English.
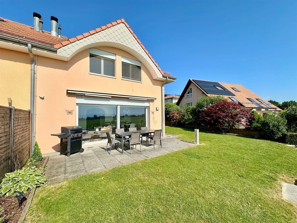
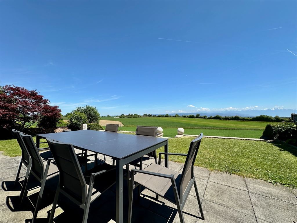
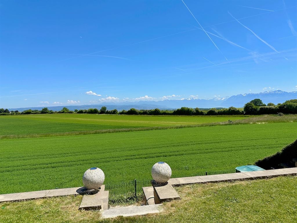
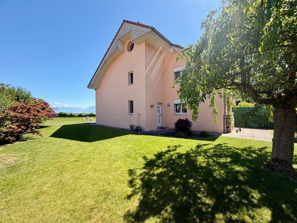
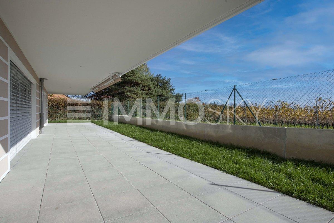
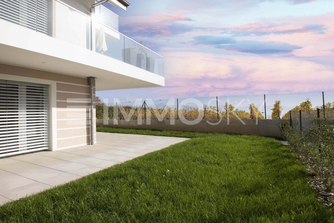
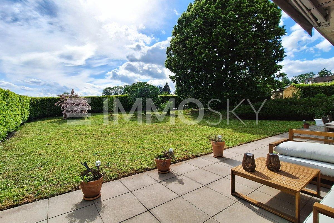
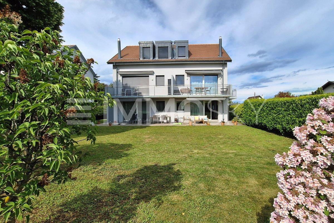
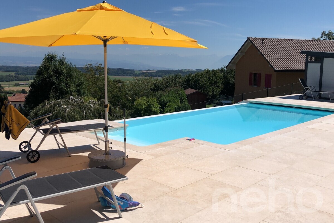
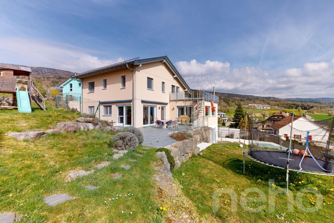
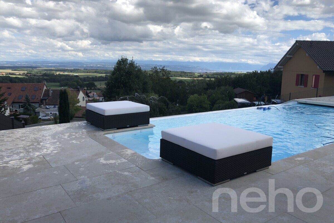
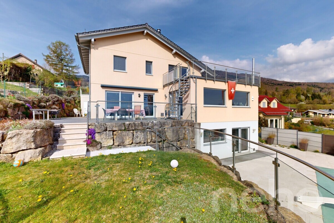
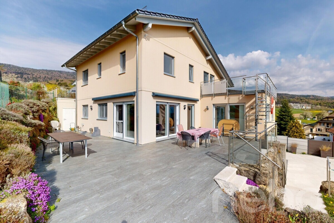
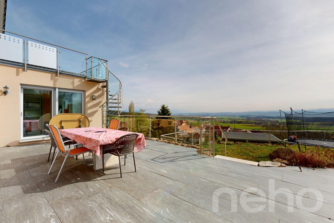
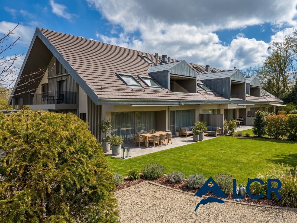
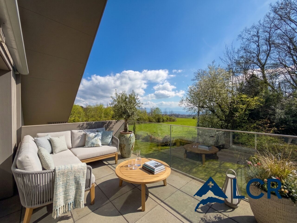
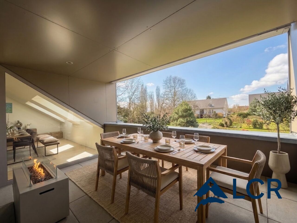
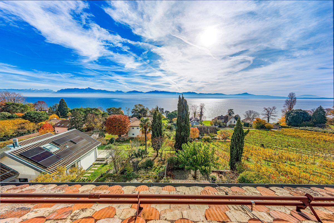
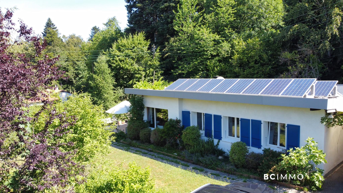
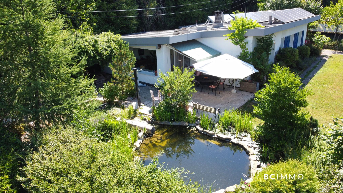
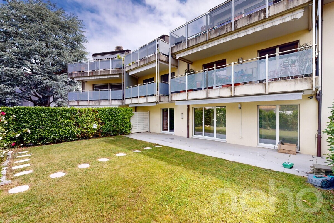
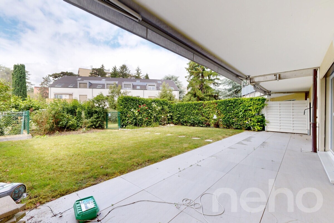
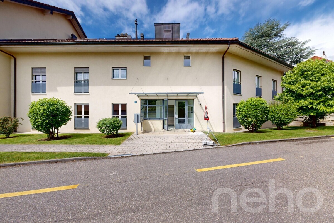
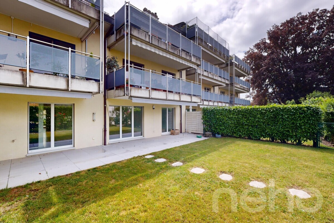
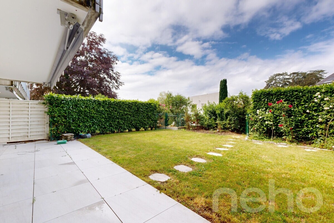
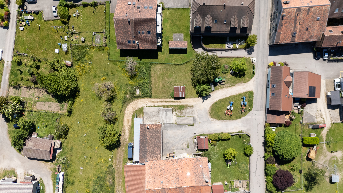
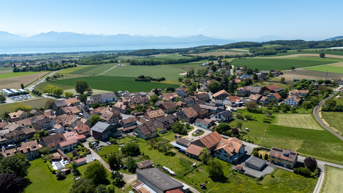
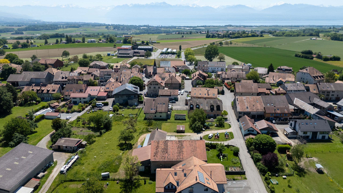
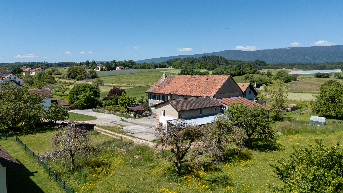
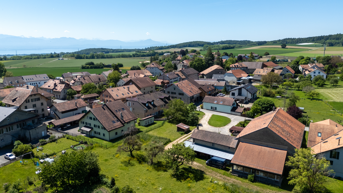
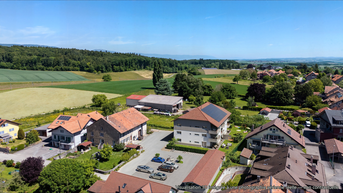
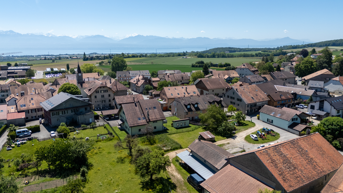
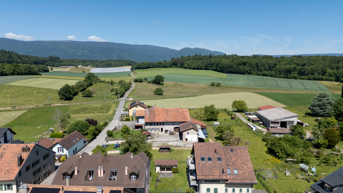
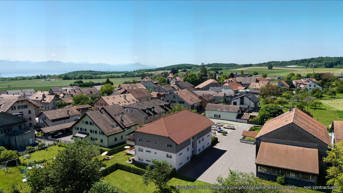
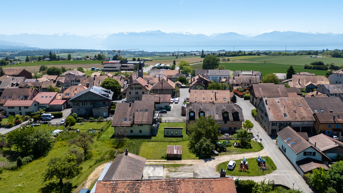
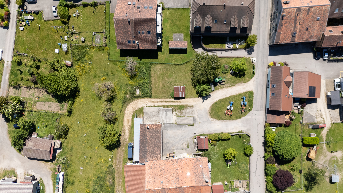
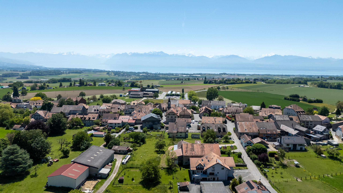
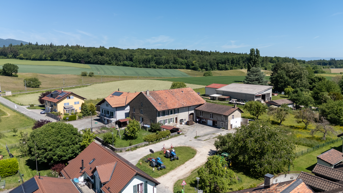
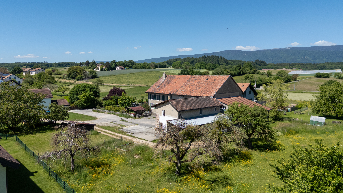
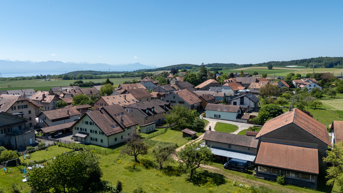
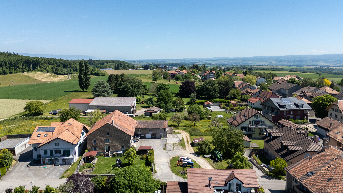
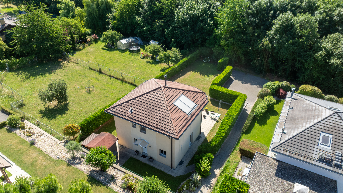
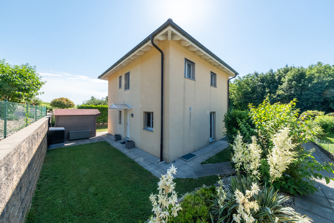
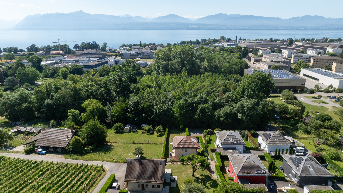
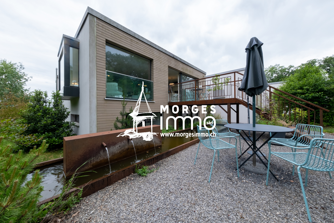
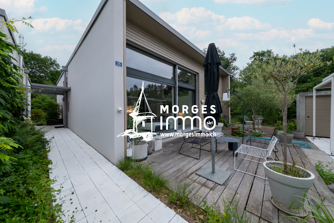
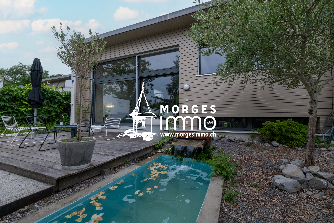
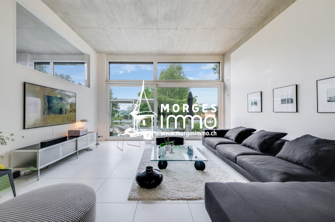
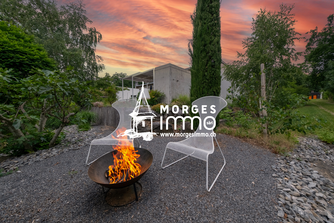
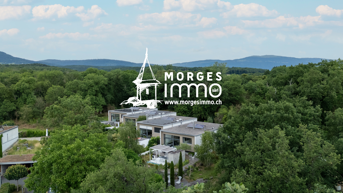
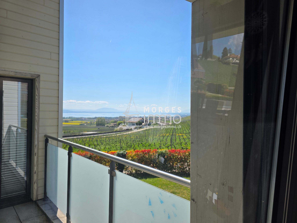
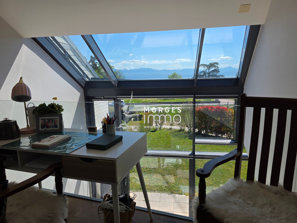
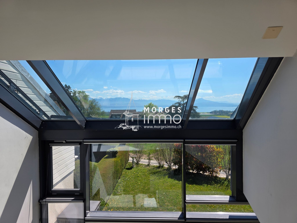
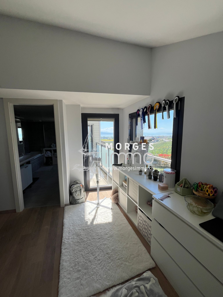
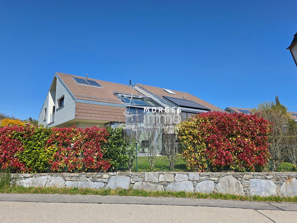
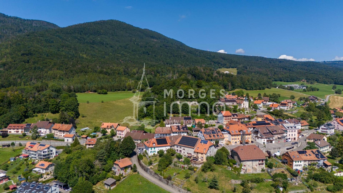
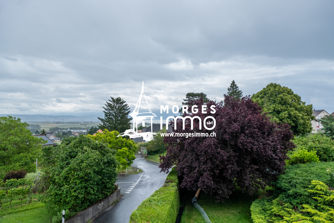
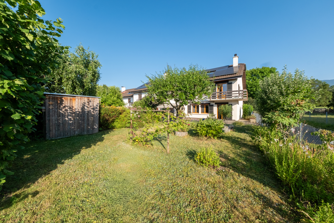
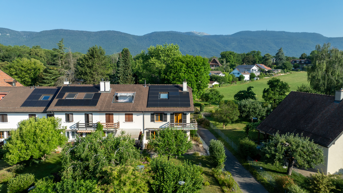
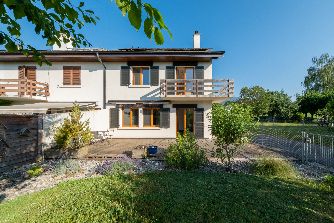
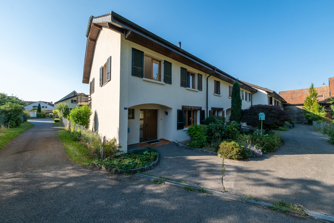
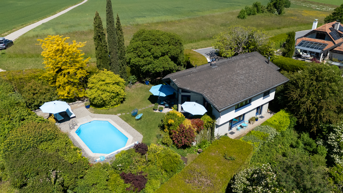
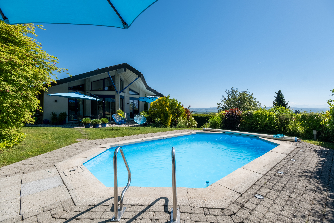
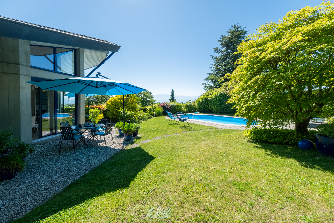
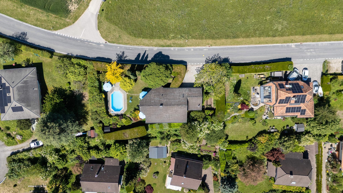
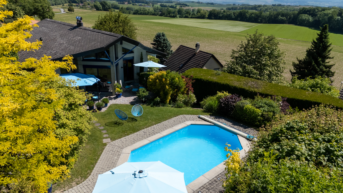
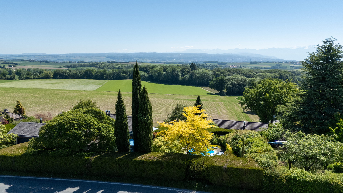
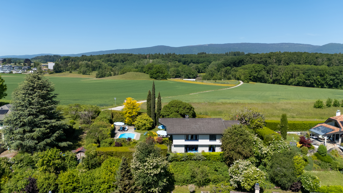
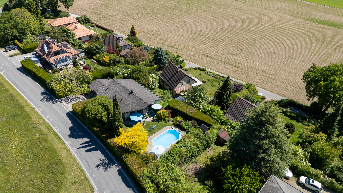
The house is located in a residential area of villas, in the immediate vicinity of amenities, while still enjoying a quiet and green environment. It benefits from a beautiful garden with trees and a swimming pool as well as a magnificent view of the lake and the Alps.
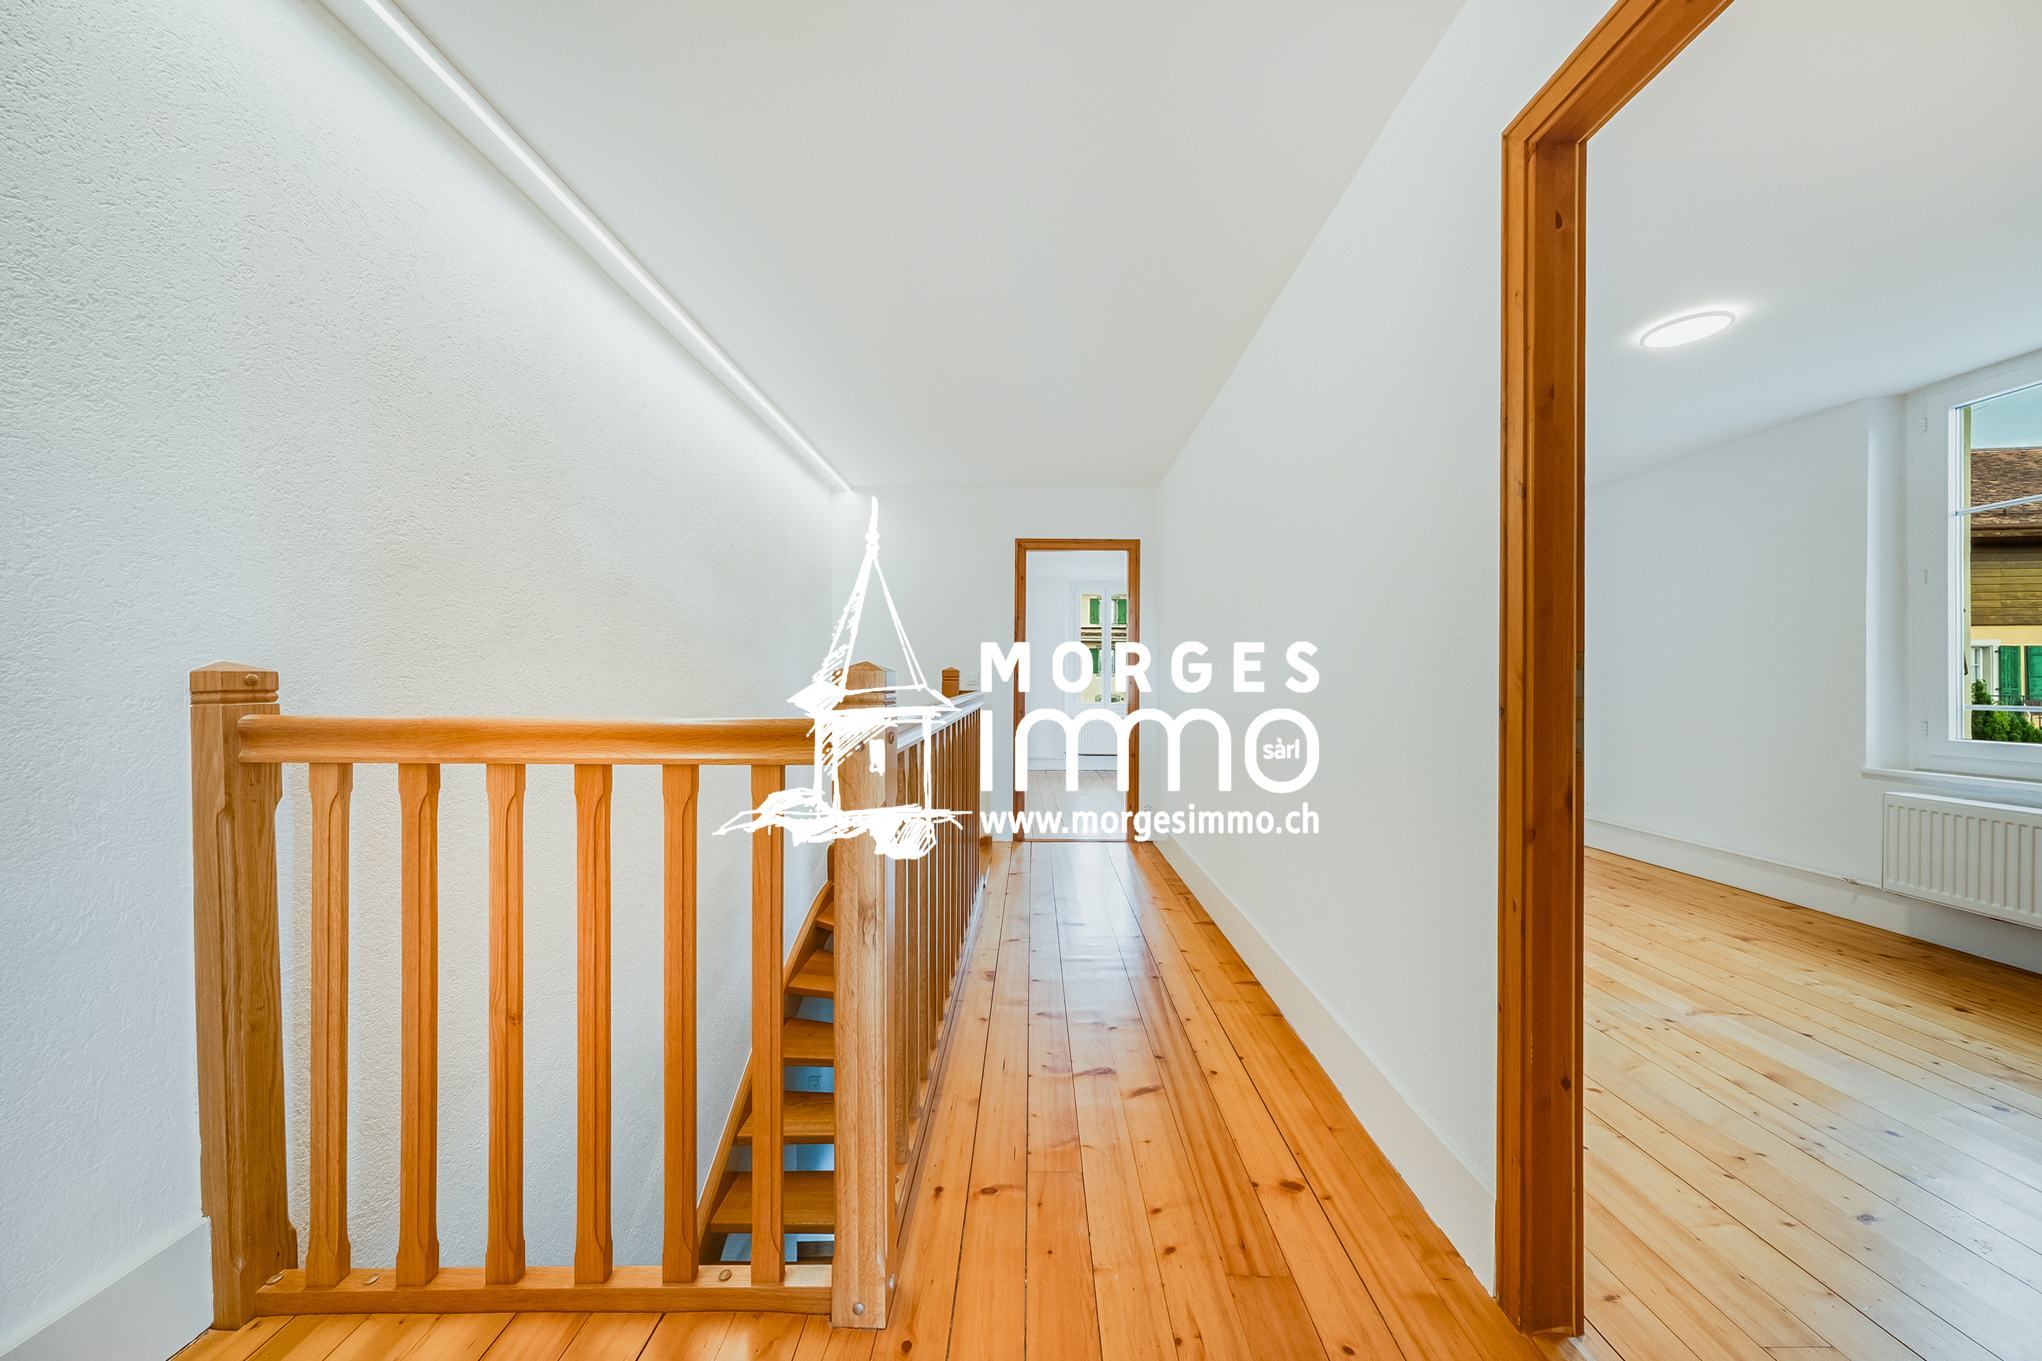
The house is distributed as follows: Upper
ground floor
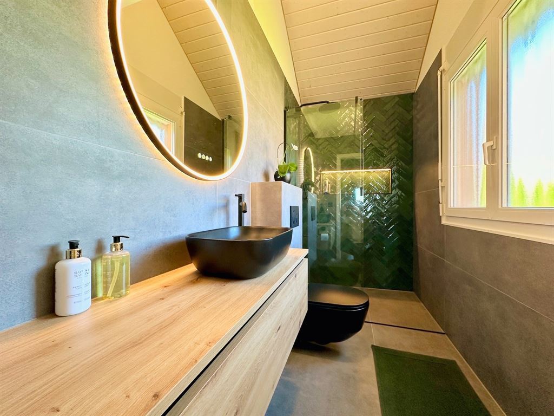
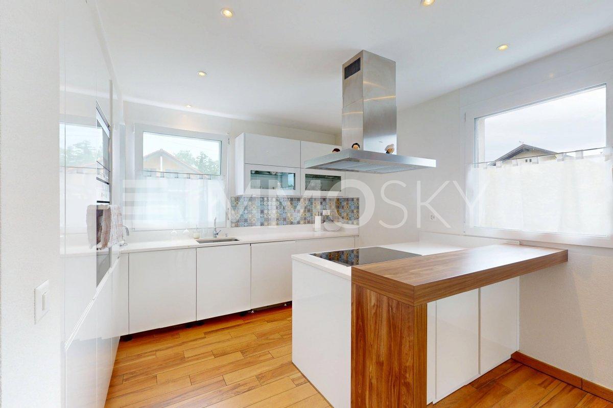
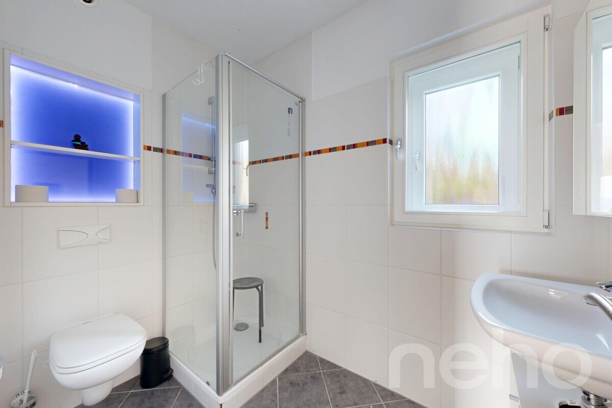
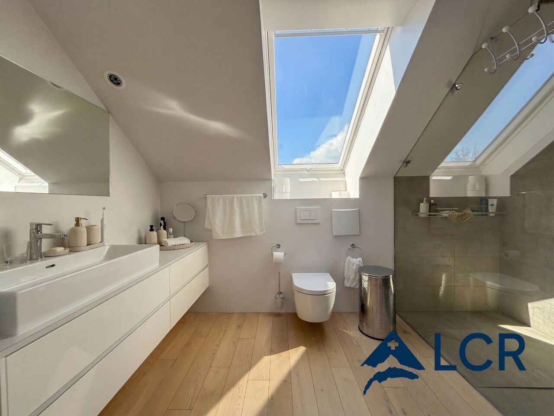
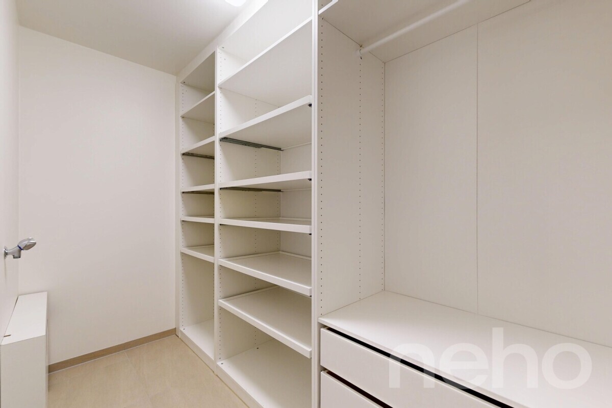
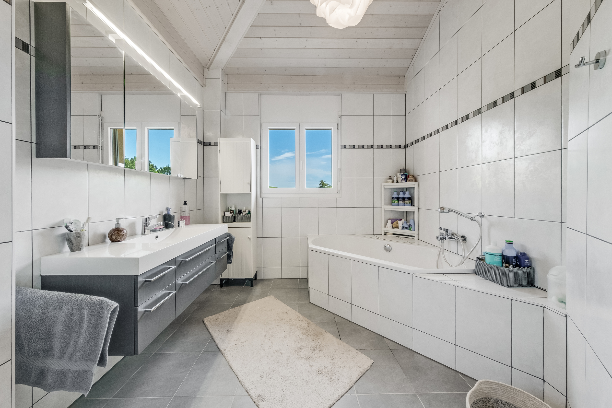
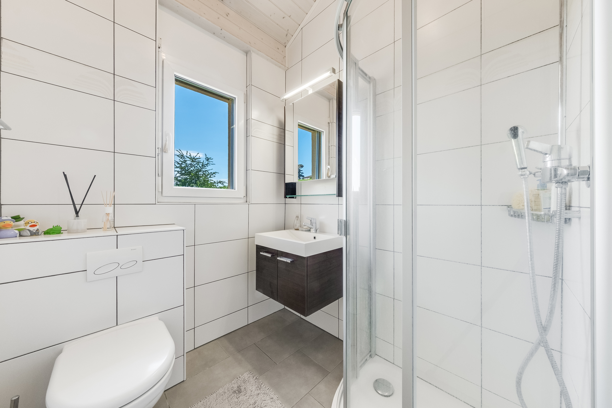
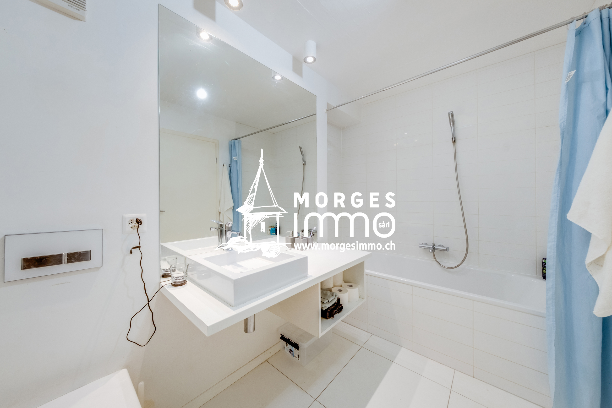
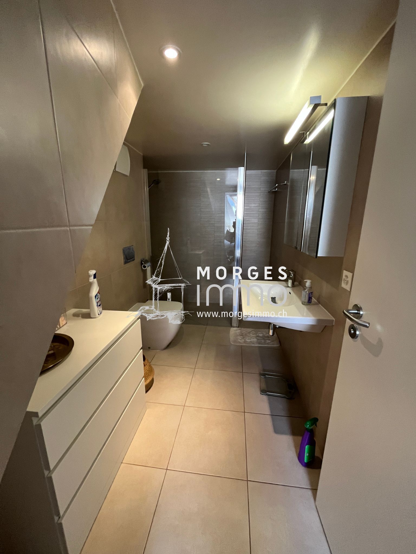
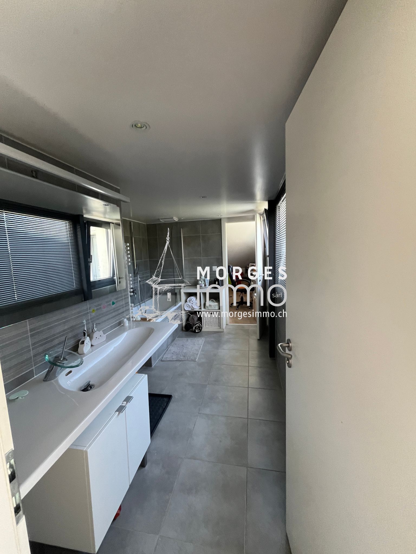
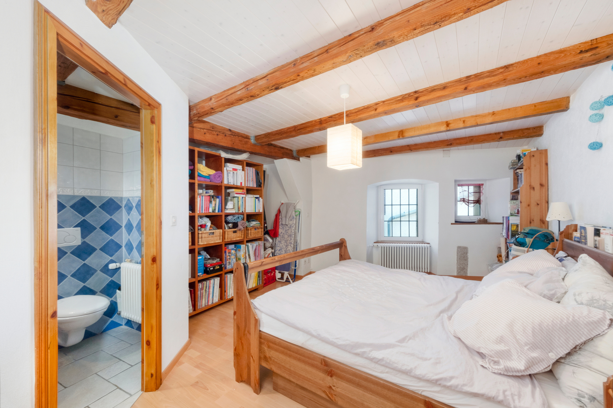
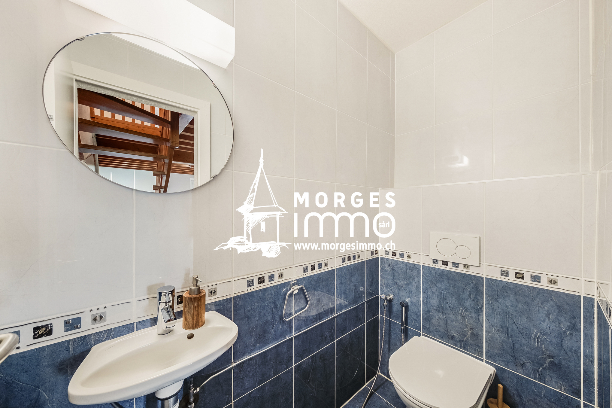
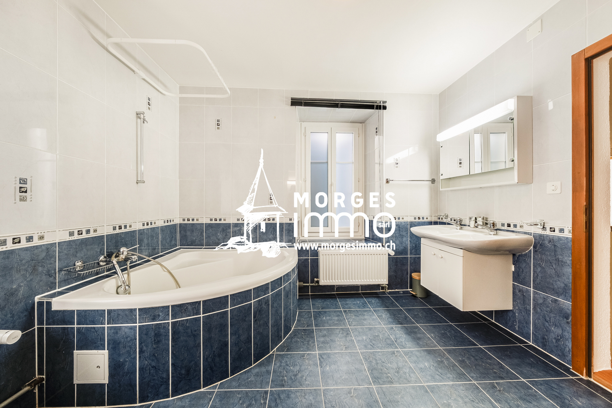
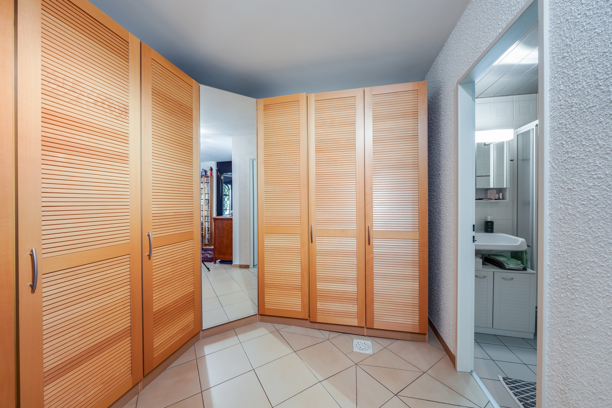
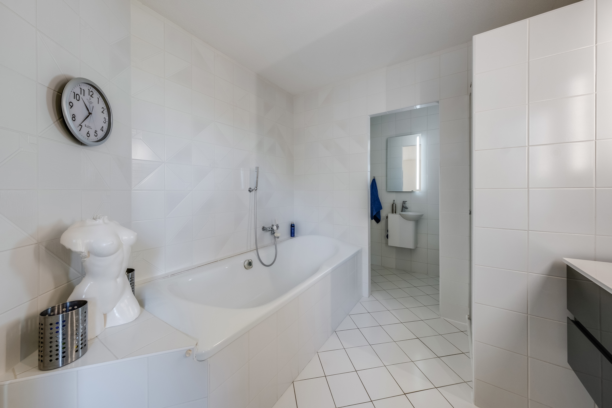
o Entrance hall with storage cupboards o Guest WC with access to the bathroom with bath and shower
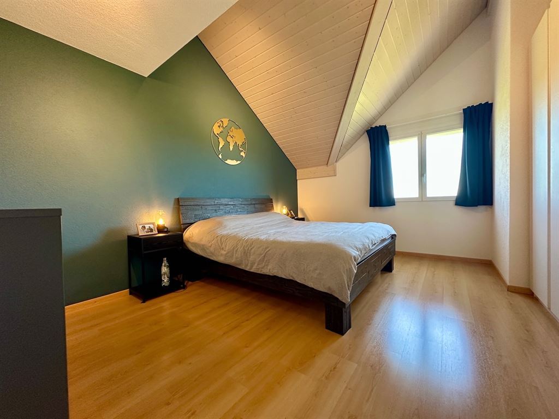
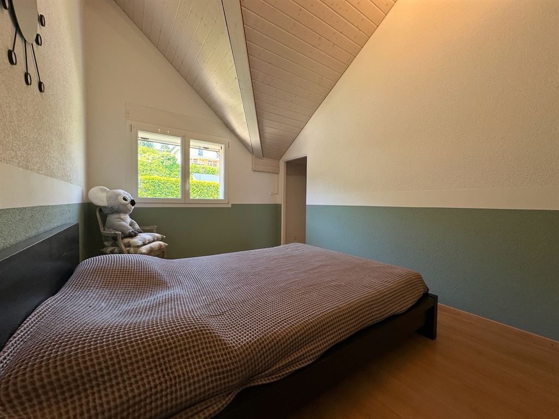
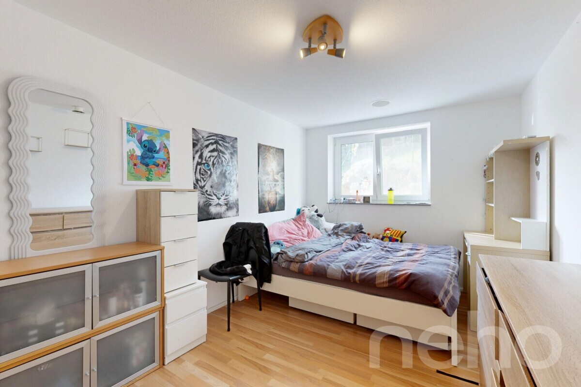
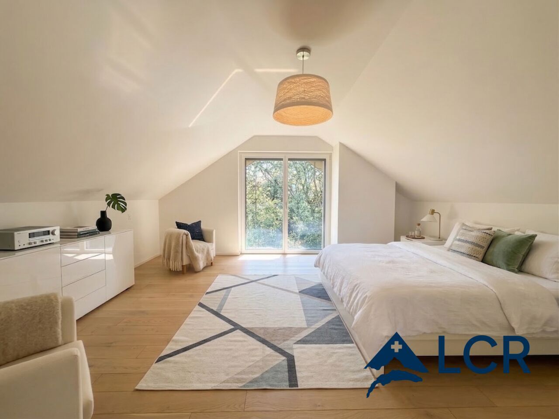
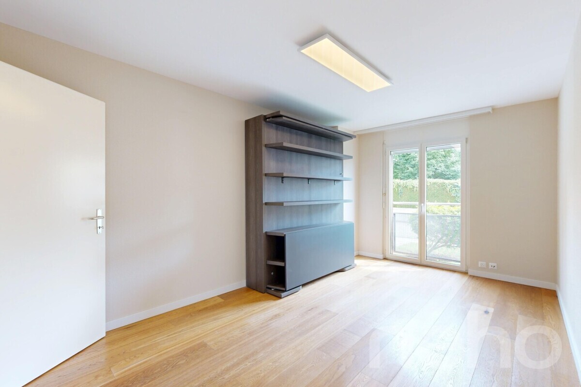
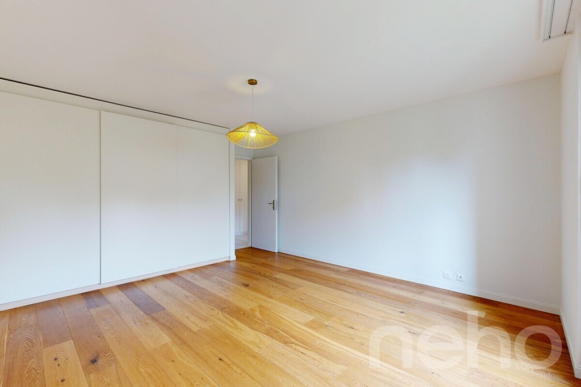
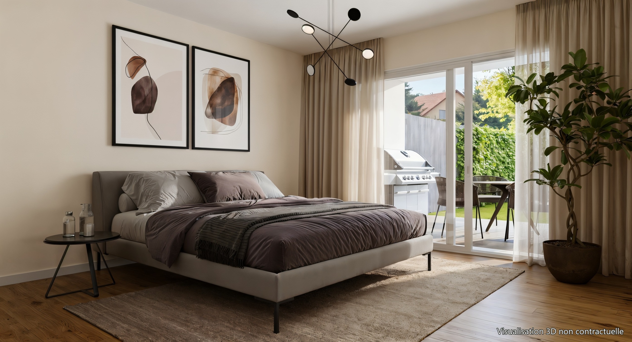
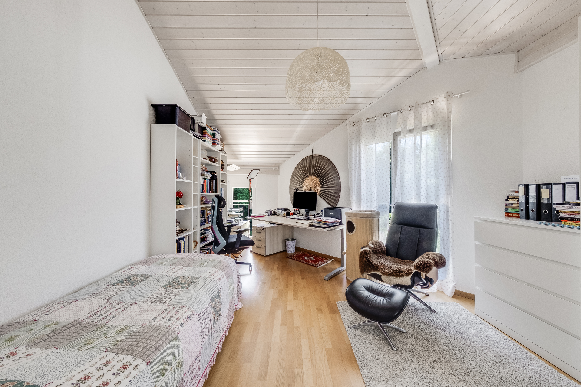
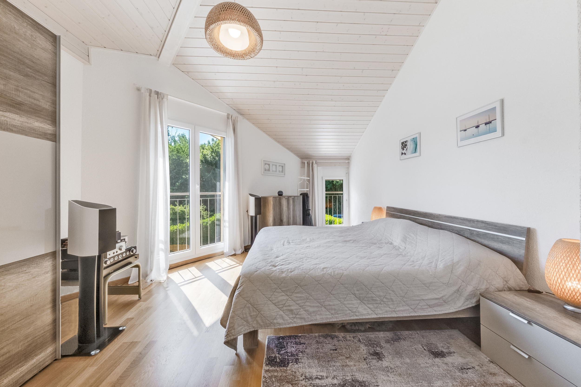
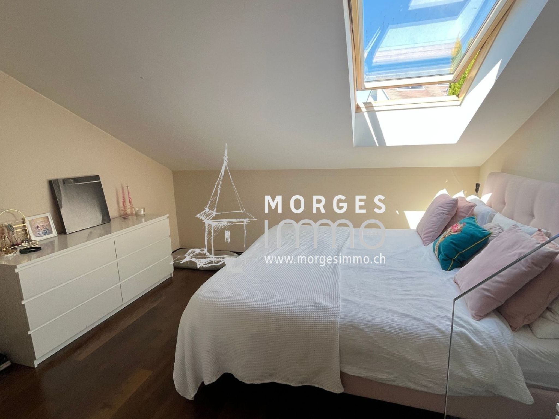
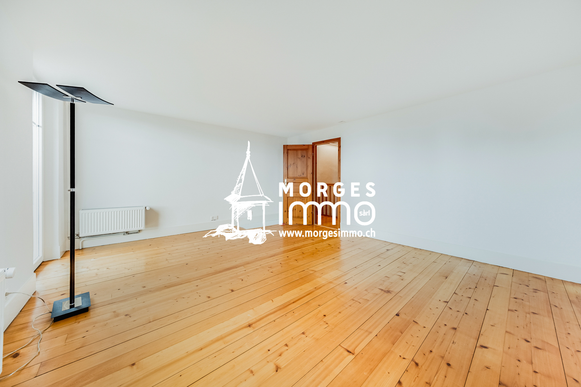
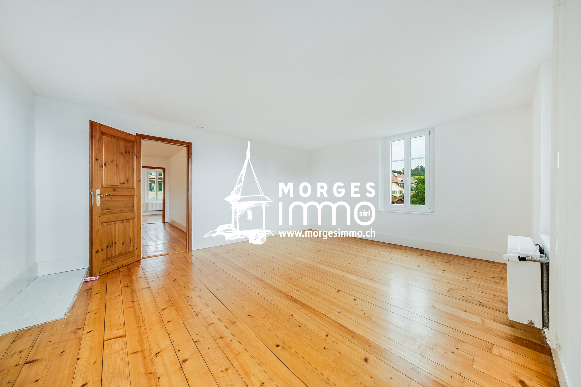
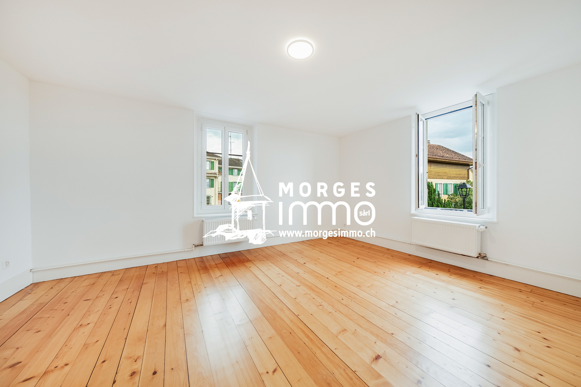
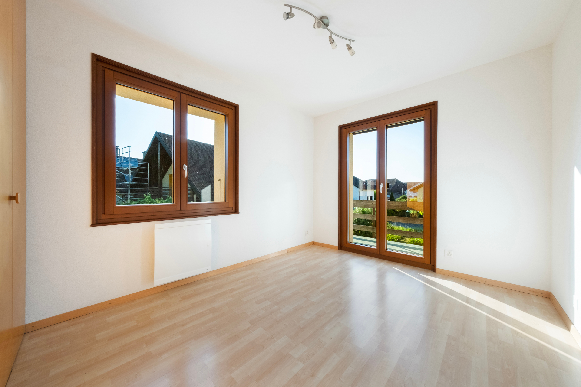
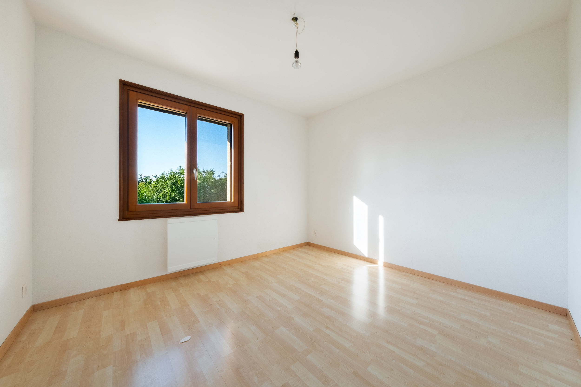
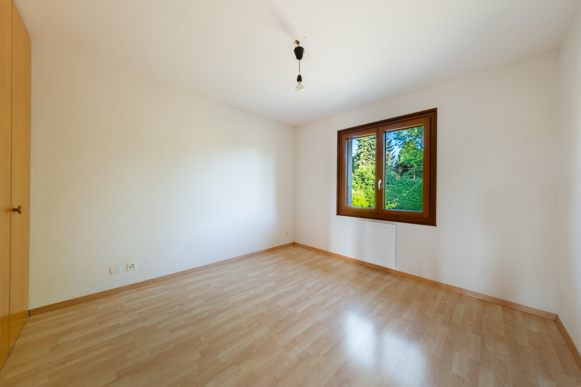
o Beautiful master bedroom of approx. 15
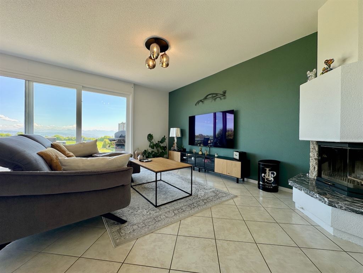
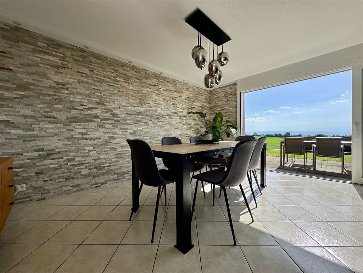
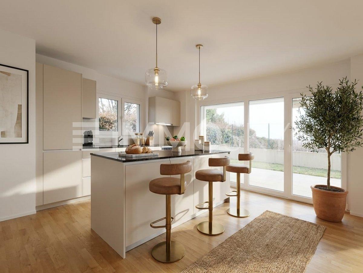
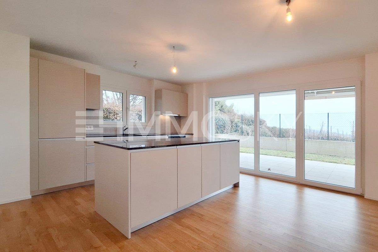
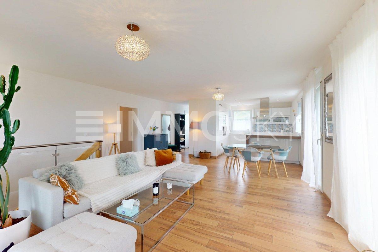
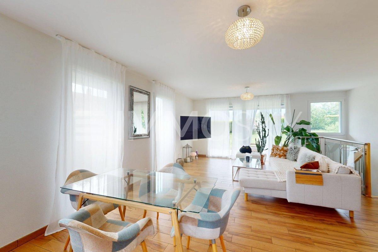
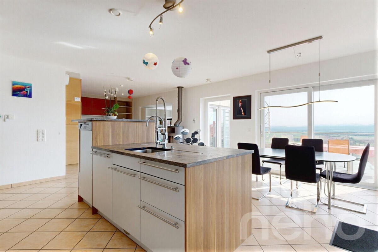
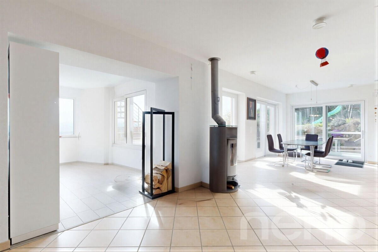
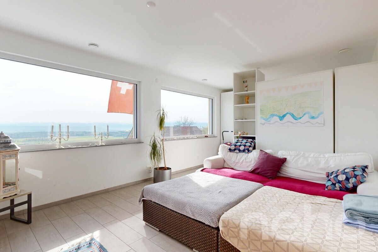
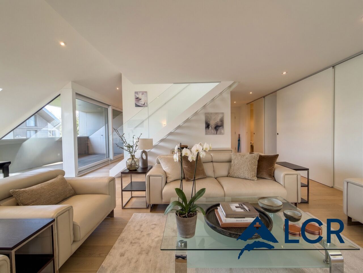
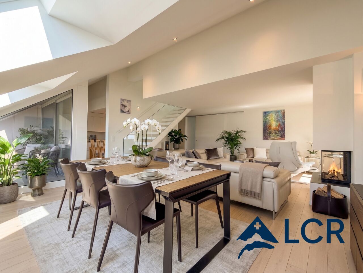
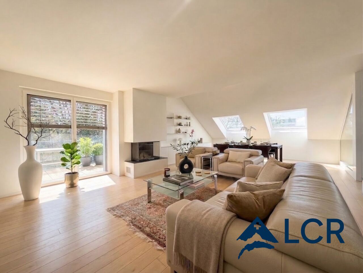
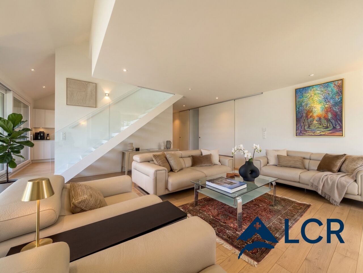
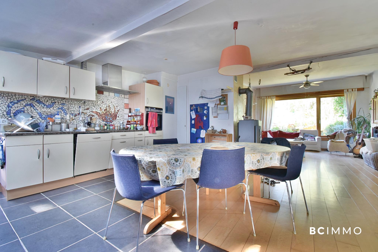
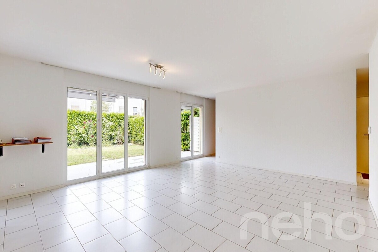
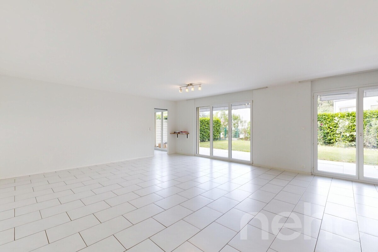
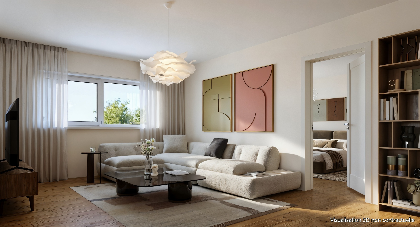
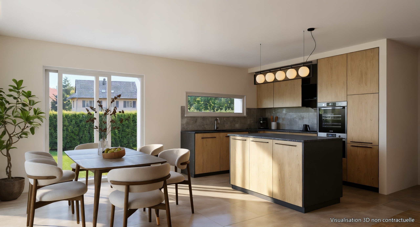
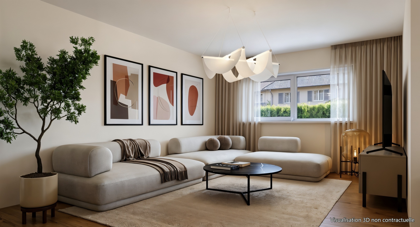
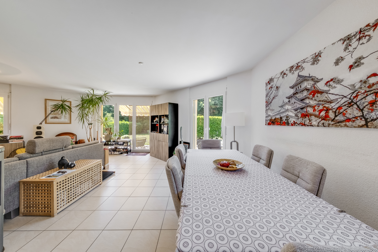
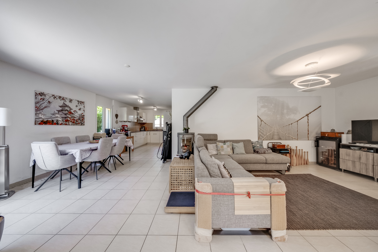
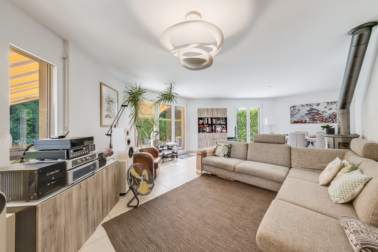
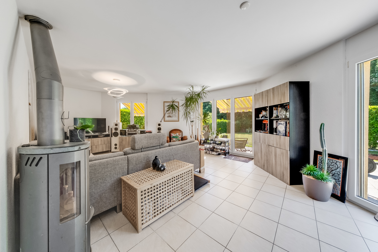
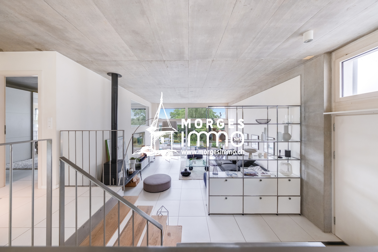
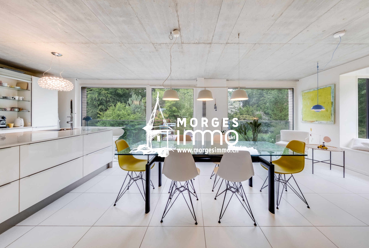
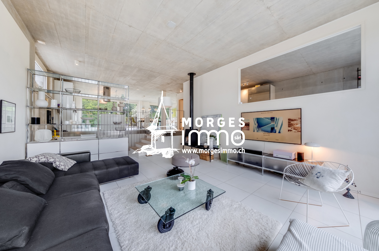
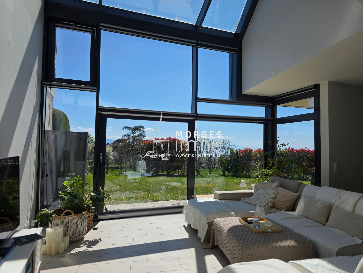
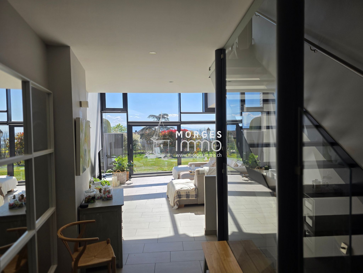
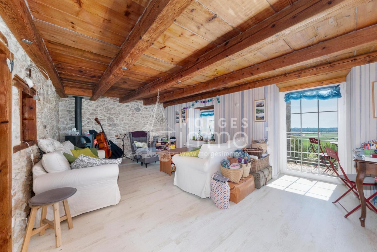
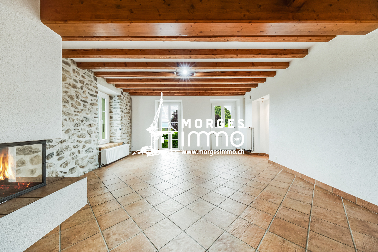
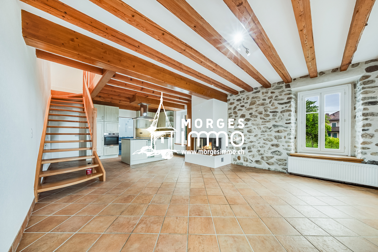
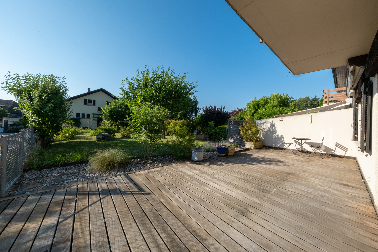
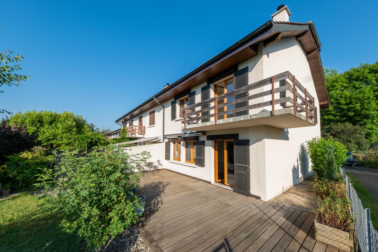
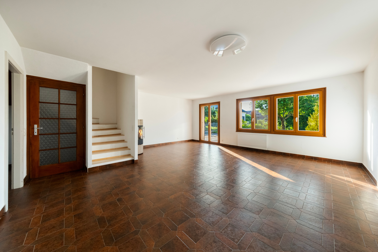
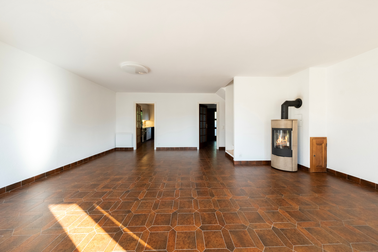
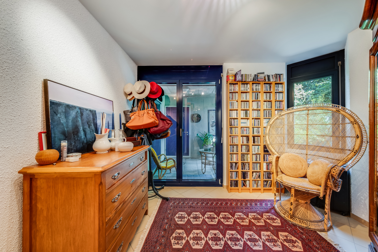
m² o Beautiful living / dining room of approx. 35 m² with fireplace and direct access to the terrace and garden
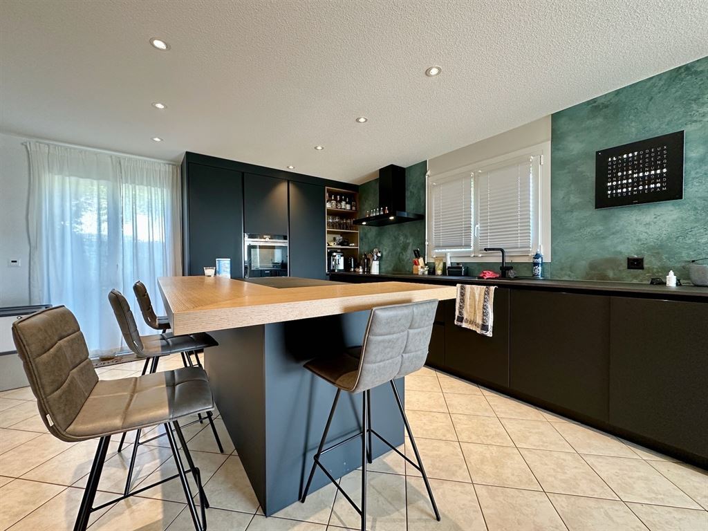
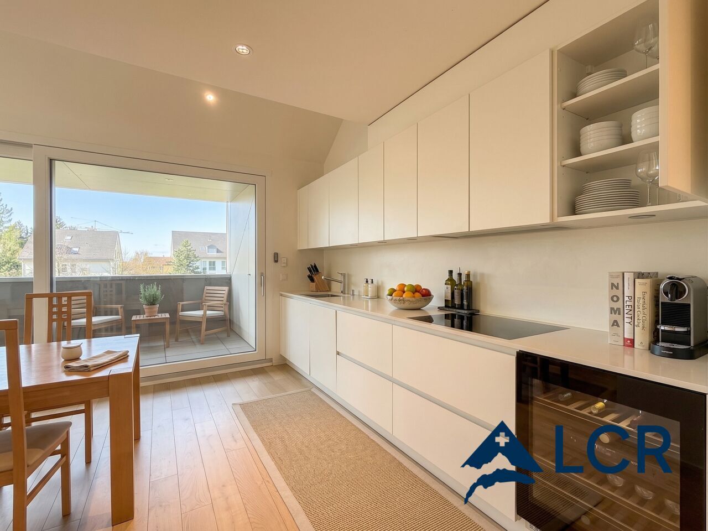
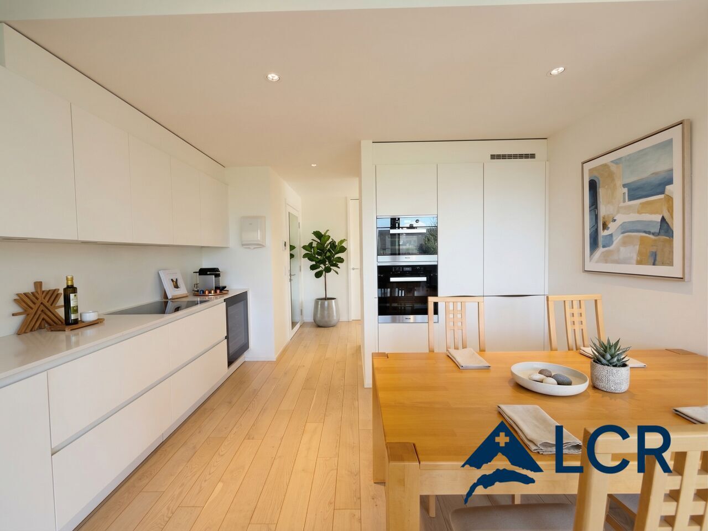
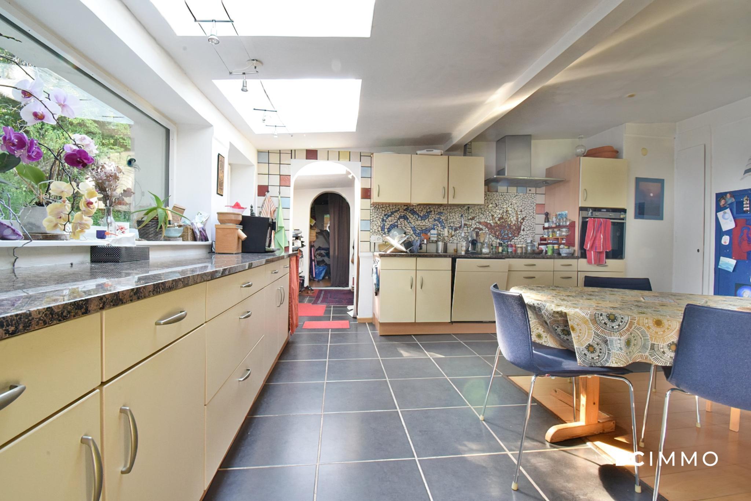
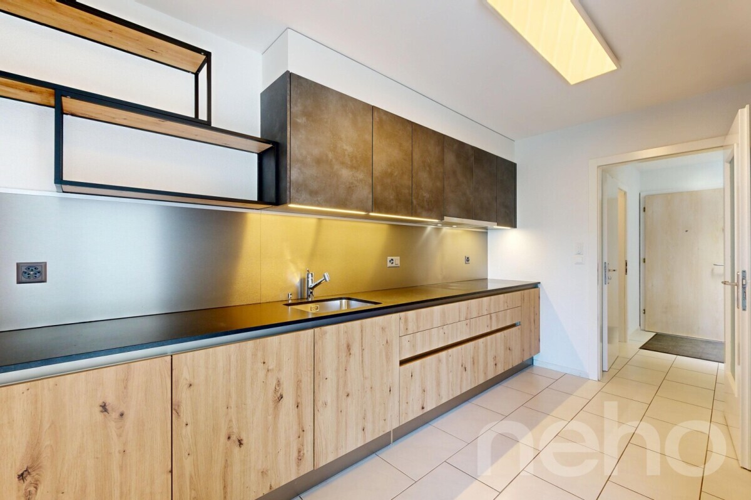
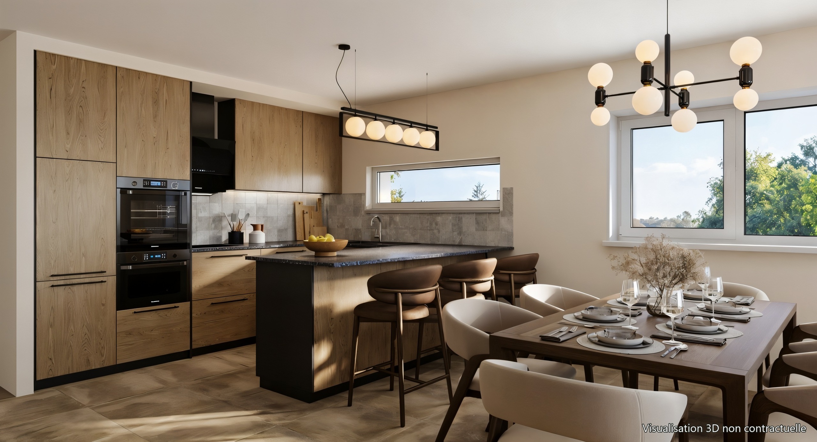
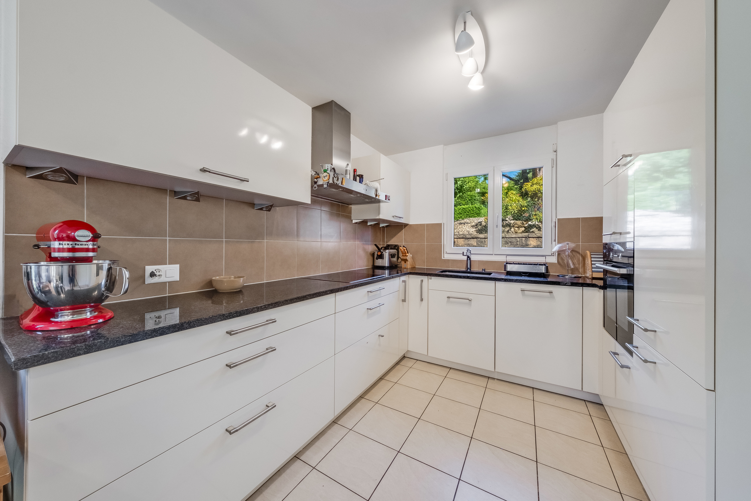
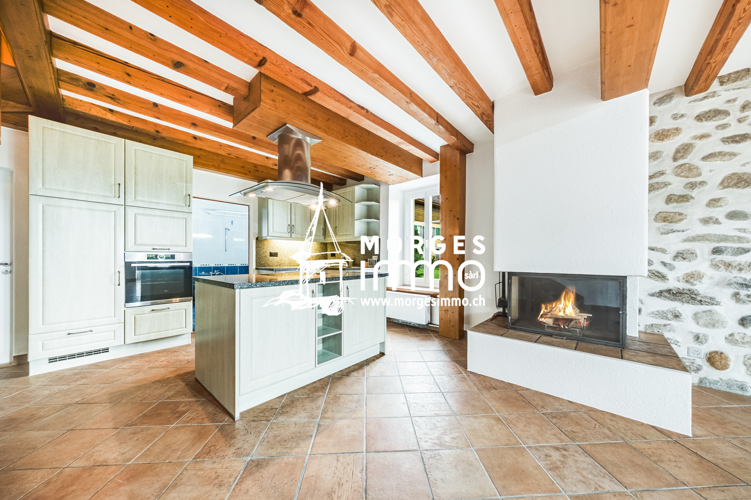
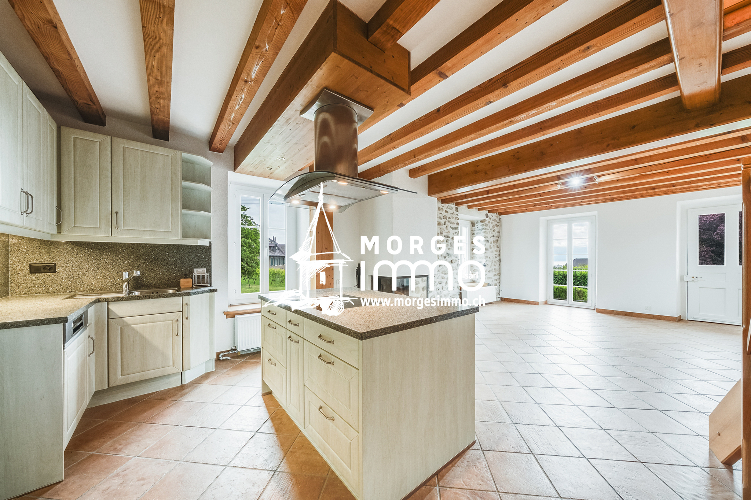
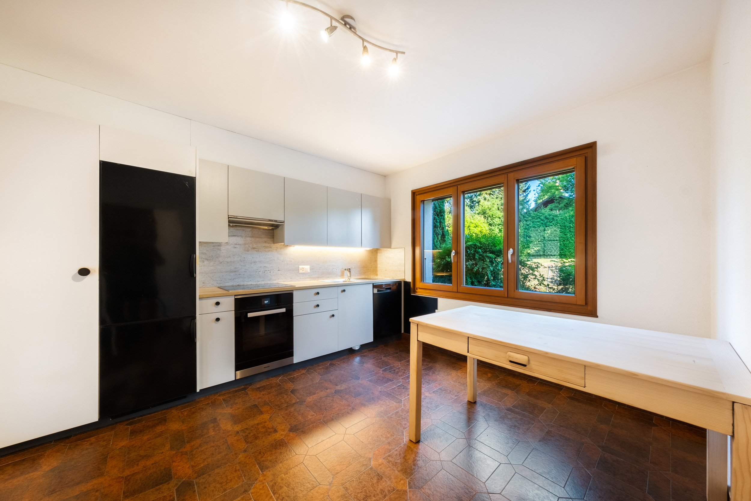
o Semi-open kitchen with access to the terrace and
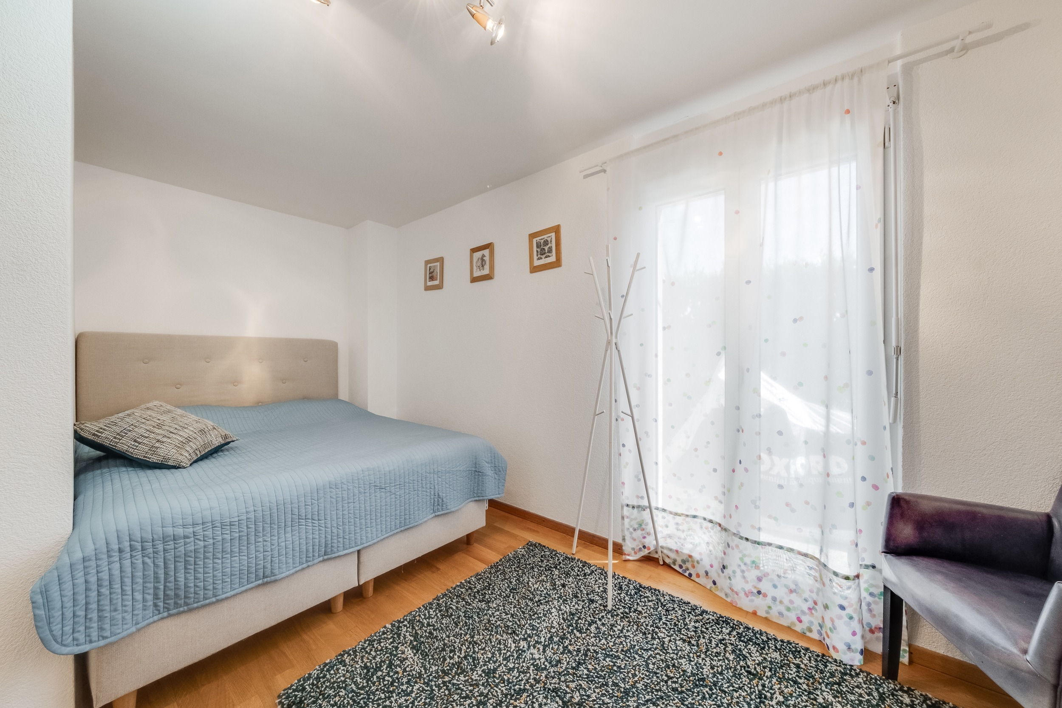
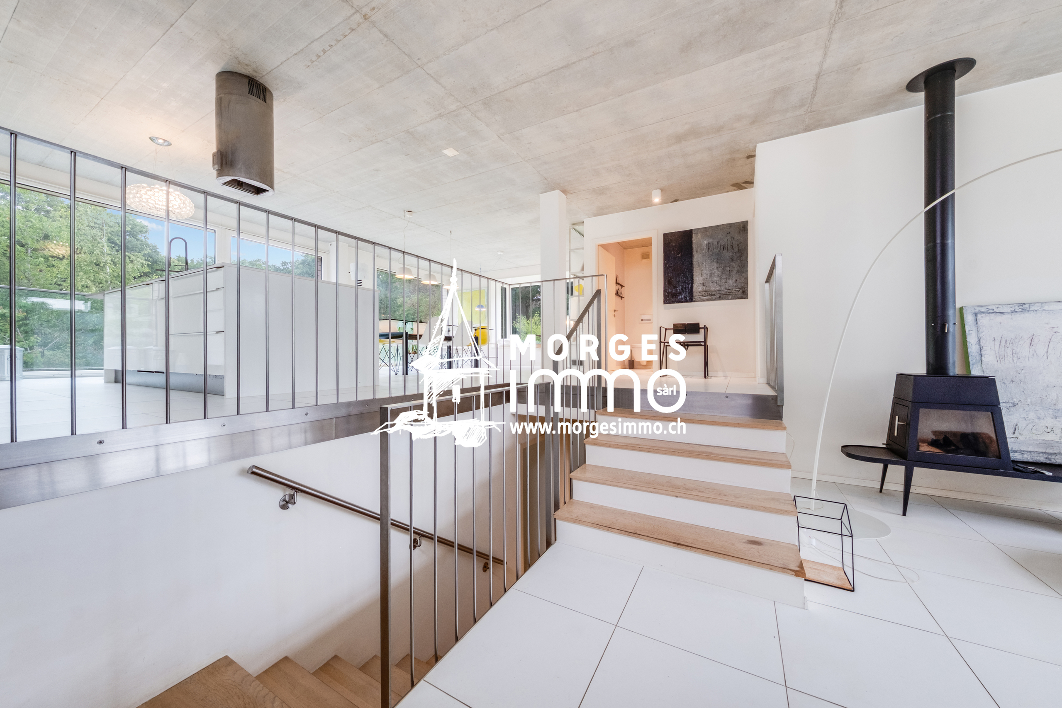
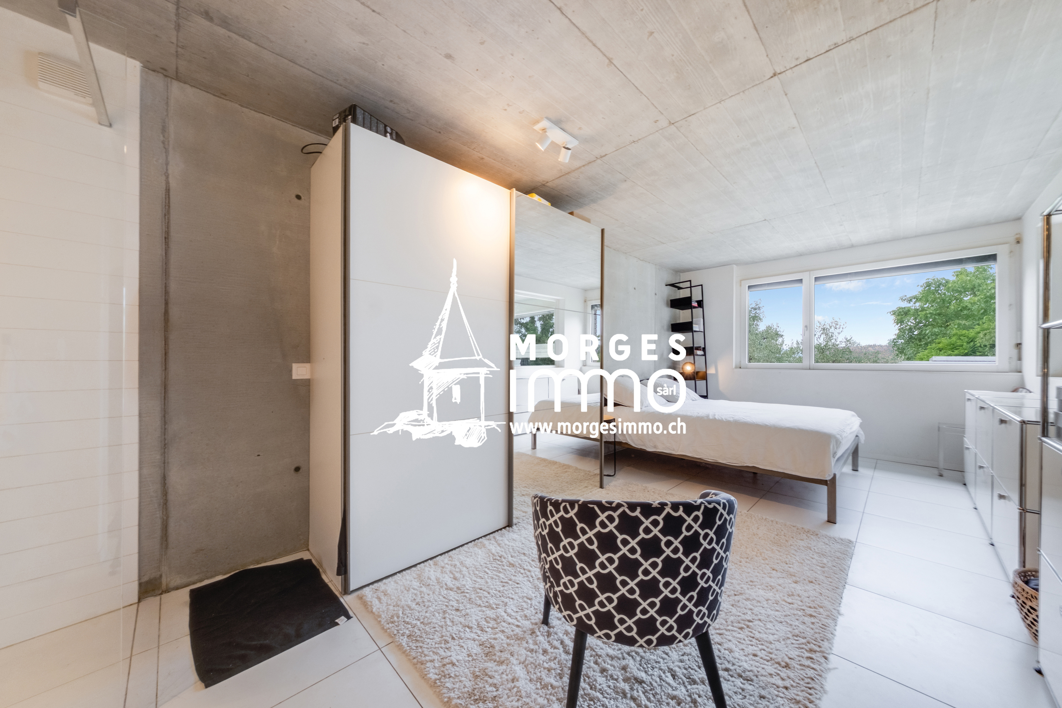
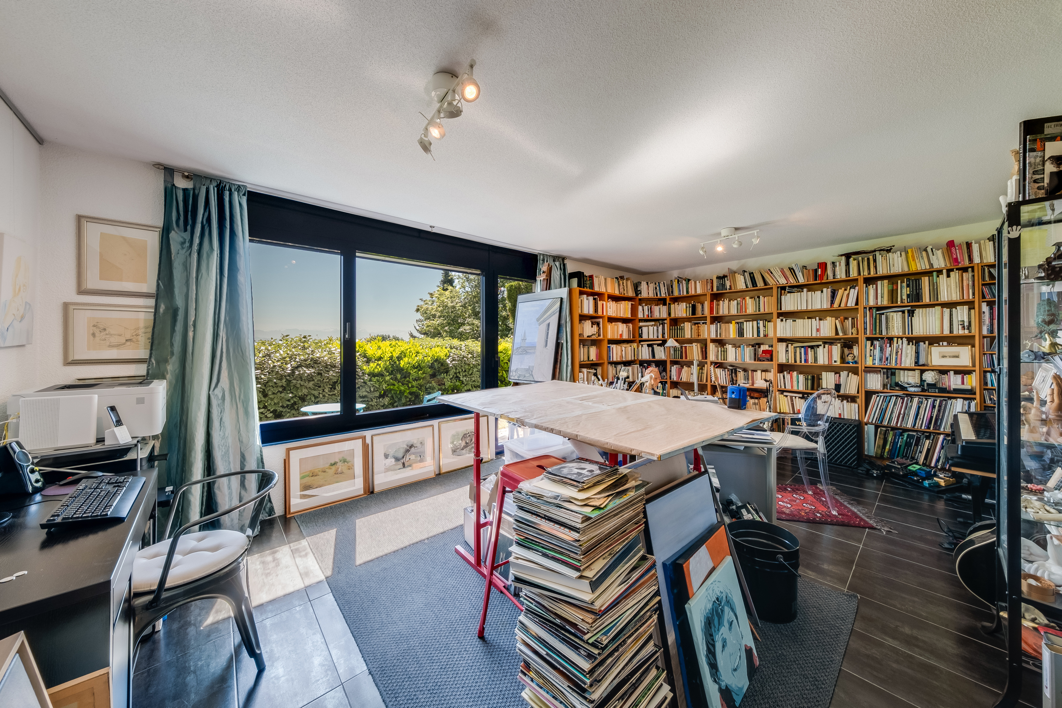
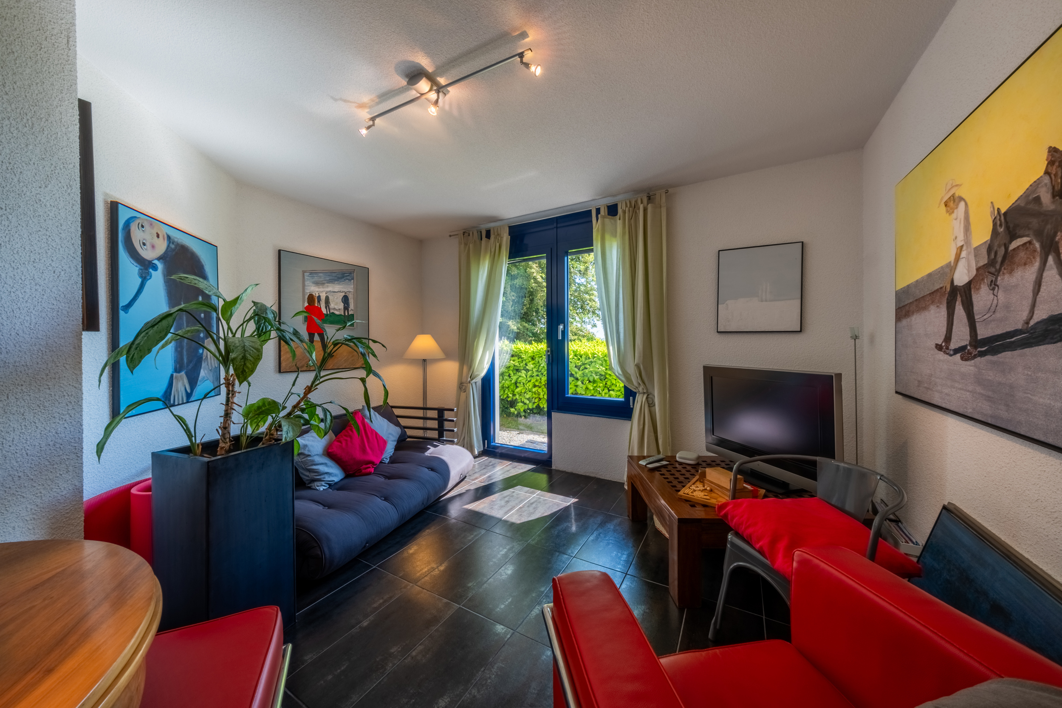
garden Lower ground floor o Accessible by internal staircase or by an independent external entrance o Hallway o Large bedroom of approx. 25 m² with access to the
outside
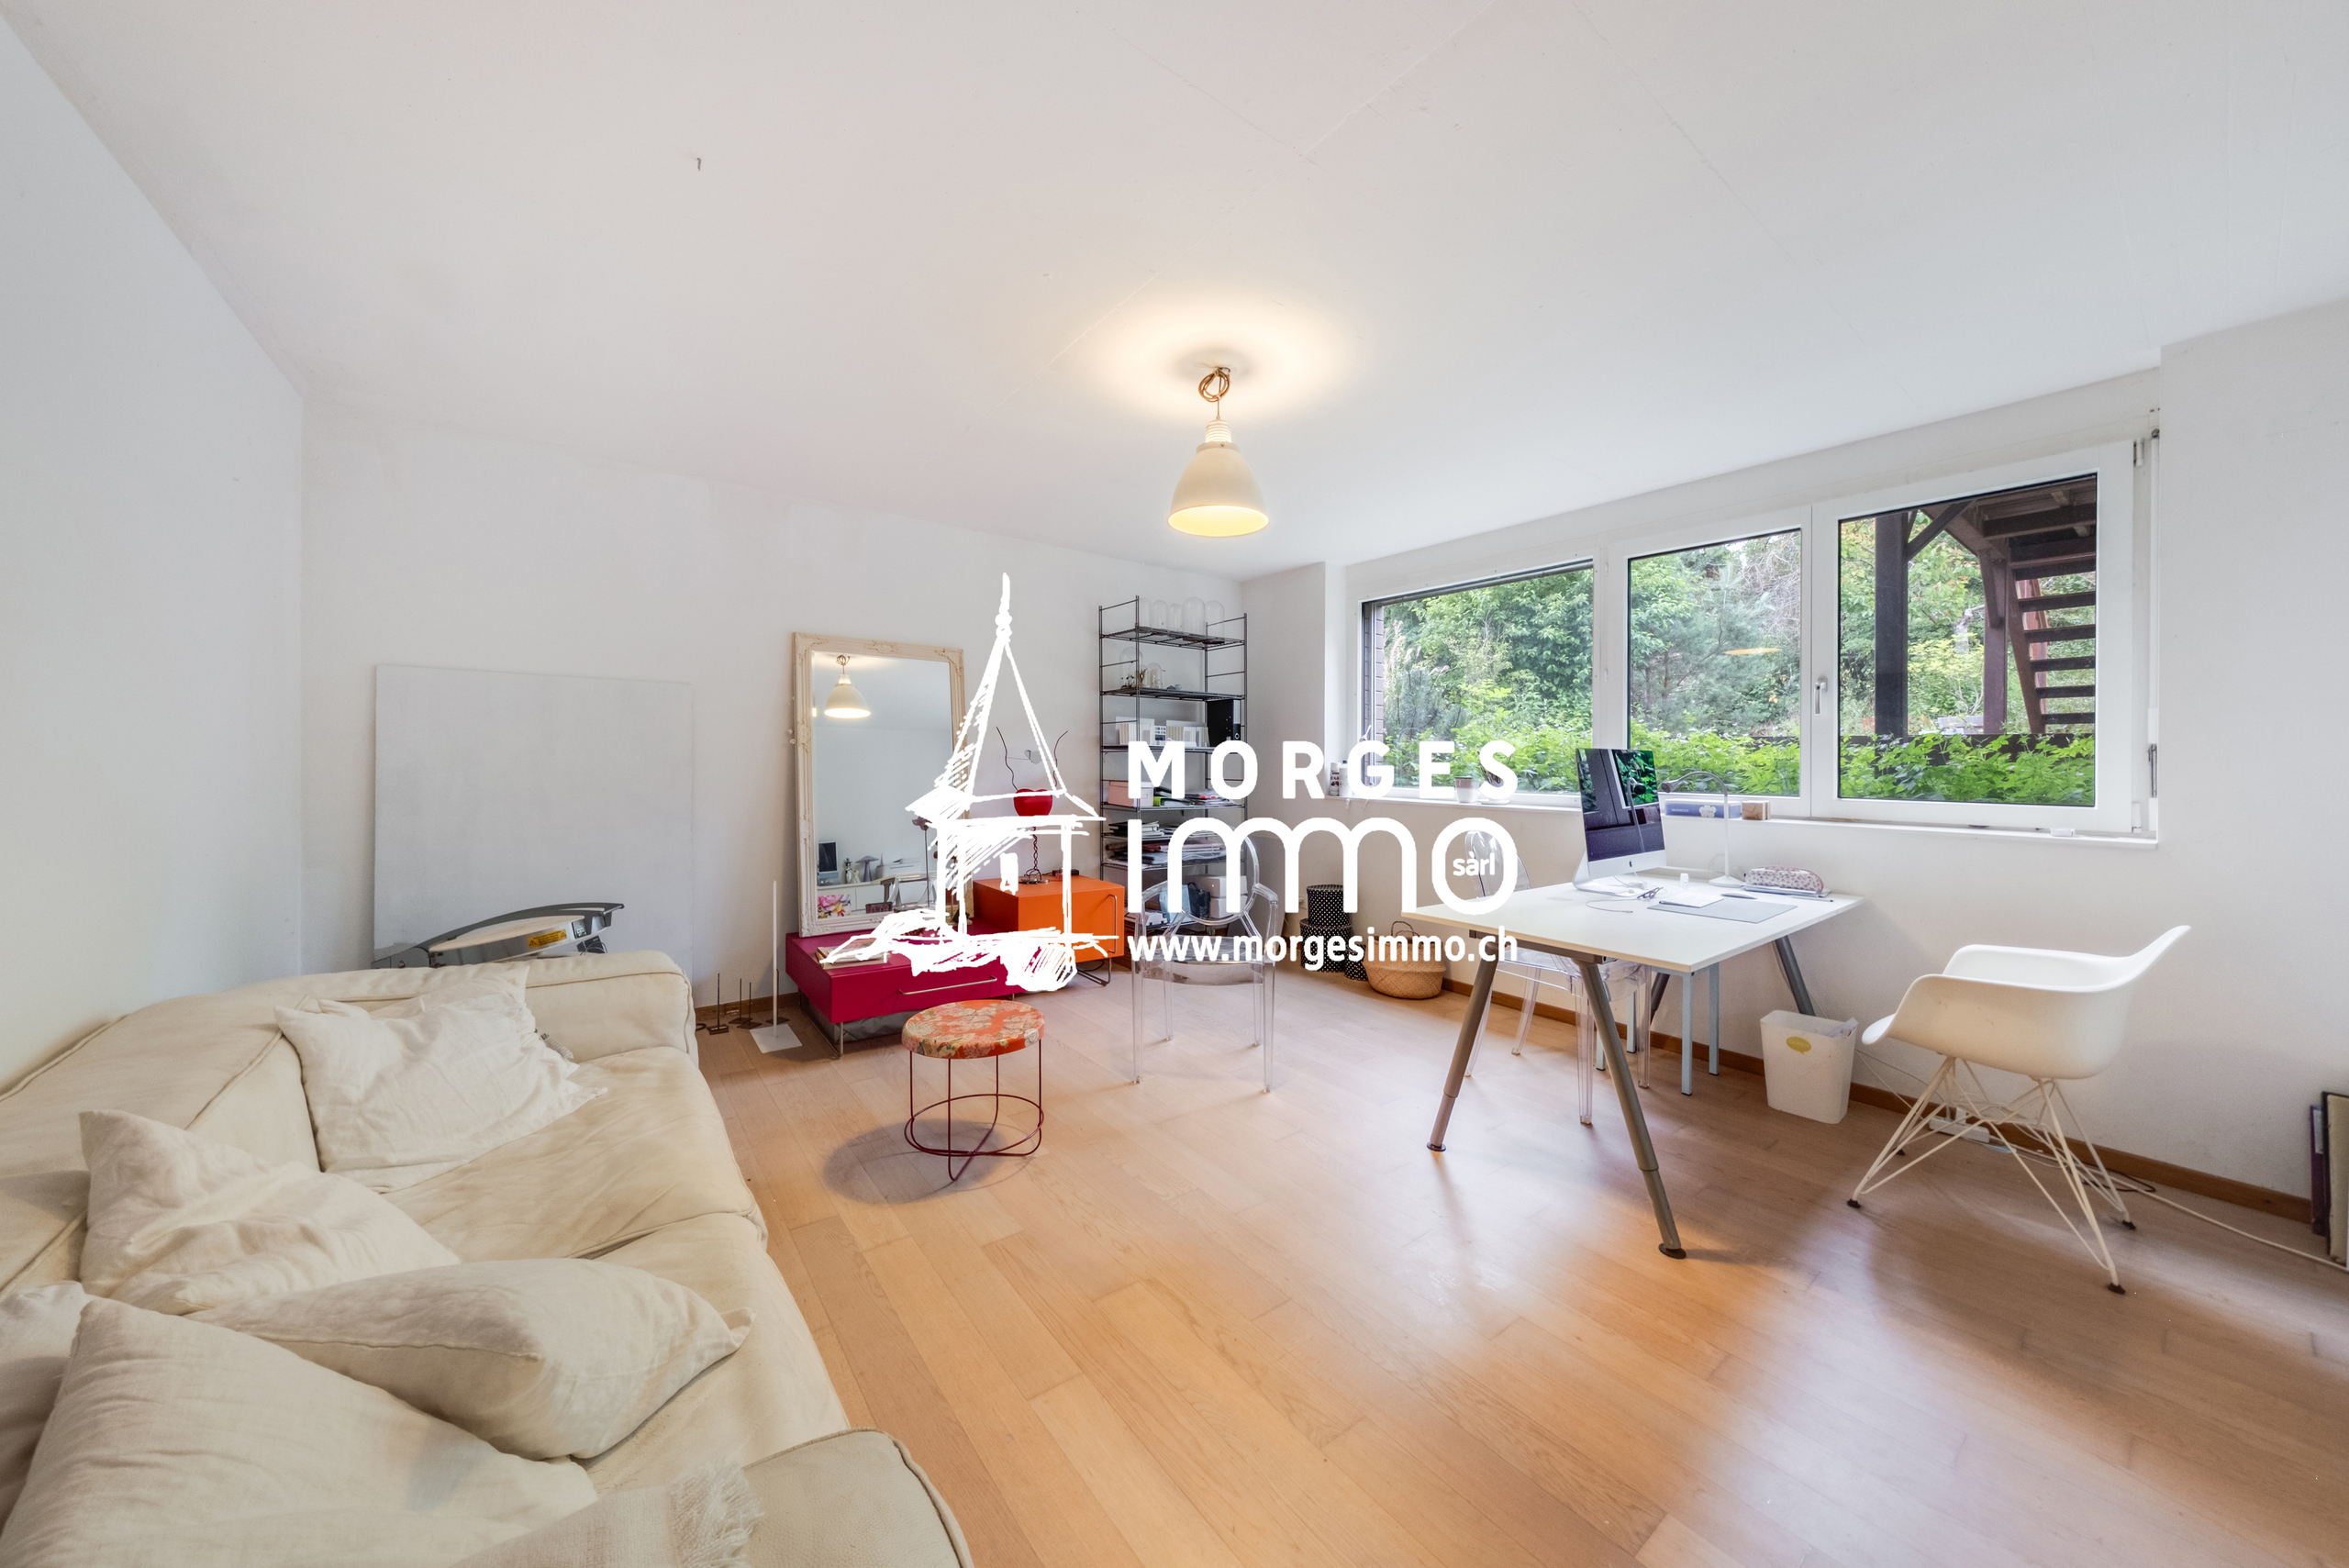
o Bedroom of approx. 13 m² with access to the outside
o Available space with shower, WC and washbasin
o
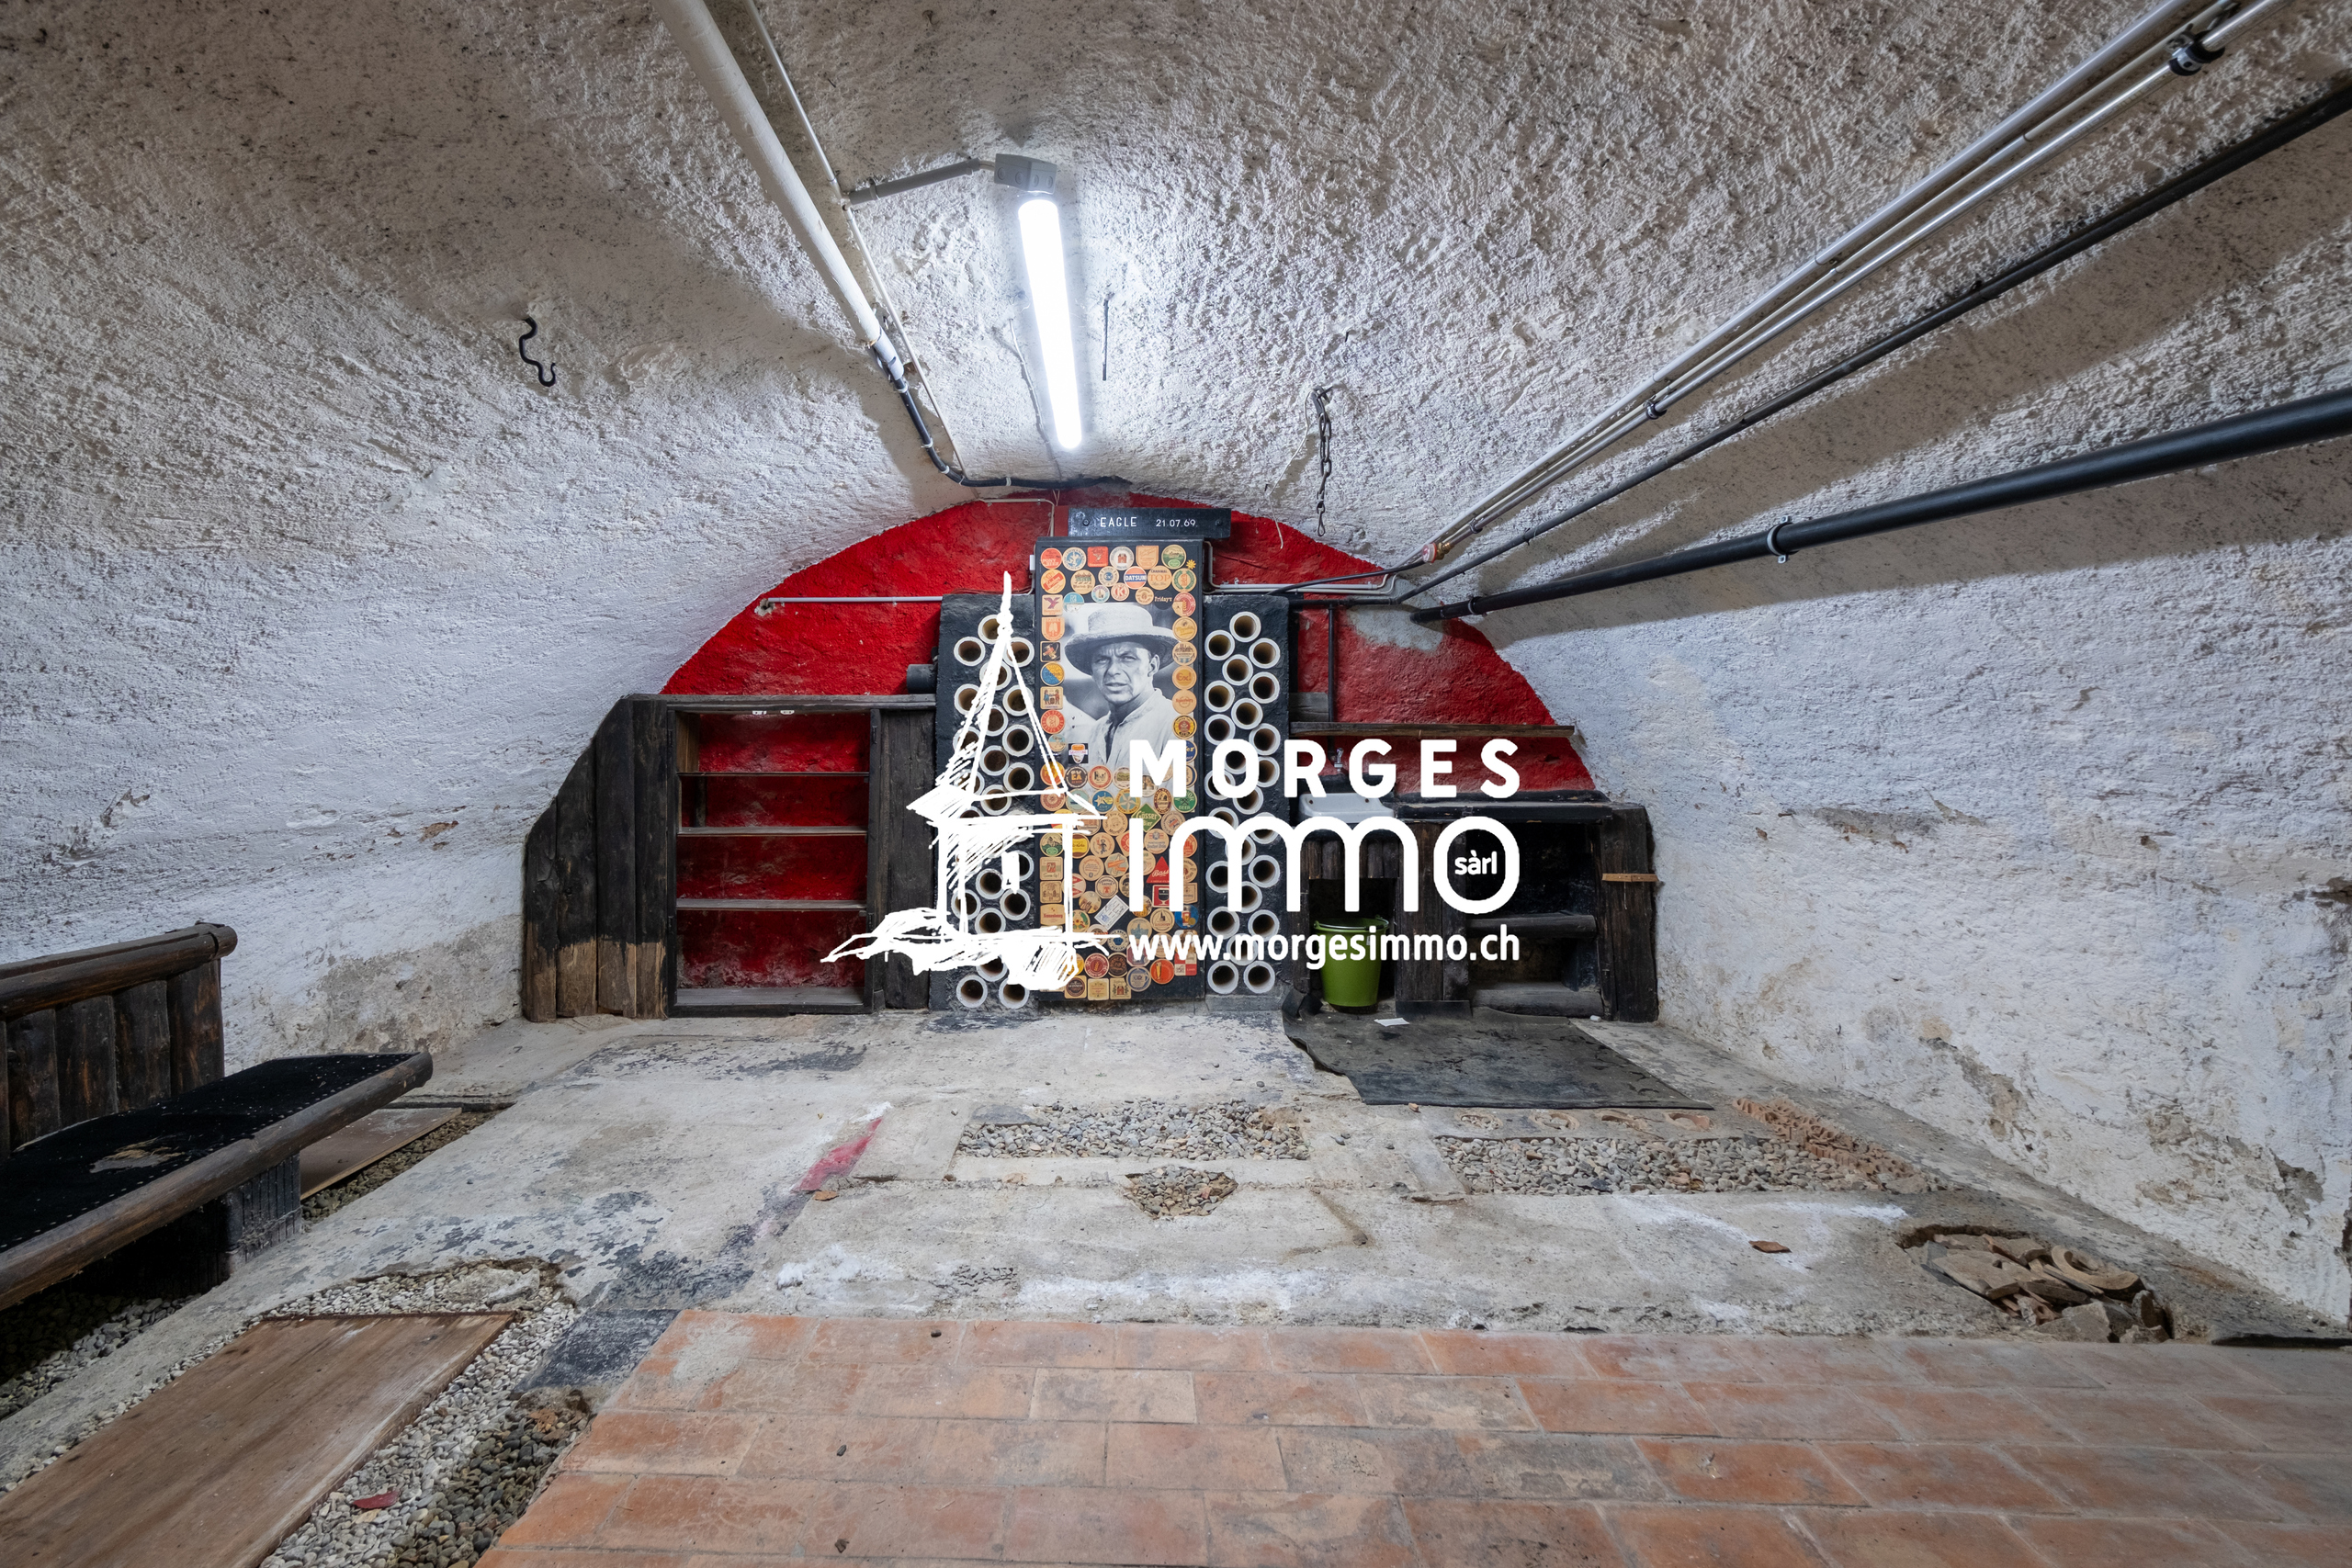
Storage room / cellar o Utility room
o Cellar o Boiler room / technical room
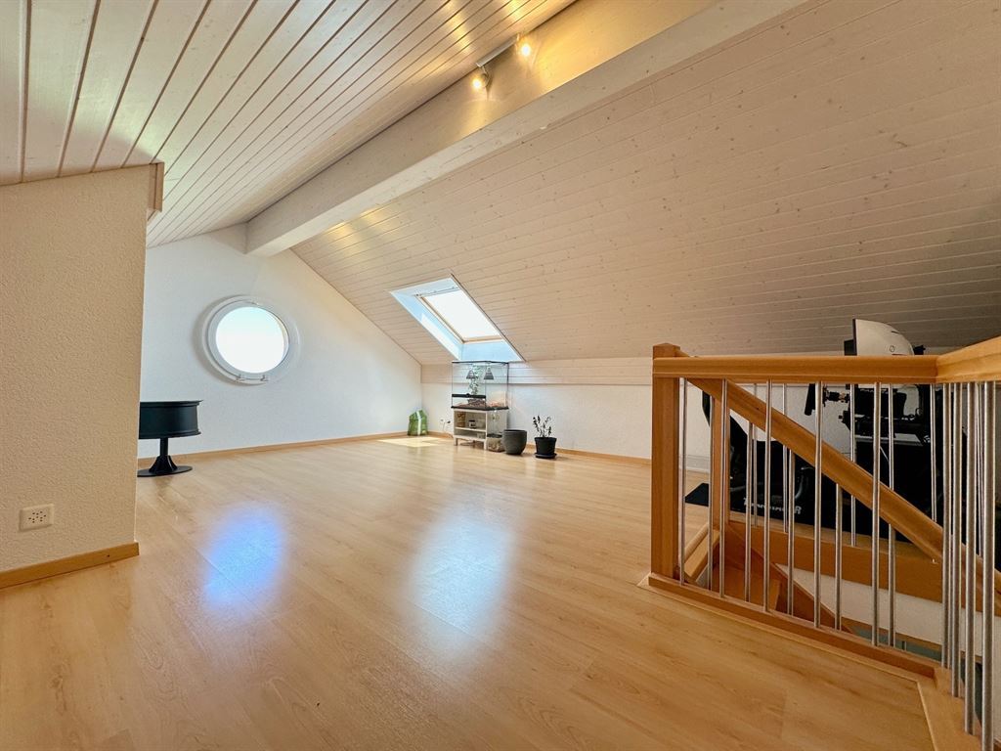
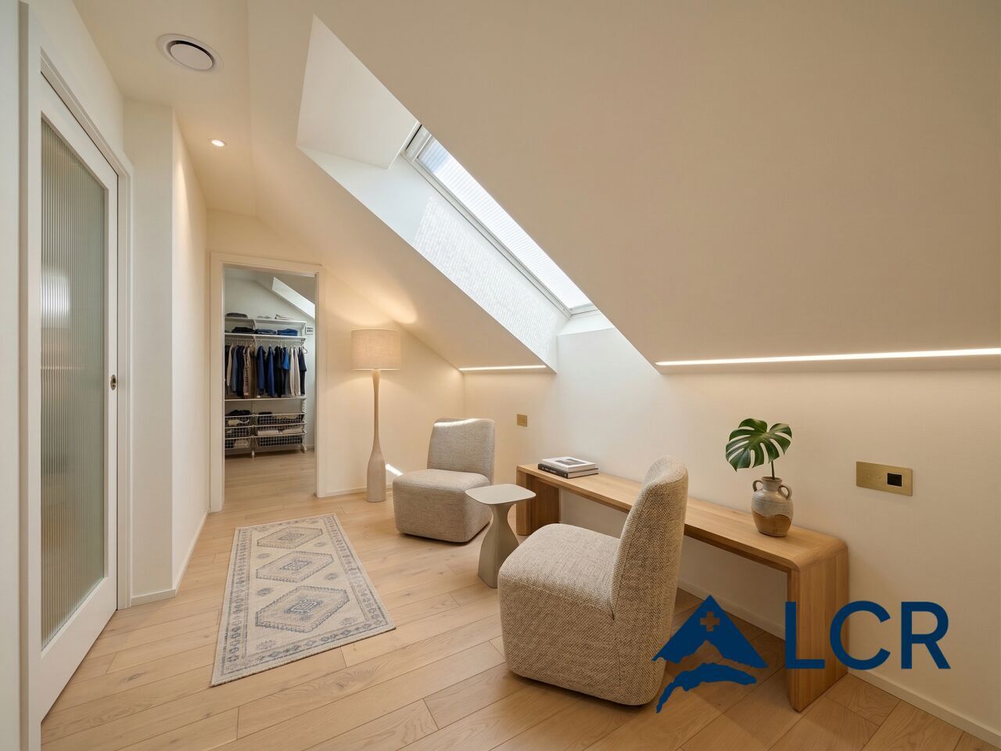
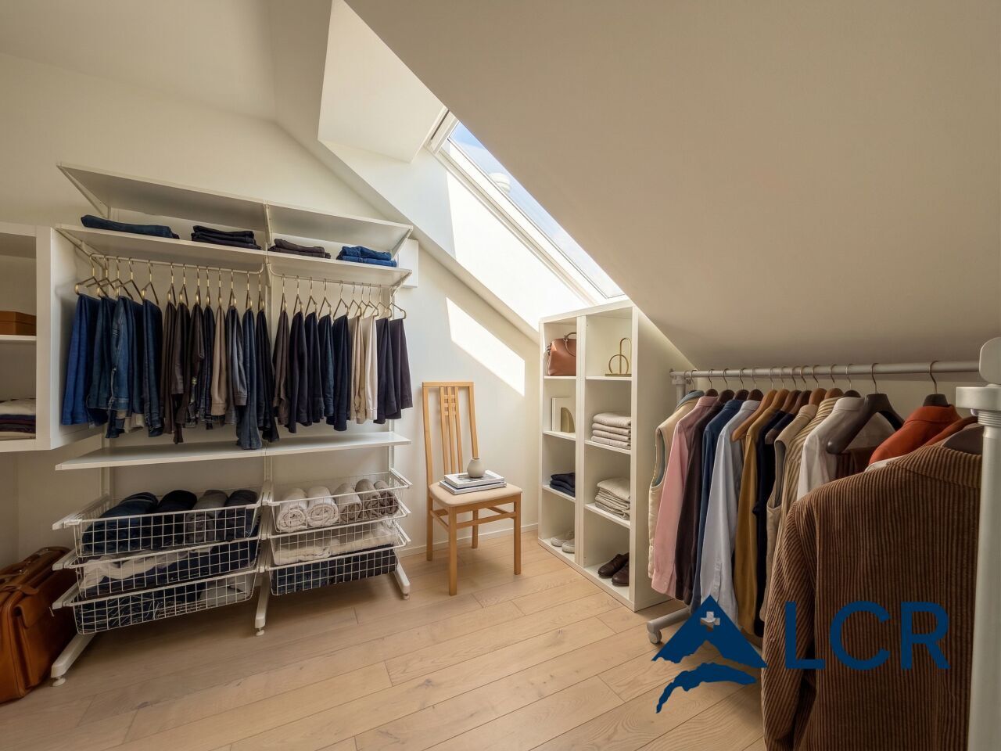
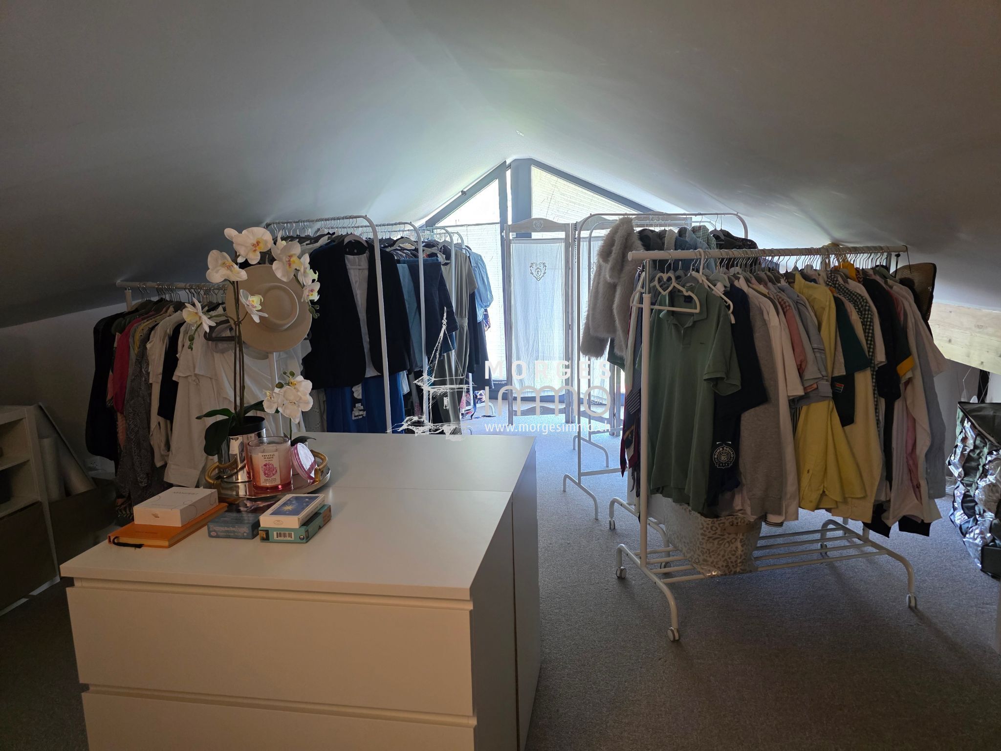
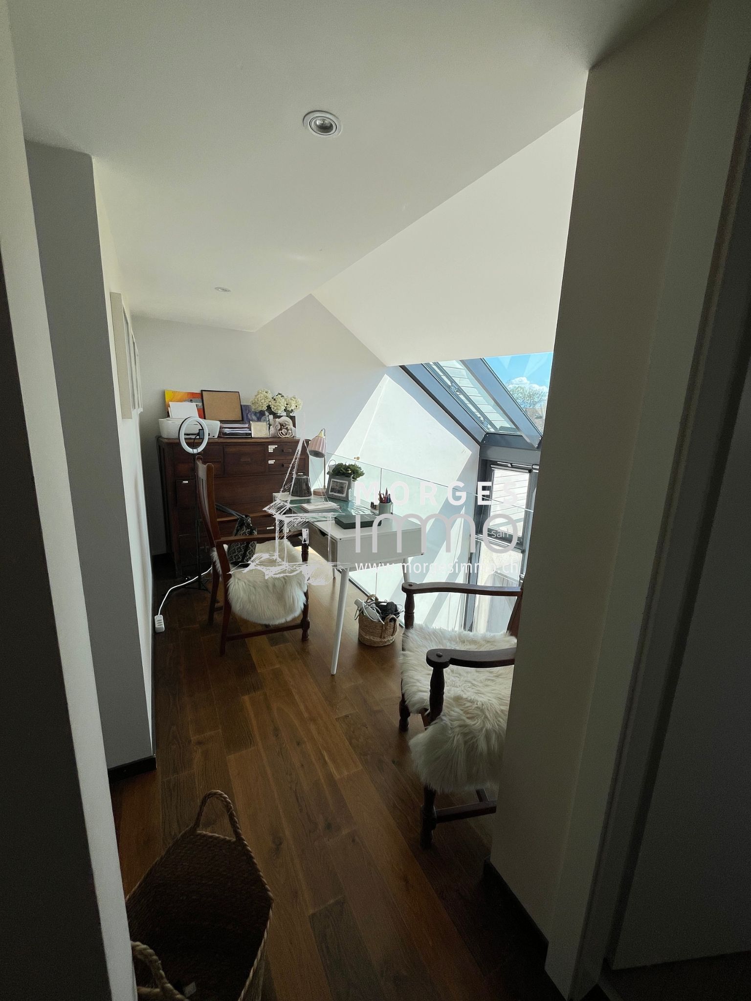
/ water tank Attic o Insulated
attic
Exterior
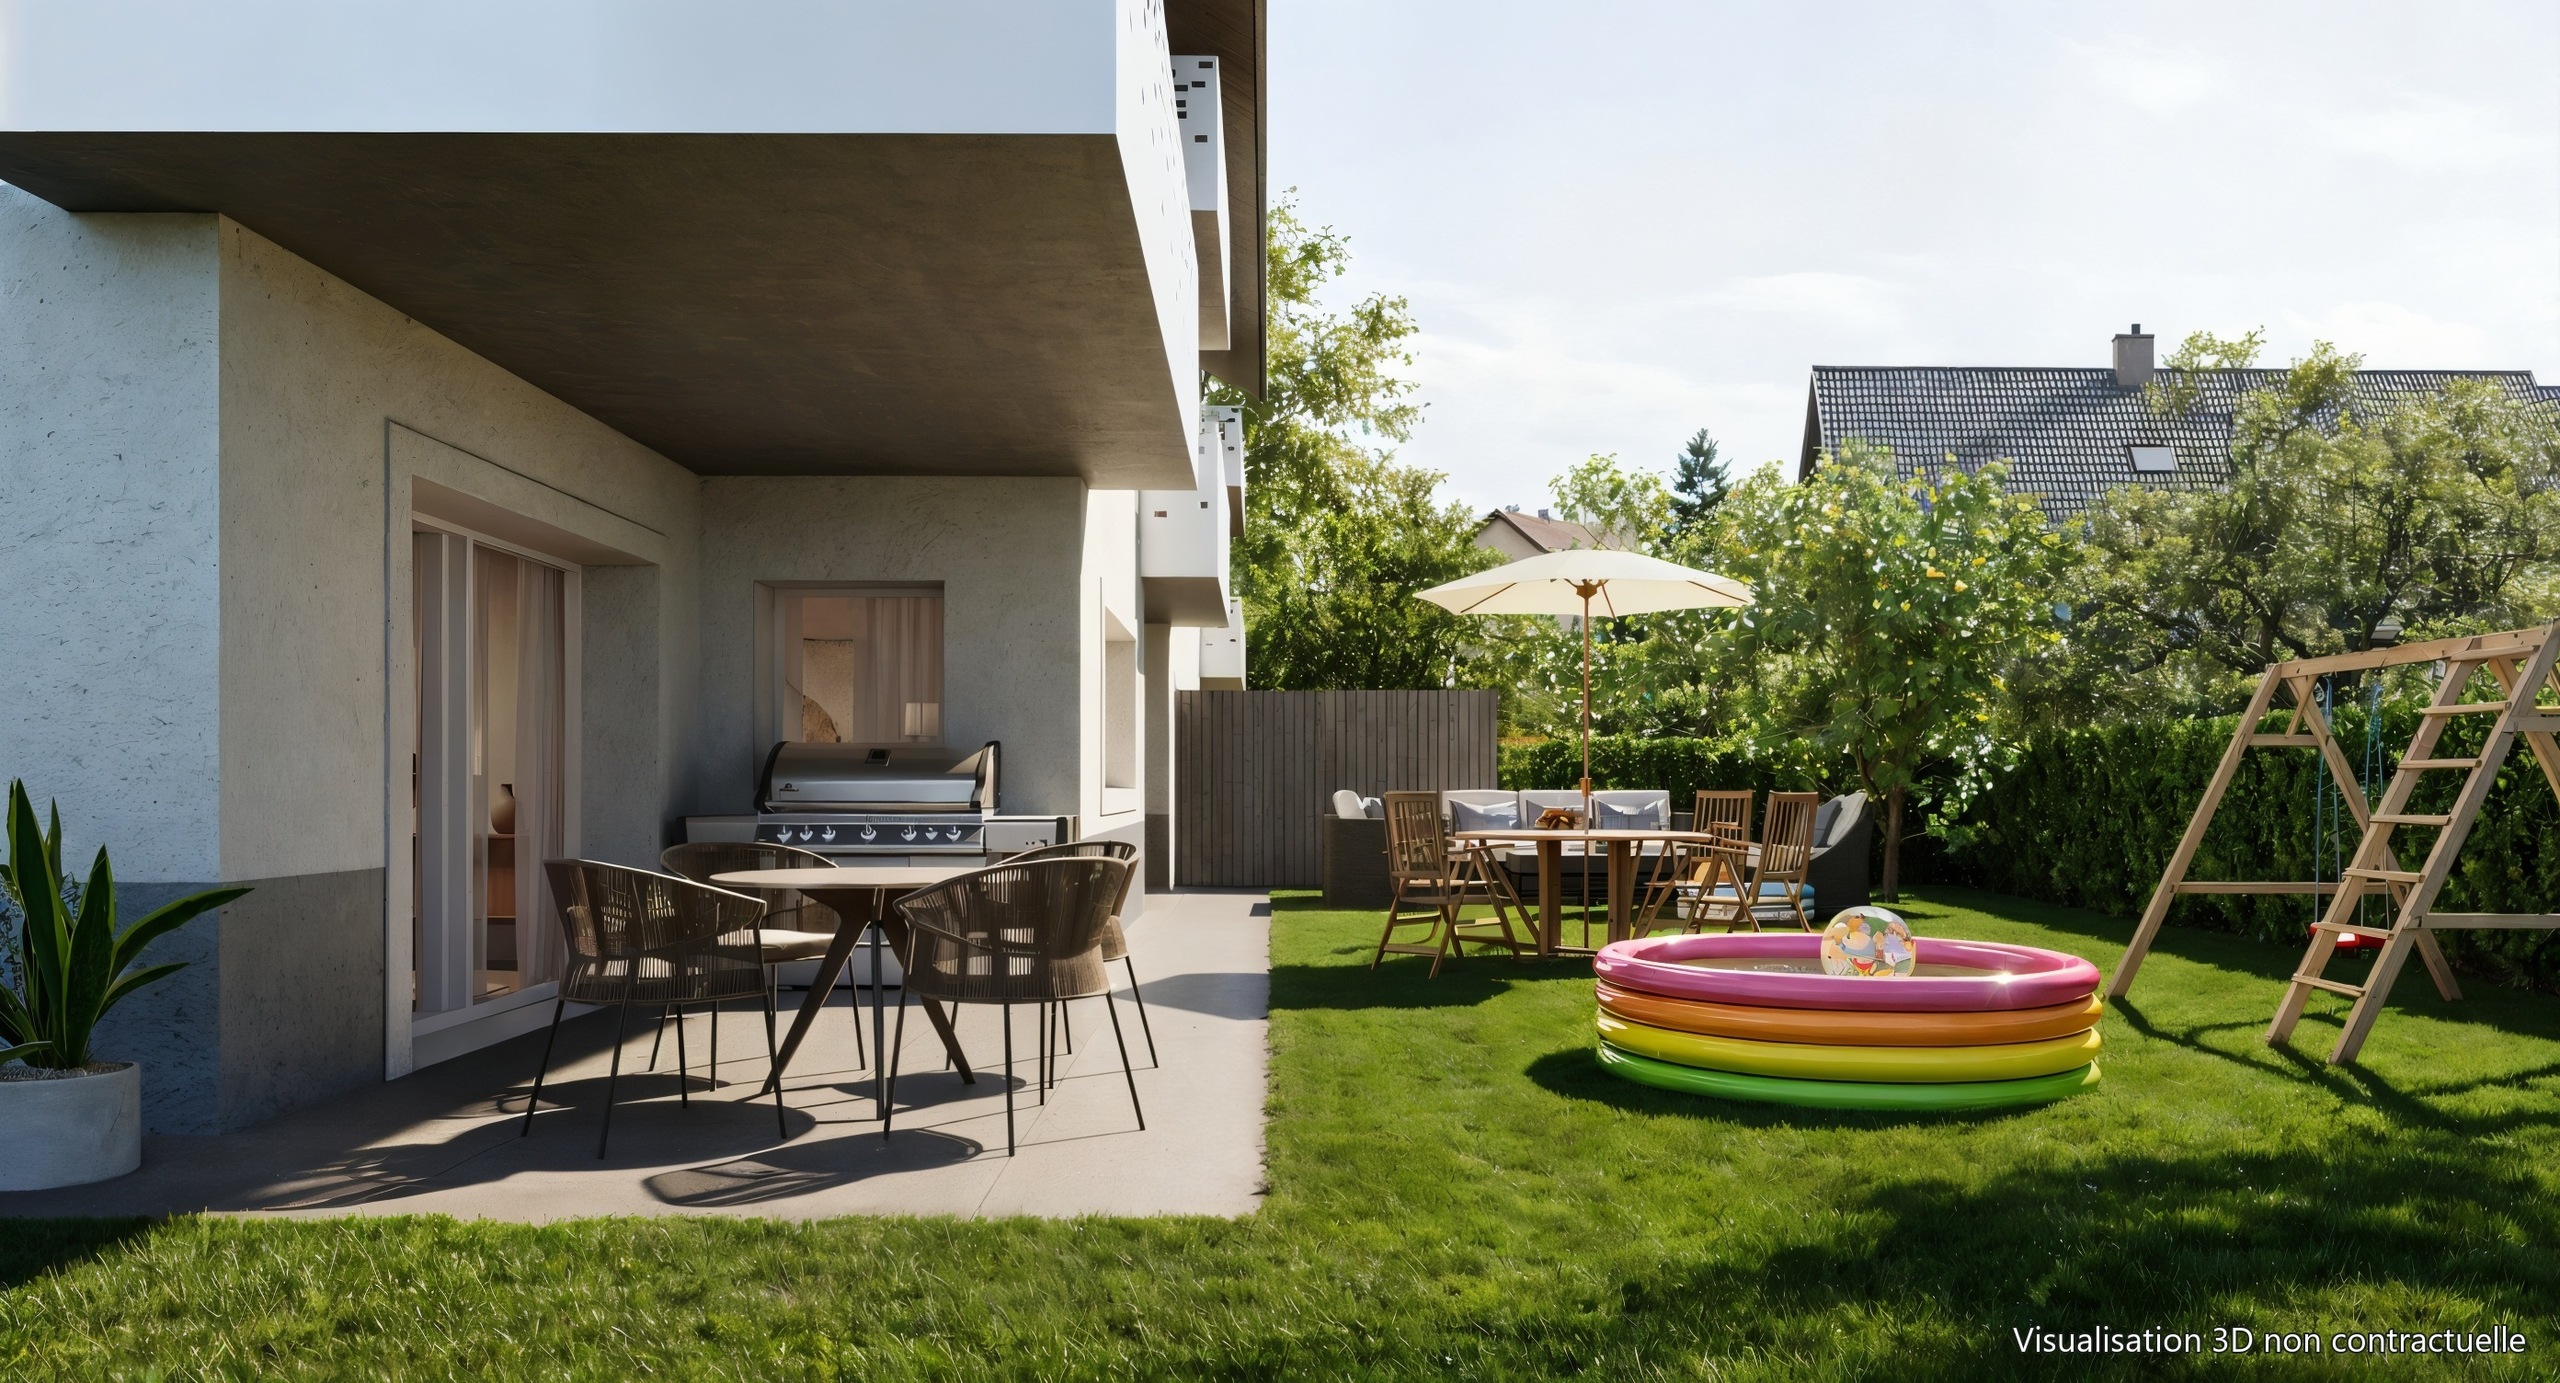
o Beautiful garden with trees and carefully
landscaped
o Outdoor swimming pool
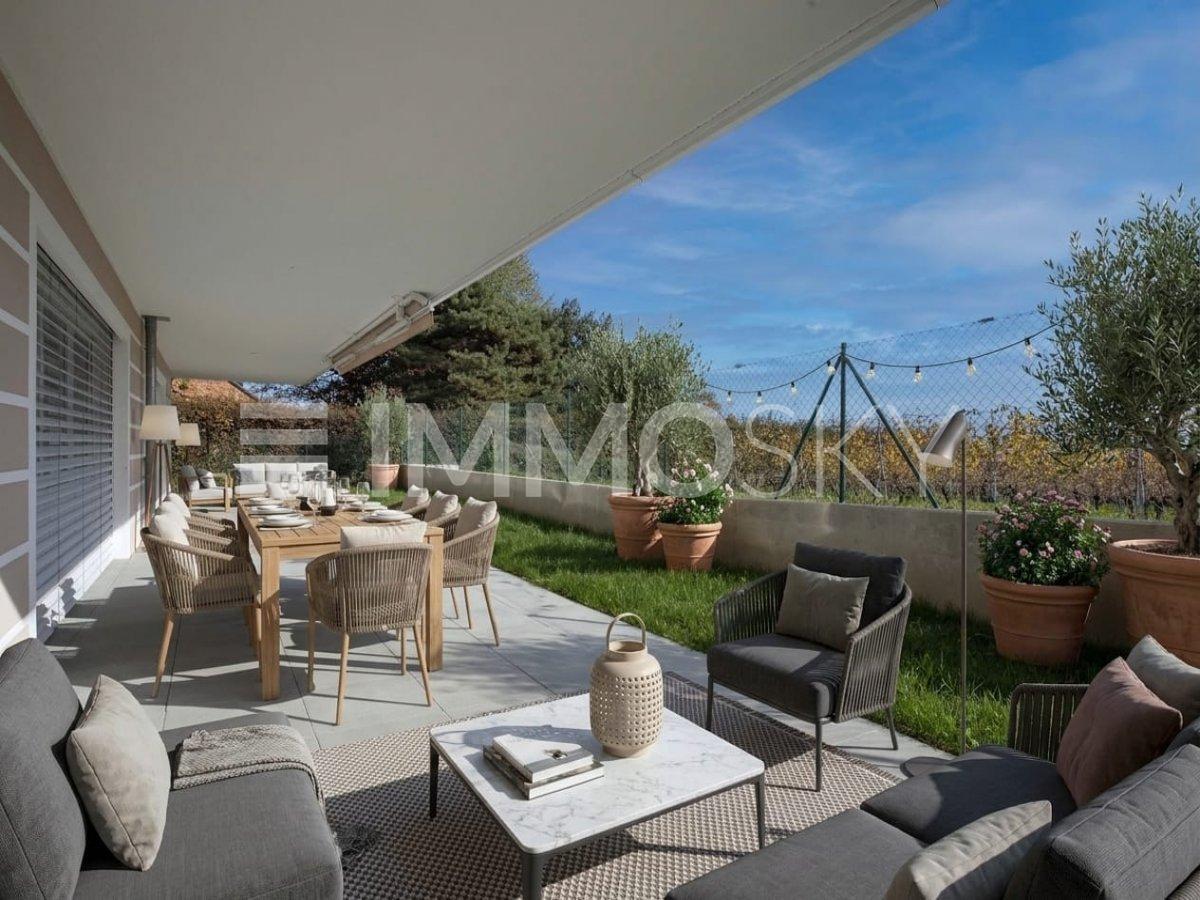
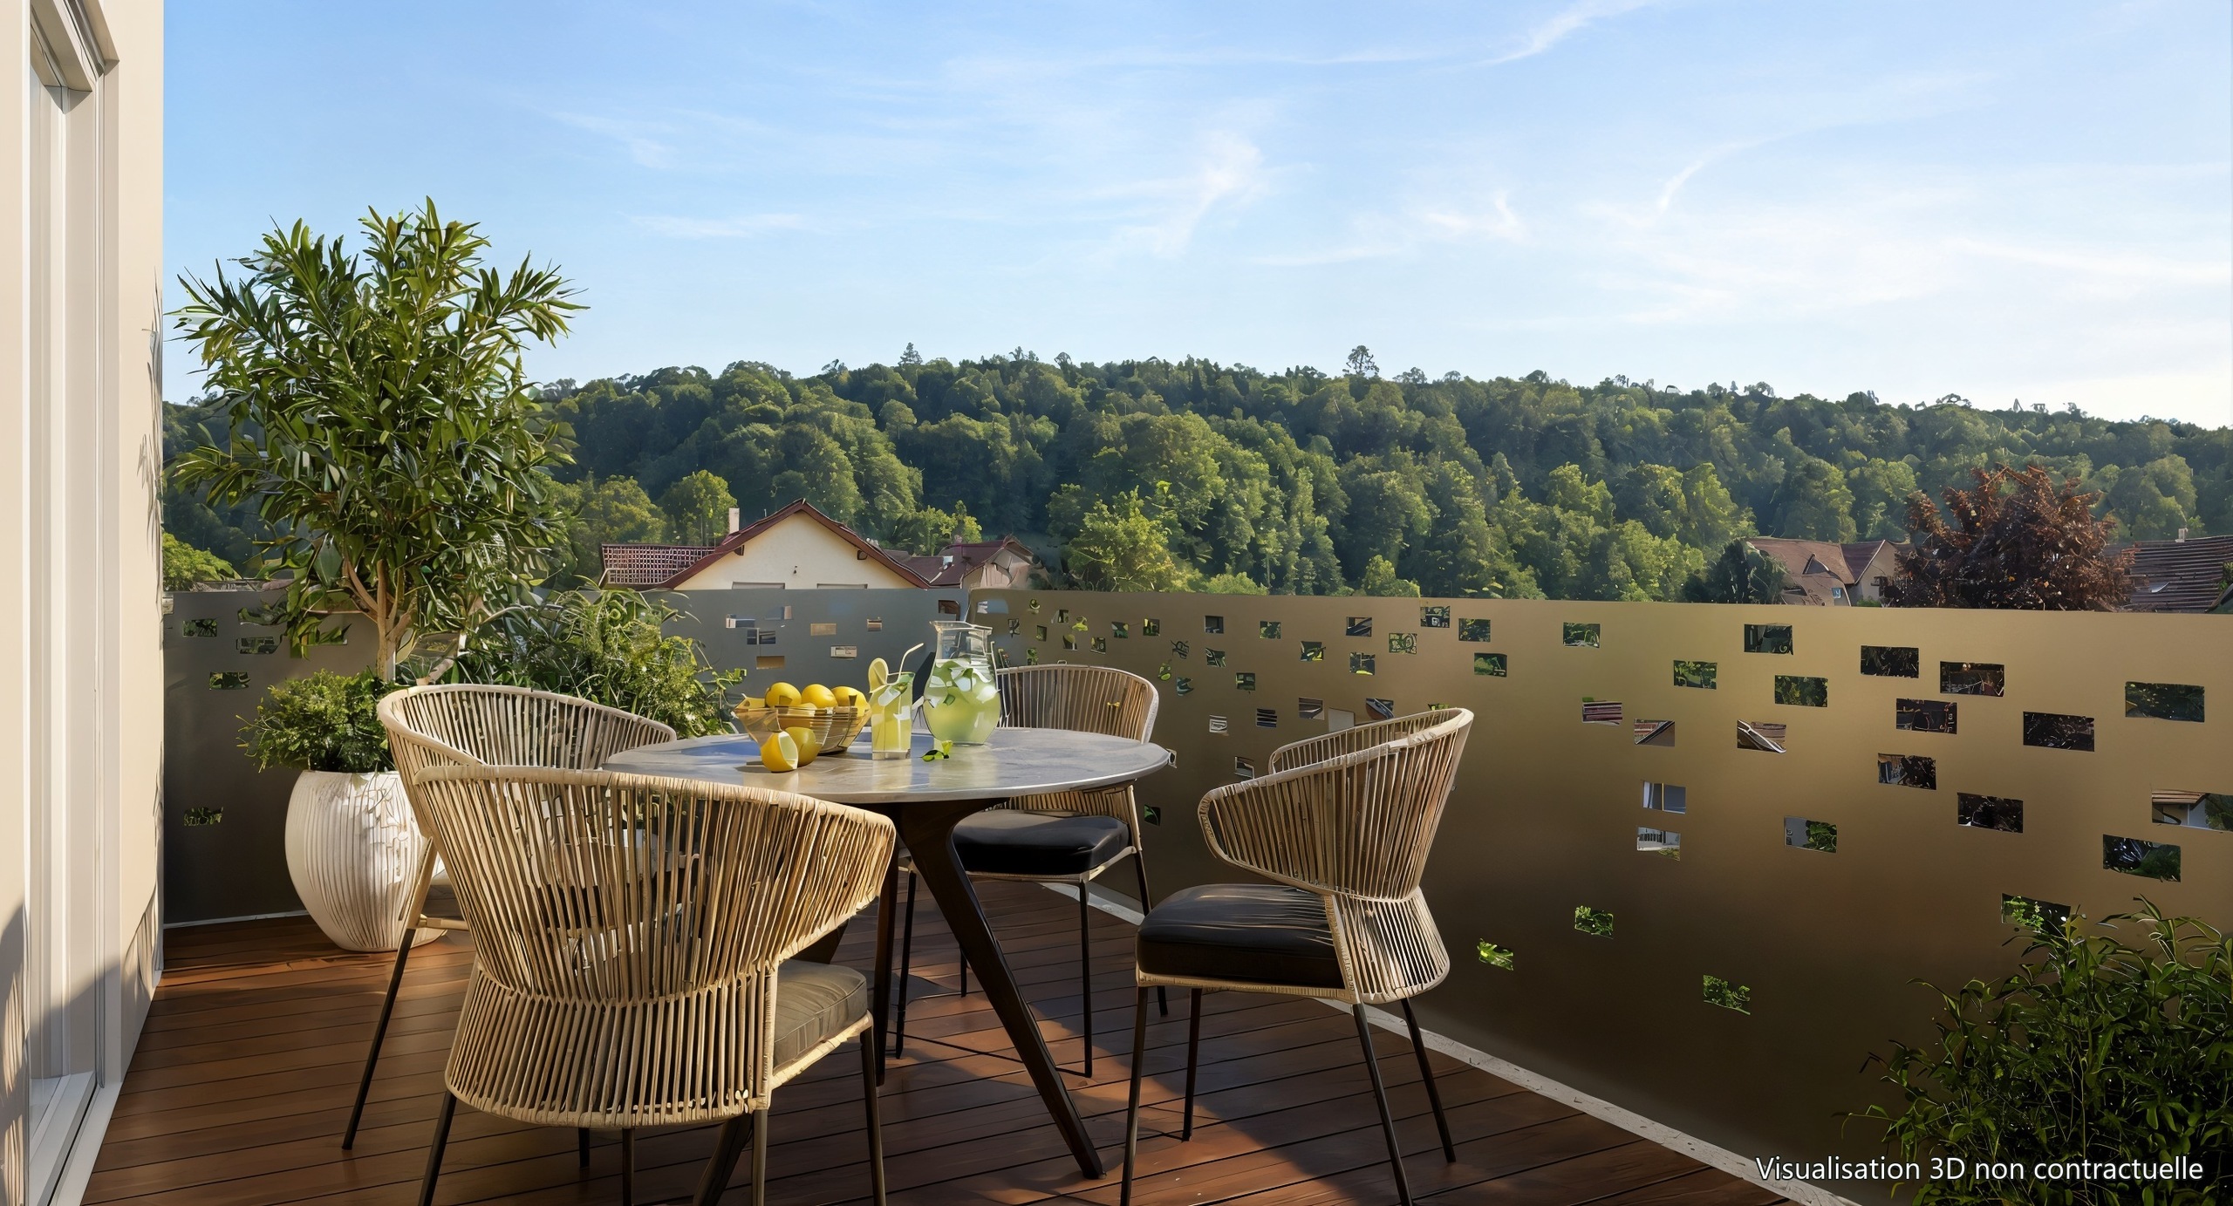
o Terraces and relaxation areas
o
Outdoor parking spaces o
Private access and quiet residential environment on the edge of an agricultural area o
Large double garage with automatic door
The house is distributed as follows: Upper
ground floor
o Entrance hall with storage cupboards o Guest WC with access to the bathroom with bath and shower
o Beautiful master bedroom of approx. 15
m² o Beautiful living / dining room of approx. 35 m² with fireplace and direct access to the terrace and garden
o Semi-open kitchen with access to the terrace and
garden Lower ground floor o Accessible by internal staircase or by an independent external entrance o Hallway o Large bedroom of approx. 25 m² with access to the
outside
o Bedroom of approx. 13 m² with access to the outside
o Available space with shower, WC and washbasin
o
Storage room / cellar o Utility room
o Cellar o Boiler room / technical room
/ water tank Attic o Insulated
attic
Exterior
o Beautiful garden with trees and carefully
landscaped
o Outdoor swimming pool
o Terraces and relaxation areas
o
Outdoor parking spaces o
Private access and quiet residential environment on the edge of an agricultural area o
Large double garage with automatic door
Conveniences
Inside conveniences
- Guests lavatory