Apartment with 4.5 rooms on sale in Steffisburg - 122 m²
Familienwohnung mit Weitblick – sofort bezugsbereit
Rooms4.5
Living area122 m²
Floor2nd floor
Object PriceCHF 775,000.-
AvailabilityTo agree
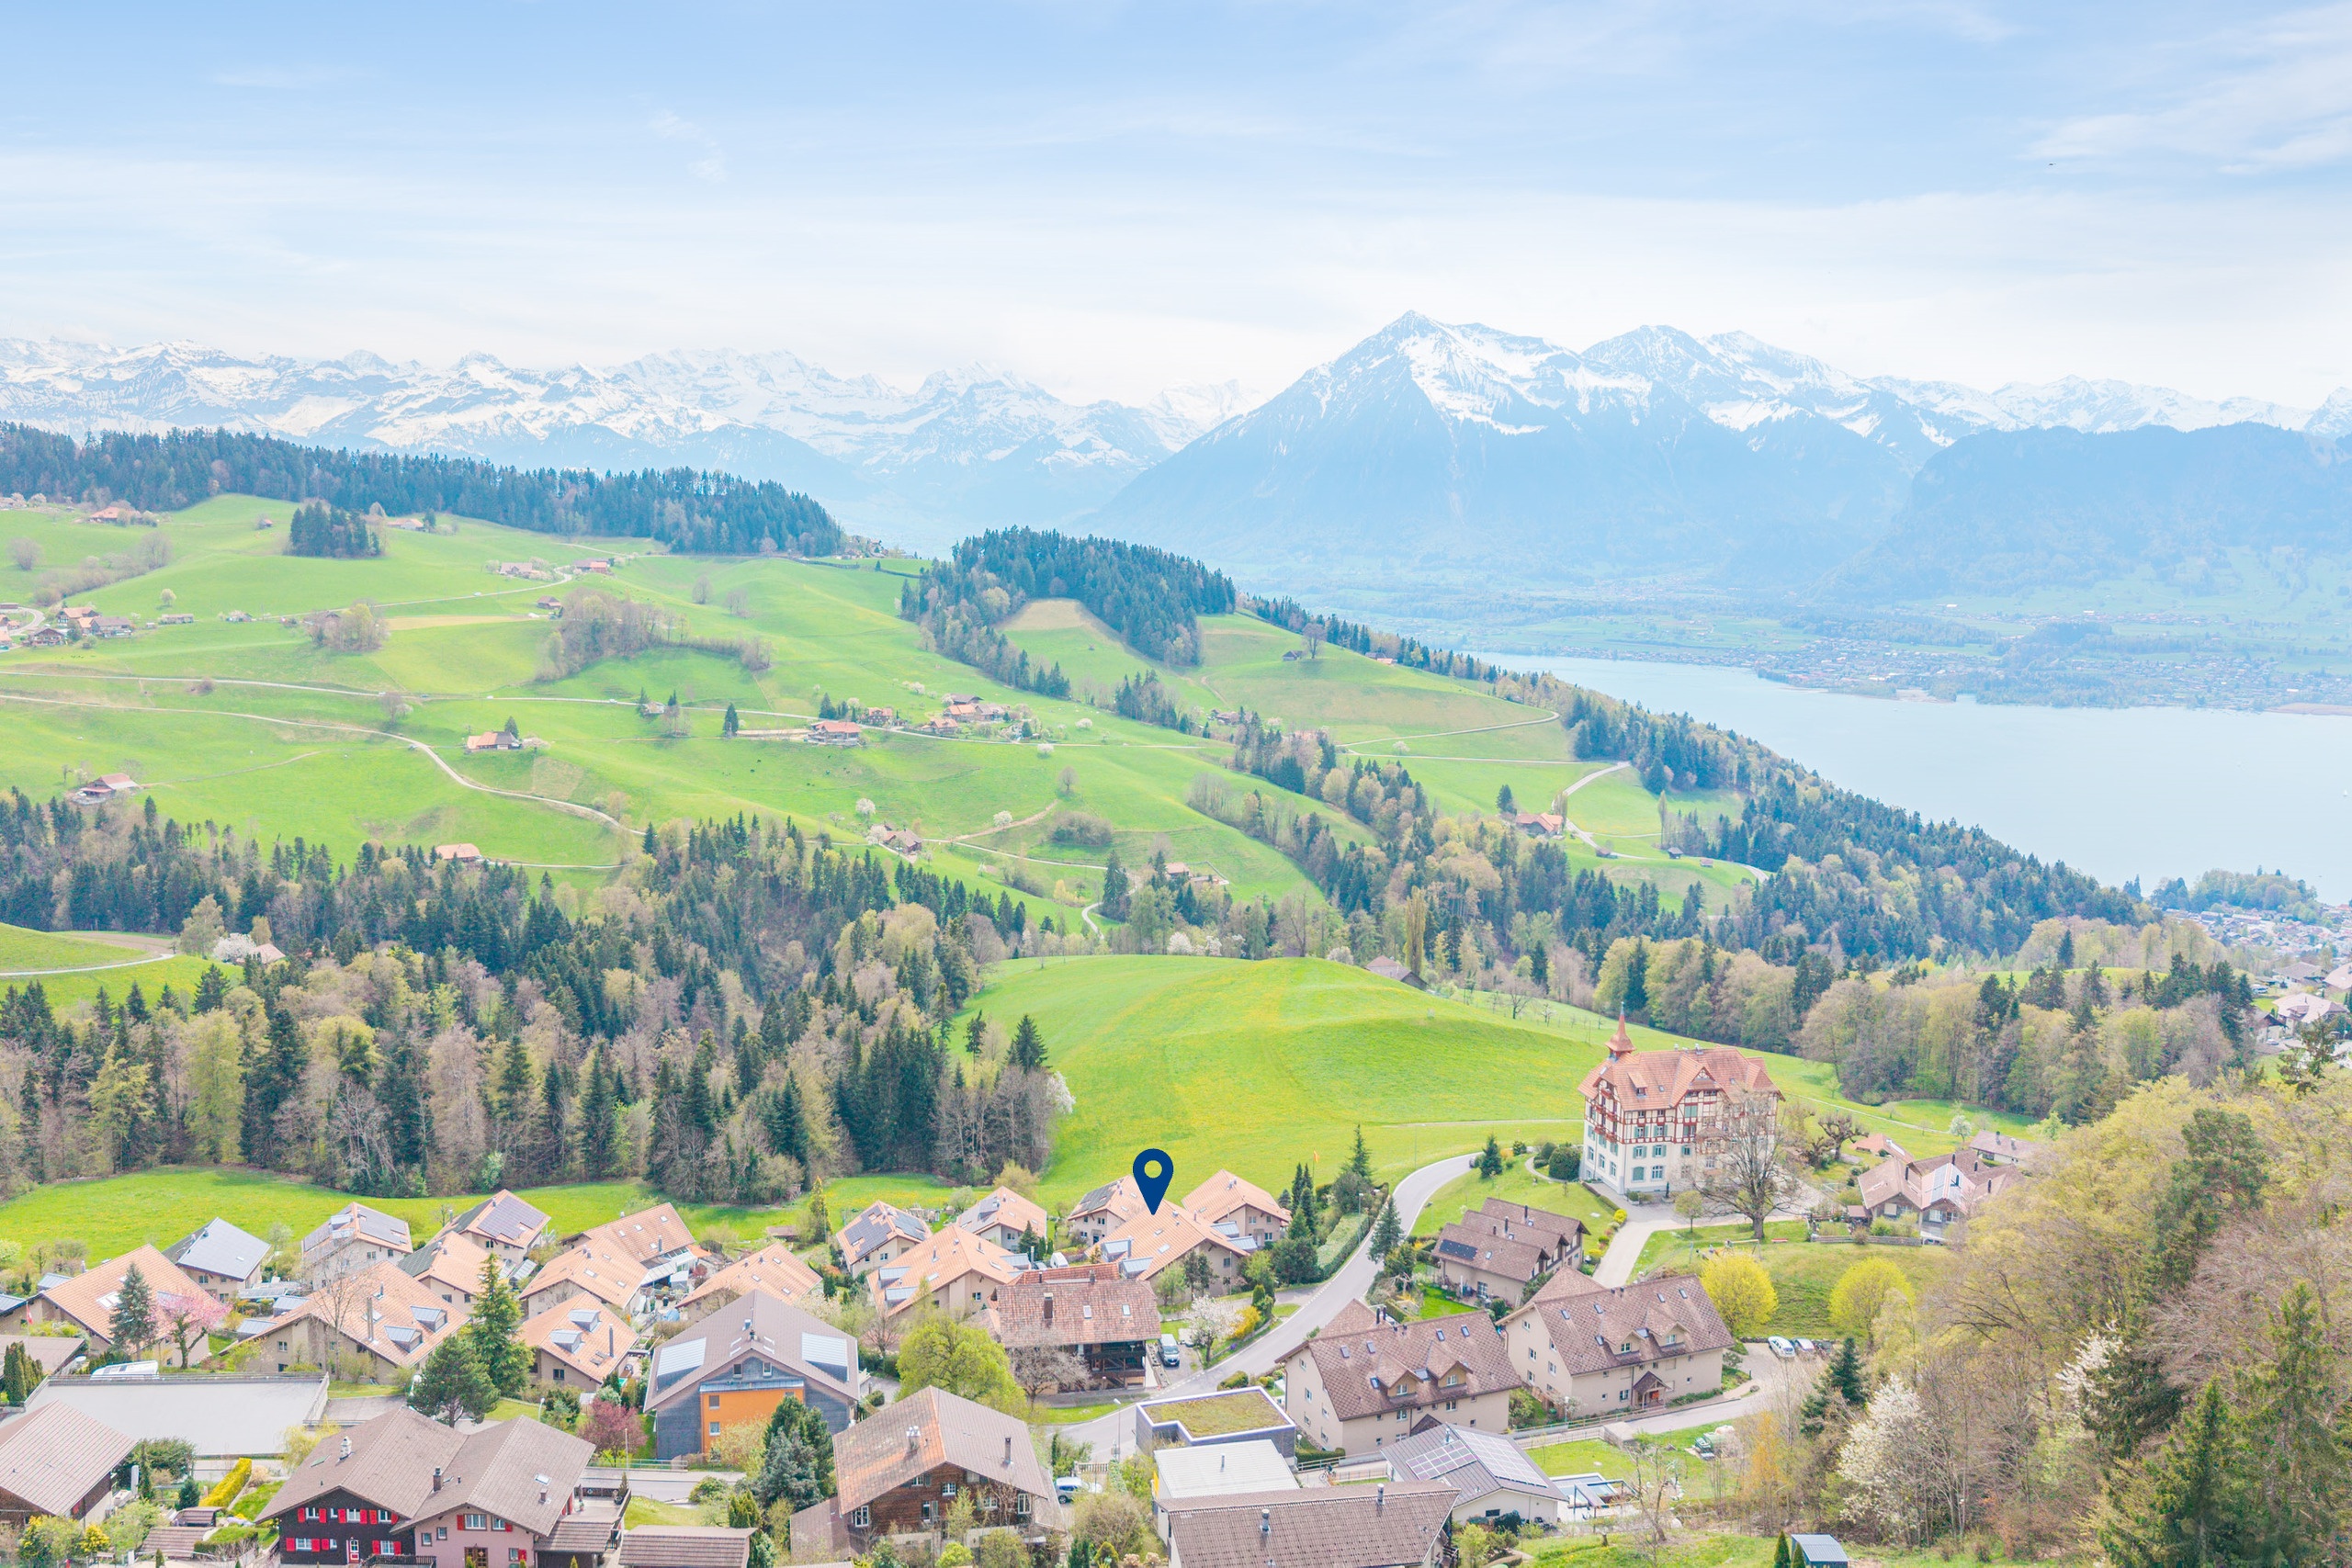
Localisation
3612 SteffisburgCharacteristics
Reference
M844-NJA8-55
Availability
To agree
Year of construction
2003
Rooms
4.5
Floor
2nd floor
Number of levels for the real asset
4
Living area
122 m²
Description
Text translated from french, see original
Original text in french, translate to English.
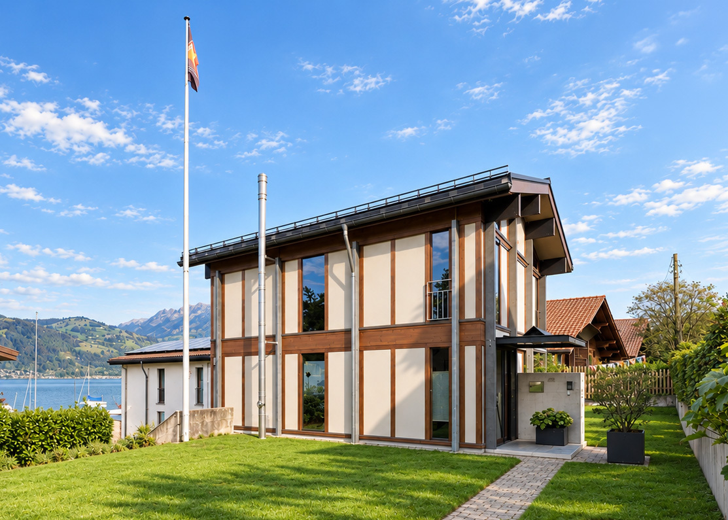
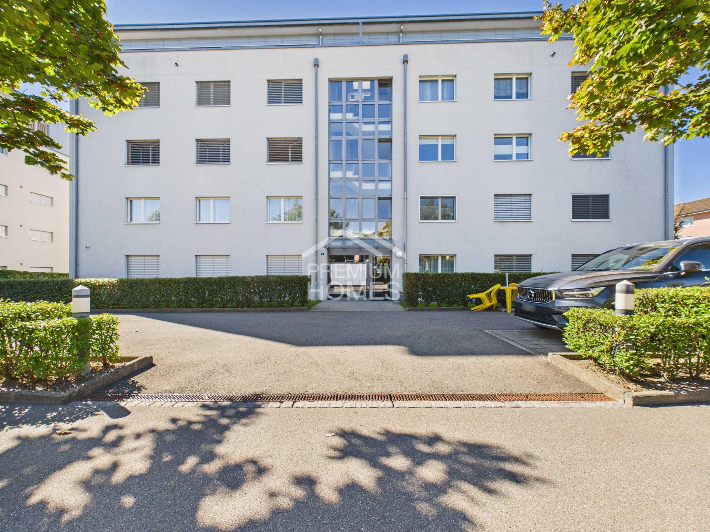
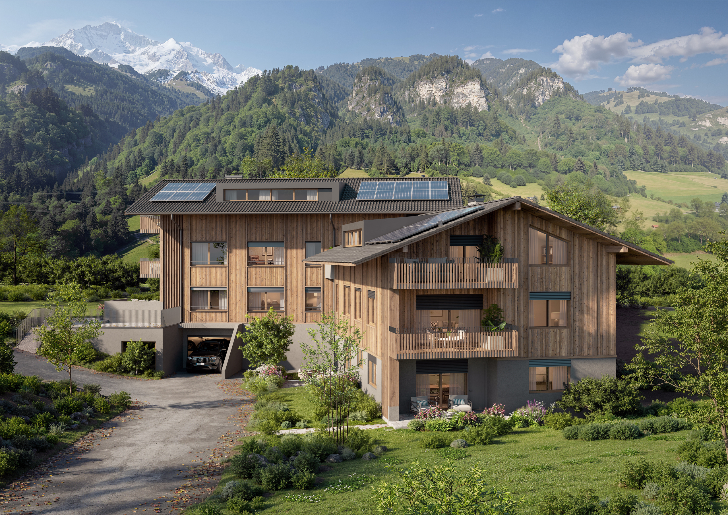
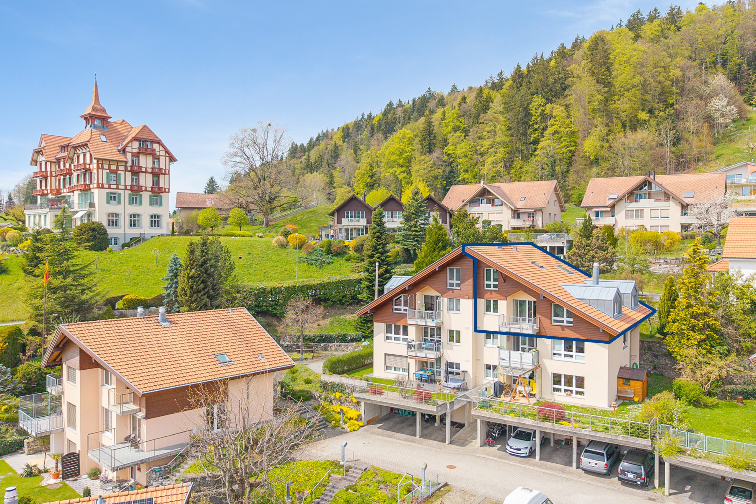
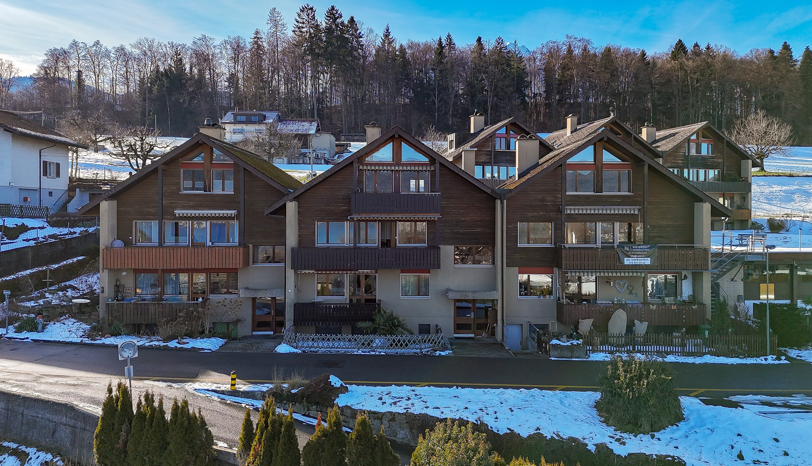
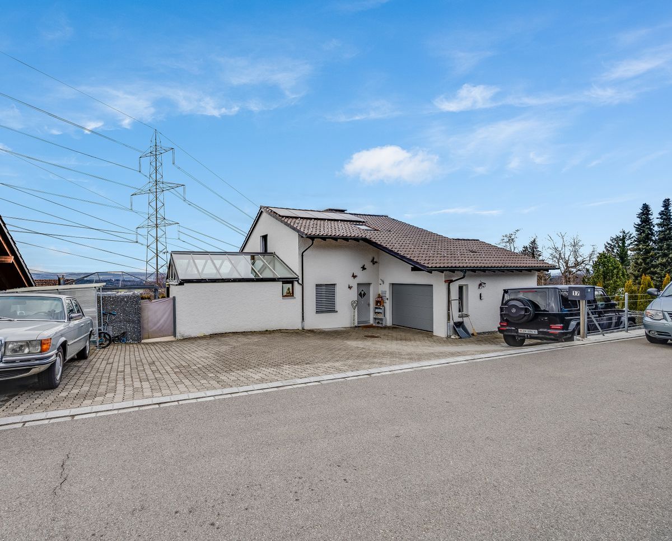
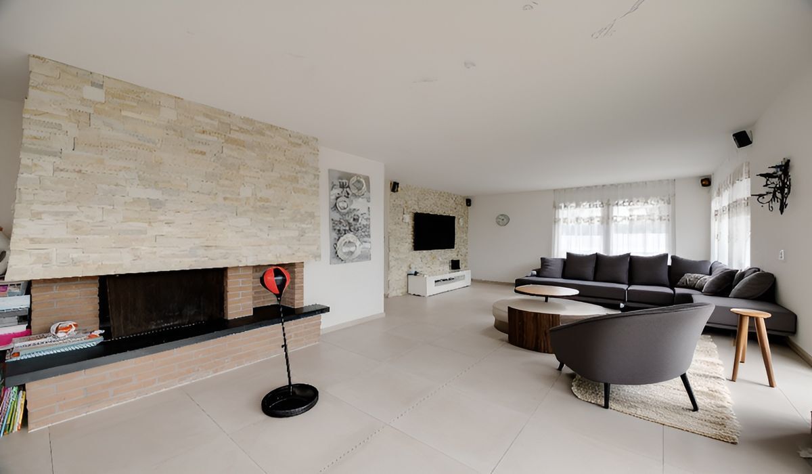
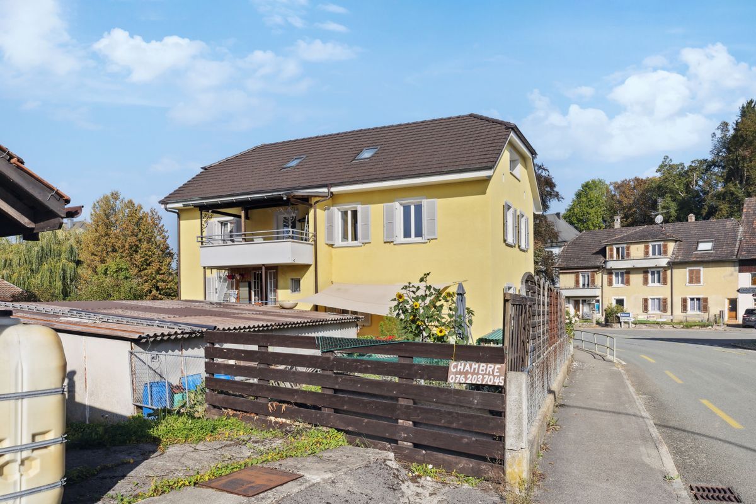
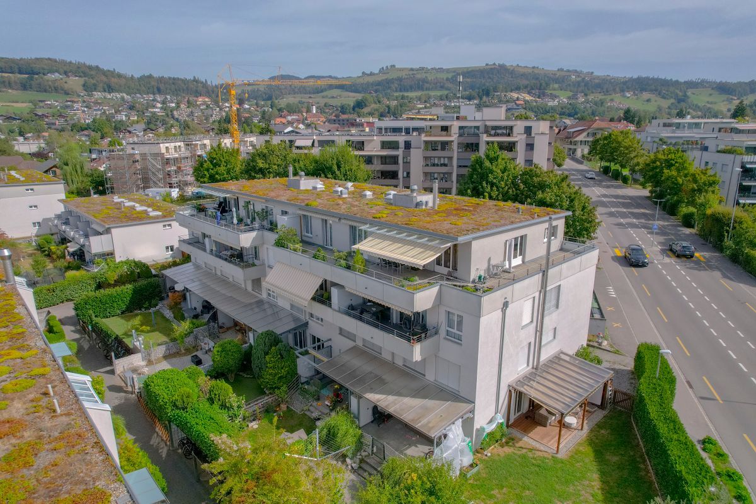
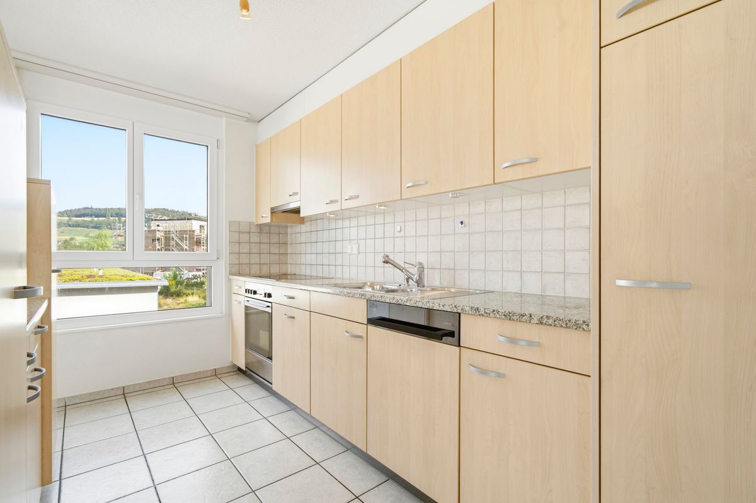
This 4.5-room apartment is available immediately and is located on the 2nd floor of the well-maintained Astra residential complex in Steffisburg. The building was constructed in 2003 and combines a modern building structure with a spacious layout and a pleasant, family-friendly living environment.
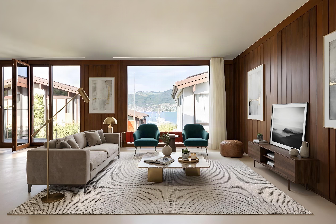
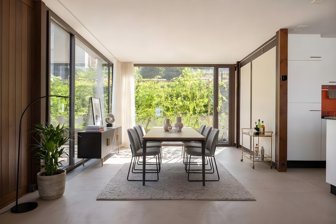
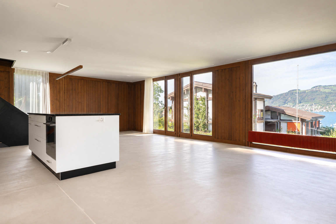
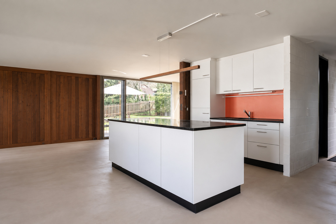
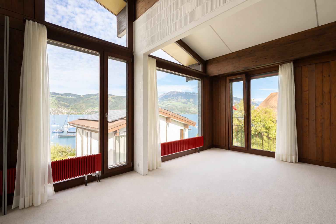
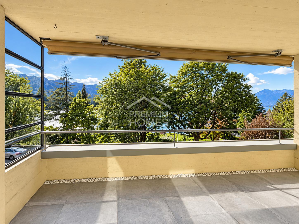
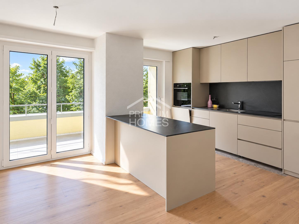
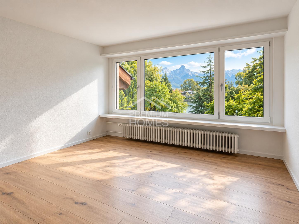
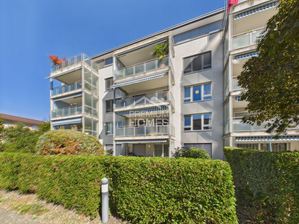
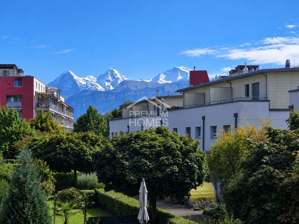
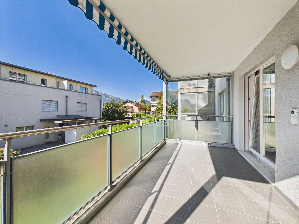
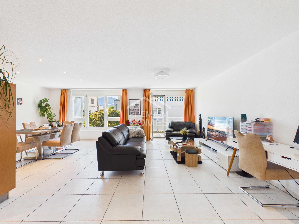
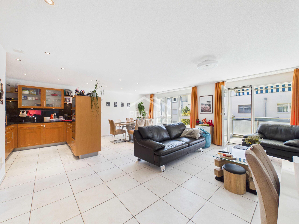
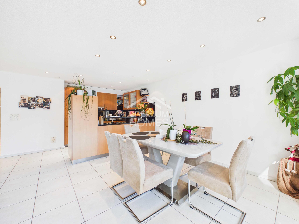
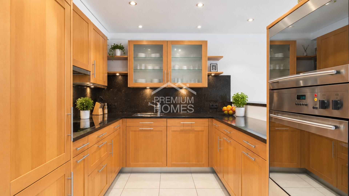
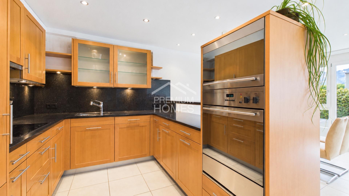
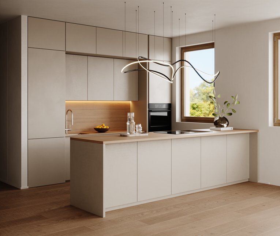
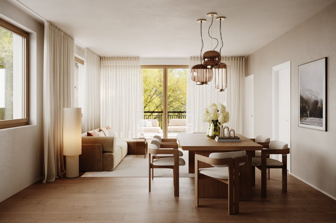
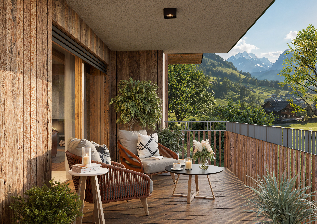
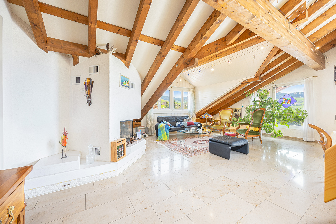
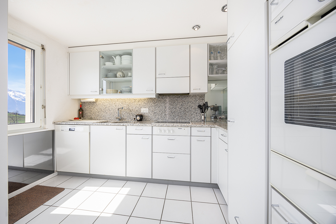
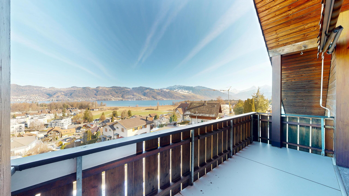
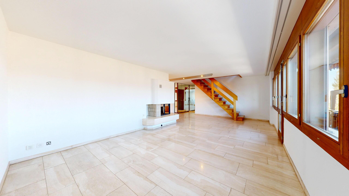
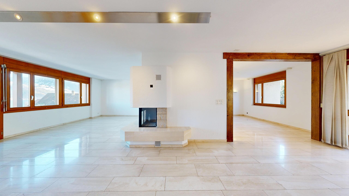
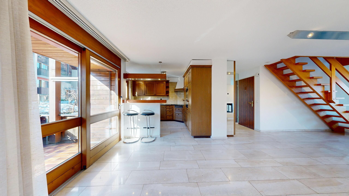
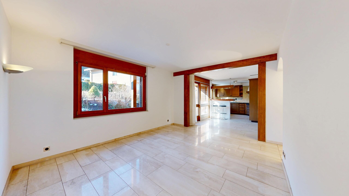
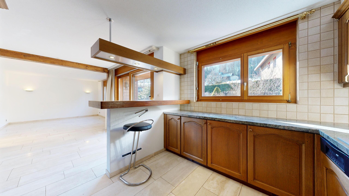
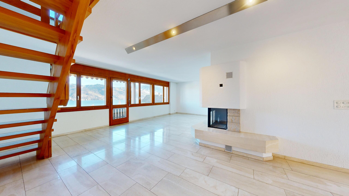
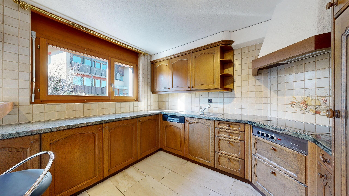
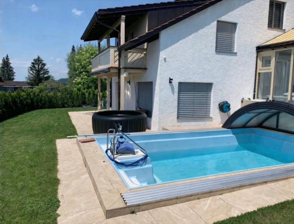
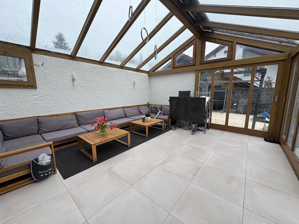
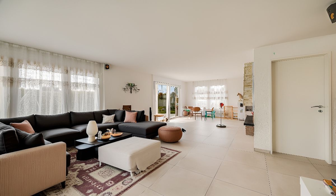
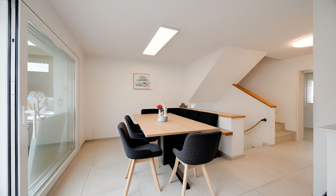
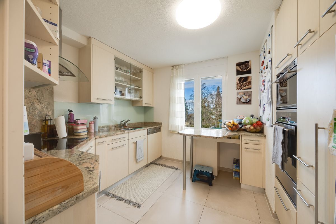
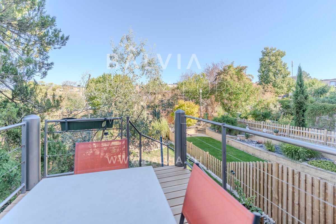
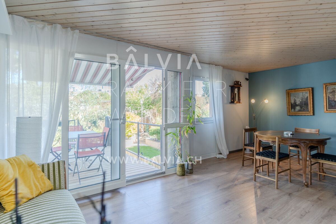
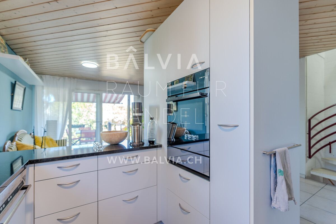
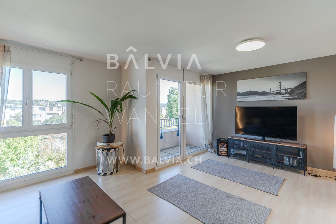
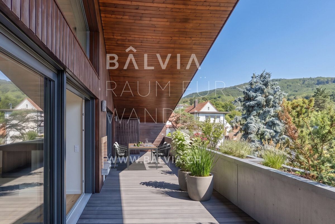
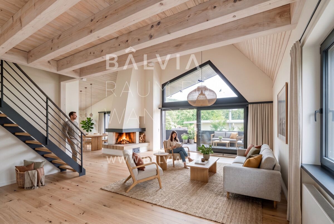
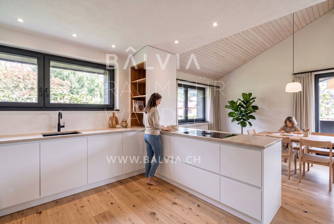
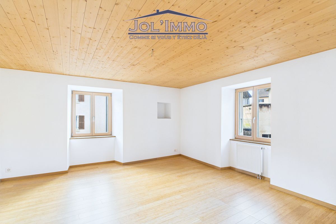
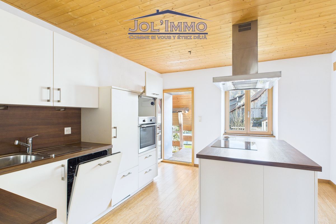
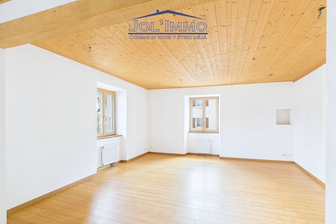
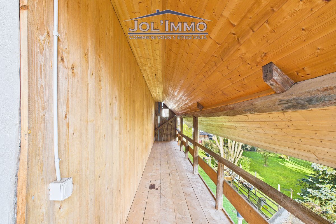
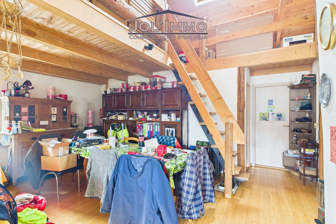
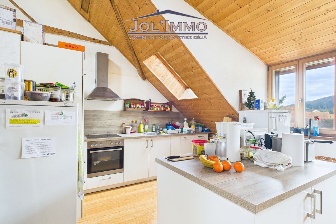
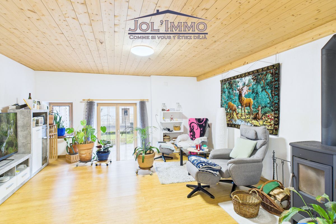
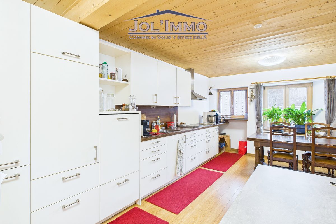
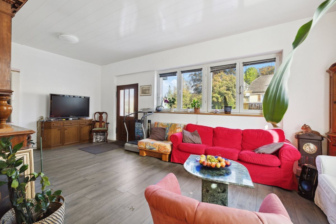
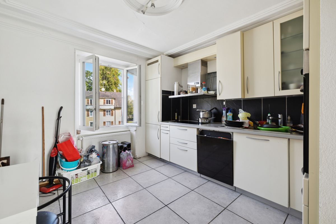
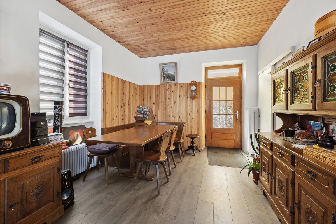
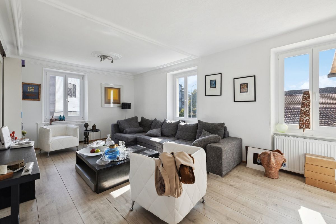
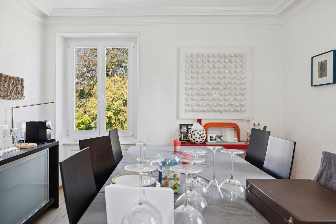
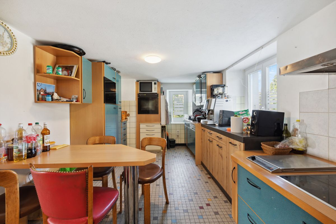
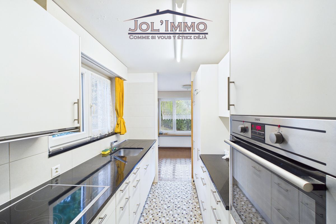
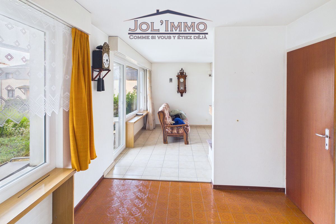
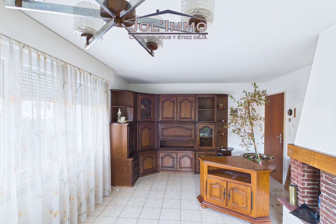
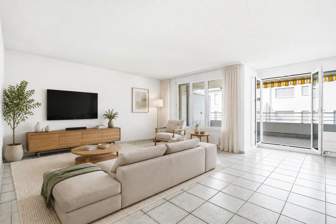
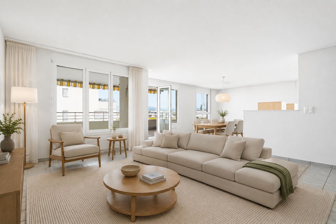
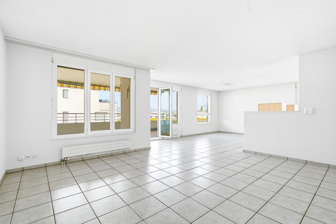
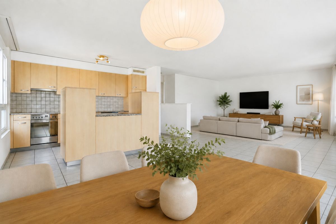
The heart of the apartment is the bright living and dining area. Large windows create an open living space and let in plenty of natural light. The adjacent kitchen remains connected to the living area and at the same time offers a clearly defined work area. You can directly access the spacious, covered balcony from the living area. This creates an additional outdoor living space that is protected from the elements and equipped with a sun blind
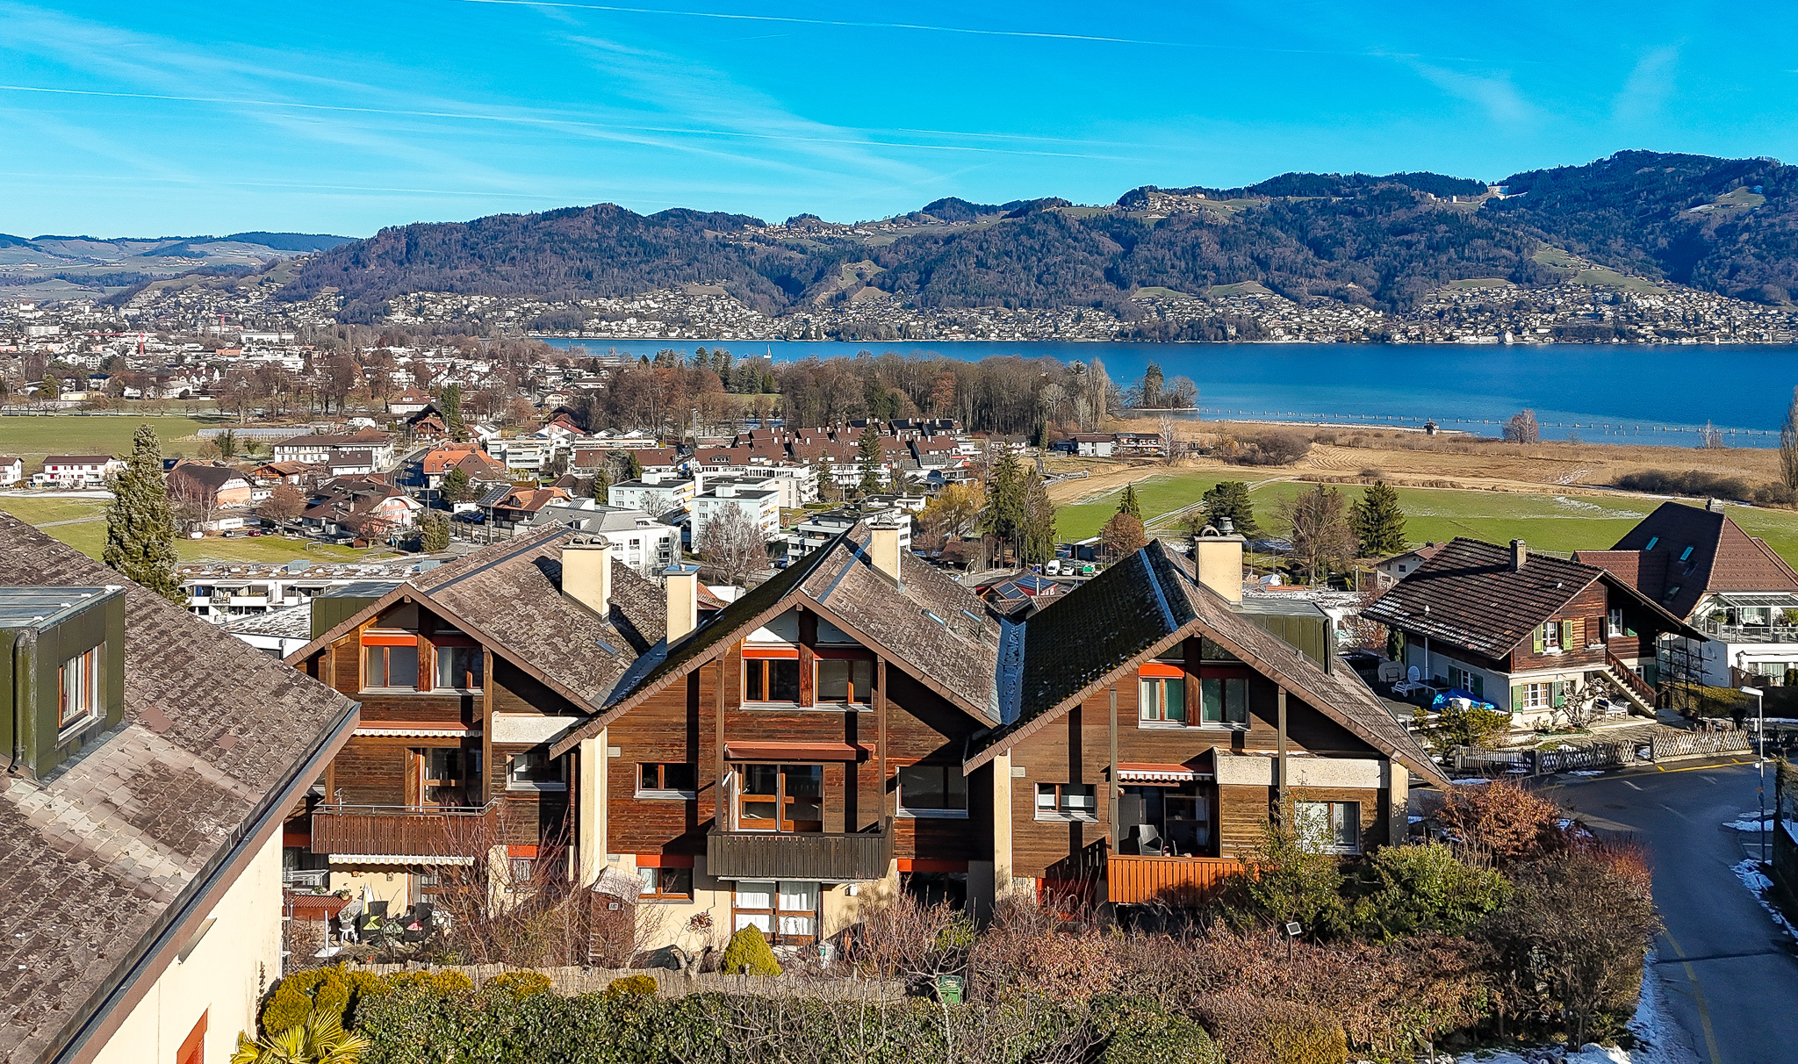
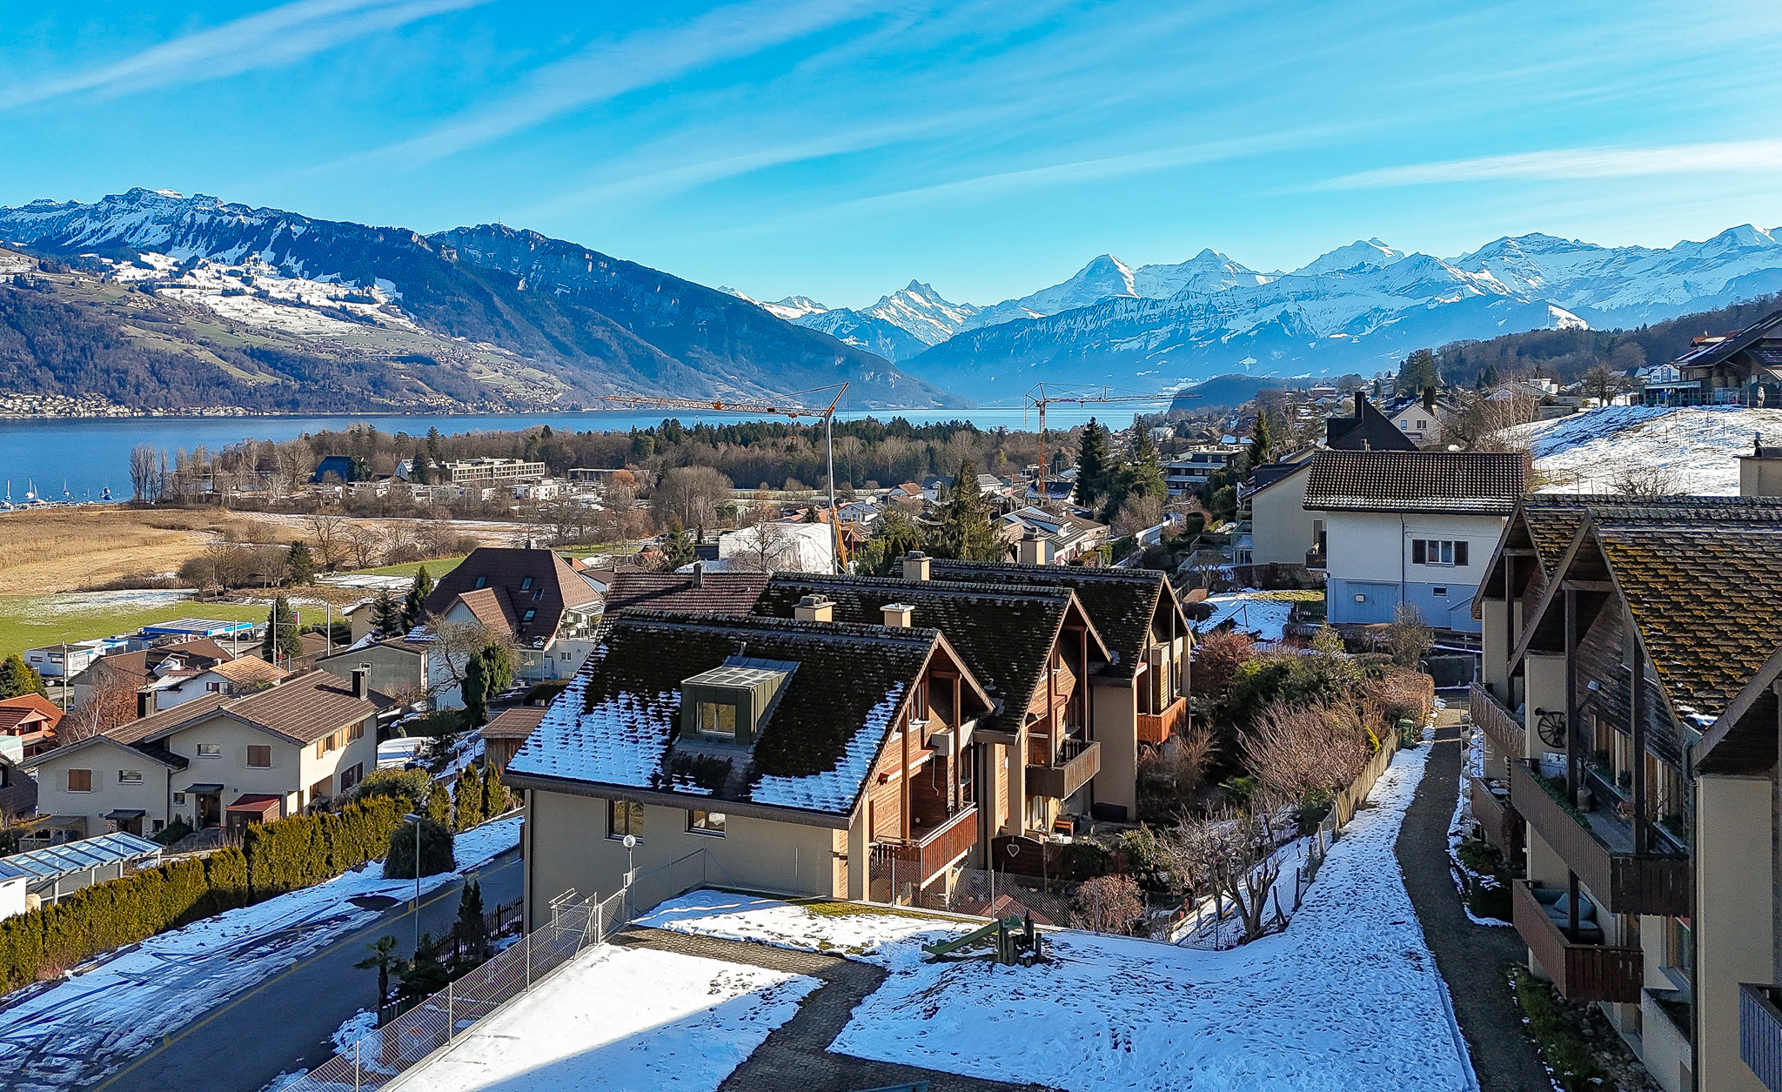
. Whether it’s breakfast on the weekend, a family dinner, or relaxing hours spent enjoying the view of the surrounding area and the mountains, this balcony will quickly become one of the favorite spots in your new home.
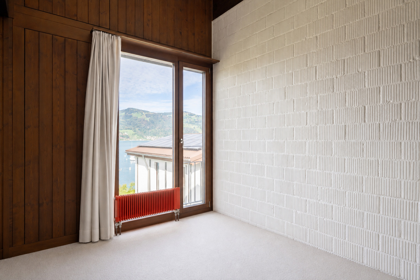
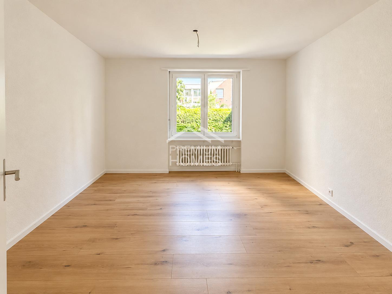
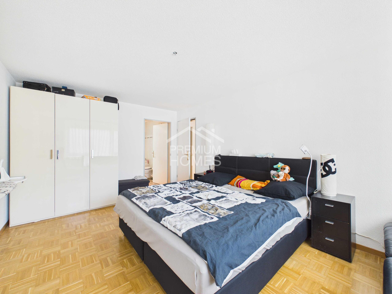
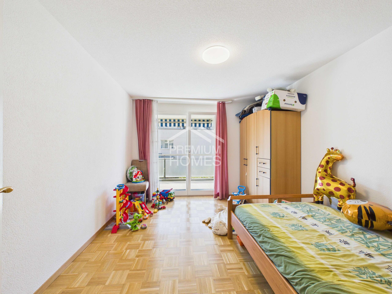
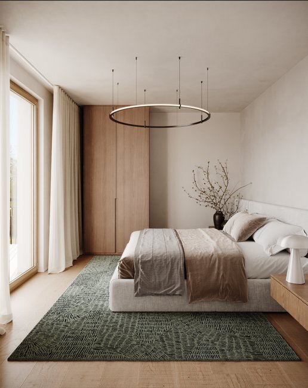
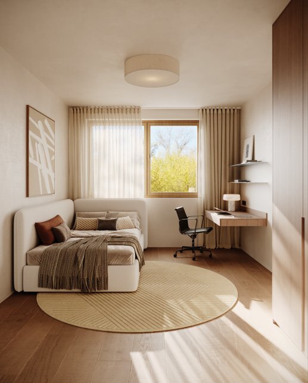
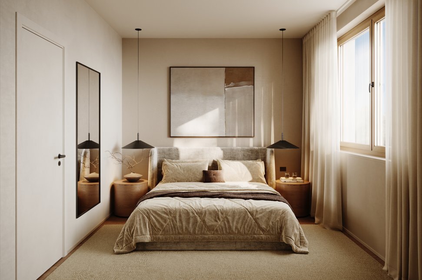
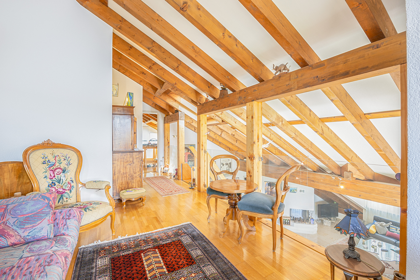
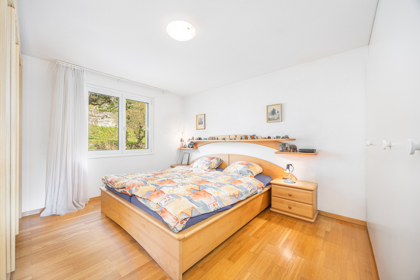
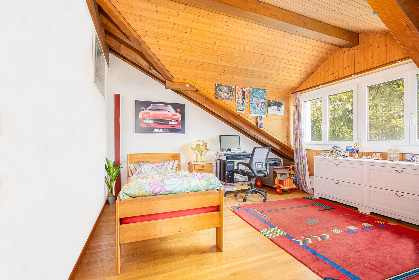
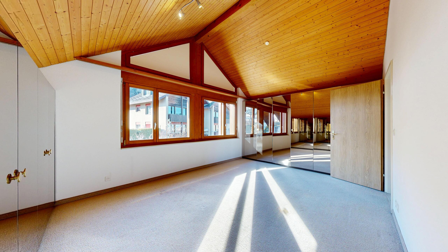
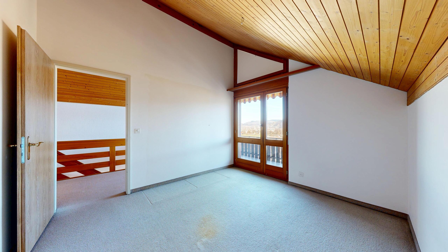
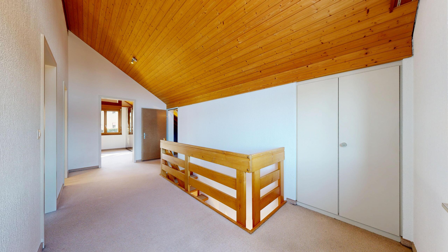
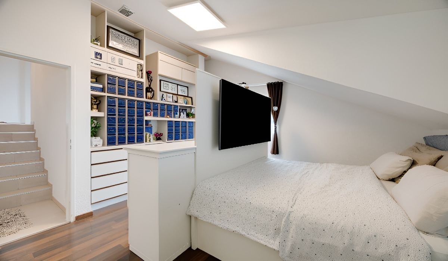
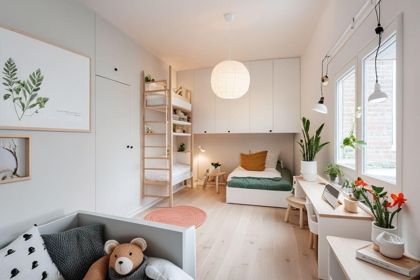
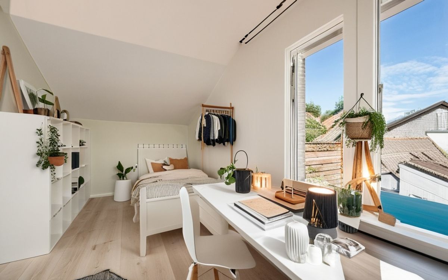
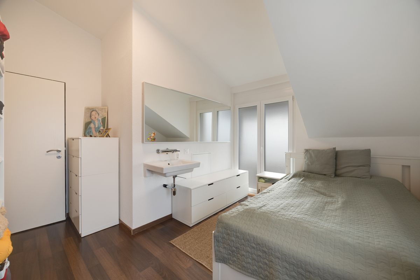
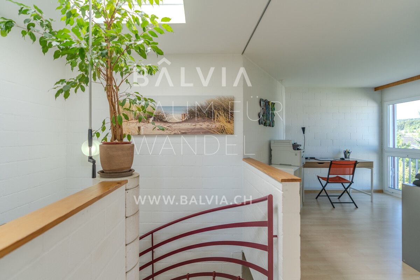
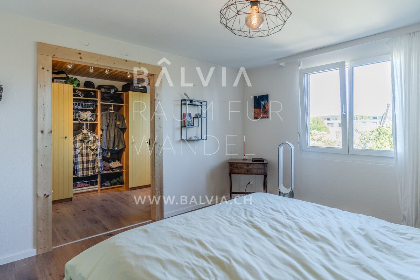
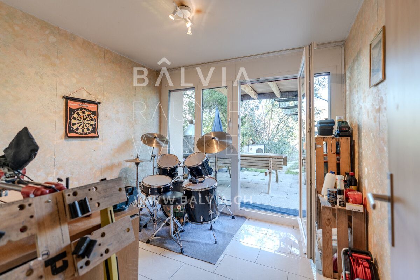
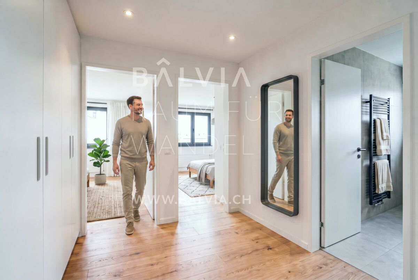
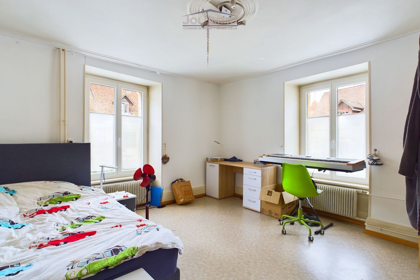
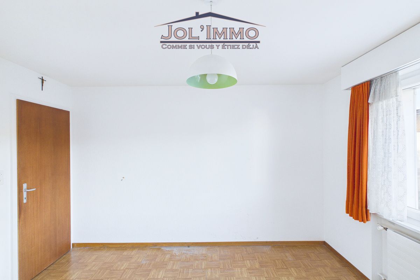
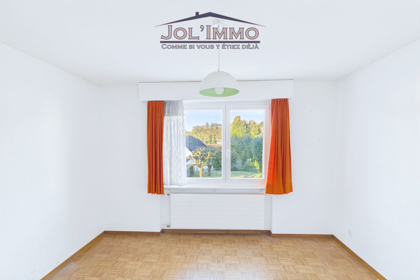
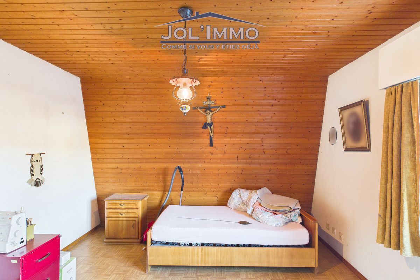
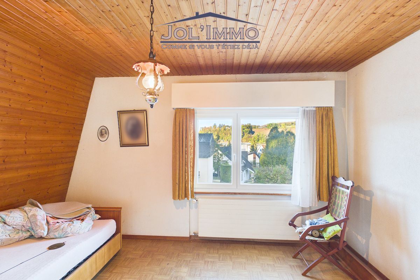
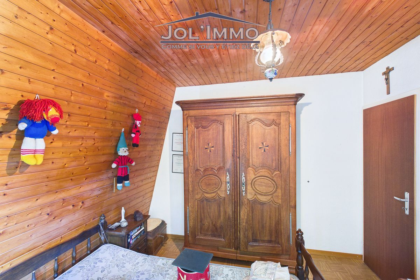
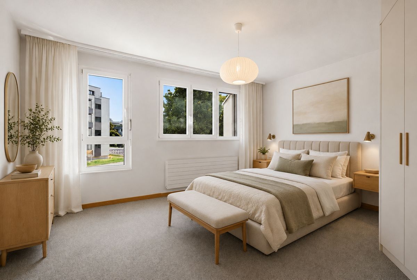
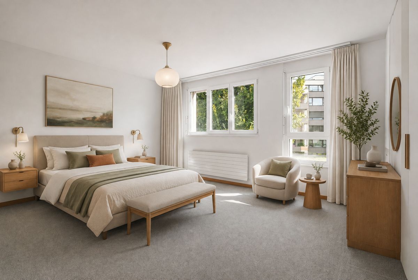
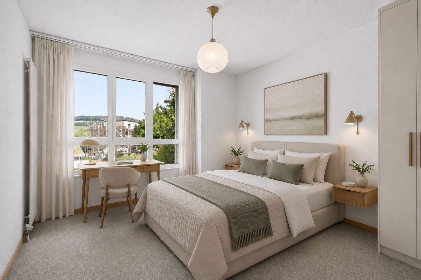
Three separate rooms provide space for different lifestyles. Whether it’s a master bedroom, a children’s room, a home office, a guest room, or a hobby room, the apartment can be adapted to its residents and will continue to impress even if their needs change over time.
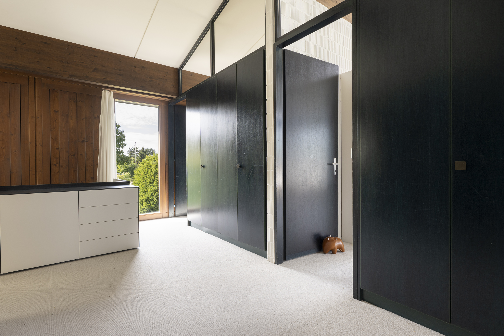
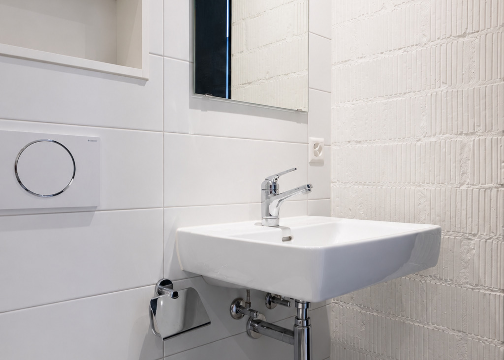
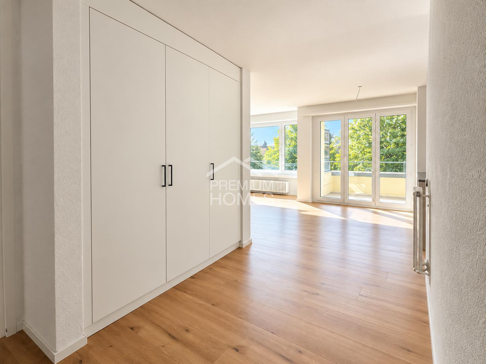
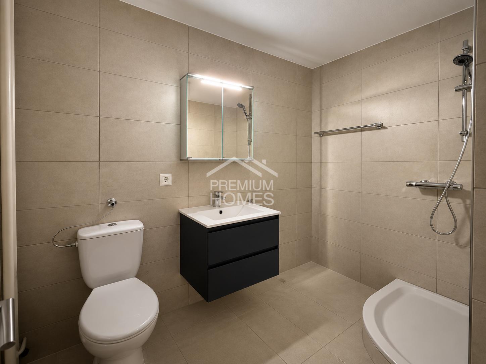
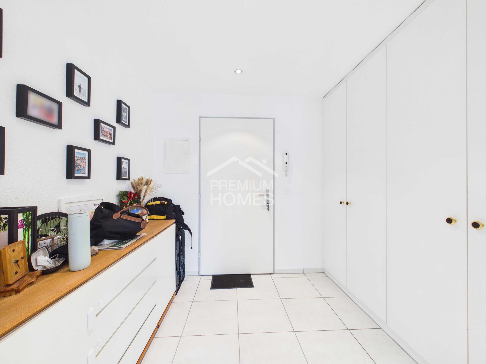
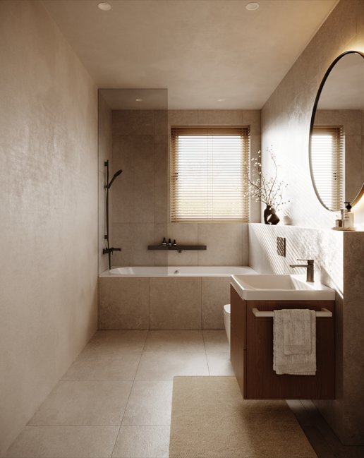
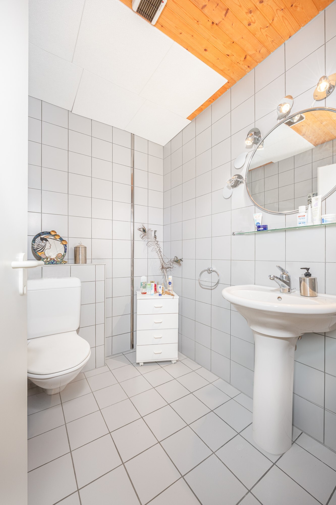
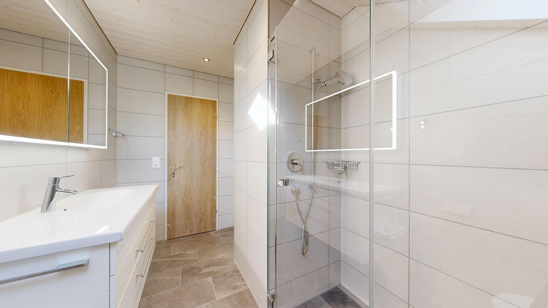
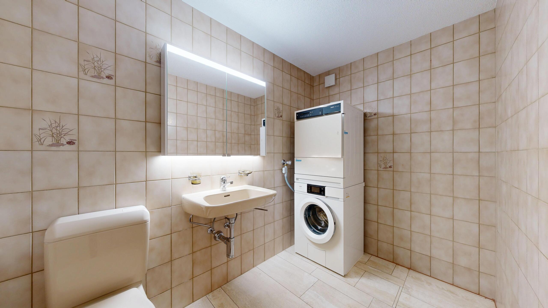
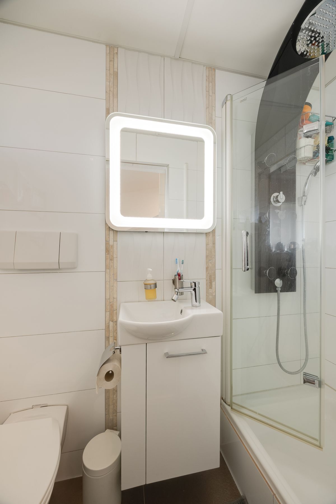
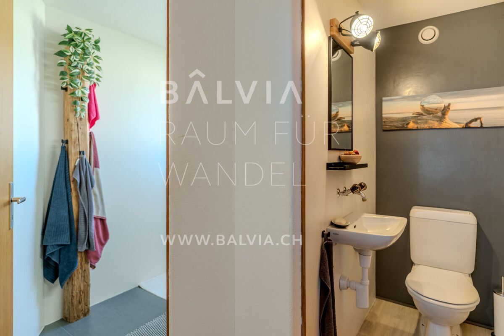
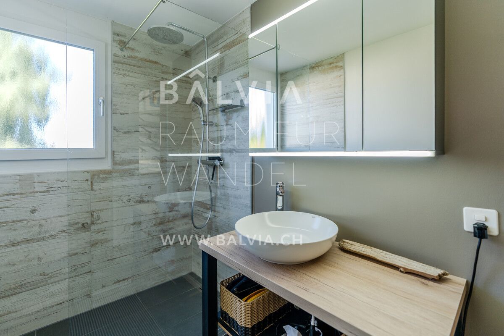
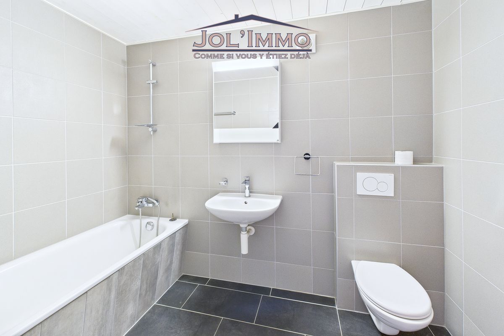
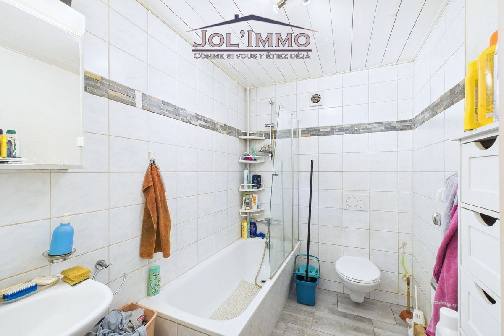
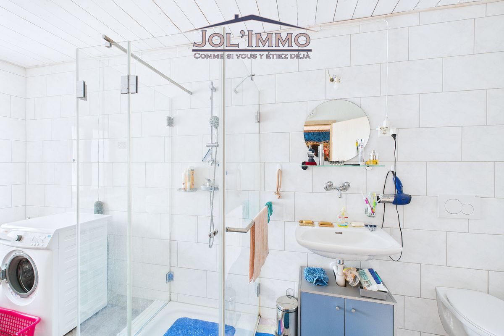
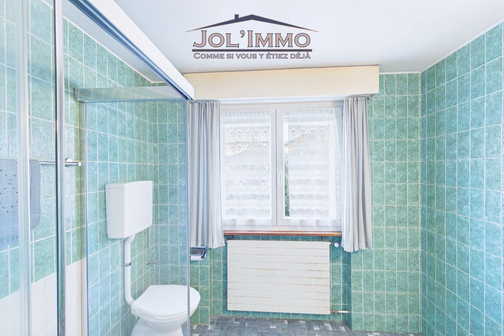
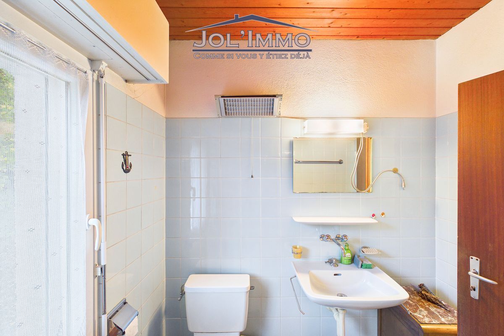
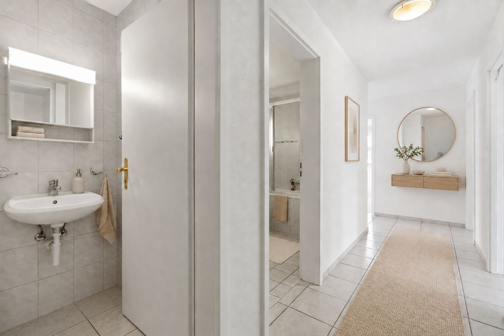
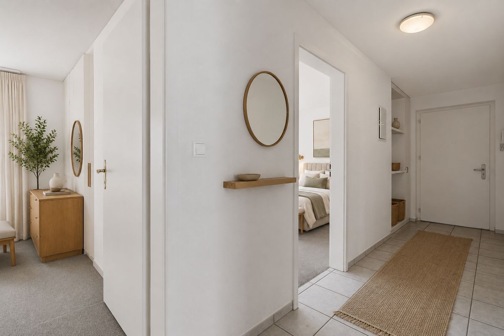
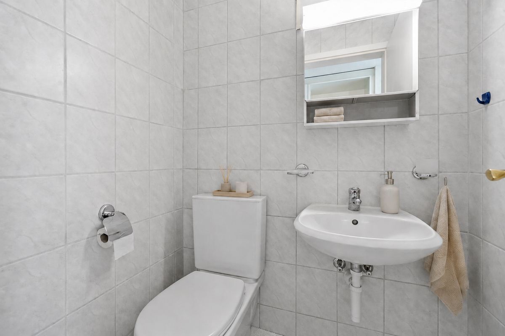
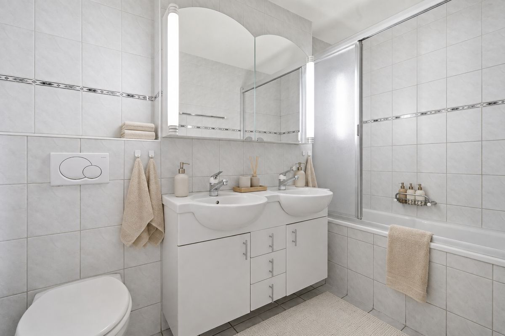
The bathroom features a bathtub, a double sink, and a toilet. A separate guest toilet provides additional comfort in everyday life. Built-in cabinets and a wardrobe offer practical storage space.
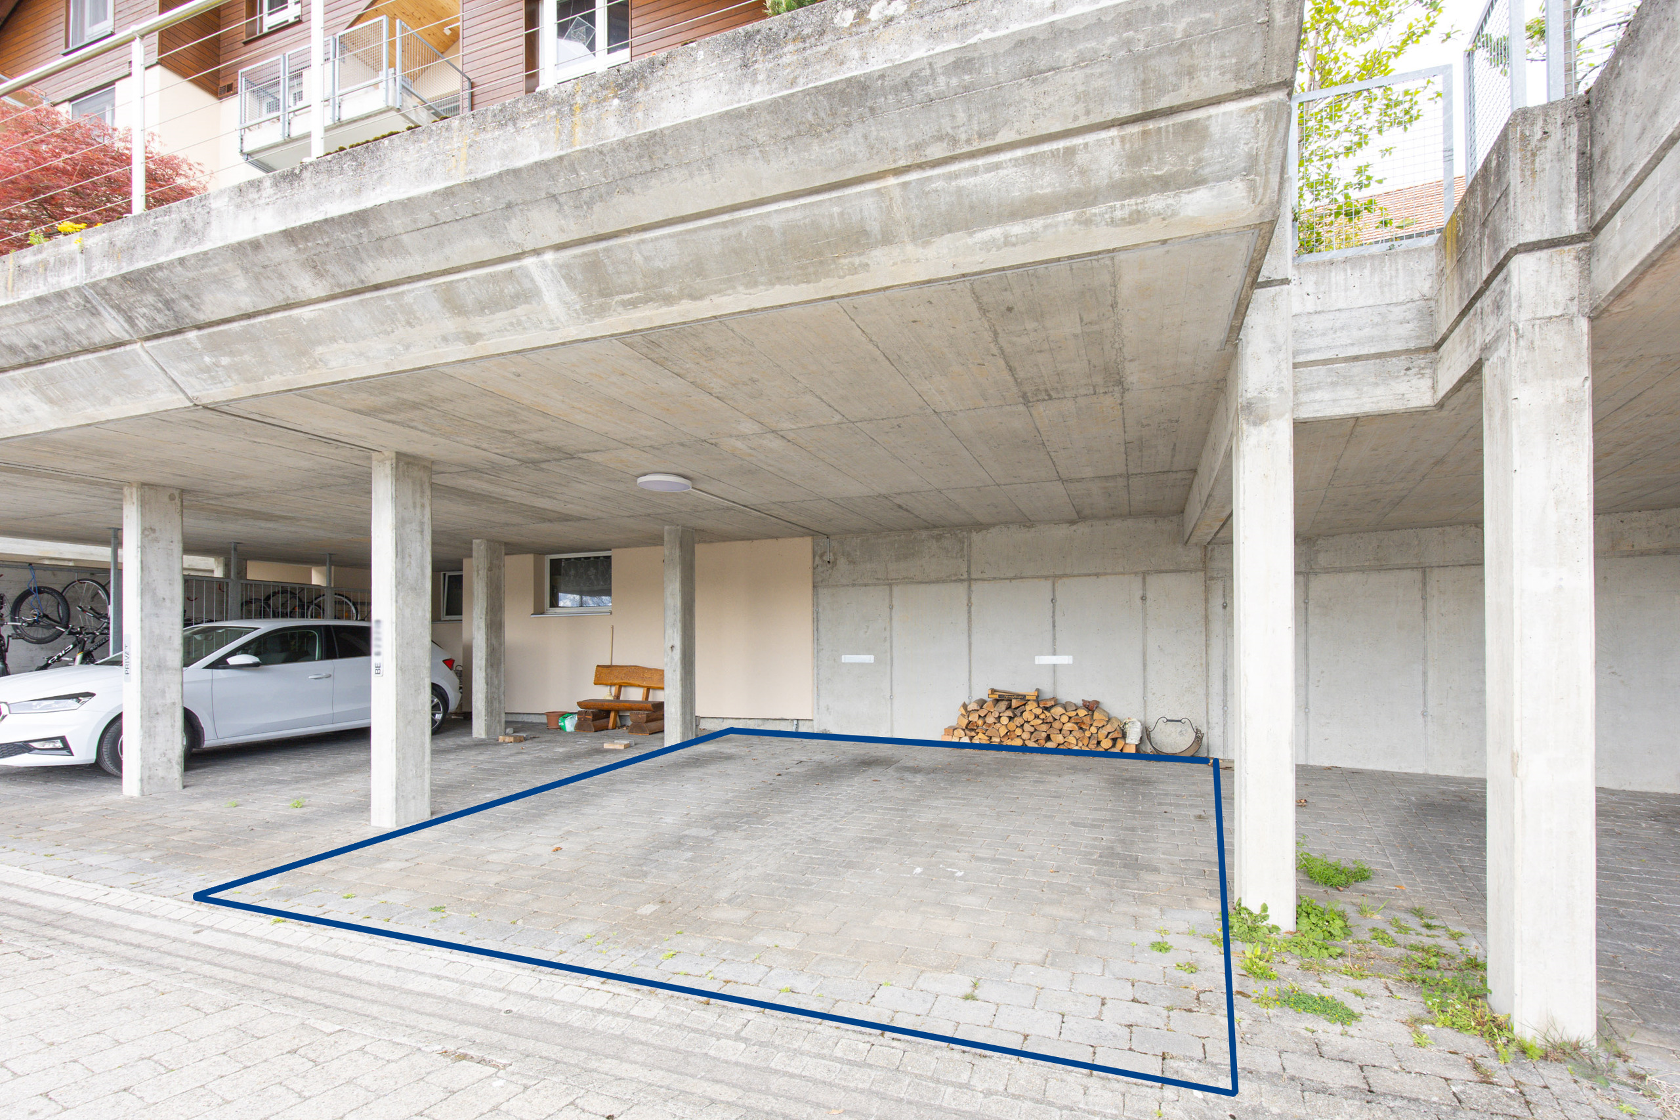
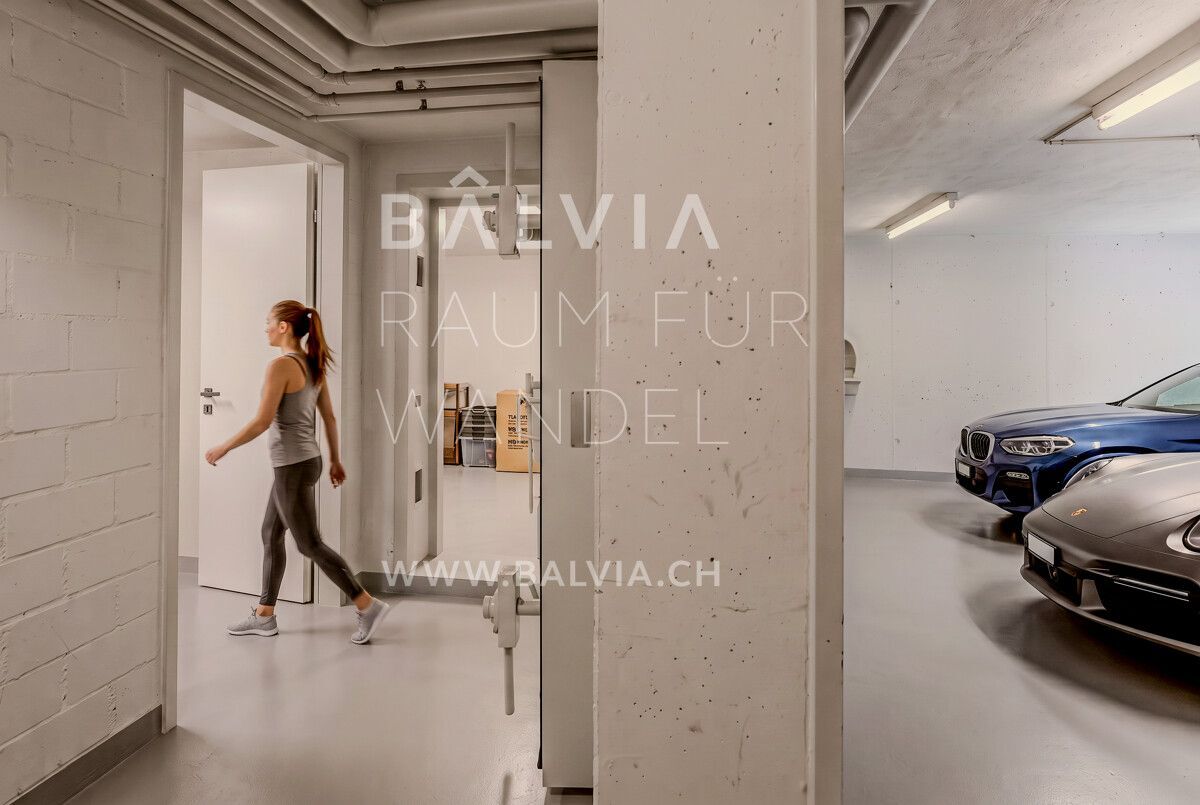
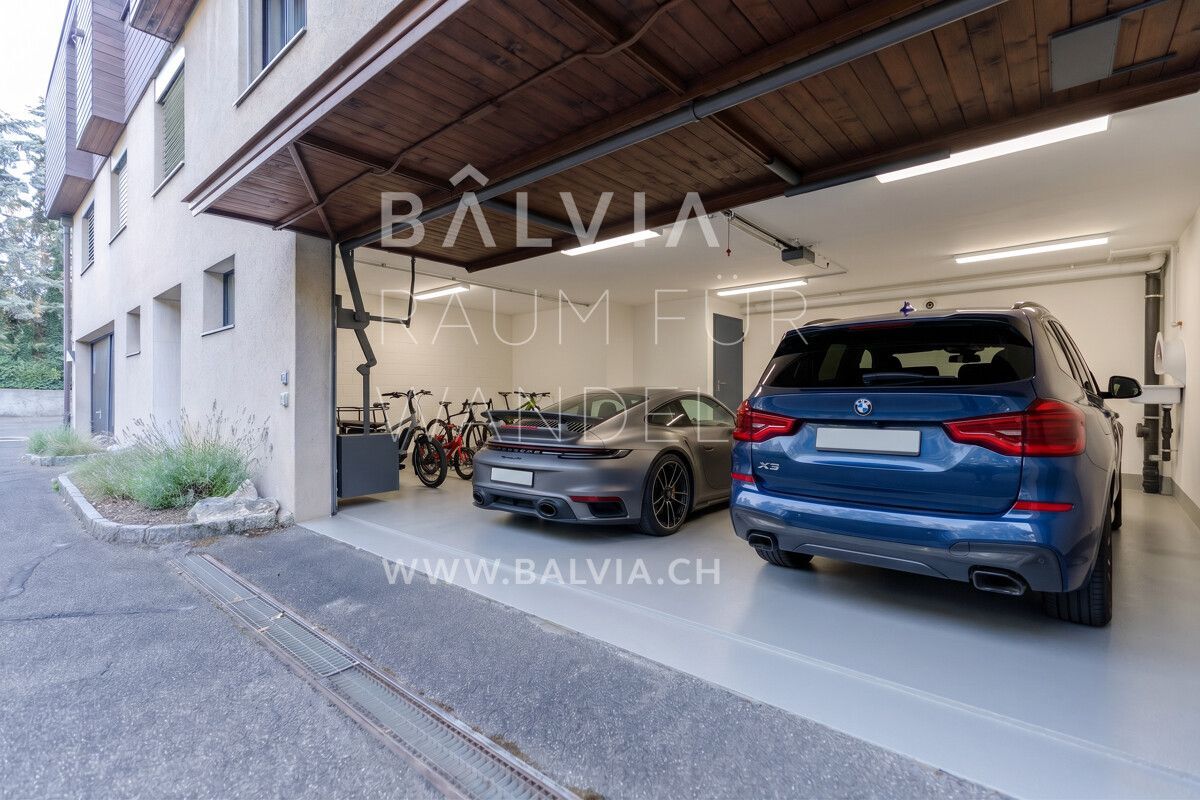
The apartment is well-maintained and ready to move in without any delays. At the same time, it offers enough space to later adapt individual elements to your personal taste and create a truly unique home. The financial foundation of the homeowners’ association is also transparently documented: The homeowners’ association and the overall residential complex have several well-funded renovation funds. An elevator makes it easier to access the apartment. A parking garage space for CHF 30,000 is
also available, and the basic installation for a later individual charging station for electric vehicles has already been implemented in the parking garage.
Why continue to pay rent month after month when your own four
walls can be just as financially attractive? With appropriate financing, the monthly cost for this apartment can be lower than the rent of comparable family apartments in the Thun area. The crucial difference: a portion of the monthly payment goes towards building your own assets through amortization – and not entirely
to a landlord. What makes this home special
You are not just
buying an apartment. You are opting for more independence, long-term prospects and a home that is ready to move into without delay.
Overview of the renovation funds
EF General – STWEG 26-26G
as of 31.12.2025: CHF 193,101.70
Estimated amount as of 31.12.2026: CHF 210,101.70
EF House 26B and 26E – exclusively these two houses
as of 31.12.2025: CHF 75,187.23
Estimated amount as of 31.12.2026: CHF 82,187.23
EF GB 1324 – MEG Astra Settlement
as of 31.12.2025: CHF 36,203.81
Estimated amount as of 31.12.2026: CHF 39,683.81
EF GB 4241 – MEG Astra Settlement
as of 31.12.2025: CHF 51,351.93
Estimated amount as of 31.12.2026: CHF 54,351.93
The values as of 31.12.2026 correspond to the current planning status. Minor deviations are possible
due to unforeseen bank charges.
The heart of the apartment is the bright living and dining area. Large windows create an open living space and let in plenty of natural light. The adjacent kitchen remains connected to the living area and at the same time offers a clearly defined work area. You can directly access the spacious, covered balcony from the living area. This creates an additional outdoor living space that is protected from the elements and equipped with a sun blind
. Whether it’s breakfast on the weekend, a family dinner, or relaxing hours spent enjoying the view of the surrounding area and the mountains, this balcony will quickly become one of the favorite spots in your new home.
Three separate rooms provide space for different lifestyles. Whether it’s a master bedroom, a children’s room, a home office, a guest room, or a hobby room, the apartment can be adapted to its residents and will continue to impress even if their needs change over time.
The bathroom features a bathtub, a double sink, and a toilet. A separate guest toilet provides additional comfort in everyday life. Built-in cabinets and a wardrobe offer practical storage space.
The apartment is well-maintained and ready to move in without any delays. At the same time, it offers enough space to later adapt individual elements to your personal taste and create a truly unique home. The financial foundation of the homeowners’ association is also transparently documented: The homeowners’ association and the overall residential complex have several well-funded renovation funds. An elevator makes it easier to access the apartment. A parking garage space for CHF 30,000 is
also available, and the basic installation for a later individual charging station for electric vehicles has already been implemented in the parking garage.
Why continue to pay rent month after month when your own four
walls can be just as financially attractive? With appropriate financing, the monthly cost for this apartment can be lower than the rent of comparable family apartments in the Thun area. The crucial difference: a portion of the monthly payment goes towards building your own assets through amortization – and not entirely
to a landlord. What makes this home special
- per sofort verfügbar
- attraktives Wohneigentum als Alternative zur Miete
- spacious and light-flooded living and dining area
- gedeckter Balkon mit Sonnenstore und Weitblick
- drei flexibel nutzbare Zimmer
- Badezimmer und separates Gäste-WC
- Lift und Einstellhallenplatz (CHF 30,000.-)
- vorbereitete Infrastruktur für E-Mobilität
- mehrere ausgewiesene Erneuerungsfonds
- Baujahr 2003
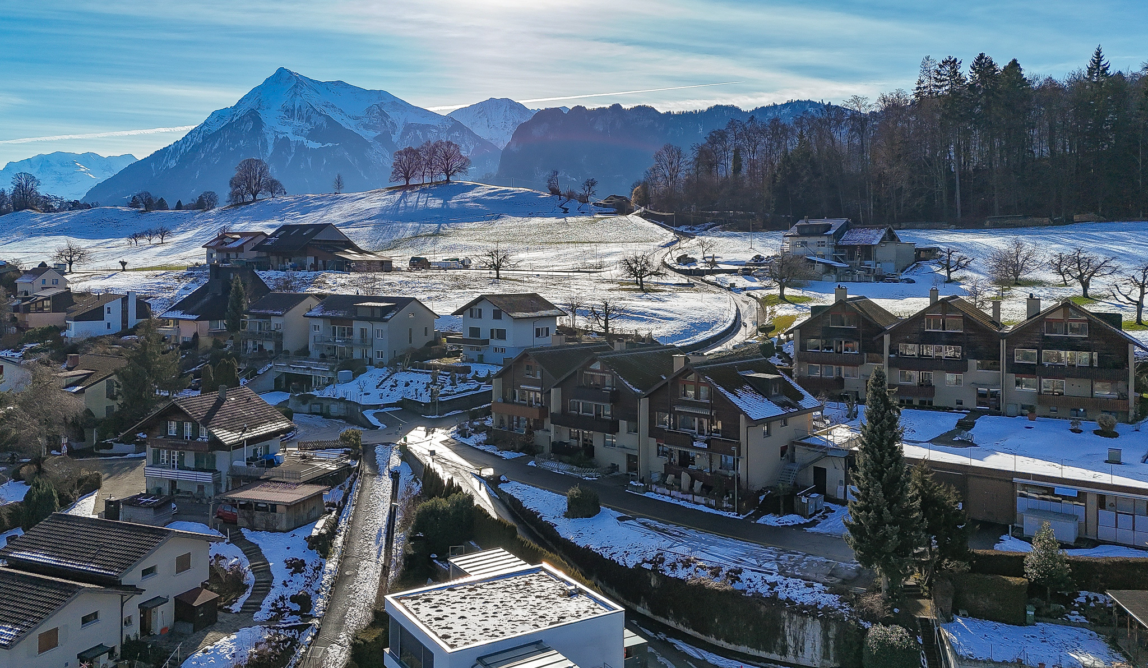
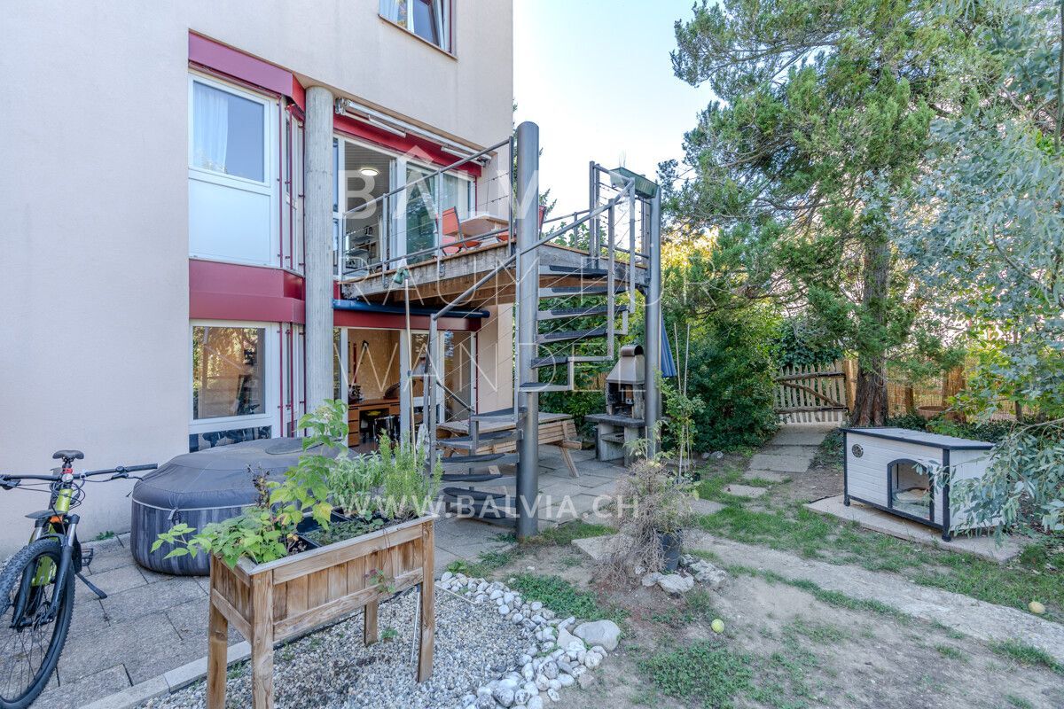
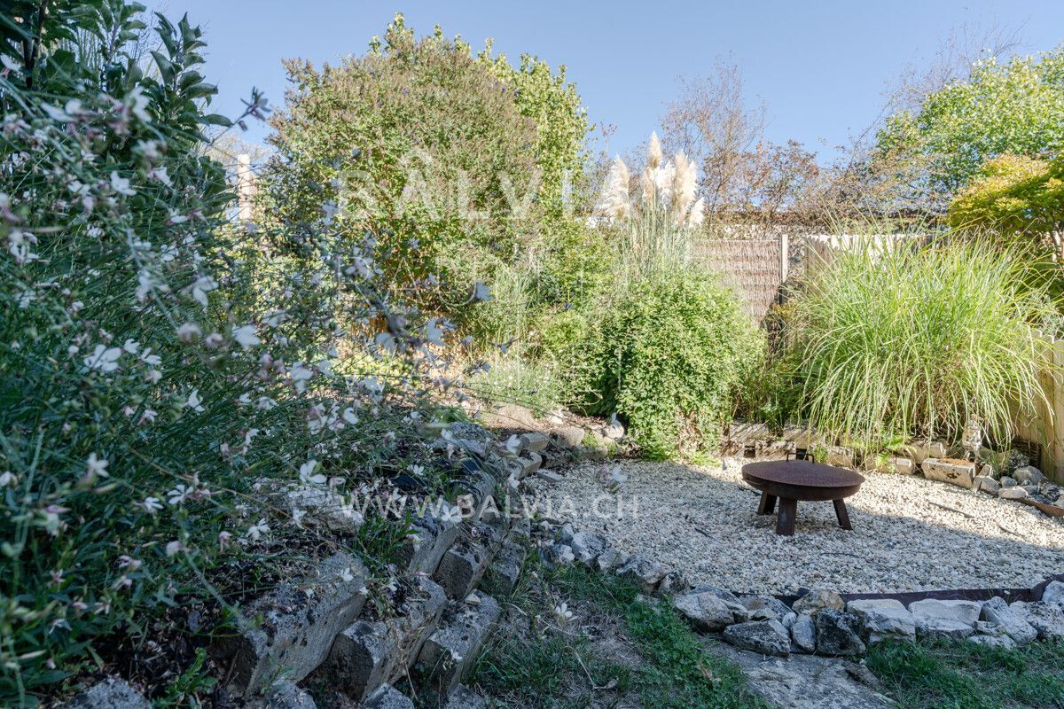
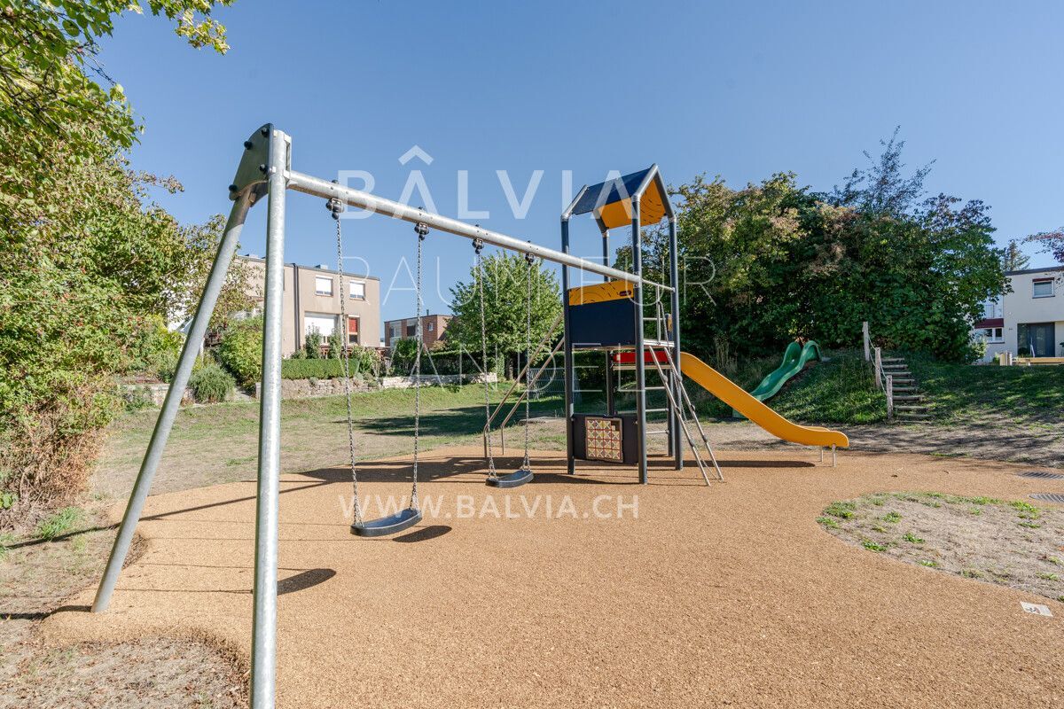
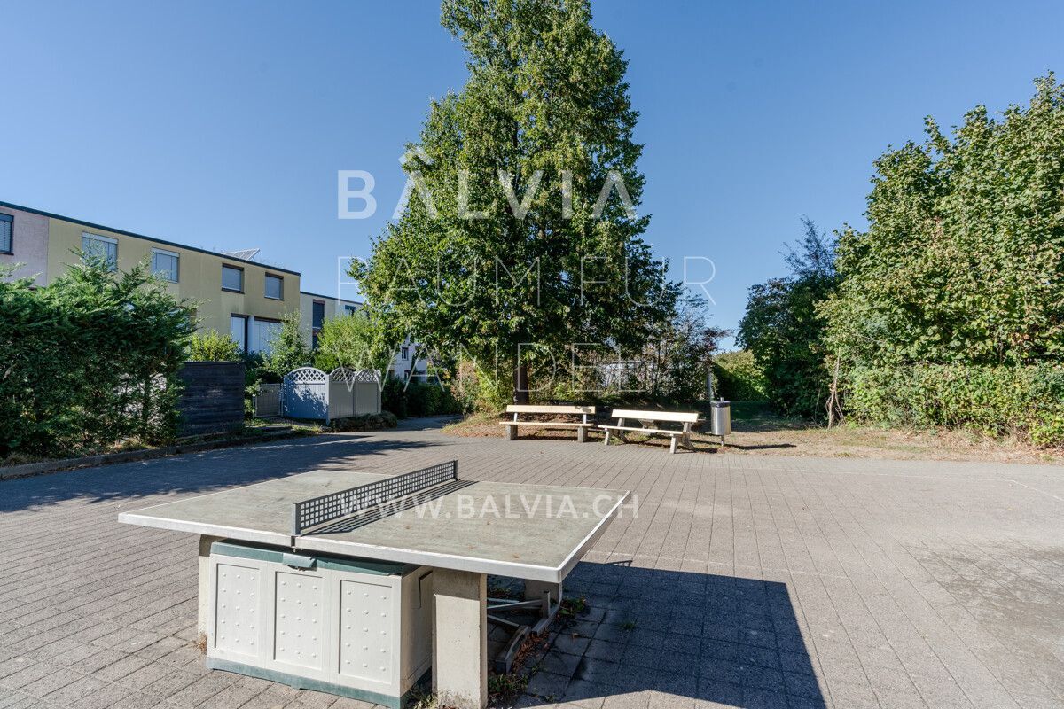
- well-kept and family-friendly settlement
- short distances to schools, shopping and public transport
- Stadt Thun schnell erreichbar
You are not just
buying an apartment. You are opting for more independence, long-term prospects and a home that is ready to move into without delay.
Overview of the renovation funds
EF General – STWEG 26-26G
as of 31.12.2025: CHF 193,101.70
Estimated amount as of 31.12.2026: CHF 210,101.70
EF House 26B and 26E – exclusively these two houses
as of 31.12.2025: CHF 75,187.23
Estimated amount as of 31.12.2026: CHF 82,187.23
EF GB 1324 – MEG Astra Settlement
as of 31.12.2025: CHF 36,203.81
Estimated amount as of 31.12.2026: CHF 39,683.81
EF GB 4241 – MEG Astra Settlement
as of 31.12.2025: CHF 51,351.93
Estimated amount as of 31.12.2026: CHF 54,351.93
The values as of 31.12.2026 correspond to the current planning status. Minor deviations are possible
due to unforeseen bank charges.
Conveniences
Neighbourhood
- Child-friendly
Outside conveniences
- Balcony/ies
- Parking
- Garage
Inside conveniences
- Lift/elevator
View
- Nice view
Distances
Public transports
203 m
Nursery school
444 m
Primary school
1.1 km
Secondary school
5.15 km
Stores
263 m