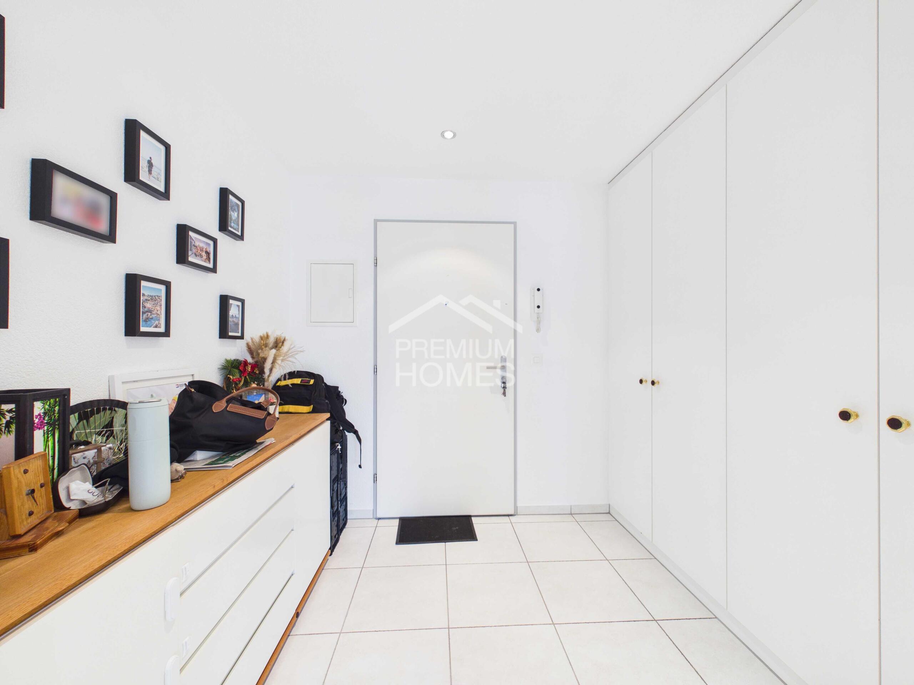
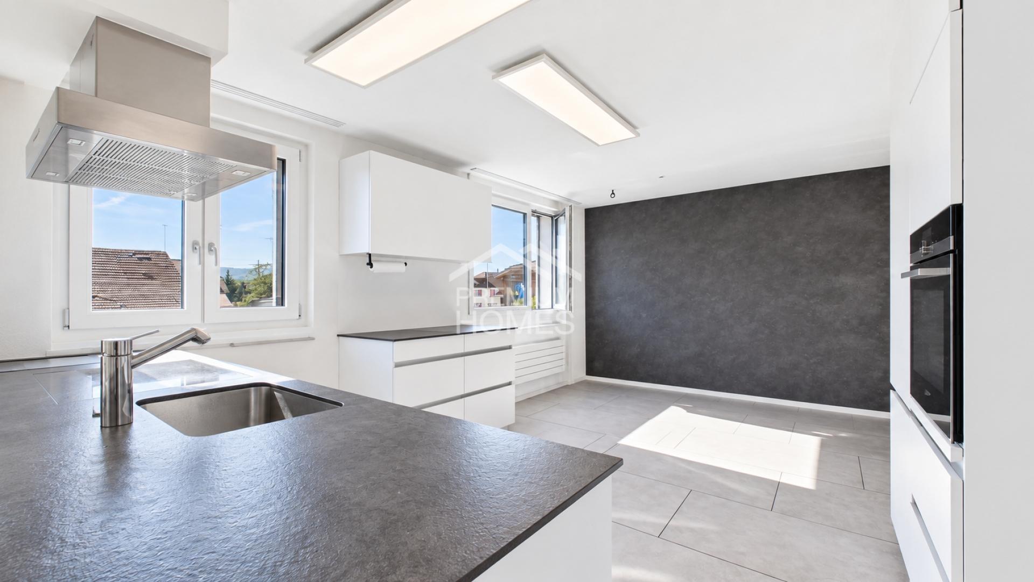
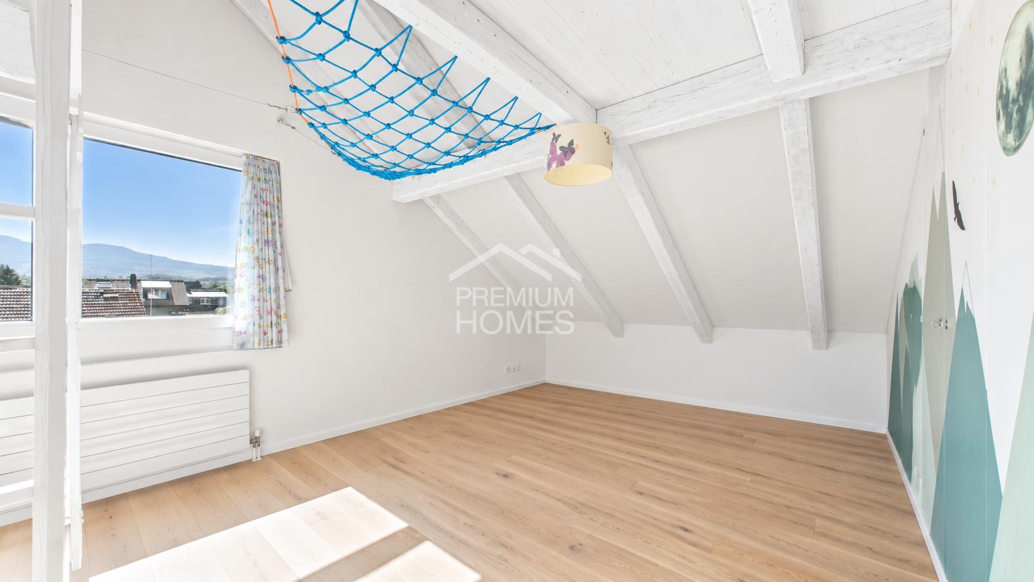
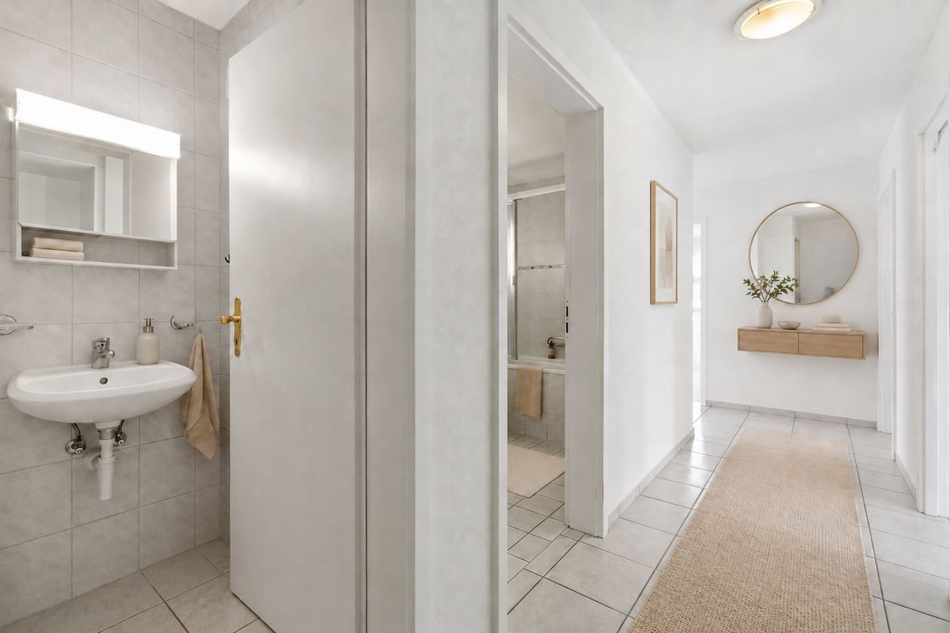
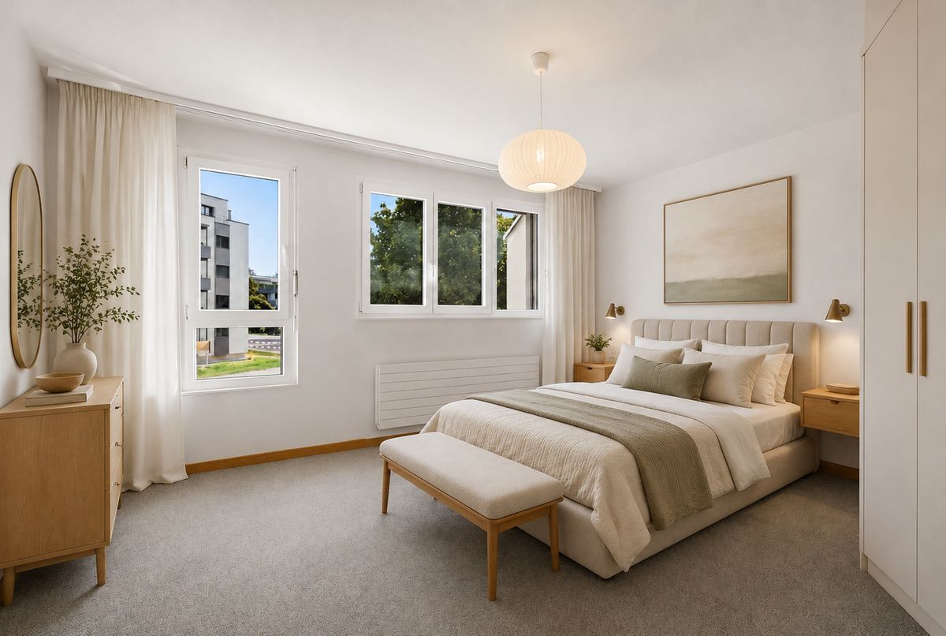
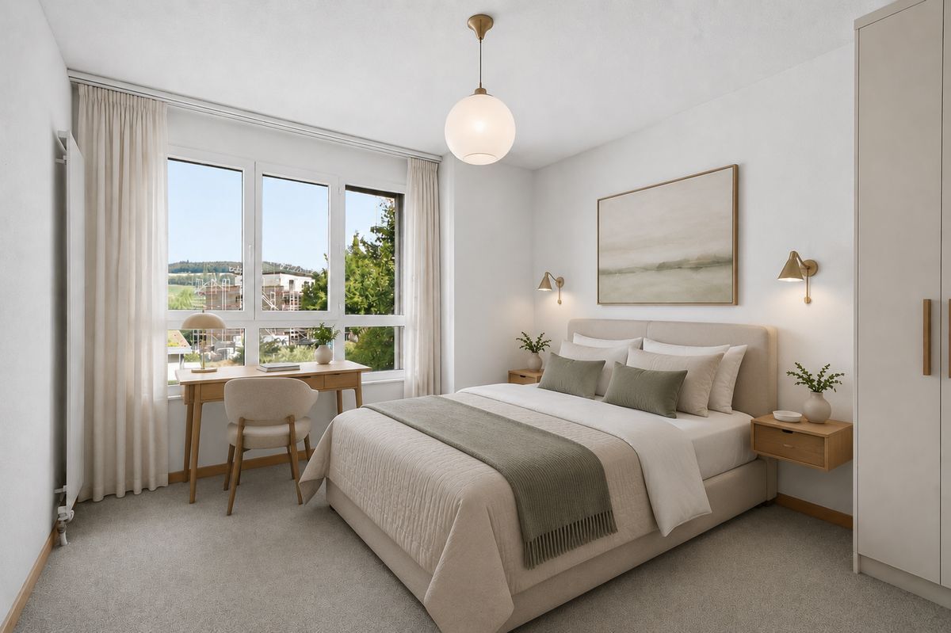
![[!form_picture_interior_big!] 1](https://www.immomigimg.ch/s/2d9ea/1419/pictures/objects/1419_69eb3d16d89c86.75887538.jpg)
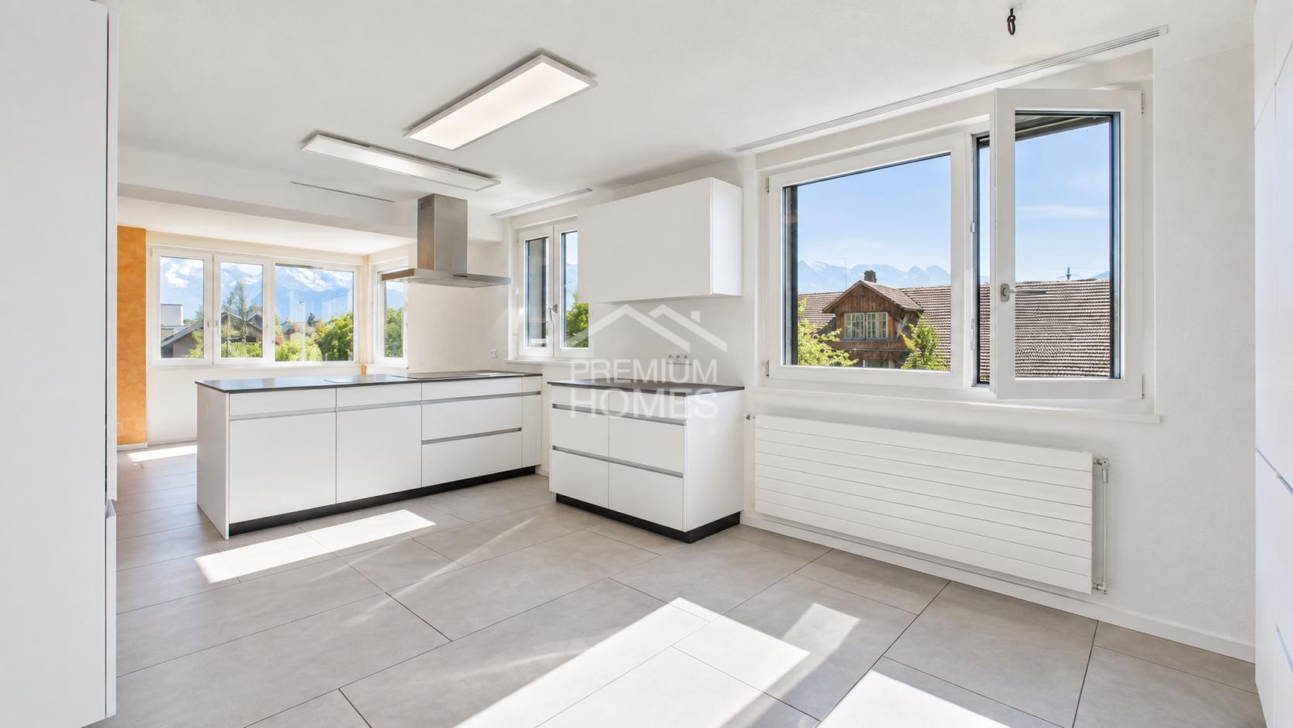
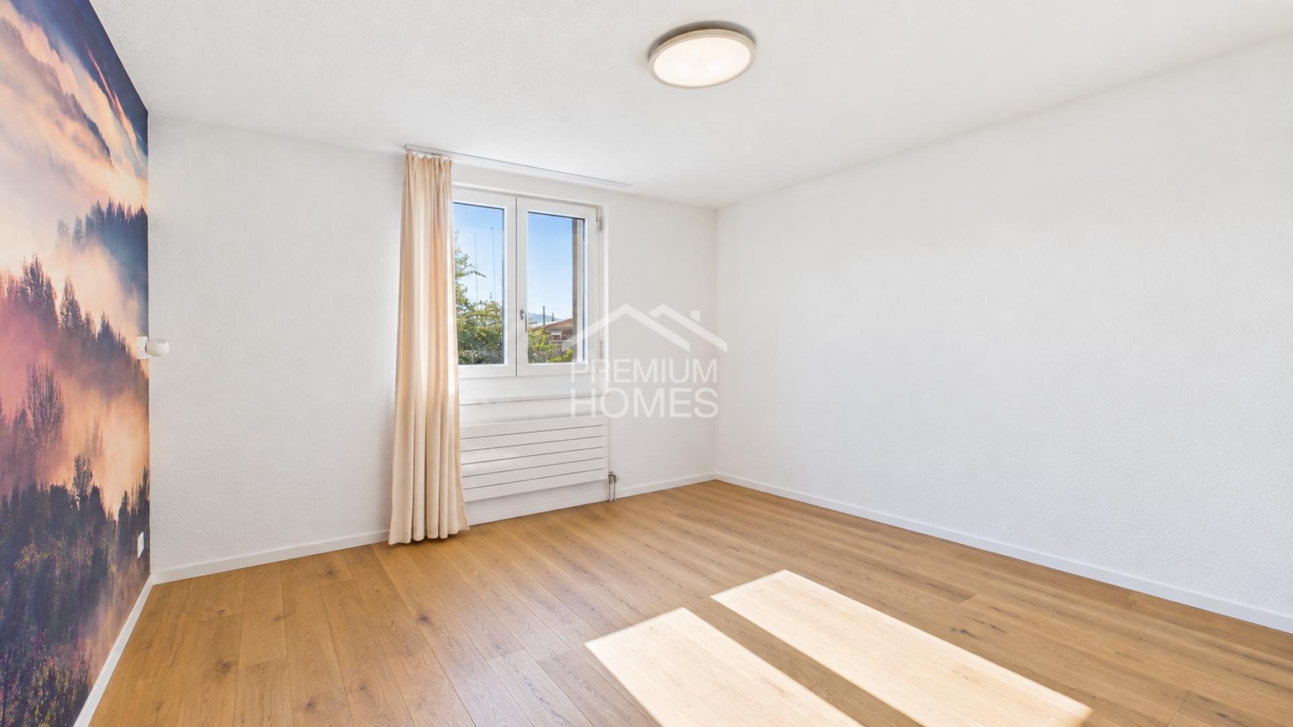
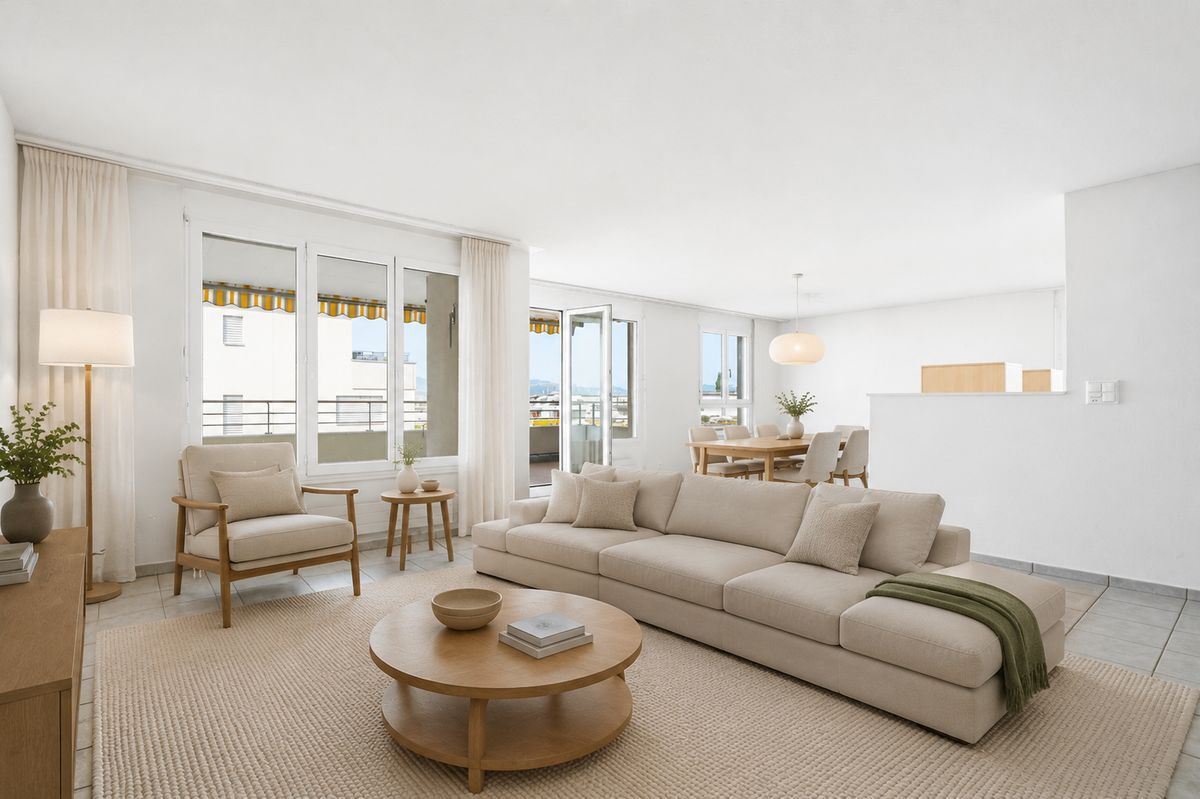

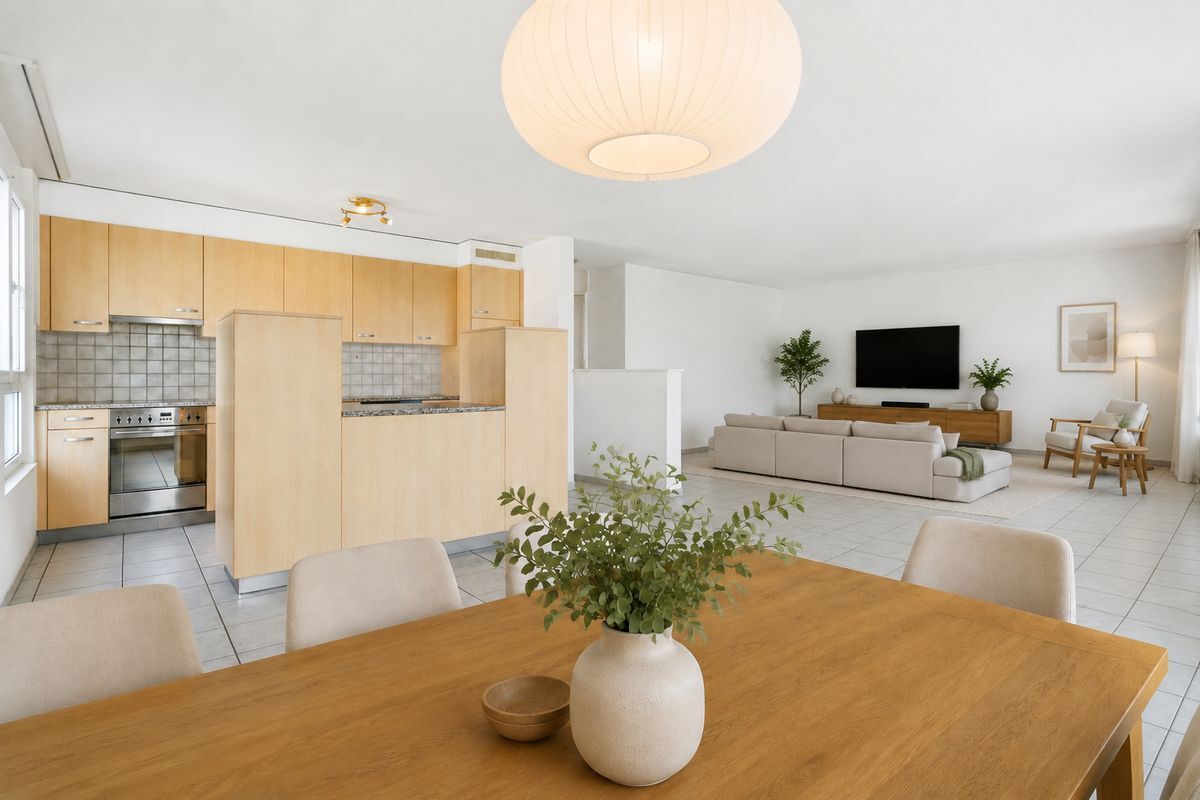
![[!form_picture_interior_big!] 2](https://www.immomigimg.ch/s/31013/1419/pictures/objects/1419_69eb3d0e7298d0.76519147.jpg)
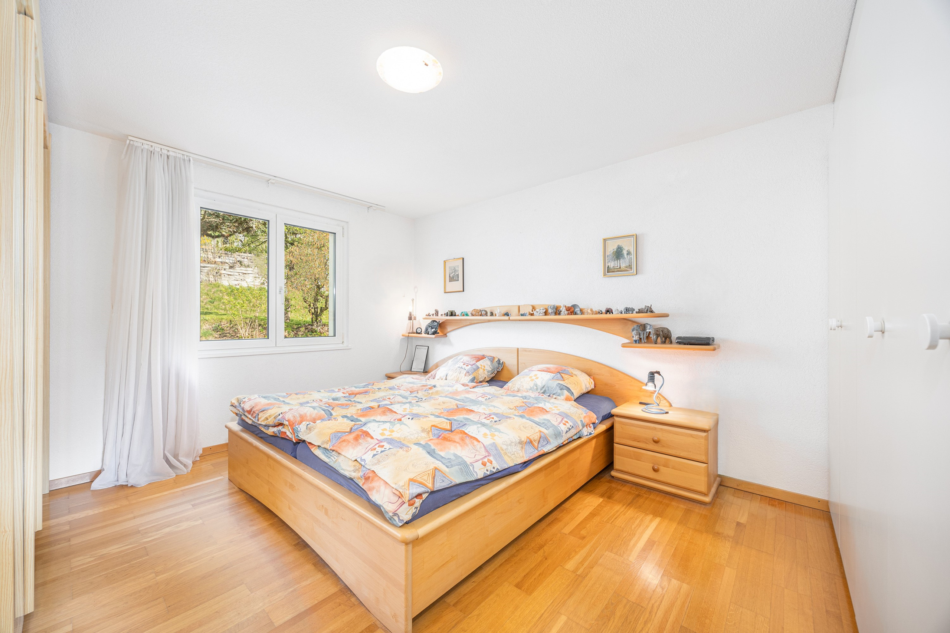
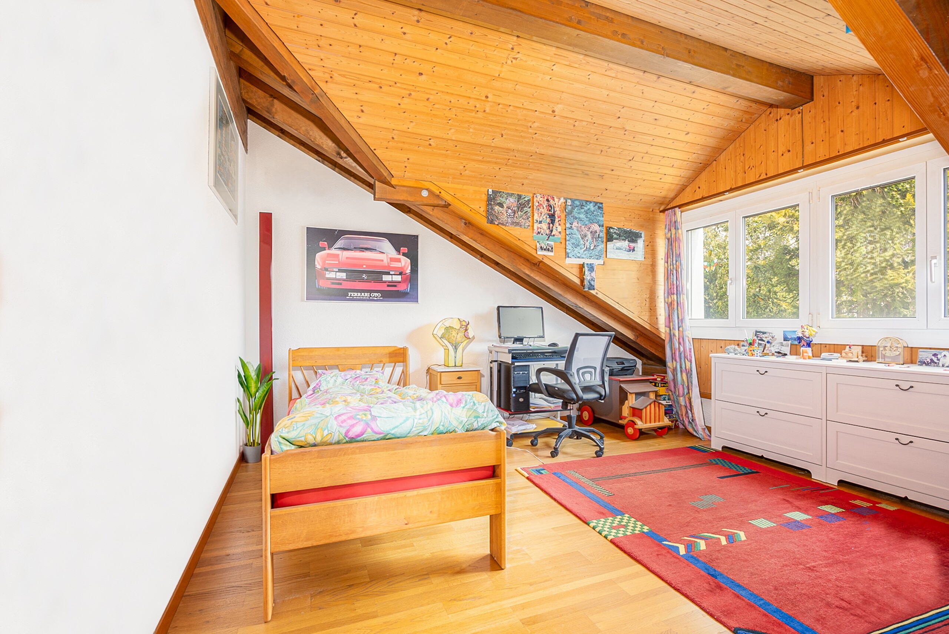
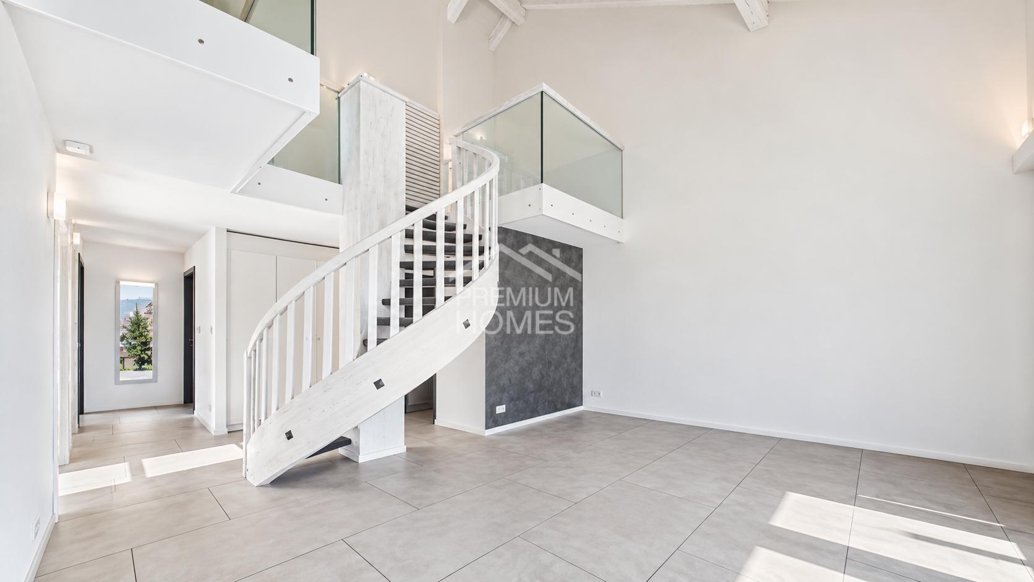
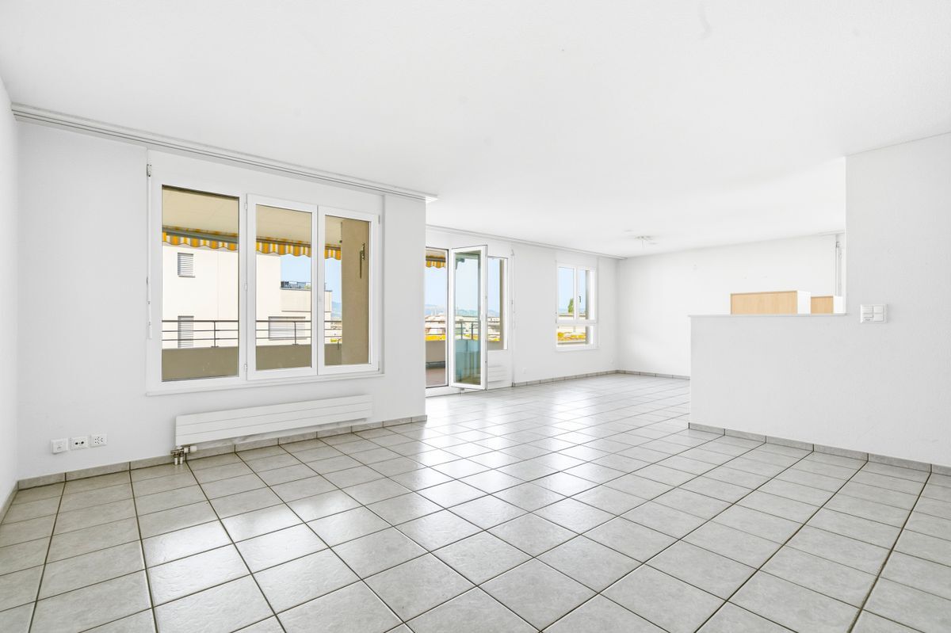
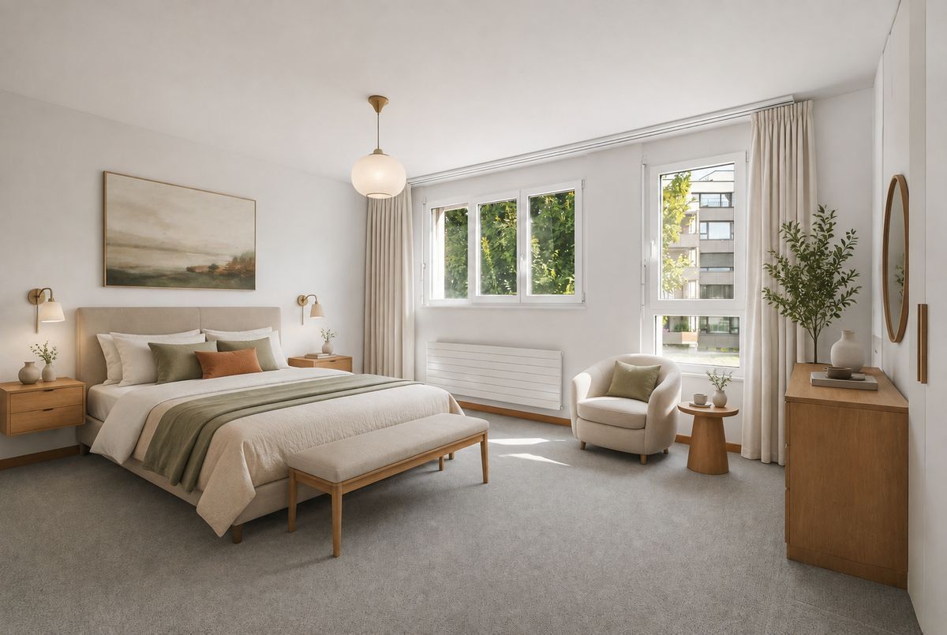
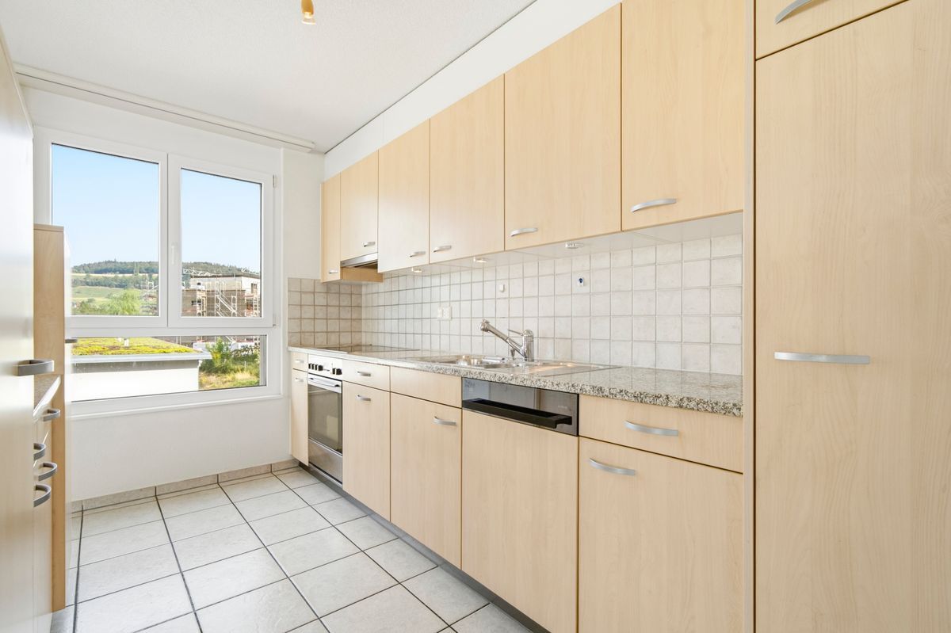
![[!form_picture_interior_big!] 3](https://www.immomigimg.ch/s/6aae7/1419/pictures/objects/1419_69eb3d07359354.50371116.jpg)
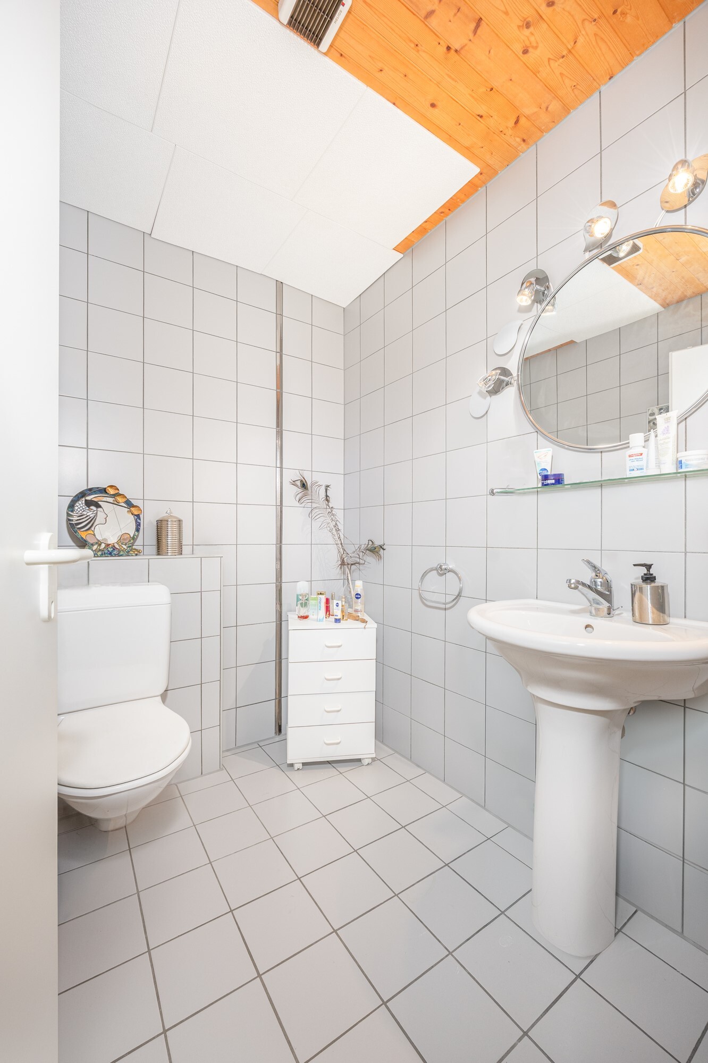
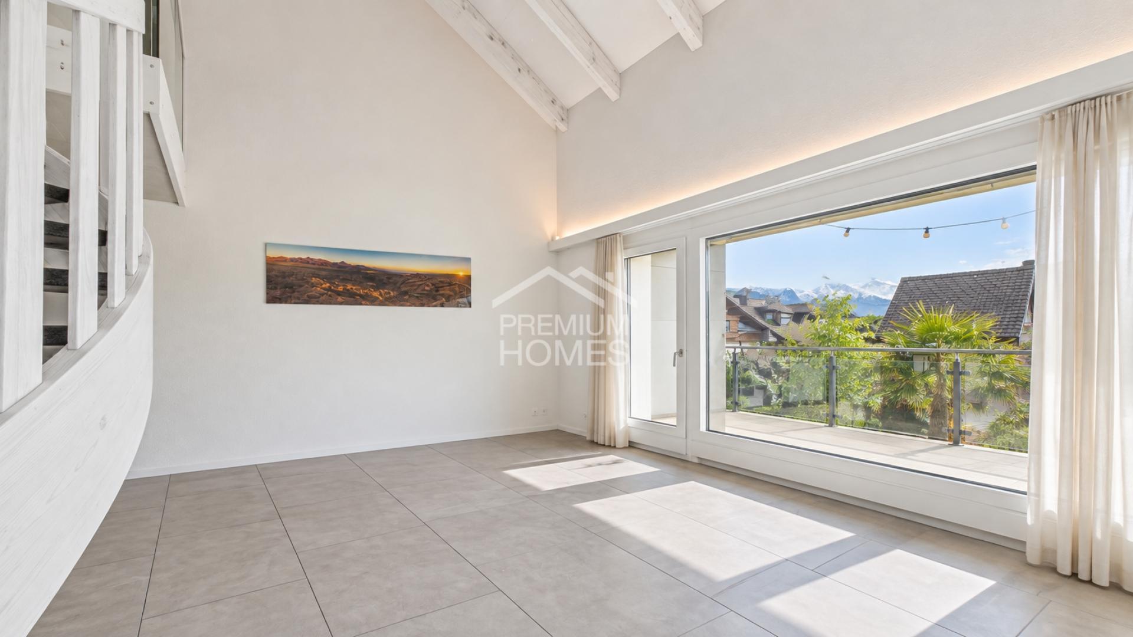
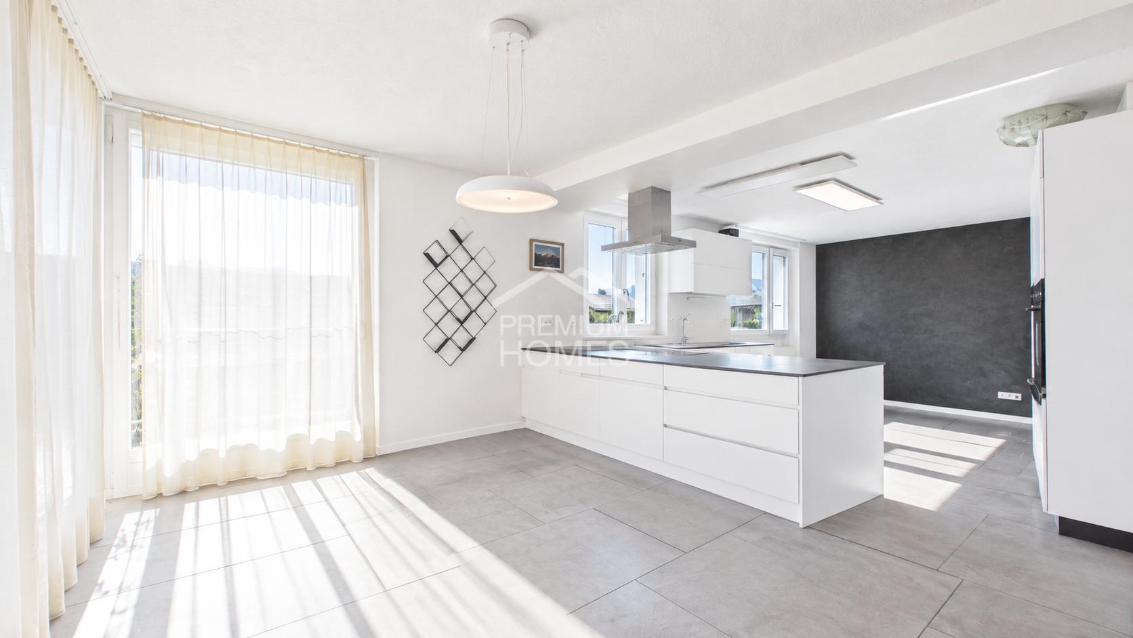
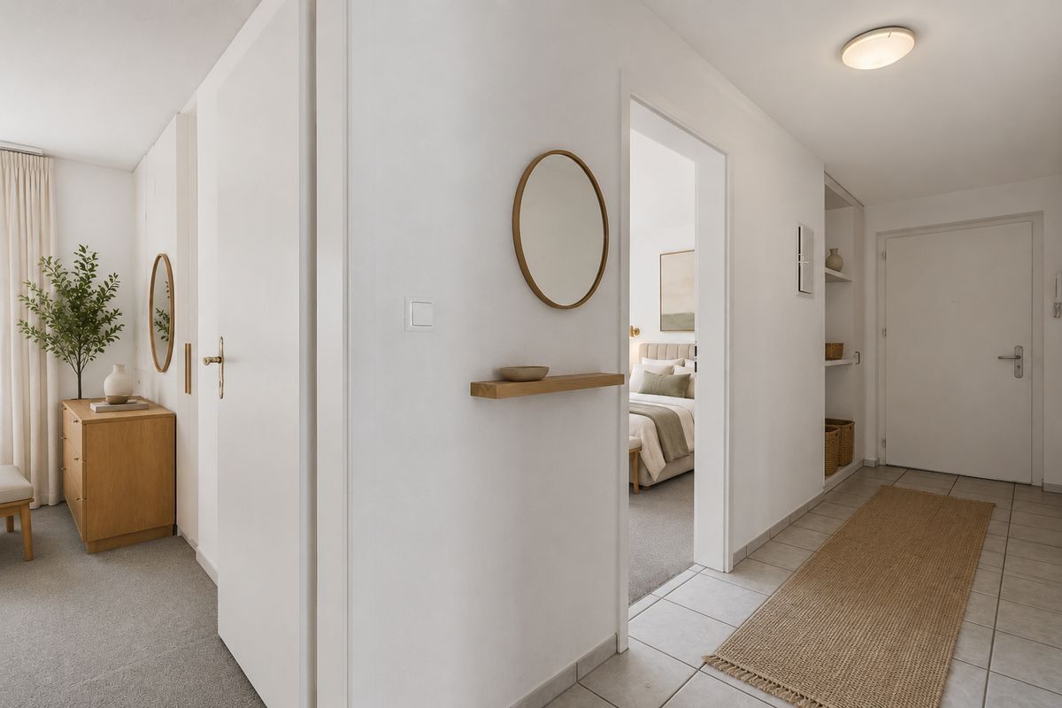
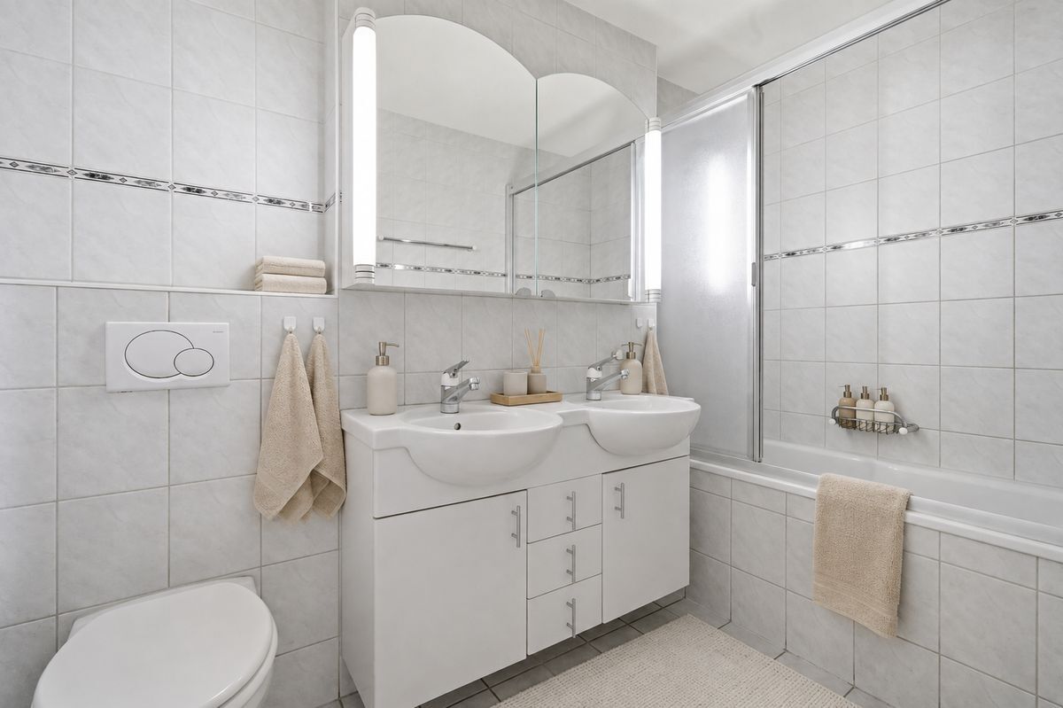
![[!form_picture_interior_big!] 4](https://www.immomigimg.ch/s/97bda/1419/pictures/objects/1419_69eb5ad9f362f3.53050005.jpg)
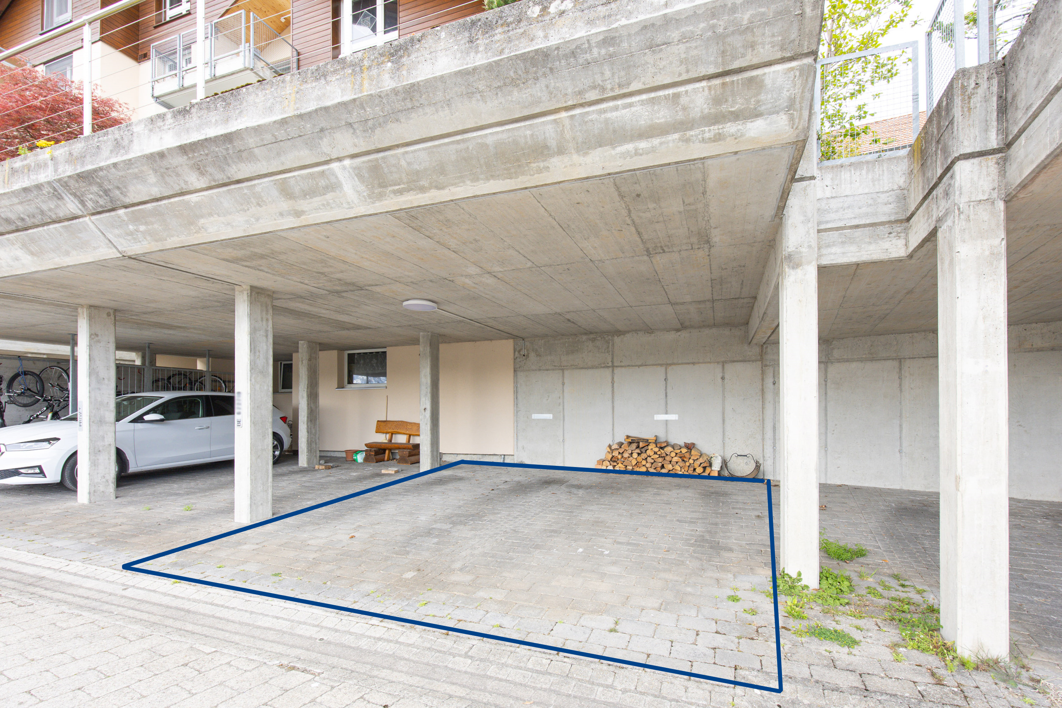
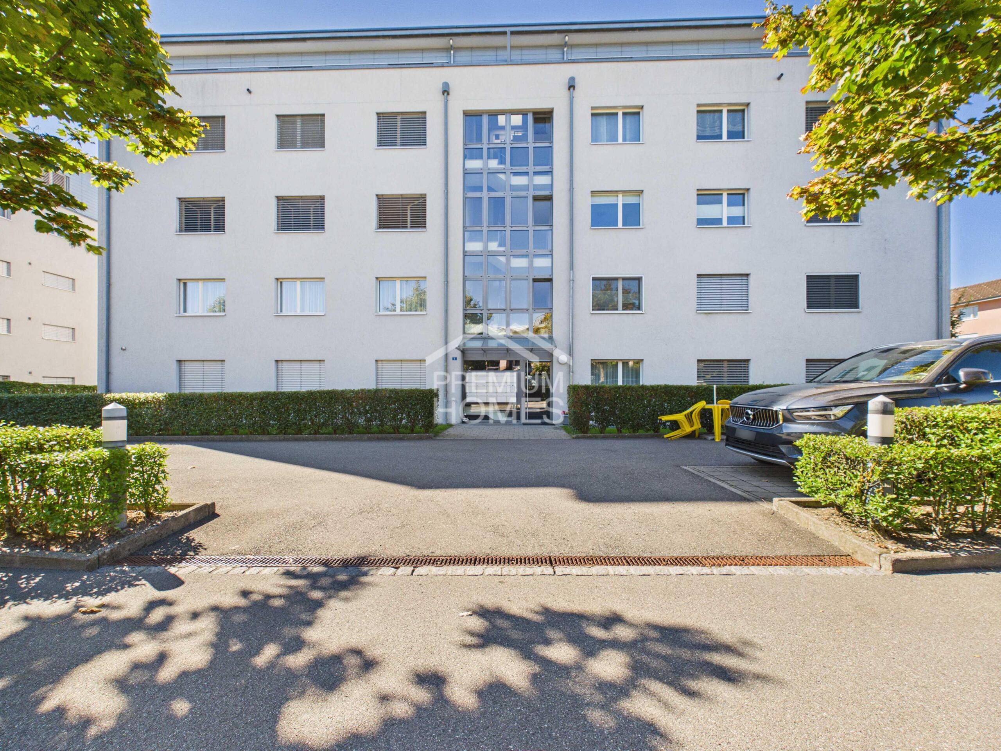
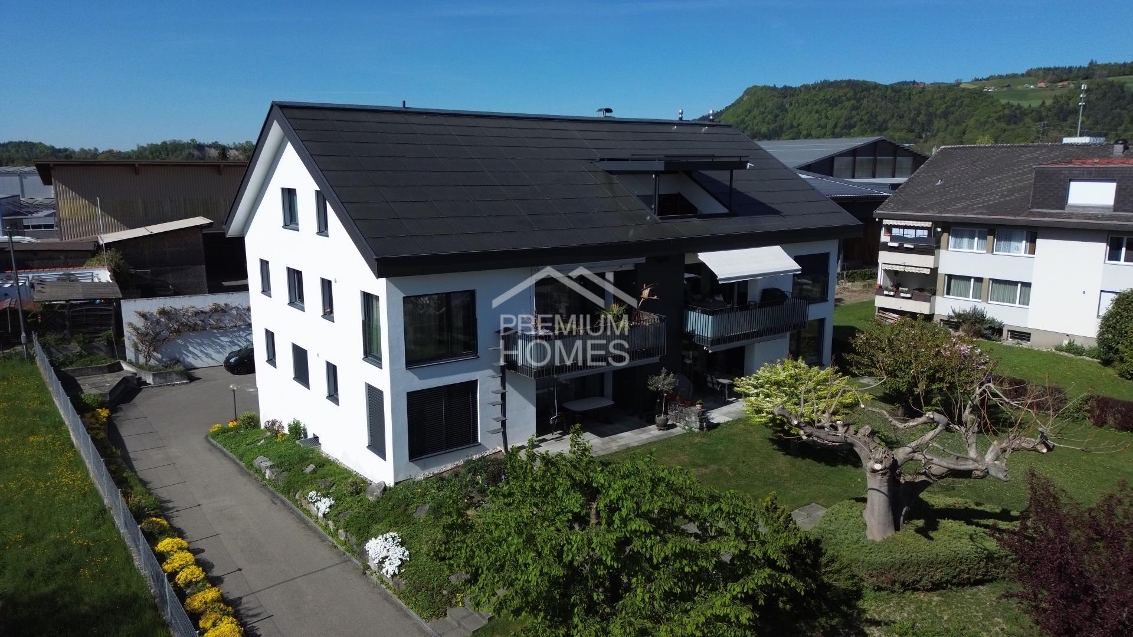
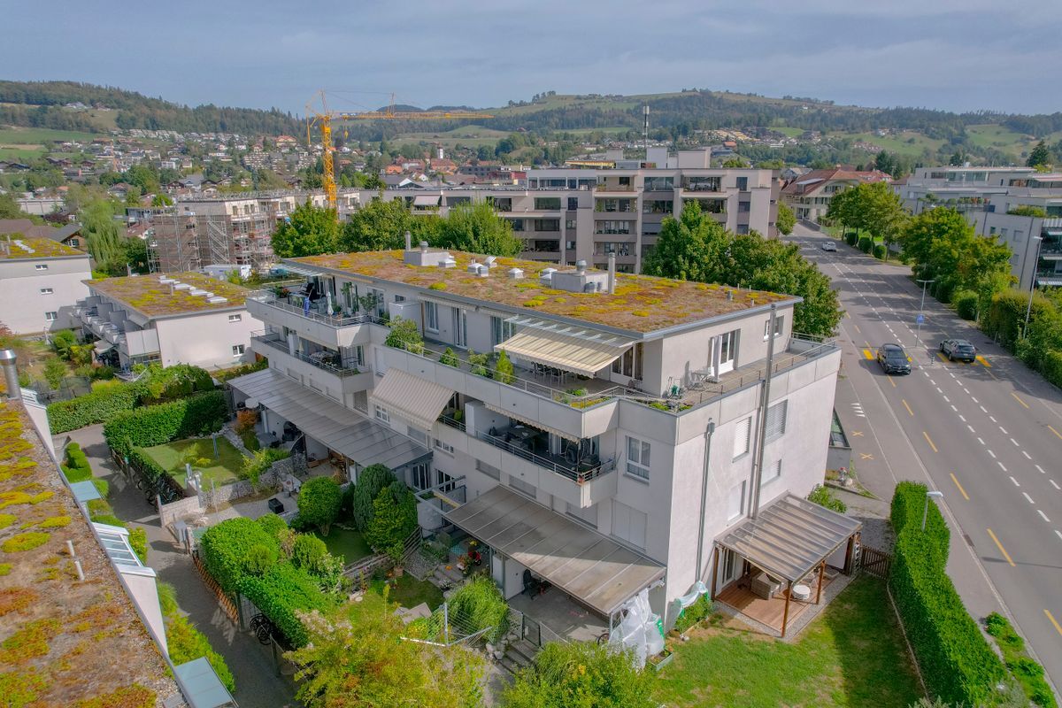
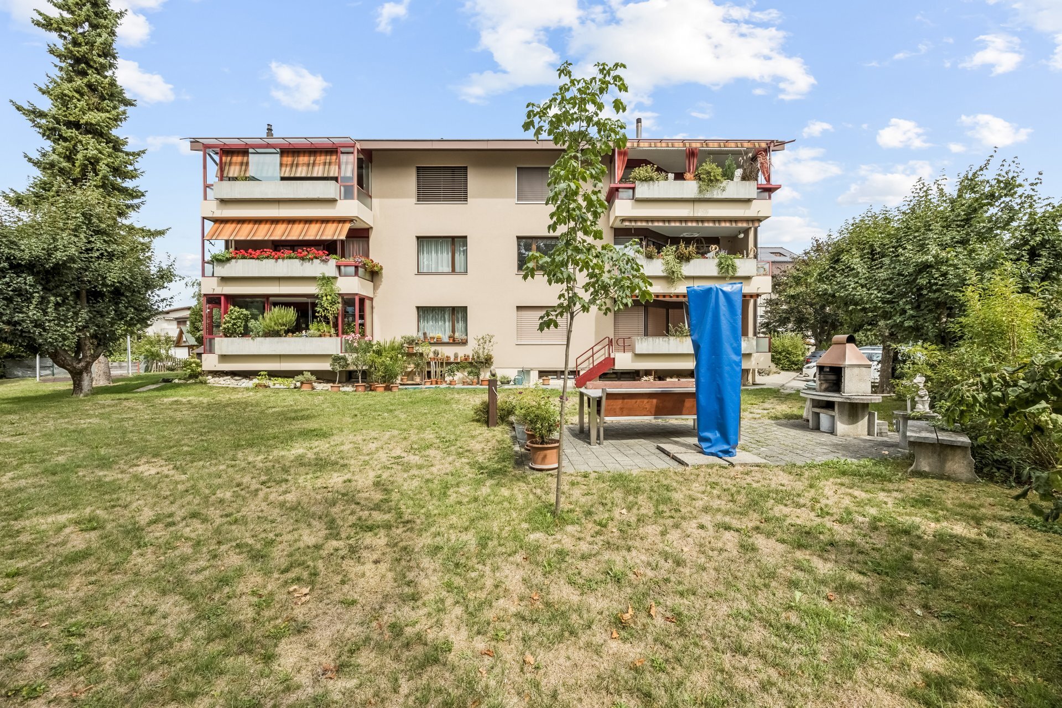
![[!form_picture_exterior_big!]](https://www.immomigimg.ch/s/5d6c0/1419/pictures/objects/1419_69f05ec1182f59.81703407.jpg)
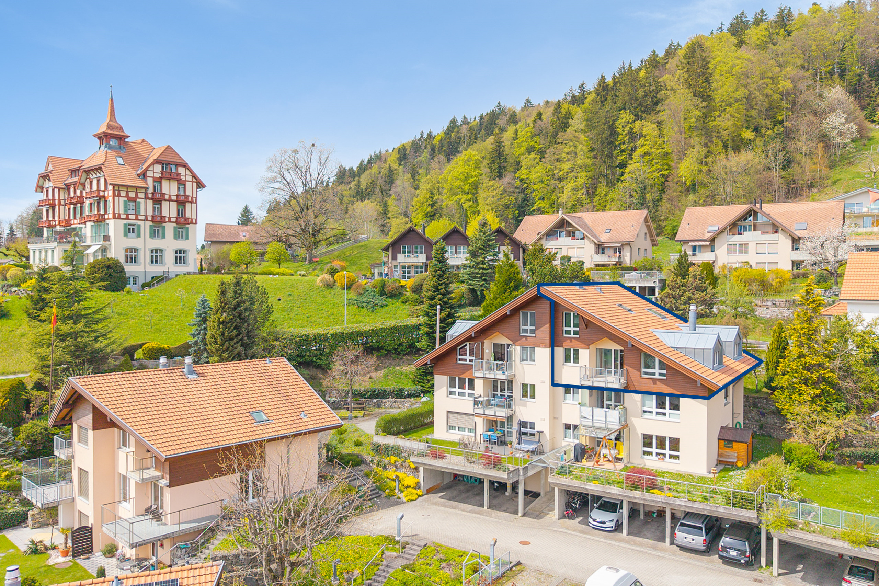

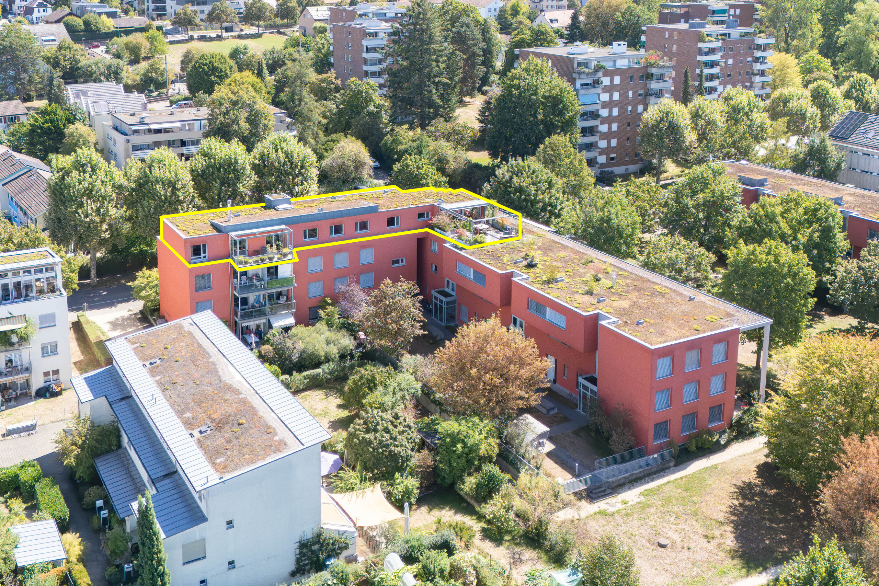
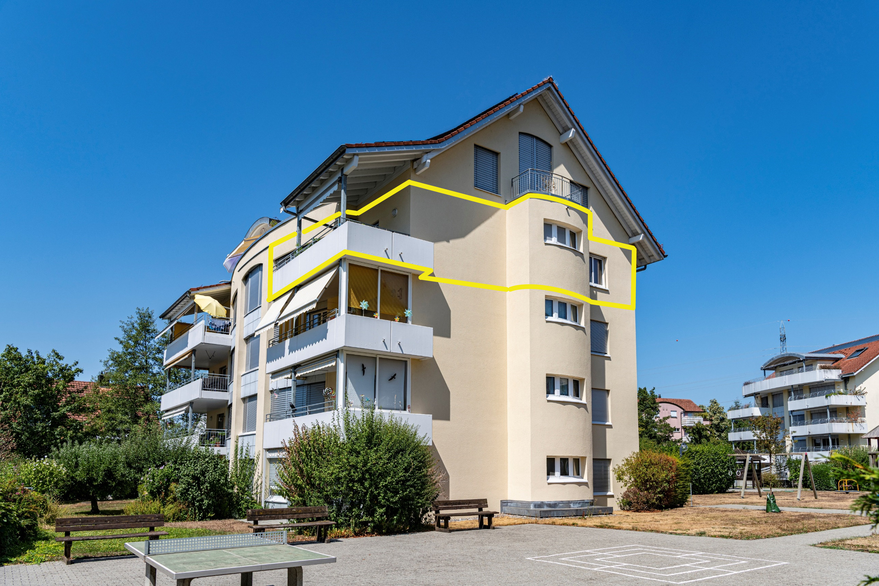
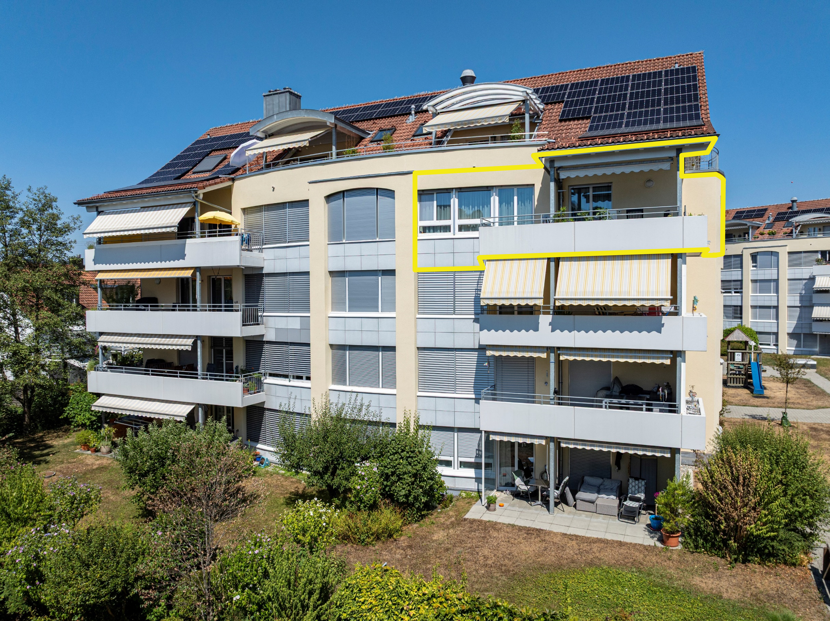
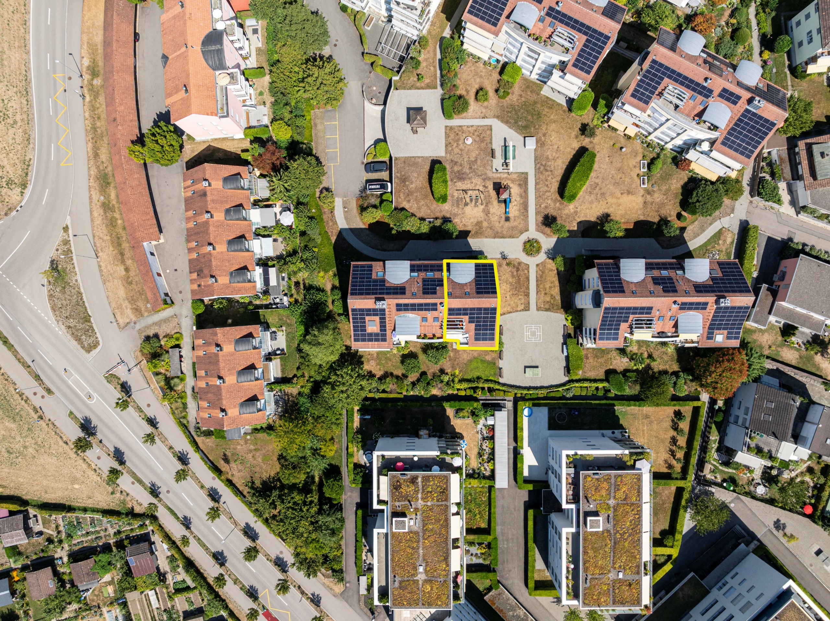
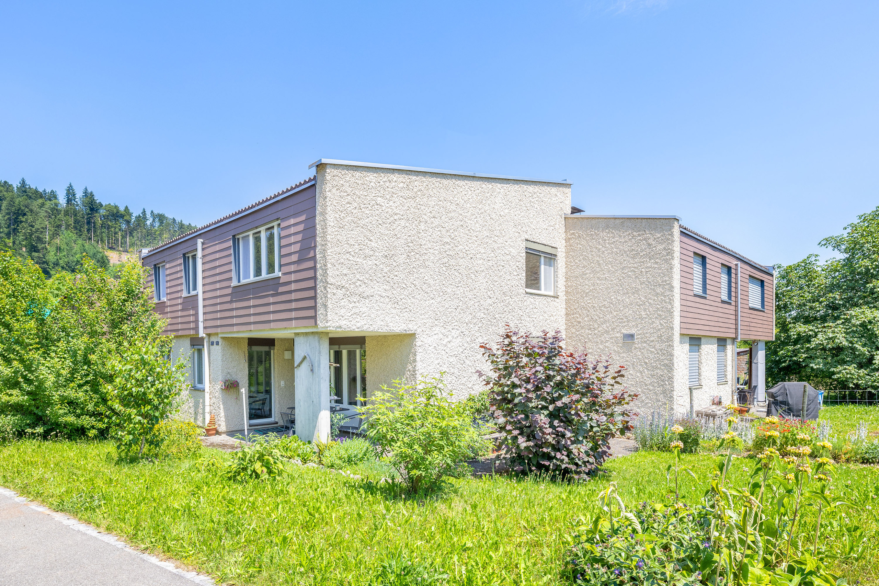
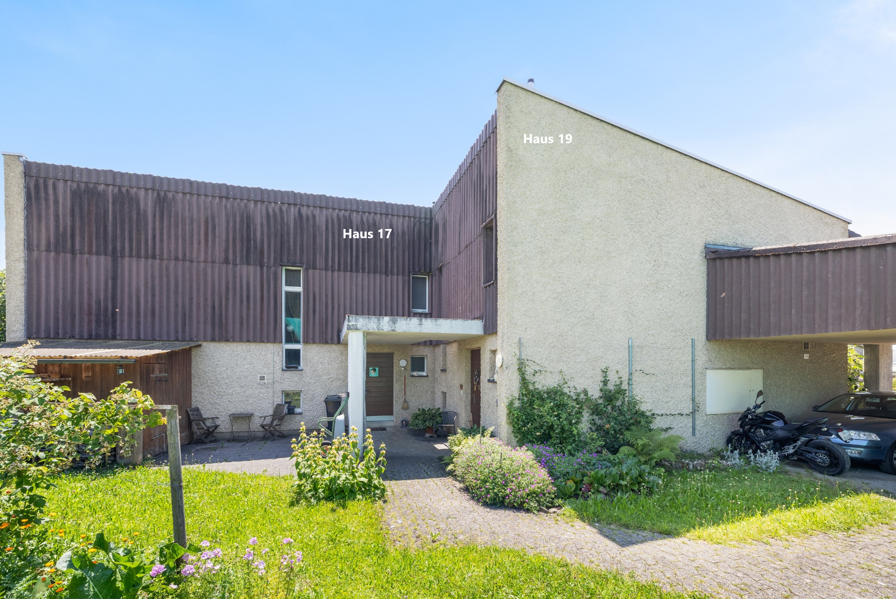
Duplex/two-level with 4.5 rooms on sale in Goldiwil (Thun) - 124 m²
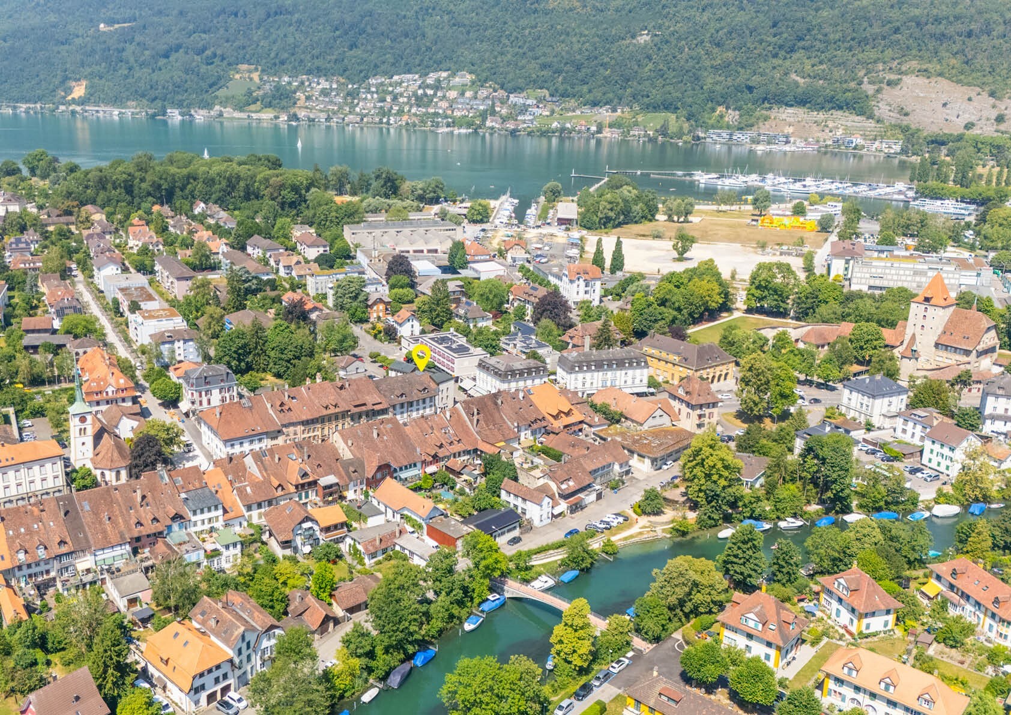
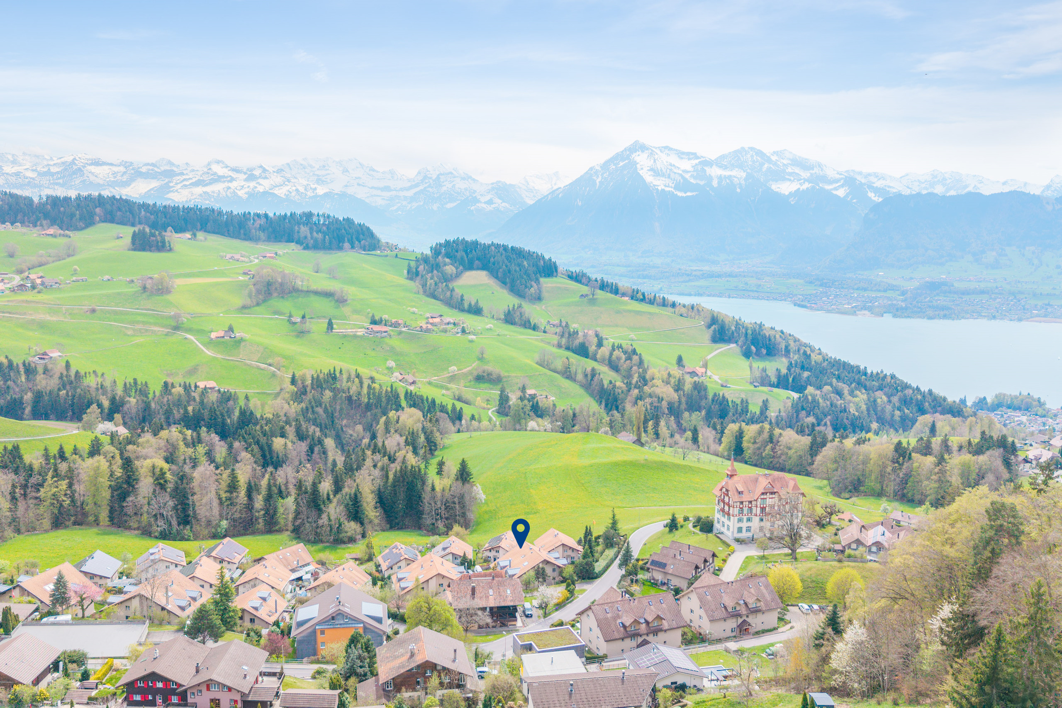
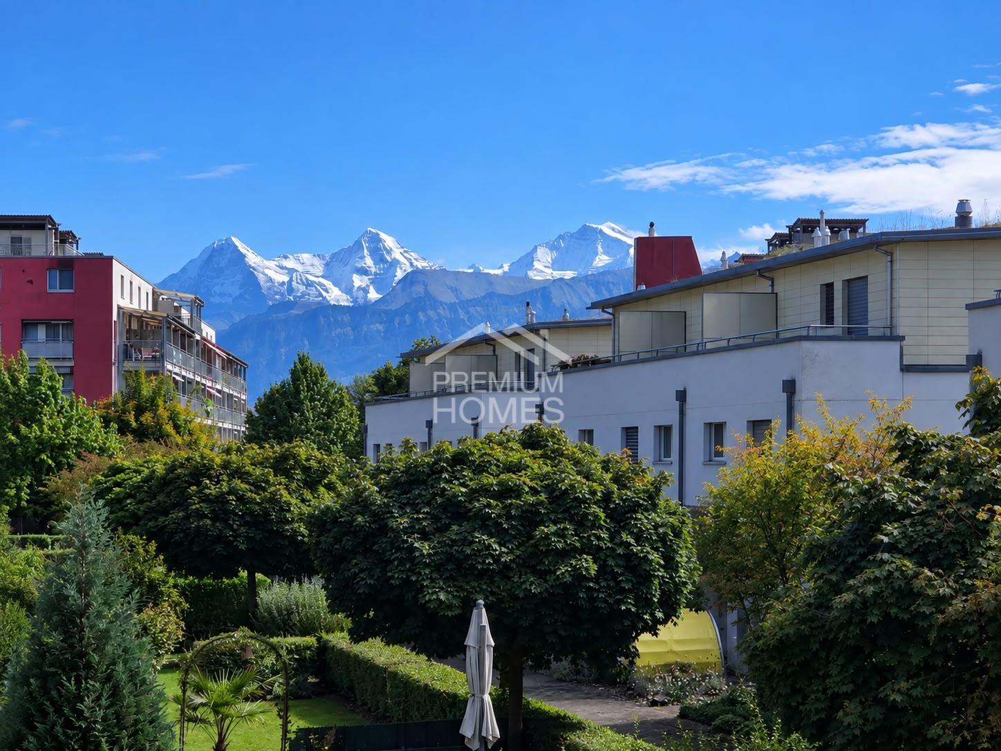
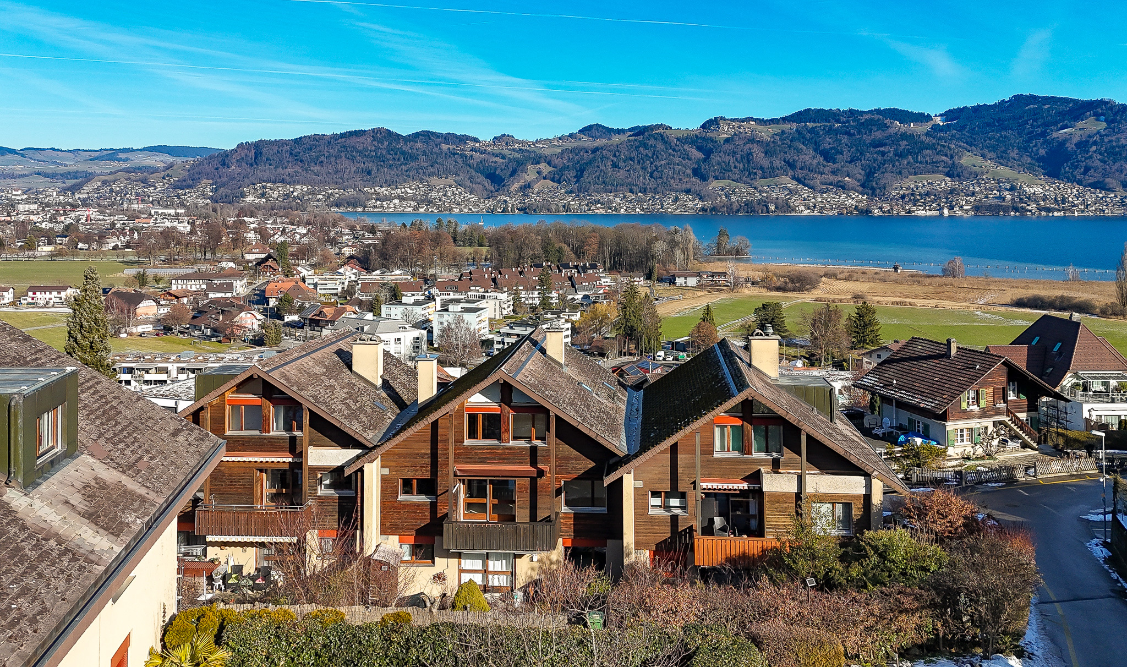
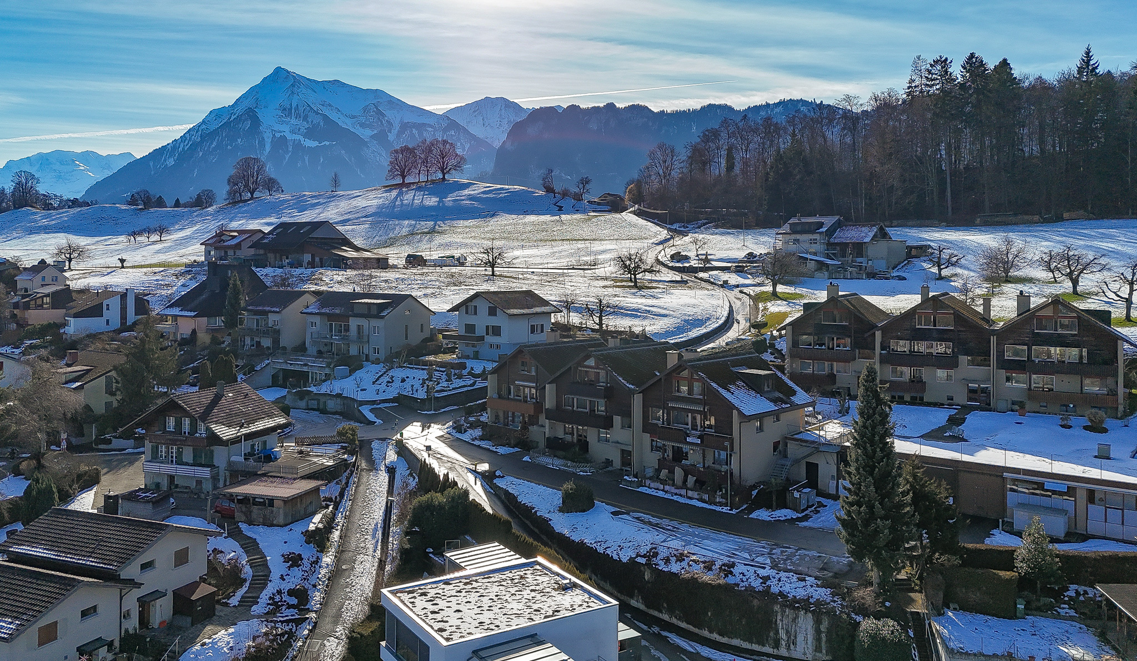
A home with a view of the Niesen
Rooms4.5
Living area124 m²
Floor3rd floor
Object PriceCHF 720,000.-
AvailabilityTo agree
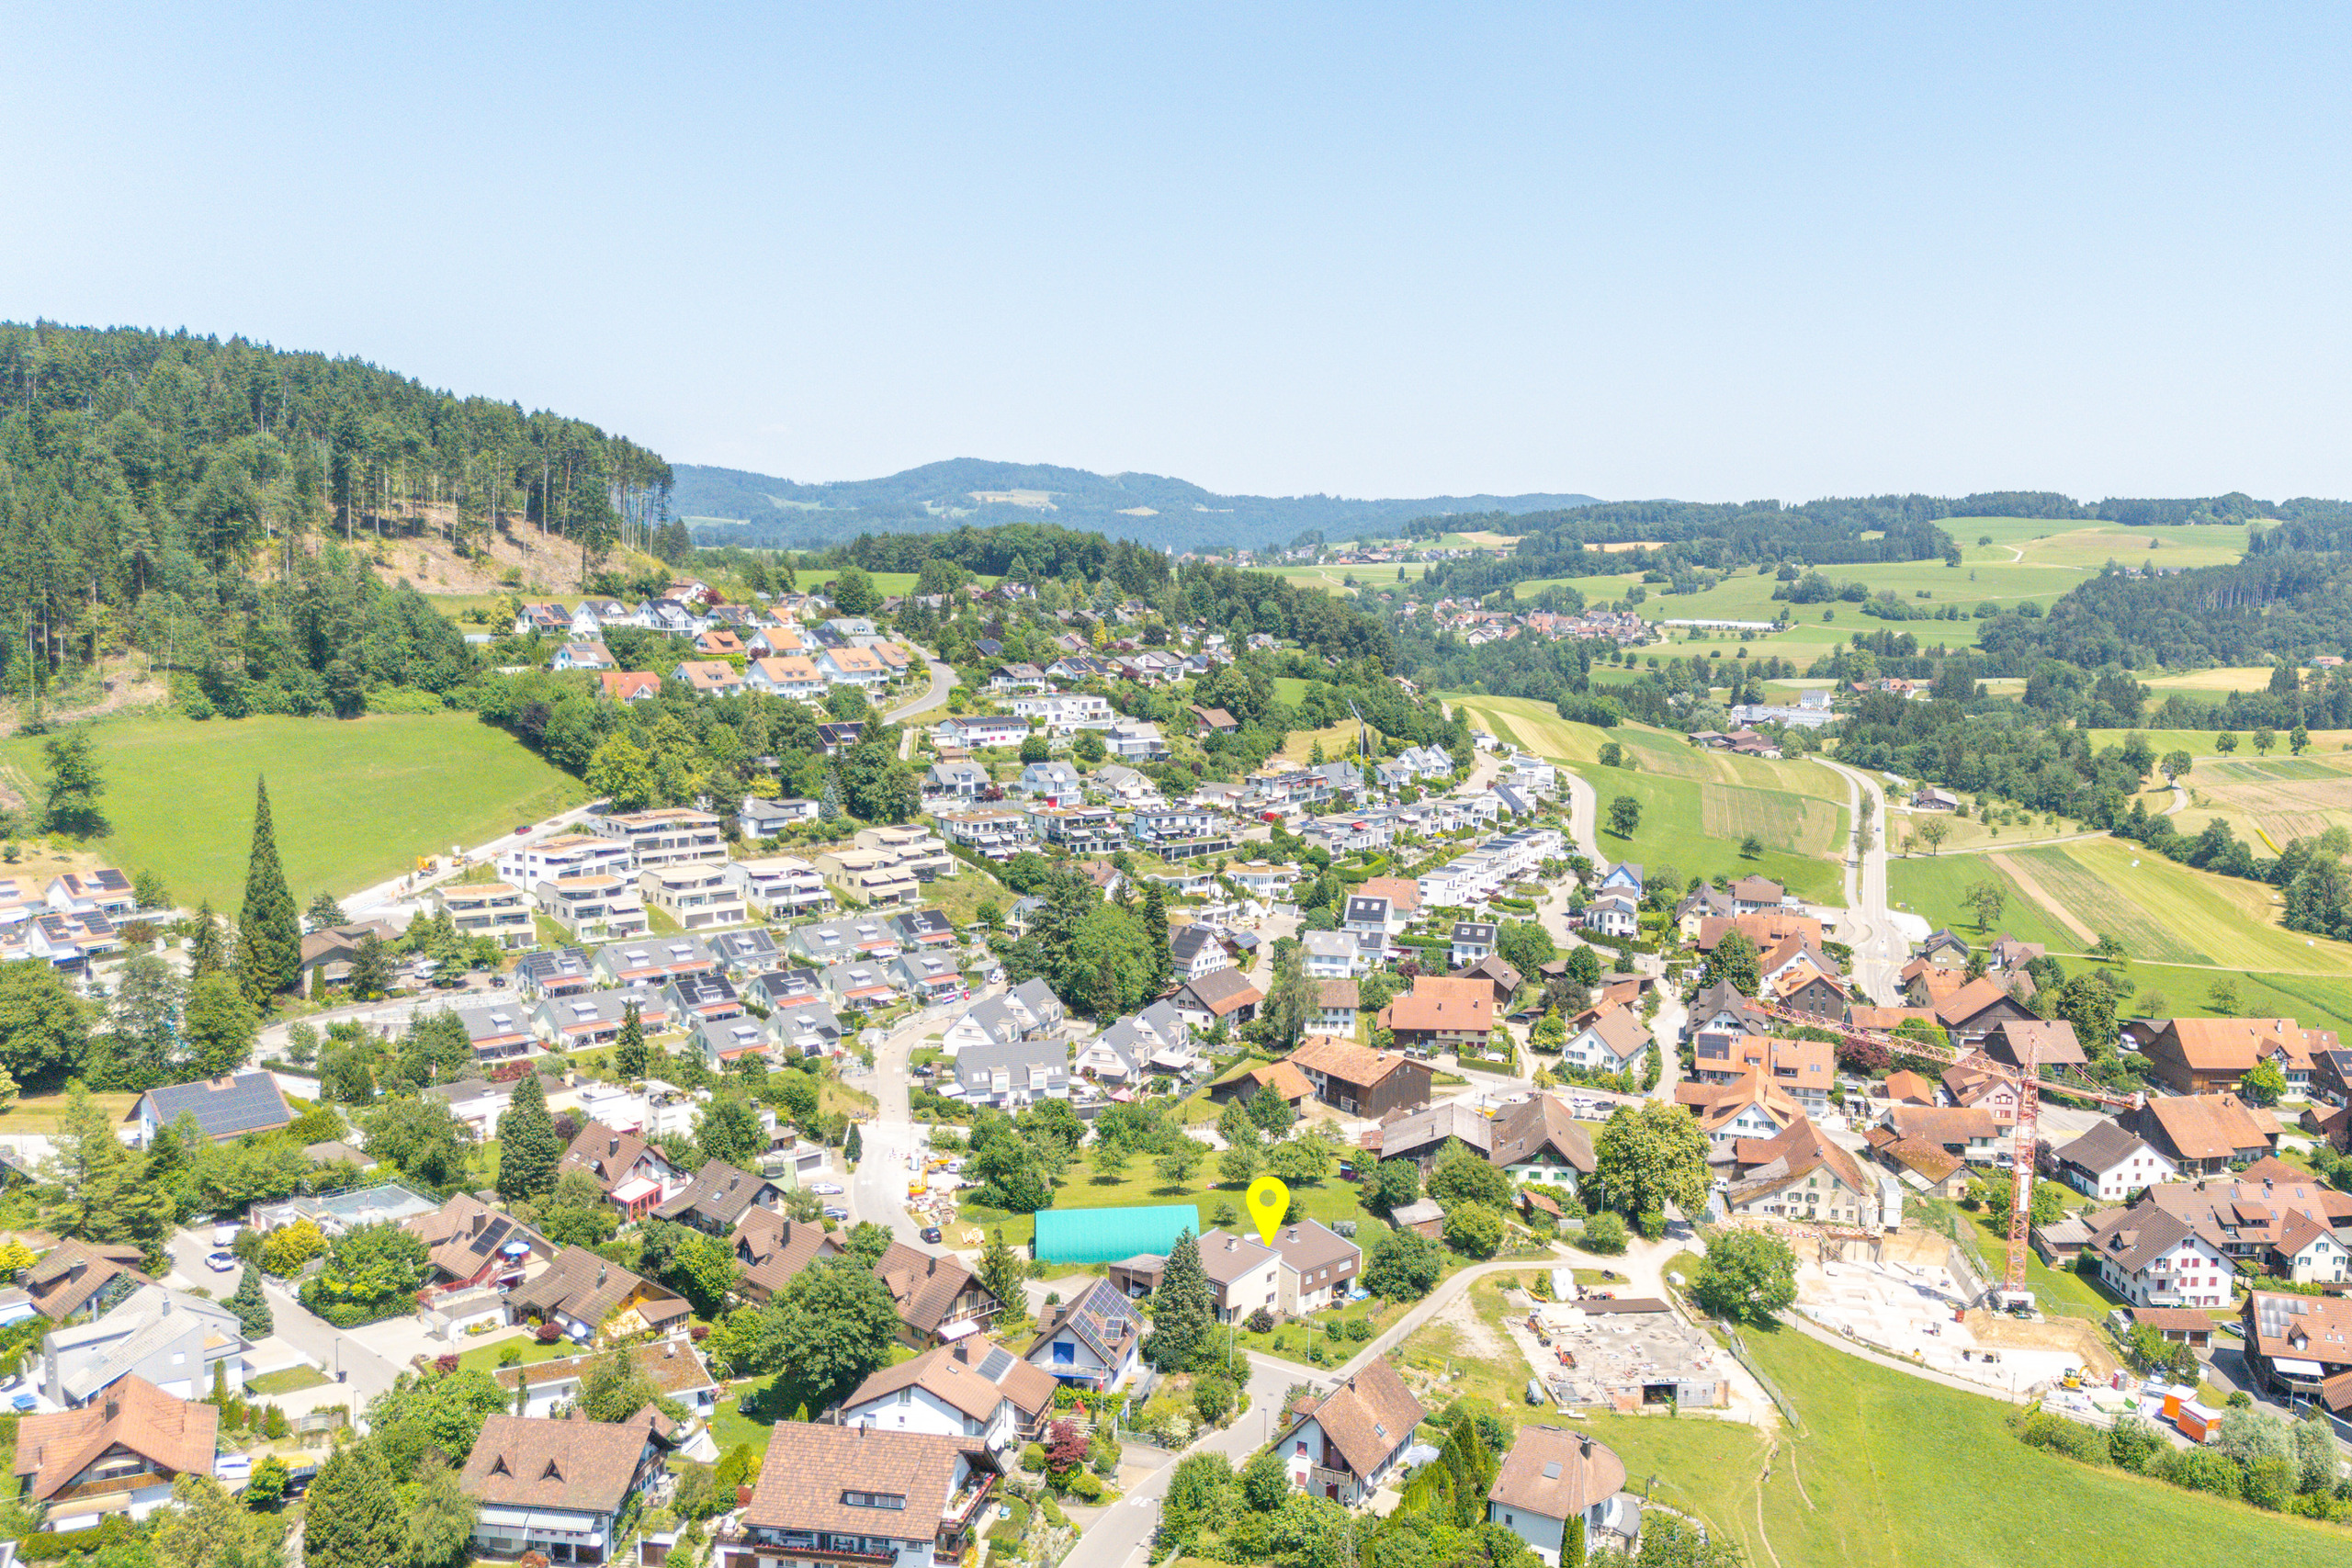
Localisation
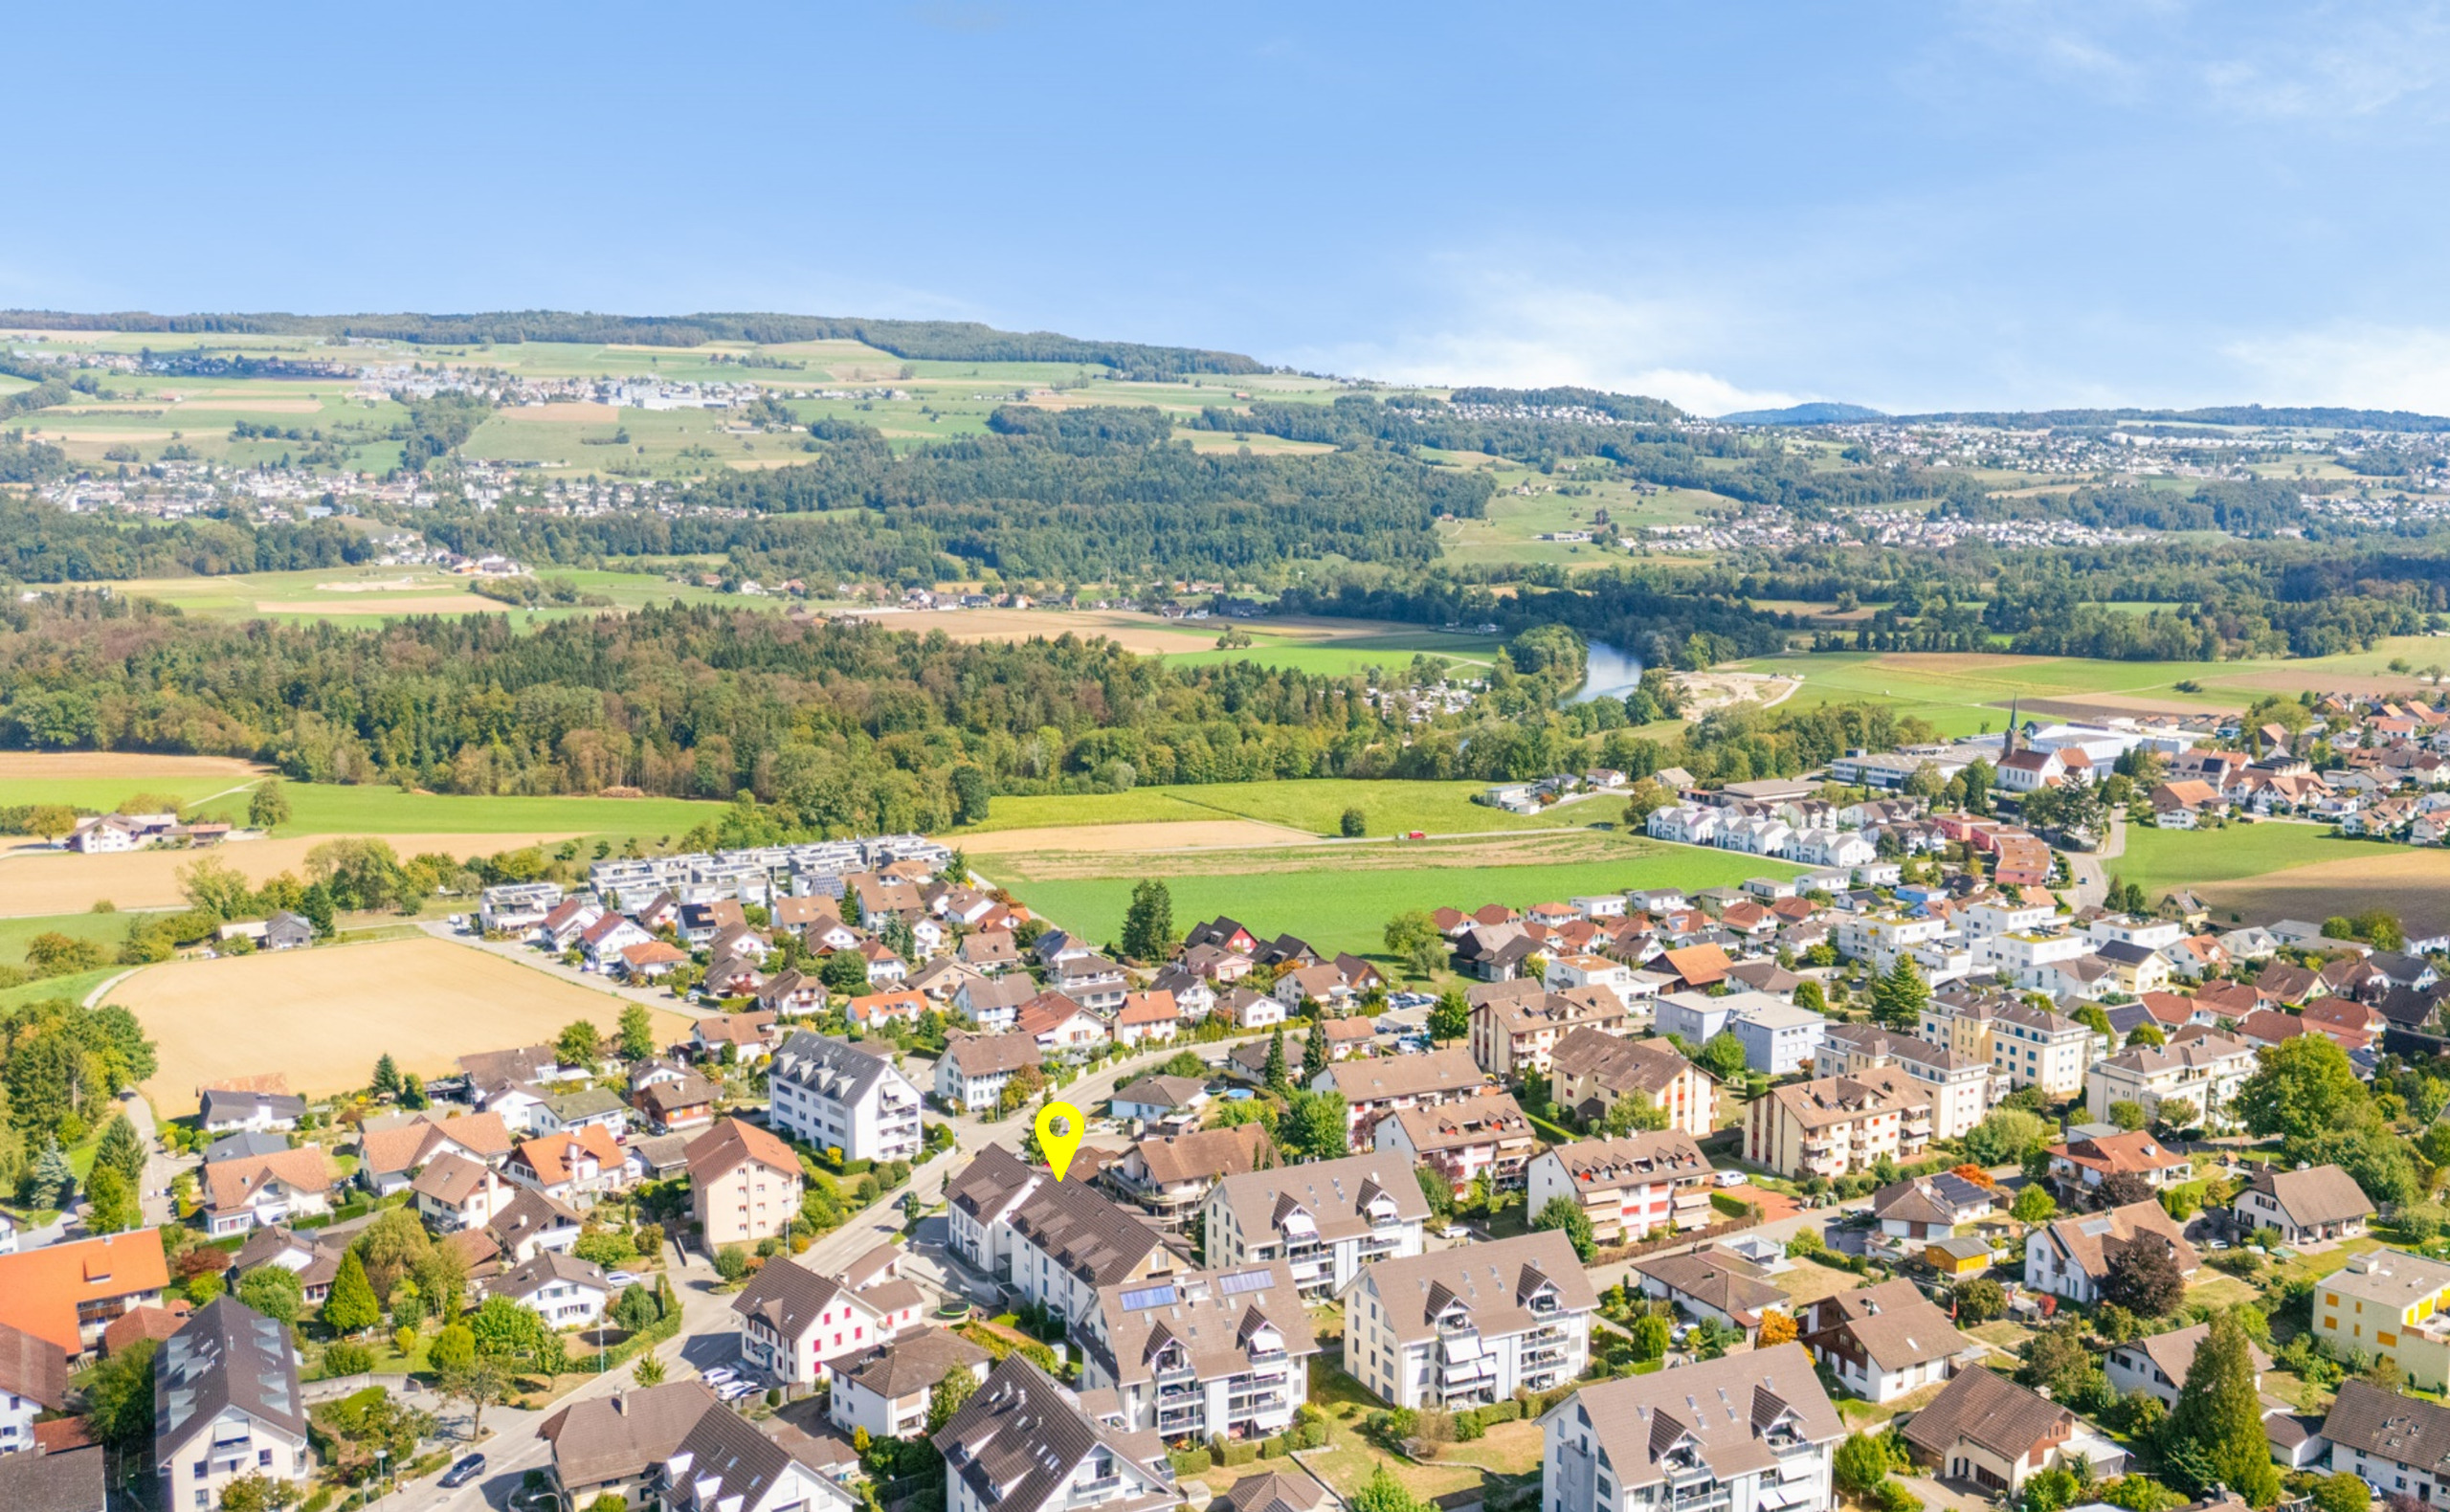
Hubelmatt 16, 3624 Goldiwil (Thun)Characteristics
Reference
ETW Goldiwil - 2789644
Availability
To agree
Second home
Non authorized
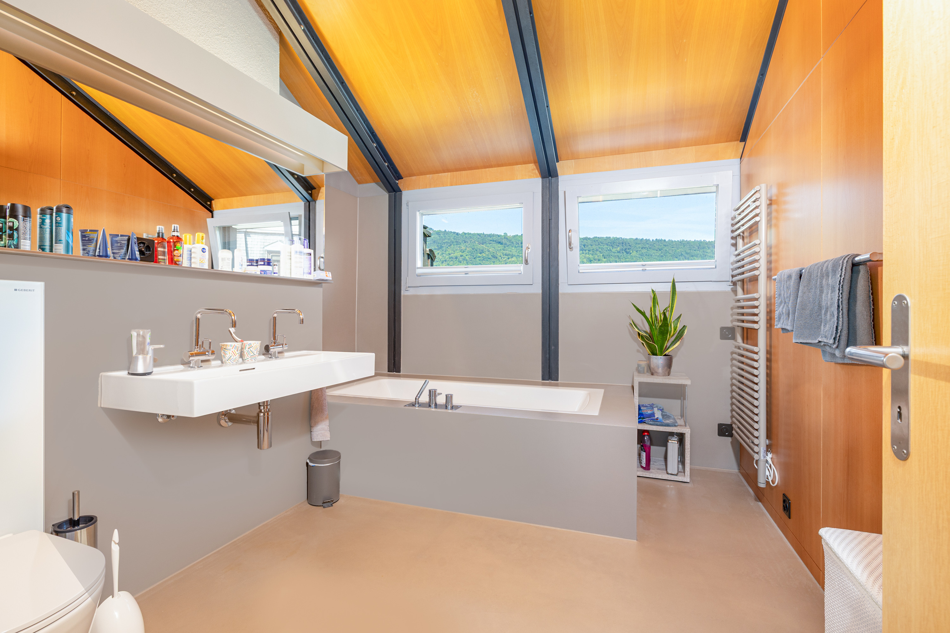
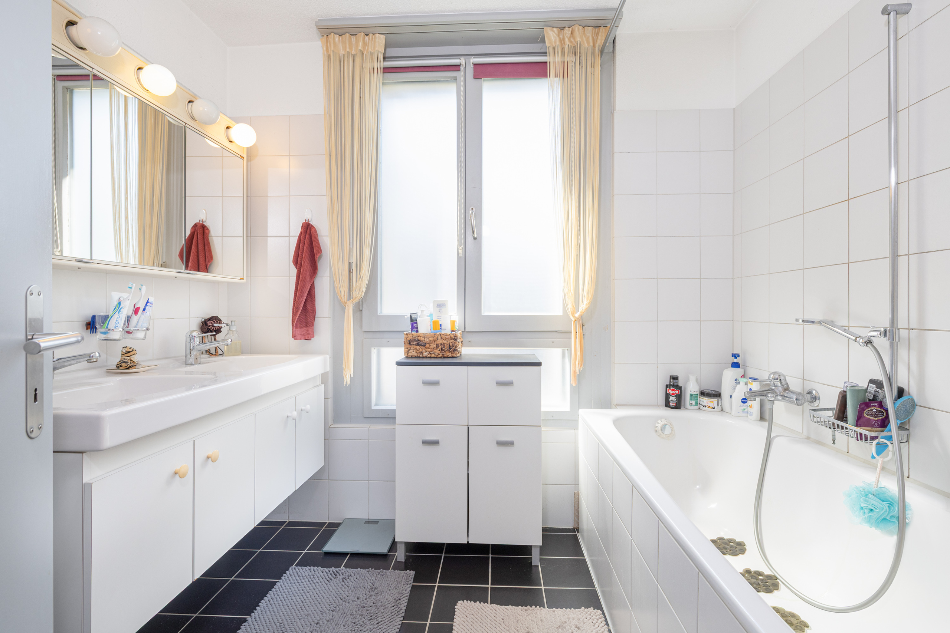
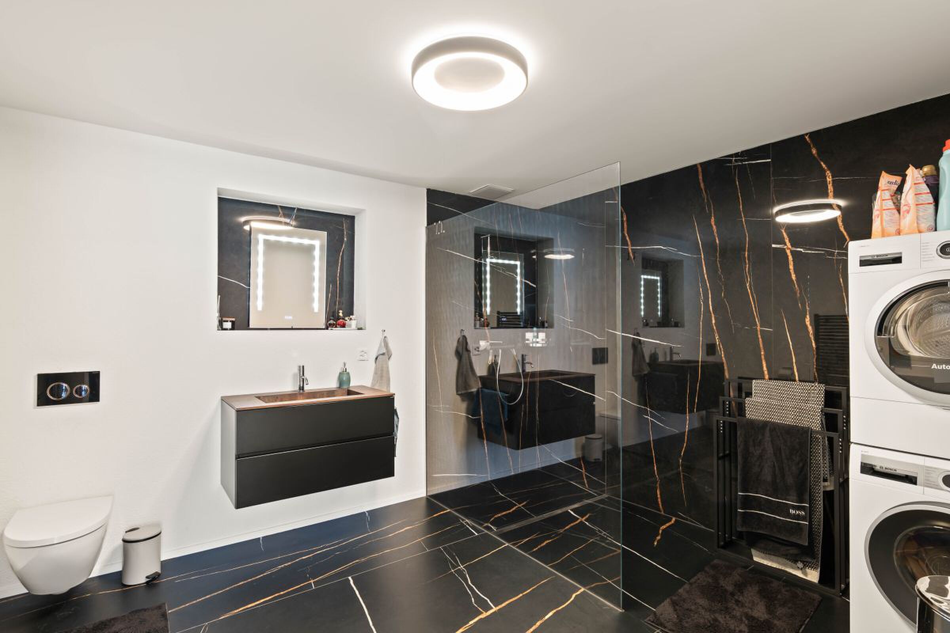
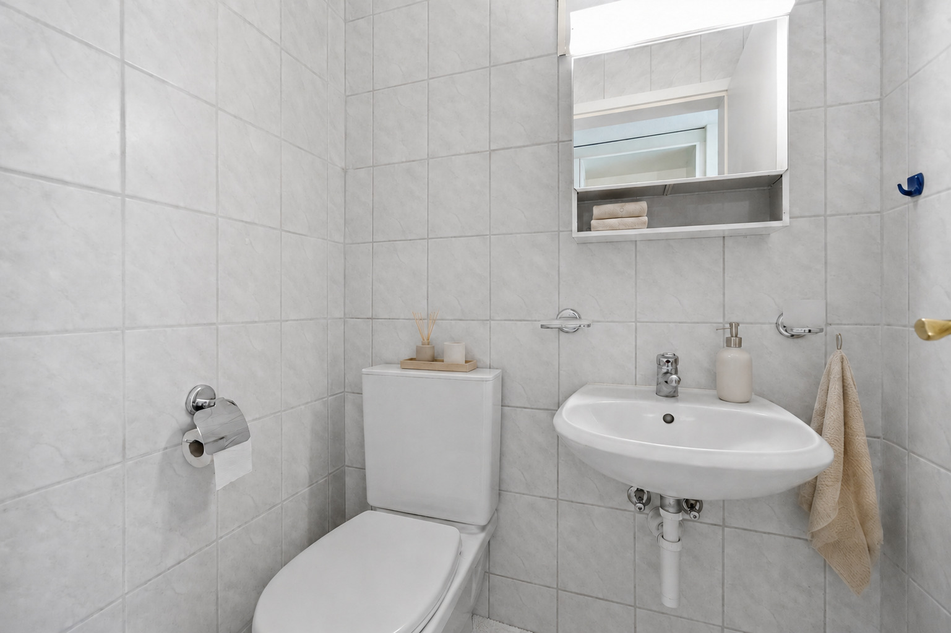
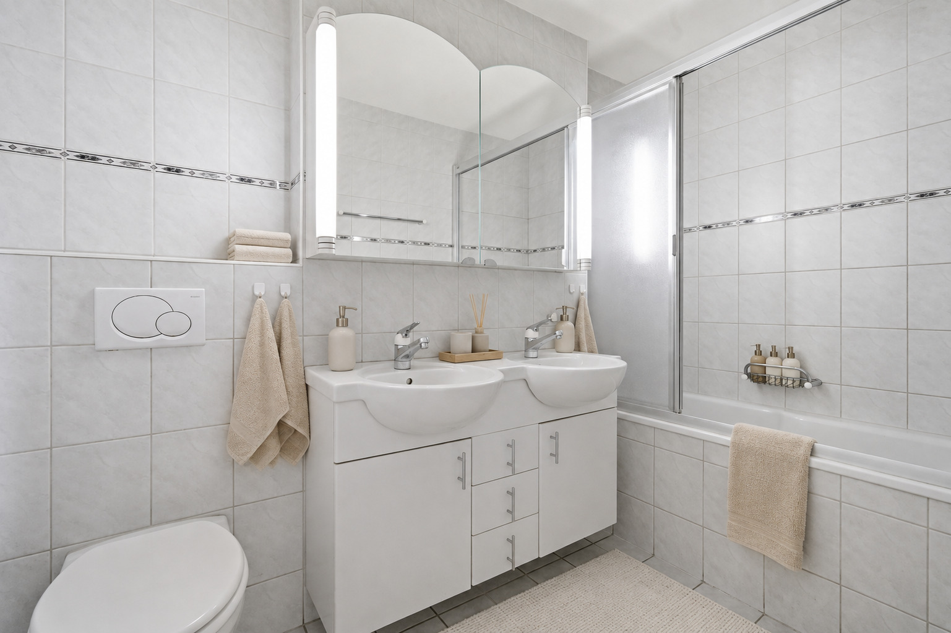
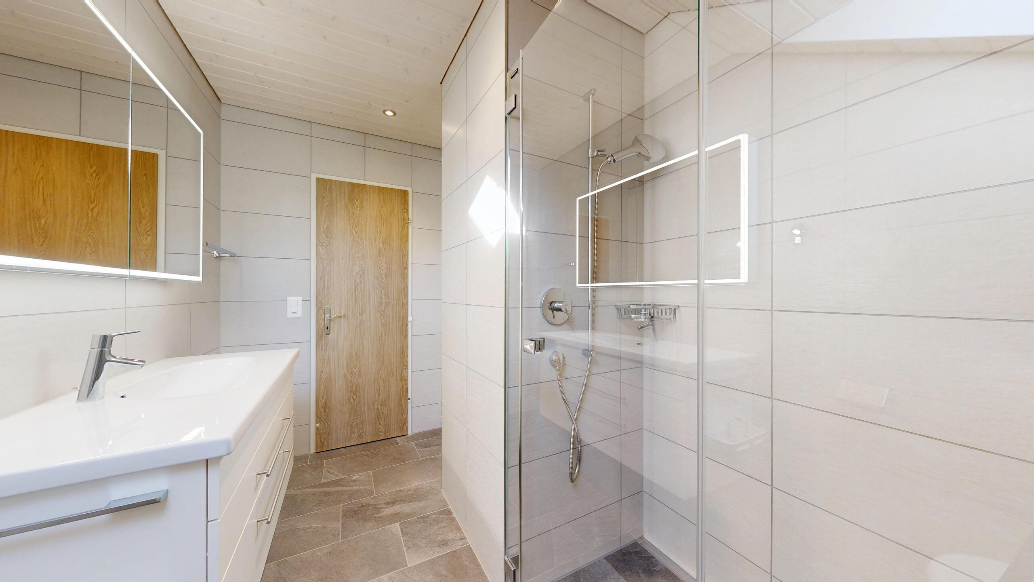
Bathroom
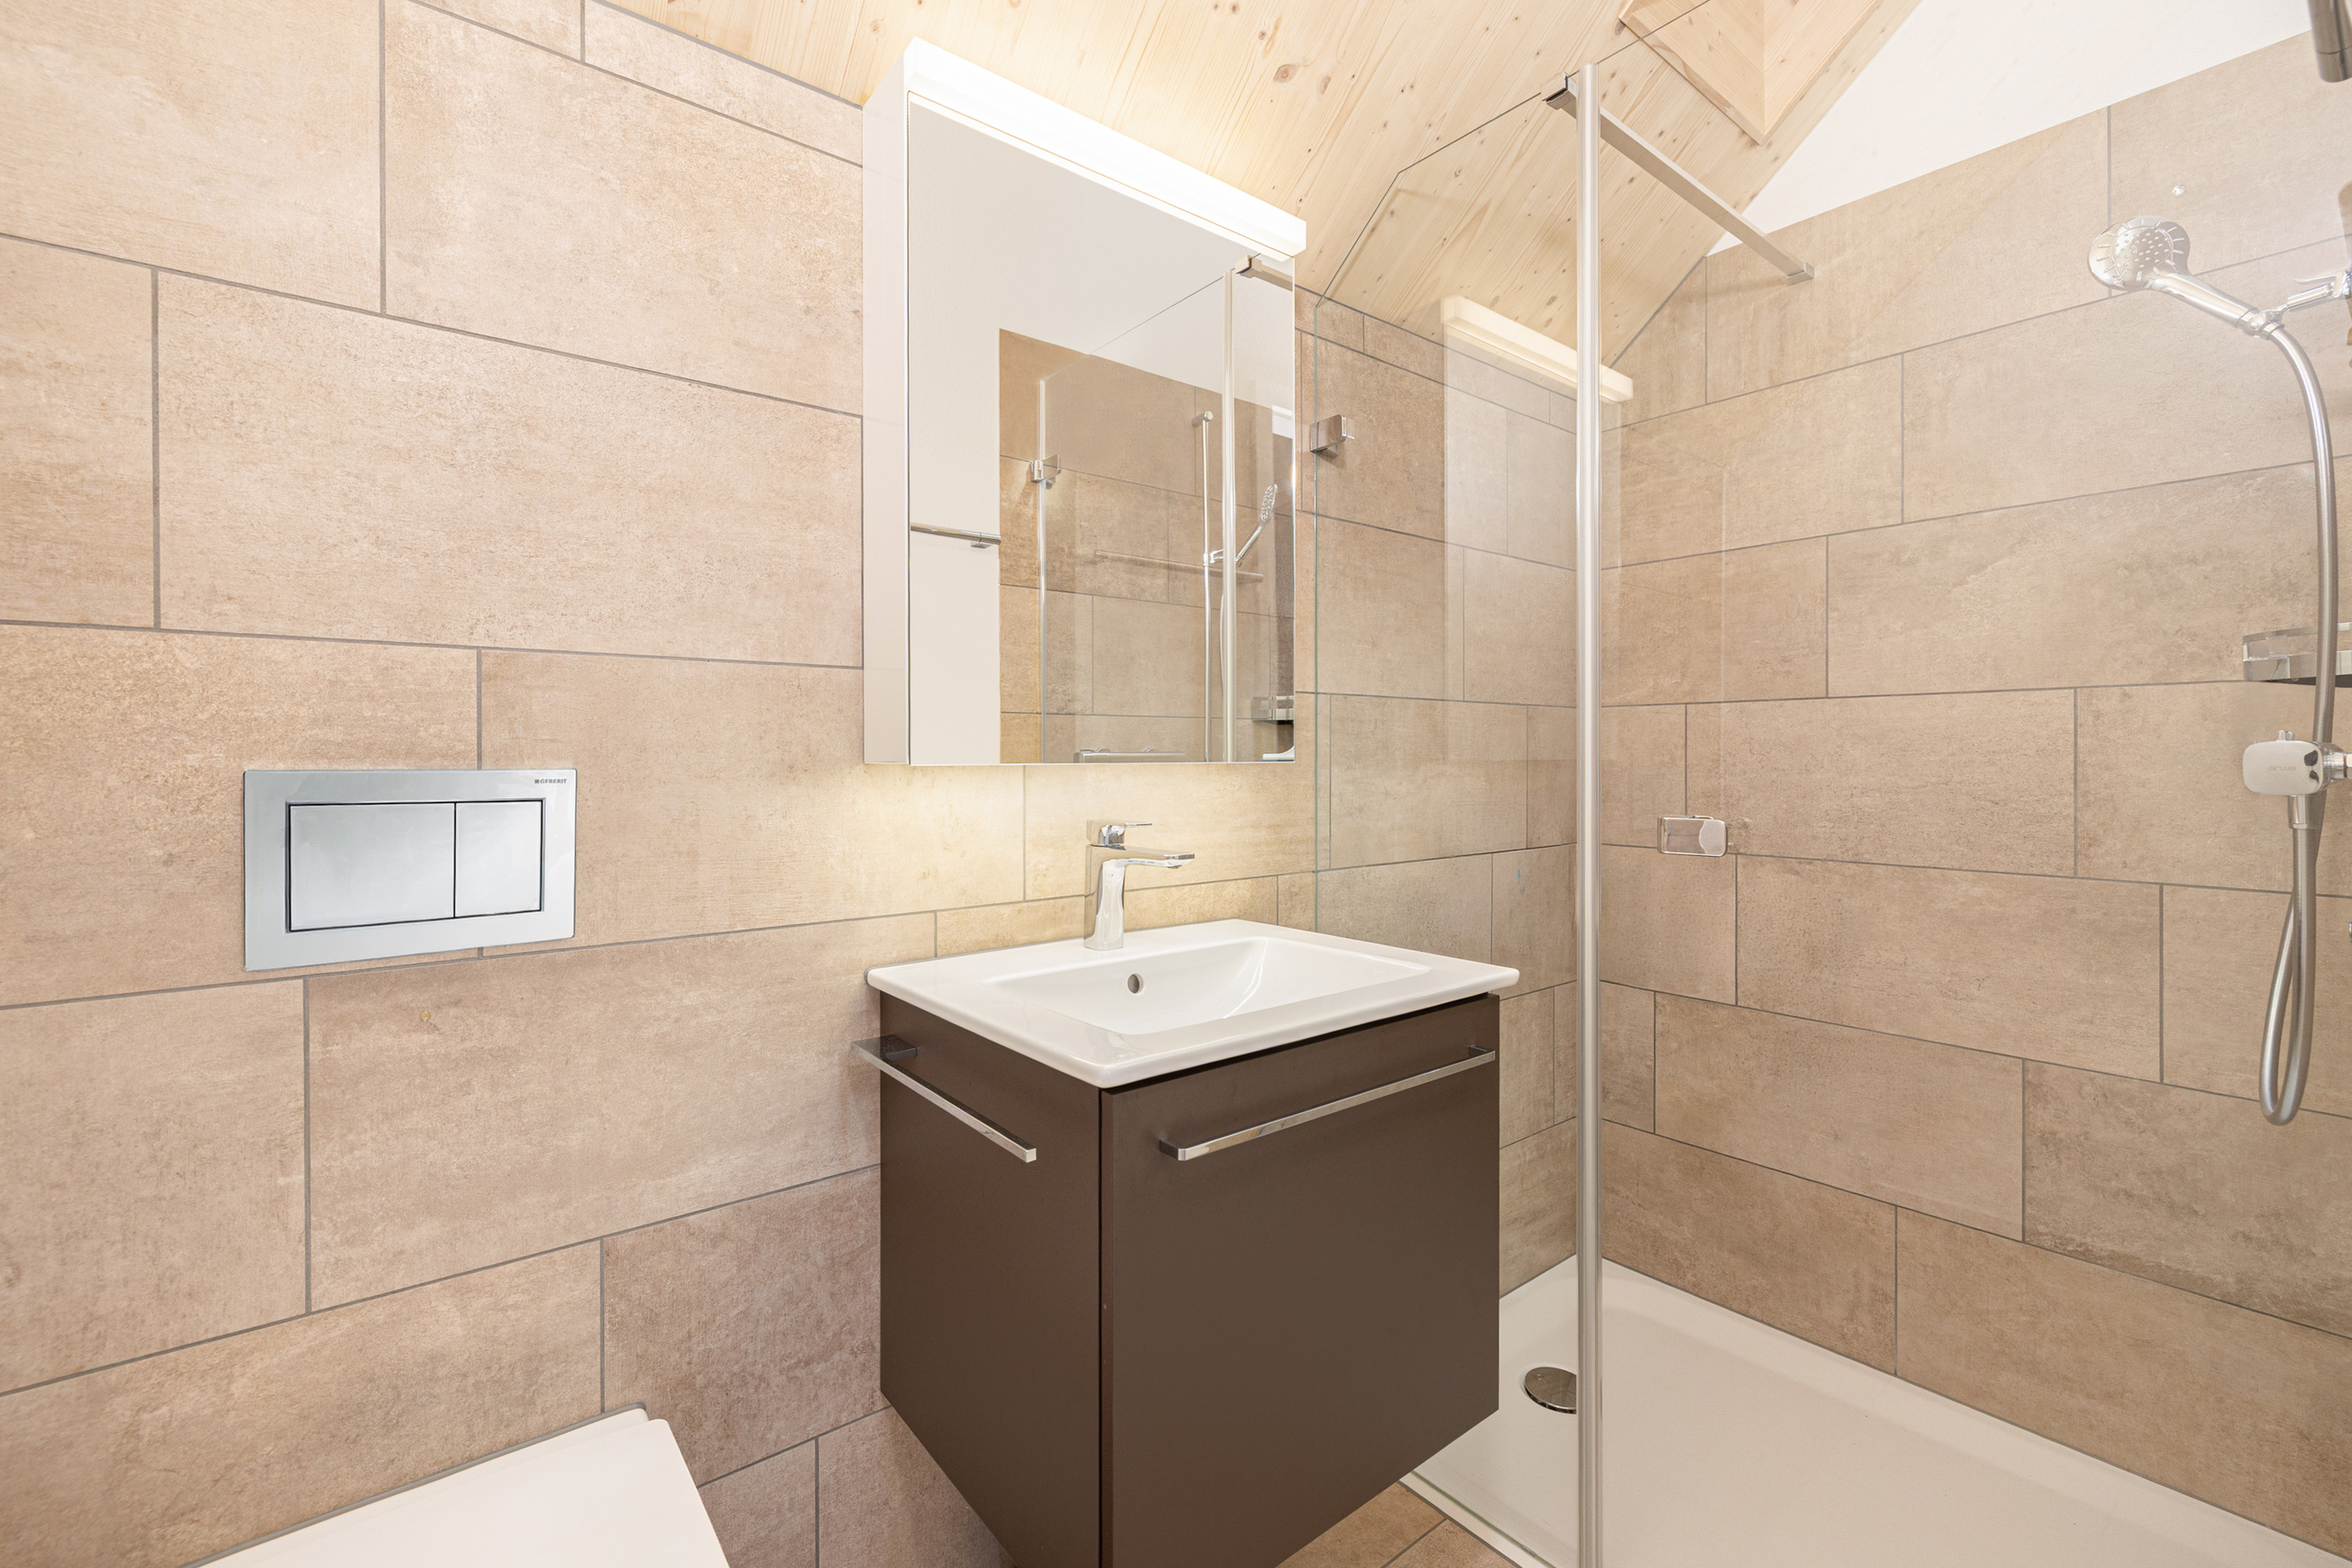
1
Year of construction
1990
PPE charges
CHF 638.-/month
Rooms
4.5
Floor
3rd floor
Total number of floors
3
Heating type
Pellets
Heating installation
Floor
Condition of the property
Good
Living area
124 m²
External surface
5 m²
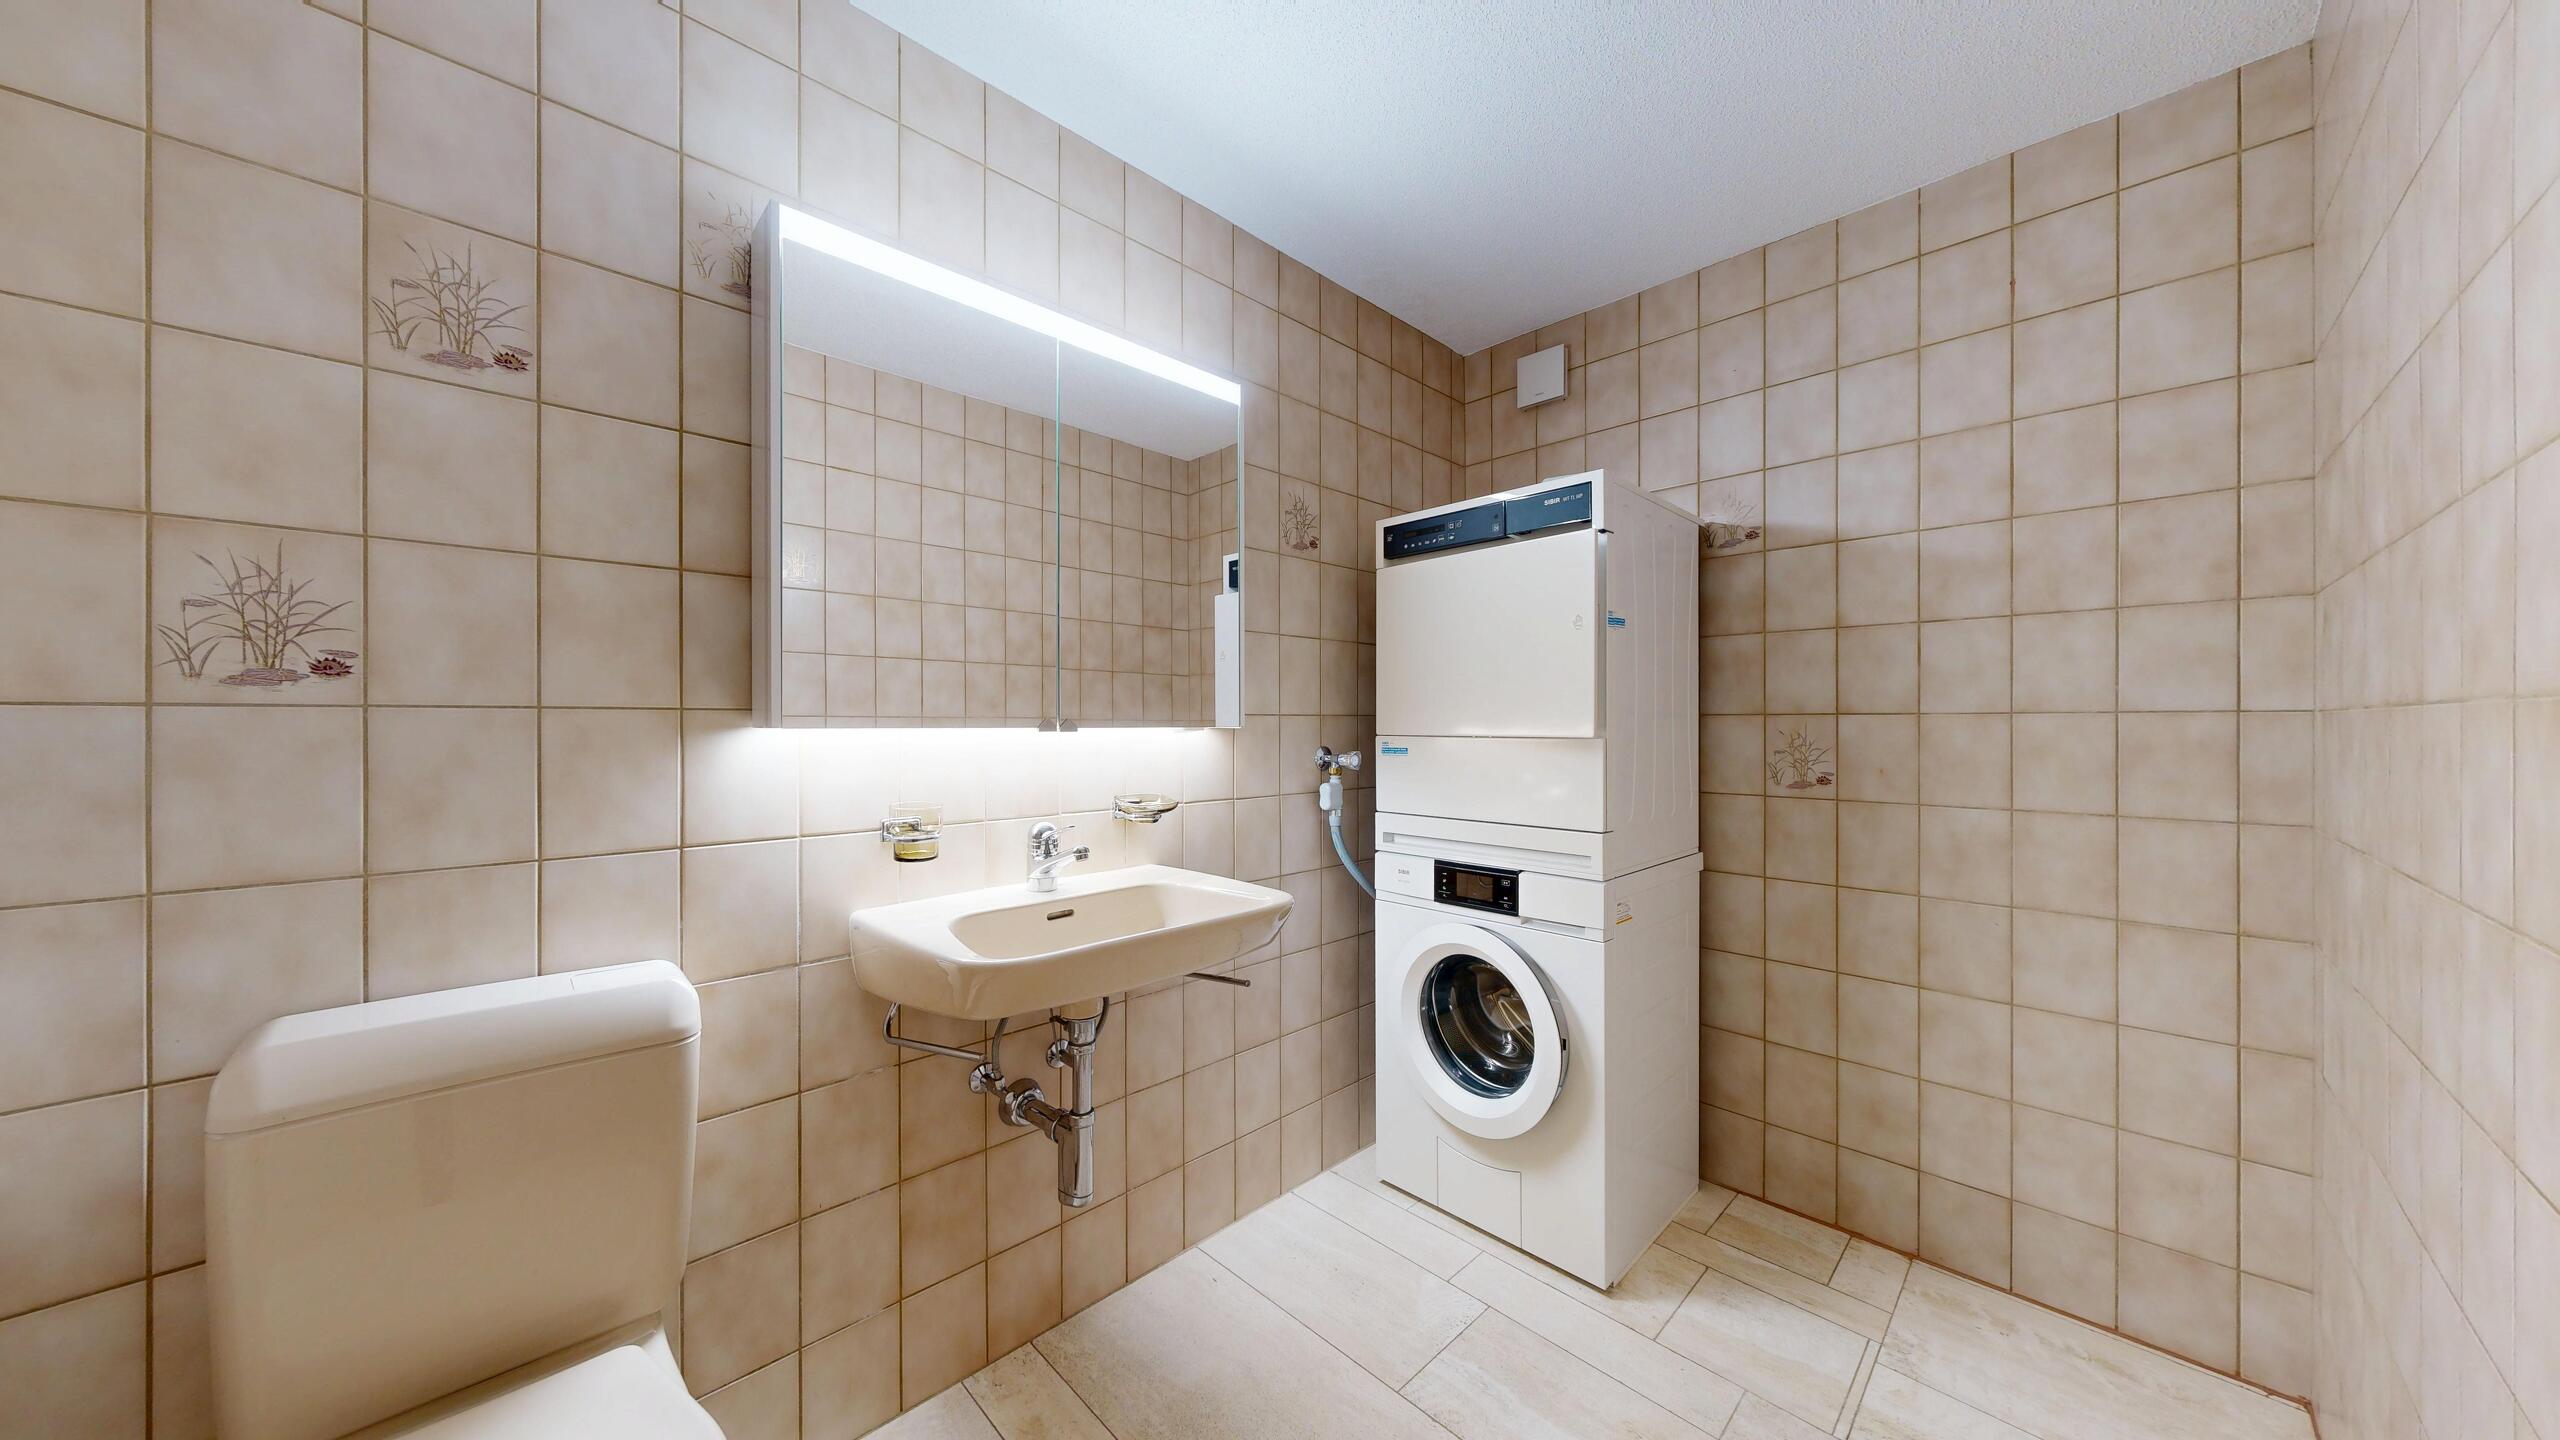
Number of toilets
1
Parking places
Yes, obligatory
Number of parkings
Covered parking
2
Description
Arrive, take a deep breath, enjoy
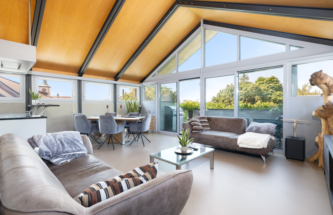
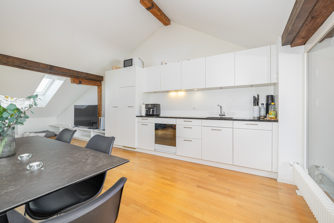
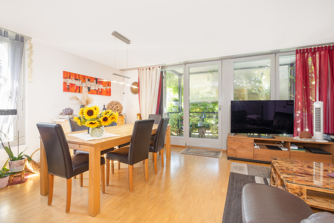
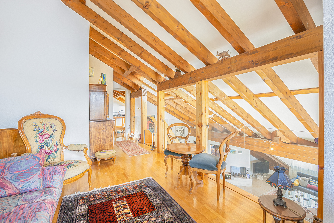
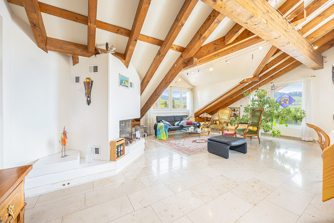
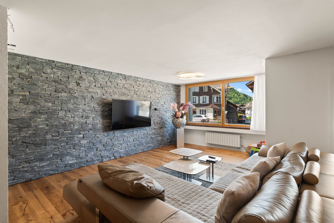
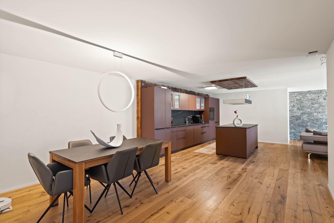
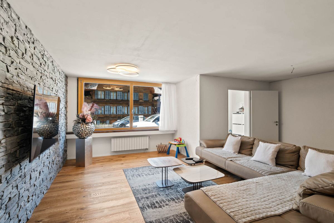
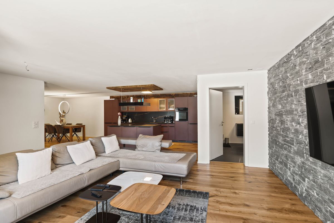
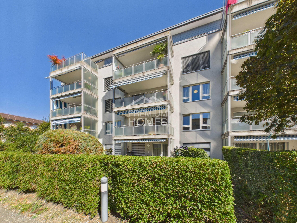
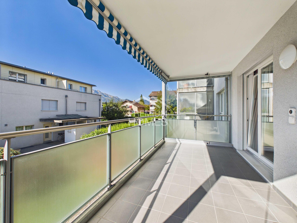
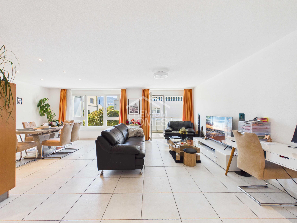
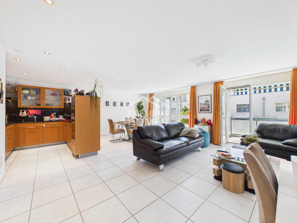
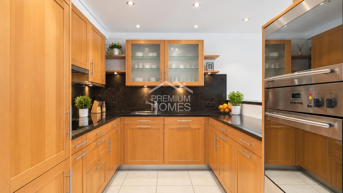
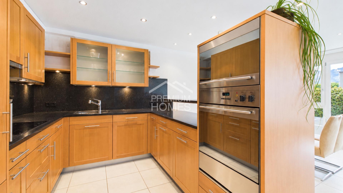
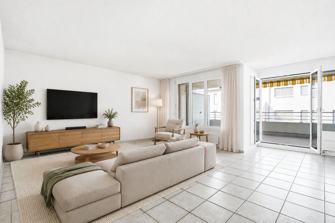
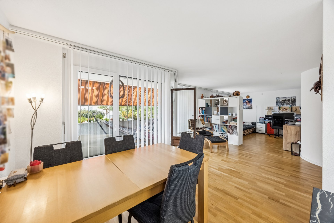
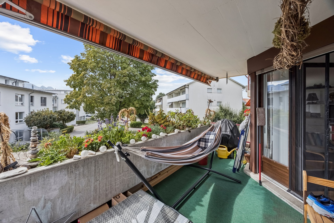
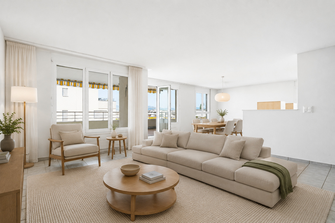
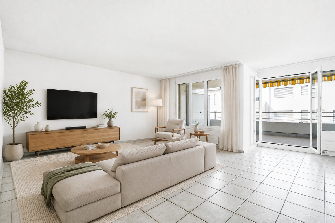
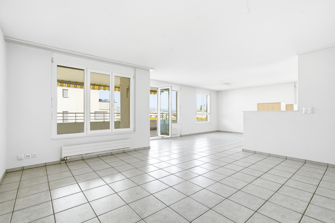
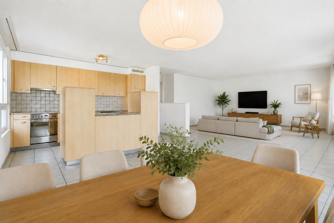
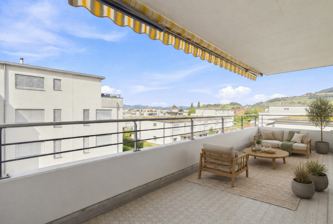
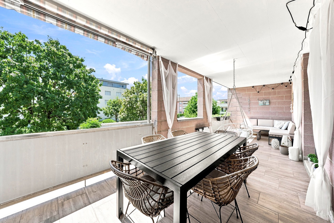
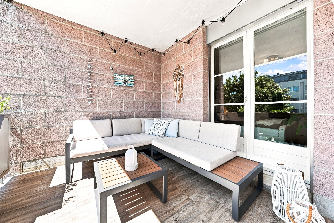
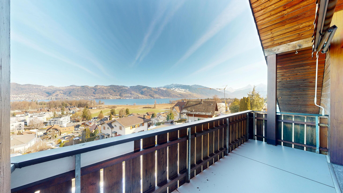
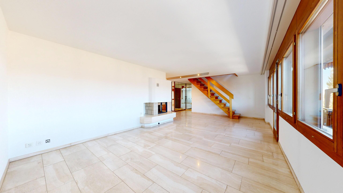
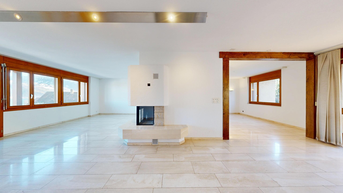
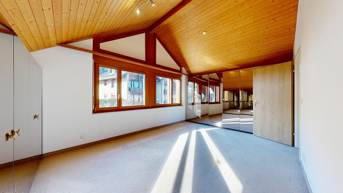
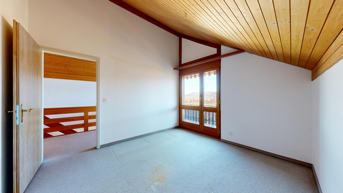
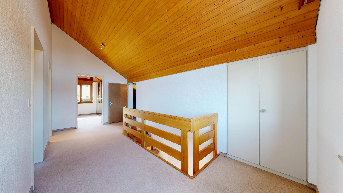
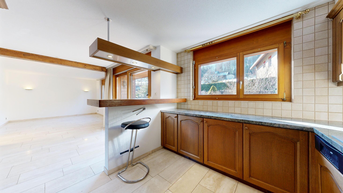
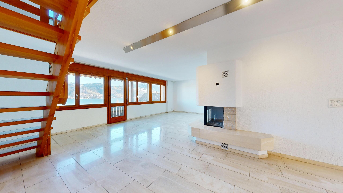
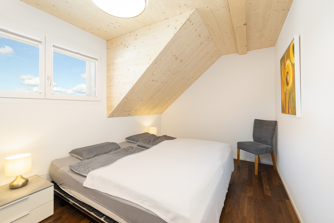
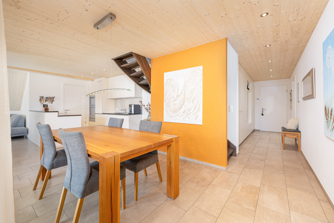
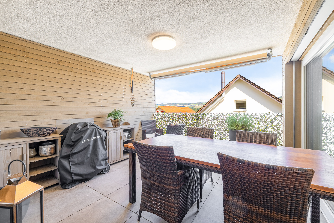
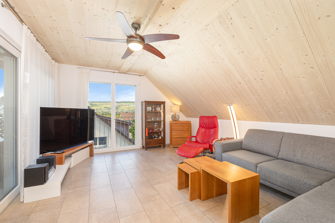
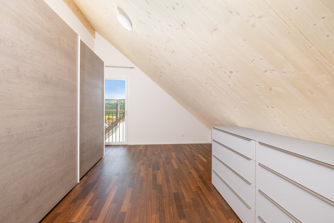
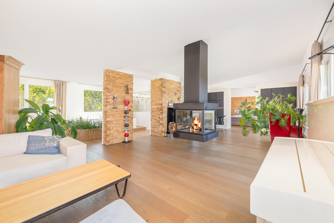
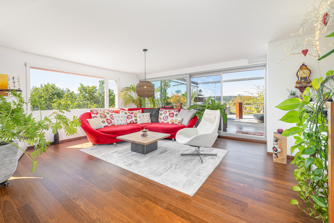
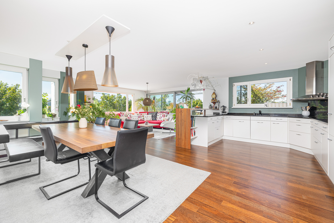
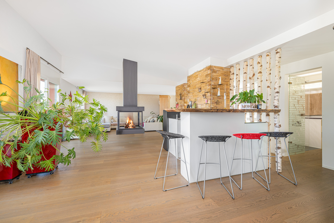
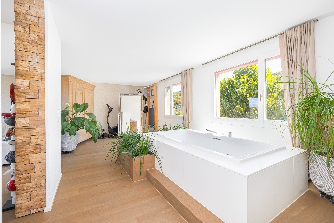
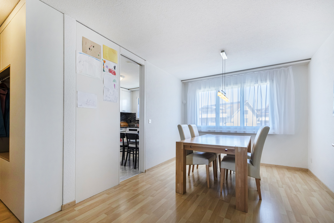
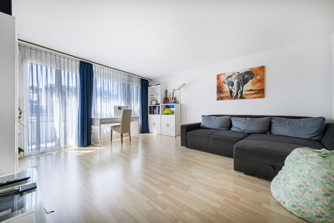
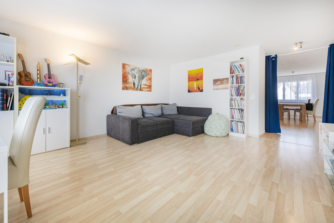
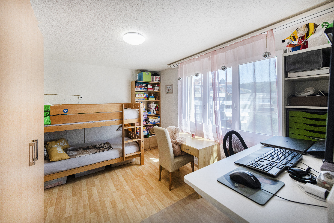
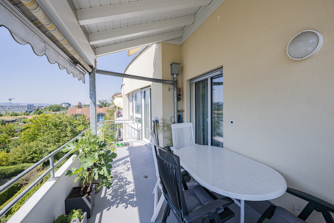
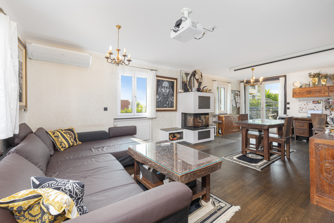
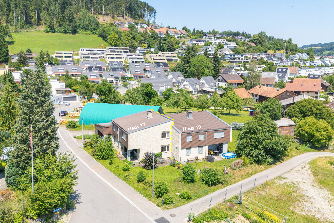
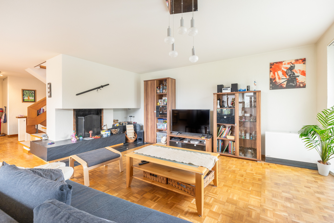
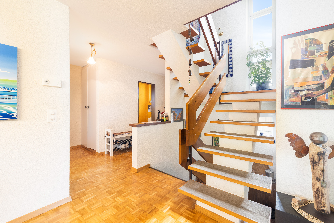
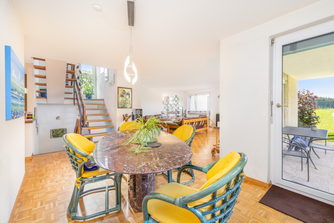
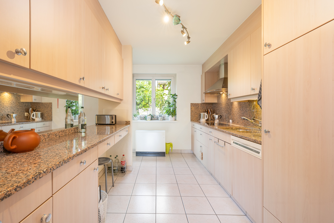
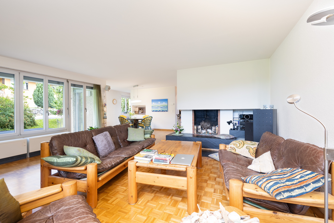
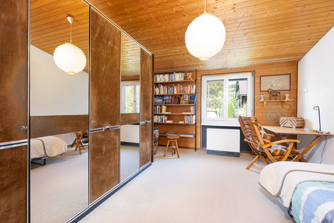
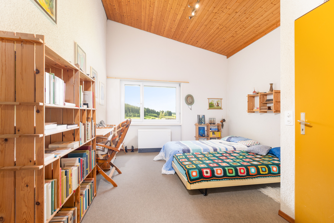
This charming gallery apartment combines a pleasant living atmosphere with natural living. High ceilings, warm materials and the fireplace make the apartment particularly cozy. The balcony with a view of the Niesen rounds off the offer.
This condominium impresses with:
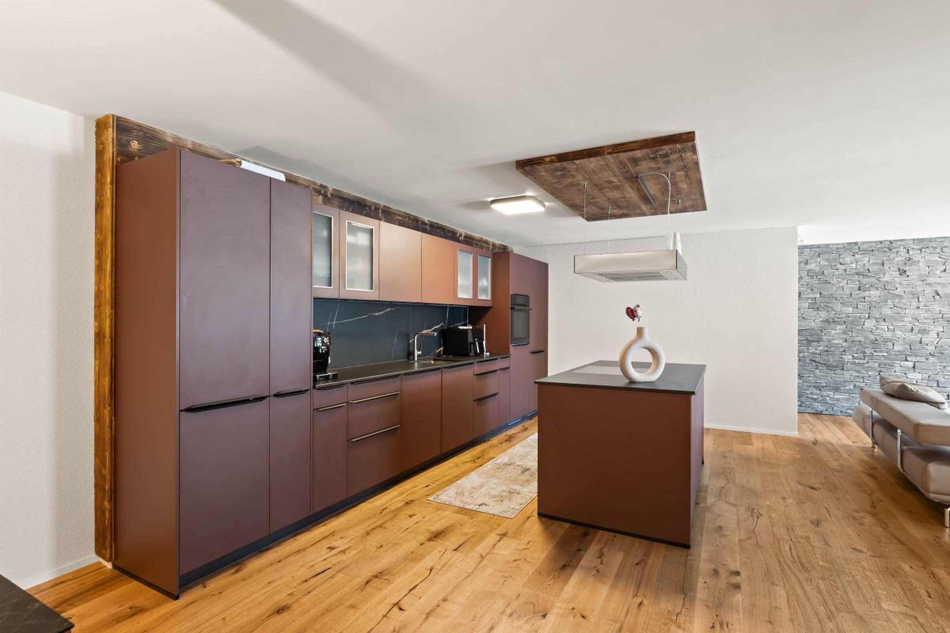
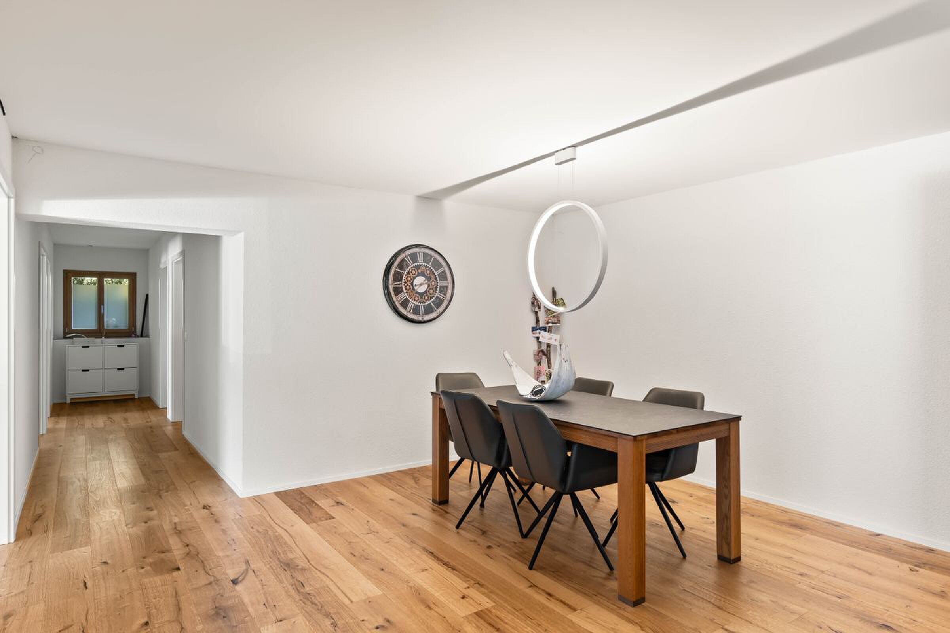
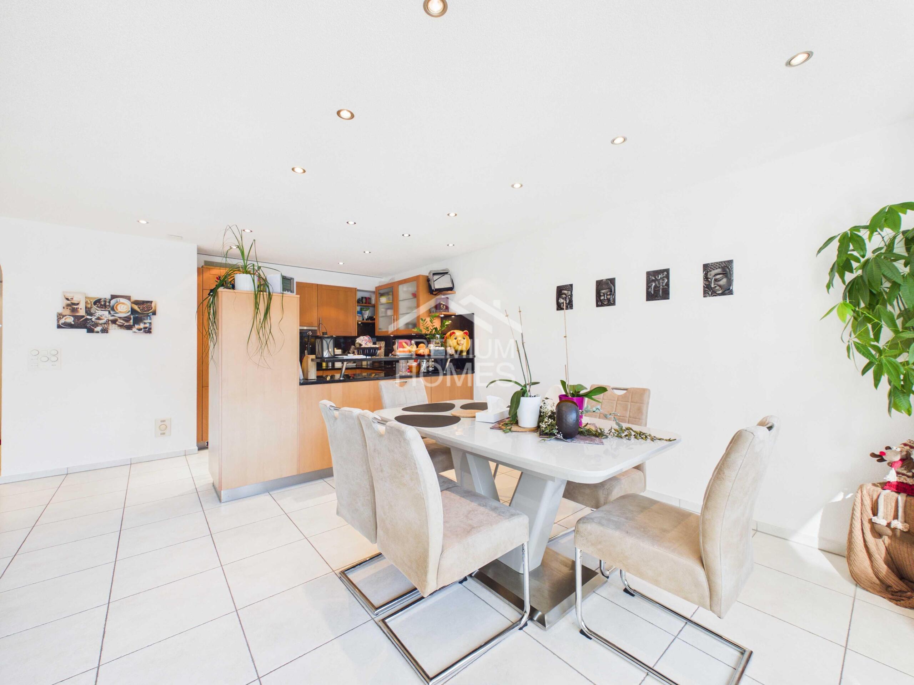
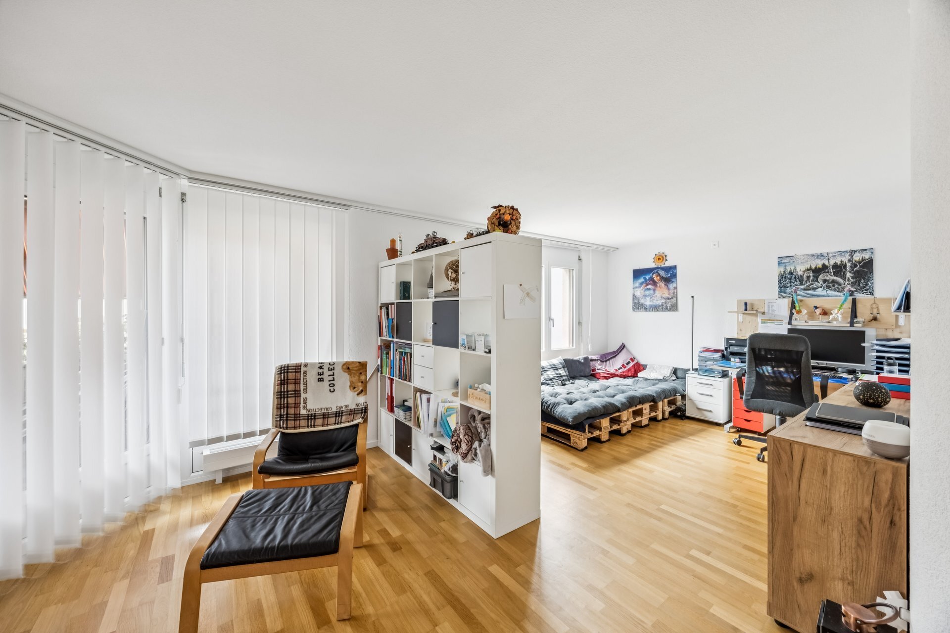
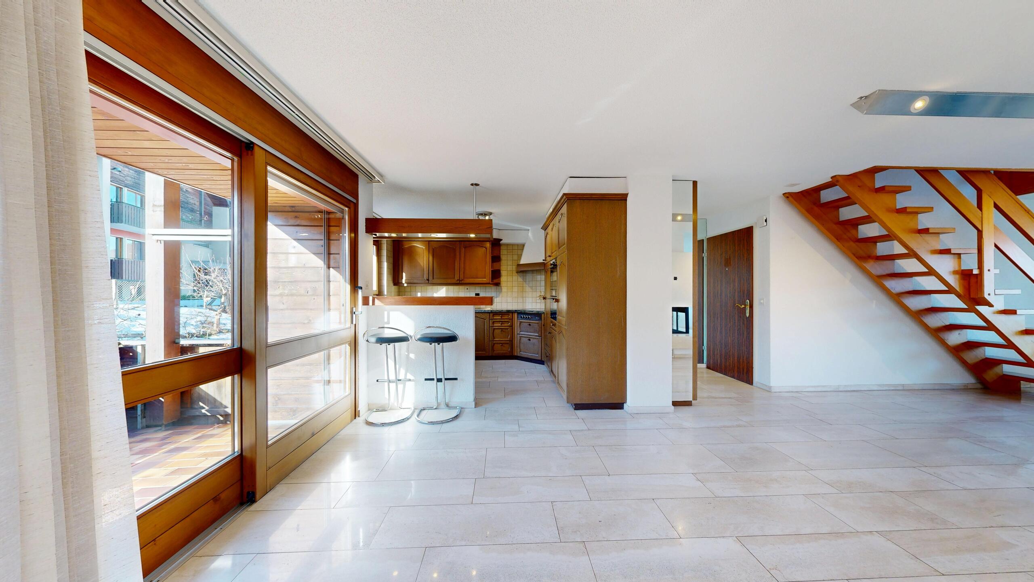
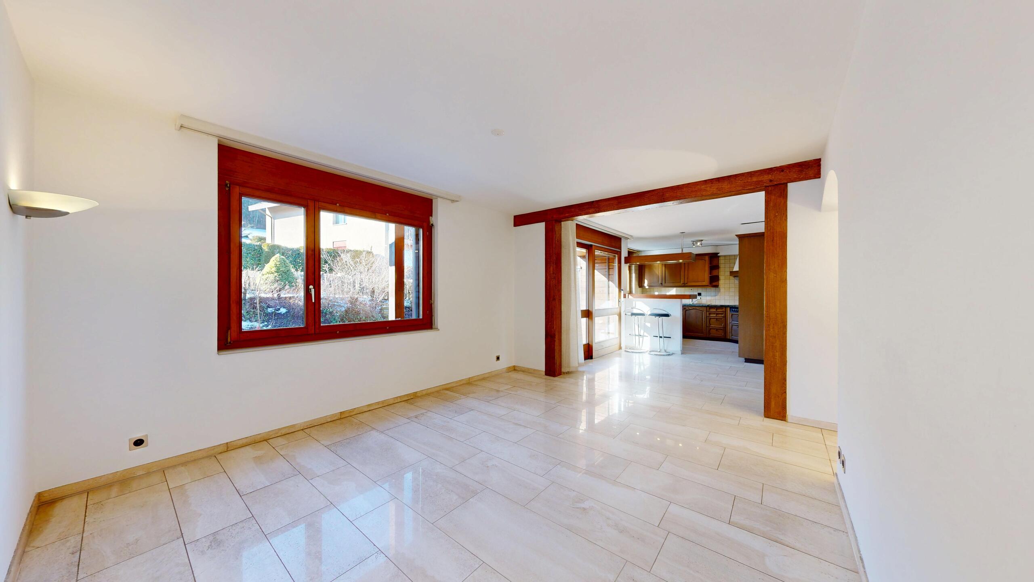
- a spacious living and dining area with a cosy fireplace
- a gallery with an extraordinary staircase as an architectural highlight
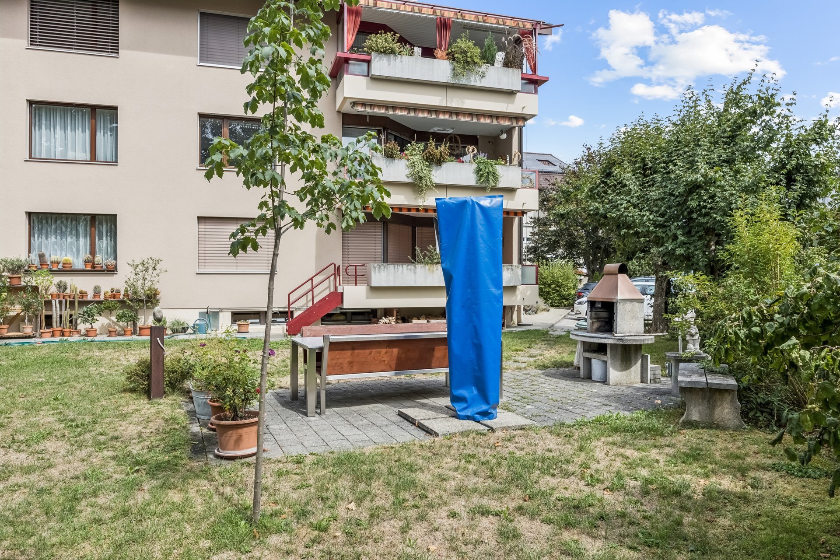
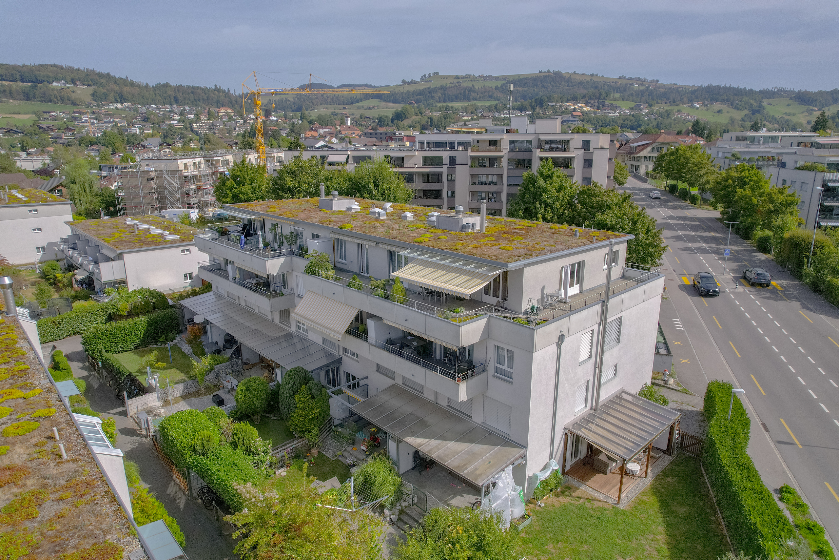
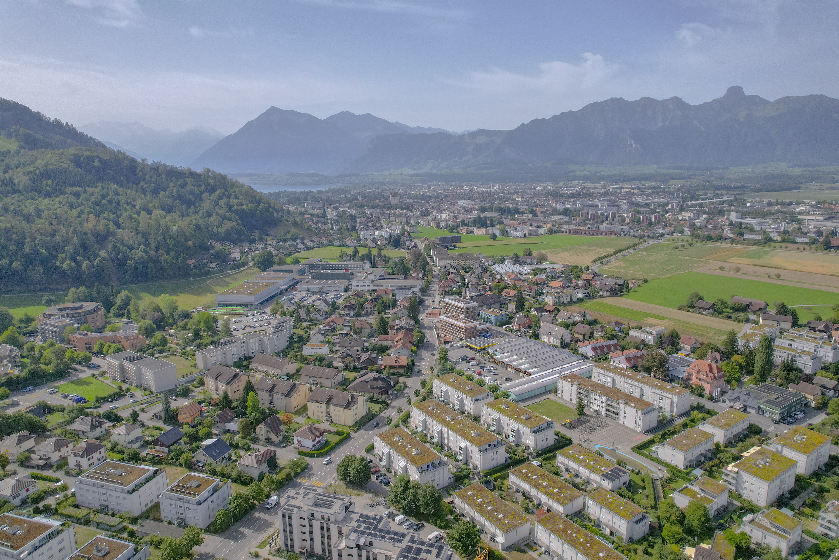
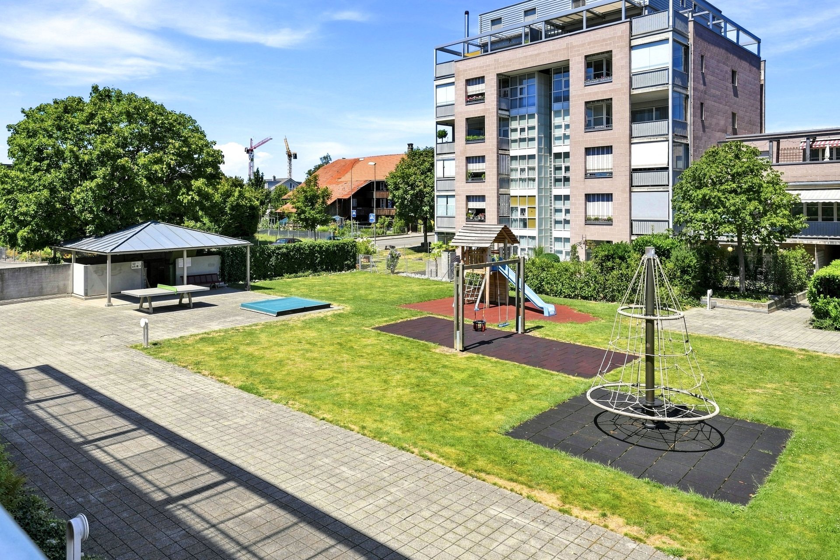
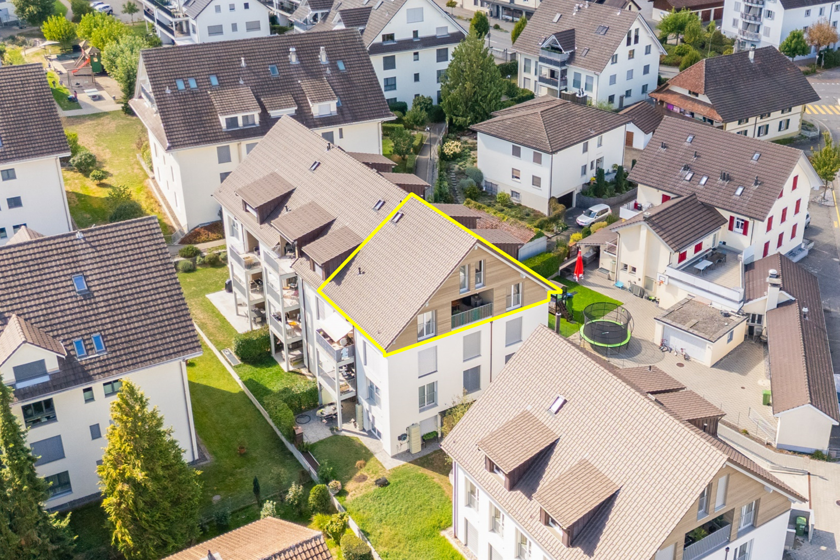
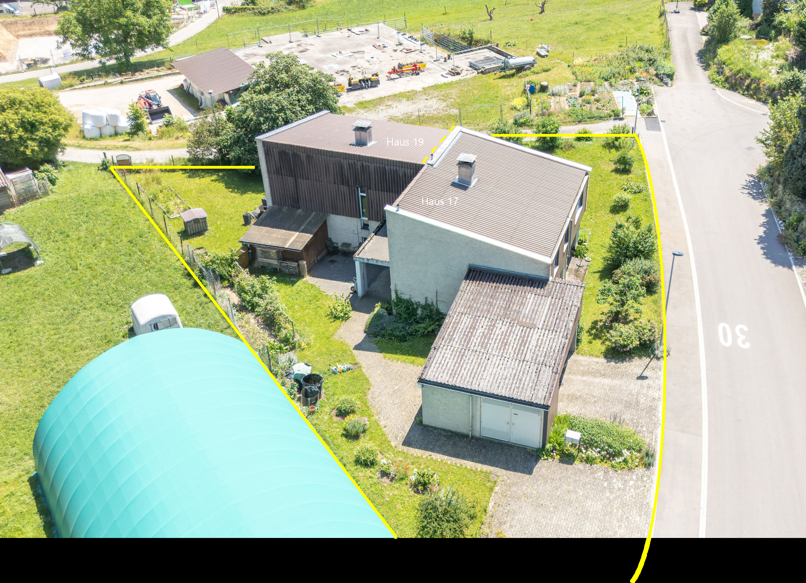
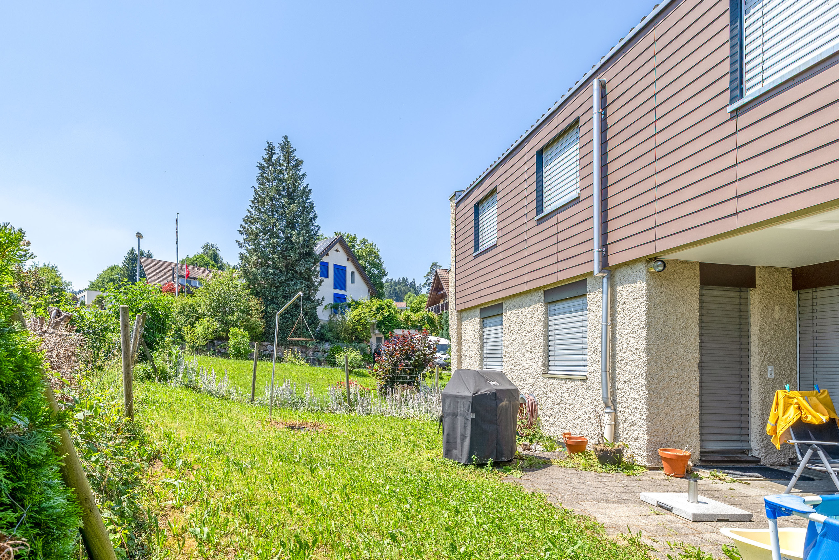
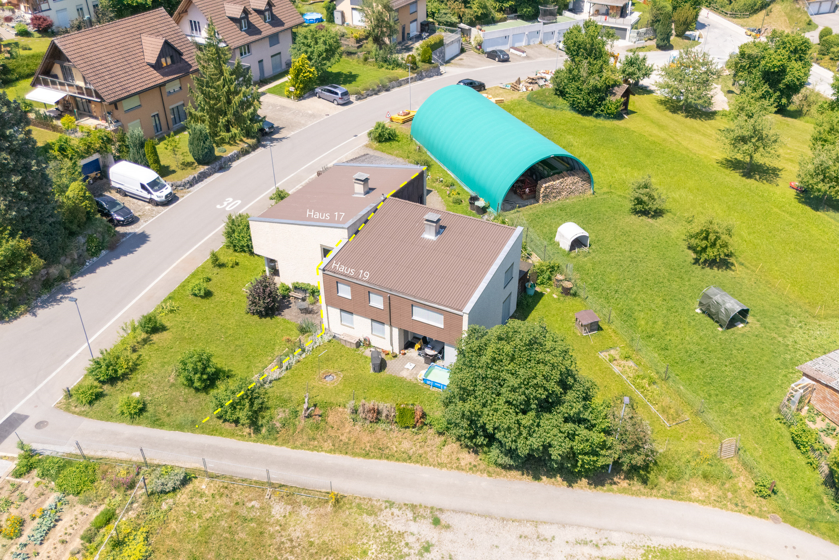
- a quiet neighbourhood with lovingly designed outdoor areas
Have we piqued your interest? Order our detailed sales documentation today using the contact form and you will receive further exciting information about the property. We look forward to hearing from you
Conveniences
Neighbourhood
- Village
- Shopping street
- Railway station
- Bus stop
- Child-friendly
- Preschool
- Primary school
- Indoor swimming pool
- Soccer pitch
Outside conveniences
- Balcony/ies
- Garden
- Bench
- Garage
- Carport
Inside conveniences
- Lift/elevator
- Fireplace
Exposure
- Good
View
- Nice view
- Far view
- Panoramic
- Rural
- Mountains

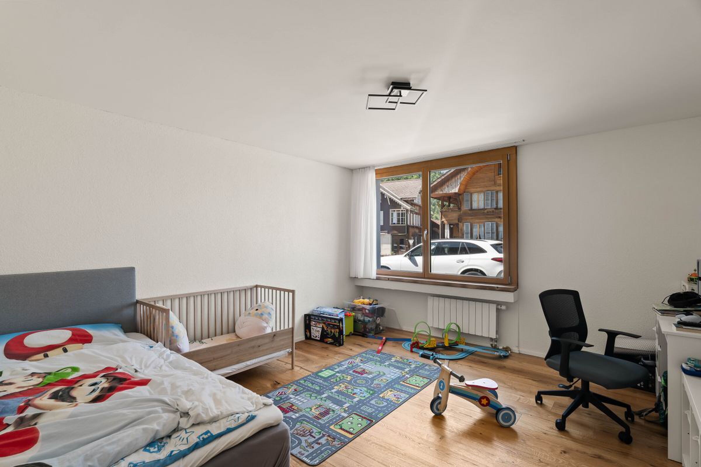
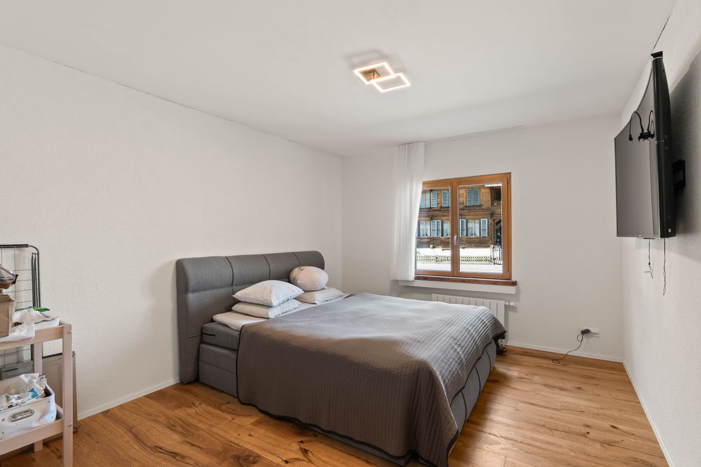
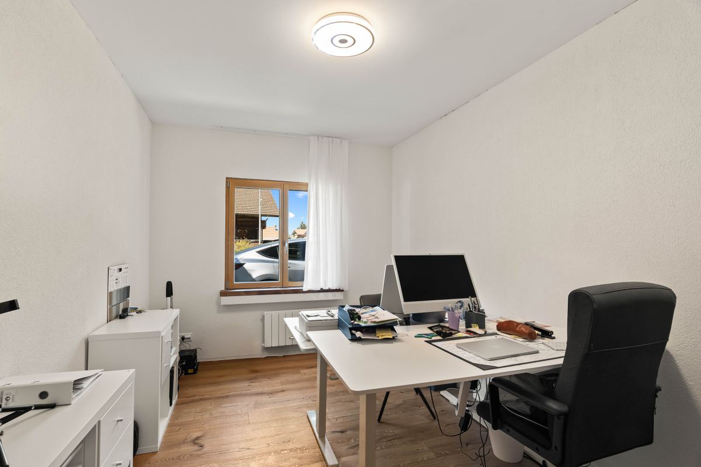
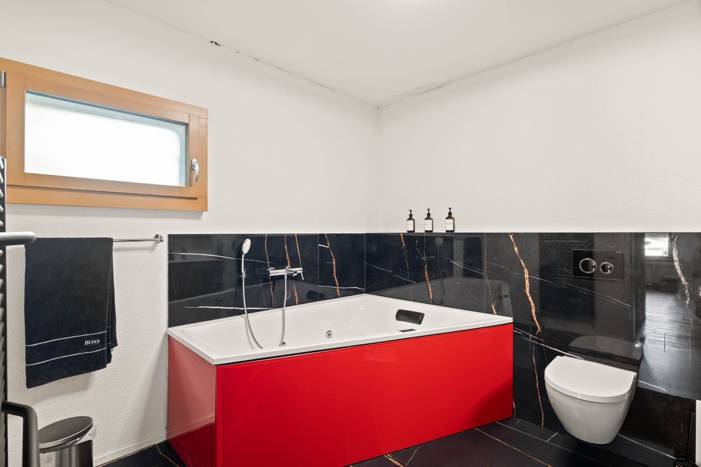
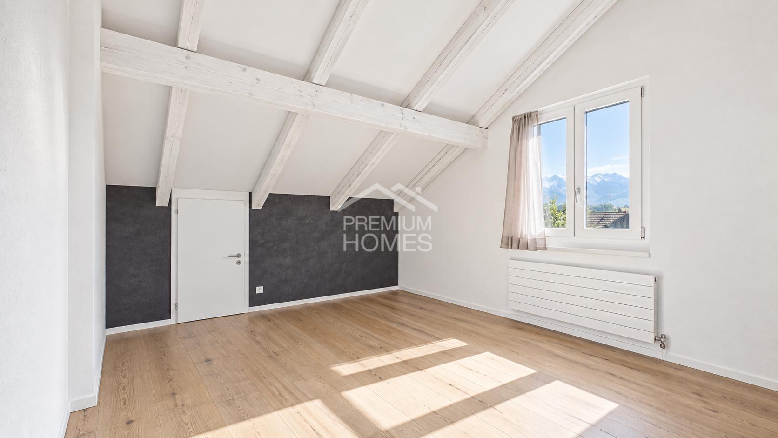
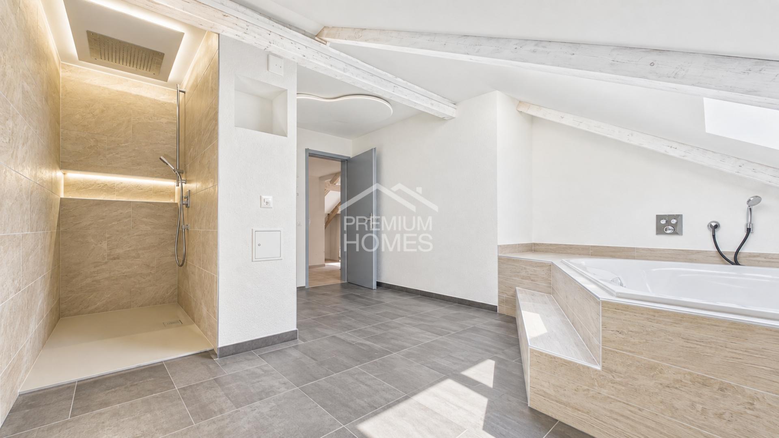
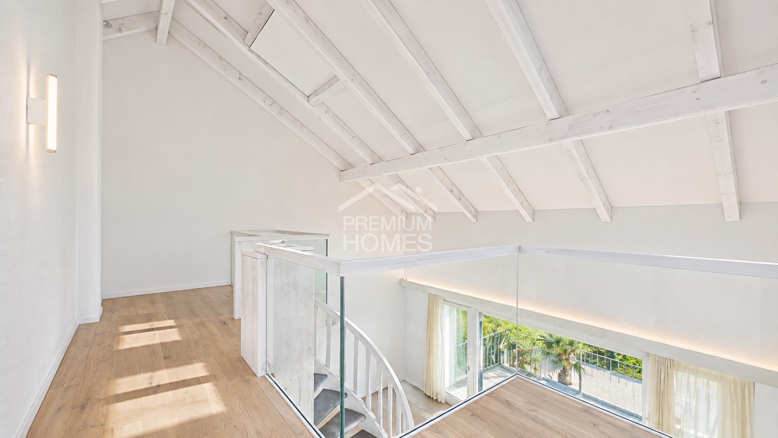
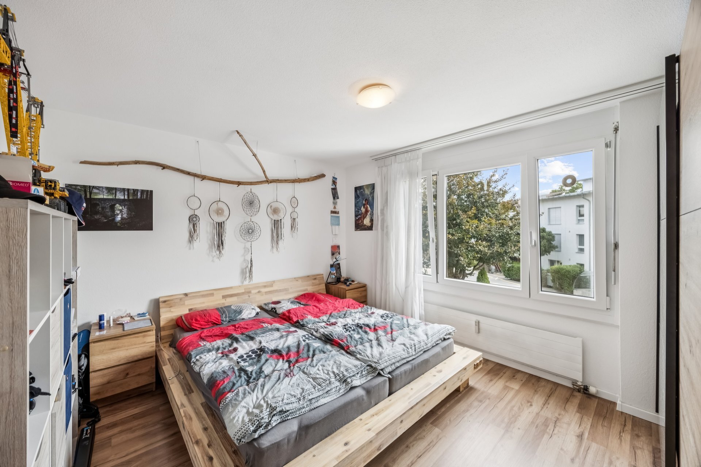
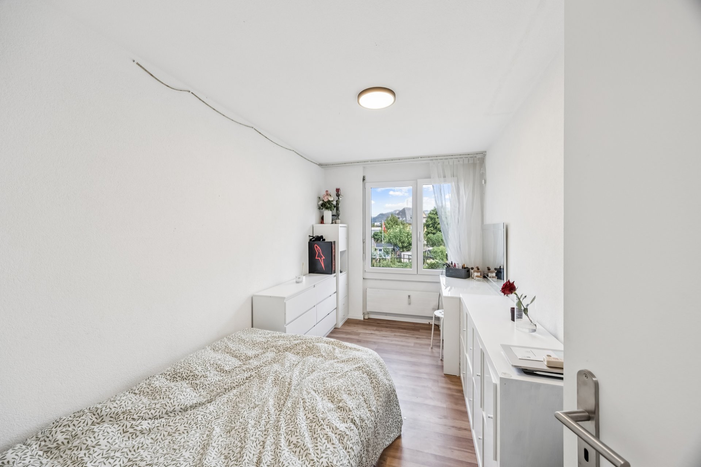
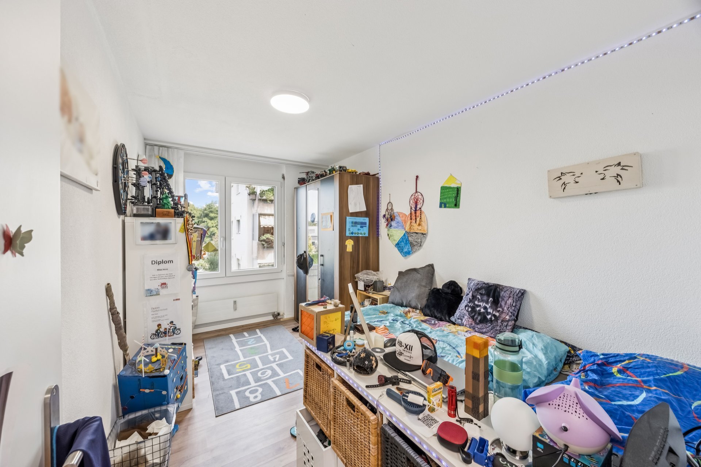
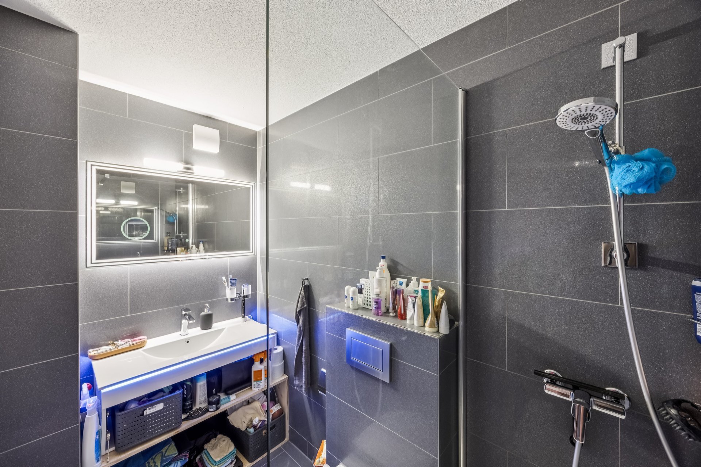
![[!form_picture_interior_big!] 1](https://www.immomigimg.ch/s/f9779/1419/pictures/objects/1419_6ab26a93878b83.01545089.jpg)
![[!form_picture_interior_big!] 2](https://www.immomigimg.ch/s/b23da/1419/pictures/objects/1419_6ab26aa267c4f7.54364315.jpg)
![[!form_picture_interior_big!] 3](https://www.immomigimg.ch/s/89826/1419/pictures/objects/1419_6ab26a841b4b96.65975233.jpg)
![[!form_picture_interior_big!] 1](https://www.immomigimg.ch/s/44a2c/1419/pictures/objects/1419_6ac89681246cf2.80447709.jpg)
![[!form_picture_interior_big!] 2](https://www.immomigimg.ch/s/af7c5/1419/pictures/objects/1419_6abe69e254f4d3.31363023.jpg)
![[!form_picture_exterior_big!]](https://www.immomigimg.ch/s/c218f/1419/pictures/objects/1419_6abe780ca2e413.55423880.jpg)
![[!form_picture_interior_big!] 1](https://www.immomigimg.ch/s/cc348/1419/pictures/objects/1419_6a9a8436786ba0.42874397.jpg)
![[!form_picture_interior_big!] 2](https://www.immomigimg.ch/s/99117/1419/pictures/objects/1419_6a9a843f938938.17152965.jpg)
![[!form_picture_interior_big!] 1](https://www.immomigimg.ch/s/810bd/1419/pictures/objects/1419_6a7ebf90246917.20511546.jpg)
![[!form_picture_interior_big!] 2](https://www.immomigimg.ch/s/e6427/1419/pictures/objects/1419_6aa14c29a26cb7.51972002.jpg)
![[!form_picture_exterior_big!] 1](https://www.immomigimg.ch/s/6119a/1419/pictures/objects/1419_6a7ebf945266e3.61821543.jpg)
![[!form_picture_exterior_big!] 2](https://www.immomigimg.ch/s/8b10f/1419/pictures/objects/1419_6a7ebf923c4150.08070751.jpg)
![[!form_picture_exterior_big!] 3](https://www.immomigimg.ch/s/6257d/1419/pictures/objects/1419_6a88078c1a2053.36249240.jpg)
![[!form_picture_interior_big!] 1](https://www.immomigimg.ch/s/dae7b/1419/pictures/objects/1419_6a4e37191ec663.99672477.jpg)
![[!form_picture_interior_big!] 2](https://www.immomigimg.ch/s/1c026/1419/pictures/objects/1419_6a4bcdbbca2be3.10972847.jpg)
![[!form_picture_exterior_big!]](https://www.immomigimg.ch/s/ce56c/1419/pictures/objects/1419_6a4e371c5c8dc5.59702432.jpg)
![[!form_picture_interior_big!] 1](https://www.immomigimg.ch/s/34255/1419/pictures/objects/1419_6a4bbbf44bb194.79997367.jpg)
![[!form_picture_interior_big!] 2](https://www.immomigimg.ch/s/fb332/1419/pictures/objects/1419_6a4d069763a8b2.52691220.jpg)