×
Firstview
Picture 1
Picture 2
Picture 3
Picture 4
Picture 5
Picture 6
Picture 7
Picture 8
Picture 9
Picture 10
Picture 11
Picture 12
Picture 13
Picture 14
Picture 15
Picture 16
Picture 17
Picture 18
Picture 19
Picture 20
Picture 21
Picture 22
Picture 23
Picture 24

Close to nature and the city - well-kept 3.5-room apartment with conservatory, balcony & indoor parking space in Stettlen

Rooms3.5
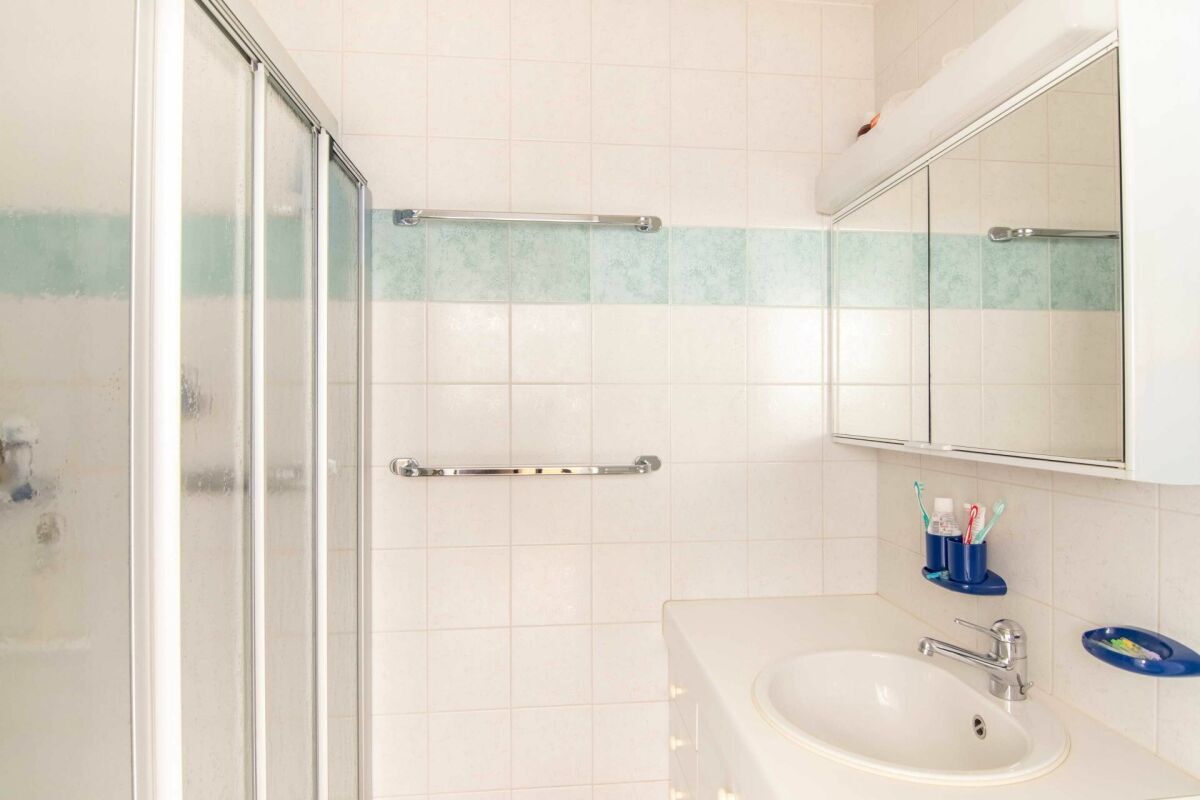
Living area77 m²
Floor1st floor
Object PriceCHF 525,000.-
AvailabilityImmediate
Messenger PDF Dossier Financing
Add to favoritesRemove from favorites

Localisation

Bleichestrasse 83, 3066 Stettlen

Characteristics

Reference
ee94e795-2ea0-11f1-89d7-069ae14c7a06
Availability
Immediate
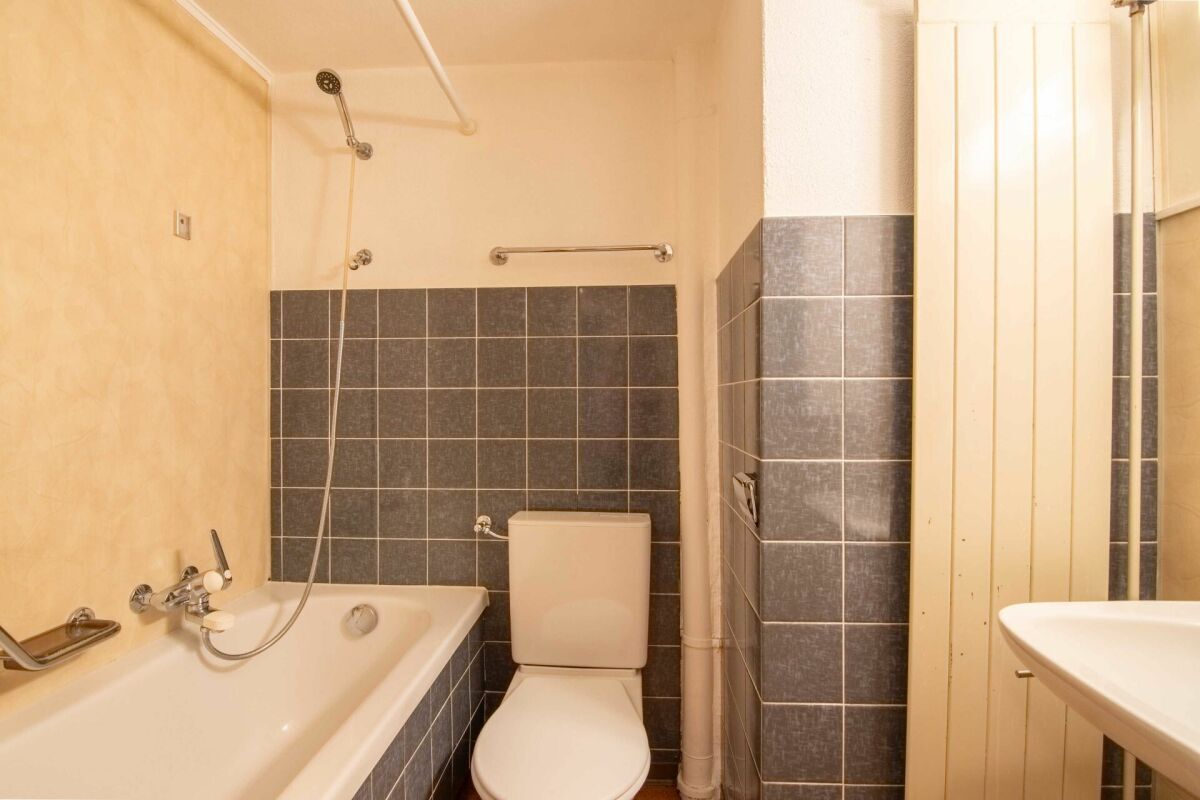
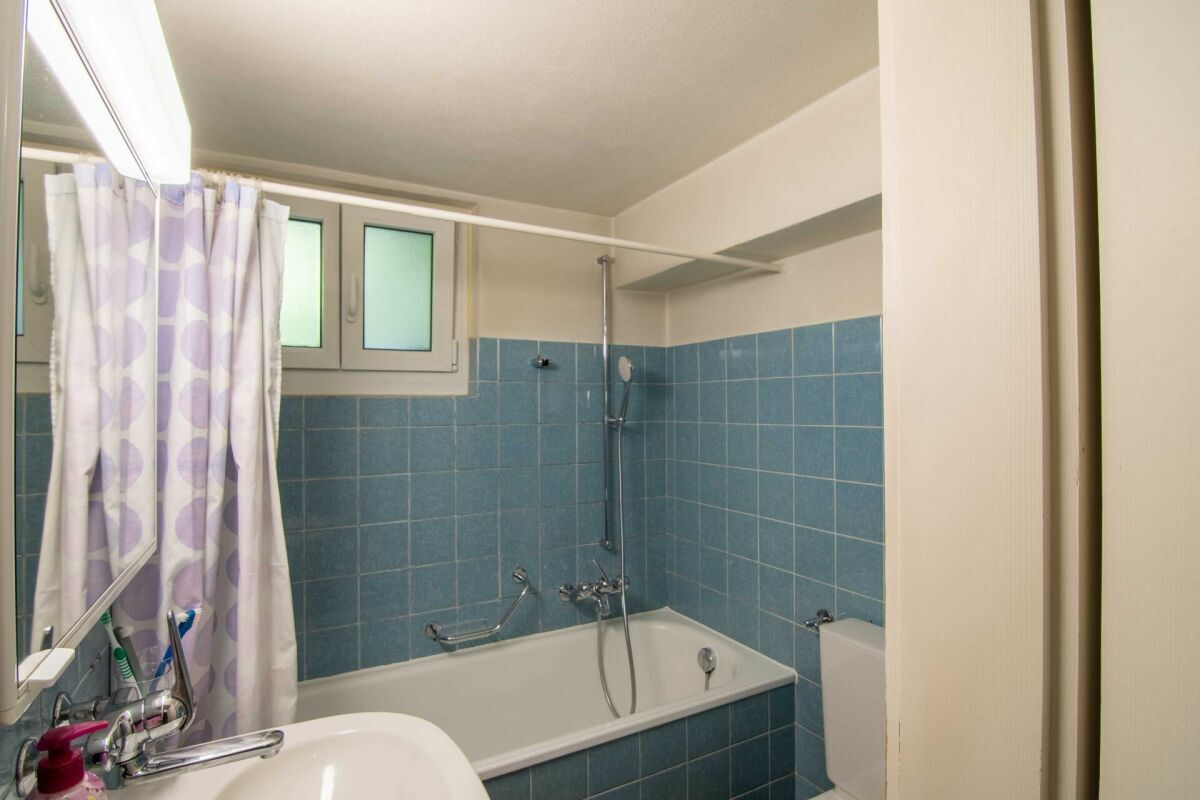
Bathroom
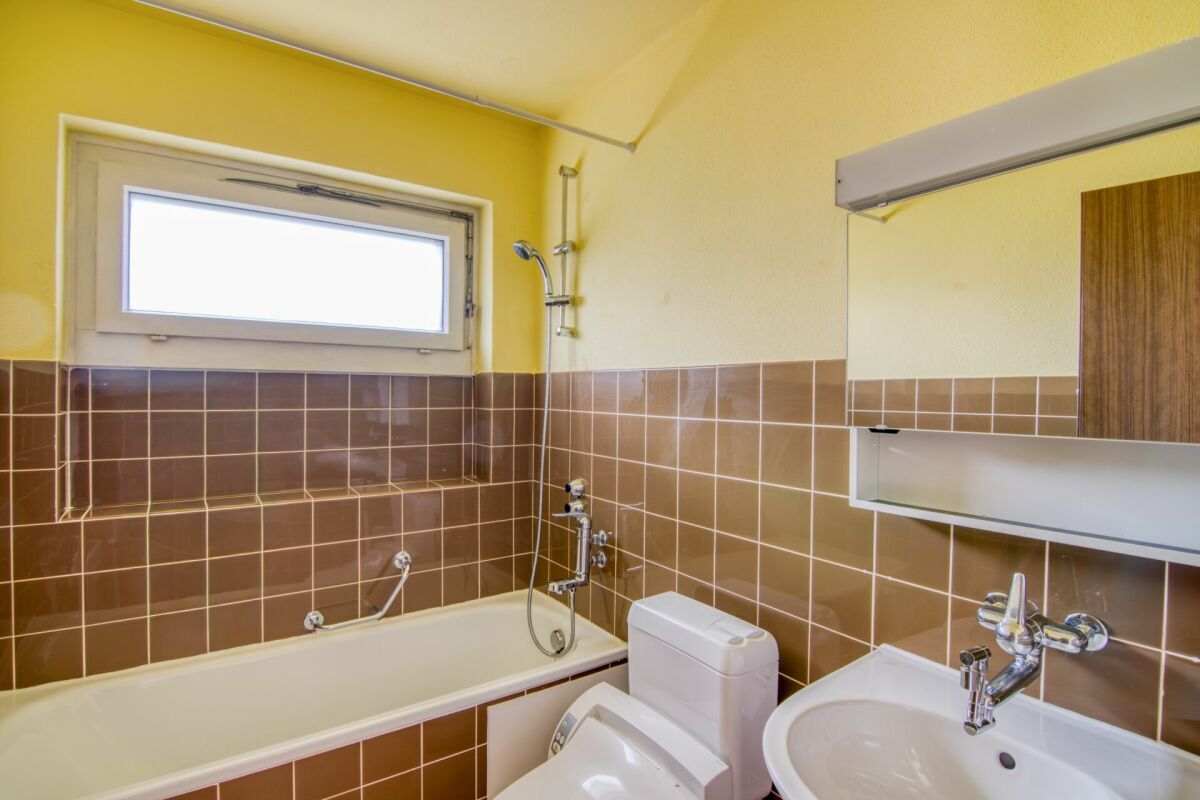
1
Year of construction
1989
Latest renovations
2022
Rooms
3.5
Floor
1st floor
Number of levels for the real asset
3
Heating type
Fuel oil
Cellar surface
6 m²
Living area
77 m²
Useful surface
83 m²

Description

Text translated from german, see original
Original text in german, translate to English.

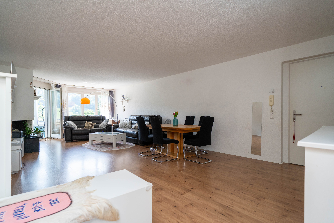
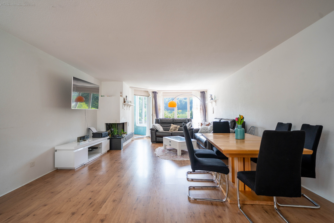
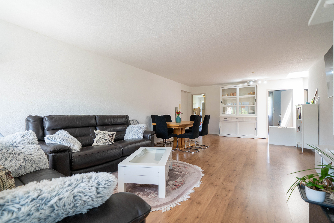
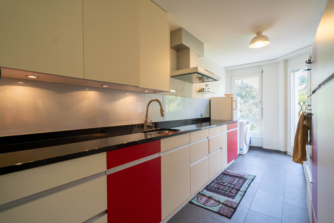
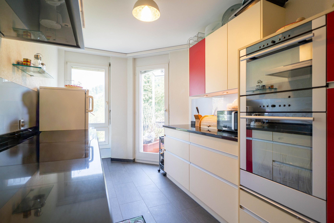
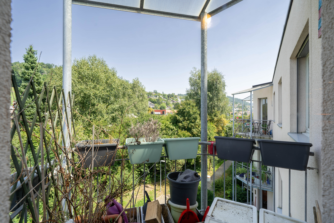
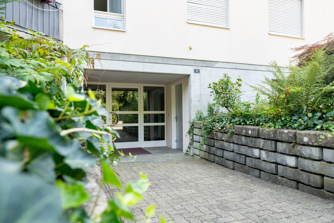
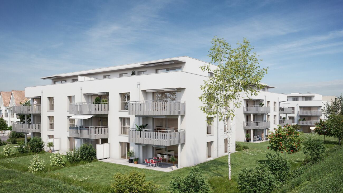
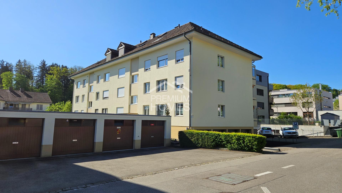
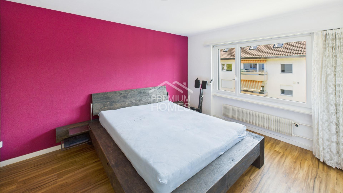
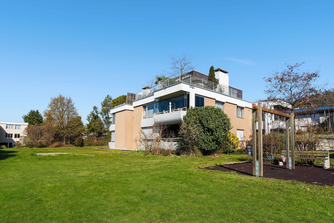
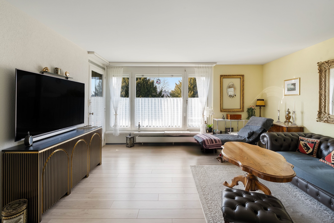
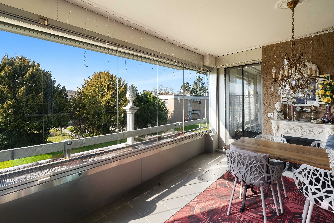
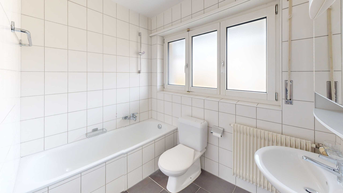
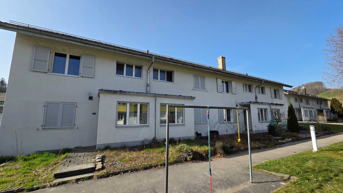

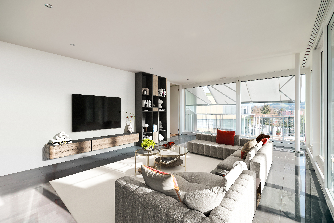
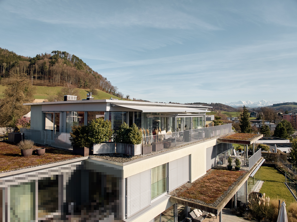
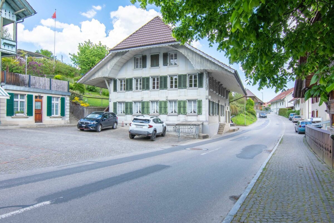
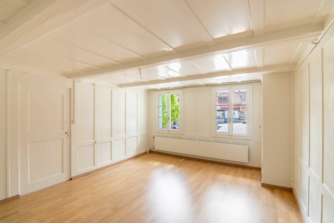
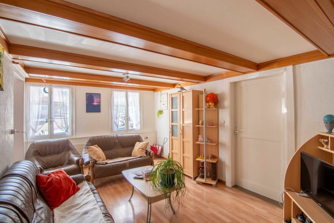
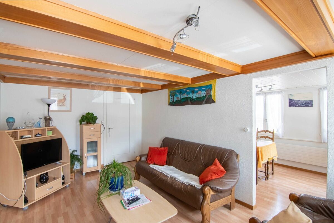
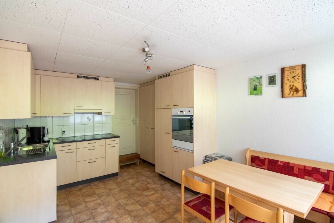
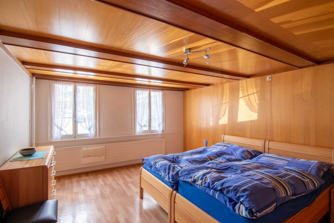
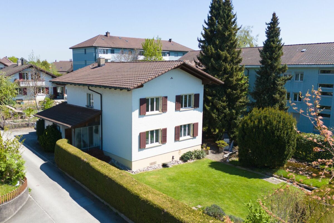
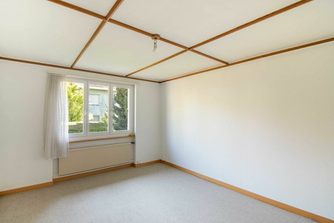
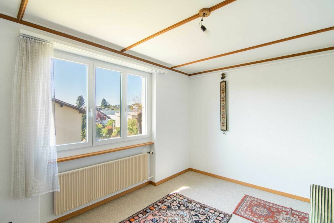
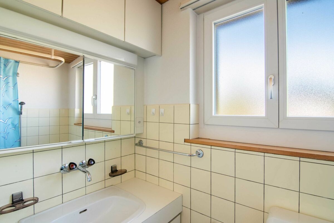
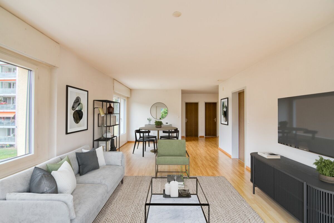
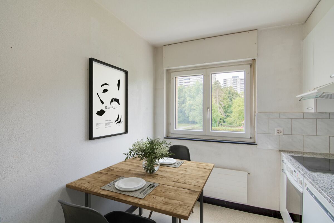
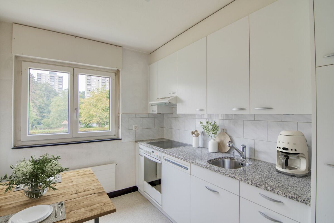
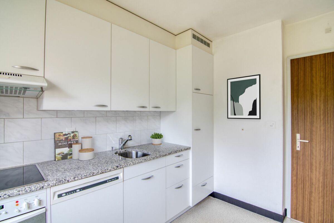
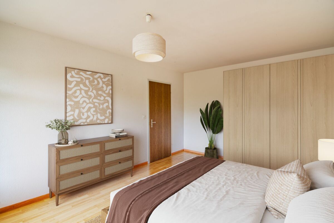
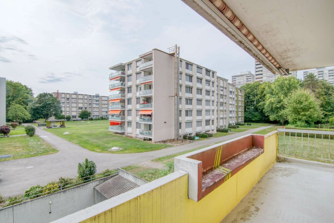
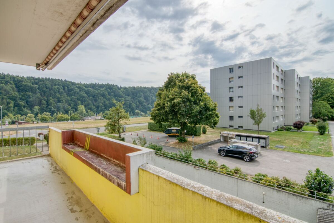
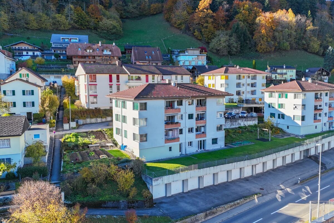

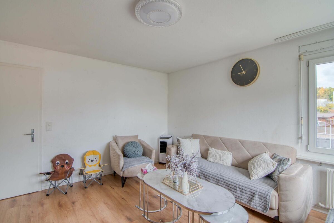
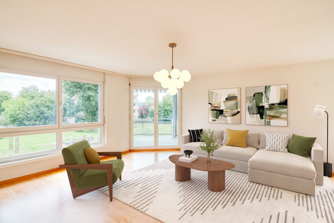
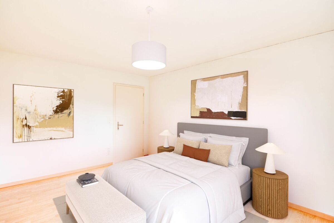
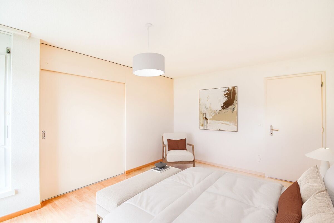
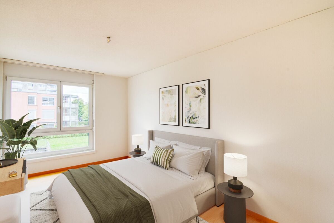
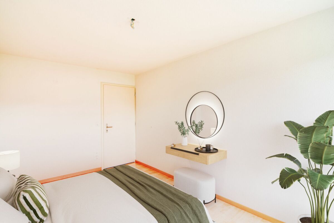

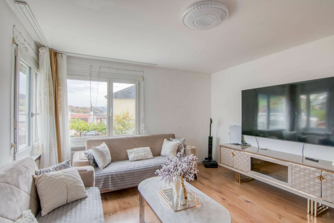
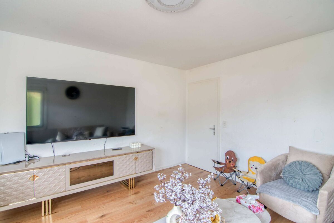
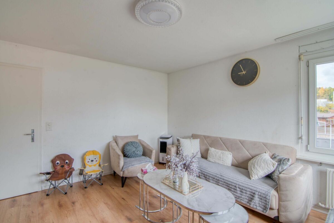
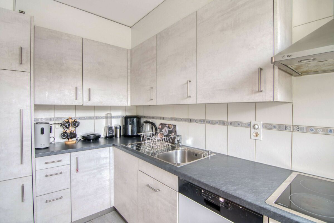
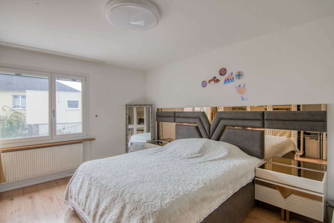
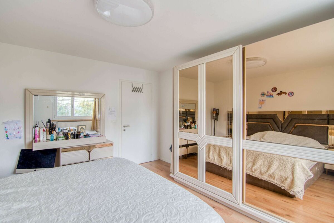
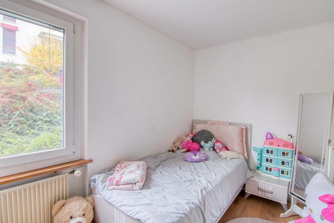
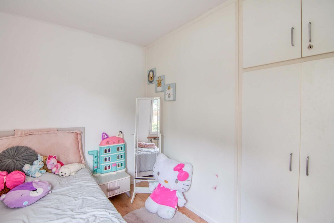
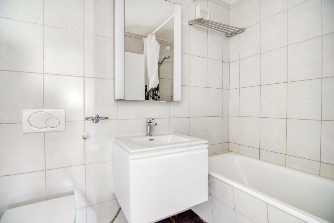
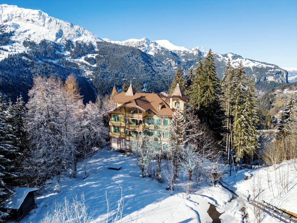
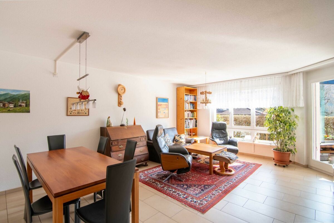
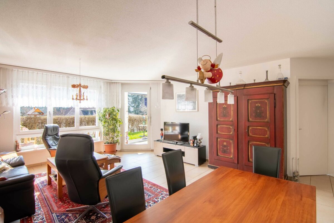
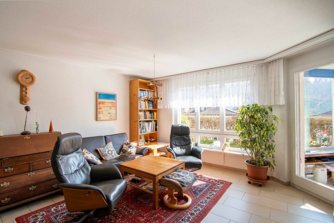
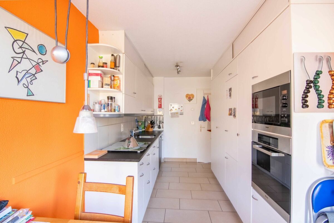
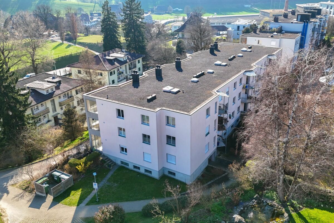
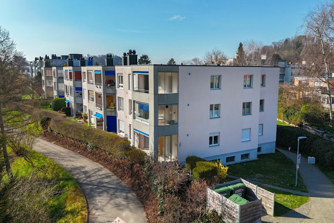
Welcome to this well-kept 3.5-room apartment on the mezzanine floor of the Bleichematte development in Stettlen.

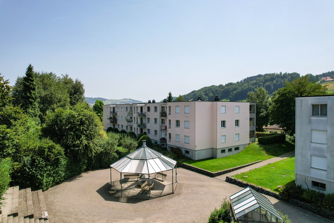
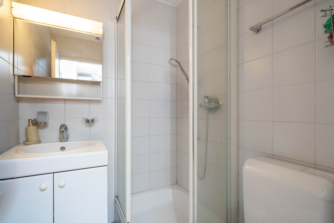
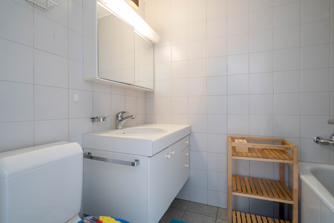
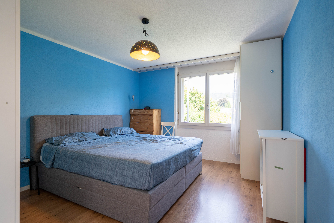
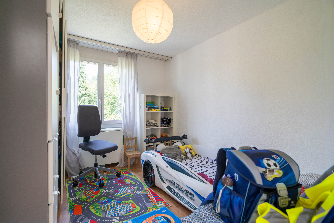
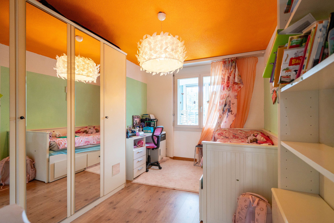
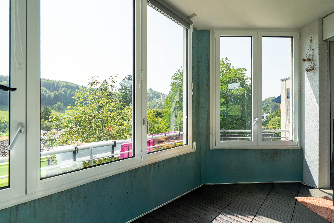
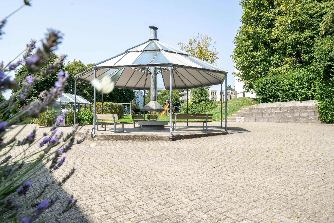
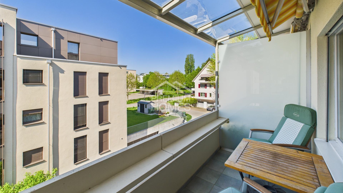
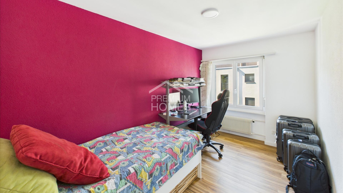
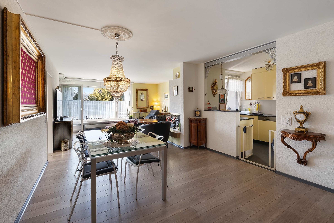
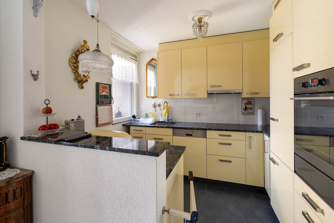
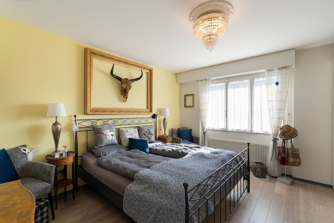
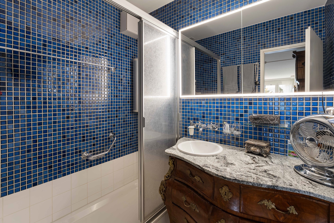
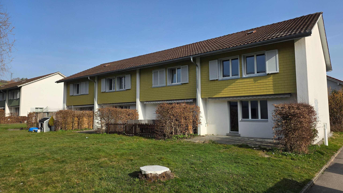
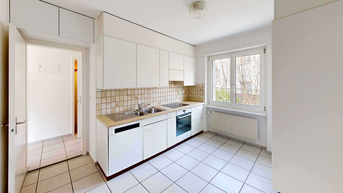

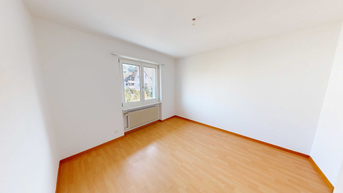
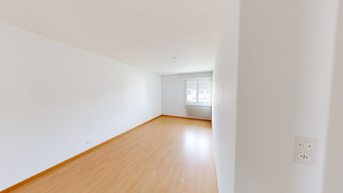
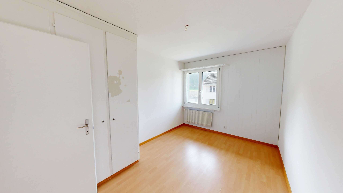
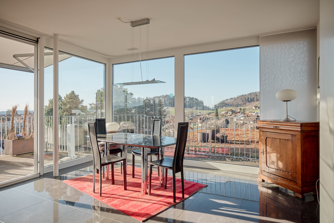
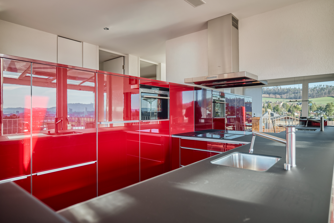
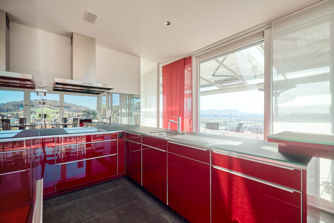
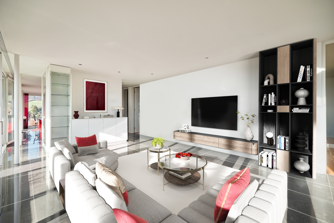
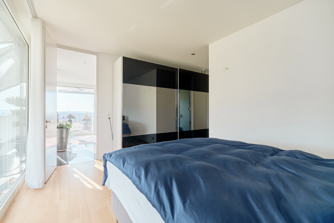
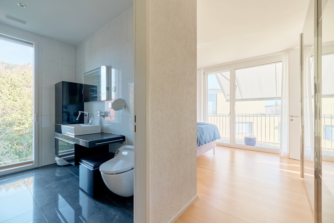
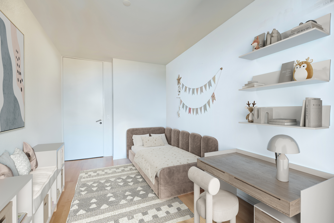


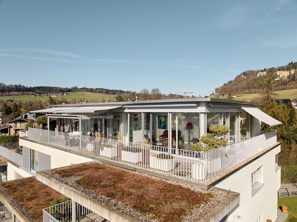
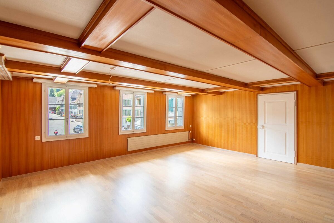
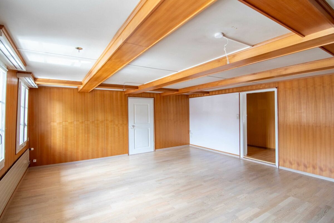
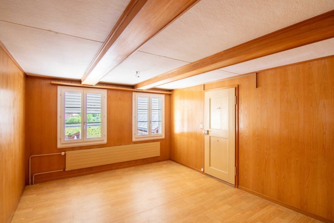
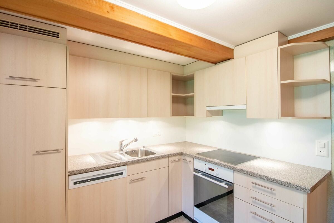
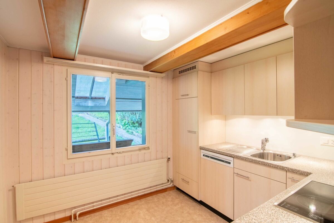
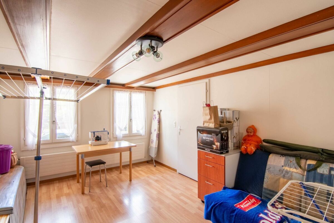
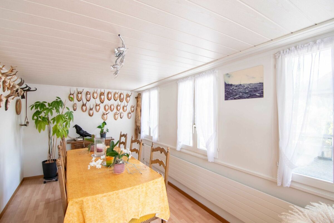
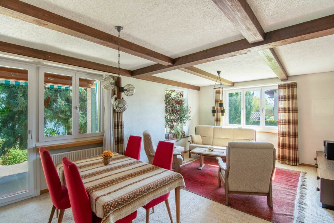
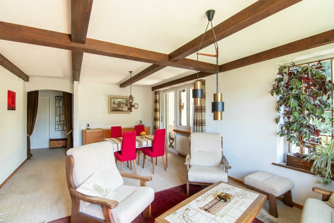
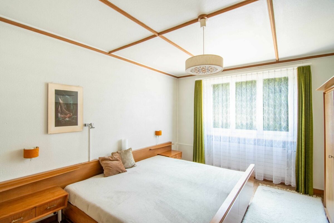
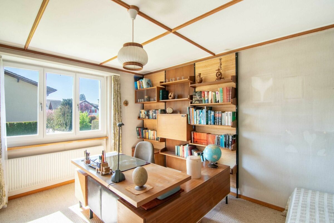
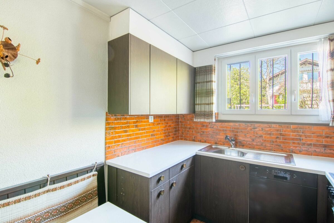
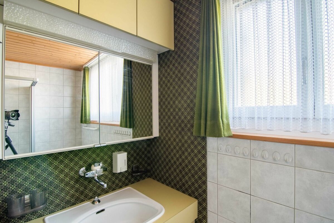
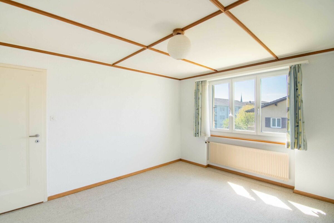
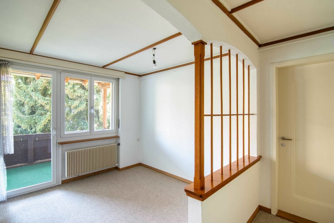
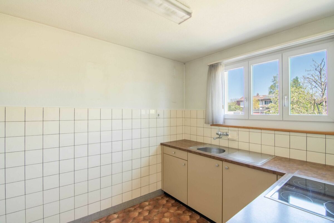
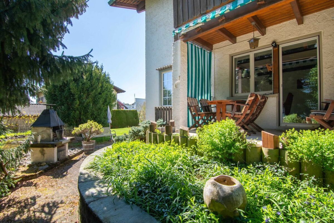
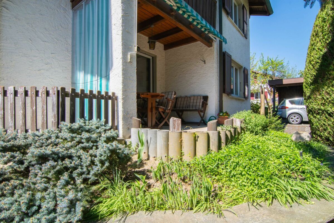
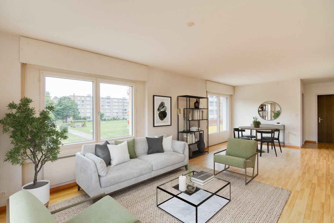
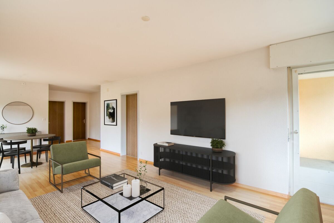
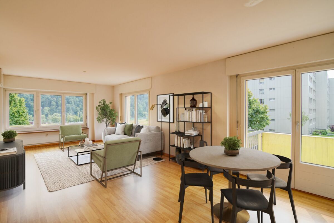
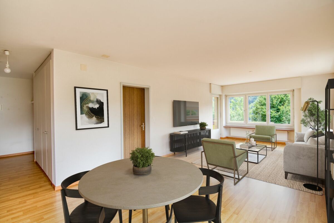
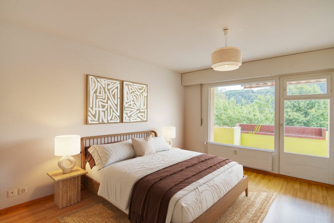
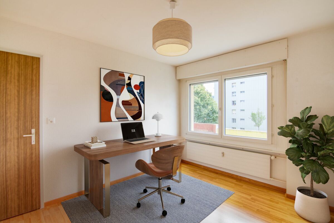
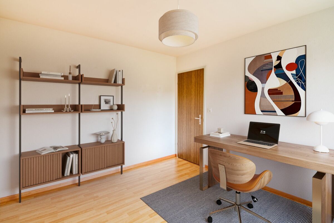

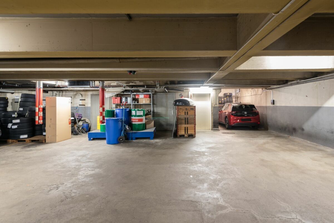
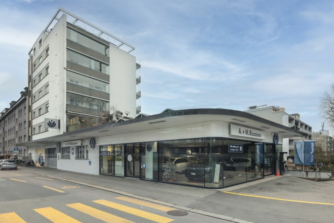
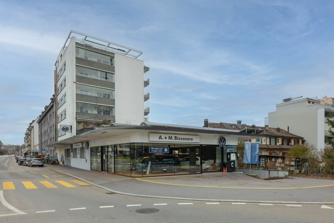
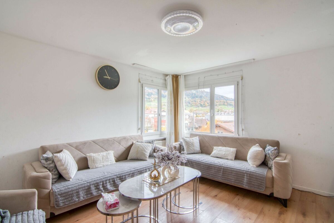
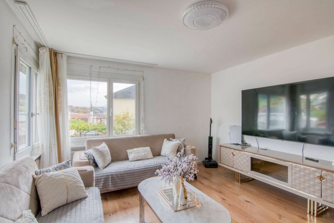
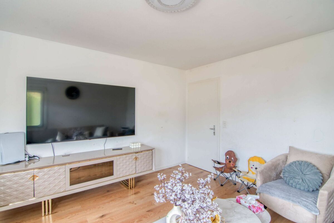


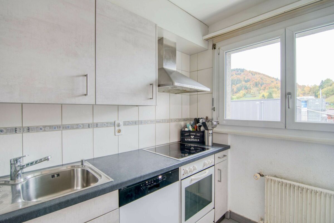
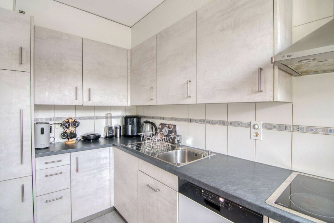
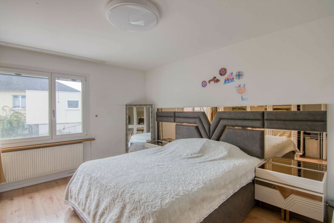
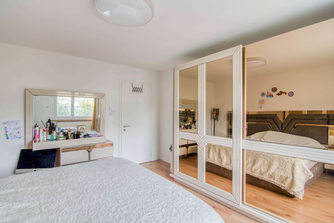
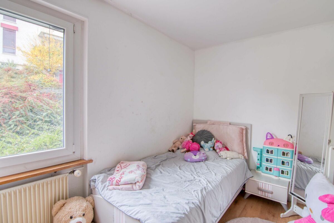

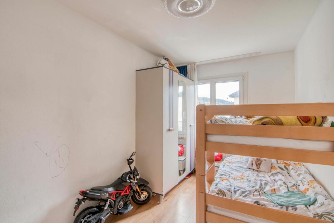
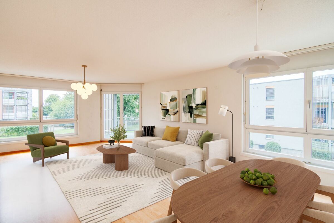
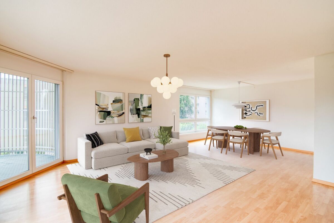

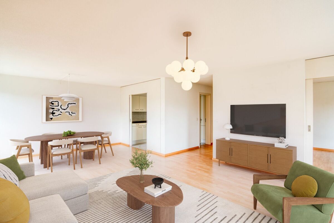
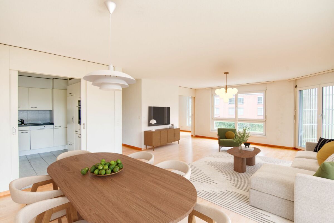
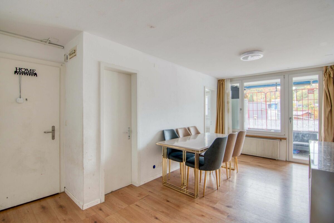
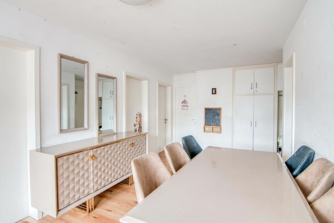

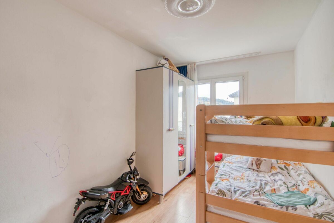
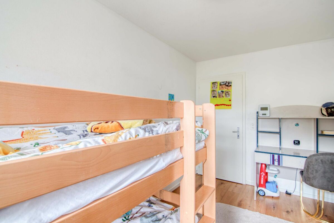
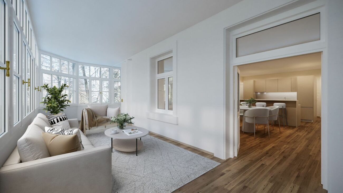
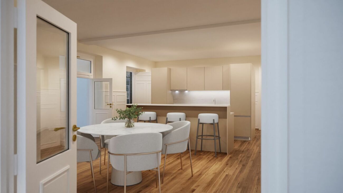
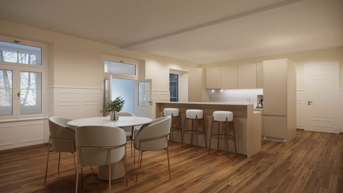
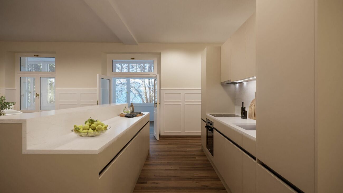
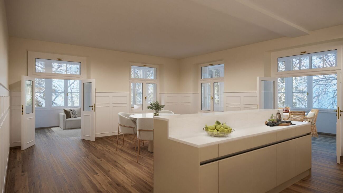
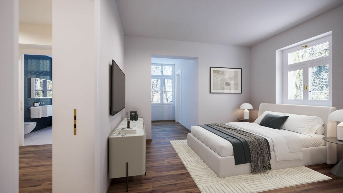
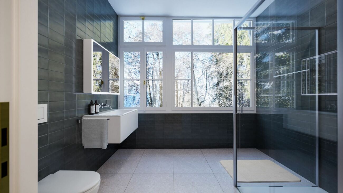
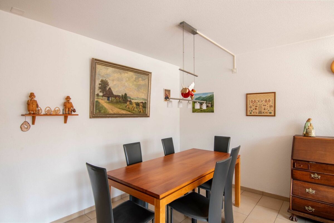
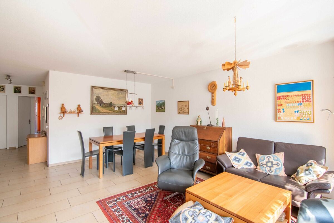
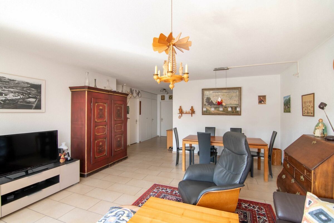
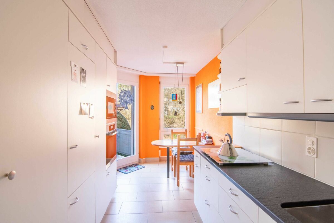
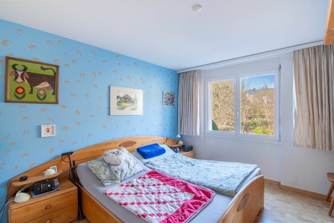
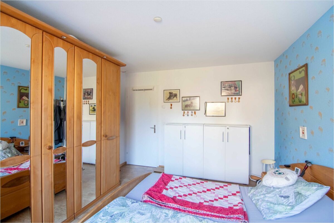
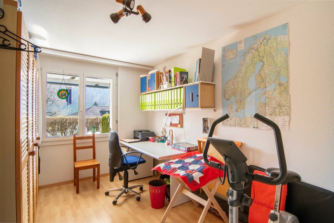
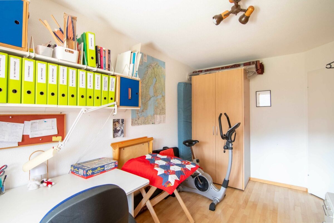
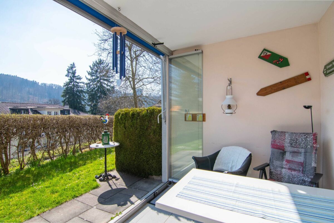
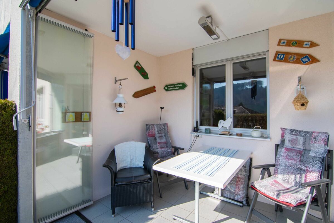
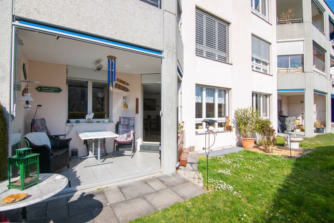
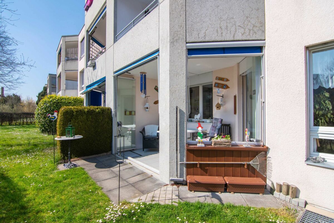
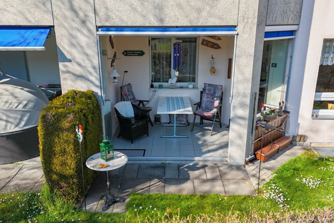
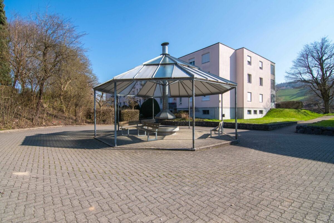
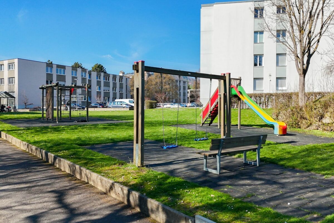
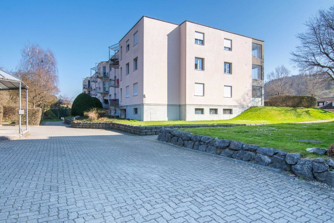
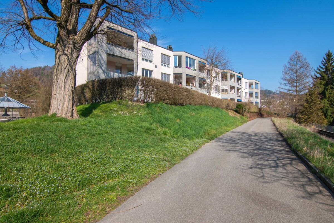
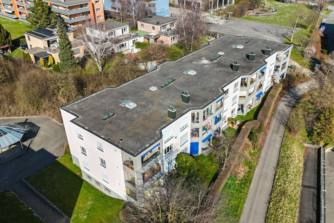
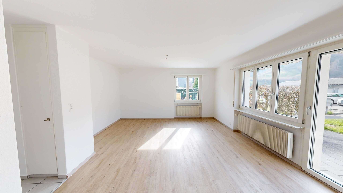
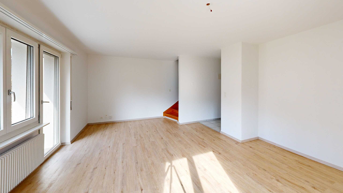
The property is located in an apartment building and convinces with a pleasant residential structure and a harmonious environment. The well-thought-out floor plan offers bright, well-proportioned spaces. The living and dining area forms the heart of the apartment and leads directly into the adjacent conservatory, which creates additional, versatile space. The two rooms are flexible as a bedroom, work or hobby room. The offer is supplemented by practical ancillary areas, a private cellar and a balcony. Within the development, a playground and a barbecue house are available for communal use and promote neighbourly coexistence. A parking garage space rounds off the offer. A home that convinces with location, concept and feeling of living, ideal for people who are looking for a special home in a natural environment.

  • Compact: Optimally used 77.38 m² net living space with an efficient, coherent floor plan.
  • Well thought-out: Harmonious room layout for a comfortable and functional living experience.
  • Bright: Light-filled living and dining area with a friendly, inviting atmosphere.
  • Extended: Unheated conservatory as a versatile retreat and additional room.
  • Community: Well-kept neighbourhood with playground and barbecue house as social meeting places.
  • Maintained: Continuously maintained apartment with sustainable, value-enhancing renovations.
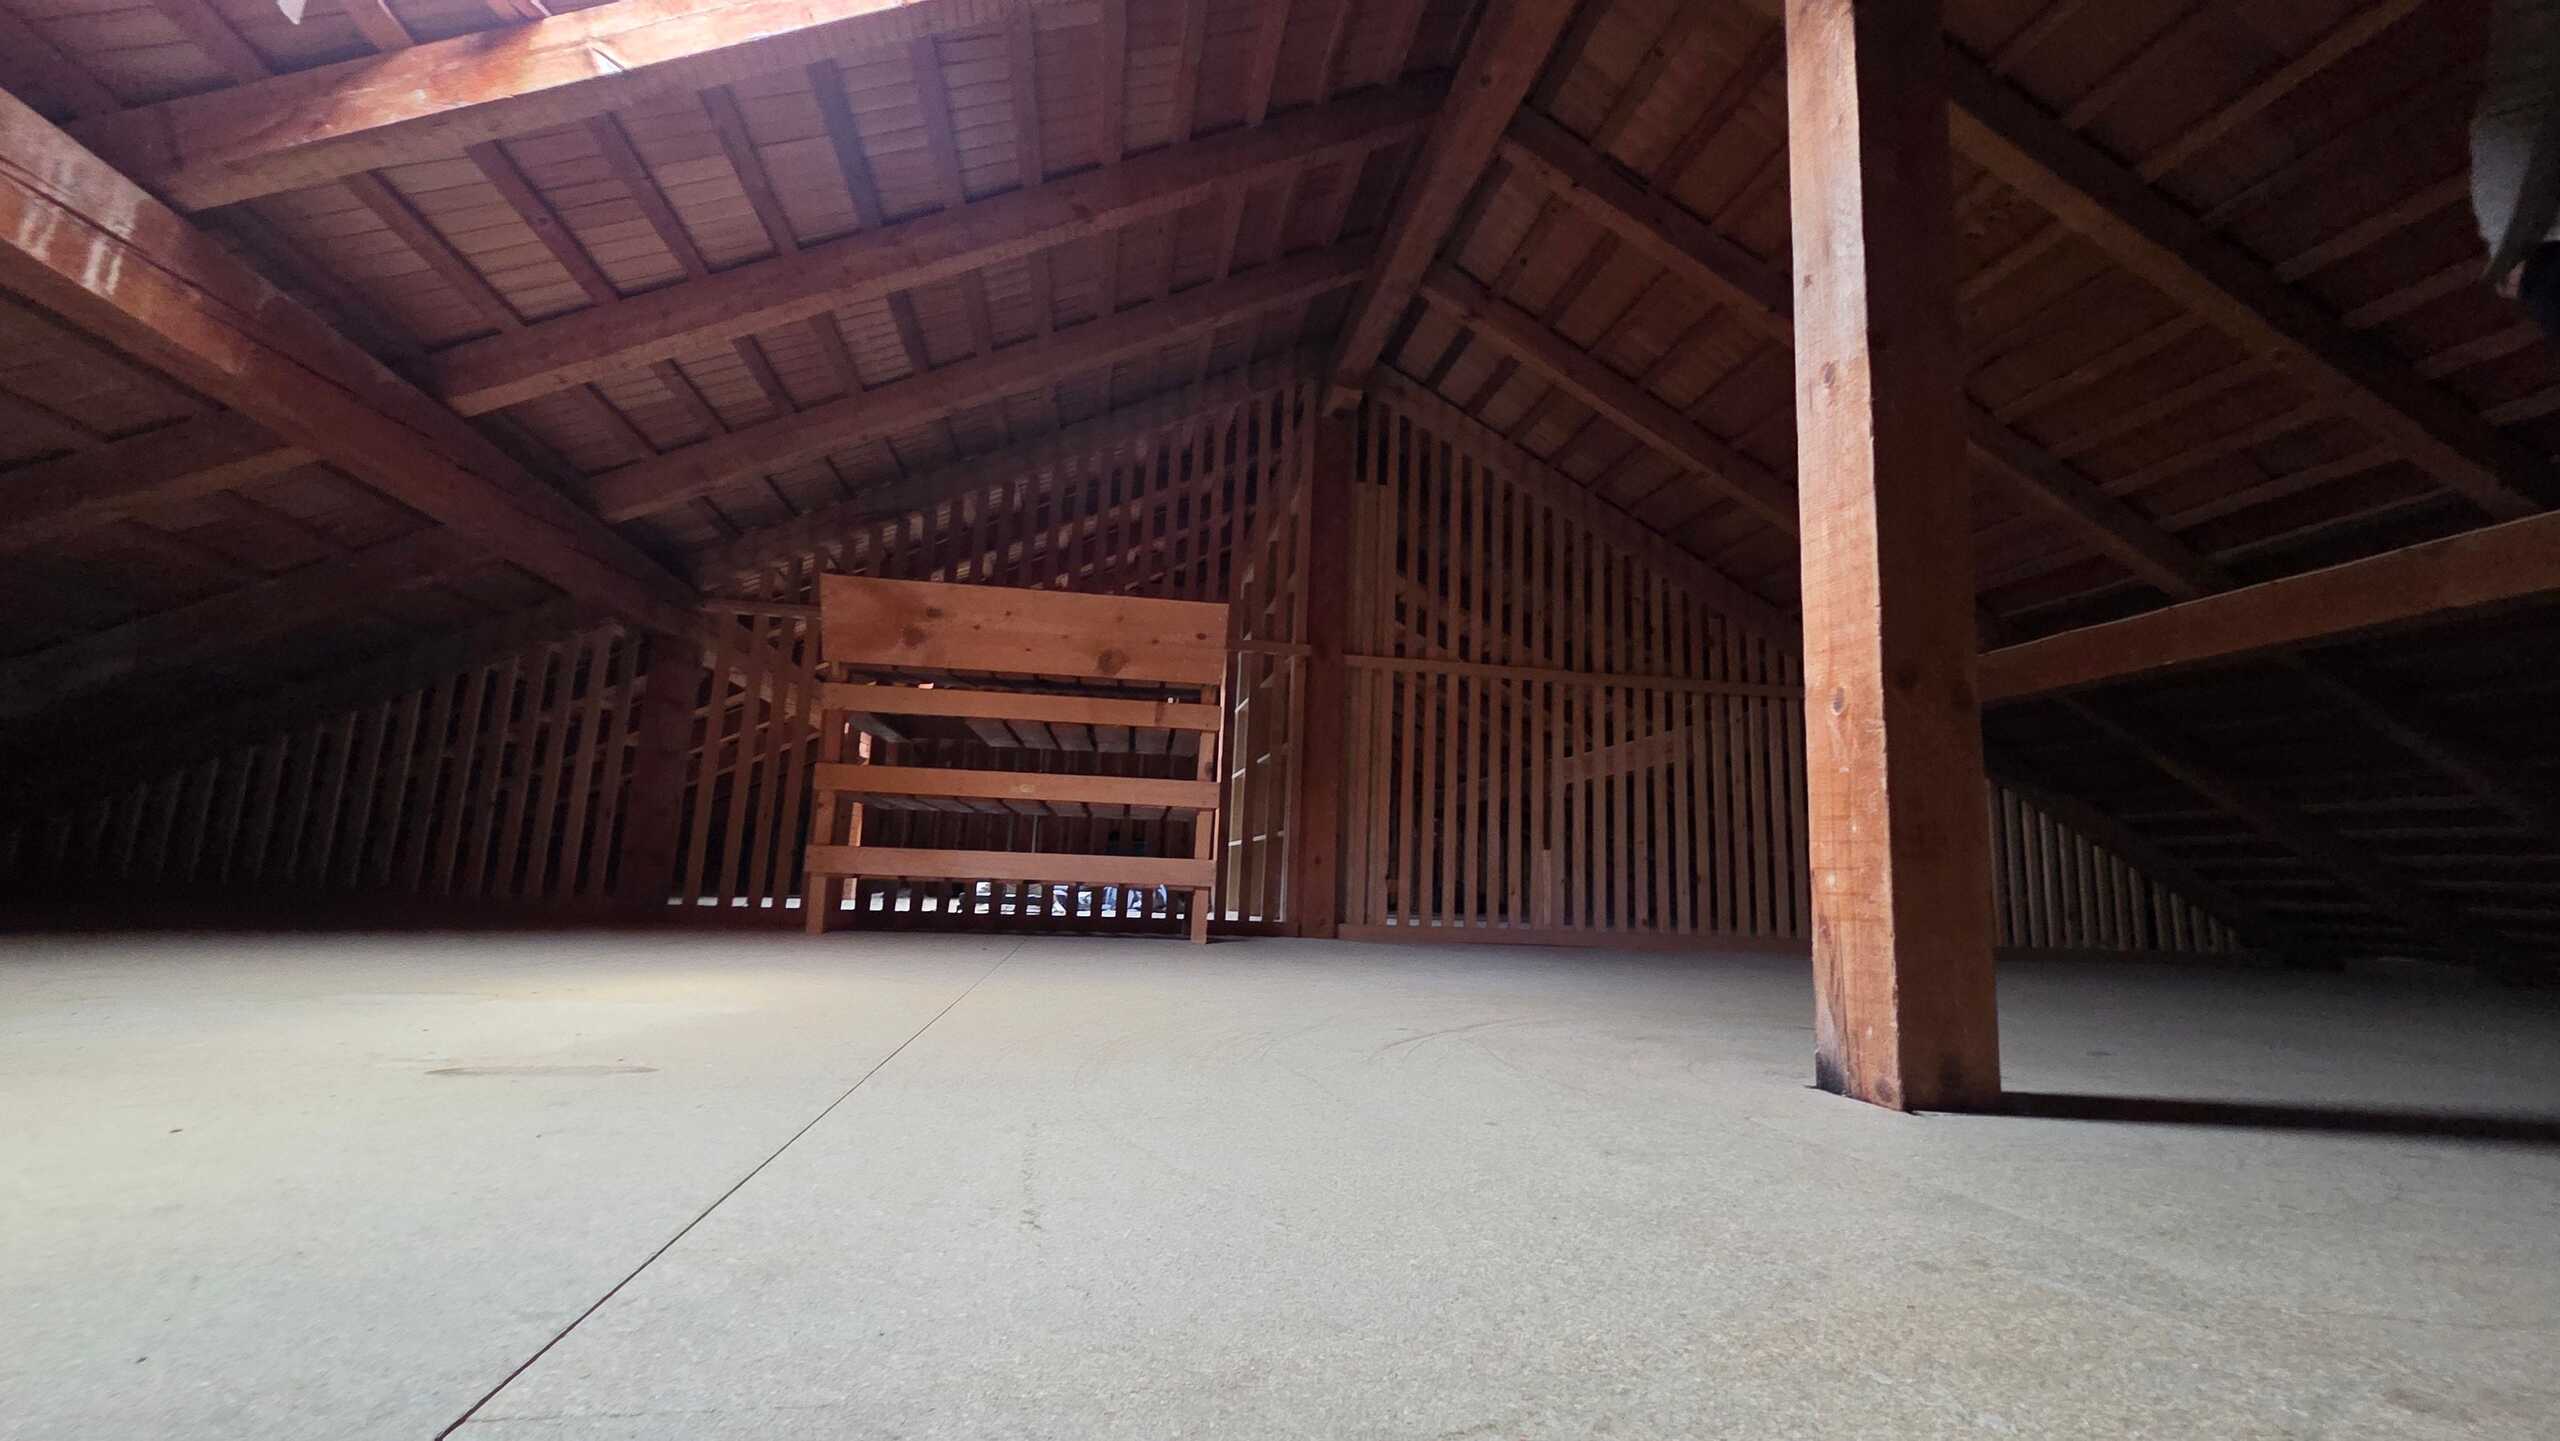
  • Practical: Additional cellar and adjoining room offer versatile storage space.
  • Comfortable: Dedicated parking space for relaxed parking without detours.
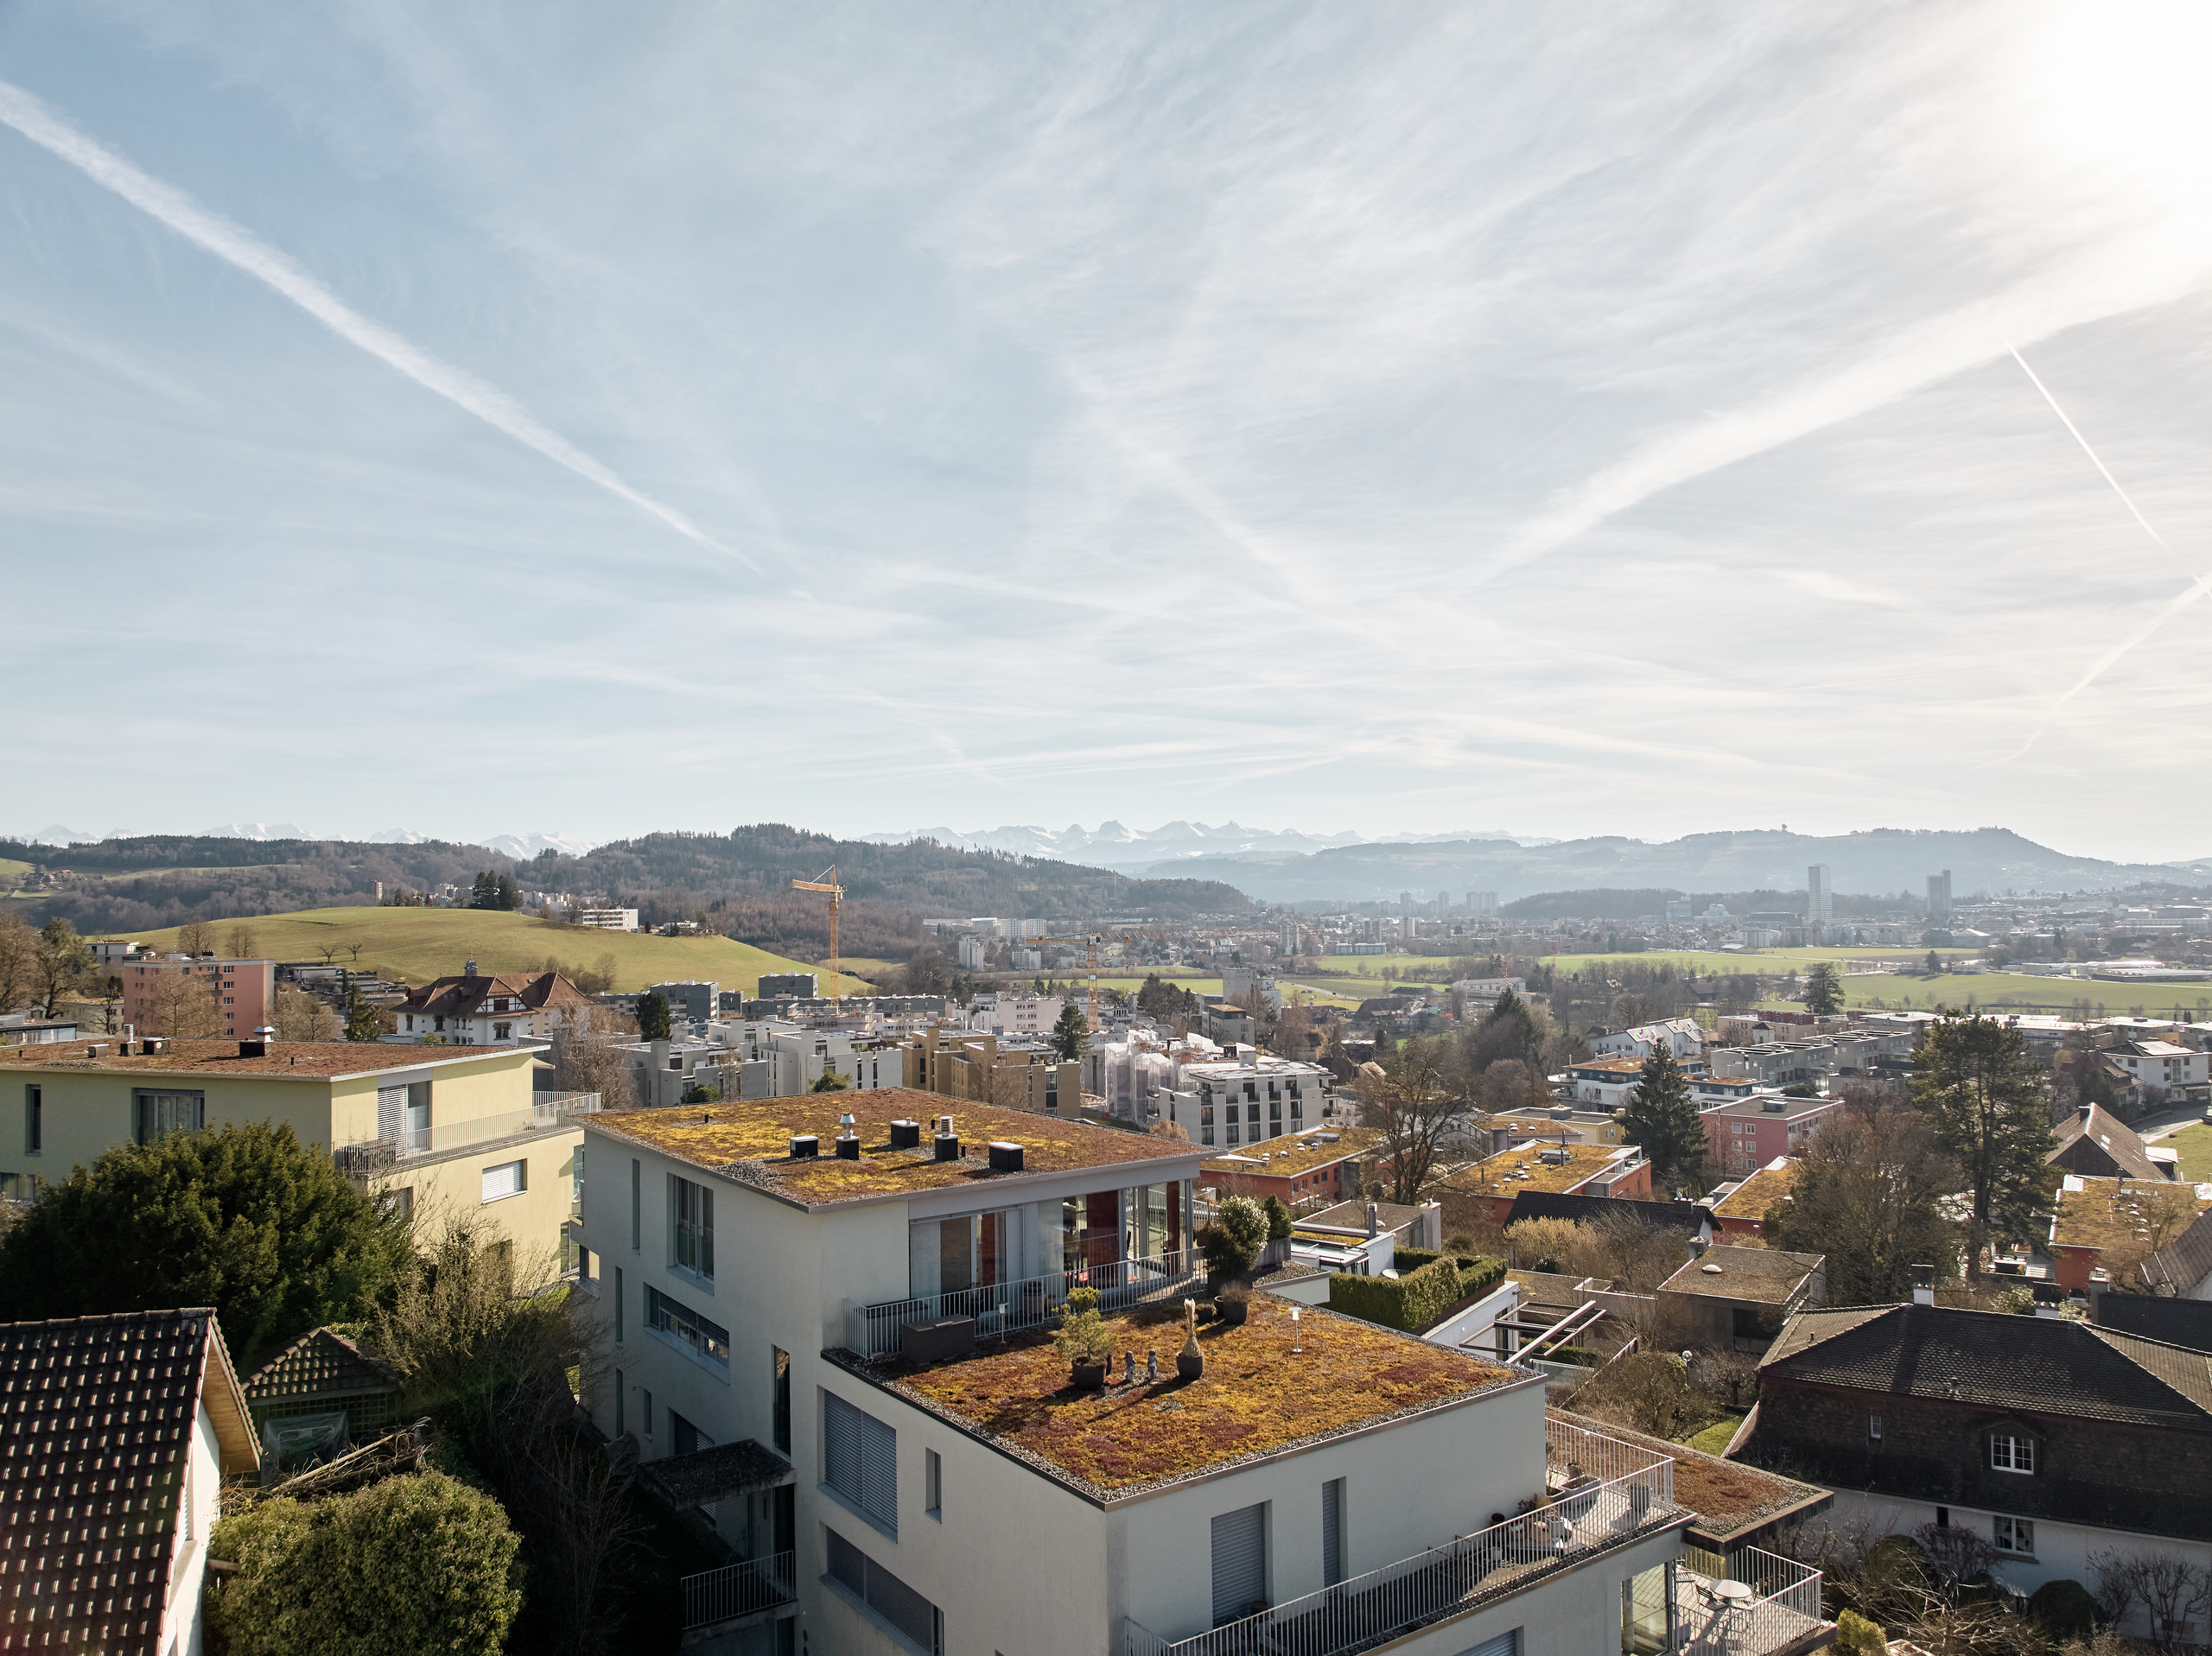
  • Close to the city: Excellent connections with short distances to Bern and the surrounding area.
  • family-friendly: Attractive residential environment with playground and safe, easily usable neighbourhood structures.
  • Versatile: Flexible use of the rooms and ancillary areas for different living situations

Have we aroused your interest? Then we would be happy to introduce you to this property in person on site.

Herzlich willkommen in dieser gepflegten 3.5-Zimmer-Wohnung im Hochparterre der Überbauung Bleichematte in Stettlen.

Die Liegenschaft befindet sich in einem Mehrfamilienhaus und überzeugt durch eine angenehme Wohnstruktur sowie ein harmonisches Umfeld. Der gut durchdachte Grundriss bietet helle, gut proportionierte Räume. Der Wohn- und Essbereich bildet das Herzstück der Wohnung und führt direkt in den angrenzenden Wintergarten, der zusätzlichen, vielseitig nutzbaren Raum schafft. Die beiden Zimmer eignen sich flexibel als Schlaf-, Arbeits- oder Hobbyraum. Ergänzt wird das Angebot durch praktische Nebenflächen, einen eigenen Keller sowie einen Balkon. Innerhalb der Überbauung stehen ein Spielplatz und ein Grillhaus zur gemeinschaftlichen Nutzung zur Verfügung und fördern das nachbarschaftliche Zusammenleben. Ein Einstellhallenplatz rundet das Angebot ab. Ein Zuhause, das durch Lage, Konzept und Wohngefühl überzeugt, ideal für Menschen, die ein besonderes Zuhause in naturnaher Umgebung suchen.

  • kompakt: Optimal genutzte 77.38 m² Nettowohnfläche mit effizientem, stimmigem Grundriss.
  • durchdacht: Harmonische Raumaufteilung für ein komfortables und funktionales Wohngefühl.
  • hell: Lichtverwöhnter Wohn- und Essbereich mit freundlicher, einladender Atmosphäre.
  • erweitert: Unbeheizter Wintergarten als vielseitiger Rückzugs- und Zusatzraum.
  • gemeinschaftlich: Gepflegtes Quartier mit Spielplatz und Grillhaus als soziale Begegnungsorte.
  • gepflegt: Laufend unterhaltene Wohnung mit nachhaltigen, wertsteigernden Erneuerungen.
  • praktisch: Zusätzlicher Keller sowie Nebenraum bieten vielseitigen Stauraum.
  • komfortabel: Eigener Einstellhallenplatz für entspanntes Parkieren ohne Umwege.
  • stadtnah: Hervorragende Anbindung mit kurzen Distanzen nach Bern und ins Umland.
  • familienfreundlich: Attraktives Wohnumfeld mit Spielplatz und sicheren, gut nutzbaren Quartierstrukturen.
  • vielseitig: Flexible Nutzungsmöglichkeiten der Räume und Nebenflächen für unterschiedliche Lebenssituationen

Haben wir Ihr Interesse geweckt? Dann freuen wir uns, Ihnen diese Liegenschaft persönlich vor Ort näherzubringen.

Conveniences

Outside conveniences
  • Balcony/ies
  • Garage
Inside conveniences
  • Cellar
Discover similar properties
Other Raum & Zeit Immobilien AG real estate