×
Firstview
Picture 1
Picture 2
Picture 3
Picture 4
Picture 5
Picture 6

Apartment with 3.5 rooms on sale in Therwil - 98 m²

Spacious 3.5-room apartment with 98.1 m² and two bathrooms

Rooms3.5
Living area98 m²
Floor1st floor
Object PriceCHF 1,130,000.-
AvailabilityTo agree
Messenger PDF Dossier Financing
Add to favoritesRemove from favorites

Localisation

Sägeweg 3, 4106 Therwil

Characteristics

Reference
cc0377f4-a8ef-11f1-a4e0-069ae14c7a06
Availability
To agree
Bathroom
1
Rooms
3.5
Floor
1st floor
Number of levels for the real asset
3
Balcony surface
12 m²
Cellar surface
9 m²
Living area
98 m²

Description

Text translated from german, see original
Original text in german, translate to English.

Spacious 3.5-room apartment with 98.1 m² and two bathrooms

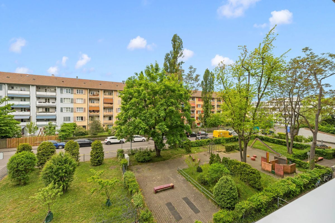
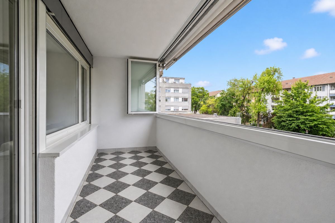
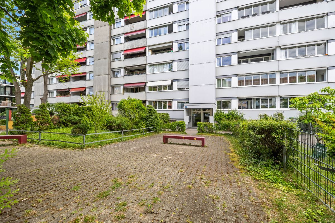
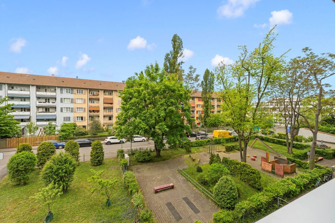
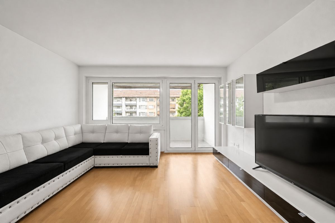
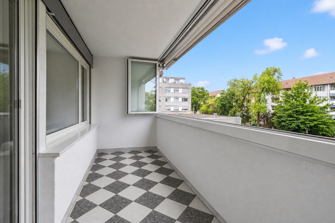
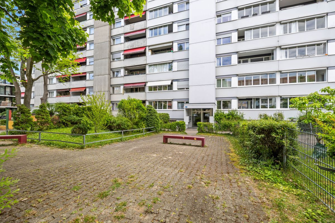
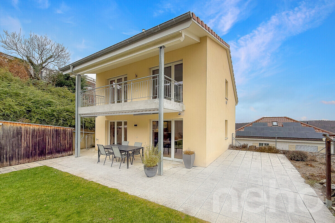
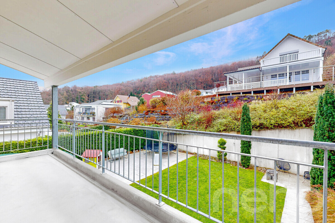
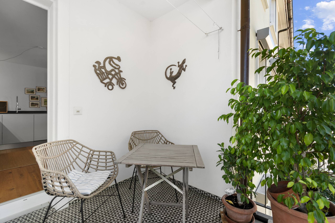
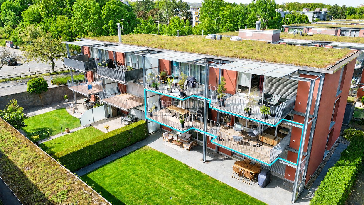
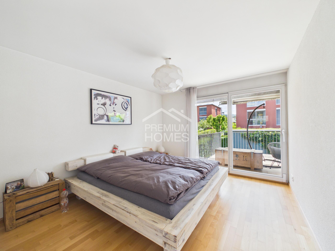
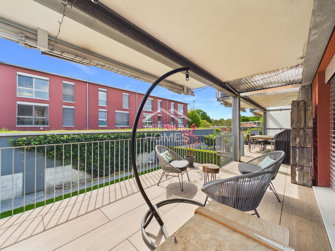
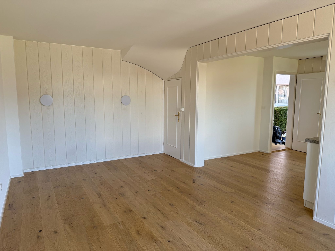
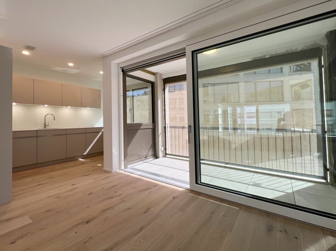
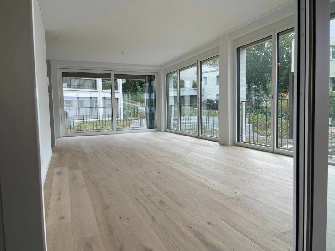
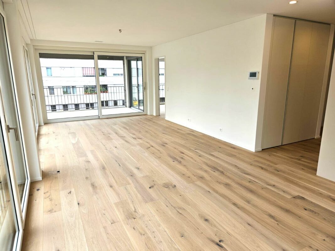
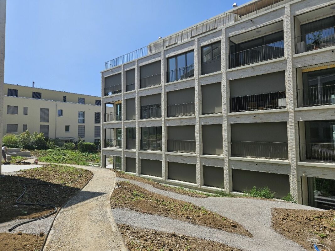
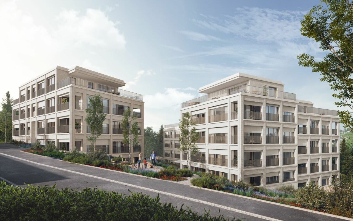
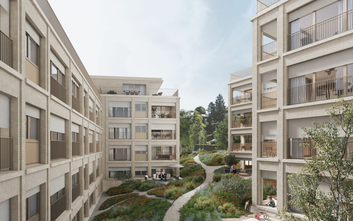
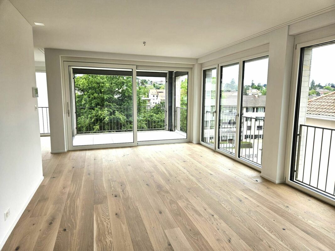
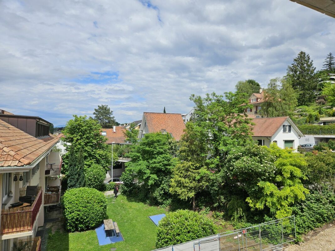
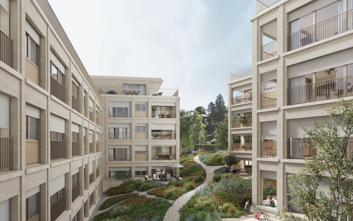
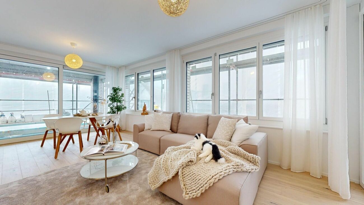
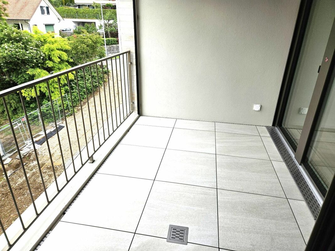
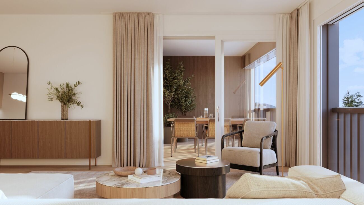
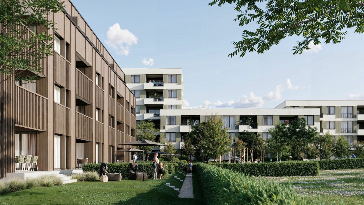
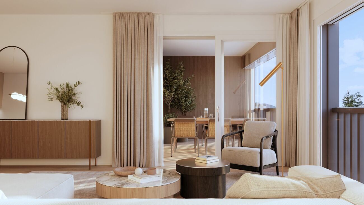
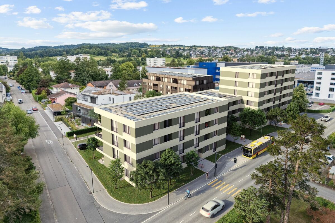
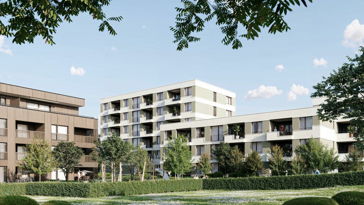
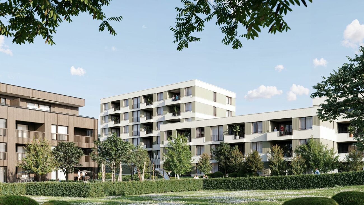
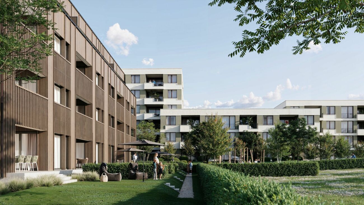
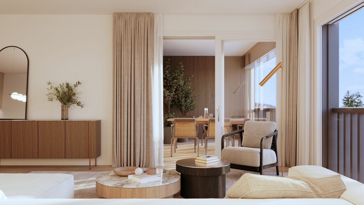
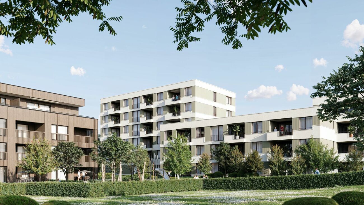
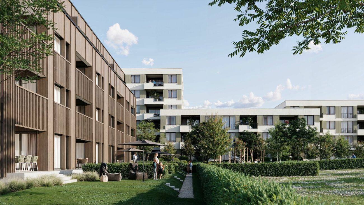
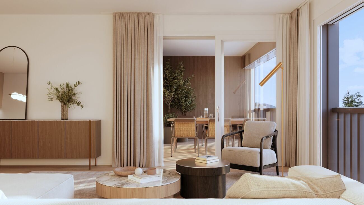
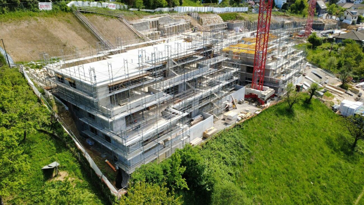
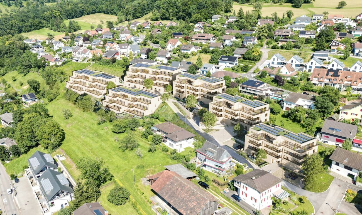
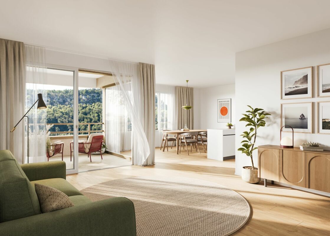
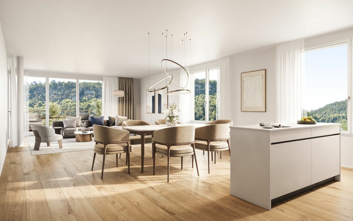
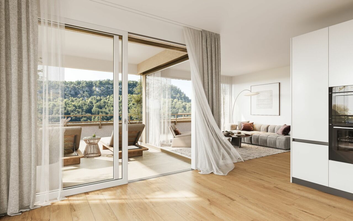
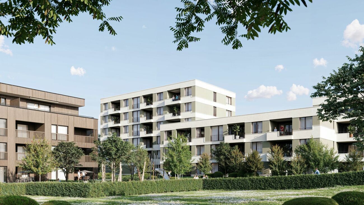
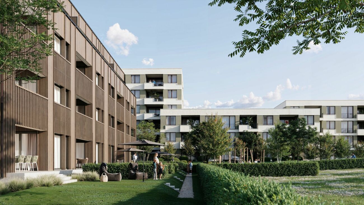
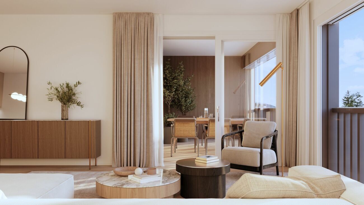
On the first and second floors of House A, four 3.5-room apartments are available, each with 98.1 m² of living space. The 12.1 m² balcony extends the living area to the outside and is oriented towards the green and quiet inner courtyard of the Sägihof.

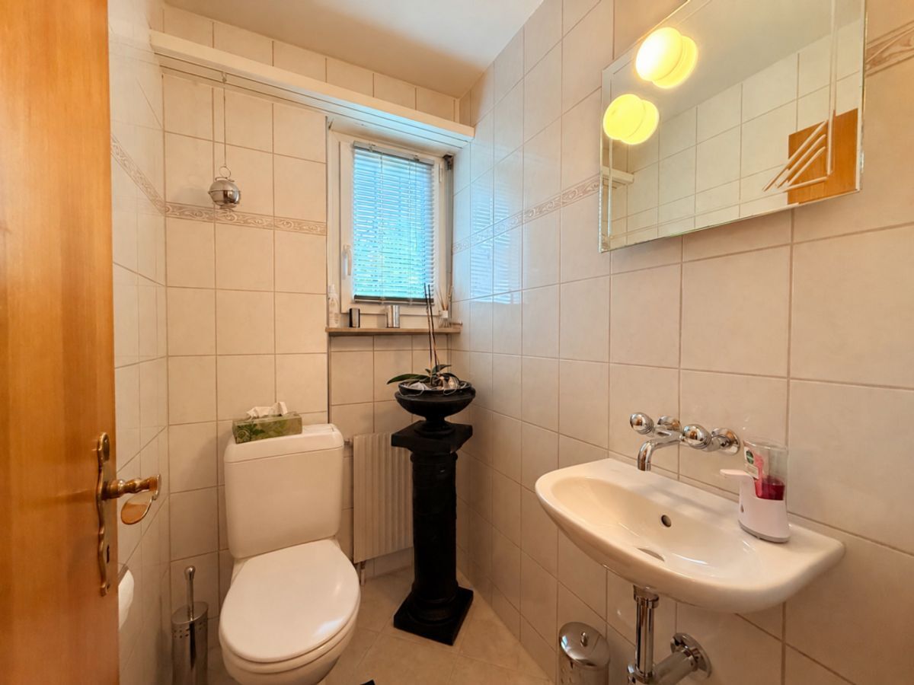
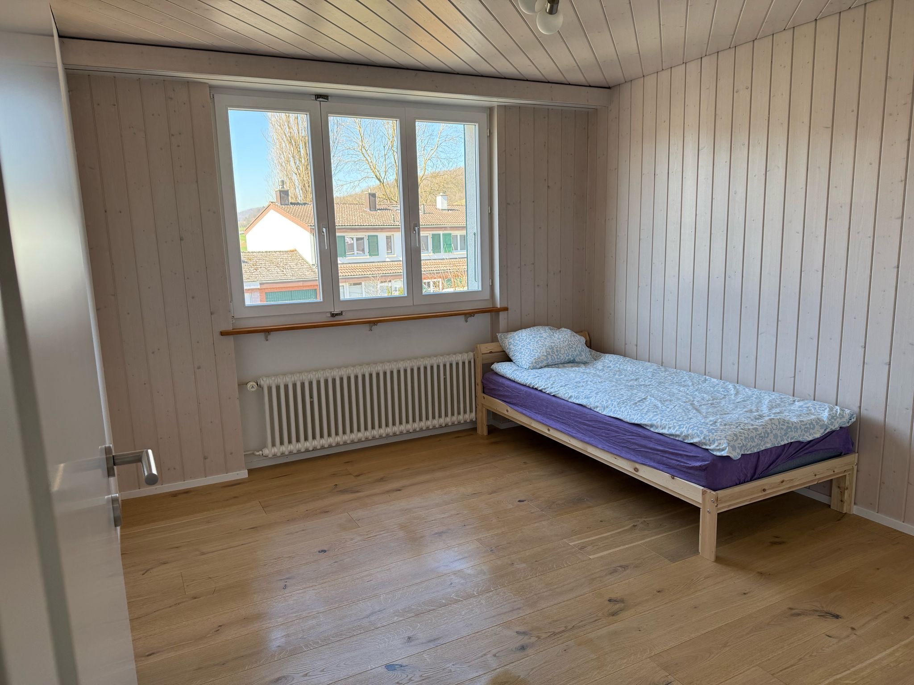
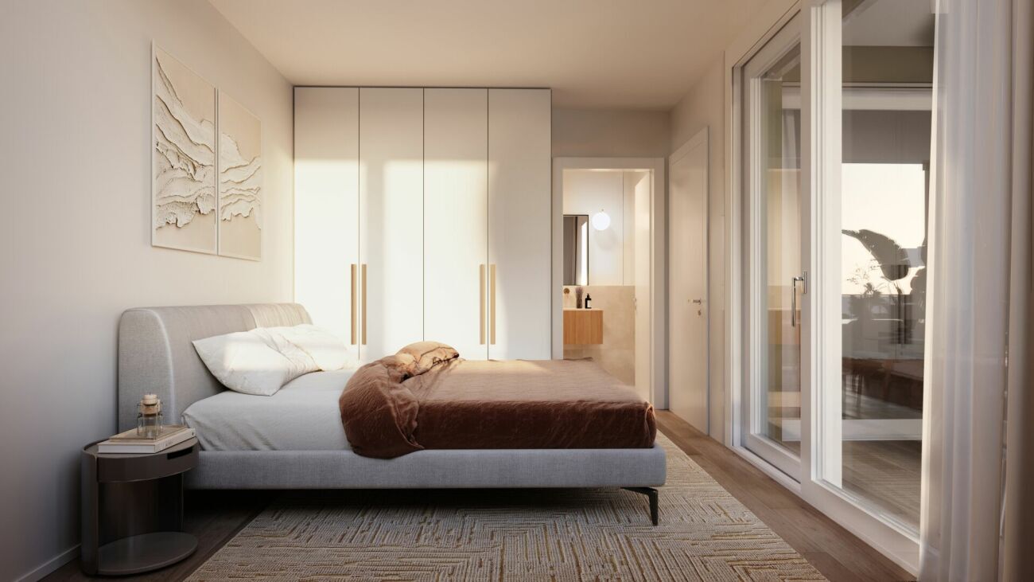
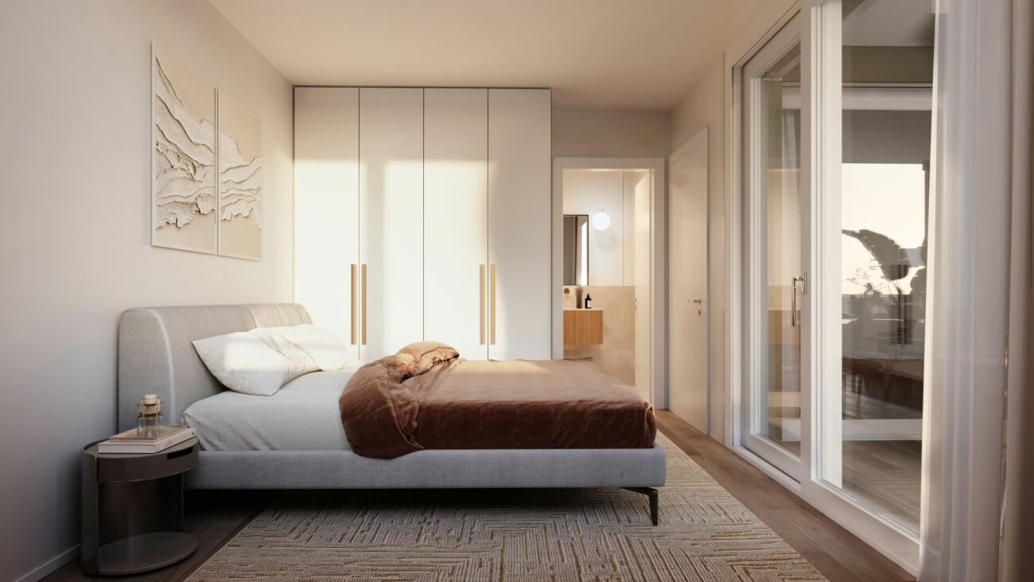
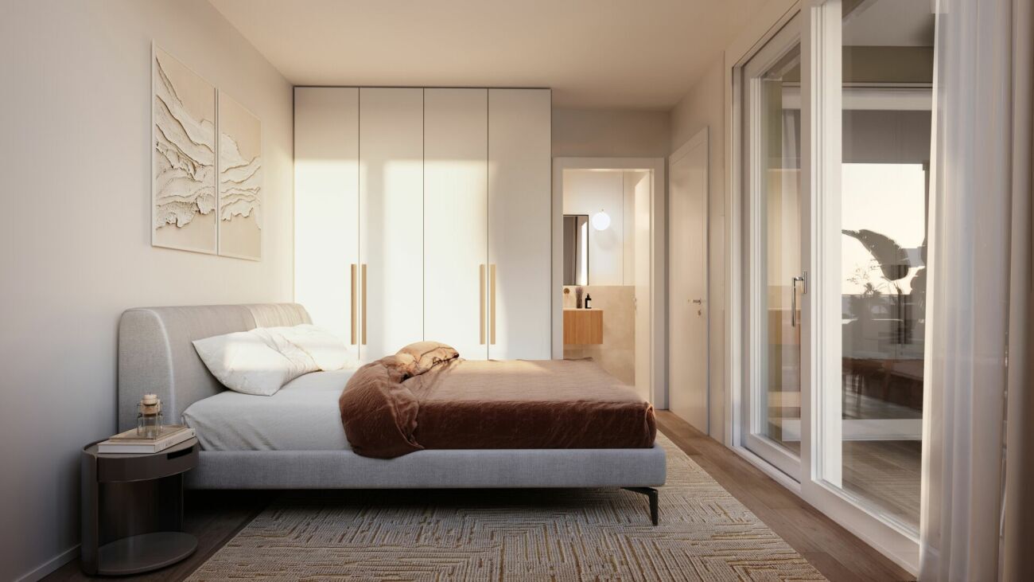
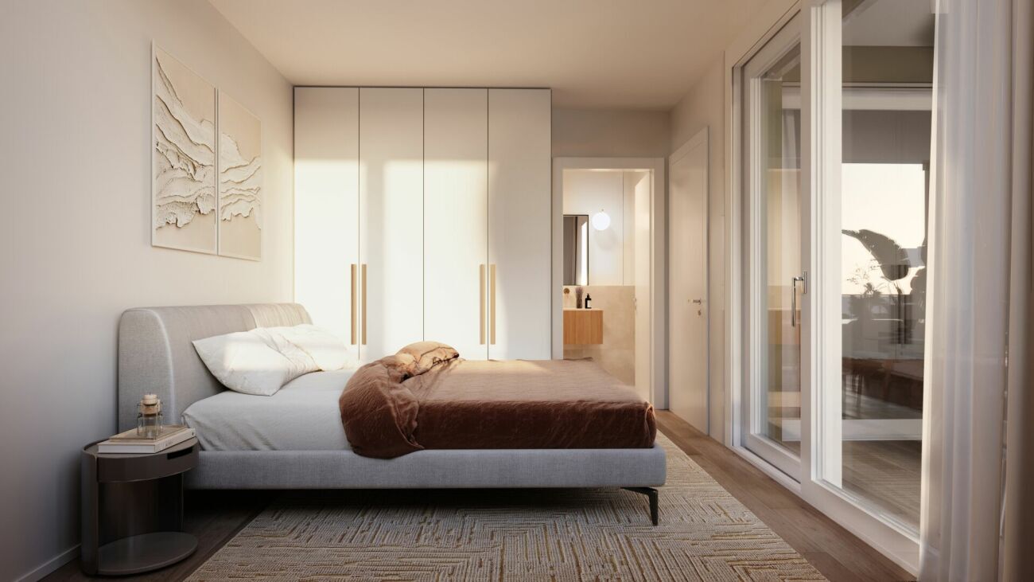
The apartments are suitable for anyone who wants to live generously and make everyday life easier. Two bedrooms, two bathrooms and the lift to the parking garage offer a lot of comfort without having to sacrifice space.

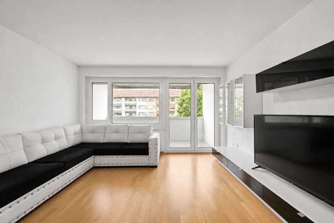
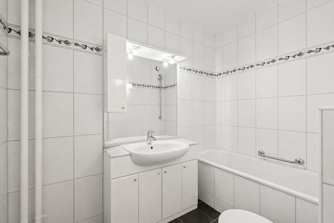
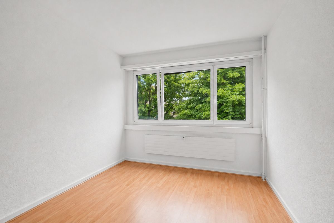
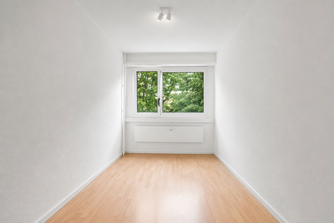
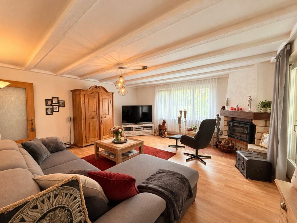
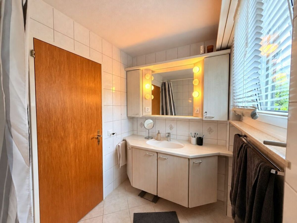
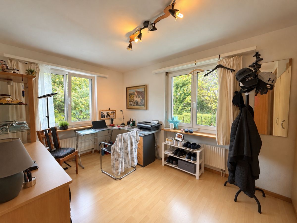
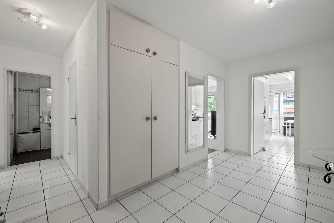
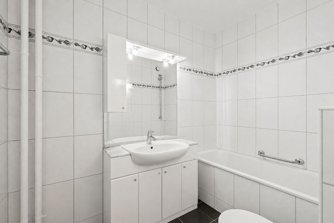
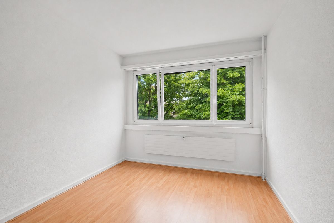
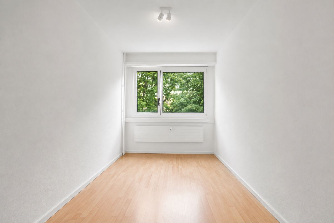
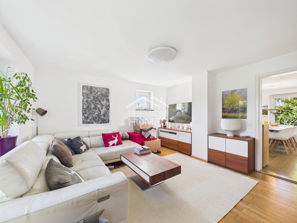
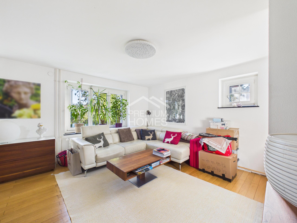
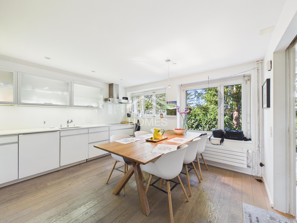
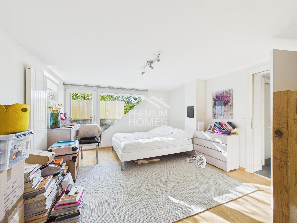
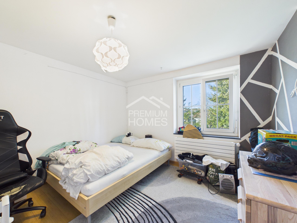
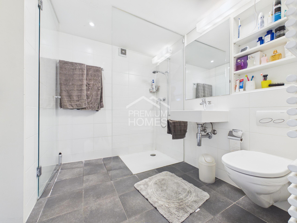
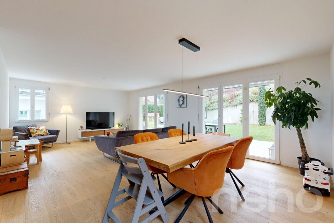
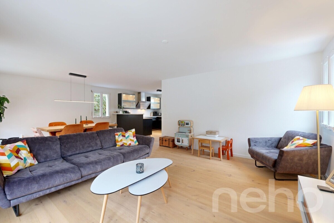
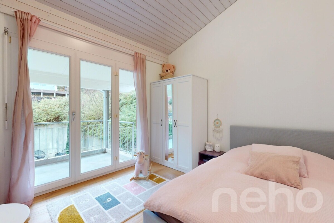
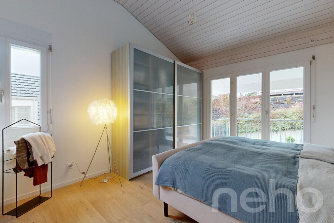
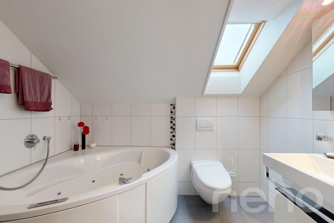
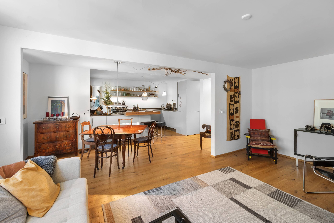
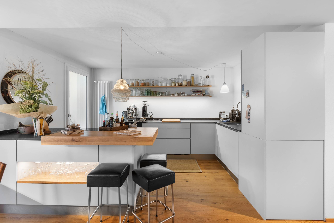
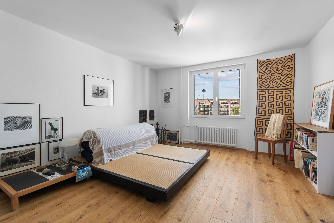
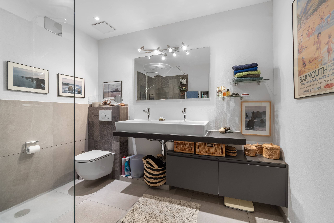
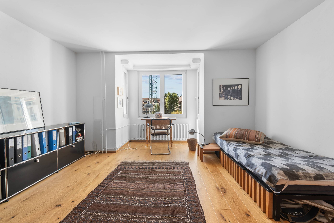
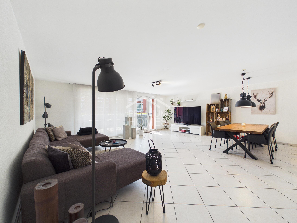
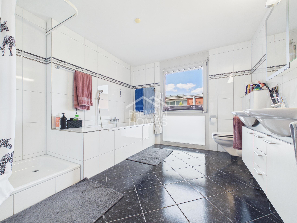
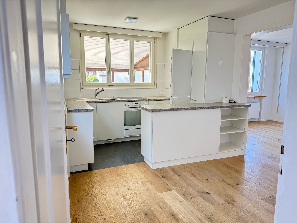
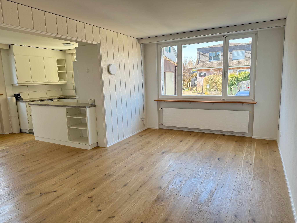
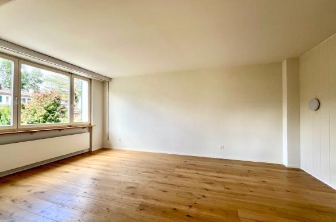
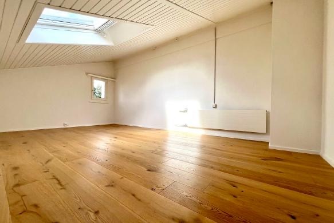
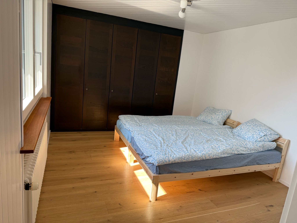
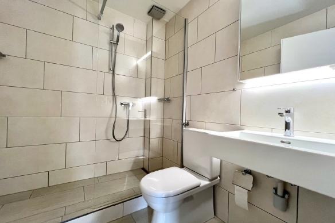
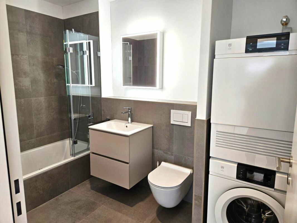
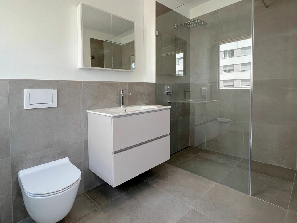
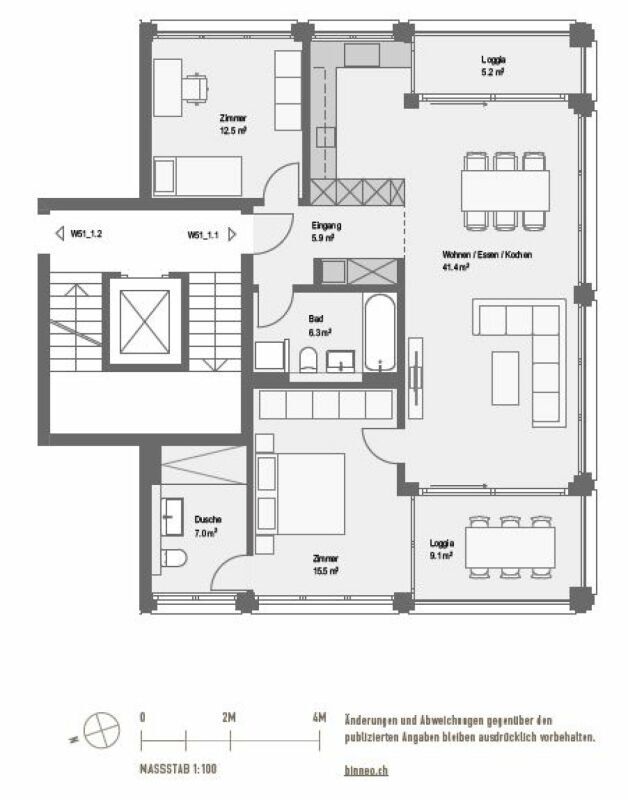
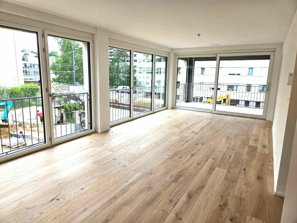
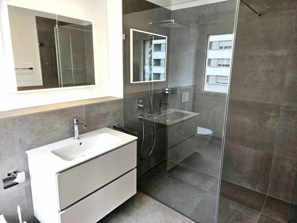
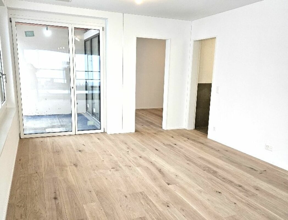
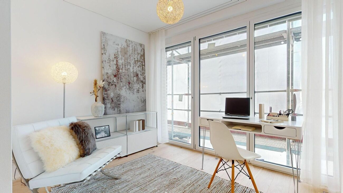
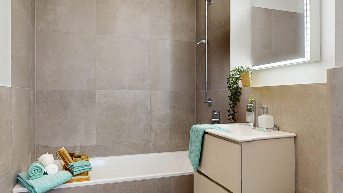
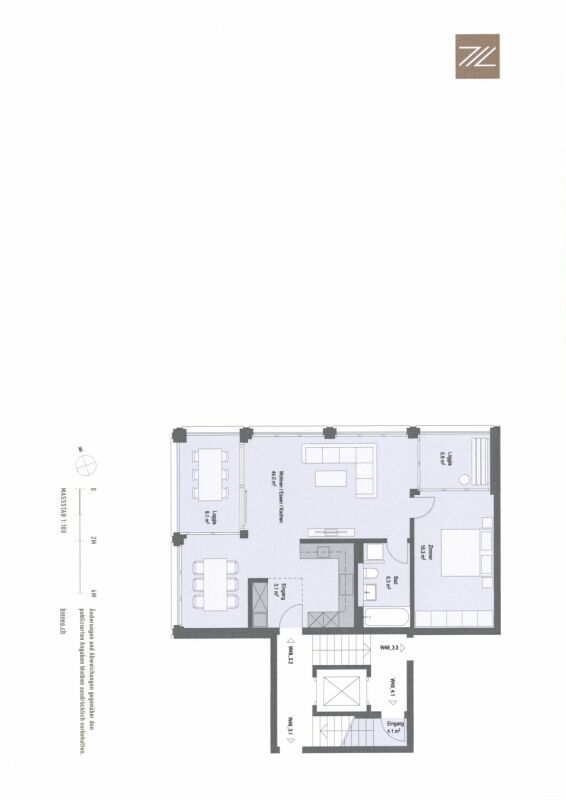
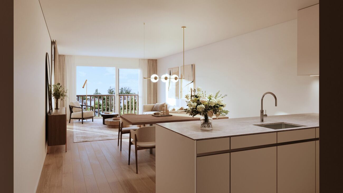
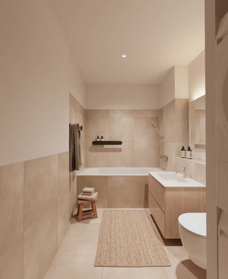
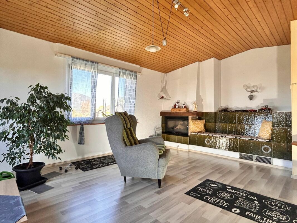
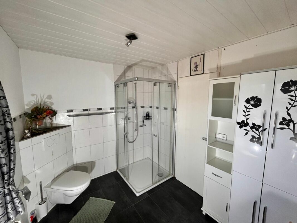
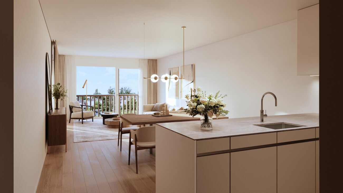
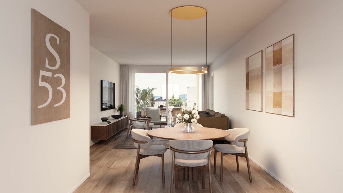
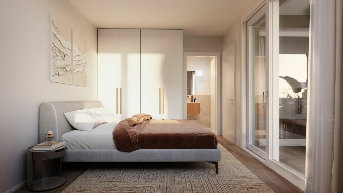
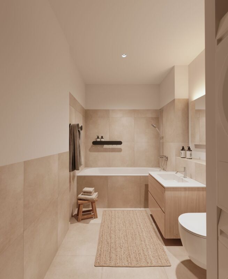
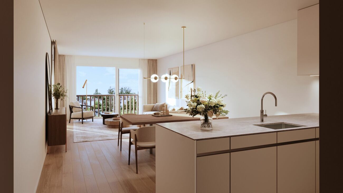
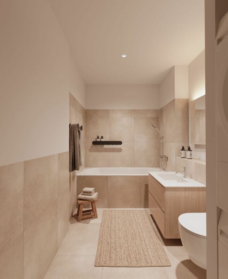
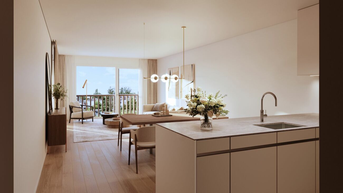
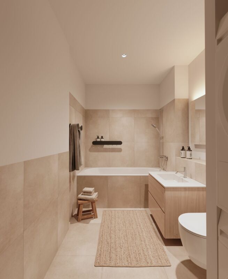
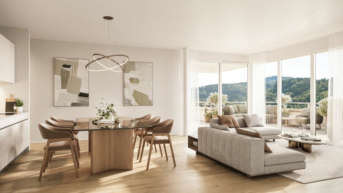
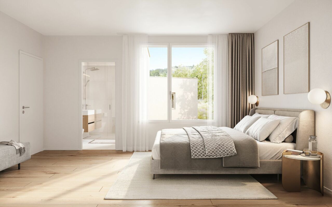
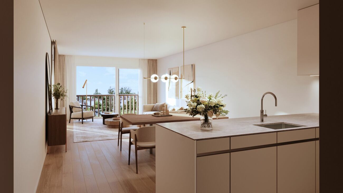
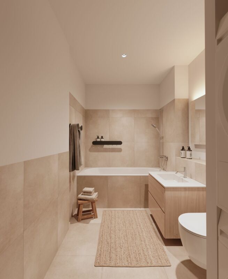
The floor plan offers a spacious living, dining and kitchen area of around 48 m² as well as two bedrooms of around 19 m² and 13 m². Two separate bathrooms with shower and bathtub provide additional comfort in everyday life.

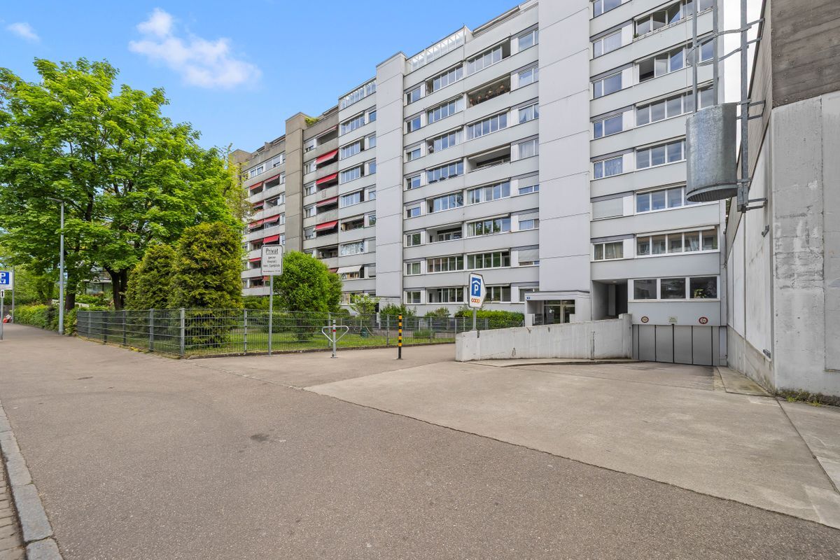
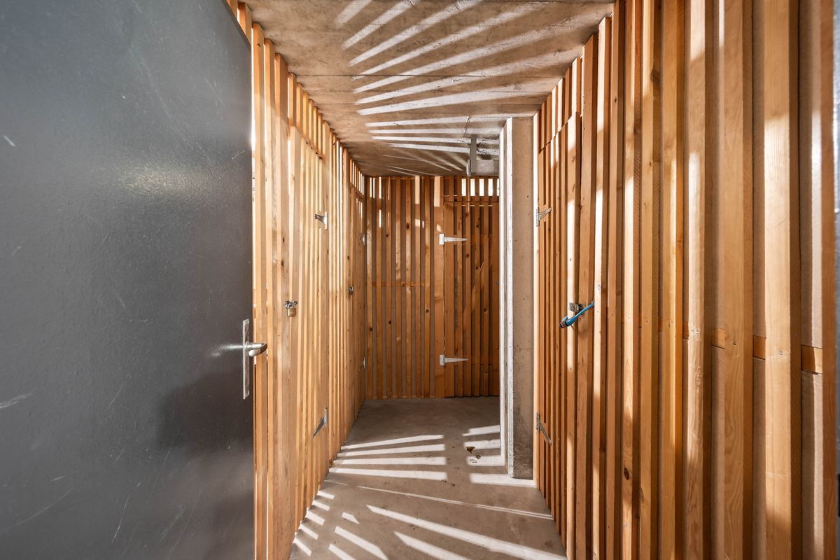
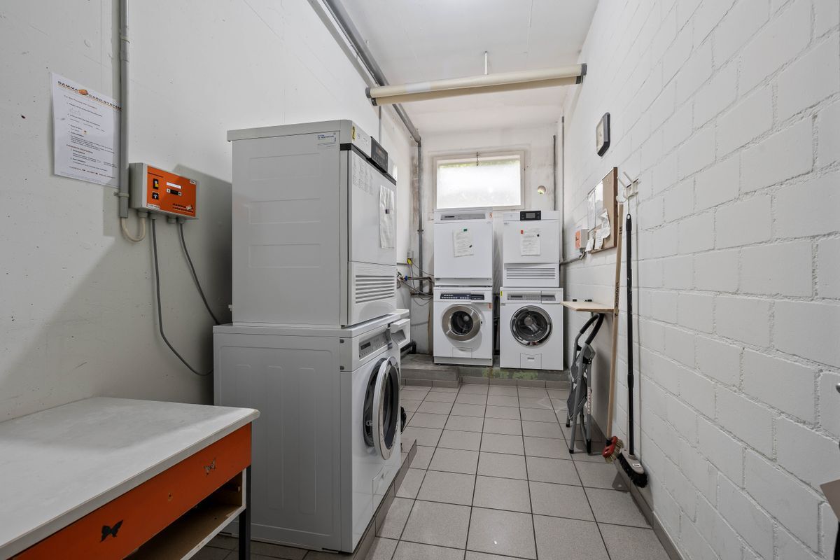
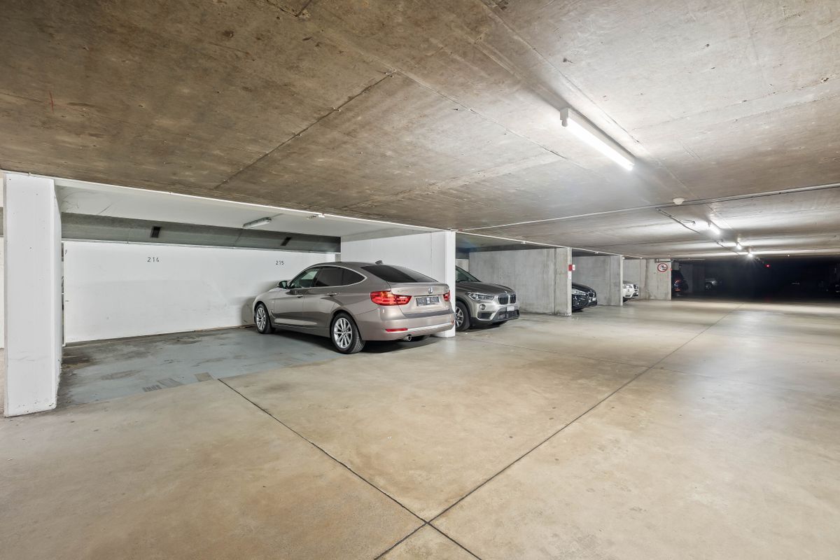
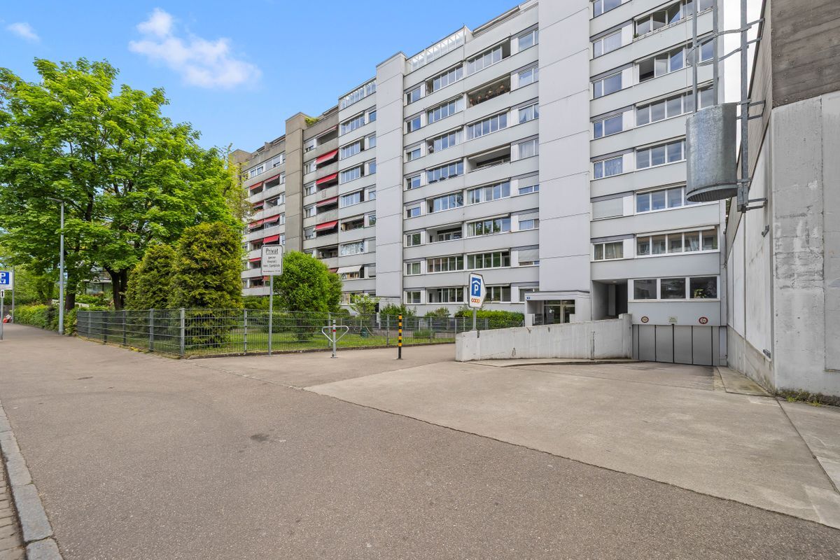
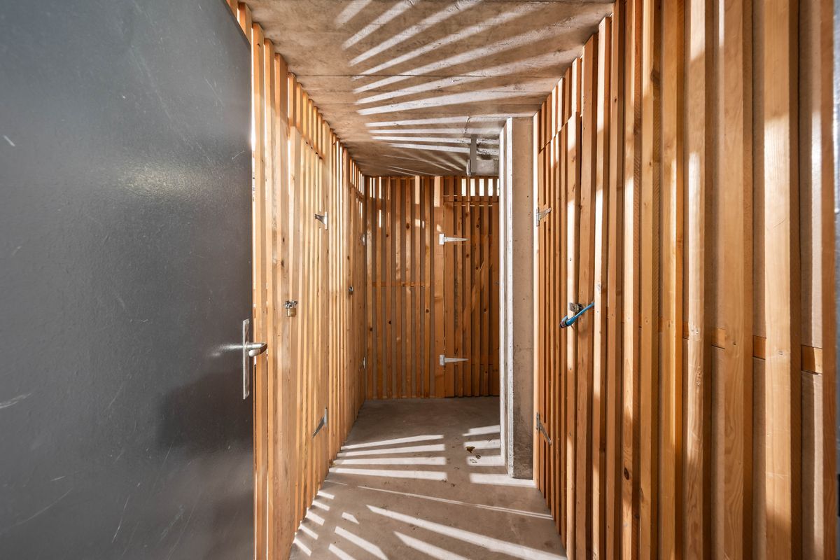
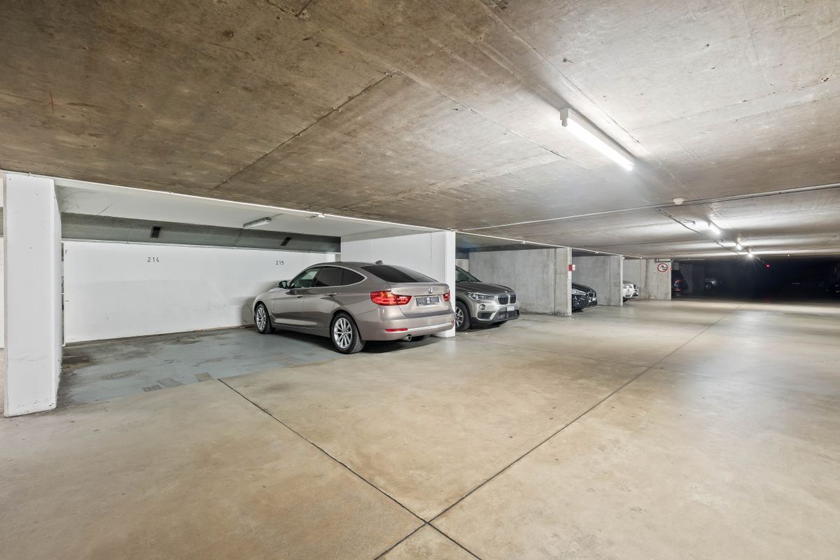
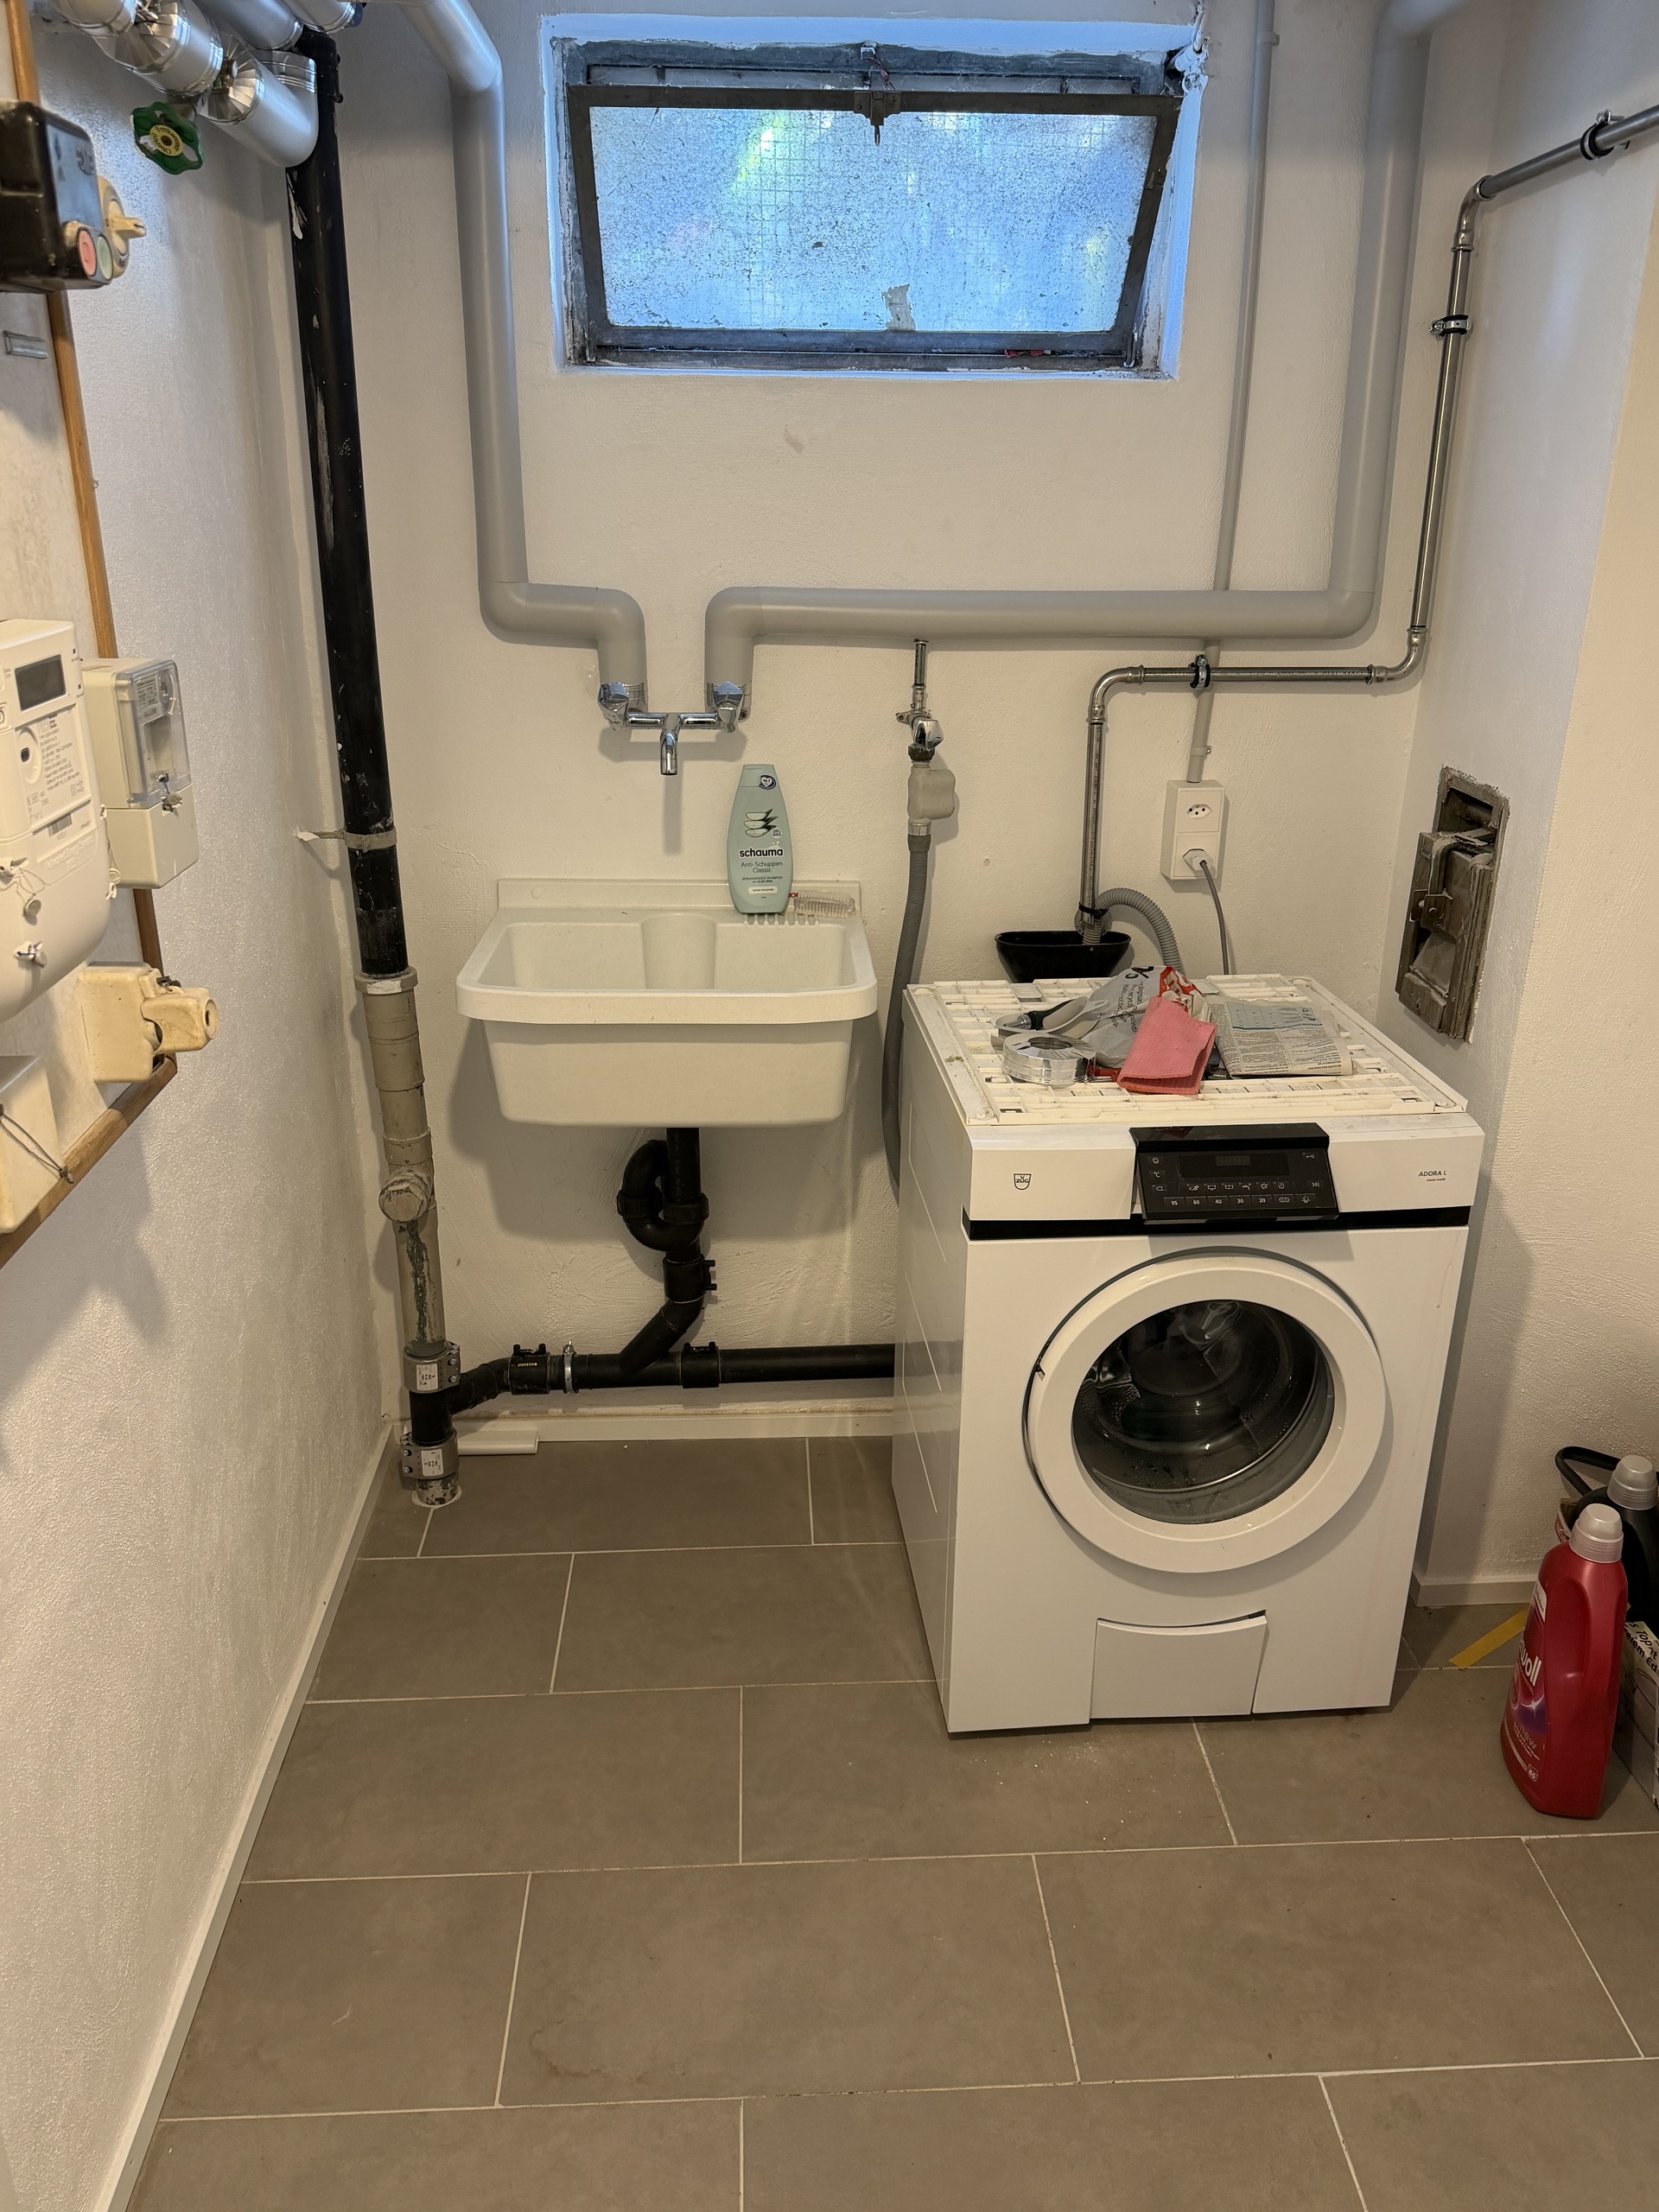
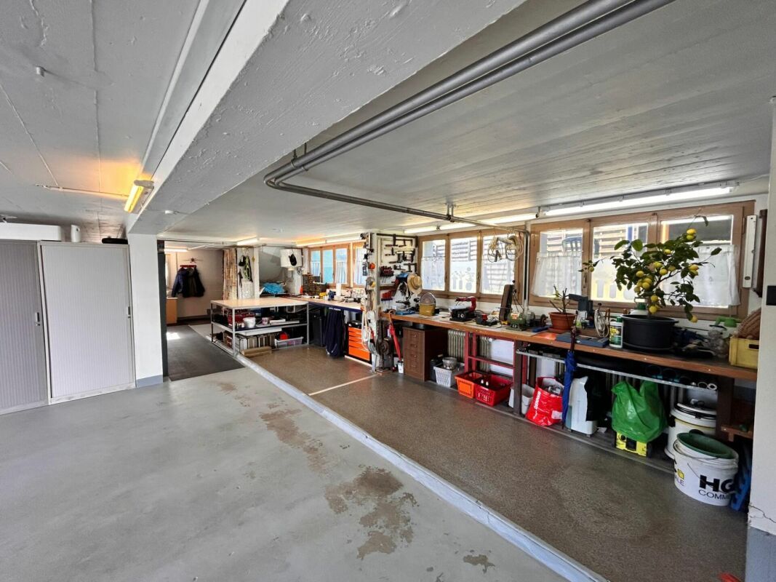
The apartments are directly connected to the common basement and the parking garage by elevator.

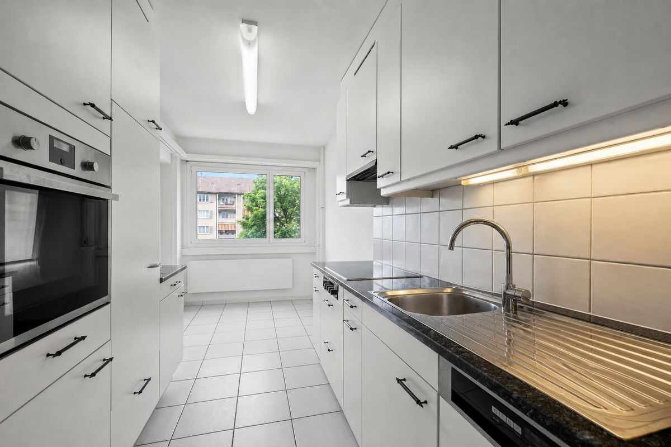
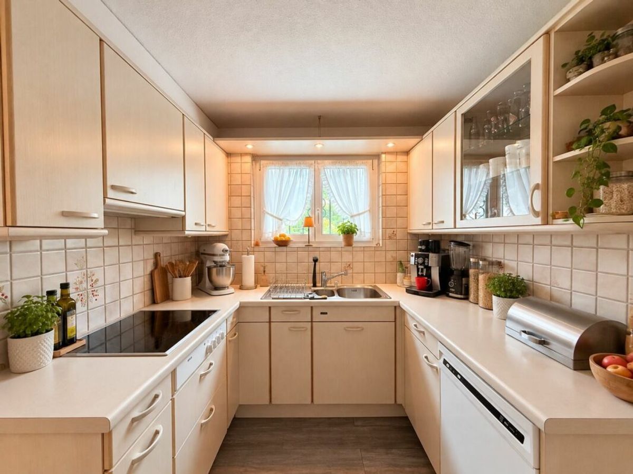
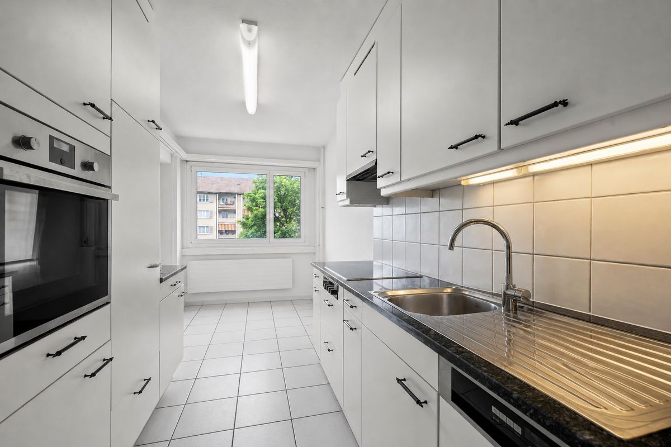
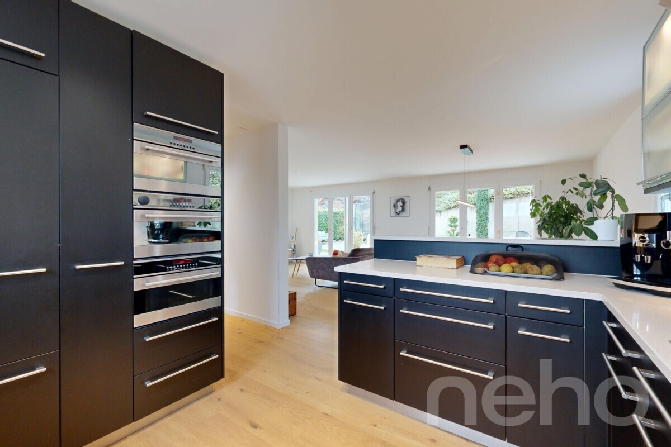
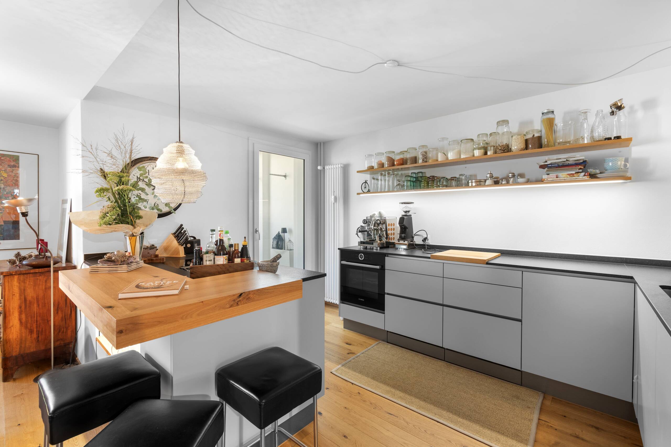
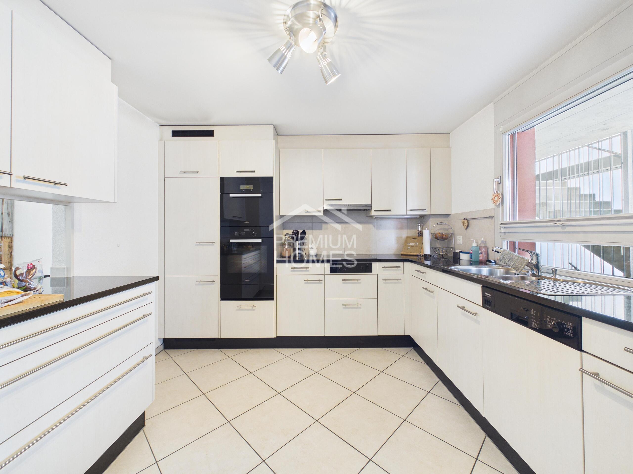
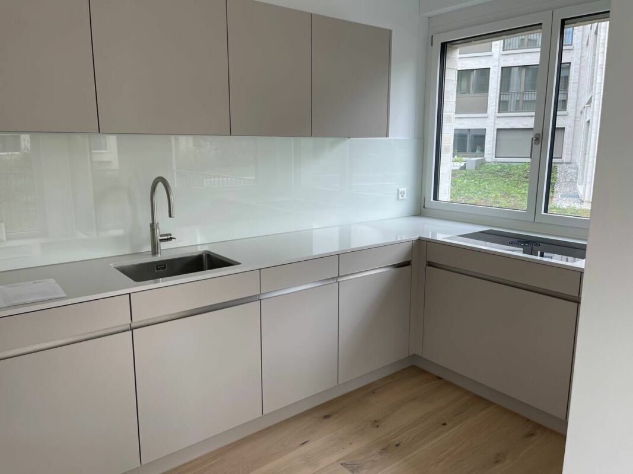
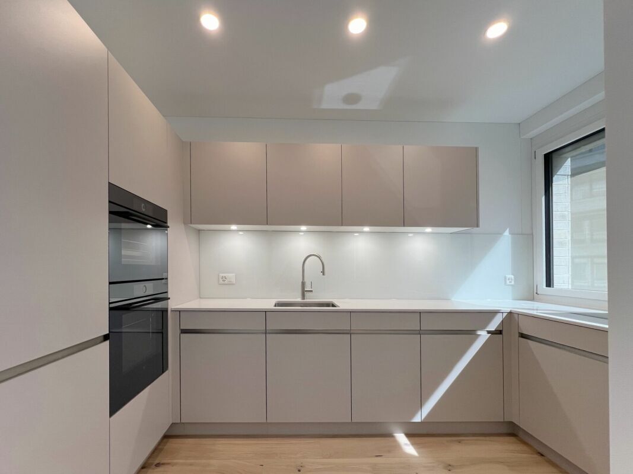
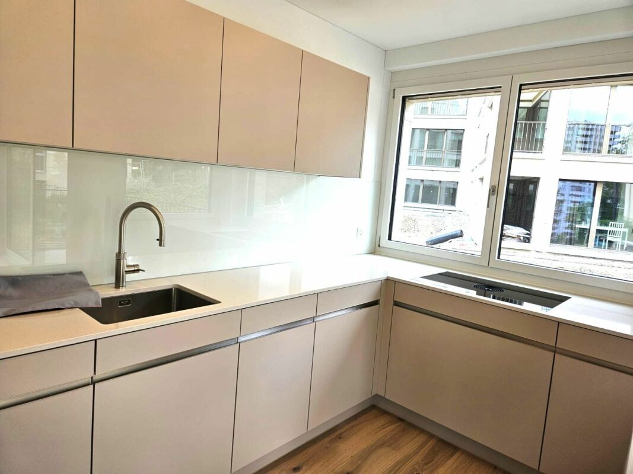
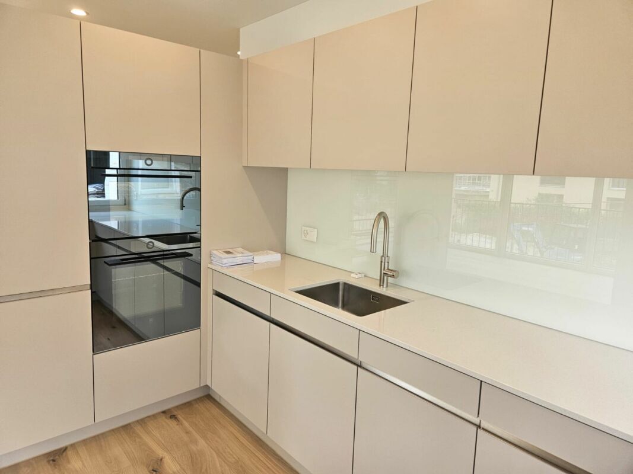
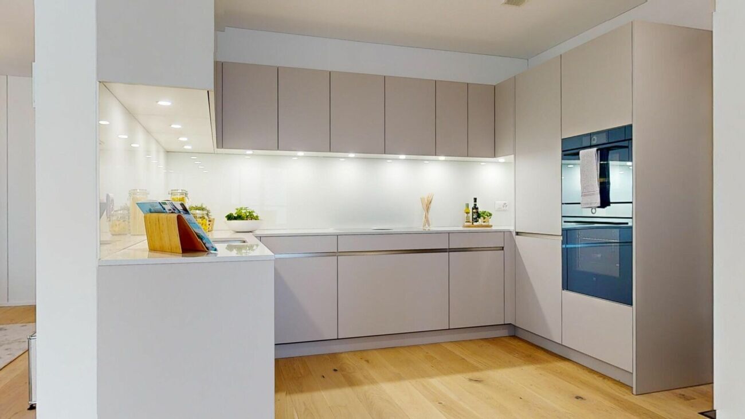
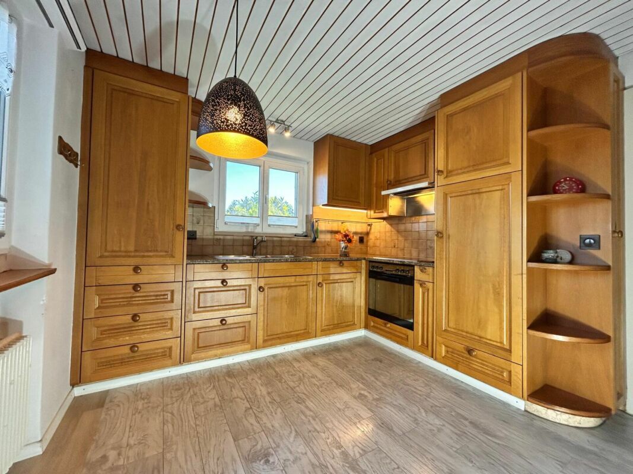
You have a lot of creative freedom when it comes to interior design. Generous buyer budgets are available for the kitchen, bathrooms and floor coverings, within which you can freely choose materials and finishes. The kitchen is equipped with appliances from V-Zug and a Bora induction hob with integrated extractor, among other things.

Key data

· 3.5 rooms

· Balcony with 12.1 m²

· Living, dining and kitchen area with around 48 m²

· two bedrooms

· Two separate wet rooms

· Shower and bathtub

· Individual selection for interior design

· Lift to the common parking garage

· Parking garage prepared for electromobility

· from CHF 1,130,000 excl. underground parking space

All floor plans, visualizations, information on the fit-out and the complete range of apartments can be found under saegihof-therwil.ch.


We look forward to your inquiry.

Welcome Home Immobilien AG

Grosszügige 3.5-Zimmer-Wohnung mit 98.1 m² und zwei Nasszellen

Im ersten und zweiten Obergeschoss von Haus A stehen vier 3.5-Zimmer-Wohnungen mit jeweils 98.1 m² Wohnfläche zur Verfügung. Der 12.1 m² grosse Balkon erweitert den Wohnbereich nach draussen und orientiert sich zum begrünten und ruhigen Innenhof des Sägihofs.

Die Wohnungen eignen sich für alle, die grosszügig wohnen und den Alltag einfacher machen möchten. Zwei Schlafzimmer, zwei Nasszellen und der Lift bis zur Einstellhalle bieten viel Komfort, ohne dass Sie auf Platz verzichten müssen.

Der Grundriss bietet einen grosszügigen Wohn-, Ess- und Küchenbereich mit rund 48 m² sowie zwei Schlafzimmer mit rund 19 m² und 13 m². Zwei separate Nasszellen mit Dusche und Badewanne sorgen für zusätzlichen Komfort im Alltag.

Die Wohnungen sind mit dem Lift direkt an das gemeinsame Untergeschoss und die Einstellhalle angebunden.

Beim Innenausbau haben Sie viel Gestaltungsspielraum. Für Küche, Nasszellen und Bodenbeläge stehen grosszügige Käuferbudgets zur Verfügung, innerhalb derer Sie Materialien und Ausführungen frei wählen können. Die Küche ist unter anderem mit Geräten von V-Zug sowie einem Bora-Induktionskochfeld mit integriertem Abzug vorgesehen.

Eckdaten

·         3.5 Zimmer

·         Balkon mit 12.1 m²

·         Wohn-, Ess- und Küchenbereich mit rund 48 m²

·         zwei Schlafzimmer

·         zwei separate Nasszellen

·         Dusche und Badewanne

·         individuelle Auswahl beim Innenausbau

·         Lift bis zur gemeinsamen Einstellhalle

·         Einstellhalle für Elektromobilität vorbereitet

·         ab CHF 1'130'000 exkl. Tiefgaragenplatz

Alle Grundrisse, Visualisierungen, Informationen zum Ausbau und das vollständige Wohnungsangebot finden Sie unter saegihof-therwil.ch.


Wir freuen uns auf Ihre Anfrage.

Welcome Home Immobilien AG

Conveniences

Outside conveniences
  • Balcony/ies
  • Parking
  • Garage
Inside conveniences
  • Lift/elevator
  • Cellar
Equipment
  • Washing machine
Discover similar properties

Other welcome home immobilien AG real estate