×
Firstview
Picture 1
Picture 2
Picture 3
Picture 4
Picture 5

Attic flat with 3.5 rooms on sale in Therwil - 105 m²

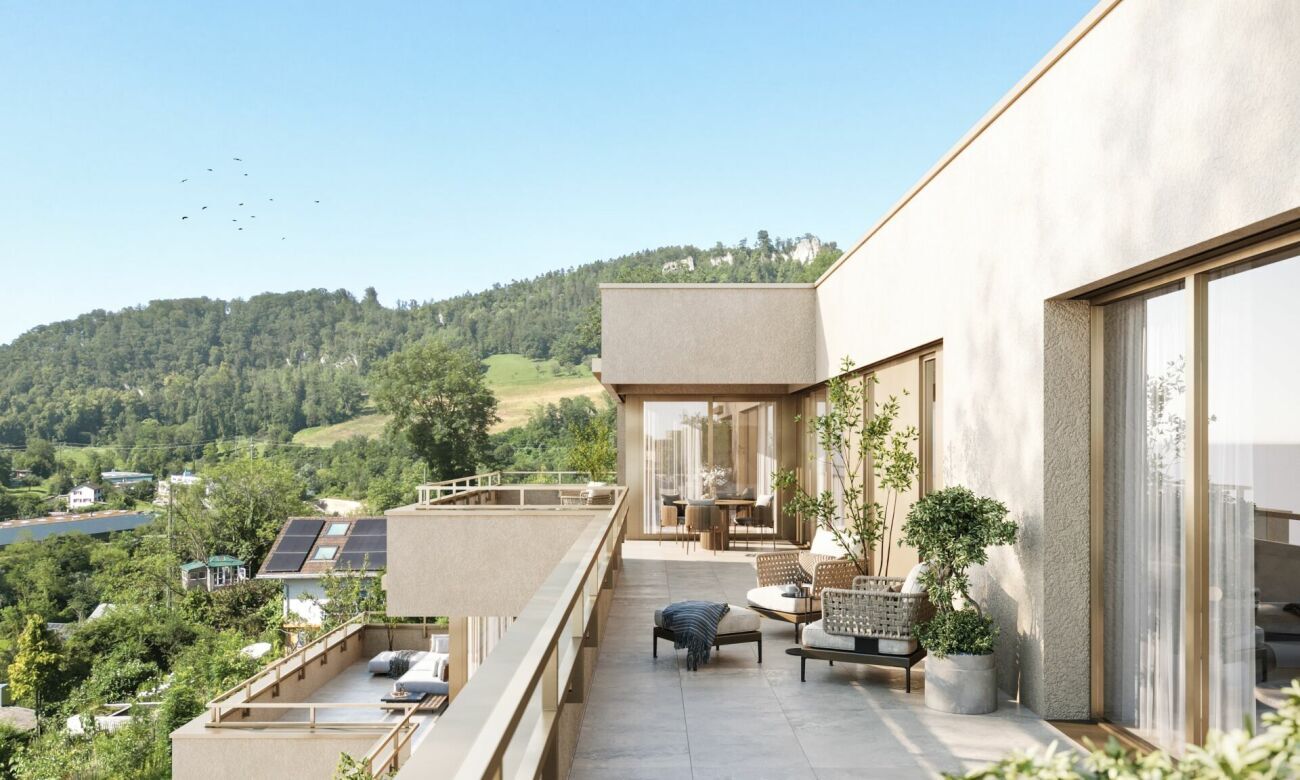
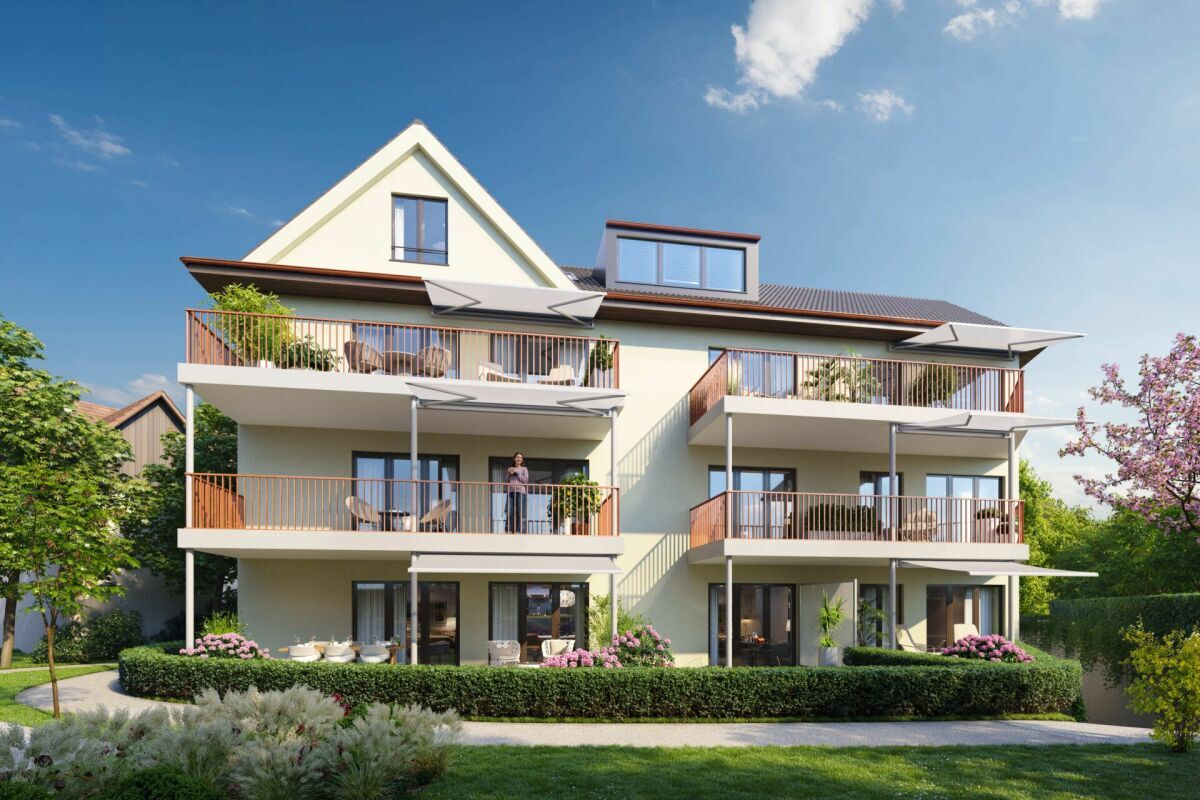
3.5 room attic apartment with 105 sqm living space and 35 sqm terrace

Rooms3.5
Living area105 m²
Floor3rd floor
Object PriceCHF 1,375,000.-
AvailabilityTo agree
Messenger PDF Dossier Financing
Add to favoritesRemove from favorites

Localisation

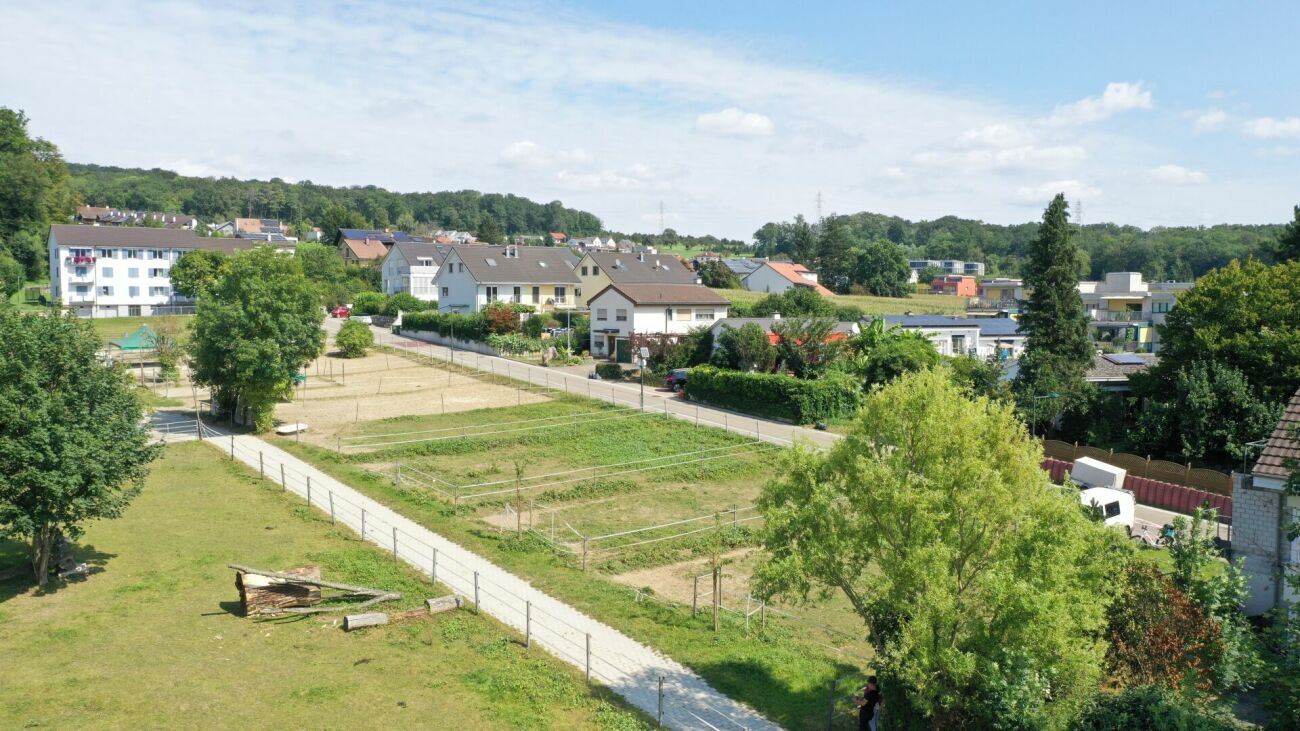
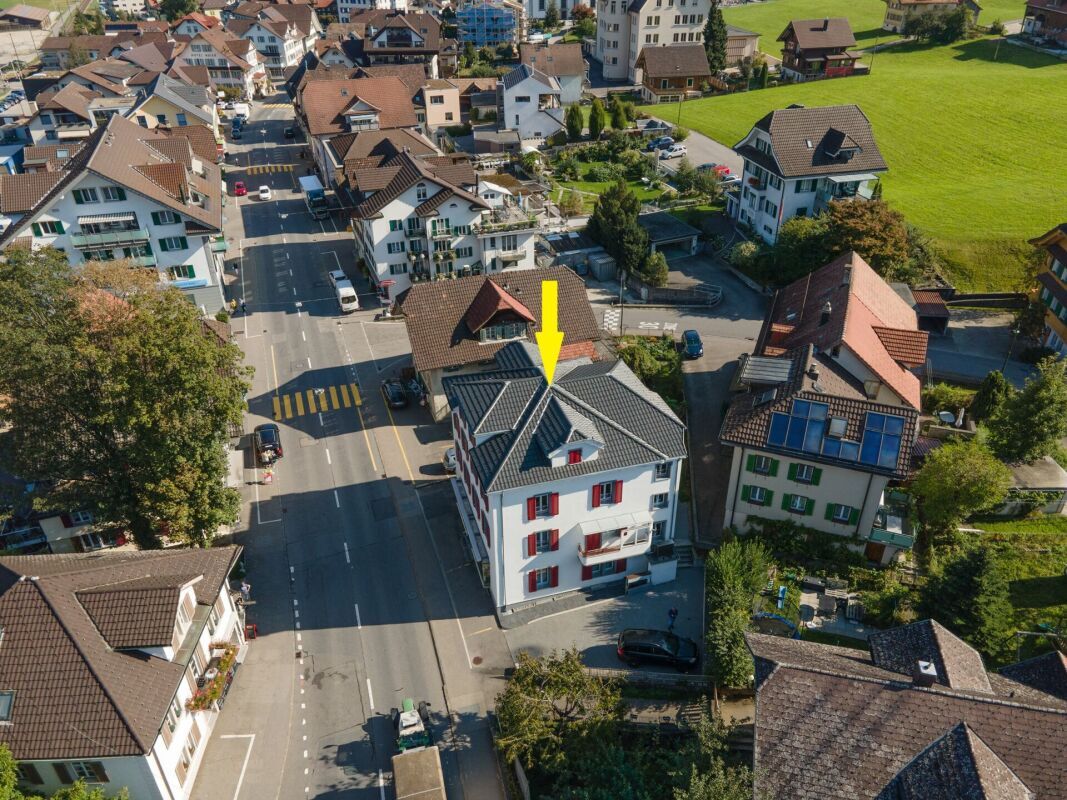
Sägeweg 3, 4106 Therwil

Characteristics

Reference
1b397cd0-aaad-11f1-a4e0-069ae14c7a06
Availability
To agree
Bathroom
1
Rooms
3.5
Floor
3rd floor
Number of levels for the real asset
3
Cellar surface
9 m²
Living area
105 m²
Terrace surface
35 m²

Description

Text translated from german, see original
Original text in german, translate to English.

3.5-room attic apartment with 105.3 m² living space and 35.2 m² terrace

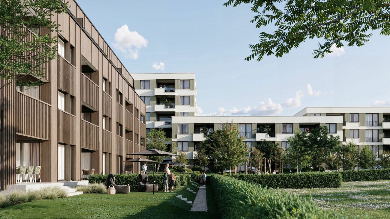
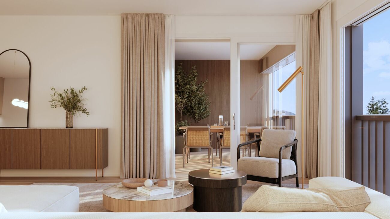
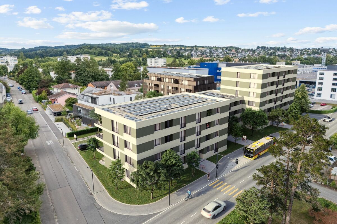
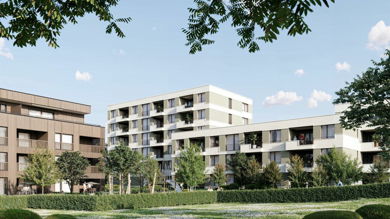
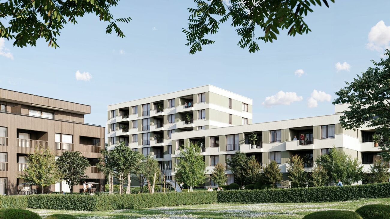
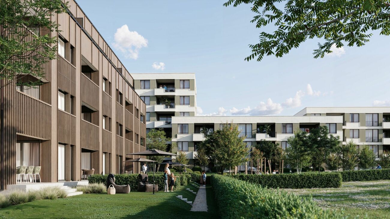
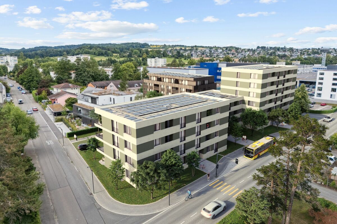
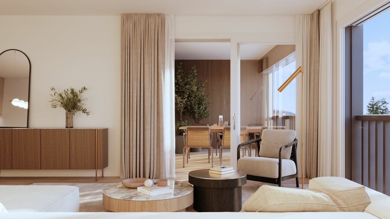
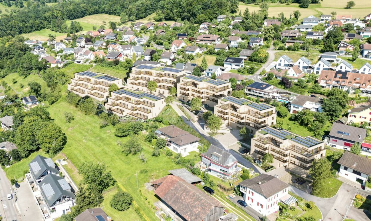
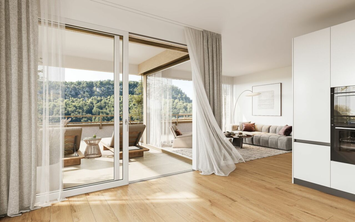
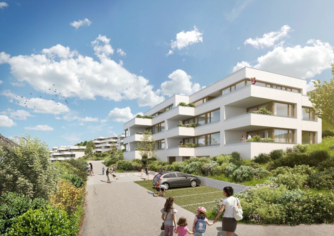
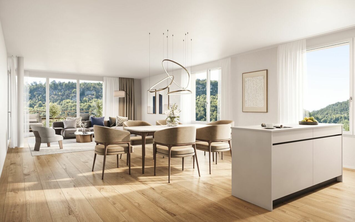
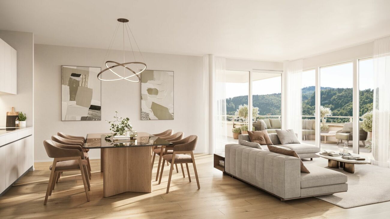
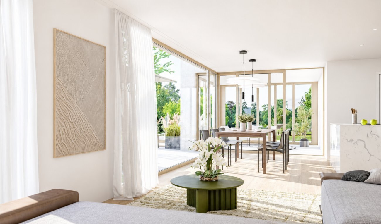
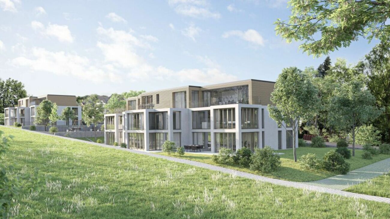
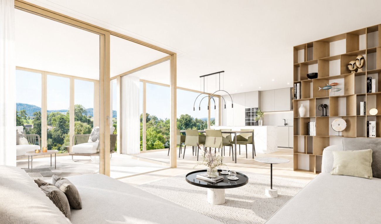
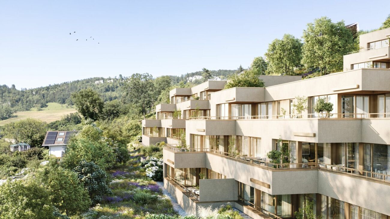
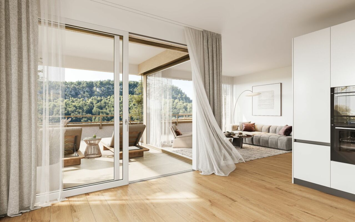
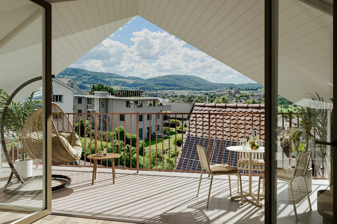
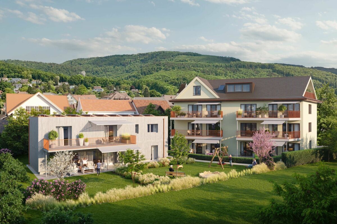
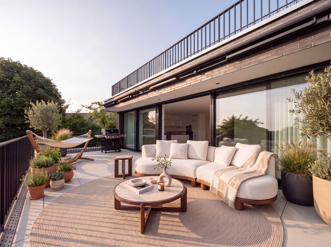
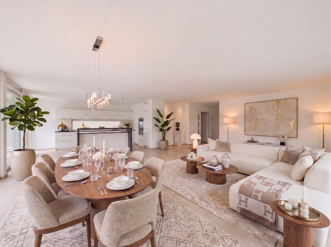
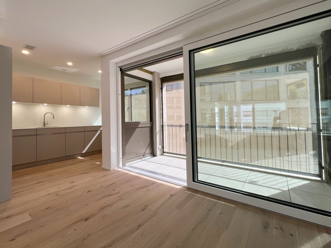
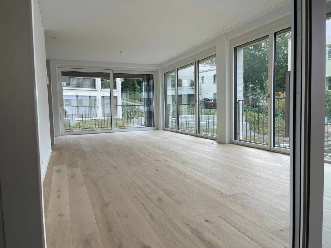
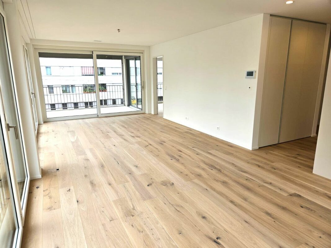
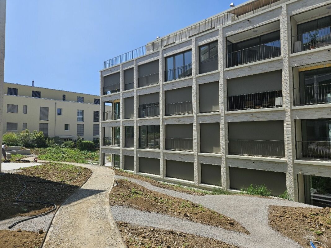
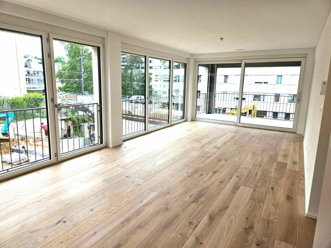
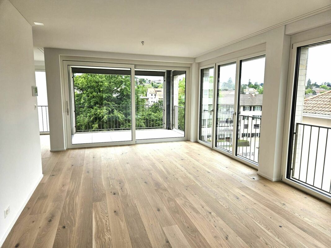
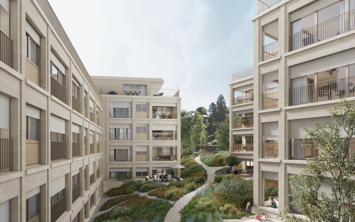
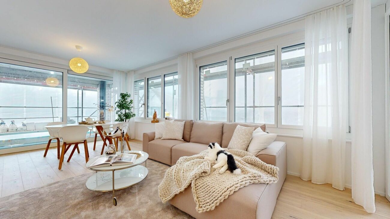
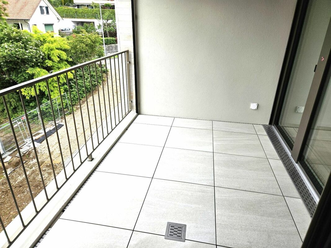
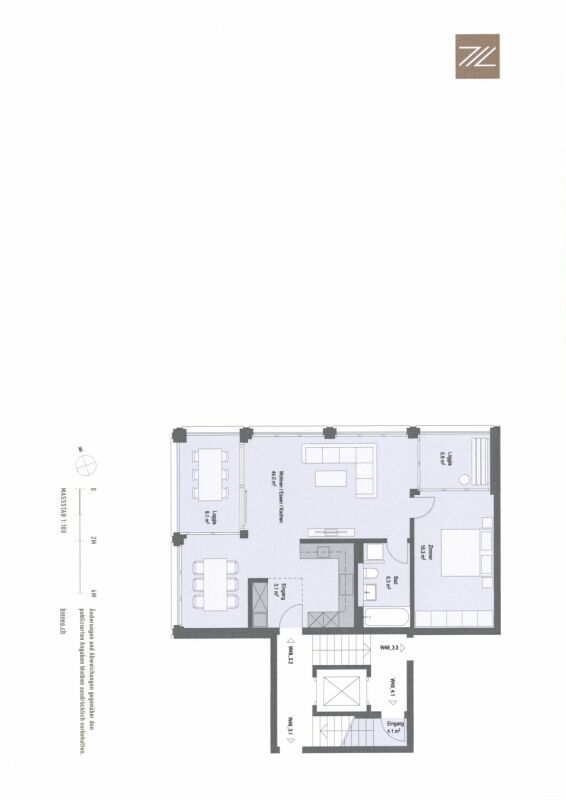
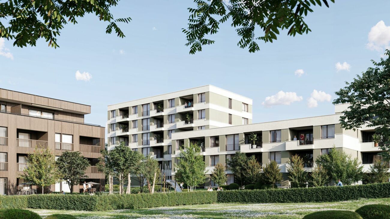
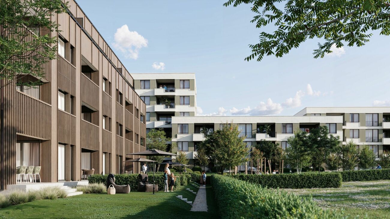
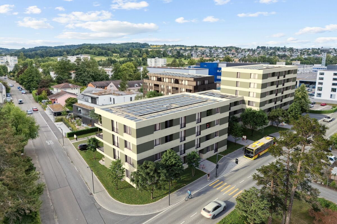
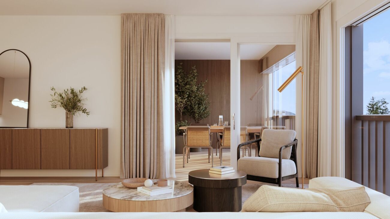
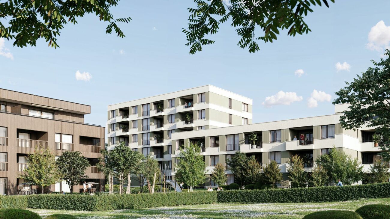
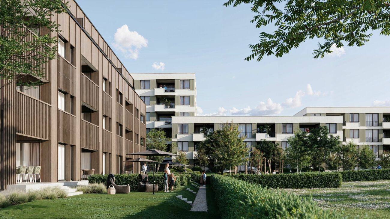
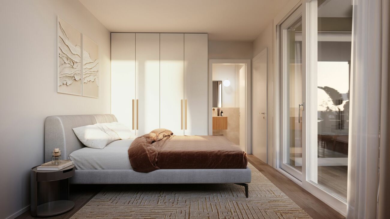
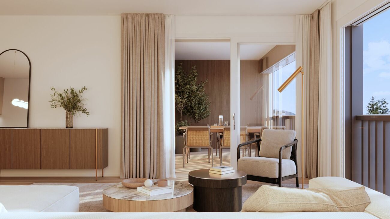
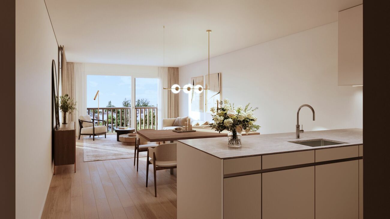
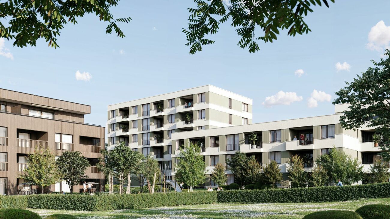
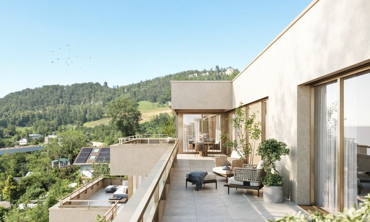
This spacious 3.5-room apartment with 105.3 m² of living space is located on the attic floor of House A. The 35.2 m² terrace extends the living space to the outside and offers plenty of space for a spacious outdoor dining and lounge area.

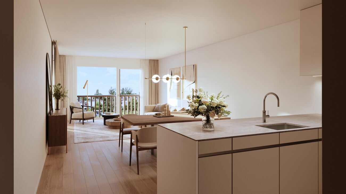
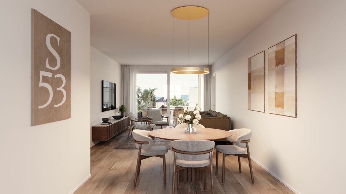
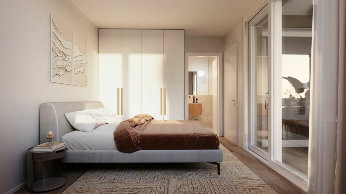
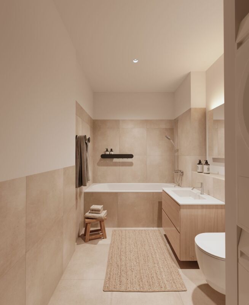
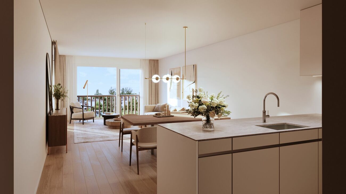
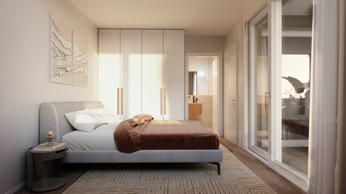
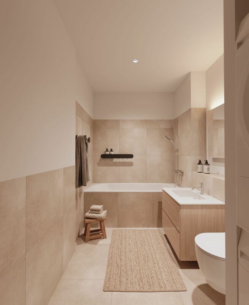
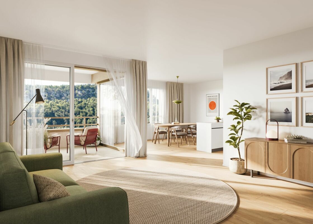
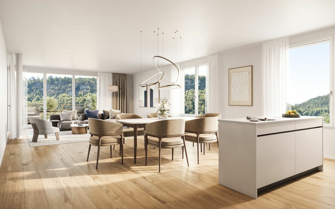
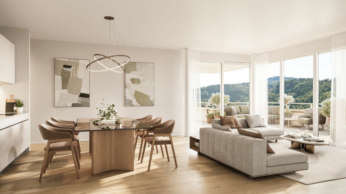
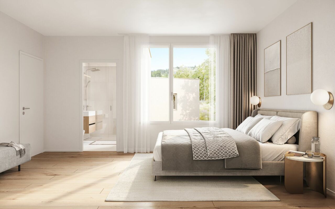
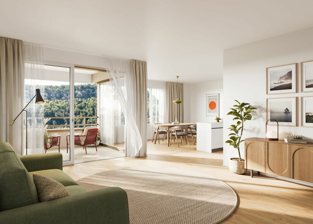
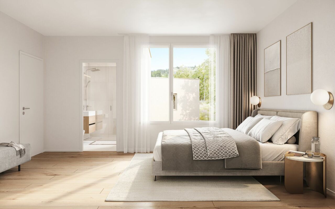
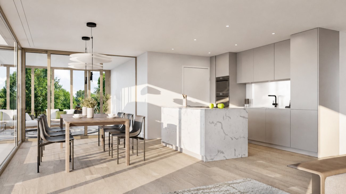
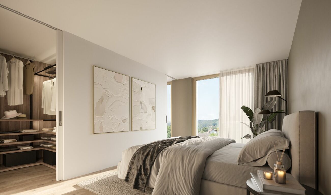
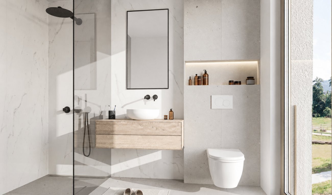
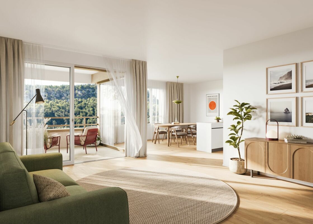
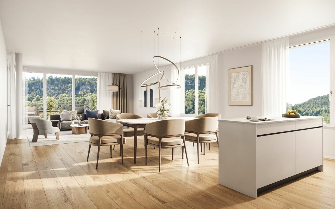
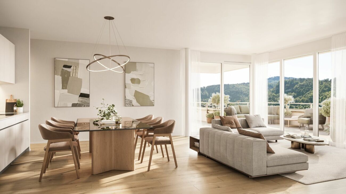
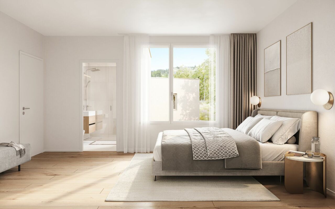
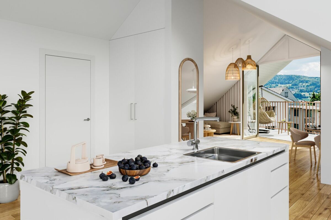
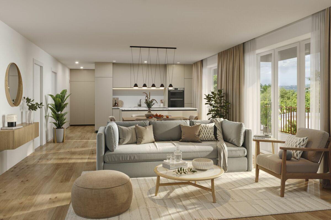
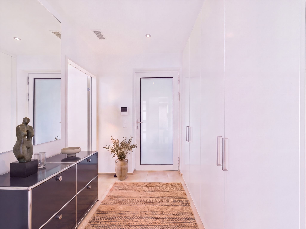
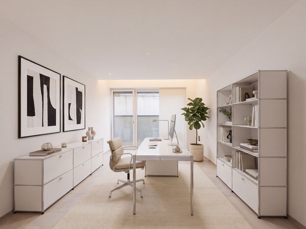
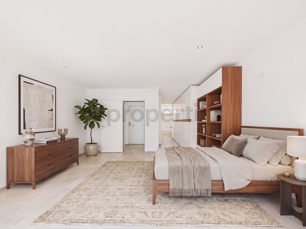
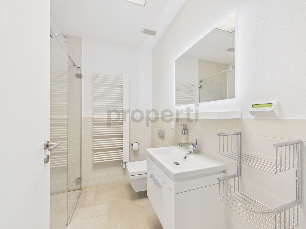
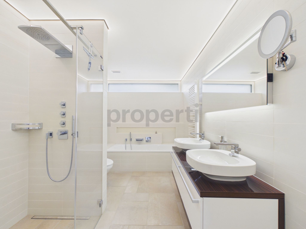
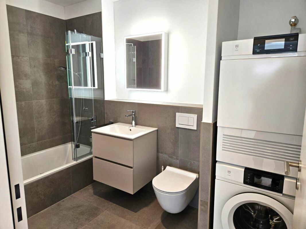
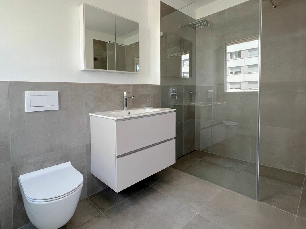
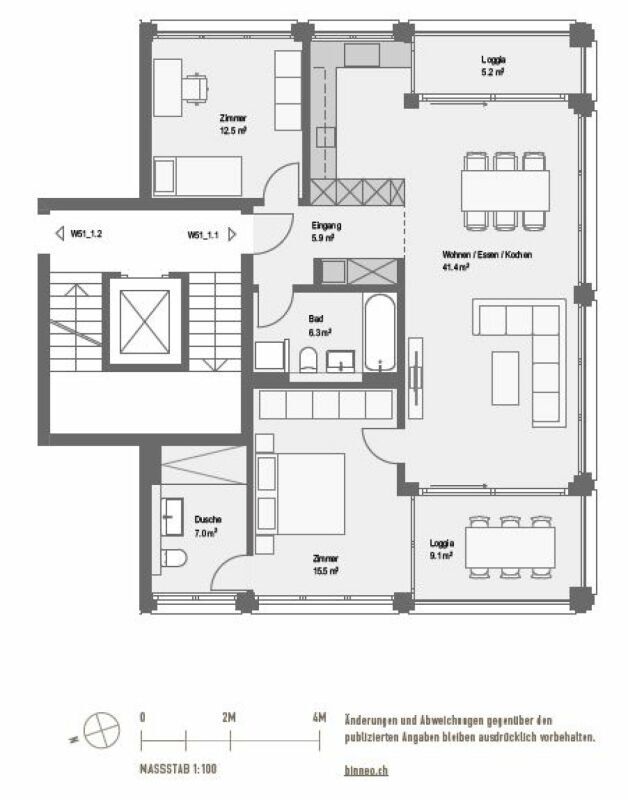
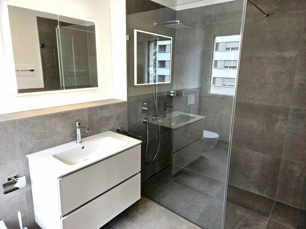
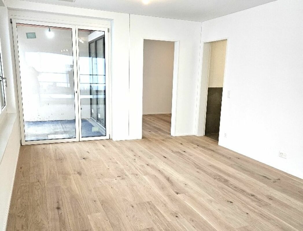
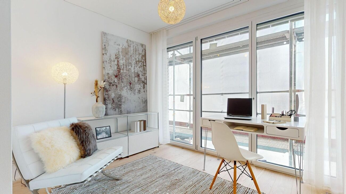
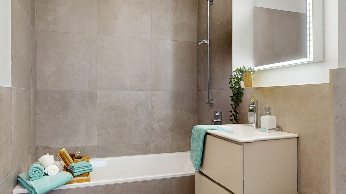
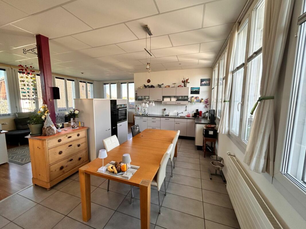
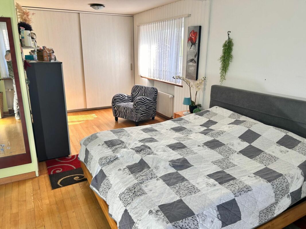
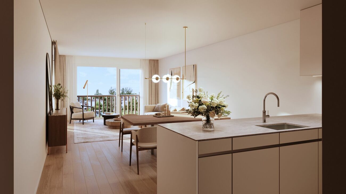
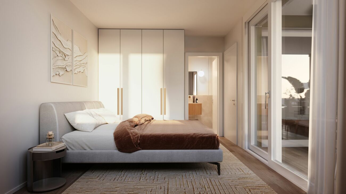
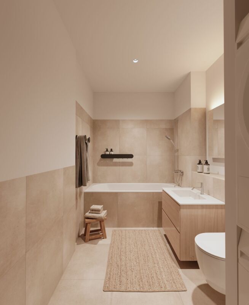
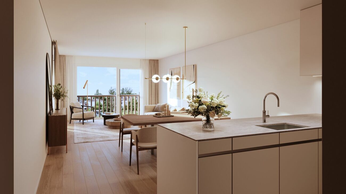
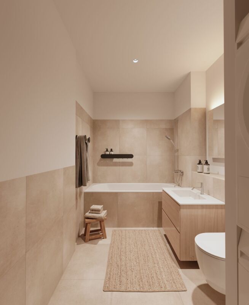
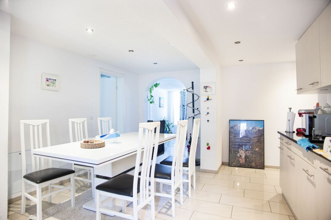
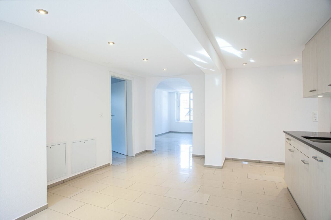
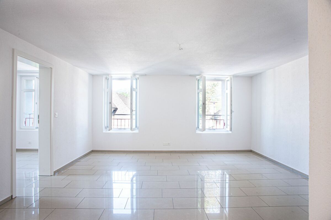
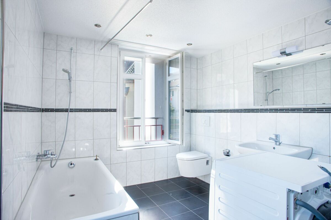
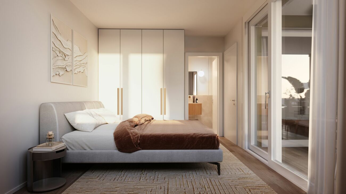
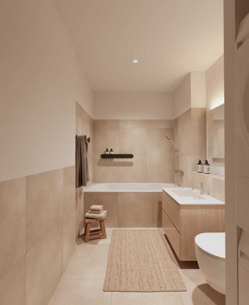
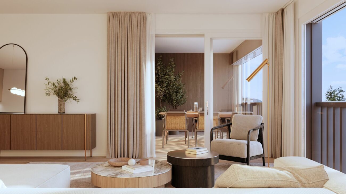
The floor plan offers an open living, dining and kitchen area of around 45 m² and two bedrooms of around 16 m². Two separate bathrooms with shower and bathtub as well as a practical reduit of around 4.7 m² complete the space.

The apartment is directly connected to the common basement and the parking garage by elevator.

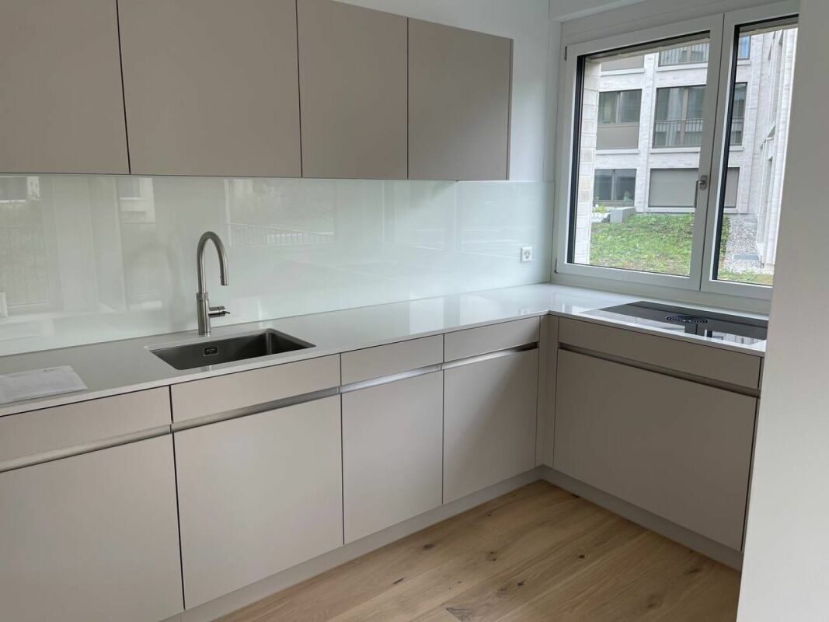
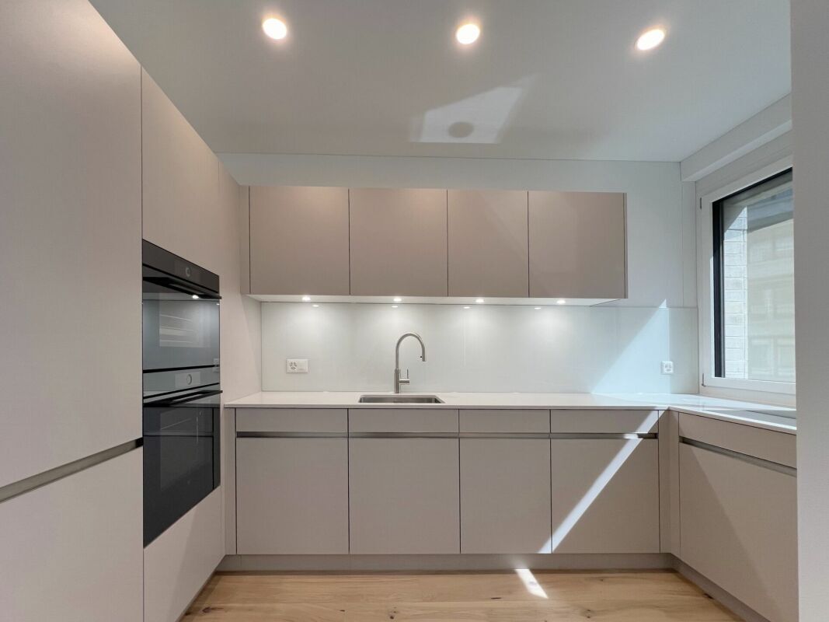
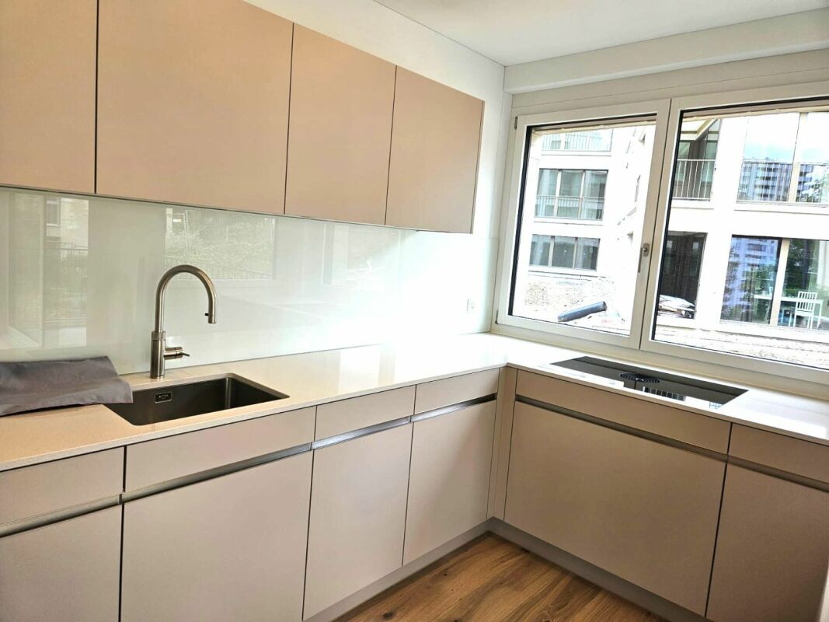
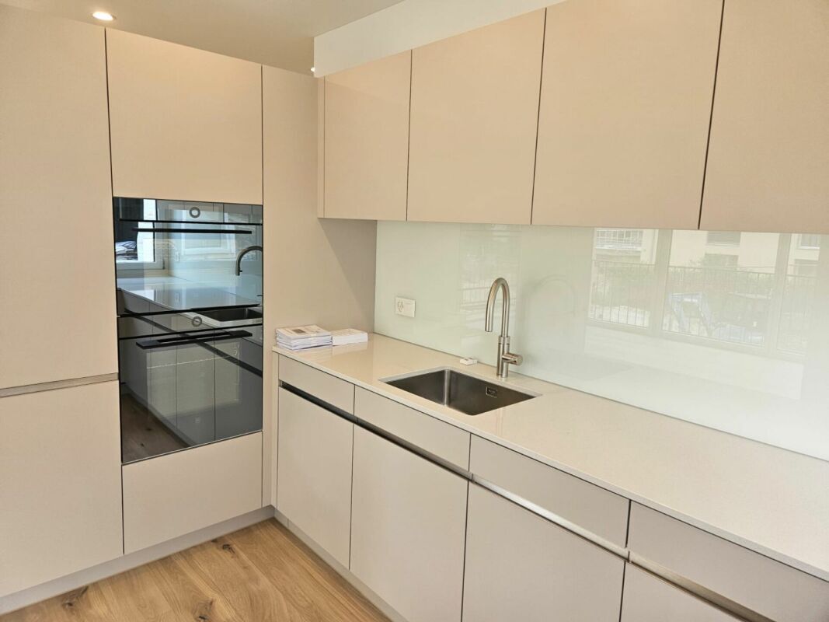
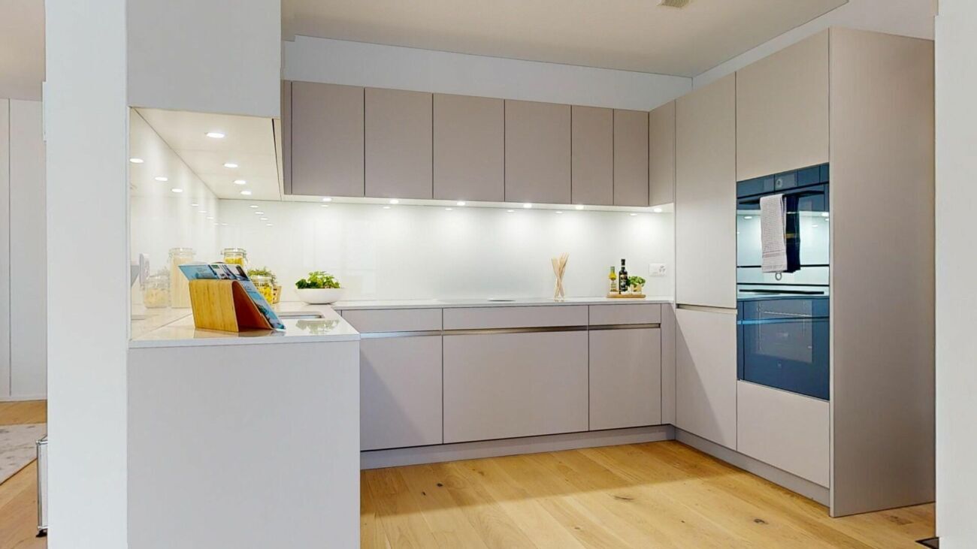
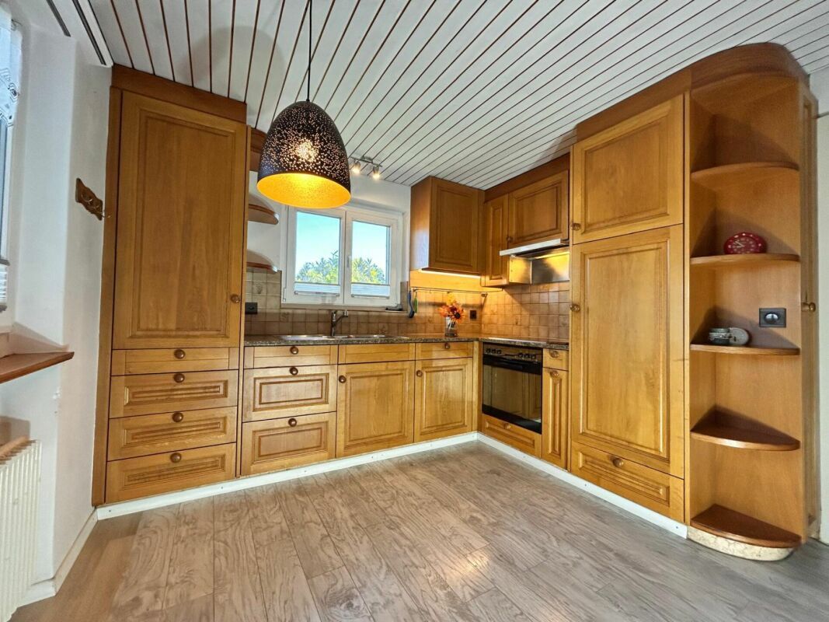
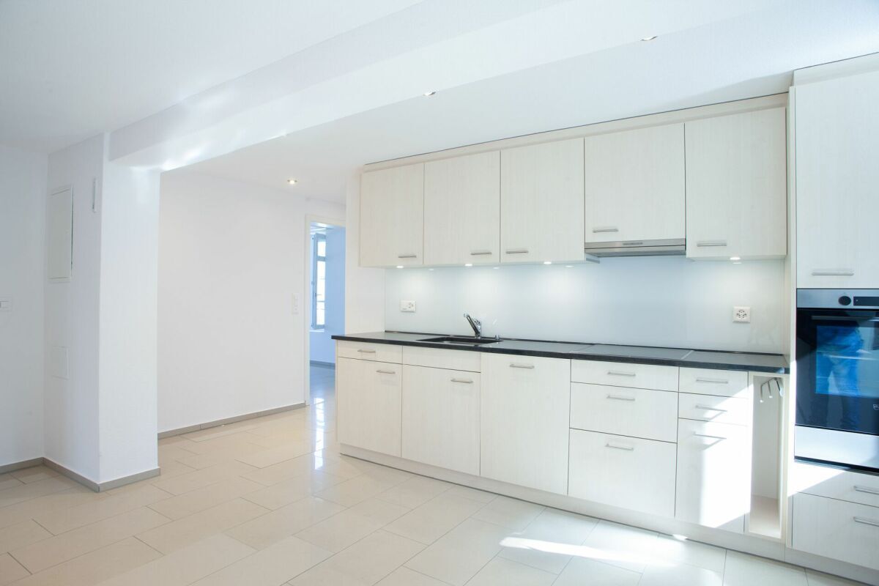
You have a lot of creative freedom when it comes to interior design. Generous buyer budgets are available for the kitchen, bathrooms and floor coverings, within which you can freely choose materials and finishes. The kitchen is equipped with appliances from V-Zug and a Bora induction hob with integrated extractor, among other things.

Key data

3.5 rooms
105.3 m² Living space
Attic floor
Terrace with 35.2 m²
Two separate bathrooms with shower and bathtub
separate reduit
Individual selection for interior design
Lift to the common parking garage
Parking garage prepared for electromobility
CHF 1,375,000 excl. underground parking space

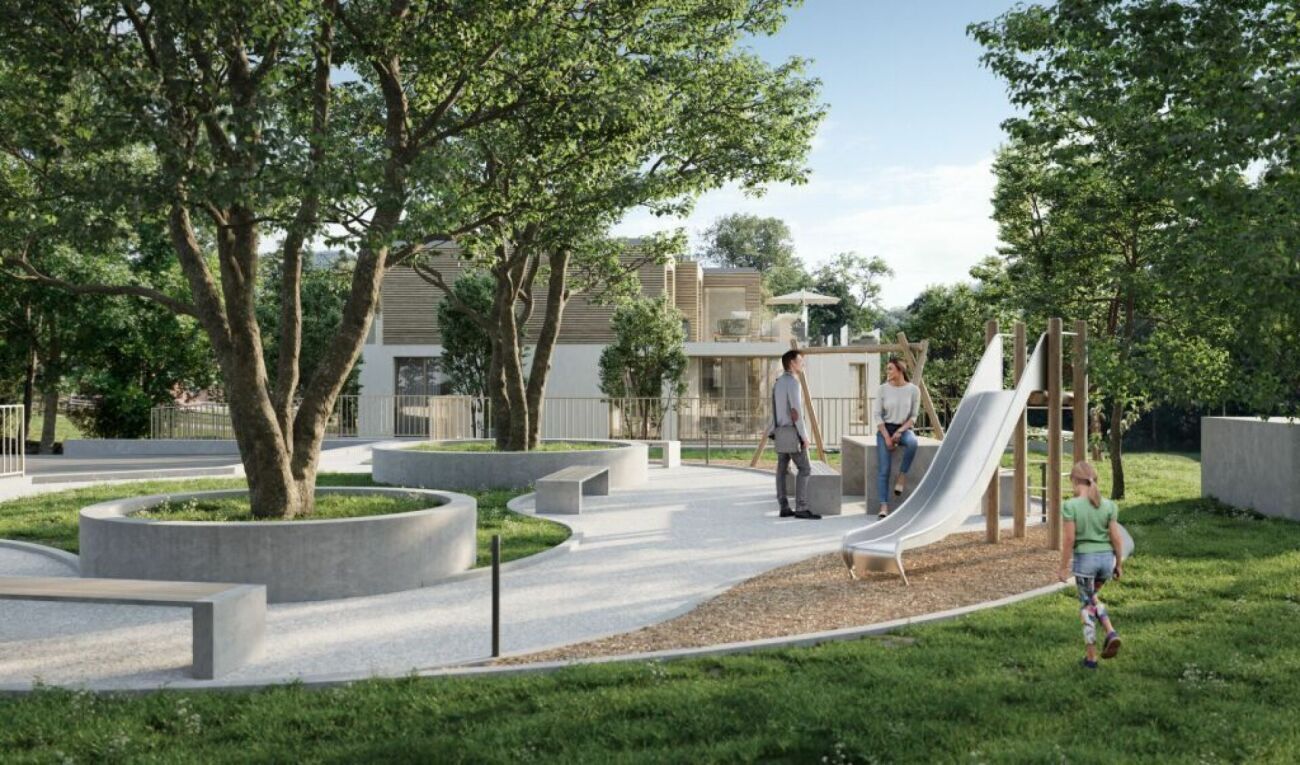
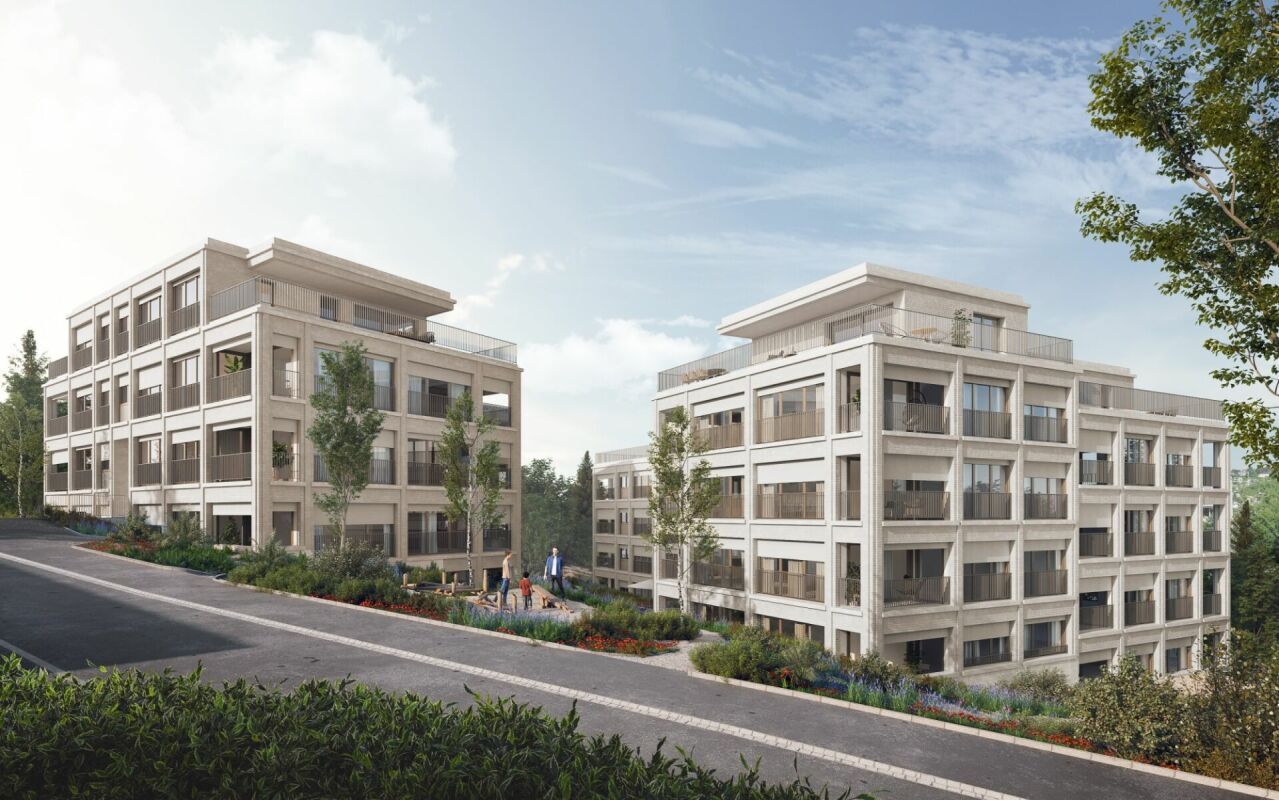
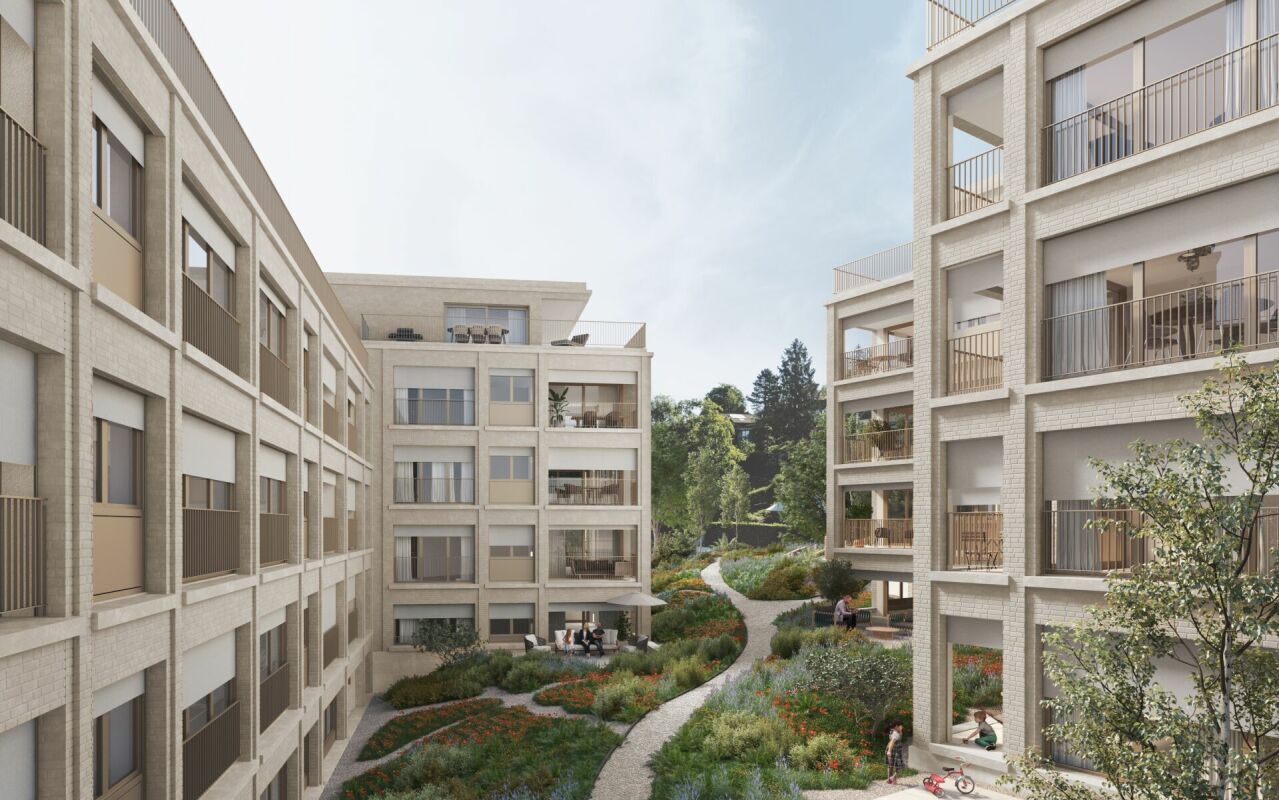
All floor plans, visualizations, information on the fit-out and the complete range of apartments can be found under saegihof-therwil.ch.

Contact us for more information or a personal conversation.

Welcome Home Real Estate

3.5-Zimmer-Attikawohnung mit 105.3 m² Wohnfläche und 35.2 m² Terrasse

Im Attikageschoss von Haus A befindet sich diese grosszügige 3.5-Zimmer-Wohnung mit 105.3 m² Wohnfläche. Die 35.2 m² grosse Terrasse erweitert den Wohnraum nach draussen und bietet viel Platz für einen grosszügigen Ess- und Aufenthaltsbereich im Freien.

Der Grundriss bietet einen offenen Wohn-, Ess- und Küchenbereich mit rund 45 m² sowie zwei Schlafzimmer mit rund 16 m². Zwei separate Nasszellen mit Dusche und Badewanne sowie ein praktisches Reduit mit rund 4.7 m² ergänzen das Raumangebot.

Die Wohnung ist mit dem Lift direkt an das gemeinsame Untergeschoss und die Einstellhalle angebunden.

Beim Innenausbau haben Sie viel Gestaltungsspielraum. Für Küche, Nasszellen und Bodenbeläge stehen grosszügige Käuferbudgets zur Verfügung, innerhalb derer Sie Materialien und Ausführungen frei wählen können. Die Küche ist unter anderem mit Geräten von V-Zug sowie einem Bora-Induktionskochfeld mit integriertem Abzug vorgesehen.

Eckdaten

3.5 Zimmer
105.3 m² Wohnfläche
Attikageschoss
Terrasse mit 35.2 m²
zwei separate Nasszellen mit Dusche und Badewanne
separates Reduit
individuelle Auswahl beim Innenausbau
Lift bis zur gemeinsamen Einstellhalle
Einstellhalle für Elektromobilität vorbereitet
CHF 1'375'000 exkl. Tiefgaragenplatz

Alle Grundrisse, Visualisierungen, Informationen zum Ausbau und das vollständige Wohnungsangebot finden Sie unter saegihof-therwil.ch.

Kontaktieren Sie uns für weitere Informationen oder ein persönliches Gespräch.

Welcome Home Immobilien

Conveniences

Outside conveniences
  • Parking
  • Garage
Inside conveniences
  • Lift/elevator
  • Cellar
Equipment
  • Washing machine
Discover similar properties

Other welcome home immobilien AG real estate