×
Firstview
Picture 1
Picture 2
Picture 3
Picture 4
Picture 5
Picture 6

Apartment with 4.5 rooms on sale in Therwil - 112 m²

Spacious 4.5-room apartment with balcony & loggia

Rooms4.5
Living area112 m²
Floor5th floor
Object PriceCHF 1,330,000.-
AvailabilityTo agree
Messenger PDF Dossier Financing
Add to favoritesRemove from favorites

Localisation

Oberwilerstrasse 45, 4106 Therwil

Characteristics

Reference
3cf584e9-a8ee-11f1-a4e0-069ae14c7a06
Availability
To agree
Bathroom
1
Year of construction
2027
Rooms
4.5
Floor
5th floor
Number of levels for the real asset
5
Balcony surface
12 m²
Cellar surface
9 m²
Living area
112 m²

Description

Text translated from german, see original
Original text in german, translate to English.

Spacious 4.5-room apartment with balcony & loggia

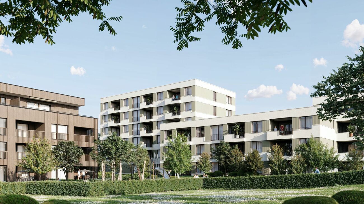
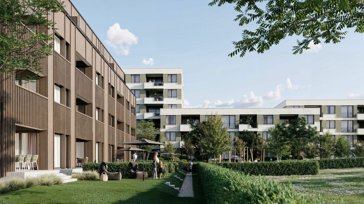
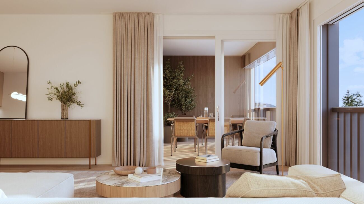
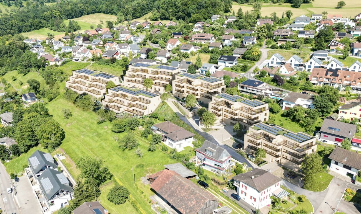
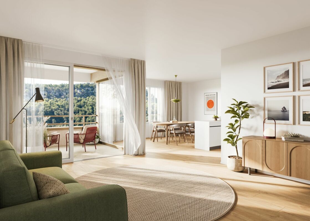
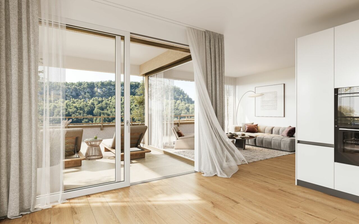
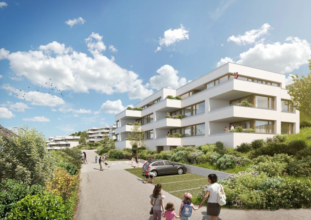
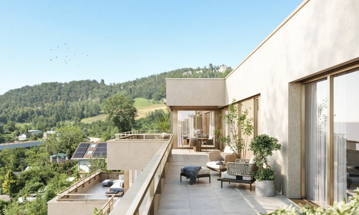
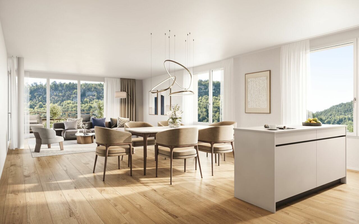
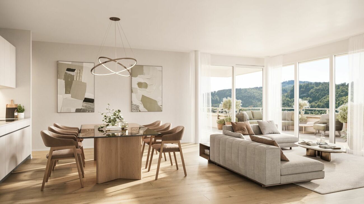
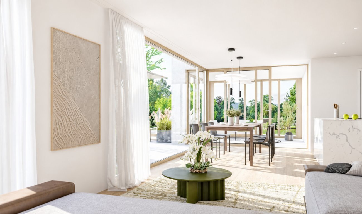
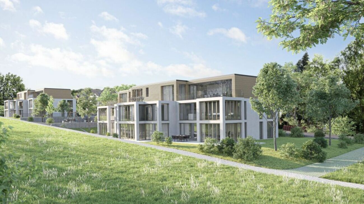
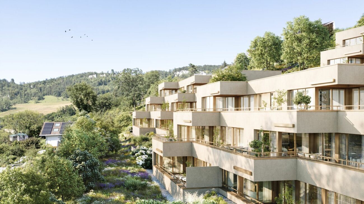
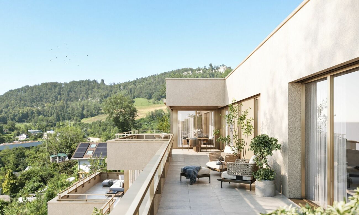
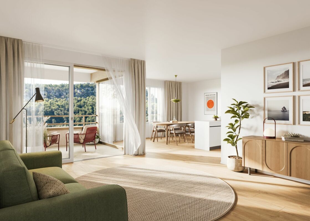
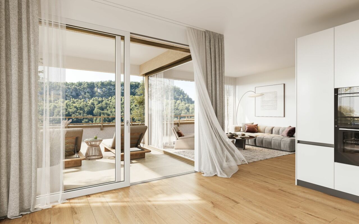
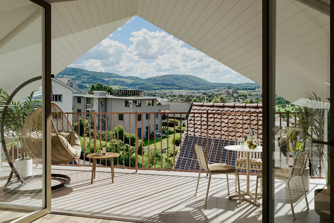
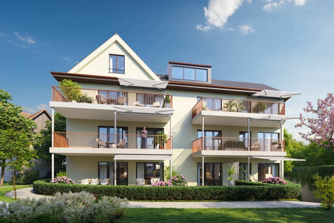
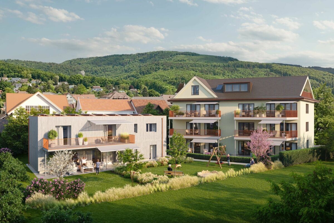
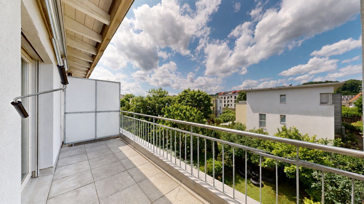
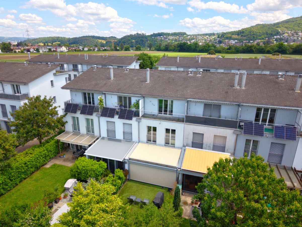
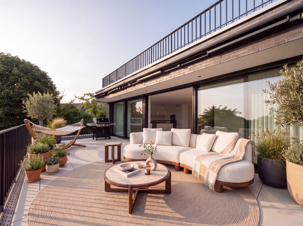
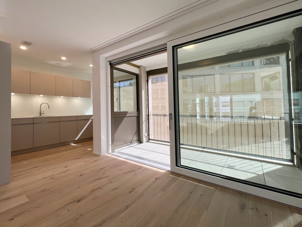
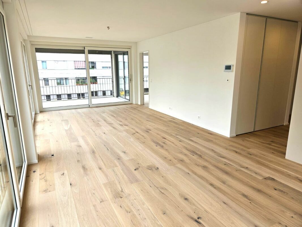
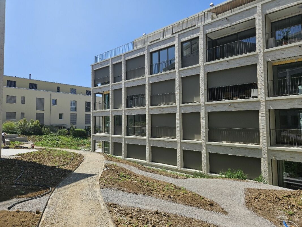
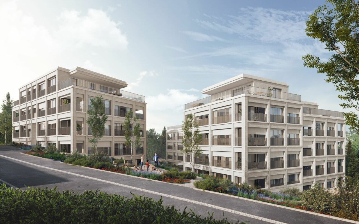
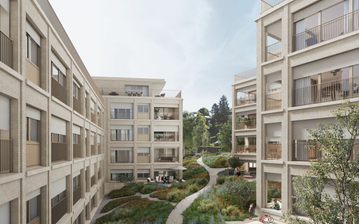
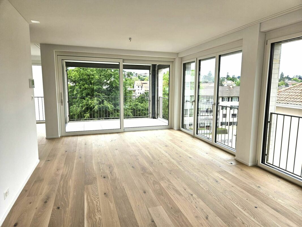
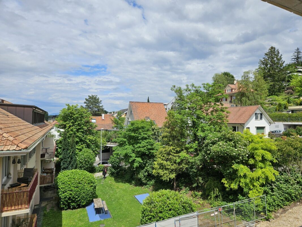
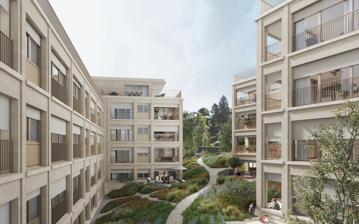
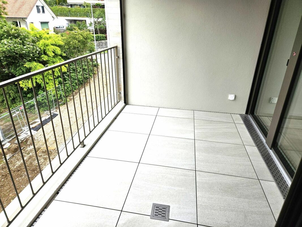
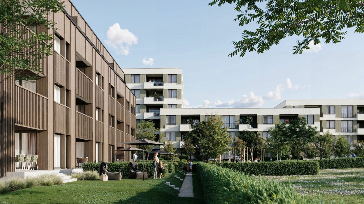
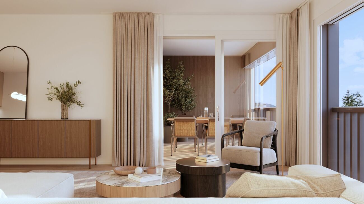
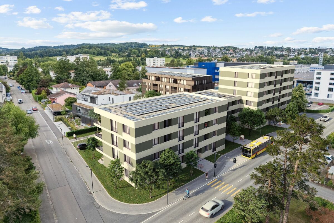
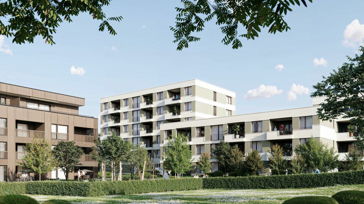
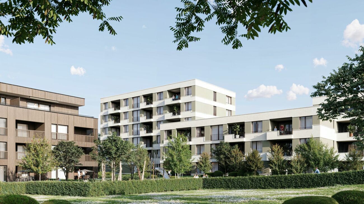
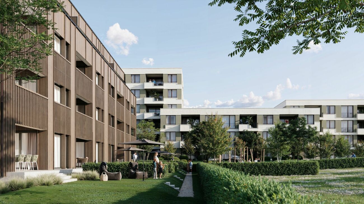
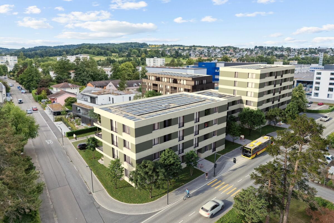
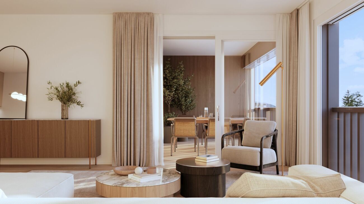
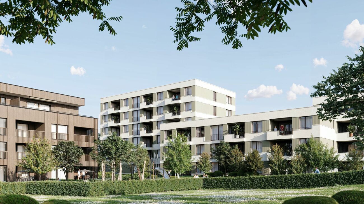
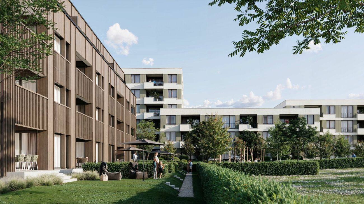
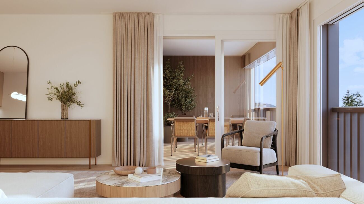
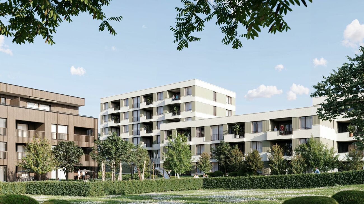
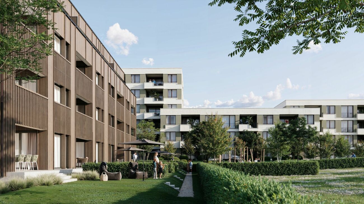
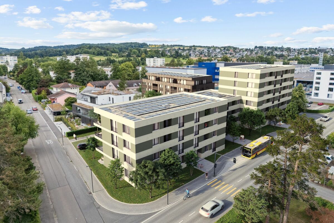
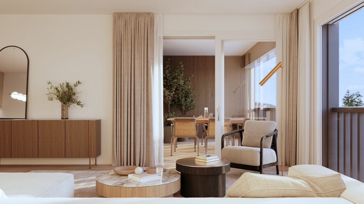
In House B1 there are a total of ten 4.5-room apartments with approx. 112 m² of living space. An 11.8 m² balcony and a 6.0 m² loggia offer plenty of sun and fresh air at any time of the day.

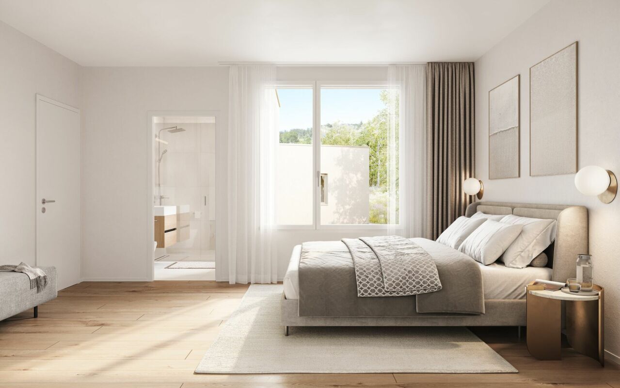
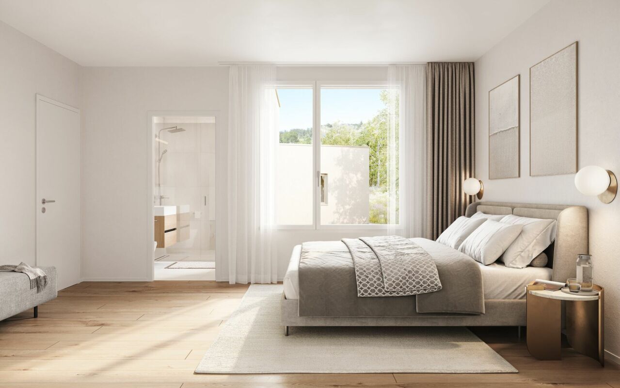
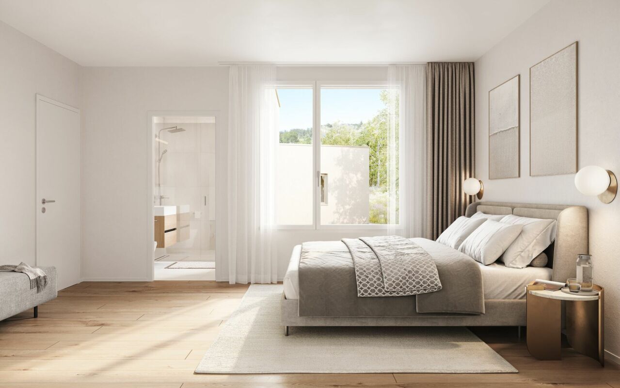
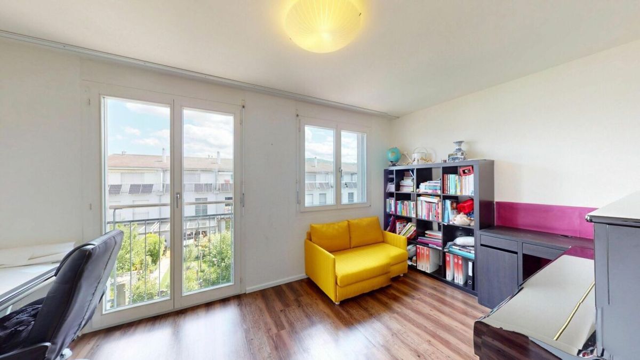
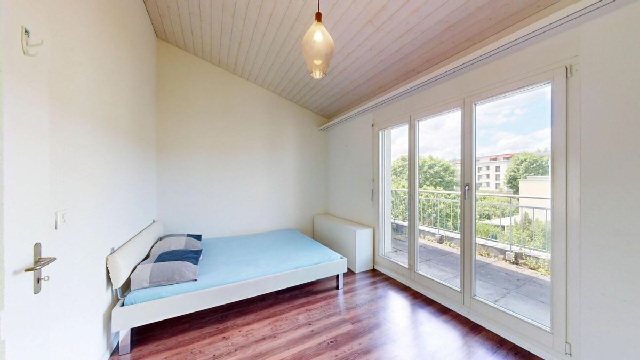
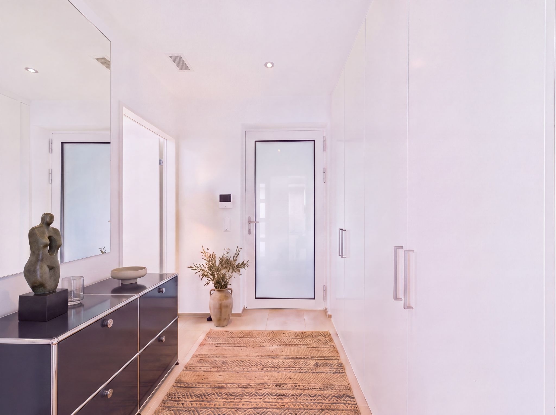
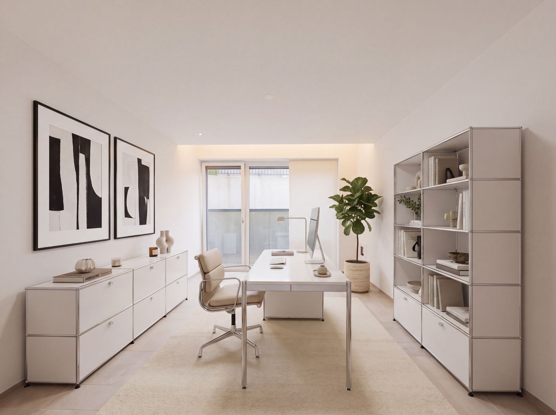
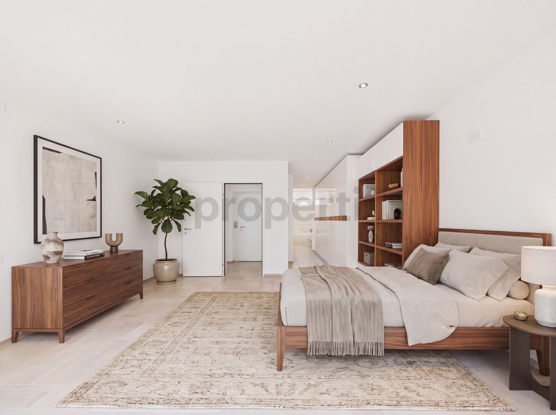
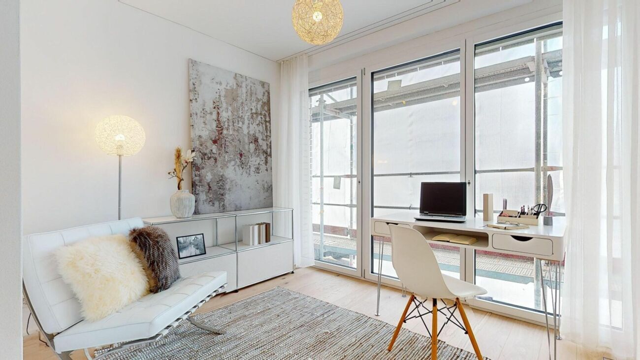
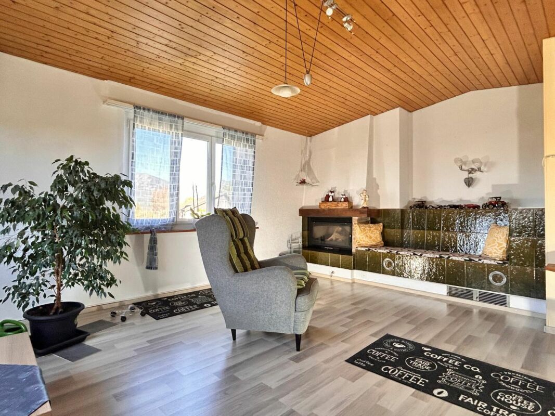
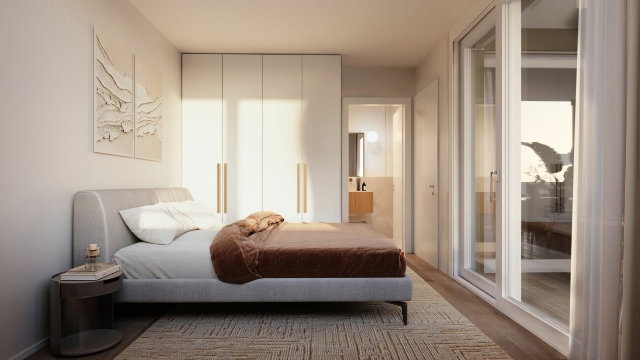
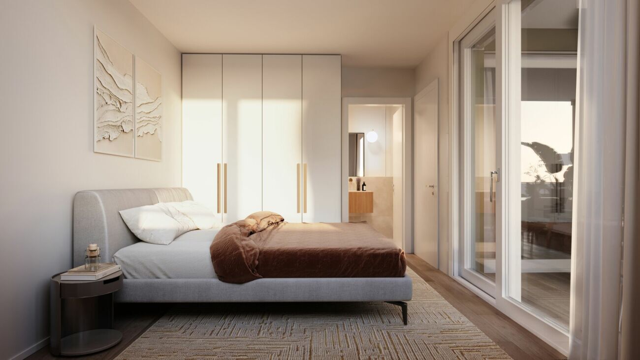
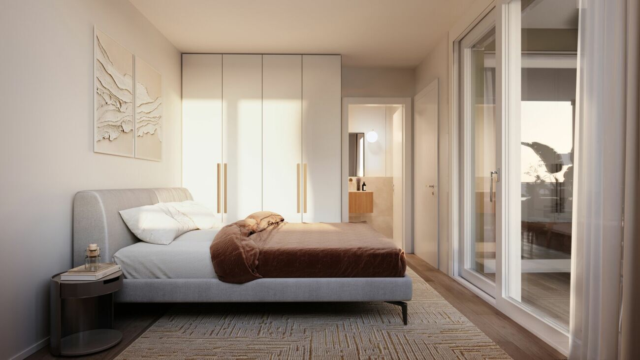
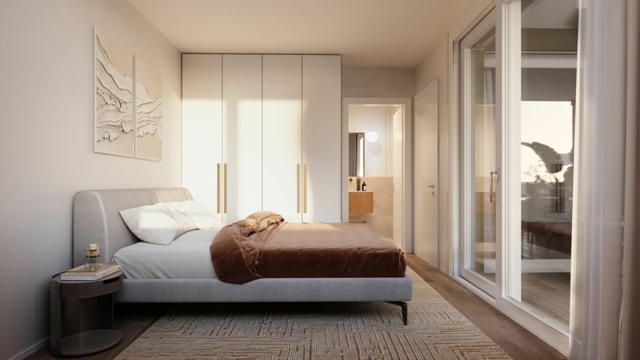
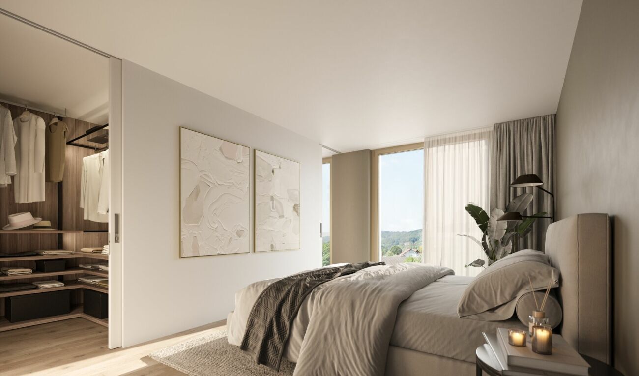
The apartments are perfect for families, couples and singles who need space and don't want to miss out on anything. The three rooms offer flexible usage options and create enough space for different living situations. Whether bedroom, home office, guest room or dressing room, you can use the rooms according to your personal needs.

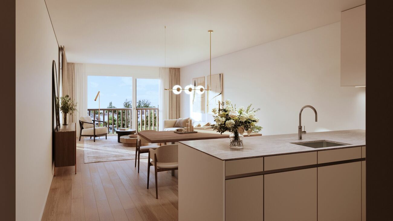
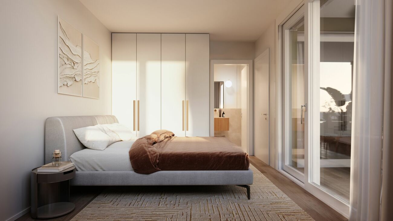
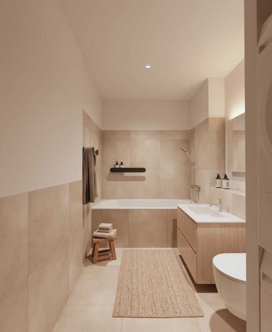
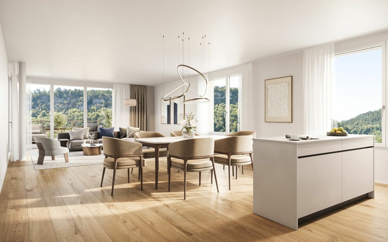
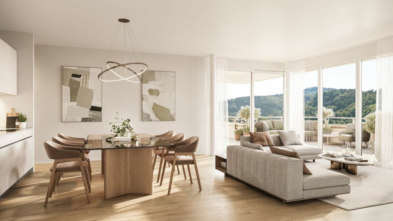
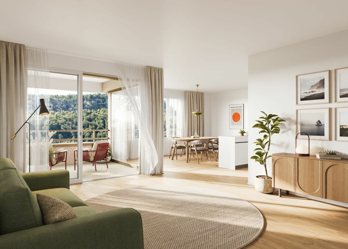
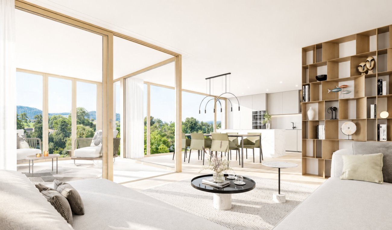
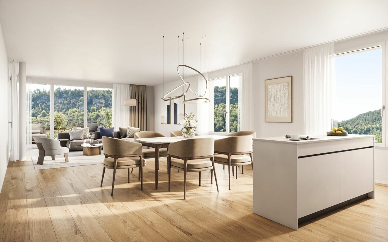
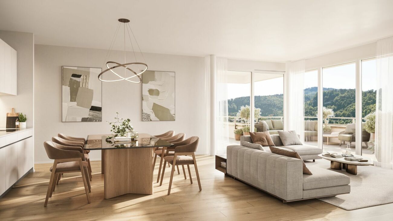
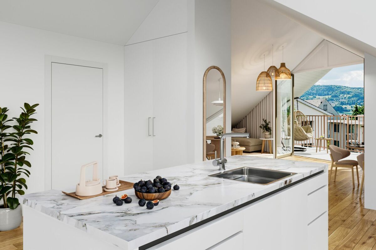
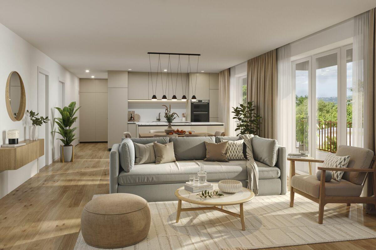
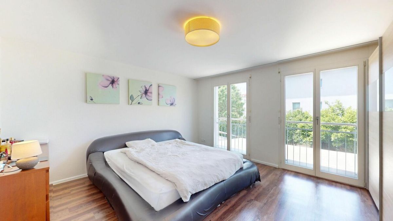
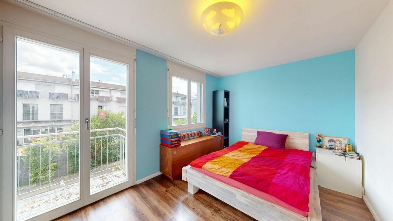
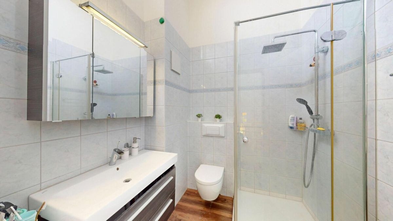
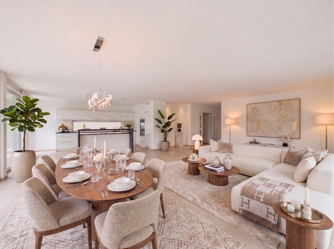
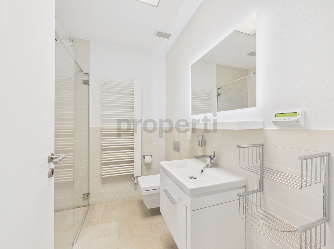
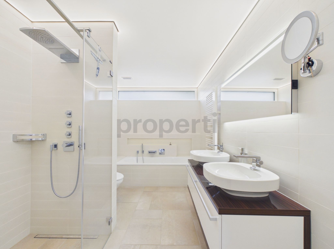
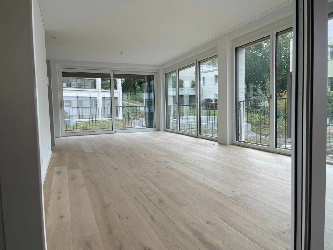
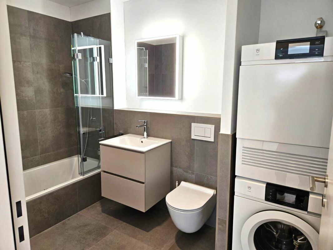
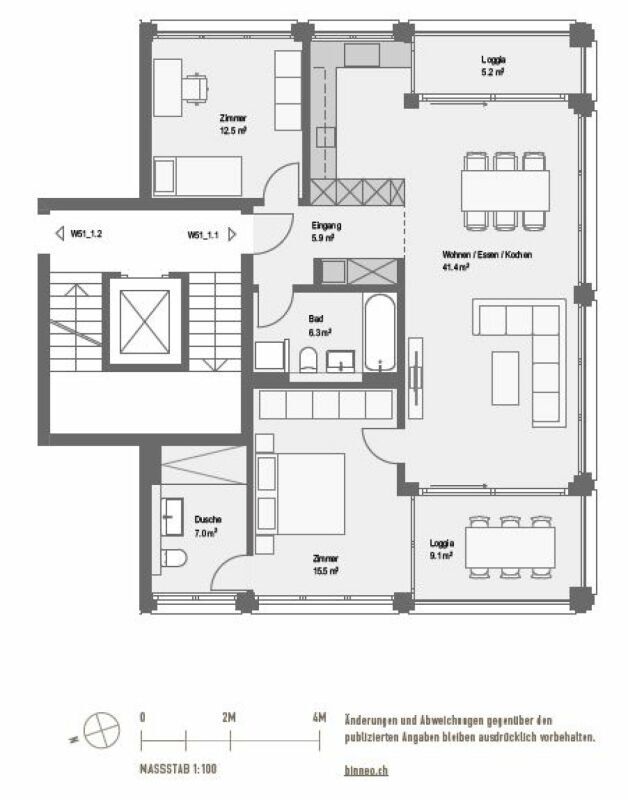
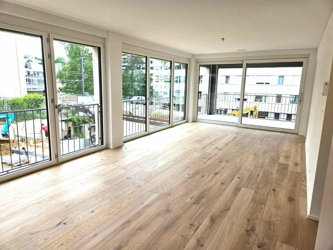
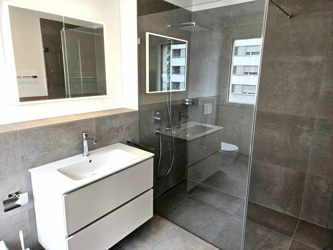
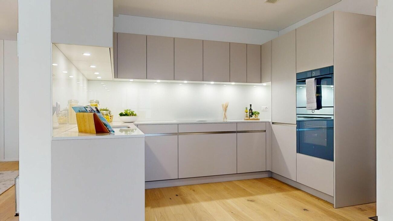
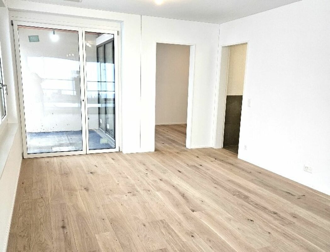
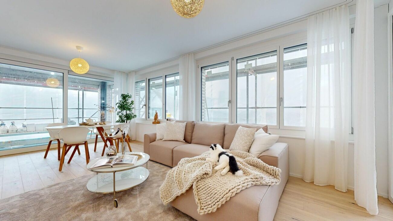
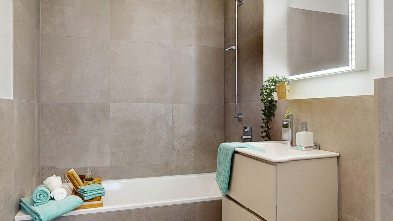
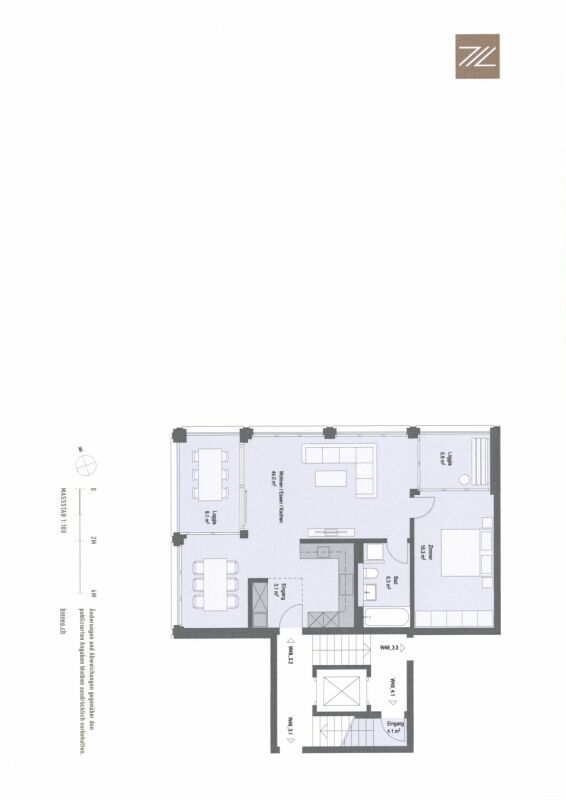
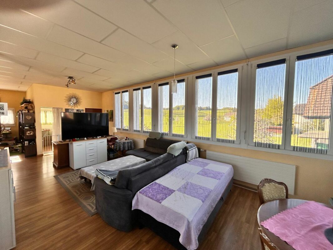
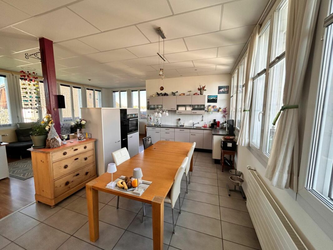
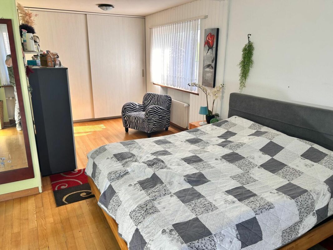
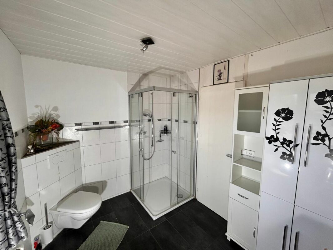
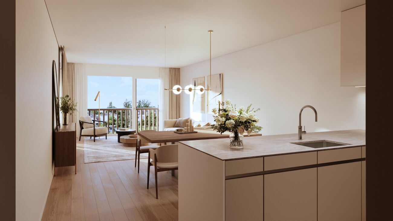
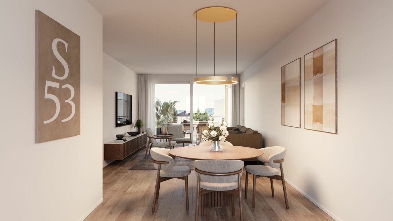
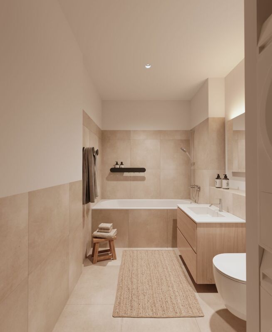
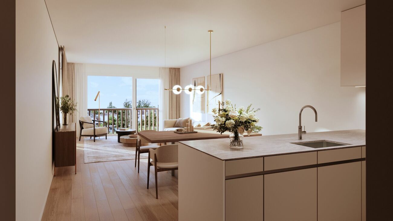
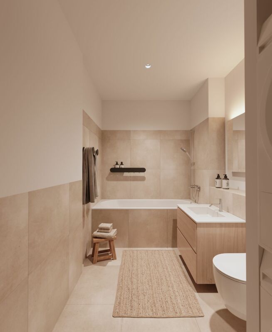
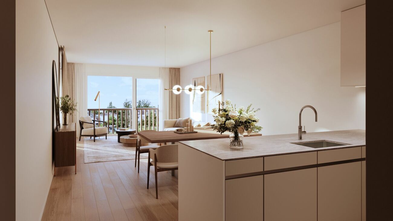
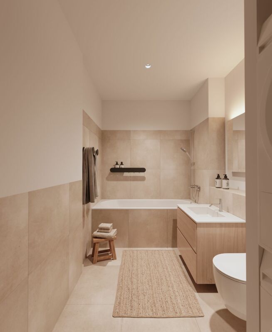
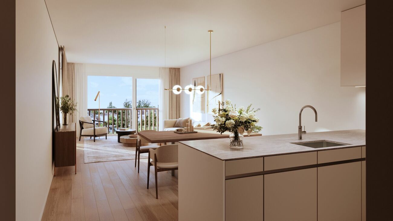
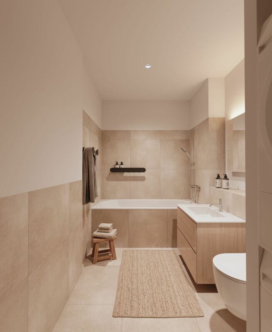
The floor plan offers an open living, dining and kitchen area of around 43 m² as well as three well-proportioned bedrooms of around 14 to 15 m². Two separate bathrooms with shower and bathtub as well as a practical reduit complete the space.

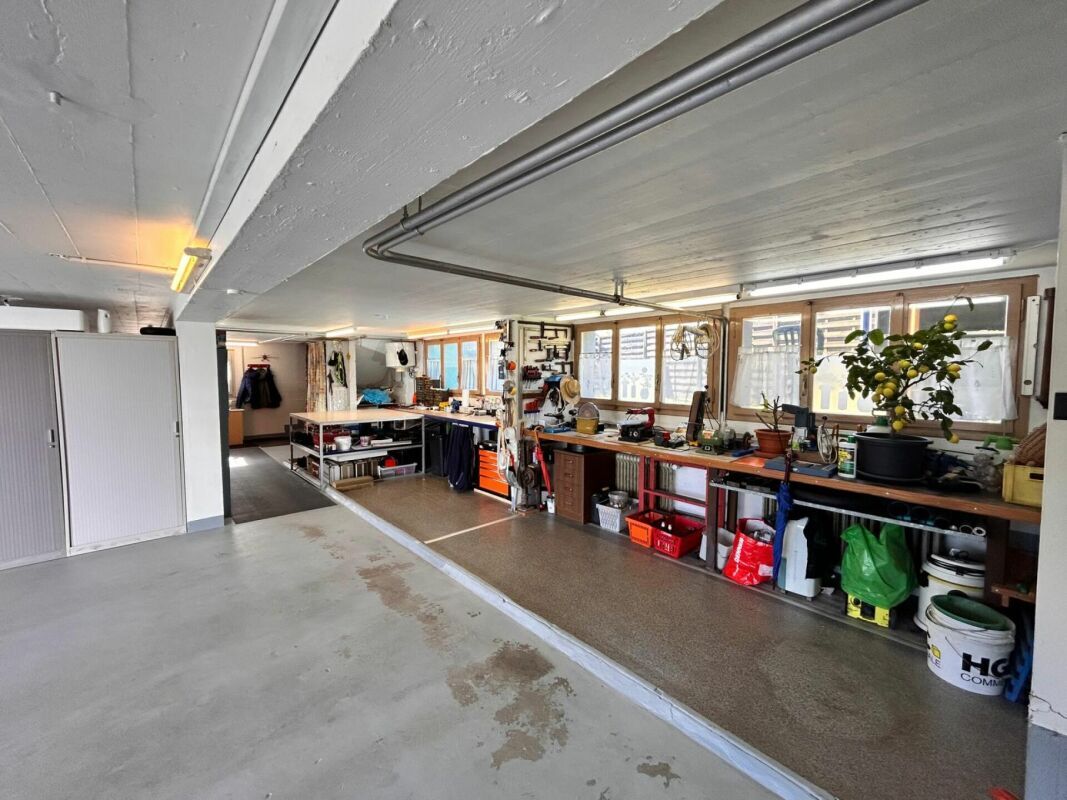
The apartment is directly connected to the common basement and the parking garage by elevator.

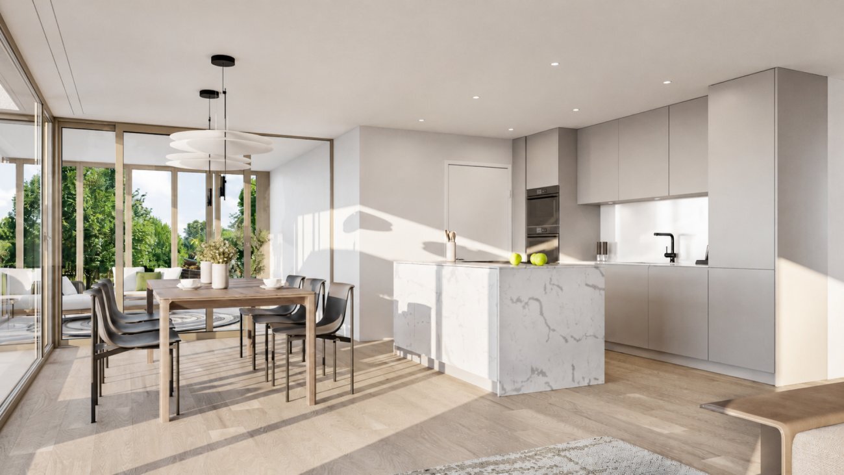
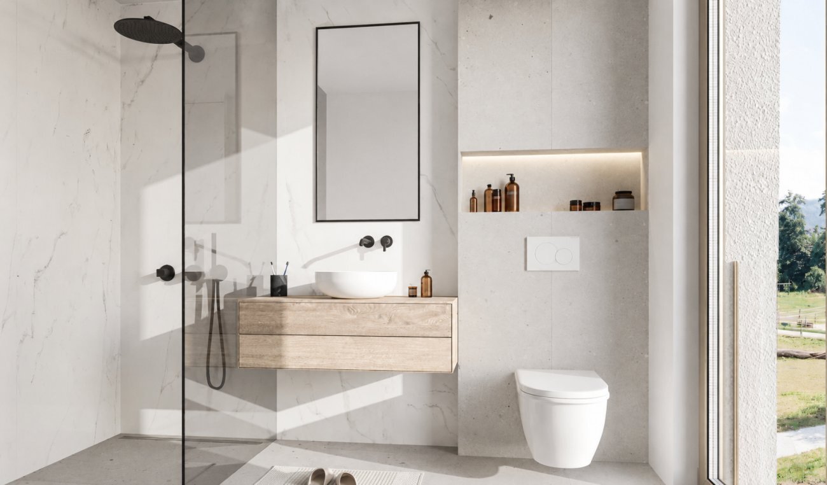
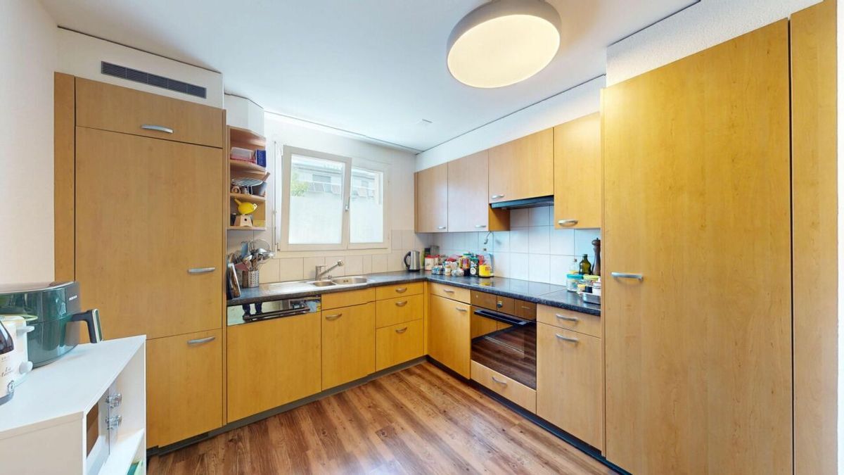
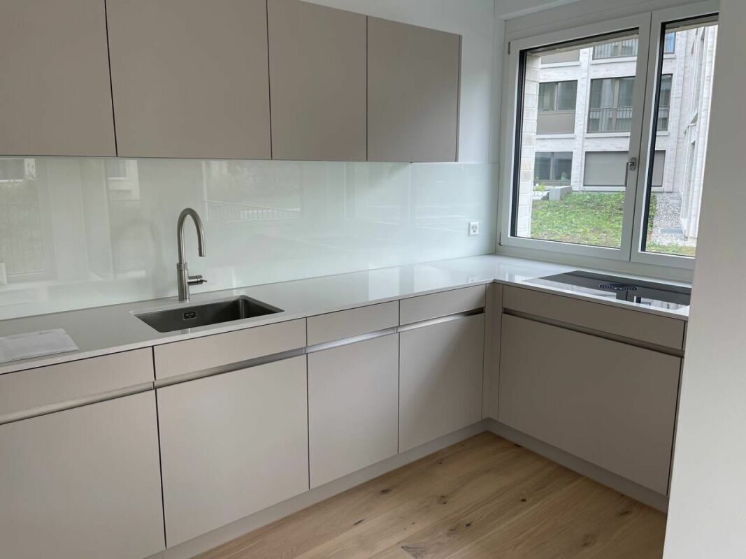
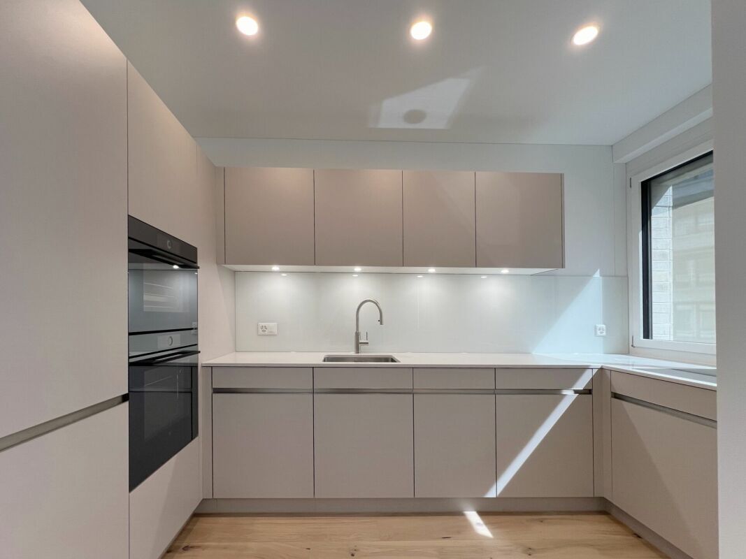
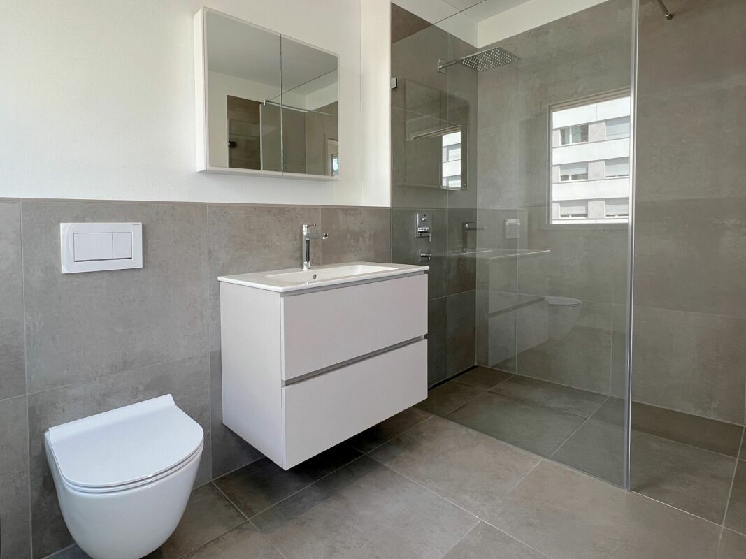
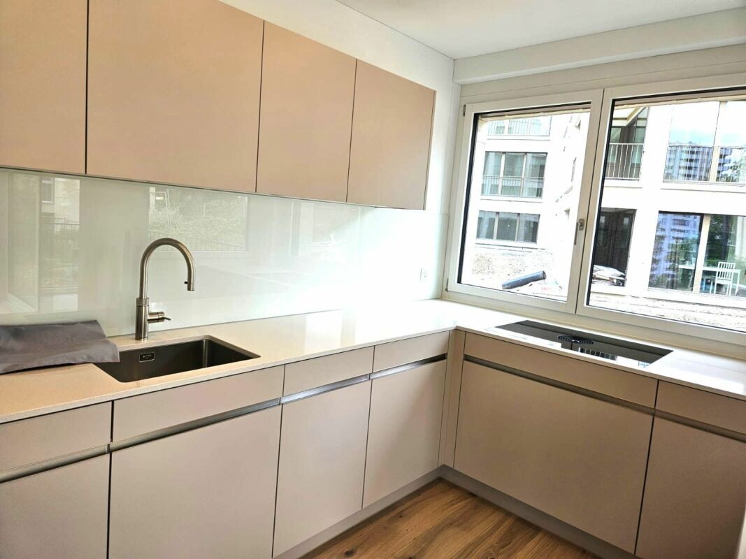
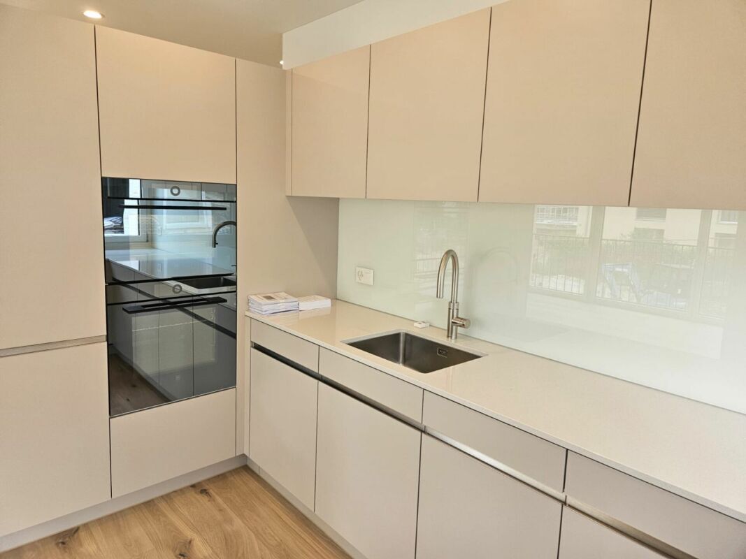
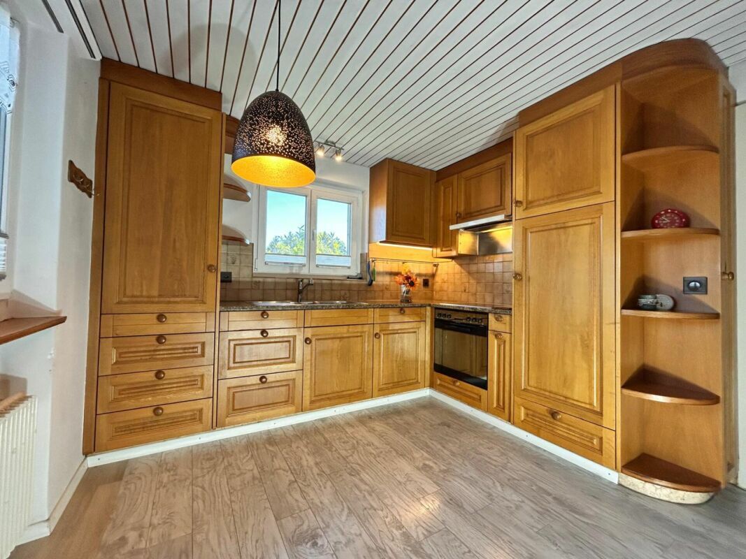
You have a lot of creative freedom when it comes to interior design. Generous buyer budgets are available for the kitchen, bathrooms and floor coverings, within which you can freely choose materials and finishes. The kitchen is equipped with appliances from V-Zug and a Bora induction hob with integrated extractor, among other things.

Key data

· 4.5 Rooms

· Approx. 112 m² living space

· Ground floor to 5th floor

· Balcony with approx. 12 m² and loggia with approx. 6 m²

· three bedrooms and two separate bathrooms with shower and bathtub

· separate reduit

· Individual selection for interior design

· Lift to the common parking garage

· Parking garage prepared for electromobility

· from CHF 1,255,000 excl. underground parking space

All floor plans, visualizations, information on the fit-out and the complete range of apartments can be found under saegihof-therwil.ch.


We look forward to your inquiry.

Welcome Home Immobilien AG


Grosszügige 4.5-Zimmer-Wohnung mit Balkon & Loggia

Im Haus B1 befinden sich insgesamt zehn 4.5-Zimmer-Wohnungen mit ca. 112 m² Wohnfläche. Ein 11.8 m² grosser Balkon und eine 6.0 m² grosse Loggia bieten zu jeder Tageszeit viel Sonne und frische Luft.

Die Wohnungen eignen sich perfekt für Familien, Paare und Singles, die Platz brauchen und auf nichts verzichten möchten. Die drei Zimmer bieten flexible Nutzungsmöglichkeiten und schaffen genügend Raum für unterschiedliche Lebenssituationen. Ob Schlafzimmer, Homeoffice, Gästezimmer oder Ankleide, Sie können die Räume ganz nach Ihren persönlichen Bedürfnissen nutzen.

Der Grundriss bietet einen offenen Wohn-, Ess- und Küchenbereich mit rund 43 m² sowie drei gut proportionierte Schlafzimmer mit rund 14 bis 15 m². Zwei separate Nasszellen mit Dusche und Badewanne sowie ein praktisches Reduit ergänzen das Raumangebot.

Die Wohnung ist mit dem Lift direkt an das gemeinsame Untergeschoss und die Einstellhalle angebunden.

Beim Innenausbau haben Sie viel Gestaltungsspielraum. Für Küche, Nasszellen und Bodenbeläge stehen grosszügige Käuferbudgets zur Verfügung, innerhalb derer Sie Materialien und Ausführungen frei wählen können. Die Küche ist unter anderem mit Geräten von V-Zug sowie einem Bora-Induktionskochfeld mit integriertem Abzug vorgesehen.

Eckdaten

·         4.5 Zimmer

·         Ca. 112 m² Wohnfläche

·         Erdgeschoss bis 5. Obergeschoss

·         Balkon mit ca. 12 m² und Loggia mit ca. 6 m²

·         drei Schlafzimmer und zwei separate Nasszellen mit Dusche und Badewanne

·         separates Reduit

·         individuelle Auswahl beim Innenausbau

·         Lift bis zur gemeinsamen Einstellhalle

·         Einstellhalle für Elektromobilität vorbereitet

·         ab CHF 1'255'000 exkl. Tiefgaragenplatz

Alle Grundrisse, Visualisierungen, Informationen zum Ausbau und das vollständige Wohnungsangebot finden Sie unter saegihof-therwil.ch.


Wir freuen uns auf Ihre Anfrage.

Welcome Home Immobilien AG


Conveniences

Outside conveniences
  • Balcony/ies
  • Parking
  • Garage
Inside conveniences
  • Lift/elevator
  • Cellar
Equipment
  • Washing machine
Discover similar properties

Other welcome home immobilien AG real estate