Apartment with 4 rooms on sale in Vers-l'Eglise - 125 m²
PPE Le Madrier Lot n°2
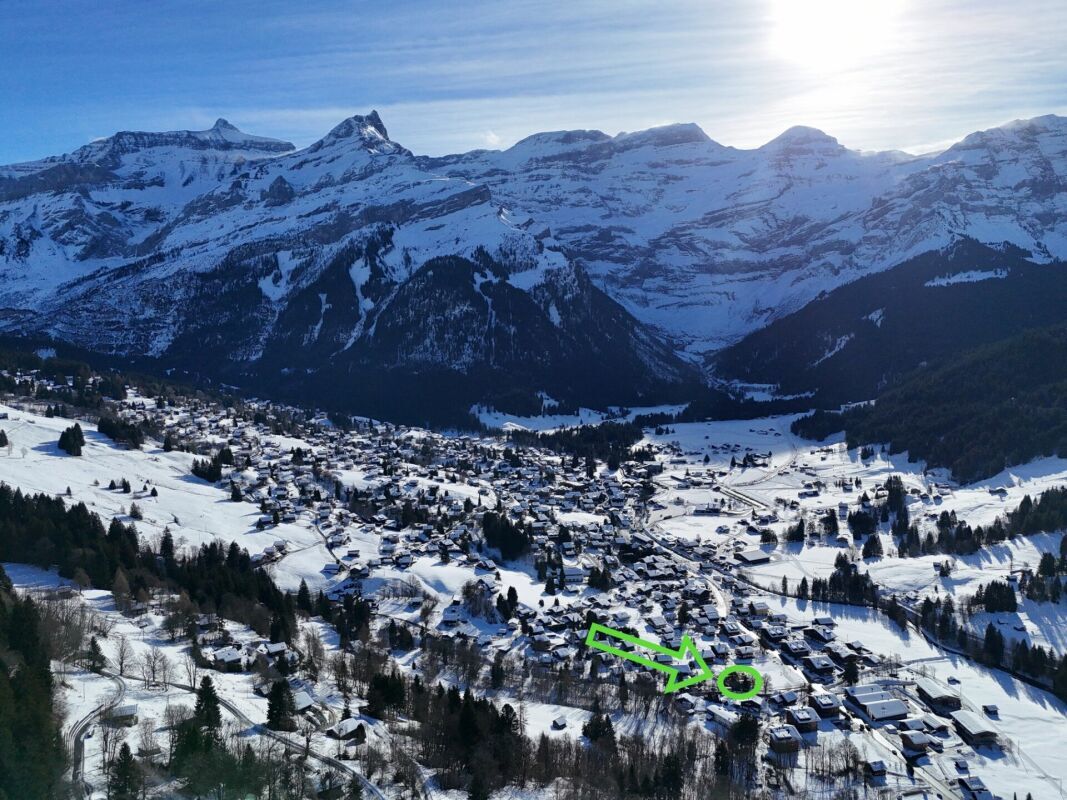
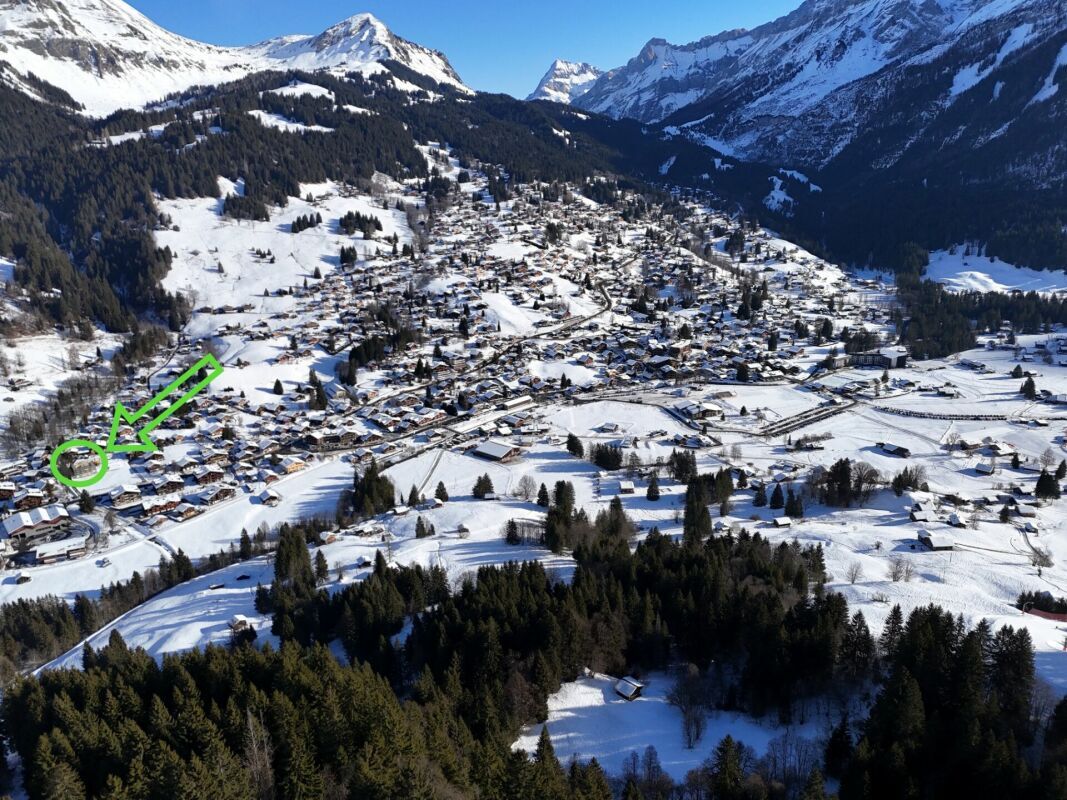
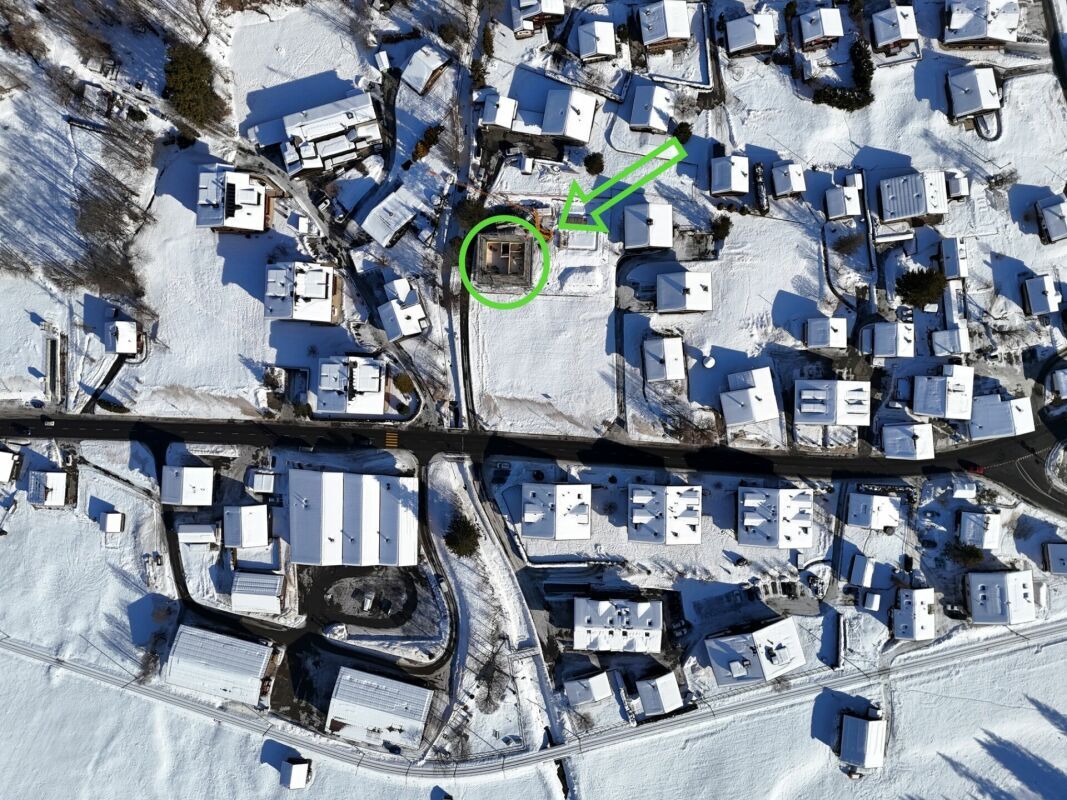
Localisation
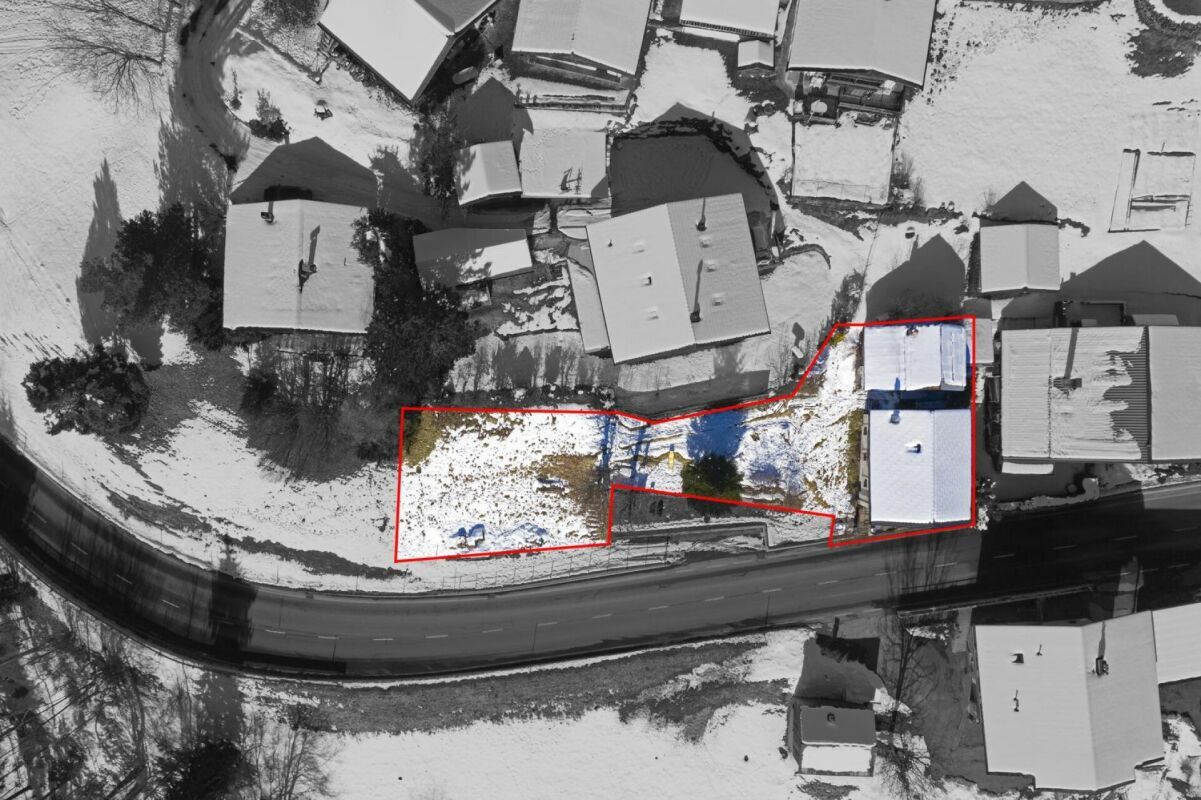
Chemin de la Gottrausaz, 1864 Vers-l'EgliseCharacteristics
Description
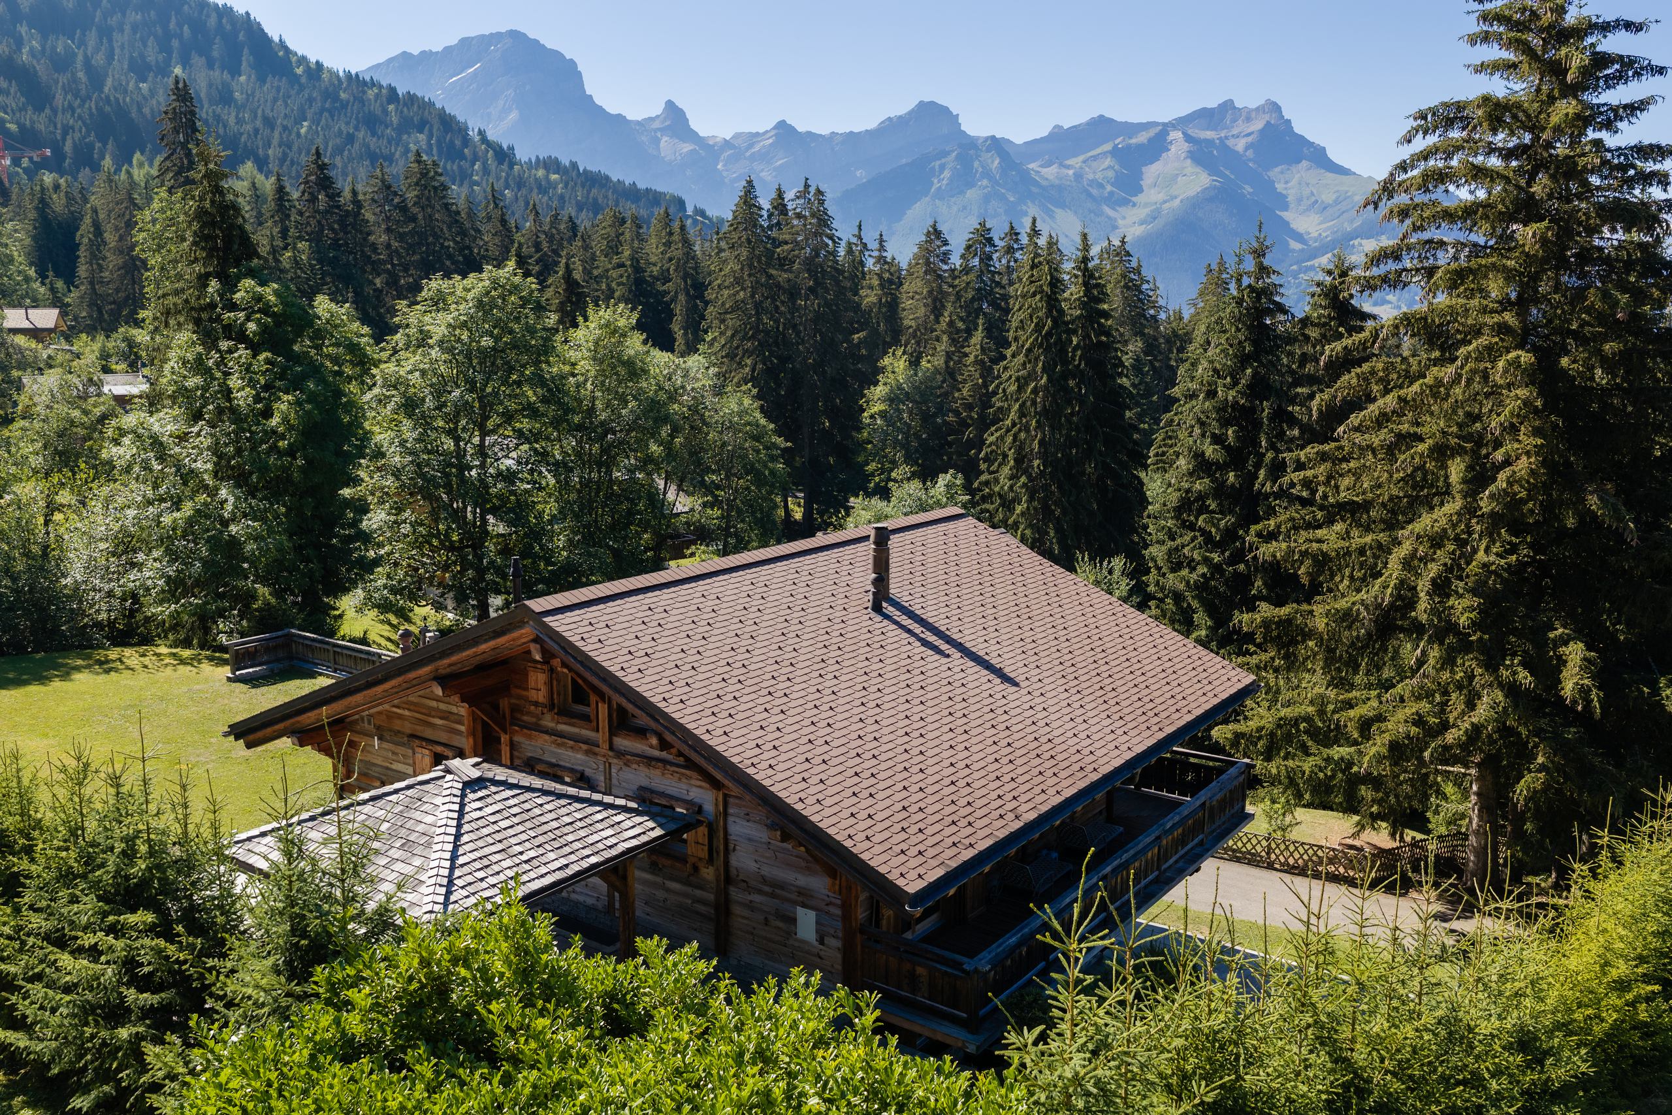
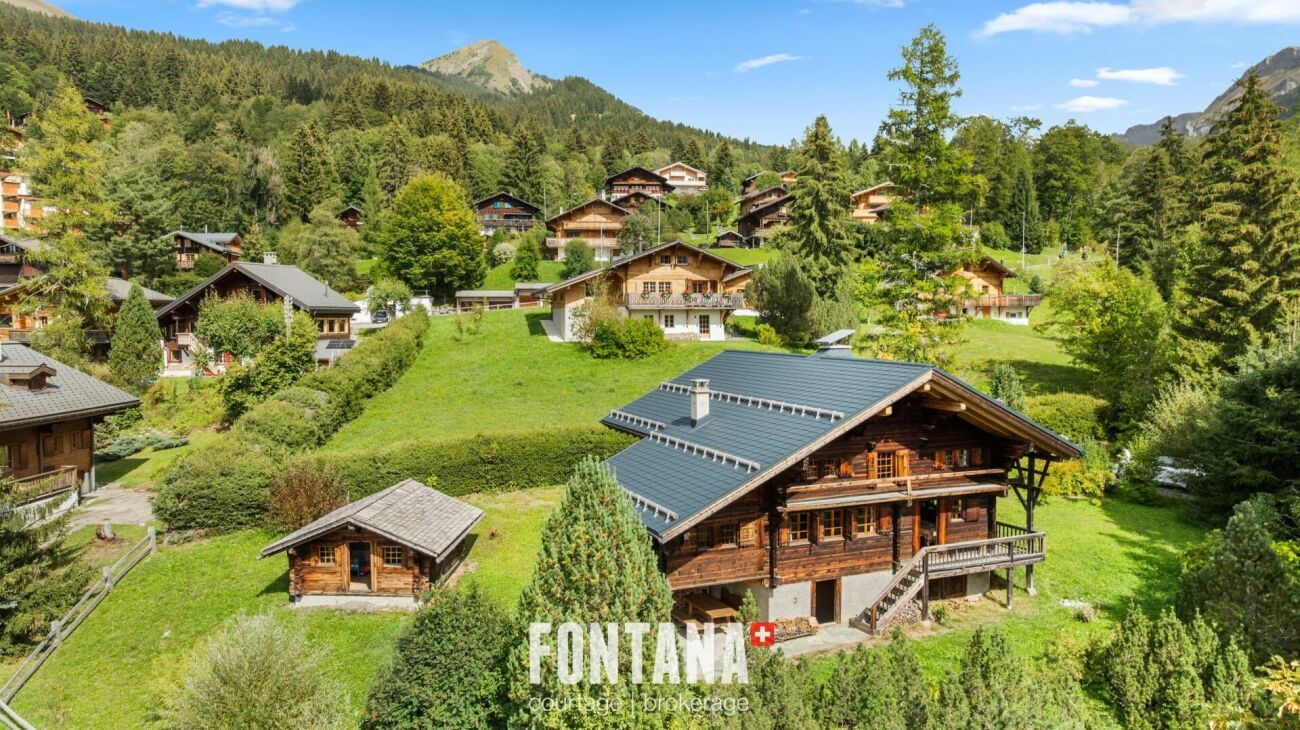
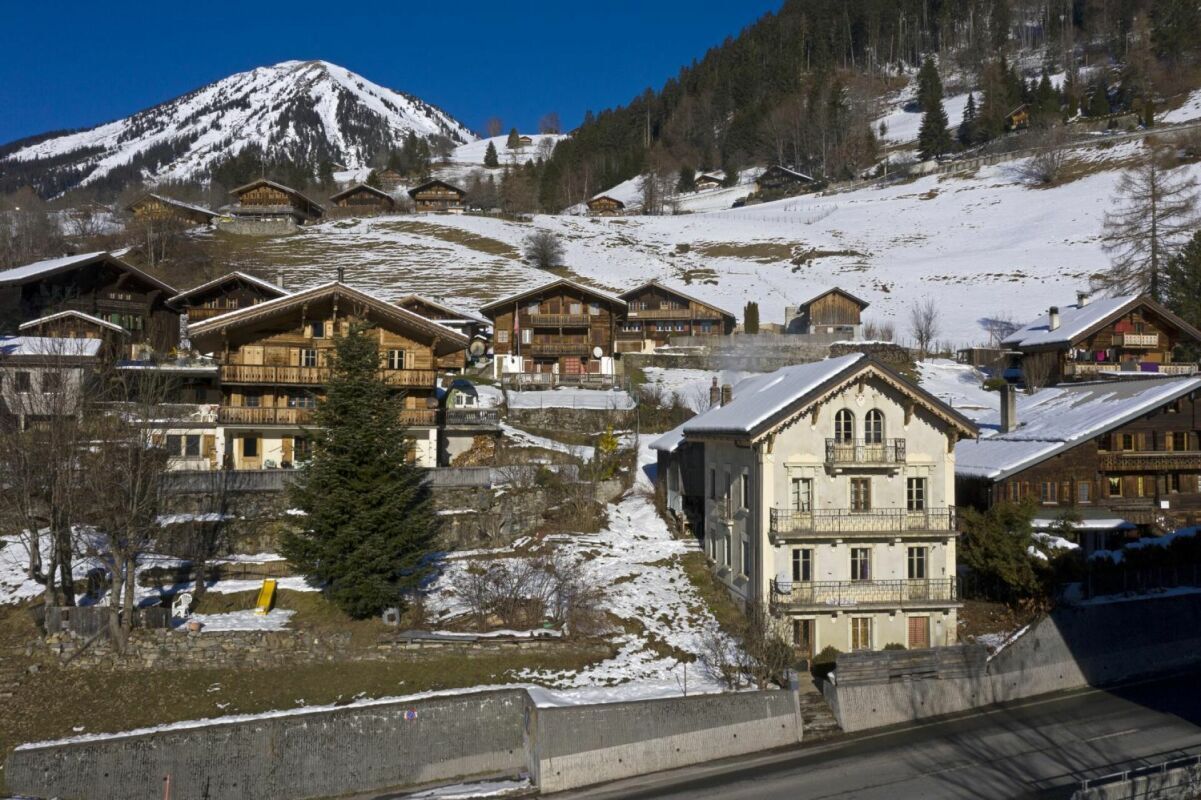
A rare address to fully experience the mountains
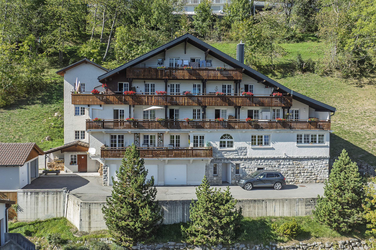
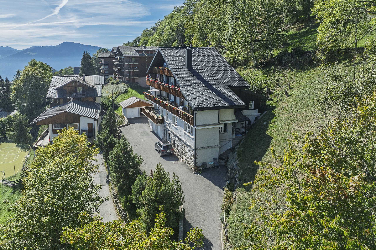
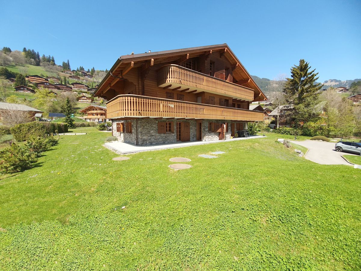
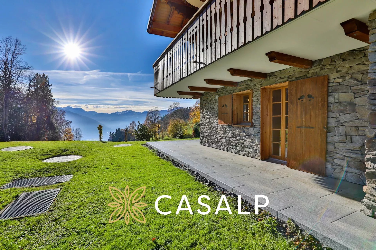
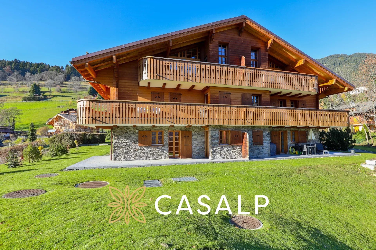
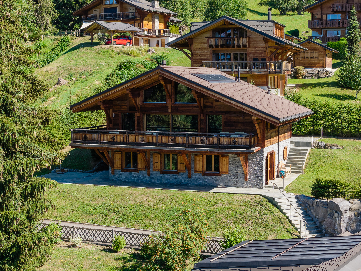
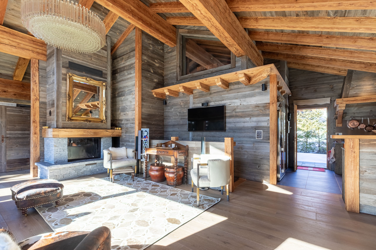
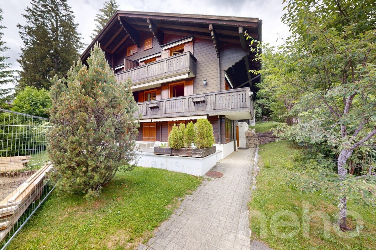
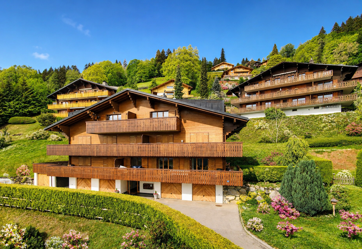
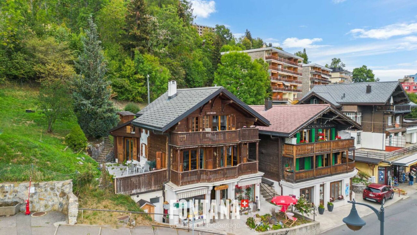
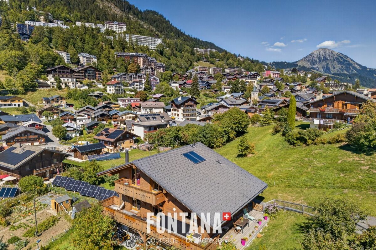
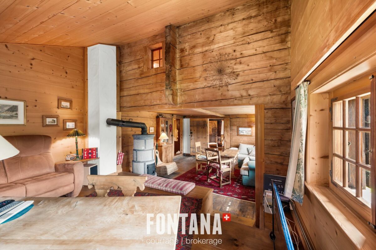
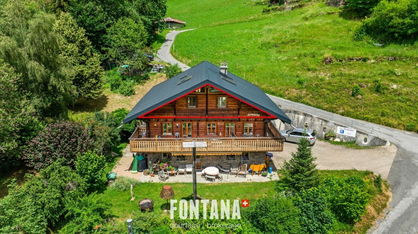
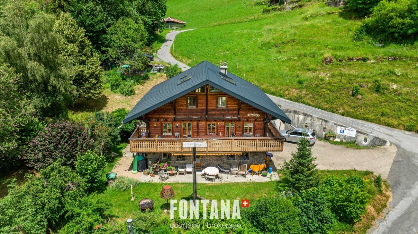
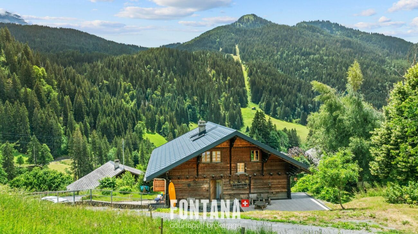
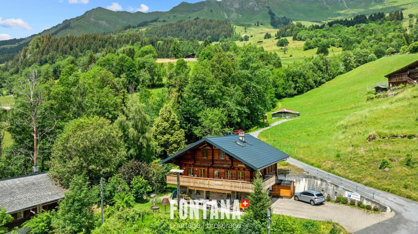
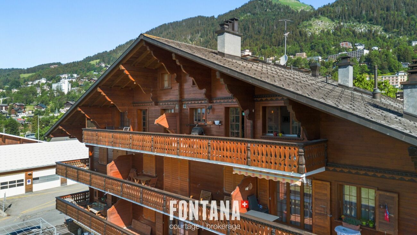
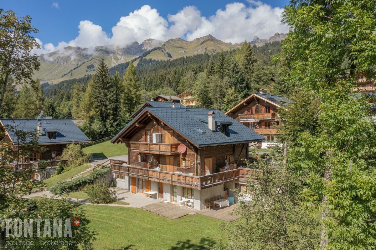
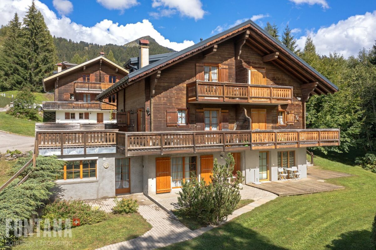
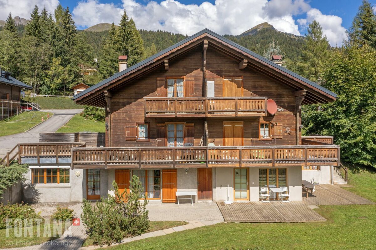
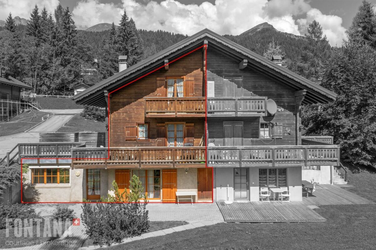
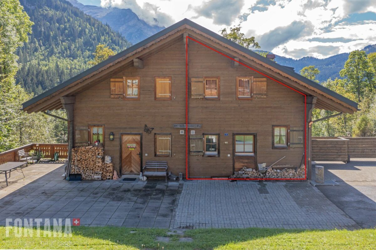
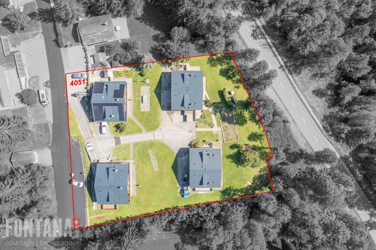
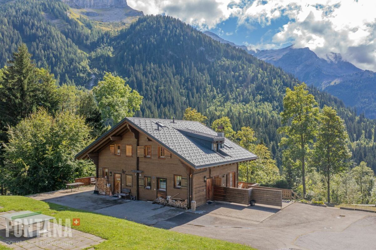
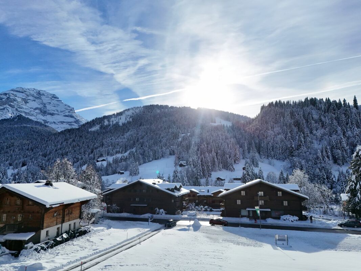
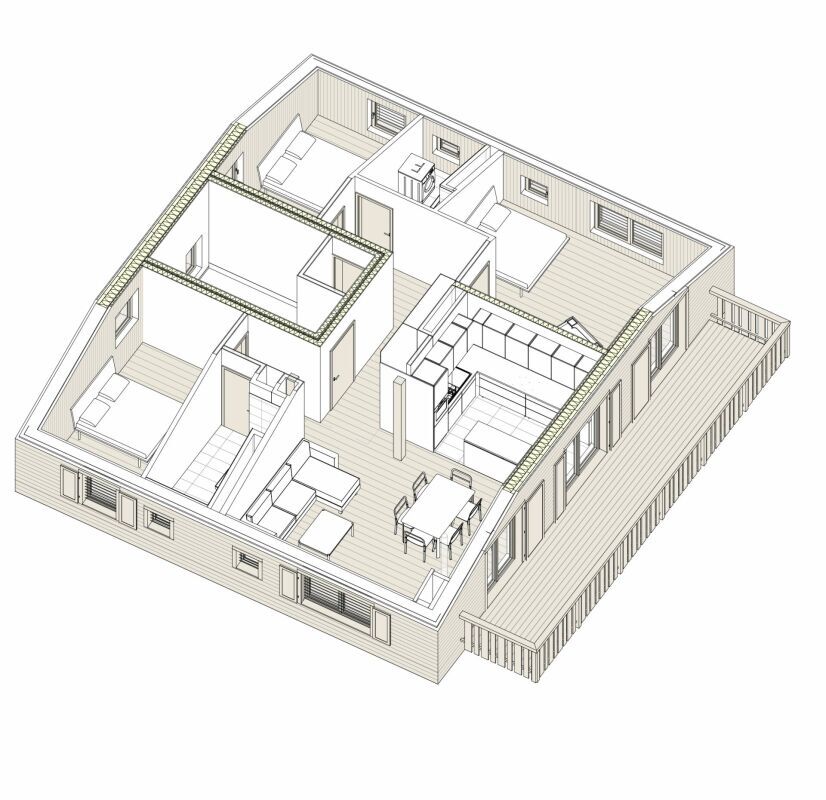
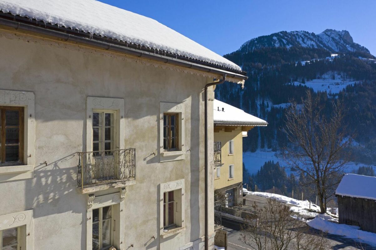
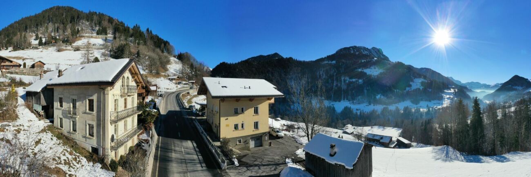
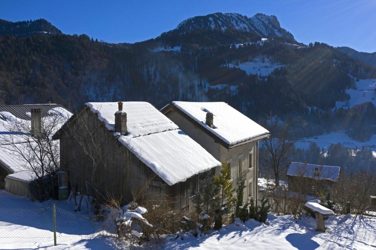
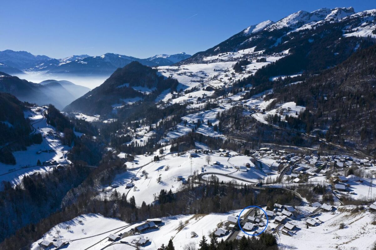
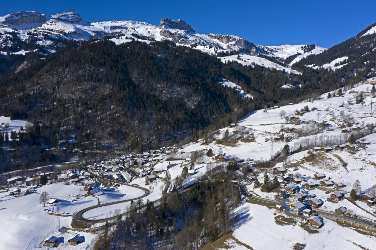
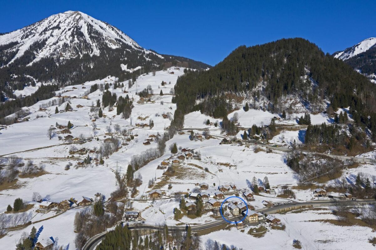
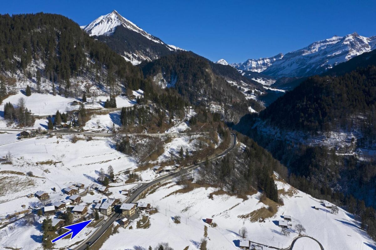
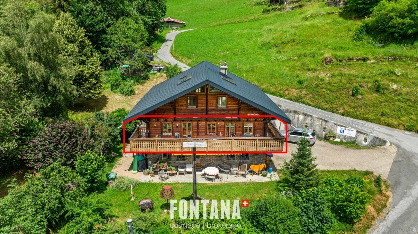
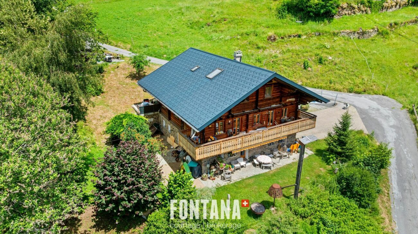
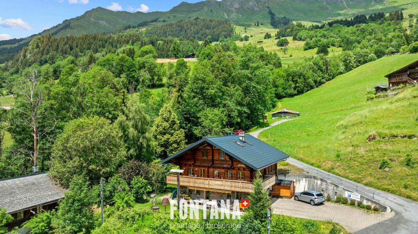
In the heart of the charming village of Vers-l'Église, just a few minutes from the resort of Les Diablerets, discover lot 2 of the chalet Le Madrier, a beautiful 4 room apartment of about 84 m 2, located on the upper ground floor of a small EPP composed of only three apartments.
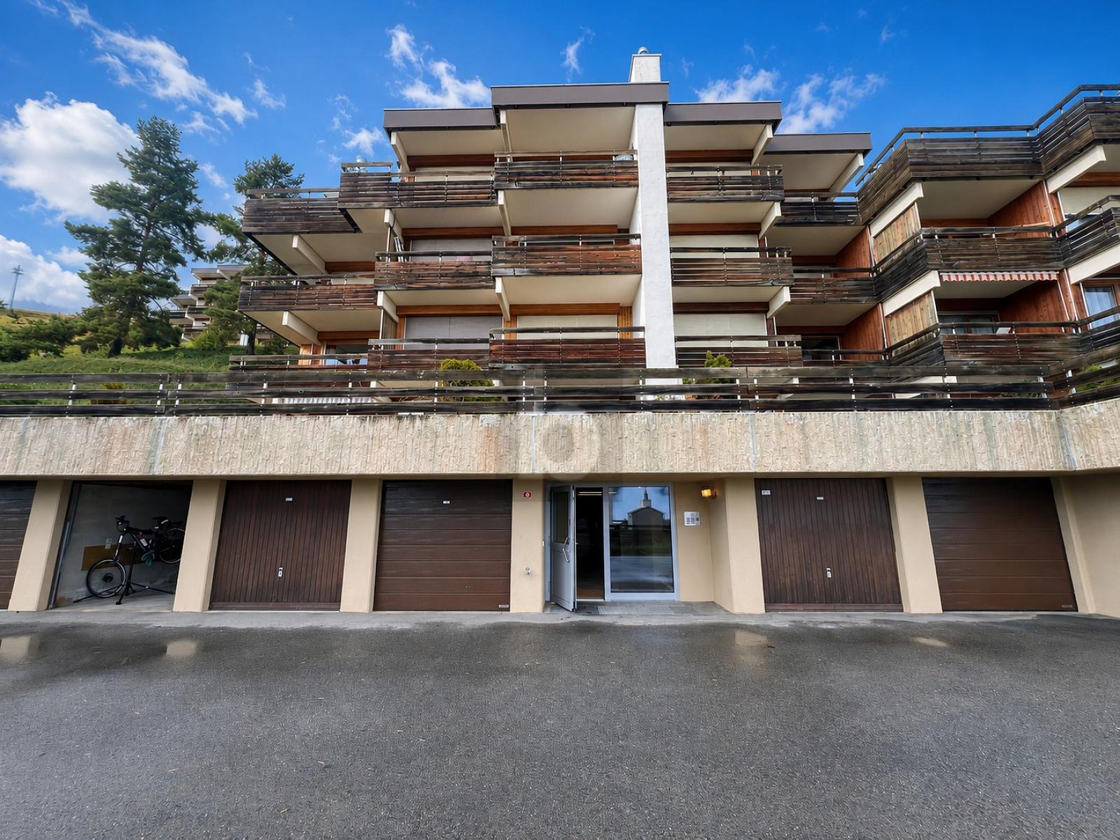
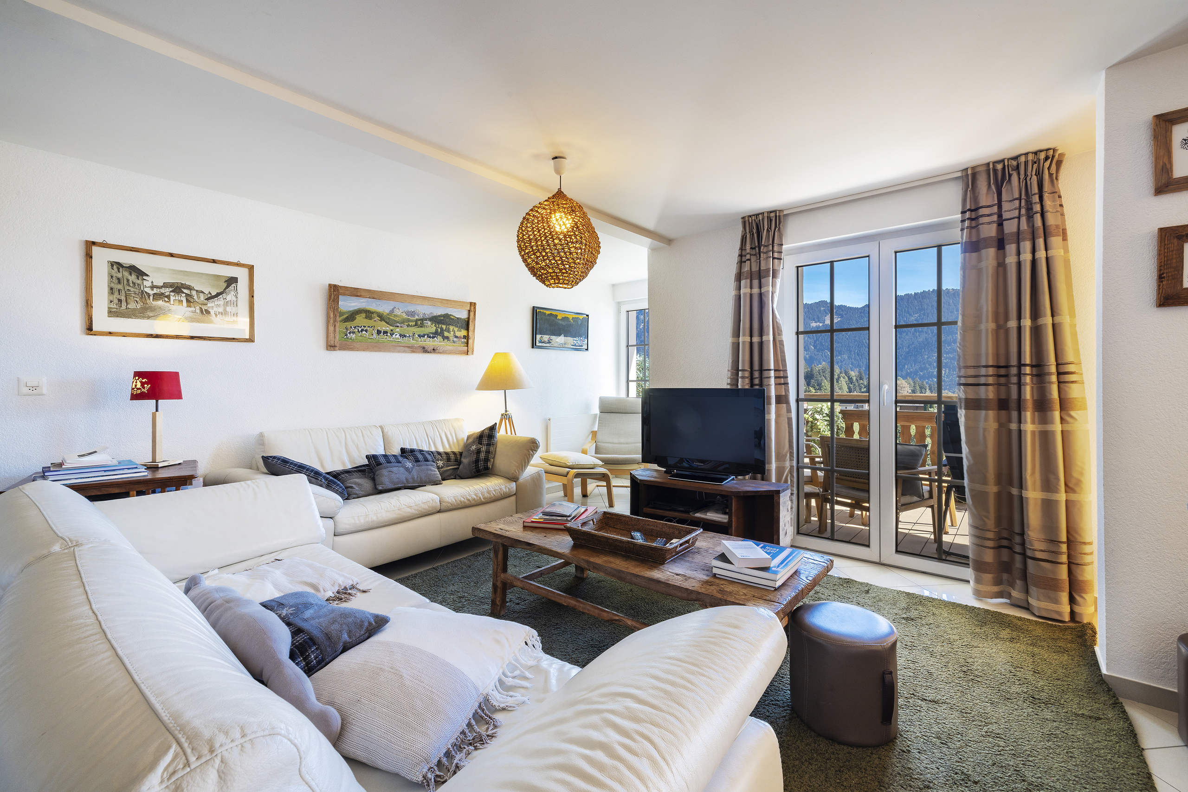
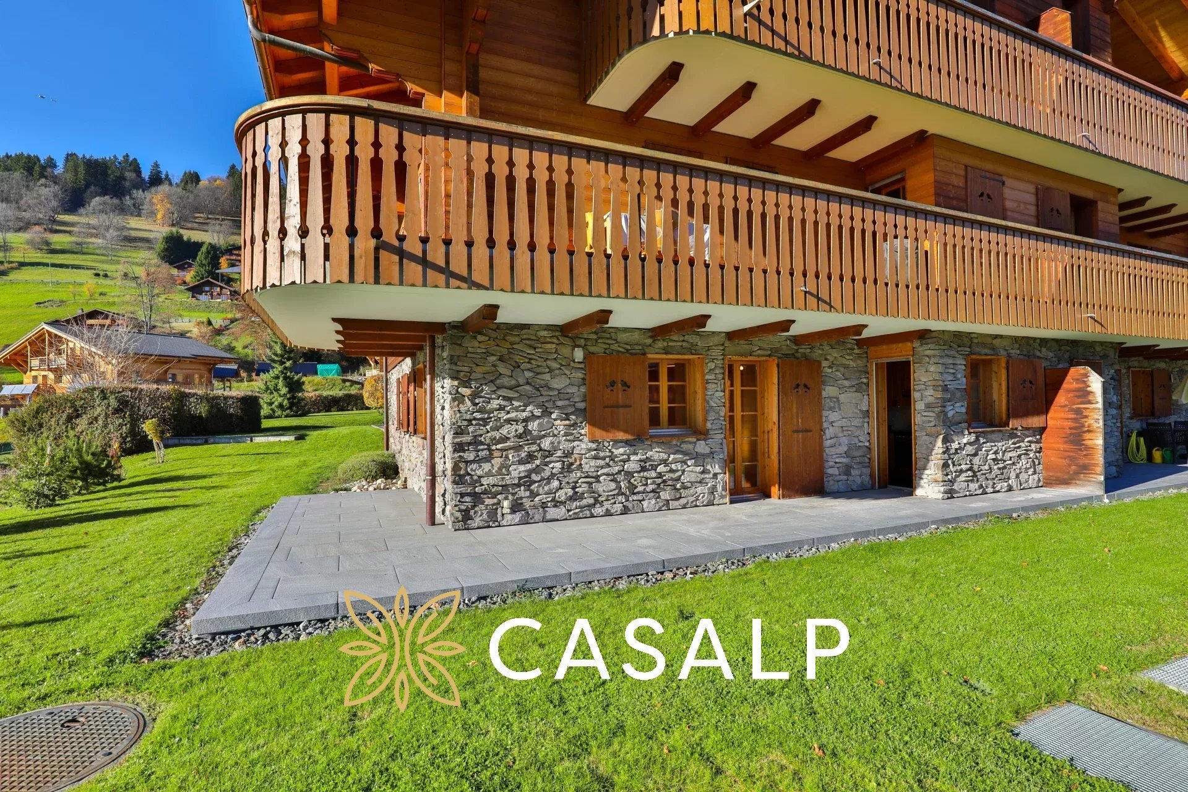
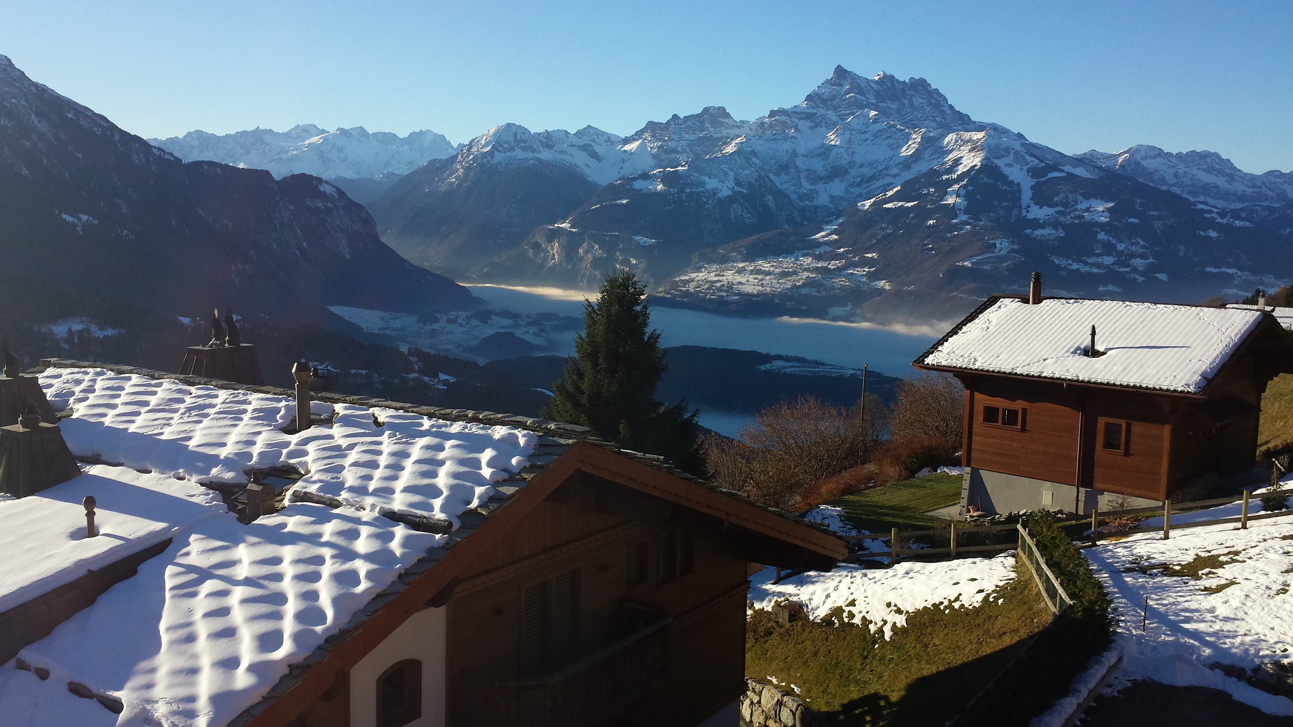
Benefiting from a private and independent access, this accommodation seduces by its particularly pleasant configuration, its peaceful environment and its immediate proximity with nature. It offers an ideal living environment for those who wish to fully enjoy the mountains, both in any season and every day.
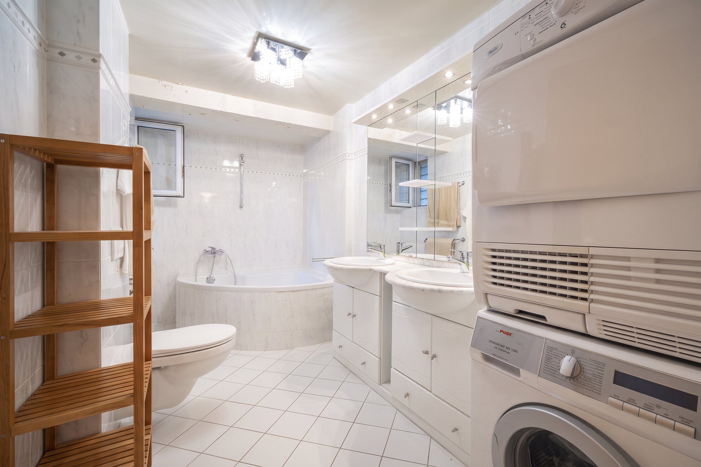
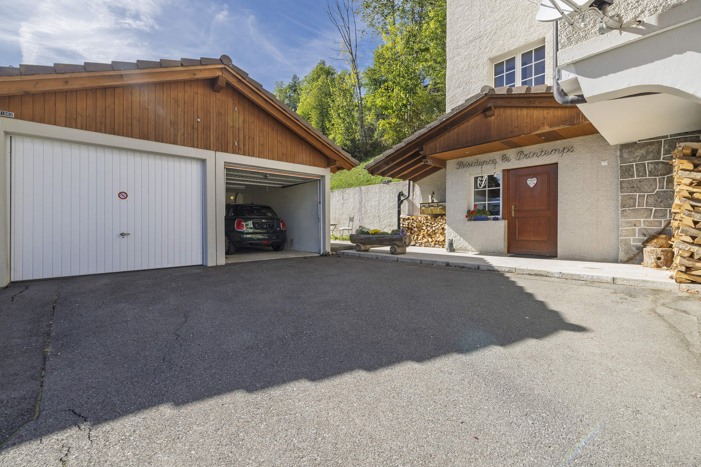
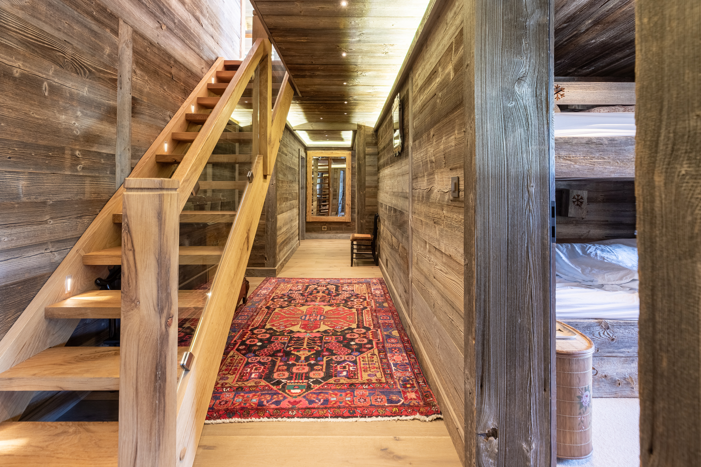
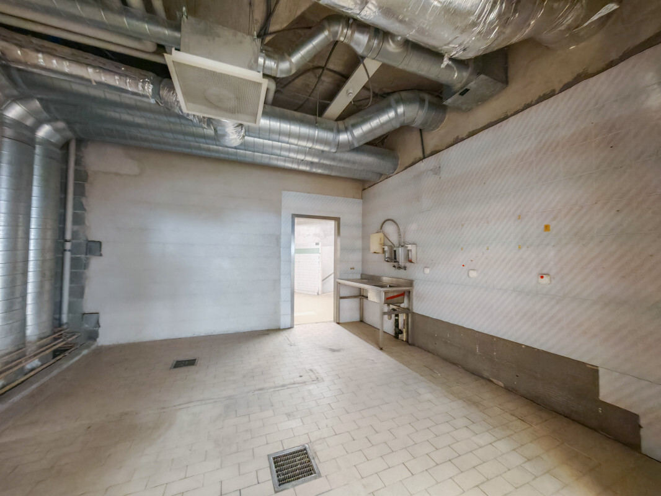
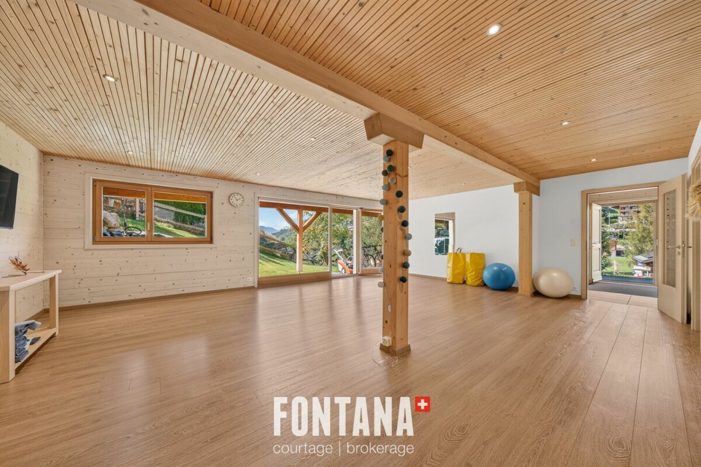
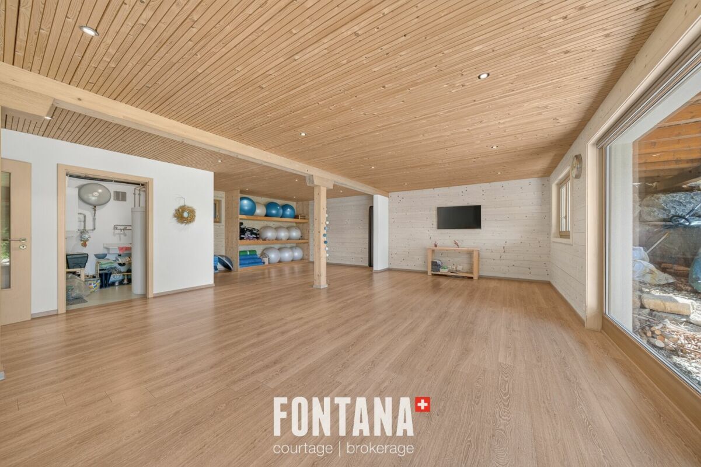
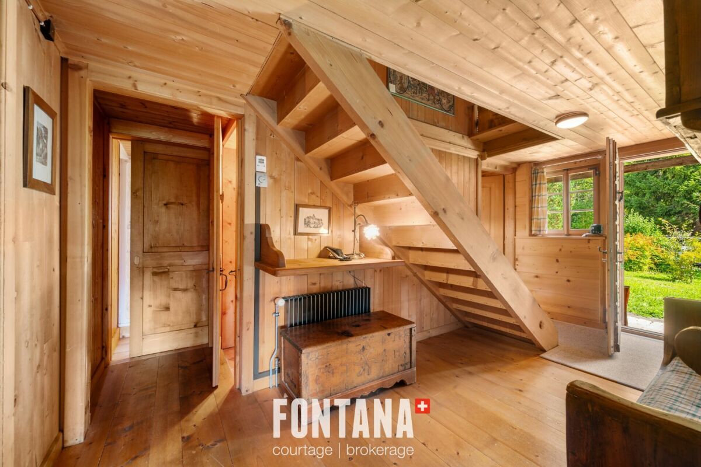
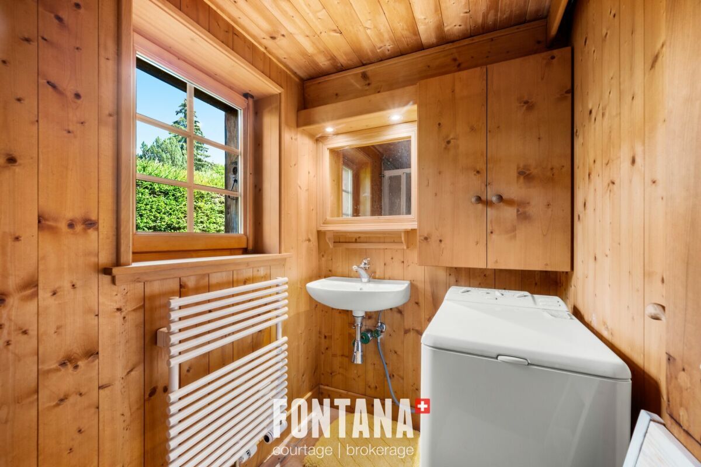
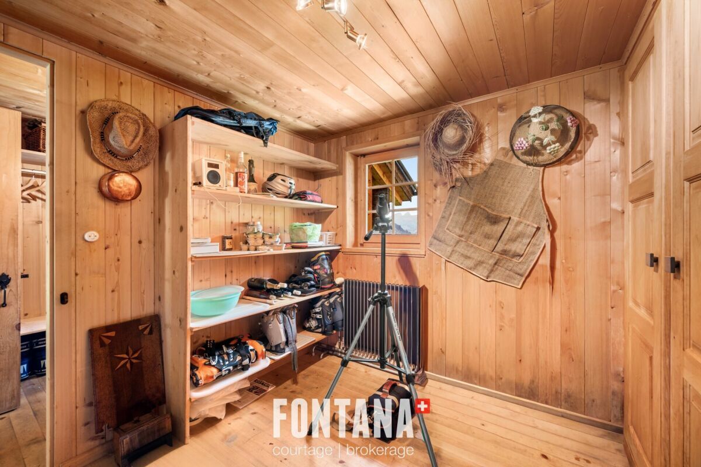
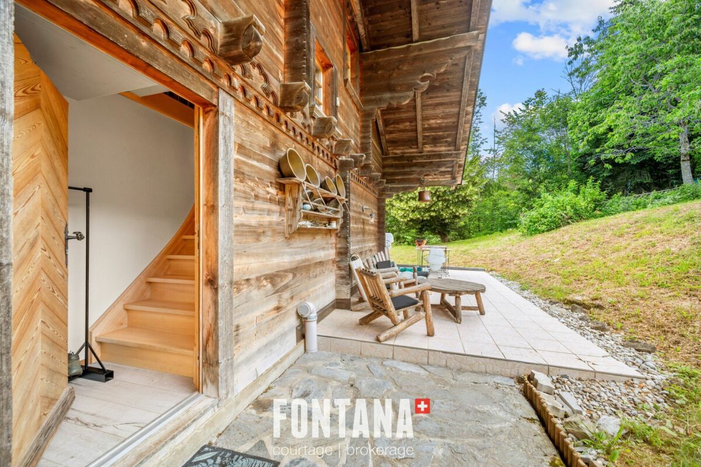
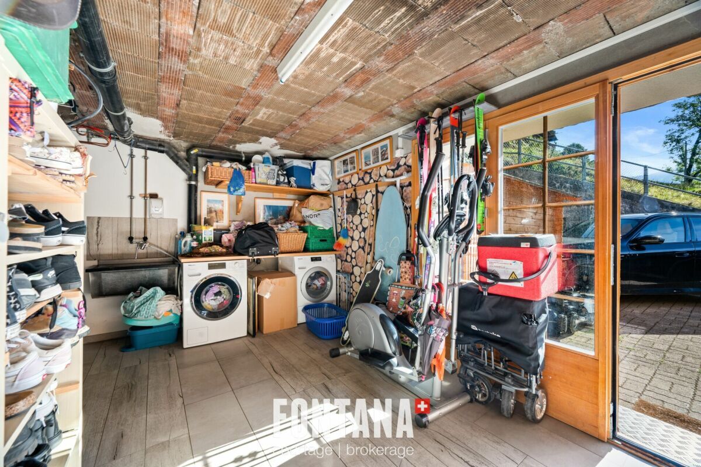
Access to the apartment is on the lower level by a private entrance overlooking a large multipurpose space of about 20 m 2. This space is a real asset and offers many possibilities for storage and use. It houses washing machines and makes it easy to store skis, bicycles, boots, mountain equipment or leisure equipment. A private internal staircase directly connects this space to the upper ground floor and the apartment.
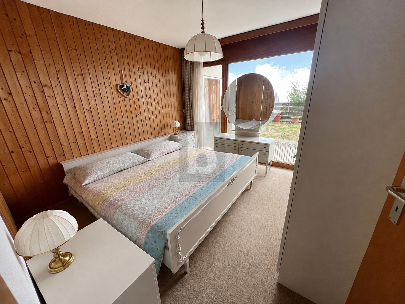
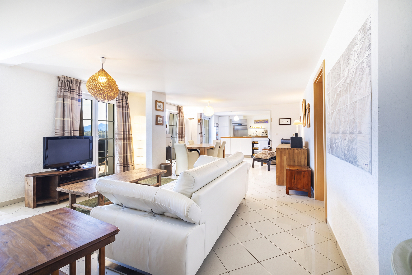
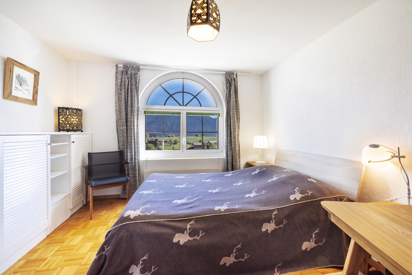
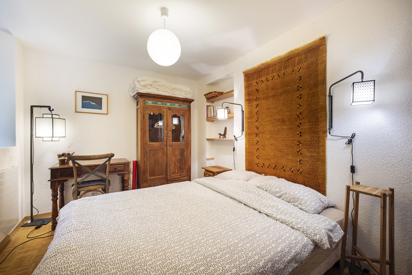
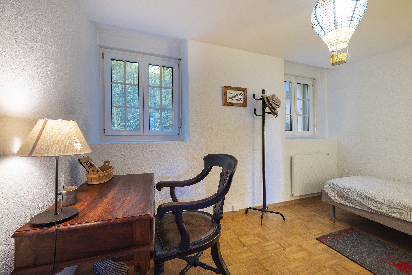
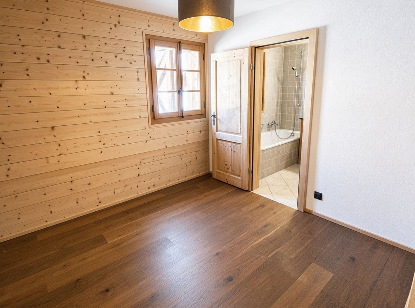
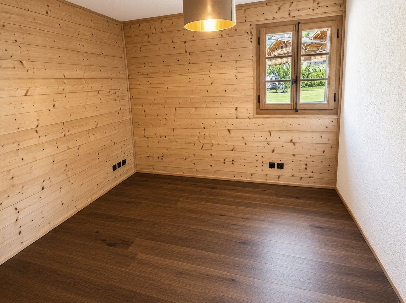
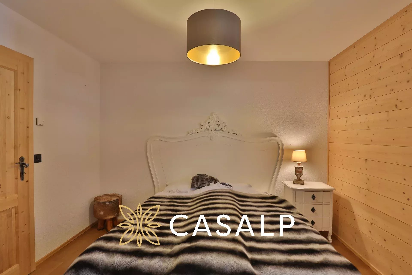
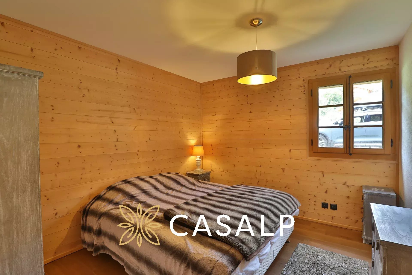
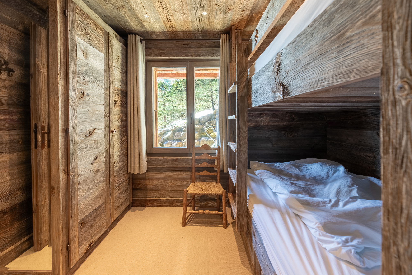
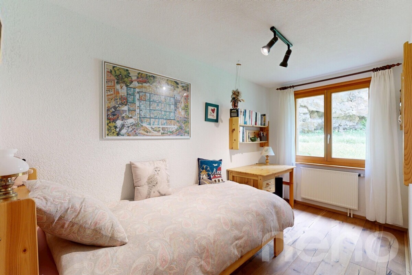
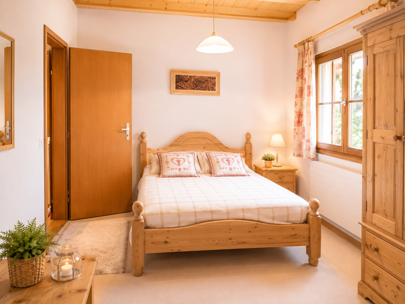
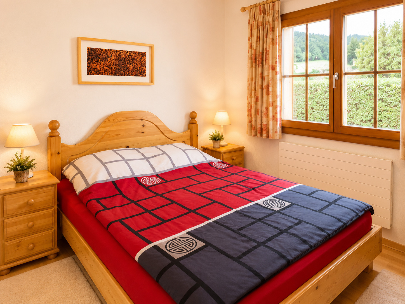
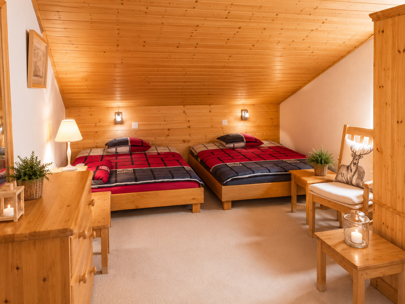
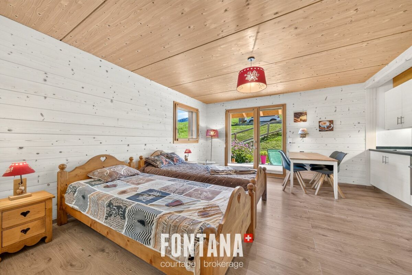
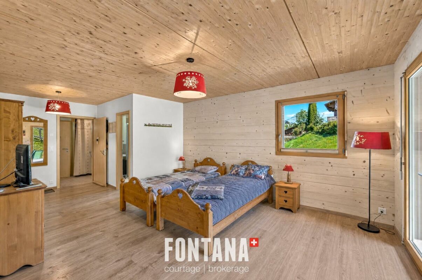
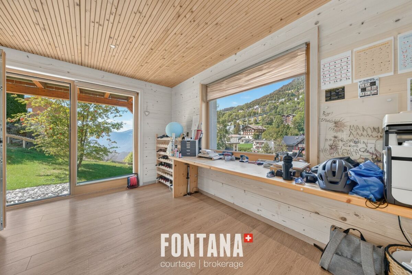
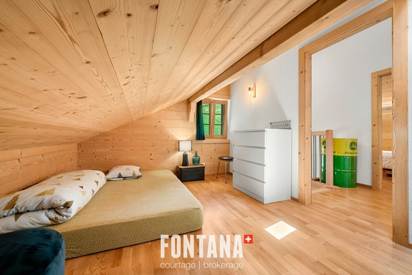
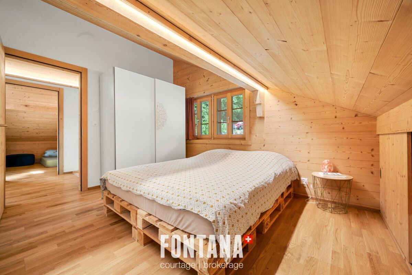
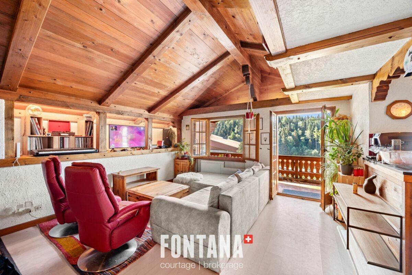
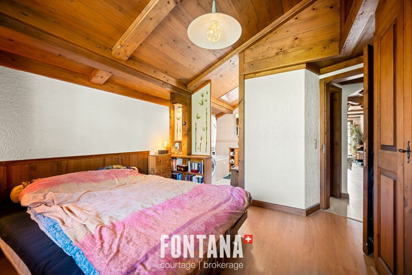
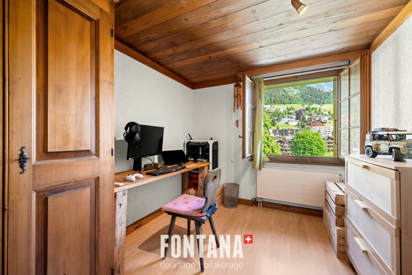
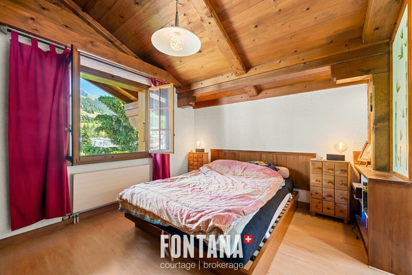
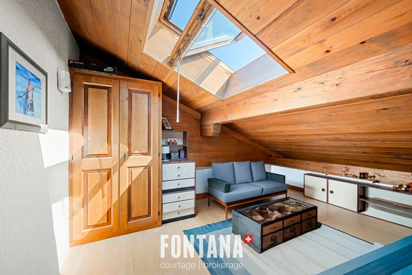
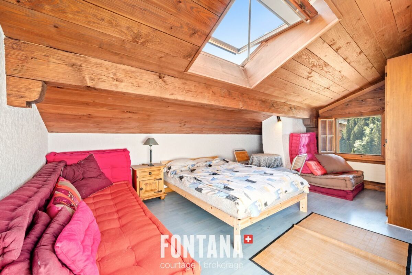
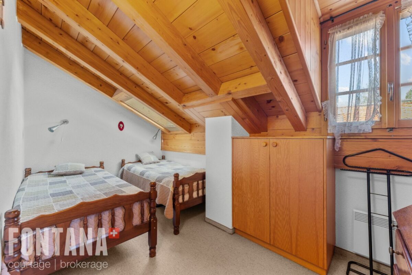
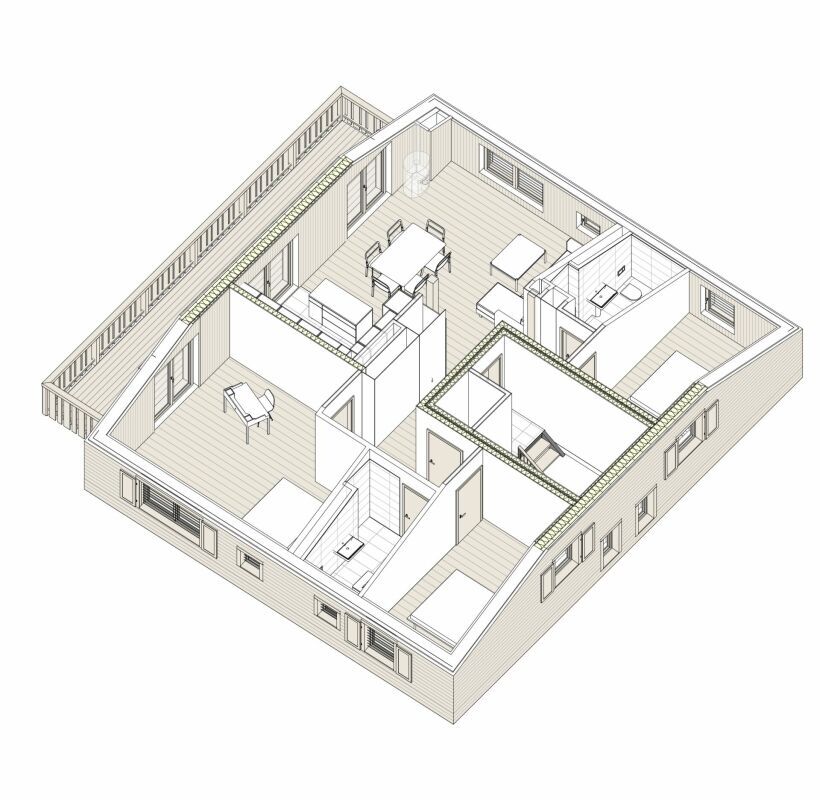
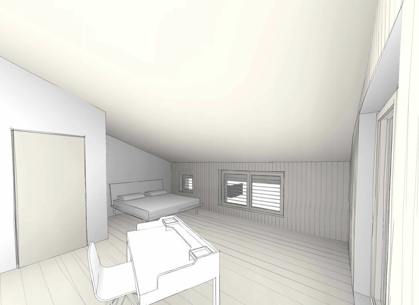
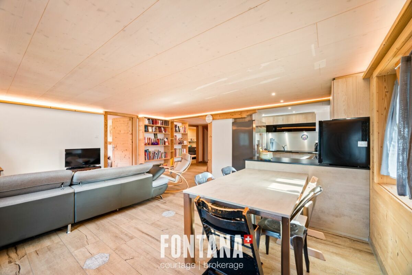
With a living area of about 84 m 2, the apartment has three bedrooms, offering an ideal configuration for a family, to receive guests or to arrange an office space as needed. The interior distribution is functional and allows you to take full advantage of the available volumes.
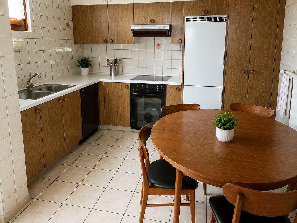
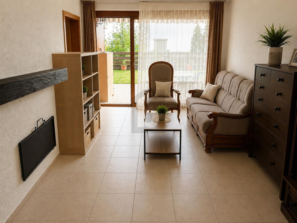
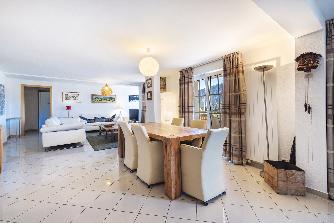
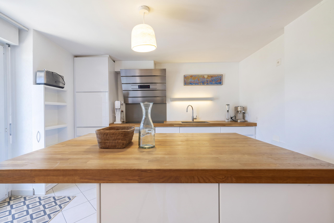
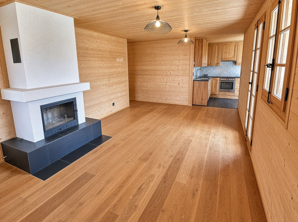
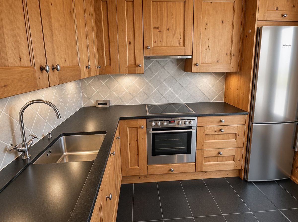
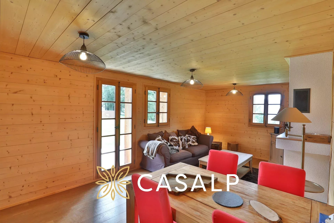
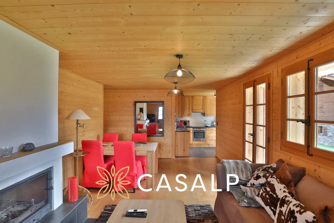
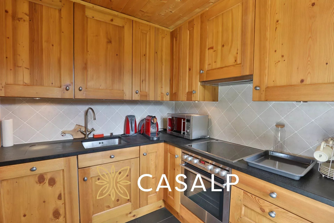
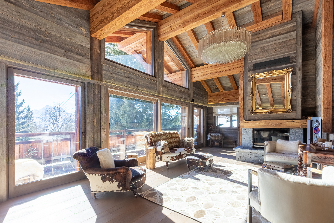
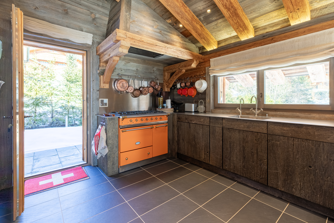
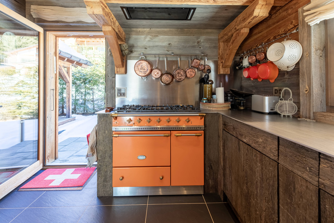
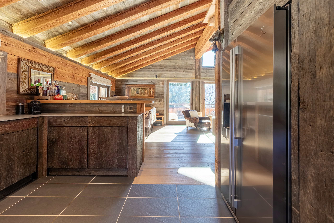
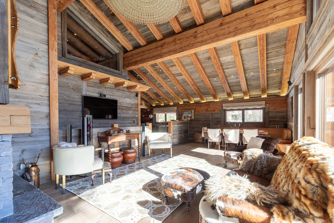
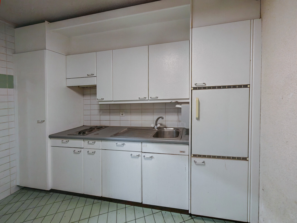
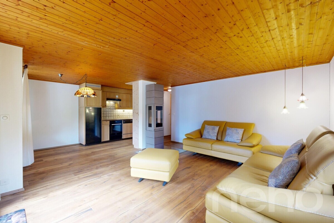
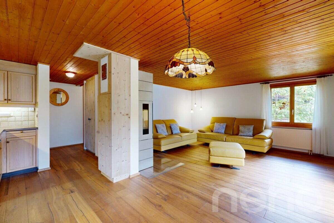
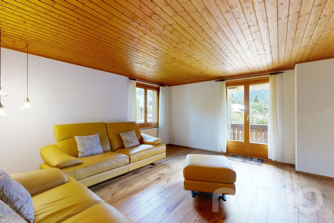
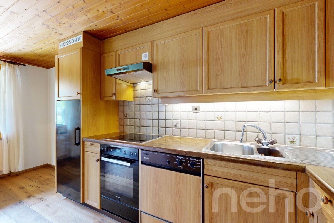
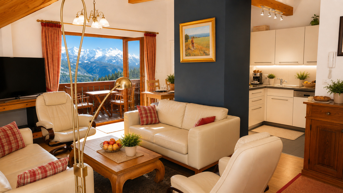
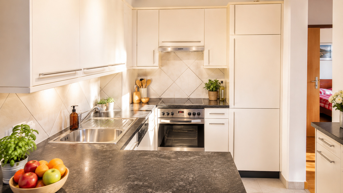
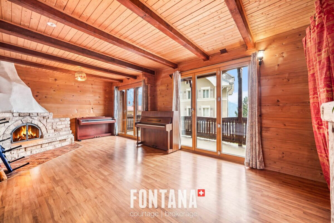
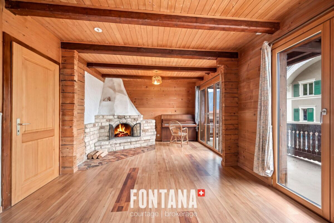
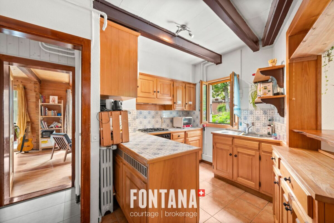
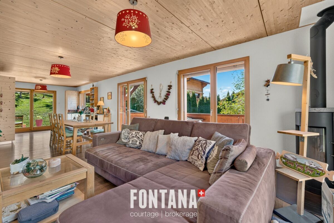
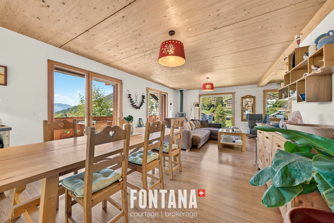
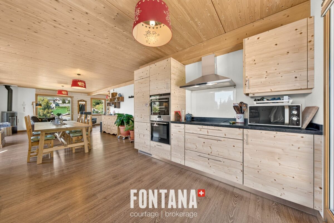
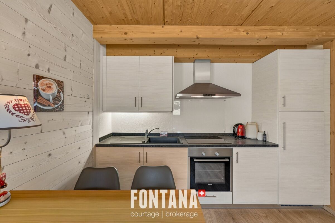
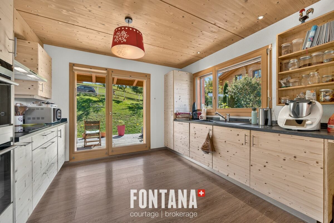
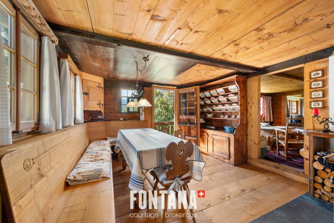
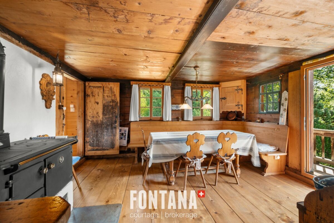
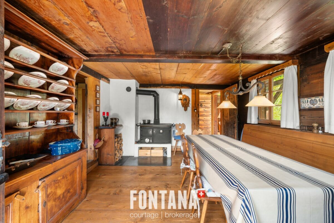
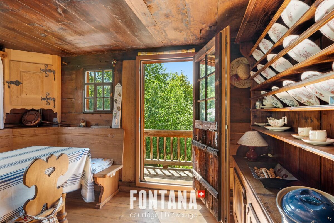
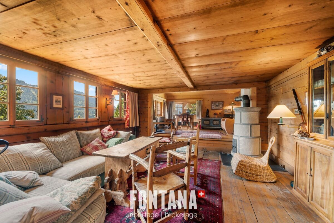
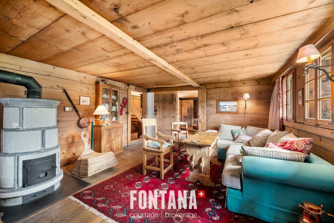
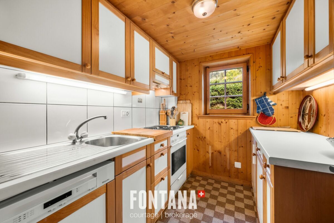
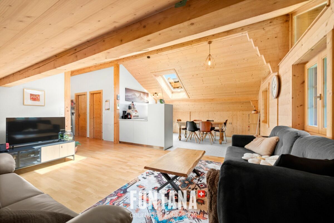
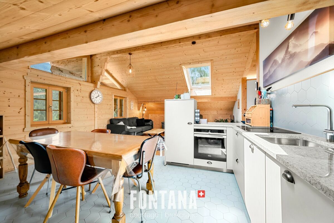
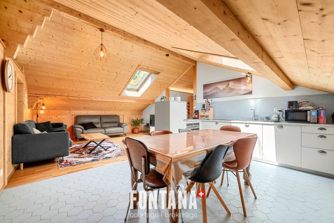
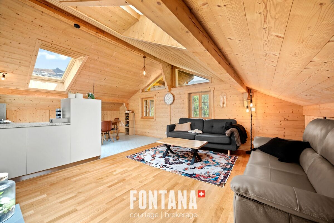
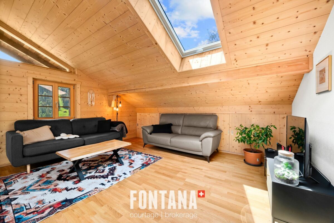
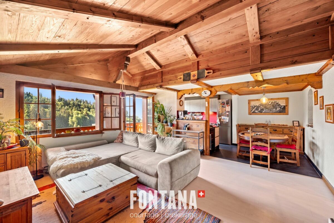
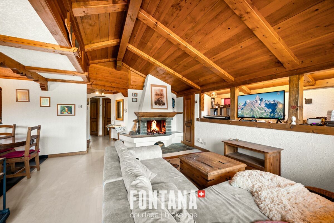
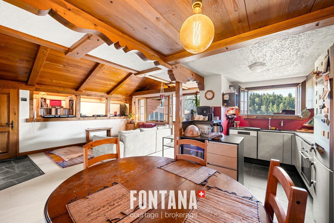
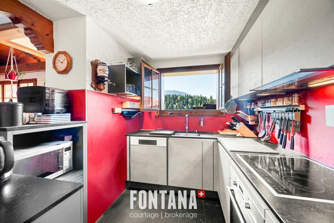
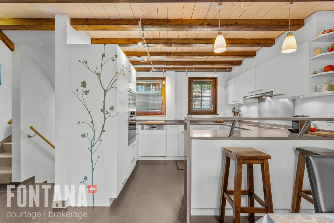
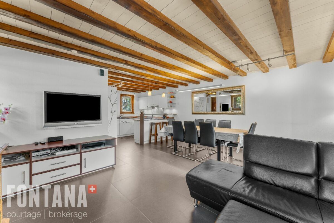
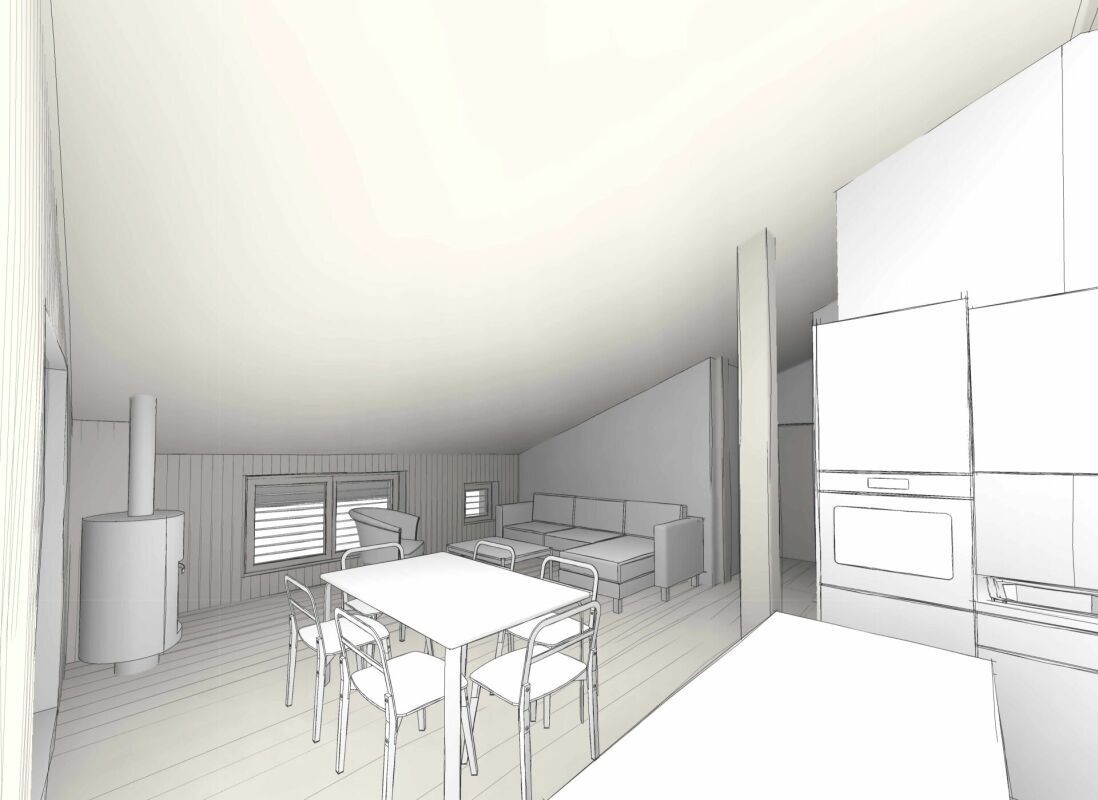
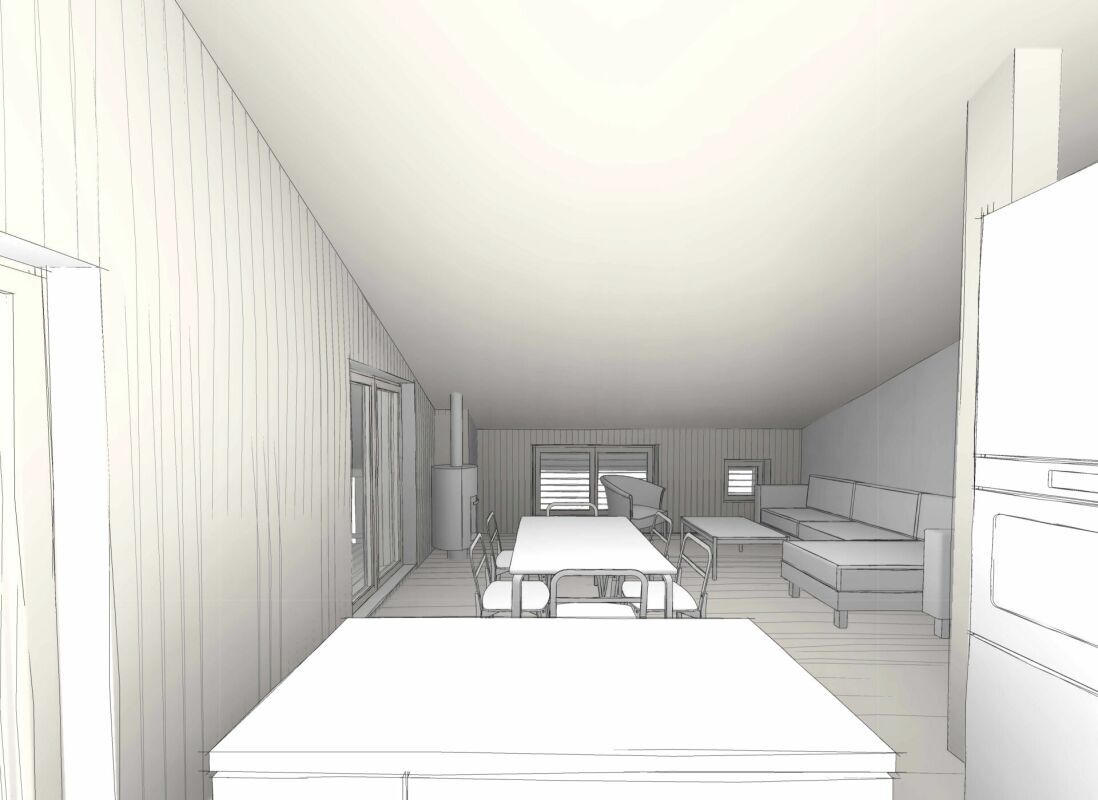
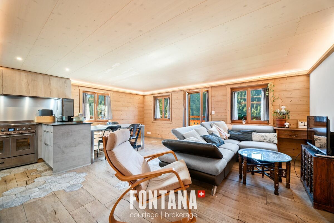
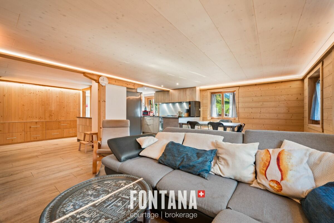
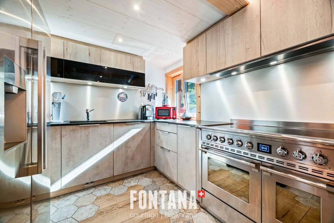
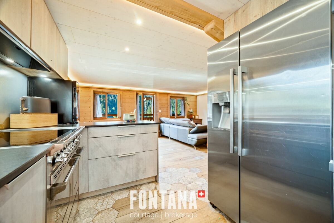
The living room, bright and warm, opens onto a modern kitchen fully furnished and equipped. This one has a professional cooker, bringing a particularly appreciated touch to the amateurs of cooking and making it possible to prepare generous meals in a convivial space.
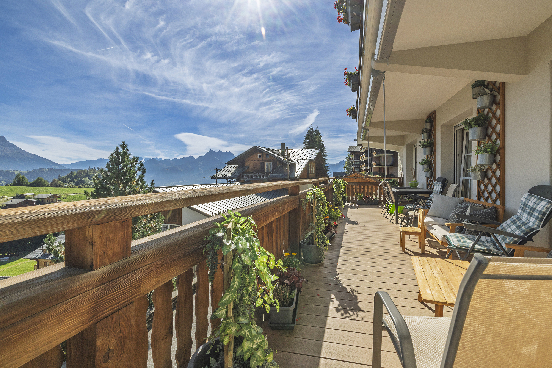
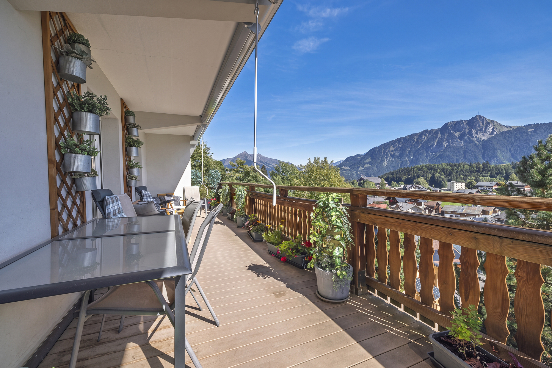
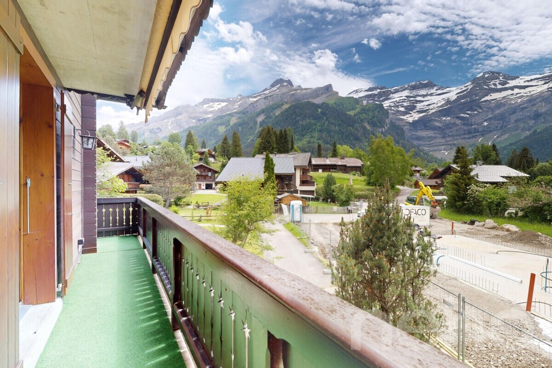
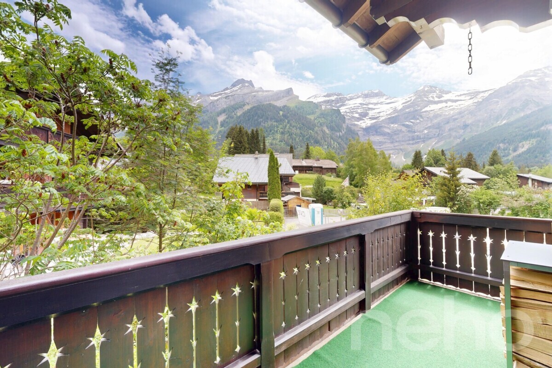
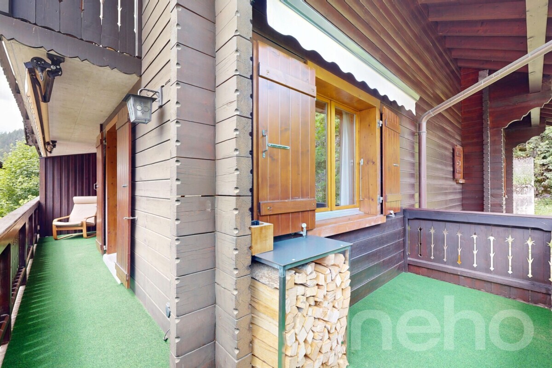
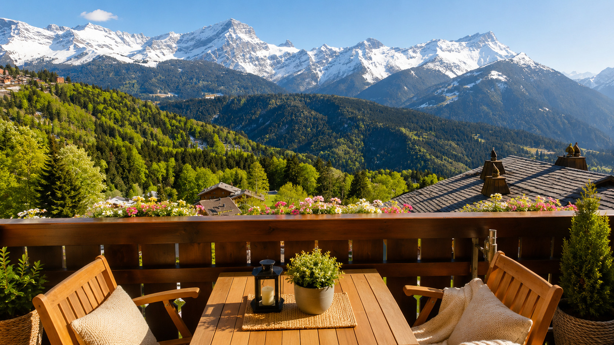
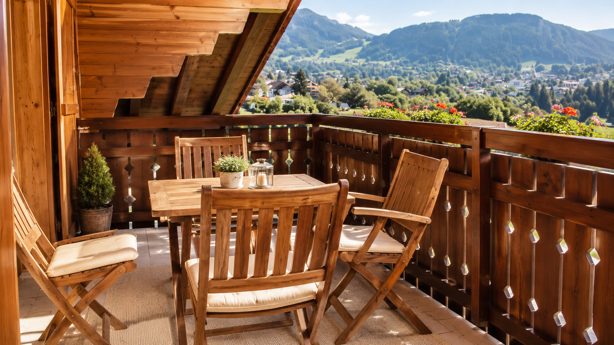
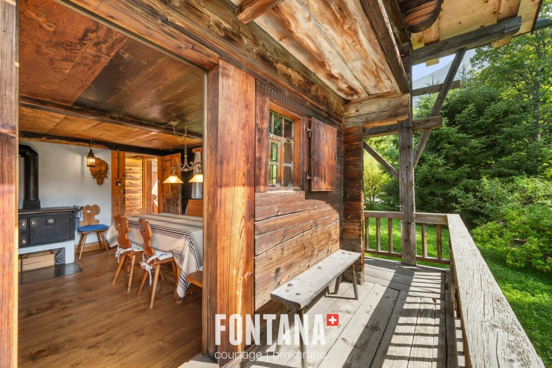
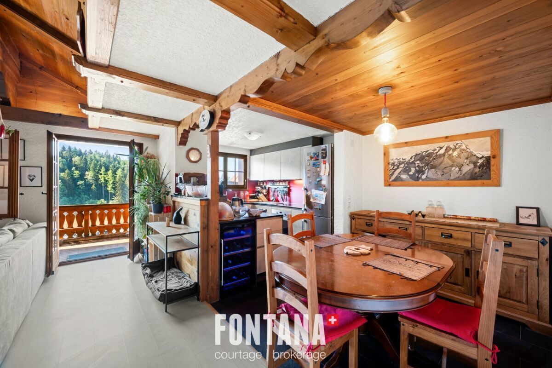
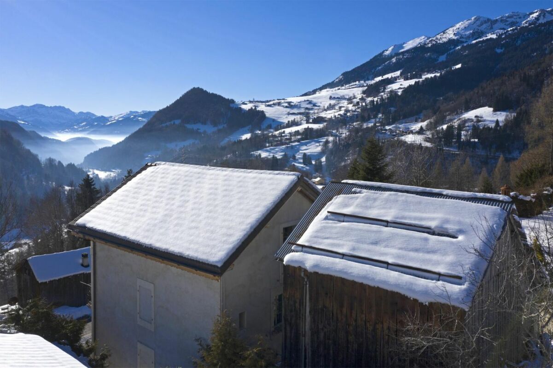
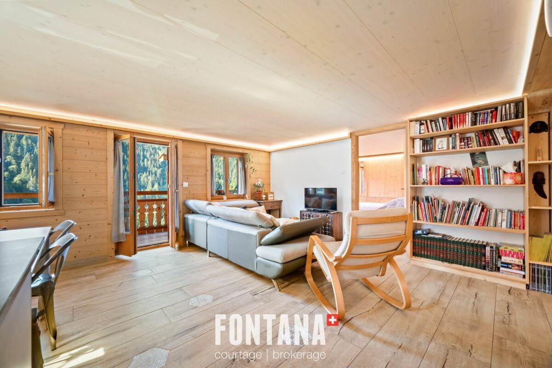
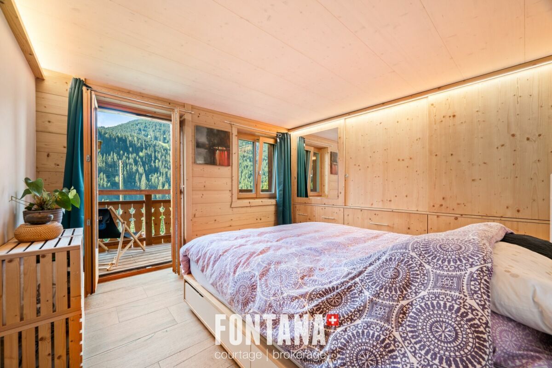
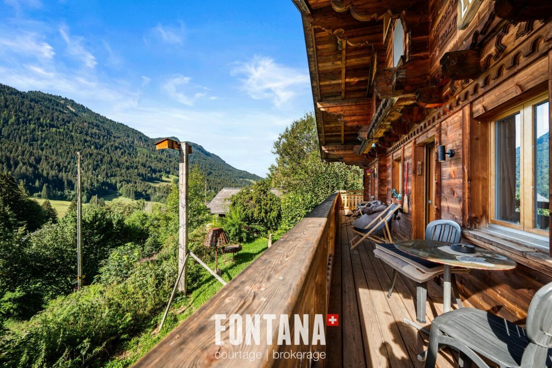
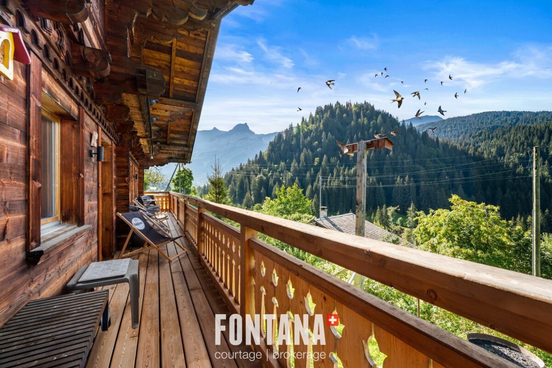
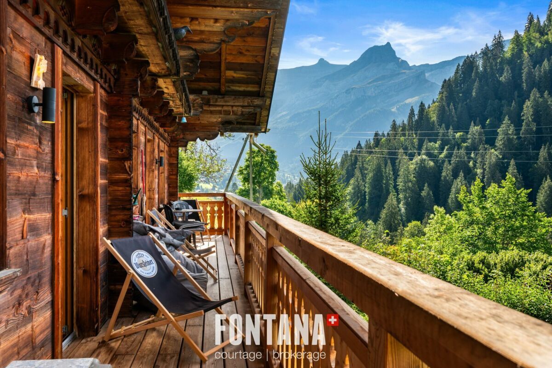
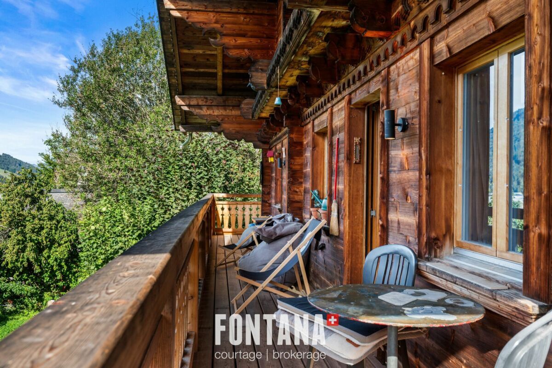
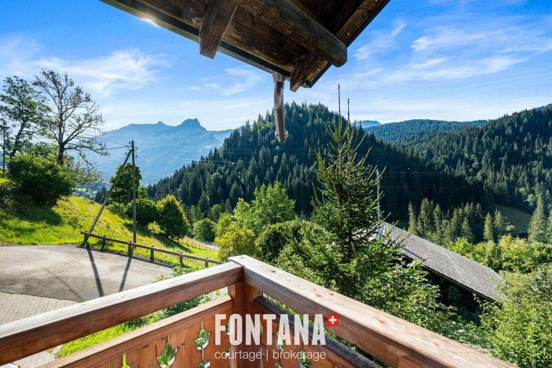
The living room also has direct access to a balcony of about 20 m 2, a true extension of the living space. Thanks to its south, east and west orientations, it enjoys a beautiful light and allows you to enjoy the sun from morning until evening. A privileged space to start the day with a coffee, share a meal outdoors or simply enjoy the peace and nature surrounding.
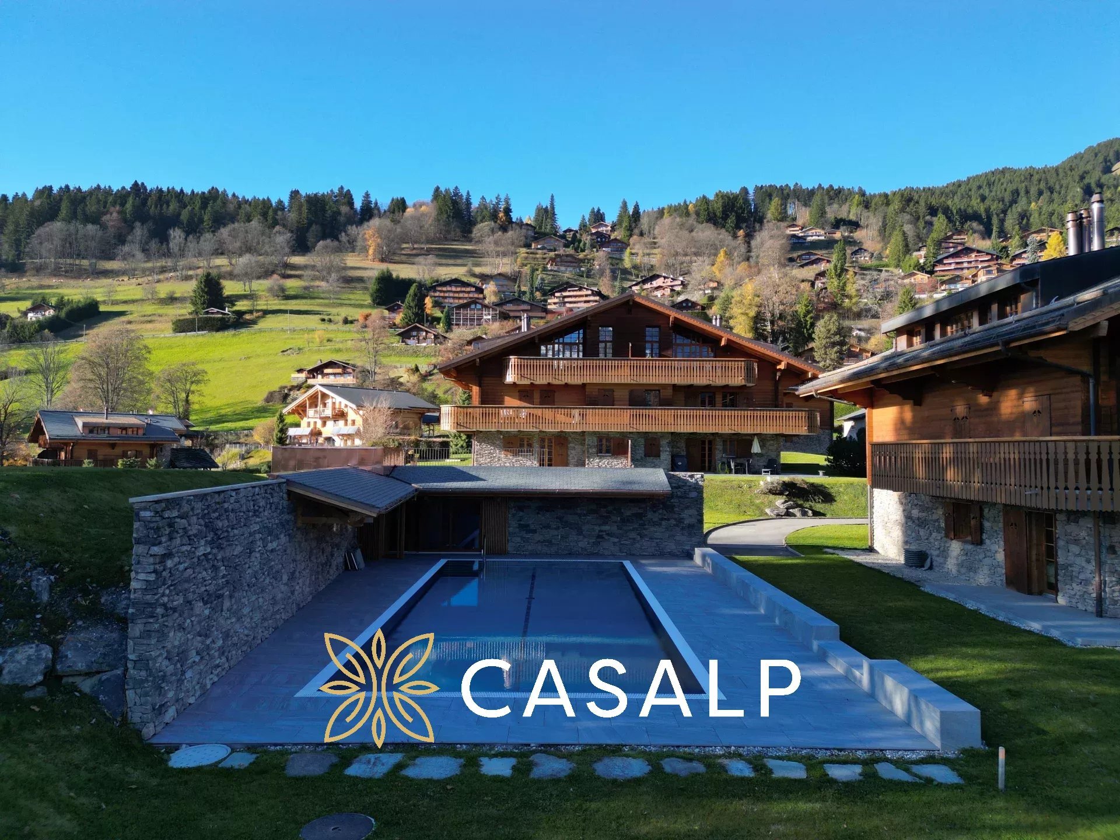
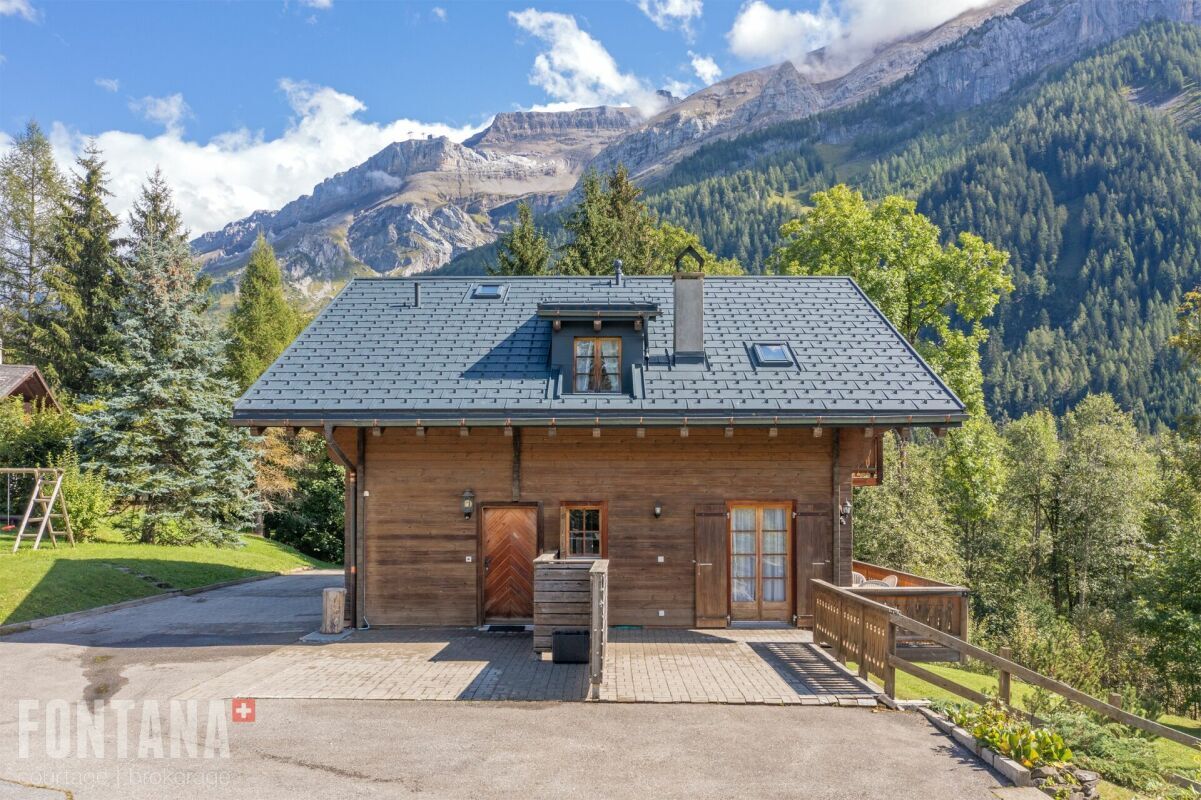
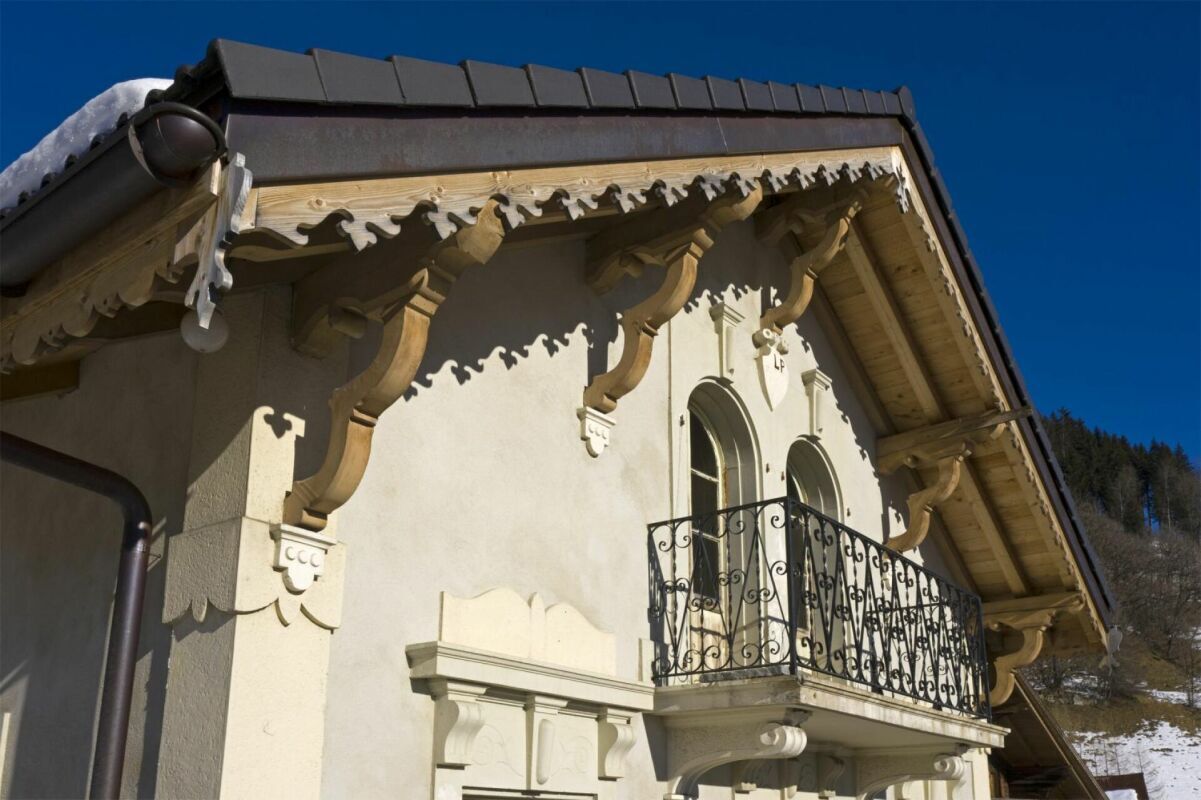
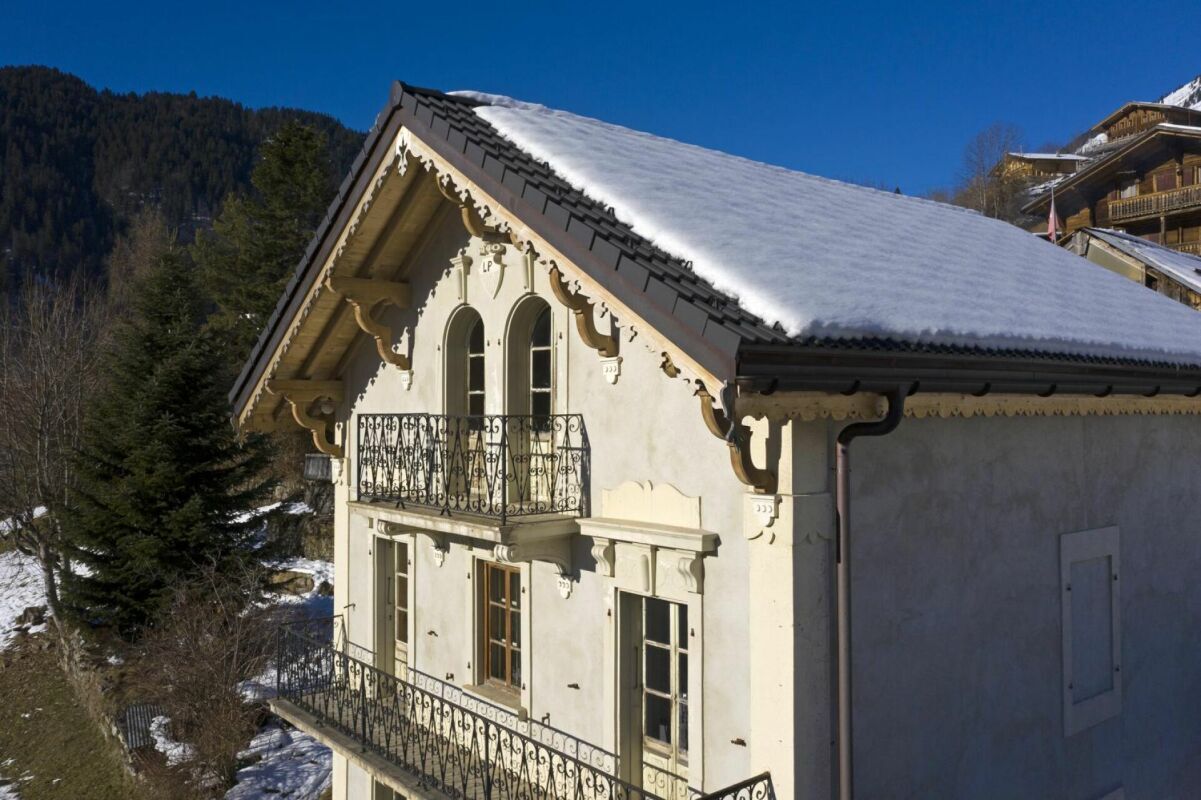
Chalet Le Madrier, built in 1969, was completely renovated in 2024. The renovation of the building envelope has improved thermal comfort and energy performance, while maintaining the charm and authentic character of this alpine construction.
Two outdoor parking spaces are included with the apartment. They are located directly in front of the private entrance, offering particularly convenient access to the accommodation and facilitating the loading and unloading of luggage, groceries or mountain equipment.
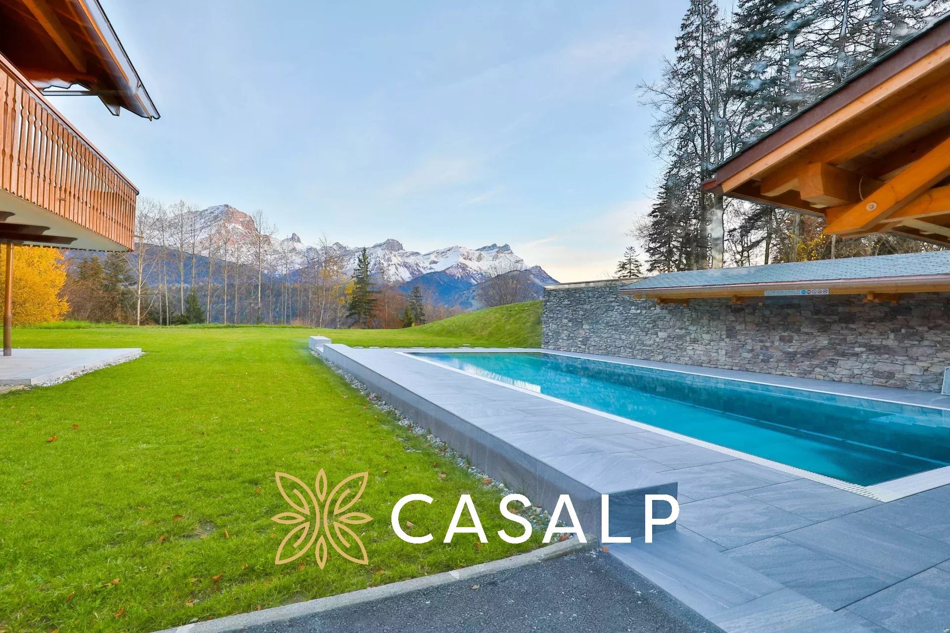
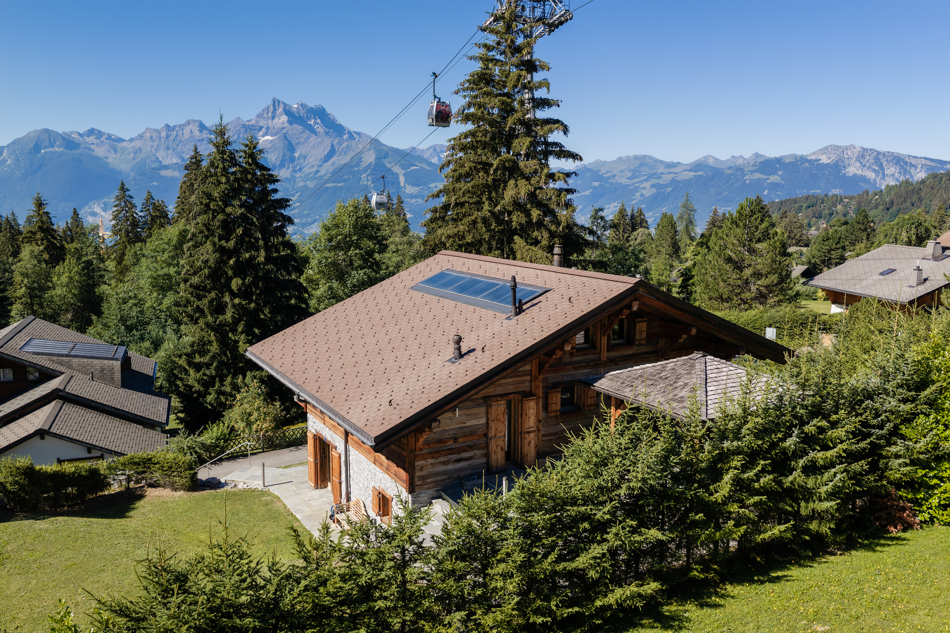
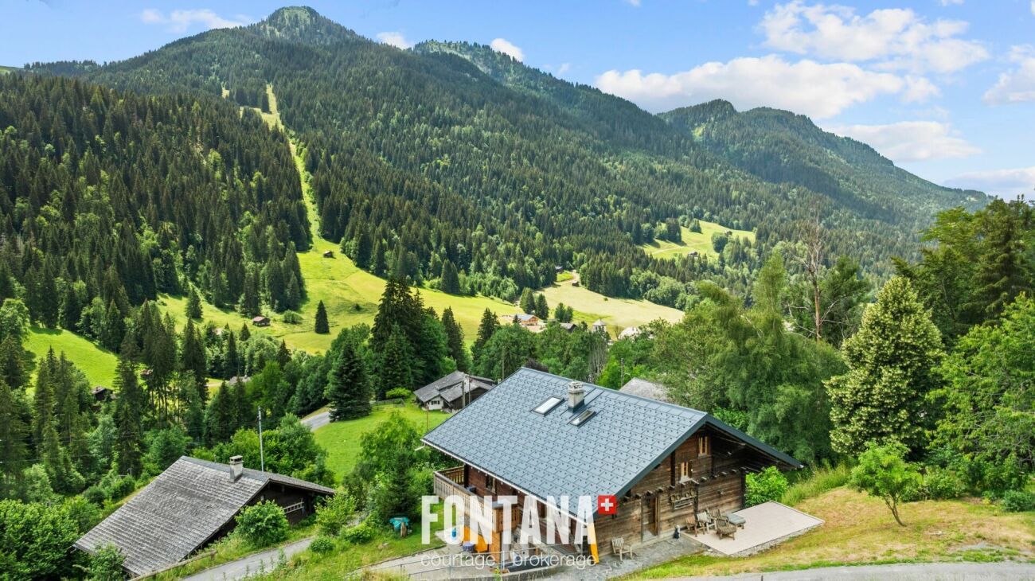
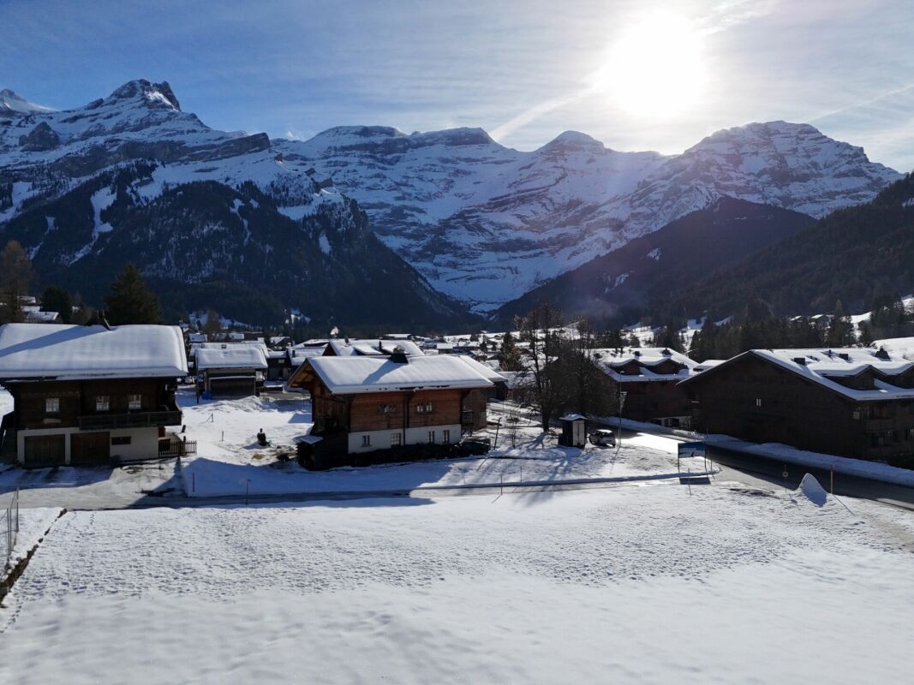
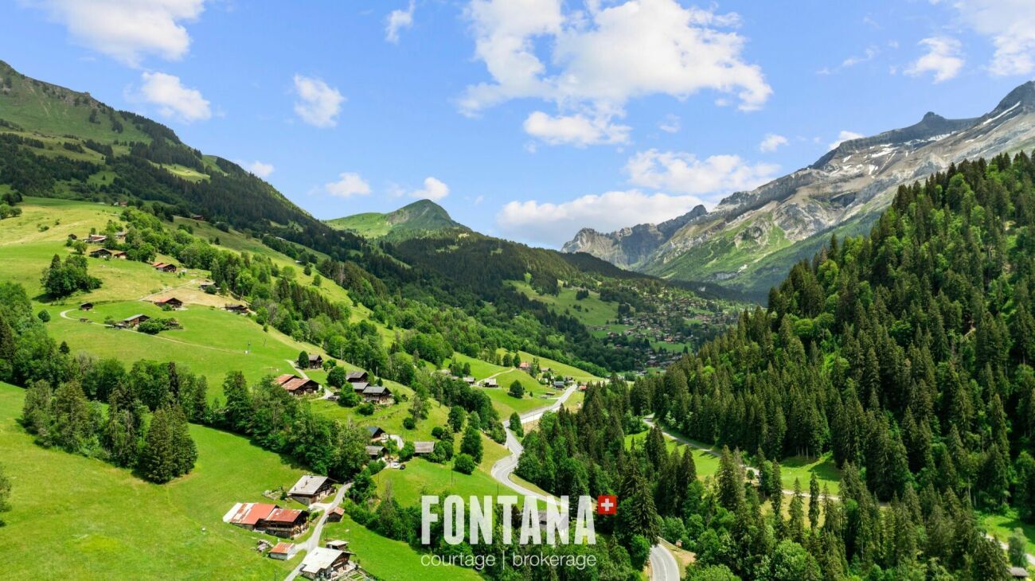
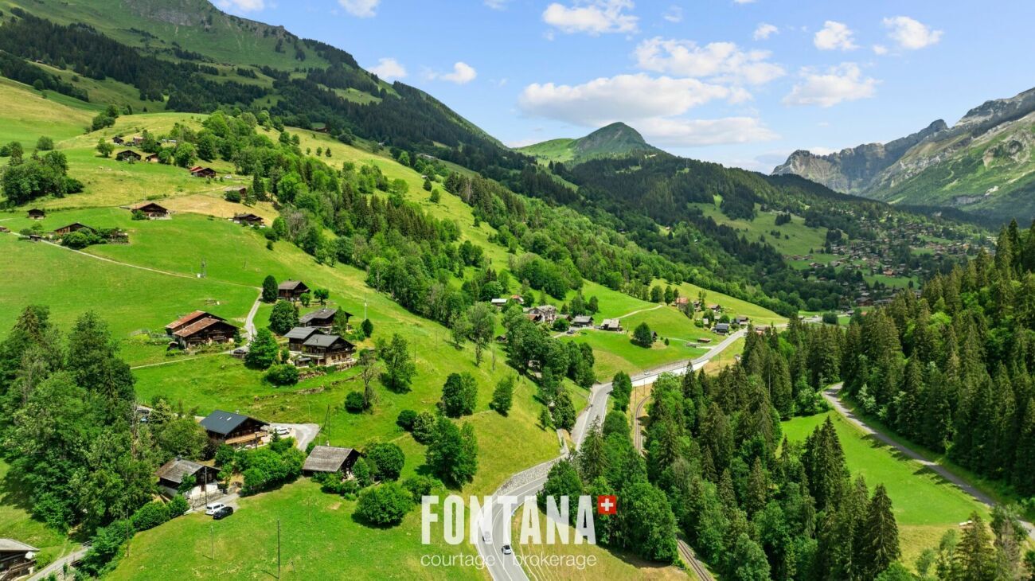
The location of the chalet is particularly attractive for lovers of nature and outdoor activities. A nearby trail allows you to easily reach Les Diablerets on foot or by bike. The ASD train station, ski lifts, shops, restaurants and many sports and leisure activities in the area are just a few minutes away.
In winter as in summer, the environment offers a wide choice of activities: skiing, hiking, cycling, walks and discoveries of the mountain. The village of Vers-l'Église allows you to enjoy an authentic and peaceful atmosphere, while remaining close to the infrastructure of Les Diablerets.
Within a small PPE of only three apartments, lot 2 offers a particularly successful balance between privacy, comfort and quality of life. With its 84 m2 of living space, its three bedrooms, its balcony of about 20 m2 facing south, east and west, its multipurpose area of about 20 m2 with laundry room, its private interior access, its kitchen equipped with a professional stove and its two parking spaces directly in front of the entrance, this property presents a rare and particularly complete configuration.
An ideal address for those who wish to live close to nature and enjoy the mountains, in an authentic and preserved environment. Whether as a main residence, secondary residence or investment, lot 2 offers a great opportunity to settle in one of the most popular settings of the Vaudois Alps.
It is composed as follows:
- A storage space and washing machine
- Access to the boiler
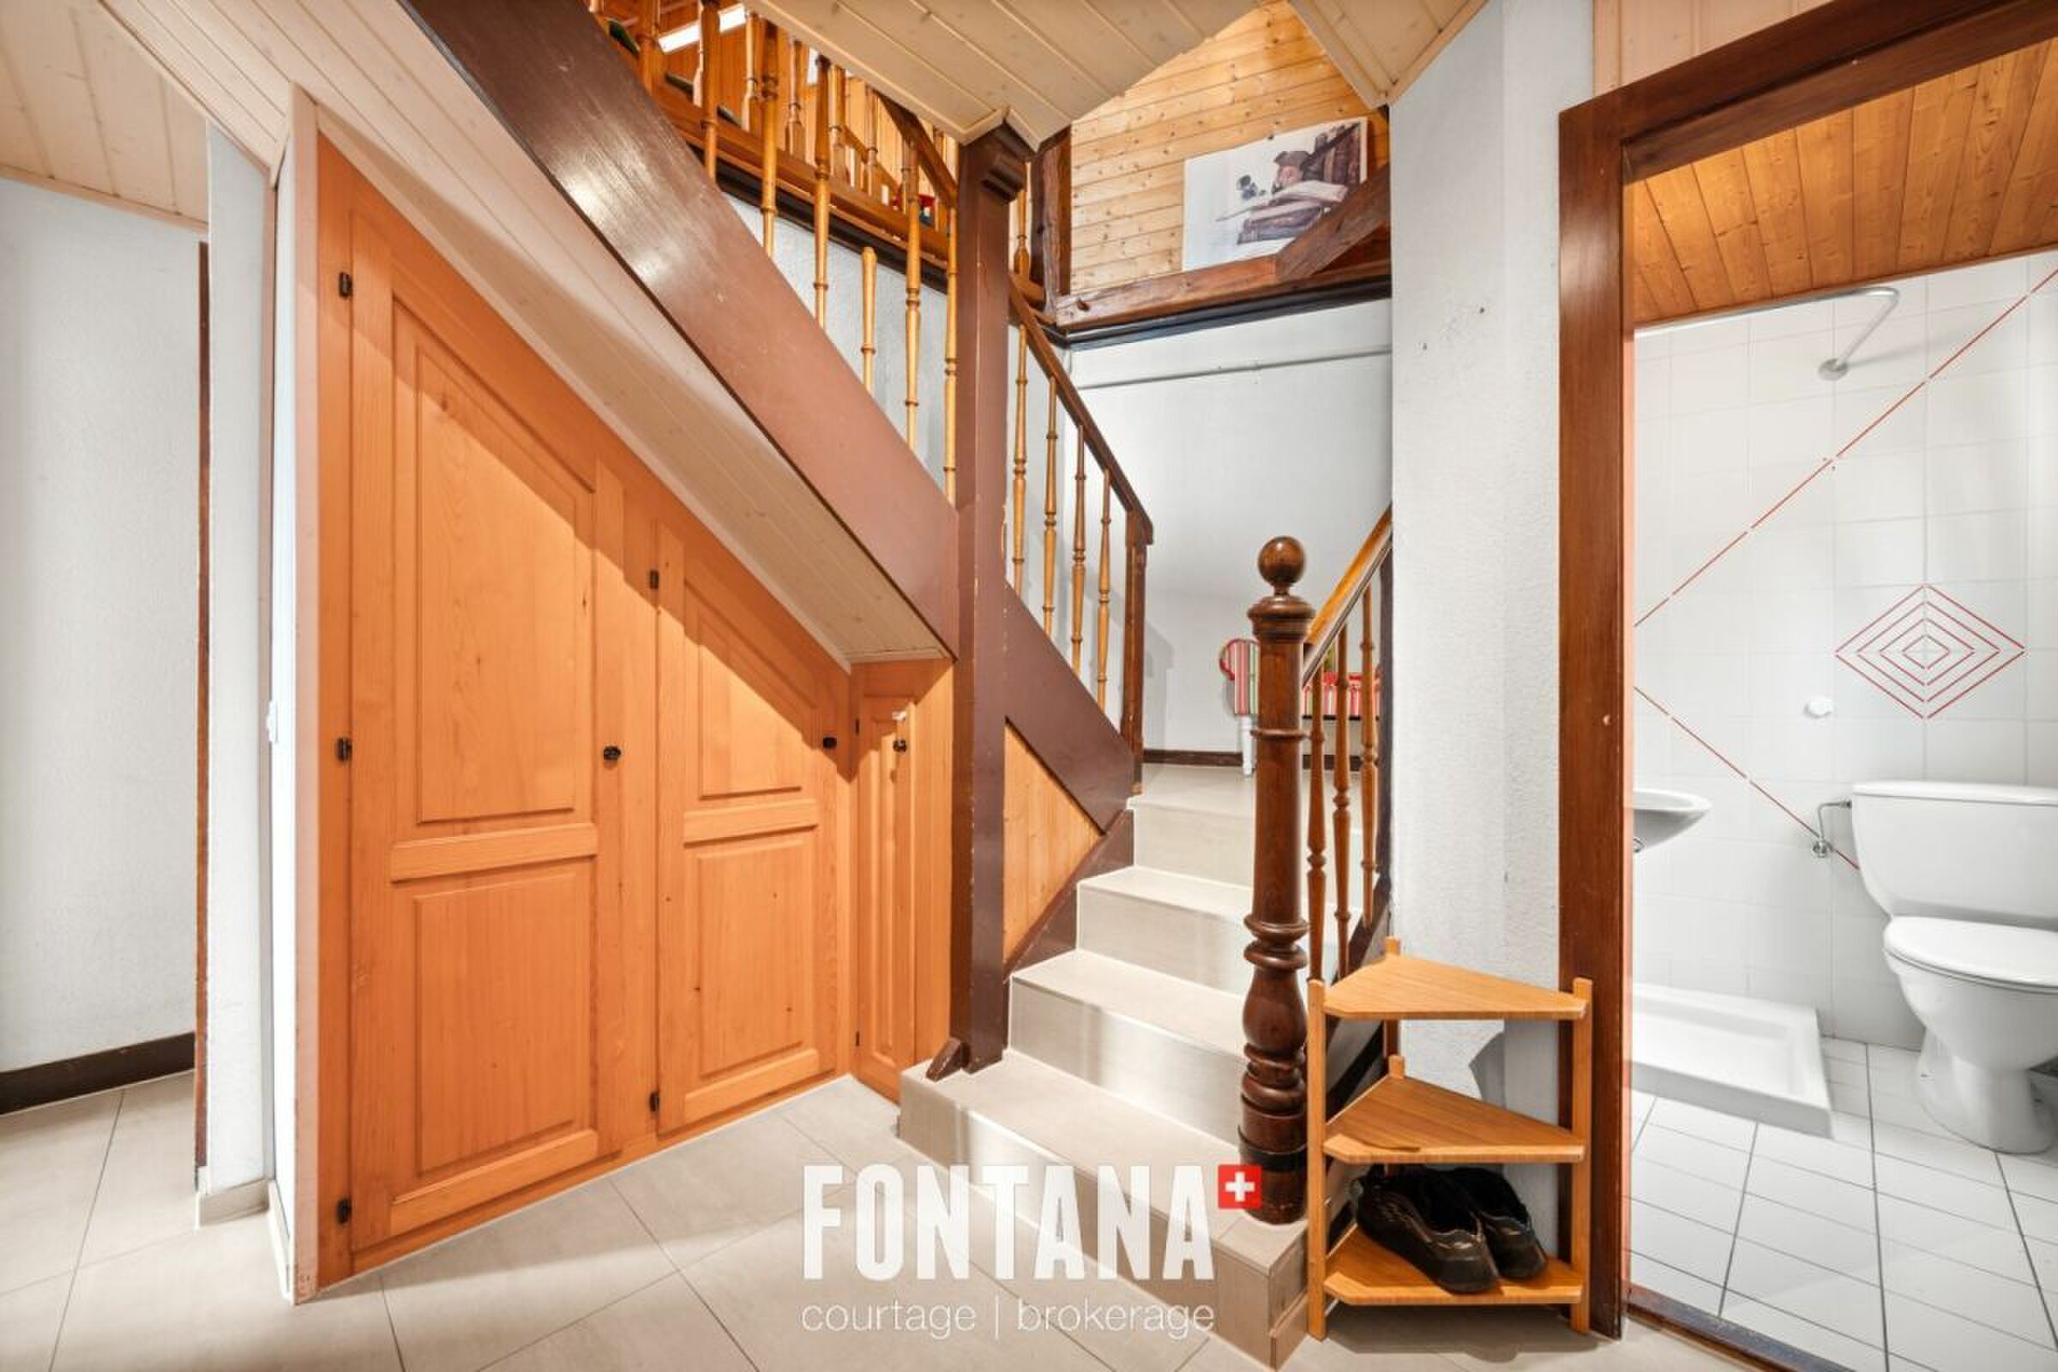
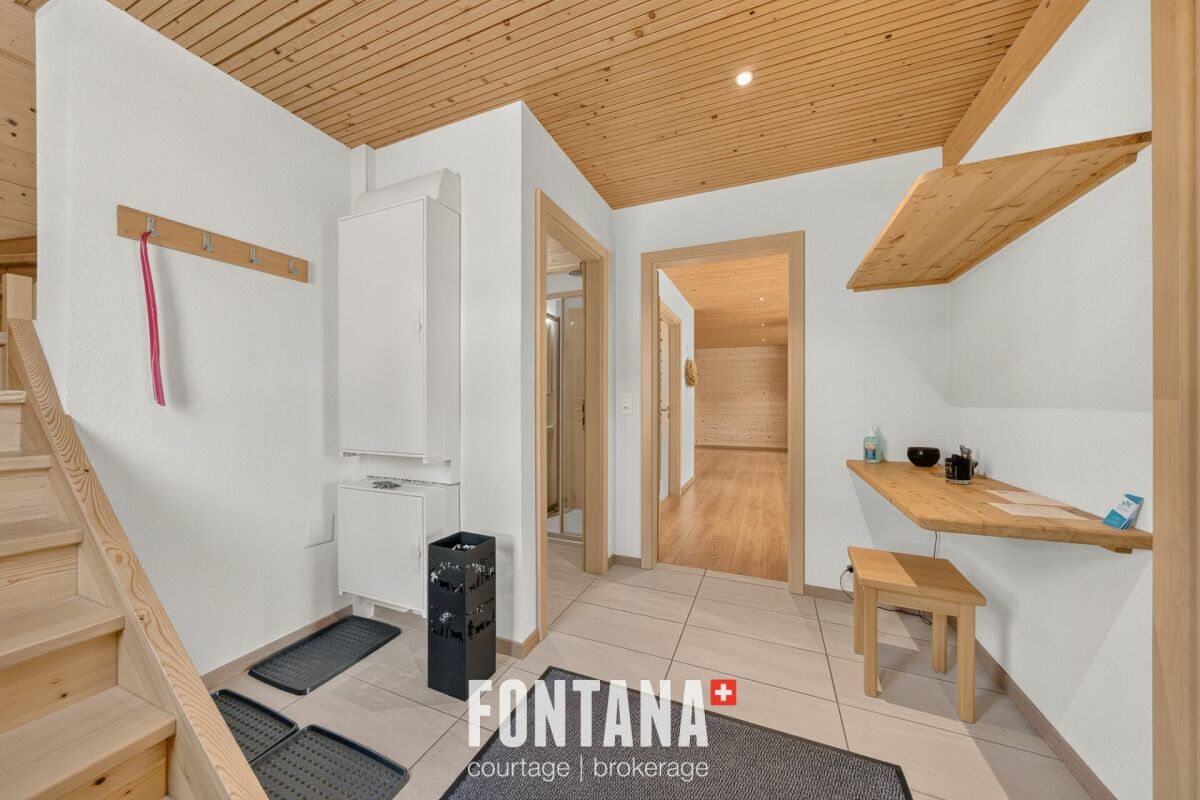
- A staircase to access the apartment
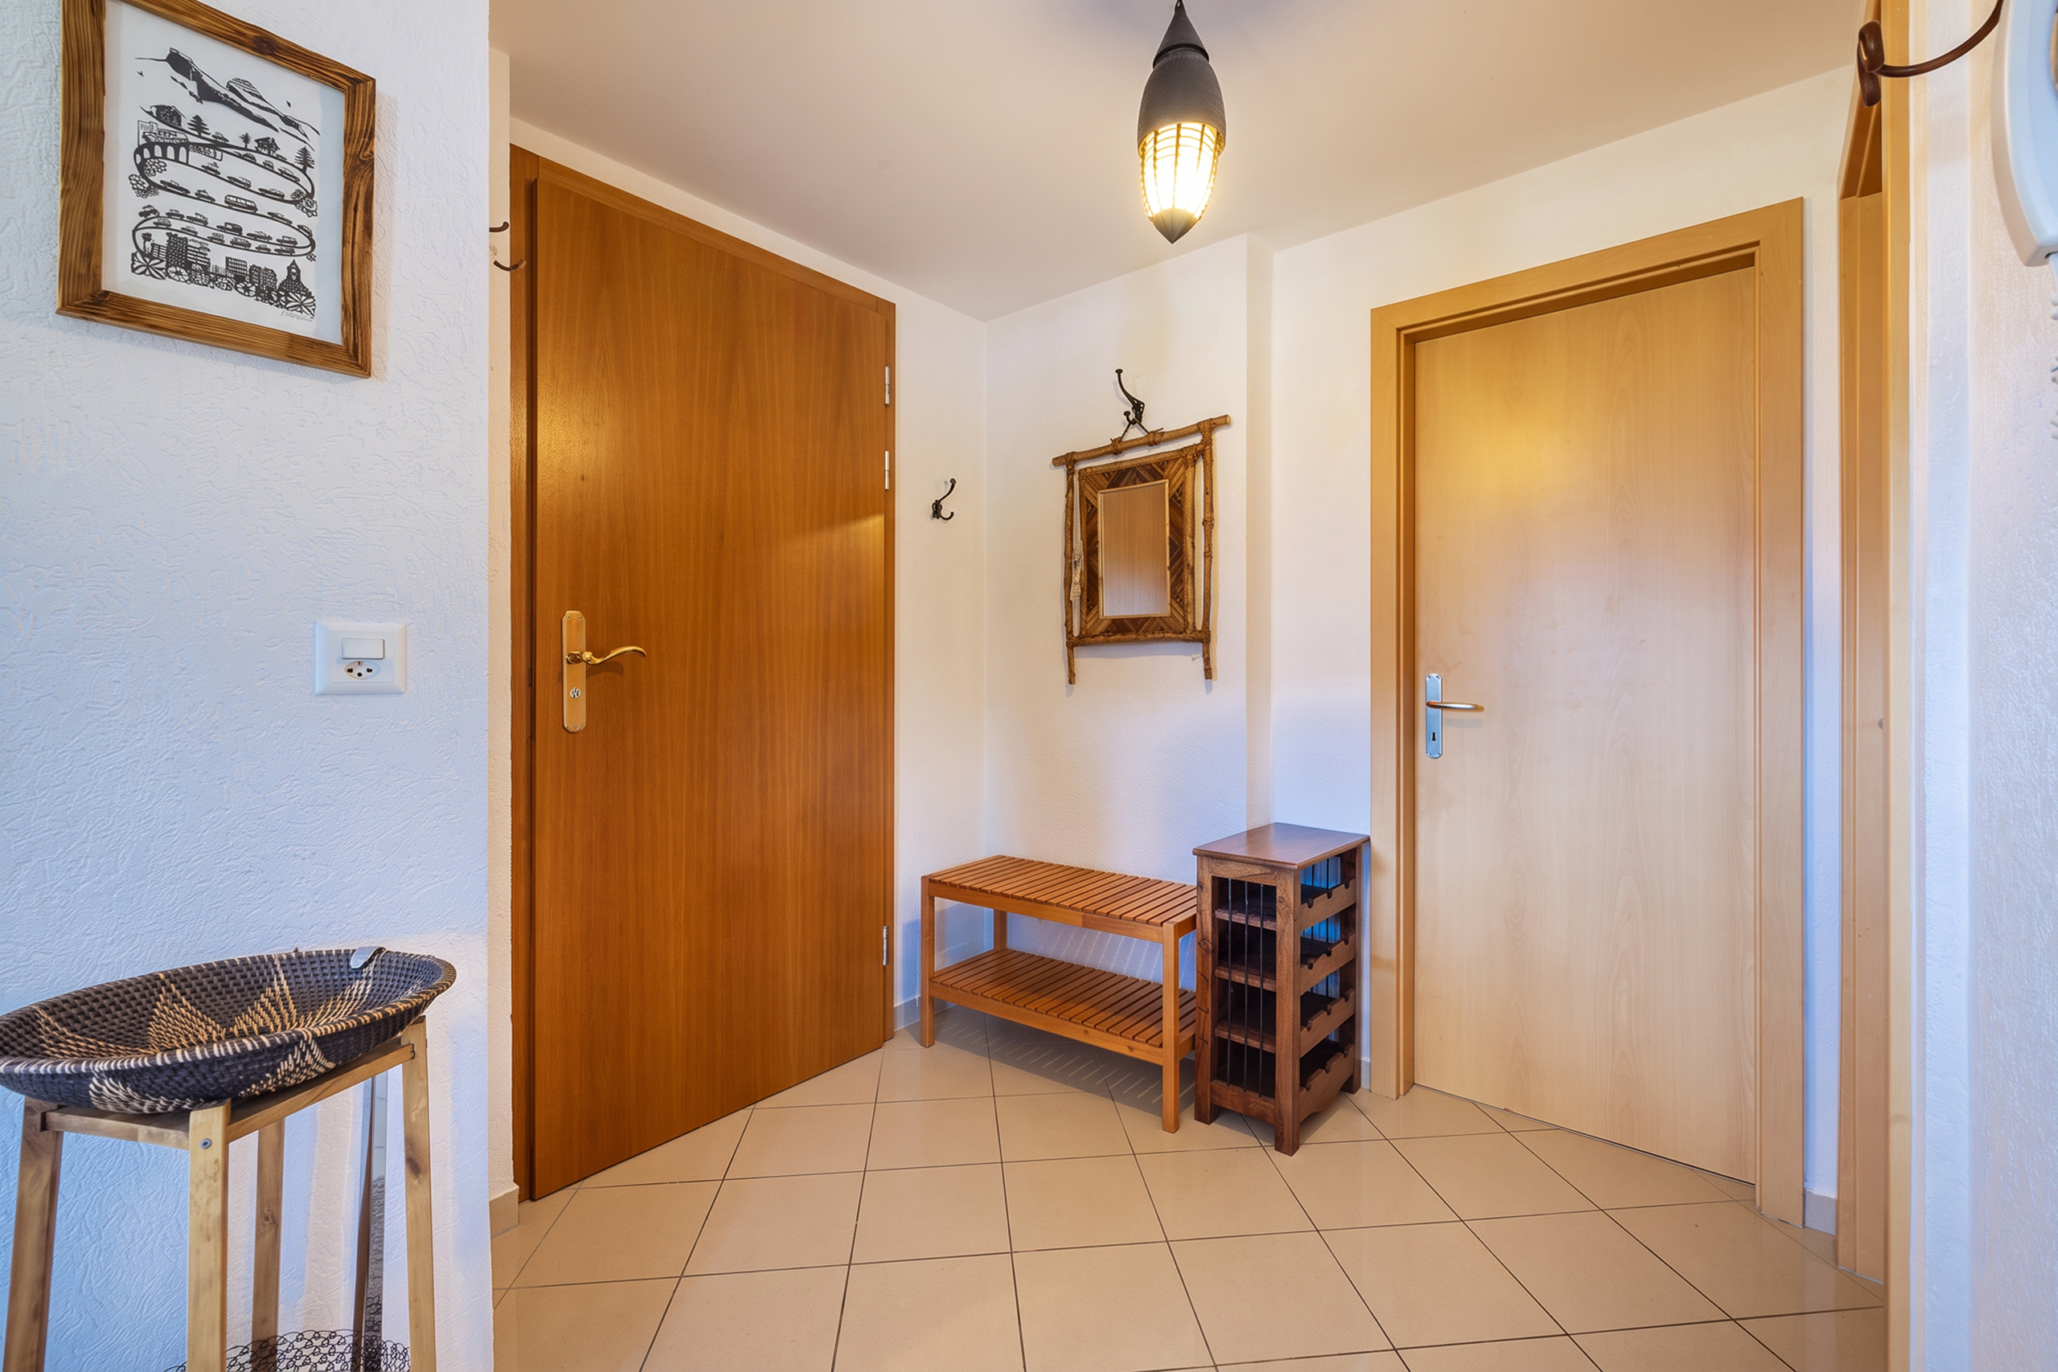
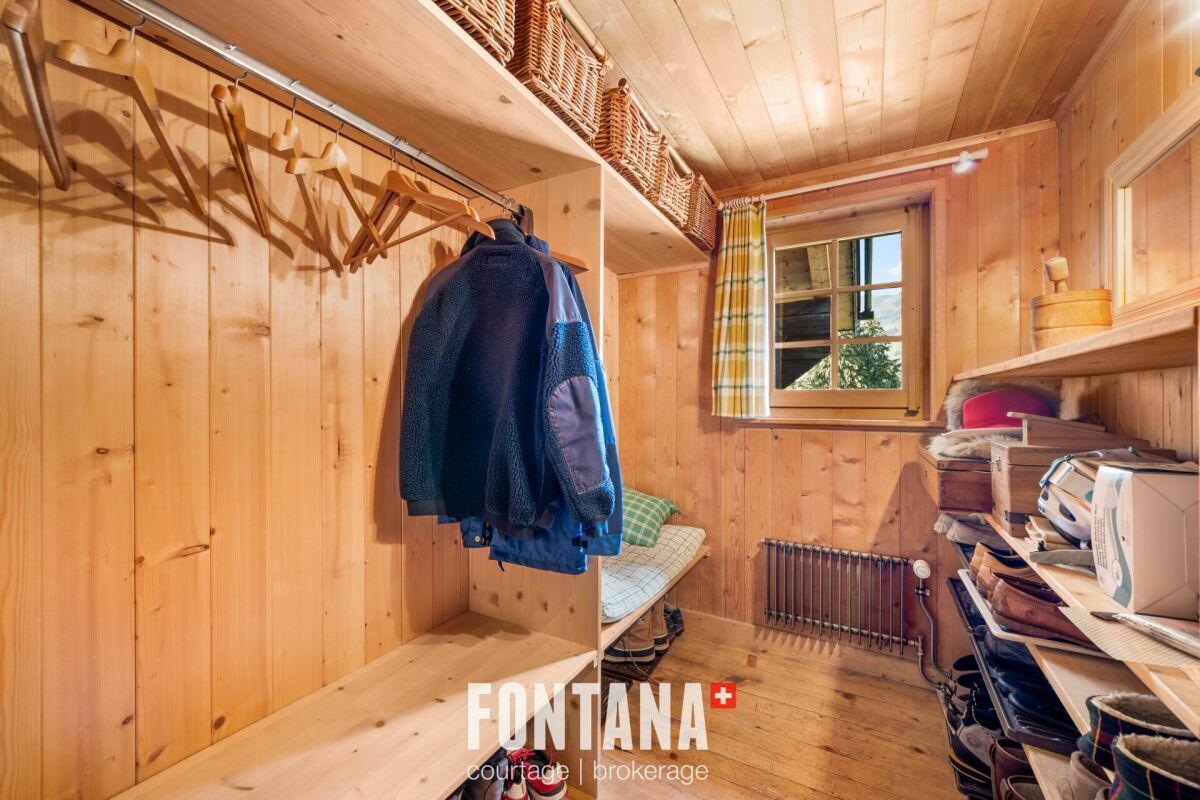
- An entrance hall and a vestibule with large storage spaces
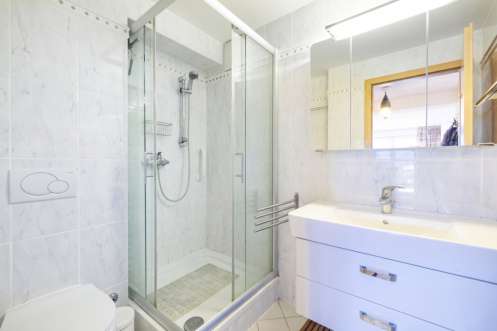
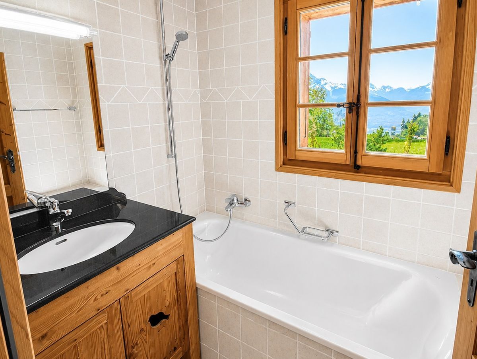
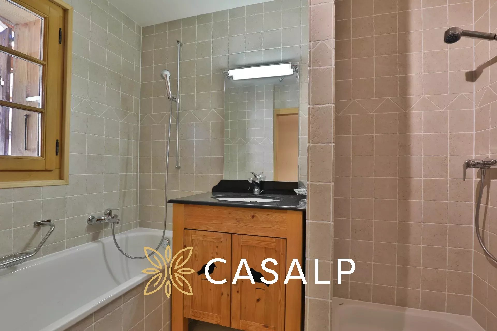
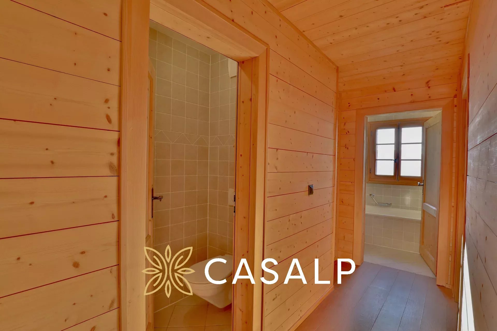
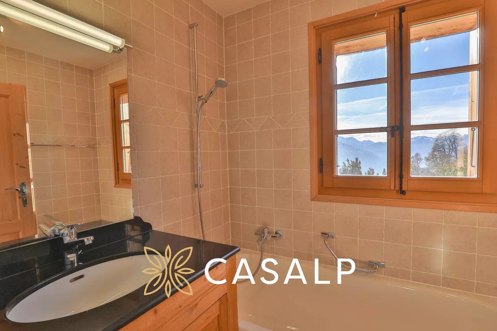
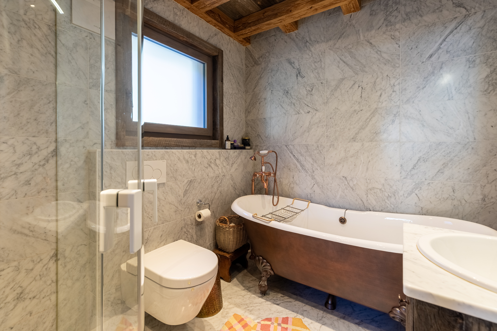
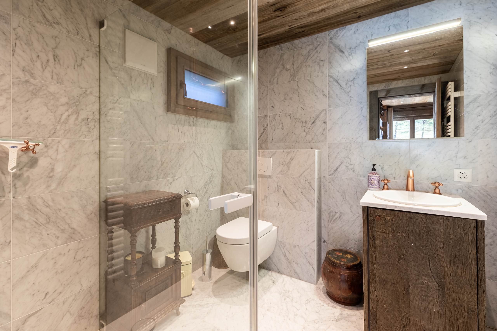
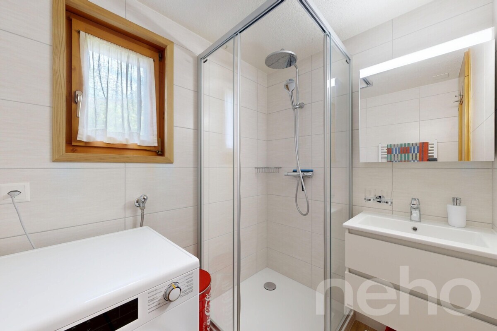
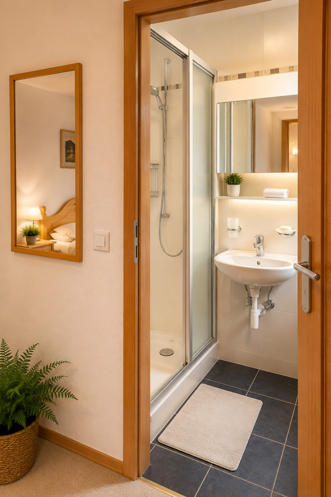
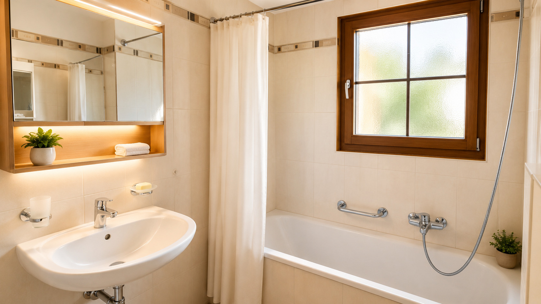
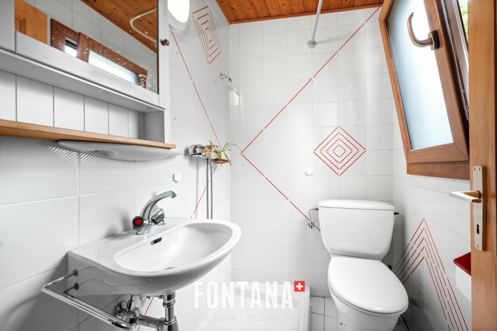
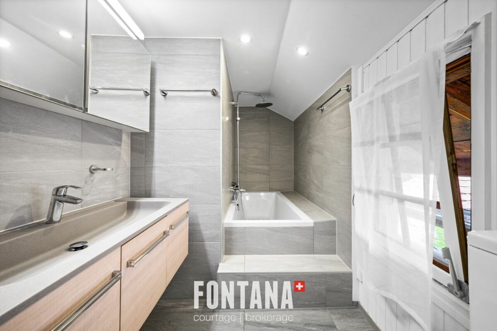
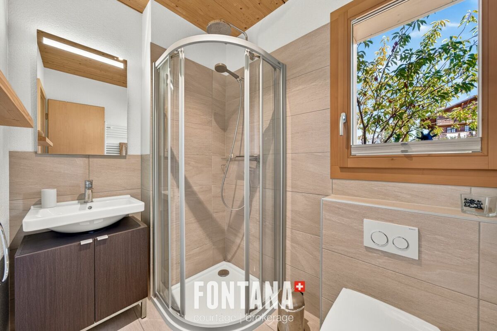
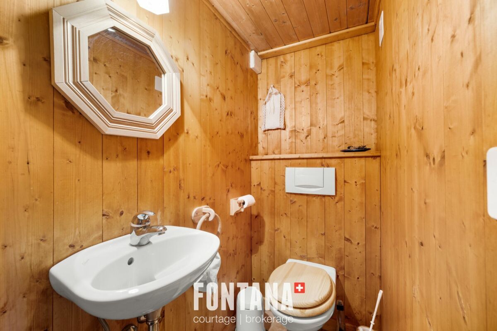
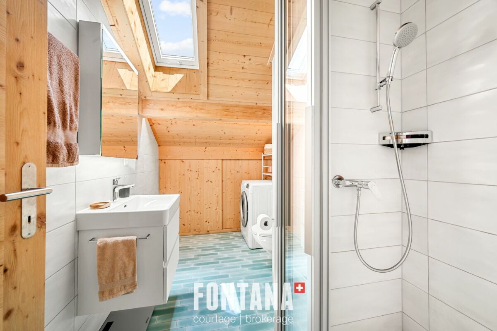
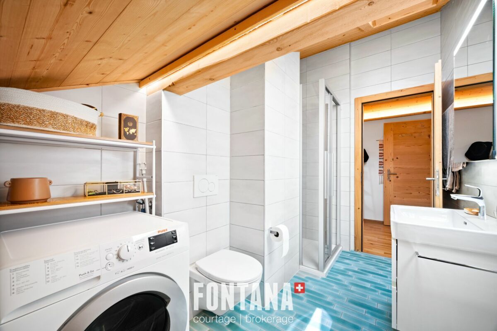
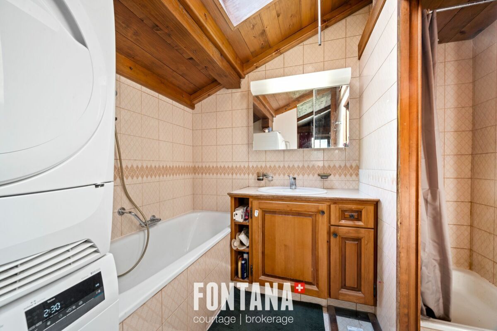
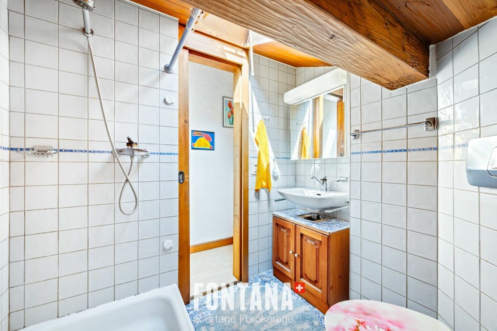
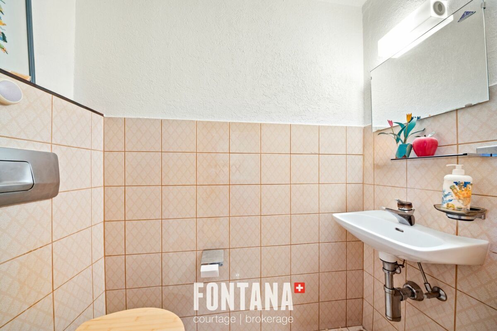
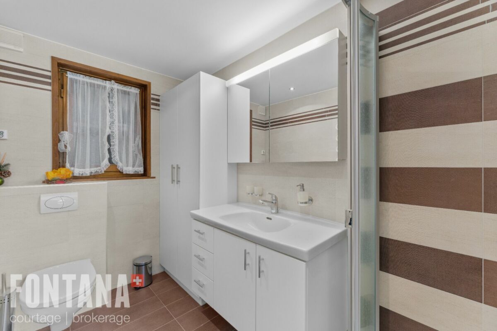
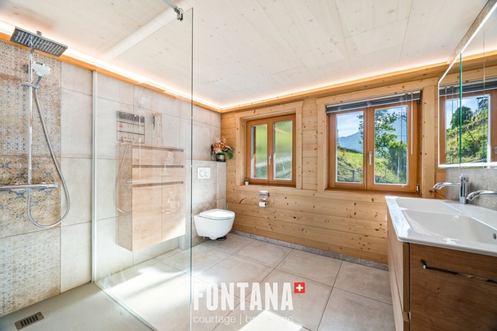
- A shower room with double sink and toilet
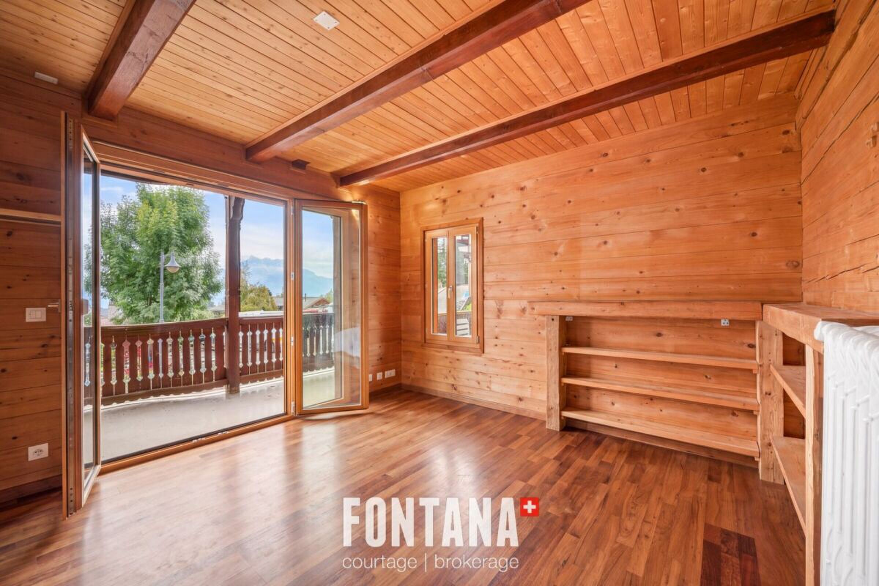
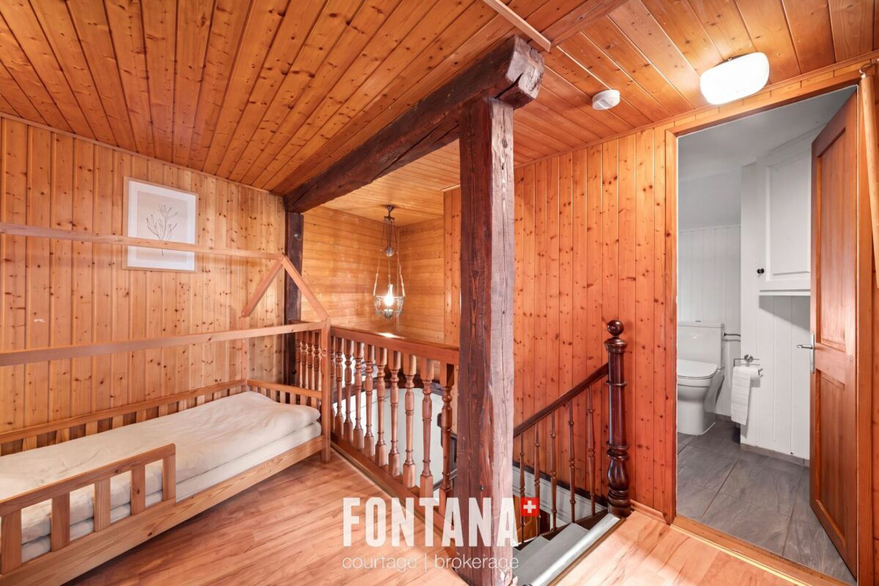
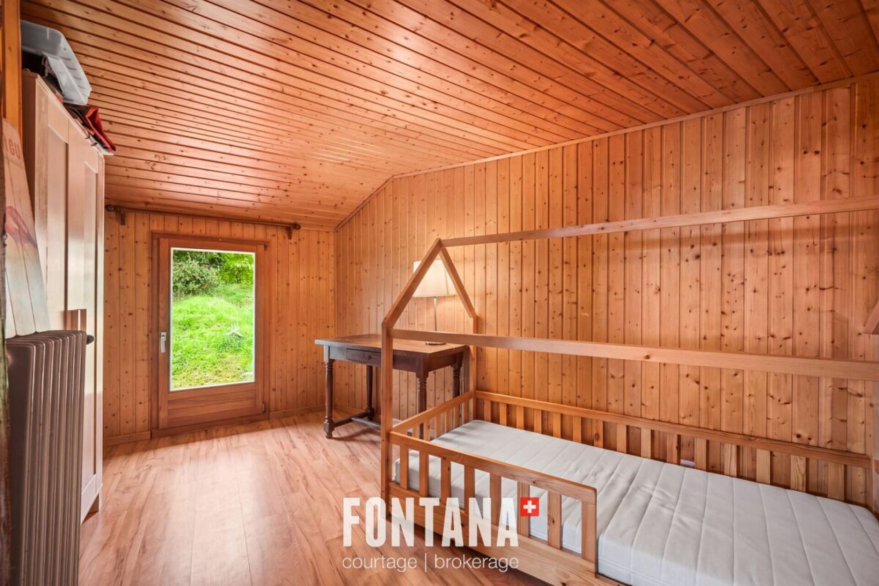
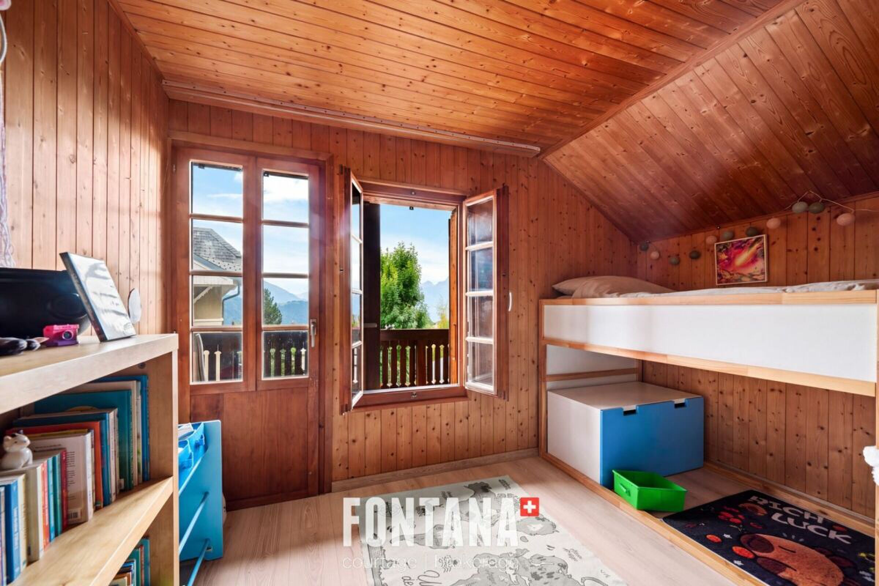
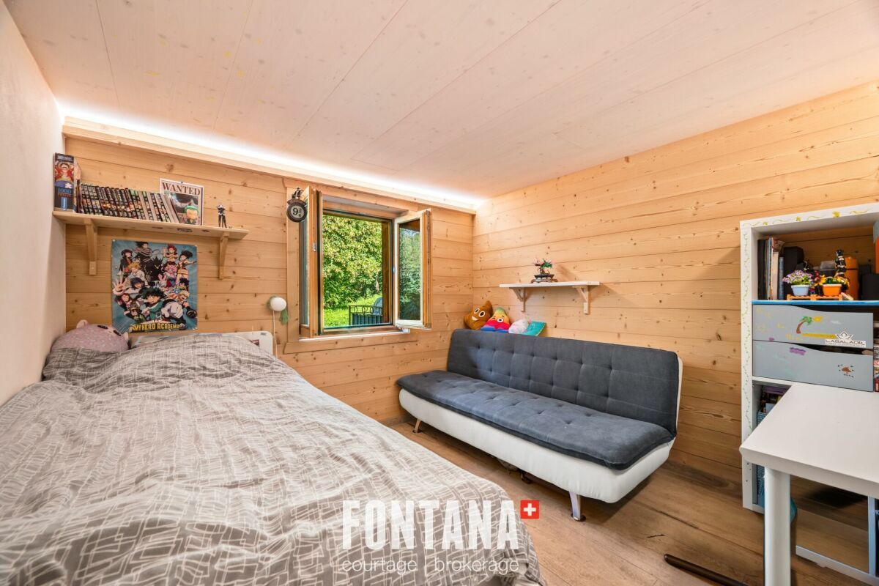
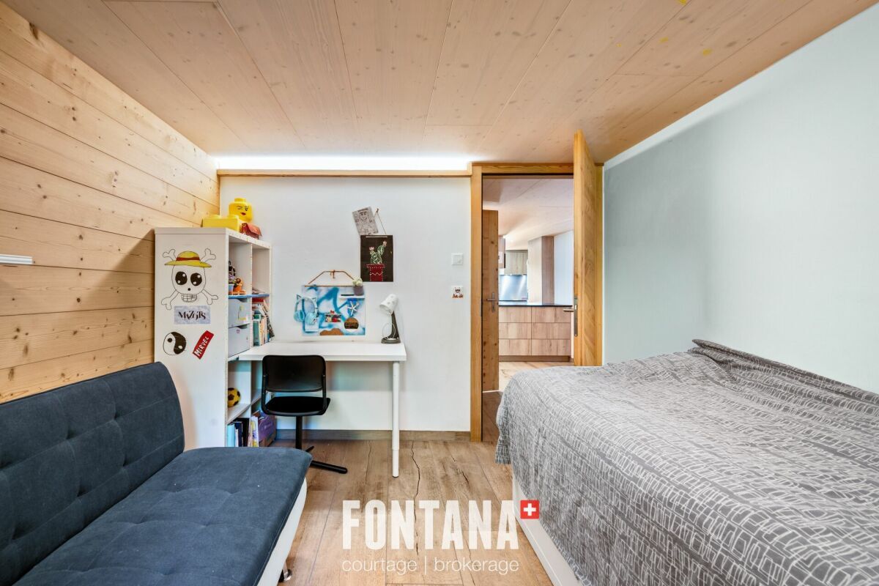
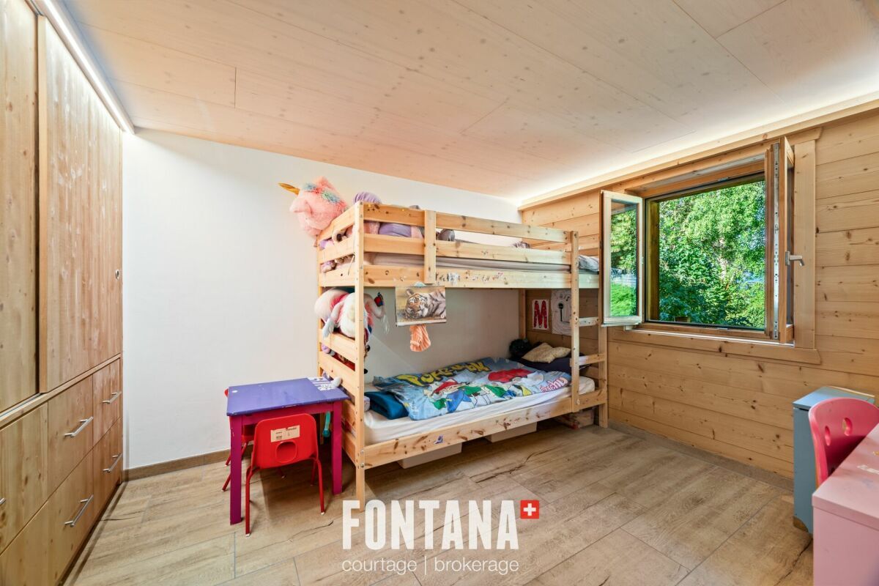
- A child's room facing west
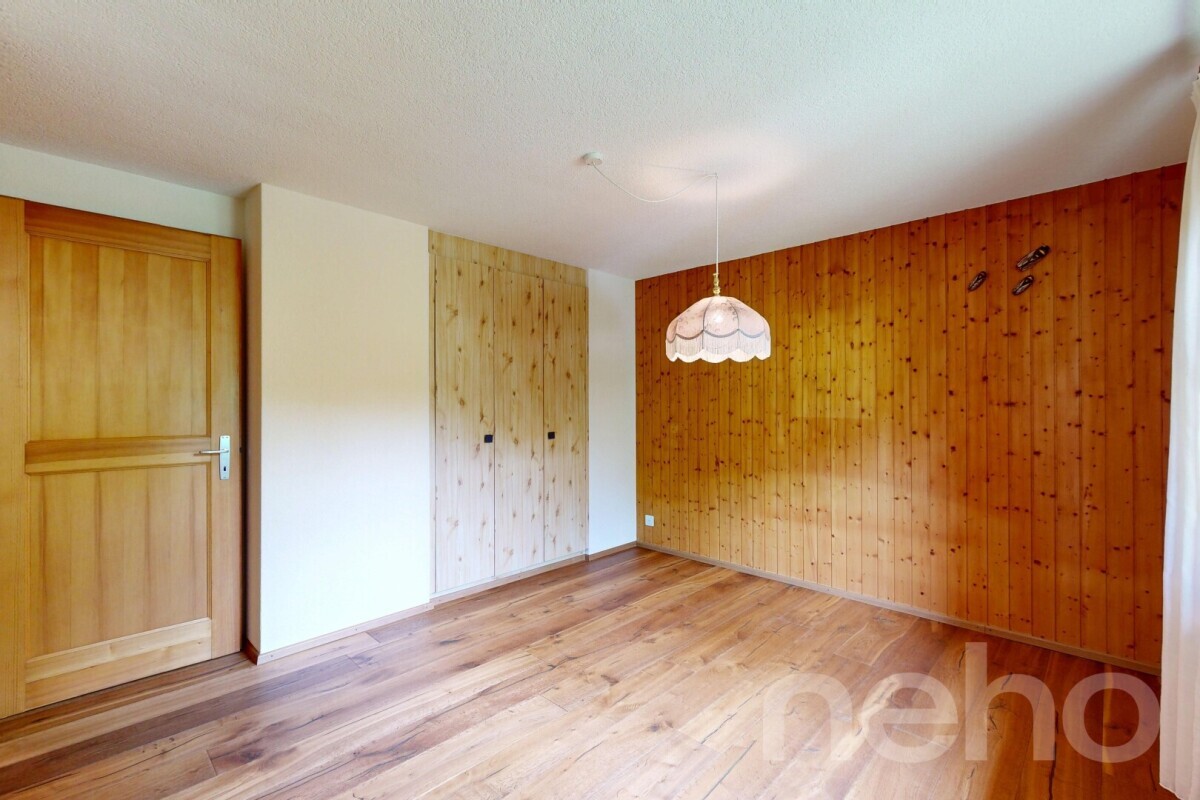
- A child's room facing west, with built-in wall cabinets
- A lounge with library
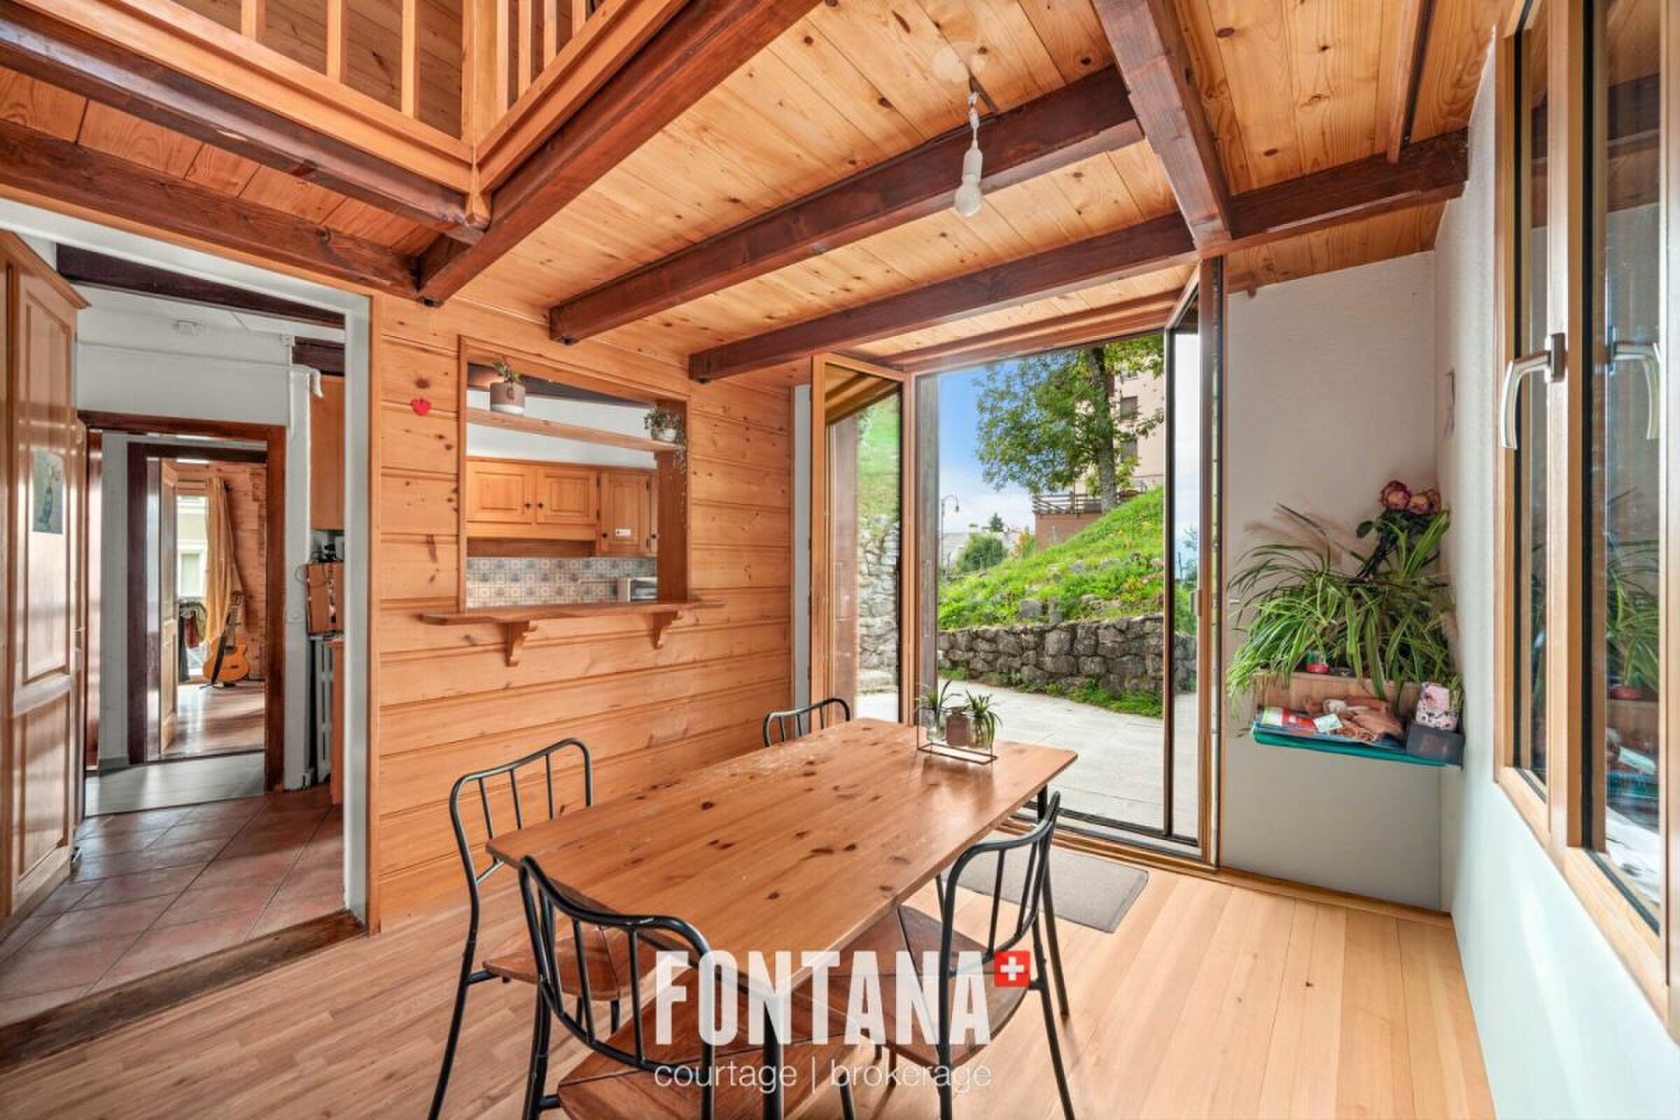
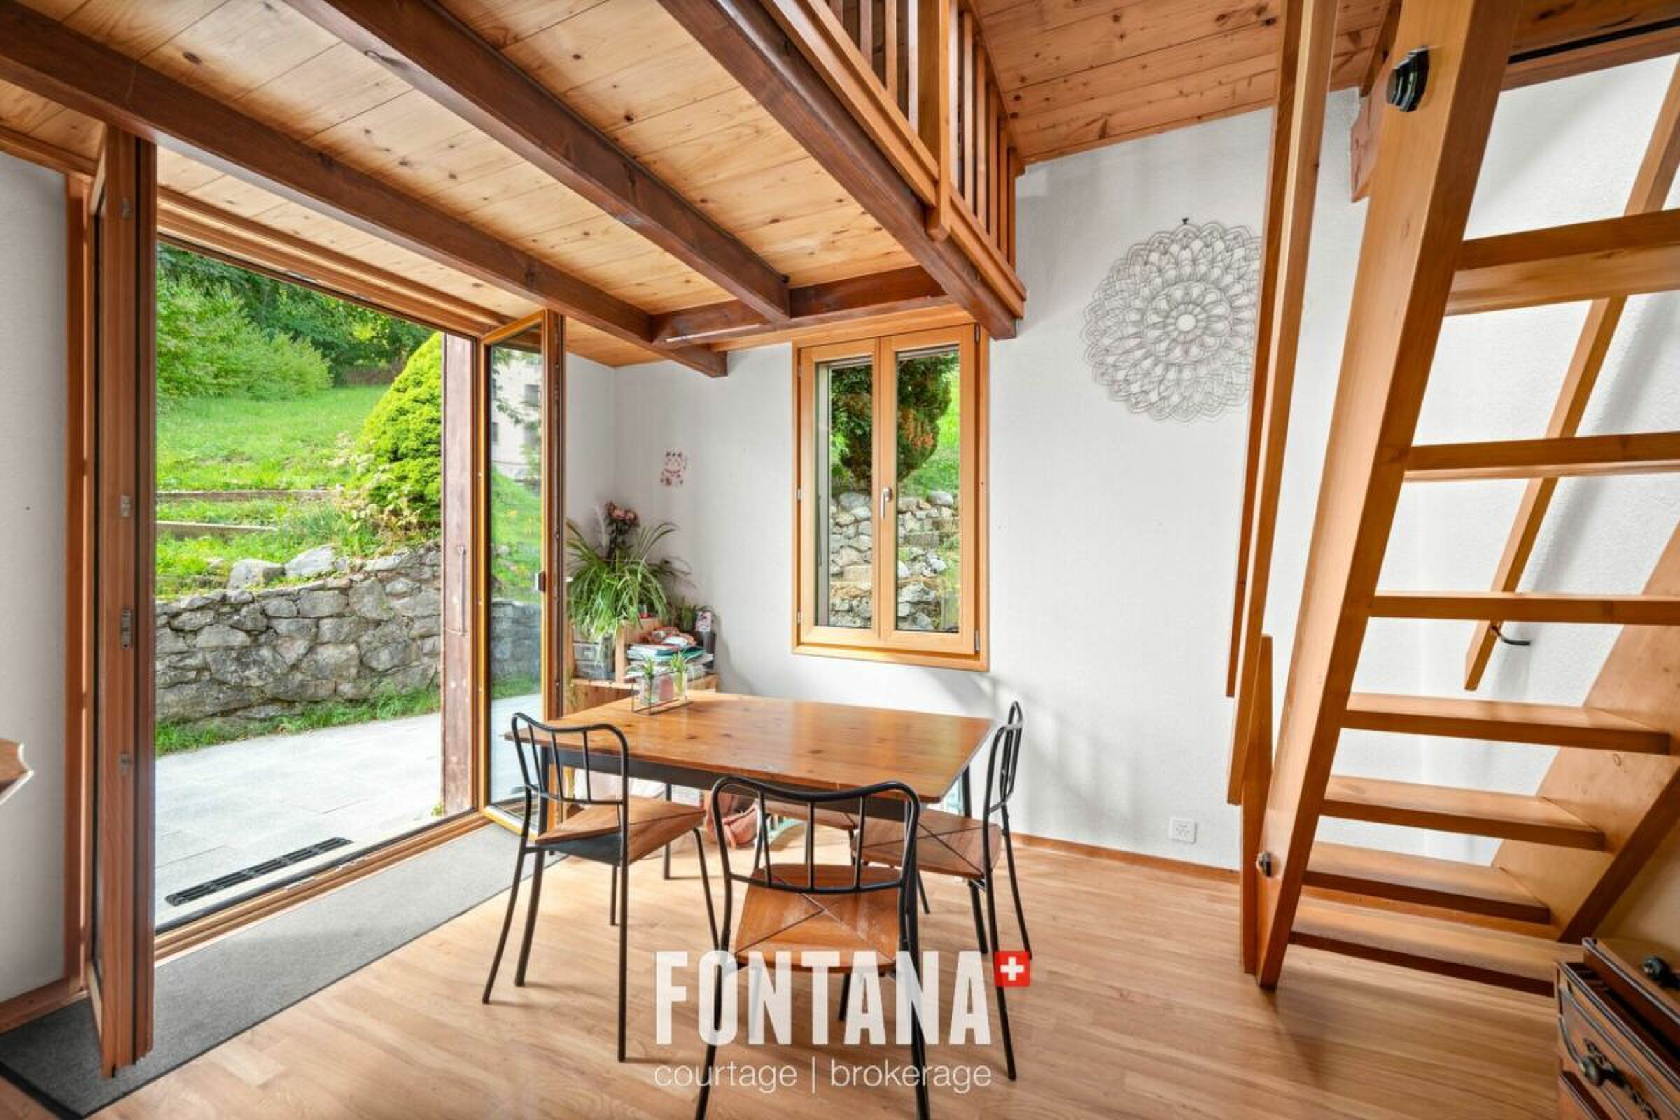
- A large kitchen with bar, open to the dining room and giving access to the balcony
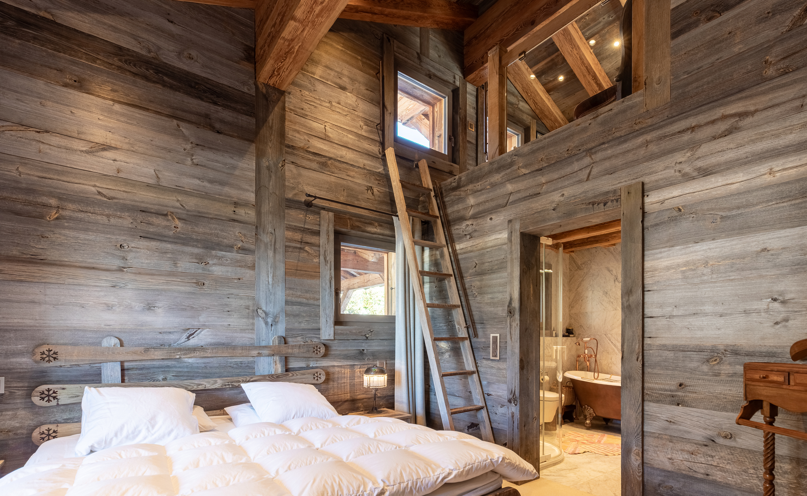
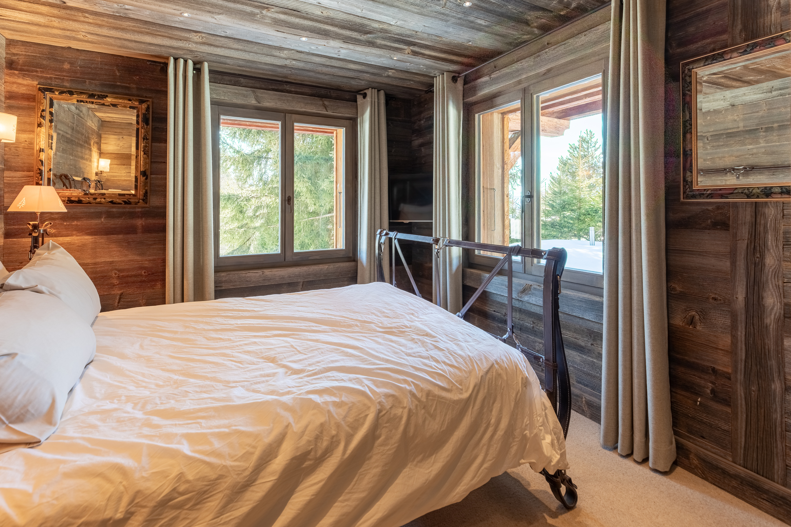
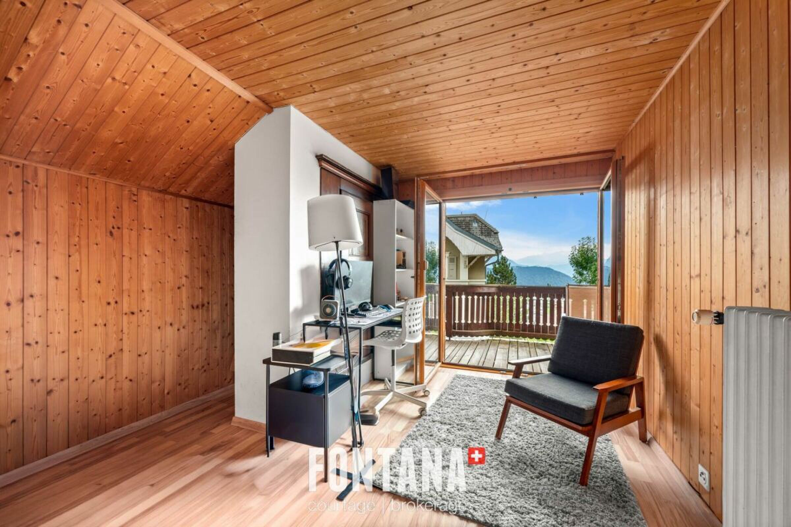
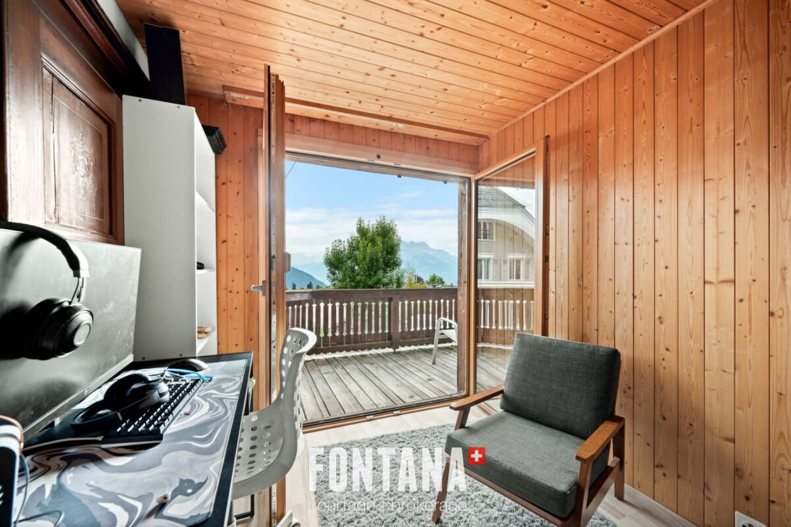
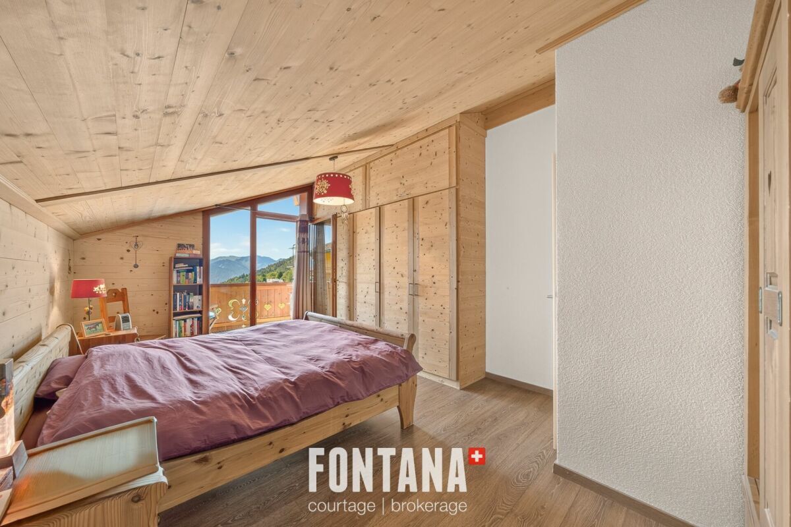
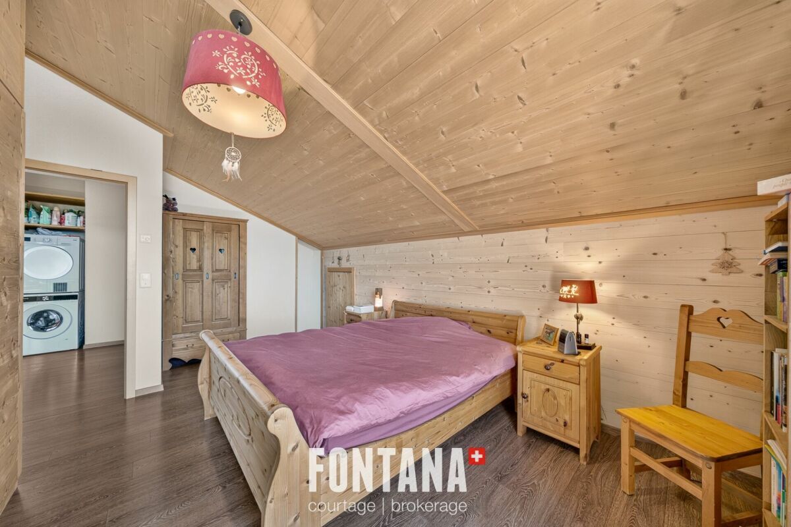
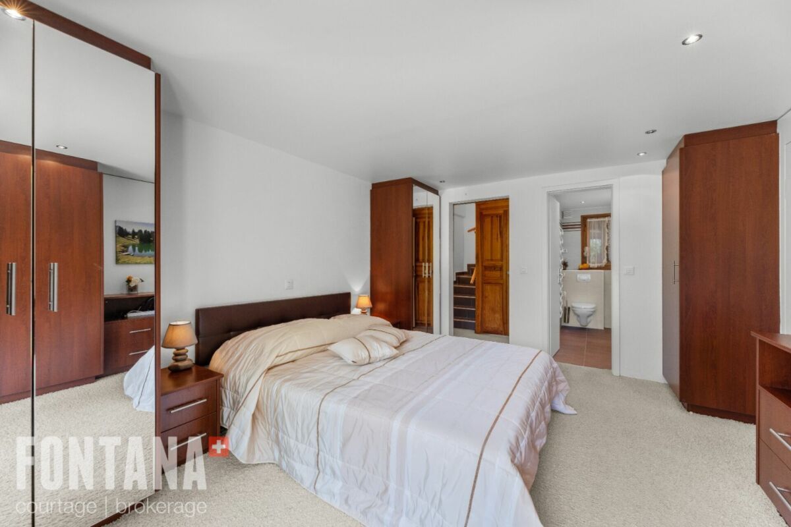
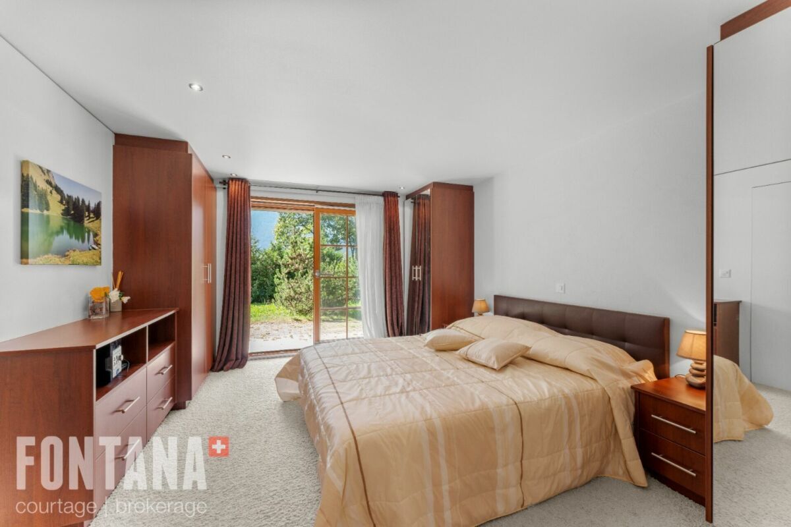
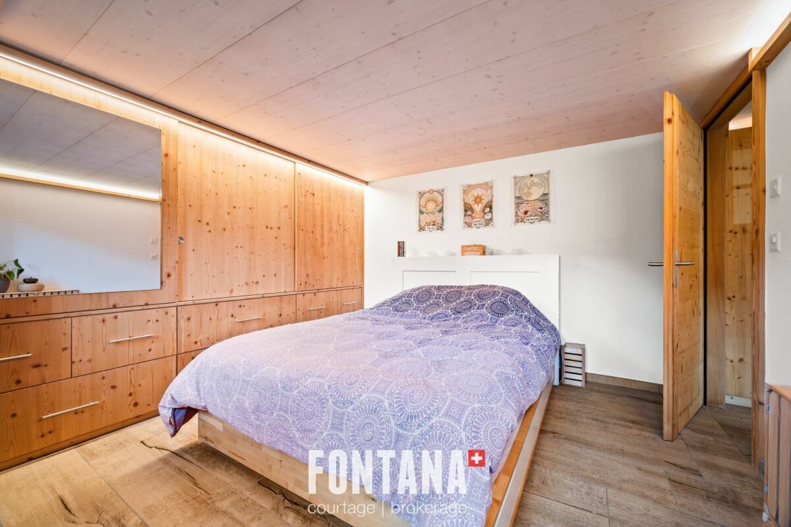
- A master bedroom with large fitted wardrobes, facing south, with direct access to the balcony
Heating:
- oil-fired central heating
- heat distribution by the ground
- Two outdoor parking spaces
Available to be agreed
Apartment sold unfurnished.
Notes:
- Resumption of the current mortgage with the Raiffeisen for an amount of Fr 505,000. -- rate 1.1% blocked until 30.09.2031
- This apartment has the advantage of being excluded from the Lex Weber and thus offers the possibility for Swiss or foreign people to acquire a second home in the mountains.