×
Firstview
Picture 1
Picture 2
Picture 3
Picture 4
Picture 5
Picture 6
Picture 7
Picture 8
Picture 9
Picture 10
Picture 11
Picture 12
Picture 13
Picture 14
Picture 15
Picture 16
Picture 17
Picture 18
Picture 19
Picture 20
Picture 21
Picture 22
Picture 23
Picture 24
Picture 25

Apartment with 5.5 rooms on sale in Leysin - 129 m²

5.5 room duplex in Leysin

Rooms5.5
Living area116 m²
Floor3rd floor
Object PriceCHF 829,000.-
AvailabilityTo agree
Messenger PDF Dossier Financing
Add to favoritesRemove from favorites

Localisation

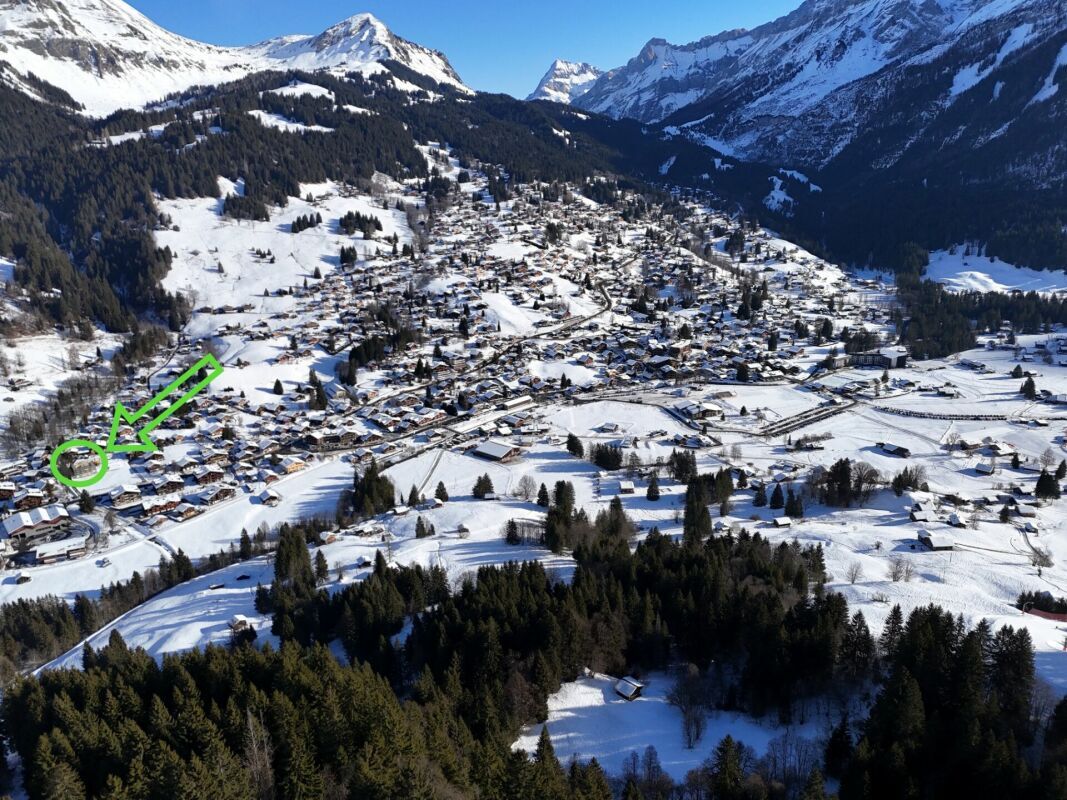
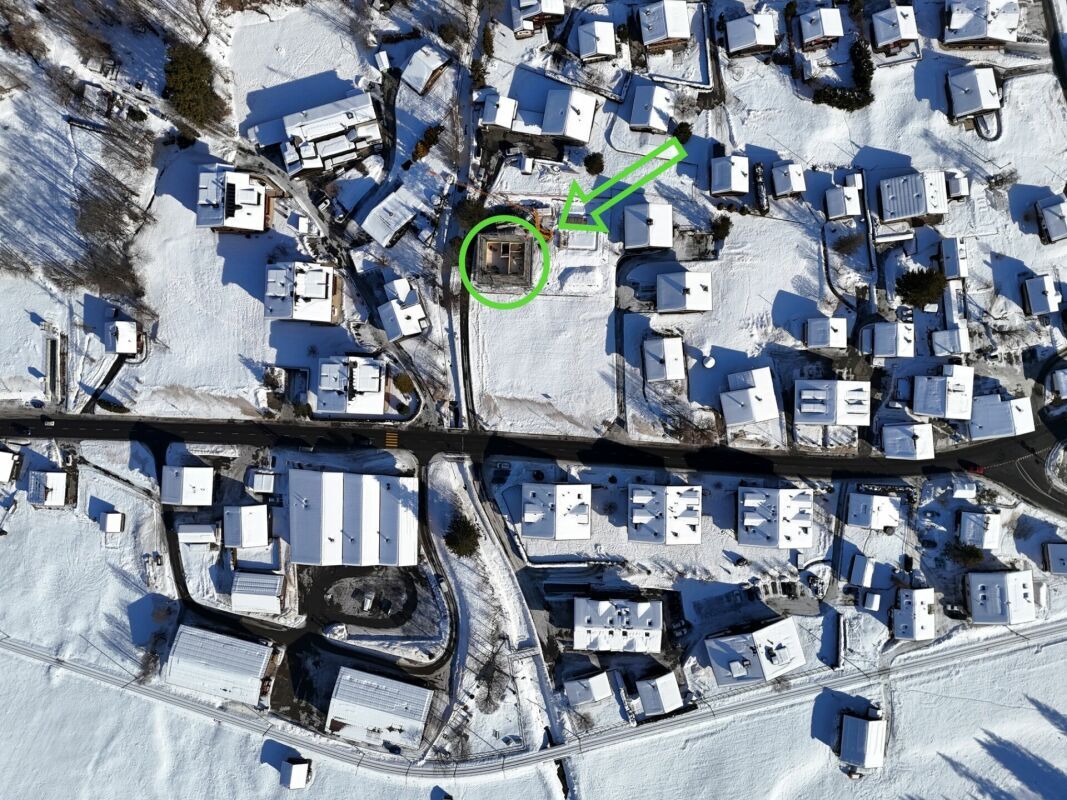
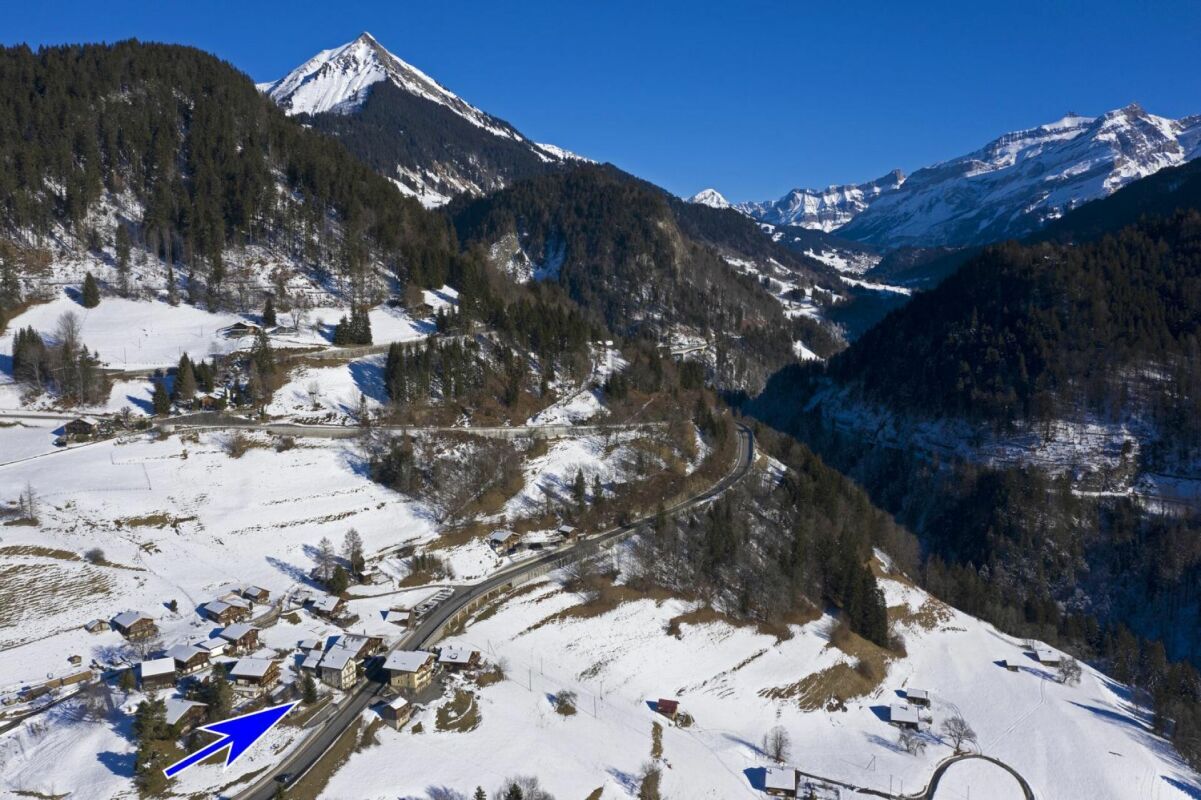
Route des Ormonts 32, 1854 Leysin

Characteristics

Reference
be1103dc-7799-11f1-871a-069ae14c7a06
Availability
To agree
Bathrooms
2
Year of construction
1984
Latest renovations
2016
Rooms
5.5
Floor
3rd floor
Balcony surface
13 m²
Living area
116 m²
Useful surface
129 m²

Description

Text translated from french, see original
Original text in french, translate to English.

5-room duplex apartment

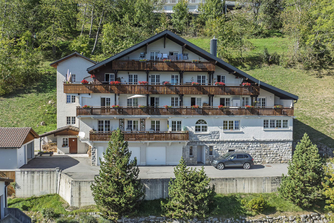
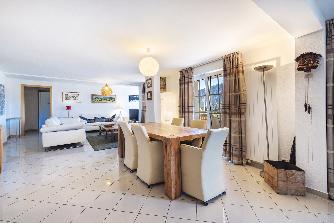
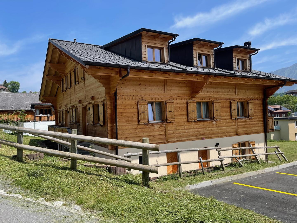
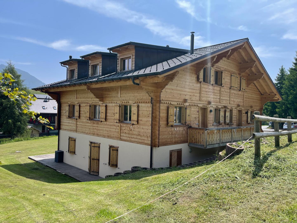
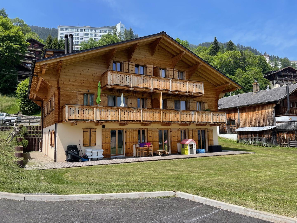
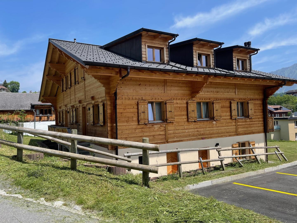
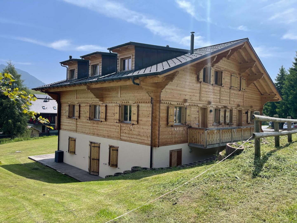
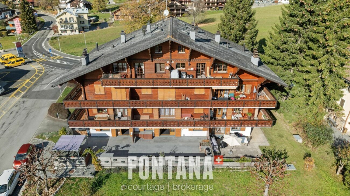
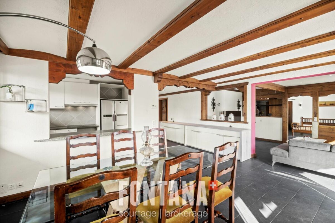
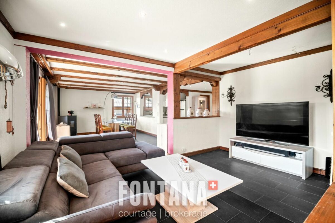
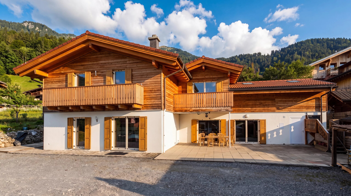
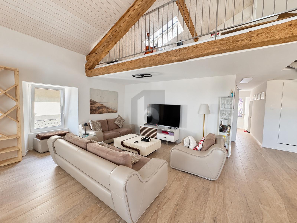
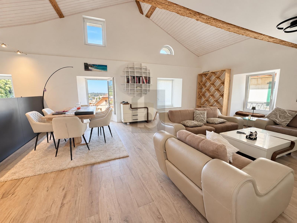
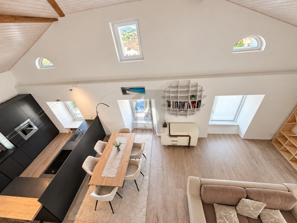
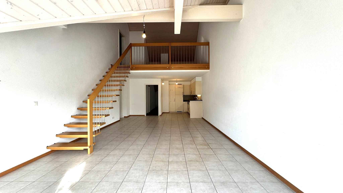
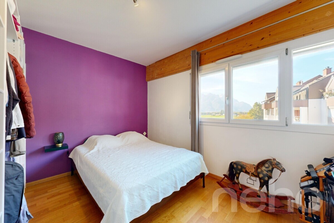
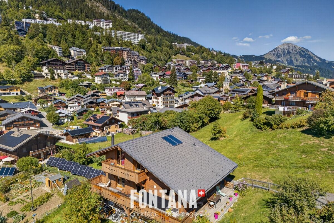
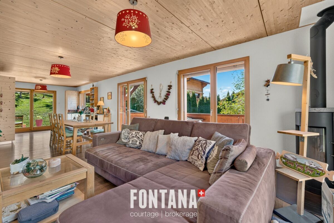
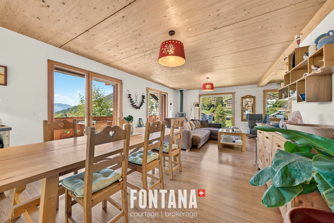
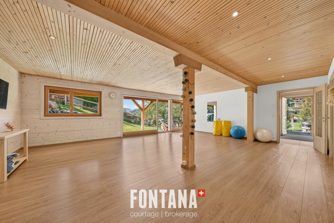
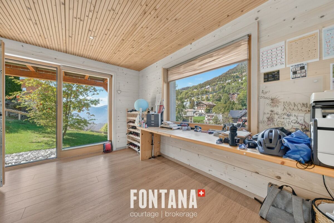
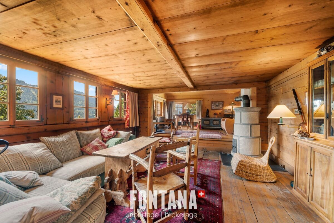
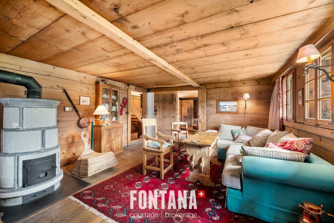
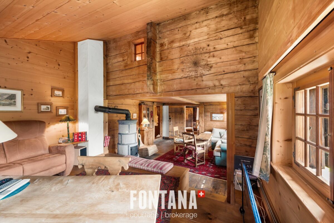
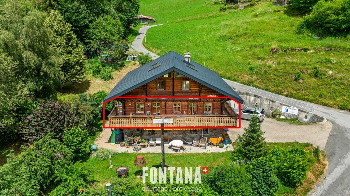
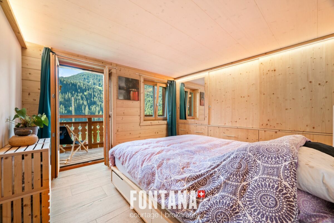
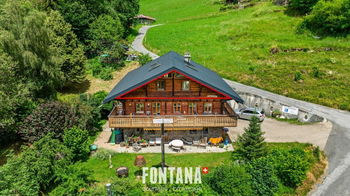
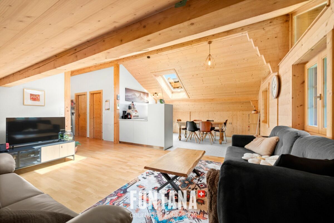
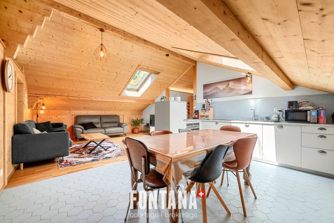
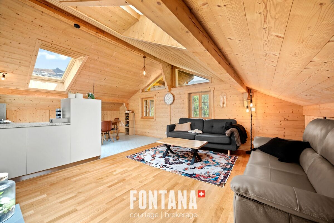
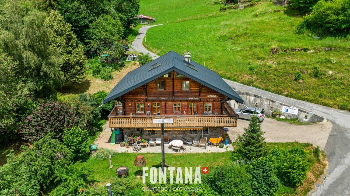
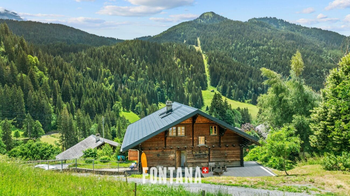
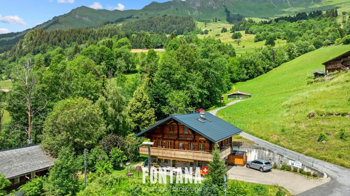
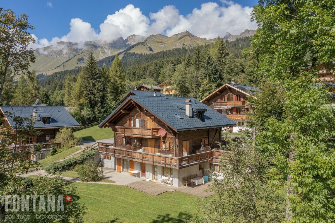
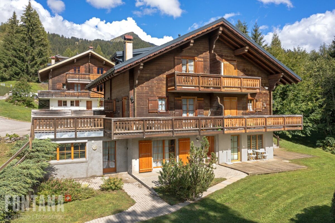
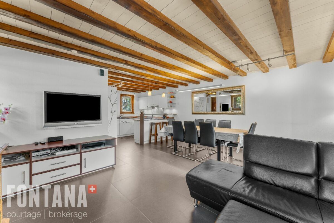
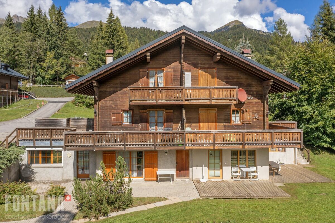
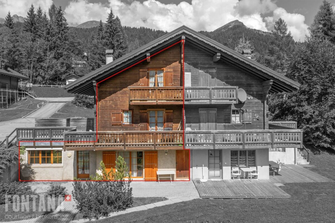
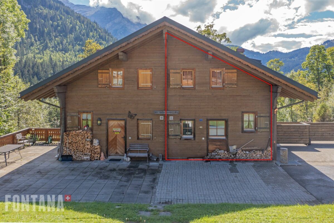
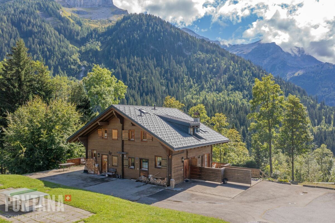
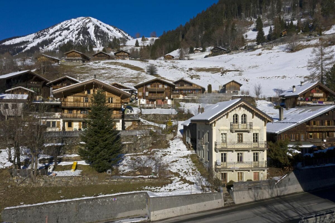
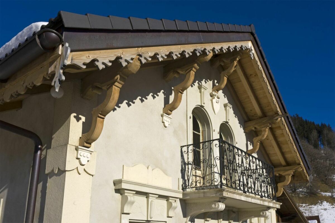
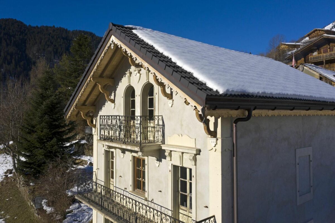
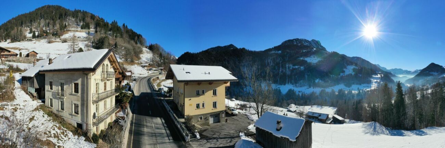
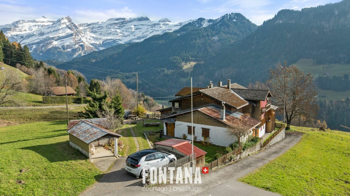
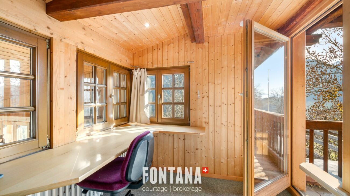
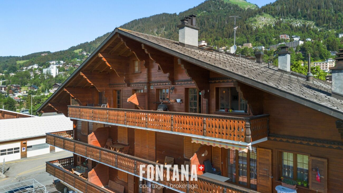
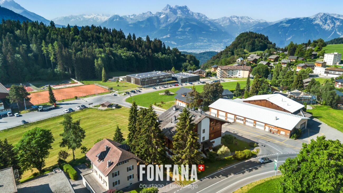
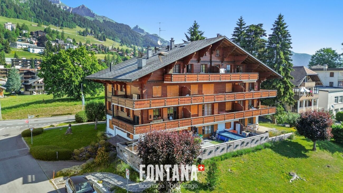
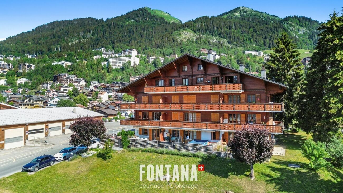
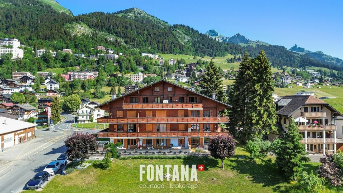
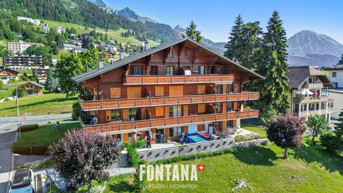
Exclusively, discover this charming 5.5-room duplex apartment, located on the top floor of a condominium in Leysin. Spread over two levels, it impresses with its neat layout, cosy atmosphere and comfortable living spaces.

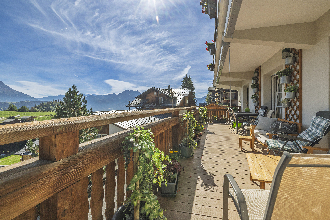
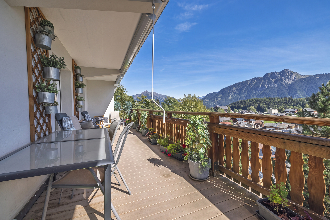
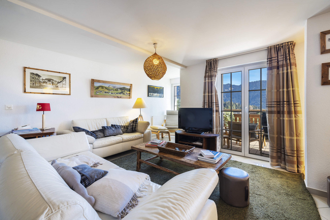
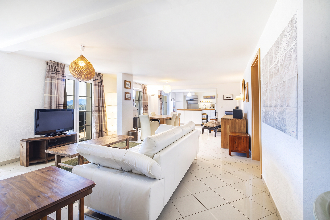
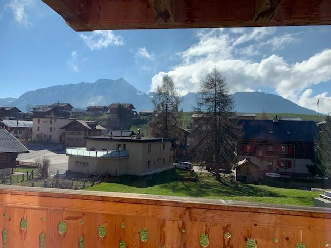
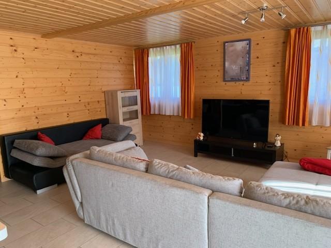
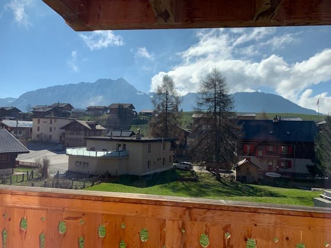
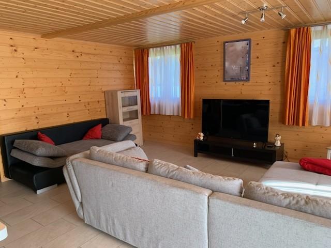
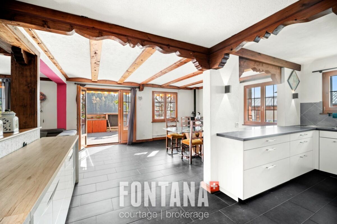
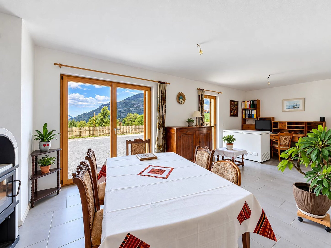
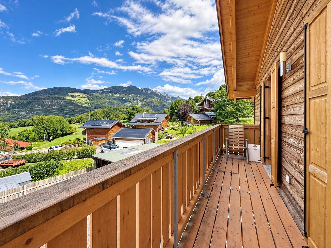
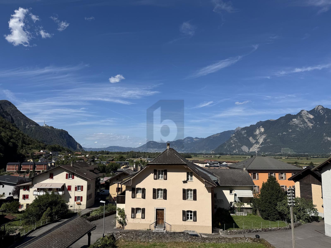
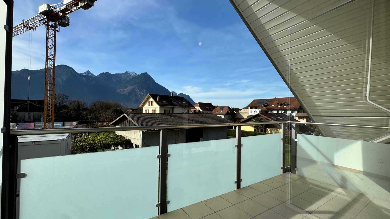
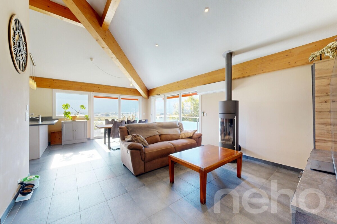
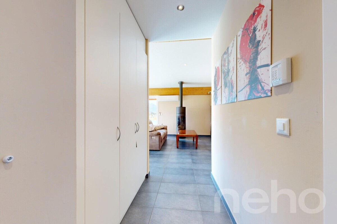
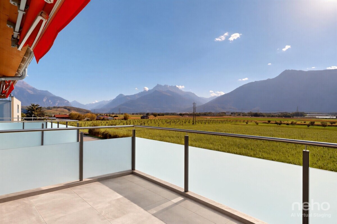
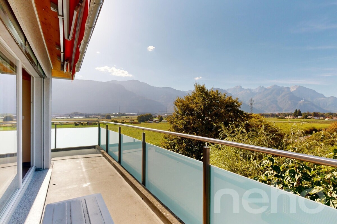
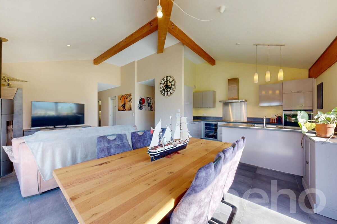
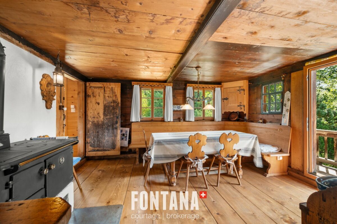
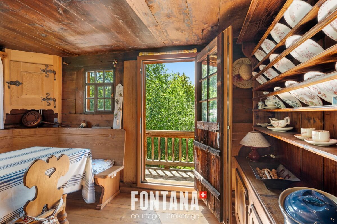
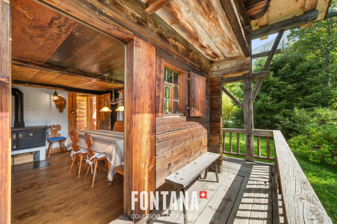
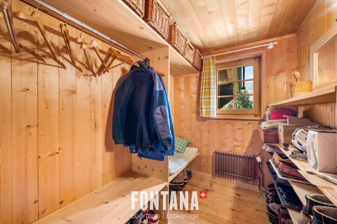
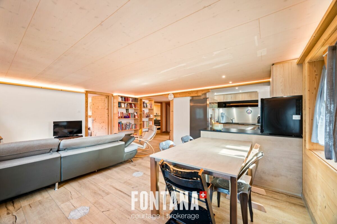
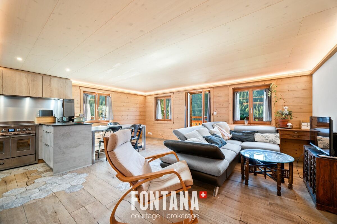
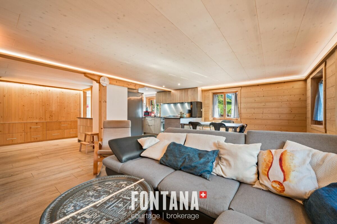
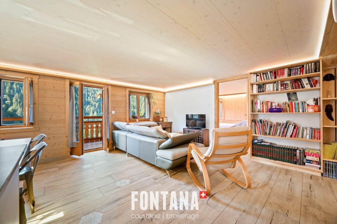
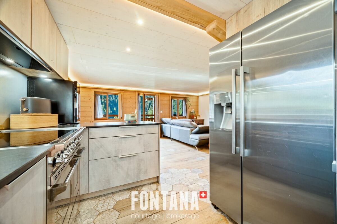
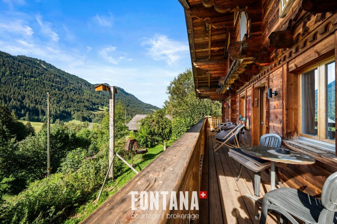
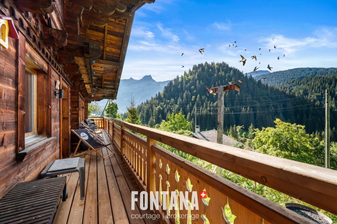
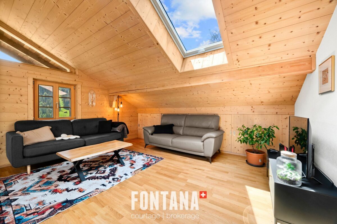
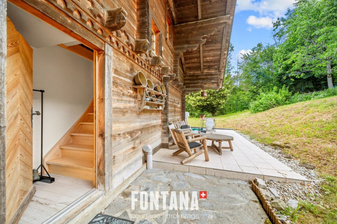
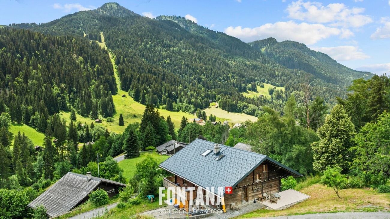
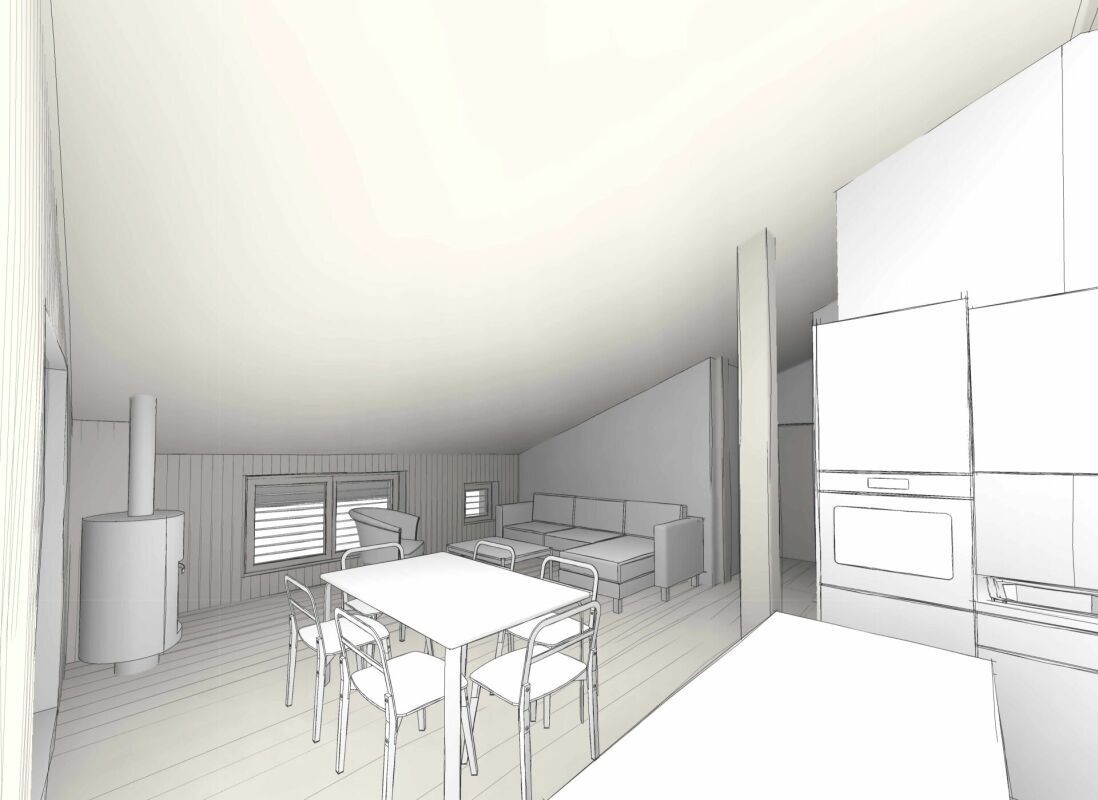
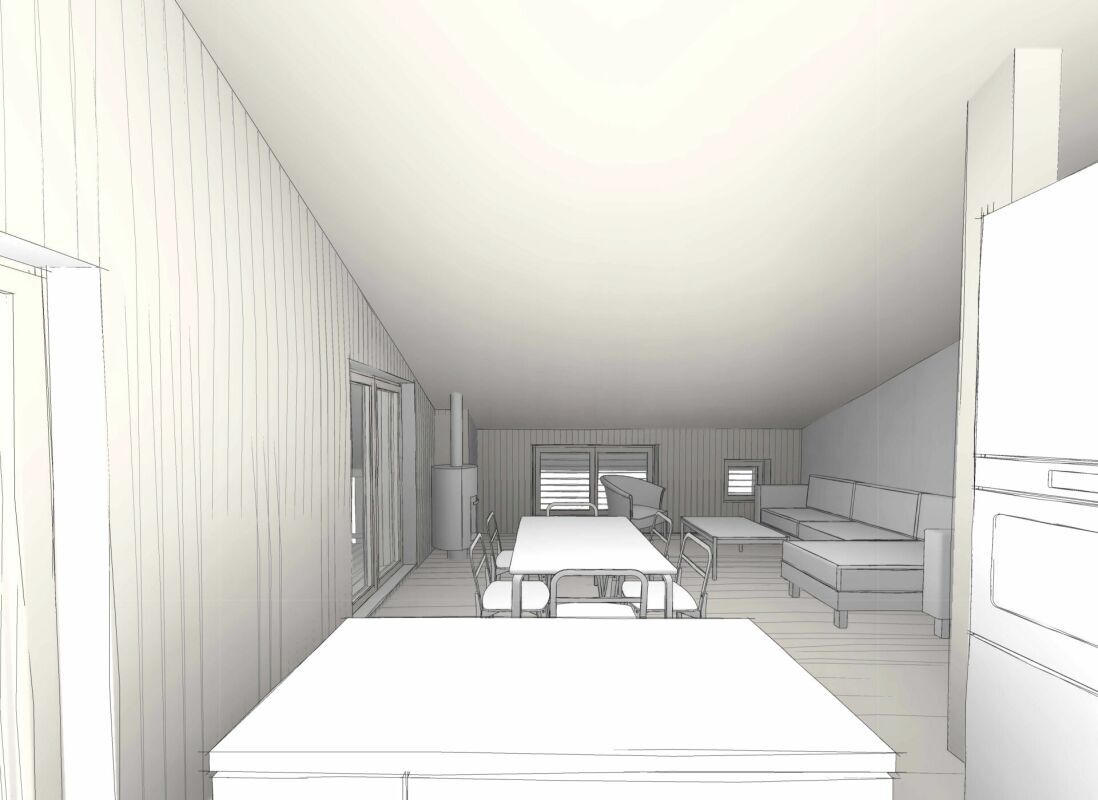
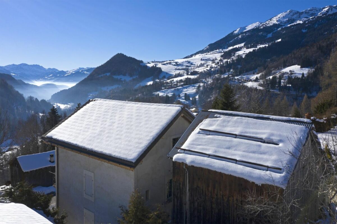
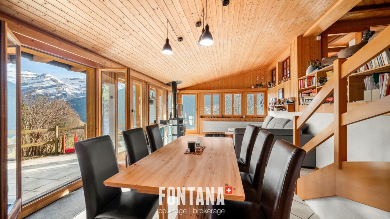
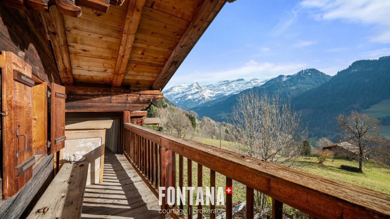
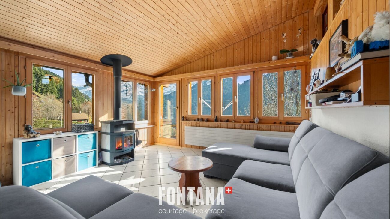
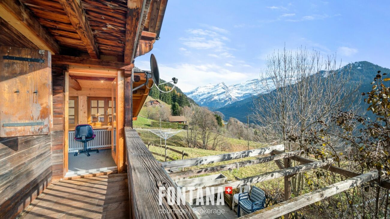
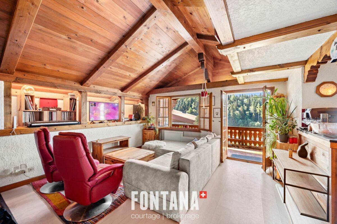
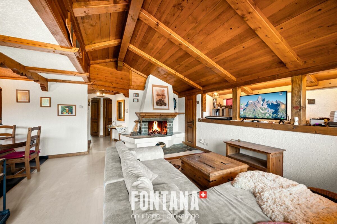
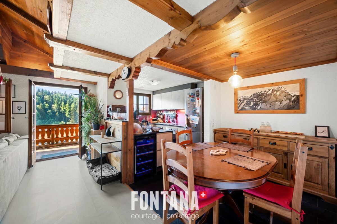
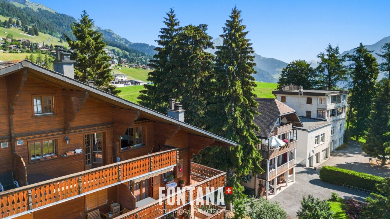
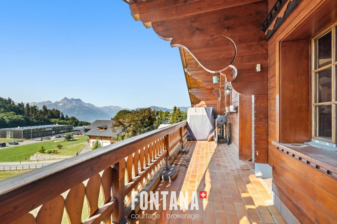
The living room, with a fireplace, is the heart of the apartment and opens onto a generous 13 m² balcony, ideal for enjoying the alpine setting. It is completed by a storage room, offering a nice storage space.

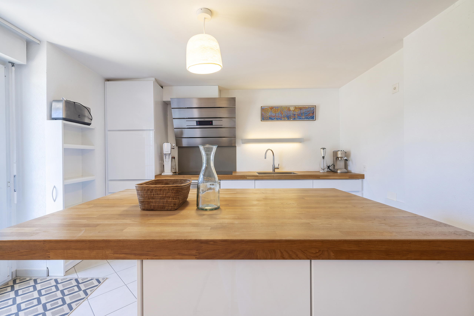
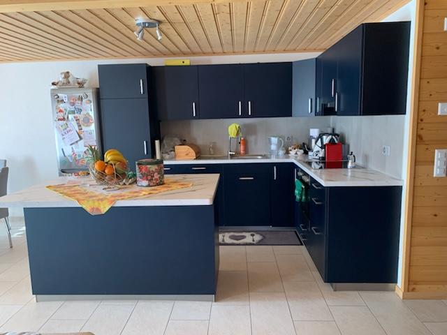
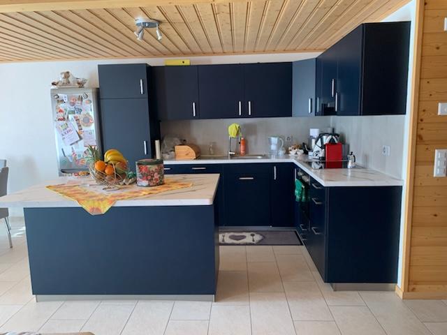
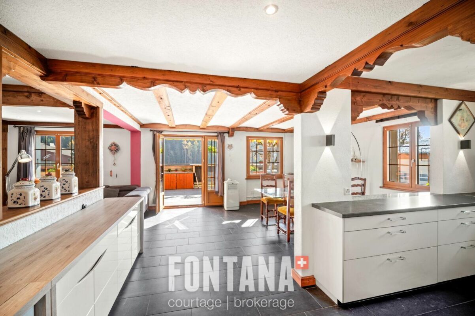

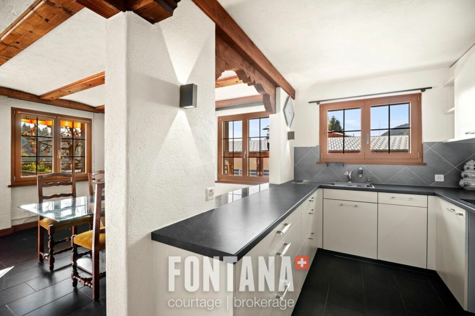
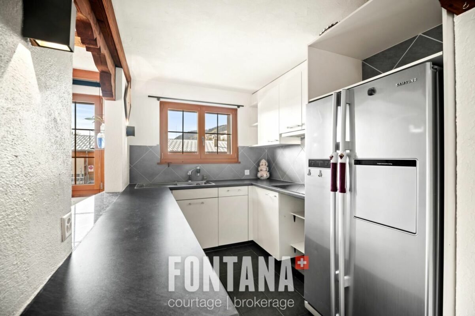
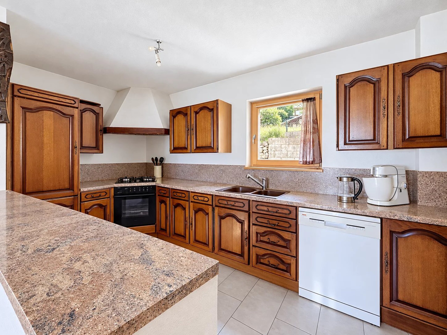
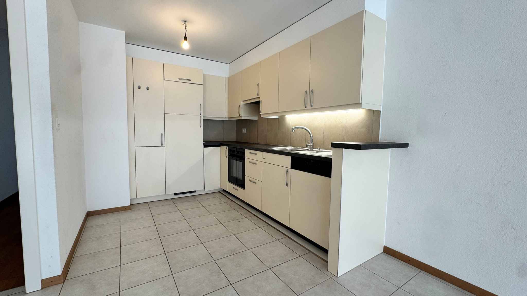
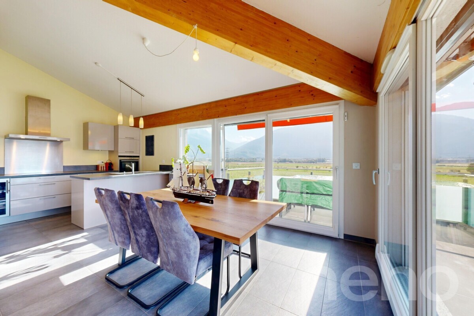
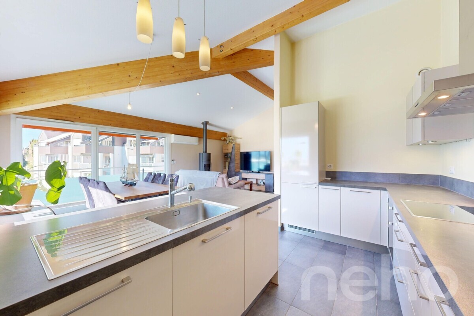
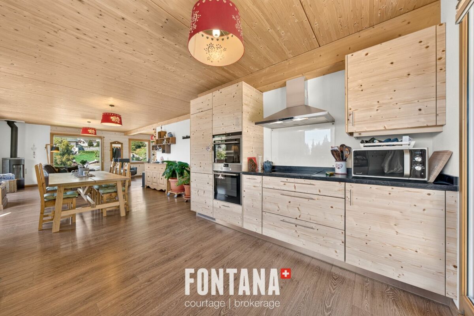
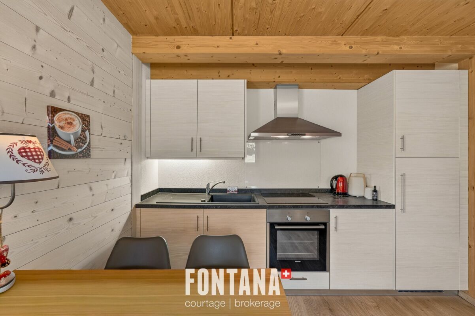
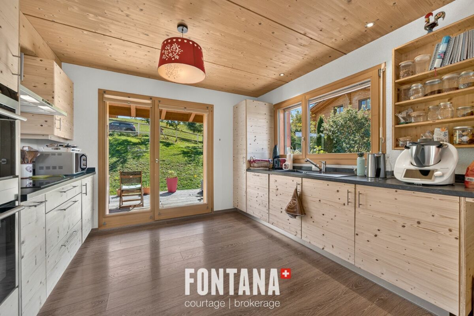
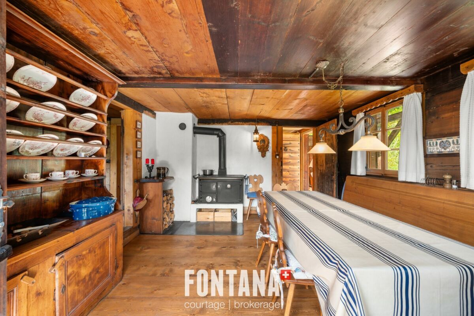
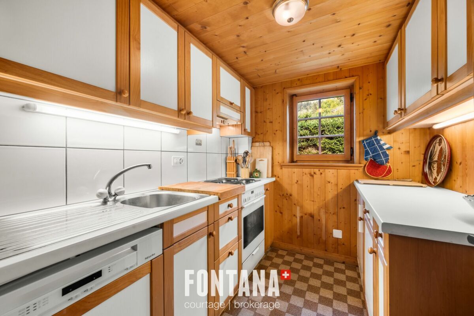
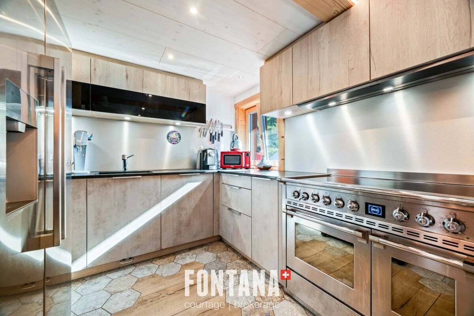
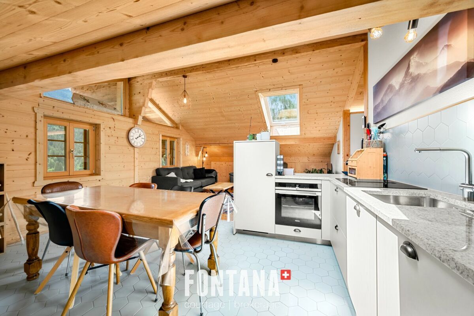
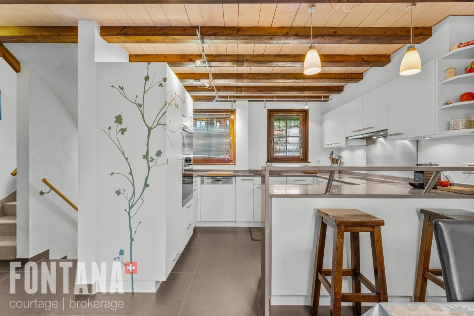
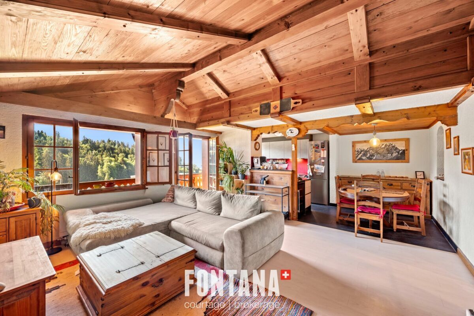
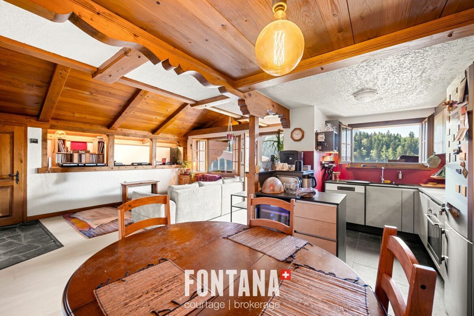
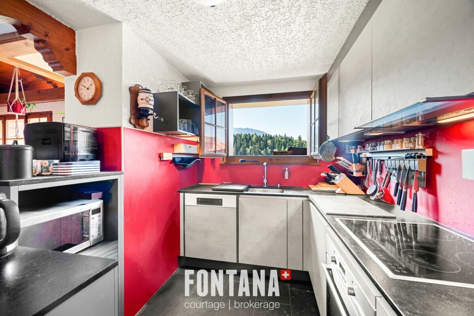
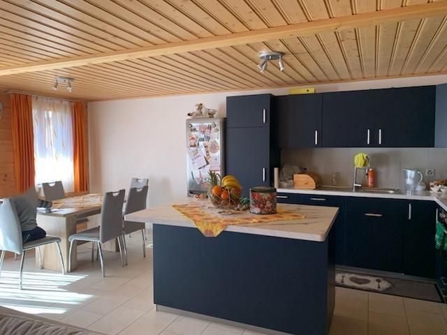
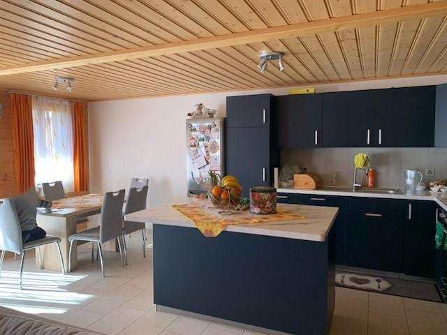
The dining room communicates with a fully fitted kitchen, equipped with a small built-in wine cellar, offering a space that is as friendly as it is practical.

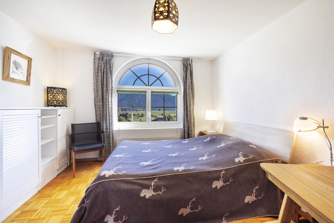
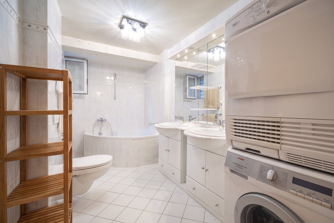
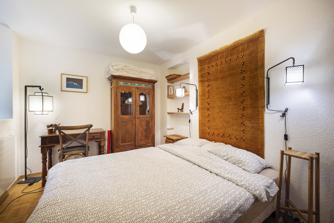
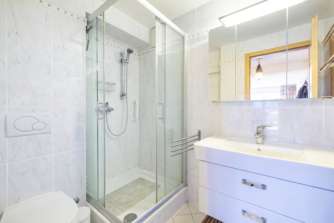
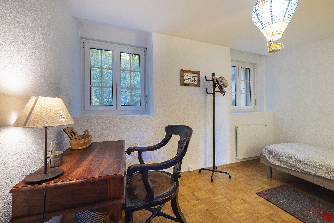
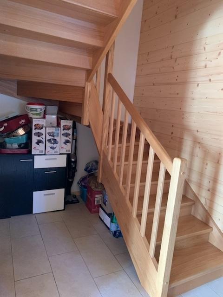
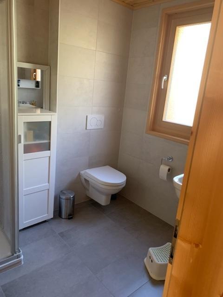
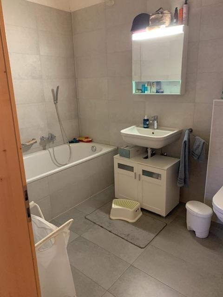
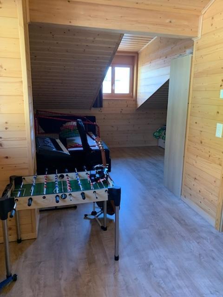
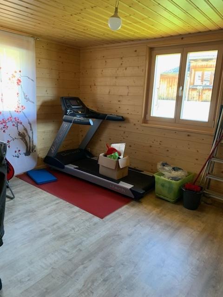
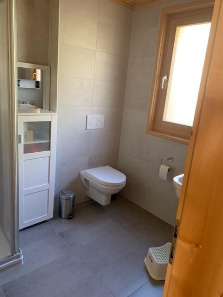
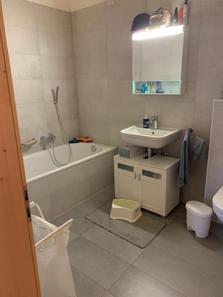
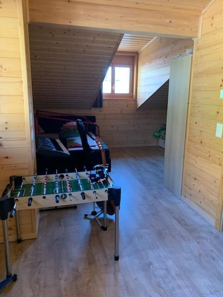
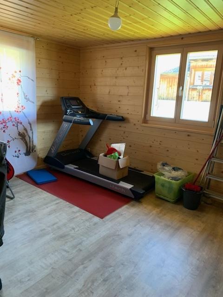
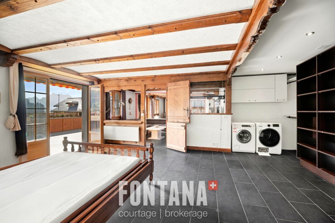

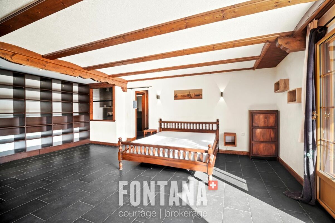
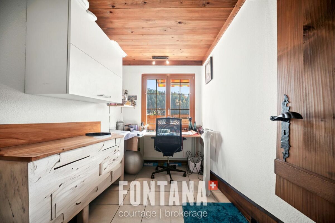
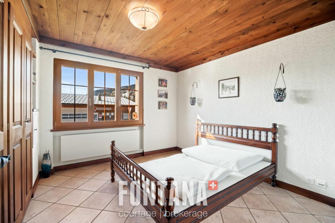
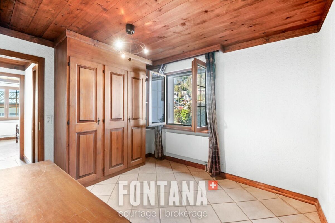
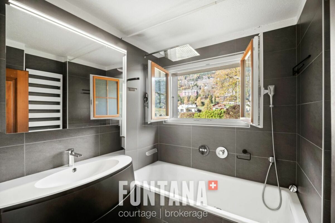
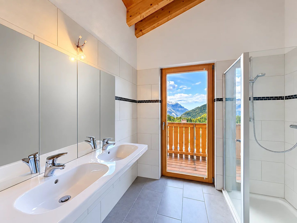
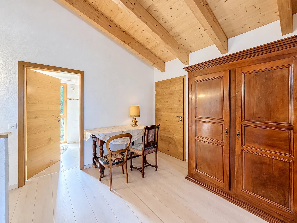
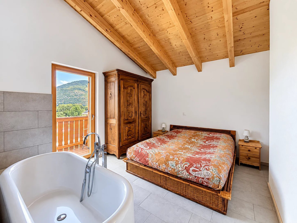
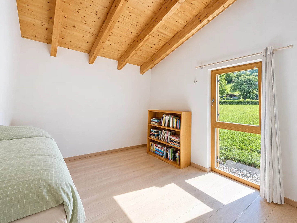
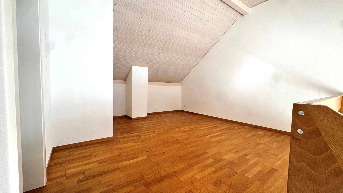
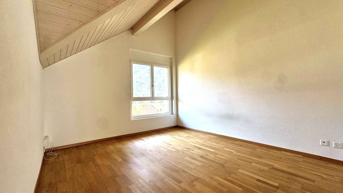
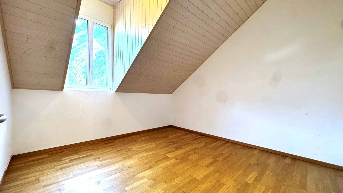
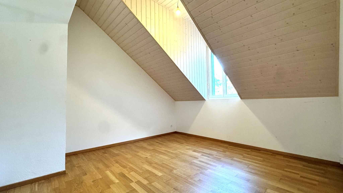
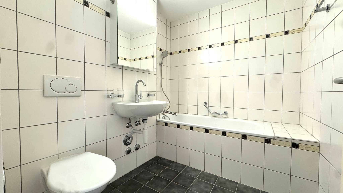
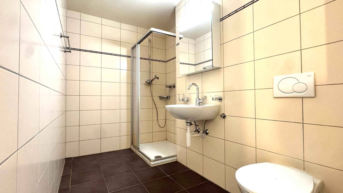
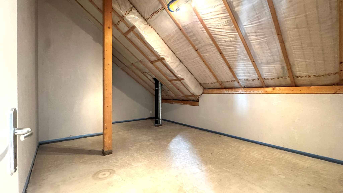
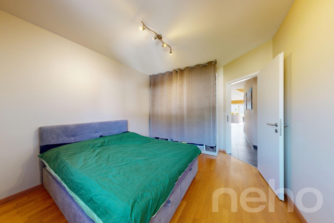
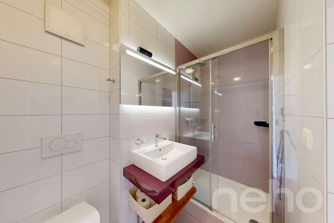
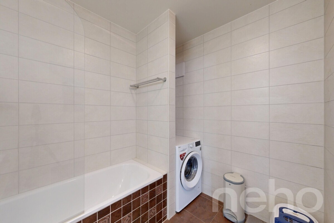
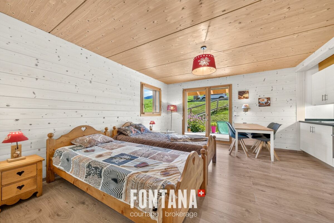
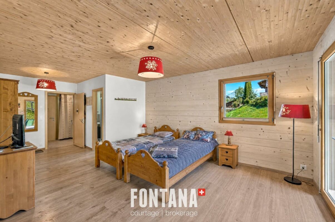
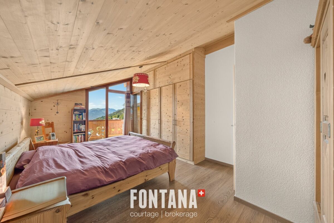
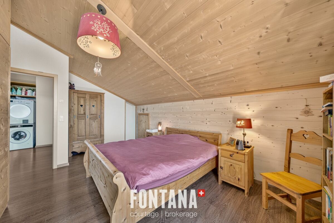
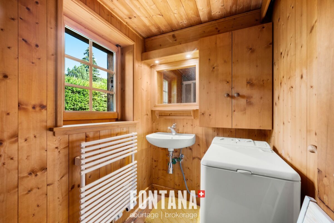
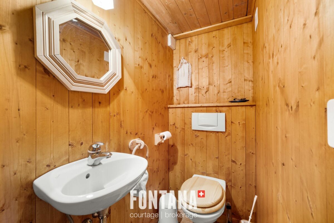
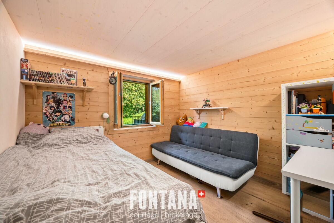
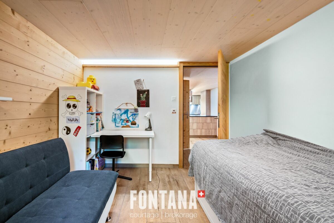
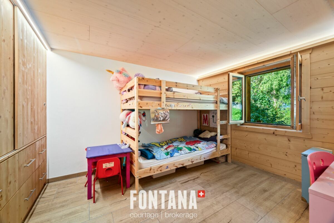
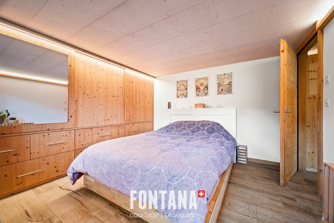
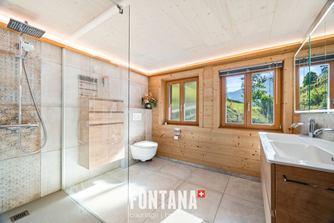
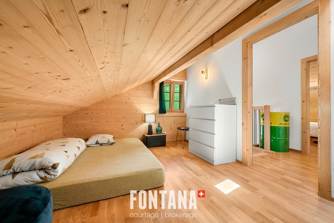
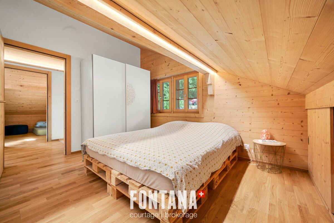
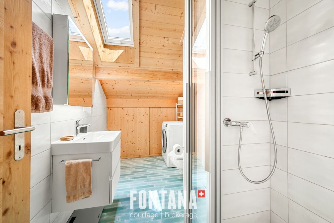
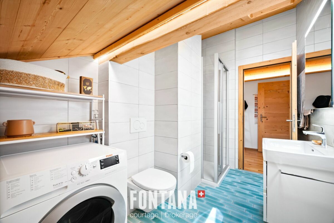
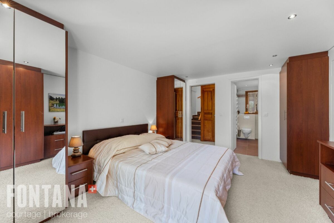
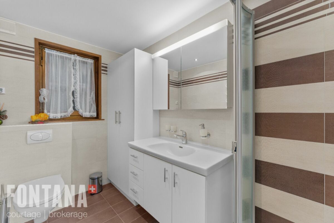
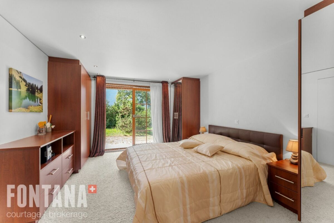
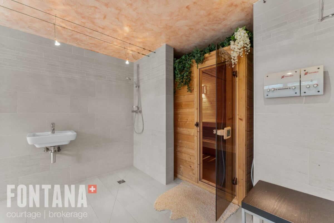
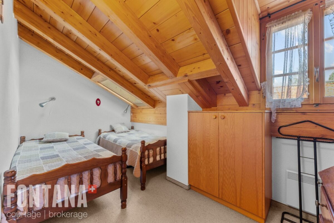
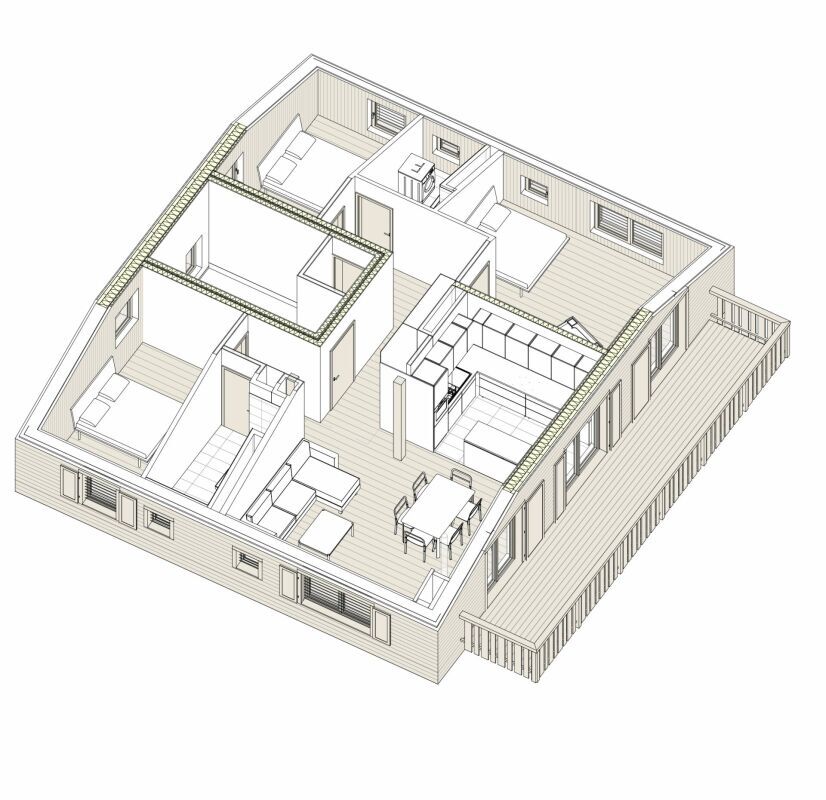
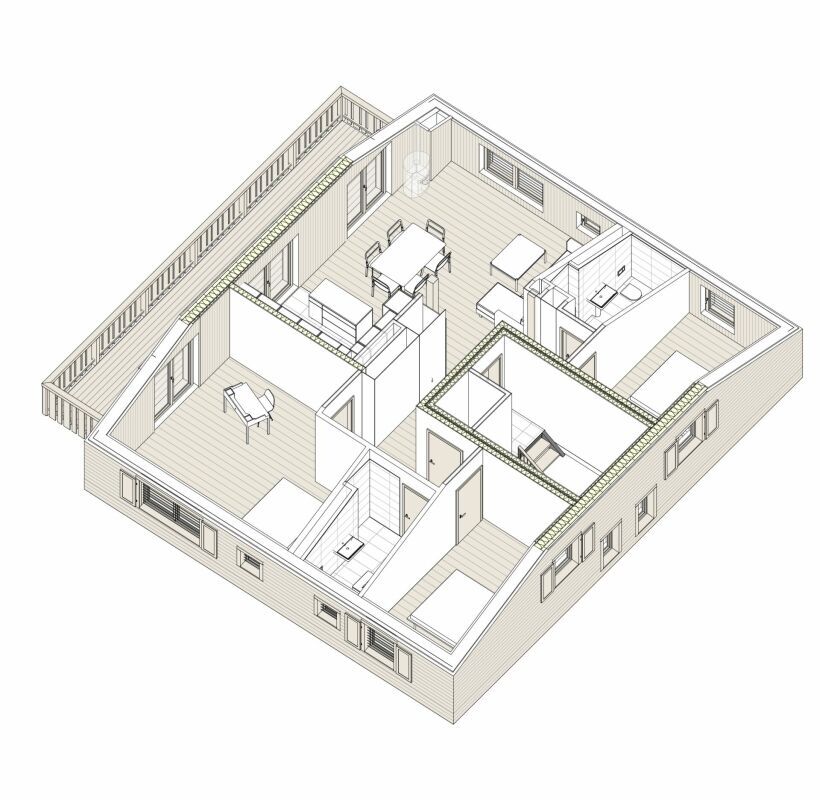
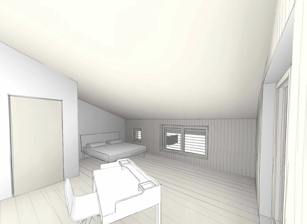
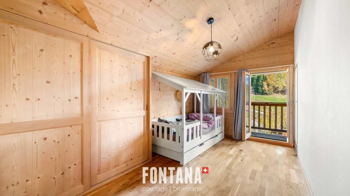
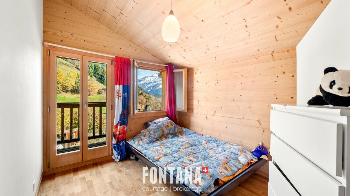
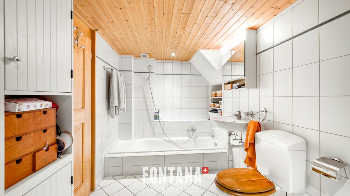
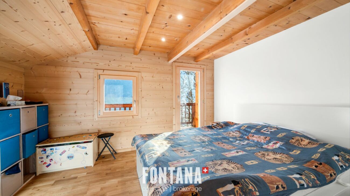
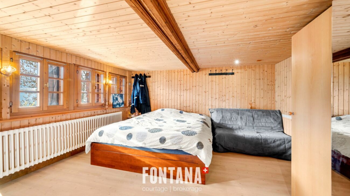
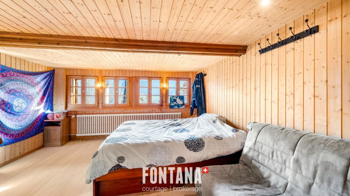
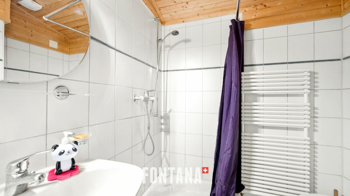
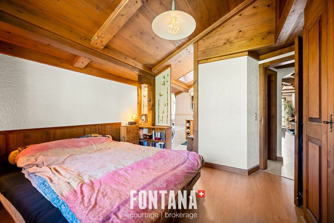
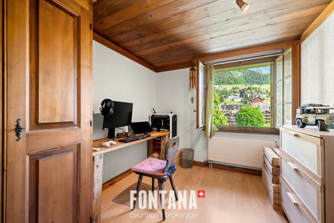
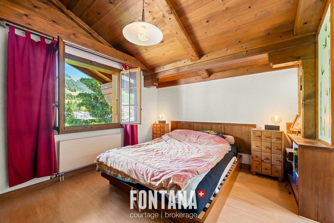
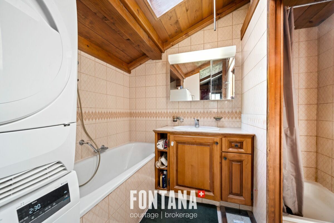
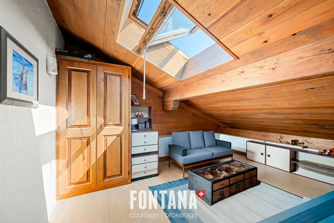
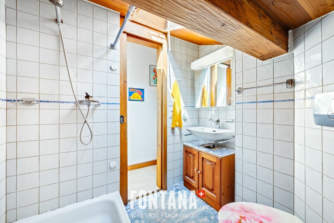
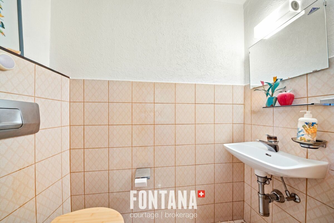
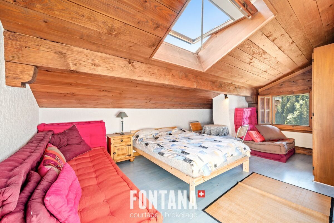
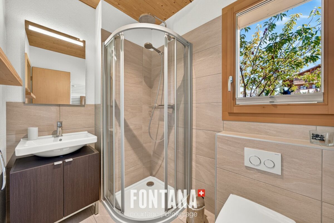
The night area includes four bedrooms spread over the two levels. The main level has two bedrooms, a bathroom equipped with a washing machine and dryer, as well as a separate toilet. Upstairs are two additional bedrooms and a shower room attached to a galetas, offering appreciable storage space.

The renovations carried out in 2016, including the replacement of the kitchen, the heating system and the boiler, contribute to the overall good condition of the property.

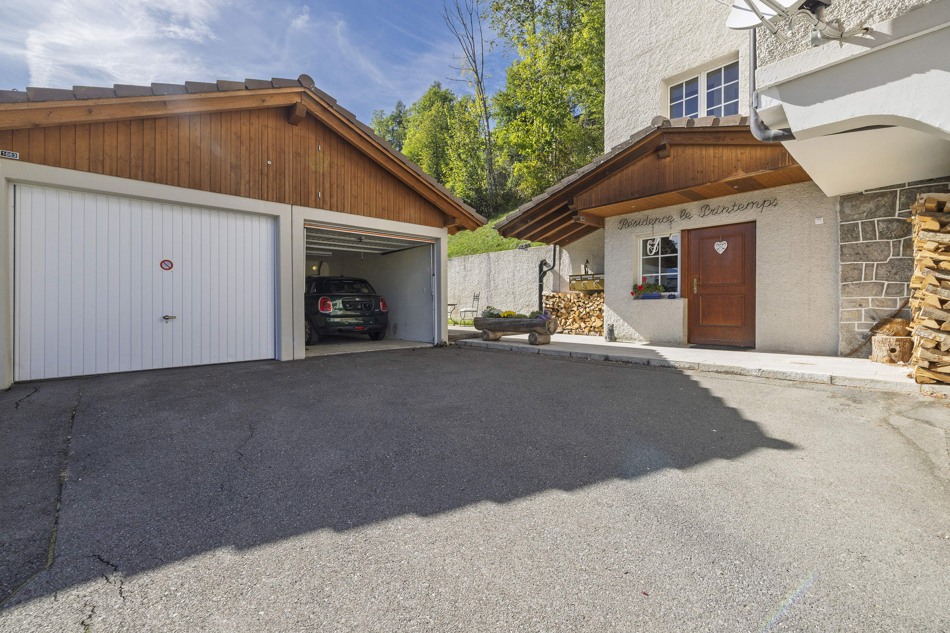
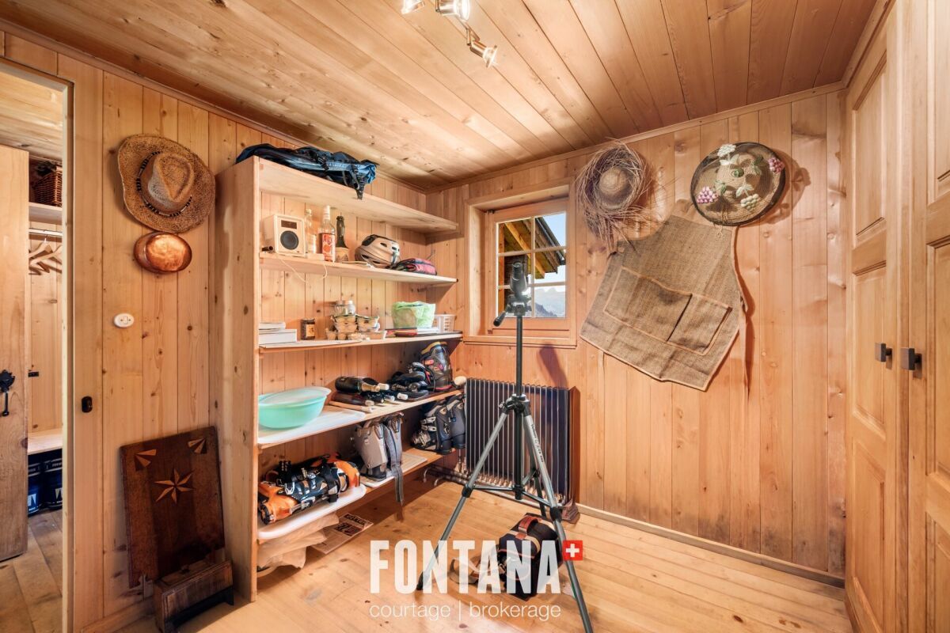
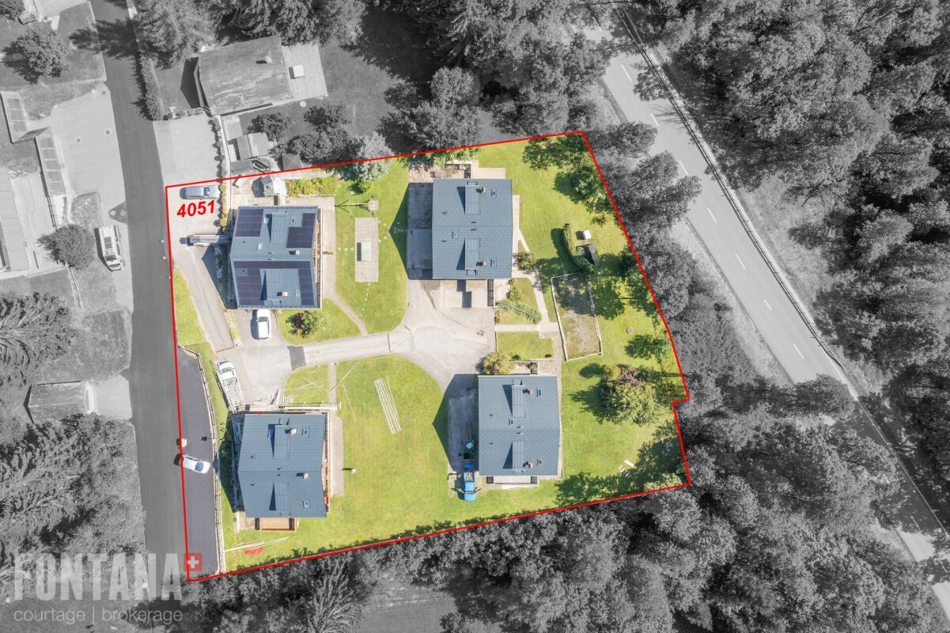
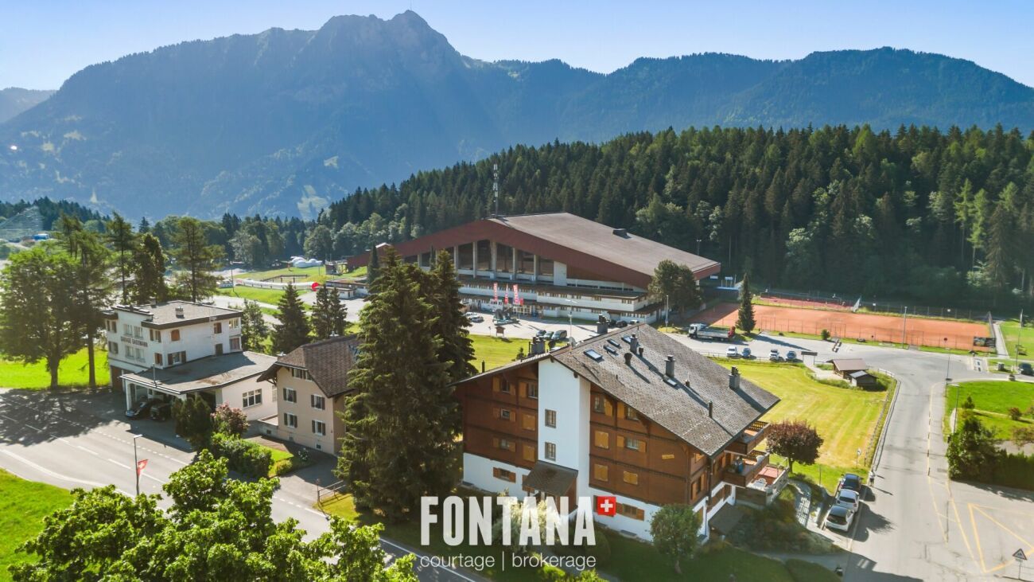
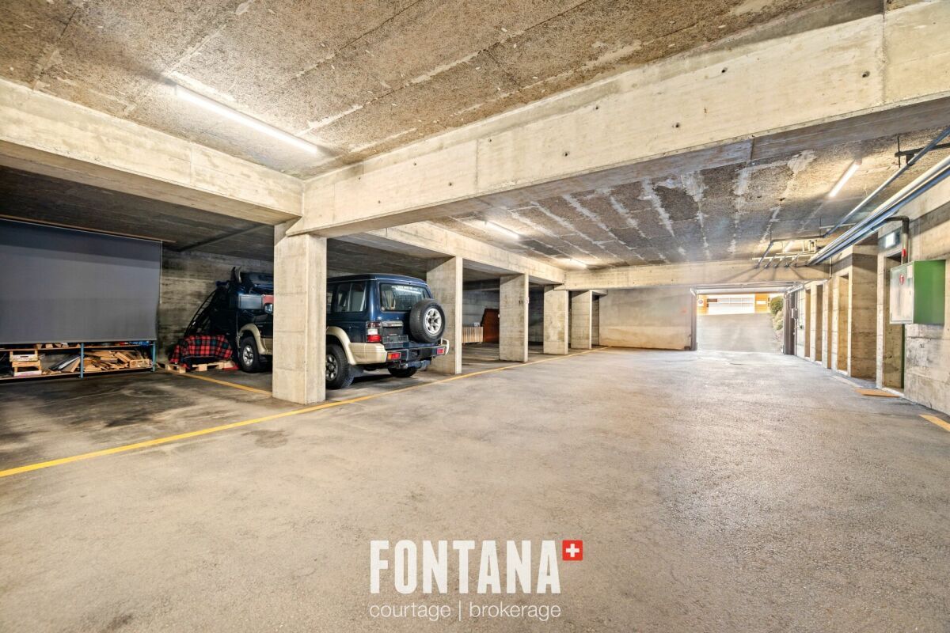
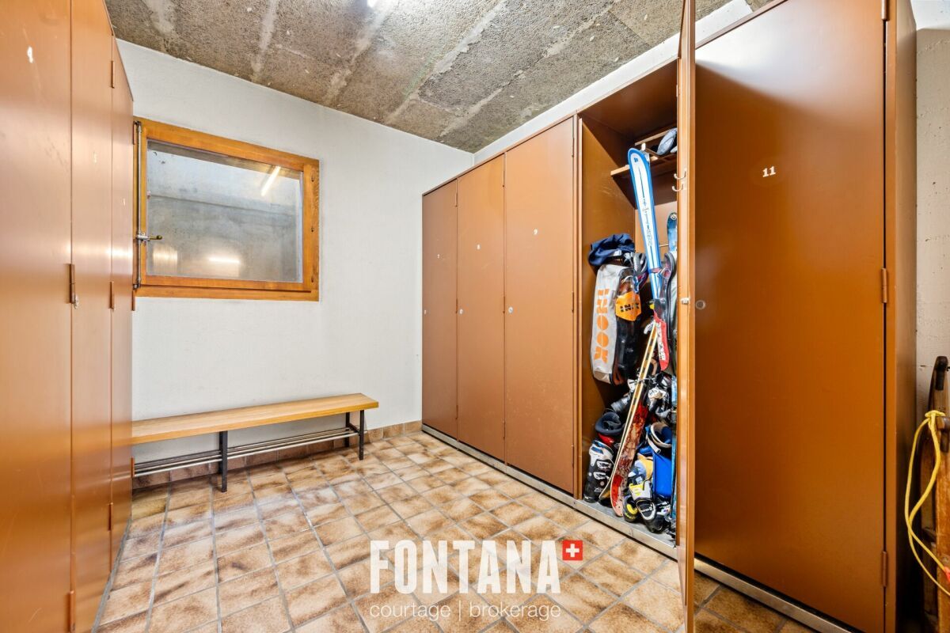
A covered garage space, included in the sale price, as well as a private cellar and a ski room complete this property. The PPE also has a lift and three visitor parking spaces.

The property is distributed as follows:

Main Level:

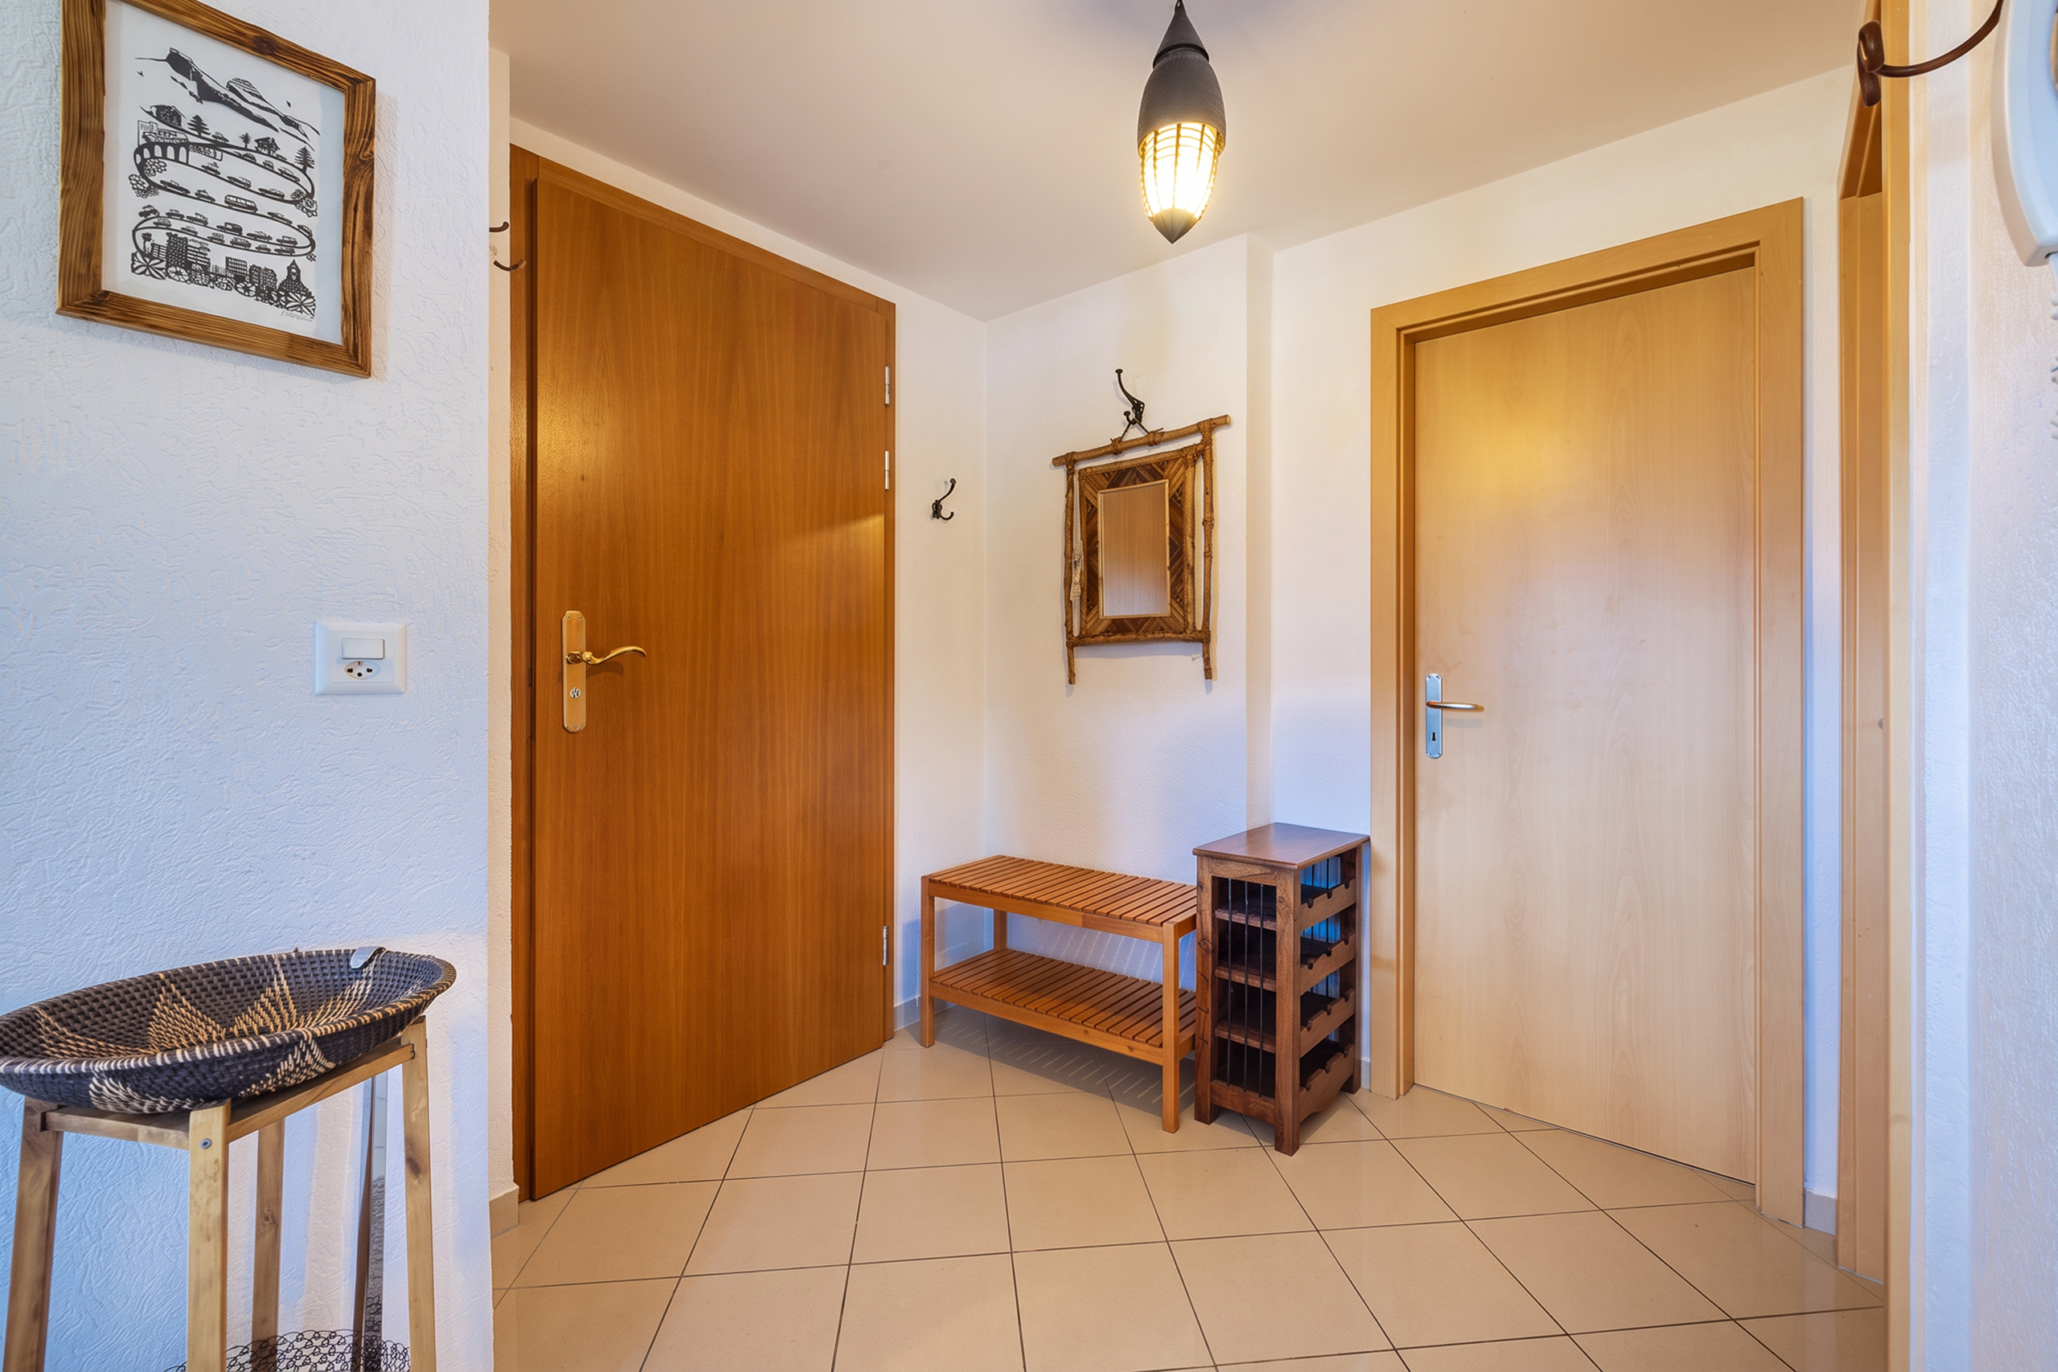
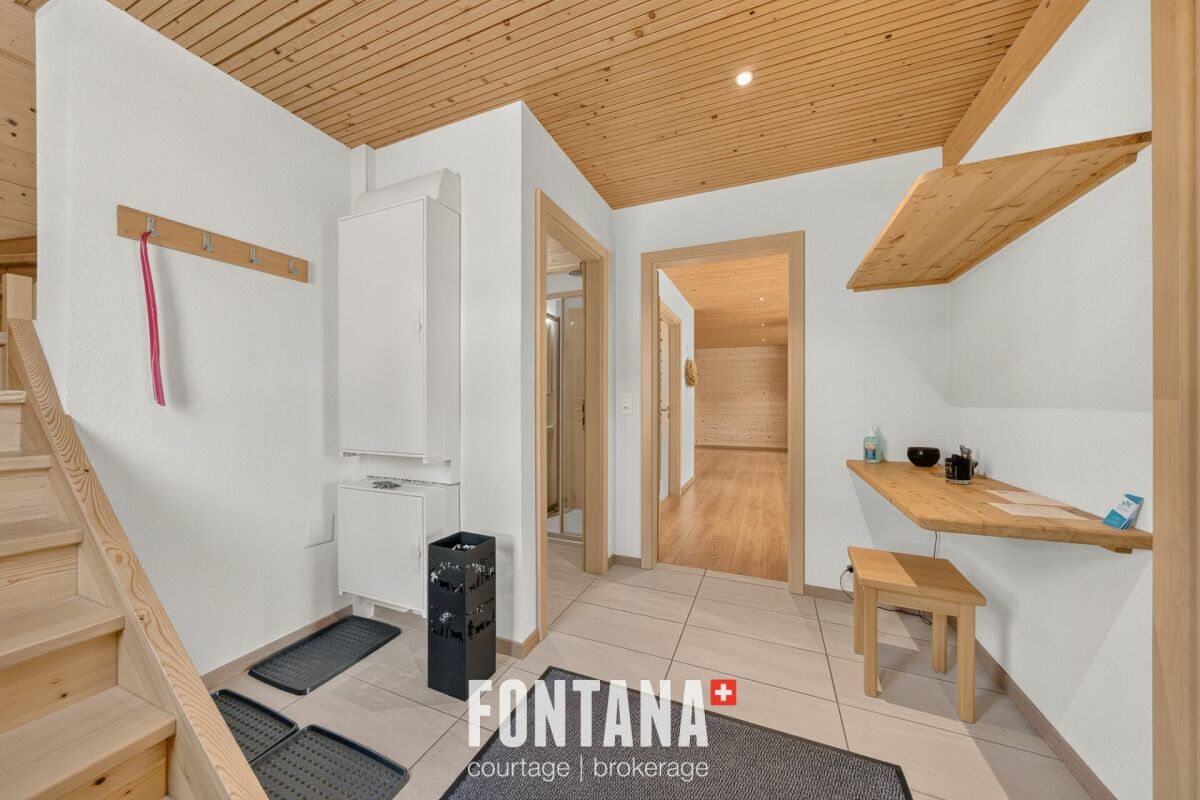
  • Entrance hall
  • Living room with functional fireplace
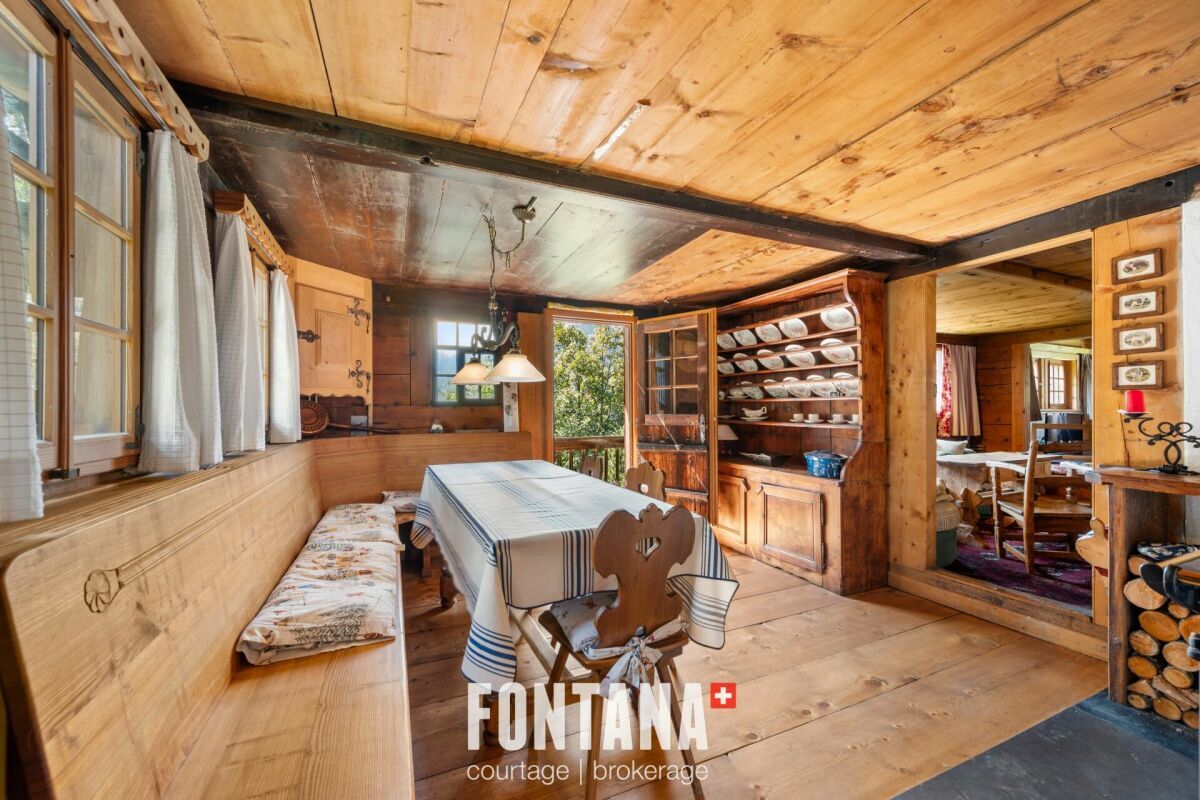
  • Dining room
  • Fitted kitchen with small wine cellar
  • Two bedrooms
  • A shower room
  • A separate toilet
  • A storage space / galetas
  • Large balcony of 13 m²

Floor:

  • Two bedrooms
  • A shower room

Appendices:

  • A private cellar
  • A ski room
  • A covered garage space included in the sale price

Common premises and equipment:

  1. Elevator
  2. Three visitor places for the PPE

Technical data:

  • Heating: Gas heating Distribution by radiators
  • Windows: Double glazing
  • Soils: Mixed
Appartement en duplex de 5 pièces

En exclusivité, découvrez ce charmant appartement en duplex de 5,5 pièces, situé au dernier étage d'une PPE à Leysin. Réparti sur deux niveaux, il séduit par son agencement soigné, son atmosphère chaleureuse et ses espaces de vie confortables.

Le séjour, agrémenté d'une cheminée, constitue le coeur de l'appartement et s'ouvre sur un généreux balcon de 13 m², idéal pour profiter du cadre alpin. Il est complété par un réduit, offrant un bel espace de rangement.

La salle à manger communique avec une cuisine entièrement aménagée, équipée d'une petite cave à vin intégrée, offrant un espace aussi convivial que pratique.

La partie nuit comprend quatre chambres réparties sur les deux niveaux. Le niveau principal dispose de deux chambres, d'une salle de bains équipée d'un lave-linge et d'un sèche-linge, ainsi que d'un WC séparé. À l'étage se trouvent deux chambres supplémentaires et une salle de douche attenante à un galetas, offrant un espace de rangement appréciable.
Les rénovations réalisées en 2016, comprenant le remplacement de la cuisine, du système de chauffage ainsi que du boiler, contribuent au bon état général du bien.

Une place de garage couverte, incluse dans le prix de vente, ainsi qu'une cave privative et un local à skis viennent compléter cette propriété. La PPE dispose également d'un ascenseur et de trois places de parc visiteurs.

La propriété est répartie comme suit :

Niveau principal :

  • Hall d'entrée
  • Séjour avec cheminée fonctionnelle
  • Salle à manger
  • Cuisine aménagée avec petite cave à vin
  • Deux chambres
  • Une salle de douche
  • Un WC séparé
  • Un espace de rangement / galetas
  • Grand balcon de 13 m²
Étage :

  • Deux chambres
  • Une salle de douche

Annexes :

  • Une cave privative
  • Un local à skis
  • Une place de garage couverte incluse dans le prix de vente

Locaux et équipements communs :

  1. Ascenseur
  2. Trois places visiteurs pour la PPE

Données techniques :

  • Chauffage : Chauffage au gaz Distribution par radiateurs
  • Fenêtres : Double vitrage
  • Sols : Mixte

Discover similar properties

Other Michel Fontana Immobilier real estate