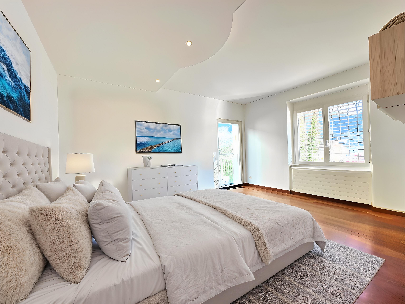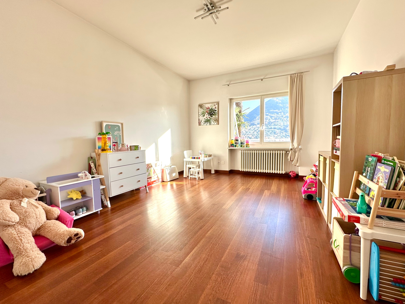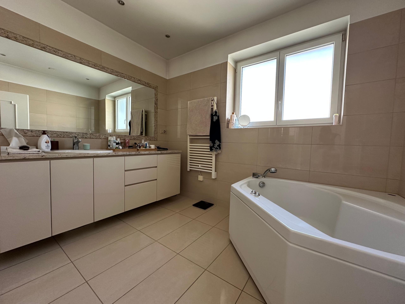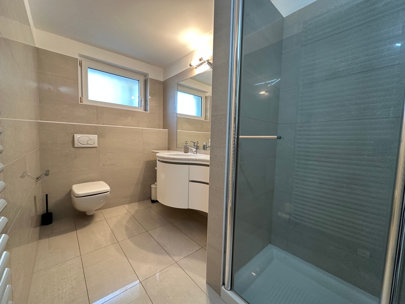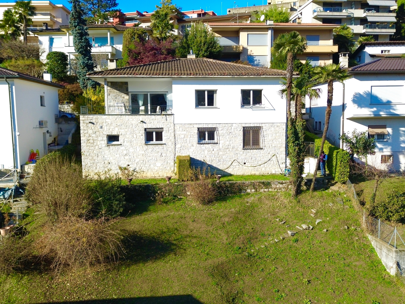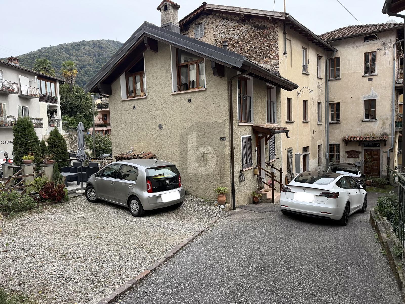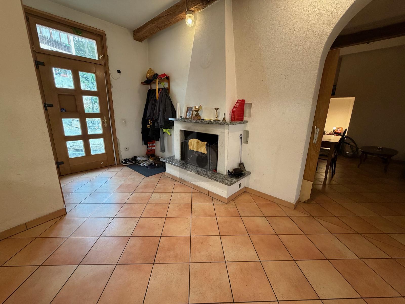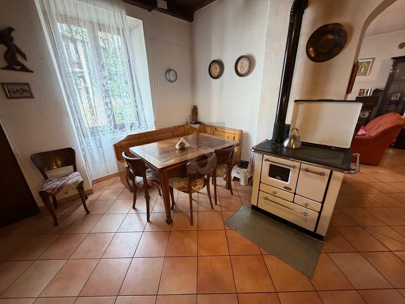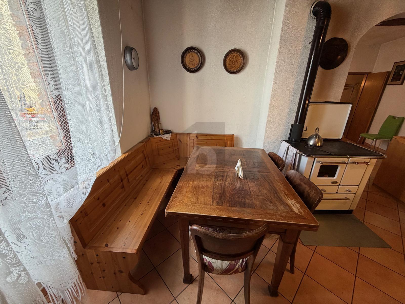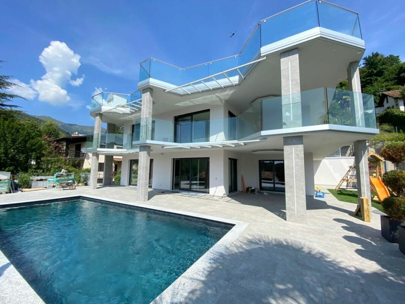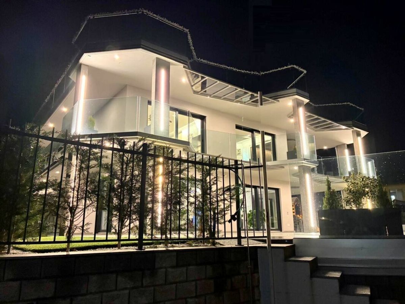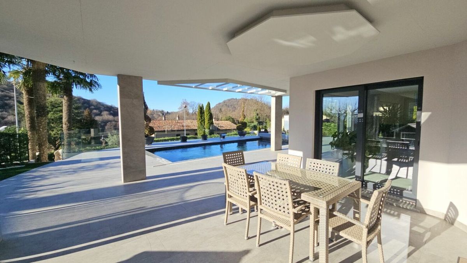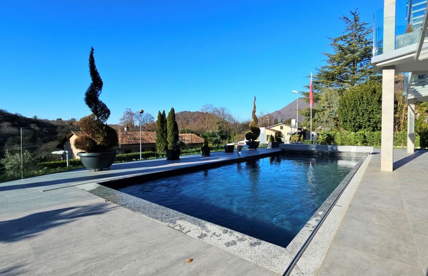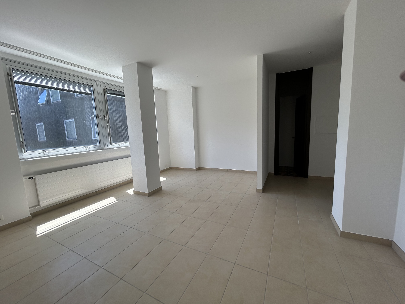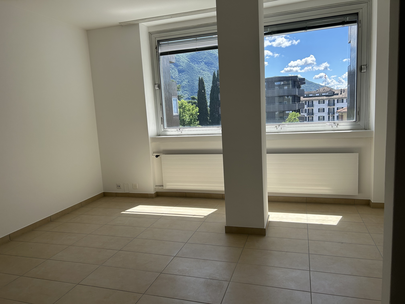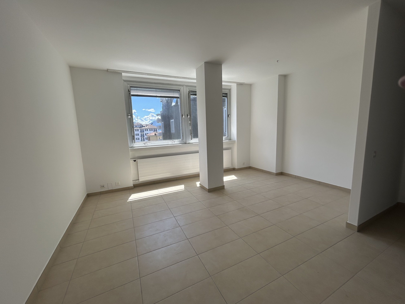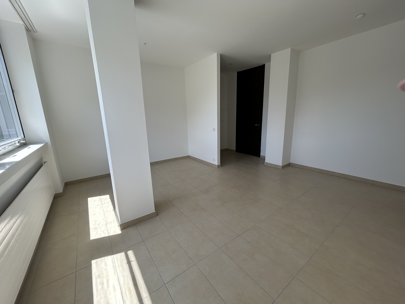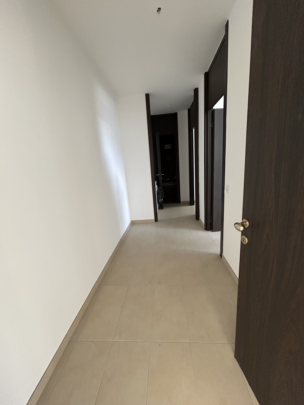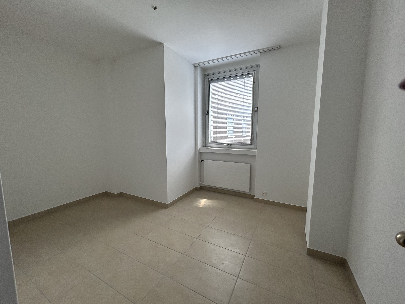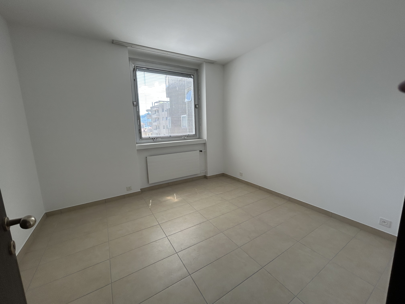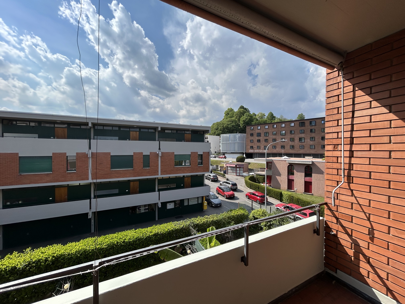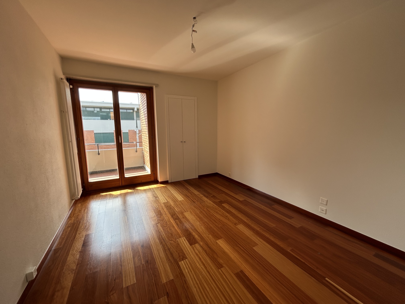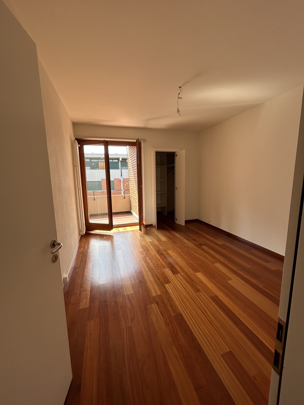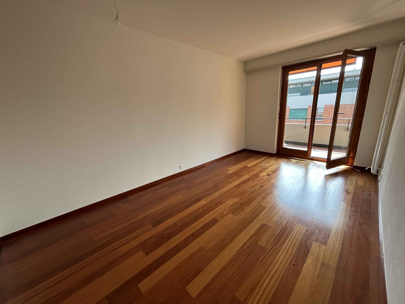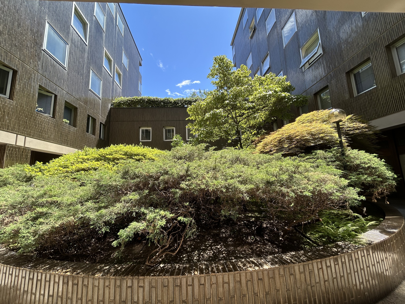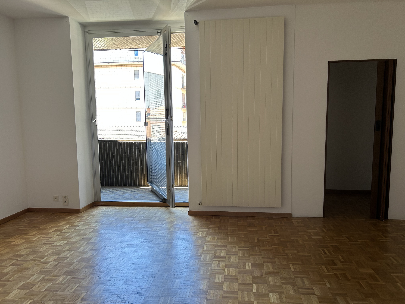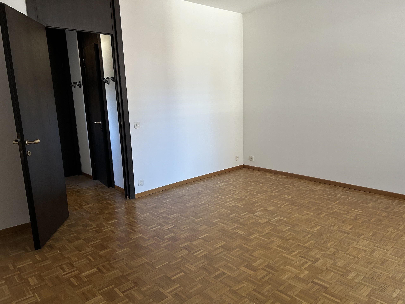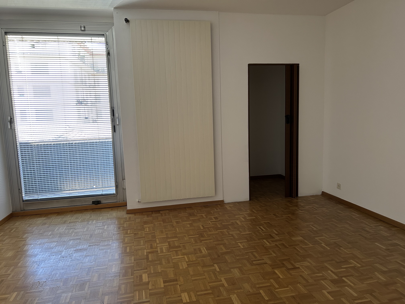
Apartment with 6.5 rooms on sale in via.. - 317 m²
CASTAGNOLA Exclusive 4.5-room apartment, 2-room studio, and garden
Rooms6.5
Living area~ 316.8 m²
FloorGround floor/1st floor
Object PriceCHF 3,340,000.-
AvailabilityImmediate
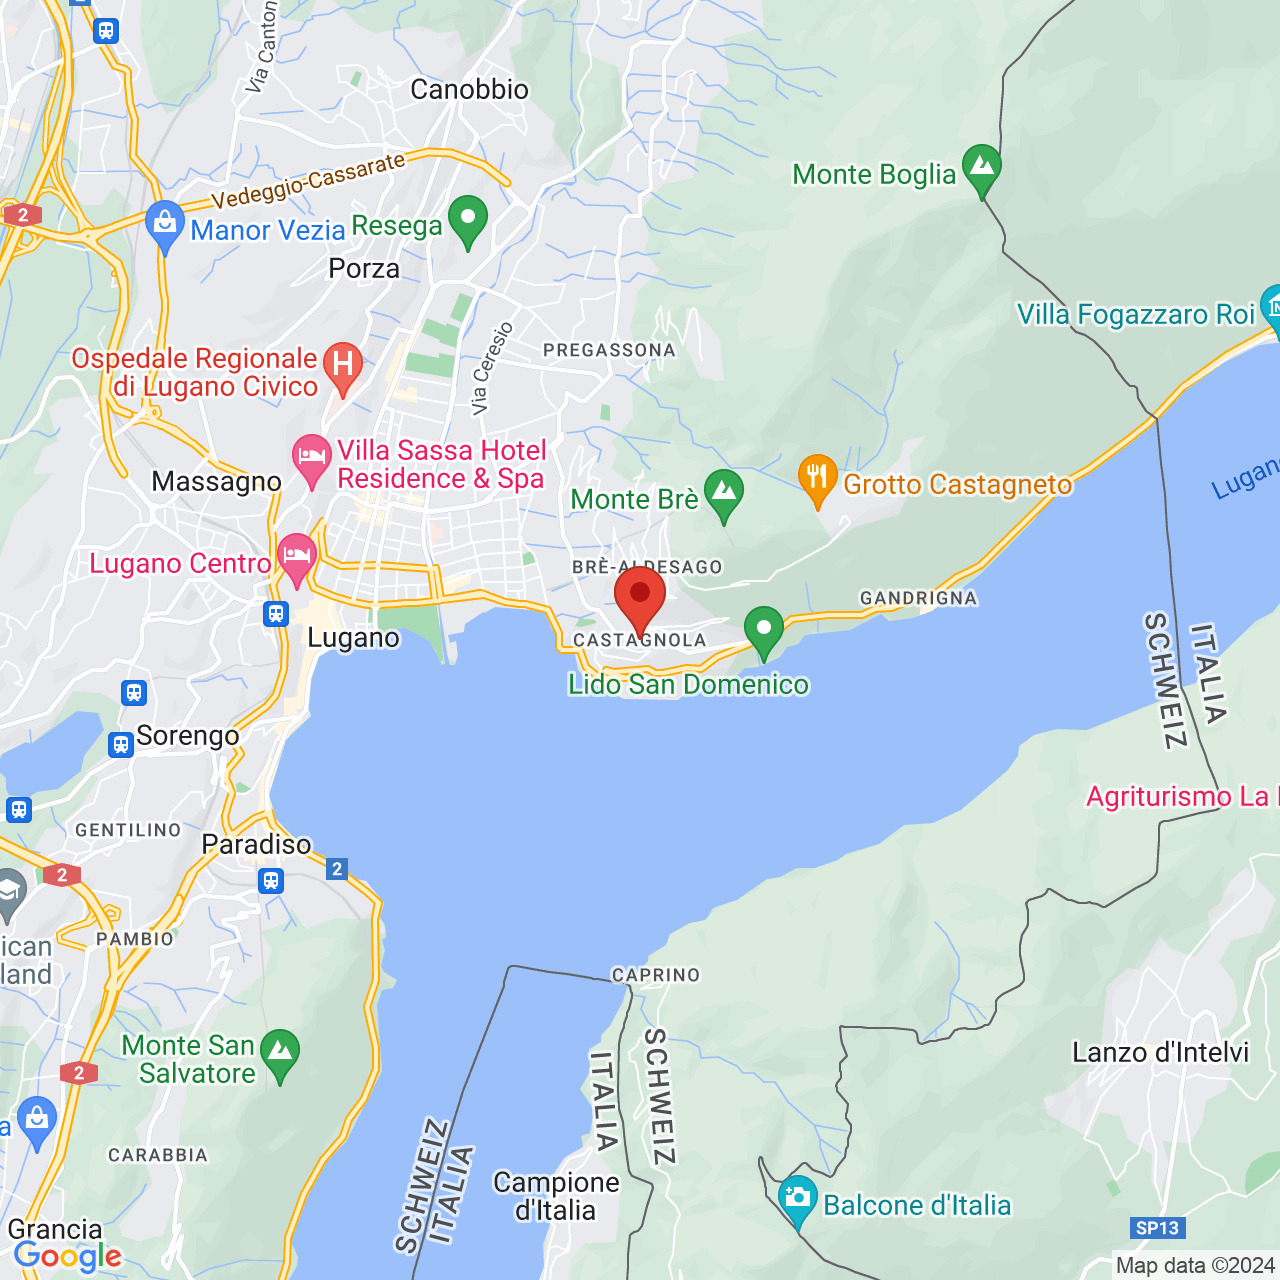
Localisation
via.., 6976 CastagnolaCharacteristics
Reference
6100233
Availability
Immediate
Second home
Authorized
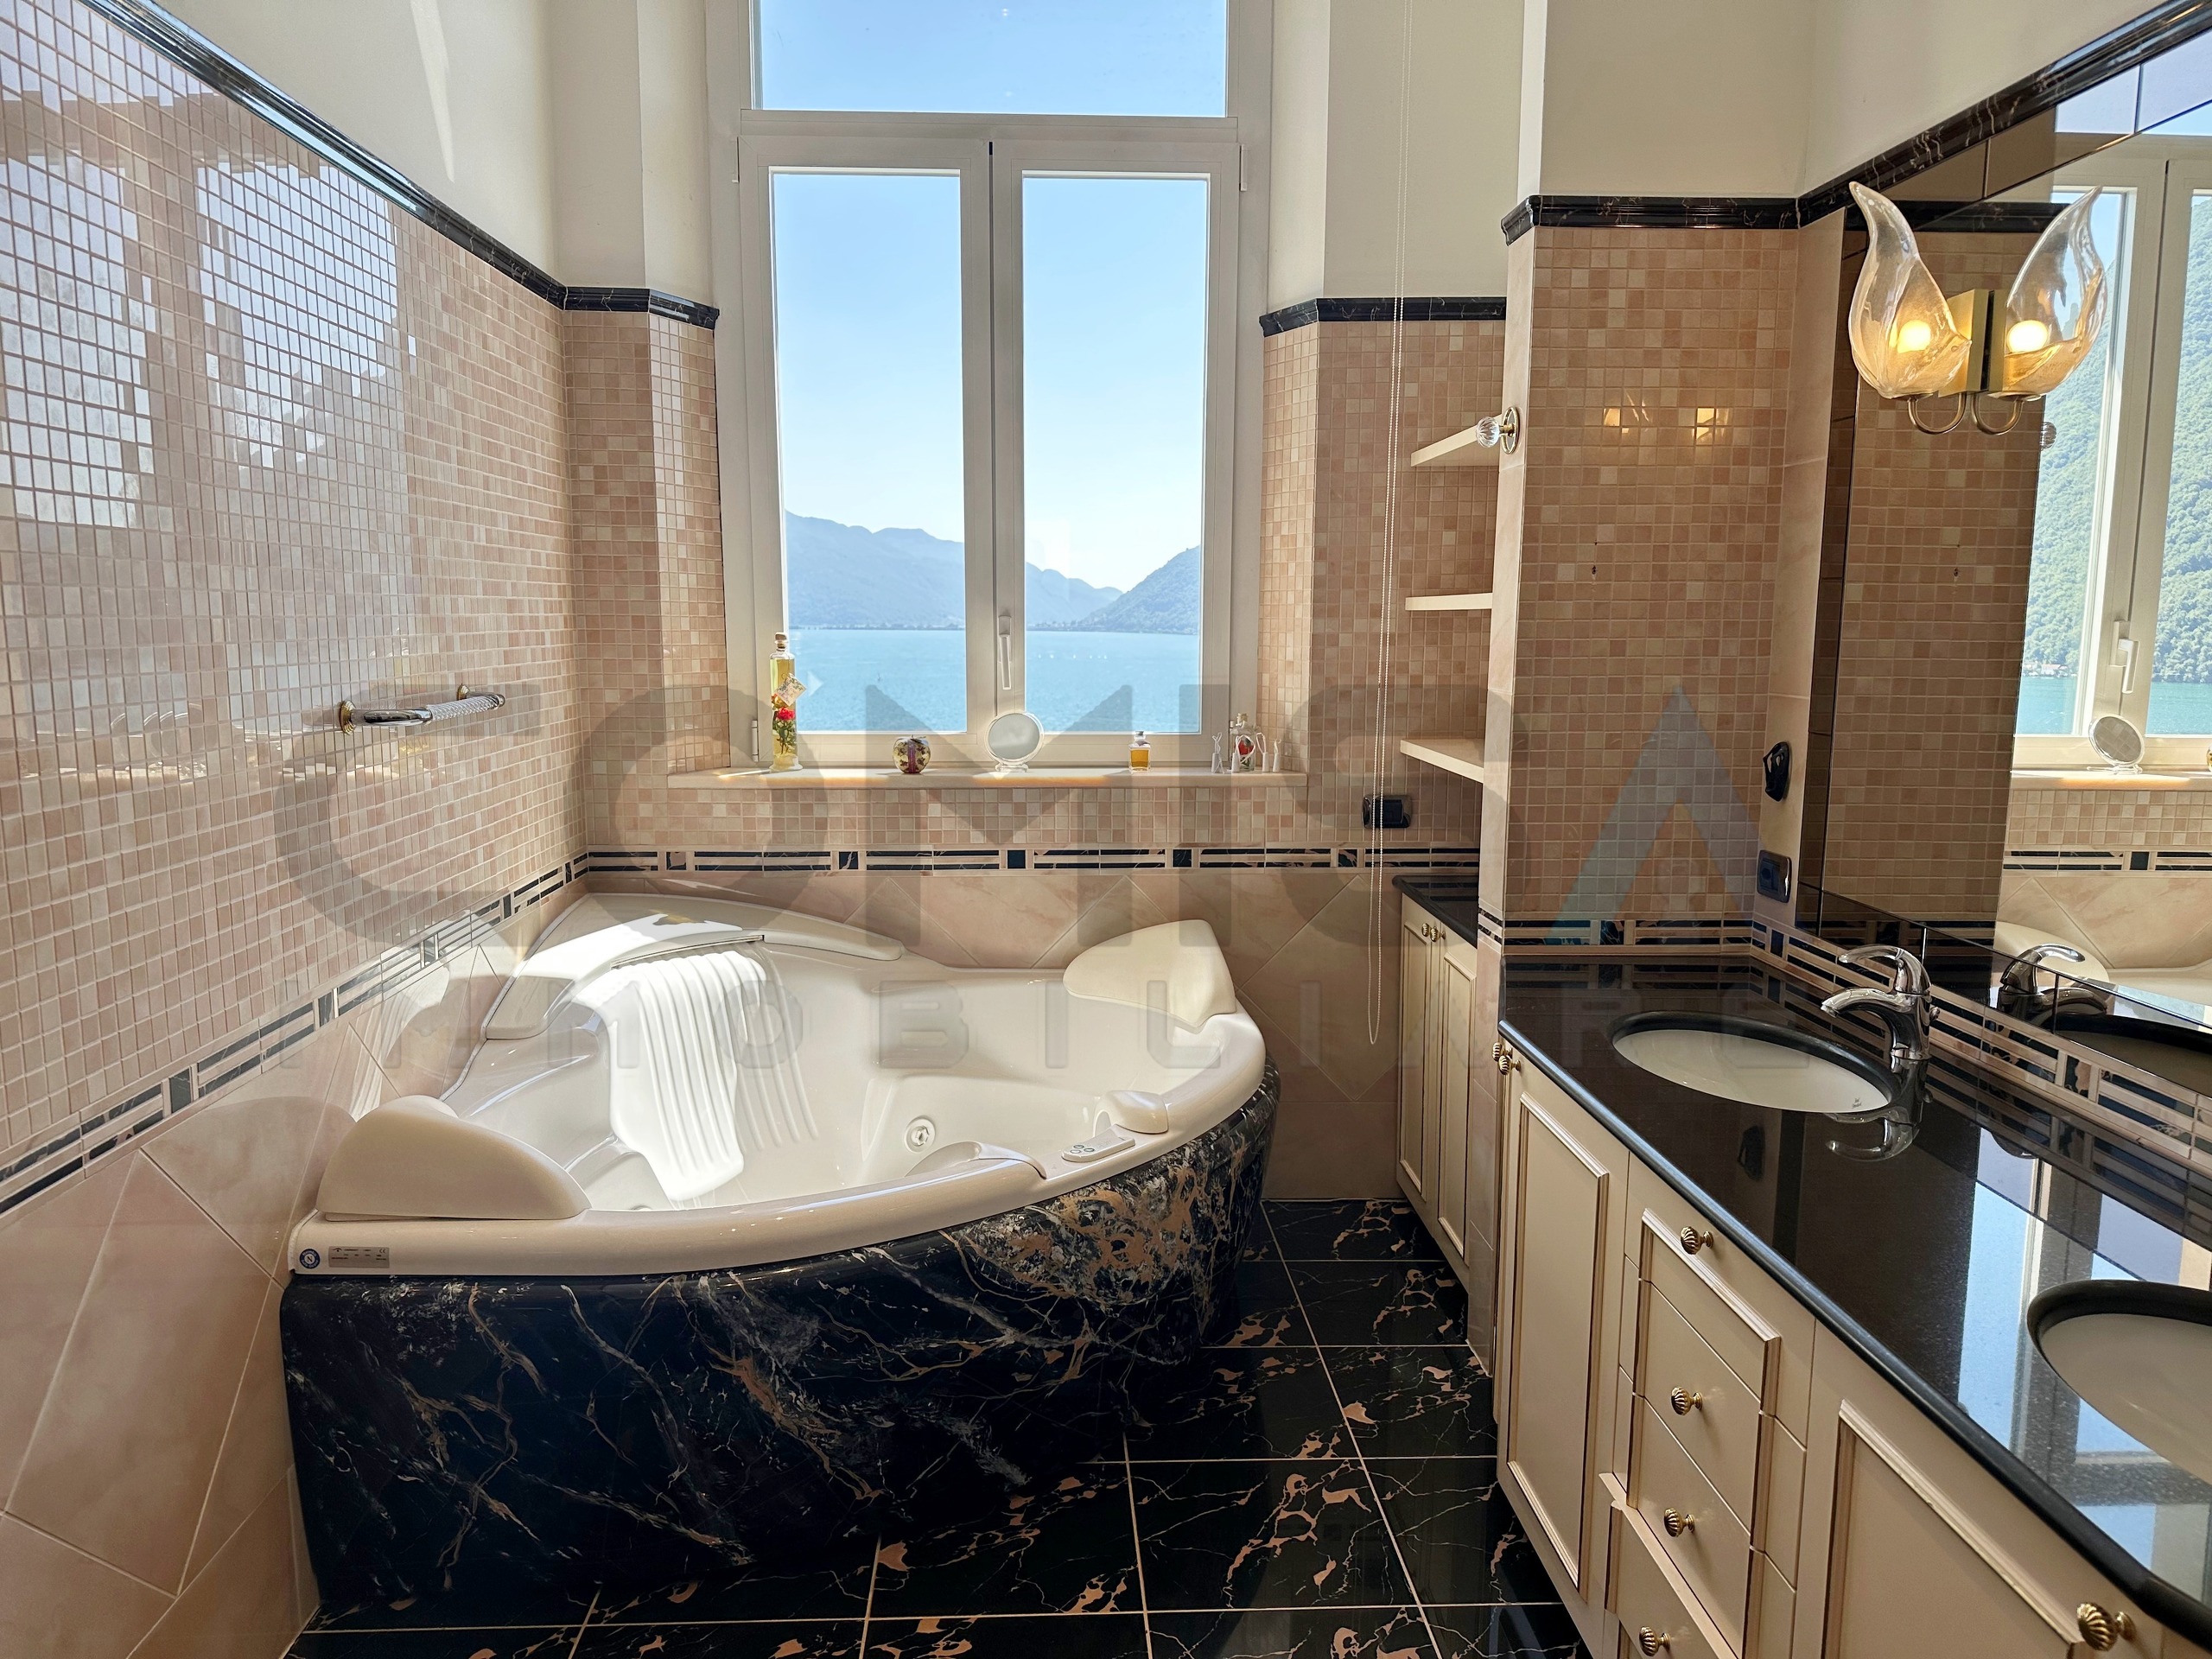
Bathrooms
2
Balcony
1
Rooms
6.5
Floor
Ground floor/1st floor
Balcony surface
~ 8.9 m²
Garden surface
~ 163.8 m²
Condition of the property
Good
Living area
~ 316.8 m²
Total surface
~ 374 m²
Number of toilets
2
Number of parkings
Interior
2 | CHF 160,000.- not included
Description
CASTAGNOLA - Lugano
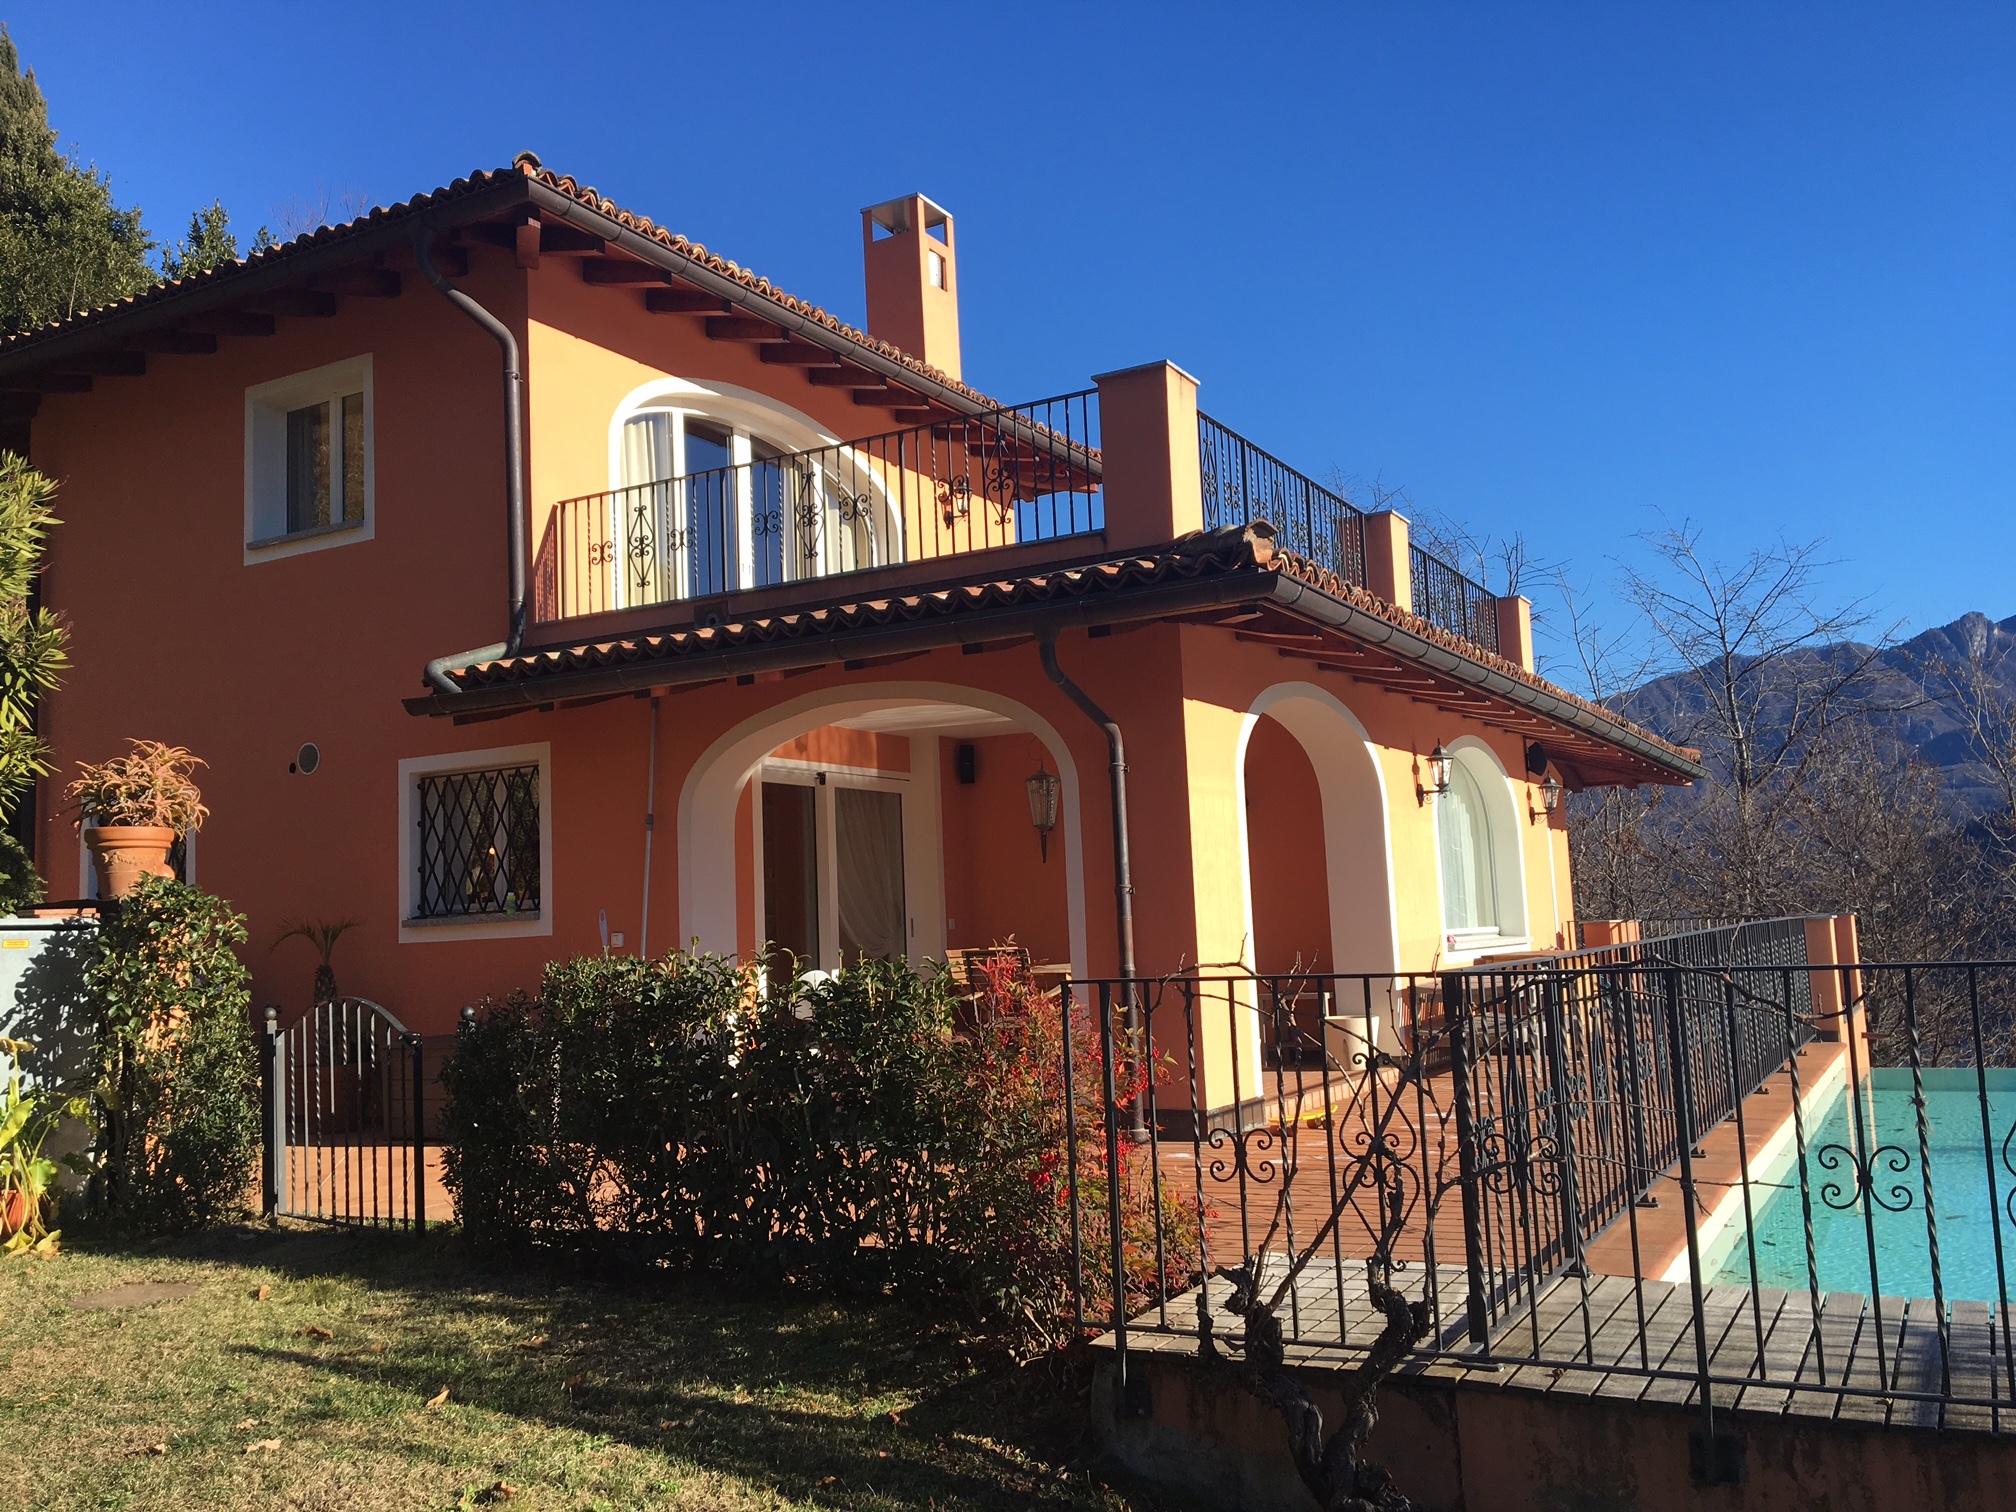
Exclusive 4.5-room apartment with a separate 2-room studio
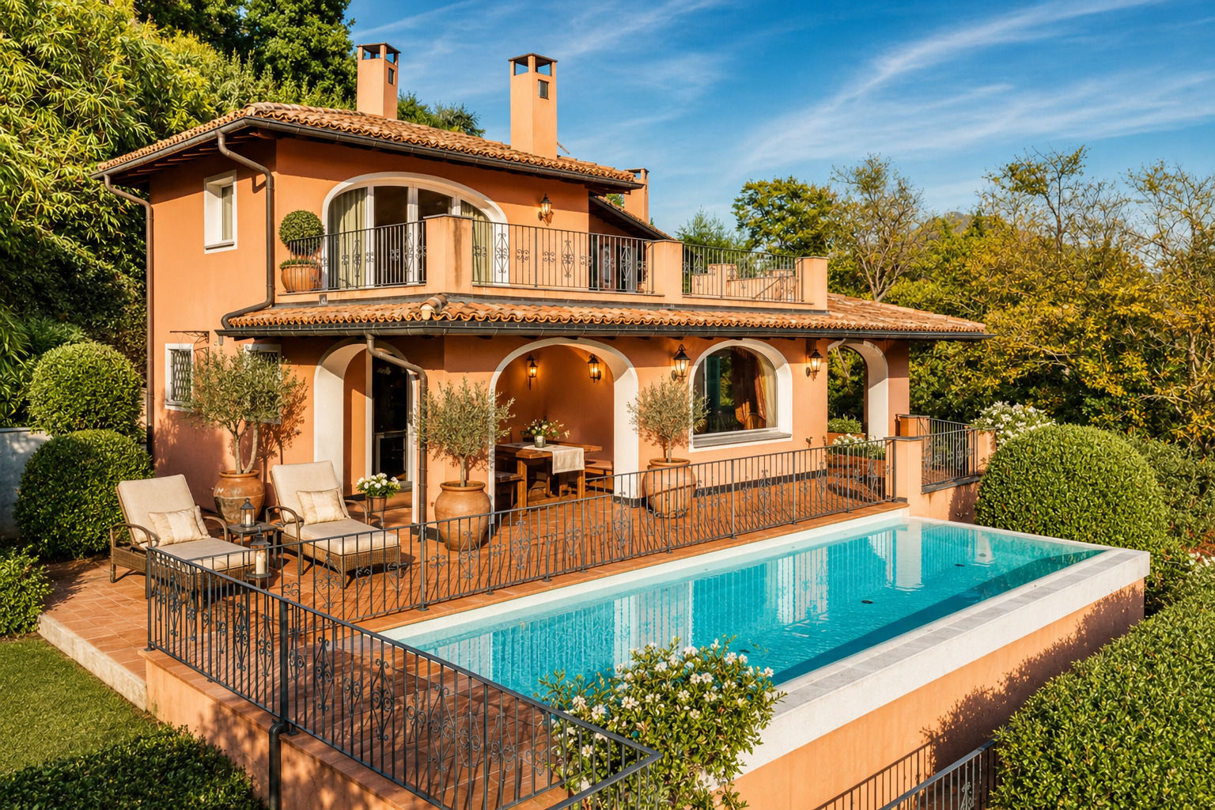
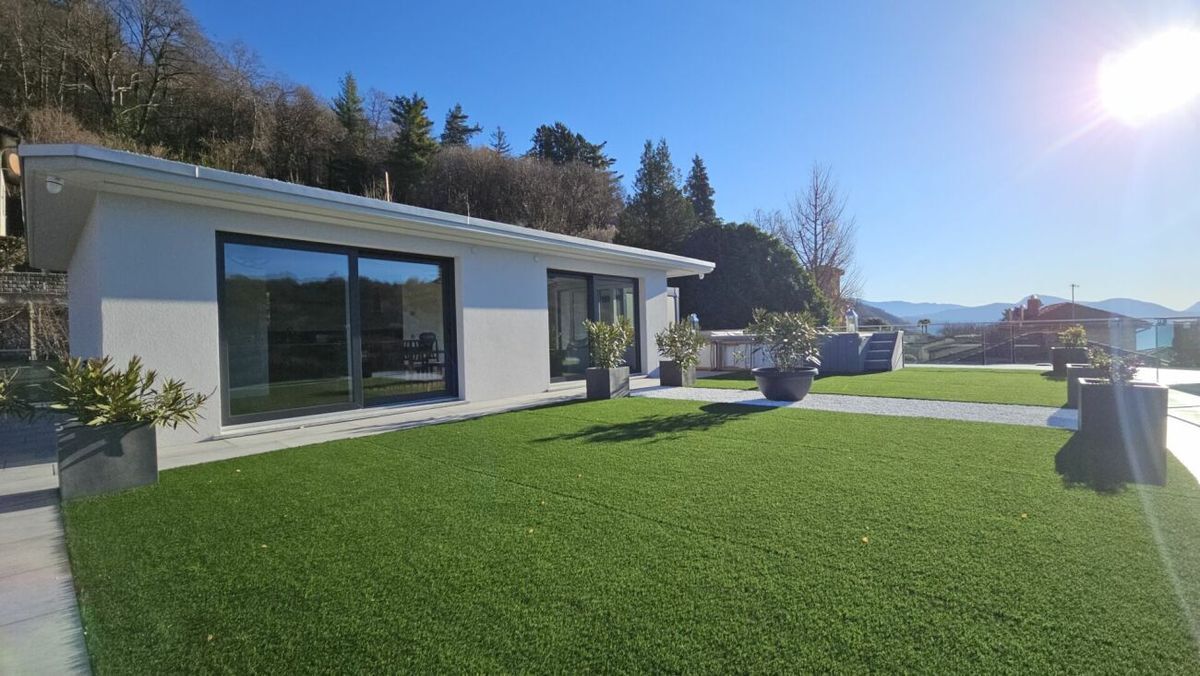
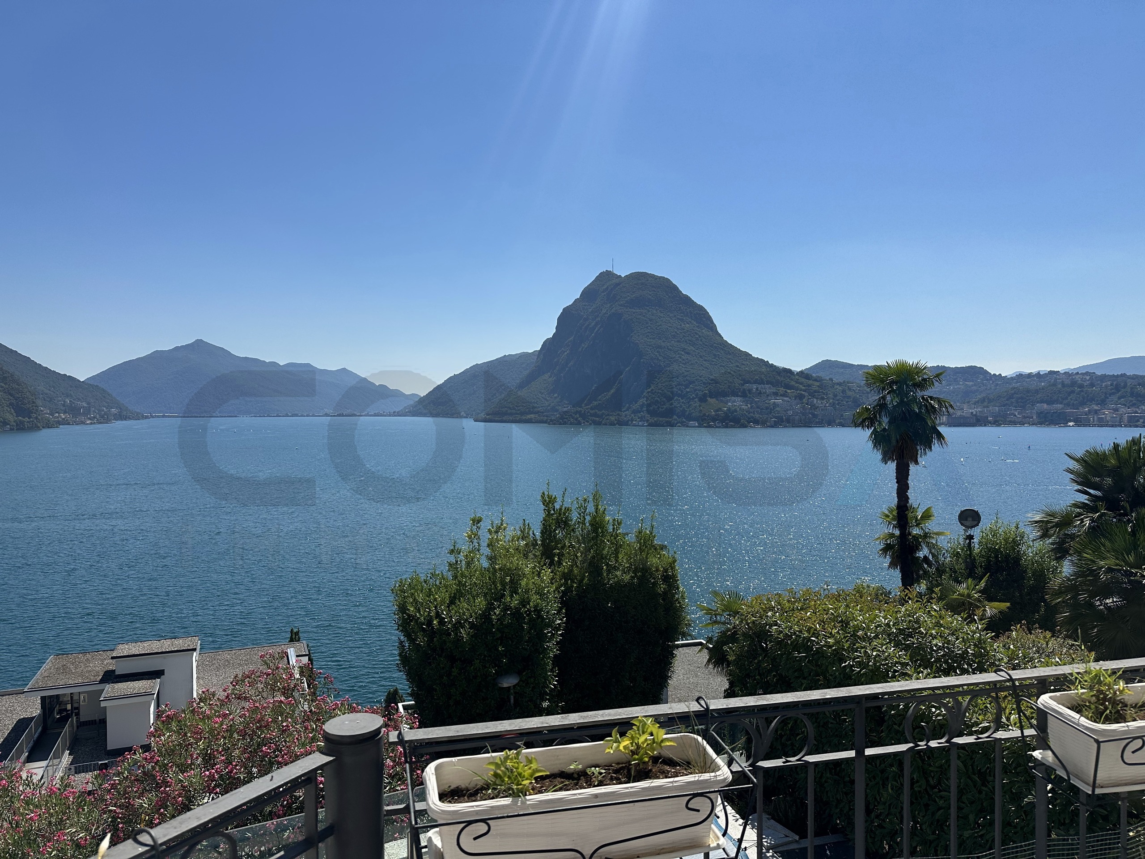
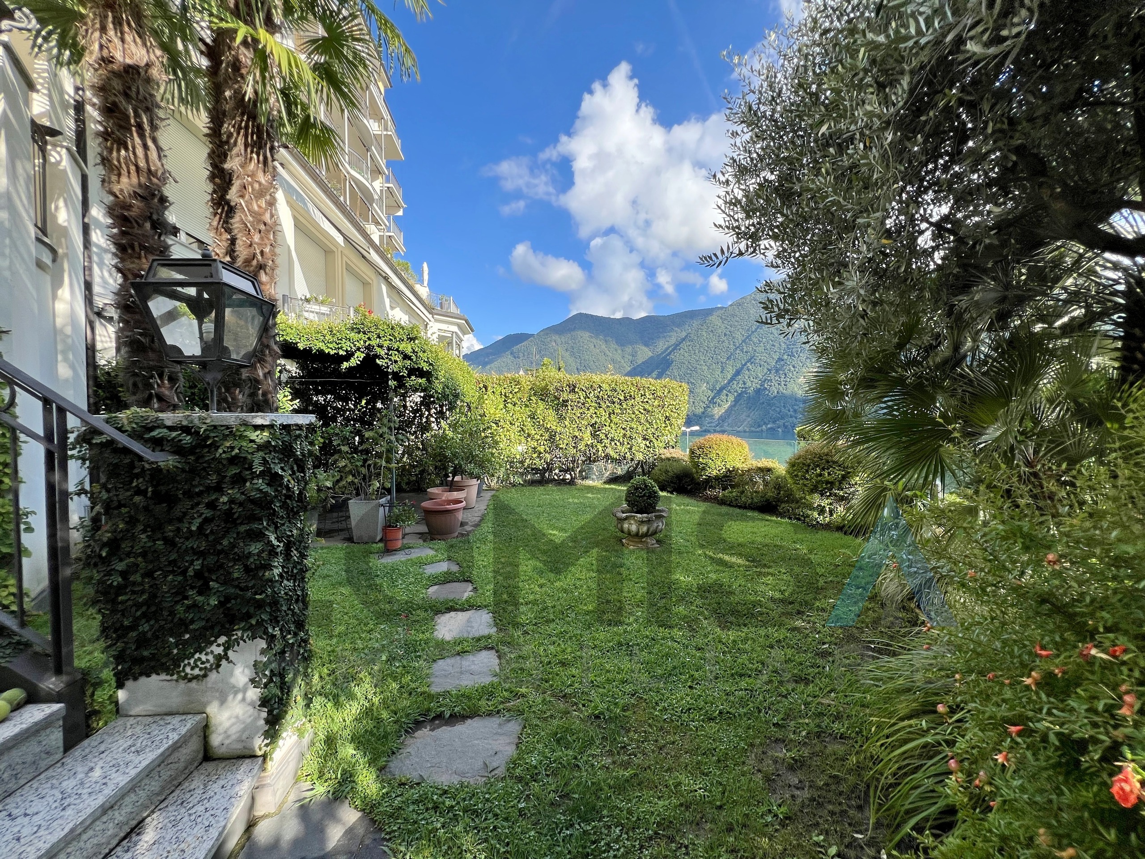
Lake view, private garden
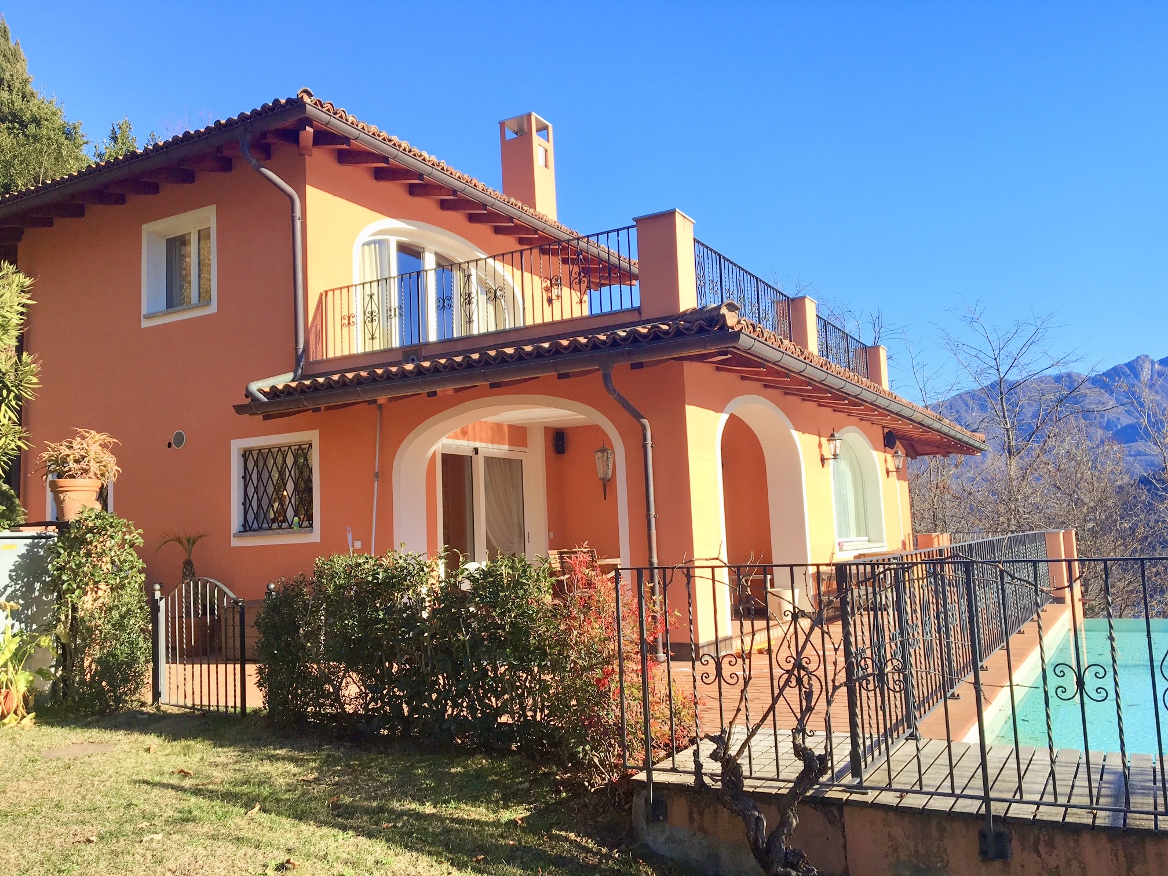
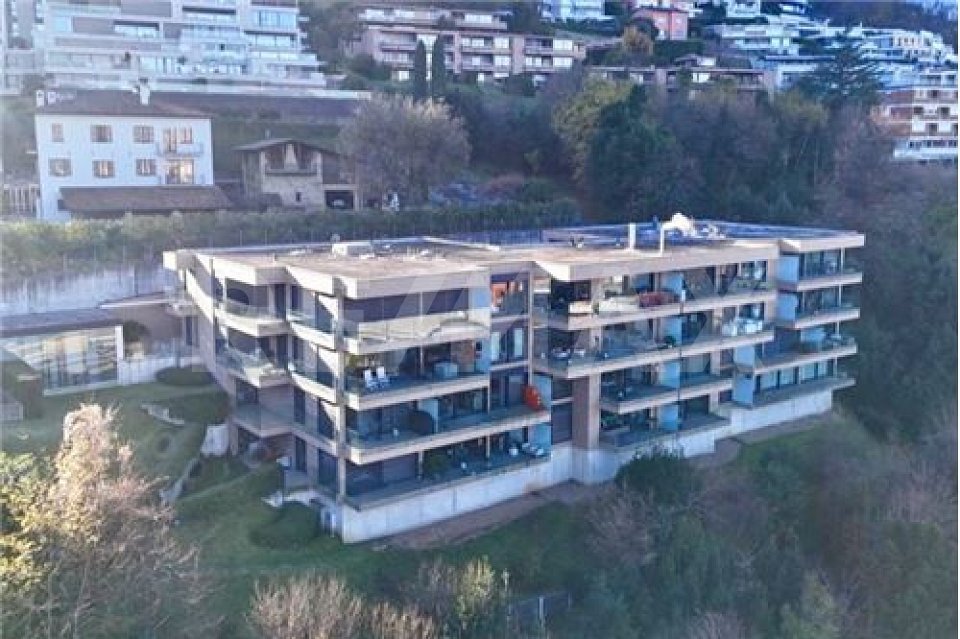
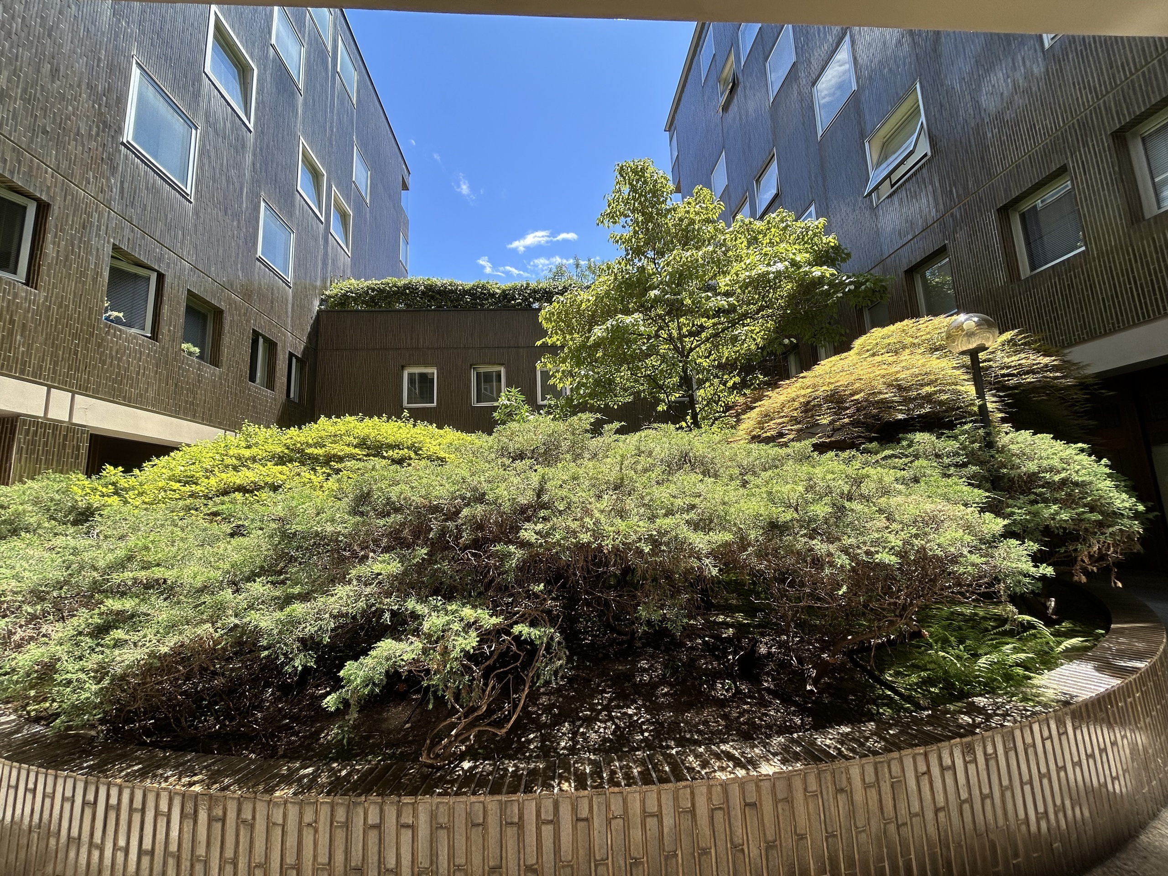
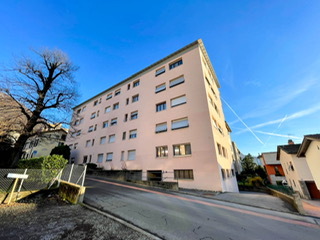
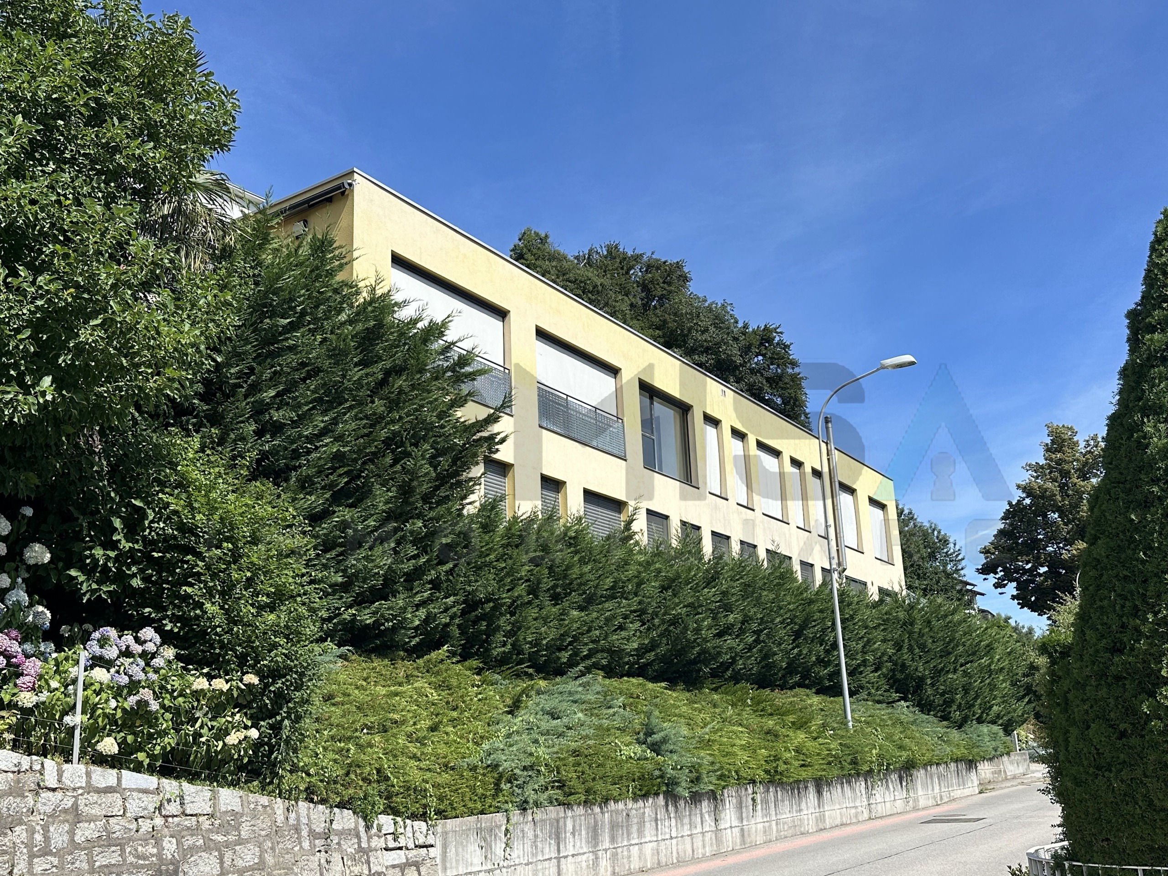
The residence is located in Castagnola, on higher ground, in an exclusive residential area.
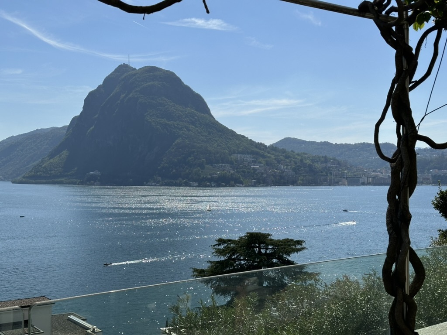
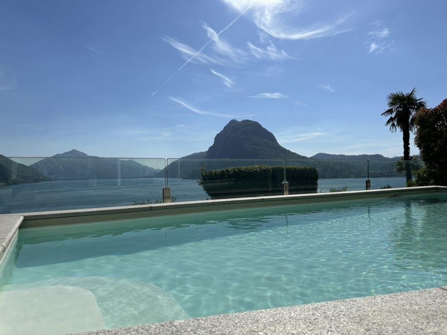
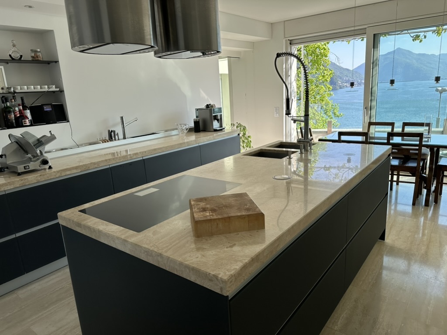
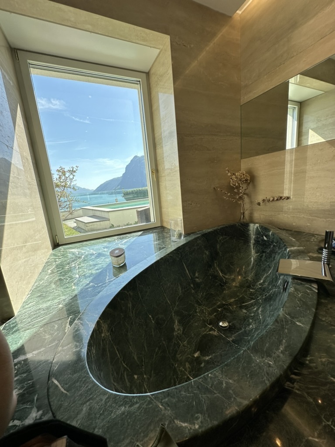
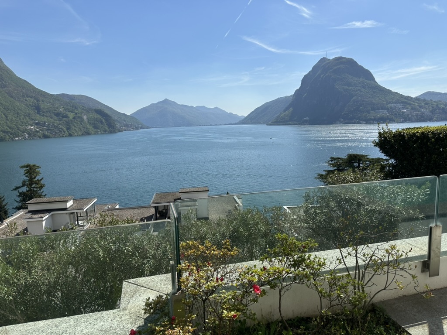
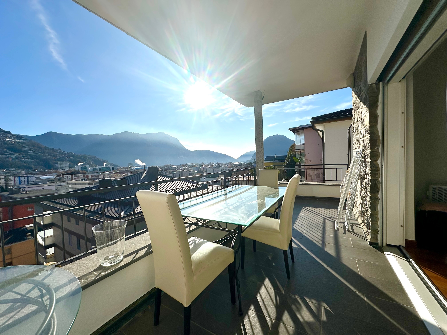
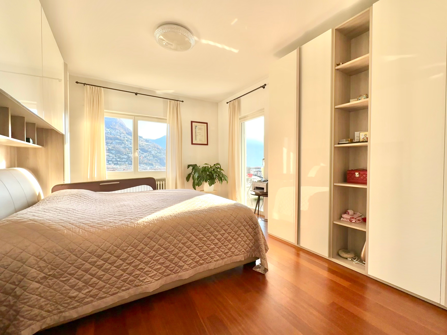
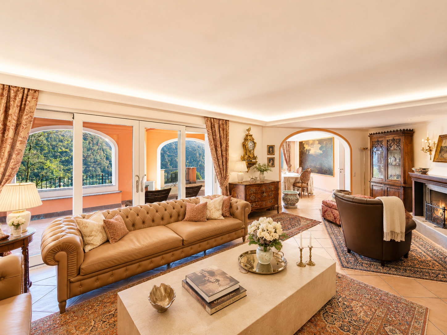
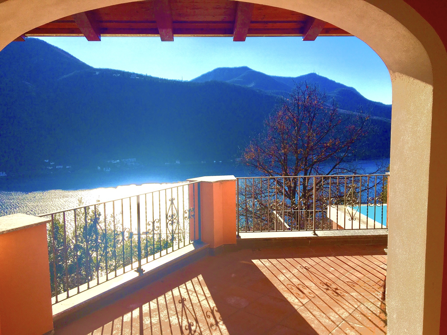
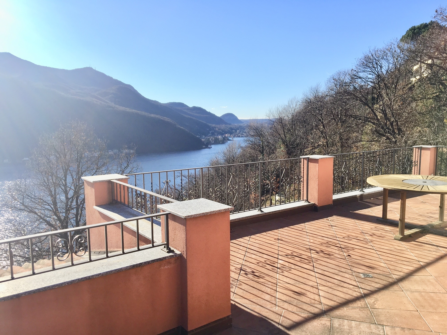
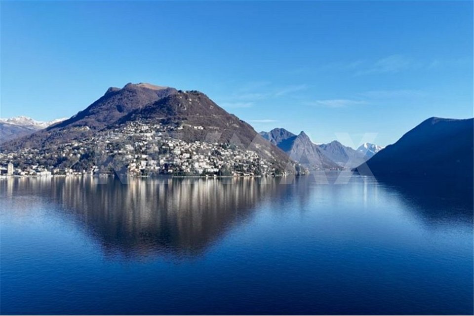
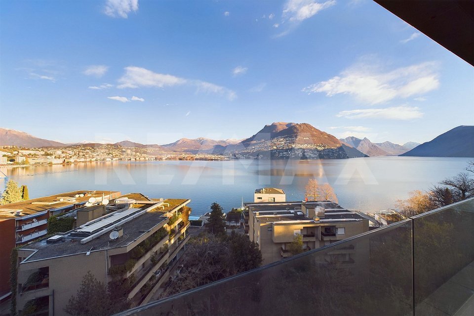
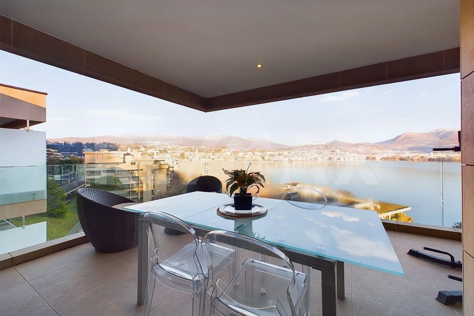
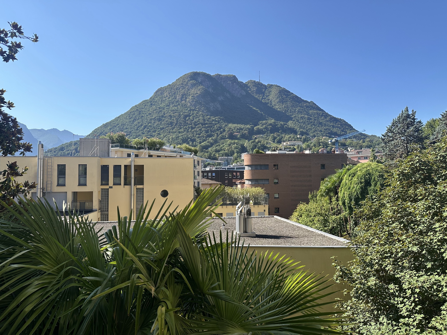
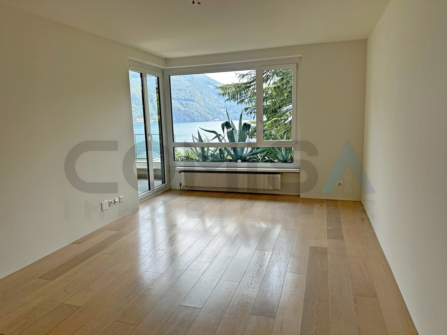
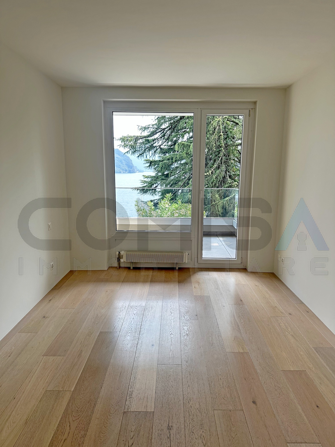
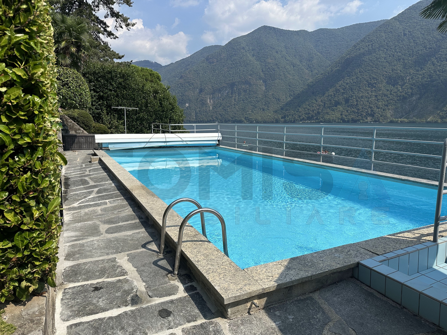
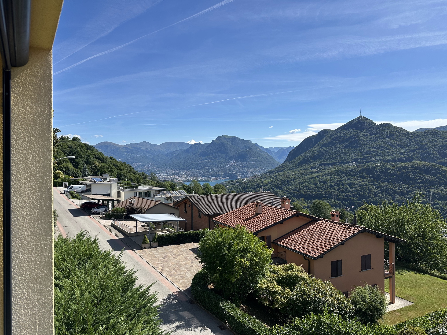
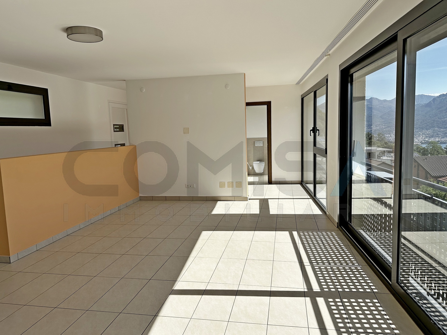
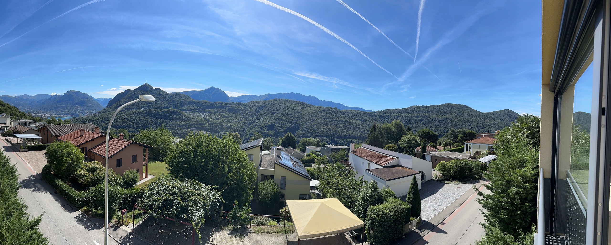
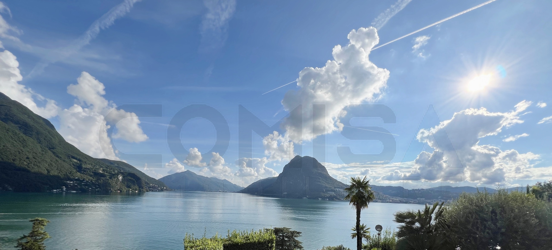
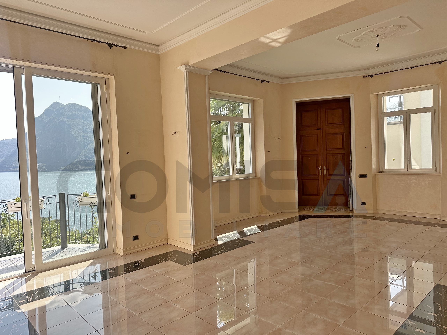
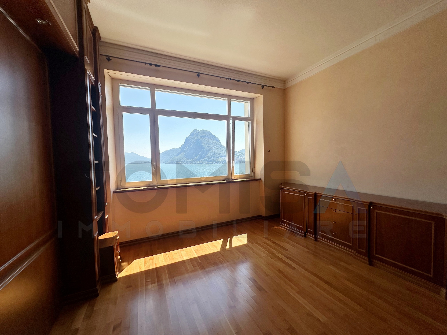
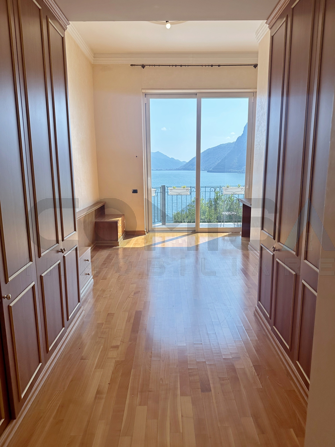
The apartment is entirely lakefront, with an optimal southwest orientation and a spectacular, completely unobstructed 180° panoramic view stretching from the Caprino hillside to the Gulf of Lugano.
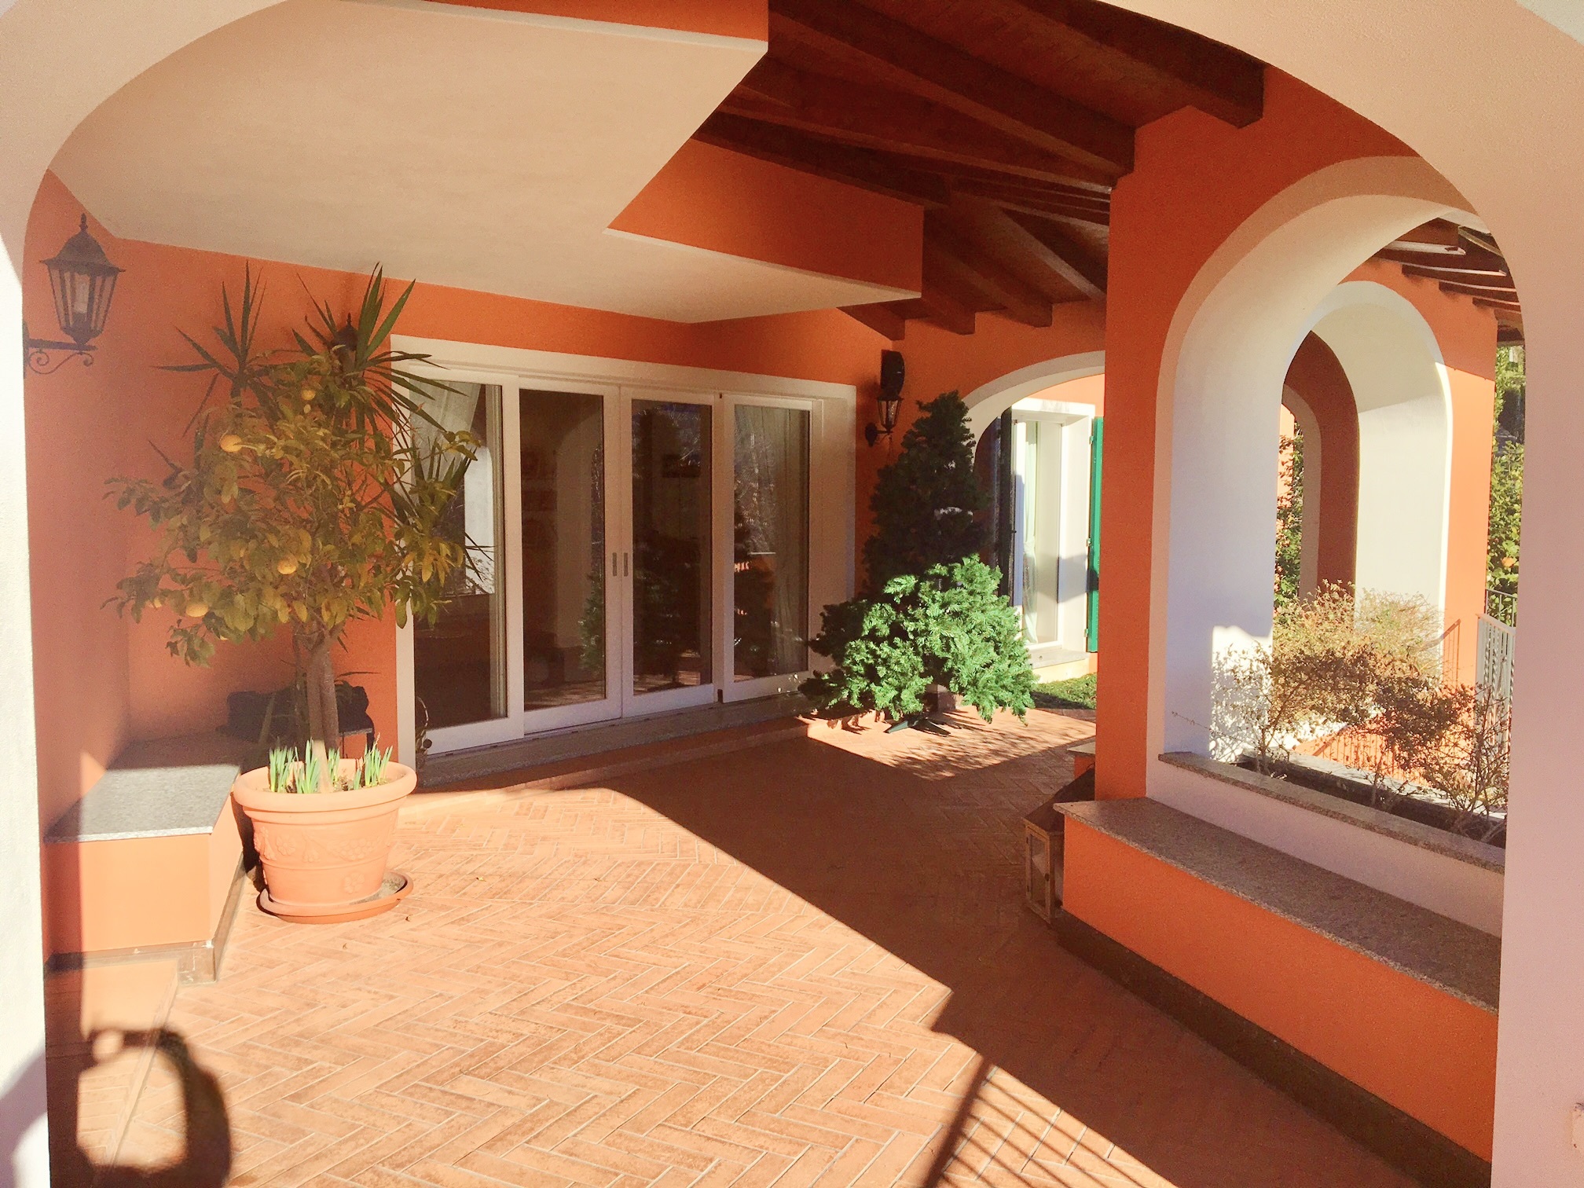
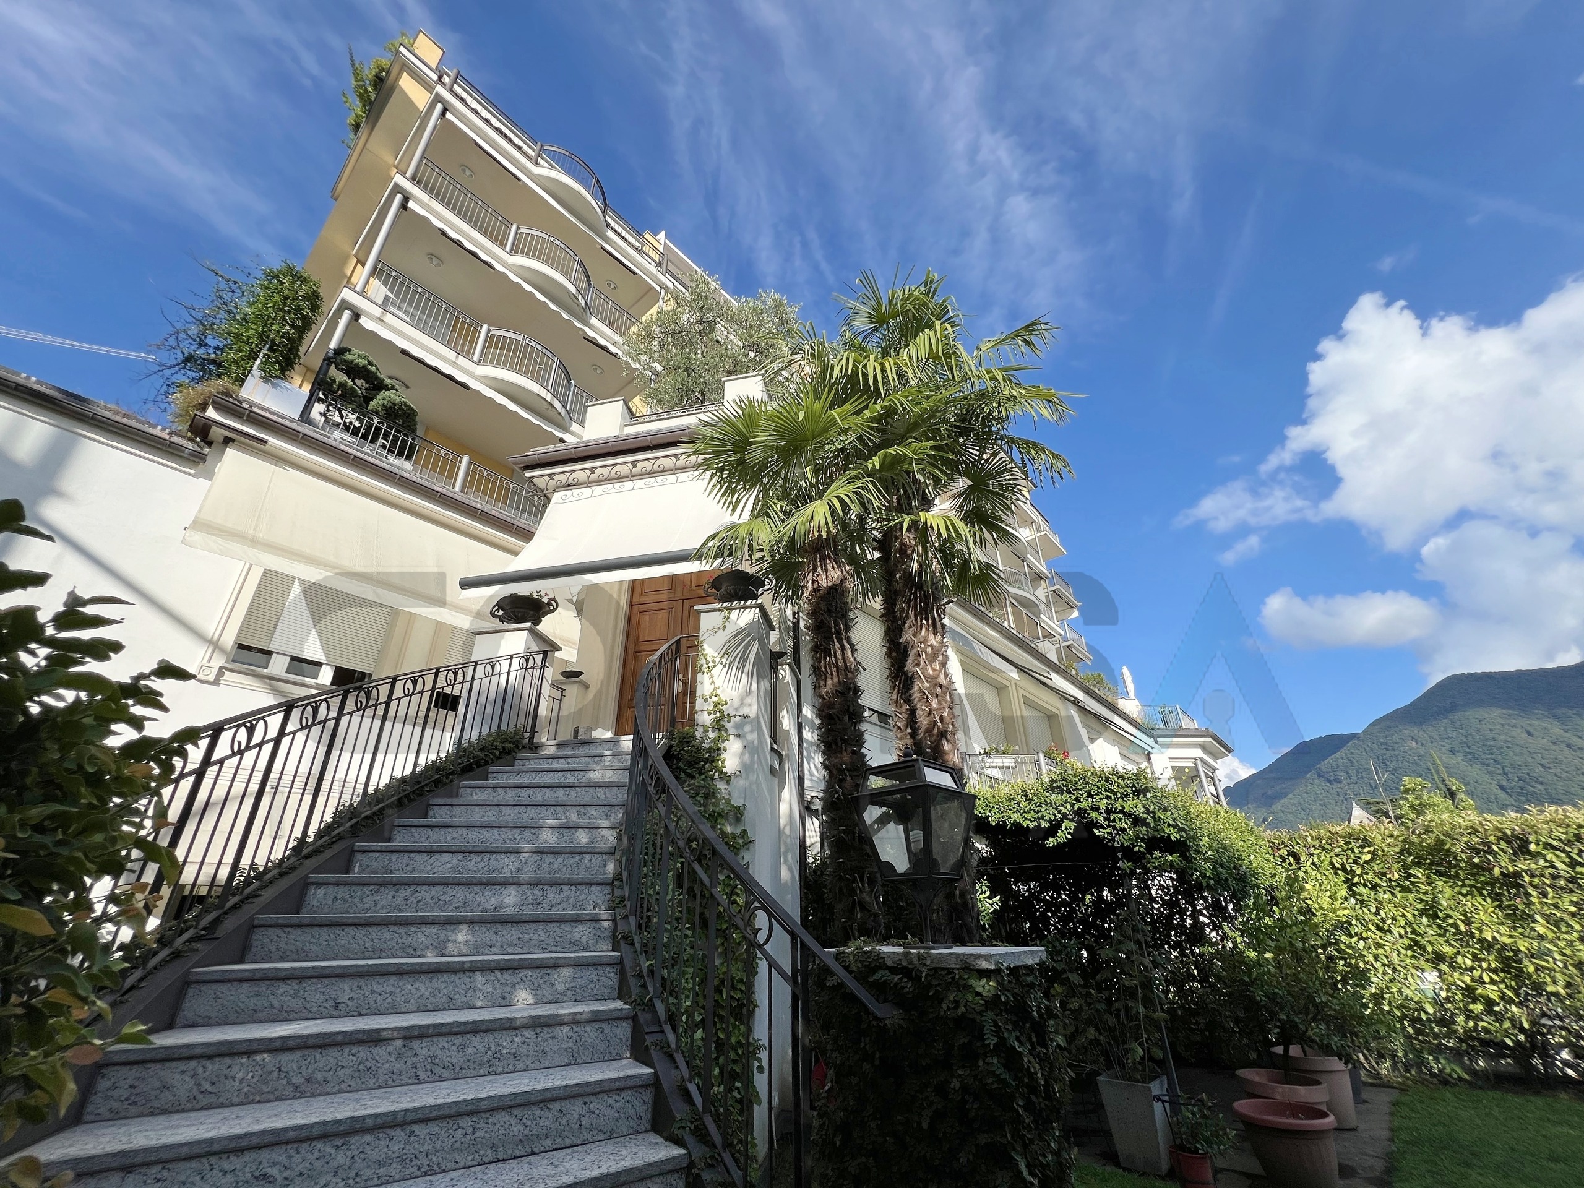
In addition to the building’s main entrance, the apartment is also accessible via a private pedestrian entrance and a driveway integrated with the garage.
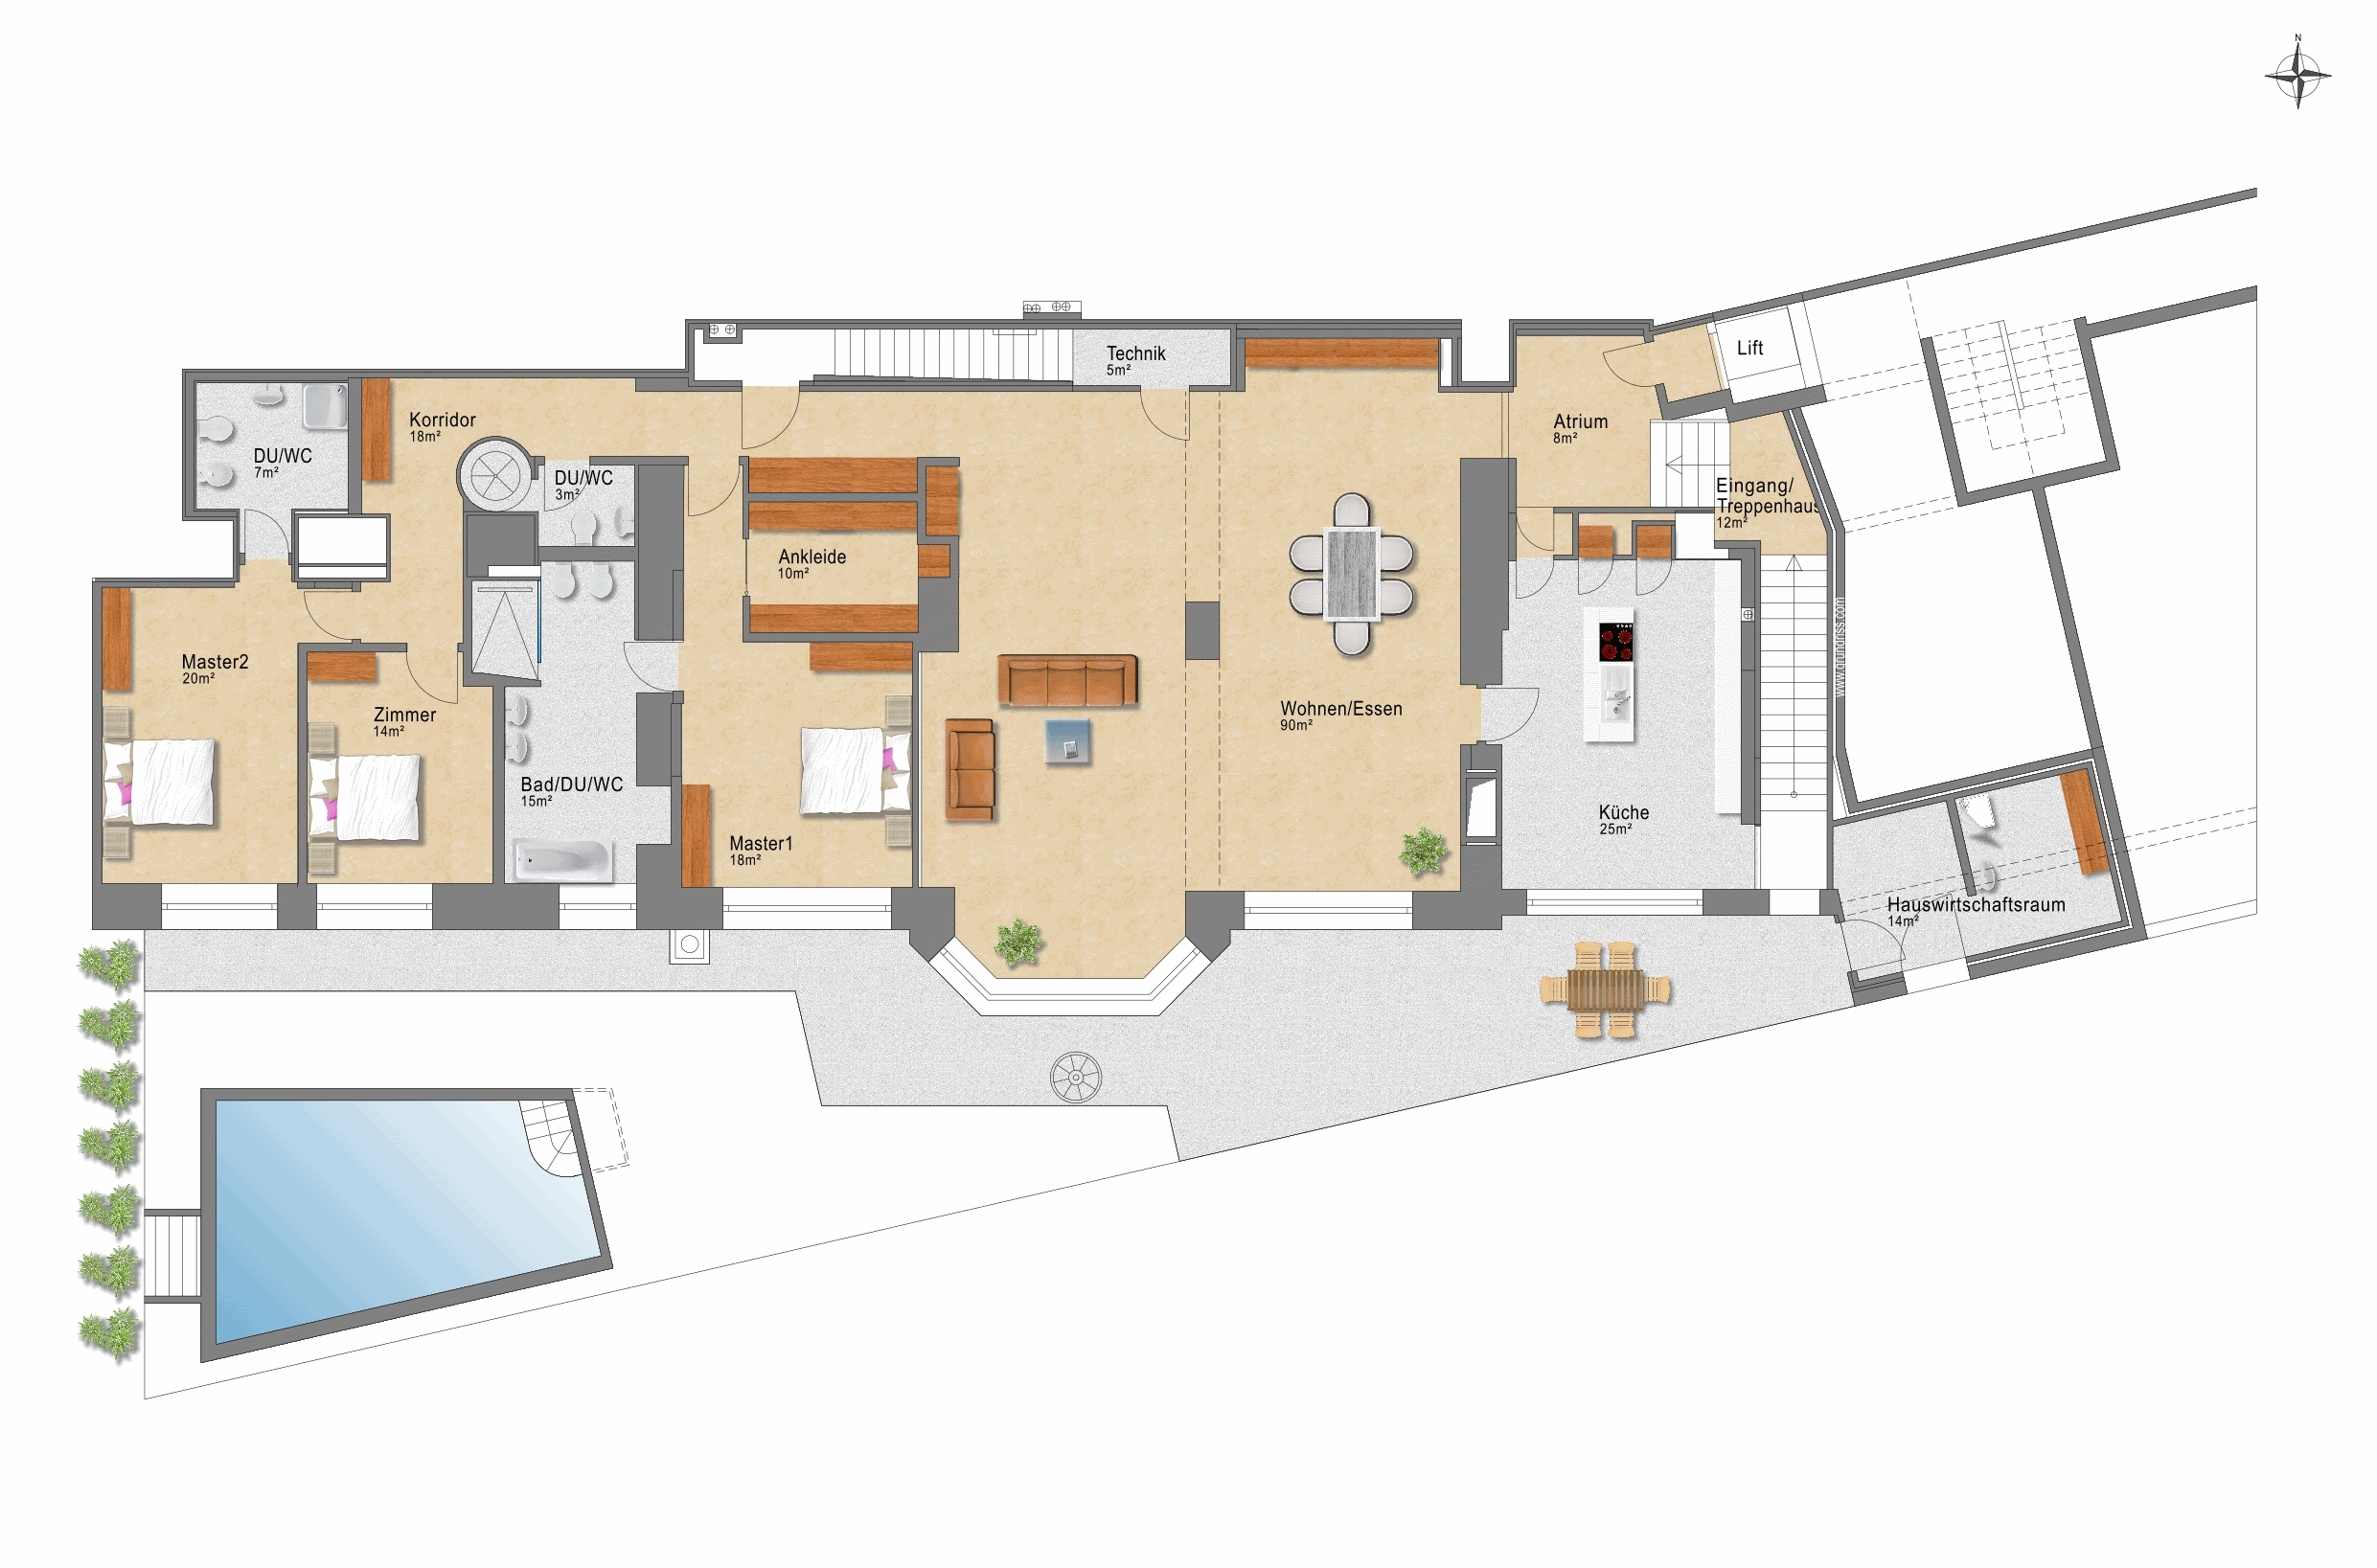
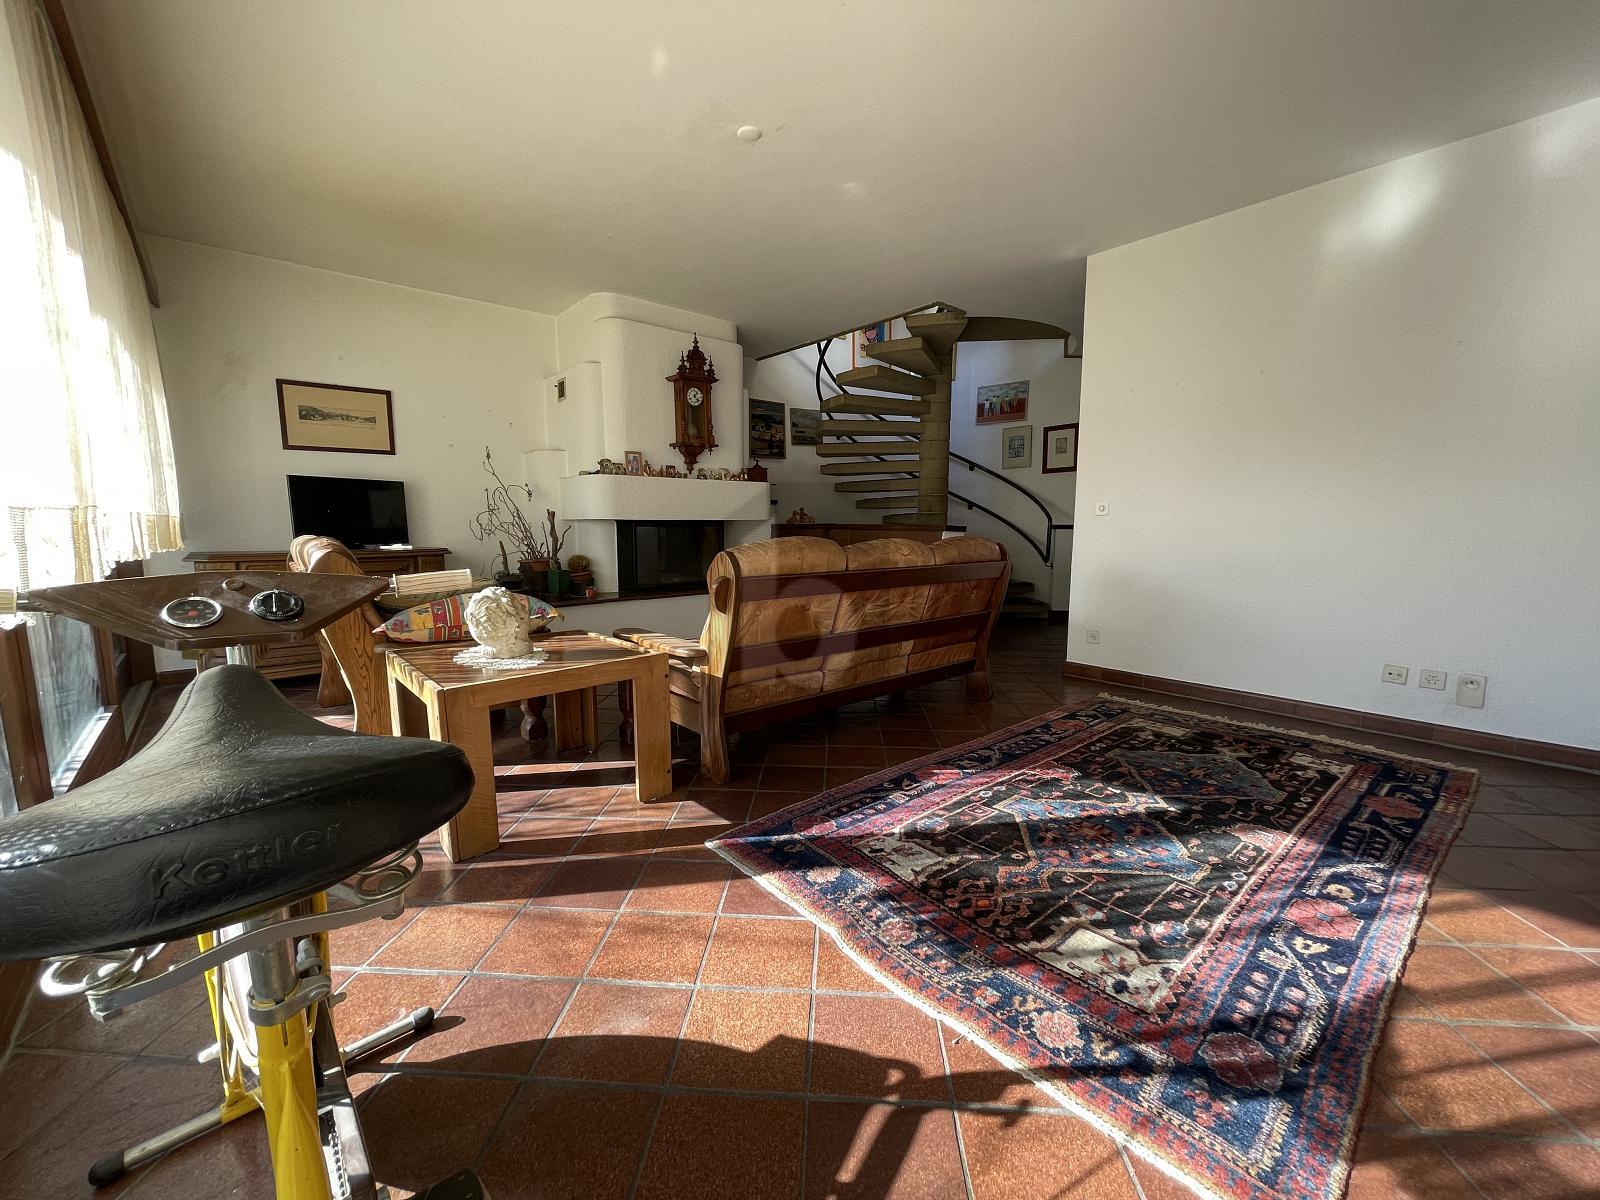
The apartment is spread over 3 levels, connected by a private elevator,
Ground Floor (ceiling height 3.80 m):
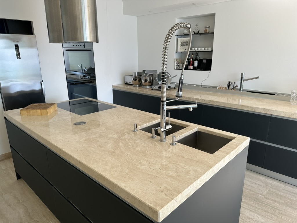
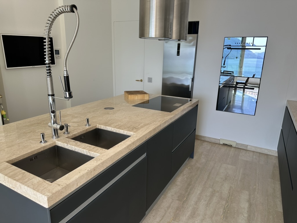

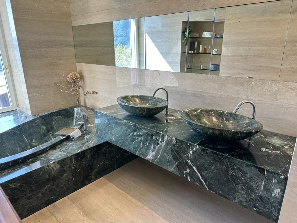
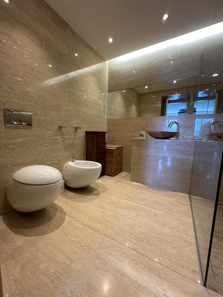
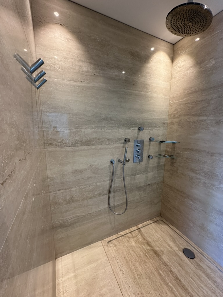
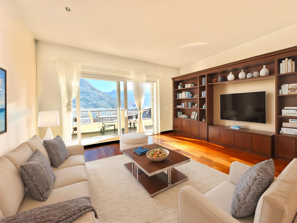
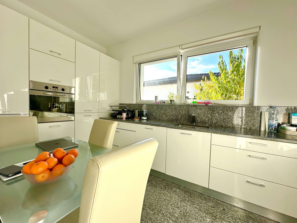
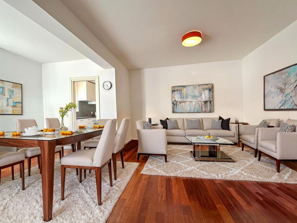
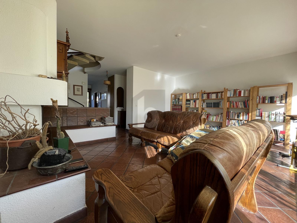
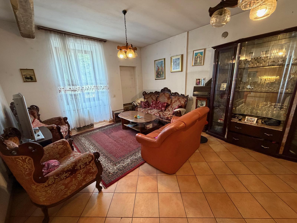
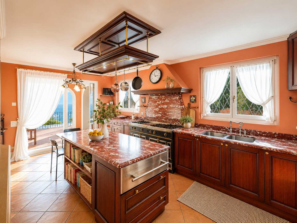
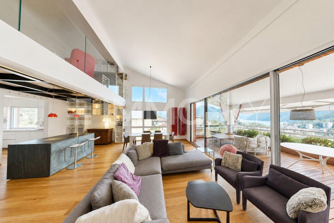
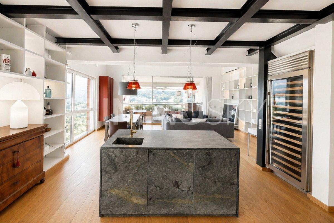
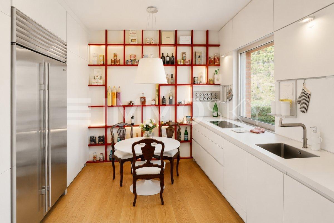
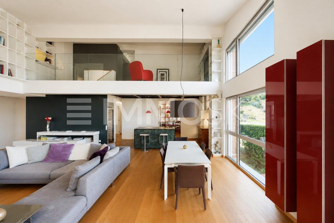
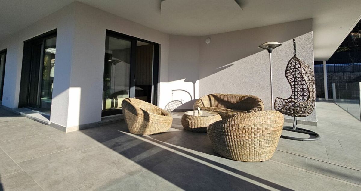
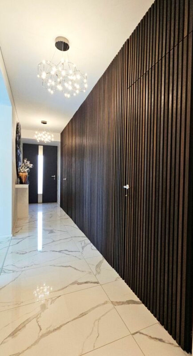
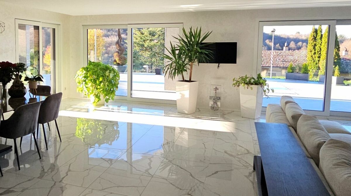
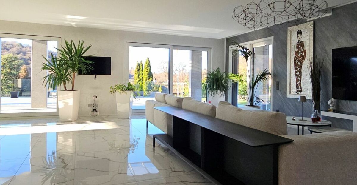
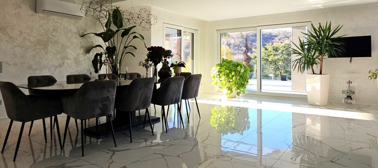
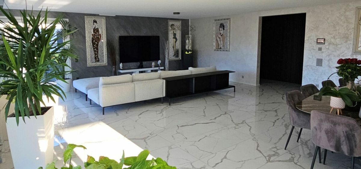
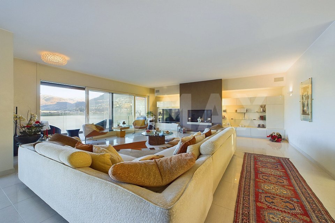
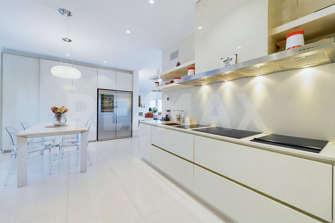
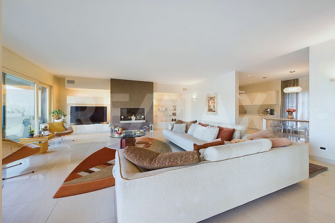
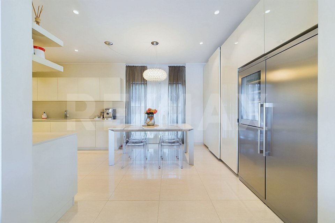
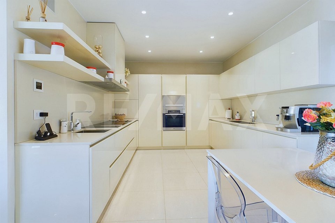
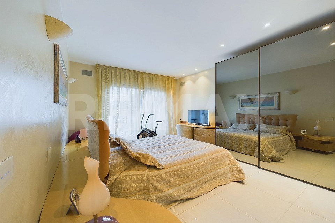
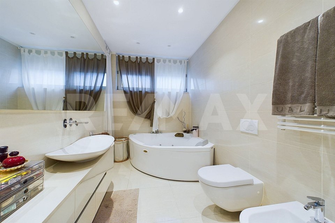
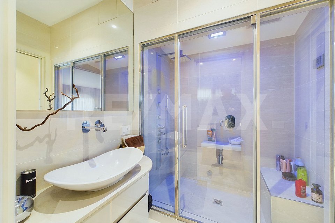
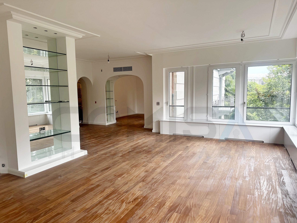
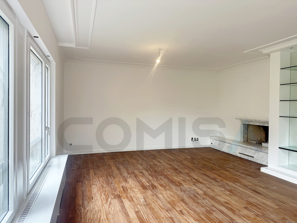
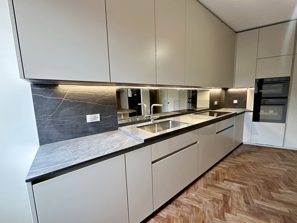
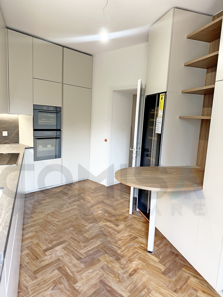
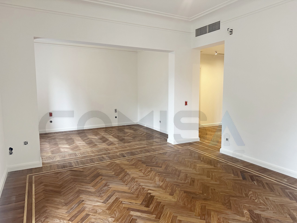
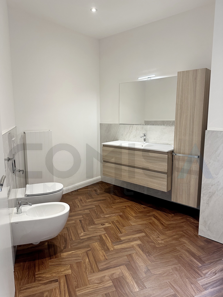
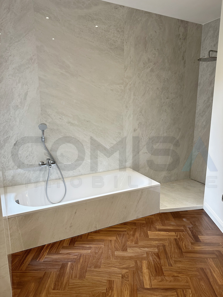
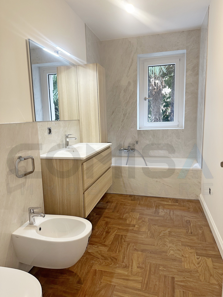
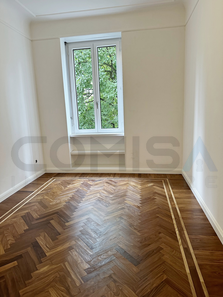
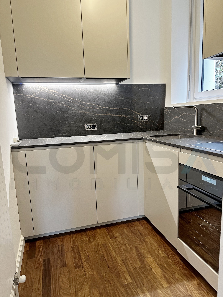
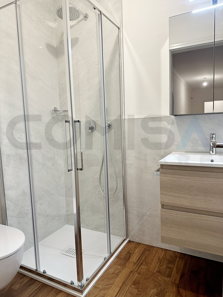
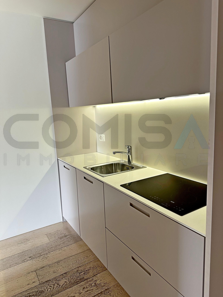
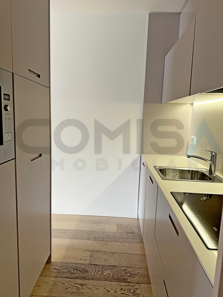
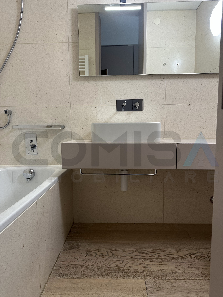
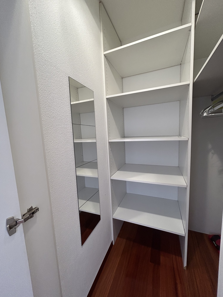
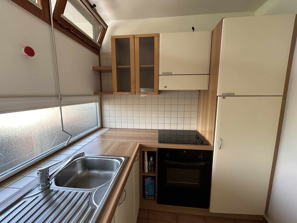
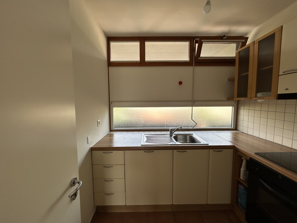
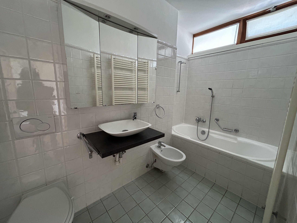
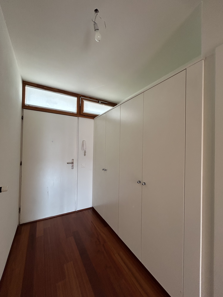
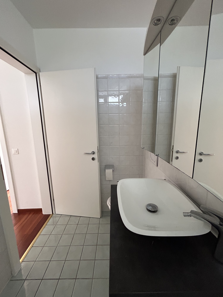
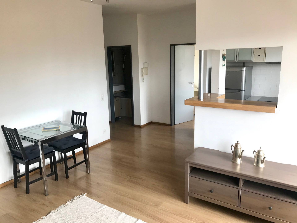
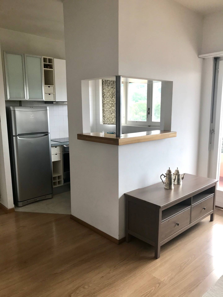
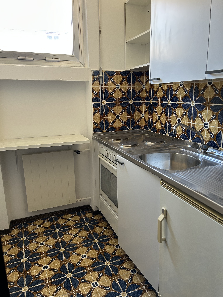
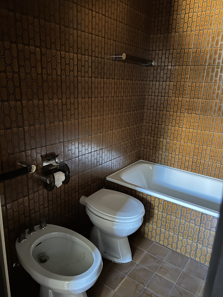
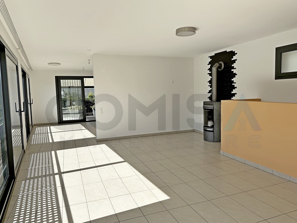
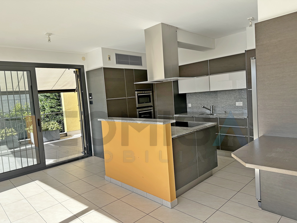
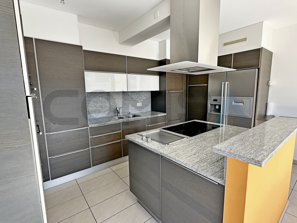
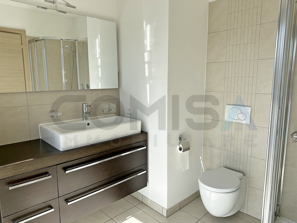
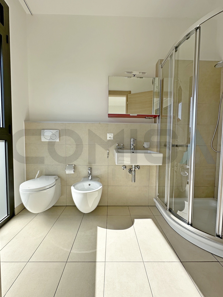
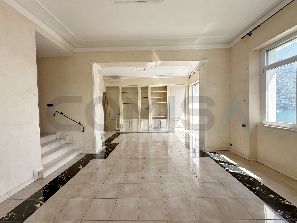
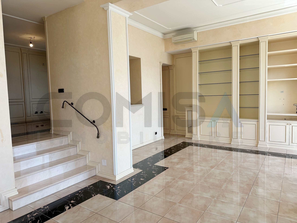
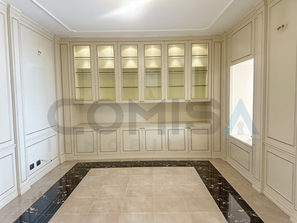
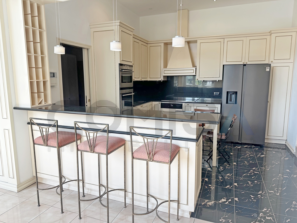
entry hall, spacious living room with balcony, separate dining room, fully equipped kitchen, pantry/ironing room, laundry room, 2 suites with en-suite bathrooms and walk-in closets, guest restroom
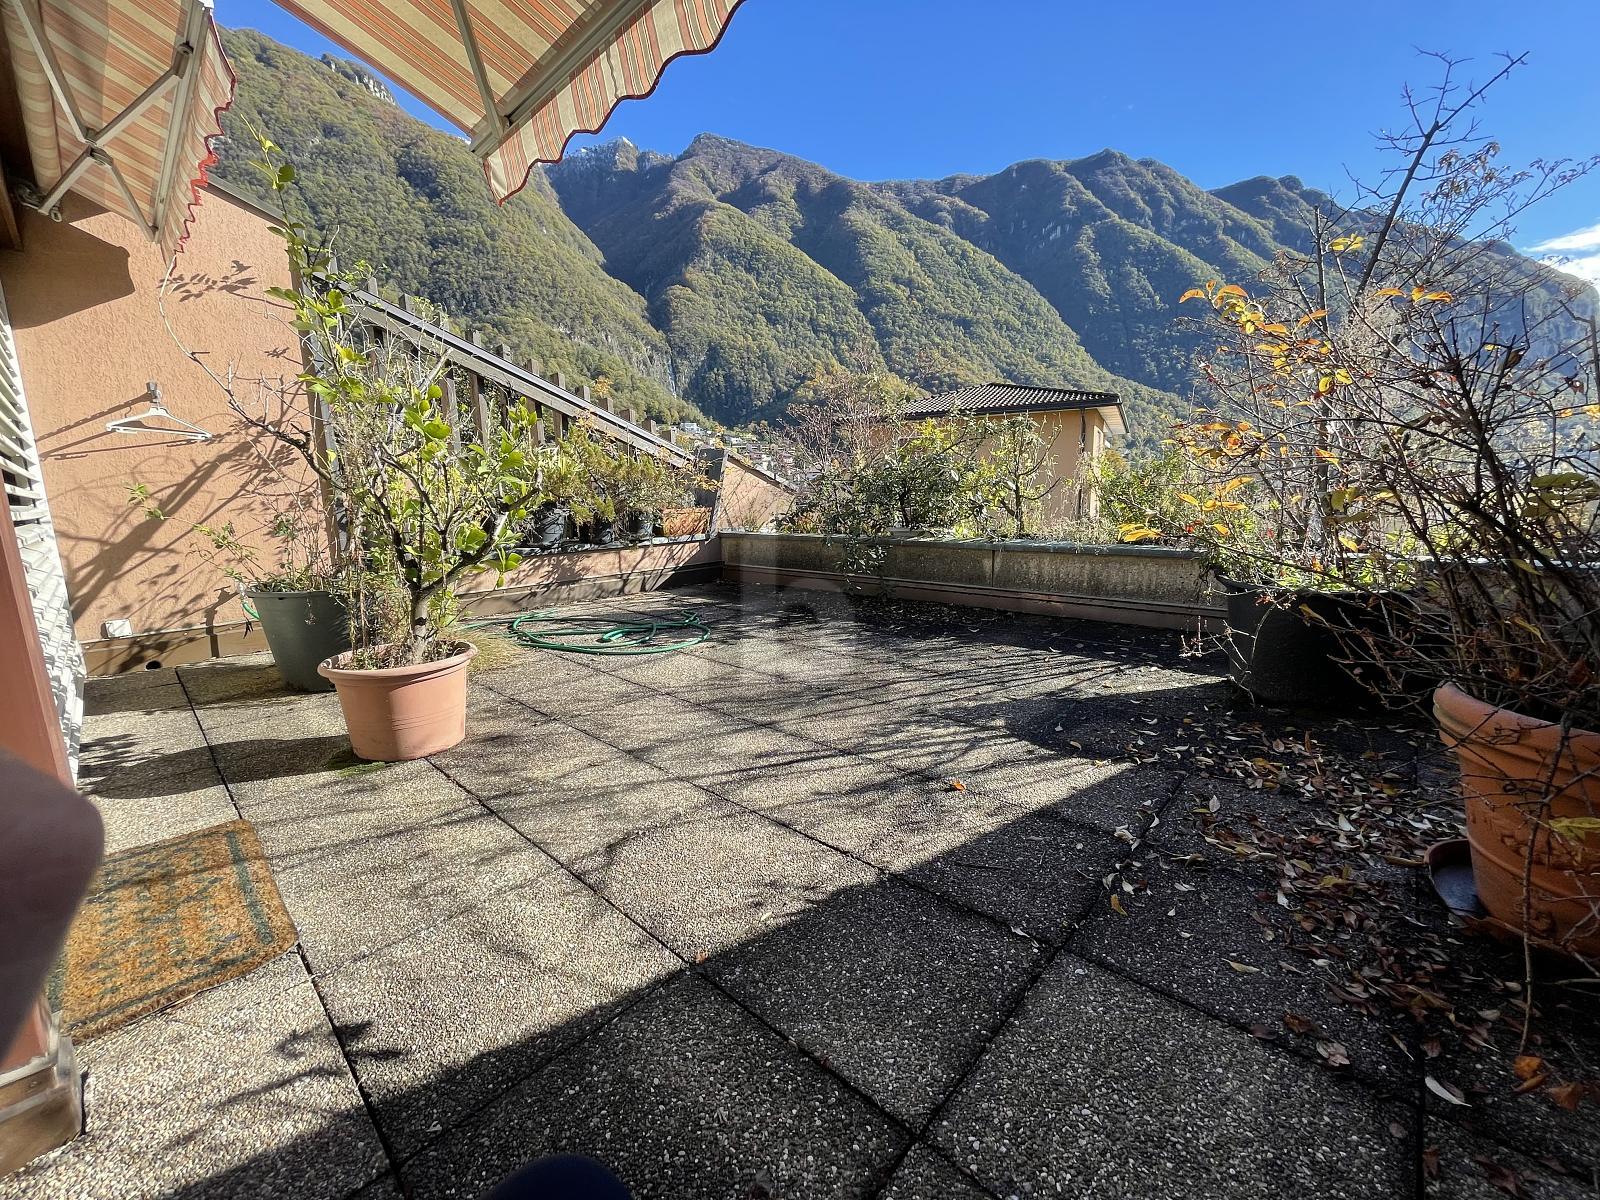
Rooftop garden accessible via a scenic outdoor staircase
Lower Level:
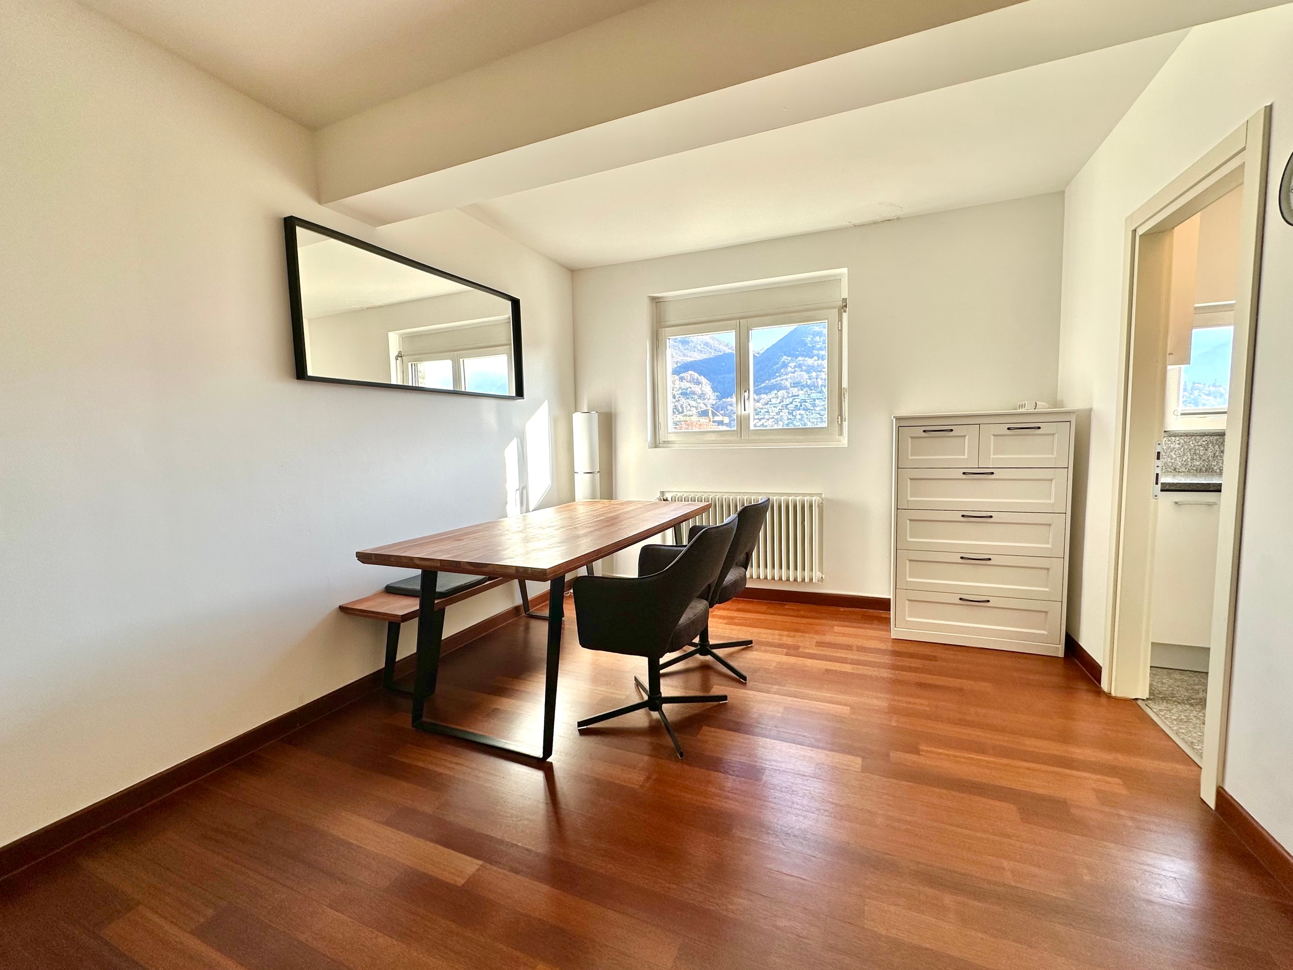
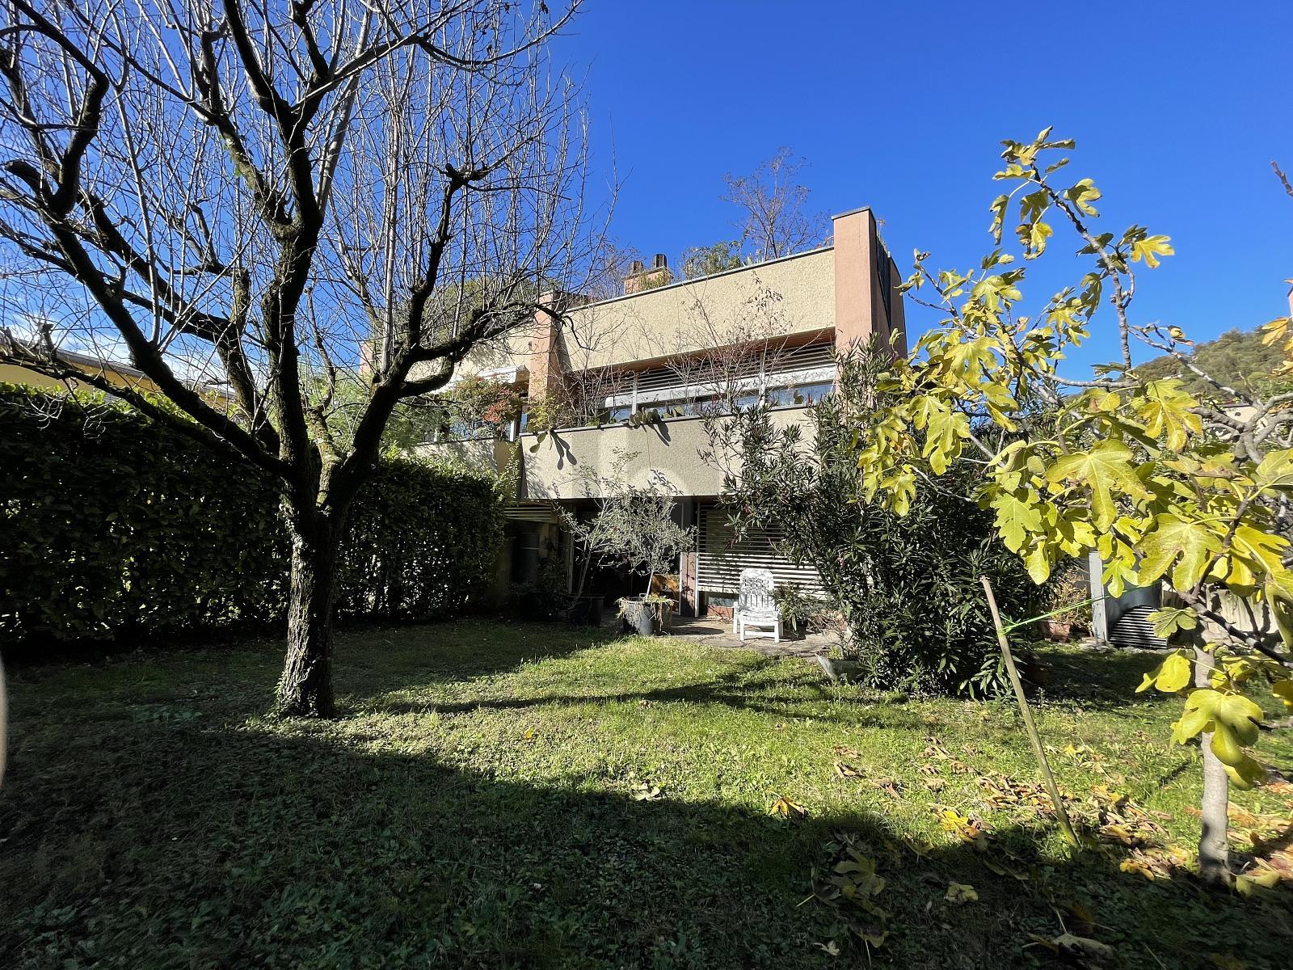
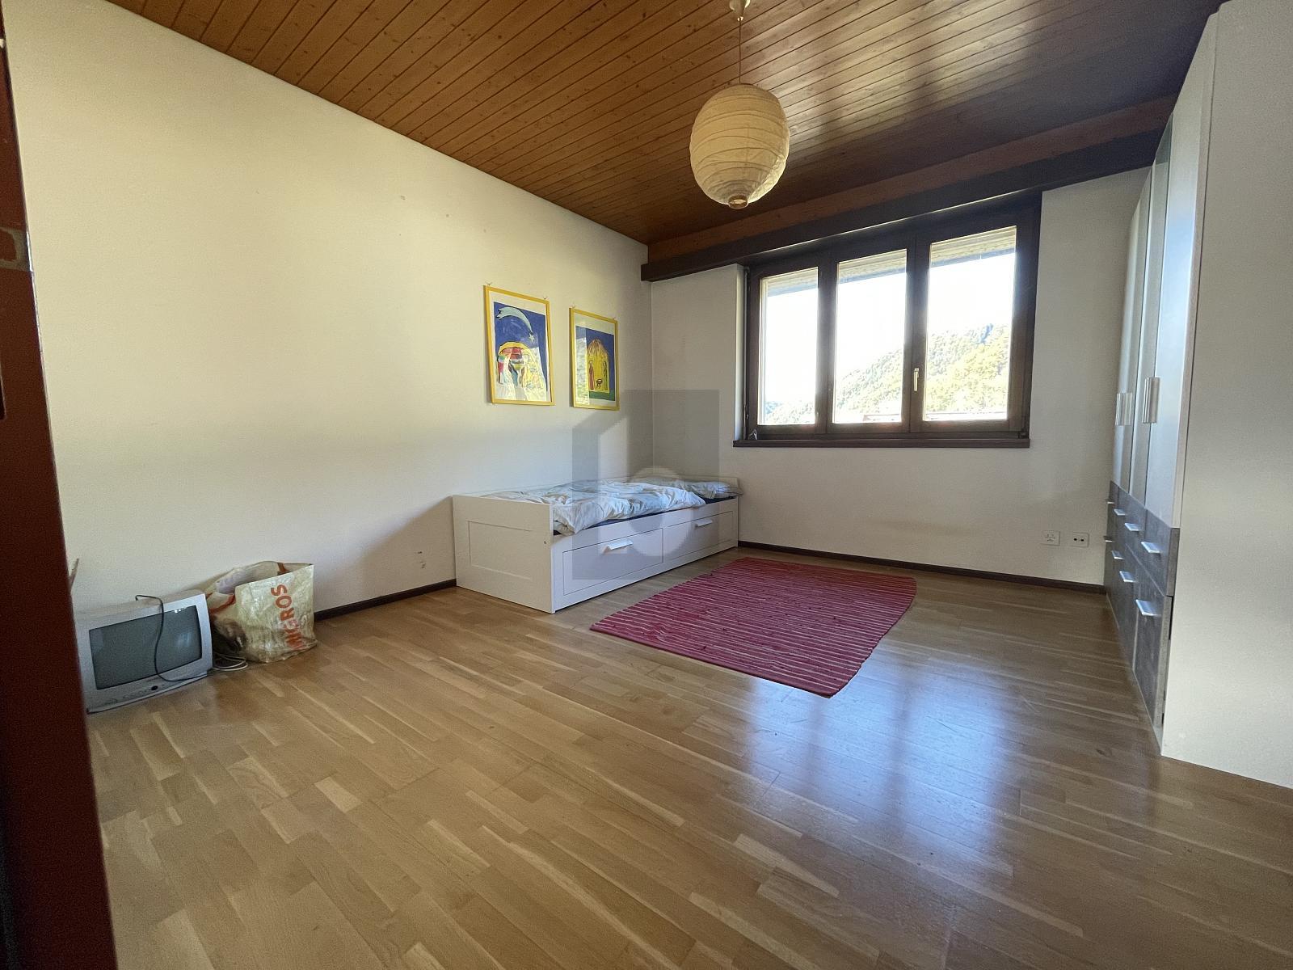
2 rooms used as a study, bathroom, access to the garden
2 parking spaces in the garage at CHF 80,000 each
basement
Exclusive 4.5-room apartment with a separate 2-room studio
Lake view, private garden
The residence is located in Castagnola, on higher ground, in an exclusive residential area.
The apartment is entirely lakefront, with an optimal southwest orientation and a spectacular, completely unobstructed 180° panoramic view stretching from the Caprino hillside to the Gulf of Lugano.
In addition to the building’s main entrance, the apartment is also accessible via a private pedestrian entrance and a driveway integrated with the garage.
The apartment is spread over 3 levels, connected by a private elevator,
Ground Floor (ceiling height 3.80 m):
entry hall, spacious living room with balcony, separate dining room, fully equipped kitchen, pantry/ironing room, laundry room, 2 suites with en-suite bathrooms and walk-in closets, guest restroom
Rooftop garden accessible via a scenic outdoor staircase
Lower Level:
2 rooms used as a study, bathroom, access to the garden
2 parking spaces in the garage at CHF 80,000 each
basement
Conveniences
Neighbourhood
- Villa area
- Bus stop
Outside conveniences
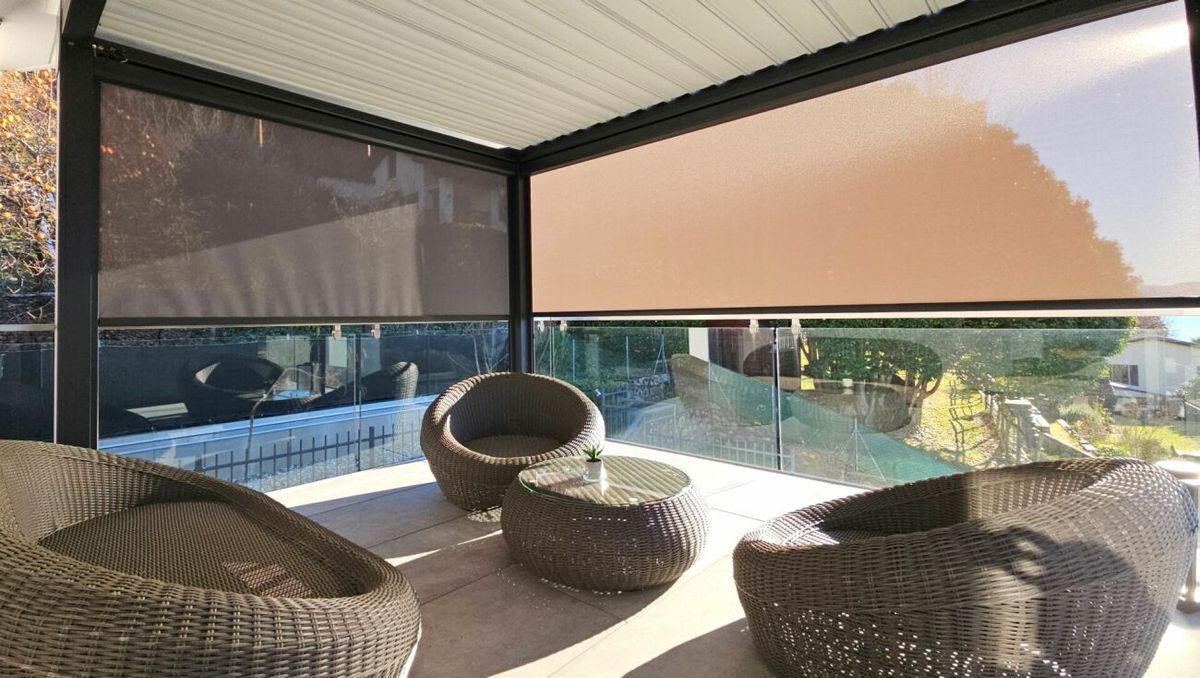
- Balcony/ies
- Garden
Inside conveniences
- Lift/elevator
- Garage
- Eat-in-kitchen
- Open kitchen
- Guests lavatory
- Fitness room
- Air conditioning
- Bright/sunny
Condition
- Very good
Orientation
- South
- West
Exposure
- Optimal
View
- Panoramic
- Lake
- Mountains