Apartment with 5.5 rooms on sale in Wald - 148 m²
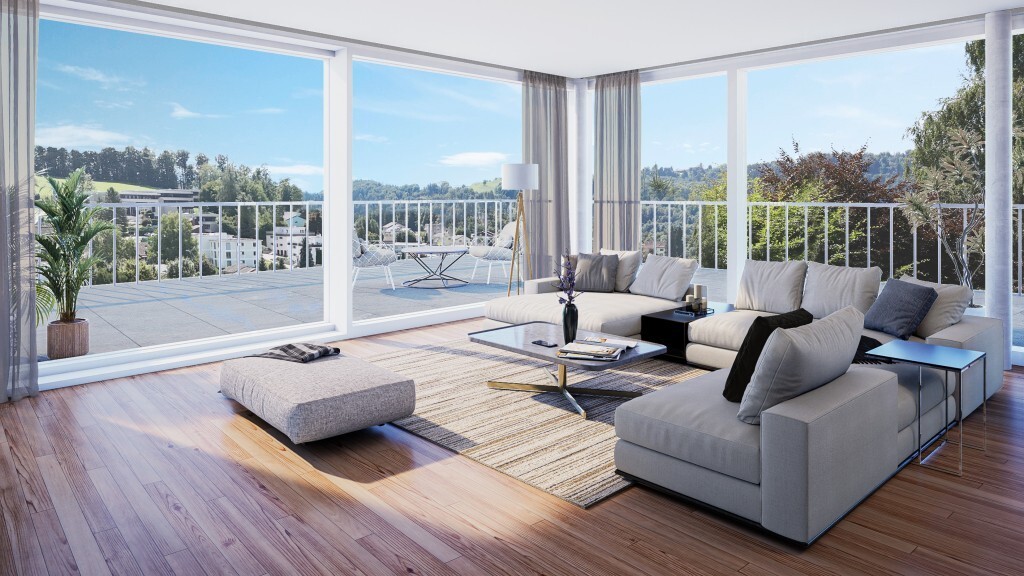
New building: Exclusive 5.5 room attic apartment with panoramic view and 156 m² terrace
Rooms5.5
Living area147.7 m²
Object PriceCHF 1,800,000.-
AvailabilityTo agree
Localisation
Hömelstrasse 12, 8636 WaldCharacteristics
Reference
P0244
Availability
To agree
Year of construction
2026
Rooms
5.5
Living area
147.7 m²
Description
Text translated from german, see original
Original text in german, translate to English.
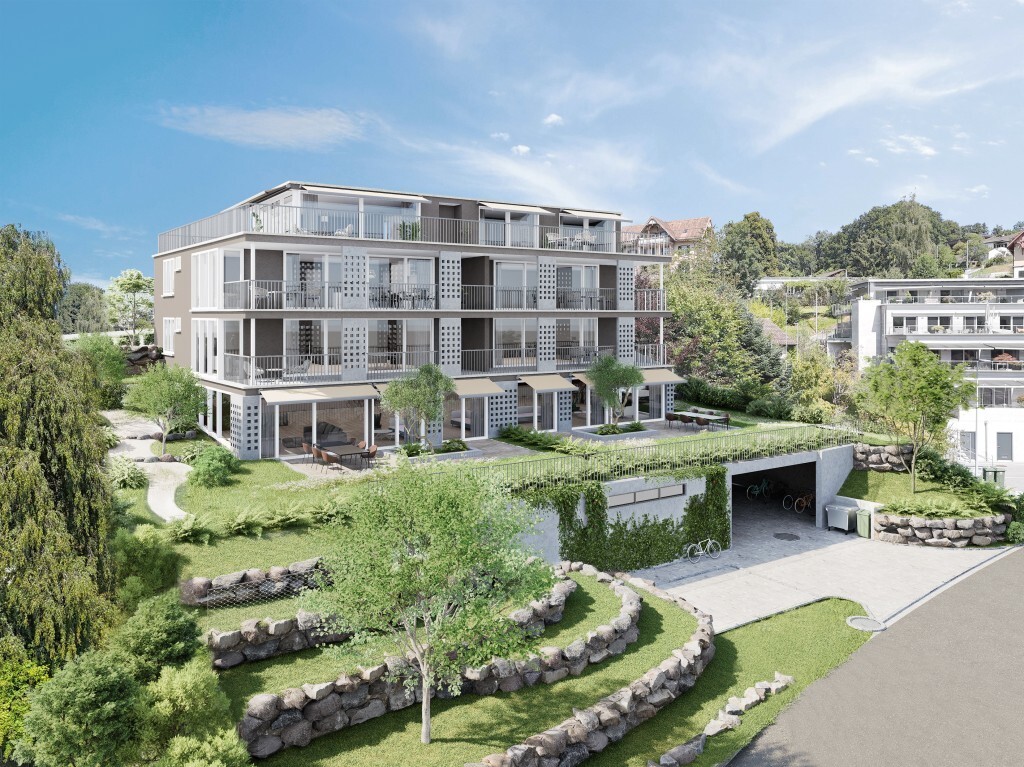
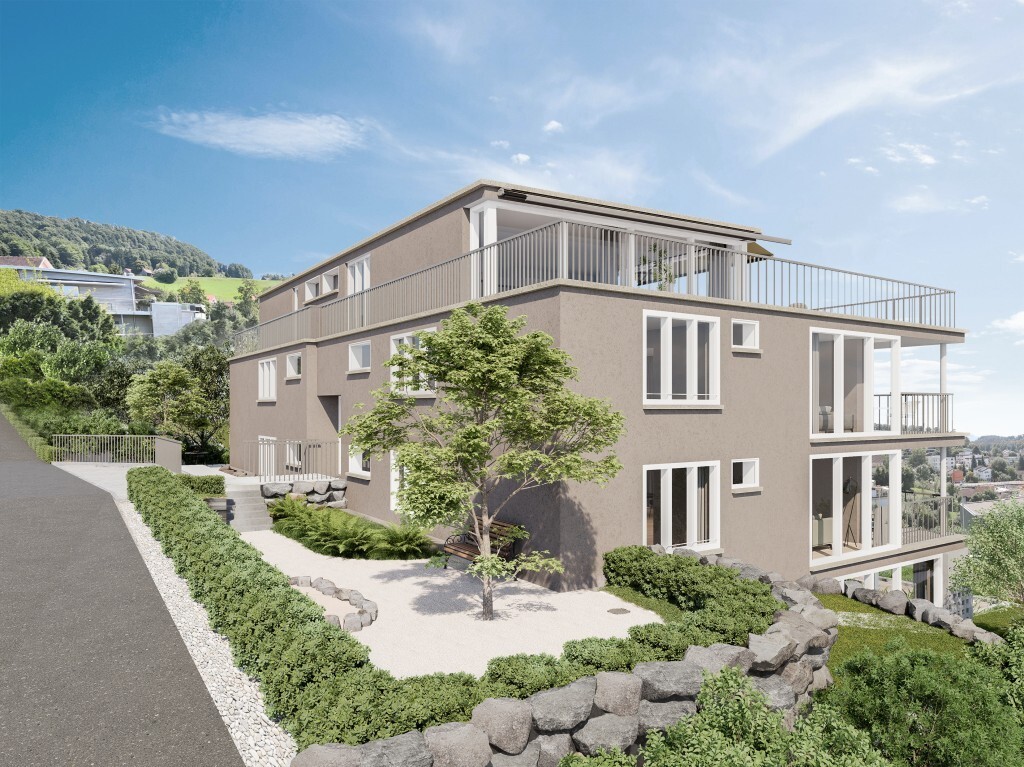
HoemelStone Forest – Your new home in Wald ZH
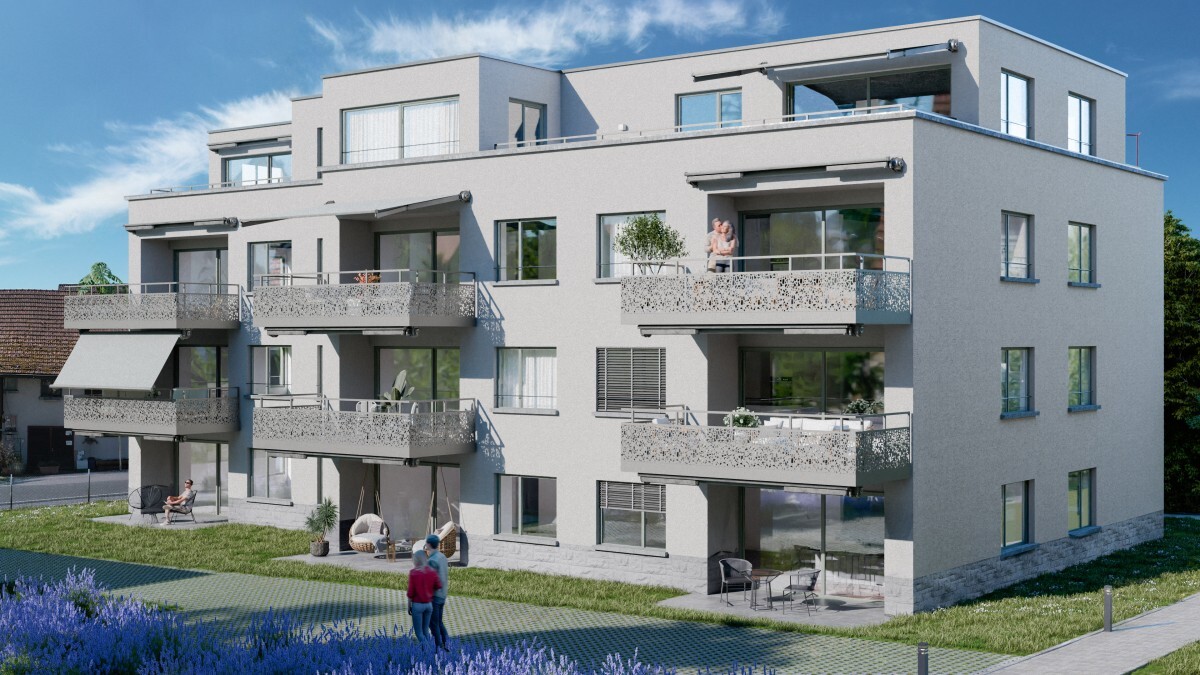
It is with great pleasure that we announce: The construction of "HoemelStone Forest" began in May 2026! This marks an important milestone and the realisation of our special new construction project in Wald ZH is visibly progressing.
You can follow the current construction progress at any time on our project website www.hoemelstone.ch.
Already 5 of 7 apartments sold
The interest in "HoemelStone-Wald" is gratifyingly high: 5 of the 7 high-quality apartments have already been sold. This means that only a few attractive residential units are still available.
Reference:
The apartments are expected to be occupied in October 2027.
Your retreat above the rooftops
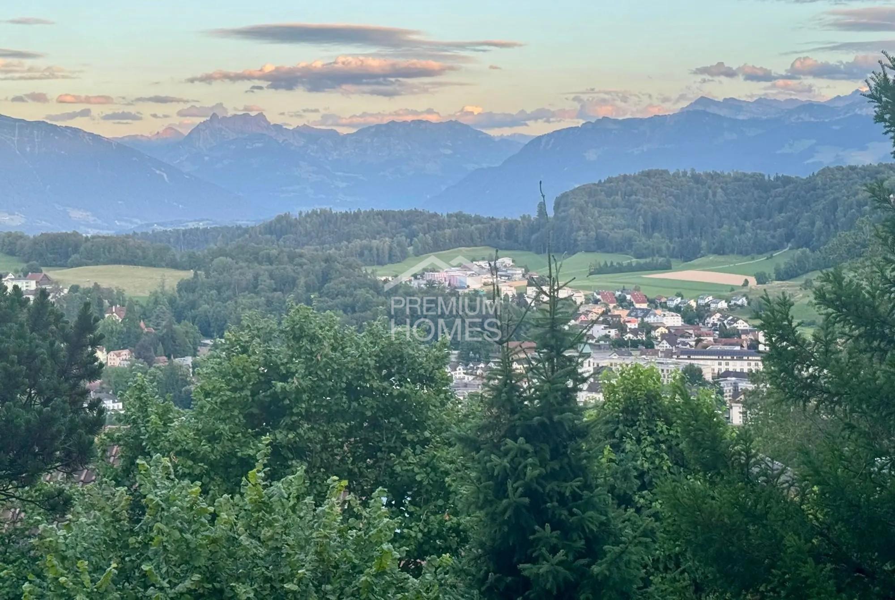
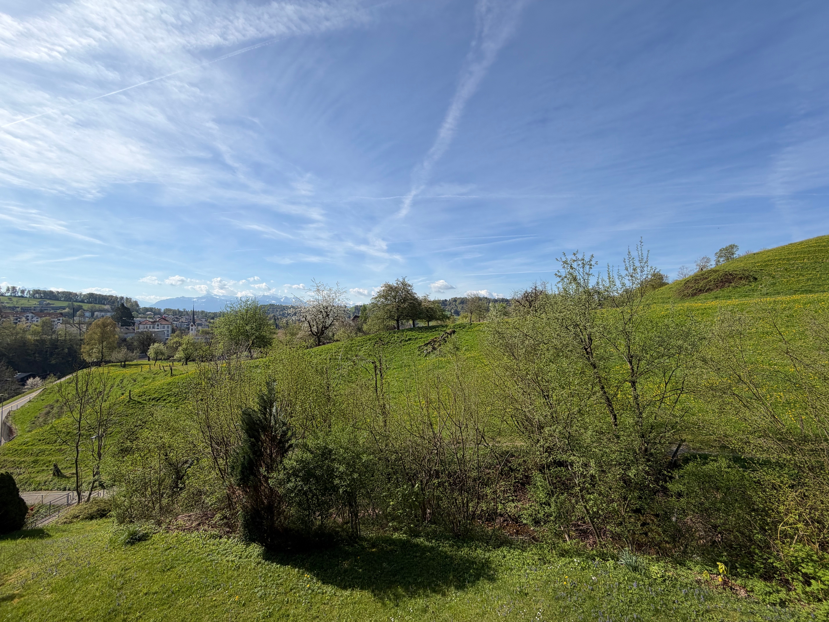
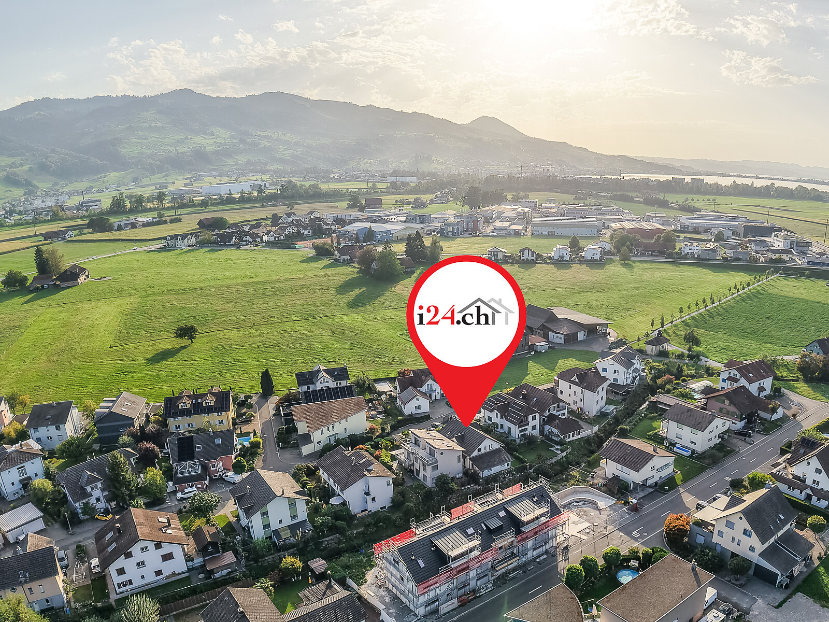
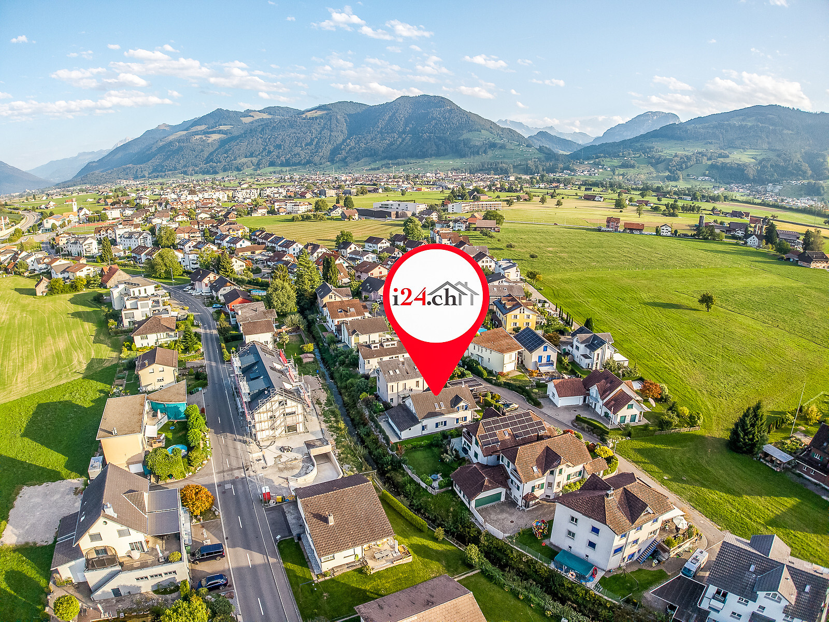
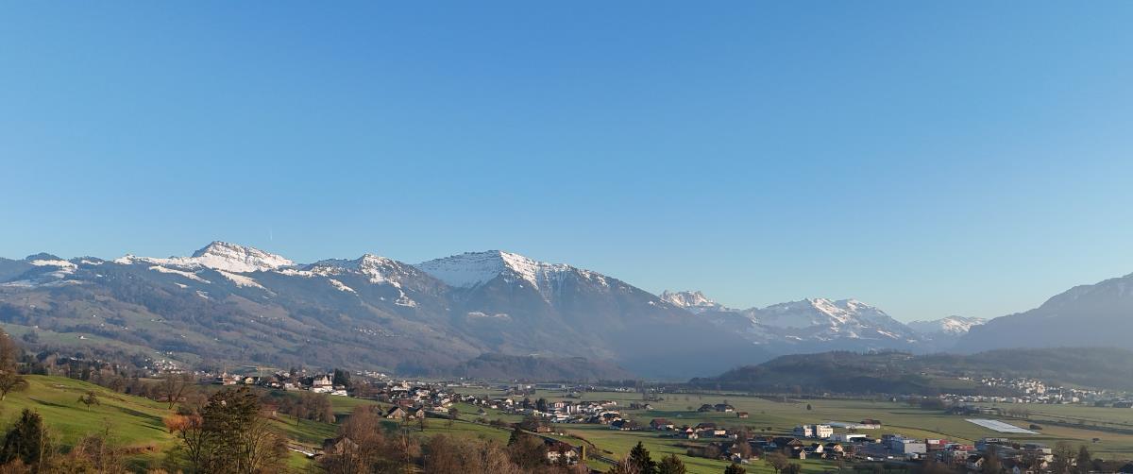
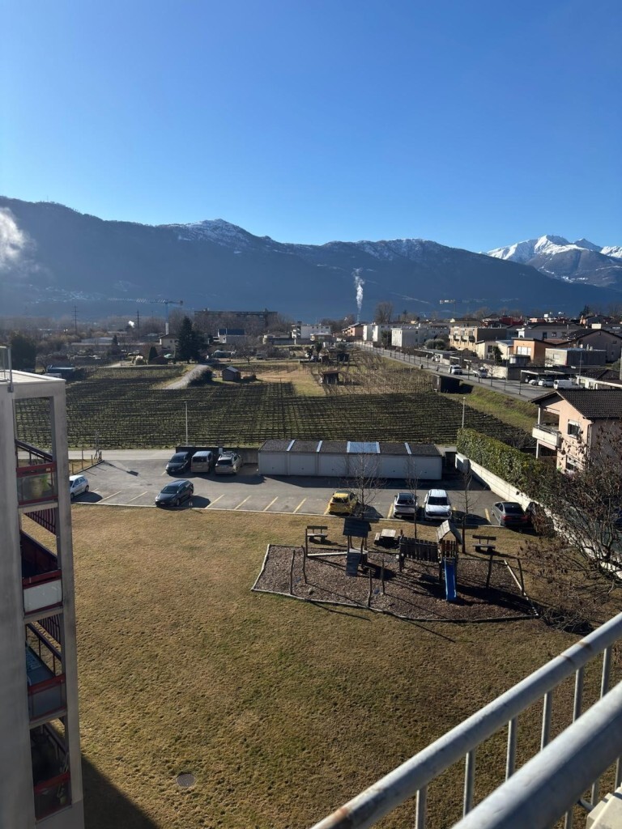
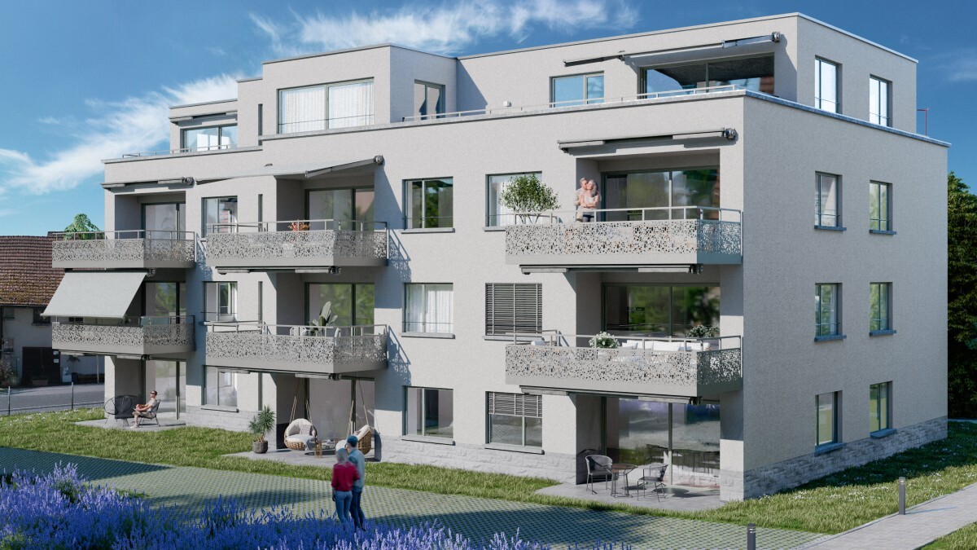
Discover your new home in the exclusive new construction project "HoemelStone" - an oasis of peace, embedded in nature and at the same time close to everything that makes life in Wald ZH attractive.
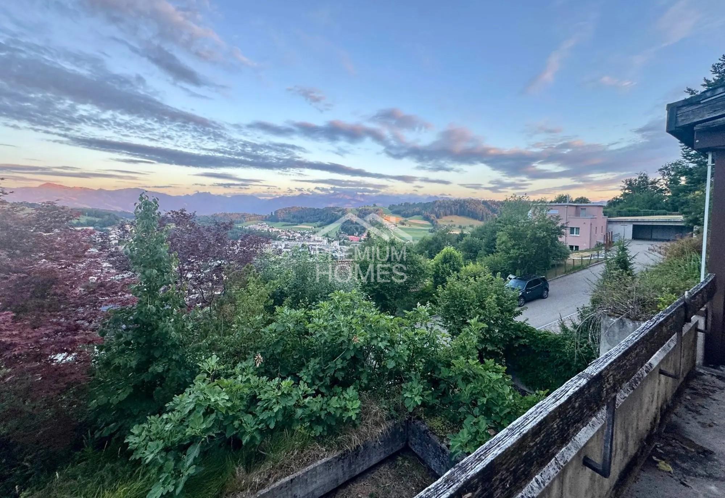
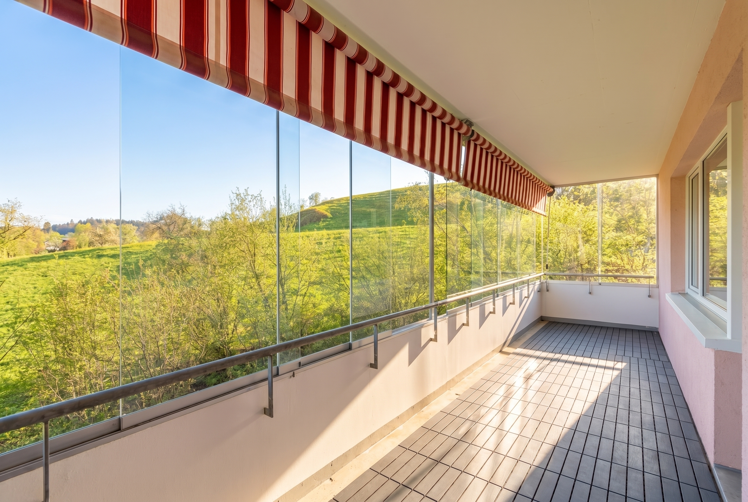
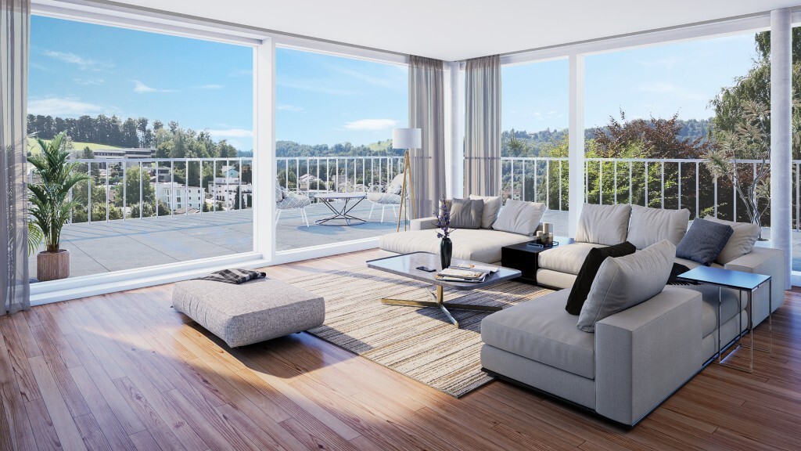
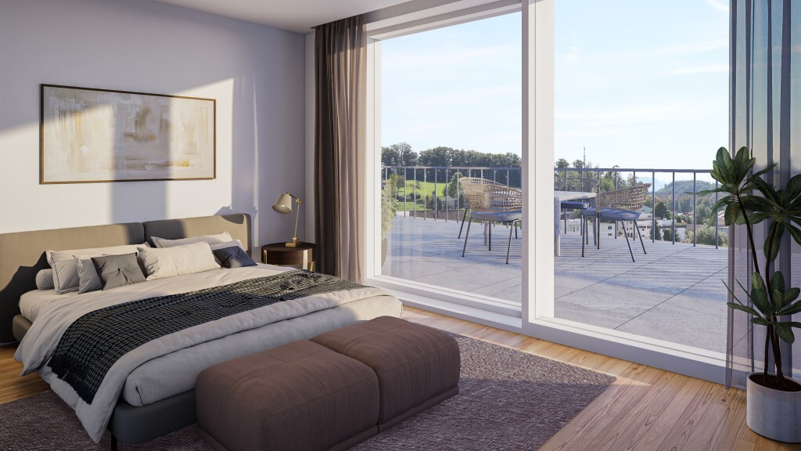
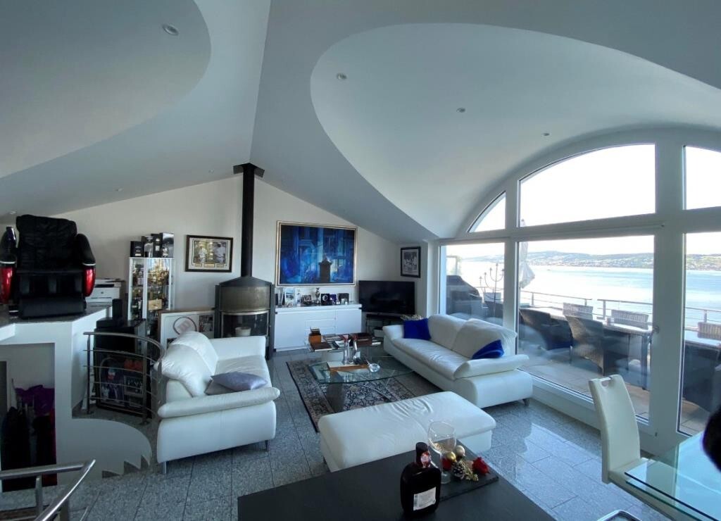
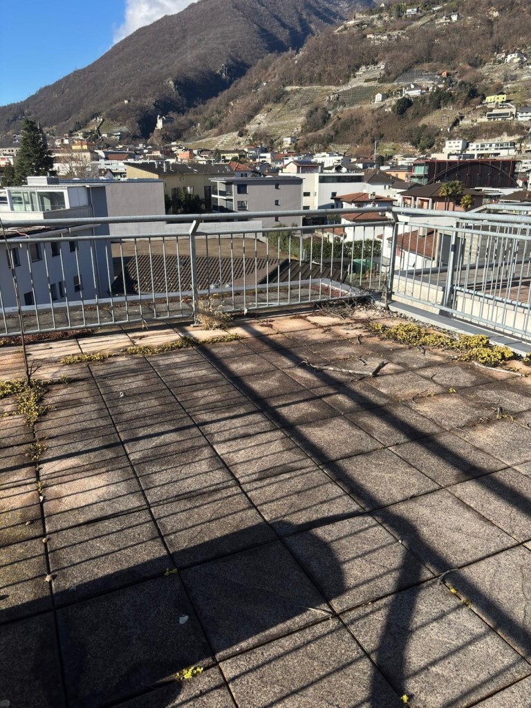
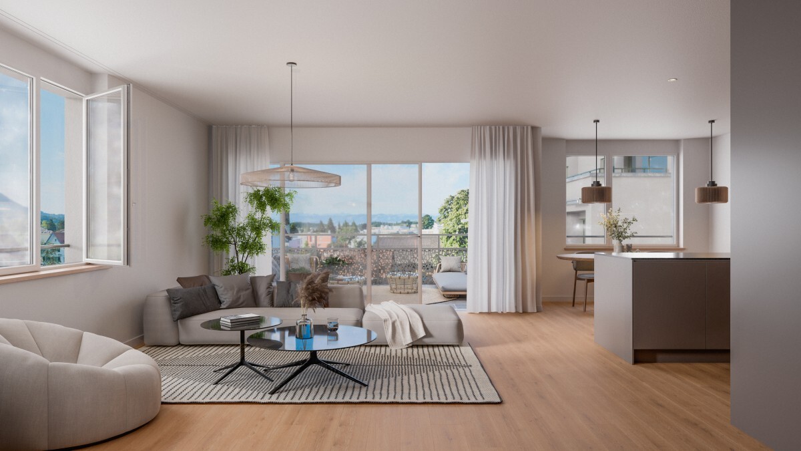

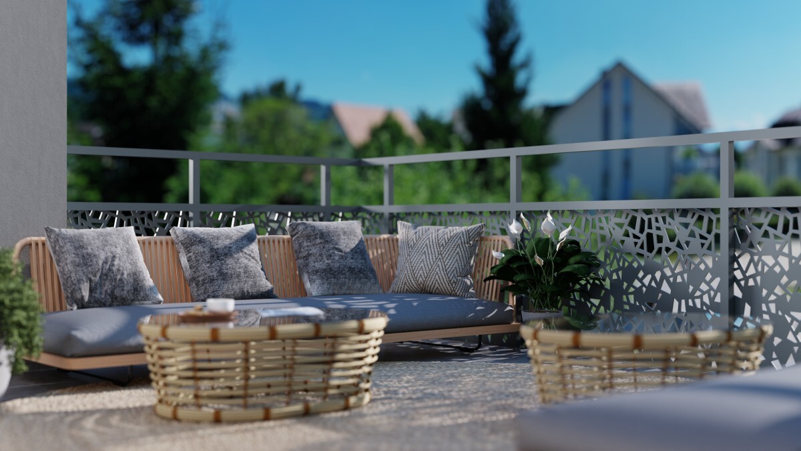
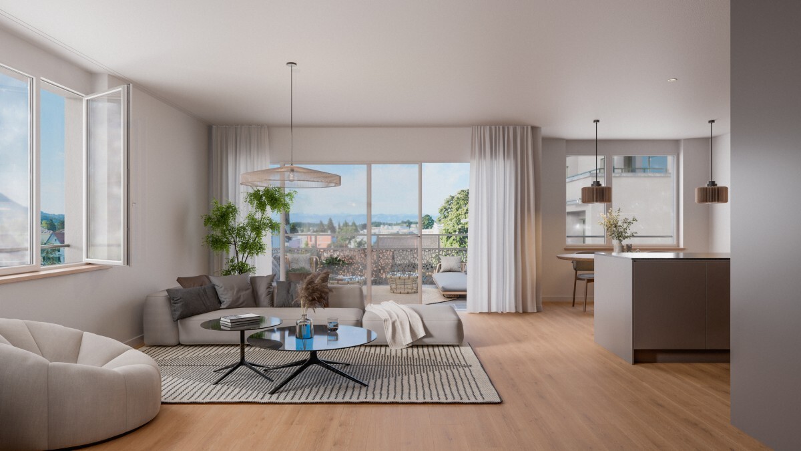
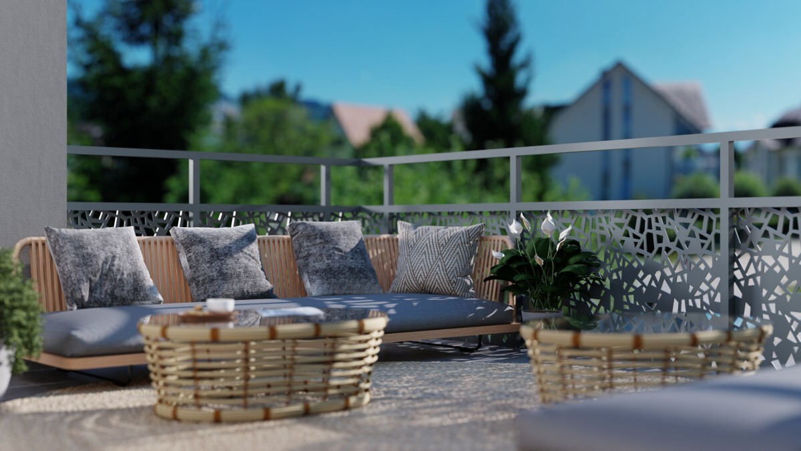
The spacious 5-room attic apartment inspires with a 156 m² panoramic terrace, which invites you to linger and enjoy. With 147.7 m² of gross living space, it offers plenty of space for individual and comfortable living. There is the possibility to use the apartment as a 4.5 room attic apartment.
Maximum living comfort down to the last detail
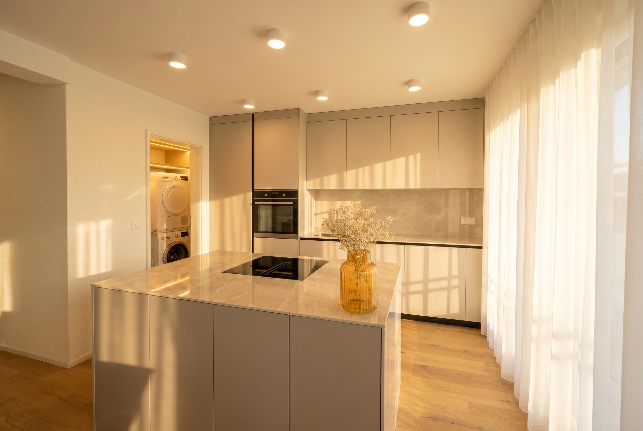
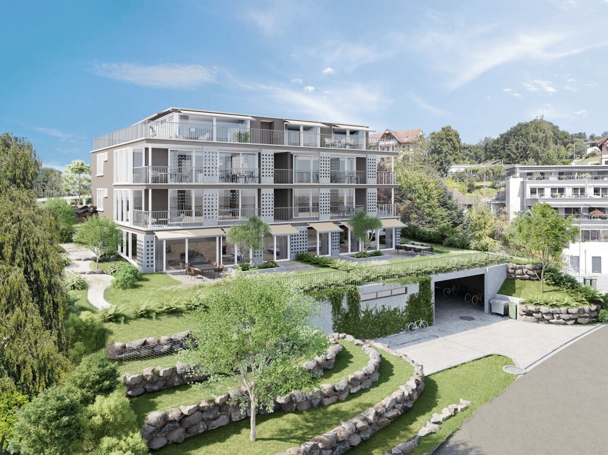
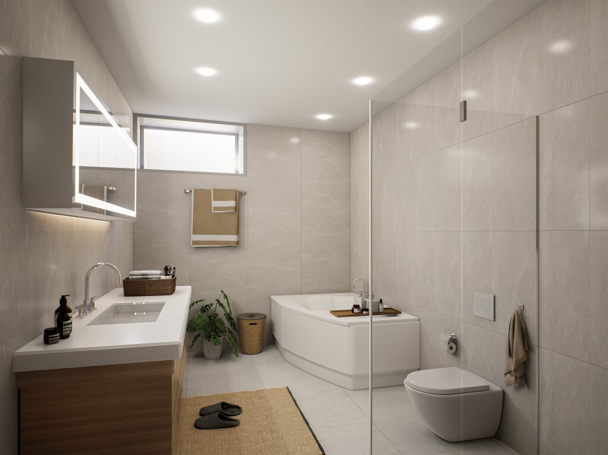
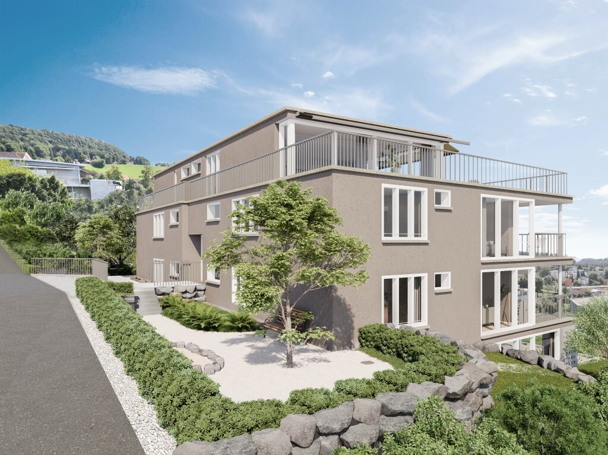
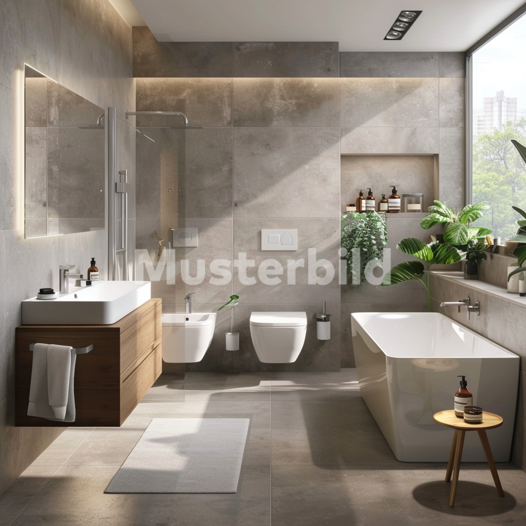
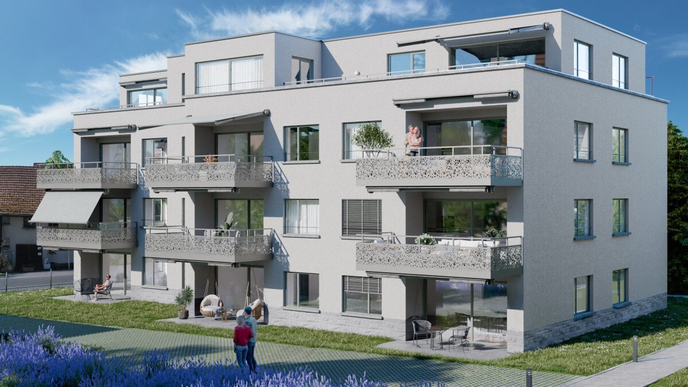
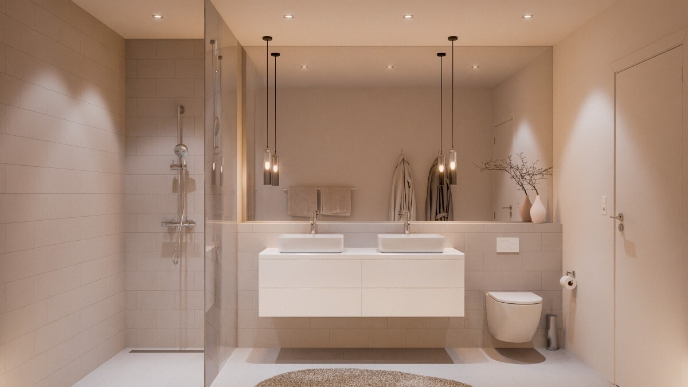
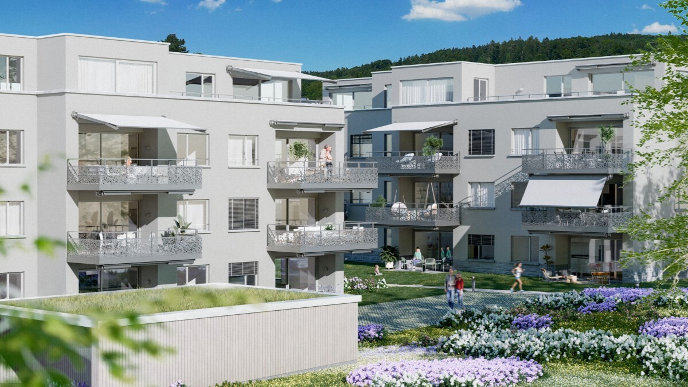

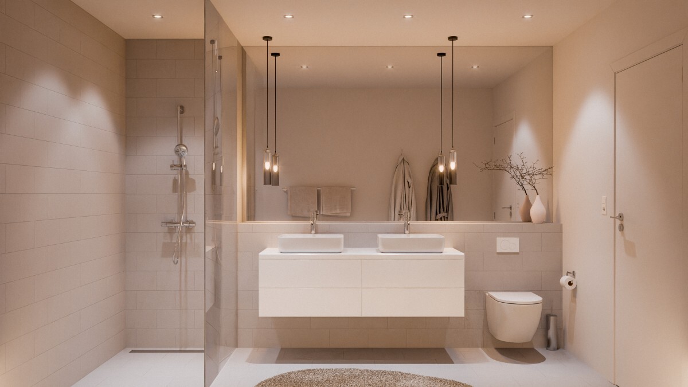

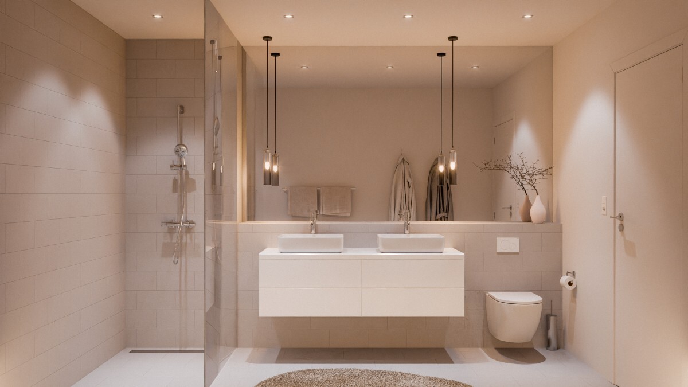

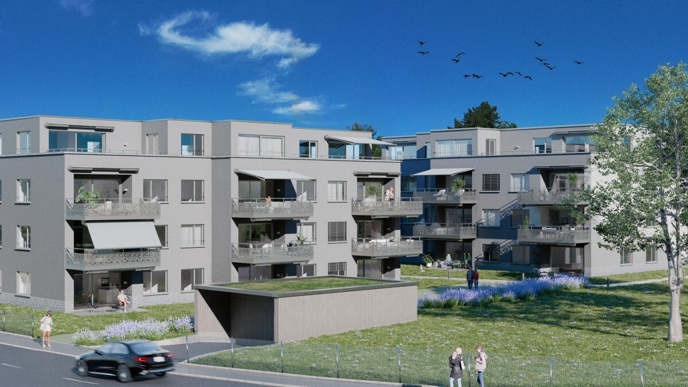
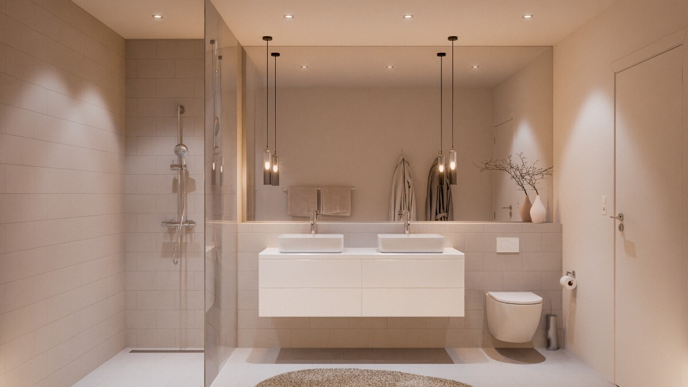
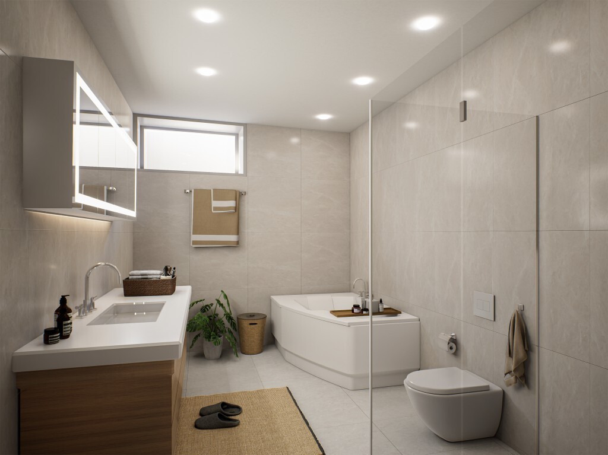
"HoemelStone" combines high-quality materials, contemporary architecture and sustainable elements. Elegant bathrooms, carefully planned interior design as well as green roofs and photovoltaic systems create a modern and at the same time sustainable living environment.
Clear lines, functional floor plans and stylish architectural accents combine timeless elegance with contemporary living comfort.
Quality of life close to nature
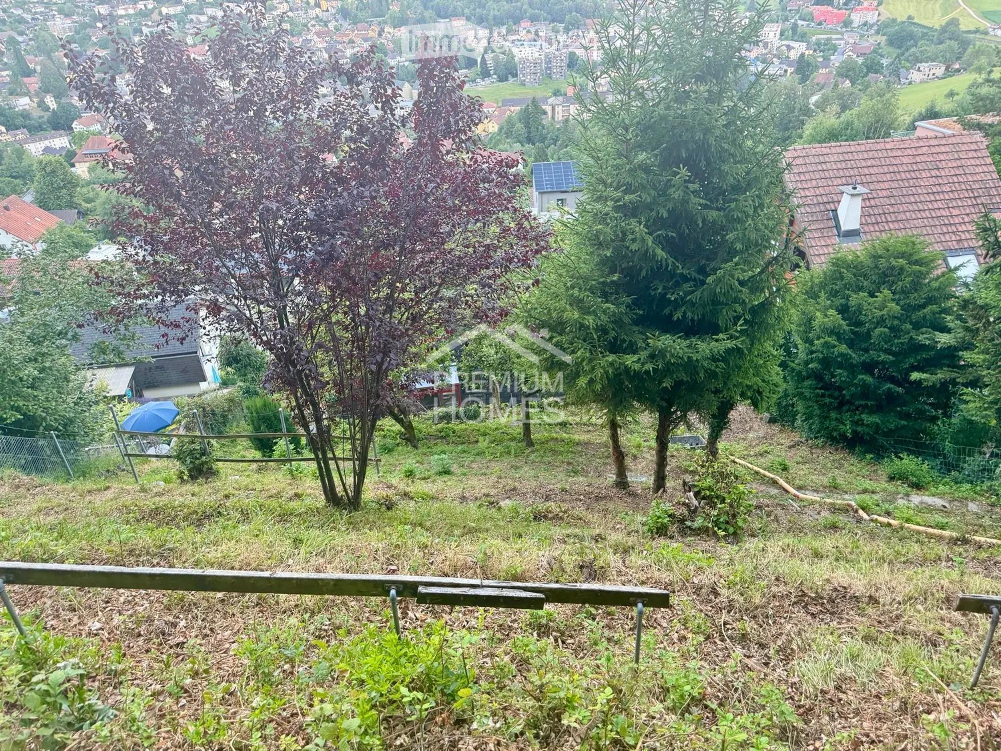
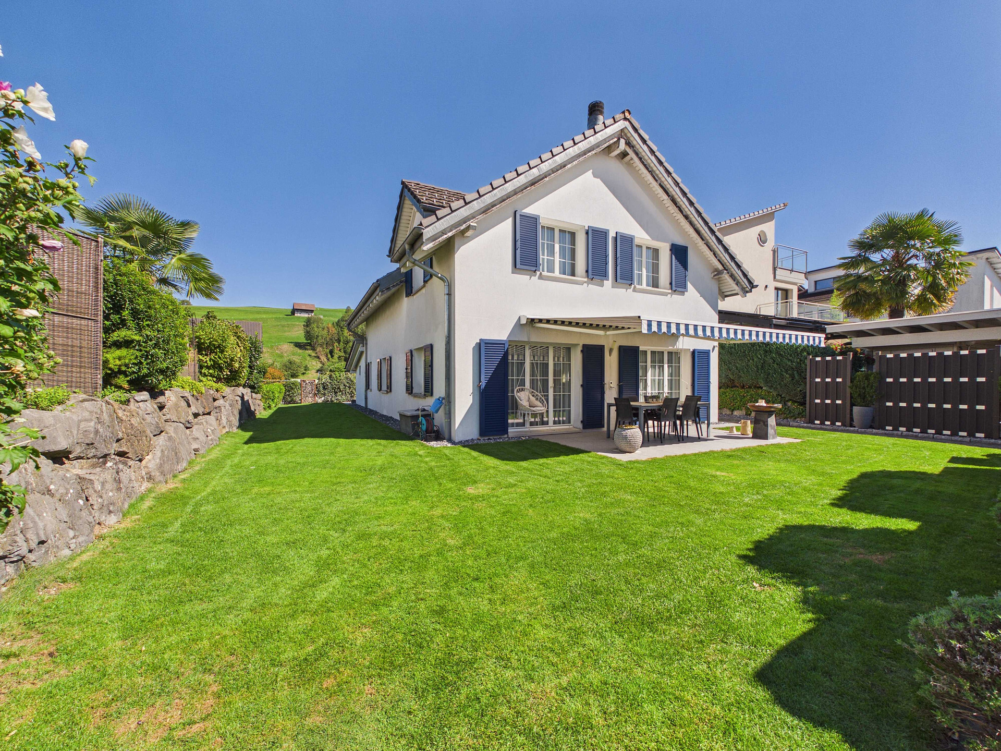
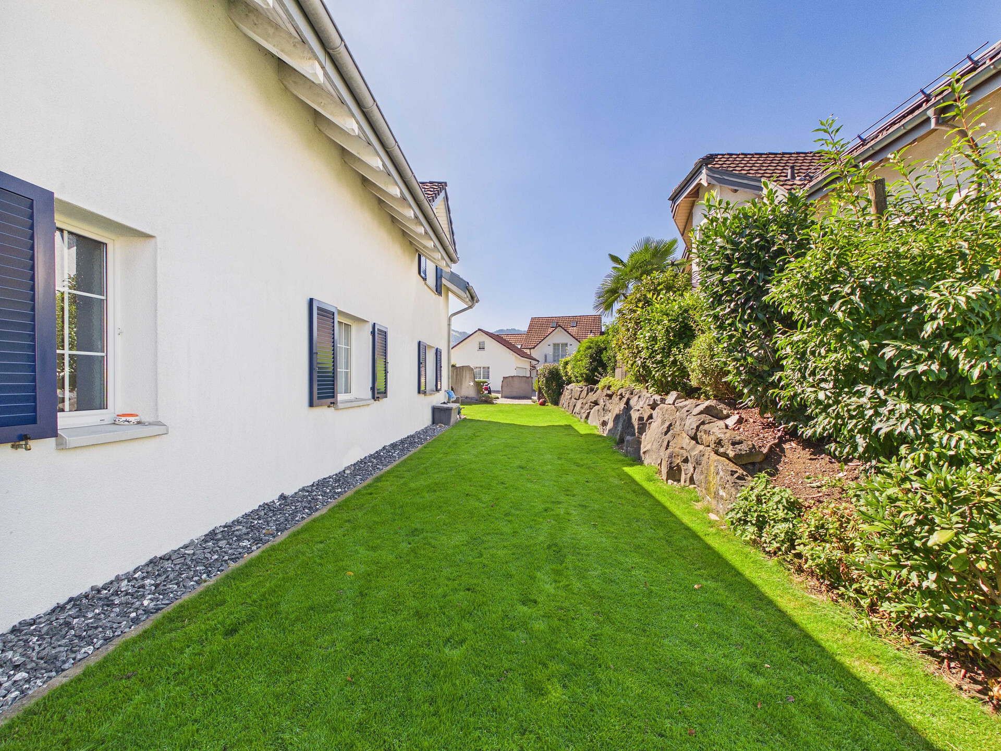
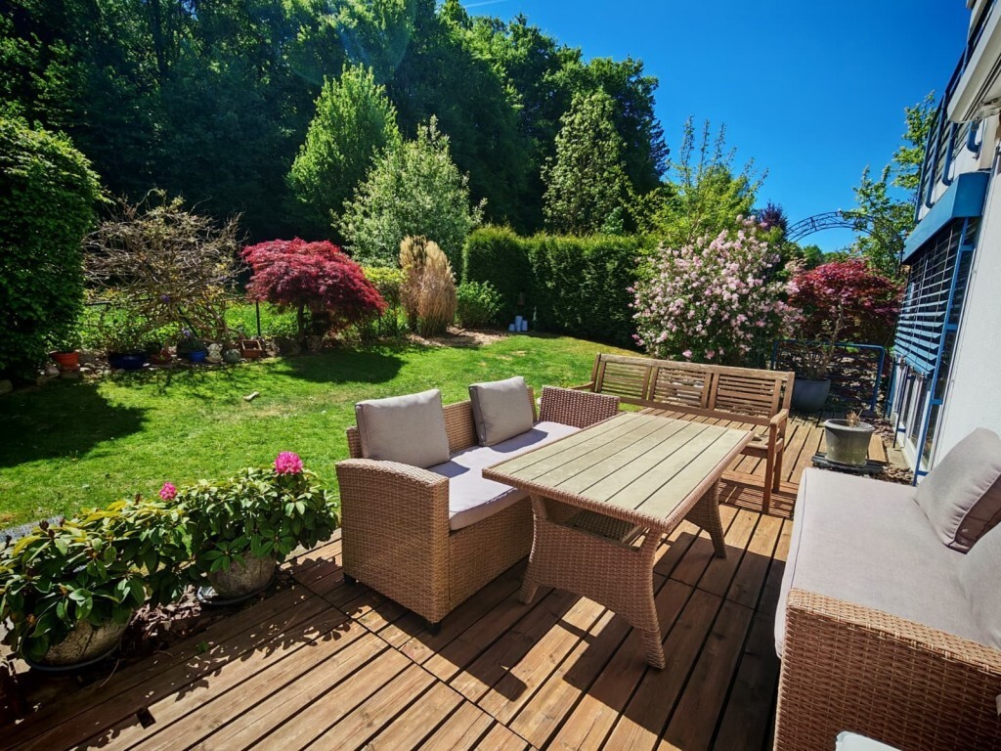
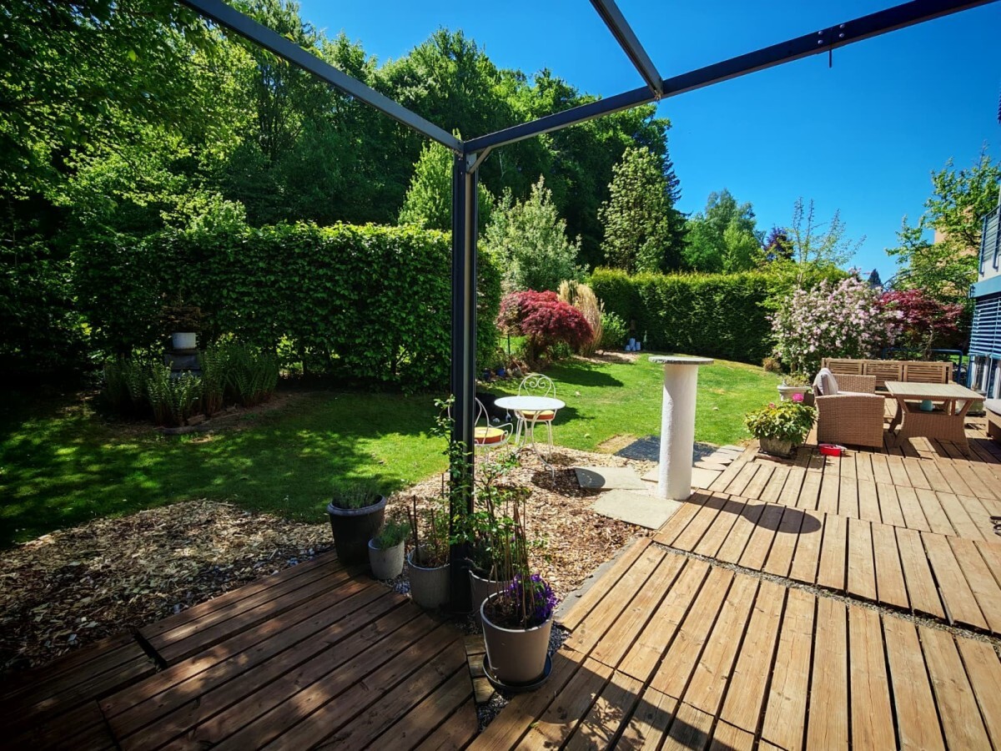
The surroundings are also designed with great attention to detail. A communal kitchen garden with fruit, berries and vegetables, blooming flower lawns, magnificent solitary trees and lovingly planned play areas create a harmonious and natural living environment.
Natural stone and sandstone elements from Müller Naturstein AG in walls and paths set high-quality accents and blend the ensemble harmoniously into the surroundings.
A place that combines harmony, comfort and style.
The combination of exclusive architecture, high-quality materials and natural outdoor areas makes "HoemelStone Forest" a special home – for people who value quality of life, privacy and a harmonious environment.
Visit us
We would be happy to present the project to you personally. Make an appointment for a project presentation in our office at Obere Heslibachstrasse 83 in 8700 Küsnacht.
www.hoemelstone.ch
Important note on the construction site visit:
A tour of the construction site is only permitted when accompanied by an employee of ZALAN & PARTNER IMMOBILIEN.
An independent inspection of the construction site is strictly prohibited due to the existing dangers. We thank you for your understanding and consideration.
Facilities
THE ROOM PROGRAM:
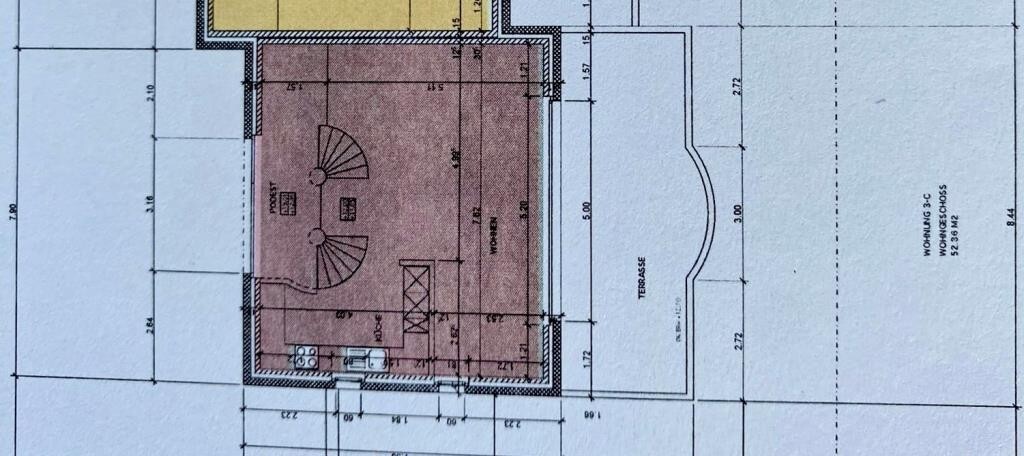
Attic floor:
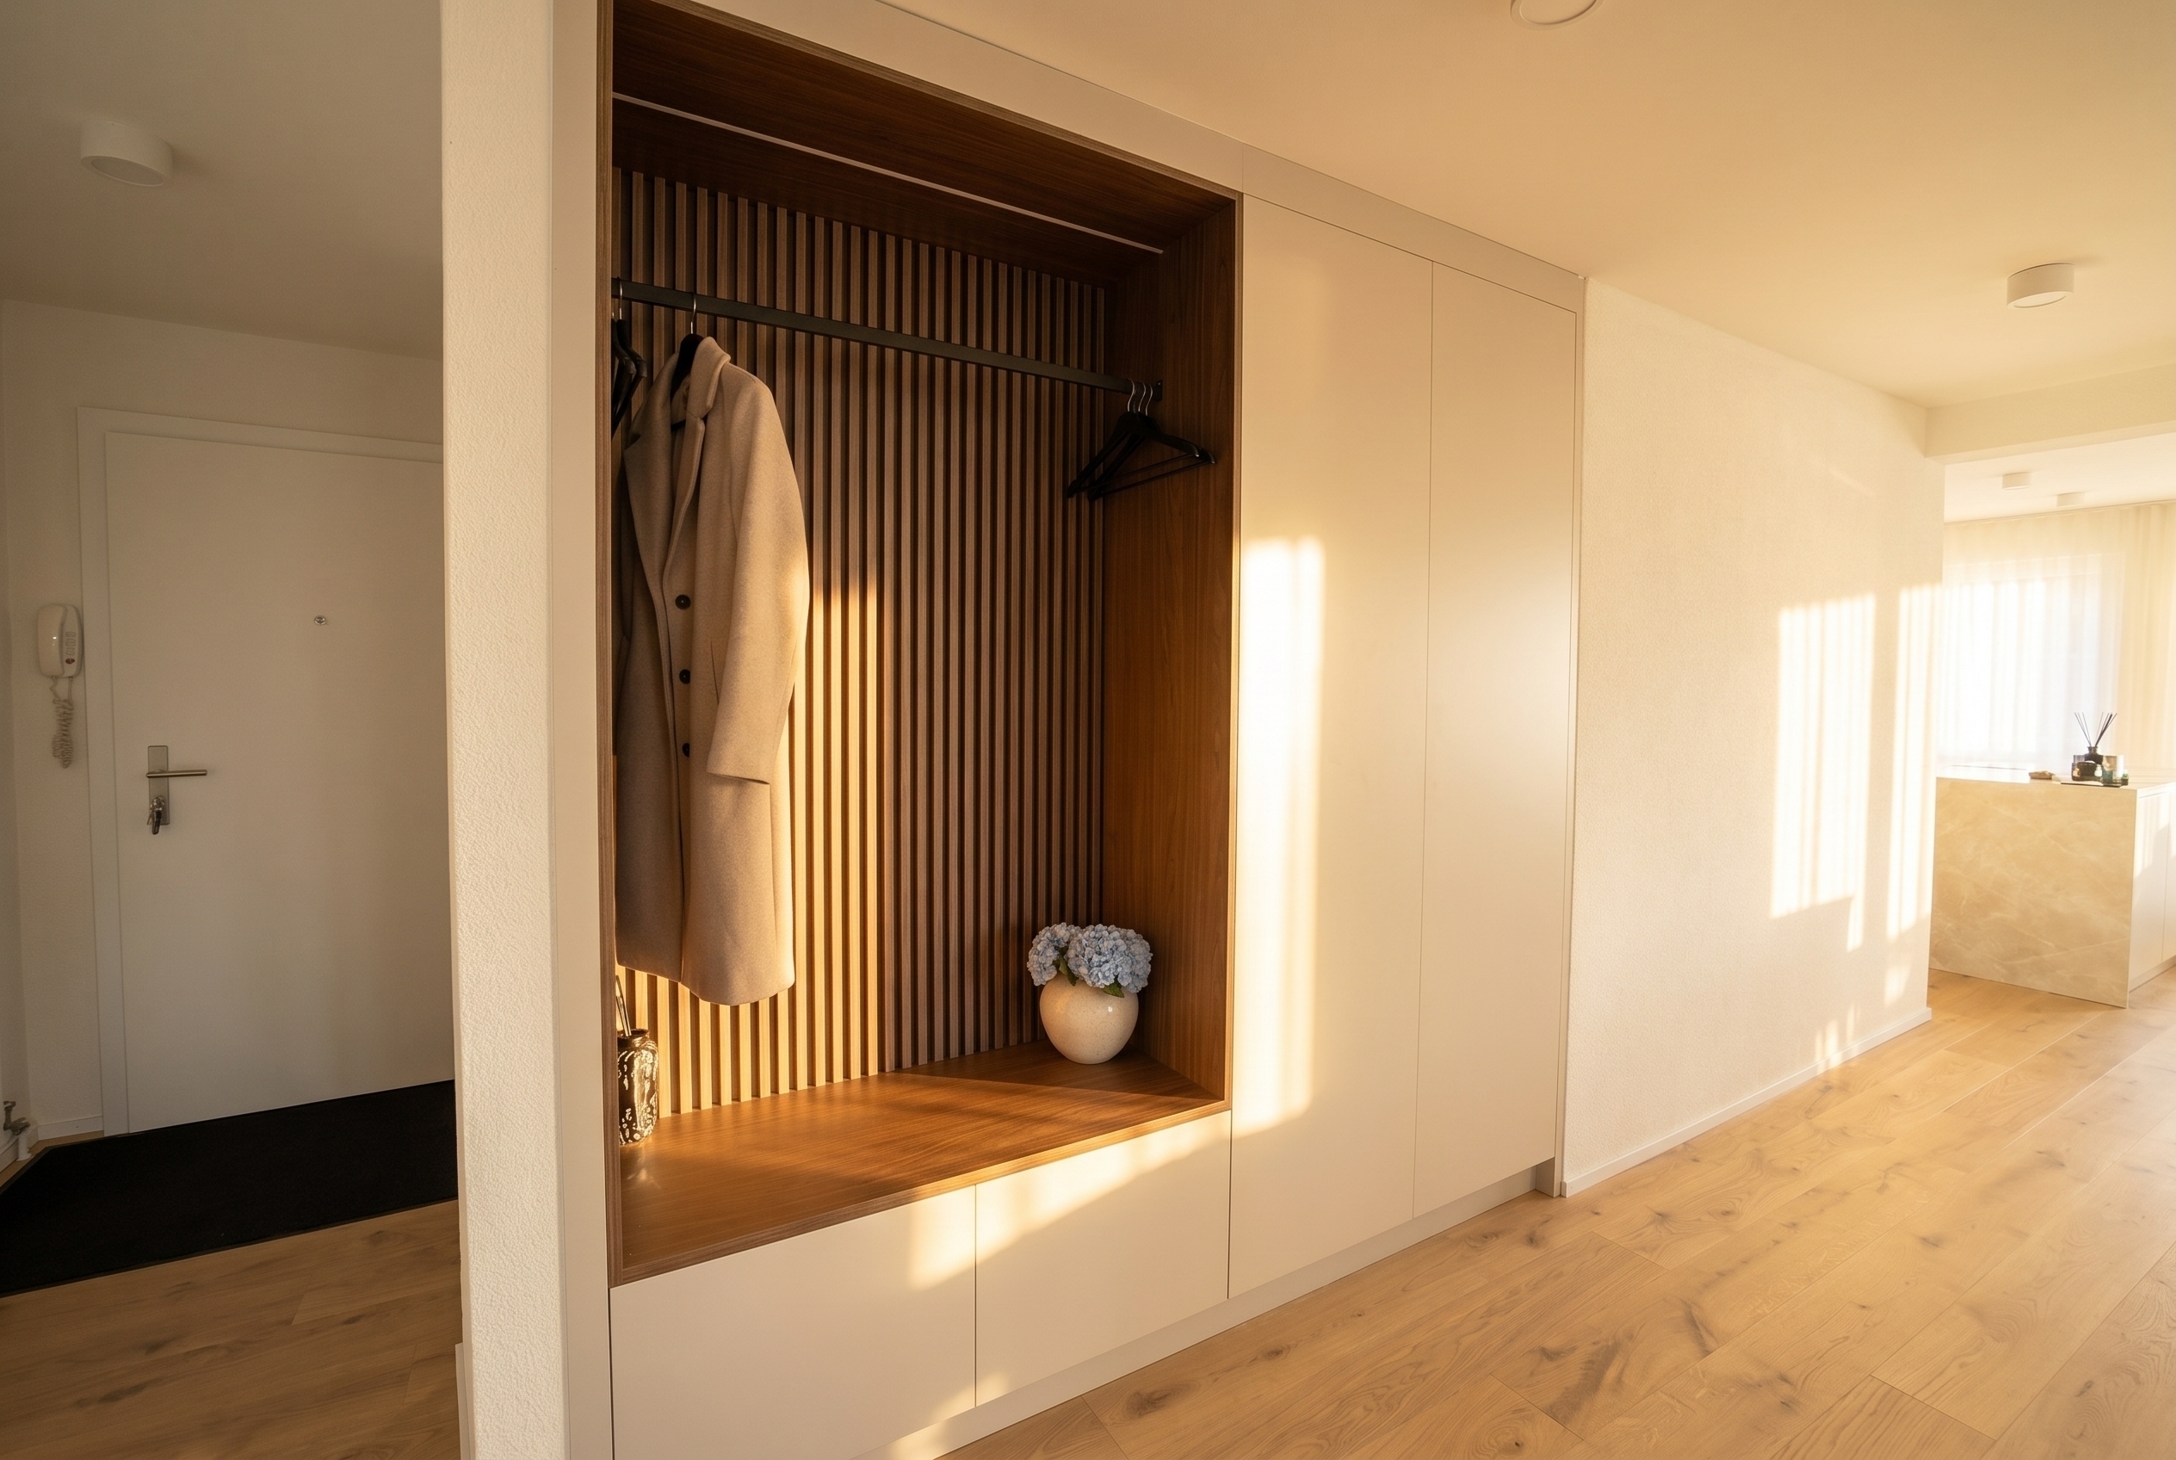
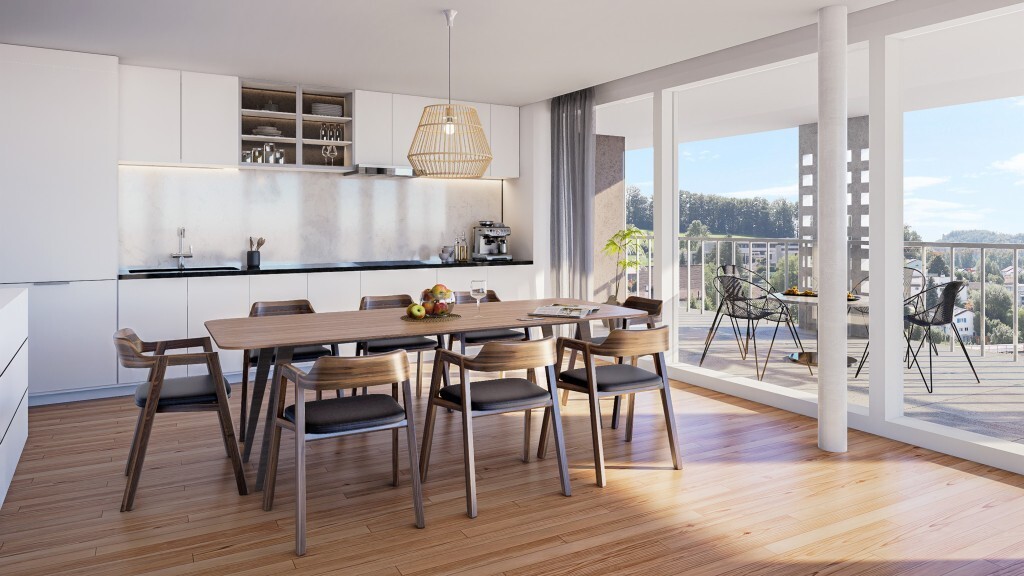
- Entrance with wardrobe
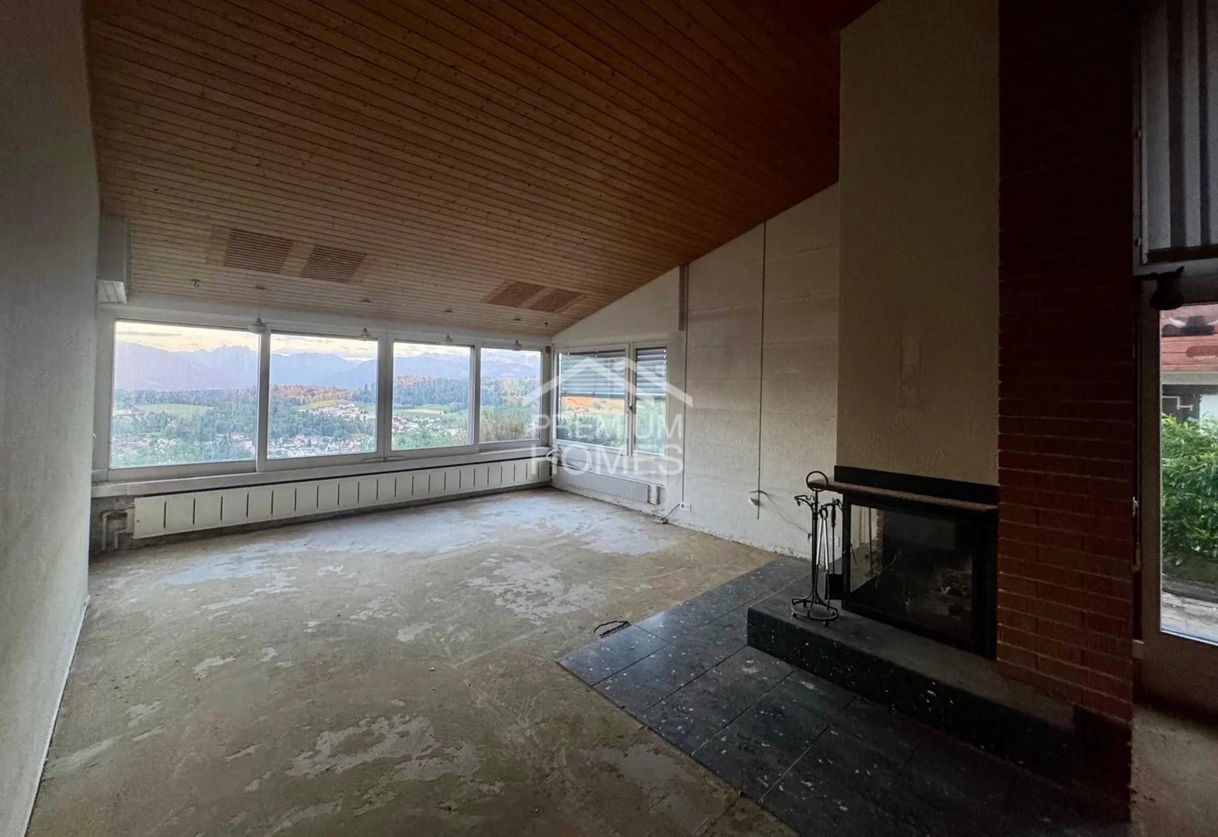
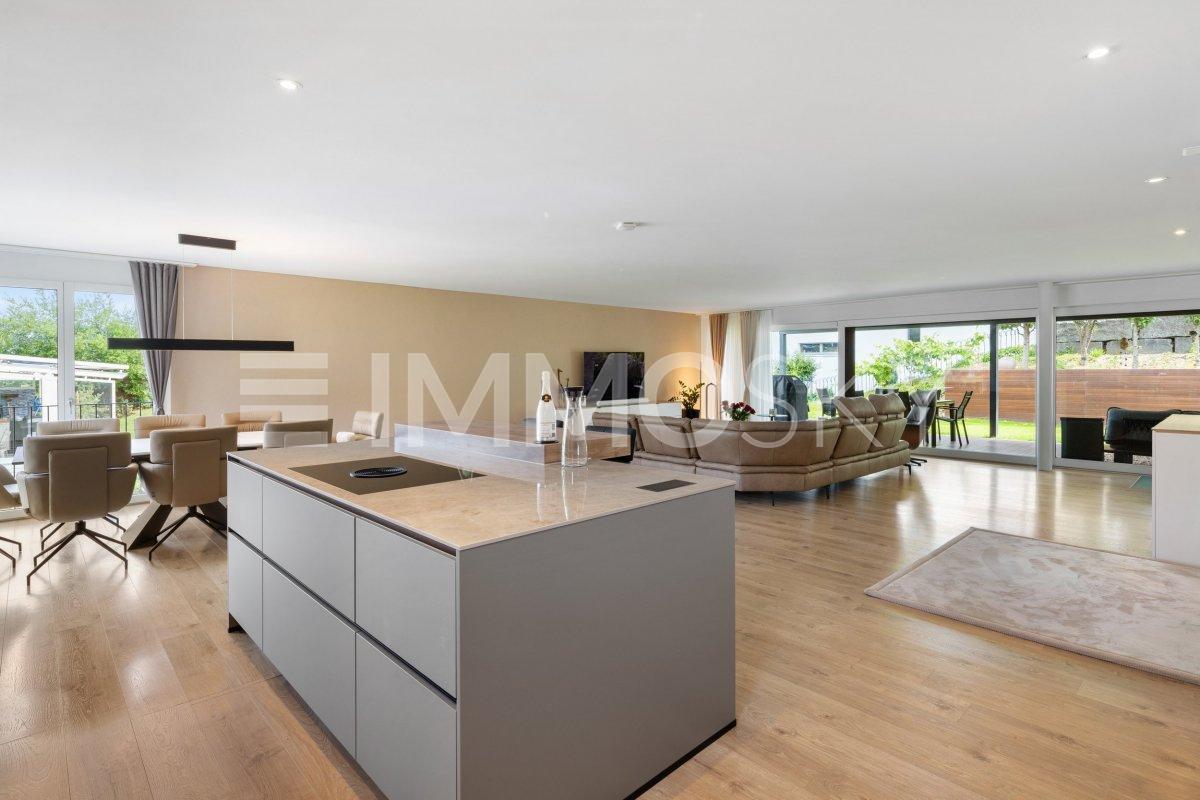
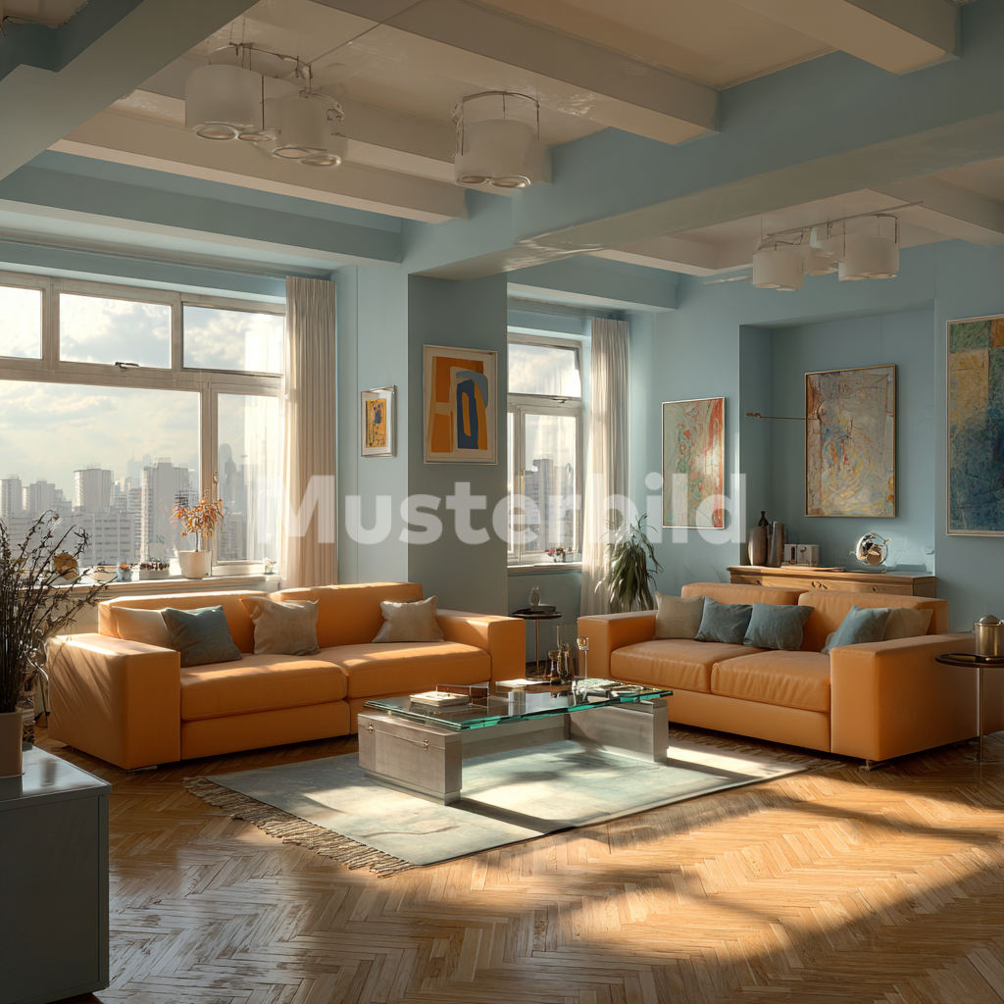
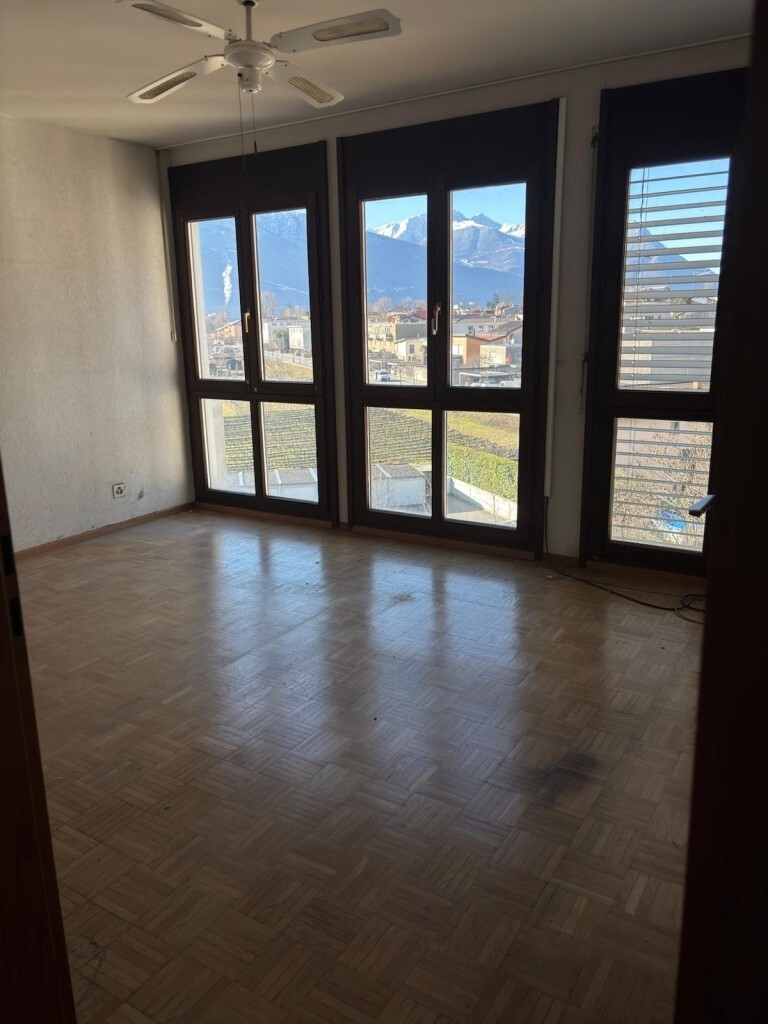

- Spacious living/lounge room with panoramic view
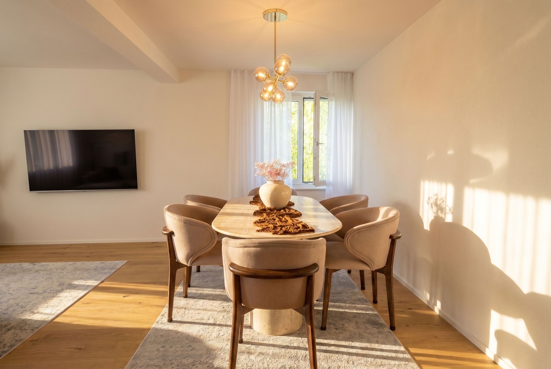
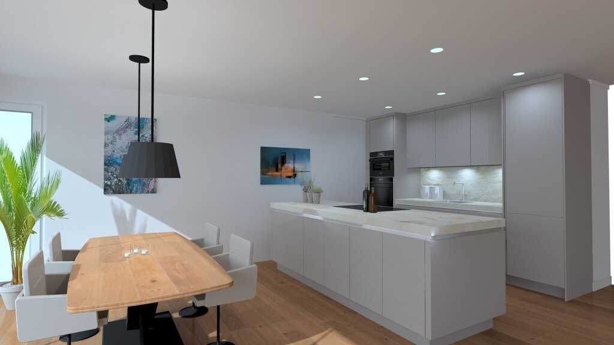
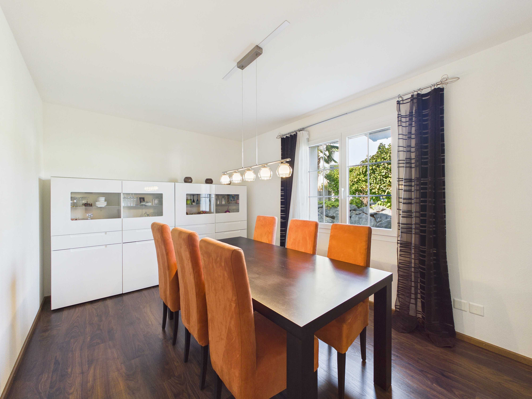
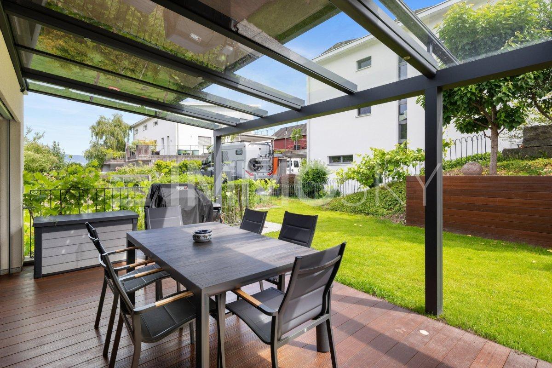
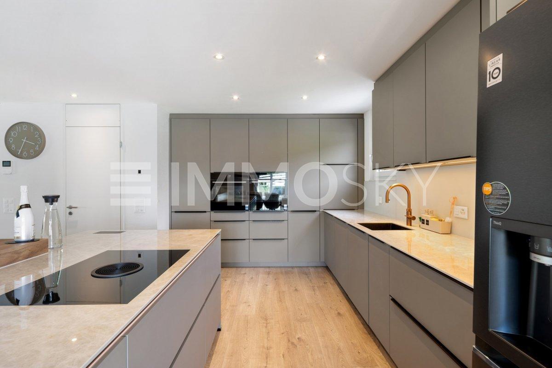
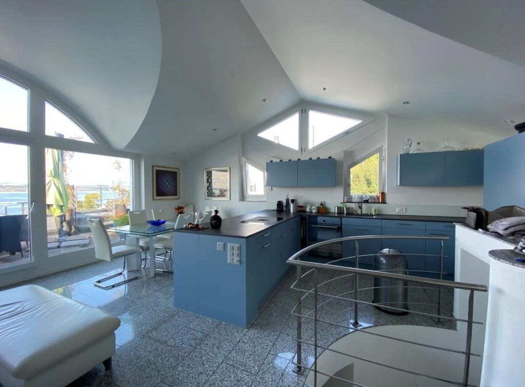
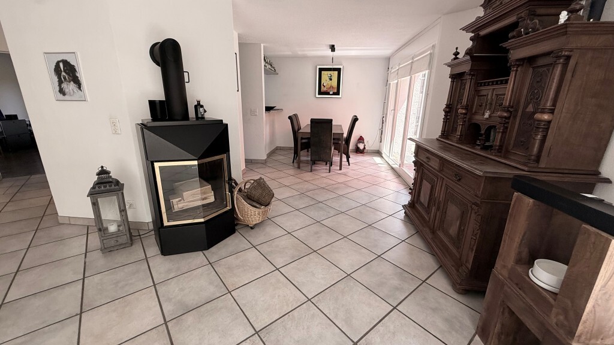
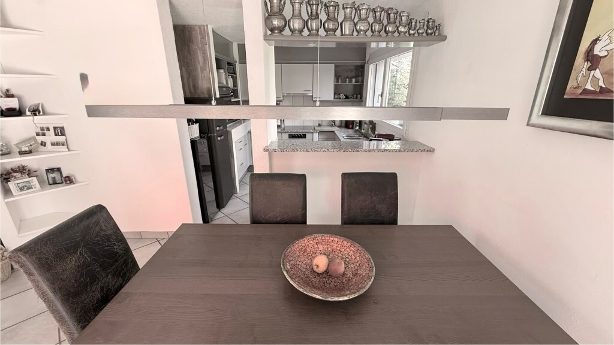
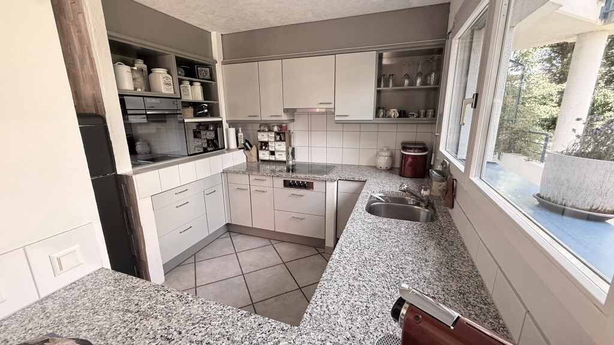
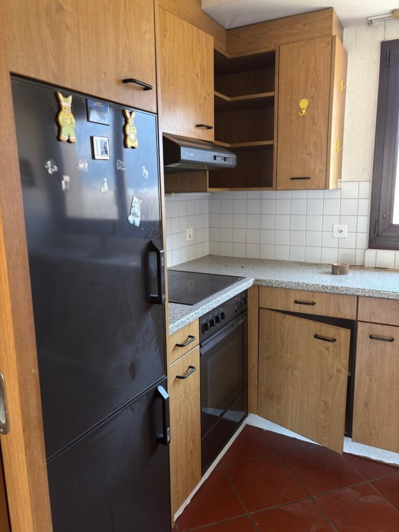

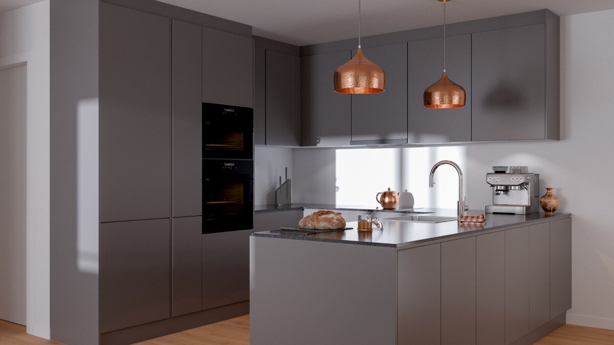
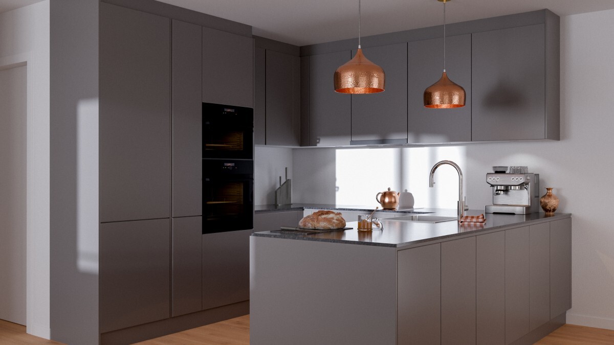
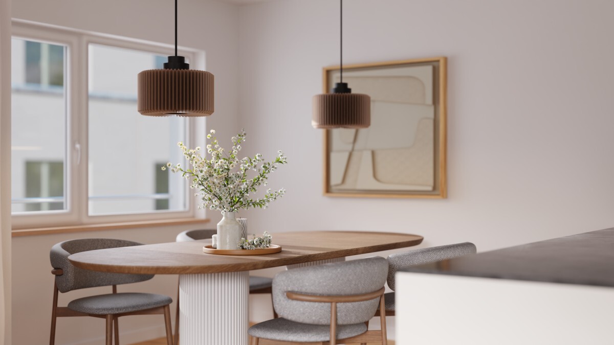

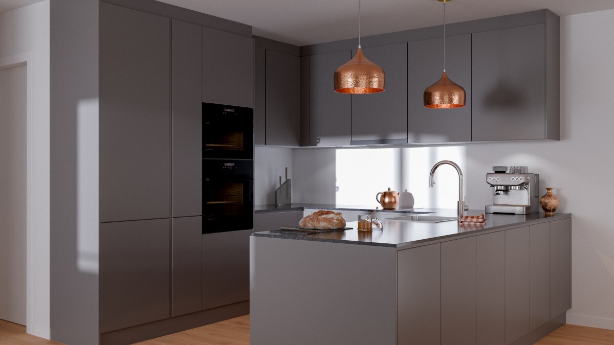
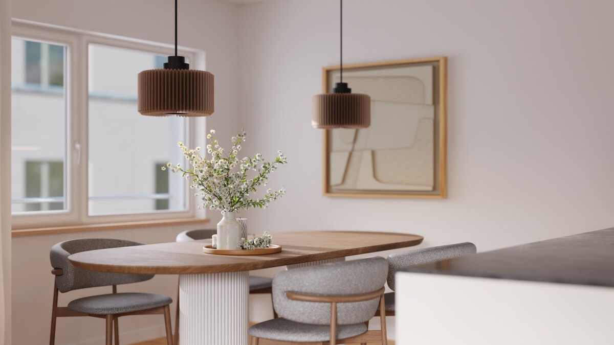
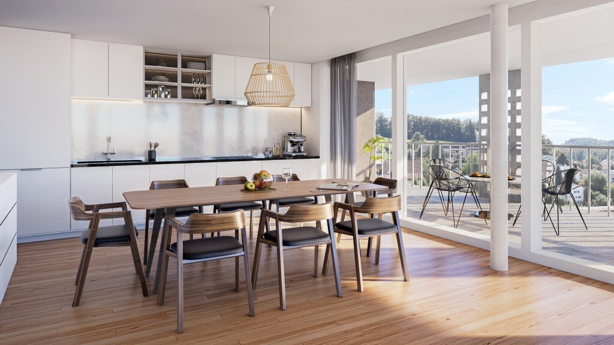
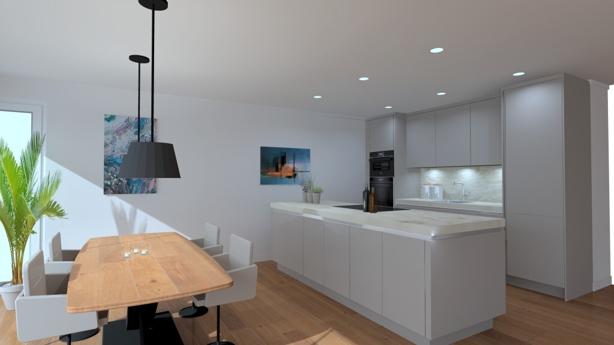
- Modern open kitchen with dining room - Large terrace 156.3 m²
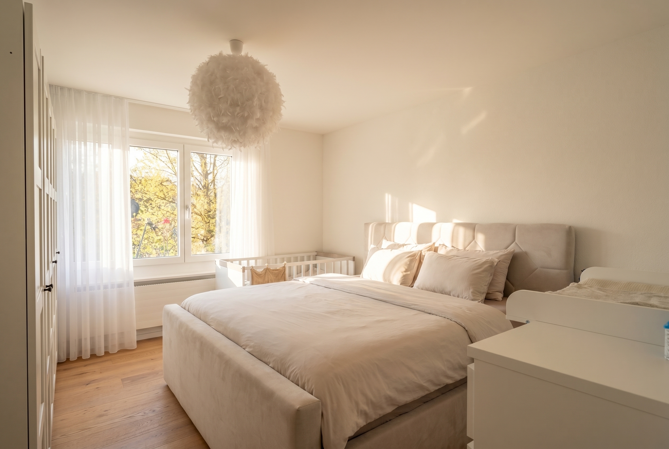
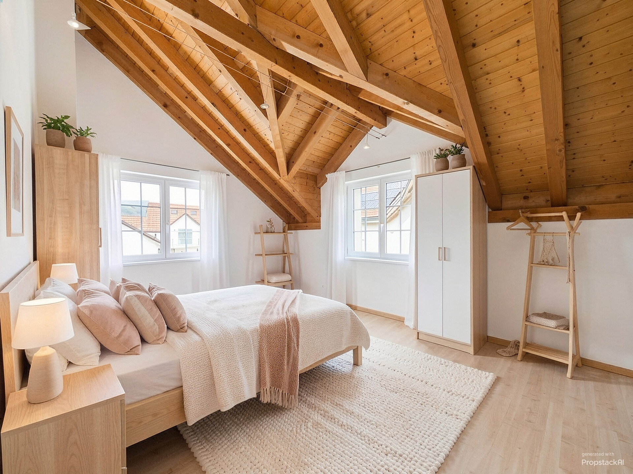
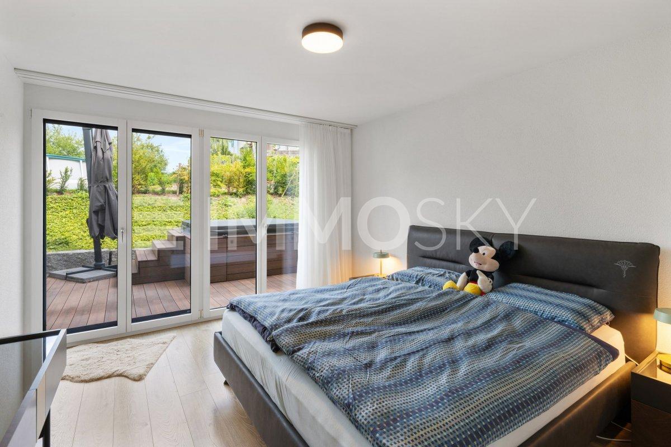
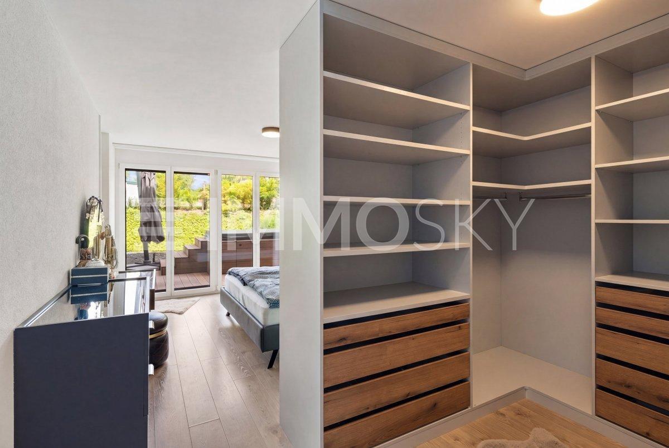
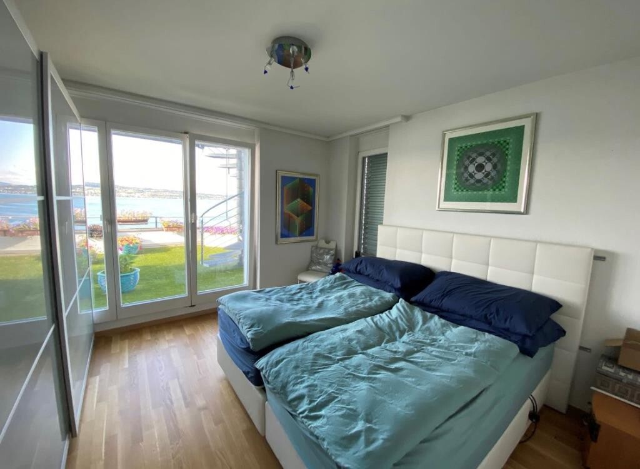
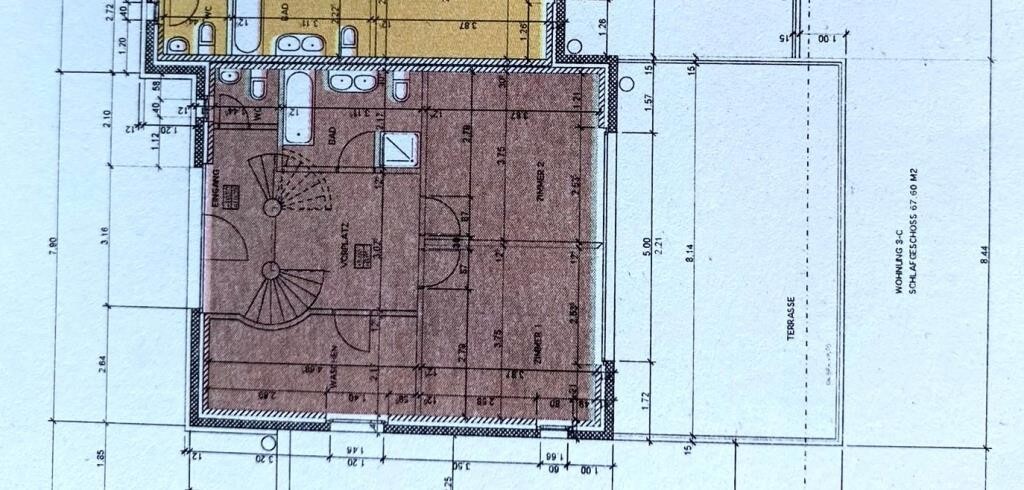
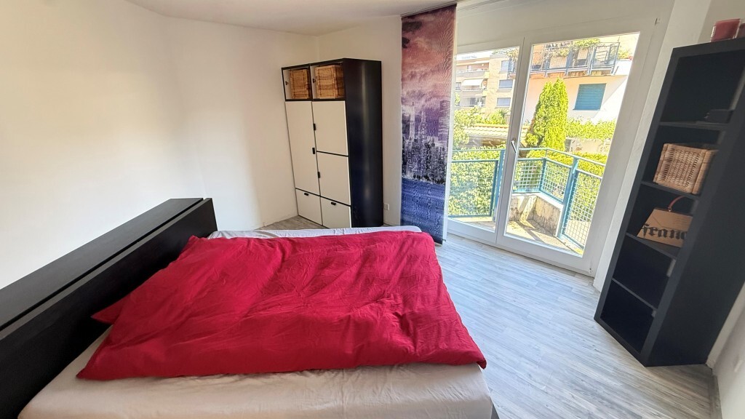
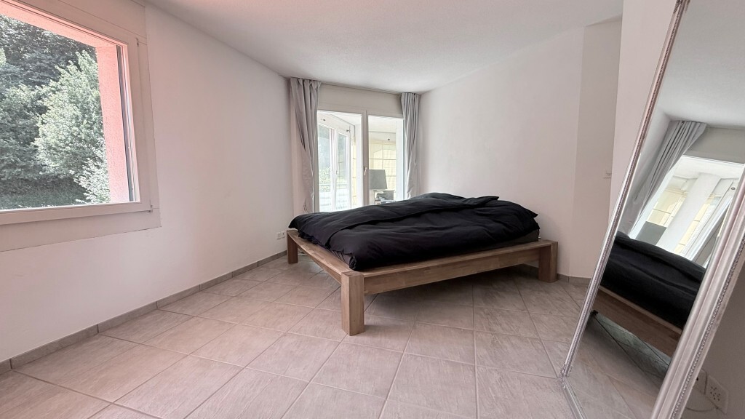
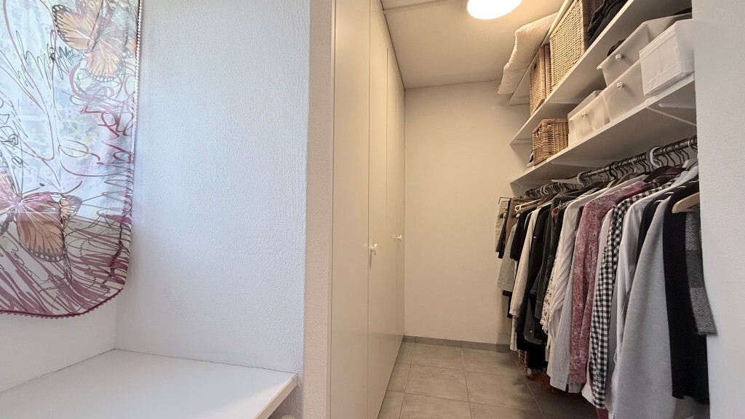
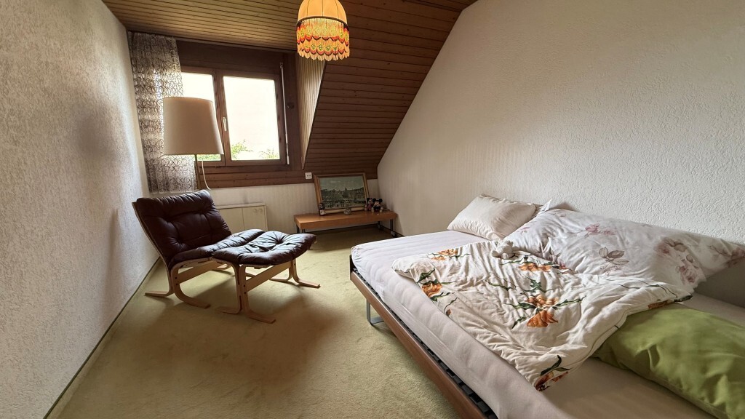

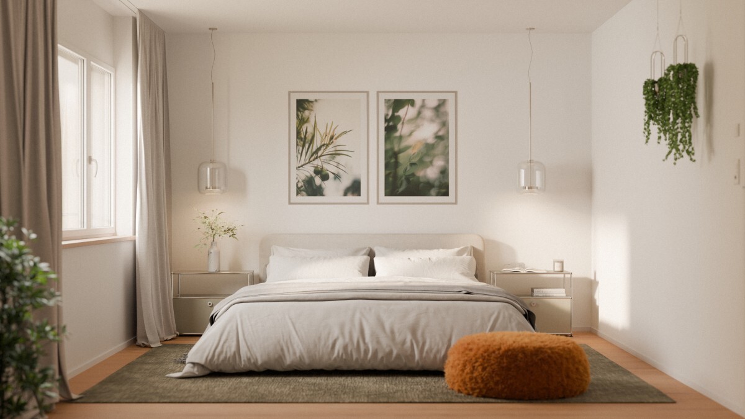
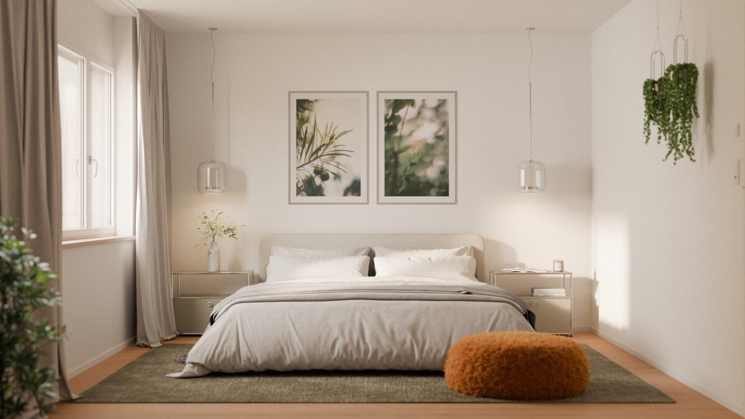
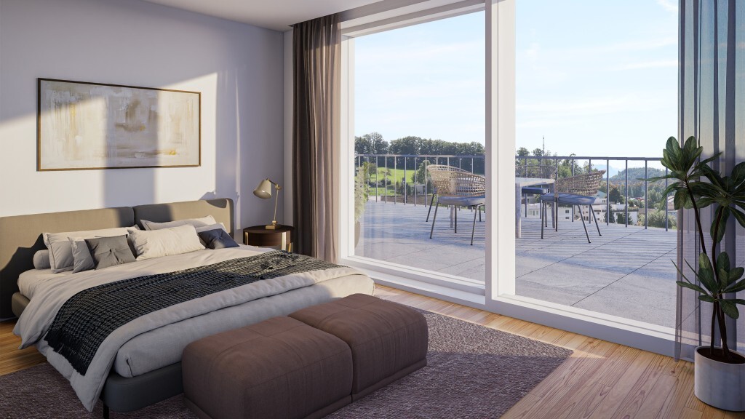
- Master bedroom with walk-in dressing room and bathroom en-suite
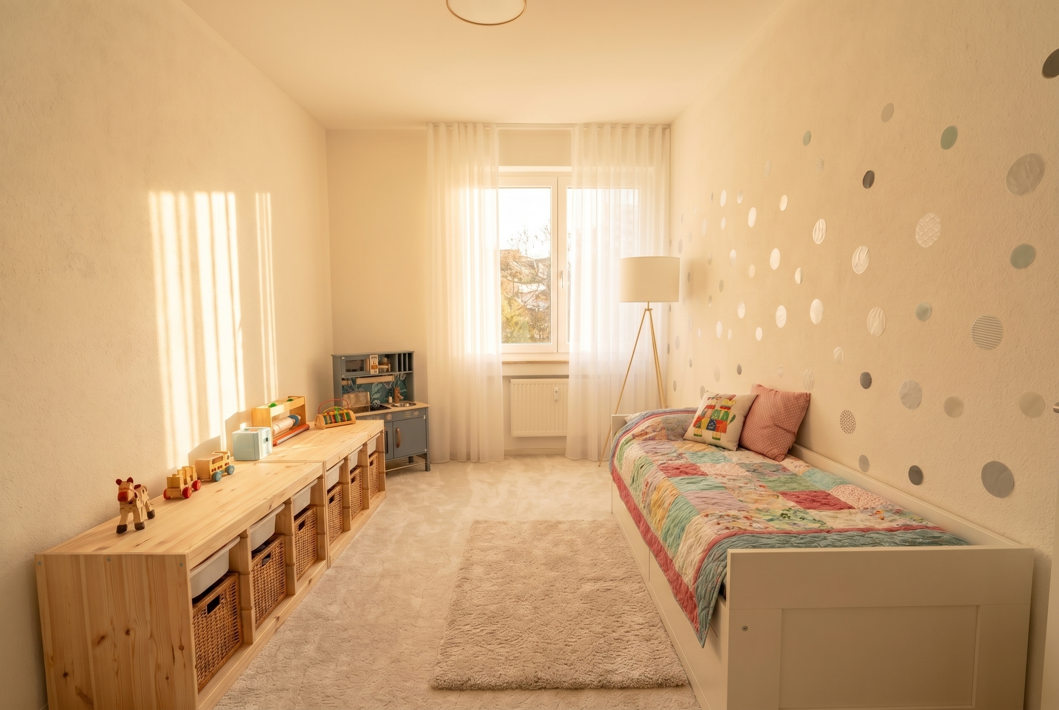
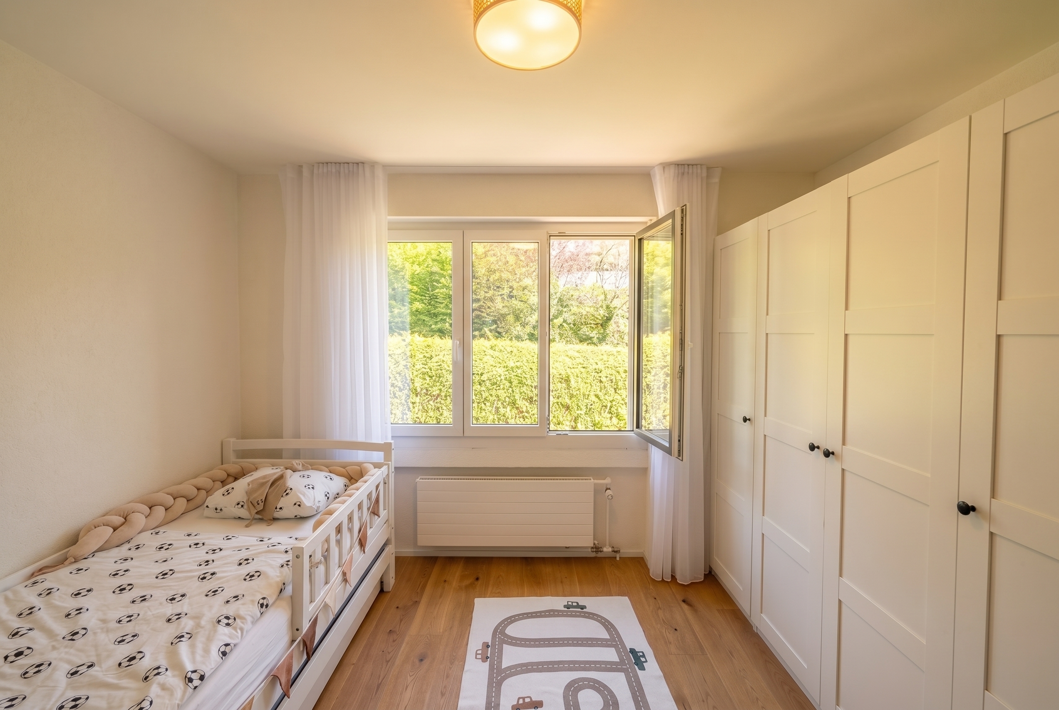
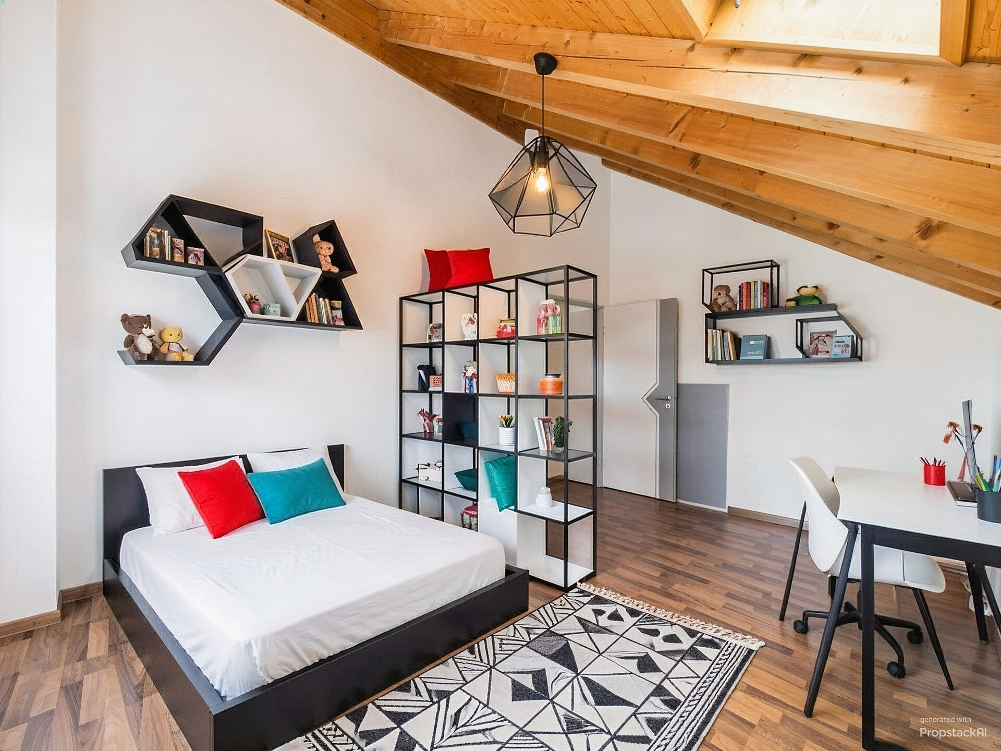
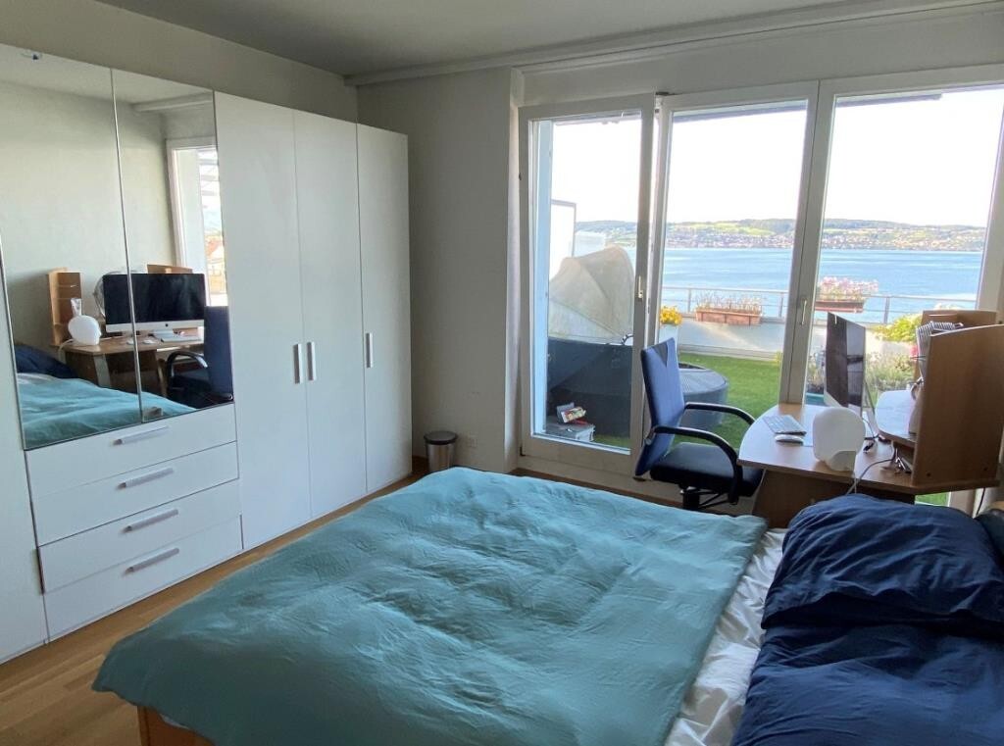
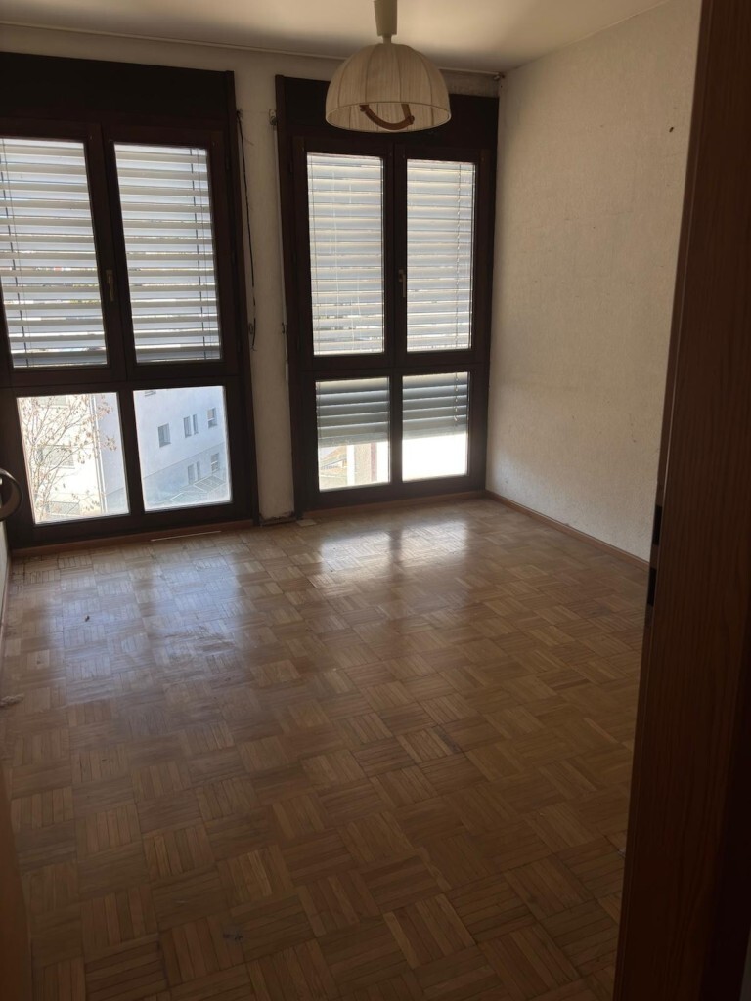
- Rooms
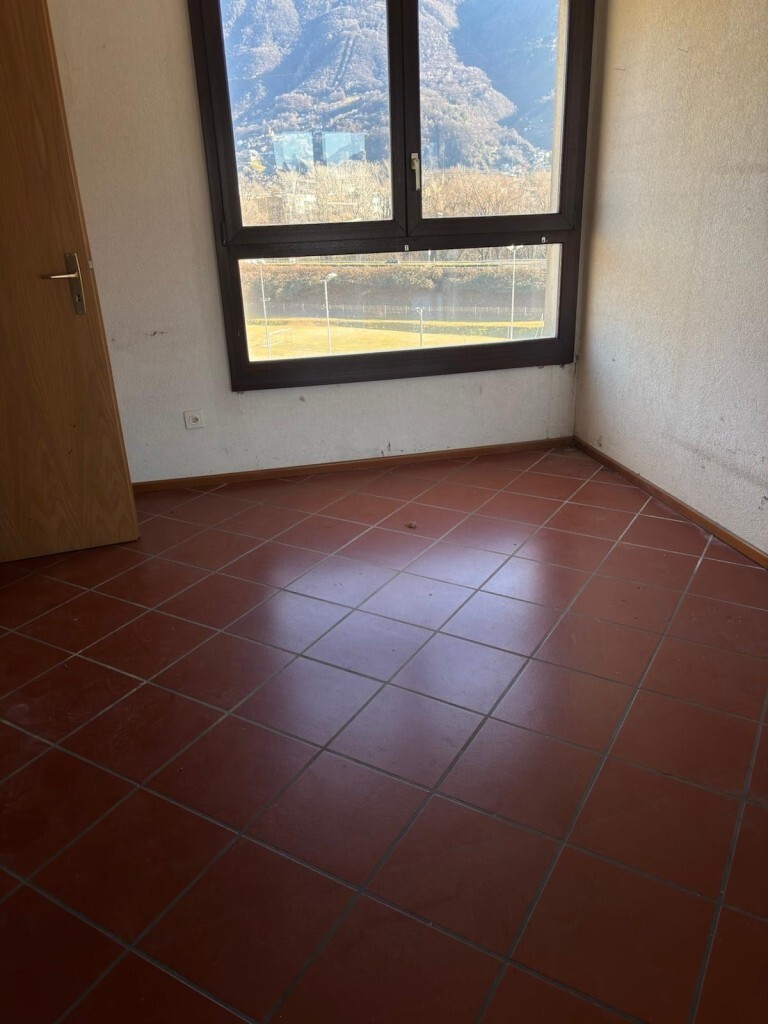
- Rooms
- Rooms
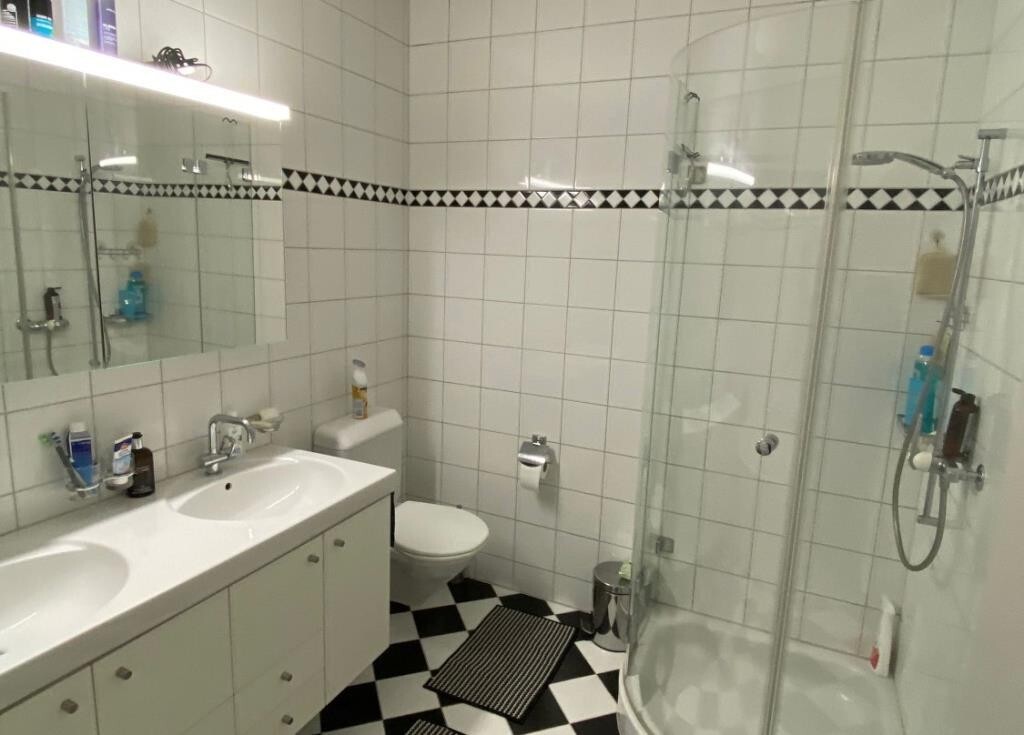
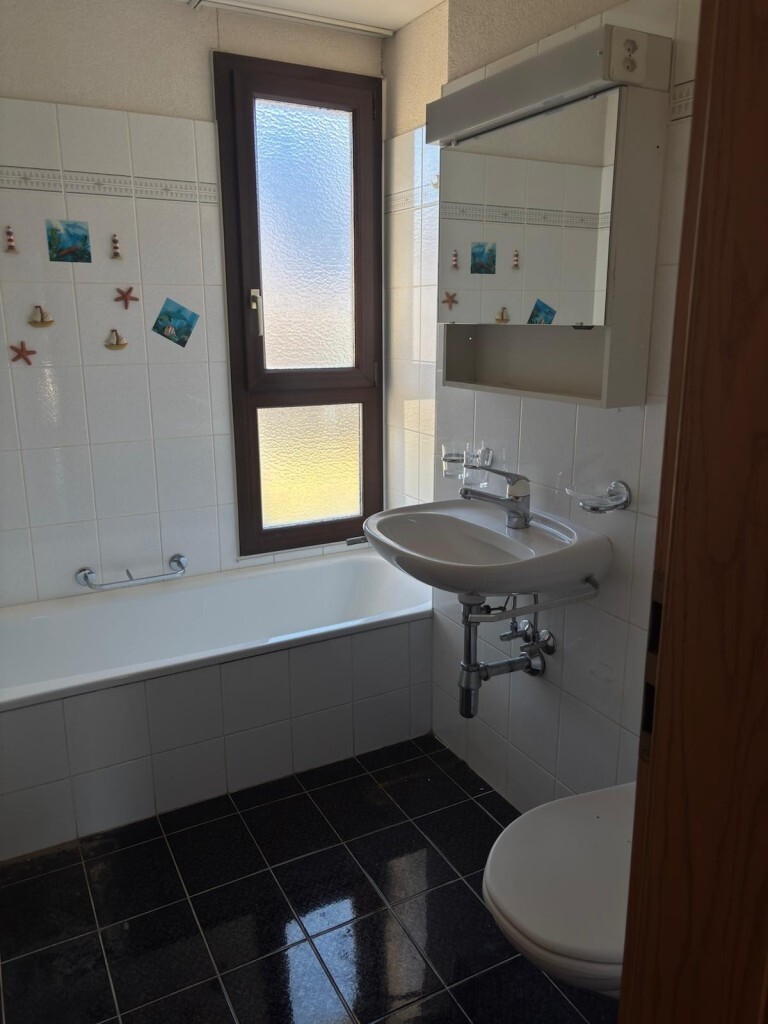
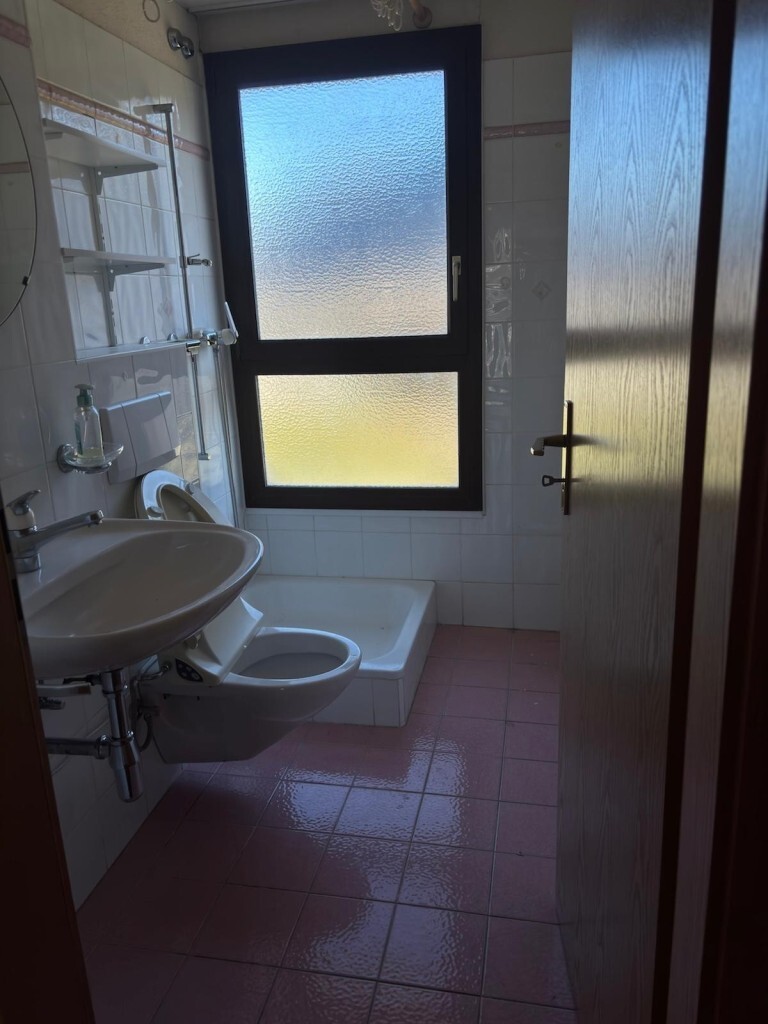
- Bathroom/WC/washbasin
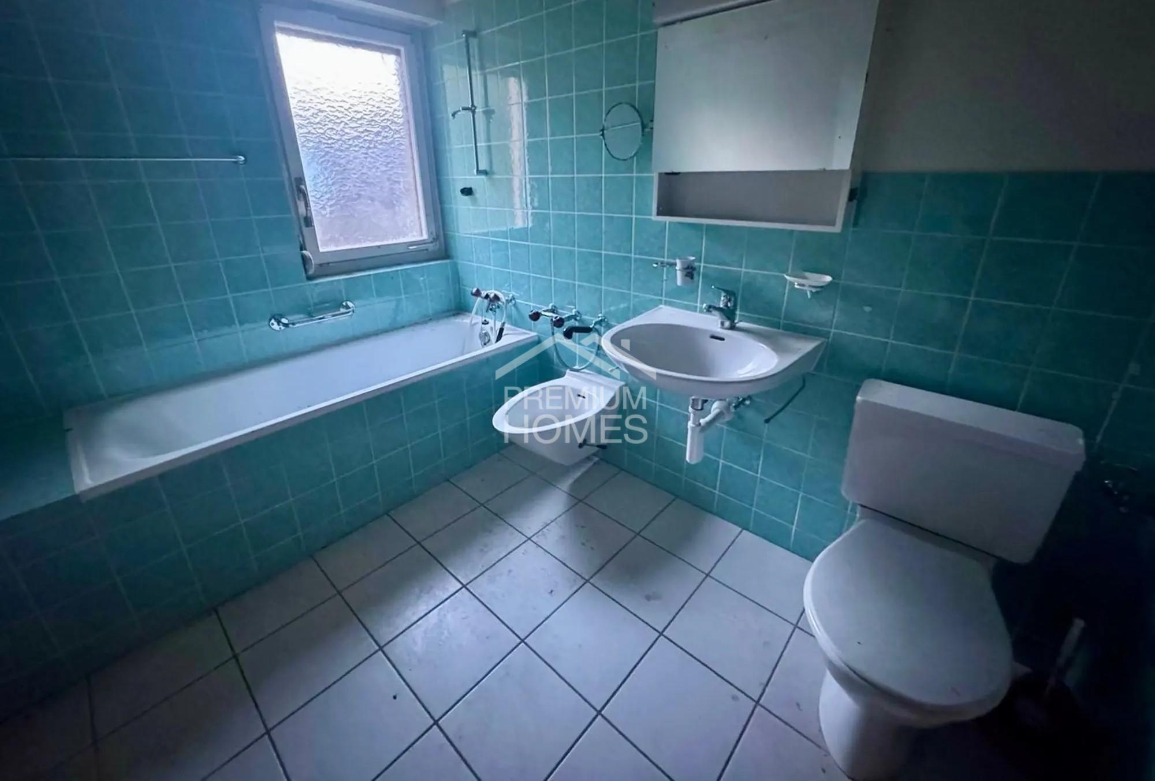
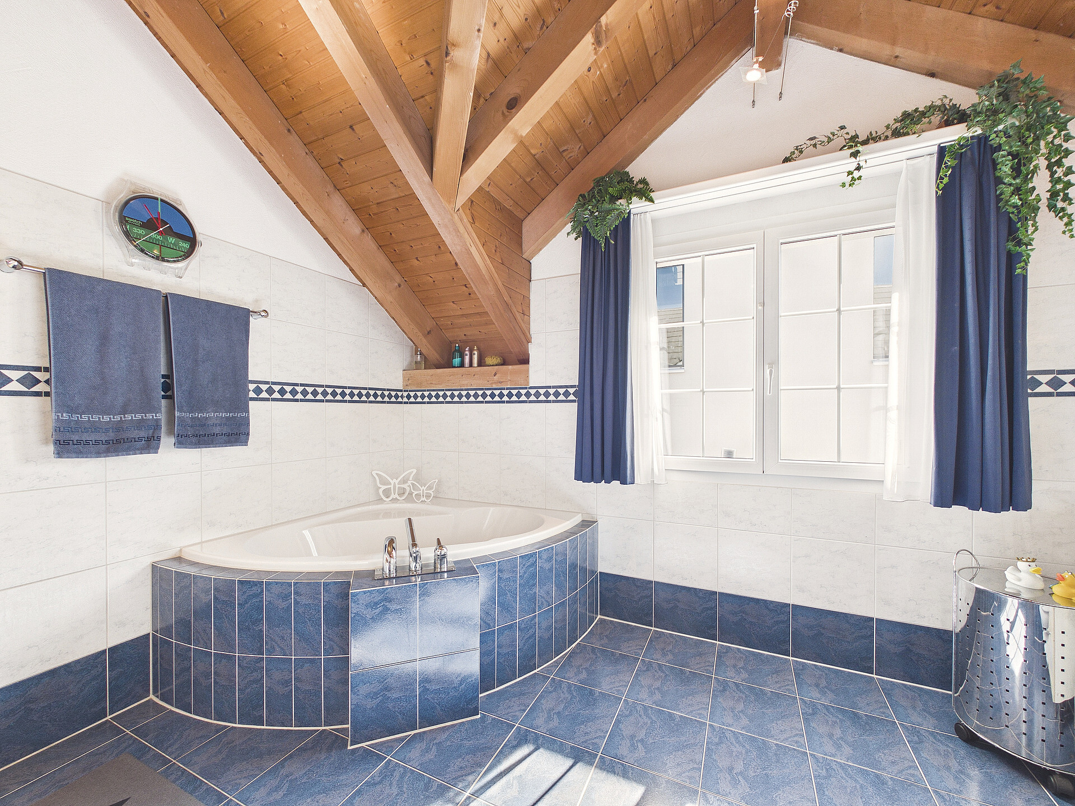
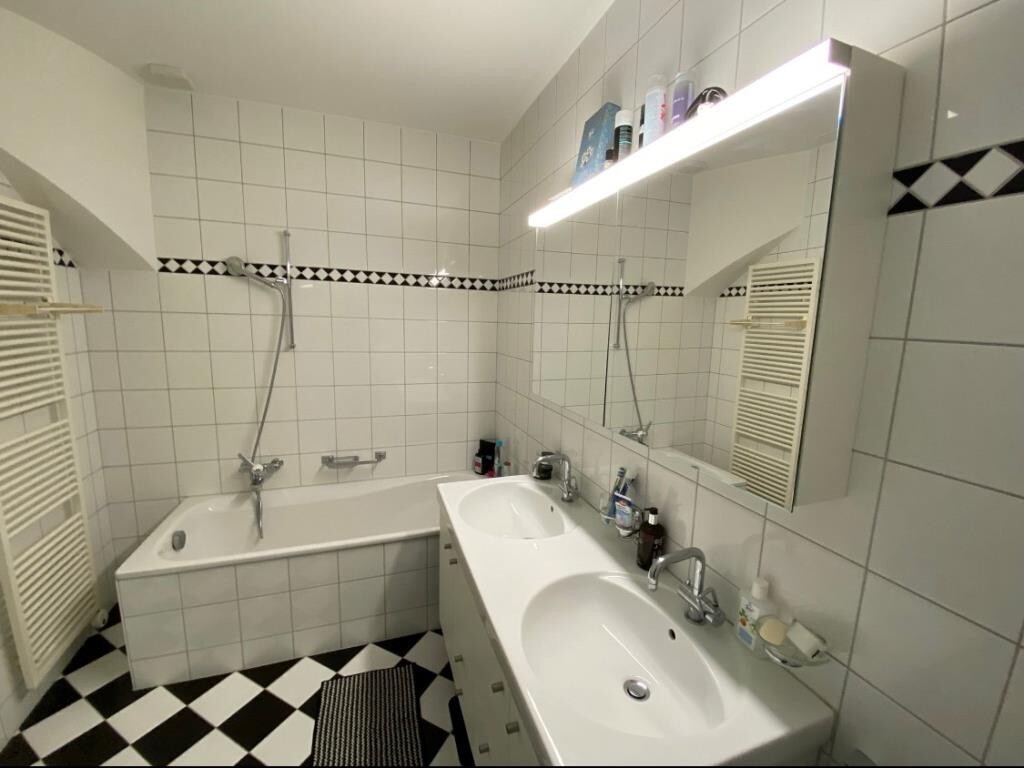
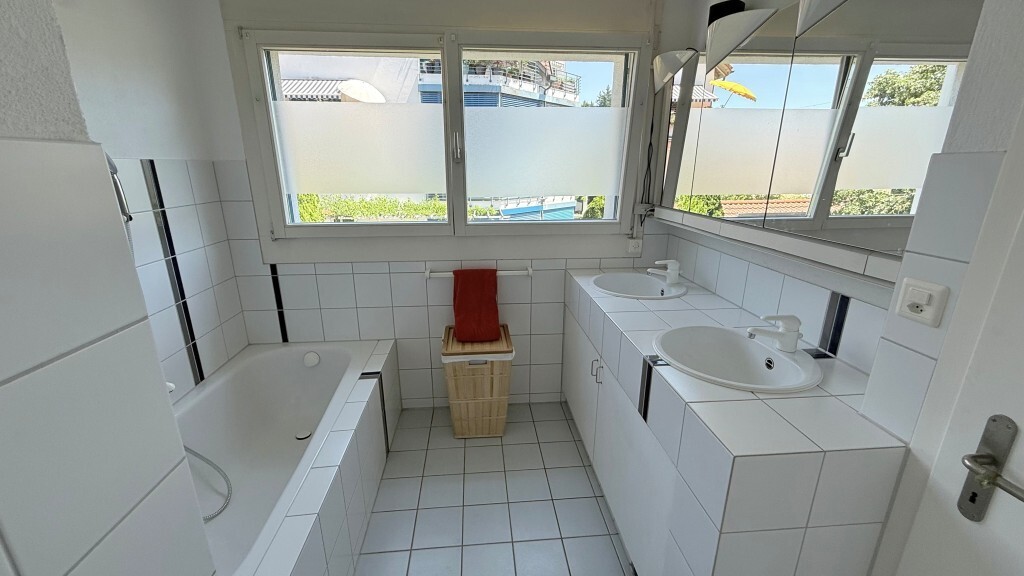
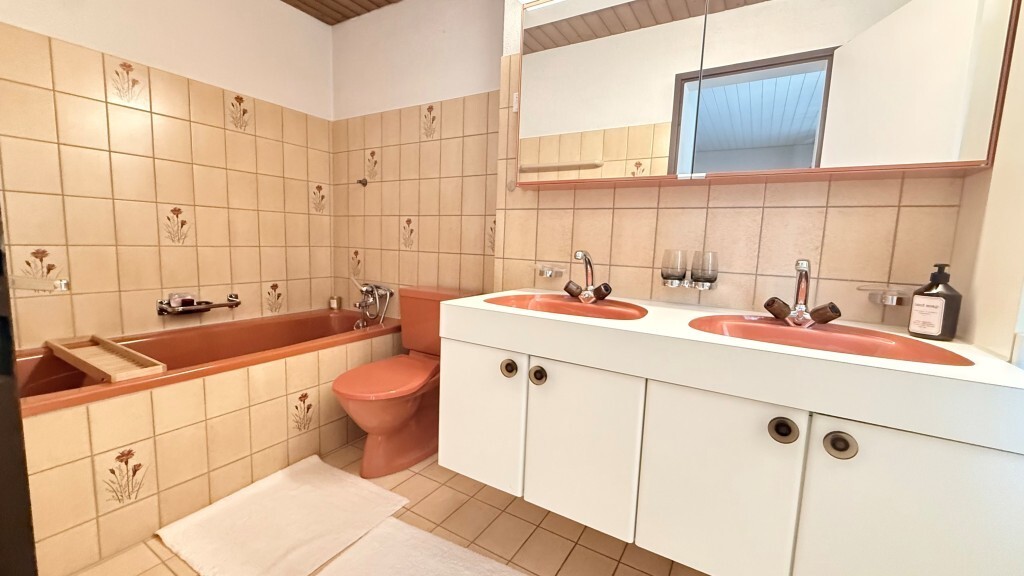
- Bathroom with bathtub/WC/double washbasin
- Elevator directly to the apartment
Other benefits
- Controlled home ventilation (KWL)
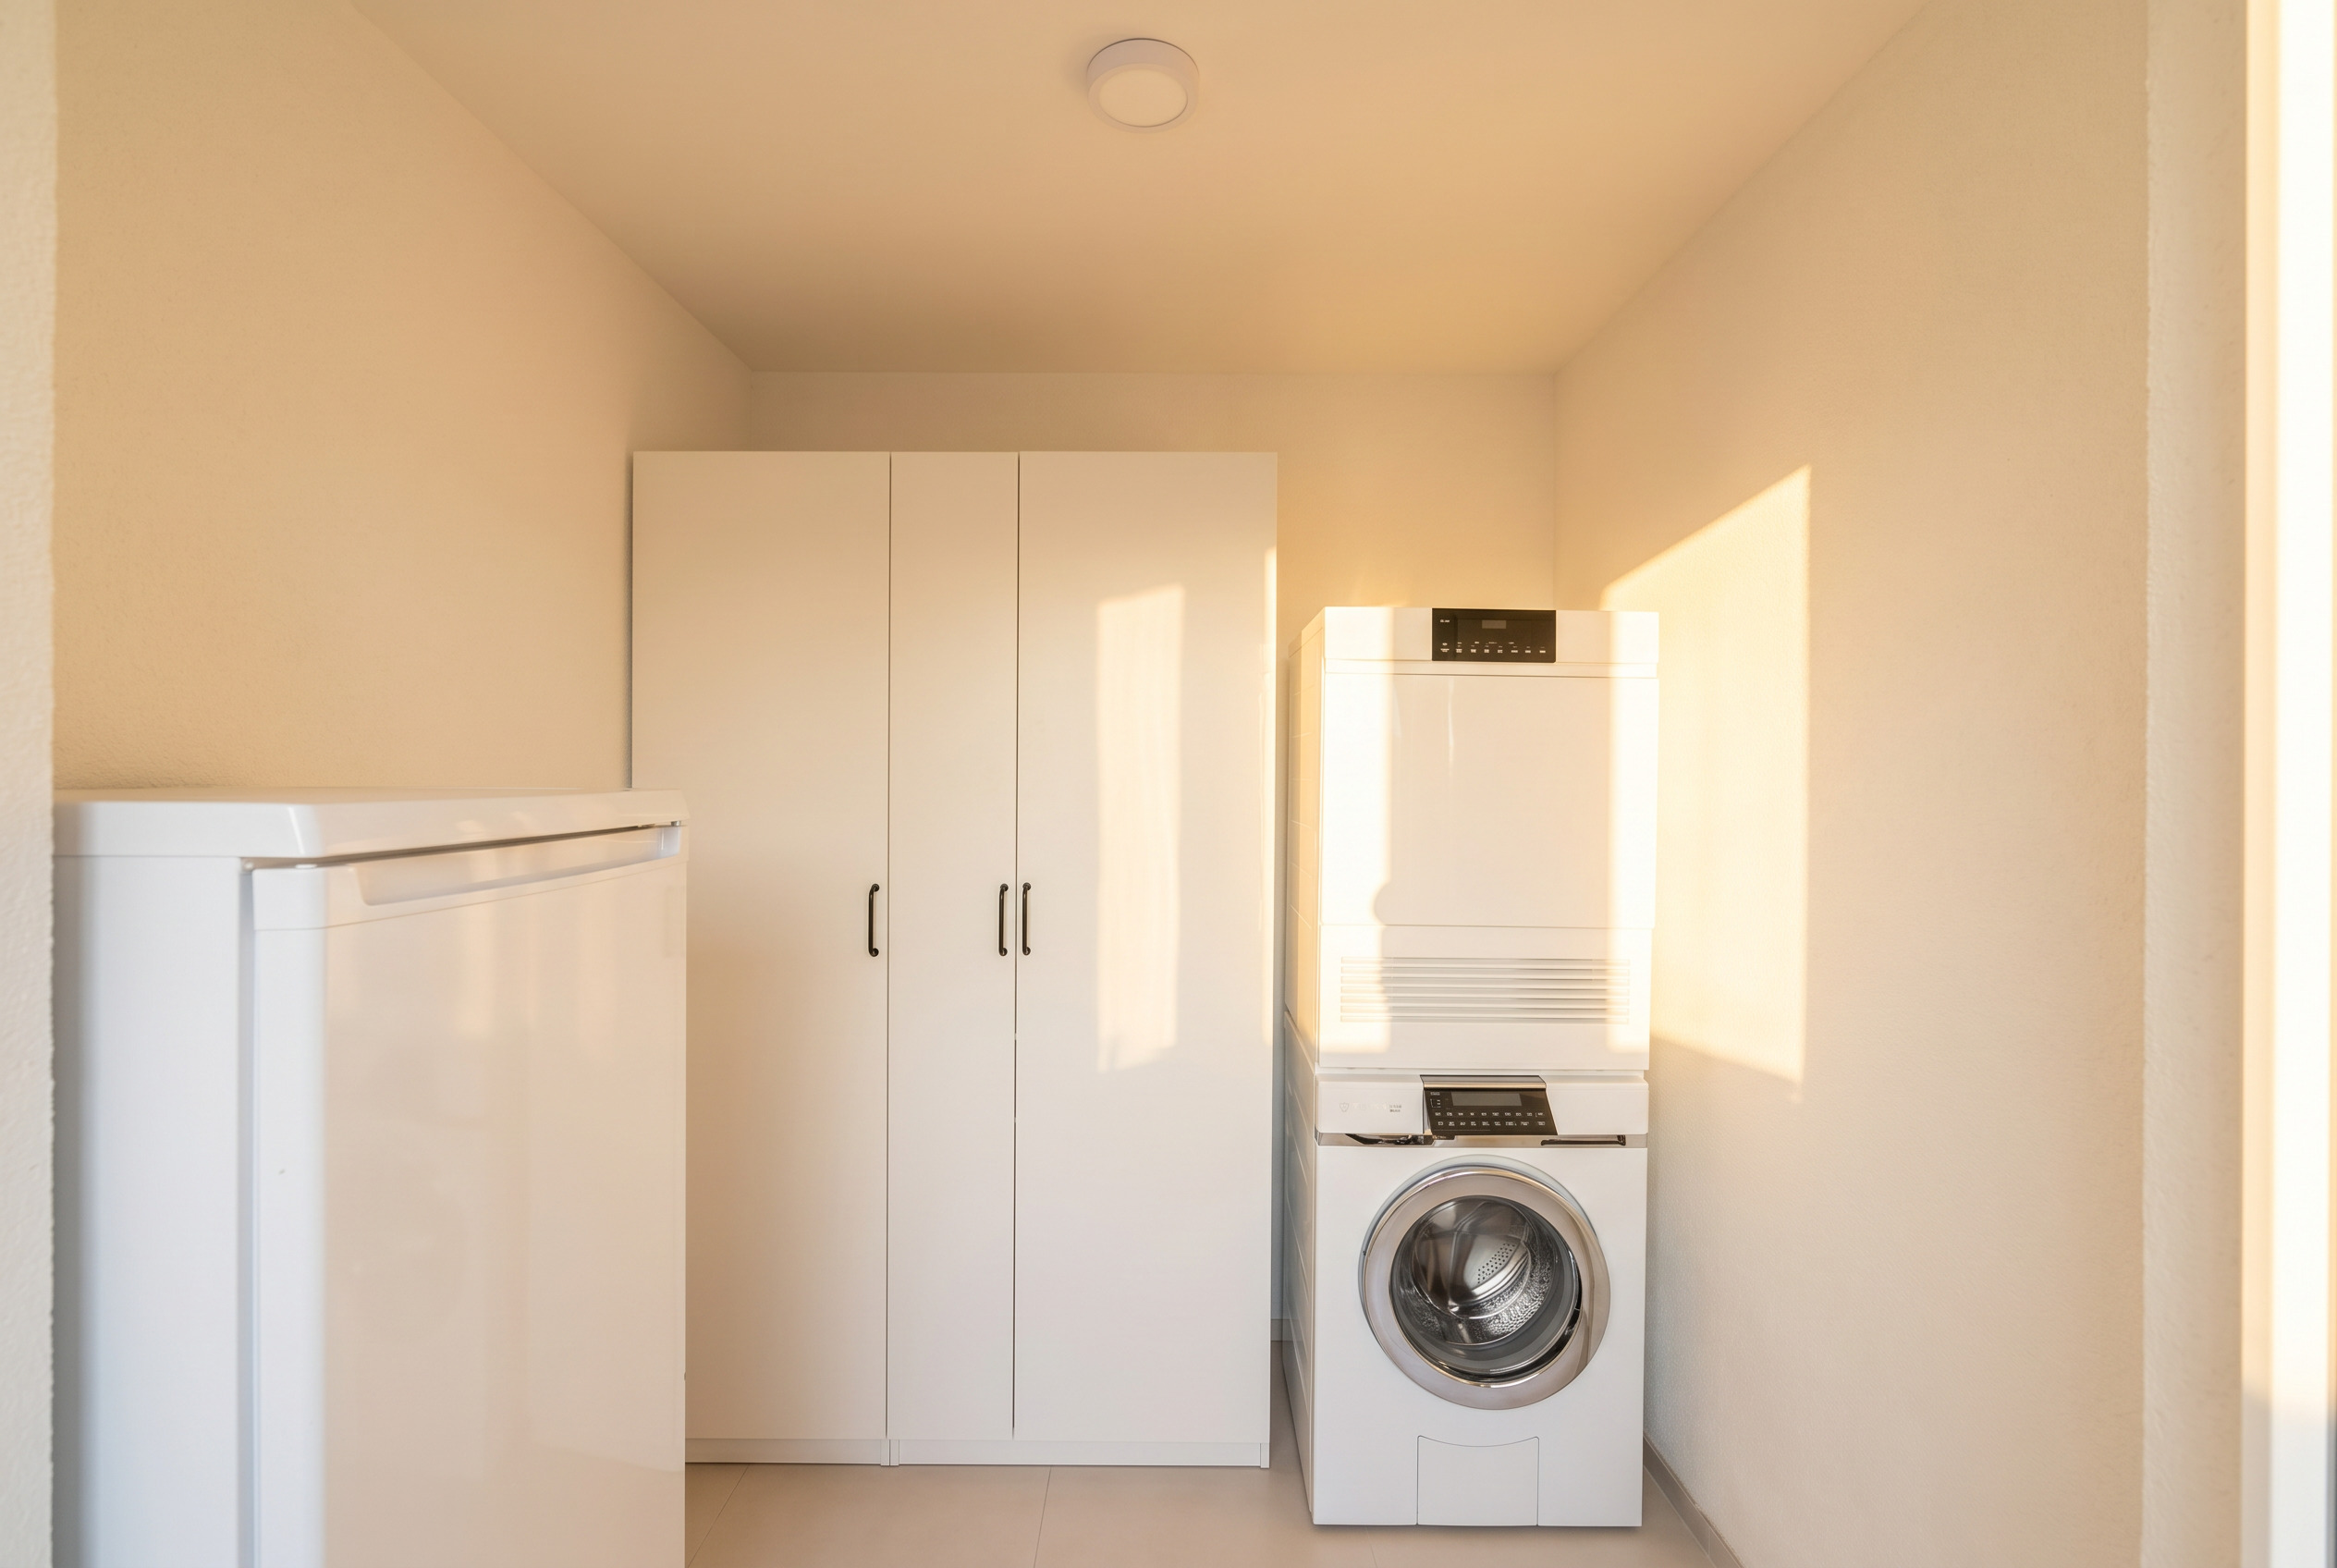
- Cellar compartment
- State-of-the-art building technology
- Low-temperature underfloor heating
- Photovoltaic system
- Minergie standard, certified
- Central heat generation air-to-water heat pump
- Wheelchair accessible
- Large garden and meeting area on the ground floor
- 1 to 2 garage spaces of CHF 40,000 each can be purchased
Contact:
Sales process: - Personal property presentation
- Reservation contract with deposit of CHF 30,000
- Purchase and ownership transfer by arrangement
Interested parties are cordially invited to contact us.
Call our Mr. Csaba from Zalan personally if you would like additional information or a non-binding viewing. We look forward to accompanying you in fulfilling your dream home.