×
Firstview
Picture 1
Picture 2
Picture 3
Picture 4
Picture 5
Picture 6
Picture 7
Picture 8

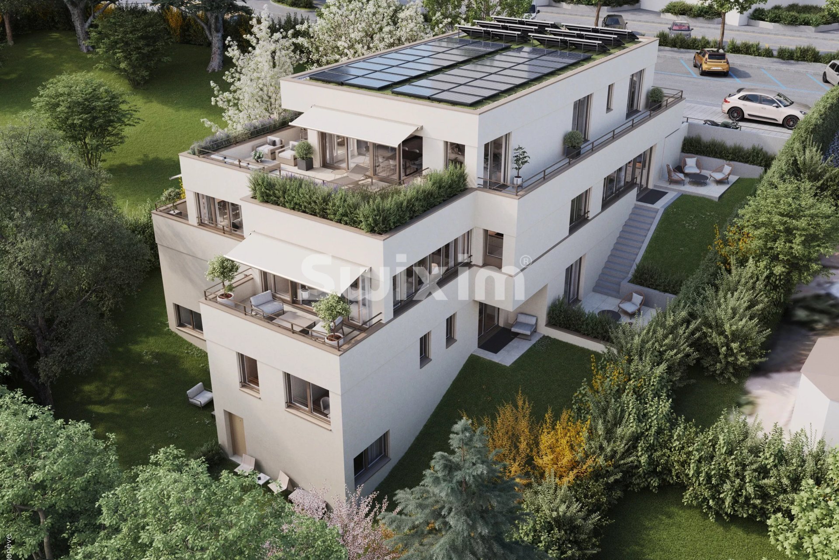
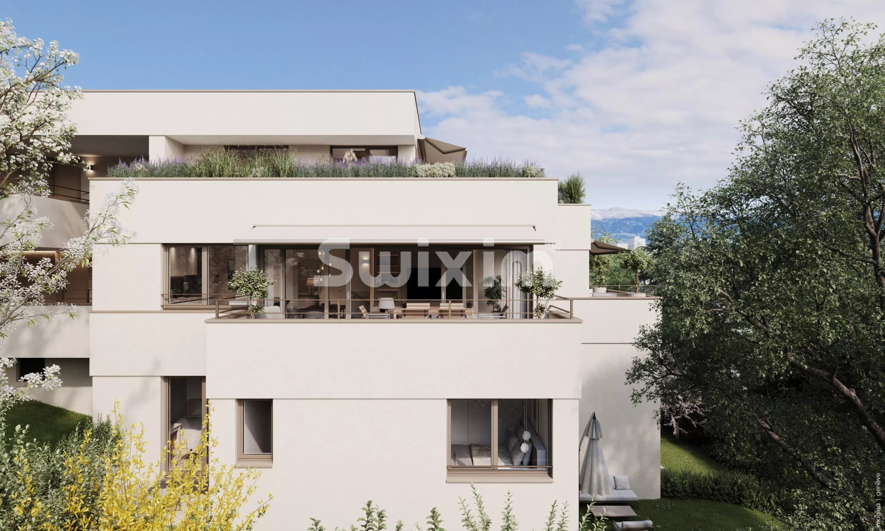
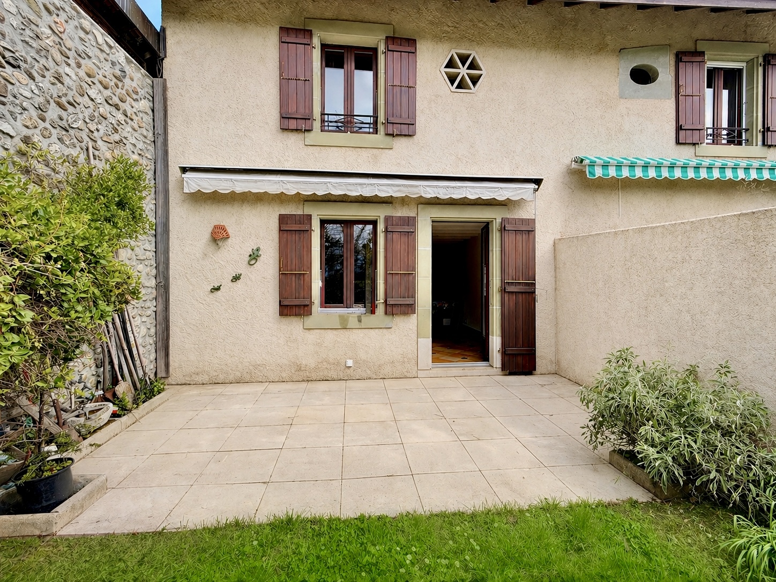
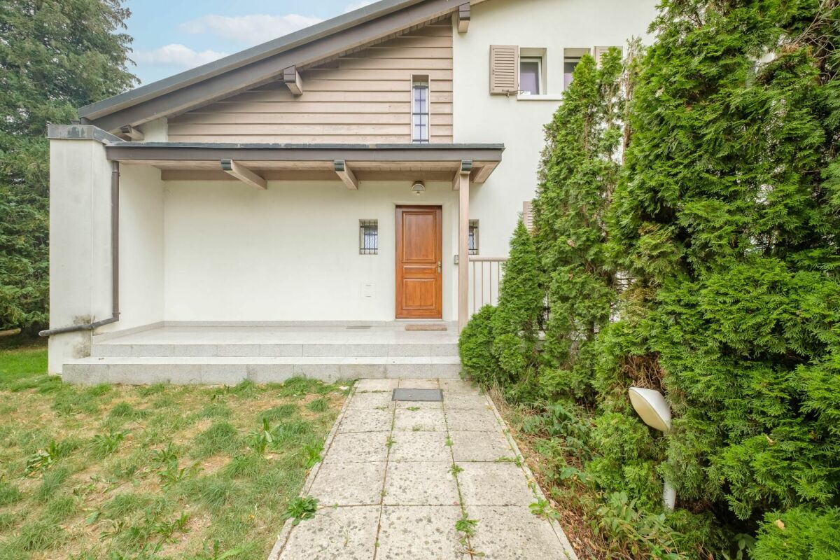
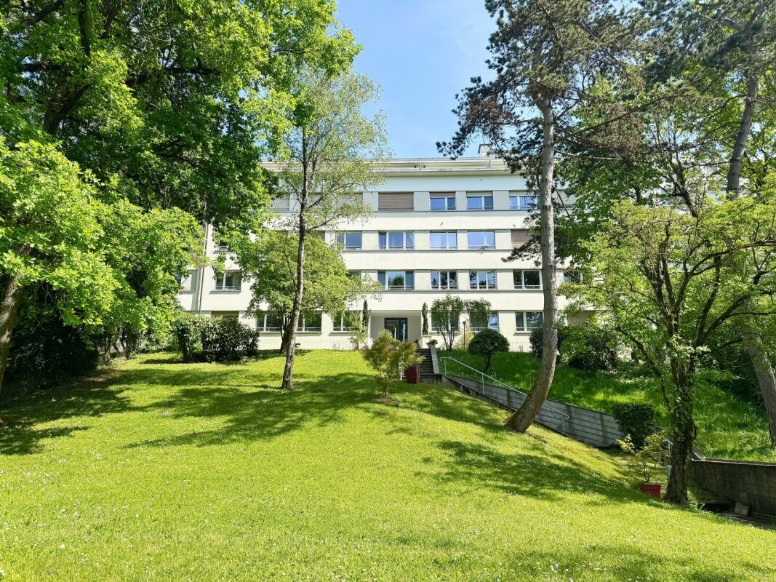
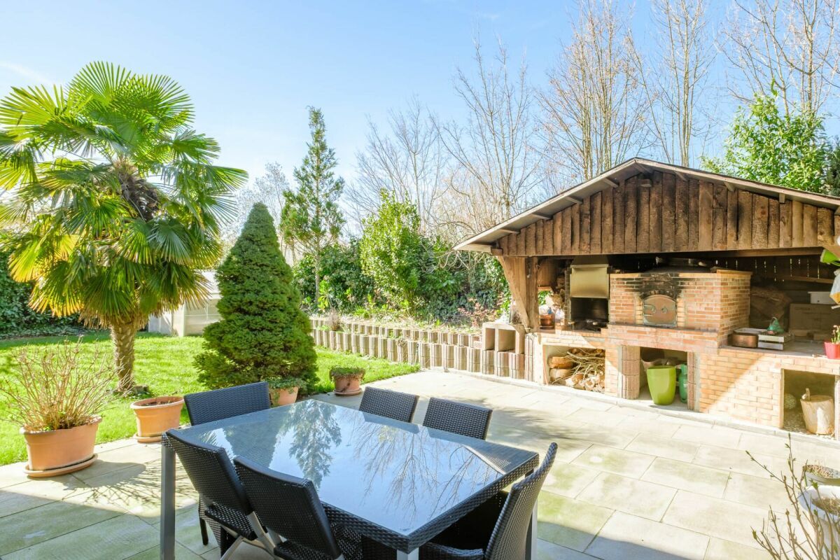
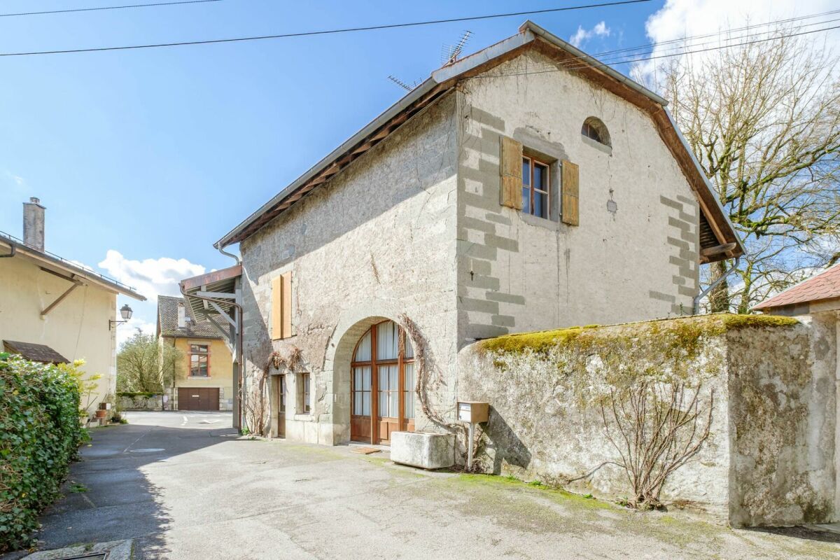
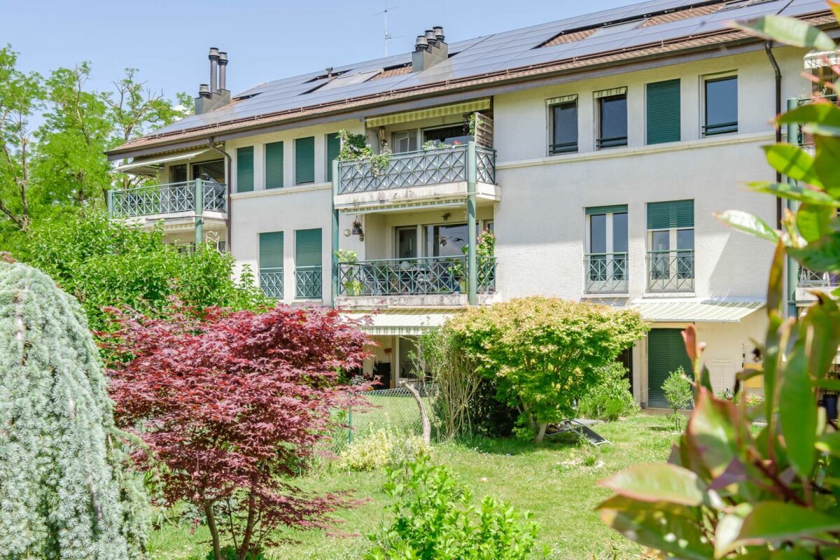
Duplex penthouse of 6 rooms with countryside view.

Rooms6
Living area156 m²
Floor2nd floor
Object PriceCHF 1,420,987.-
AvailabilityTo agree
Messenger PDF Dossier Financing
Add to favoritesRemove from favorites

Localisation

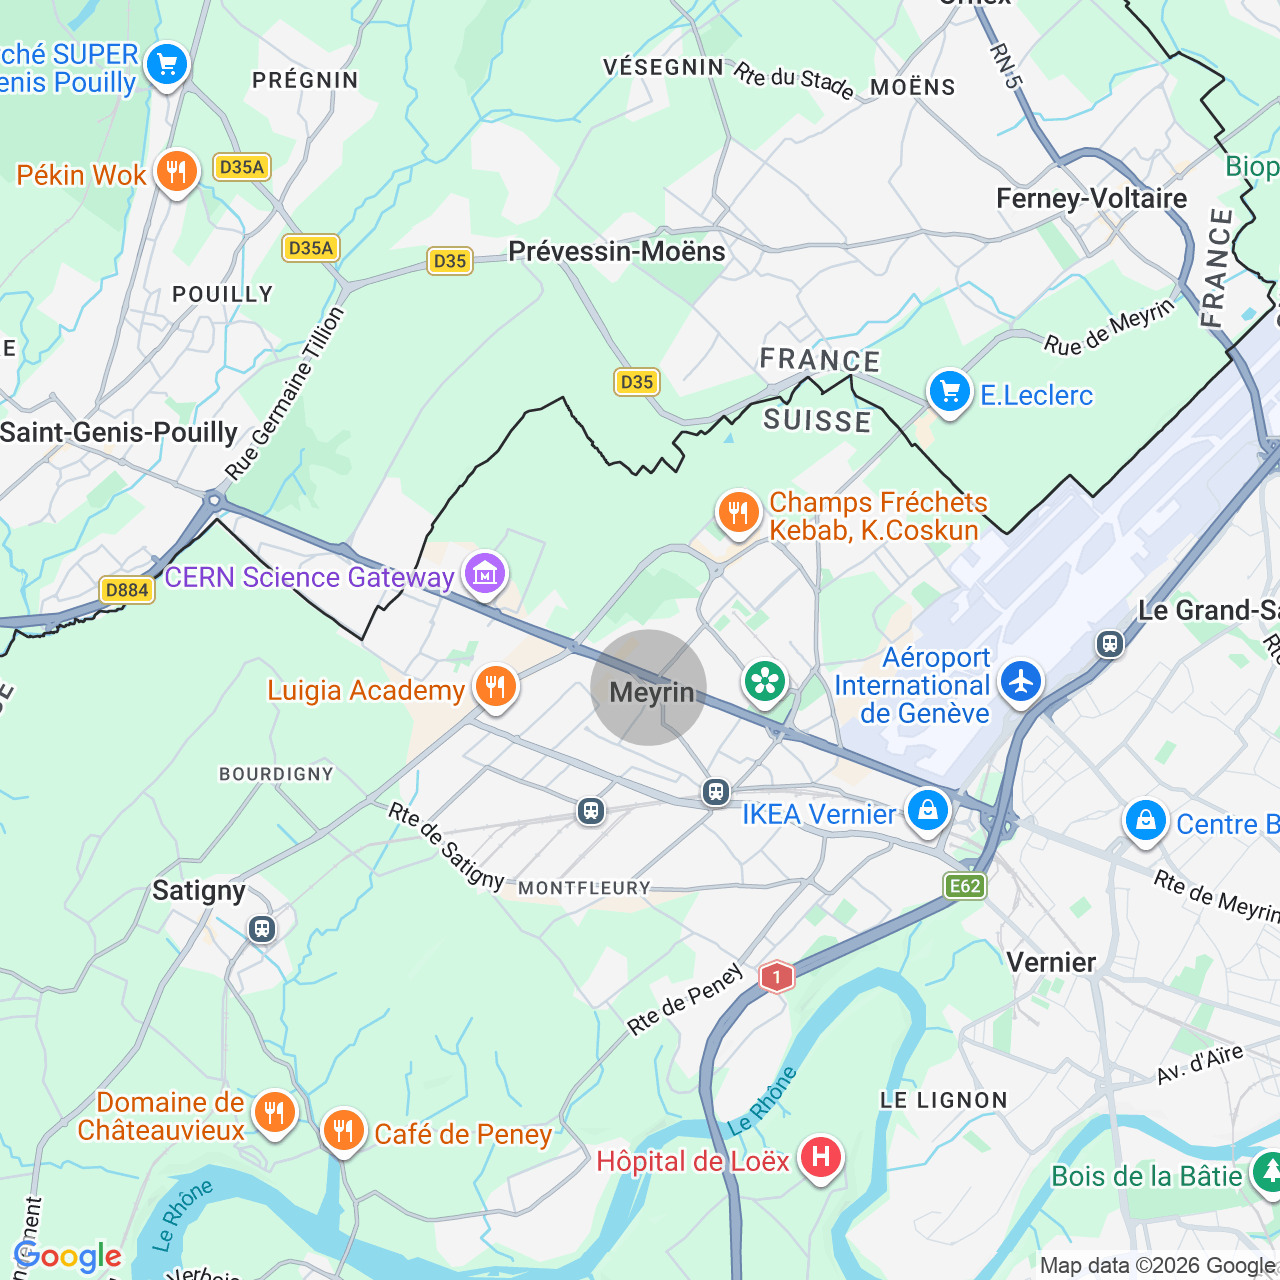
Athenaz (Avusy), 1285 Athenaz (Avusy)

Characteristics

Reference
79ac7752-599e-11f1-871a-069ae14c7a06
Availability
To agree
Bathrooms
2
Year of construction
1991
Rooms
6
Floor
2nd floor
Heating type
Fuel oil
Living area
156 m²

Description

Text translated from french, see original
Original text in french, translate to English.

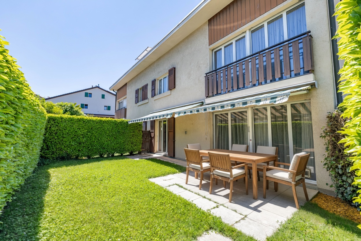
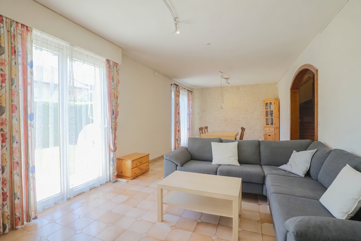
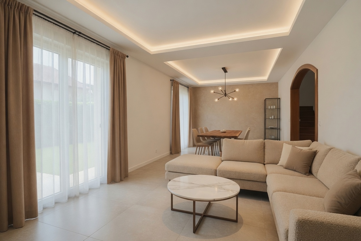
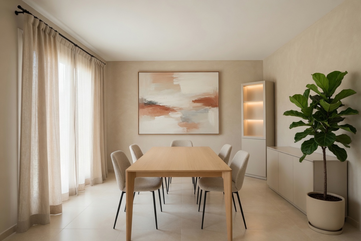
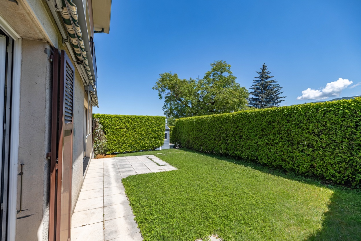
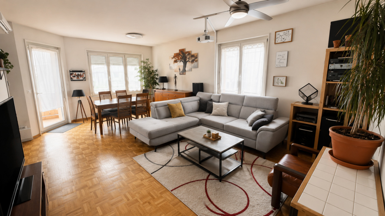
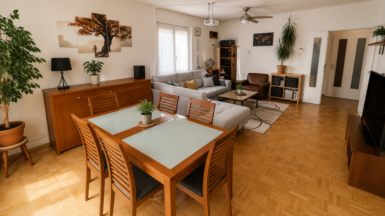
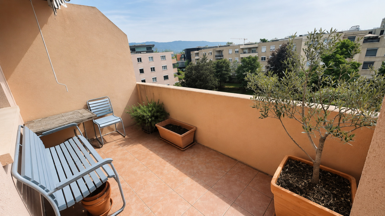
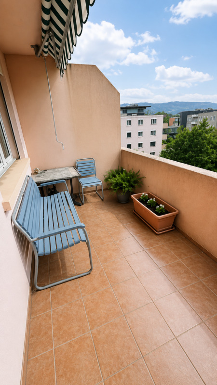
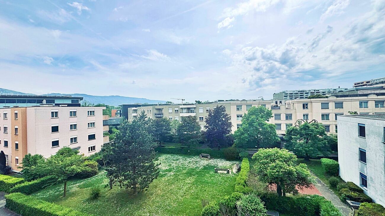
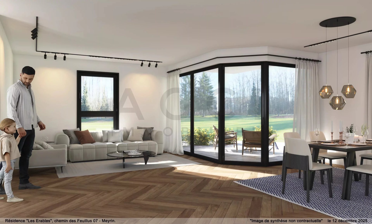
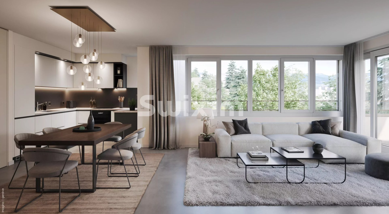
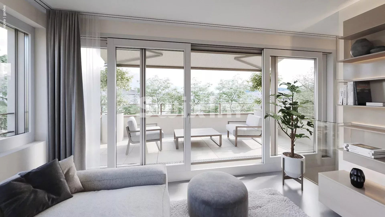
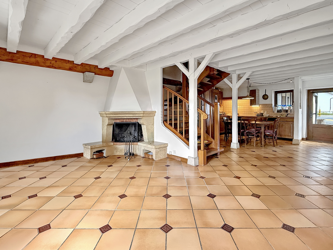
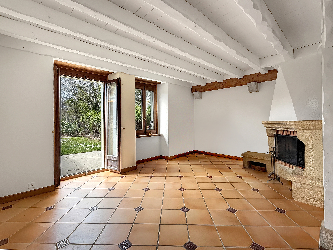
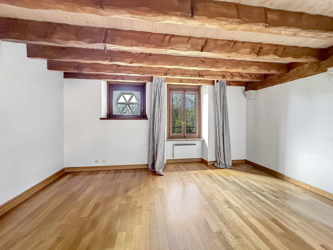
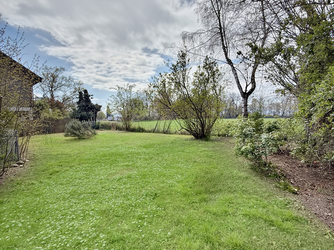
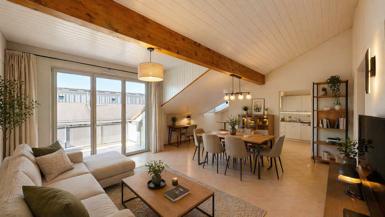
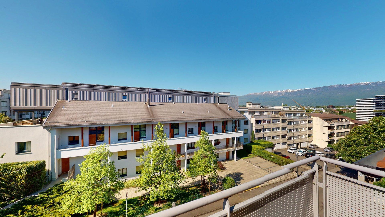
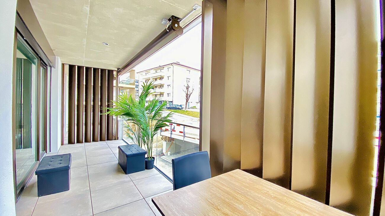
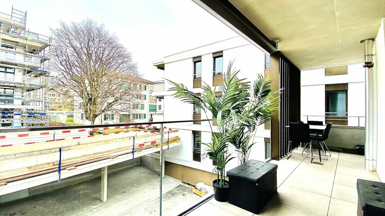
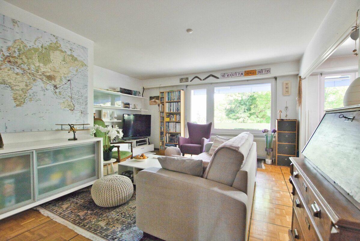
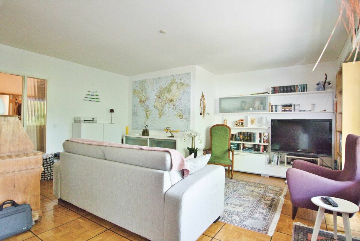
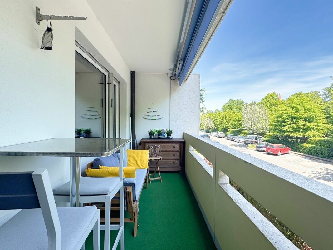
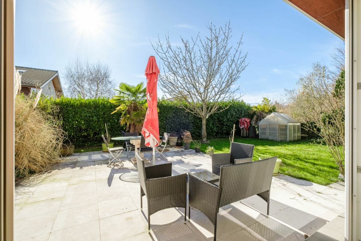
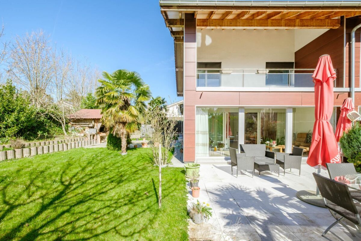
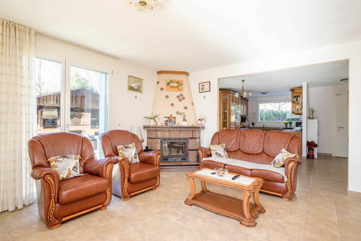
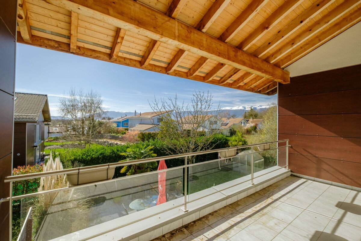
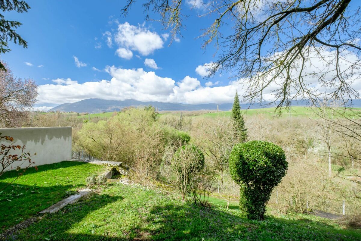
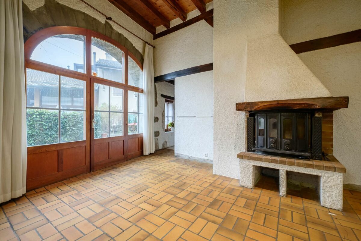
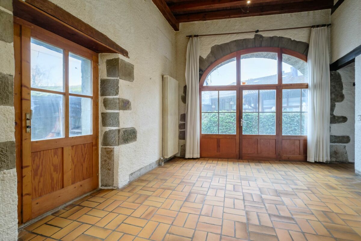
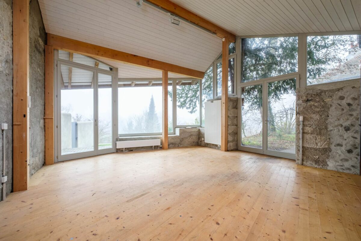
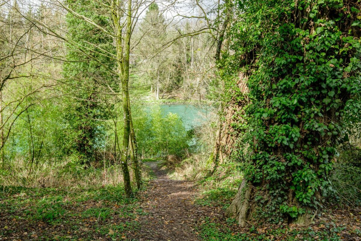
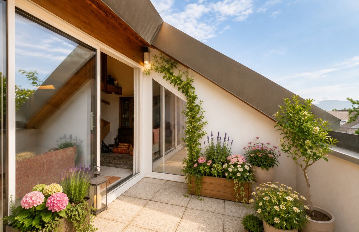
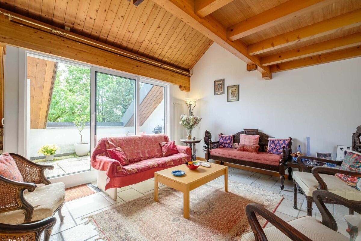
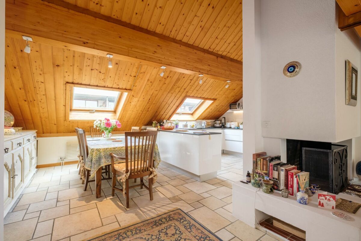
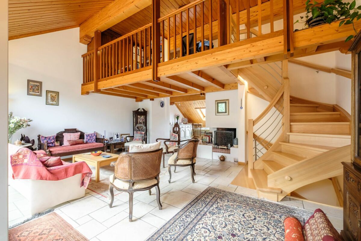
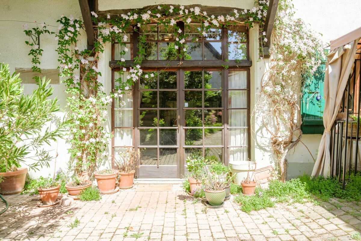
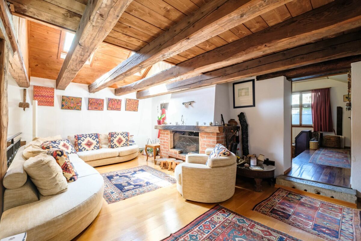
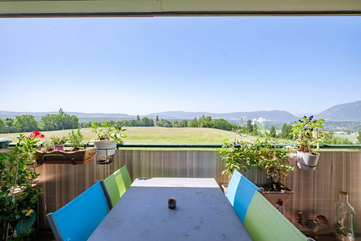
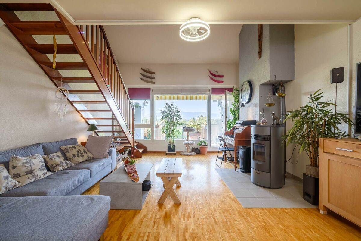
Ideal for a family, this large, bright duplex offers a quiet and peaceful living environment. The living room with fireplace stands out for its high ceilings and opens onto a balcony with open views of the countryside.

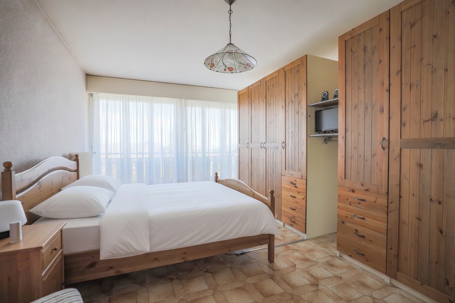
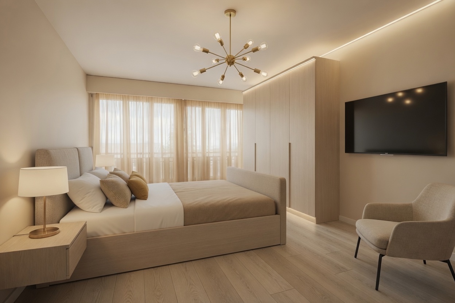
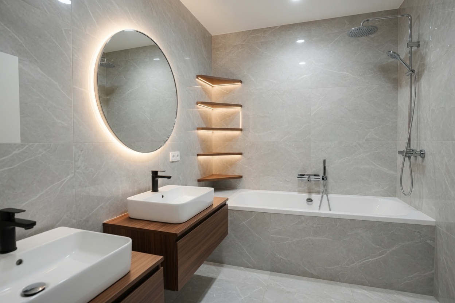
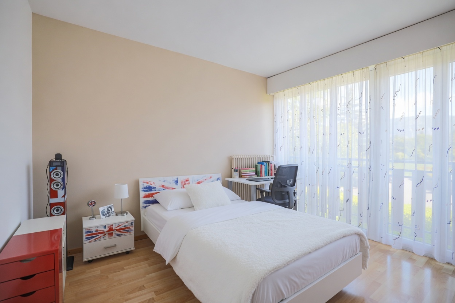
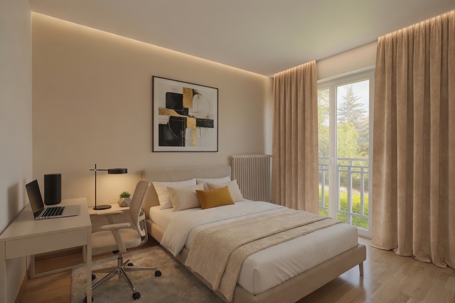
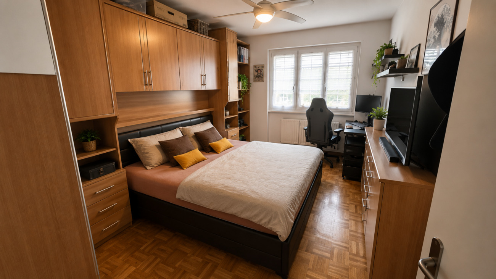
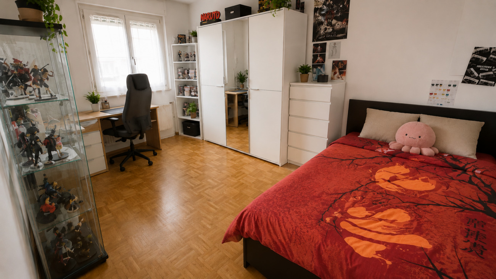
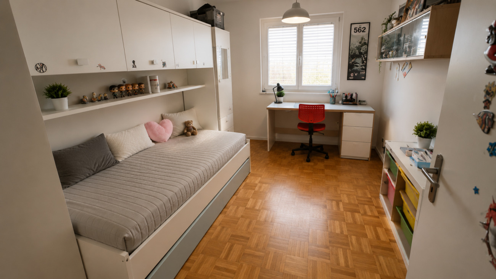
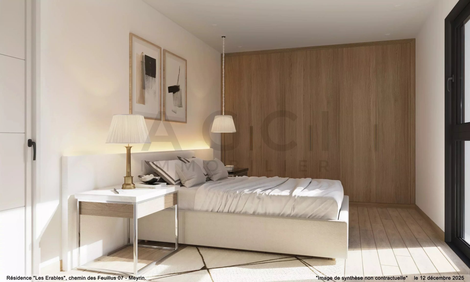
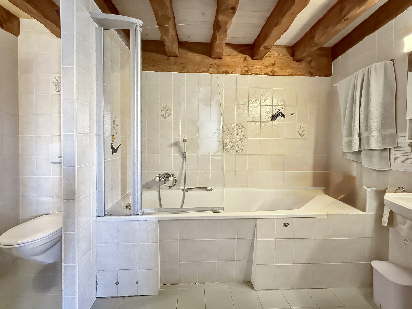
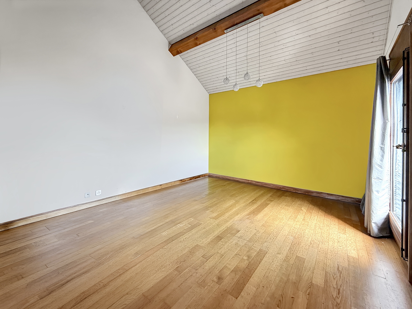
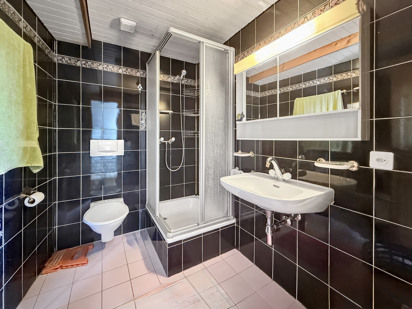
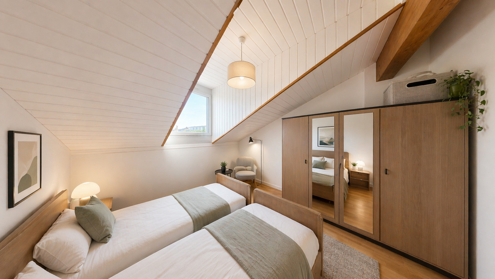
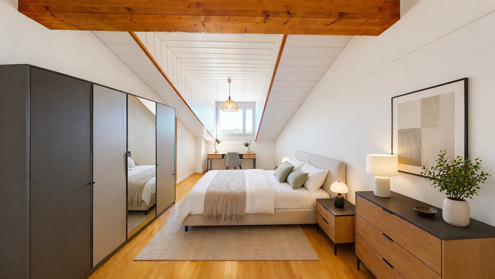
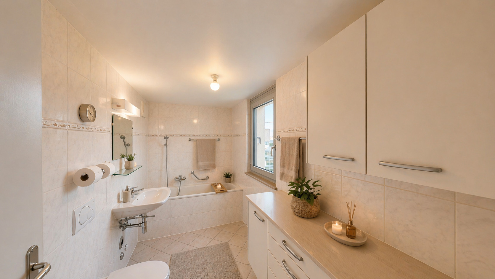
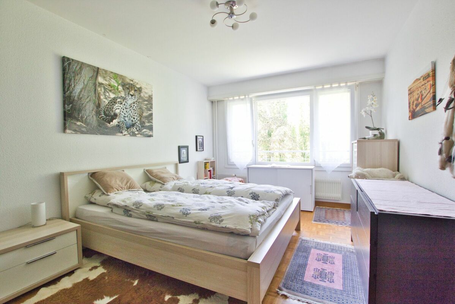
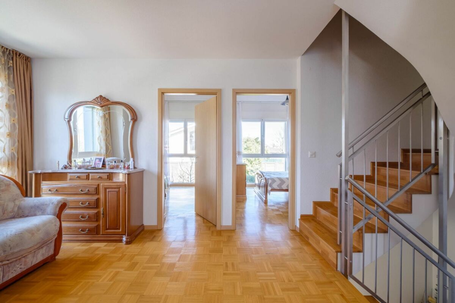
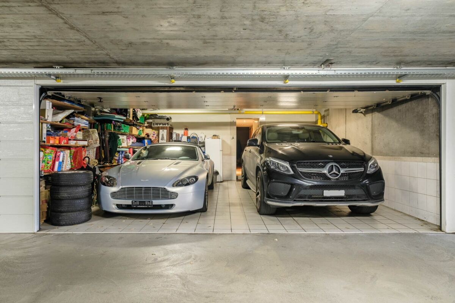
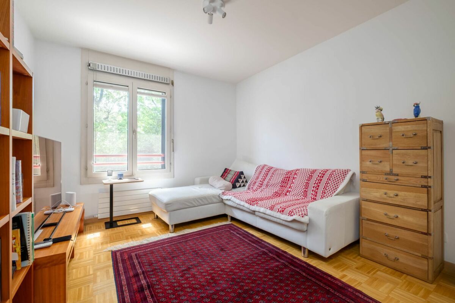
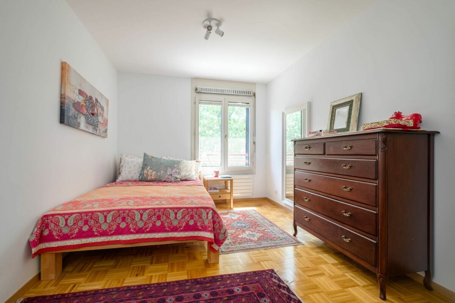
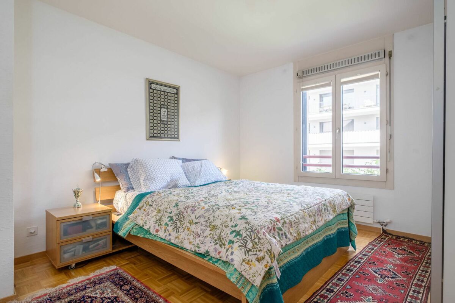
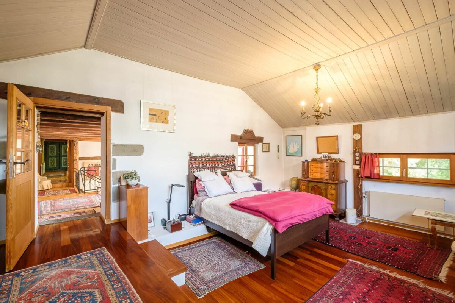
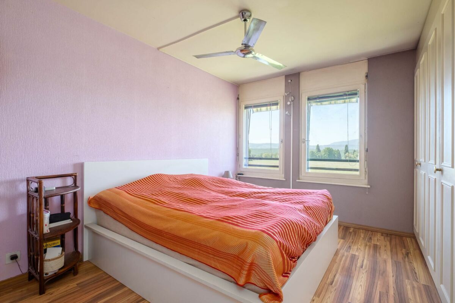
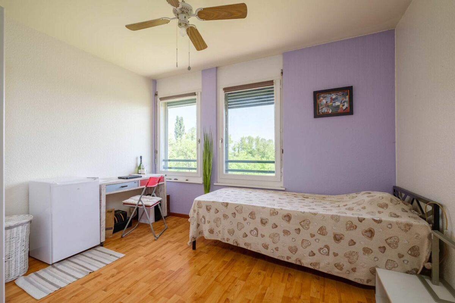
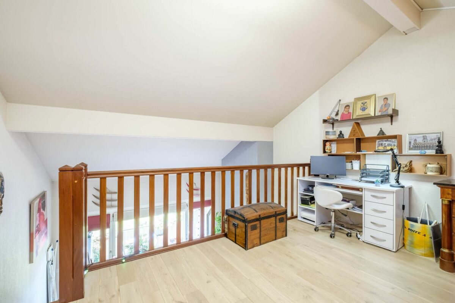
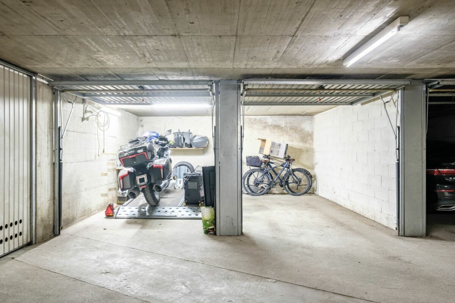
The sleeping area offers 3 bedrooms, including 2 suites with their own bathroom. This property of 162 m² of sales area also includes a mezzanine, a large cellar and 2 closed boxes.

Technical details:

Year of construction: 1991
Floor: 2nd plus attic
Surface area : 156.60 m²
Balcony area : 10.90 m²
Sales area : 162.05 m²
Rooms: 6
Bedrooms : 3
Fireplace : 1
Elevator: no
Cellar : 1
Closed boxes: 2
Heating type: Fuel oil
Photovoltaic panels: yes (Feb. 2026)
PPE charges: CHF 987.-

Layout:

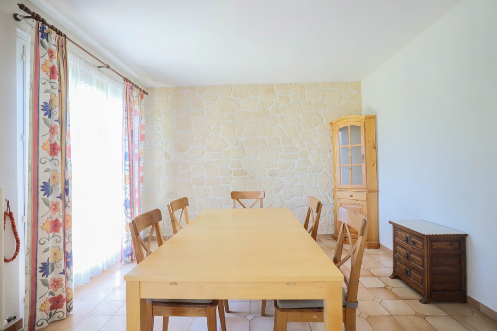
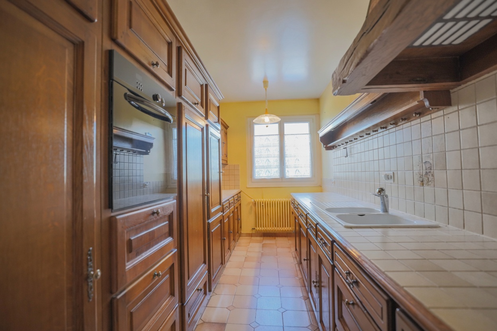
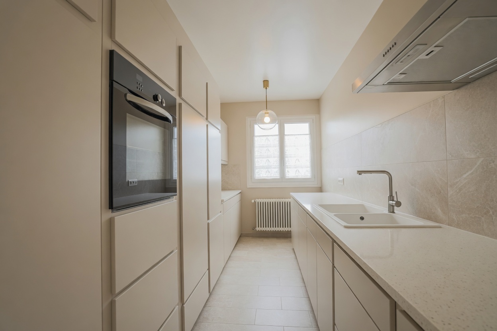
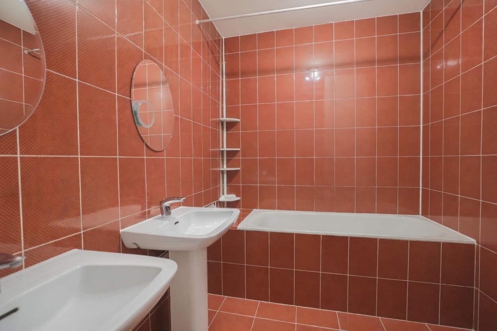
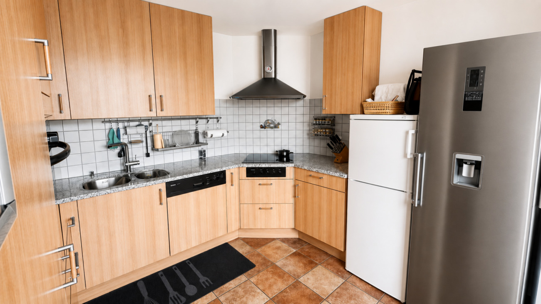
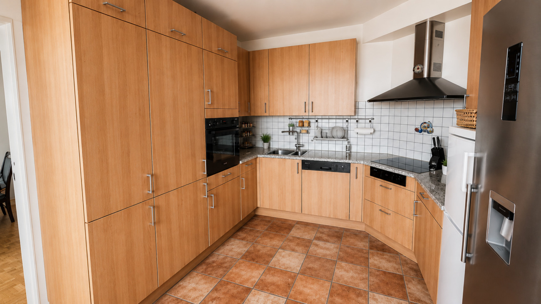
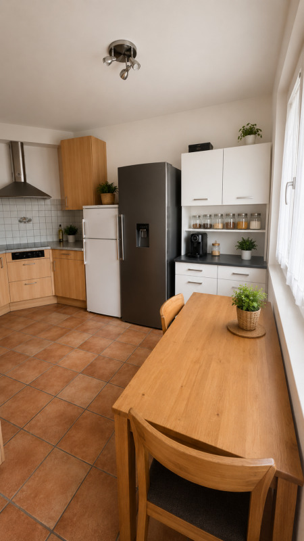
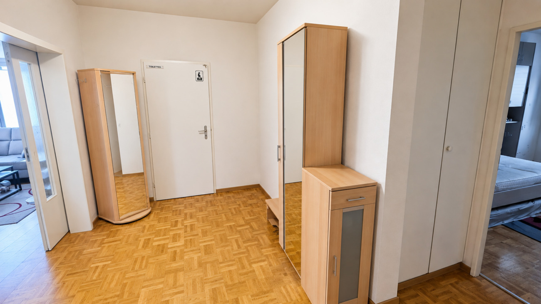
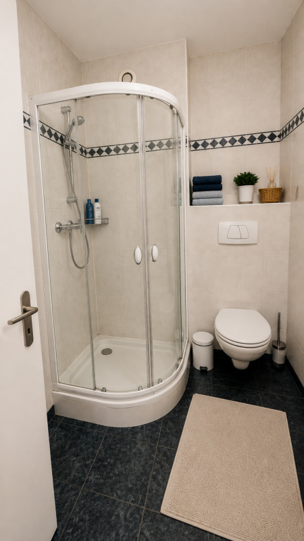
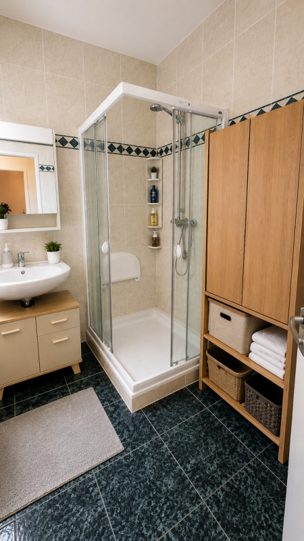
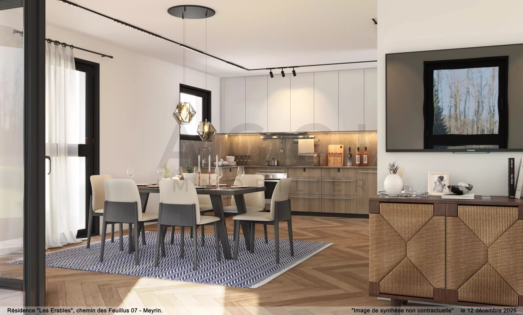
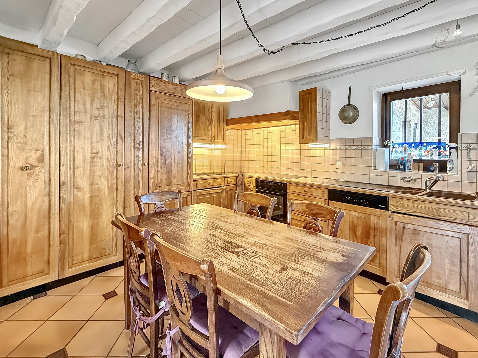
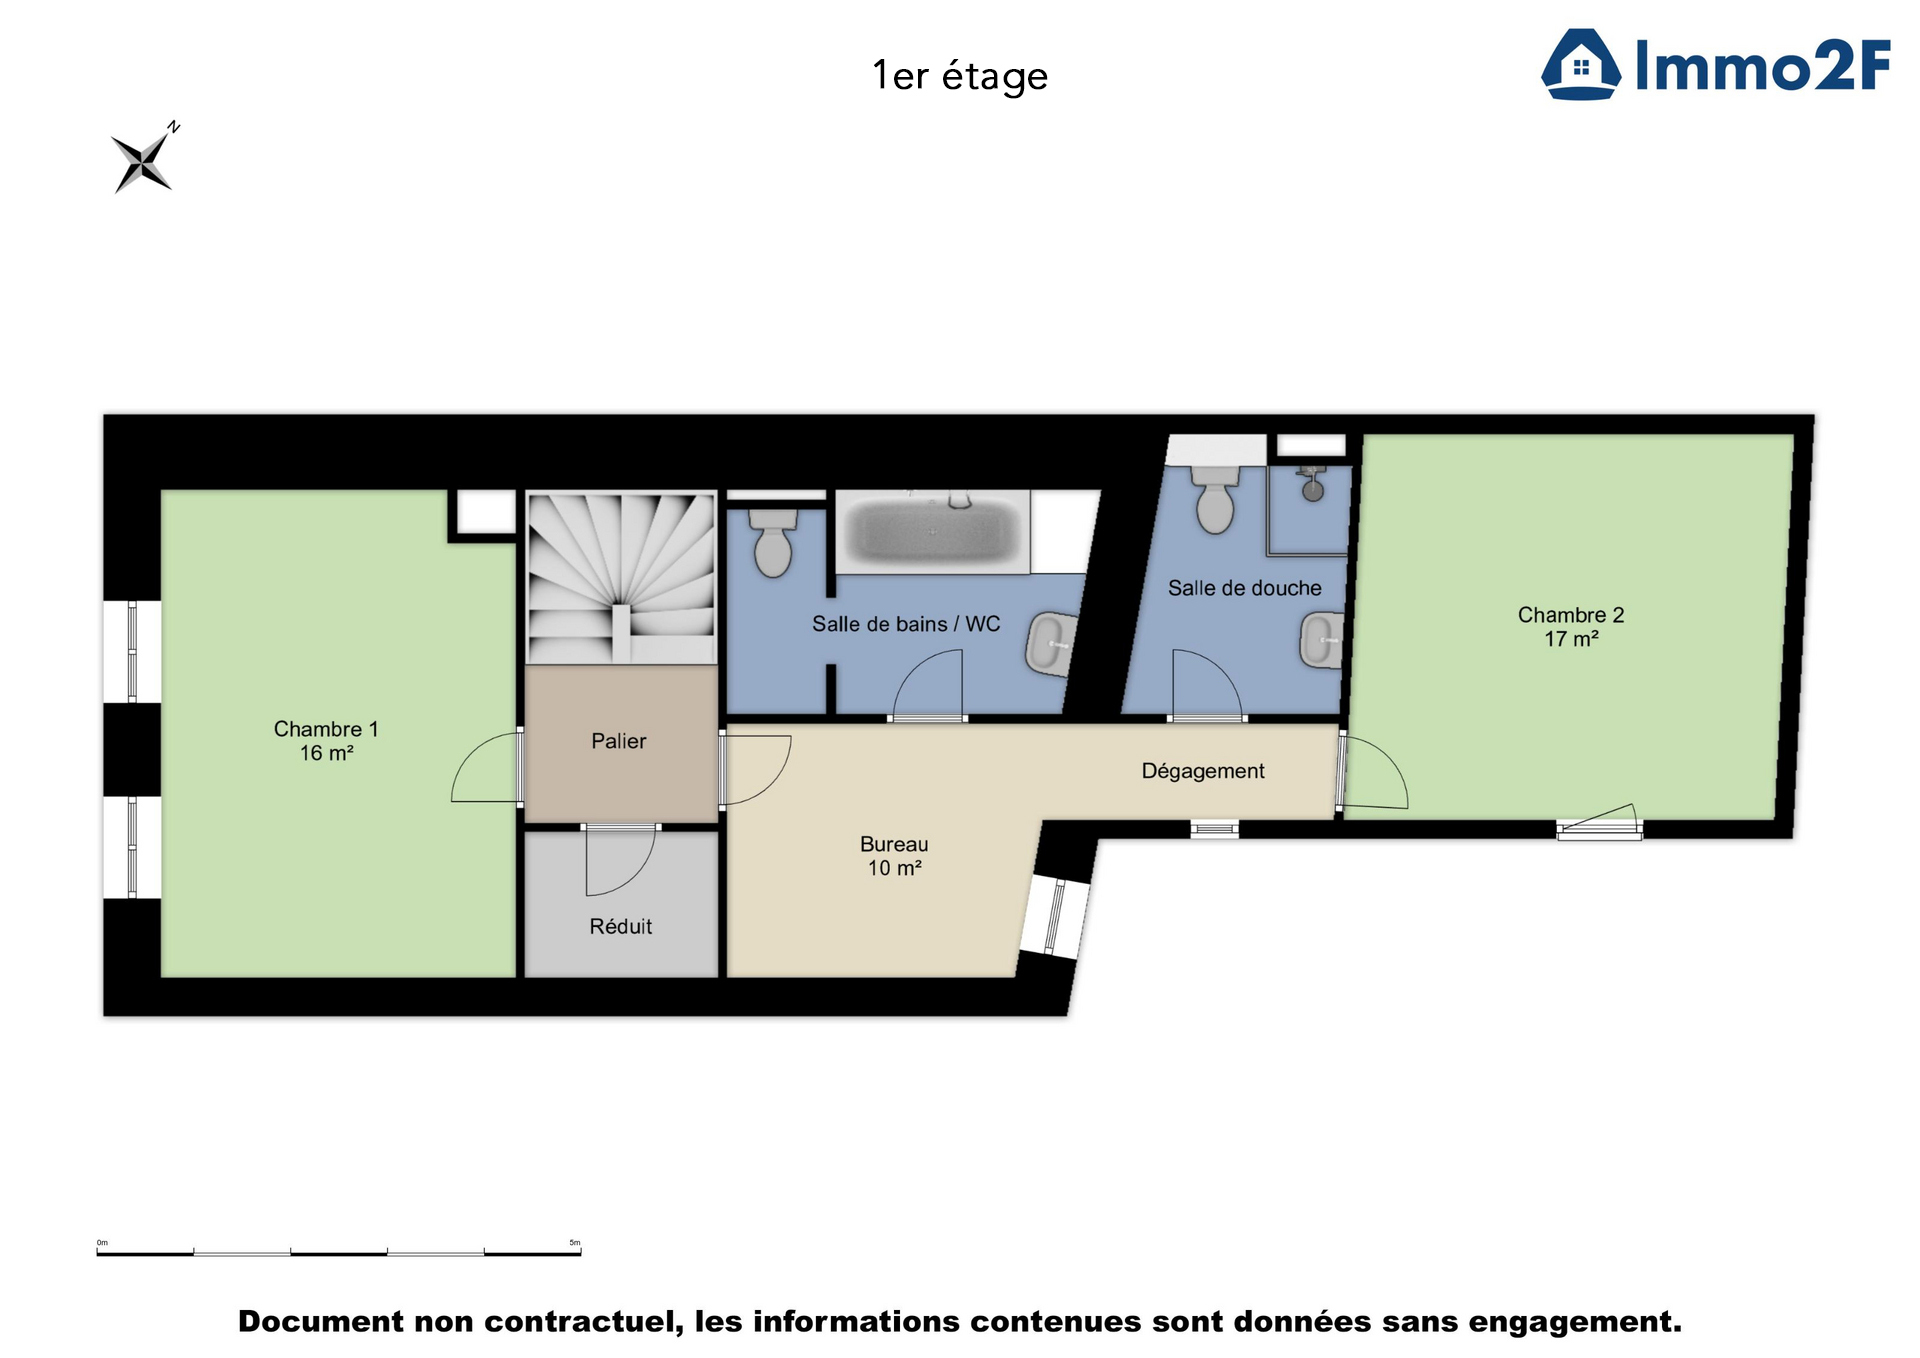
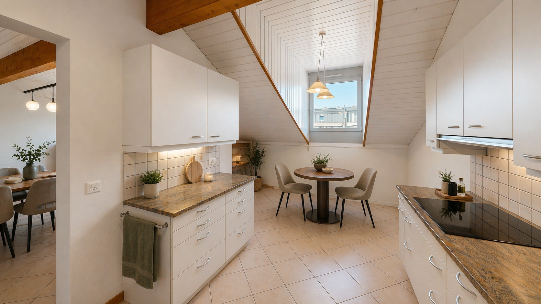
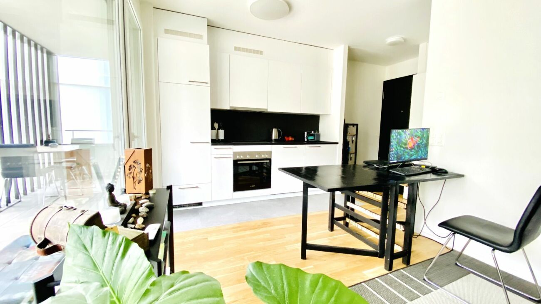
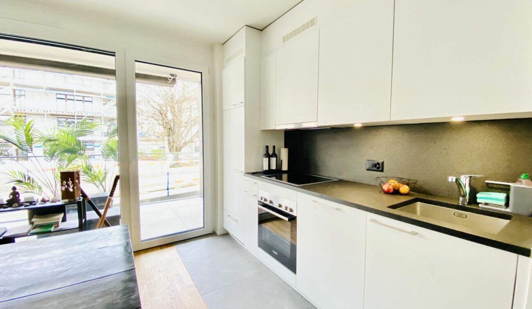

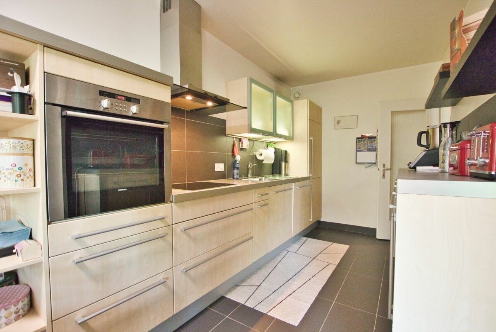
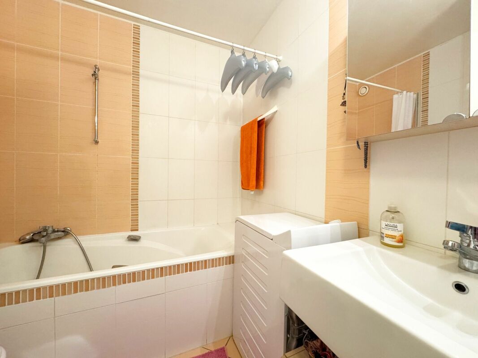
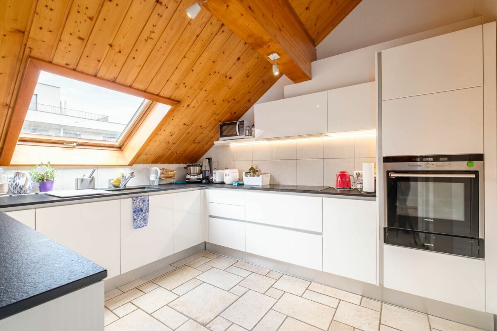
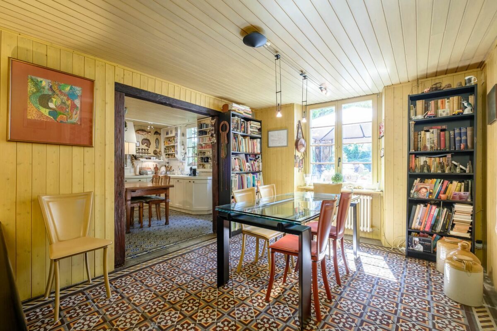
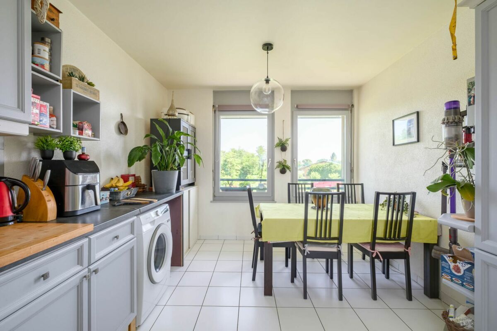
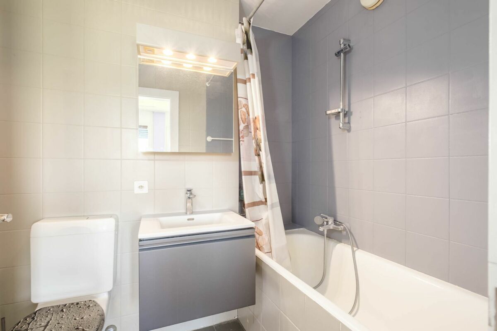
1 entrance hall, 1 living room with pellet stove and balcony access, 1 closed kitchen, 1 master suite with built-in wardrobes and its shower room, 1 second suite with its shower room, 1 guest toilet, 1 balcony

Mezzanine:

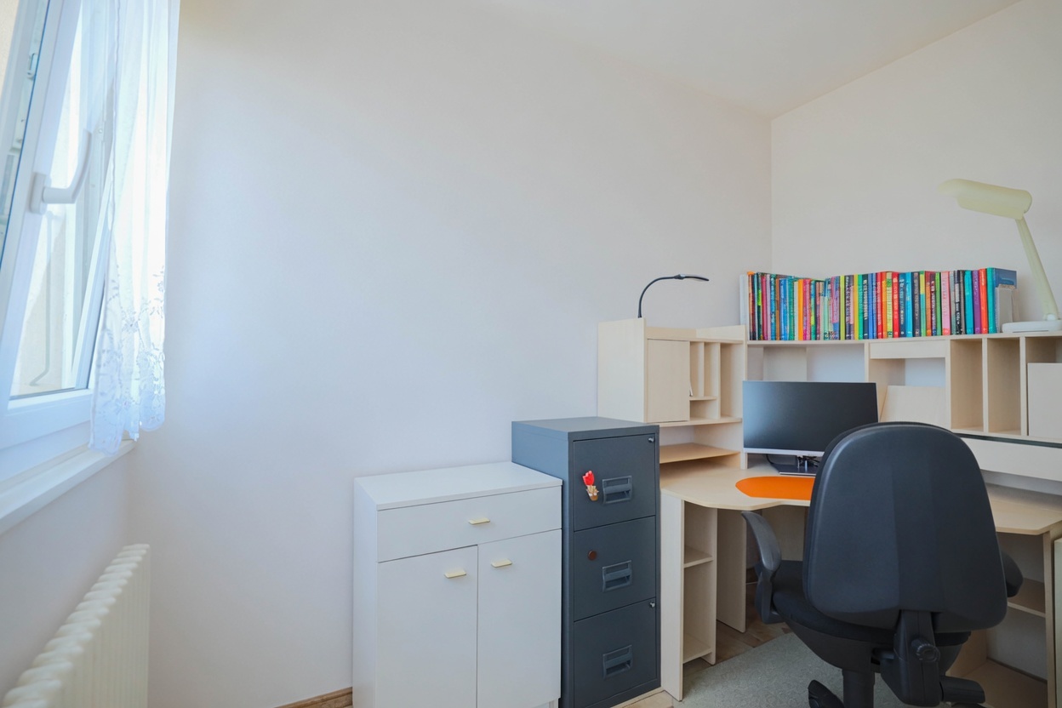
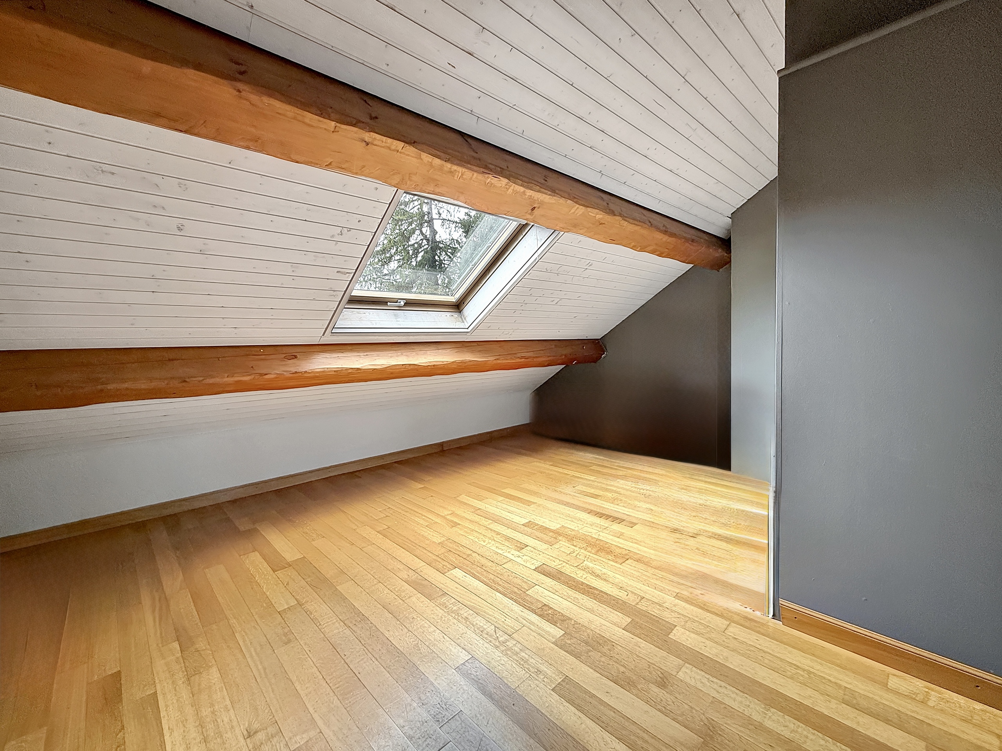
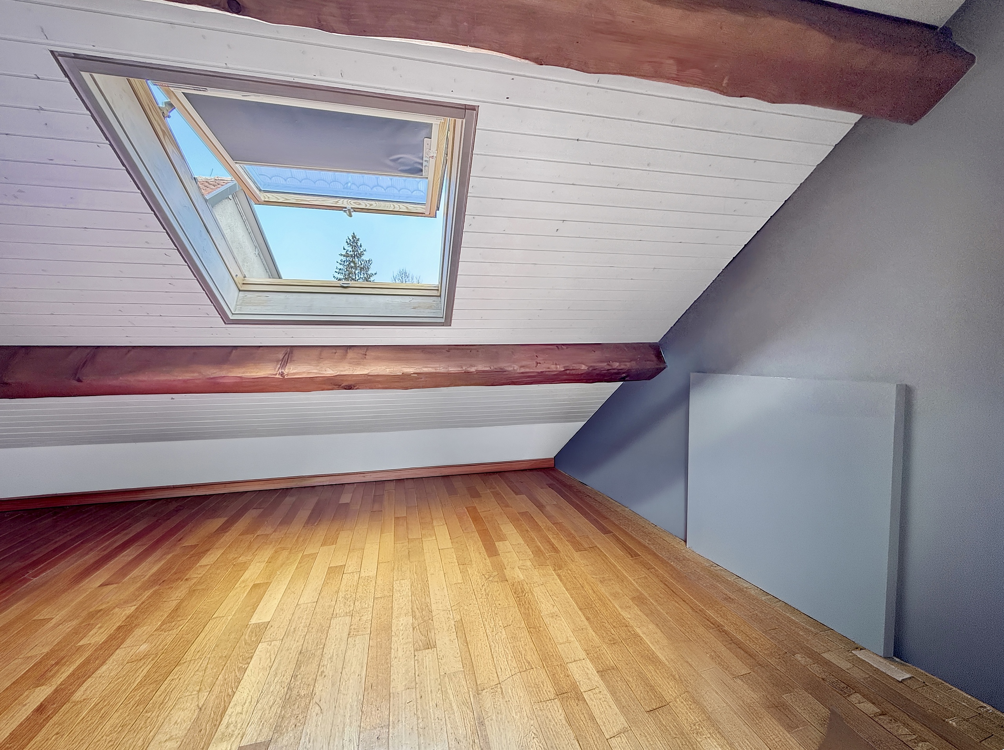
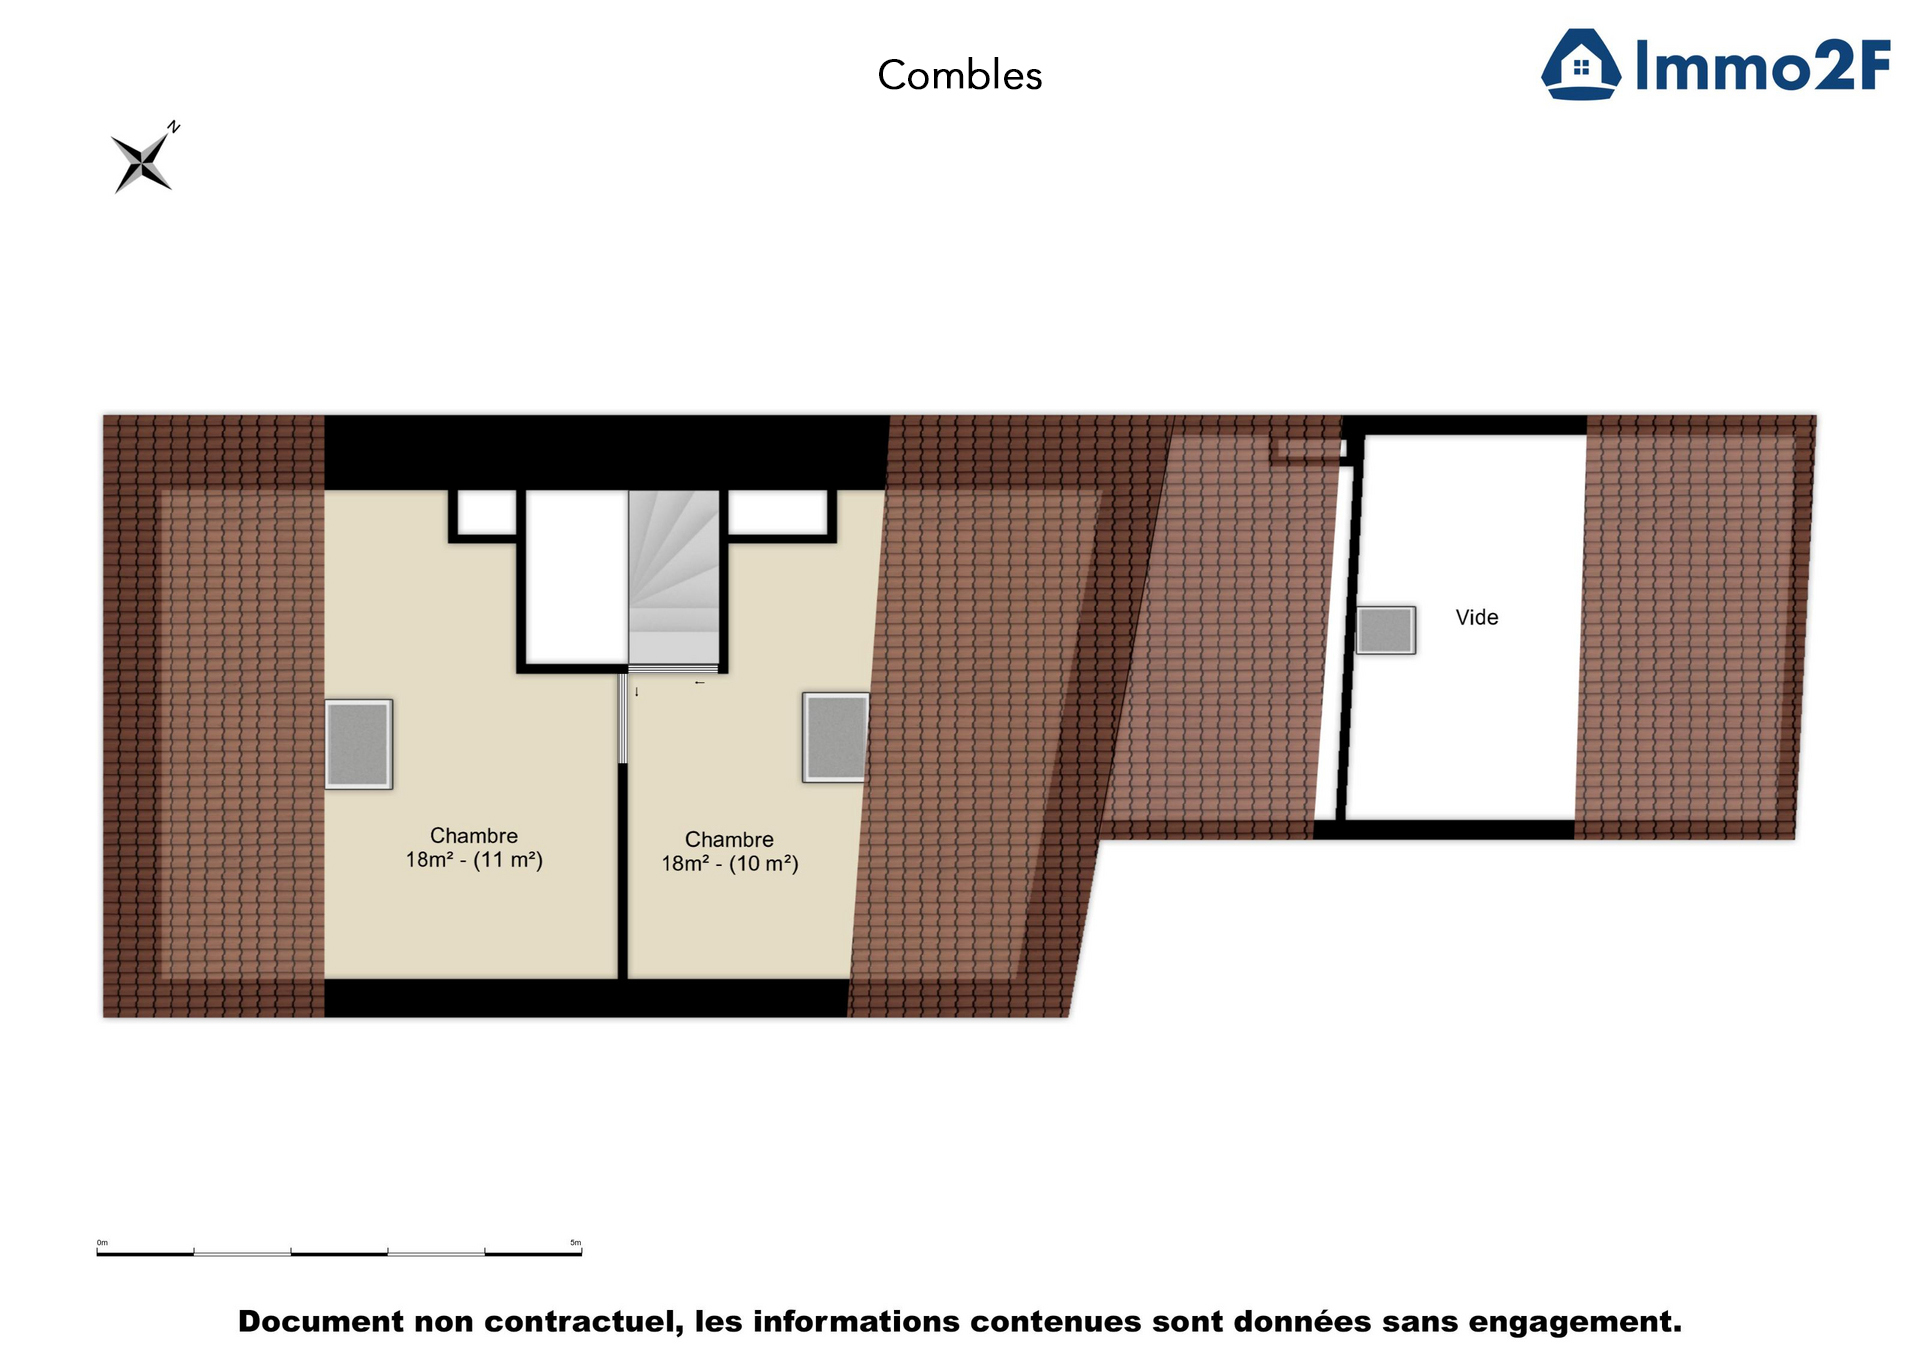
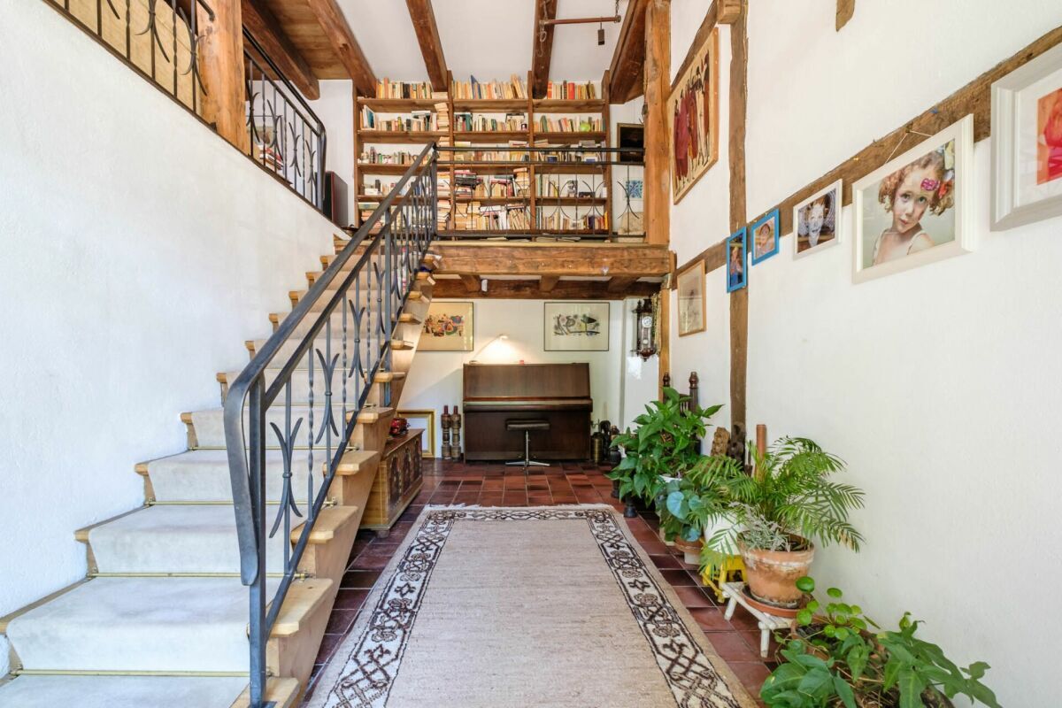
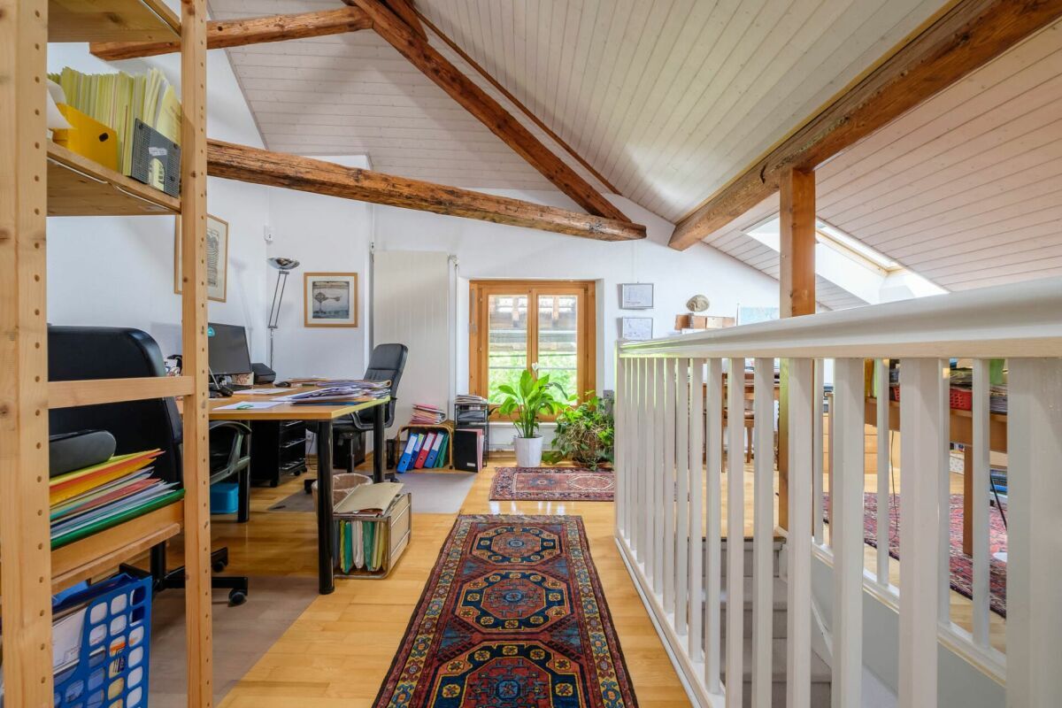
1 office/living room, 1 bedroom with Velux, 1 storage room

Basement:

1 cellar of 18 m2, and 2 closed boxes

Assets:

Bright | High Ceilings | View & calm of the countryside | 2 suites | 2 closed boxes | Large cellar 18 m²

Price CHF 1'420'000.-

Information and visits
Thierry (7/7)
078 817 69 13
022 794 45 30

SEGIMO SA - Real Estate Group
www.segimo.ch
Hotline: 0848 007 001

Idéal pour une famille, ce grand duplex lumineux offre un cadre de vie calme et paisible. Le salon avec cheminée se distingue par ses hauts plafonds et donne sur un balcon avec vue dégagée sur la campagne.

L'espace nuit propose 3 chambres, dont 2 suites avec leur propre salle d'eau. Ce bien de 162 m² de surface de vente comprend également une mezzanine, une grande cave et 2 box fermés.

Détails techniques:

Année de construction : 1991
Étage : 2ème plus combles
Surface PPE : 156.60 m²
Surface balcon : 10.90 m²
Surface de vente : 162.05 m²
Pièces : 6
Chambres : 3
Cheminée : 1
Ascenseur : non
Cave : 1
Box fermés : 2
Type de chauffage : Mazout
Panneaux photovoltaïques : oui (fév. 2026)
Charges PPE : CHF 987.-

Disposition :

1 hall d'entrée, 1 séjour avec poêle à pellets et accès balcon, 1 cuisine fermée, 1 suite parentale avec armoires encastrées et sa salle d'eau, 1 deuxième suite avec sa salle d'eau, 1 WC visiteur, 1 balcon

Mezzanine :

1 bureau/salon, 1 chambre avec Velux, 1 cagibi

Sous-sol:

1 cave de 18 m2, et 2 box fermé

Atouts : 

Lumineux | Hauts plafonds | Vue & calme de la campagne | 2 suites | 2 box fermés | Grande cave 18 m²

Prix CHF 1'420'000.-

Informations et visites
Thierry (7/7)
078 817 69 13
022 794 45 30

SEGIMO SA - Groupe immobilier
www.segimo.ch
Hotline : 0848 007 001

Conveniences

Outside conveniences
  • Balcony/ies
Discover similar properties
Other Segimo SA real estate