Attic flat with 6.5 rooms on sale in Basel - 201 m²
Fully air-conditioned duplex penthouse in the popular Gellert neighbor
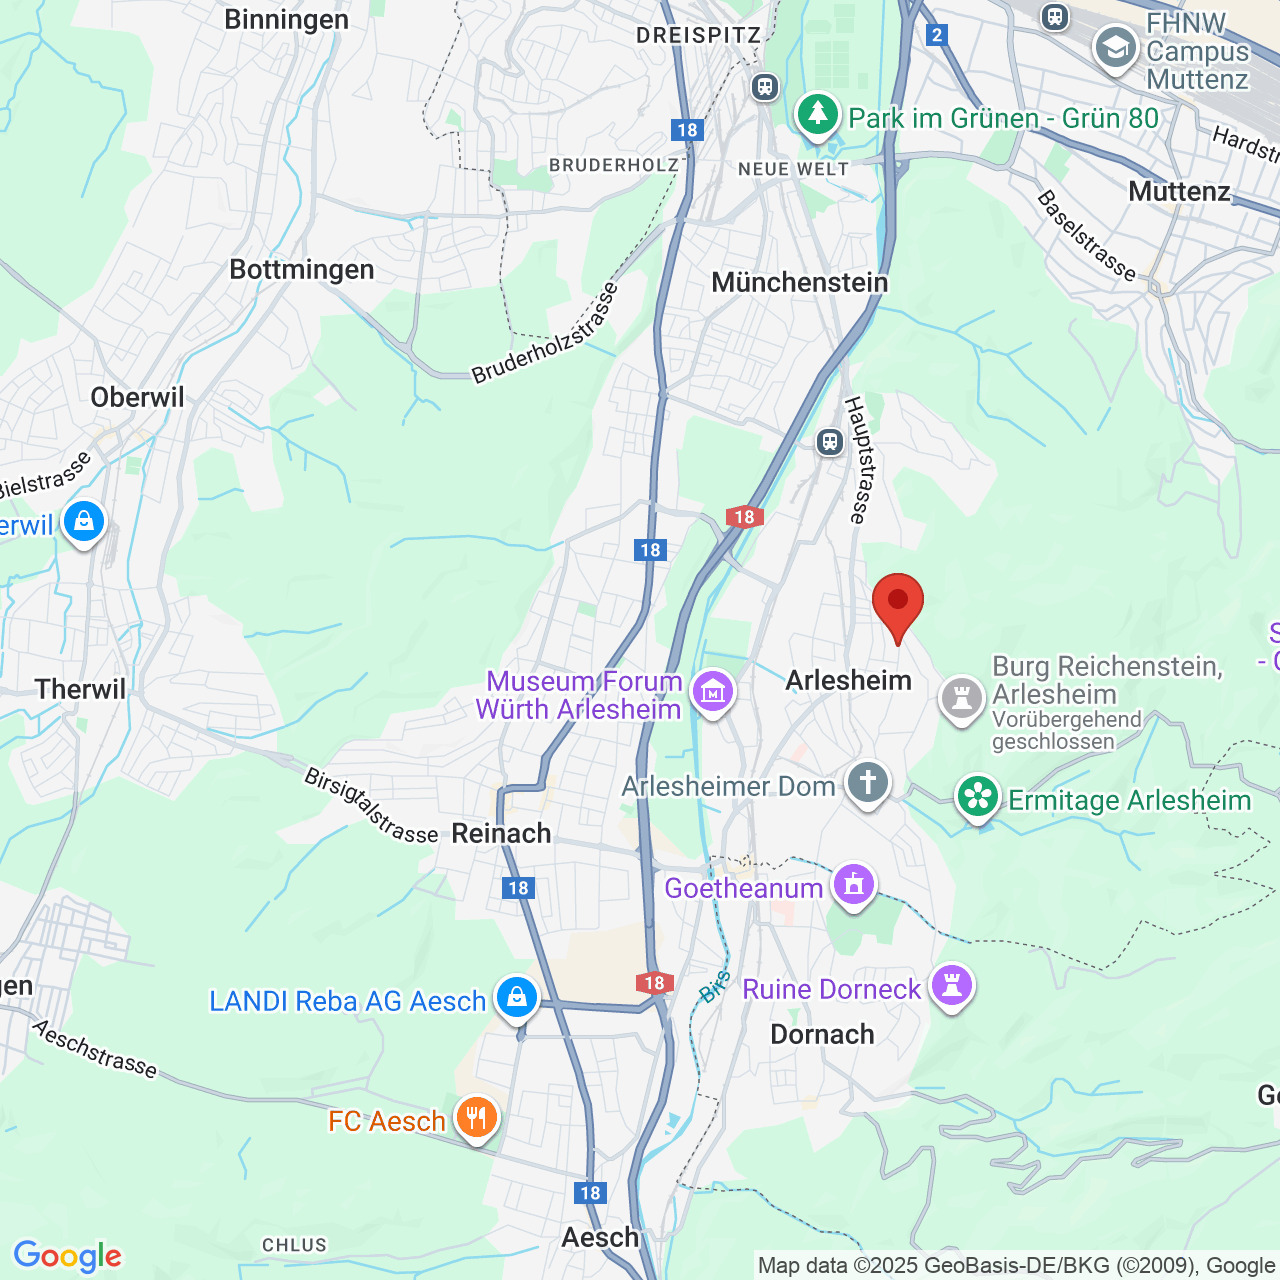
Localisation
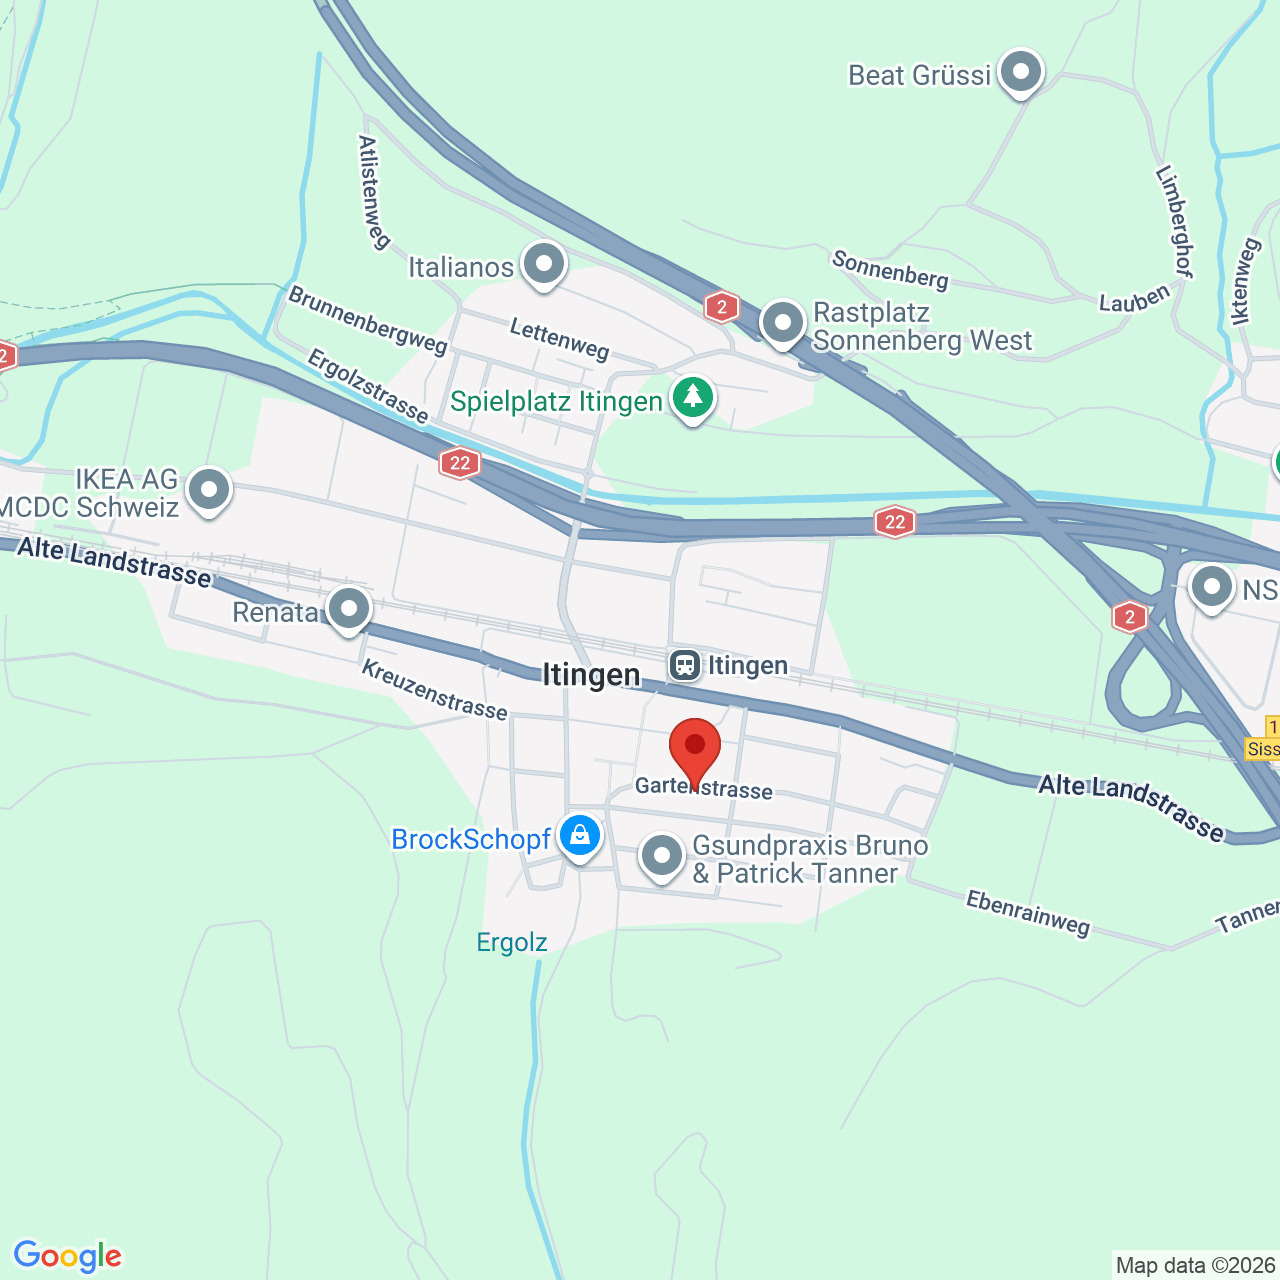
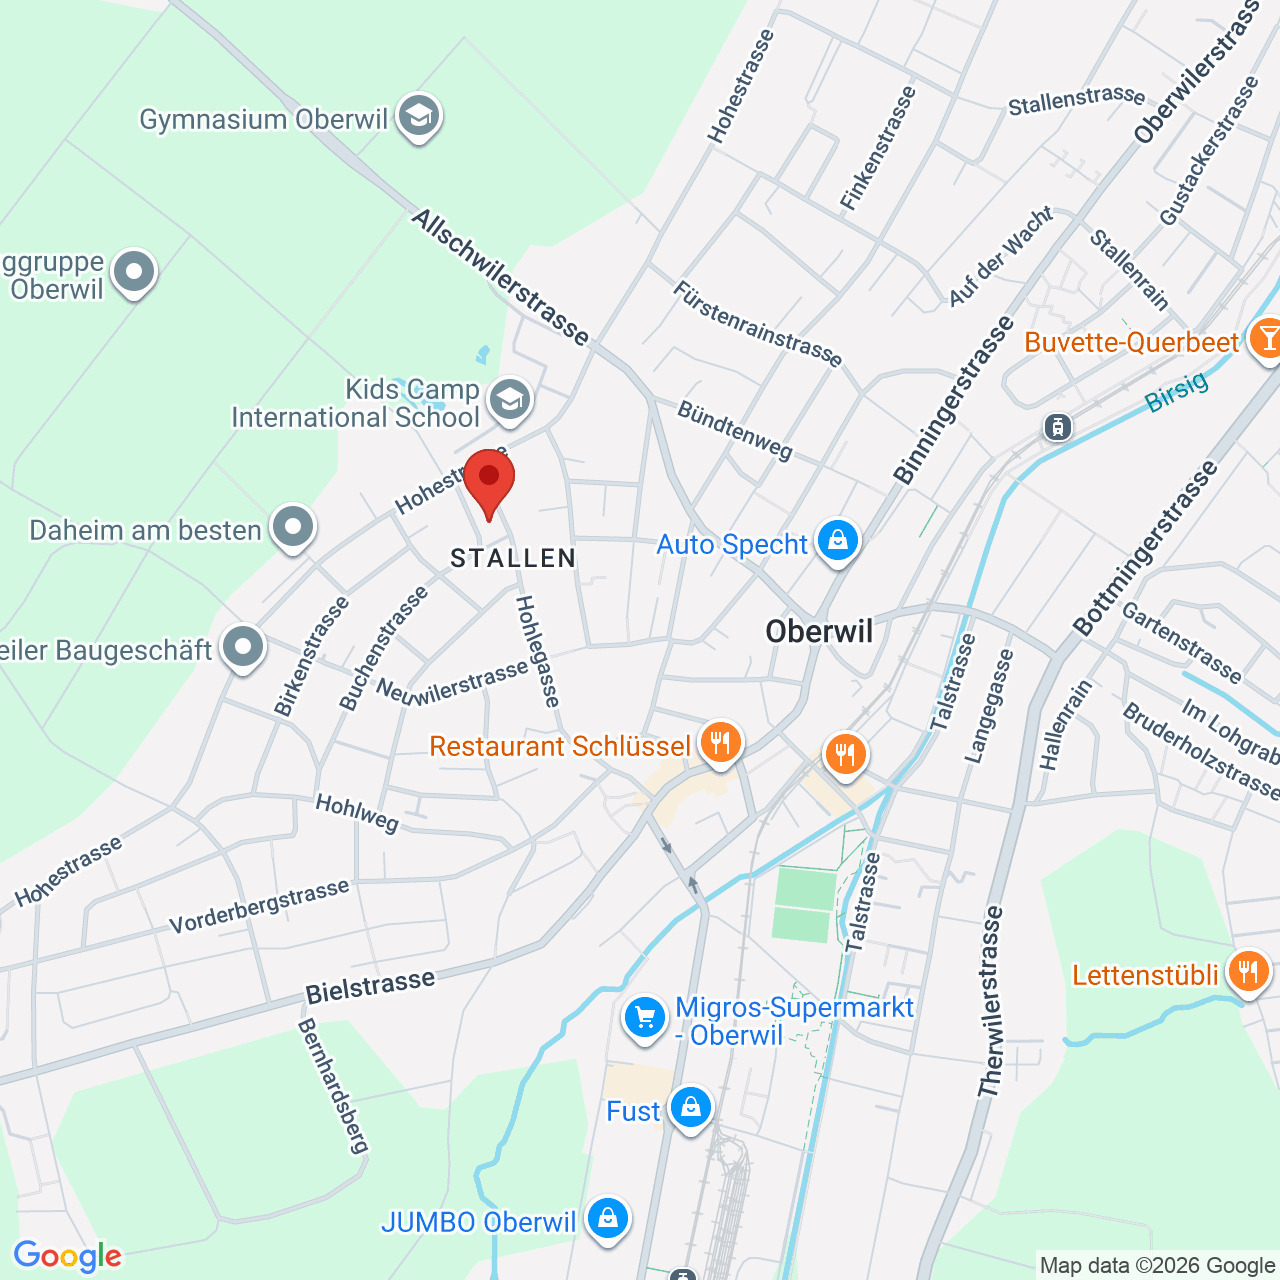
Grellingerstrasse 85, 4052 BaselCharacteristics
Number of parkings
Description
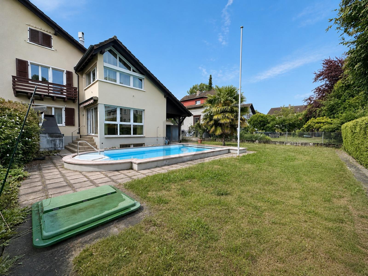
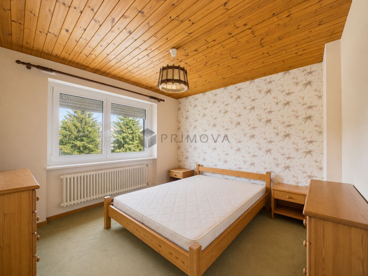
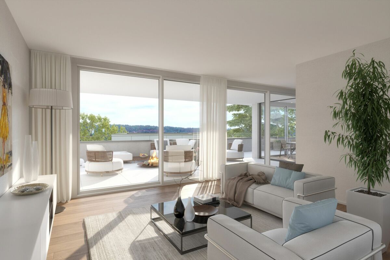
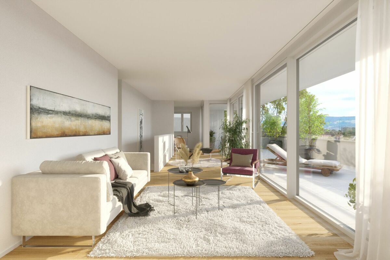
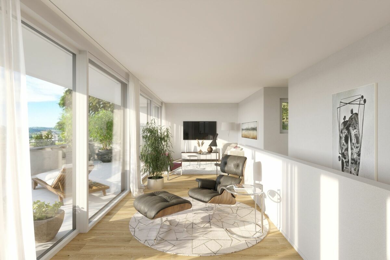
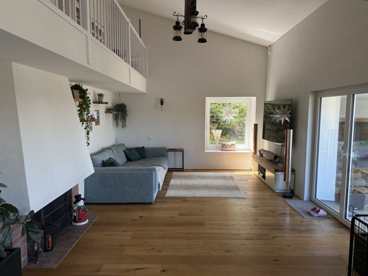
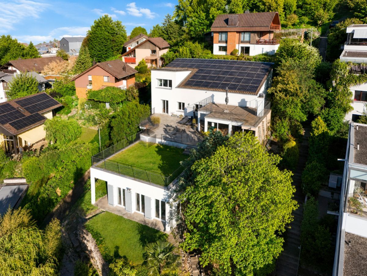
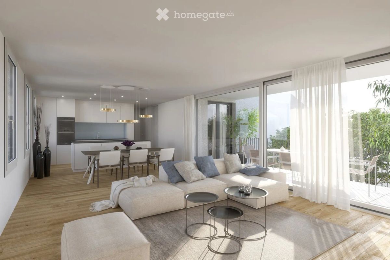
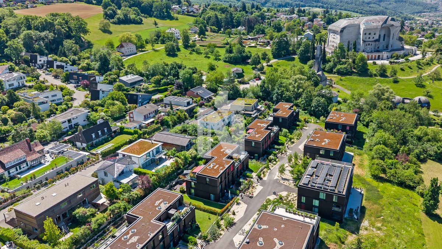
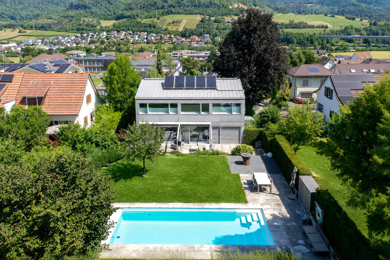
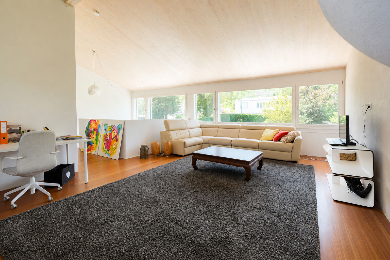
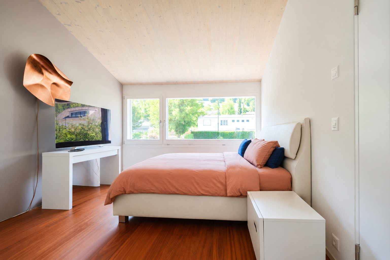
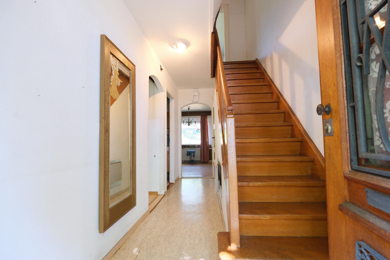
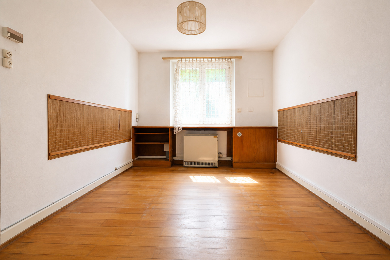
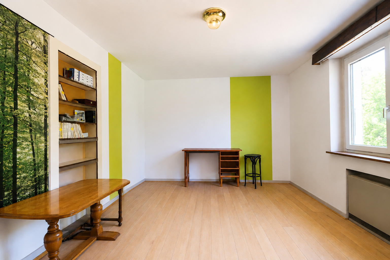
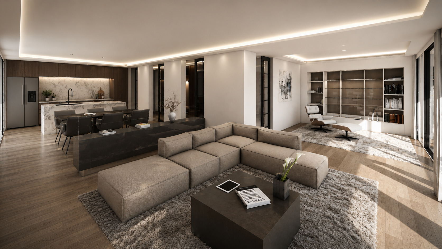
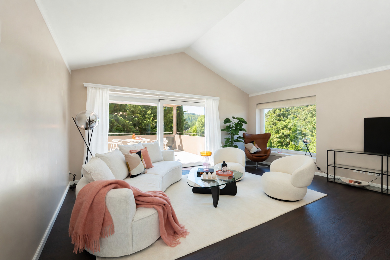
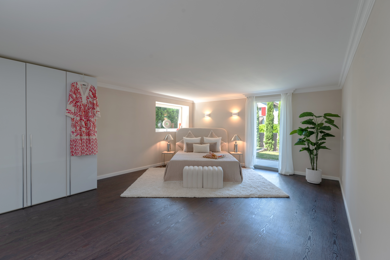
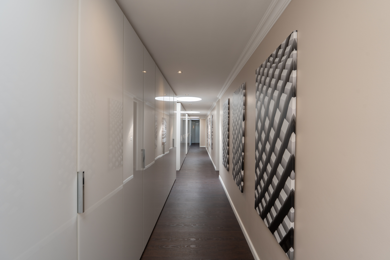
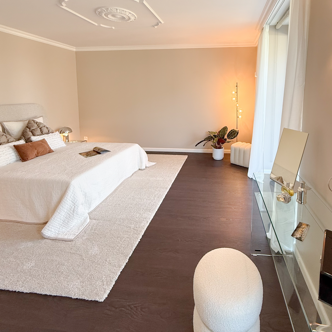
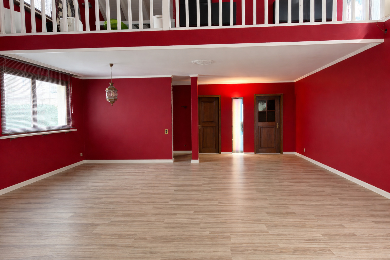
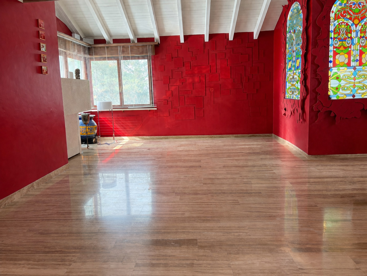
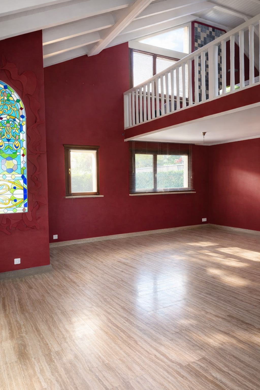
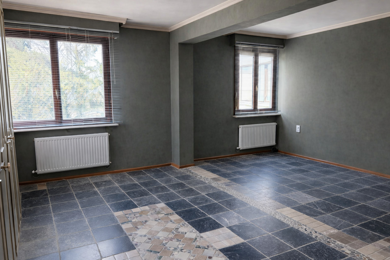
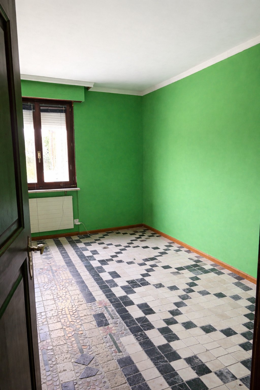
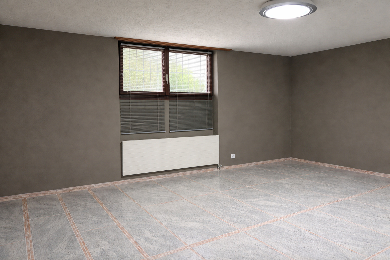
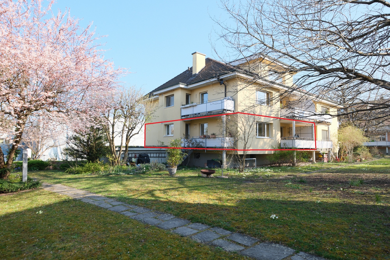
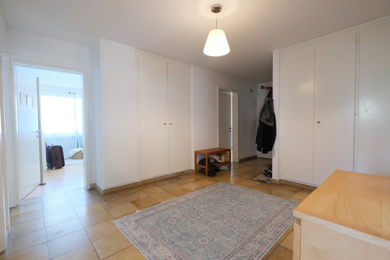
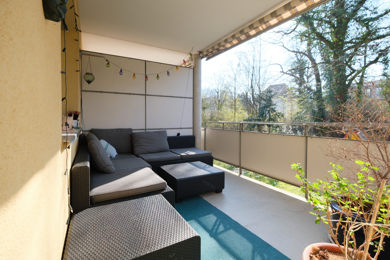
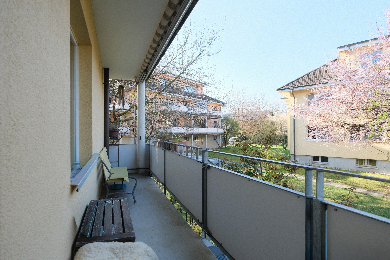
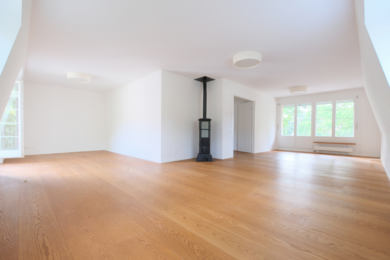
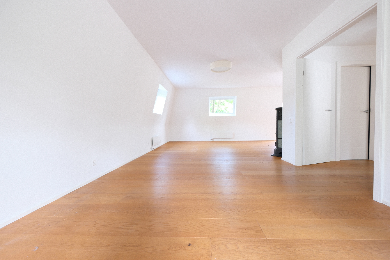
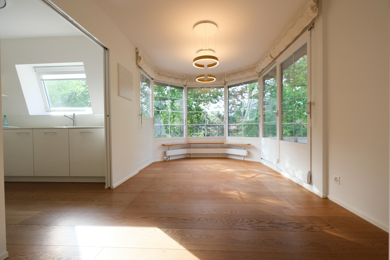
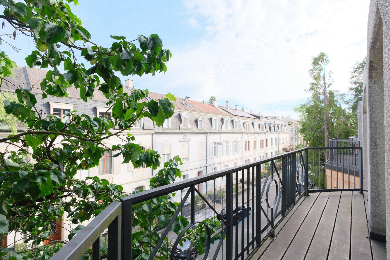
This stylish, fully air-conditioned duplex penthouse 6.5-room penthouse in Basel’s sought-after Gellert district combines the elegant charm of a historic building with modern living comfort. Spanning approximately 170 m² of living space across two floors, the apartment features high-quality materials, spacious rooms, and a quiet, family-friendly location right in the heart of the city. The sunny south-facing balcony with a view of the green courtyard, as well as thoughtful details such as the restored tiled stove, lend the apartment a special quality of living. It combines contemporary, exclusive living comfort, enhanced by subtle hints of the charm of a stylish historic building.
Highlights
- Sought-after location in Basel’s Gellert district
- 6.5-room duplex penthouse with approx. 170 m² of living space
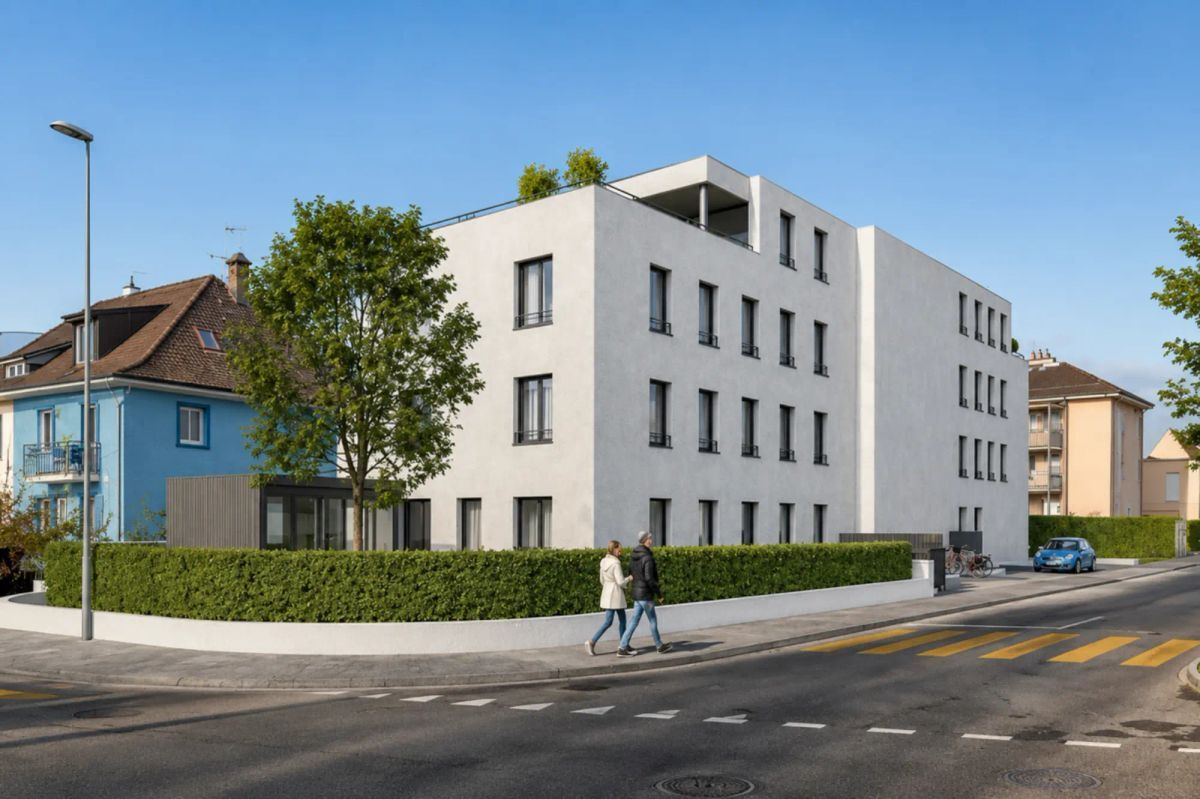
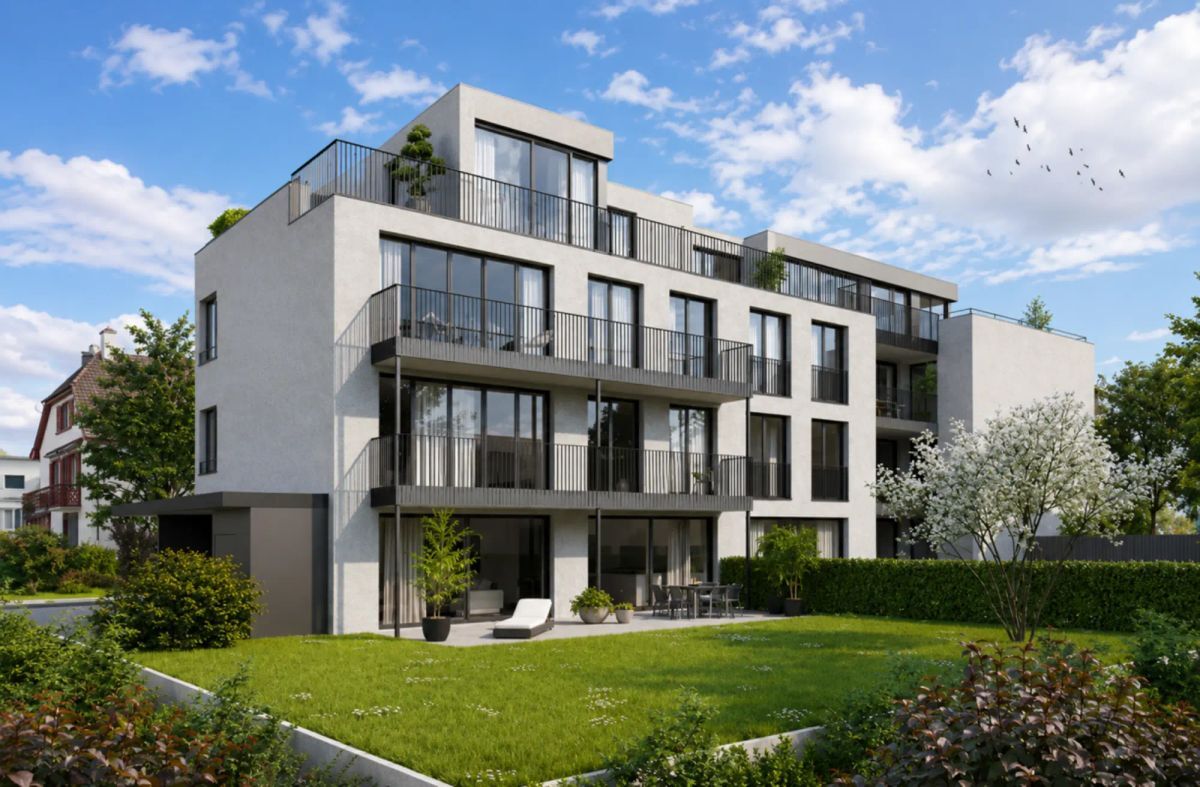
- Prestigious apartment building with exposed brick facade and copper roof
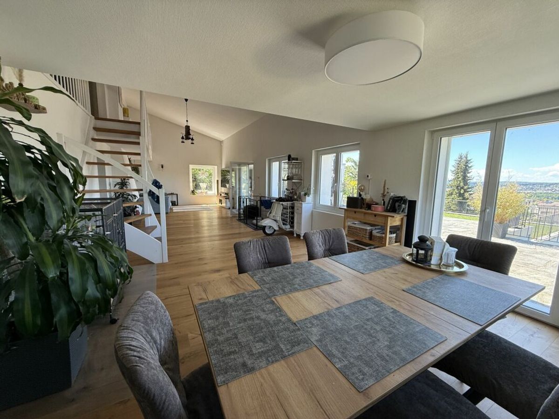
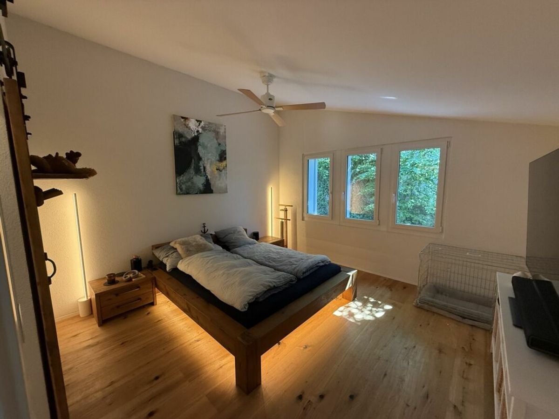
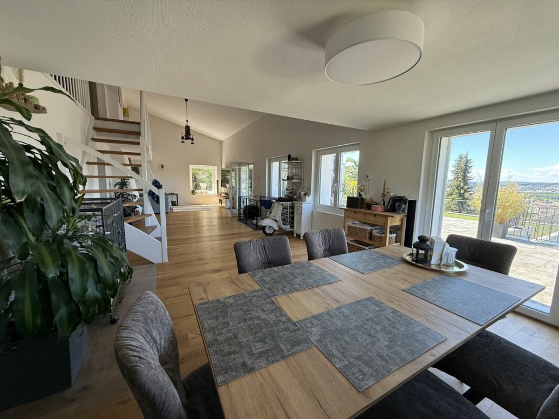
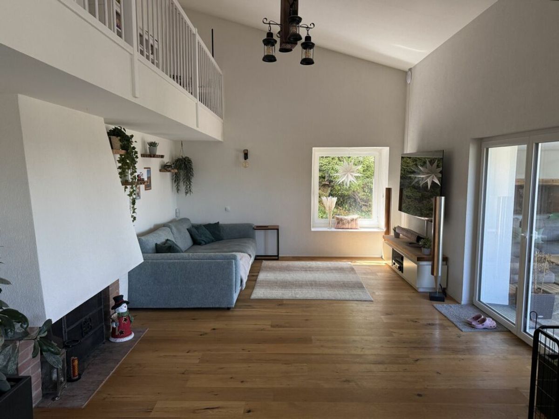
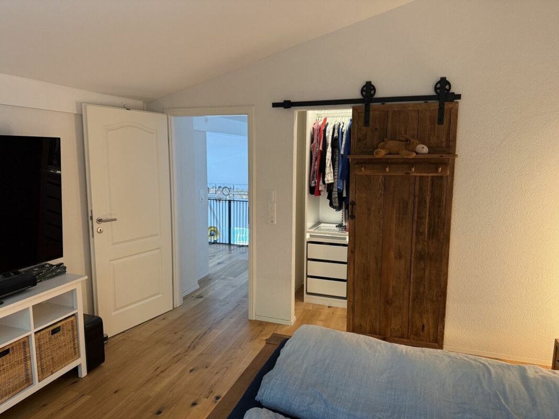
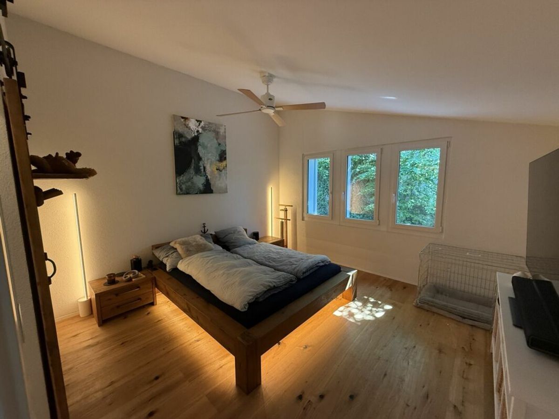
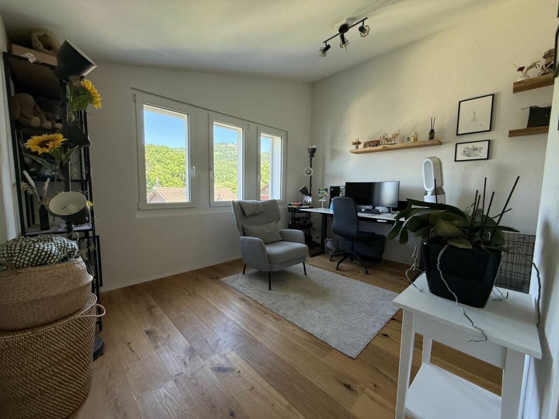
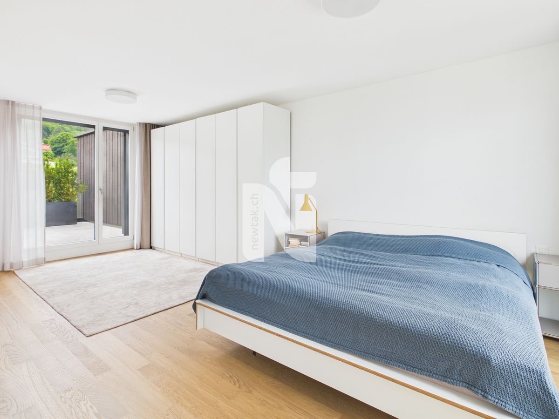
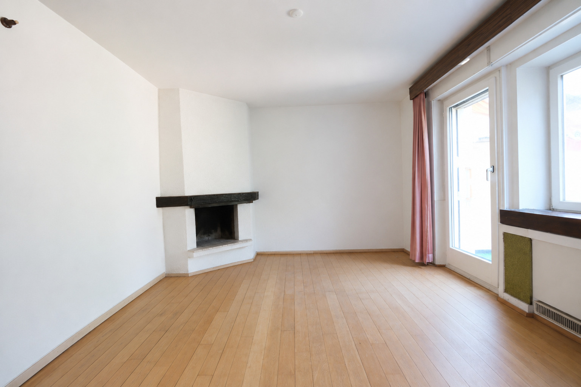
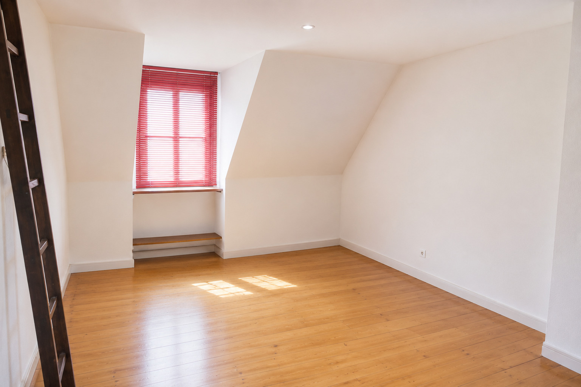
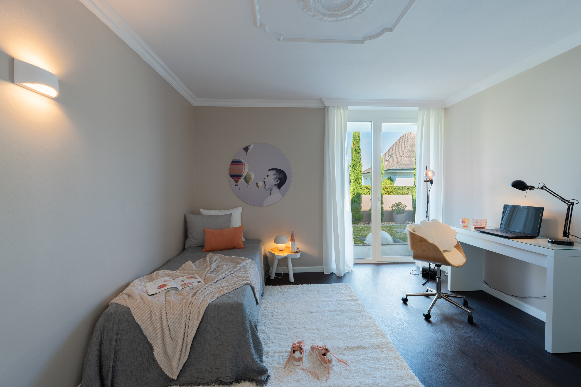
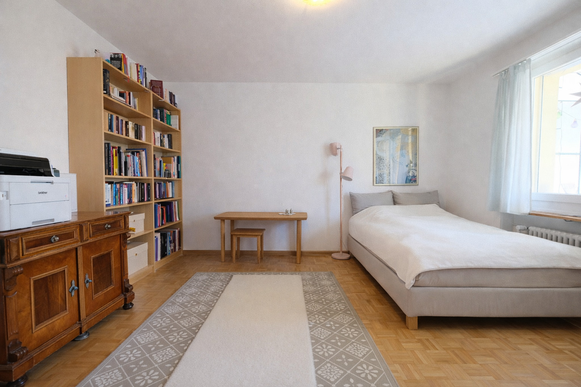
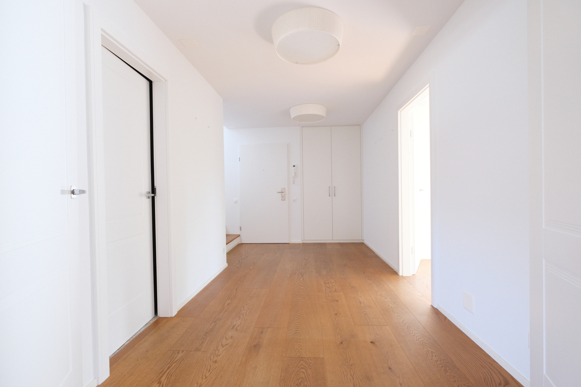
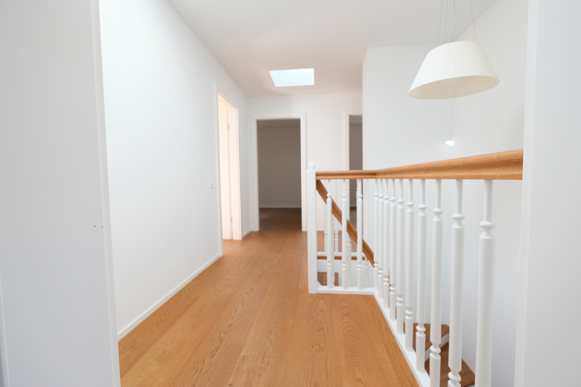
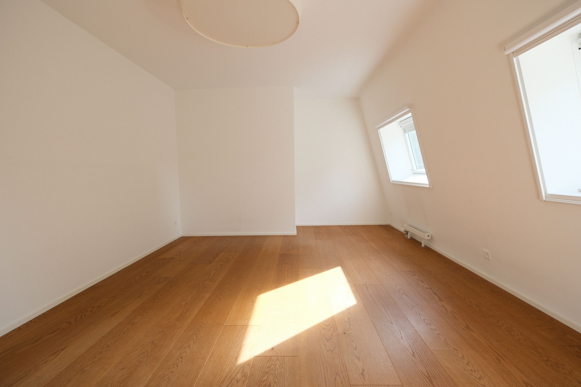
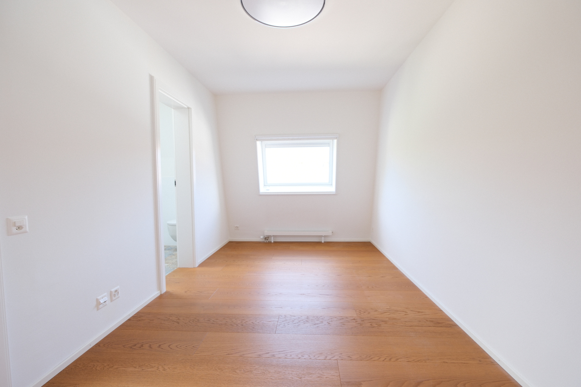
- Brushed, oiled oak floorboards in all living areas
- New air conditioning (Dec. 2025) throughout the apartment
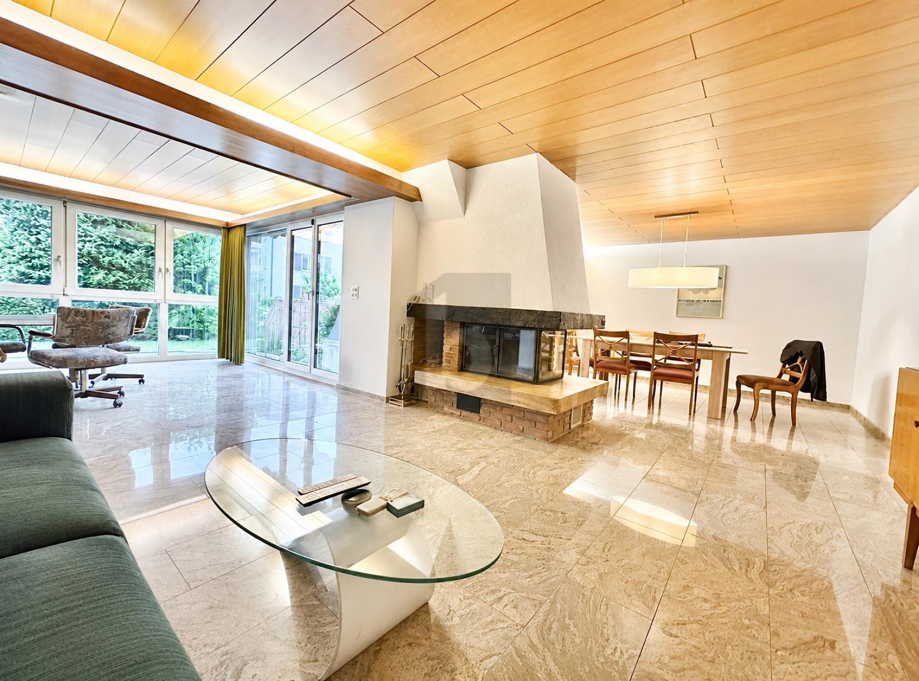
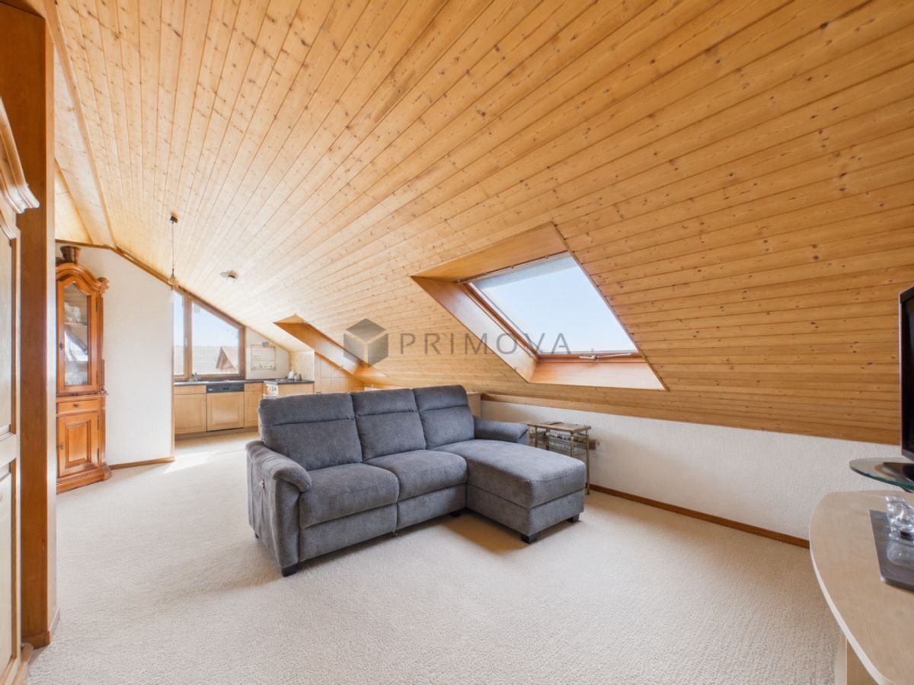
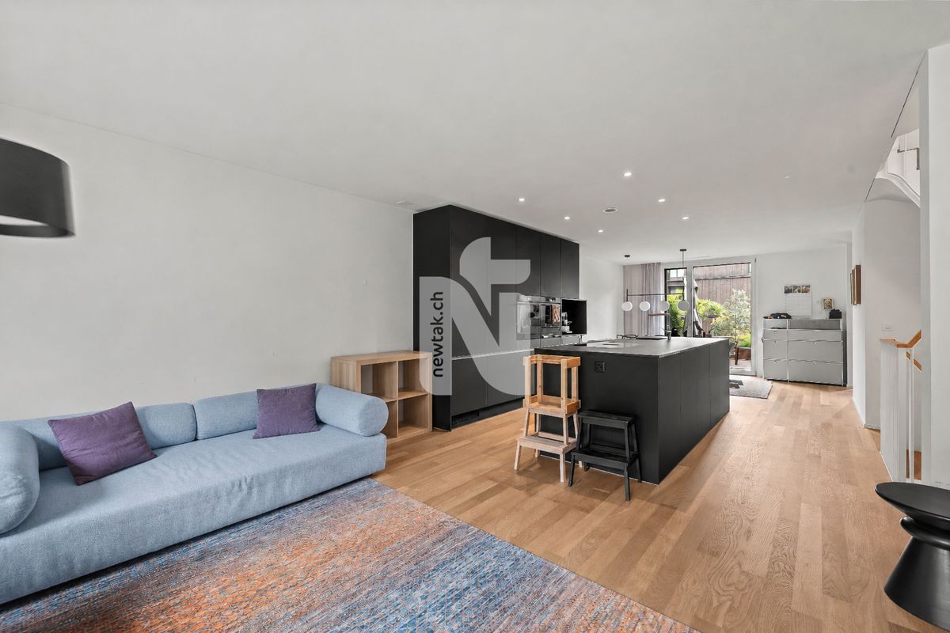
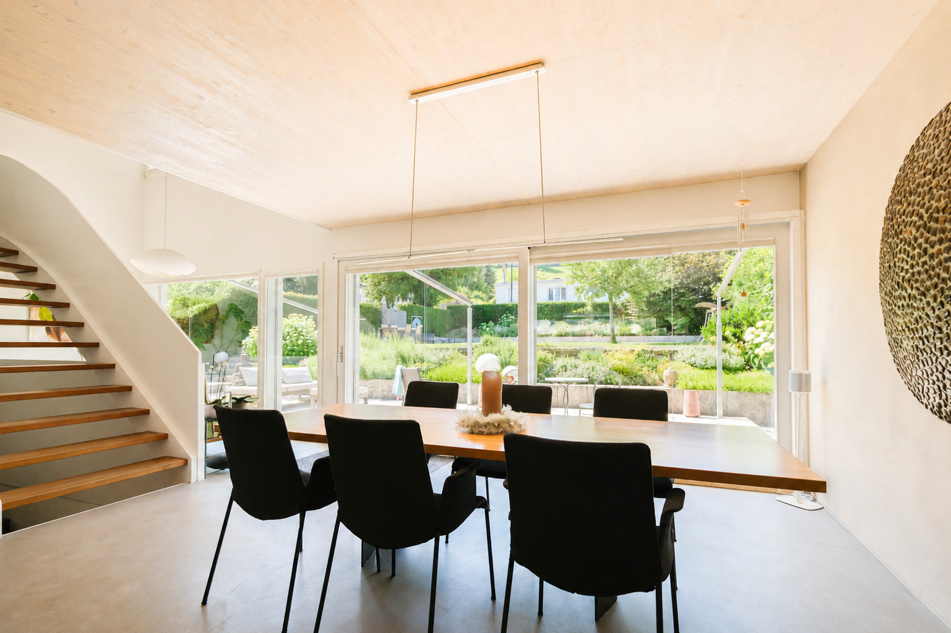
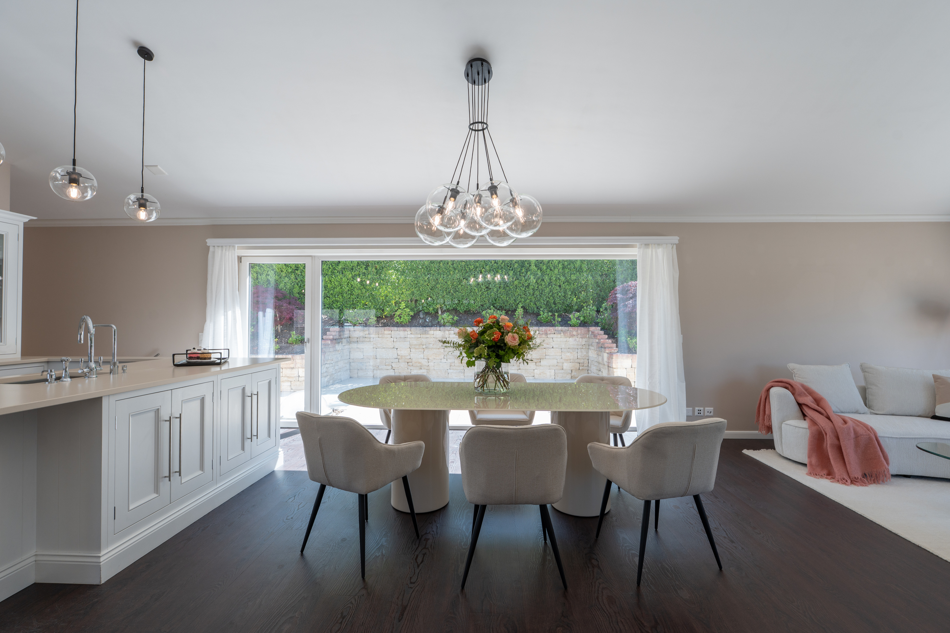
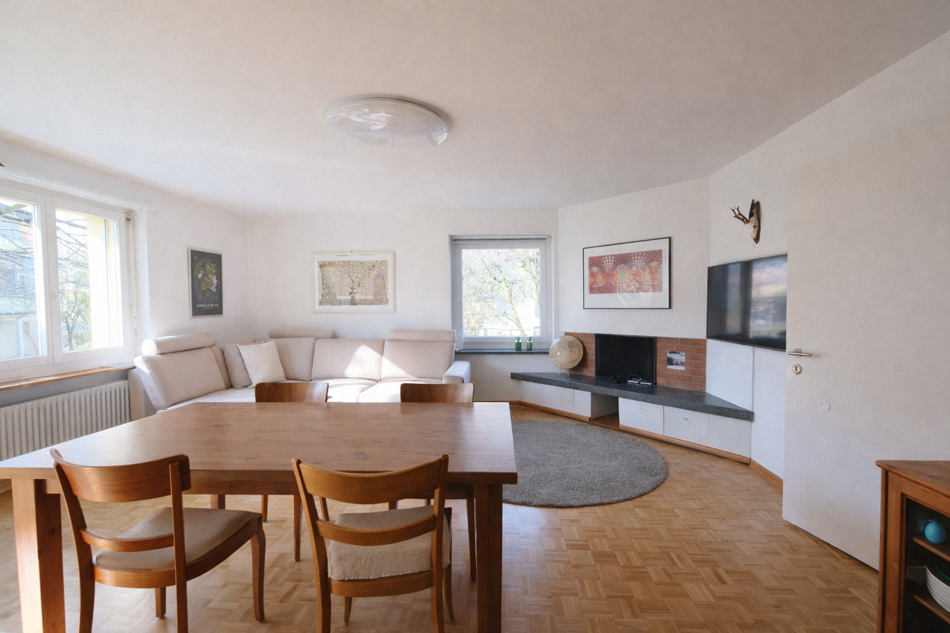
- Spacious living and dining area with original tiled stove
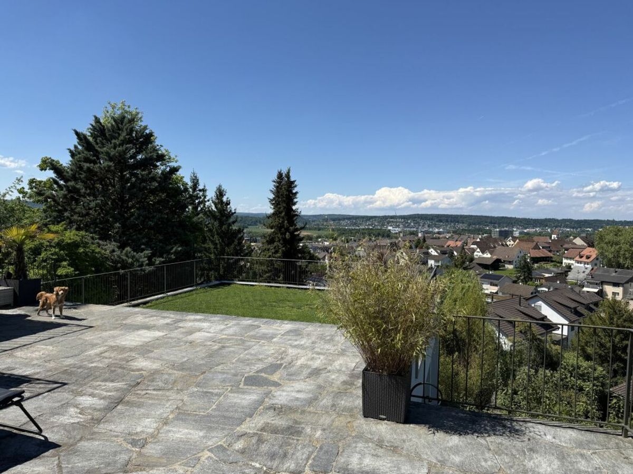
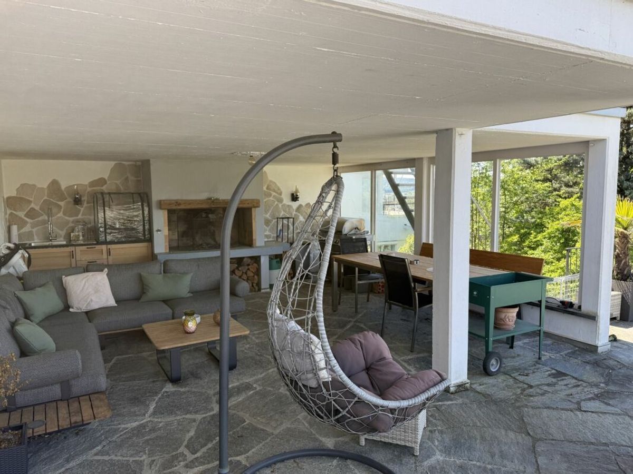
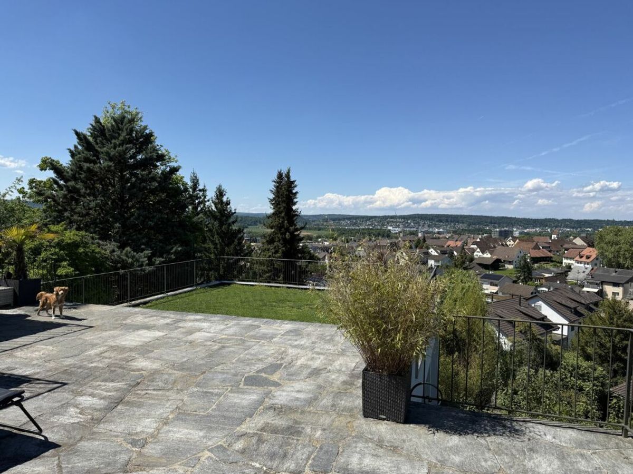
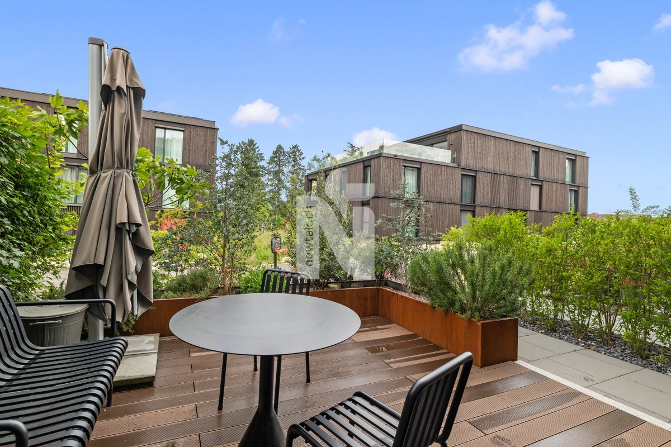
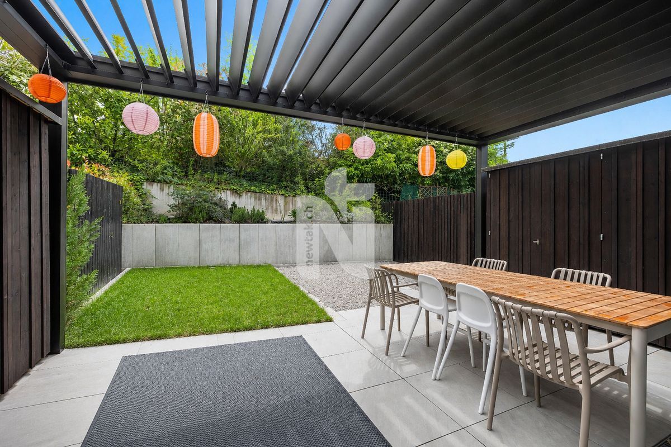
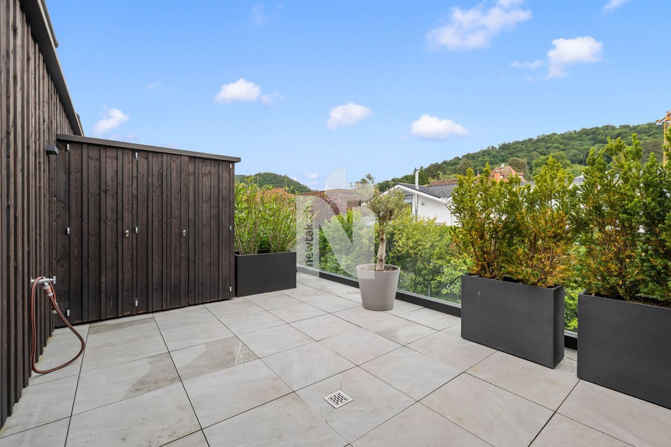
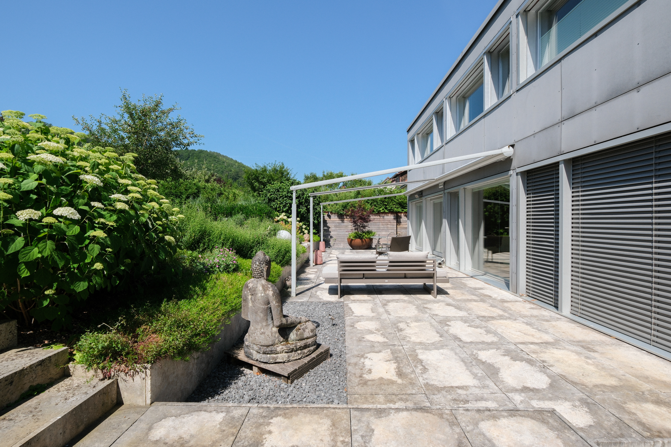
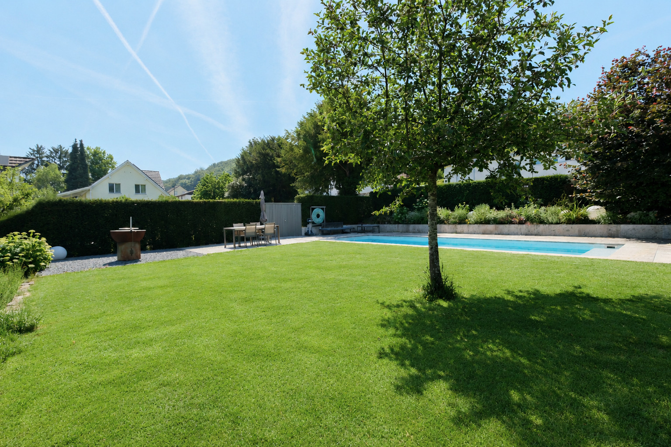
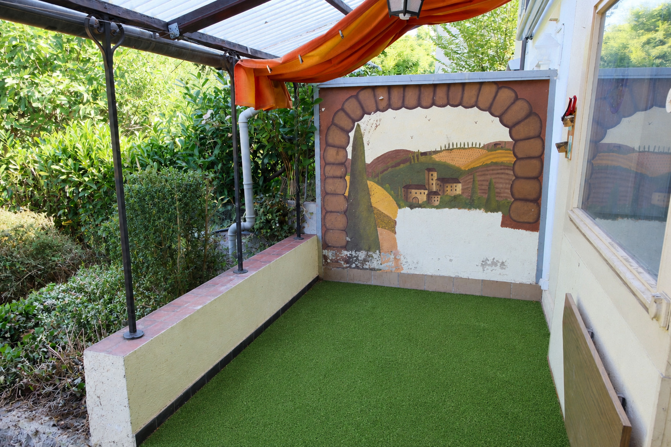
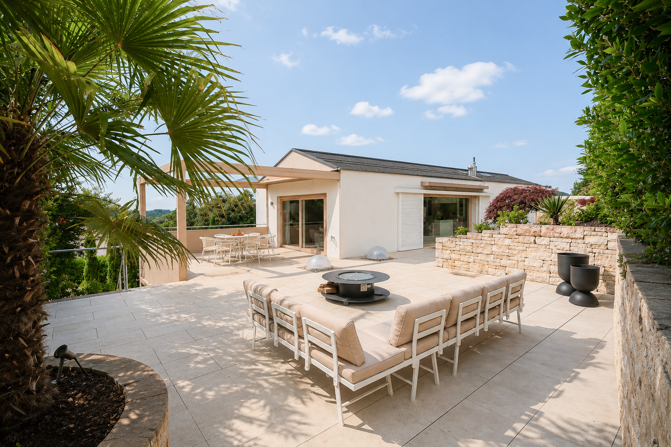
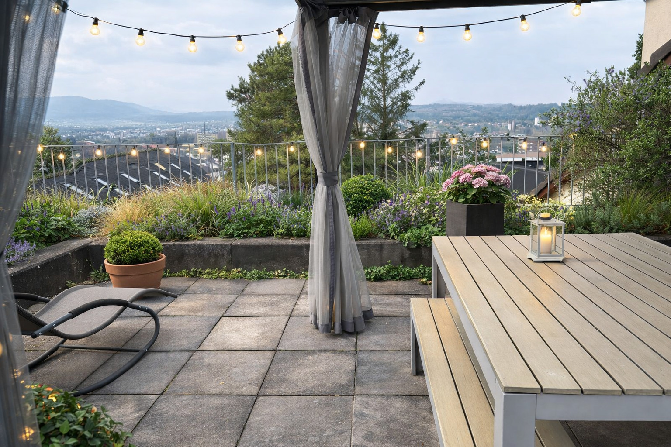
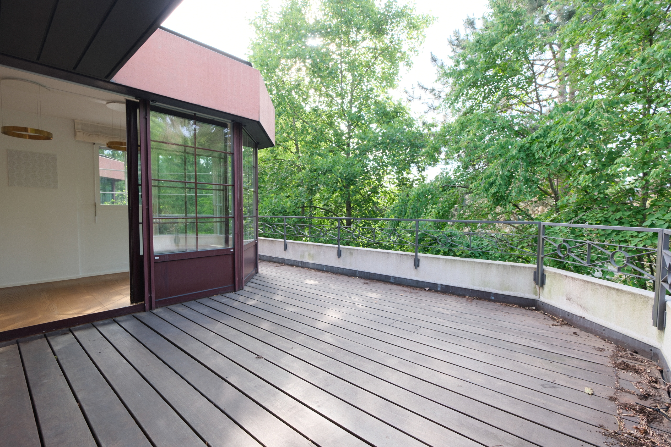
- Sunny south-facing balcony overlooking the green courtyard as well as an additional terrace, both with hardwood floors
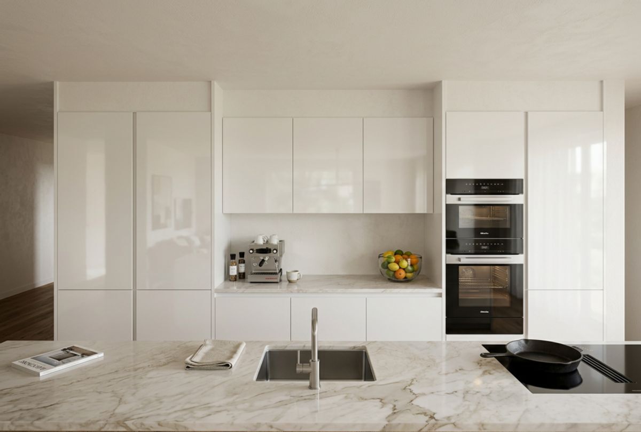
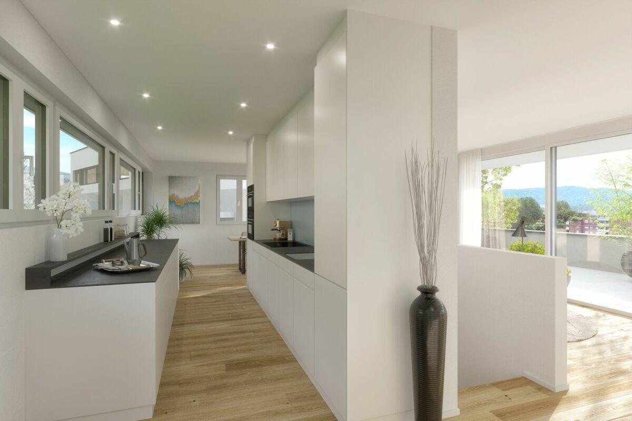
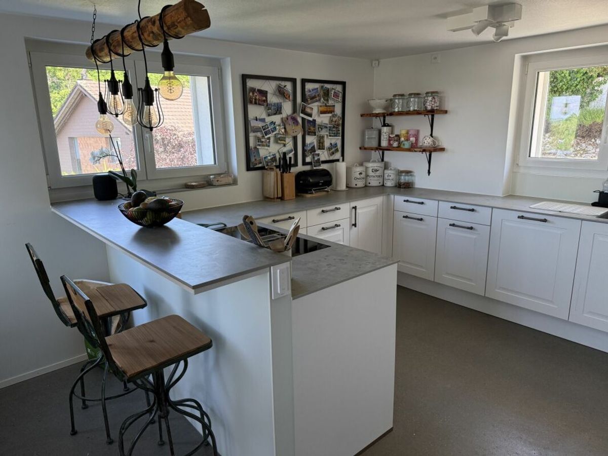
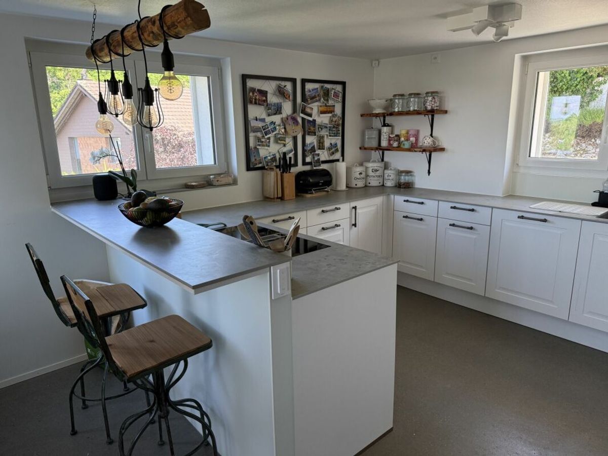
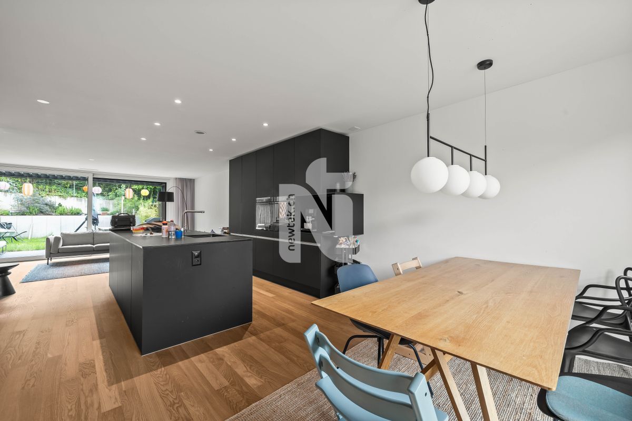
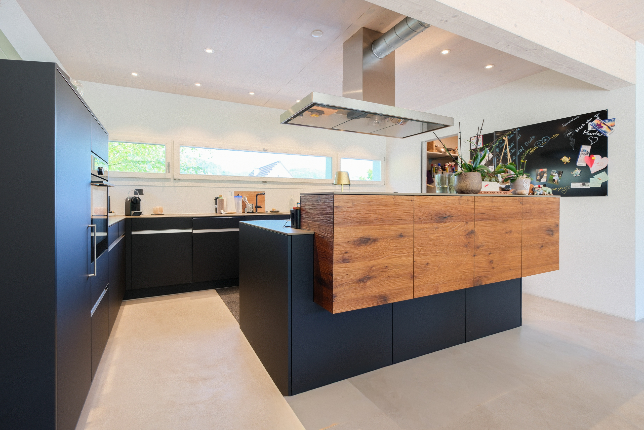
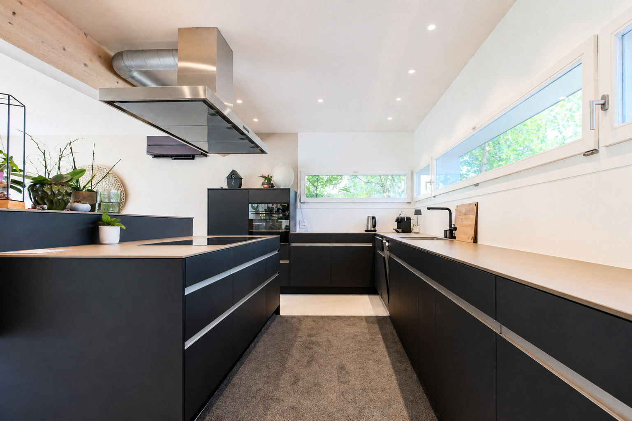
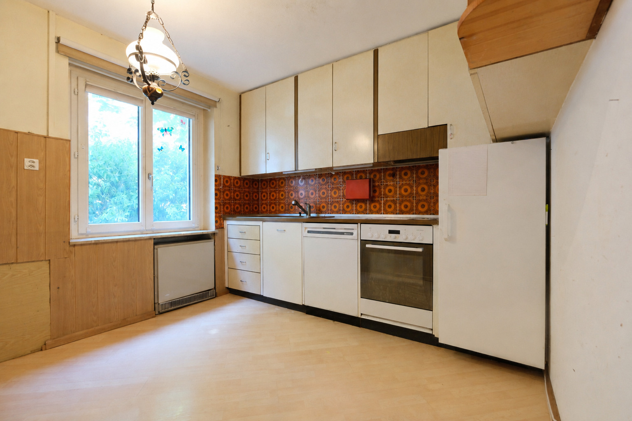
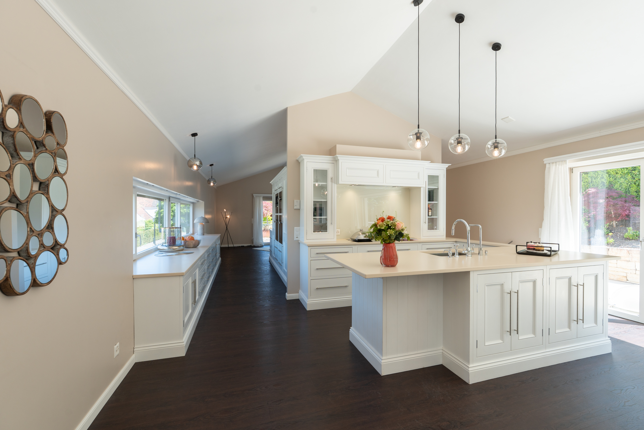
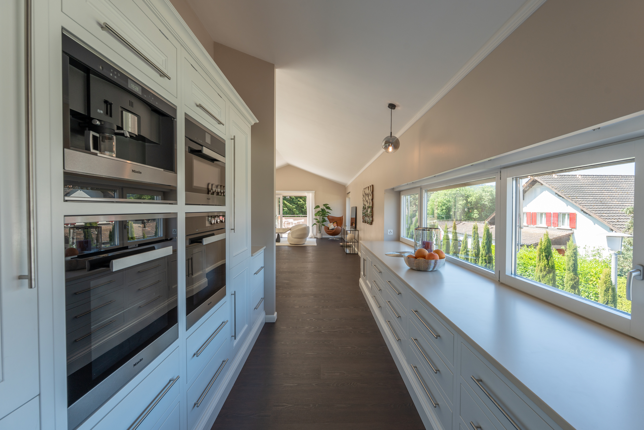
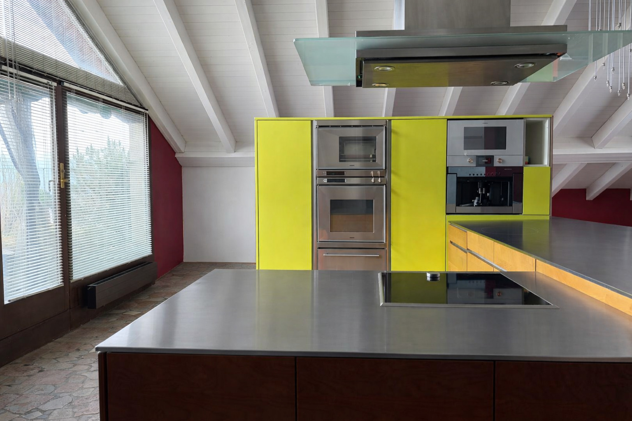
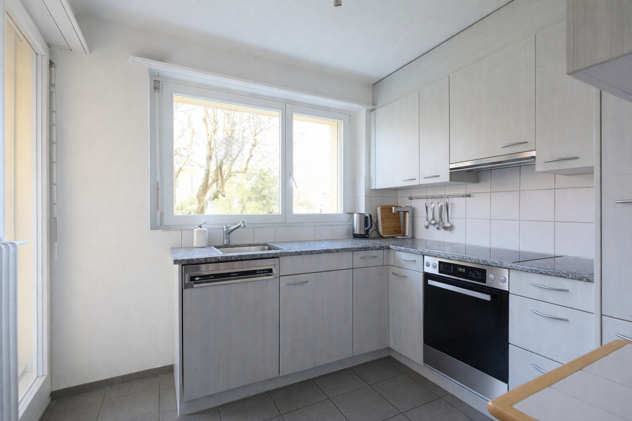
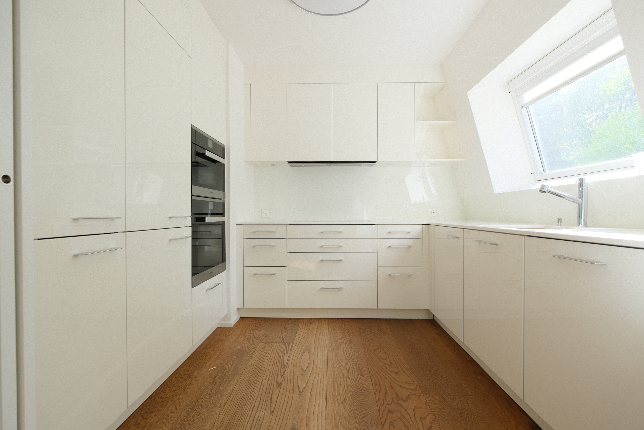
- Elegant, white kitchen with high-quality Miele appliances
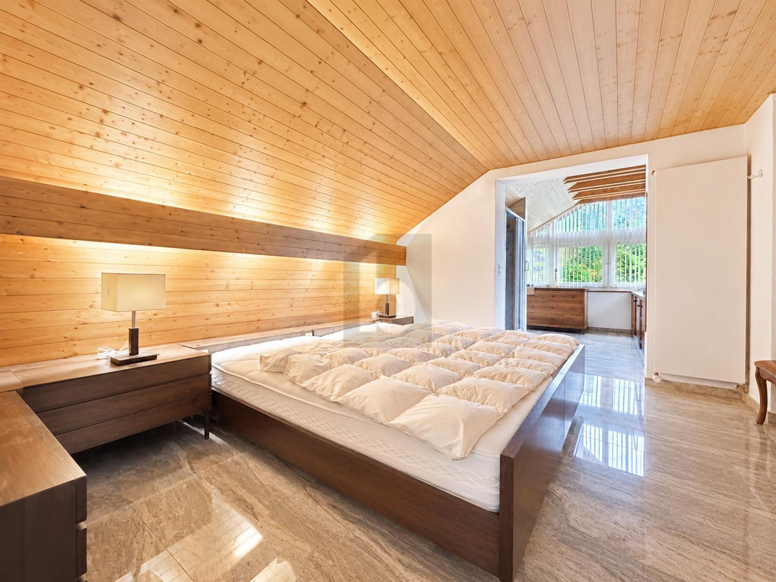
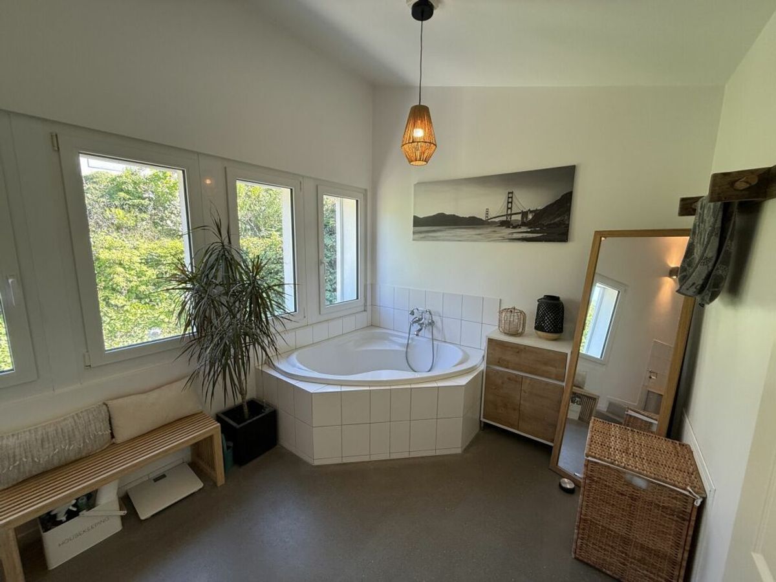
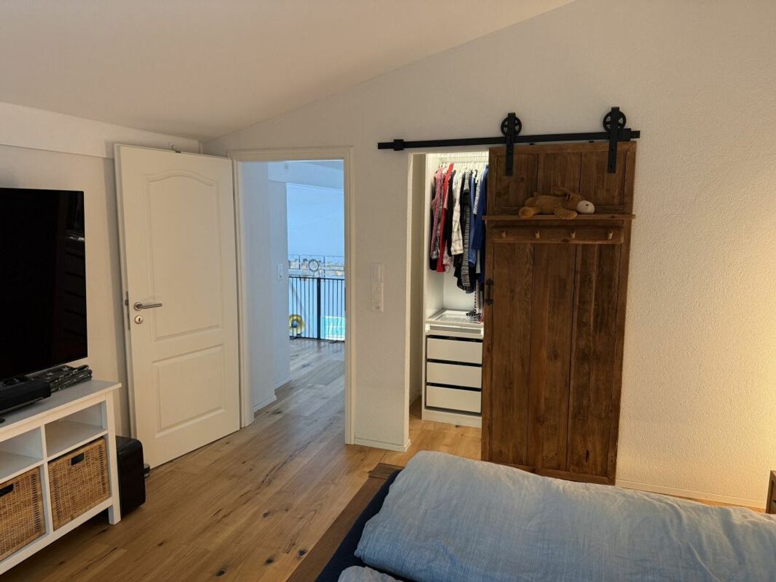
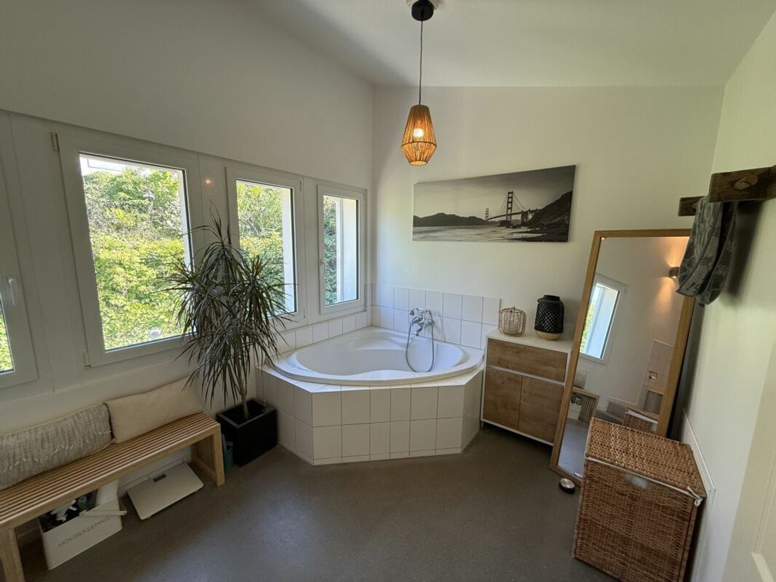
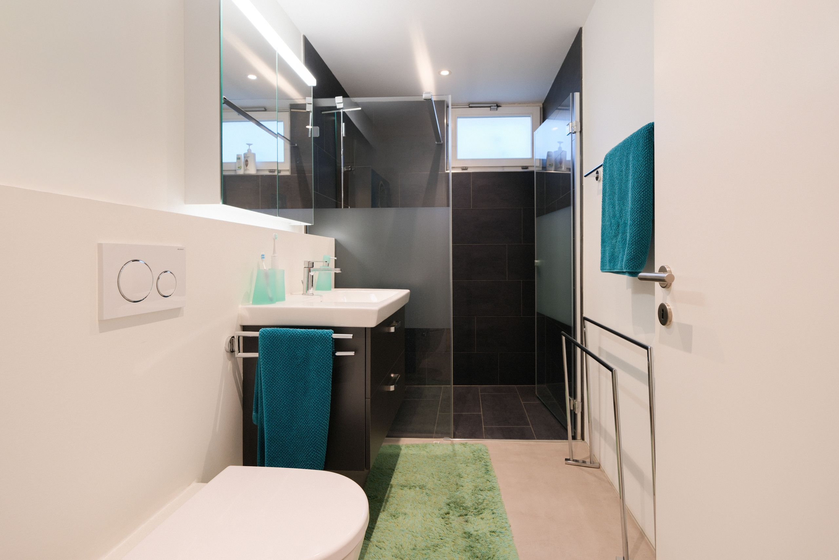
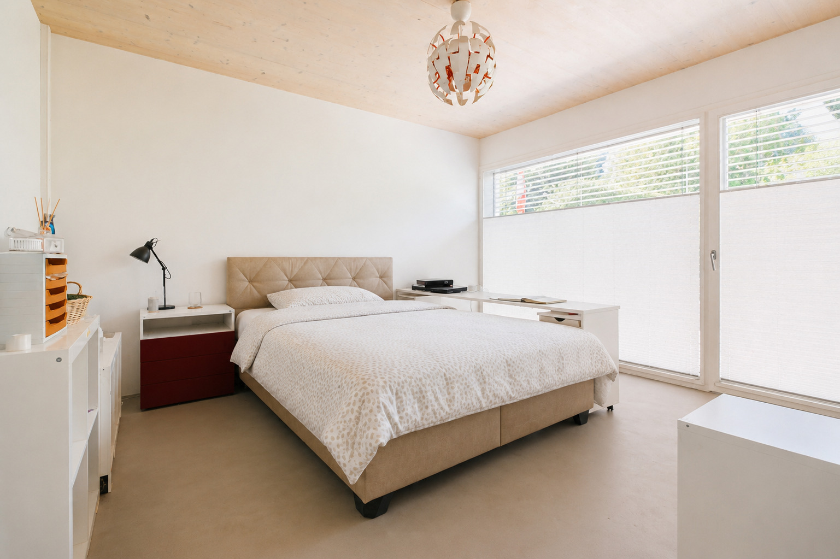
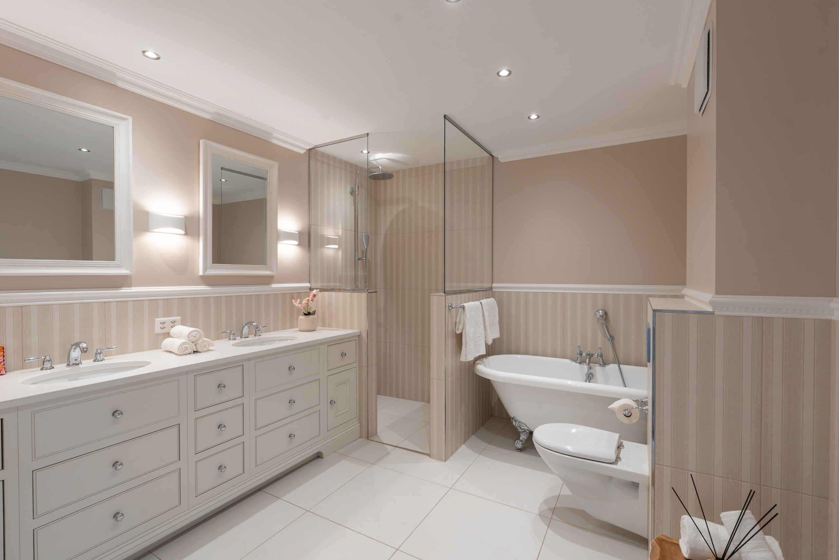
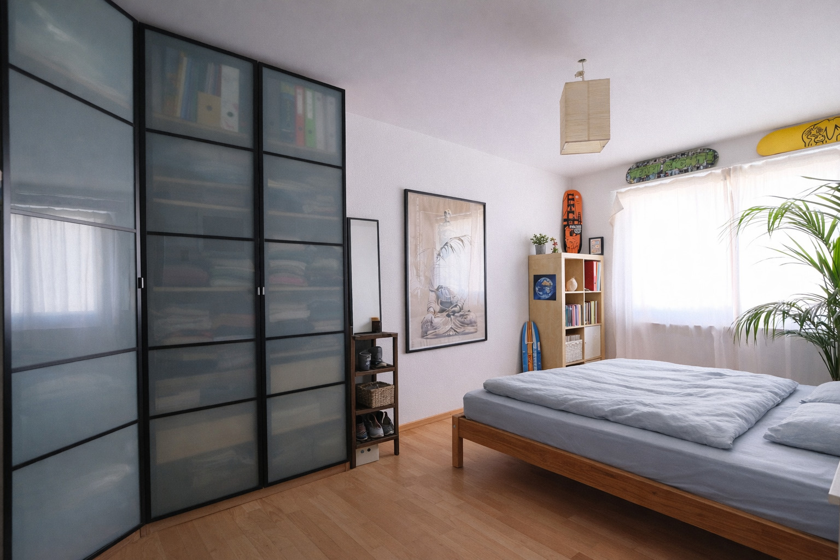
- Master bedroom with en suite bathroom
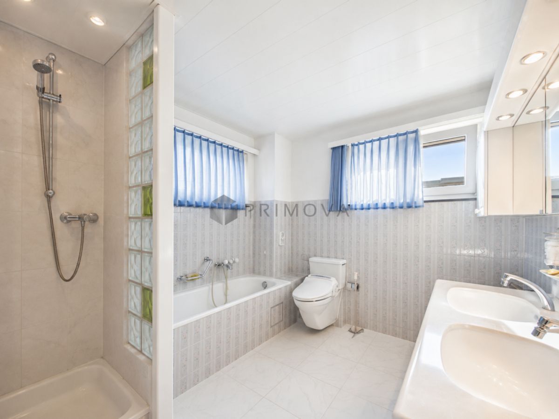
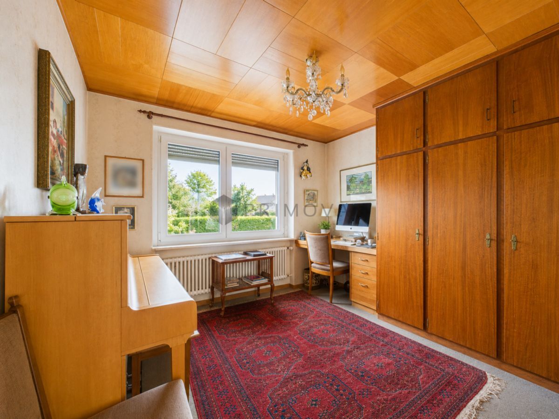
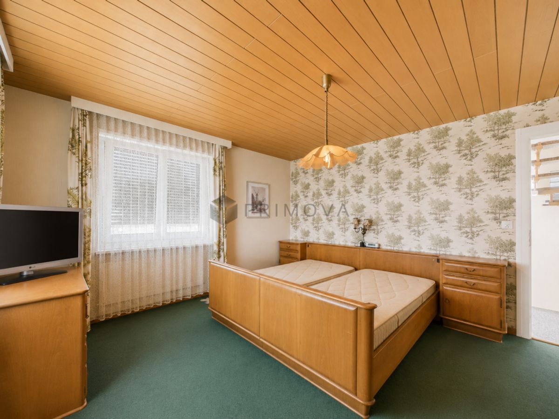
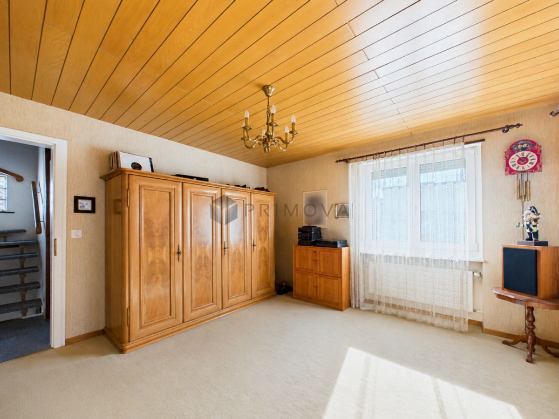
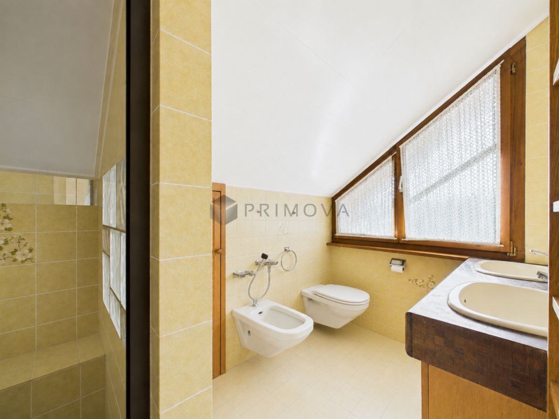
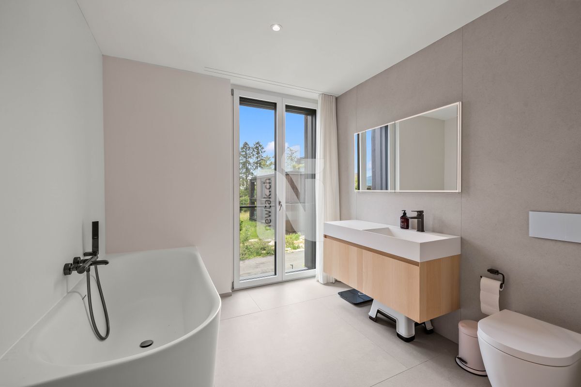
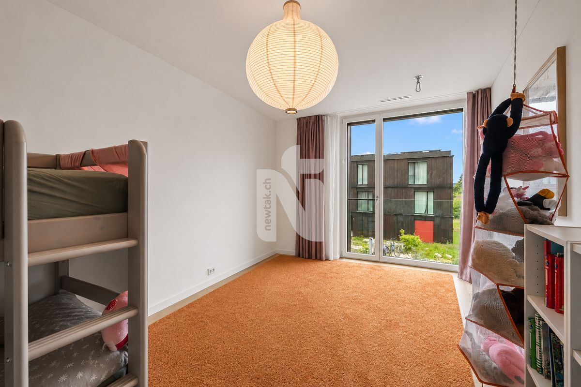
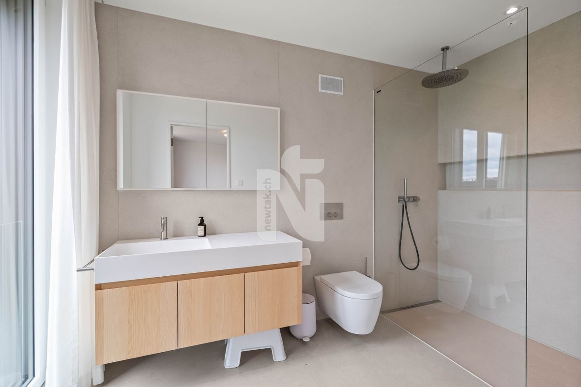
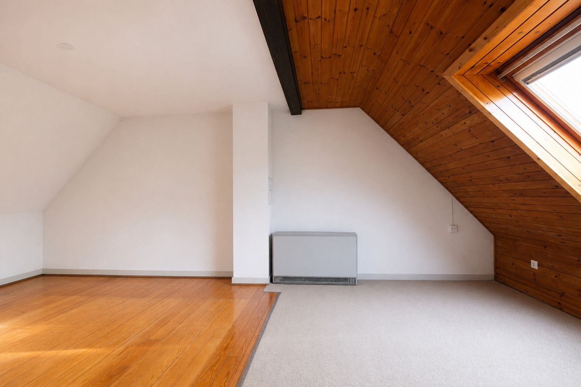
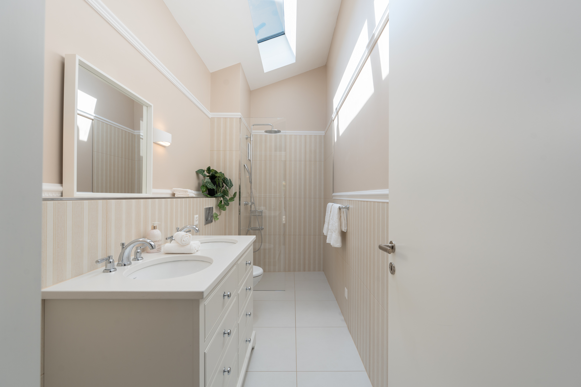
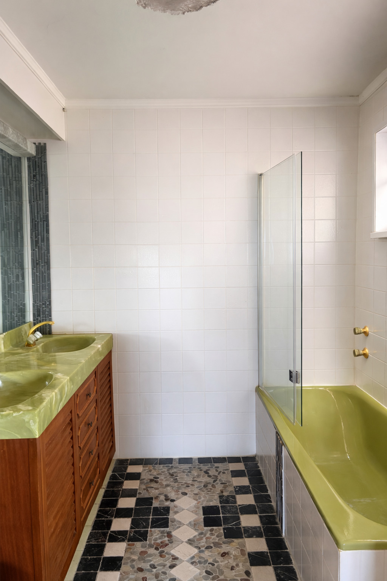
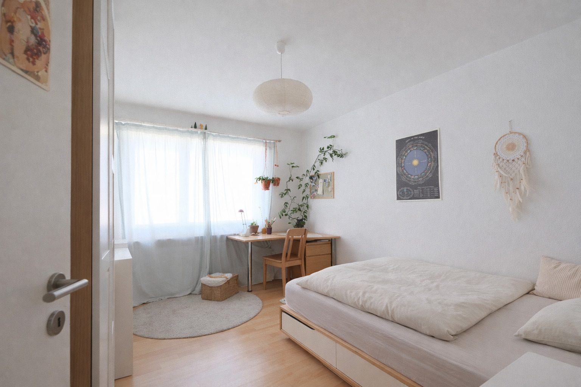
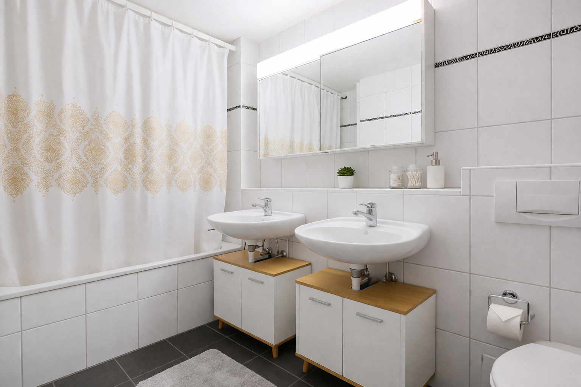
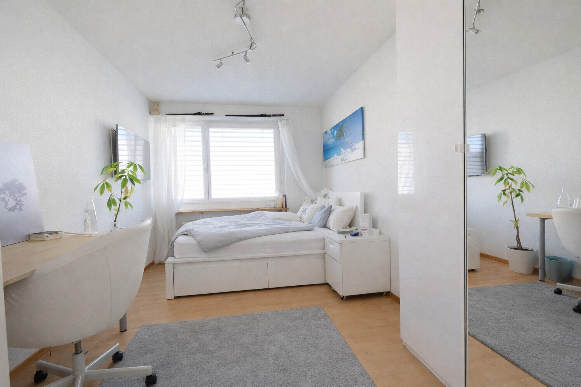
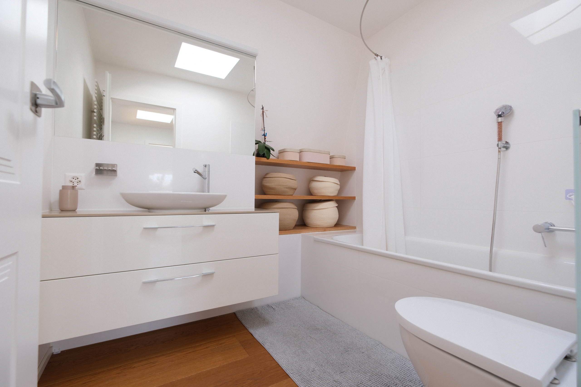
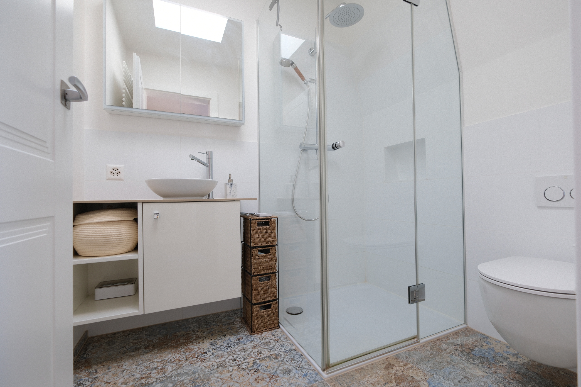
- In the attic, a total of four bedrooms and two stylish bathrooms
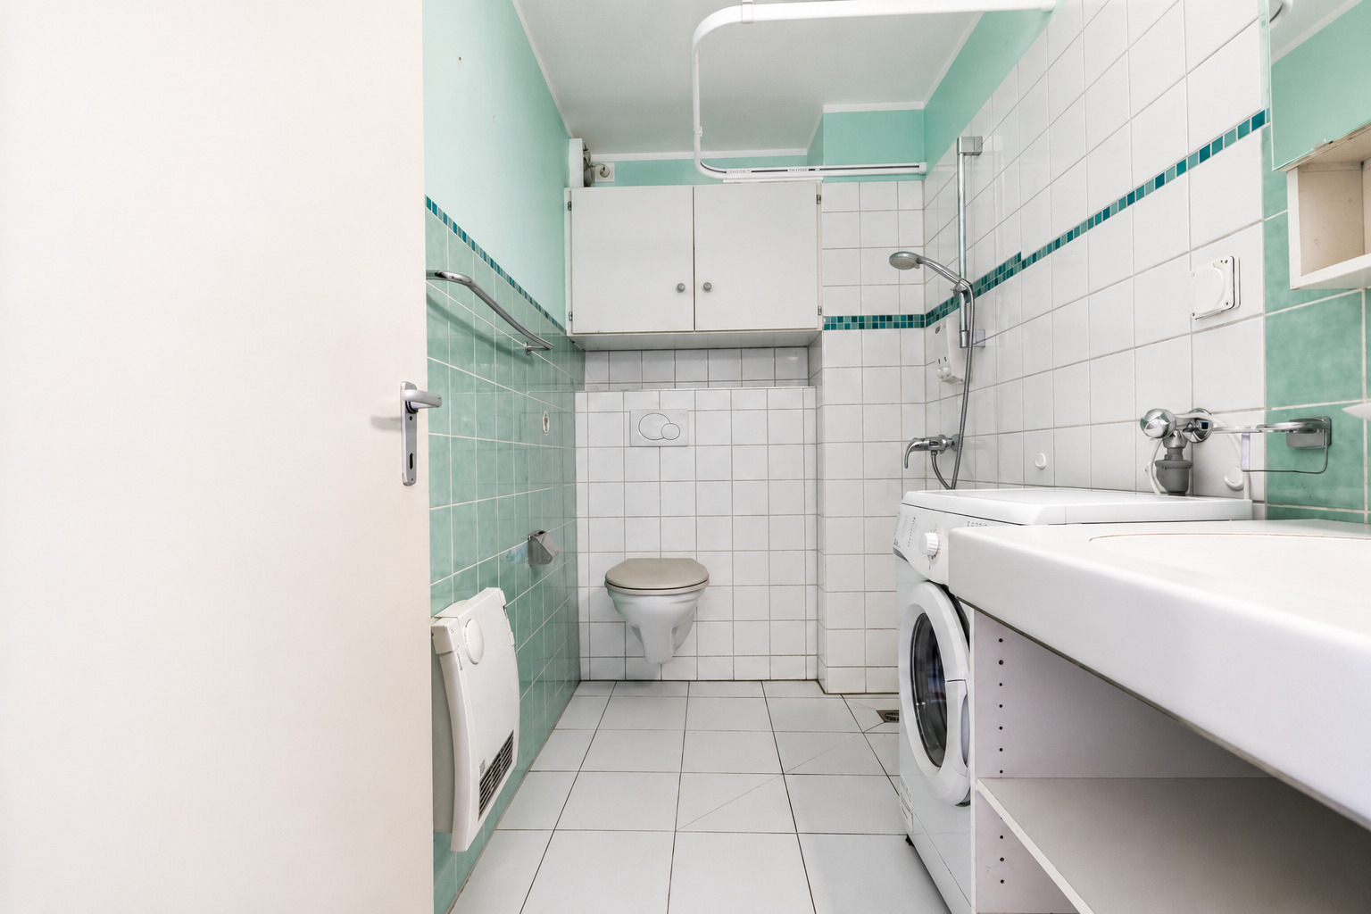
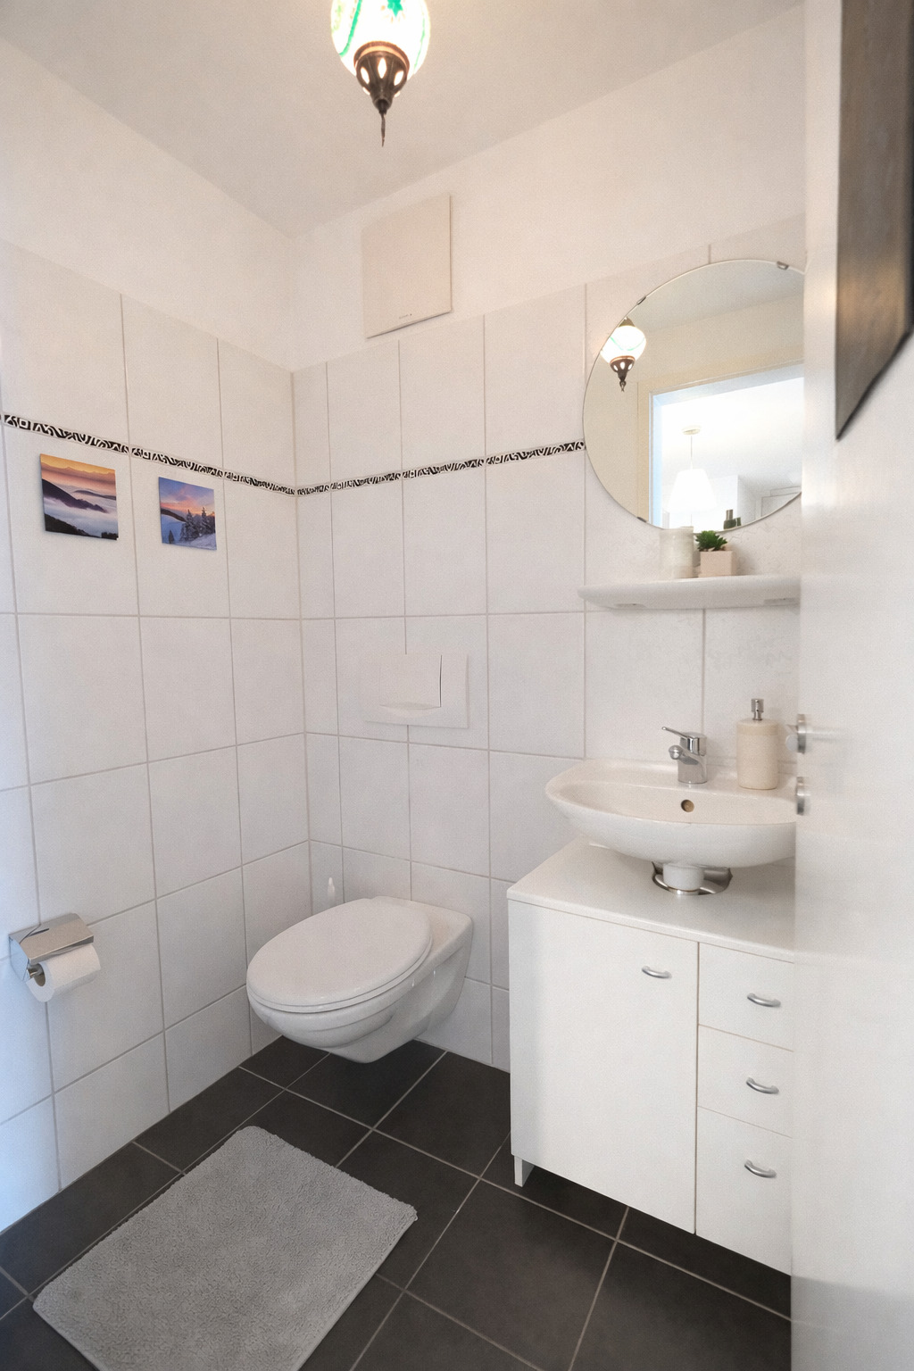
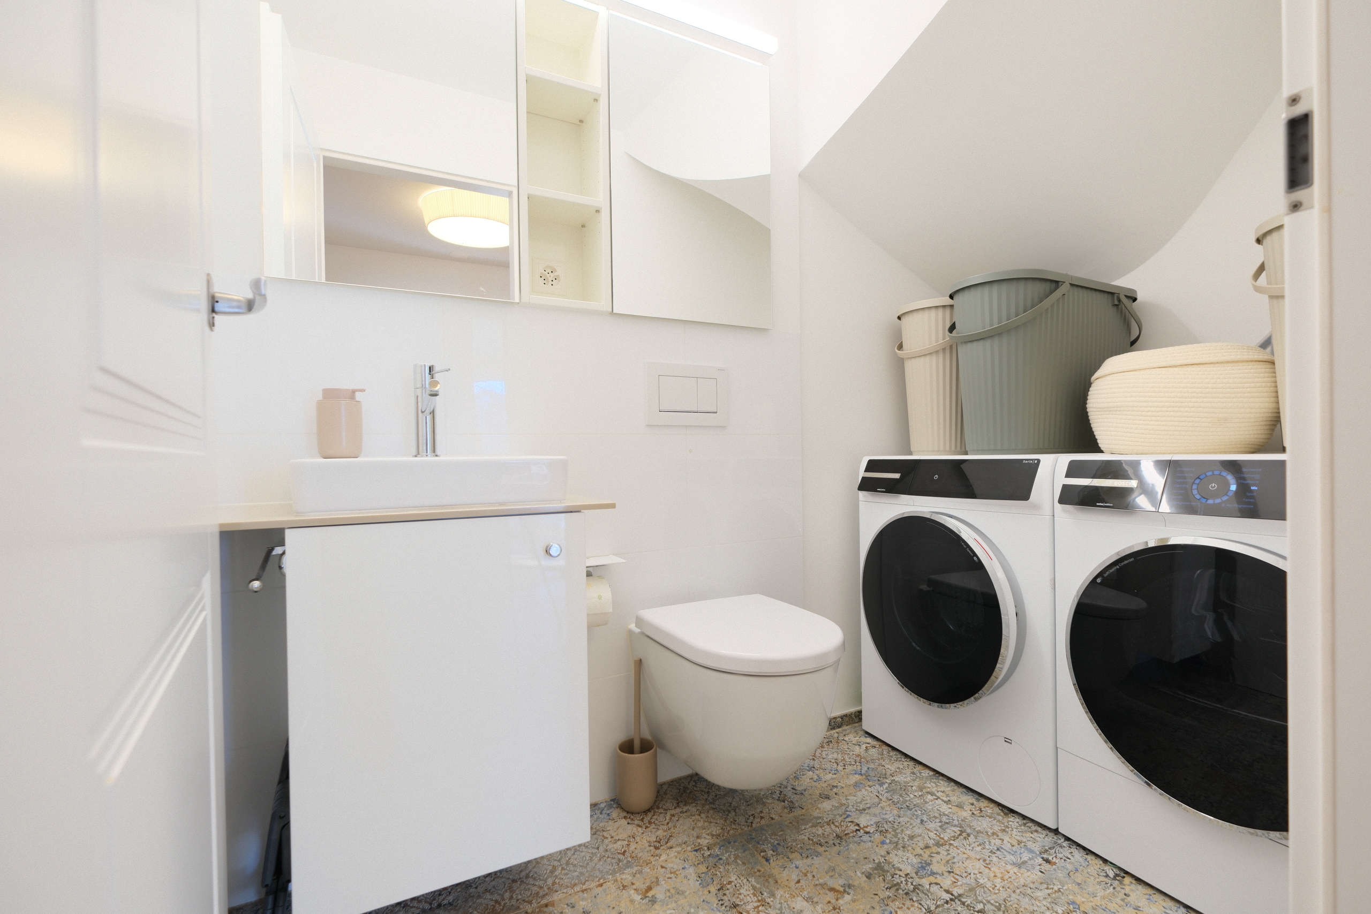
- Guest restroom with its own laundry tower
- Comprehensive renovation in 2016
- New Velux flat-roof windows (Dec. 2025)
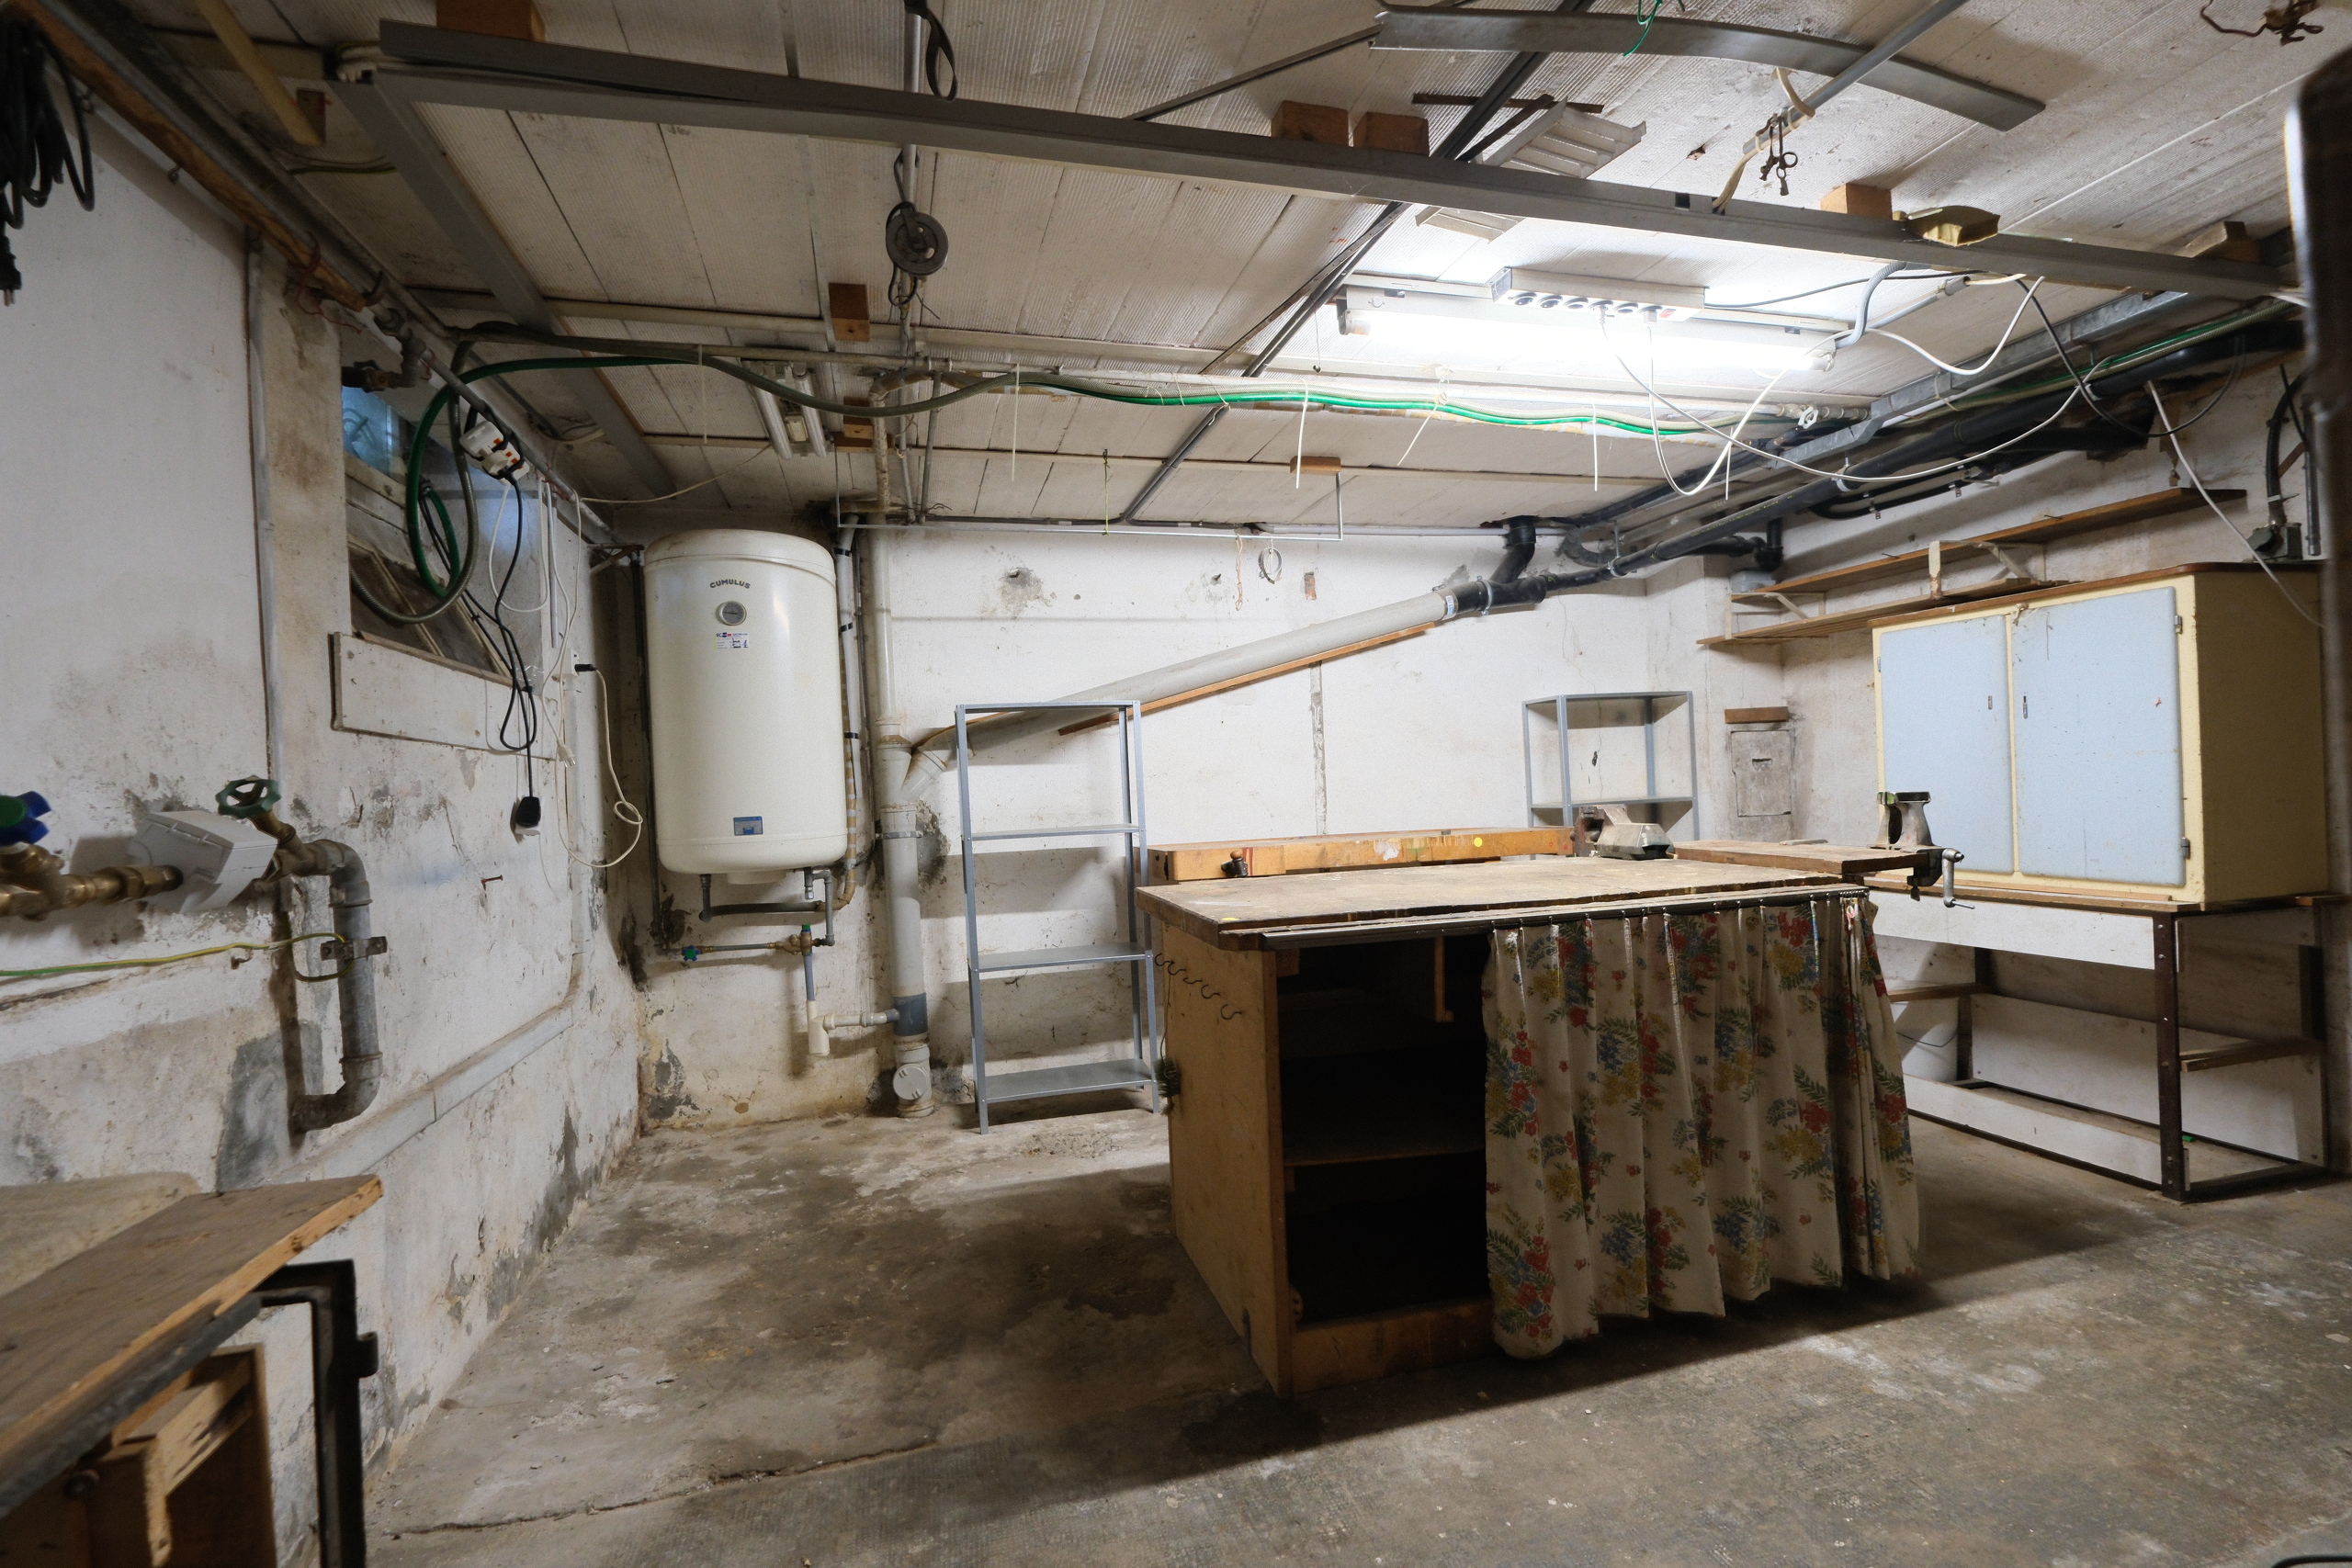
- Basement storage unit, additional laundry tower in the basement
- Underground parking space
We would be delighted to show you this exceptional penthouse duplex apartment during a personal viewing and look forward to introducing you to this special residential gem.
The information in this listing has been compiled to the best of our knowledge and belief. Subject to changes and deviations.
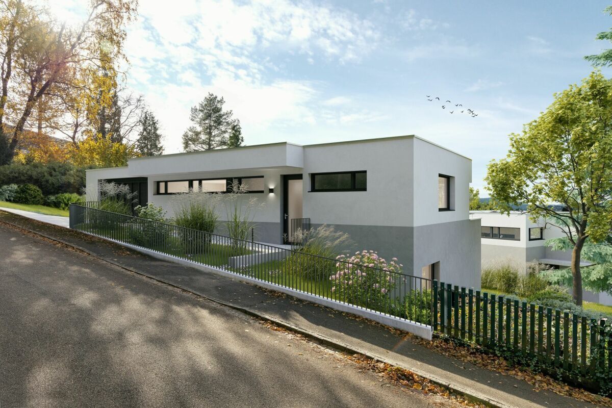
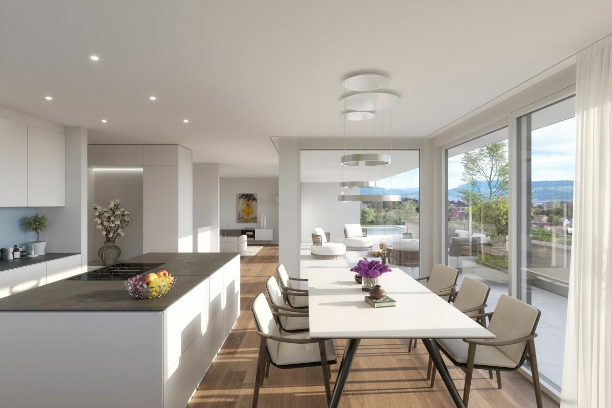
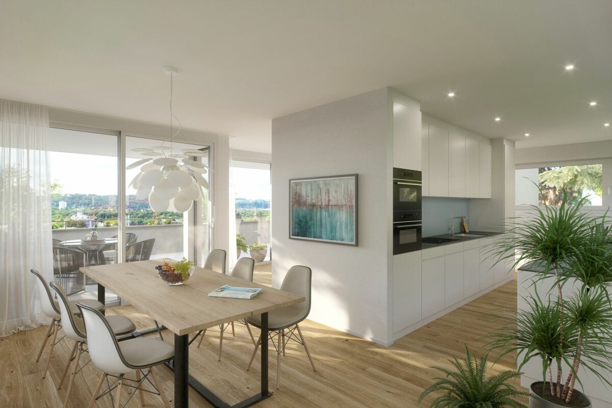
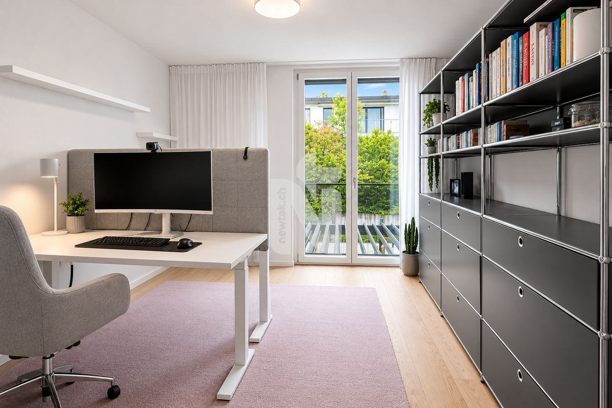
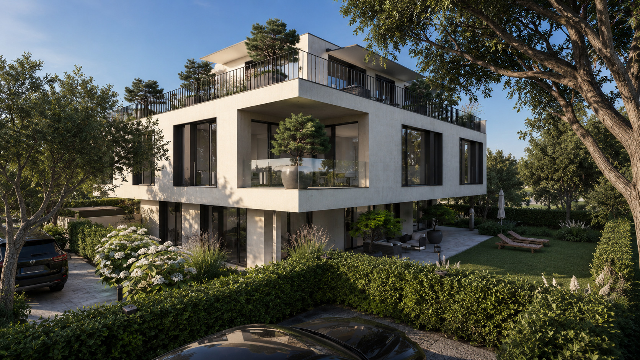
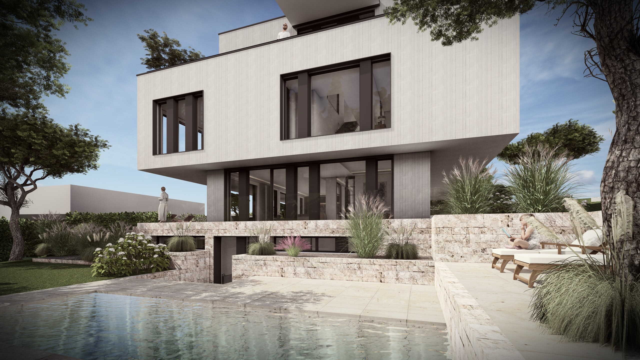
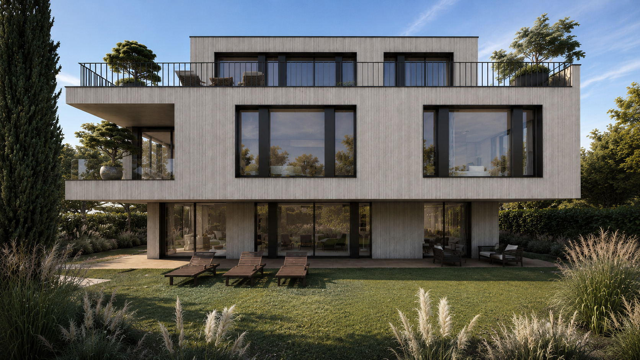
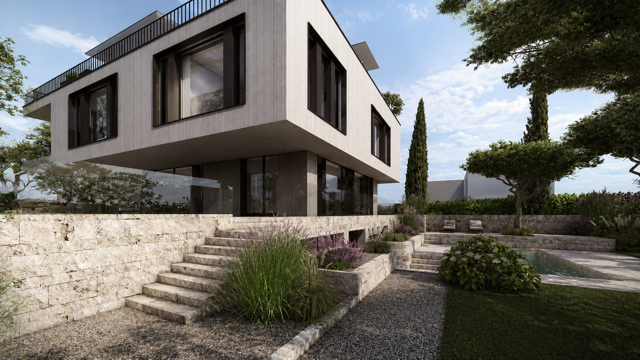
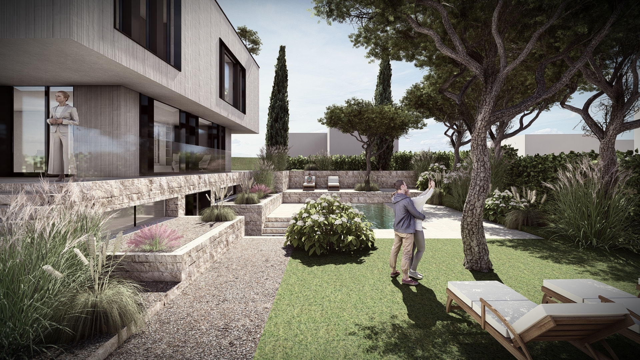
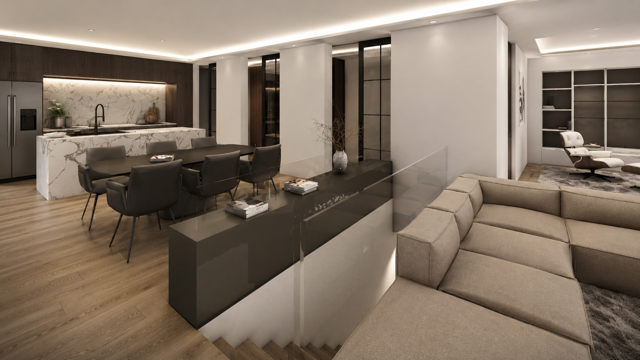
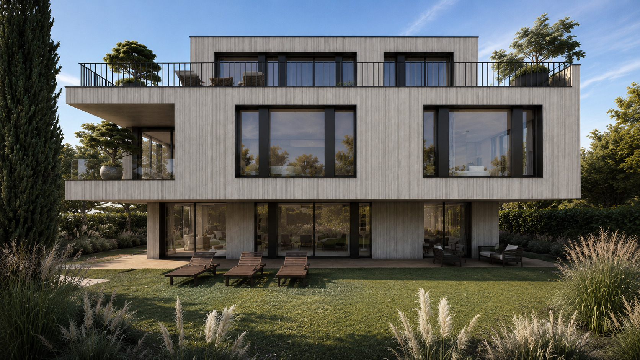
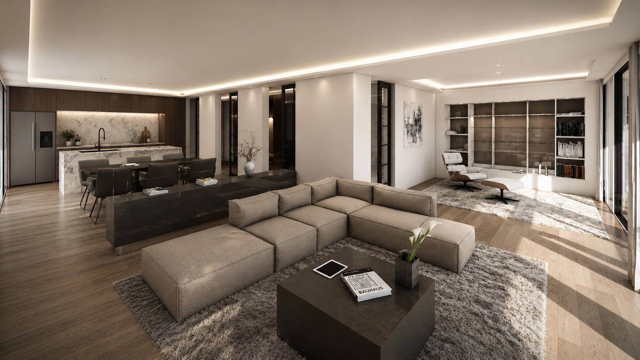
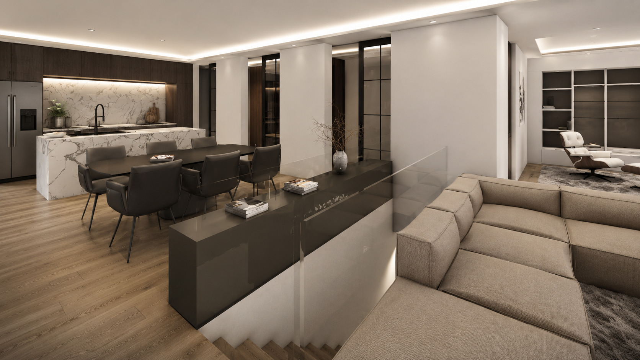
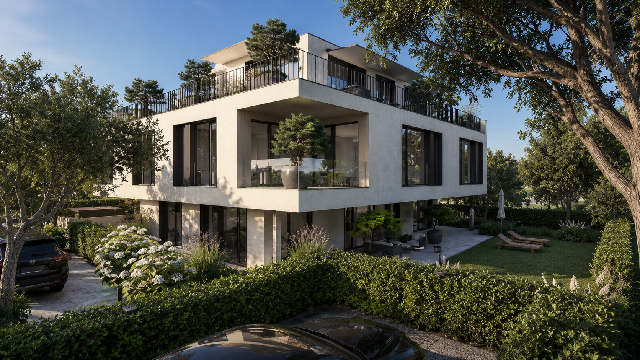
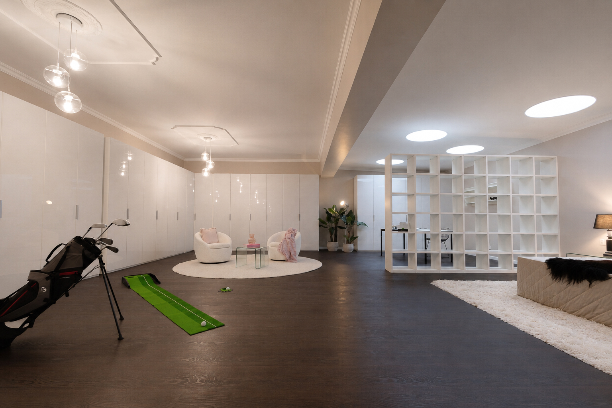
Note: Some images have been digitally enhanced and are intended solely to illustrate possible living and furnishing scenarios.
Conveniences
Neighbourhood
- City centre
- Residential area
- Shops/Stores
- Shopping street
- Bank
- Post office
- Restaurant(s)
- Pharmacy
- Railway station
- Bus stop
- Tram stop
- Highway entrance/exit
- Child-friendly
- Playground
- Nursery
- Preschool
- Primary school
- Secondary school
- Secondary II school
- Public swimming pool
- Soccer pitch
- Museum
- Concert hall
- Hospital / Clinic
- Medical home
- Doctor
Outside conveniences
- Balcony/ies
- Terrace/s
- Rooftop terrace
- Quiet
- Greenery
Inside conveniences
- Lift/elevator
- Garage
- Guests lavatory
- Cellar
- Built-in closet
- Air conditioning
- Furnace
- Triple glazing
- Bright/sunny
- Skylights
- With front and rear view
- Natural light
- With character
Equipment
- Fitted kitchen
- Ceramic glass cooktop
- Oven
- Fridge
- Freezer
- Dishwasher
- Washing machine
- Dryer
- Bath
- Shower
- WiFi
- Optic fiber
Floor
- Tiles
- Parquet floor
Condition
- Very good
Orientation
- South
- East
Exposure
- Optimal
- All day
View
- Nice view
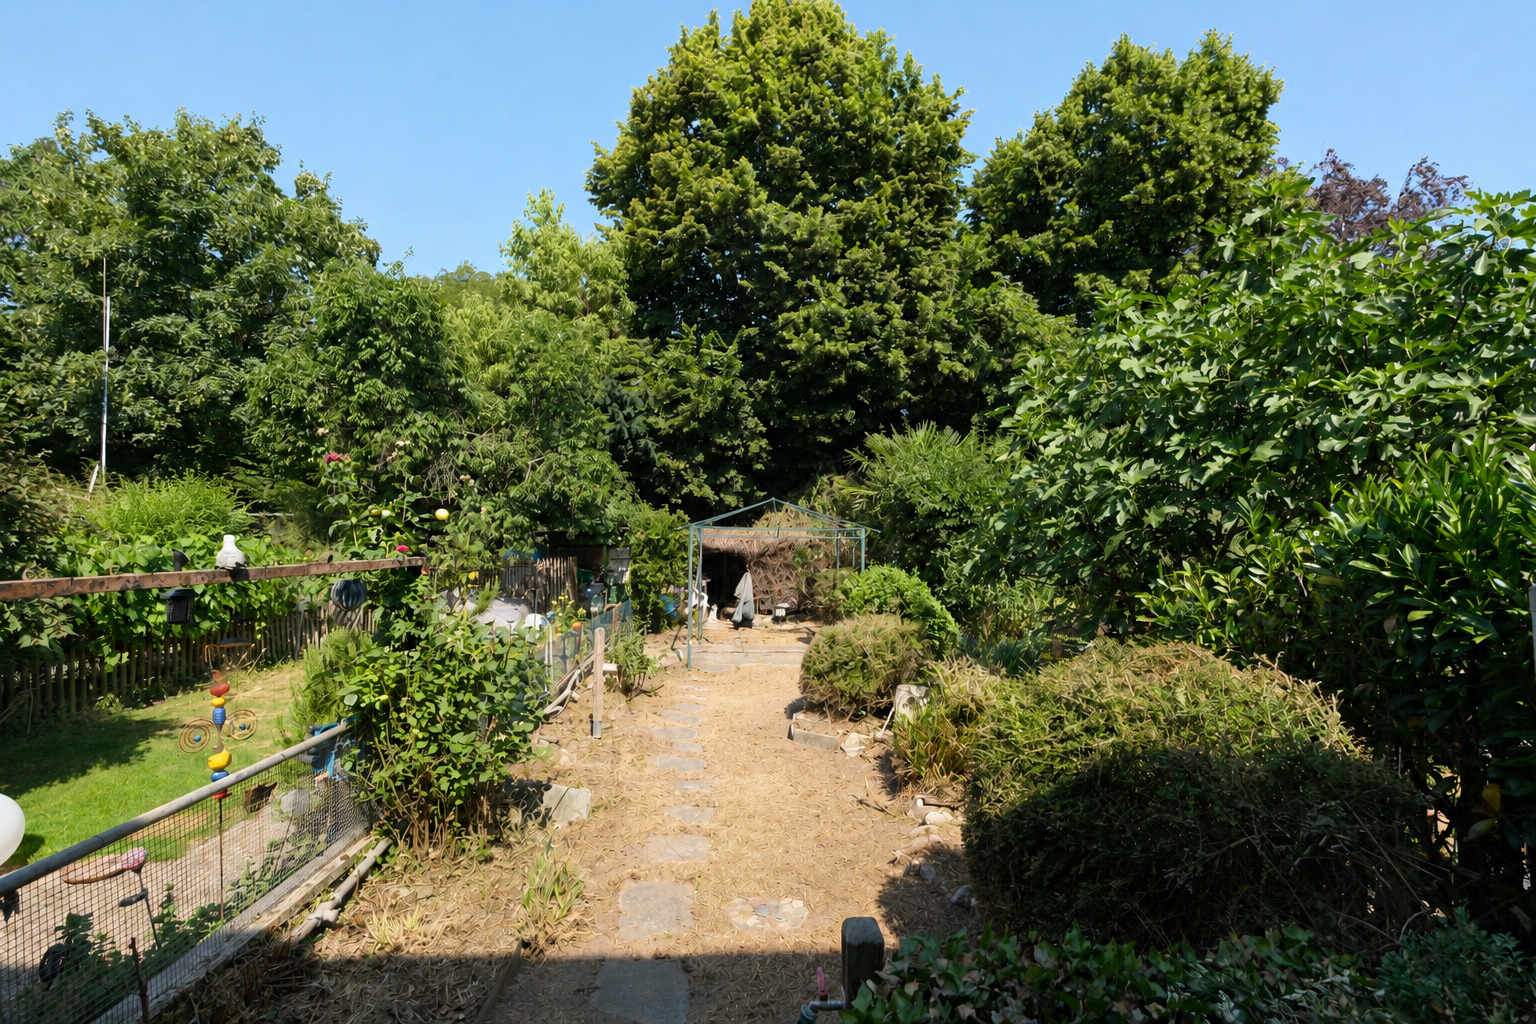
- Garden
Style
- Classic
- Modern