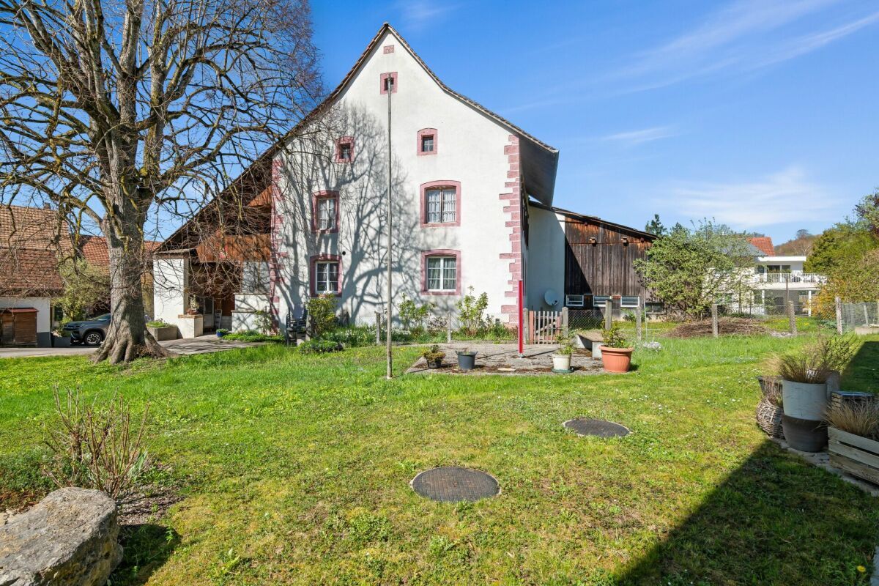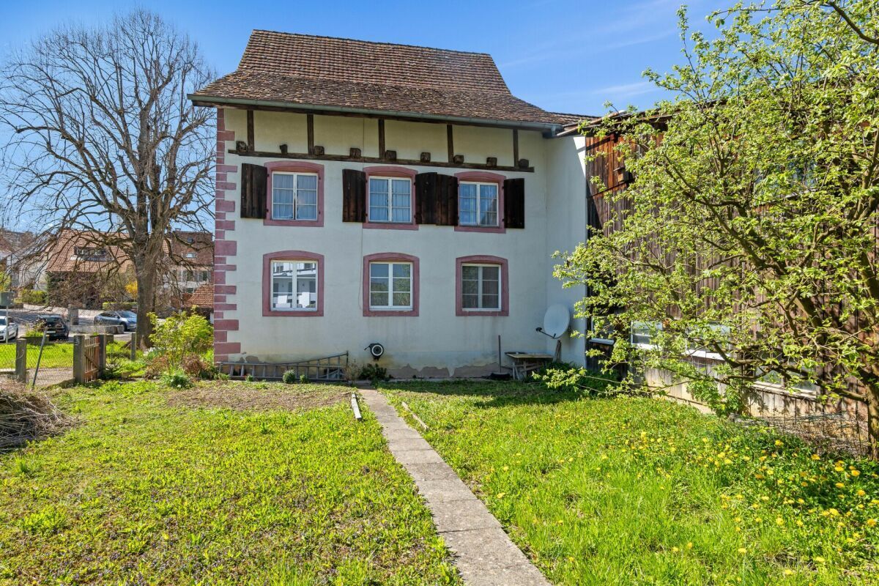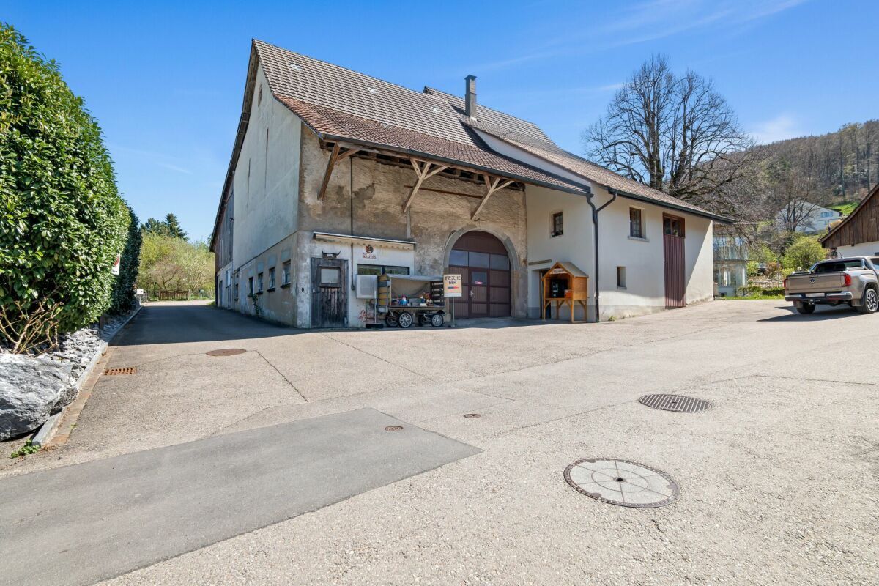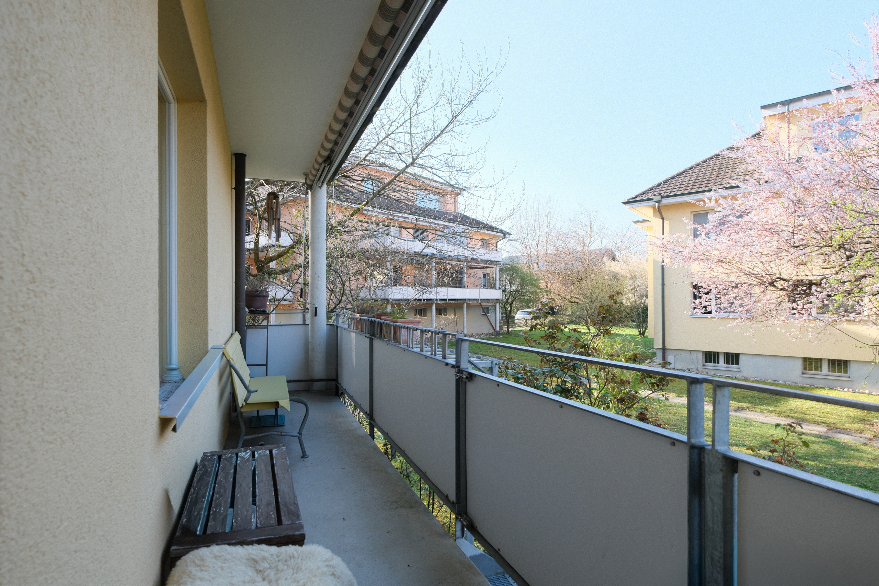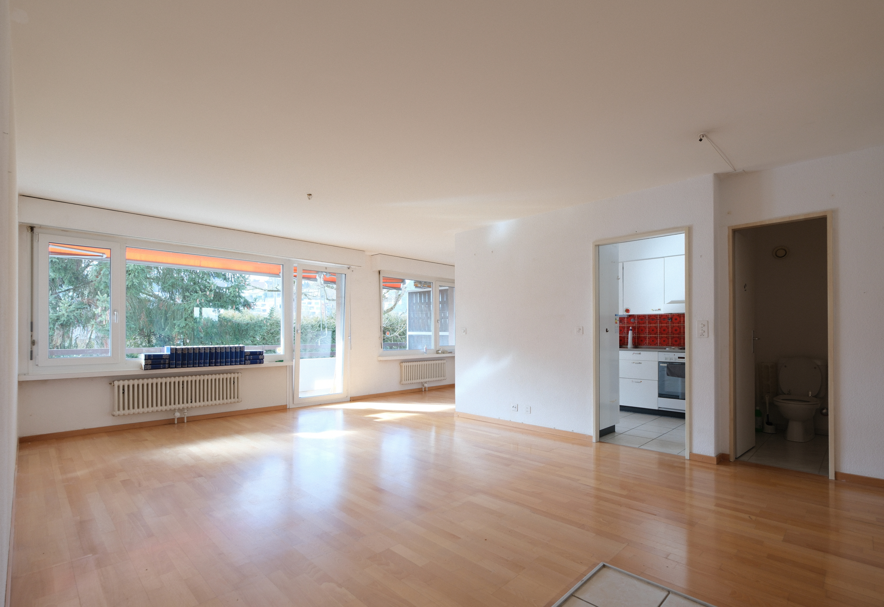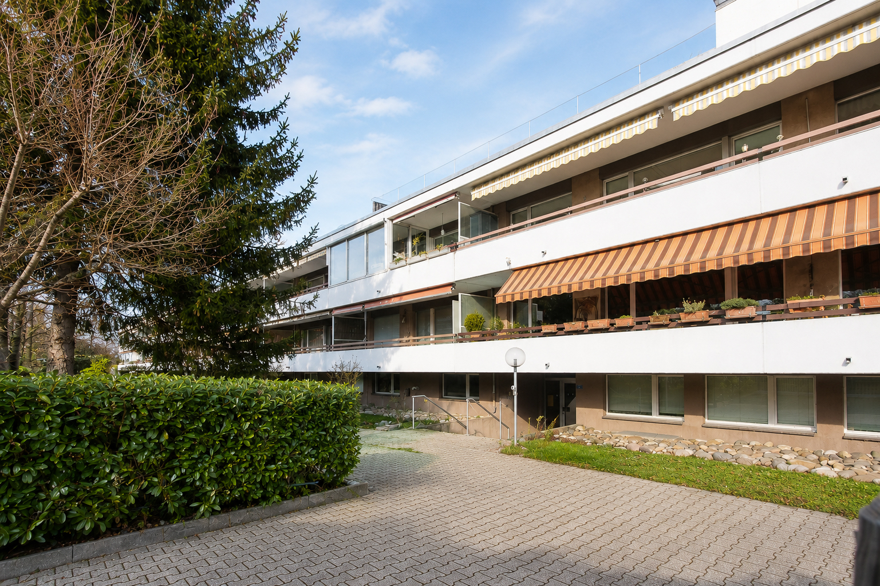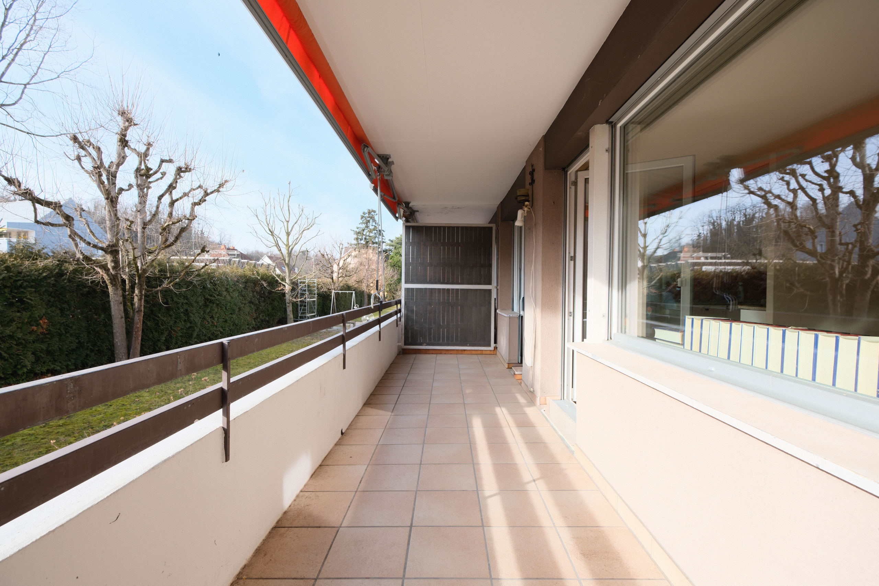
Single family house with 7.5 rooms on sale in Itingen - 233 m²
Timeless elegance meets home comfort: A modern single-family home with
Localisation
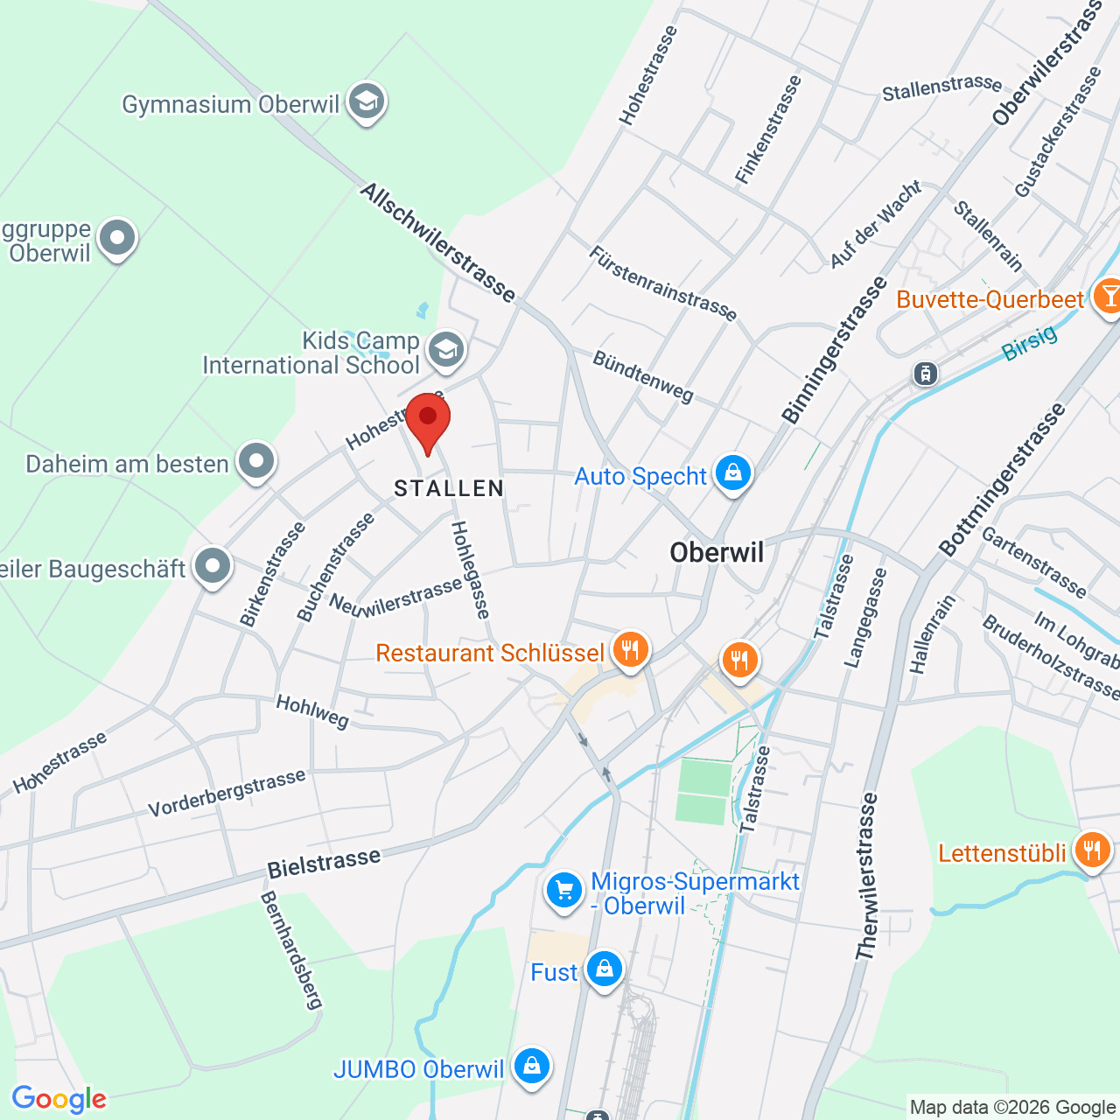
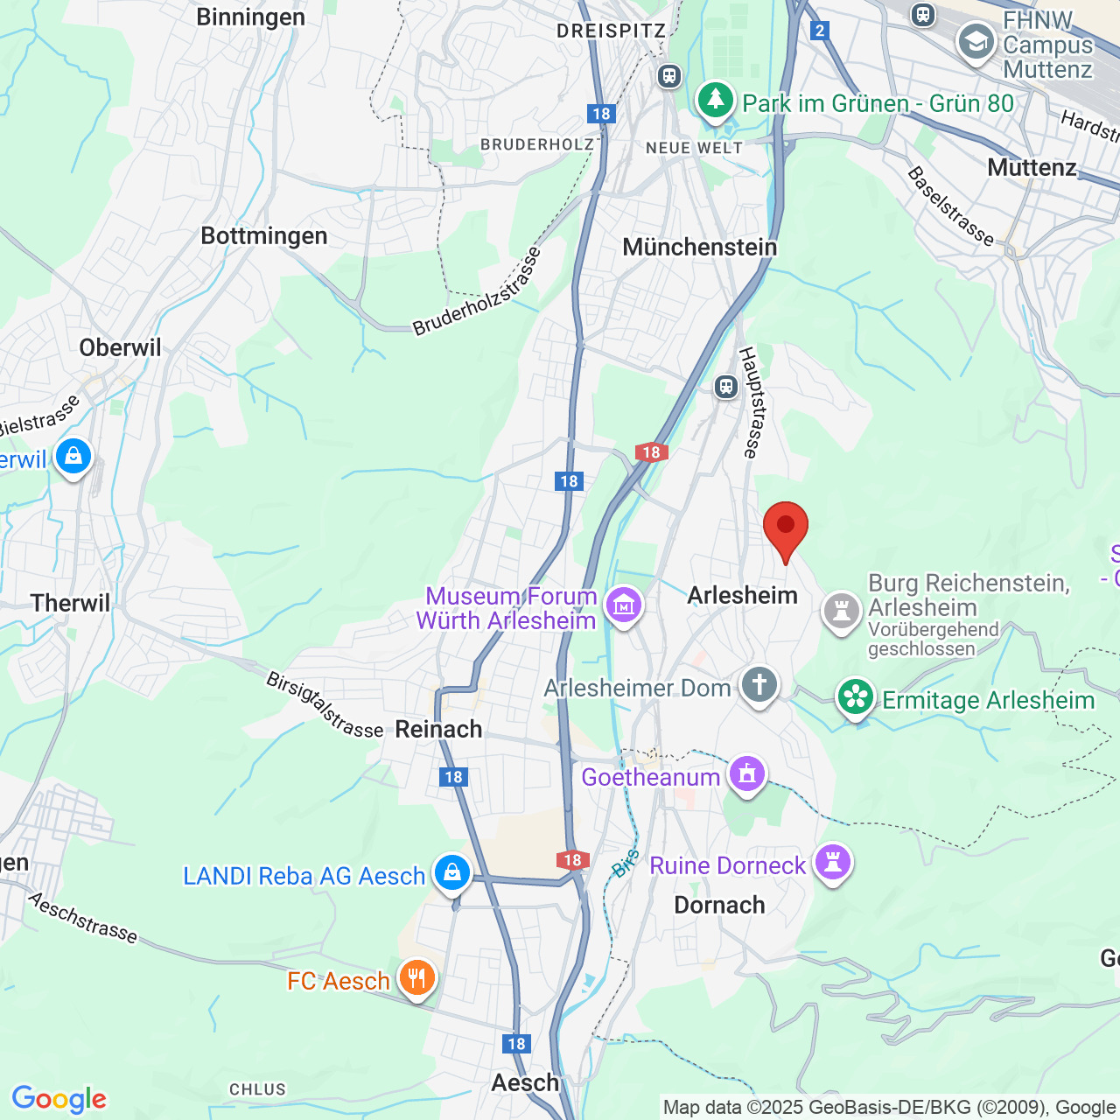
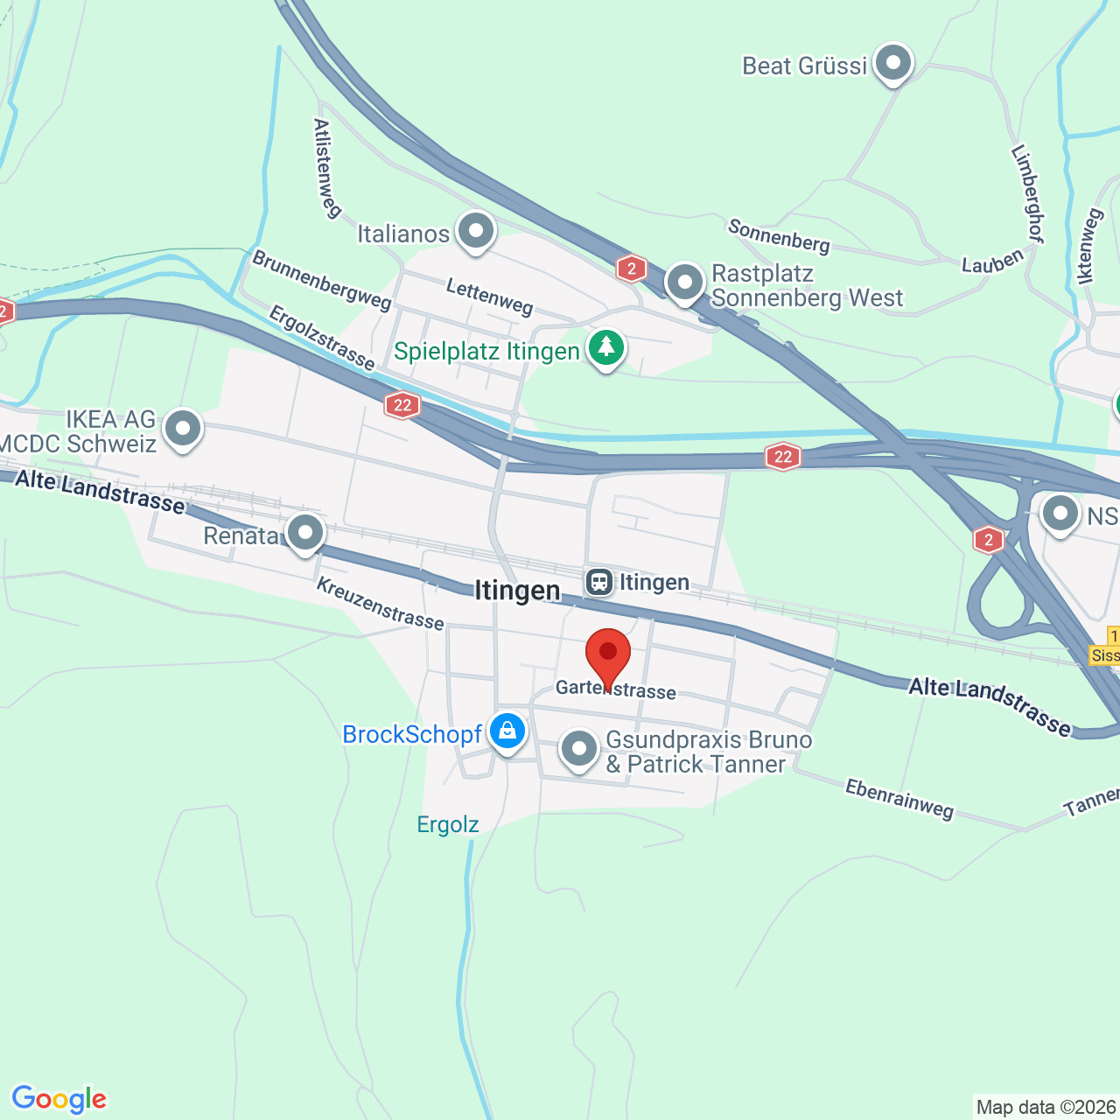
Gartenstrasse 22, 4452 ItingenCharacteristics
Number of parkings
Description
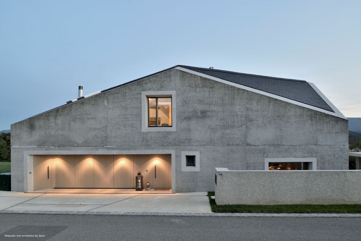
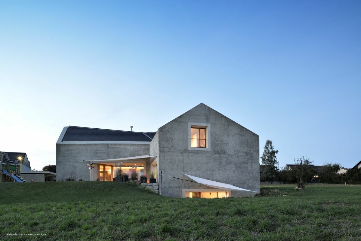
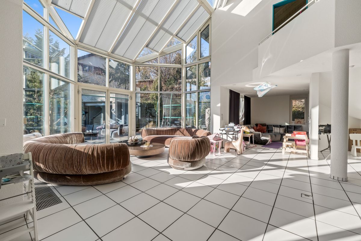
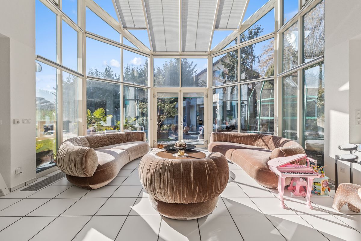
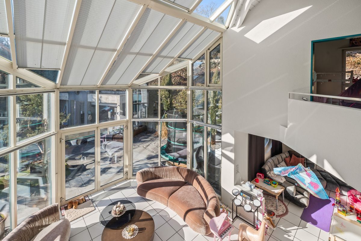
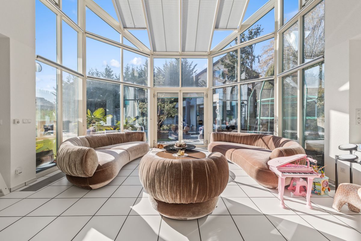
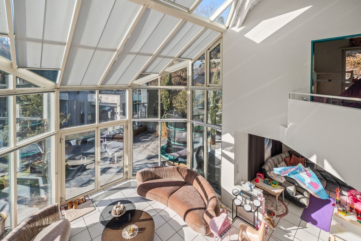
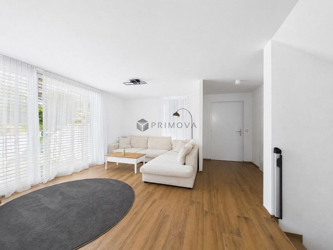
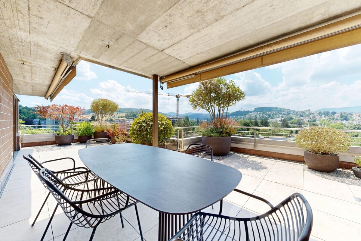
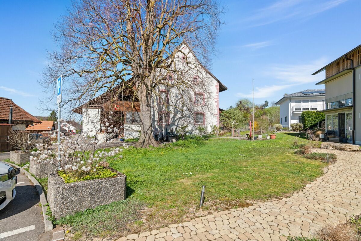
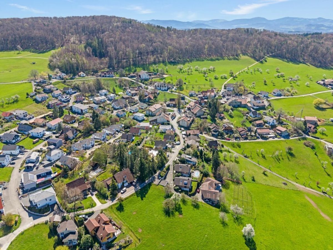
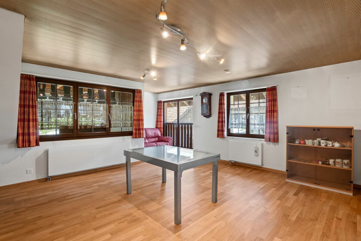
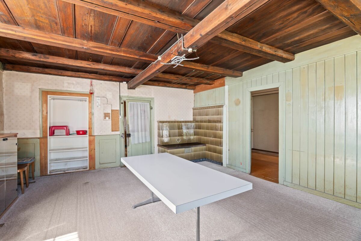
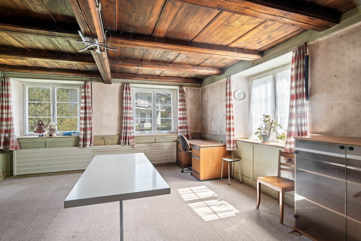
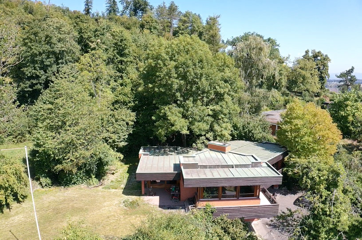
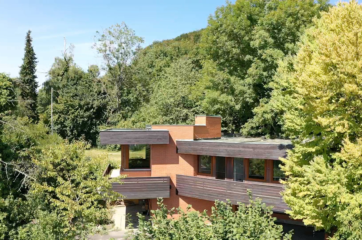
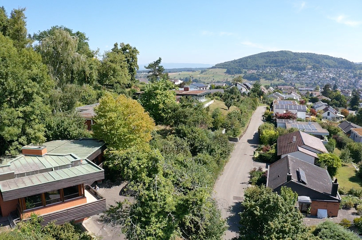
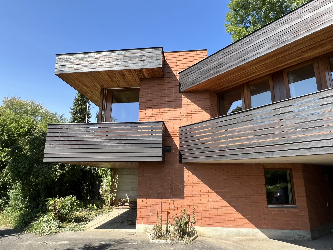
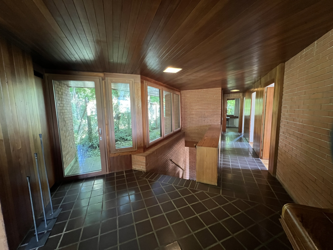
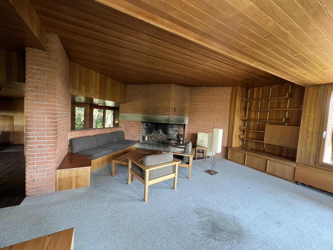
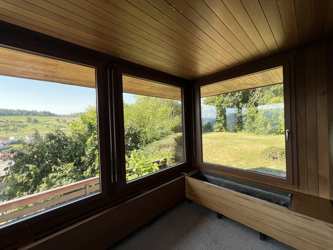
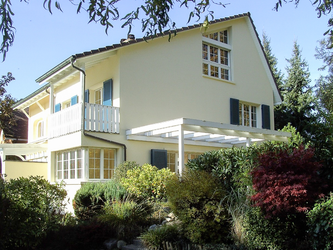
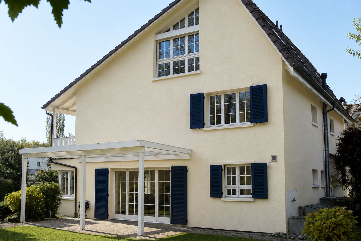
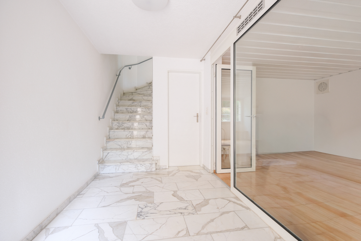
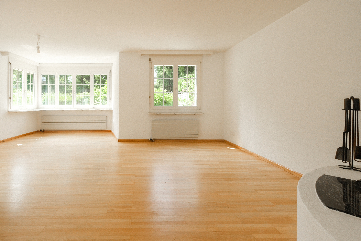
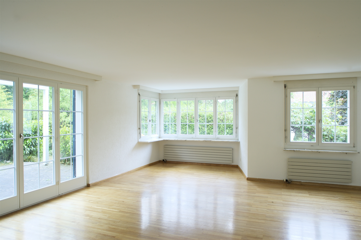
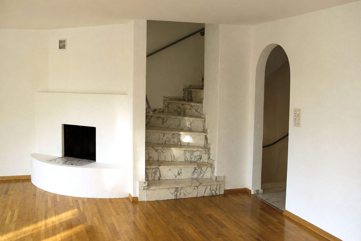
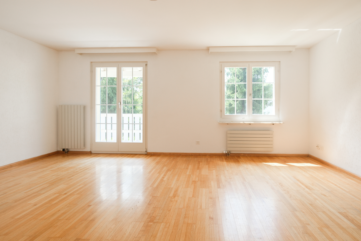
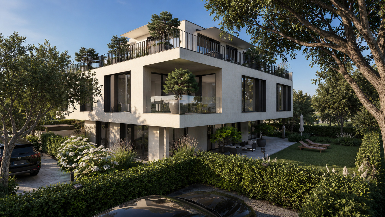
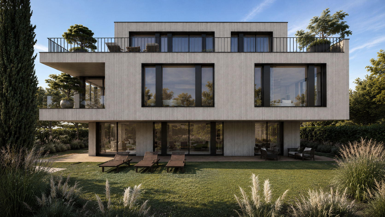
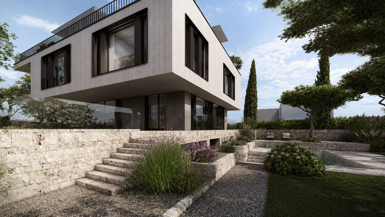
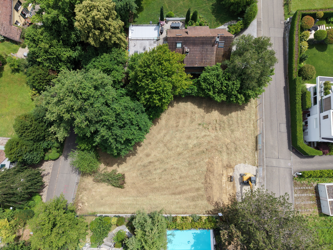
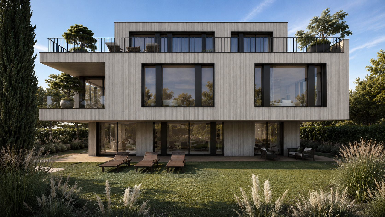
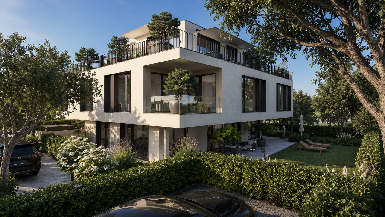
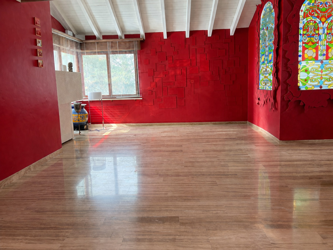
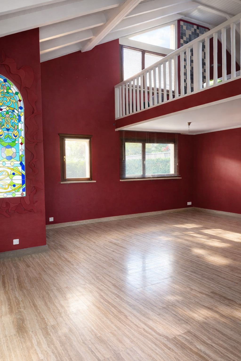
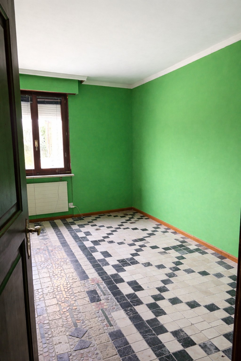
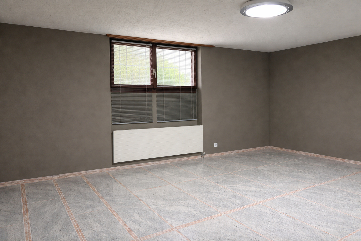
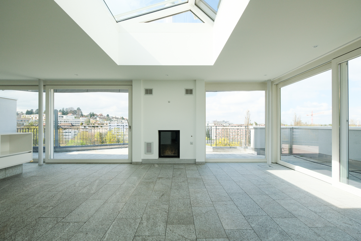
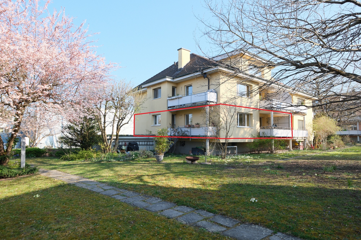
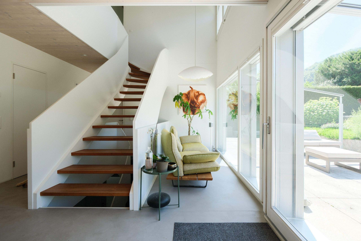
Located in a quiet and sought-after single-family home neighborhood in Itingen, this exceptional residence harmoniously combines modern design, high-quality finishes, and an impressive landscaped garden. Generous windows, light-filled rooms, and thoughtful architecture create a unique living environment that offers plenty of privacy and a high quality of life.
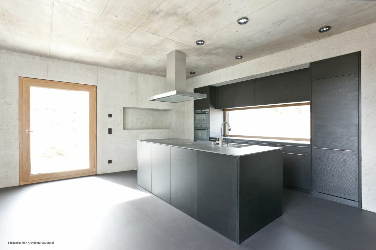
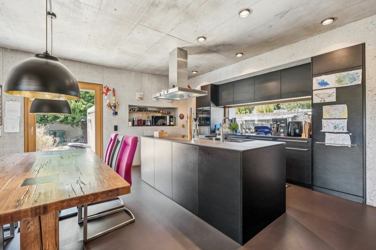
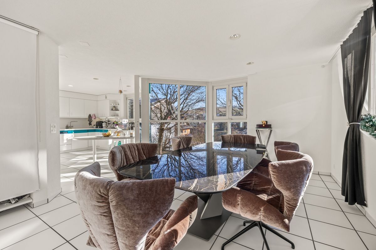
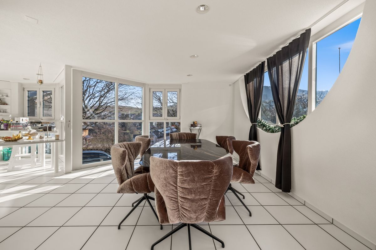
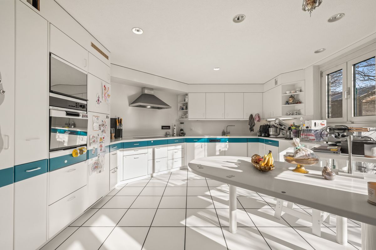
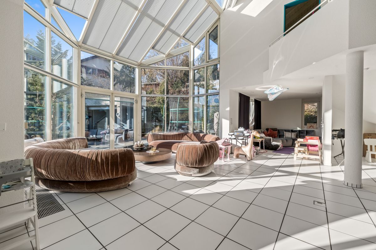
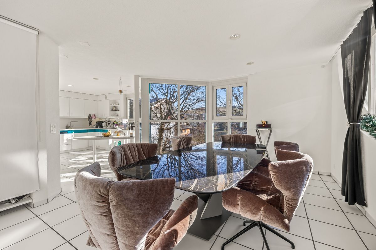
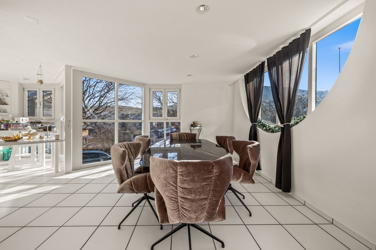
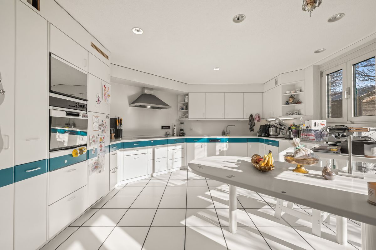
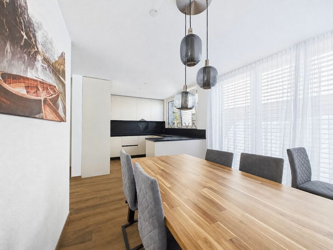
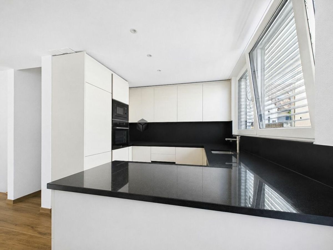
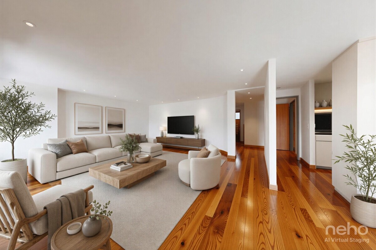
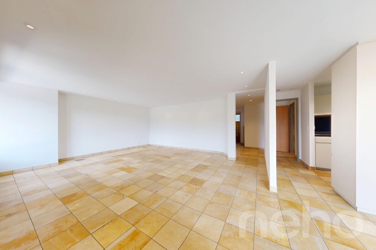
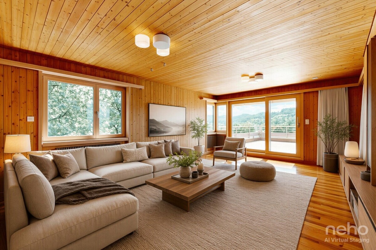
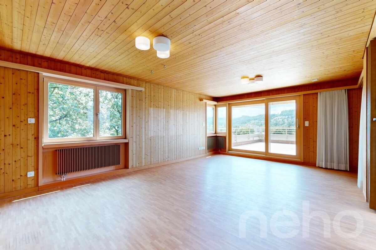
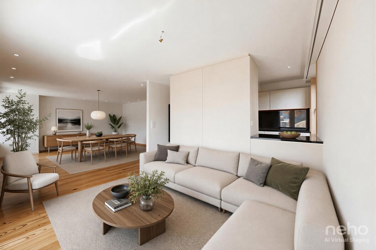
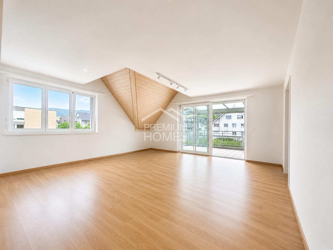
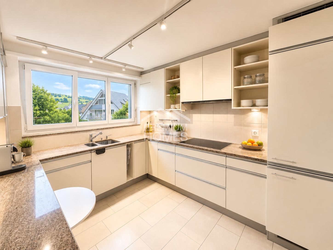
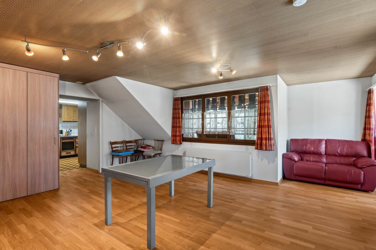
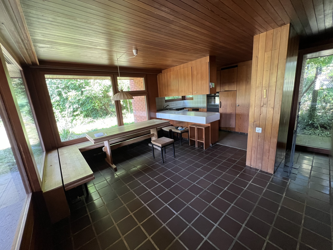
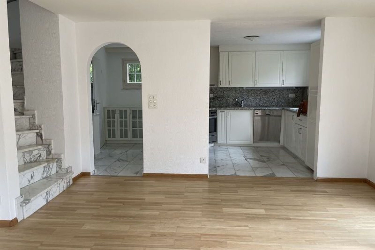
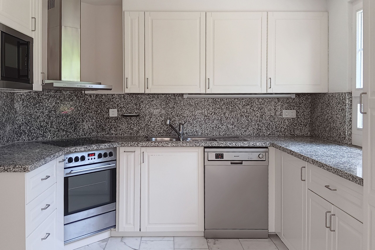
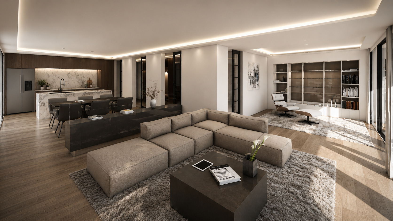
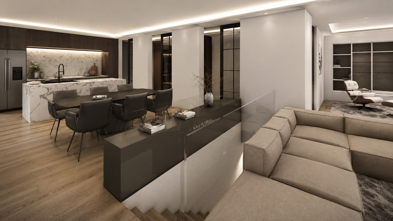
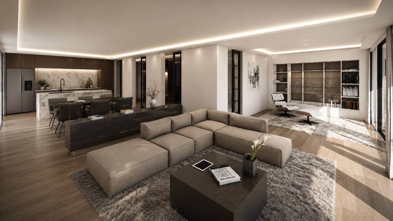
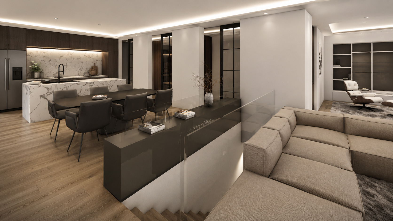
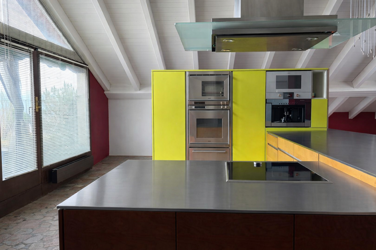
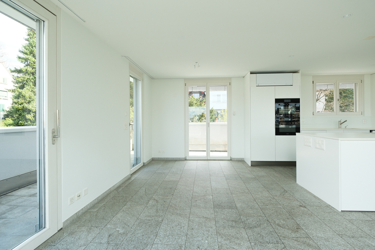
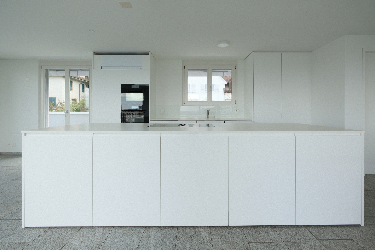
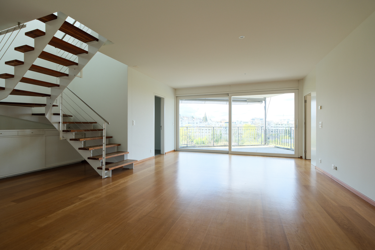
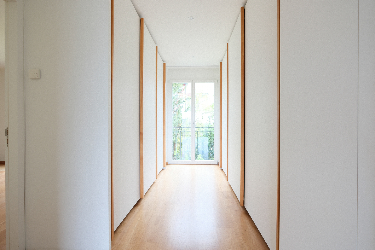
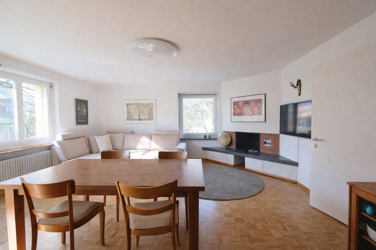
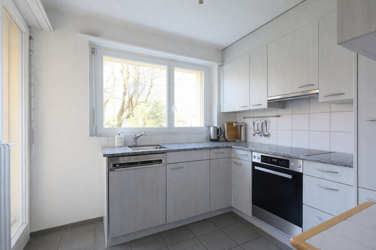
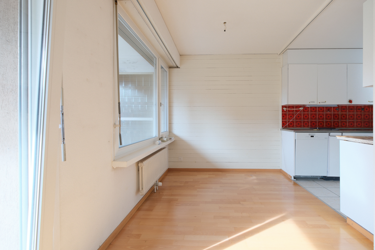
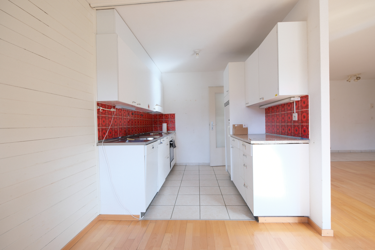
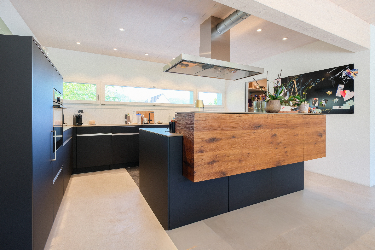
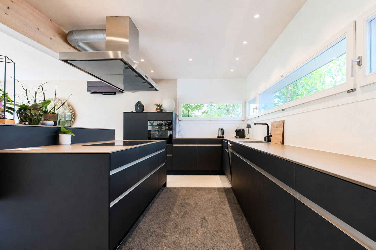
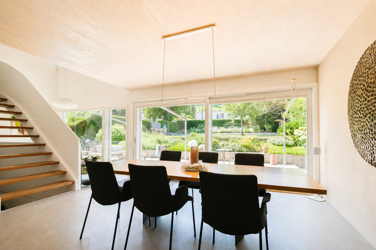
The open-concept living, dining, and kitchen area forms the heart of the home. The stylish kitchen features high-quality appliances, including an induction cooktop, teppanyaki grill, a wok burner, and a combi-steamer. Numerous built-in cabinets and well-thought-out storage solutions enhance the home’s comfort.
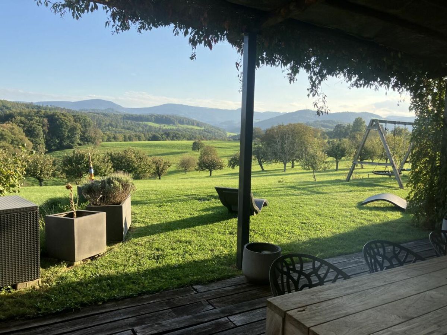
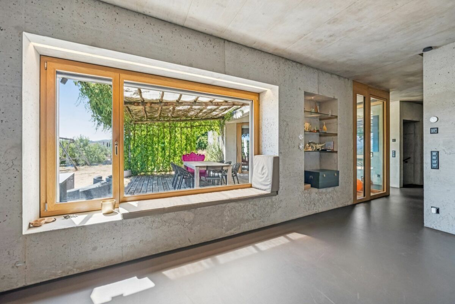
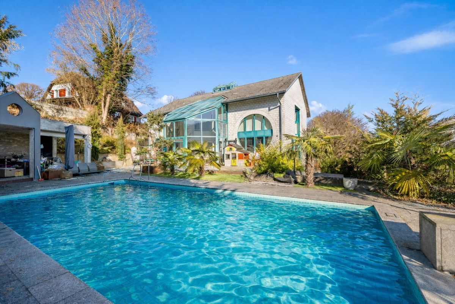
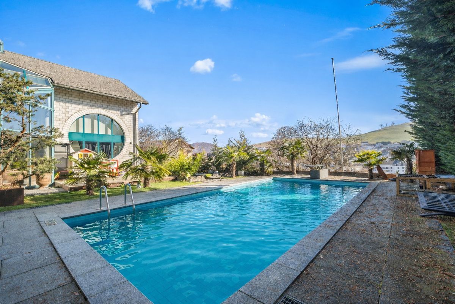
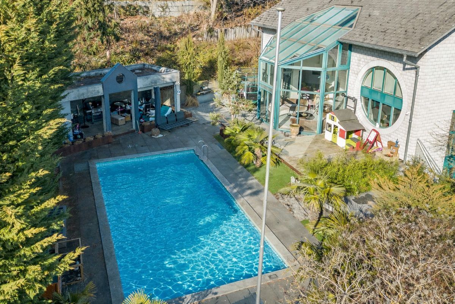
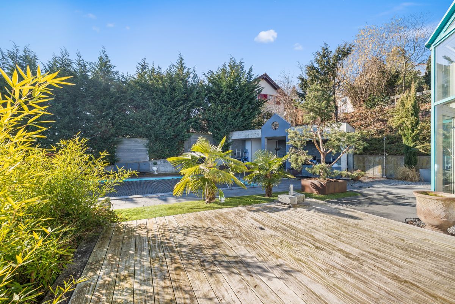
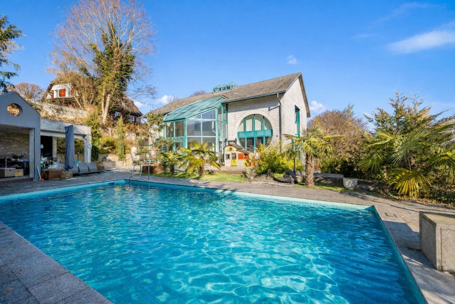
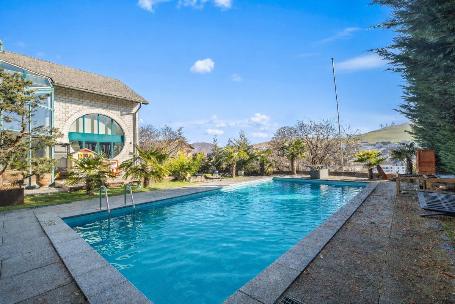
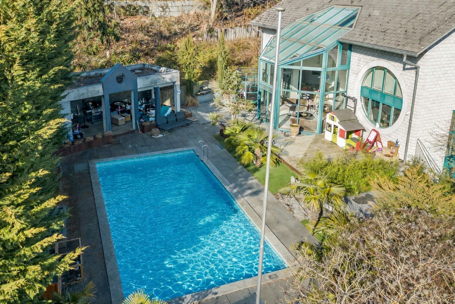
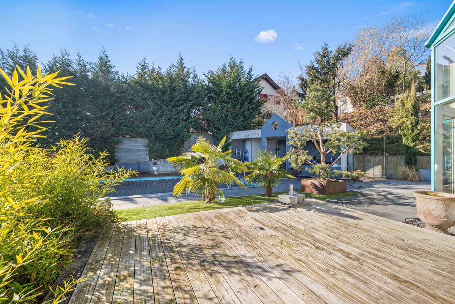
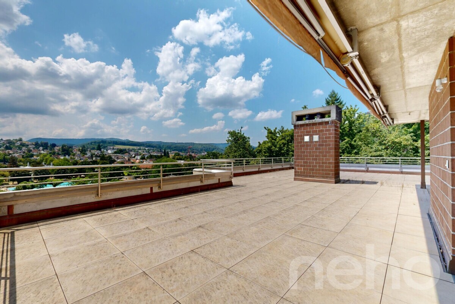
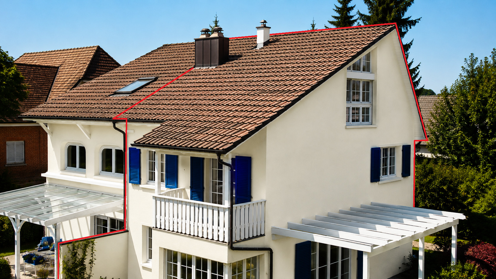
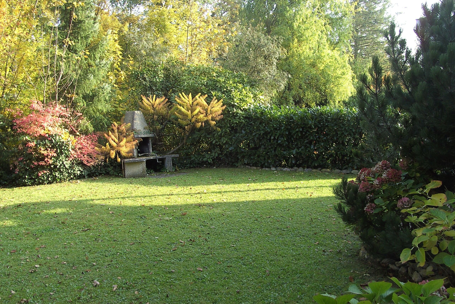
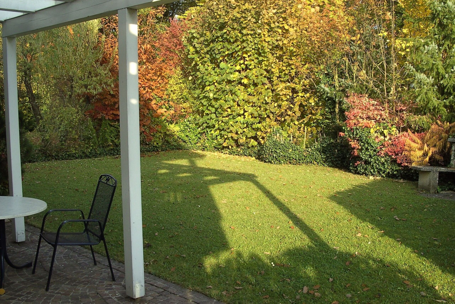
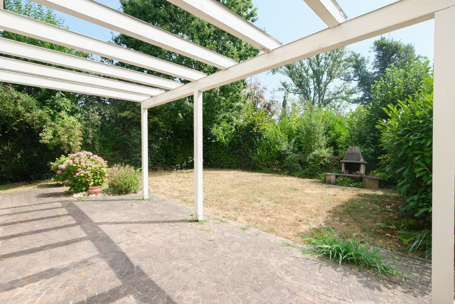
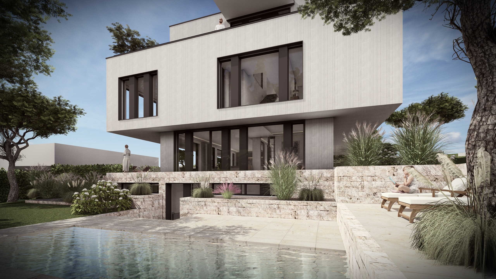
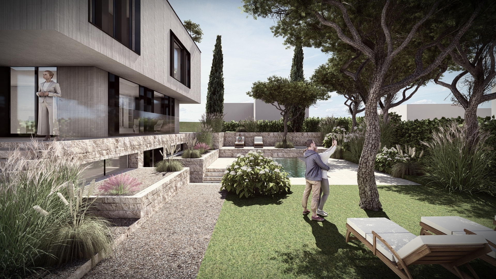
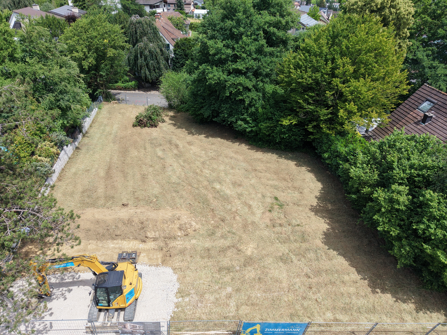
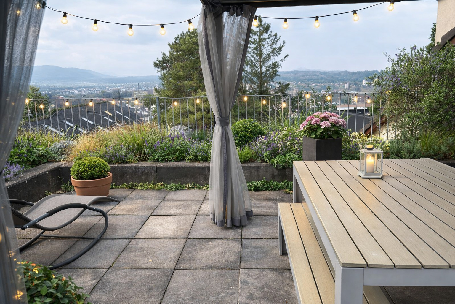
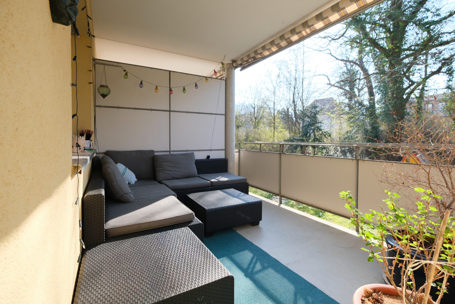
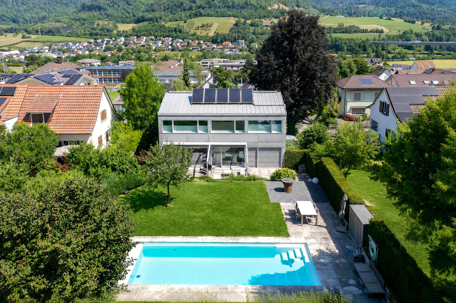
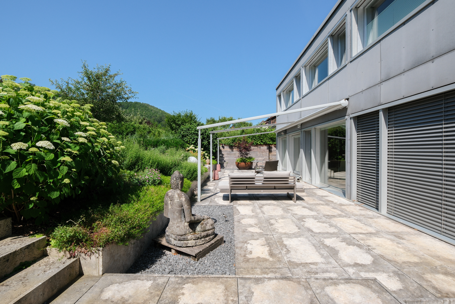
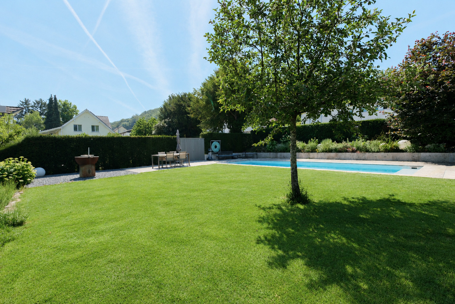
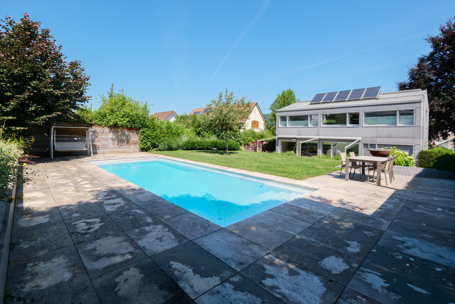
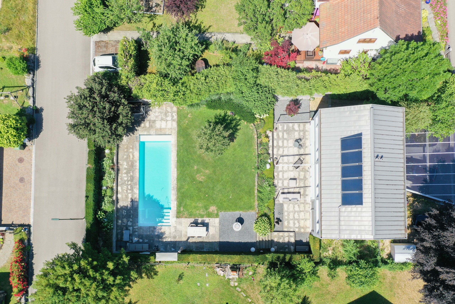
A special highlight is the lovingly designed garden. The spacious garden, featuring a private pool, a covered pergola, various seating areas, and a cozy barbecue corner, invites you to relax and enjoy yourself. The pool features a counter-current system and integrated massage jets, offering additional wellness comfort. Thanks to an automatic irrigation system and a robotic lawn mower, the outdoor area is always well-maintained. The property is also fully fenced, providing a high degree of privacy and security.
The property also meets the highest technical standards. Underfloor heating, air conditioning, a central vacuum system, video surveillance, and an electric vehicle charging station ensure modern comfort and sustainability.
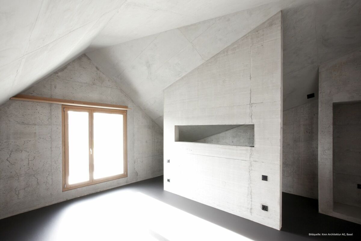
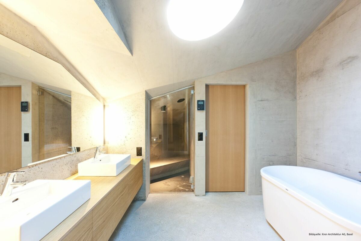
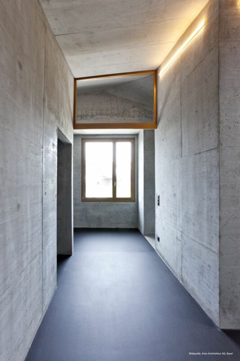
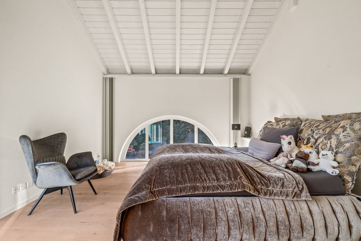
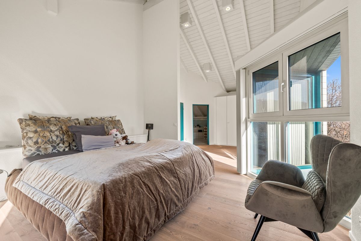
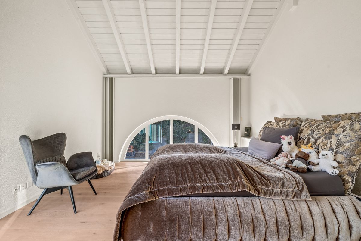
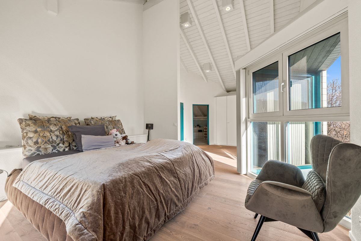
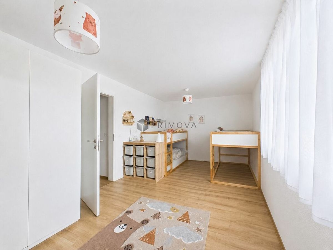
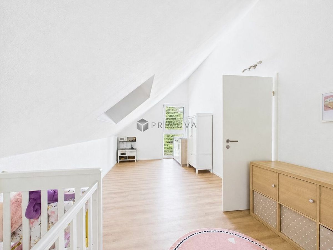
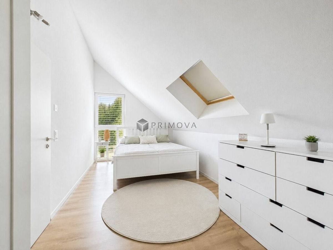
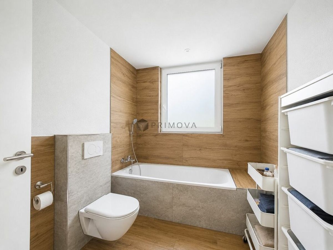
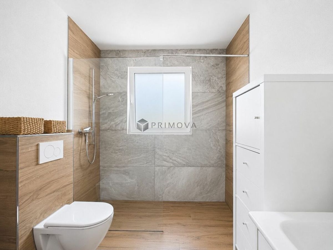
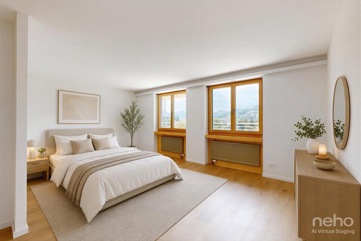
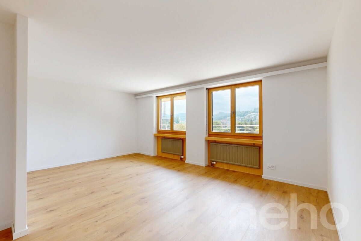
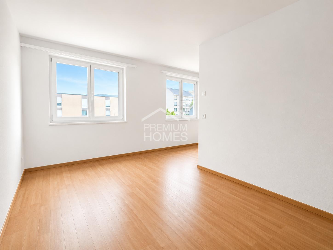
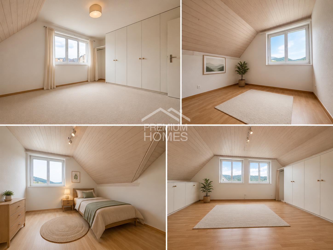
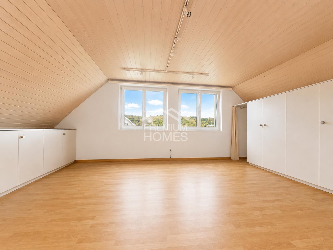
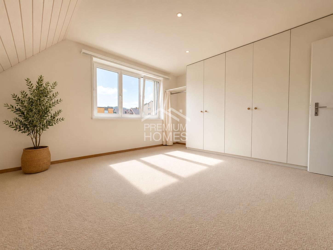
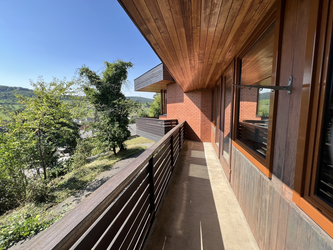
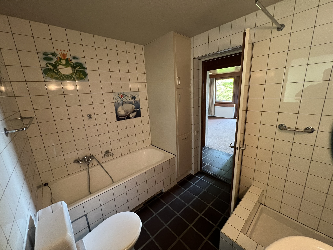
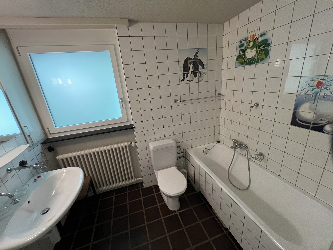
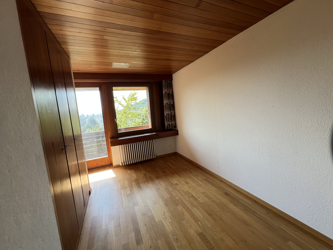
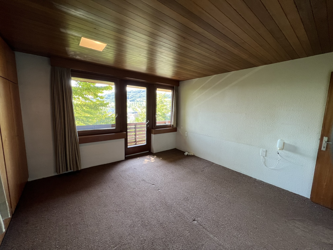
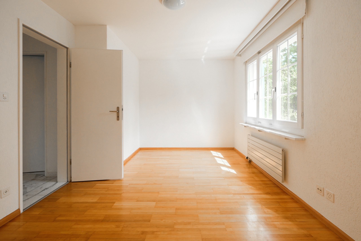
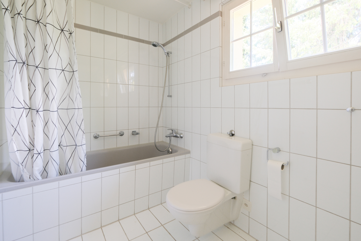
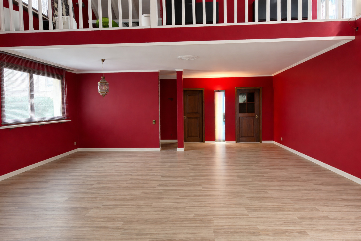
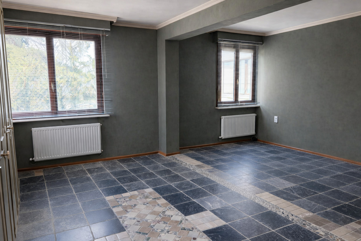
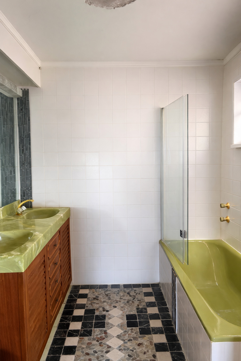
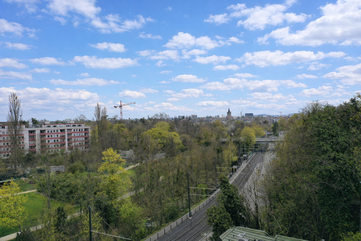
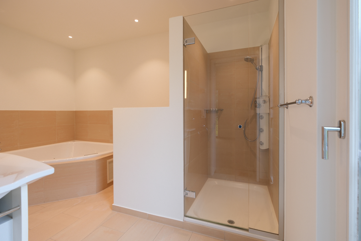
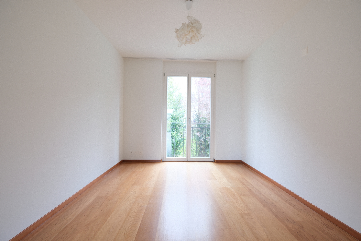
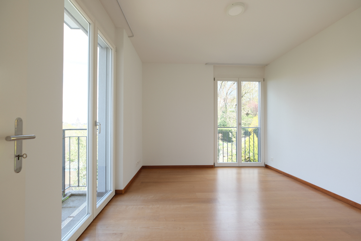
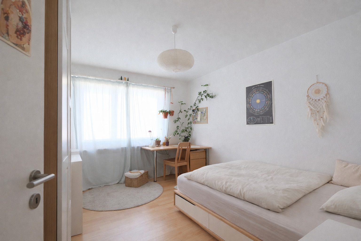
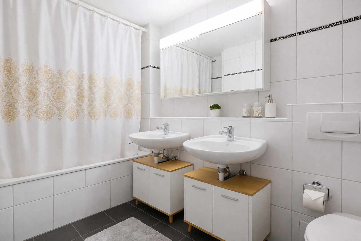
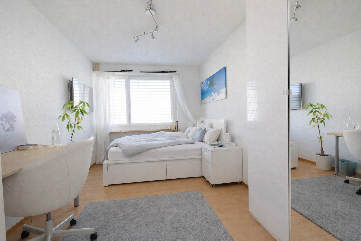
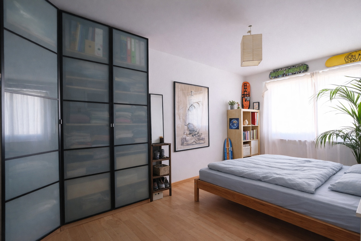
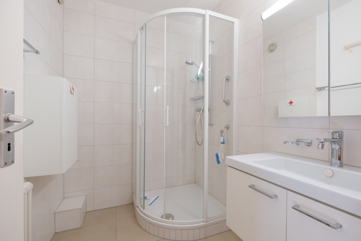
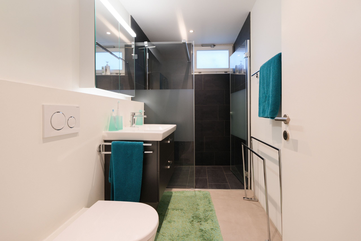
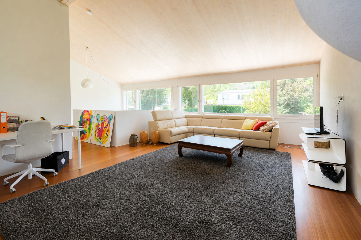
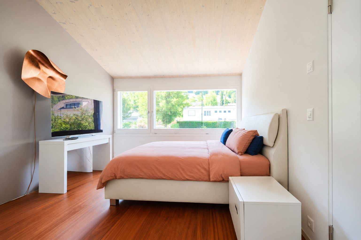
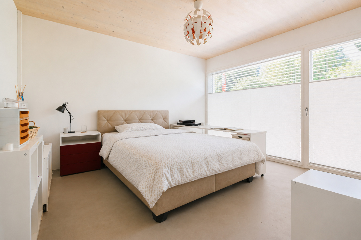
The upper floor features bright rooms, a spacious bathroom with a double tub, and a steam shower with integrated lighting and music functions. The open-concept gallery serves as a living area and creates a pleasant sense of space with views of the greenery.
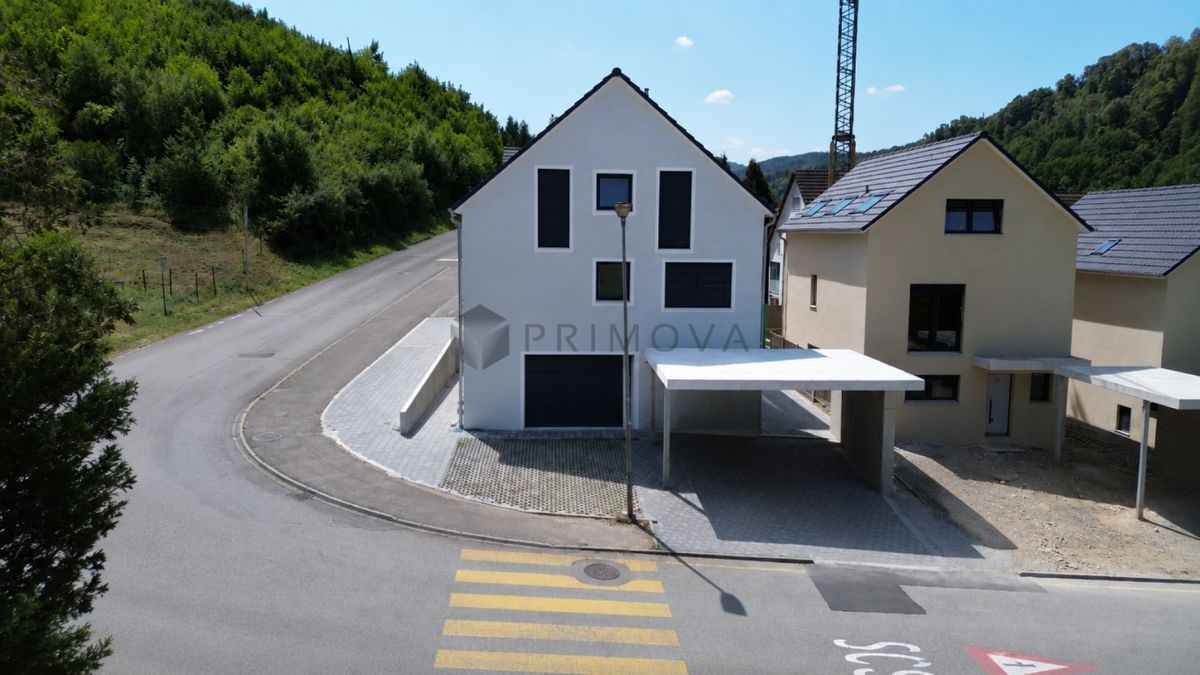
This attractive offering is rounded out by a carport with three covered parking spaces and two additional outdoor parking spots.
Highlights
- Private pool with counter-current system and massage jets
- Spacious garden
- Covered pergola and barbecue area
- Fully fenced property
- Automatic garden irrigation and robotic lawn mower
- Underfloor heating and air conditioning
- Electric vehicle charging station
- Video surveillance
- High-quality kitchen with induction cooktop, teppanyaki, and wok station
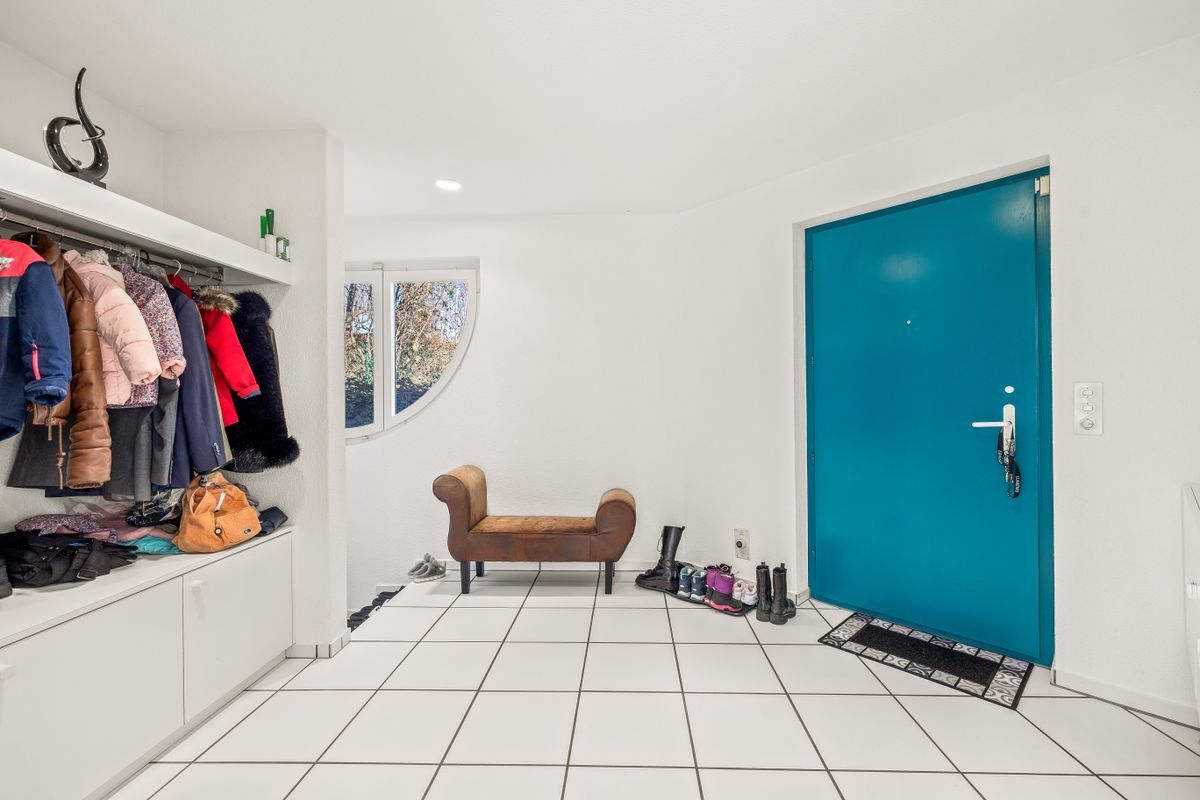
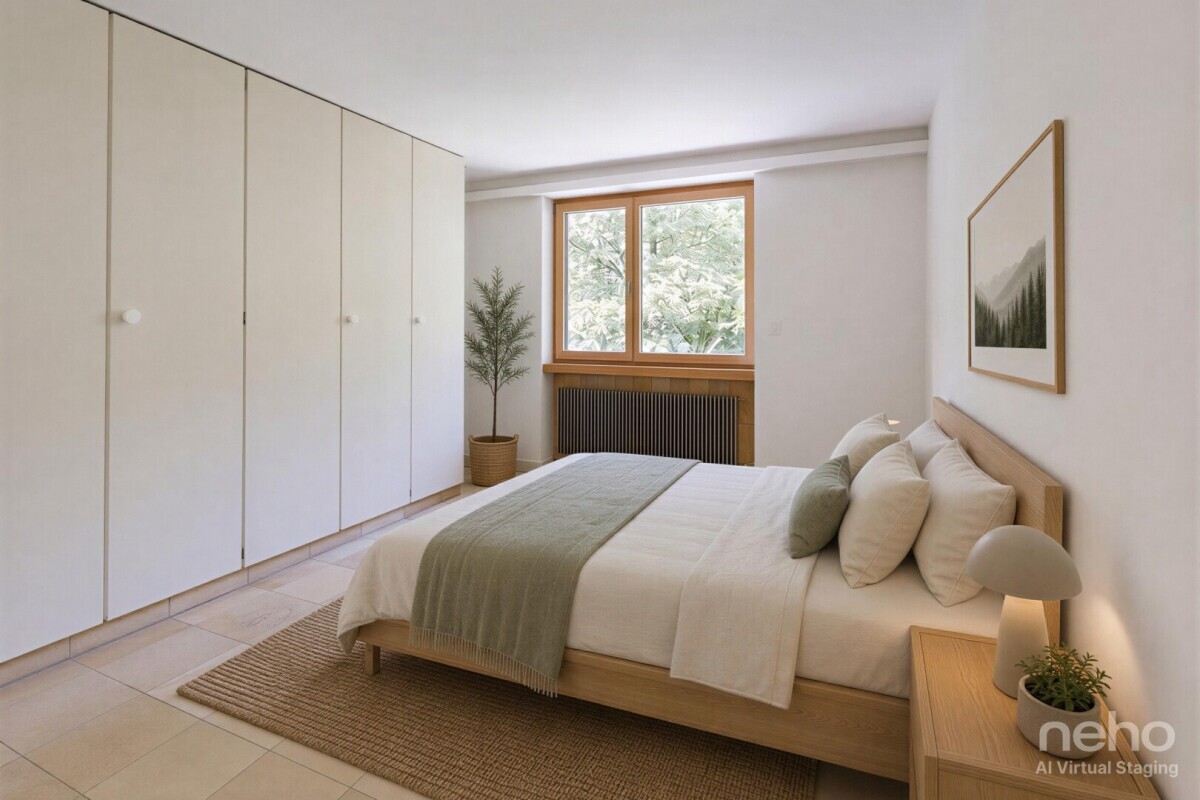
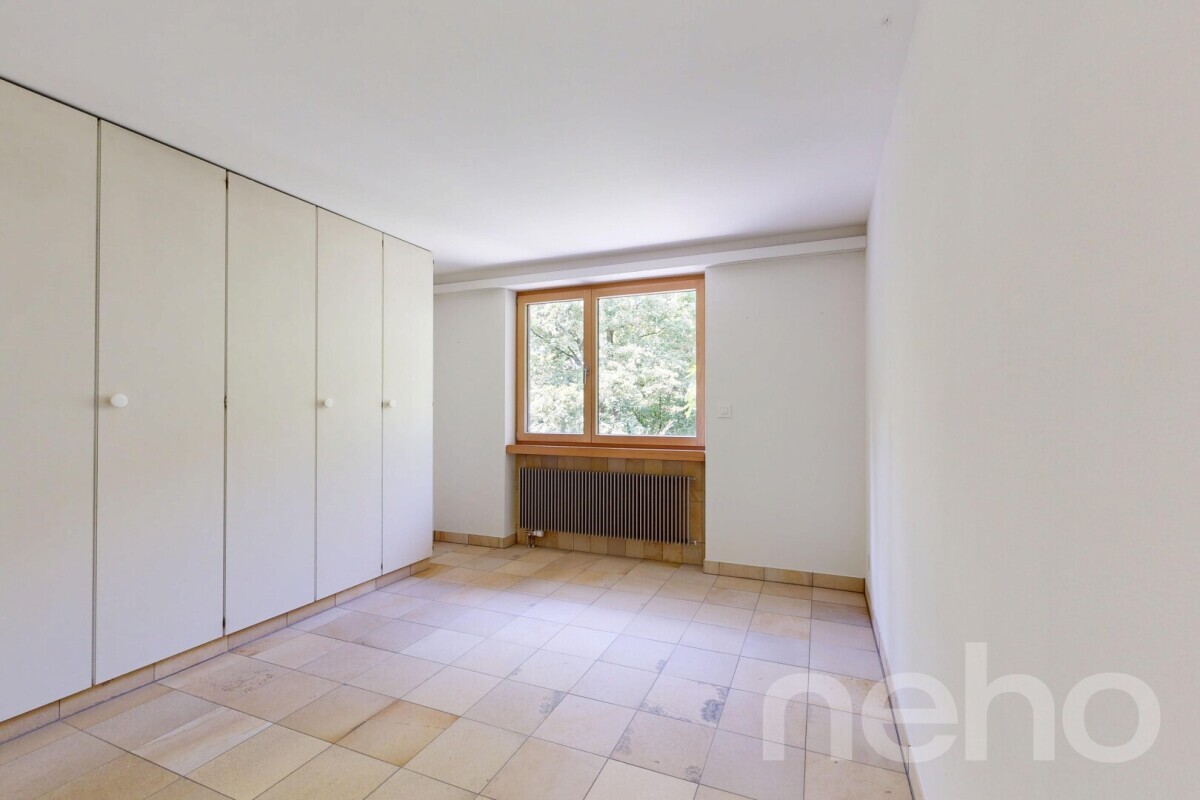
- Numerous built-in cabinets
- Central vacuum system
- Carport with 3 covered parking spaces and 2 additional outdoor parking spaces
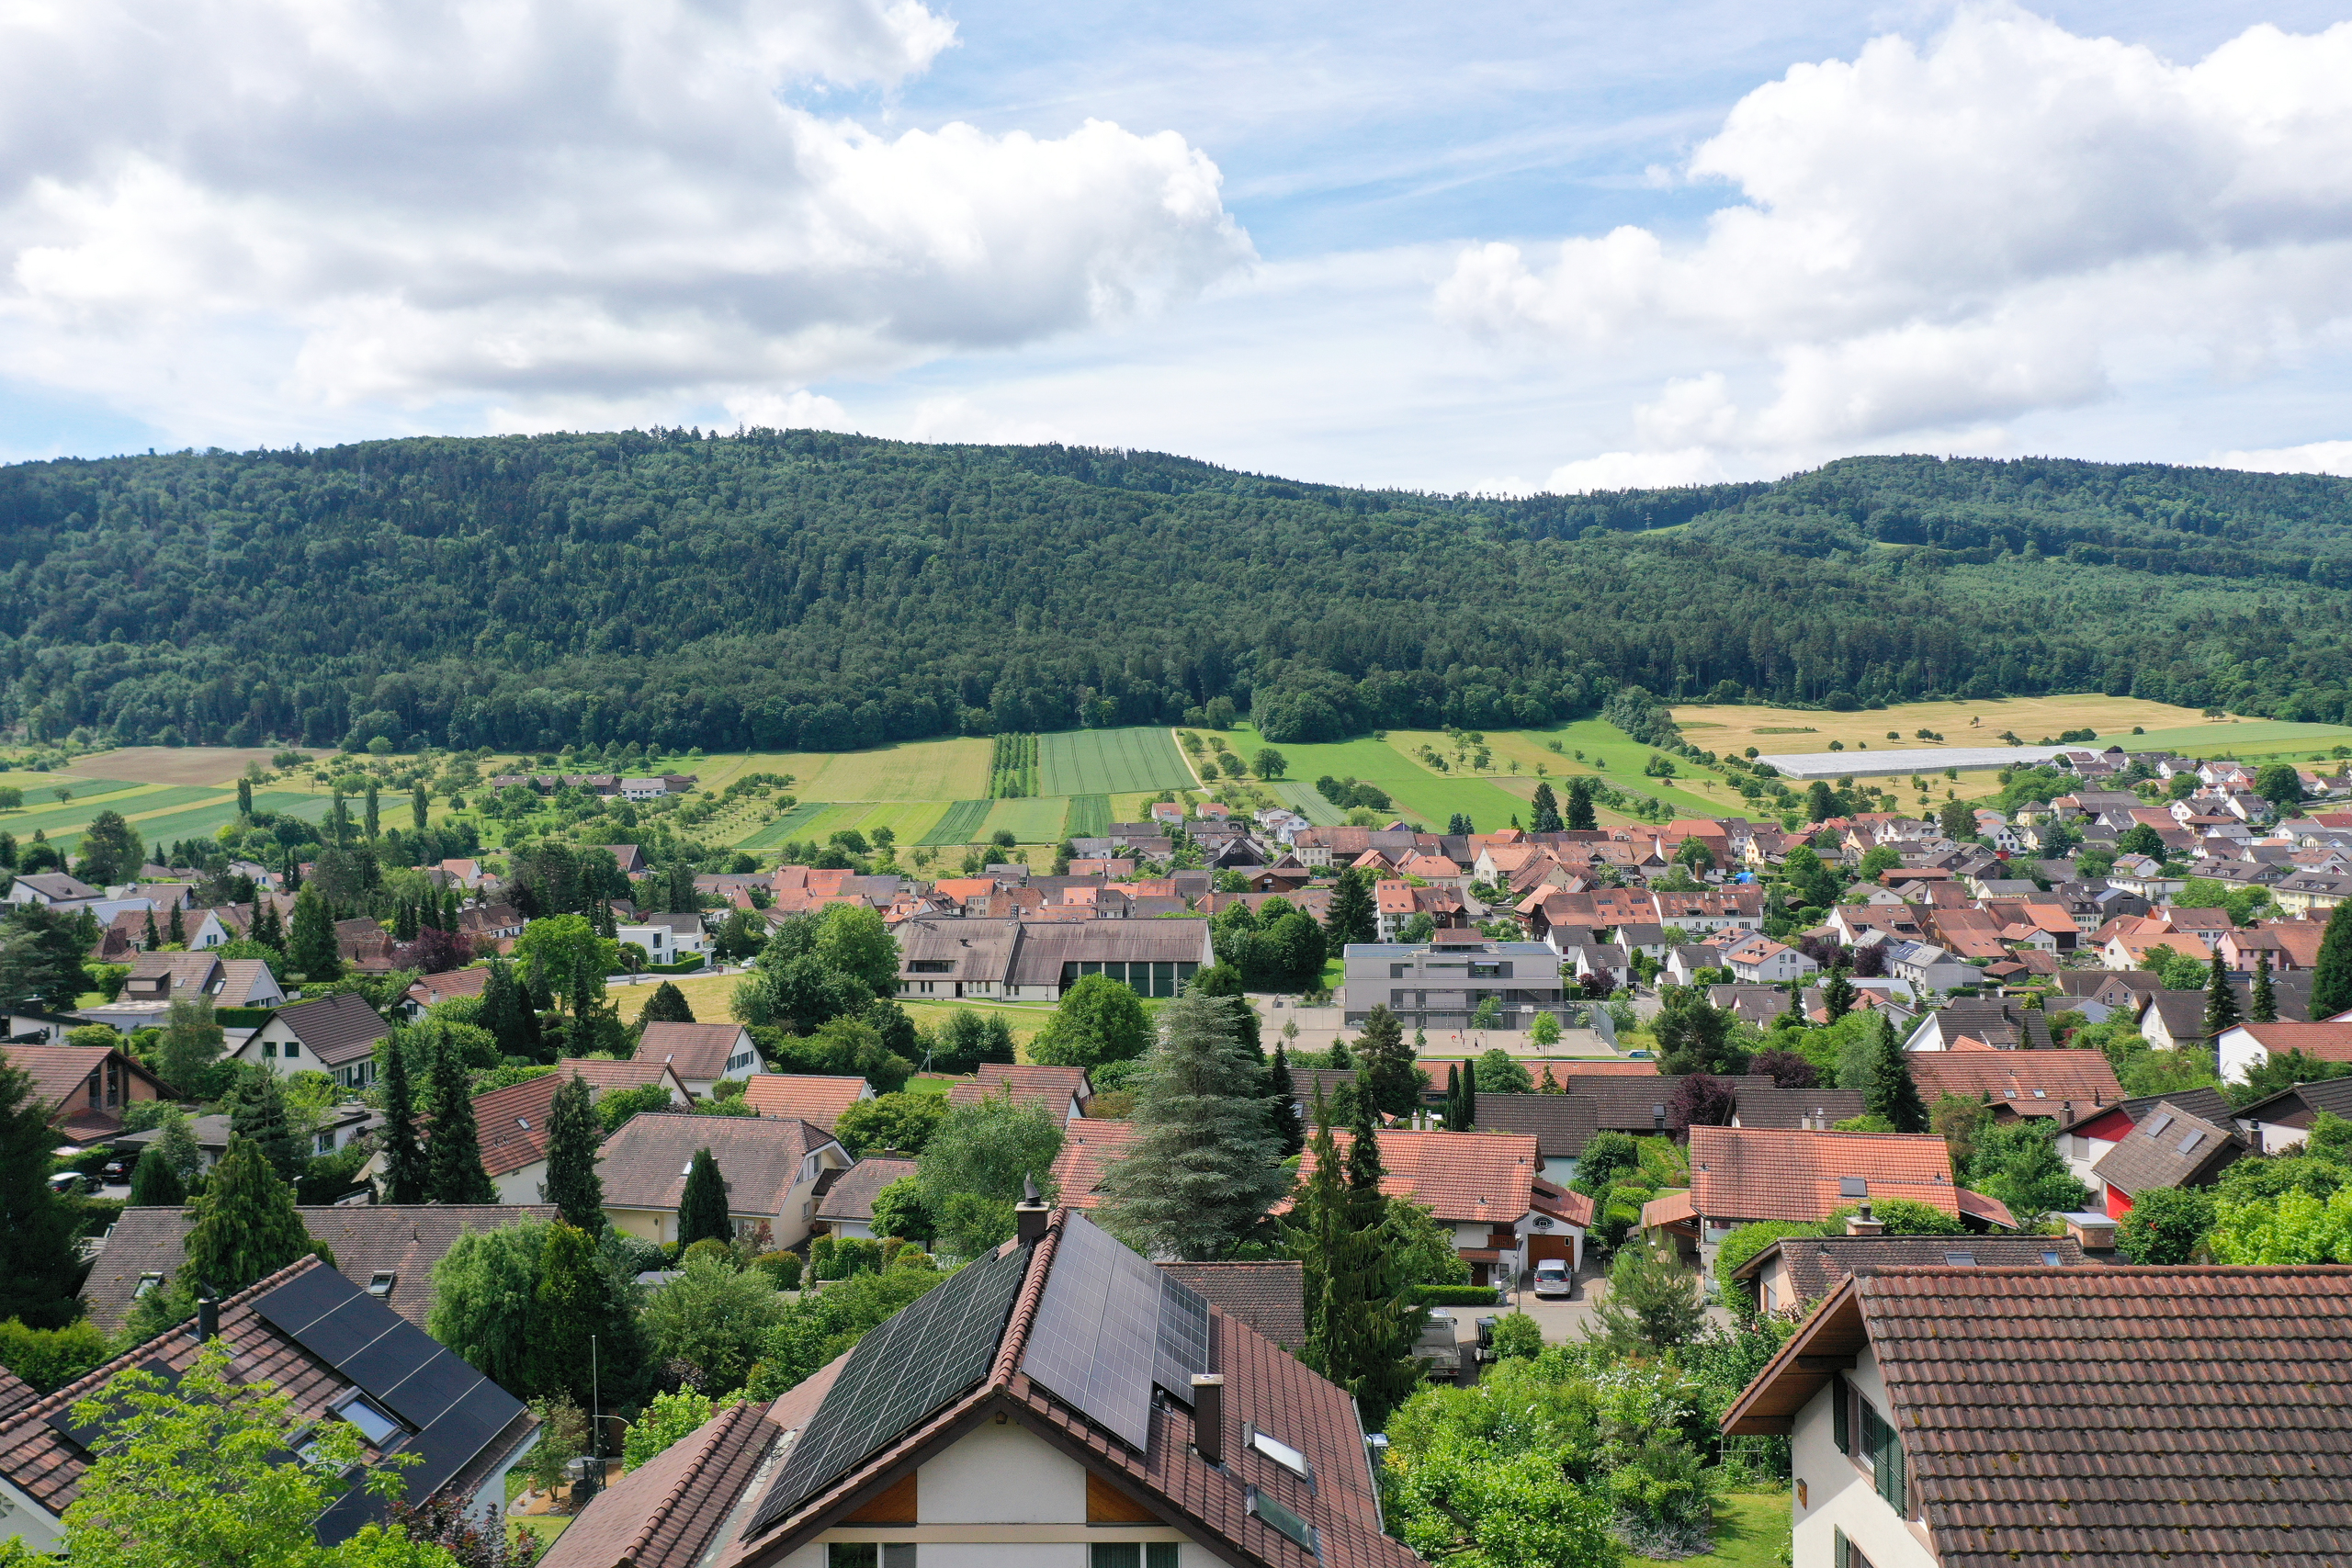
- Quiet and family-friendly neighborhood
A home for people who value architecture, privacy, and a high quality of life in a natural setting.
We’d be happy to provide you with further information or arrange a personal tour.
Note: The information has been compiled to the best of our knowledge and belief. Subject to change and variations.
Conveniences
Neighbourhood
- Village
- Park
- Green
- Shops/Stores
- Shopping street
- Post office
- Restaurant(s)
- Railway station
- Bus stop
- Highway entrance/exit
- Child-friendly
- Playground
- Nursery
- Preschool
- Primary school
- Public swimming pool
- Hiking trails
- Bike trail
- Soccer pitch
- Concert hall
- Religious monuments
- Doctor
Outside conveniences
- Garden
- Exclusive use of garden
- Bench
- Quiet
- Greenery
- Parking
- Carport
- Swimming pool
- Built on even grounds
- Robot mower
Inside conveniences
- Without elevator
- Open kitchen
- Separated lavatory
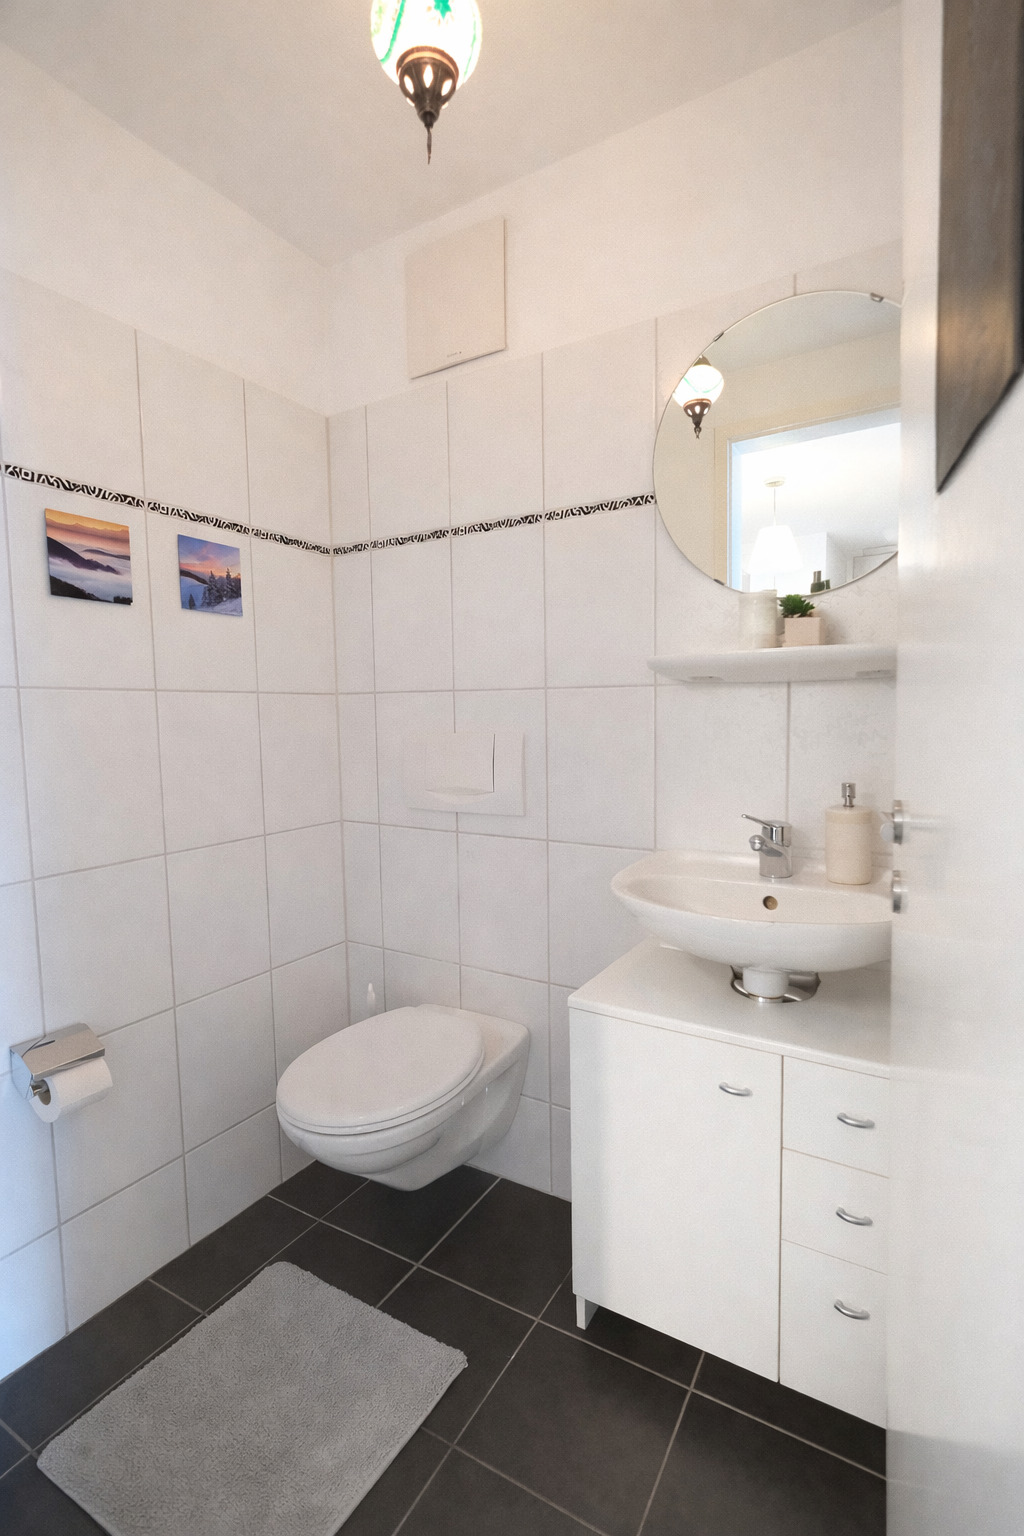
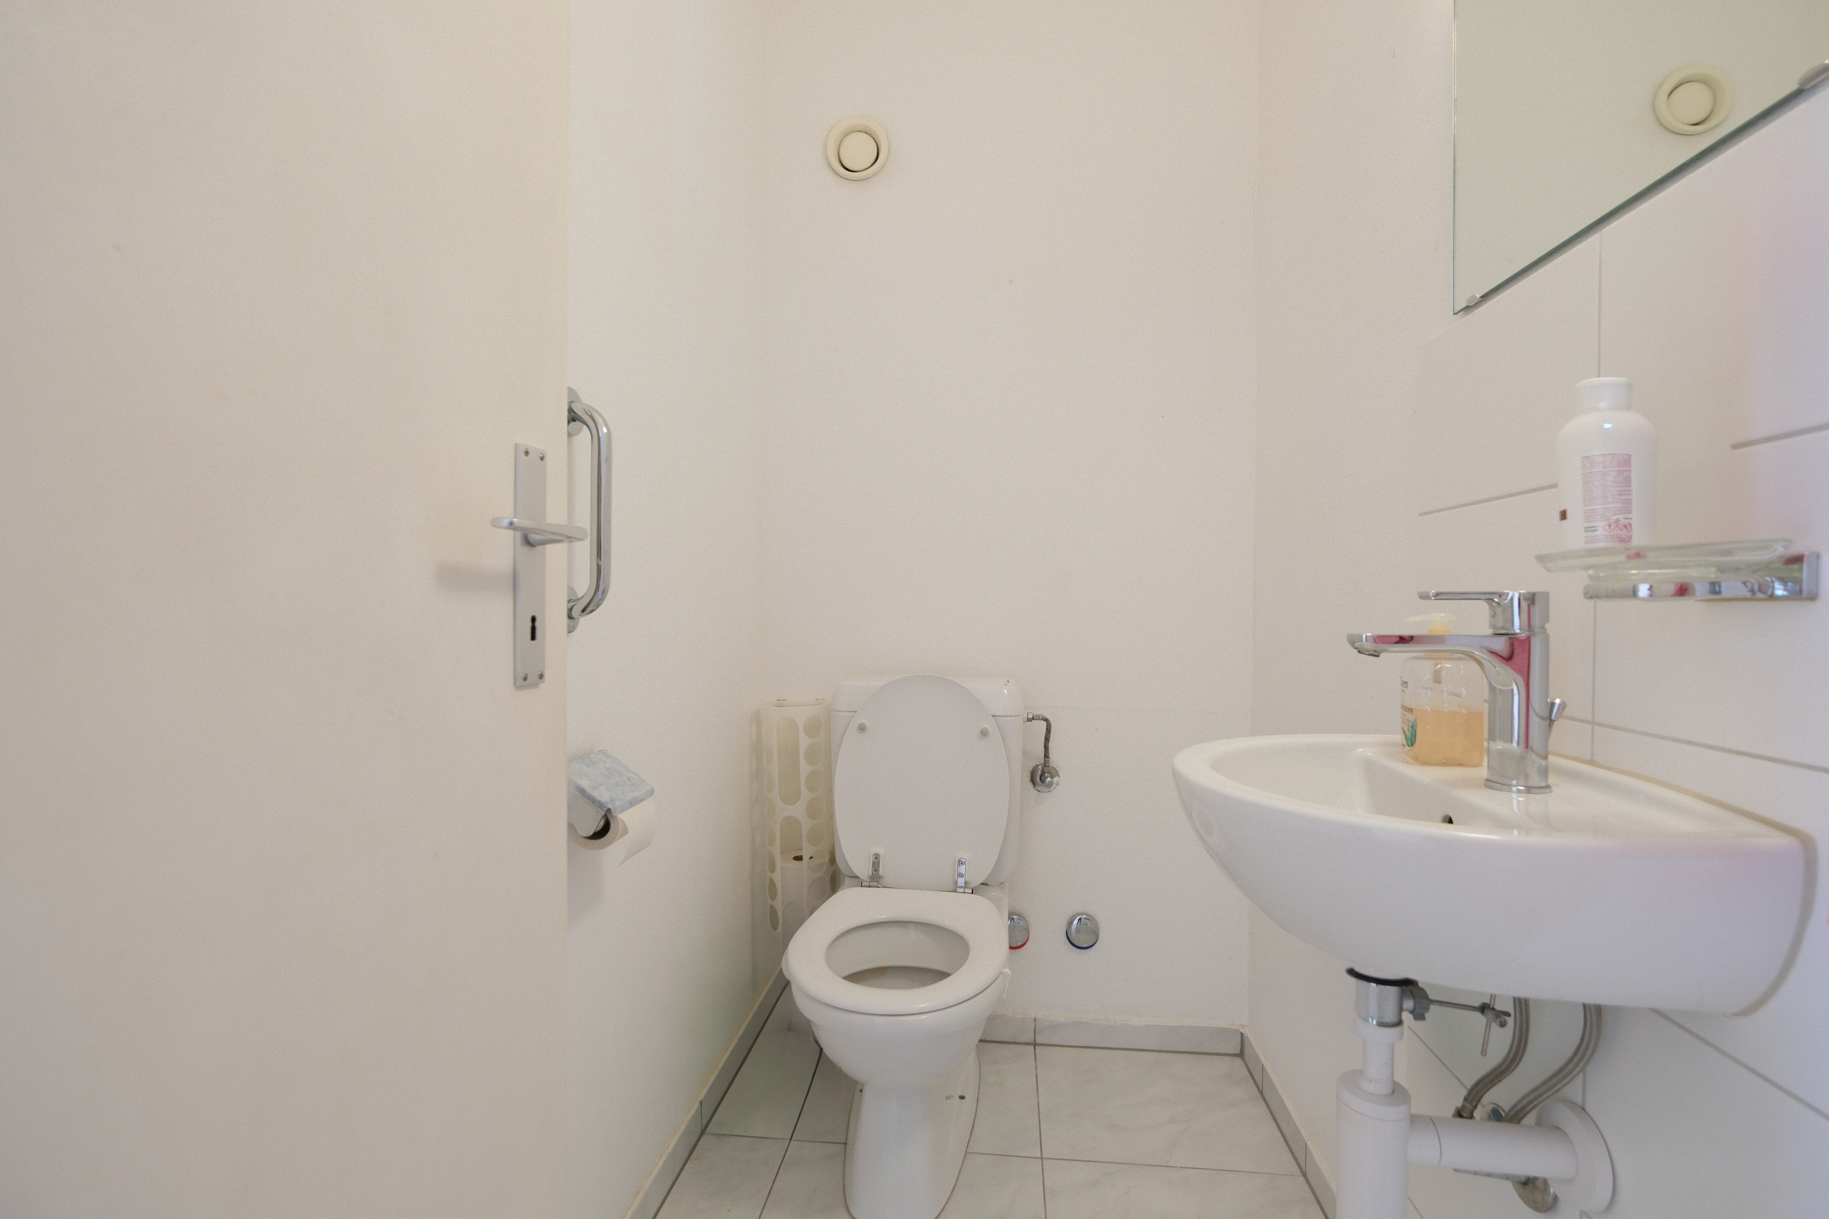
- Guests lavatory
- Pantry
- Wine cellar
- CP-Shelter
- Storeroom
- Built-in closet
- Heating Access
- Double glazing
- Bright/sunny
- With front and rear view
- Natural light
Equipment
- Fitted kitchen
- Kitchen island
- Induction cooker
- Oven
- Steamer
- Fridge
- Freezer
- Dishwasher
- Washing machine
- Dryer
- Bath
- Shower
- Phone
- Cable/TV
- Interphone
- Oversee camera
- Central vacuum
Floor
- Tiles
- Parquet floor
- Cast floor
Exposure
- Optimal
View
- Nice view
- Clear
- Rural
Style
- Modern