Attached house with 4 rooms on sale in Basel - 99 m²
Charming 4-bedroom townhouse with an idyllic garden
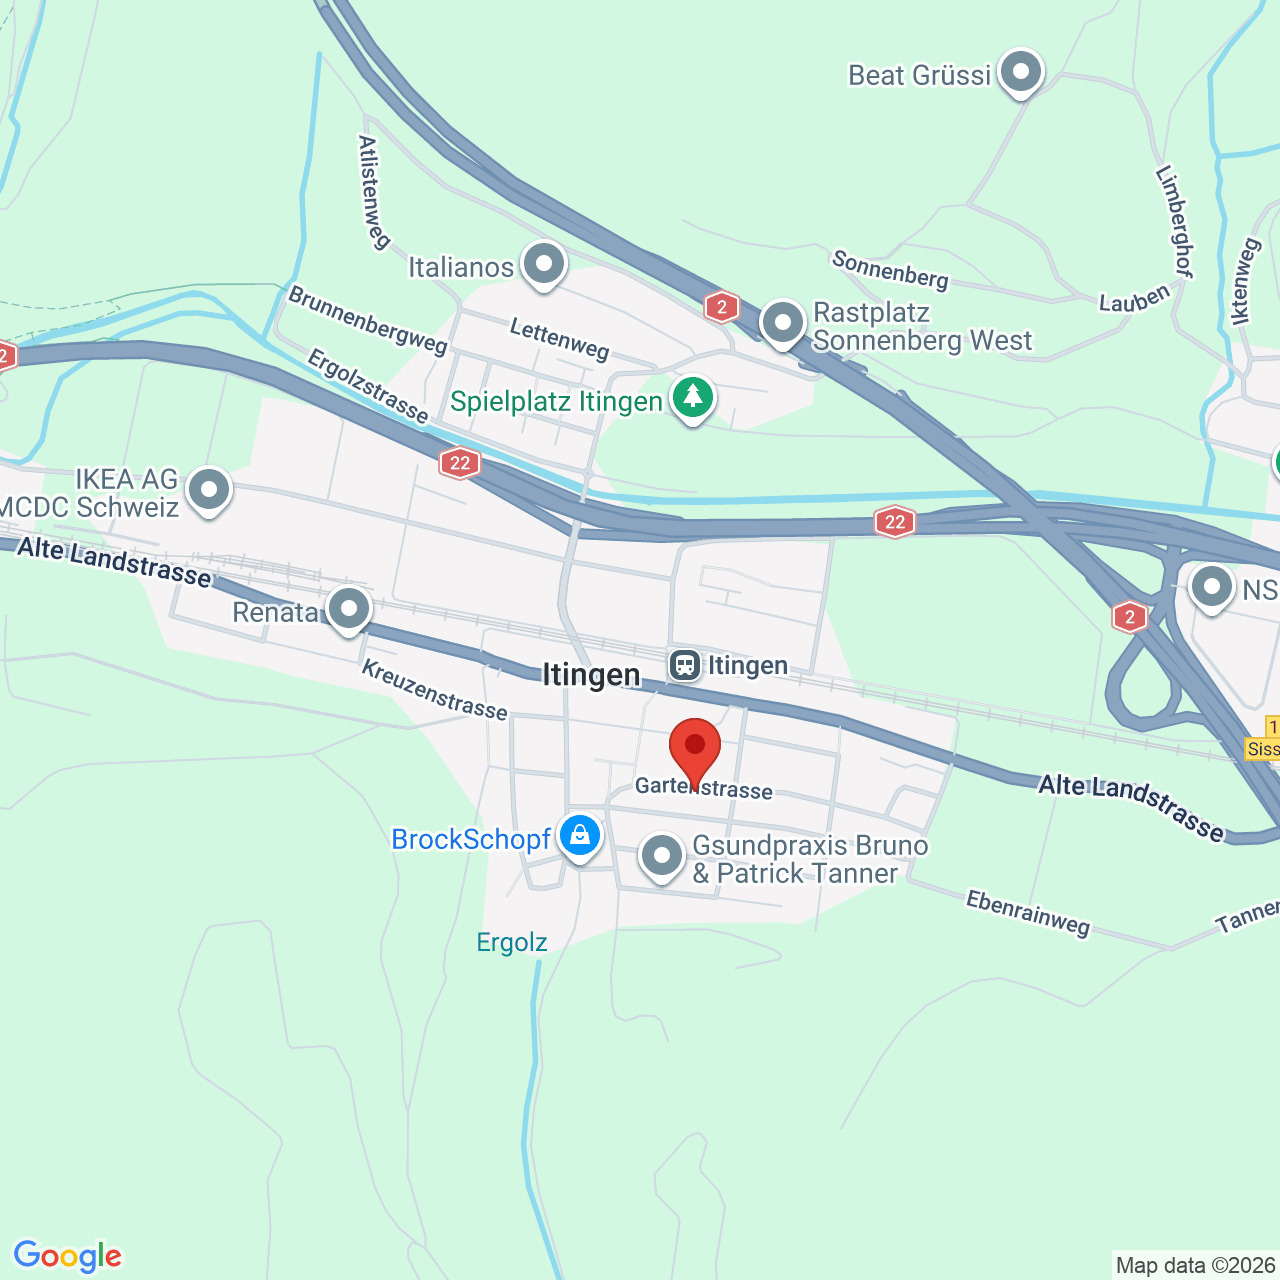
Localisation
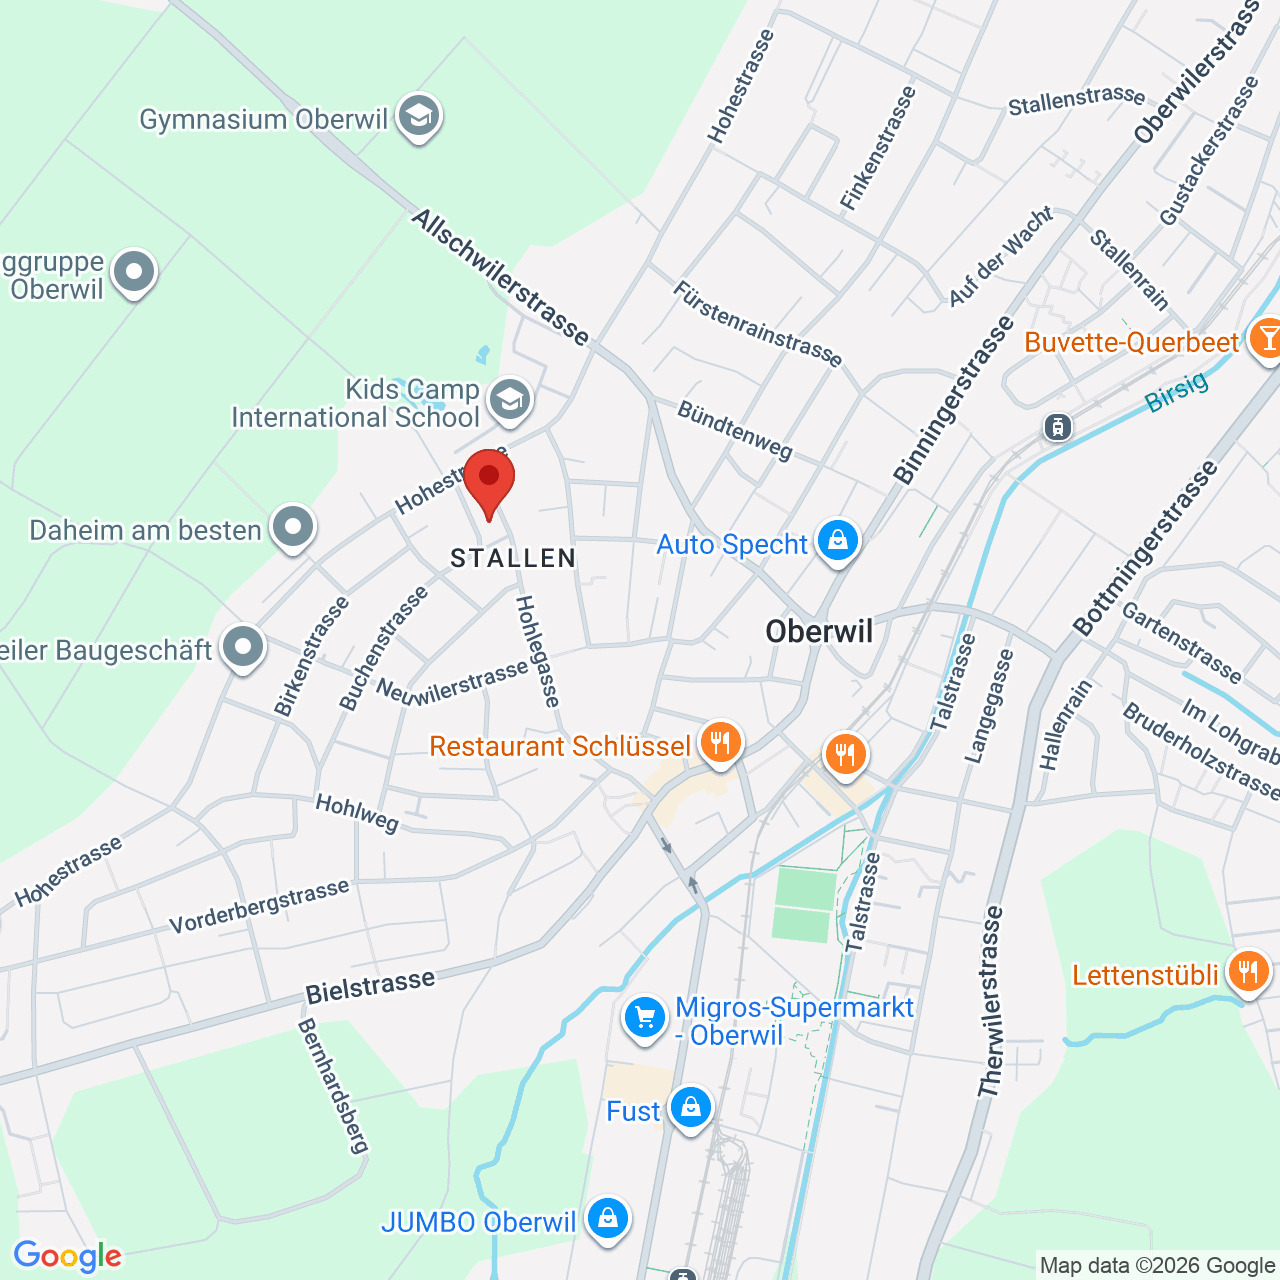
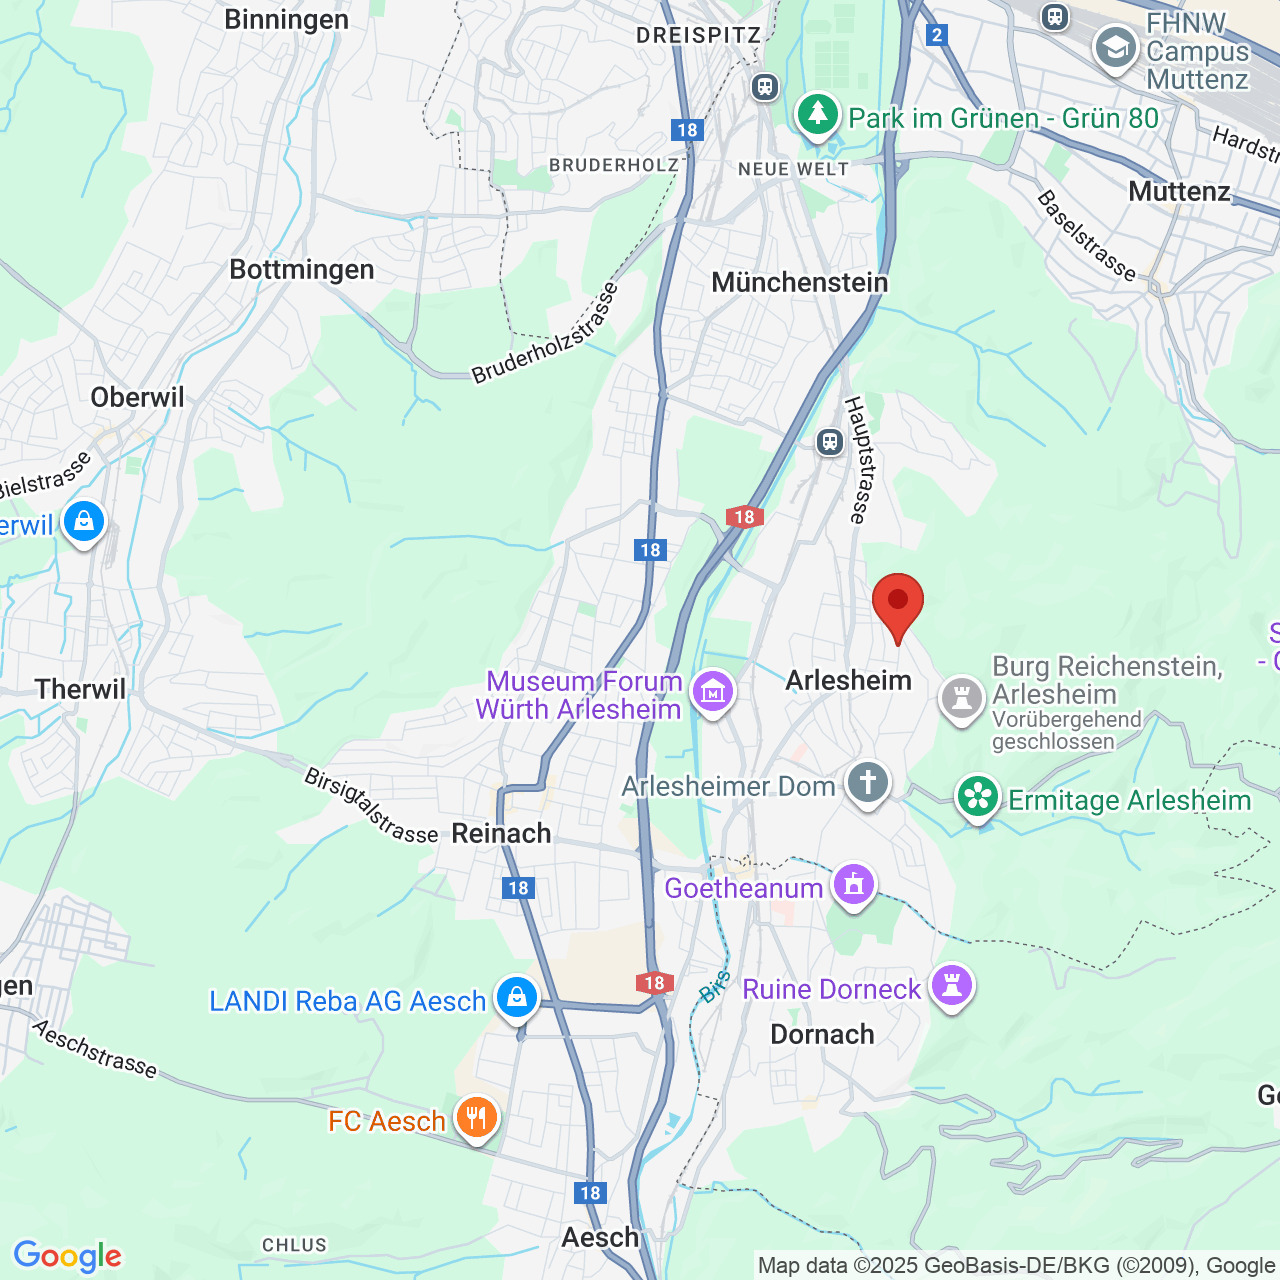
Kleinriehenstrasse 25, 4058 BaselCharacteristics
Description
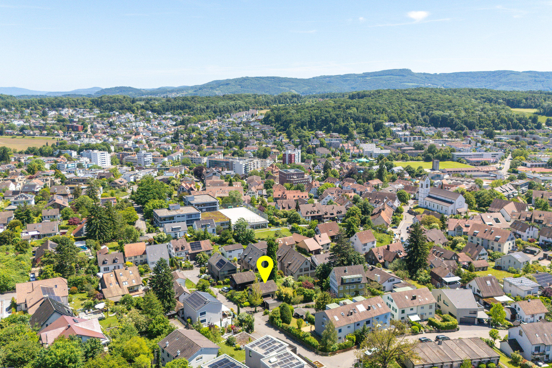
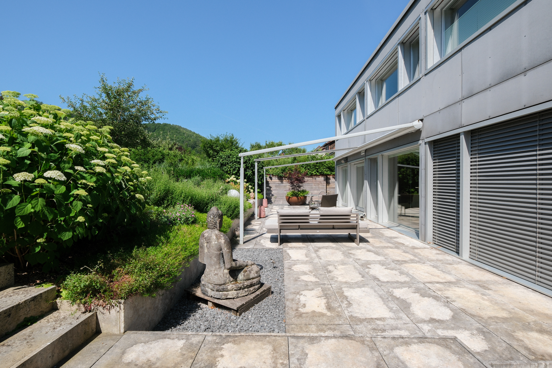
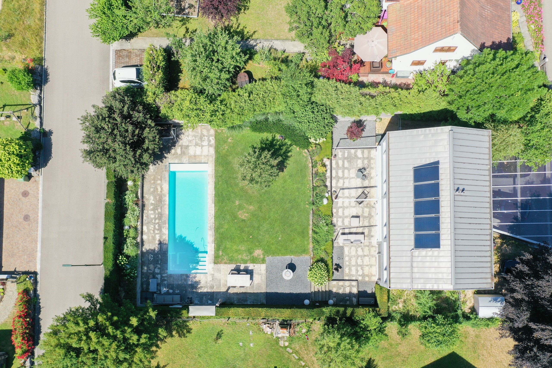
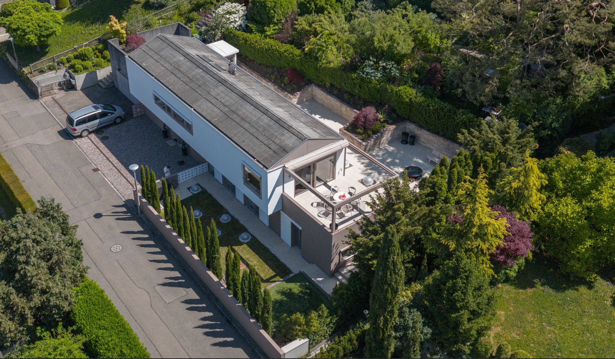
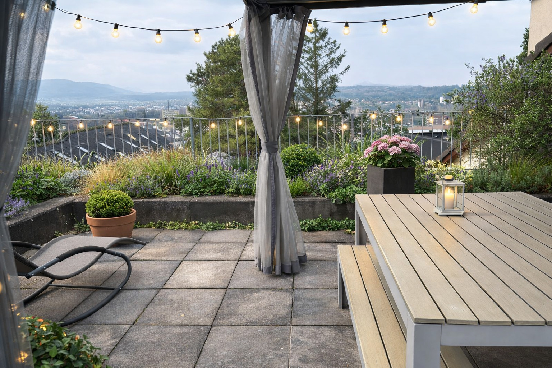
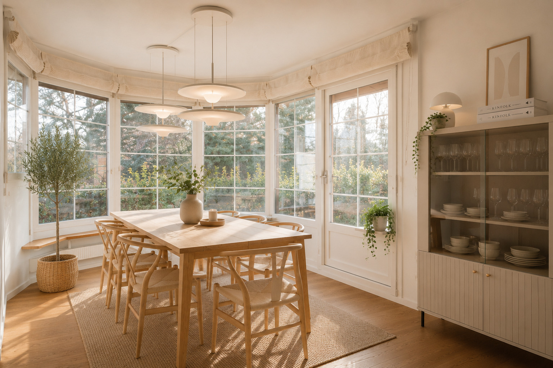
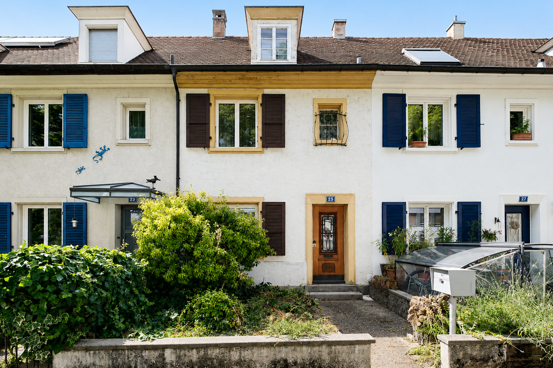
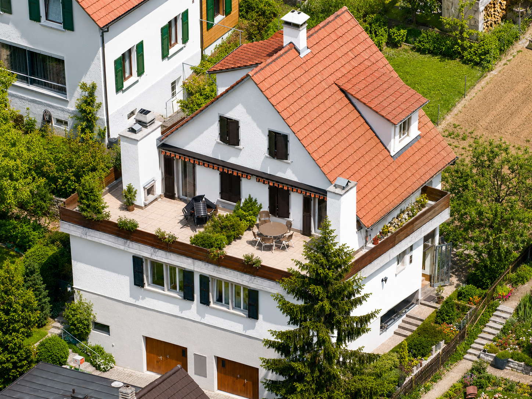
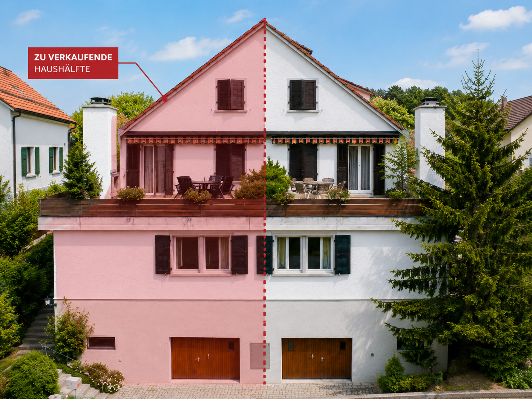
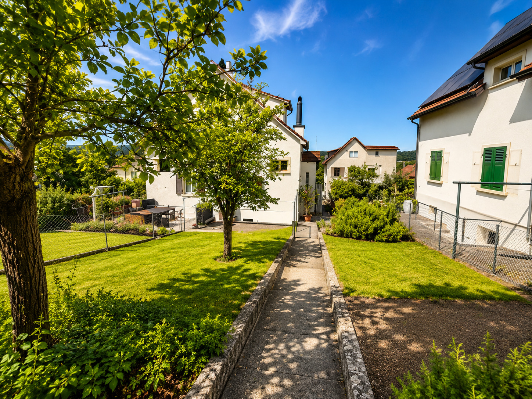
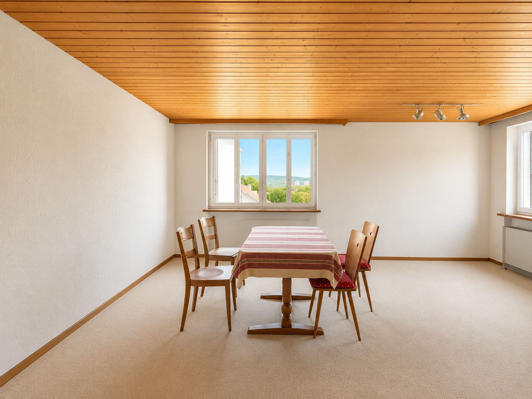
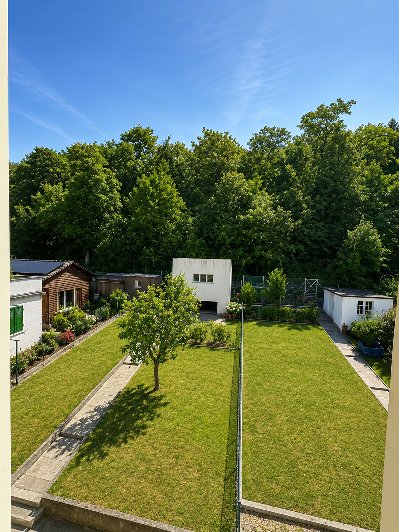
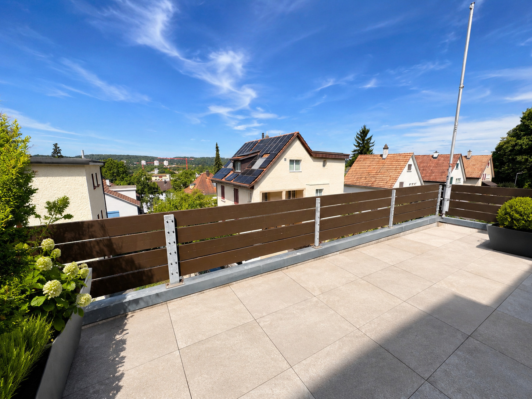
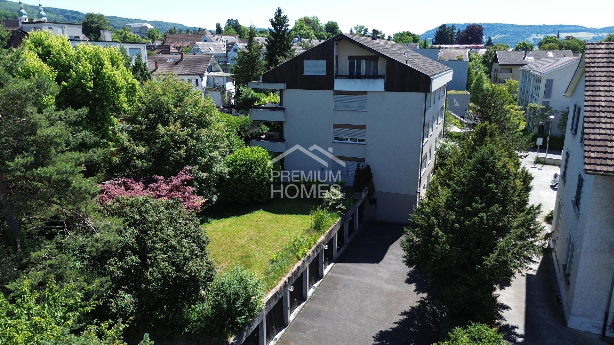
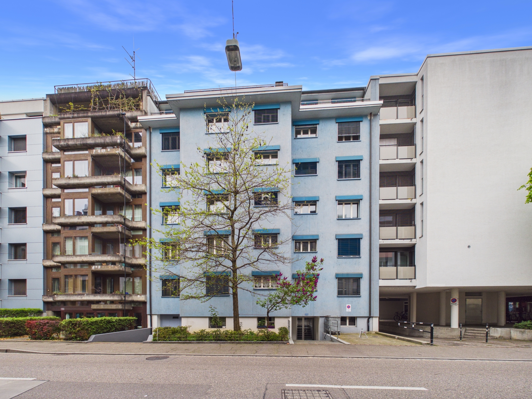
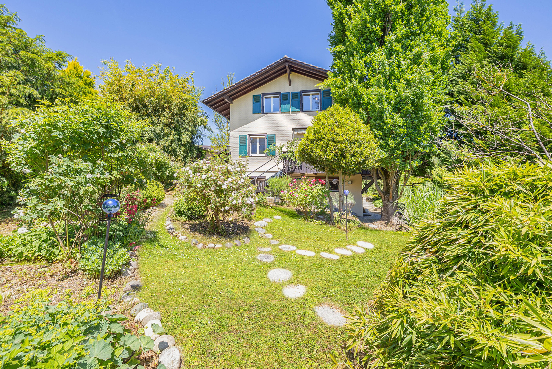
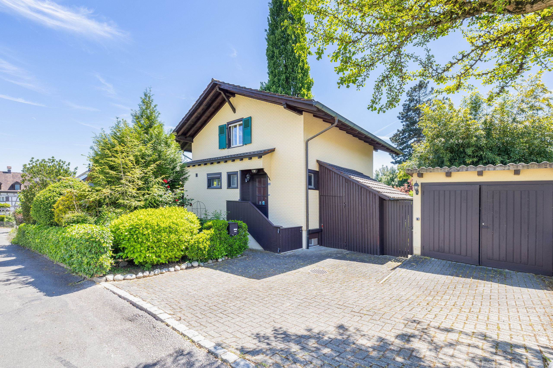
Located in a quiet, family-friendly area in Basel’s popular Hirzbrunnen neighborhood, this well-maintained single-family townhouse at Kleinriehenstrasse 25 is the ideal home for couples, families, or city dwellers looking for a home with a private garden. The property stands out for its well-thought-out floor plan, plenty of natural light, and a cozy outdoor area with a terrace and garden.
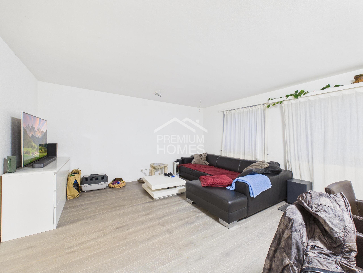
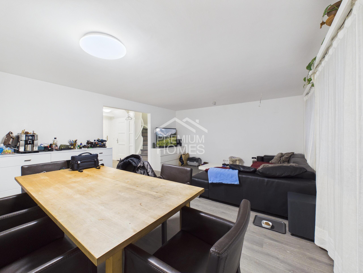
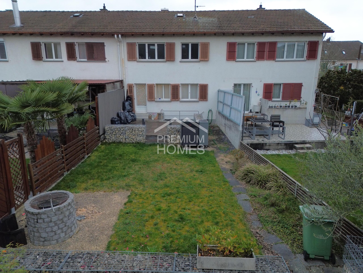
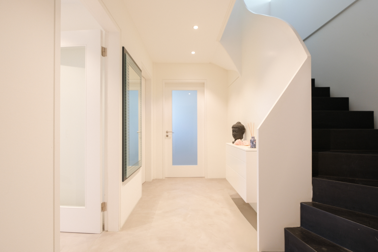
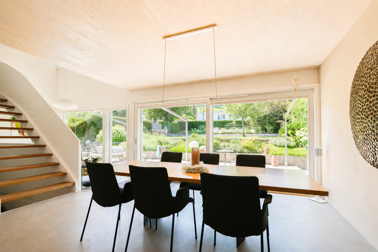
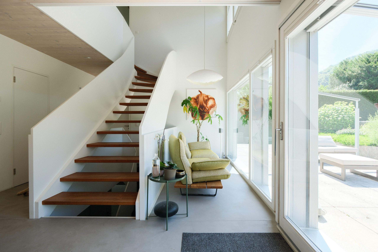
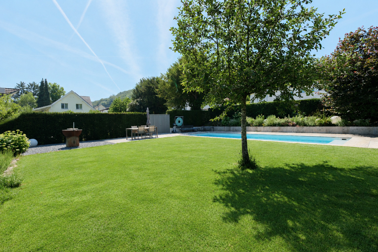
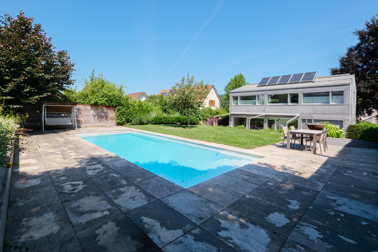
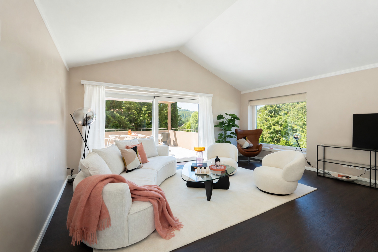
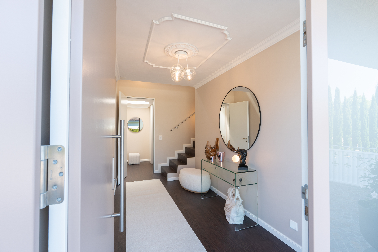
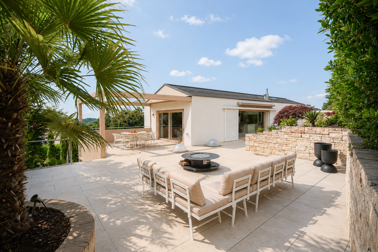
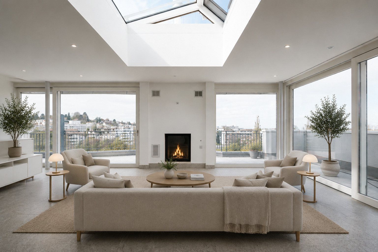
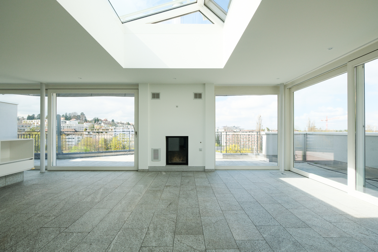
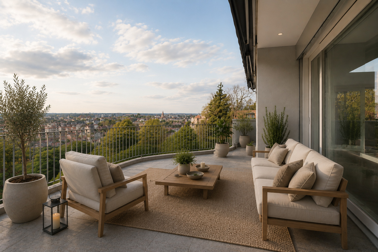
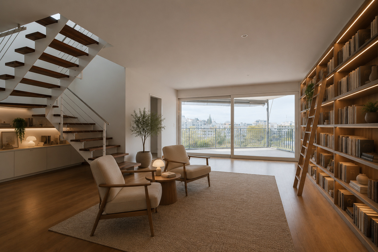
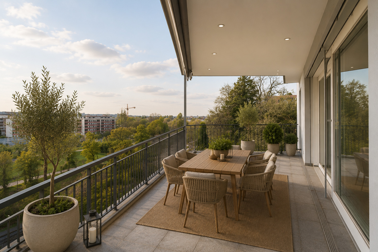
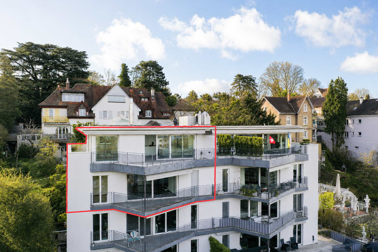
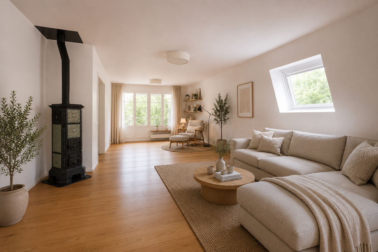
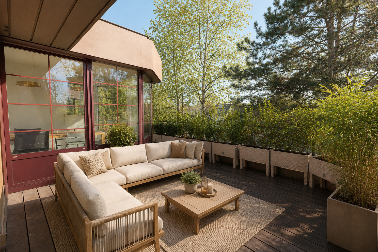
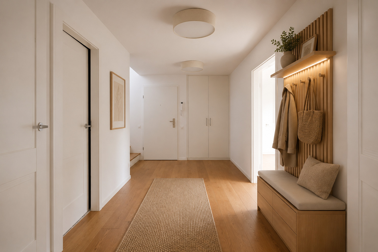
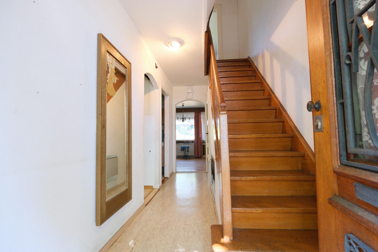
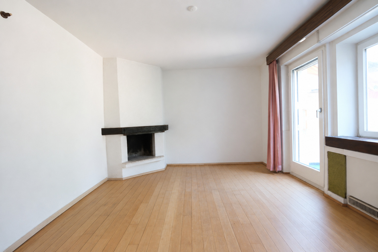
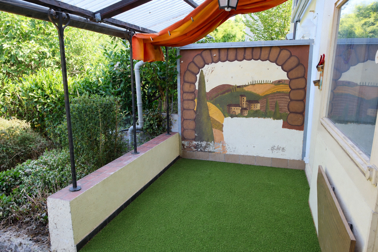
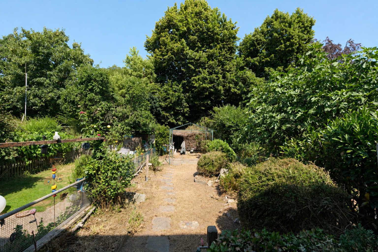
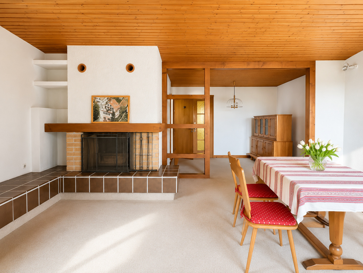
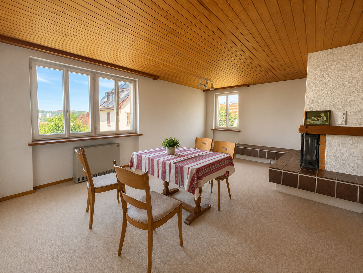
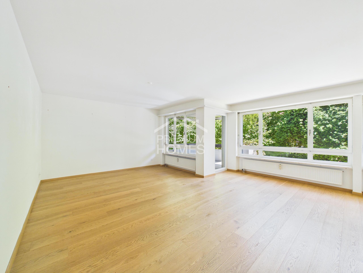
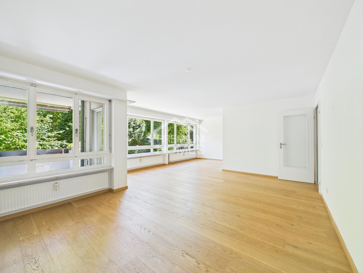
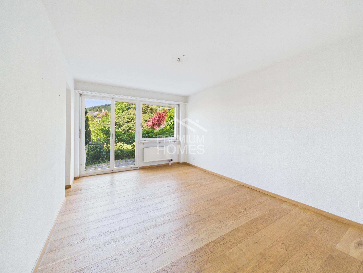
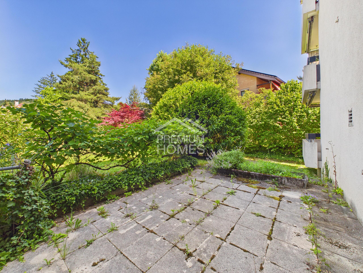
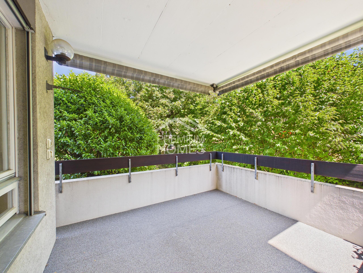
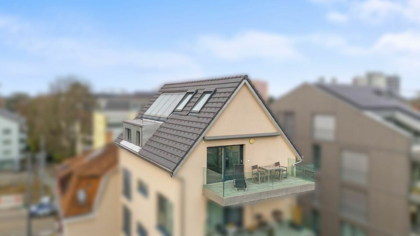
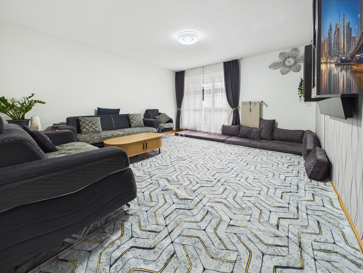
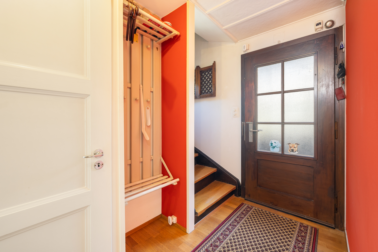
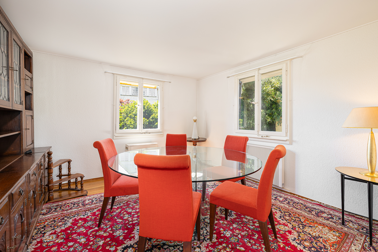
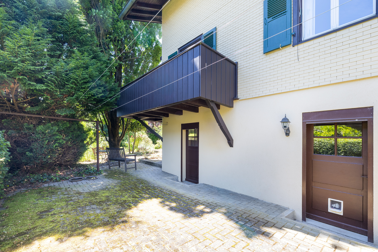
As soon as you enter the house, you’re greeted by a practical entryway with direct access to the living areas. The bright living room with a fireplace creates a cozy atmosphere and forms the heart of the home. From here, you can step out onto the covered terrace and into the well-maintained garden—a wonderful place to relax, enjoy yourself, and unwind.
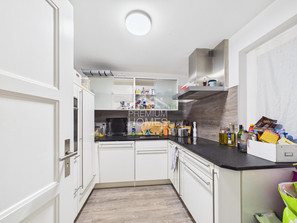
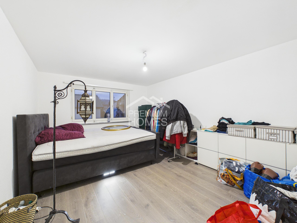
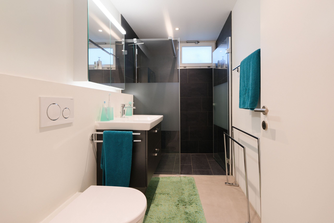
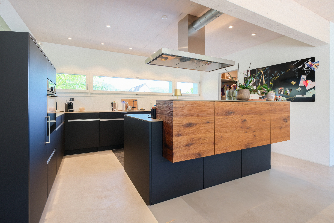
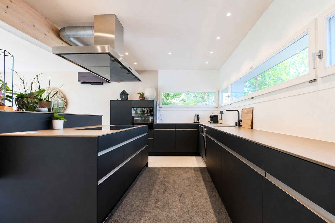
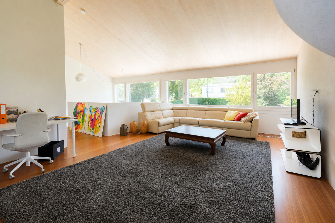
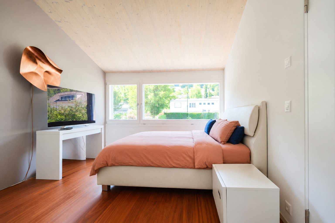
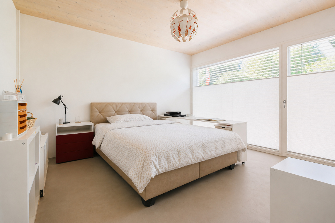
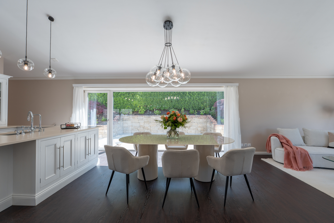
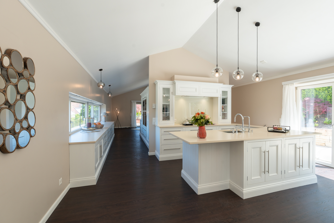
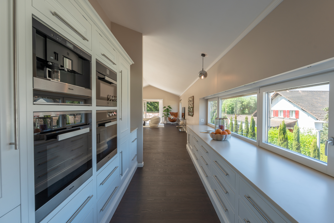
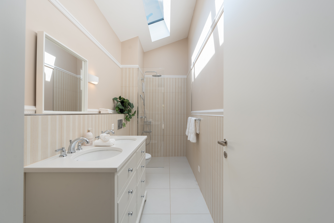
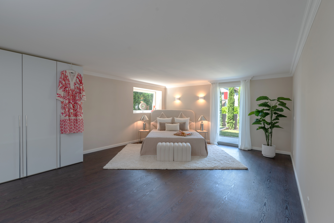
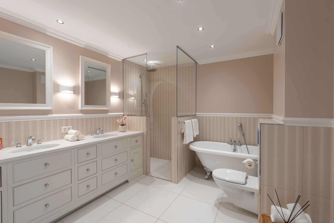
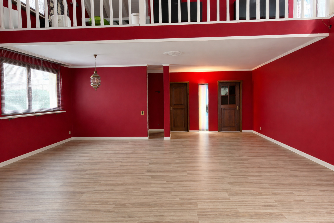
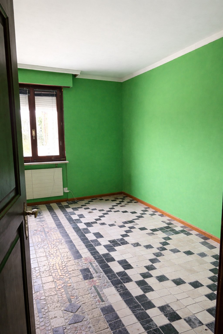
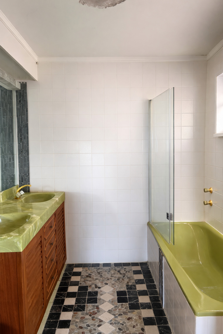
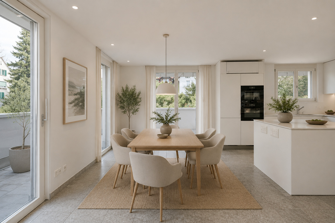
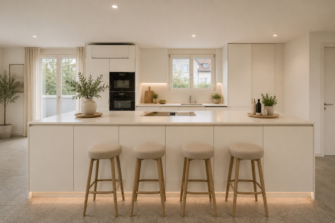
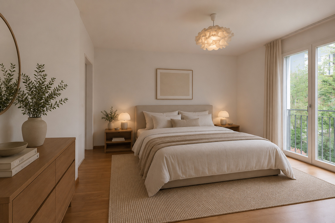
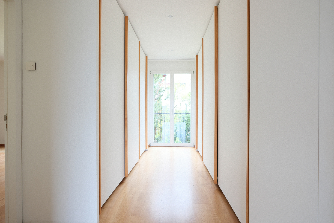
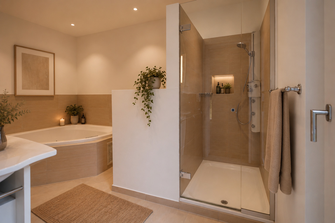
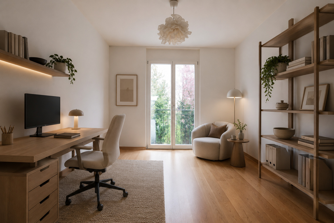
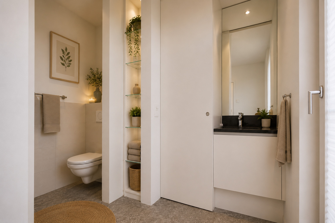
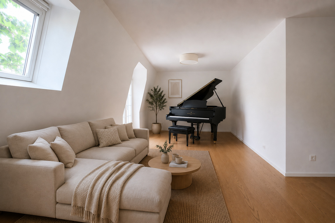
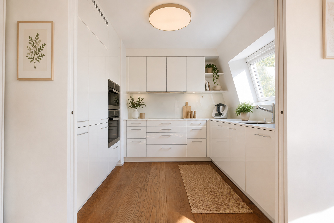
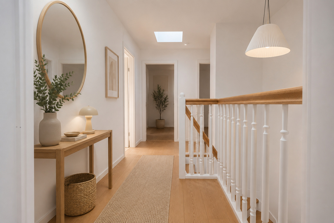
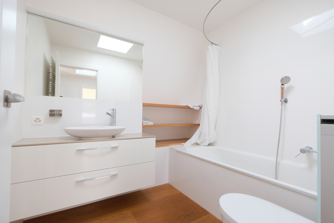
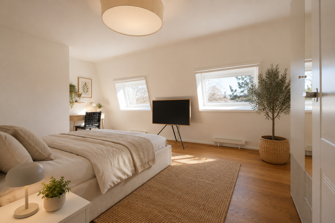
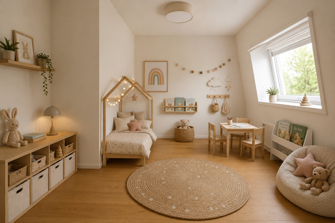
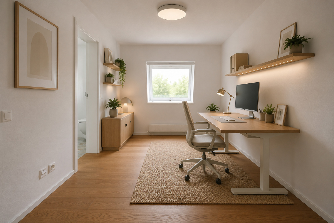
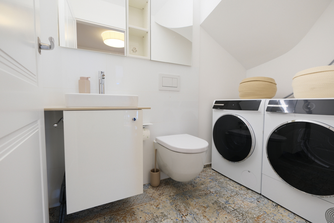
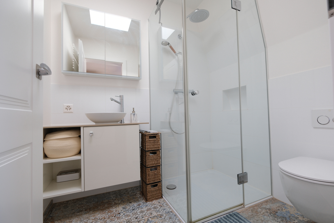
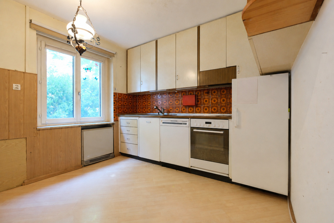
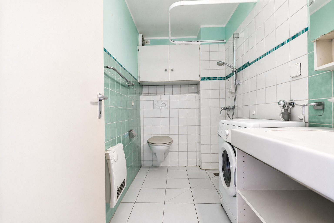
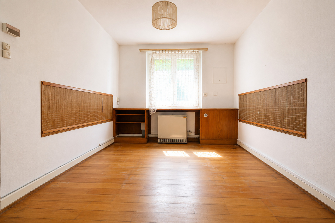
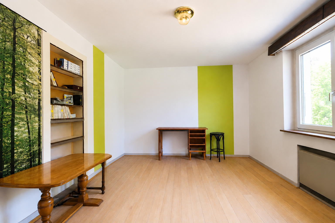
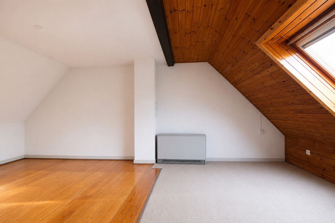
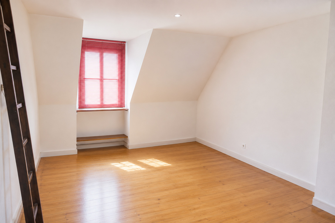
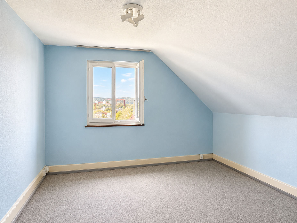
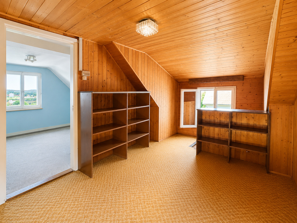
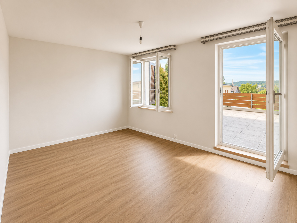
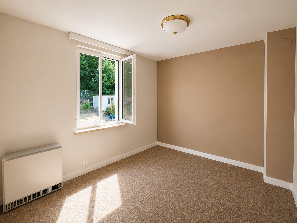
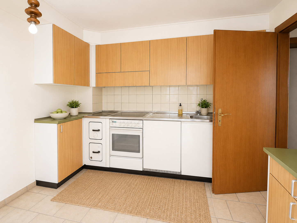
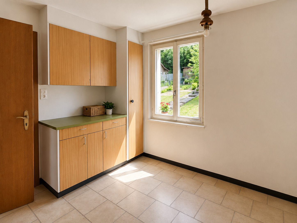
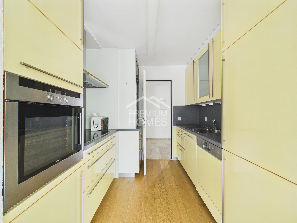
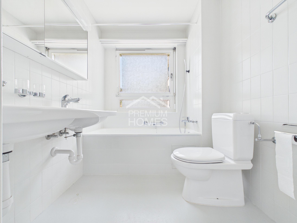
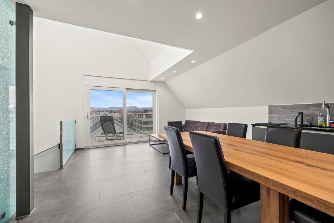
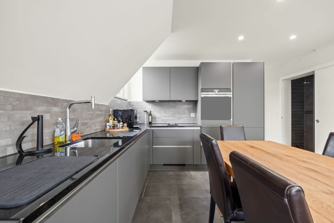
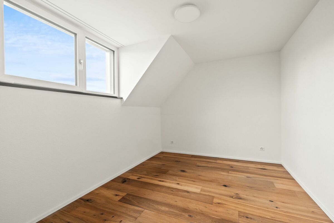
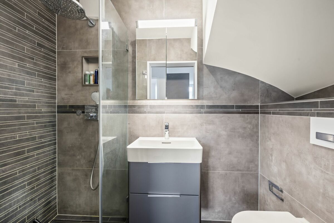
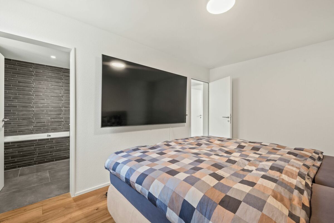
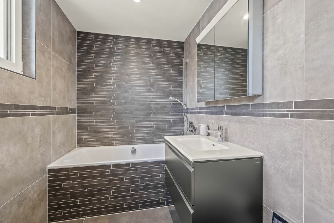
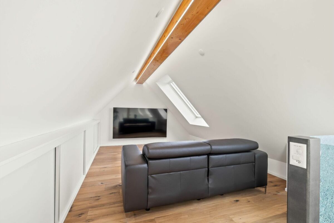
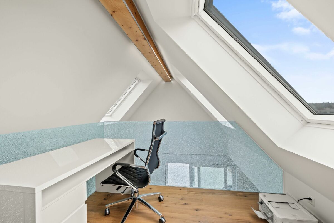
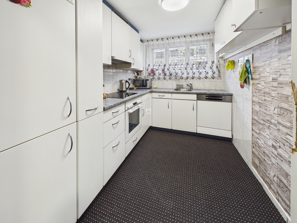
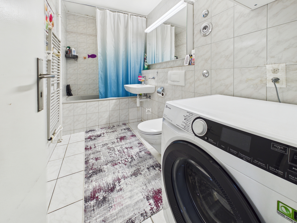
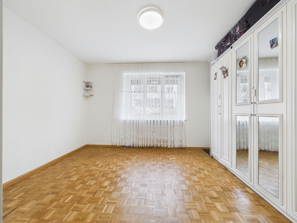
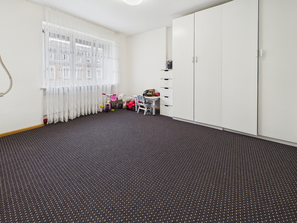
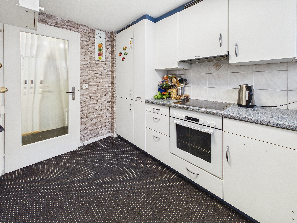
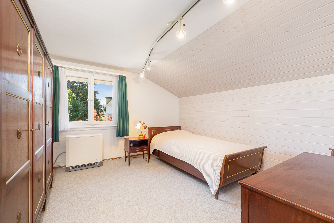
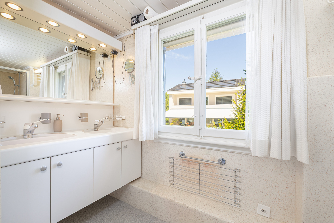
The separate kitchen offers potential for customization and can be modernized to suit your own tastes. Also located on the ground floor is a bathroom with a shower. Upstairs, there are two well-proportioned rooms and a separate toilet. The converted attic, with approximately 26 m² of living space, offers a variety of uses, such as a master bedroom, home office, or hobby room.
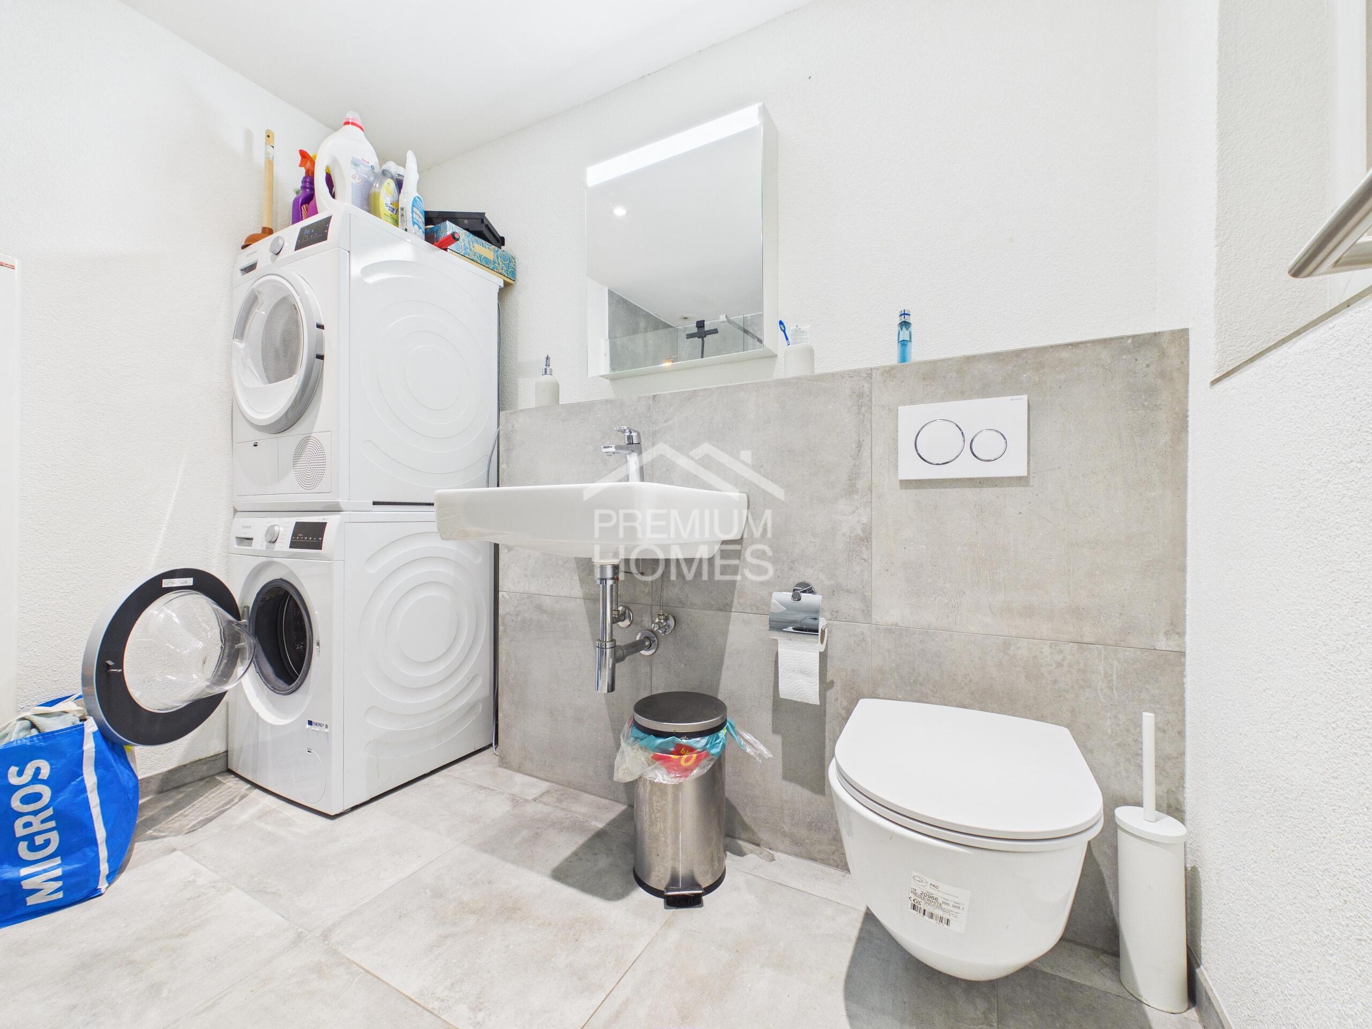
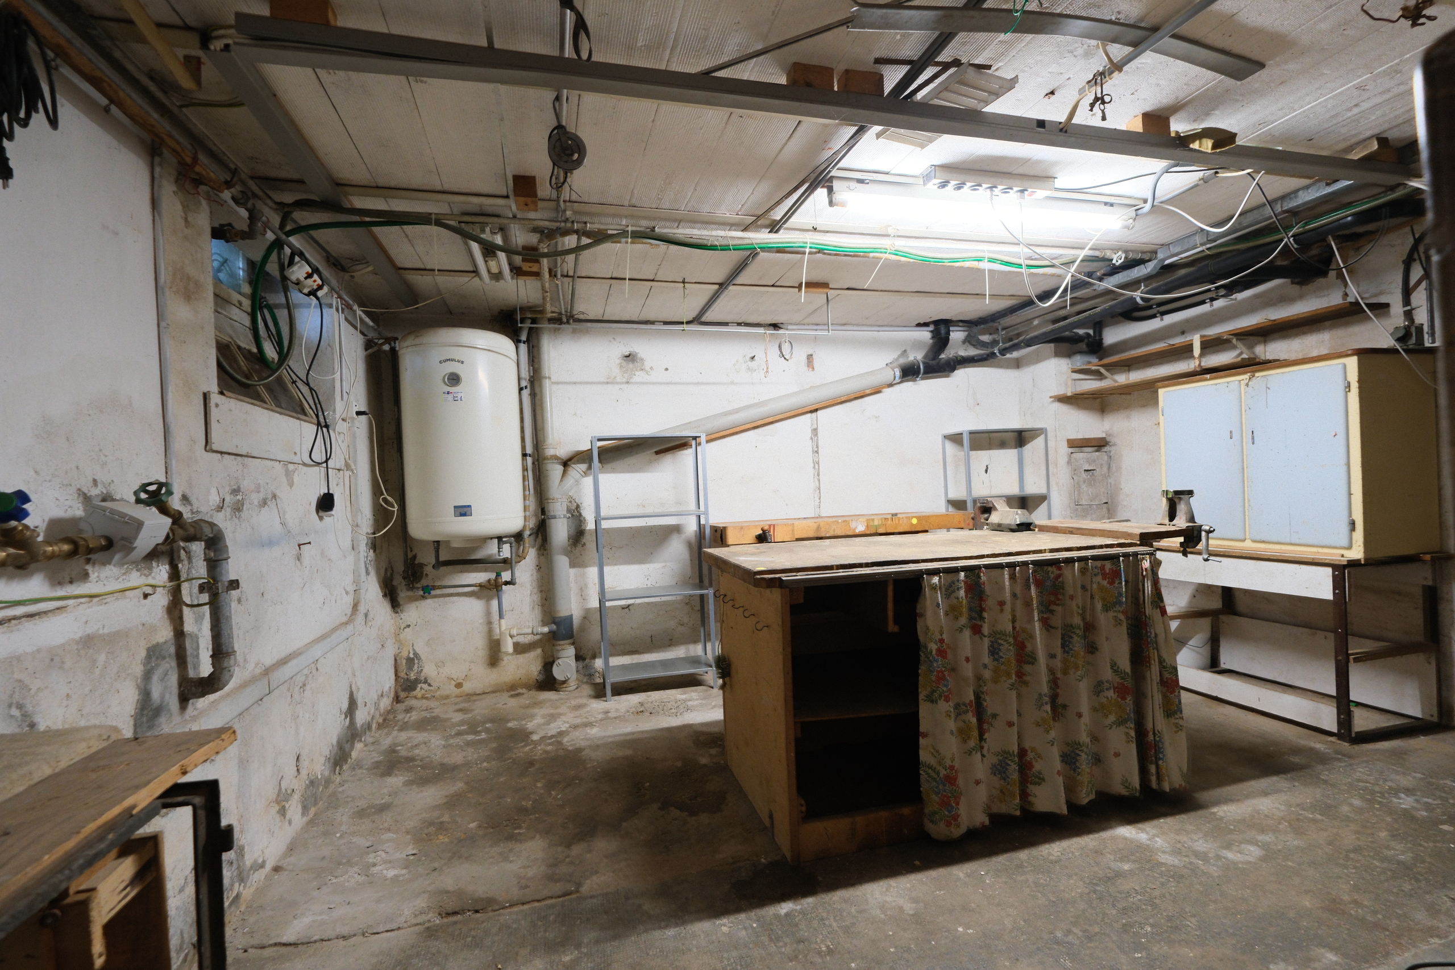
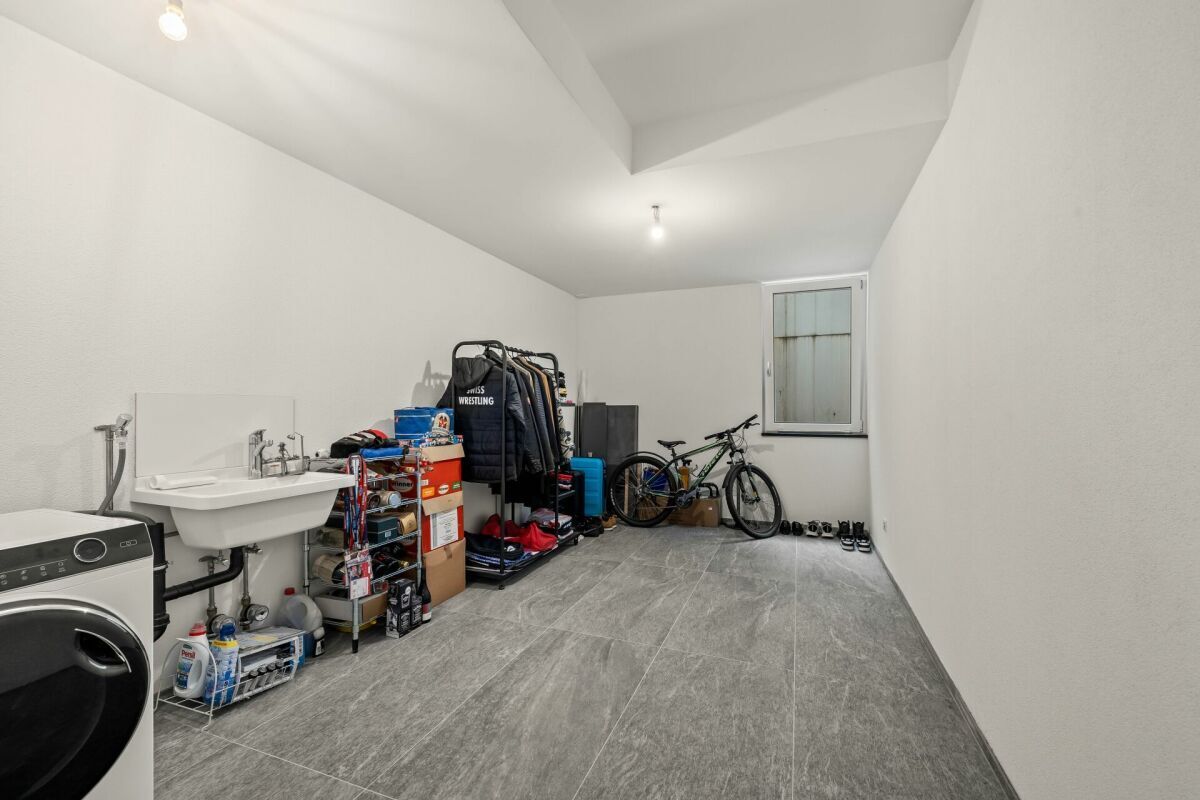
In the basement, several storage rooms and a laundry room complement the attractive layout and provide valuable storage space. The property has a living area of approximately 98.6 m² and a total usable area of around 142 m².
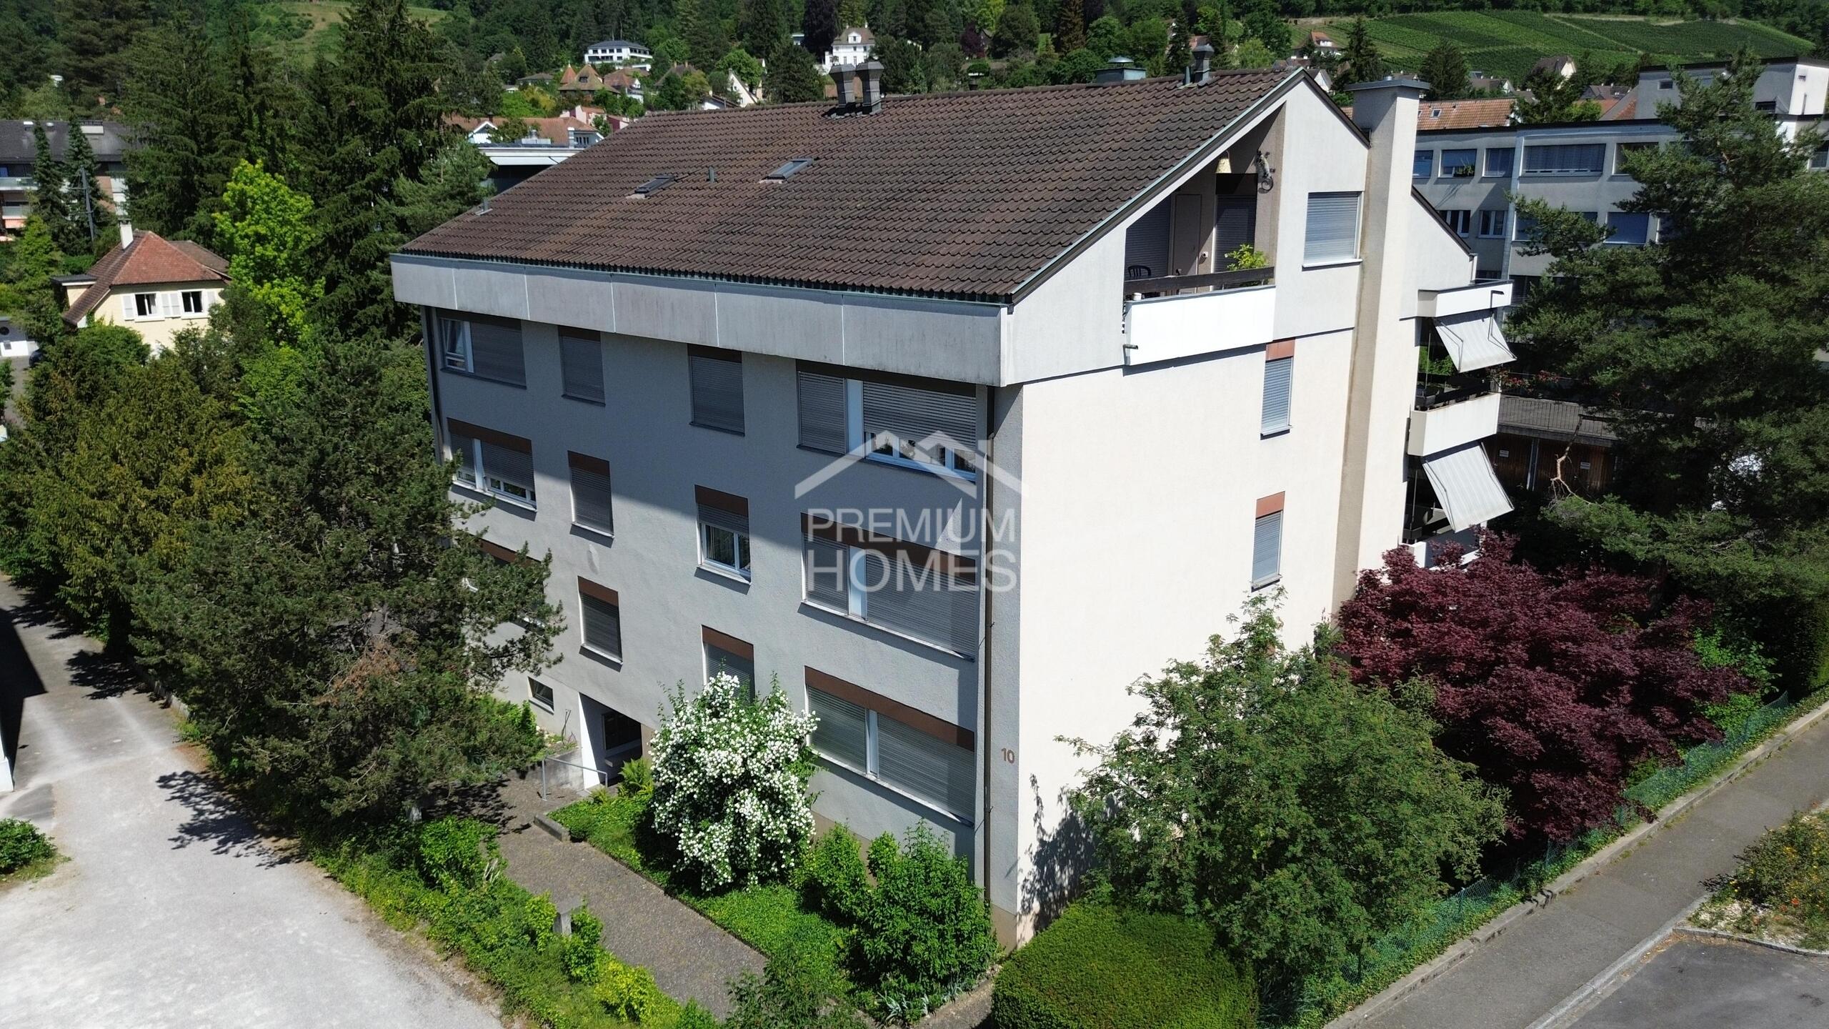
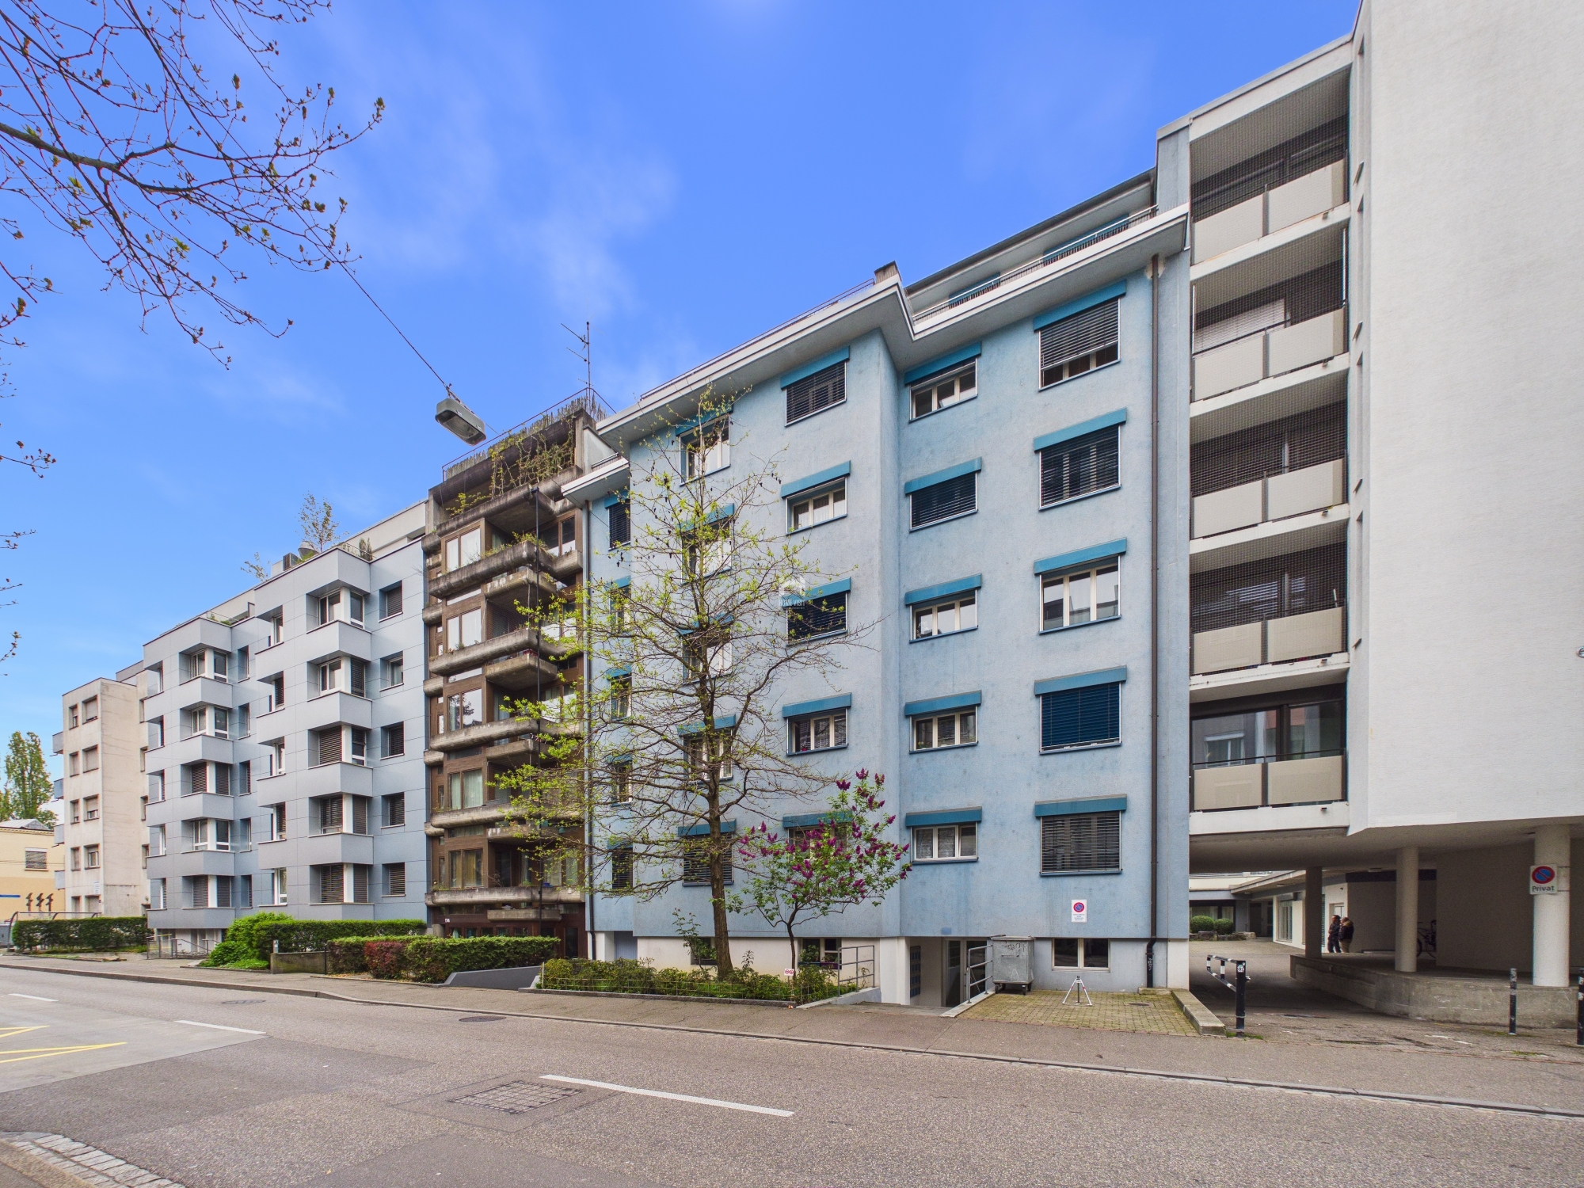
This charming row house development from the 1920s captivates with its time-honored character and quiet residential location. Shopping, schools, kindergartens, public transportation, and the recreational areas along the Wiese and Lange Erlen are all in the immediate vicinity. Basel’s city center is just a few minutes away.
Highlights at a Glance
- Popular residential area in the Hirzbrunnen neighborhood
- 4 rooms on three living levels
- Bright living room with a fireplace
- Sunny terrace and private garden
- Converted attic with versatile use
- Bathroom with shower and separate toilet
- Spacious utility rooms in the basement
- Approx. 98.6 m² of living space and 141.95 m² of usable space
- Good access to public transportation, schools, and shopping
A charming townhouse with plenty of potential and its own garden oasis—a rare opportunity in one of Basel’s most sought-after residential neighborhoods.
Note: The information has been compiled to the best of our knowledge and belief. Subject to change and variations.
Conveniences
Neighbourhood
- City centre
- Park
- Residential area
- Shops/Stores
- Shopping street
- Bank
- Post office
- Restaurant(s)
- Pharmacy
- Railway station
- Bus stop
- Tram stop
- Child-friendly
- Playground
- Nursery
- Preschool
- Primary school
- Secondary school
- Secondary II school
- Sports centre
- Public swimming pool
- Hiking trails
- Bike trail
- Museum
- Theatre
- Concert hall
- Religious monuments
- Hospital / Clinic
- Doctor
- Medical home
Outside conveniences
- Terrace/s
- Garden
- Exclusive use of garden
- Bench
- Gardenhouse
Inside conveniences
- Without elevator
- Separated lavatory
- Guests lavatory
- Cellar
- Storeroom
- Unfurnished
- Heating Access
- Fireplace
- Bright/sunny
Equipment
- Kitchen to furnish
- Ceramic glass cooktop
- Oven
- Fridge
- Dishwasher
- Washing machine
- Shower
- Cable/TV
Floor
- Tiles
- Parquet floor
- Linoleum
- Laminated
Condition
- To be renovated
Orientation
- South
- West
Exposure
- Optimal
View
- Nice view
- With an open outlook
- Garden
Style
- Classic

![[!form_picture_interior_big!] 1](https://www.immomigimg.ch/s/35070/1419/pictures/objects/1419_6a1800e9695594.79883989.jpg)
![[!form_picture_interior_big!] 2](https://www.immomigimg.ch/s/eb4cd/1419/pictures/objects/1419_6a1800e8210bb8.81490566.jpg)
![[!form_picture_interior_big!] 3](https://www.immomigimg.ch/s/c19b5/1419/pictures/objects/1419_6a1803d07c3152.14066480.jpg)
![[!form_picture_exterior_big!] 1](https://www.immomigimg.ch/s/8e8c4/1419/pictures/objects/1419_6a1800c8675af8.67974000.jpg)
![[!form_picture_exterior_big!] 2](https://www.immomigimg.ch/s/05d4f/1419/pictures/objects/1419_6a26c9c211c844.18601609.jpg)