Attic flat with 4.5 rooms on sale in Binningen - 150 m²
EXCEPTIONAL. EXCLUSIVE. PENTHOUSE.
Localisation
Dorenbachstrasse 41, 4102 BinningenCharacteristics
Number of parkings
Description
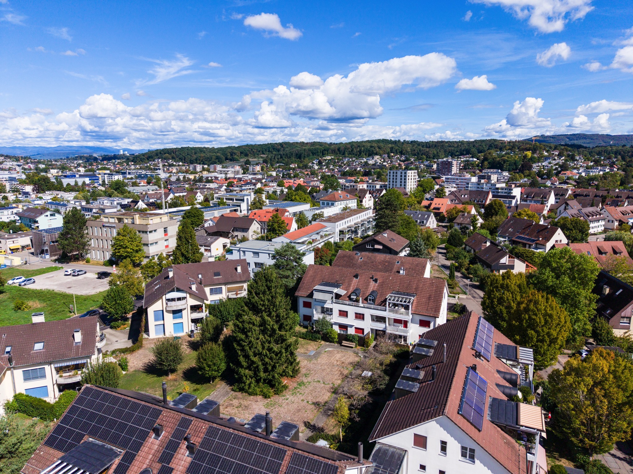
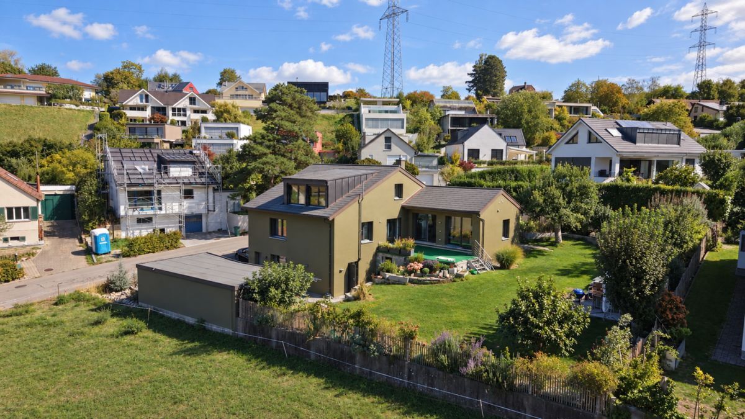
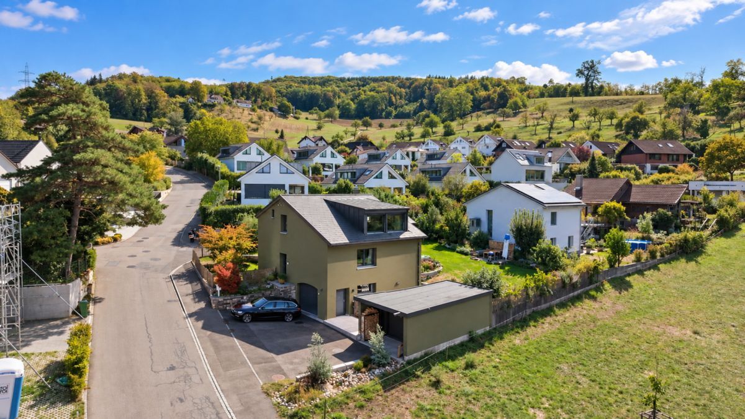
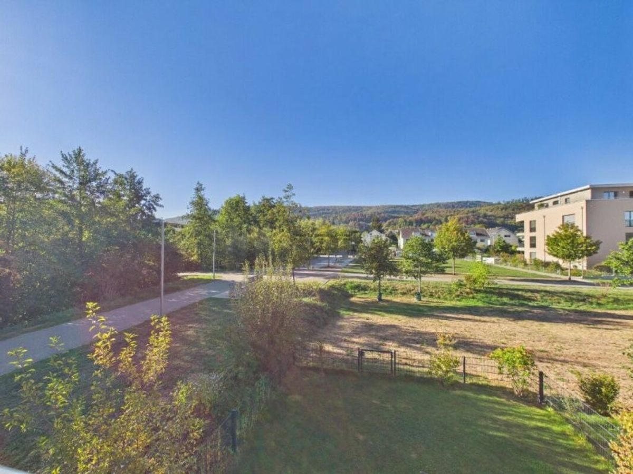
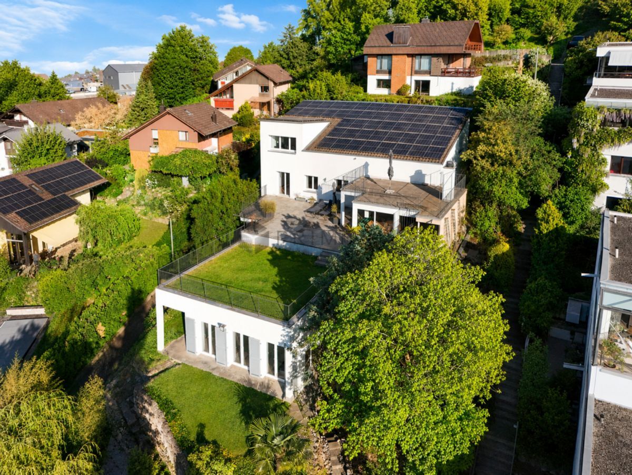
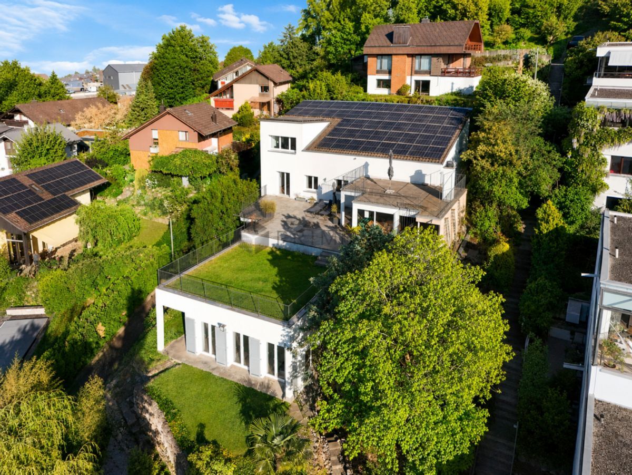
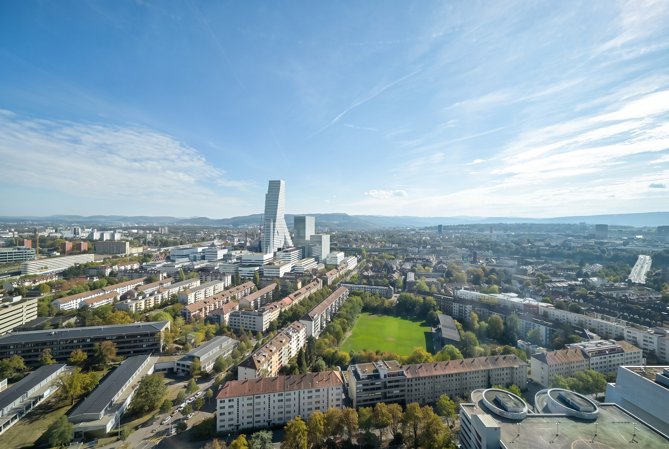
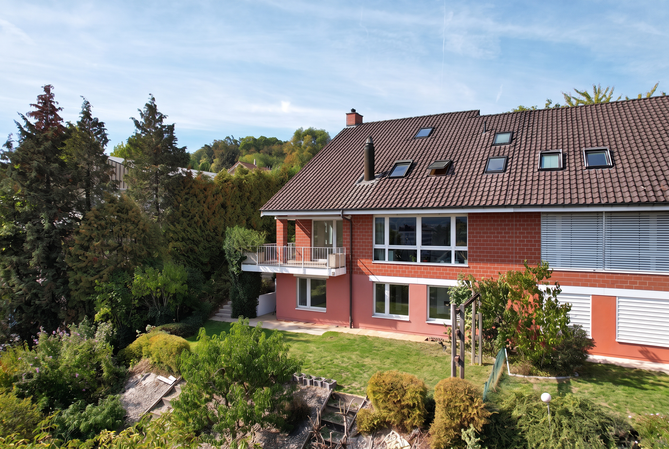
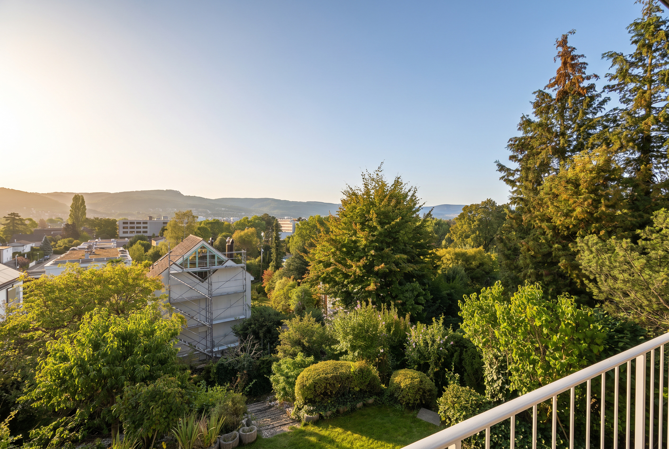
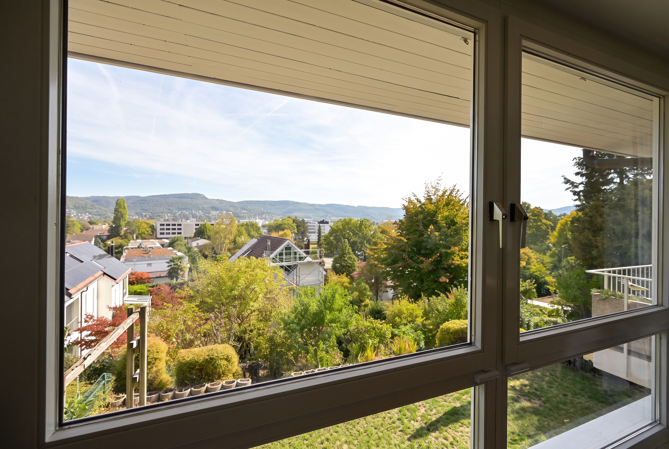
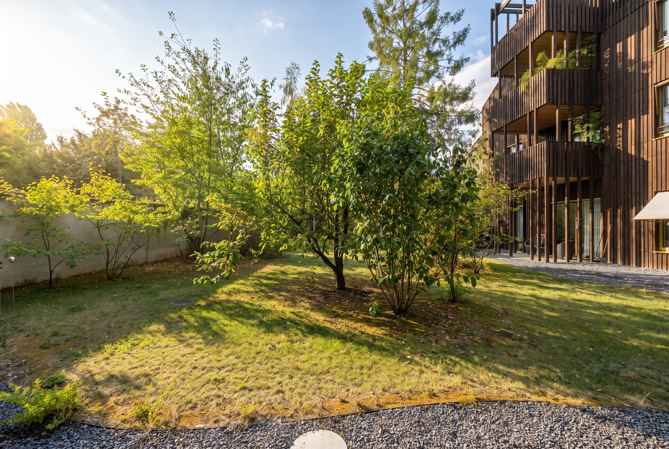
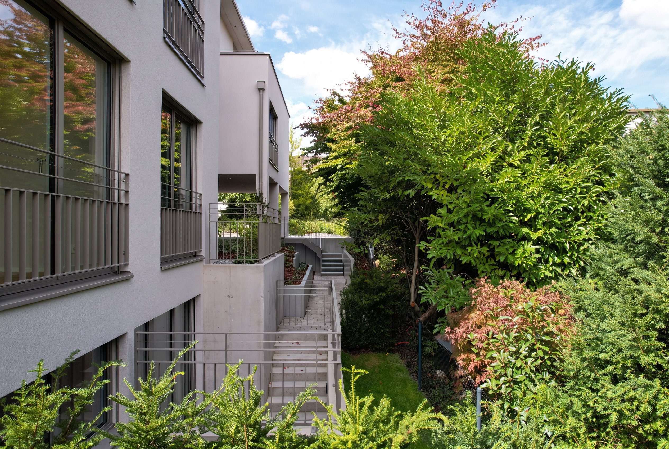

Just outside Basel, this exceptional penthouse apartment combines sophisticated architecture, impressive spaciousness and a high degree of privacy. Its immediate proximity to the city, excellent infrastructure and natural surroundings create a residential setting that blends urban convenience with an outstanding quality of life.
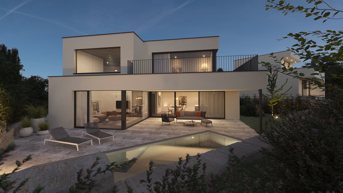
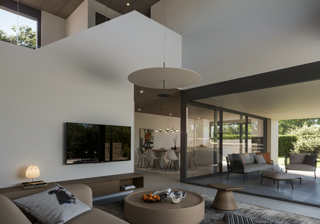
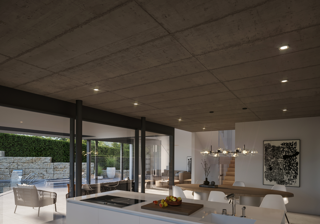
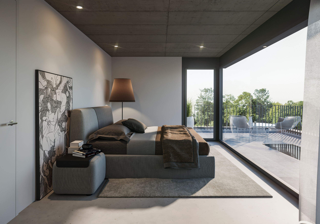
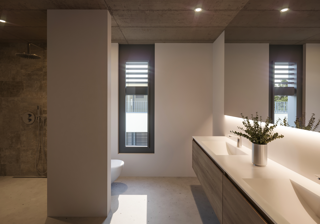
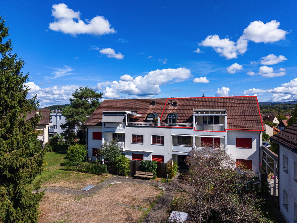
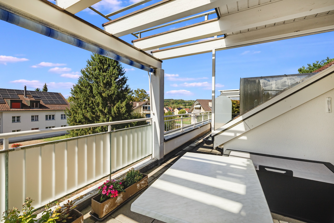
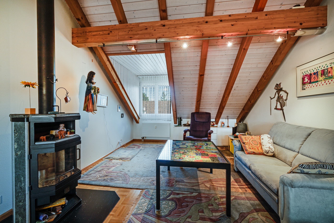
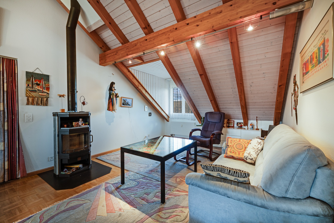
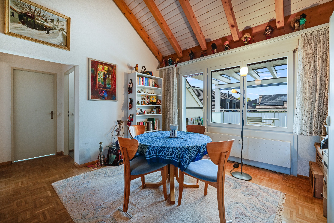
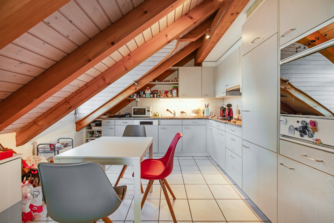
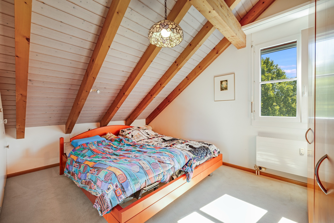
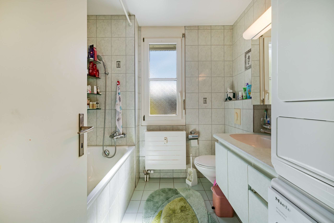
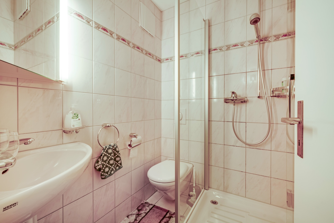
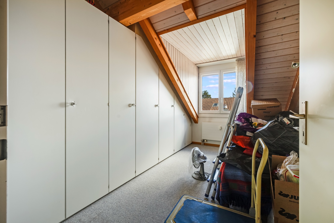
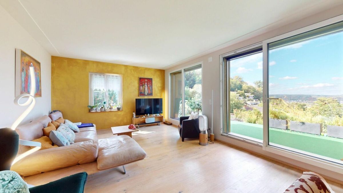
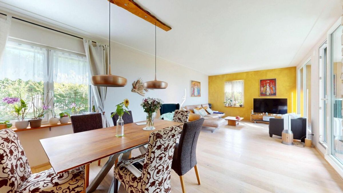
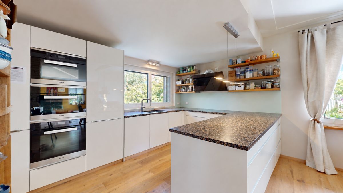
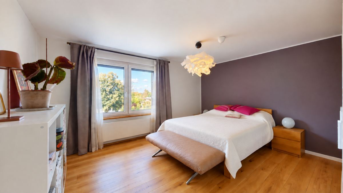
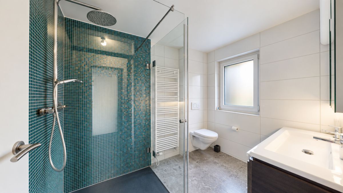
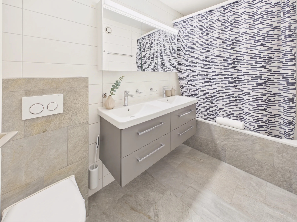
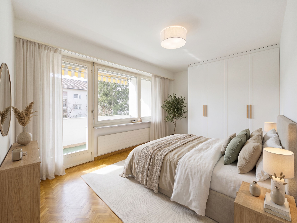
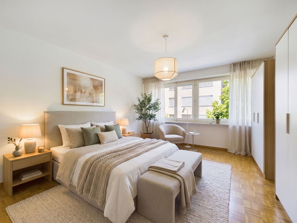
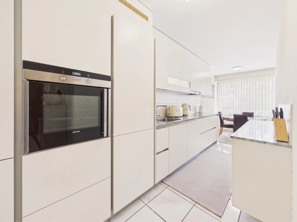
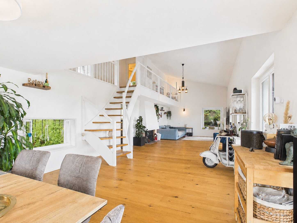
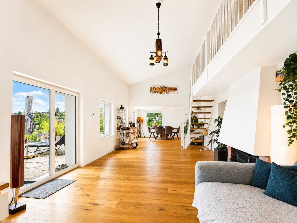
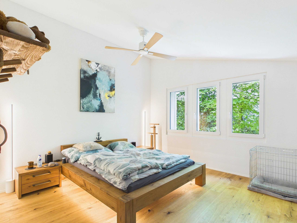
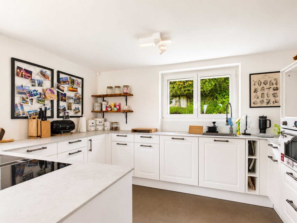
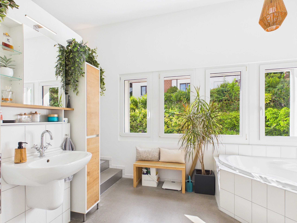
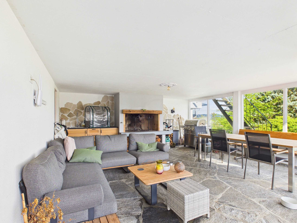
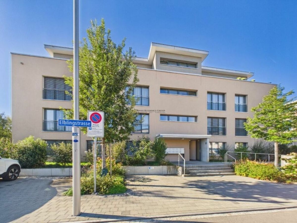
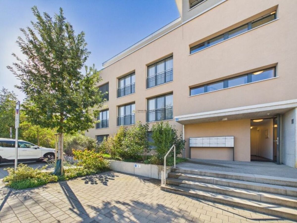
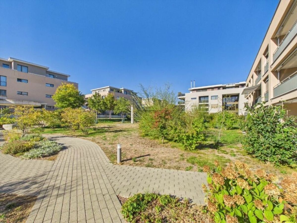
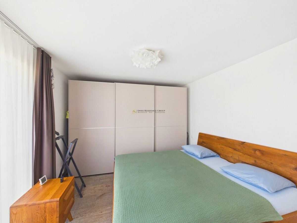
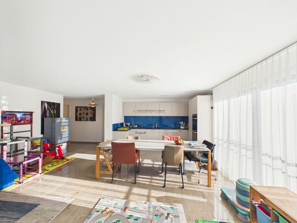
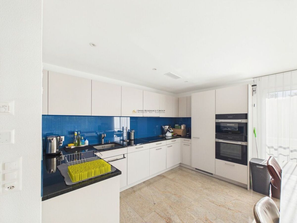
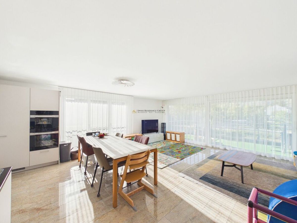
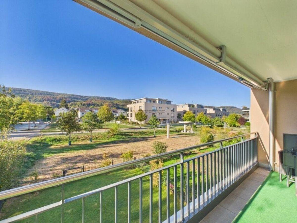
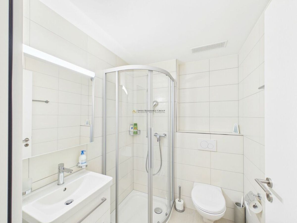
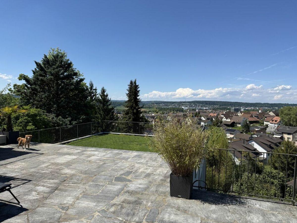
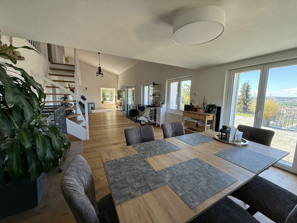
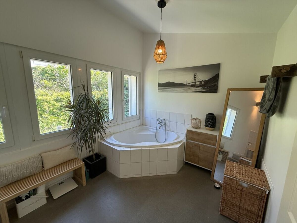
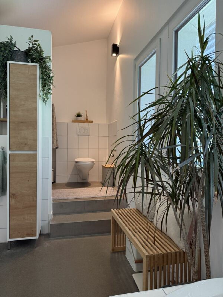
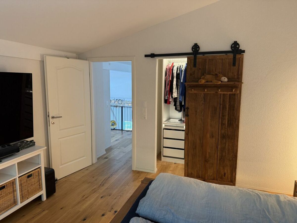
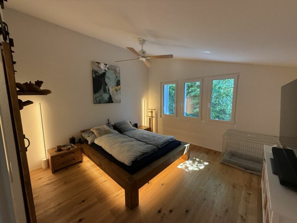
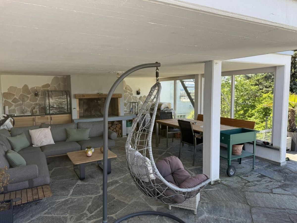
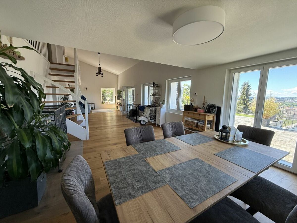
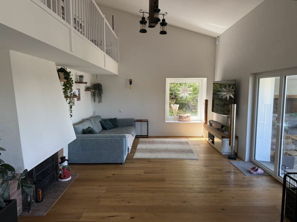
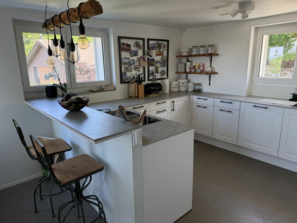
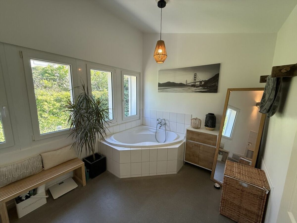
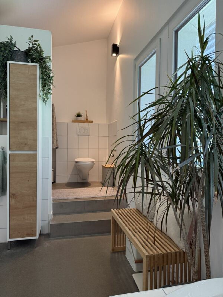
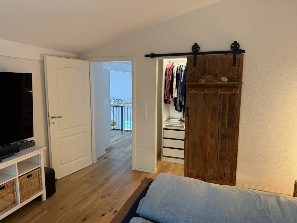
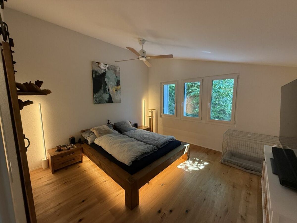
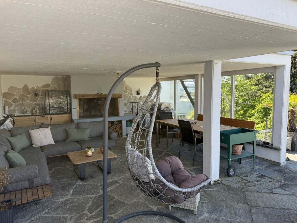
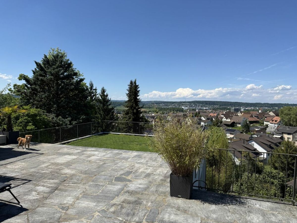
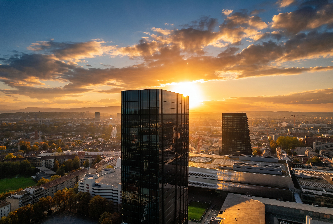
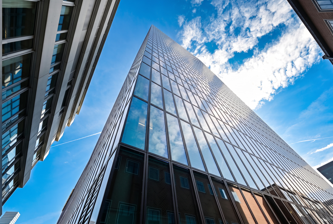
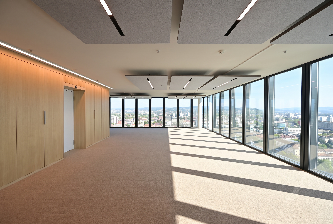
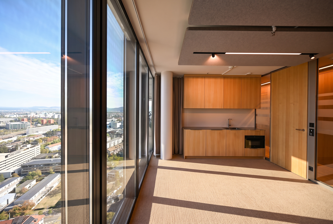
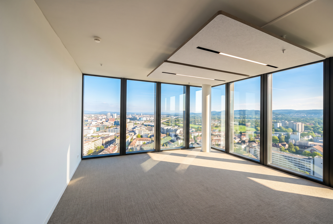
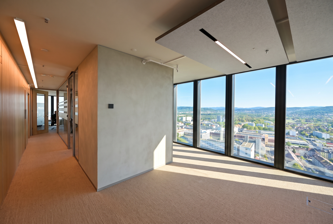
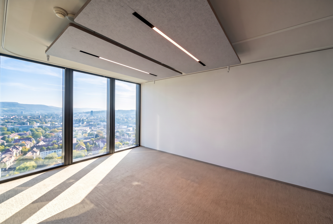
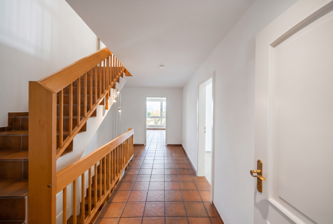
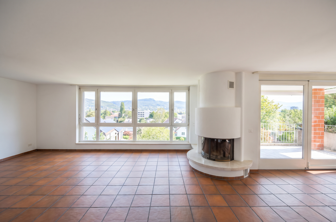
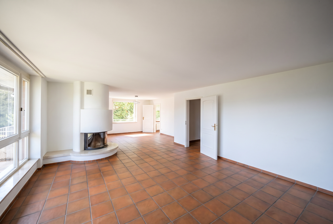
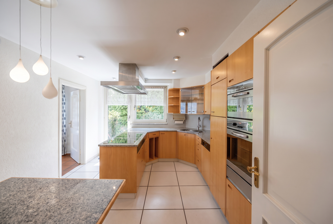
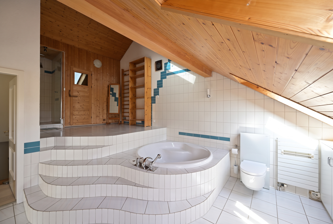
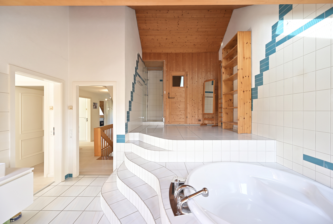
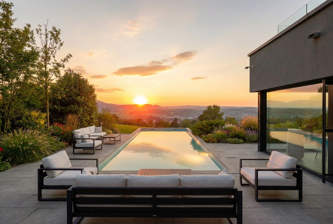
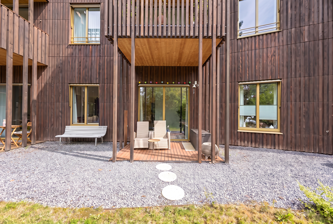
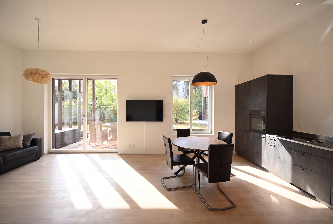
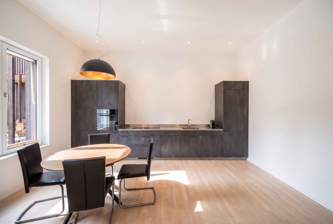
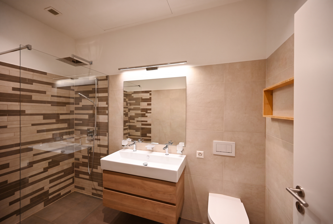
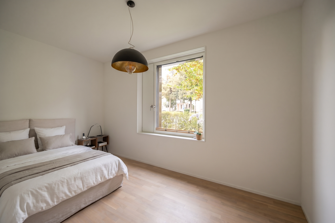
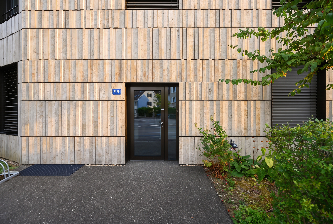
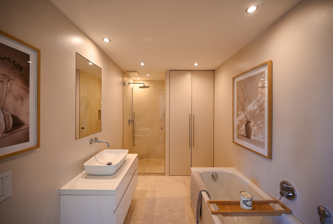
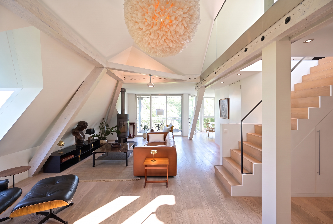
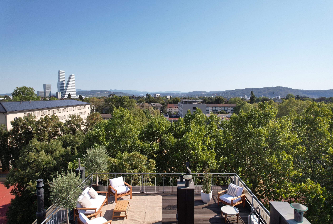
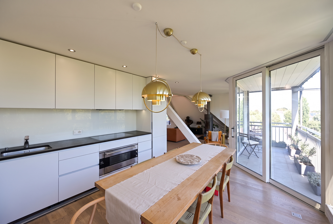
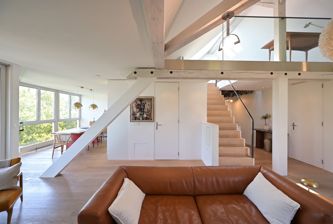
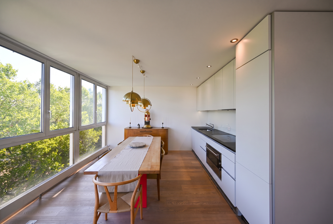
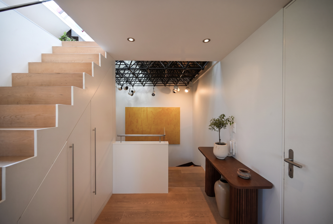
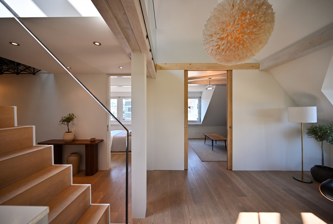
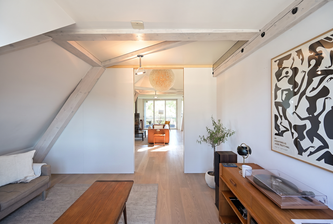
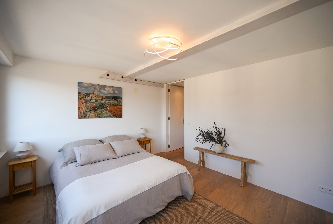
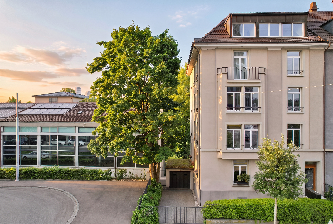
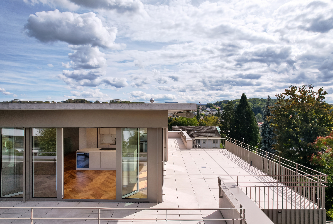
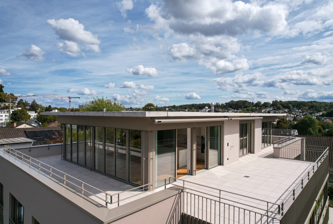
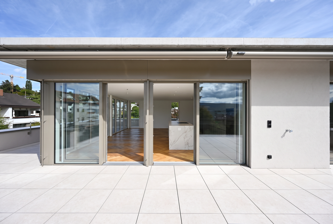
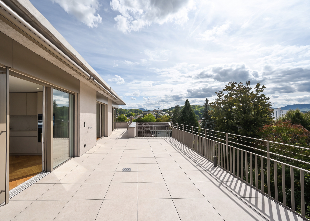
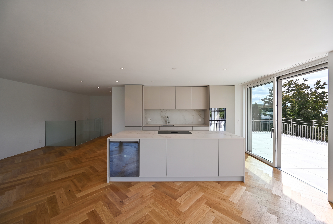
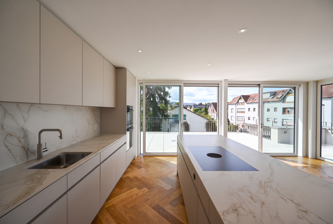
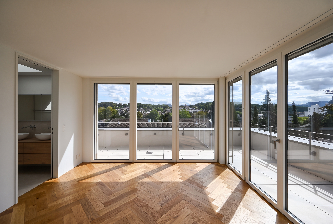
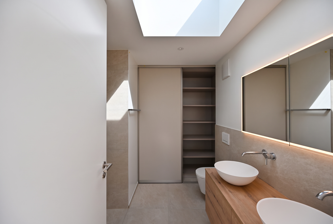
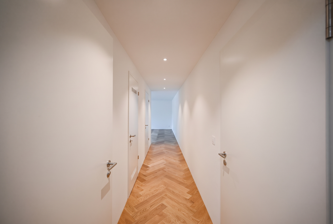
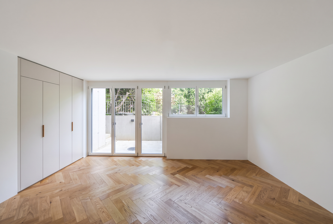
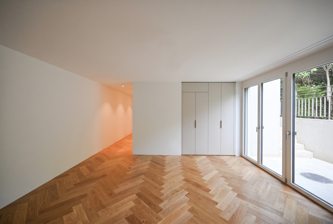
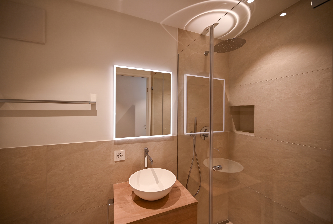
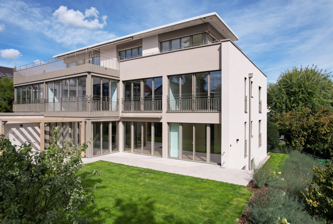
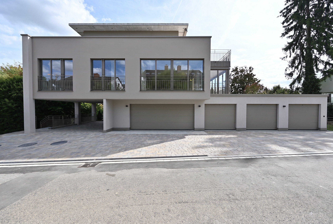
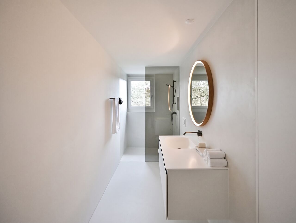
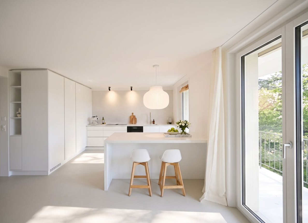
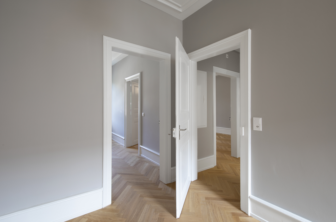
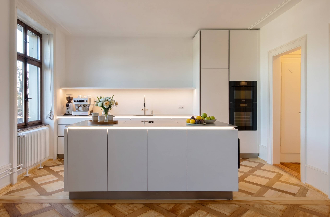
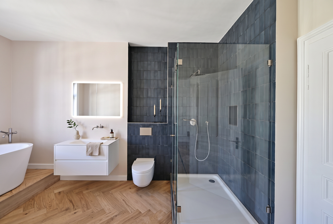
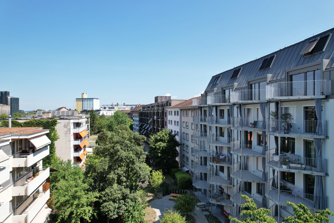
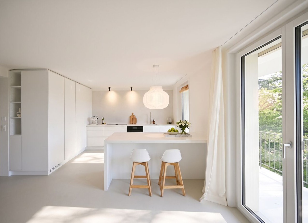
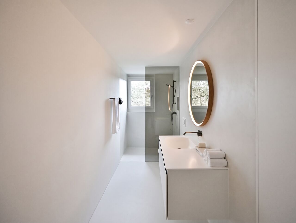
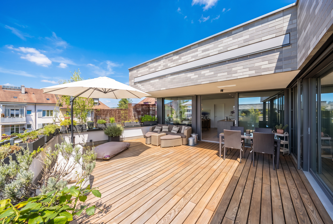
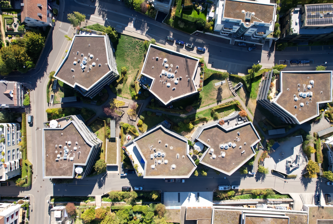
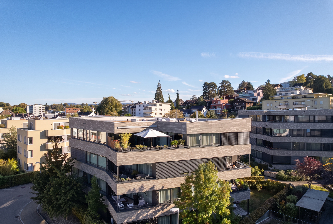
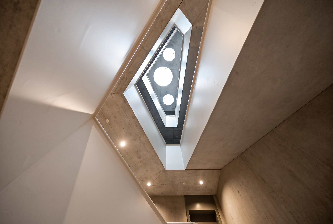
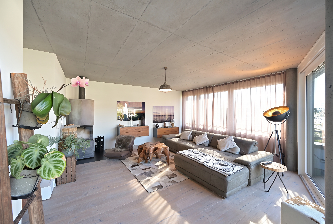
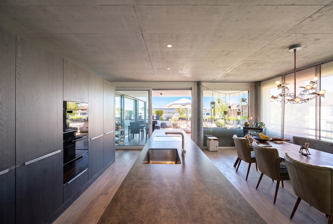
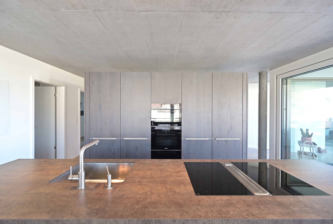
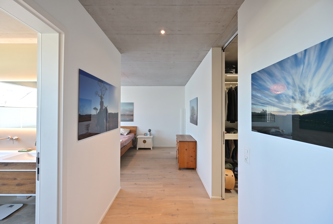
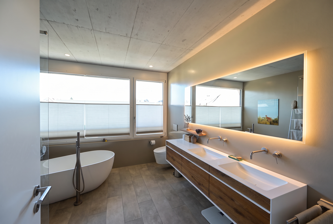
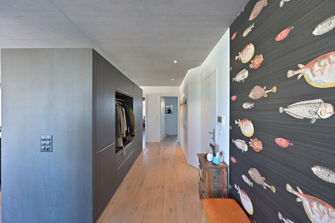
Completed in 2016, the «Im Holeegarten» development was designed by Burckhardt & Partner and impresses with its distinctive, timeless architectural language. Generous glazing, exposed concrete and clean lines define its appearance. Inside, a refined layout, carefully selected materials and an above-average ceiling height of approximately 2.56 metres give the apartment its unmistakable penthouse character. At its heart lies the expansive, light-filled living and dining area with a high-quality kitchen and direct access to the partially covered terrace of approximately 40 m². The fully separate private area with bedroom, dressing room and en-suite bathroom provides an exceptional retreat. A freestanding Corian bathtub, spacious walk-in shower, Gessi fittings and talsee bathroom furniture underline the exclusive standard of finish.
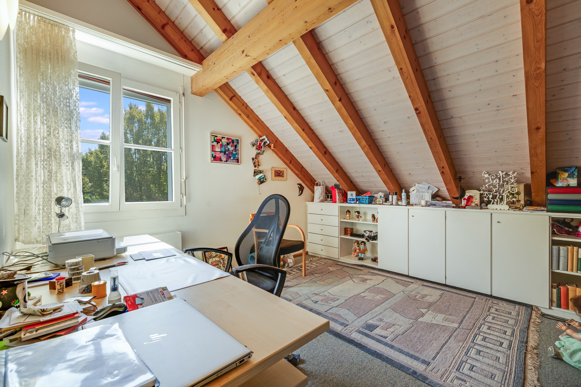
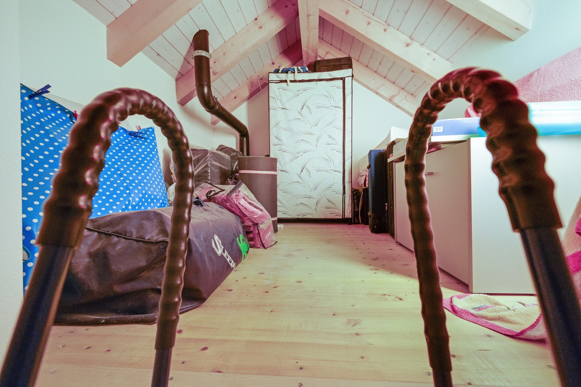
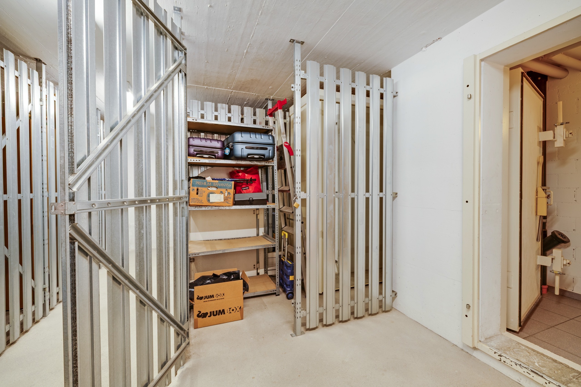
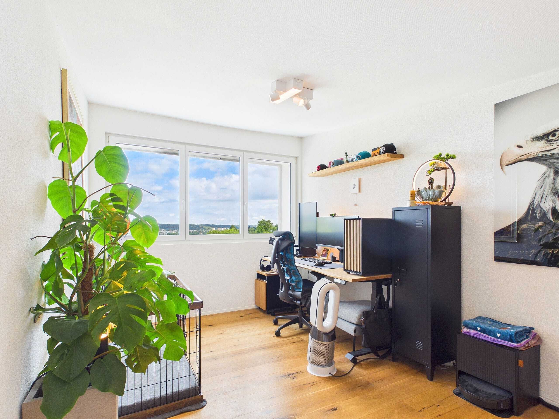
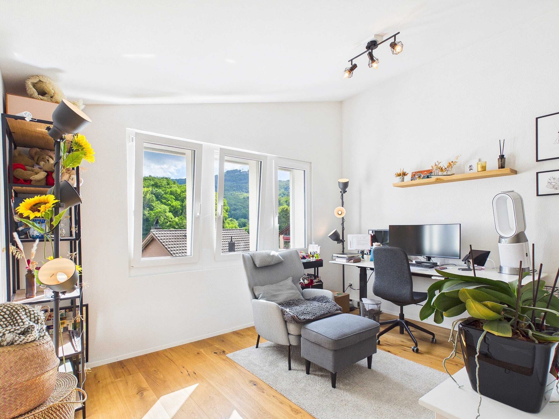
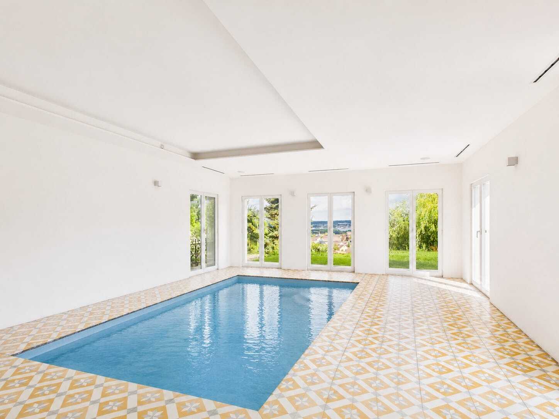
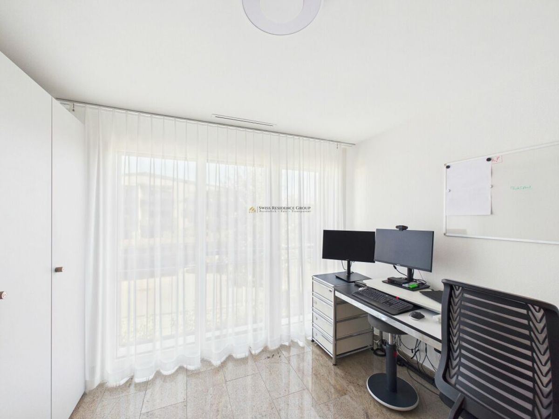
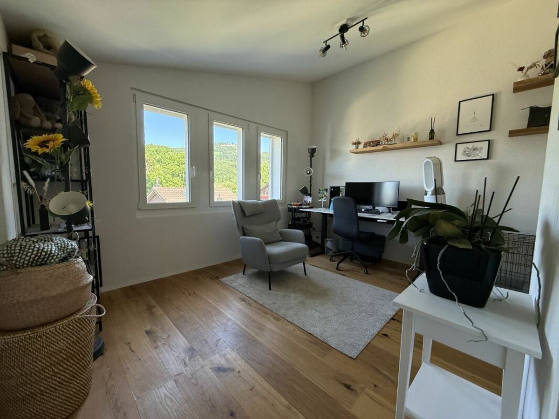
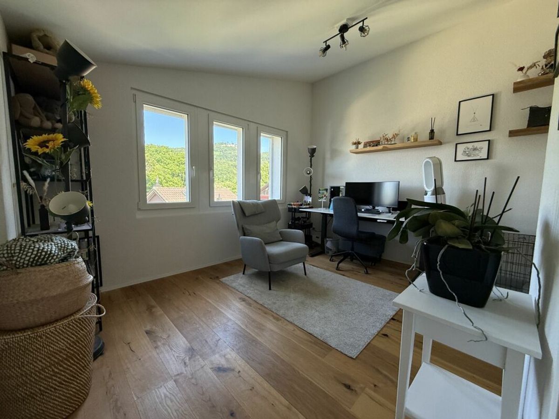
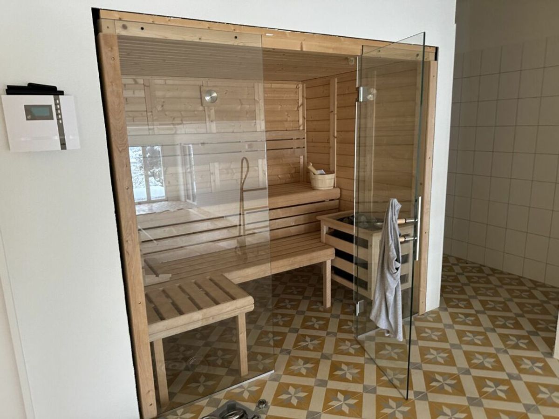
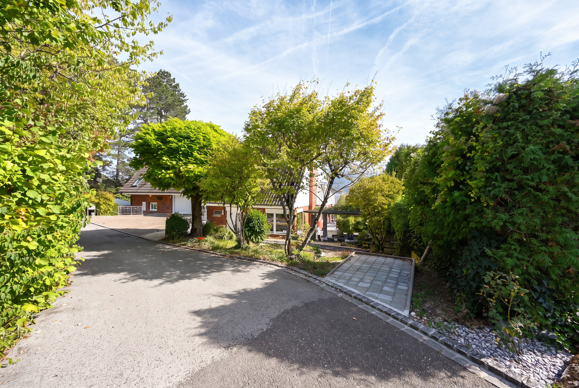
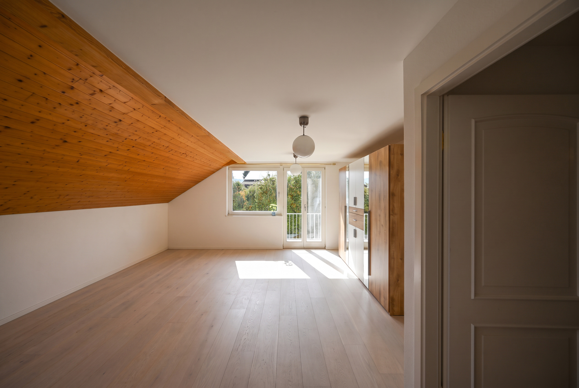
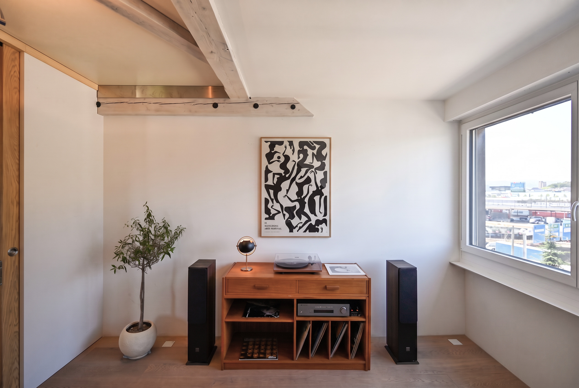
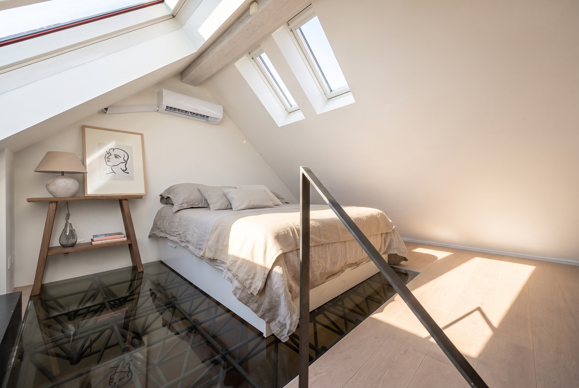
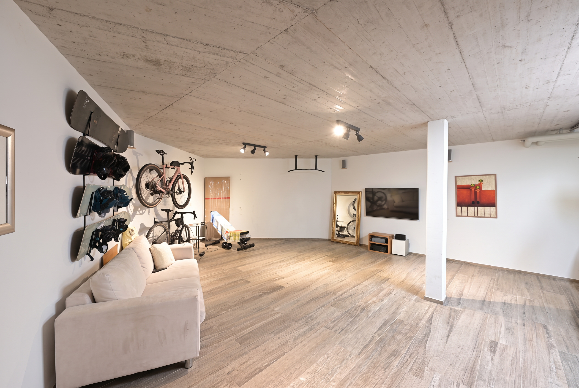
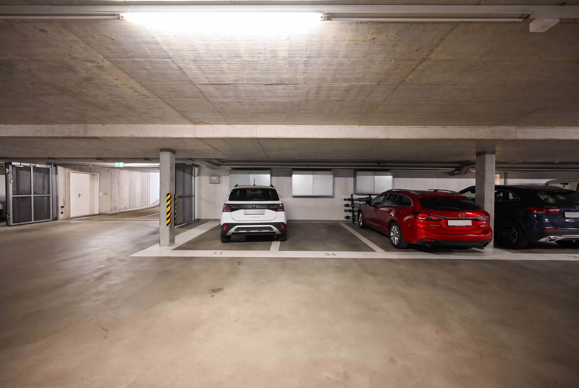
The additional space is equally exceptional: a heated hobby room of approximately 37 m² with natural light, water connection and internet access offers a wide range of possibilities – from a private gym or home office to a creative studio. A separate basement room of approximately 28 m² and two underground parking spaces complete the offering. The hobby room at CHF 170,000 and the two underground parking spaces at a total price of CHF 105,000 must be purchased in addition to the penthouse apartment.
An architectural one of a kind for those seeking spaciousness, privacy and uncompromising residential quality at the highest level.
- Exclusive penthouse apartment just outside Basel
- Partially covered terrace of approximately 40 m²
- Above-average ceiling height of approximately 2.56 metres
- Generous glazing and distinctive exposed-concrete ceilings
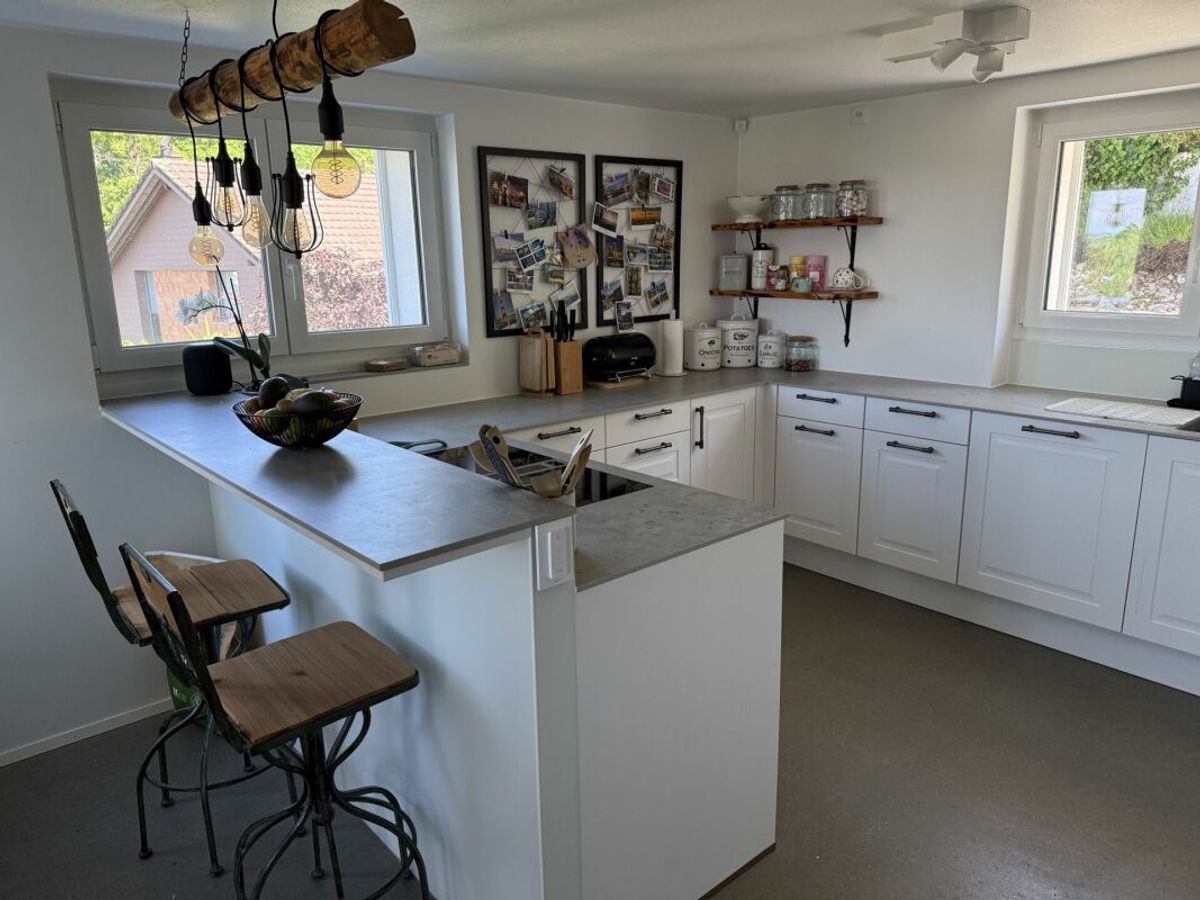
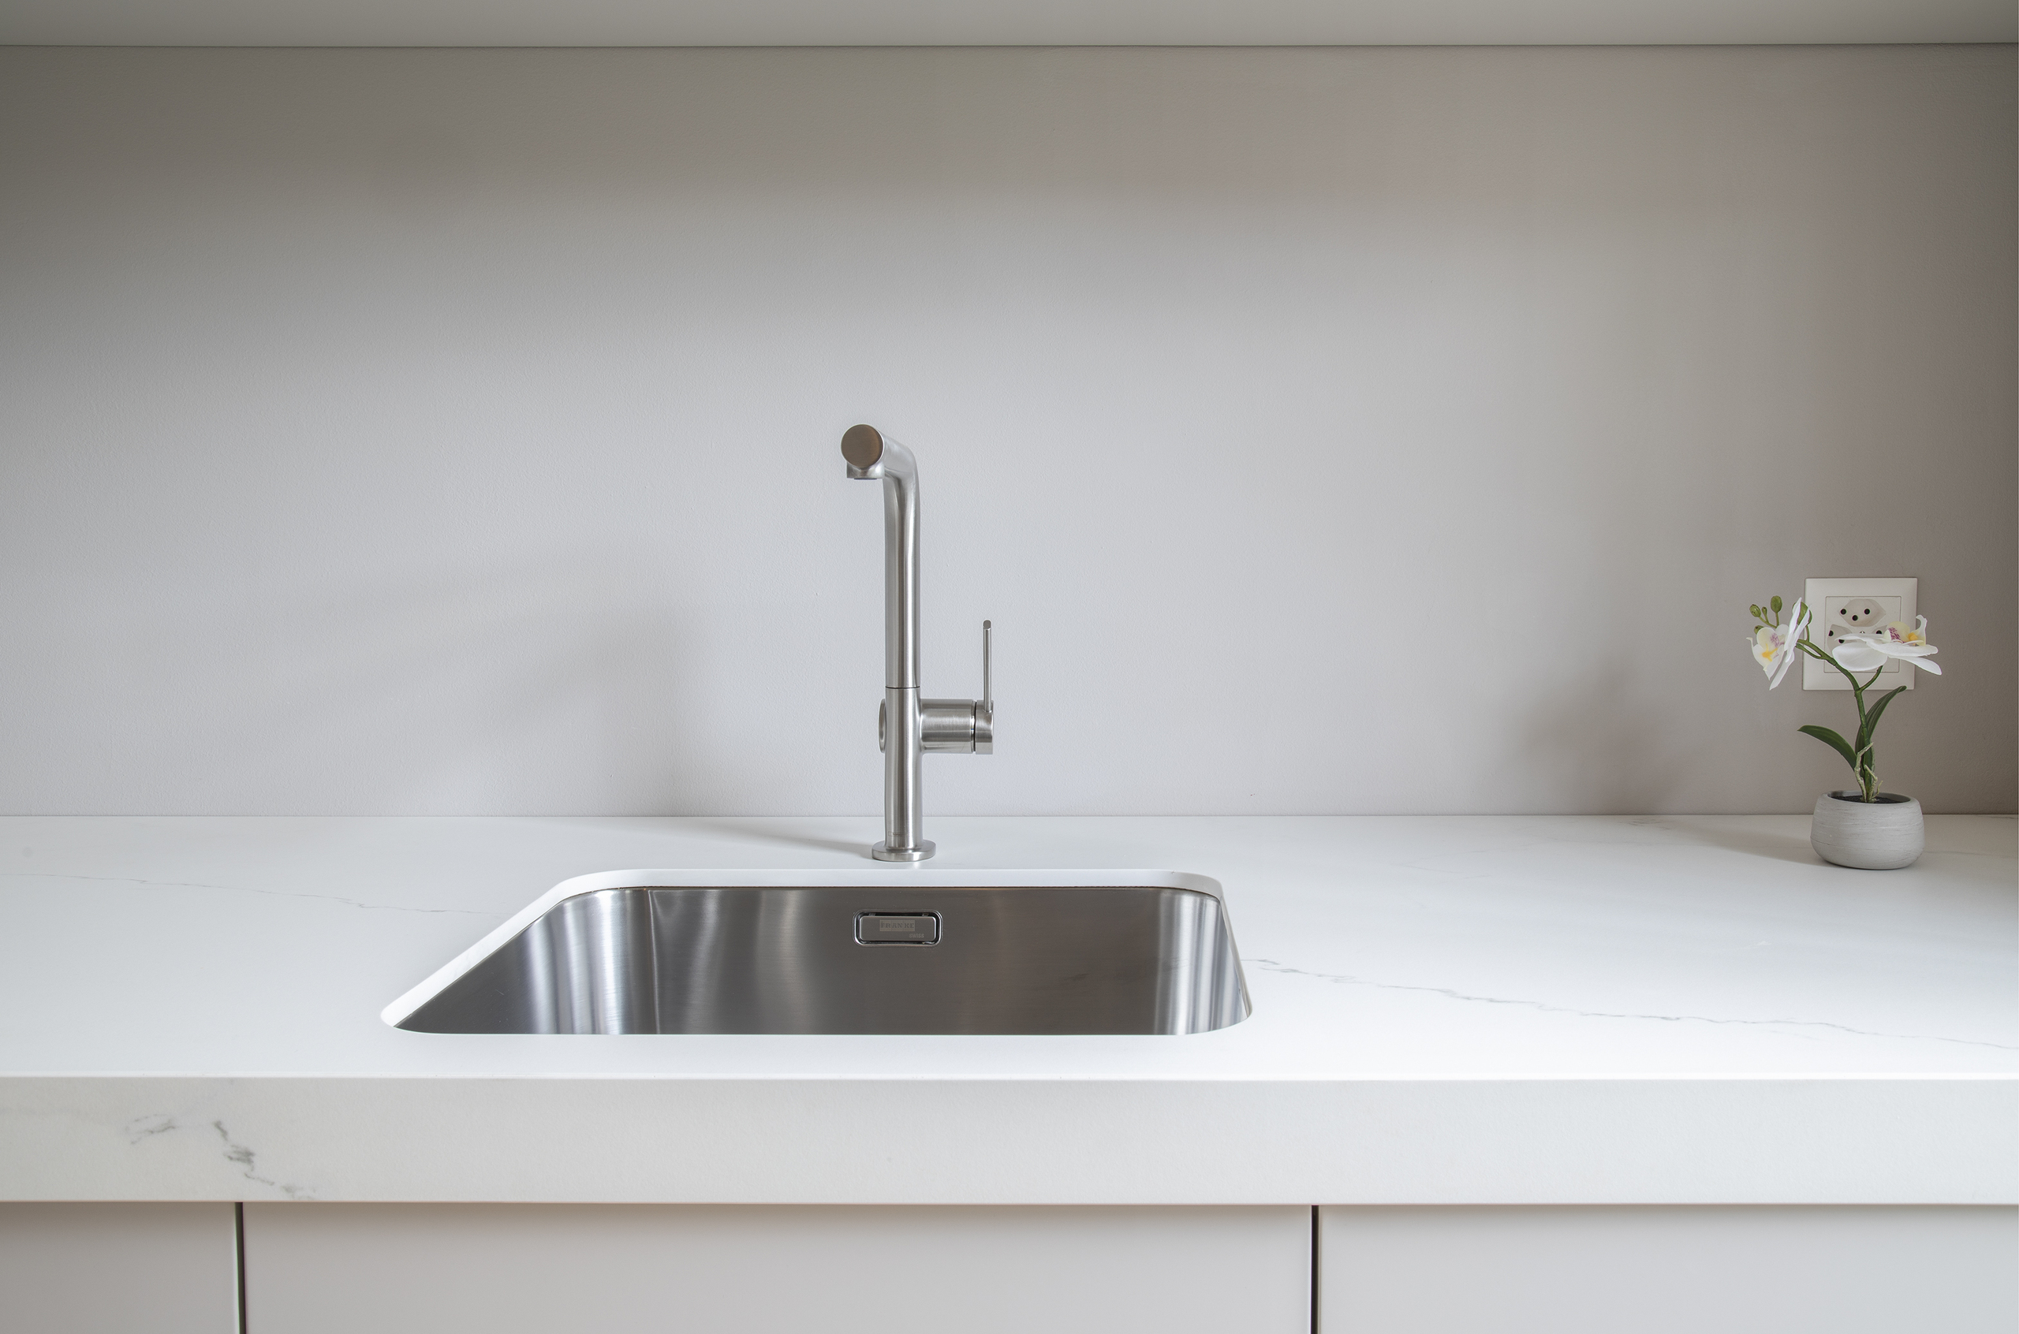
- High-quality kitchen with monolithic ceramic block
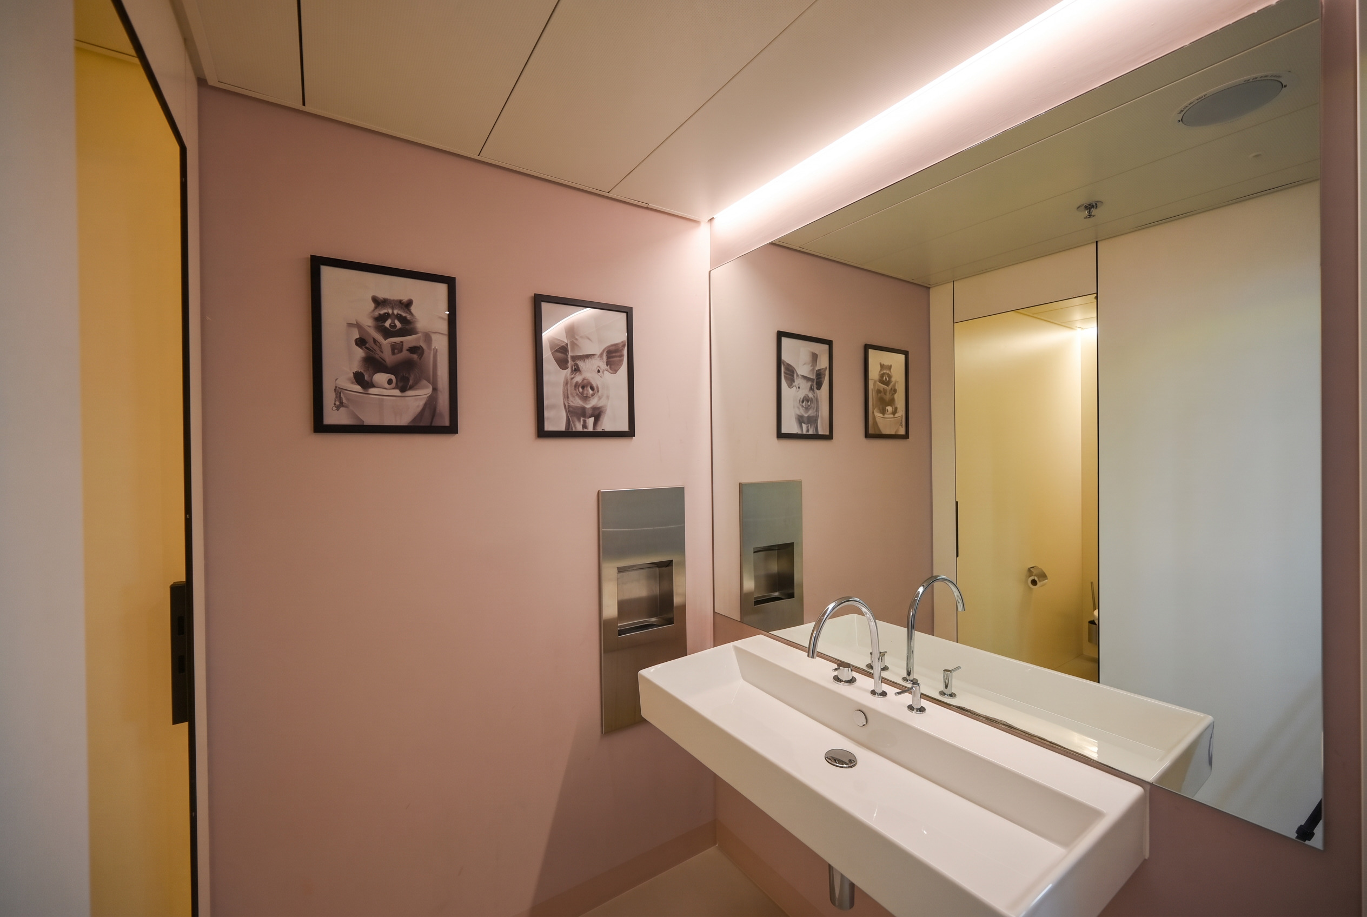
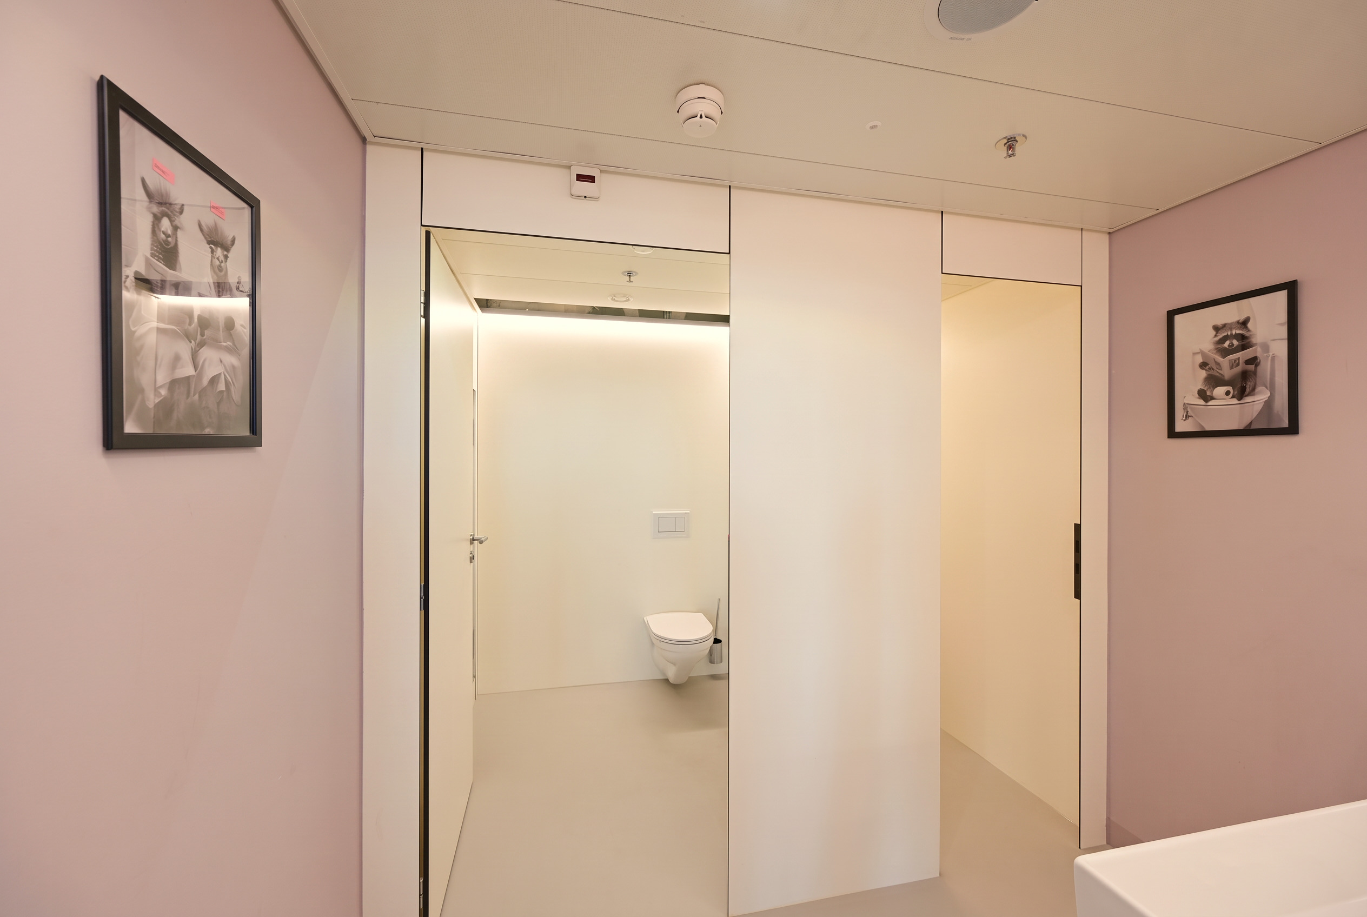
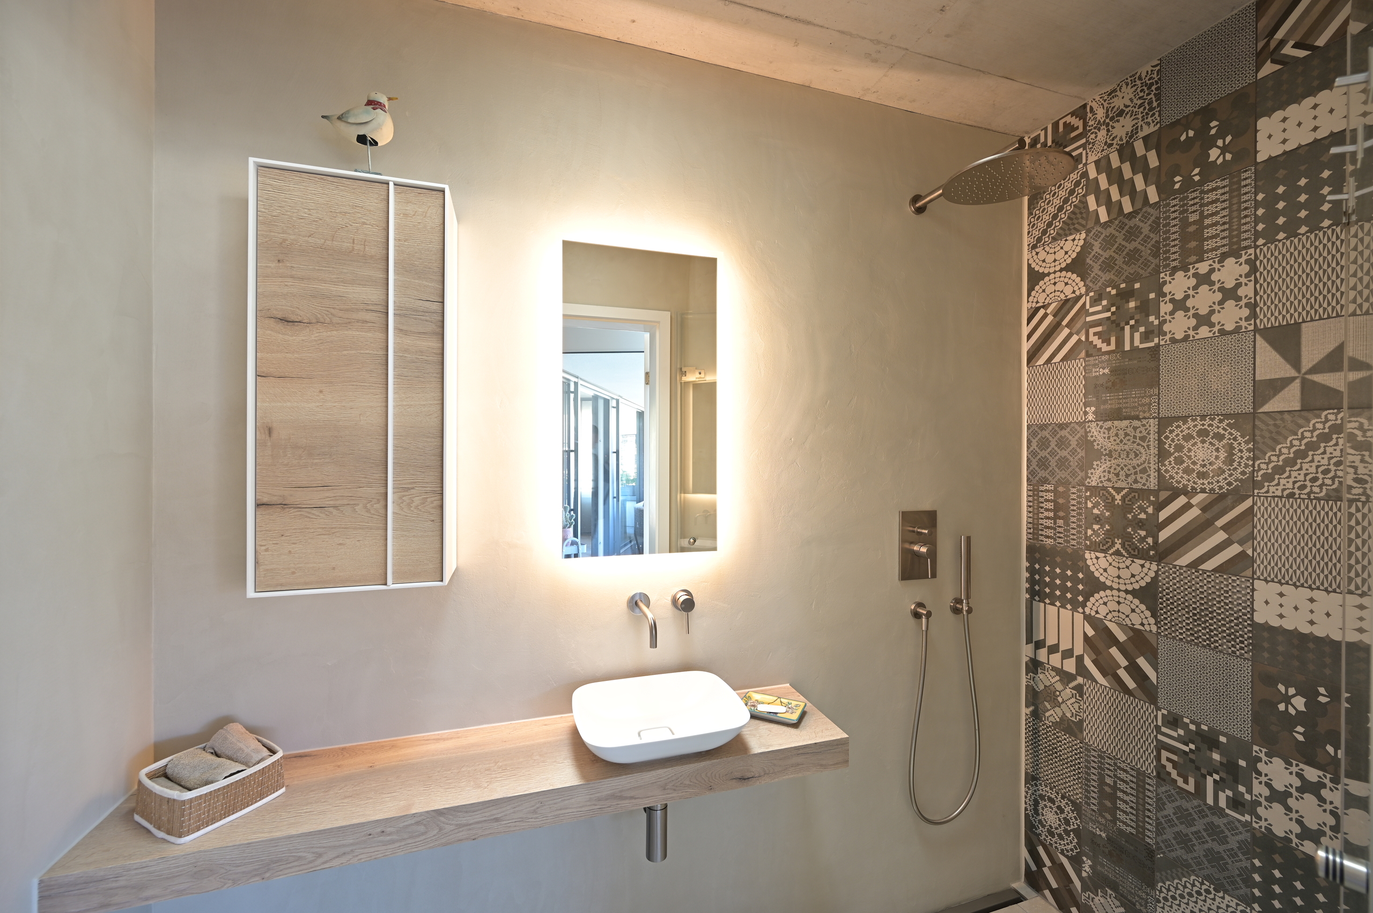
- Premium bathrooms with Gessi fittings and talsee bathroom furniture
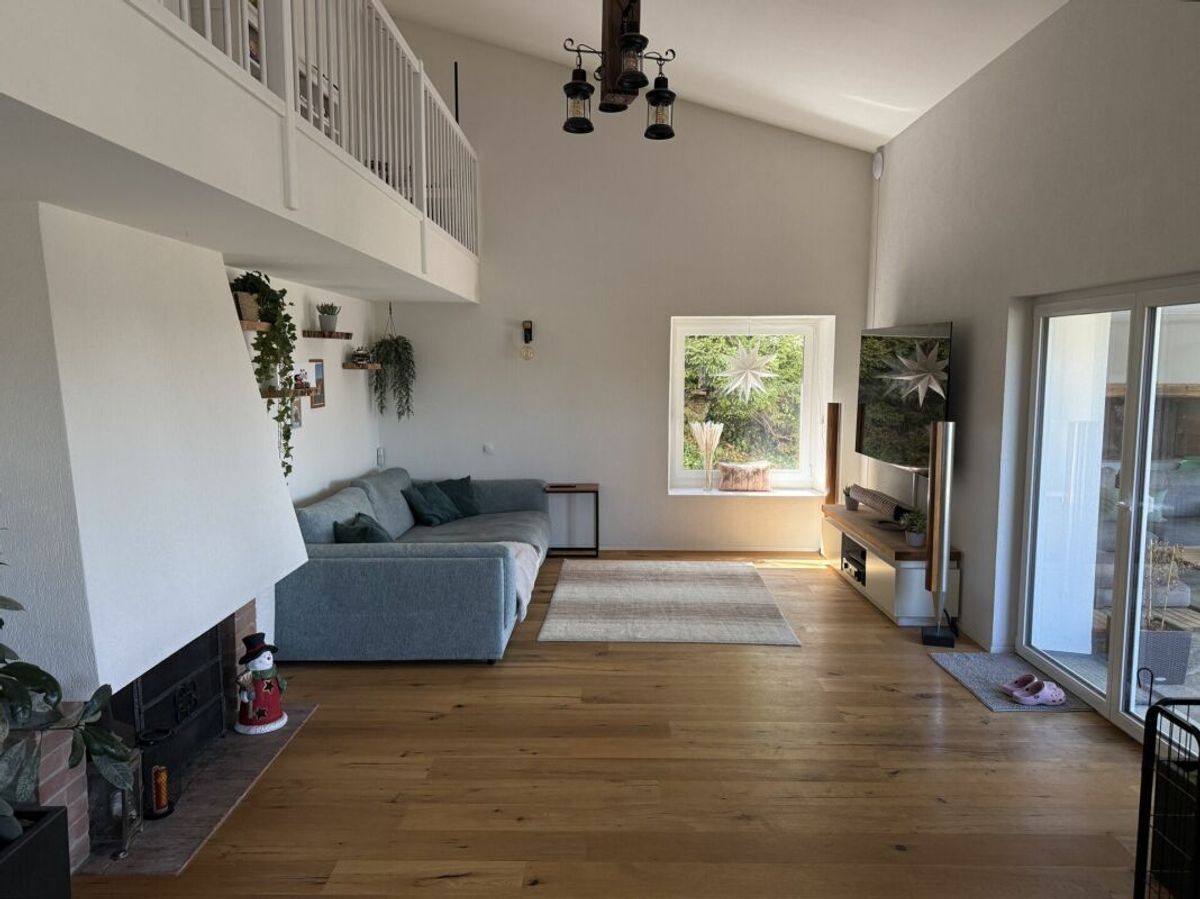
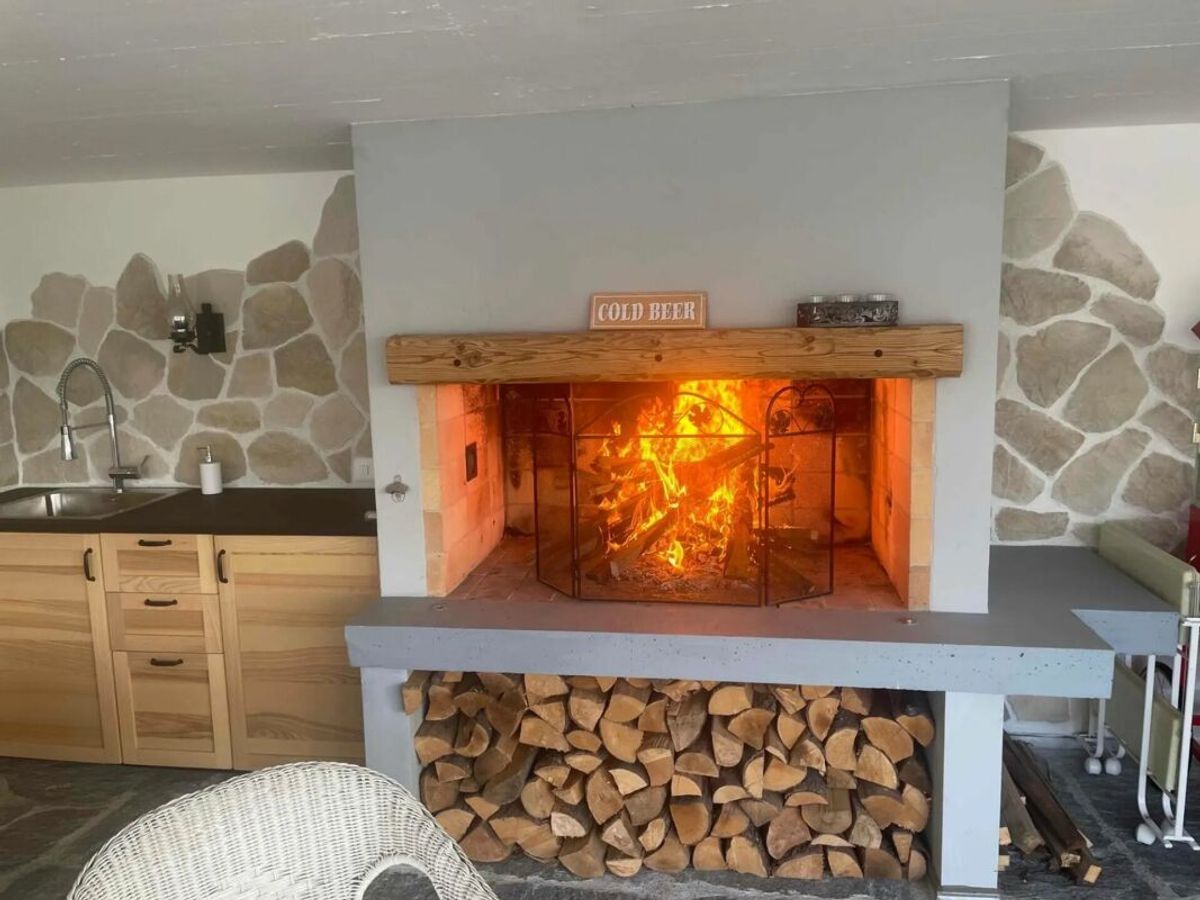
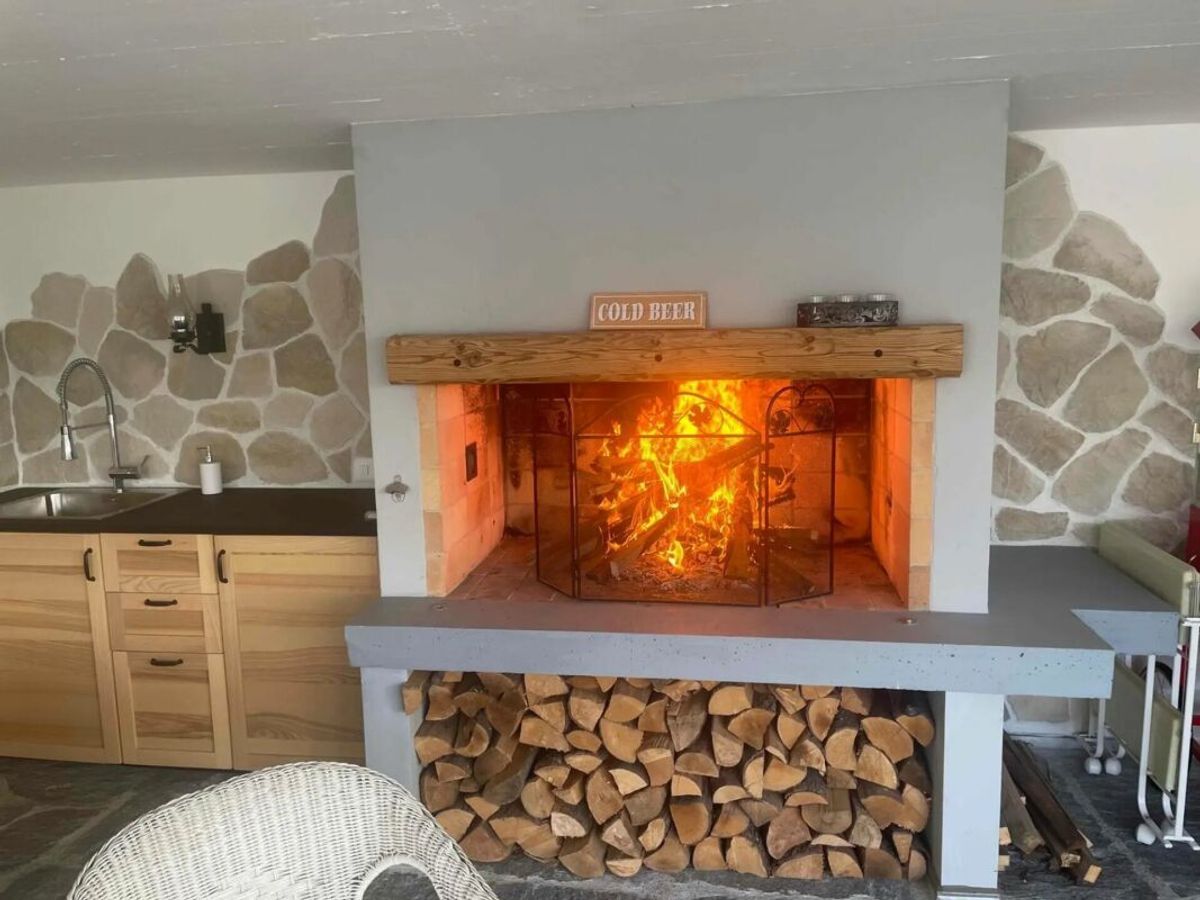
- Black-steel fireplace by SwissFirecube
- Heated hobby room of approximately 37 m² with natural light and water connection
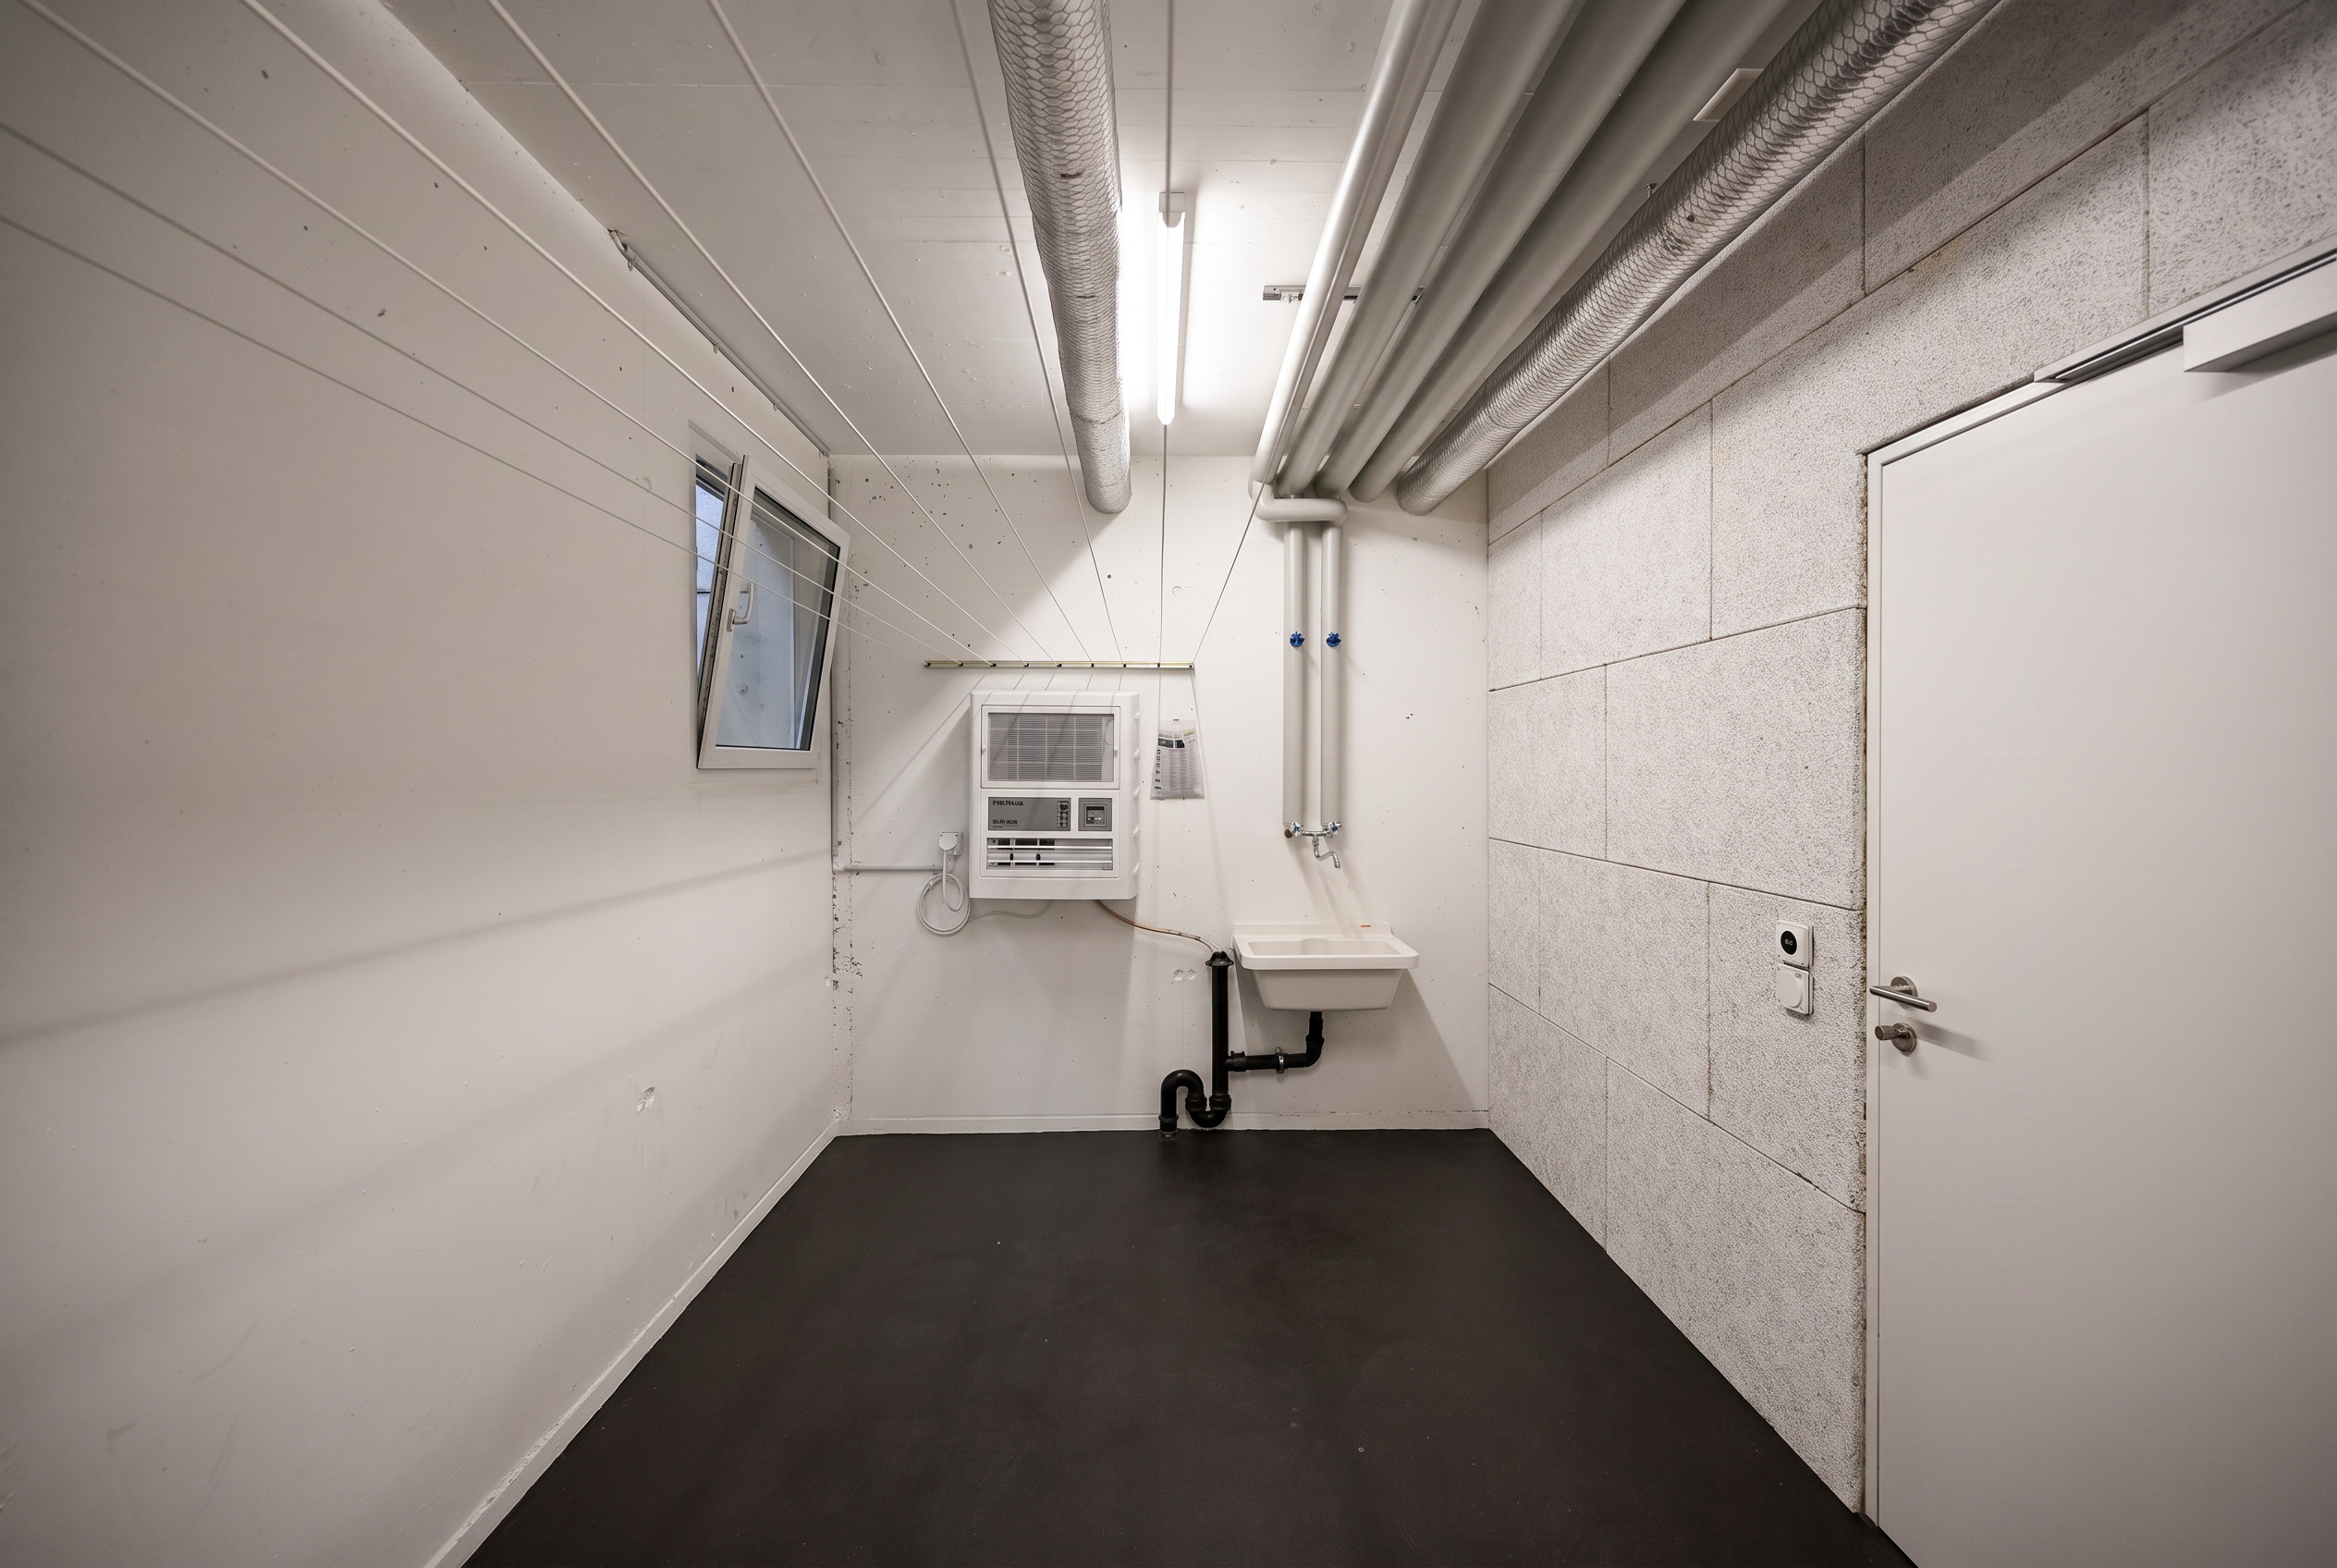
- Separate basement room of approximately 28 m²
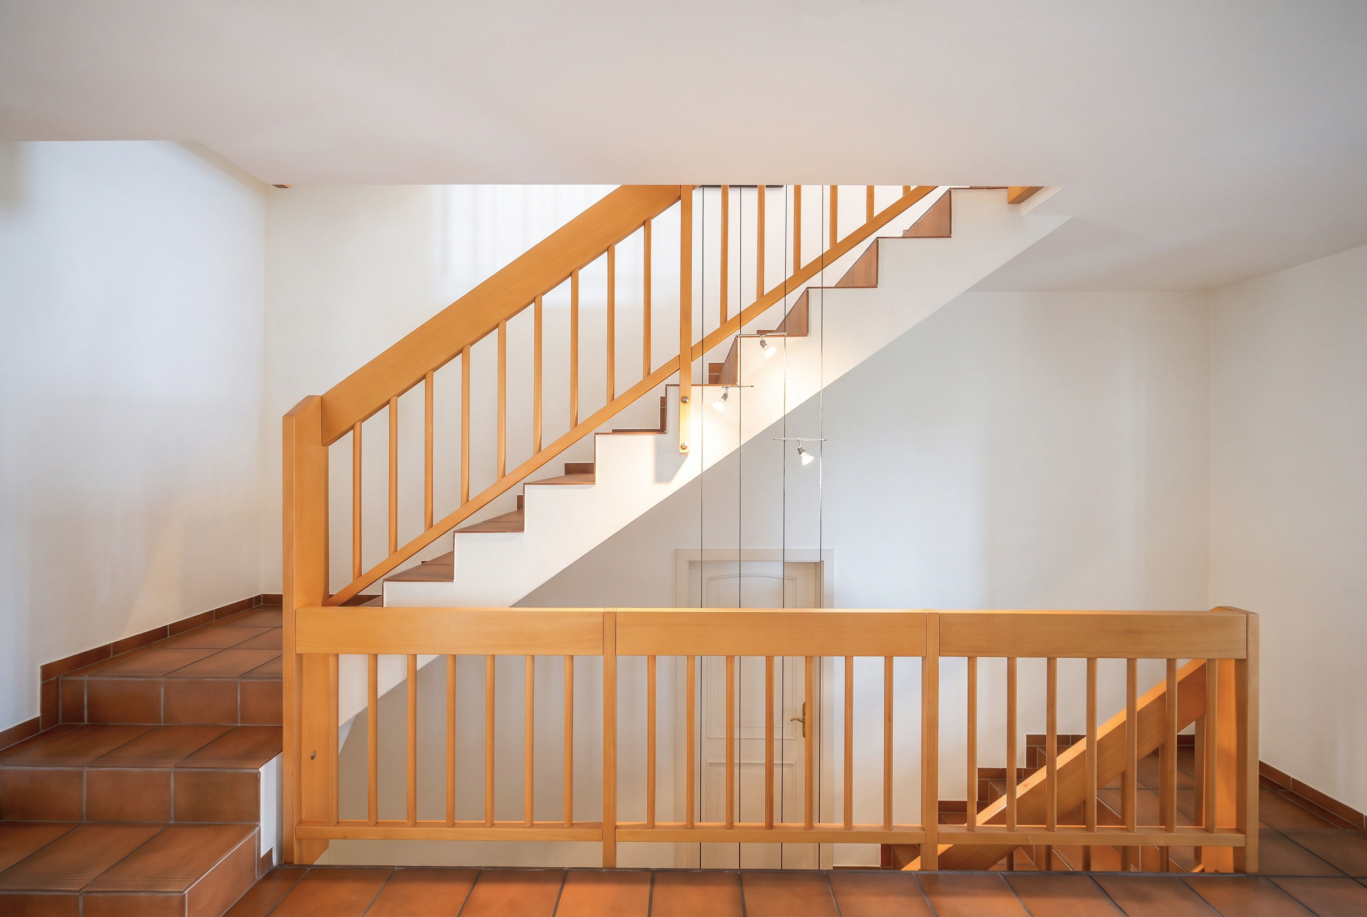
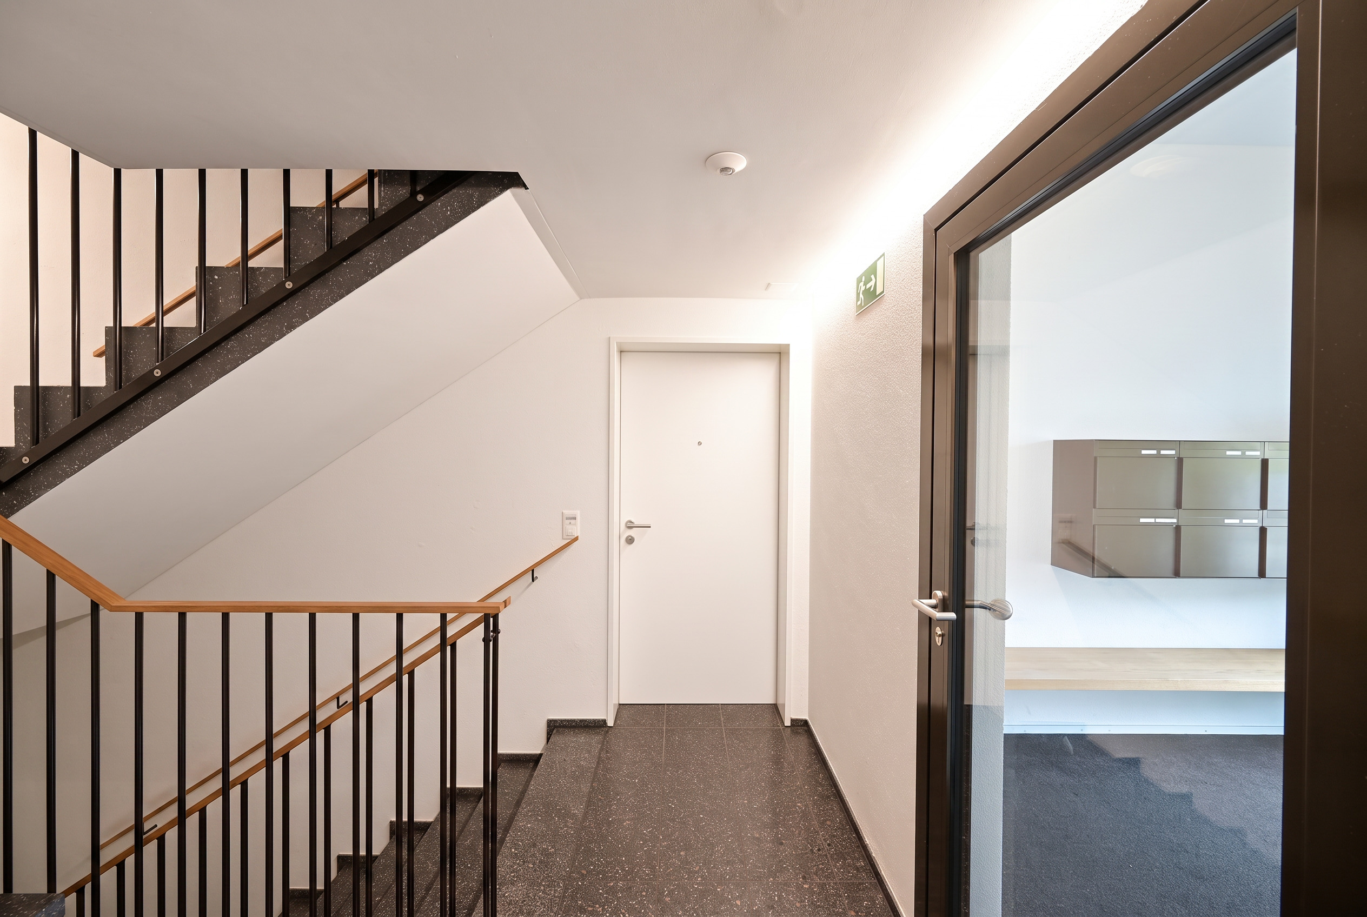
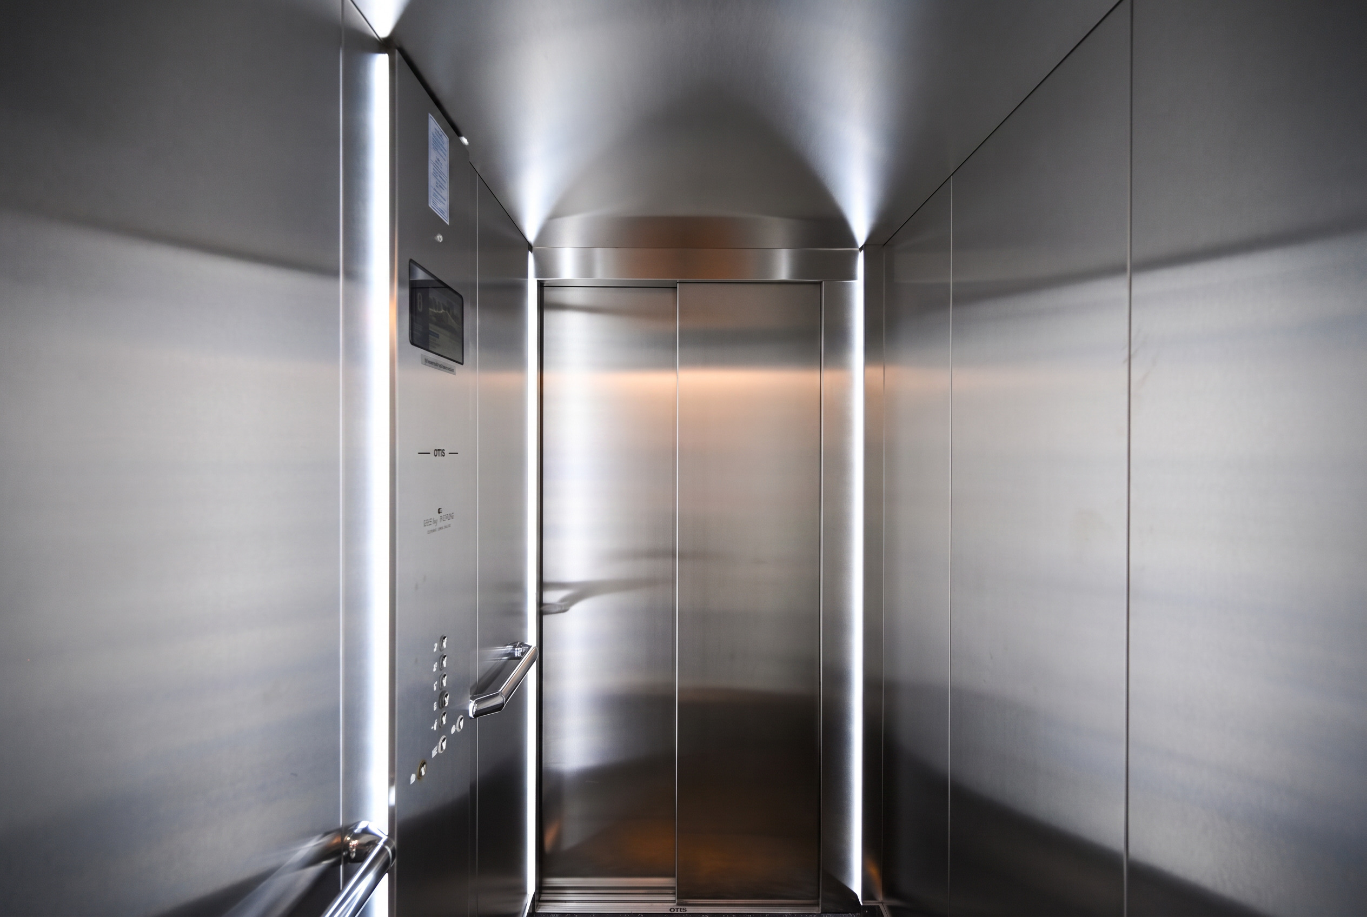
- Step-free access by lift
- Two underground parking spaces with option of E-Charging
Conveniences
Neighbourhood
- City centre
- Shops/Stores
- Shopping street
- Railway station
- Bus stop
- Tram stop
- Highway entrance/exit
- Preschool
- Primary school
Outside conveniences
- Rooftop terrace
- Visitor parking space(s)
Inside conveniences
- Wheelchair-friendly
- Lift/elevator
- Underground car park
- Cellar
- Bicycle storage
- Recreationroom
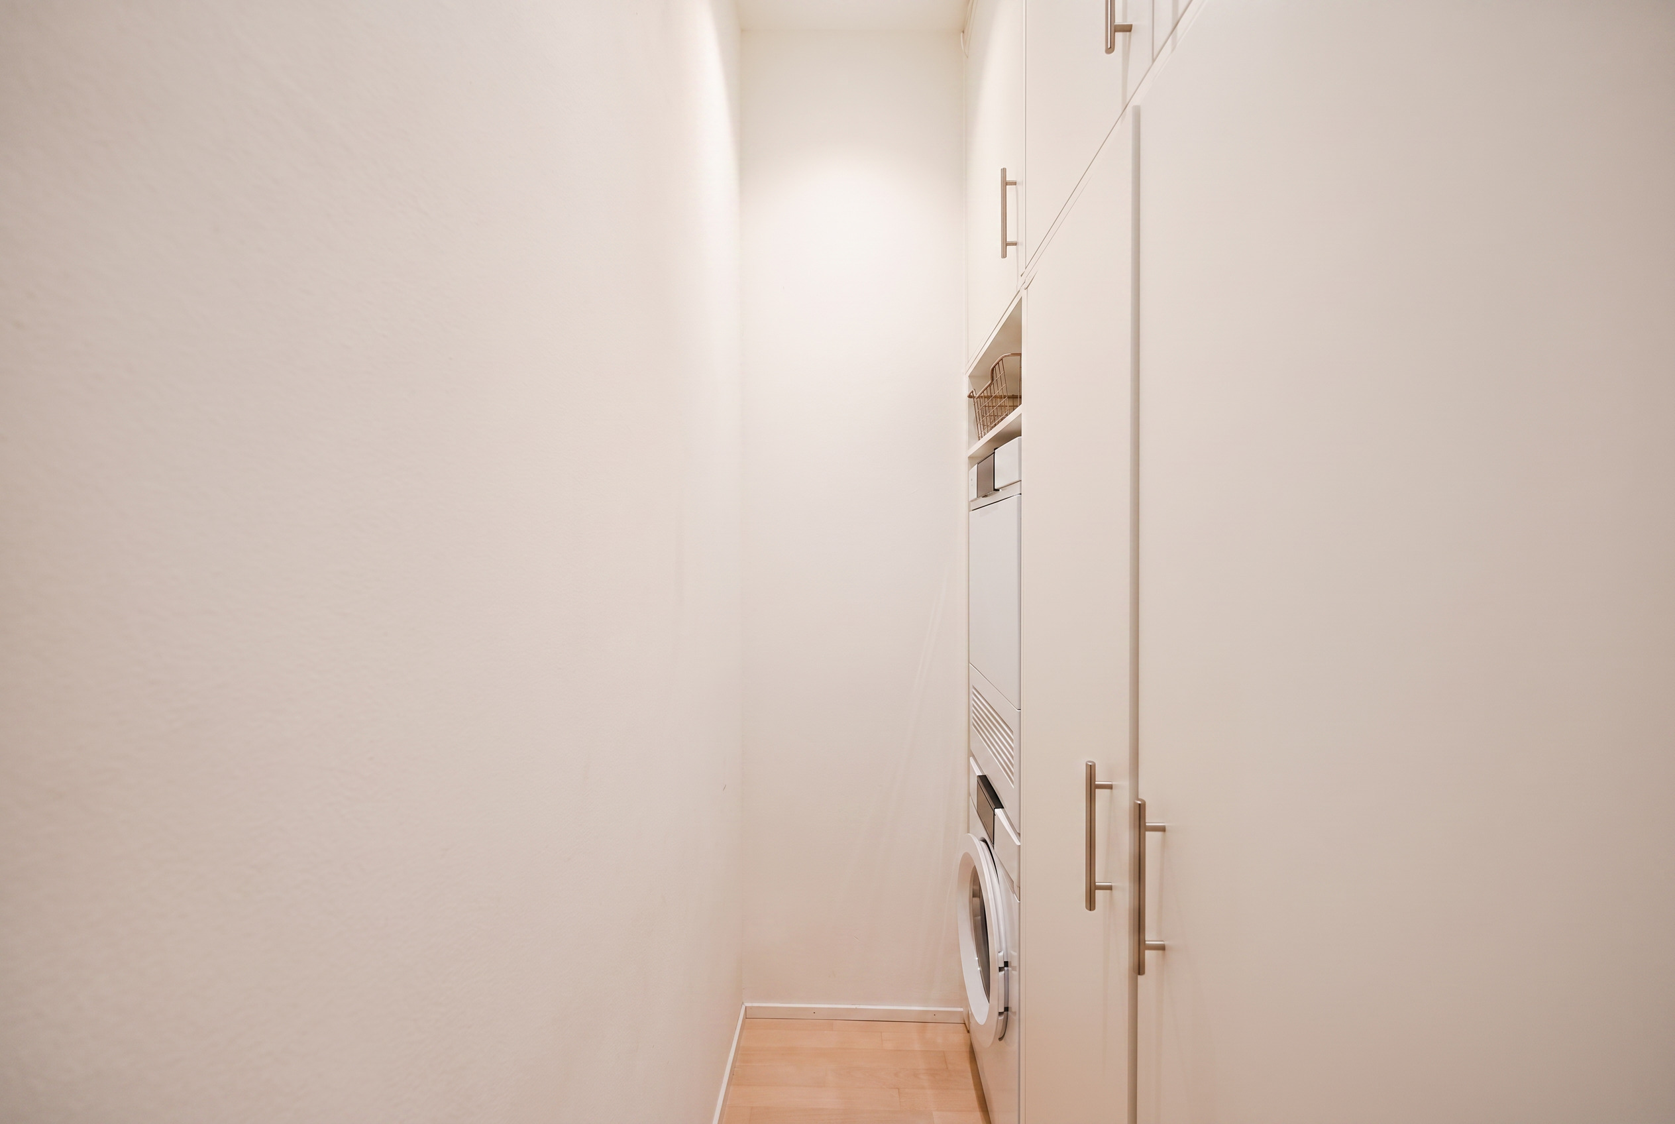
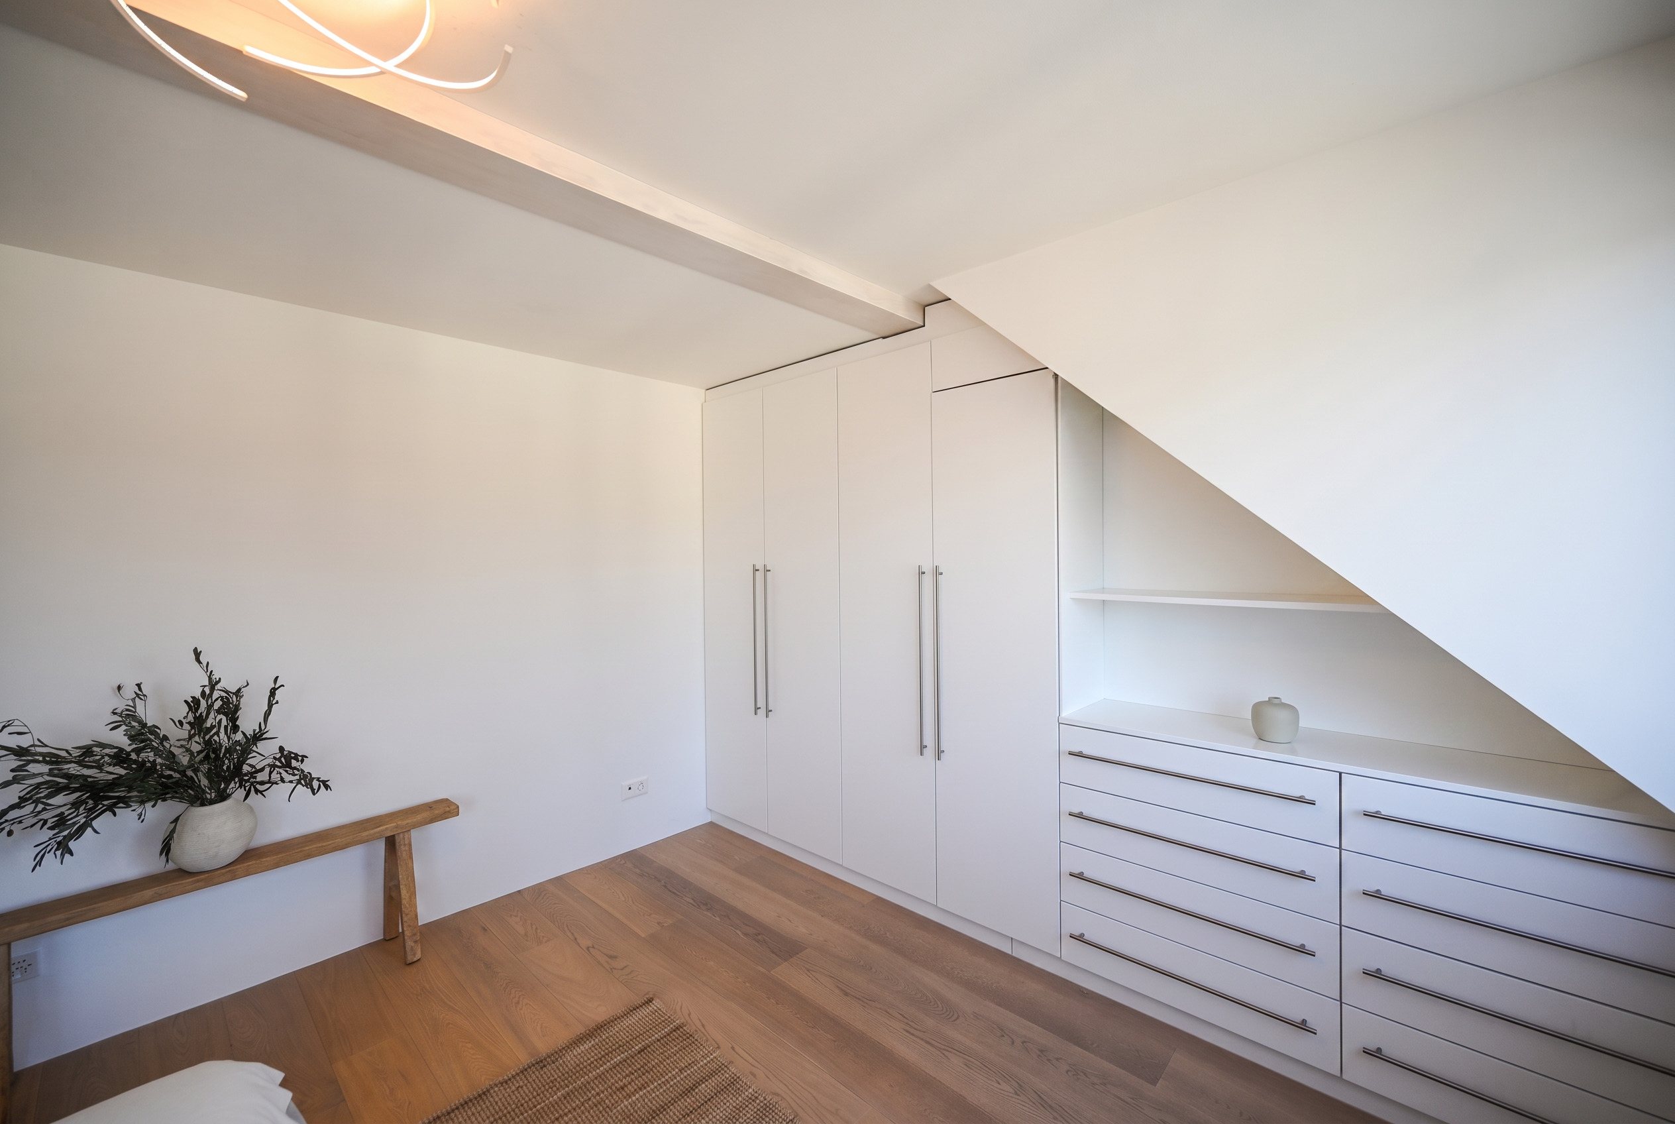
- Built-in closet
- Fireplace
- Triple glazing
Equipment
- Induction cooker
- Oven
- Steamer
- Warming drawer
- Fridge
- Freezer
- Dishwasher
- Washing machine
- Dryer
- Shower
- Bath
- Optic fiber
- Electric blind
- Interphone
- Videophone
- Electric garage door
Floor
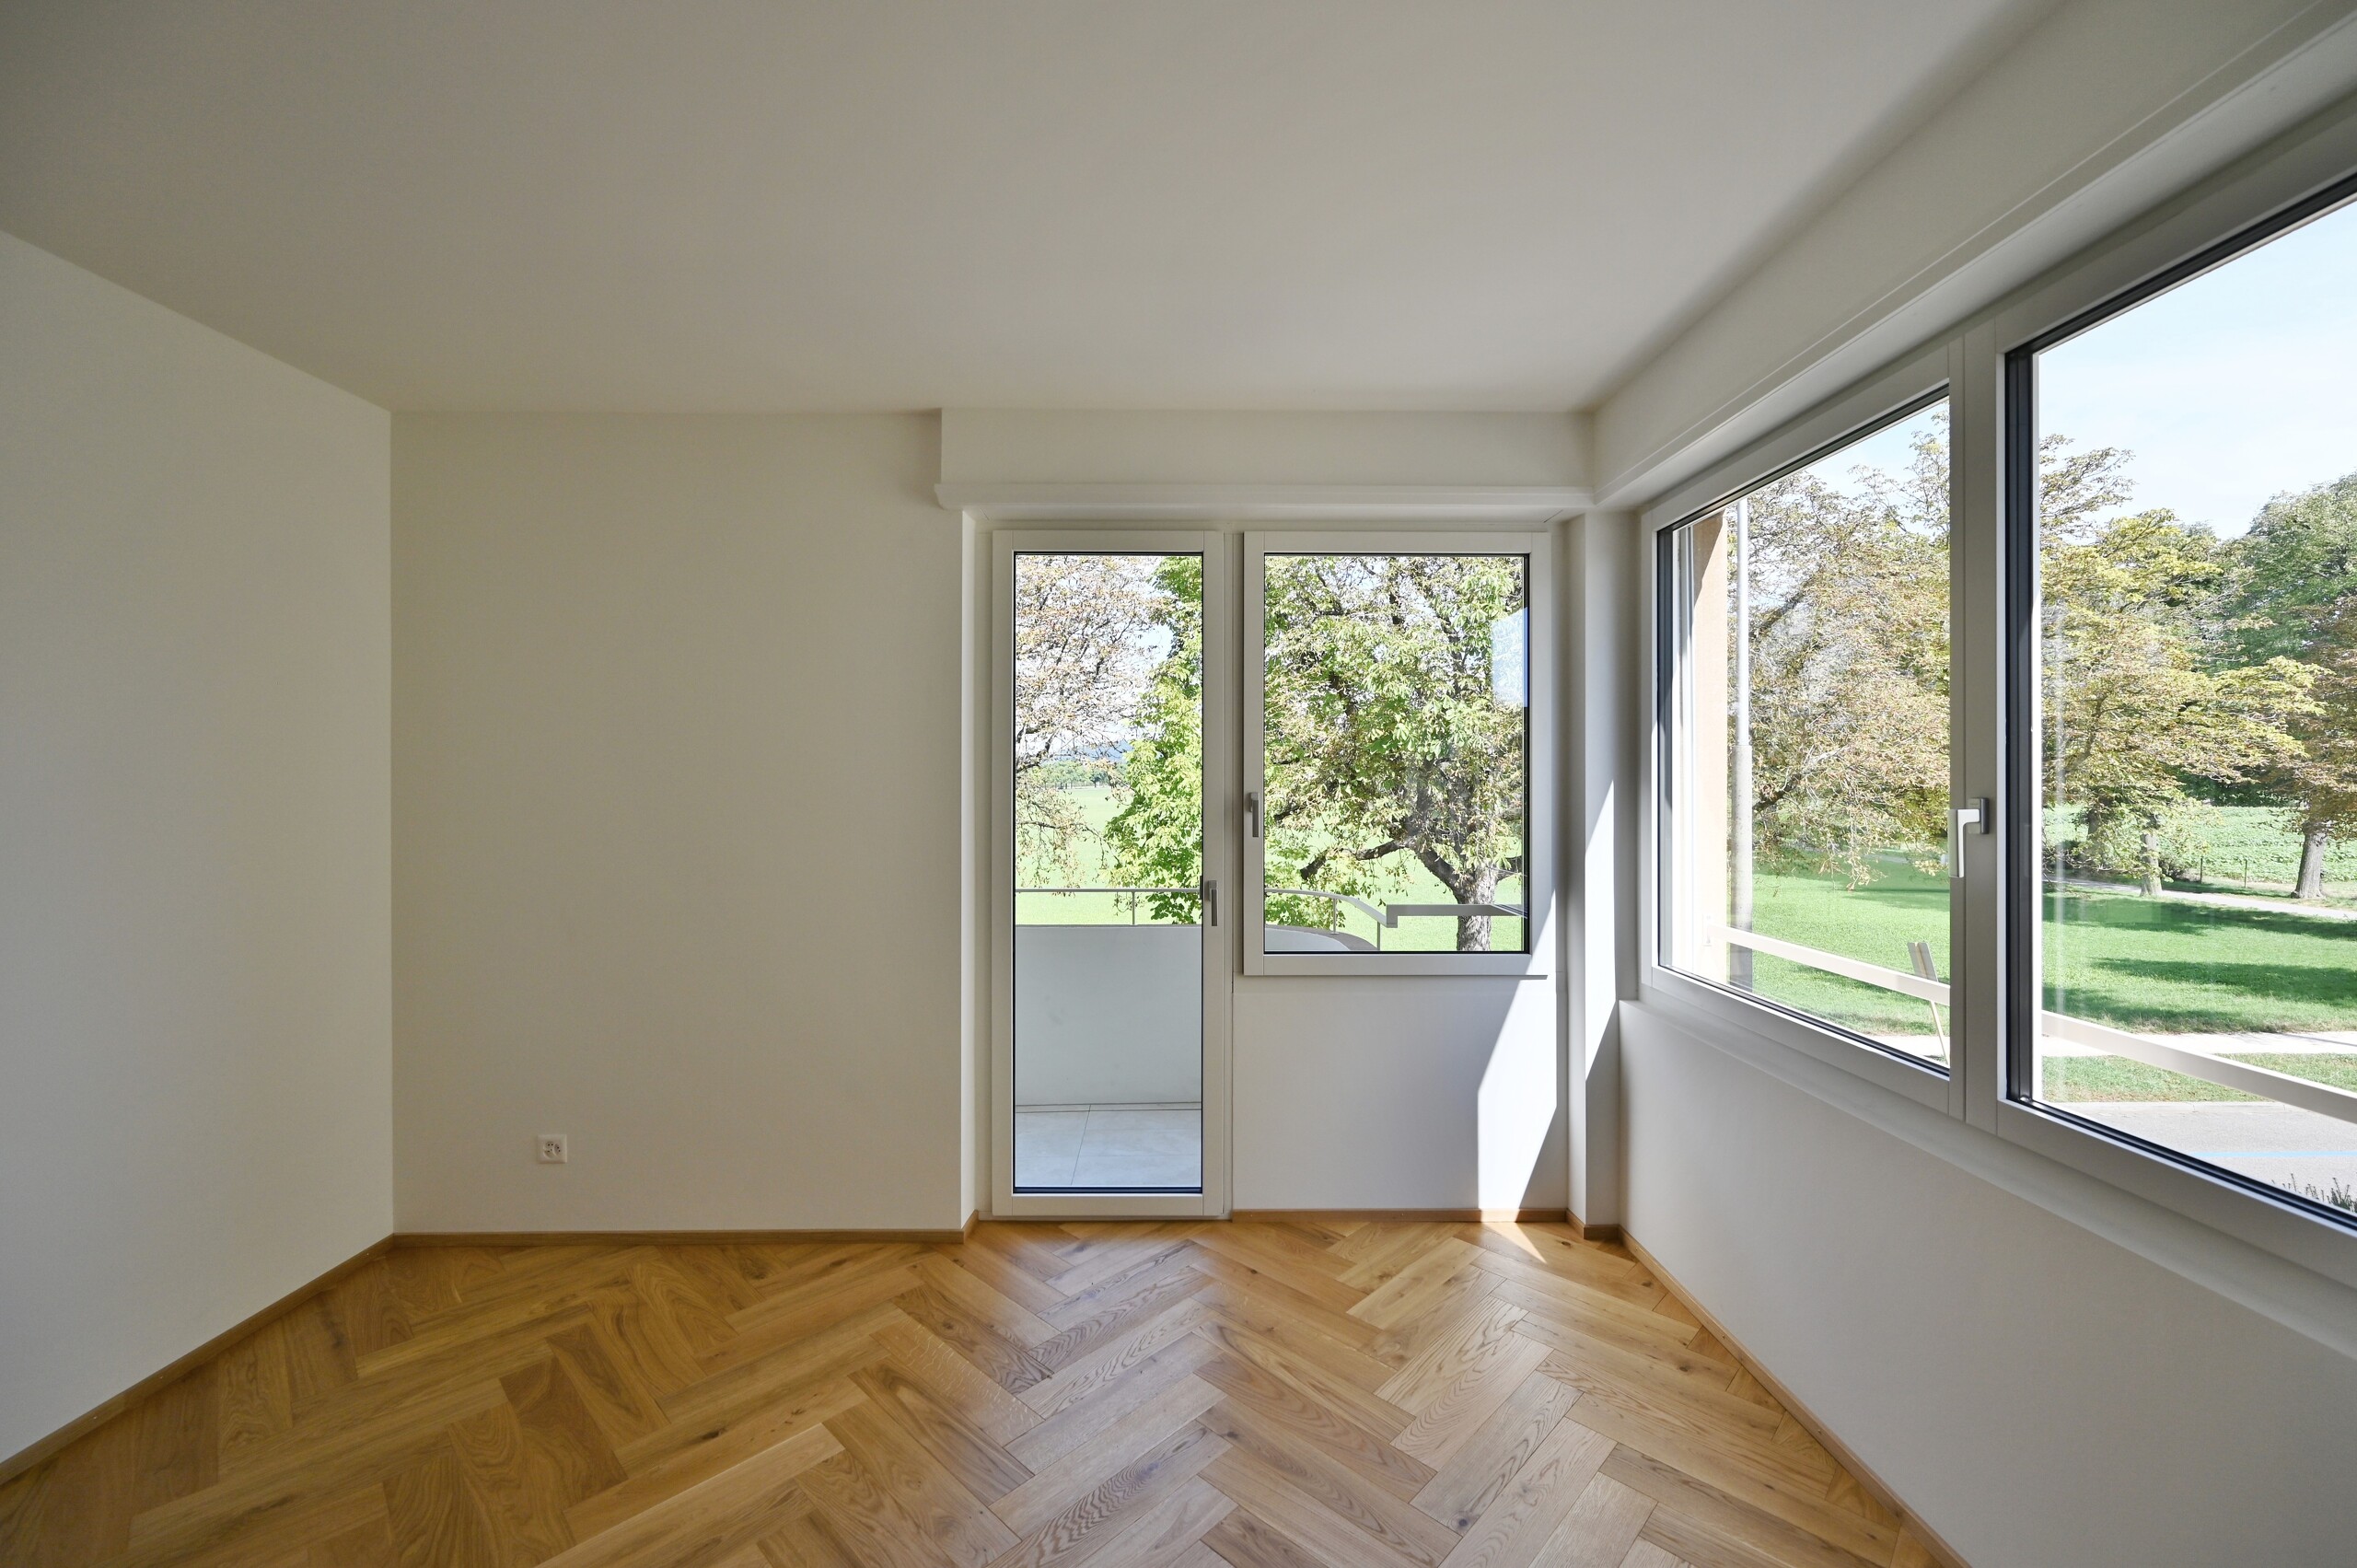
- Parquet floor