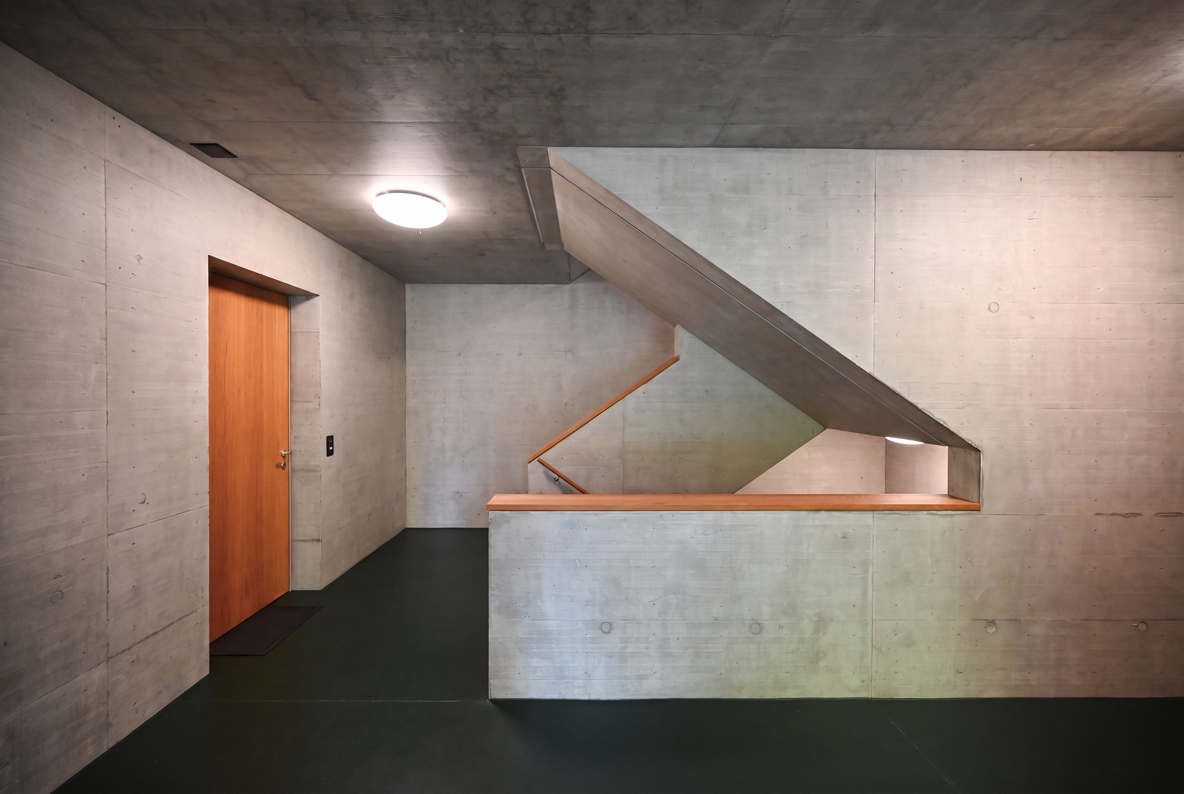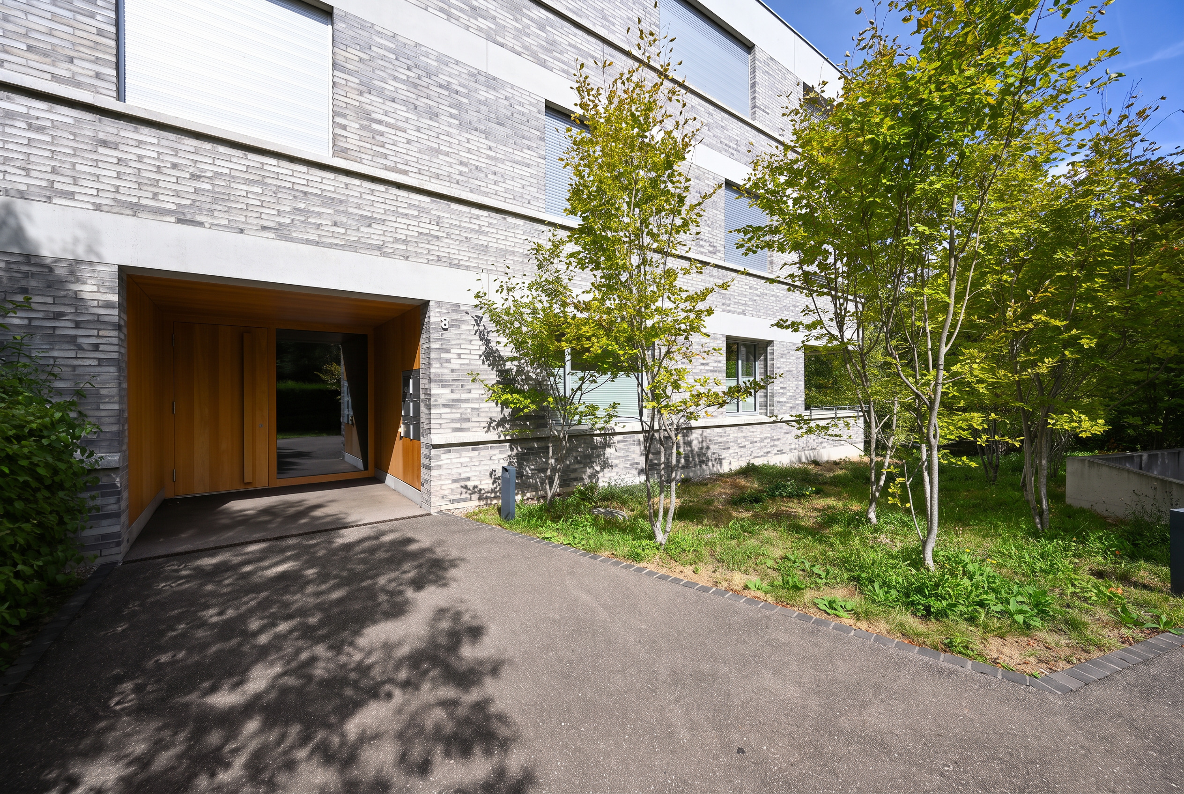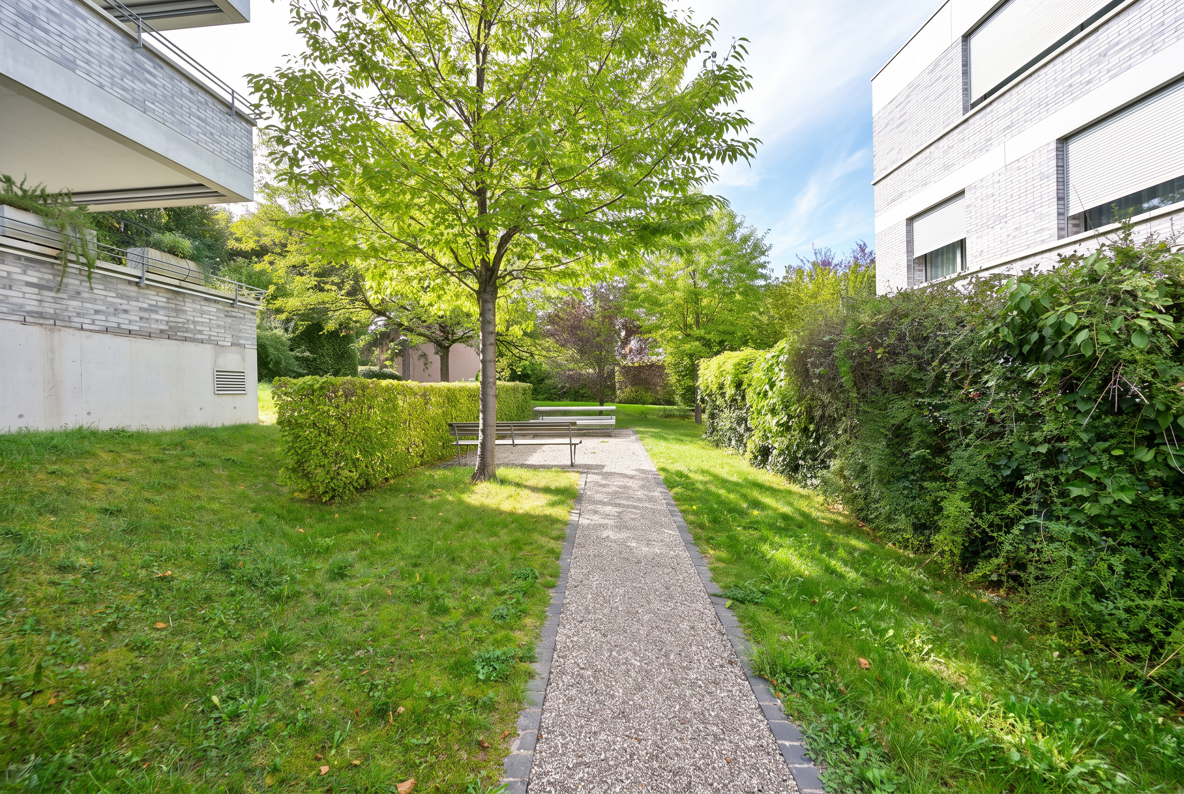
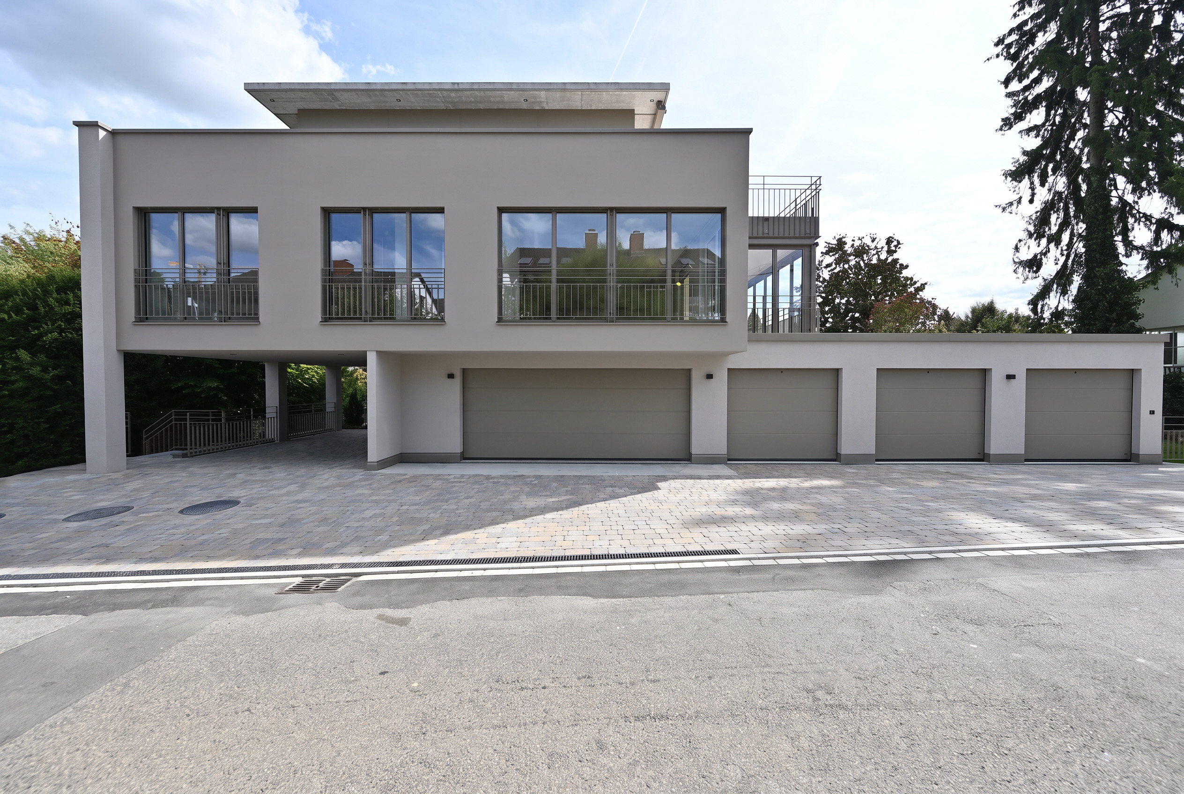
Attic flat with 4.5 rooms on sale in Oberwil BL - 142 m²
SKY RESIDENCE. ARCHITECTURE. FLEXIBILITY.
Localisation
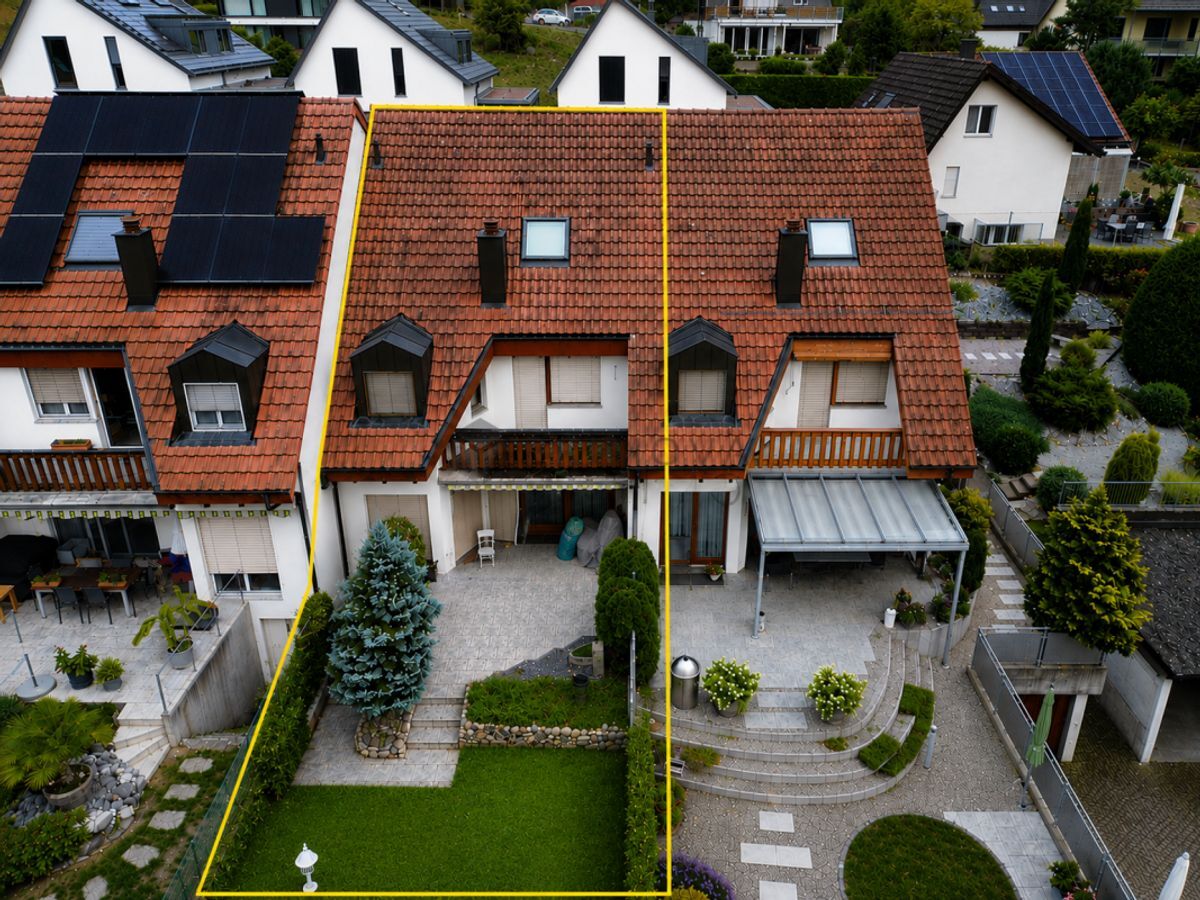
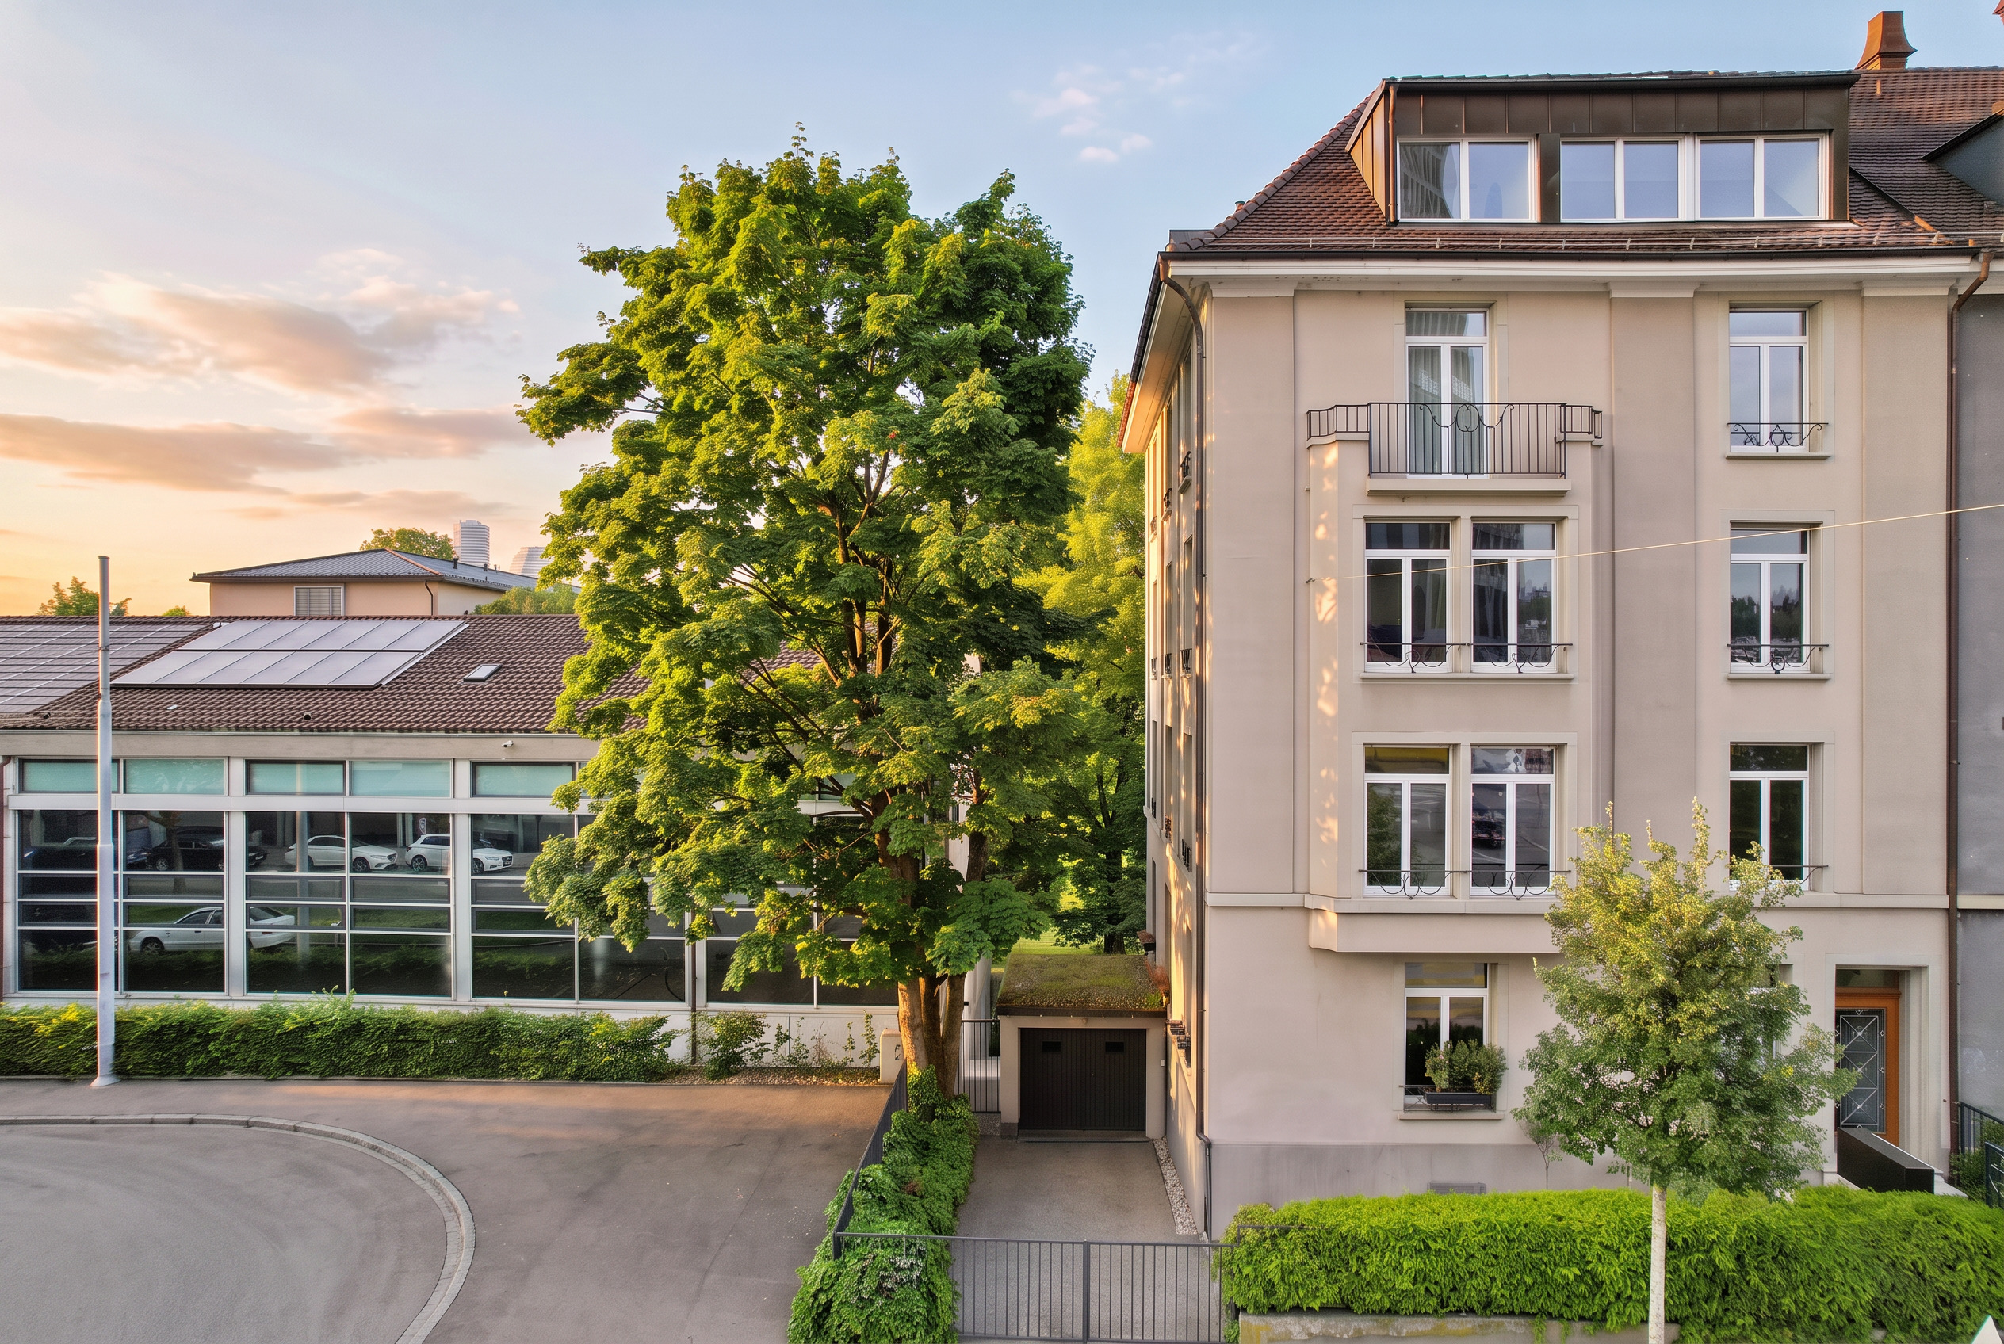
Bienenstrasse 18, 4104 Oberwil BLCharacteristics
Number of parkings
Description
There are homes. And then there are living concepts that redefine modern living.
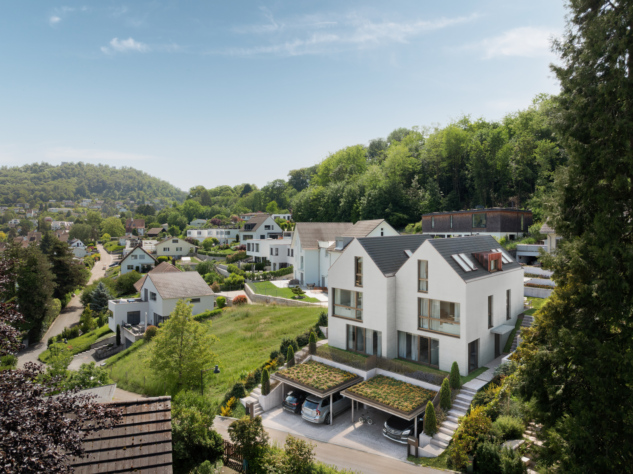
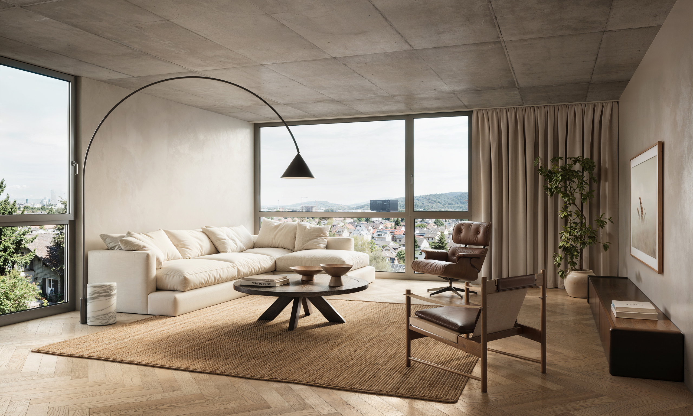
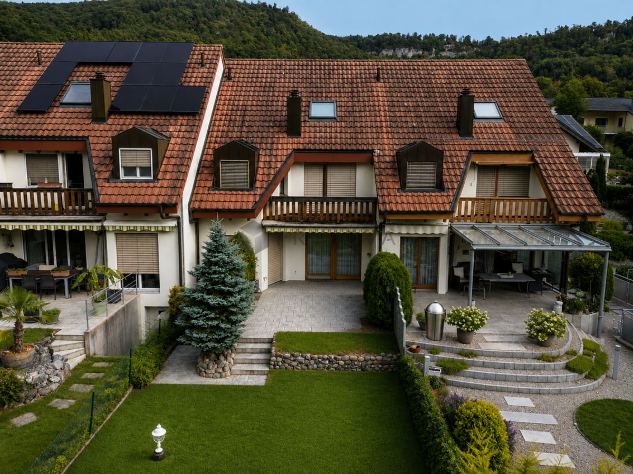
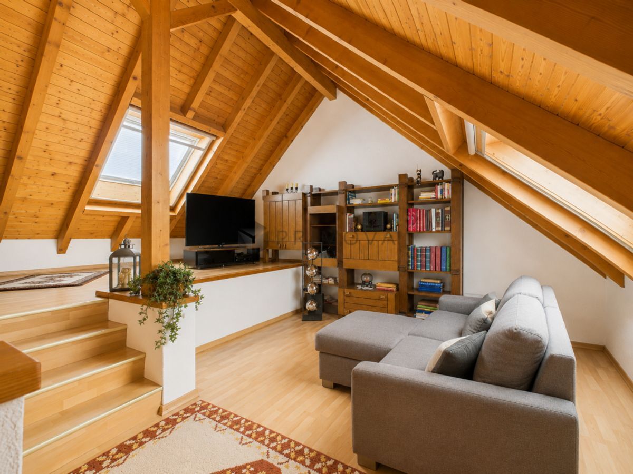
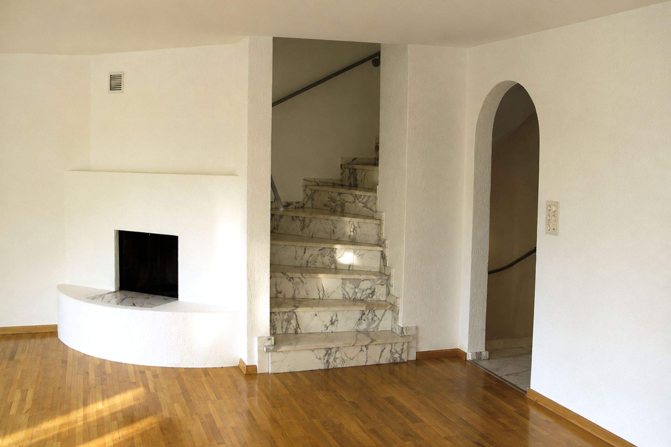
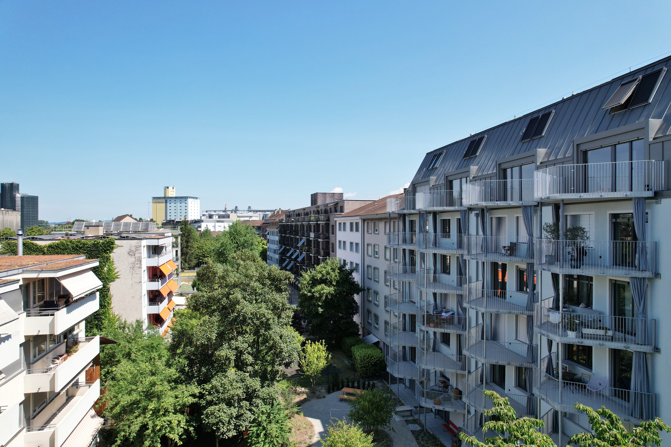
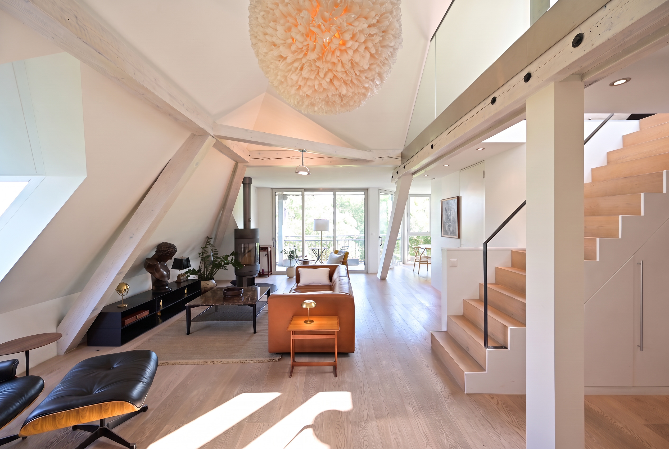
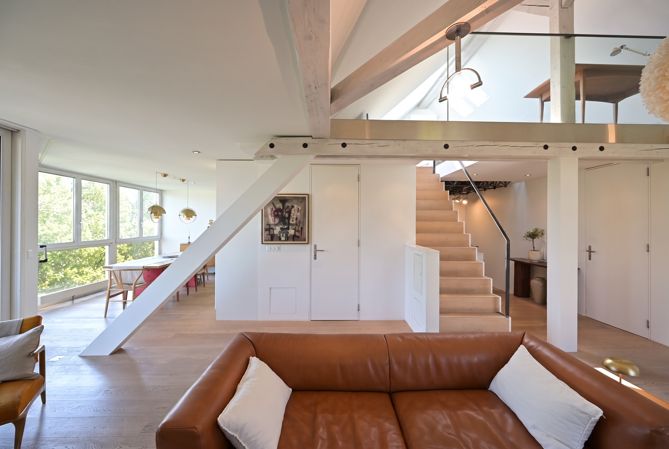
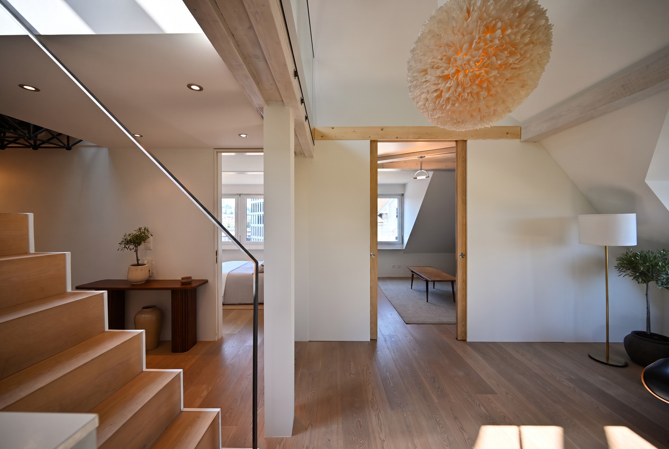
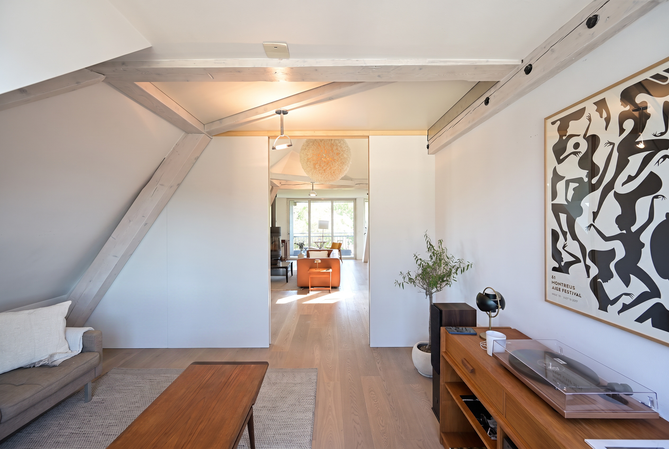
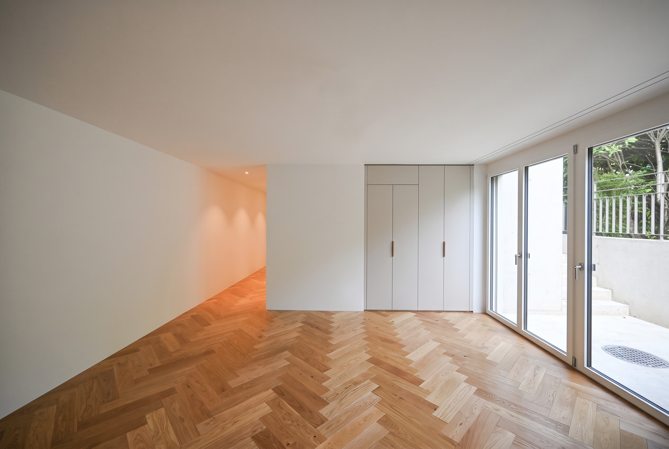
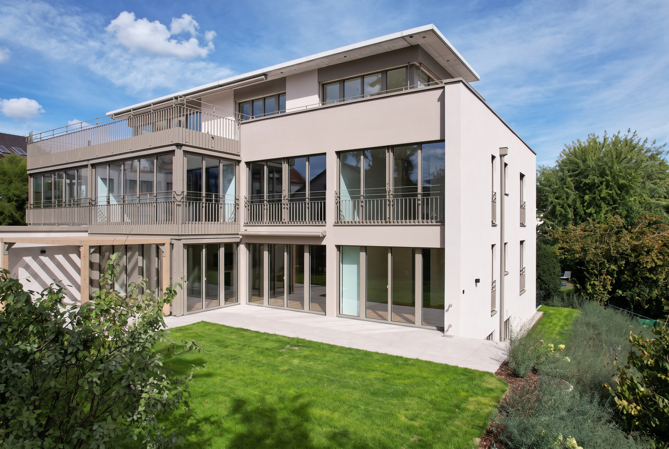
This exceptional penthouse maisonette combines the spaciousness of a private home with the elegance of contemporary architecture. Flooded with natural light, defined by clean lines and complemented by an impressive rooftop terrace, it offers a residence where design, privacy and exceptional living comfort come together in perfect harmony.
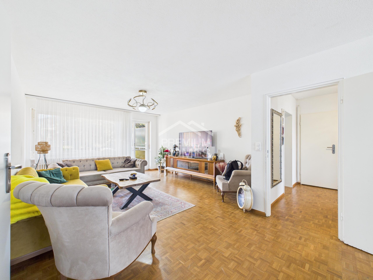
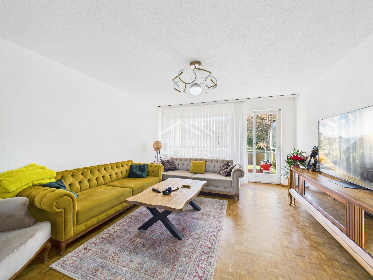
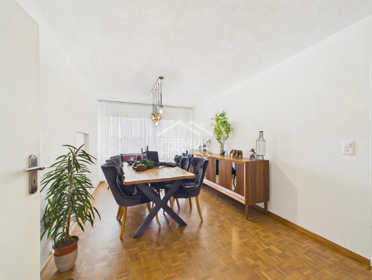
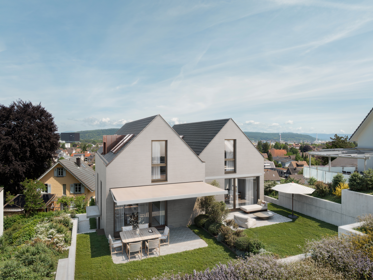
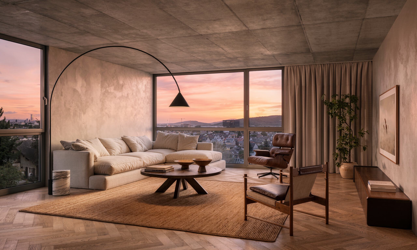
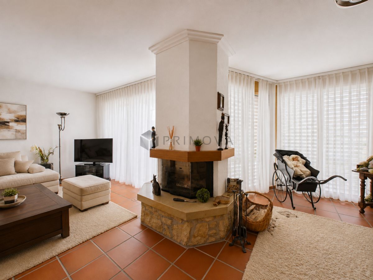
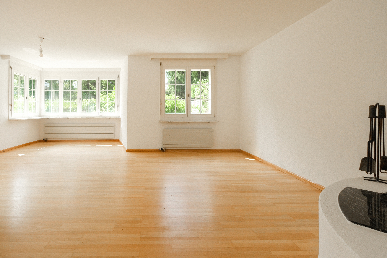
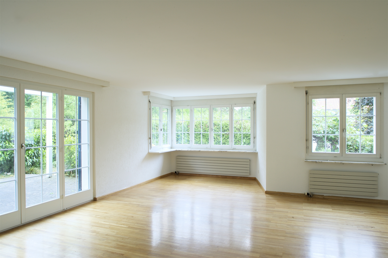
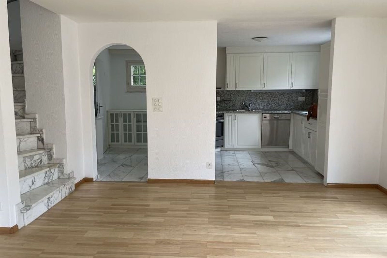
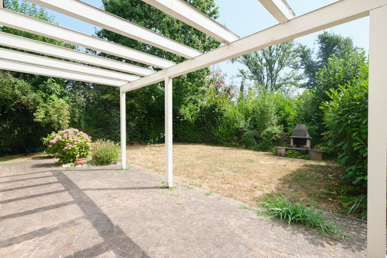
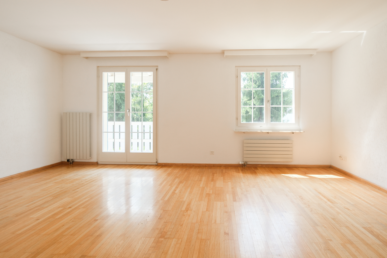
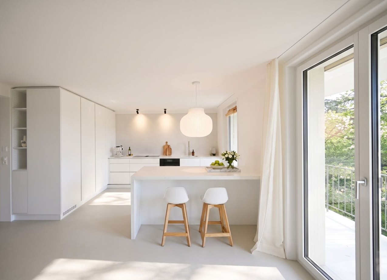
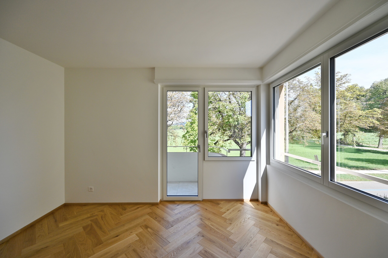

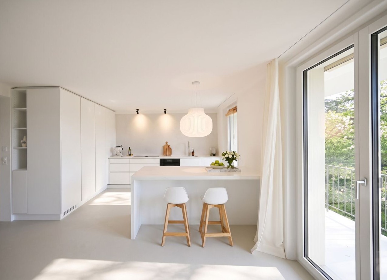
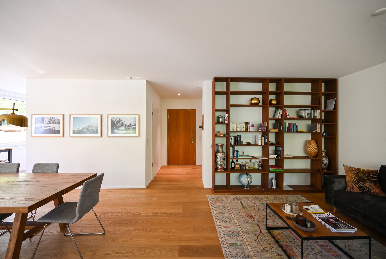
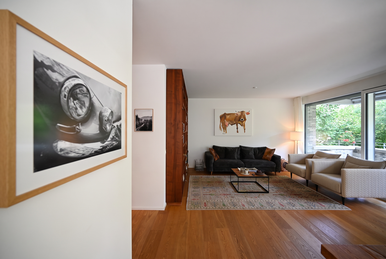
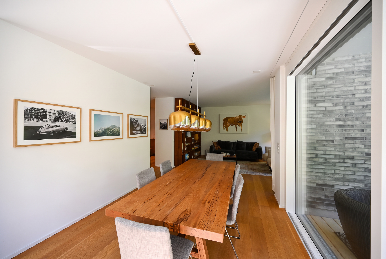
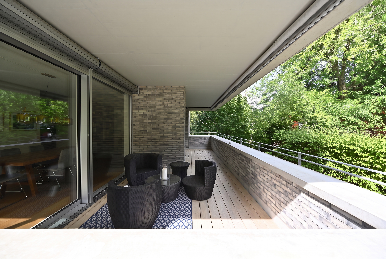
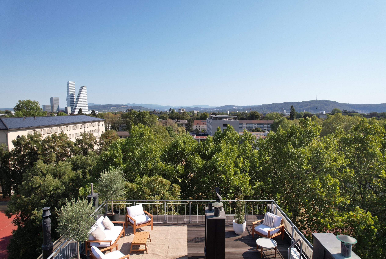
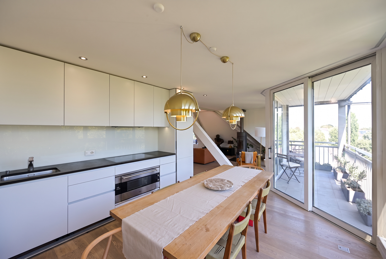
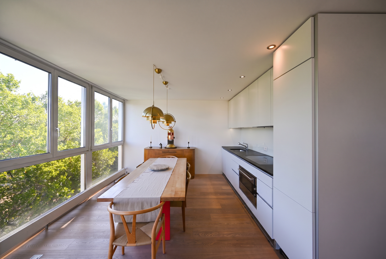
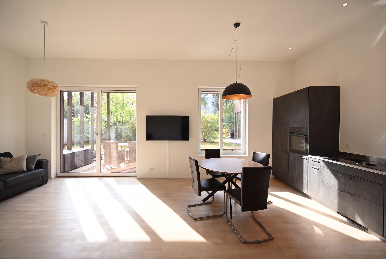
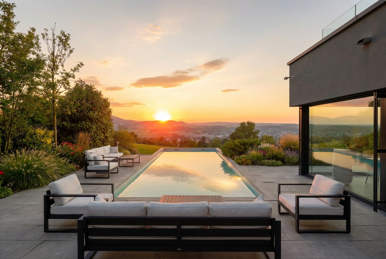
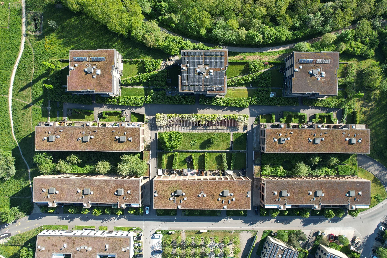
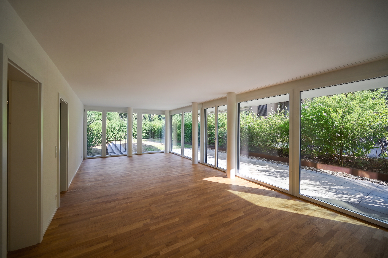
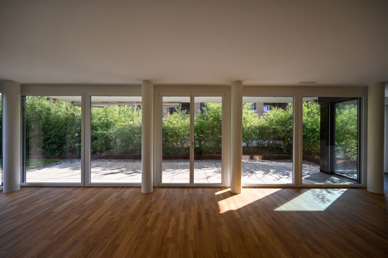
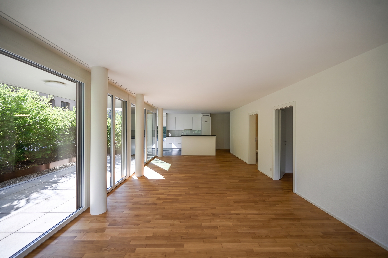
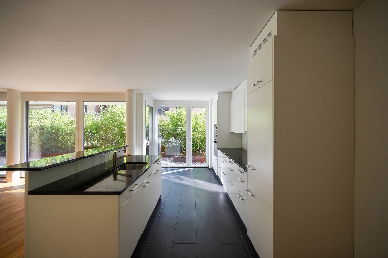
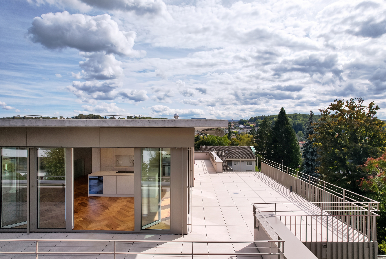
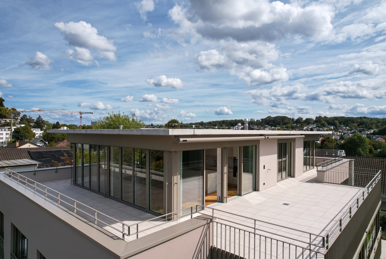
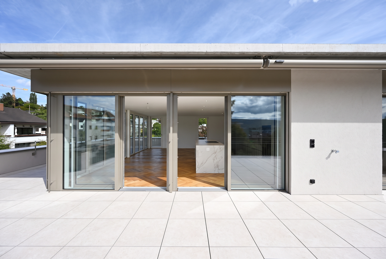
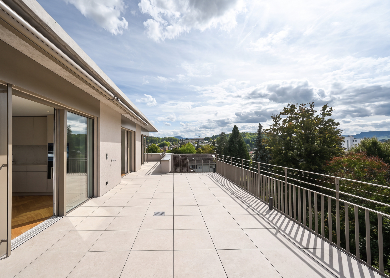
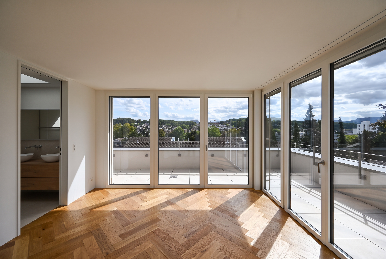
At the heart of the home lies the open-plan living and dining area, featuring floor-to-ceiling windows and a seamless connection to the expansive rooftop terrace. Thanks to its ideal orientation, you can enjoy sunshine throughout the day together with beautiful open views across Oberwil and the surrounding landscape.
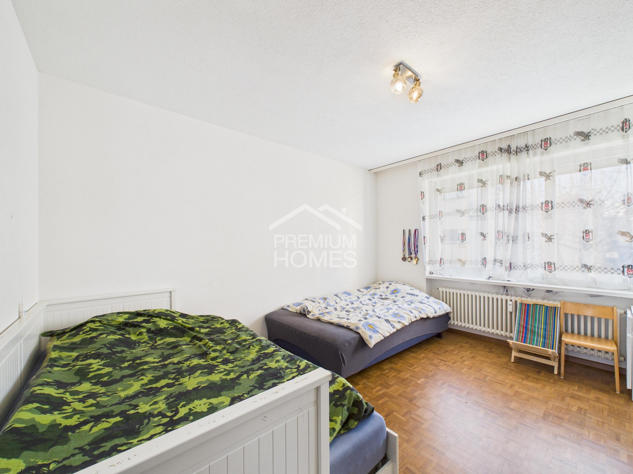
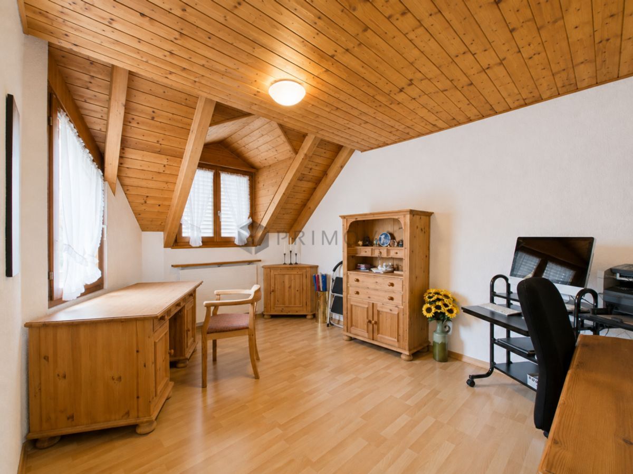
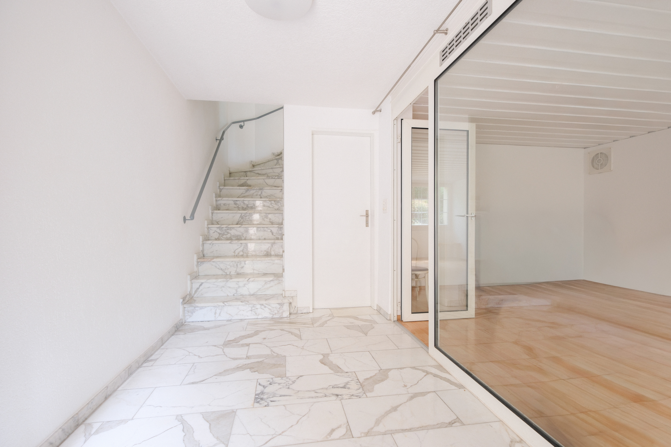
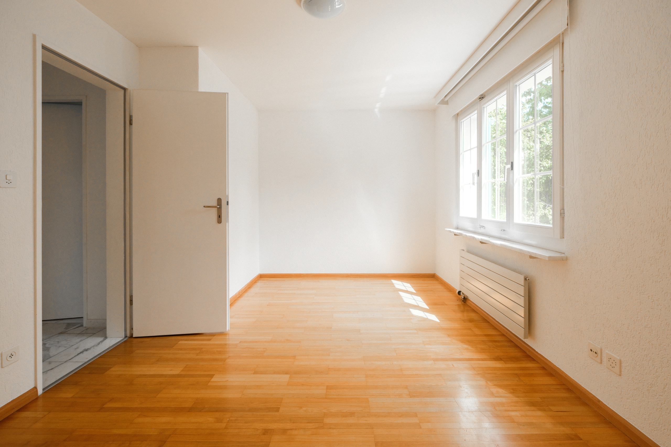
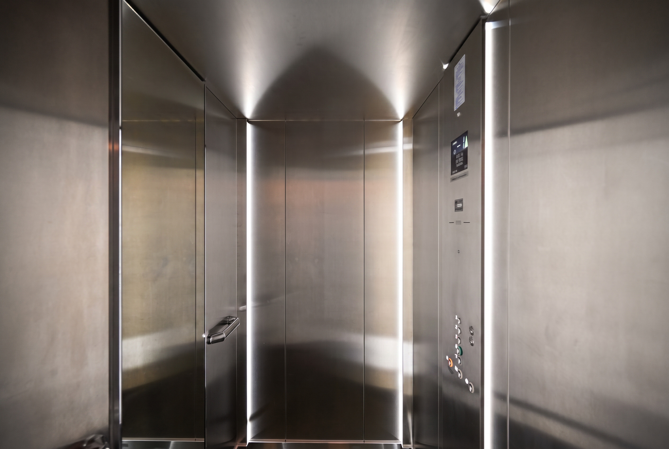
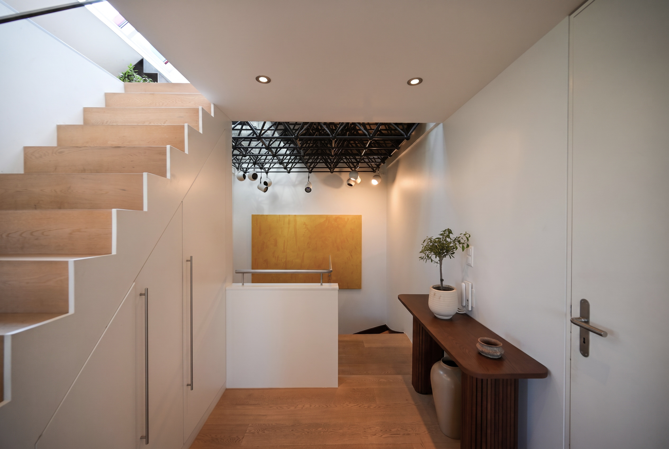
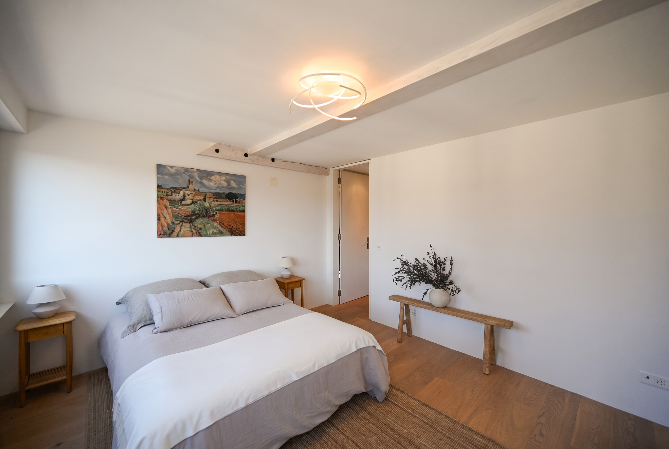
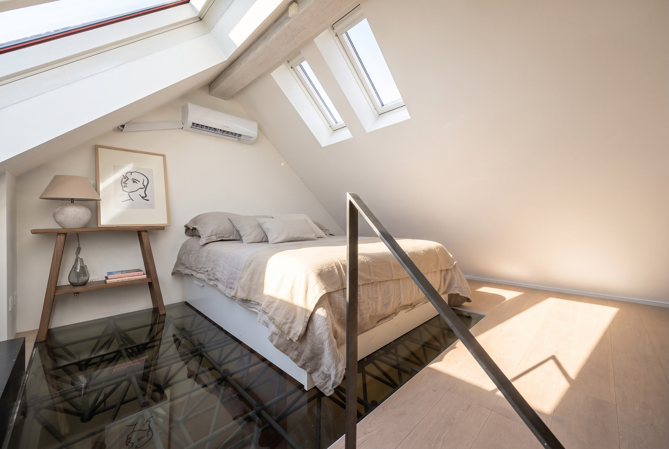
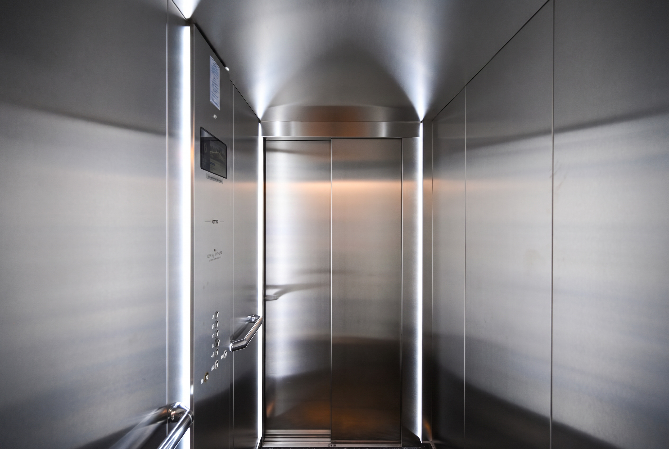
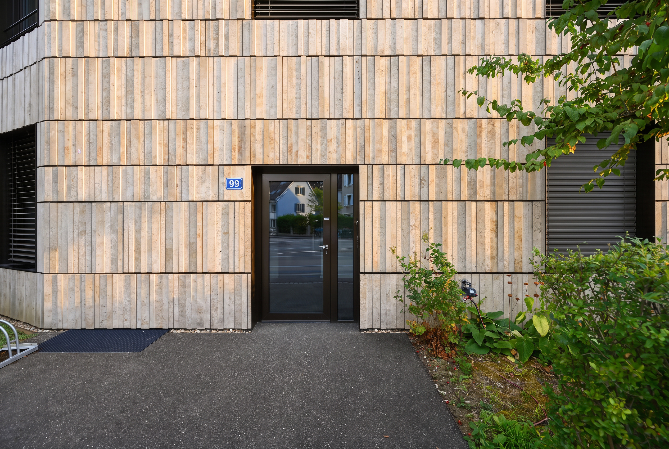
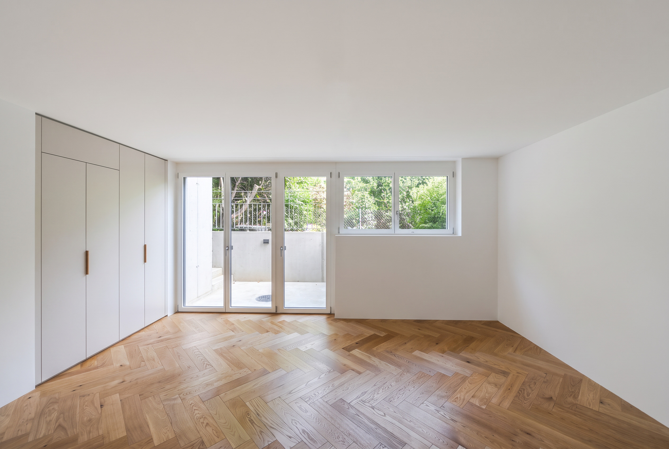
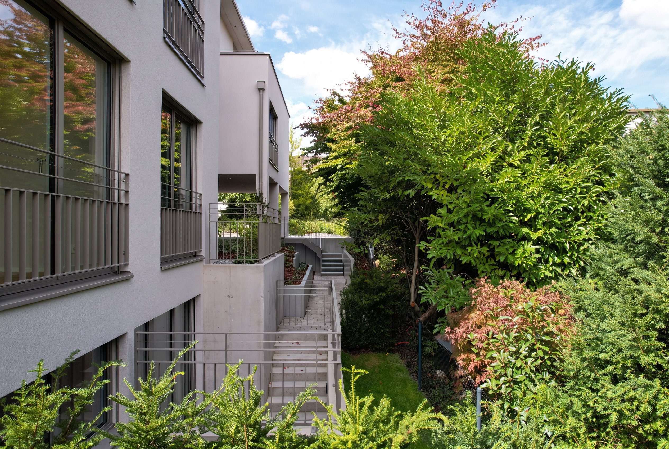
A truly distinctive feature is the fully self-contained lower level, complete with its own private entrance and an internal lift connecting both floors. Whether used as an executive home office, an elegant guest suite, a private retreat for teenagers or a multi-generational living space, this thoughtfully designed layout adapts effortlessly to your lifestyle.
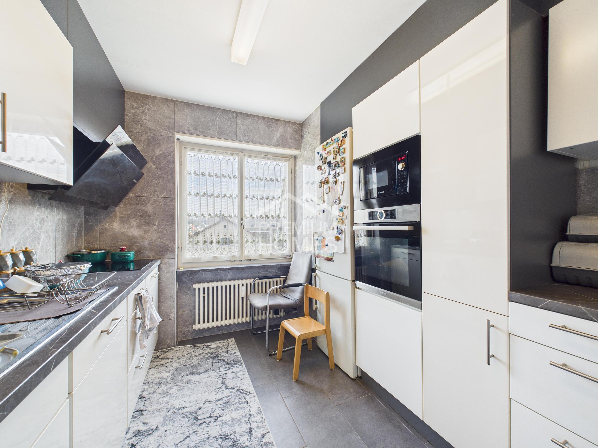
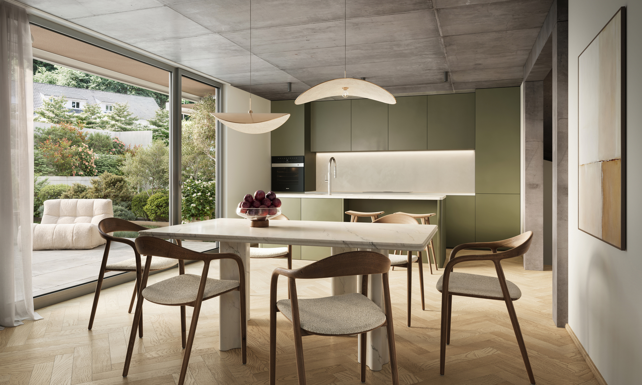
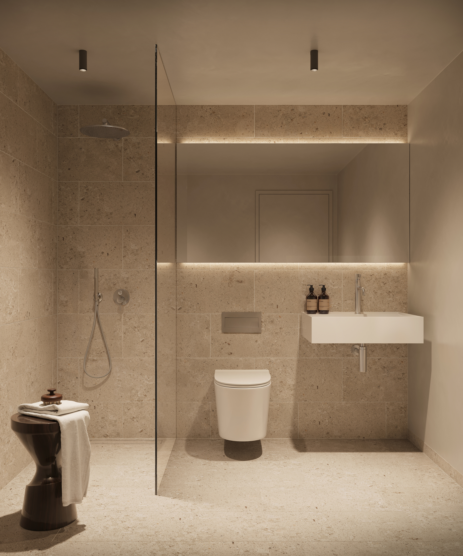
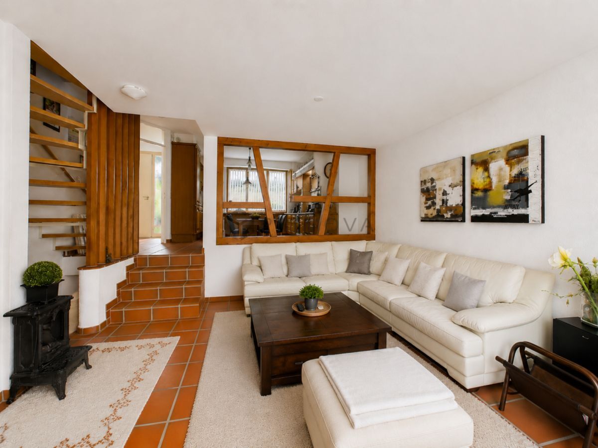
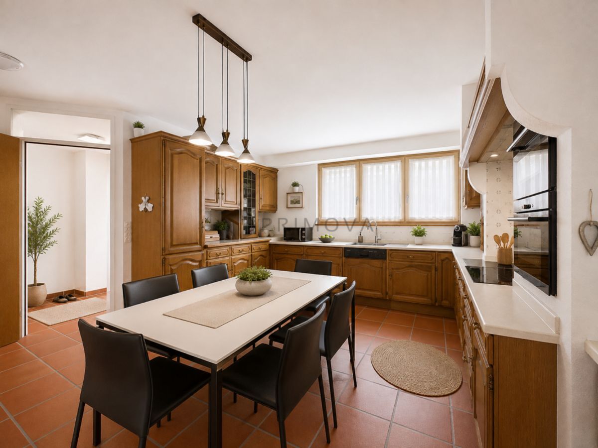
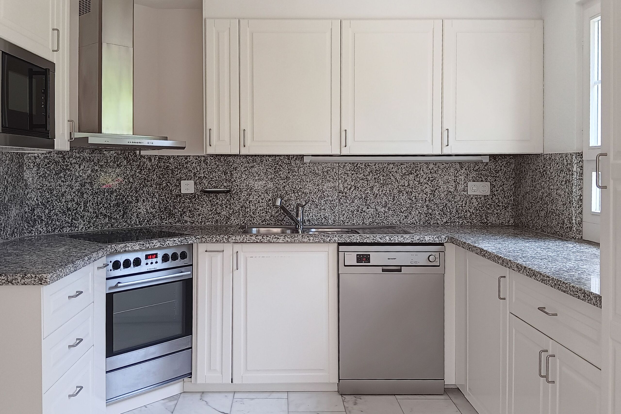
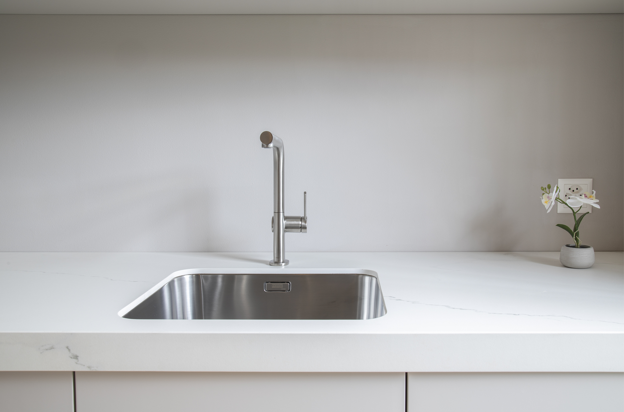
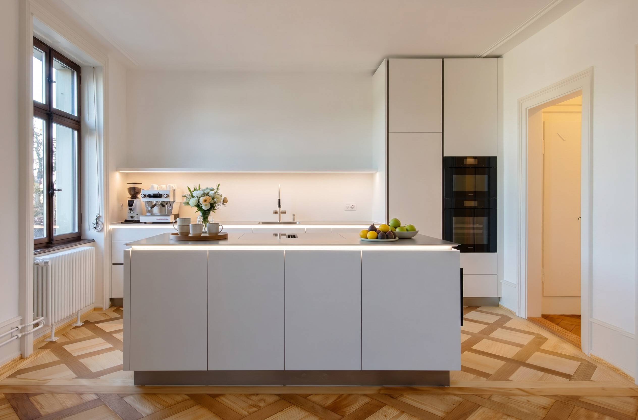
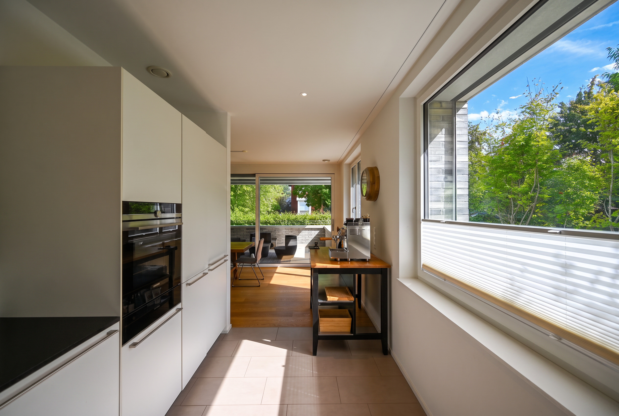
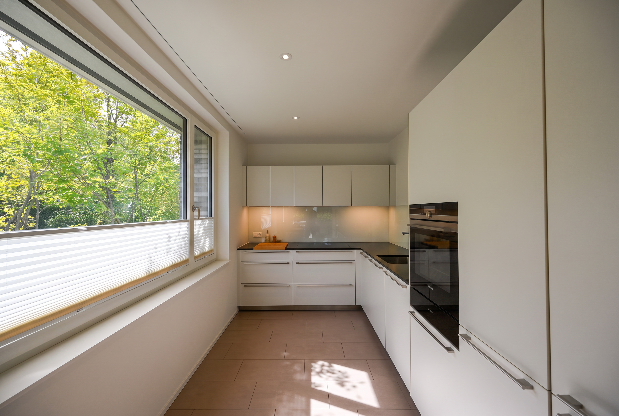
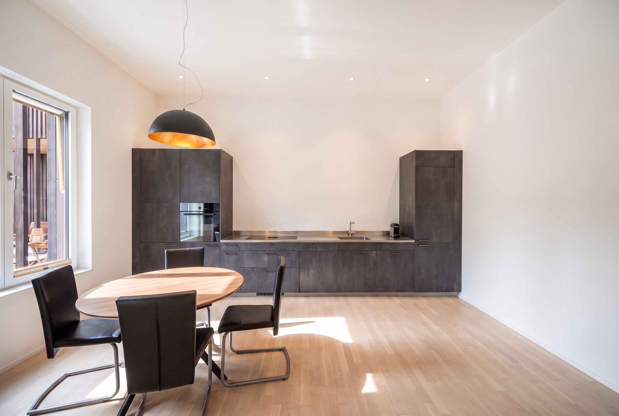
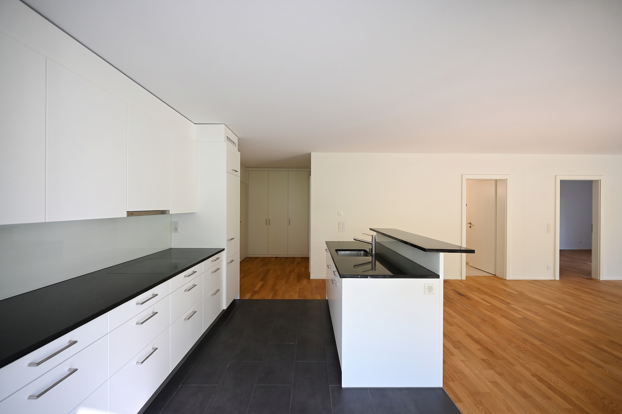
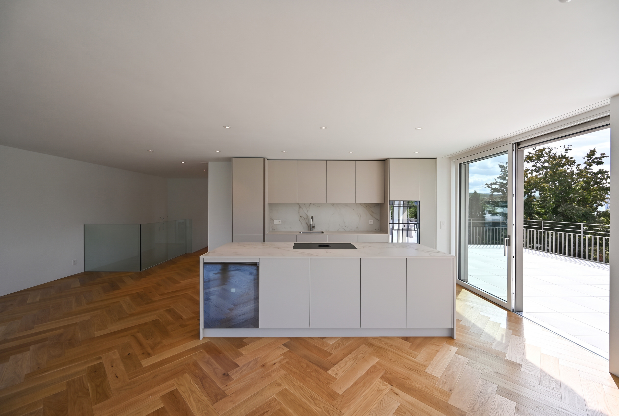
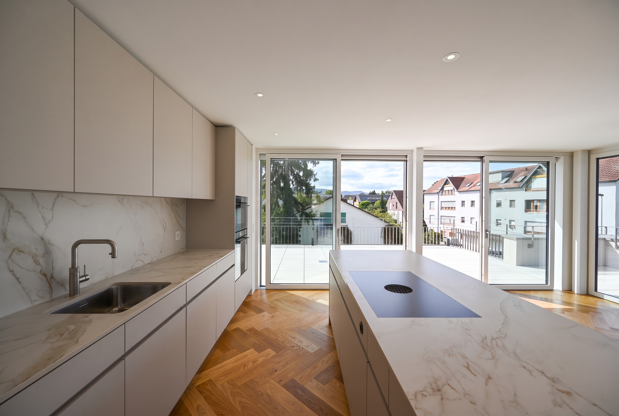
The interior specification is equally impressive. A premium kitchen with a central island and V-Zug appliances, underfloor heating, Freecooling and carefully selected materials create an atmosphere that combines timeless elegance with contemporary comfort.
A residence for those who appreciate exceptional architecture, uncompromising quality and truly distinctive living.
- Unique two-level living concept
- Private internal lift connecting both floors
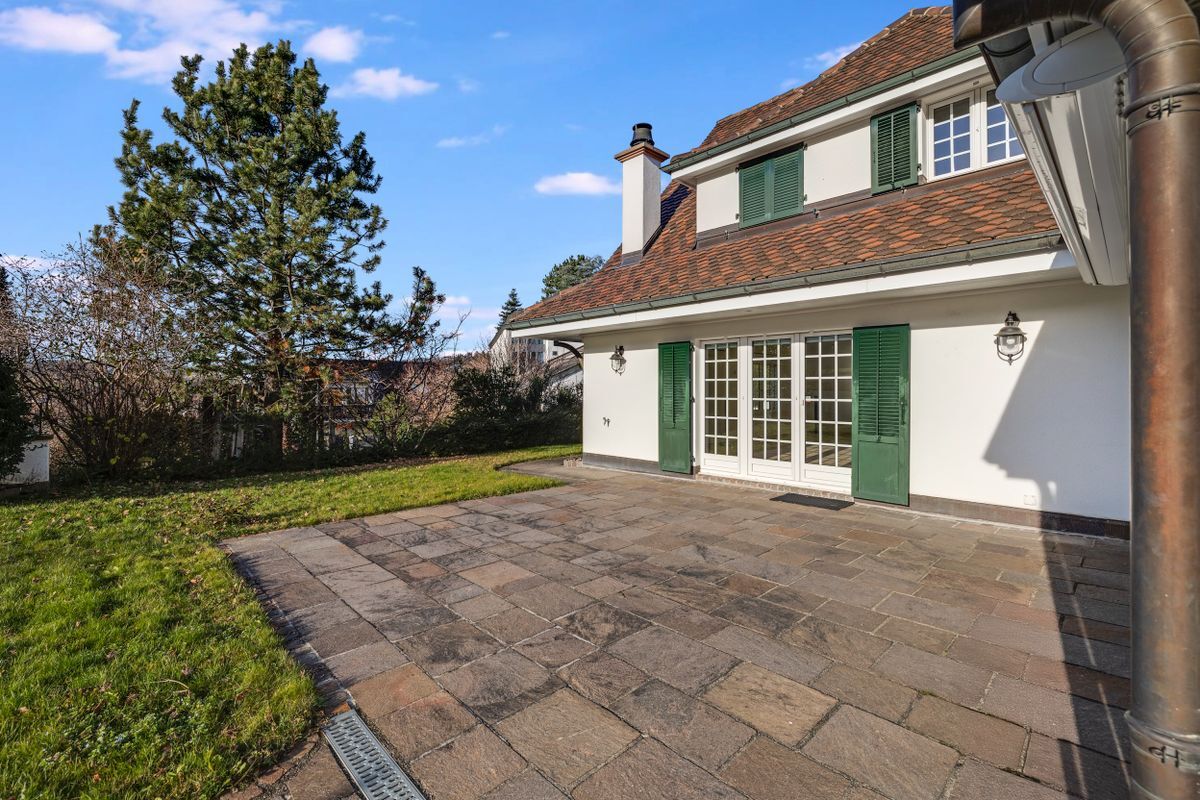
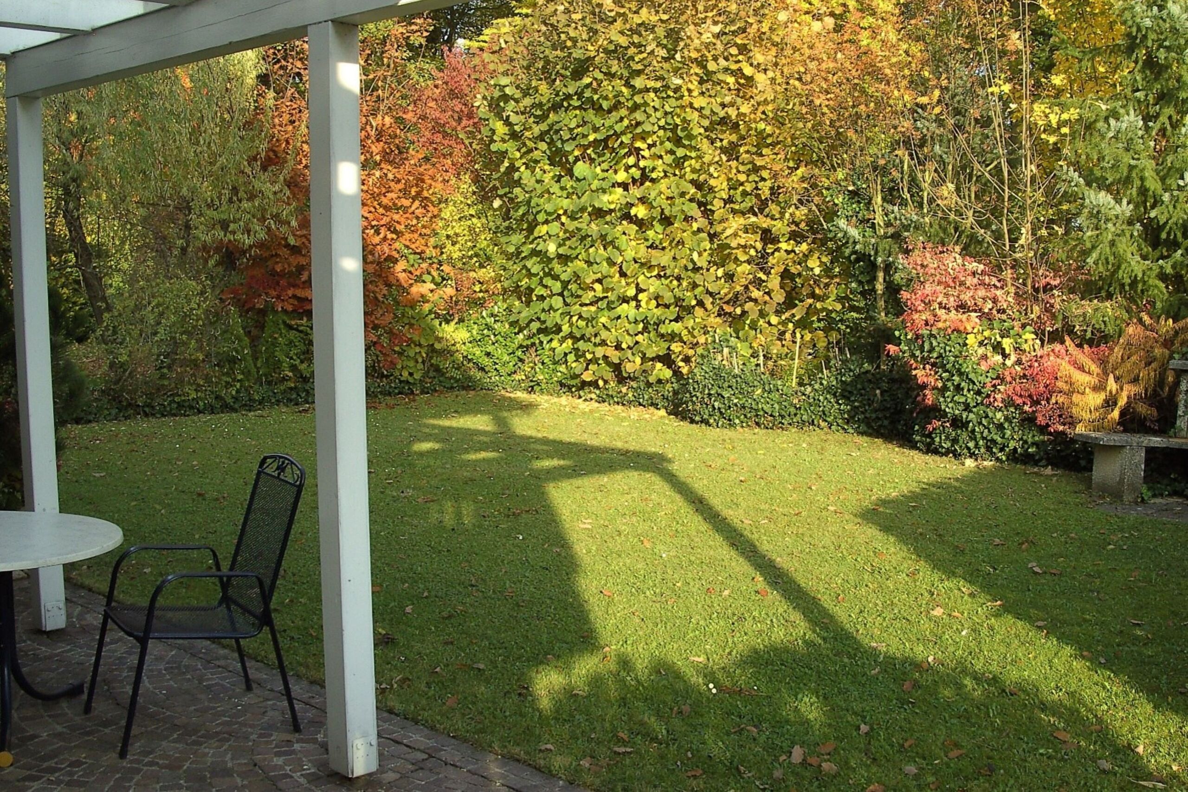
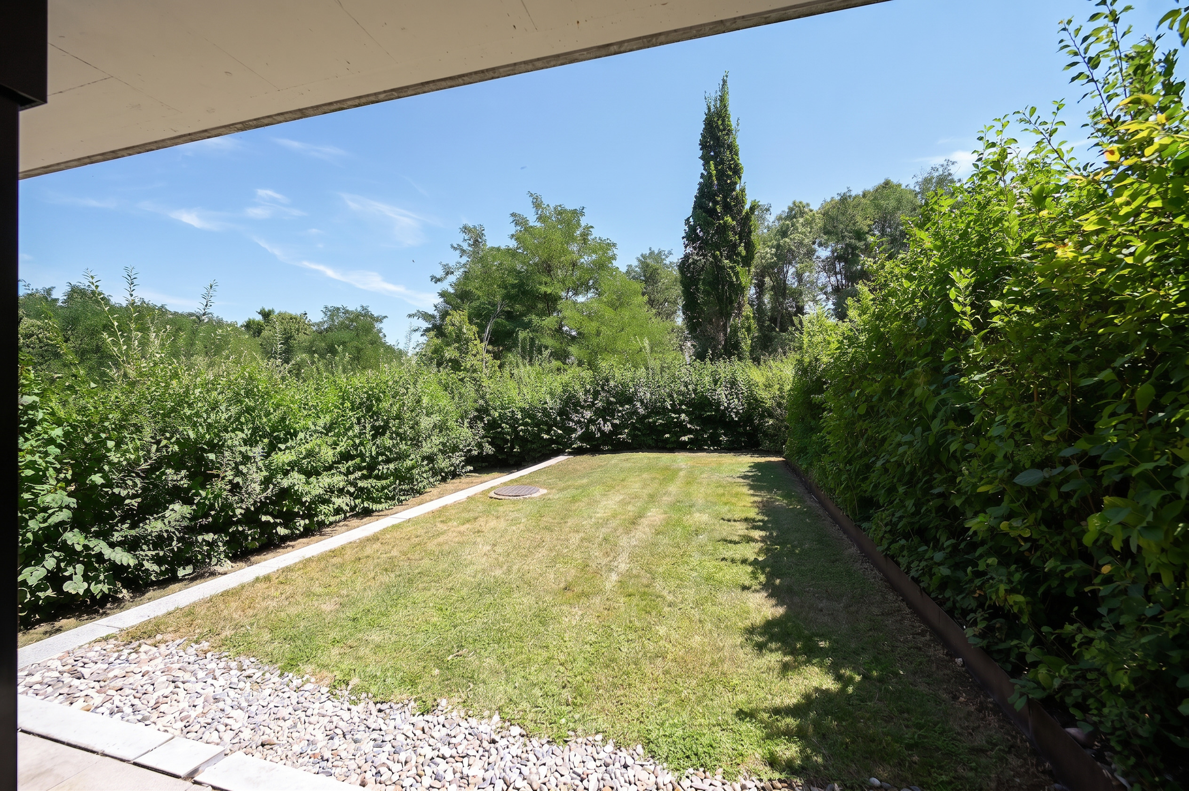
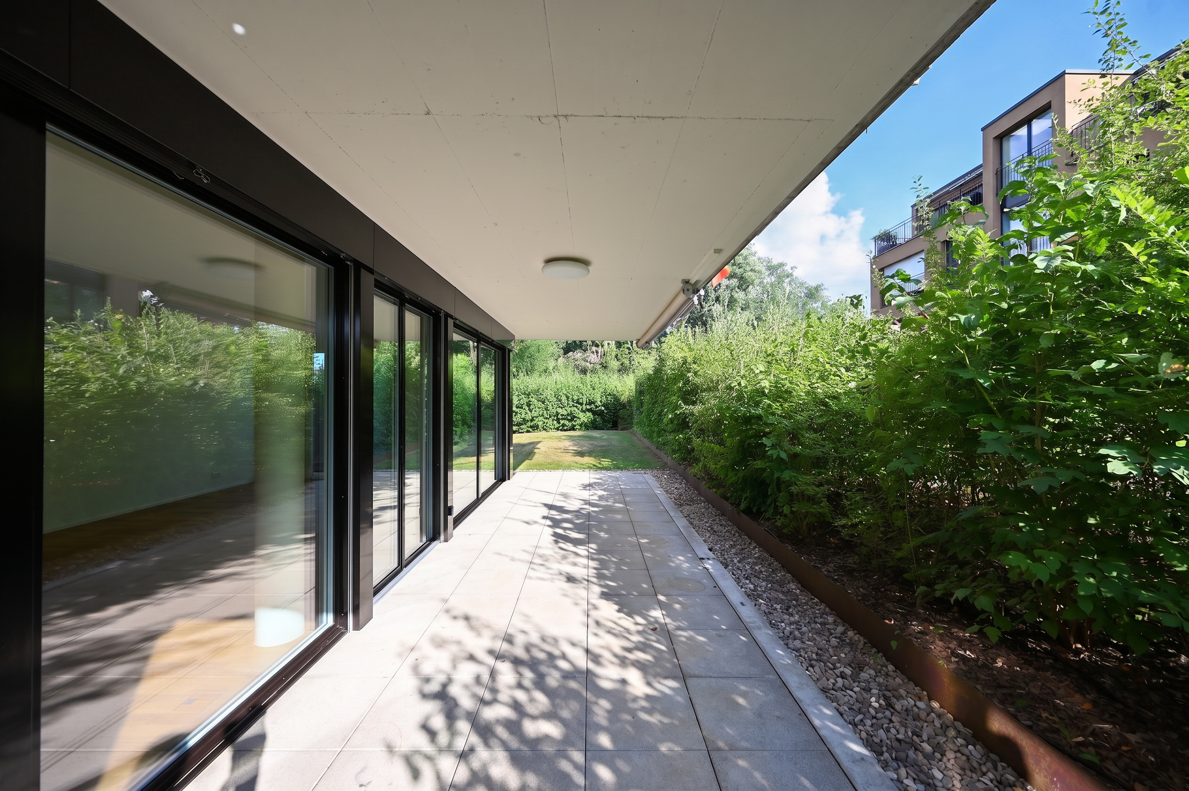
- Expansive rooftop terrace with excellent sun exposure
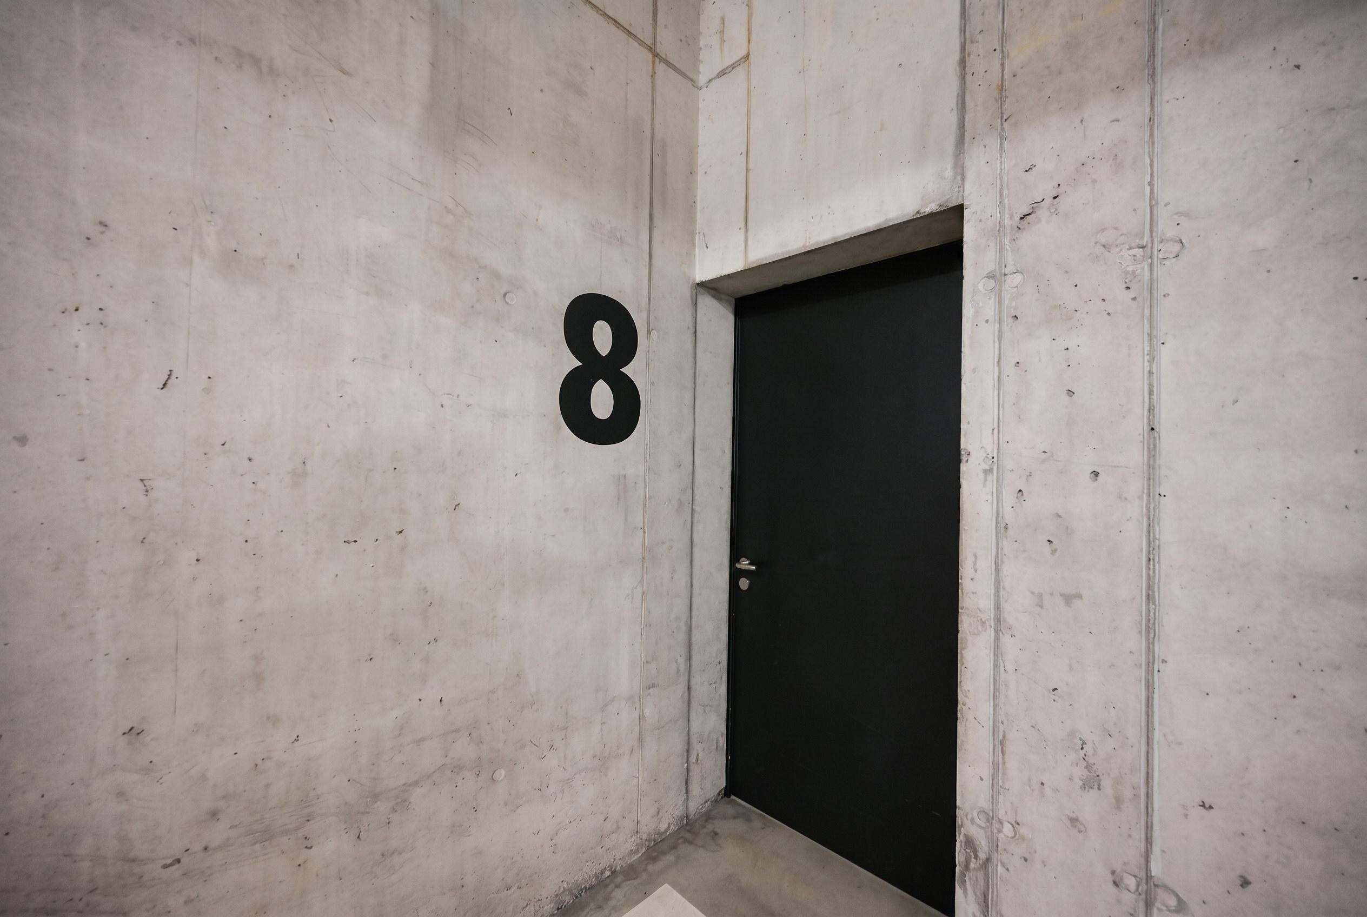
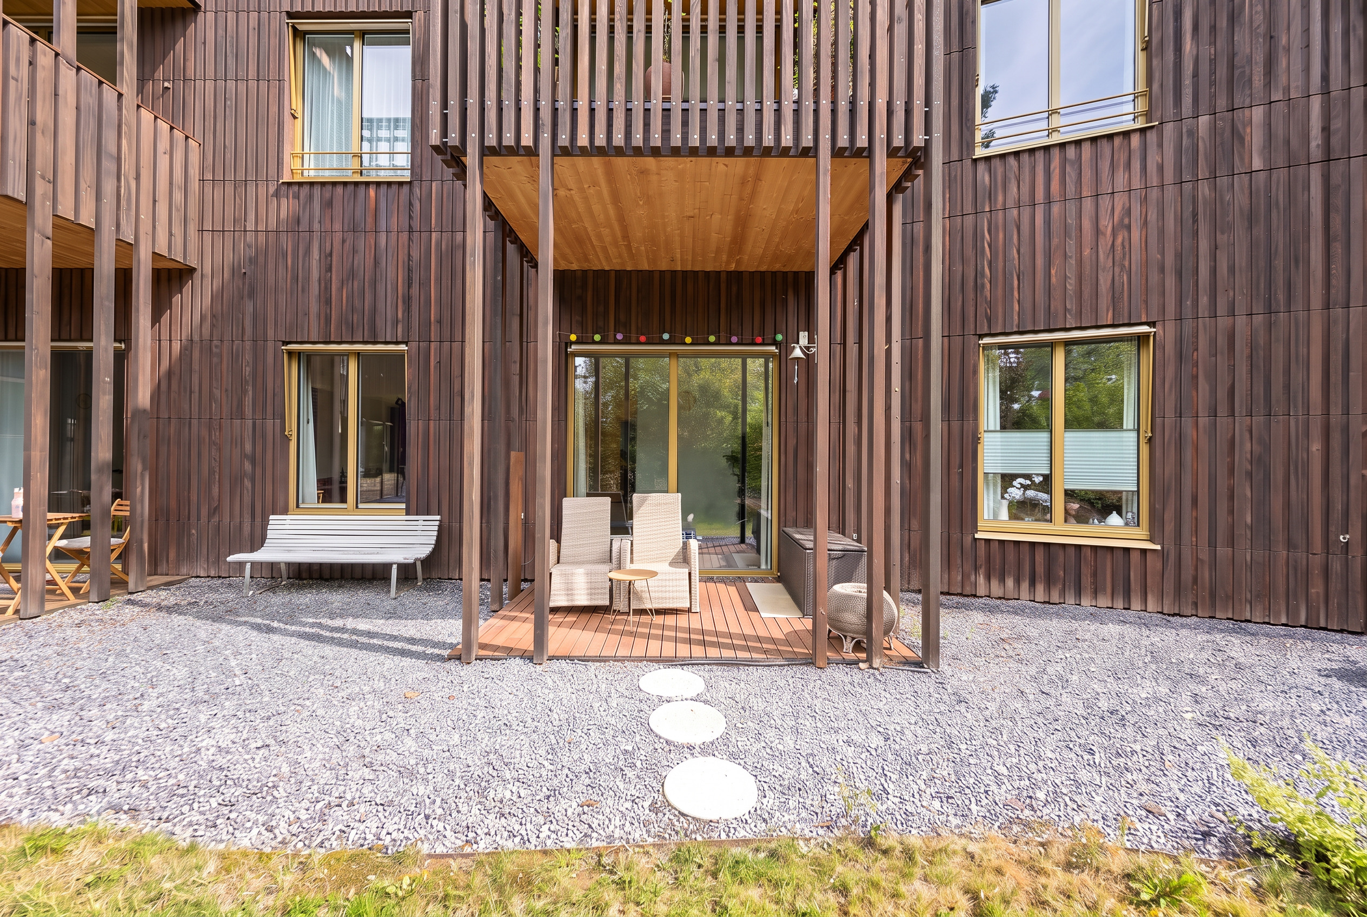
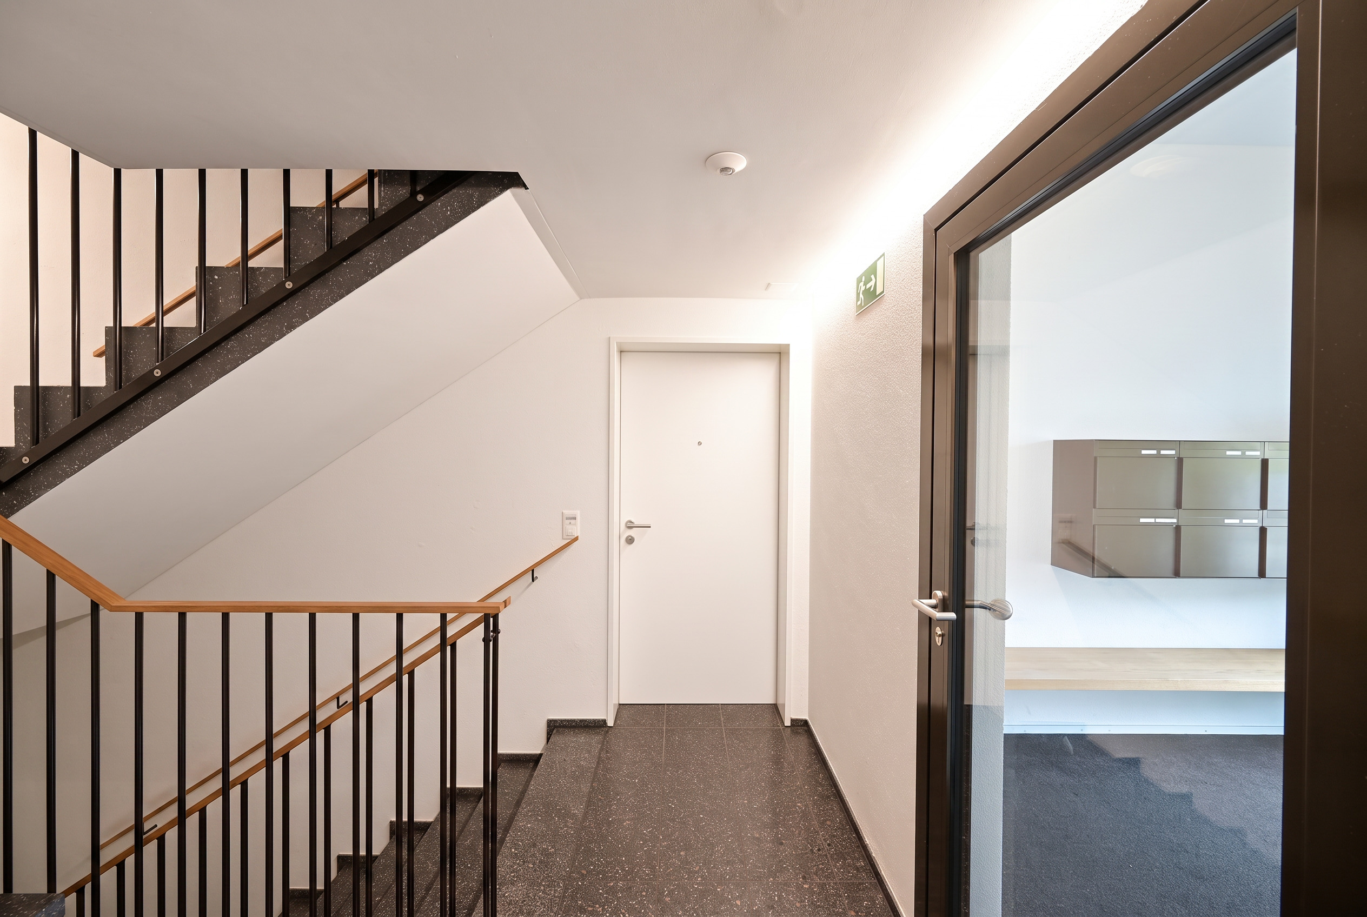
- Self-contained lower level with private entrance
- Ideal for a home office, guest accommodation or multi-generational living
- Premium kitchen with central island and V-Zug appliances
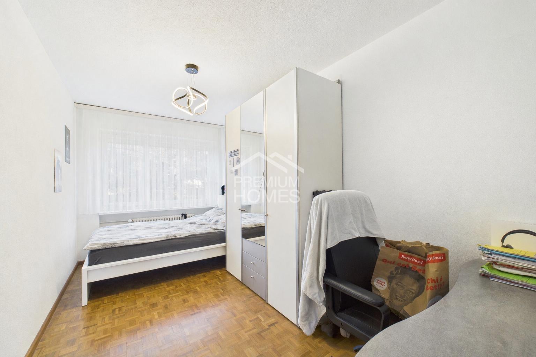
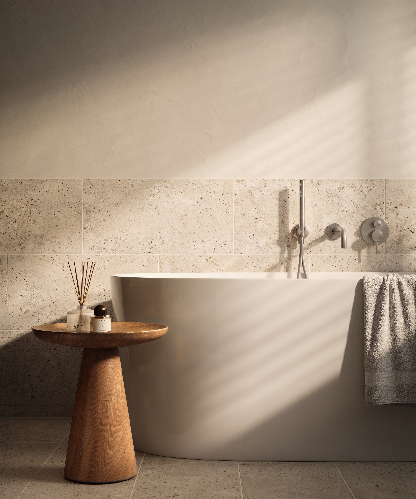
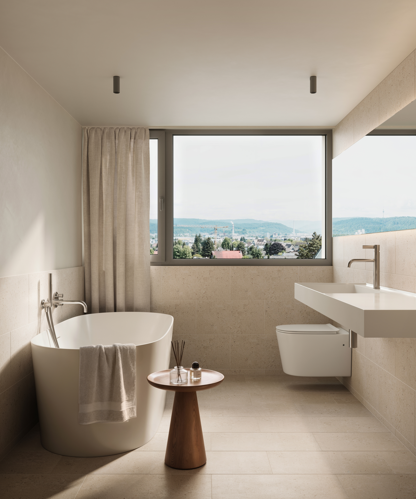
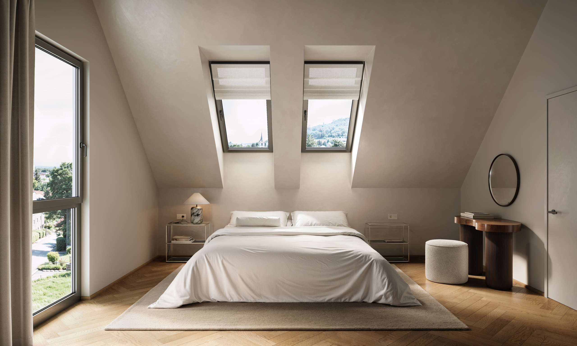
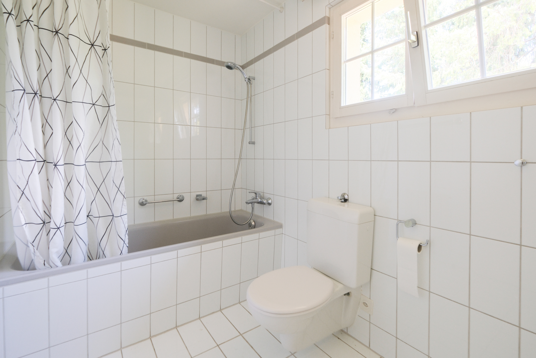
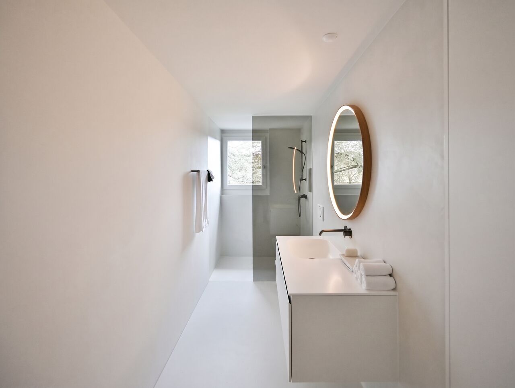
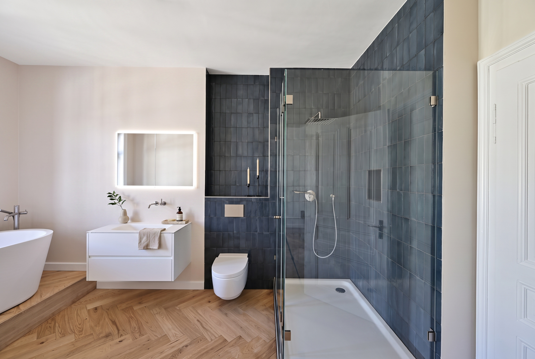
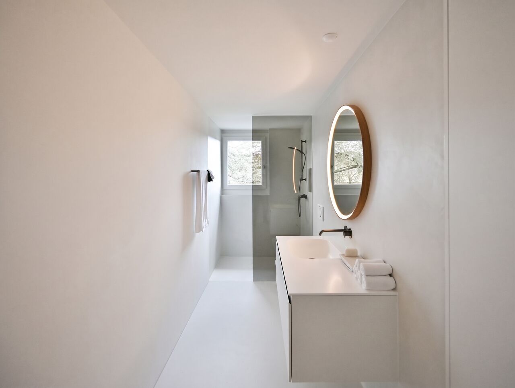
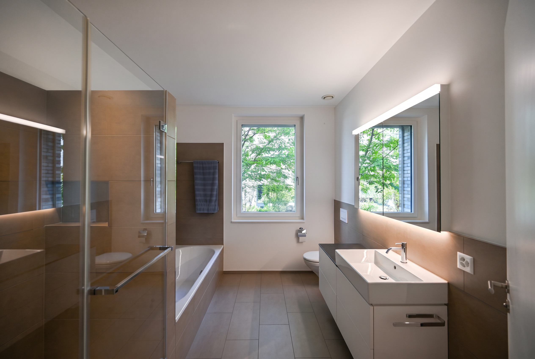
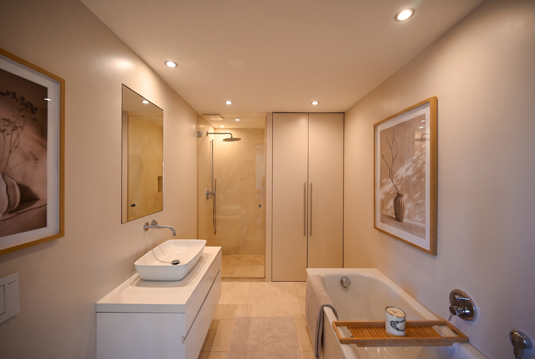
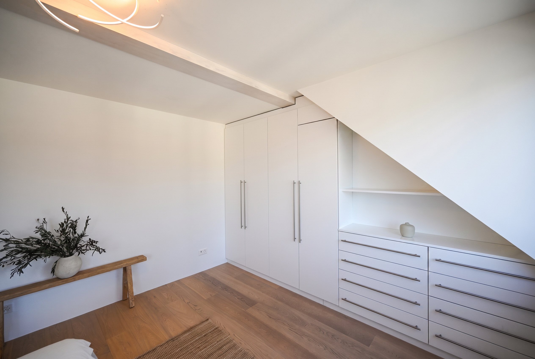
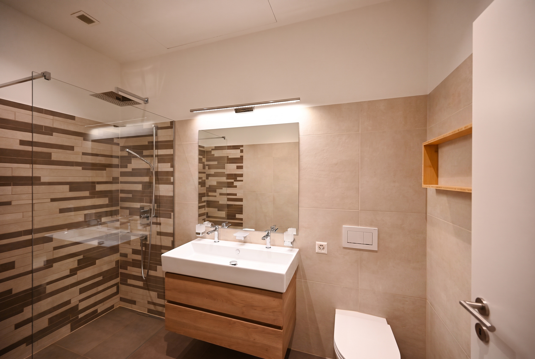
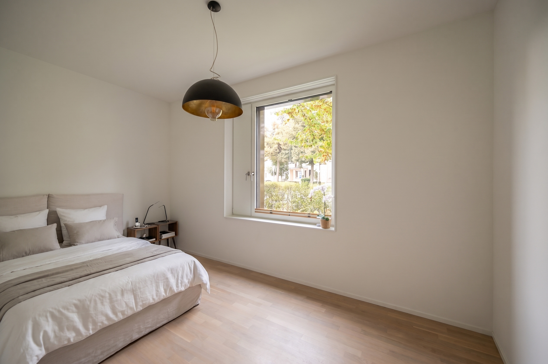
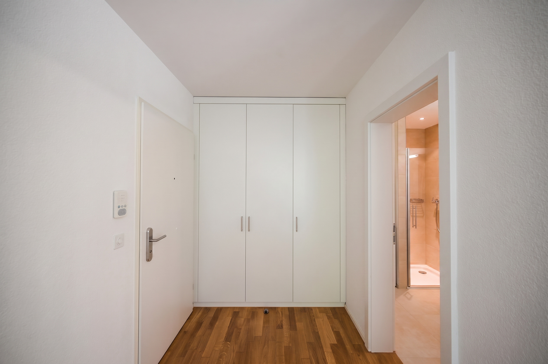
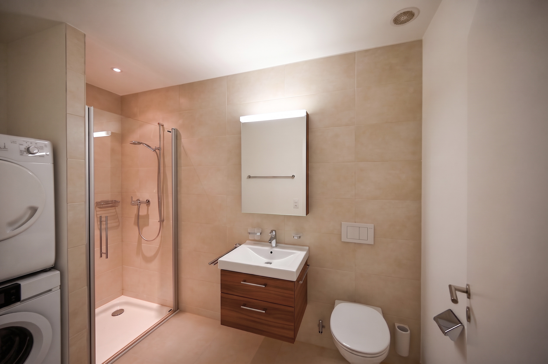
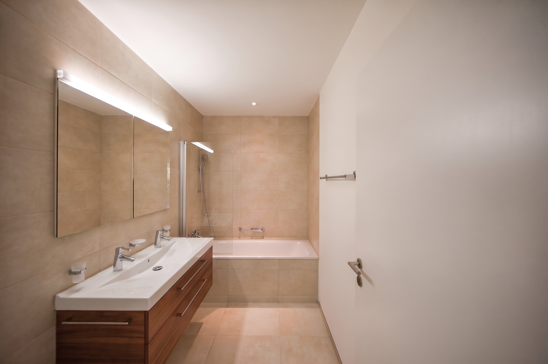
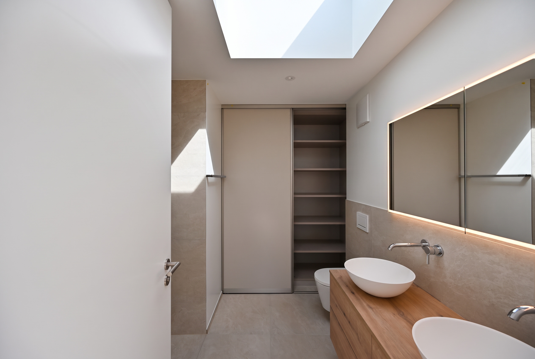
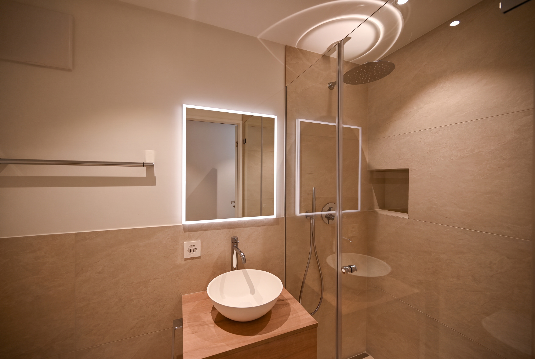
- Master suite with walk-in wardrobe and en-suite bathroom
- Freecooling and underfloor heating
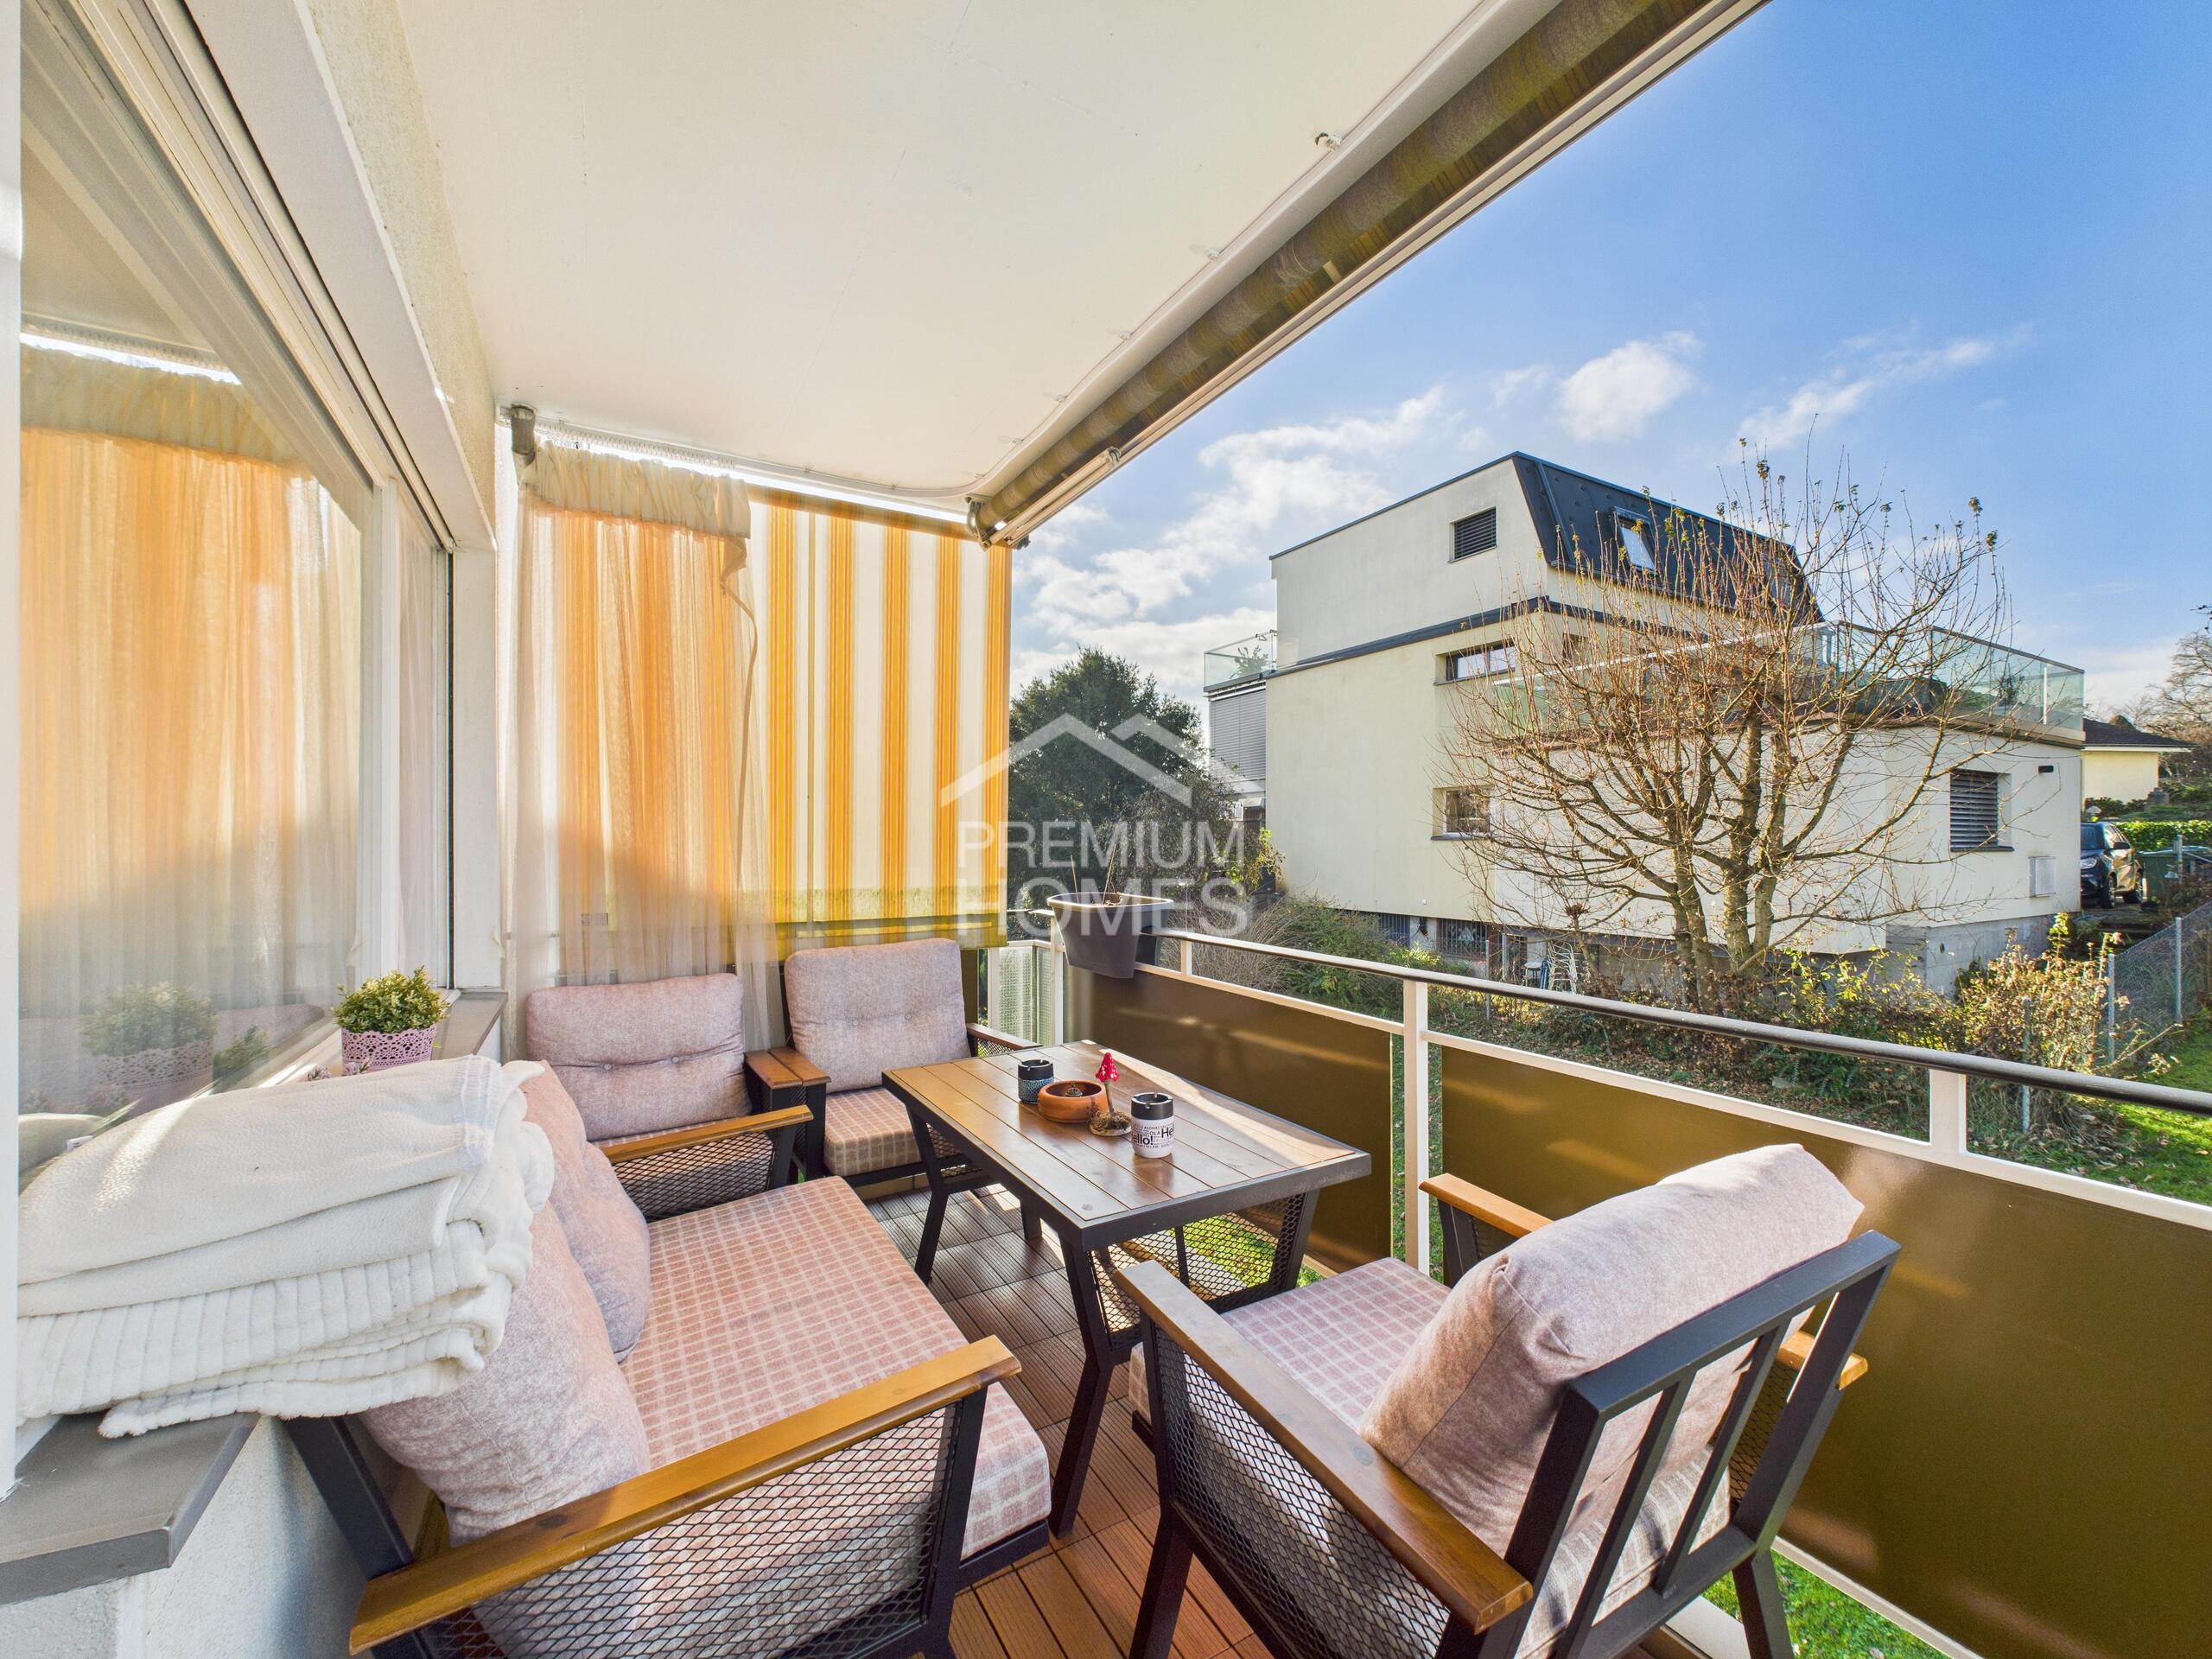
- Electrically operated awnings
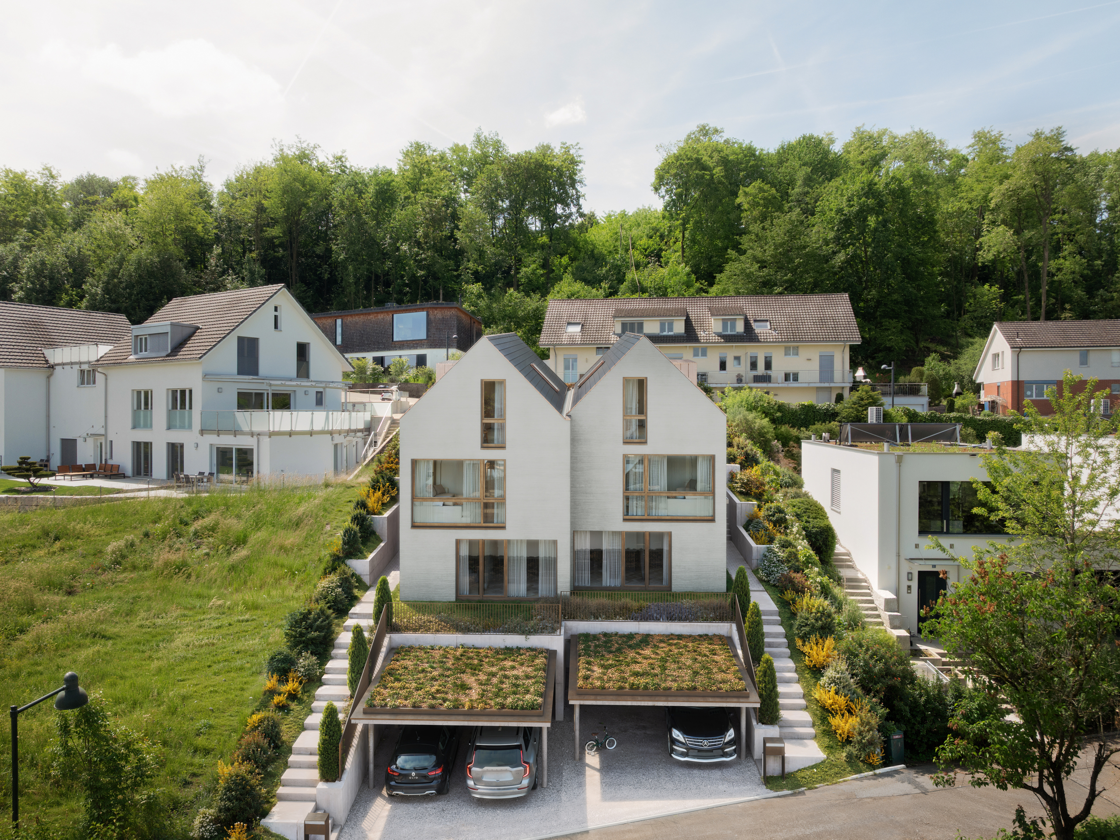
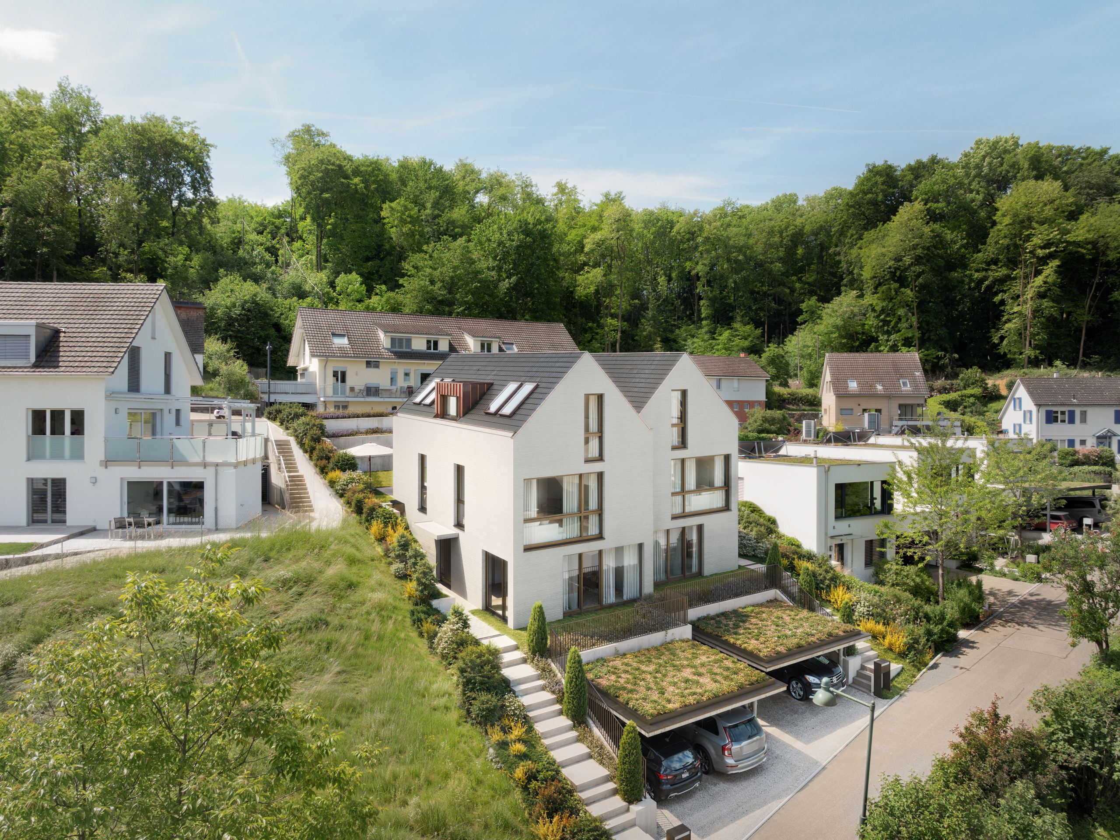
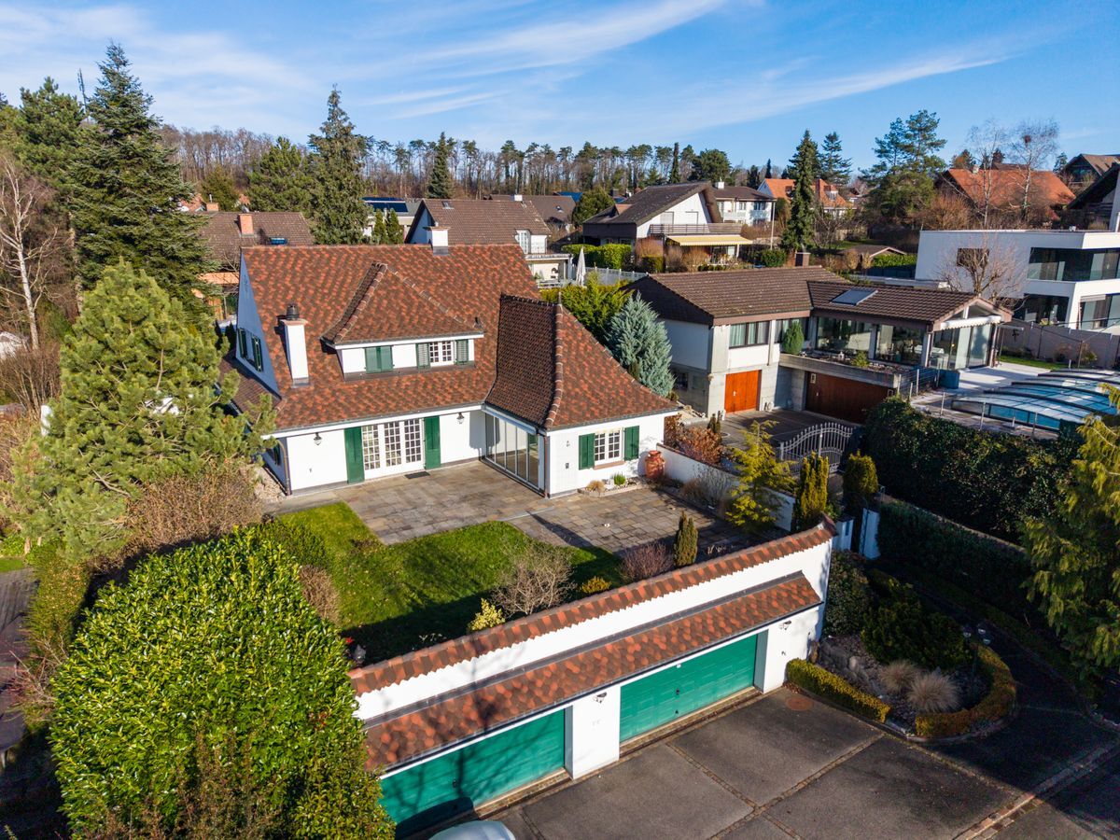
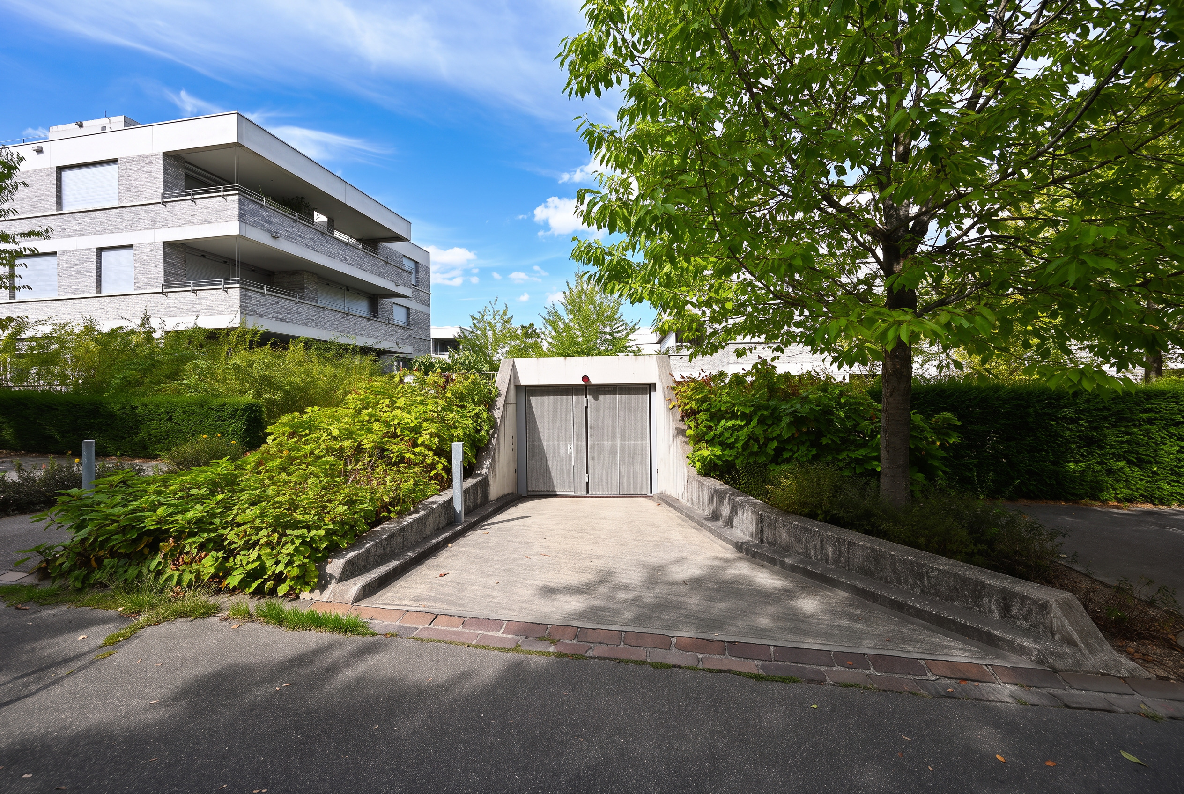
- Private garage box and outdoor parking space, additional CHF 50,000
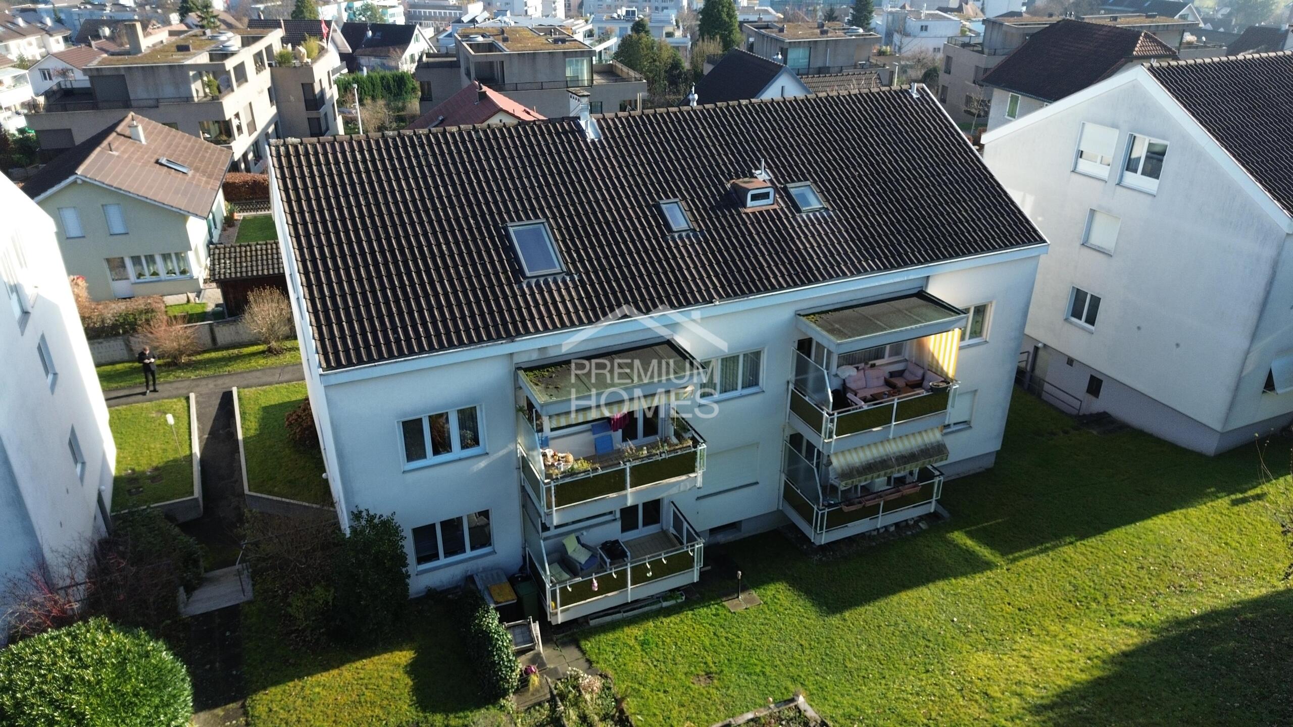
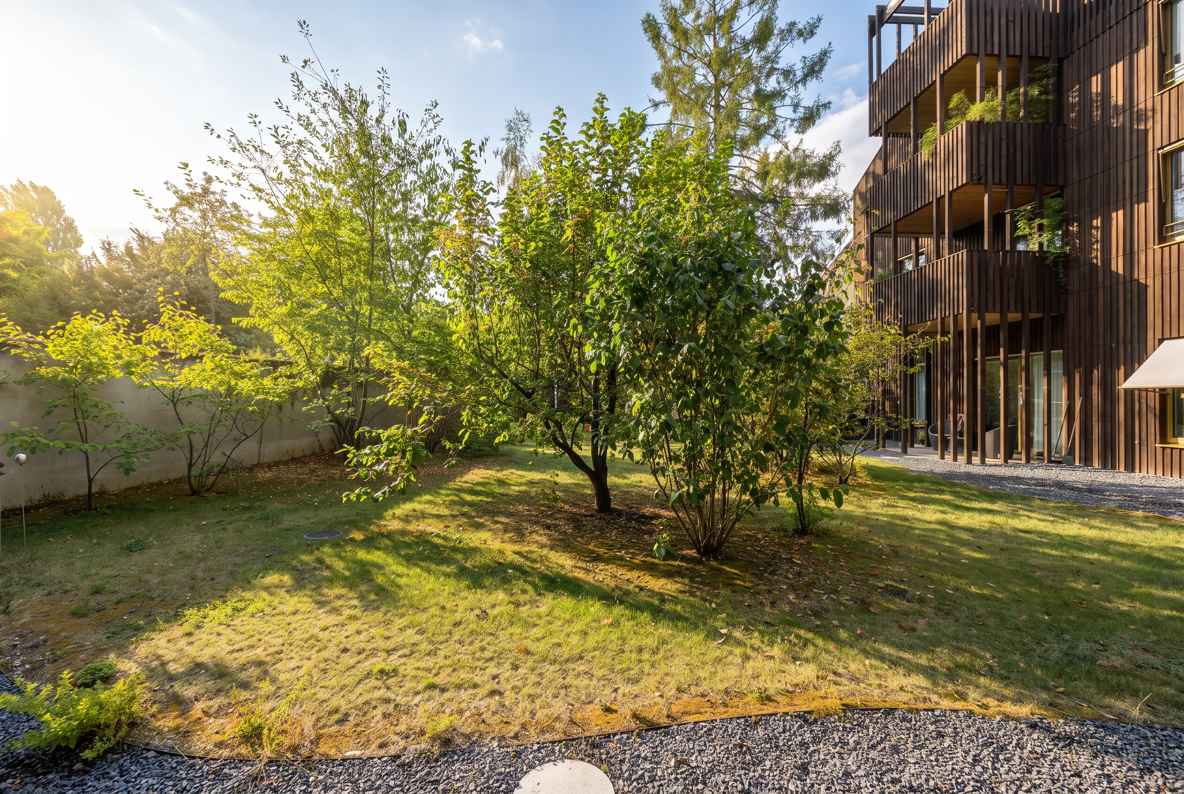
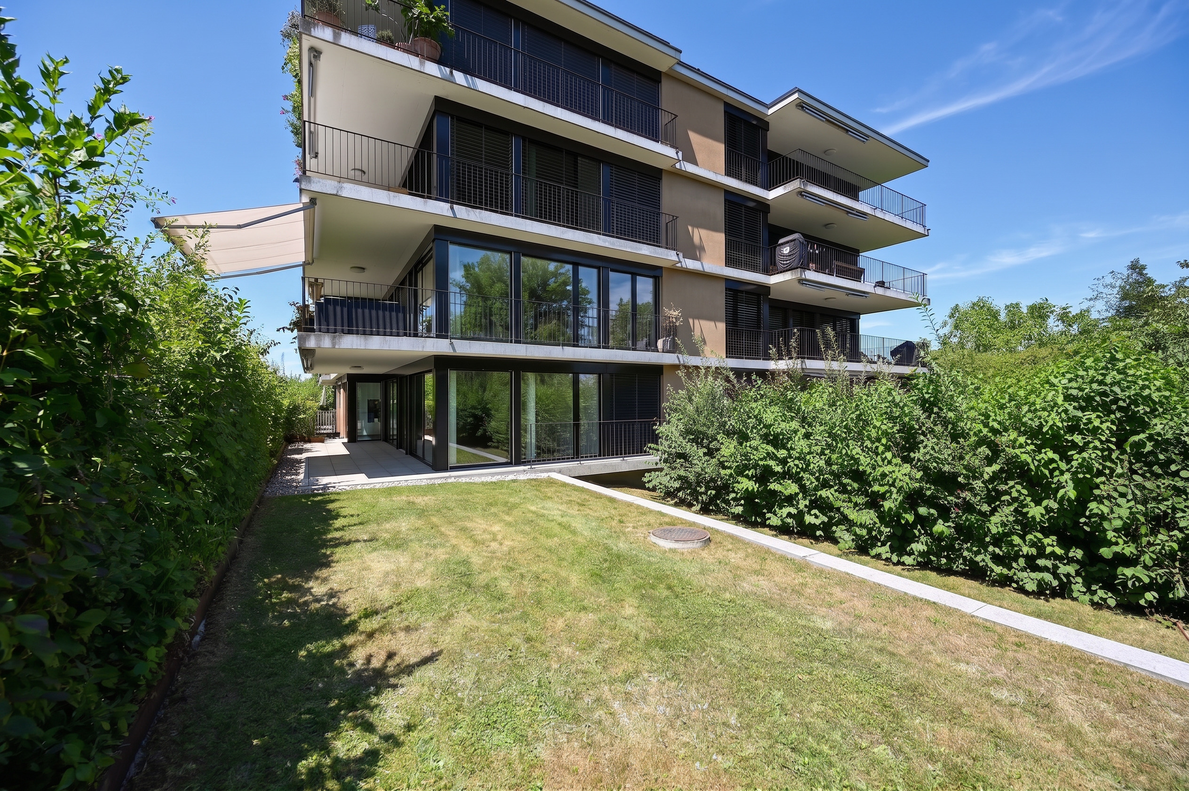
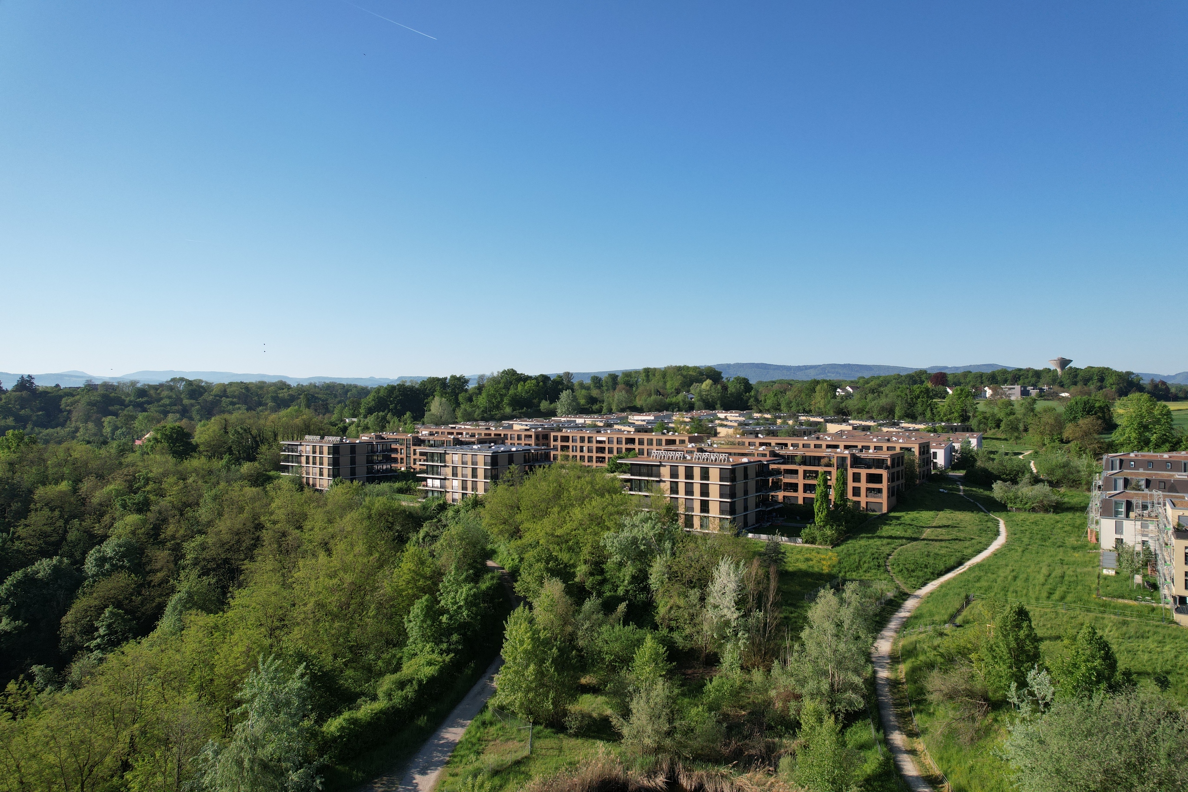
- Peaceful residential location within walking distance of Oberwil village centre
- Available immediately or by mutual agreement
Conveniences
Neighbourhood
- Shops/Stores
- Shopping street
- Bus stop
- Tram stop
- Highway entrance/exit
- Preschool
- Primary school
- Secondary II school
- International schools
- Hiking trails
- Bike trail
Outside conveniences
- Terrace/s
- Parking
Inside conveniences
- Wheelchair-friendly
- Lift/elevator
- Box
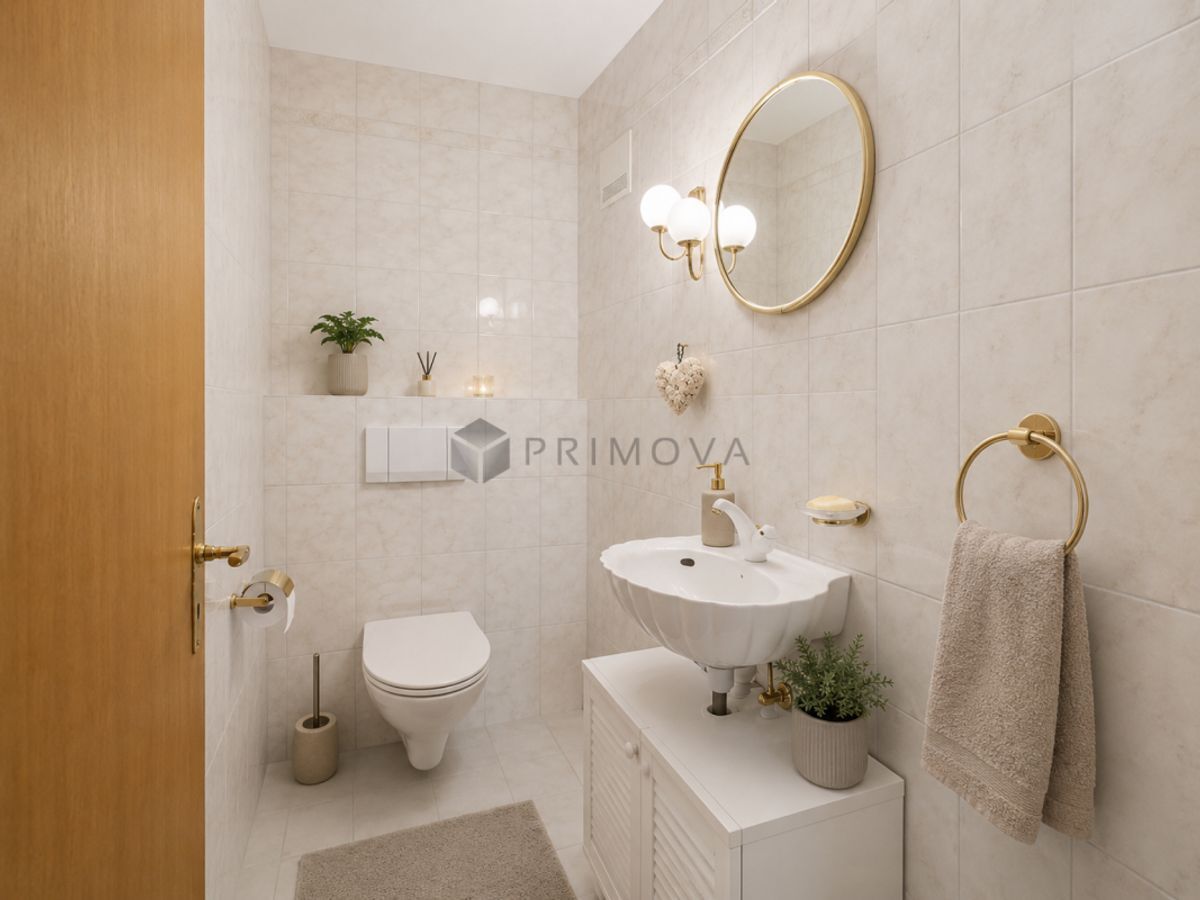
- Guests lavatory
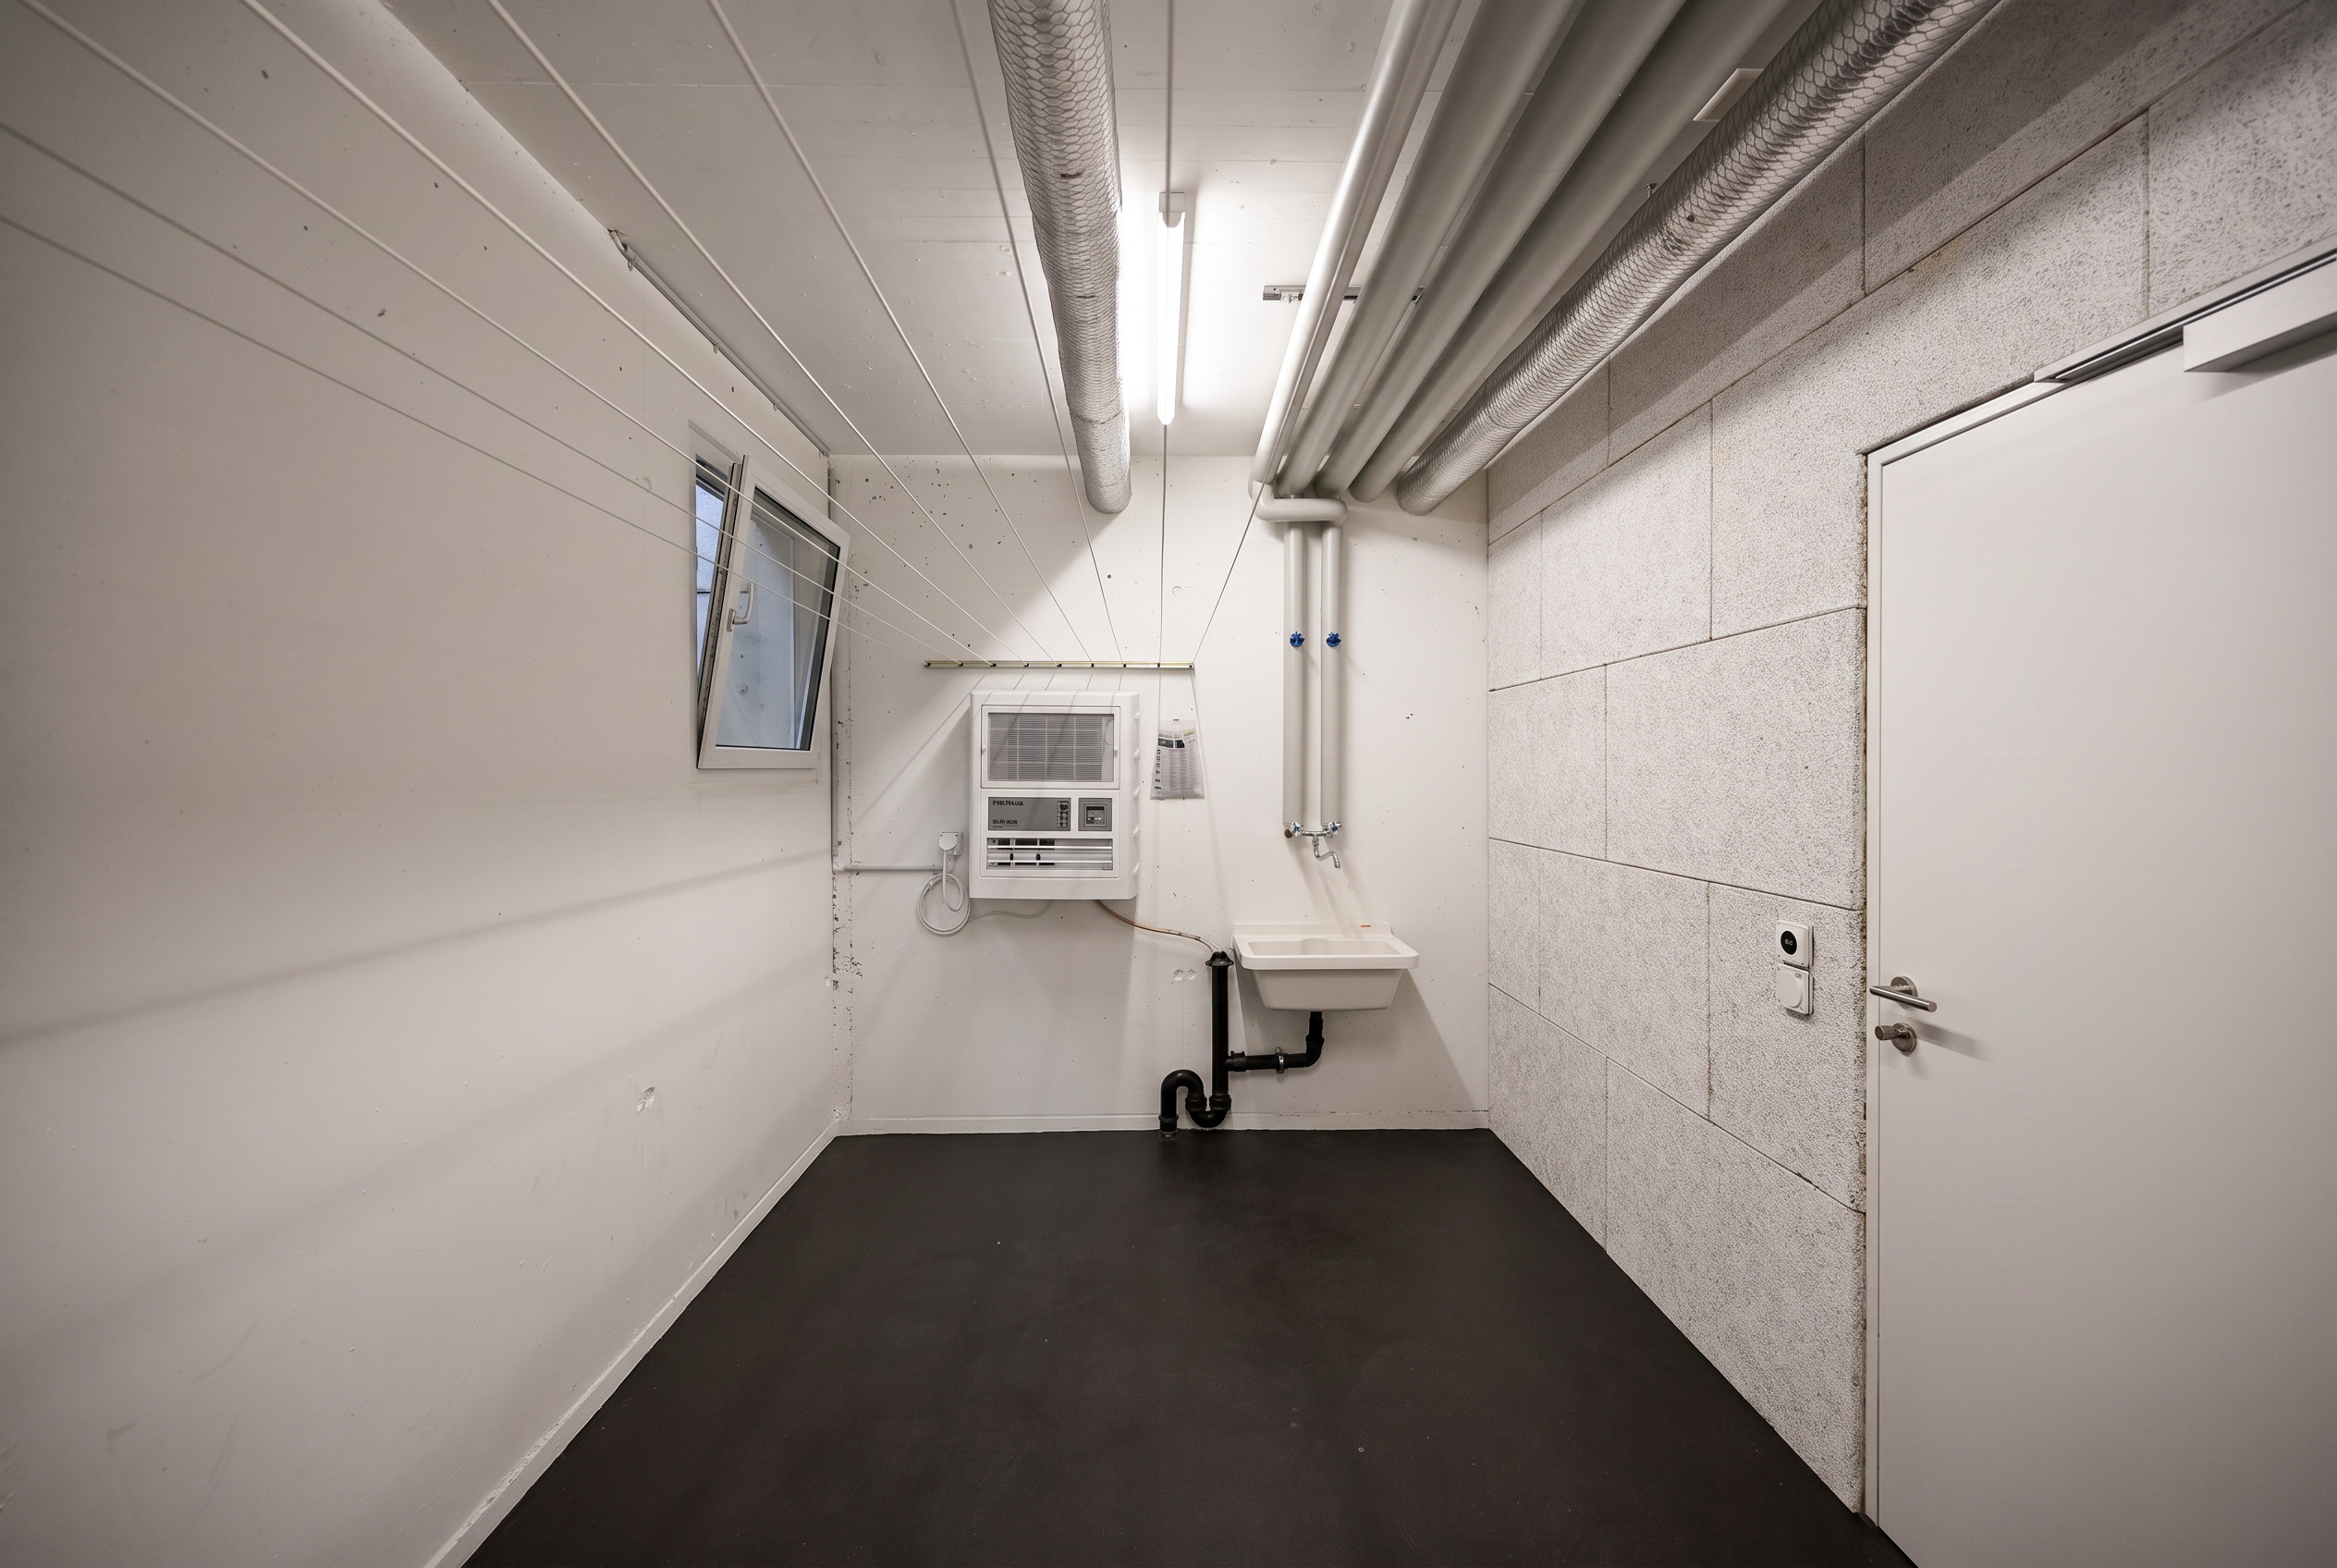
- Cellar
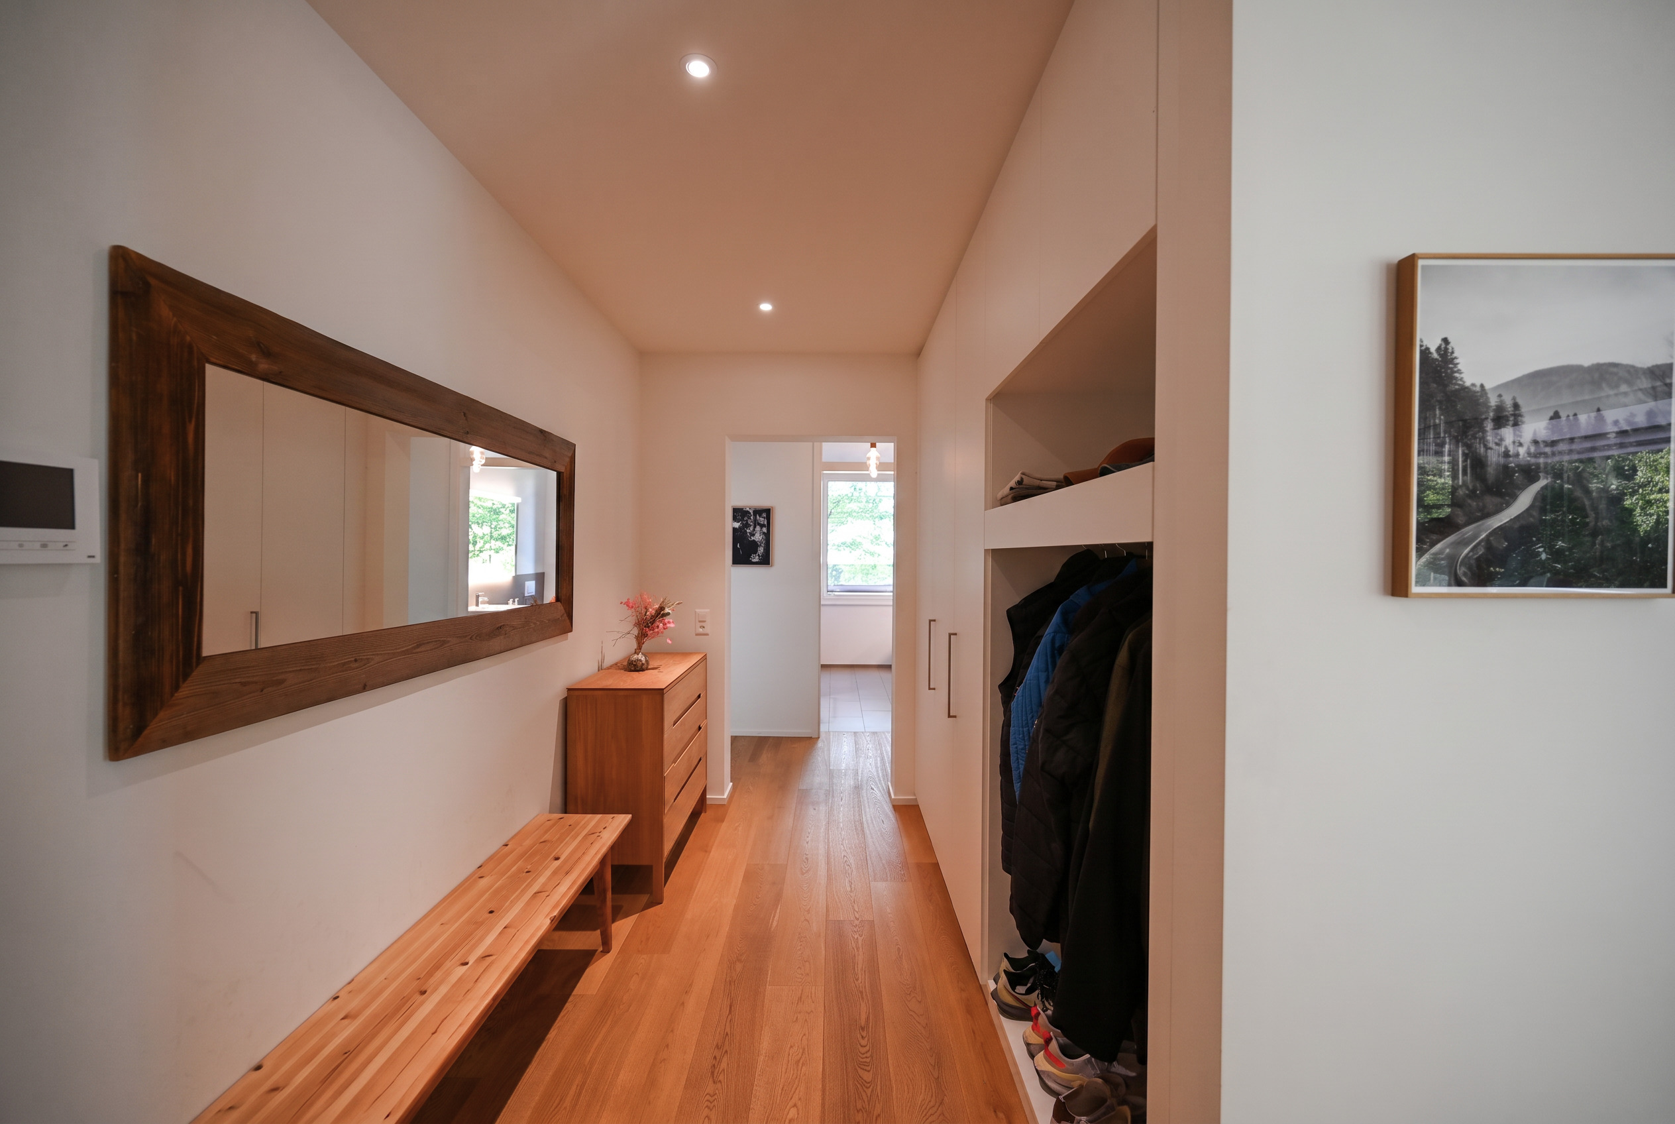
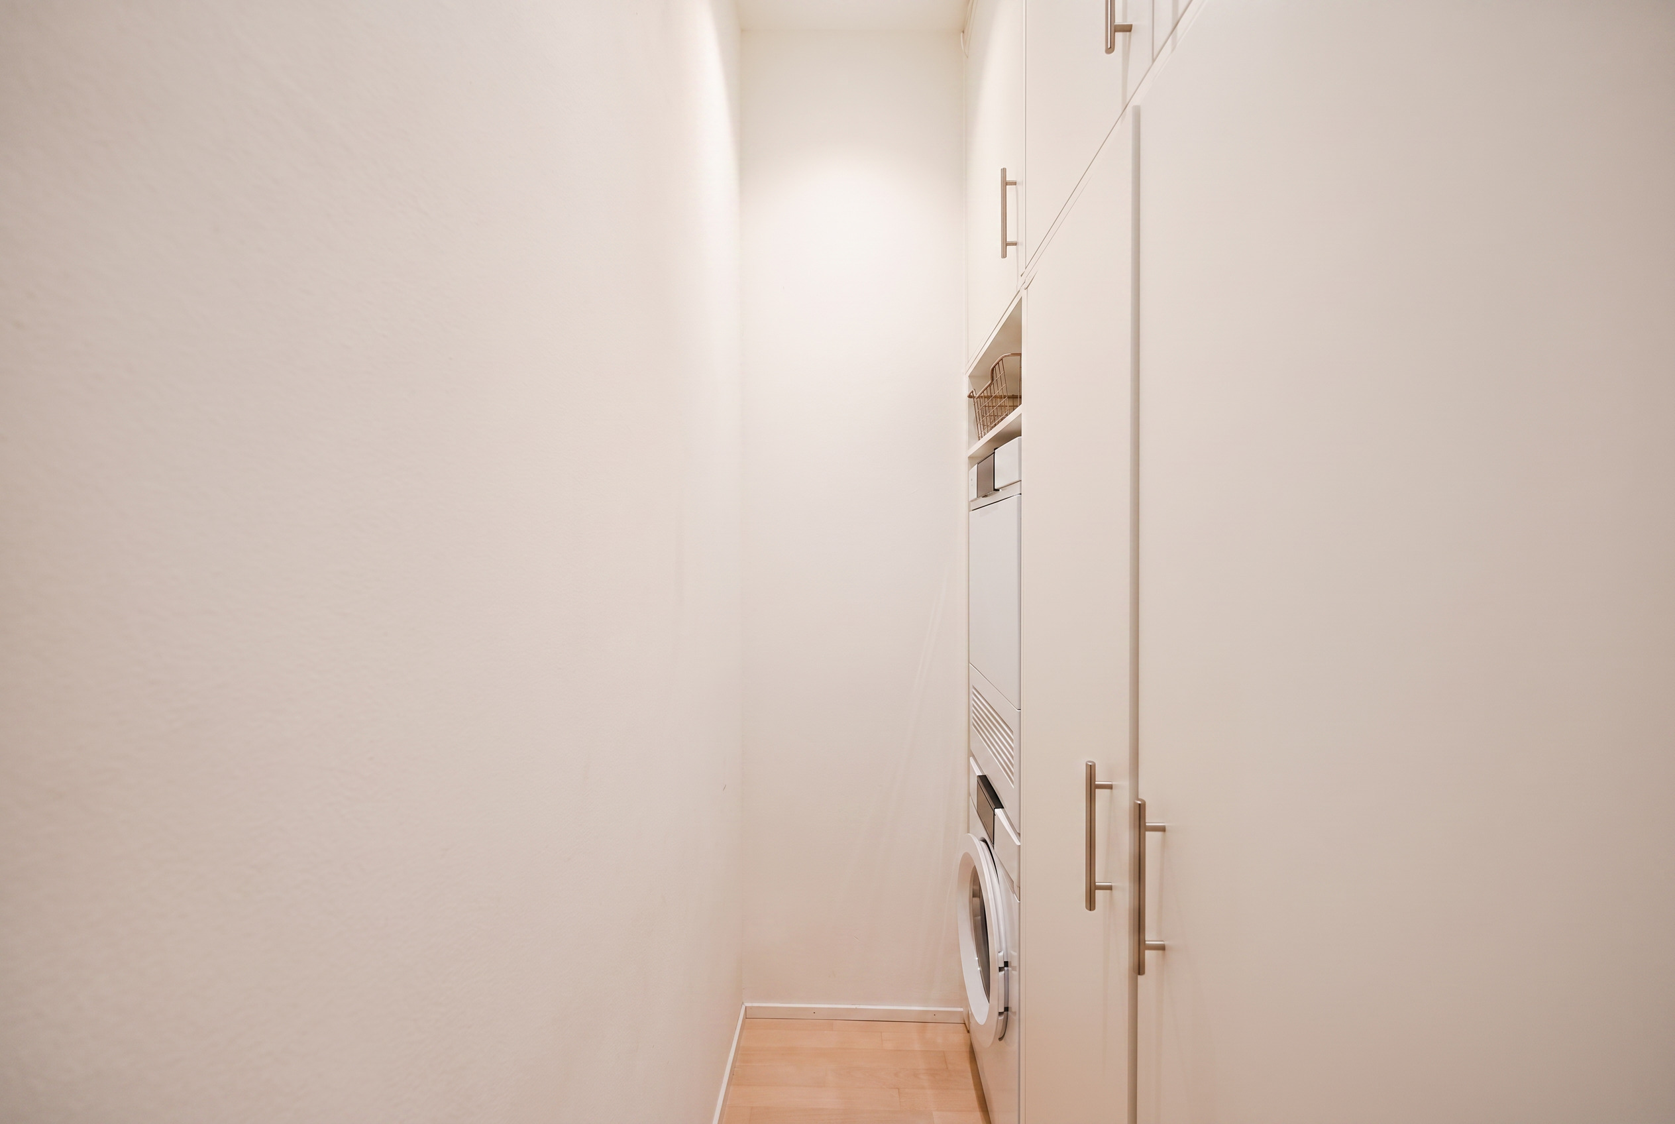
- Built-in closet
Equipment
- Induction cooker
- Oven
- Steamer
- Fridge
- Freezer
- Dishwasher
- Wine cooler
- Washing machine
- Dryer
- Shower
- Bath
- Optic fiber
- Electric blind
- Interphone
- Videophone
Floor
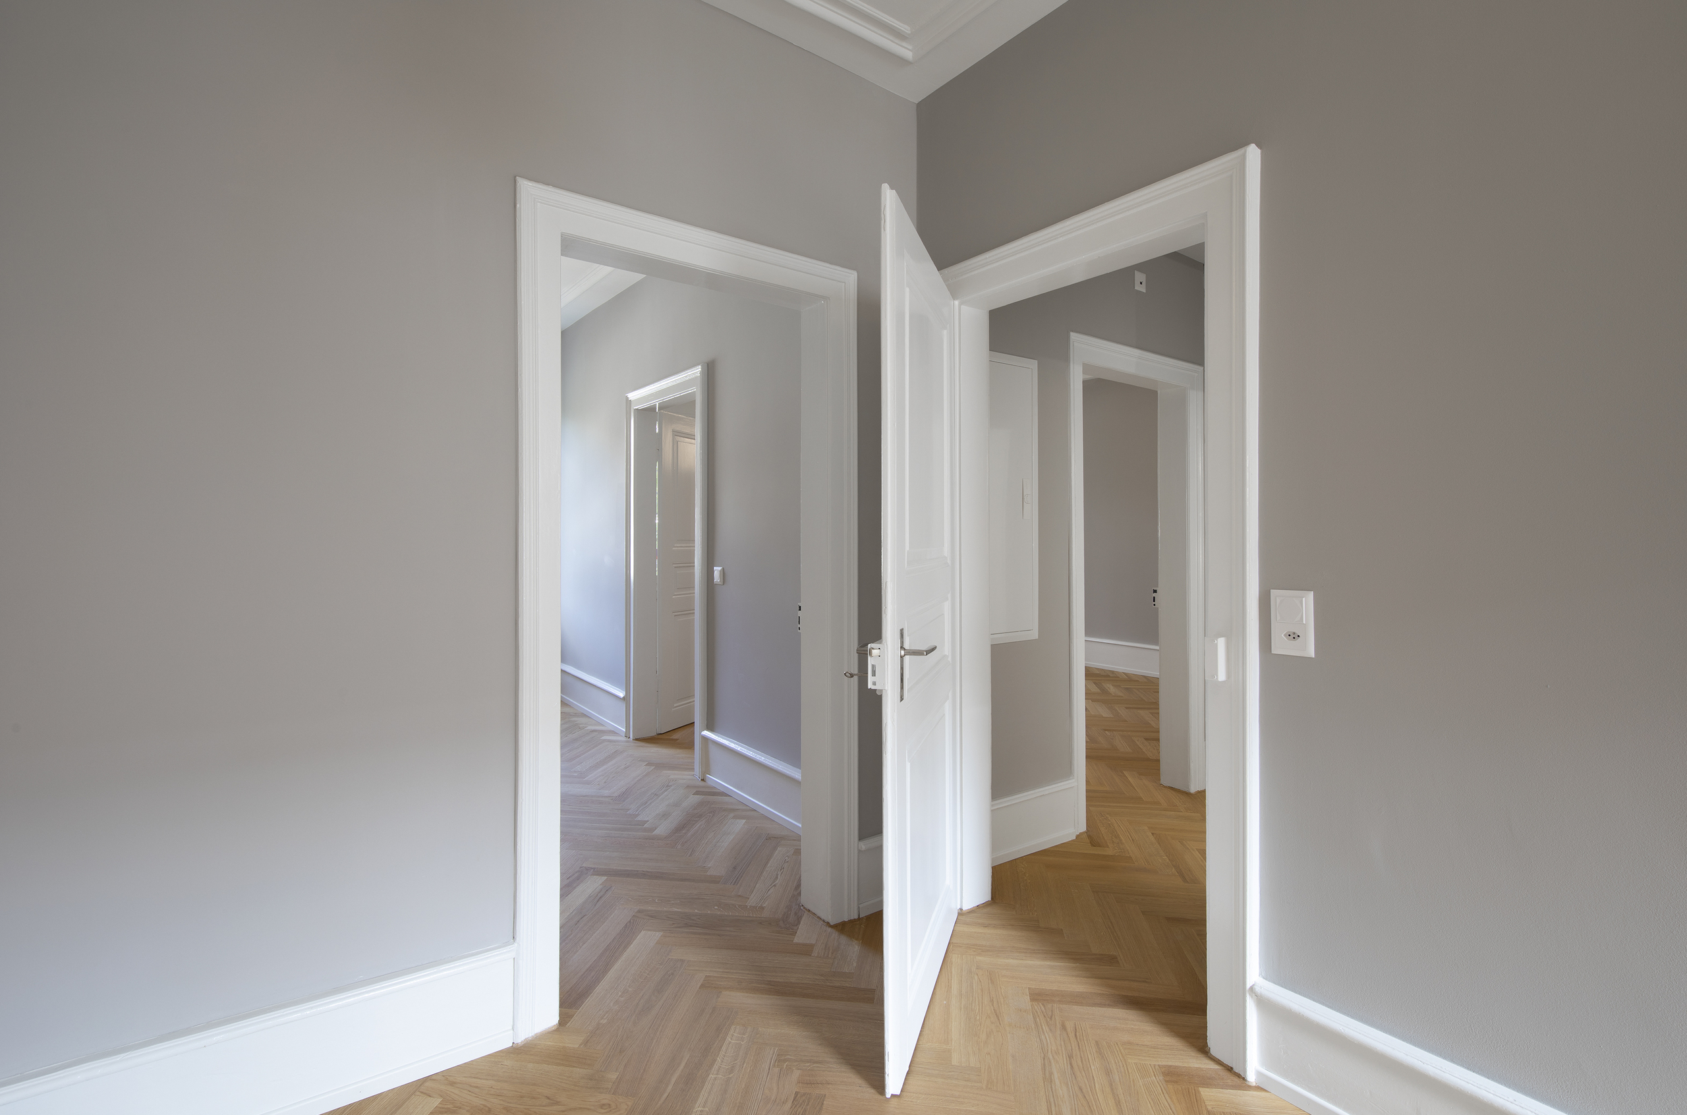
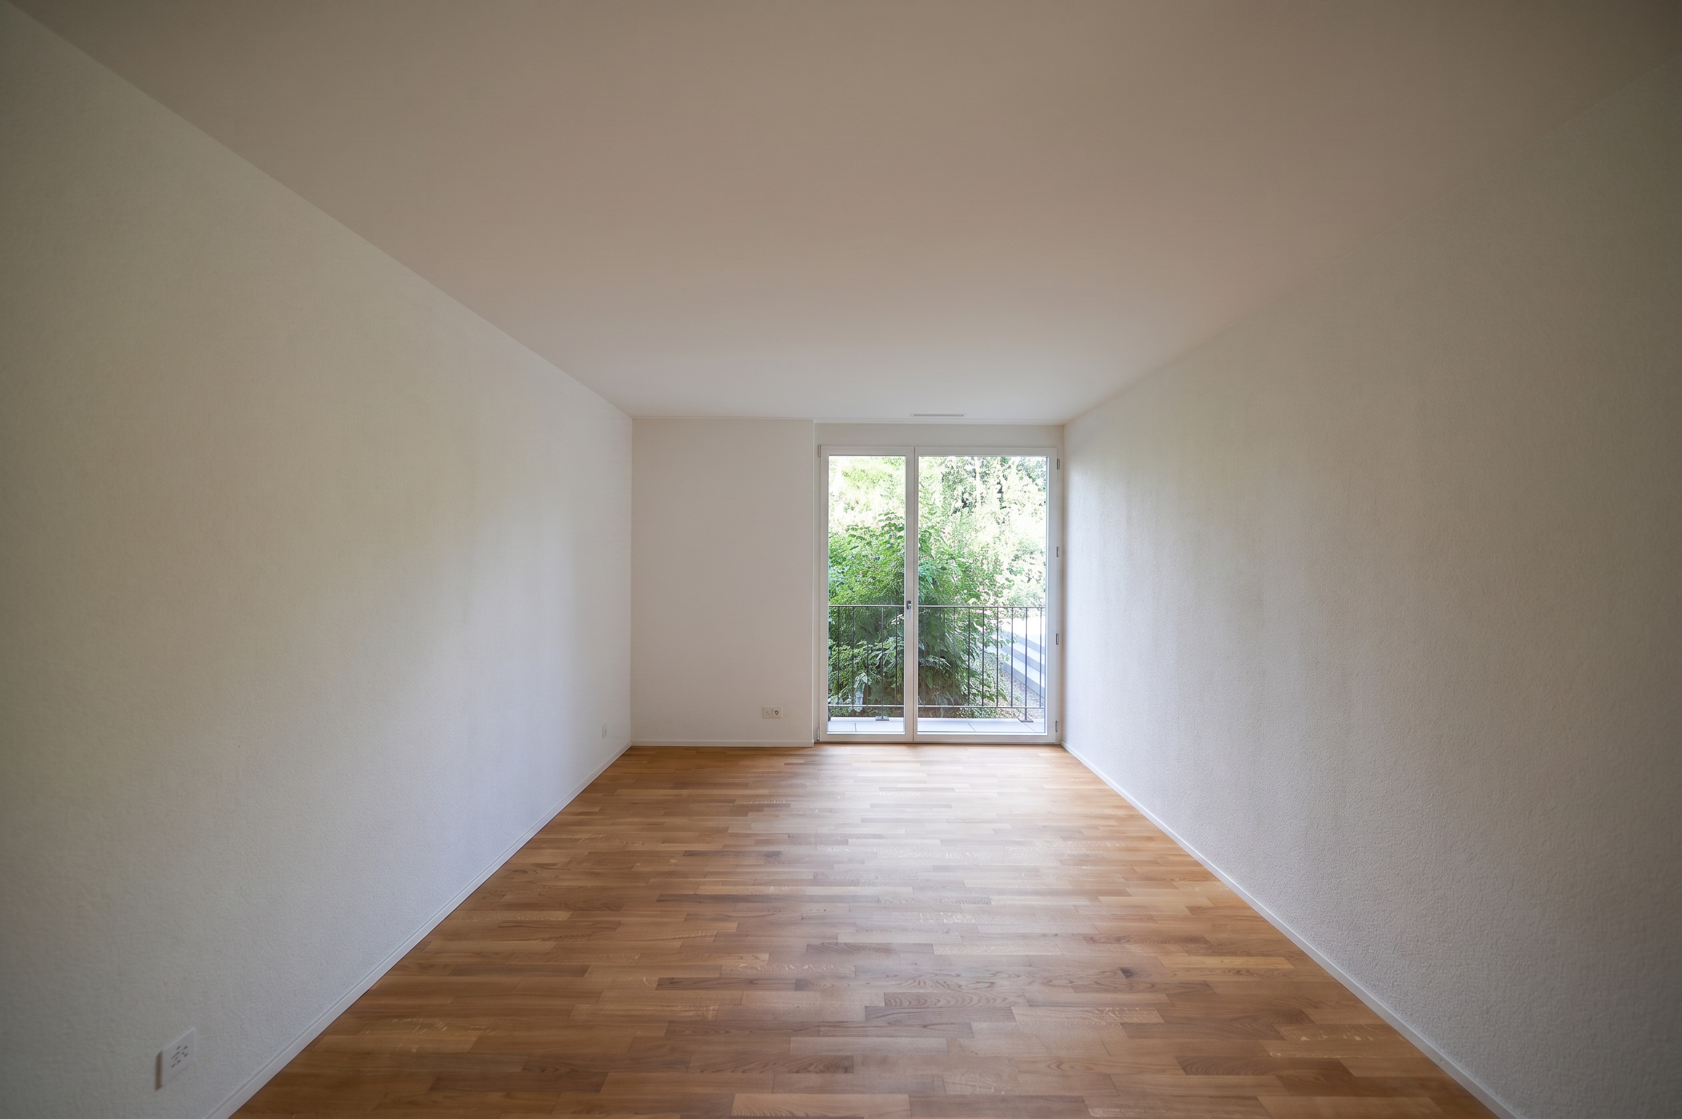
- Parquet floor