Exceptional
Attic flat with 10 rooms on sale in Genève - 359 m²
Penthouse with terraces in a luxury residence in Champel
Rooms10
Living area~ 359 m²
Object PriceCHF 6,600,000.-
AvailabilityImmediate
Localisation
1206 GenèveCharacteristics
Reference
6119087
Availability
Immediate
Bathrooms
4
Year of construction
1970
Rooms
10
Bedrooms
4
Weighted Surface
~ 422.5 m²
Balcony surface
~ 18 m²
Heating type
Fuel oil
Heating installation
Radiator
Domestic water heating system
Fuel oil
Living area
~ 359 m²
Terrace surface
~ 87 m²
Veranda / winter garden surface
~ 22 m²
Number of parkings
Interior
2 | included
Description
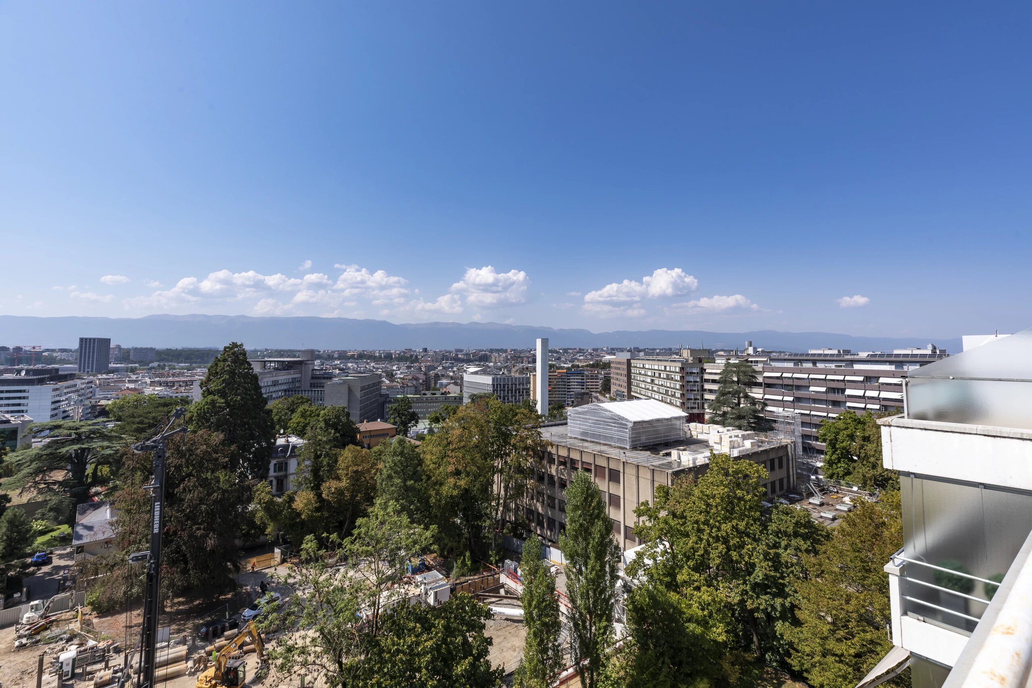
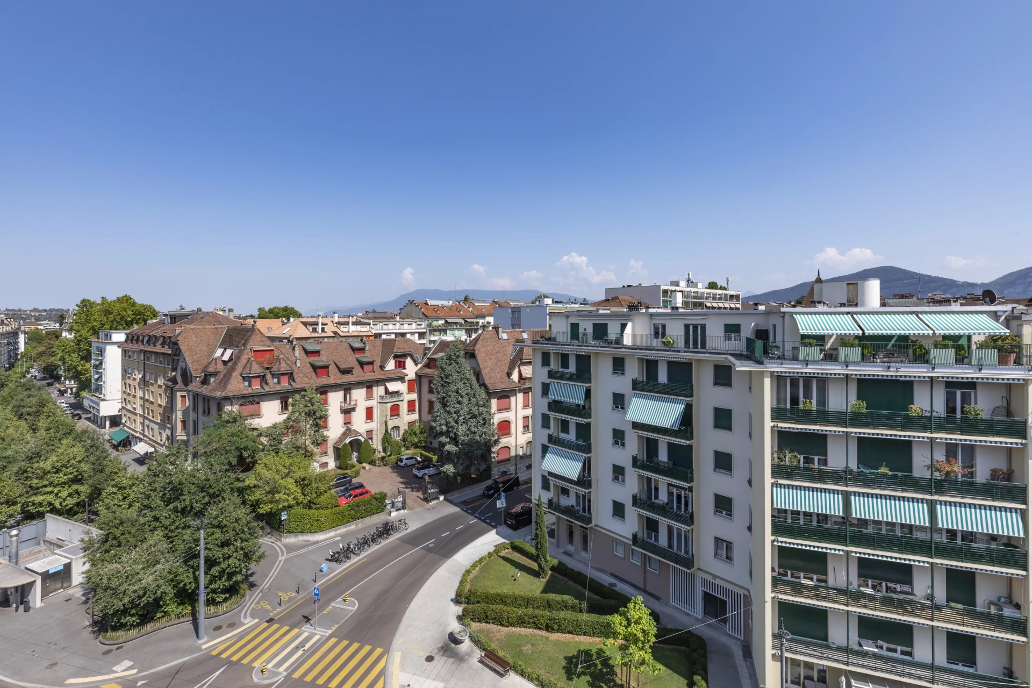
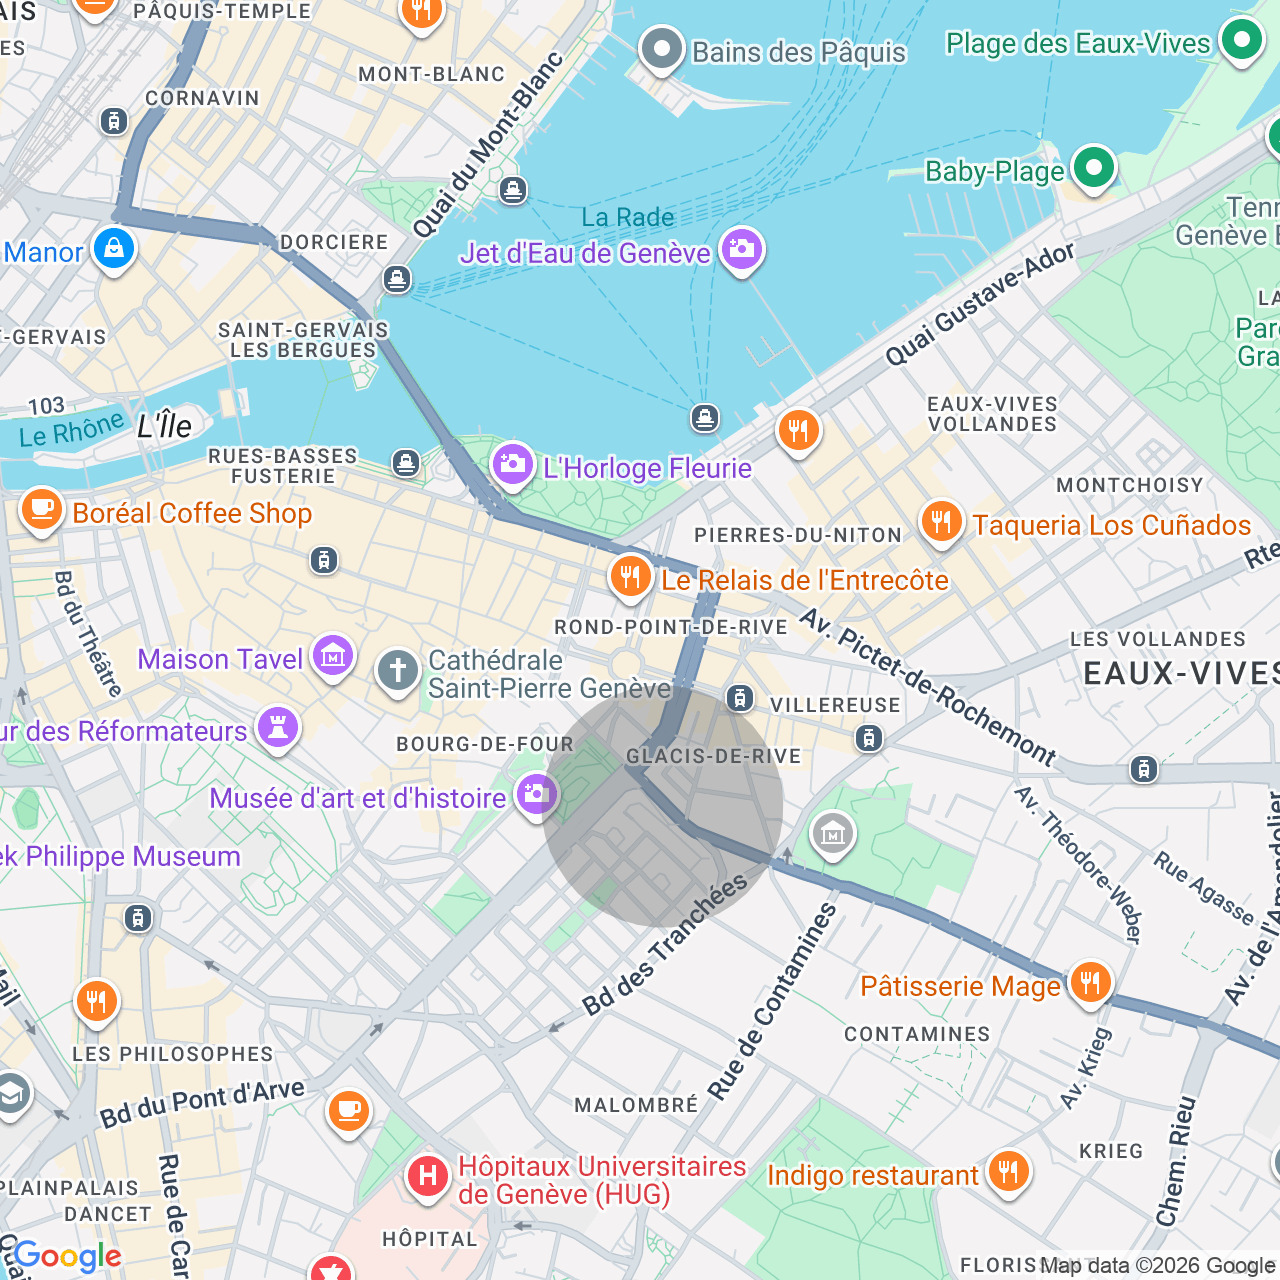
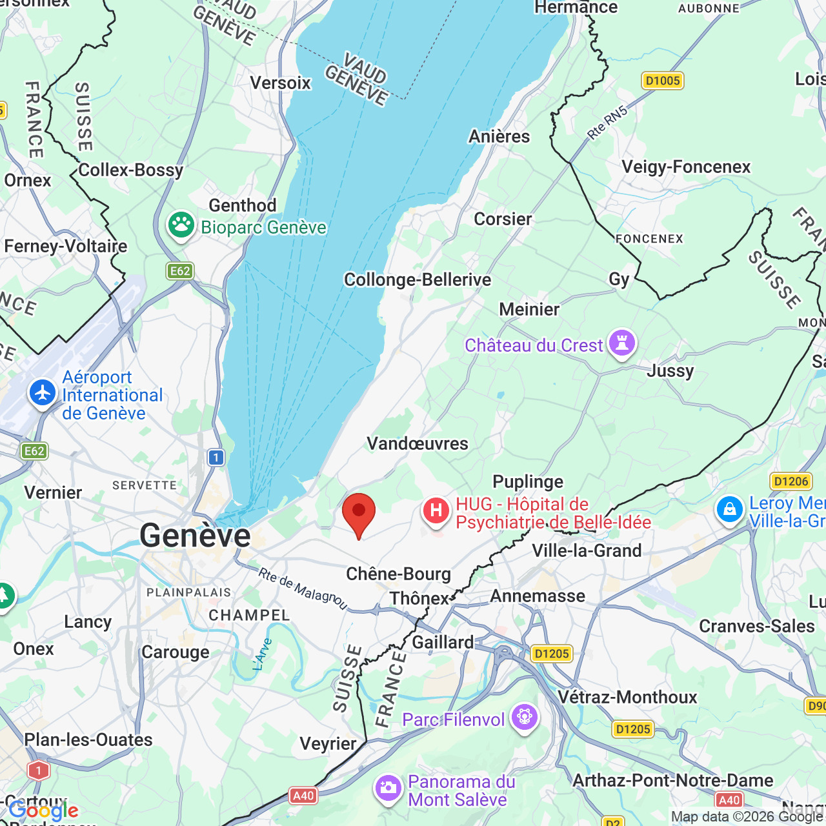
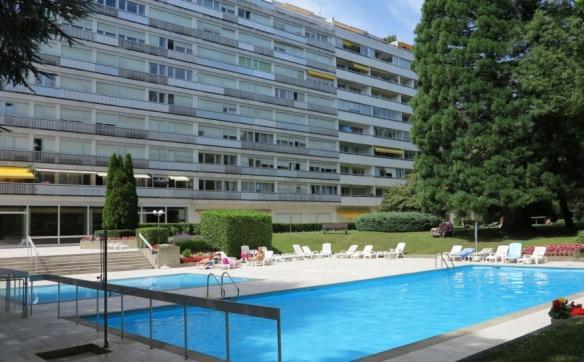
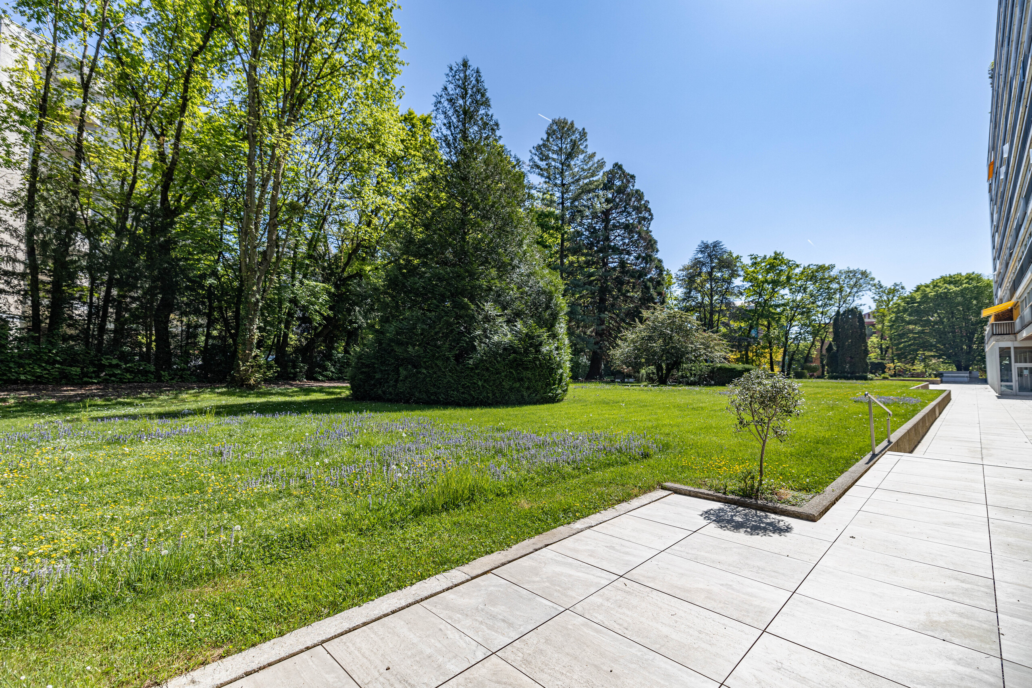
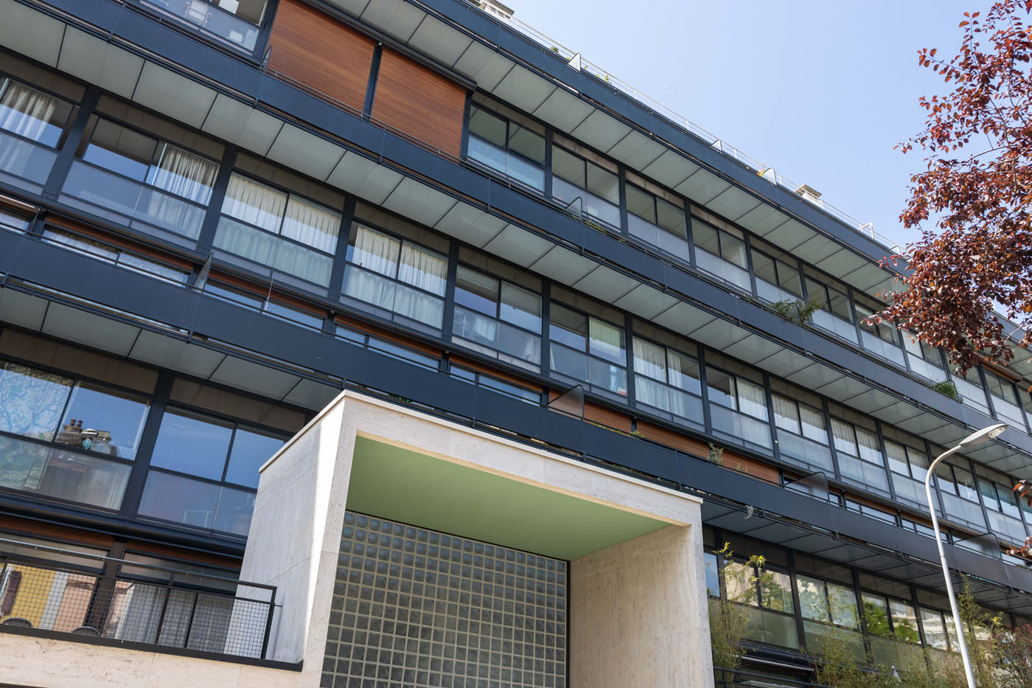
Located in the heart of the highly sought-after Champel district, in close proximity to shops, schools, restaurants and the train station, and just a few minutes from Geneva city centre and Parc Bertrand, this penthouse duplex enjoys a privileged location within a prestigious residence with concierge service.
The apartment is served by a private lift providing direct access to the main entrance. It offers approximately 359 sqm of PPE living space, complemented by approximately 127 sqm of outdoor areas, for a total surface area of approximately 485 sqm.
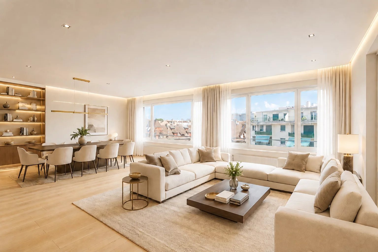
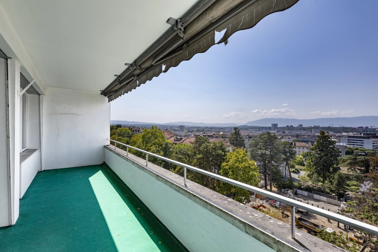
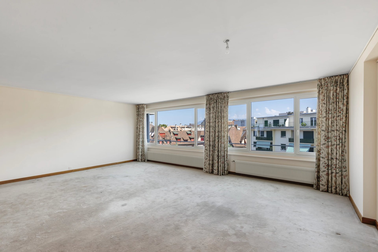
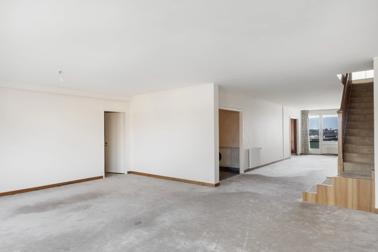
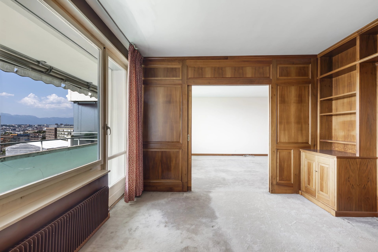
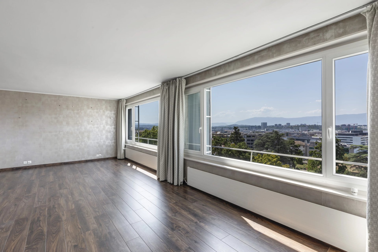
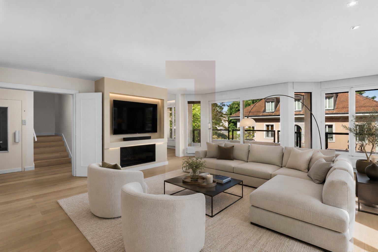
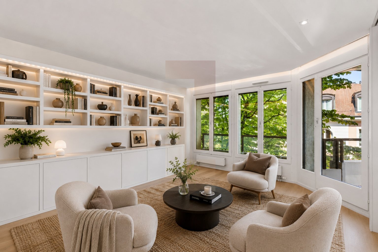
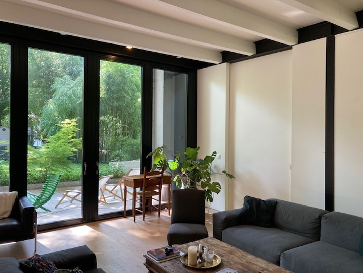
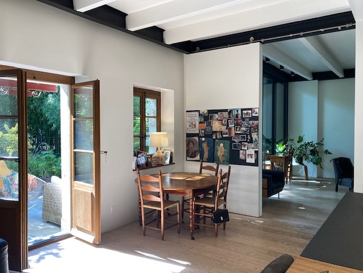
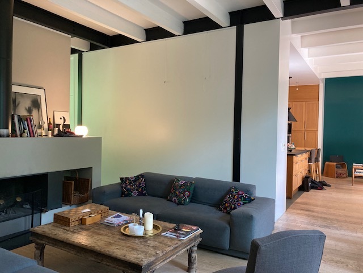
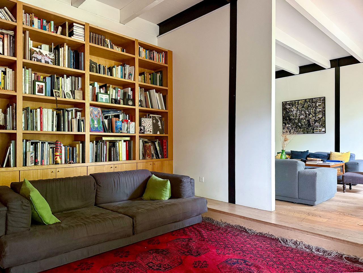
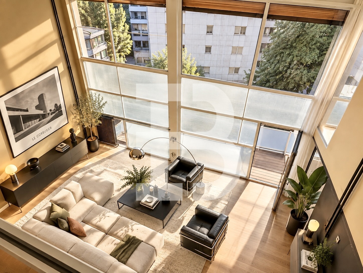
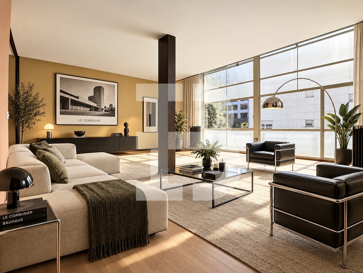
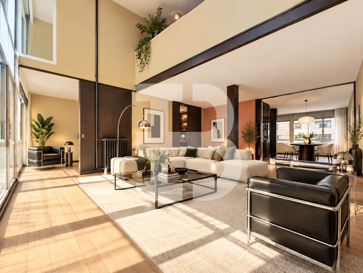
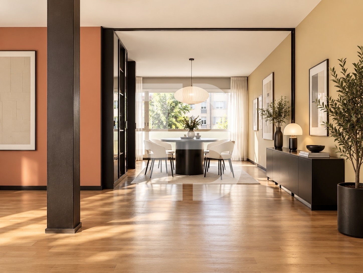
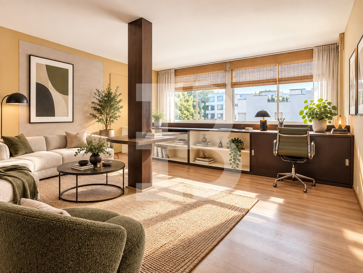

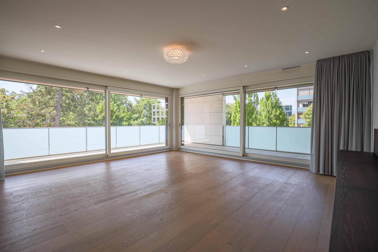
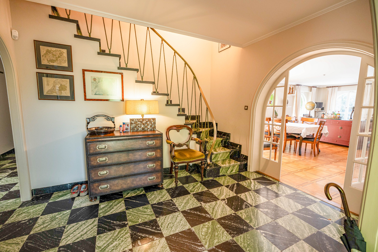
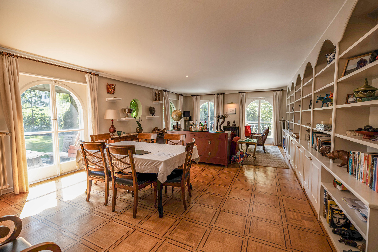
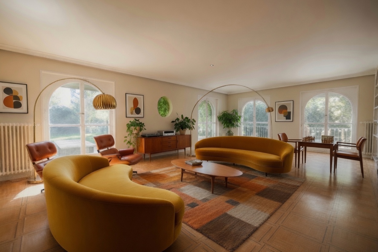
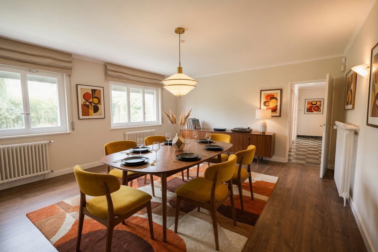
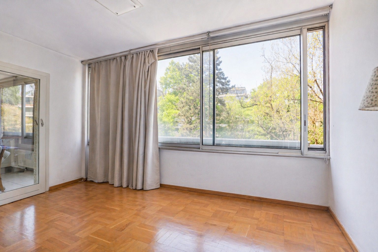
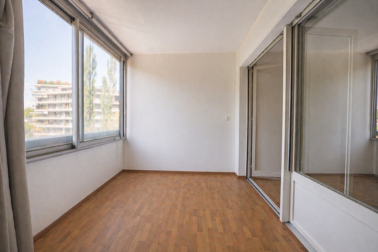
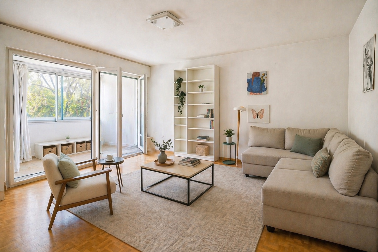
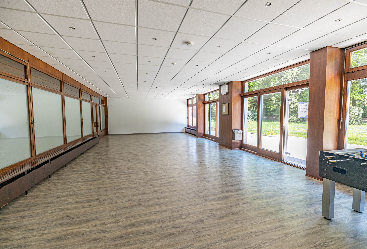
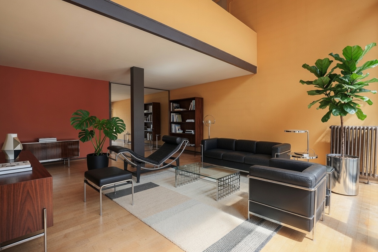
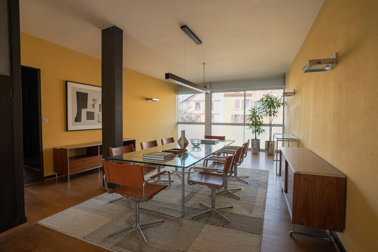
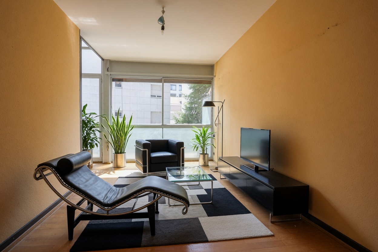
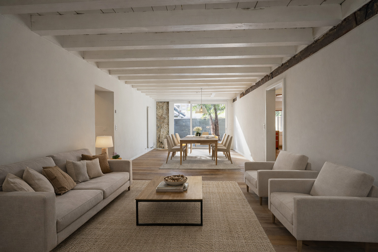
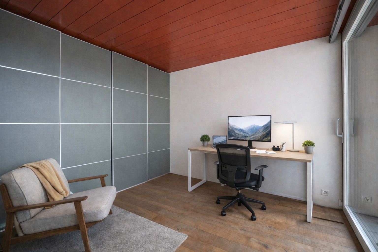
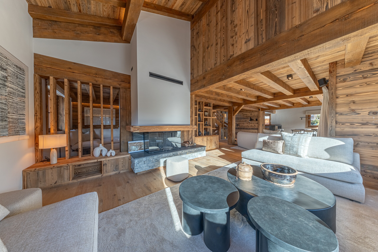
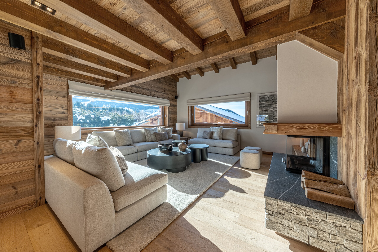
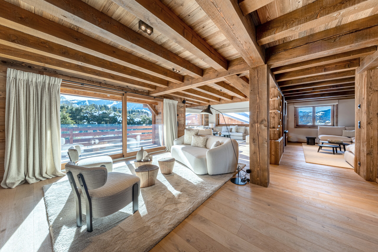
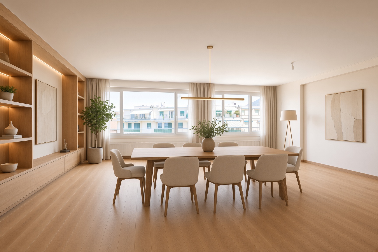
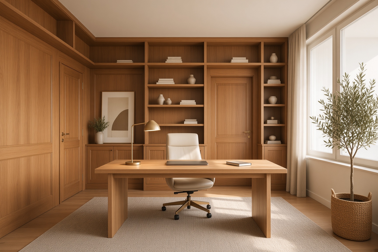
The entrance opens onto a welcoming reception hall leading to a spacious living and dining area. A loggia extends this space and offers an open outlook, bringing an abundance of natural light and a sense of openness. A study or library completes this level and could, depending on requirements, be converted into an additional bedroom.
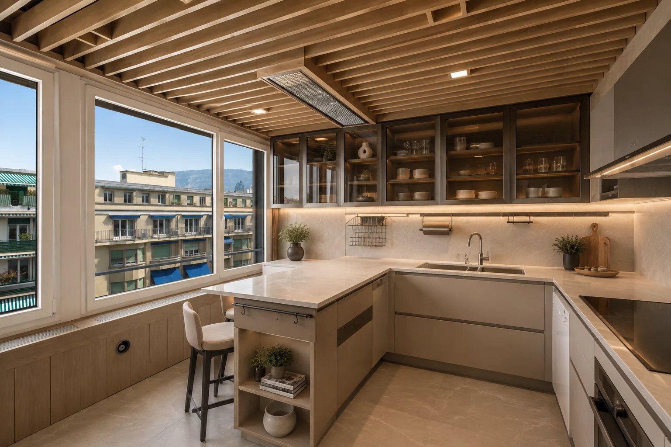
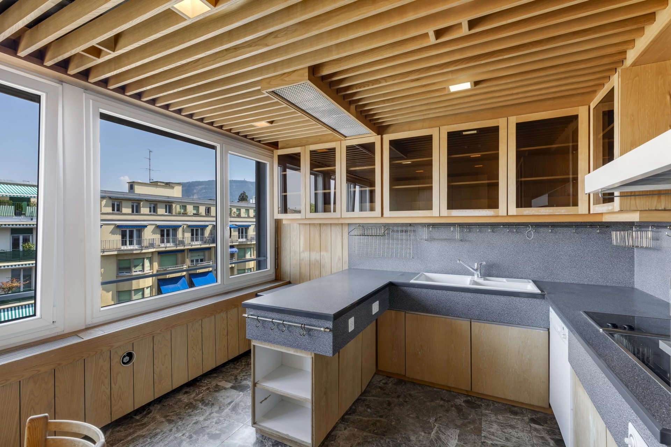
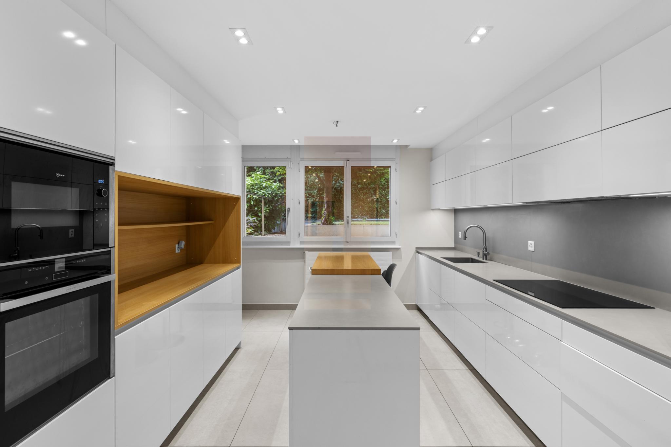

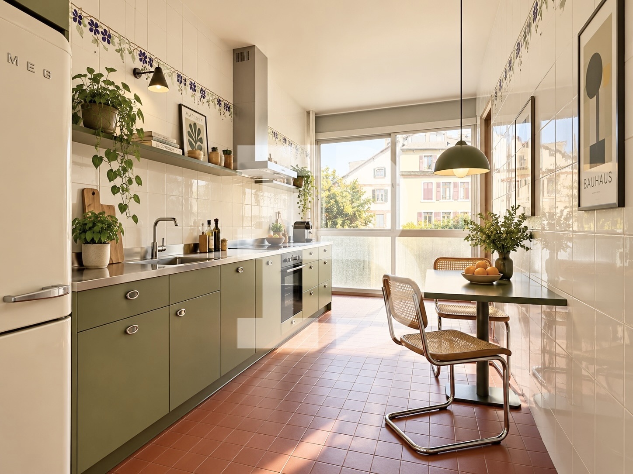
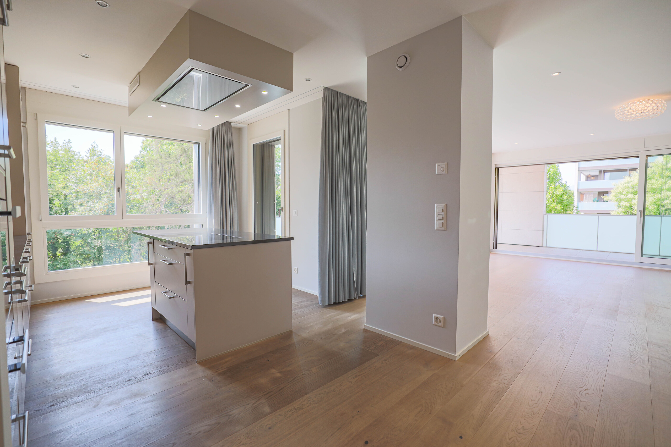
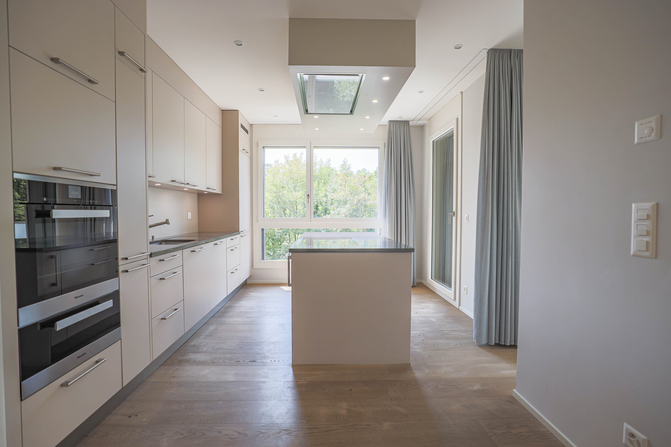
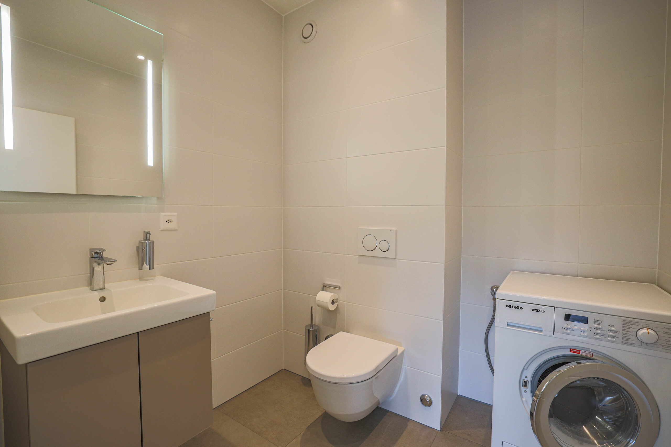
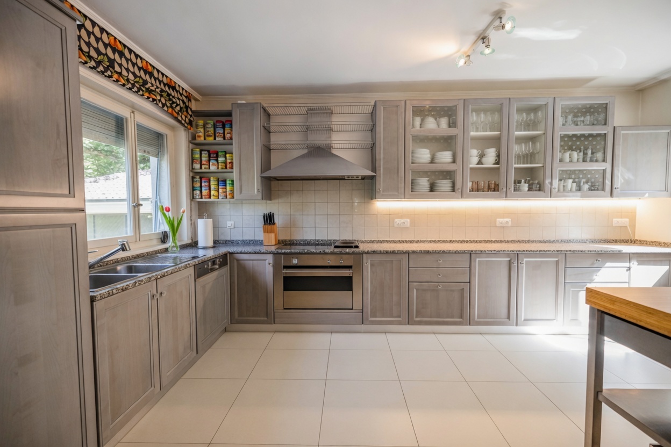
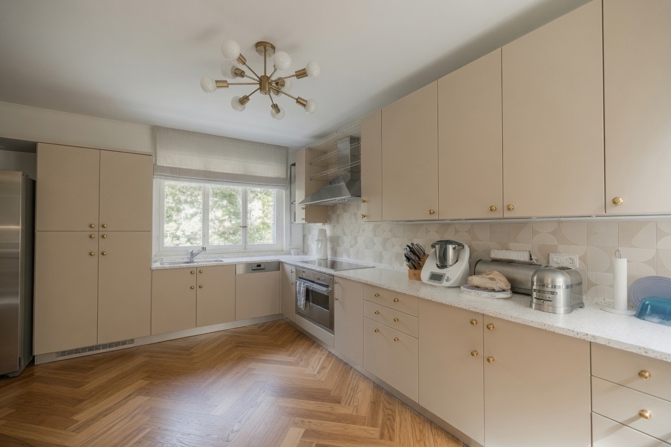
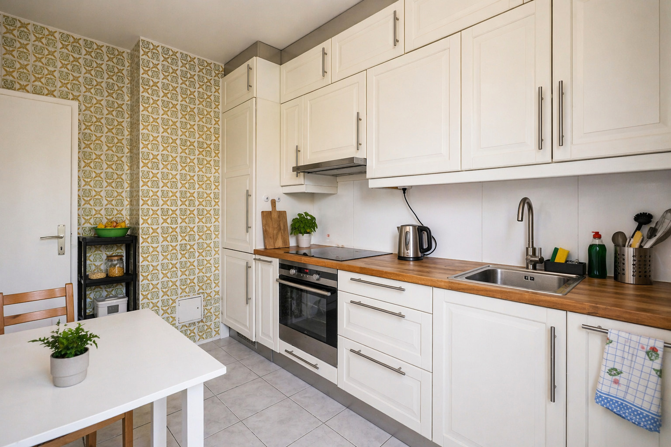
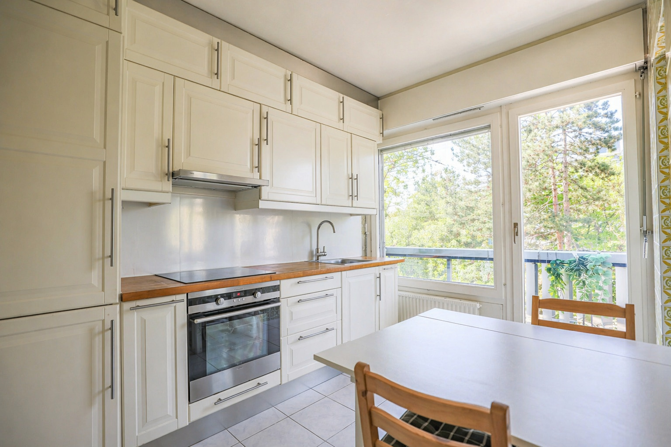

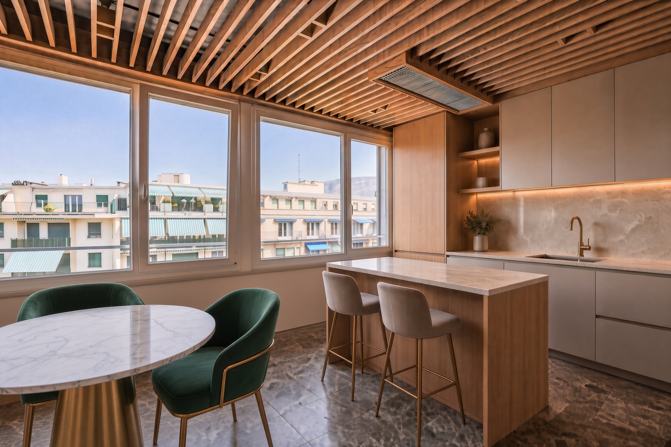
The kitchen benefits from a separate service entrance and an adjoining laundry room, providing a practical and functional layout.
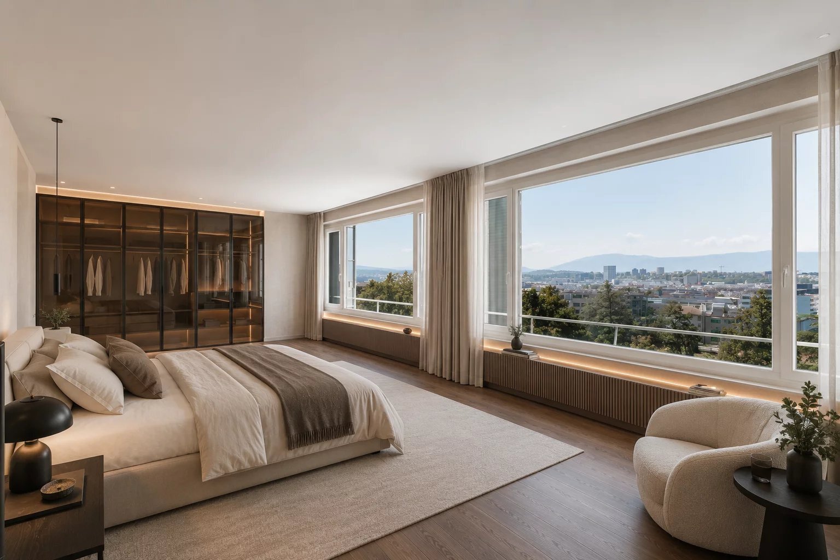
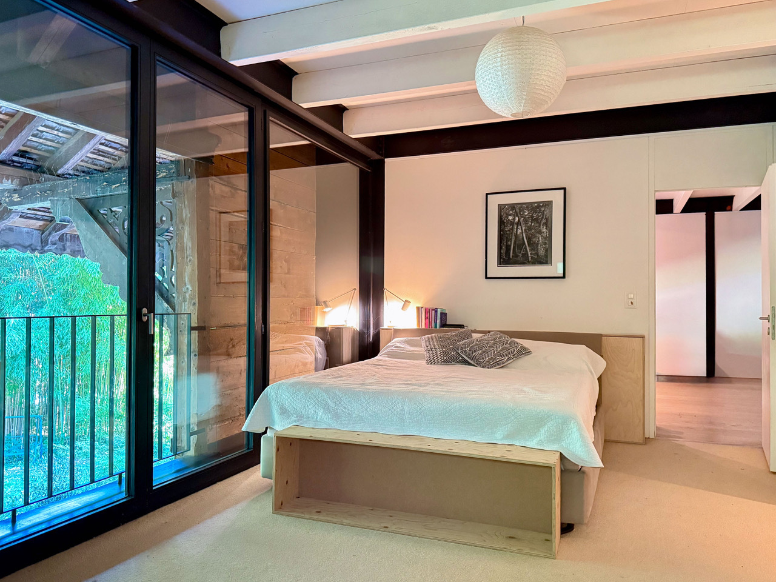
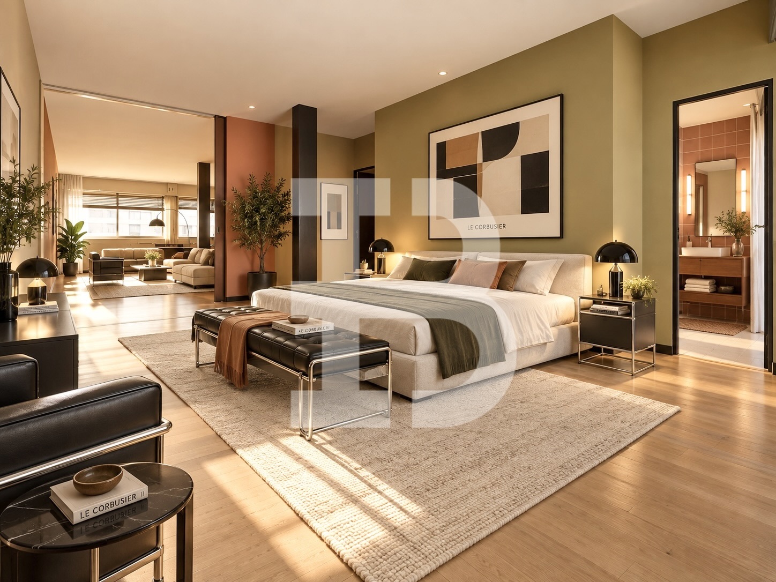
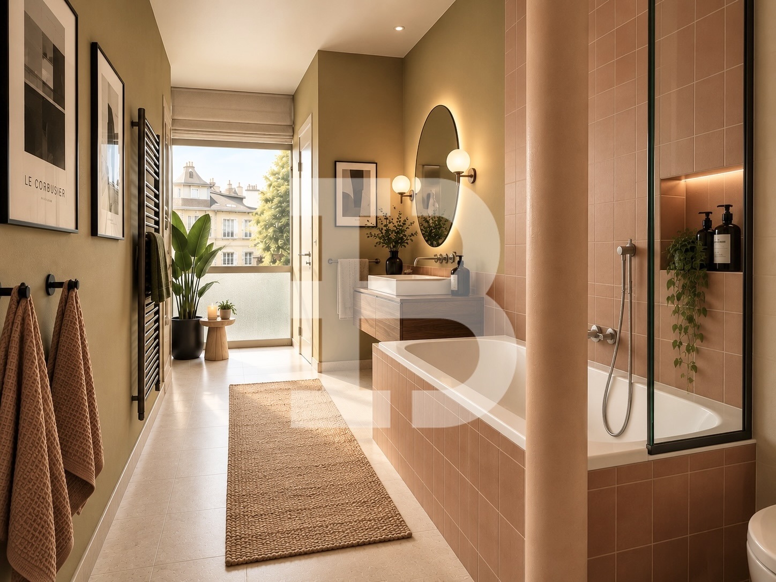
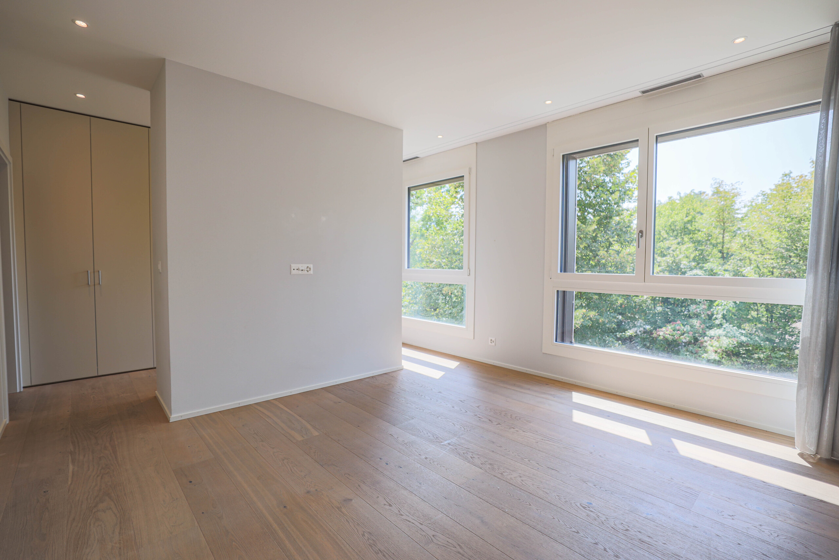
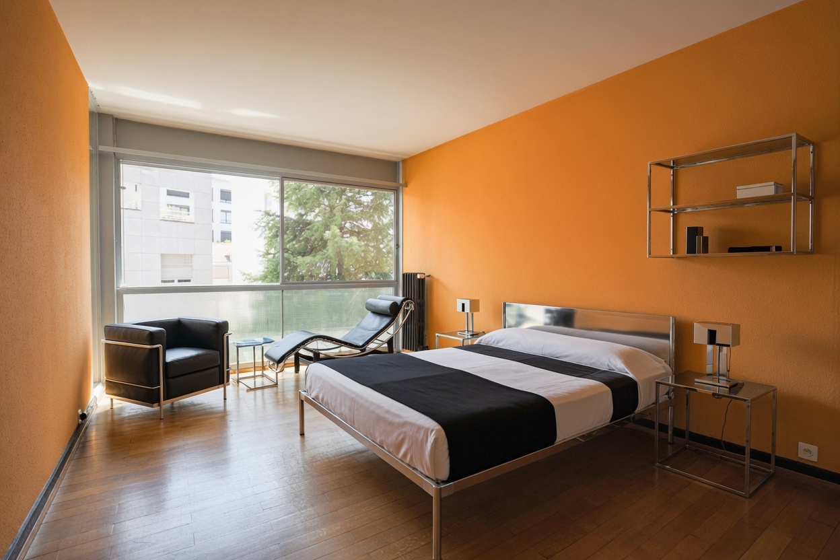
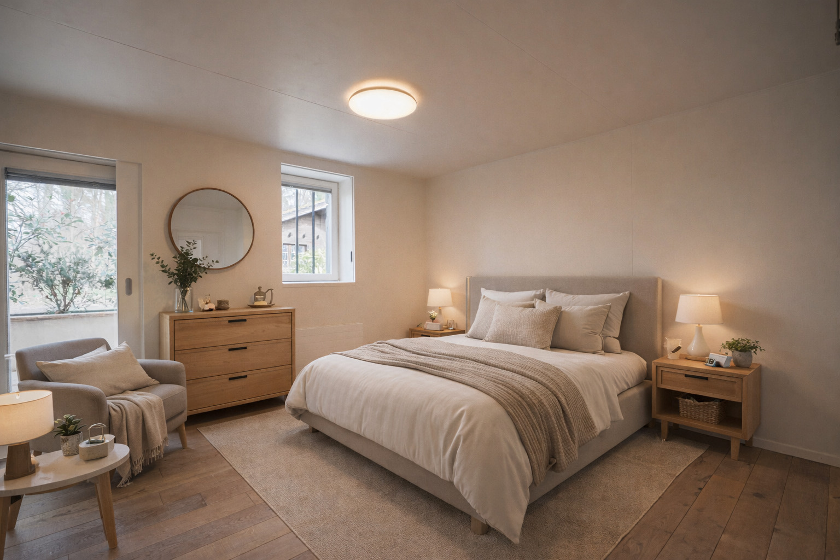
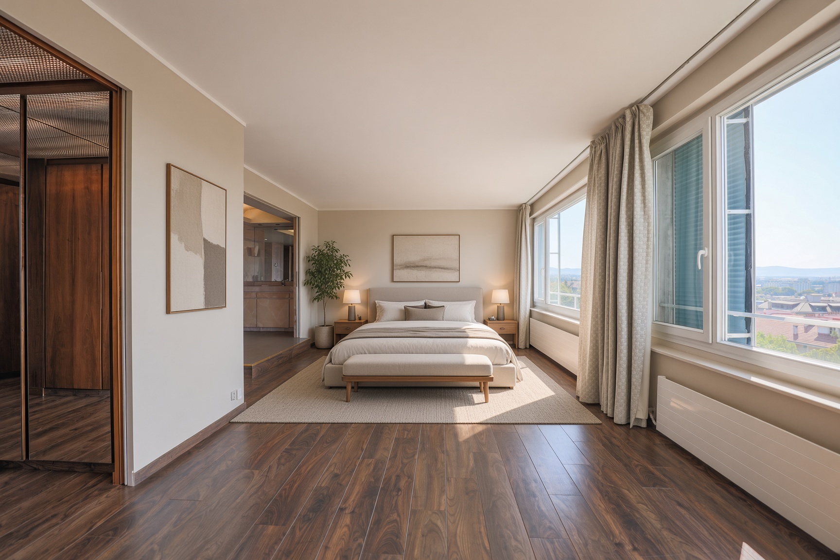
This level also features a master suite with a dressing room and an en-suite bathroom.
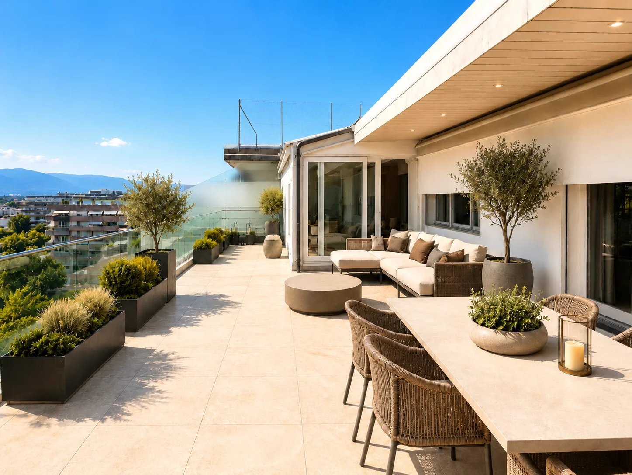
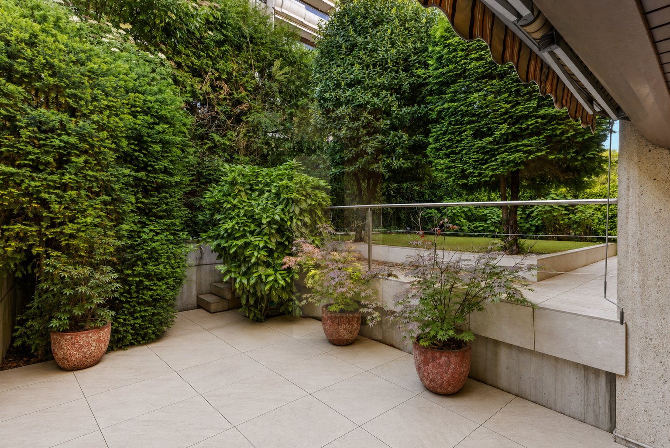
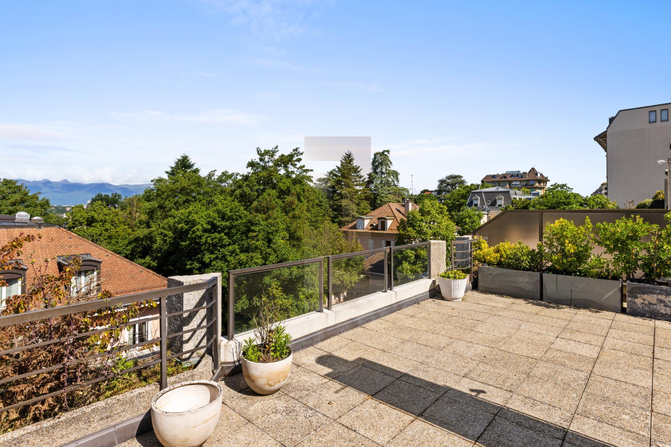
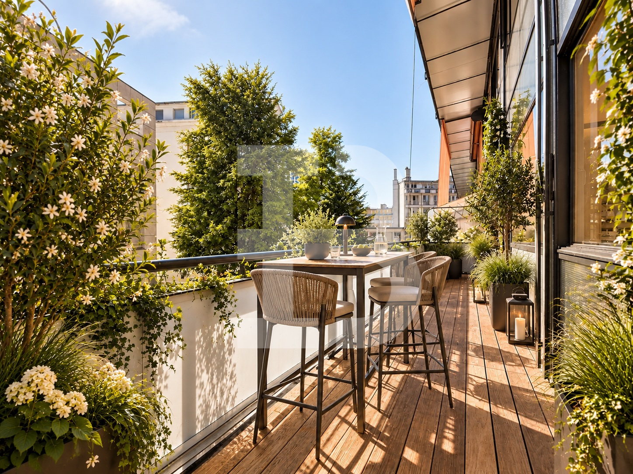
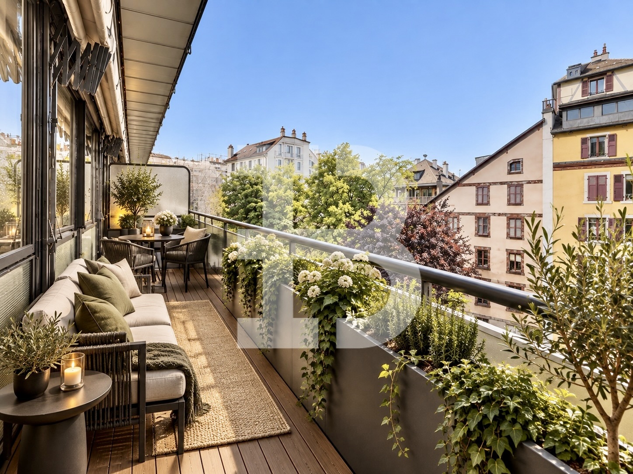
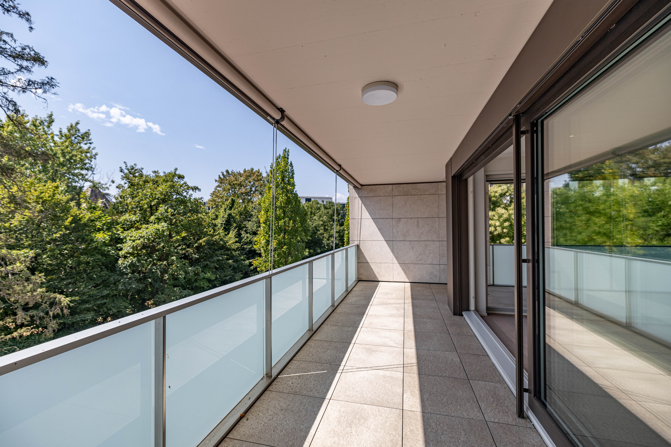
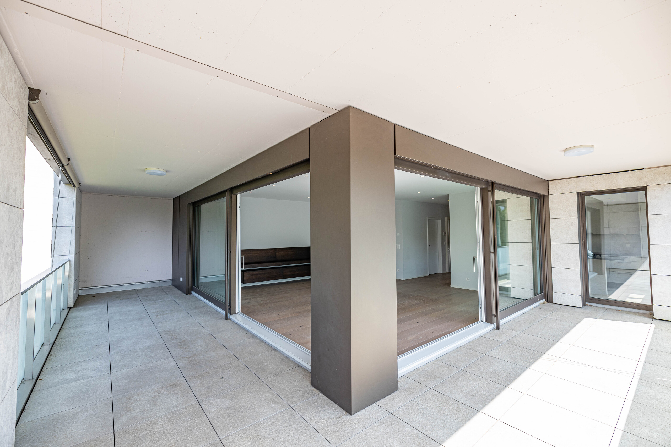
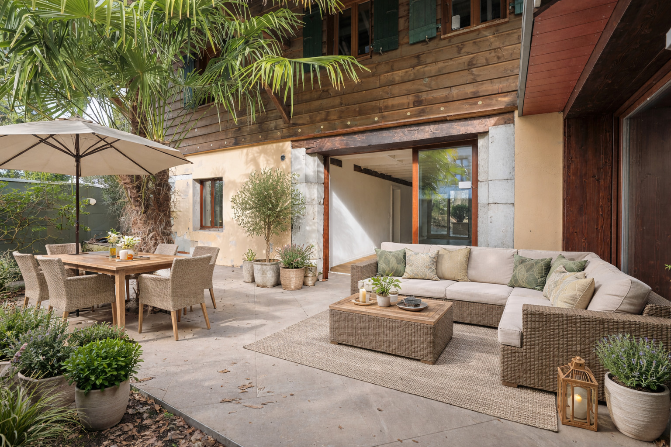
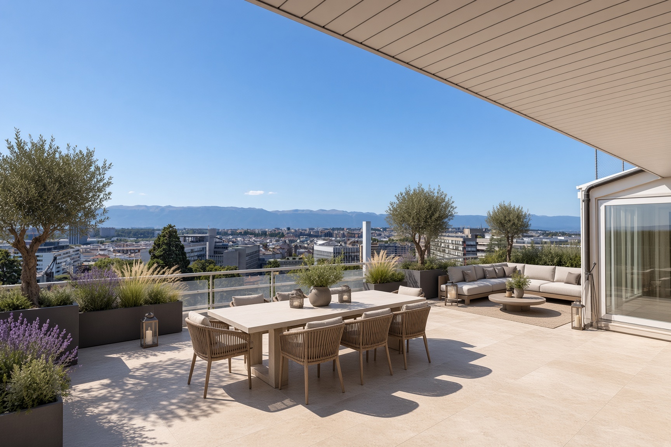
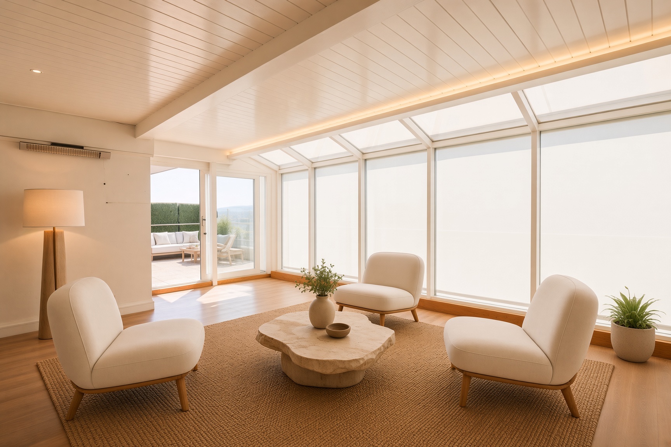
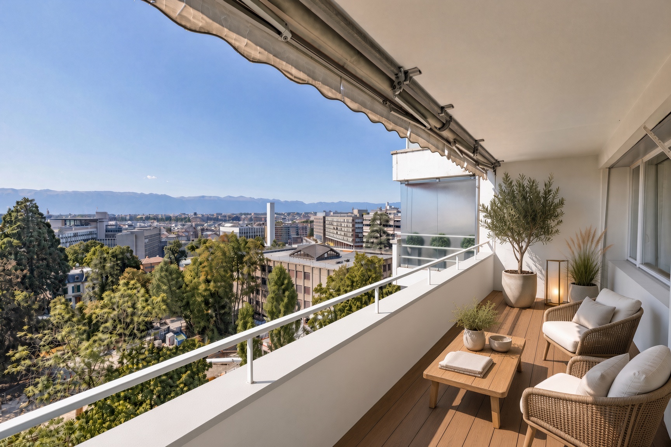
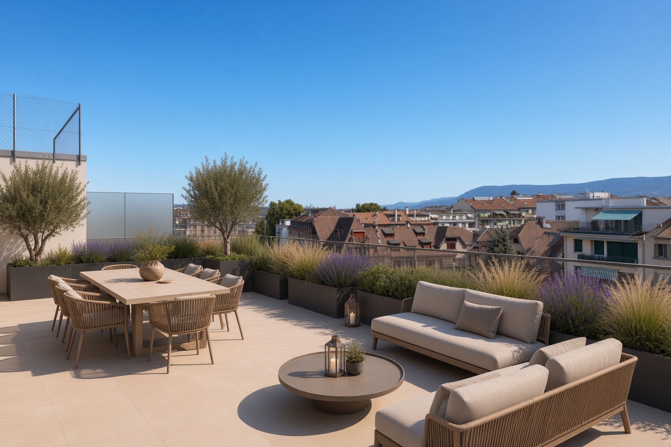
Upstairs, the apartment opens onto two large terraces, facing east and west, as well as a veranda, providing highly desirable outdoor living spaces in the heart of the city.
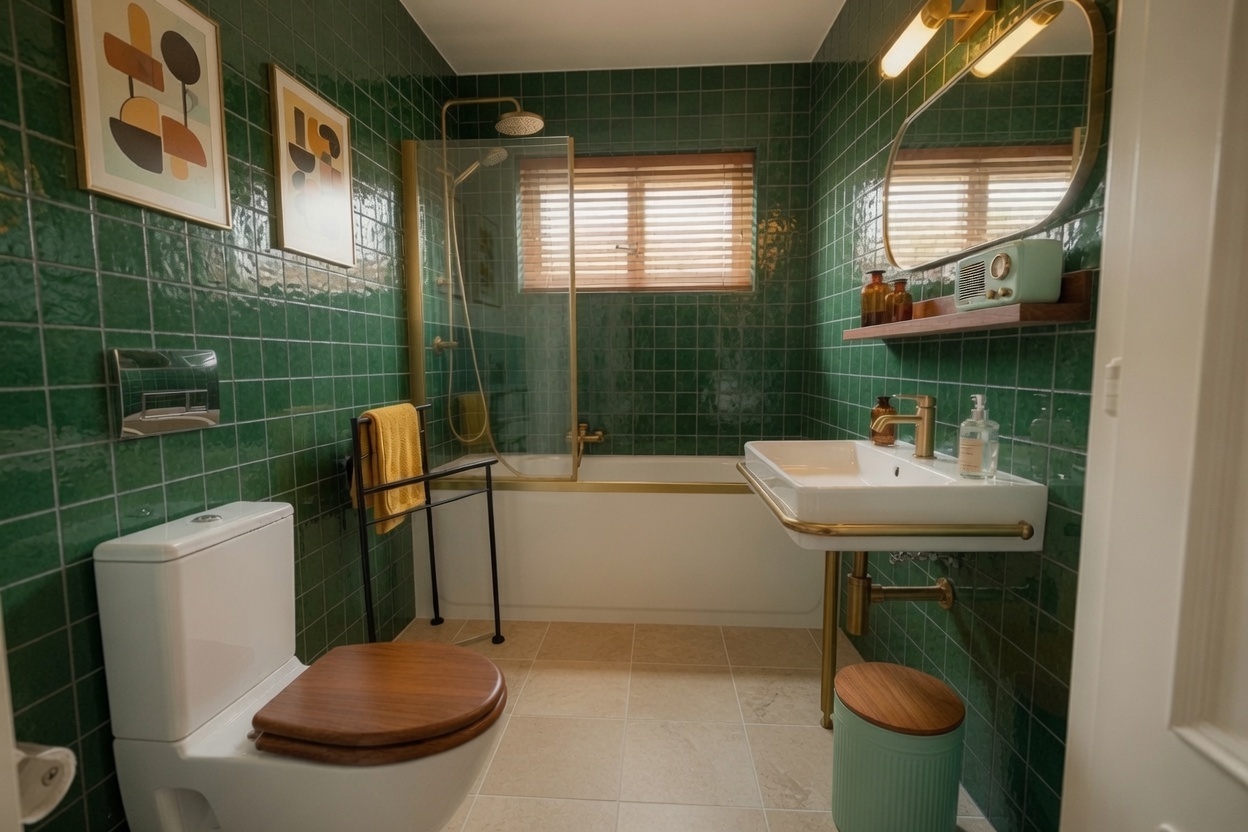
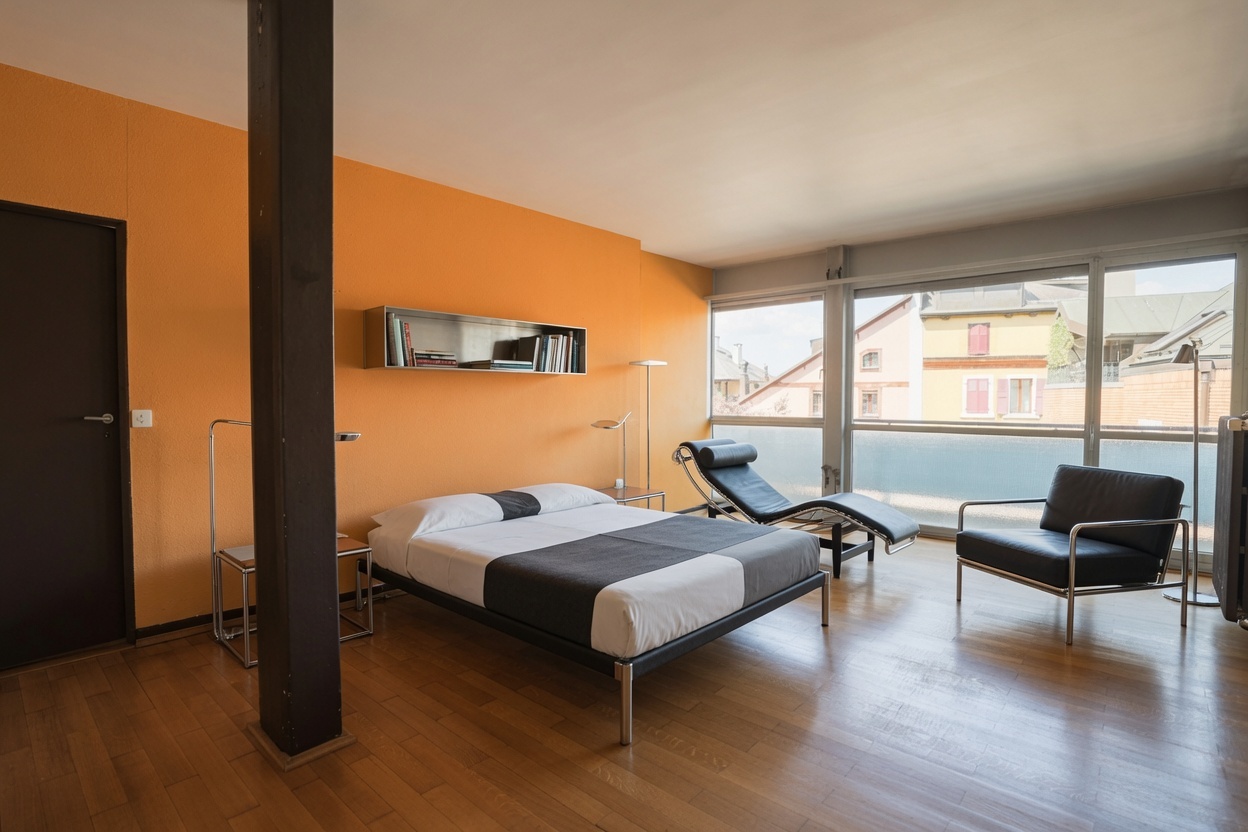
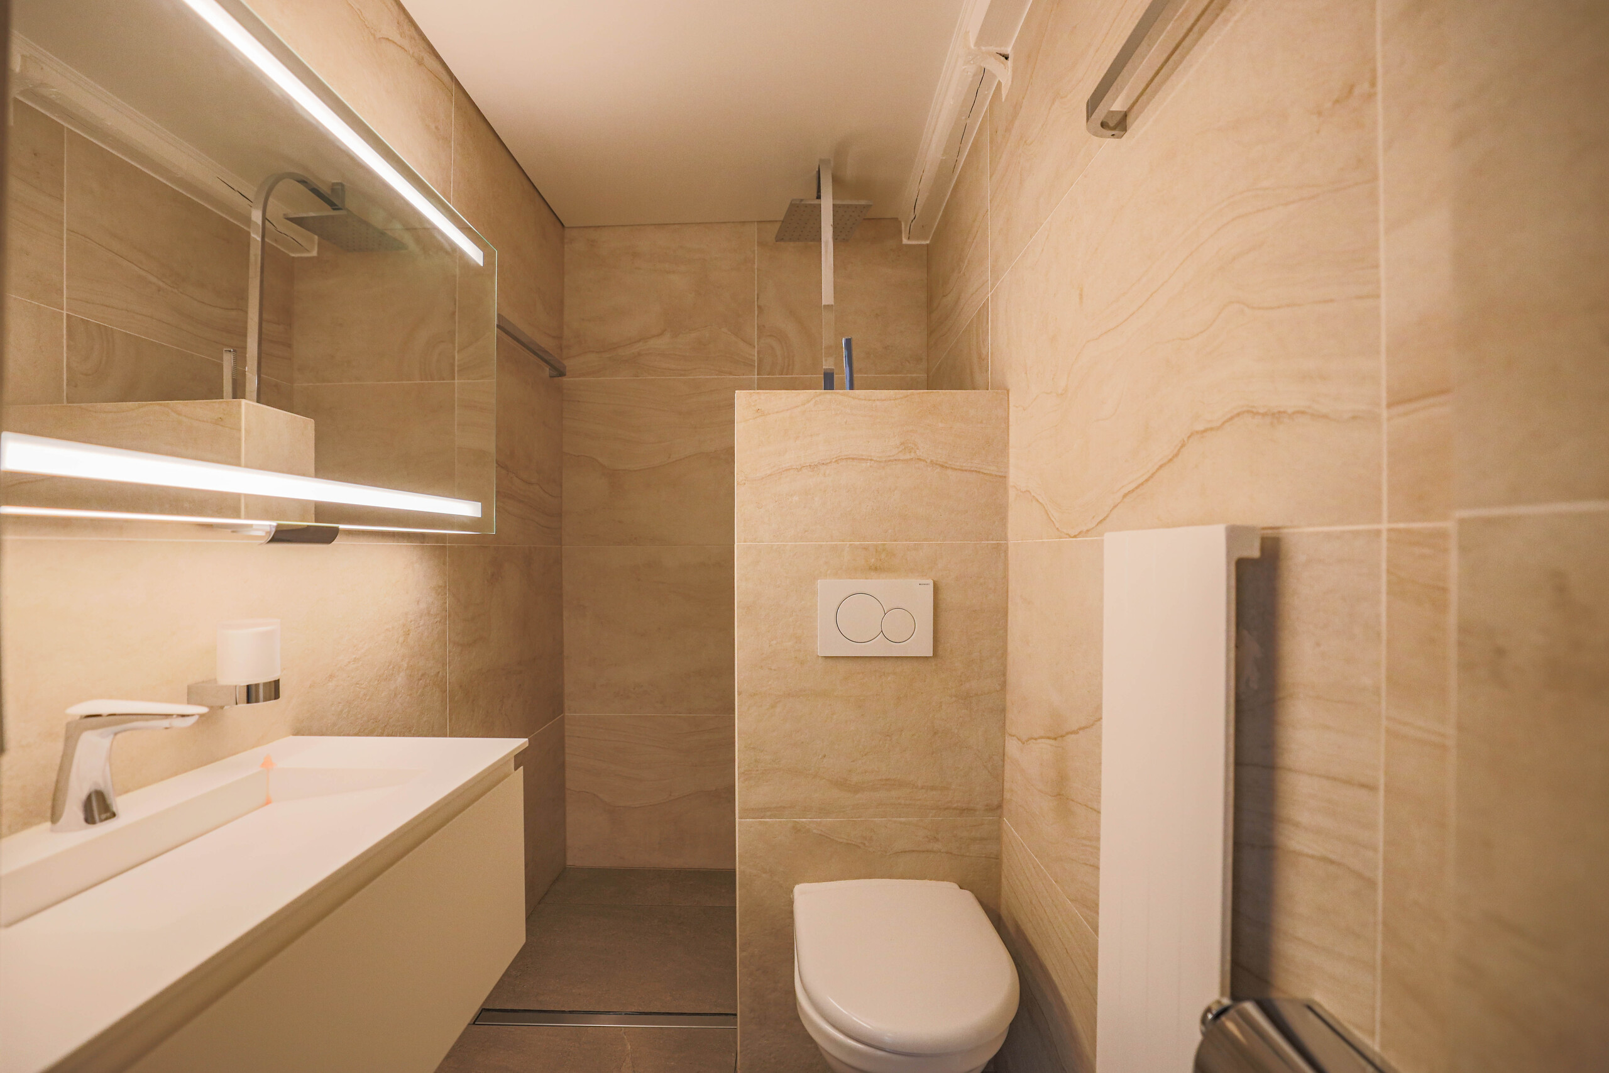
This level comprises three bedrooms, including one with its own en-suite bathroom, while the other two share a shower room.
Thanks to its generous volumes and flexible layout, the property offers considerable potential for reconfiguration and could accommodate up to six bedrooms, depending on the needs of its future owners.
A cellar and a garage box for two vehicles complete this exceptional property, which stands out for its sought-after location, generous proportions and rare flexibility.
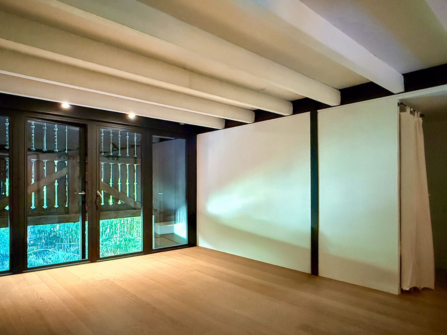
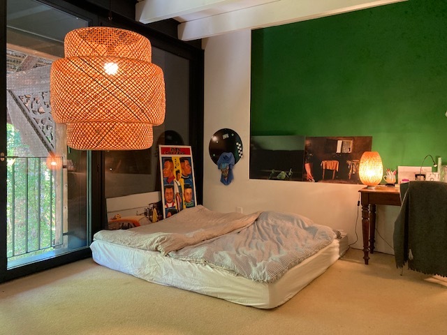
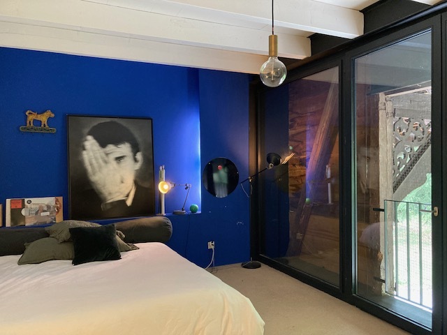
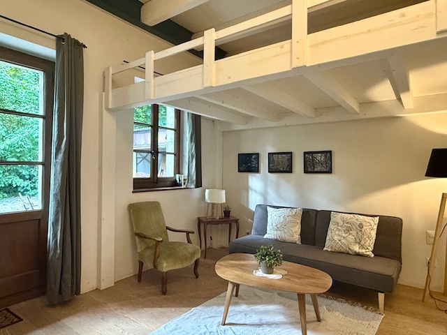
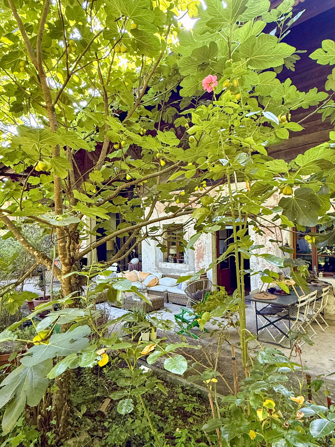
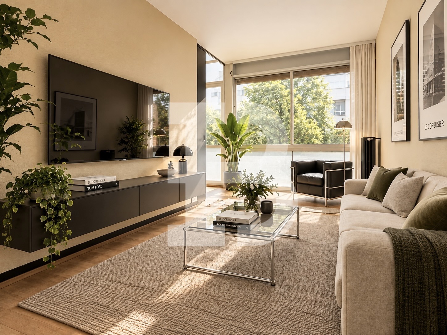
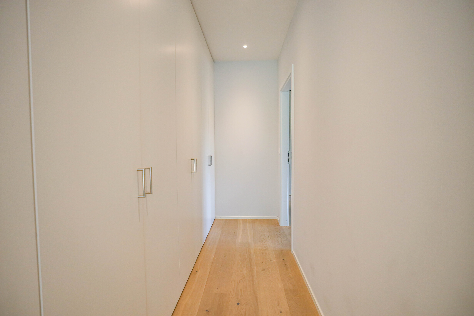
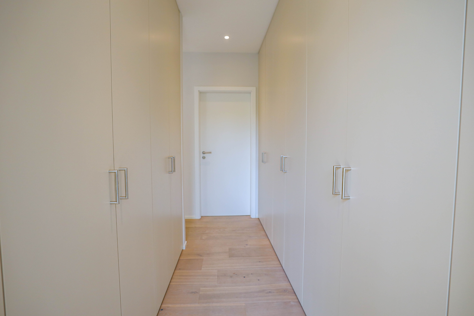
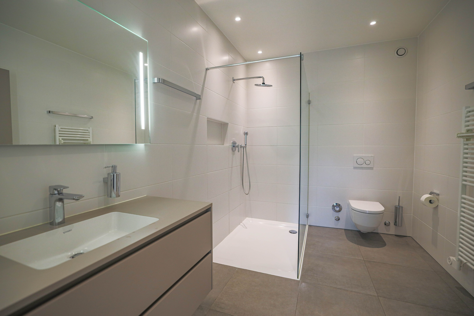
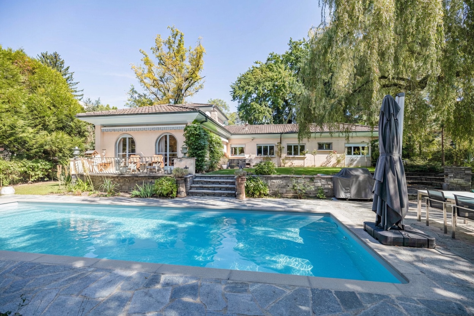
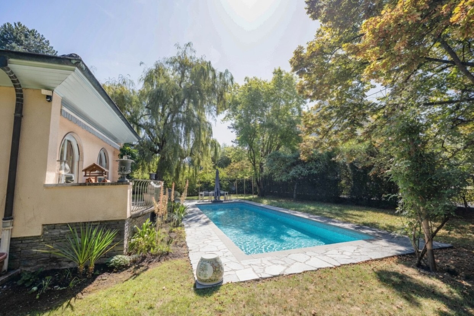
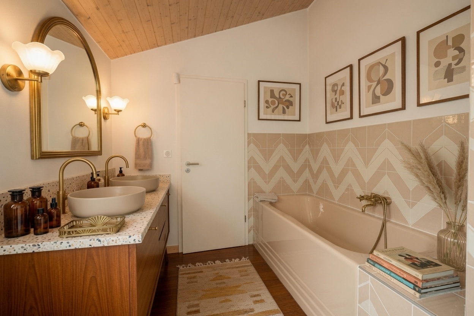
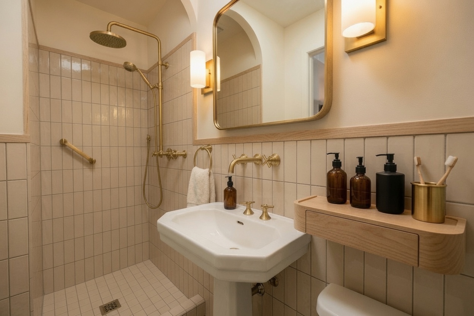
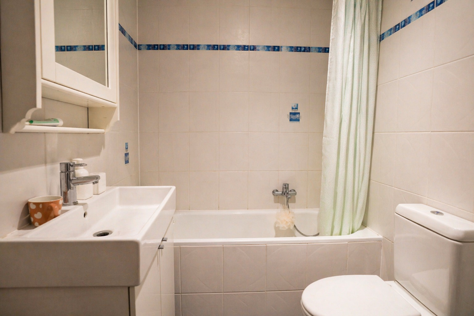
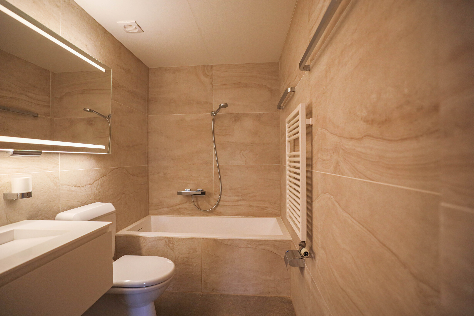
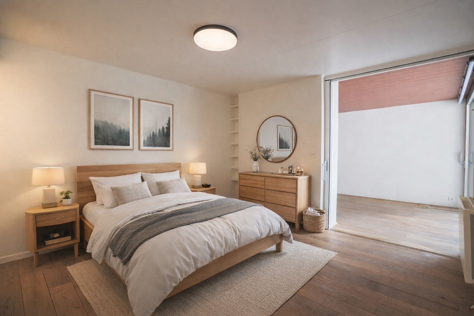
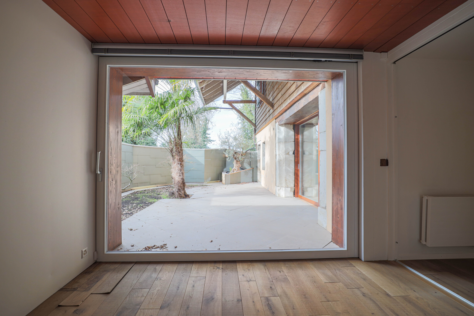
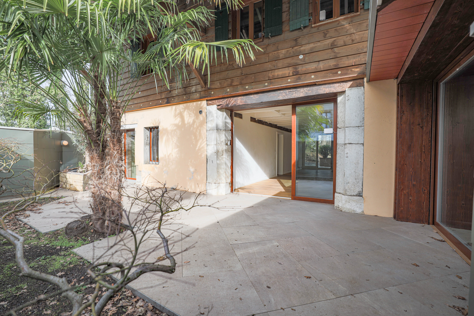
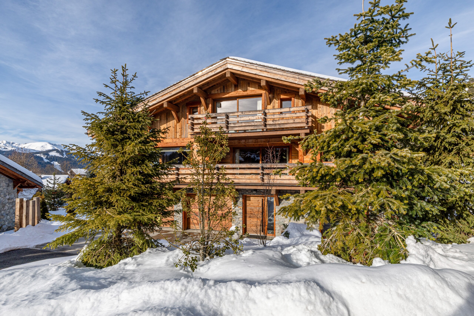
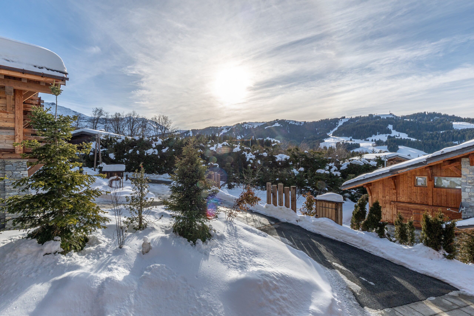
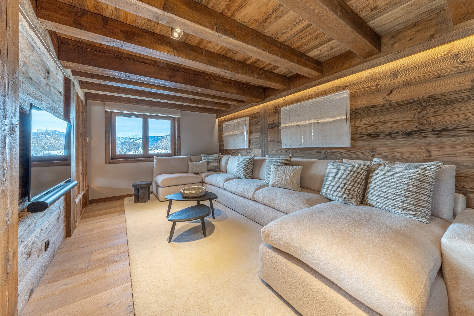
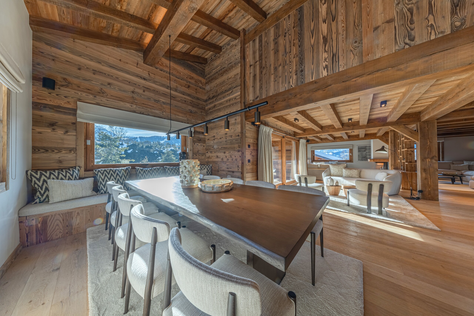
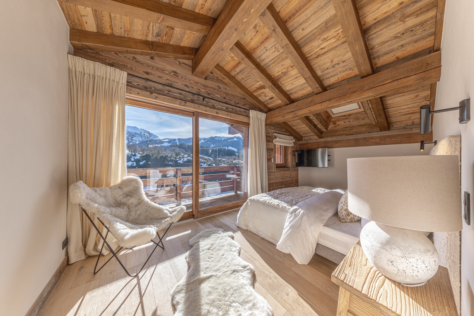
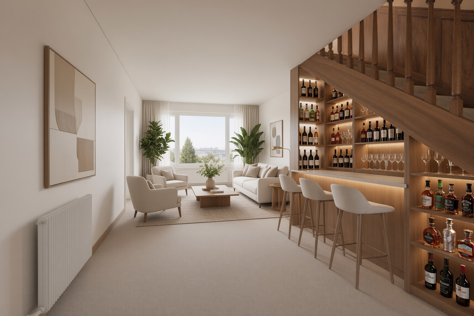
Please note: the apartment requires renovation, offering the opportunity to redesign and personalise the interiors according to the future owners’ preferences and requirements. The photographs presented in this listing are computer-generated images for illustrative purposes only and do not reflect the apartment’s current condition.
The apartment is served by a private lift providing direct access to the main entrance. It offers approximately 359 sqm of PPE living space, complemented by approximately 127 sqm of outdoor areas, for a total surface area of approximately 485 sqm.
The entrance opens onto a welcoming reception hall leading to a spacious living and dining area. A loggia extends this space and offers an open outlook, bringing an abundance of natural light and a sense of openness. A study or library completes this level and could, depending on requirements, be converted into an additional bedroom.
The kitchen benefits from a separate service entrance and an adjoining laundry room, providing a practical and functional layout.
This level also features a master suite with a dressing room and an en-suite bathroom.
Upstairs, the apartment opens onto two large terraces, facing east and west, as well as a veranda, providing highly desirable outdoor living spaces in the heart of the city.
This level comprises three bedrooms, including one with its own en-suite bathroom, while the other two share a shower room.
Thanks to its generous volumes and flexible layout, the property offers considerable potential for reconfiguration and could accommodate up to six bedrooms, depending on the needs of its future owners.
A cellar and a garage box for two vehicles complete this exceptional property, which stands out for its sought-after location, generous proportions and rare flexibility.
Please note: the apartment requires renovation, offering the opportunity to redesign and personalise the interiors according to the future owners’ preferences and requirements. The photographs presented in this listing are computer-generated images for illustrative purposes only and do not reflect the apartment’s current condition.
Conveniences
Neighbourhood
- City centre
- Park
- Residential area
- Shops/Stores
- Shopping street
- Bank
- Post office
- Restaurant(s)
- Pharmacy
- Bus stop
- Child-friendly
- Playground
- Nursery
- Preschool
- Primary school
- Secondary school
- Sports centre
- Museum
- Religious monuments
- Hospital / Clinic
- Doctor
Outside conveniences
- Balcony/ies
- Terrace/s
- Quiet
- Loggia
Inside conveniences
- Lift/elevator
- Garage
- Eat-in-kitchen
- Guests lavatory
- Separated lavatory
- Dressing
- Veranda
- Cellar
- Built-in closet
- Double glazing
- With front and rear view
Equipment
- Furnished kitchen
- Private laundry
- Shower
- Bath
- Alarm
- Interphone
- Caretaker
Floor
- Tiles
- Parquet floor
- Carpet
- Marble
Condition
- To be refurbished
Orientation
- East
- West
Exposure
- Optimal
- All day
View
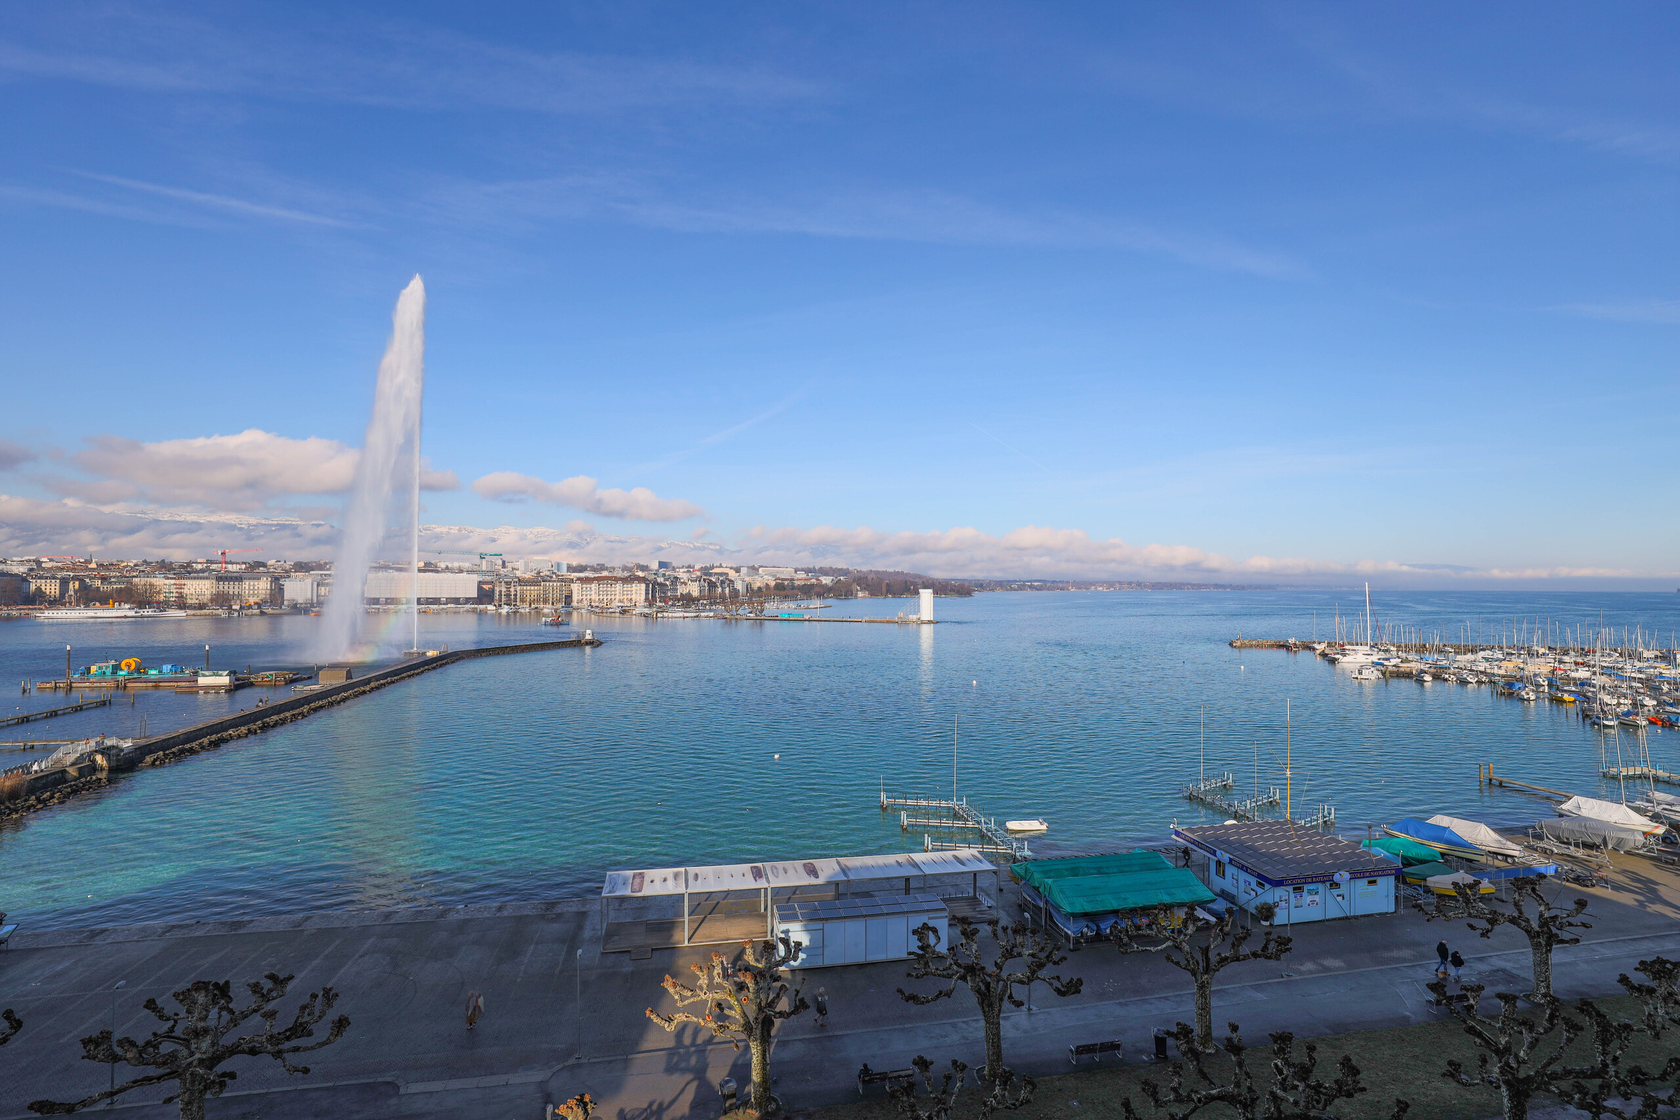
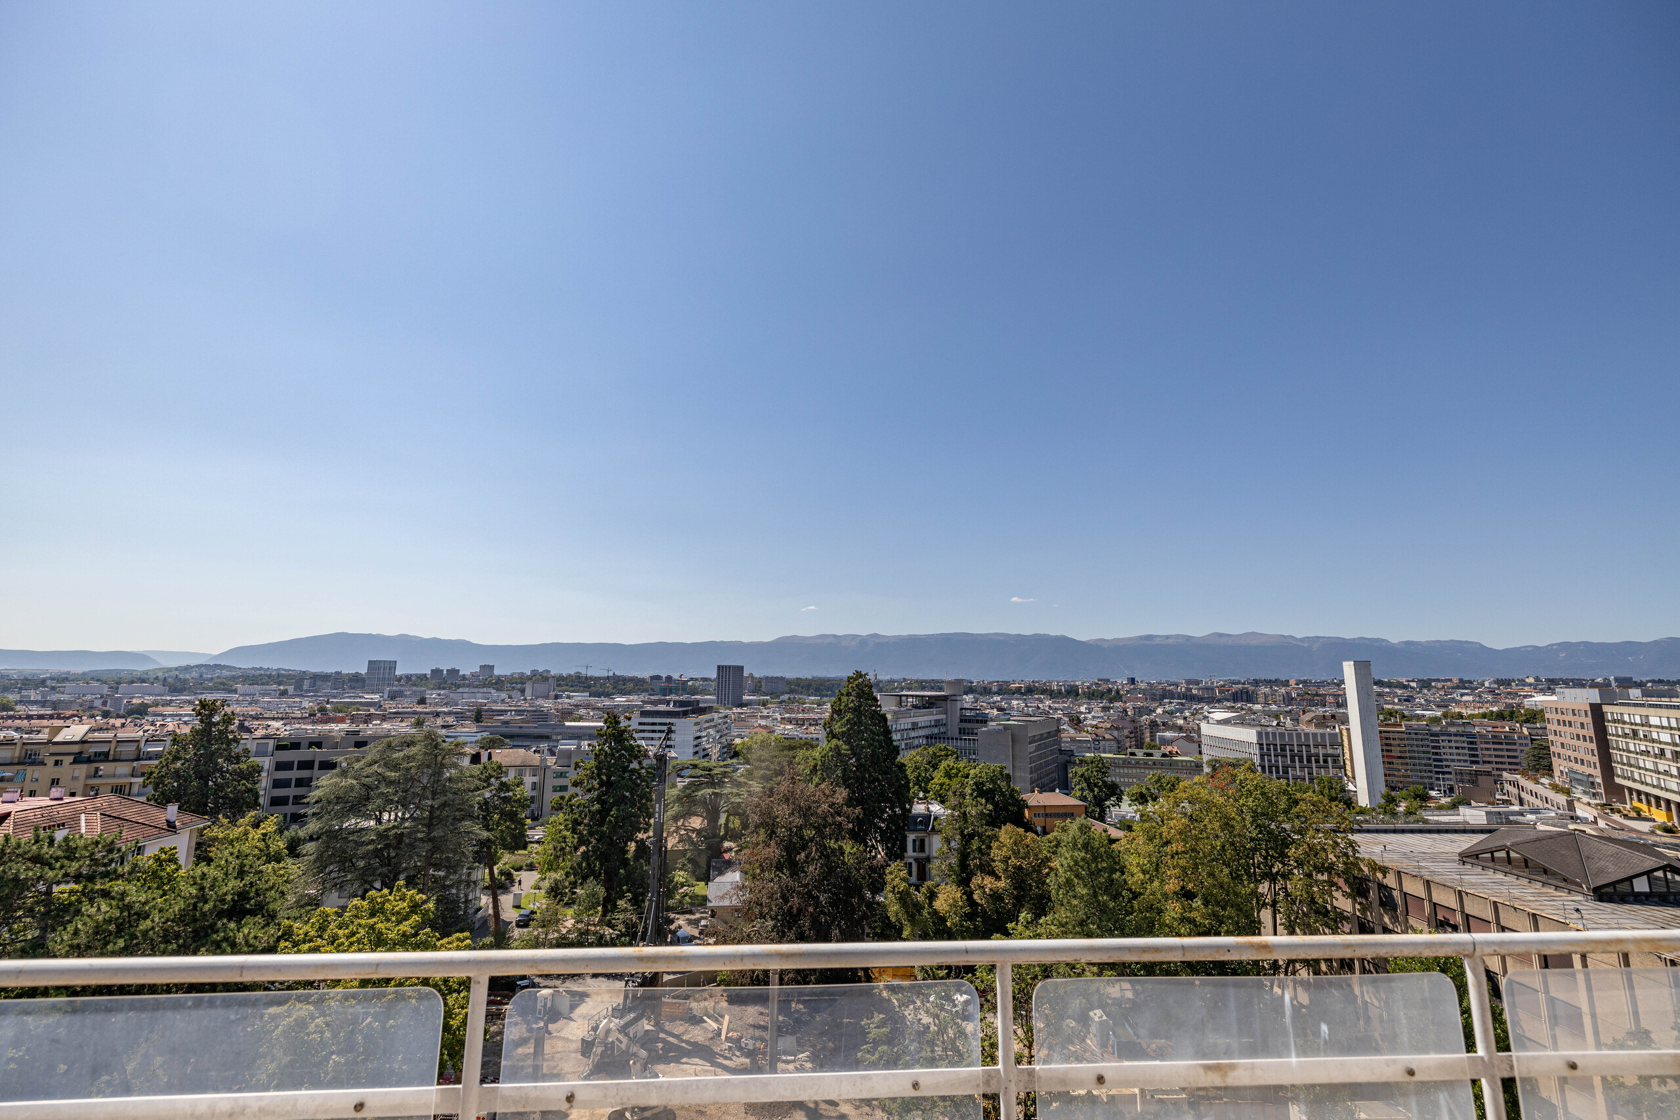
- Unobstructed
- Mountains
Distances
Public transports
62 m
1'
1'
-
Primary school
461 m
7'
7'
3'
Stores
99 m
1'
1'
-
Restaurants
52 m
1'
1'
-