Exceptional
Duplex/two-level with 9 rooms on sale in Genève - 277 m²
Bright duplex apartment in city center
Rooms9
Living area277 m²
Object PriceCHF 5,900,000.-
AvailabilityTo agree
Localisation
1207 GenèveCharacteristics
Reference
5308859
Availability
To agree
Bathrooms
3
Year of construction
1930
Rooms
9
Bedrooms
4
Weighted Surface
280 m²
Heating type
Gas
Heating installation
Radiator
Condition of the property
To restore
Living area
277 m²
Surface PPE
277 m²
Description
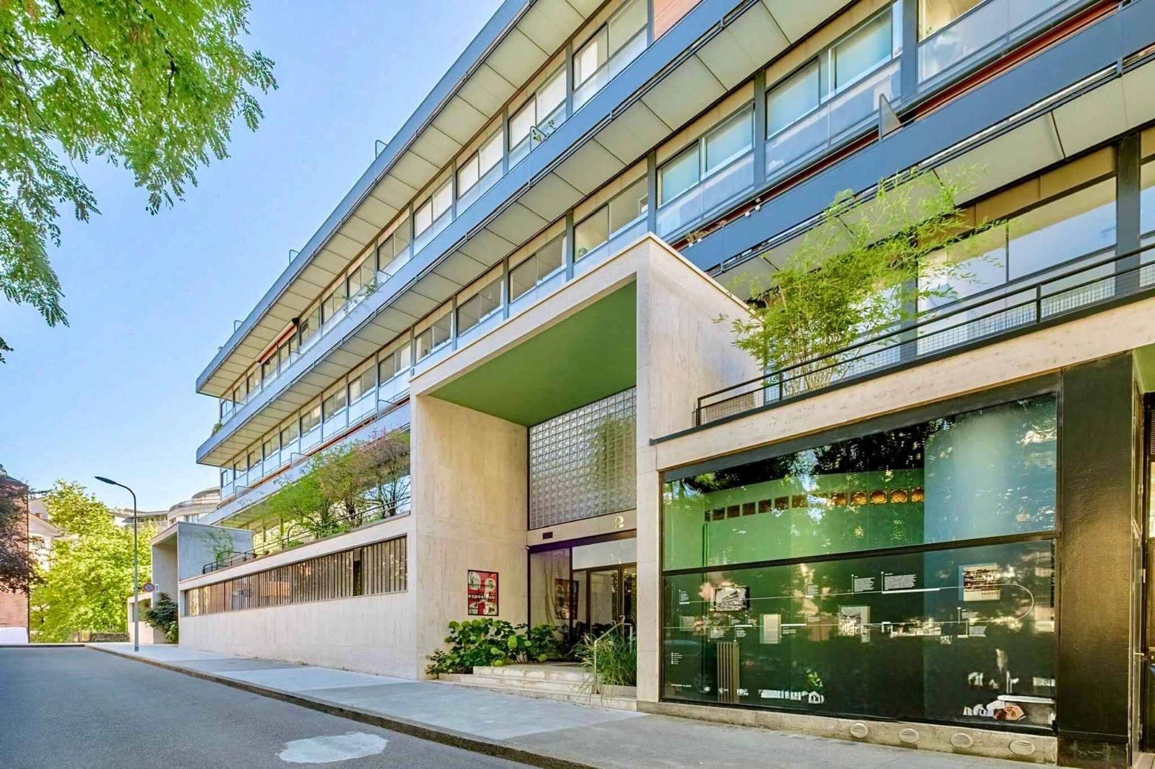
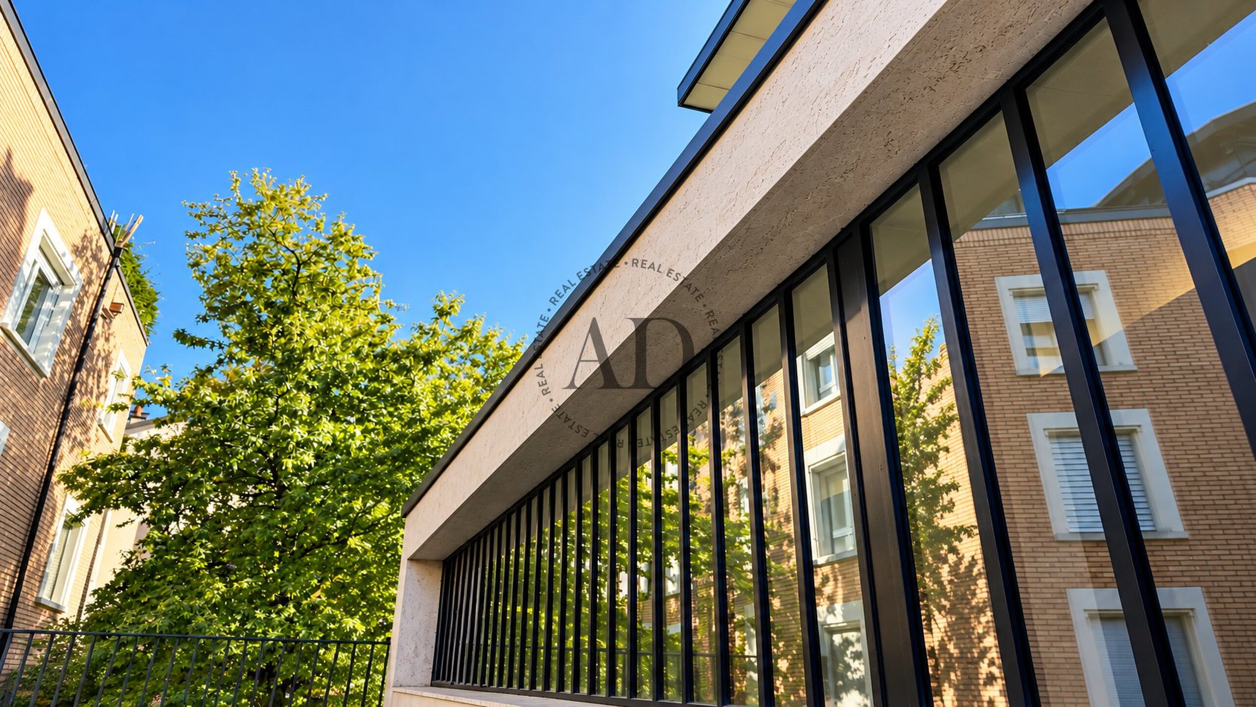
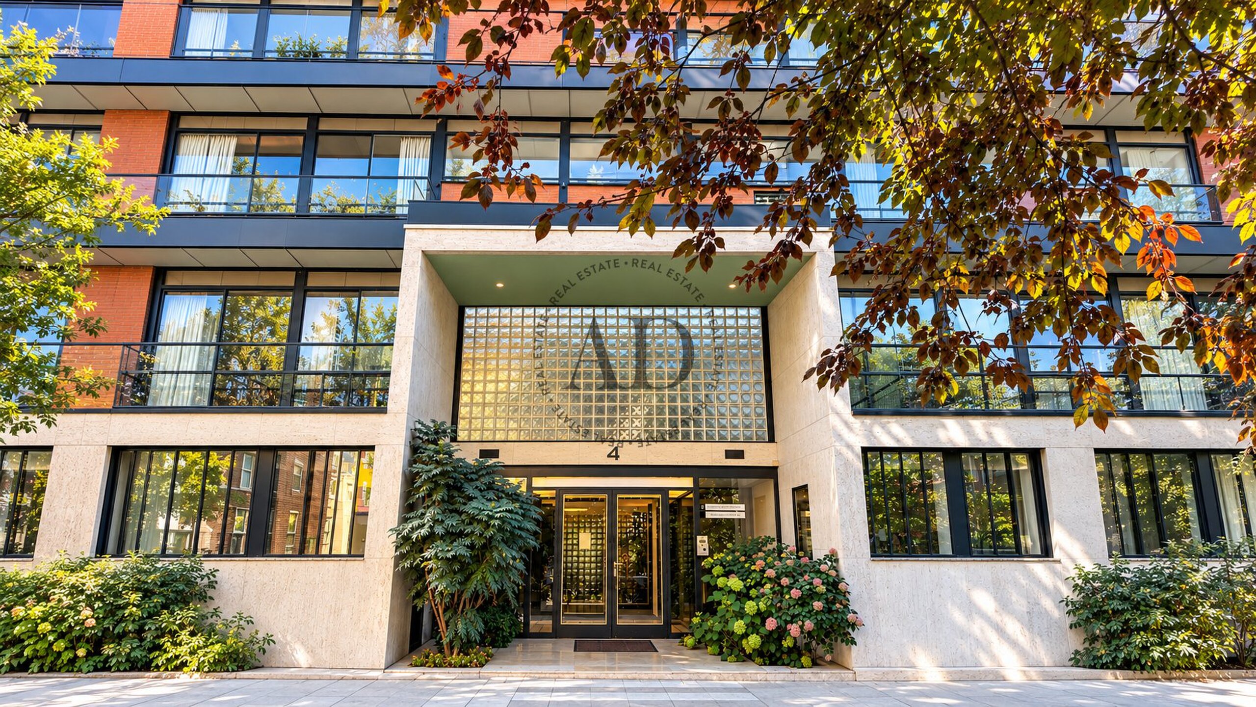
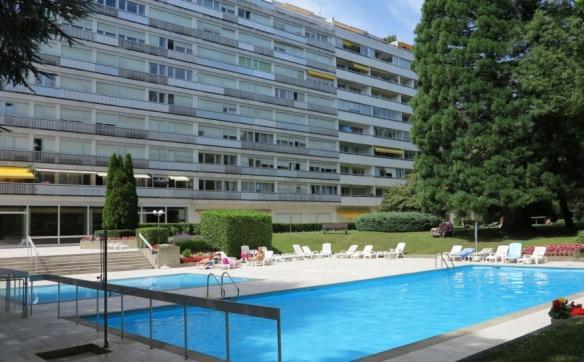
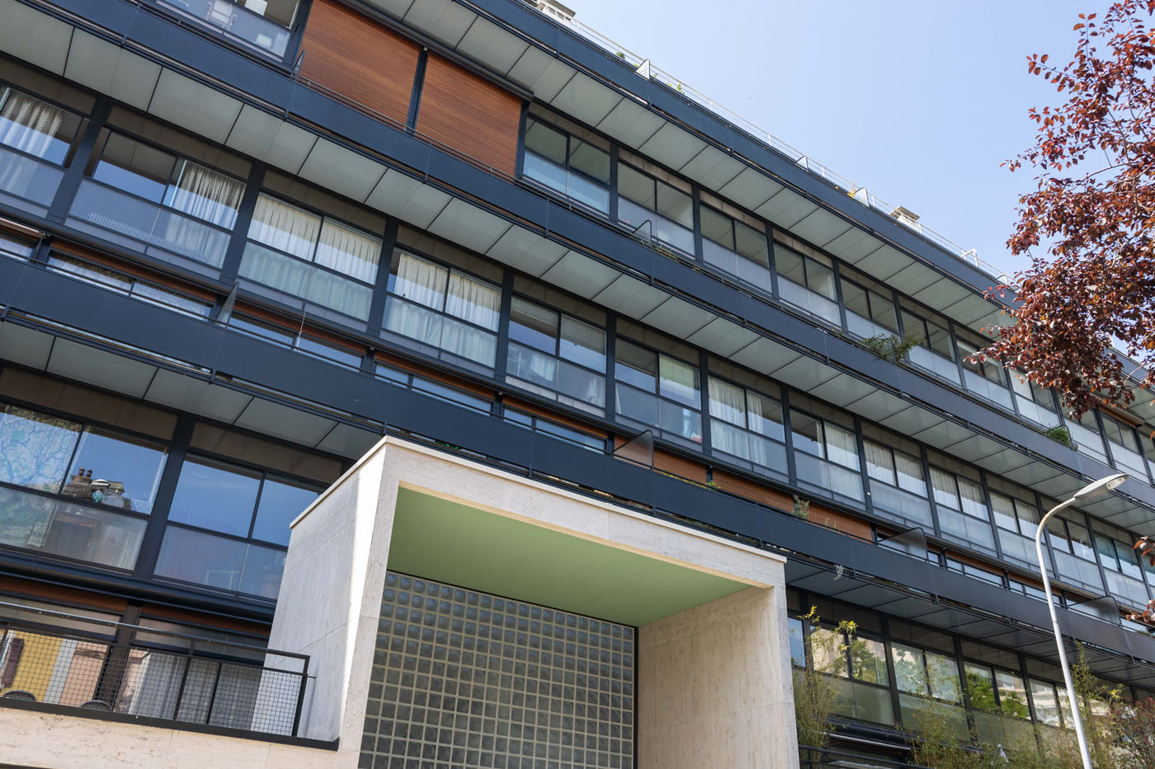
This duplex is located within the famous Clarté building, also known as the “House of Glass,” an iconic complex designed by Le Corbusier and Pierre Jeanneret in 1932. It was designated a Historic Monument in 1986 and inscribed on the UNESCO World Heritage List in 2016.
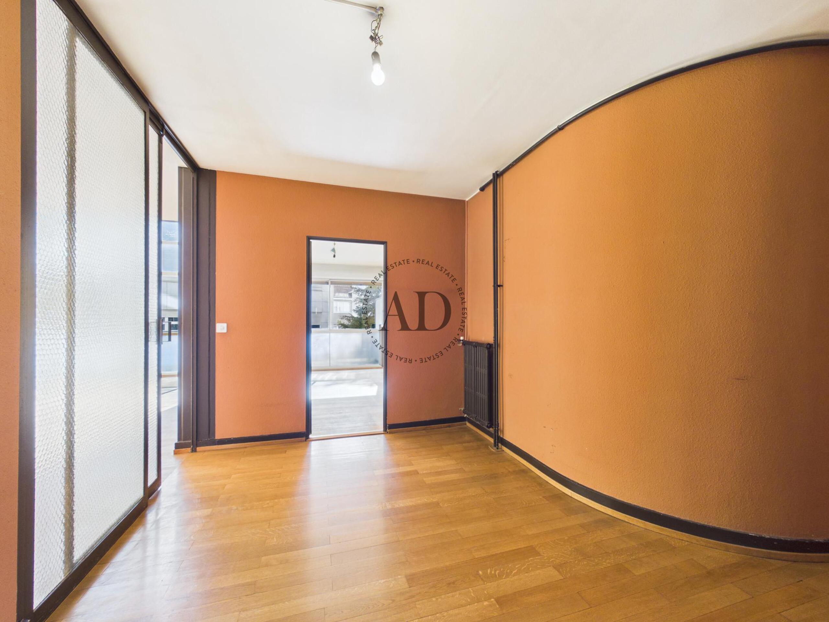
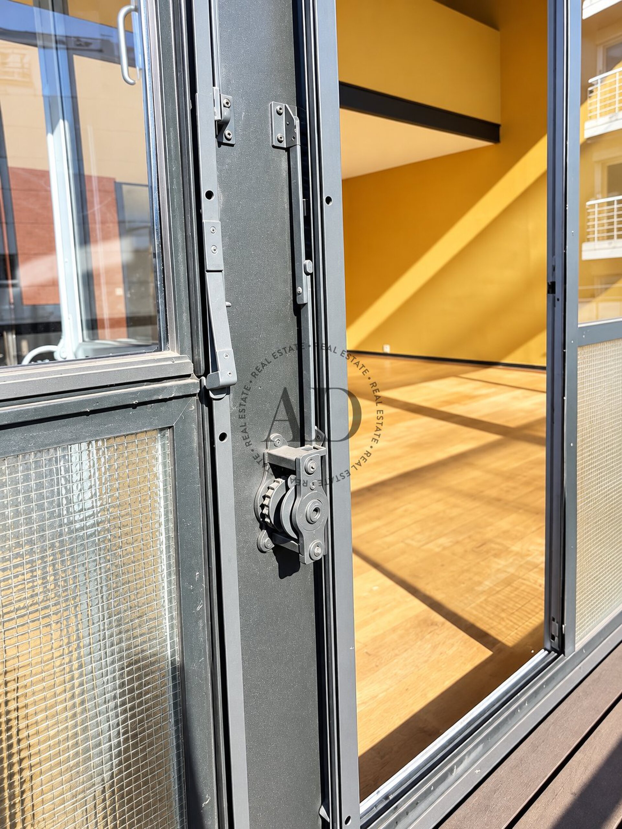
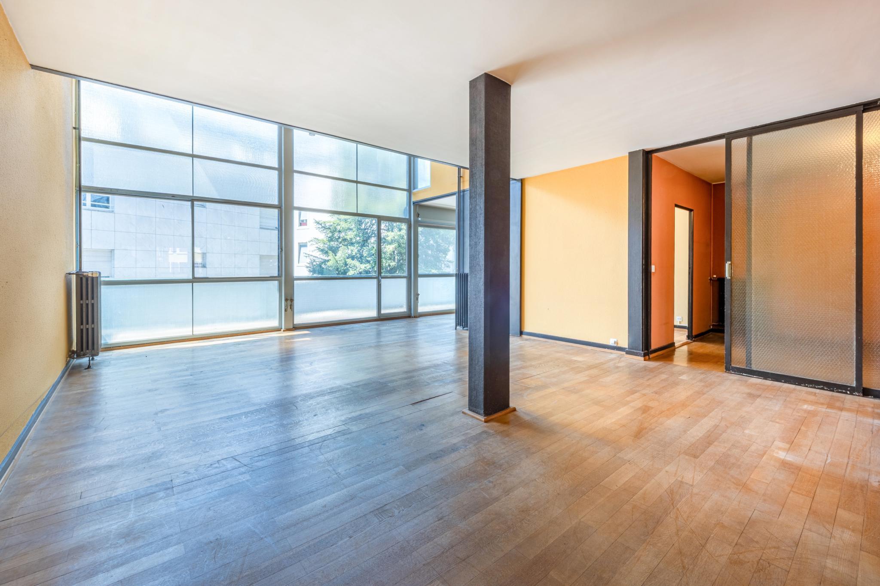
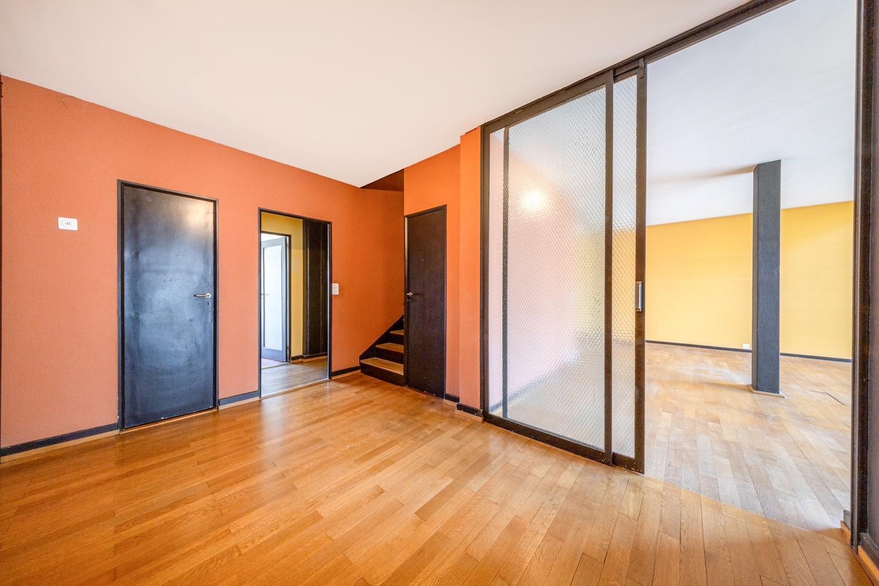
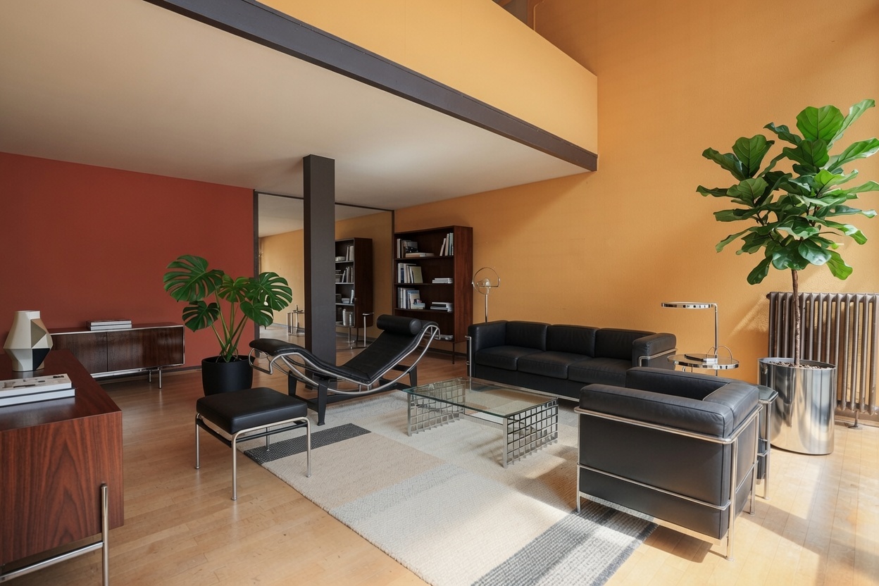
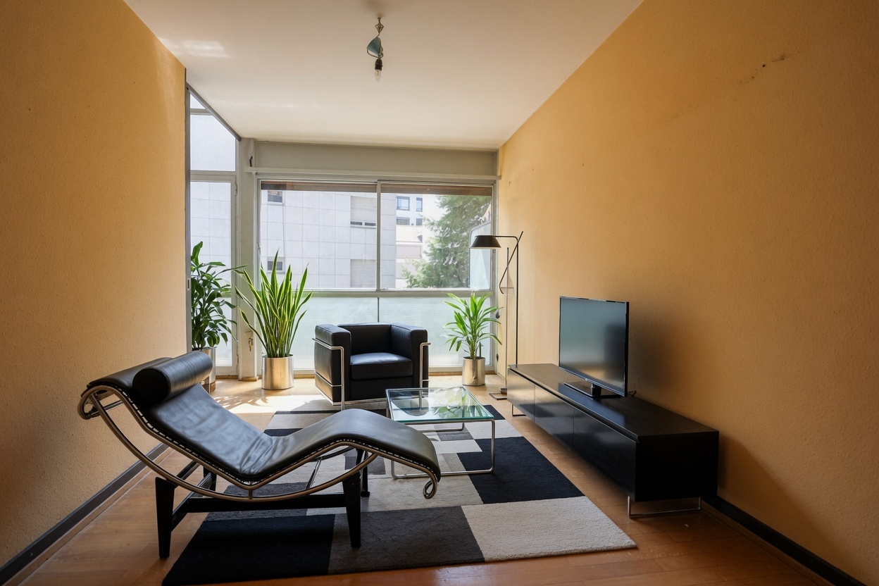
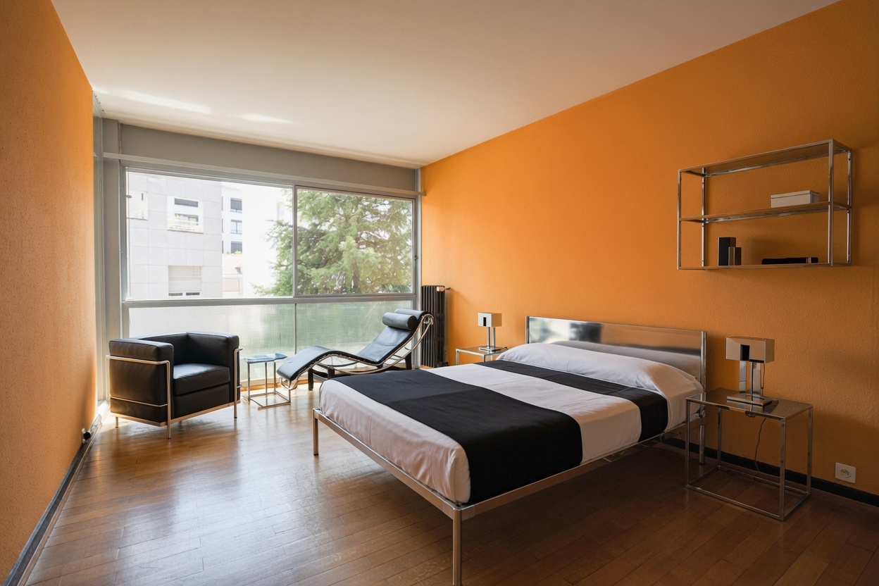
Preserved in its original condition, it stands as an exceptional example of the interior design of the residences created by Le Corbusier and Pierre Jeanneret.
Designed with an ascending layout, the apartment spans 277 m².
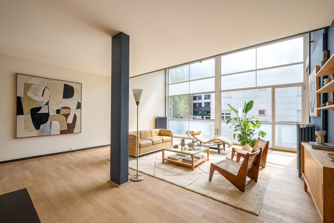
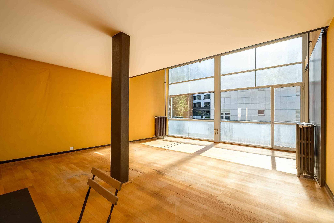
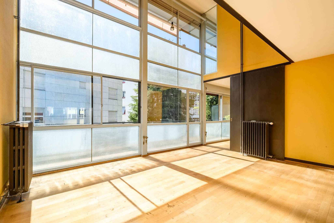
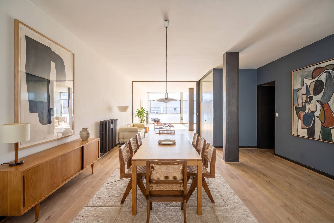
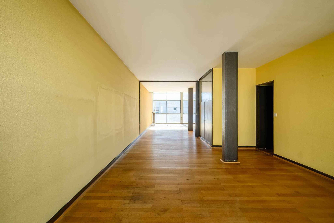
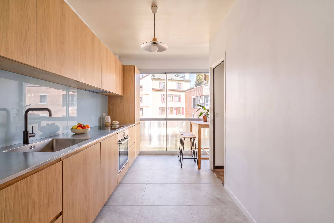
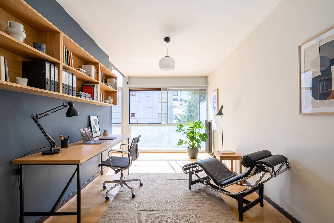
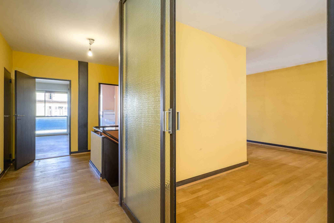
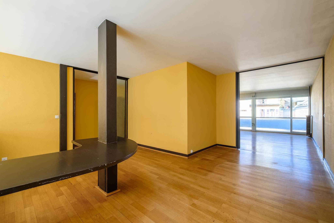
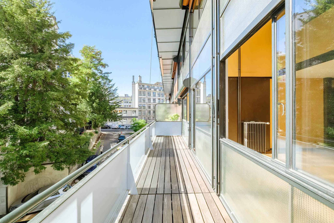
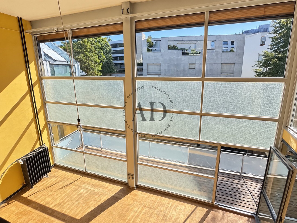
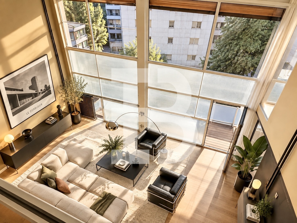
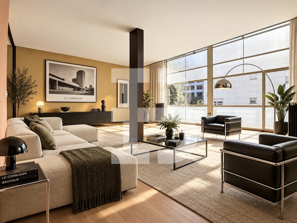
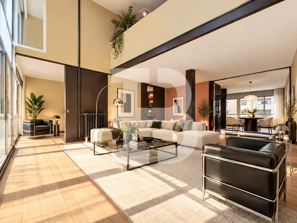
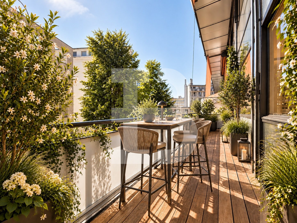
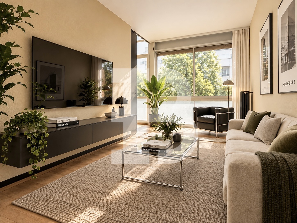
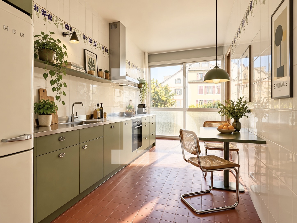
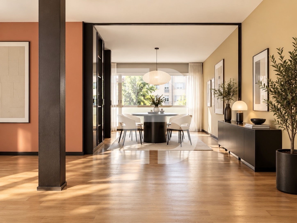
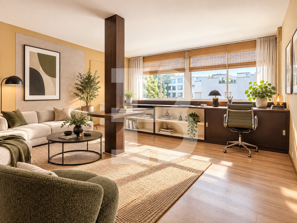
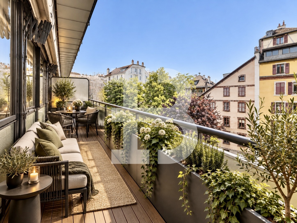
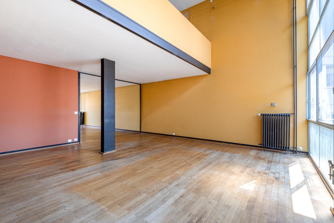
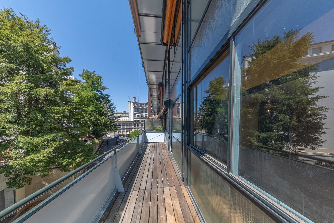
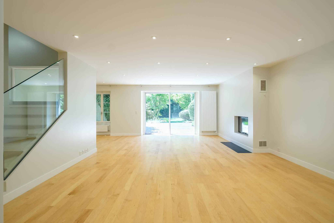
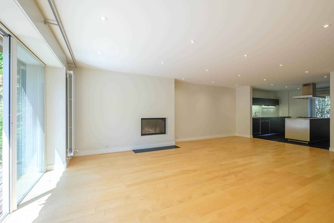
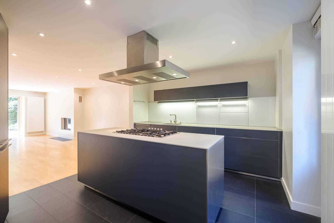
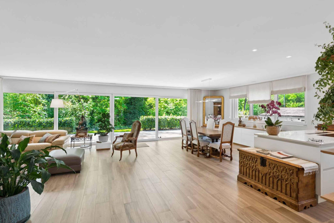
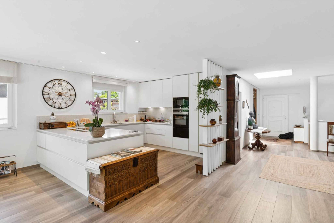
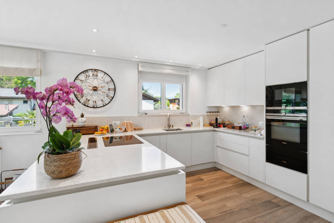
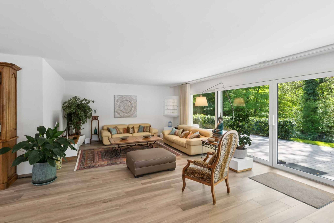
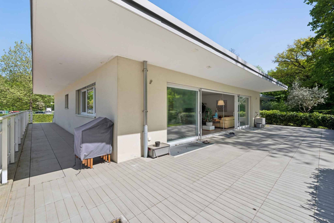
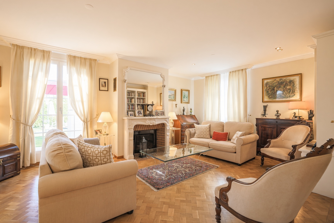
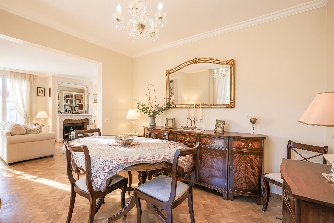
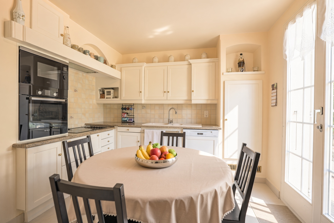
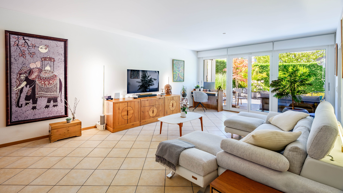
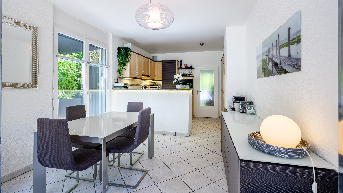
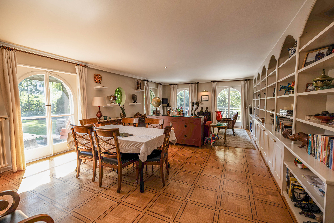
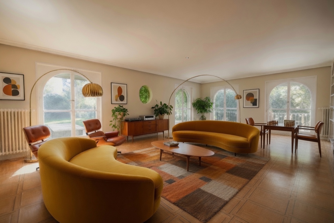
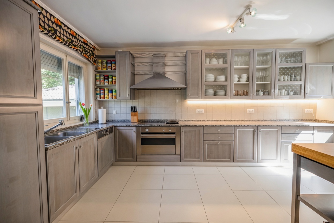
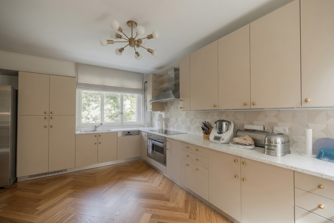
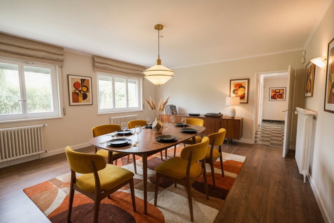
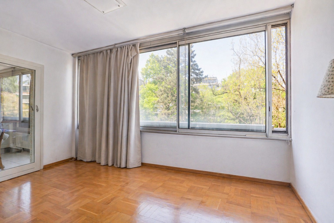
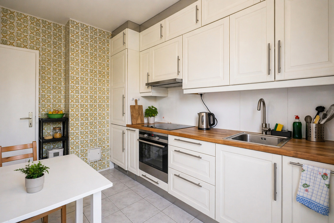
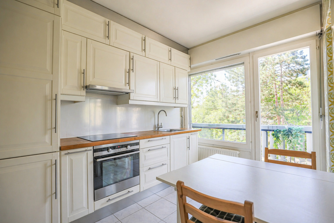
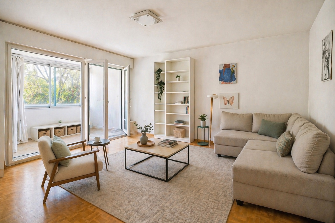
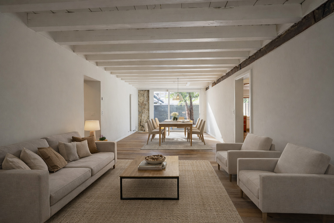
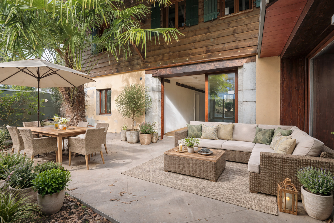

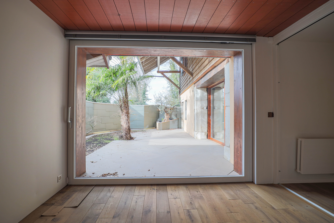
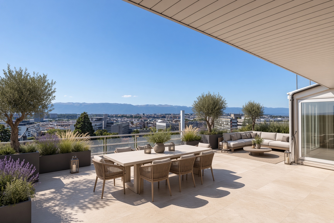
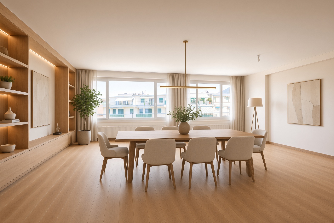
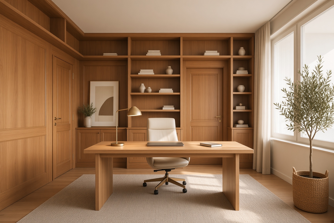
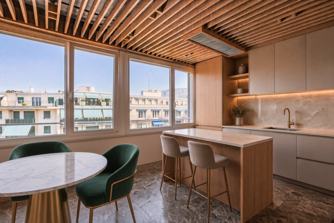
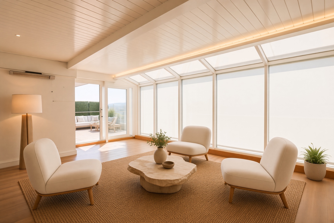
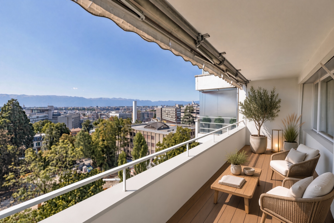
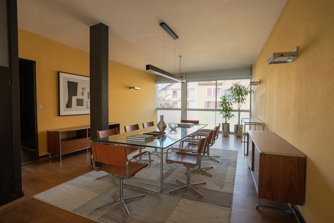
The lower level includes an entry hall, a “smoking room” that can serve as a bedroom or office, and a bright, double-height living room illuminated by a spectacular facade combining wired glass and clear glass and opening onto a 13-square-meter balcony. Running the length of the apartment are a dining room, a kitchen, and a pantry, which are also accessible from the entryway.
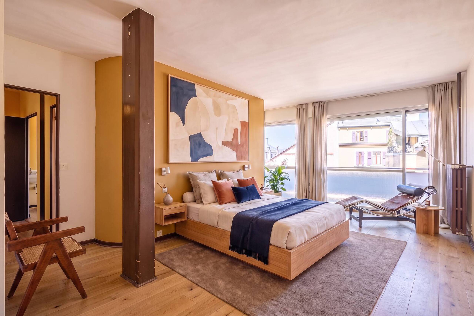
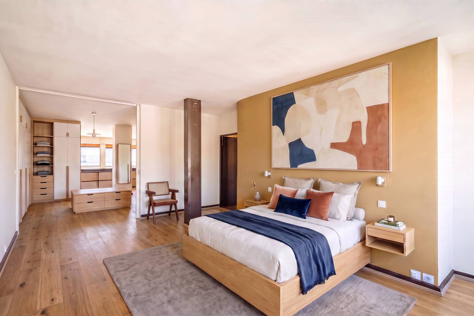
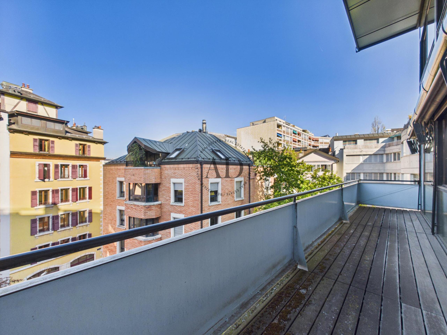
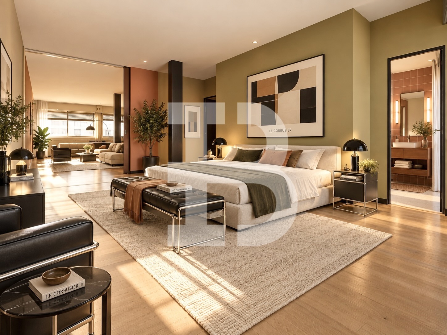
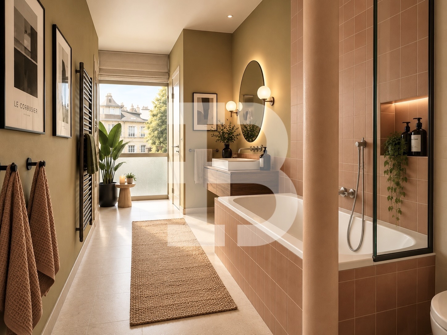
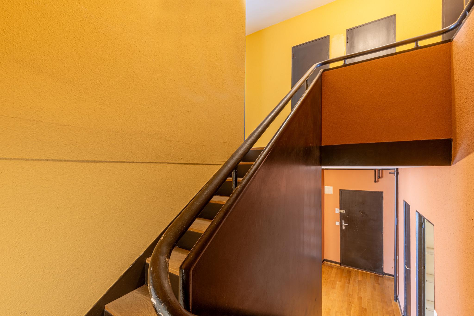
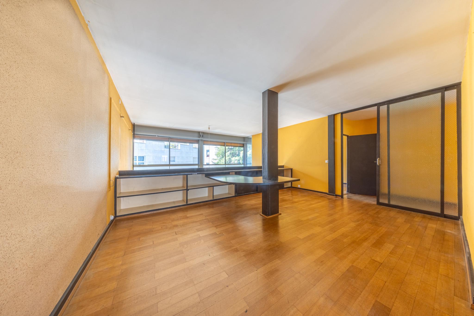
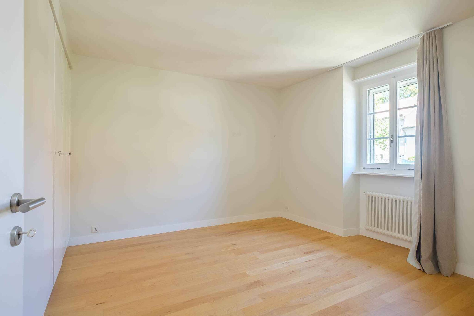
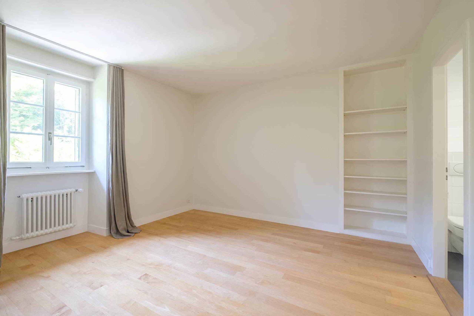
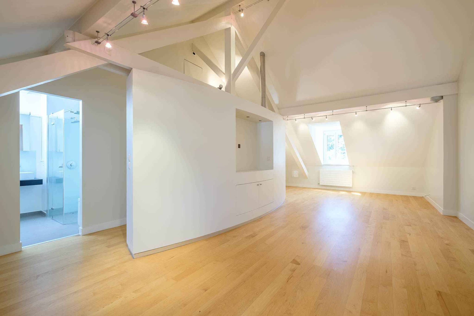
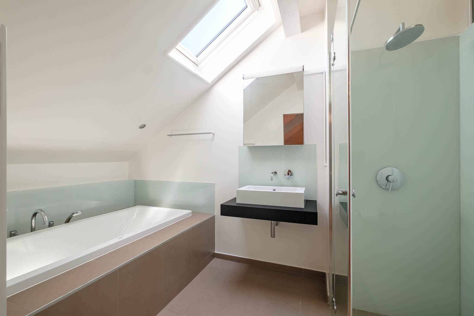
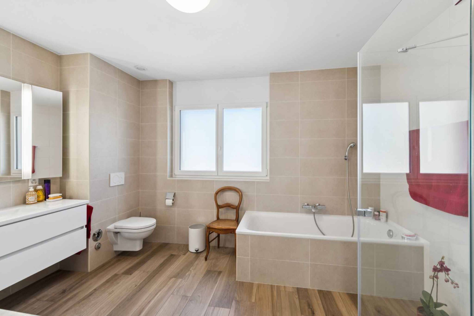
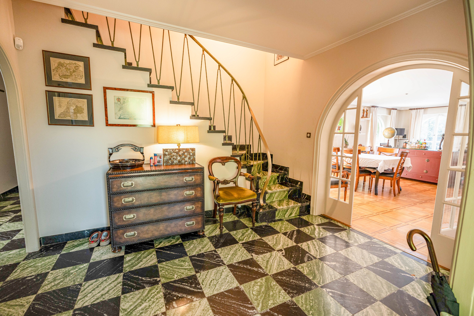
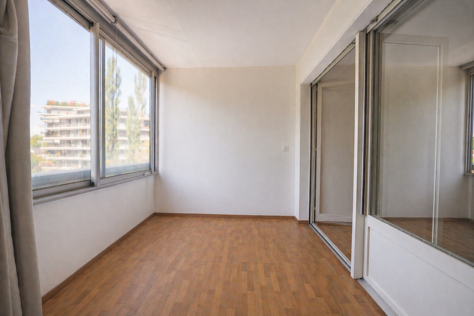
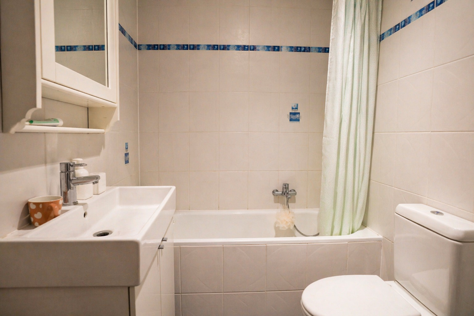
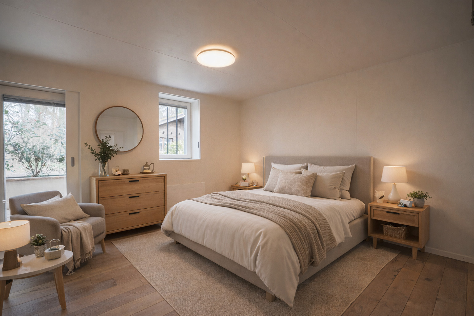
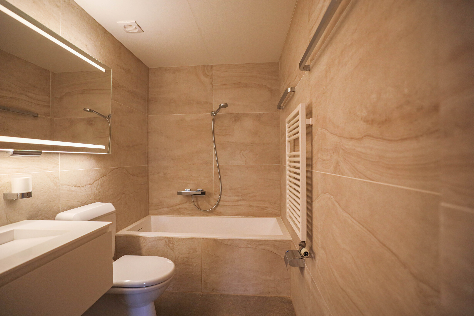
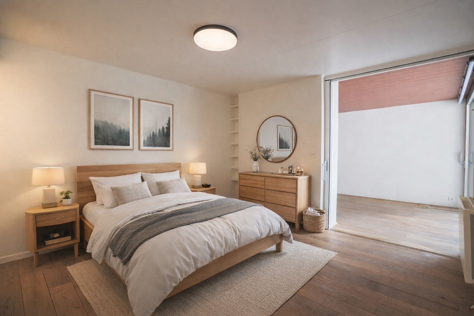
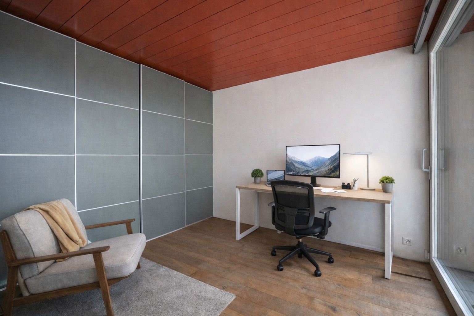
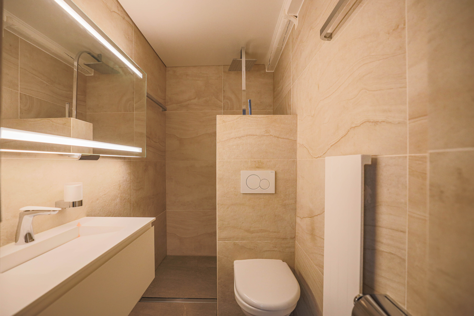
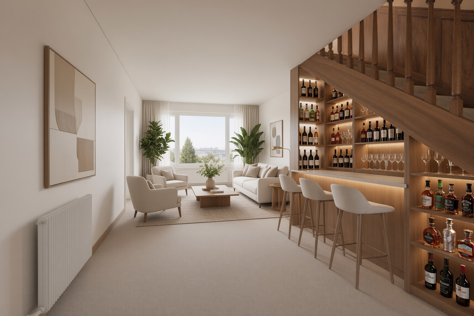
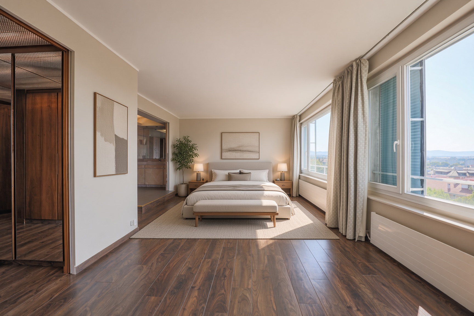
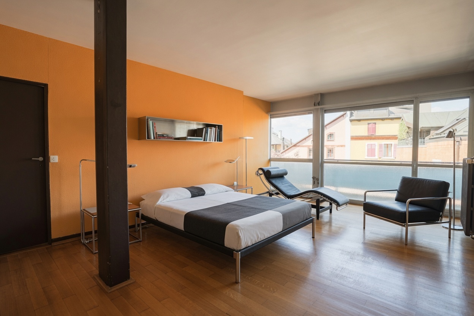
A functionalist staircase with a tubular metal railing leads to the landing on the upper level, which provides access to a master suite with an en-suite bathroom, a bedroom with a shower room, another bedroom, and a home office situated on a mezzanine above the living room. Ample storage space completes this floor. Finally, one of the bedrooms and the master suite also feature a 13 m² balcony running the length of the apartment.
This exceptional property also includes two cellars, providing valuable storage space.
An indoor parking space is available for rent in the neighboring building.
This apartment has retained all of its original fixtures, fittings, and decor, with the exception of the kitchen tiles. It has not undergone any renovations or structural modifications.
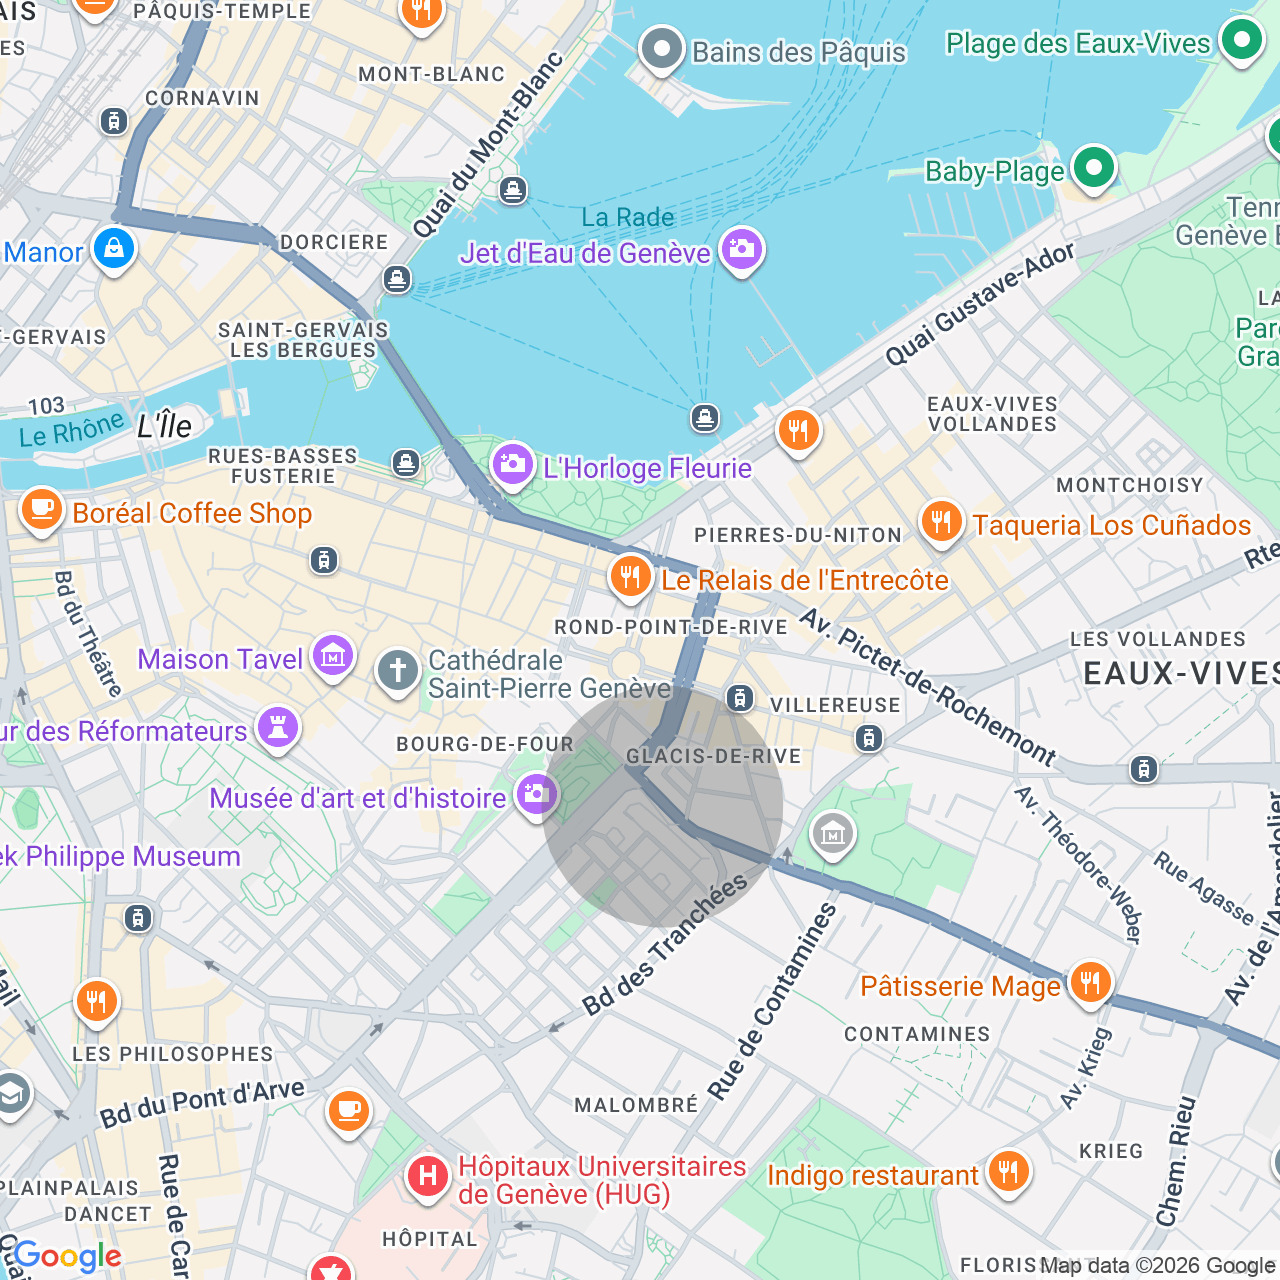
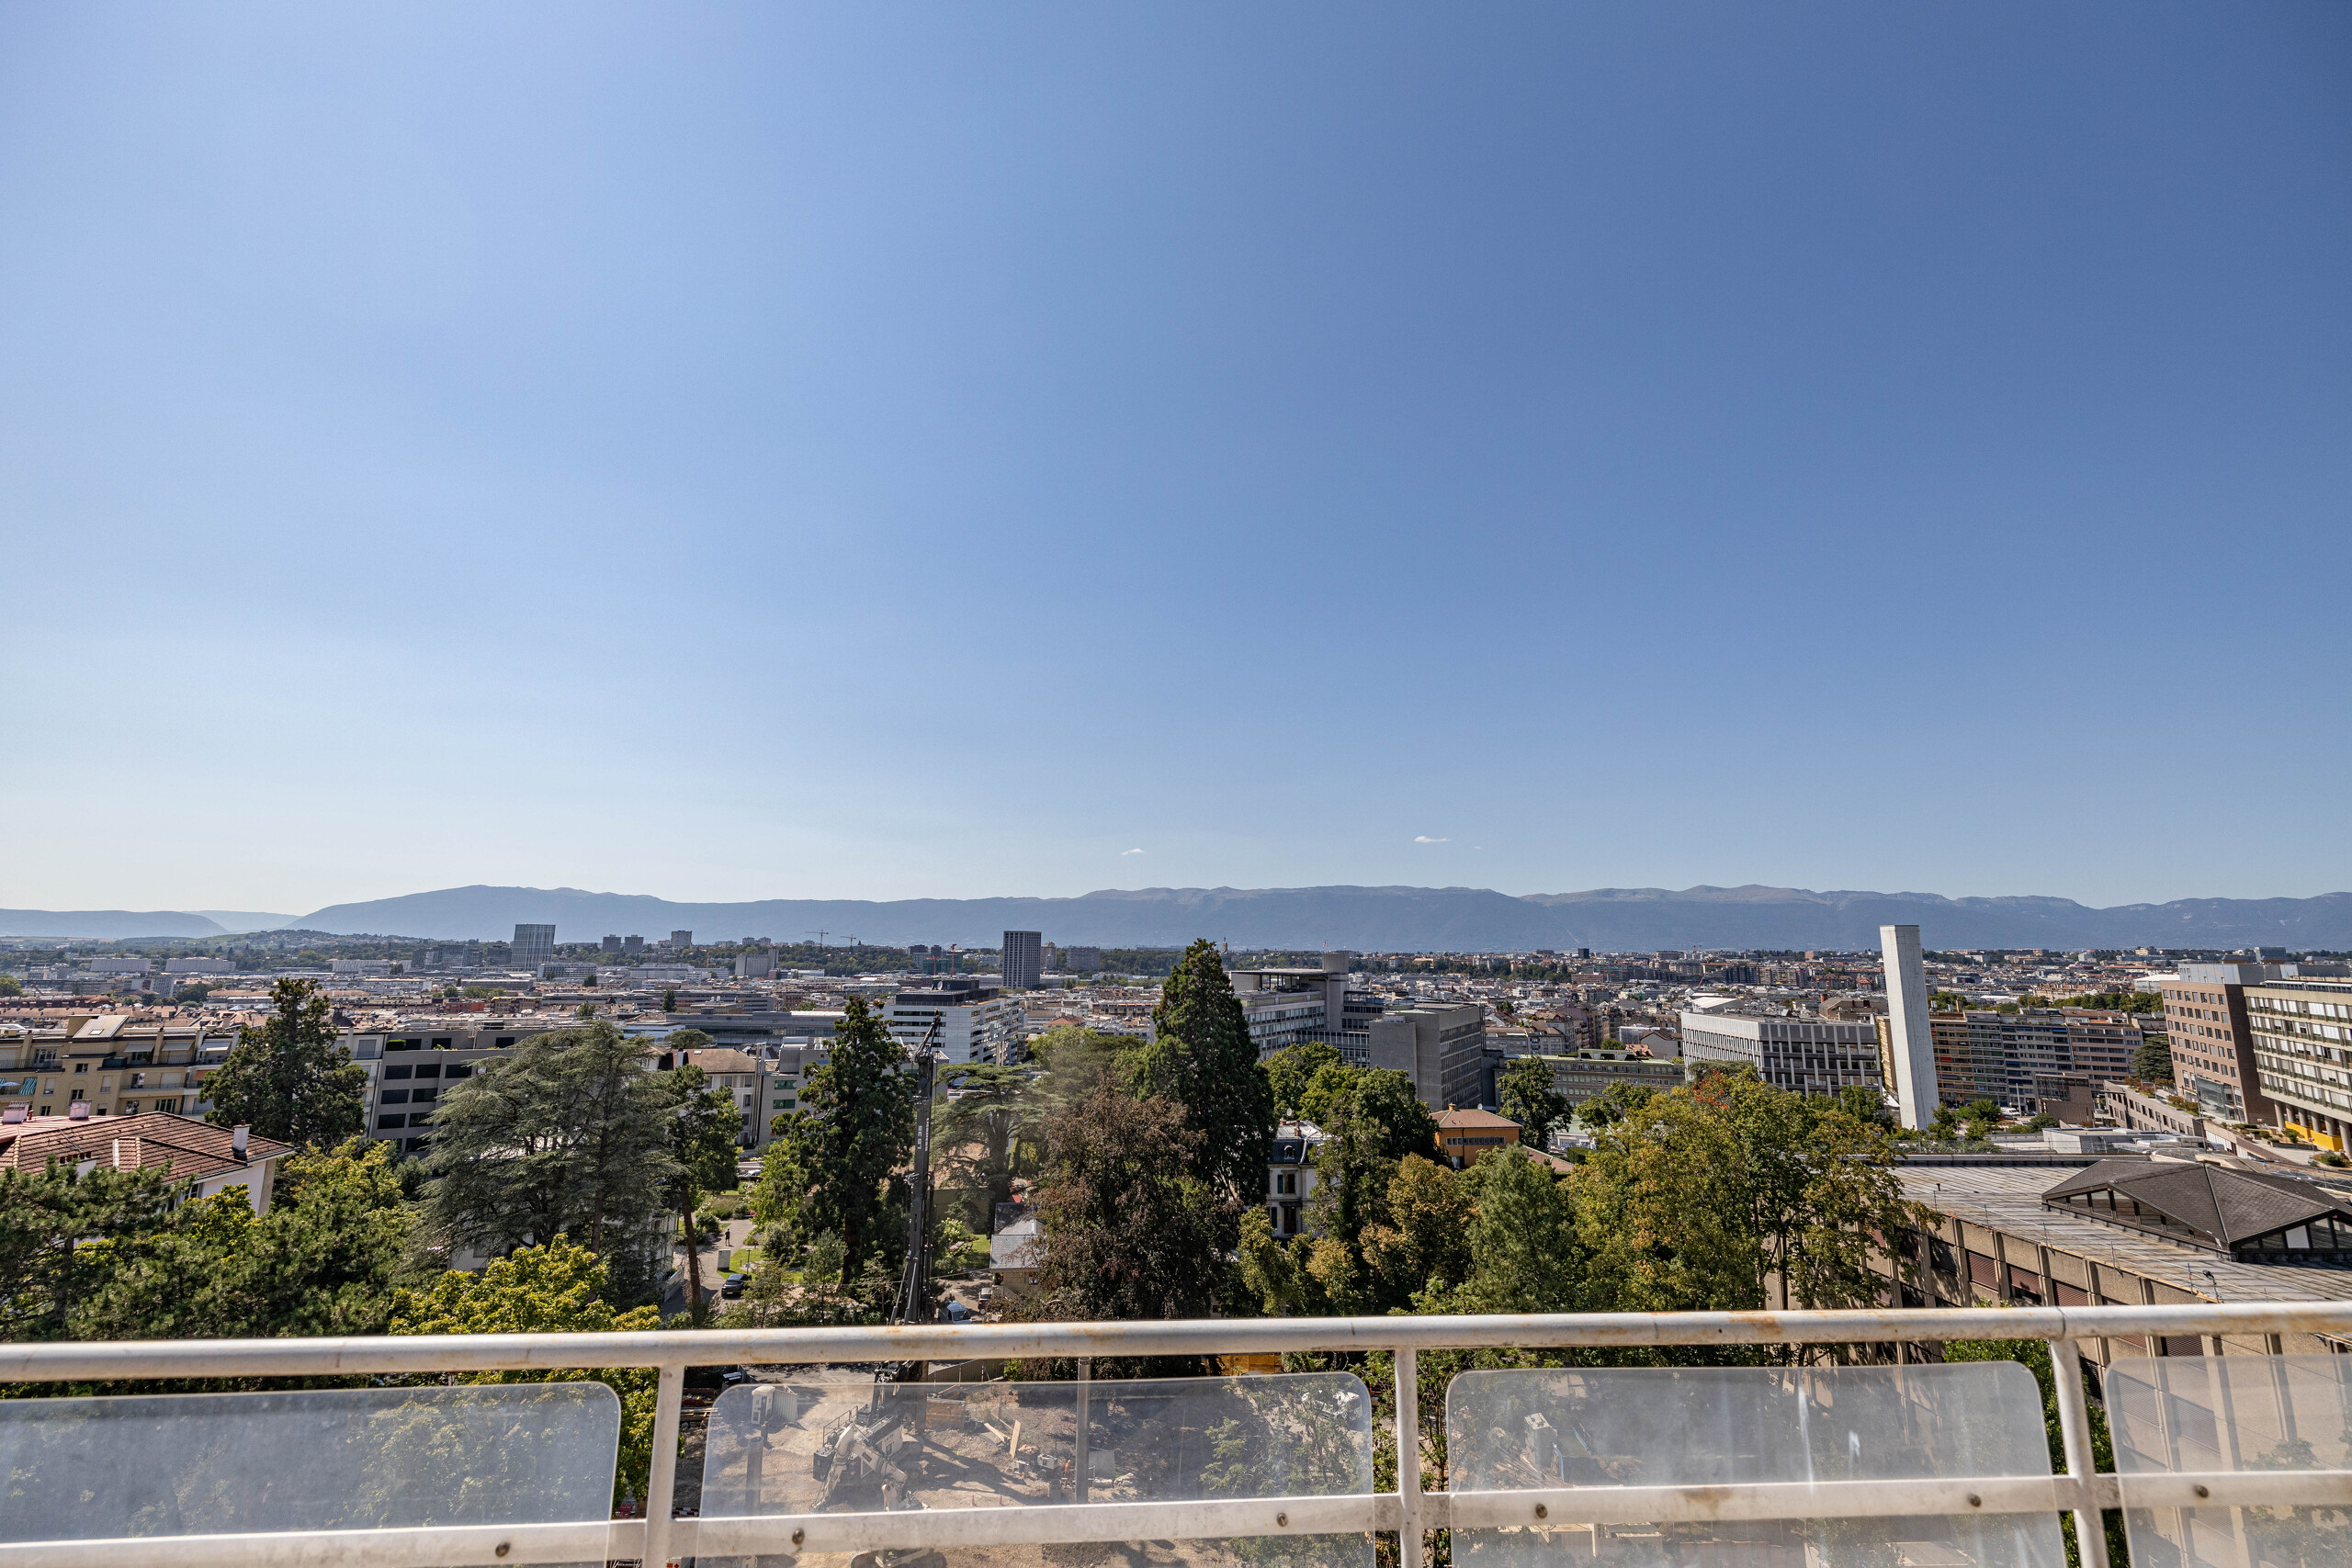
The Clarté building is located in the Eaux-Vives neighborhood, right in the heart of downtown Geneva.
It has all the necessary local amenities.
Whether as a prestigious “ pied-à-terre ” or as a long-term real estate investment, this rare and unique duplex is sure to appeal to architecture enthusiasts and collectors of exceptional properties.
Preserved in its original condition, it stands as an exceptional example of the interior design of the residences created by Le Corbusier and Pierre Jeanneret.
Designed with an ascending layout, the apartment spans 277 m².
The lower level includes an entry hall, a “smoking room” that can serve as a bedroom or office, and a bright, double-height living room illuminated by a spectacular facade combining wired glass and clear glass and opening onto a 13-square-meter balcony. Running the length of the apartment are a dining room, a kitchen, and a pantry, which are also accessible from the entryway.
A functionalist staircase with a tubular metal railing leads to the landing on the upper level, which provides access to a master suite with an en-suite bathroom, a bedroom with a shower room, another bedroom, and a home office situated on a mezzanine above the living room. Ample storage space completes this floor. Finally, one of the bedrooms and the master suite also feature a 13 m² balcony running the length of the apartment.
This exceptional property also includes two cellars, providing valuable storage space.
An indoor parking space is available for rent in the neighboring building.
This apartment has retained all of its original fixtures, fittings, and decor, with the exception of the kitchen tiles. It has not undergone any renovations or structural modifications.
The Clarté building is located in the Eaux-Vives neighborhood, right in the heart of downtown Geneva.
It has all the necessary local amenities.
Whether as a prestigious “ pied-à-terre ” or as a long-term real estate investment, this rare and unique duplex is sure to appeal to architecture enthusiasts and collectors of exceptional properties.
Conveniences
Neighbourhood
- City centre
- Lake
- Beach
- Harbour
- Shops/Stores
- Shopping street
- Bank
- Post office
- Restaurant(s)
- Pharmacy
- Railway station
- Bus stop
- Tram stop
- Child-friendly
- Playground
- Nursery
- Preschool
- Primary school
- Secondary school
- International schools
- Museum
- Theatre
- Concert hall
- Religious monuments
- Hospital / Clinic
Outside conveniences
- Balcony/ies
Inside conveniences
- Lift/elevator
- Guests lavatory
- Bright/sunny
Equipment
- Bath
Floor
- Tiles
- Parquet floor
Distances
Public transports
100 m
3'
3'
1'
Primary school
338 m
7'
7'
3'
Stores
190 m
5'
5'
2'
Restaurants
39 m
4'
4'
2'