Attic flat with 5.5 rooms on sale in Losone - 205 m²
NUOVO ATTICO CON VISTA A LOSONE (Zweitwohnung)
Rooms5.5
Living area205 m²
Floor4th floor
Object PriceCHF 1,475,000.-
AvailabilityTo agree
Localisation
6616 LosoneCharacteristics
Reference
23044994
Availability
To agree
Latest renovations
2026
Rooms
5.5
Floor
4th floor
Number of levels for the real asset
4
Living area
205 m²
Description
Text translated from french, see original
Original text in french, translate to English.
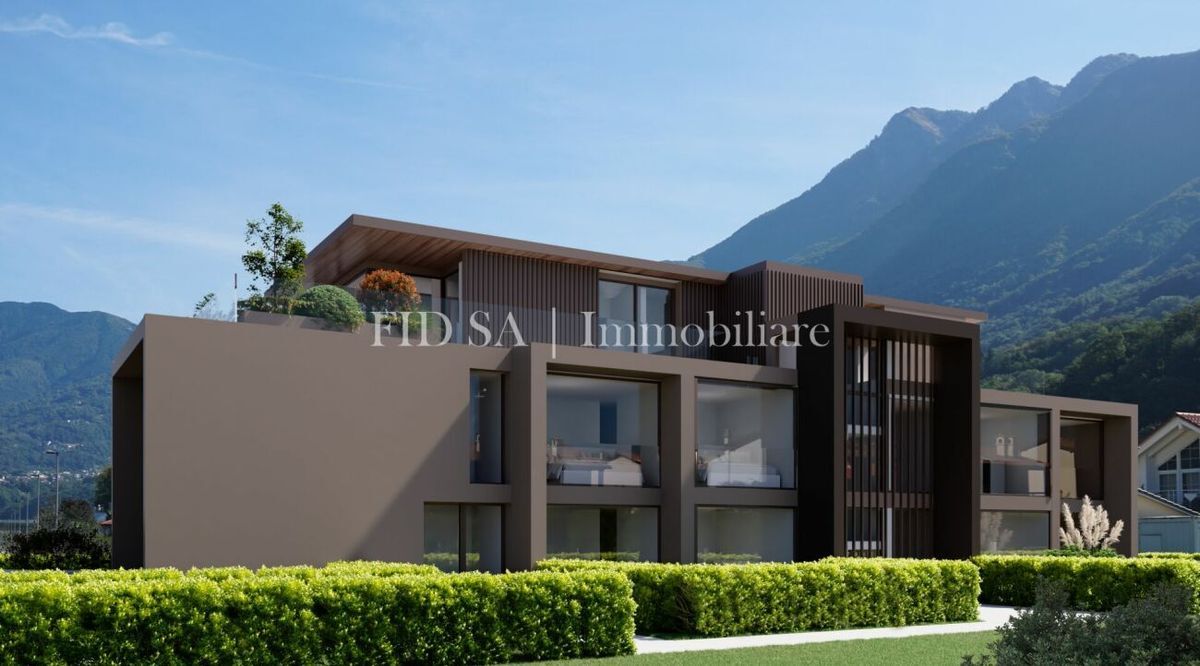
This spacious penthouse will be built in Losone, in a central and well-served location in the town. We will be a ten-minute walk from the schools, supermarkets and all the most useful services.
The apartment will have the advantage of being completely customizable according to your aesthetic taste. Our architect will be able to listen to your needs and create the ideal living spaces.
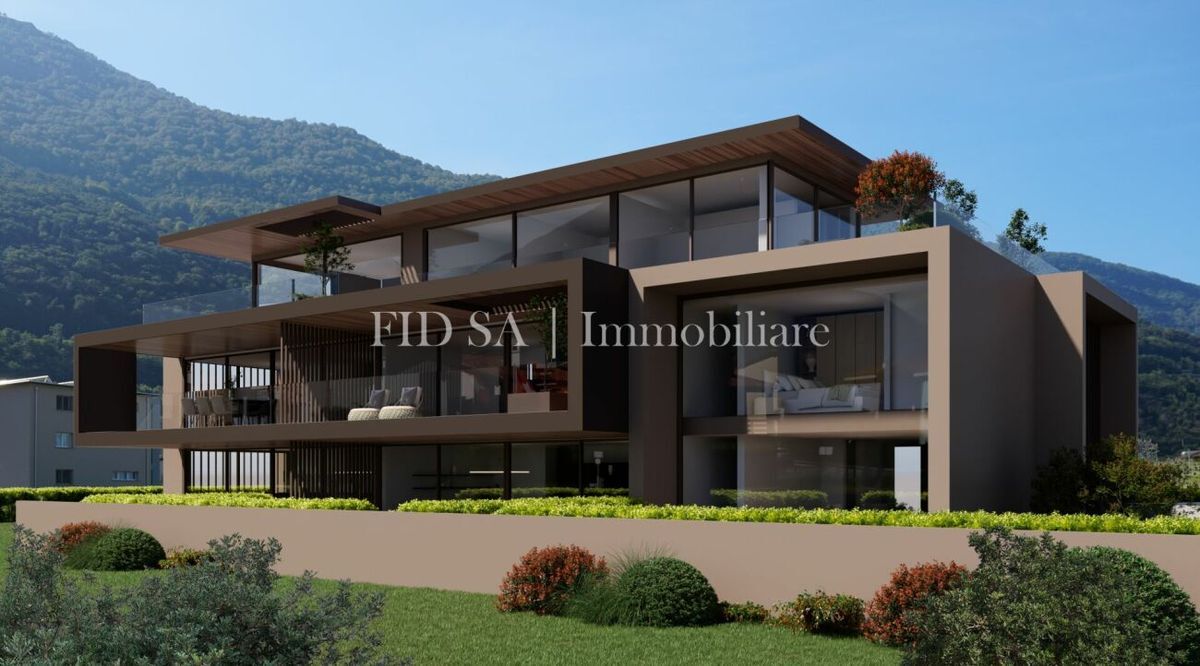
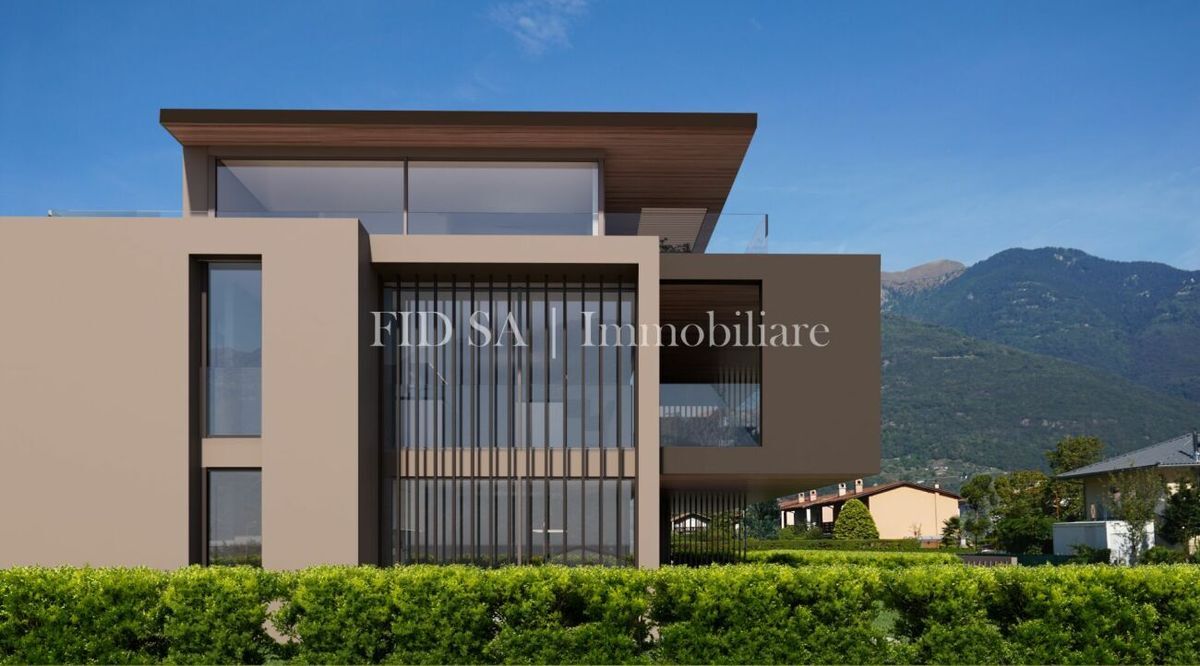
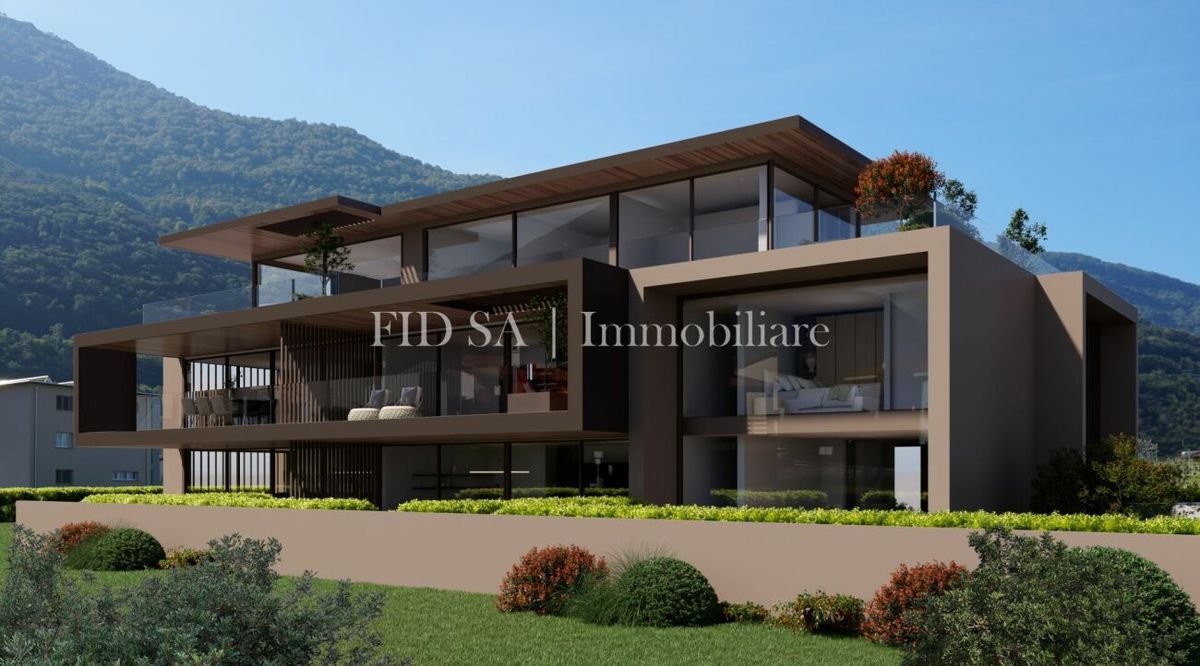
The building will be served by a lift and will be developed over three levels: on the first floor there will be a beauty center by appointment, with a low entrance. On the second floor there will be a large apartment and on the third floor the penthouse (a single unit per floor).
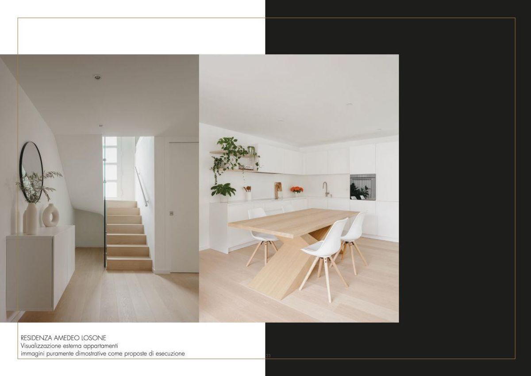
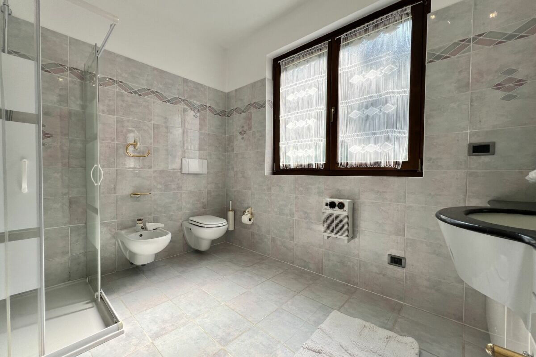
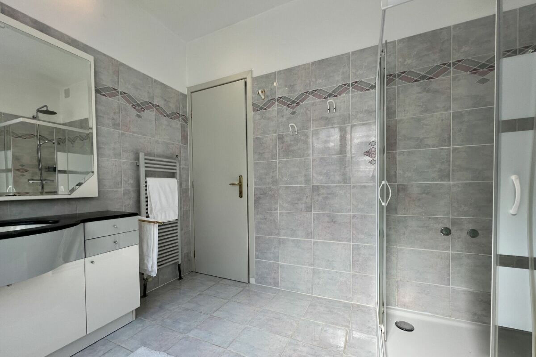
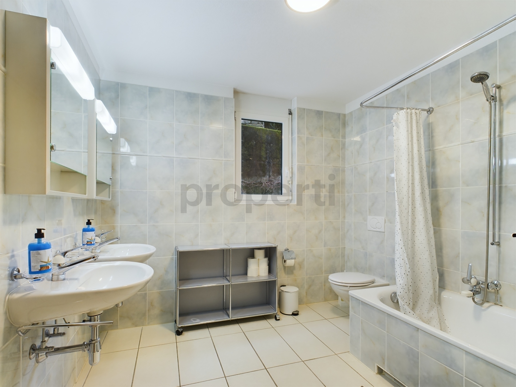
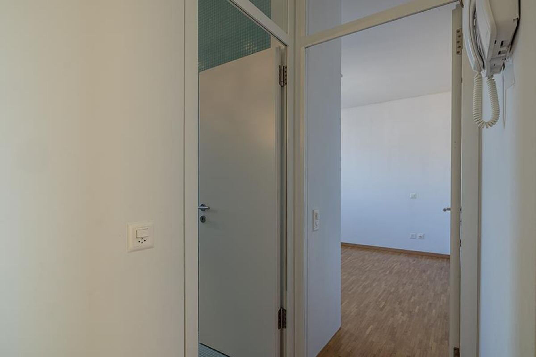
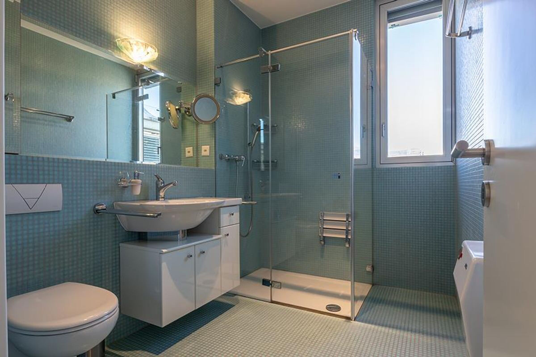
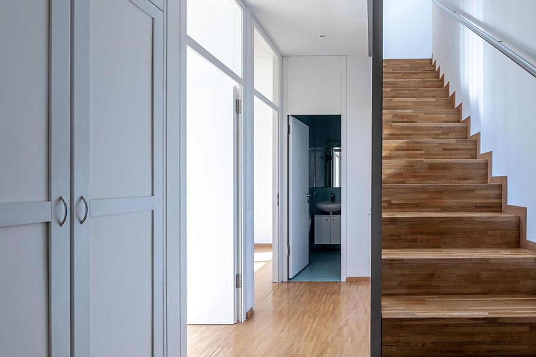
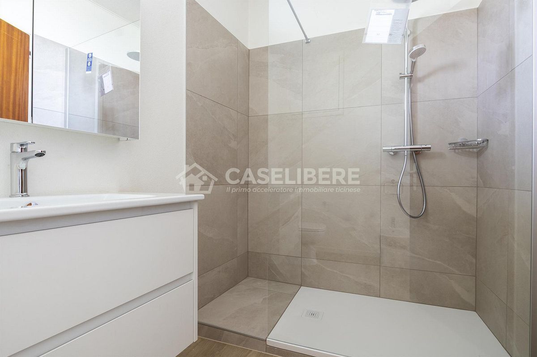
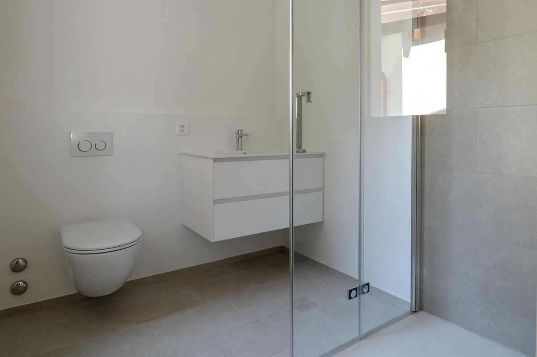
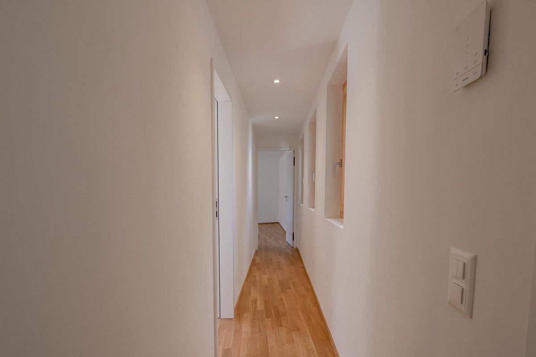
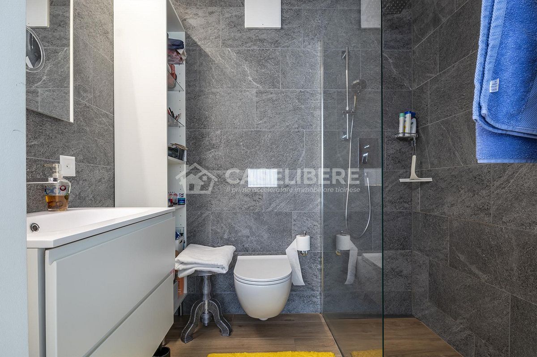
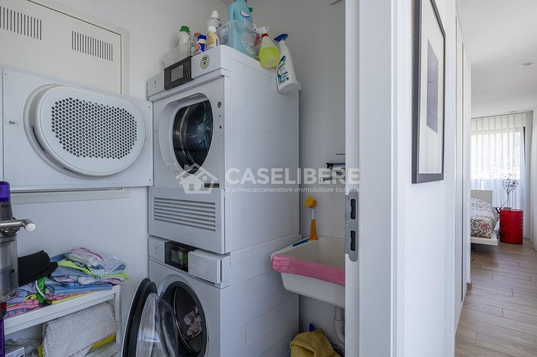
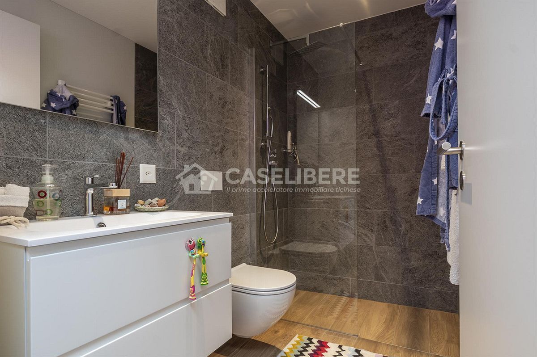

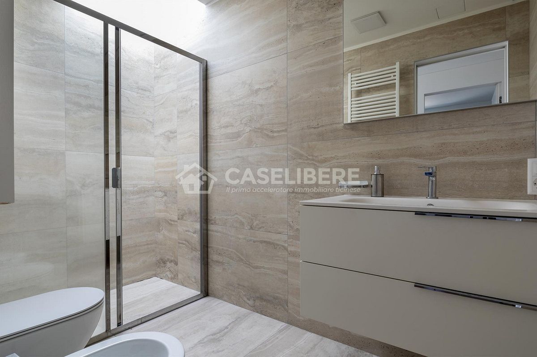
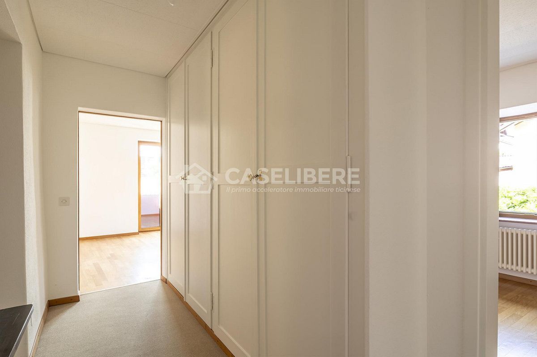

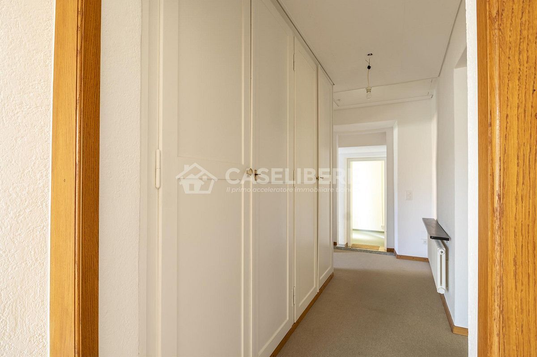
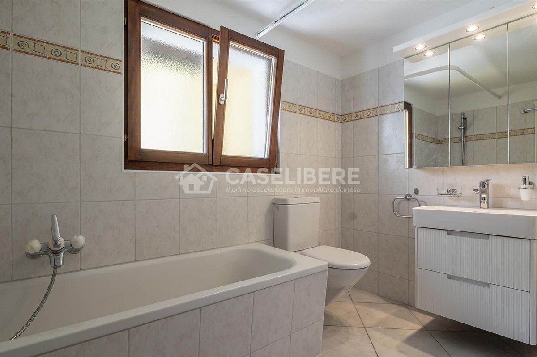
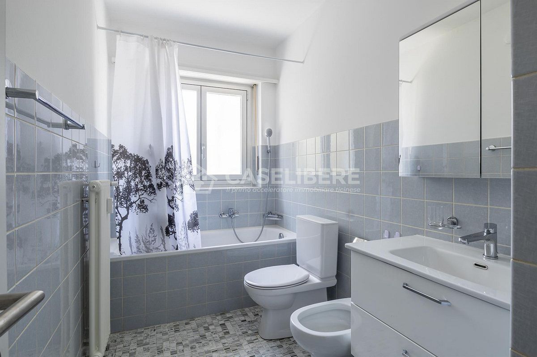
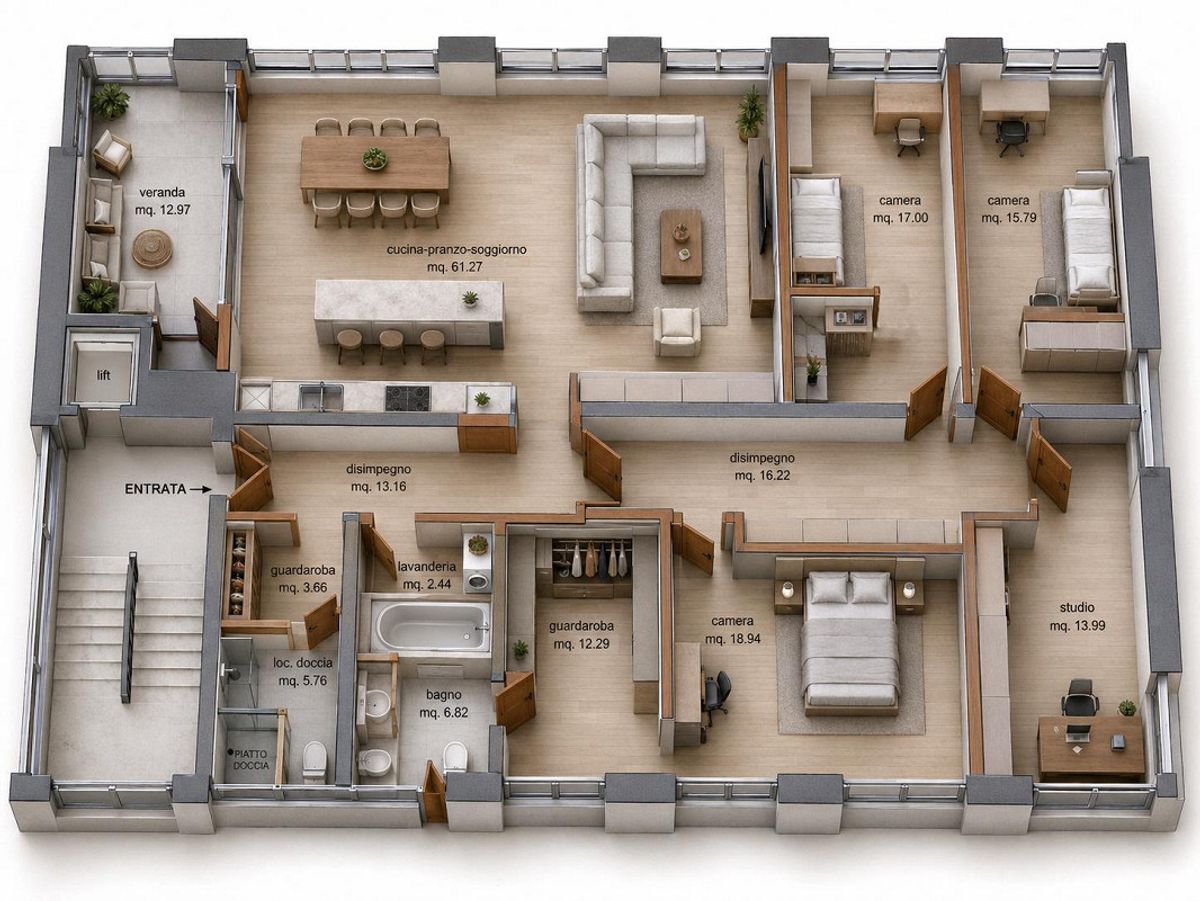
Entering the apartment, we will be greeted by a large entrance hall. Here we will find the wardrobe and access to the first bathroom, complete with shower, WC and sink. Along the corridor that organizes the rooms we will find the small laundry room.
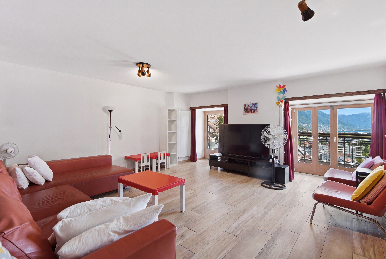
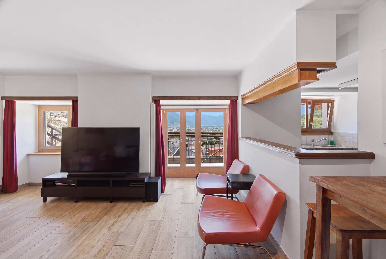
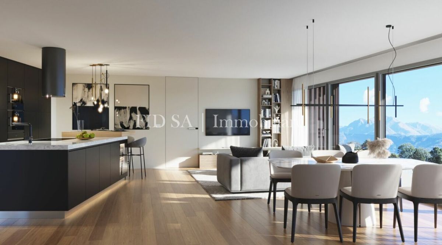
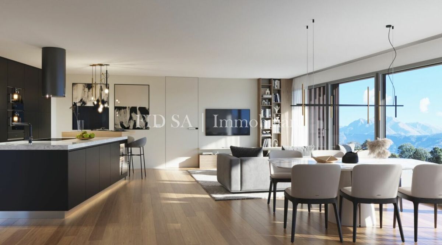
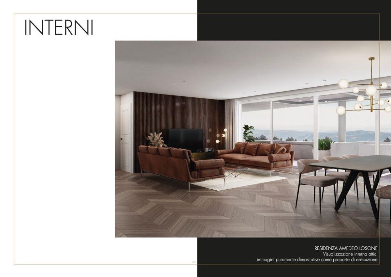

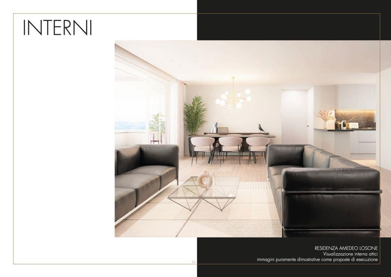
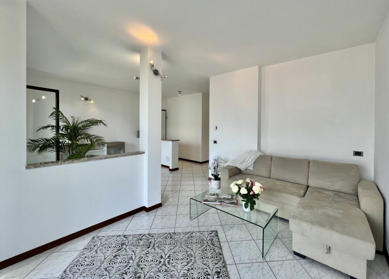
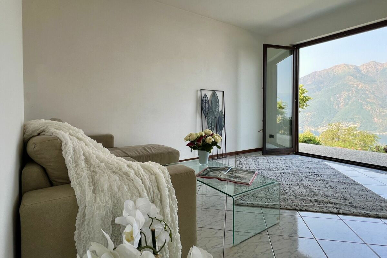
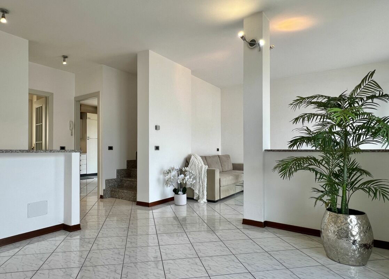
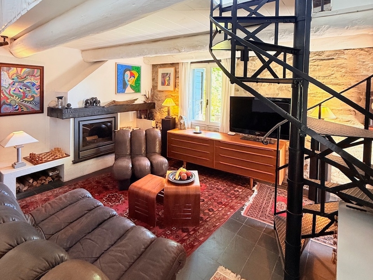
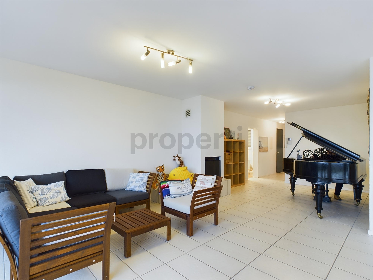
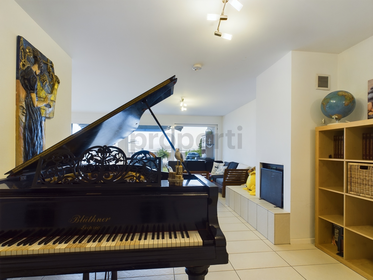
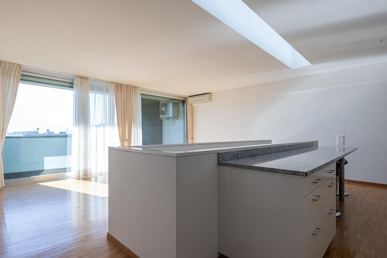
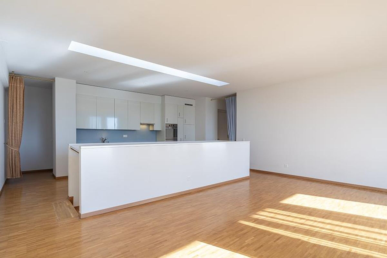
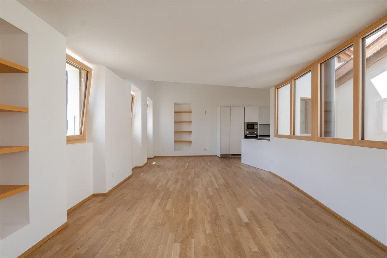
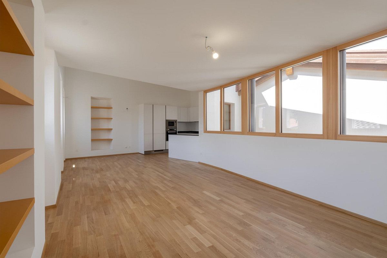
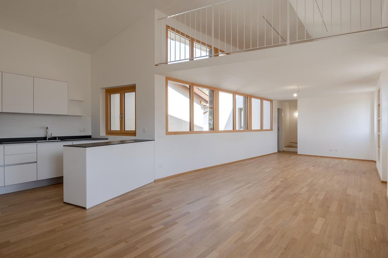
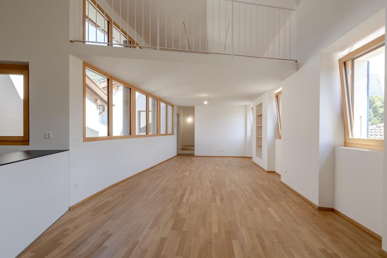
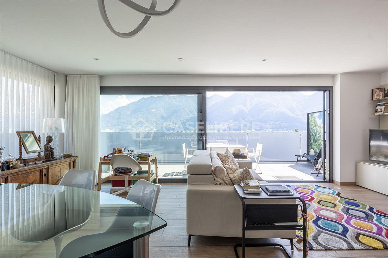
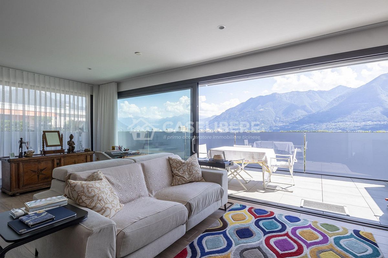
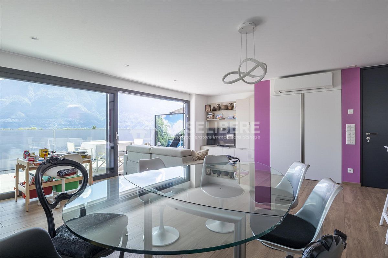
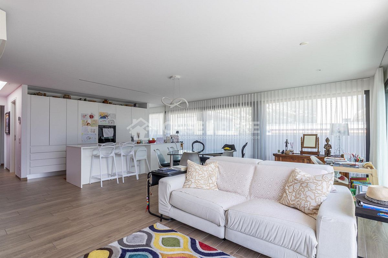
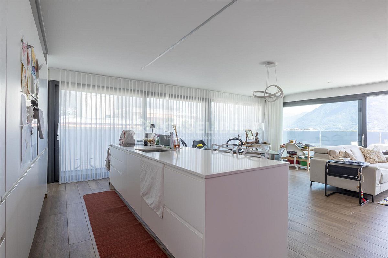
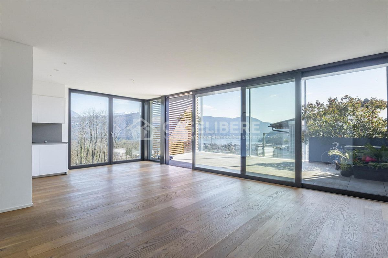
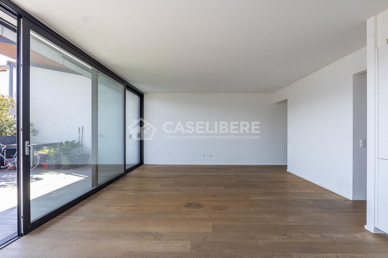
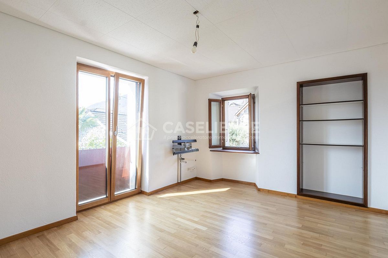
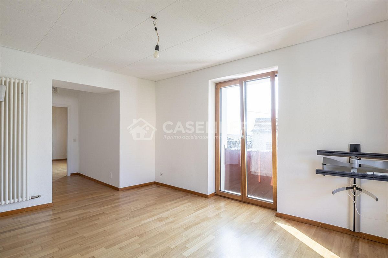
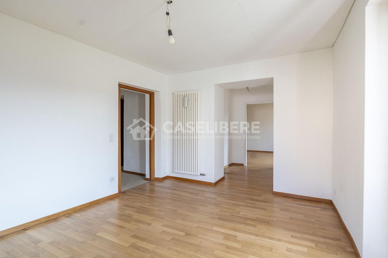
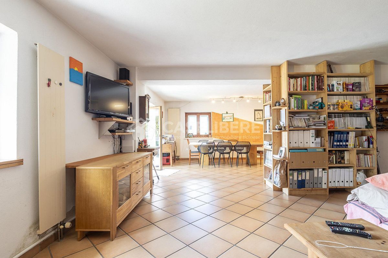
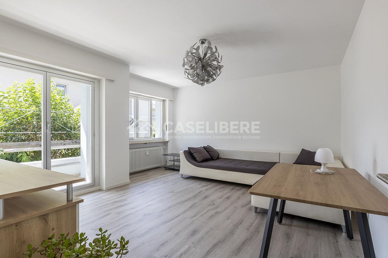
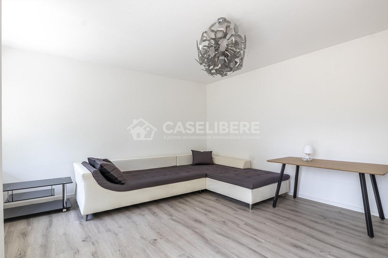
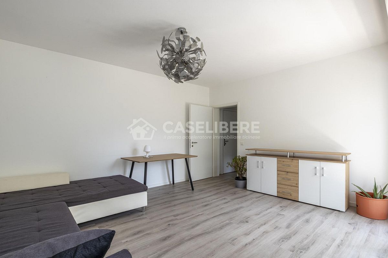
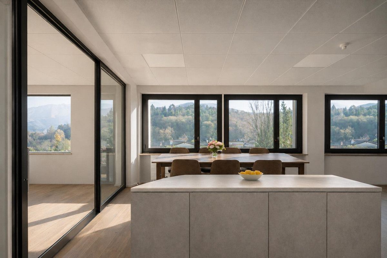
The LIVING AREA will be separated from the sleeping area and will be large and well lit by natural light.
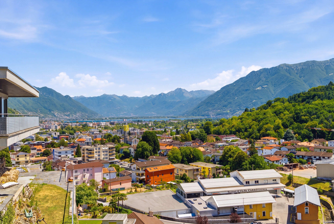
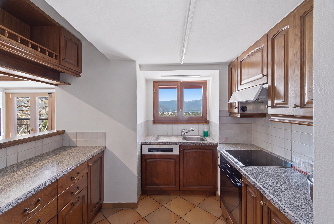
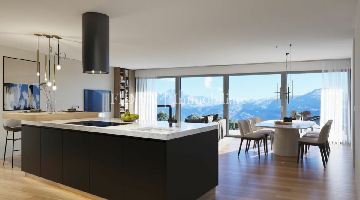
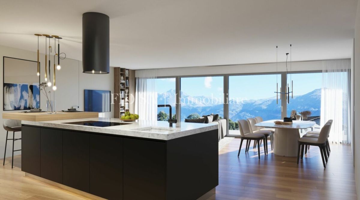
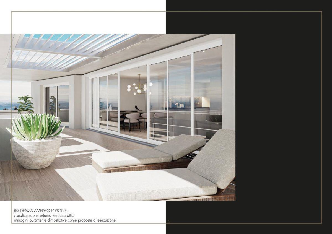
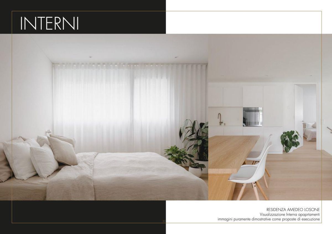
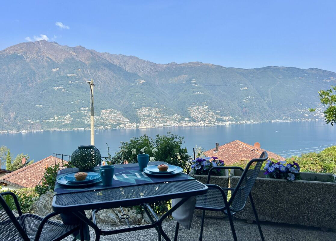
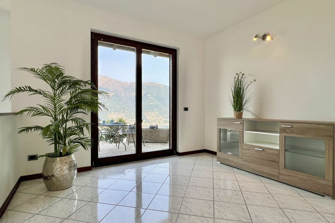
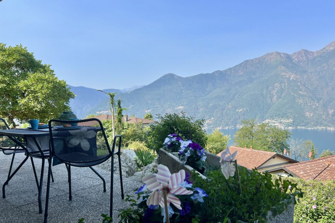
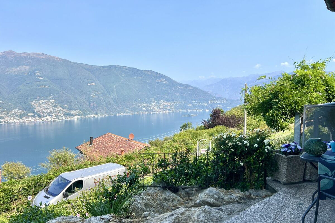
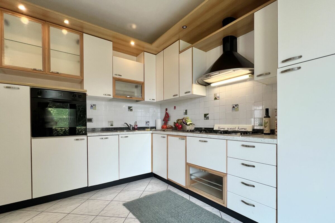
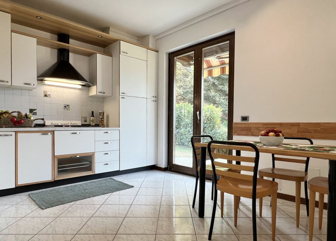
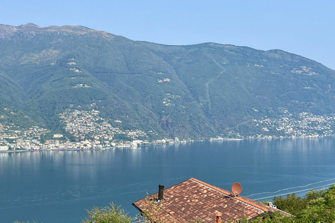
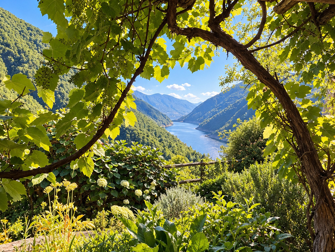
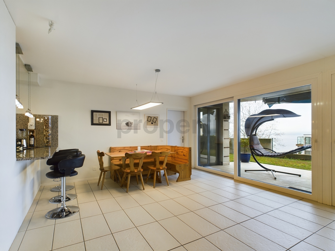
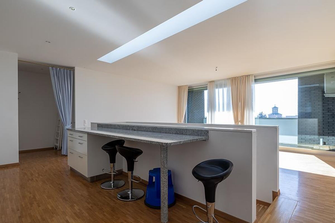
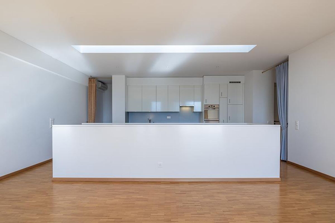
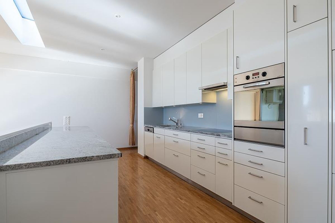
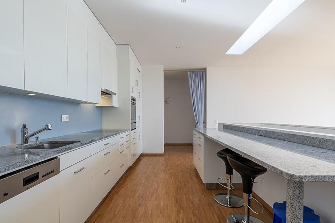
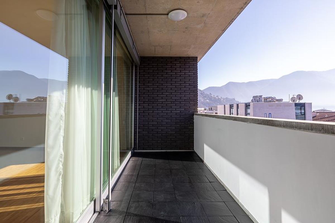
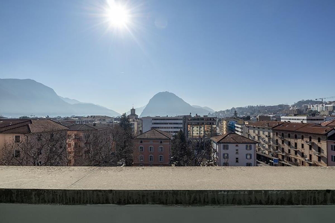
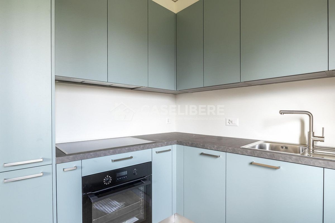
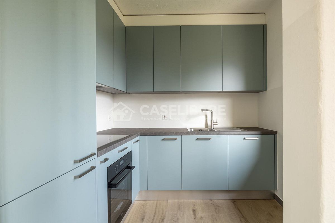
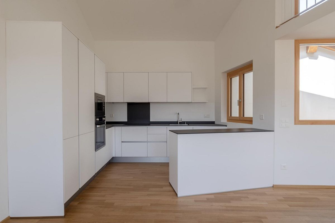
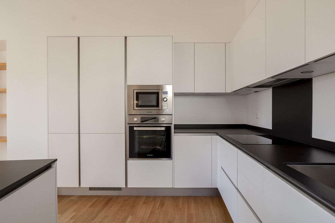
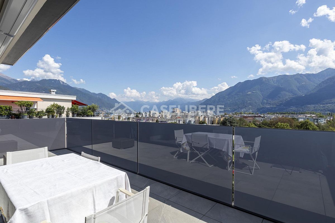
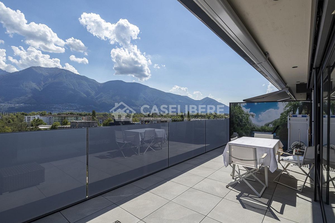
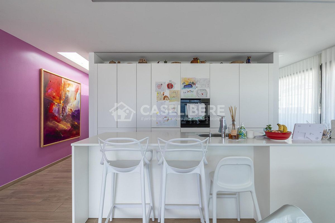
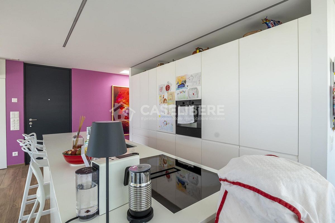
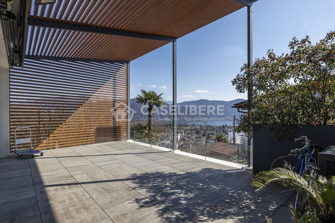
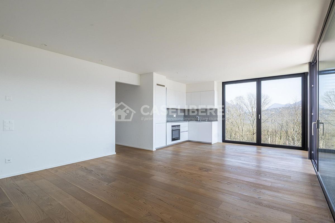
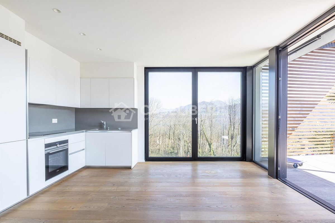
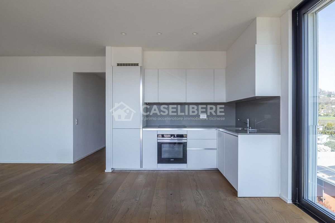
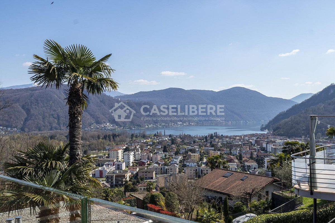
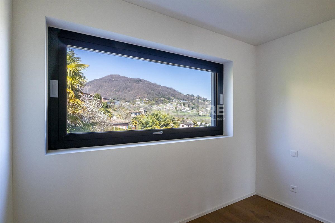
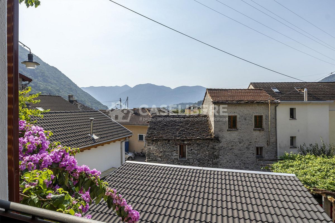
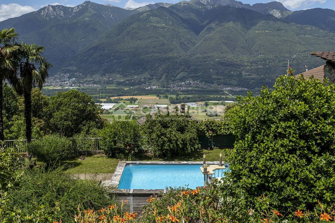
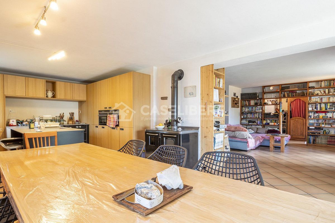
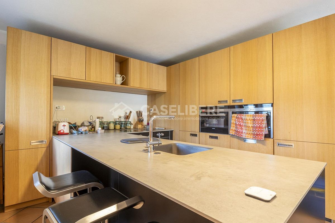
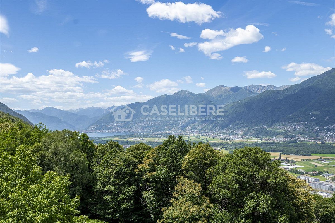
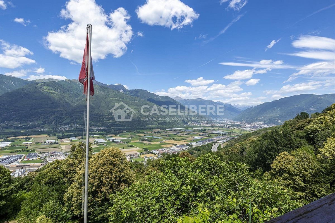
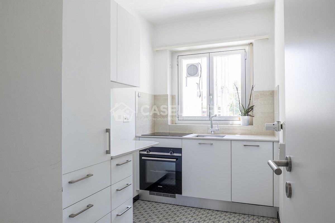
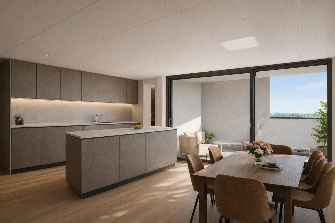
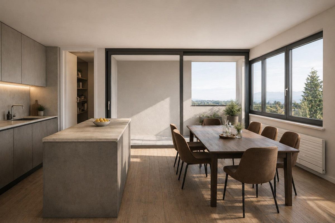
The KITCHEN will be modern, elegant and open-plan, complete with all appliances, with a beautiful island that precedes the dining area. From here you will have access to the 13 m² veranda. From the living room you will enjoy a beautiful panoramic view of the city all the way to Lake Maggiore.
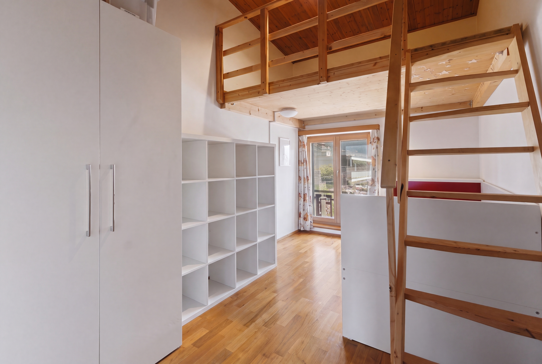
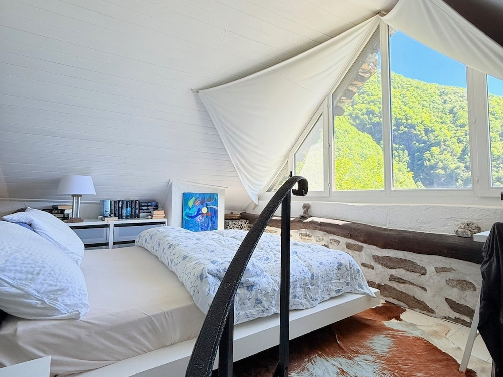
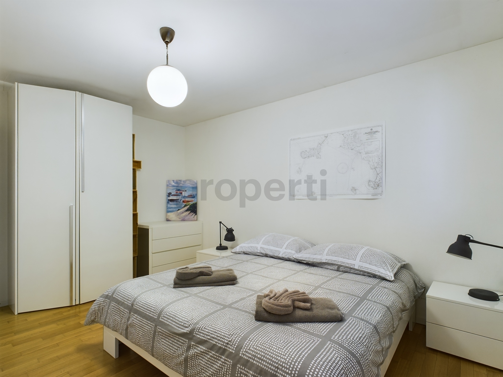
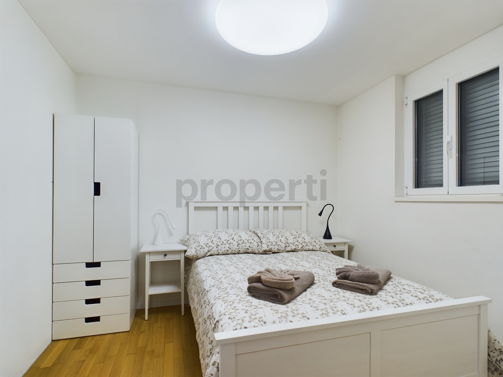
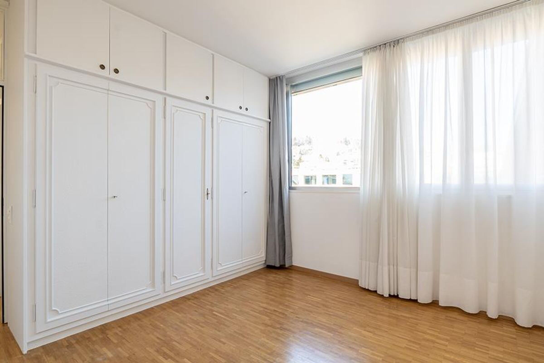
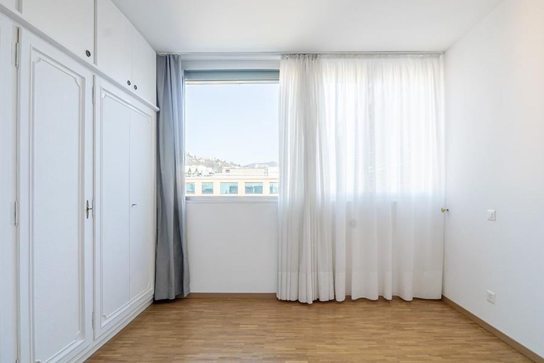
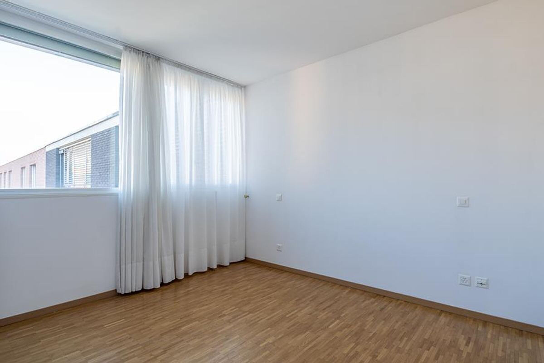
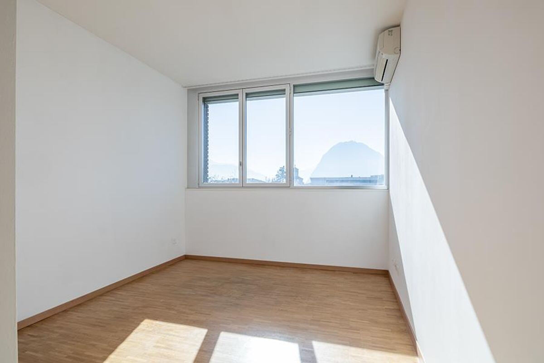
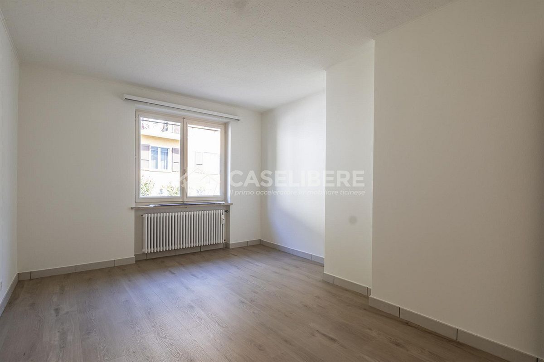
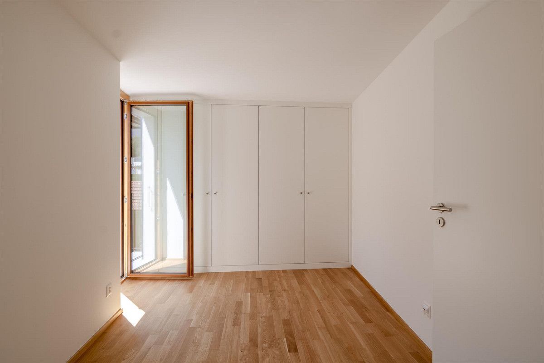
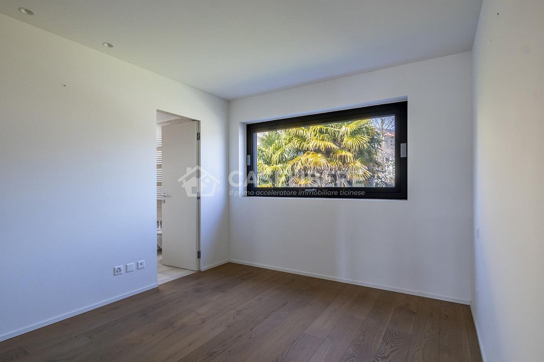
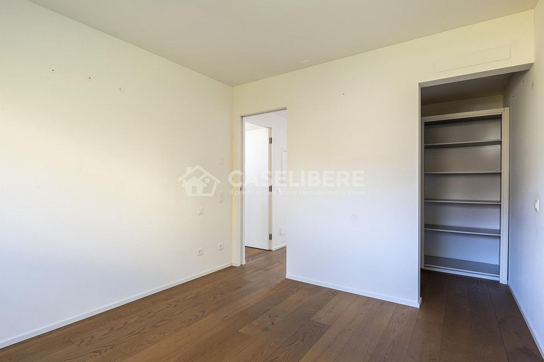
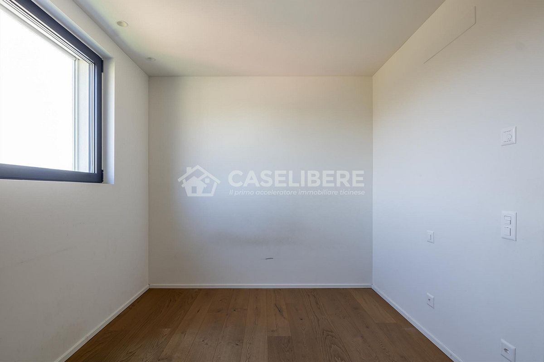
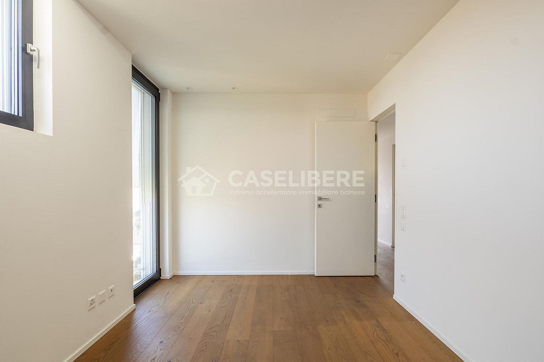
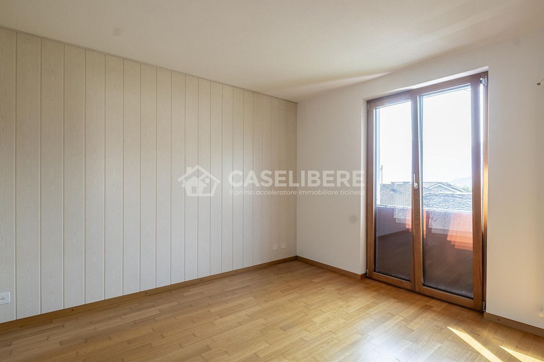
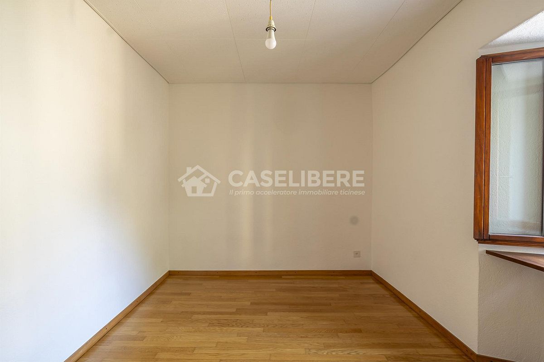
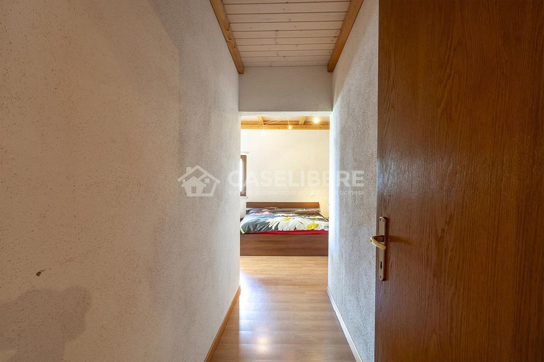
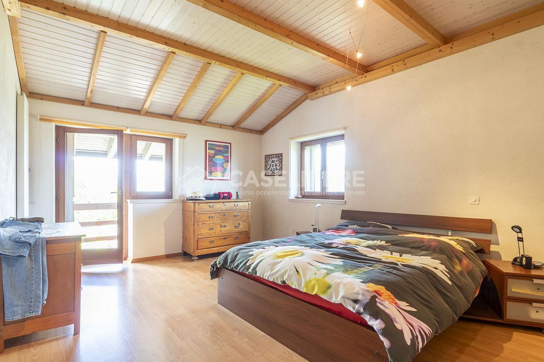
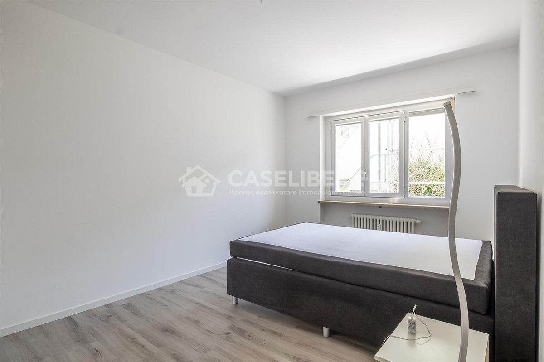
The SLEEPING AREA can accommodate four bedrooms: two singles, one double and a fourth bedroom designed as a study (easily convertible into a bedroom, for a real 5.5-room apartment).
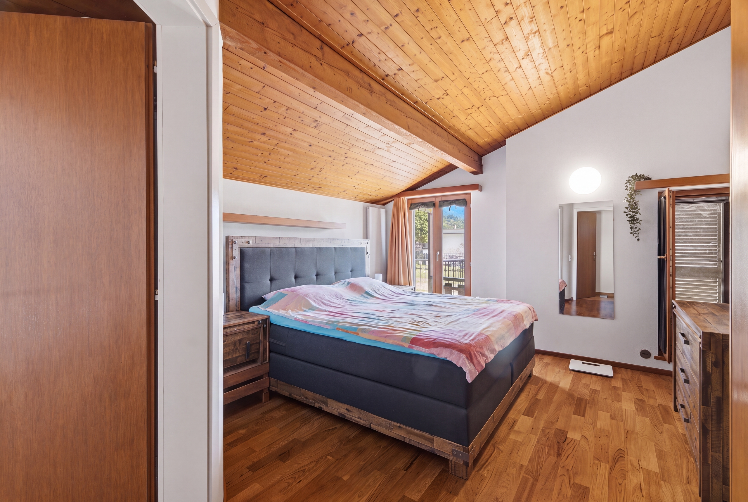
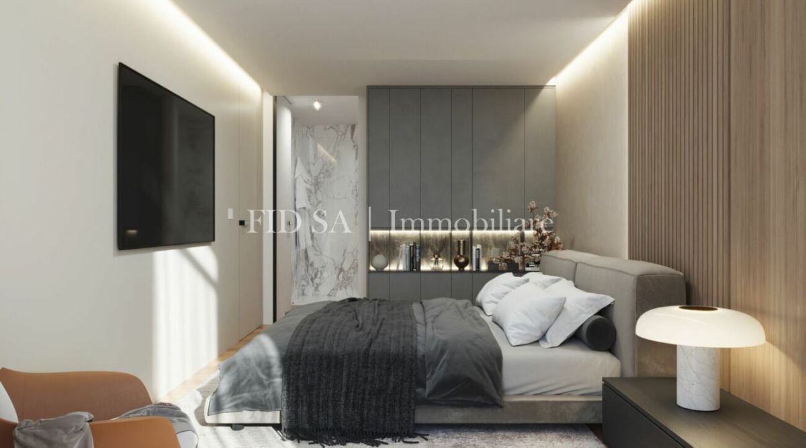
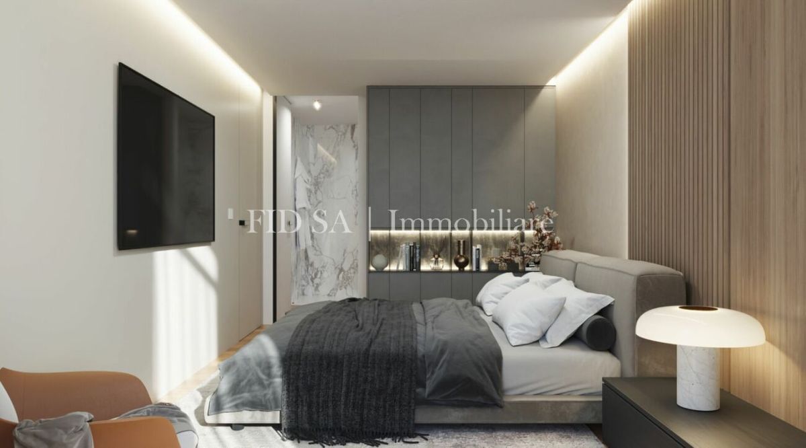
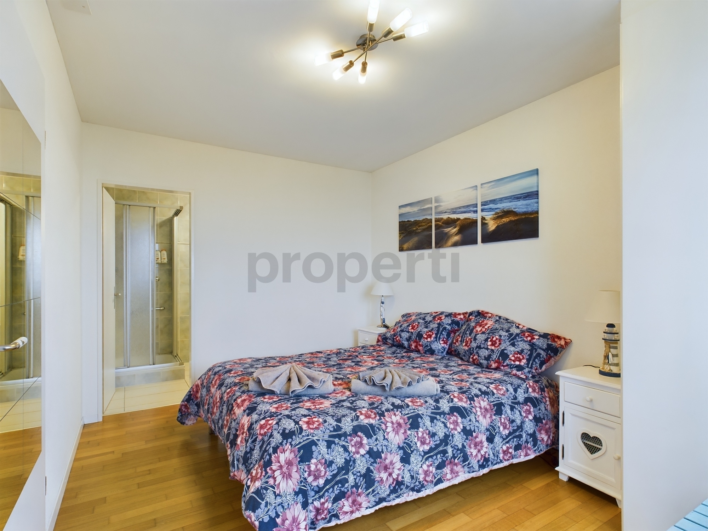
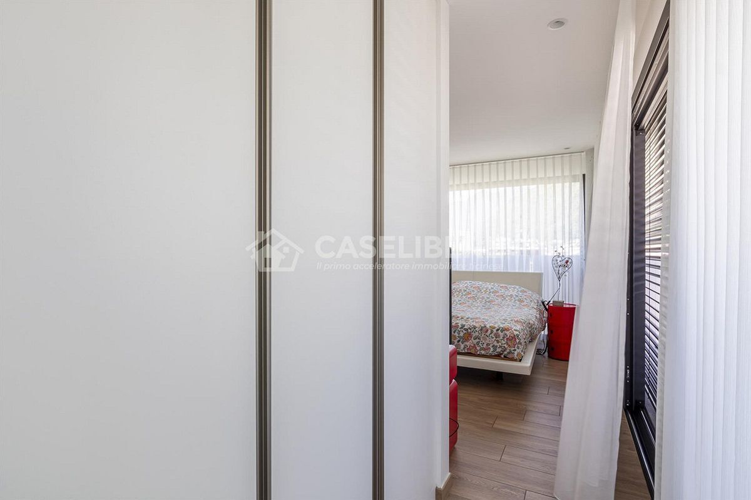
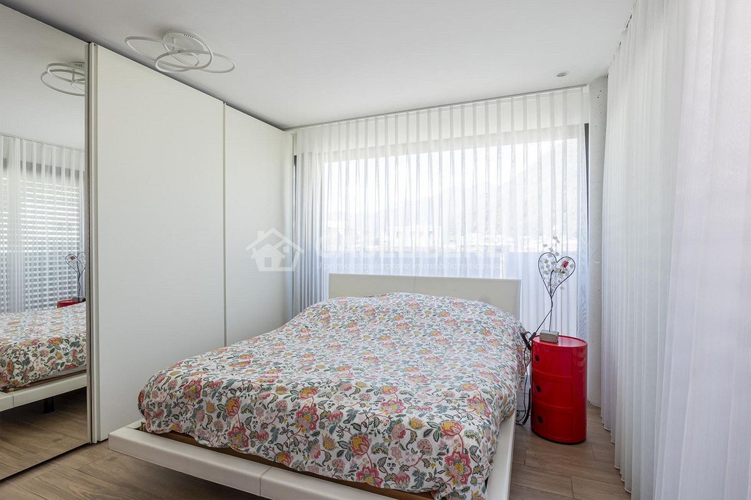
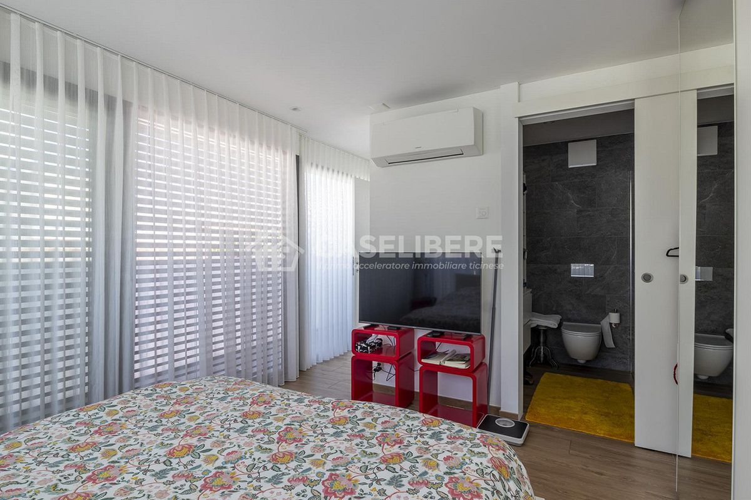
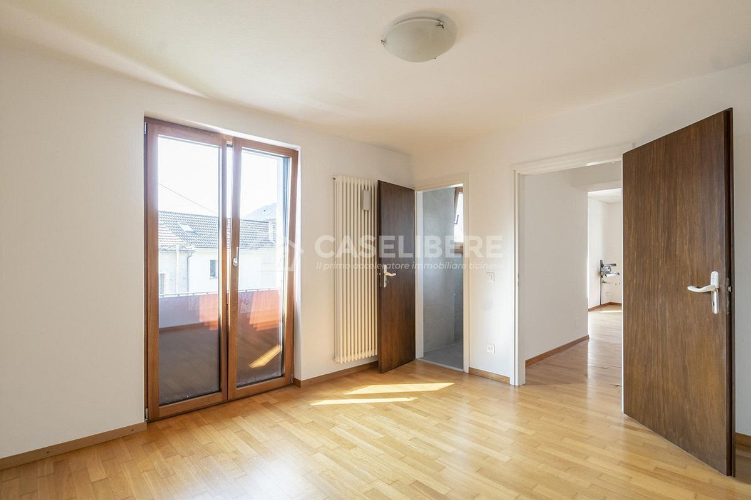
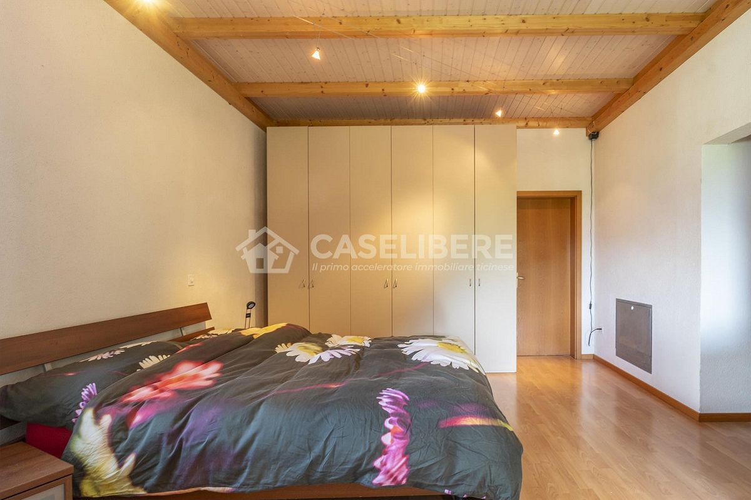
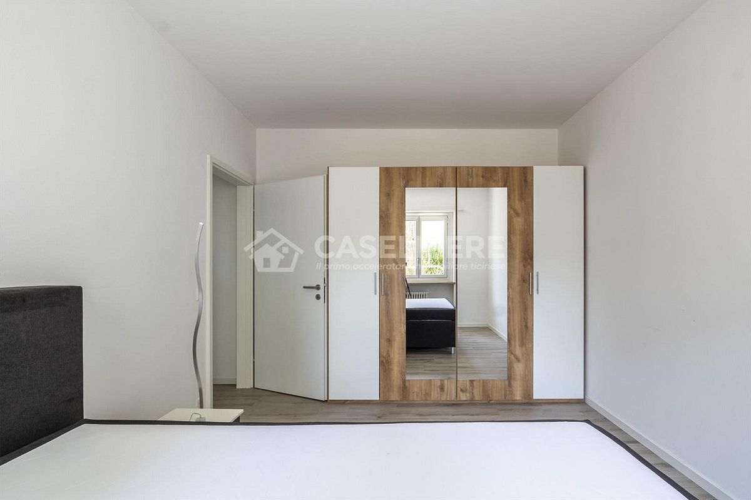
The MASTER BEDROOM will be enchanting with a walk-in wardrobe and a private bathroom that can be completely customized. The dream of every couple.
Customization: the construction is in progress. You will still have time to choose the finishes, flooring and interior details. Depending on your needs, it will be possible to create larger bedrooms.
The apartment will have a living area of 200 m². The property will also include a large cellar and an external parking space. Additional parking spaces will be available for rent (outside).
Also available as a second home.
PRICE: CHF 1,475,000.-
EXPENSES: to be verified (the building was previously used as an office, so the future condominium expenses will not be comparable to those of a residential property)
Delivery: 6-8 months from the start of construction, depending on the degree of customization required.
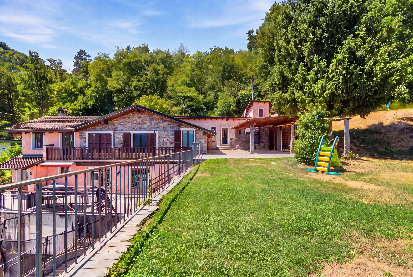
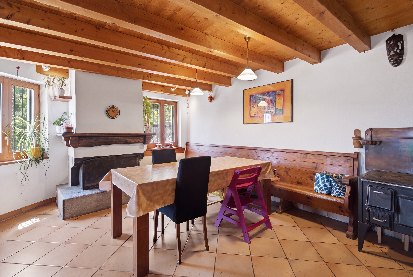
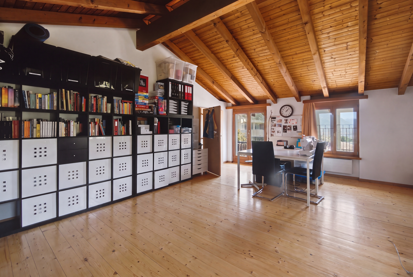
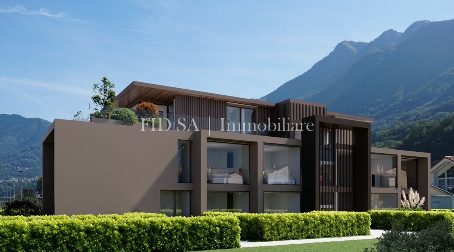
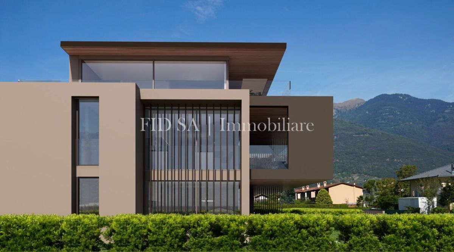
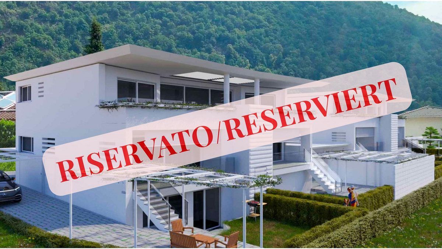
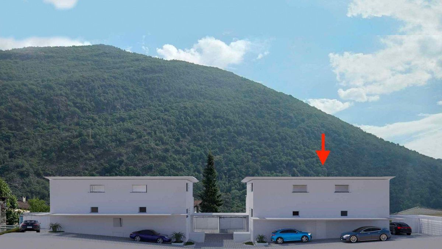
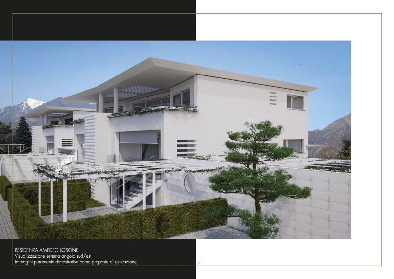
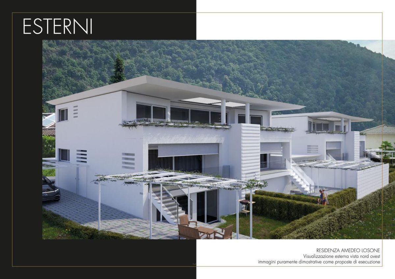
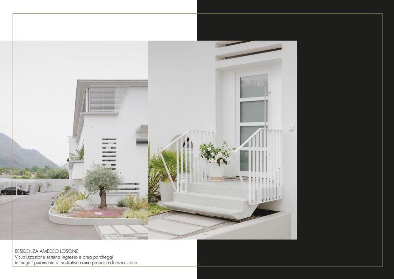
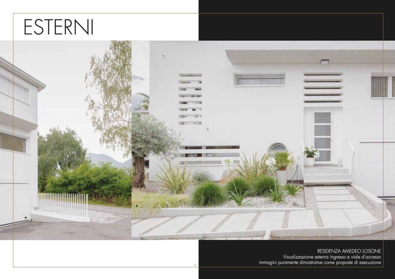
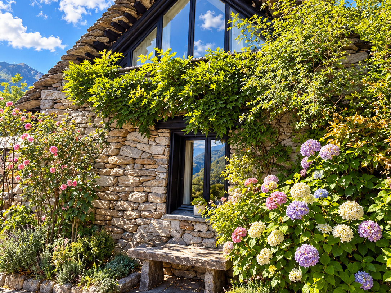
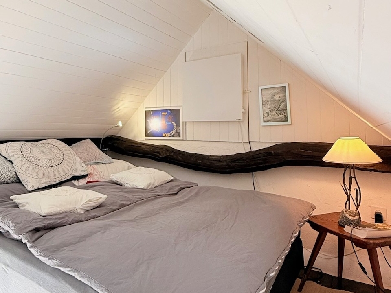
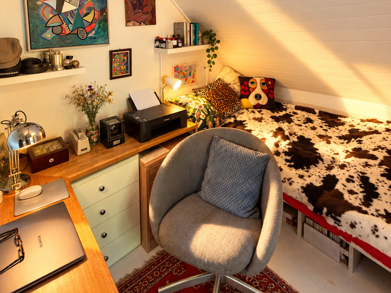
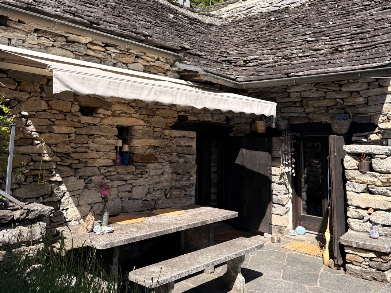
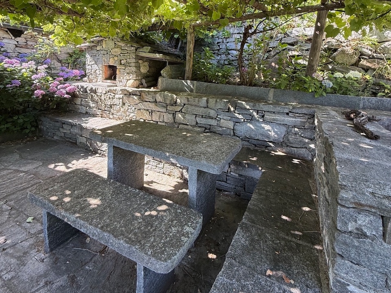
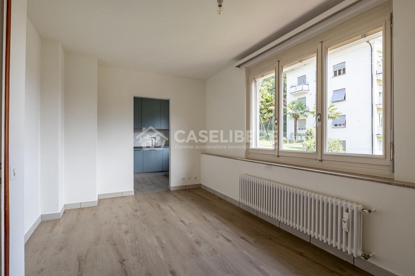
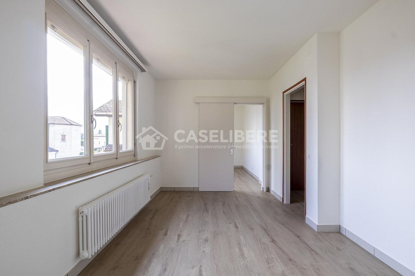
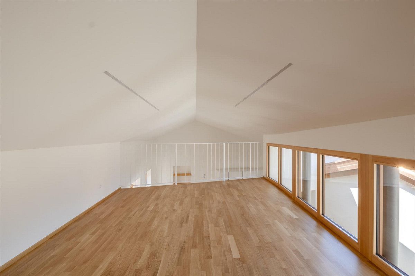
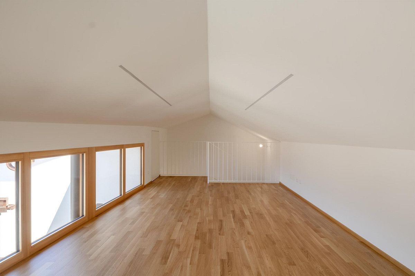
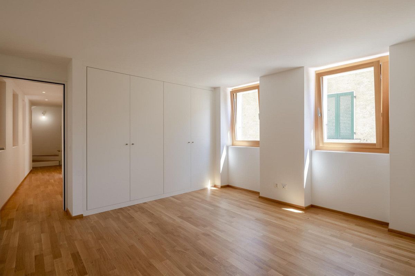
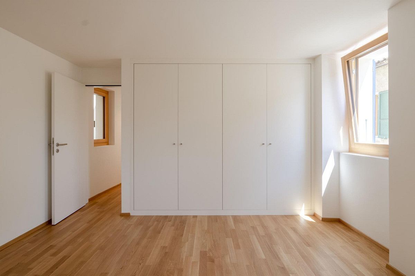
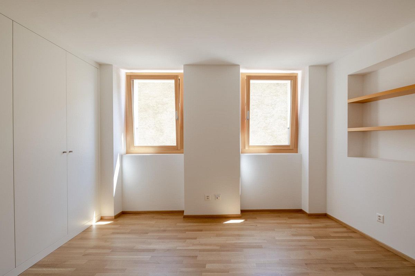
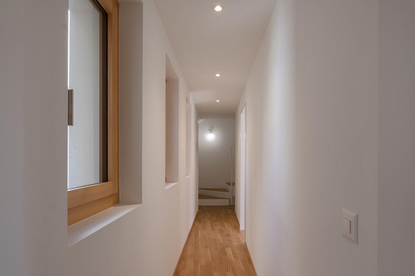
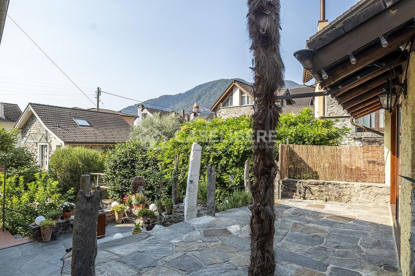
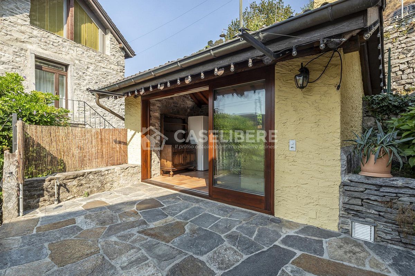
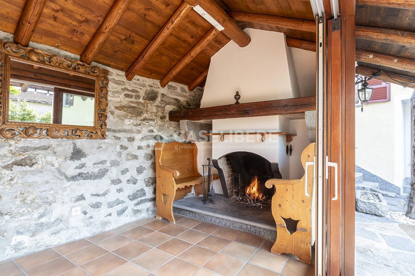
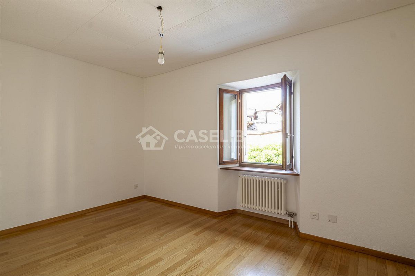
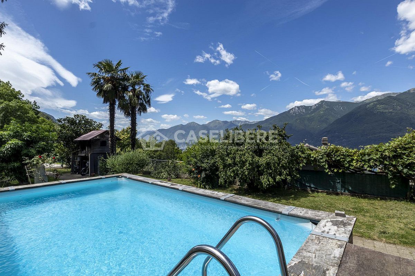
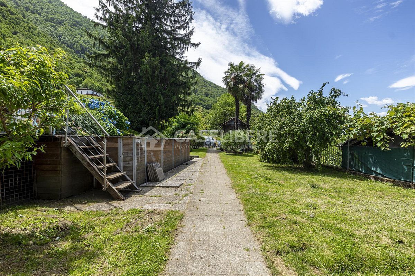
The images shown are renderings created with artificial intelligence. They show the potential of the property, not its current state.
WOULD YOU LIKE TO VISIT THIS NEW 5.5-ROOM APARTMENT?
Call me now to arrange a viewing.
Free Houses
NEUES DACHGESCHOSS MIT AUSSICHT IN LOSONE (ZWEITWOHUNG)
THIS SPACIOUS ATTIC APARTMENT IS BEING BUILT IN LOSONE, IN A CENTRAL AND WELL-CONNECTED LOCATION. SCHOOLS, SHOPS AND ALL IMPORTANT SERVICES ARE WITHIN A 10-MINUTE WALK.
THE APARTMENT OFFERS THE ADVANTAGE OF BEING COMPLETELY CUSTOMIZABLE TO YOUR OWN TASTE. OUR ARCHITECT WILL LISTEN TO YOUR NEEDS AND CREATE THE IDEAL LIVING SPACES FOR YOU.
THE BUILDING HAS A LIFT AND EXTENDS OVER THREE FLOORS: ON THE FIRST FLOOR, A BEAUTY CENTER WITH APPOINTMENT SYSTEM AND LIMITED PUBLIC ACCESS WILL BE CREATED. ON THE SECOND FLOOR, A SPACIOUS APARTMENT WILL BE BUILT, AND ON THE THIRD FLOOR, THE ATTIC APARTMENT (ONE UNIT PER FLOOR).
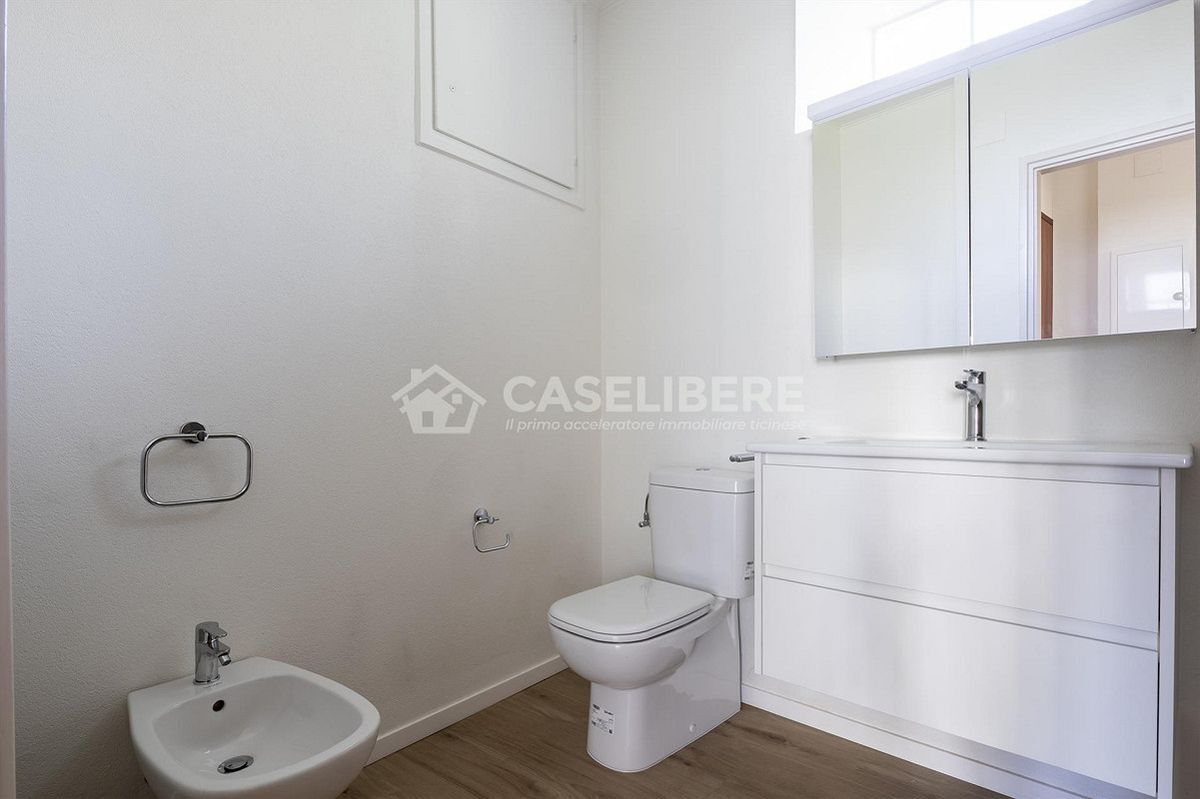
UPON ENTERING THE APARTMENT, YOU ARE GREETED BY A SPACIOUS ENTRANCE HALL. HERE YOU WILL FIND THE CLOAKROOM AND ACCESS TO THE FIRST BATHROOM WITH SHOWER, WC AND SINK. ALONG THE CORRIDOR, WHICH LEADS TO THE ROOMS, IS A SMALL LAUNDRY ROOM.
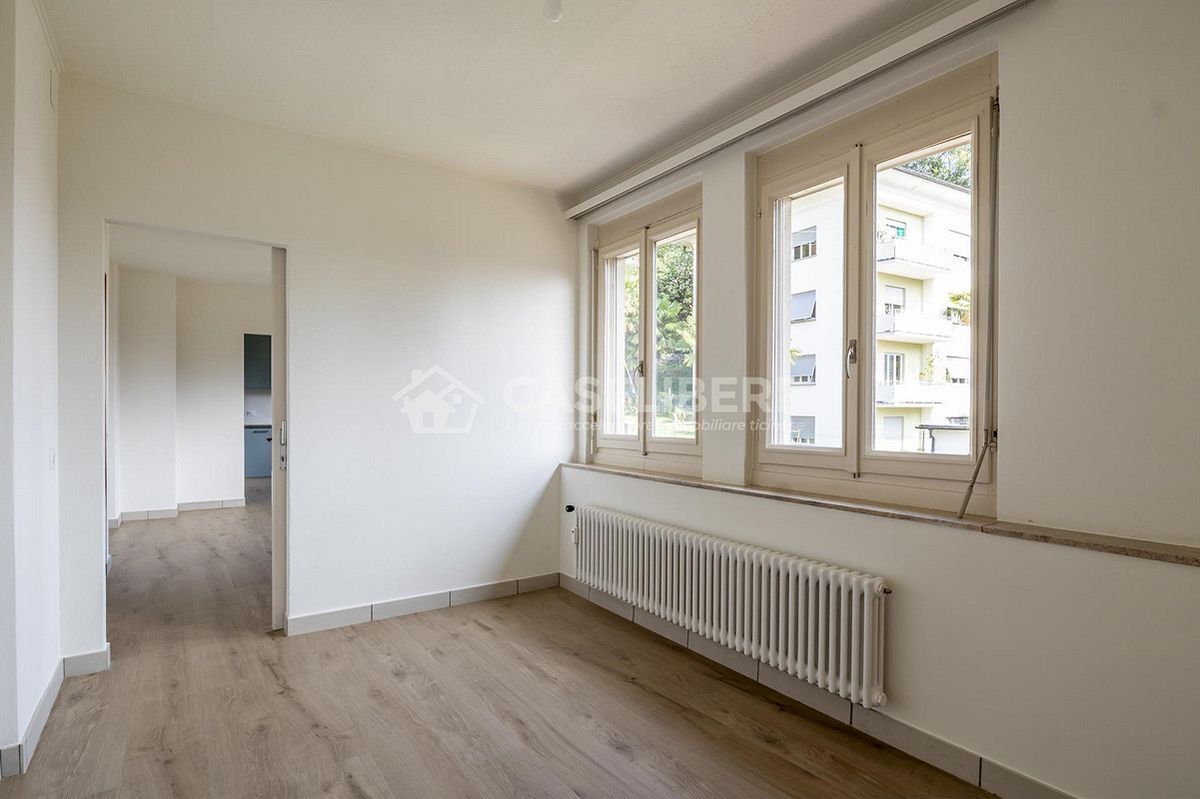
THE LIVING AREA IS SEPARATE FROM THE SLEEPING AREA, SPACIOUS AND BRIGHT THANKS TO NATURAL LIGHT.
THE KITCHEN IS MODERN, ELEGANT AND OPEN-PLAN, FULLY EQUIPPED WITH ALL APPLIANCES AND FEATURES A BEAUTIFUL COOKING ISLAND THAT LEADS TO THE DINING AREA. FROM HERE, YOU CAN ACCESS THE 13 M²-LARGE VERANDA. FROM THE LIVING ROOM, YOU ENJOY A BEAUTIFUL PANORAMIC VIEW OF THE CITY AND LAKE MAGGIORE.
THE SLEEPING AREA OFFERS SPACE FOR FOUR ROOMS: TWO SINGLE ROOMS, A DOUBLE ROOM AND A FOURTH ROOM THAT IS DESIGNED AS A STUDY (EASILY CONVERTIBLE INTO A BEDROOM FOR A TRUE 5.5-ROOM APARTMENT).
THE MASTER BEDROOM IS CHARMING, WITH A WALK-IN CLOSET AND A PRIVATE BATHROOM THAT CAN BE FULLY PERSONALIZED. THE DREAM OF EVERY COUPLE.
PERSONALIZATION: THE CONSTRUCTION IS CURRENTLY UNDERWAY. YOU STILL HAVE TIME TO CHOOSE THE FINISHING STANDARDS, FLOORS AND INTERIOR DETAILS. ACCORDING TO YOUR NEEDS, LARGER ROOMS CAN ALSO BE CREATED.
THE LIVING SPACE IS 200 M². THE PROPERTY ALSO INCLUDES A LARGE BASEMENT AND AN OUTDOOR PARKING SPACE. Weitere Parkplätze stehen zur Miete zur Verfügung (aussen).
Auch als Zweitwohnsitz verfügbar.
PRICE: CHF 1,475,000.-
OTHER COSTS: to be clarified (the building was previously used as an office, which is why the future other costs are not comparable to those of an existing residential property)
Move-in date: 6-8 months after construction begins, depending on the degree of personalization.
The images shown are renderings created with artificial intelligence. They show the potential of the apartment, not its current condition.
WOULD YOU LIKE TO VISIT THIS NEW 5.5-ROOM APARTMENT?
Call me now at to arrange a viewing.
Case Libere
Conveniences
Outside conveniences
- Balcony/ies
- Parking
Inside conveniences
- Lift/elevator
- Cellar
- Storeroom
View
- Panoramic