Bifamiliar house with 5 rooms on sale in Bottmingen - 224 m²
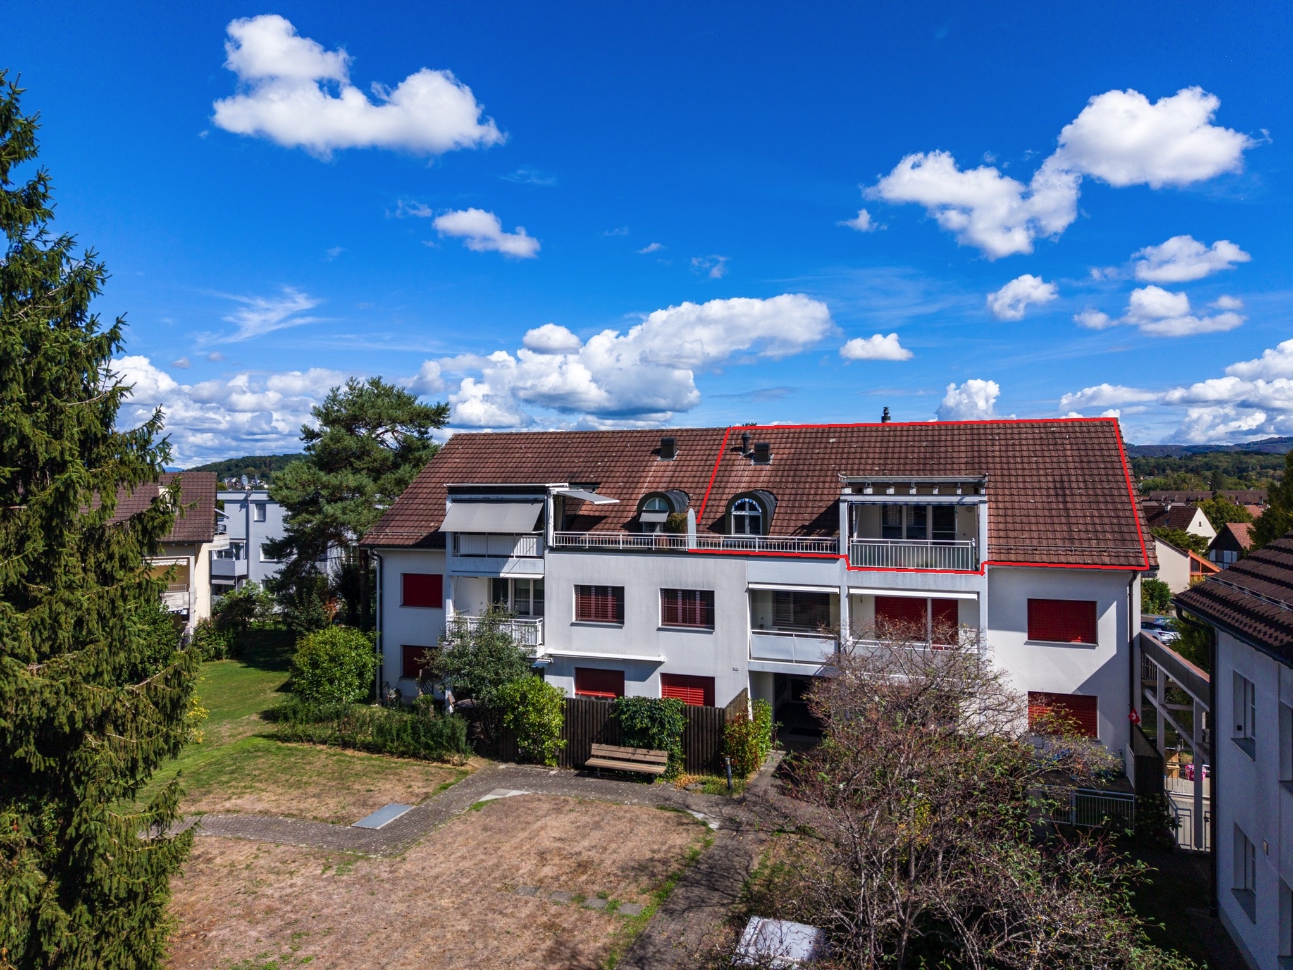
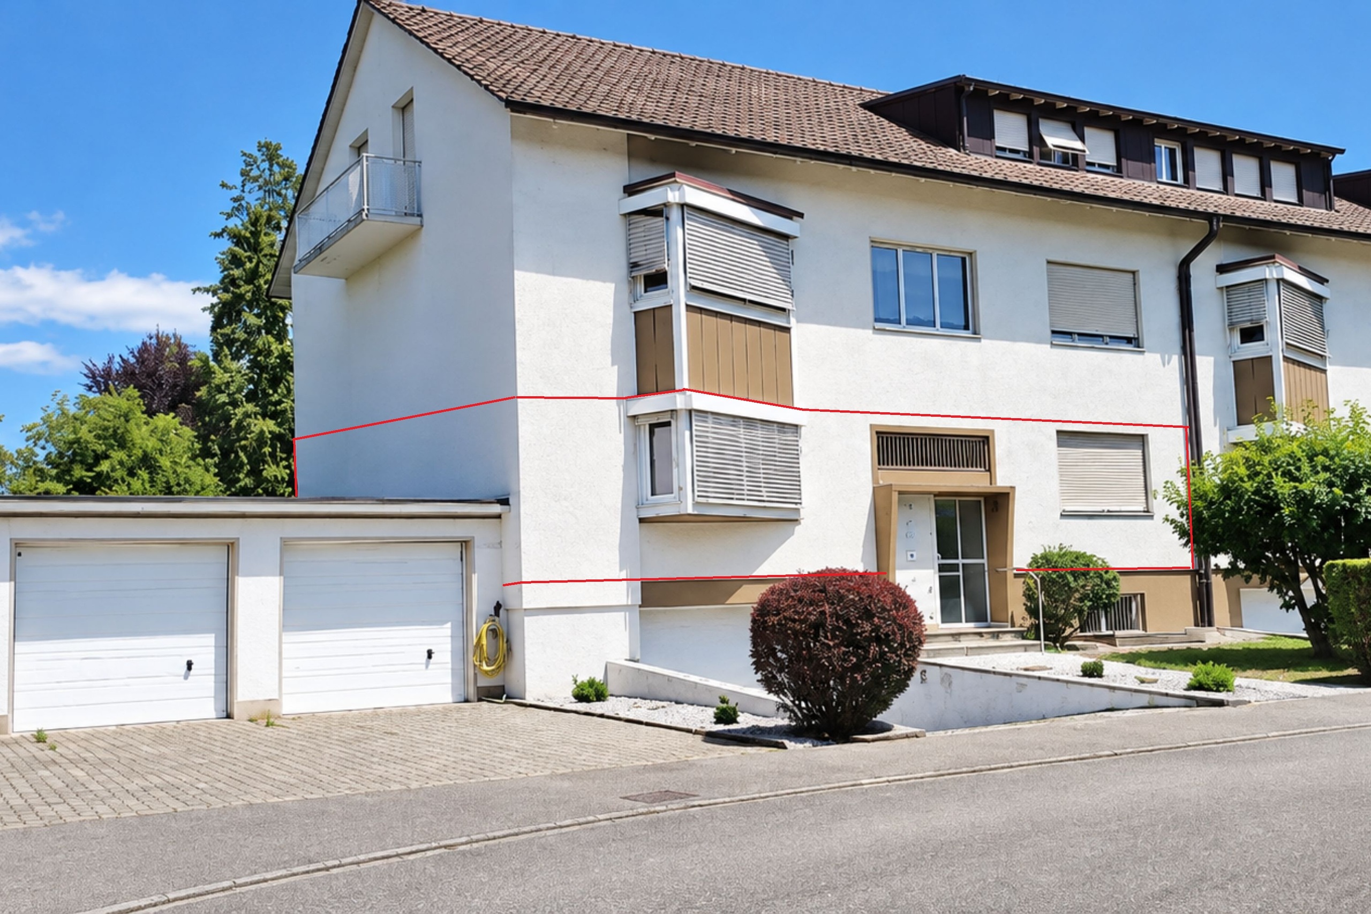
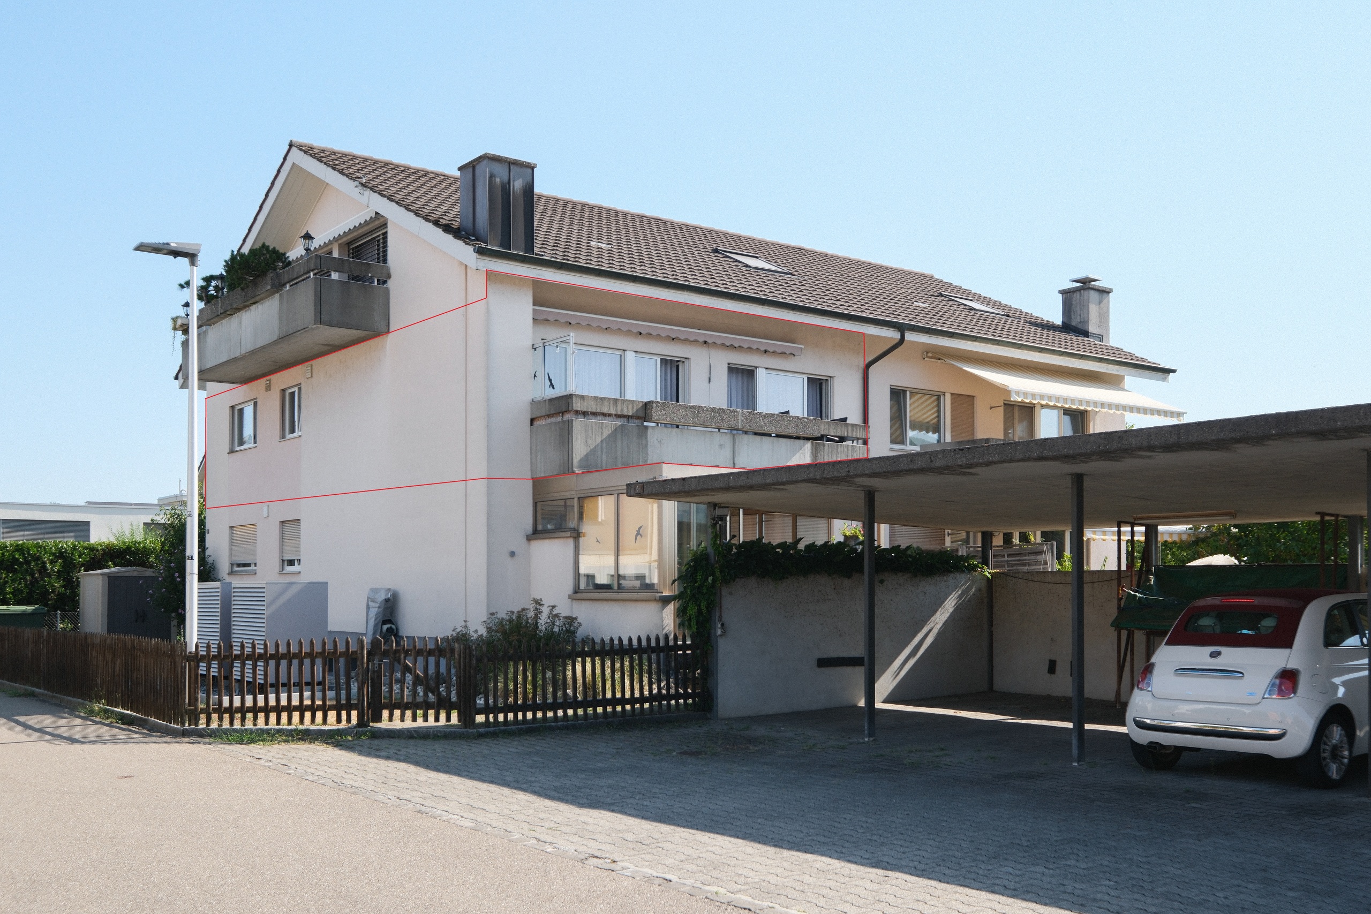
Attractive semi-detached house with an idyllic garden in Bottmingen
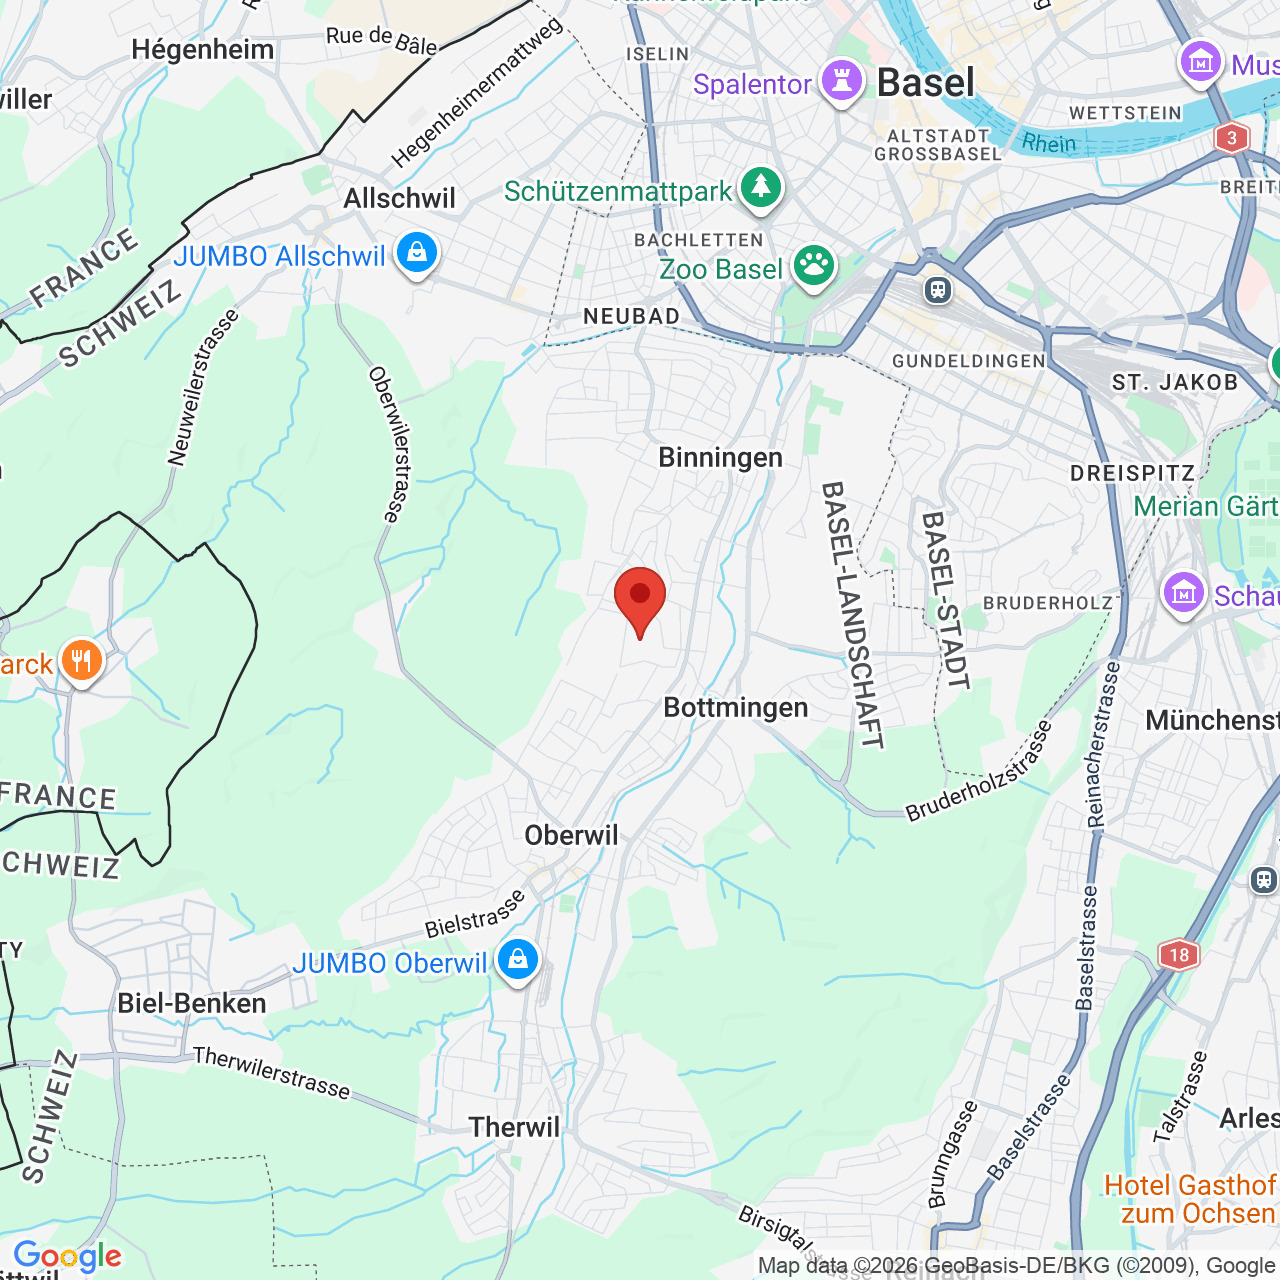
Localisation
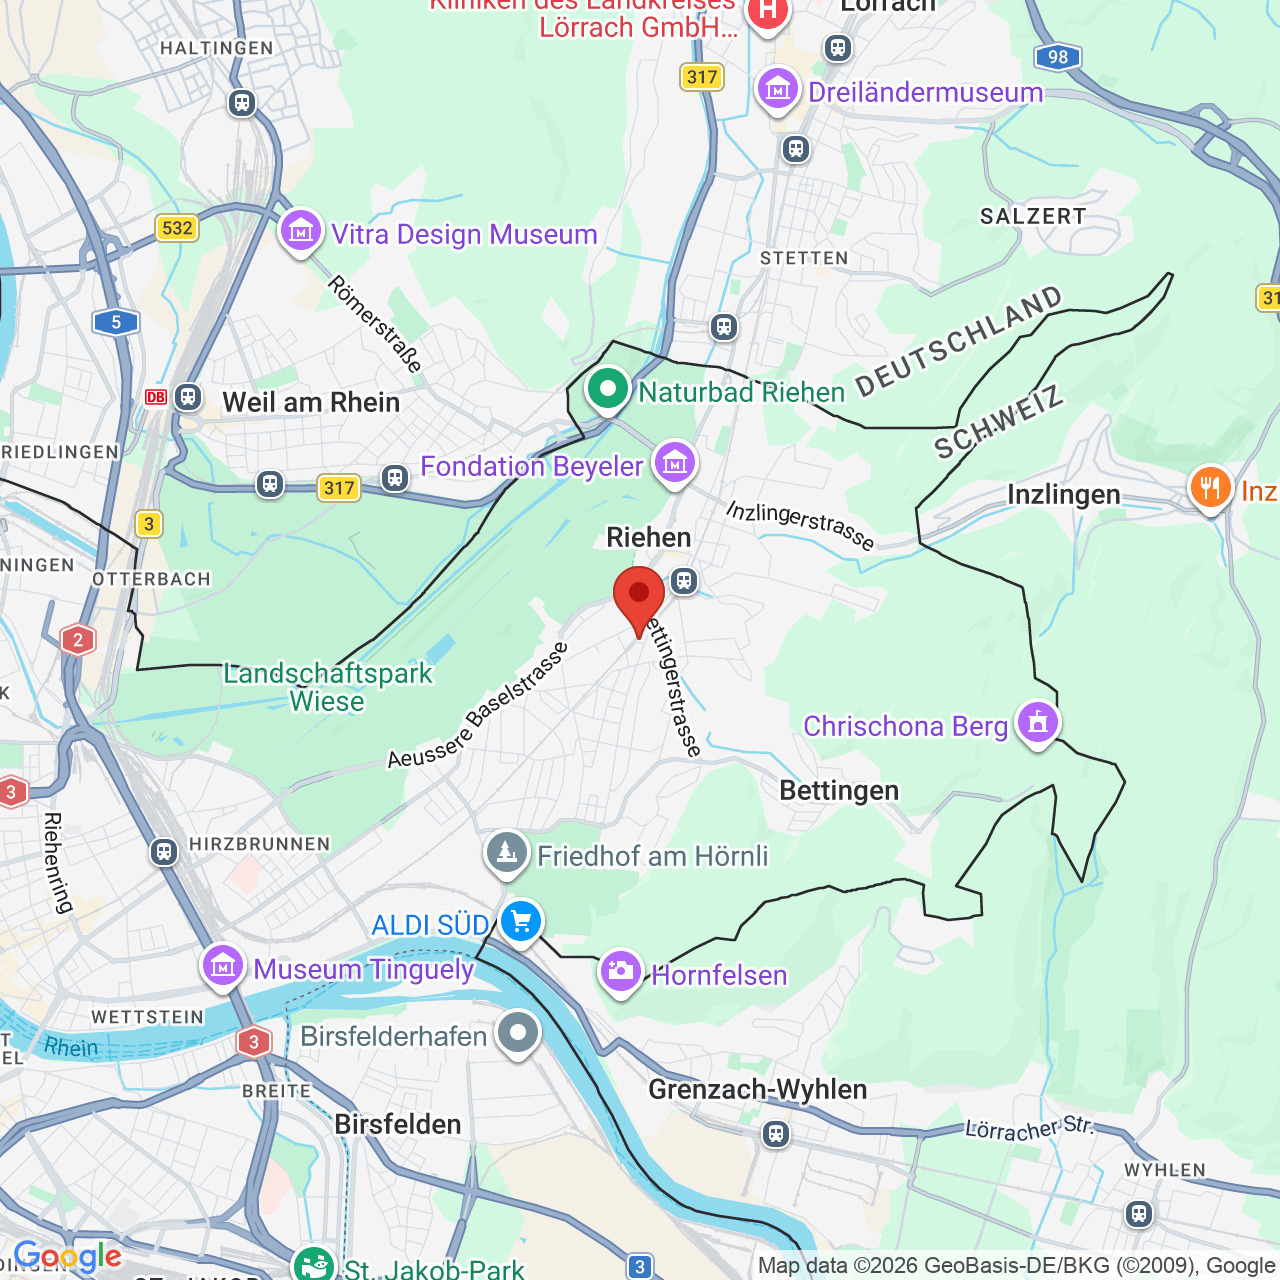
Efeuweg 5, 4103 BottmingenCharacteristics
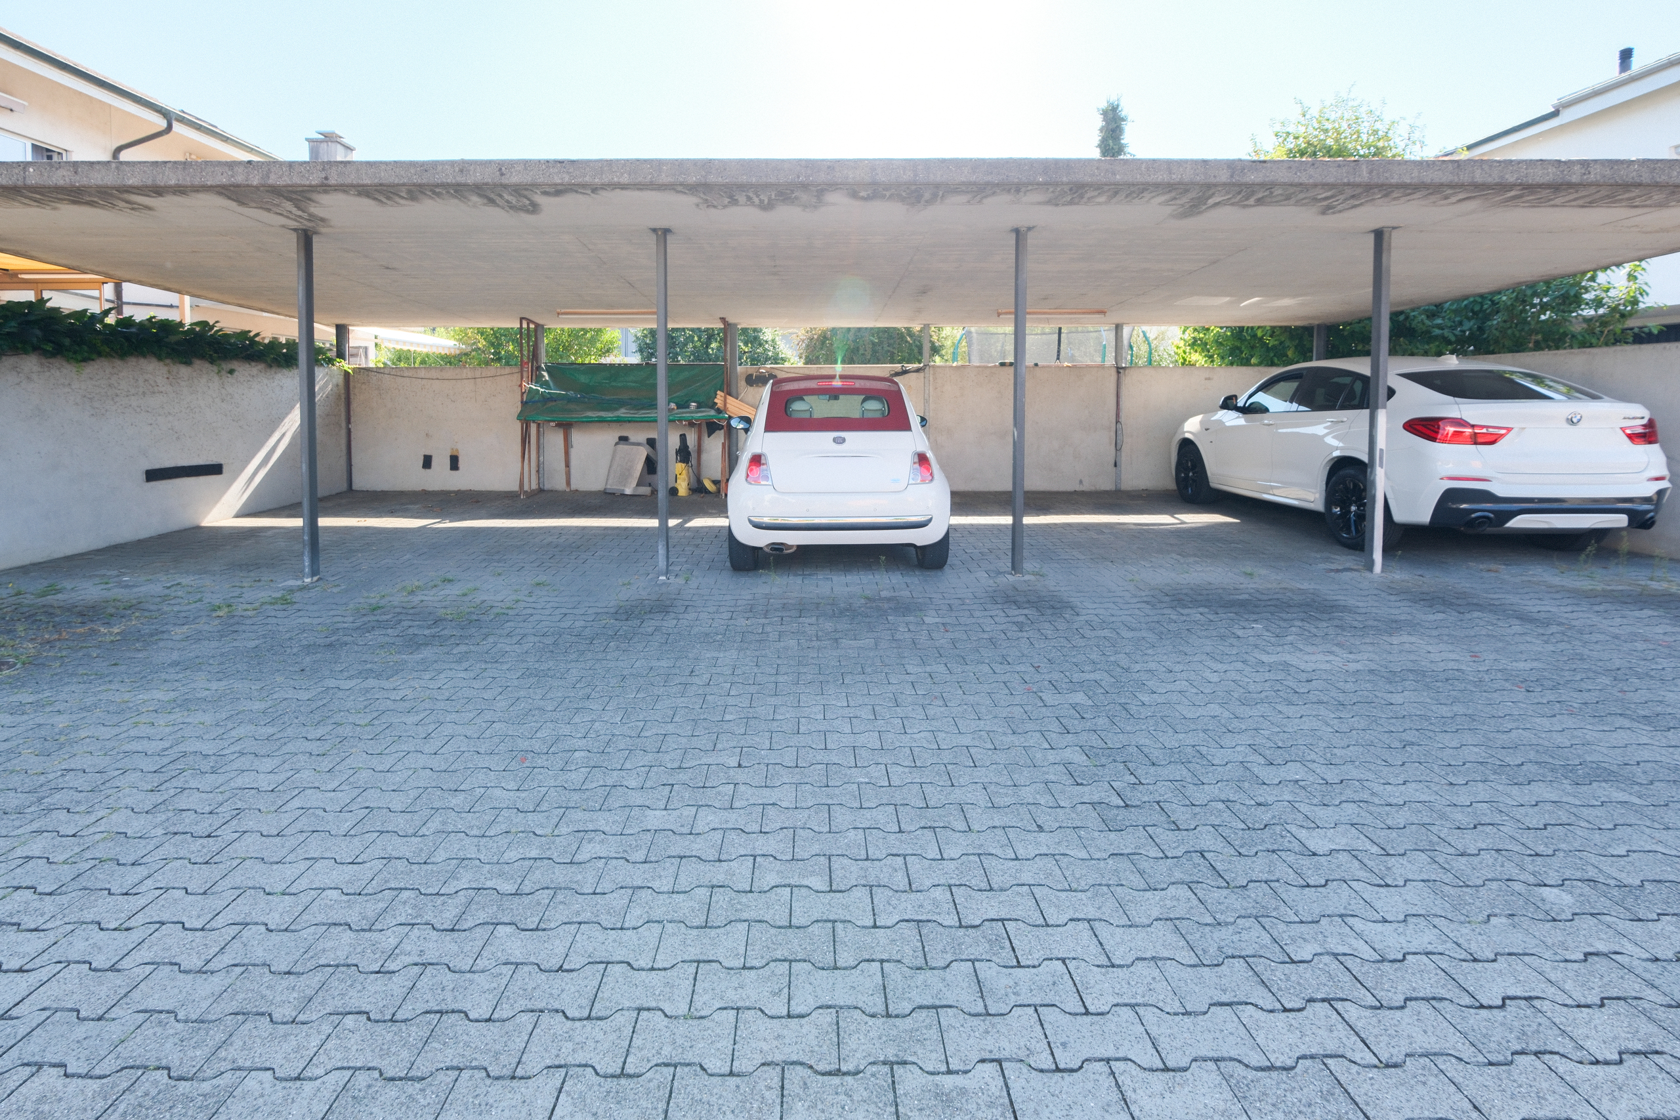
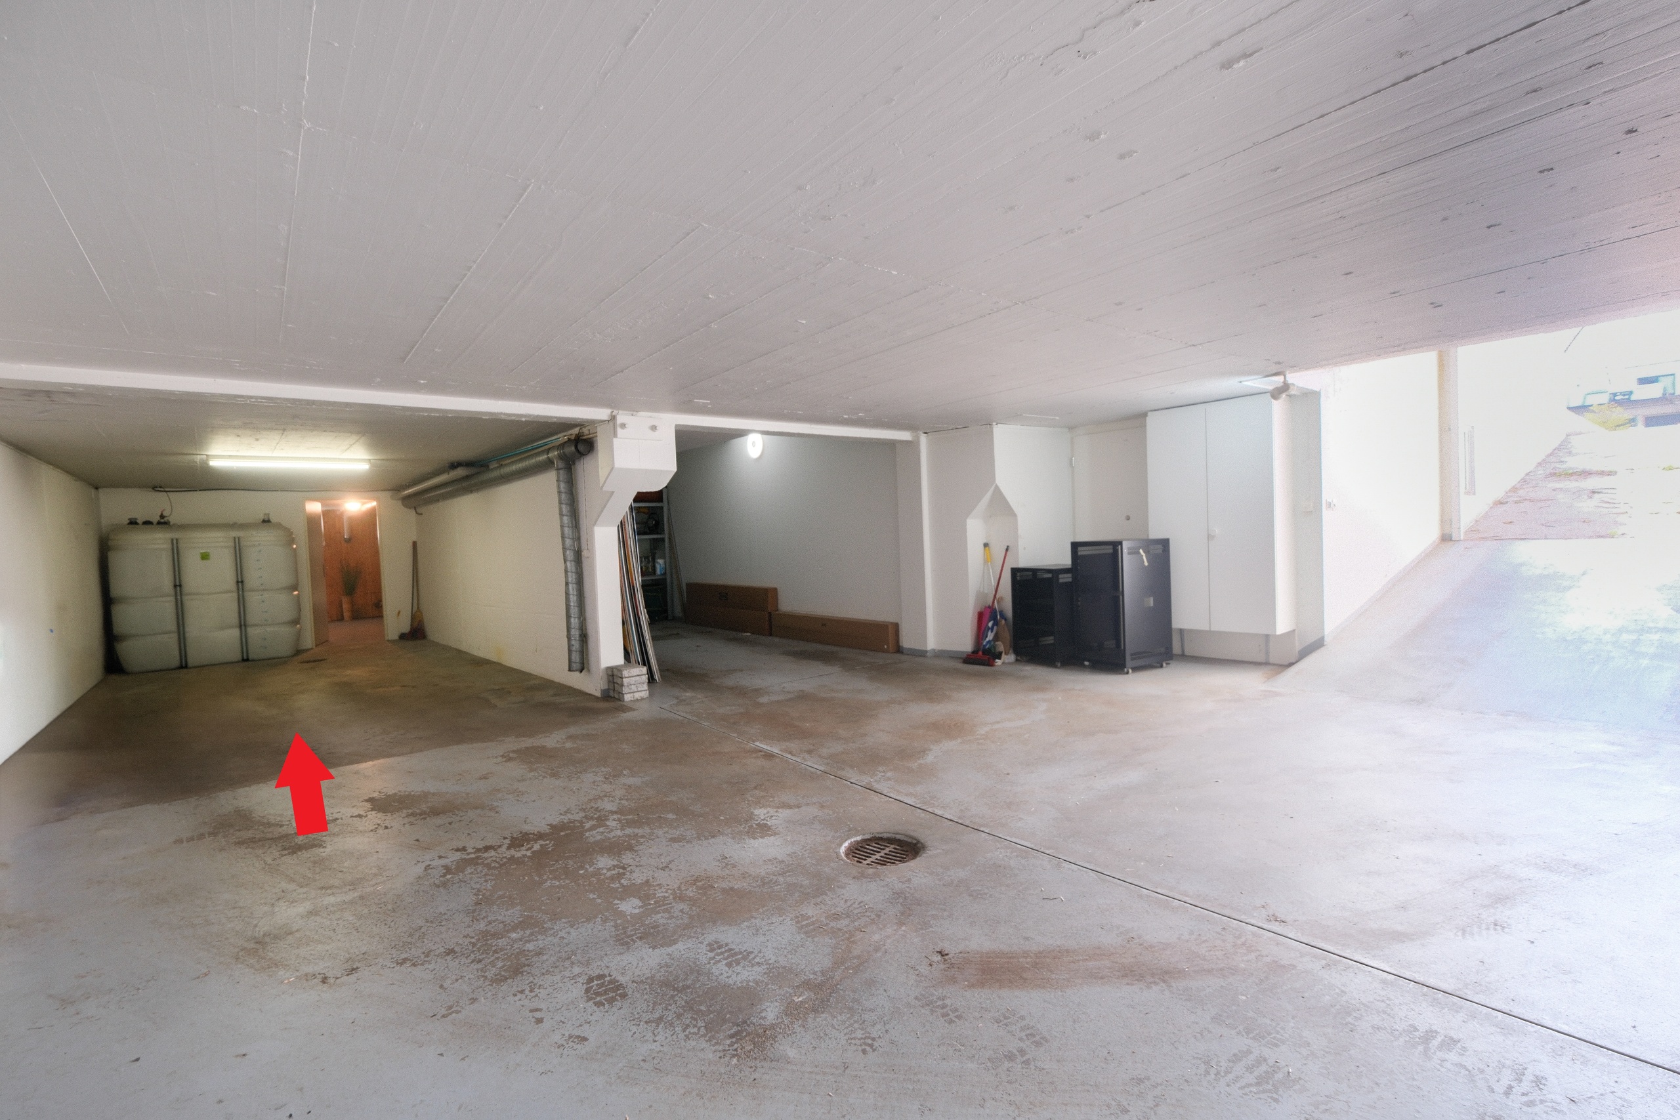
Number of parkings
Description
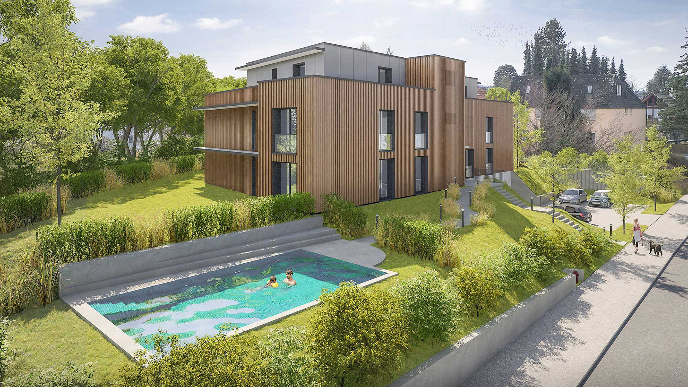
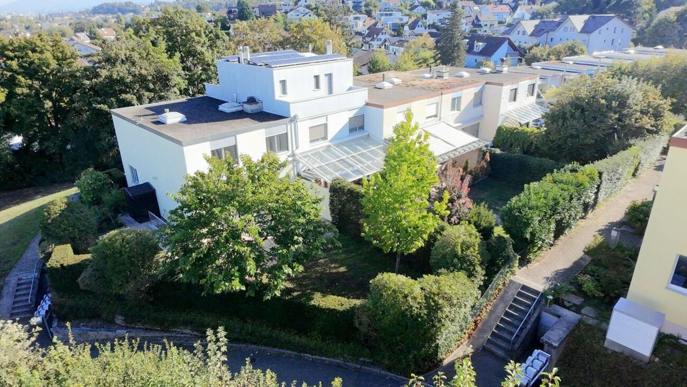
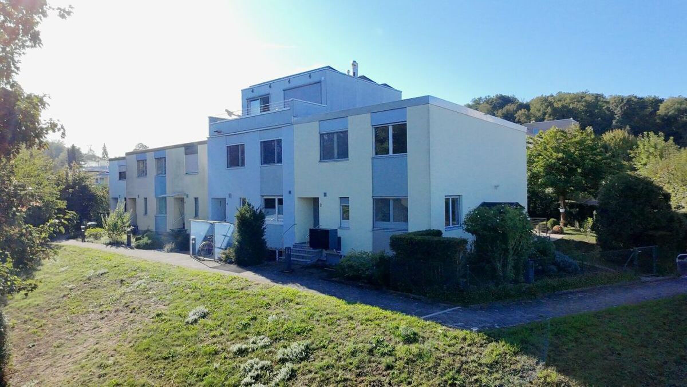
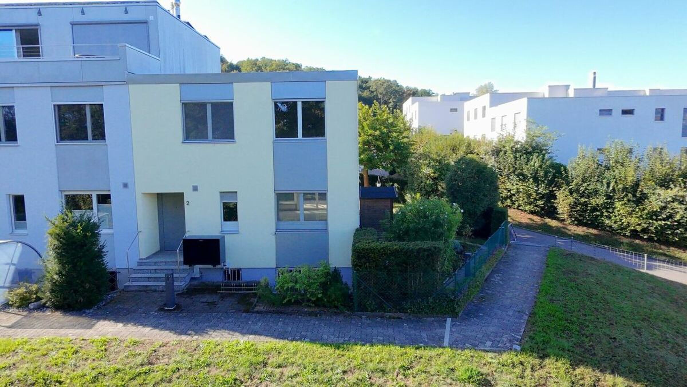
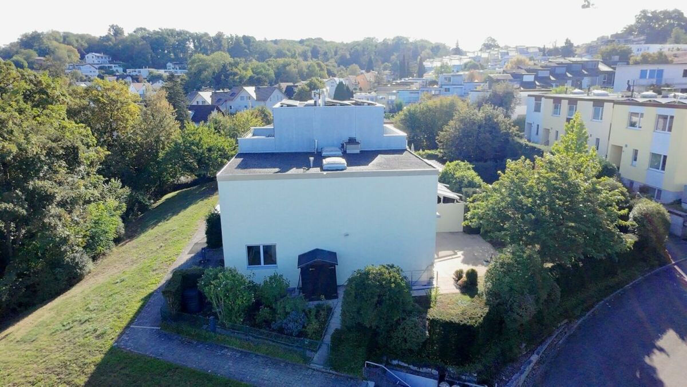
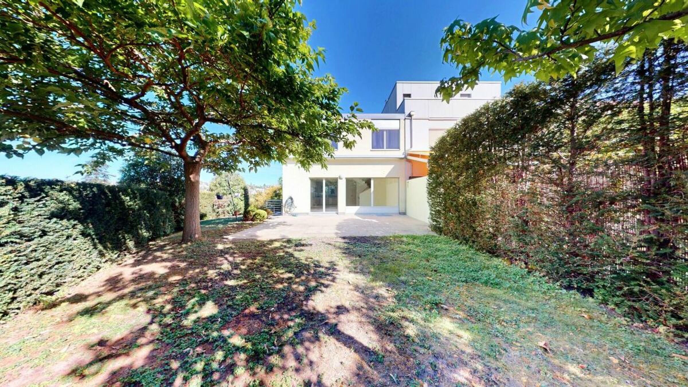
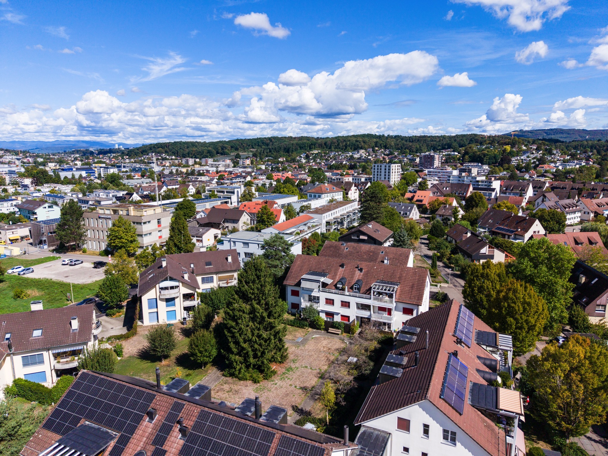
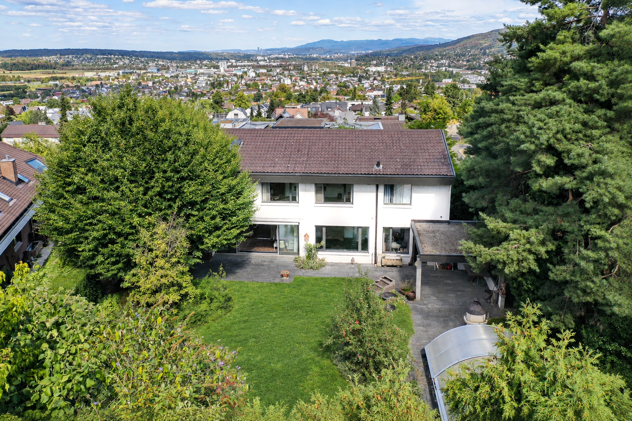
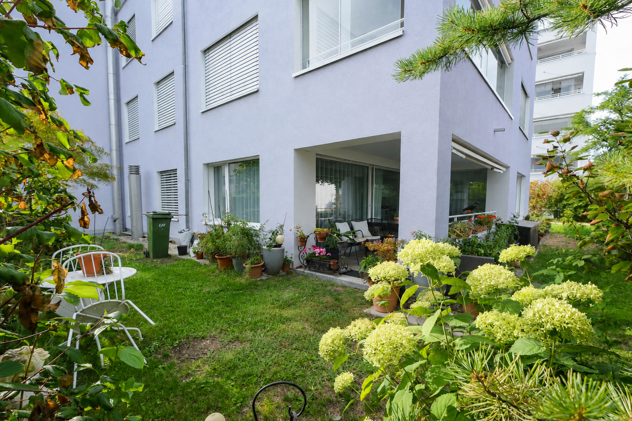
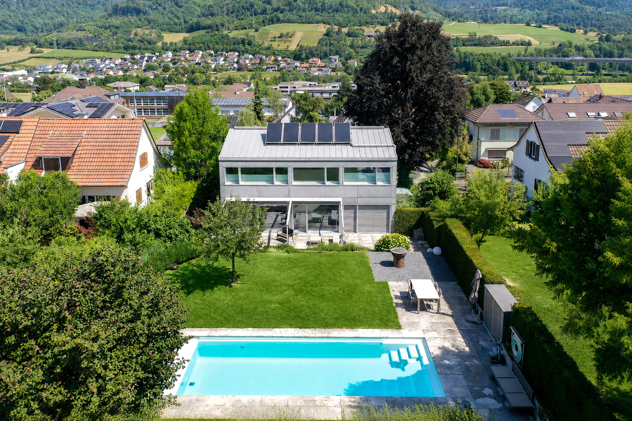
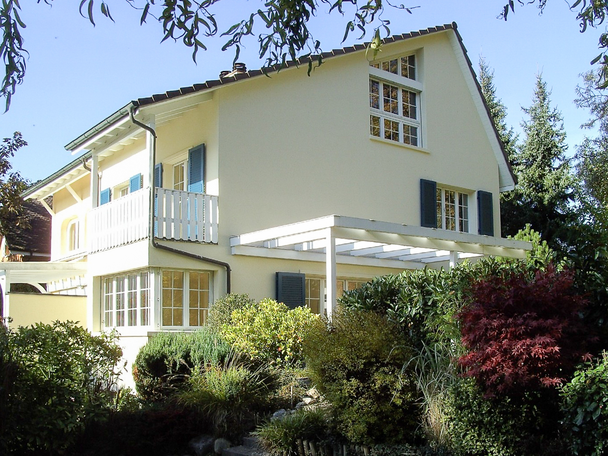
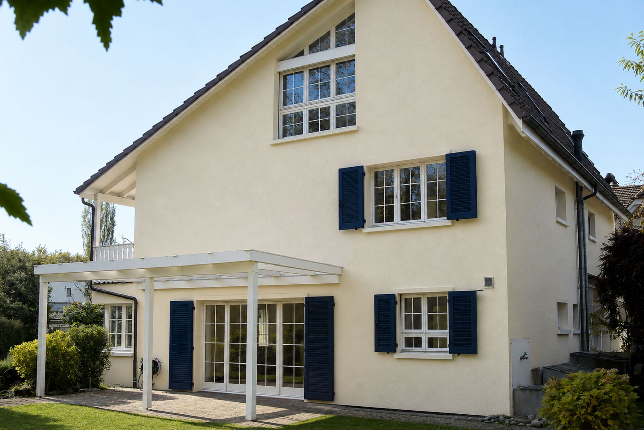
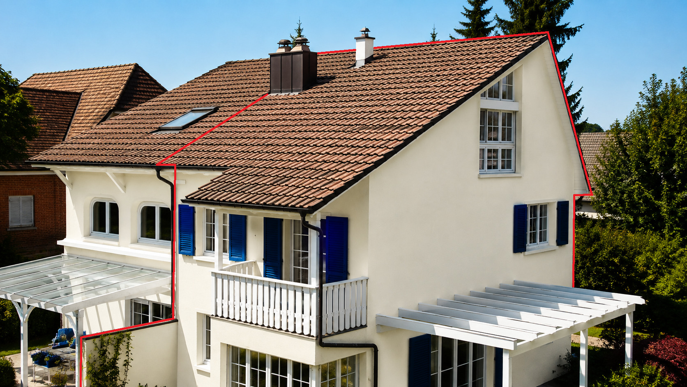
Located in a quiet, family-friendly neighborhood in Bottmingen Bertschenacker, this semi-detached home features a well-designed floor plan, spacious rooms, and an idyllic garden.
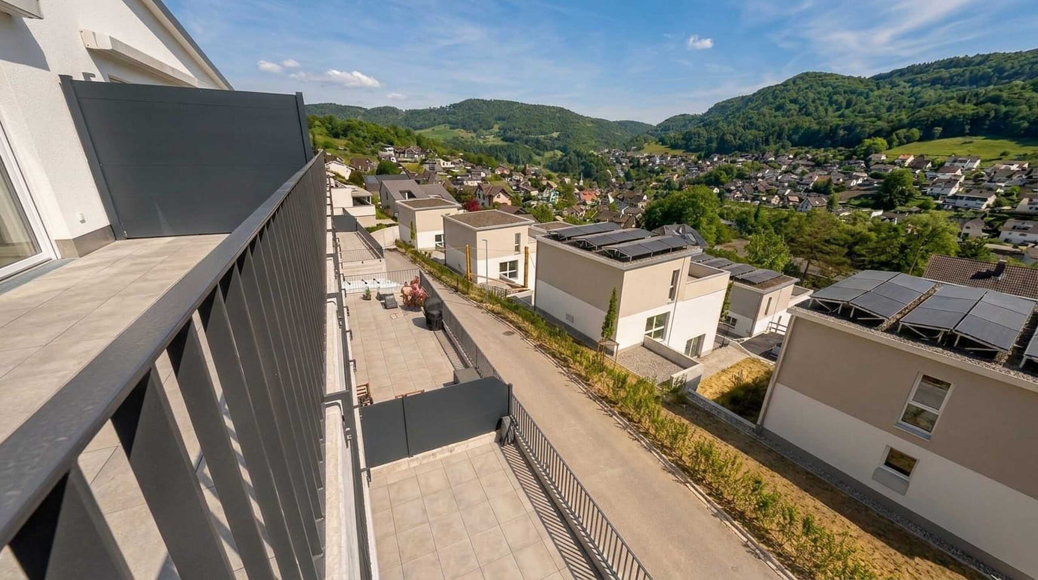
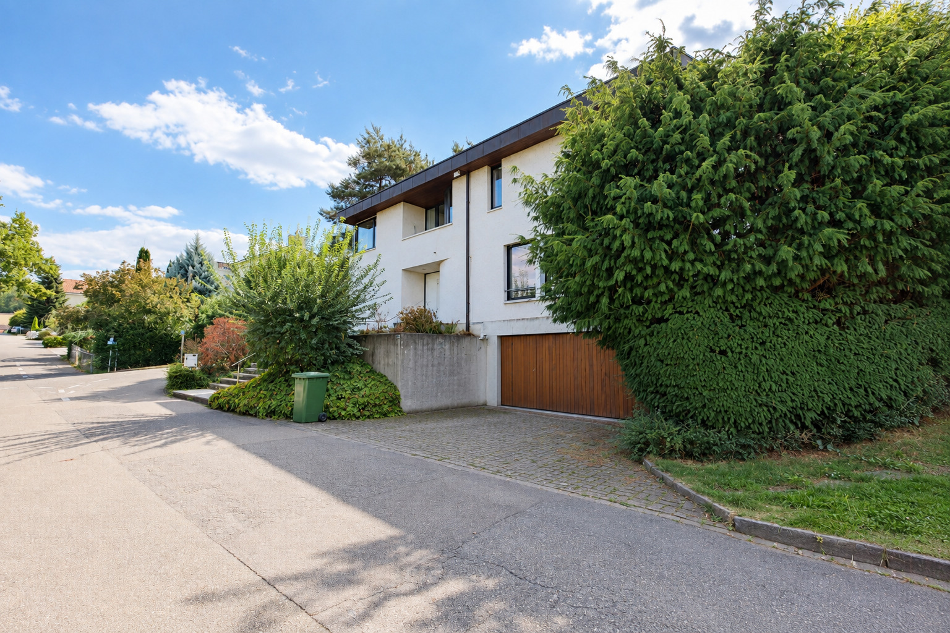
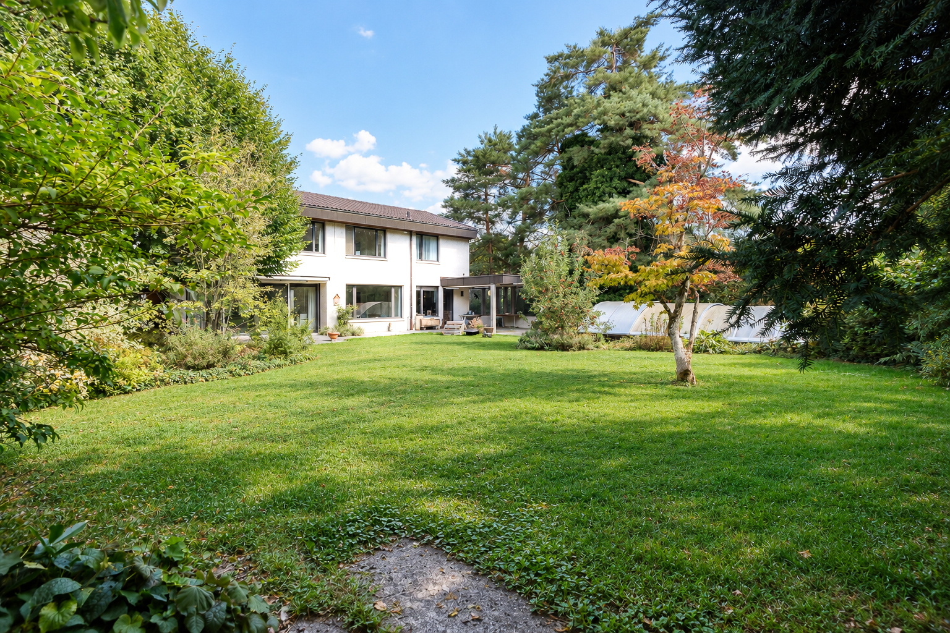
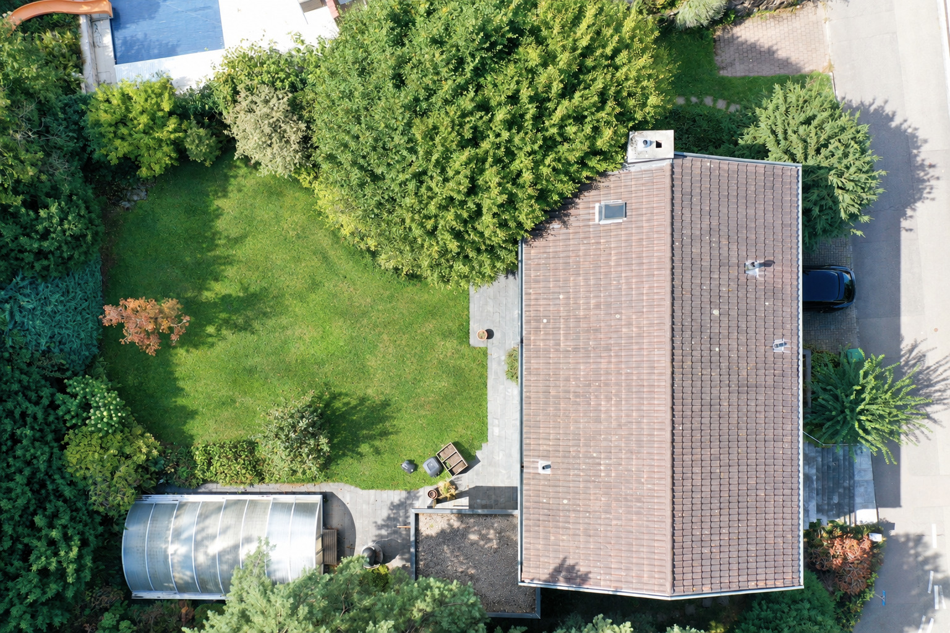
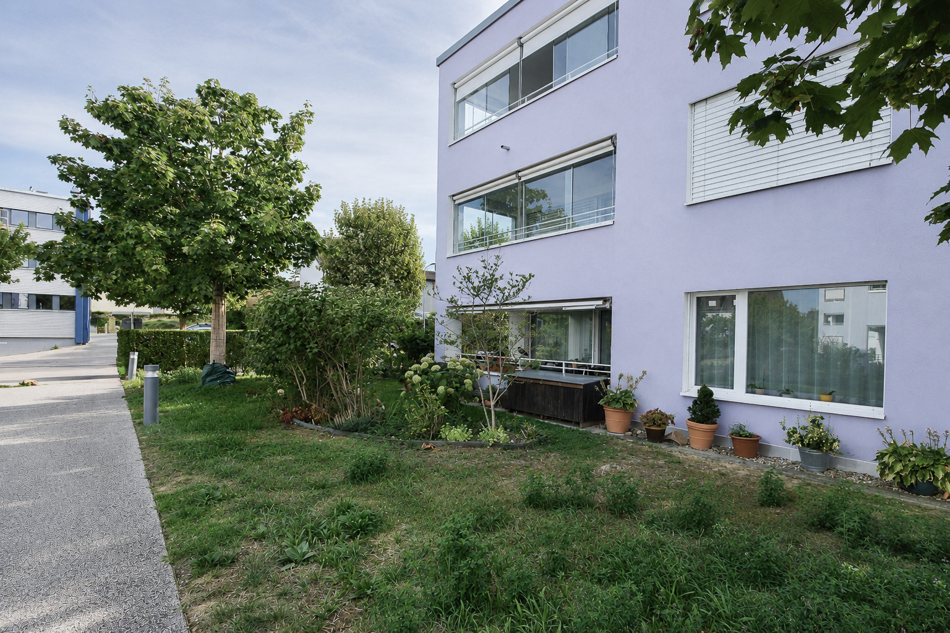
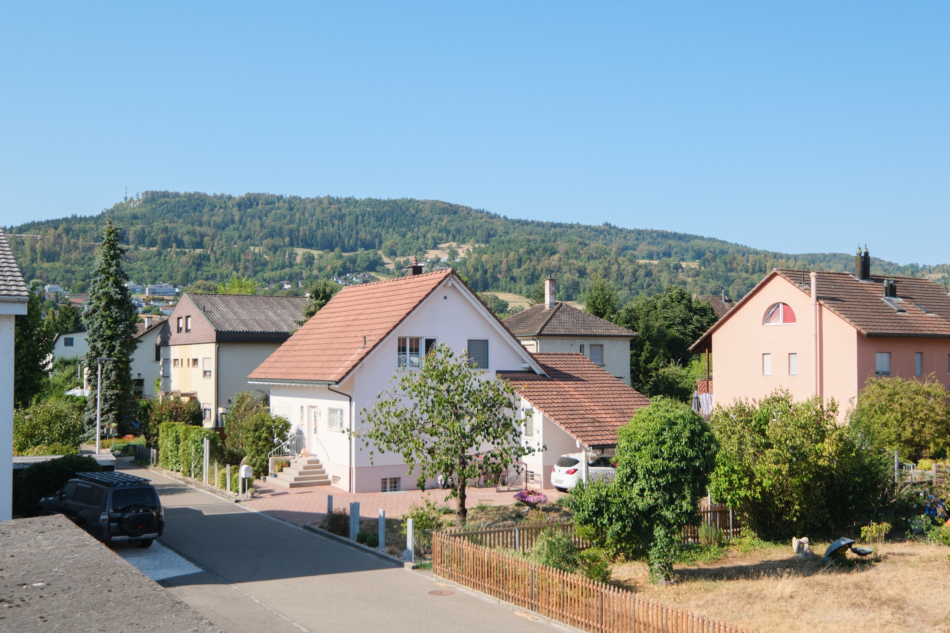
The house faces south on a cul-de-sac, right on the edge of the forest, combining a high degree of tranquility with a particularly pleasant living environment free of traffic.
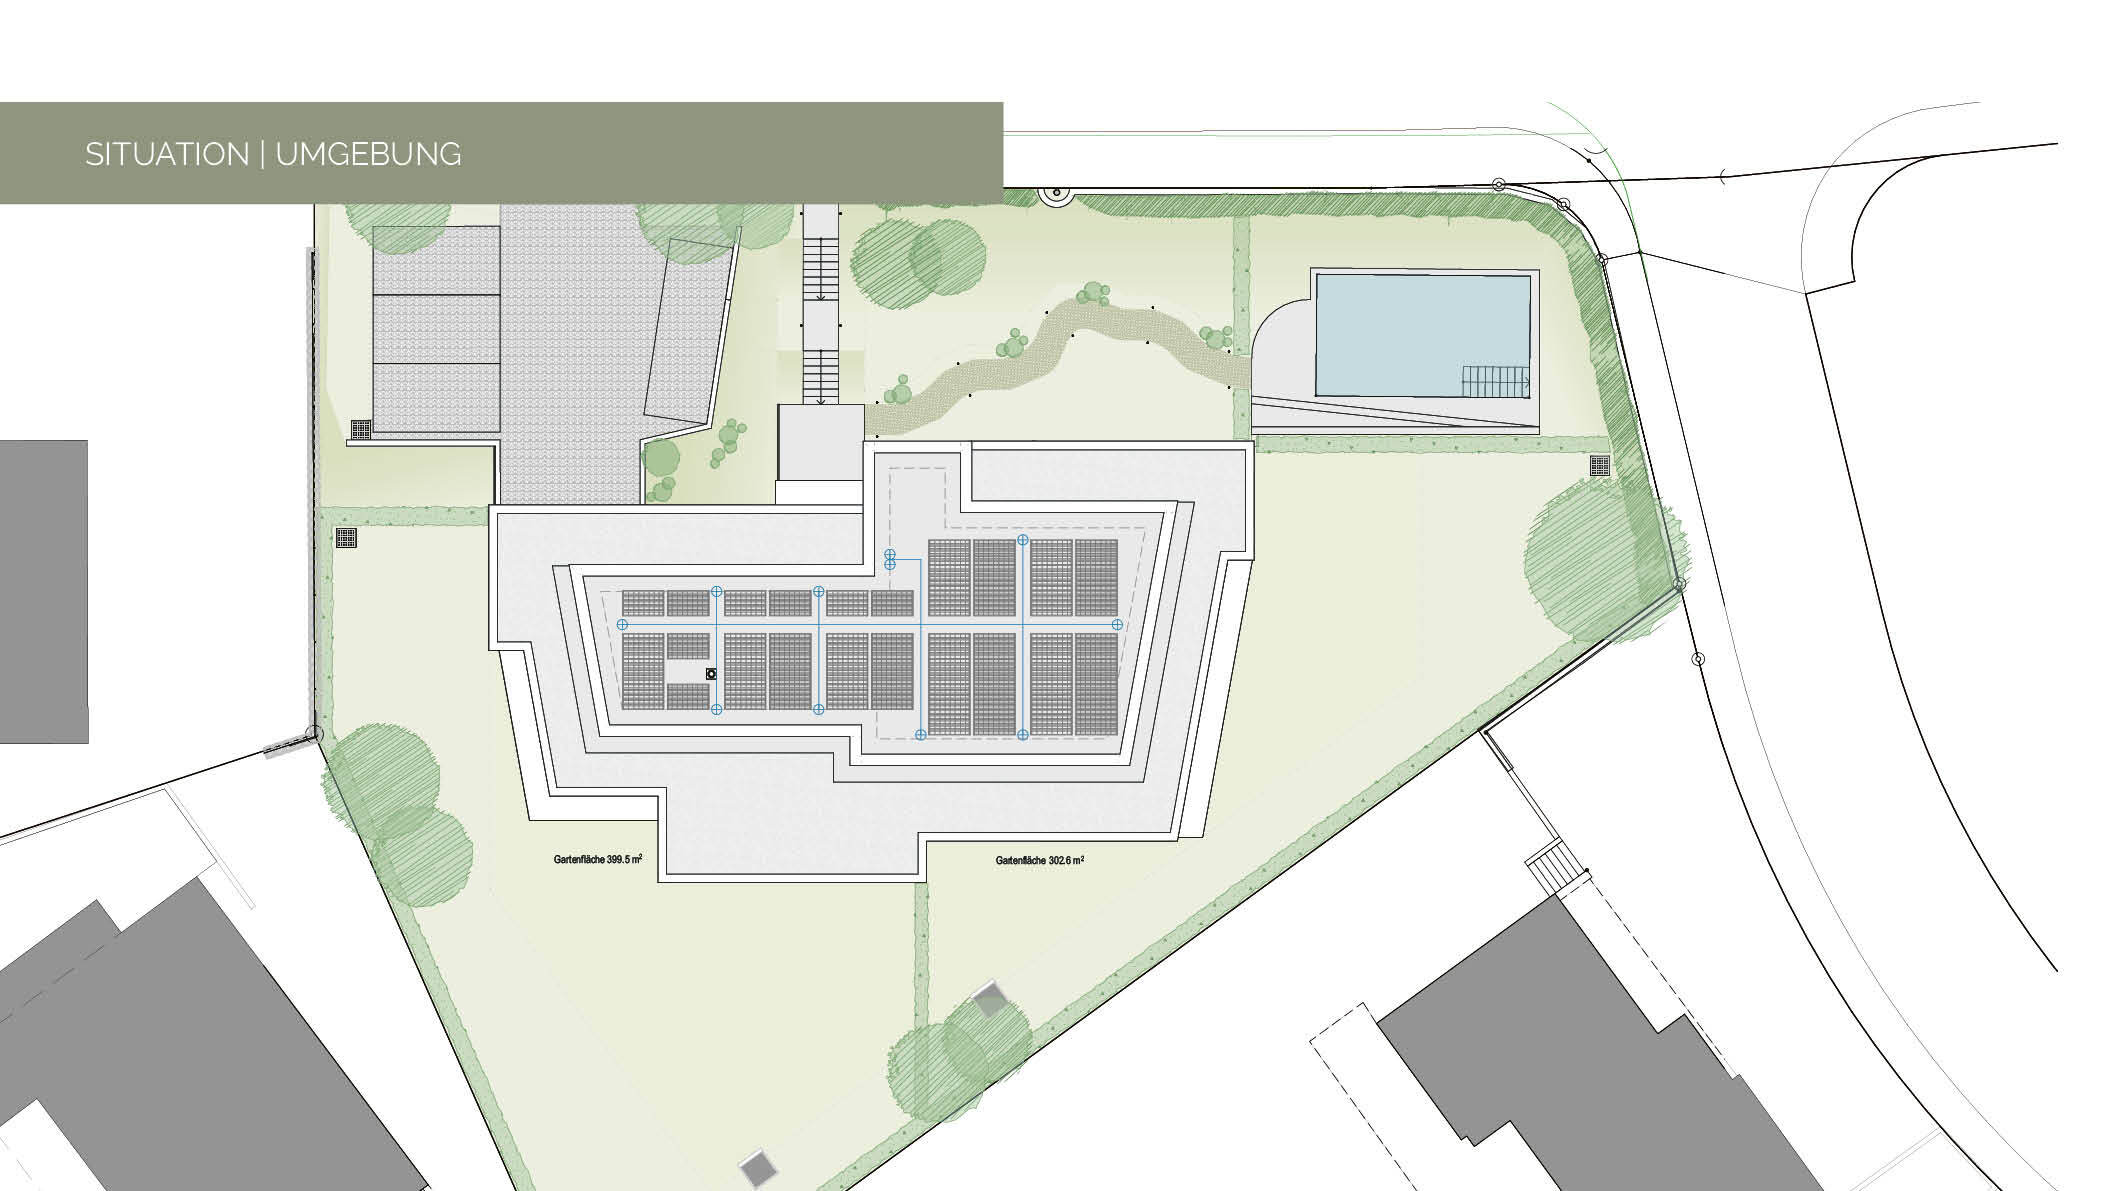
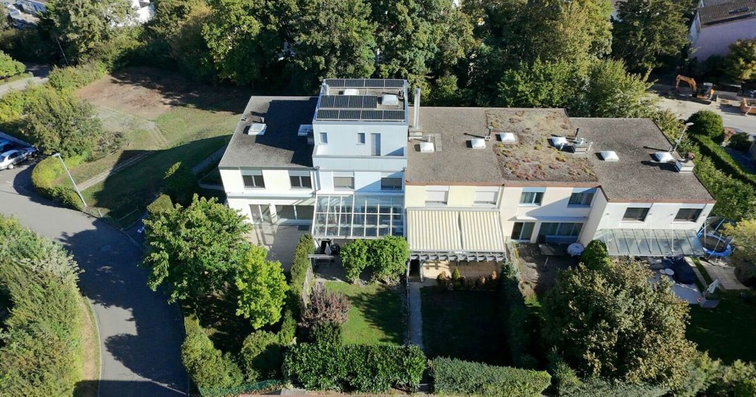
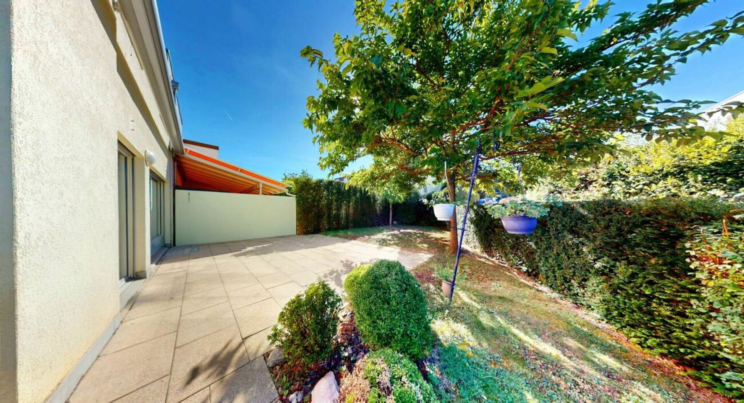
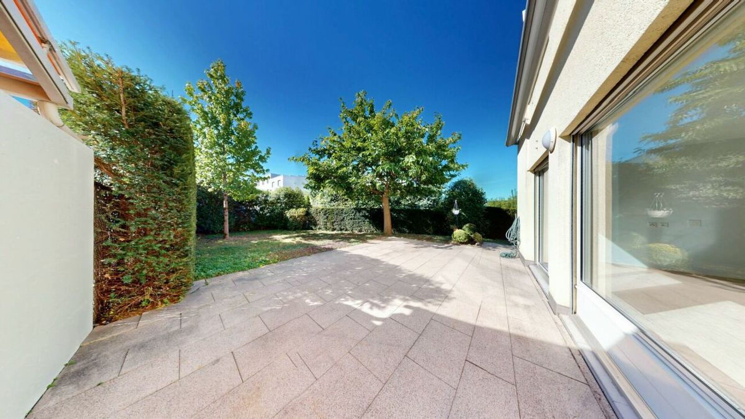
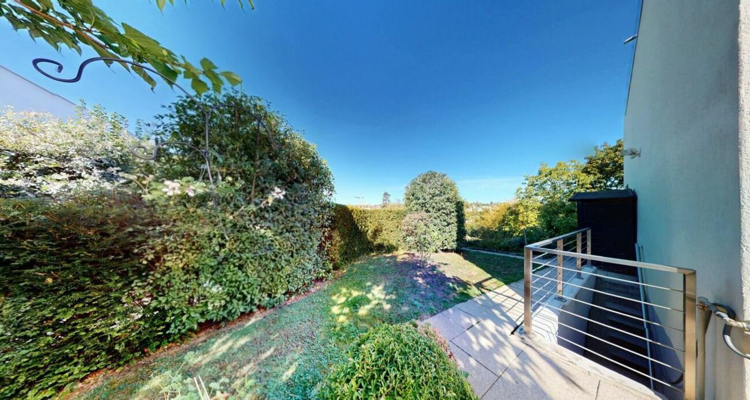
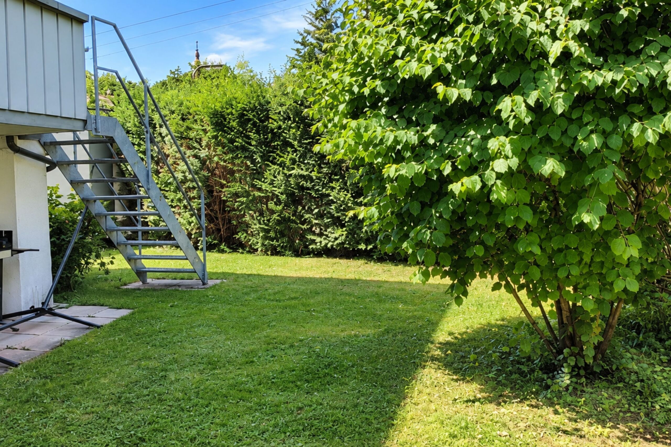
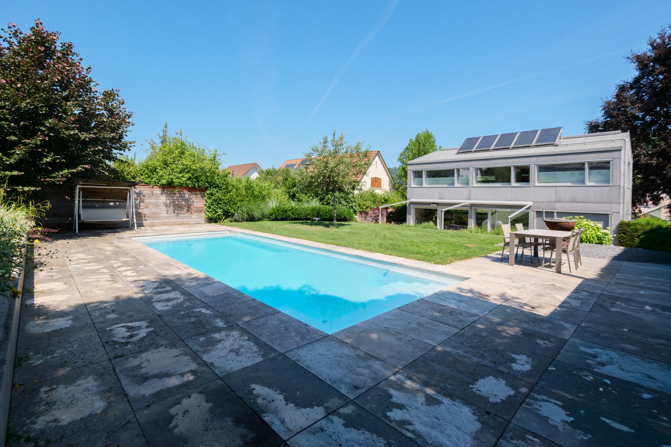
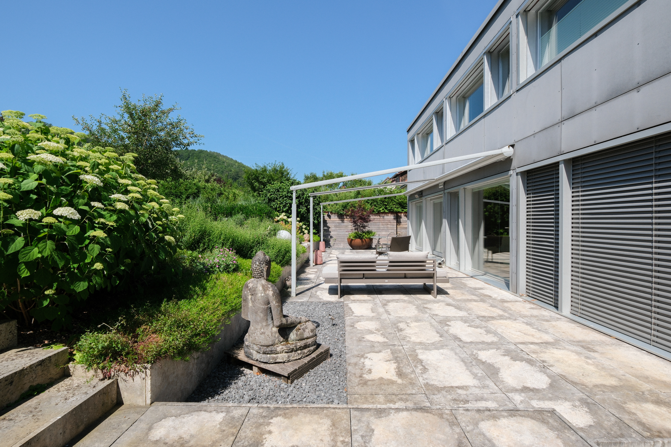
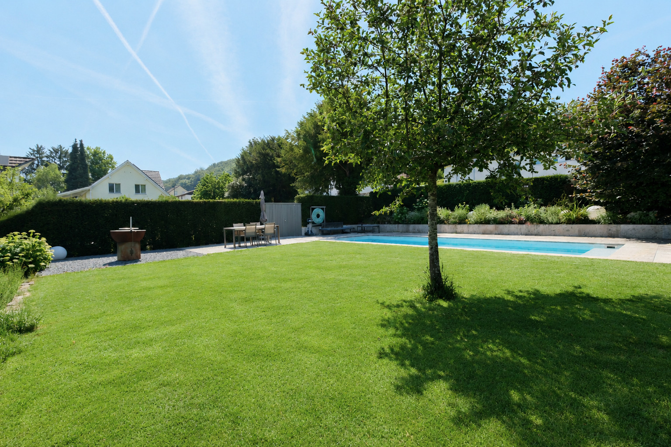
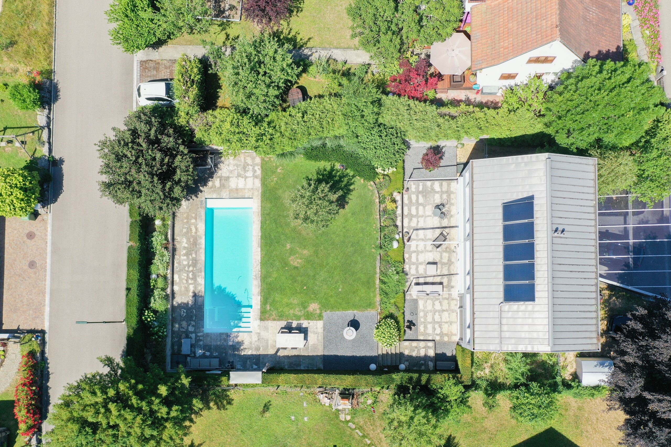
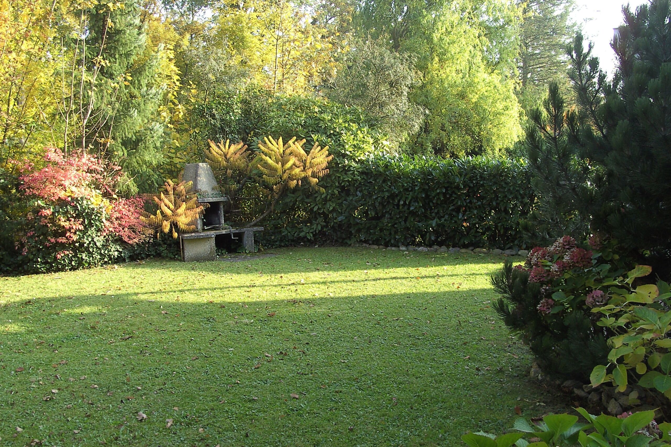
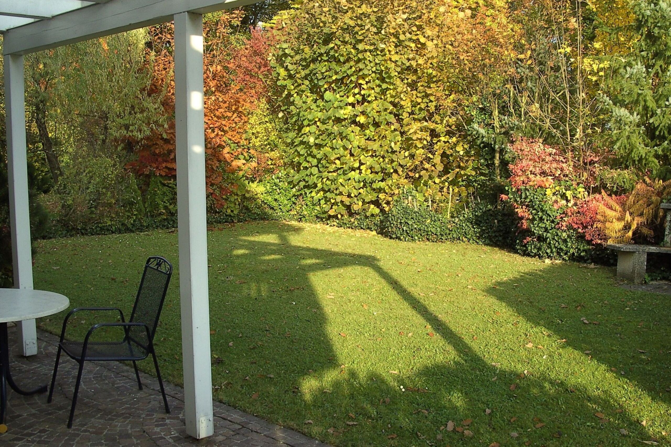
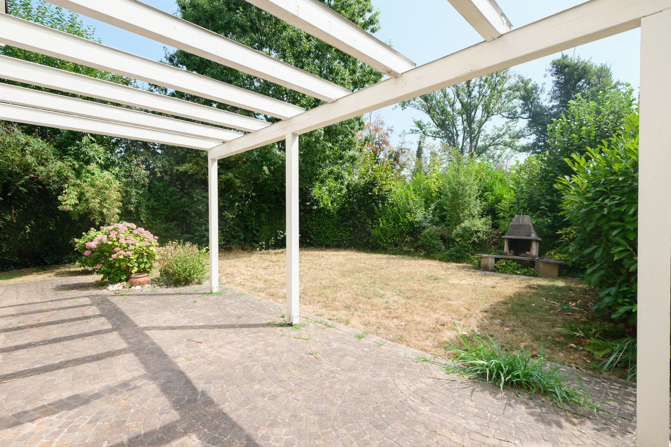
With a living area of approximately 180 m², the property offers spacious rooms and a wide range of uses. The 487 m² lot is particularly appealing due to its idyllic, secluded garden, which—thanks to its location and design—is almost completely shielded from outside views and offers a high degree of privacy.
Built in 1988, the house is in excellent condition and is ready for immediate occupancy. The functional floor plan, the spacious living areas, and the quiet location make this property an attractive home for families and couples who value living close to nature, plenty of privacy, and tranquility, while still wanting to enjoy the immediate proximity to the city.
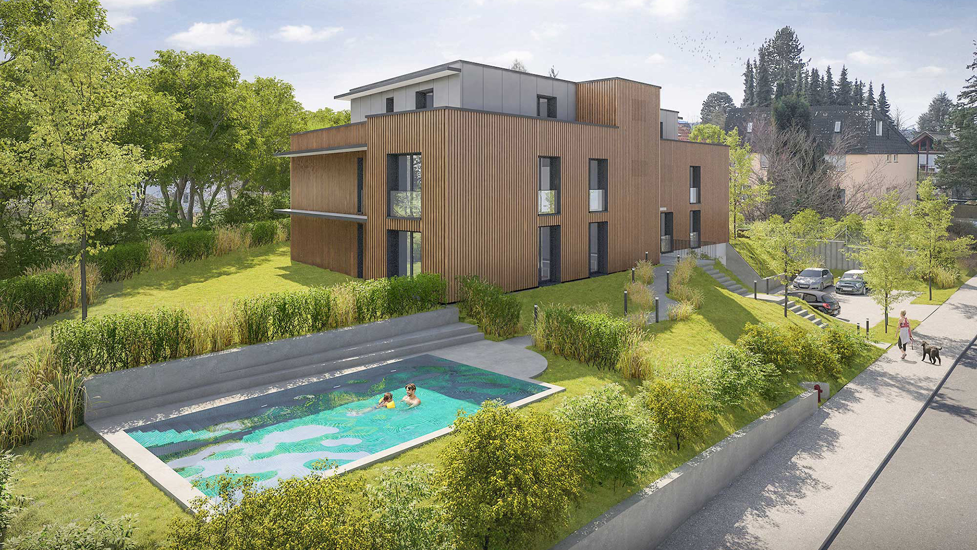
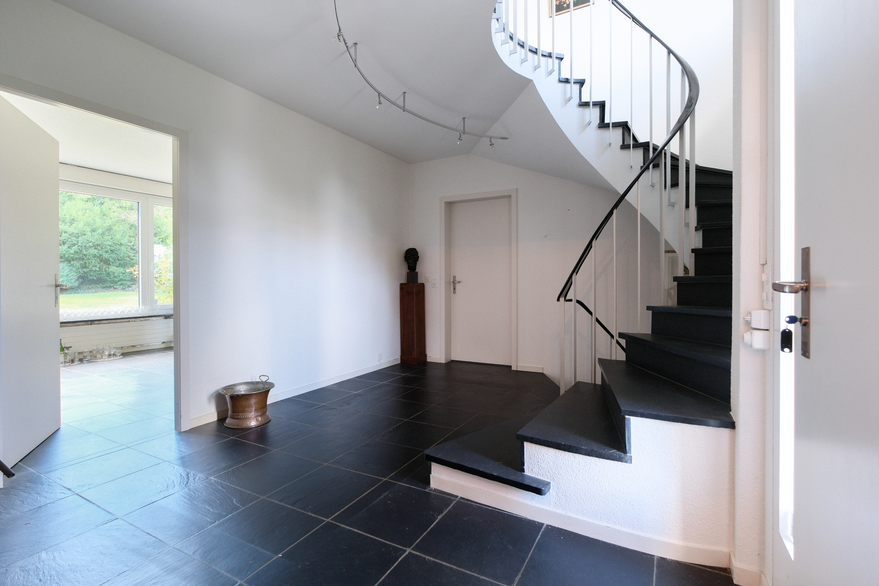
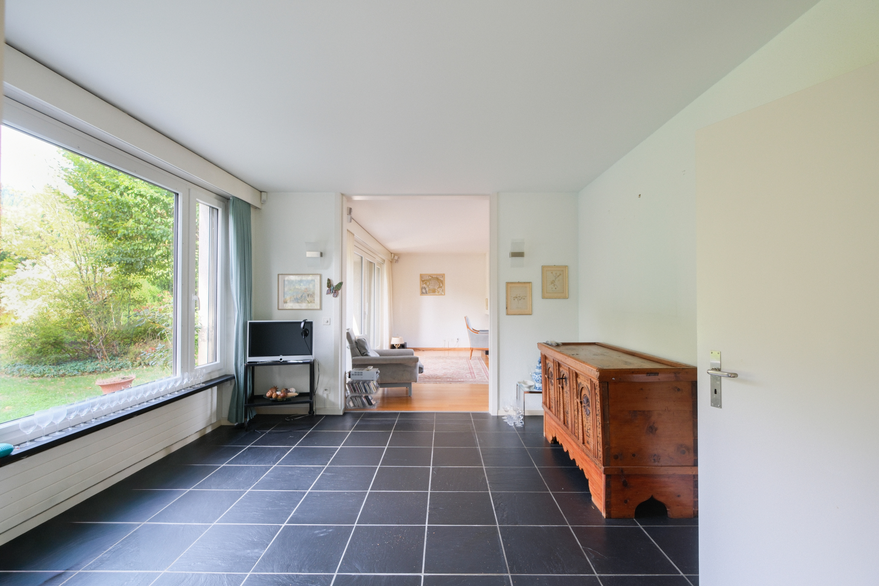
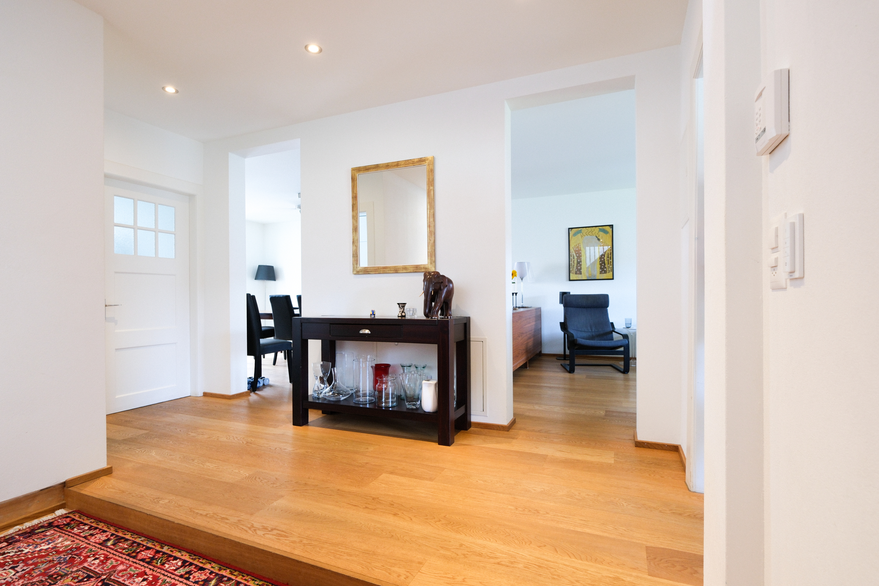
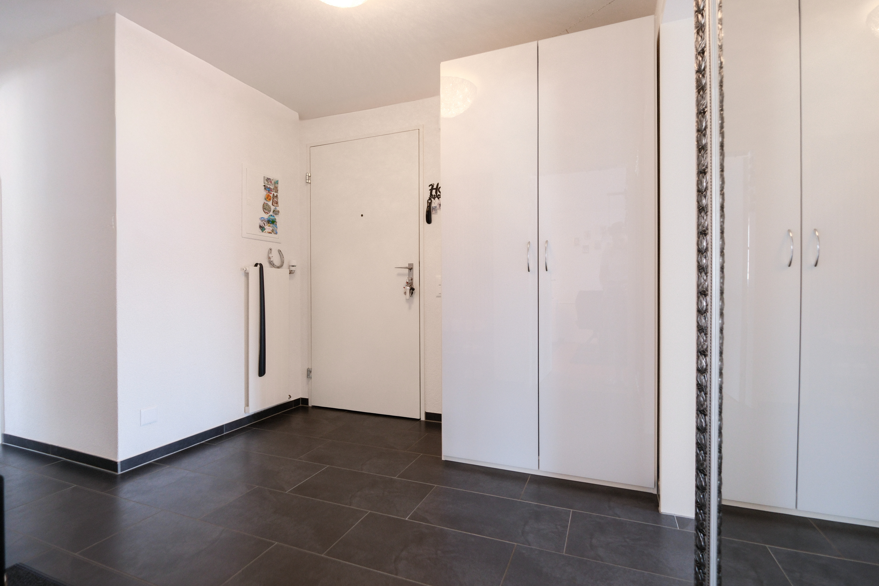
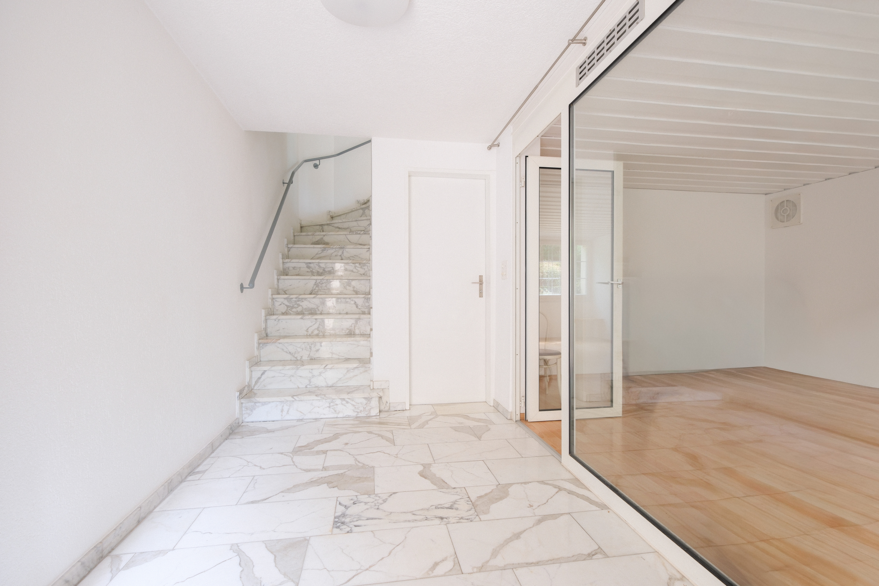
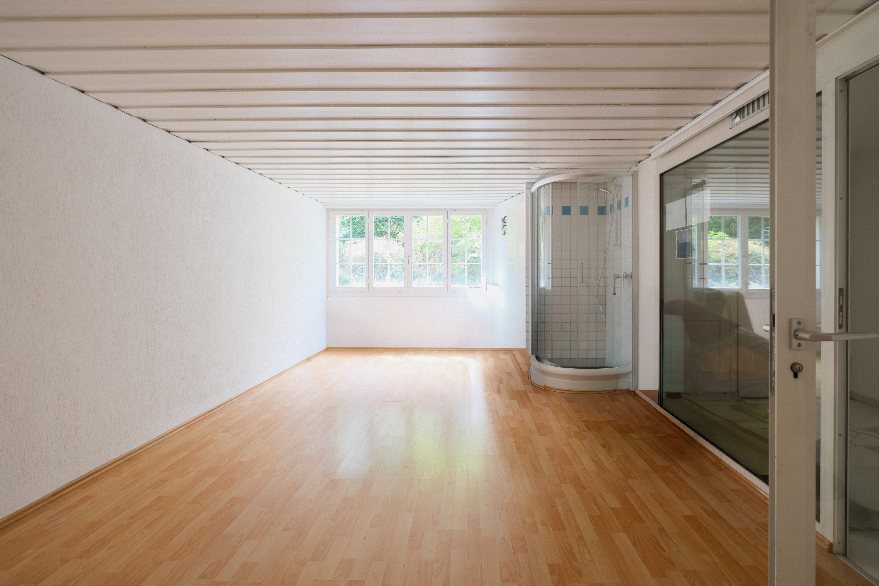
As soon as you enter the house, you are greeted by a bright and inviting entryway. On the right is the glass-enclosed and heated swimming pool, measuring approximately 5 × 2.7 m. It was enclosed years ago, creating an additional, versatile space that currently serves as a fifth room and can be used as an au pair’s room, a guest room, or a small office without guests having to enter the main house.
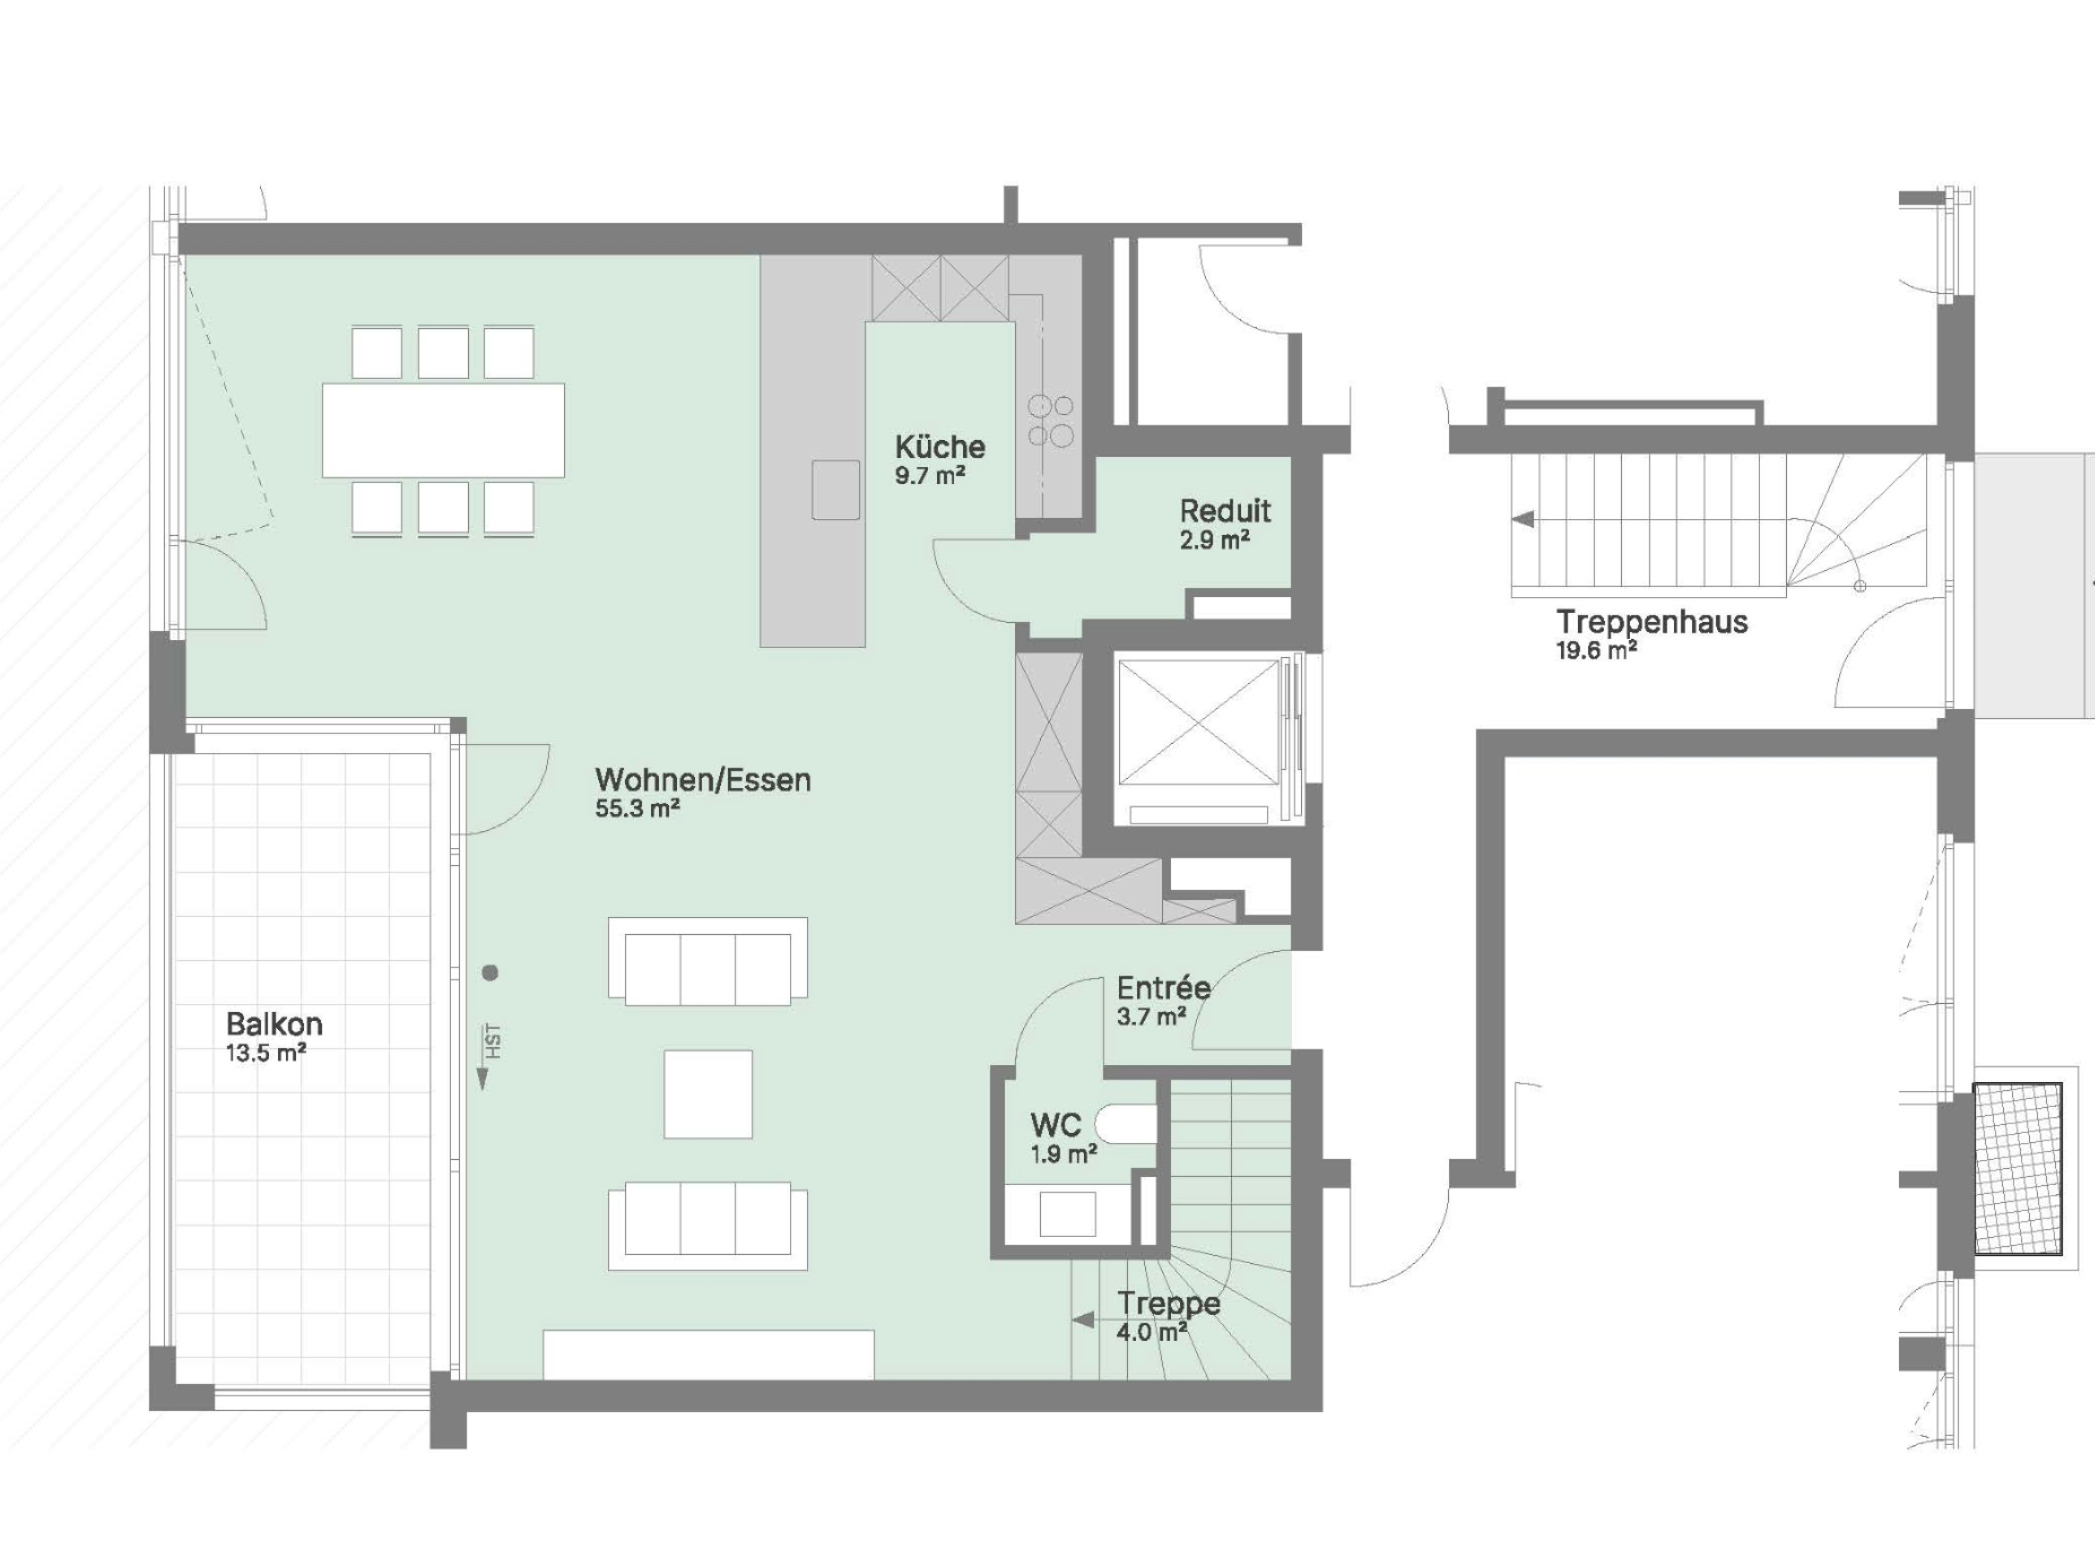
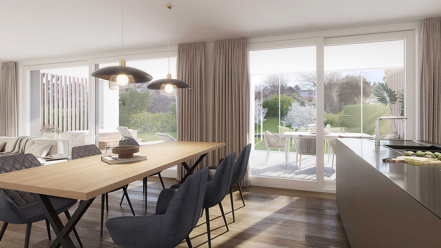
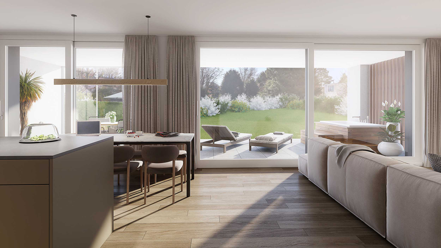
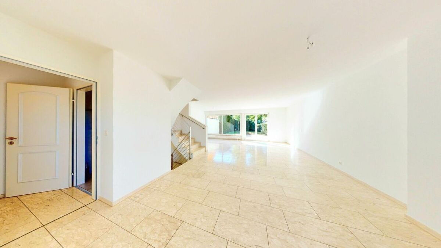
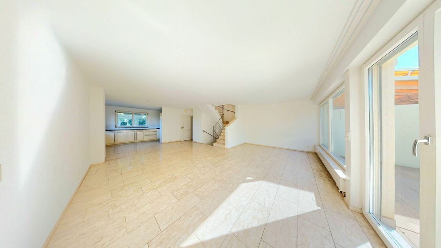
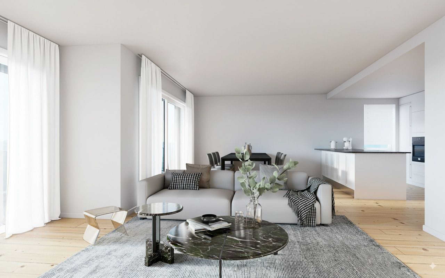
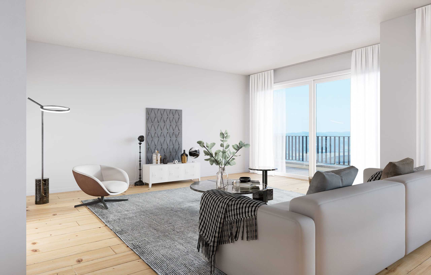
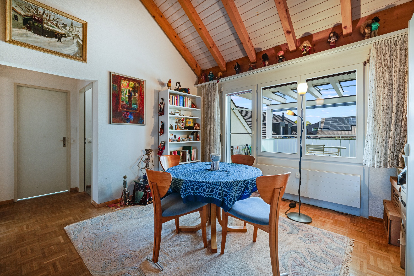
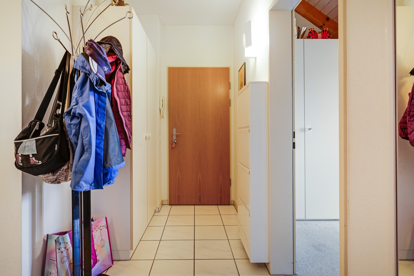
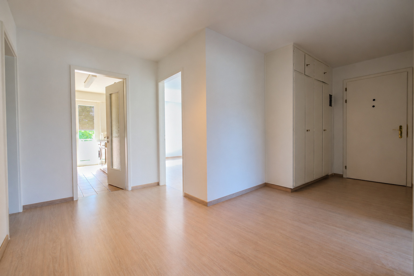
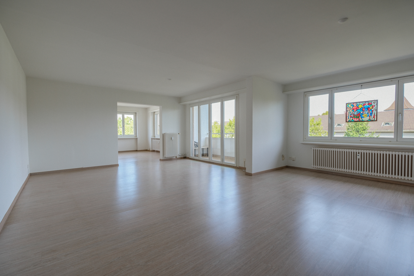
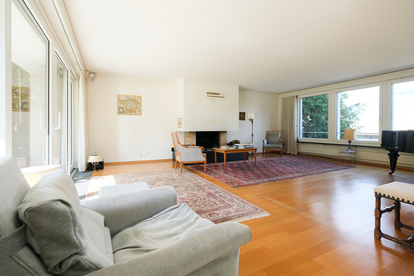
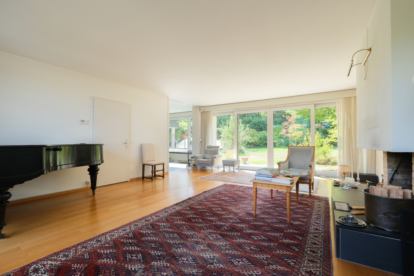
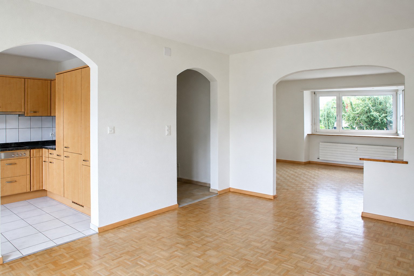
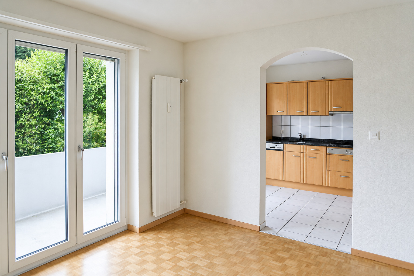
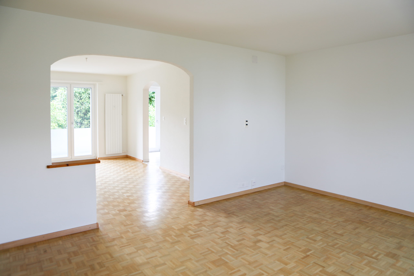
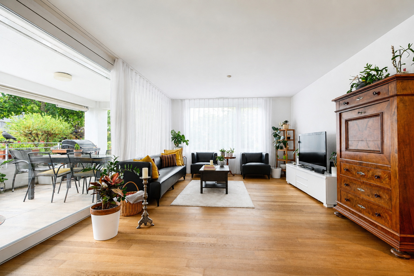
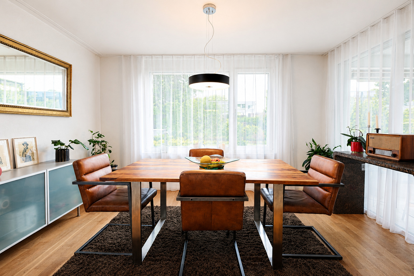
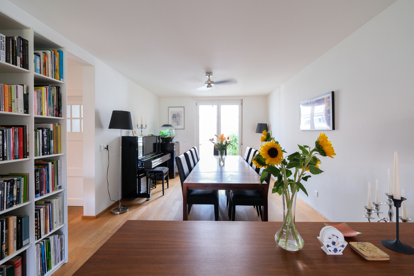
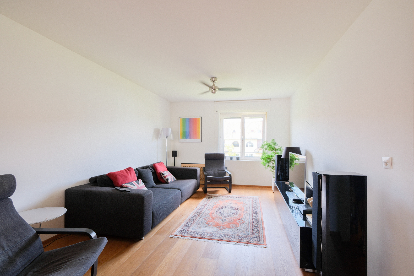
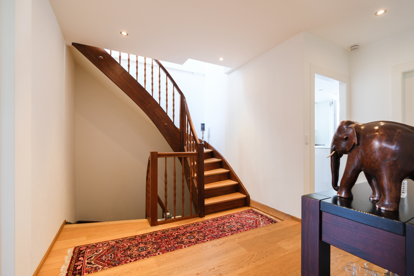
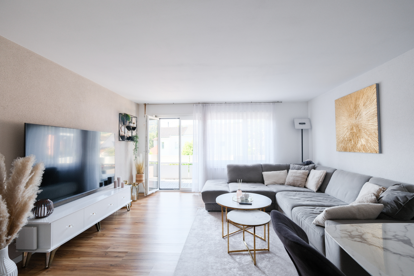
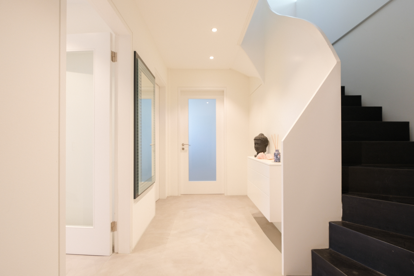
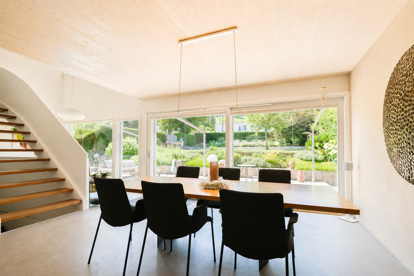
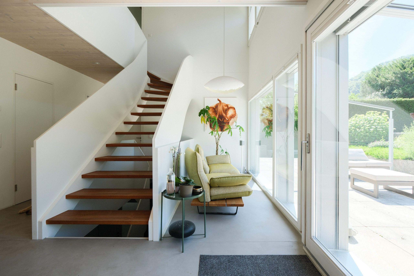
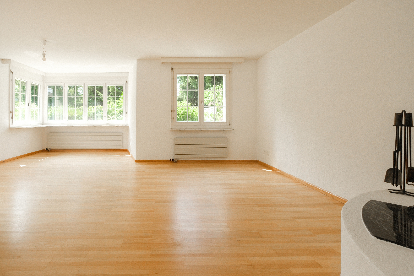
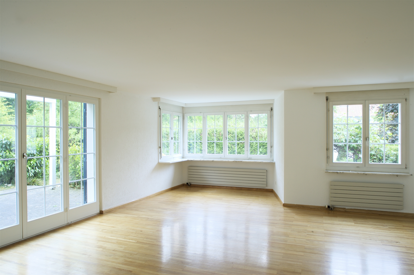
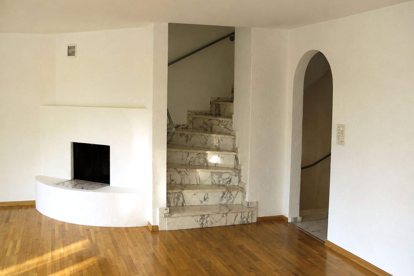
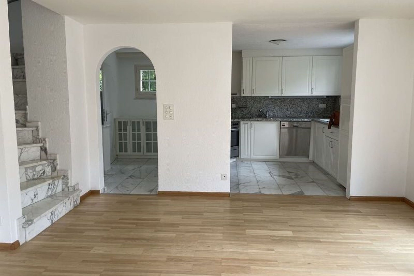
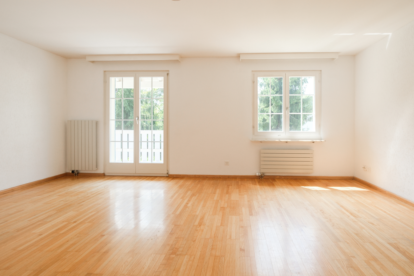
The elegant marble staircase leads to a foyer and from there into the spacious living and dining area. Large windows facing south and east provide plenty of natural light and create a pleasant connection to the sheltered garden.
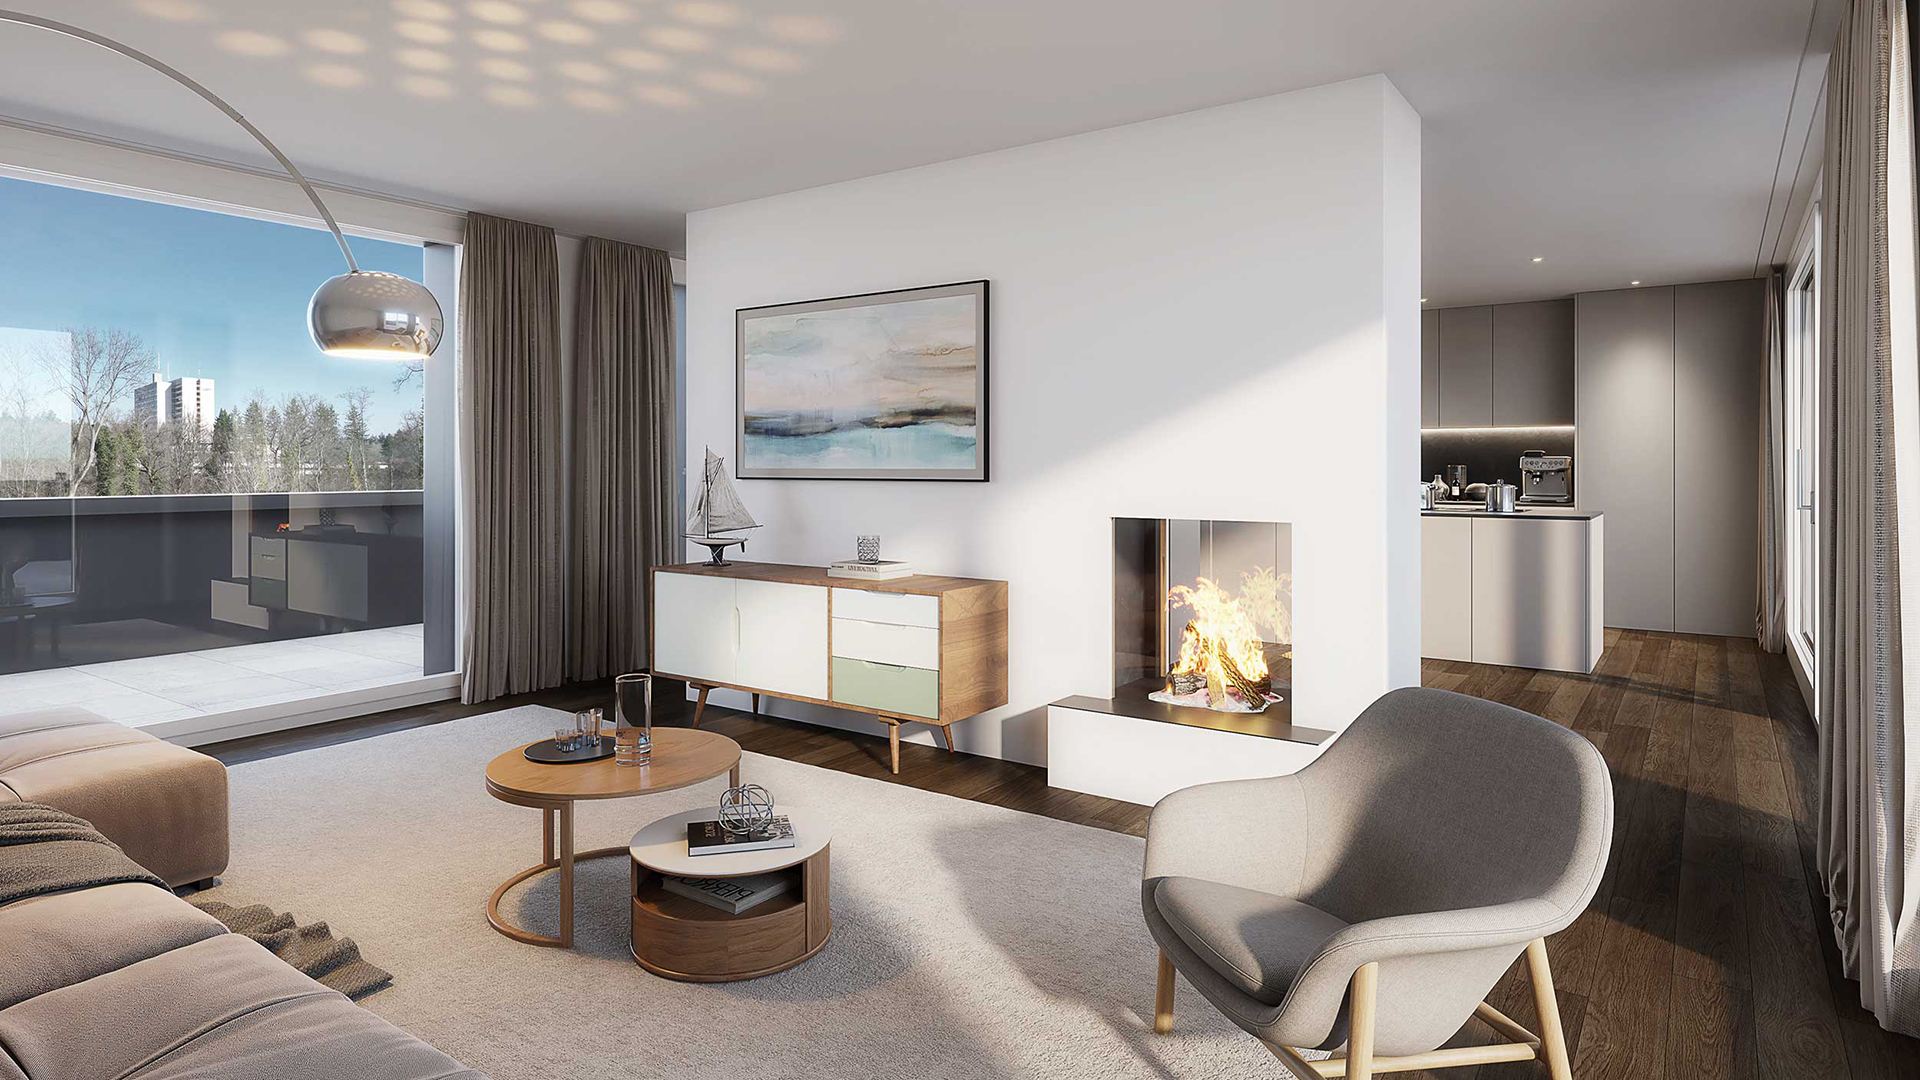
A fireplace serves as an atmospheric focal point of the living area and lends the room a cozy and inviting atmosphere, especially during the cooler months.
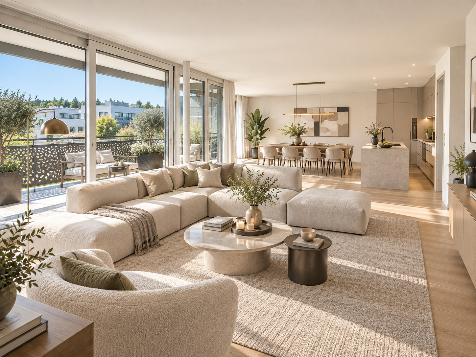
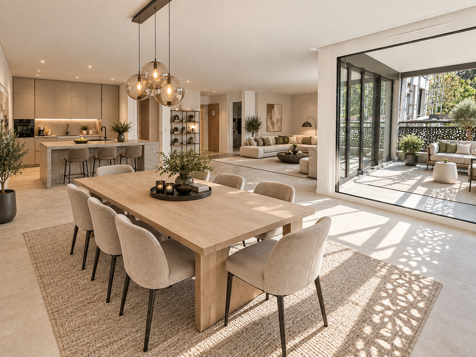
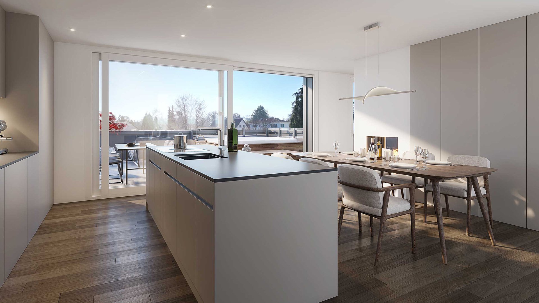
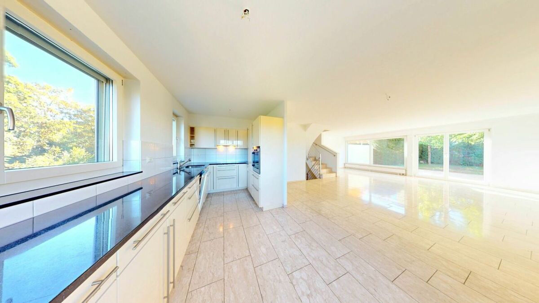
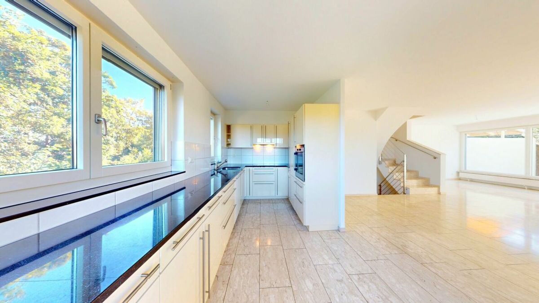
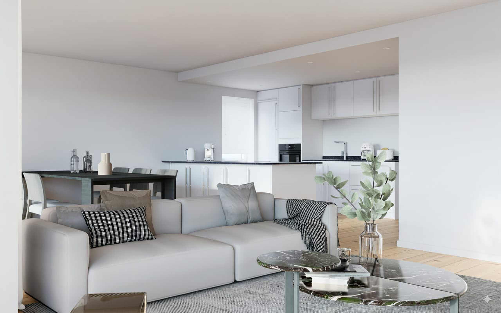
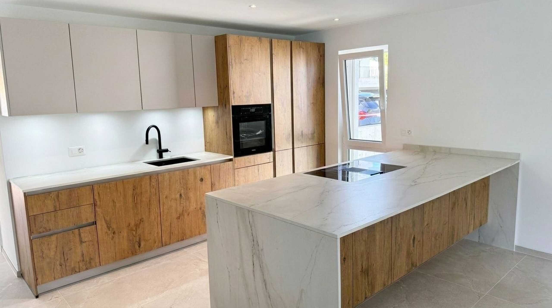
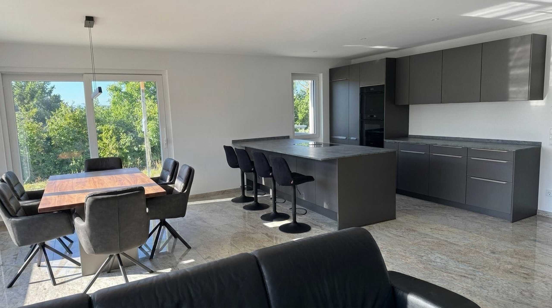
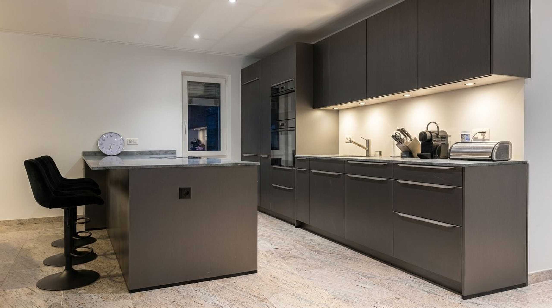
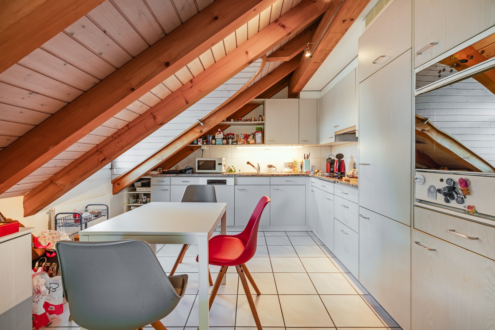
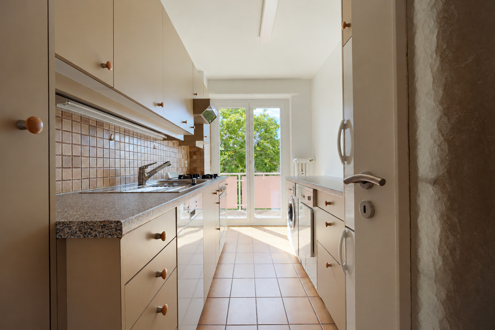
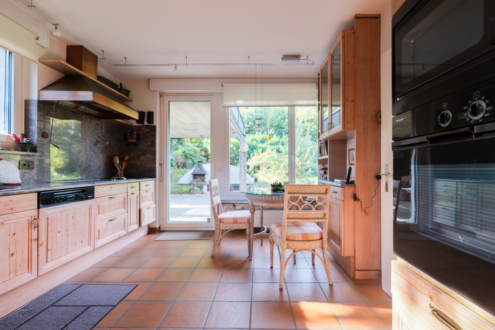
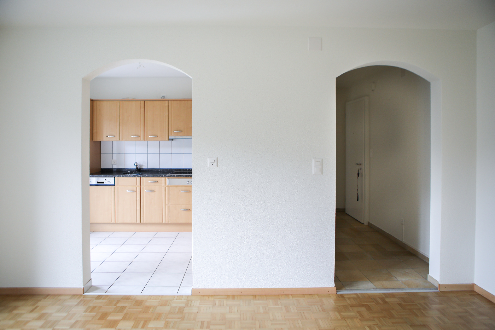
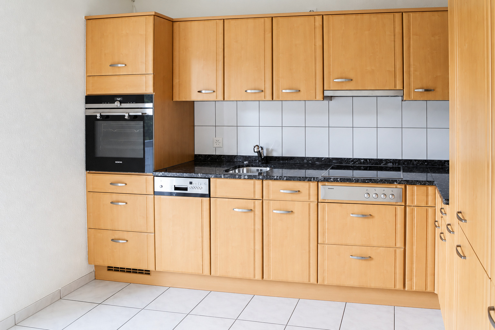
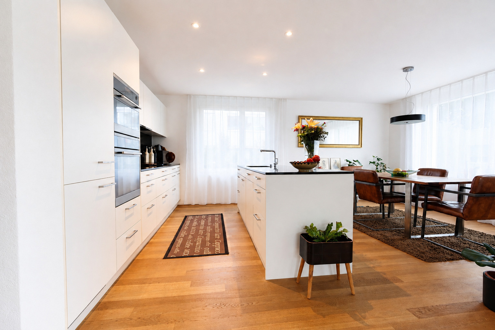
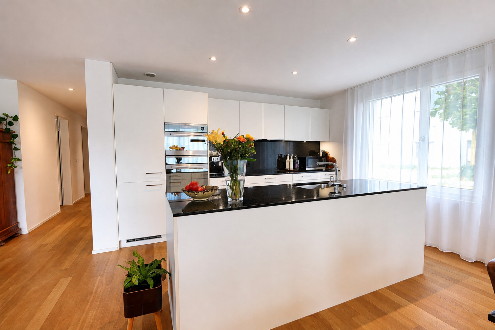
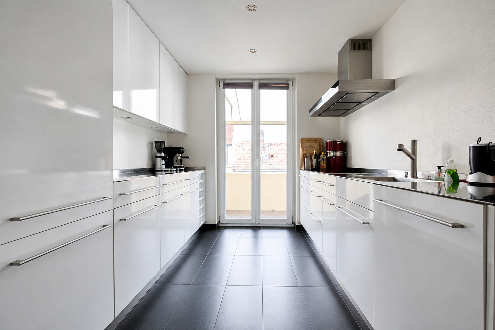
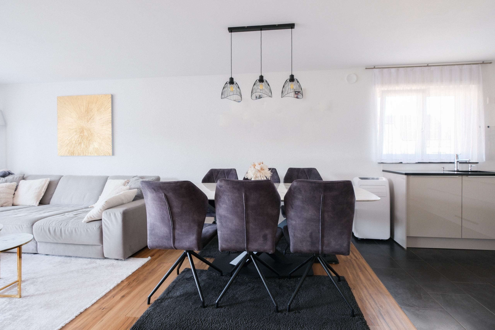
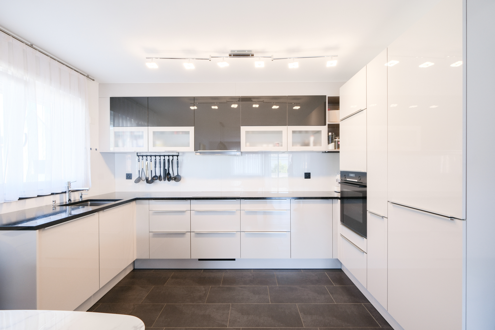
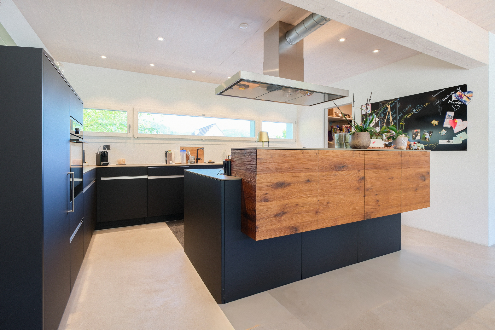
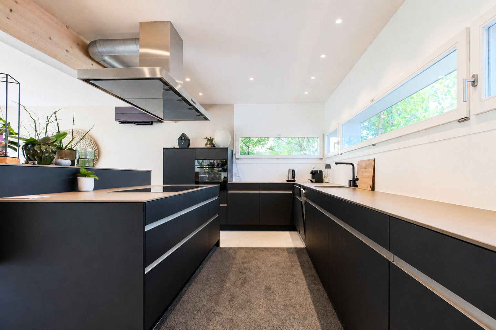
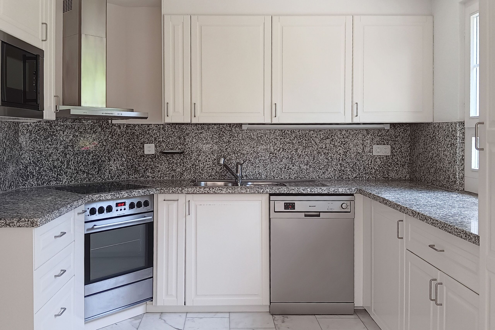
The open kitchen, which was completely modernized a few years ago, impresses with its timeless design, generous countertops, and plenty of practical storage space. The open layout to the living and dining areas has created a modern, inviting spatial concept that meets today’s living standards and harmoniously connects the kitchen, dining, and living spaces.
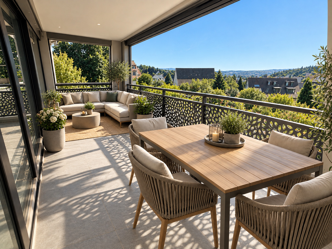
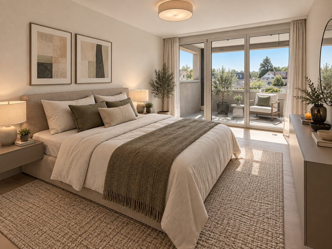
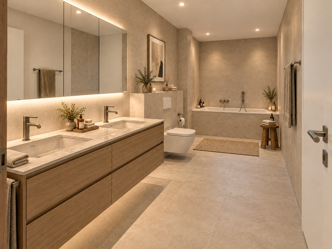
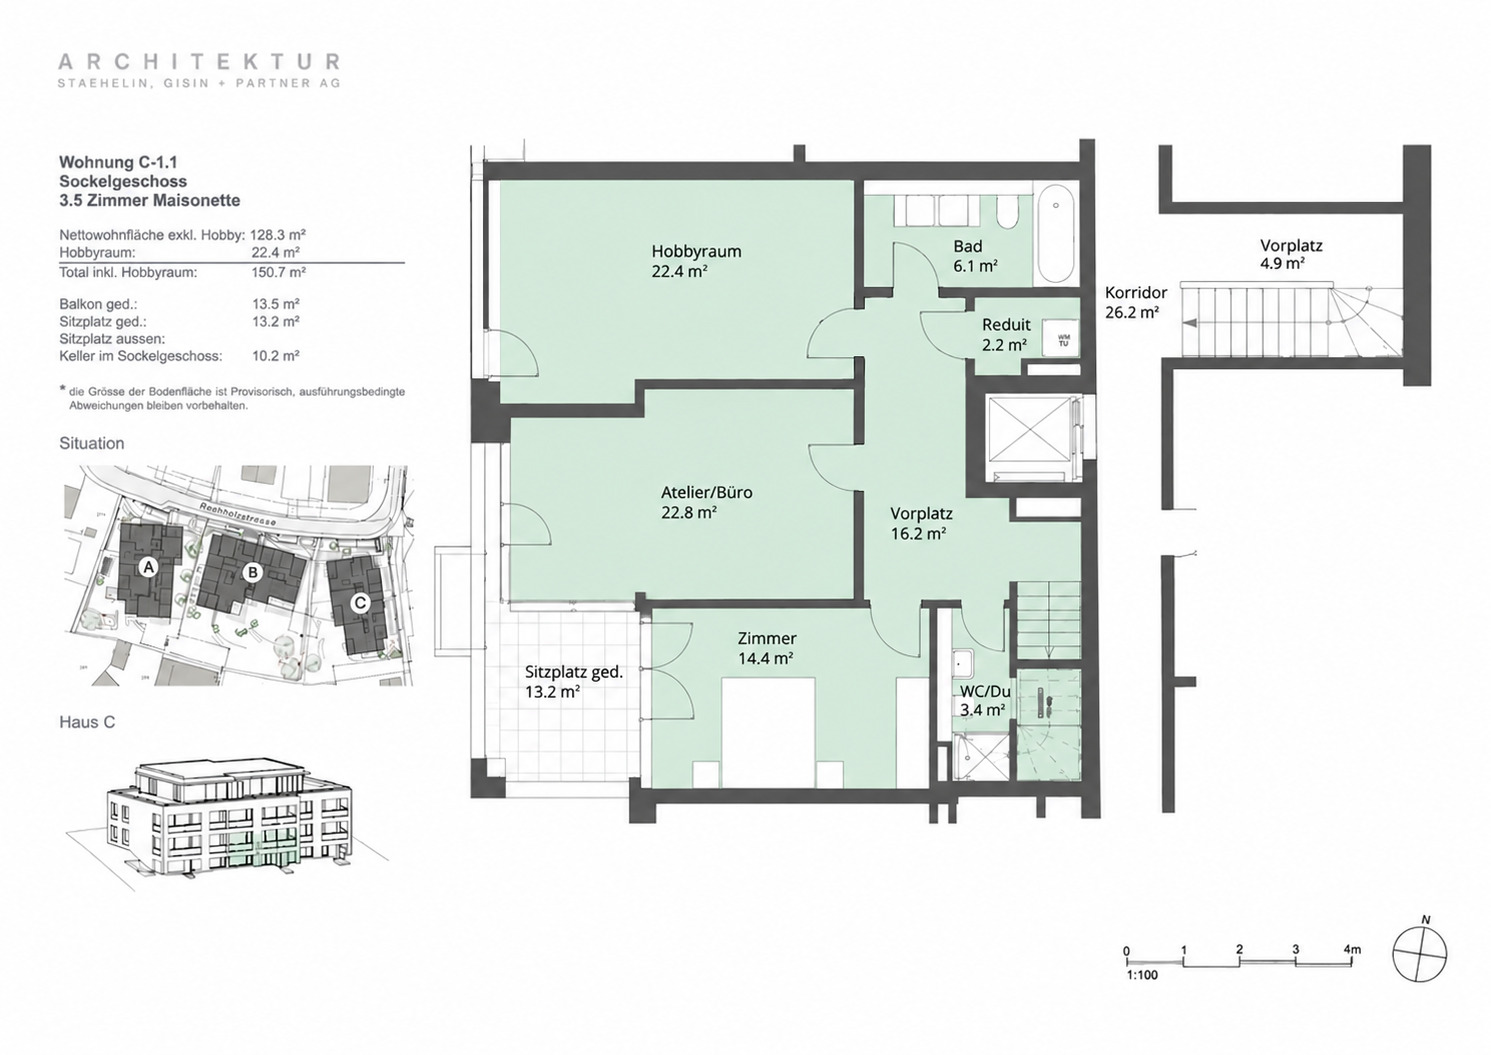
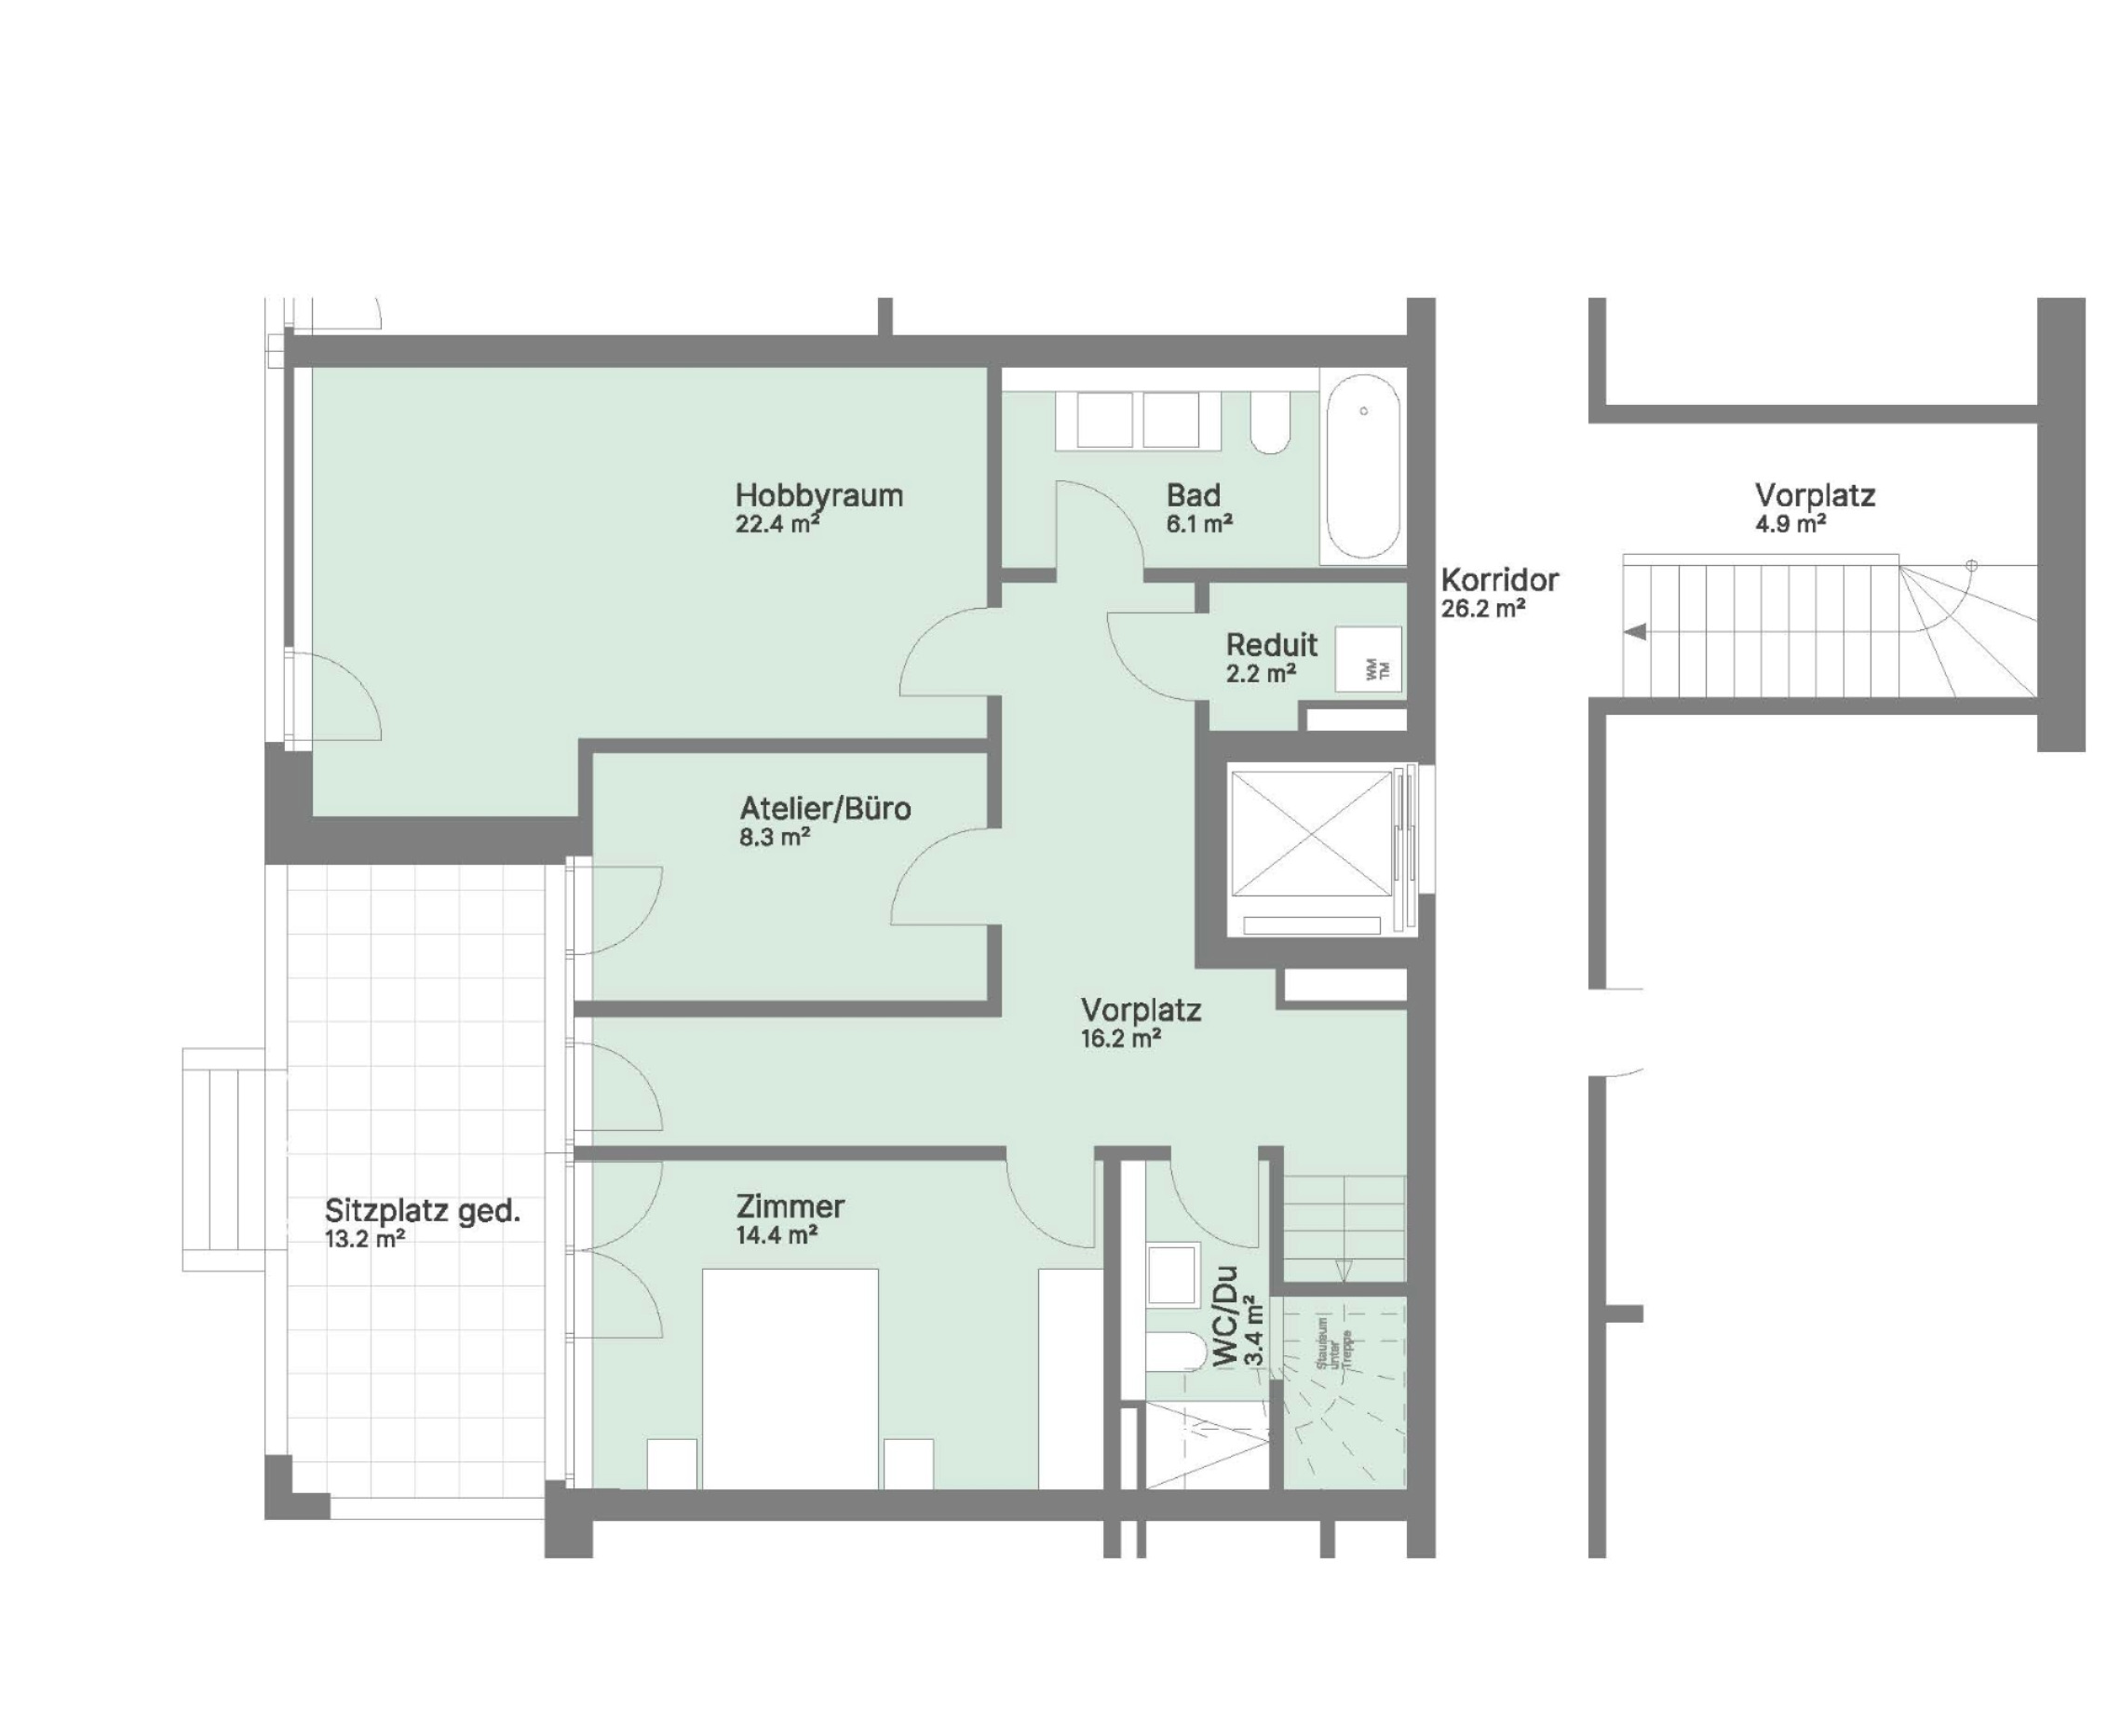
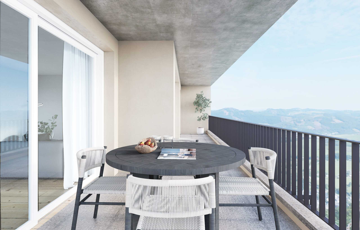
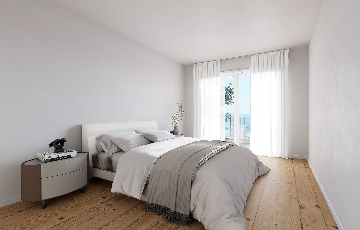
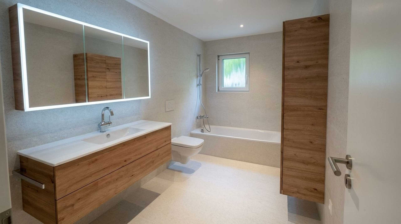
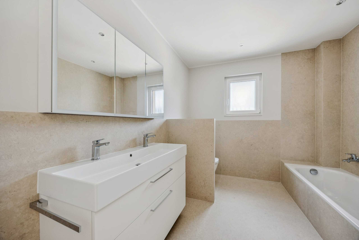
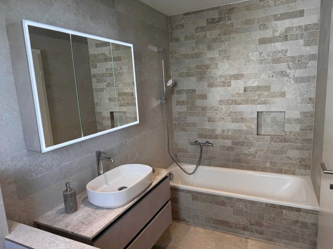
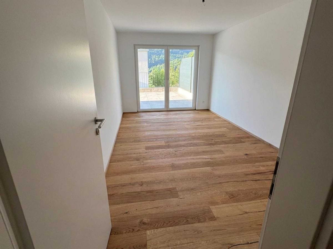
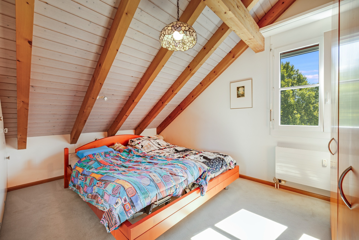
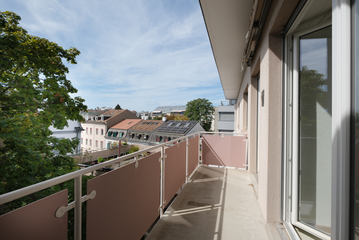
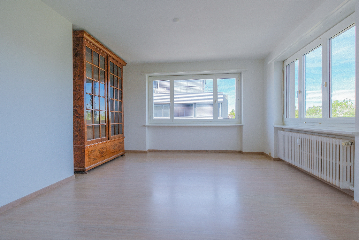
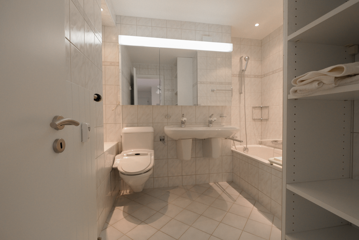
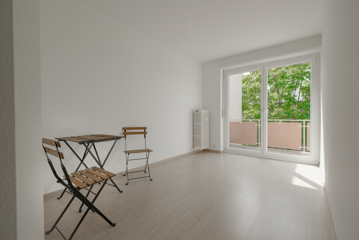
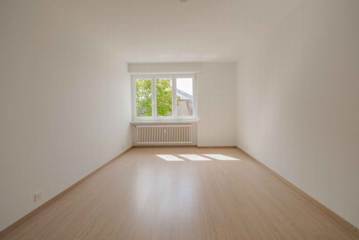
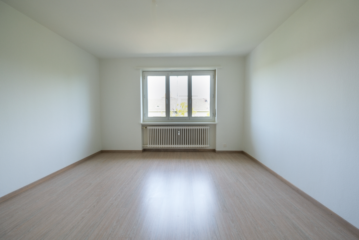
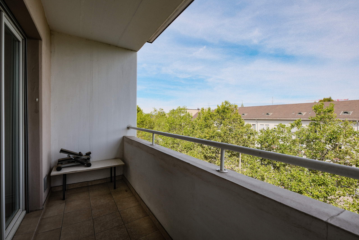
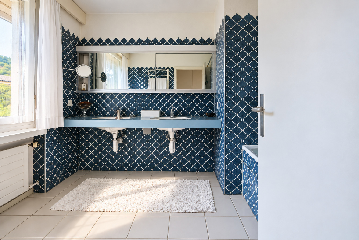
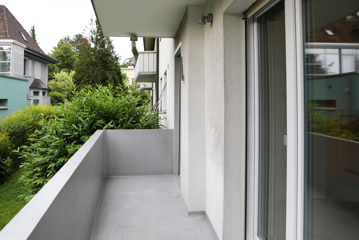
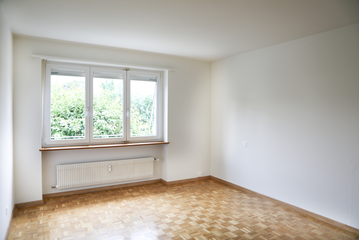
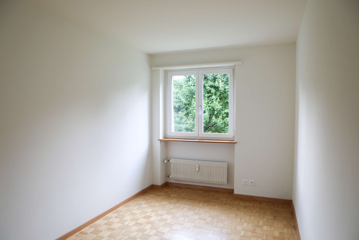
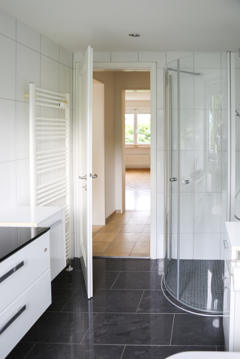
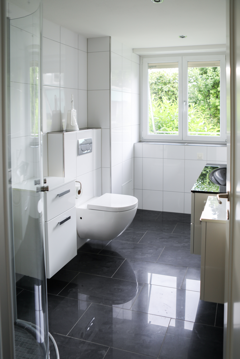
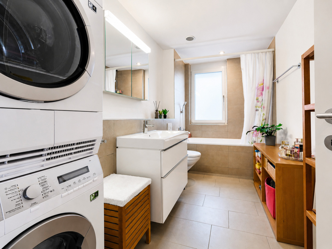
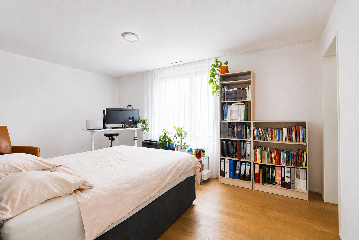
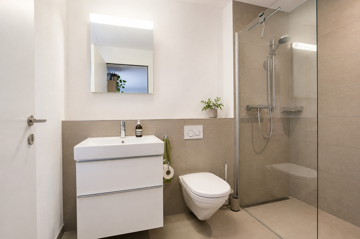
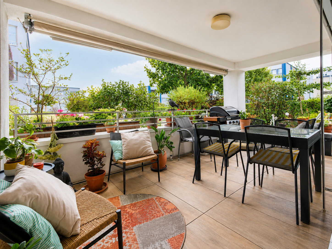
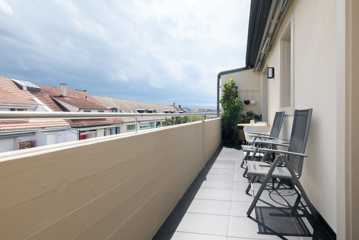
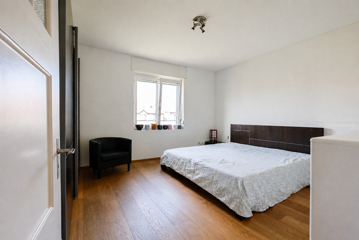
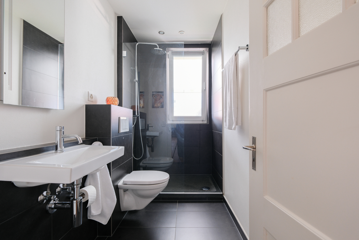
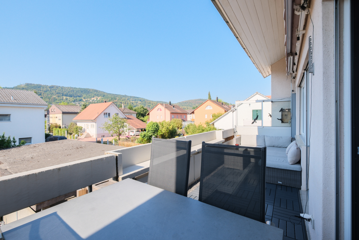
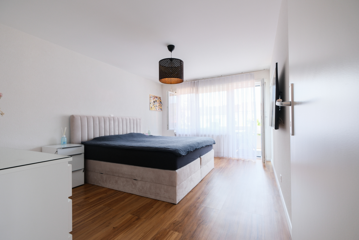
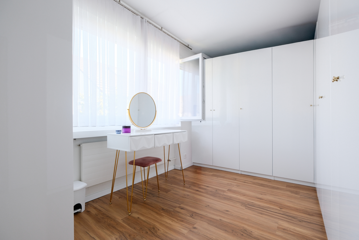
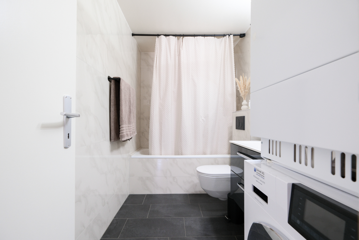
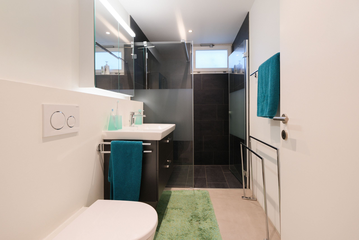
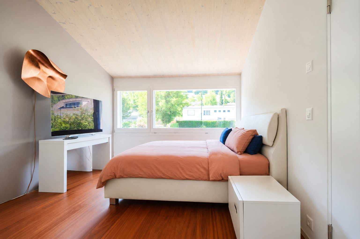
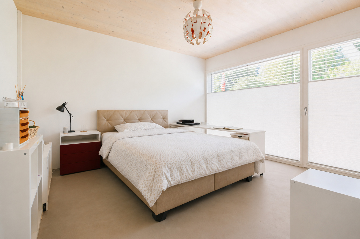
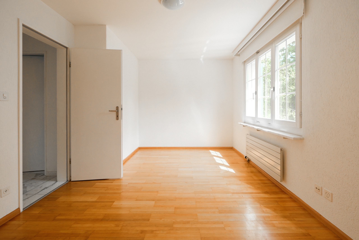
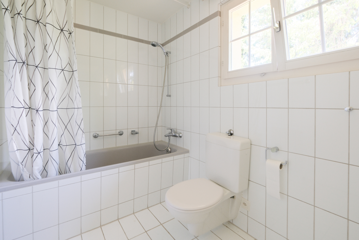
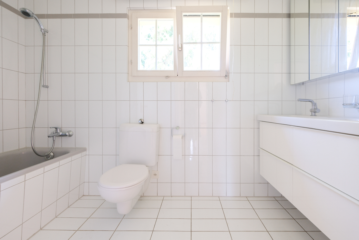
On the first floor are two spacious bedrooms, Bedroom 1 and Bedroom 2. The larger bedroom faces south and has its own balcony. The second bedroom faces east toward the forest and benefits from pleasant natural light, especially in the morning. Both bedrooms share a spacious full bathroom.
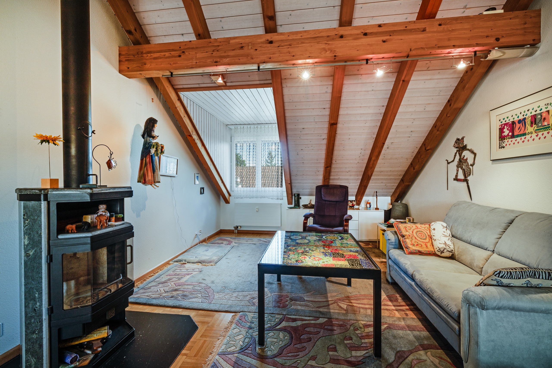
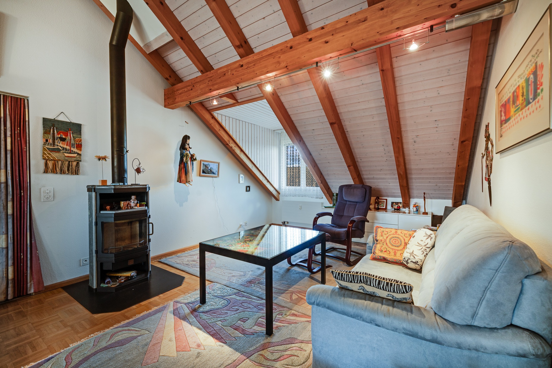
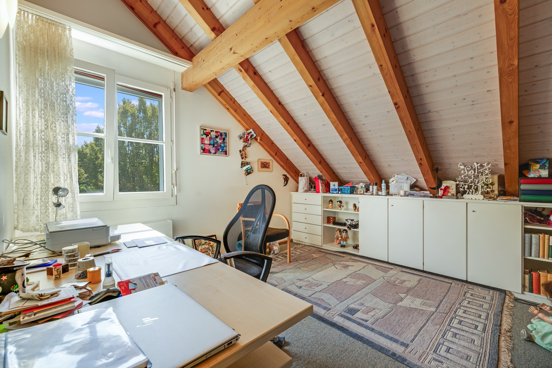
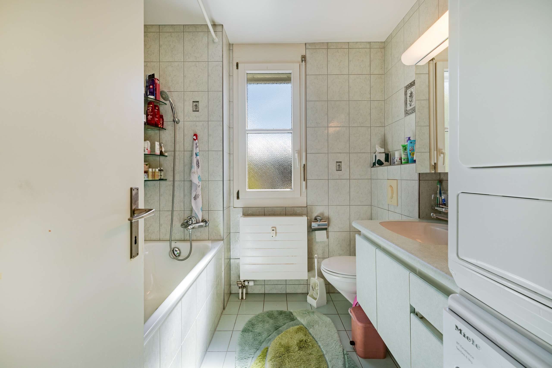
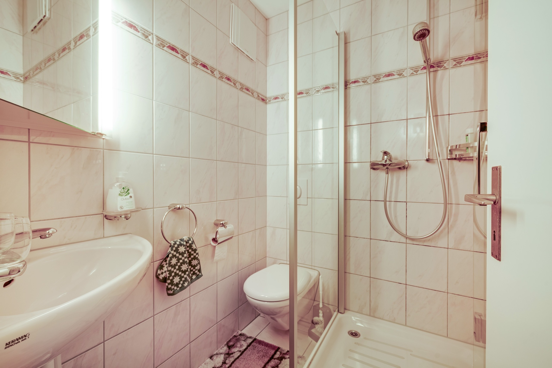
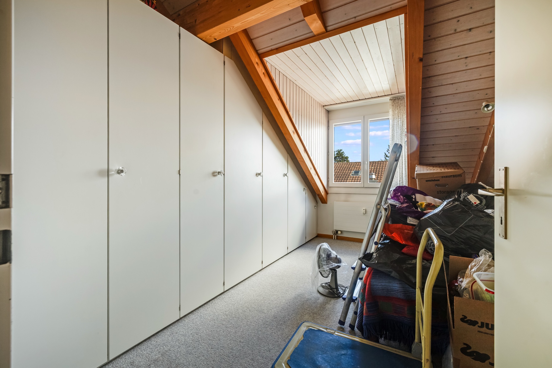
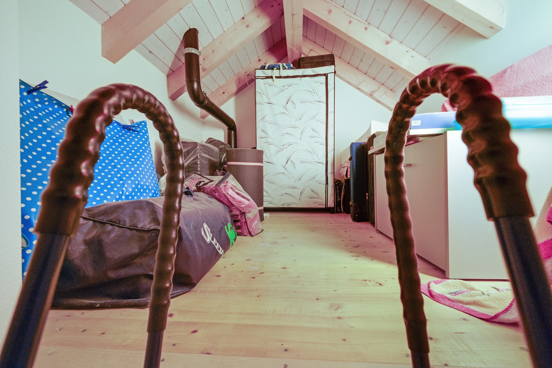
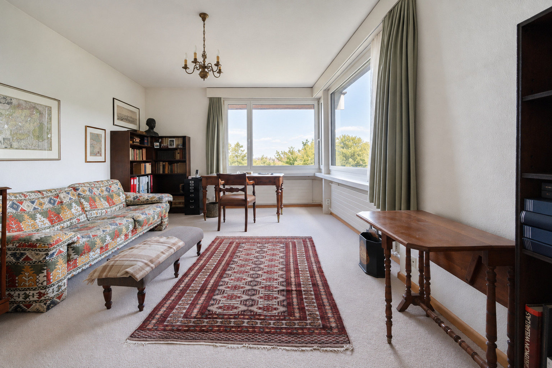
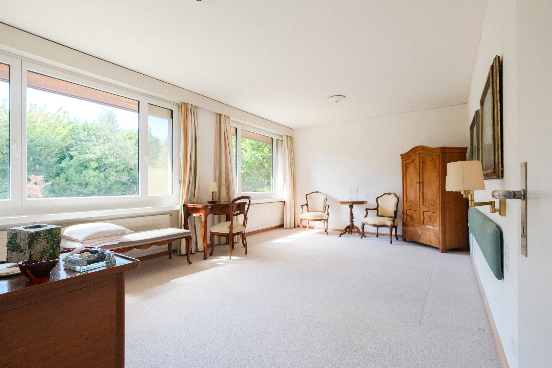
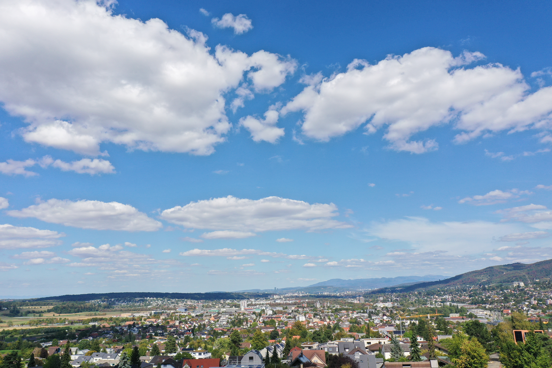
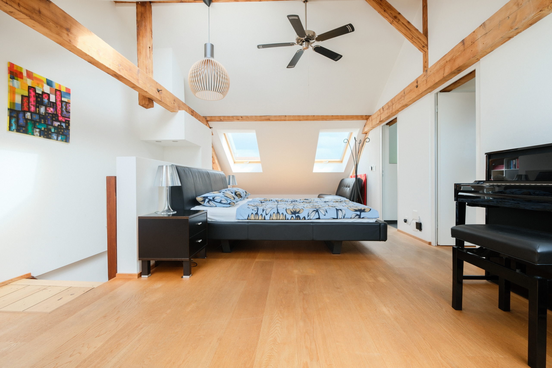
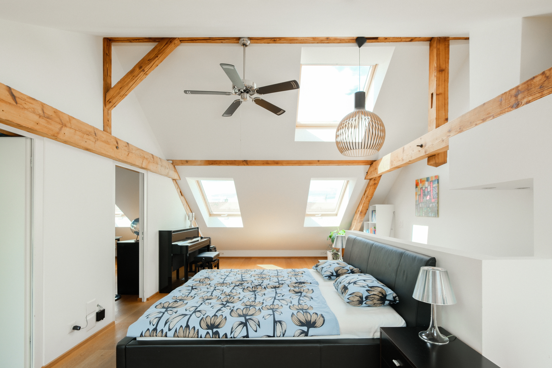
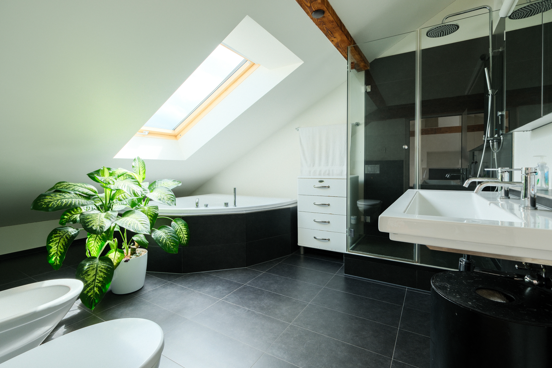
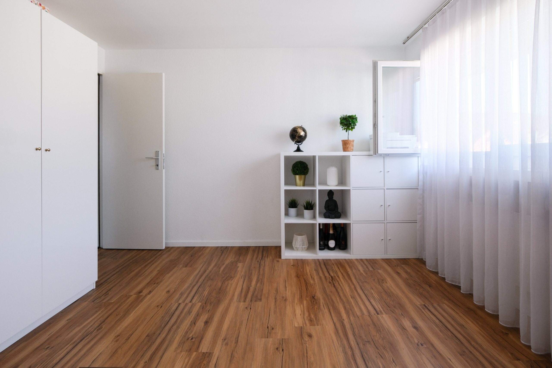
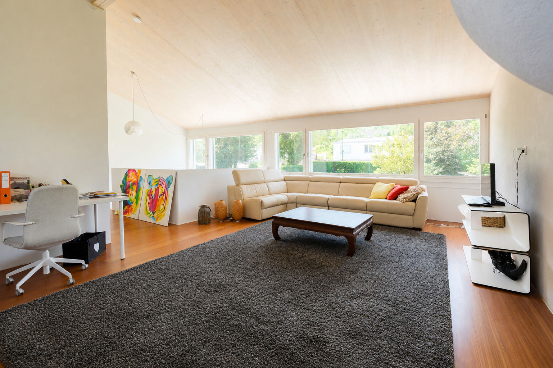
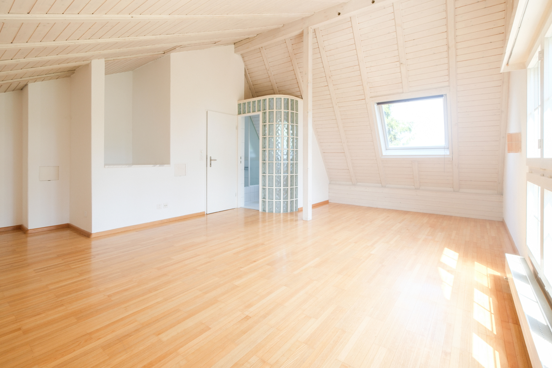
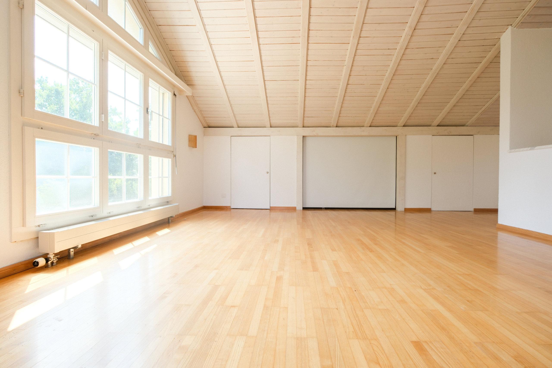
A special highlight is the fully finished attic (Room 3) on the second floor, which features its own small bathroom with a shower. The impressive ceiling height, the exposed wooden beams, and the expansive window front give this area an extraordinary, almost gallery-like character. The beautiful view of the forest and the Bruderholz further enhances the special atmosphere of this light-filled floor.
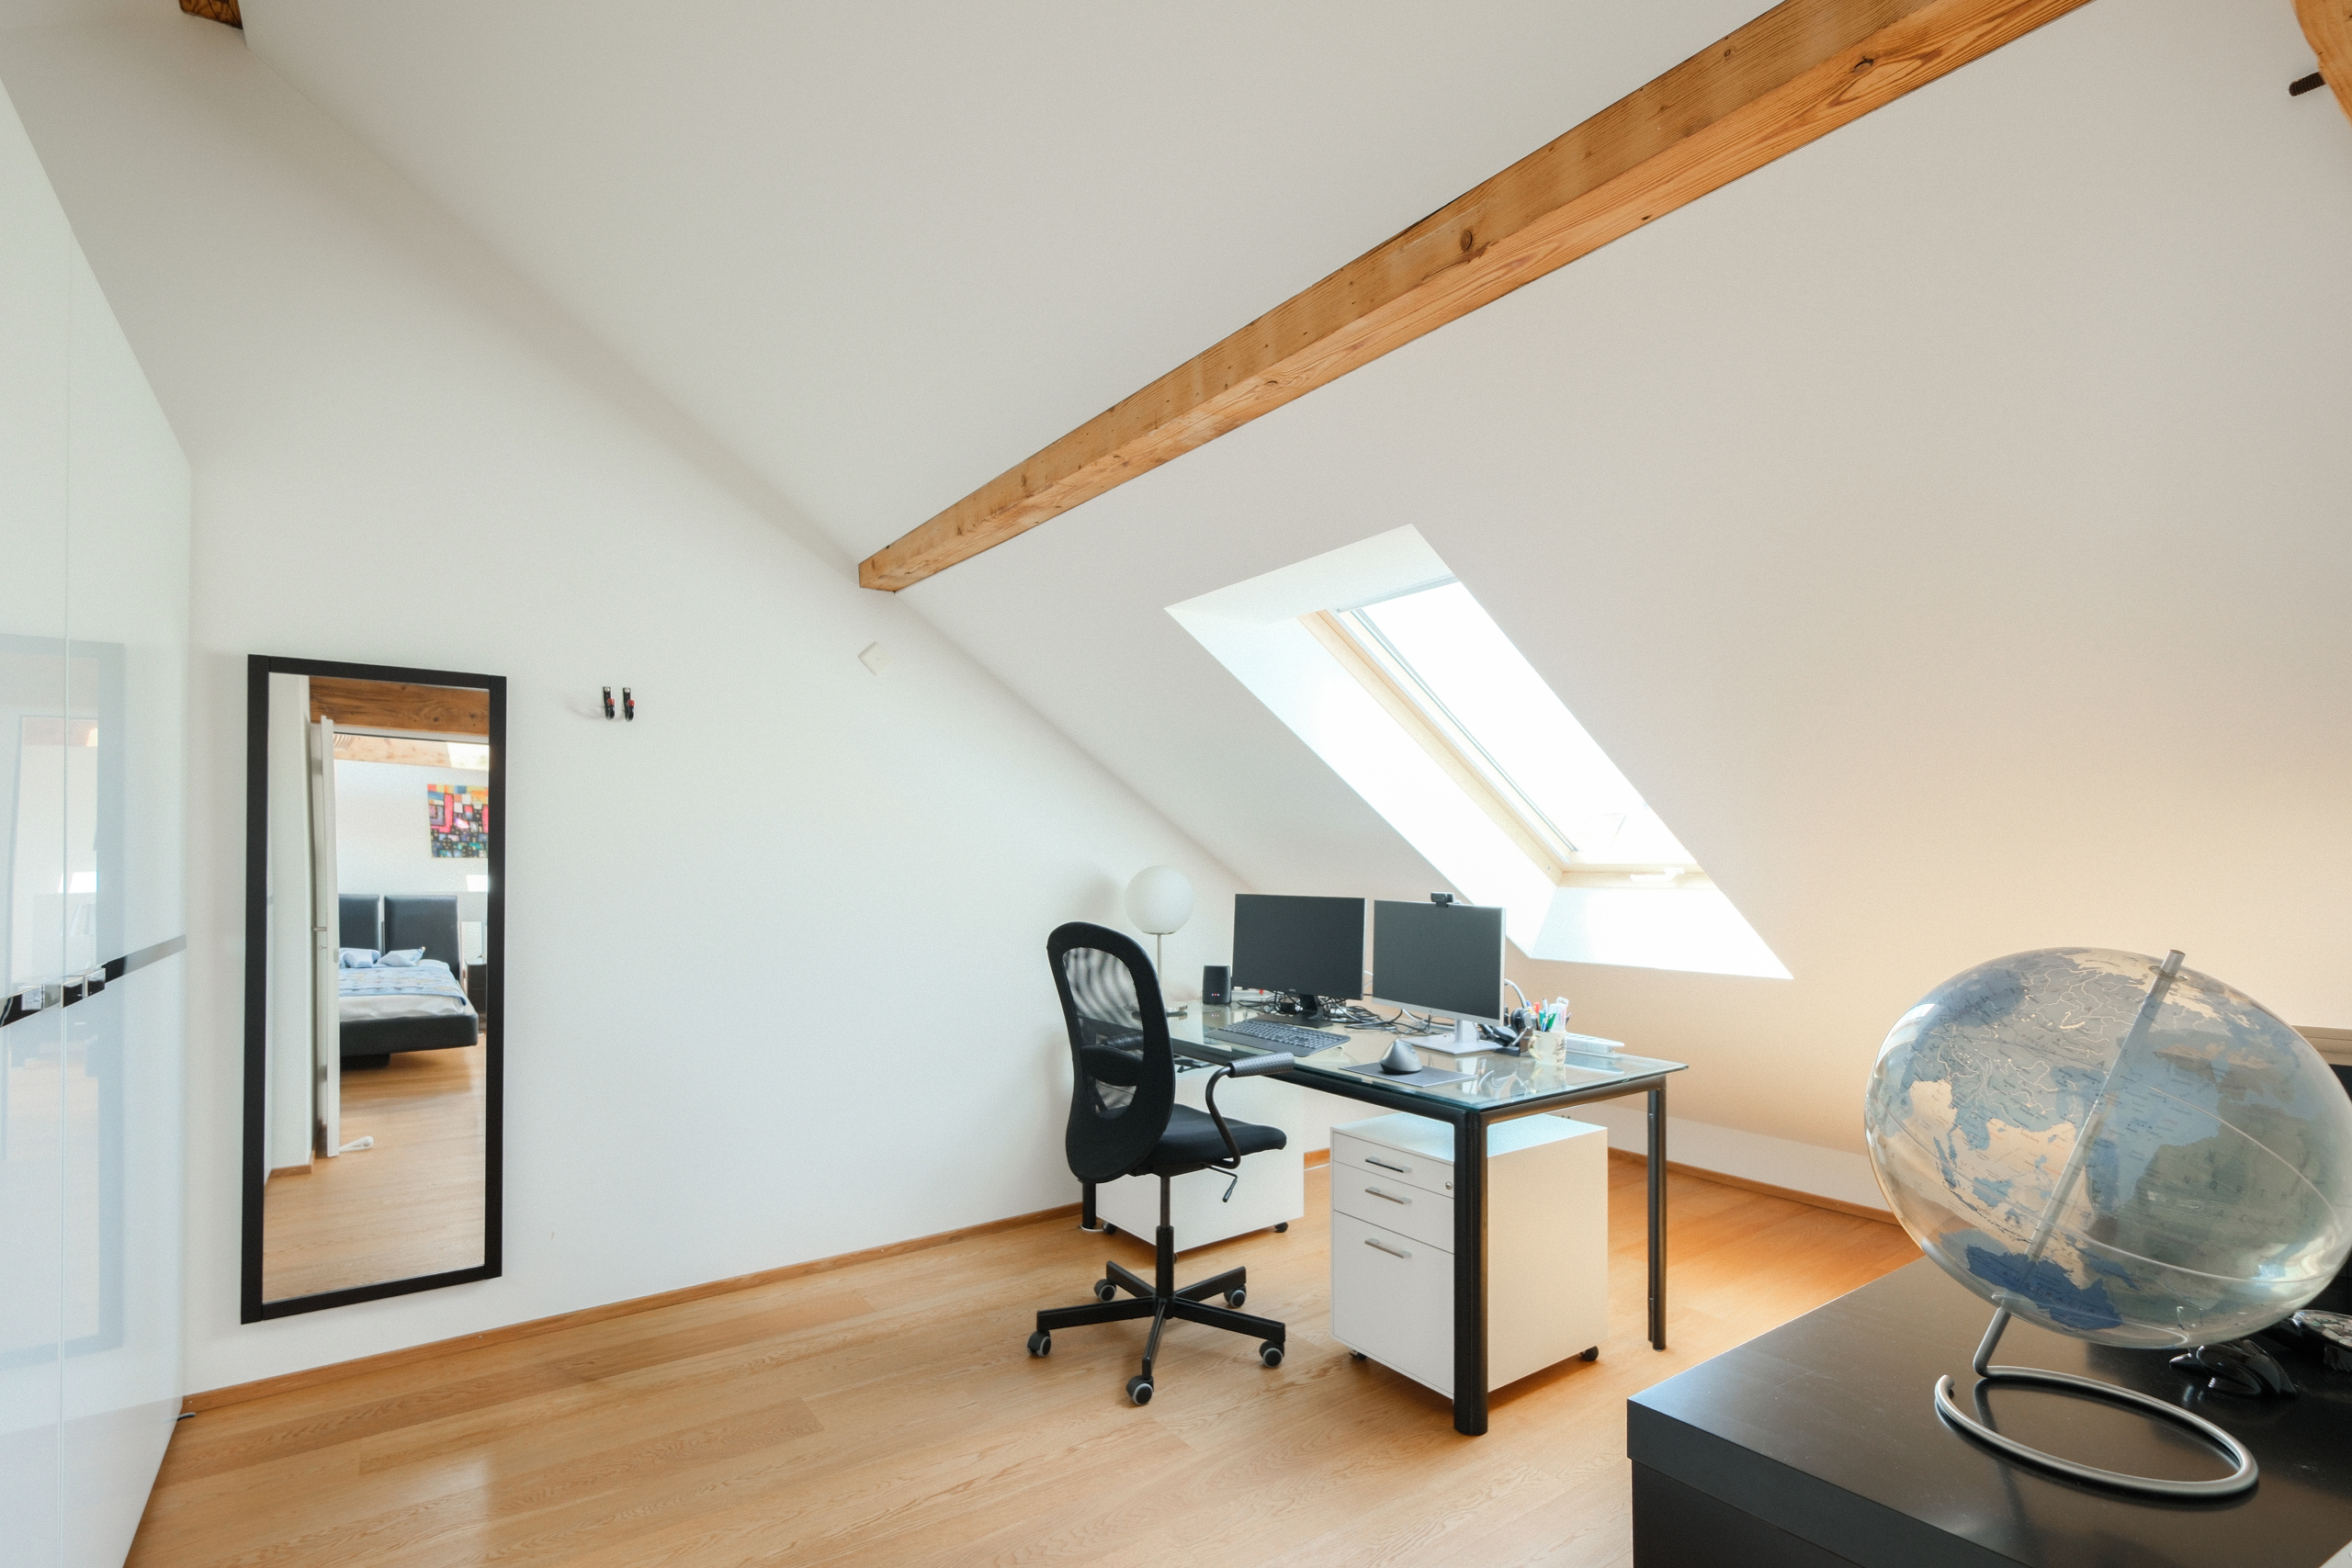
The open and light-filled space offers a variety of uses—primarily as a bedroom, but also as an art studio, home office, or practice space—and serves as a very special retreat within the house.
Another important feature of the property is the underfloor heating throughout the house. The piping is made entirely of copper, ensuring a particularly durable and high-quality installation that requires no unnecessary maintenance. In addition to the underfloor heating, each room is equipped with radiators t
Conveniences
Neighbourhood
- Village
- Green
- Residential area
- Shops/Stores
- Shopping street
- Bank
- Post office
- Restaurant(s)
- Pharmacy
- Bus stop
- Tram stop
- Child-friendly
- Playground
- Nursery
- Preschool
- Primary school
- Hiking trails
- Bike trail
- Soccer pitch
- Concert hall
- Religious monuments
- Hospital / Clinic
- Medical home
- Doctor
Outside conveniences
- Balcony/ies
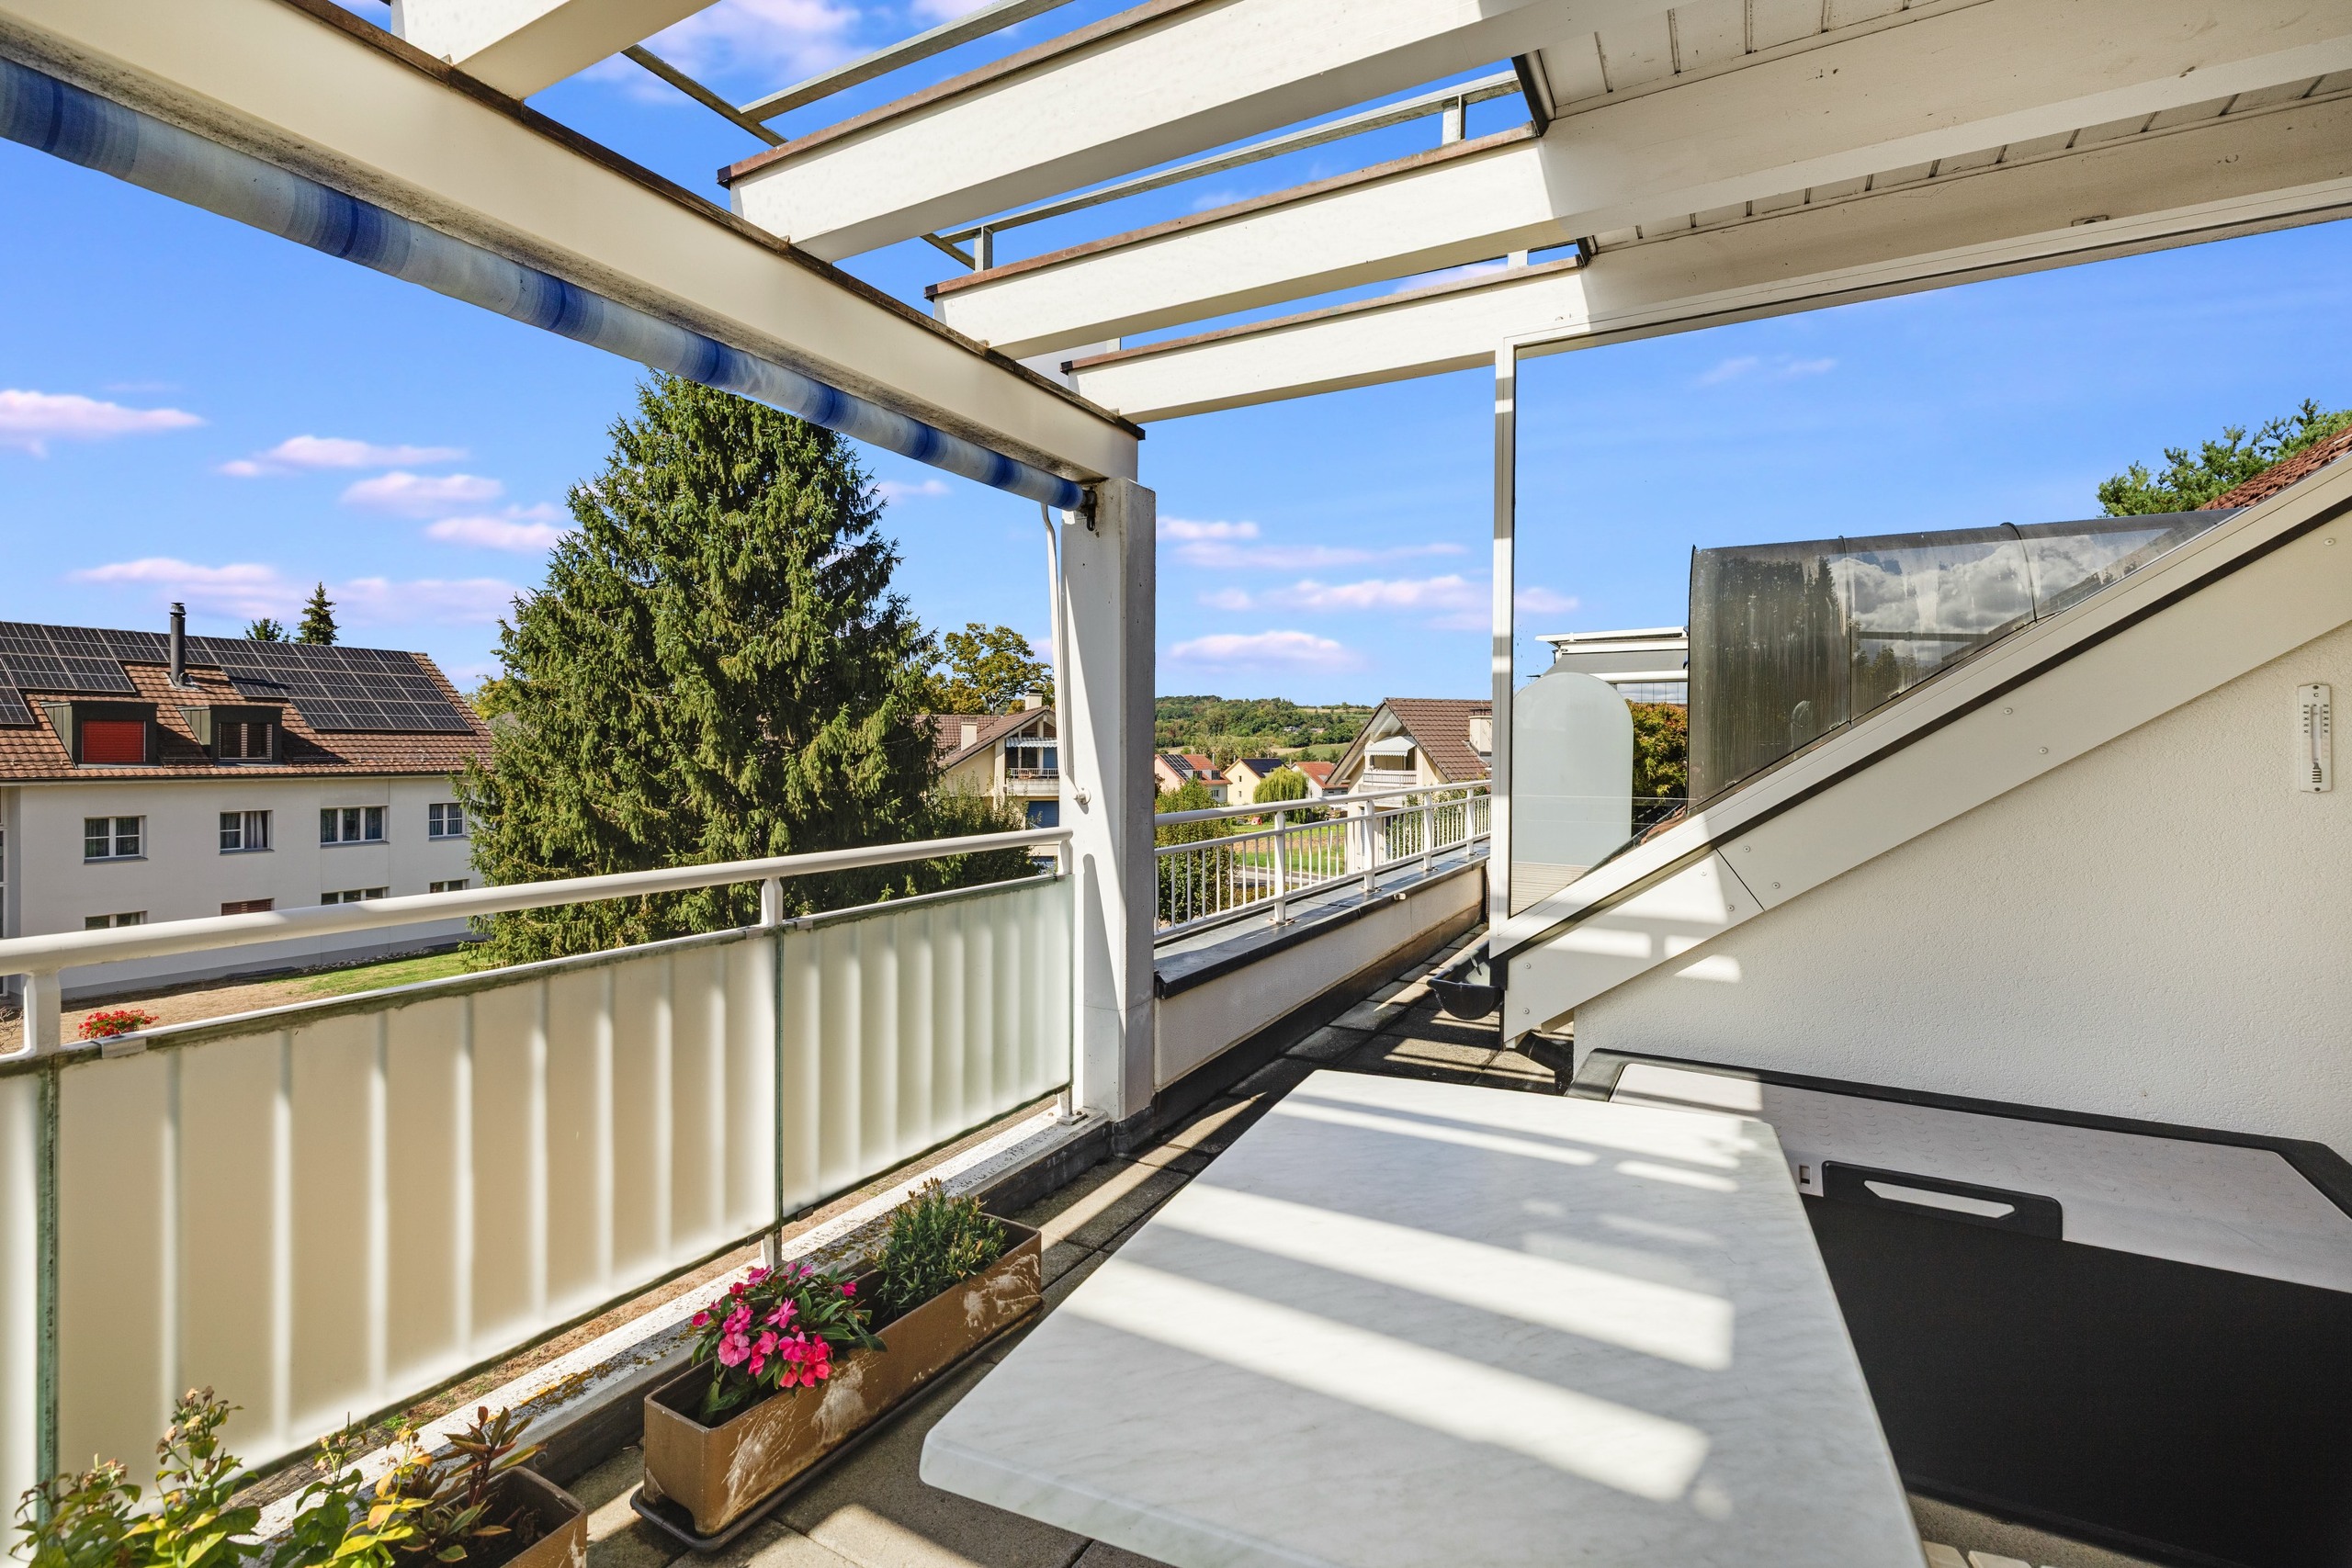
- Terrace/s
- Garden
- Exclusive use of garden
- Bench
- Barbecue-chimney
Inside conveniences
- Garage
- Open kitchen
- Separated lavatory
- Guests lavatory
- Pantry
- Cellar
- Storeroom
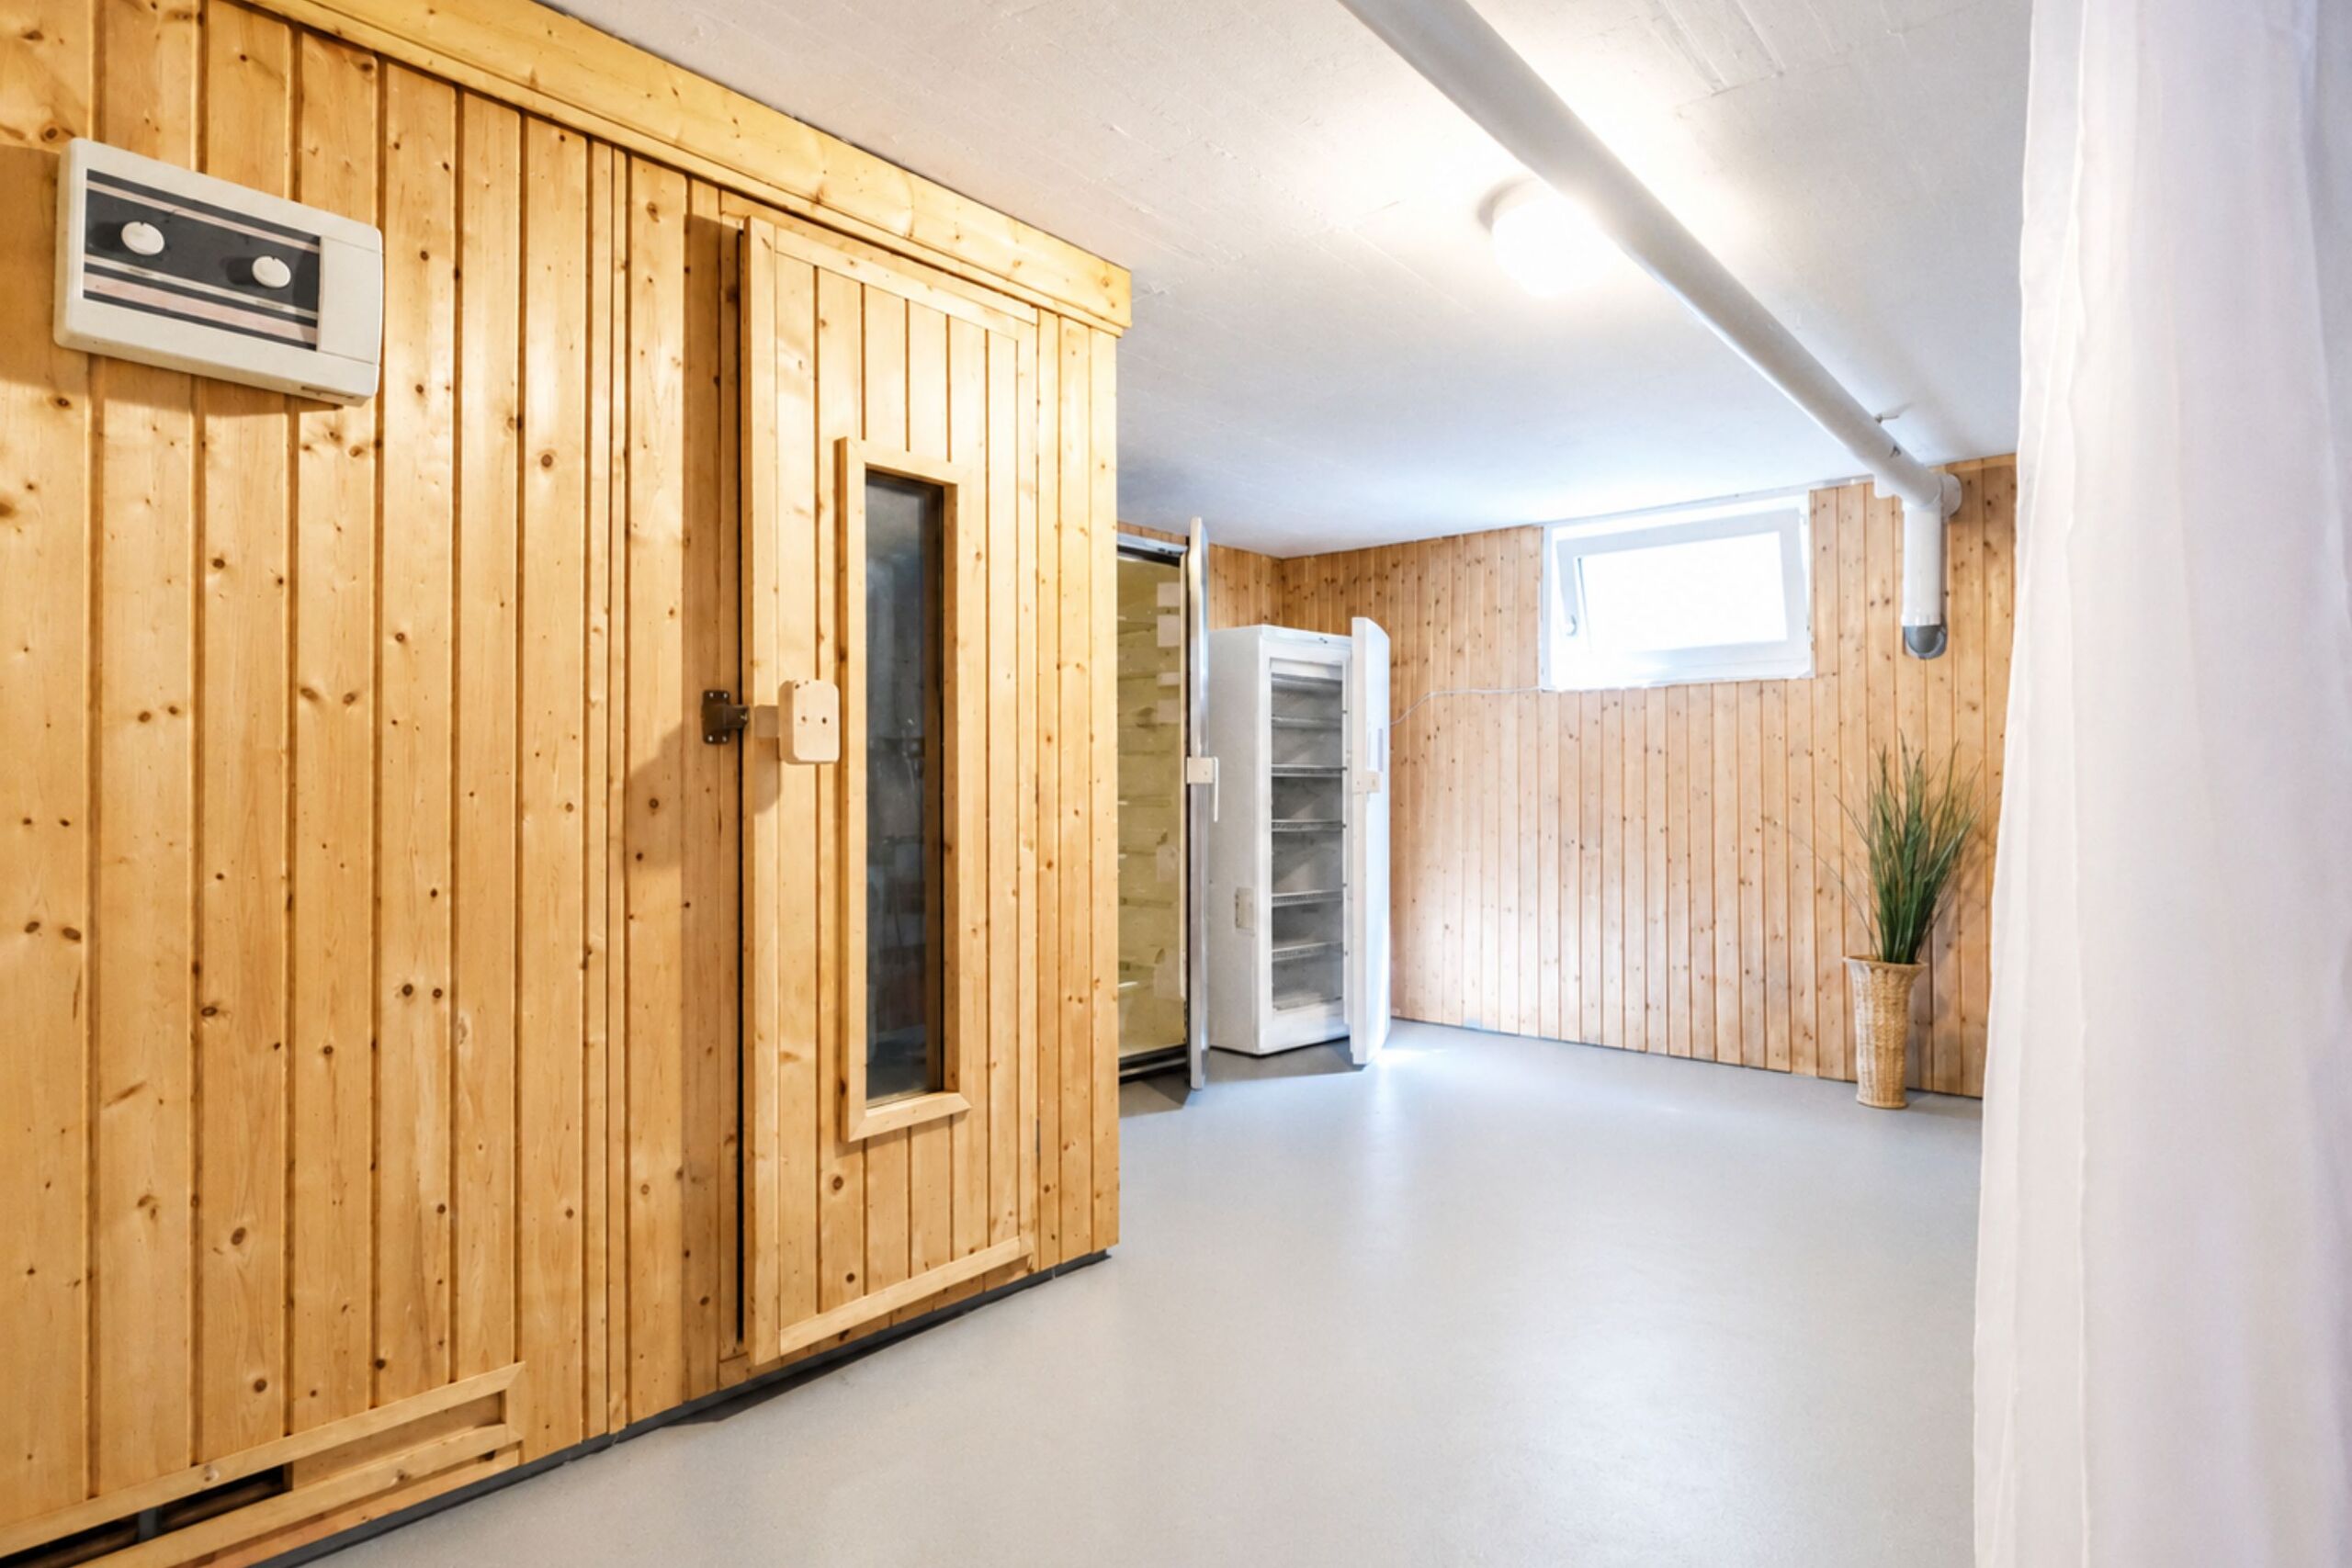
- Sauna
- Heating Access
- Fireplace
- Double glazing
- Bright/sunny
- Natural light
- With character
Equipment
- Fitted kitchen
- Ceramic glass cooktop
- Oven
- Warming drawer
- Microwave
- Fridge
- Freezer
- Dishwasher
- Washing machine
- Dryer
- Shower
- Bath
- Phone
- Cable/TV
Floor
- Tiles
- Parquet floor
- Marble
- Cast floor
Orientation
- East
Exposure
- Optimal
- Favourable
- Good
- All day
View
- Nice view
- Far view
- Panoramic
- Rural
- Garden
- Forest
Style
- Classic
- Character house