Attic flat with 9 rooms on sale in Residenza Roncaccio - 283 m²
Elegant newly built apartment in the Roncaccio Residence
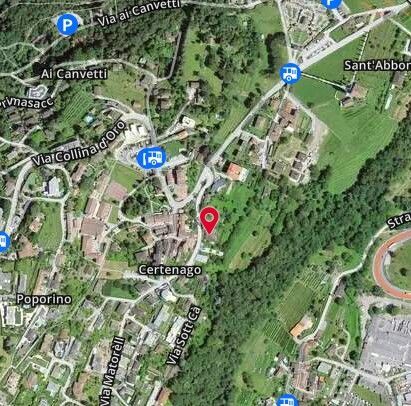
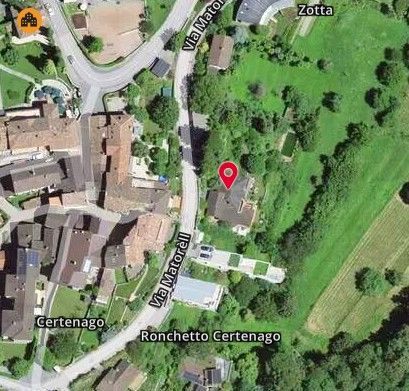
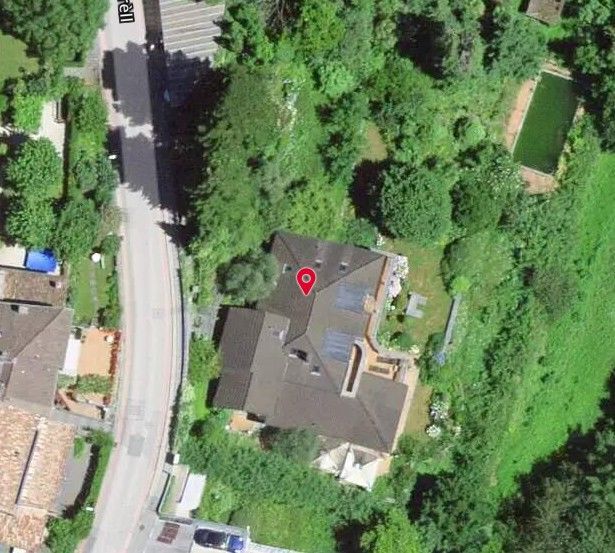
Localisation
Residenza Roncaccio, 6946 Ponte CapriascaCharacteristics
Description
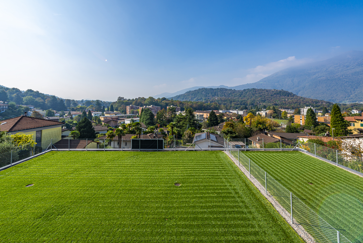
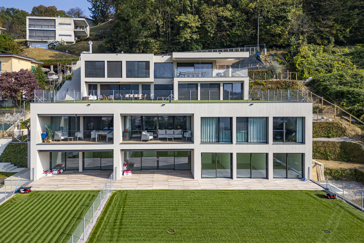
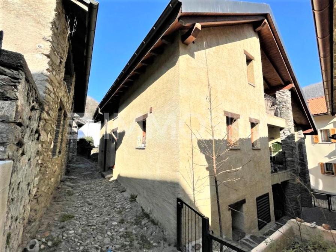
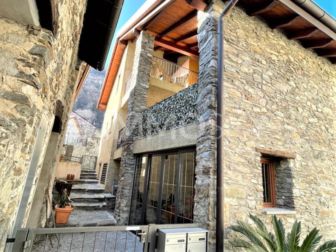
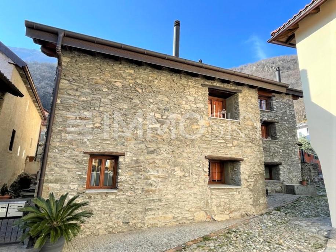
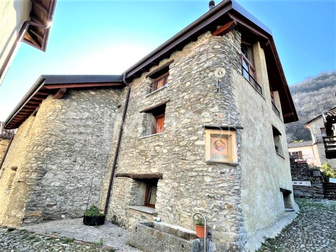
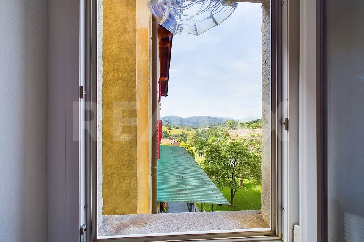
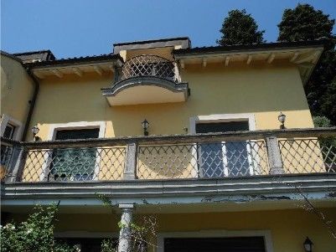
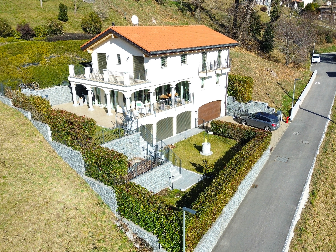
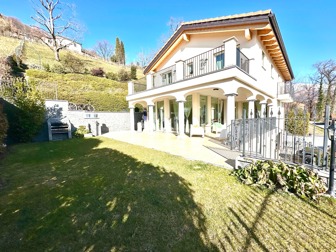
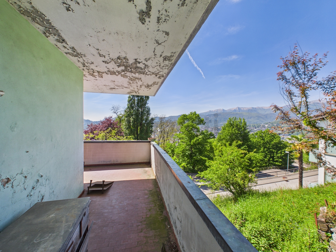
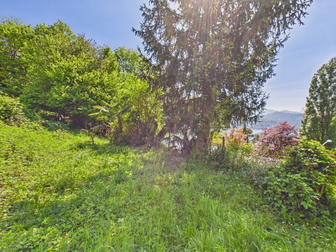
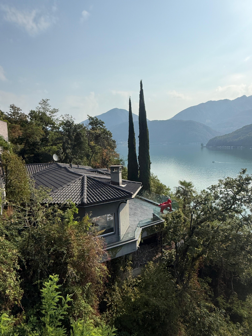
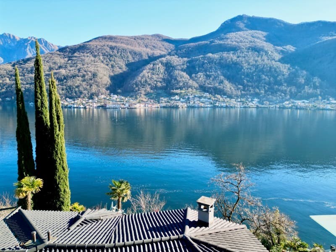
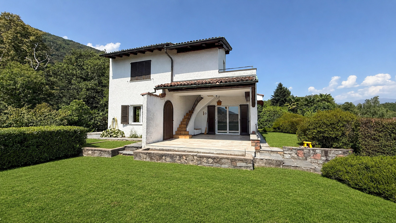
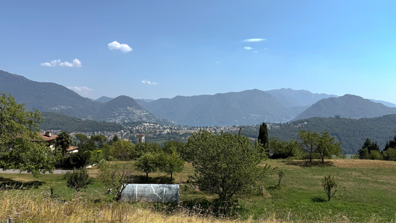
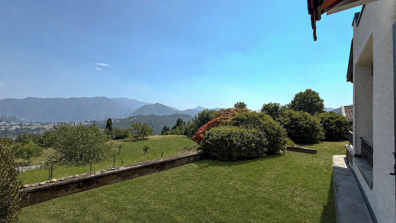
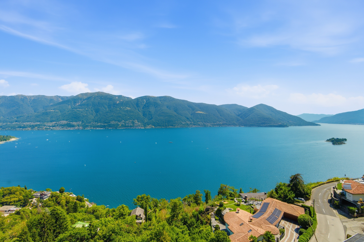
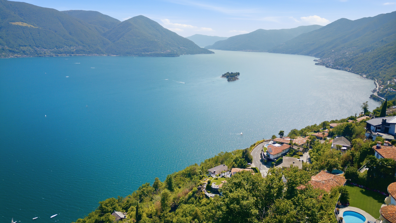
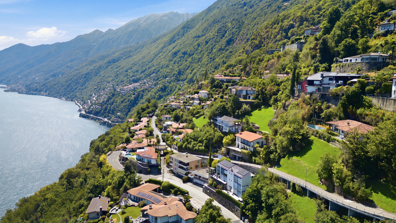
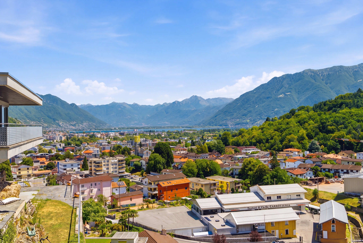
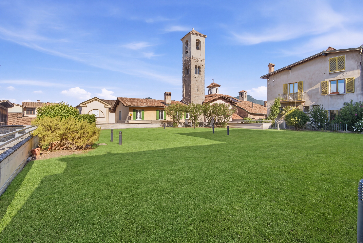
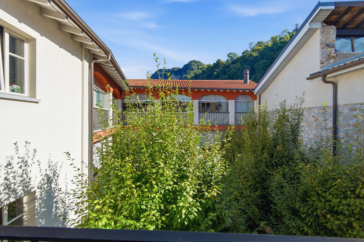
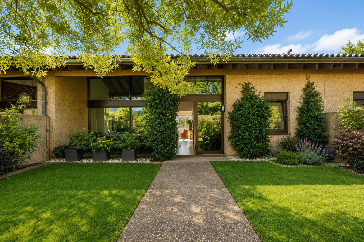
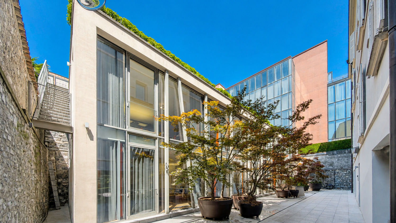
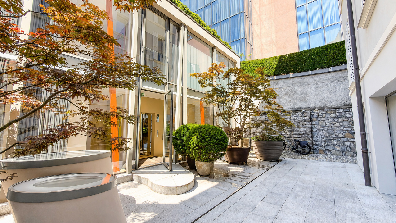
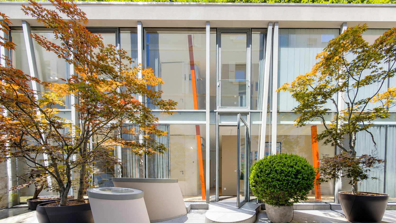
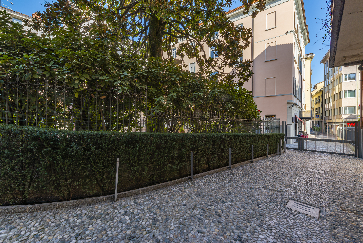
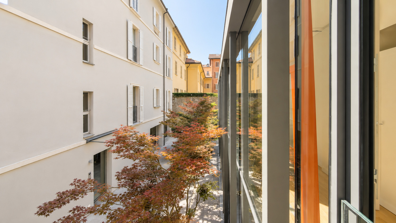
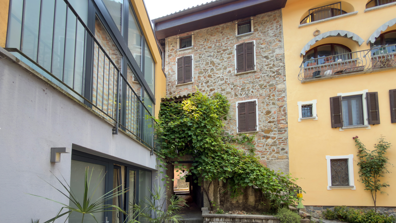
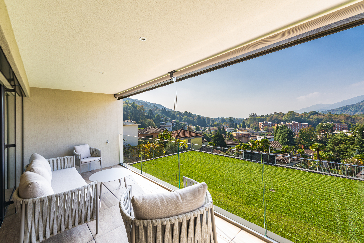
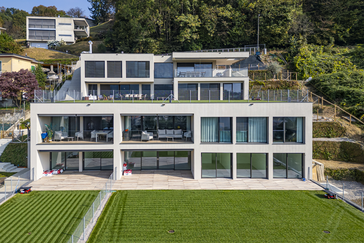
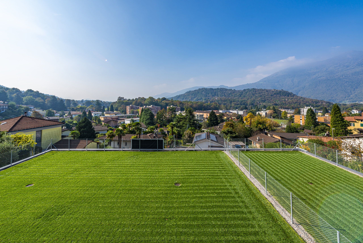
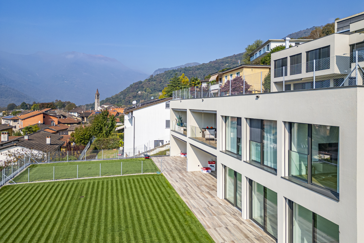
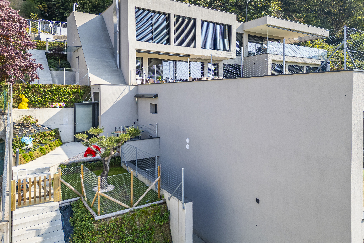
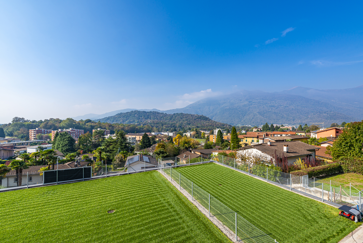
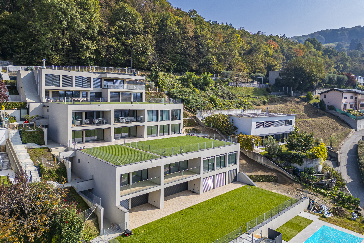
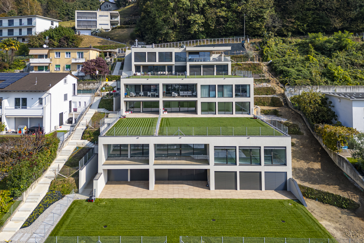
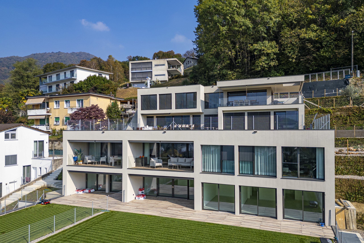
In Ponte Capriasca, in an elevated position with a favourable west-facing orientation, Residenza Roncaccio is a recently built residential complex set in a quiet environment, open towards the gentle hillside landscape of the Capriasca. The setting offers privacy, natural surroundings and a pleasant sense of retreat, while remaining within easy reach of Lugano, international schools, key infrastructure and the motorway connection.
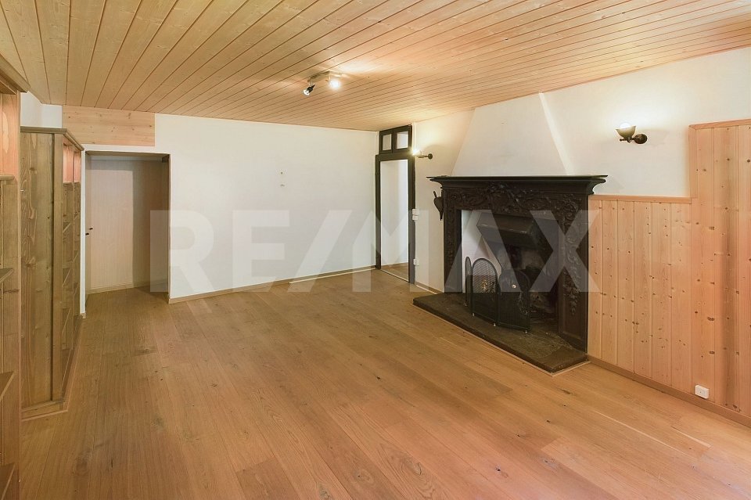
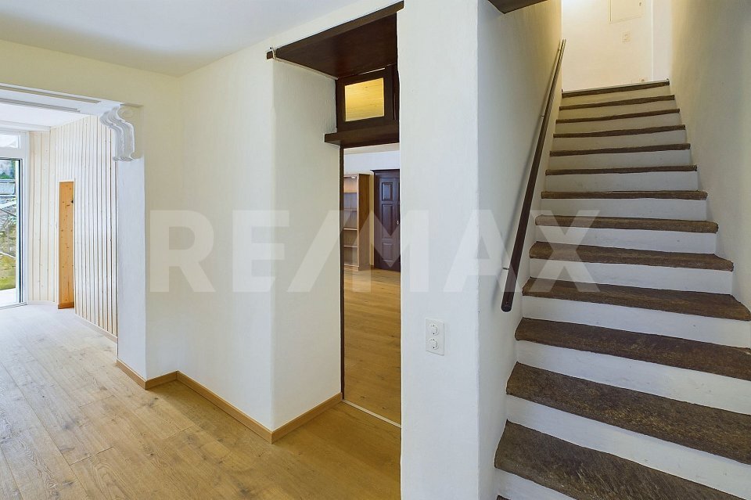
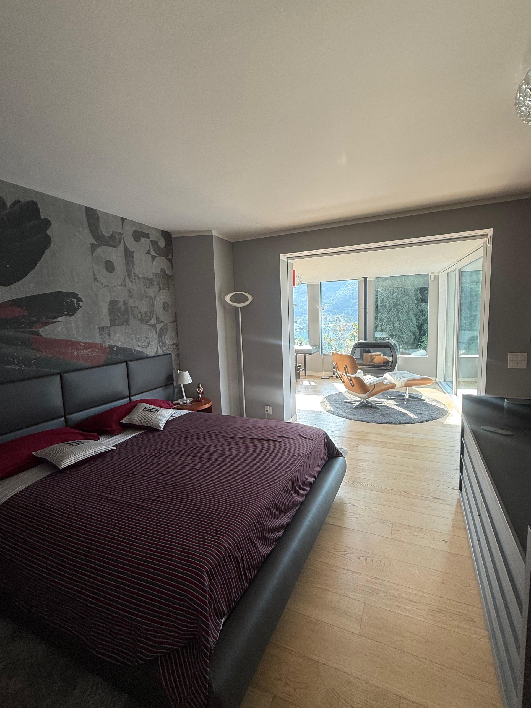
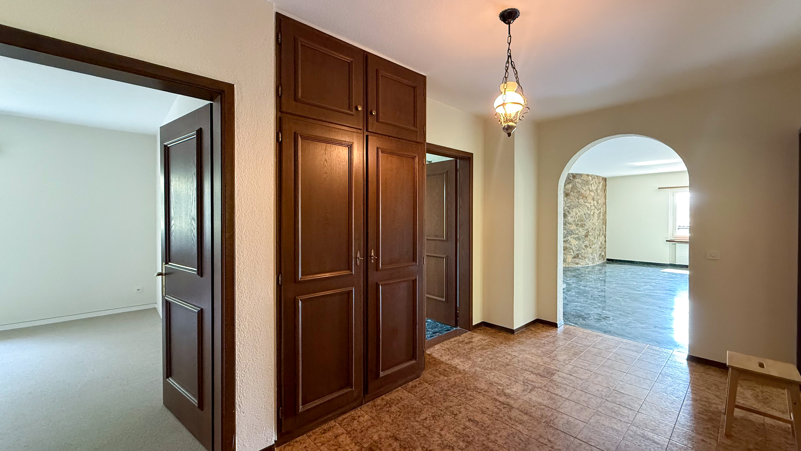
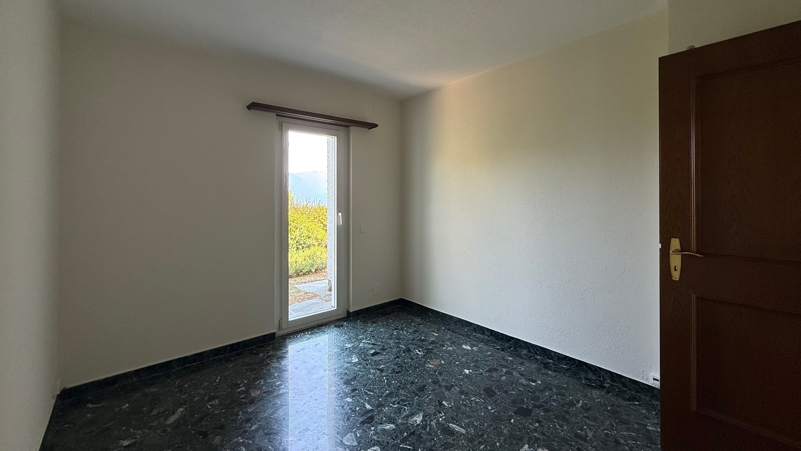
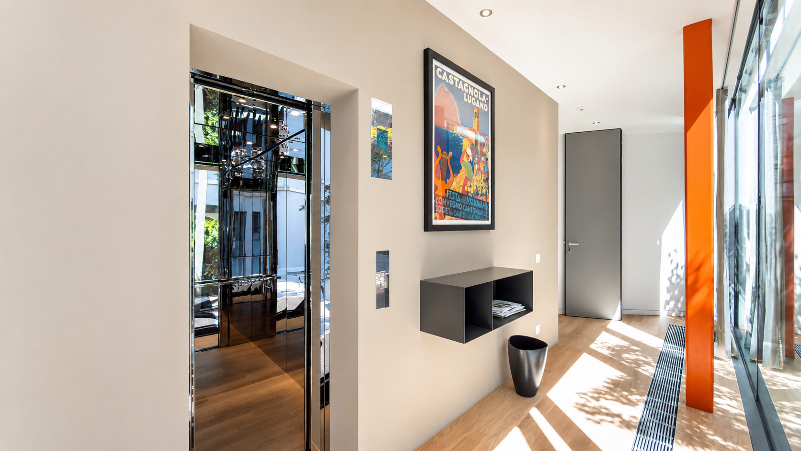
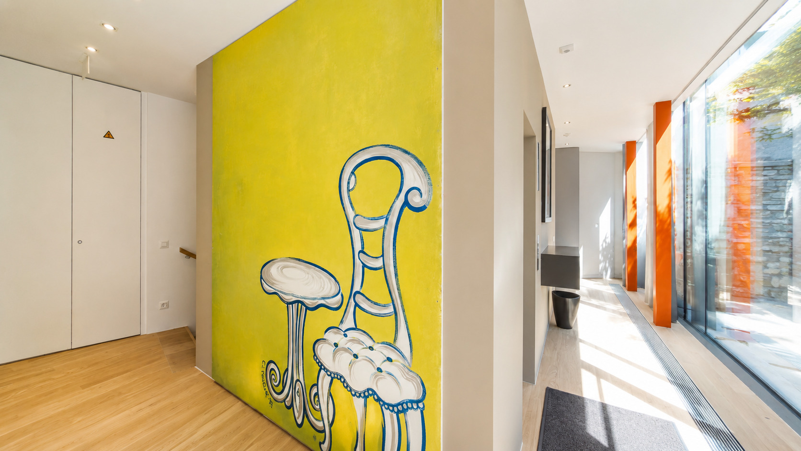
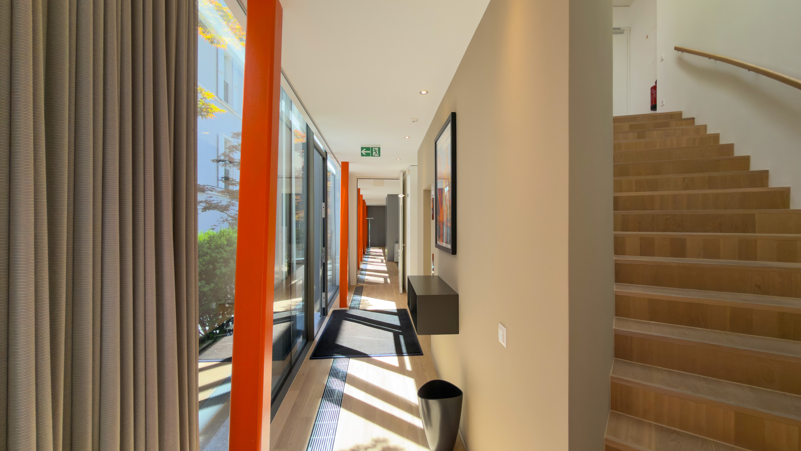
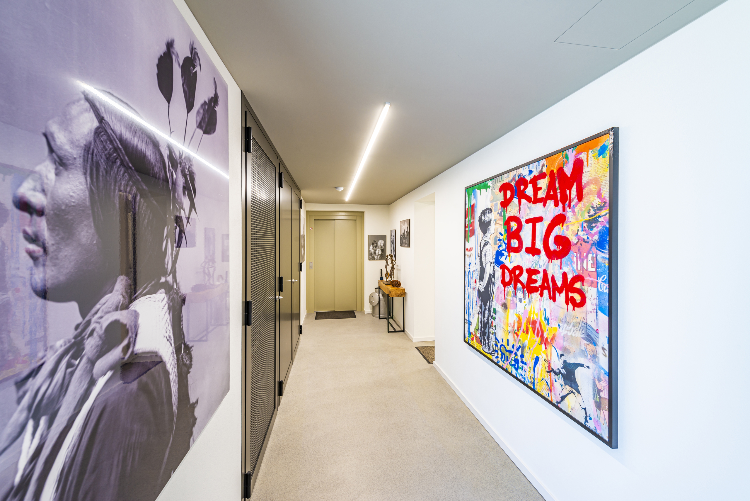
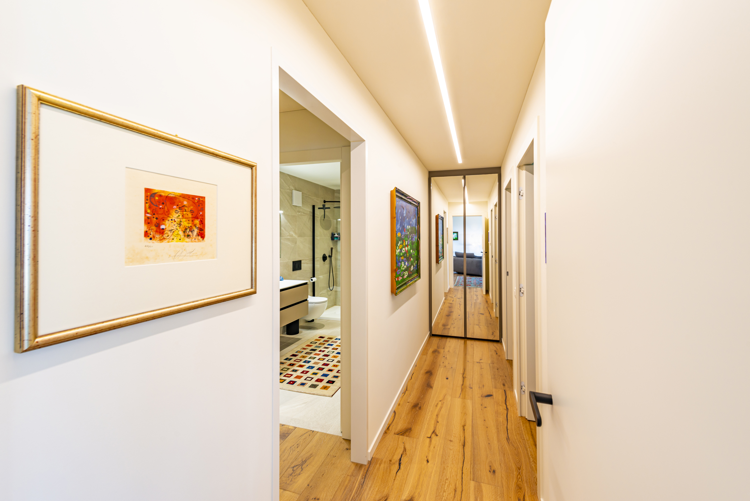
Within this context, we offer for sale an elegant 9-room penthouse, currently arranged as three residential units, with a total living surface of approximately 363 sqm. A private lift provides direct access into the property, opening onto a spacious and bright entrance hall. From here, the internal corridor defines the layout with clarity, connecting the different units, the private laundry rooms and the ancillary spaces.
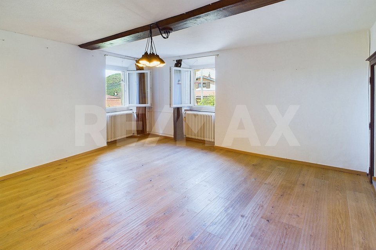
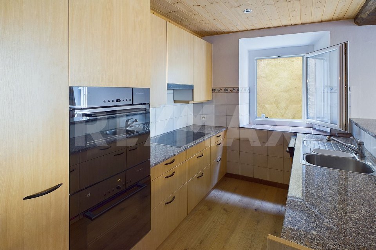
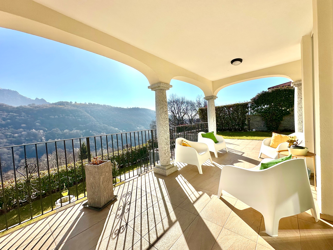
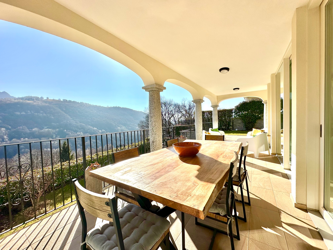
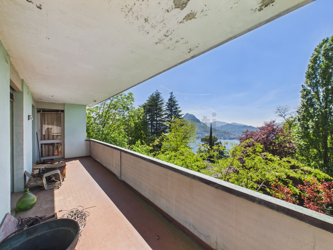
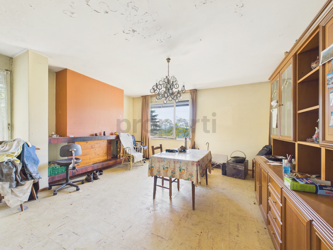
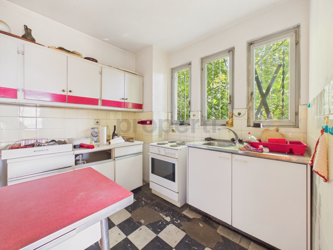
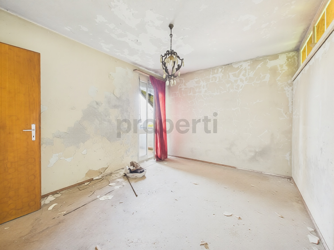
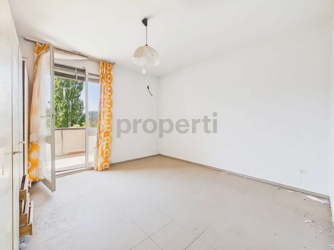
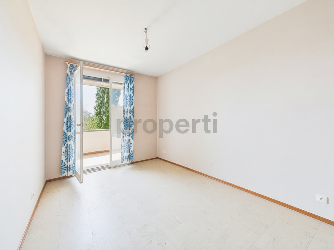
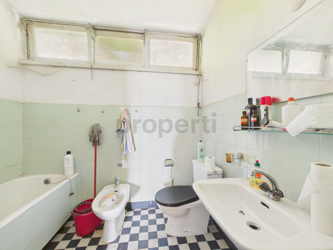
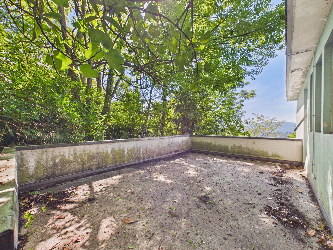
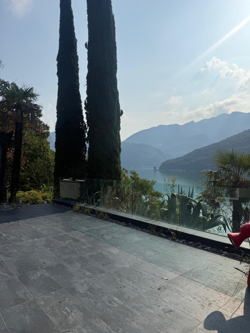
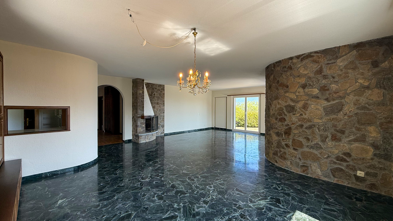

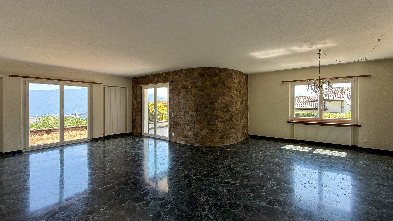
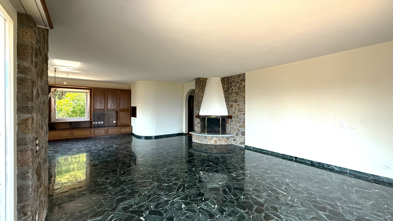
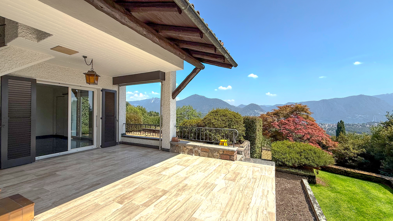
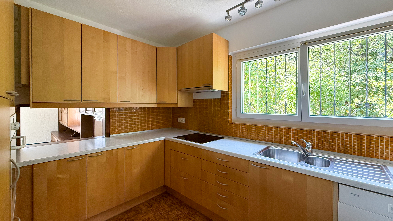
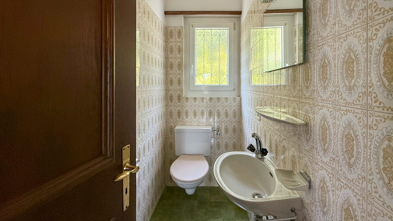
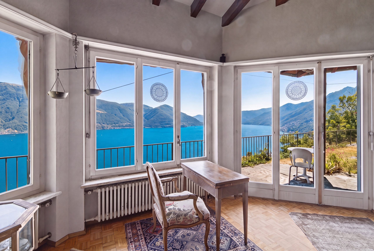
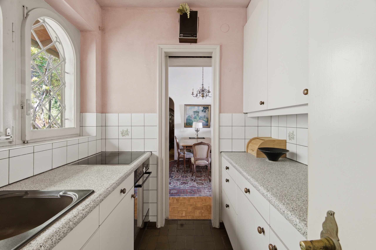
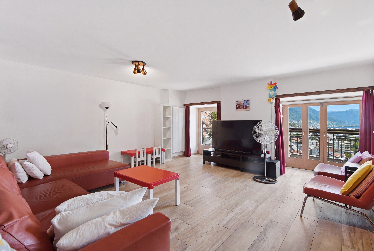
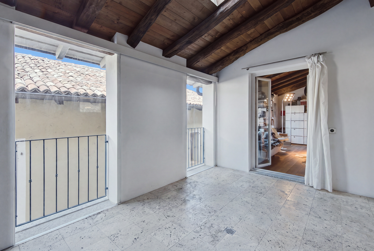
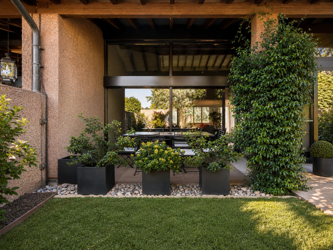
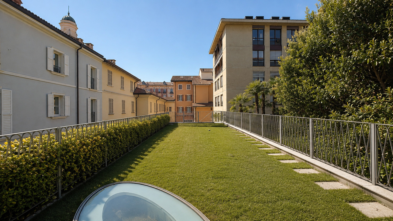
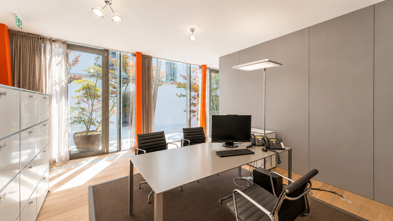
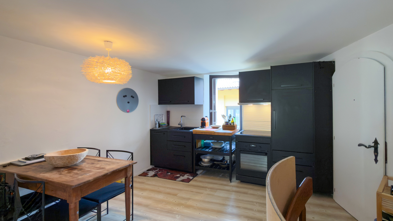
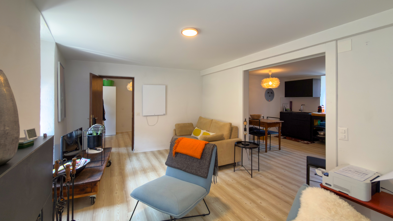
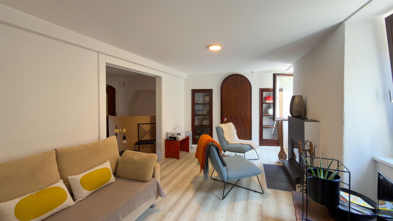
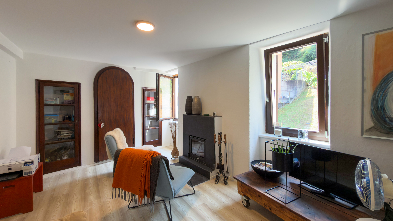
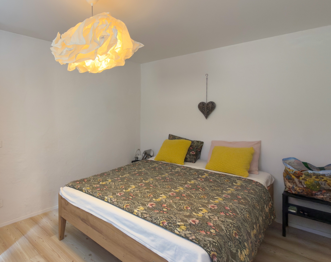
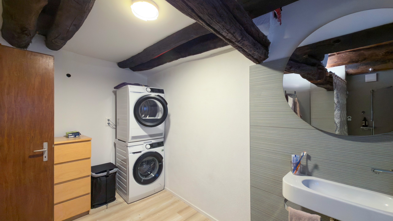
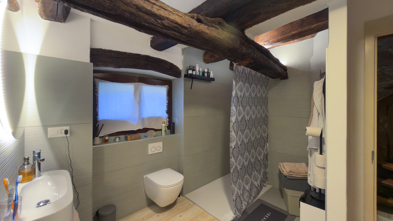
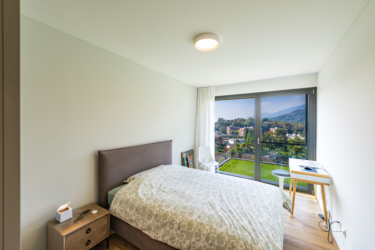
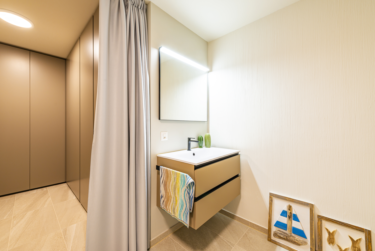
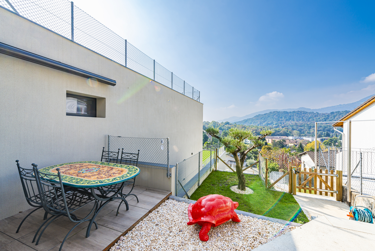
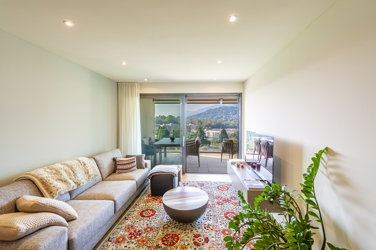
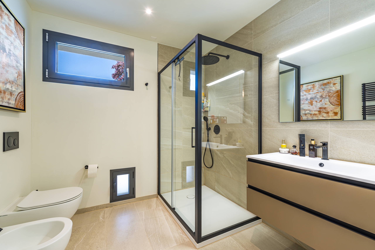
The first unit, a 2.5-room apartment, comprises a living area with dining space, kitchen, bedroom and bathroom with shower. The living area opens onto a terrace with views, while a small garden for the exclusive use of the penthouse, accessible from the entrance corridor, offers a private and sheltered outdoor space. A hobby/laundry room completes this part of the property.
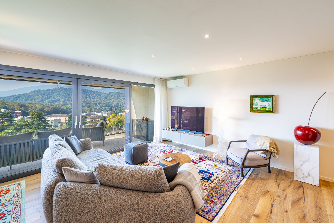
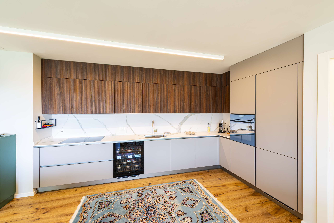
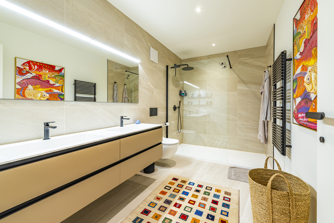
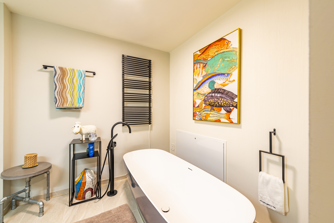
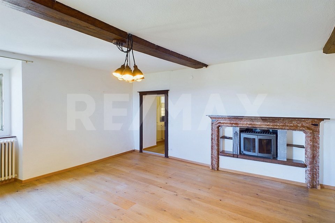
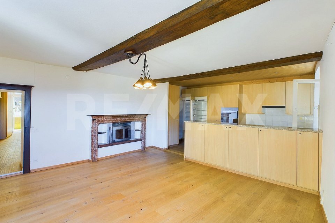
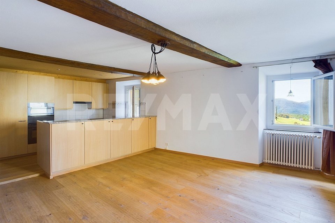
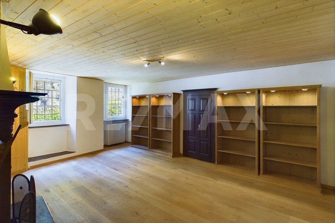
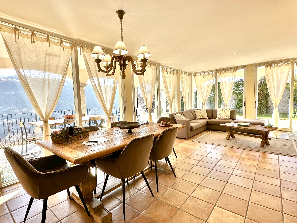
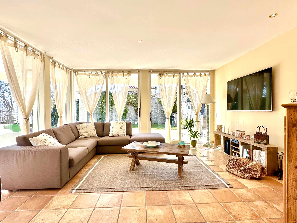
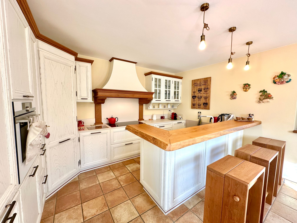
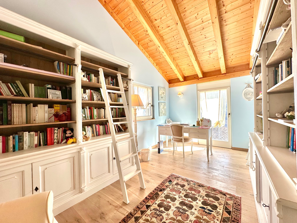
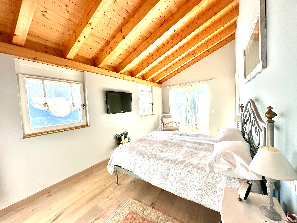
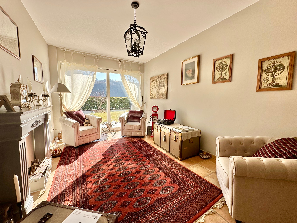
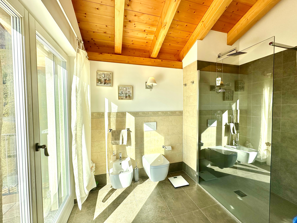
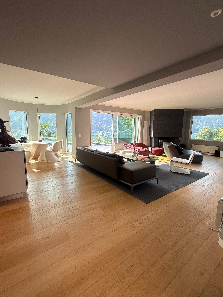
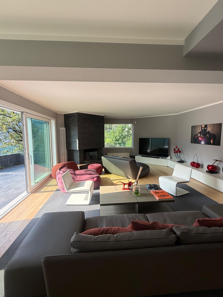
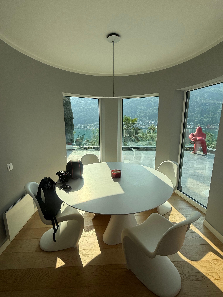
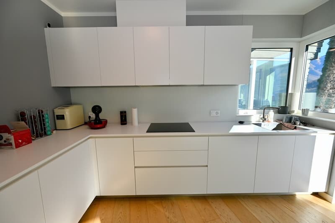

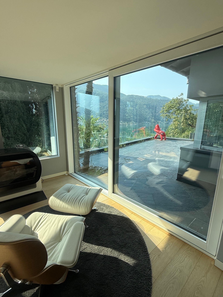
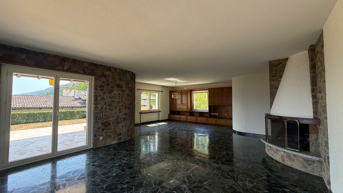
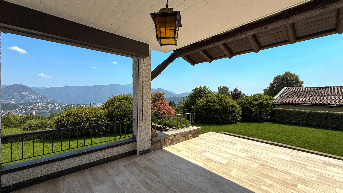
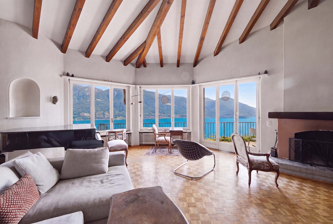
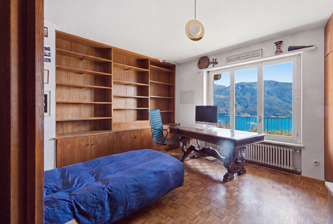
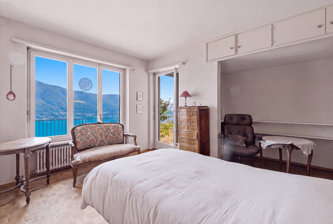
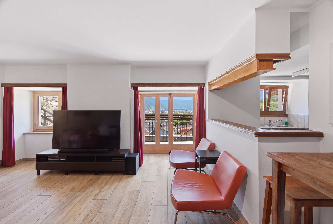
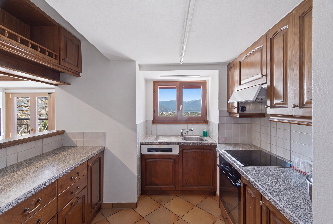
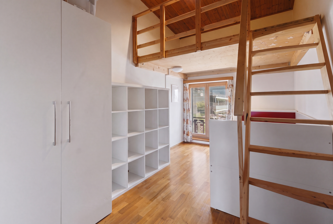
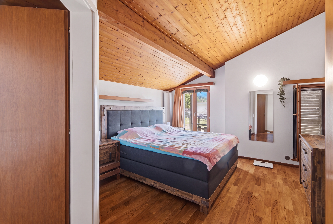
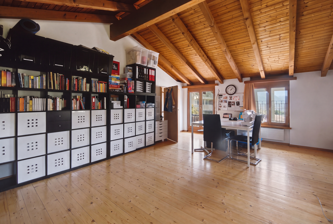
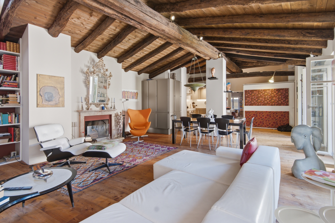
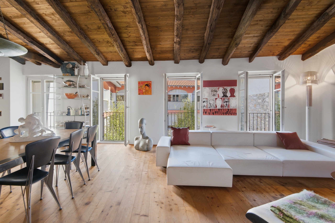
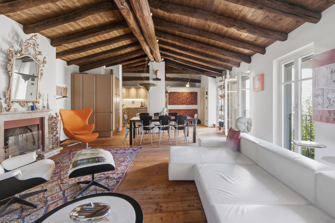
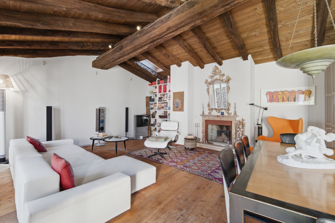
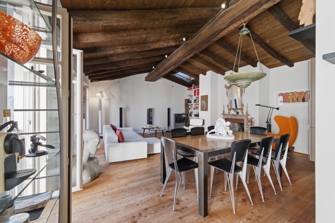
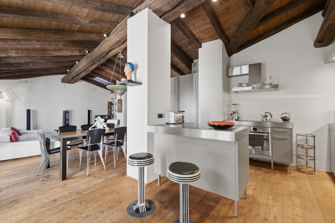
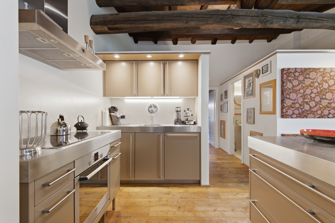
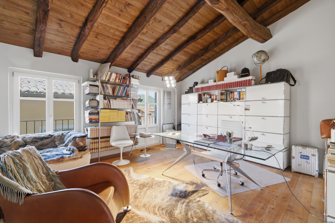
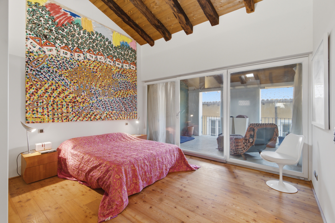
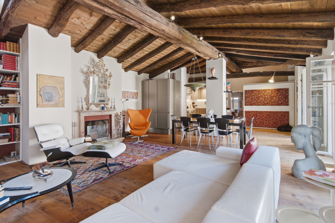
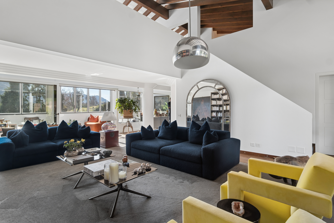
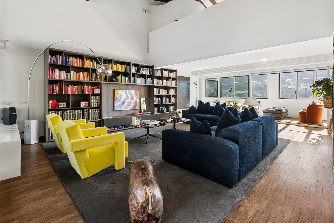
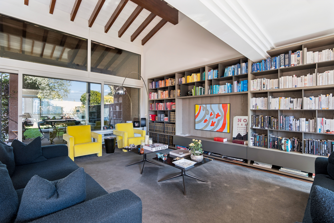
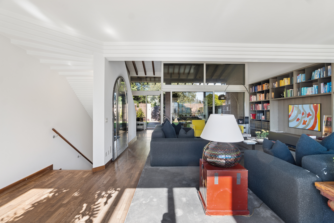
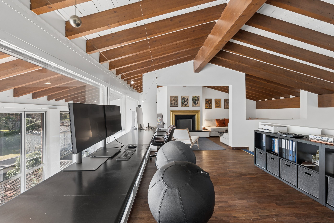
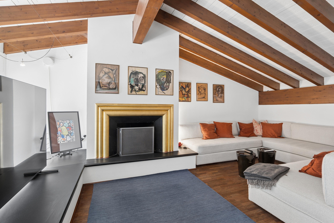
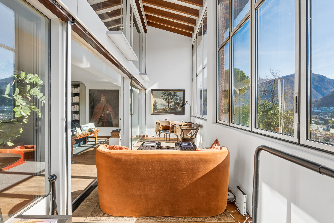
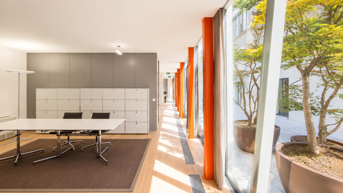
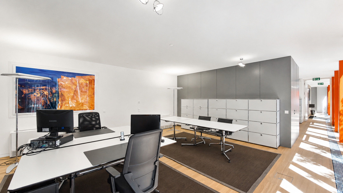
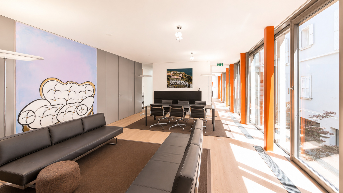
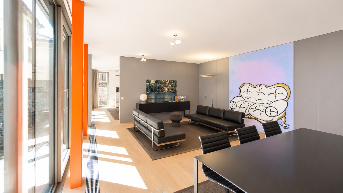
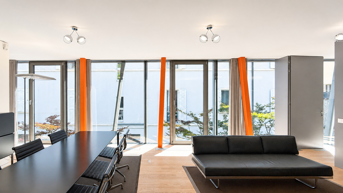
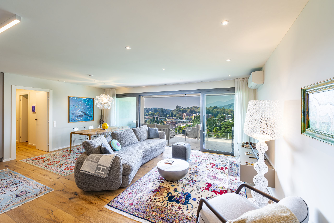
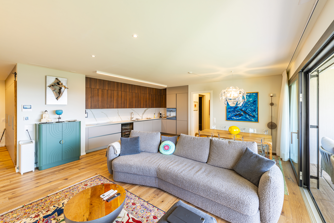
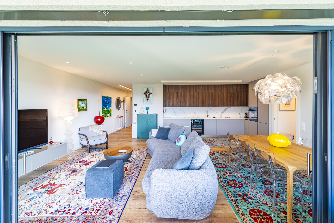
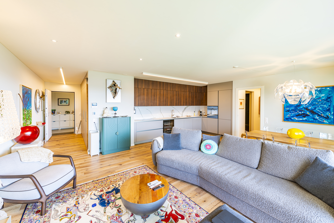
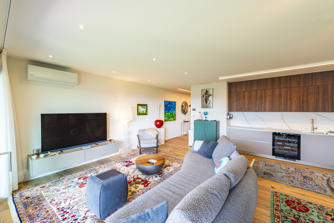
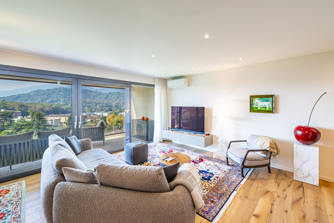
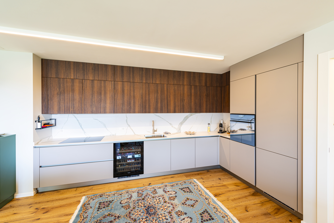
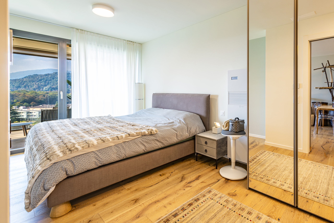
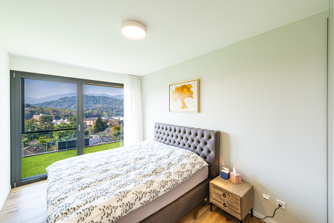
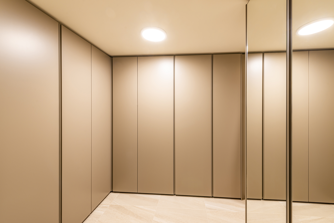
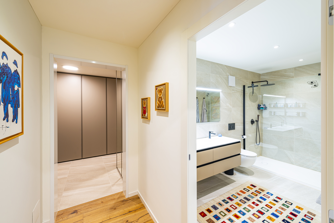
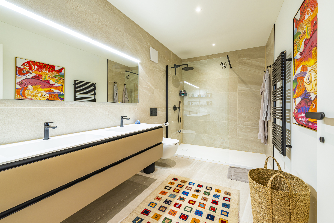
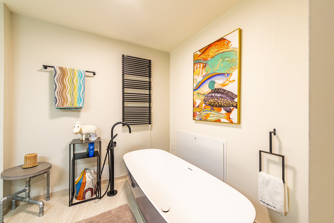
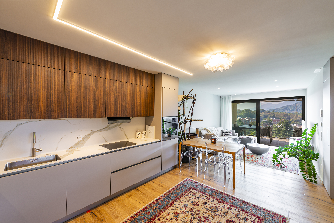
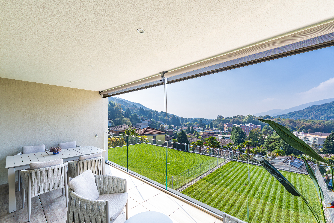
The main unit, arranged over 4 rooms, opens with a generous entrance leading to the living area with open-plan kitchen and lounge, both overlooking a large terrace with views over the mountains and the Capriasca landscape. The night area includes two bedrooms and two bathrooms, one with bathtub and one with shower. A wardrobe room, a study directly connected to the entrance hall, a hobby/laundry room and an infrared sauna complete the private spaces.
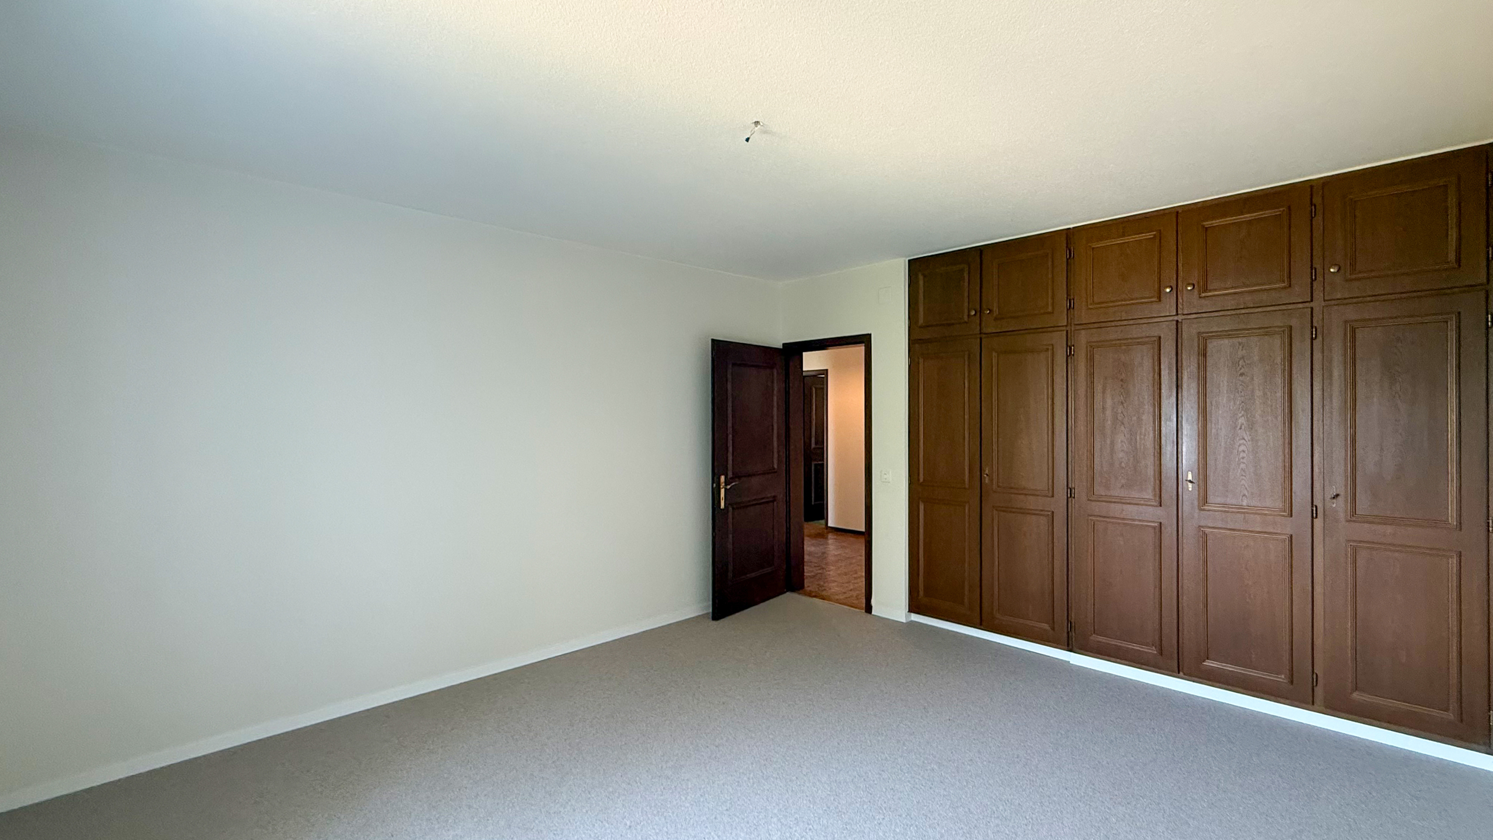
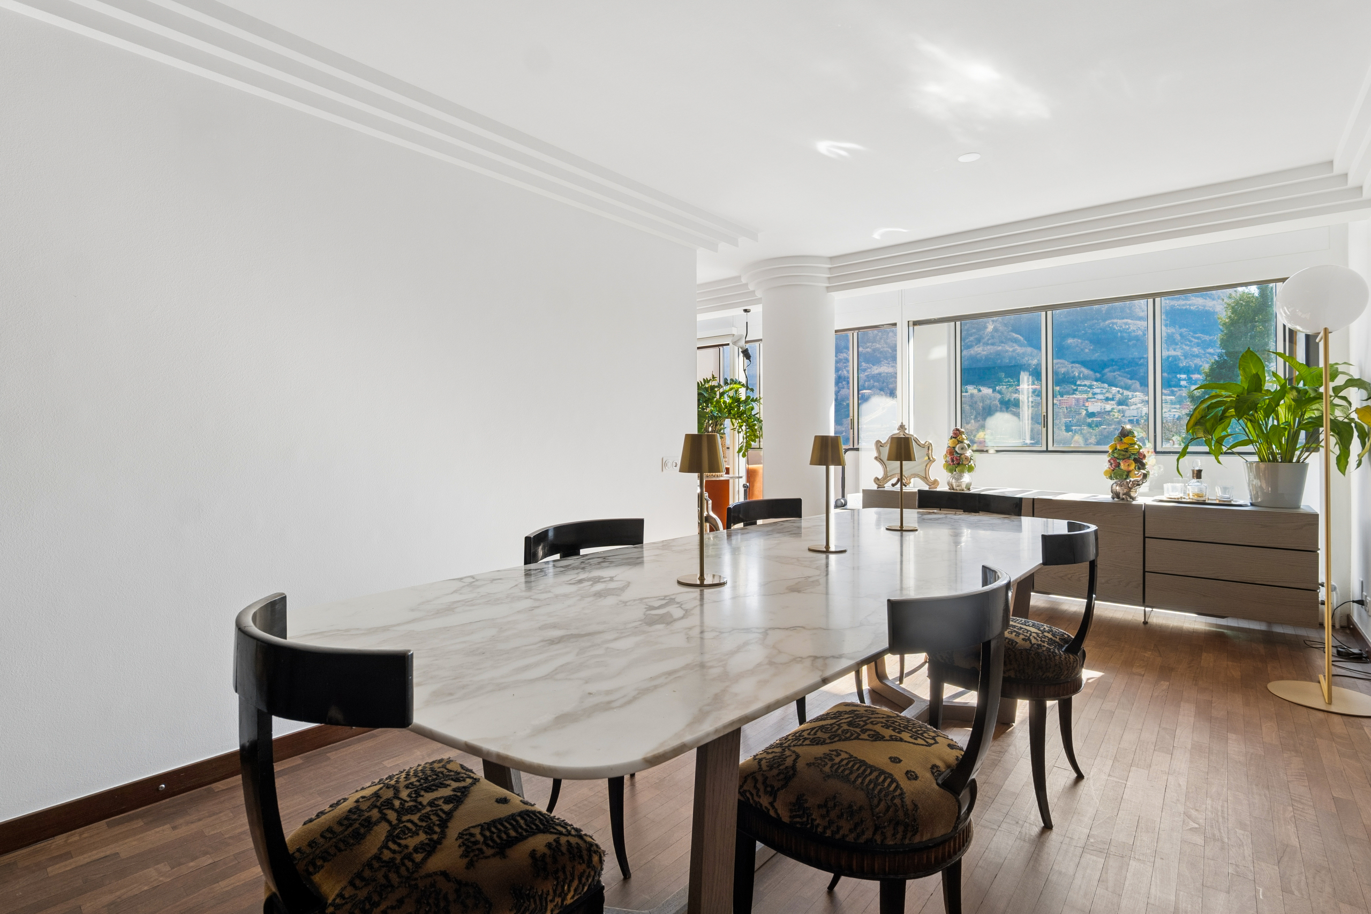
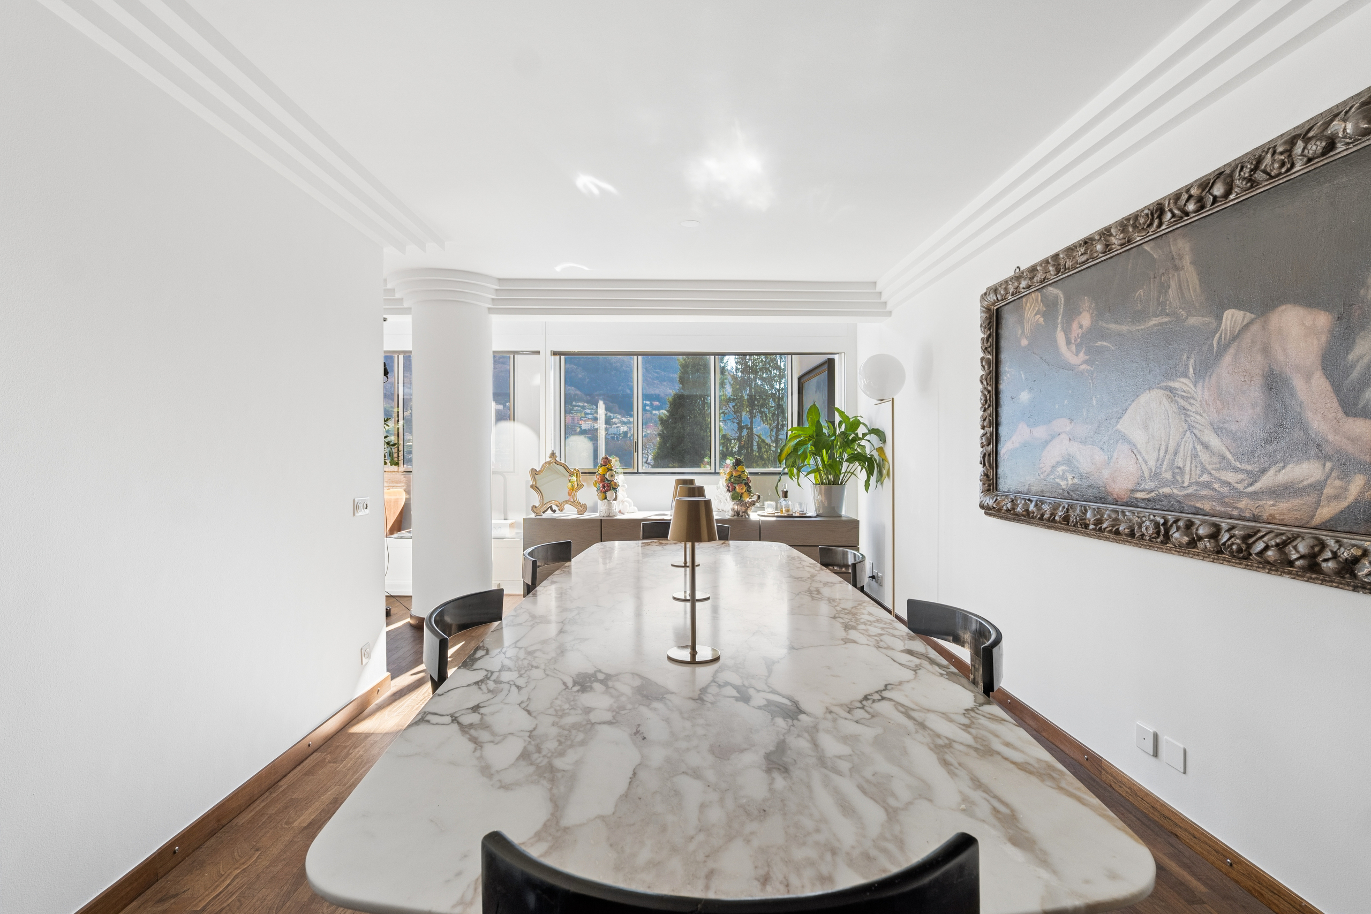
The third unit, conceived as a dépendance, is a 2.5-room apartment with entrance and built-in wardrobes, living room with dining area and open kitchen, bedroom and bathroom with shower. It is particularly well suited for guests, family members or staff, allowing independence and privacy within the same property.
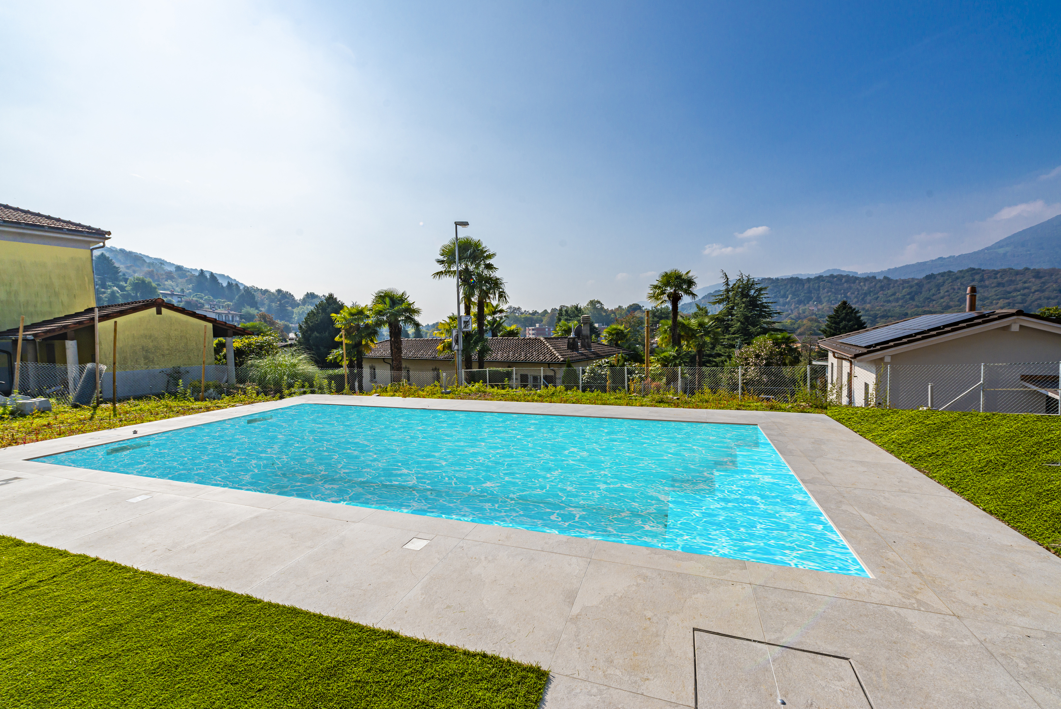
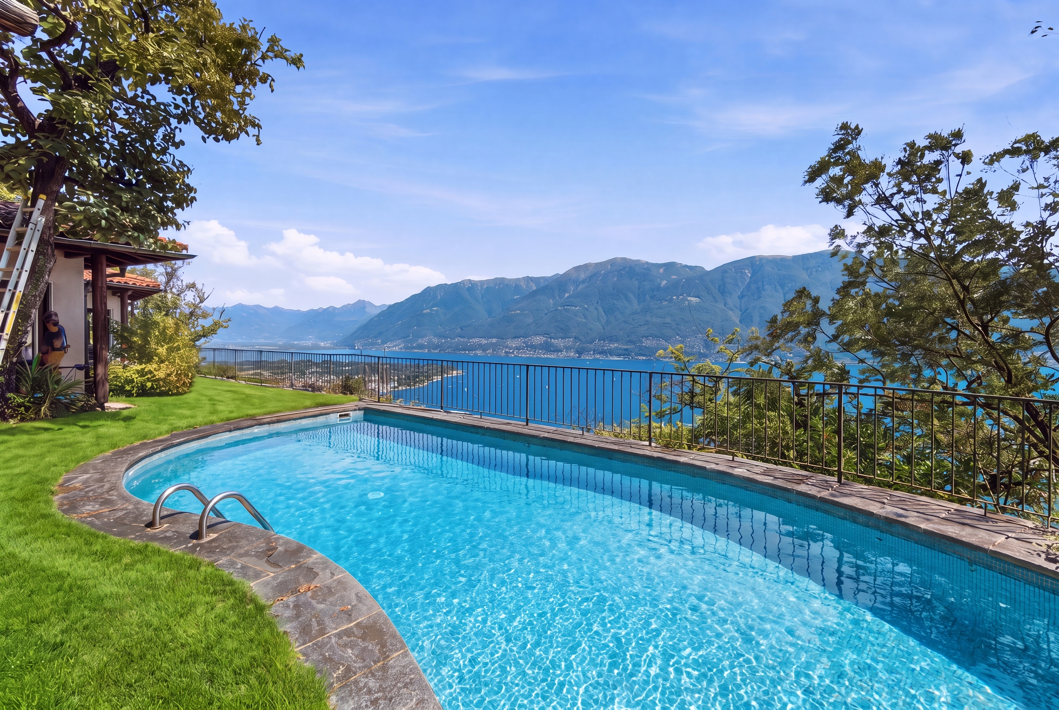
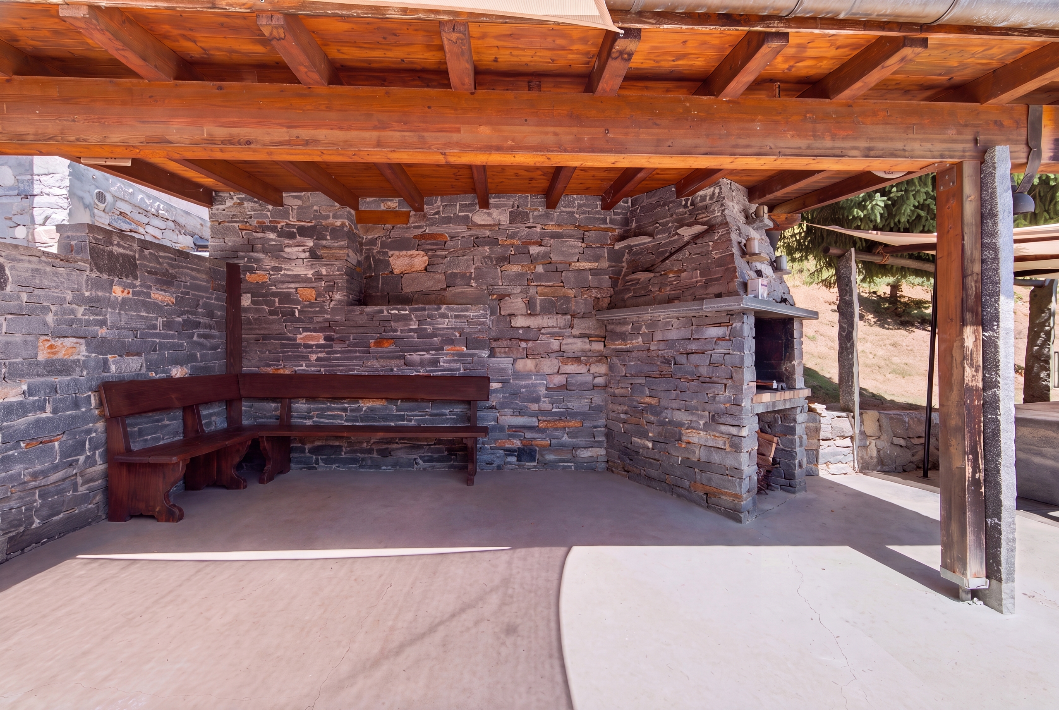
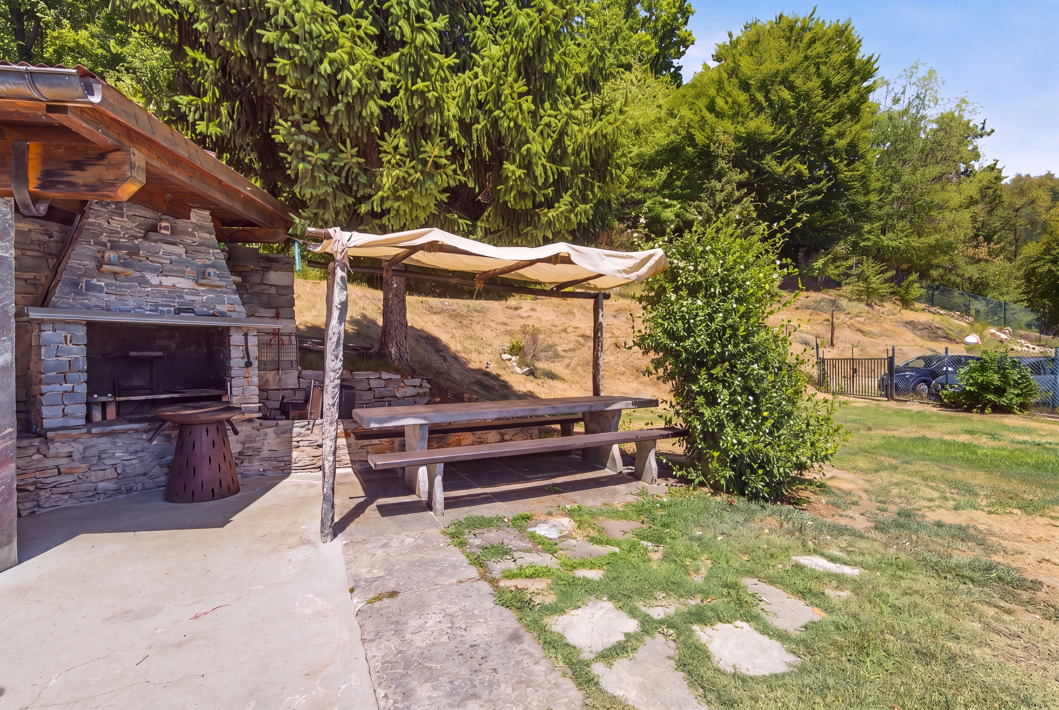
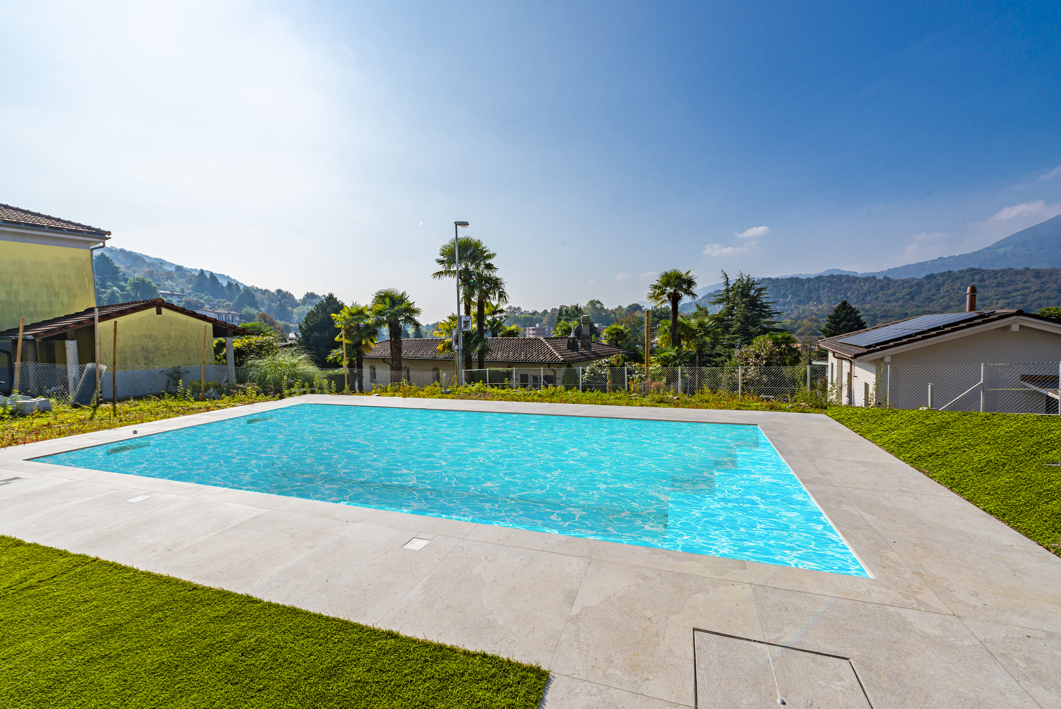
The property further includes four parking spaces in the underground garage, two storage rooms on the garage level, bicycle parking, two guest parking spaces and access to the outdoor communal swimming pool, set within the greenery of the hillside.
With its generous surface, flexible layout and peaceful position, this property represents a rare opportunity in the Capriasca. Its current configuration is particularly suitable for a family wishing to combine private living with independent spaces for guests, grown children or staff. At the same time, the three units can be easily reconfigured into one large penthouse, creating a substantial private home within a recently built residential setting, just a few minutes from Lugano.